
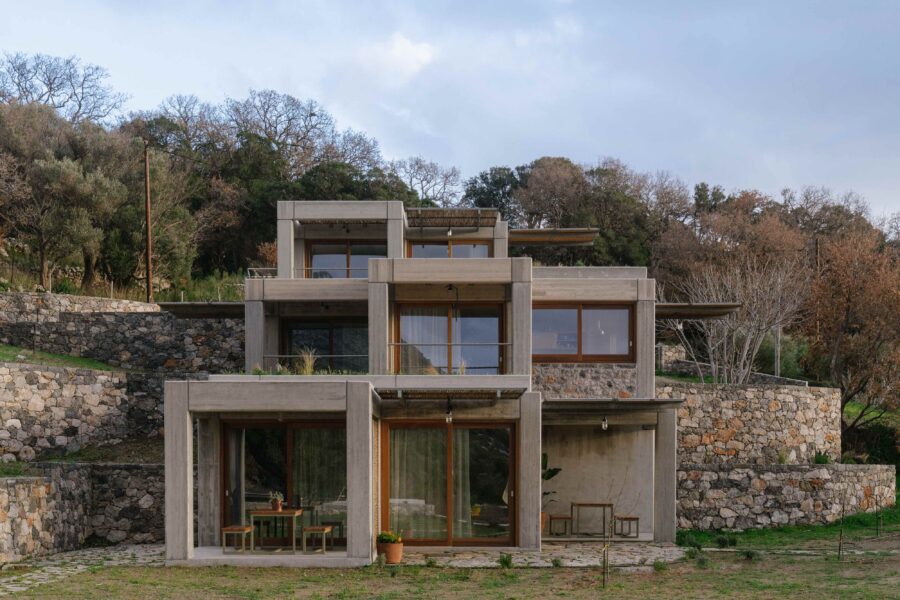
K-Studioがギリシャに手がけた、100年手付かずのワイナリーをアダプティブリユースした〈デクサメネス・シーサイド・ホテル〉
ギリシャのクルータに位置する〈デクサメネス・シーサイド・ホテル(Dexamenes Seaside Hotel)〉は、かつてワイン輸出の拠点として使われ、長年手付かずだったワインタンク等の産業遺構をアダプティブリユースしたリゾートホテルです。
アテネを拠点に活動するデザイン事務所 K-Studioが設計を手がけた建築であり、既存のコンクリート建築がもつ力強さを維持しつつ、静寂と安らぎに満ちたモダンな空間を生み出しています。
注目ポイント
- ワイン貯蔵タンクのスケールを活かした客室空間
- 既存の「重さ」に対する「軽やかさ」の挿入
- 廃材と遺構を活用したランドスケープデザイン
- 水平線とつながる、屋上へ増築された客室
(以下、K-Studioから提供されたプレスキットのテキストの抄訳)
©︎ BREBA Claus Brechenmacher & Reiner Baumann
©︎ BREBA Claus Brechenmacher & Reiner Baumann
ワイン輸出の拠点からリゾートへ
〈デクサメネス〉の歴史は「カラント(小粒のぶどう)の時代」にまでさかのぼる。1830年のギリシャ独立以来、カラントの栽培は目覚ましい規模で拡大し、ギリシャ王国の主要な輸出品となった。しかし、1910年にギリシャで「カラント危機」が勃発すると貿易は崩壊し、売れ残ったカラントをワインなどの代替製品に転用する必要が生じた。これが、最初のワイナリーや蒸留所が設立されたきっかけである。
〈デクサメネス〉は海辺に建設され、船が主要な海外市場に向けて出航する前に、タンクから直接ワインを積み込めるようになっていた。この敷地を特徴づける廃墟と化した工業用建造物は、1920年代以降ほぼ手つかずのまま残され、ペロポネソス半島西部で最も美しく手つかずの海岸線の一角に静かに佇んでいた。
©︎ BREBA Claus Brechenmacher & Reiner Baumann
100年手付かずの遺構に息吹を吹き込むデザインコンセプト
当初から、既存の建物がもつ豊かな歴史と素朴な美しさは、単に保存するだけでなく、その壁に新たな命を吹き込むようなデザインによって際立たせるべきであることは明らかであった。新しいデザインは、その荒々しさを優雅な手直しで引き立て、厳格な機能性を、静けさと快適さ、そして安らぎに満ちた空間へと変貌させている。
コンクリート、鉄、木材、エンジニアードガラスを調和させた配色により、新しい建築要素は控えめに溶け込み、既存の建物は比較的そのままの状態で、その力強い存在感を保っている。
©︎ BREBA Claus Brechenmacher & Reiner Baumann
©︎ BREBA Claus Brechenmacher & Reiner Baumann
光と影が交差するエントランスとレセプション
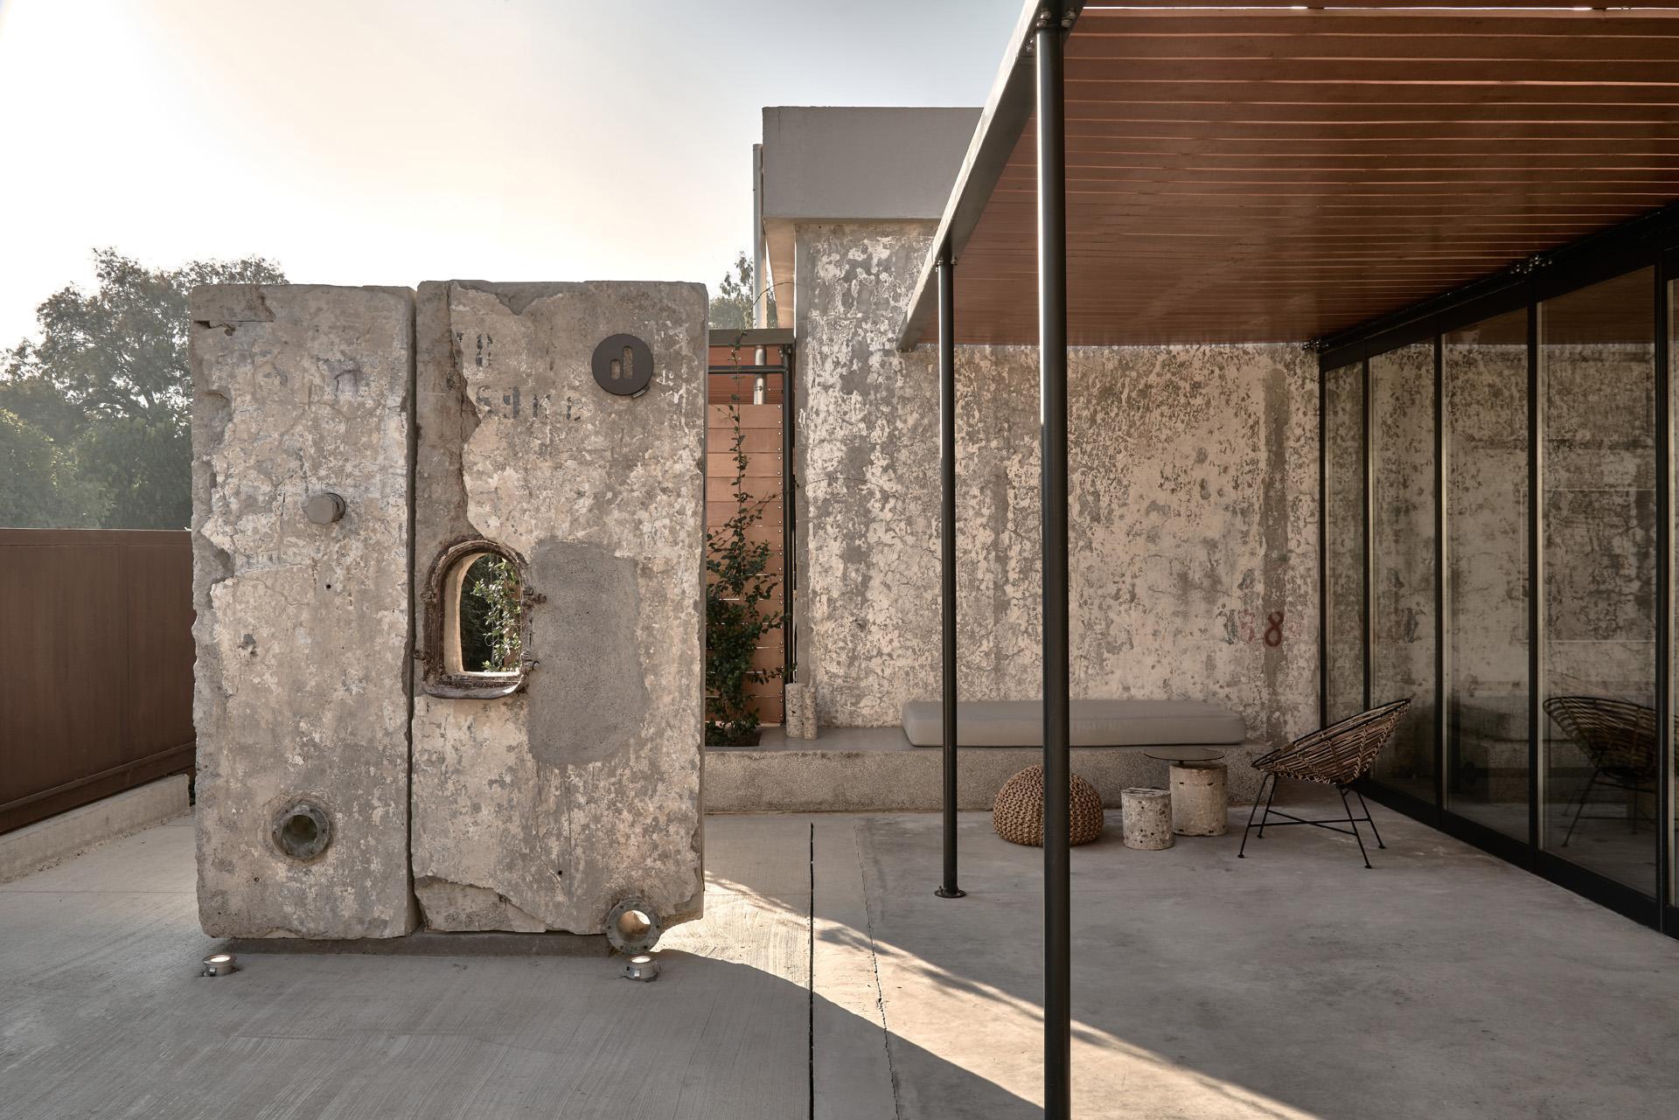
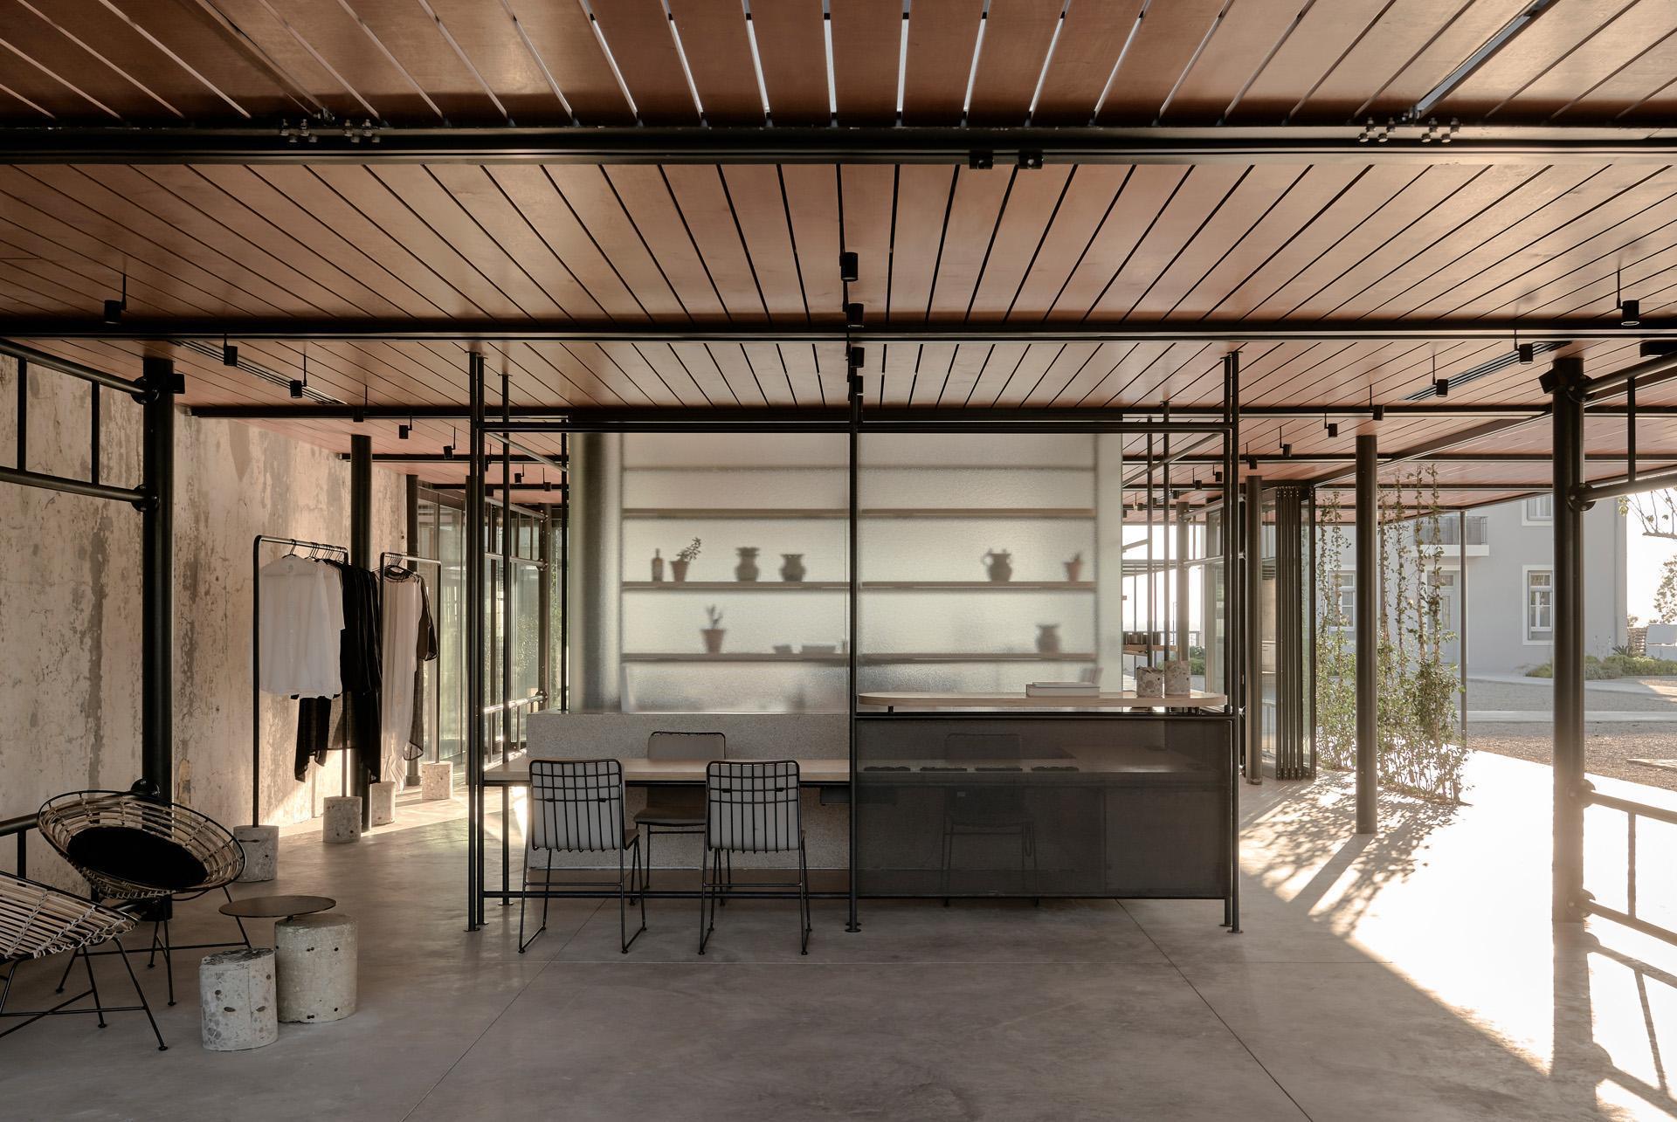
ホテルへの控えめな入り口は隣接する道路に面しており、そこでは、元のコンクリート製タンク棟に隣接する2つの優雅なパビリオンのうち最初のものが宿泊客を迎える。ガラス仕切りを全開にすると、コンクリートスラブの上に足を踏み入れ、レセプションエリアへと入っていく。
夕方に到着した場合は、ルーバー付きの合板キャノピーの柔らかな光が温かく迎え入れ、日中に到着した場合は、キャノピーがつくり出す涼しい日陰が灼熱の太陽からの心地よい安らぎを与えてくれる。周囲のコンクリート造りの建物や、芸術的に展示された遺構からこの場所の歴史の重みを感じつつも、シックでミニマルなブティックを通り抜け、中央の中庭に到着する頃には、光に満ちたこの新しい空間のエネルギーに心を高揚させられることだろう。
©︎ BREBA Claus Brechenmacher & Reiner Baumann
©︎ BREBA Claus Brechenmacher & Reiner Baumann
ワインタンクを転用した客室と静寂の中庭
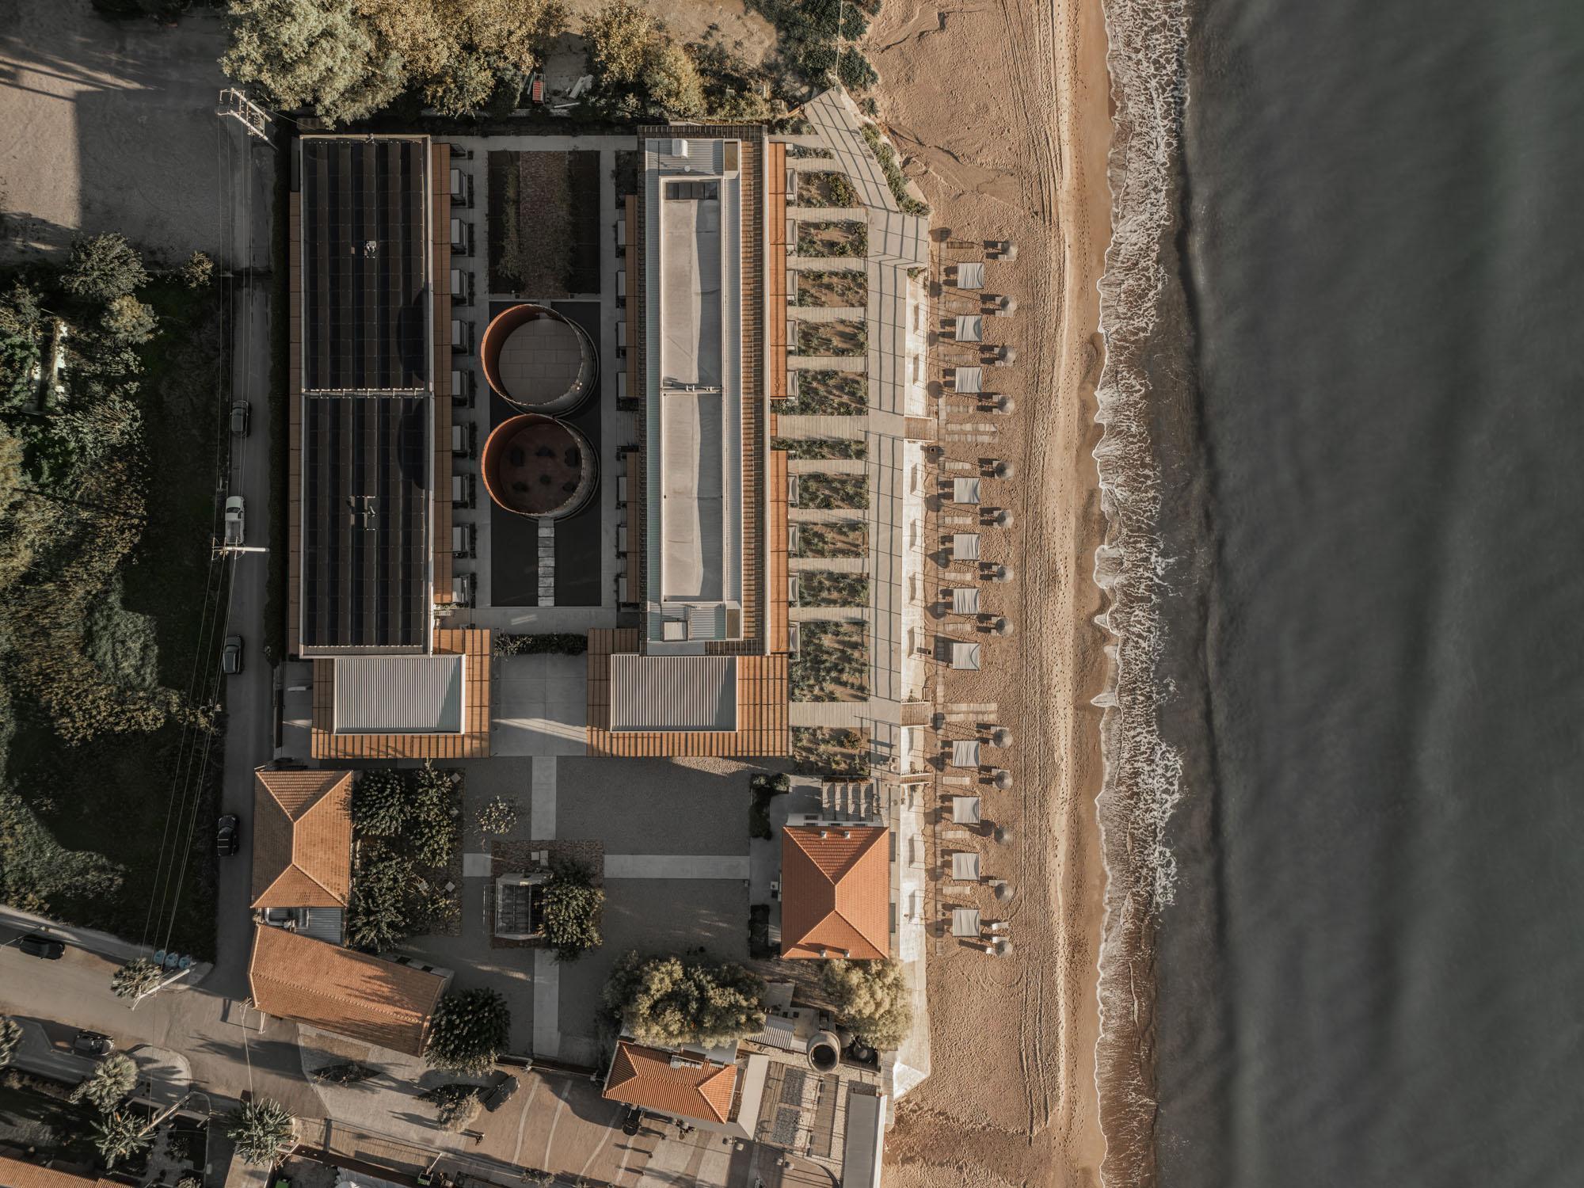
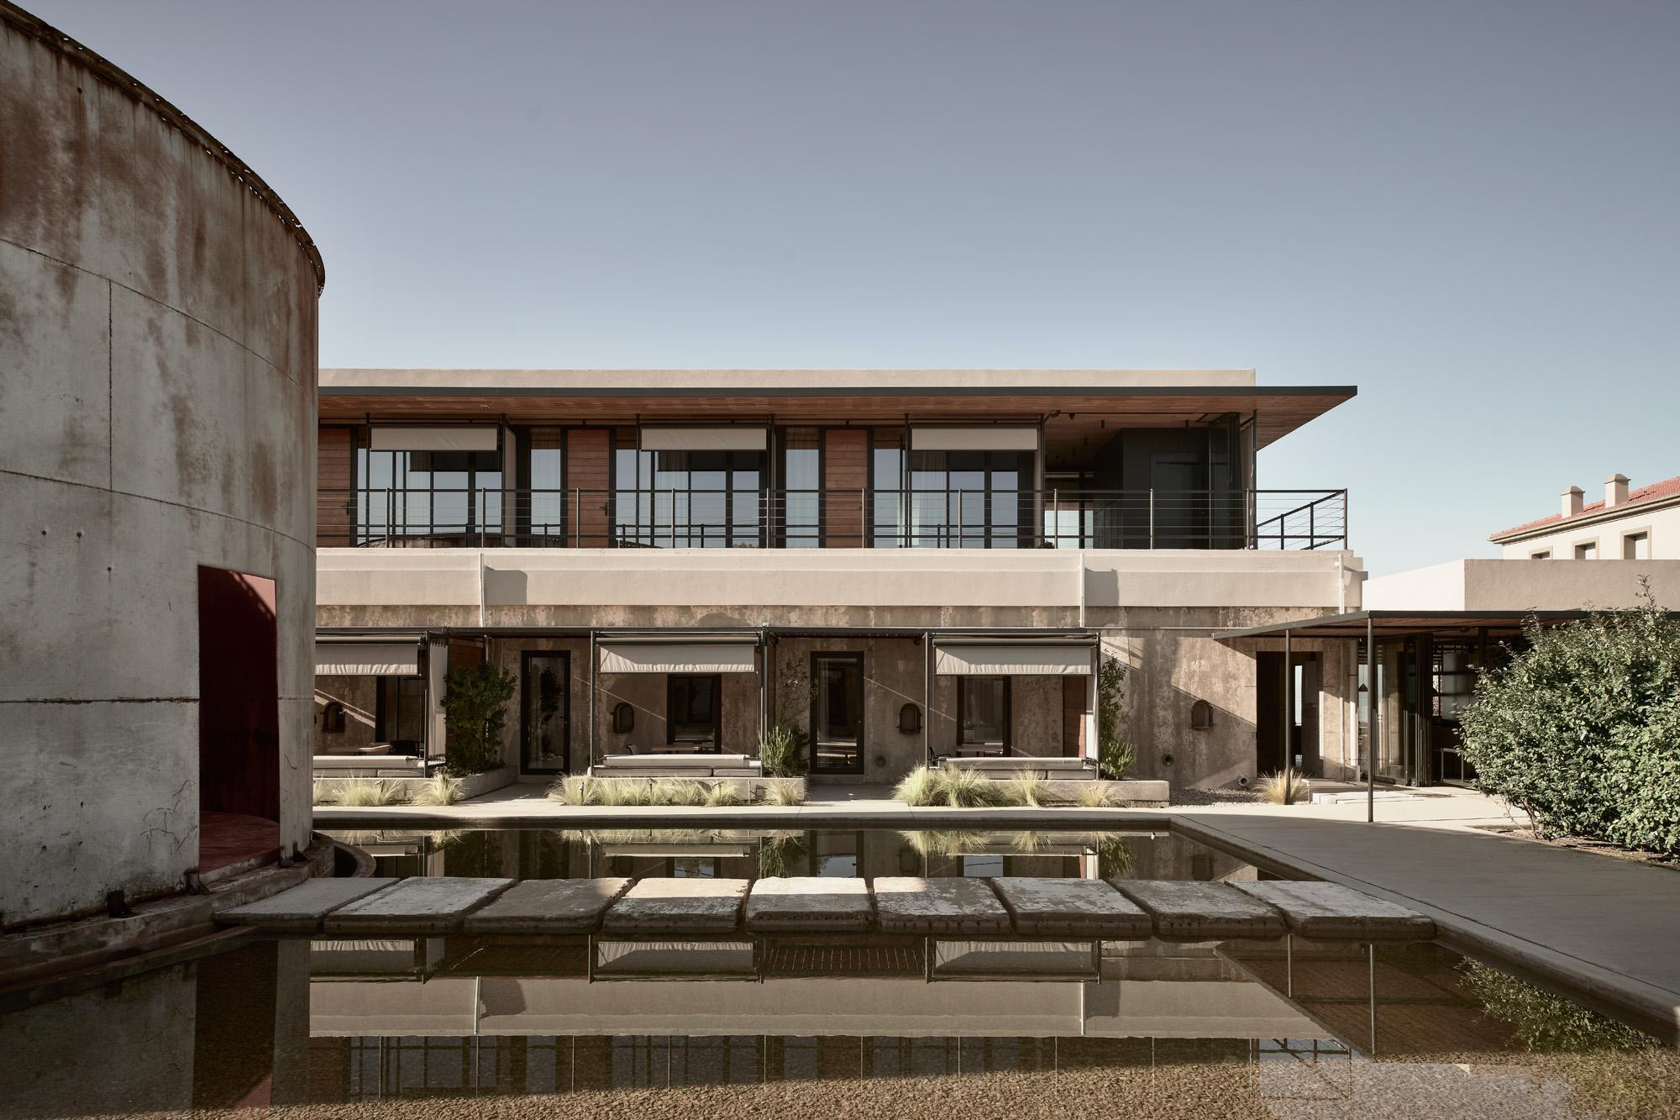
敷地を支配するように2つのコンクリートボリュームがそびえ立ち、それぞれが縦方向に2列に分かれ、各列に10基のワイン貯蔵タンクが並んでいる。約5m×6mの大きさをもつこれらのタンクはホテルの客室として最適なサイズであり、各室には専用バスルームと日陰のパティオが備わっている。
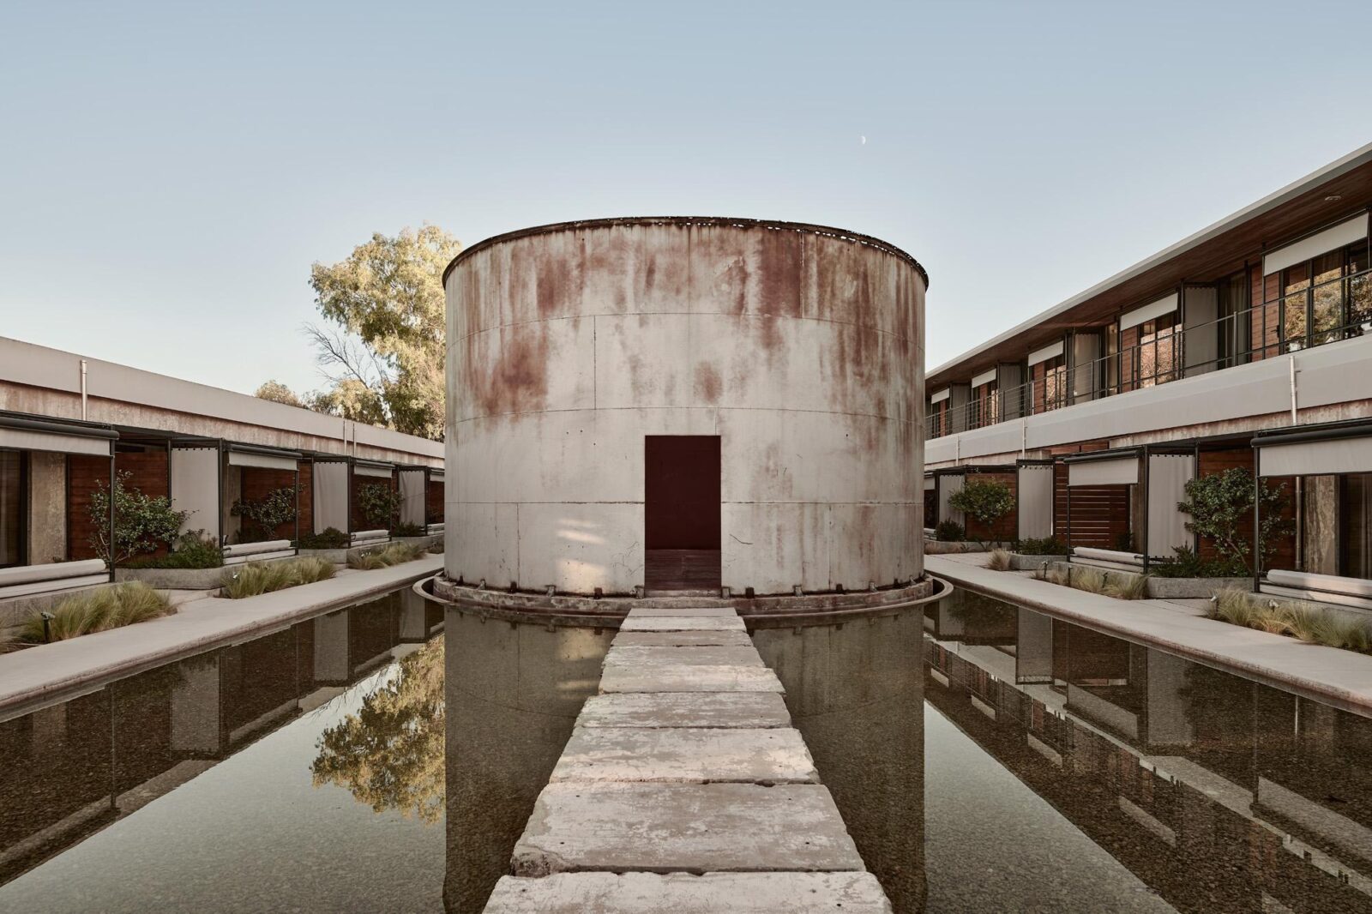
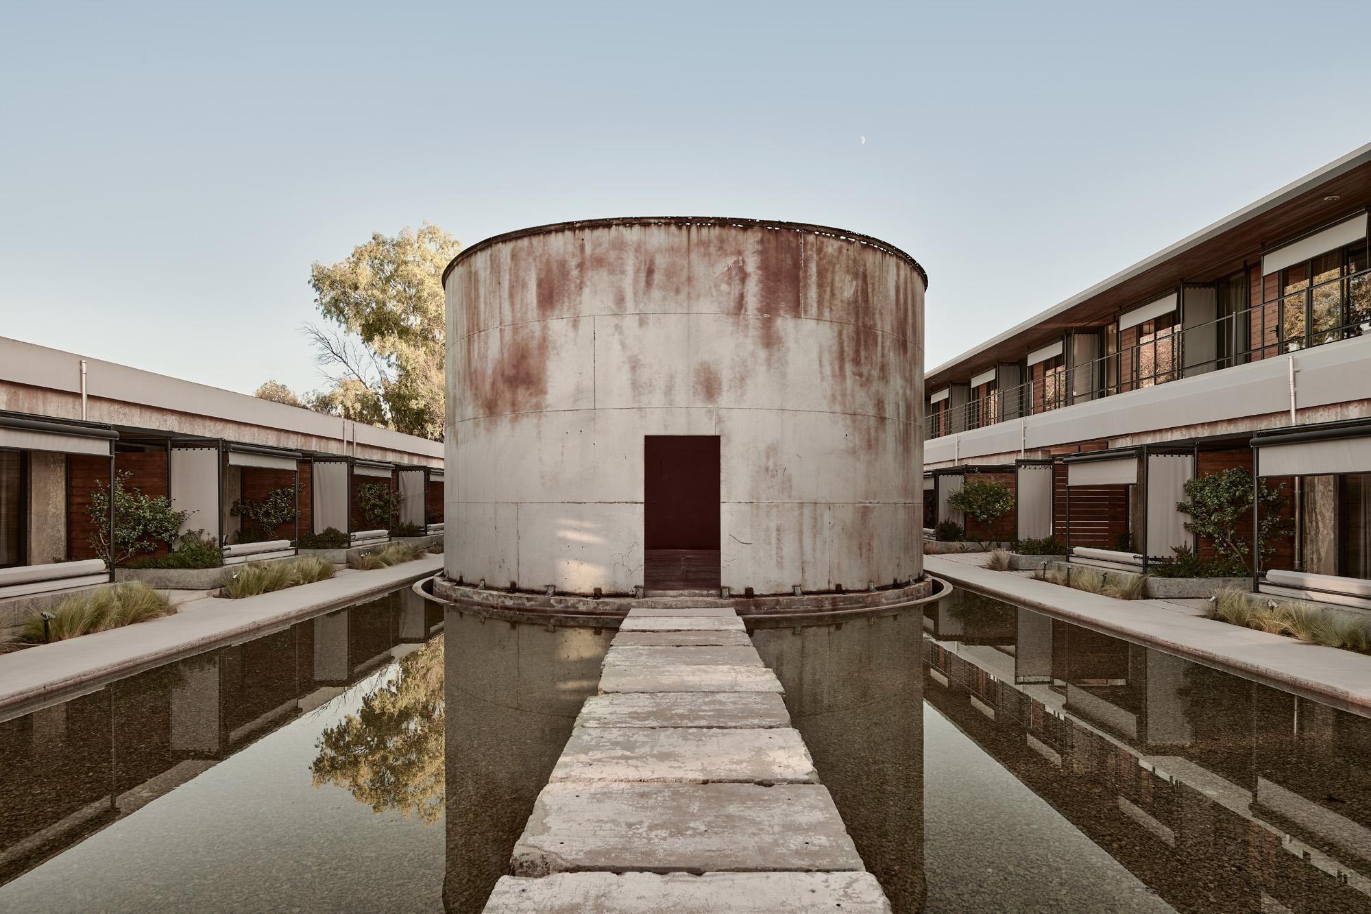
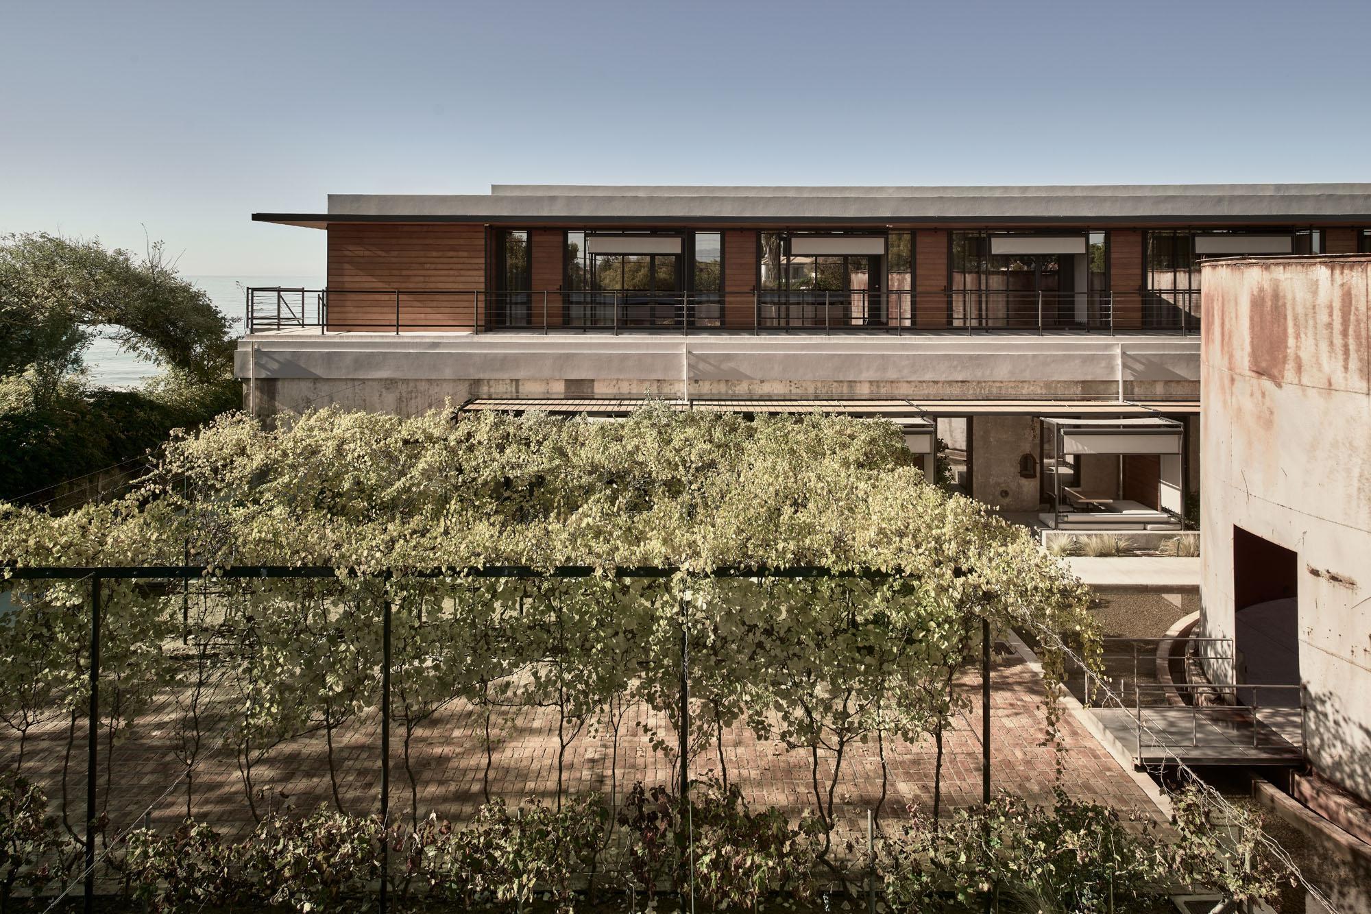
2つのボリュームの間の空間は、かつての工業用スクラップ置き場から、静かで瞑想的な中庭の庭園へと生まれ変わった。2列の客室の間には浅いプールが設けられ、光を反射するとともに、暑い午後のひとときに涼しい風をもたらしている。ホテルの特徴的なロゴのモチーフとなっている印象的なスチールドラムは丁寧に保存され、水中に堂々と佇んでいる。
厚いコンクリートスラブ(タンクに出入り口をつくるために切り取った壁部分)が、飛び石のように水中に配置されており、宿泊客はこれらを踏み石としてドラム内部に入り、1日を通してその凹面壁に光と音が織りなす変化を体験することができる。庭園の縁沿いには地元のブドウやスグリの品種がしっかりと根付いており、徐々にホテルの微気候と生産性に貢献していくことだろう。
©︎ BREBA Claus Brechenmacher & Reiner Baumann
©︎ BREBA Claus Brechenmacher & Reiner Baumann
©︎ BREBA Claus Brechenmacher & Reiner Baumann
既存のディテールを活かしたミニマルな内部空間
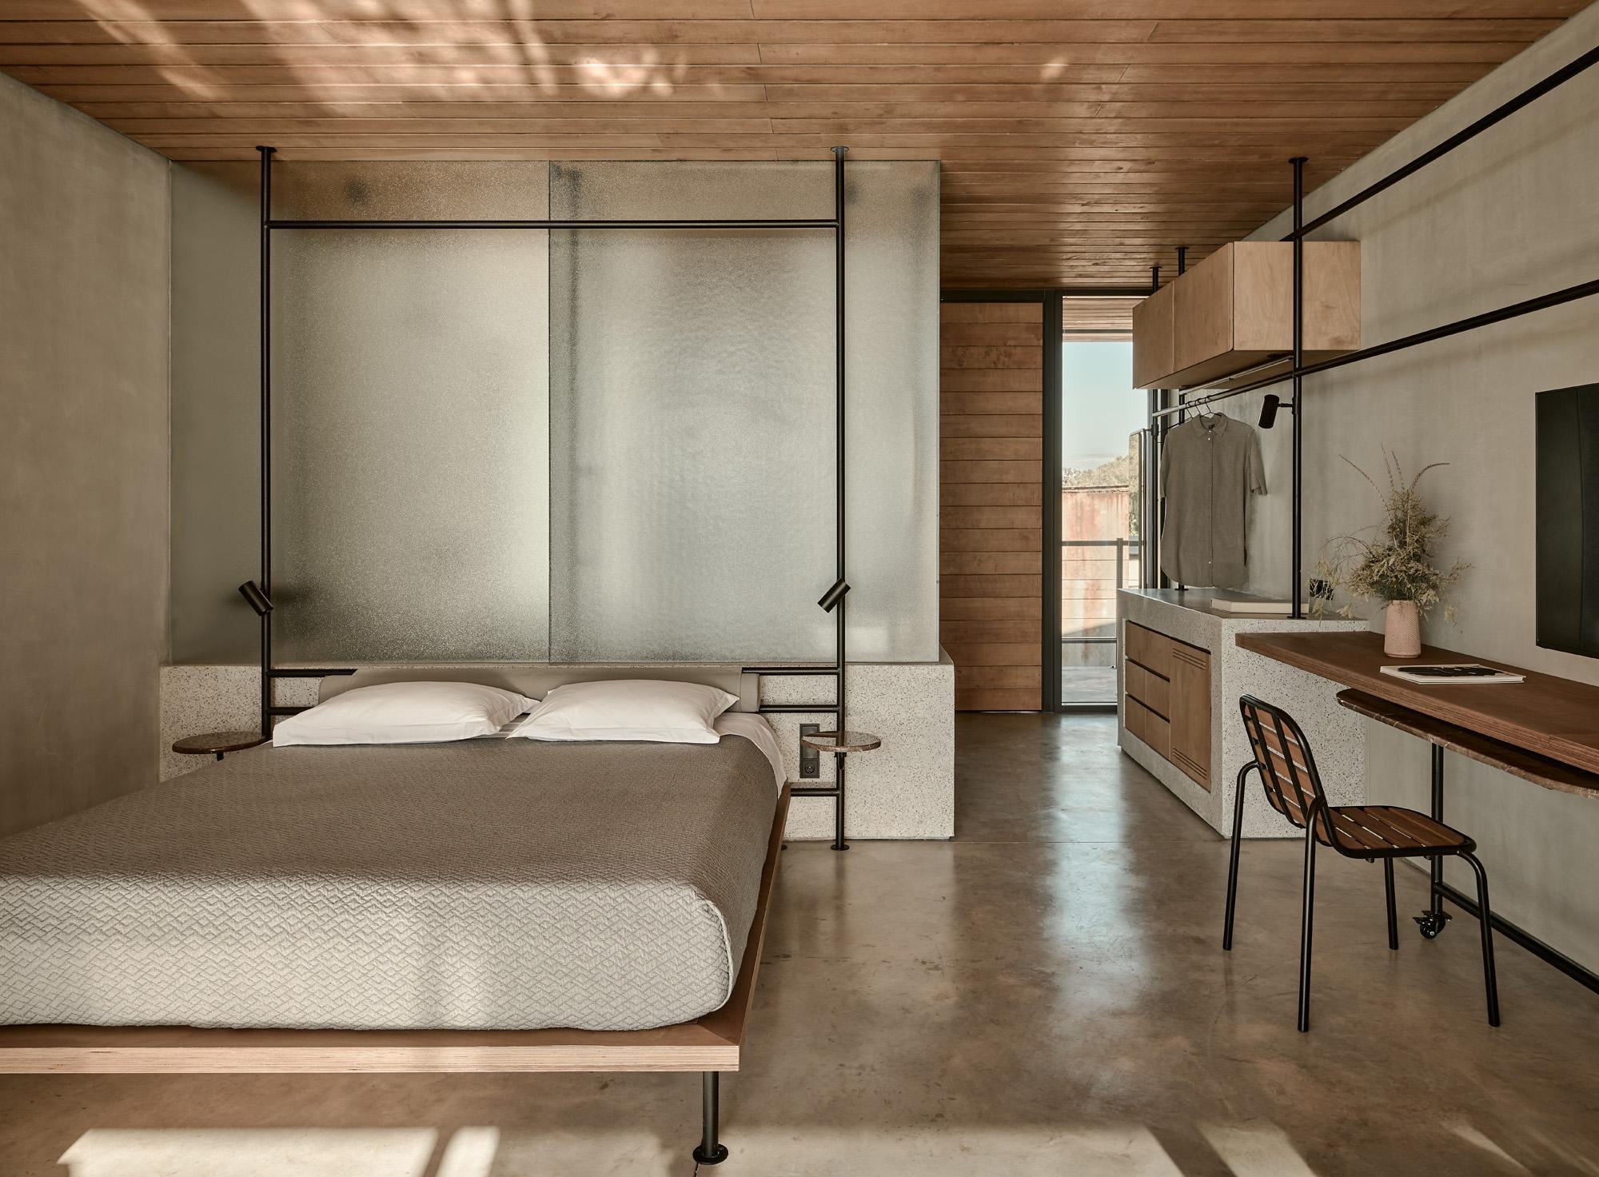
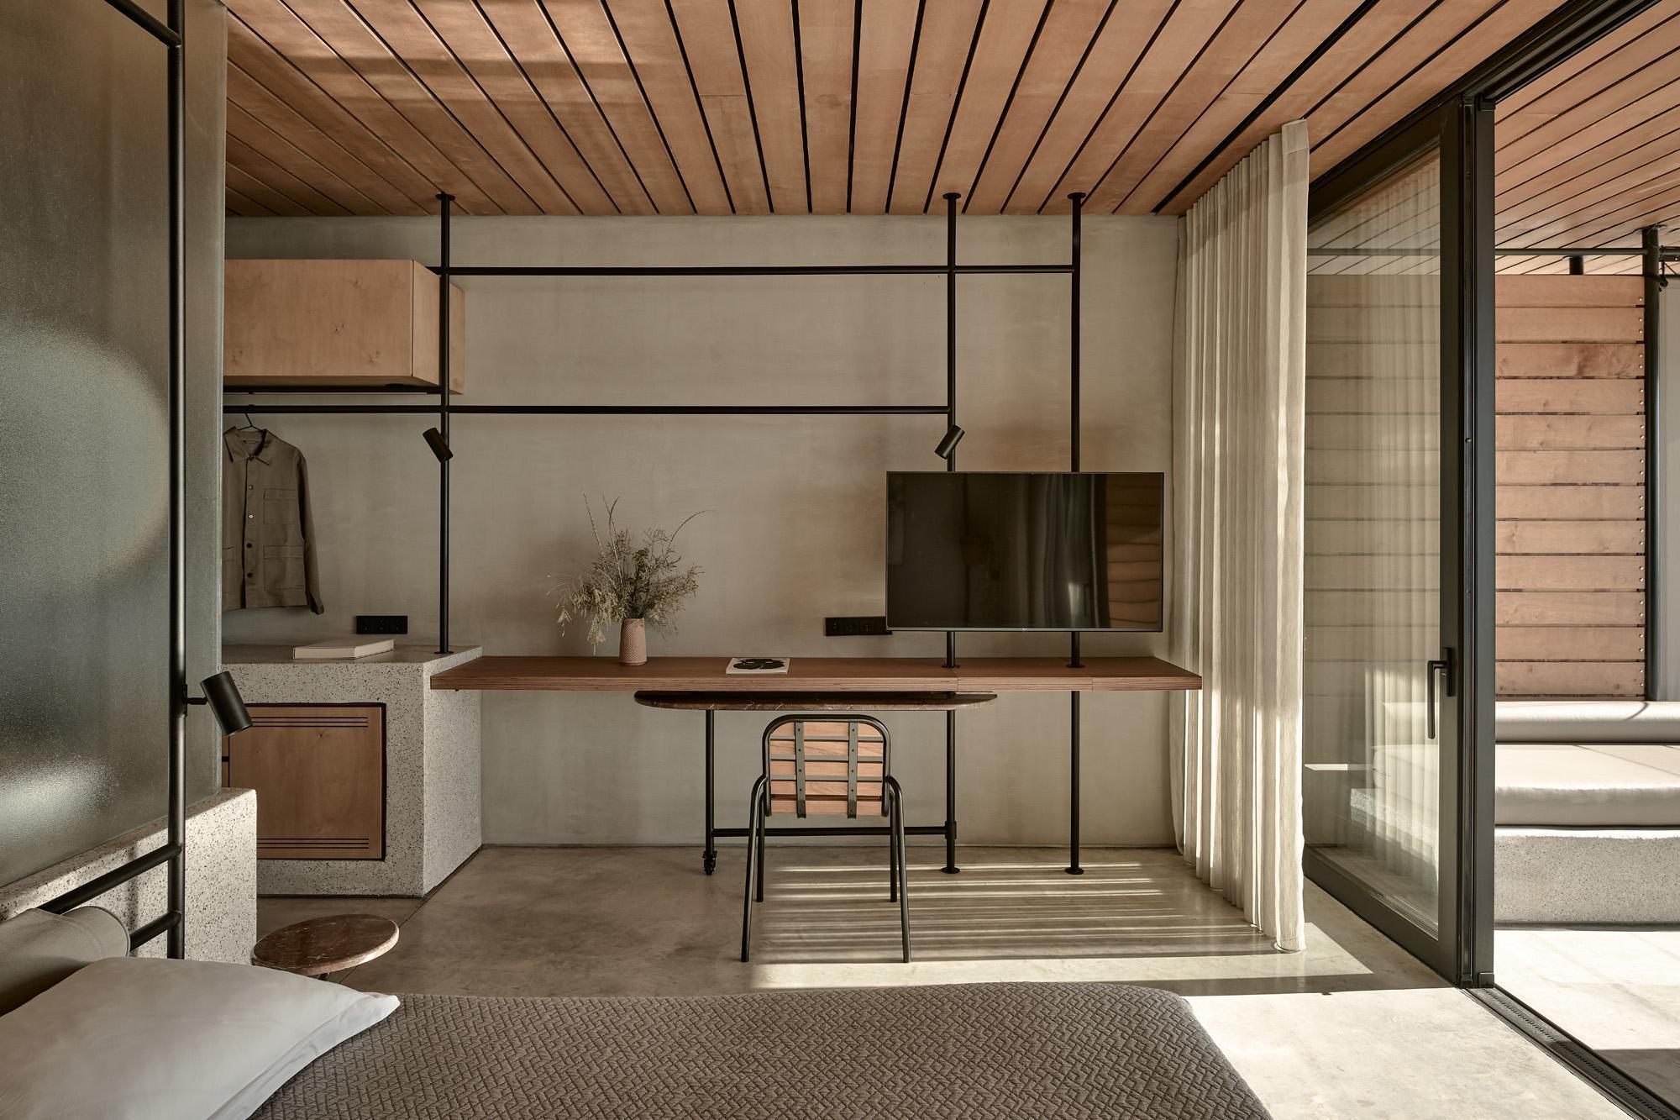
中庭に位置するタンクルームは、人間工学に基づいたレイアウトとなっている。各タンクのファサードにあるマンホールや配管、内壁の経年変化による風合いといったオリジナルの特徴は、そのまま保存されている。内部では、細長い黒い鉄骨のフレームワークが、30m²の空間内に配置された美しく細部までこだわったさまざまな要素をまとめ上げ、禅のような精密さで整えている。
テクスチャードガラスが、寝室やドレッシングエリアからの光をバスルームへと導き入れる。広々としたシャワーとトイレの空間は、温かみのある色調と質感の表面に高級感をもたらし、磨き上げられたテラゾーは、新しい開口部を作るために古い壁を切り開いた箇所から覗く、ビーチの小石の骨材が織りなす色彩豊かな質感へと視覚的なつながりを生み出している。
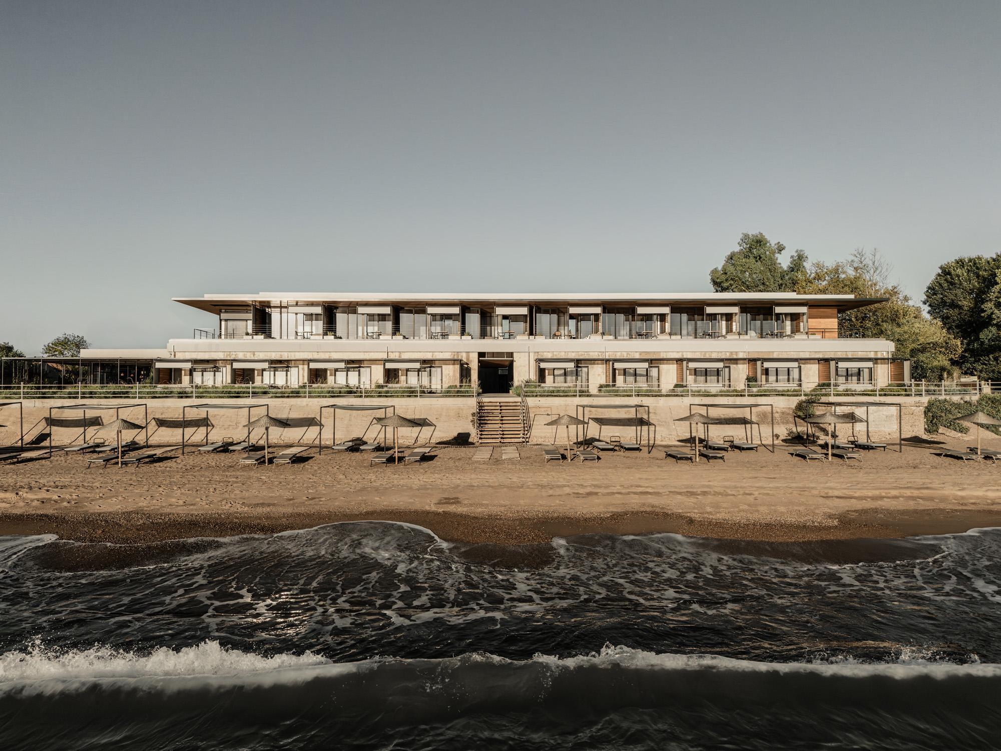
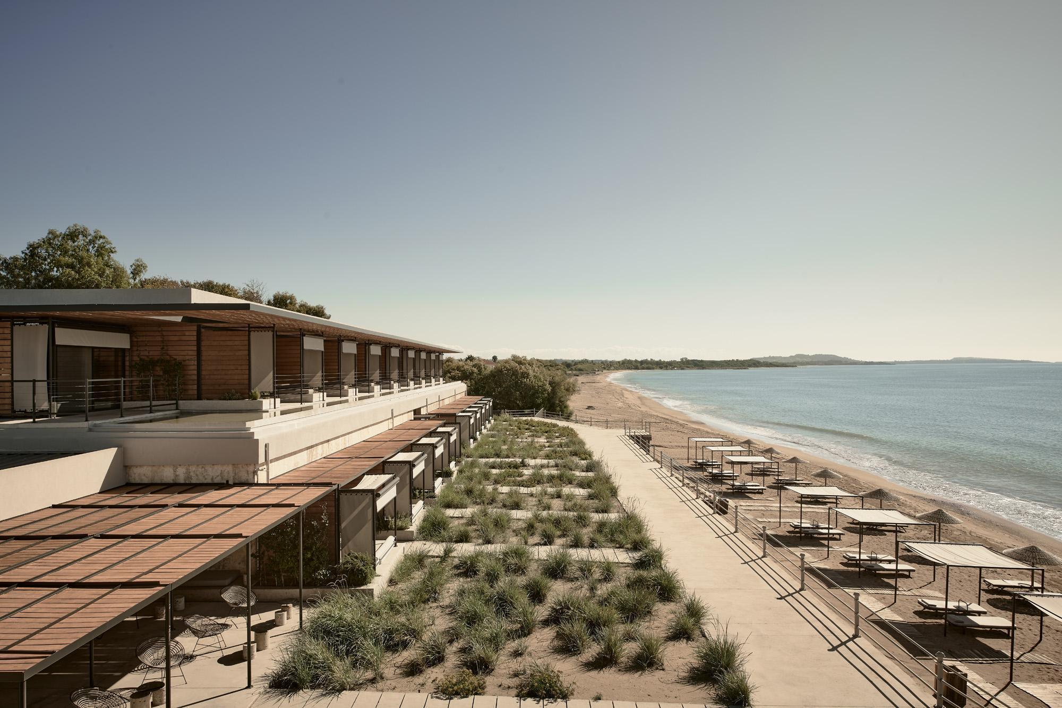
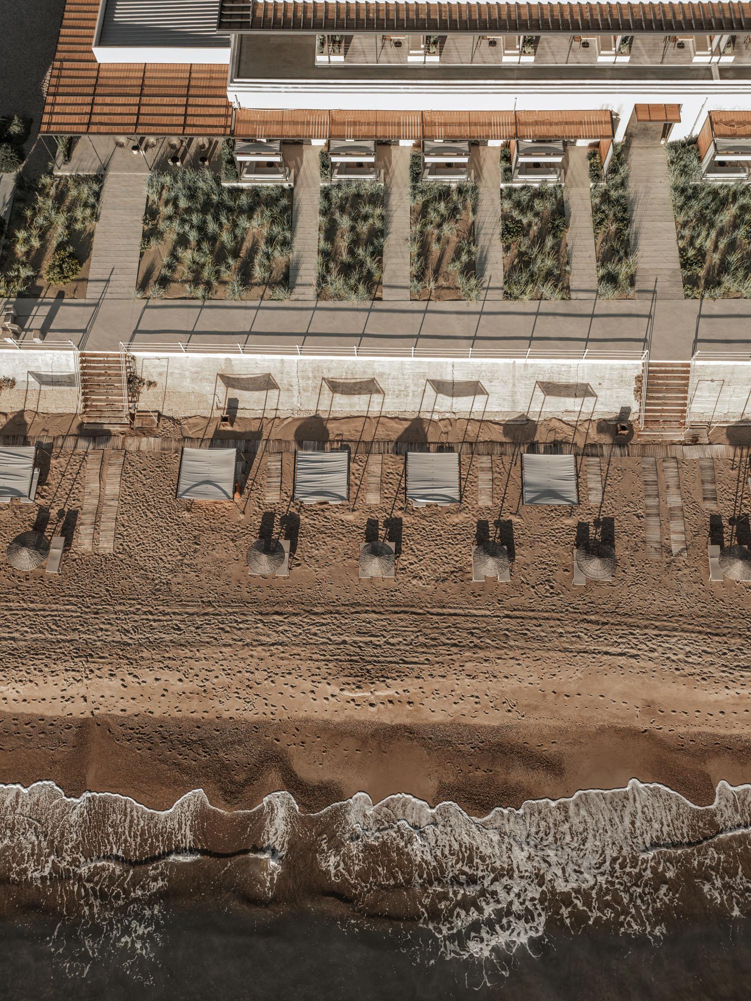
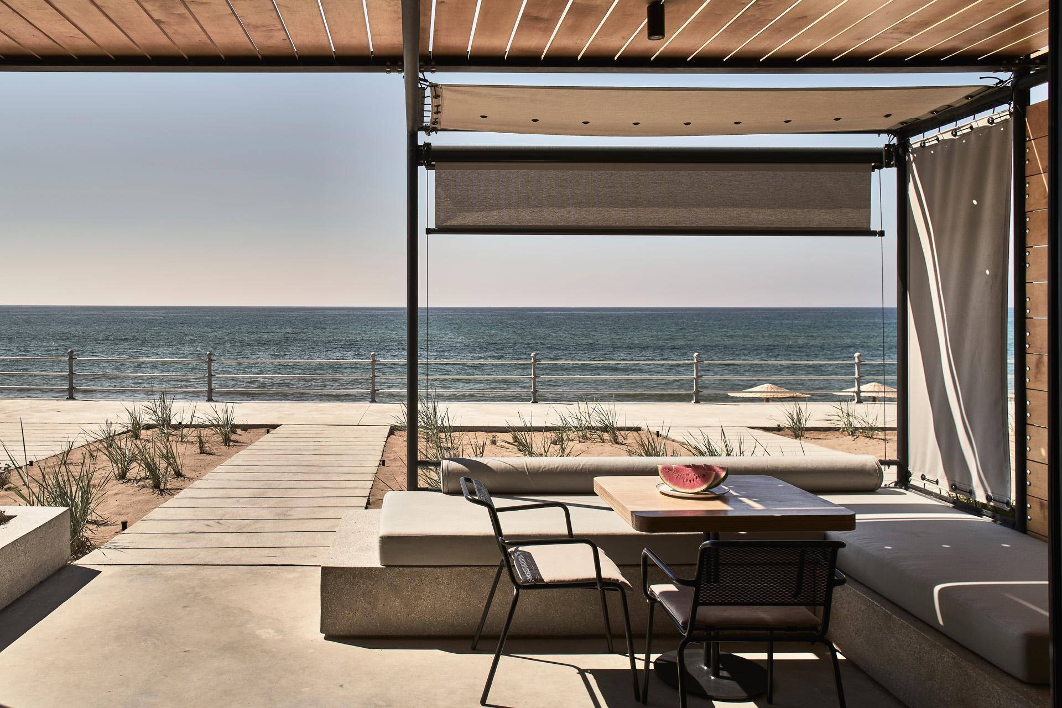
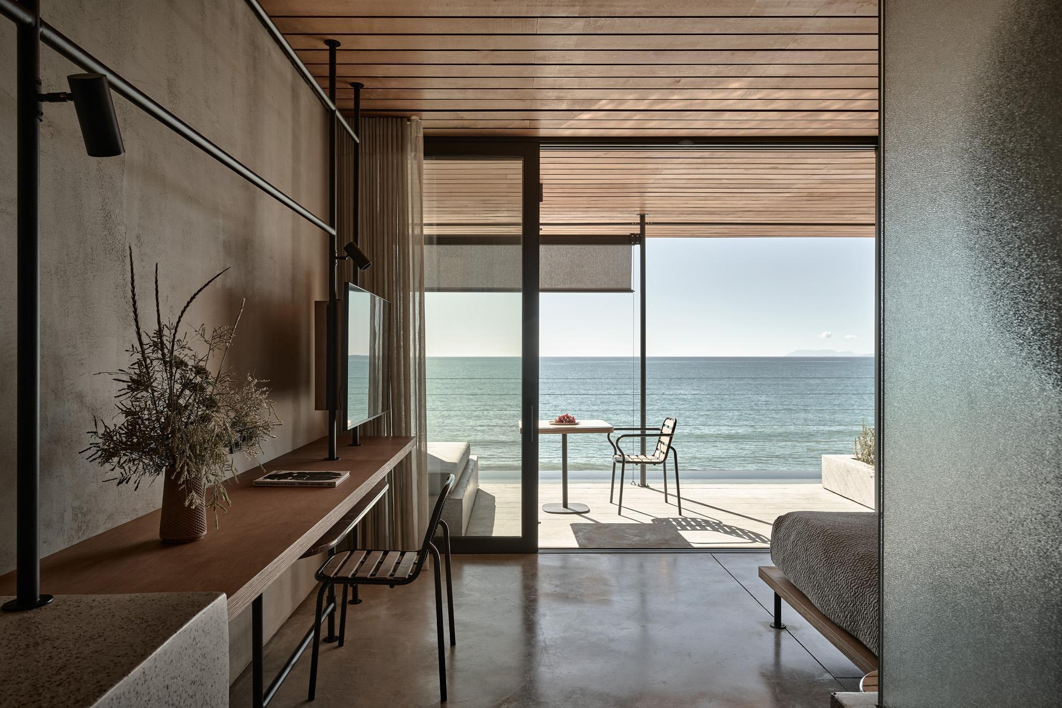
海に面したタンク棟の内部レイアウトは、ビーチとの直接的なつながりを最大限に活かしている。大きな引き違い窓の中央に配置されたベッドからは海を一望でき、天蓋付きのパティオの下からは、プライベートな空間で夕日を眺めることができる。これらの空間は、砂浜の上に設けられた広い遊歩道でつながっており、ホテルの他のエリアやビーチへと続いている。遊歩道の欄干でさえもデザインの一翼を担っており、もともとタンクの屋根に設置されていた再生利用された灌漑システムの一部が組み込まれている。
地域の文化と食を発信する石造りの別棟
タンクルーム、パビリオン、中庭に加え、元の石造りの別棟2棟も丁寧に改修され、アートと料理を通じて地域の文化や建物の歴史を伝えることに重点を置いた、ホテル内のダイニングおよびイベント施設として活用されている。
元の構造物の中から発見された再生レンガが床やテラスを覆い、切妻屋根は、オリジナルの屋根材と調和するよう地元で特注製作されたセラミックタイルを用いて再構築されている。レストランには、ワインテイスティングや料理ワークショップ用の共同ダイニングテーブルを備えたオープンキッチンがあり、屋外ダイニングテラスでは、ゲストが一日を通して地元の食材を使った料理を楽しむことができる。
テラスとキッチンに面して、展示会、ワークショップ、講演会など、さまざまな規模の芸術イベントを開催するための設備が整った広々とした文化施設がある。ホテルでは継続的な芸術イベントプログラムが実施されており、夏の間はレジデントアーティストによるパフォーマンス、インスタレーション、展示会が繰り広げられる。
©︎ BREBA Claus Brechenmacher & Reiner Baumann
©︎ BREBA Claus Brechenmacher & Reiner Baumann
時とともに熟成し、進化を続ける建築
〈デクサメネス〉のプロジェクトは、まるでワインのように時を経て優雅に熟成していくものである。それは、継続性、未来への穏やかな展望、そして絶え間ないエントロピーの物語である。静かな再創造は、このホテルの個性の一部となっている。ホテルは控えめな仕草で進化し、層を重ね、季節を重ねながら、その姿を広げていく。
開業以来、ホテルは既存の要素を活かす方法を絶えず模索してきた。かつての2つのサイロは今や、ウェルネス、アート、そして定期的に開催される食のイベントで活気に満ちており、その1つ1つの取り組みが過去との生きた対話を生み出している。それと同時に、建物自体も進化の道を模索し、堅牢なコンクリートの土台から繊細に芽吹いてきた。
©︎ BREBA Claus Brechenmacher & Reiner Baumann
©︎ BREBA Claus Brechenmacher & Reiner Baumann
©︎ BREBA Claus Brechenmacher & Reiner Baumann
水平線とつながる新たな階層:ルーフトップへの増築
開業から数年が経ち、文化や食に関するプログラムがますます盛んになるにつれ、この場所が宿泊施設の新たな章「本来の精神を尊重しつつ、新鮮な視点をもたらす層」を受け入れる余地があることが明らかになった。
建設初期、タンク内部にはまだ立ち入ることができなかった頃、その屋根の上で過ごした時間は、他では味わえない高揚感をもたらしてくれた。そこからは、空と海が途切れることなく一直線に続いていた。この地平線との直接的なつながりの体験こそが、コンクリート製タンクの上に新たな層を加えるという発想の源となったのである。
©︎ BREBA Claus Brechenmacher & Reiner Baumann
©︎ BREBA Claus Brechenmacher & Reiner Baumann
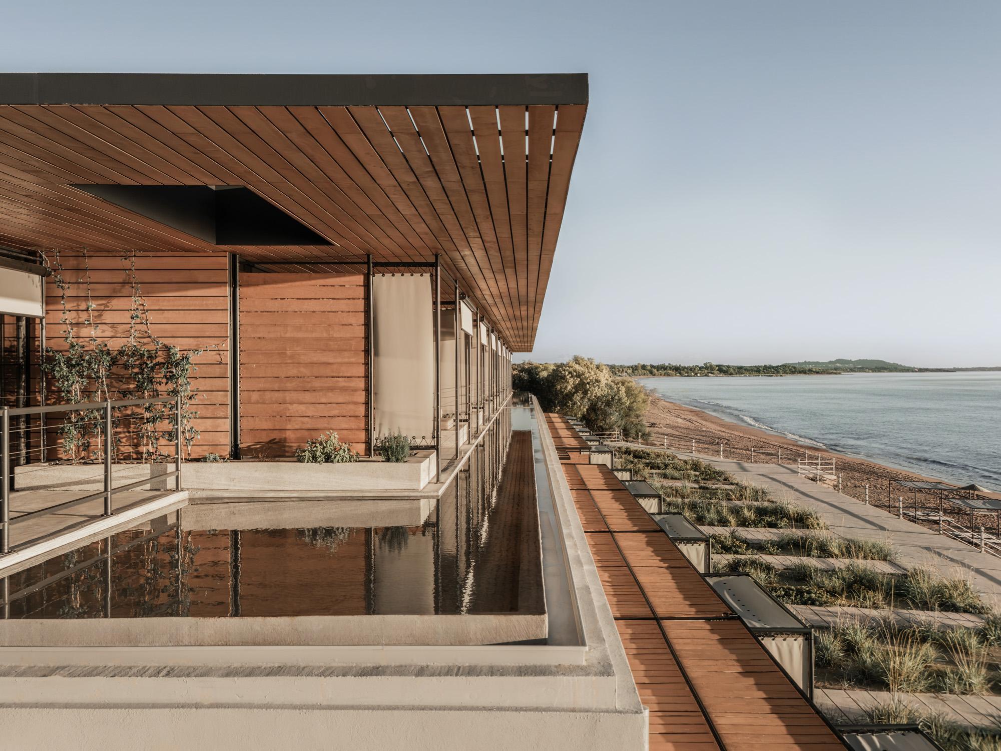
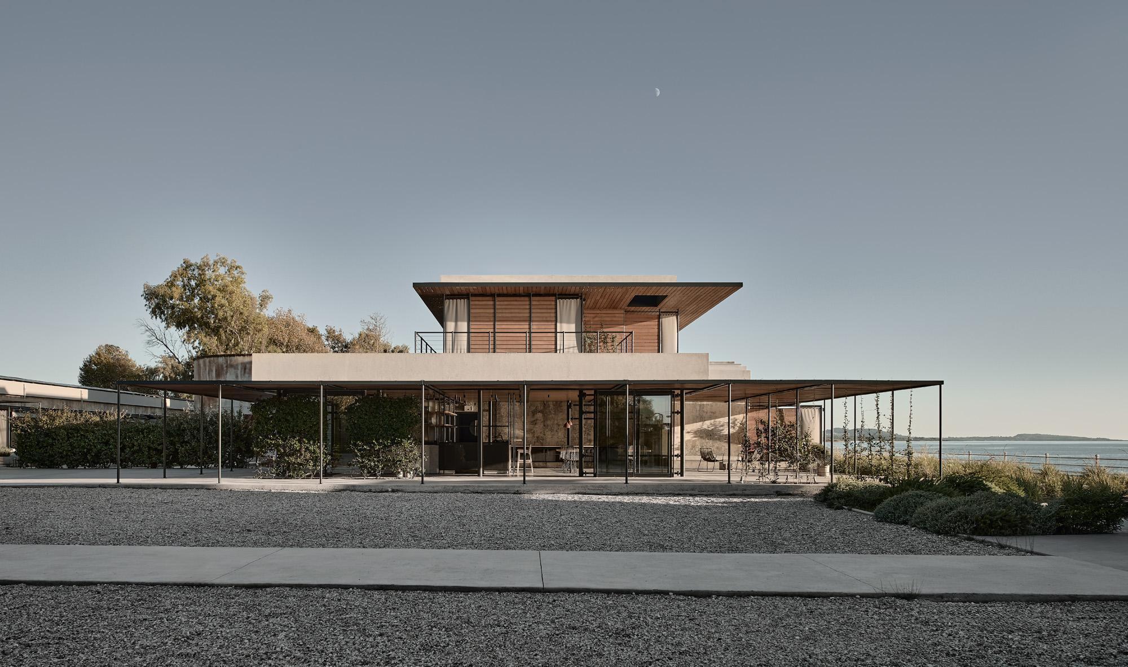
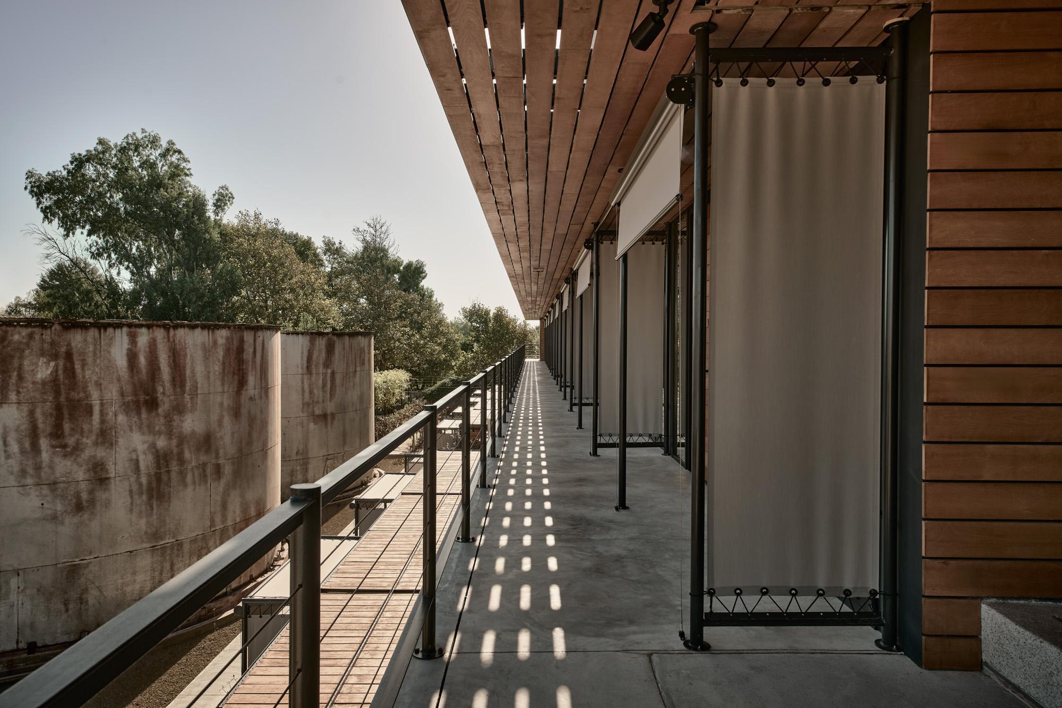
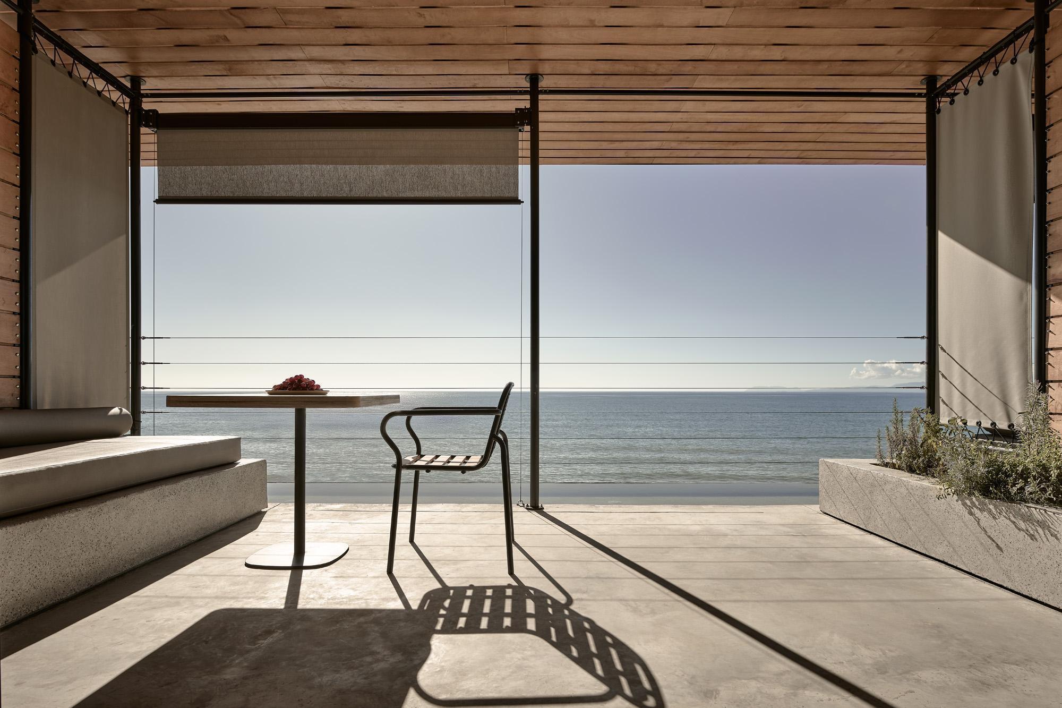
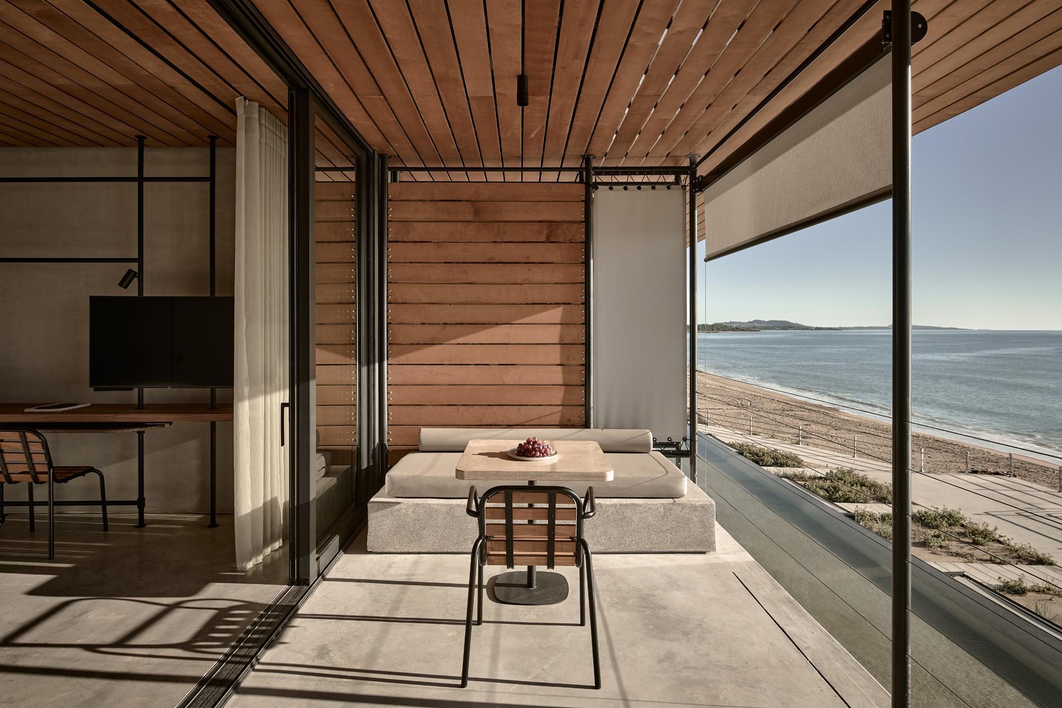
現在、この高架構造体には8つの新しい客室が設けられている。細身の金属パイプと温かみのある木板で構成された軽やかな骨組みが、堅固なタンクの上に浮かび上がり、建物の輪郭を損なうことなくそのラインをなぞっている。これらの繊細な構成要素が新たな階層の存在感を和らげ、薄い天蓋がコンクリートの箱の上に、まるで支えなしに浮かんでいるかのように見せている。水路が地平線への眺めを縁取り、海と建物を視覚的に結びつけている。木製のパーゴラに反射した陽光が水面に揺らめき、この新しい空間が持つ、いかだのような海を思わせる特徴をさらに際立たせている。
新しい客室は、従来の客室の色彩、美学、空間構成を継承している。各客室は、パーゴラの下に守られた広々としたベランダから海へと開かれており、裏庭からのアクセスによって、上層階が下のホテルの生活と結びつけられている。この絶好の眺望から、ゲストはサイロや庭園で栽培されたブドウの木、そして下で繰り広げられる活気ある様子を、高みにある異なる視点から堪能することができる。
この増築は、単に宿泊施設を拡張するだけにとどまらず、〈デクサメネス〉の物語を凝縮し、活気であふれさせ、その物語をさらに広げている。裏側の貯水槽の上にある屋上の将来像はまだ未定であり、実験と発見のための空間として残されている。そして、この高台から眺めると、地平線は無限に広がり、未踏の地として、ホテルの物語の次の章で埋め尽くされるのを待っているかのようである。
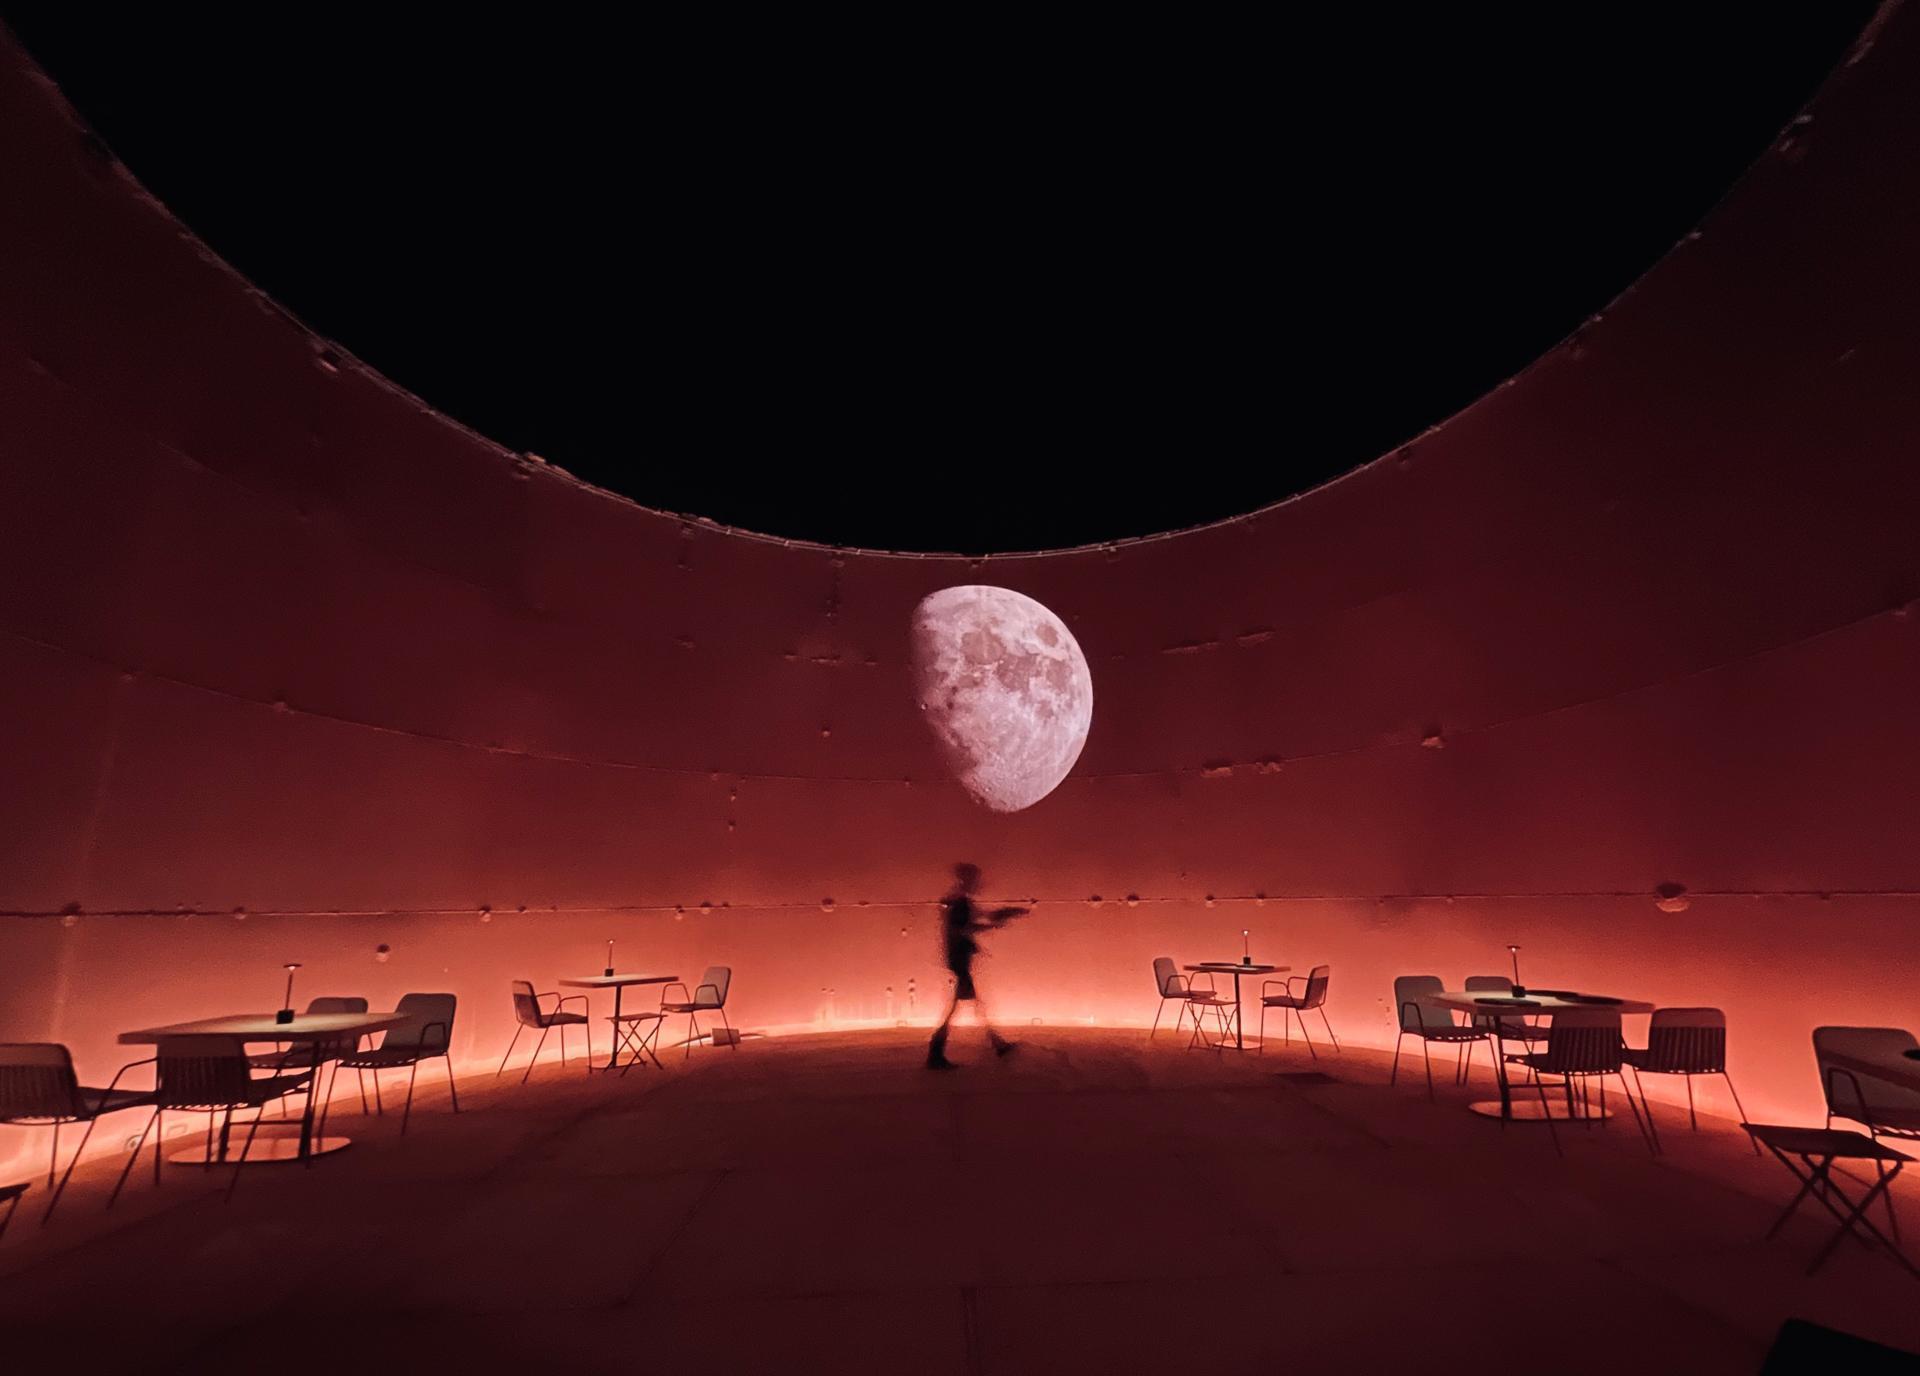
©︎ Nikos Karaflos
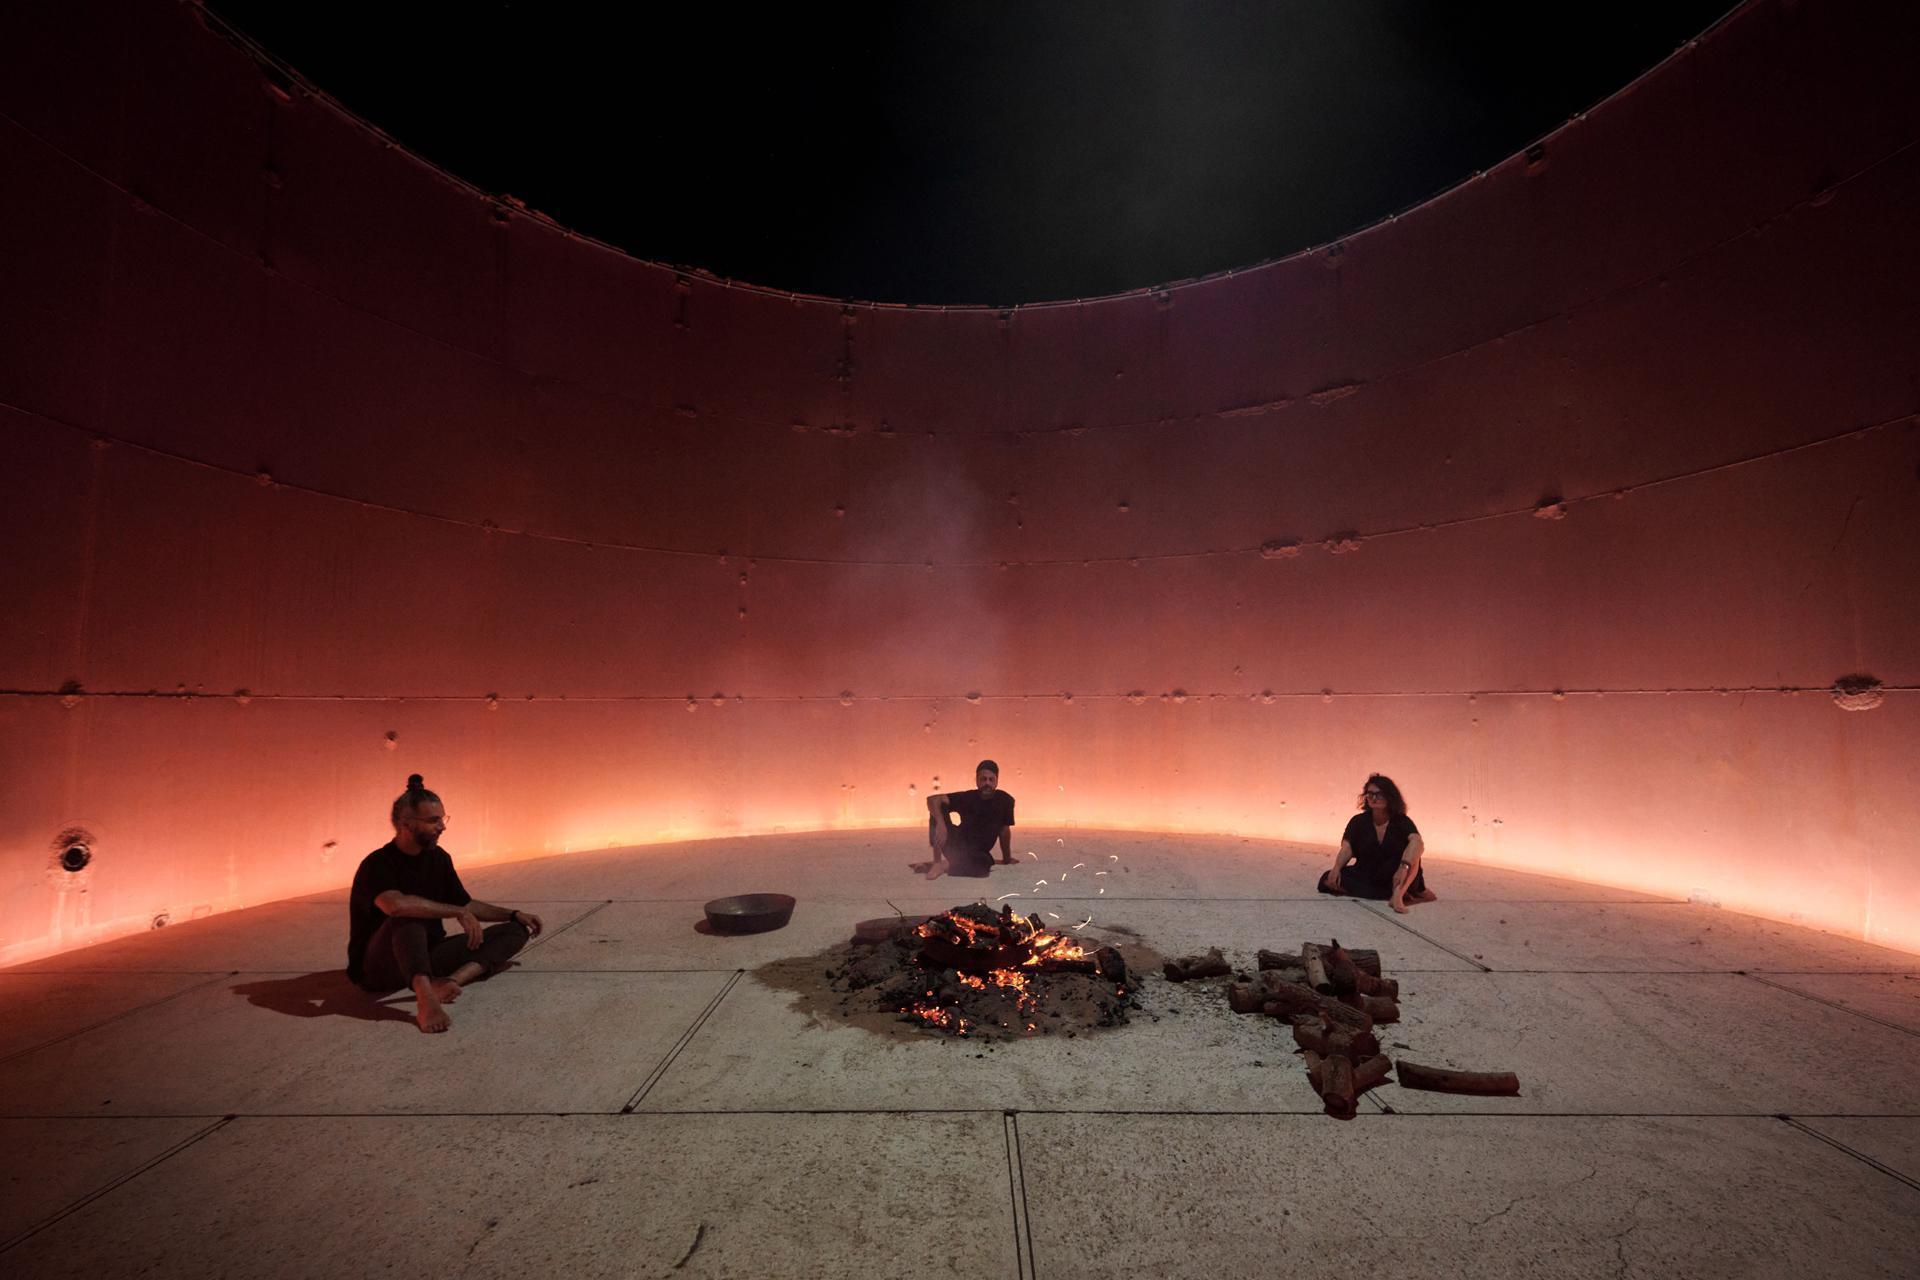
©︎ Giagkos Papadopoulos
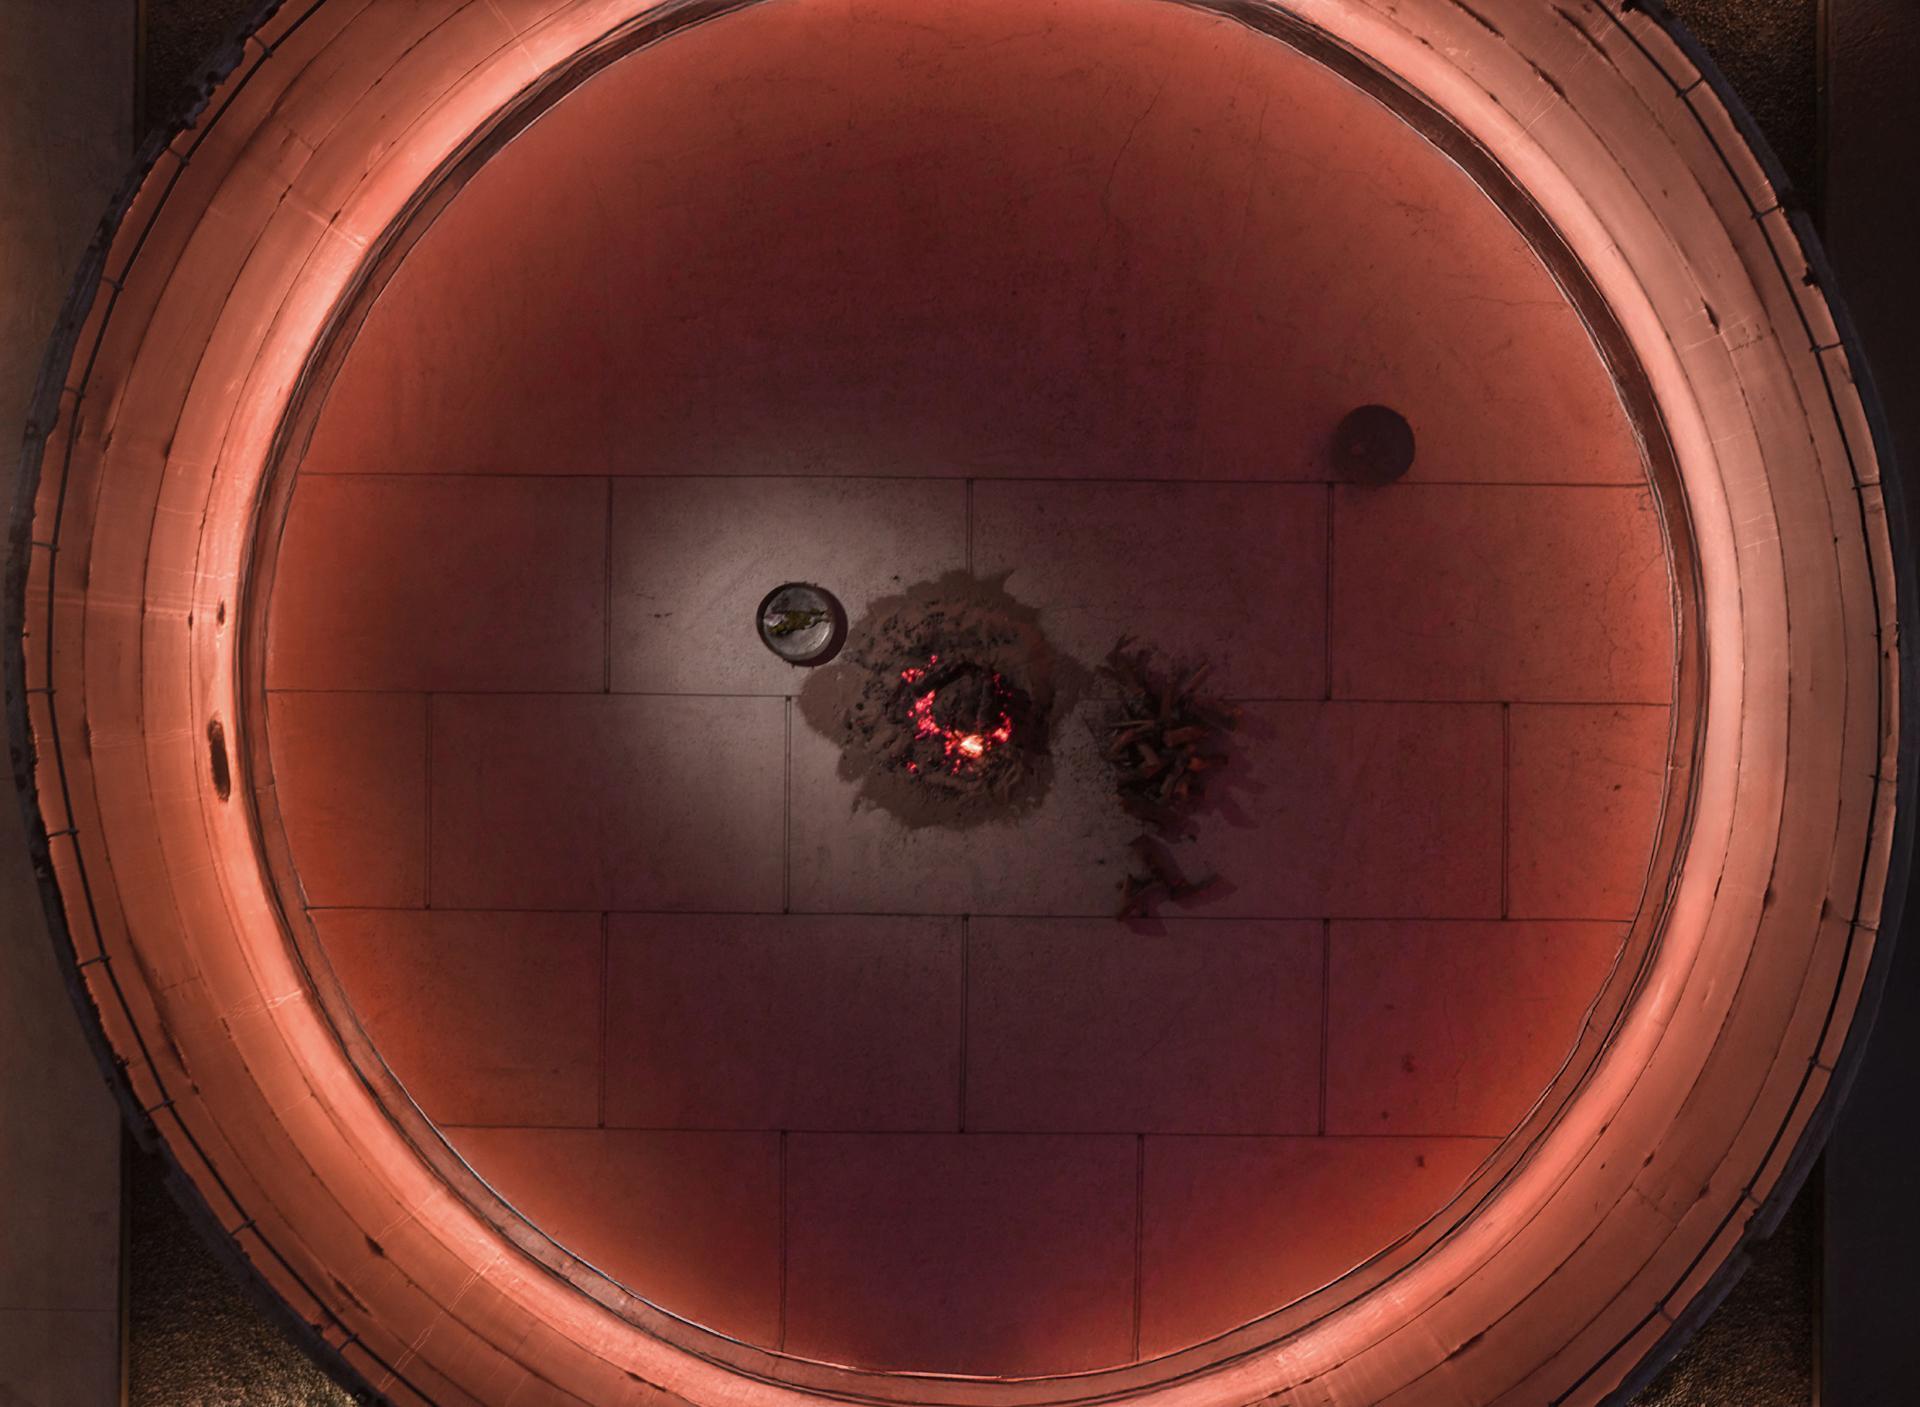
©︎ Giagkos Papadopoulos
以下、K-Studioのリリース(英文)です。
Dexamenes Seaside Hotel
Kourouta, Greece
K-StudioThe history of Dexamenes dates back to the “Era of Currants”. Since the liberation of Greece in 1830, the cultivation of currants took on impressive dimensions and currants were the main export product of the Greek Kingdom. But when the “Currants’ Crisis” broke out in 1910 in Greece, the trade of currants collapsed and there was a need to convert the unsold stock of currants into alternative products, such as wine. This was when the first wineries and distilleries were created. Dexamenes was built on the sea so that ships could be loaded with wine directly from the tanks, before setting sail for the major overseas markets. The derelict, industrial structures that characterize the site were left relatively untouched since the 1920’s, sitting quietly on one of the most unspoiled and beautiful stretches of coastline in the western Peloponnese.
From the outset, it was clear that the strong history and raw beauty of the existing buildings should not only be preserved but also be showcased in a design that would breathe new life into their walls. The new design complements their brutality with elegant interventions, transforming their austere functionality into a place of calm, comfort, and relaxation. A complementary palette of concrete, steel, timber, and engineered glass ensures that new construction elements tread lightly, leaving the existing buildings relatively untouched and retaining their strong presence.
The discreet entrance point to the hotel is from the adjacent road, where you are greeted by the first of the two elegant pavilions, attached to the original concrete tank buildings. With the glass partitions fully opened, you step onto the concrete slab and enter the reception area, where, if you have arrived in the evening, the glow of the louvered plywood canopy is a warm welcome, and if you arrive during the day, the cool of the shade it creates offers welcome respite from the heat of the sun. You sense the weight of the history of the site from the surrounding concrete buildings and artfully displayed remnants, yet you are lifted by the energy of this new, light-filled space, as you move through the chicly minimalist boutique and arrive at the central courtyard.
Dominating the site are the 2 concrete blocks that are each divided lengthwise into 2 rows of 10 wine-storage tanks. These tanks, measuring approximately 5m by 6m, were perfectly sized to become hotel rooms, each with ensuite bathroom and shaded patio. The space between the 2 blocks has been transformed from an industrial scrapyard into a peaceful, meditative courtyard garden. A shallow pool separates the 2 rows of rooms, reflecting light and providing a cool breeze on hot afternoons. The impressive steel drums that give the hotel its characteristic logo have been delicately preserved and stand proud in the water. Thick slabs of concrete (slices of tank wall removed to make the doorways) have been placed in the water like stepping-stones, so that guests might enter the drums and experience the way that light and acoustics play over their concave walls throughout the day. Local grape and currant varieties are becoming well established along the edges of the garden and will gradually make their contribution to the microclimate and productivity of the hotel.
The courtyard tank rooms are identical in their ergonomic layout. Original features such as the manholes and pipes in the façade of each tank and the patina of the internal wall surfaces have been preserved. Inside, a narrow black steel framework collects together the various beautifully detailed elements within the 30sqm space, organizing them with Zen-like precision. Textured glass brings light through from the bedroom and dressing areas into the bathroom. Generous proportions in the shower and WC bring a sense of luxury to the warmly toned and textured surfaces, and polished terrazzo is a visual link to the colourful texture of beach-pebble aggregates revealed wherever the old walls have been sliced through to create new openings.
The internal layout of the sea-front tanks makes the most of their immediate connection to the beach, with beds centered on the large sliding window looking directly out over the water and a privately framed view of the sunset from beneath the canopied patio. They are connected by a wide promenade walkway raised above the sand, leading to the other parts of the hotel and down to the beach. Even the promenade railings play their part in the design, featuring parts of the reclaimed irrigation system originally installed on the tank roofs.
In addition to the tank rooms, their pavilions and the courtyard garden, the 2 original stone out-buildings have been carefully converted to provide the hotel with in-house dining and event facilities with a focus on communicating the culture of the area and the history of the building through art and cuisine. Reclaimed bricks found inside the original structures line the floors and terrace, and the pitched roofs have been restructured with bespoke ceramic tiles made locally and crafted to blend with the originals. The taverna features an open kitchen with a communal dining table for wine tastings and cooking workshops, and an external dining terrace where guests can enjoy meals prepared with local ingredients throughout the day. Facing the terrace and kitchen is a large cultural building fully equipped to host artistic events of various scales, such as exhibitions, workshops, or lectures. The hotel has an ongoing program of arts events, with resident artists presenting performances, installations, and exhibitions throughout the summer season.
The project of Dexamenes is one that matures gracefully over time, like wine — a story of continuity, gentle projection into the future, and constant entropy. Quiet reinvention has become part of its character: the hotel evolves in modest gestures, extending itself, layer by layer, season by season.
Since its inception, the hotel has continually found ways to activate its existing components. The twin silos now pulse with wellness, art, and recurring culinary events, each iteration creating a living dialogue with the past.
In parallel, the building itself has sought forms of evolution, delicately sprouting from its robust concrete base.
A few years after its opening, as the cultural and culinary programs continued to flourish, it became clear that the site could accommodate a new chapter in accommodation — a layer that would honor the original ethos while offering a fresh perspective.
In the early days of construction, when the interiors of the tanks were still inaccessible, time spent on their roofs revealed a sensation of uplift unlike any other. From there, the sky met the sea in an uninterrupted line. It was this experience — this immediate connection to the horizon—that inspired the addition of a new layer atop the concrete tanks.
Eight new rooms now inhabit this elevated structure. A lightweight framework of slender metal tubes and warm wooden planks hovers above the solid tanks, tracing the line of the building without overwhelming it. These delicate components dematerialize the presence of the new level, allowing a thin canopy to float seemingly unsupported above the concrete box. A water channel frames the view to the horizon, visually uniting the sea and the building. The reflections of sunlight on the wooden pergola play over the surface, reinforcing the nautical, raft-like character of this new space.
The new rooms continue the palette, aesthetic, and spatial organization of their predecessors. Each opens toward the sea from a generous veranda, sheltered under the pergola, while access from the rear courtyard ties the upper layer into the life of the hotel below. From this vantage, guests can appreciate the silos, the cultivated vines of the garden, and the pulse of activity below, all from a different, elevated perspective.
This addition does more than expand accommodation — it encapsulates, fills with life, and extends the narrative of Dexamenes. What the future holds for the rooftop of the back tank remains open, a space for experimentation and discovery. And as one gazes from this elevated point, the horizon stretches, infinite and uncharted, waiting to be filled with the next chapter of the hotel’s story.
About K-Studio
K‑Studio is a design practice based in Athens, Greece for over 20 years. Founded by brothers Dimitris and Konstantinos Karampatakis, the studio comprises a multidisciplinary team working across hospitality, residential and the public realm. The practice is grounded in a considered, curious approach to its projects that produces immersive designs that are rooted in heritage and context, creating spaces that are built to last.
K-Studio 公式サイト
https://k-studio.gr/







