ヘルツォーク&ド・ムーロンがイタリアのホテルに手がけた、既存の温室を活かした四季に寄り添うレストラン〈L’Aria〉
ヘルツォーク&ド・ムーロン(Herzog & de Meuron)が手がけた〈L’Aria〉は、イタリア・コモ湖畔のラグジュアリーホテル〈マンダリン オリエンタル ラゴ ディ コモ(Mandarin Oriental Lago di Como)〉に誕生した新たなレストランです。
既存の温室付きの建物を白紙に戻すのではなく庭園に向けて空間を拡張することで、湖や庭園の豊かな自然環境とシームレスにつながるダイニング空間へと昇華させています。
注目ポイント
- 同ホテルにおけるヘルツォーク&ド・ムーロンの3つ目のプロジェクト
- 時間や季節に合わせて表情を変えるダイニング空間
- 既存ストックの活用と環境制御のアプローチ
- 地域の職人技術を活かした特注素材のディテール
(以下、ヘルツォーク&ド・ムーロンから提供されたプレスキットのテキストの抄訳)
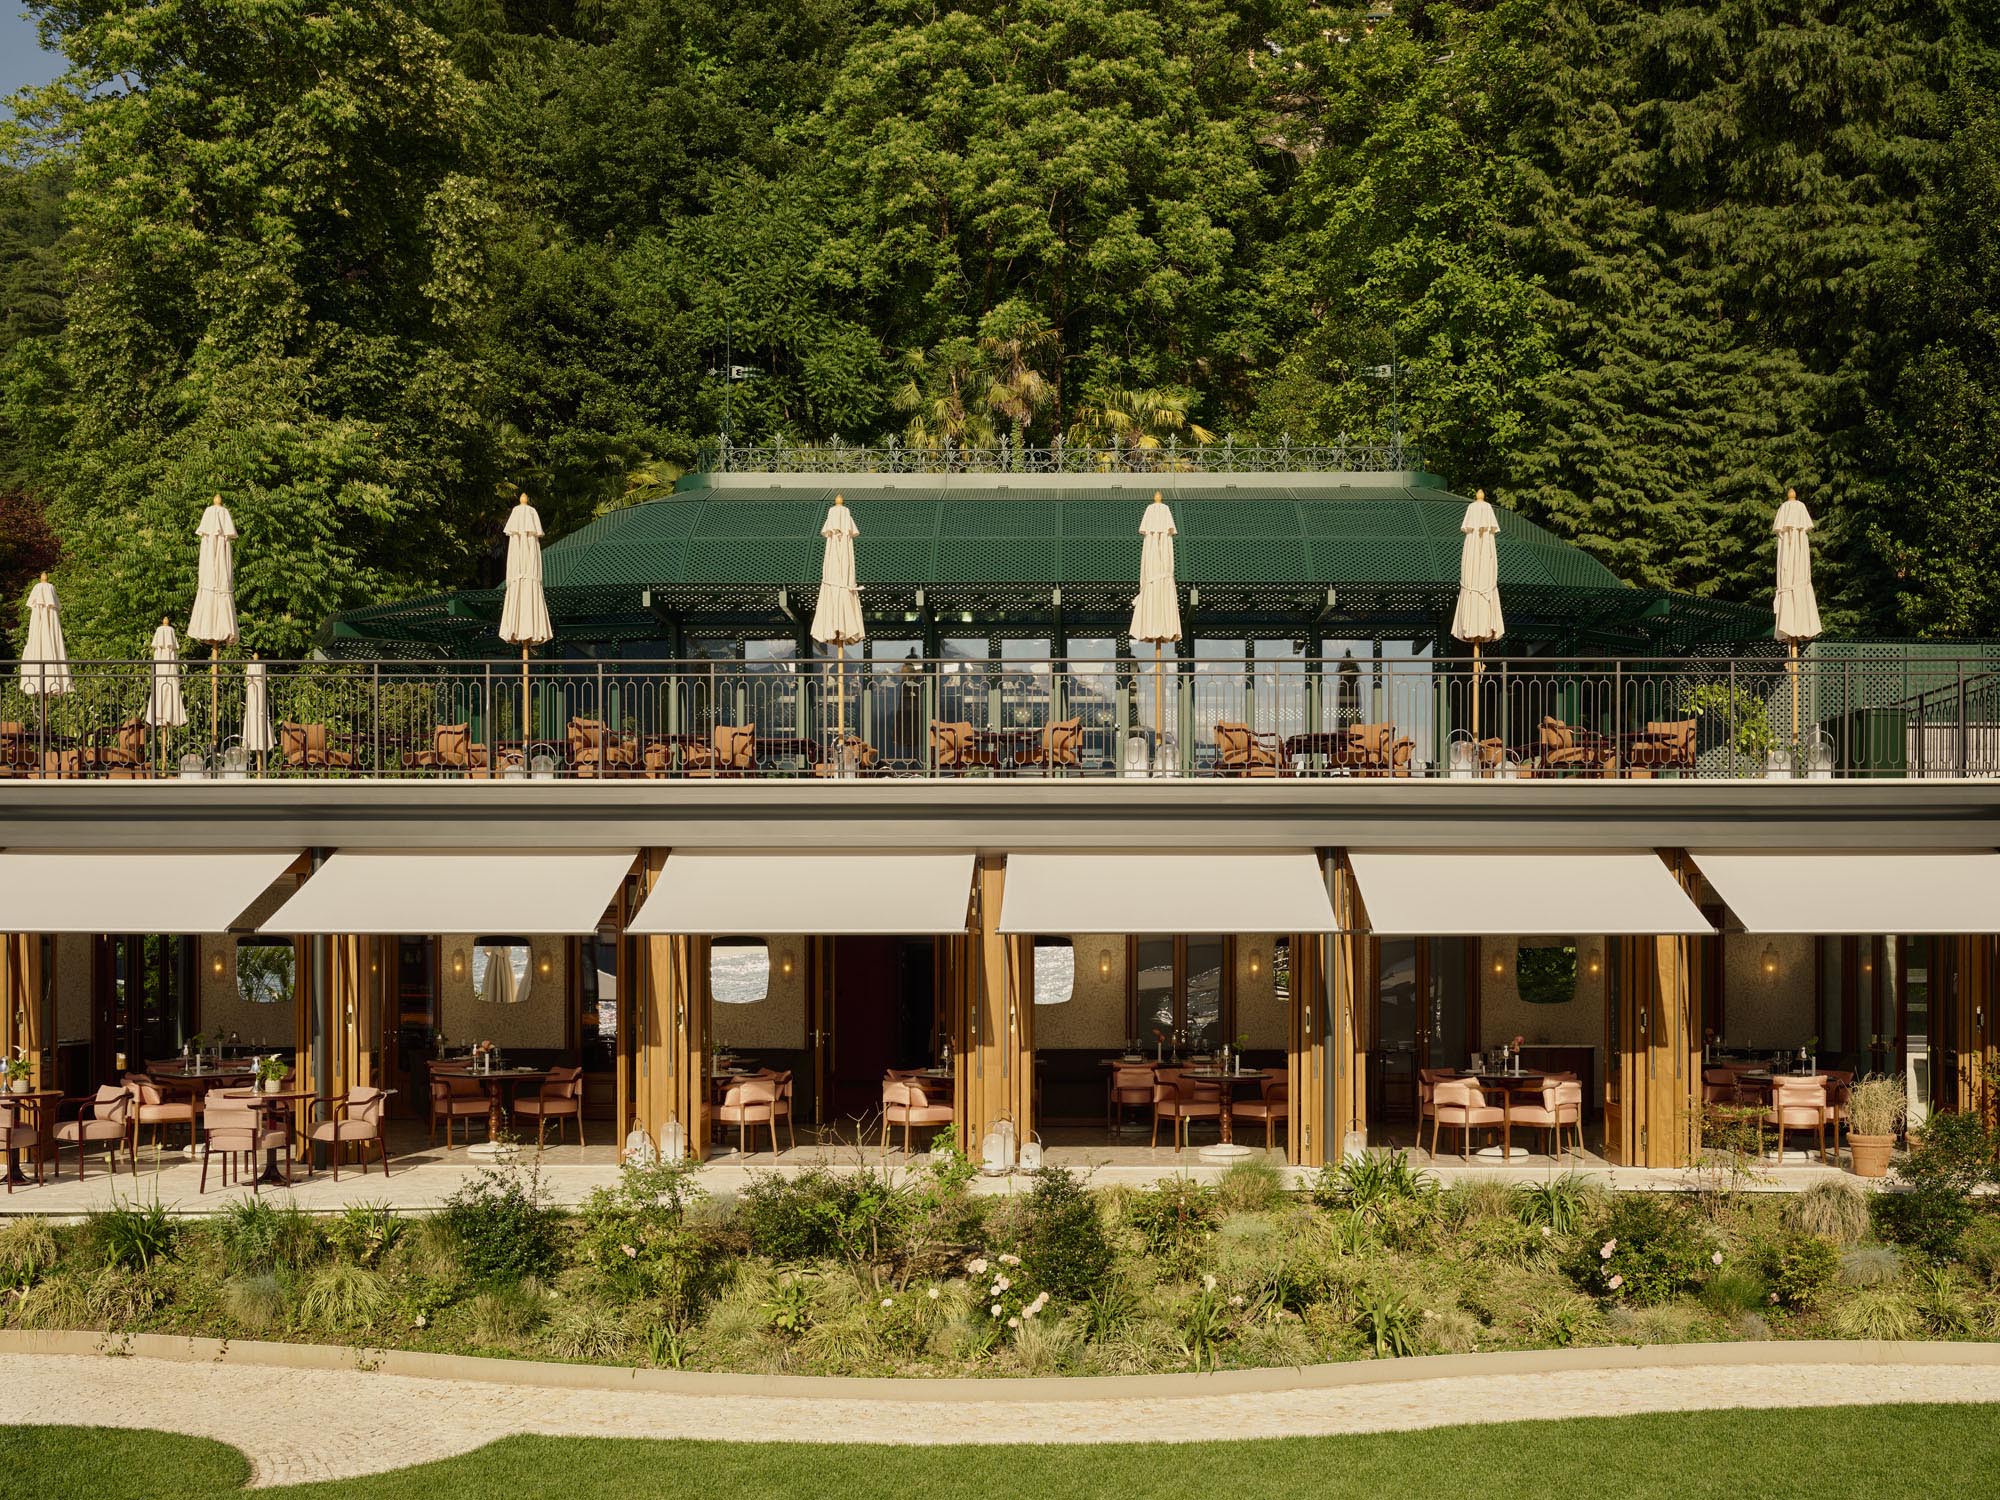
© Robert Rieger
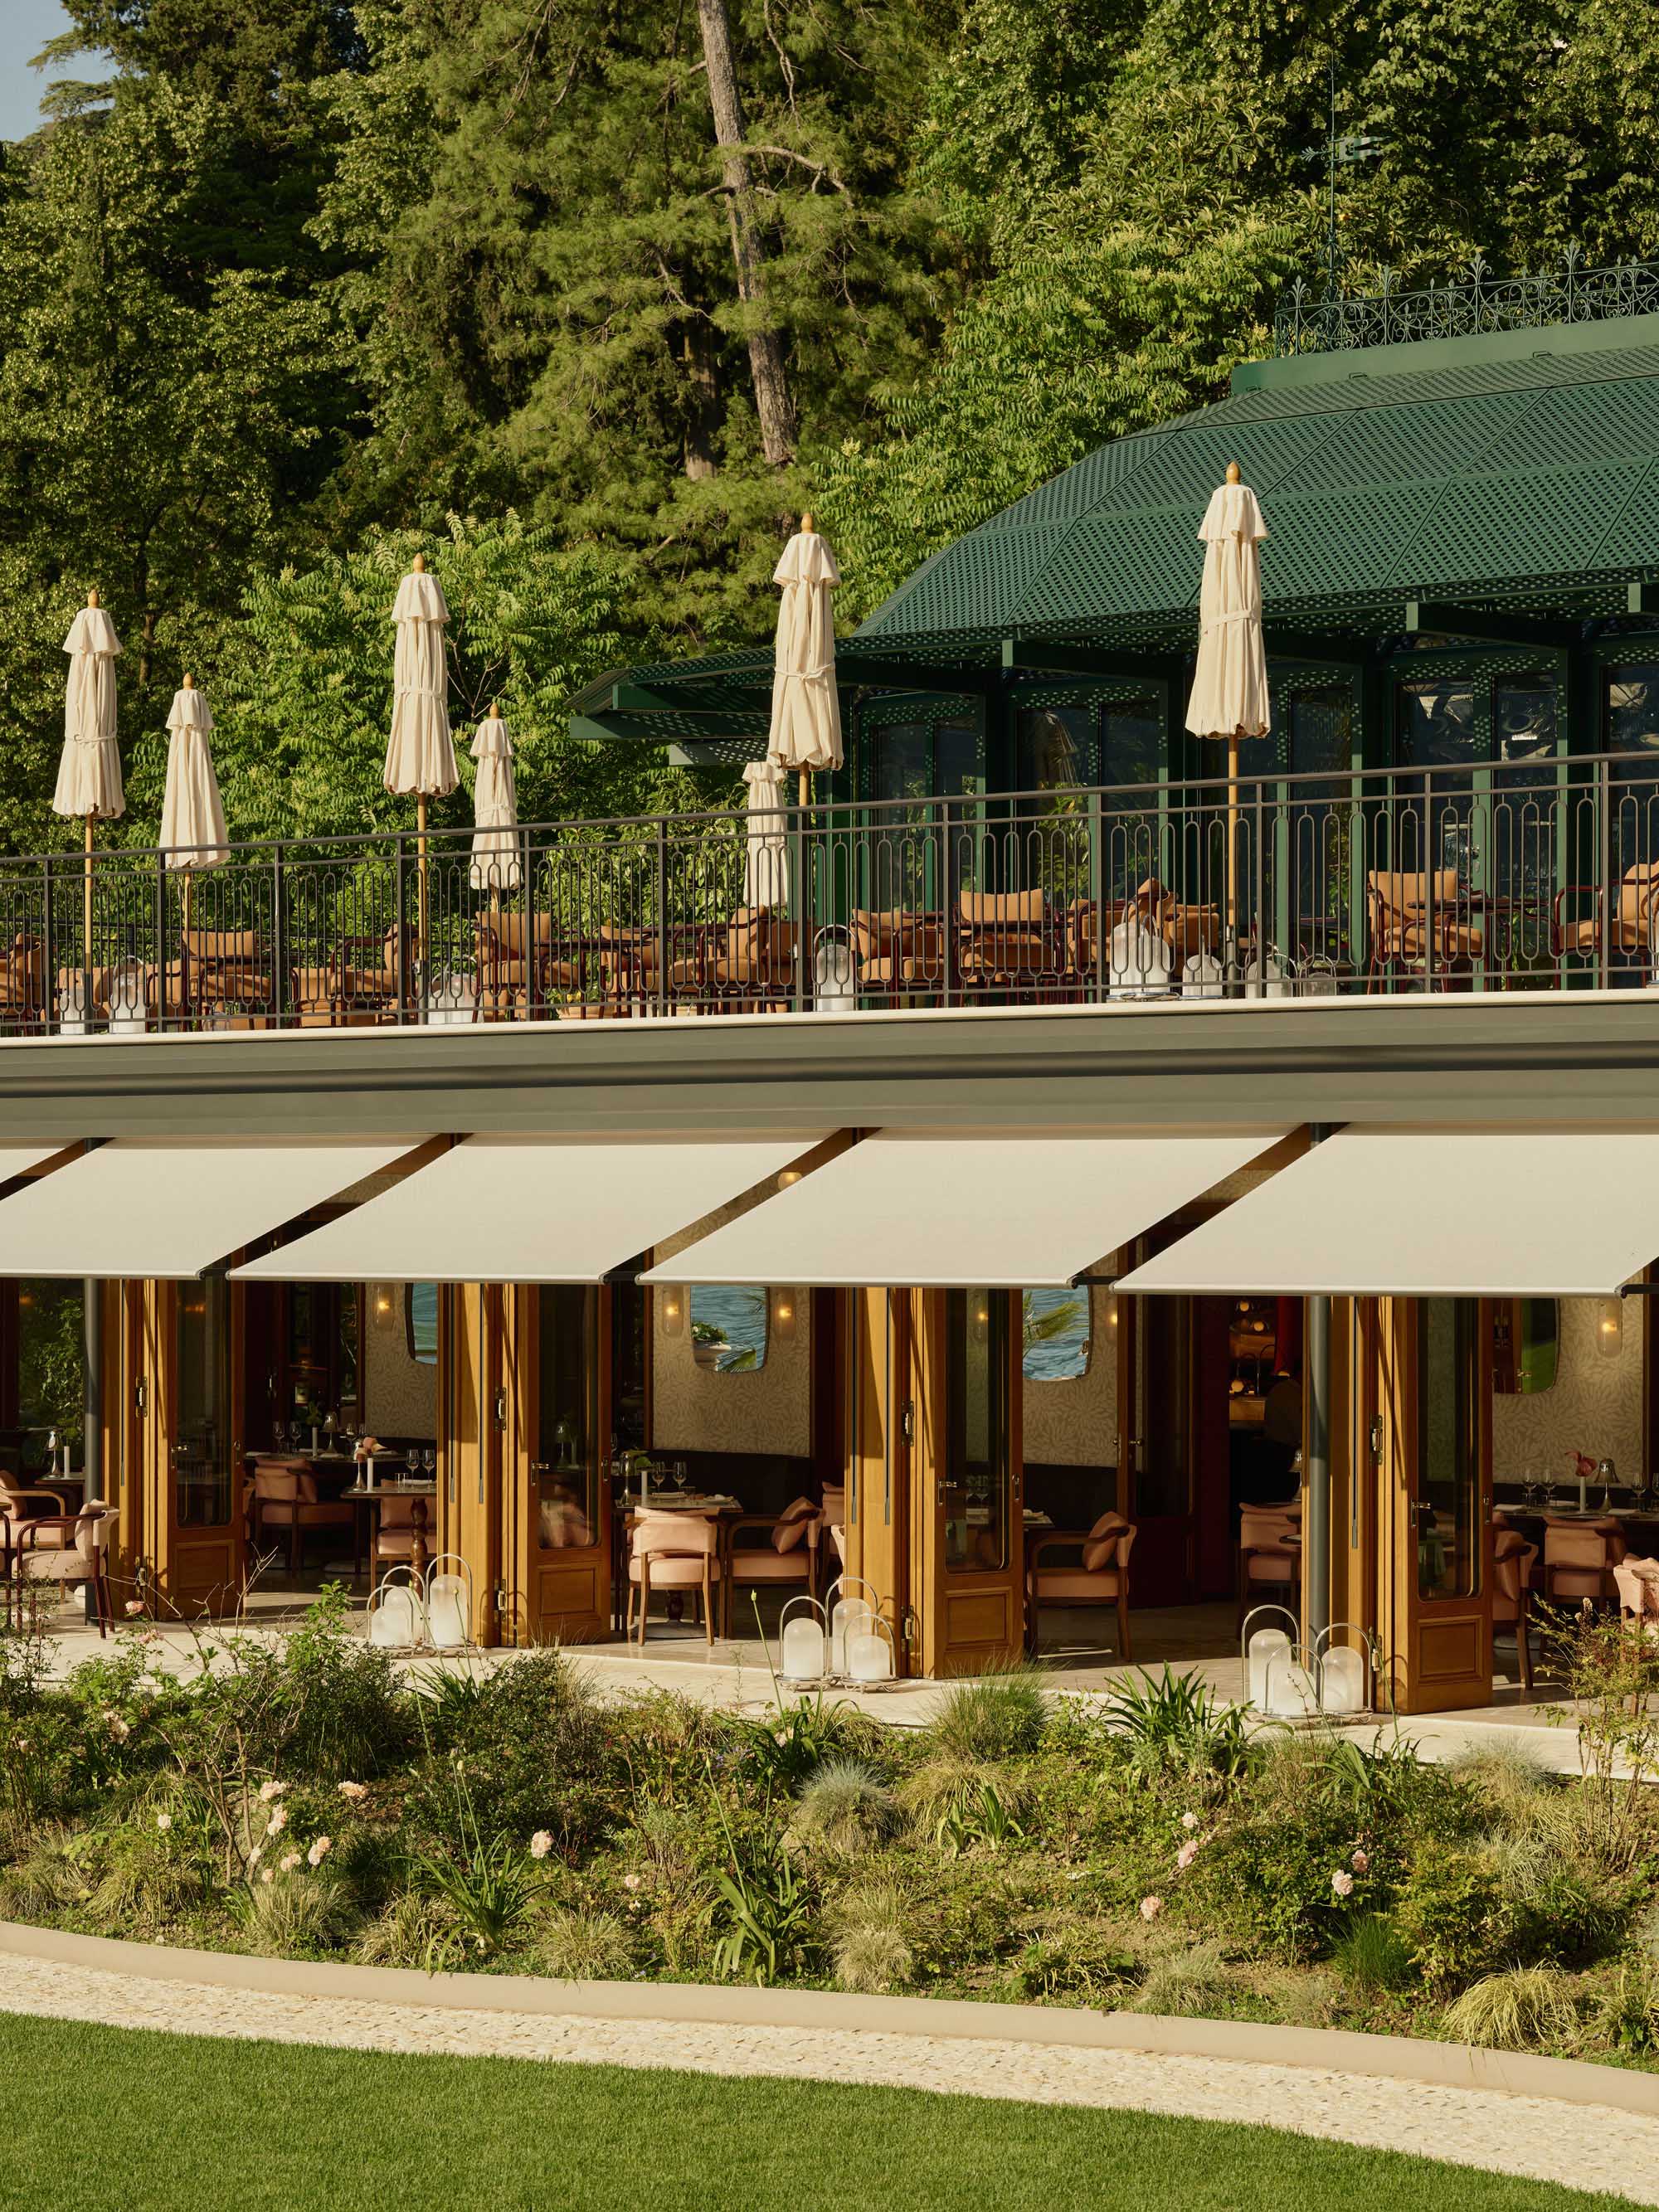
© Robert Rieger
既存の要素を活かした新たなダイニング空間
〈L’Aria〉は、〈マンダリン オリエンタル ラゴ ディ コモ〉におけるヘルツォーク&ド・ムーロンの3つ目のプロジェクトである。以前手がけた〈フローティング・プール&スパ〉や〈ナミ・カフェ〉、そして歴史あるヴィラ・ロッカブルナ内の〈バー&ビストロ〉の改装に続き、今回の最新フェーズでは、庭園内に位置するファインダイニングレストランと、それに隣接するテラスおよびベランダに焦点を当てている。
これまでのプロジェクトと同様に、白紙状態からの再構築を追求するのではなく、既存の要素を活かして設計を進めることを意図した。
ヘルツォーク&ド・ムーロンによるコモ湖と溶け合うリゾートホテル〈マンダリン オリエンタル ラゴ ディ コモ, 屋外プール&スパ〉イタリア
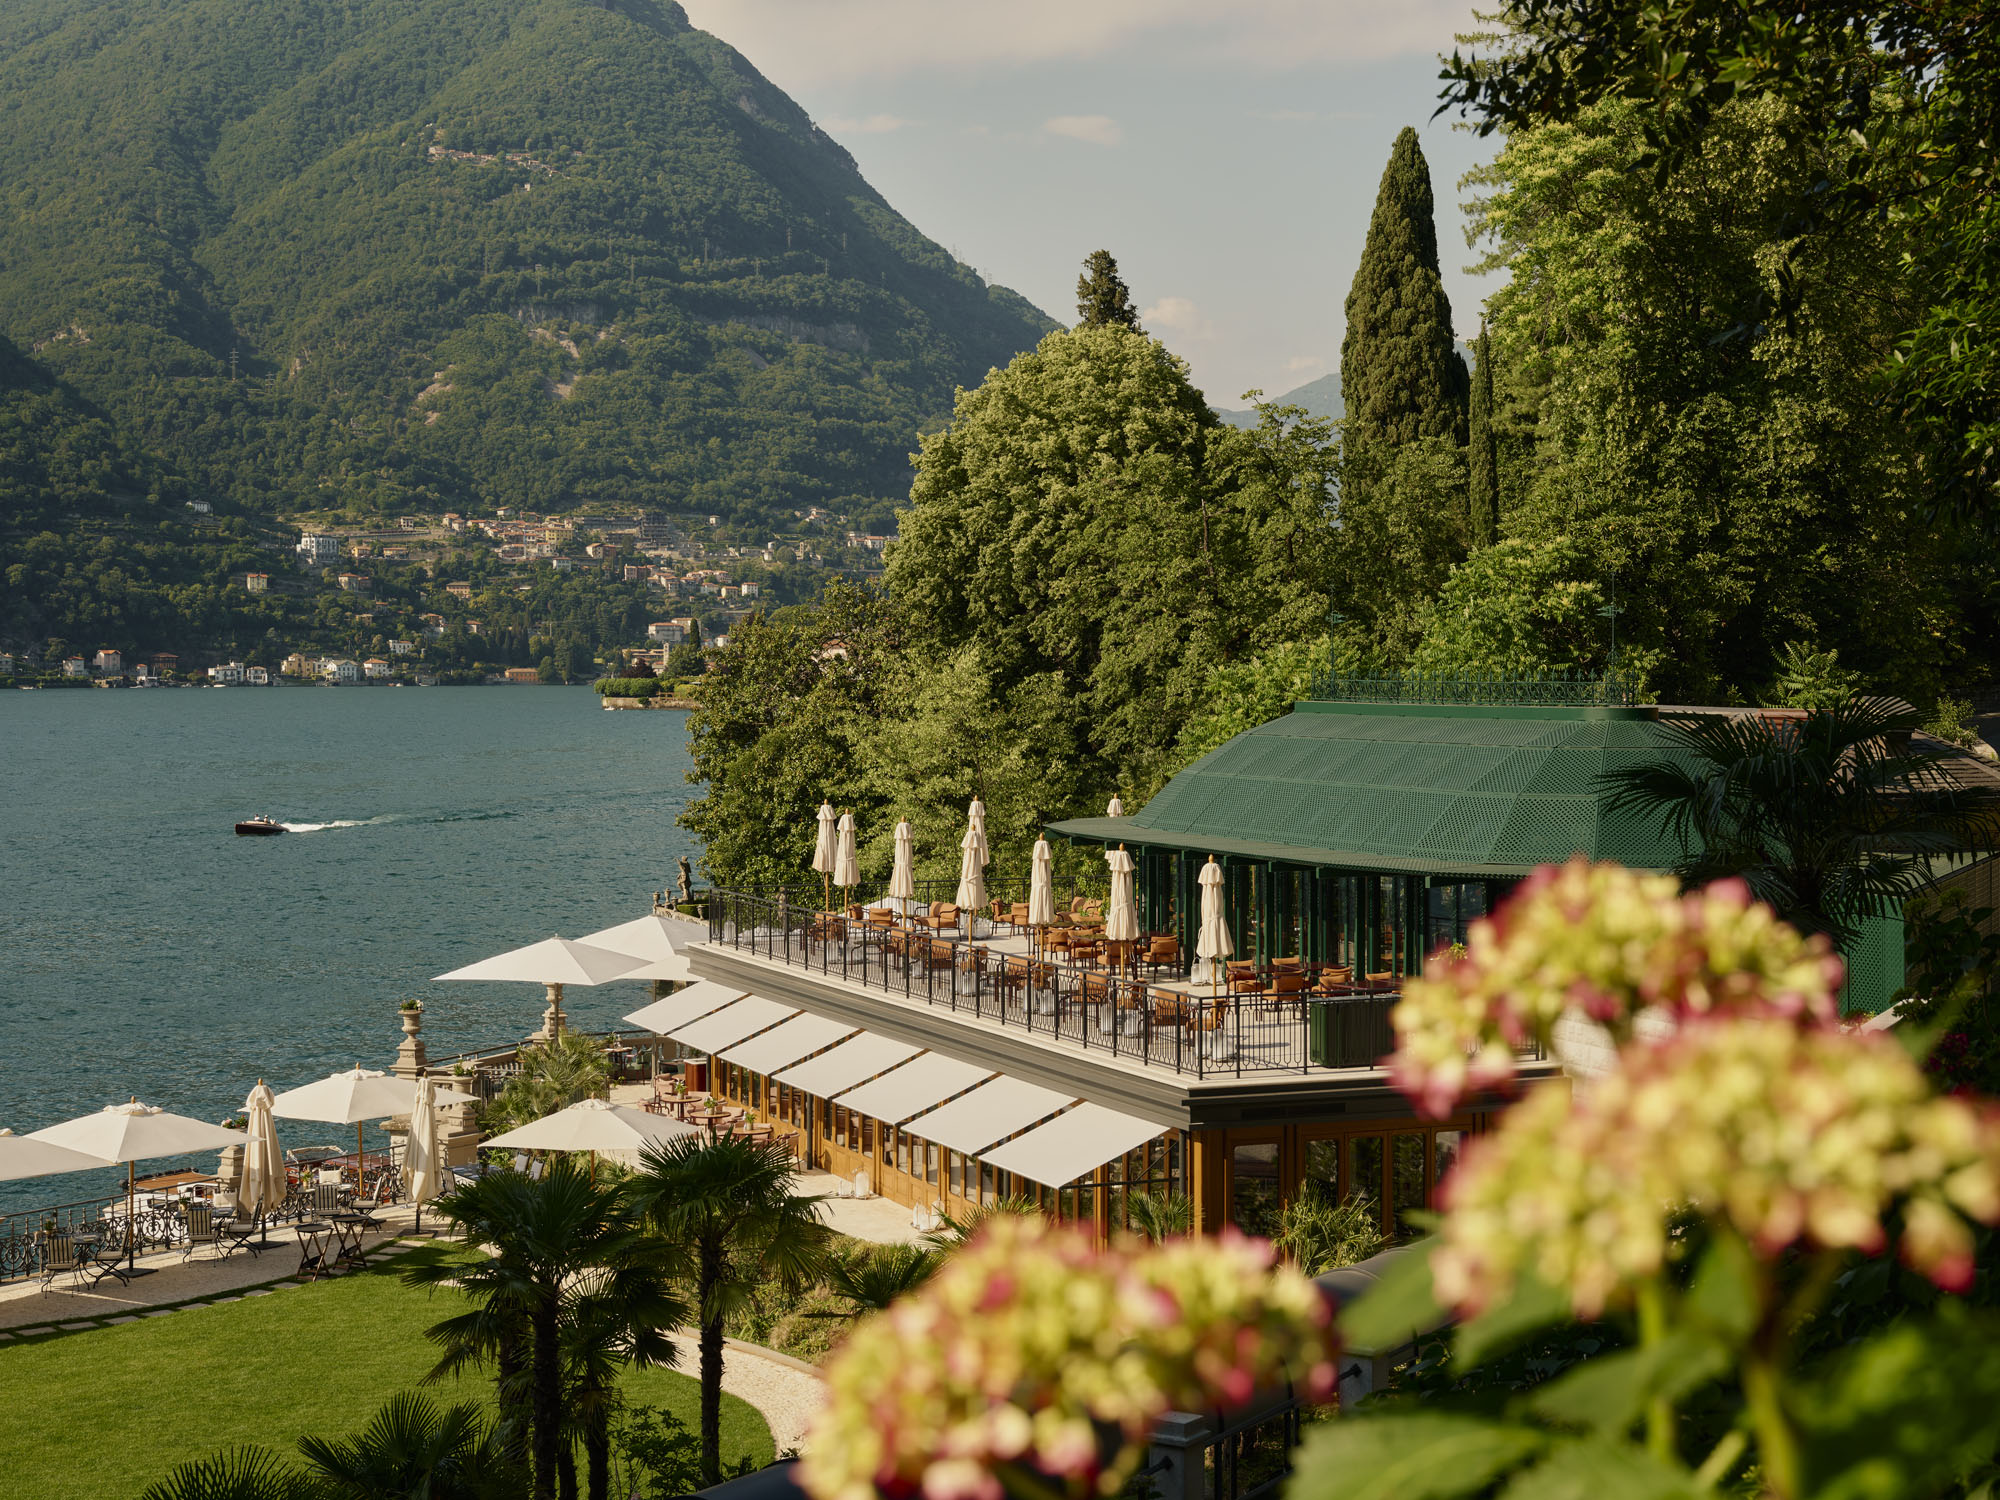
© Robert Rieger
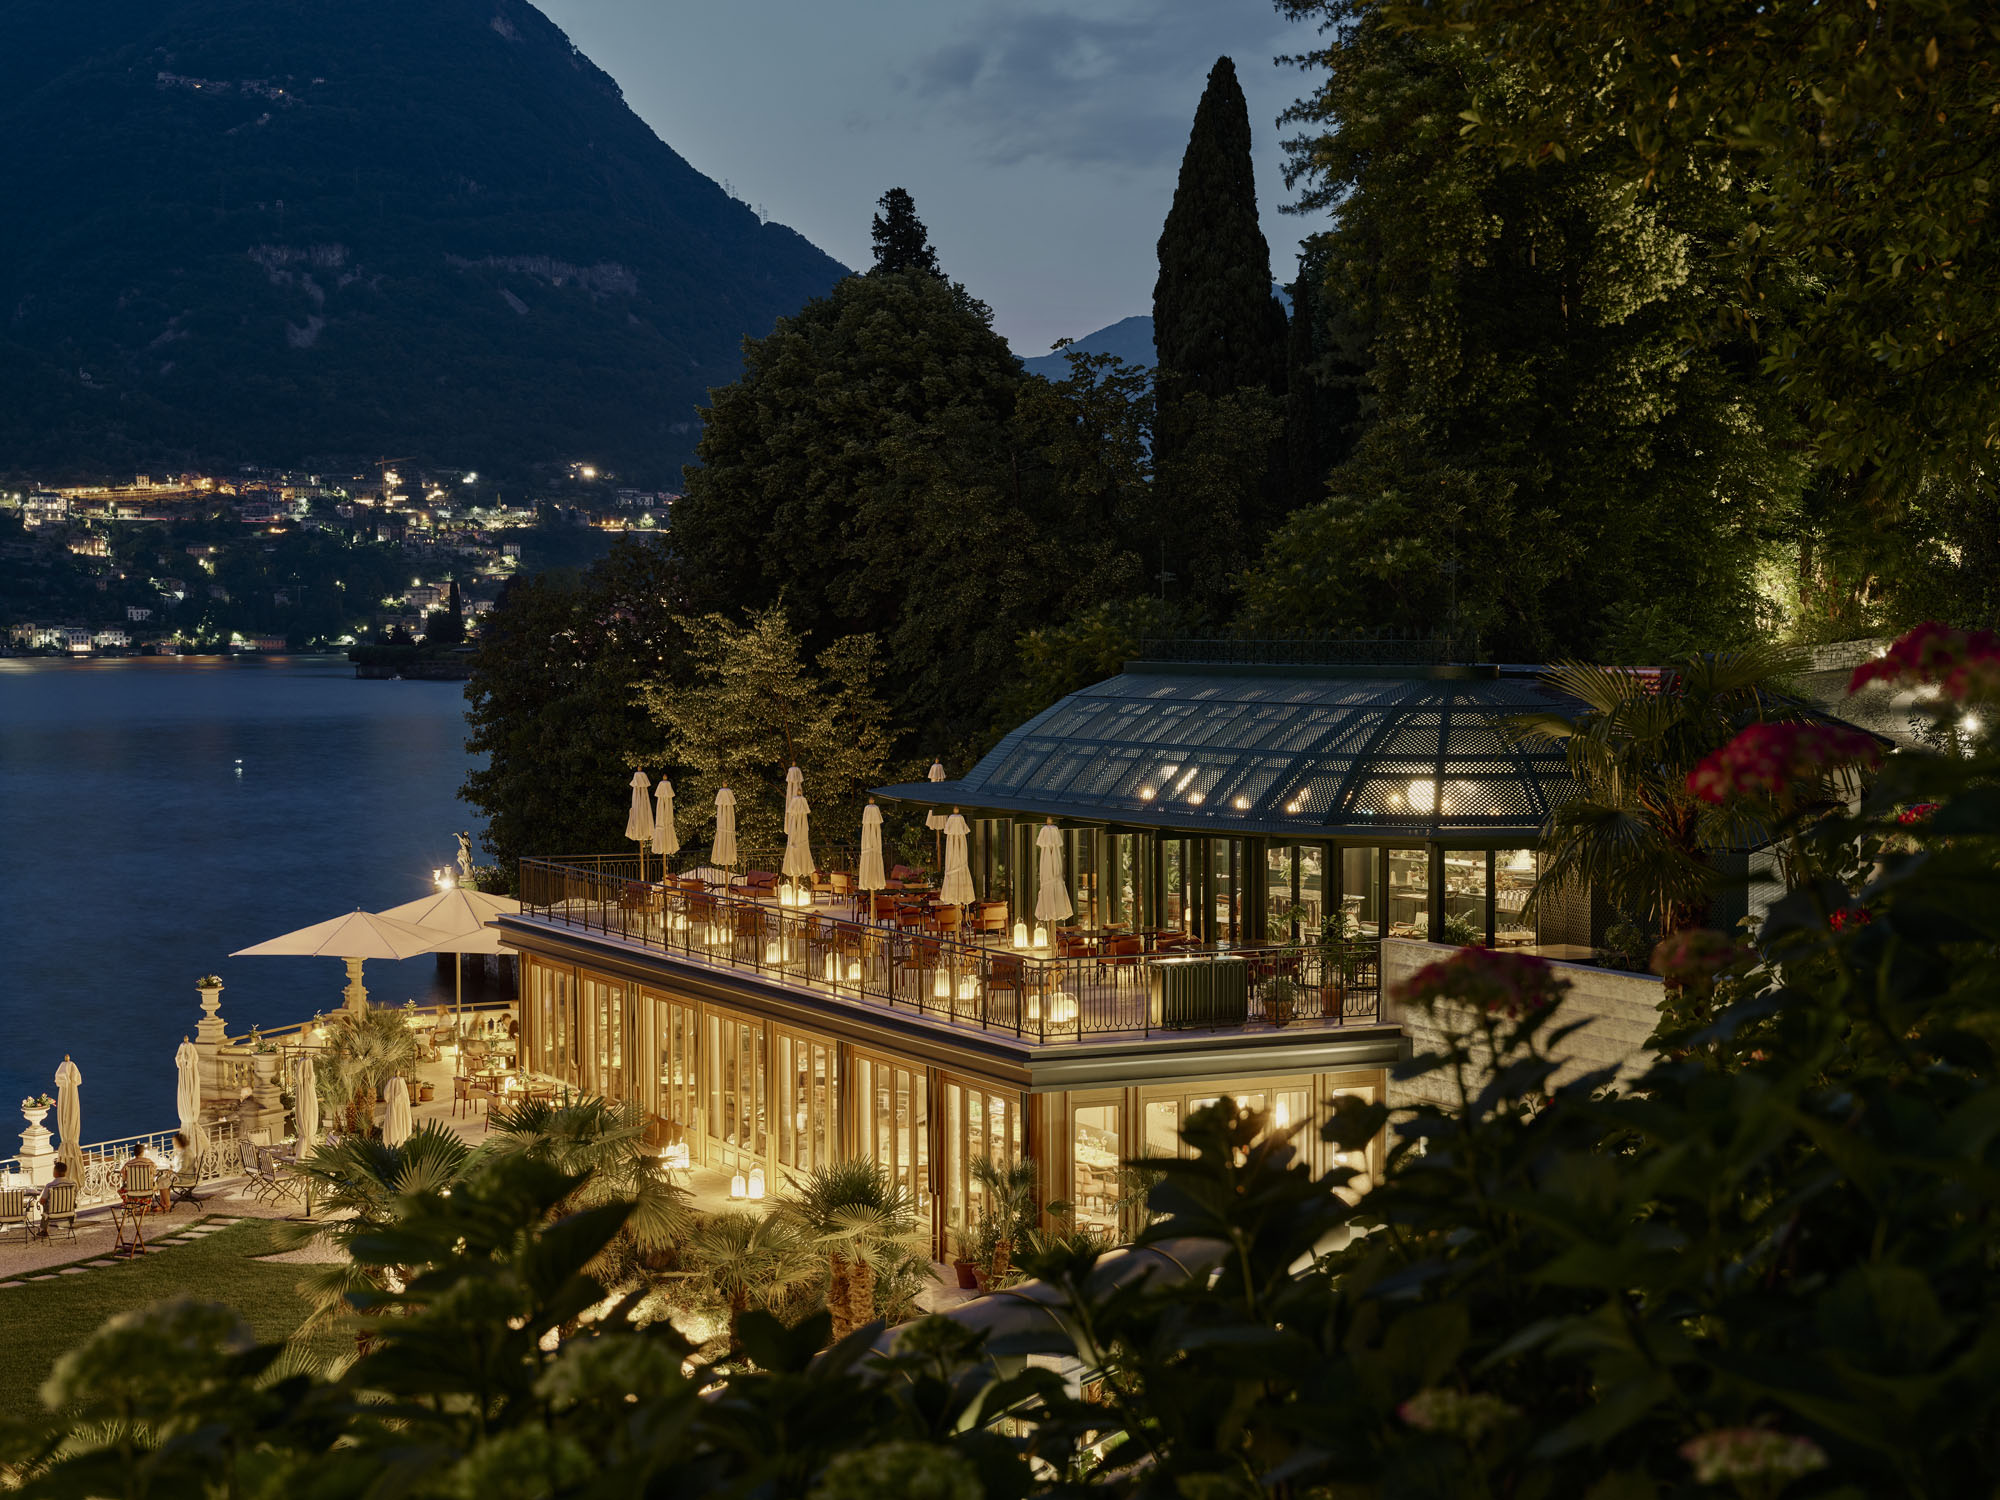
© Robert Rieger
空間の拡張と昼夜で移り変わる豊かな表情
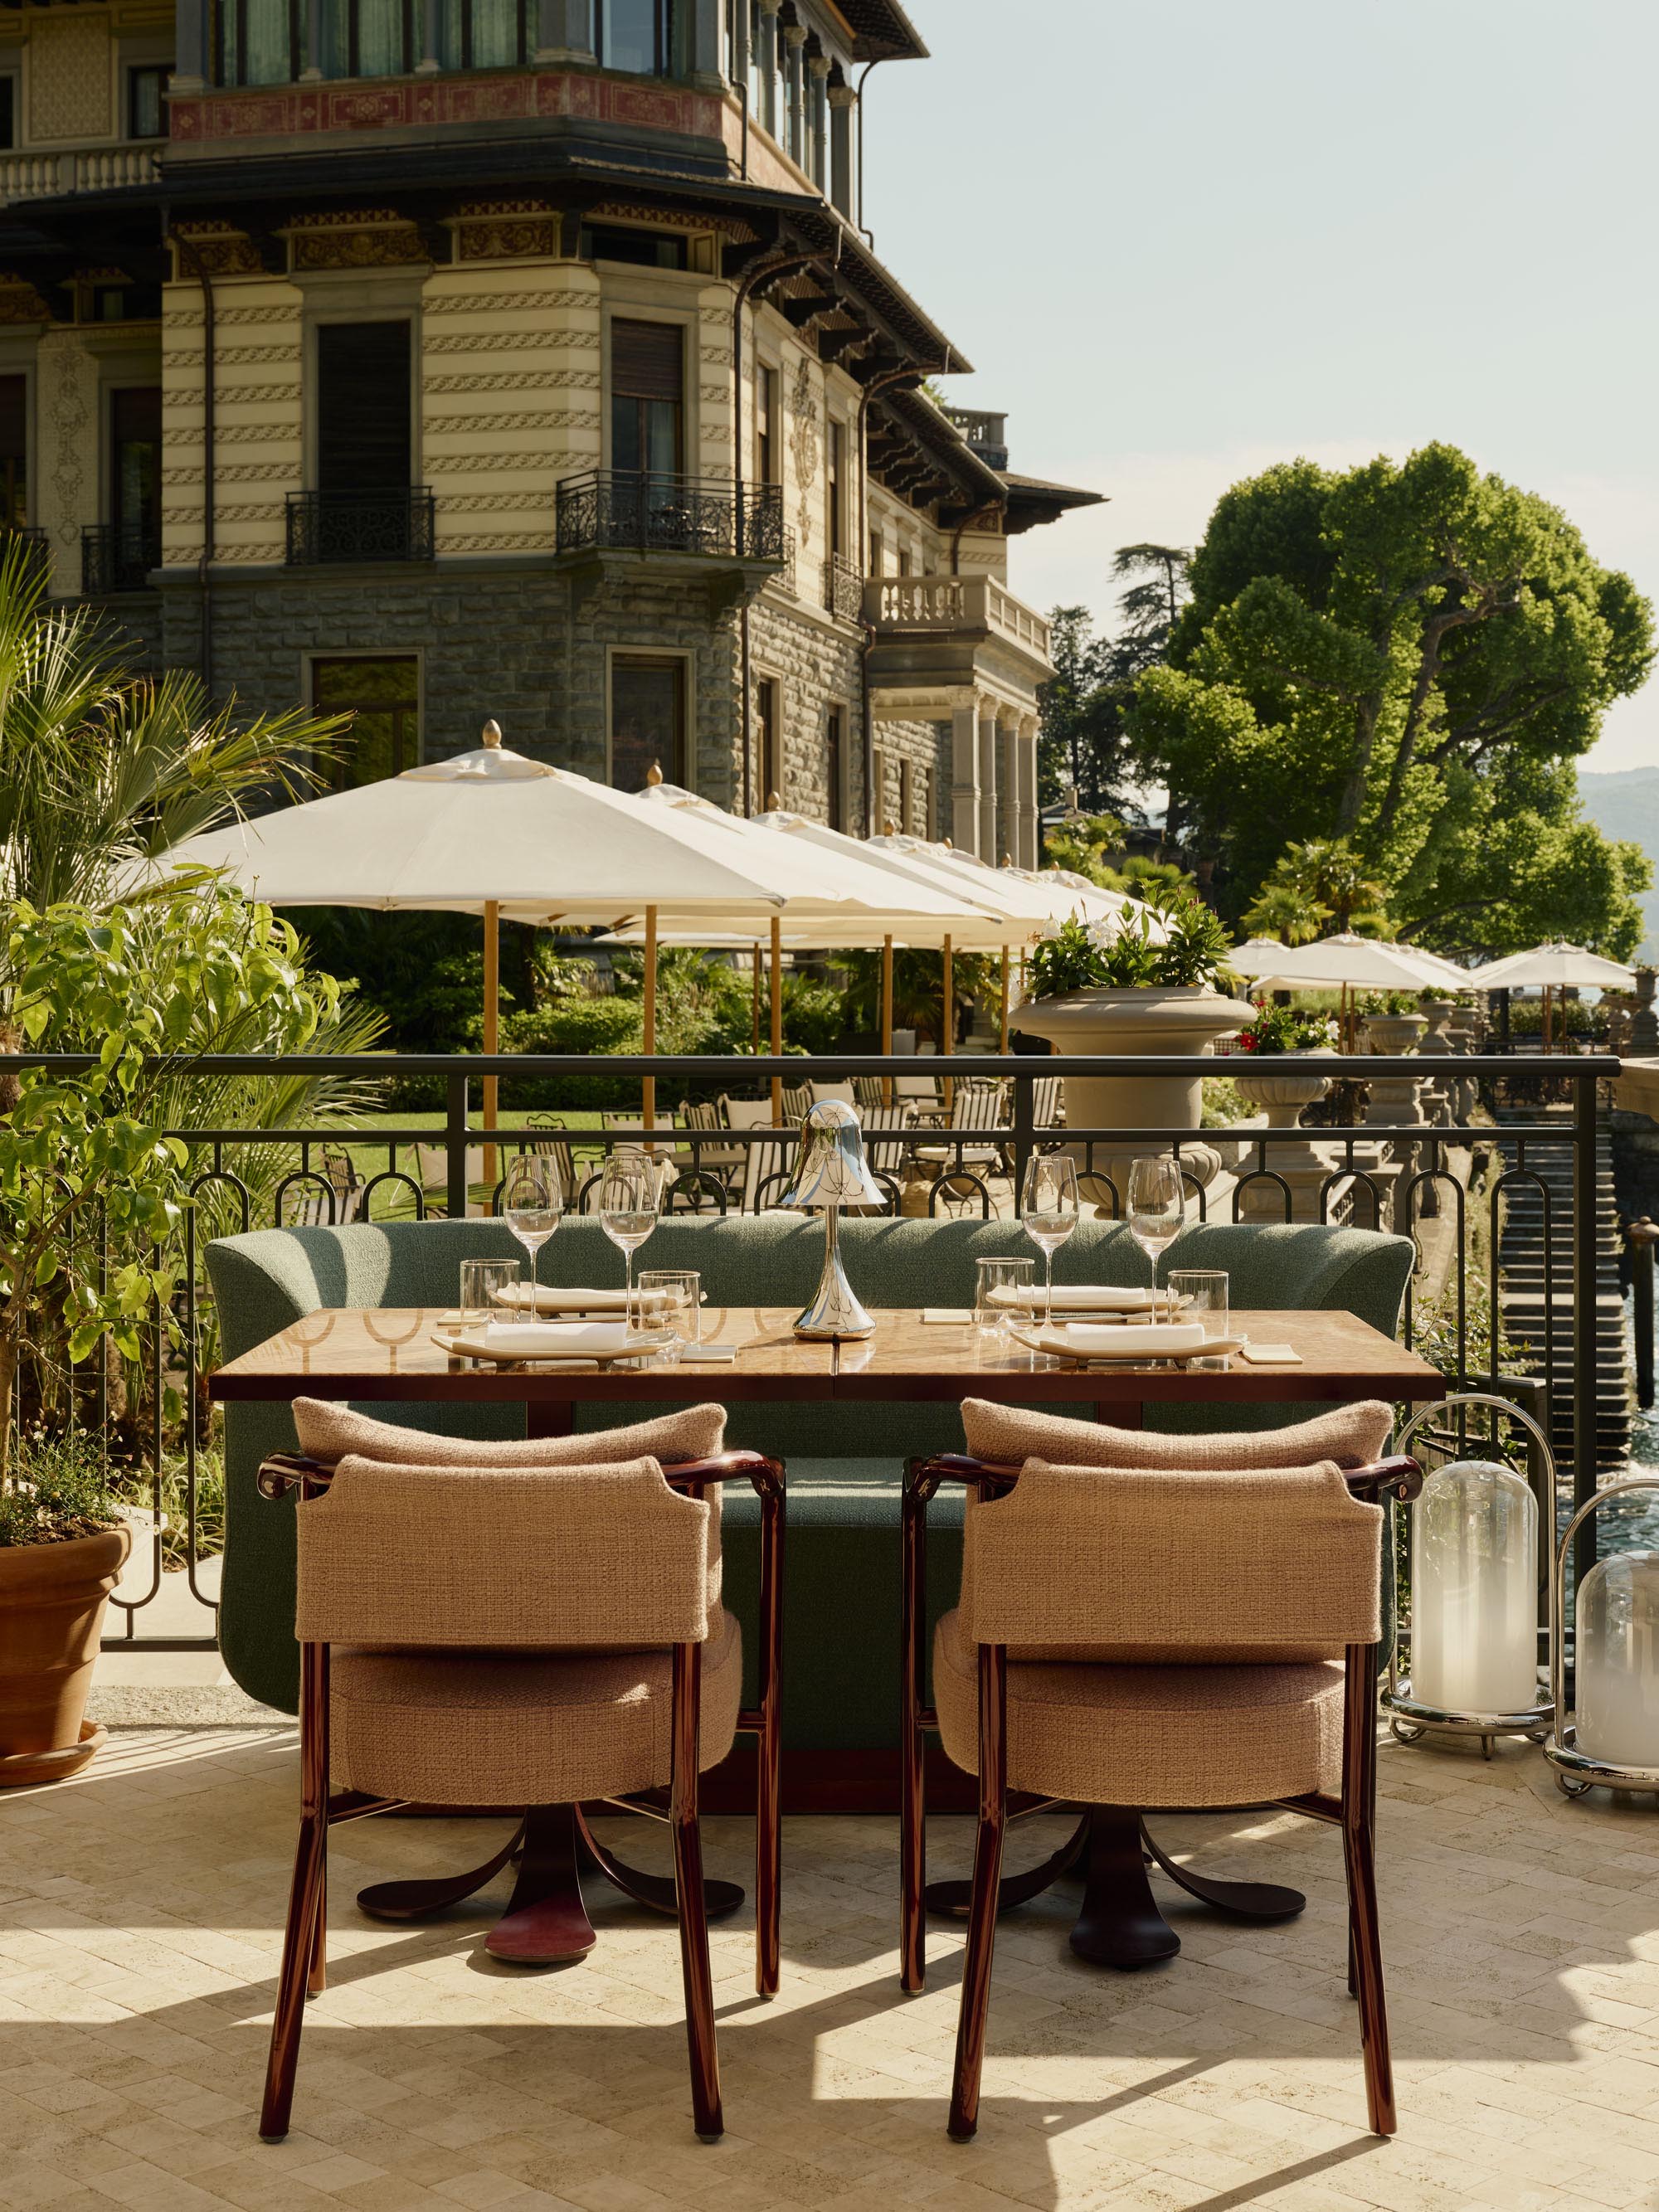
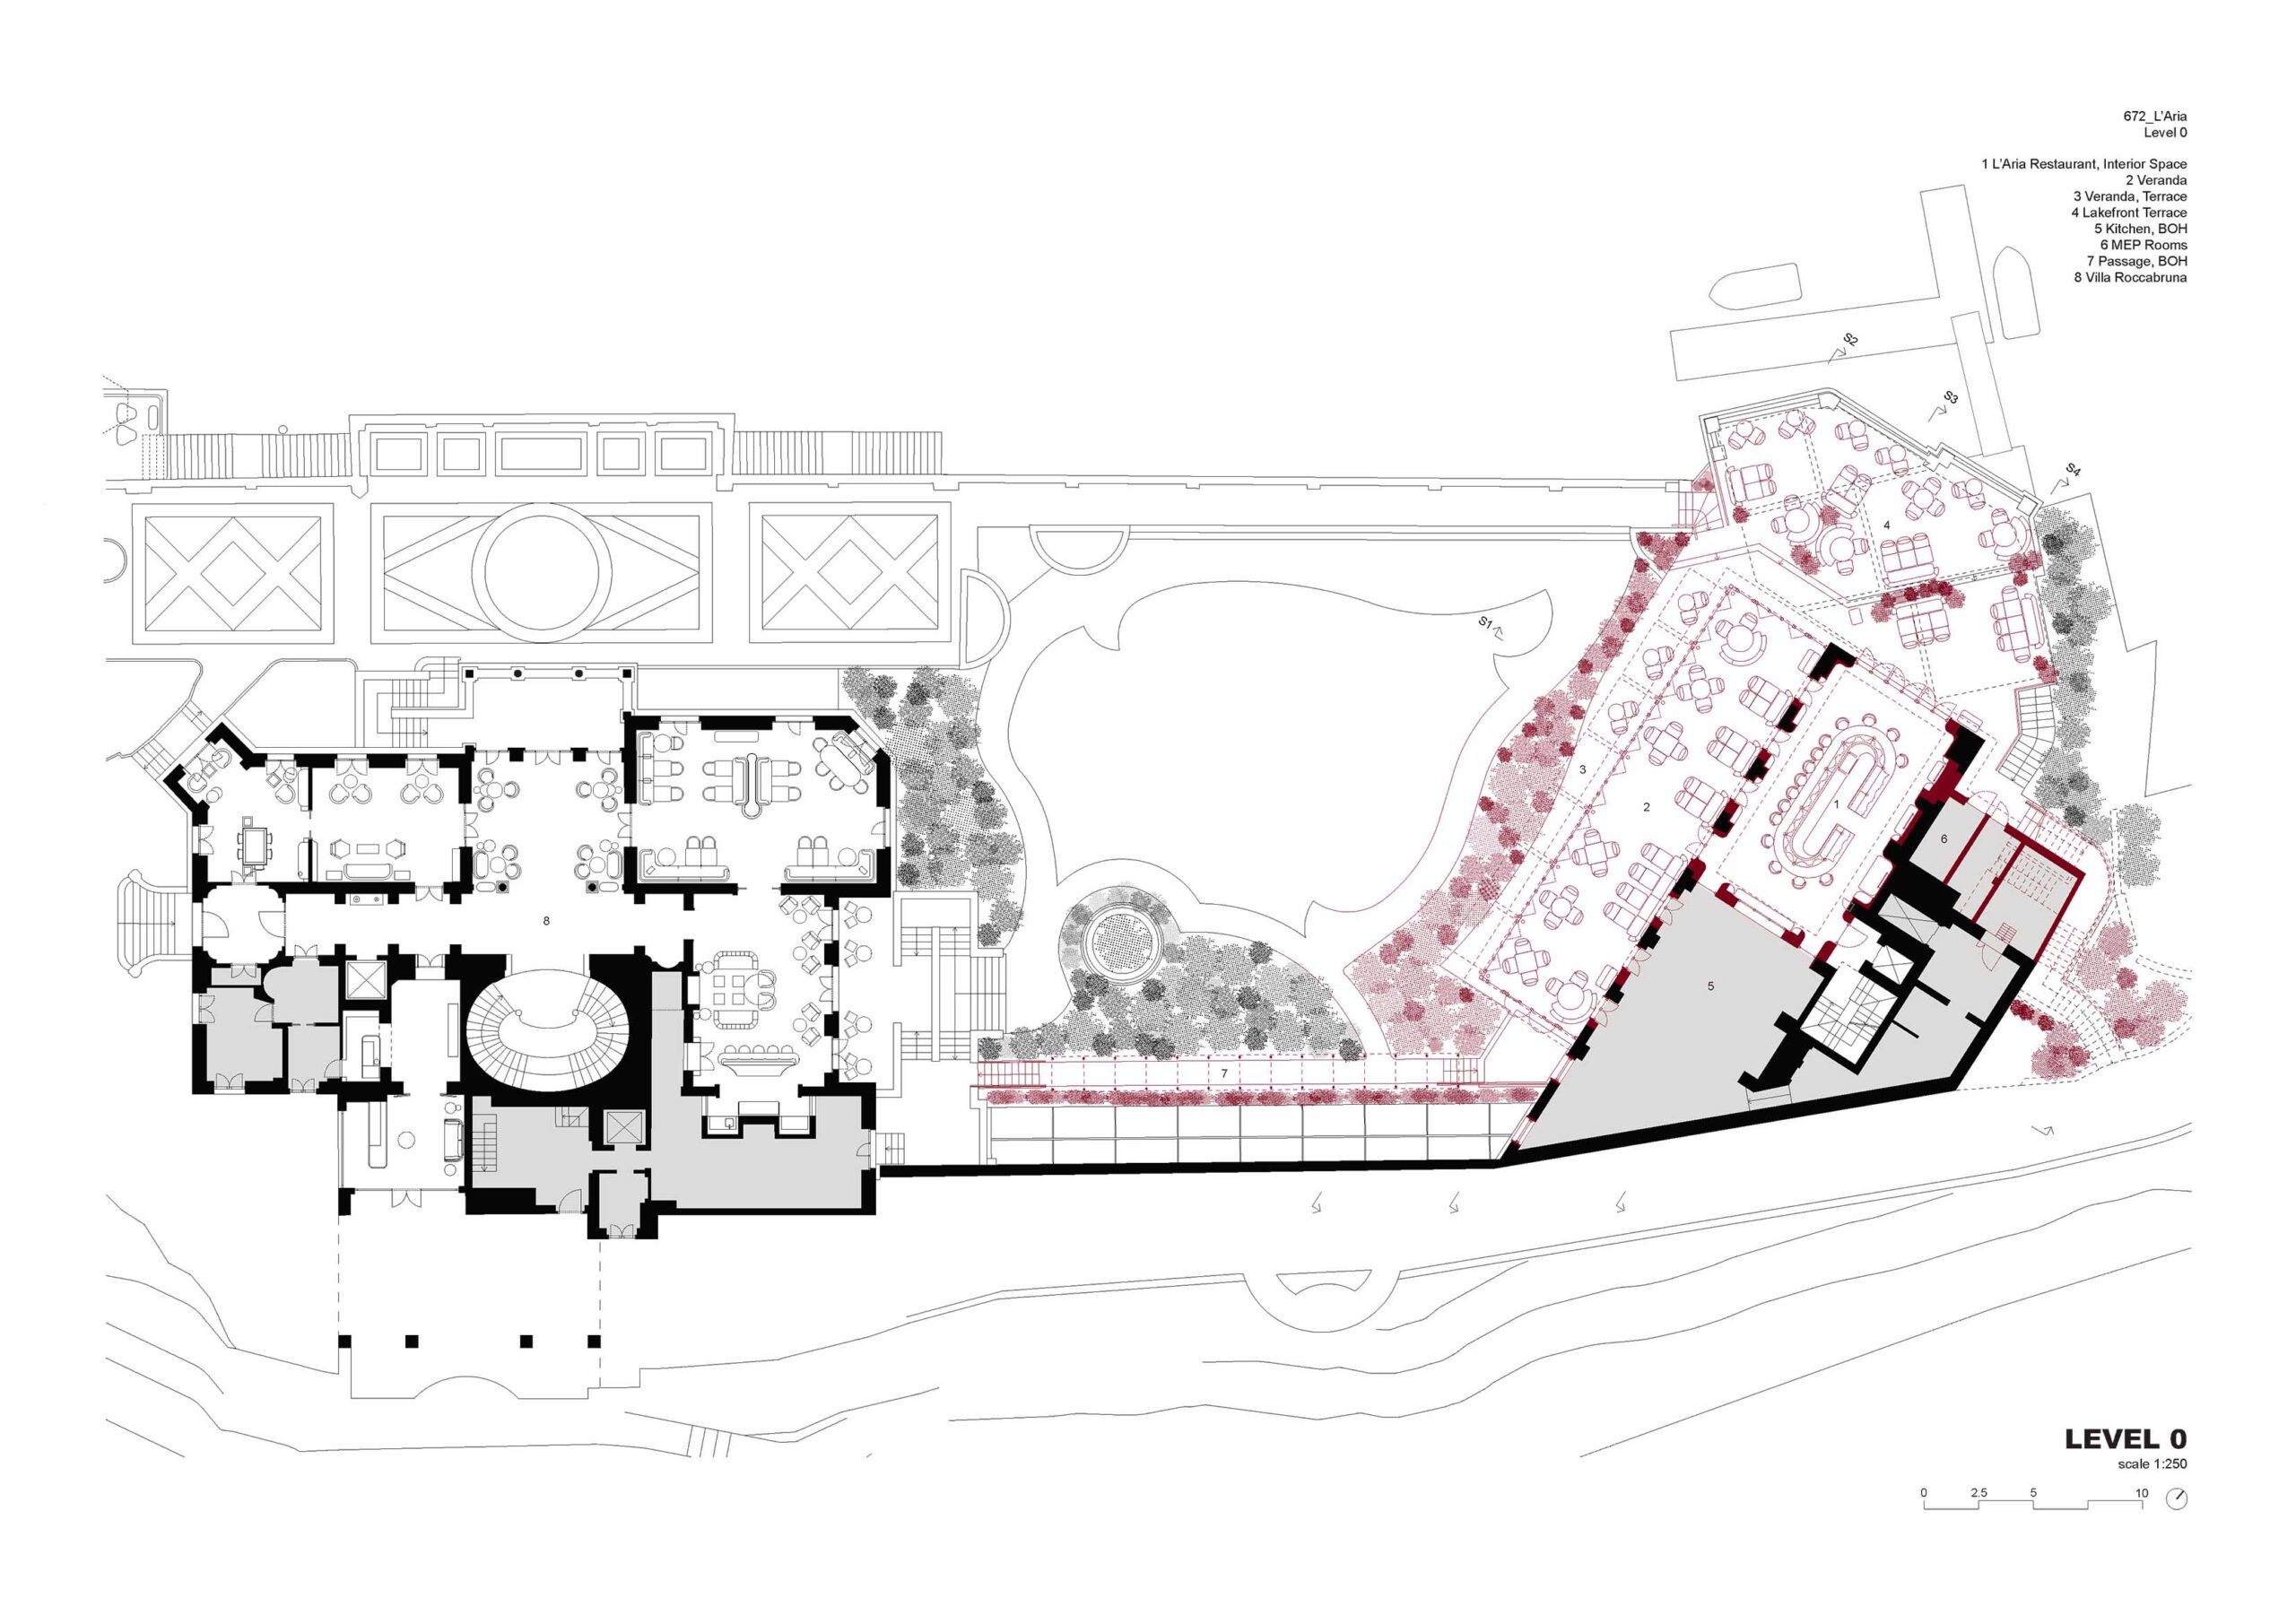
温室を屋根に頂くこの小さな建物は、これまで機能的にも十分とは言えず、全体的な景観とも美的に調和していなかった。そこで、屋根付きのベランダを増設し、建物を庭園側へ5m拡張することで、朝食、昼食、夕食を問わず通年で利用できる、天候に左右されない空間を創出した。
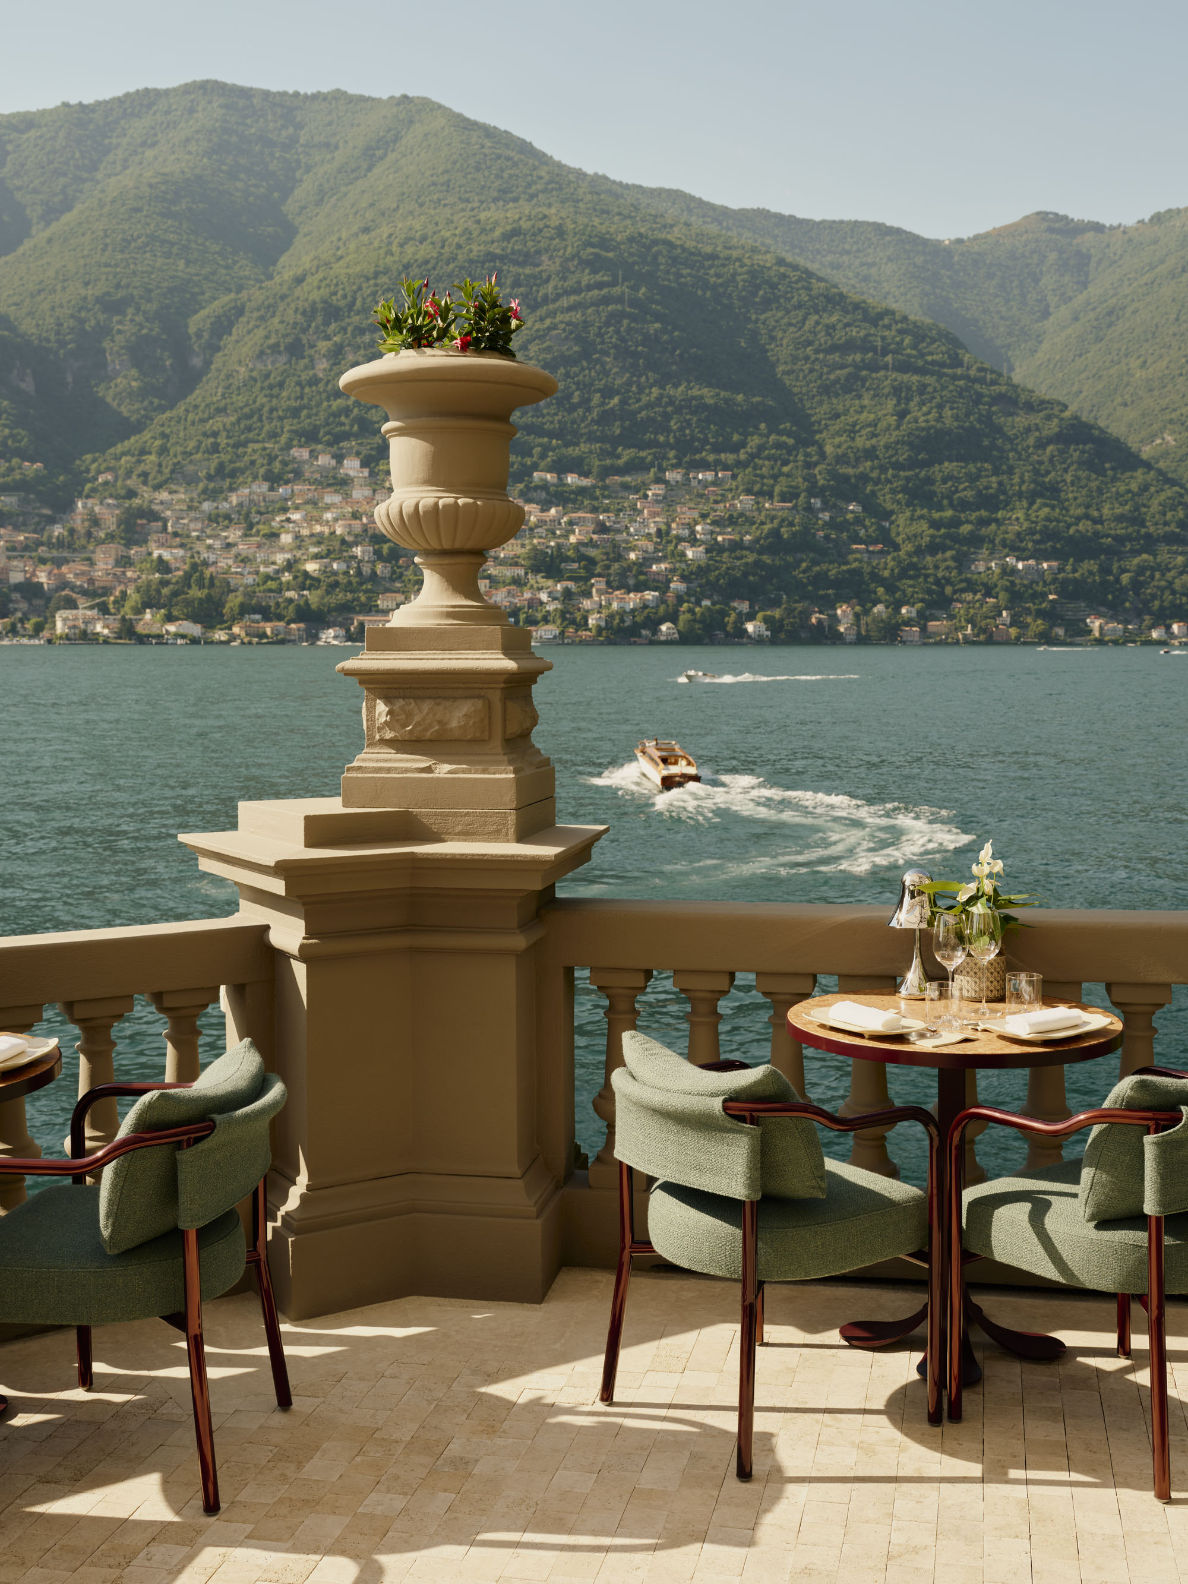
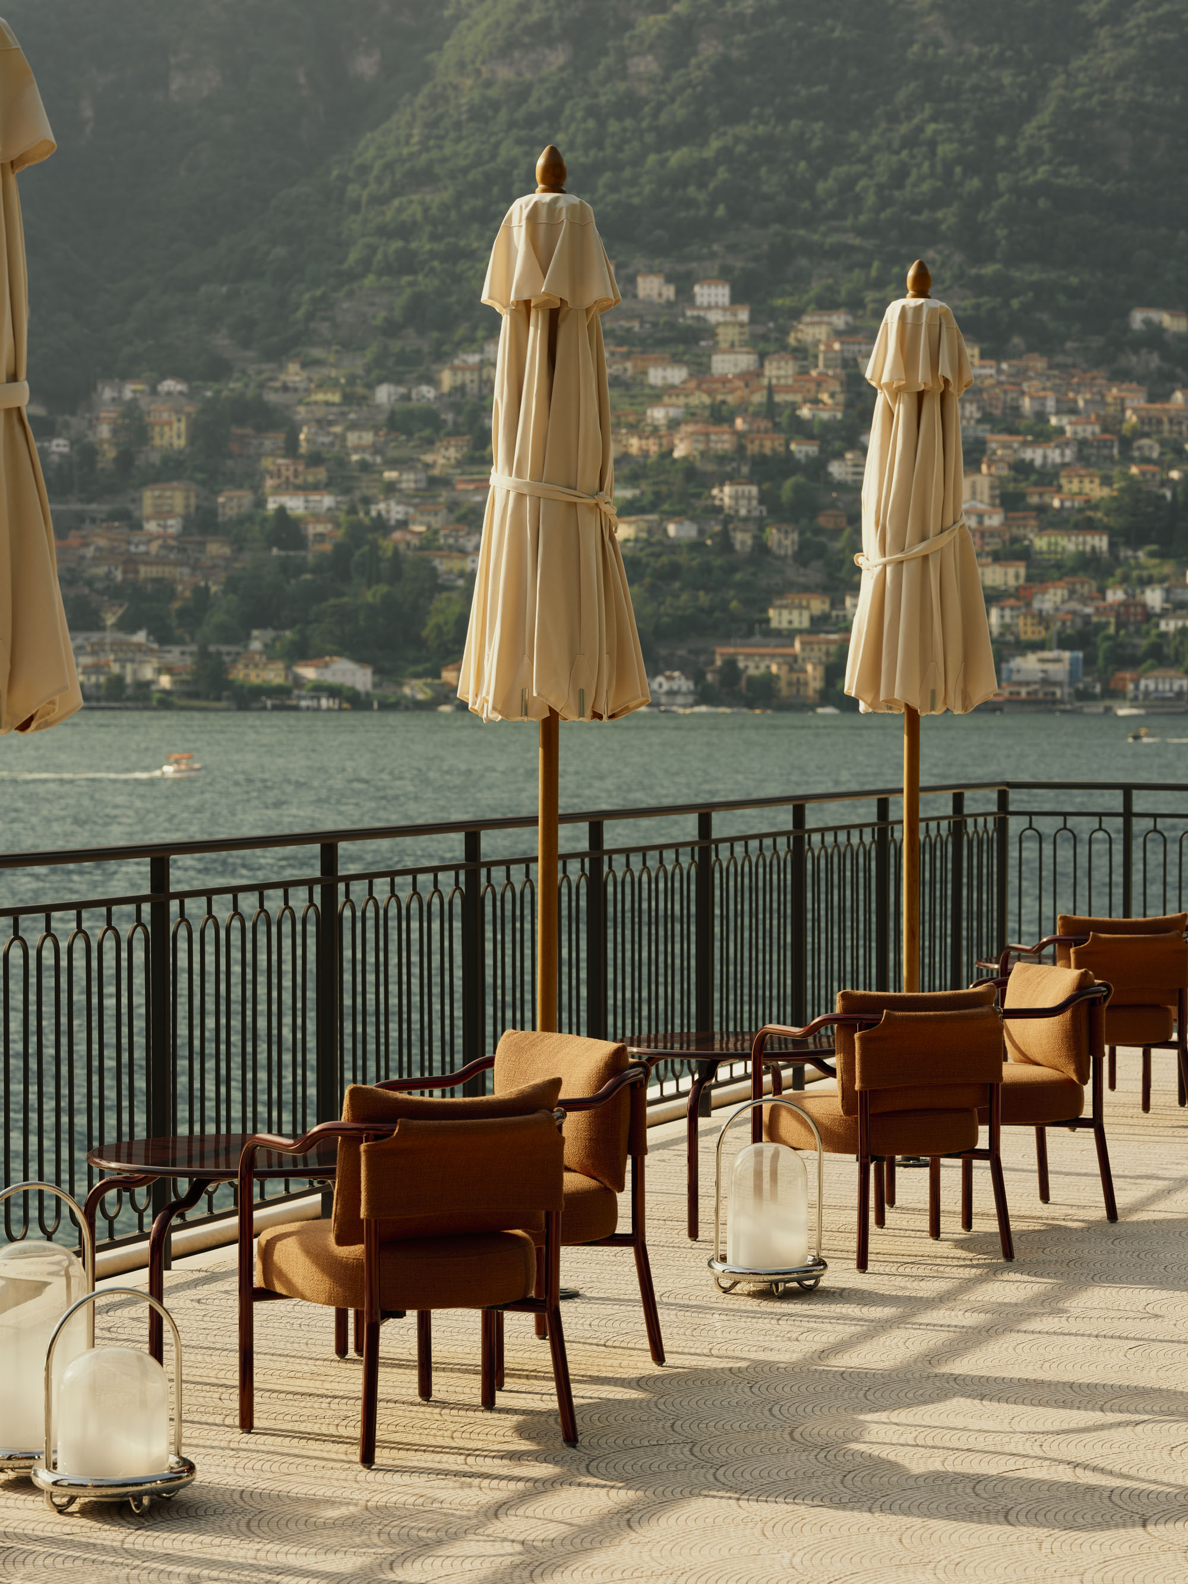
同時に、温室の横にはコモ湖に面した広々としたテラスも設けている。このシンプルな改修により、1日の時間帯や季節に応じた各エリアの利用方法に、全く新しい柔軟性がもたらされた。
© Robert Rieger
© Robert Rieger
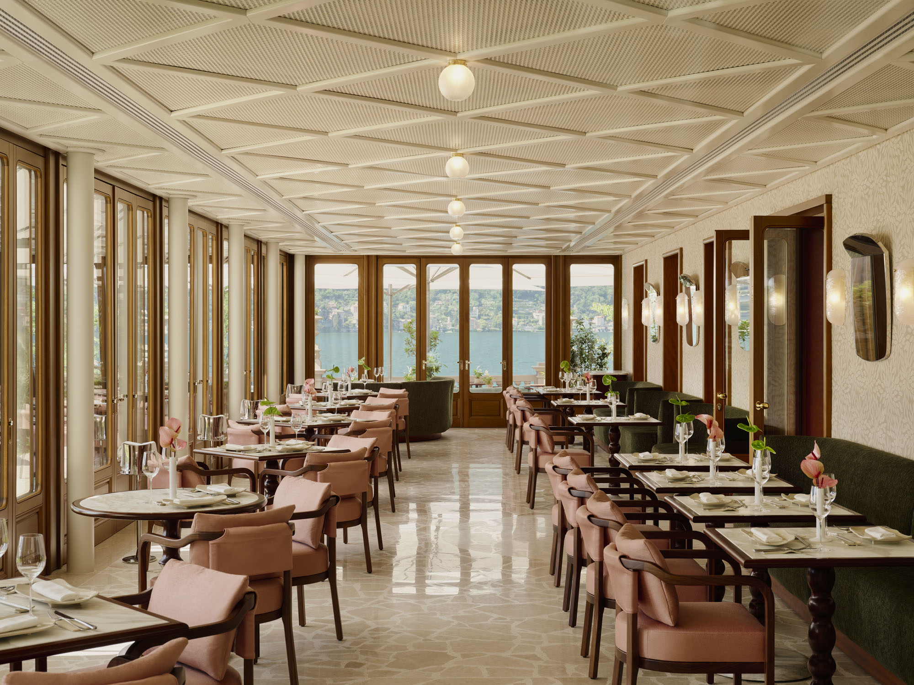
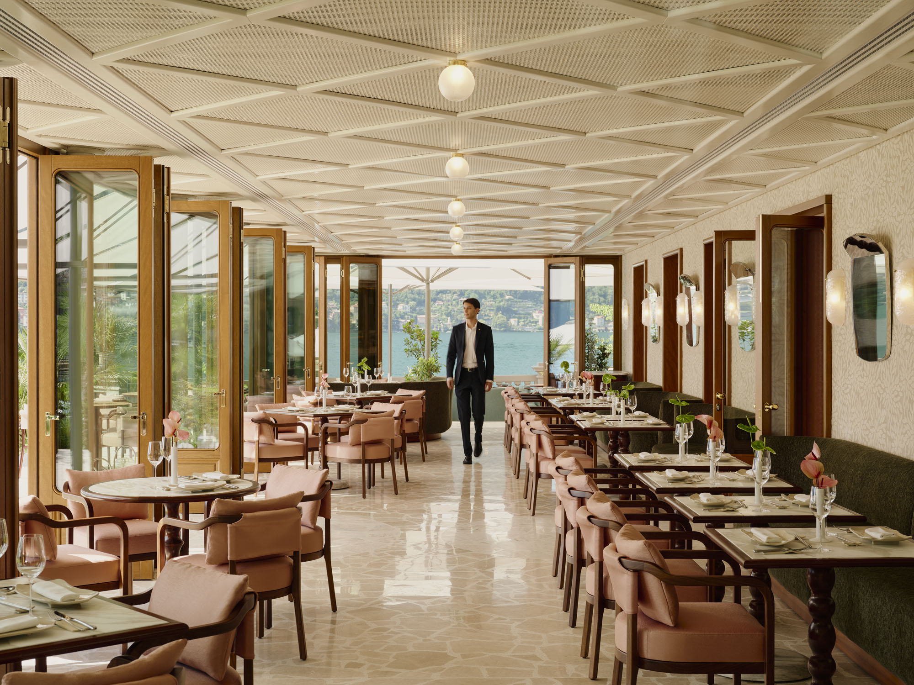
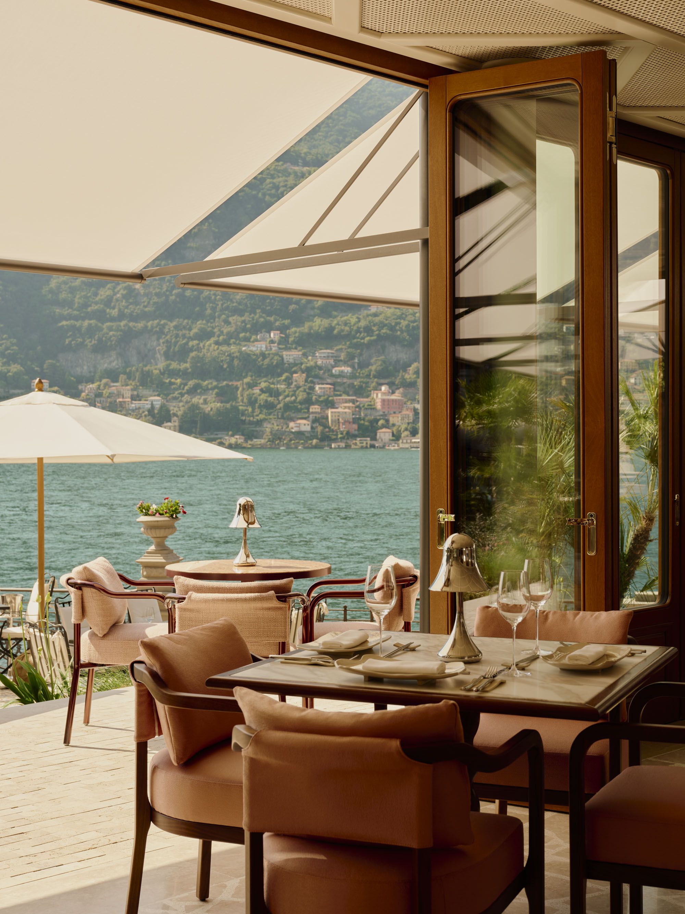
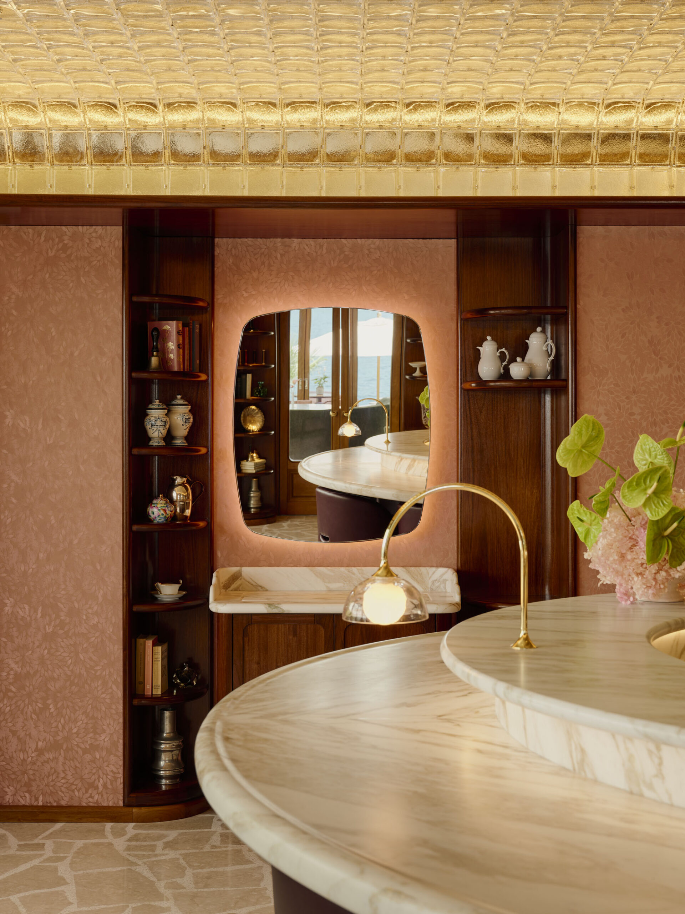
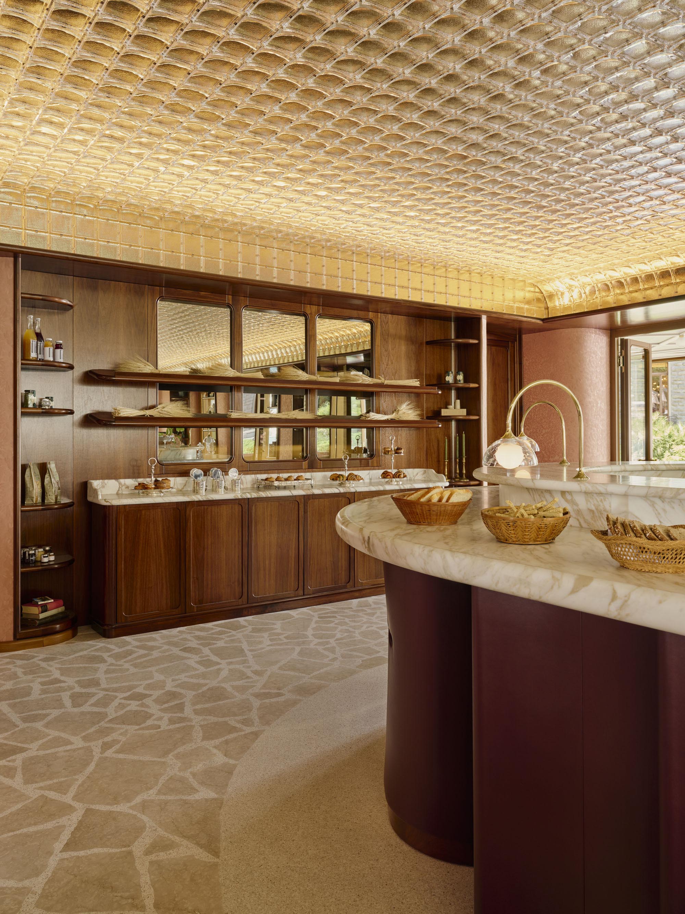
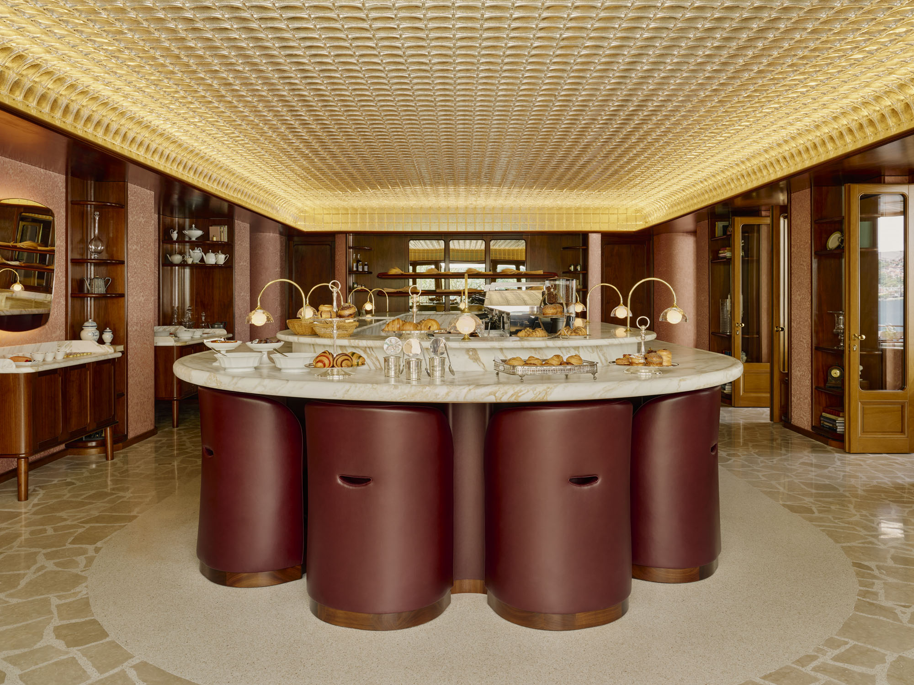
天候に応じて木枠の折りたたみ式窓で開閉できるベランダは、湖の景色を眺めながら朝食を楽しめる、風雨をしのげる空間を提供する。レストラン内部では、中央に配置された大きなバーが空間の核となっている。周囲のニッチに組み込まれたコンソールと相まって、ビュッフェとして機能し、コルネッティ、ビスコッティ、朝食用のペストリーが並ぶ、典型的なイタリアのバーを彷彿とさせる。
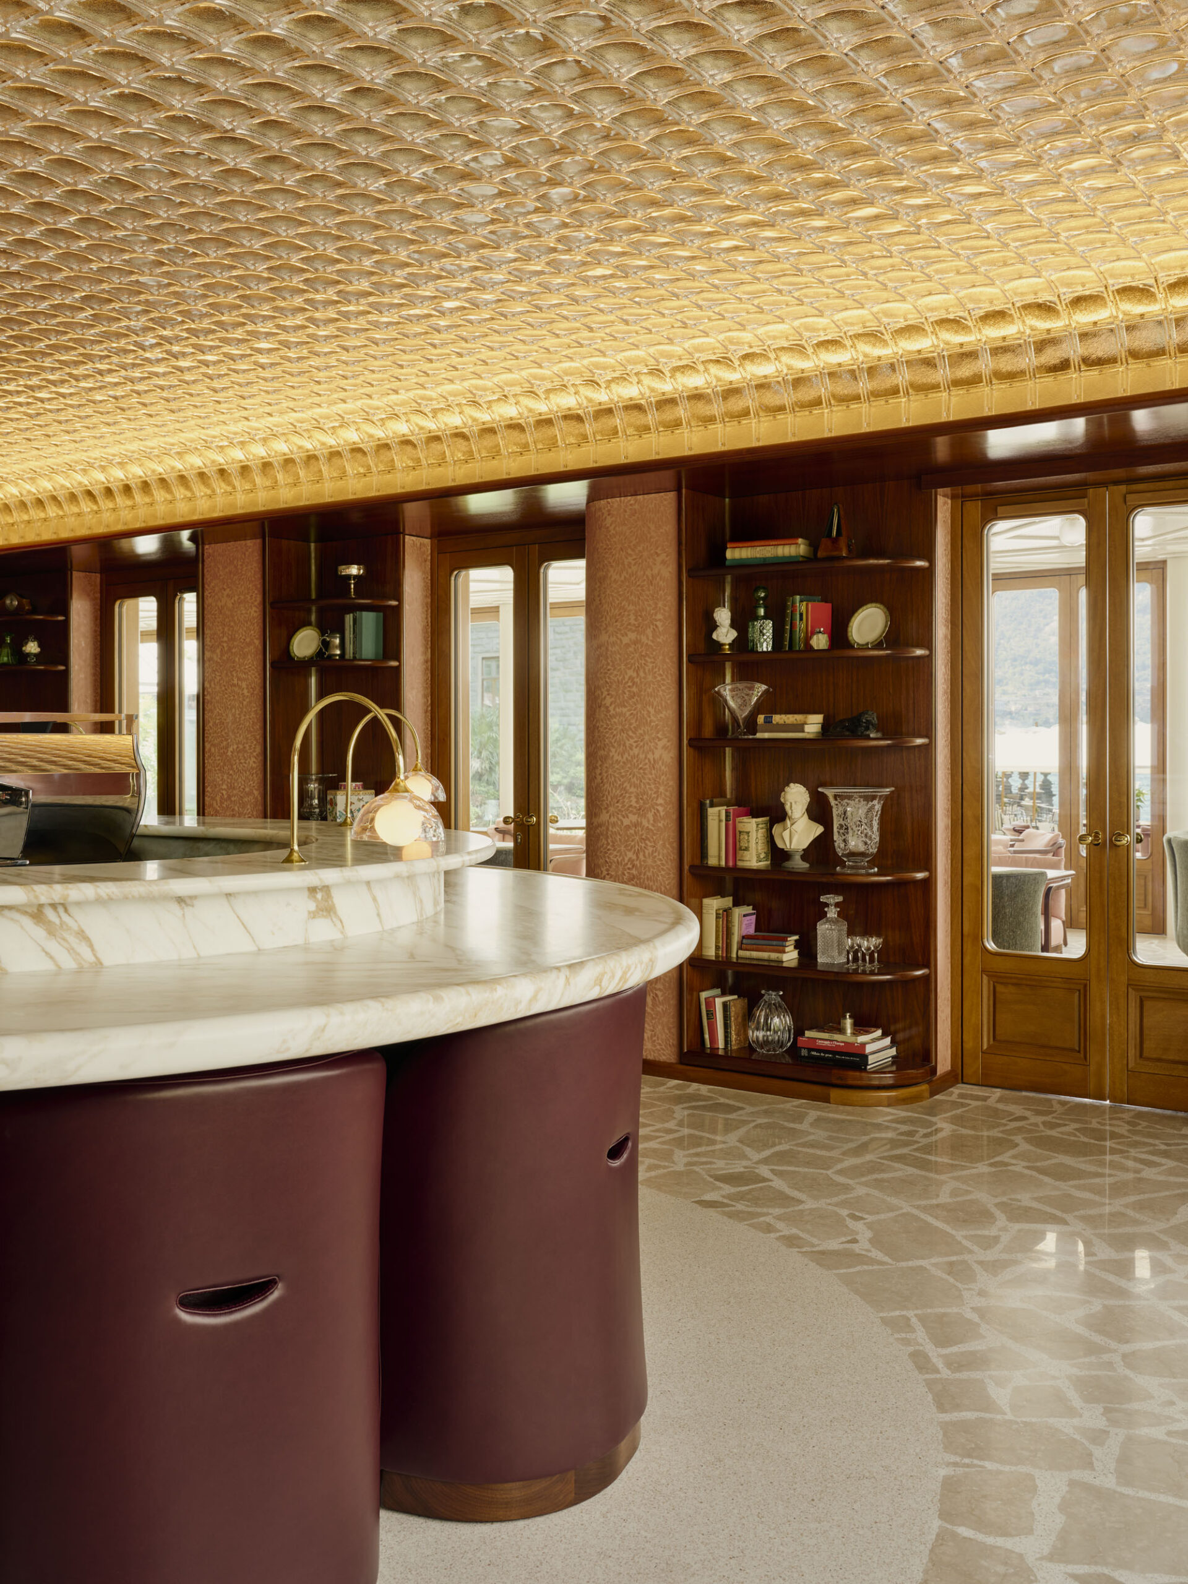
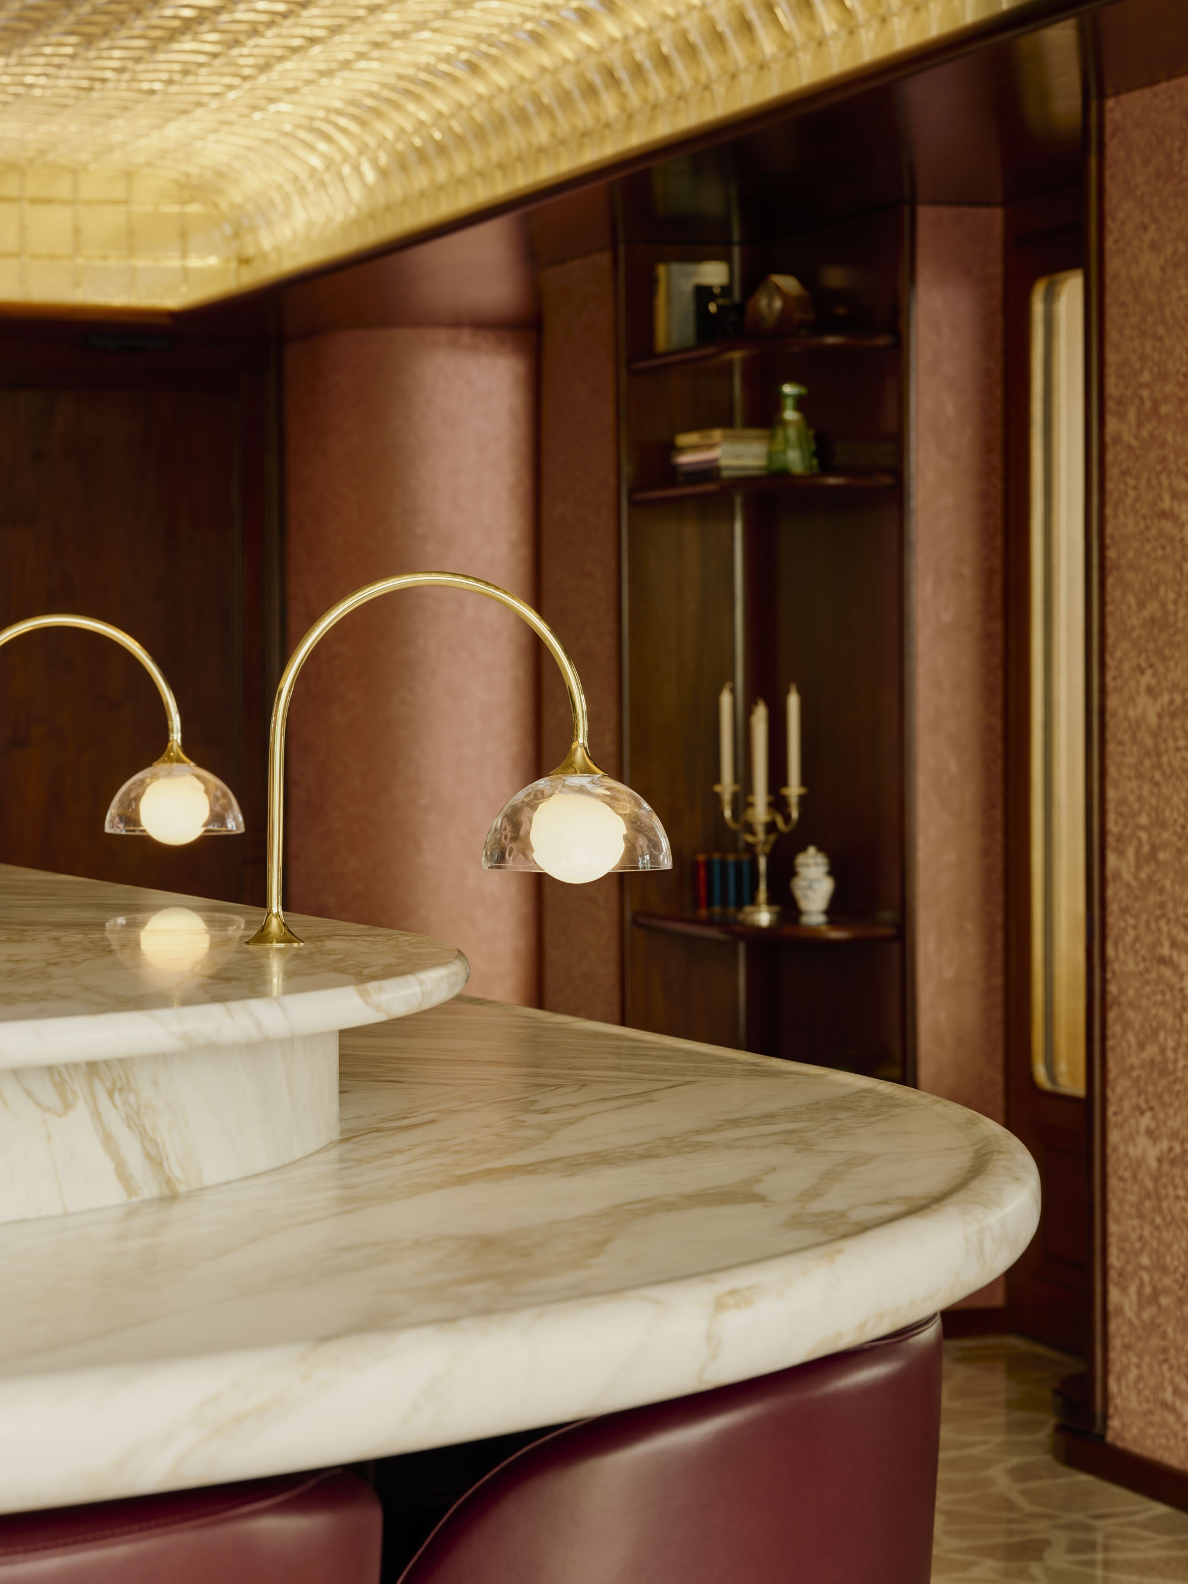
夜になると、カウンターではアペリティーボが提供され、特定の夜には「おまかせ」コースも楽しめる。カウンターの上に吊り下げられた鋳造ガラスの照明器具が放つ黄金色の光が、その雰囲気の変化を際立たせる。バースツールは、カウンターの下に完全に収納できるよう設計されており、必要に応じて快適な布張りの座席として機能する一方で、収納時には彫刻のようなベースを形成する。
© Robert Rieger
© Robert Rieger
© Robert Rieger
職人技と調和する素材選び
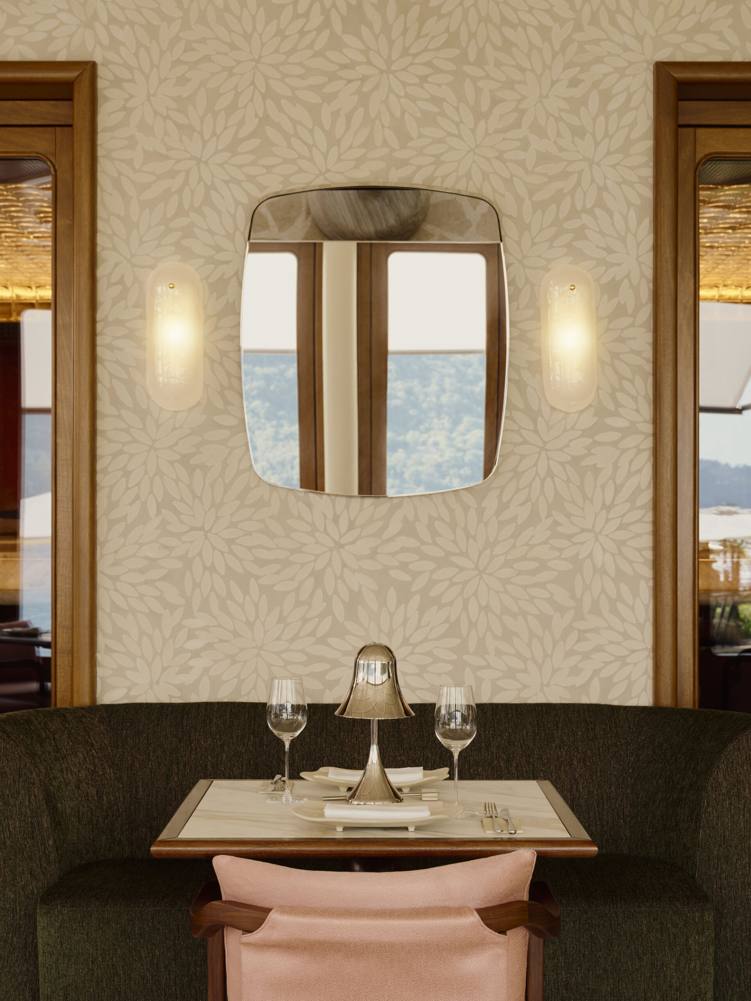
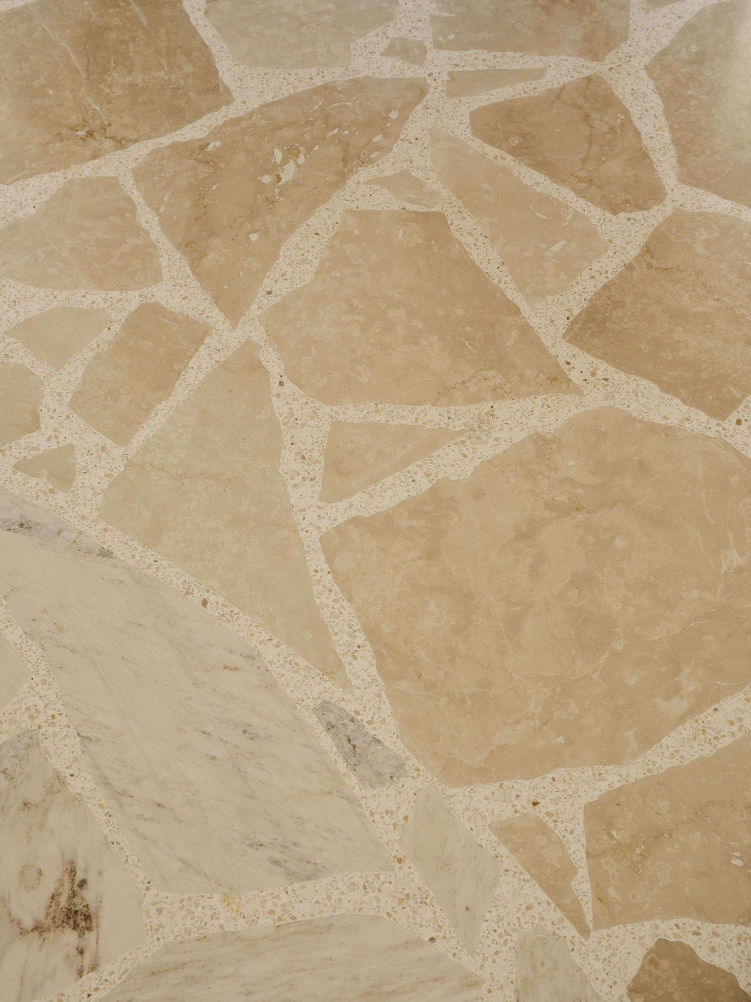
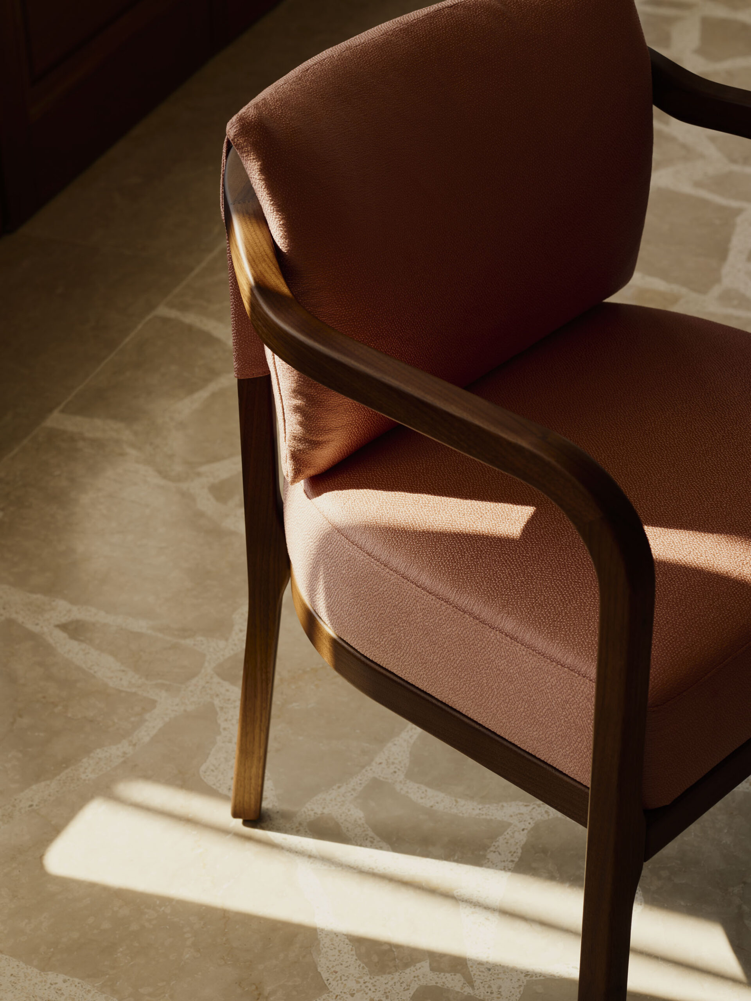
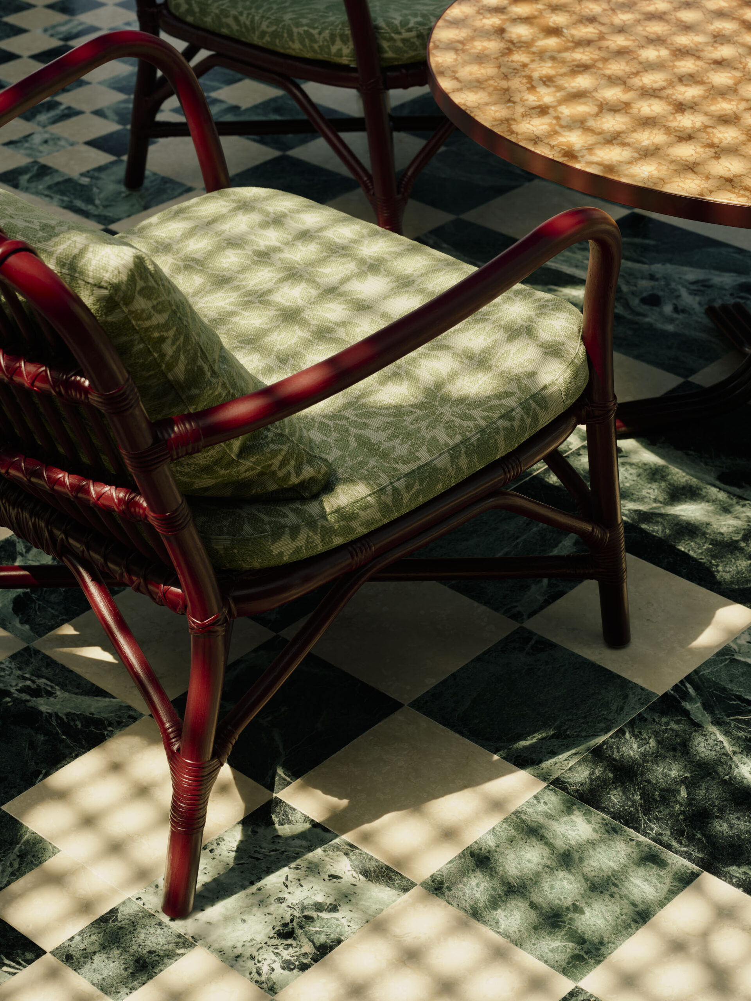
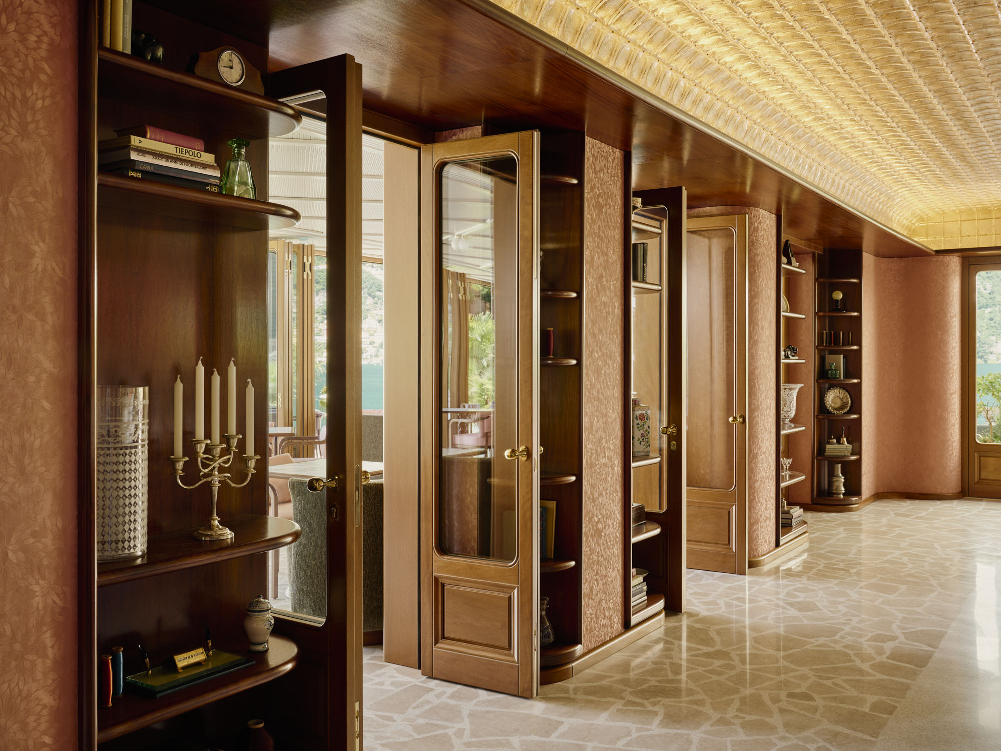
すべての素材は、地元のメーカーや職人と共同で開発された。ボッティチーノとビアンコ・ペルリーノの大理石を用いたパラディアーナ・テラゾーの床は、コモ湖沿いの別荘に見られる伝統的な床材を参照している。中央のバーを取り囲む曲線の壁面には、周囲の庭園と呼応する葉のモチーフが刺繍された、落ち着いたローズ色のファブリック製壁パネルが施されている。このパネルは、ルベッリ(Rubelli)社との独占的なコラボレーションにより特別にデザインされたものである。バーカウンター自体はカラカッタ・オロの大理石で作られており、その頑丈なベース部分には、椅子と同じ革張りが施されている。
© Robert Rieger
© Robert Rieger
© Robert Rieger
© Robert Rieger
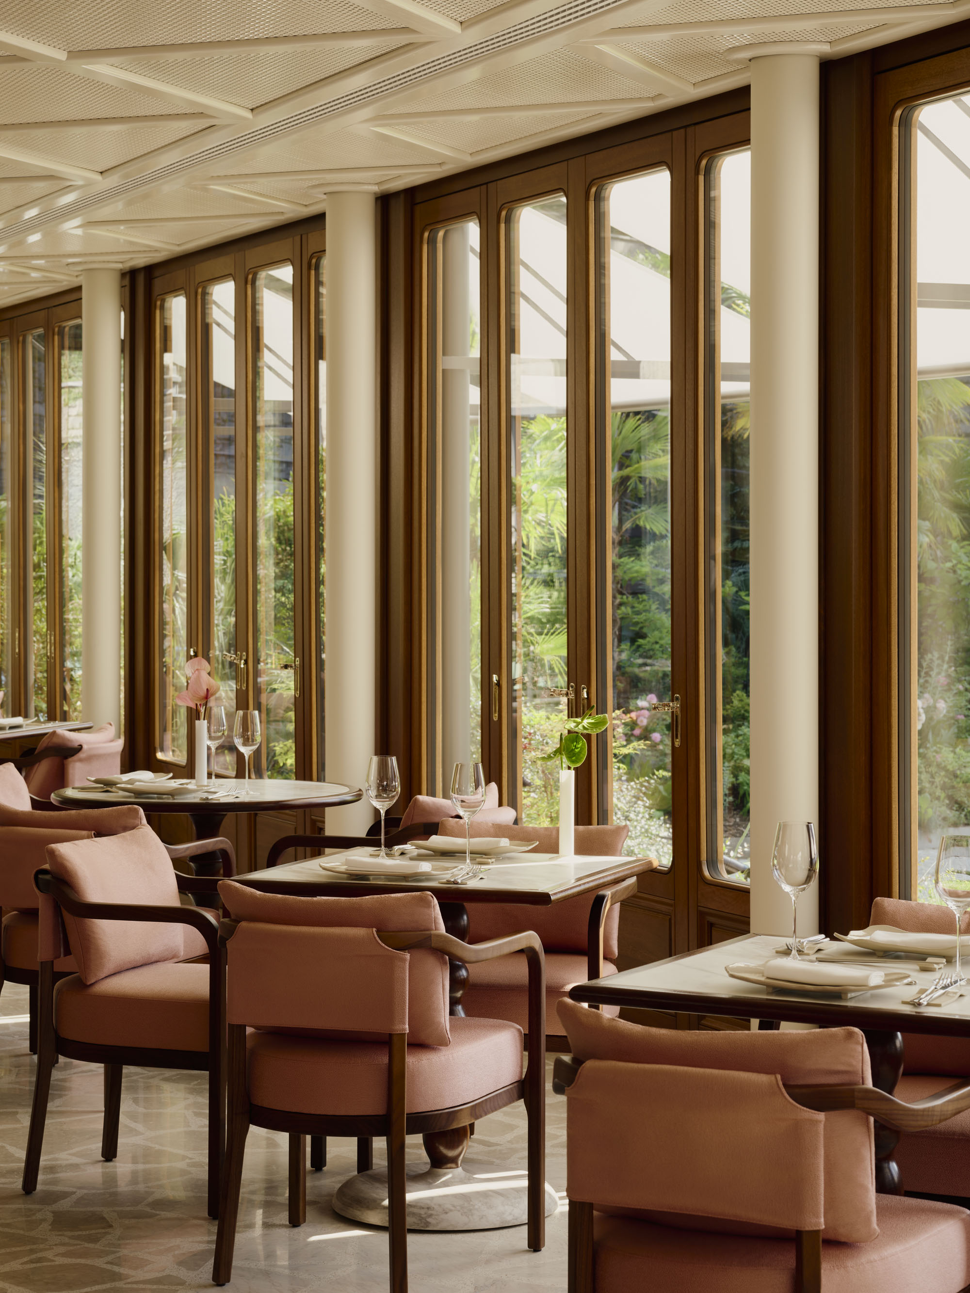
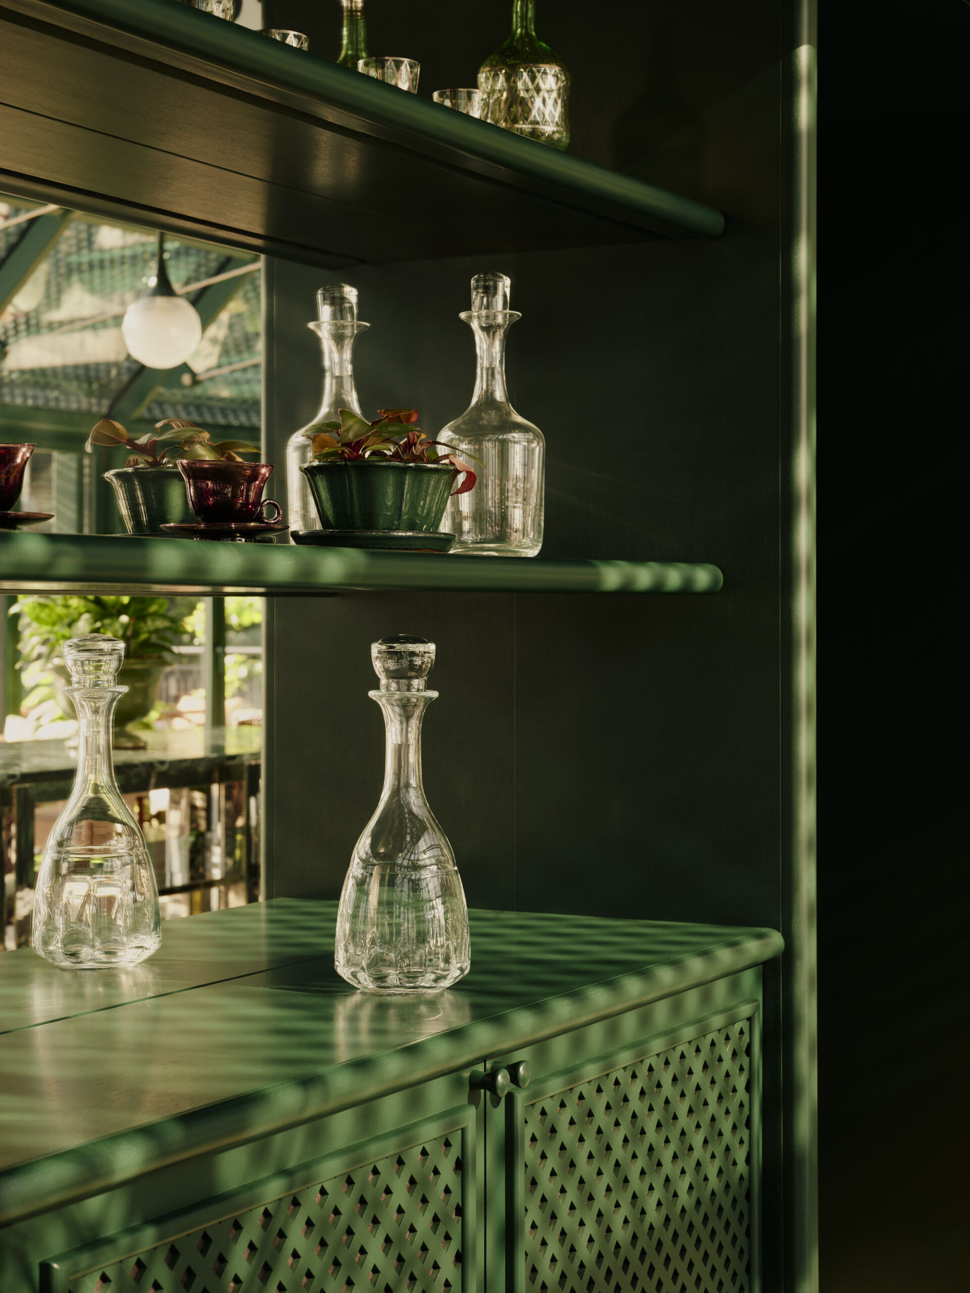
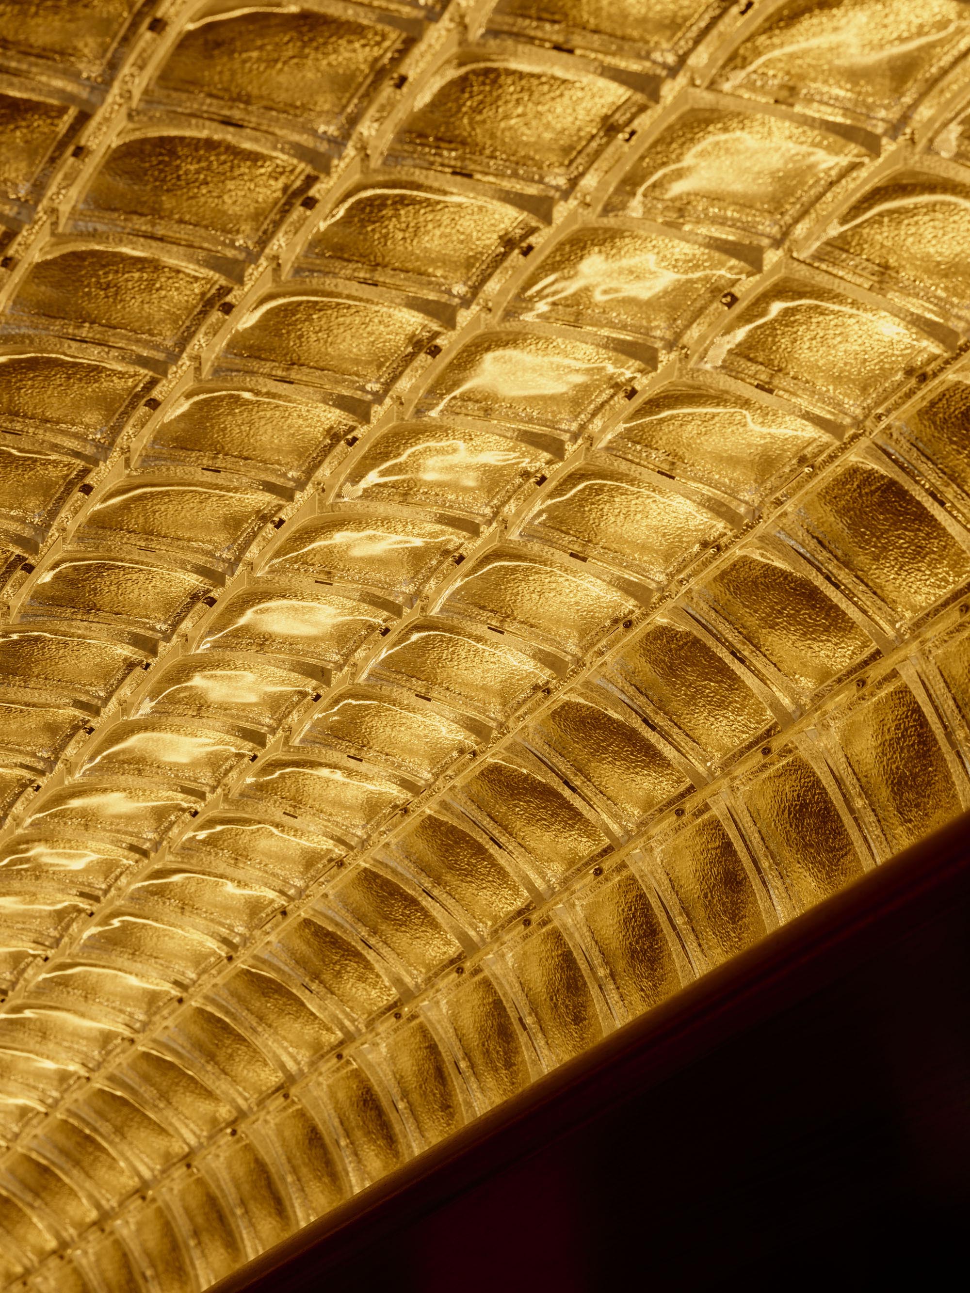
鋳造ガラスタイルの天井が部屋全体を覆い、ガラスの裏側にある真鍮がさまざまな強さできらめきを放つ。コモ湖の水面のように、その色は光の加減によって不透明な金色から透明で瑞々しい色調へと変化する。ダークウォールナット材で製作され、高光沢に磨き上げられた造り付け家具やコンソールは、歴史あるヴィラ・ロッカブルナの木製家具との繊細なつながりを築いている。
ベランダでは、室内に用いられた葉のモチーフが、漆喰に刻まれたスグラフィート・フレスコとして再び現れる。床材は室内から屋外へと連続しており、アイボリーホワイトに塗装されたパネル張りの天井がそれを引き立てている。すべての家具はこのレストランのために特別にデザインされたものであり、ヴィラのビストロで使用されている椅子やテーブルをさらに発展させることで、細心の注意を払ってデザインの連続性を保っている。テラスでも、このデザイン言語が同じ家具の屋外用バージョンとして引き継がれている。
© Robert Rieger
© Robert Rieger
庭園と一体化する温室の再解釈
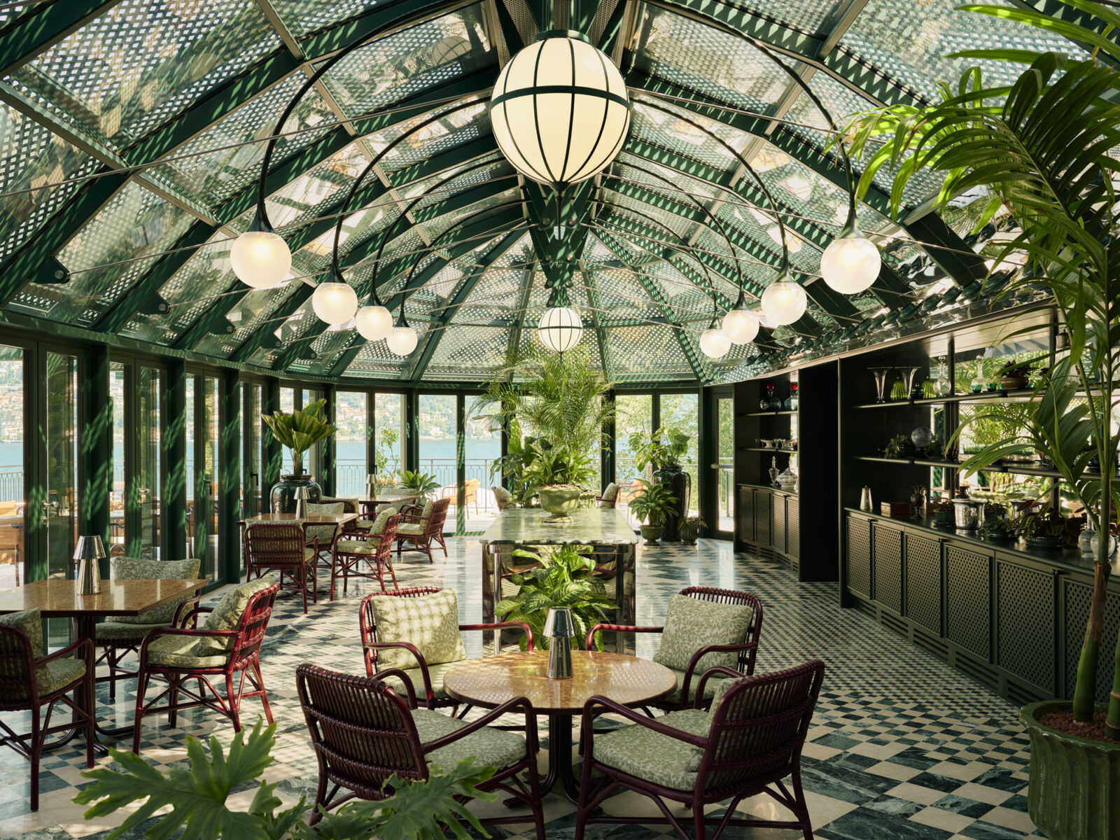
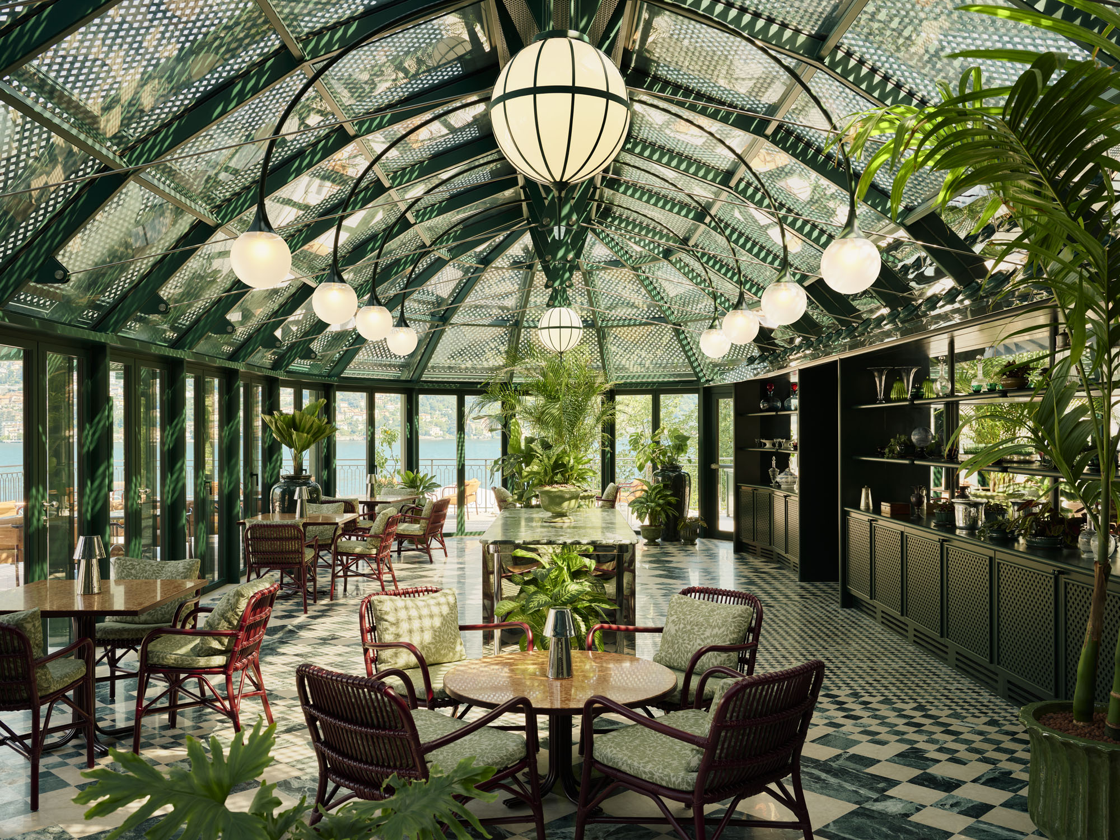
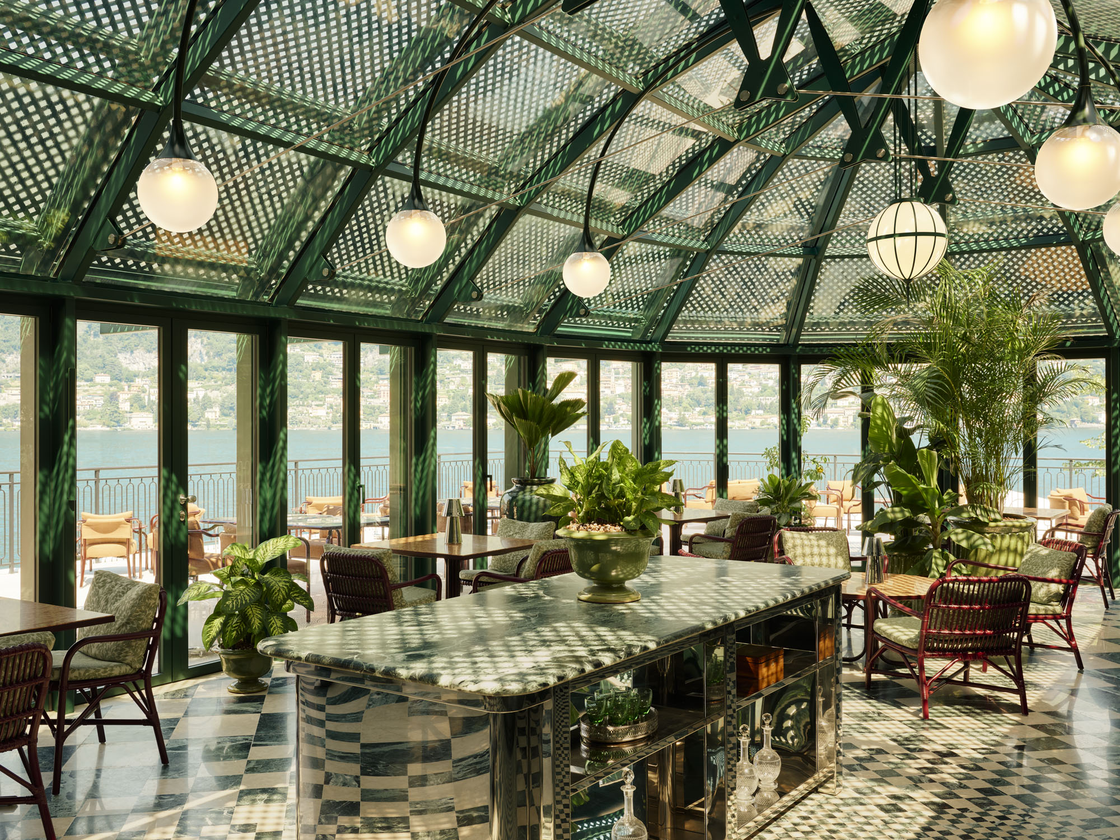
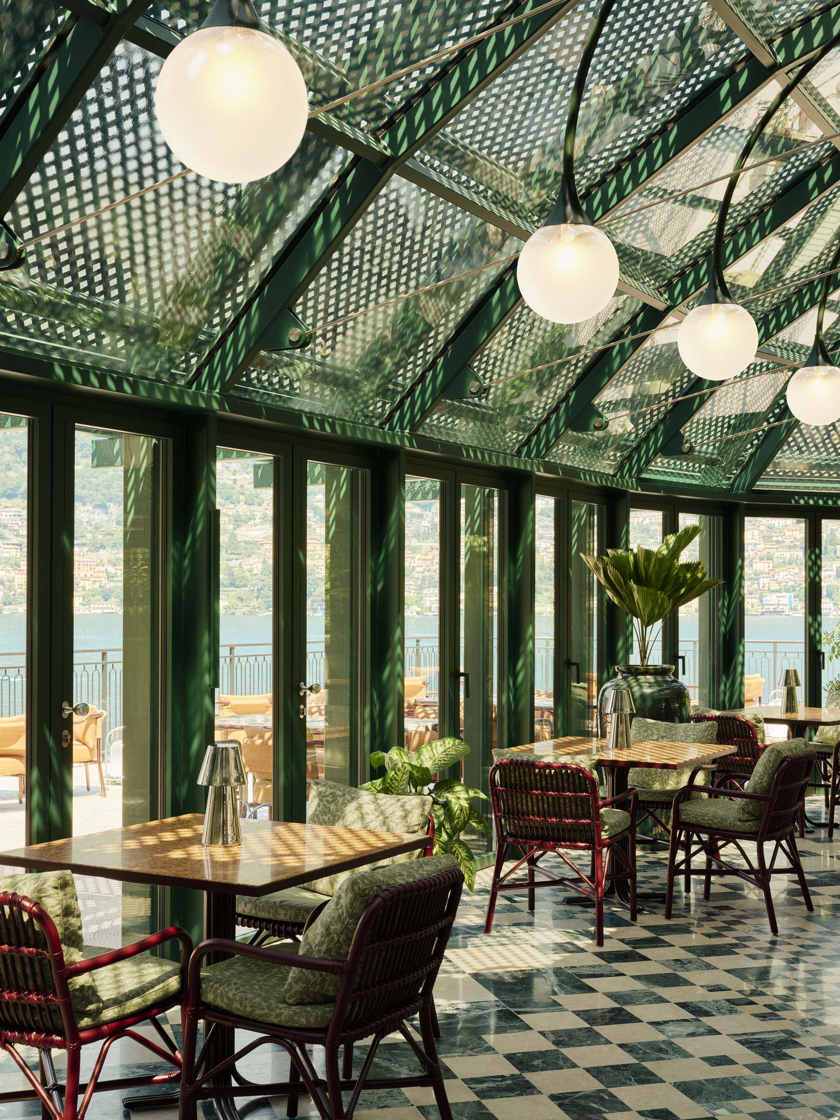
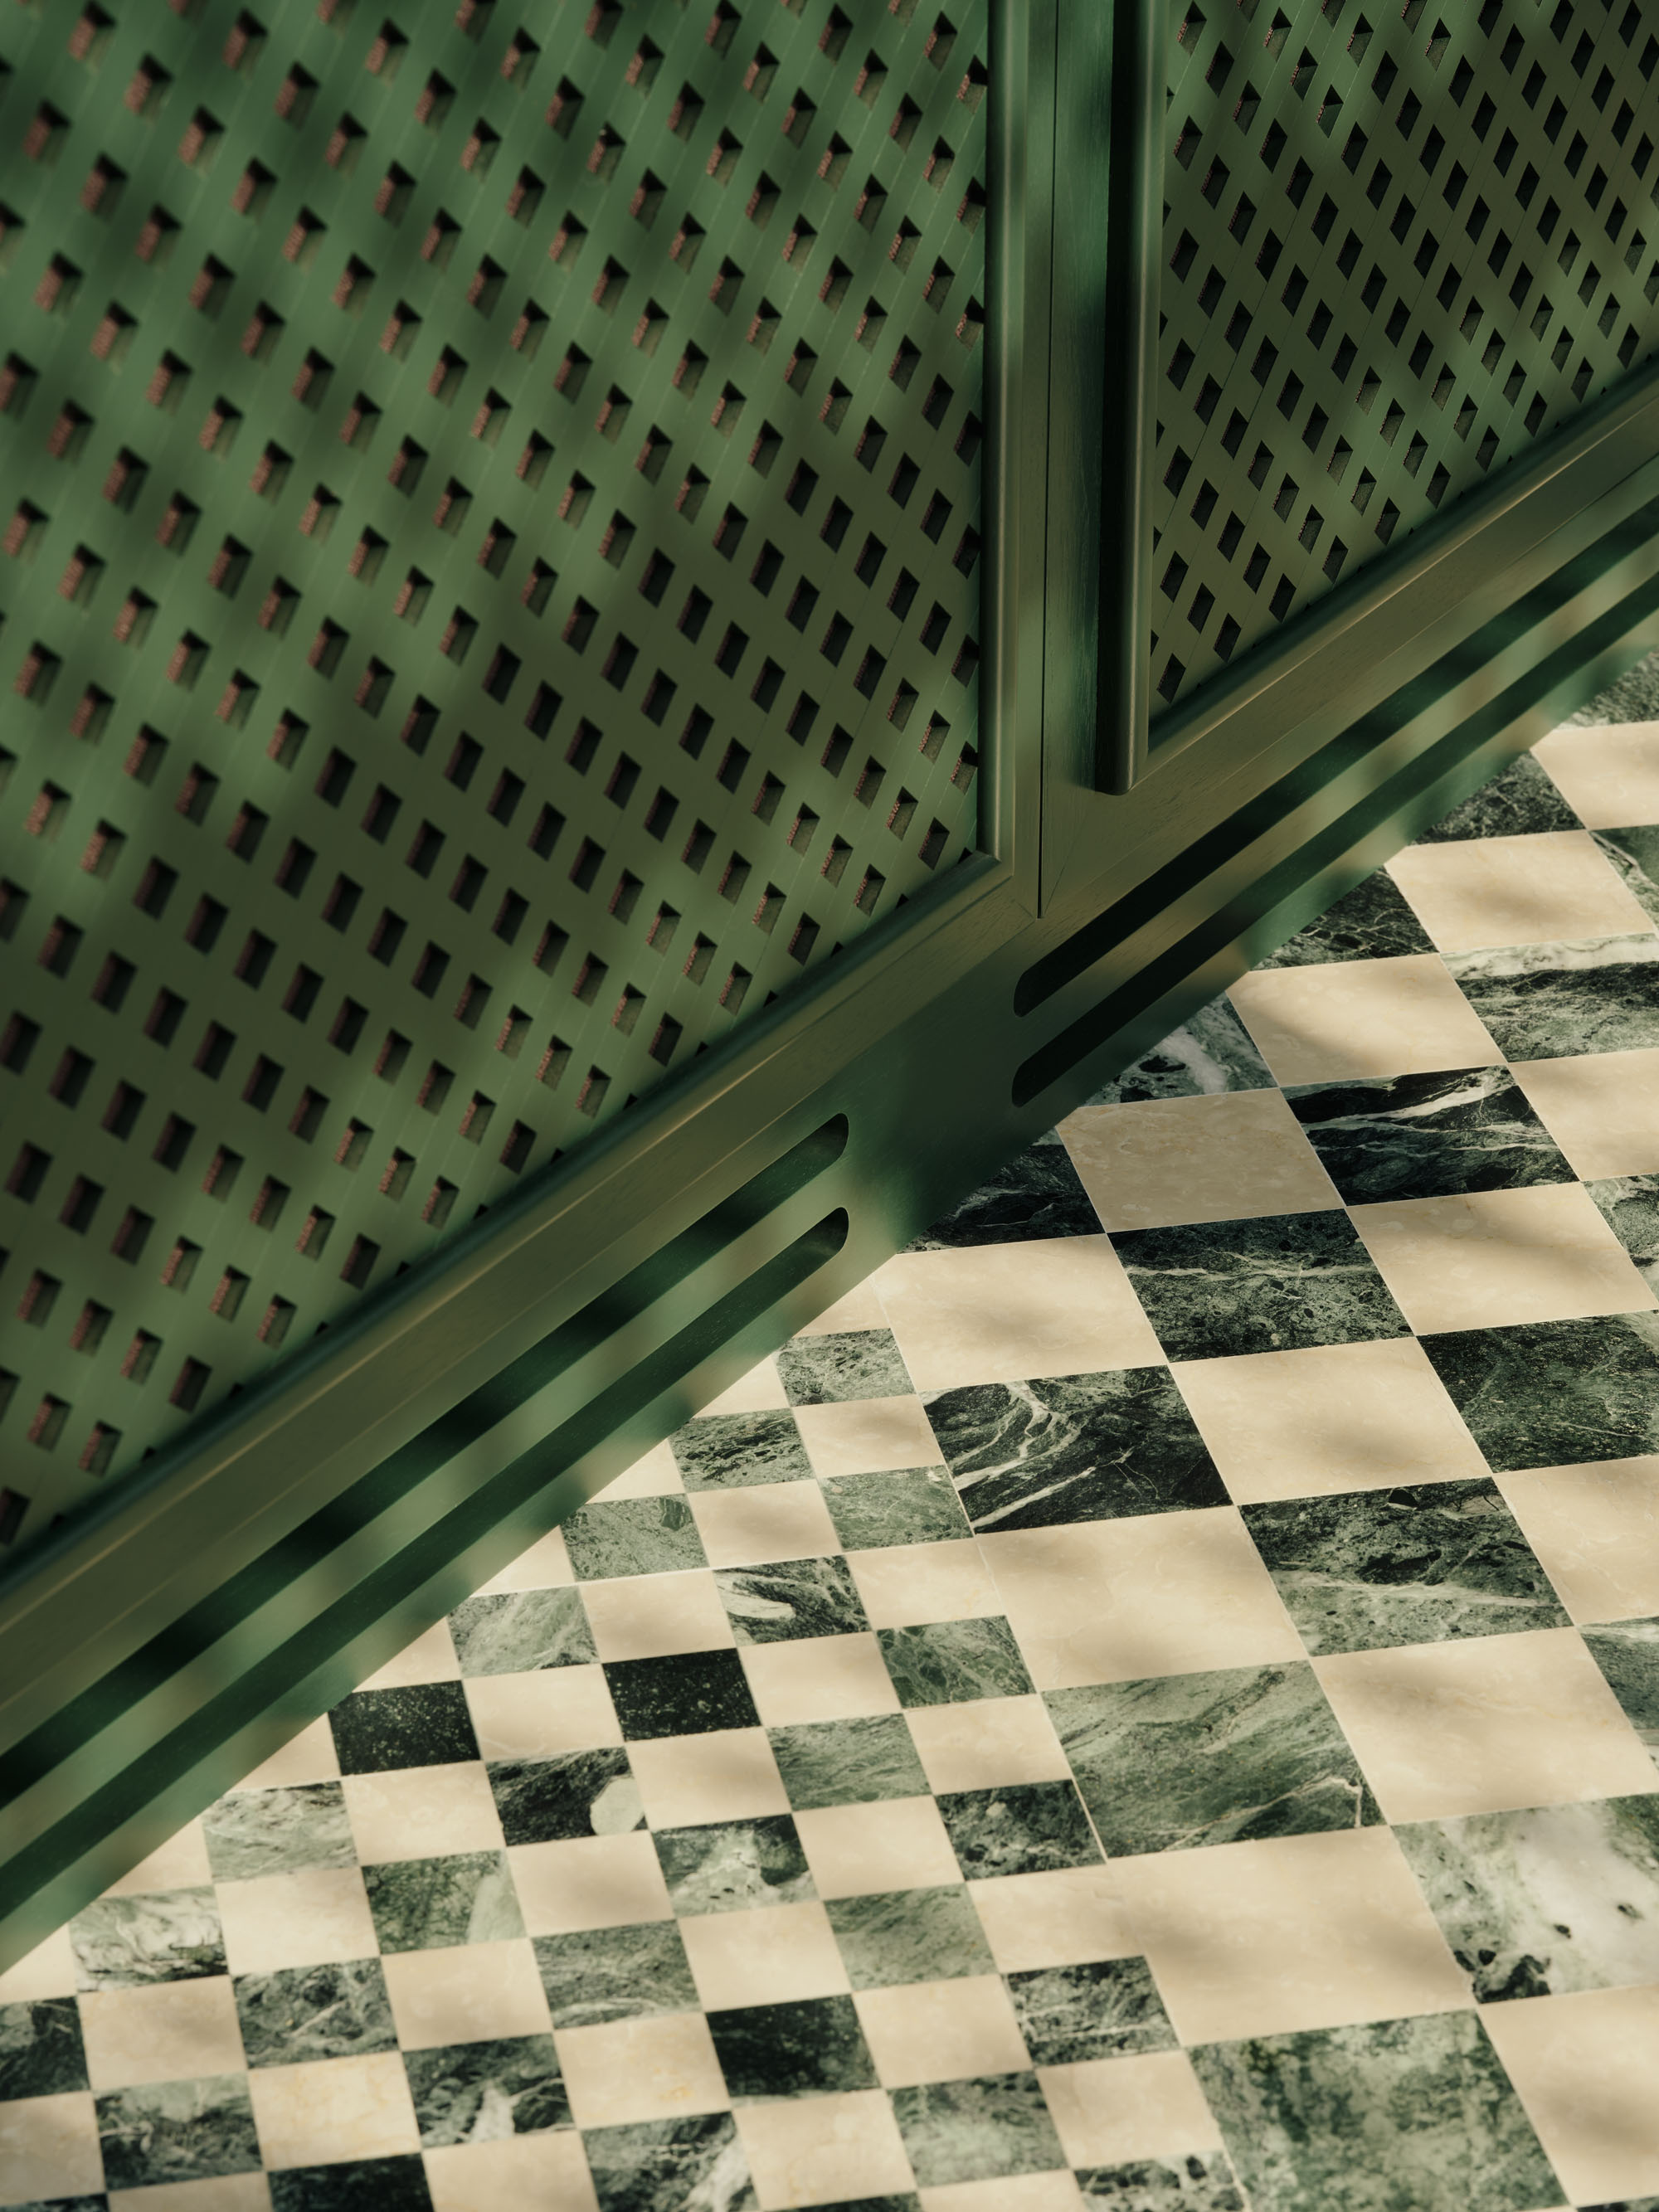
温室の既存のガラスと鋼鉄の構造は、植物園に見られるトレリス(格子垣)を彷彿とさせるパターンの、日陰をつくる格子パネルで覆われている。これらの格子は、温室内部およびそのすぐ前の環境を改善するための片持ち式の日よけキャノピーとしても機能しており、その格子状の影は、ヴェルデ・アルピとボッティチーノの大理石を用いた床の模様としても反復されている。
家具や造り付けの要素には、鉄とガラスの構造に調和する緑色の仕上げが施されているか、あるいは空間そのものを映し出す鏡面仕上げが採用されている。赤く漆塗りにされた椅子は、植物で満たされた緑一色の空間に鮮やかなアクセントを加え、まるで庭園で咲き誇る球根の花のようである。〈ヴィラ・パーク〉全体とコモ湖を一望できる広々とした屋外テラスと相まって、この空間は特別なイベントの開催や、朝食、アペリティーボを楽しむ場として機能する。
© Robert Rieger
© Robert Rieger
敷地全体をつなぐ動線とリゾートの進化
〈L’Aria〉のすべてのスペースは、庭園や屋外の小道からアクセス可能であり、この建物とホテルの敷地との密接なつながりをさらに強めている。悪天候時には、歴史あるヴィラ・ロッカブルナから建物へと続く、雨風をしのげる地下通路が利用できる。この通路の先には、ウォークイン式のワインキャビネットや、ワインテイスティング用のベルベット張りの小さなニッチを備えた木造のワインセラーがあり、そこから階段で上階のレストランへ直接アクセスできる。
新しく生まれ変わった〈L’Aria〉は、コンパクトな面積の中に多種多様な空間と雰囲気を提供している。柔軟性に富み、様々な状況に対応できるこの施設は、1日を通してゲストに開かれている。このリゾートは、コモ湖の歴史とこの場所の個性に形づくられ、新たに再解釈されながら、調和のとれた全体として進化し続けている。
© Robert Rieger
© Robert Rieger
© Robert Rieger
© Robert Rieger
© Robert Rieger
© Robert Rieger
© Robert Rieger
© Robert Rieger
© Robert Rieger
© Robert Rieger
Plan – LEVEL 0
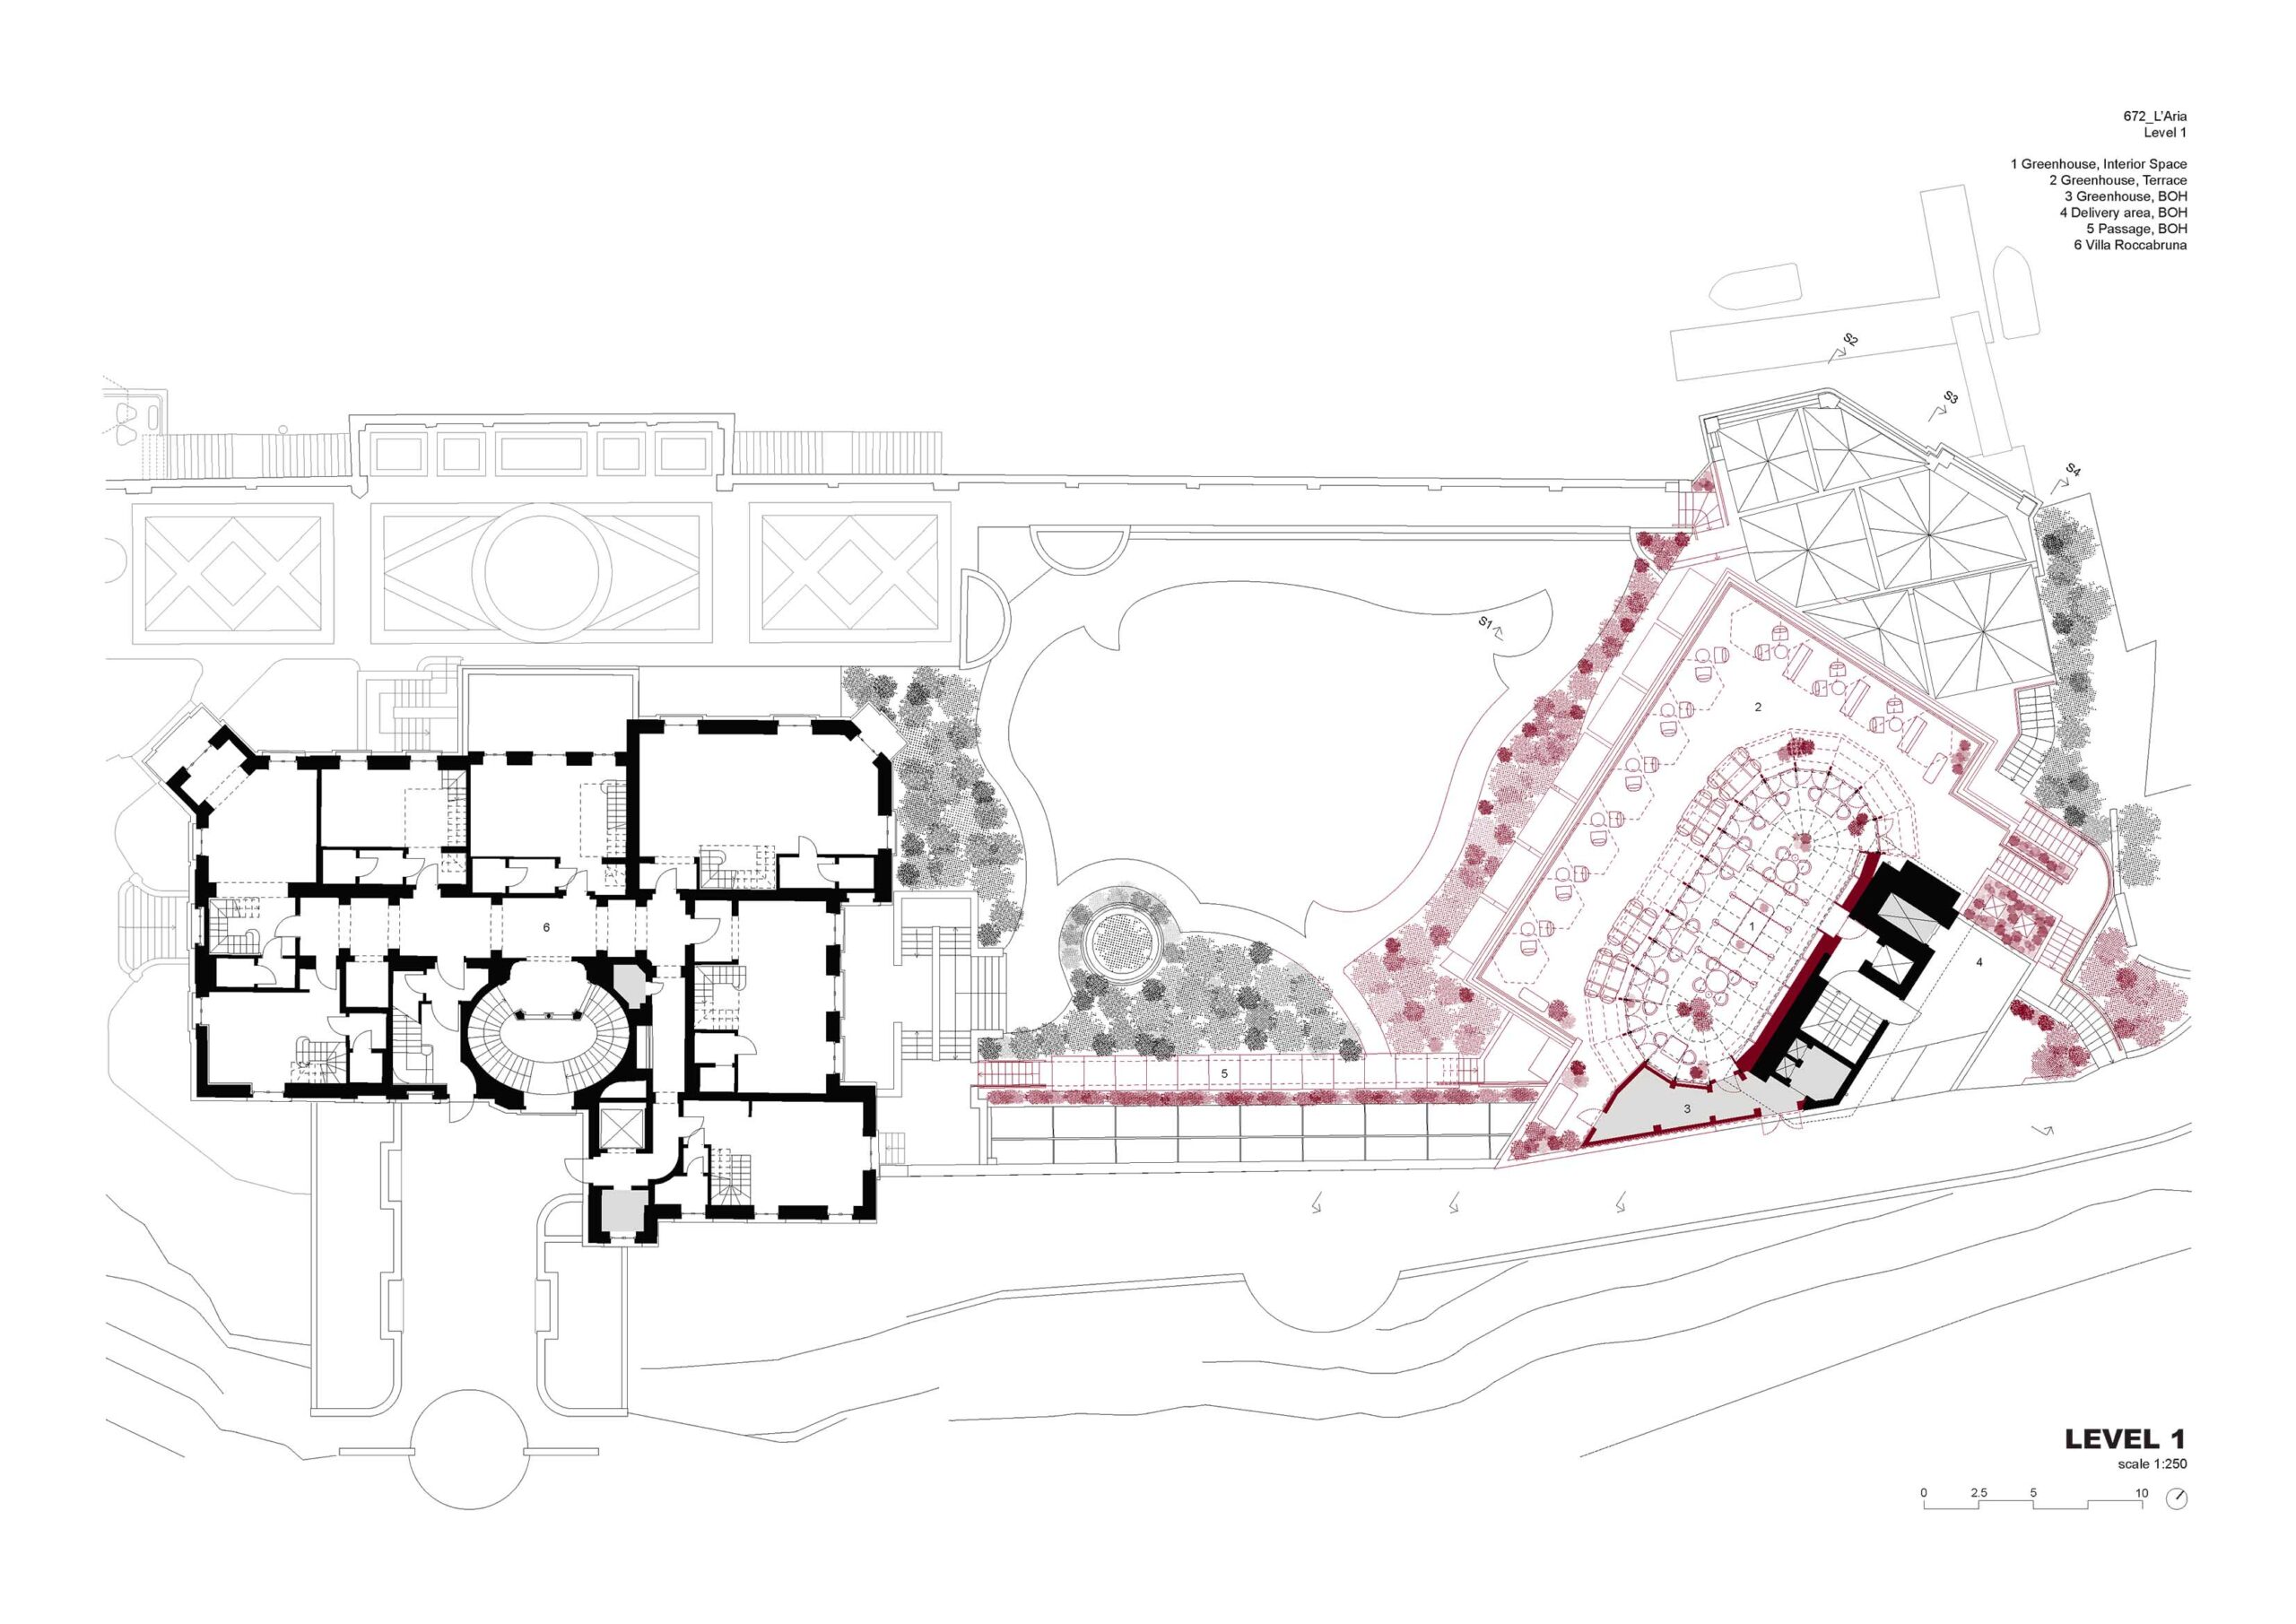
Plan – LEVEL 1
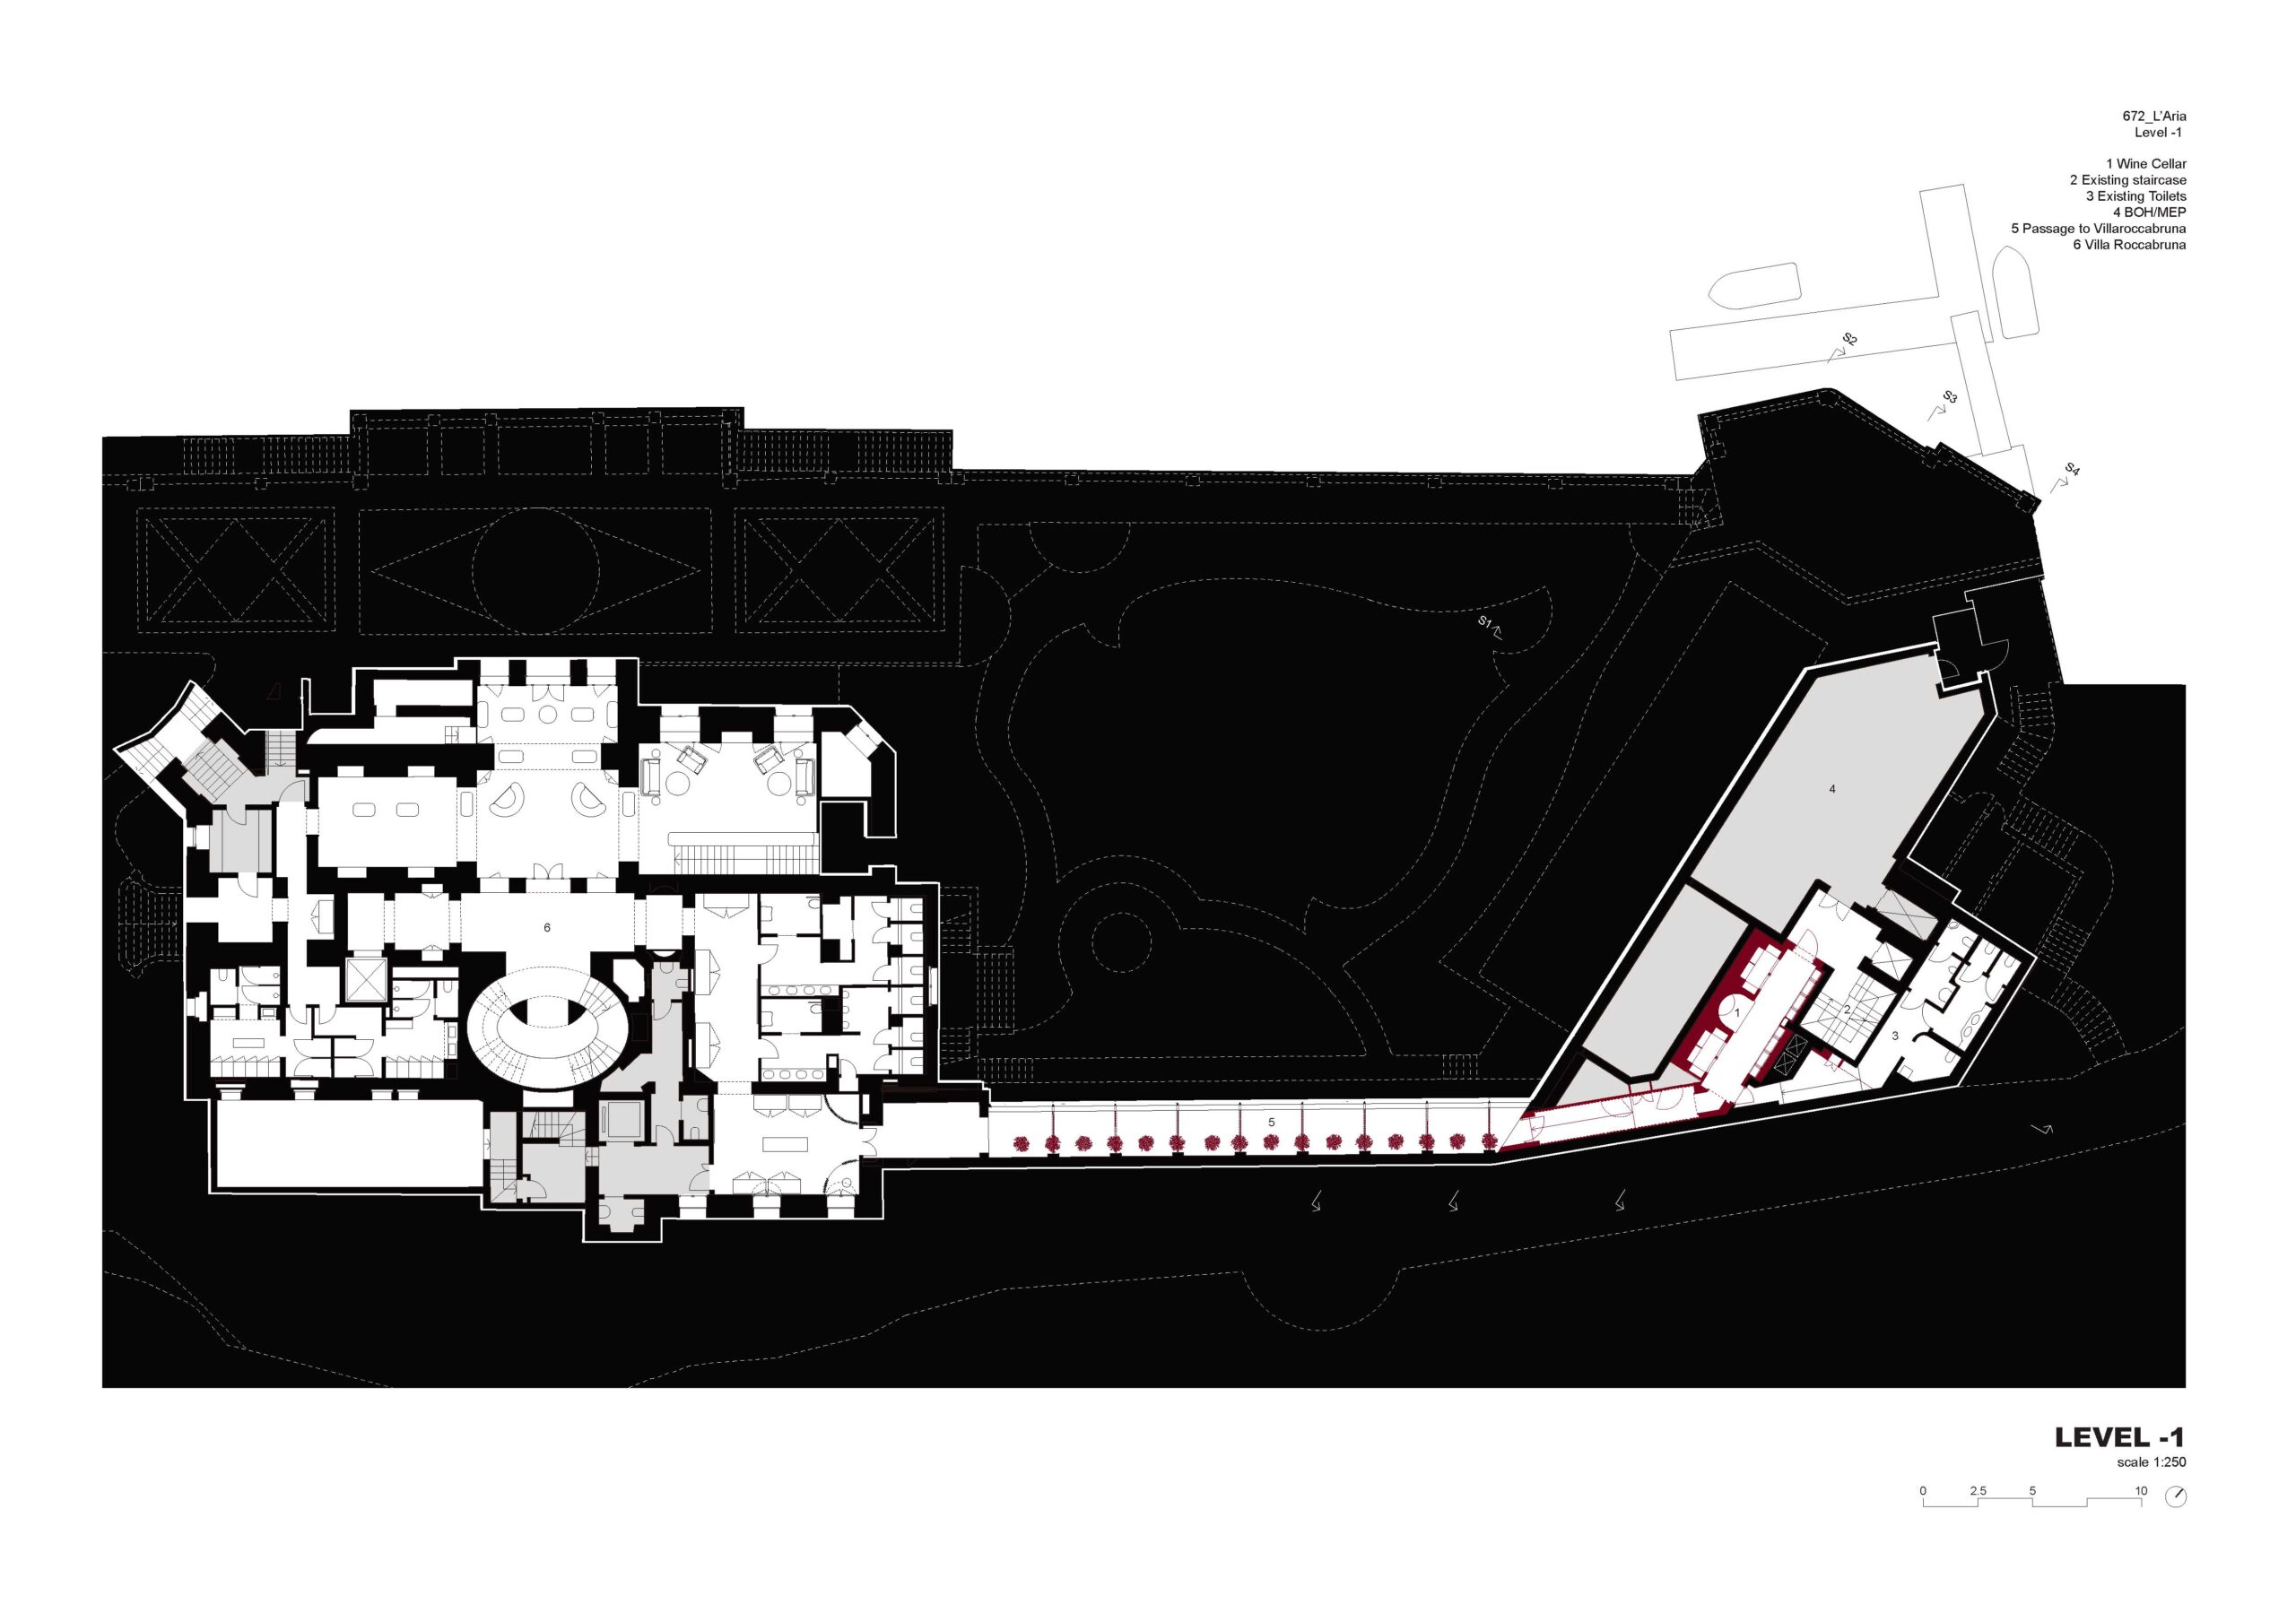
Plan – LEVEL -1
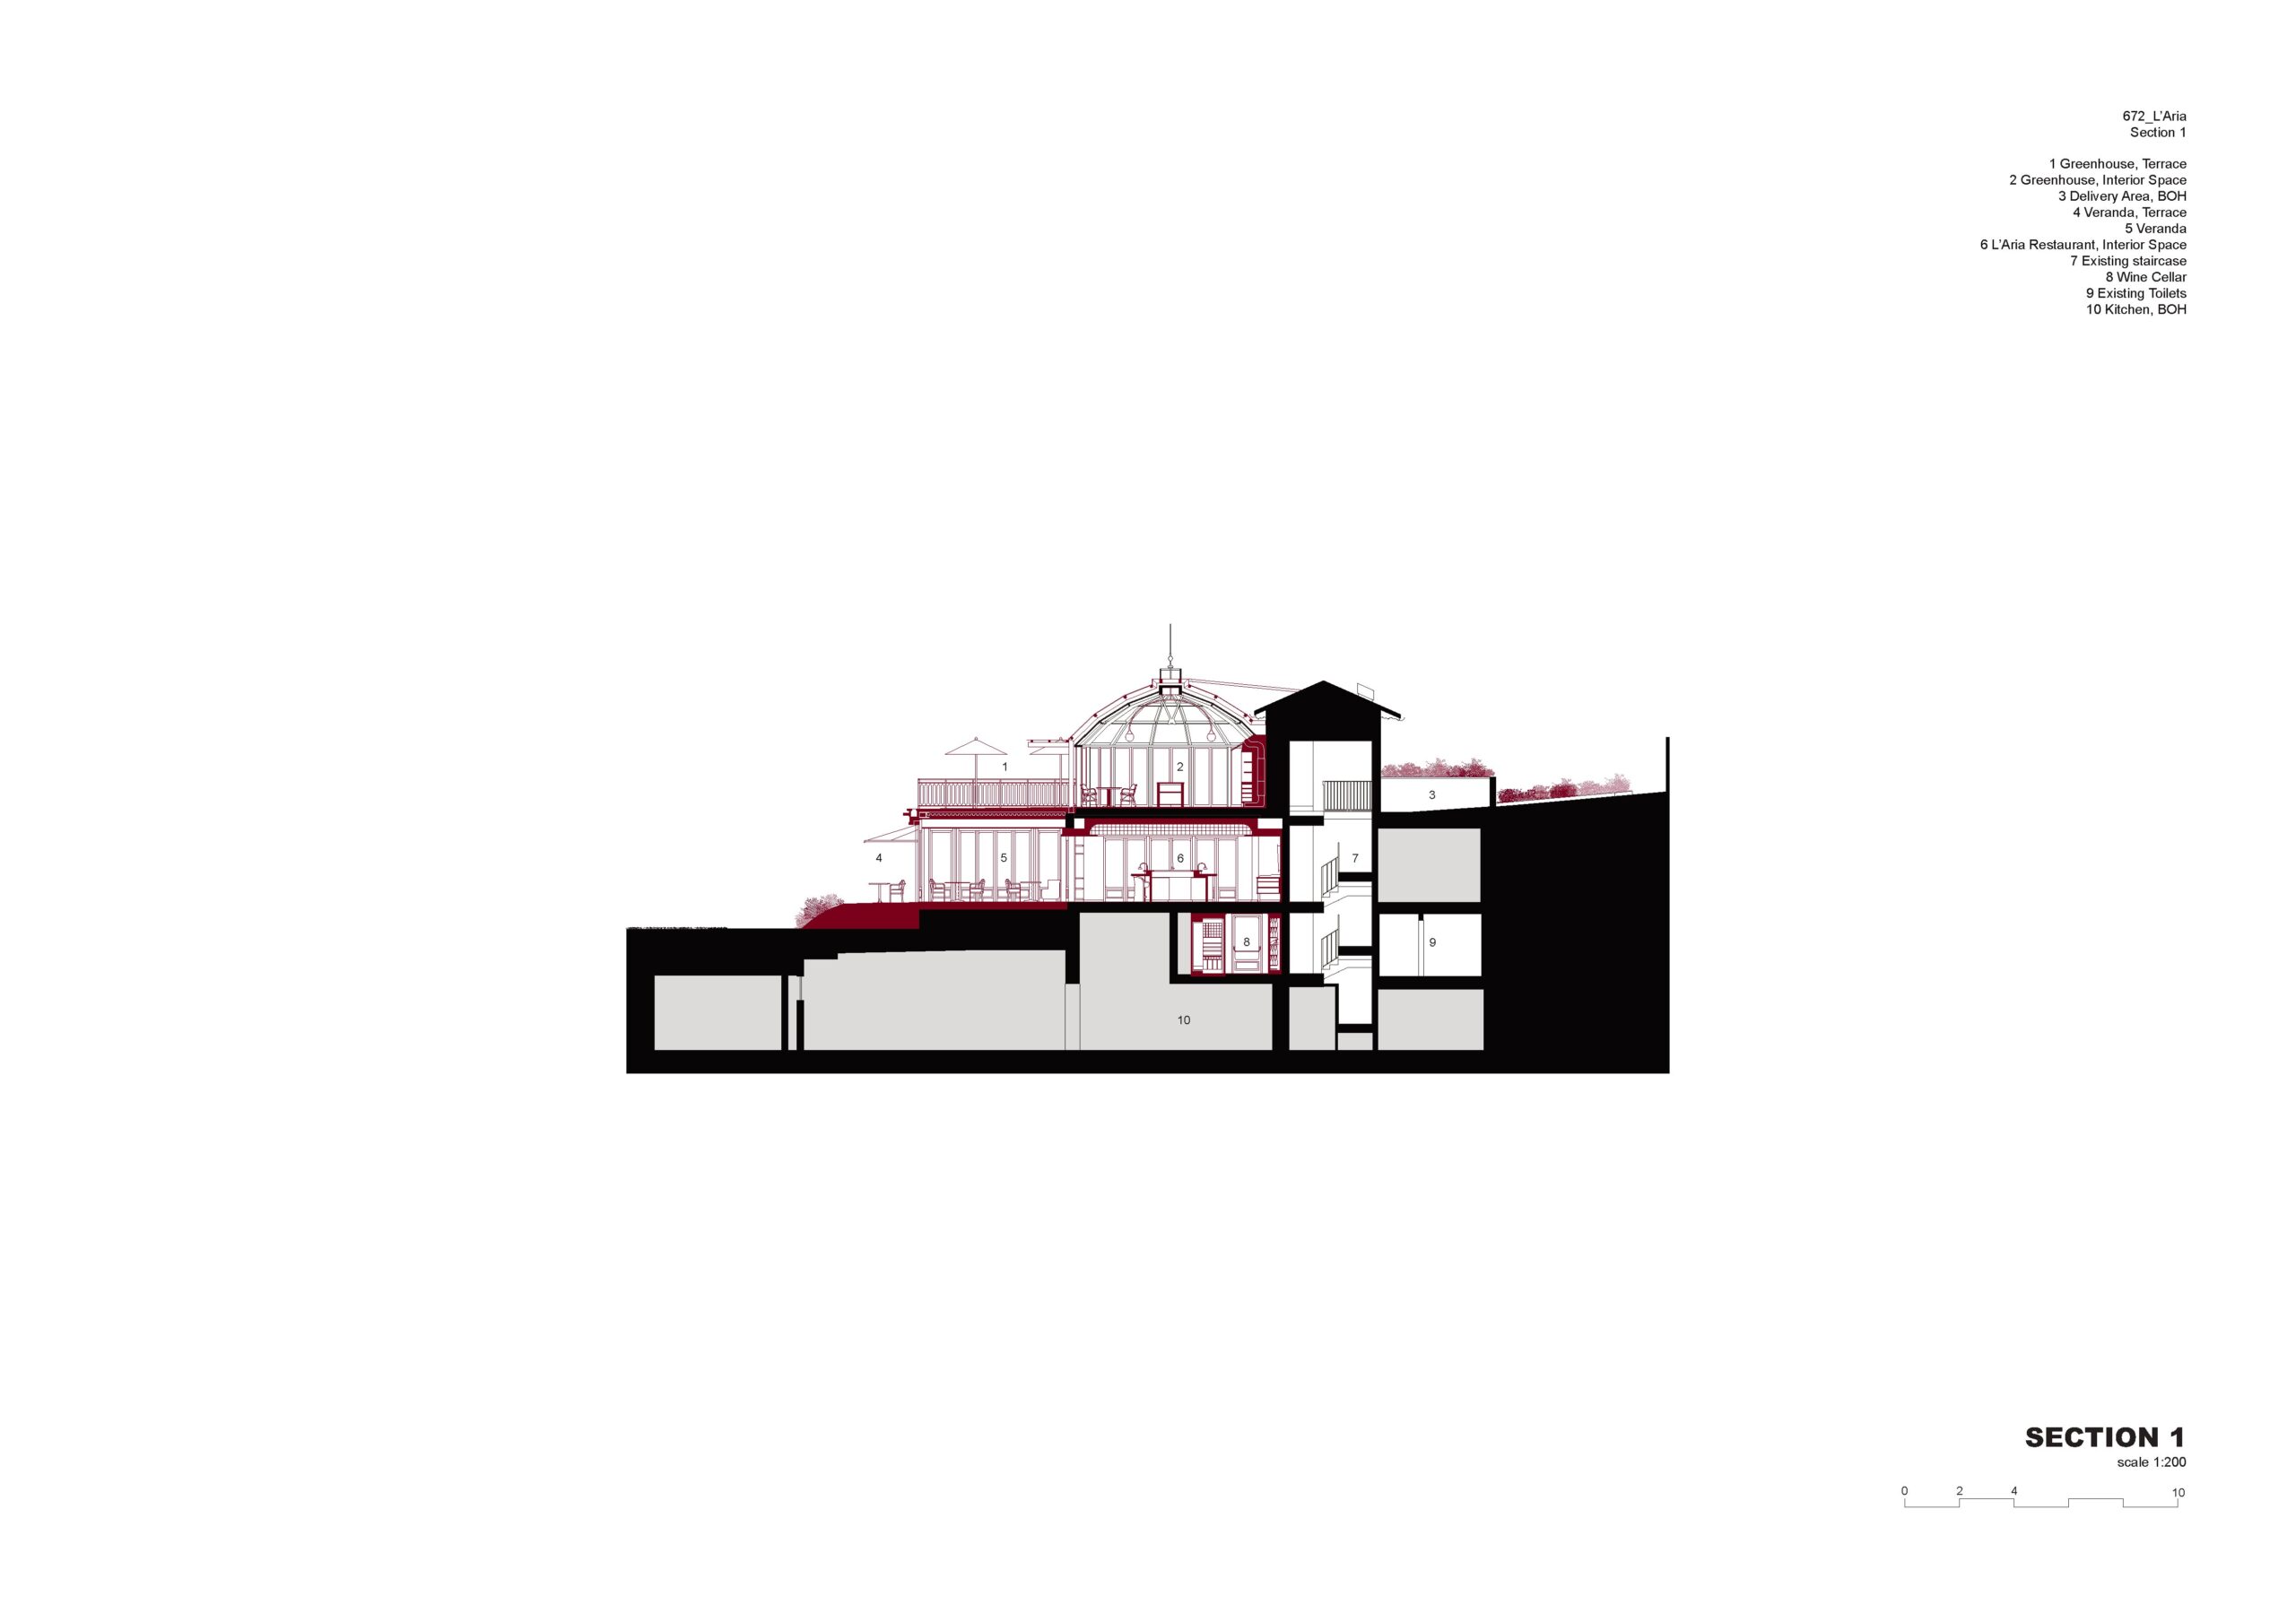
Section
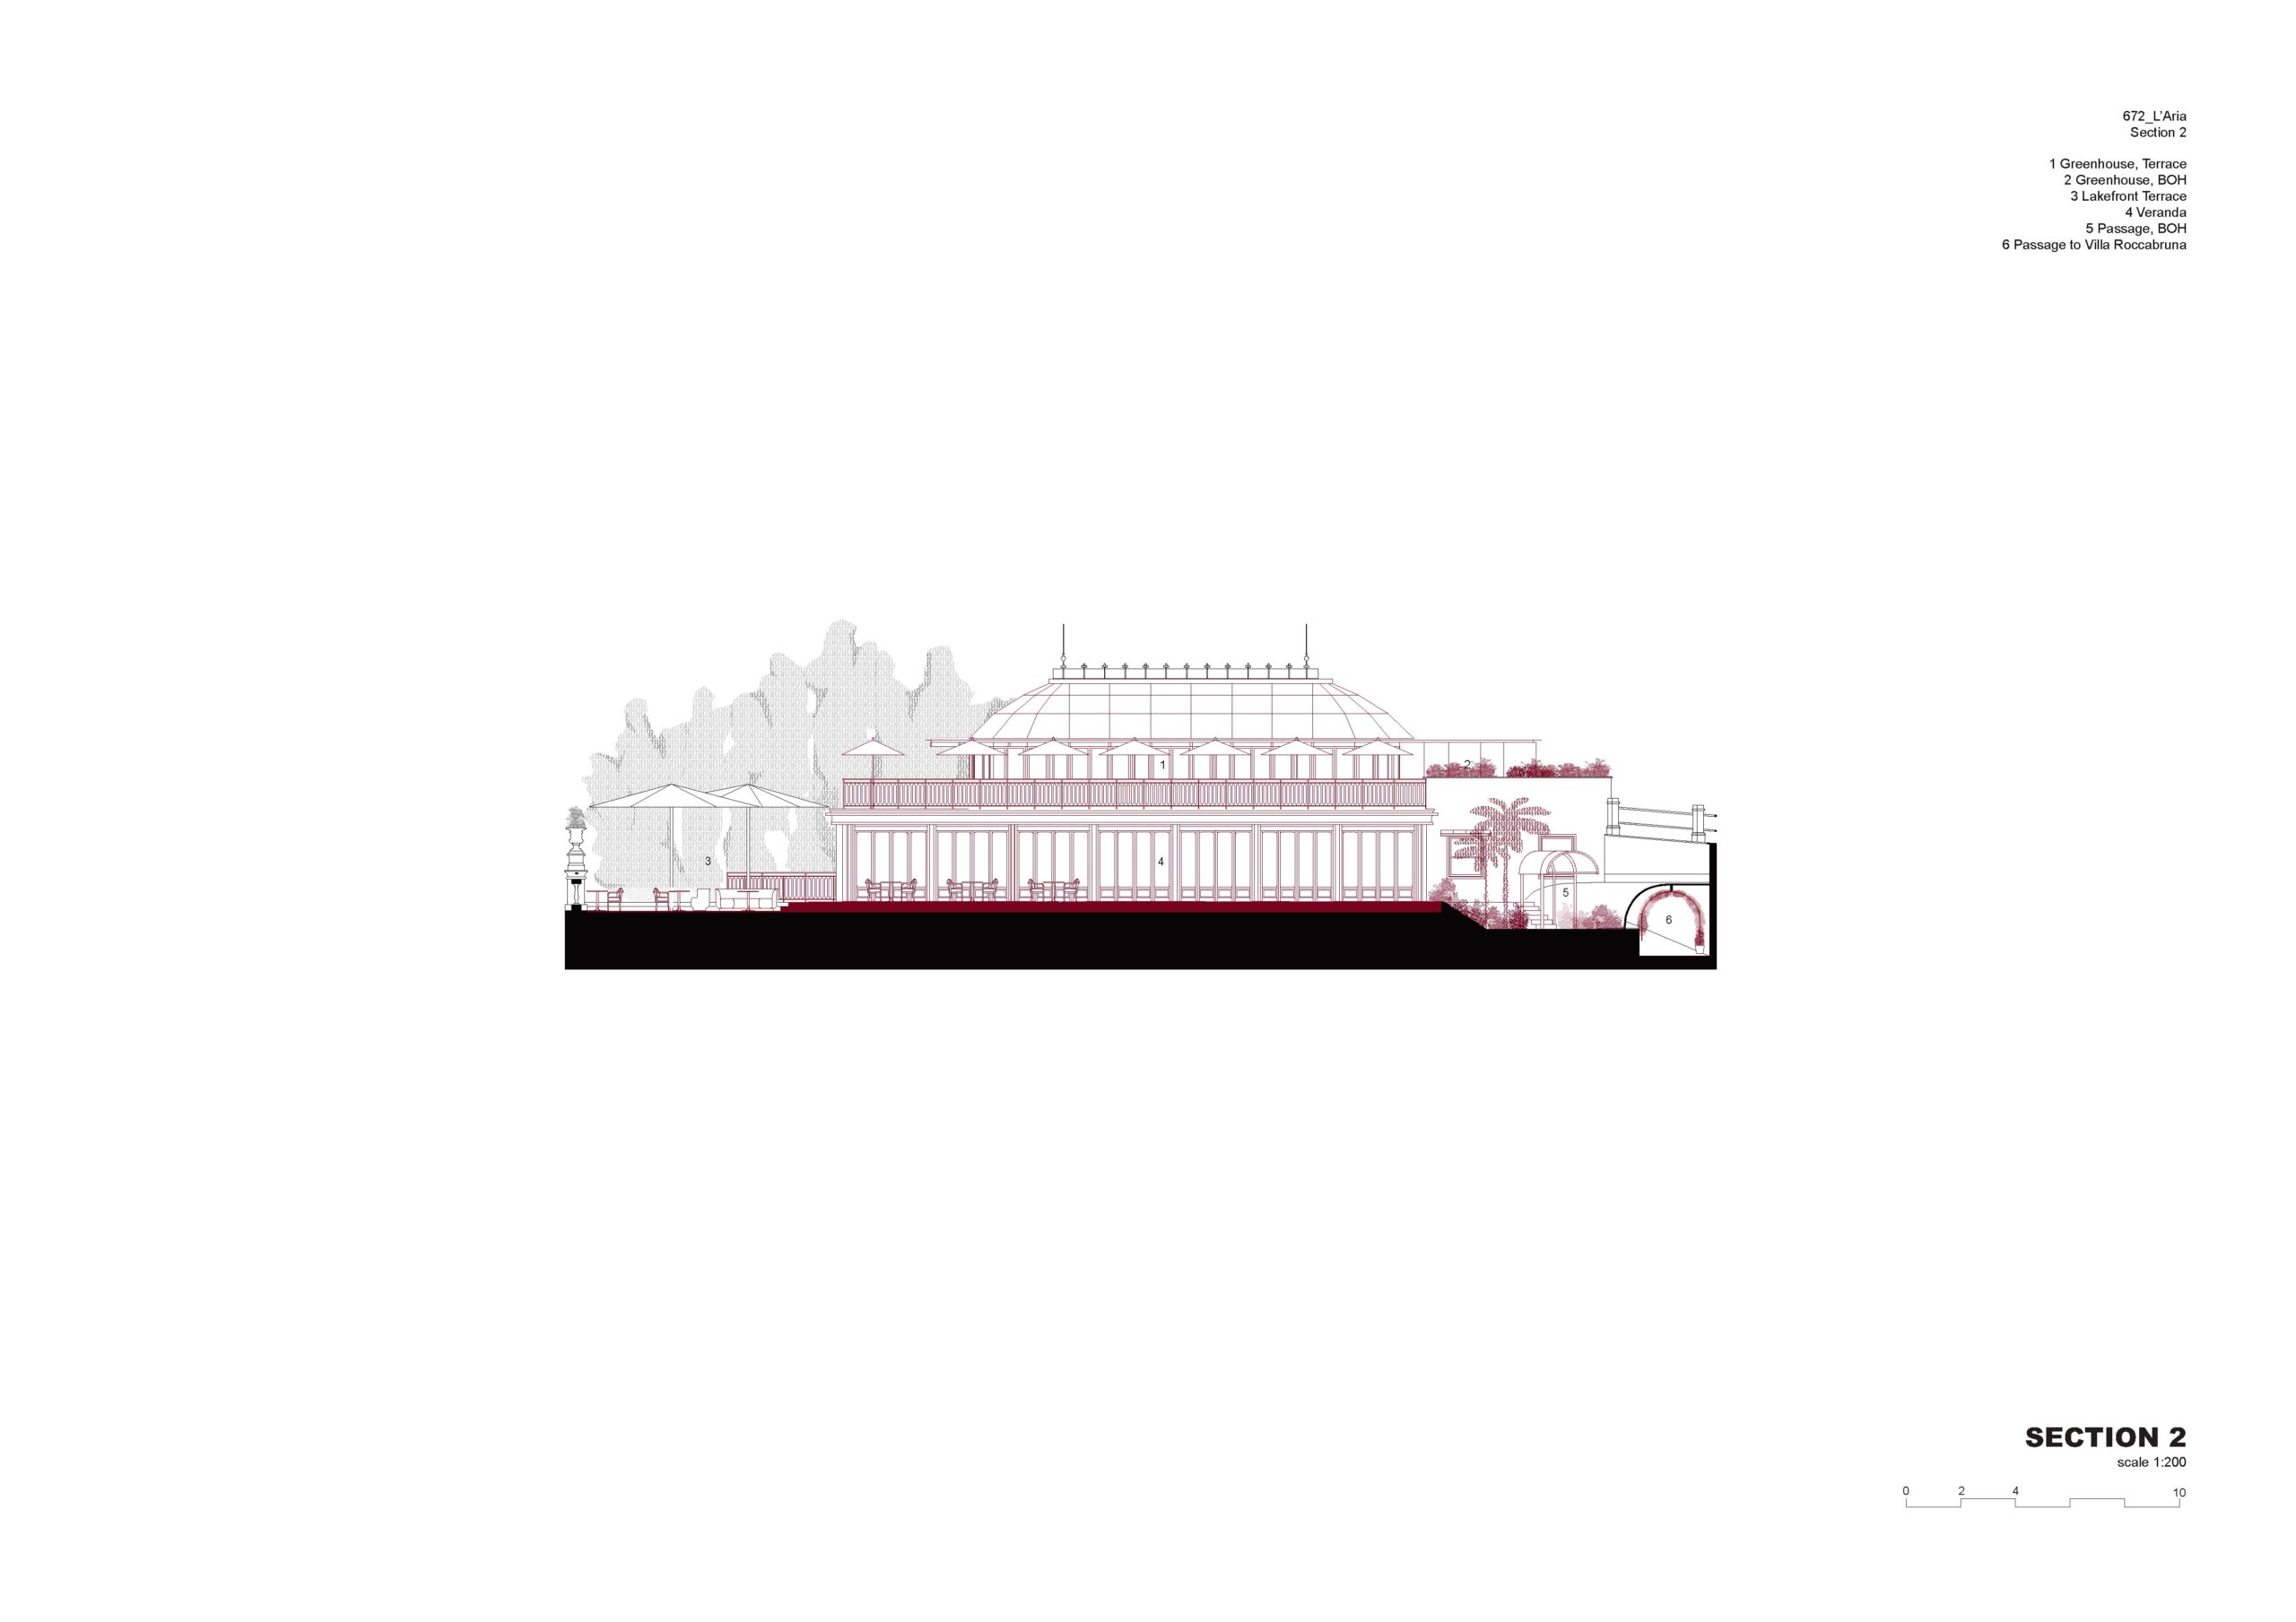
Section
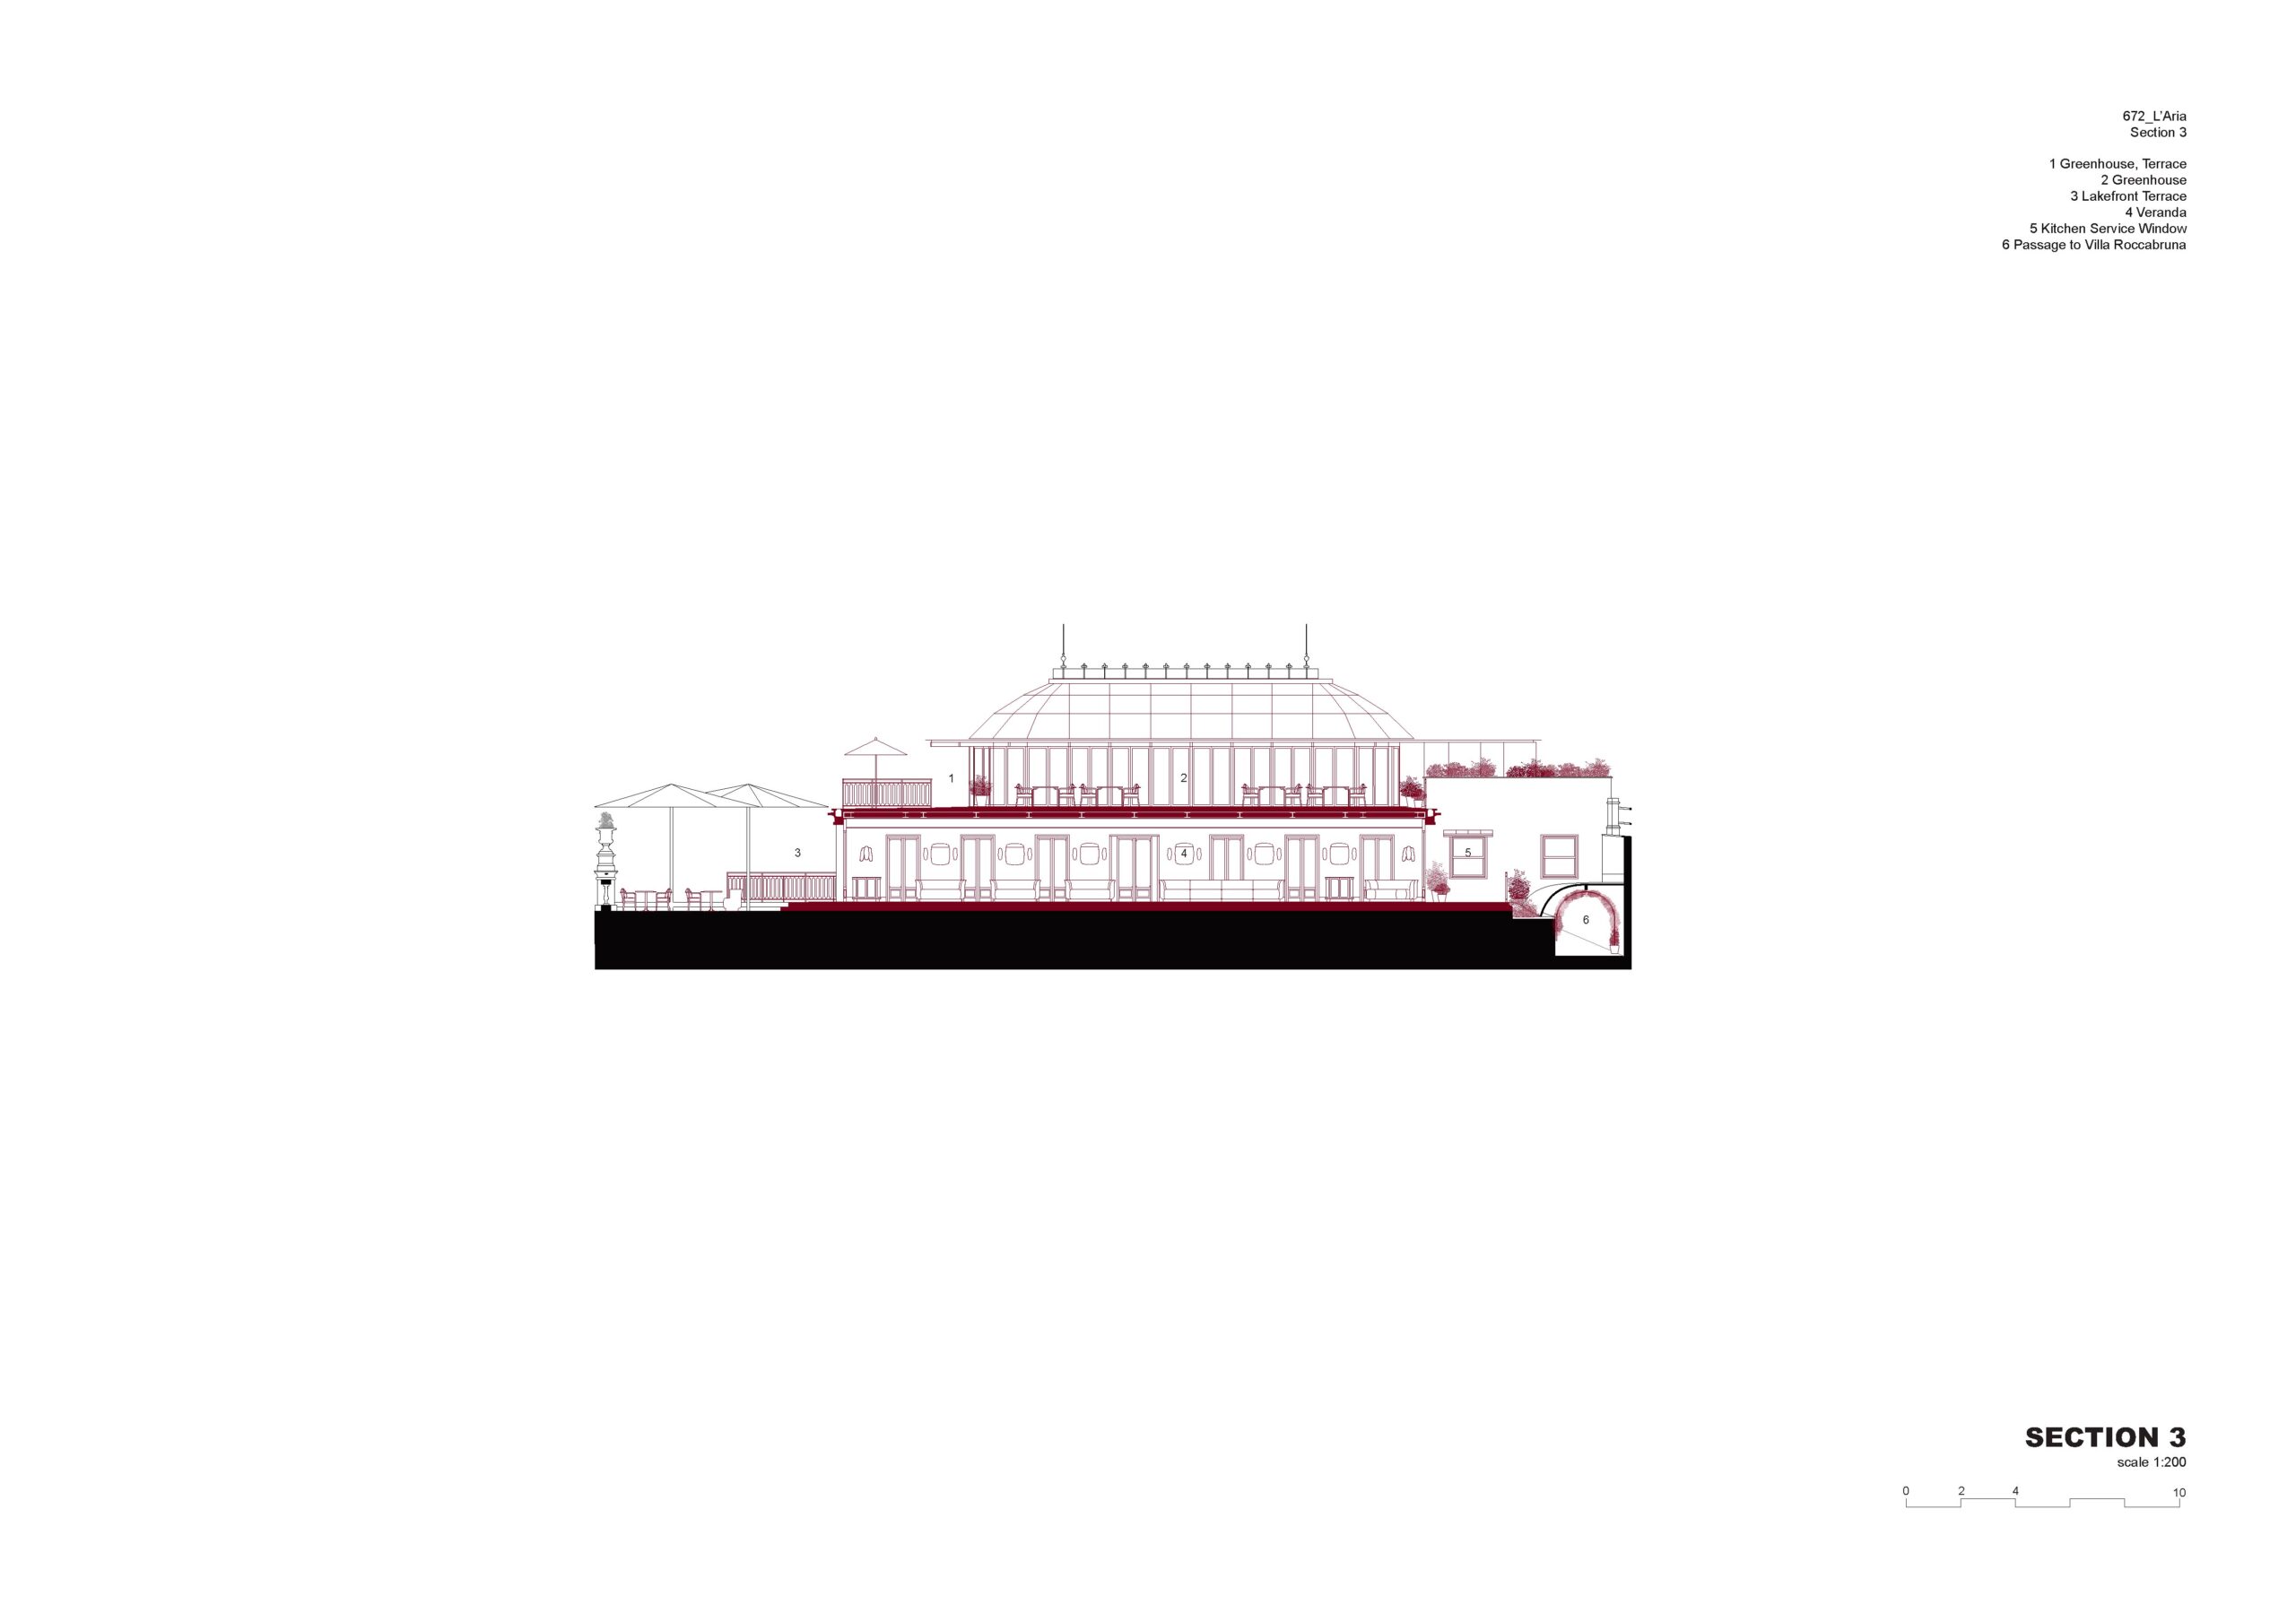
Section
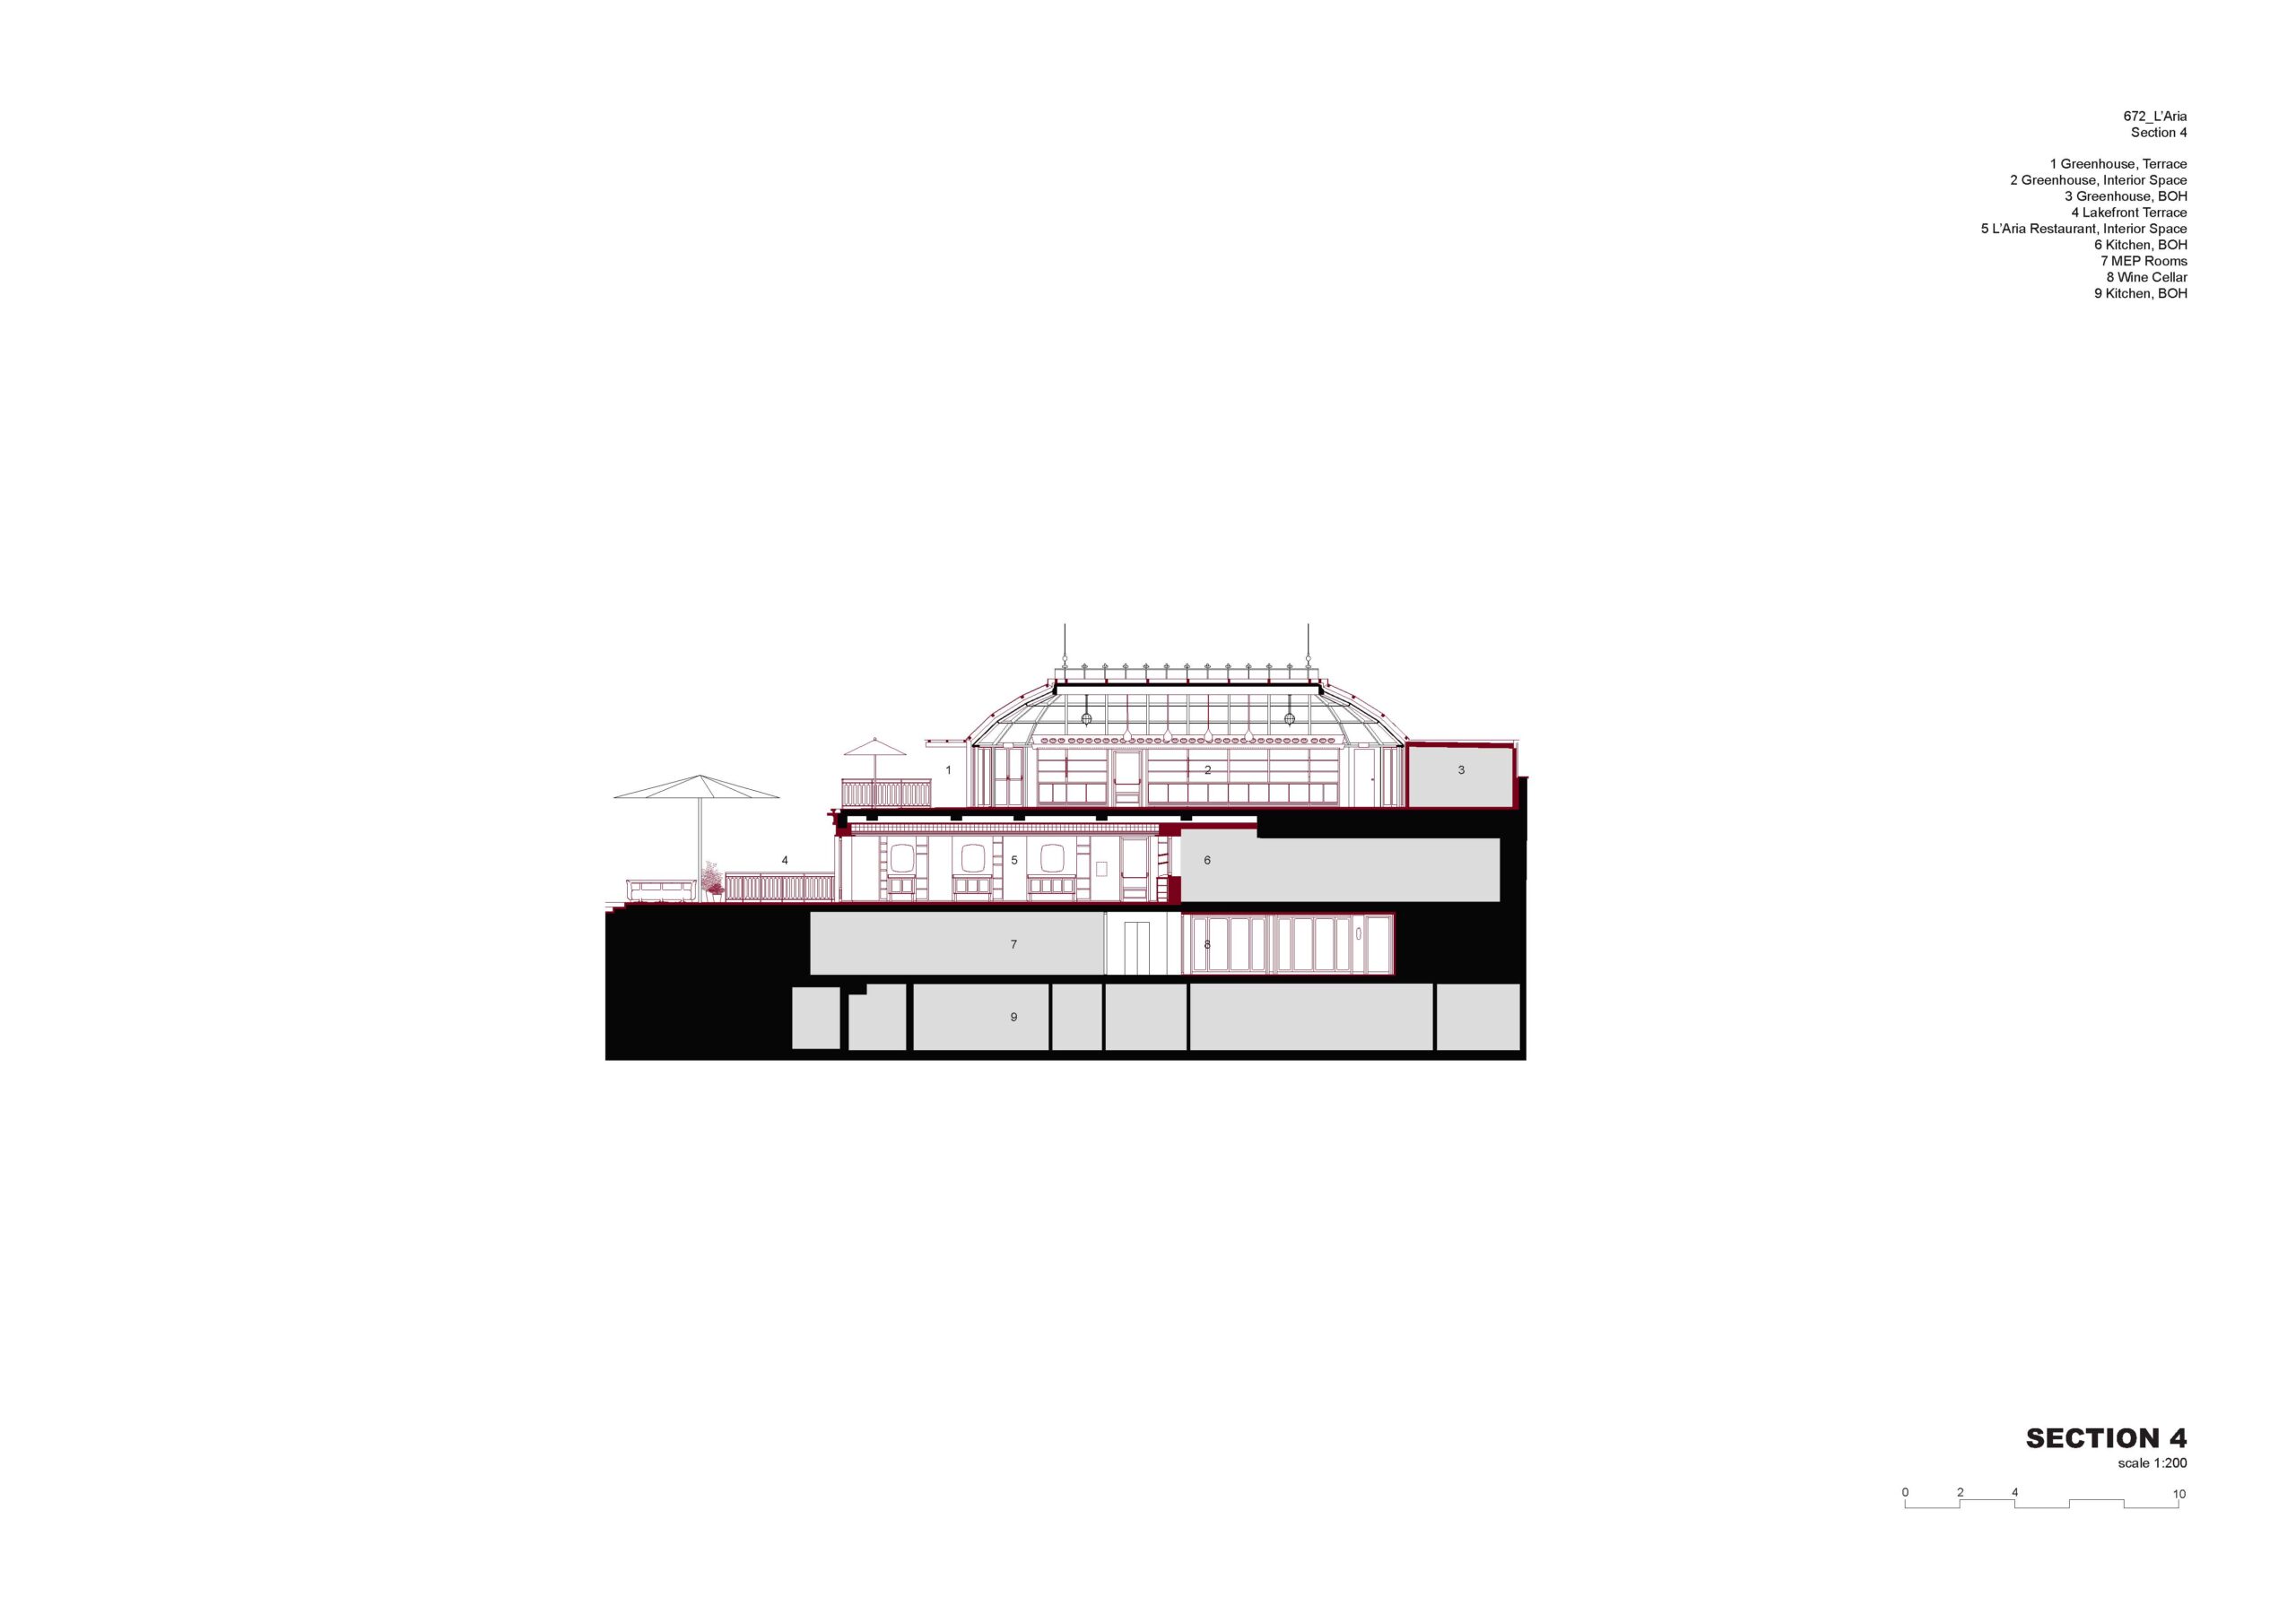
Section
以下、ヘルツォーク&ド・ムーロンのリリース(英文)です。
Mandarin Oriental Lago di Como, Restaurant L’Aria
Blevio, Italy
Project 2025 – 2026L’Aria is our third project for the Mandarin Oriental Lago di Como. Following earlier work on the Floating Pool & Spa and the Nami Café, and the transformation of the Bar & Bistro in the historic Villa Roccabruna, the latest phase focuses on the fine dining restaurant set within the garden together with its adjoining terrace and veranda. As with our previous interventions, the intention was to work with what was already in place rather than pursuing a tabula rasa approach.
The small pavilion topped by a greenhouse was neither highly functional nor aesthetically integrated into the overall ensemble. By extending the building five meters toward the garden through the addition of a covered veranda, we created a weather-protected space that can be used year-round for breakfast, lunch, or dinner, while also providing a generous terrace facing Lake Como alongside the greenhouse. This simple intervention allows an entirely new flexibility in how the different areas can be used across the course of the day and the season.
The veranda, which can be opened or closed with folding wood-framed windows depending on the weather, offers a sheltered setting for breakfast with a view of the lake. Inside the restaurant, a large central bar anchors the space. Together with consoles set into the surrounding niches, it serves as a buffet, evoking a typical Italian bar with a selection of cornetti, biscotti, and breakfast pastries. In the evening, the counter hosts aperitivo or, on selected nights, omakase; The atmosphere shifts, underscored by the golden light of cast glass luminaires suspended above the counter. The bar stools are designed so that they can be pushed fully beneath the counter, forming a sculptural base while offering comfortable, upholstered seating when needed.
All materials were developed in collaboration with local manufacturers and craftspeople. The Palladiana terrazzo floor in Botticino and Bianco Perlino marble references the traditional floors found in the villas along Lake Como. Muted rose-colored fabric wall panels, embroidered with leaf motifs that echo the surrounding garden and designed exclusively in collaboration with Rubelli, line the curved walls around the central bar. The bar itself is made of Calacatta Oro marble, with a solid base upholstered in the same leather as the chairs. A cast-glass-tiled ceiling spans the entire room, allowing the brass behind the glass to shimmer through with varying intensity; Like the surface of Lake Como, its colors shift with the light, from opaque gold to transparent, watery tones. Crafted from dark walnut and polished to a high gloss, the built-in furniture and consoles establish a subtle connection to the wooden furnishings of the historic Villa Roccabruna.
On the veranda, the leaf motif from the interior reappears as a sgraffito fresco, incised into the plaster. The flooring continues from the interior to the exterior, complemented by a paneled ceiling painted ivory white. All furniture was designed specifically for the restaurant and represents a further development of the chairs and tables used in the villa’s bistro, maintaining a careful thread of continuity. On the terrace, this language carries forward in outdoor versions of the same pieces.
The existing glass and steel structure of the greenhouse is covered with shade-providing latticed panels whose pattern recalls the trellises found in botanical gardens. The lattices are also used as cantilevered sun-shading canopies to improve the climate both inside the greenhouse and immediately in front of it; Their checkered shadows are echoed as a pattern in the Verde Alpi and Botticino marble flooring. The furniture and built-in elements either have a green finish matching the steel and glass structure, or are mirrored, reflecting the space itself. The red-lacquered chairs add vivid accents to the otherwise green, plant-filled room, like flower bulbs blooming in a garden. Together with the large outdoor terrace overlooking the entire Villa Park and Lake Como, the space can host exclusive events or serve as a setting for breakfast or aperitivo.
All L’Aria spaces can be reached from the garden and outdoor paths, reinforcing the pavilion’s close relationship with the hotel grounds. In case of bad weather, an underground passage provides a sheltered connection from the historic Villa Roccabruna to the pavilion. This route ends in a timber wine cellar, complete with walk-in wine cabinets and small velvet-lined niches for wine tasting; a staircase connects directly to the restaurant above.
The new L’Aria offers a rich variety of spaces and atmospheres within a compact footprint. Flexible and responsive to different conditions, it is available to guests throughout the day. The resort continues to evolve as a cohesive whole, shaped by the history of both Lake Como and the character of this place – and reinterpreted anew.
ヘルツォーク&ド・ムーロン 公式サイト
https://www.herzogdemeuron.com/