エーク・エン・デッケルスがオランダに手がけた、産業遺産のアイデンティティを保ちつつ公共の場へと再生した複合施設〈NYMA給水塔〉
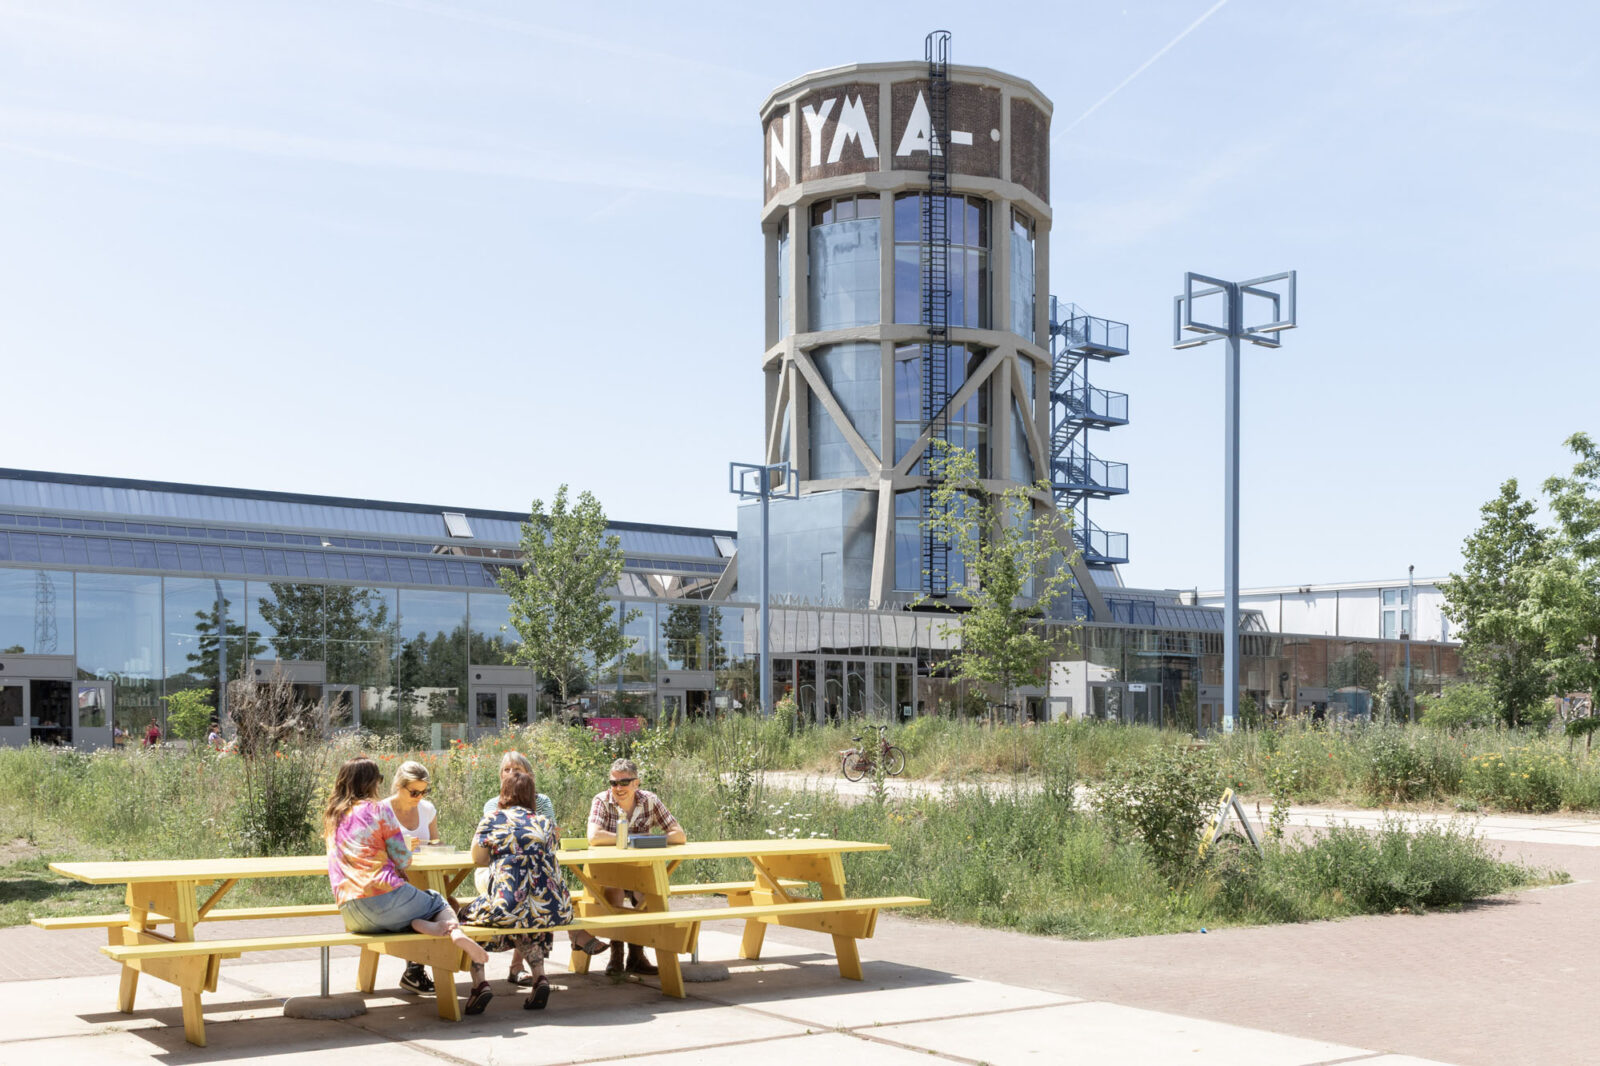
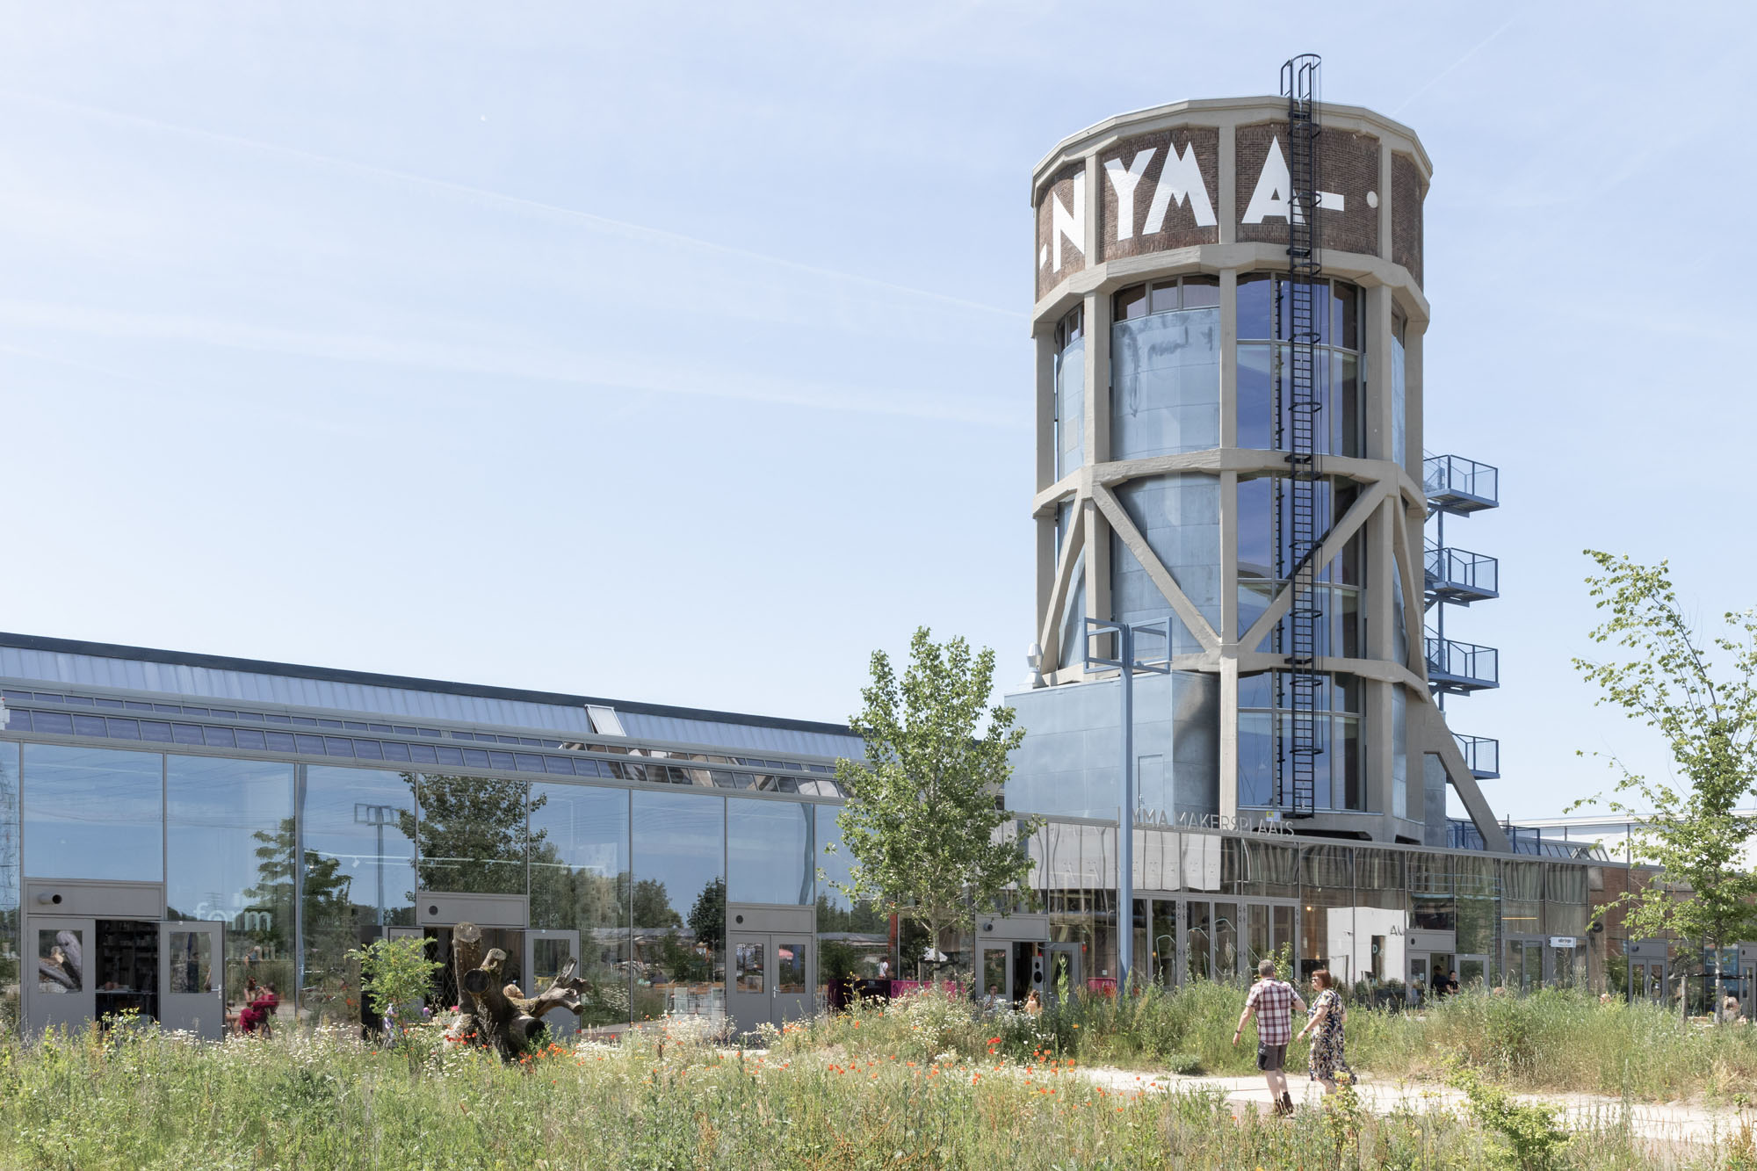
オランダ・ネイメーヘン市に位置する〈NYMA給水塔(NYMA Water Tower)〉は、エーク・エン・デッケルス(Eek en Dekkers)の設計により、1929年建設の産業遺産を公共のランドマークへと再生したプロジェクトです。
オランダで唯一「別の建物の上に建てられた」という特異な構造をもつ旧工場の給水塔兼換気用煙突を改修した、レストラン、多目的スペース、パノラマバーを内包する複合施設となっています。
注目ポイント
- サステナビリティと工業的美学を融合したアダプティブ・リユース
- 既存のアイデンティティを活かす、保存と革新の慎重なバランス
- 自然光を導く垂直方向の大胆な開放と採光計画
- 堅牢な外観を損なわないディテール設計
(以下、エーク・エン・デッケルスから提供されたプレスキットのテキストの抄訳)
©︎ Jannie Guo
©︎ Jannie Guo
産業遺産から公共のランドマークへの再生
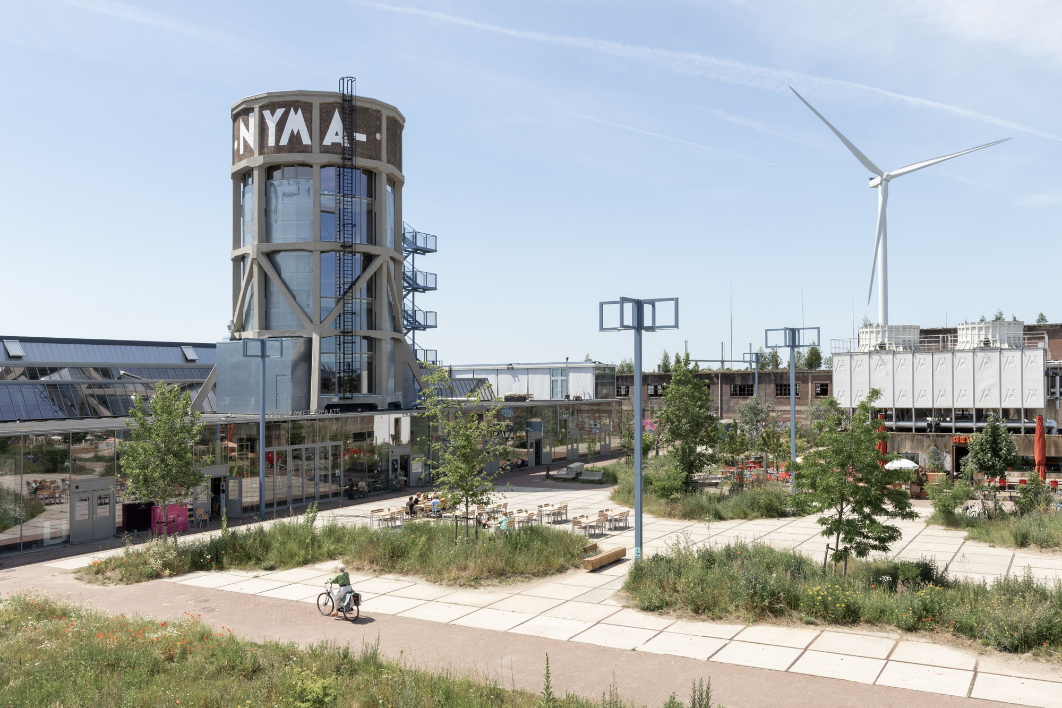
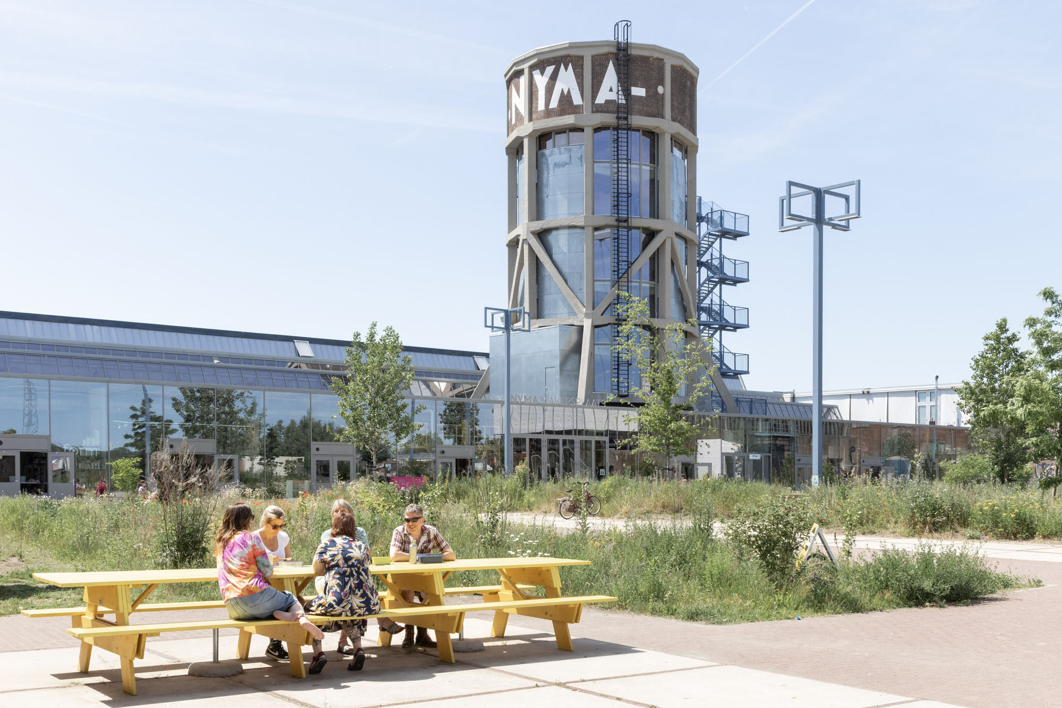
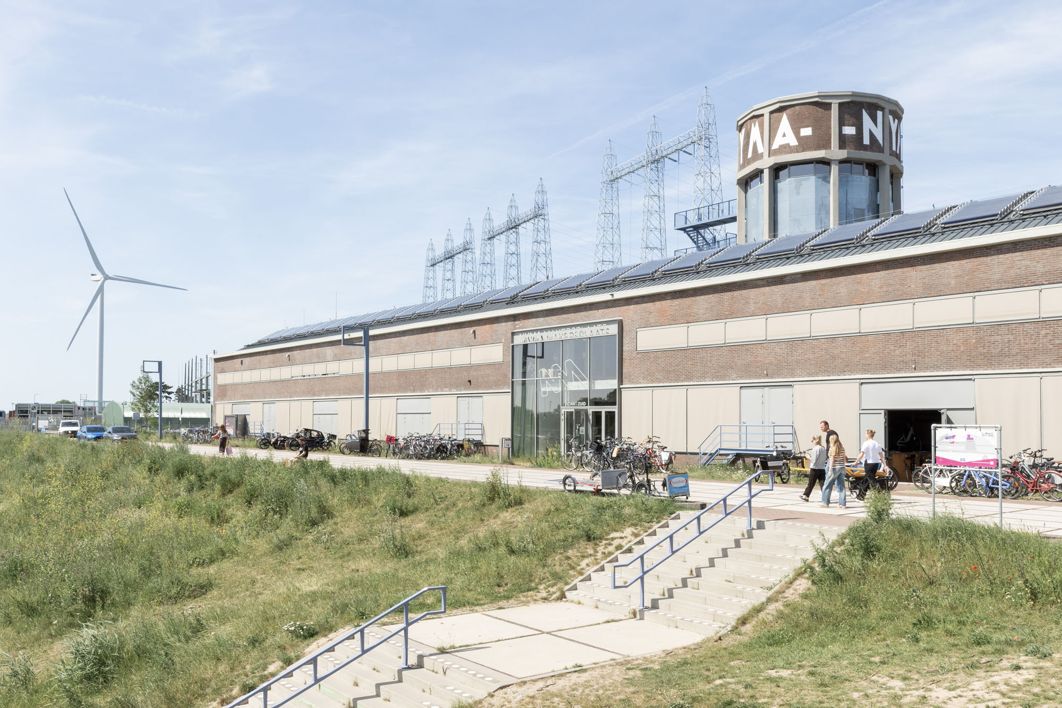
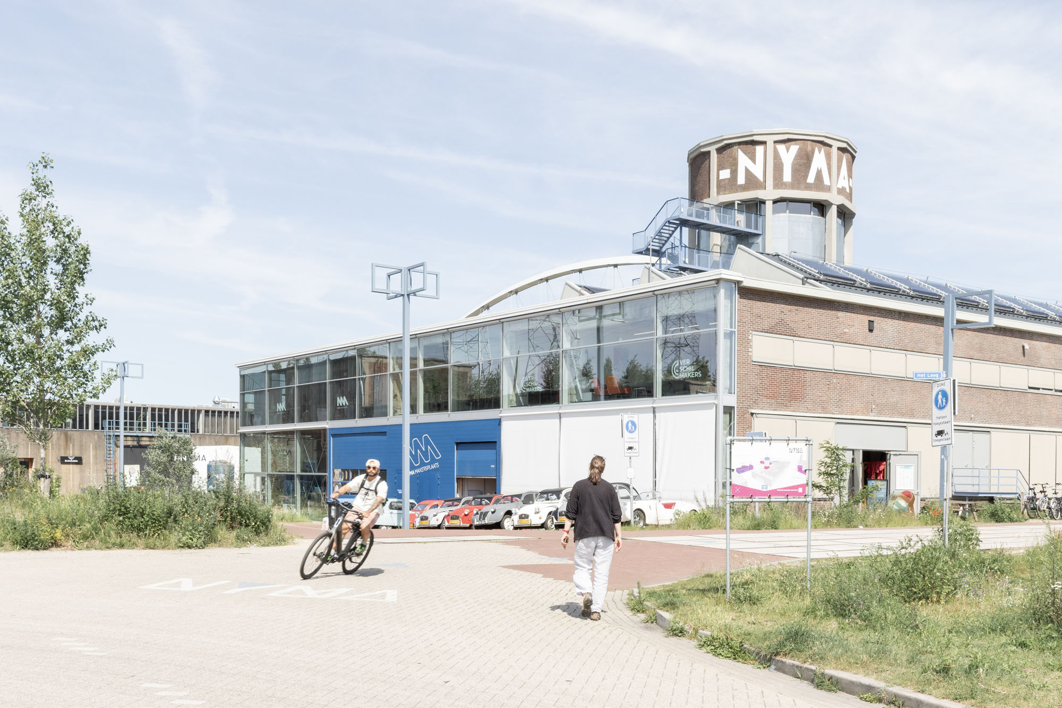
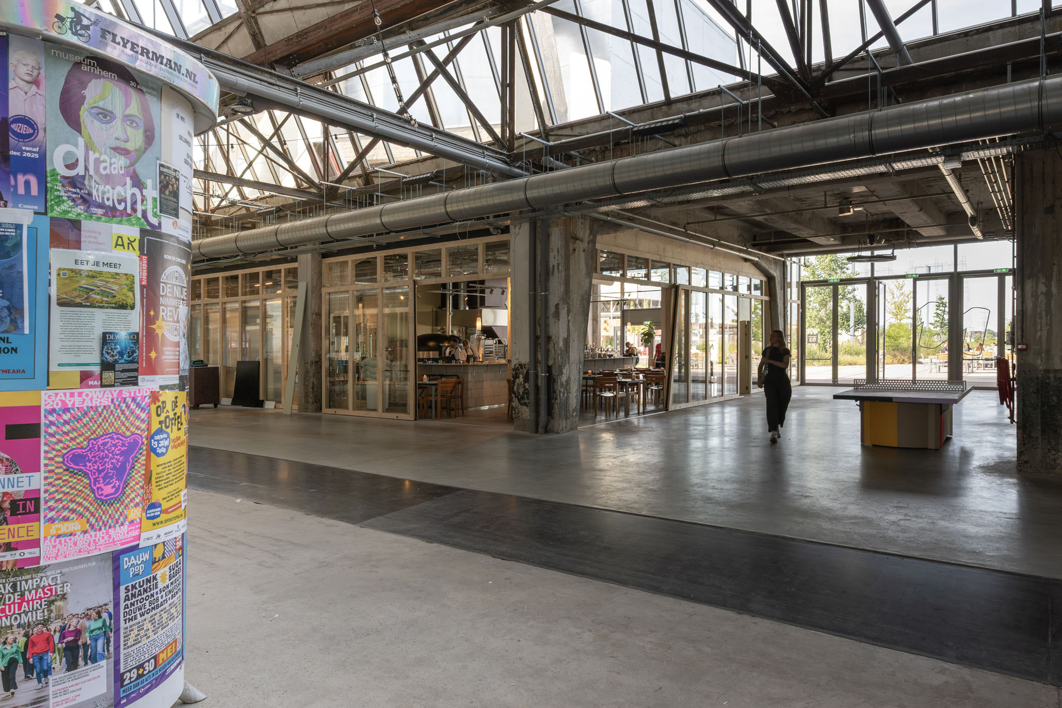
〈NYMA給水塔〉のアダプティブ・リユース(適応的再利用)は、産業遺産がその独自の歴史的アイデンティティを保ちつつ、活気あふれるスポットへと生まれ変わる過程を示している。かつては旧NYMA人工絹工場の不可欠な一部であったこの塔は、ホスピタリティ、文化、コミュニティを結びつける公共のランドマークとして再構築された。現在、このタワーにはレストラン、多目的会議スペース、パノラマビューを楽しめるバーが入り、人々が集い、創造性を発揮し、交流を深める場となっている。
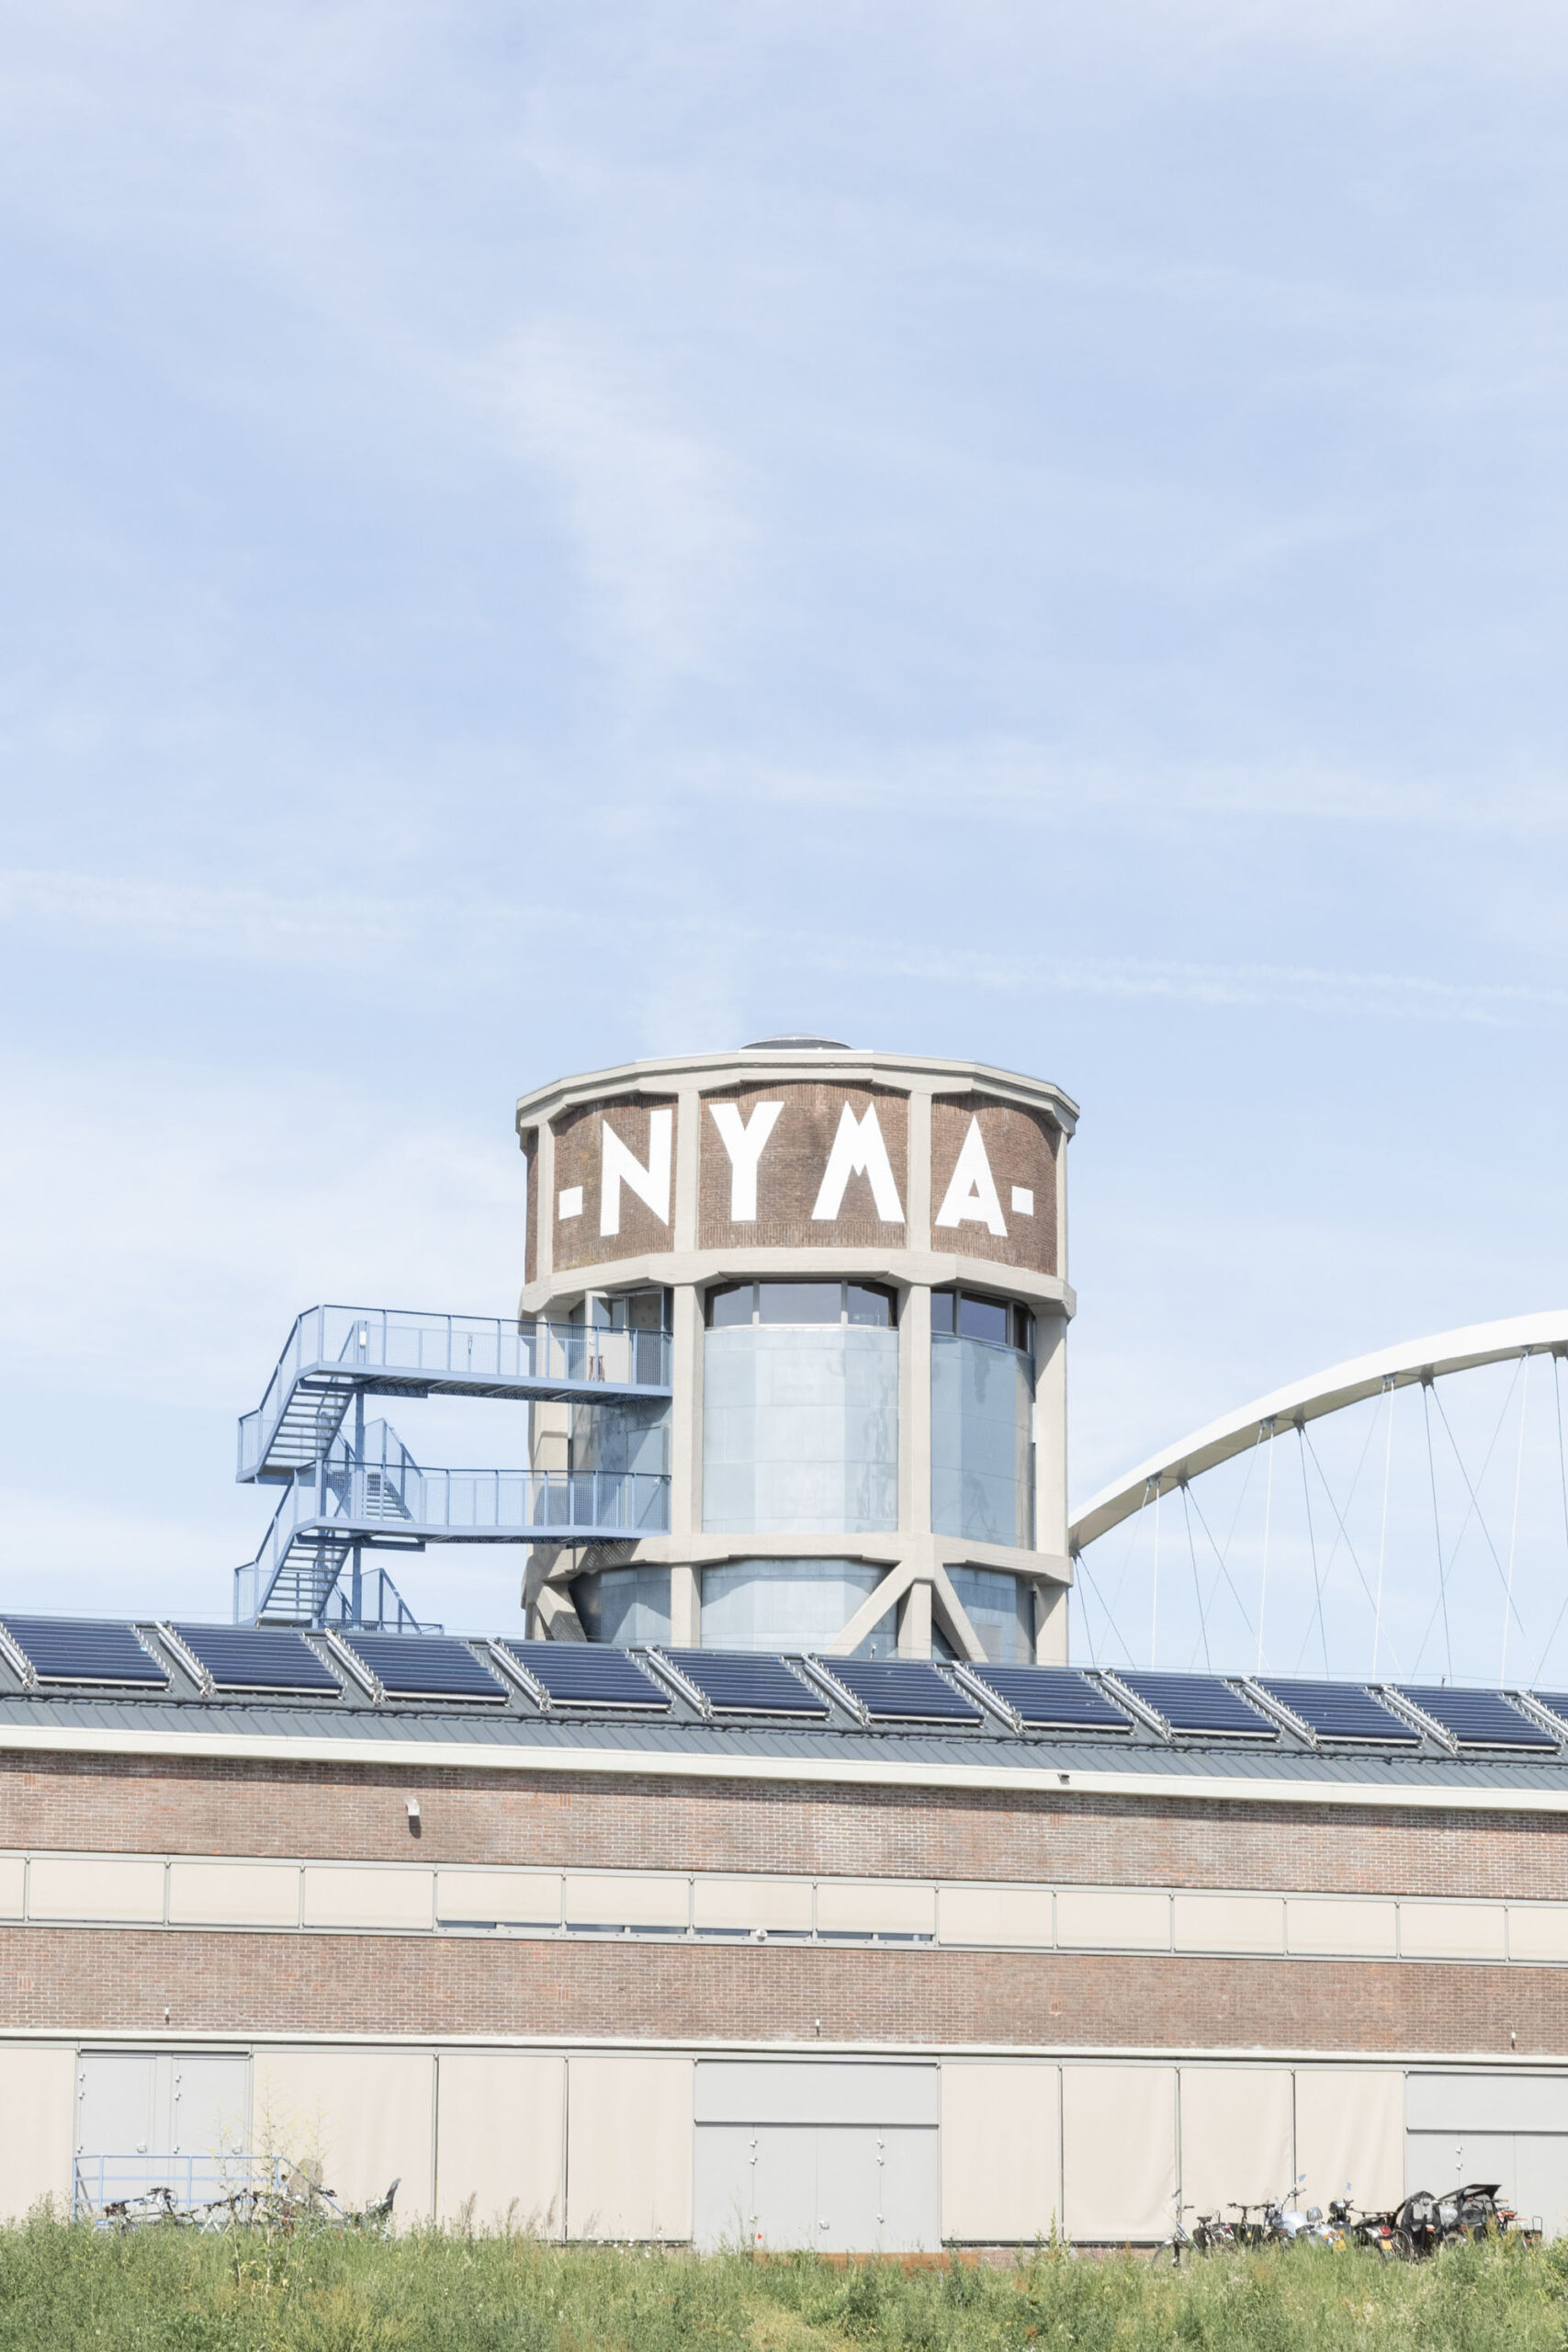
1929年に建設されたこのタワーは、給水塔であると同時に、工場の換気用煙突としても機能していた。オランダで唯一、別の建物の上に建てられた給水塔であり、1世紀近くにわたり、工業団地とナイメーヘン市のスカイラインの双方を特徴づける存在となっている。
©︎ Jannie Guo
©︎ Jannie Guo
©︎ Jannie Guo
保存と革新の緻密なバランス
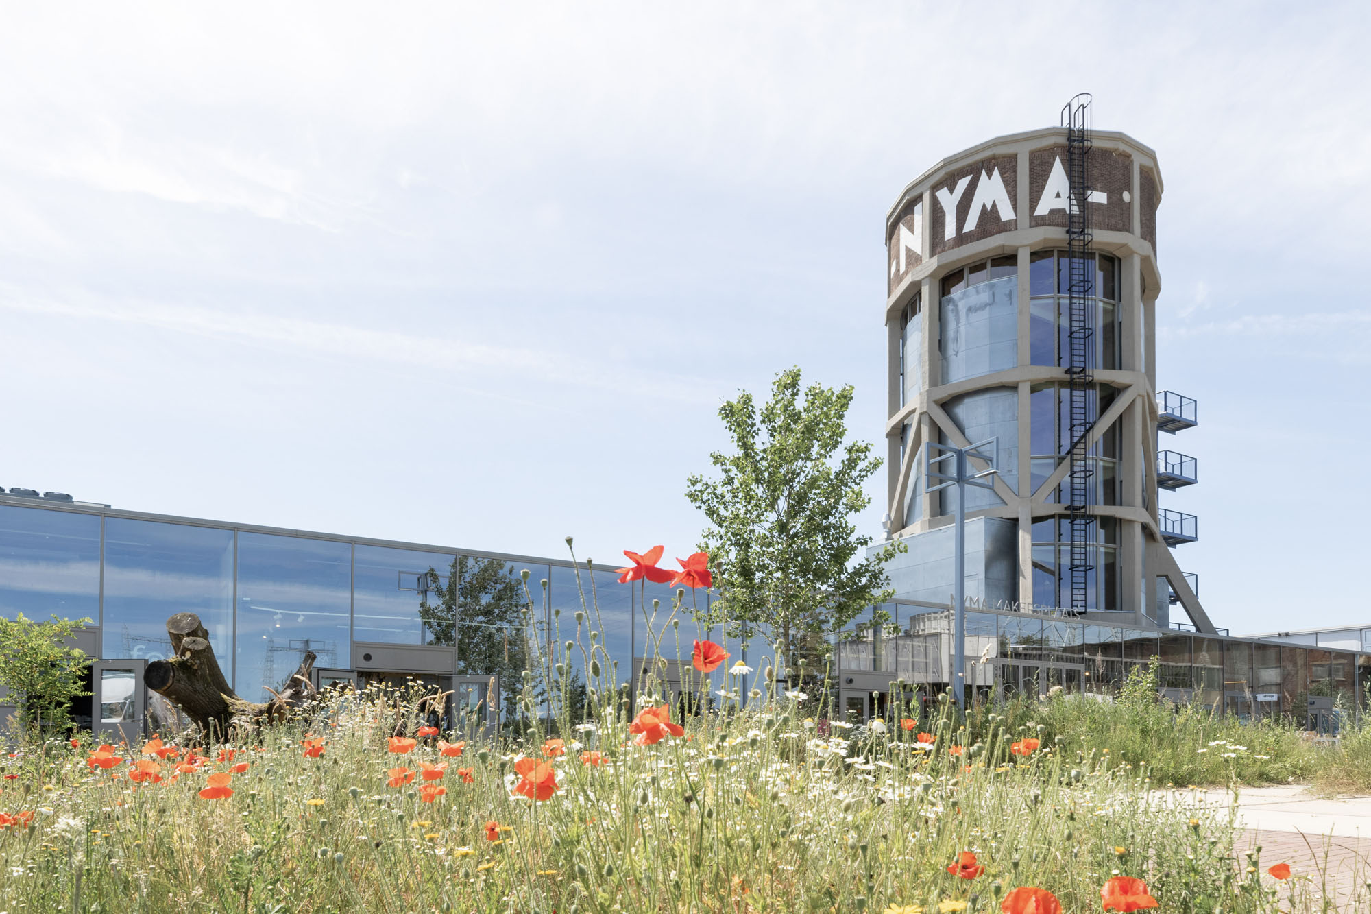
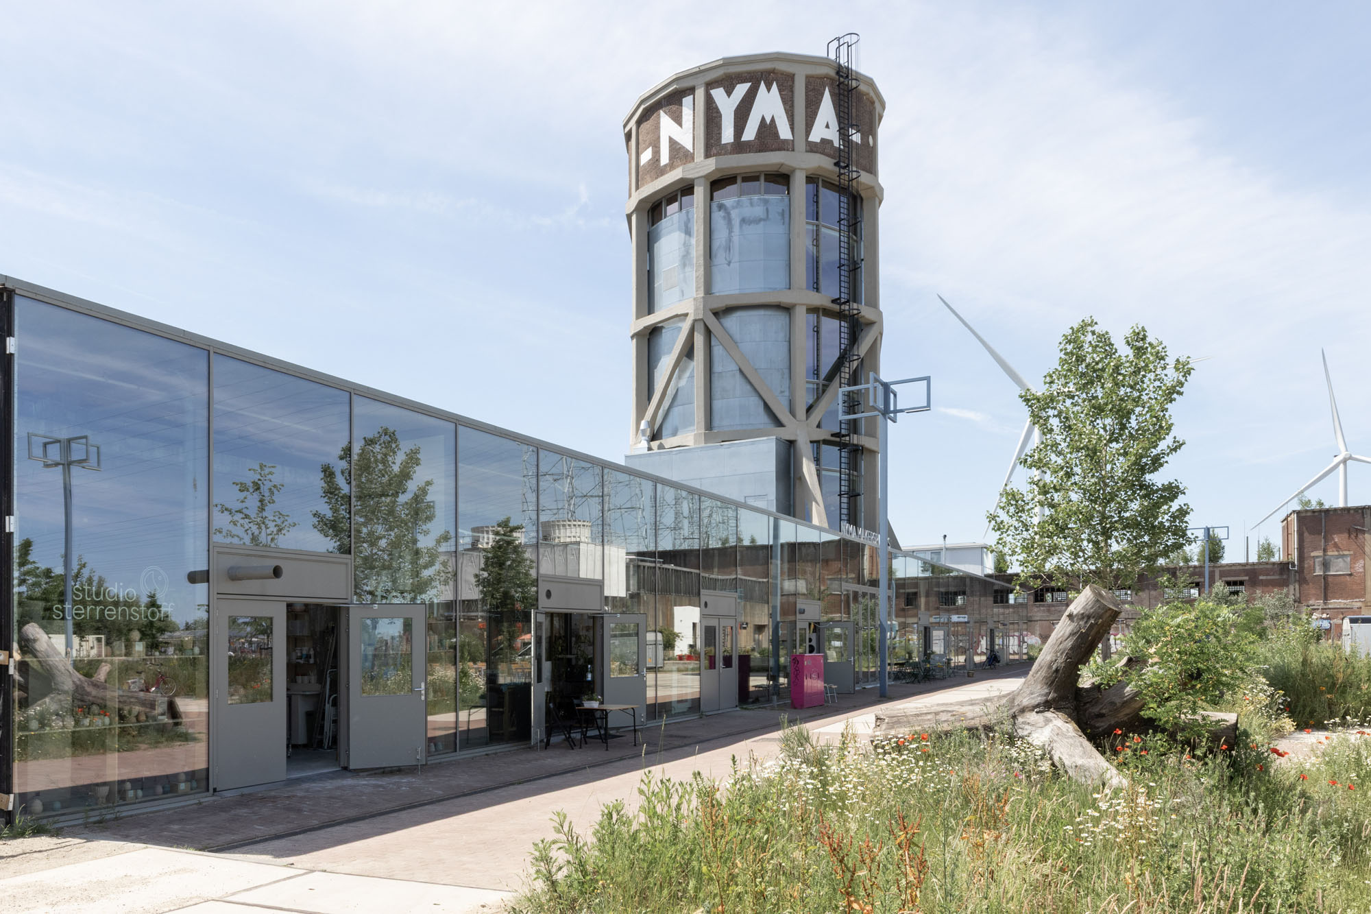
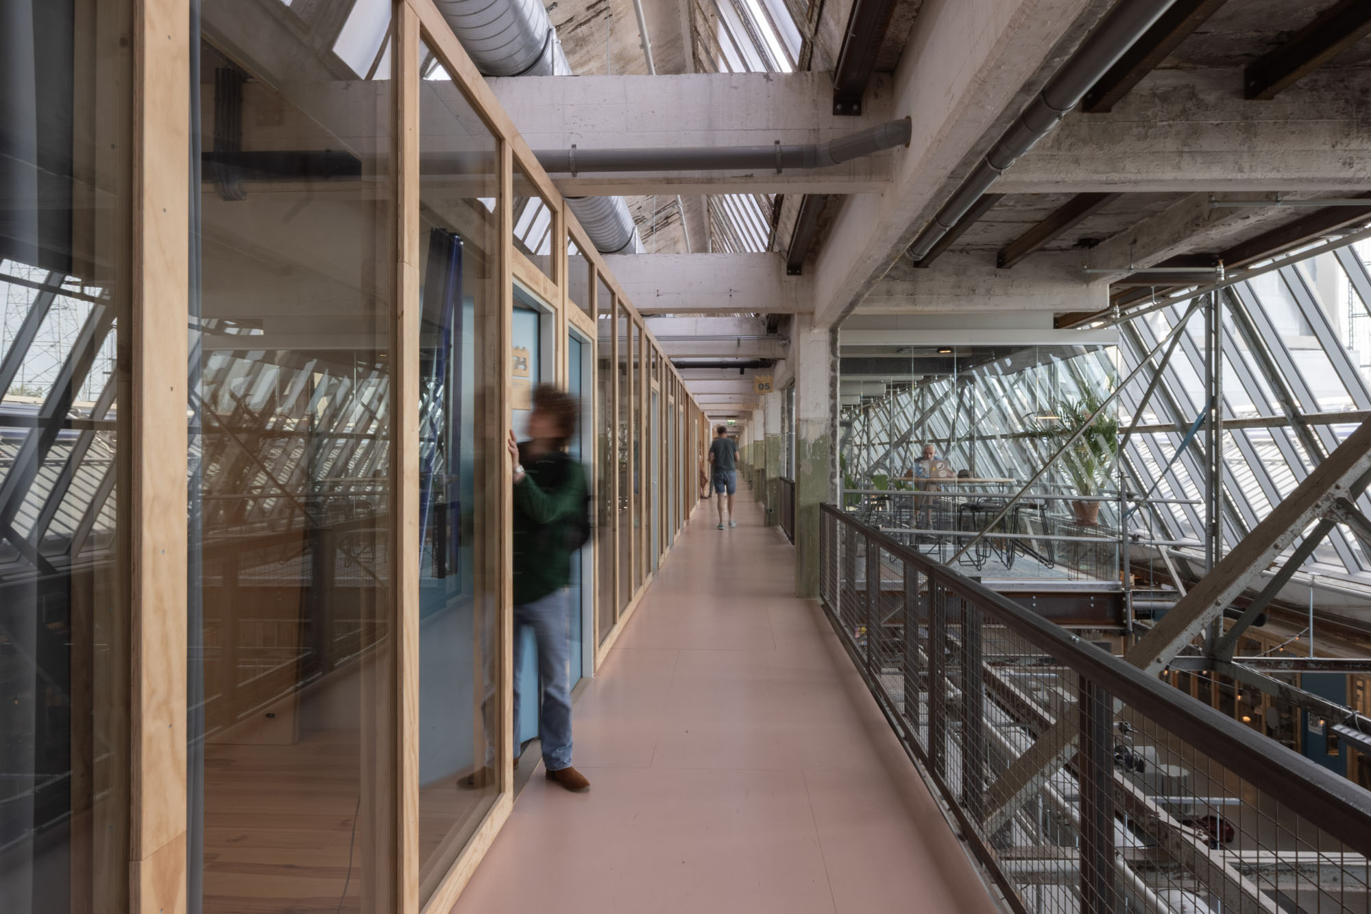
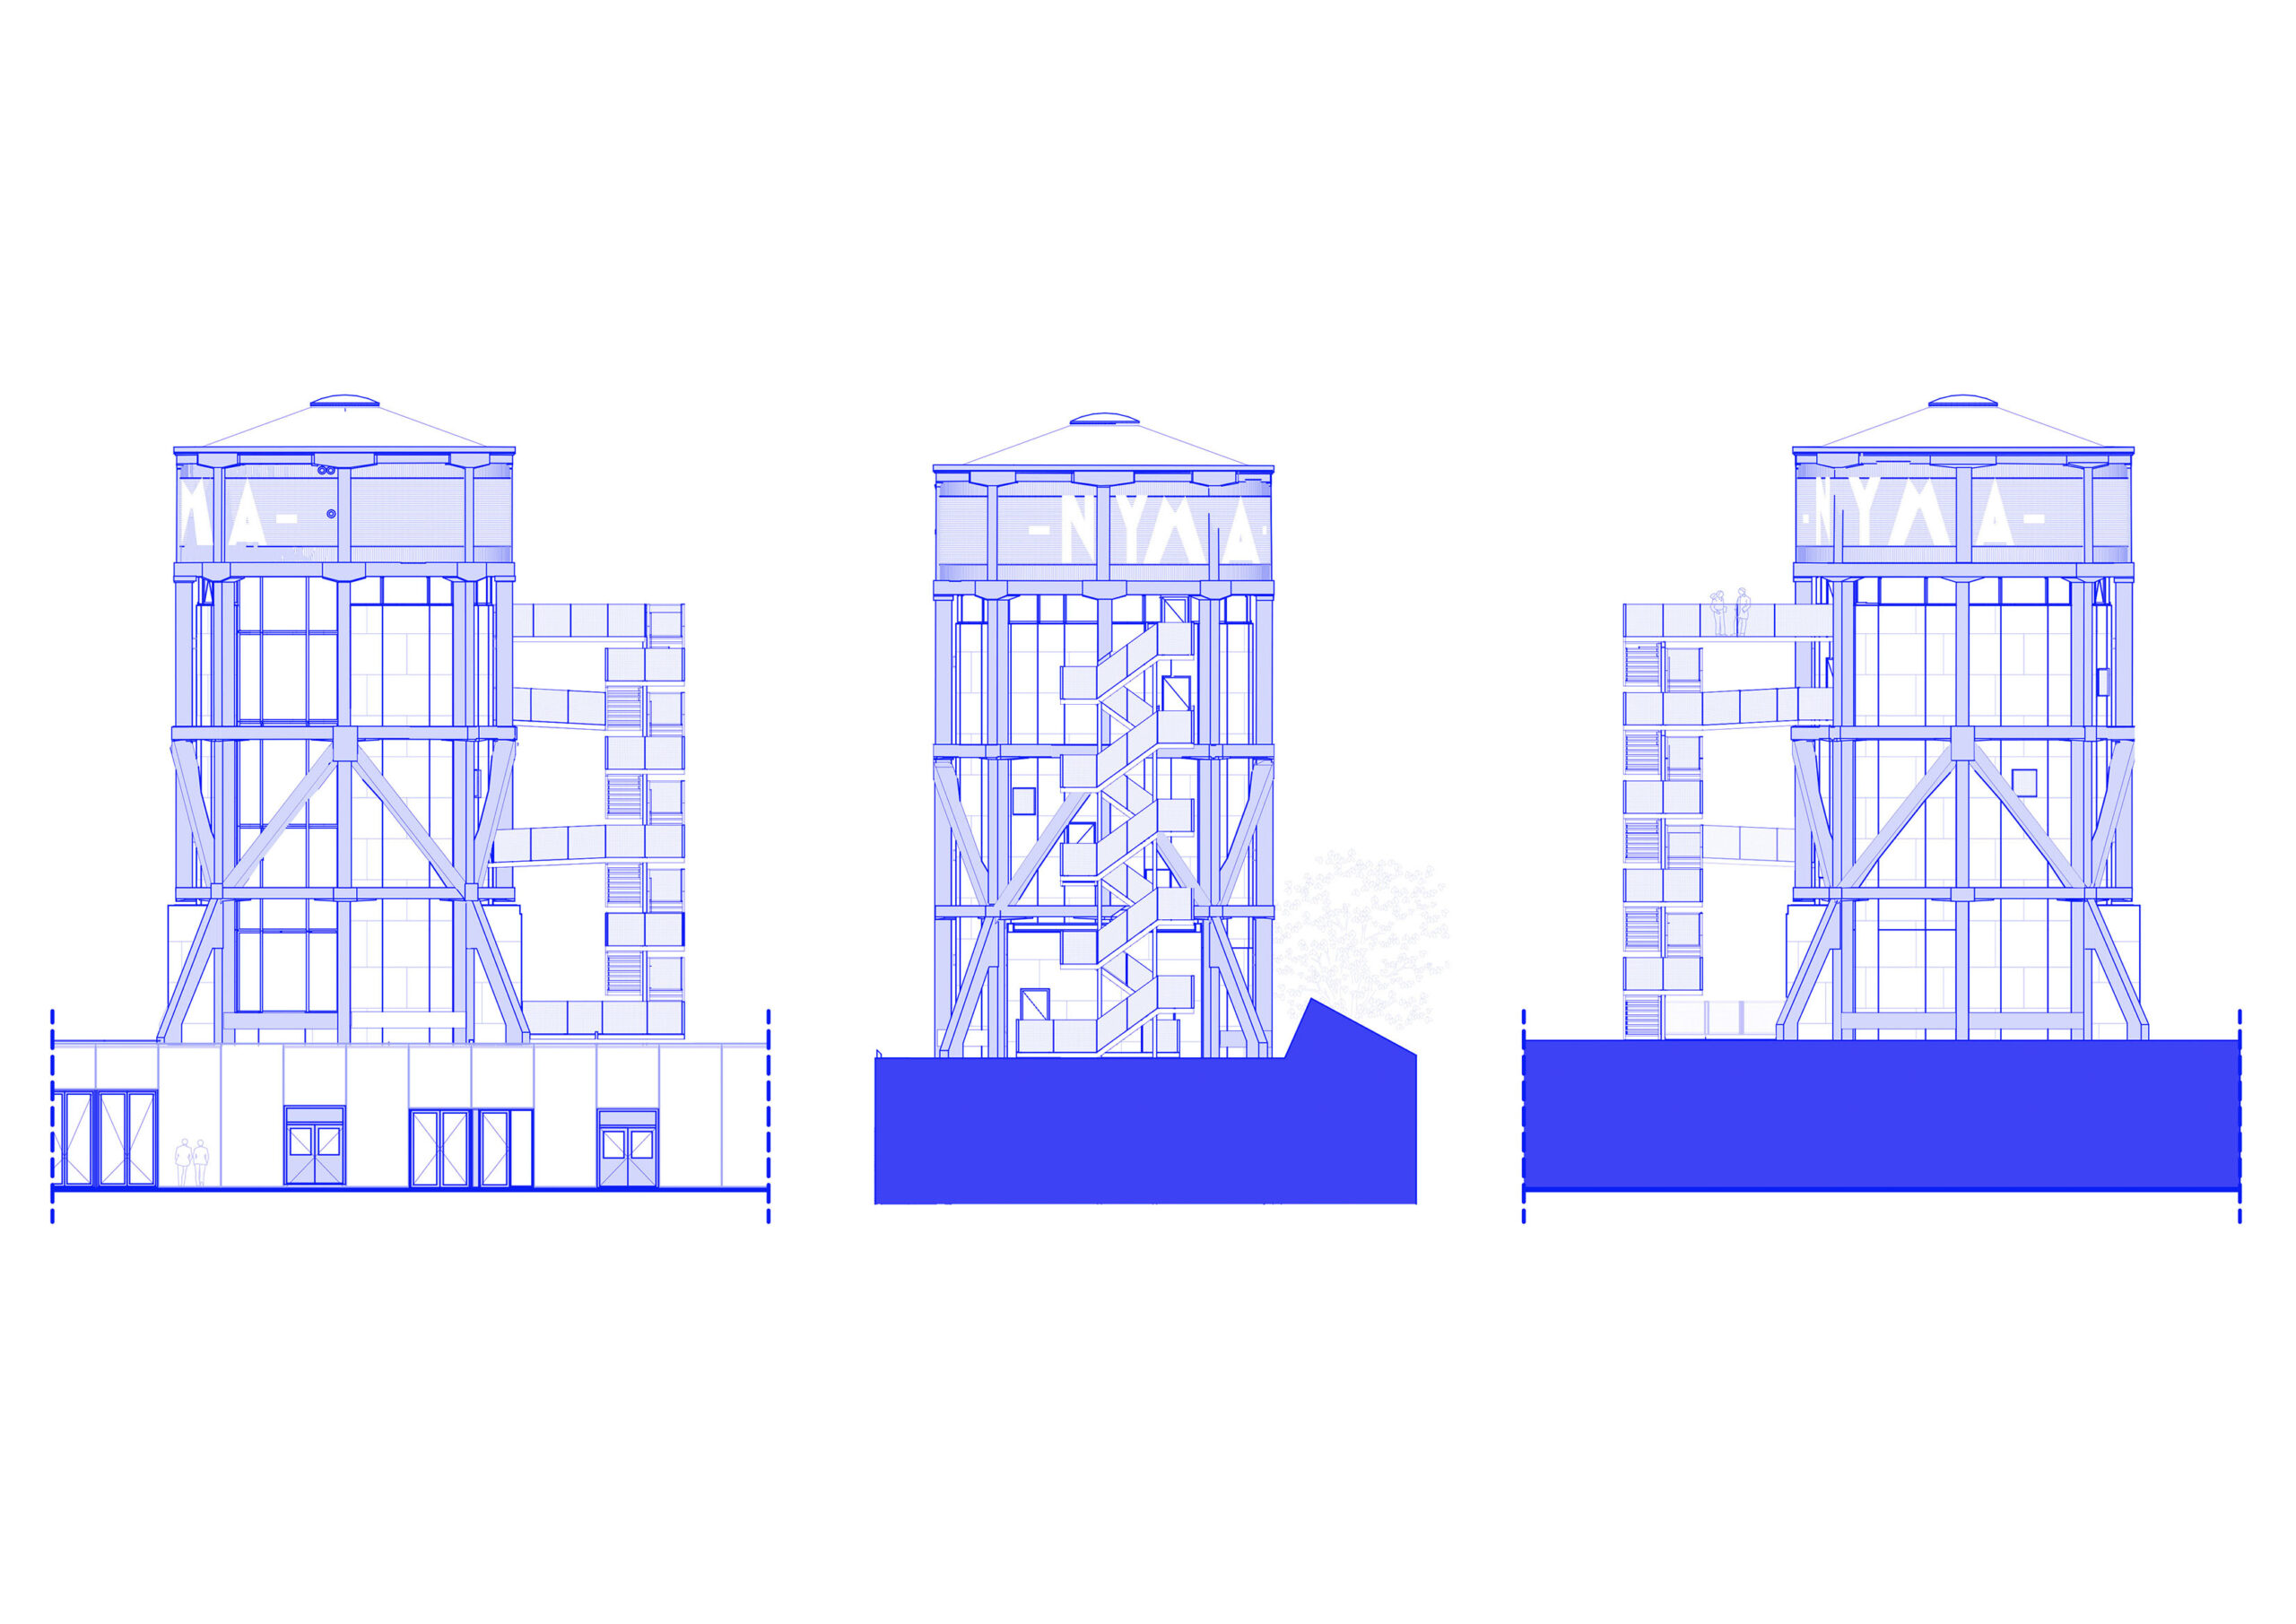
この再生プロジェクトは、保存と革新の慎重なバランスに基づいている。むき出しのコンクリートのフレーム、鉄製のファサード、記念碑的なレンガ積み、そして象徴的な「NYMA」のレタリングといった主要な歴史的要素は入念に修復された。一方で内部空間は、快適性、アクセシビリティ、機能性といった現代の基準を満たすよう再設計されている。
©︎ Jannie Guo
©︎ Jannie Guo
©︎ Jannie Guo
眺望と自然光を取り込む空間構成
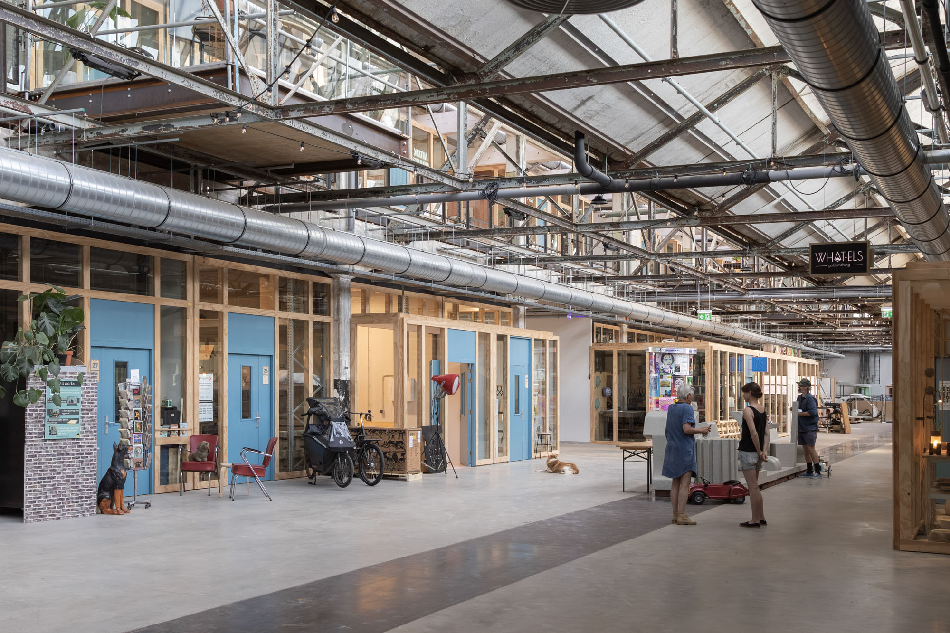
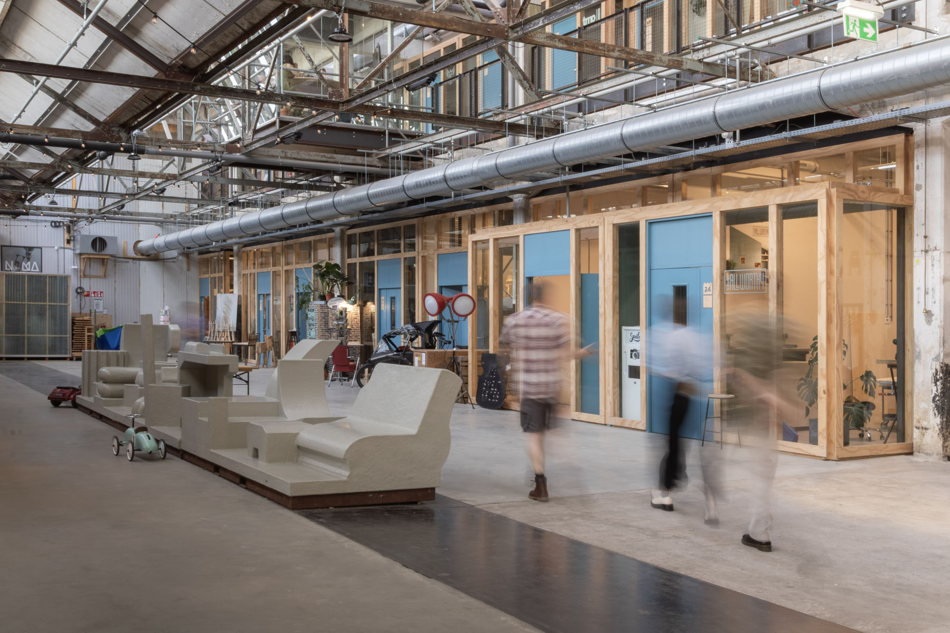
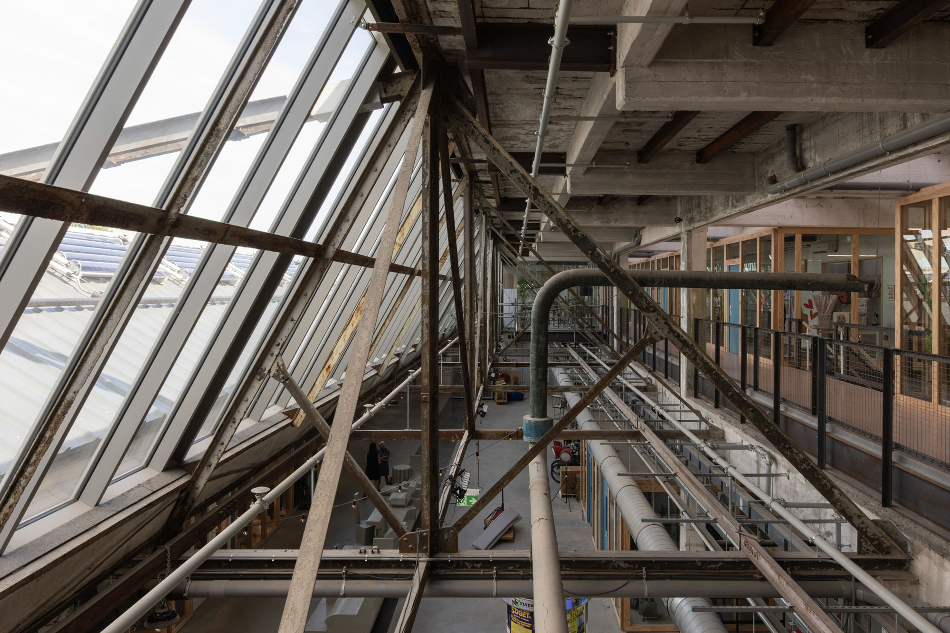
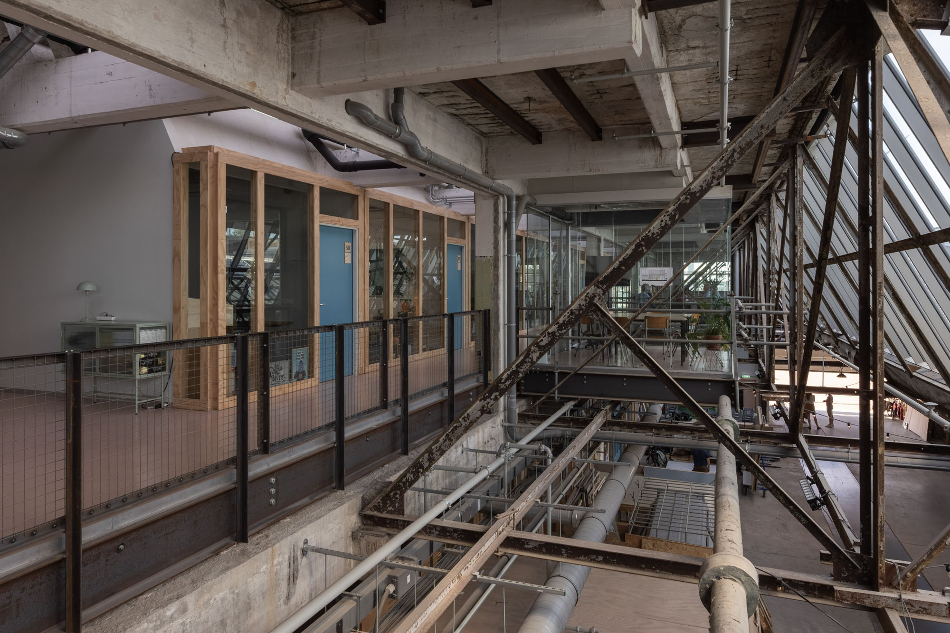
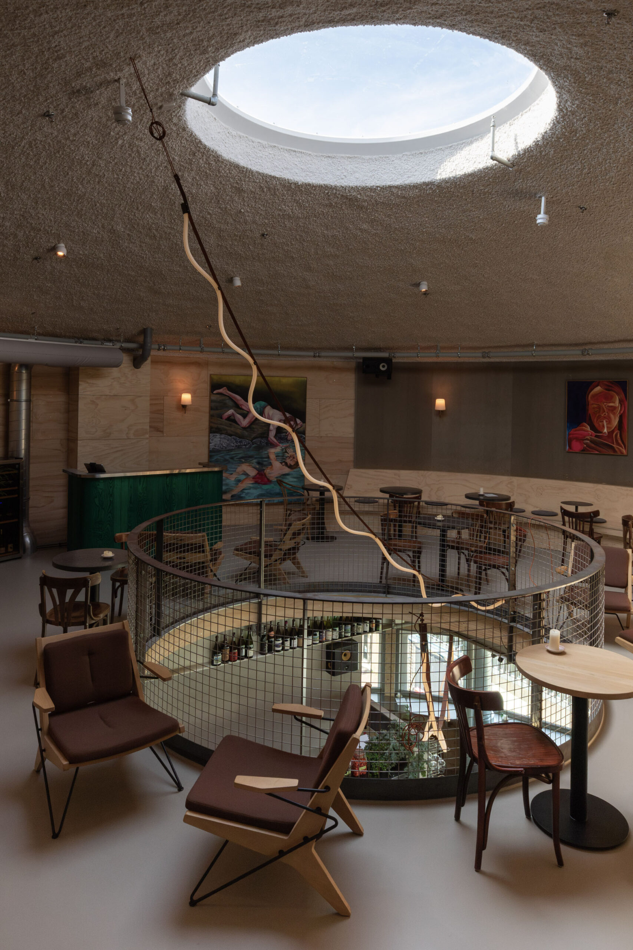
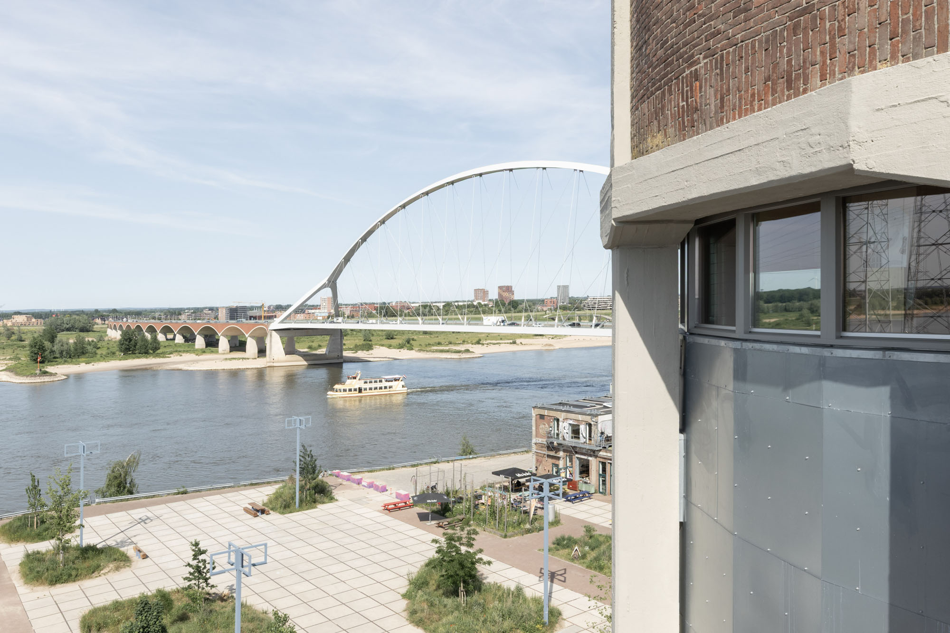
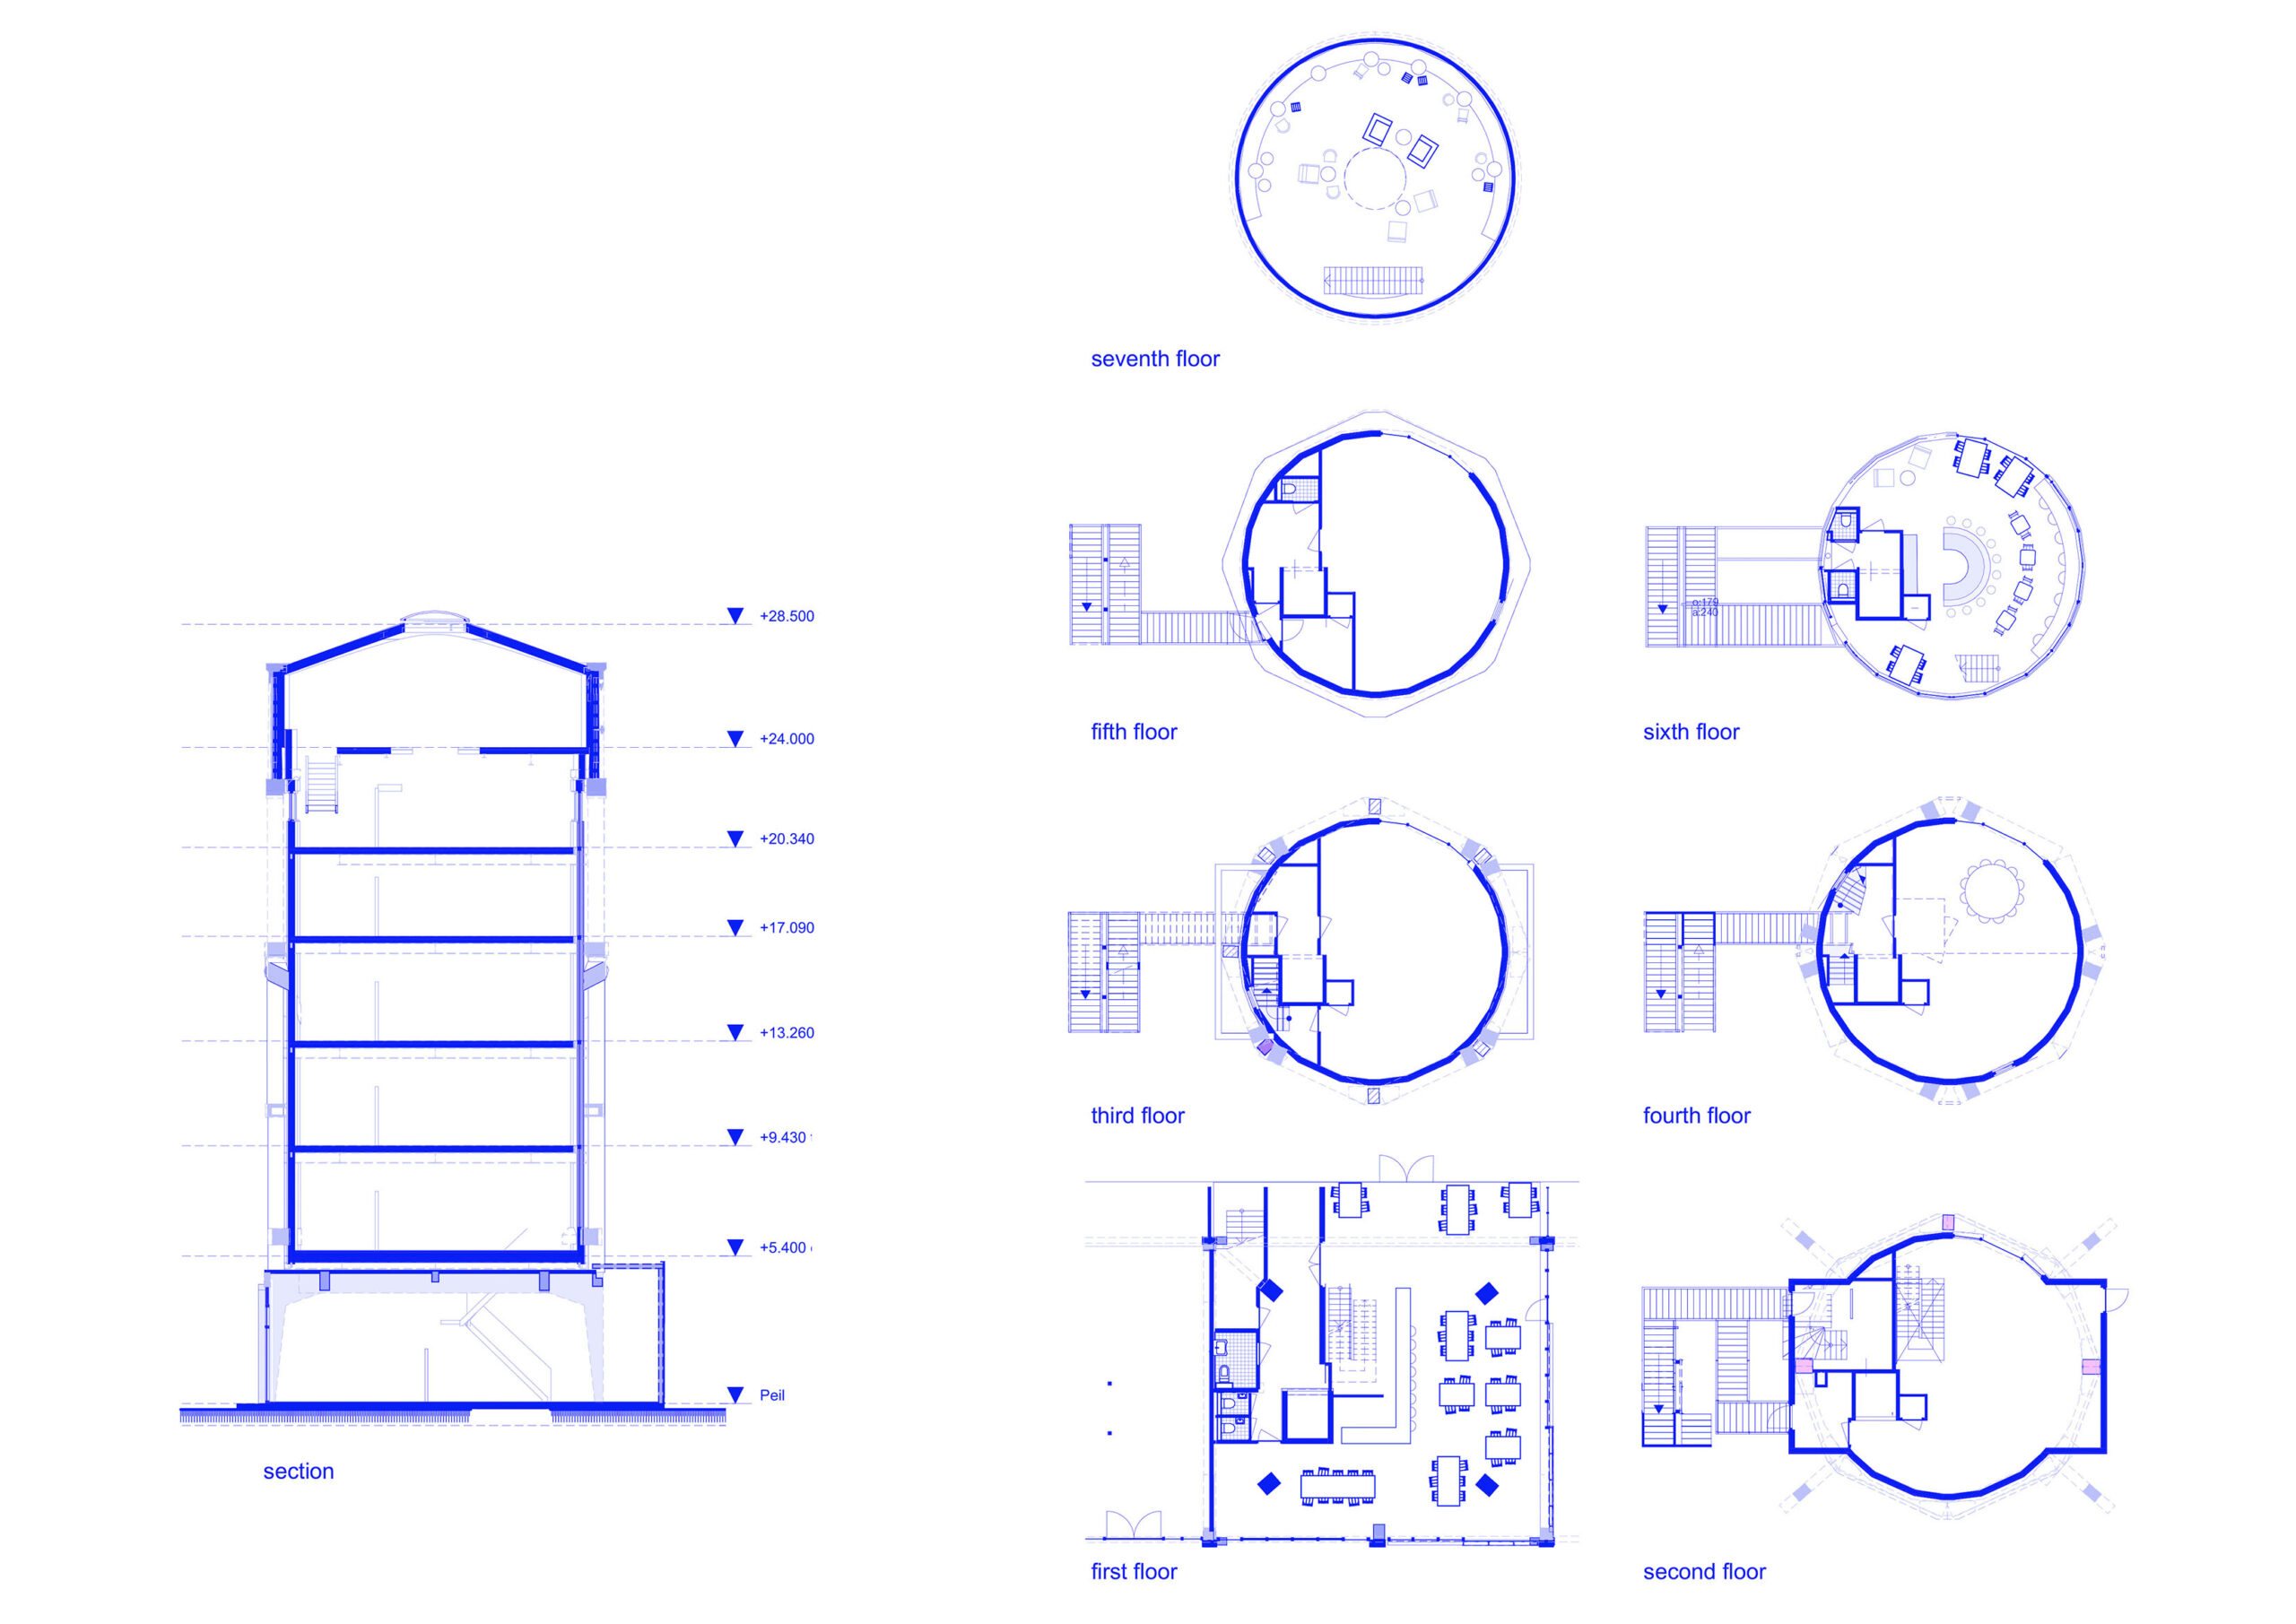
タワーは7つのフロアで構成されている。1階と2階にはレストランを設け、中間の3フロアには会議、イベント、文化活動のための多目的スペースを配置した。奥行きのある構造内に自然光を取り入れるため、タワーの八角形の形状の一区画が底から頂上まで全面的に開放されており、ワール川を望む広大な景色を額縁のように切り取っている。
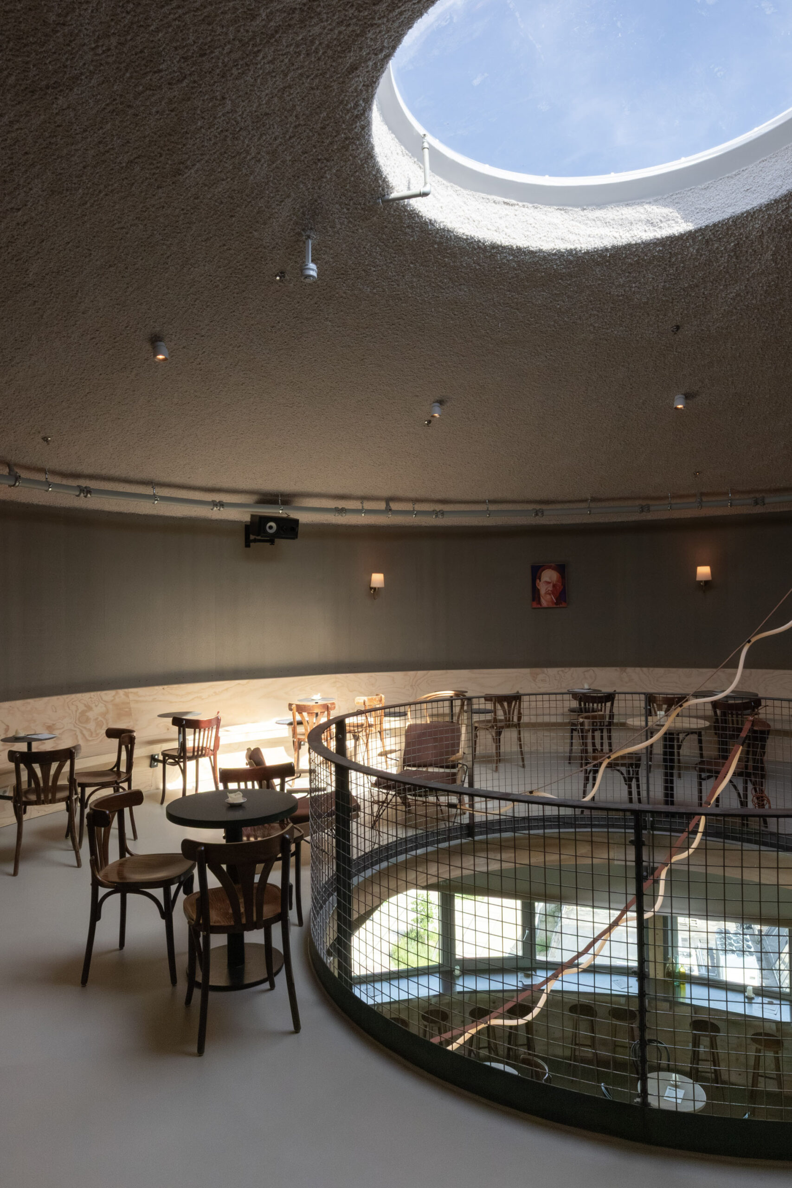
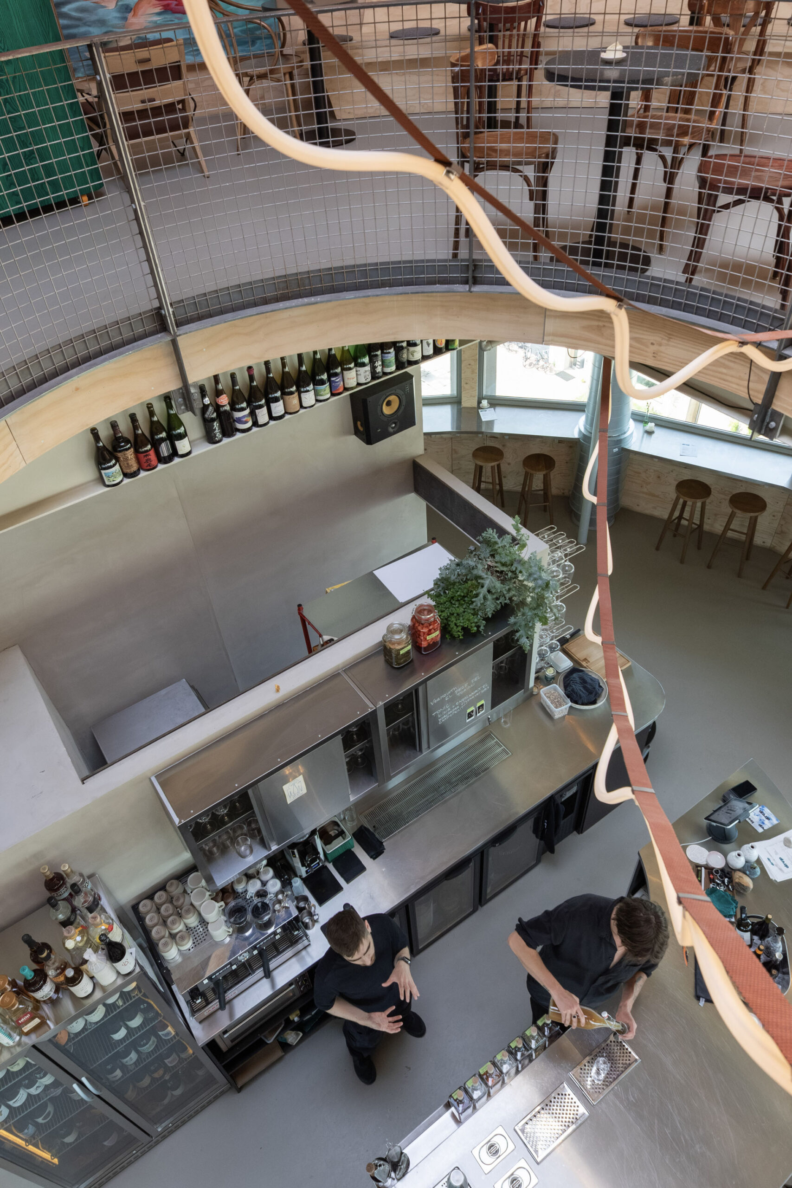
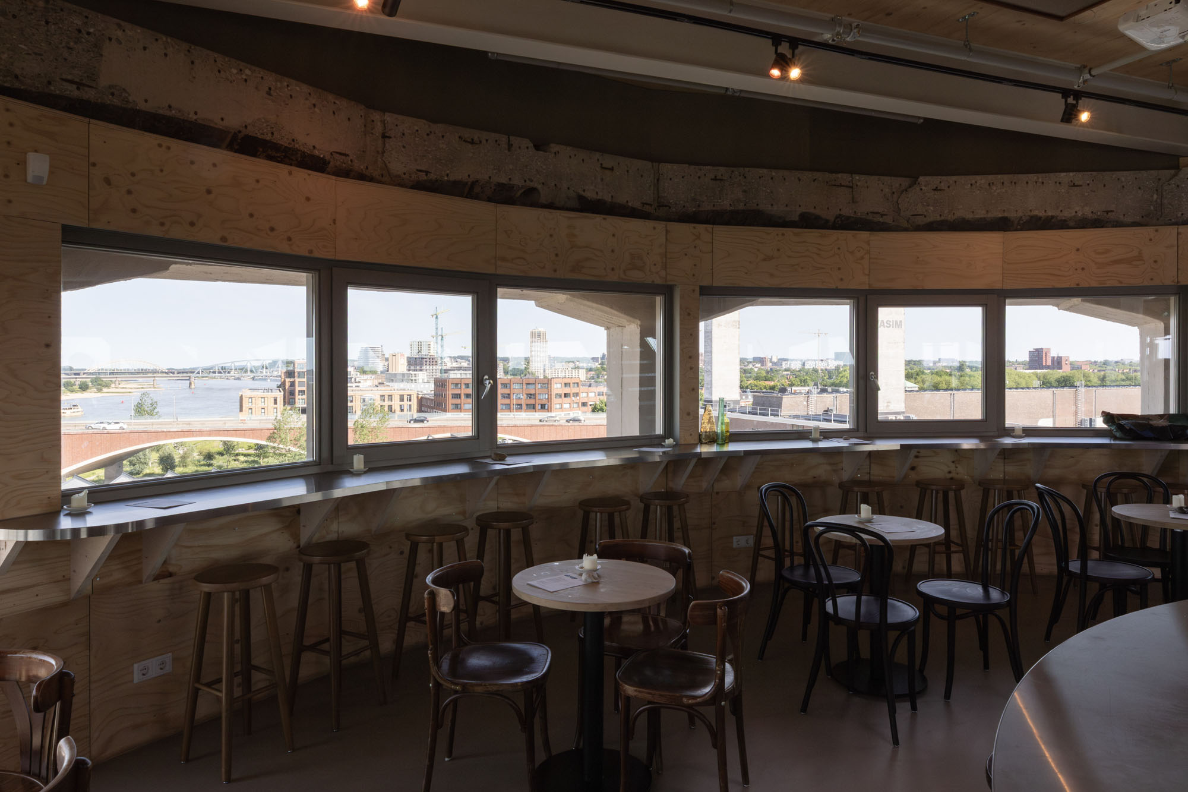
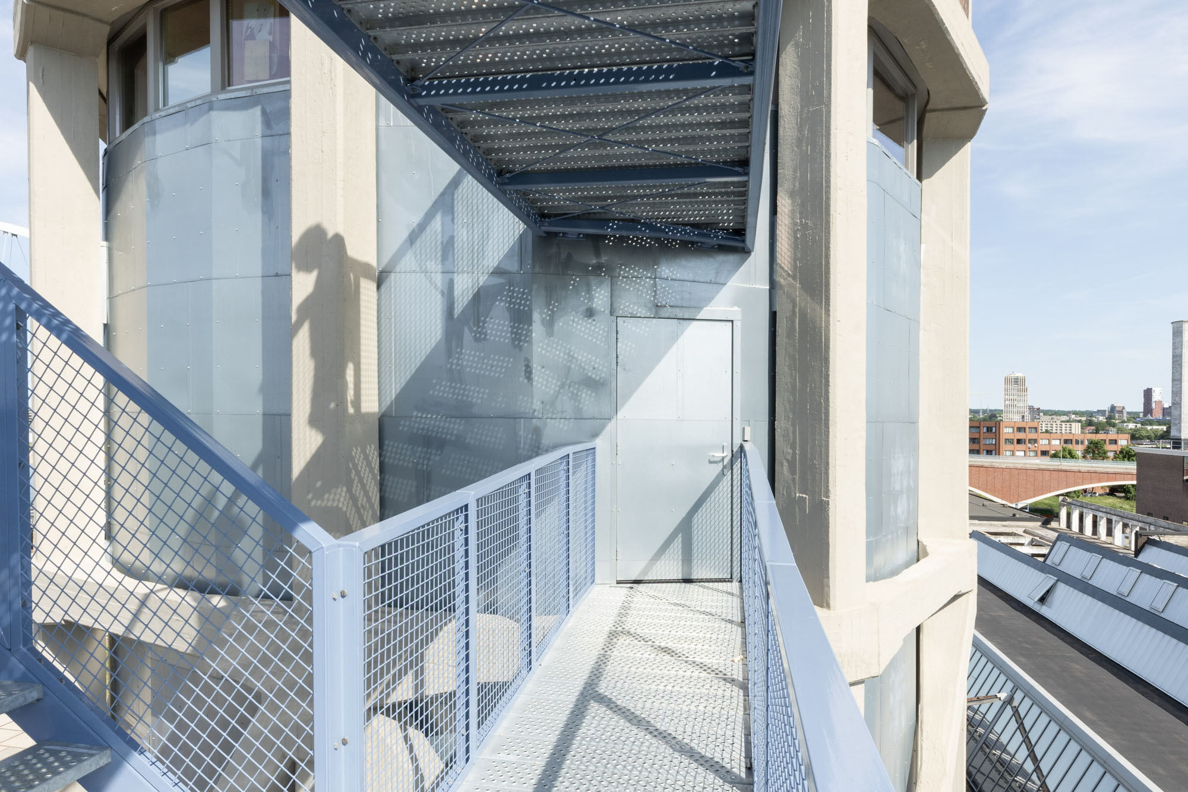
5階と6階にはパノラマバーを設けている。上部のコンクリートリングのすぐ下にある大きなパノラマ窓からは、ネイメーヘン市の壮観な景色を一望できる。既存の構造に慎重に統合されたこの開口部は、外部からはほとんど目立たず、タワーの堅牢で閉鎖的な外観を保っている。当初の設計と同様に、屋根には中央に大きな開口部が残されており、バーの中から上空の空と、眼下に広がる活気ある公共広場の両方を体験することが可能である。
©︎ Jannie Guo
©︎ Jannie Guo
©︎ Jannie Guo
サステナビリティと「ゲニウス・ロキ」の継承
持続可能性(サステナビリティ)は、この再生プロジェクトにおいて不可欠な要素であった。新しい床構造には直交集成板(CLT)が採用され、軽量な木造枠組壁は資材の使用量を最小限に抑えつつ、工業的な美学を引き立てている。また、再生可能エネルギーは、太陽光発電パネルと太陽熱システムの組み合わせによって供給されている。
プロジェクト全体を通じて、NYMAサイトの「ゲニウス・ロキ(その場所の精神)」、すなわち、その工業遺産、職人技の歴史、そして象徴的な存在感が慎重に保存され、再解釈された。その結果、遺産、持続可能性、そして公共の生活が、有意義かつインスピレーションを与える形で融合した、未来志向のランドマークが誕生した。
©︎ Jannie Guo
©︎ Jannie Guo
©︎ Jannie Guo
建築を定義する3つの要素と景観へのアプローチ
〈NYMA給水塔〉の開発は、元の構造物のアイデンティティを定義する3つの記念碑的な建築要素を指針として進められた。それらは、上部リングのレンガ積み、打ち放しコンクリート構造、そして現在は大部分が失われているものの概念的には依然として存在している煙突の旧鋼鉄ファサードである。
敷地全体というスケールで見ると、タワーを一般に開放し、NYMA地区におけるランドマークとしての役割を強化することが主要なコンセプトであった。この構想から、タワーを垂直方向に開放し、周囲の景観との関係を際立たせるというアイデアが生まれた。設計の中心的な原動力となったのは、訪問者がワール川とナイメーヘン市のパノラマビューを体験できる、壮観な展望スポットの創出である。
©︎ Jannie Guo
©︎ Jannie Guo
既存構造の再利用と複雑な設計課題
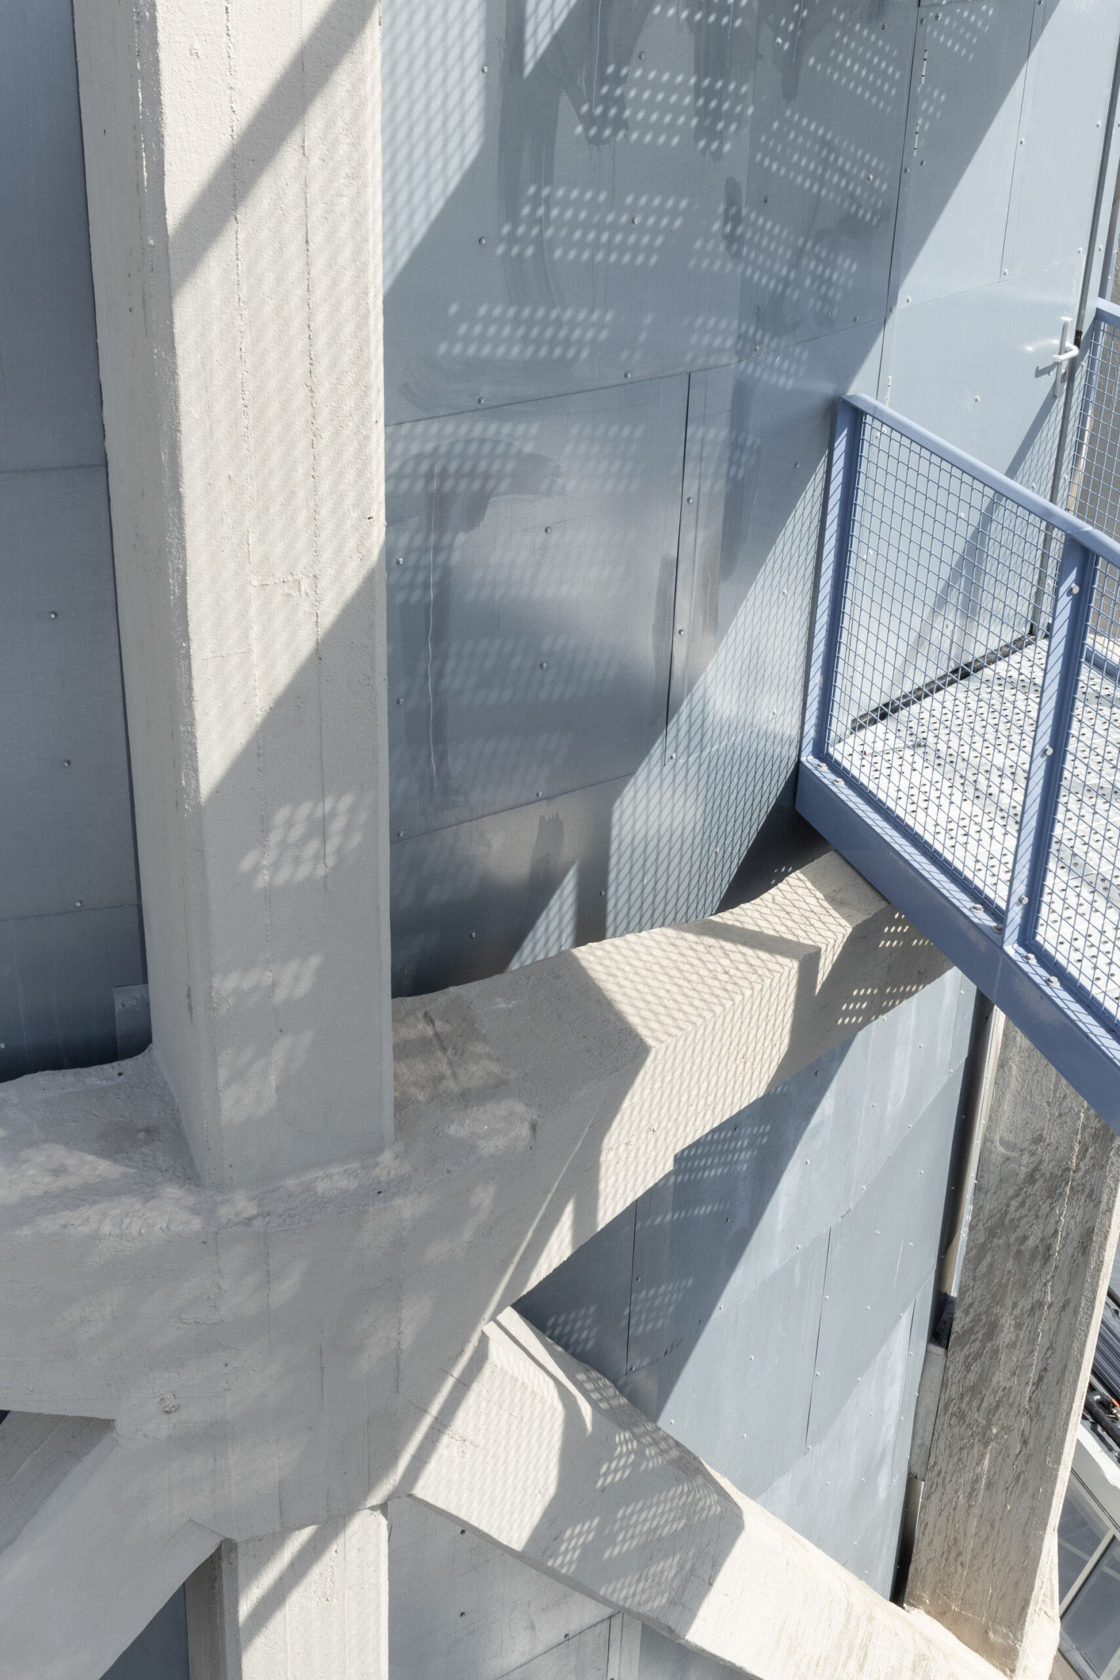
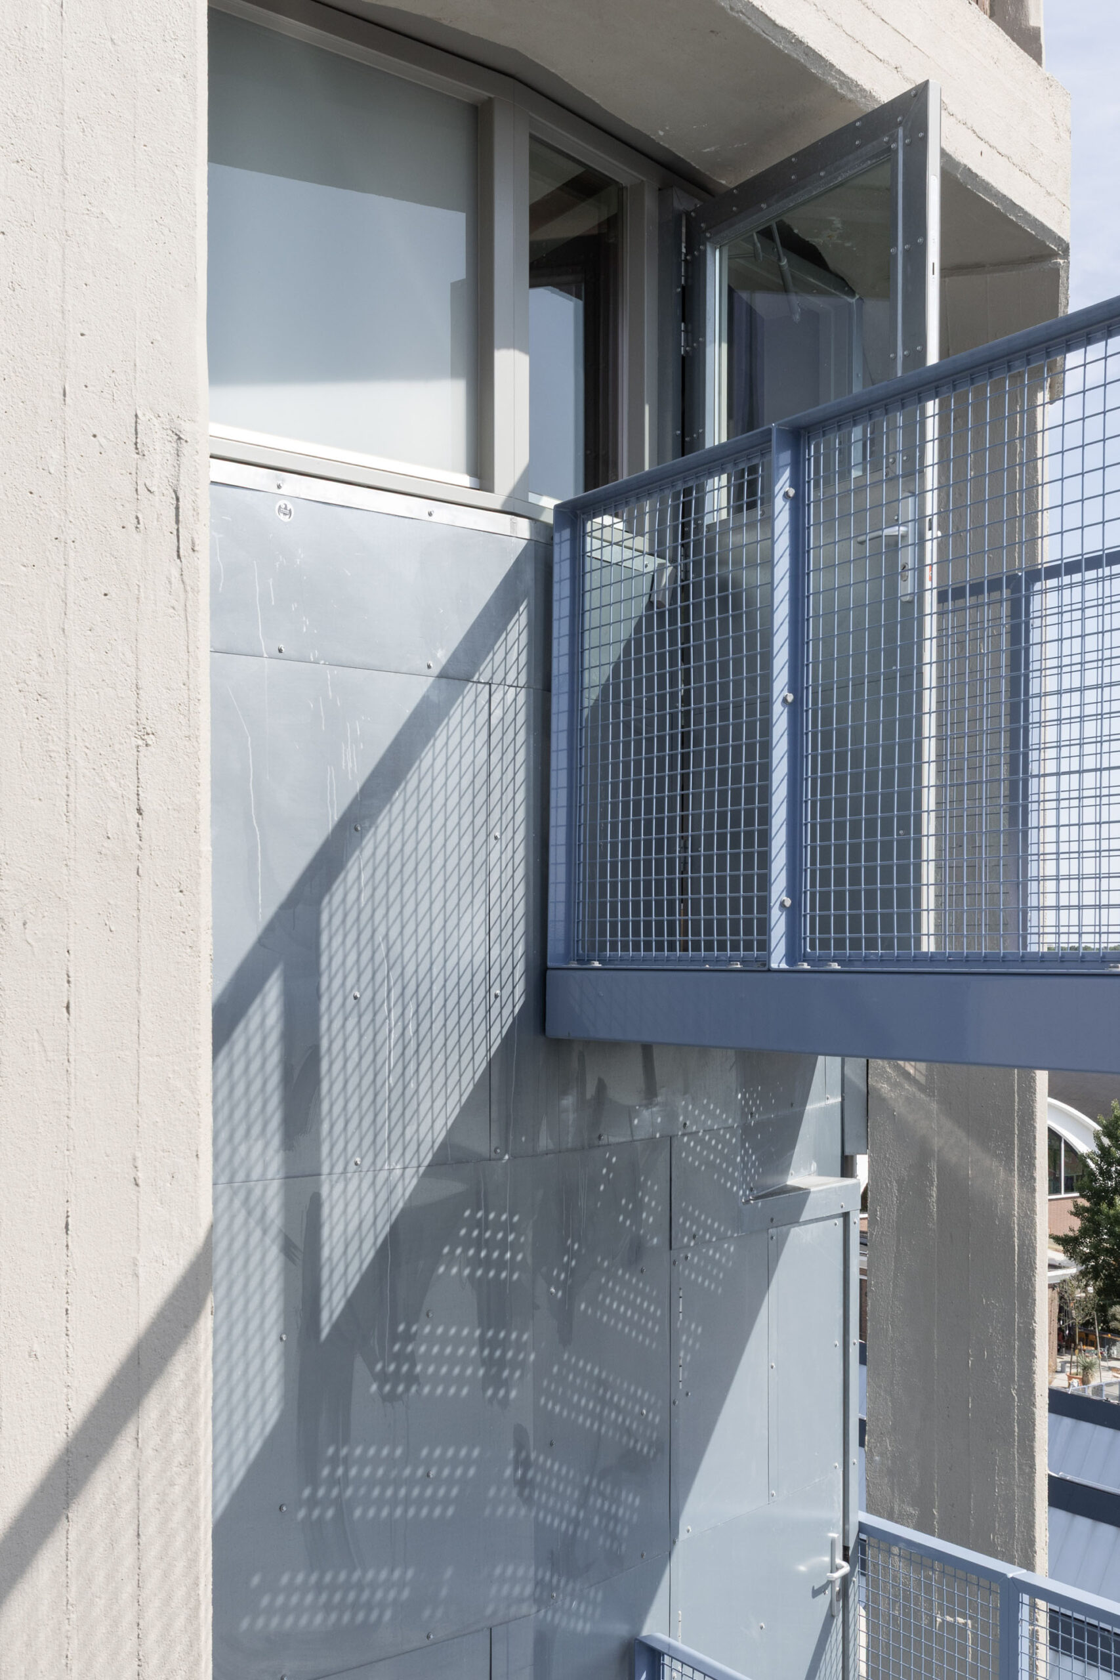
本プロジェクトは、建物の恒久的な構造フレームを形成する既存の鉄筋コンクリート構造の再利用に基づいている。新たな構造的介入は主に鋼材を用いて行われ、これにより精度と強度を確保しつつ、既存の構造体への影響を最小限に抑えることが可能となった。これらの要因が相まって、当初は単純な外部増築と思われていたものが、建築、構造、製造の各分野間の継続的な連携を必要とする、極めて複雑な設計課題へと発展したのである。
©︎ Jannie Guo
©︎ Jannie Guo
©︎ Jannie Guo
©︎ Jannie Guo
©︎ Jannie Guo
Plans and Section
Elevations
以下、エーク・エン・デッケルスのリリース(英文)です。
NYMA Water Tower / Eek en Dekkers
The adaptive reuse of the NYMA Water Tower demonstrates how industrial heritage can be transformed into a vibrant destination while preserving its unique historical identity. Once an essential part of the former NYMA artificial silk factory, the tower has been reimagined as a public landmark that brings together hospitality, culture, and community. Today, it accommodates a restaurant, flexible meeting spaces, and a panoramic bar, creating a place for gathering, creativity, and social interaction.
Originally constructed in 1929, the tower served a dual purpose as both a water tower and a ventilation chimney for the factory. It is the only water tower in the Netherlands built on top of another building, making it a distinctive feature of both the industrial complex and the skyline of Nijmegen for nearly a century.
The transformation is founded on a careful balance between preservation and innovation. Key heritage elements, including the exposed concrete frame, steel façade, monumental brickwork, and the iconic NYMA lettering, have been meticulously restored, while the interior has been redesigned to meet contemporary standards of comfort, accessibility, and functionality.
The tower is organized across seven levels. The ground and first floors accommodate a restaurant, while three intermediate levels provide flexible spaces for meetings, events, and cultural activities. To introduce daylight into the deep structure, one complete segment of the tower’s octagonal form has been opened from bottom to top, framing expansive views across the River Waal.
The fifth and sixth floors house the panoramic bar. Just beneath the upper concrete ring, a large panoramic window offers spectacular views over Nijmegen. Carefully integrated into the existing structure, the opening remains almost invisible from the exterior, preserving the tower’s robust and enclosed appearance. As in the original design, the roof retains its large central opening, allowing visitors to experience both the sky above and the lively public square below from within the bar.
Sustainability has been an integral part of the transformation. New floor structures are constructed from cross-laminated timber (CLT), while lightweight timber-frame walls minimize material use and complement the industrial aesthetic. Renewable energy is provided through a combination of photovoltaic panels and solar thermal systems.
Throughout the project, the genius loci of the NYMA site—its industrial heritage, history of craftsmanship, and iconic presence—has been carefully preserved and reinterpreted. The result is a future-oriented landmark where heritage, sustainability, and public life come together in a meaningful and inspiring way.
The development of the NYMA Water Tower was guided by three monumental architectural elements that define the identity of the original structure: the brickwork of the upper ring, the exposed concrete structure, and the former steel façade of the chimney, now largely lost but still conceptually present.
At the scale of the wider site, the key concept was to make the tower accessible to the public and strengthen its role as a landmark within the NYMA district. This ambition led to the idea of opening the tower vertically and framing its relationship with the surrounding landscape. A central design driver was the creation of spectacular viewpoints, allowing visitors to experience panoramic views of the River Waal and the city of Nijmegen.
The project is based on the reuse of the existing reinforced concrete structure, which forms the permanent structural backbone of the building. New structural interventions are primarily executed in steel, allowing for precision, strength, and minimal impact on the existing fabric. Together, these factors meant that what initially appeared to be a straightforward external addition evolved into a highly intricate design task, demanding continuous coordination between architecture, structure, and fabrication.
エーク・エン・デッケルス 公式サイト
https://eekendekkers.com/