HOYT Architectenがオランダに手がけた、役目を終えた教会を集合住宅へと再生した〈ロッテルダム・バウマン教会の改修〉
〈ロッテルダム・バウマン教会の改修(Transformation Baumann church Rotterdam)〉は、オランダ・ロッテルダムに位置する指定文化財の教会を、33戸の集合住宅と店舗、カフェへと再生させたアダプティブリユース・プロジェクトです。
HOYT Architectenの設計による本プロジェクトは、1953年に建てられた教会の面影や空間のスケール感を色濃く残しながら、現代の暮らしの場へと再生しています。
注目ポイント
- 司教、市、開発業者という3者の相反する要望を「創造的な制約」へと昇華
- 外観への介入を最小限に抑えつつ周辺と調和する屋上増築
- 告解室や金庫など、教会の遺物を直接取り込むプランニング
- 地域住民にとっての「都市のアンカー」としての役割を継承
(以下、HOYT Architectenから提供されたプレスキットのテキストの抄訳)
© Ossip
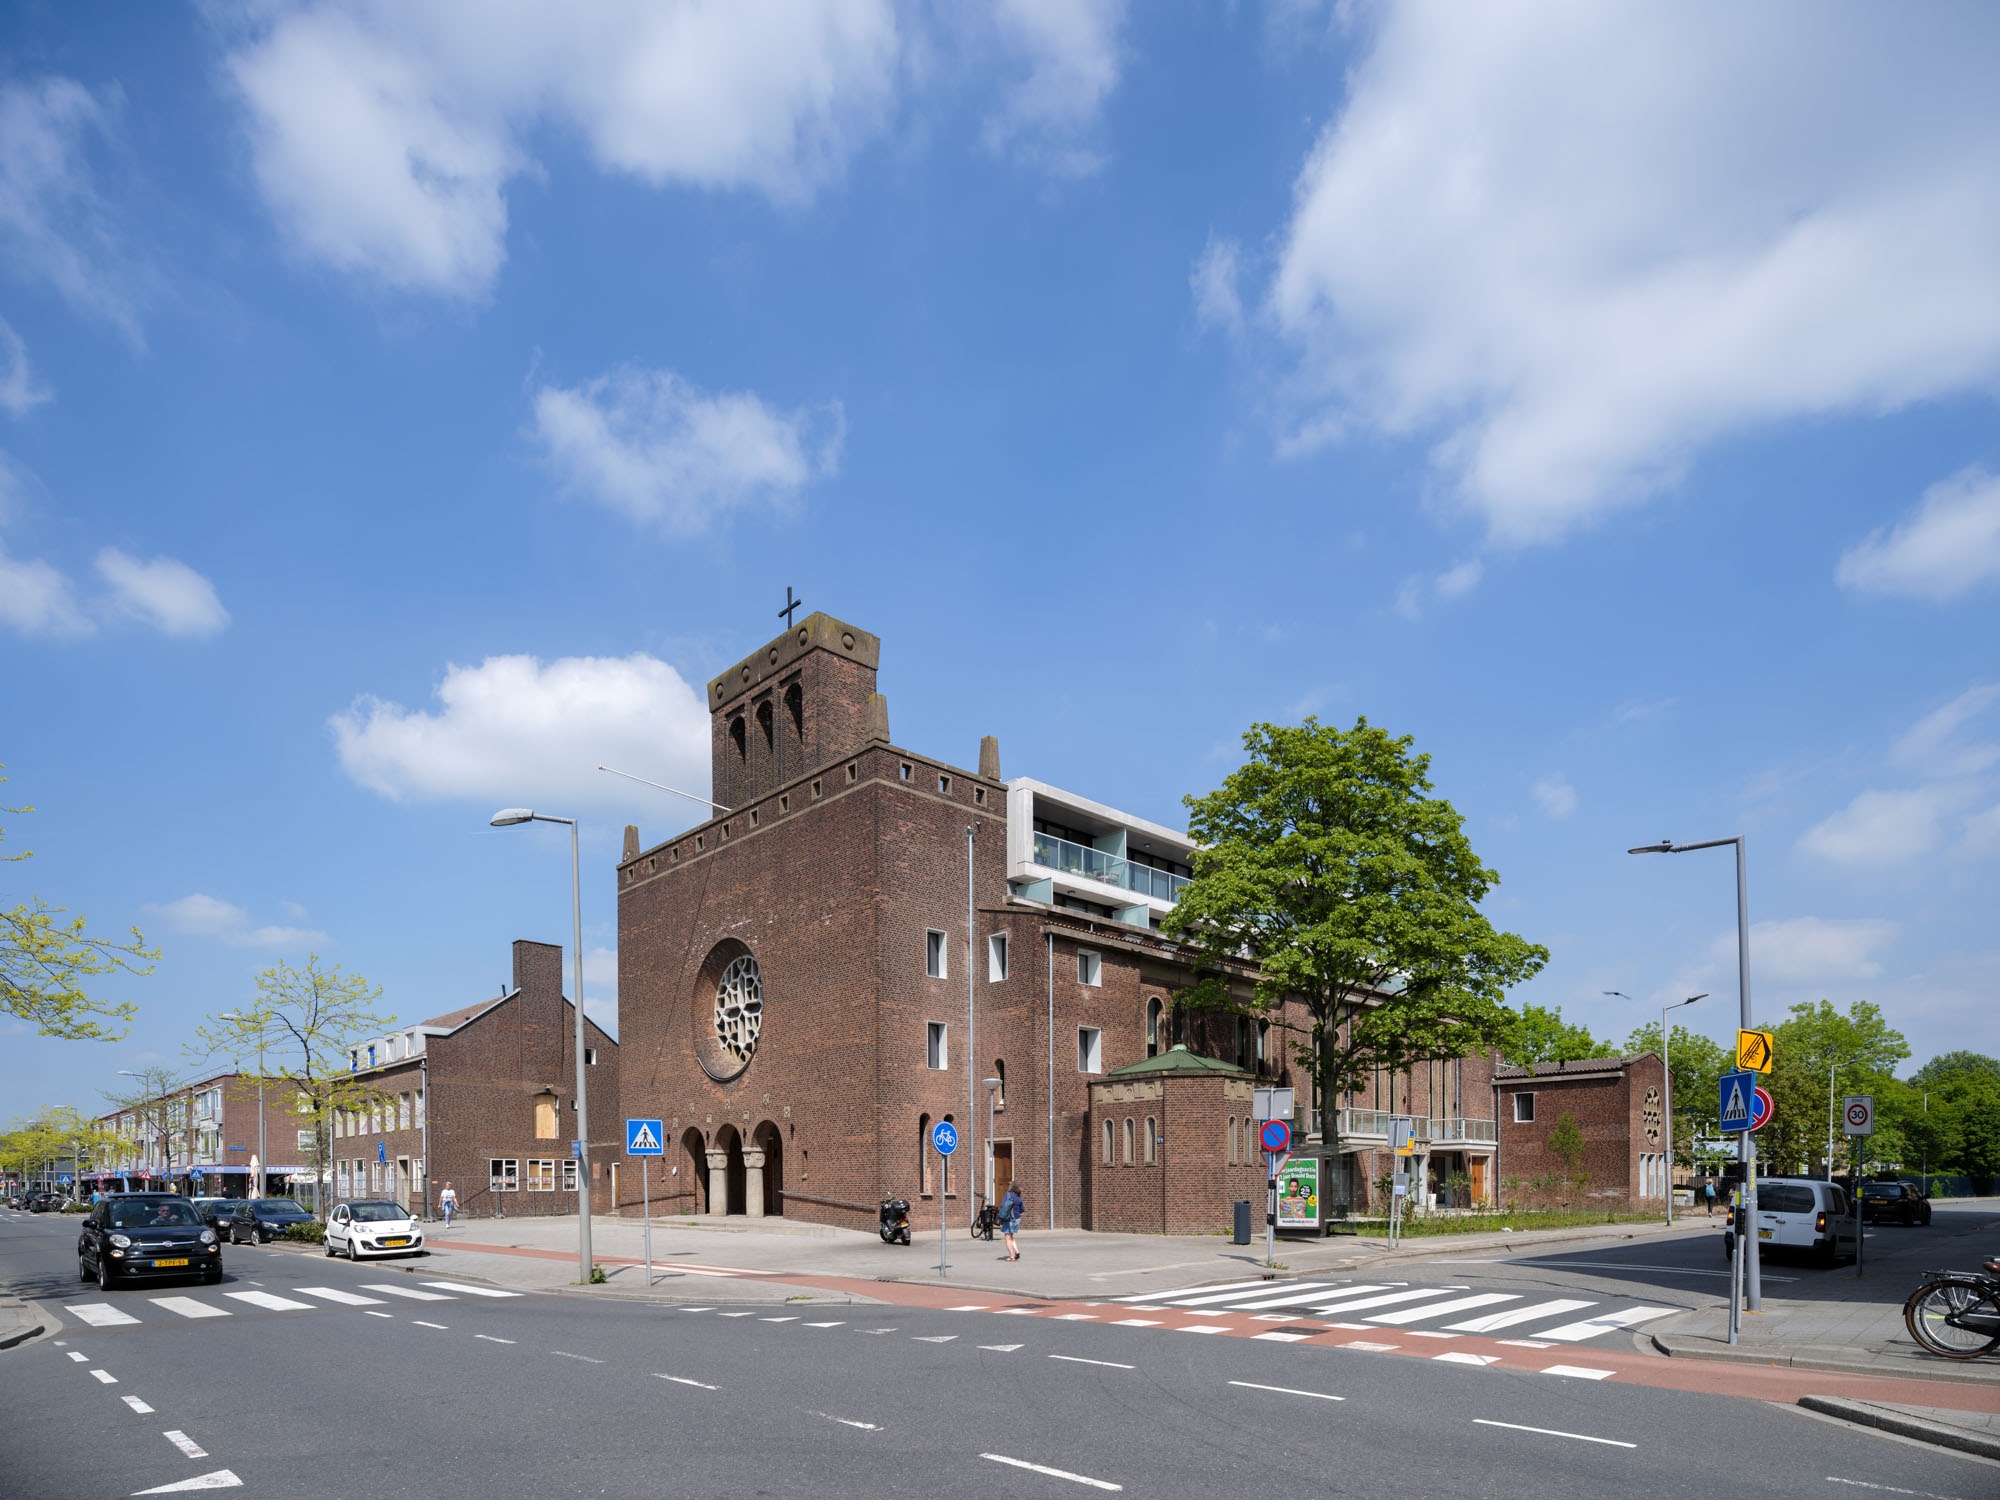
告解室はバルコニーへと生まれ変わり、教会の金庫には台所に置かれている。HOYT Architectenは、ロッテルダムの指定文化財である教会を33戸のマンションへと再生させた。
戦後建築の保護と、相反する3者の要望を束ねる設計
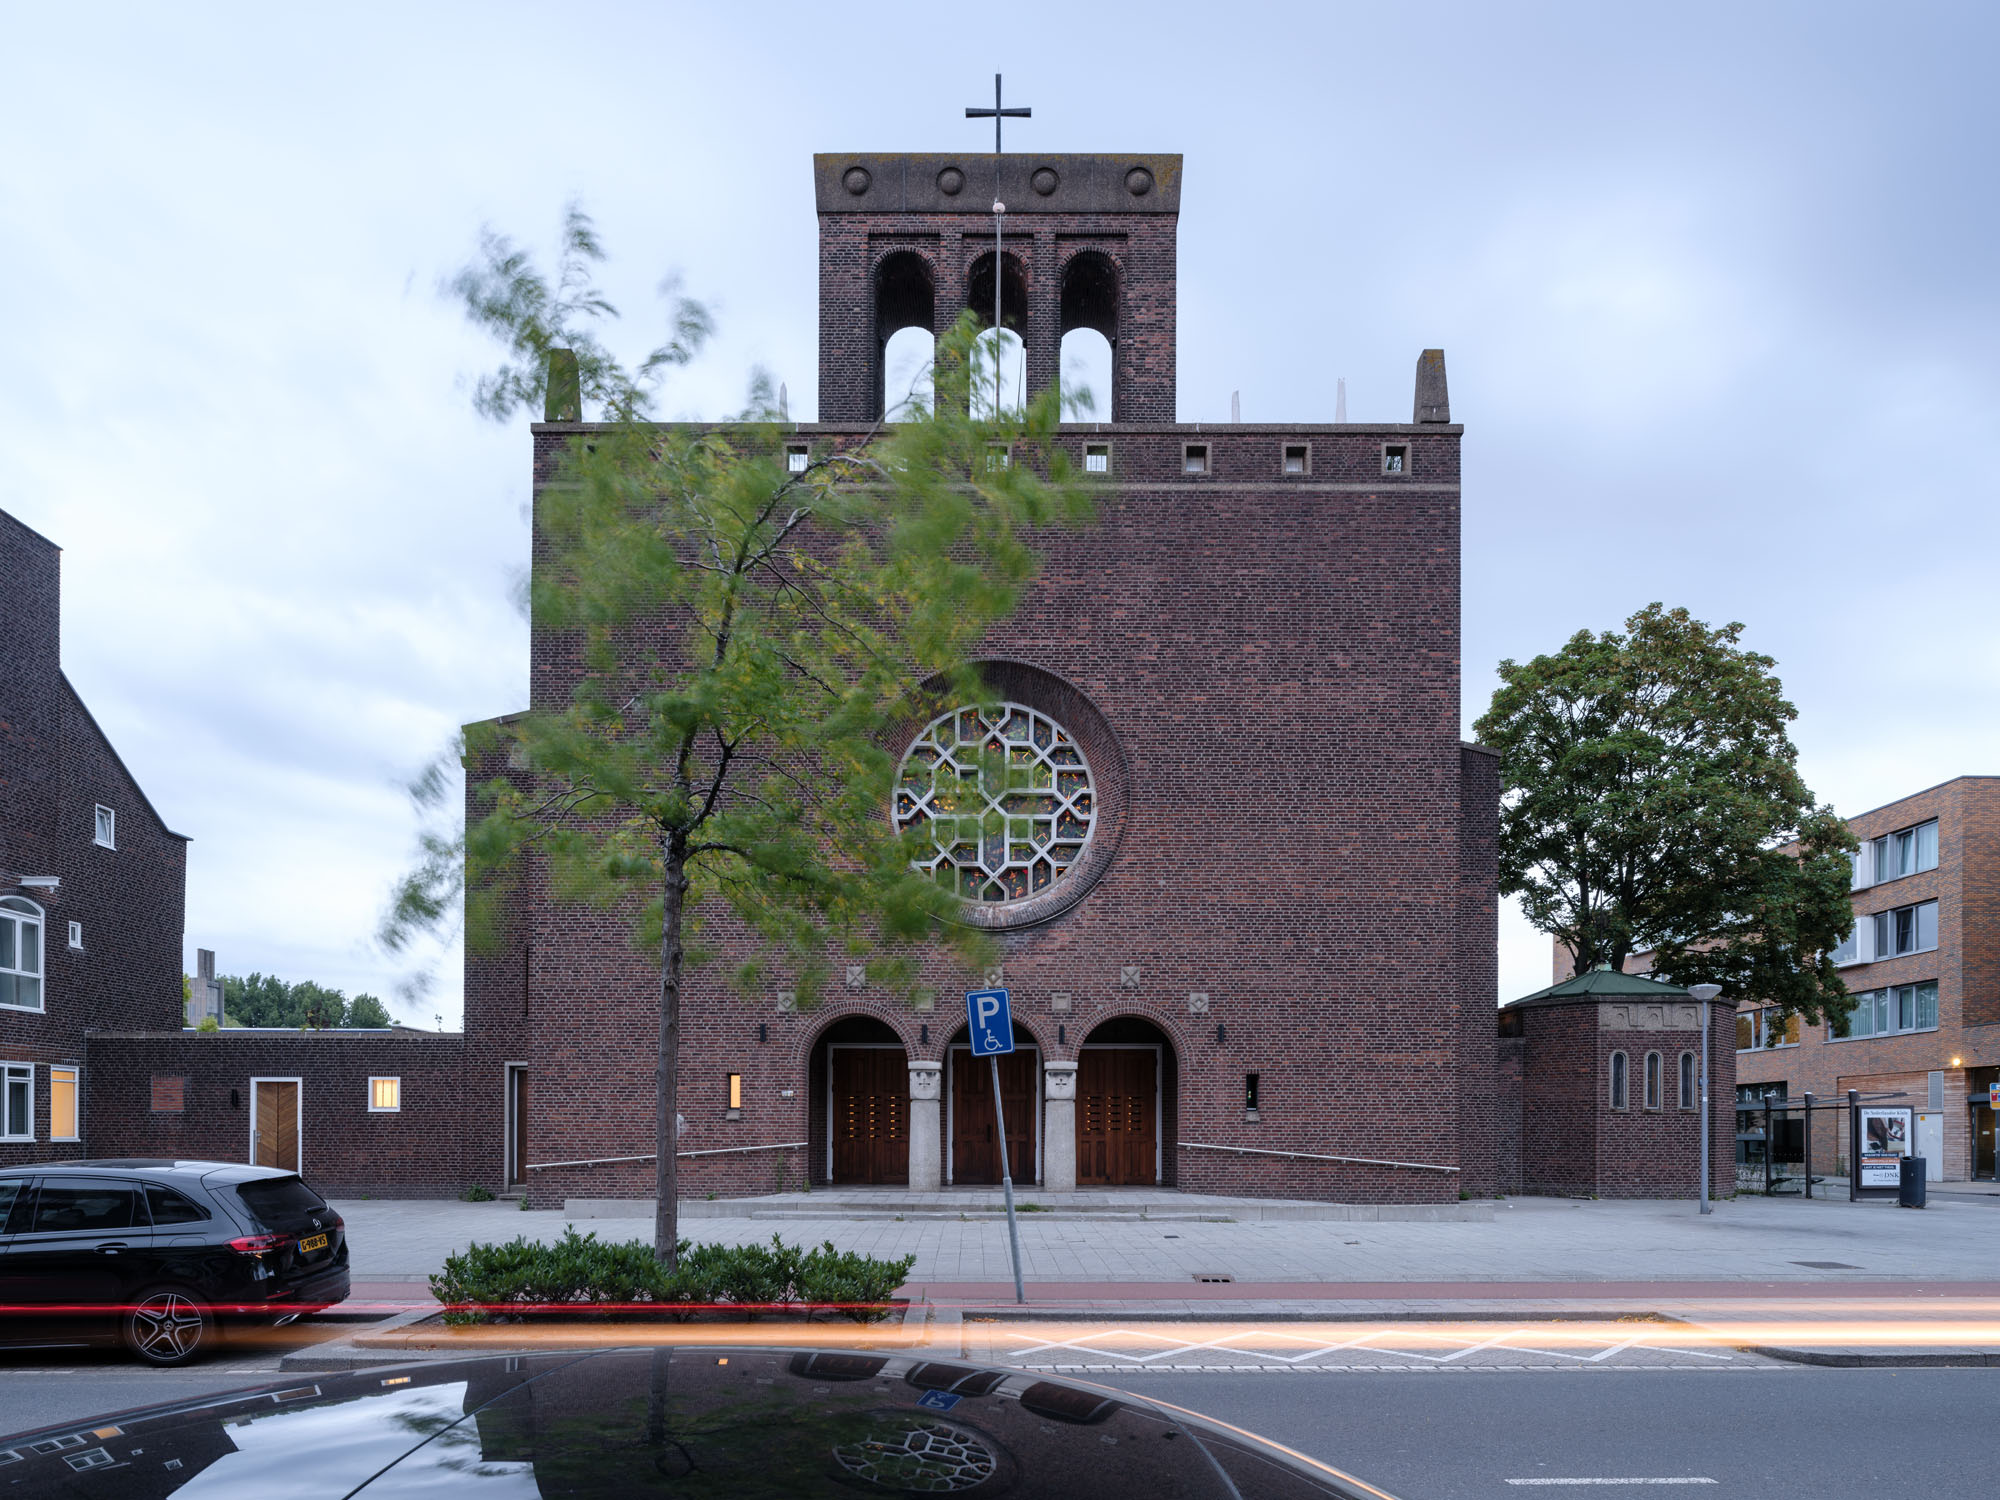
ロッテルダム・オーバーシェー地区に位置するバウマン教会は、礼拝の場としての役割を終えた後も、取り壊されることはなかった。1953年に建てられたこの教会は、その築年数ゆえに指定文化財として登録されていたのである。1940年5月の空襲で歴史的中心部がほぼ完全に破壊されたこのまちでは、戦後の建物でさえも貴重な存在であり、ロッテルダムは自らの近現代史を大切に守っている。
HOYT Architectenは、この教会を33戸のマンション、1軒の店舗、そして1軒のカフェへと再生させるプロジェクトの設計者に選ばれた。ここでの課題は、3者の極めて異なるステークホルダー間の利害をうまく調整することであった。
建物の新たな姿にも威厳を保ちたいと望む元所有者の司教、この比較的新しい文化財を保護しようとする市、そして商業的に成立する計画を必要とする開発業者である。HOYT Architectenはこれらを対立する圧力として扱うのではなく、創造的な制約として設計に活用したのである。
© Ossip
© Ossip
教会の面影を色濃く残す、最小限の介入と増築
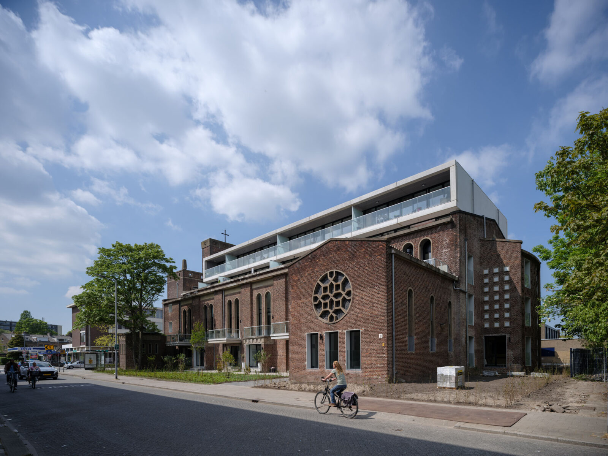
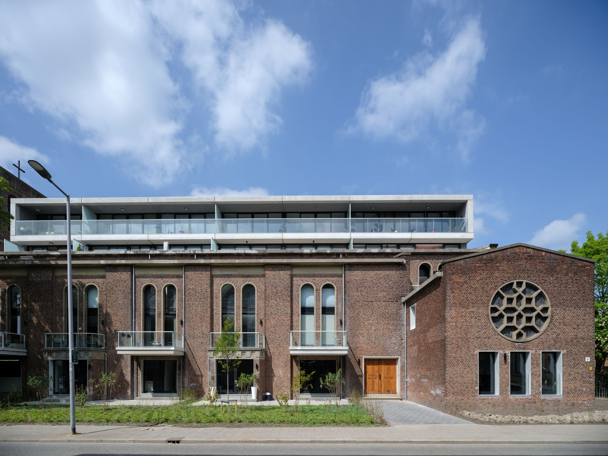
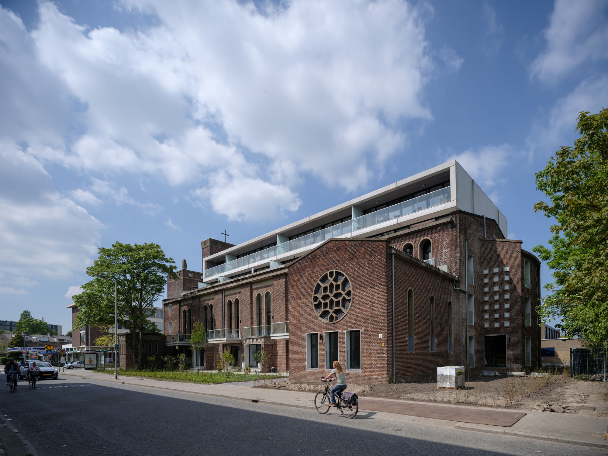
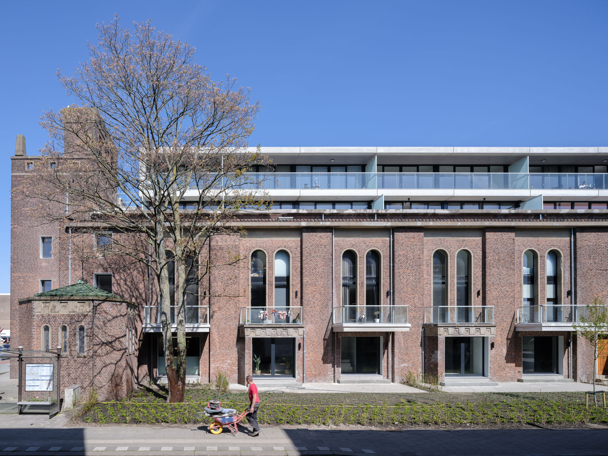
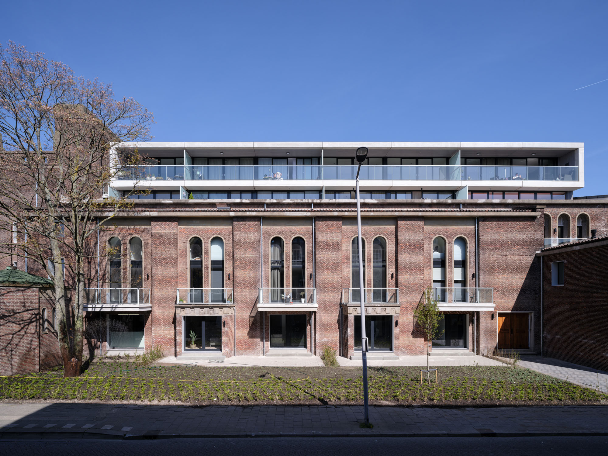
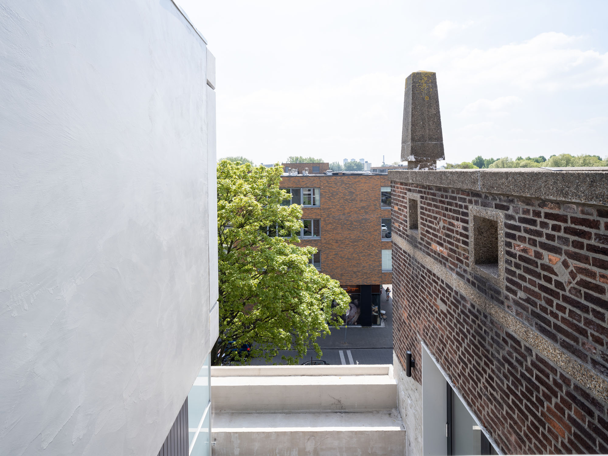
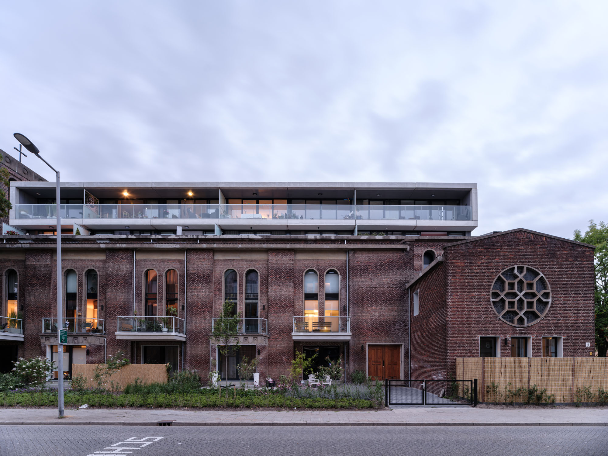
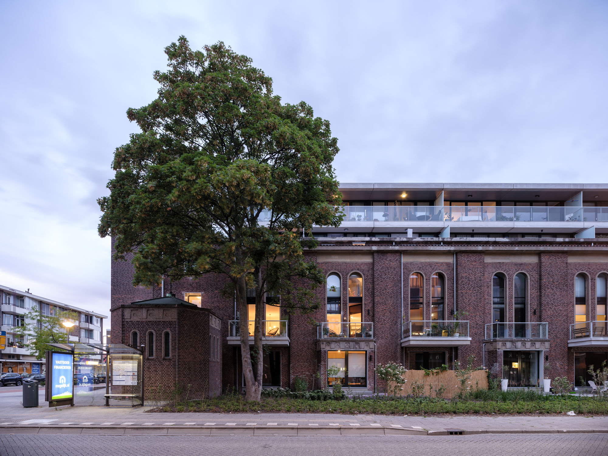
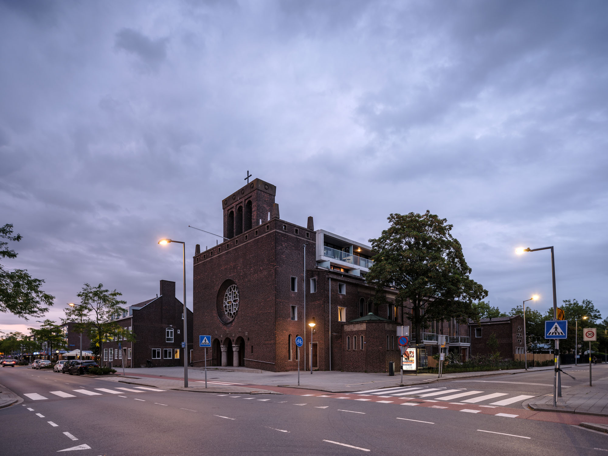
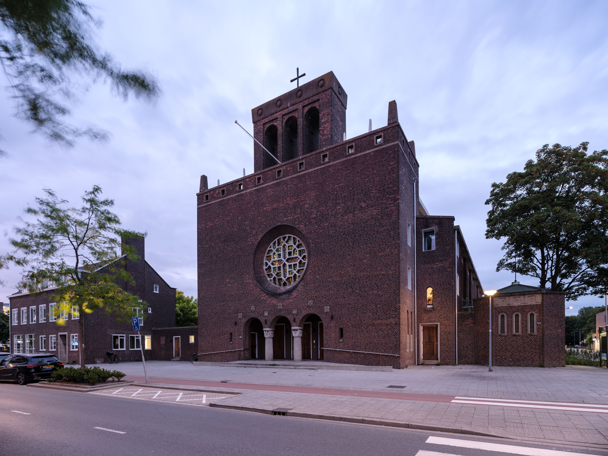
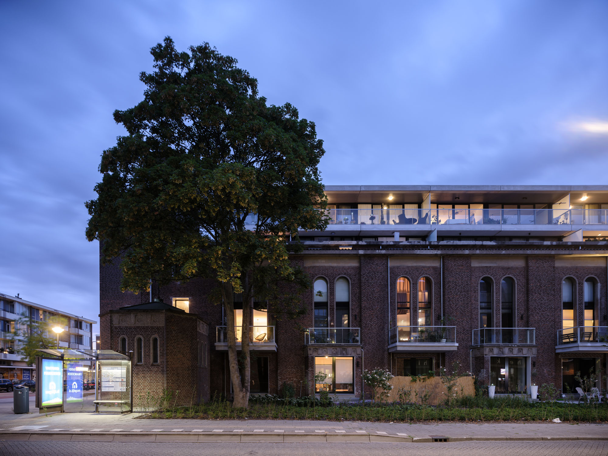
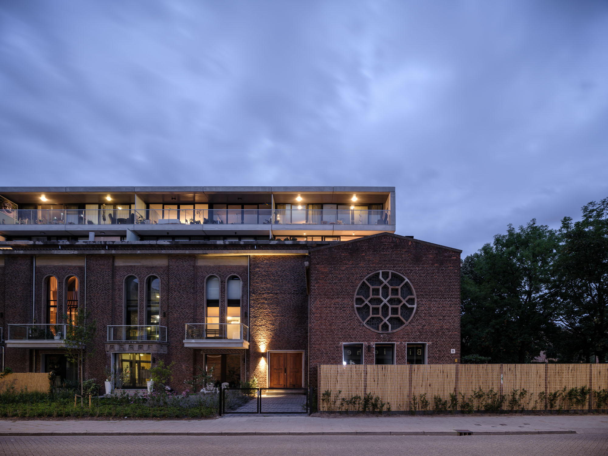
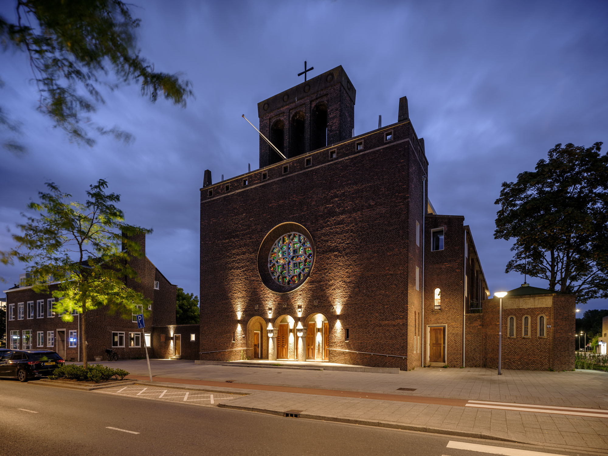
その結果、教会の特徴を完全にそのまま残した改修が実現した。既存建物の外観への介入は最小限に抑えられている。新しい窓の追加は控えめに留められ、その枠も壁の背後に隠されており、オリジナルのオーク材の玄関ドアはそのまま残された。外観において目に見える唯一の追加要素は、屋根の上に重ねられた2層の新しい階層である。その合理的でブルータリズム的な佇まいは、周辺地域に見られる厳格な戦後復興期の「ウェデルオプバウ建築(Wederopbouw architecture)」と驚くほど調和している。この屋上部分は、既存の基礎の周囲に新たな基礎を築くことで支持されている。
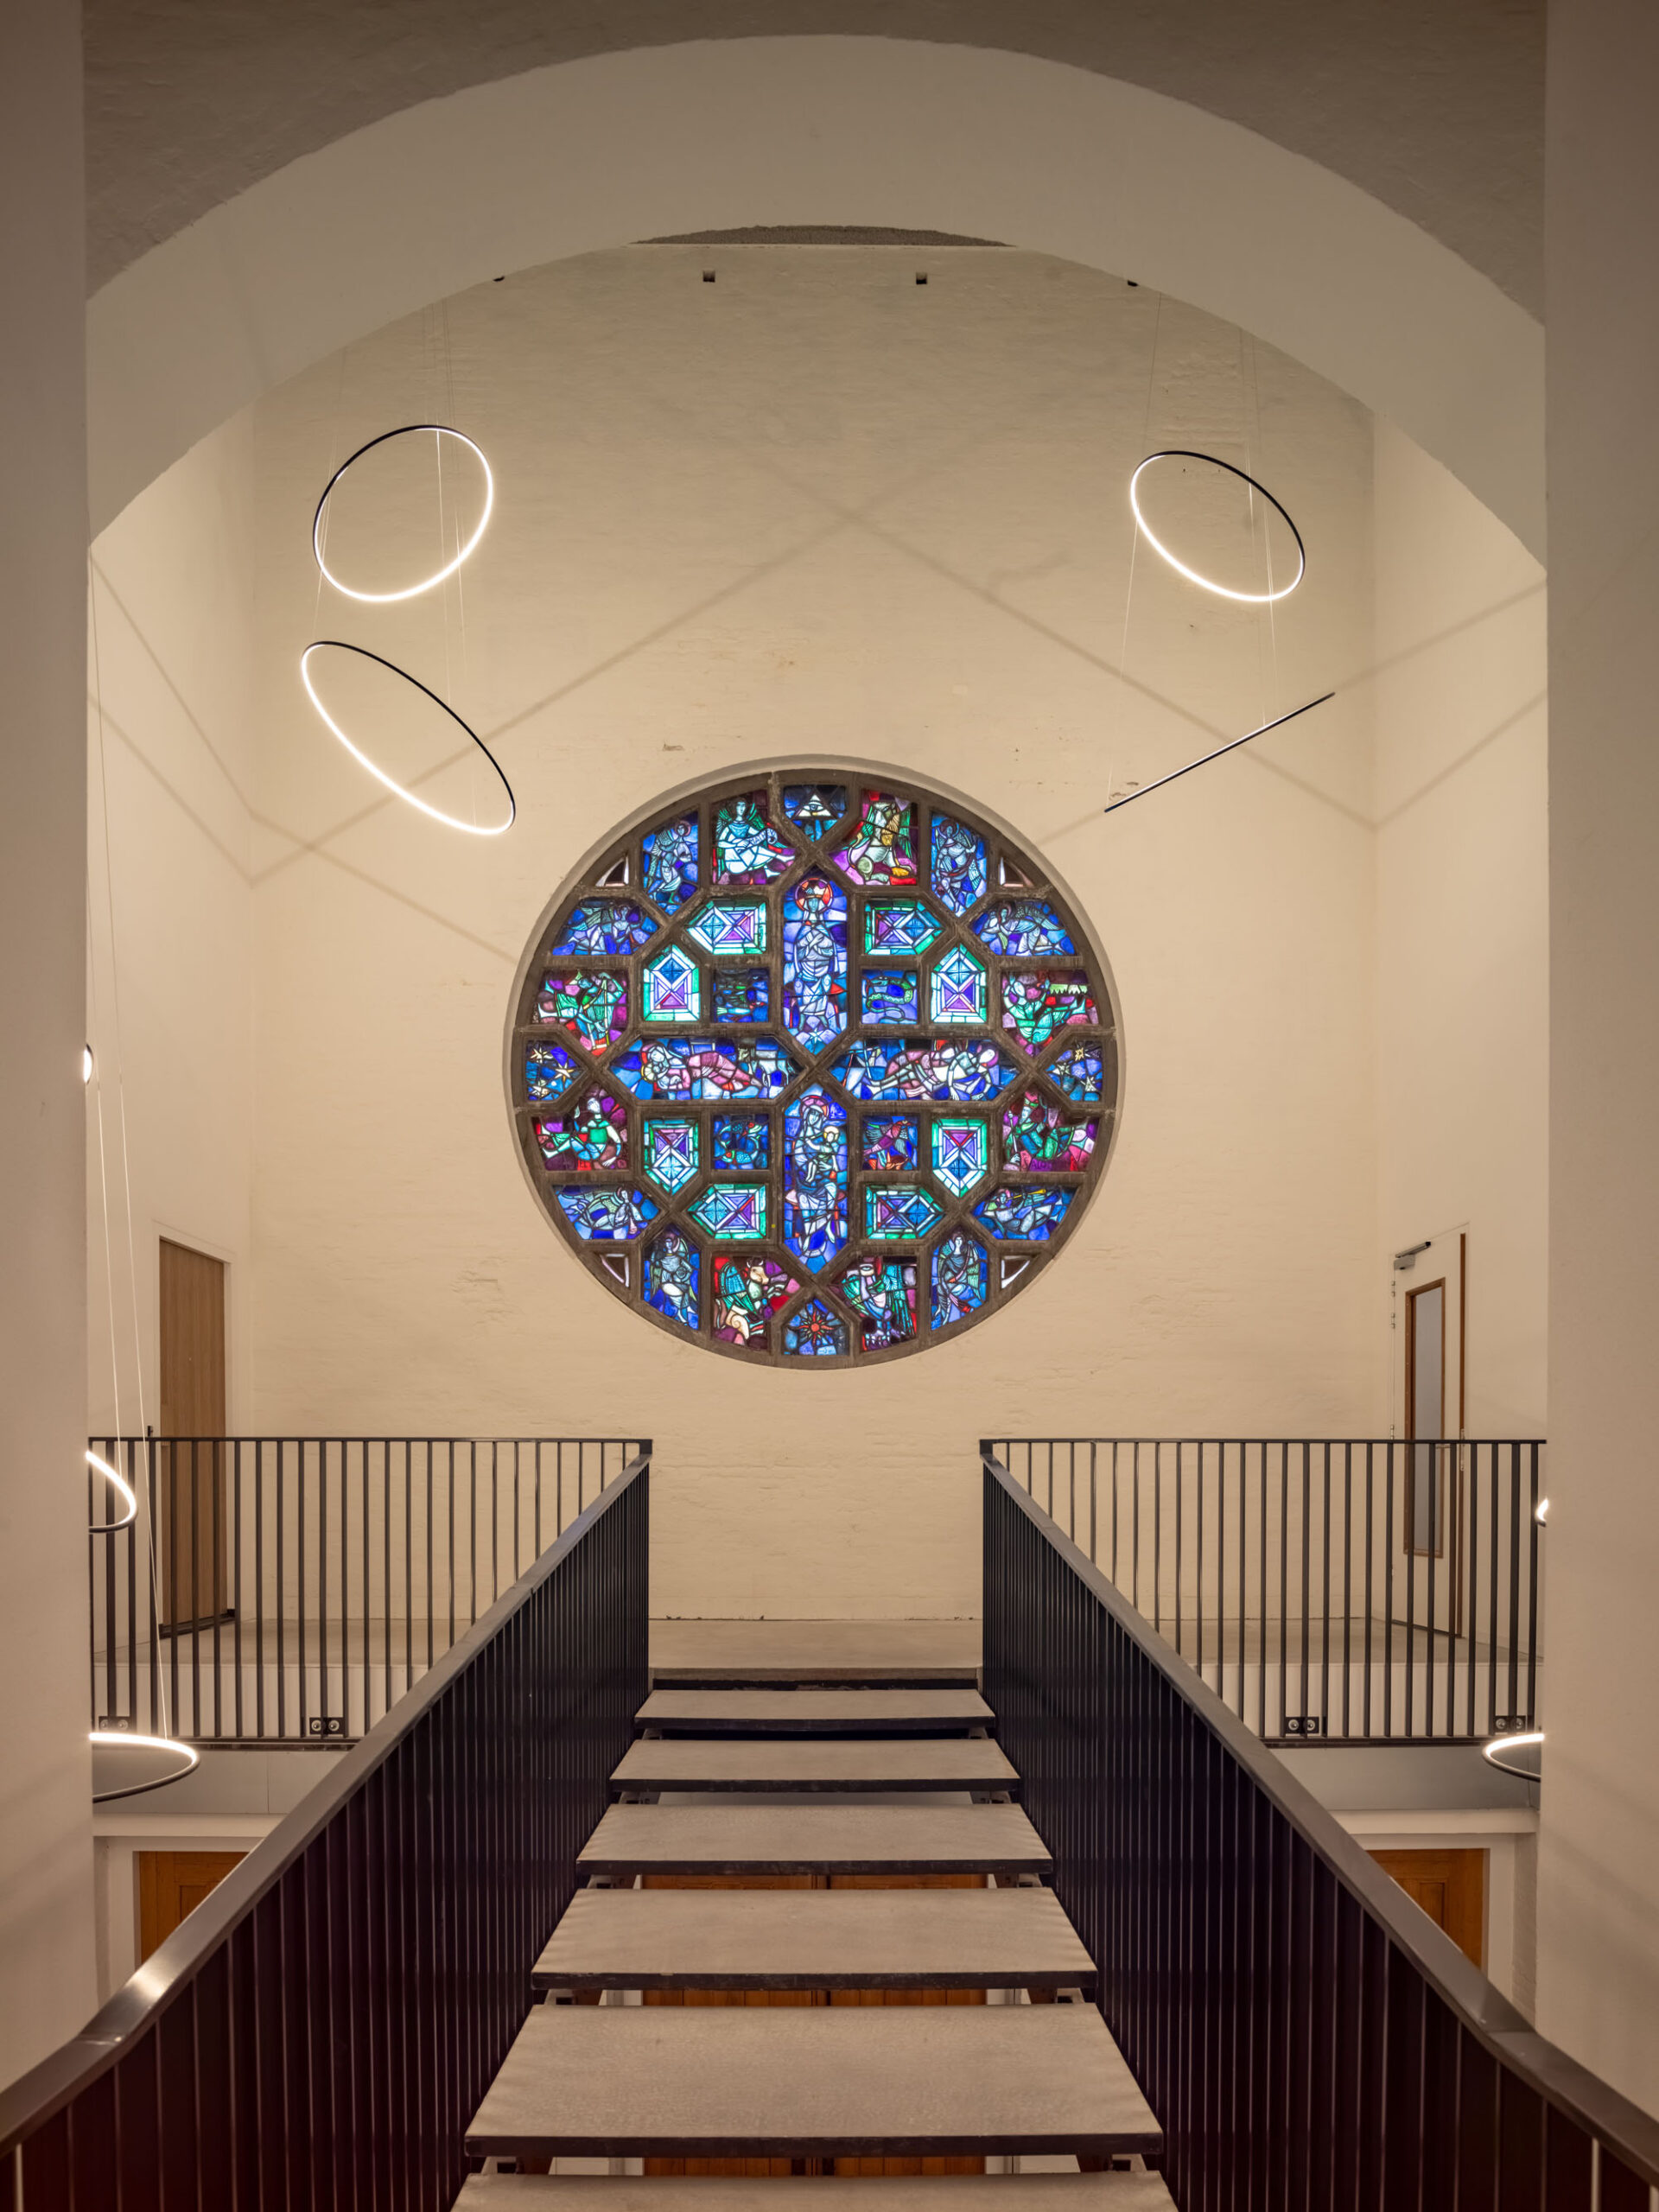
内部においても、元の教会の構造は神聖なものとして扱われた。建物に入ると、訪問者の目には身廊の本来の伸びやかな吹き抜け空間と、モニュメンタルなステンドグラスの窓が飛び込んでくる。このステンドグラスは、司教が新しいデザインに組み込むことを認めた2つの巨大な円形窓のうちの1つである。塔、祭壇、身廊はすべて可能な限り保存された。
© Ossip
© Ossip
教会の遺物を暮らしに取り込む33戸の住戸
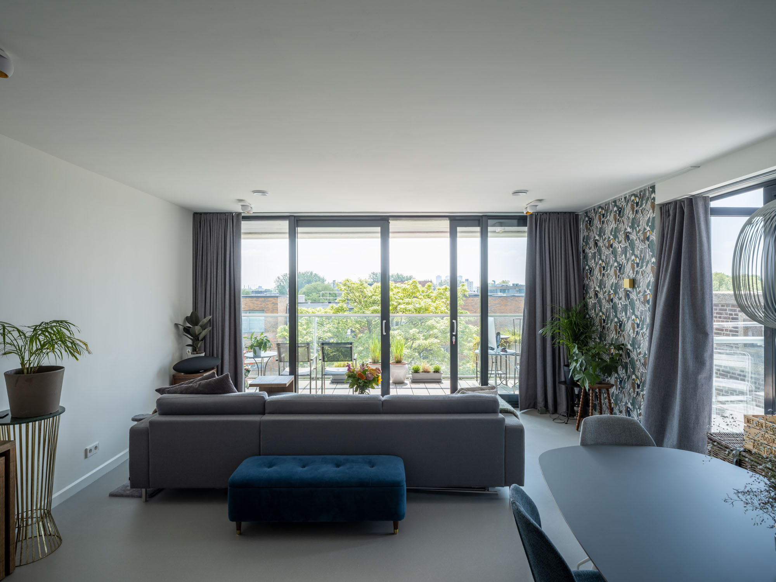
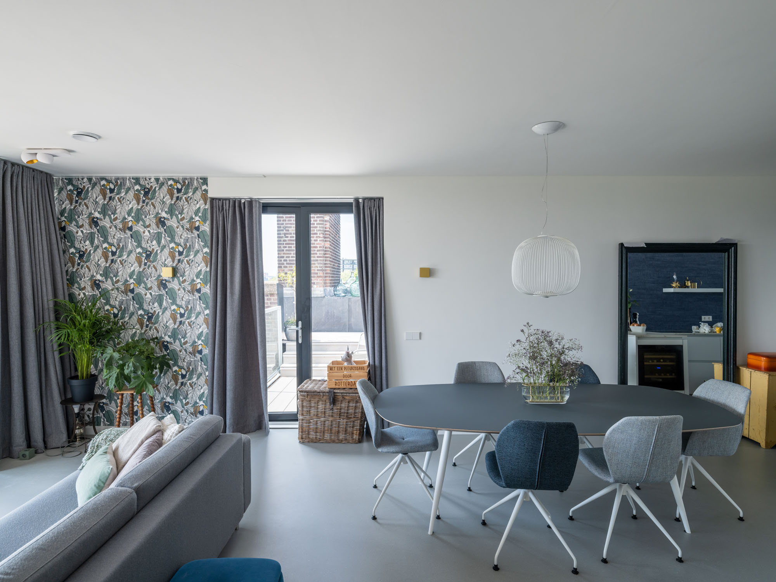
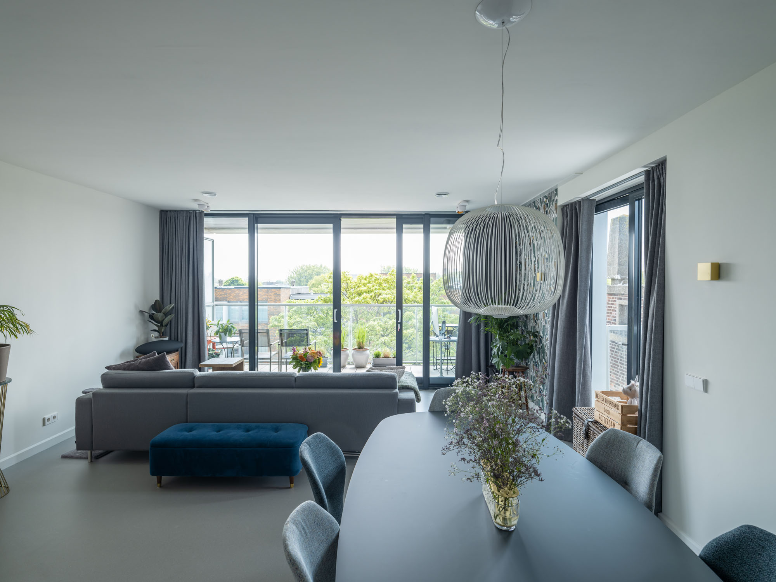
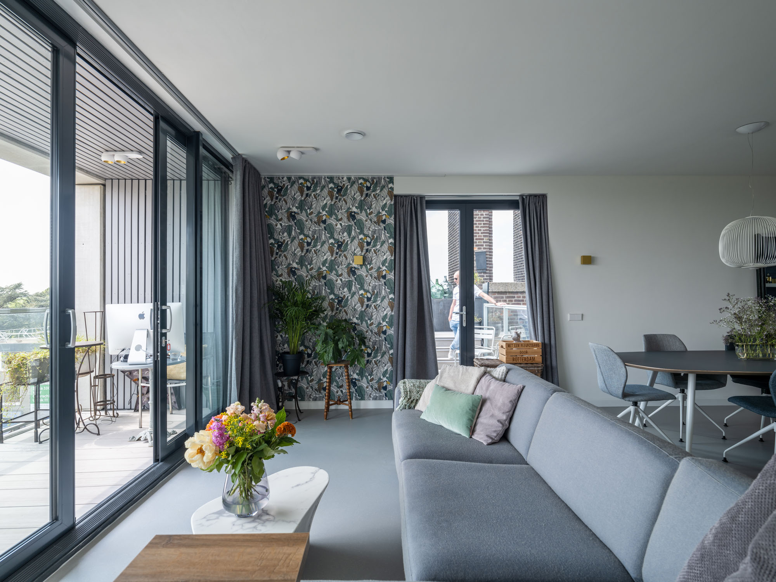
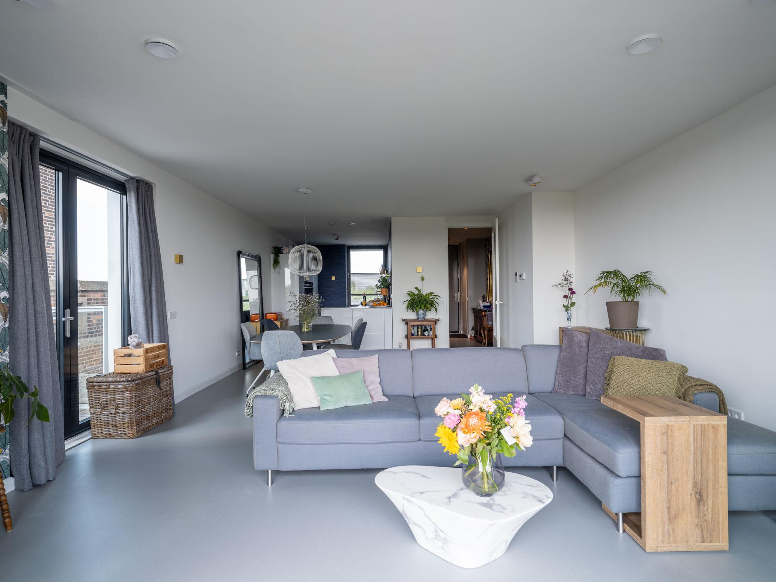
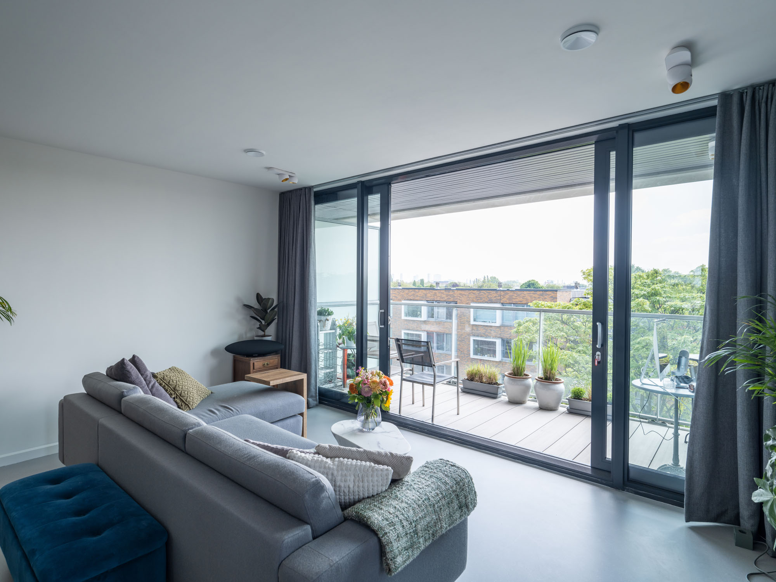
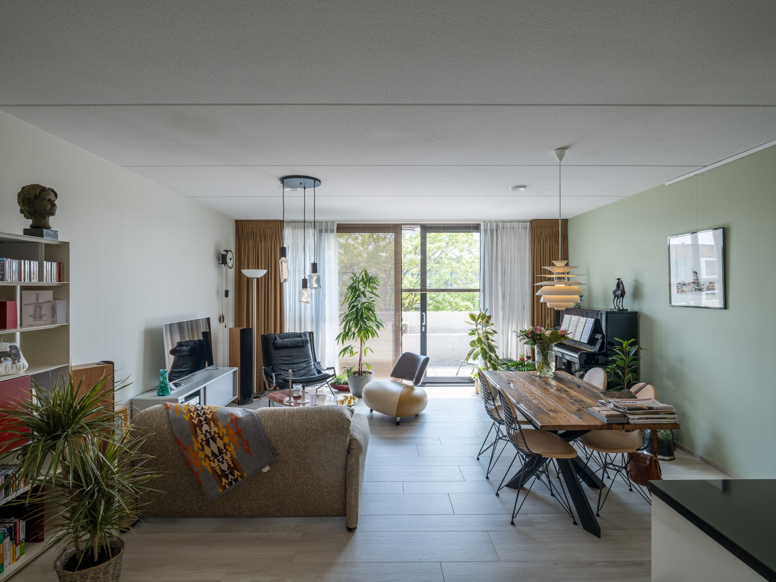
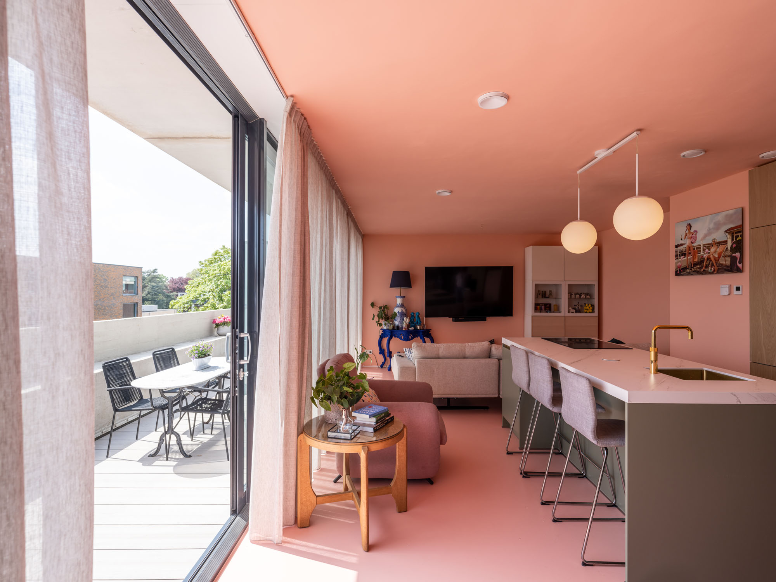
約50m²から120m²までの広さをもち、メゾネットやロフト形式を含む33戸の住戸は、中央の廊下を軸に慎重に設計された。建築家たちは可能な限り、元の遺物や建築要素を住戸内に直接取り入れている。ある住戸のキッチンには教会の元の金庫が置かれ、別の住戸には、組積造のアーチや、かつて告解室だった場所に設けられたバルコニーが組み込まれている。塔の内部には細長くそびえ立つ住戸が、祭壇の上には広々としたロフトが設けられている。
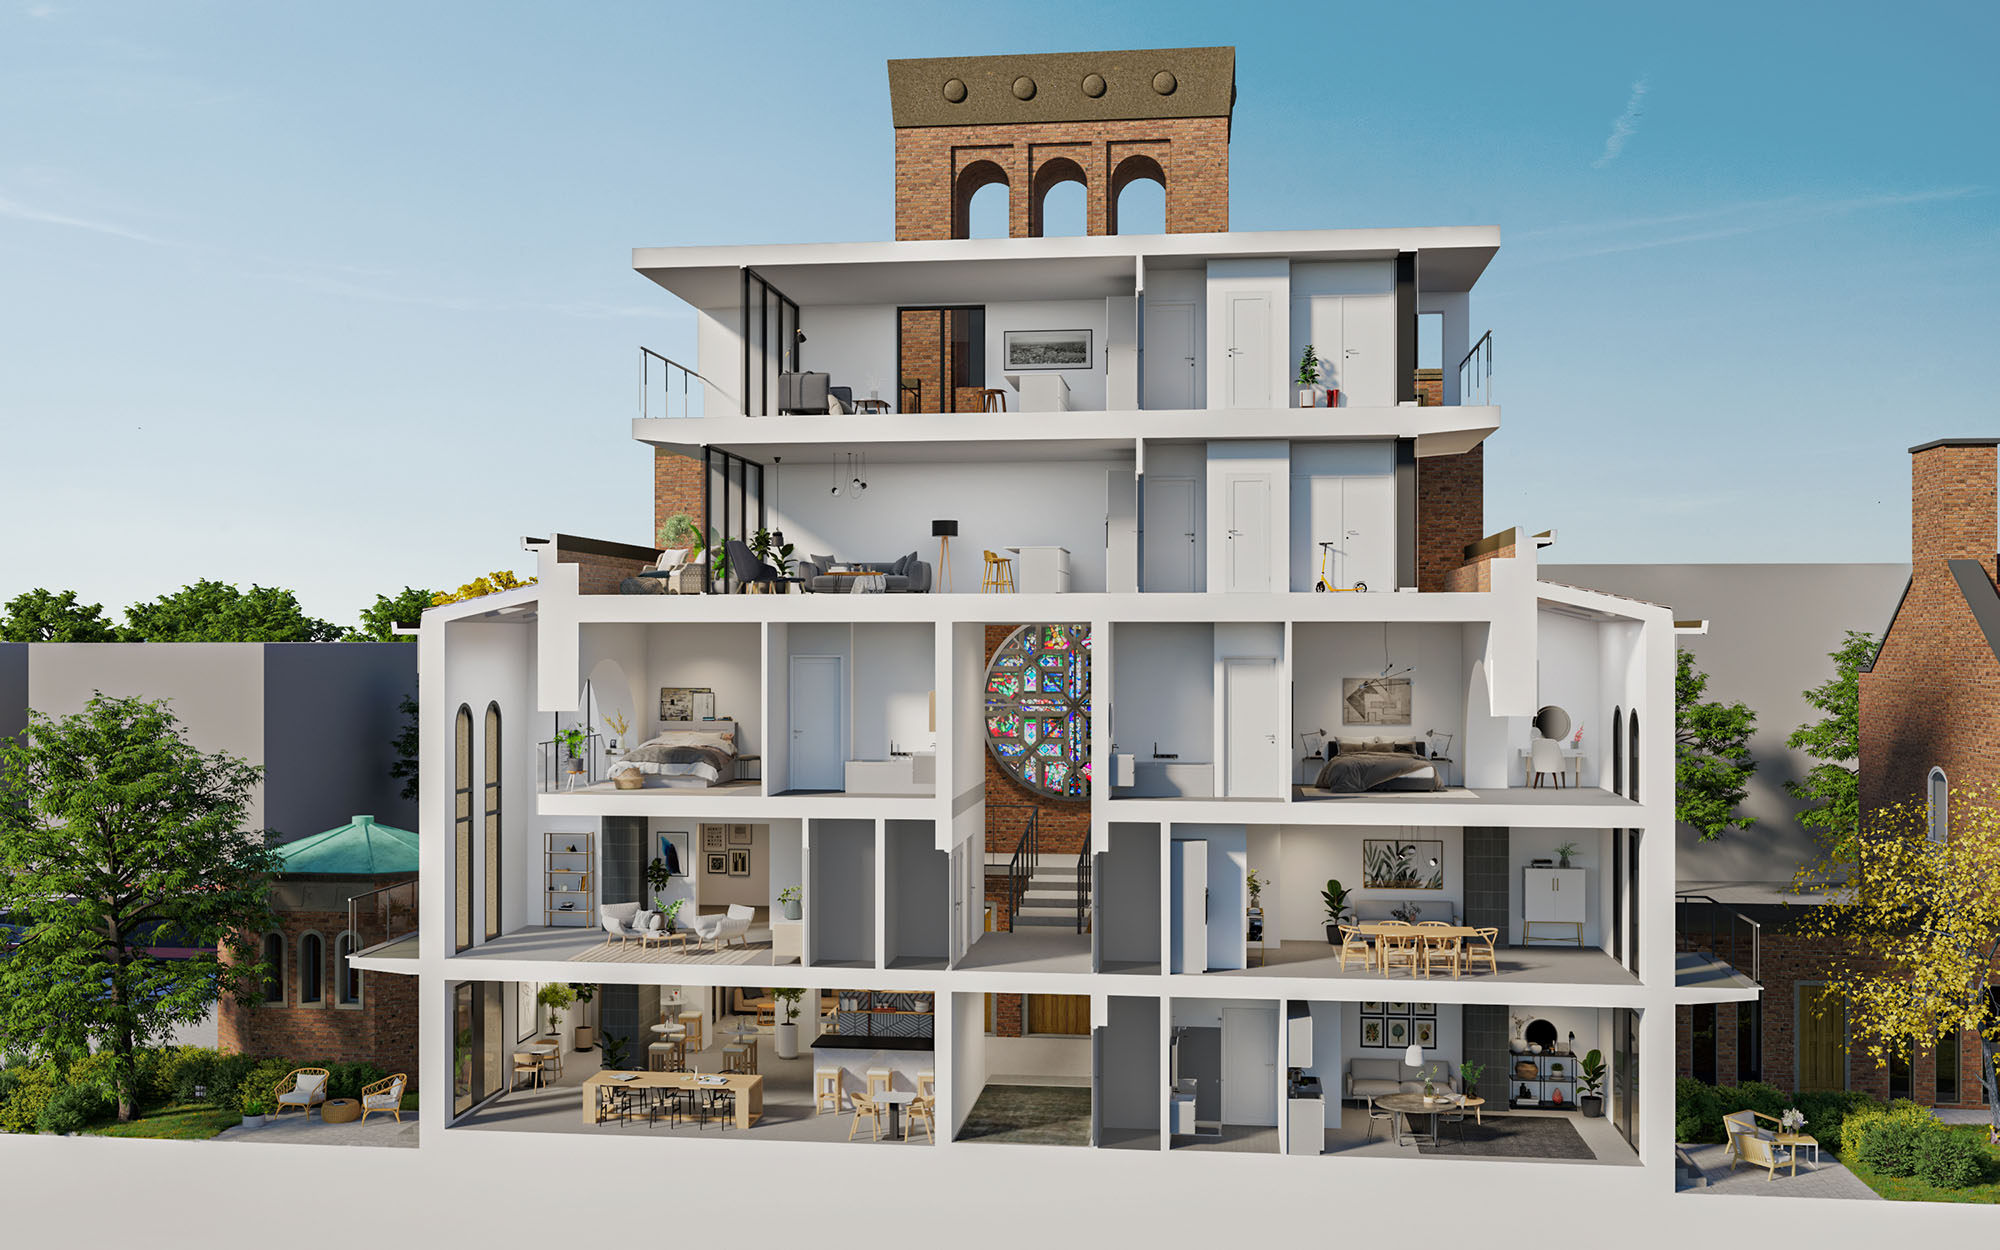
Section Model
都市の記憶を継承し、新たな役割を担う教会建築
「設計過程を通じて、私たちは元の建物に改めて魅了された。そして、戦前の建物がほとんど残っていないこのまちにとって、近年の歴史を大切にすることがいかに重要かということを理解するようになった。特に感動したのは、住民たちがこの建物のためにオリジナルの旗をデザインしてくれたことである。ロッテルダムの市旗と、私たちが保存したステンドグラスの抽象的なモチーフを組み合わせたものである。これこそが、このプロジェクトがここに住む人々にとってどれほど重要な意味をもつかを物語っている」
HOYT Architecten
ヨリス・ファン・ホイトマ(Joris van Hoytema)
教会は都市の社会生活と都市構造の両方を支えるアンカーであるため、HOYT Architectenは、教会を改修することには特別な責任が伴うと考えている。すなわち、新しい機能は、古い機能と同様に活気に満ち、重要であり、都市において同等の存在感をもたなければならないのである。〈バウマン教会の改修〉は、集合住宅がまさにその役割を果たし得ることを示唆している。
© Ossip
© Ossip
© Ossip
© Ossip
© Ossip
© Ossip
© Ossip
© Ossip
© Ossip
© Ossip
© Ossip
© Ossip
© Ossip
© Ossip
© Ossip
© Ossip
© Ossip
© Ossip
以下、HOYT Architectenのリリース(英文)です。
A confessional became a balcony. A church safe now lives in a kitchen. HOYT Architecten transforms listed Rotterdam church into 33 apartments.
When the Baumannkerk in Rotterdam-Overschie fell silent as a place of worship, demolition was never an option. The 1953 church had been declared a listed monument — not despite its age, but because of it. In a city whose historic centre was almost entirely destroyed in the bombing of May 1940, even post-war buildings are precious. Rotterdam guards its recent history carefully.
HOYT Architecten was selected to transform the church into 33 apartments, a shop and a café. The challenge was navigating three very different stakeholders: the Bishop as former owner, who wanted the building’s new life to remain dignified; the City, which was protecting its young monument; and the developer, who needed a commercially viable plan. Rather than treating these as competing pressures, HOYT used them as creative constraints.
The result is a transformation that leaves the character of the church fully intact.
Interventions on the exterior are minimal — new windows were added sparingly, with frames hidden behind the wall, and the original oak entrance doors were kept. The only visible addition is two new layers on top of the roof, whose rational, somewhat brutalist character sits remarkably well alongside the austere Wederopbouw architecture of the surrounding neighbourhood. This rooftop element has its own new foundation built around the existing one.Inside, the structure of the original church was treated as sacred. Entering the building, visitors are greeted by the full original height of the nave and a direct view of the monumental stained glass window — one of two enormous round windows that the Bishop agreed could be integrated into the new design. The tower, the altar and the nave were all preserved as much as possible.
The 33 apartments — ranging from approximately 50m² to 120m², including duplex and loft configurations — were carefully designed around a central corridor. Wherever possible, the architects integrated original artefacts and architectural elements directly into the homes. One apartment contains the church’s original safe in its kitchen. Others incorporate masonry arches or a balcony where the confessional once stood. The tower houses a narrow, soaring apartment. Above the altar: a generous loft.”During the design process we fell in love with the original building all over again,” says Joris van Hoytema of HOYT Architecten. “And we came to understand how much it means to a city largely devoid of pre-war buildings to also cherish its recent history. We are especially moved that the residents designed their own flag for the building — combining the Rotterdam flag with an abstraction of the stained glass window we saved. That tells you everything about what this project means to the people who live here.”
Because churches anchor both the social life and the urban fabric of a city, HOYT Architecten believes that transforming them carries a particular responsibility: the new function must be equally alive, equally significant, equally present in the city as the old one. The Baumannkerk suggests that apartments can be exactly that.
Project information
Location: Burgemeester Baumannlaan, Rotterdam Overschie
Programme: 33 apartments, shop and café
Architect: Joris van Hoytema of HOYT Architects Rotterdam
Contractor: Van Wijnen Stolwijk
Structural engineer: CAE Delft
Special mention to the Developer: Ro-oK Rotterdam, Bart Verhagen and Gijs van der Kleij
Photography: © Ossip van Duivenbode
HOYT Architecten 公式サイト
https://www.hoyt.nl/



![[モニター企画]アートワークスタジオの「ビジョン LEDペンダントライト」製品体験モニター募集中 申し込みは2026年12月末日まで!](https://magazine-asset.tecture.jp/wpcms/wp-content/uploads/2026/09/03012110/AW-0703-0704.-0705-0706_main-900x565.jpg)
![[モニター企画]朝日ウッドテックのオフィス用天然木フローリング「メッセージオフィス」 製品体験モニター募集中 申し込みは2026年11月末日まで!](https://magazine-asset.tecture.jp/wpcms/wp-content/uploads/2026/09/10142831/202607MESSAGEOffice_24_r-900x675.jpg)