アトリエ・グオが中国に手がけた、ありのままの自然を受け入れ空間体験へと昇華する〈ストリーム・レストラン〉
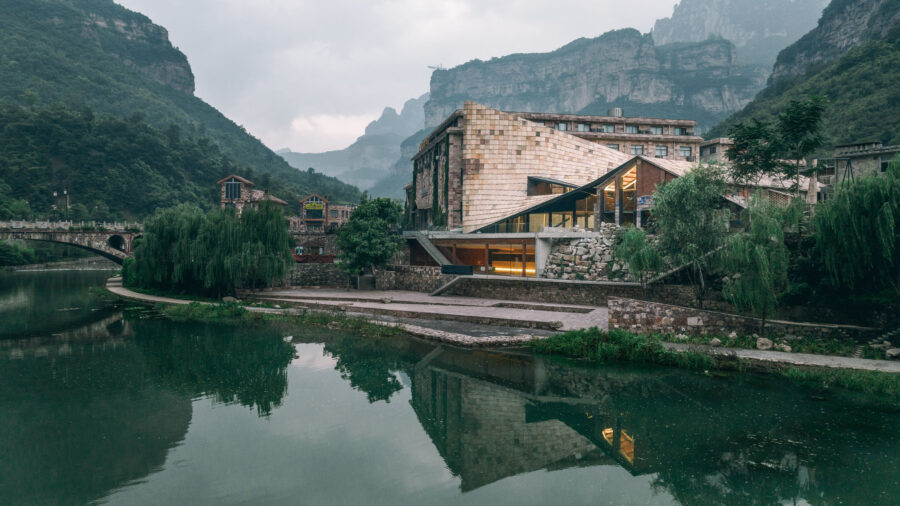
中国・広西チワン族自治区の陽朔県(ようさくけん)に位置する〈ストリーム・レストラン(Stream Restaurant)〉は、上海の設計事務所 アトリエ・グオ(Atelier Guo)が手がけた、自然のランドスケープと深く共鳴する建築です。
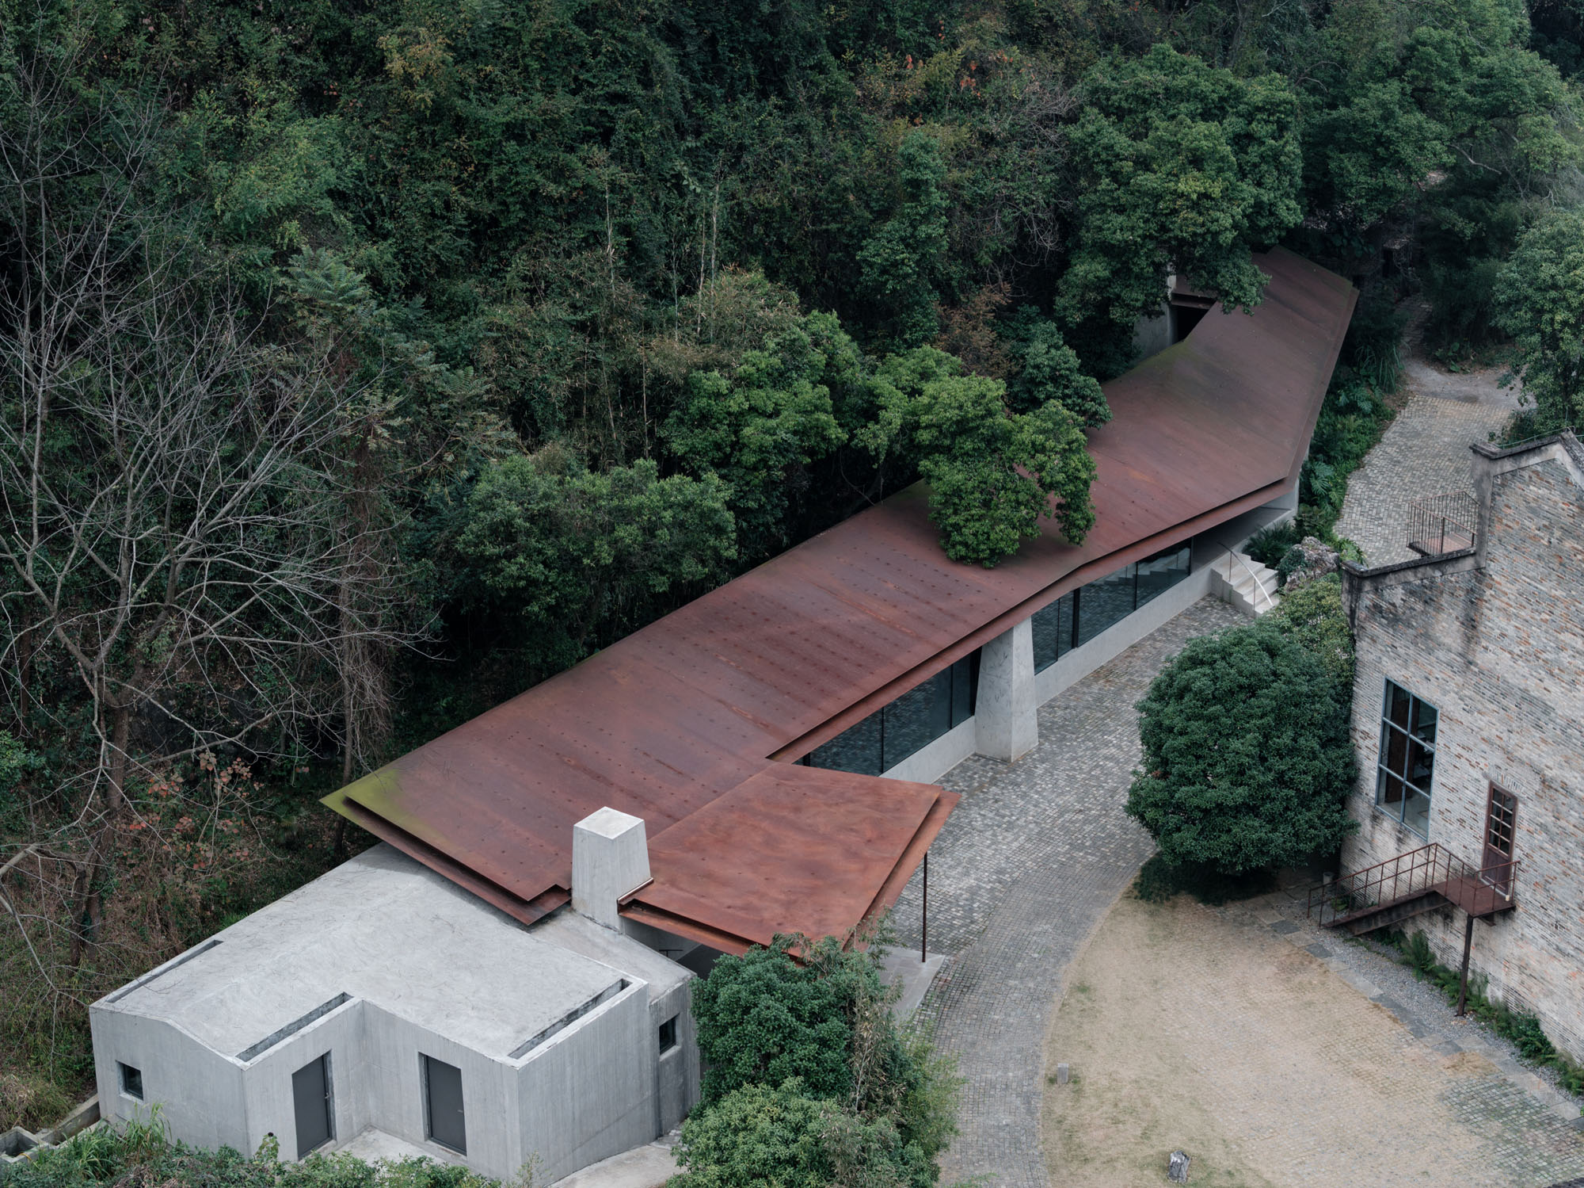
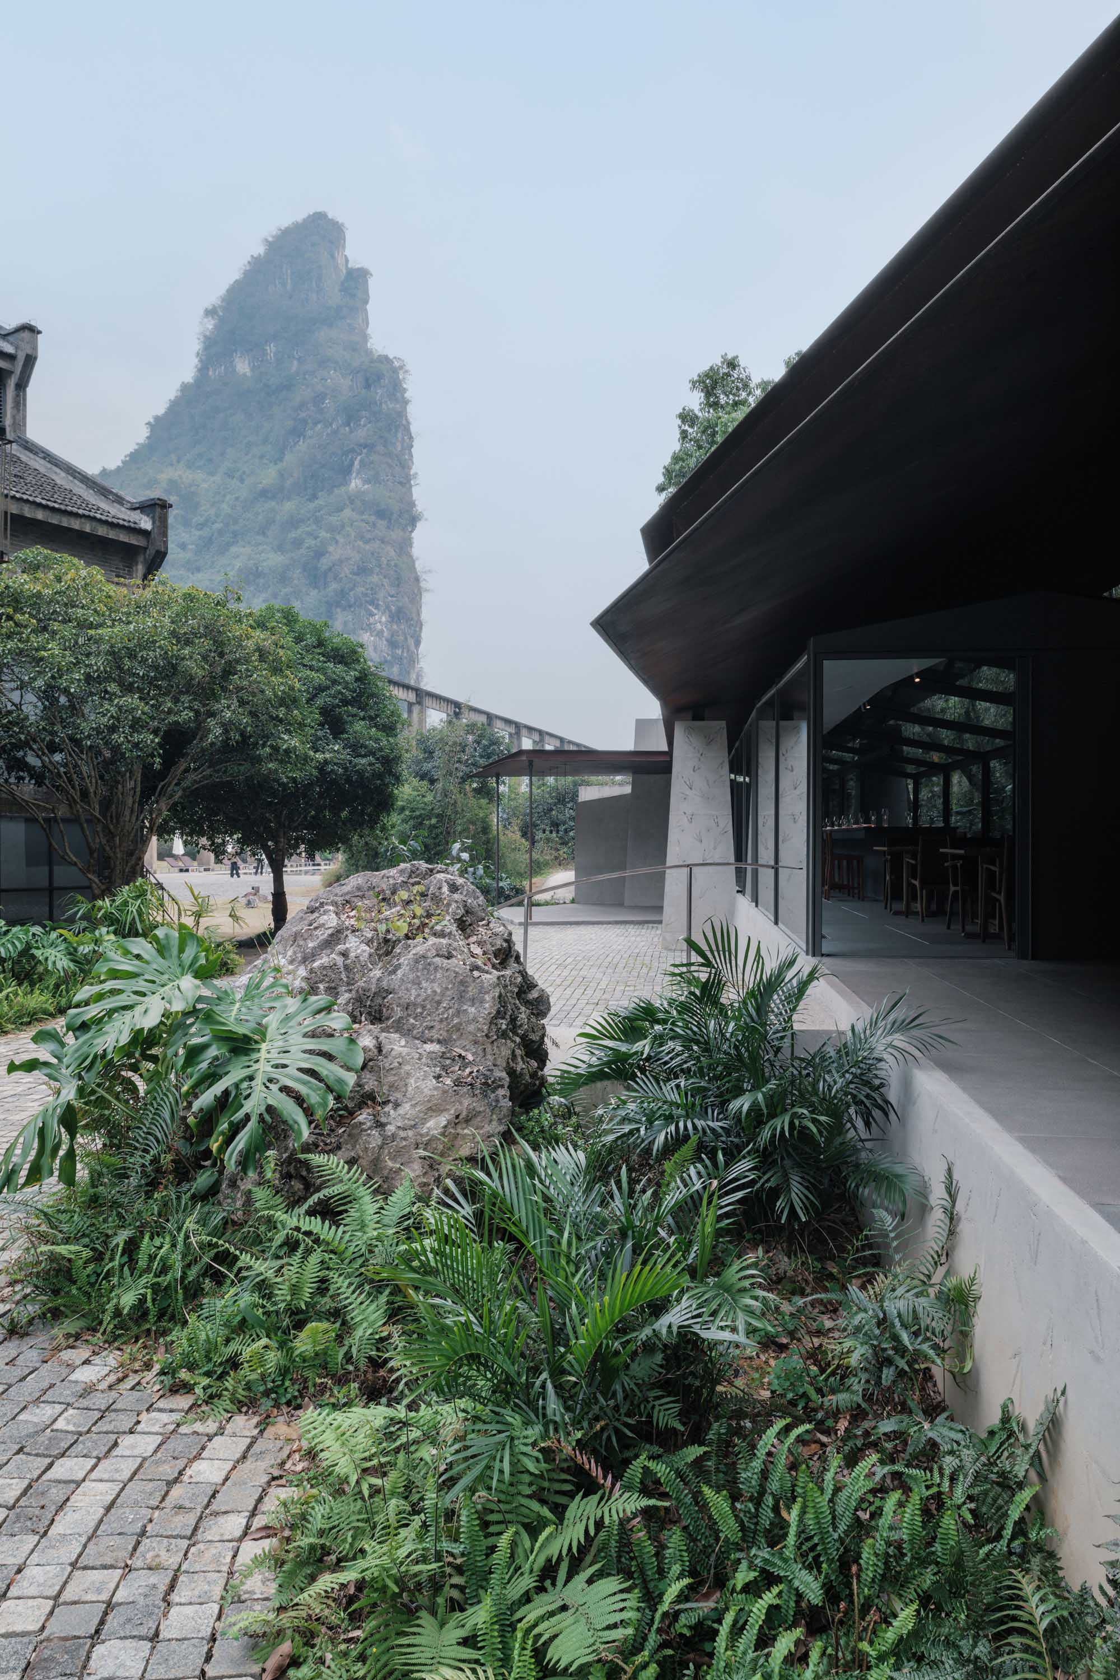
岩肌が露出する崖と、敷地を横切る水路という特異な地形を読み解き、水路の幾何学形状から派生した連続する大屋根が、周囲の山々の輪郭を美しく抽象化しています。
注目ポイント
- 山や水路など、地形の幾何学から導く空間構成
- 現場での発見を設計に反映する、自然がもつ複雑さとの調和
- 「眺める」と「中に身を置く」という、風景との異なる関わり方のデザイン
(以下、アトリエ・グオから提供されたプレスキットのテキストの抄訳)
©︎ Hao Chen
地形と共鳴する空間構成
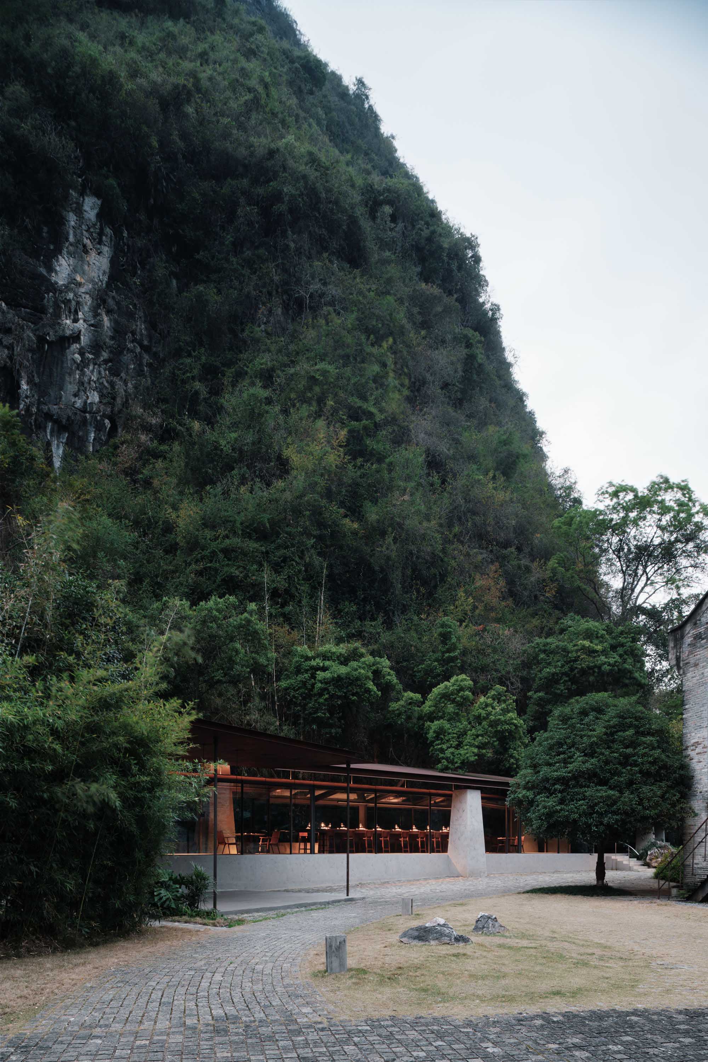
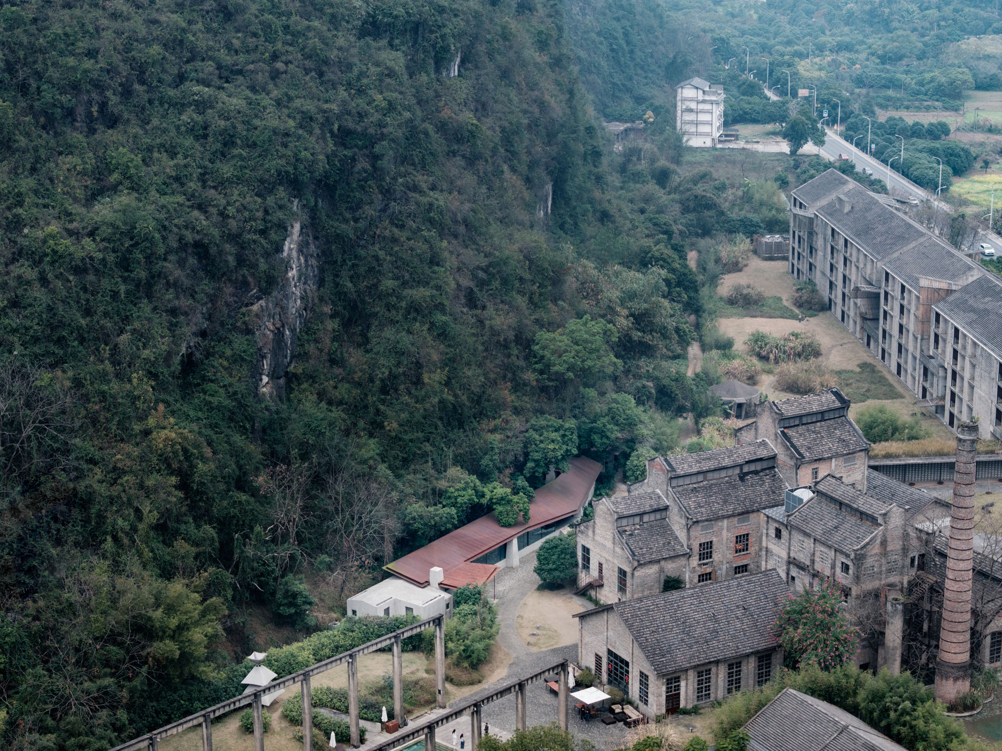
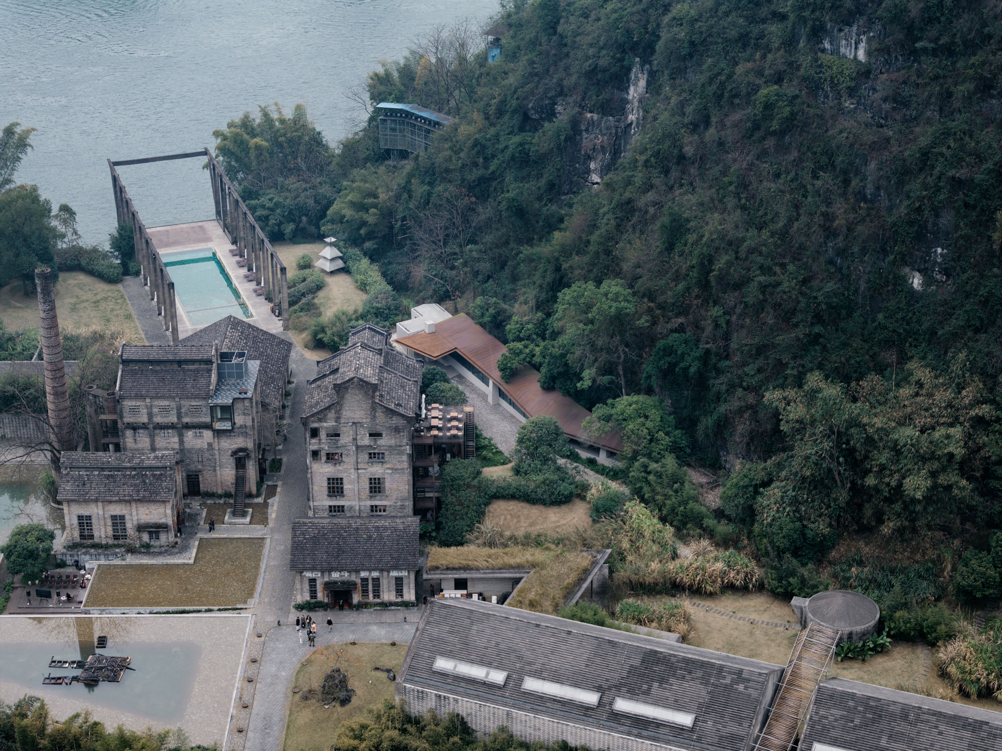
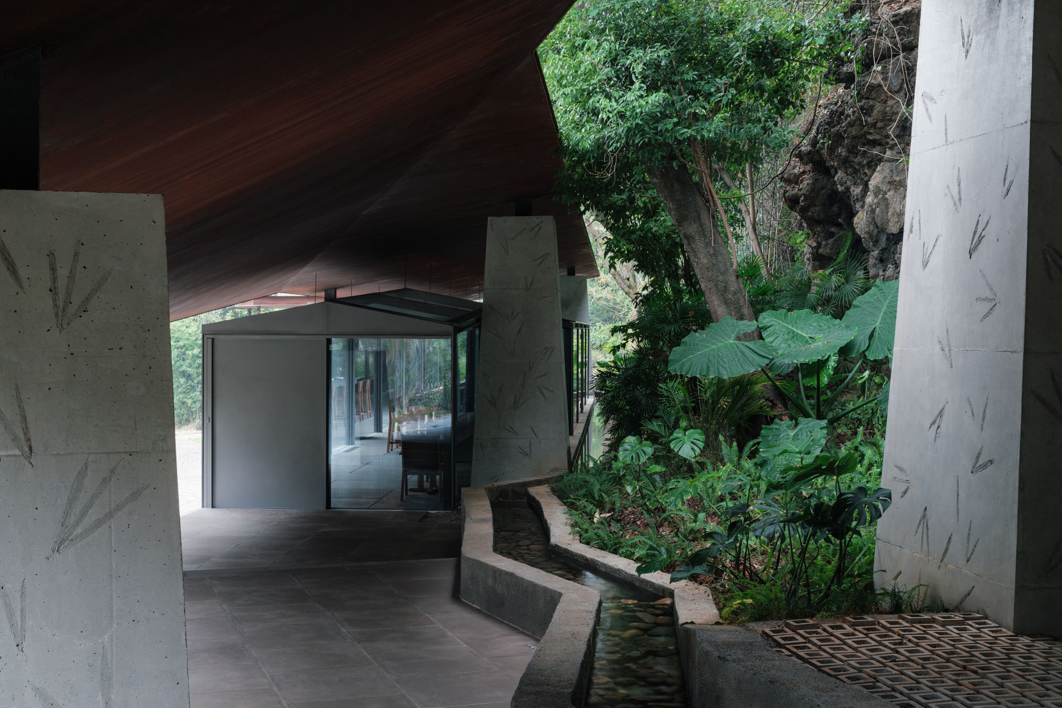
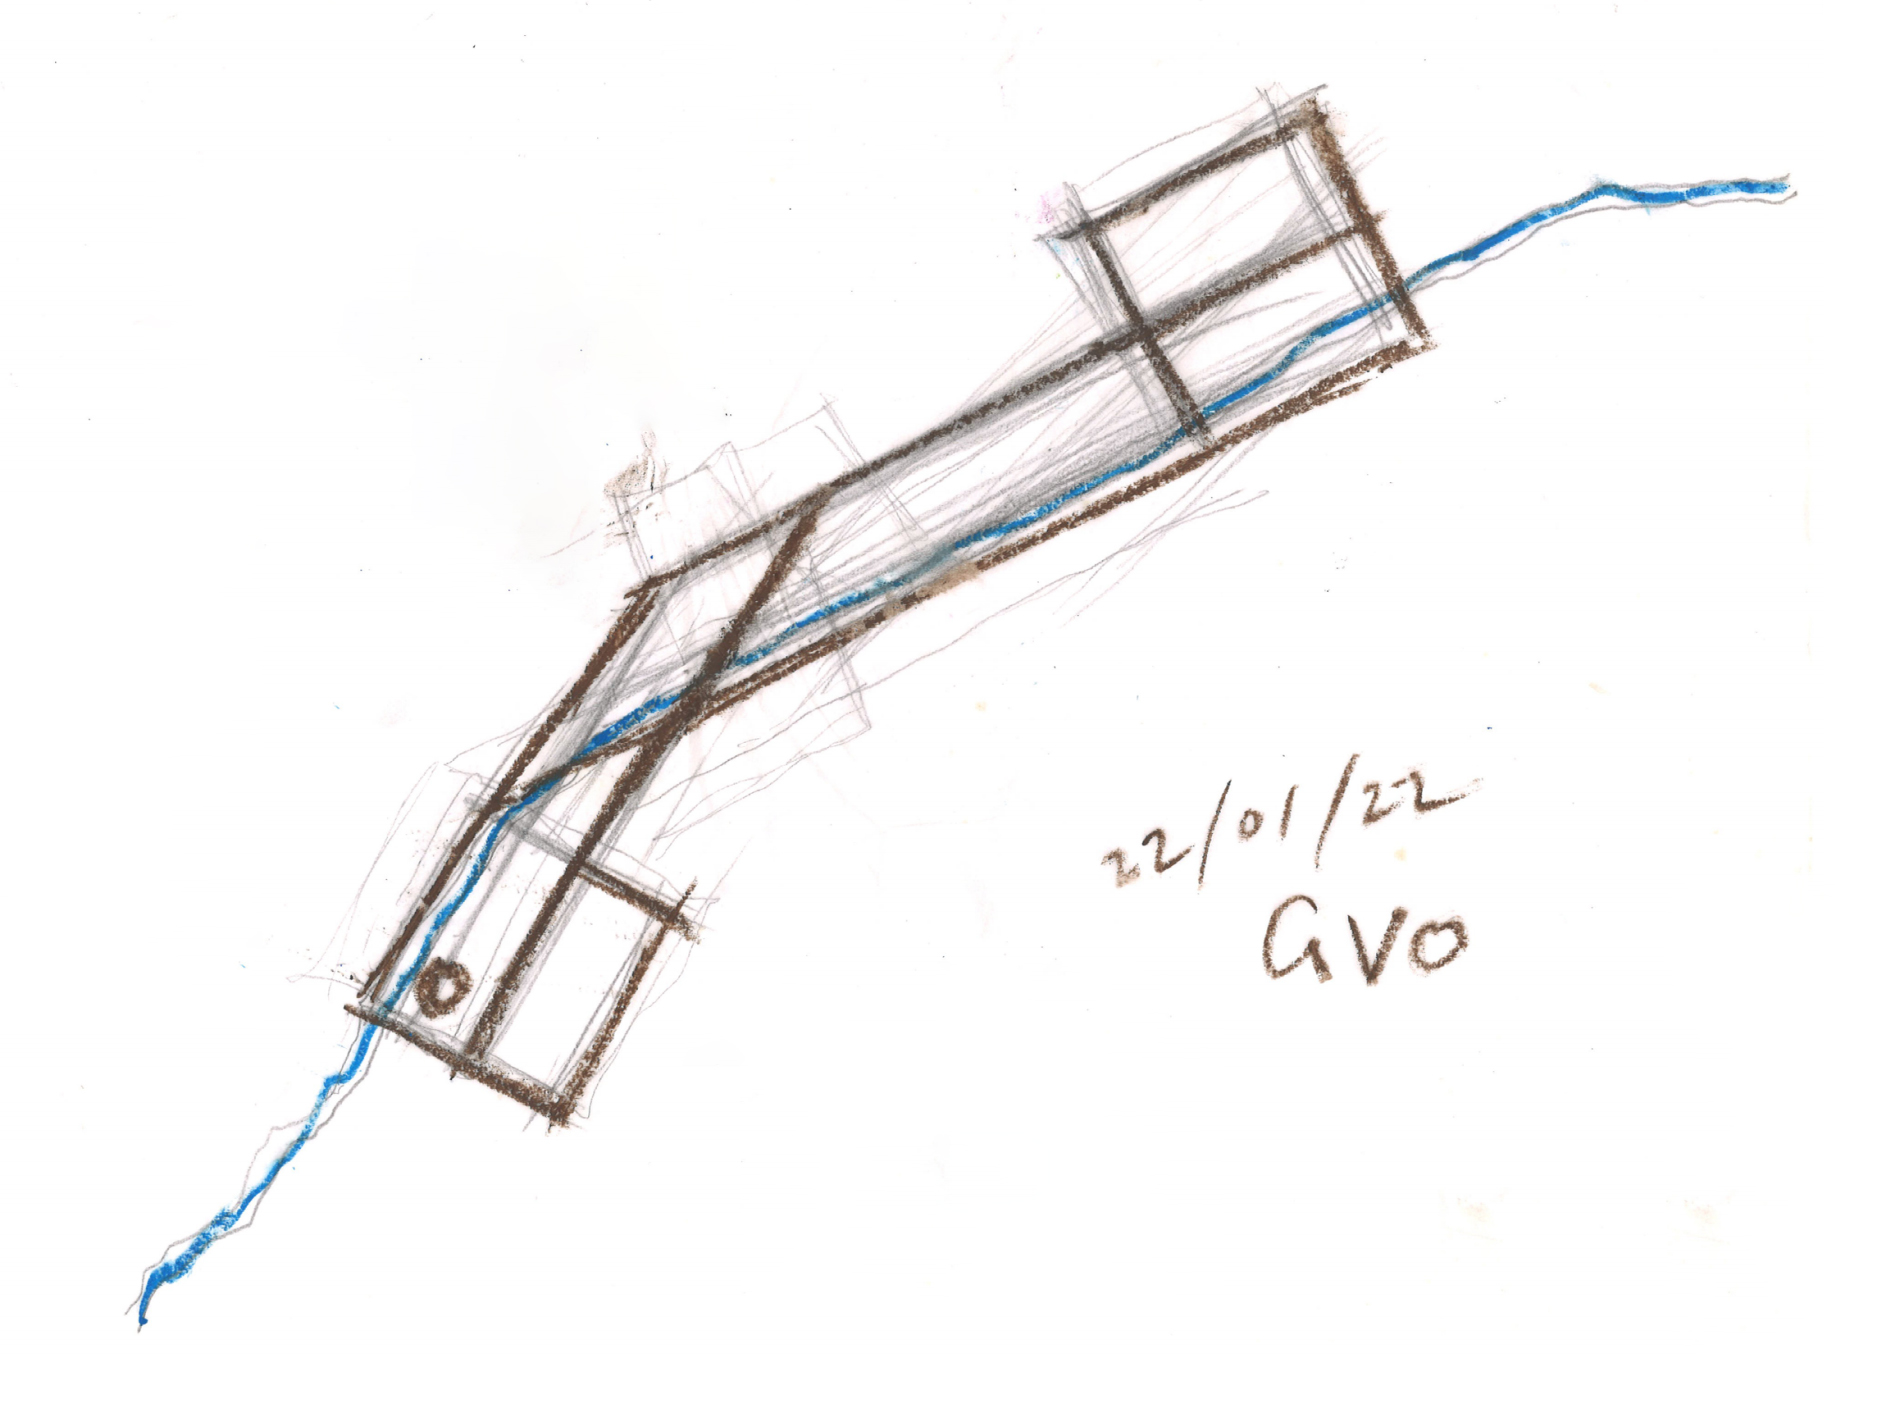
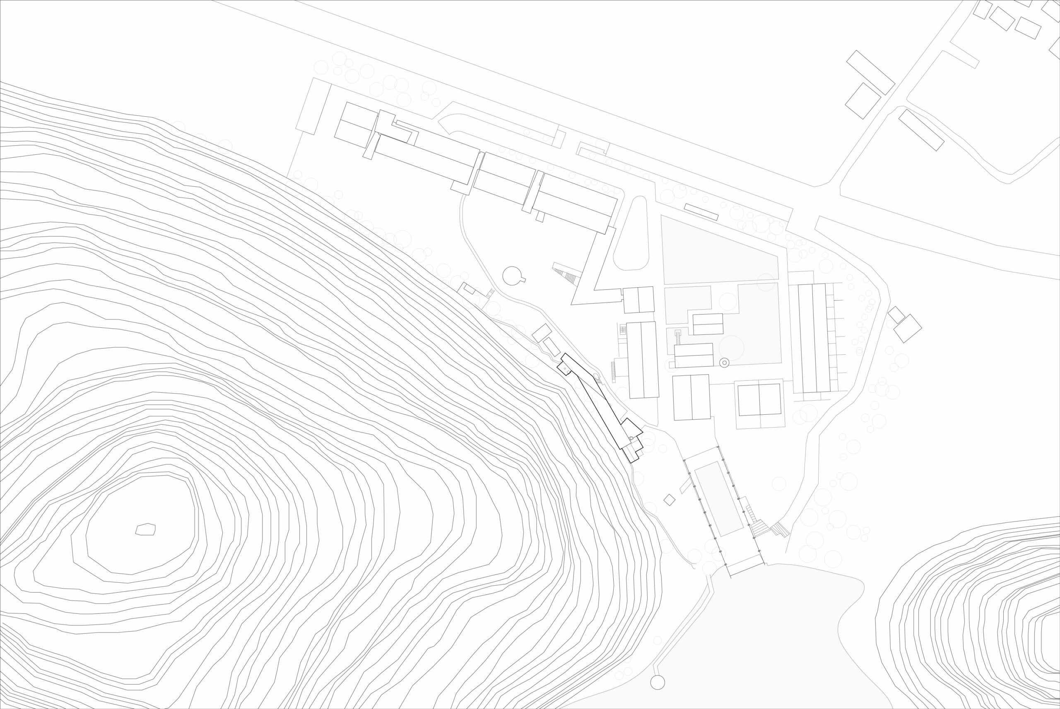
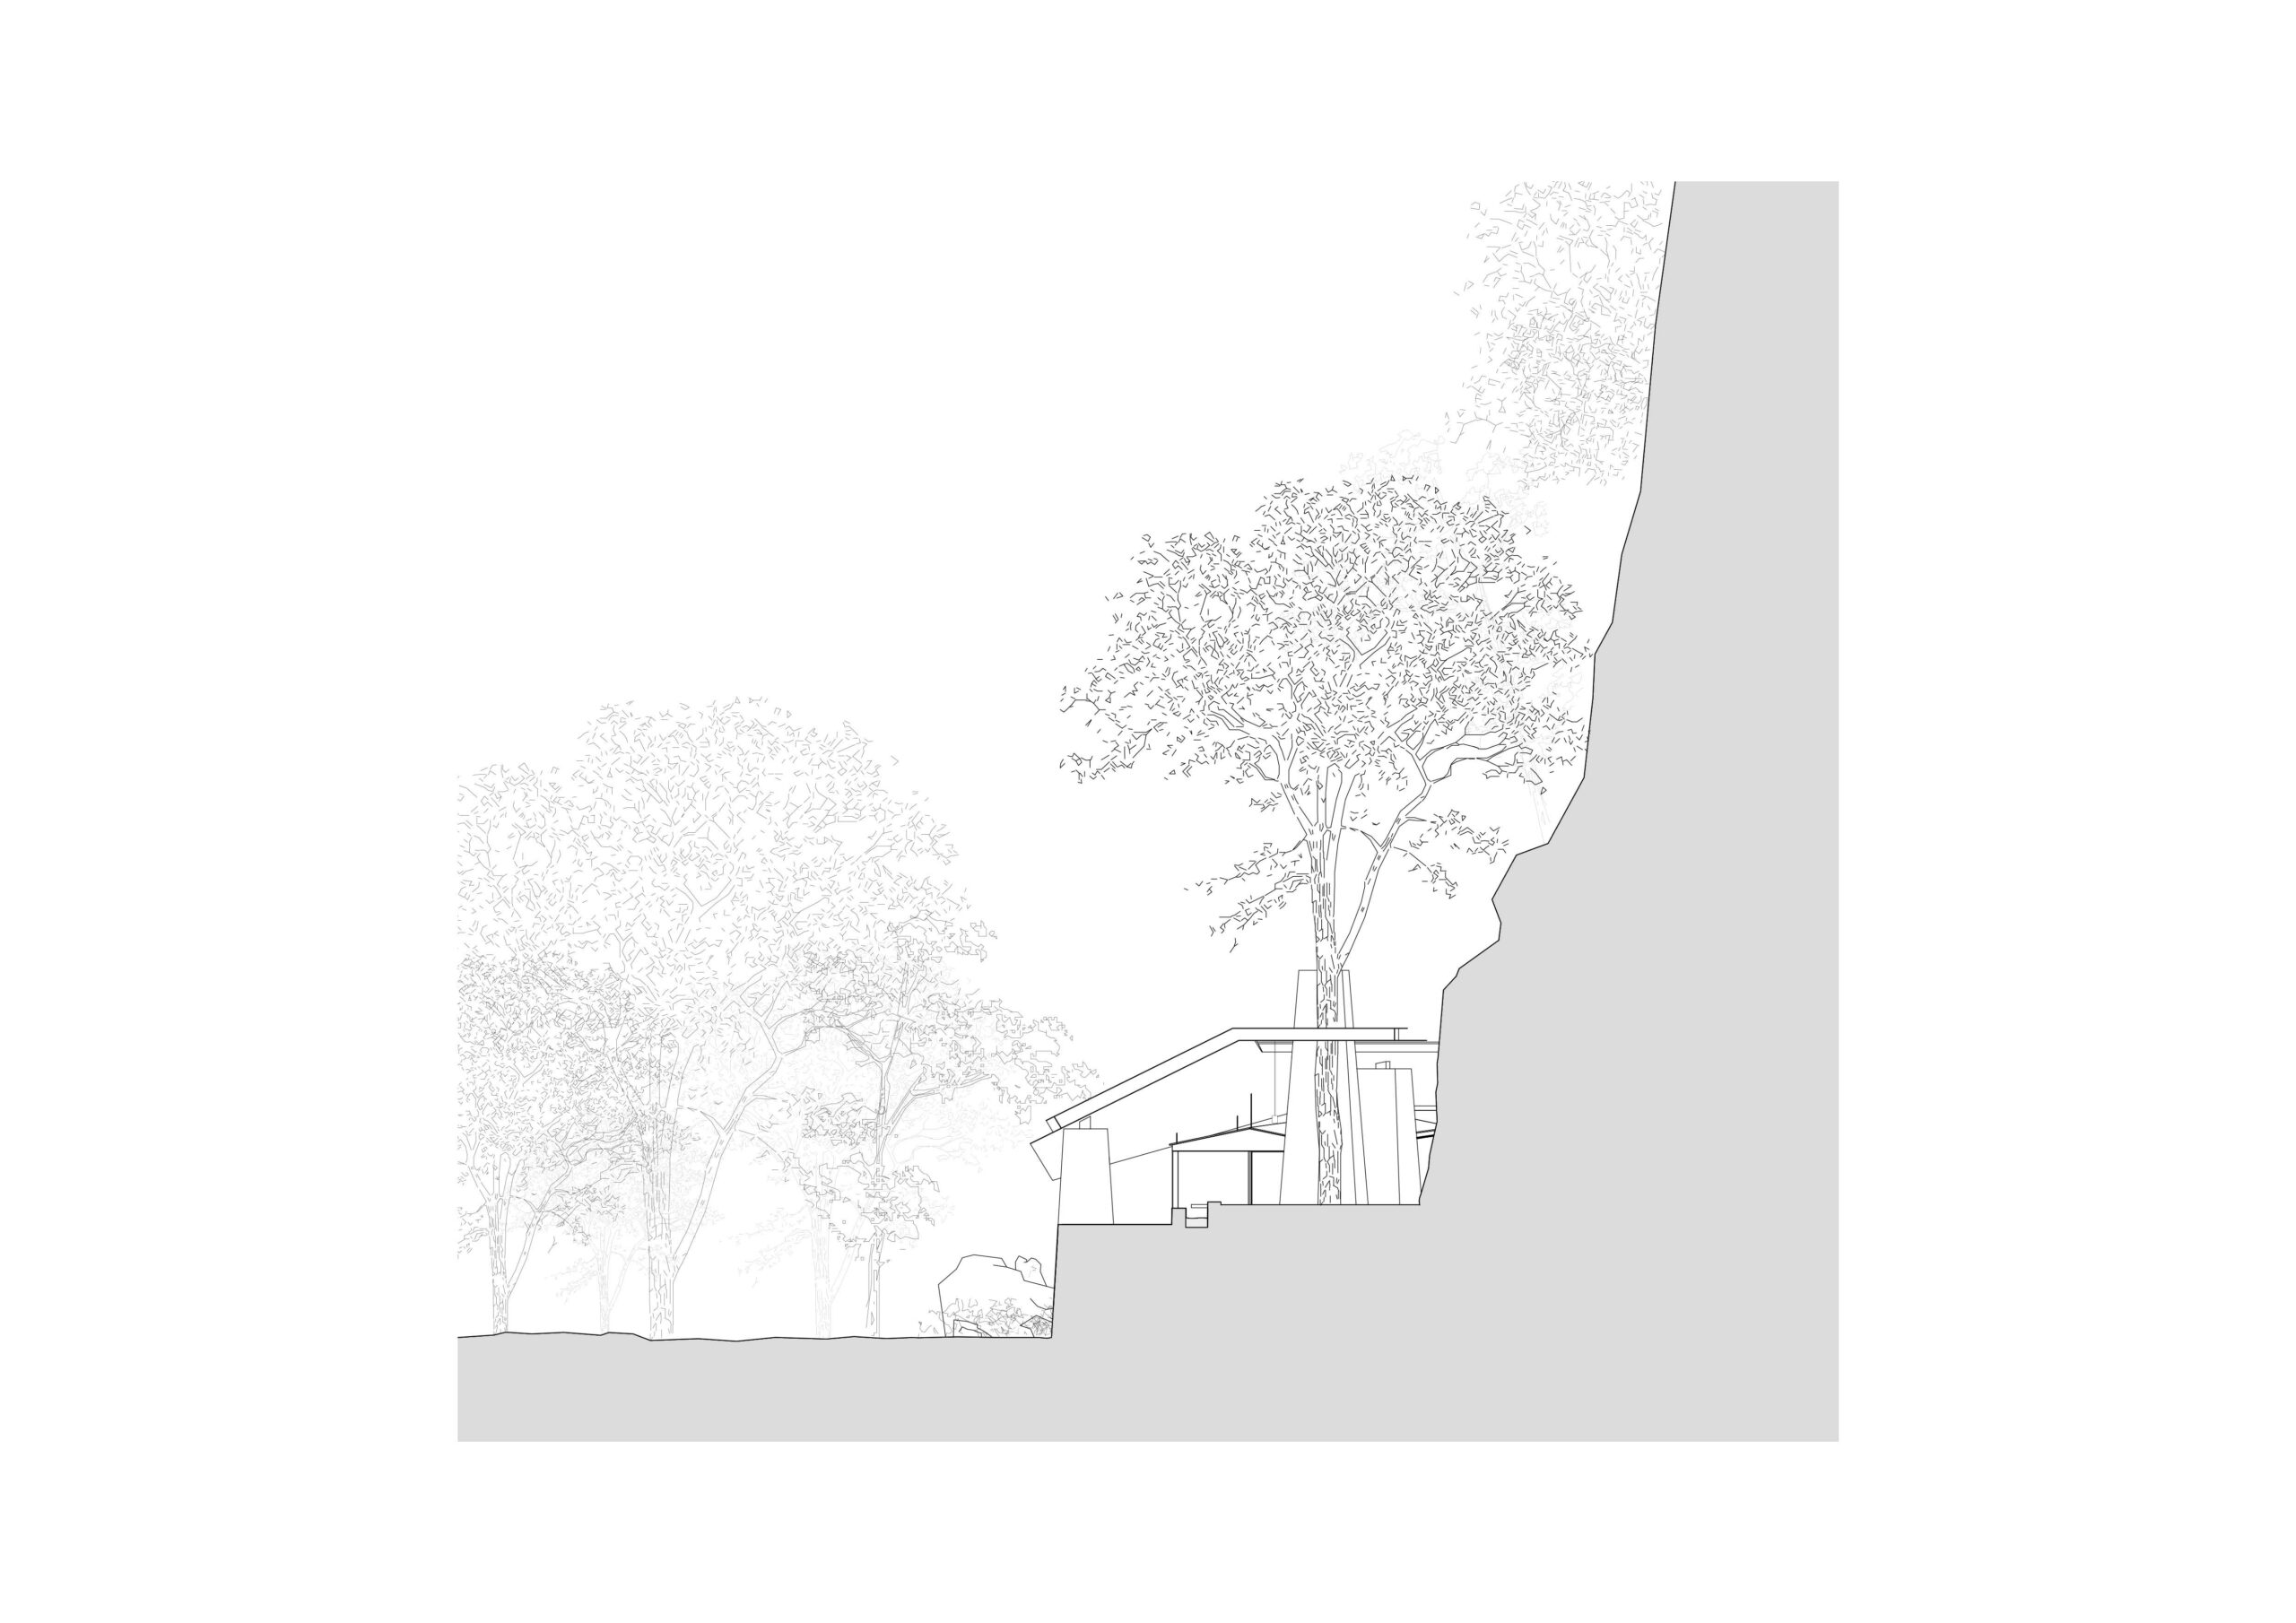
漓江(りこう)沿いの山麓に位置するこの〈ストリーム・レストラン〉は、岩肌の露出した崖に寄り添うように広がる、細長い敷地に立地している。敷地を横切る洪水調節用の水路は、一部が自然の地形、一部が人工的に造られたものであり、山の等高線に沿って流れている。
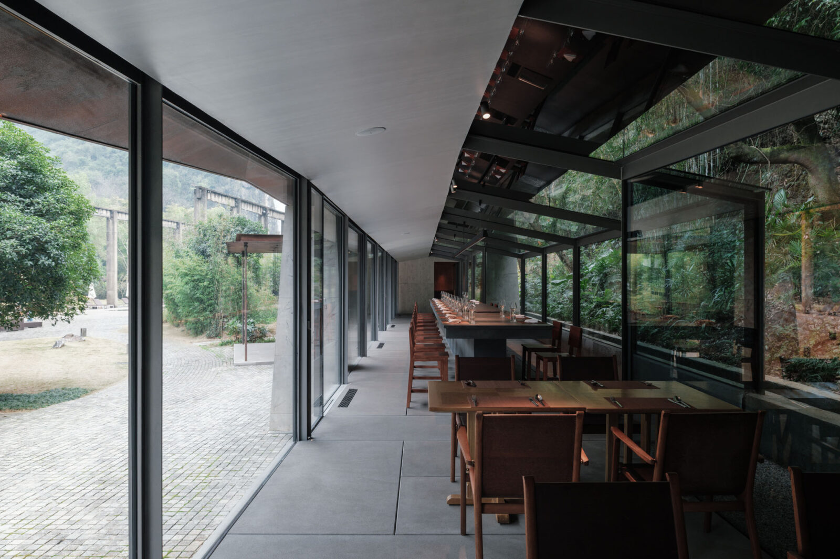
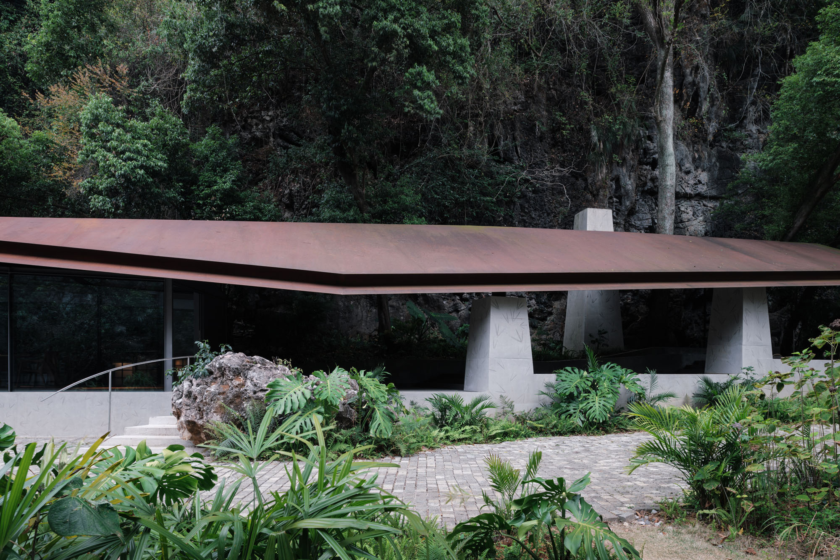
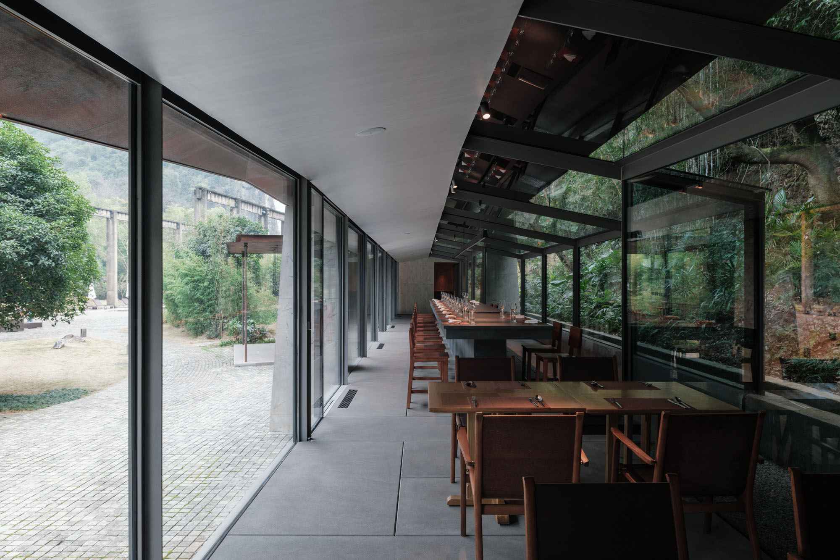
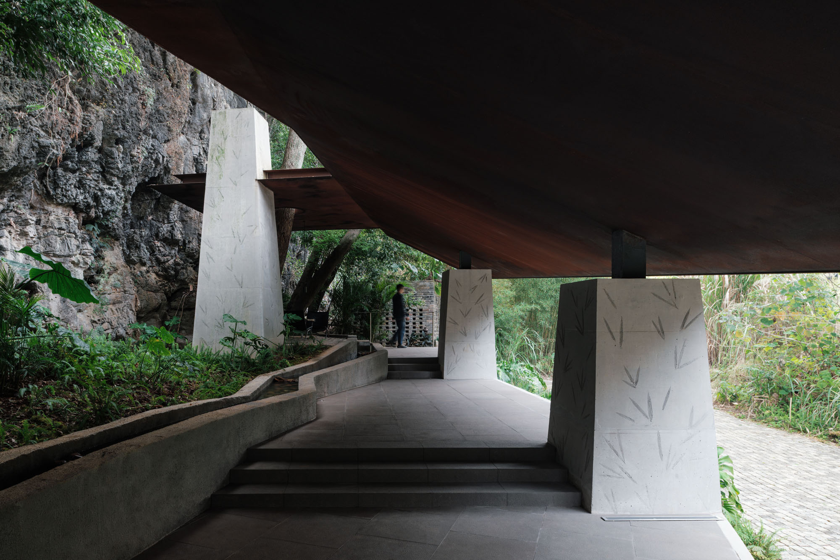
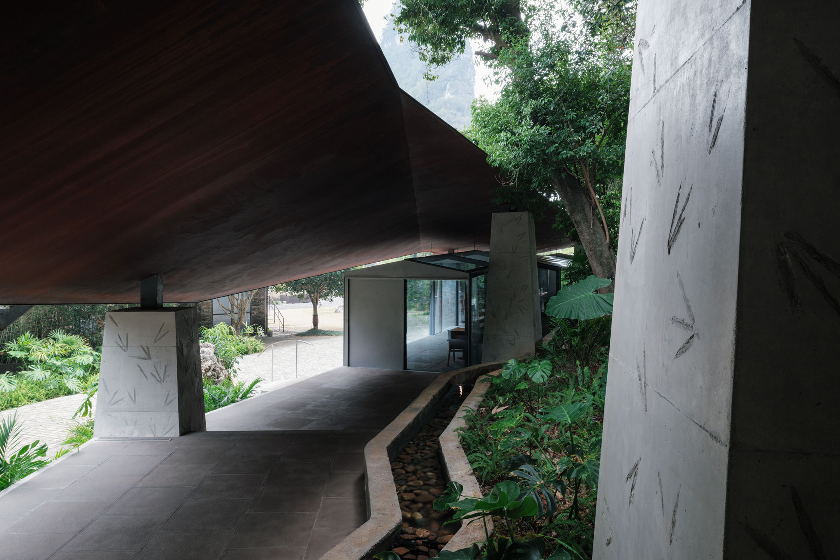
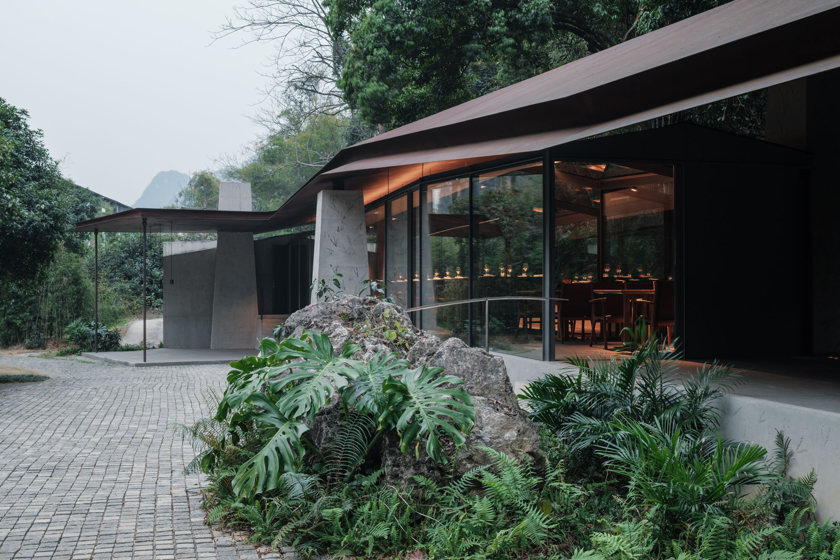
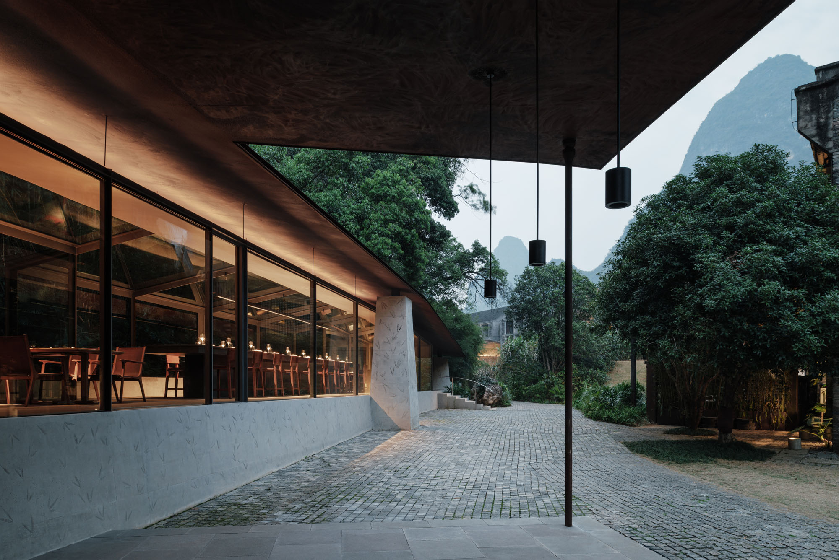
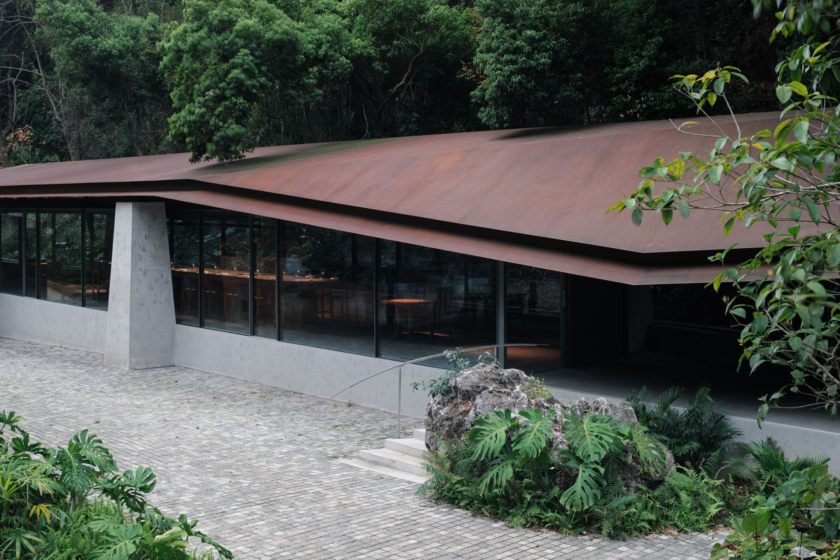
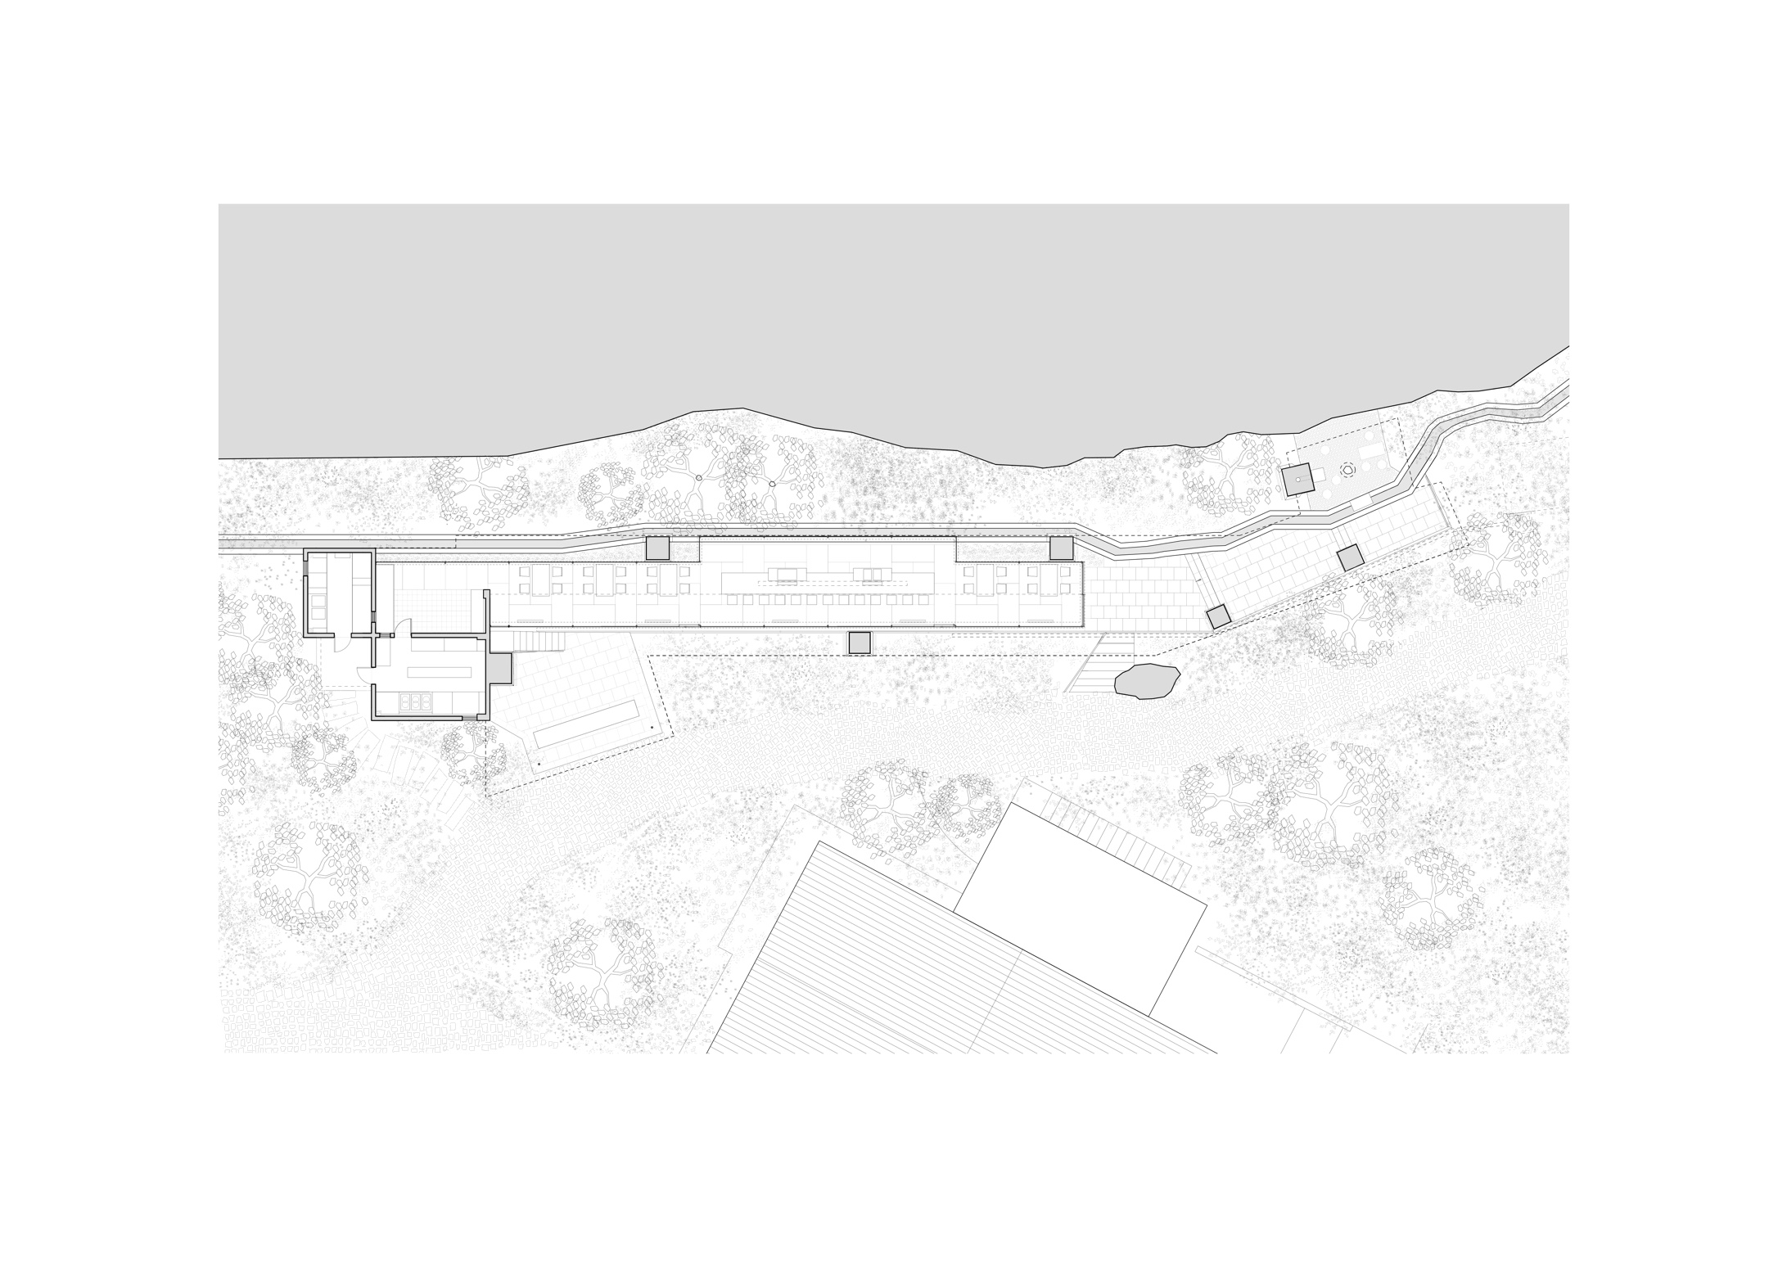
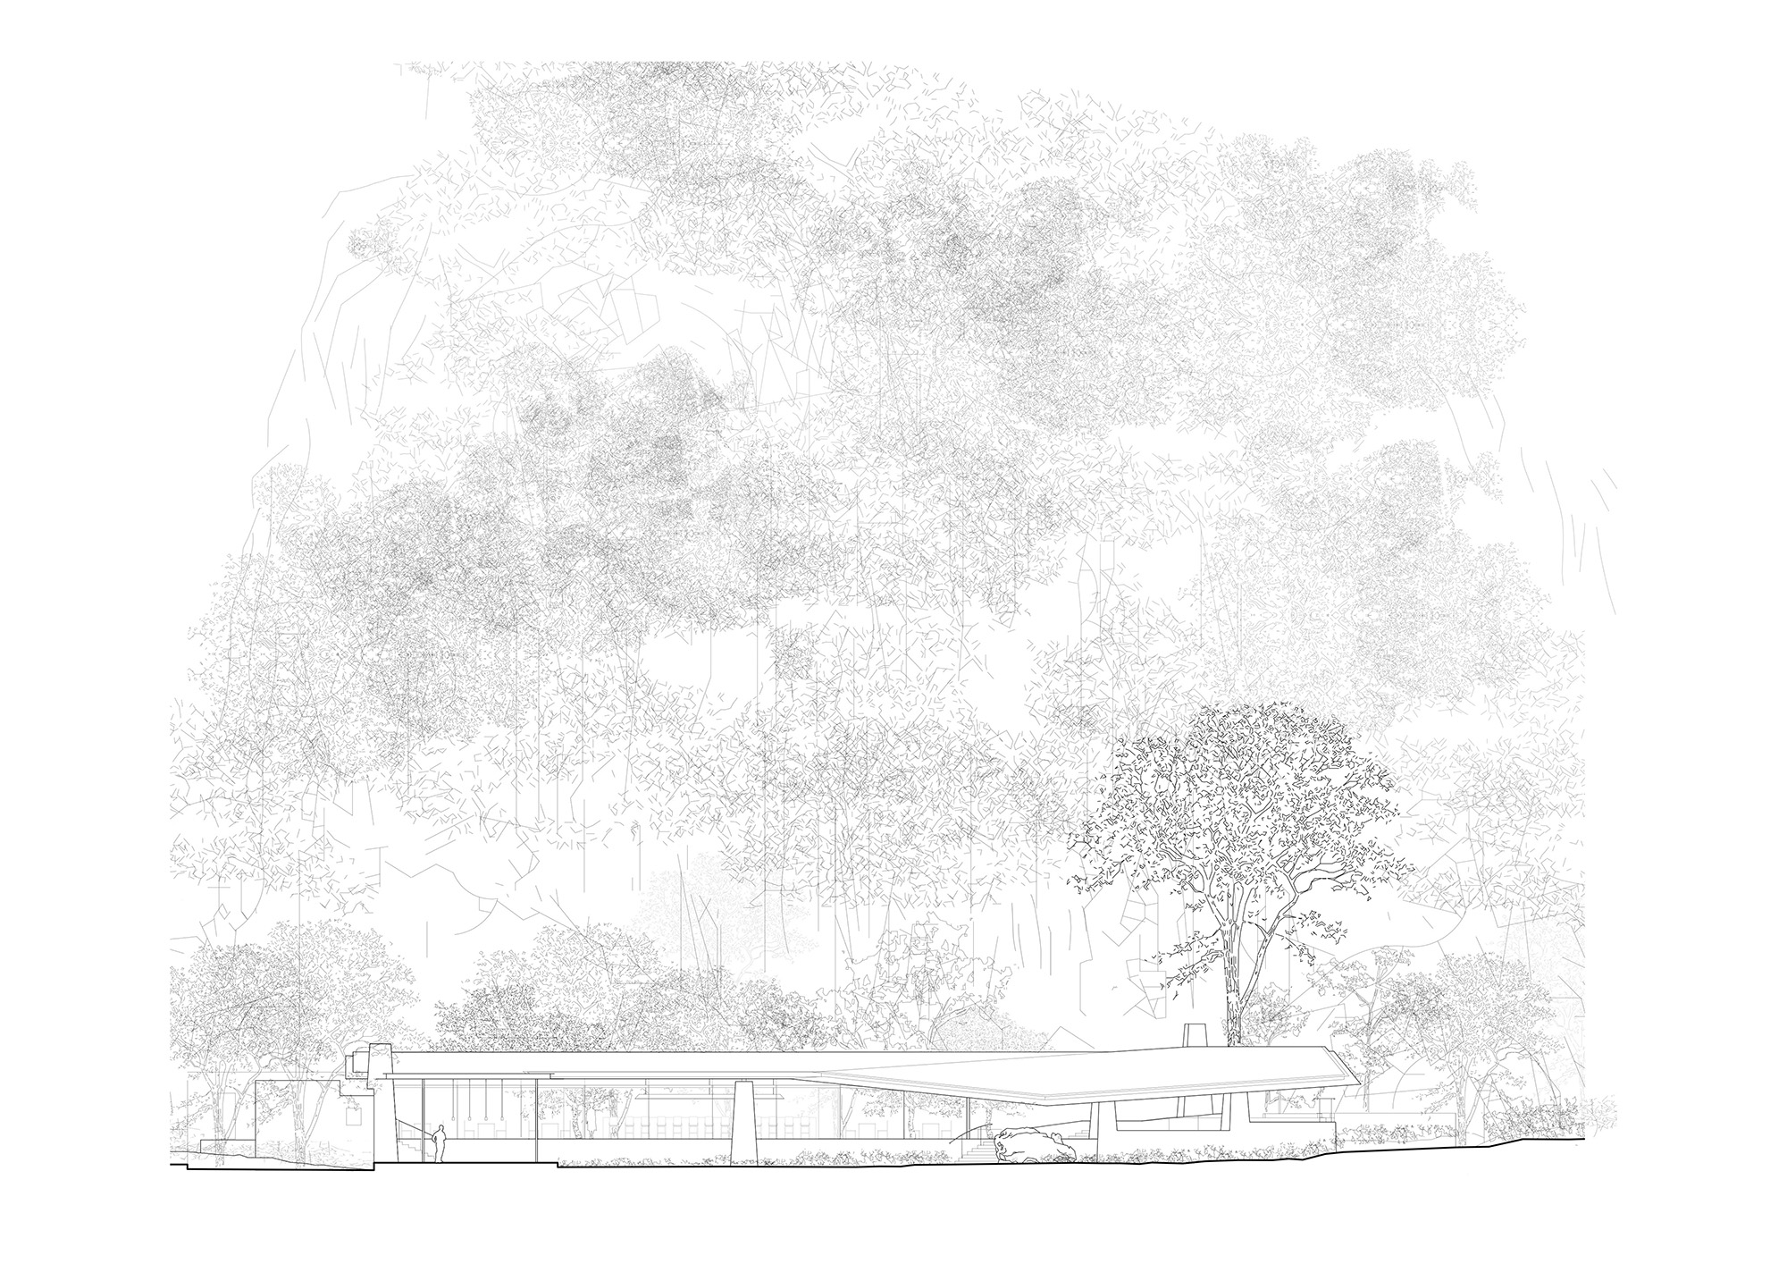
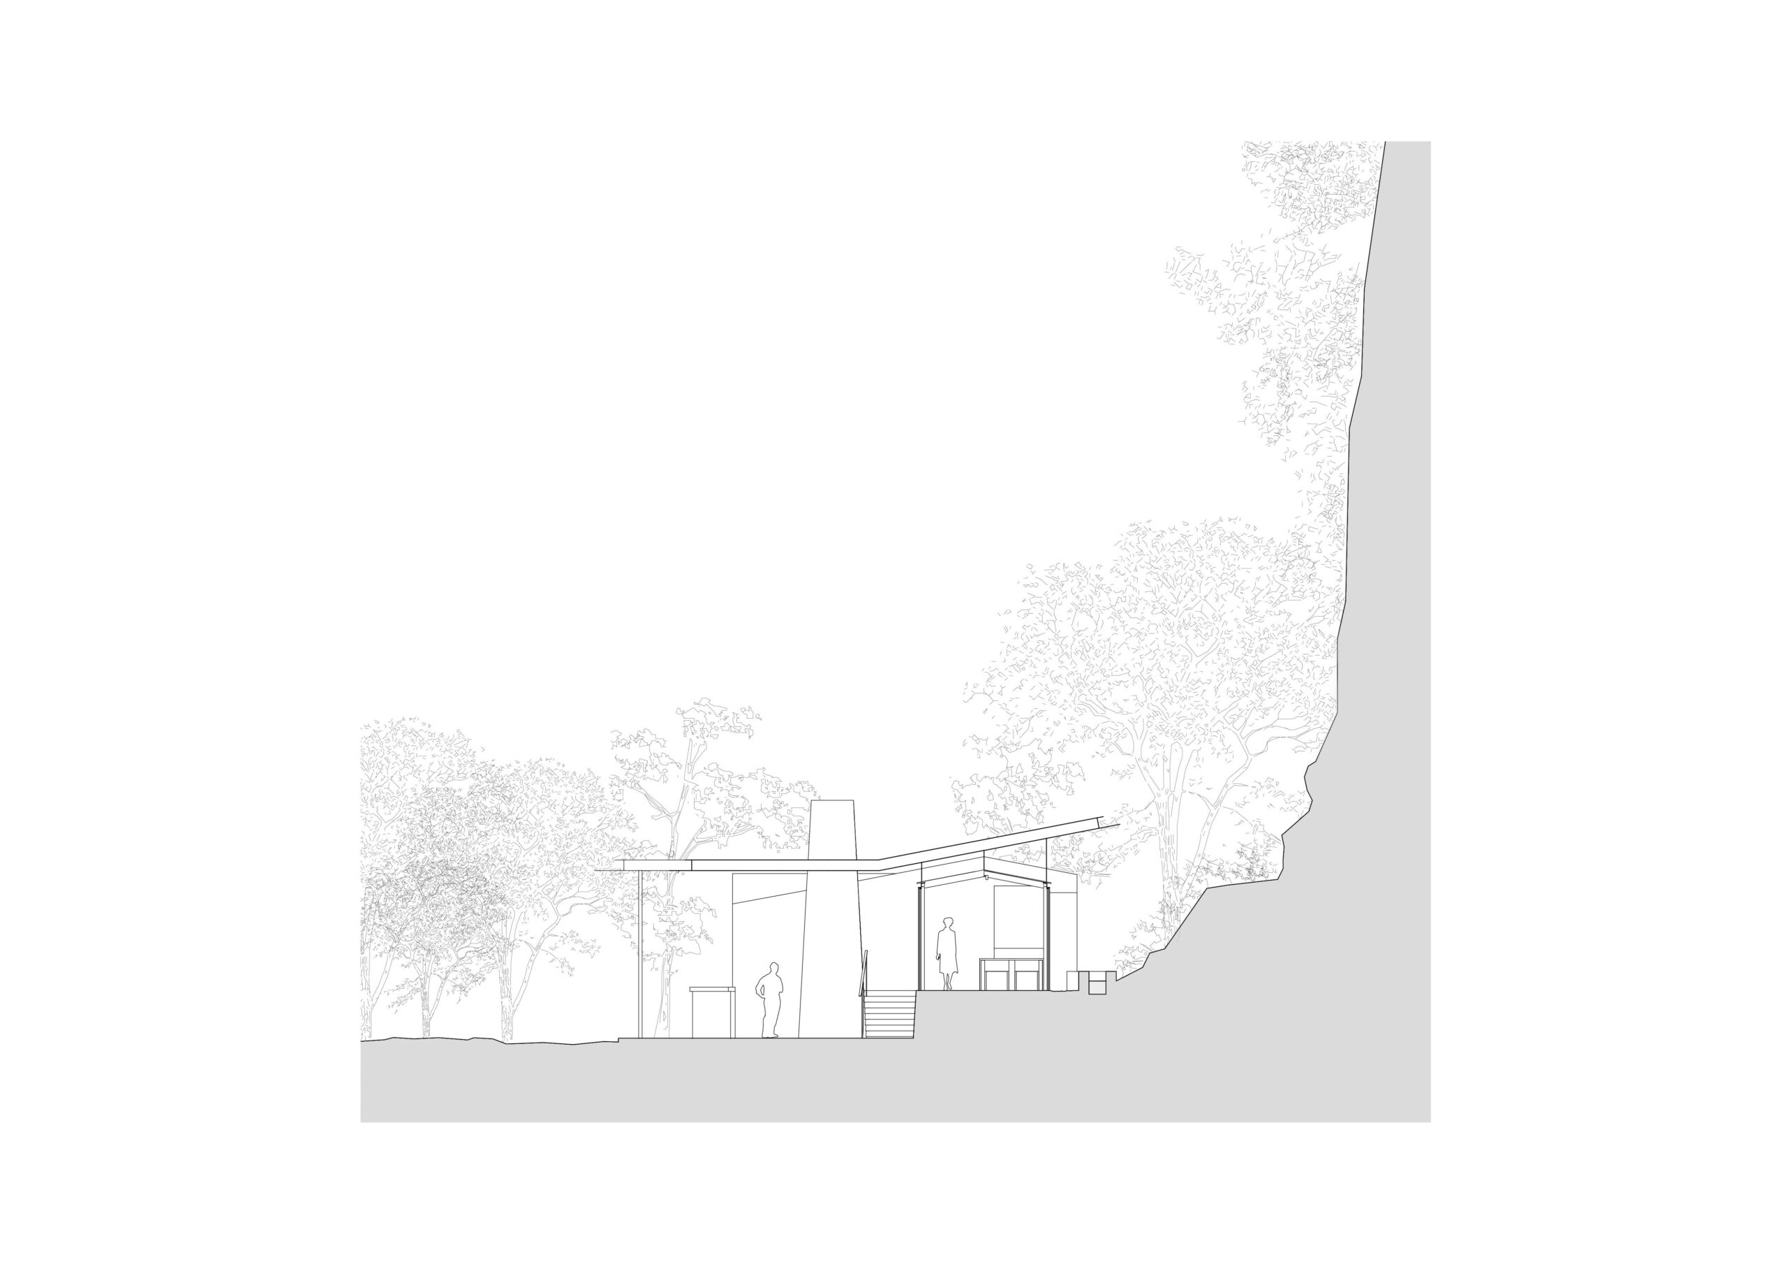
〈ストリーム・レストラン〉の空間構成、基壇部、そして屋根はすべて、この水路の幾何学的な形状から派生しており、山の輪郭を抽象化して反映している。連続する屋根はアクティビティエリア、屋内ダイニングスペース、そして茶室を覆い、その広々とした軒下には、心地よい日陰をもたらす一連の半屋外空間が生み出されている。
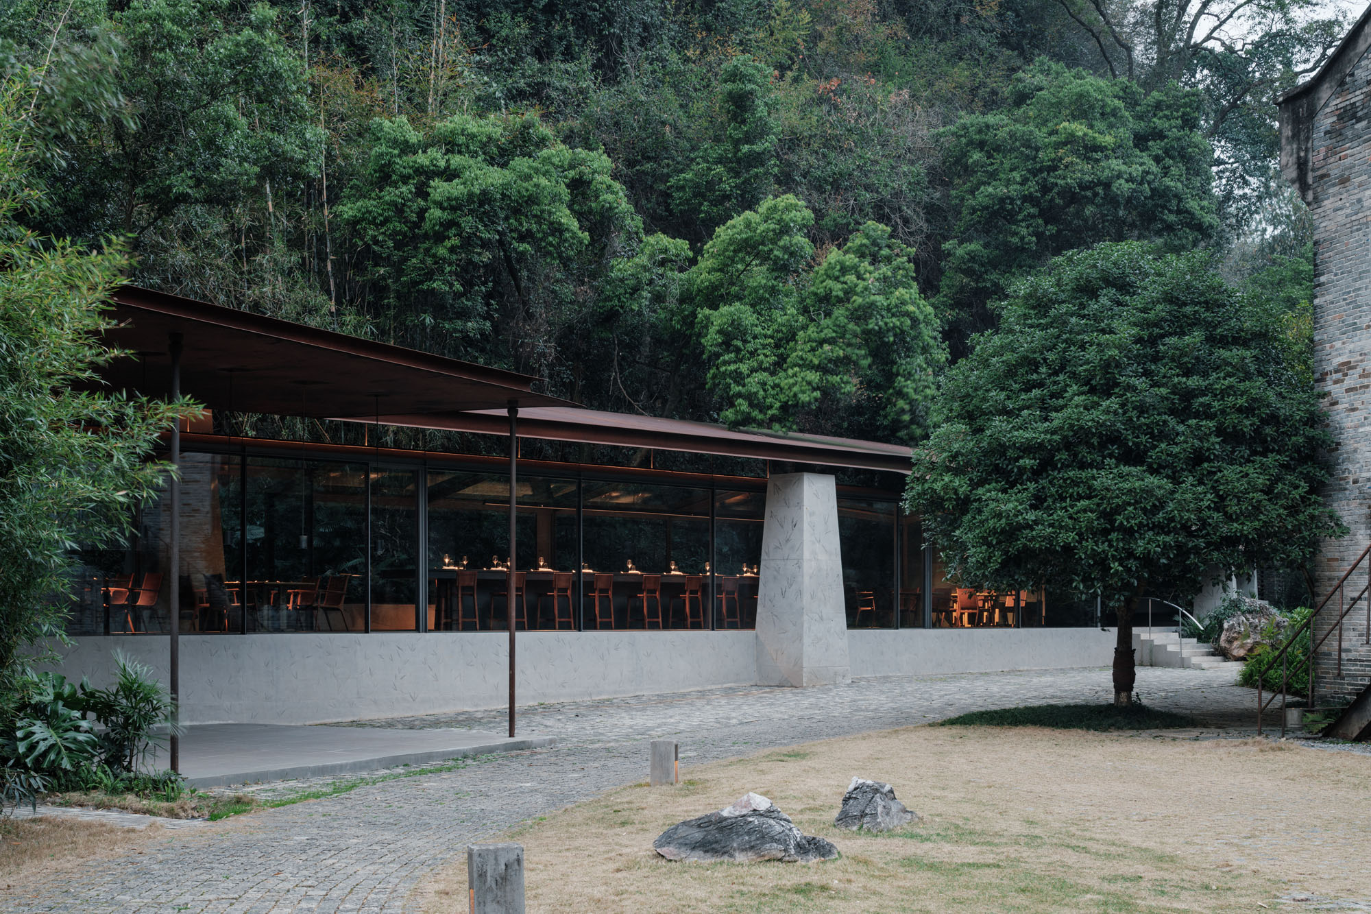
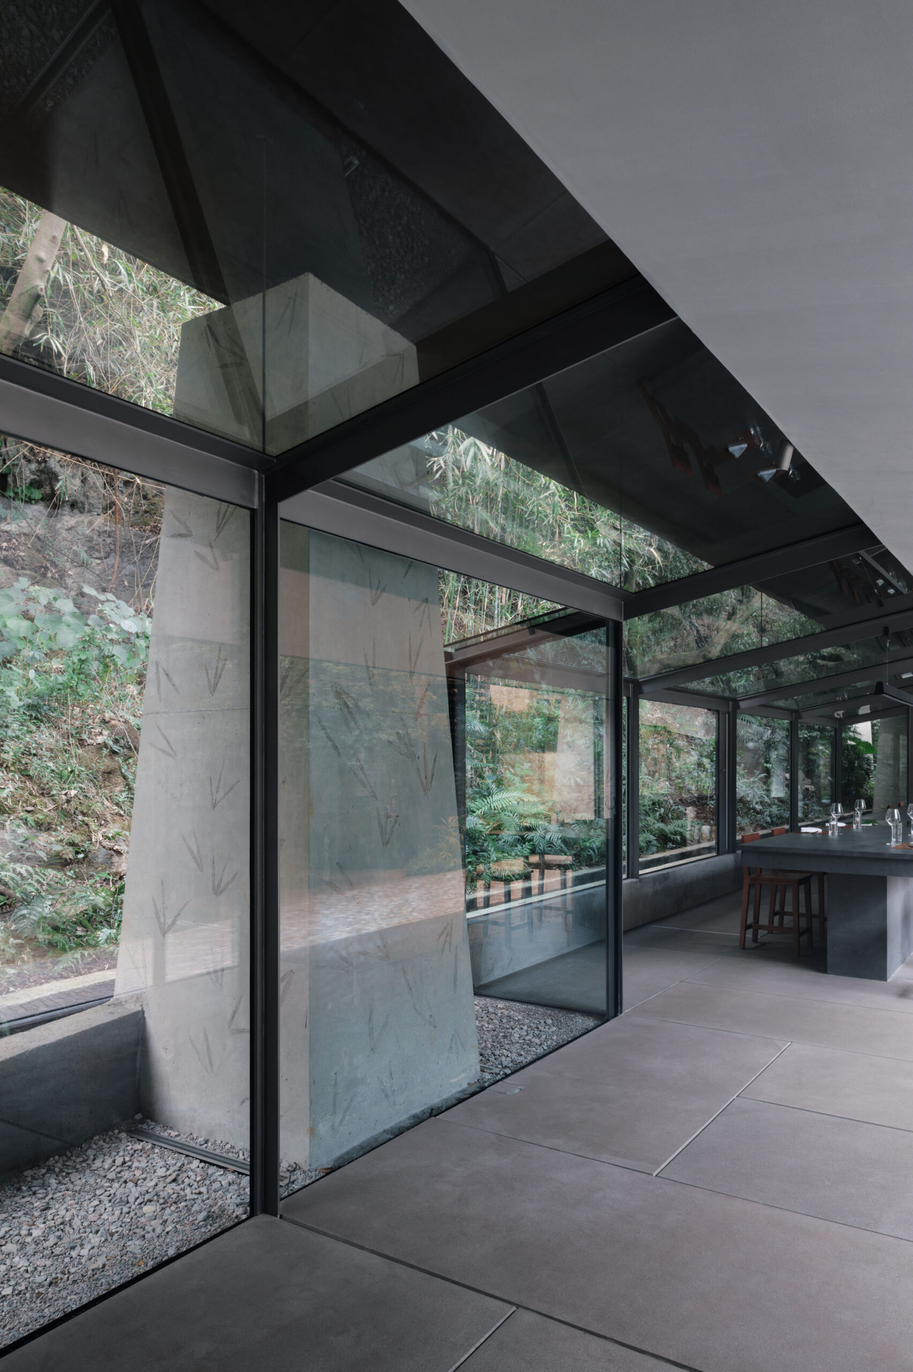
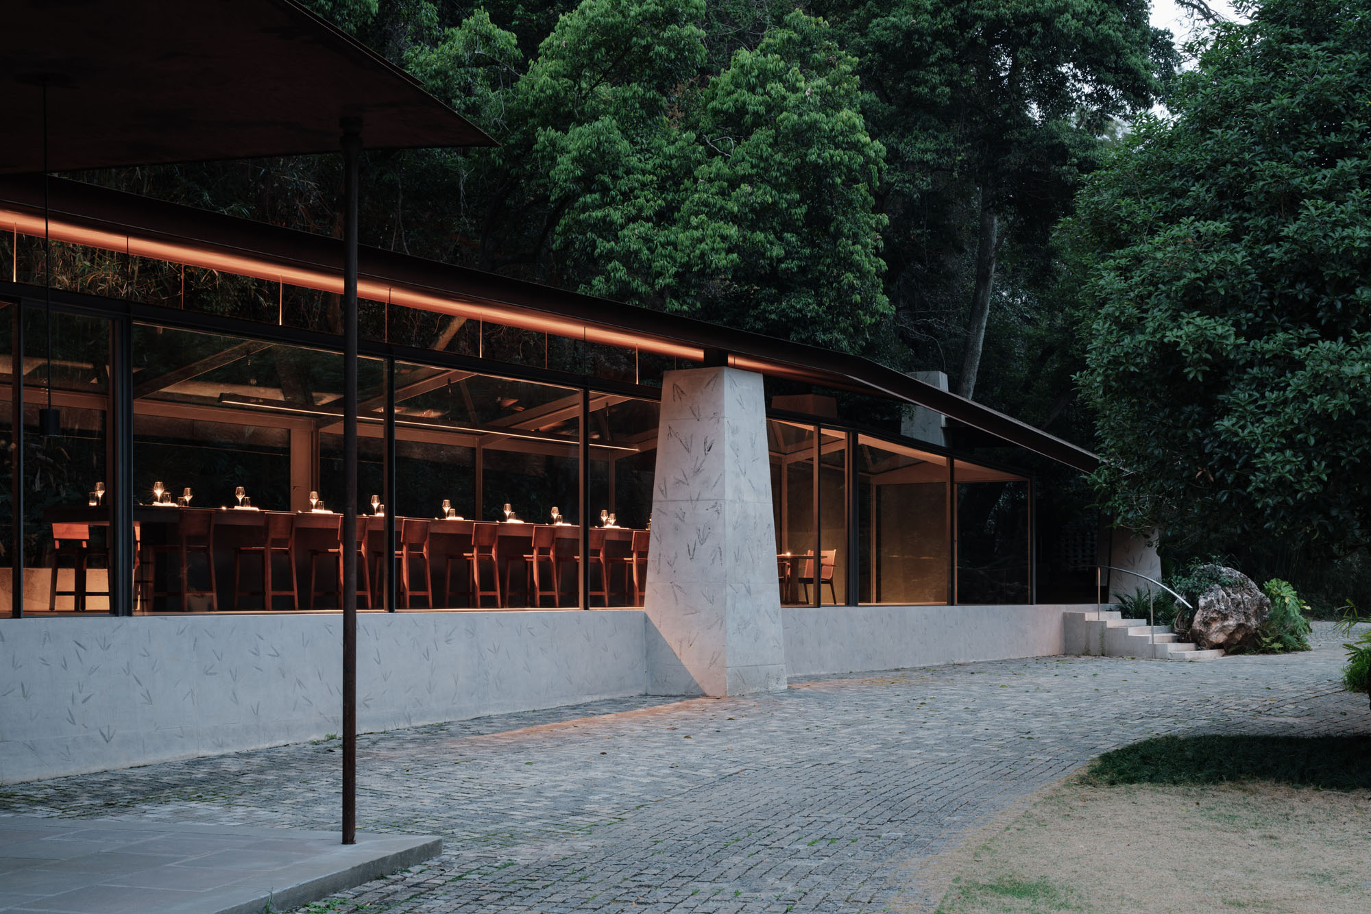
山の端から引かれた2本の接線に沿って、建物はその両端で落ち着きを見せている。そして、山に面する、山に沿って伸びる、あるいは古い川沿いの桟橋に向かって開かれるといった、一連の空間的な瞬間を見事に縁取っている。基壇部は地形に沿って低く配置され、そこから先細りとなるプリズム状の柱が立ち上がり、その上に屋根が軽やかに載せられている。
©︎ Hao Chen
©︎ Hao Chen
©︎ Hao Chen
現場での適応と風景を味わう空間体験
既存の水路を包み込むように設計された屋根は、地域という大きなスケールで山に応答しつつ、内部空間の連続性、移行、そしてクライマックスを巧みに演出している。一方で、より親密なスケールで見ると、基壇部は崖や水路、既存の植生に柔軟に適応している。敷地での発見やプログラムの微調整を取り入れつつも、その構成の明快さが損なわれることはない。
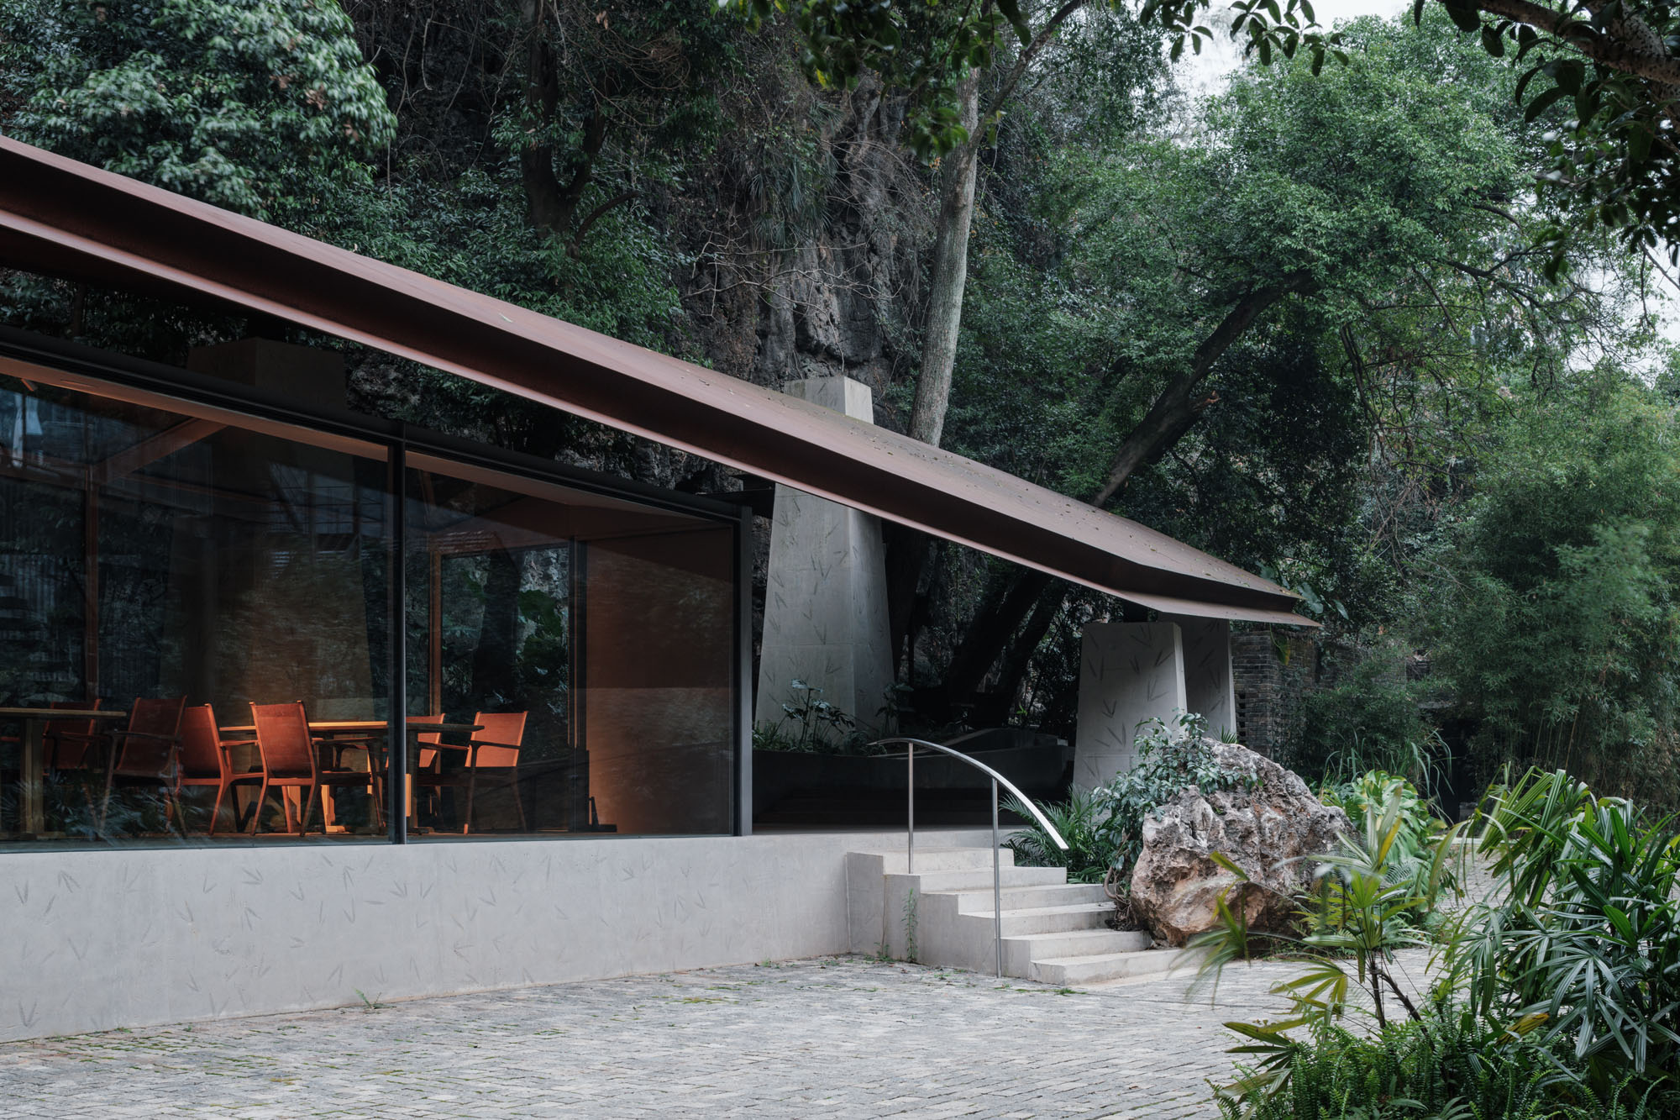
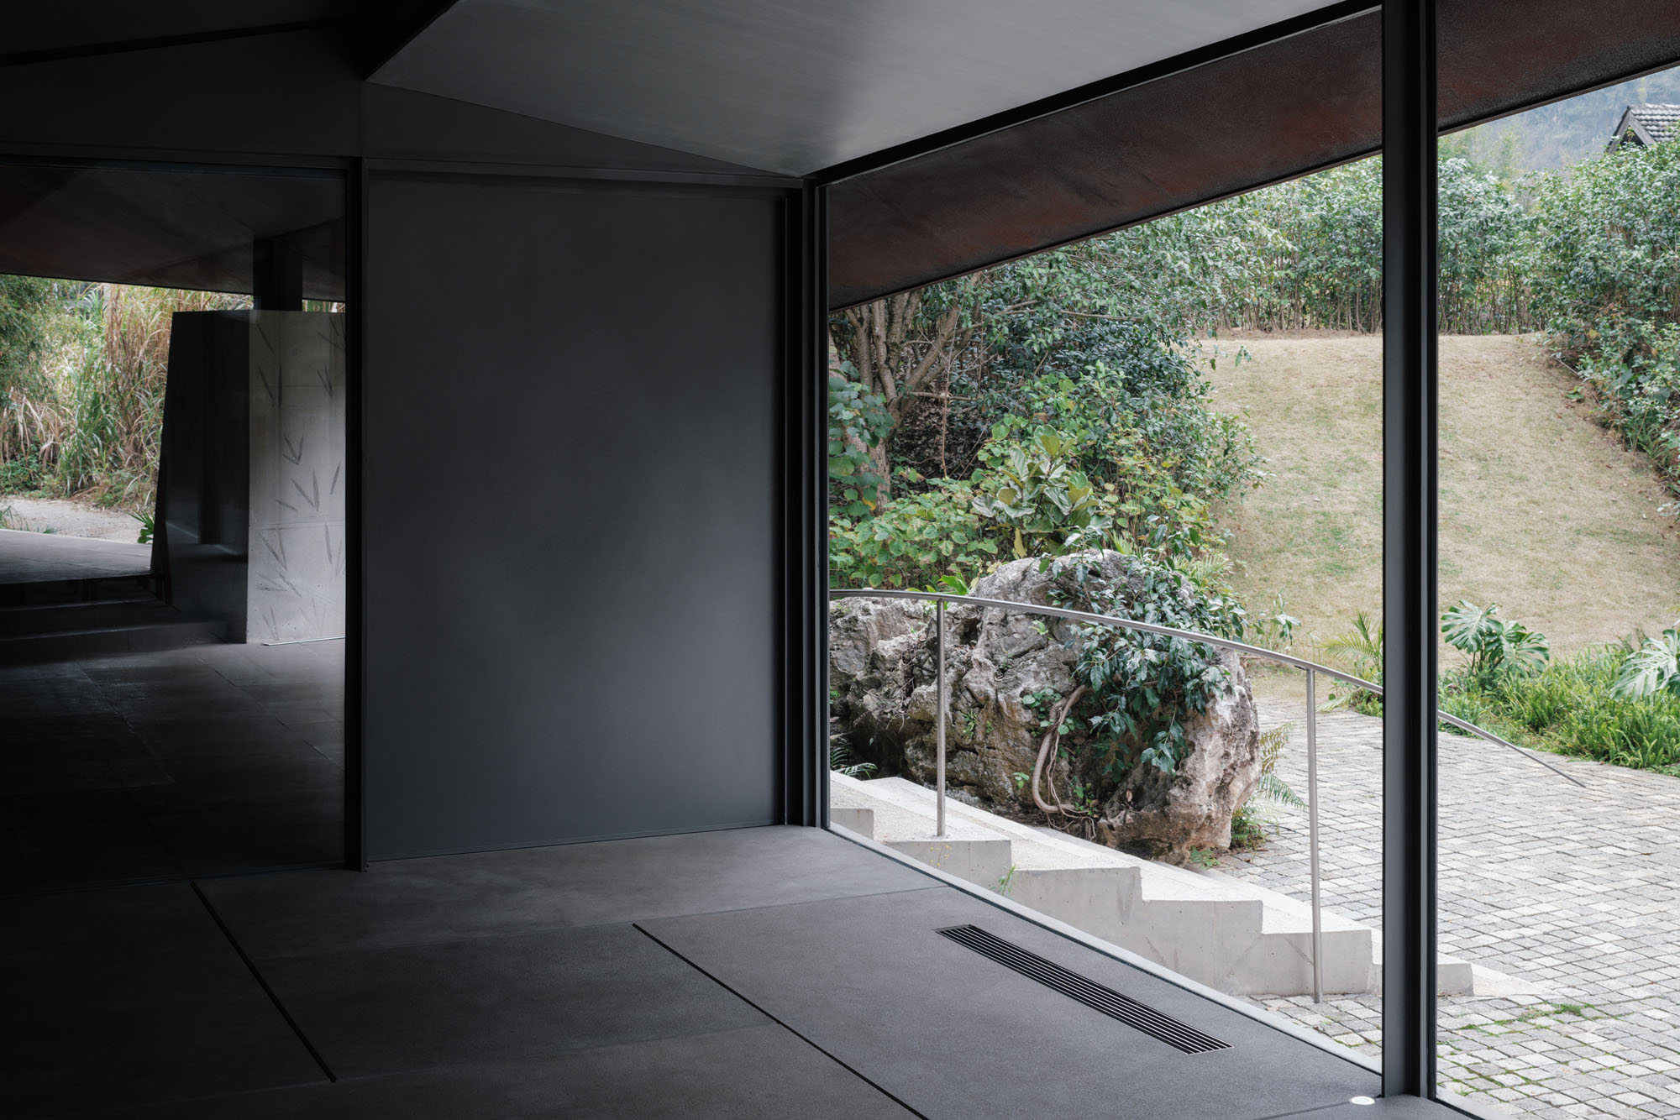
こうした現場での調整は、設計におけるさらなるレイヤーとなり、紙面上で練られた意図と、実際の景観がもつ豊かさや複雑さとの調和をもたらしたのである。その一例として、建設中に発見された大きな岩塊をきっかけにエントランスが再設計されたことが挙げられる。互い違いに配置された曲線状の手すりと、下に向かって徐々に広がっていく台形の階段が、その空間にダイナミックな動きを与えている。
©︎ Hao Chen
©︎ Hao Chen
©︎ Hao Chen
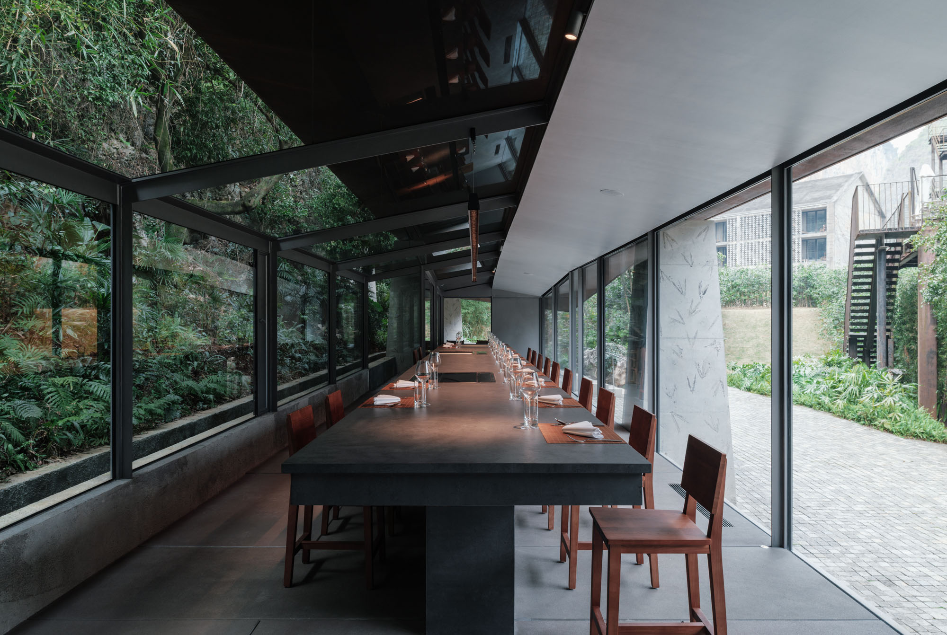
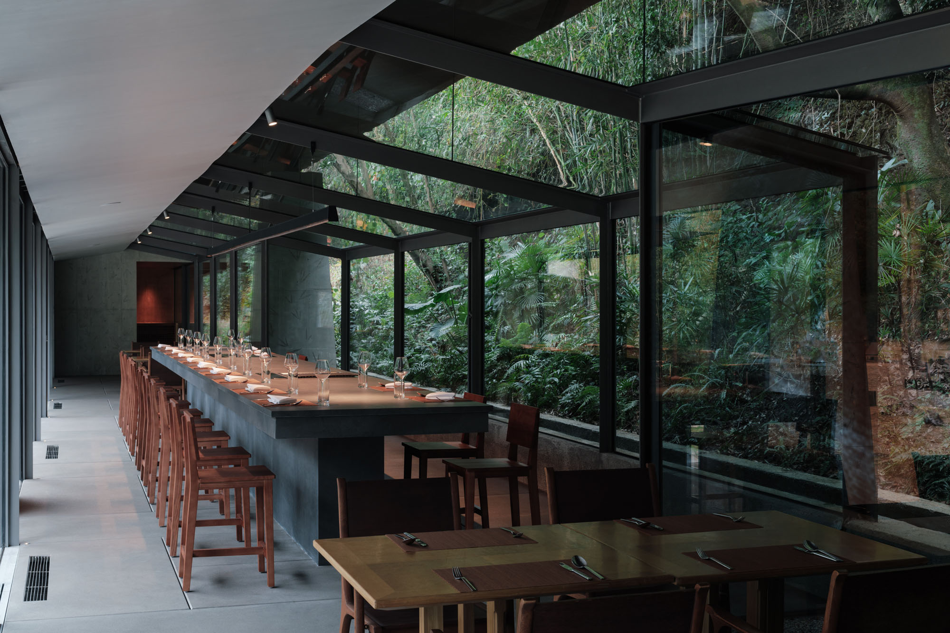
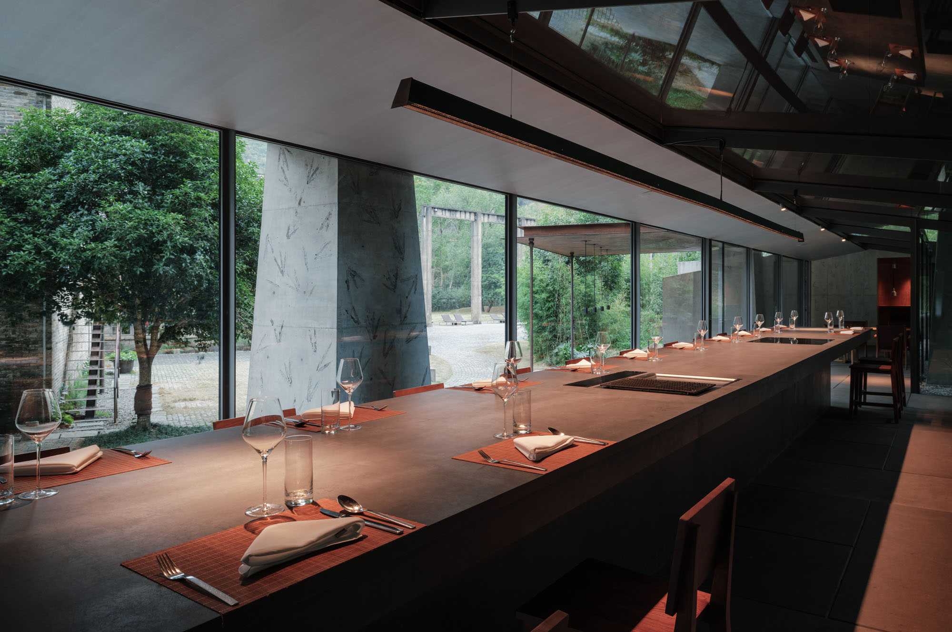
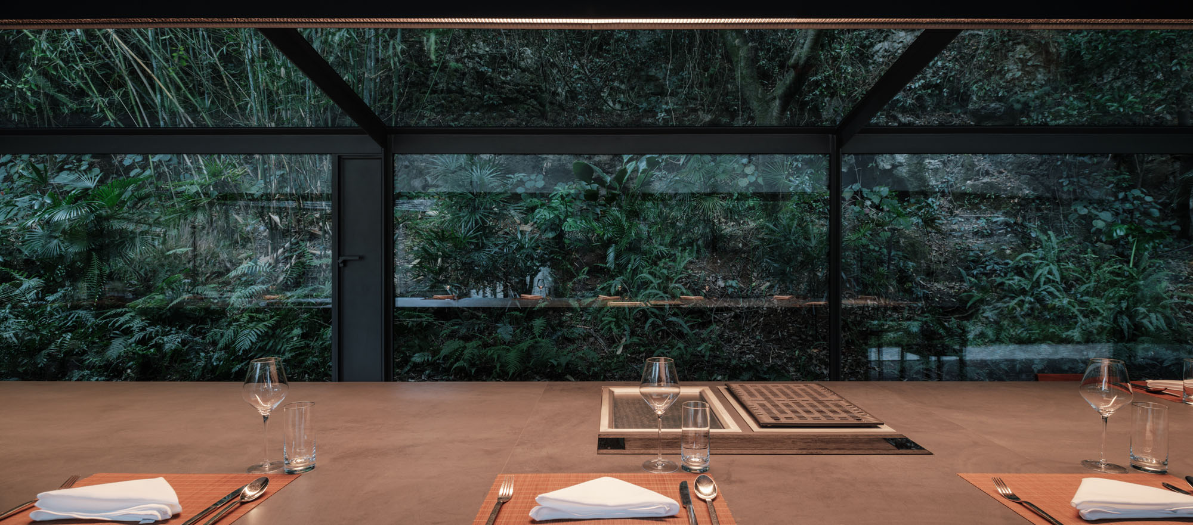
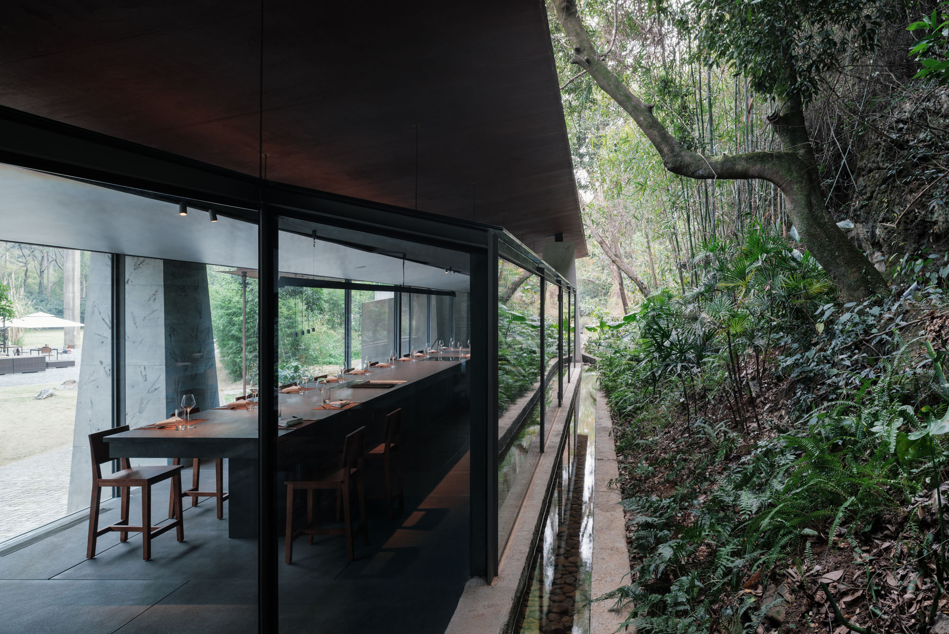
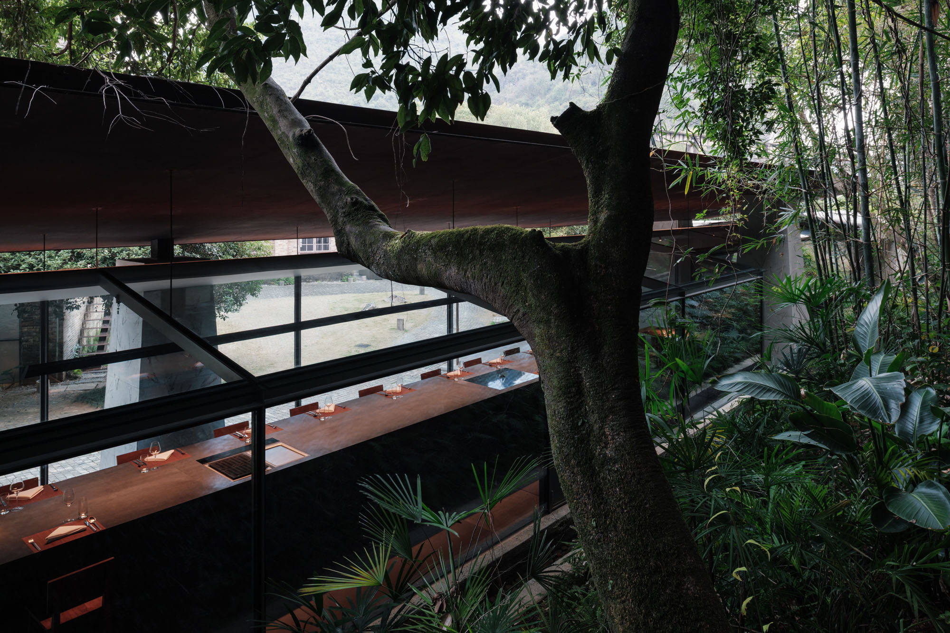
山と水路に沿って伸びる長いバーカウンターは、このレストランにおける体験の中心を成している。ここでは、シェフたちが厨房から客の目の前へと姿を現し、新鮮な食材と洗練された料理の技を披露する。彼らの背後には、荒々しい崖面と手つかずの景観が常に圧倒的な存在感を放っている。ここでの食事の体験は、まるで活き活きとした山水画の巻物のように、水平方向へと展開していく。
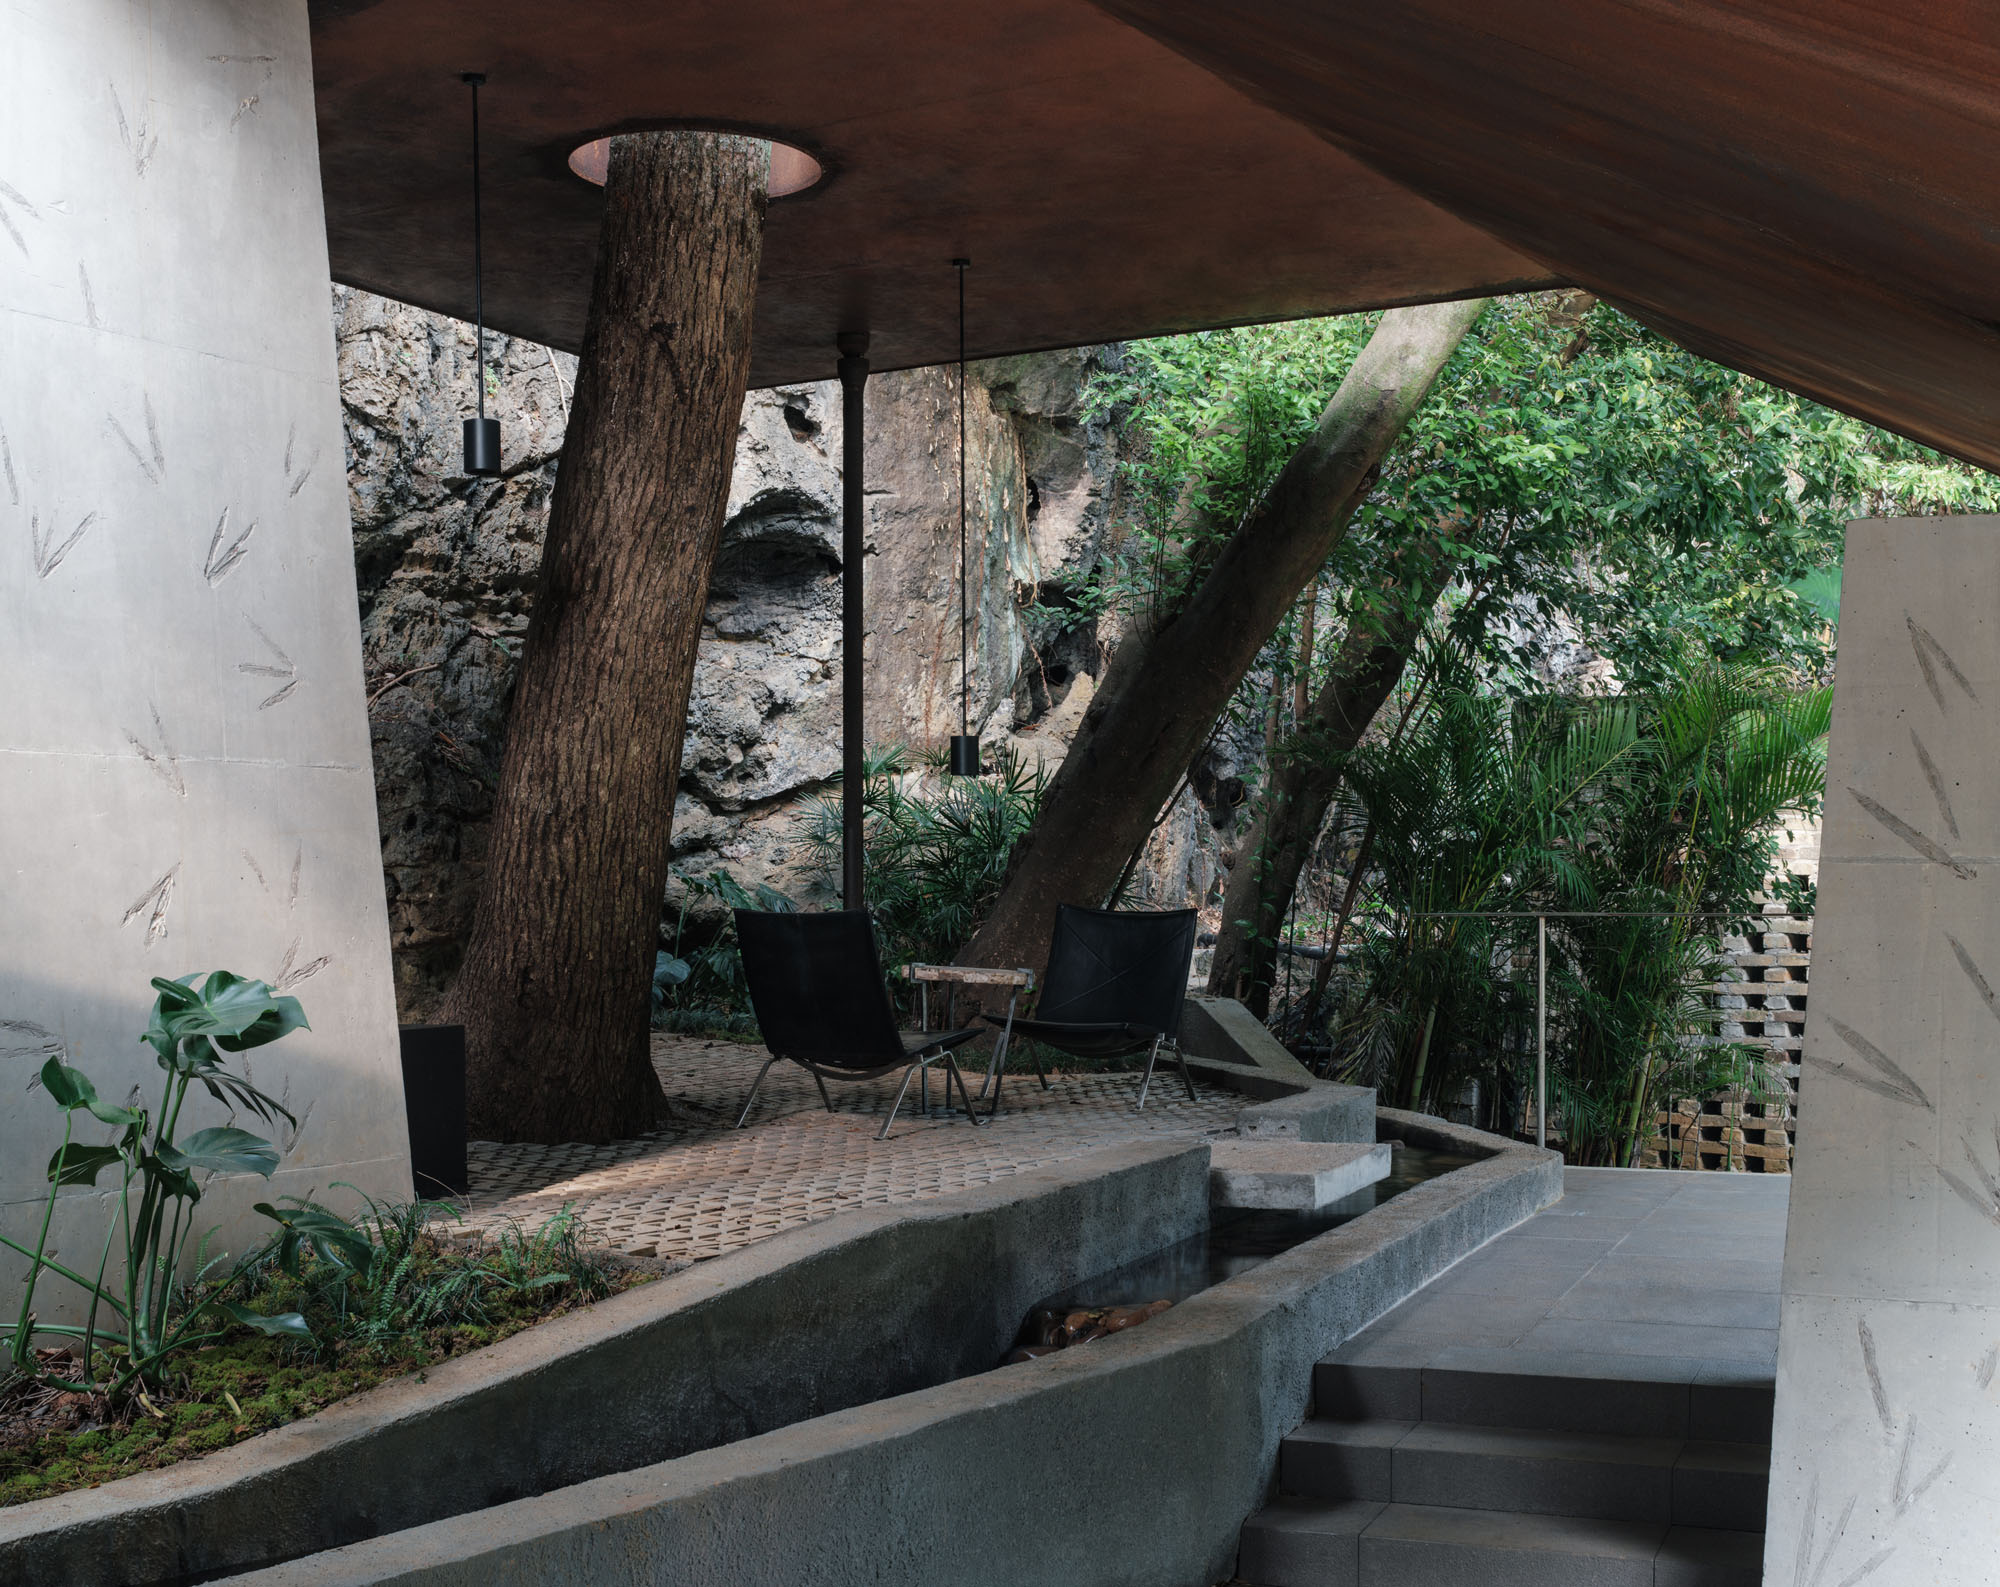
また、木々の下にある茶室は、水路を渡って山そのものへと入り込んでいくような、まったく異なる体験を提供している。こうして〈ストリーム・レストラン〉は、風景との間に「風景を眺めること」と「風景の中に身を置くこと」という、2つの補完的な関係性を確立しているのである。
©︎ Hao Chen
©︎ Hao Chen
©︎ Hao Chen
建築と自然をつなぐコンクリートの質感
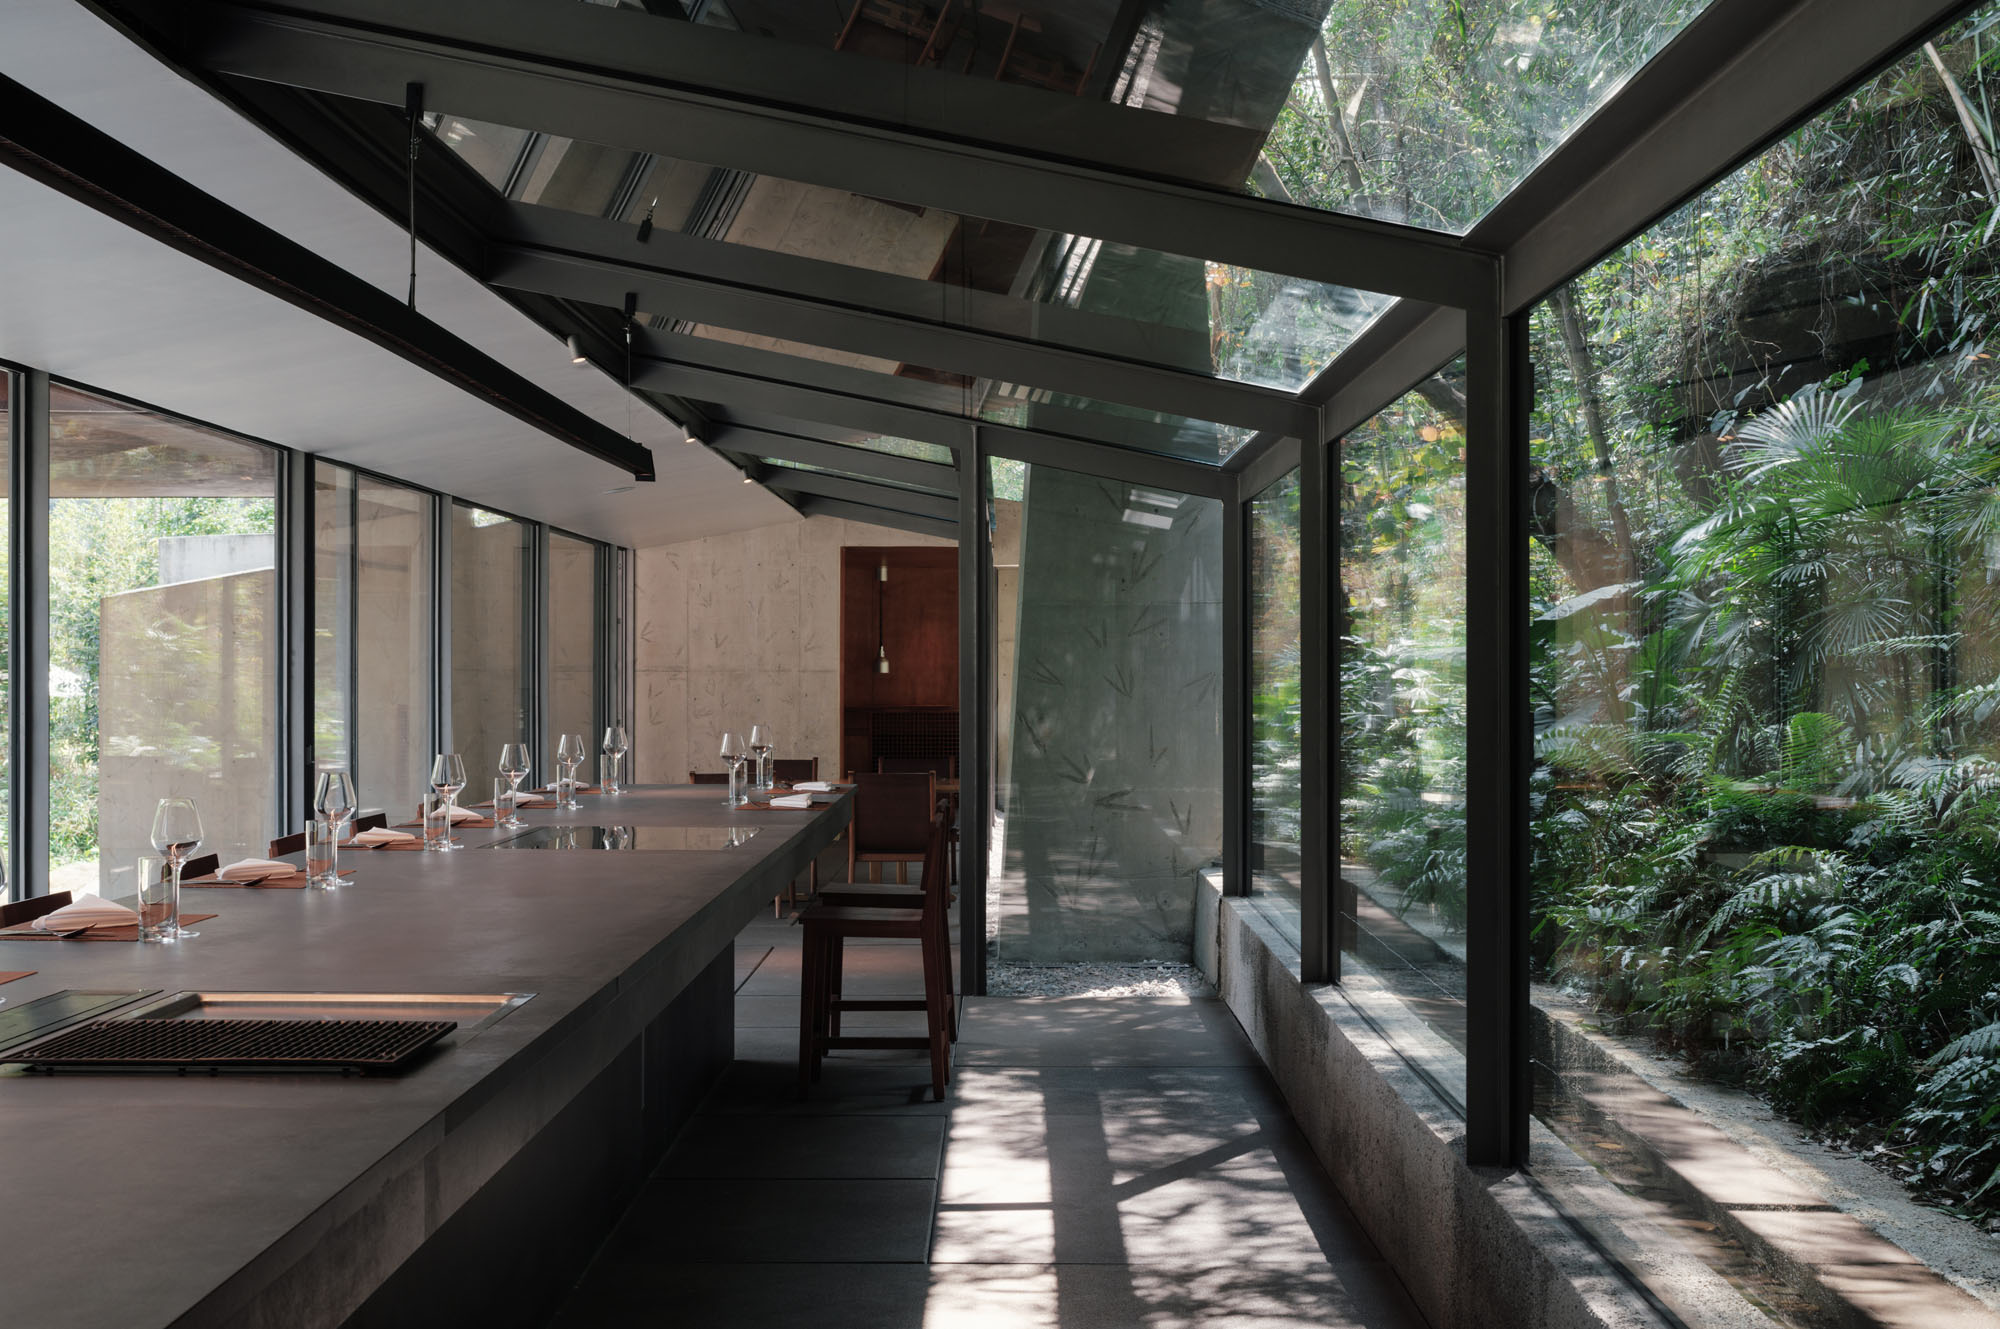
型枠コンクリートの採用は、建築に彫刻された石のような触覚的な質感を授け、建物を山腹の風景に静かに溶け込ませるとともに、風化を通じて時の流れを記録していく役割を果たす。新鮮で儚い竹の葉がコンクリートに押し付けられており、建物の空間的・構造的な表現に調和しつつも、際立った質感を表面に残している。
平らでありながら繊細に表現されたその痕跡は、柱の基部付近で密度が高まり、上部に向かうにつれて拡散していく。それはまるで、抽象的な筆致がポディウムを横切り、柱の間を駆け上がっていくかのようである。ここにおいて、竹林の穏やかな揺らぎと山の重厚な存在感が、1つの建築的表現として見事に融合しているのである。
©︎ Hao Chen
©︎ Hao Chen
©︎ Hao Chen
©︎ Hao Chen
©︎ Hao Chen
©︎ Hao Chen
©︎ Hao Chen
©︎ Hao Chen
©︎ Hao Chen
©︎ Hao Chen
©︎ Hao Chen
©︎ Hao Chen
©︎ Hao Chen
©︎ Hao Chen
©︎ Hao Chen
©︎ Hao Chen
Sketch
Site Plan
Plan
Elevation
Section
Section
以下、アトリエ・グオのリリース(英文)です。
General Information
Project Name: Stream Restaurant
Completion Year: 2025
Gross Built Area: 380m2
Design Firm: Atelier Guo
Company Website: https://atelierguo.com
Contact Name: Liaohui Guo
Contact e-mail: atelierliaohuiguo@gmail.com
Firm Location: Shanghai, China
Lead Architects: Liaohui Guo
Lead Architects e-mail: atelierliaohuiguo@gmail.com
Project location: Yangshuo, GuangxiAdditional Credits
Design Team: Atelier Guo
Clients: Yangshuo Sugar House
Principle architect: Liaohui Guo
Project architects: Ziqian Wang
Project Team: Yuhui Xue, Huan Chen, Min Wu
Site Architects: Yuhui Xue, Huan Chen, Canghai Li, Xuliang Pan, Sishi Peng, Zhuoyuan Li
Construction Drawings: Architectural Design and Research Institute of Zhejiang Province
Lighting Design: UNI-Lighting
Construction: Suzao ArchitectsMedia Provider
Photo credits: Hao ChenProject Description
Along the Li River, at the foot of the mountains, the restaurant occupies a long, narrow site pressed against a rocky cliff. A flood-control canal cuts across it—part natural, part engineered—tracing the contours of the mountain. The restaurant’s spatial organization, podium, and roof all extend from the geometry of this canal, abstracting and echoing the mountain’s profile. A continuous roof shelters the activity area, indoor dining space, and teahouse, creating a series of shaded, semi-outdoor spaces beneath its generous eaves. Following two tangent lines drawn from the mountain’s edge, the building comes to rest at either end, framing a sequence of spatial moments that face the mountain, run alongside it, or open toward the old riverside pier. The podium lies low against the terrain; from it, tapered prismatic columns rise to support a roof that settles lightly upon them.
Conceived as a single sweeping gesture around the existing canal, the roof responds to the mountain at the territorial scale while orchestrating the progression, transition, and culmination of the interior sequence. At a more intimate scale, the podium adapts to the cliff, the watercourse, and the existing vegetation, absorbing site discoveries and programmatic refinements without losing the clarity of its organization. These on-site adjustments became a further layer of the design, reconciling intentions developed on paper with the richness and complexity of the actual landscape. One such discovery—a large boulder uncovered during construction—gave rise to a redesigned entrance, where staggered curved handrails and progressively widening trapezoidal steps lend the staircase a dynamic movement. Running alongside the mountain and the canal, a long bar forms the experiential heart of the restaurant. Here, the chefs step out from the kitchen into full view, presenting fresh ingredients and refined culinary craft, while behind them the rugged cliff face and untamed landscape remain ever present. The dining experience unfolds horizontally, like a living shanshui (landscape) scroll. The teahouse beneath the trees offers something altogether different: the experience of crossing the canal and entering the mountain itself. The restaurant thus establishes two complementary relationships with the landscape—one of viewing it, the other of inhabiting it.
Board-formed concrete lends the architecture the tactile quality of carved stone, allowing it to merge quietly into the mountainside and, through weathering, to record the passage of time. Fresh, fragile bamboo leaves were pressed into the concrete, leaving a distinctive texture that stays subordinate to the building’s spatial and structural expression. Their flattened yet finely articulated impressions grow denser near the base of the columns and more diffuse above, like abstract brushstrokes drifting across the podium and up between the columns. Here, the gentle sway of the bamboo grove and the enduring weight of the mountain converge into a single architectural expression.
アトリエ・グオ 公式サイト
https://atelierguo.com