a.co.labが韓国に手がけた、旧下水処理場が有する廃墟の魅力をありのまま体験するパブリックスペース〈Be-Fore〉
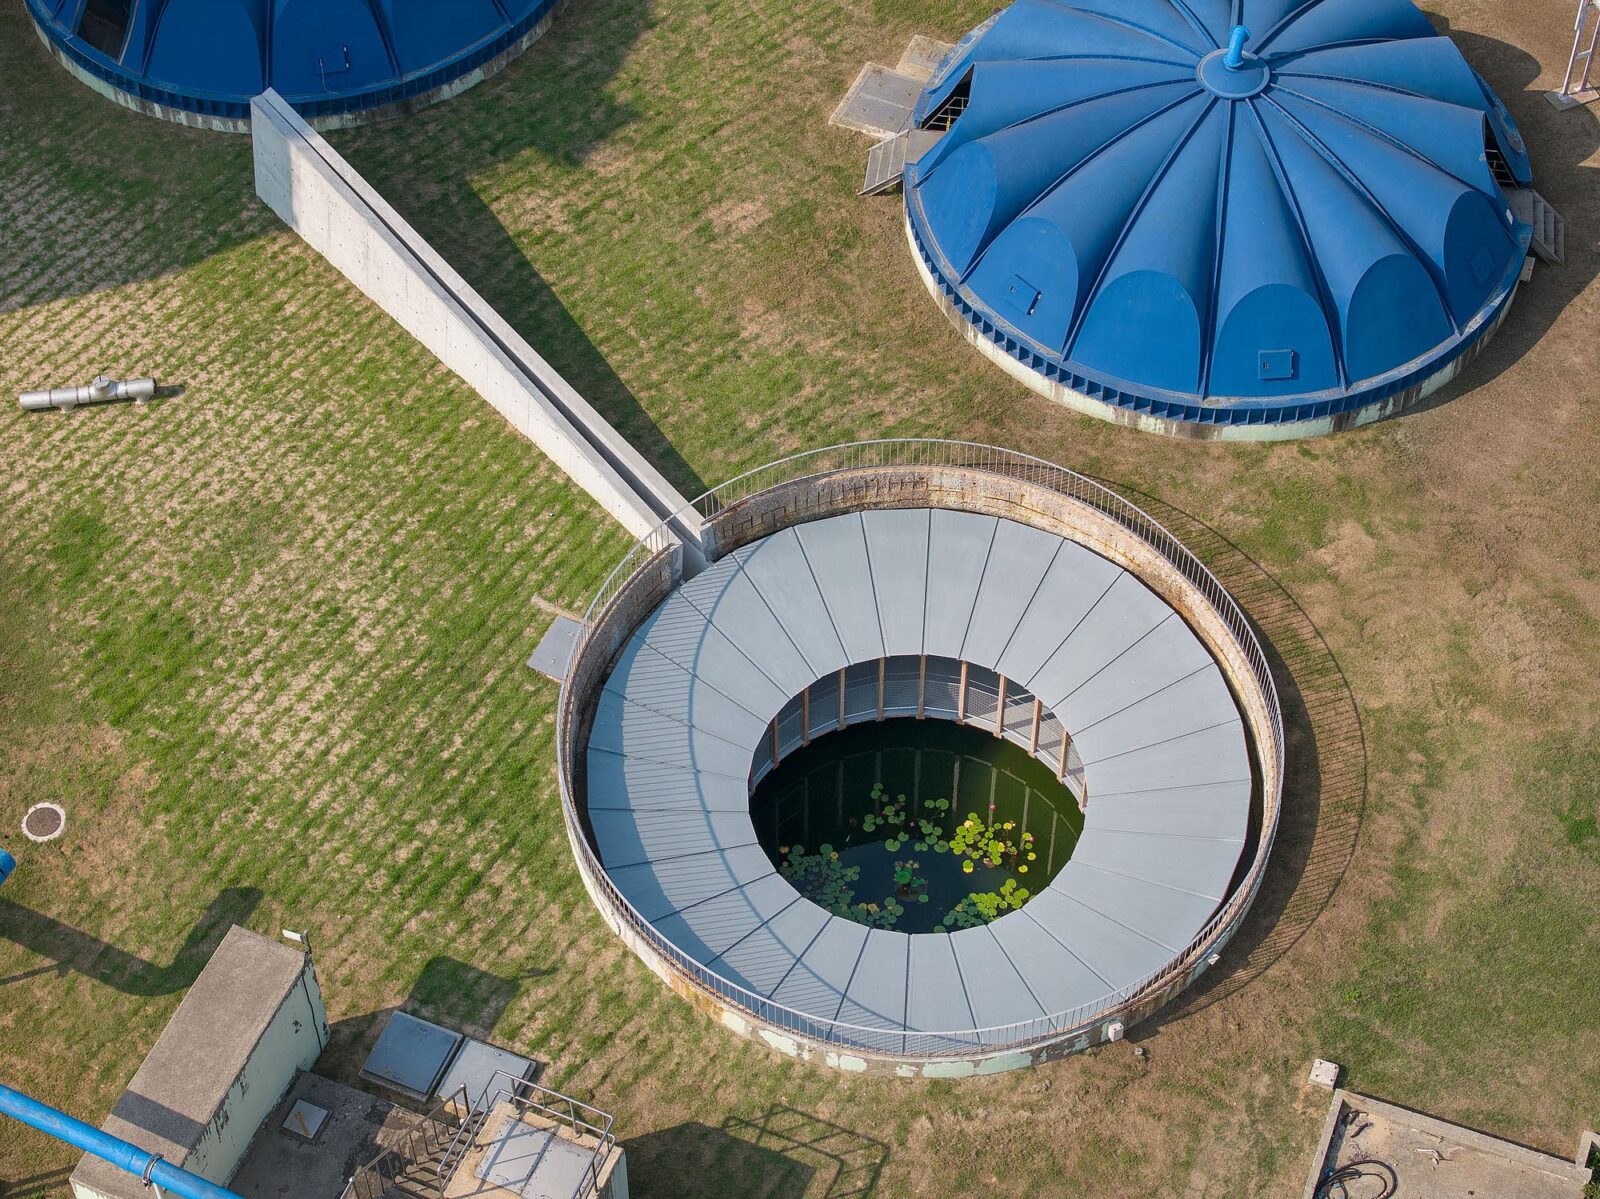
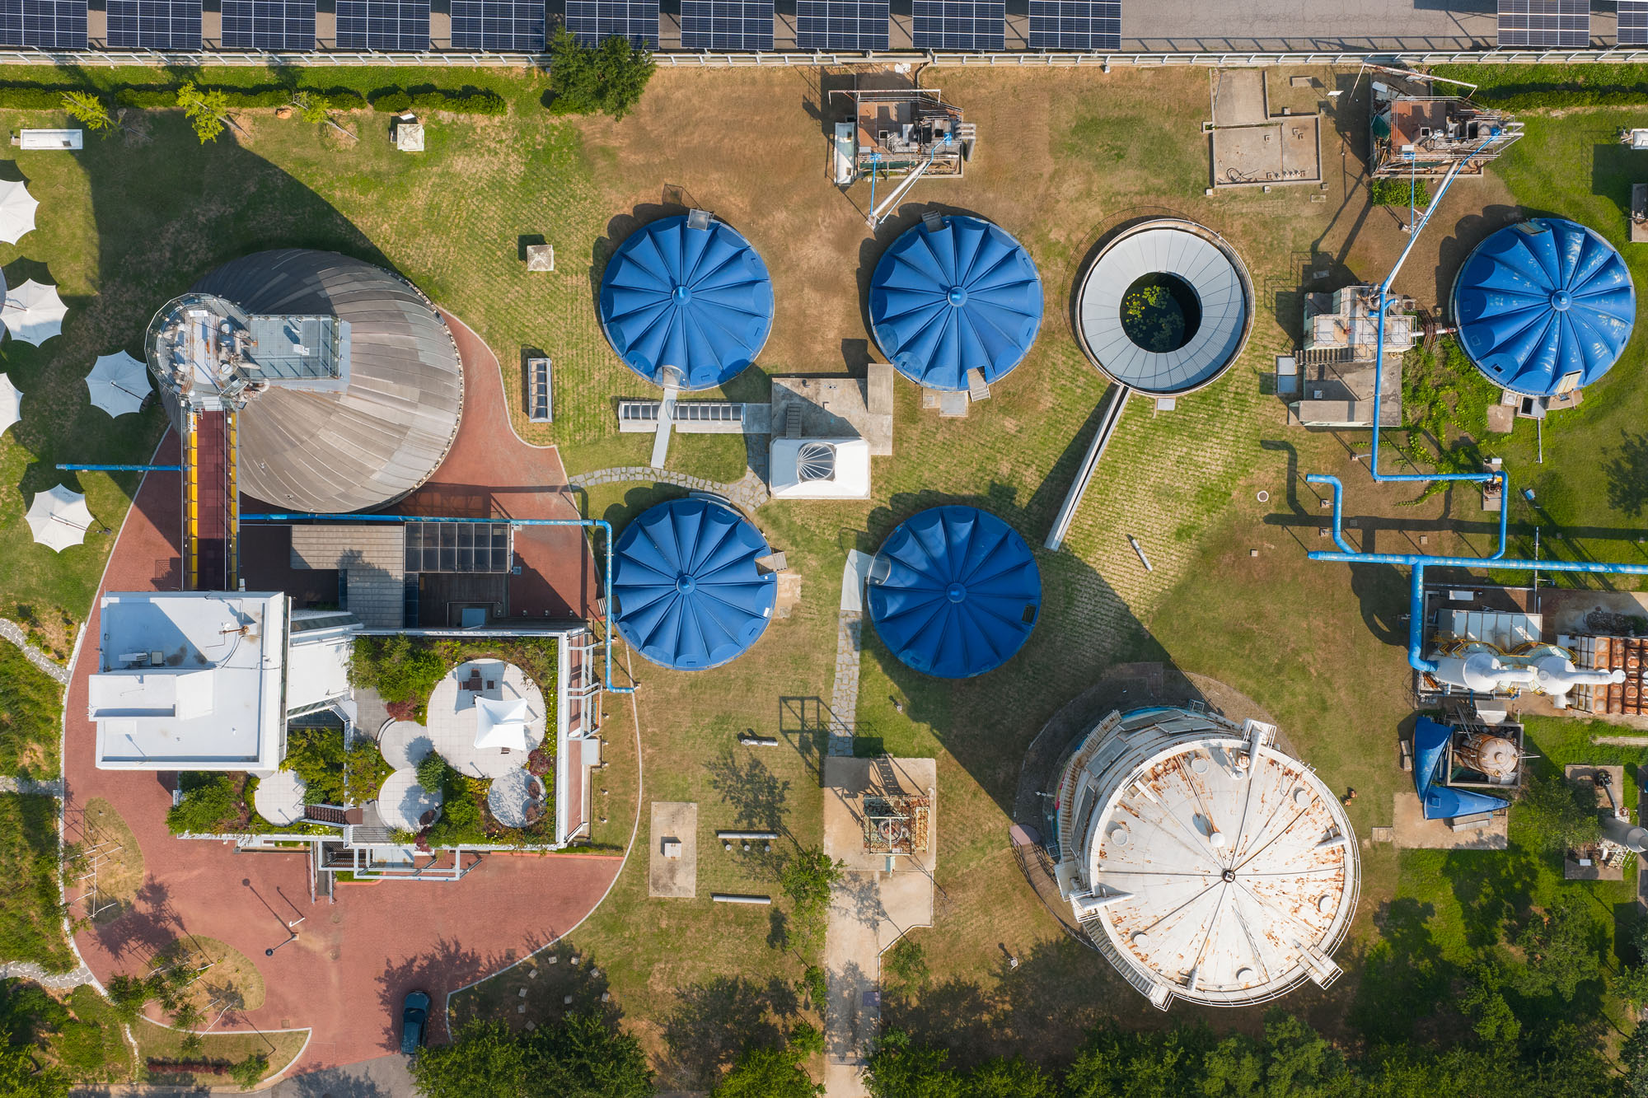
韓国・始興市に位置する〈Be-Fore〉は、工業団地の旧下水処理場をパブリックスペースへと設計事務所 a.co.labが改修した再開発プロジェクトです。
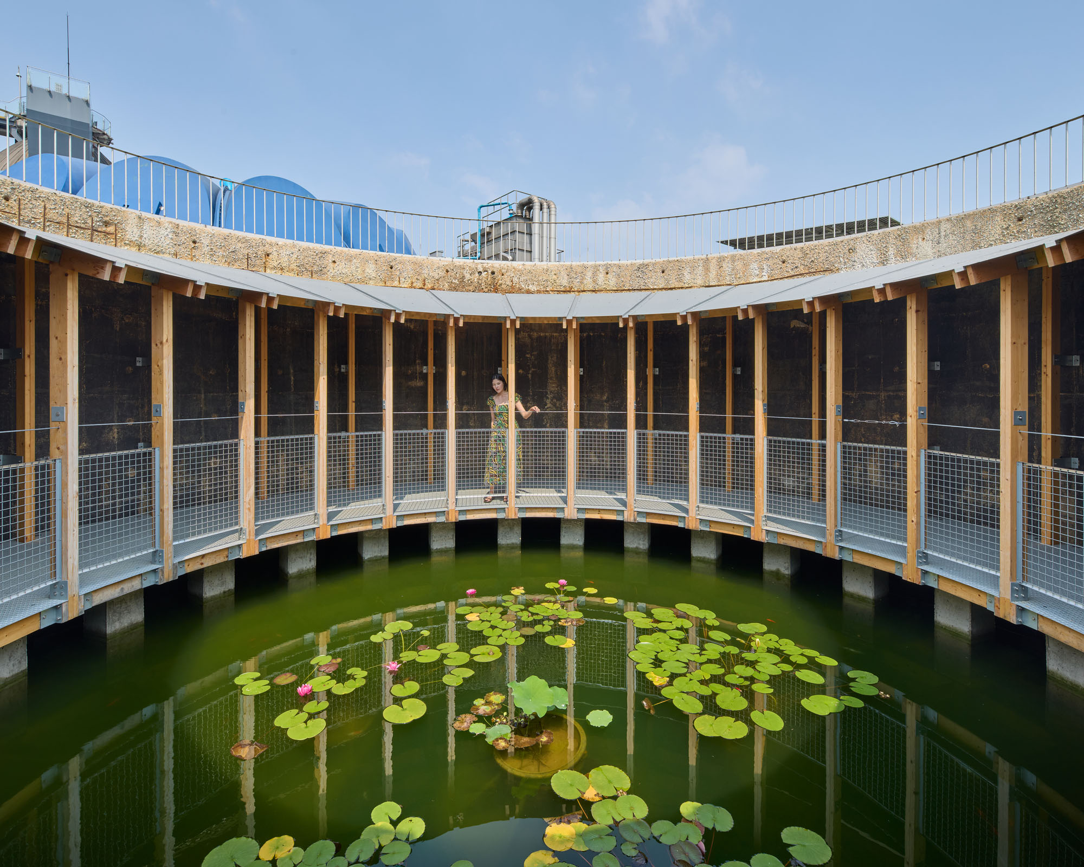
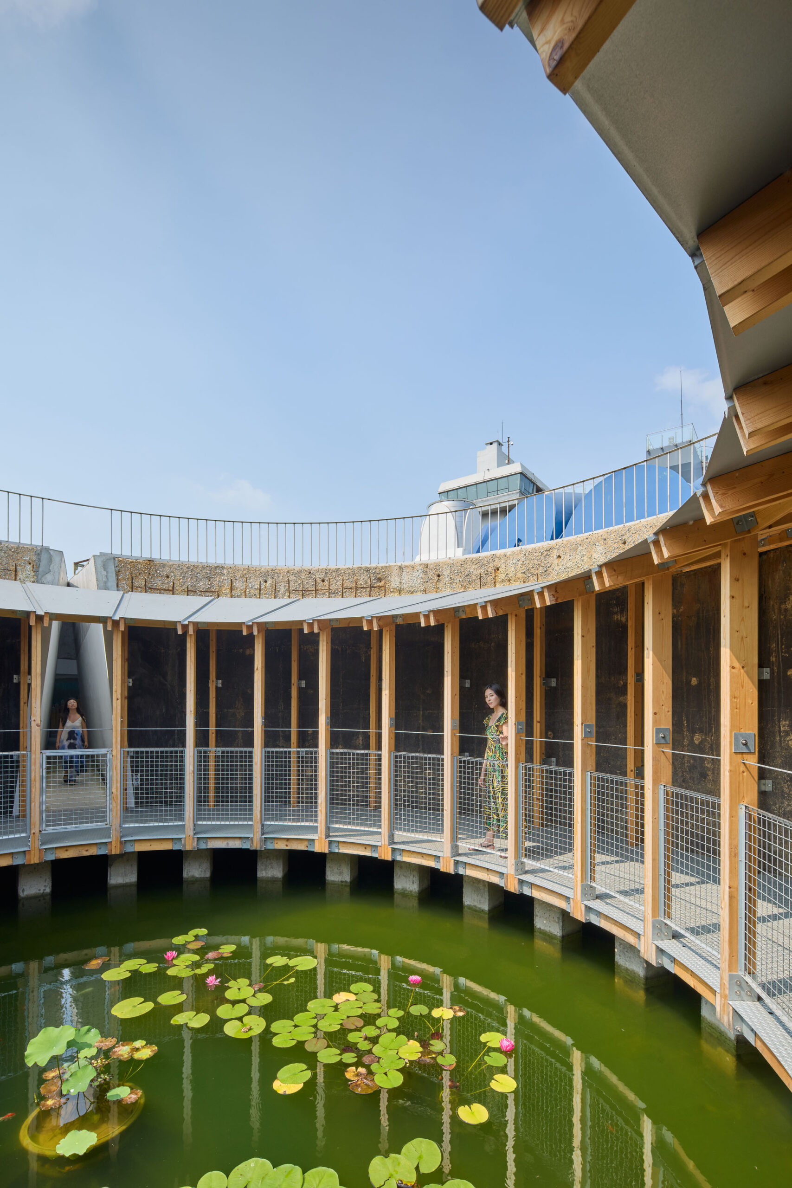
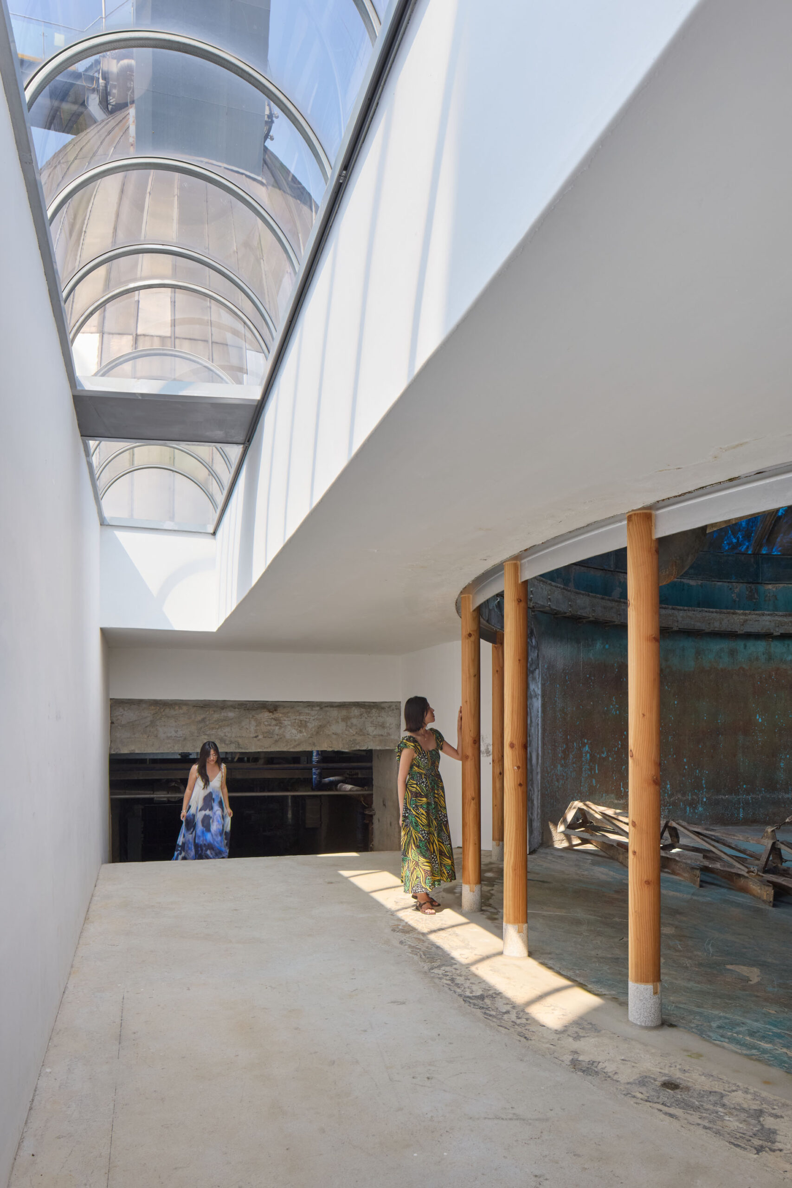
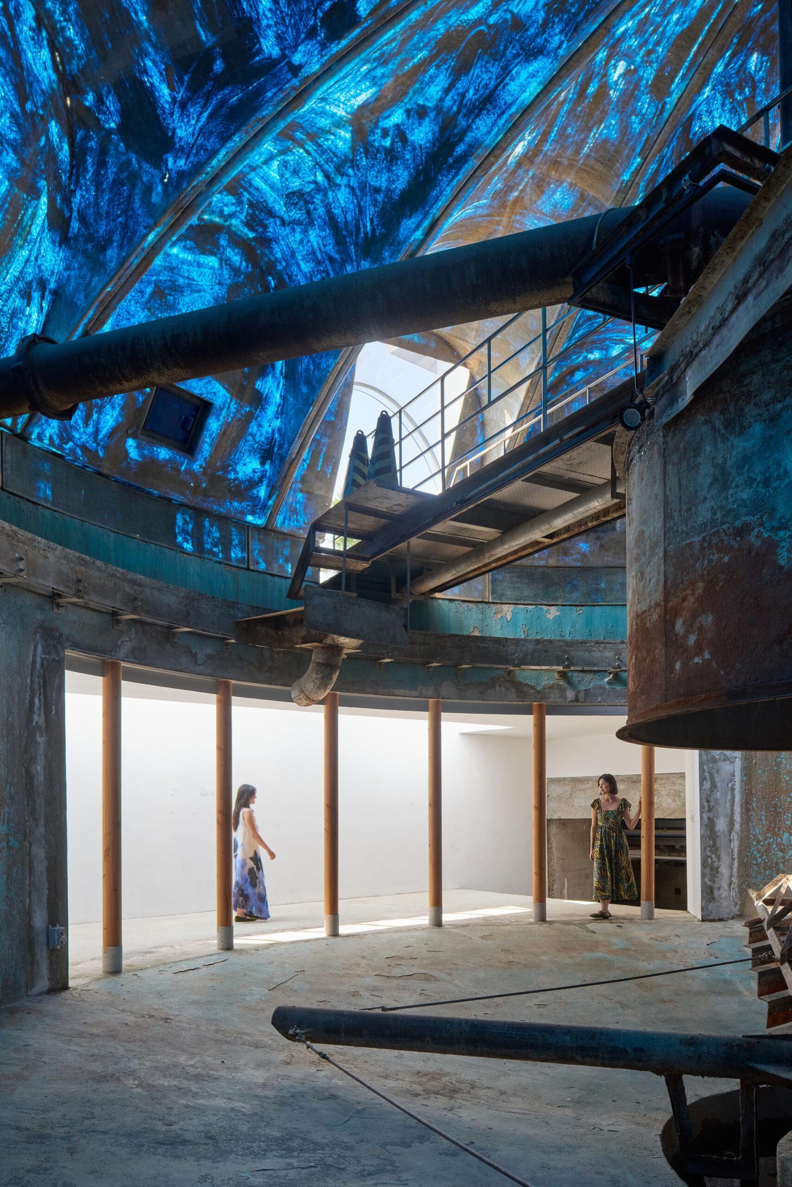
かつてのインフラ施設がもつ荒々しさや廃墟としての魅力をあえて残し、最小限の建築的介入によって土木構造物をありのままに体験できる空間へと転換している点が最大の特徴です。
注目ポイント
- 非日常な空間の魅力をありのまま見せるアプローチ
- 予算削減を逆手に取った最小限の介入
- 水処理システムを体験するシークエンス
- 廃墟に軽やかに介入する「ありふれた素材」の選定
(以下、a.co.labから提供されたプレスキットのテキストの抄訳)
© Roh Kyung
旧下水処理場の記憶を継承する〈Be-Fore〉
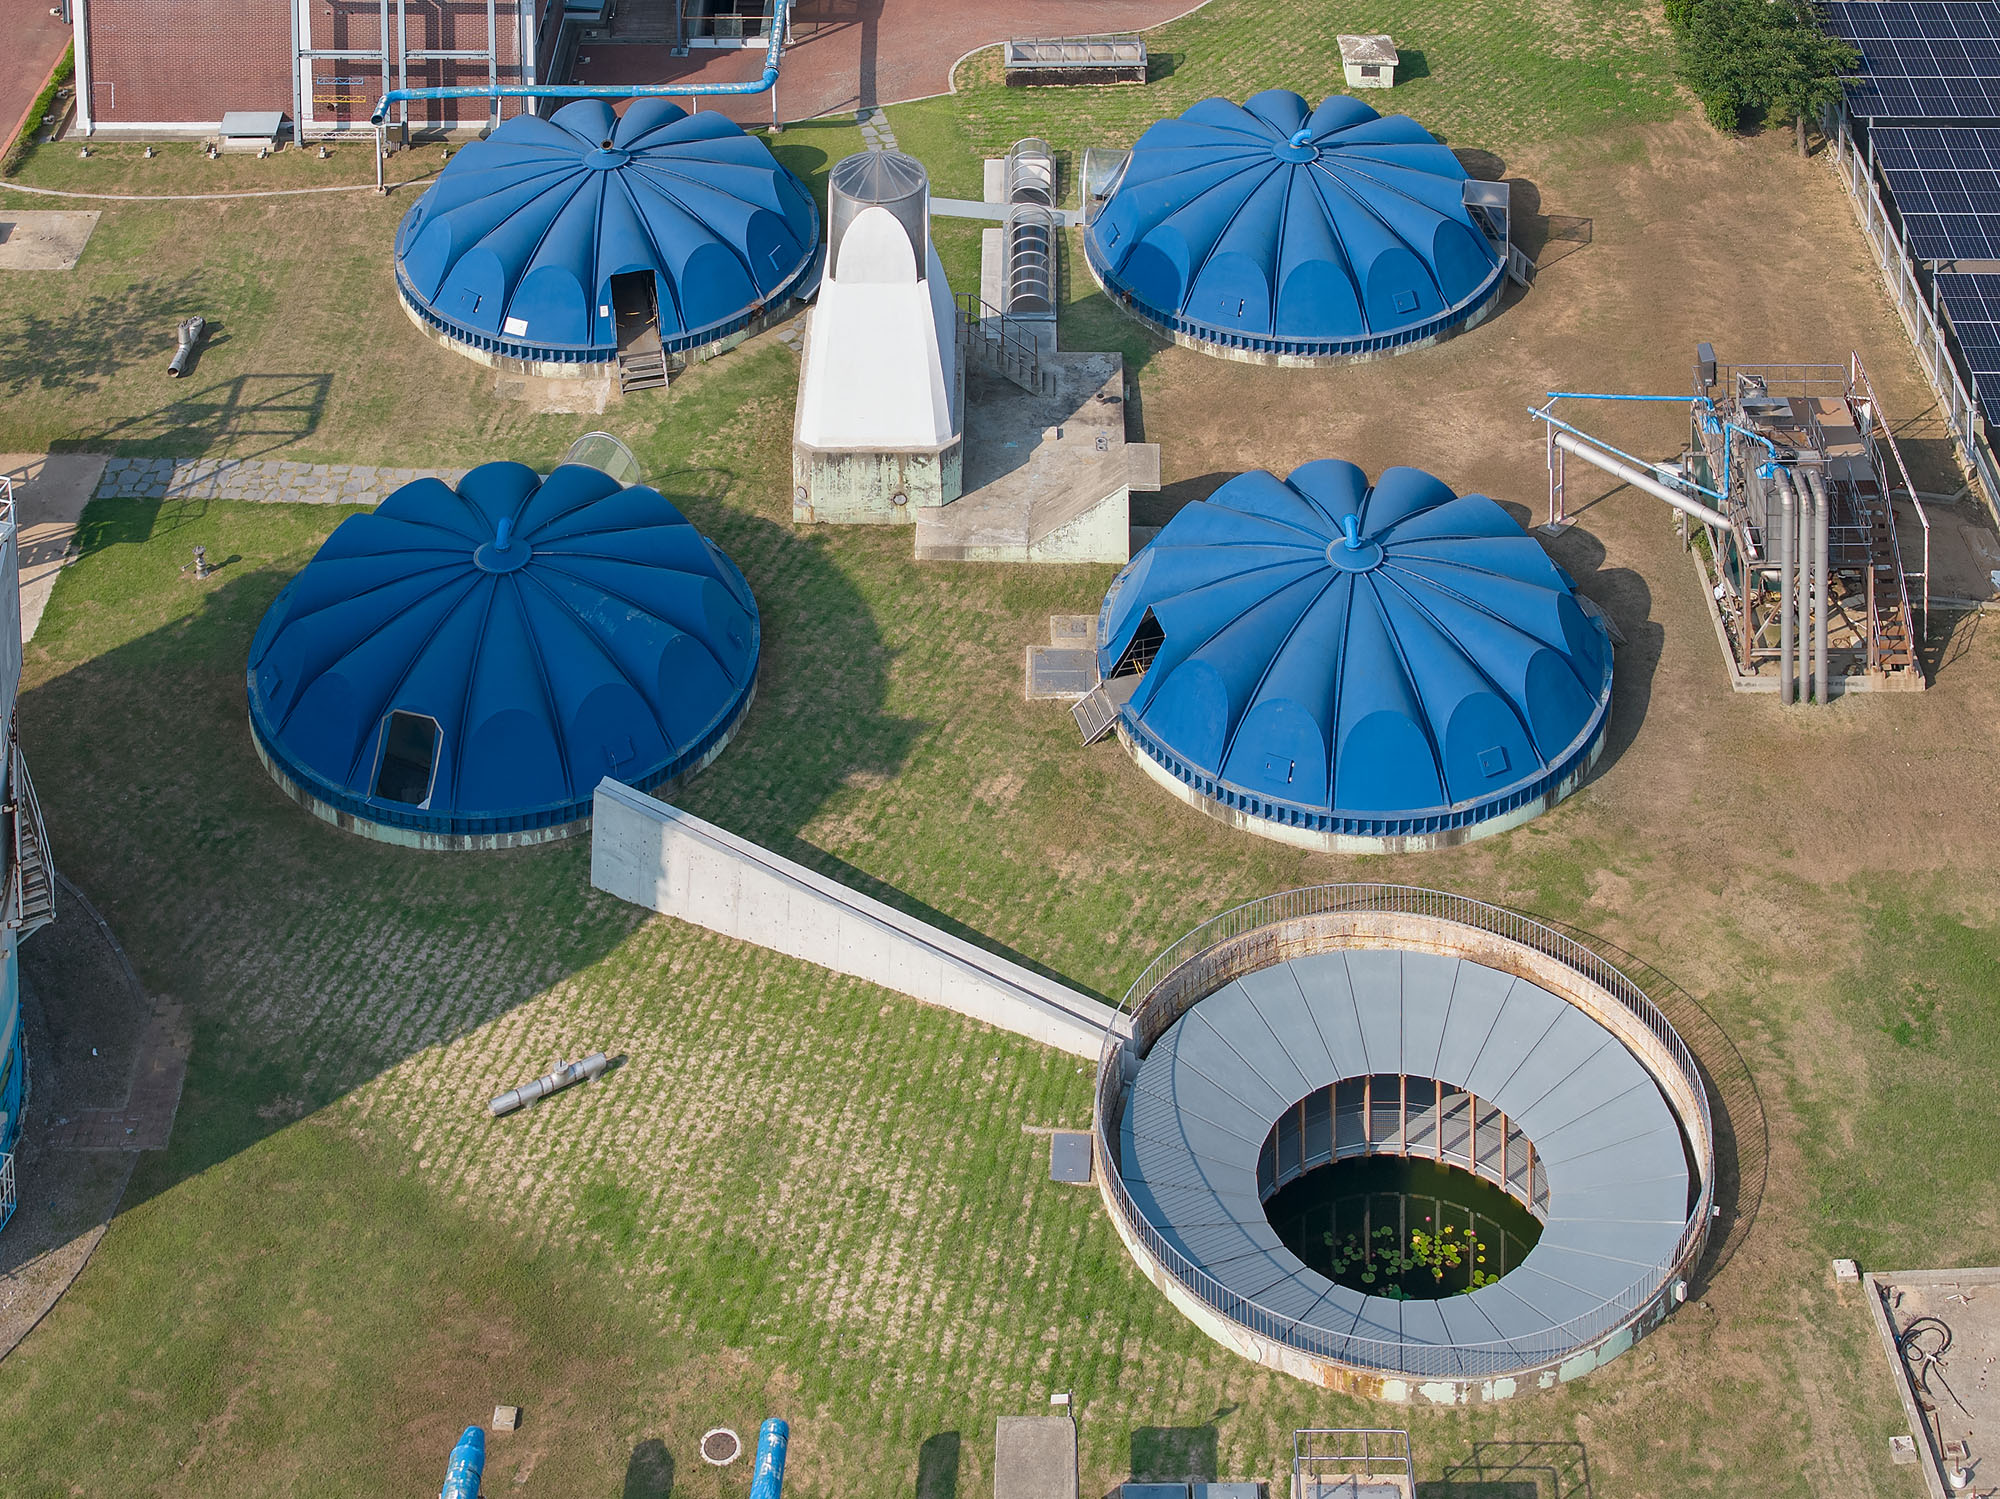
〈Be-Fore〉は、シファ工業団地下水処理場の遊休地を活用した再開発プロジェクトである。当初、始興市は近隣の住民向けに水をテーマとした公園の建設を計画していたが、現地を視察した結果、この旧工業施設が都市環境の中で独自の価値を有していることが判明した。
敷地には依然として過去の痕跡が色濃く残っており、少数の意思決定者によって短期間で計画を策定することは、実用性や倫理性を欠いた単なるイメージの押し付けに過ぎないと私たちは考えた。そこで、すでに存在する空間を背景に多様な活動が行われるために、必要な最小限の要素とは何かを模索し始めたのである。
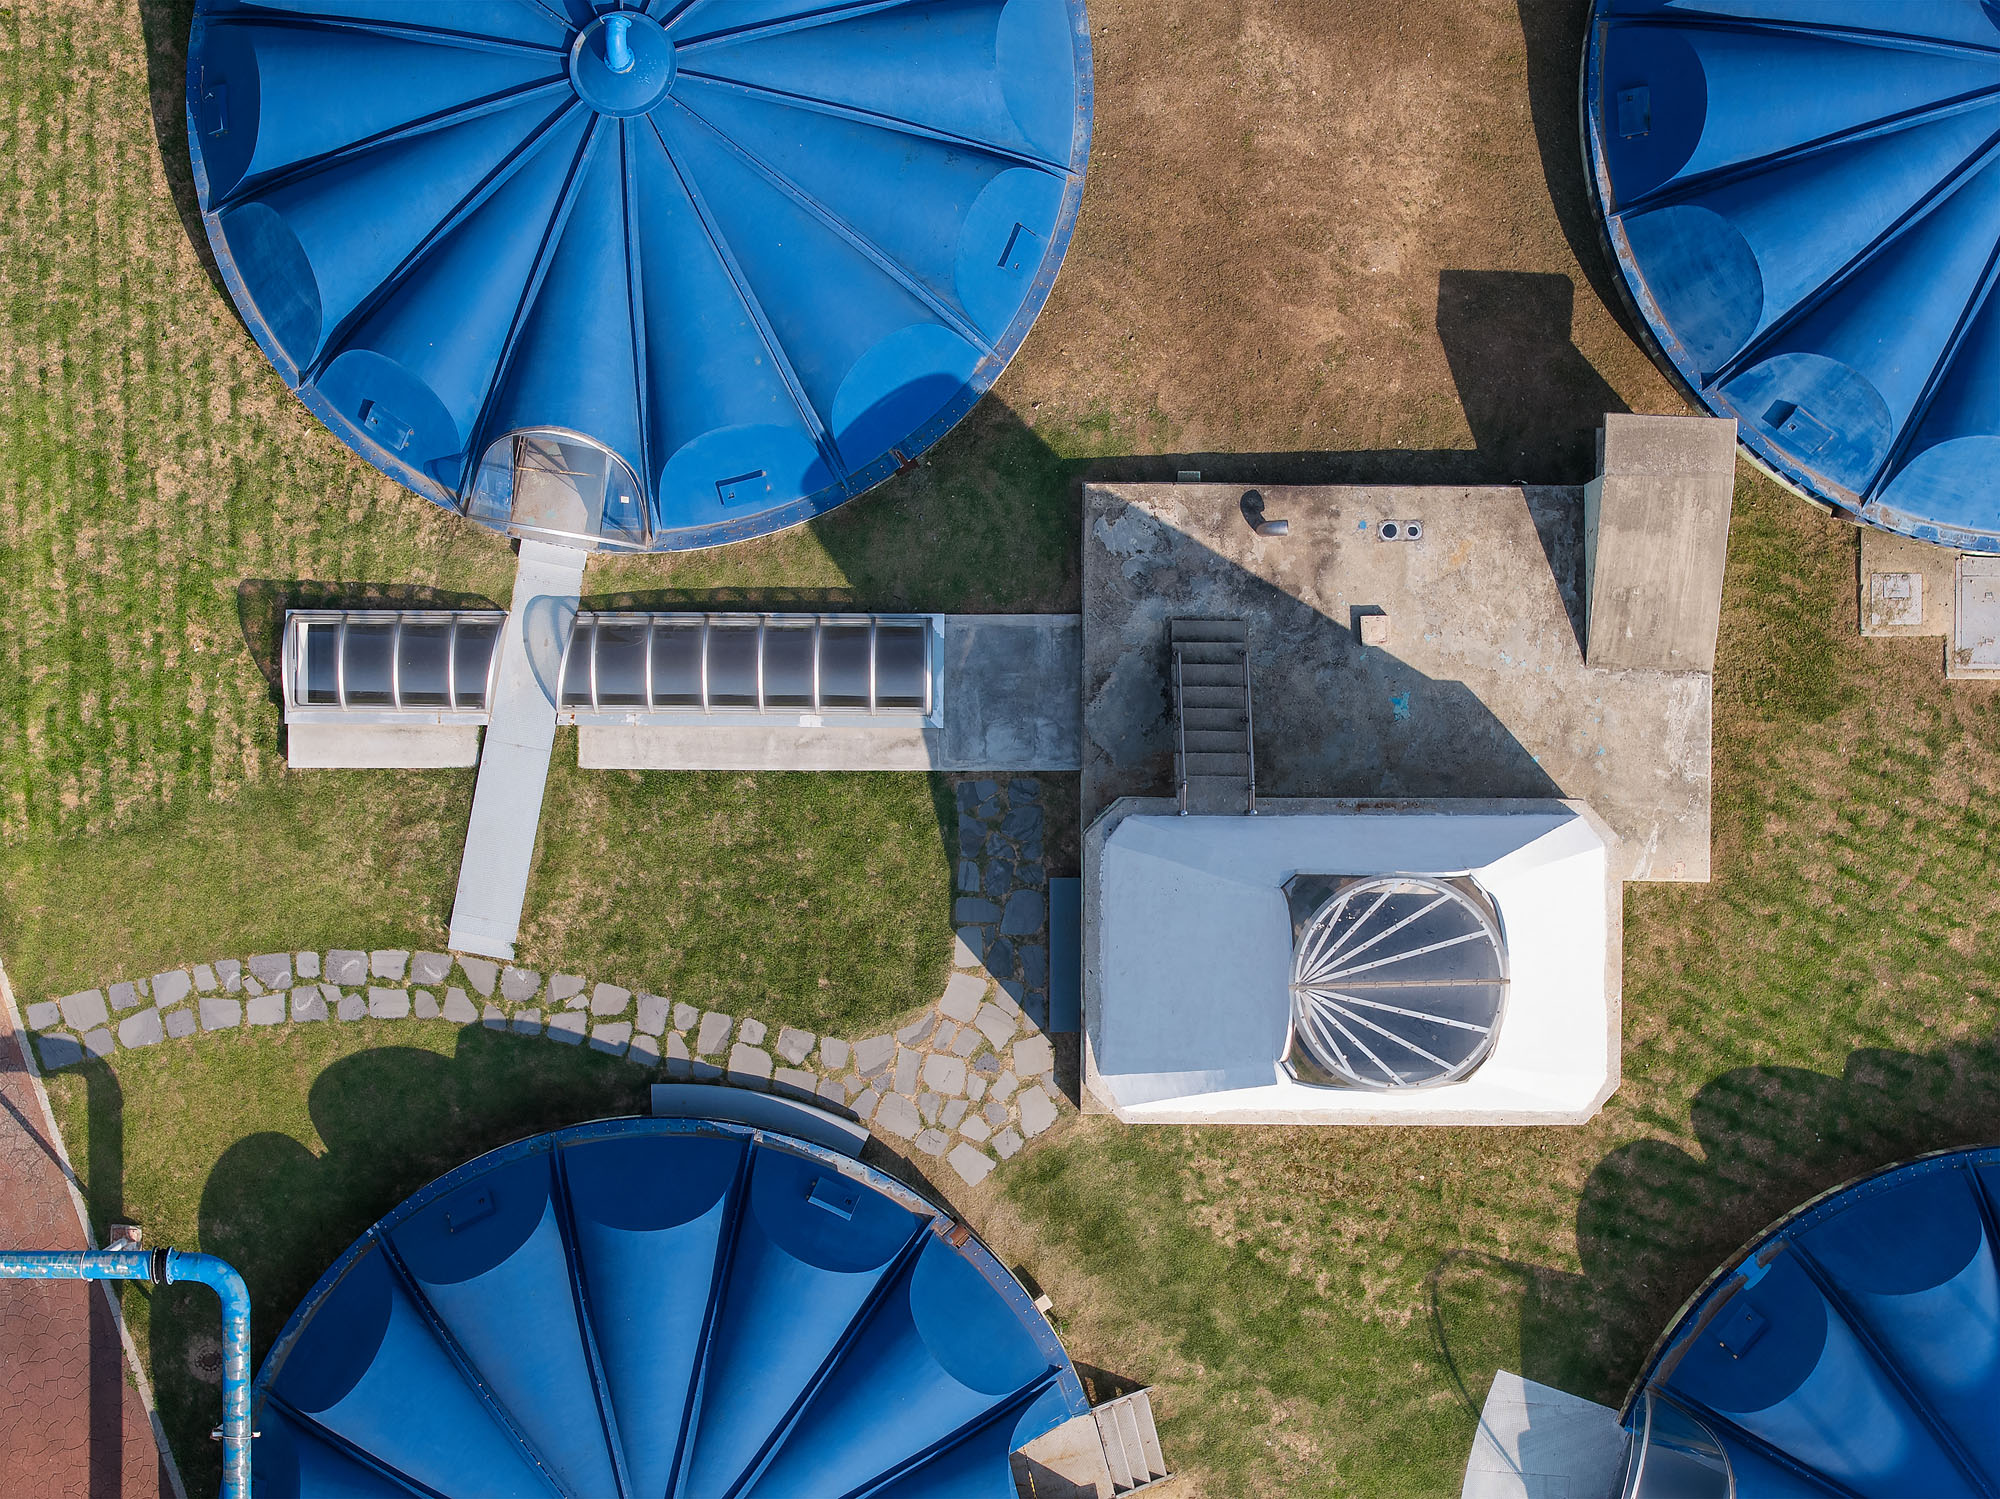
これにより、現状を保全しつつ段階的にプログラムを導入し、敷地の雰囲気や廃墟としての魅力、かつての浄化施設の歴史をそのまま体験できるようなアプローチをとった。
© Roh Kyung
© Roh Kyung
非日常な空間の魅力をありのまま見せる
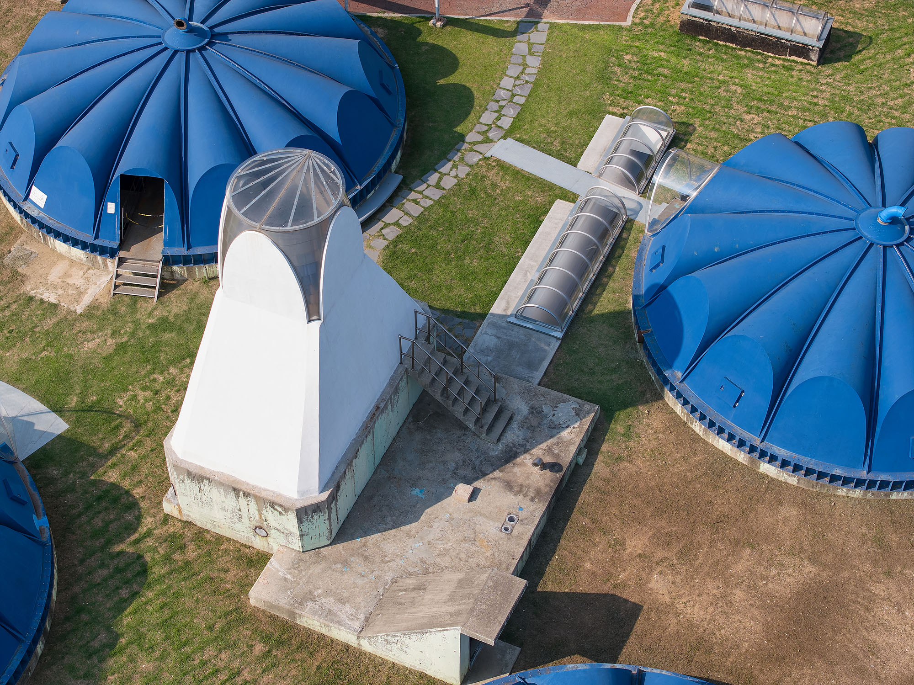
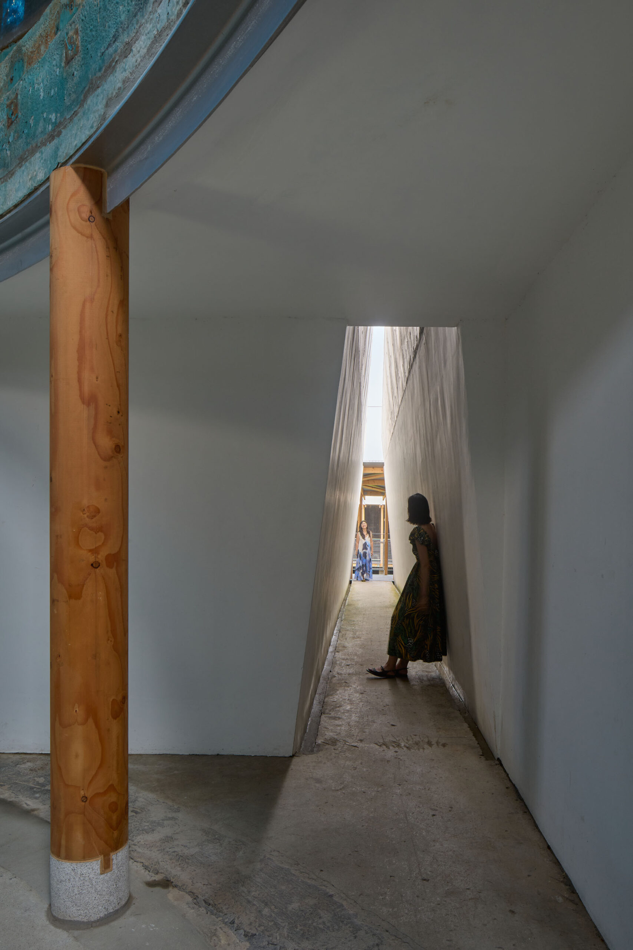
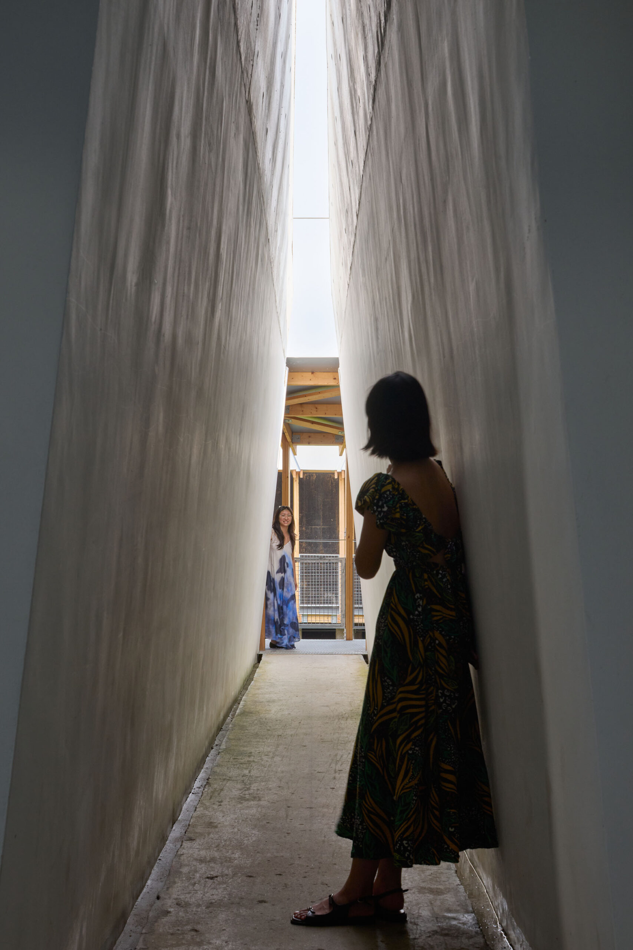
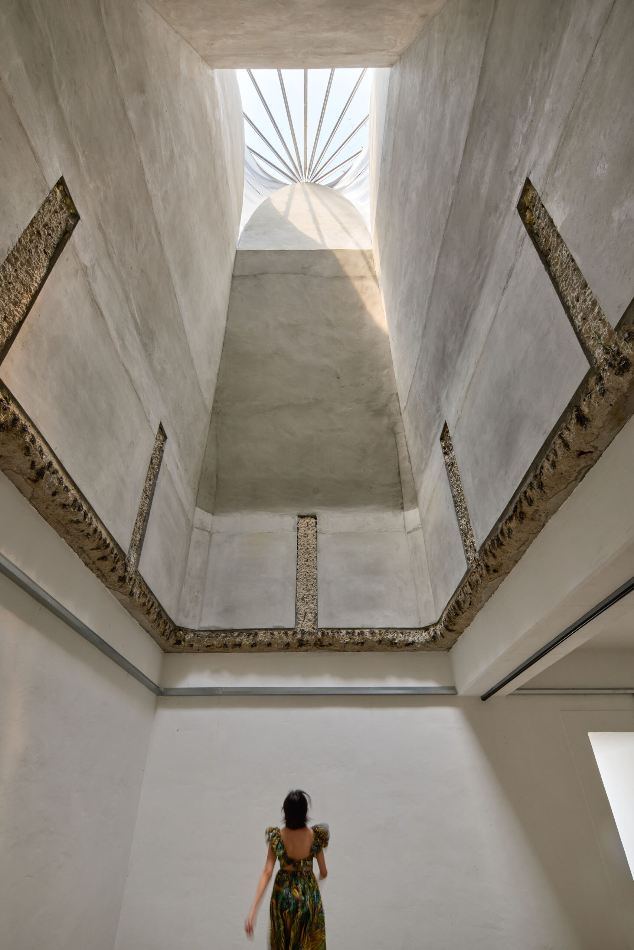
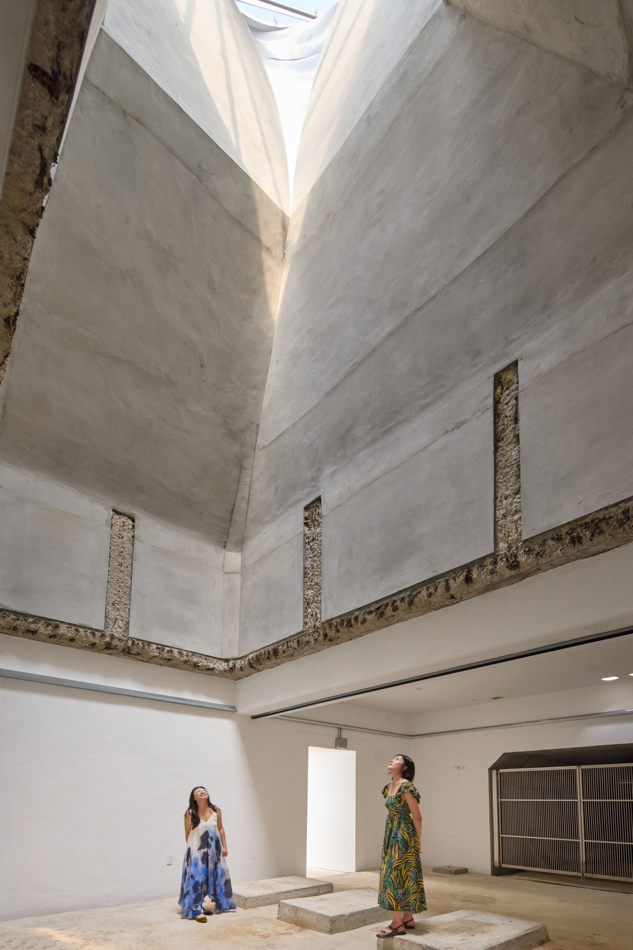
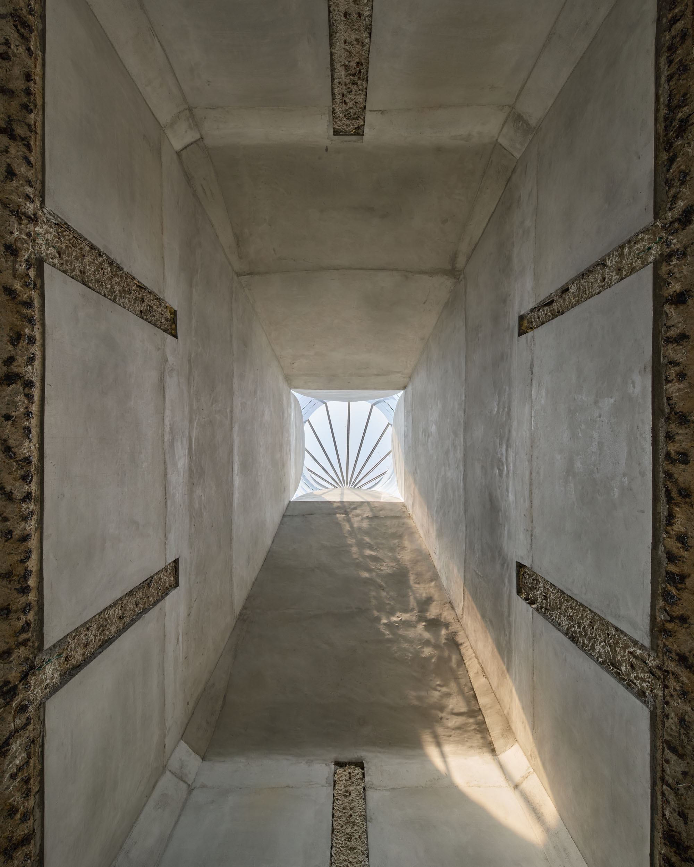
私たちは、この場所を初めて訪れた際に感じた空間的な印象を、来訪者にも味わってほしいと願った。そこは暗く、荒々しく、不規則な環境であり、多少の不快感を与えるかもしれない。しかし同時に、人間のスケールを超えた広大さと、見知らぬ空間としての魅力を感じさせる場所でもある。
そのため、固定設備を過度に導入するような介入を避け、既存の空間が持つ独自性やその力強い印象を損なわないよう努めた。
© Roh Kyung
© Roh Kyung
予算削減がもたらした介入の最小化
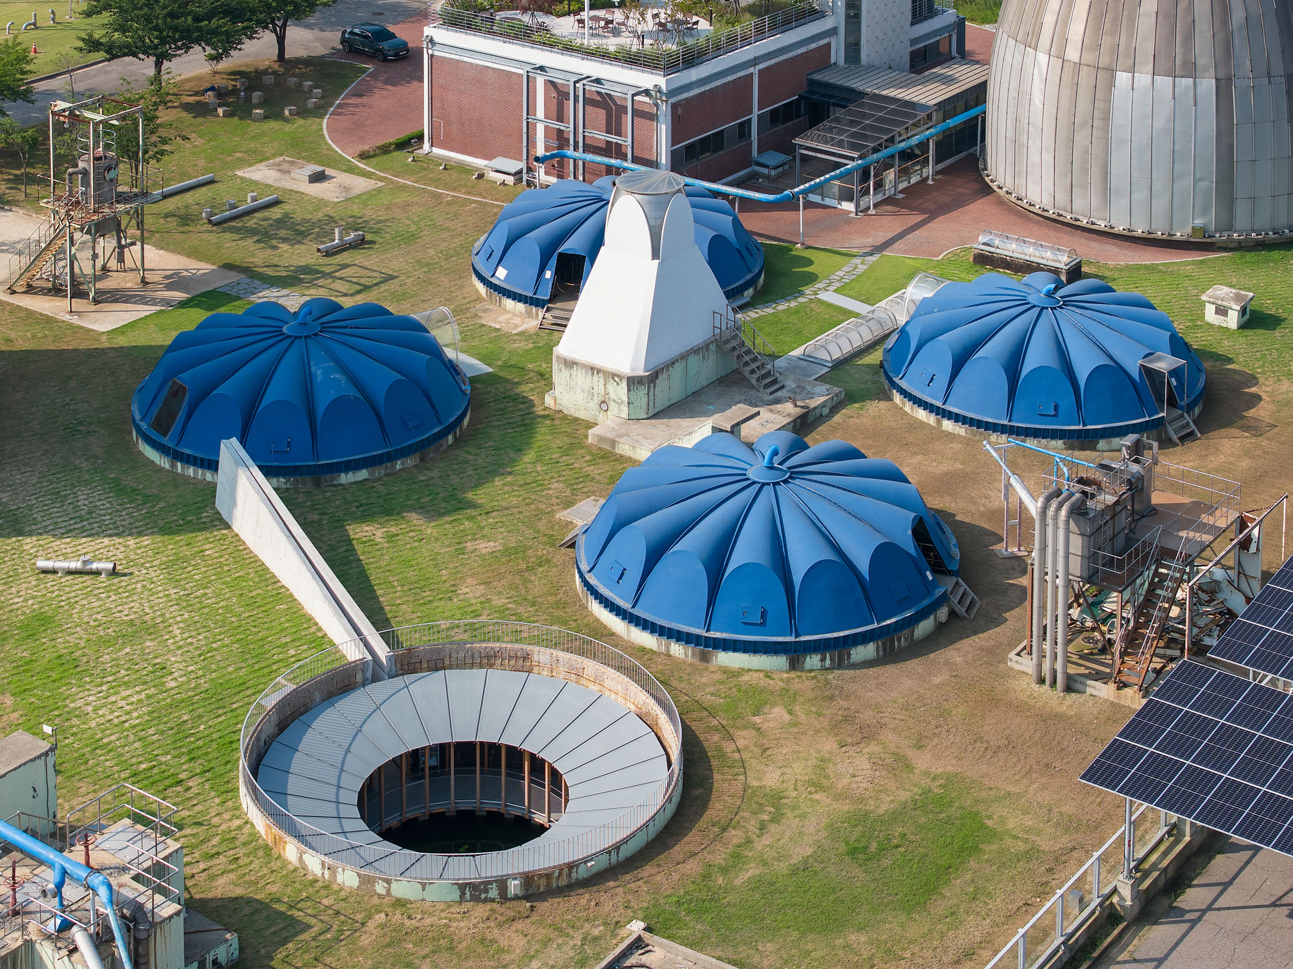
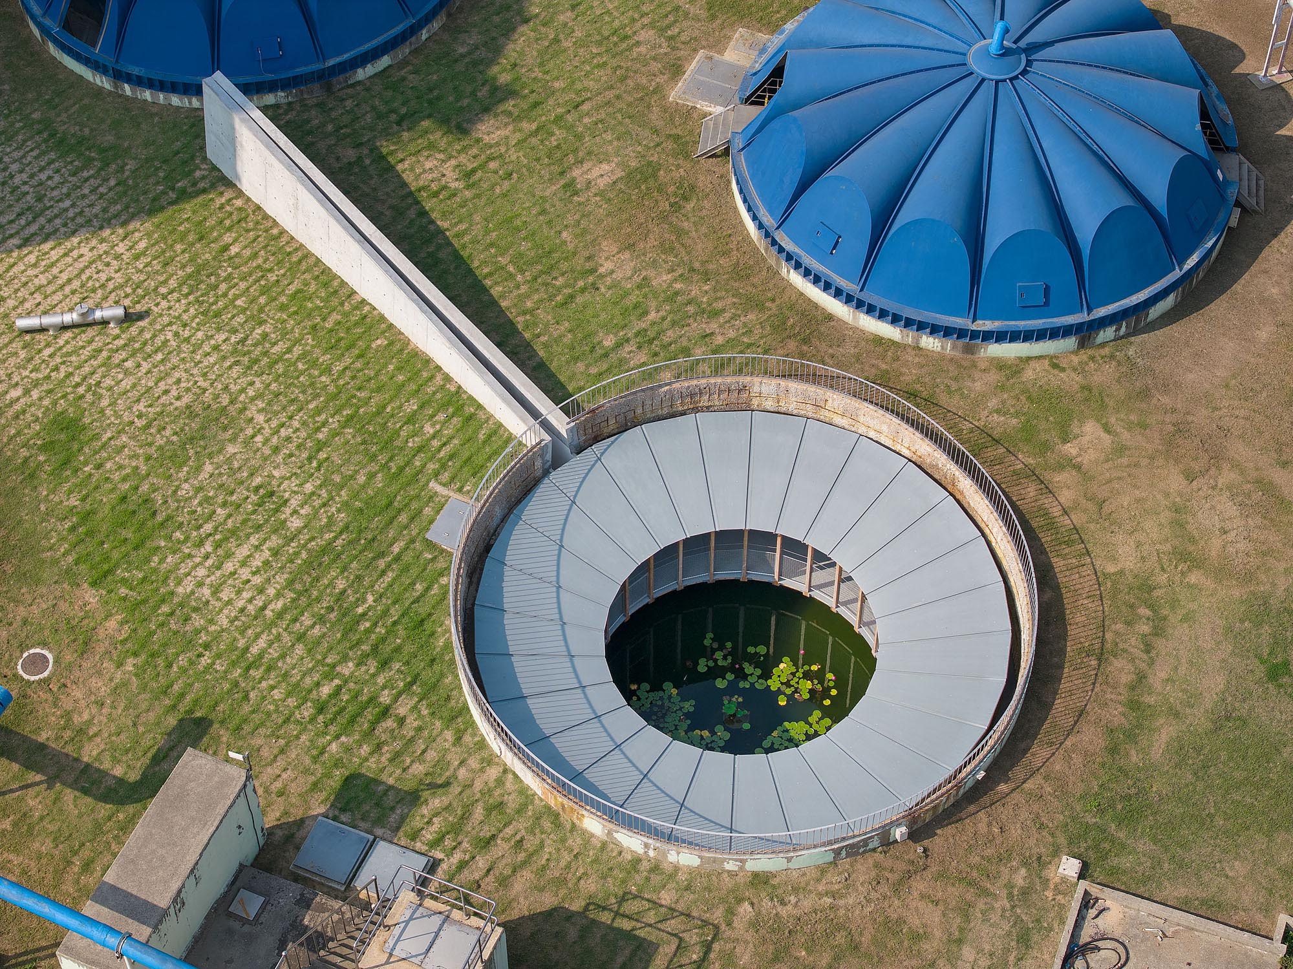
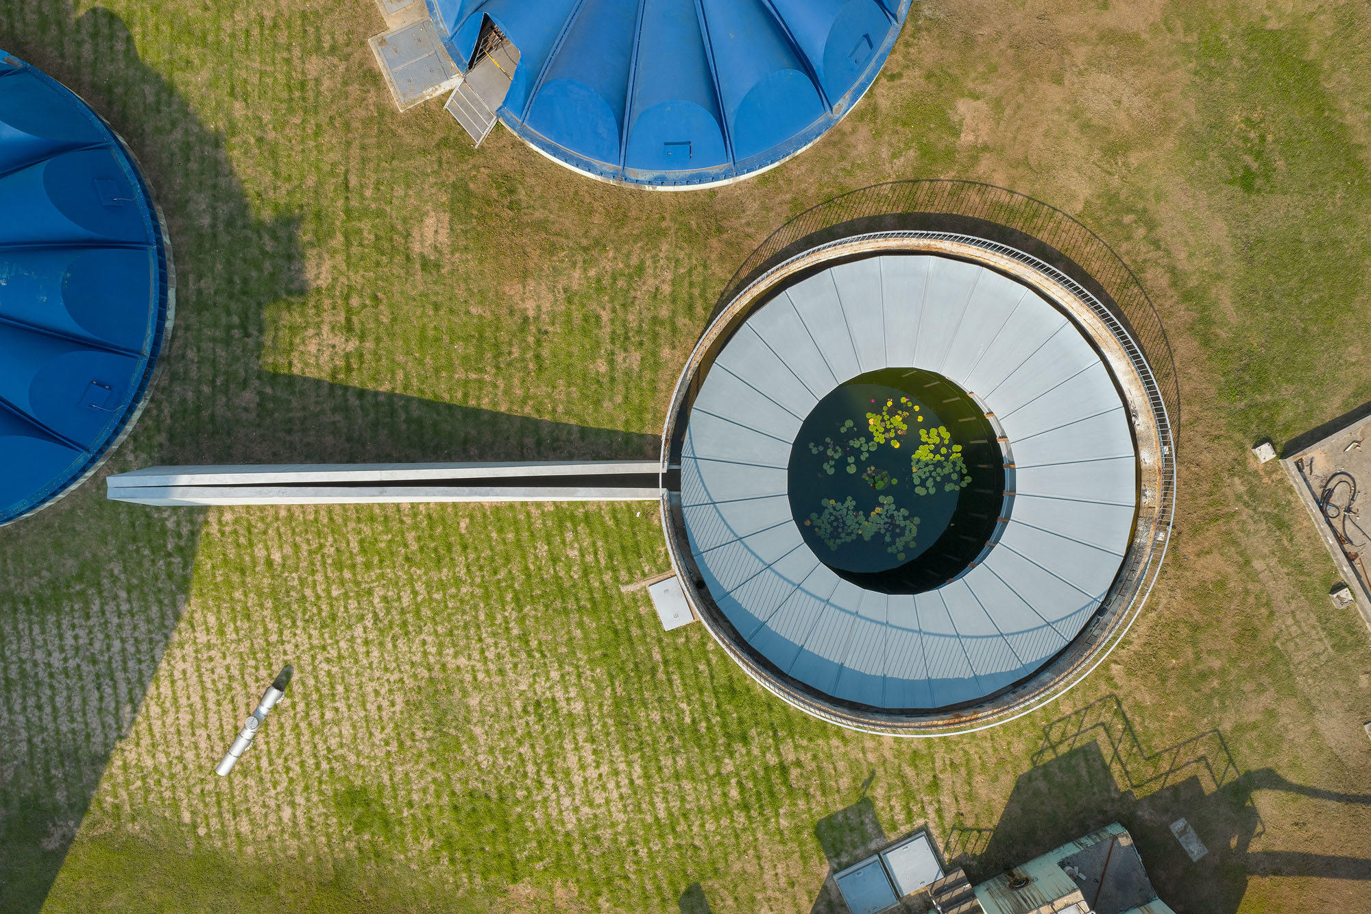
皮肉なことに、設計過程におけるプロジェクト費用の削減(42億ウォンから10億ウォンへ)が、こうした設計意図をさらに強める結果となった。予算の制約により、固定設備の追加を最小限に抑え、既存空間の独自性と雰囲気を維持することを目指したのである。
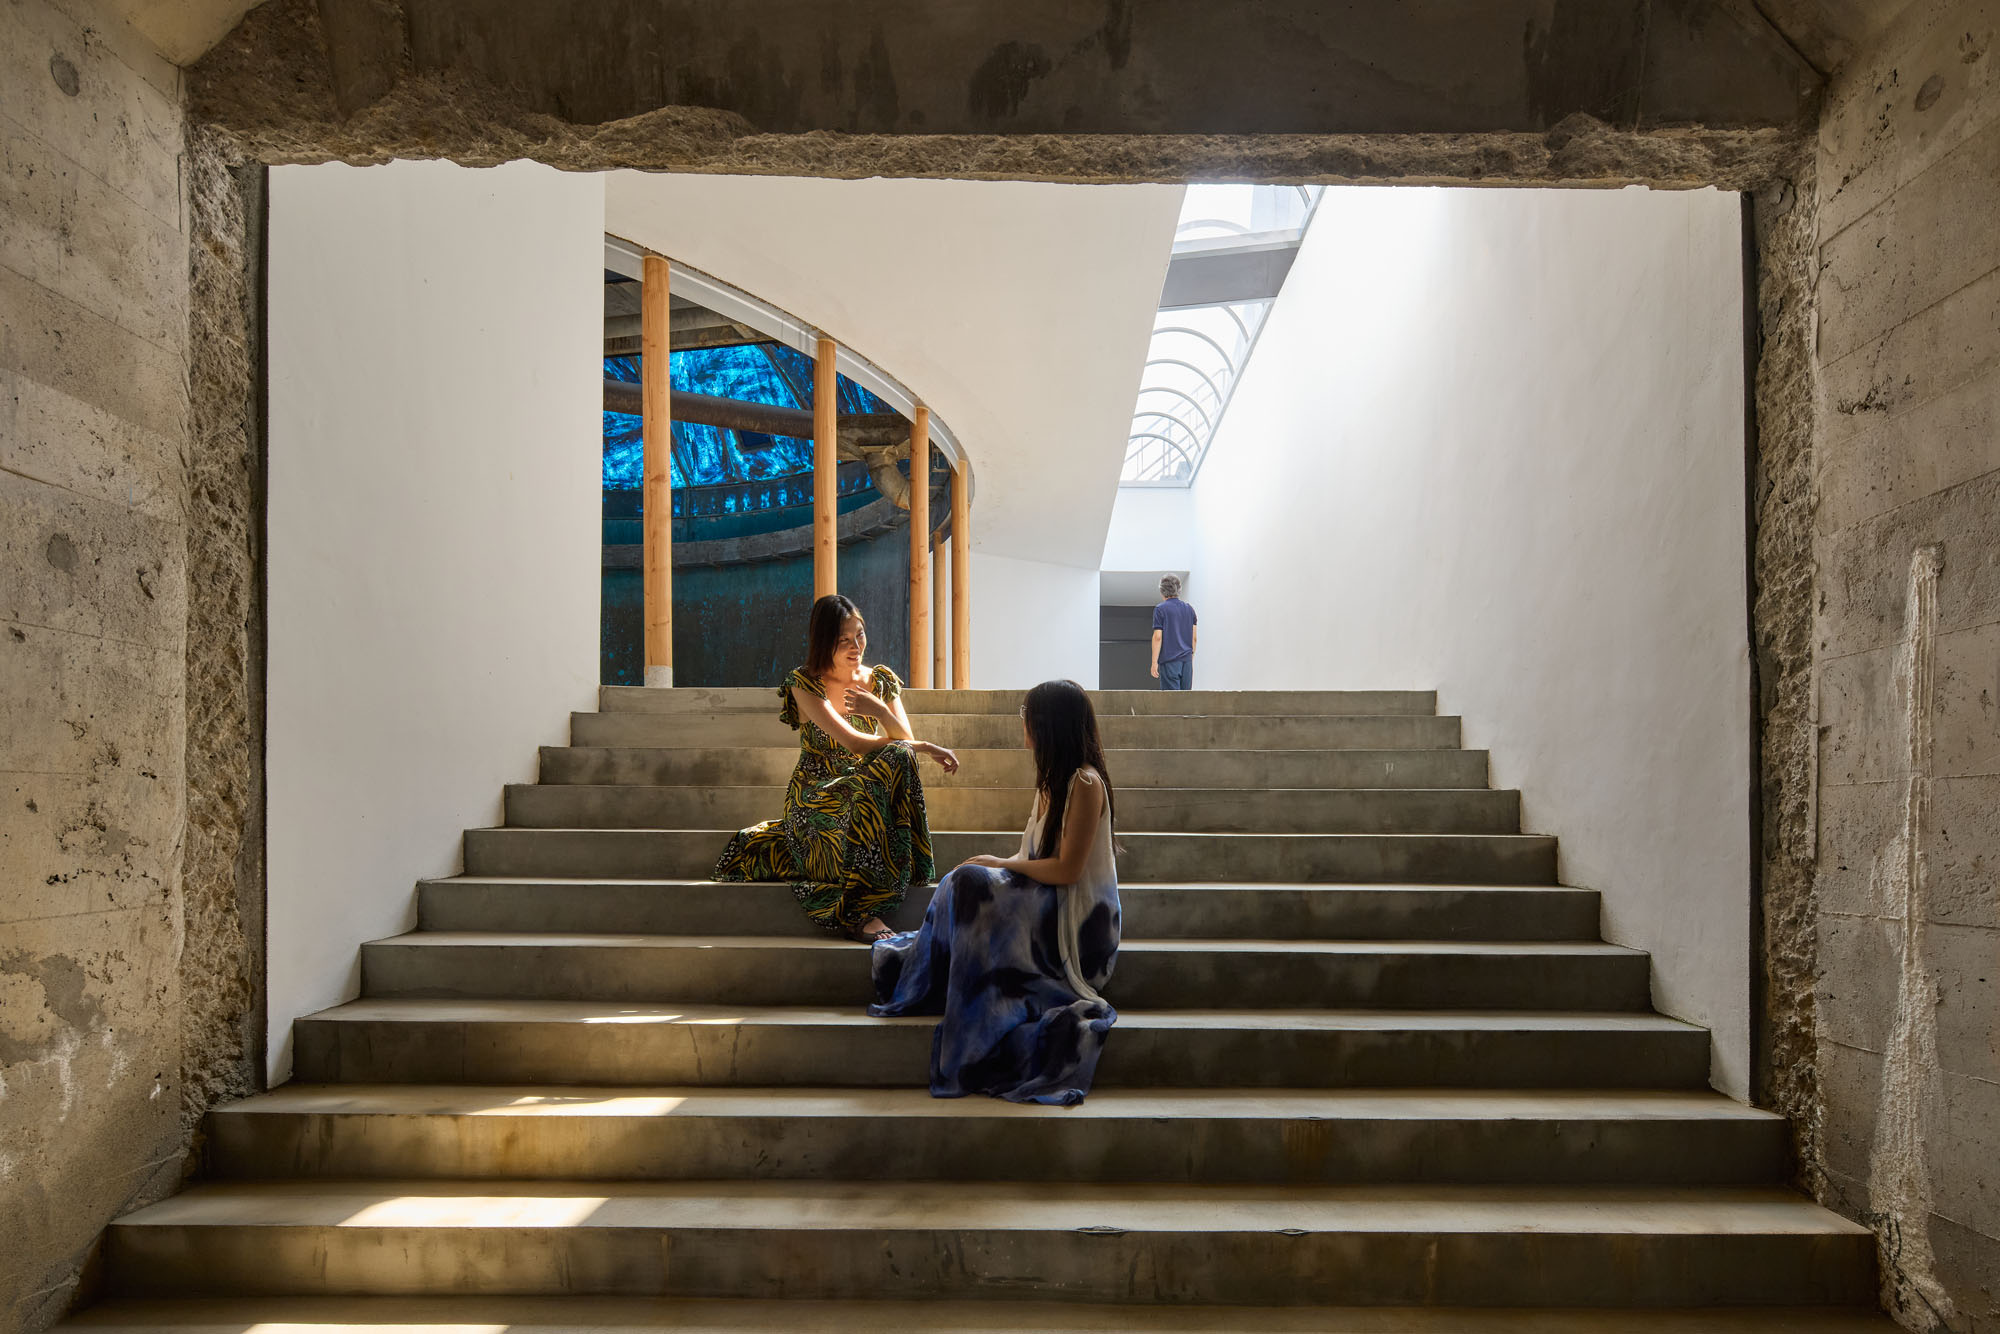
当初の計画では10基の凝縮槽を対象としていたが、工事範囲は5基に絞り込まれた。既存の下水処理施設の原理や秩序、文脈を明らかにすることで、これまで地中に埋もれていた土木構造物を結びつける開放的なシークエンスを創出し、水処理システムをありのままに体験できる空間を実現した。
© Roh Kyung
© Roh Kyung
オリジナルの形態を維持するために用いたありふれた素材
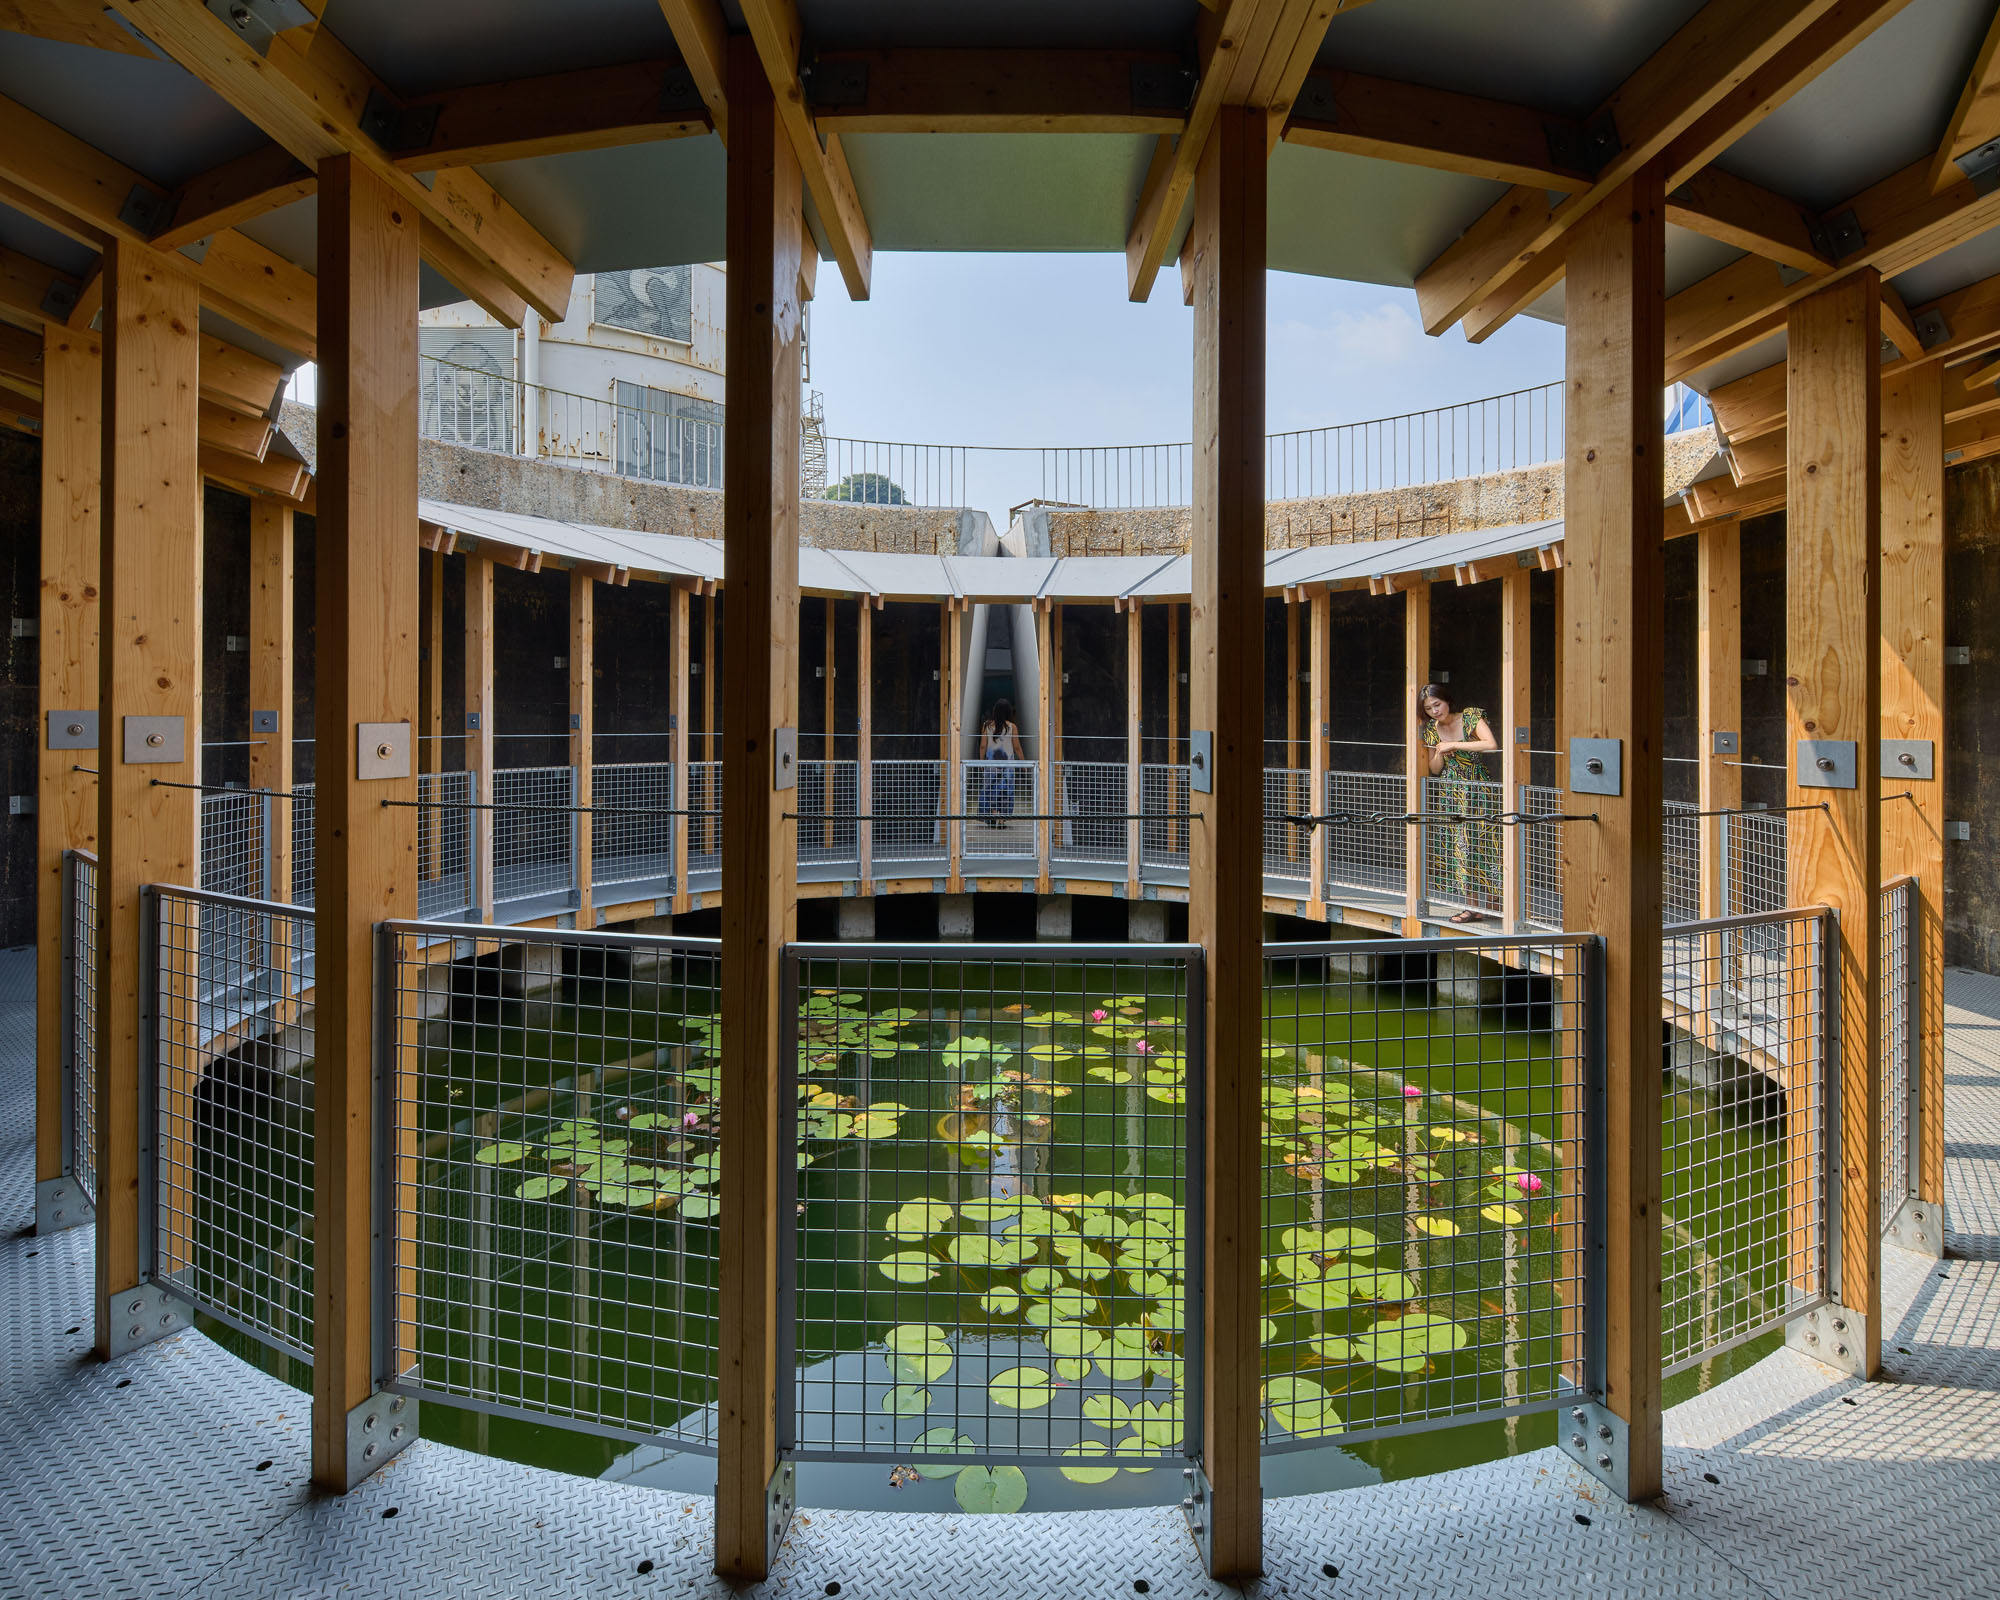
既存施設に追加する素材はすべて、軽やかで開放感があり、一時的な介入に適したものを選定した。改修工法についても、一般的な多世代住宅の建設業者が施工可能なレベルに留めるよう計画した。可能な限り元の形態を維持しつつ、安価な現代的素材と最小限の建築的操作を用いることで、私たちの内面に潜む無意識の共同体性を建築形態として具現化しようと試みたのである。
私たちは、ありふれた素材を誠実に用いるよう努めた。円形階段、アトリウムの柱、軒先には、2×4や2×6といった軽量の木製枠材を採用した。点検デッキの床材には建設現場でよく見られるチェッカー鋼板を用い、キャノピーや天窓には集合住宅の窓で一般的なアルミニウムや単層アクリルを採用している。
安価で現代的な素材、粗削りな壁面、そして不均一な光の模様を落とす半透明のプラスチックカバーといった追加要素は、潜在意識に根付く「共同体」の感覚を建築形態として呼び起こす。これこそが、対極に位置する「廃墟となった産業施設」と「人間にとって根源的かつ基本的な空間」との間に私たちが発見した、共通の形式的感覚なのである。
© Roh Kyung
© Roh Kyung
© Roh Kyung
© Roh Kyung
© Roh Kyung
© Roh Kyung
© Roh Kyung
© Roh Kyung
© Roh Kyung
© Roh Kyung
© Roh Kyung
以下、a.co.labのリリース(英文)です。
Architecture Firm Name: a.co.lab
Architecture Firm Website: https://www.acolab.co.kr/
Architect: Isak Chung, Jinpyo Hong
Email: acolab@acolab.co.kr
Office Location: South Korea(Republic of Korea)Project Name: Be-Fore
Project Location: Siheung-si, Gyeonggi-do, Republic of Korea
Project Category: Public Architecture or Cultural Architecture
Project Area Unit:
Built Area: 1218sqm
Completion Year: 2024
Project Description:
(490 word count)
The ‘Be-Fore’ is a renovation project for idle areas of the Sihwa Industrial Complex sewage treatment plant. Although Siheung-si had planned a water-themed park for nearby families, we found upon visiting the site that this former industrial facility possessed unique qualities within the urban context. The site still bears traces of its past, and we felt that planning a program by a few decision-makers in a short time would serve only as an image, lacking practicality and ethics. Instead, we began to consider what the minimum elements could be to allow various activities to take place against the backdrop of the already existing space. This preserves the current state while gradually introducing the program, allowing an experience of the site’s atmosphere, ruin, and history of the previous purification facilities.We hoped visitors would feel the same spatial impression that we first felt at the site. It is a dark, rough, and irregular environment that may feel somewhat uncomfortable, but at the same time, it is a place where there is a sense of vastness beyond human scale and an unfamiliar space. Therefore, we tried not to damage the originality of the existing space and its impression by intervening with too many fixed facilities.
Ironically, these intentions were strengthened by the reduction in project costs (from 4.2 billion KRW to 1 billion KRW) during the design process. As a result, we aimed to preserve the originality of the existing space and its atmosphere by minimizing the addition of fixed facilities. The scope of the work from the initial plan targeting 10 condensing tanks was narrowed down to 5. By uncovering the principles, order, and context of the existing sewage facilities, we created an open sequence that connects previously buried civil engineering structures, allowing the water purification system to be experienced as it is.
All materials added to the existing facilities were selected to be light and airy, suitable for temporary intervention, and the method of renovation was also planned to be at a level that a general multi-generational housing construction contractor can perform. We tried to realize the unconscious community that is inherent in all of us as an architectural form, using inexpensive contemporary materials and minimal architectural gestures, while maintaining the original form as much as possible. We tried to use common materials with sincerity. Light frame timber, such as two-by-fours and two-by-sixes, was used for the circular staircase, atrium columns, and eaves. The inspection deck flooring is checkered steel plate, common on construction sites, while the canopy and skylight are made of aluminum and single-layer acrylic, often used in multi-family house windows. The added elements, being cheap contemporary materials, rough walls, and translucent plastic covers with uneven light patterns, evoke a sense of community embedded in the subconscious as an architectural form. It is the common formal sense that we have discovered between the diametrically opposed abandoned industrial facilities and the primitive and fundamental space of humanity.
a.co.lab 公式サイト
https://www.acolab.co.kr/