モリヤマ・テシマ・アーキテクツがカナダに手がけた、科学を「体験」し「観察」できる研究・教育施設〈マクマスター大学 ライフサイエンス棟・温室〉
カナダ・ハミルトンに建つ〈マクマスター大学 ライフサイエンス棟・温室(McMaster University Life Sciences Building and Greenhouse)〉は、来訪者と研究をつなぐ、生命科学および自然システムの研究・教育施設です。
既存のライフサイエンス棟の改修に伴い、建物の西側と南側を包み込むように温室を増築・統合したプロジェクトであり、カナダの建築設計事務所 モリヤマ・テシマ・アーキテクツ(Moriyama Teshima Architects)が設計しました。
注目ポイント
- 新たなランドマークとしての温室
- 体験を豊かにするマス・ティンバーを用いた空間シークエンス
- 科学を「視覚的に展示」するプランニング
- LEEDゴールド認証を取得した高いサステナビリティ
(以下、モリヤマ・テシマ・アーキテクツから提供されたプレスキットのテキストの抄訳)
©︎ Riley Snelling
©︎ Riley Snelling
自然システム研究のための没入型体験
研究・教育・学生生活を統合する新たな拠点
〈マクマスター大学 ライフサイエンス棟・温室〉は、既存のライフサイエンス棟と完全に統合された11,400平方フィートの温室を通じて、生命科学および自然システムの研究に革新をもたらしている。老朽化したキャンパス外の施設に取って代わるこの新しい温室は、研究、教育、学生生活を一体化させると同時に、建物に印象的な新しいエントランスとアイデンティティを創出している。
©︎ Riley Snelling
©︎ Riley Snelling
©︎ Riley Snelling
キャンパス体験の最前線に立つランドマーク
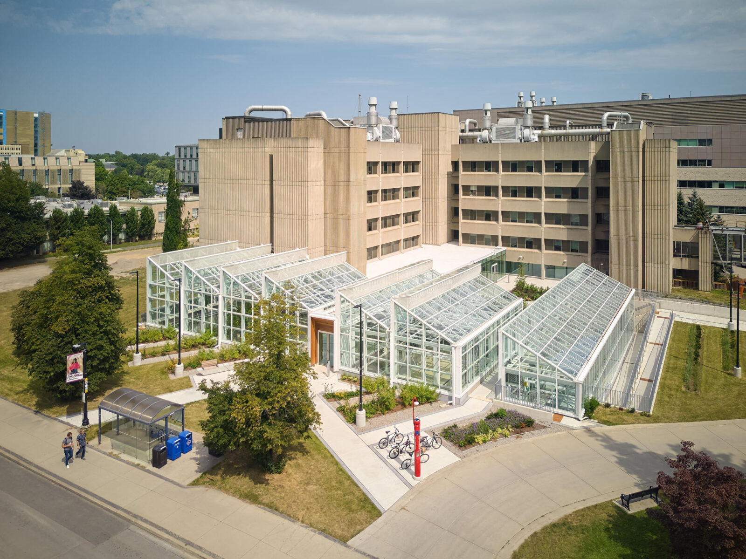
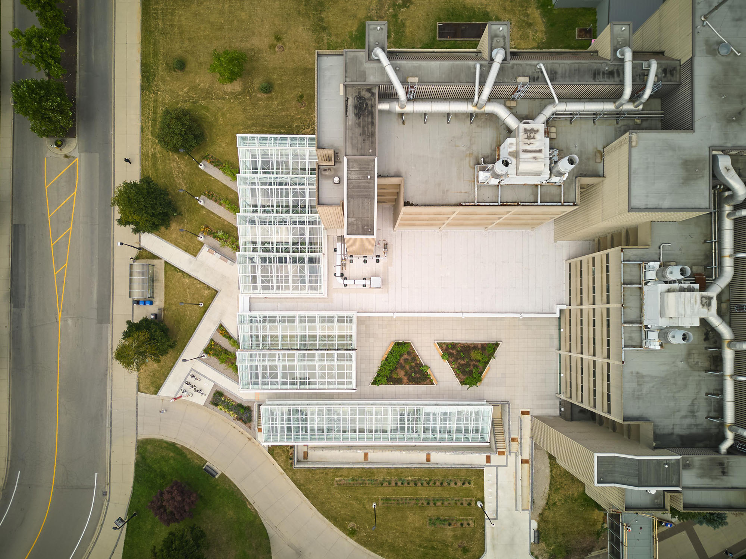
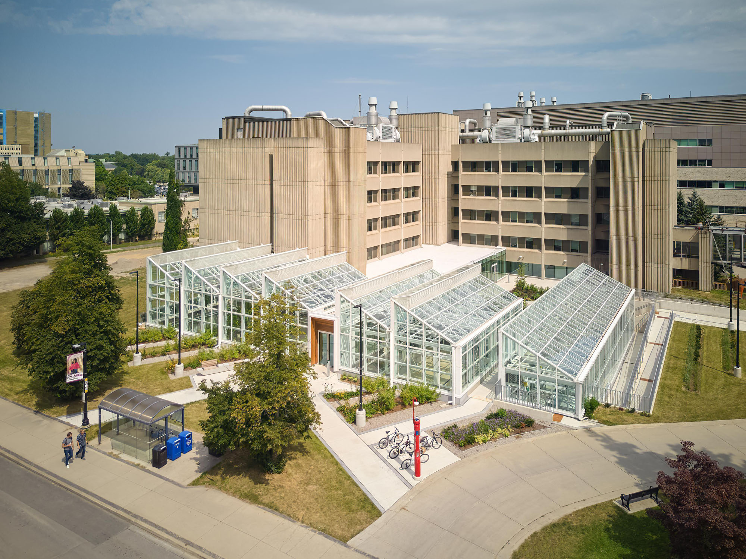
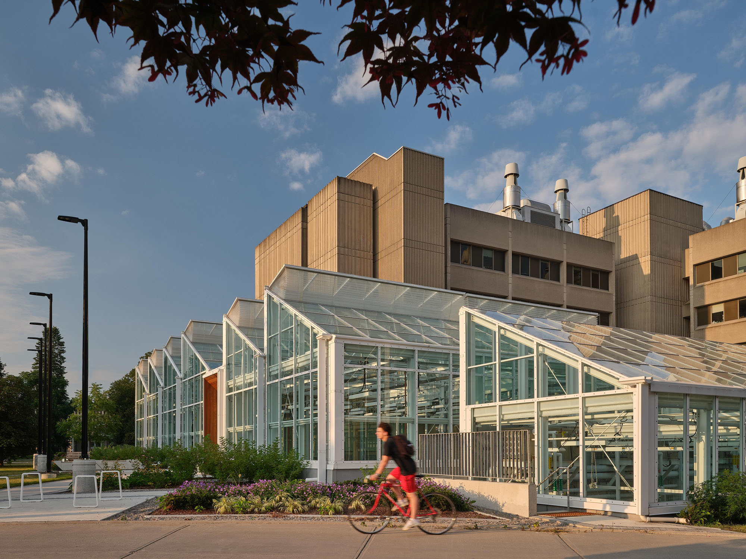
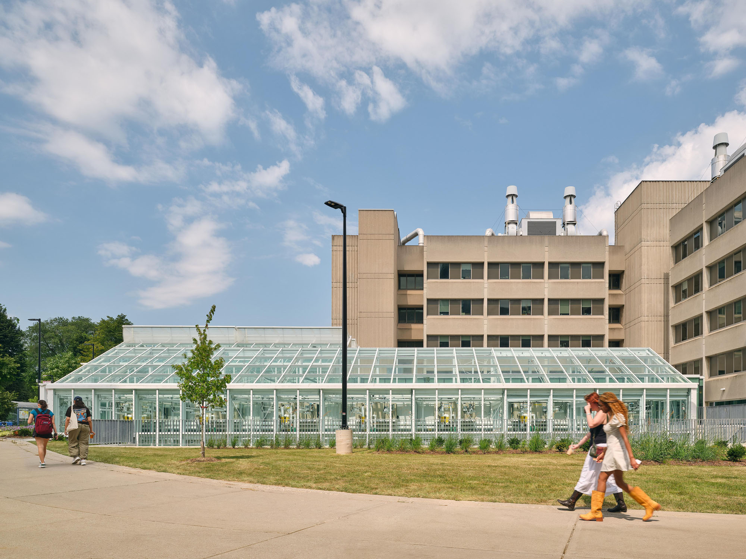
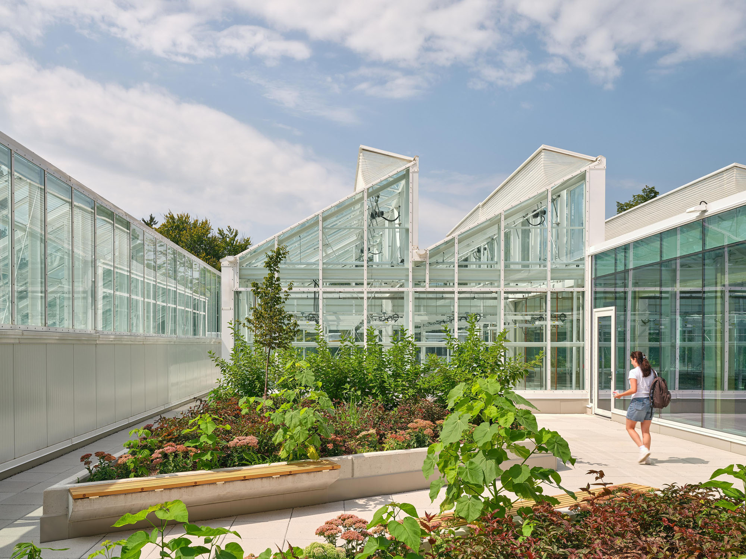
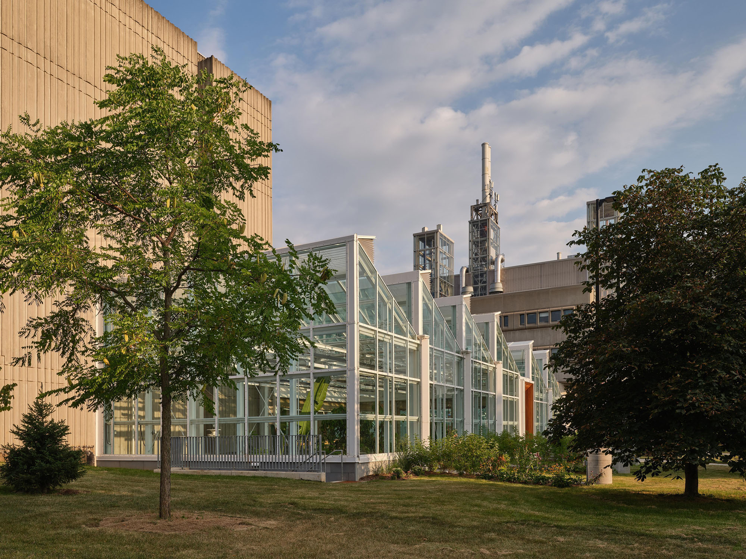
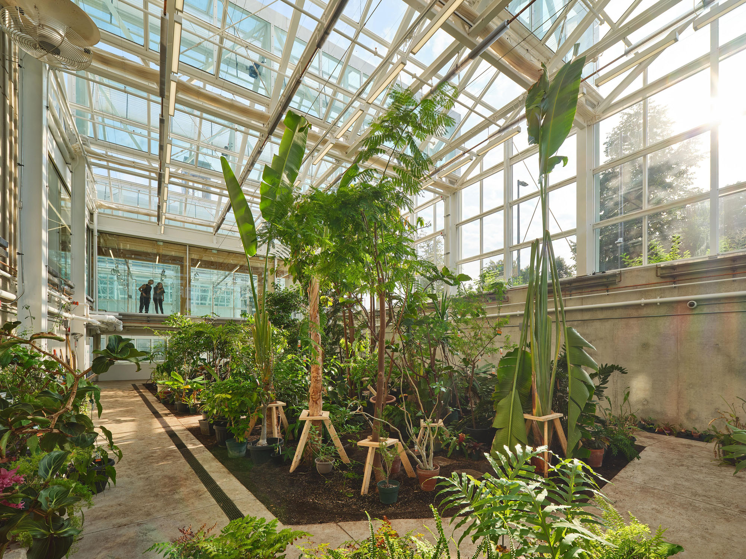
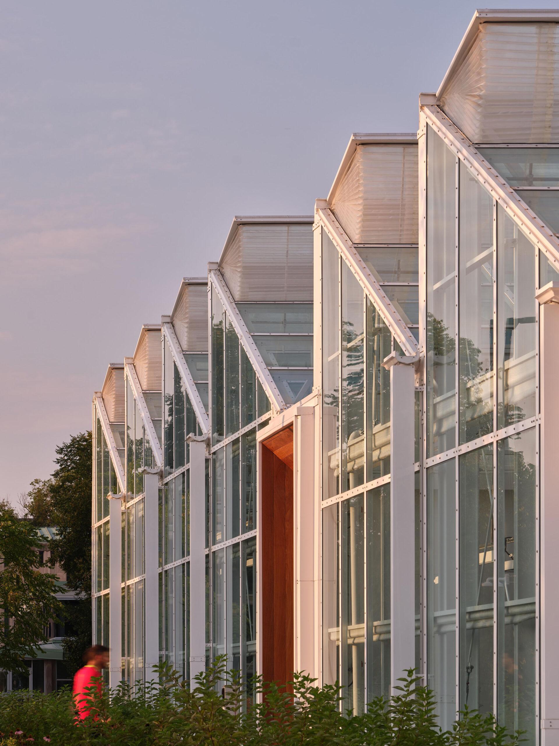
単なる温室にとどまらないこの増築部分は、科学と自然を広く展示する場となっている。ユニバーシティ・アベニューに面したのこぎり状の屋根と透明なファサードは、緑と研究をキャンパス体験の最前線に押し出している。日照を最大限に活用できるよう慎重に配置された温室は、既存建物の西側と南側を包み込み、夜間にライトアップされると、キャンパスの新たなランドマークとなる。
©︎ Riley Snelling
©︎ Riley Snelling
来訪者と研究をつなぐ新たなハブ
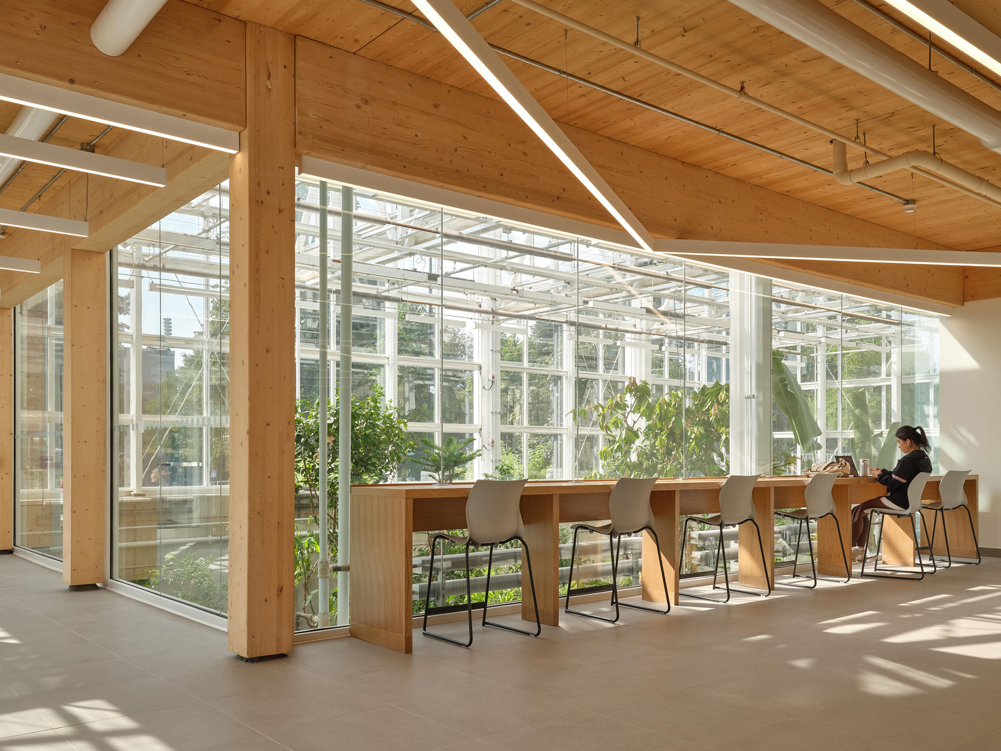
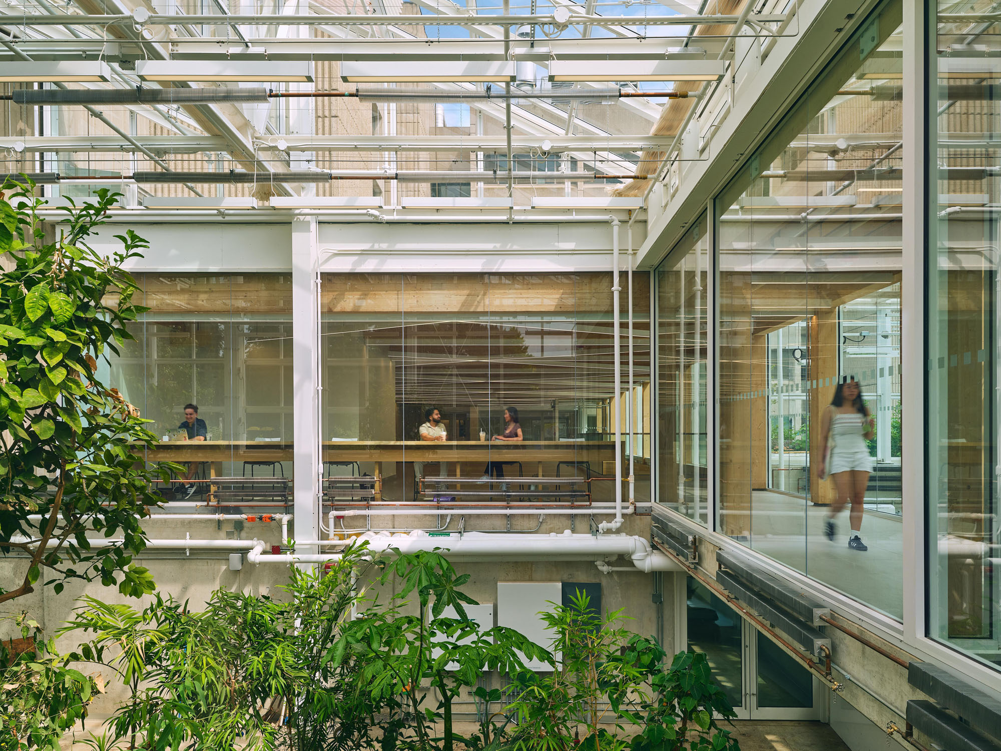
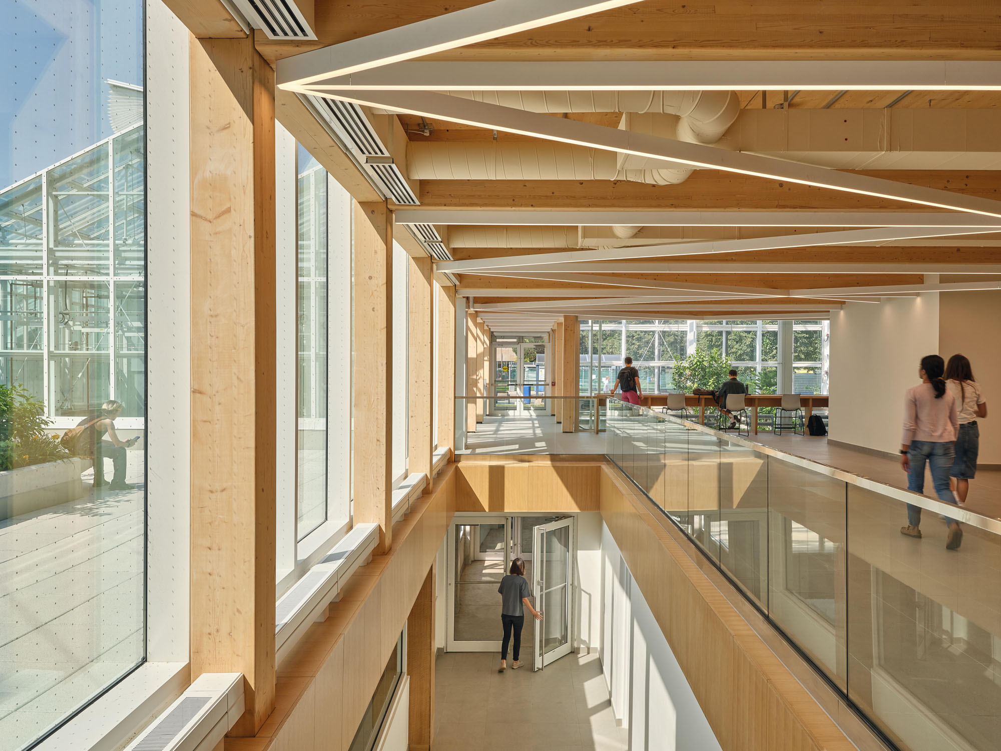
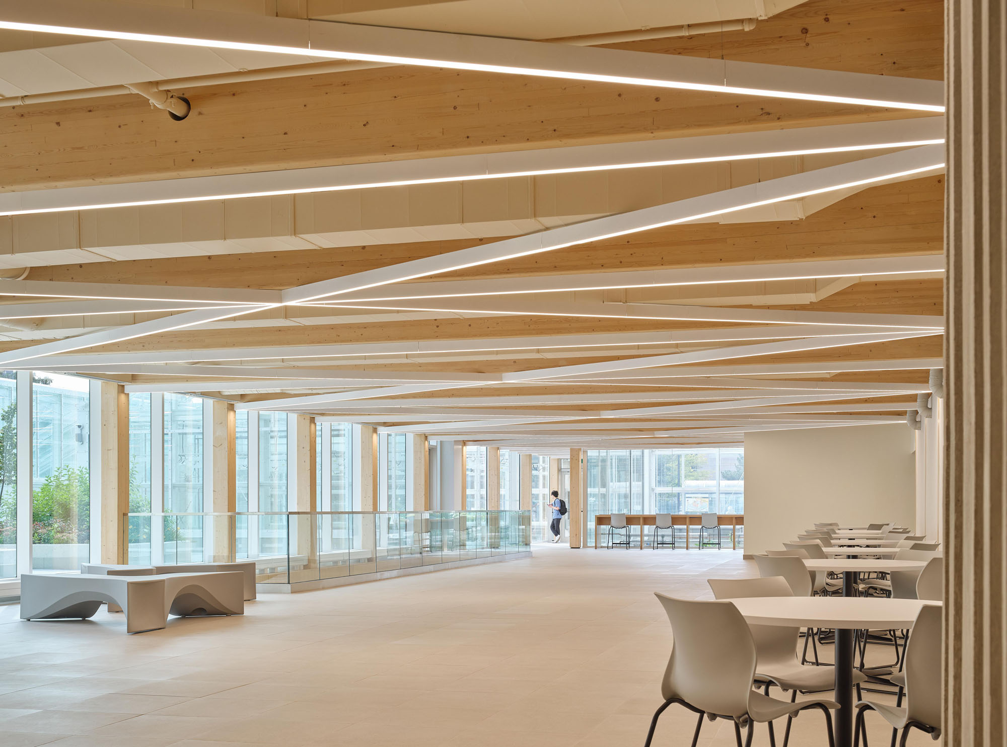
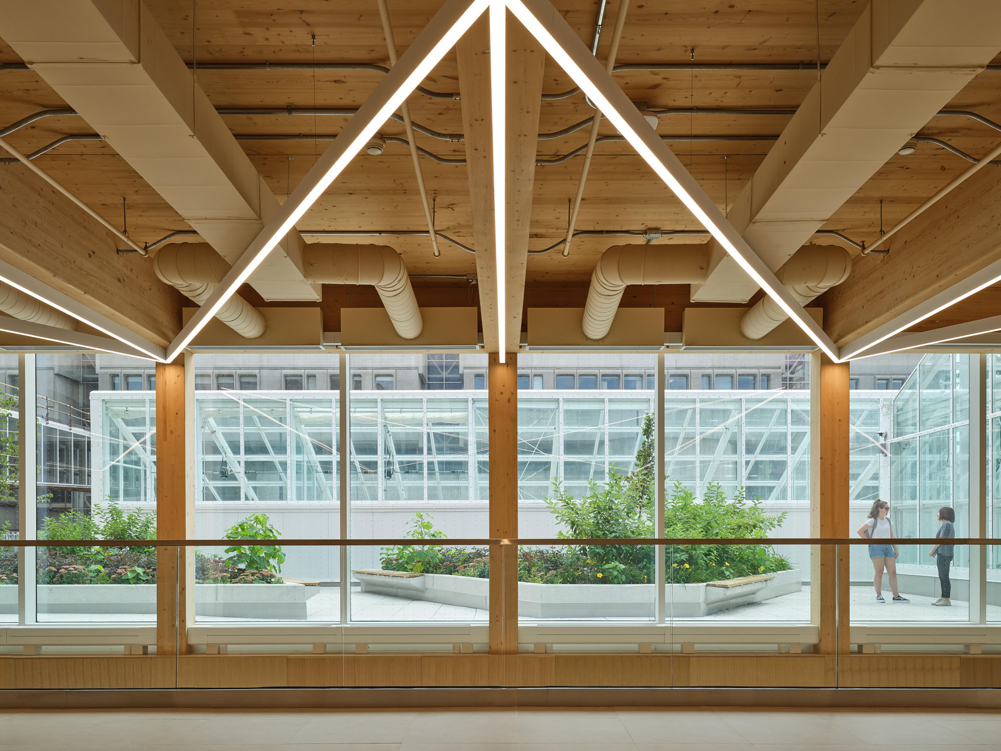
来訪者は、温かみのある木枠の入り口を通って入り、下にある2階建ての温室を見下ろす吊り橋を渡ることで、内部で行われている研究とのつながりを感じることができる。その先には、光に満ちたマス・ティンバー(大断面木材)製のロビーが広がり、ライフサイエンス棟の新たな中心として、集まり、学習、カジュアルなミーティング、そしてイベントのための居心地の良い空間を提供している。
©︎ Riley Snelling
©︎ Riley Snelling
科学を「体験」し「観察」できる研究環境
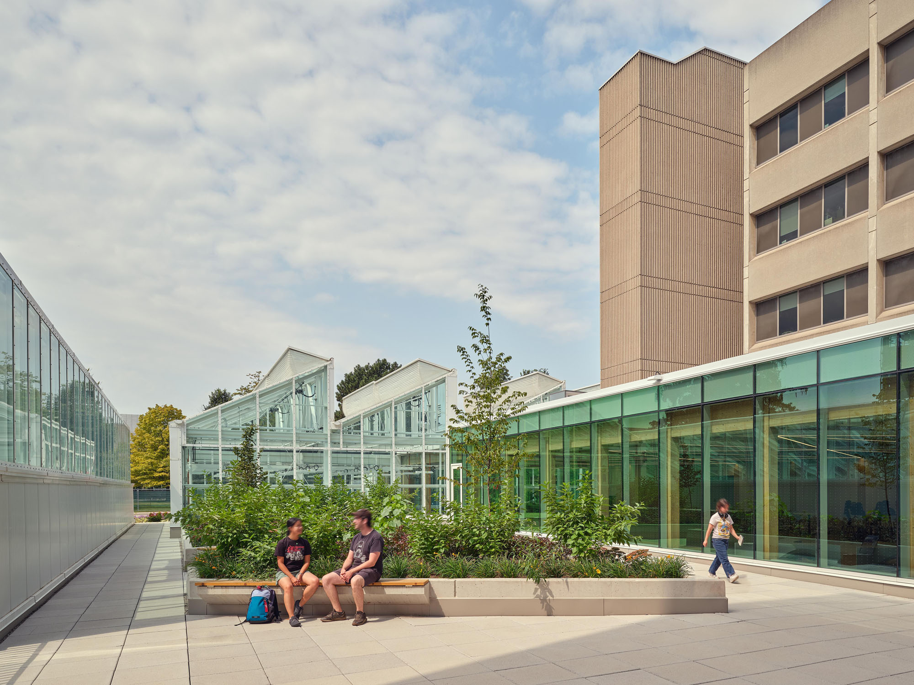
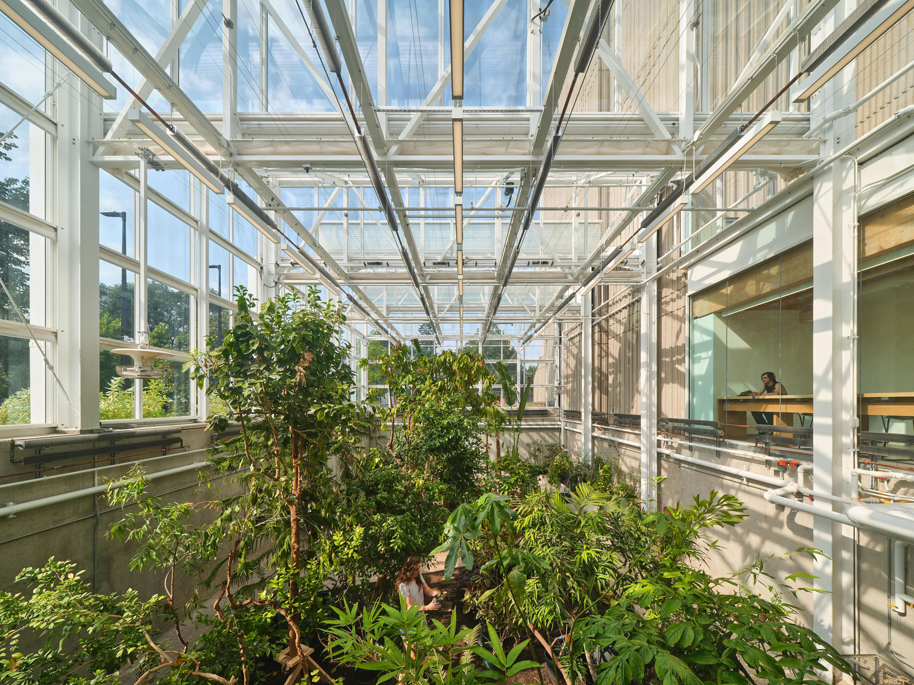
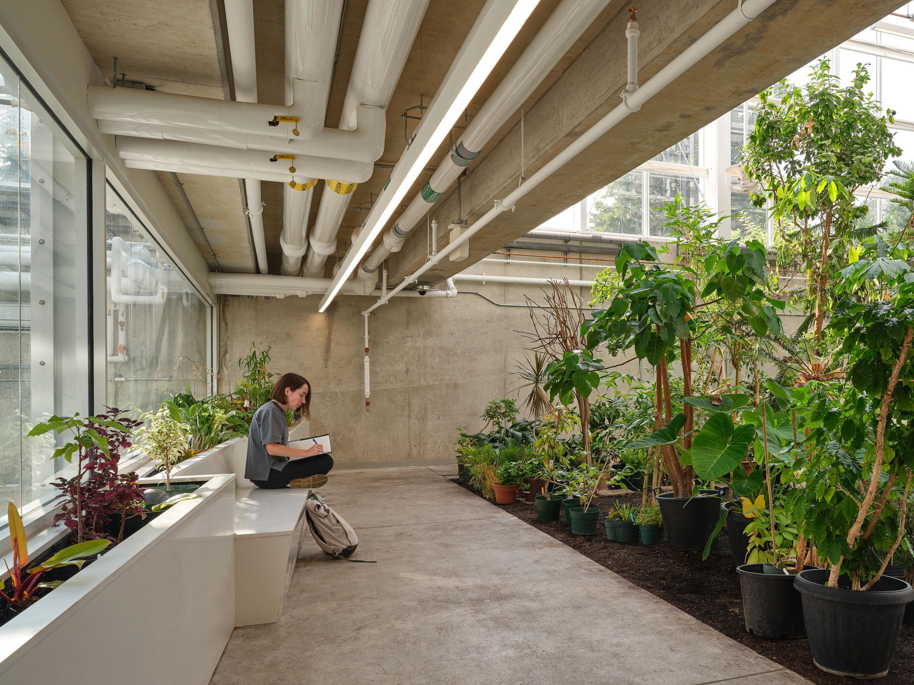
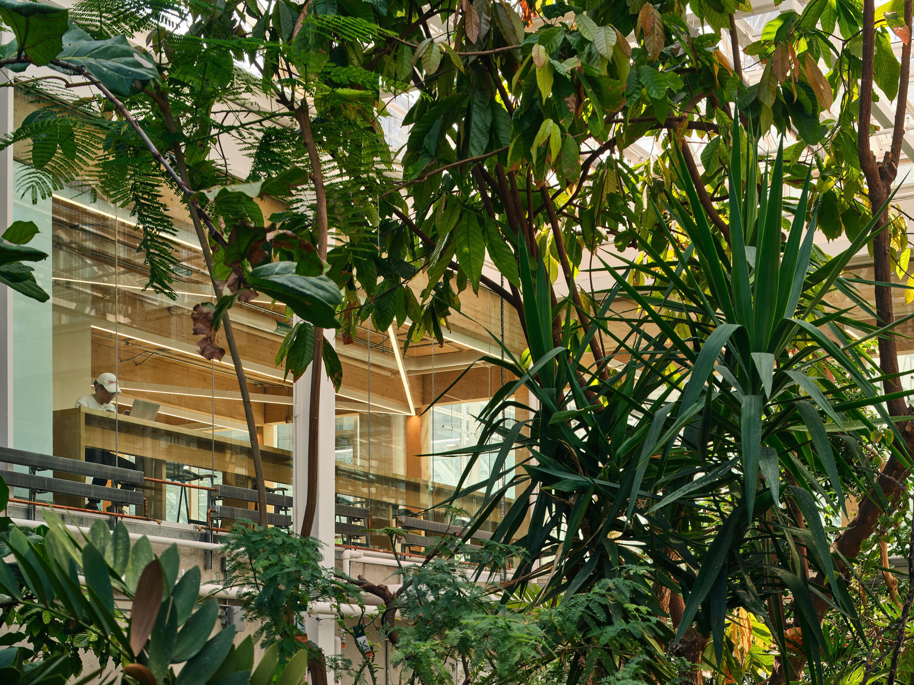
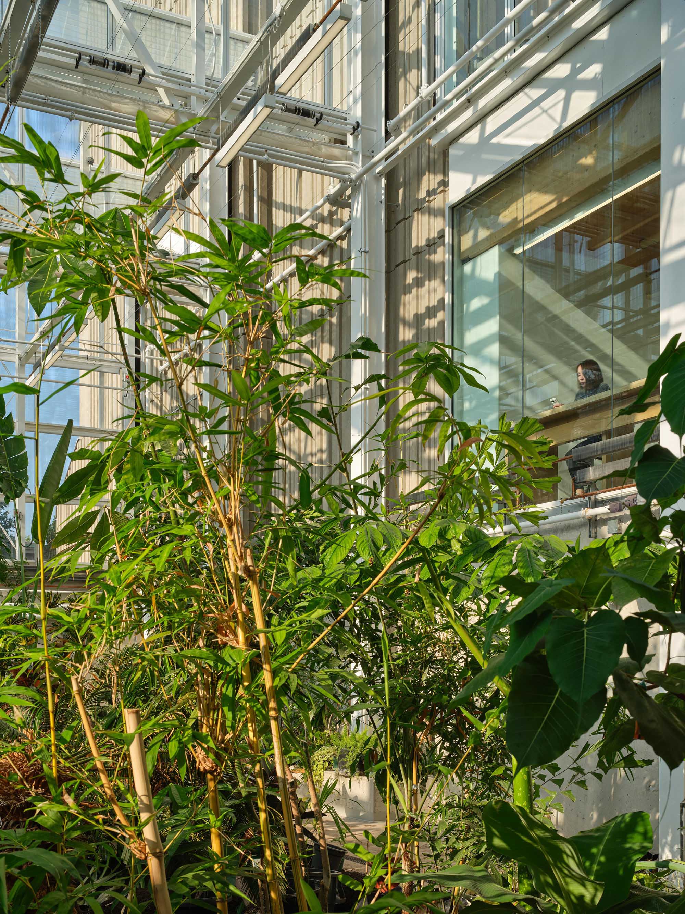
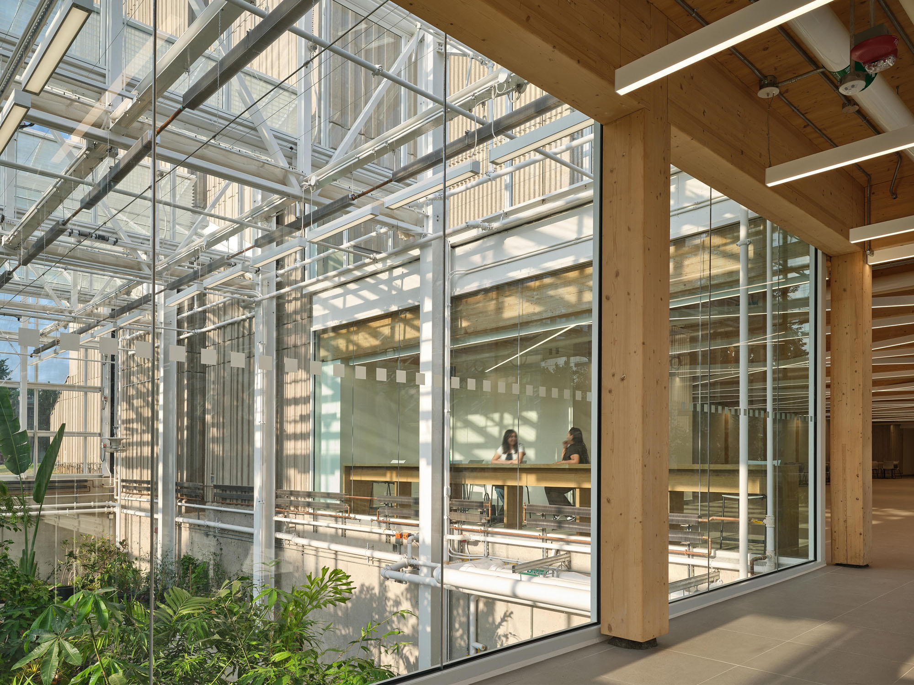
この温室は、半公共的な空間とセキュリティが確保された研究環境を融合させ、科学を「体験」すると同時に「観察」することも可能にしている。湿潤な熱帯雨林と乾燥したサバンナの環境には200種以上の植物が生育しており、専用の研究セルや支援スペースは、植物ゲノミクス、微生物、土壌の健康、その他の自然システムに関する研究に向けた制御環境を提供している。また、動線エリアと研究エリアの間にはガラス張りの仕切りが設けられ、研究の様子が視覚的に展示されている。
©︎ Riley Snelling
©︎ Riley Snelling
建築と生物システムを結ぶ天然素材と持続可能性
天然素材の採用により、温室のような体験が建物全体に広がっている。大型木材、木製仕上げ、豊富な自然光、植栽、そして温室への眺望が、建築と研究対象の生物システムとを結びつける、温かく健康的な環境を生み出している。なお、本プロジェクトはLEEDゴールド認証を取得しており、マクマスター大学の幅広い持続可能性の目標を支援するものである。
©︎ Riley Snelling
©︎ Riley Snelling
複数年にわたる改修計画と今後の展望
5階建てのライフサイエンス棟の複数年にわたる改修計画の一環として、このプロジェクトでは、新たな集いの場やコラボレーションスペースの導入、アクセシビリティと自然採光の改善、そしてマクマスター大学のキャンパス初となる地熱冷暖房システムも導入されている。改修されたライフサイエンス棟と温室が一体となり、科学、建築、自然が融合して発見を刺激する没入型の環境を創出している。
「この新しい温室は、学生や教職員に、過酷な環境下での植物の生存、植物の免疫、植物間のコミュニケーションといった重要な課題を探求するための最先端の施設を提供するだろう」
マクマスター大学生物学部 学部長兼教授
マリー・エリオット(Marie Elliot)
©︎ Riley Snelling
©︎ Riley Snelling
©︎ Riley Snelling
©︎ Riley Snelling
©︎ Riley Snelling
©︎ Riley Snelling
以下、モリヤマ・テシマ・アーキテクツのリリース(英文)です。
McMaster University Life Sciences Building and Greenhouse
Hamilton, Canada
Moriyama Teshima ArchitectsAn immersive experience for studying natural systems
McMaster University’s Life Sciences Building and Greenhouse transforms the study of life sciences and natural systems through an 11,400 SF greenhouse, fully integrated with the existing Life Sciences Building (LSB). Replacing an aging off-site facility, the new greenhouse brings research, teaching, and student life together while creating a prominent new entrance and identity for the building.
Designed as more than a greenhouse, the addition puts science and nature on display. Its expressive sawtooth roof and transparent façade face University Avenue, bringing greenery and research to the forefront of the campus experience. Carefully positioned to maximize sunlight, the greenhouse wraps the west and south sides of the existing building and, when illuminated at night, becomes a new beacon for the campus.
Visitors enter through a warm wood-framed portal and cross a suspended bridge overlooking the two-storey greenhouse below, creating an immediate connection to the research taking place within. The arrival leads to a light-filled mass timber lobby that forms a new heart for the LSB, providing welcoming spaces for gathering, studying, informal meetings, and events.
The greenhouse combines semi-public and secure research environments, allowing science to be both experienced and observed. Wet rainforest and dry savannah environments accommodate more than 200 plant species, while specialized research cells and support spaces provide controlled environments for research into plant genomics, microbes, soil health, and other natural systems. Glazing between circulation and research areas puts this work visibly on display.
Natural materials extend the greenhouse experience throughout the building. Mass timber, wood finishes, abundant daylight, vegetation, and views into the greenhouse create a warm and healthy environment that connects architecture with the living systems being studied. The project holds LEED Gold certification and supports McMaster’s broader sustainability goals.
Part of a multi-year renewal of the five-storey Life Sciences Building, the project also introduces new gathering and collaboration spaces, improved accessibility and natural daylight, and the first geothermal heating and cooling system on McMaster’s campus. Together, the renewed LSB and Greenhouse create an immersive environment where science, architecture, and nature come together to inspire discovery.
“The new greenhouse will provide our students and our faculty members with a state-of-the-art facility in which to explore critical questions relating to plant survival in the face of adverse conditions, plant immunity, and plant communication,” says Marie Elliot, Department Chair and Professor of Biology, McMaster University.
Technical Sheet
Location: Hamilton, Ontario, Canada
Client: McMaster University
Size: 11,400 SF
Completion: May 2024
Architect: Moriyama Teshima Architects
Photographer: Riley SnellingProject Team – Moriyama Teshima Architects
Carol Phillips – Partner-in-Charge
Ronen Bauer – Project Architect
Jessica Prescott – Interior Designer
Phil Silverstein – Contract Administrator and Project Coordinator
Andrea Janzen – Renovations Project Manager
Boris Pavicevic – Contract Administrator
Deya Iskandarova – Project Architect
Yohan Jang – Production Architect
Maria Pavlou – Technical Architect
Chris Ertsenian – QA/QCSub-Consultants
Greenhouse Consultant/Specialist – Larssen Greenhouse Consultants Ltd.
Structural Engineering – WalterFedy
Mechanical Engineering – Quasar Consulting Group
Electrical Engineering – Quasar Consulting Group
Civil Engineering – WalterFedy
LEED Consultant – Introba (previously: Integral Group)
Cost Estimating Consultant – Turner & Townsend
Code Consultant – LMDG
Building Code Consultants Ltd.
Landscape Consultant – MWLA
AV Consultants – Quasar Consulting Group
Acoustical Consultant – Thornton Tomasetti
Hardware Consultant – Assa Abloy Group
IT and Telecommunication Cabling Consultant – Quasar Consulting Group
Graphic Design, Signage Consultant – Moriyama Teshima ArchitectsAbout Moriyama Teshima Architects (MTA)
Founded in 1958, Moriyama Teshima Architects (MTA) is an award-winning Canadian practice known for thoughtful, enduring design across sectors including post-secondary education, civic and cultural institutions, Indigenous centres, libraries, and master planning. With over 200 design accolades, including six Governor General’s Medals, MTA is widely recognized for shaping projects that resonate with place, advance sustainability, and foster vibrant public life.
As leaders in mass timber innovation and sustainable architecture, they prioritize regenerative design practices that reduce carbon impact, enhance building resilience, and support long-term institutional and community stewardship. MTA is committed to universal accessibility and inclusive design, ensuring buildings welcome people of all abilities and backgrounds. Their approach integrates land, building, people, and process, producing architecture that is flexible, locally rooted, and socially attuned.
MTA believes that the most lasting and beloved environments arise through collaboration. Whether supporting emerging pedagogies or co-creating cultural hubs, their work is guided by careful listening, interdisciplinary insight, and a deep respect for each project’s story and context. MTA is a certified minority-owned firm through the Canadian Aboriginal and Minority Supplier Council (CAMSC).
モリヤマ・テシマ・アーキテクツ 公式サイト
https://www.mtarch.com/