バウムシュラーガー・エベルレ・アーキテクツがフランスに手がけた、立体的な木製ファサードが快適な環境を生み出す〈IXCAMPUS〉
フランスのサン=ジェルマン=アン=レーに位置する技術・高等教育キャンパス〈IXCAMPUS〉にバウムシュラーガー・エベルレ・アーキテクツ(Baumschlager Eberle Architects)が設計した、敷地の入口に建つ十字の棟「インキュベーター」と教育棟「グラン・オランジェリー」が誕生しました。
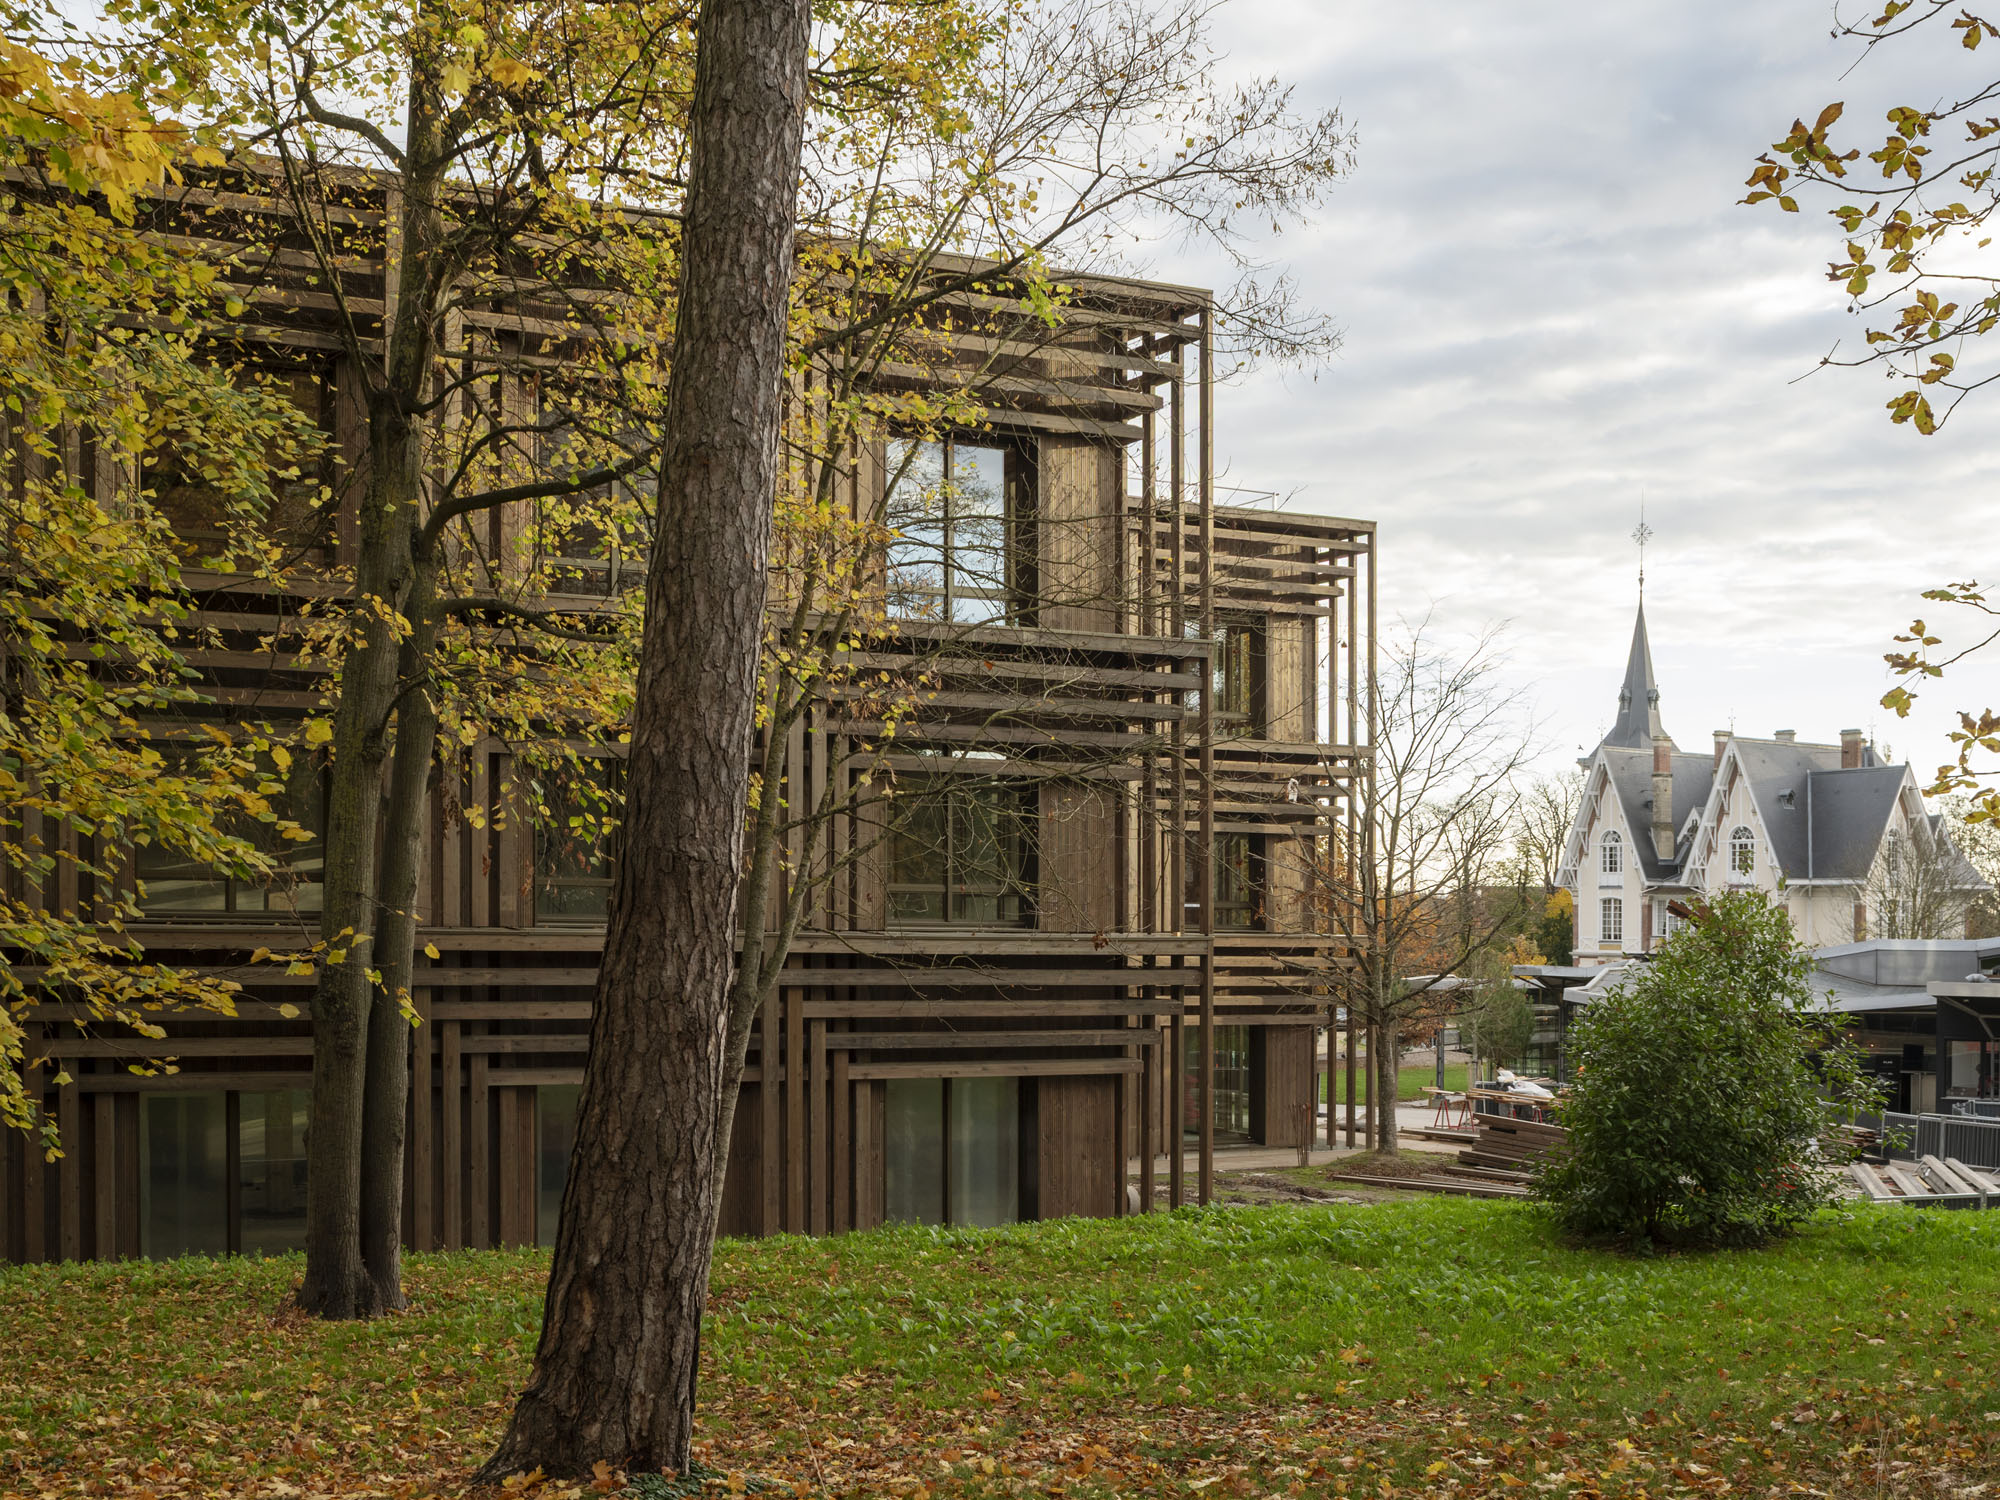
豊かな国有林と歴史的なシャトーが残る敷地において、高さを抑えつつ周囲の自然に溶け込む革新的な木造建築となっています。
注目ポイント
- 木造建築の可能性を拡張するプロジェクト
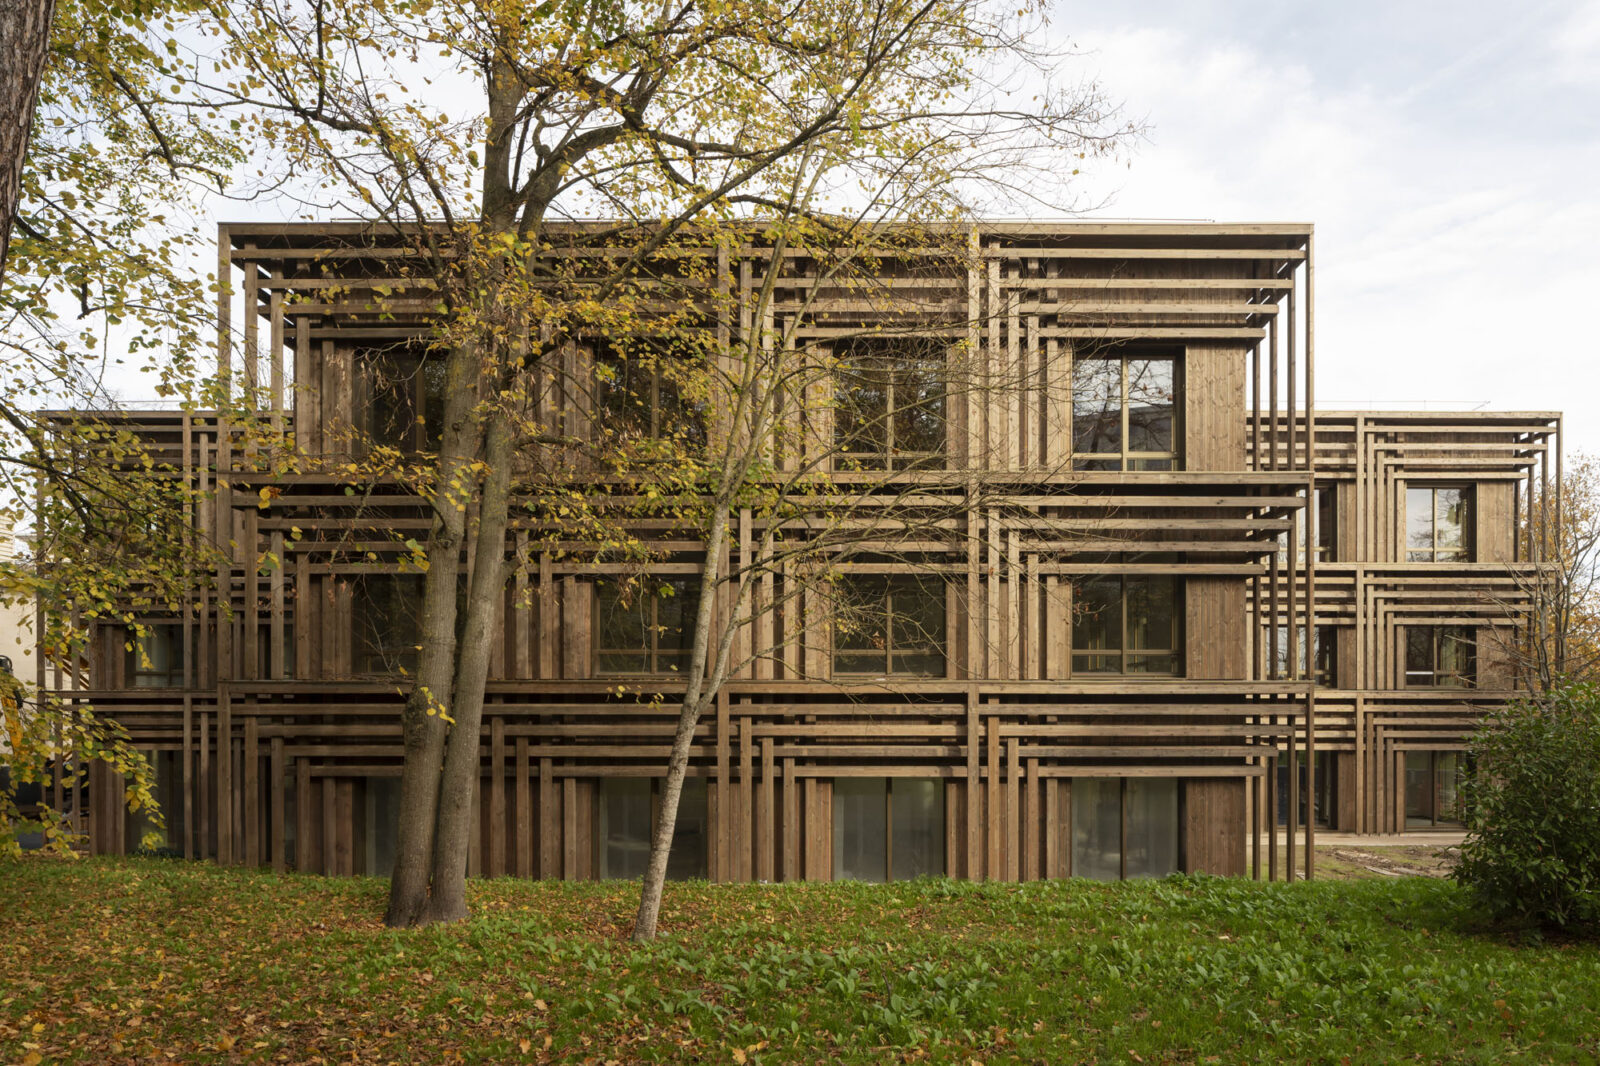
- 環境装置として機能する「奥行きのある木製ファサード」
- 超大型木造パネル(12m×3.3m)による高度なプレファブリケーション
- 未来のコンバージョンを見据えた「適応性の高い構造」
(以下、バウムシュラーガー・エベルレ・アーキテクツから提供されたプレスキットのテキストの抄訳)
©︎ Cyrille Weiner for Baumschlager Eberle Architectes
©︎ Cyrille Weiner for Baumschlager Eberle Architectes
木材、イノベーション、そしてランドスケープ
バウムシュラーガー・エベルレ・アーキテクツのパリ事務所は、〈IXCAMPUS〉において、木造建築とその生物気候学的性能、そして構造的な表現に関する探求を、これまで以上に深めた。サン=ジェルマン=アン=レーの国有林の端に位置し、町の中心部からもアクセスしやすいこのプロジェクトは、同事務所が素材の革新と環境への責任に注力していることを示している。
40,000 m²に及ぶこの技術・高等教育キャンパスは、2019年以来、「テリトワール・ディンダストリー(Territoire d’Industrie:地方の工業再生と再工業化を推進する国家政策およびその対象地域の名称)」および「グラン・リュー・ディノヴェーション(Grand Lieu d’Innovation:超高度技術や産業イノベーションの拠点に対する公式な認証制度)」の両方に認定されている。
1886年に完成した旧別荘「シャトー・サン=レジェ(Château Saint-Léger)」の美しい庭園内に、革新的な企業とCYセルジー・パリ大学のプログラムが集結している。バウムシュラーガー・エベルレ・アーキテクツによる17,685 m²のこの計画は、直線的な教育棟である「グラン・オランジェリー(Grande Orangerie)」と、十字形の幾何学形状を特徴とする「インキュベーター(Incubator)」という、2つの異なる建物で構成されている。これら2つの建物は、野心的なランドスケープ戦略と、木造プレファブリケーション建築に対する革新的なアプローチを体現している。
©︎ Cyrille Weiner for Baumschlager Eberle Architectes
©︎ Cyrille Weiner for Baumschlager Eberle Architectes
©︎ Cyrille Weiner for Baumschlager Eberle Architectes
「消失の賛歌」:ランドスケープ戦略
30年前、「シャトー・サン=レジェ」の敷地と、かつて鋼鉄研究所、その後フォード・フランスの本社として使われてきたこの堂々たるアングロ・ノルマン様式の邸宅の建築を保存するため、建築家ドミニク・ペロー(Dominique Perrault)は、会議センターを景観の中に隠すように設計した。
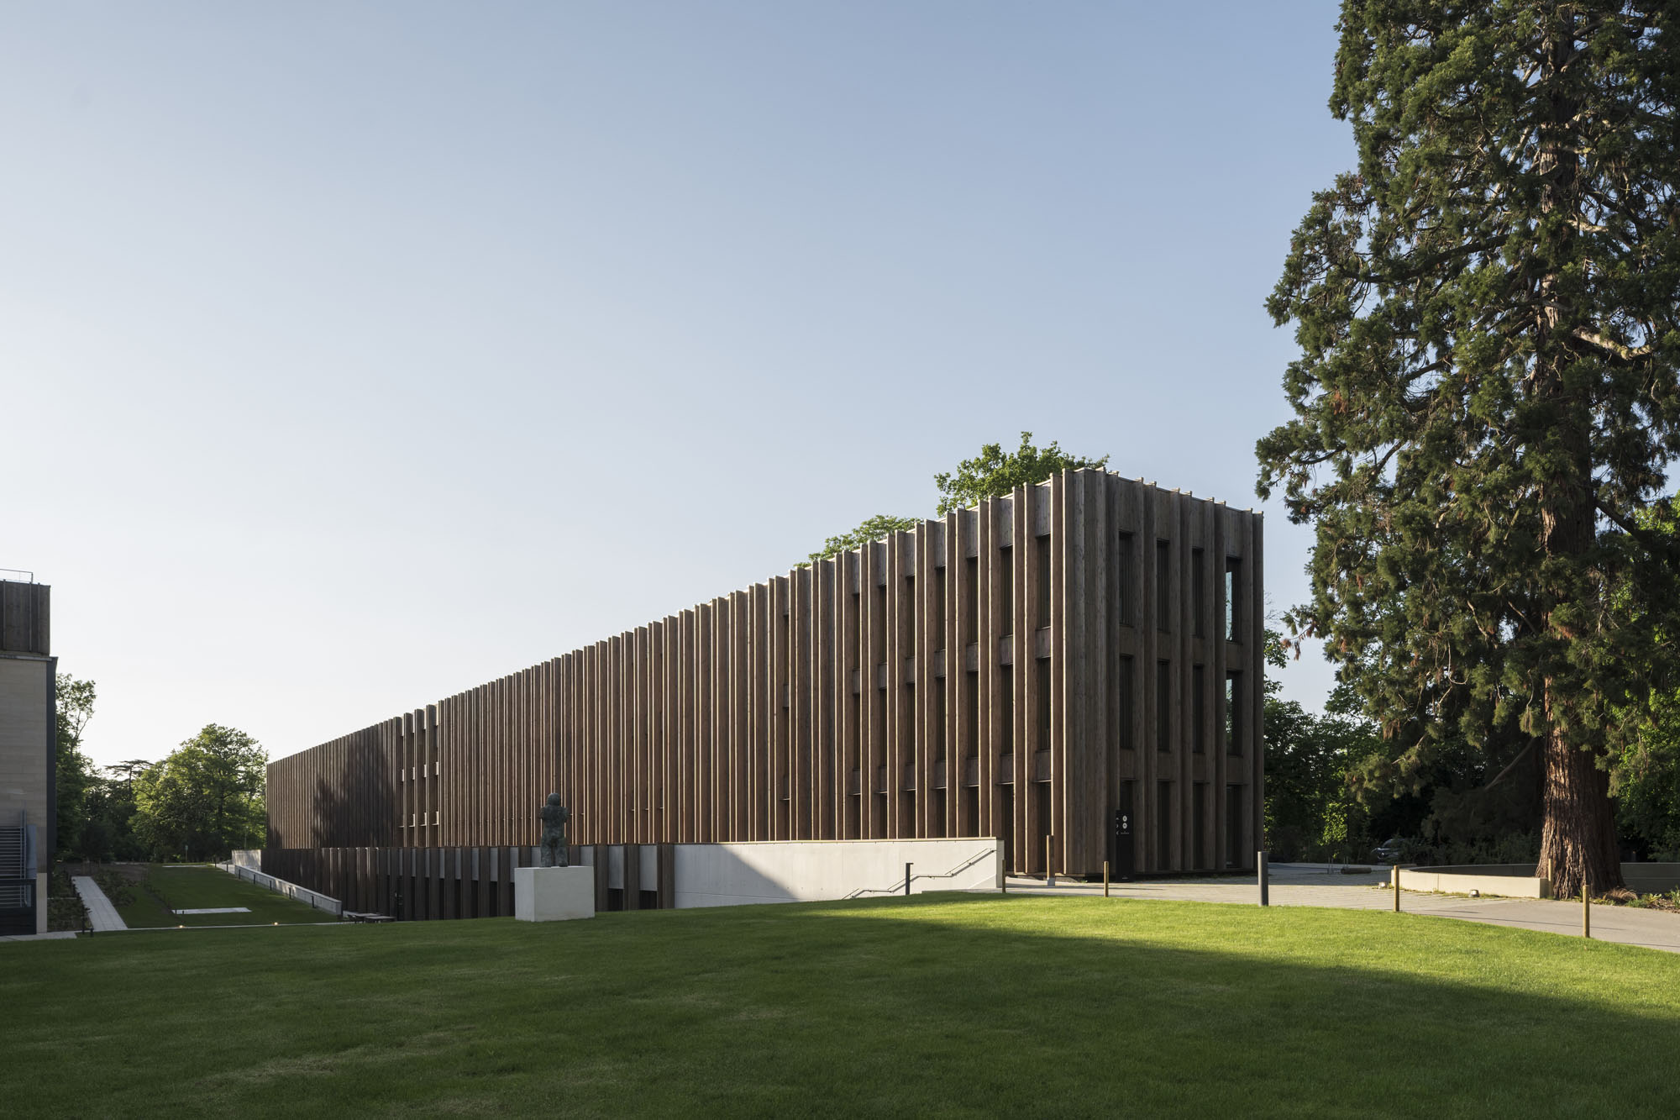
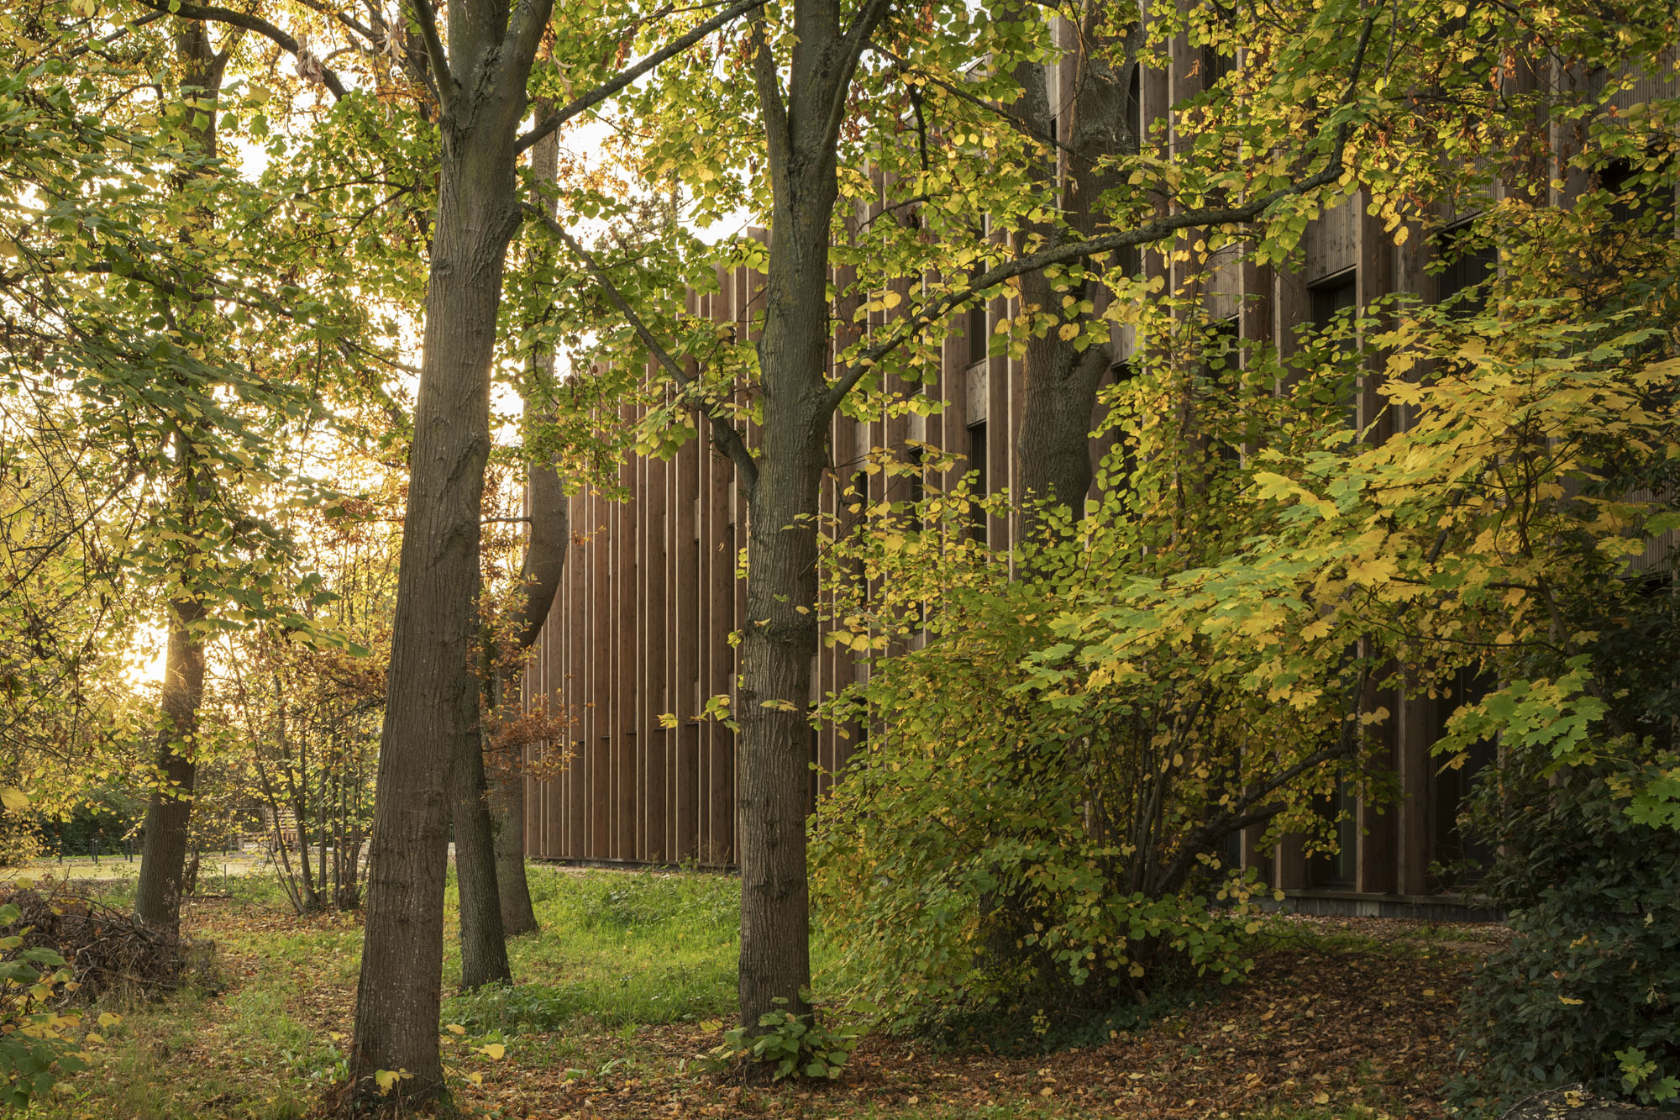
同じ精神に基づき、失われた遠近感を再び浮かび上がらせることを目指して、バウムシュラーガー・エベルレ・アーキテクツは「グラン・オランジェリー」を、樹齢100年を超える樹木の間を慎重に縫うように配置された、長く直線的な建物として構想した。何よりも、この敷地の精神を尊重するように設計されている。
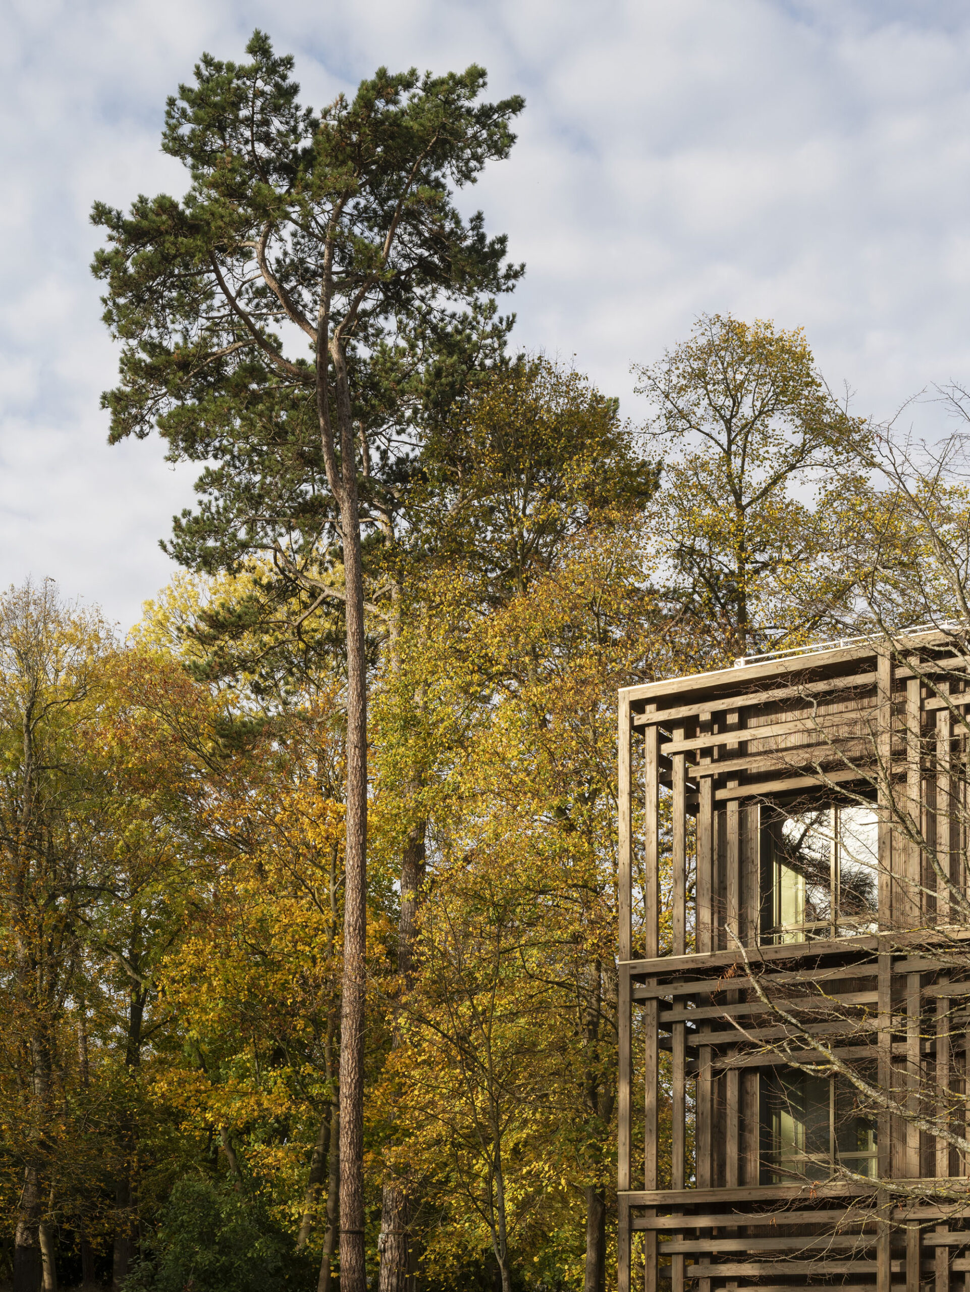
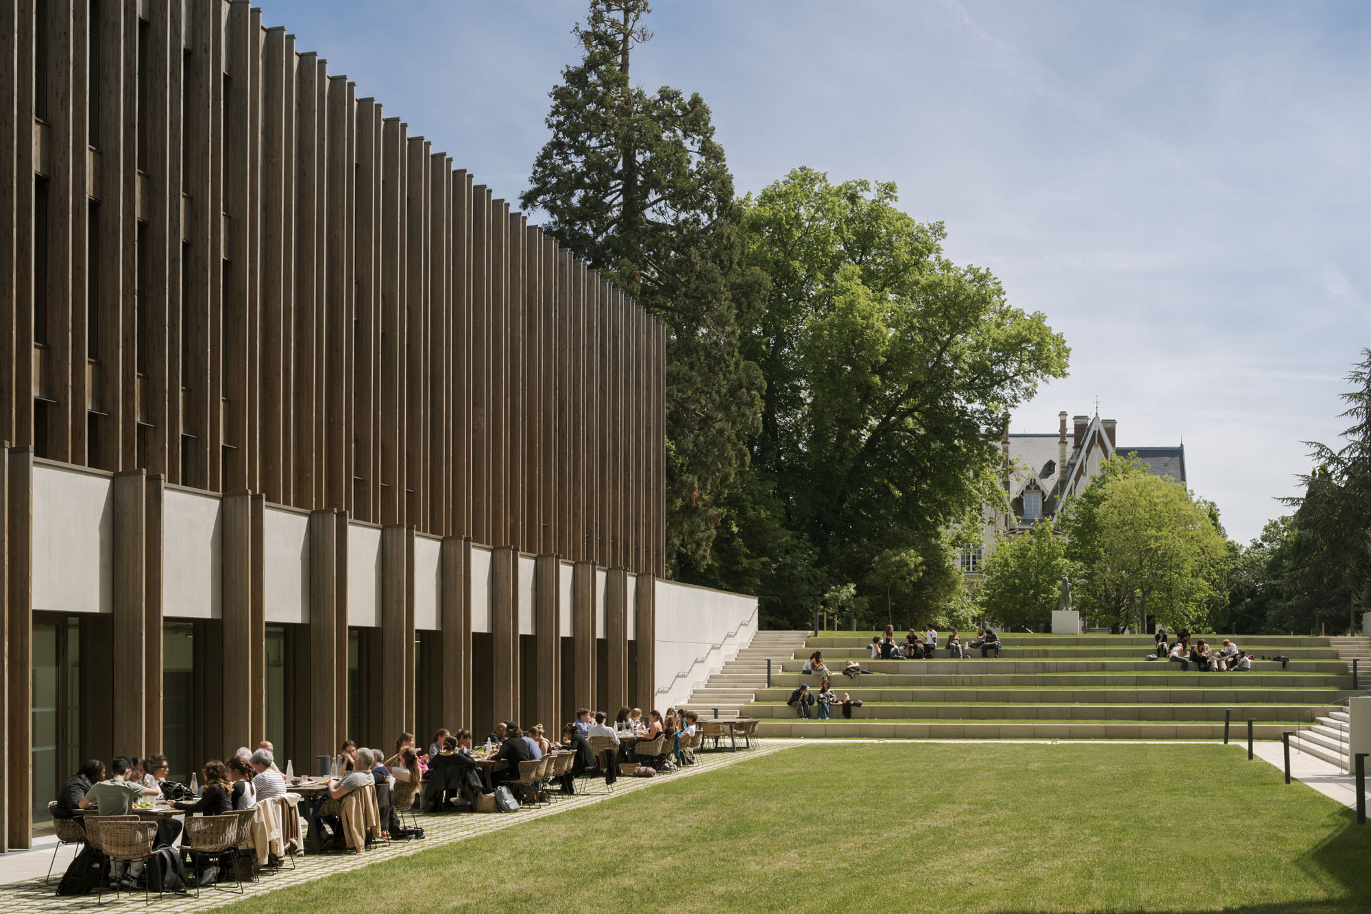
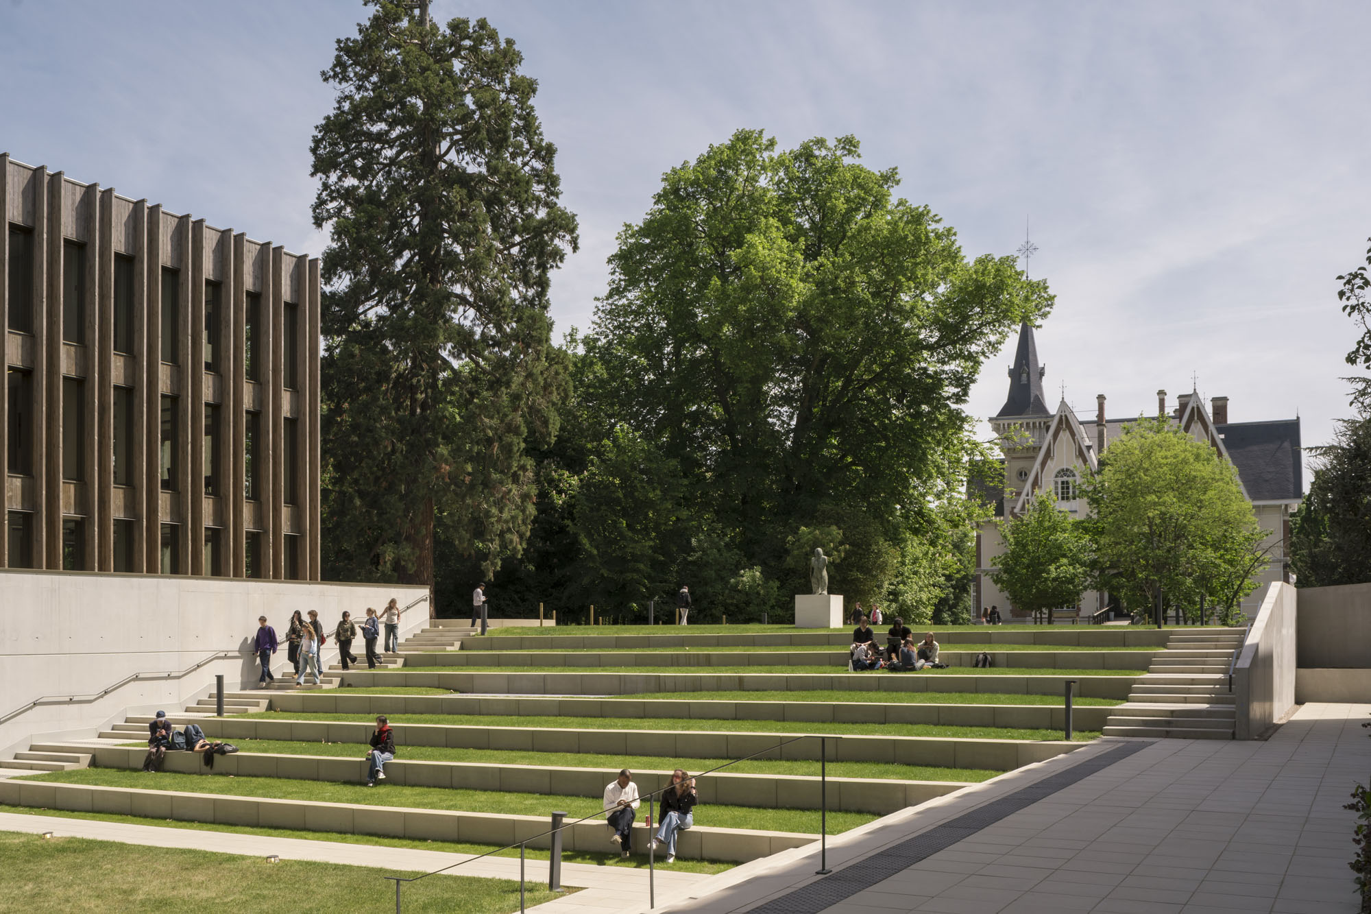
建物を周囲の環境に調和させて溶け込ませるため、このプロジェクトでは同様に、敷地を掘削して景観に緩やかな窪みをつくり出し、建築がその環境に自然に溶け込むようにした。その結果、建物の視覚的な高さは巧みに抑えられている。
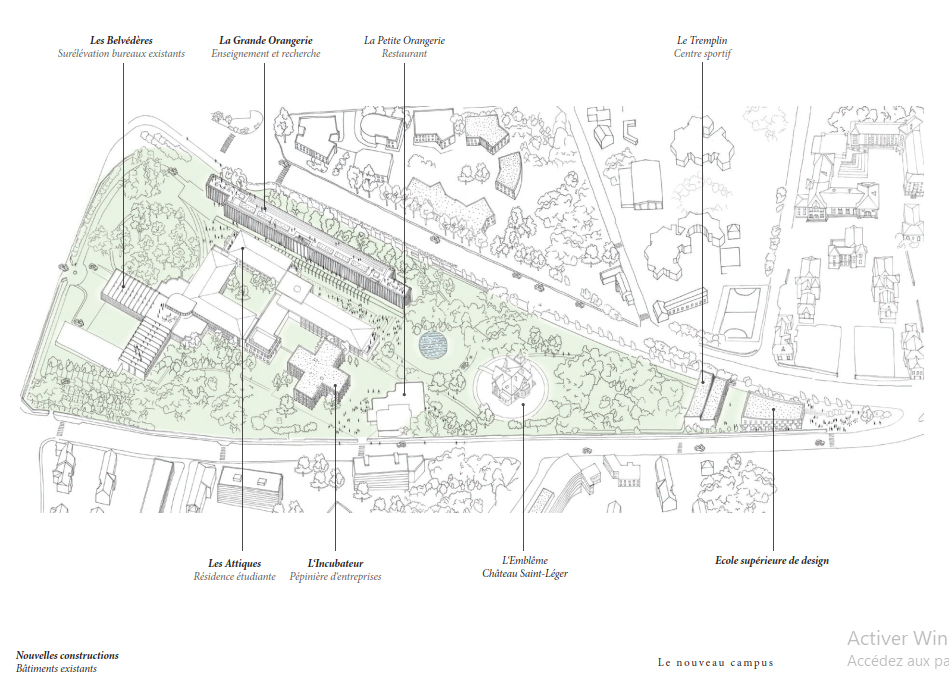
Total area shown in an axonometric projection ©︎ Baumschlager Eberle Architectes
構成の中心には、意図的に残され、際立たされた開放的な空間が設けられている。19世紀の堂々としたシャトーを望む眺めに縁取られ、本来の景観の秩序が丁寧に維持されている。バウムシュラーガー・エベルレ・アーキテクツにとって、理想的なキャンパスとは、自然との密接なつながりが基本とされている英国や米国の偉大な大学キャンパスにインスピレーションを得て、屋外との強いつながりを持つものでなければならない。
そのため、この開発計画は一連の明確な要素へと繊細に分割されている。第1に、修復された遠近法に沿った優雅な直線的な形態をもつ教育棟「グラン・オランジェリー」。第2に、十字形の幾何学的な形状で敷地の入口を象徴する「インキュベーター」である。この分割により、各建物の視覚的なインパクトが軽減され、キャンパスが景観の中に軽やかに溶け込むことが可能となっている。
平面図において、この構成はシンプルで理解しやすく、一目で識別できる幾何学的形態を組み合わせている。バウムシュラガー・エバーレ・アーキテクツは、この配置をしばしばワシリー・カンディンスキー(Wassily Kandinsky)の「視覚的楽譜」に例えている。そこでは、分散した形態が、根底にある構造(対応関係の繊細なシステムと共通した素材表現)を通じて調和的に結びついている。
©︎ Cyrille Weiner for Baumschlager Eberle Architectes
©︎ Cyrille Weiner for Baumschlager Eberle Architectes
©︎ Cyrille Weiner for Baumschlager Eberle Architectes
厚みと生物気候学的デザイン
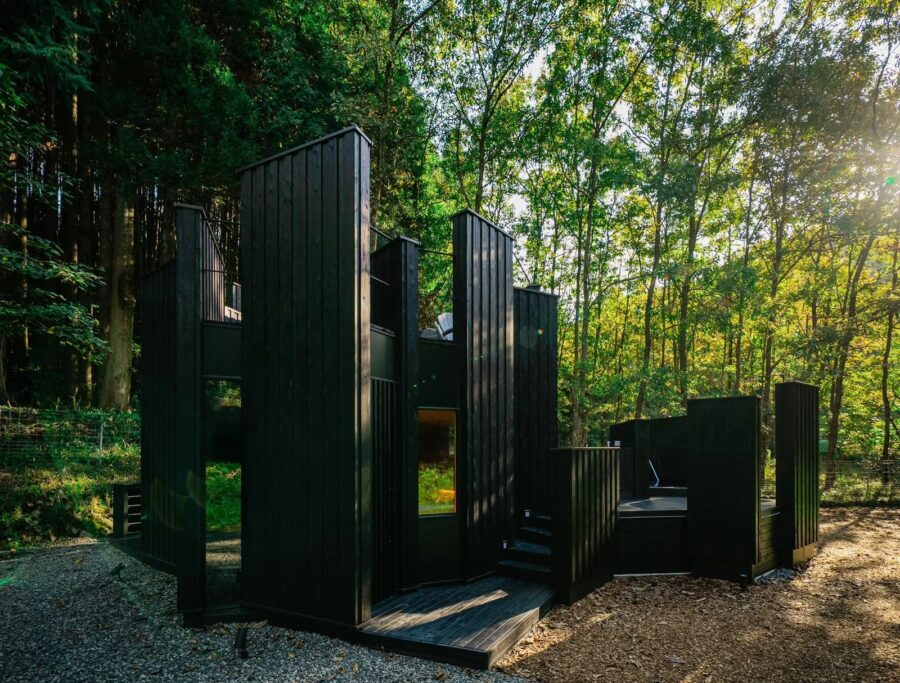
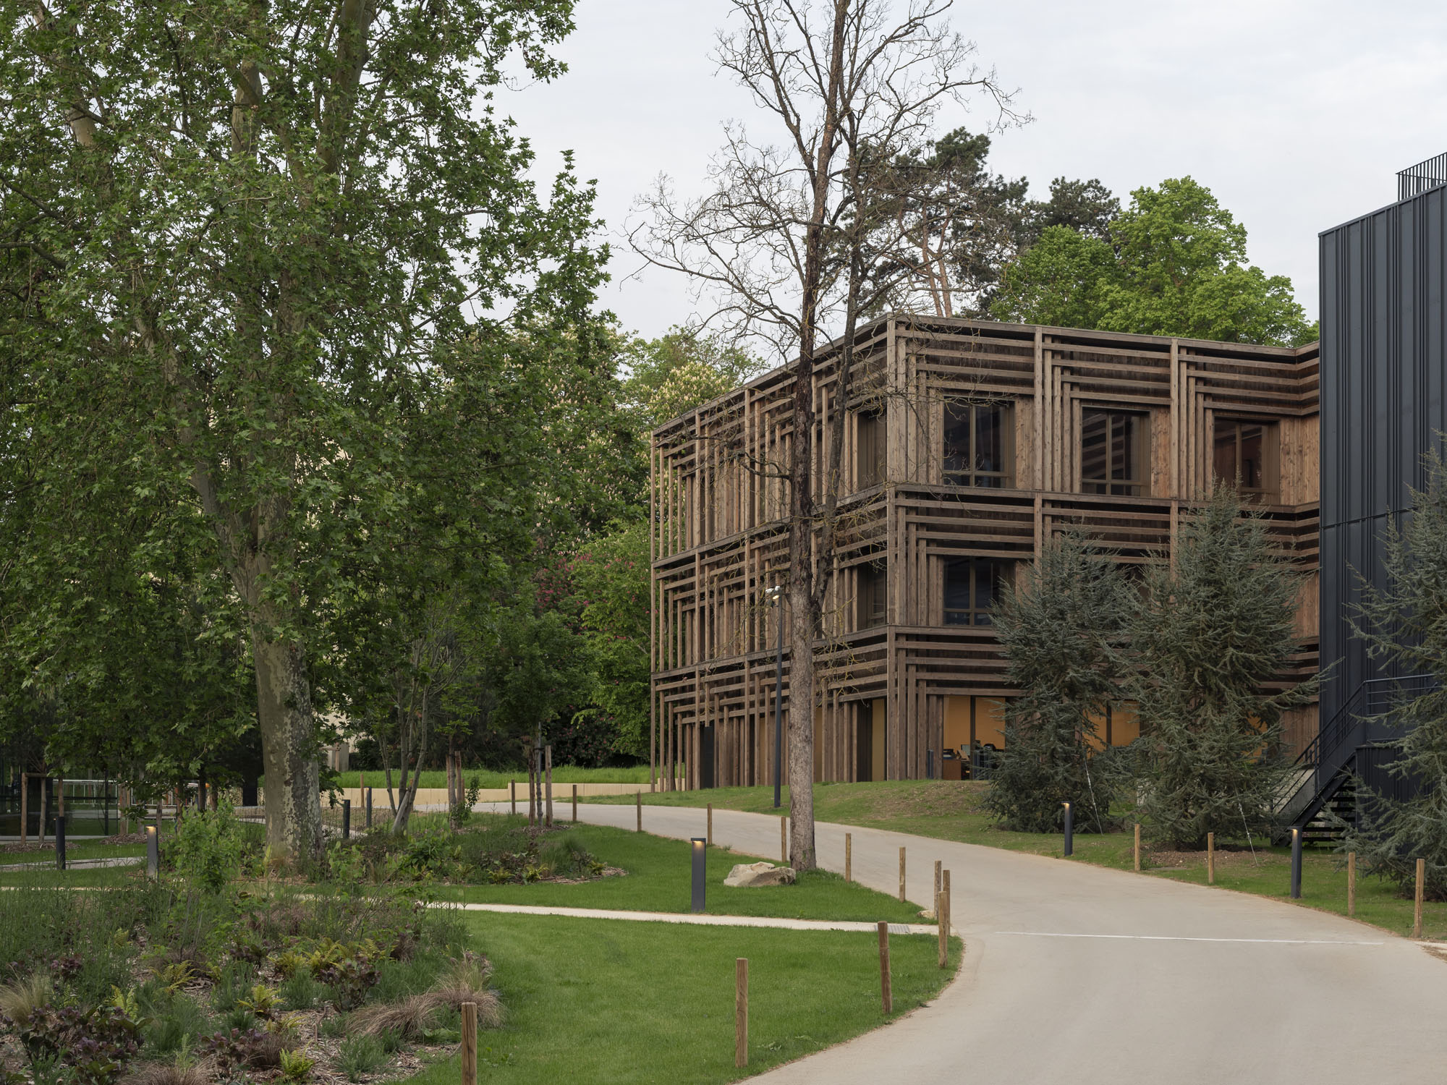
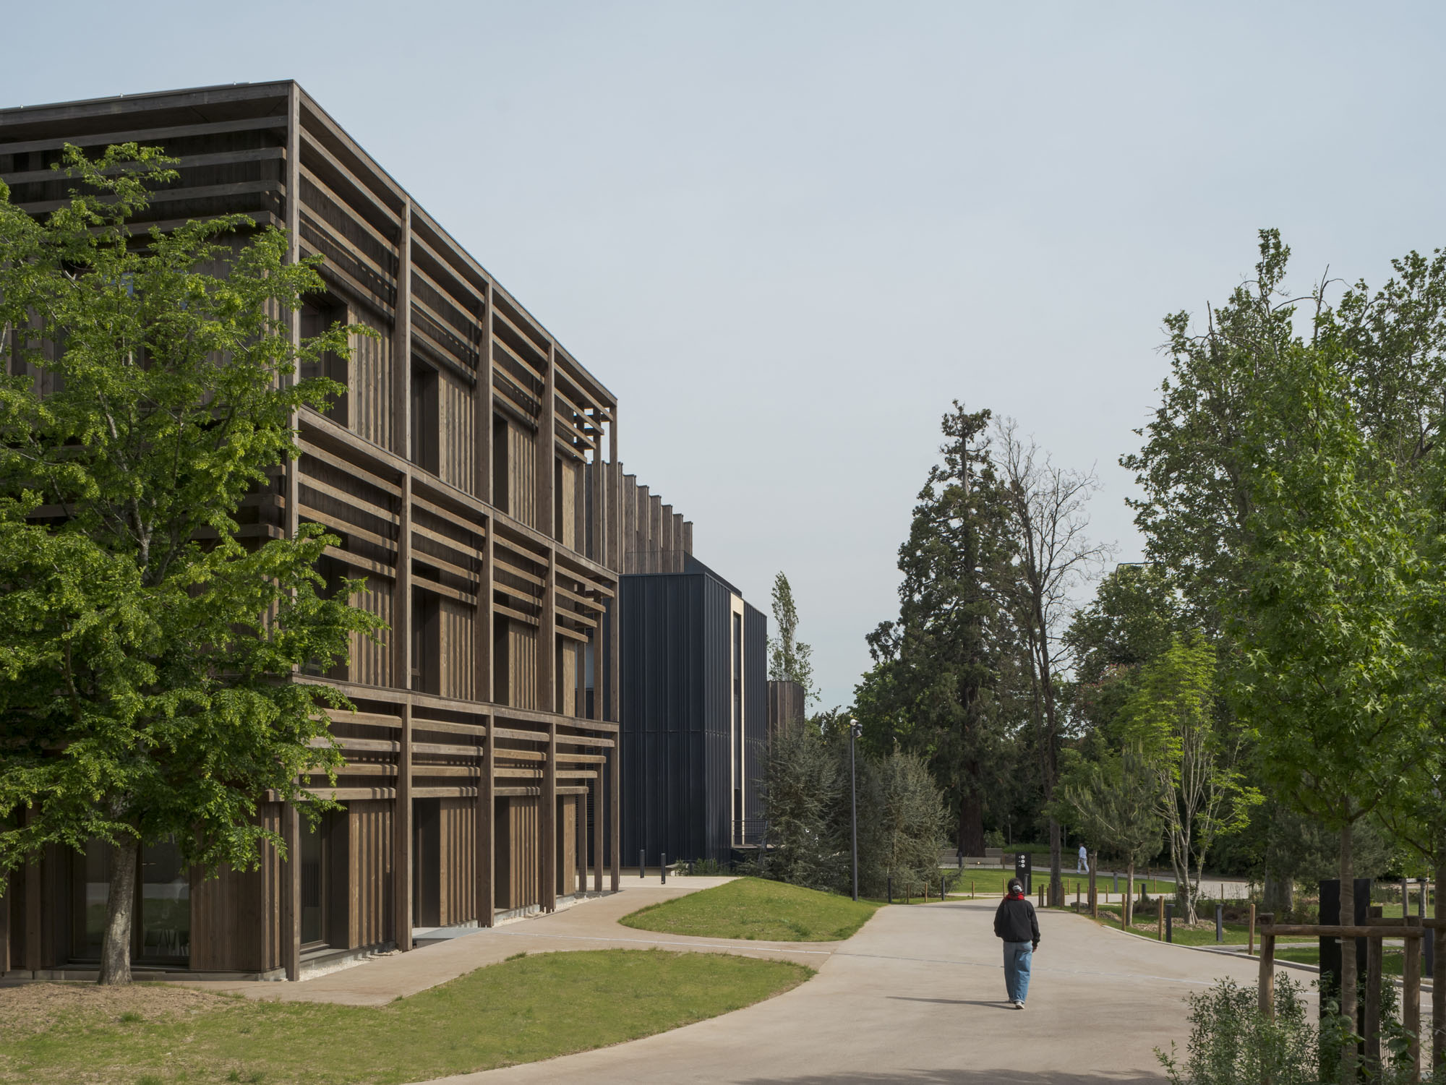
敷地の入口に位置する「インキュベーター」は、キャンパスの計画全体を完成させる建物である。この建物は、中央の広大な中空空間を囲むように配置された4つの独立した棟に分かれており、その中空空間には垂直動線の中核部分とサービス施設が収められている。そのため、平面図上では建物は十字の形をとっている。このレイアウトは、内部空間の明確な階層構造をもたらすと同時に、クロワ・ド・フェール通りのまち並みの中で一目で識別できるランドマークを創出している。
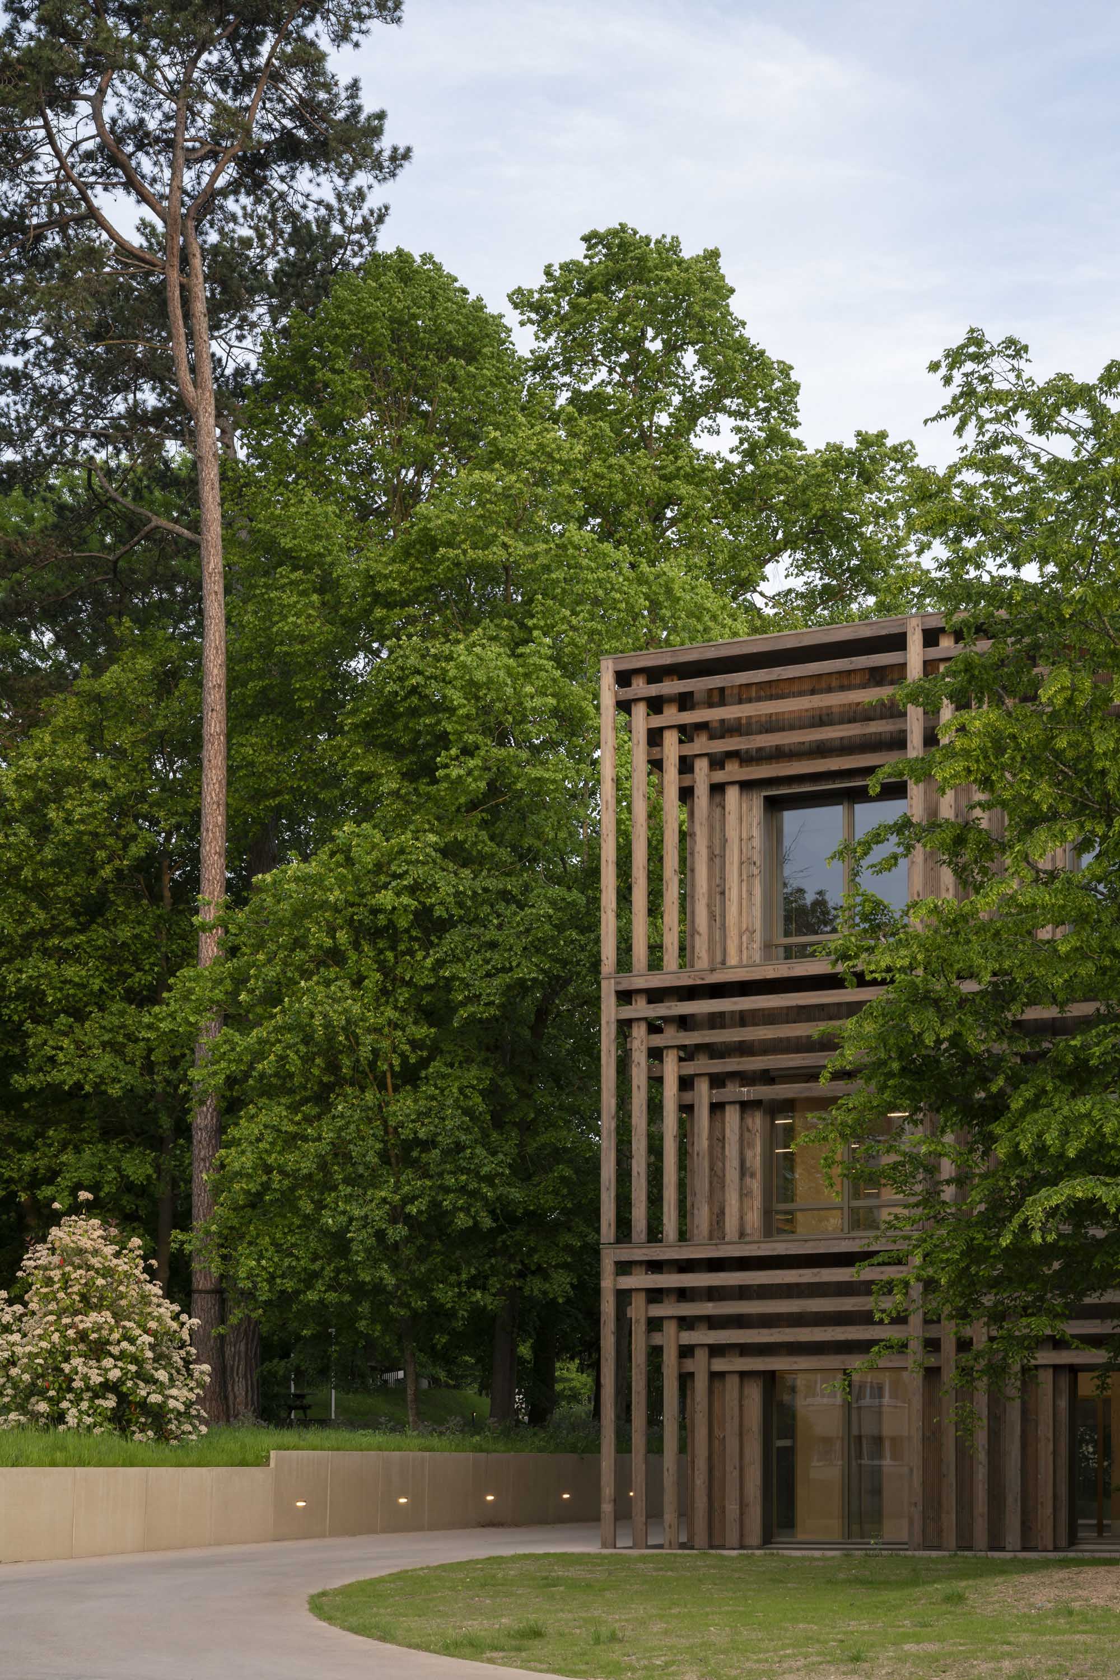
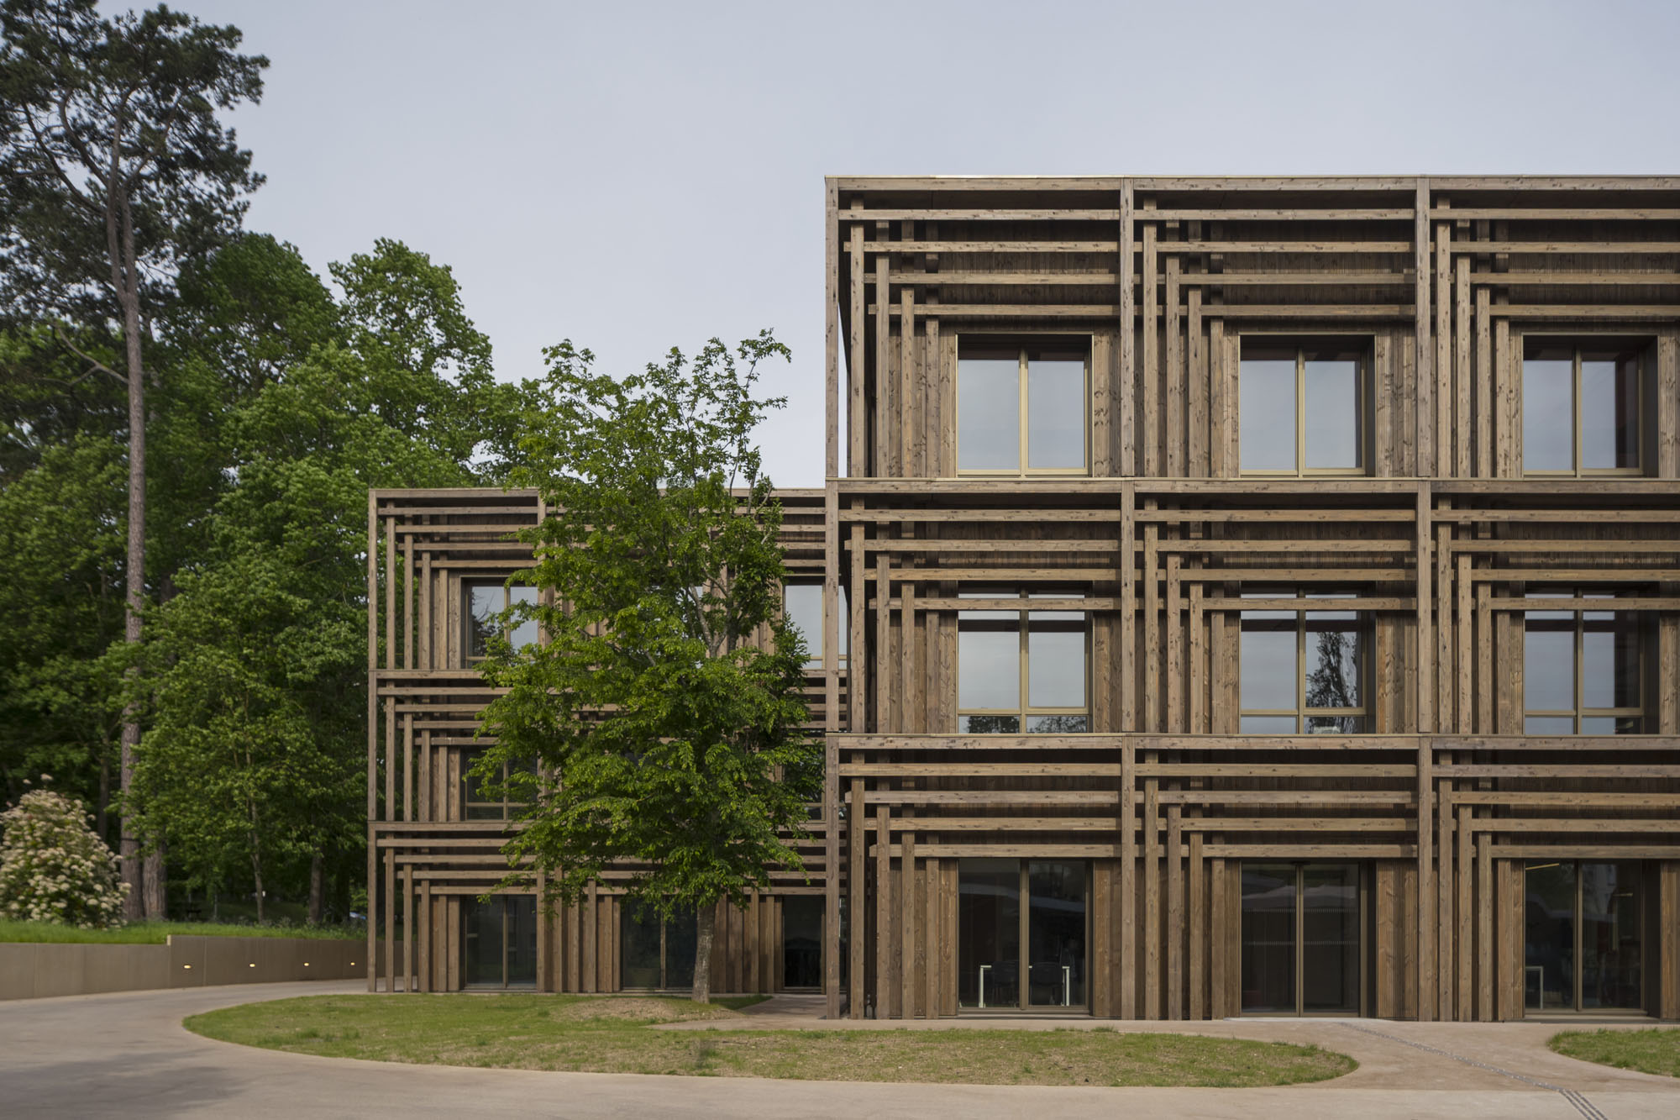
この象徴的な存在感をさらに強めるため、バウムシュラーガー・エベルレ・アーキテクツは、数年前から事務所内で開始されていた研究をさらに発展させ、生物気候学的(バイオクリマティック)設計と、奥行きやボリュームがもつ建築的潜在力の両方の観点から、木製ファサードの可能性を探求した。
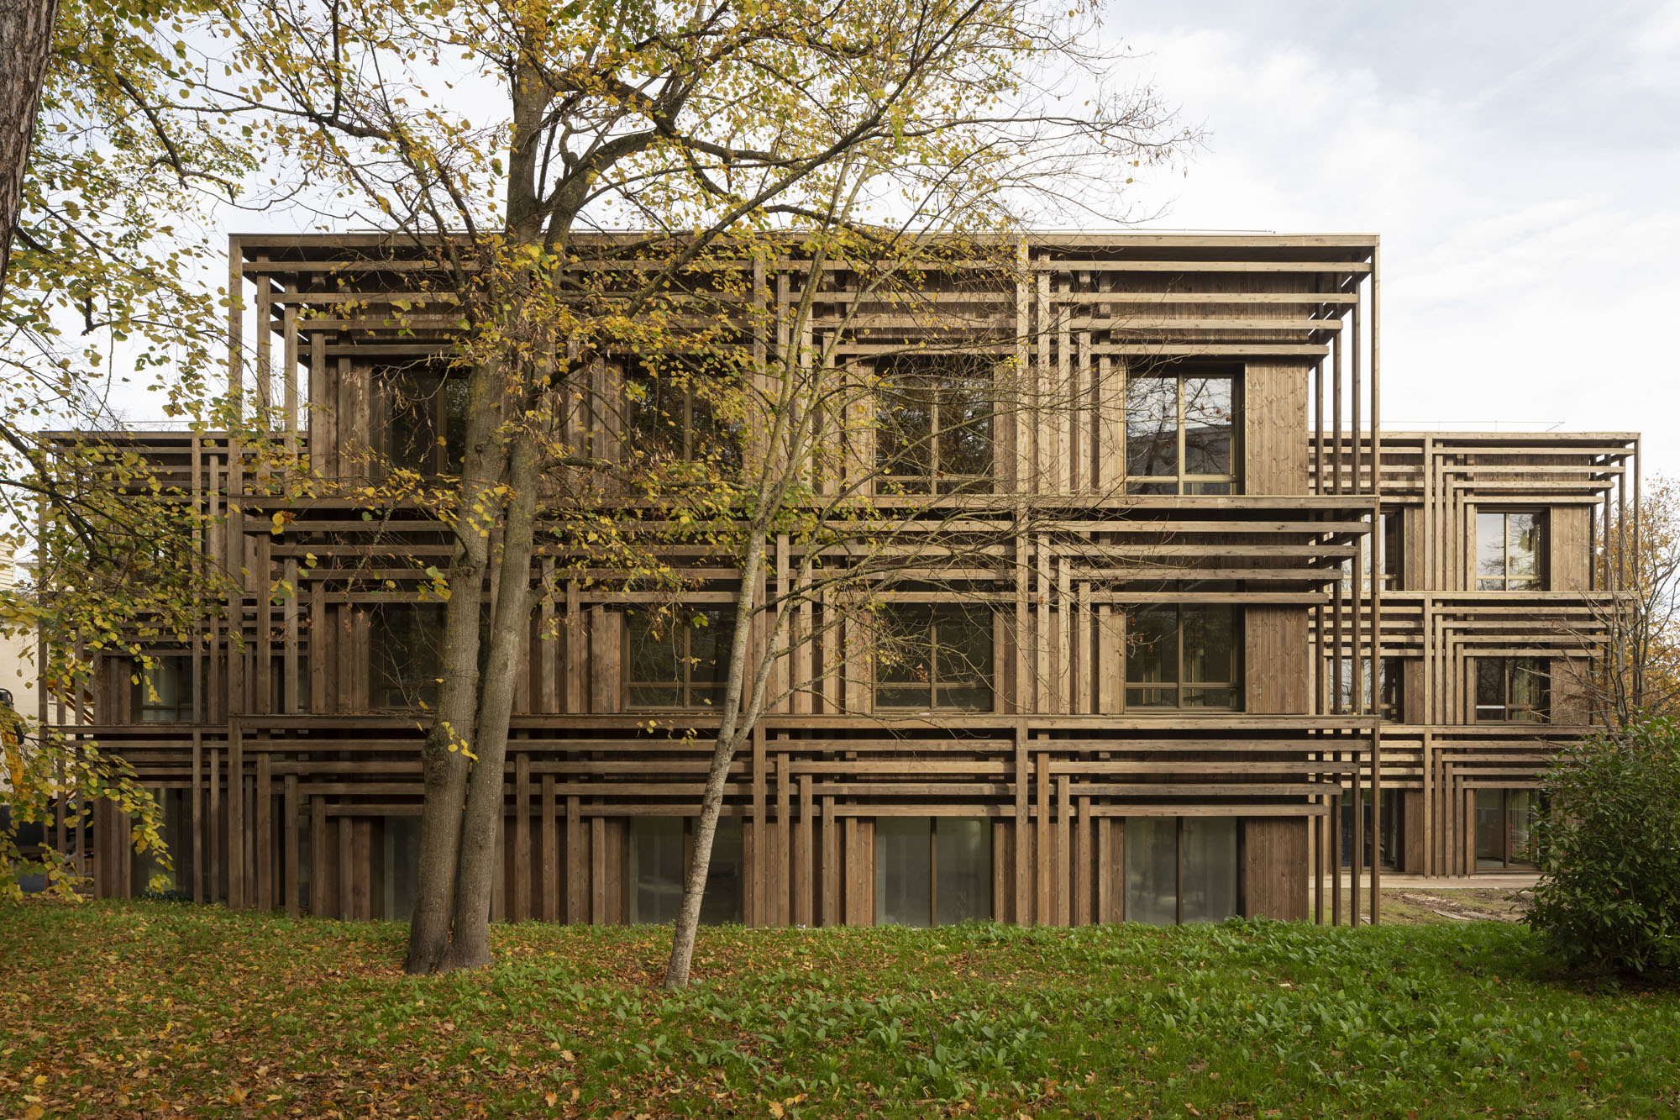
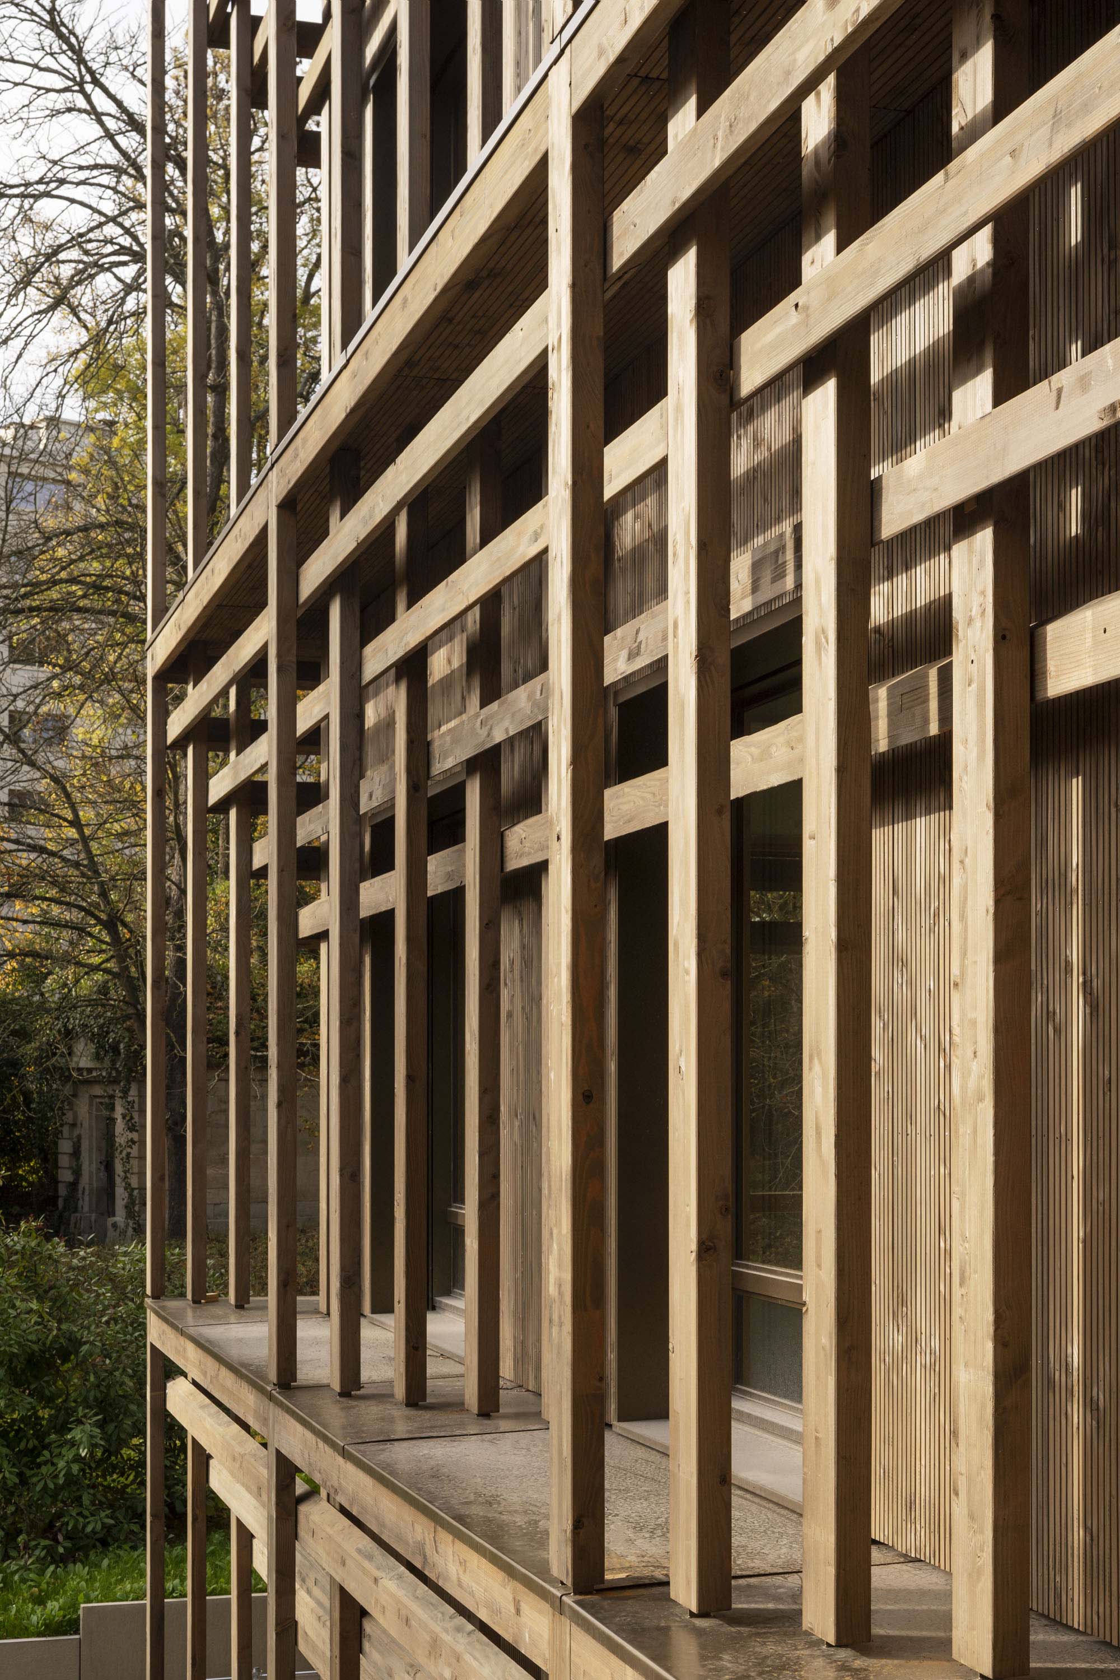
この提案は、編み込まれたベイマツのスクリーンというアイデアに基づいており、多くの点で「シャトー・サン=レジェ」の木造フレームや、公園内の木々の枝分かれした構造を彷彿とさせる。低炭素建材である木材の建築的表現を通じて、この建物は独特かつ抽象的な個性を醸し出している。
しかし、その意図は単にファサードを装飾することではなかった。むしろ、同事務所はこれを真の環境対策装置として構想した。すなわち、夏季の日射熱取得を低減することで、熱的快適性を向上させることのできる光学フィルターである。
©︎ Cyrille Weiner for Baumschlager Eberle Architectes
©︎ Cyrille Weiner for Baumschlager Eberle Architectes
©︎ Cyrille Weiner for Baumschlager Eberle Architectes
©︎ Cyrille Weiner for Baumschlager Eberle Architectes
対話するデザイン
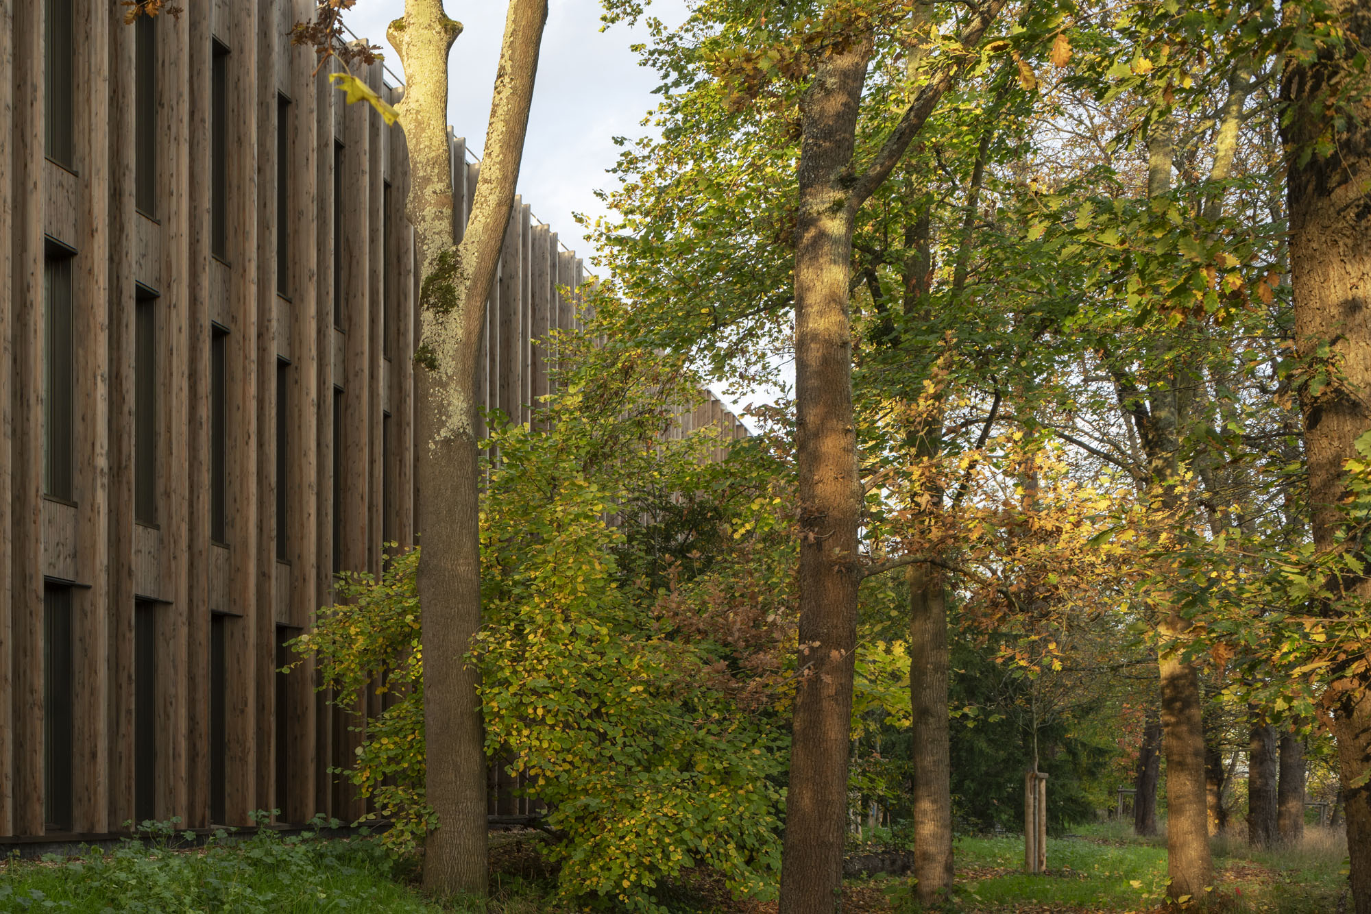
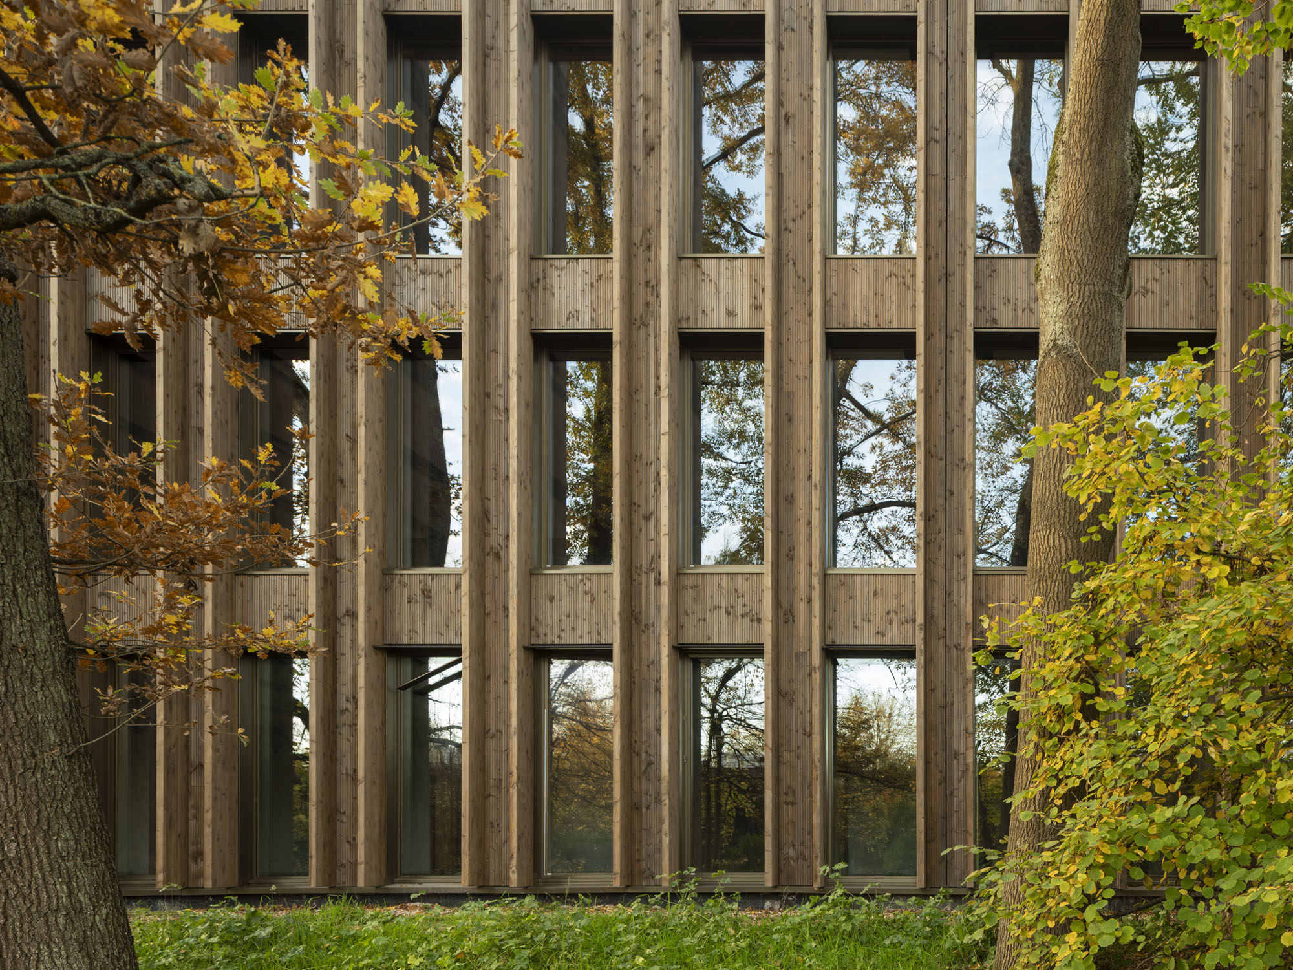
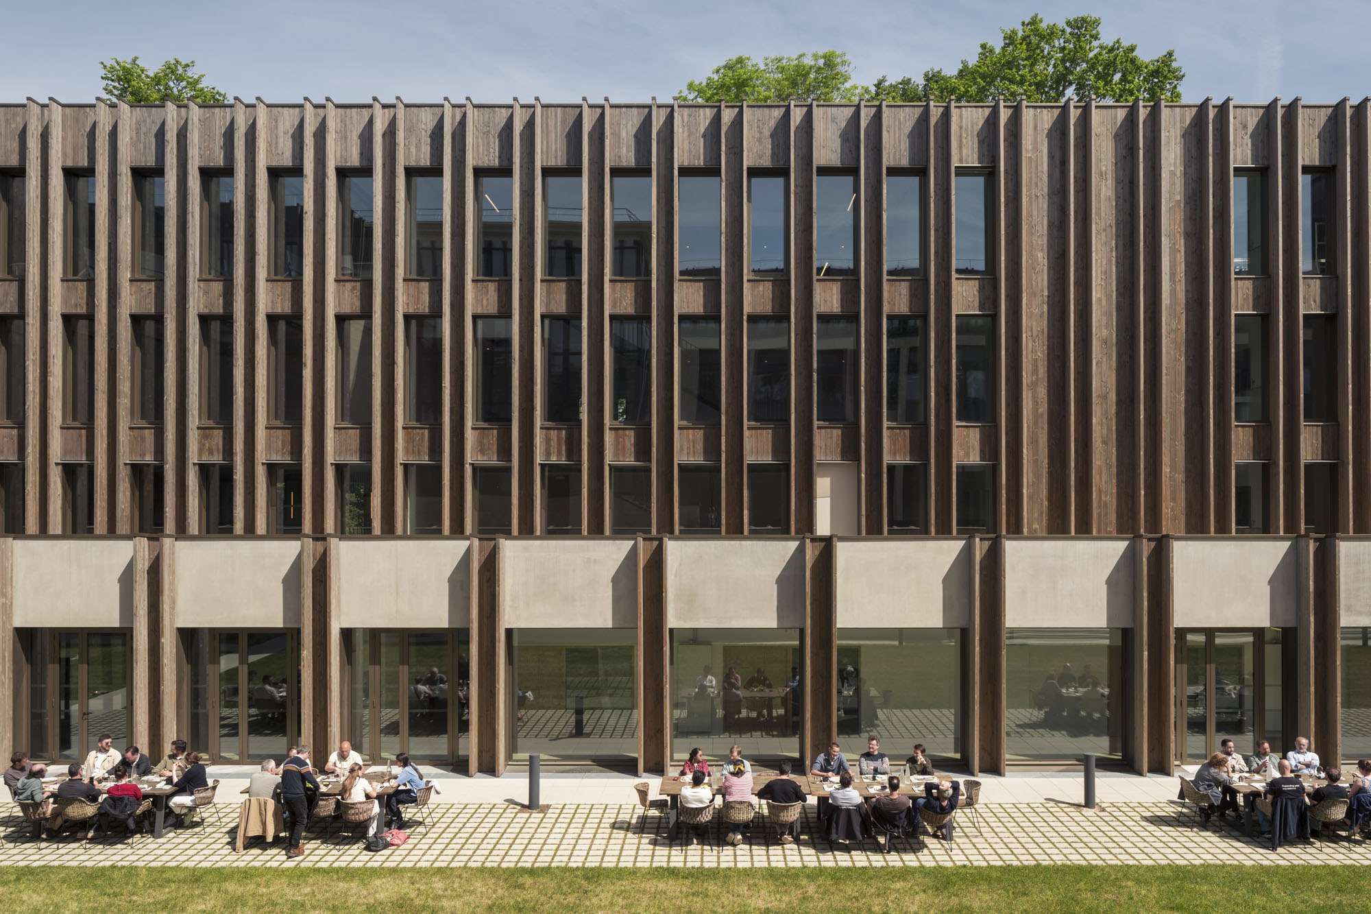
木材の使用により、両建築物はこの素晴らしい自然環境にシームレスに溶け込んでいる。「グラン・オランジェリー」では、大きな構造用フィンがファサードにリズミカルなアクセントを与えると同時に、建物の横方向の補強も果たしている。その形状は、敷地内に整然と並ぶ樹木や、その幹のまっすぐな垂直性を直接的に連想させる。同時に、これらの要素は内部空間への日除けの役割も果たしている。このように、周囲の景観への建築的な言及は、明確な機能的な目的を果たしている。
敷地の入口では、デザインは異なるアプローチを採用している。ここでは、設計事務所は18世紀のピクチャレスク庭園とその特筆すべき「フォリー」(古典的な遺跡、ゴシック様式の幻想、そして異国風の建築様式を融合させた小さなパビリオン)のイメージを取り入れている。その意図は、実用的な工法(編み込み式の木造構造)を出発点とし、それを現代的なパゴダ(pagoda)へと変容させることにあった。
このようにして、建築言語は構造、環境性能、文化的参照点から同時に生まれ、革新的でありながらもその文脈に深く根ざした建築物を生み出している。
©︎ Cyrille Weiner for Baumschlager Eberle Architectes
©︎ Cyrille Weiner for Baumschlager Eberle Architectes
革新的な木造ファサード
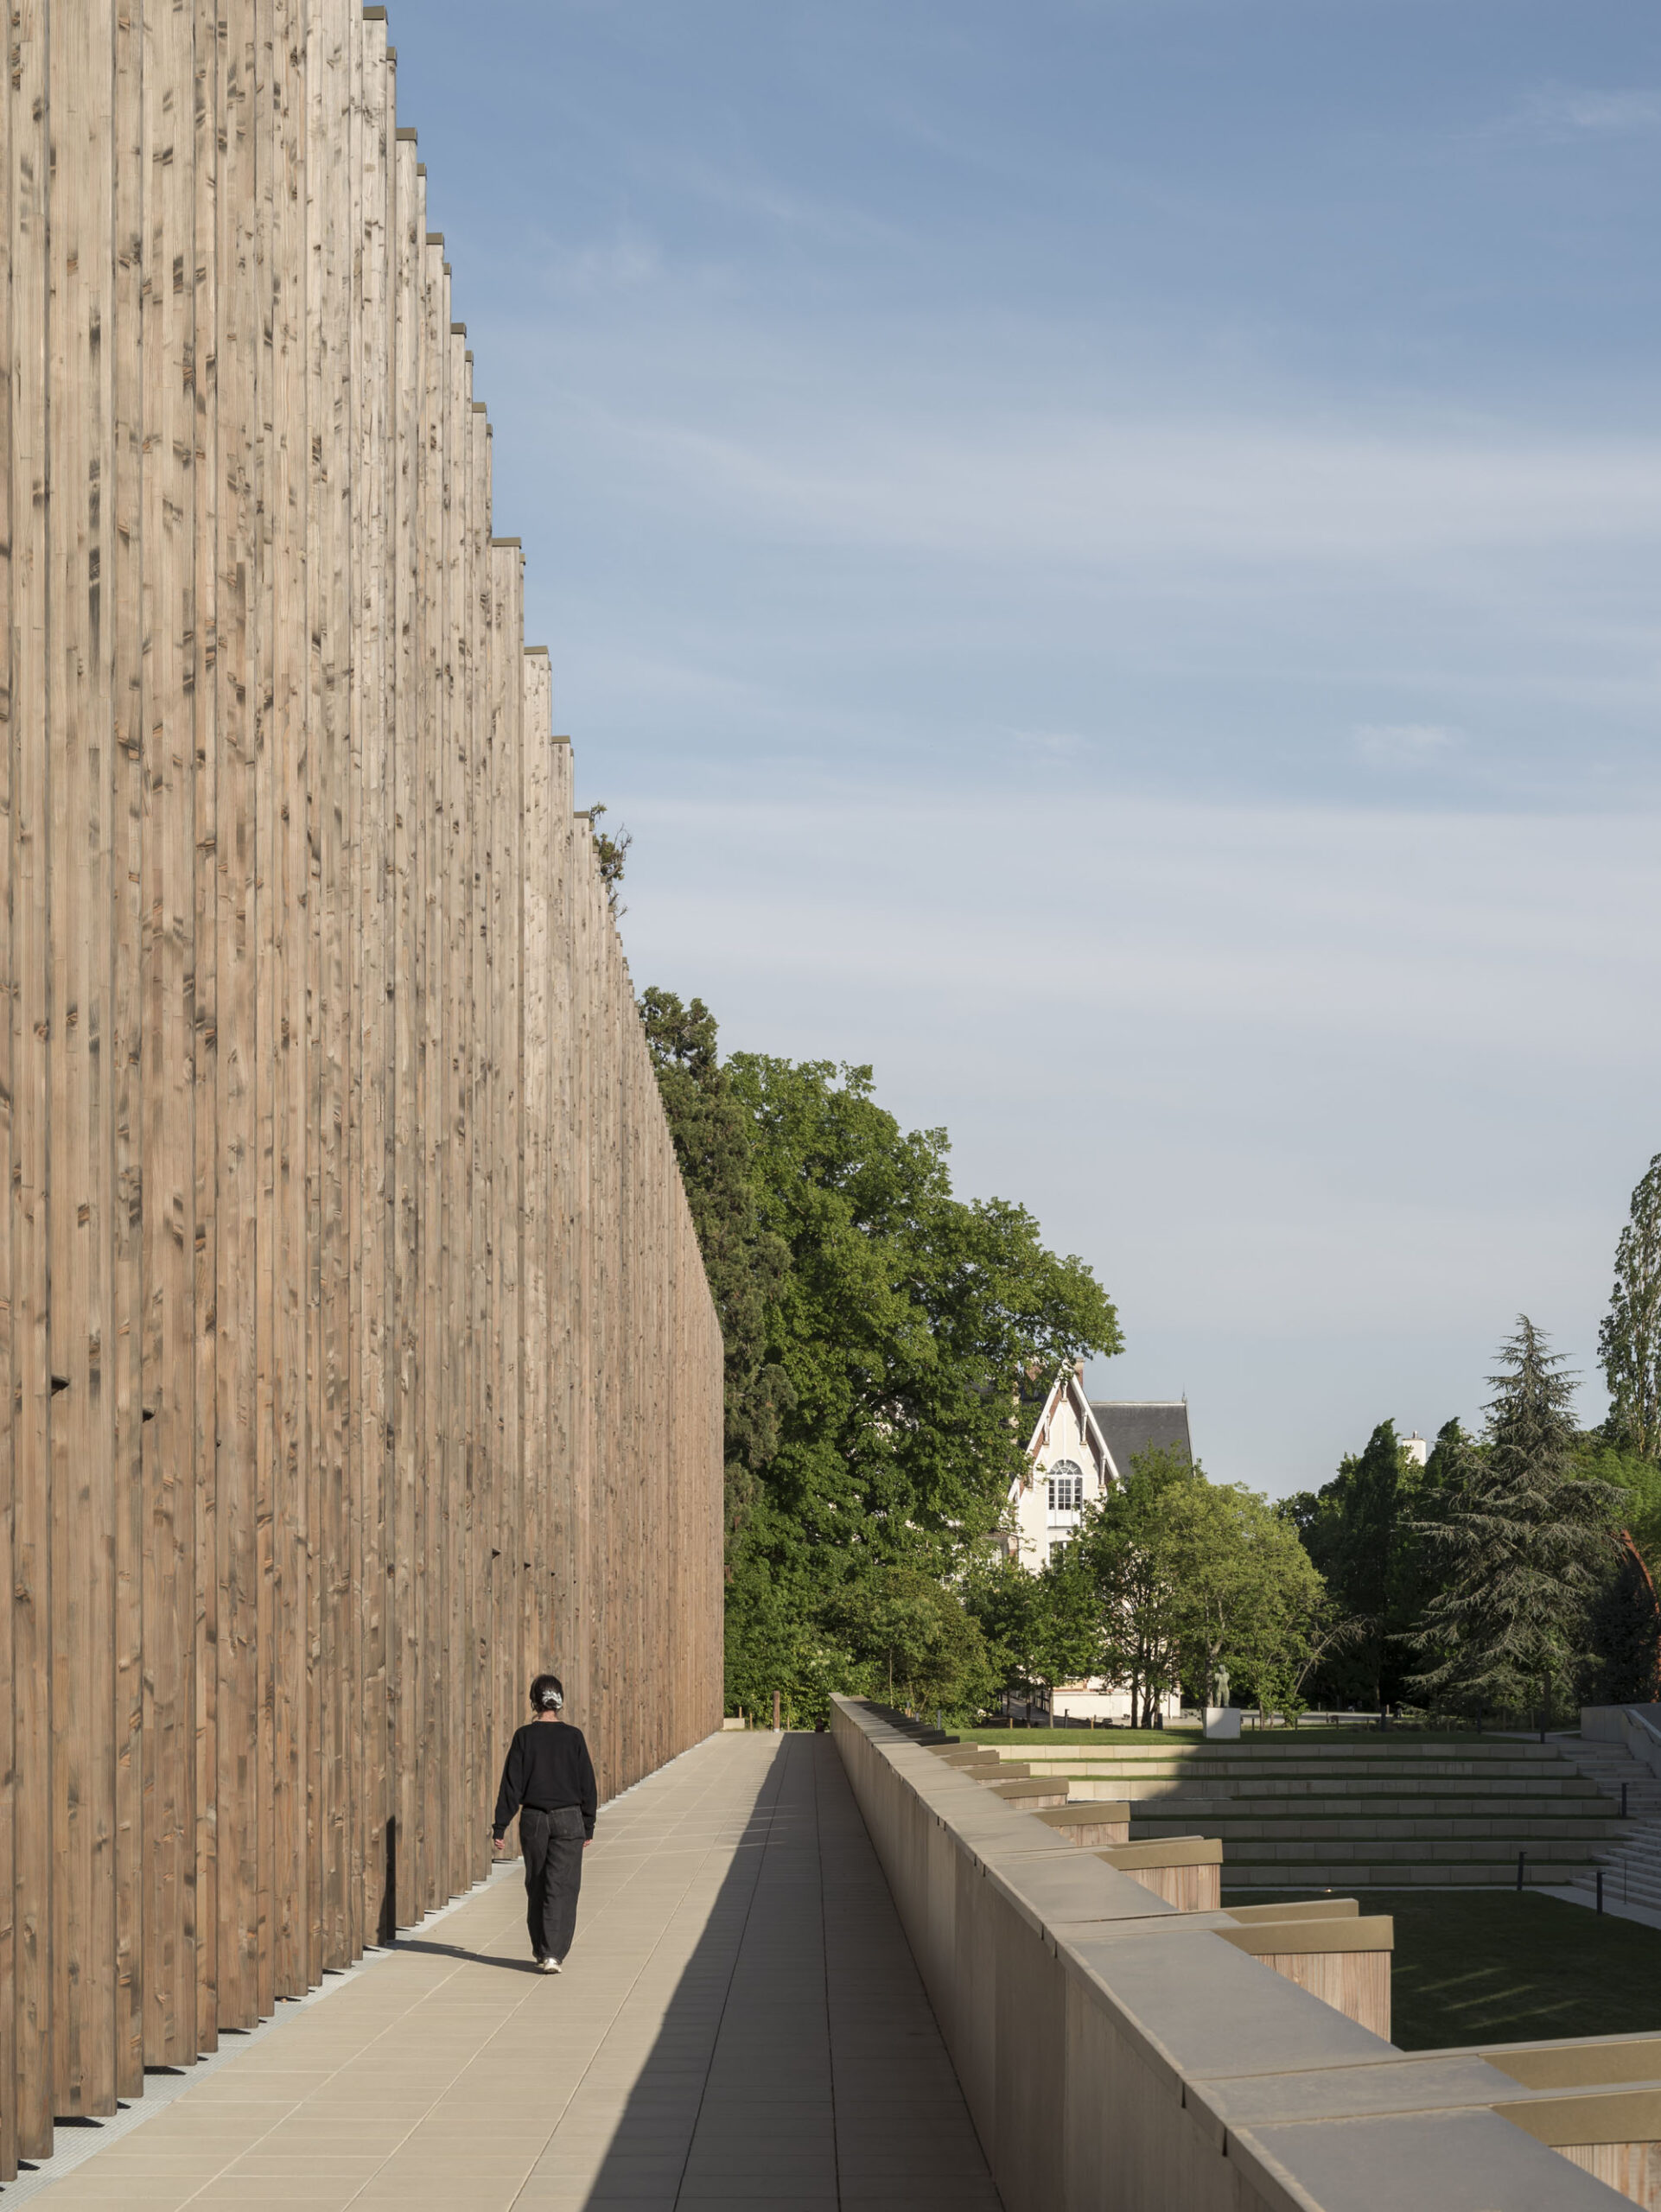
ファサードの戦略も同様に革新的である。教育棟について、バウムシュラーガー・エベルレ・アーキテクツは、エンジニアリングコンサルタントのボリンガー+グローマンと協力し、特大の木枠構造ファサードパネルを開発した。
各プレファブリケーション要素の寸法は、高さ12m、幅3.3m、奥行き700mmである。これらの寸法は、現場へ部材を搬入するために使用されるトラックの積載能力によって決定された。
この施工手法は、いくつかの目的を果たした。高い品質管理と仕上げを実現すると同時に、ドライ工法を用いて極めて短期間で建物の外皮を耐候性のある状態にすることが可能となった。この技術により工期が大幅に短縮され、2022年にコンペを立ち上げた際、2025年度の学年度開始までに完成させることを指定していたクライアントが設定した厳しいスケジュールに対応することができた。
バウムシュラーガー・エベルレ・アーキテクツはこの解決策が、工事期間中も運営を継続する現場への影響を最小限に抑える手段でもあると認識していた。詳細設計のレベルの高さから、専用の製造工具や工程の開発が必要となった。その結果、これらの大規模な木製ファサードパネルの施工には、工業的なプレファブリケーション工法の効率性と、高度な職人技による精度が融合されている。
©︎ Cyrille Weiner for Baumschlager Eberle Architectes
©︎ Cyrille Weiner for Baumschlager Eberle Architectes
適応性のある計画
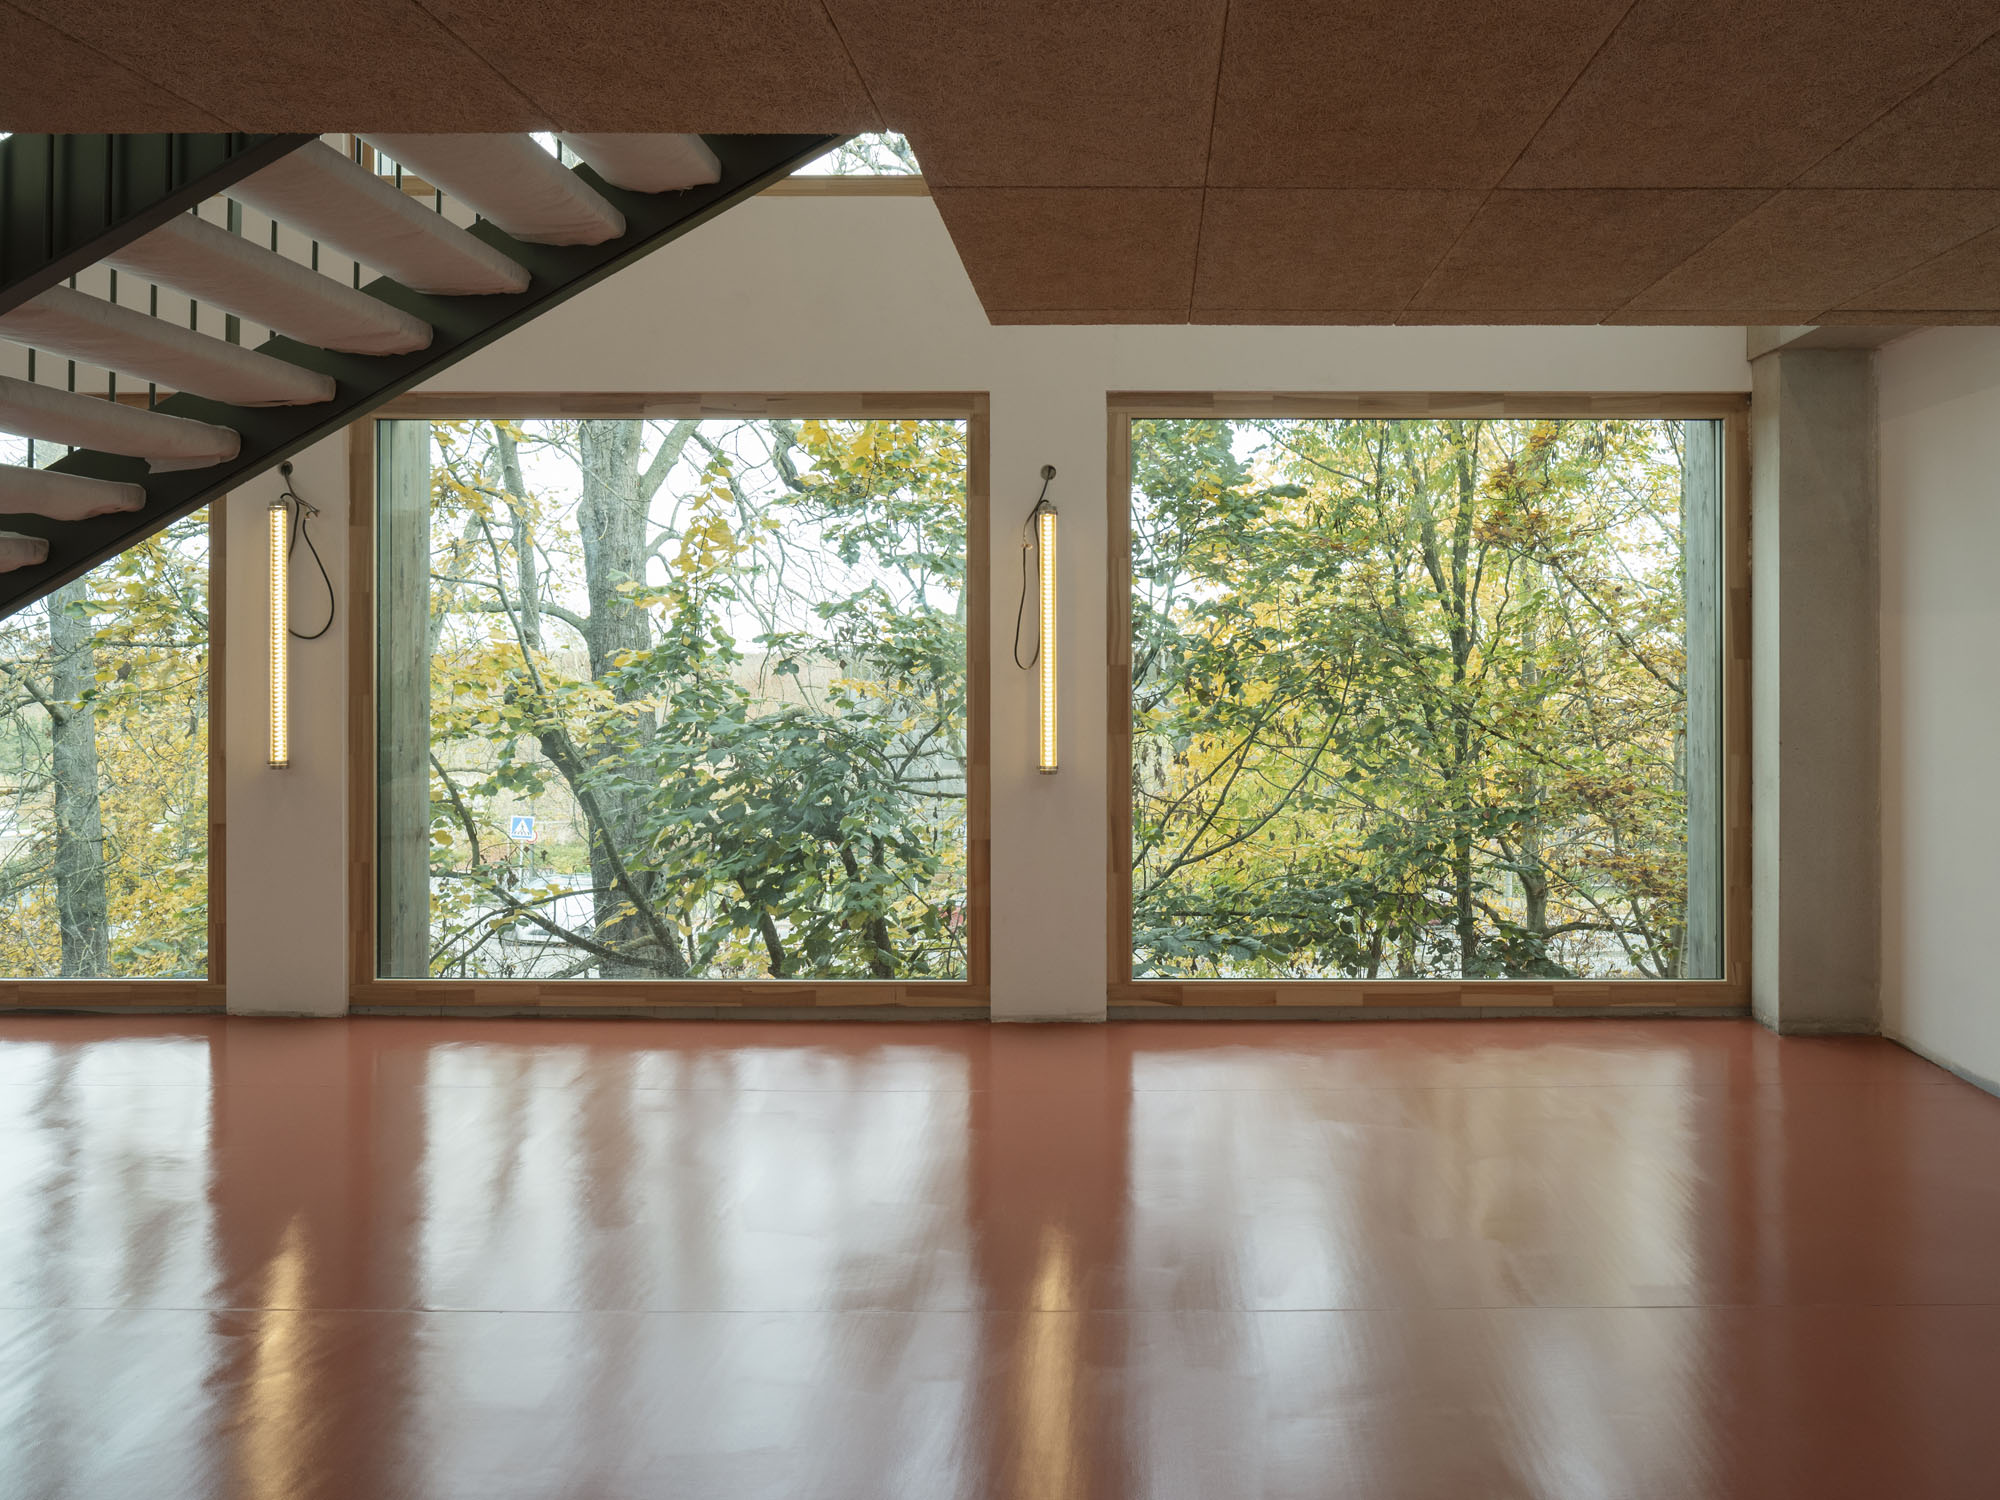
オフィス、教育スペース、研究実験室を組み合わせた高等教育施設の複雑な要件に対応するため、バウムシュラーガー・エベルレ・アーキテクツは、将来の変化に対応できる建物を提唱した。その原則は単純明快である。主要な構造フレームワークを本質的な要素に絞り込むことで、時間の経過とともに幅広い構成の可能性を許容する。
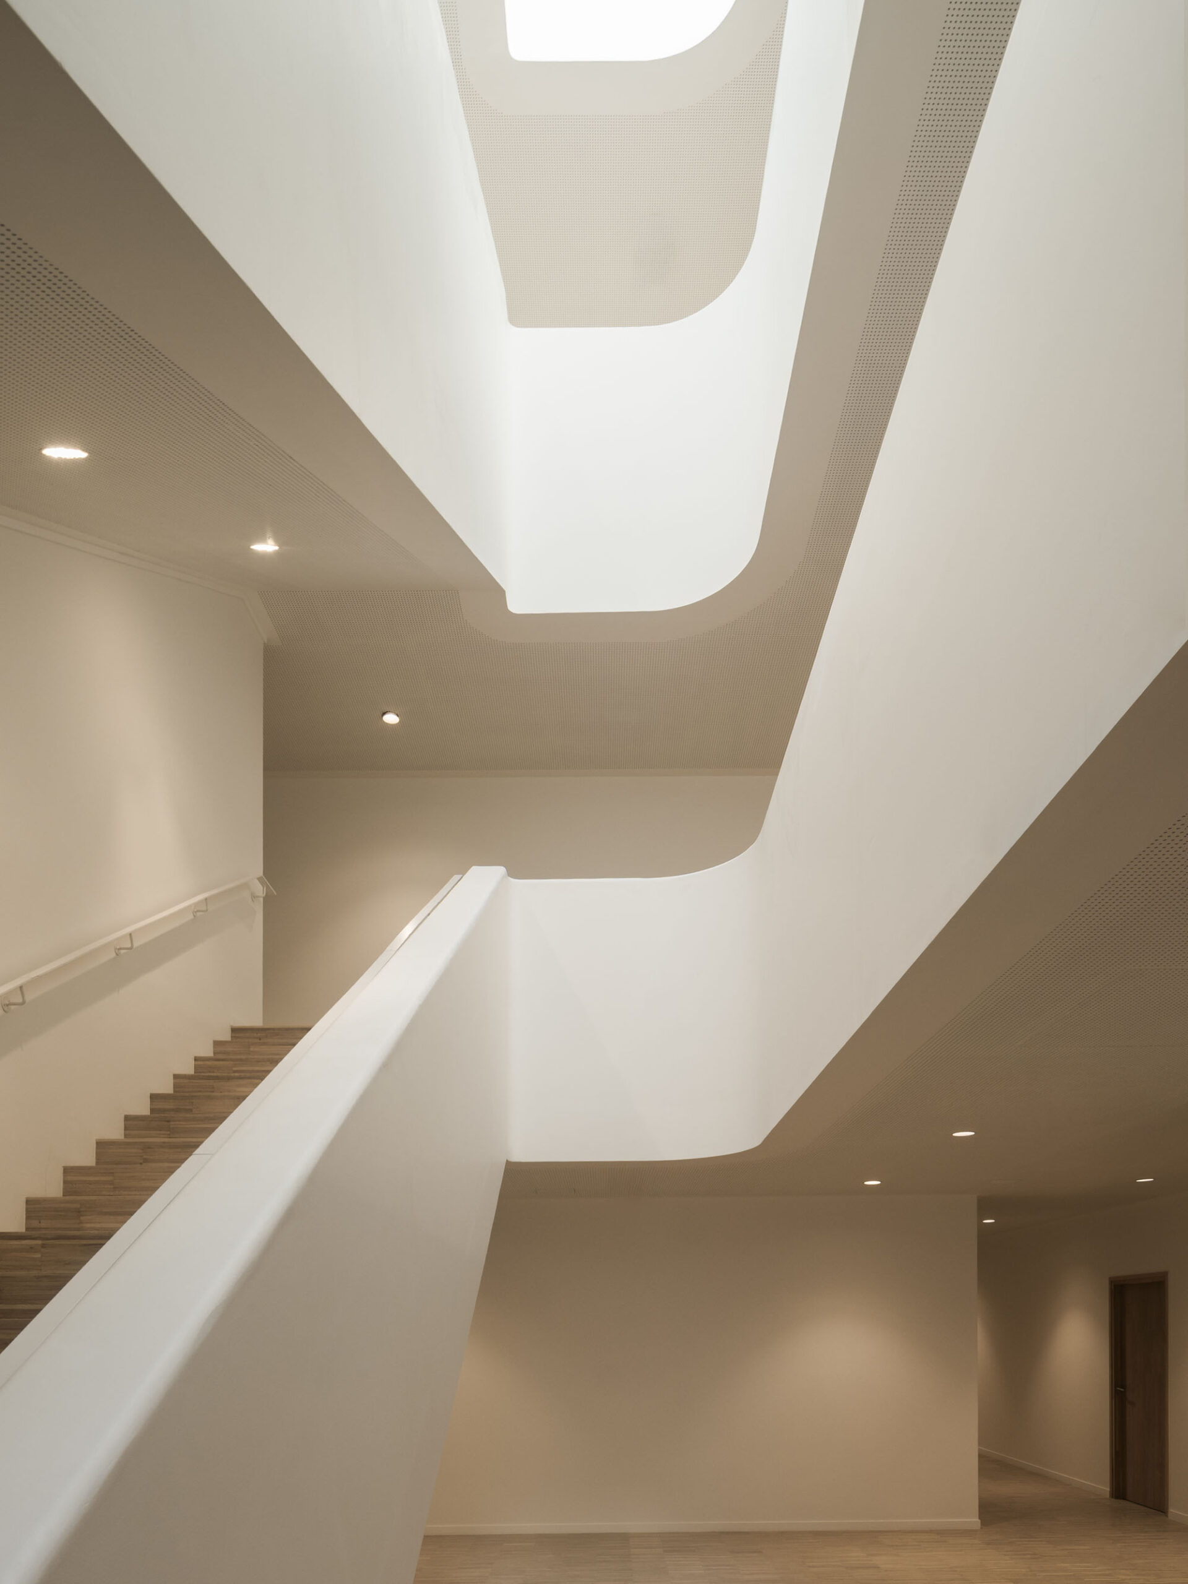
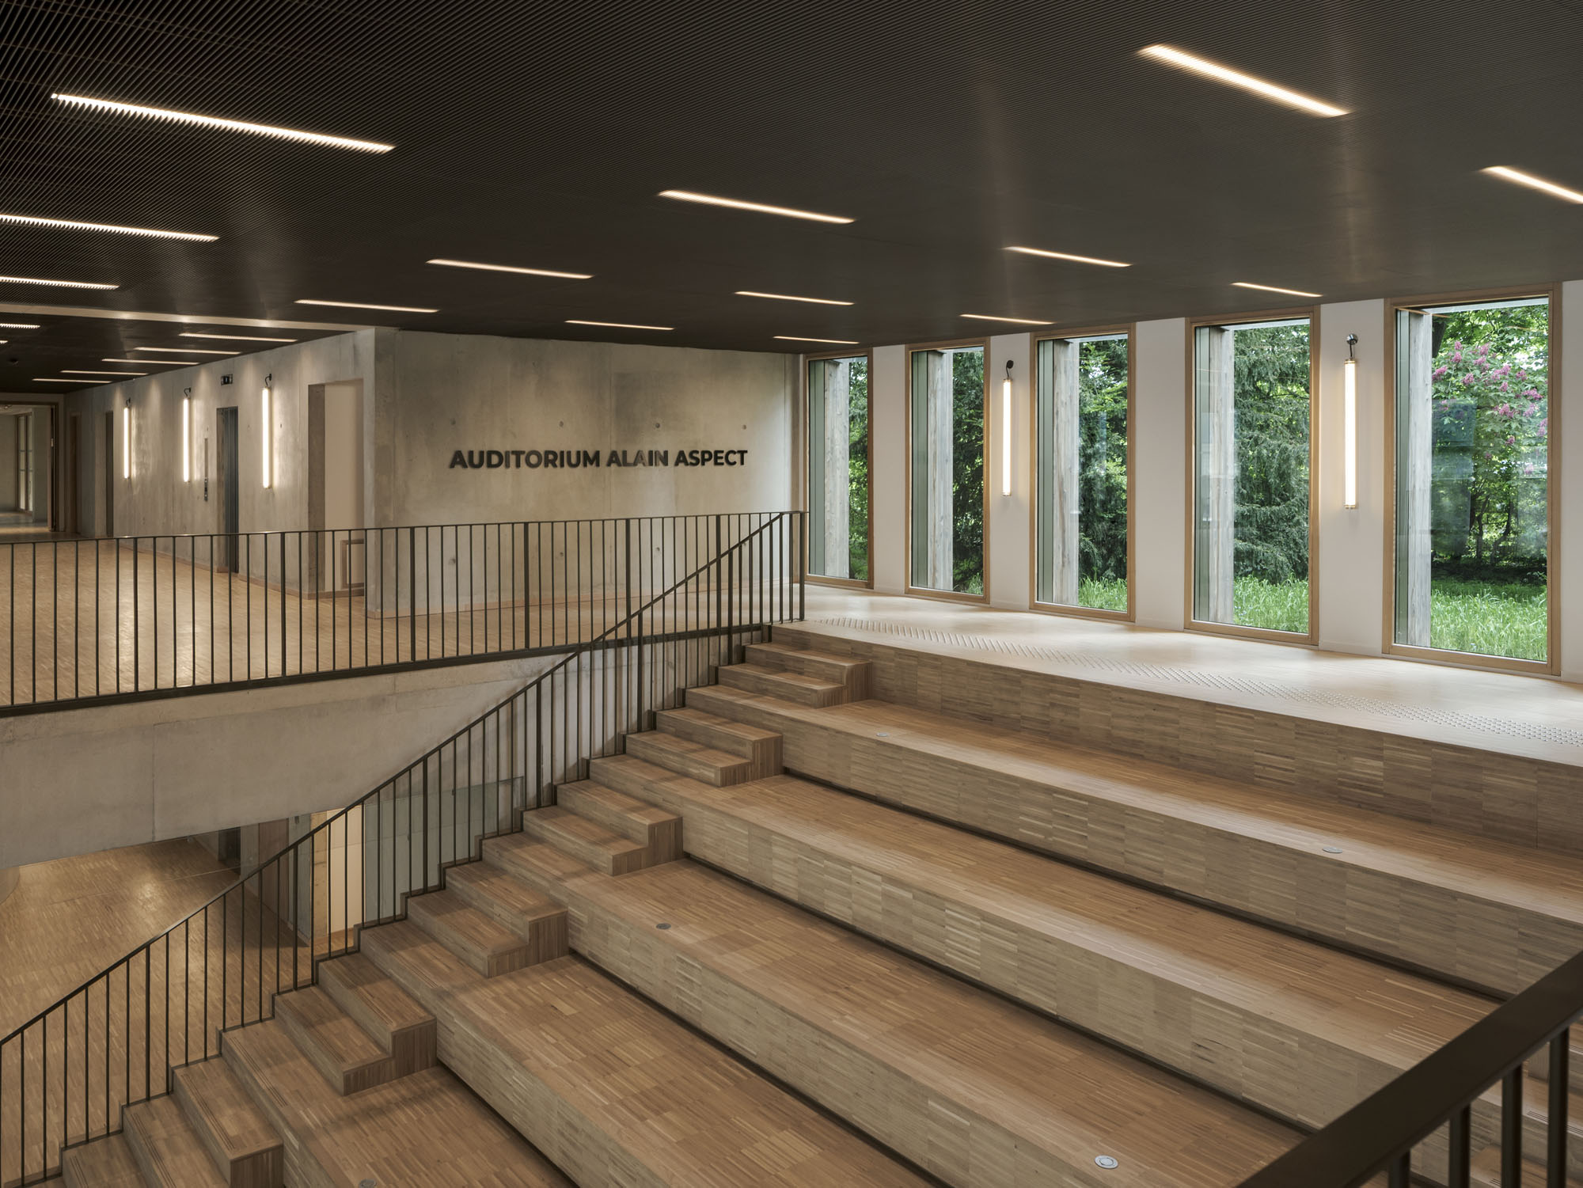
このアプローチにより、あらかじめ機能を定められていない空間も数多く生まれている。これらのエリアは、自然光がたっぷりと差し込む広々とした動線空間を支えると同時に、創造性やイノベーションを育むことが多い「セレンディピティ」、つまり偶然の出会いや予期せぬ発見を促す。
〈IXCAMPUS〉は、学問分野や活動間の相互交流を刺激できるキャンパス環境を求めていた。したがって、これらの新築建物は、学術研究と起業家精神の両方に利益をもたらすよう設計されたエコシステムを具現化したものである。こうした文脈において、建築は可能な限り高い柔軟性を提供できるよう構想されている。
実際、これらの建物は非常に適応性が高く、将来的には学生寮、ホテル、学校、さらには博物館へと転用することも可能である。将来の用途を決して制限しないよう設計された構造フレームワークのおかげで、あらゆる可能性がオープンに保たれている。
©︎ Cyrille Weiner for Baumschlager Eberle Architectes
©︎ Cyrille Weiner for Baumschlager Eberle Architectes
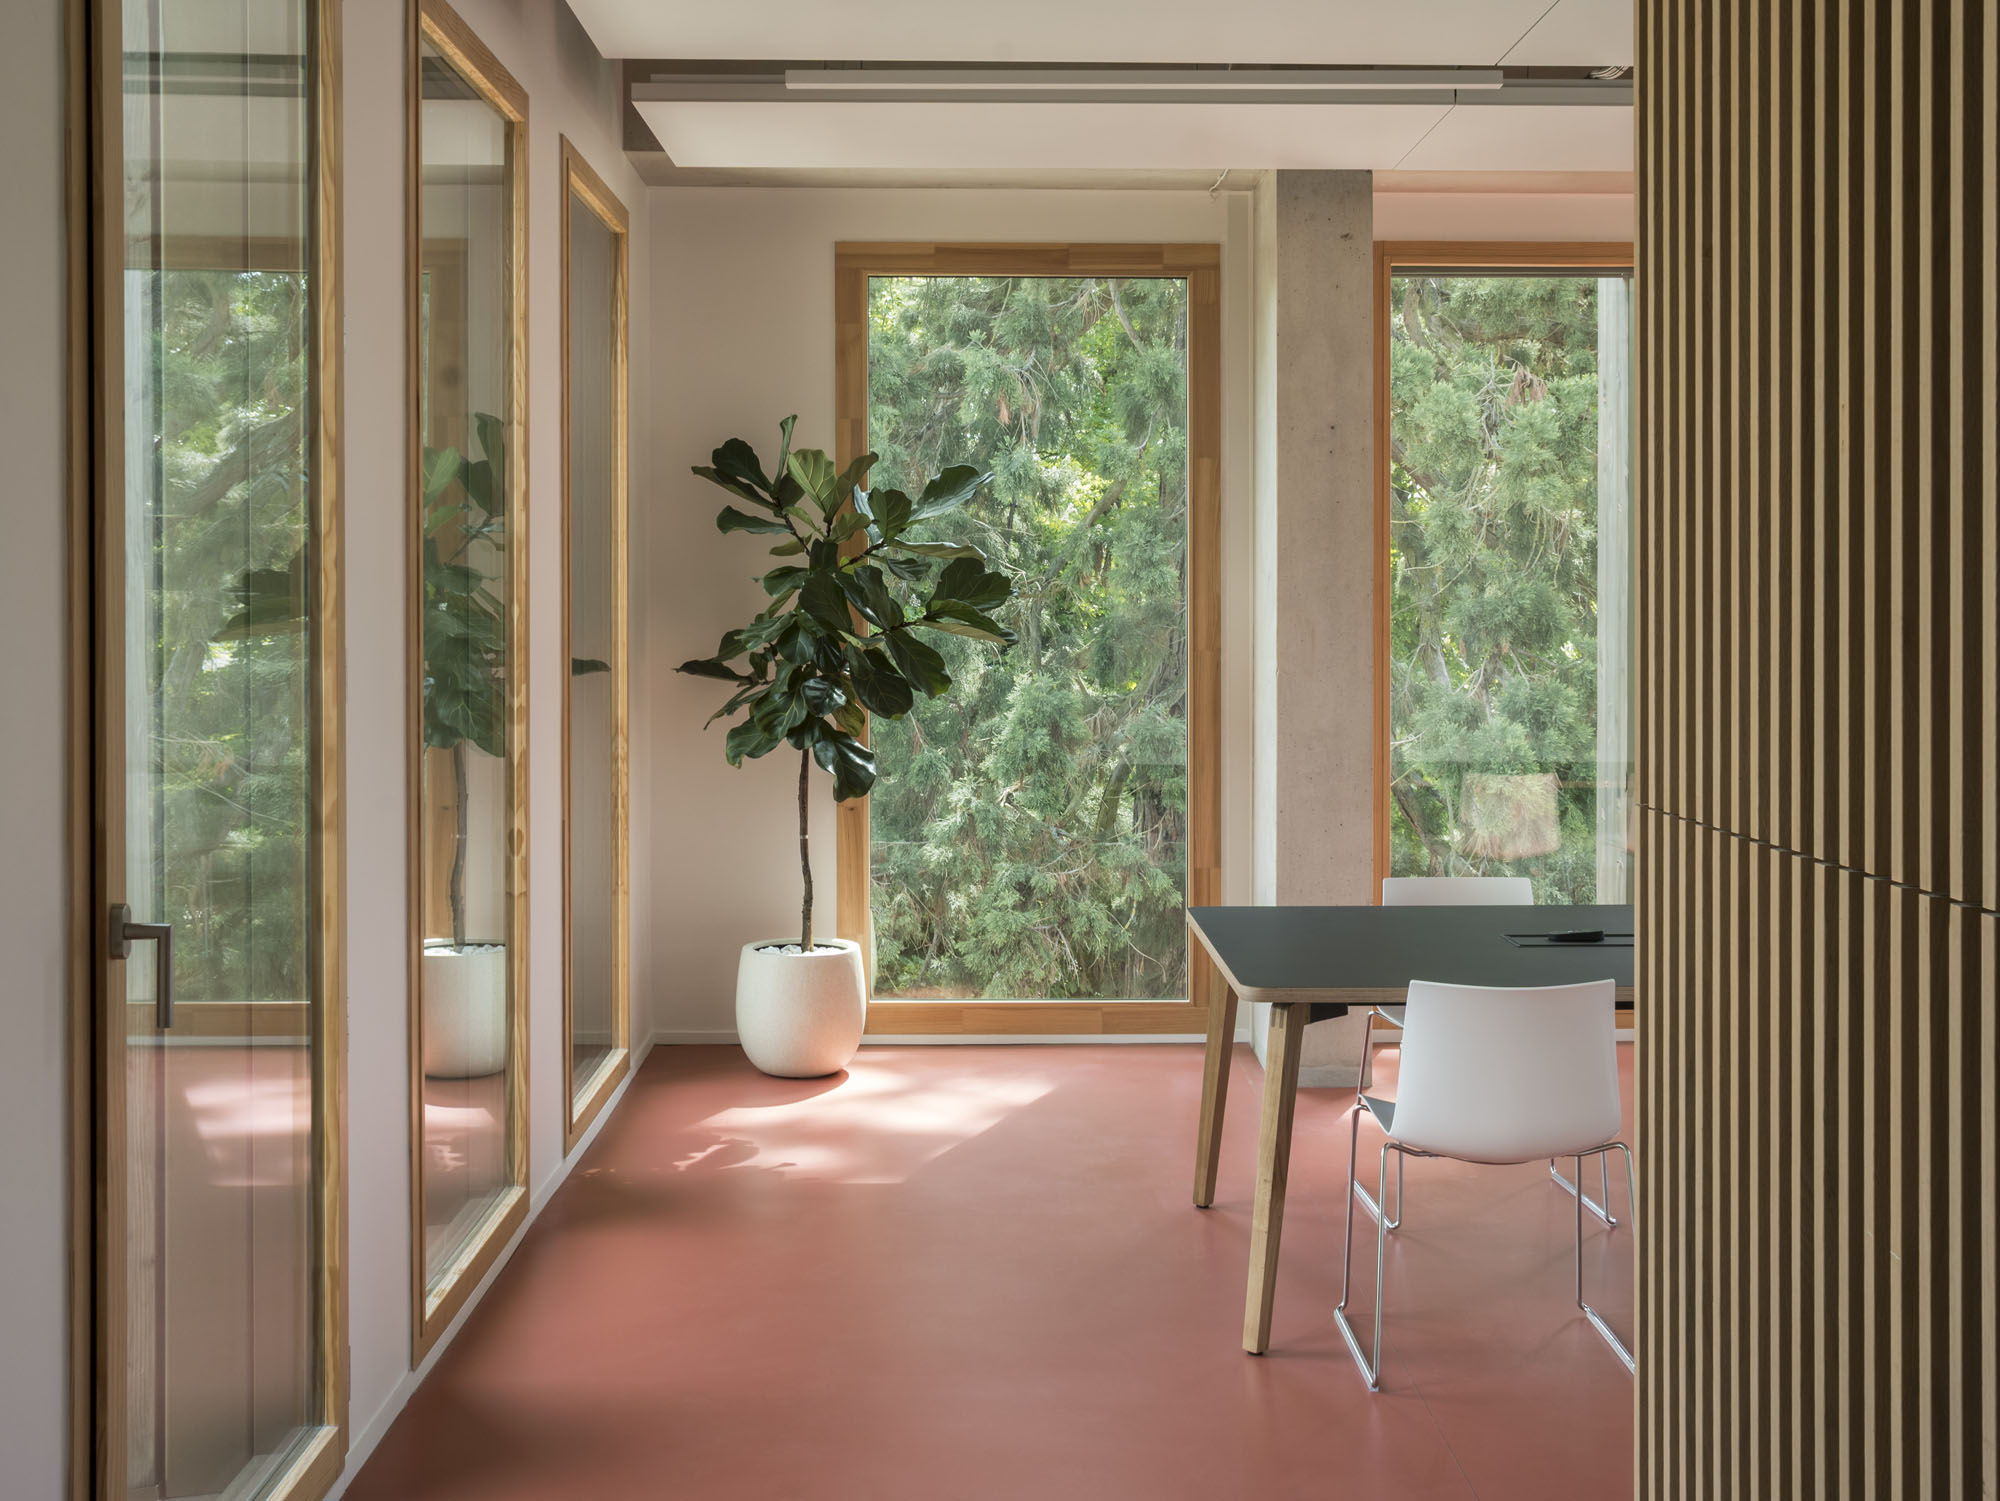
「私たちにとって、建築とは文脈的、環境的、そして社会的な貢献である。1985年にオーストリアのフォアアールベルク州で事務所を設立して以来、私たちは木材を多用し、その可能性を最大限に引き出すことを追求してきた。パリのバティニョール地区では、同市初の木造オフィスビルを完成させた。しかし残念ながら、この低炭素な建築システムはファサードには反映されていなかった。〈IXCAMPUS〉は、この探求を継続し、建物内部で採用された木造建築戦略と完全に整合する外観の建築的表現を確立する機会となった」
「インキュベーターの奥行きのあるファサードは、当事務所が数年にわたり探求してきたテーマである。多くのクライアントはこれを有効床面積の損失と捉えるが、私たちは、夏場の日射熱の侵入を軽減するなど、多くの利点をもたらす効果的な環境的・視覚的手段だと考えている。ウィーン空港やチューリッヒ工科大学(ETH Zurich)のキャンパスといったプロジェクトにおいて、私たちはすでにこのアプローチの価値を実証してきた。したがって、〈IXCAMPUS〉は、この研究分野をさらに発展させ、新たな文脈でその利点を示す機会となった」
バウムシュラーガー・エベルレ・アーキテクツ 建築家兼パートナー
アン・シュパイチャー(Anne Speicher)
©︎ Cyrille Weiner for Baumschlager Eberle Architectes
©︎ Cyrille Weiner for Baumschlager Eberle Architectes
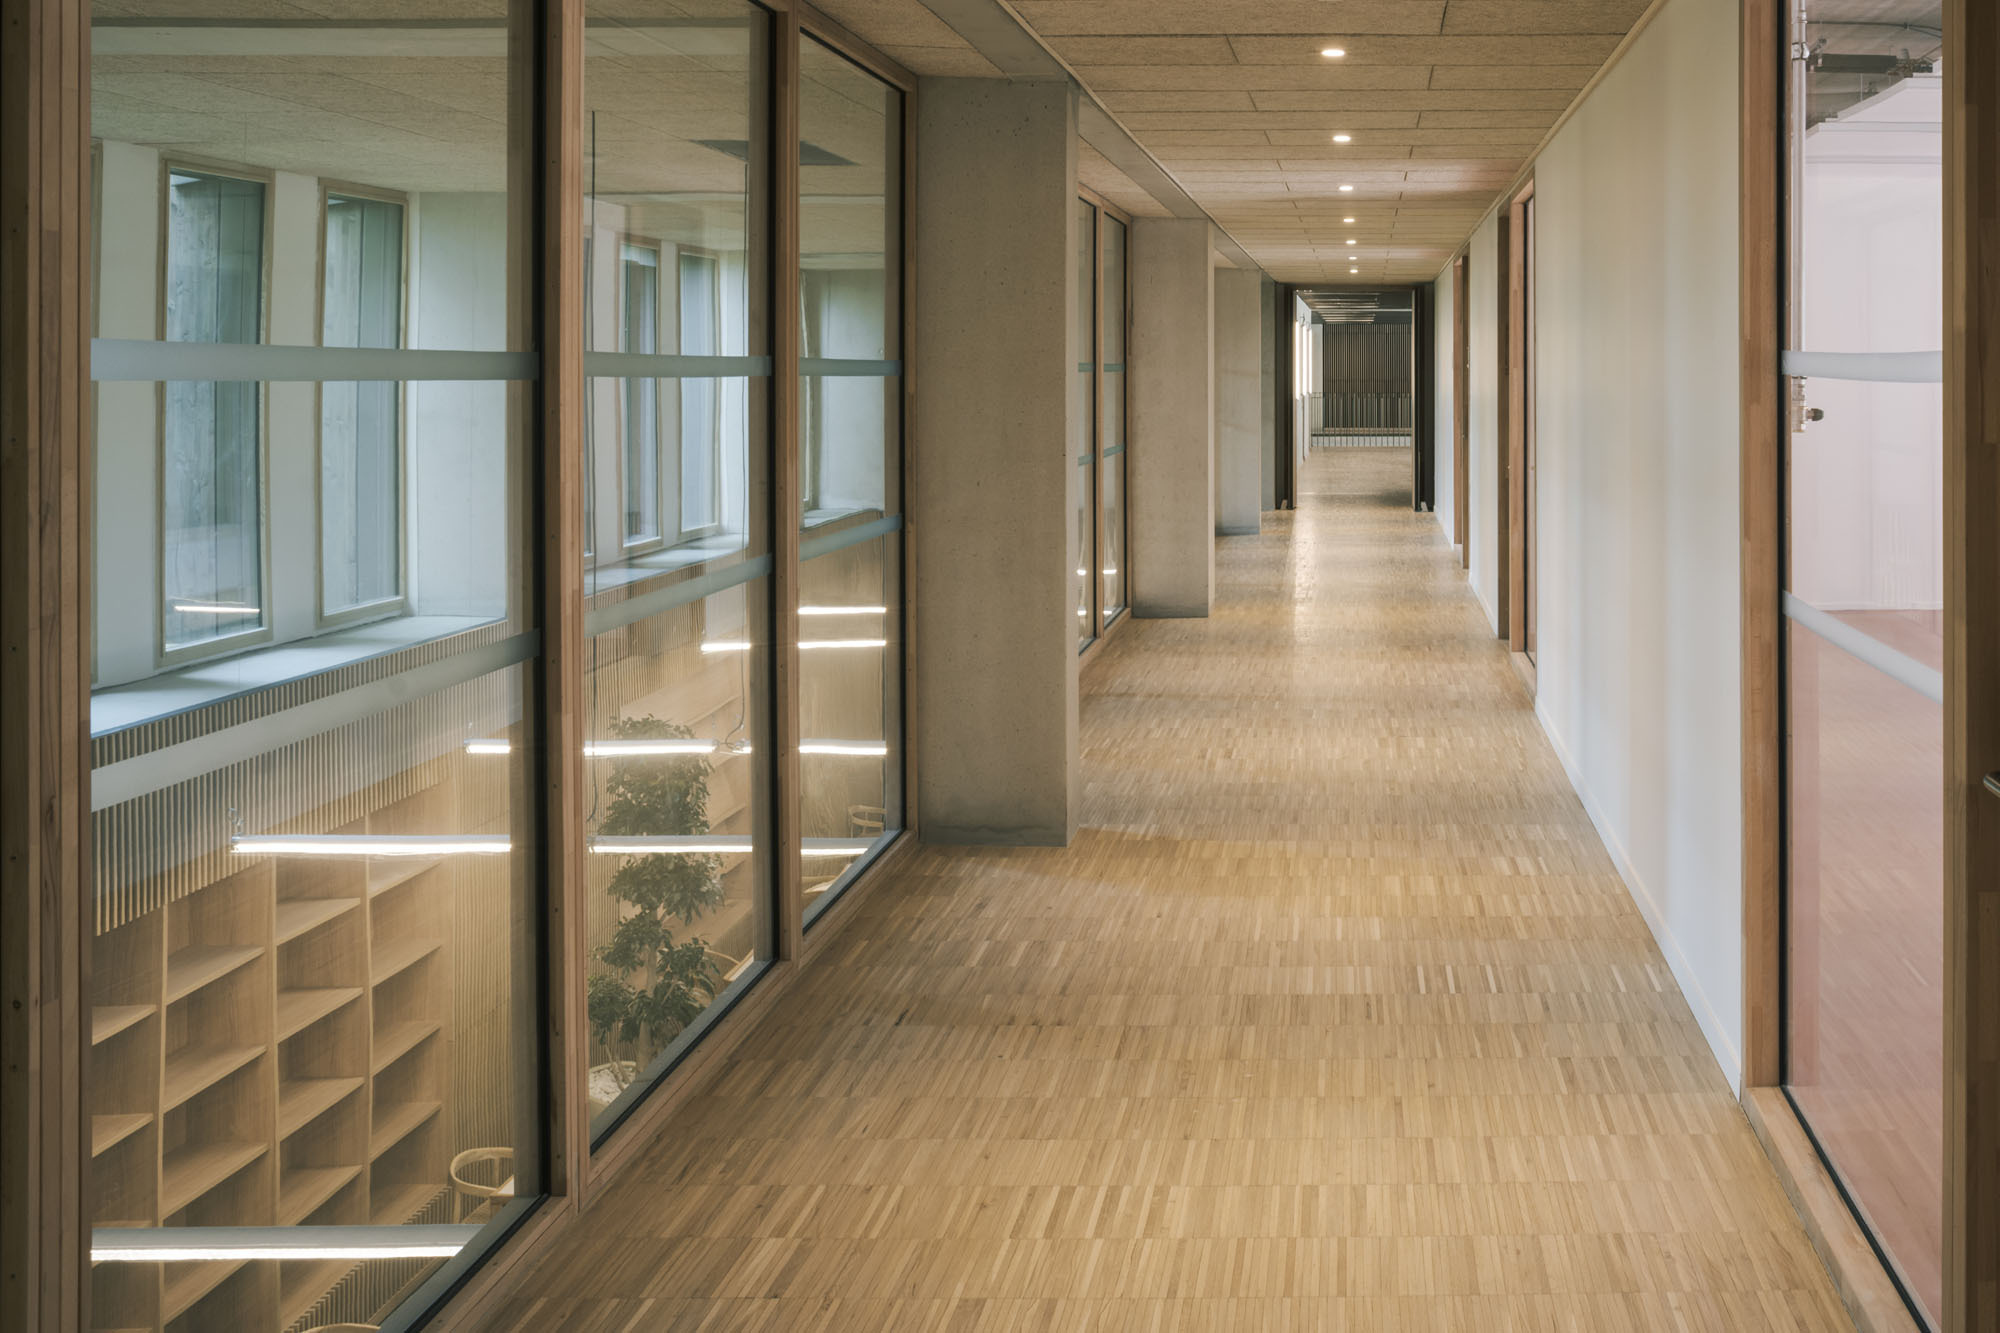
©︎ Cyrille Weiner for Baumschlager Eberle Architectes
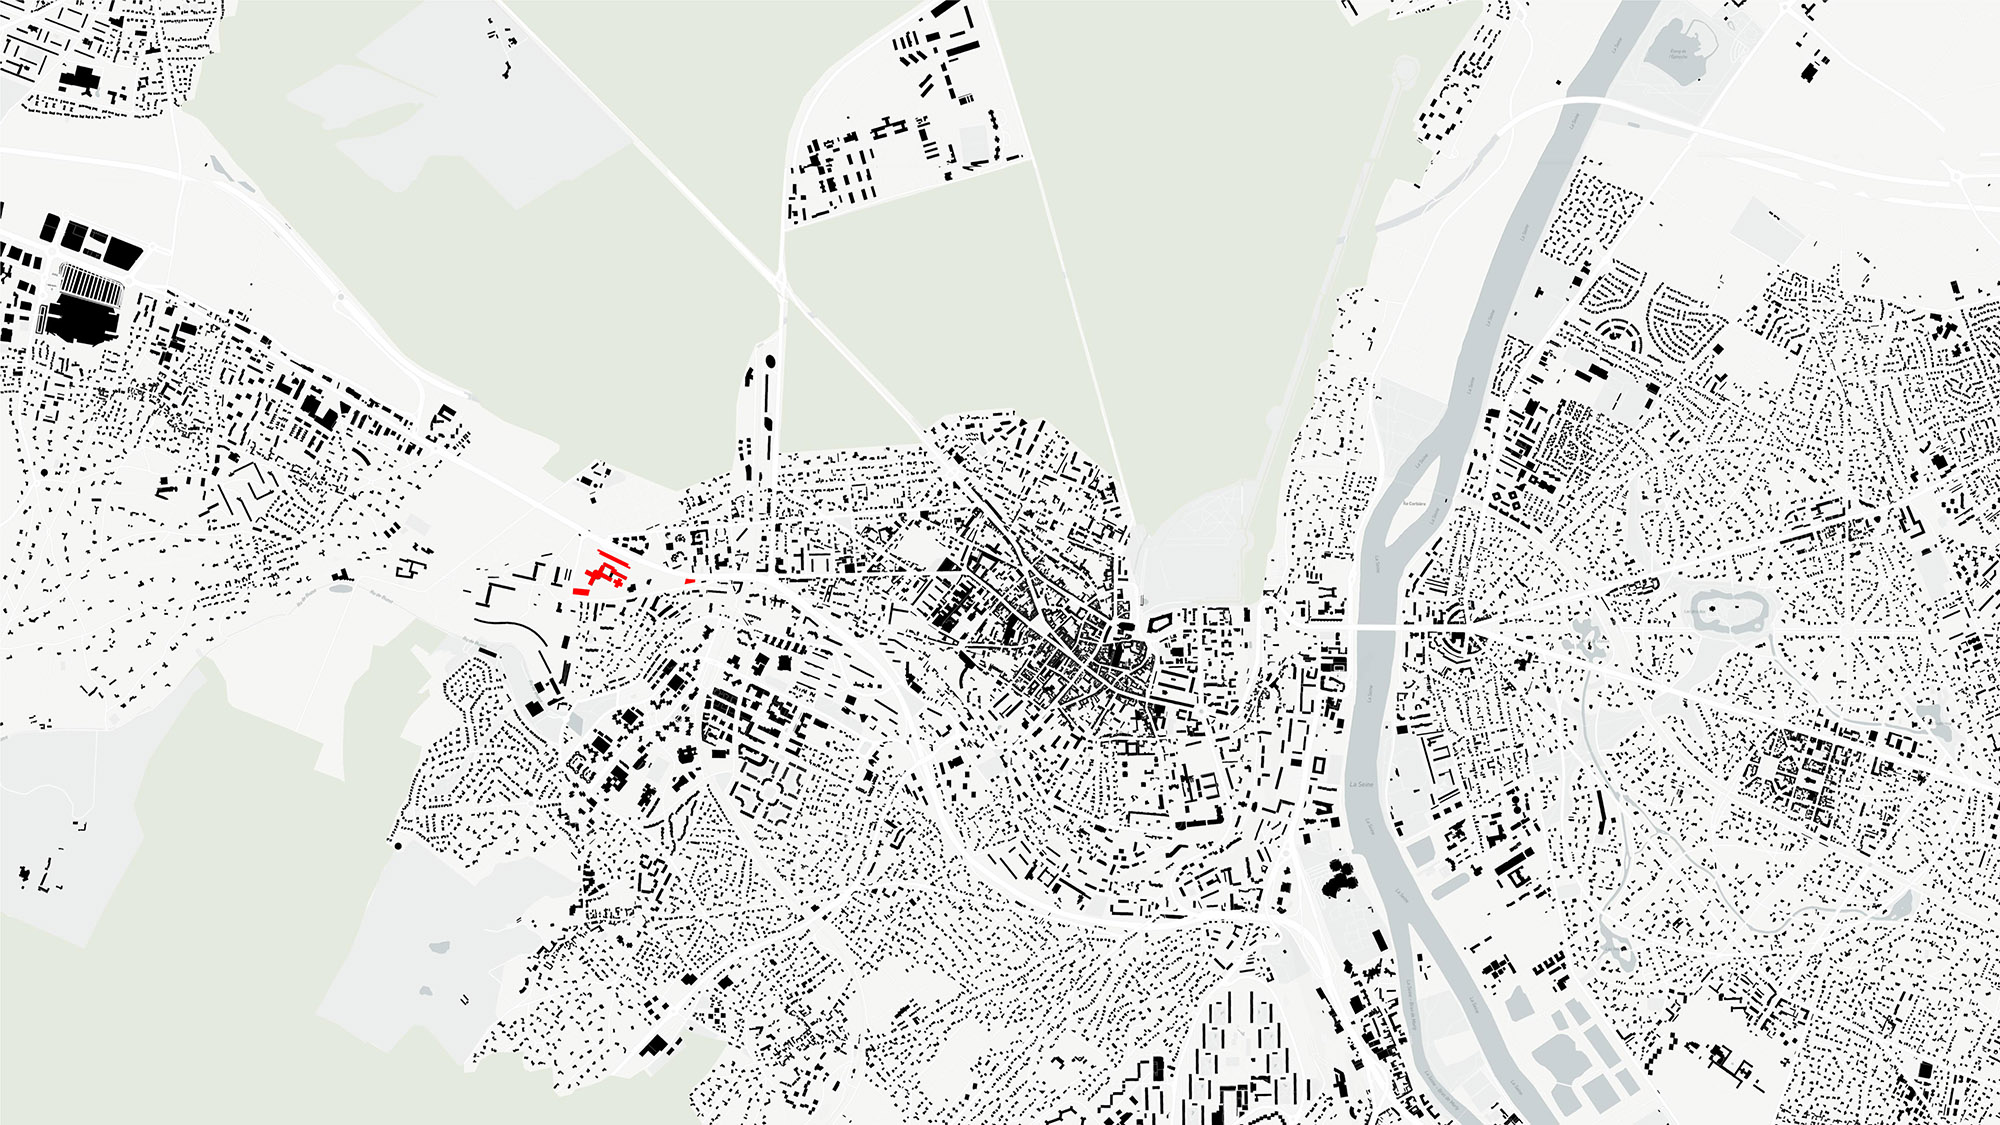
Location Plan ©︎ Baumschlager Eberle Architectes
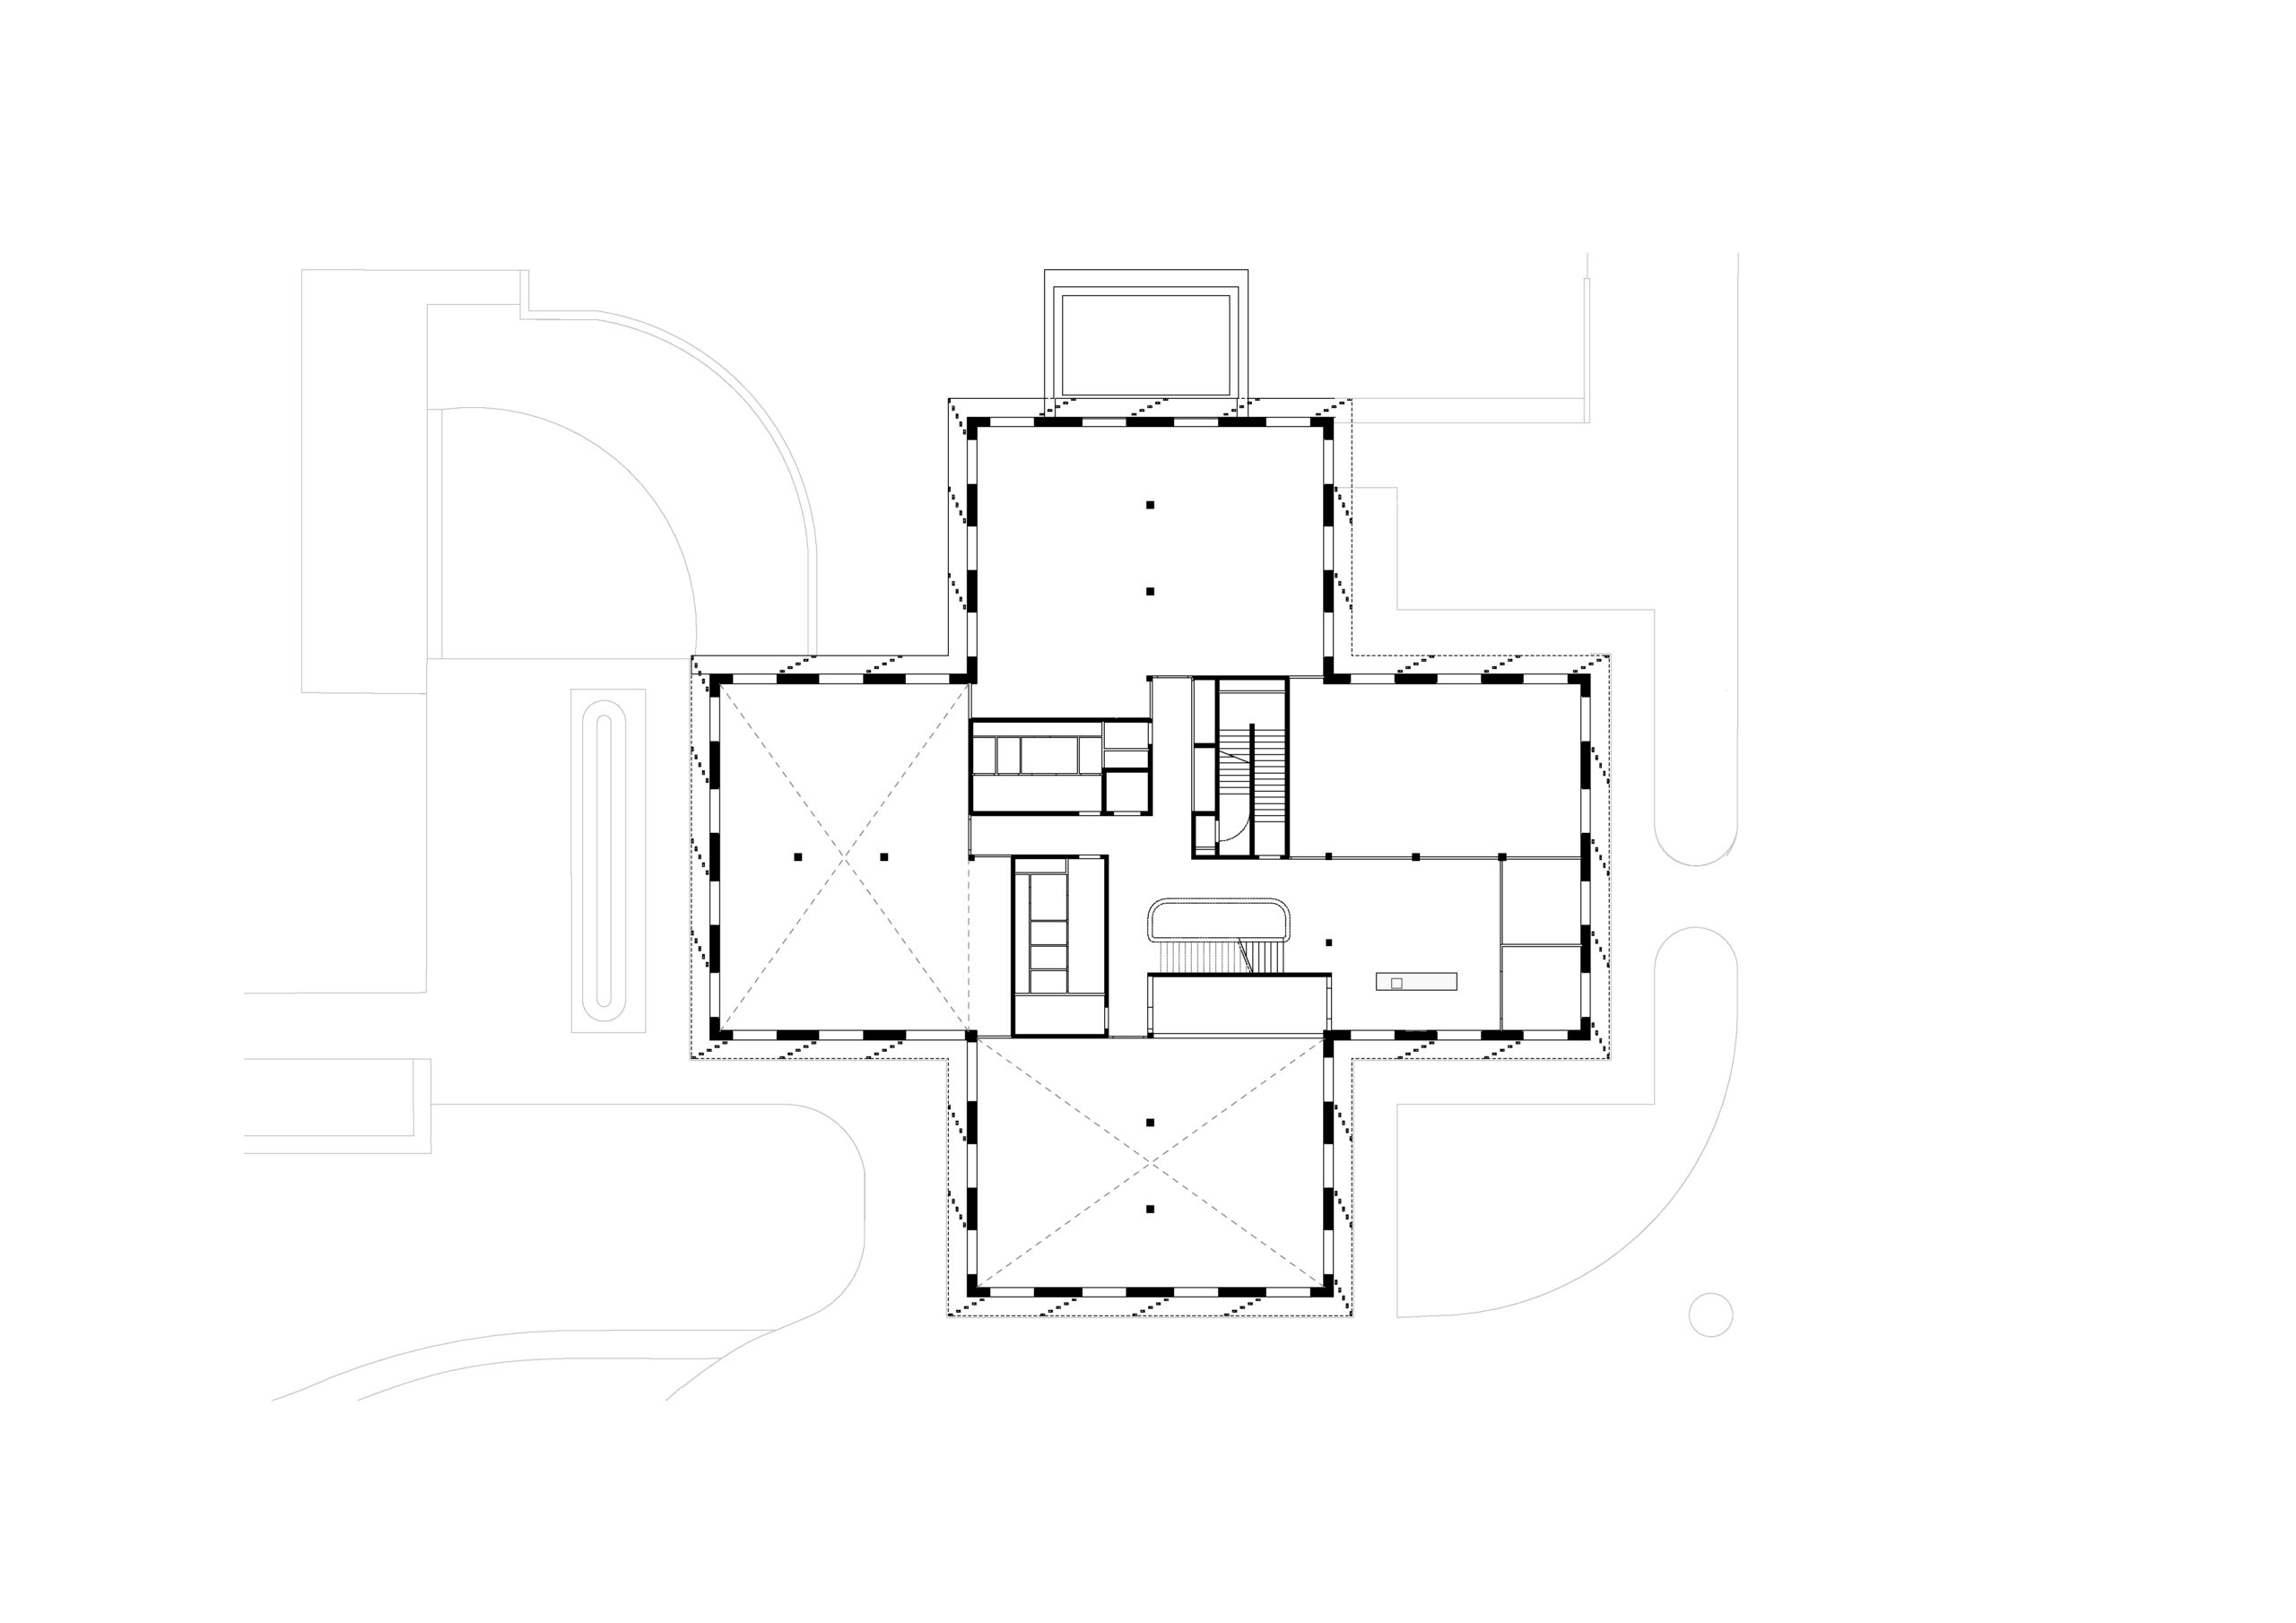
Incubator, Ground Floor Plan ©︎ Baumschlager Eberle Architectes
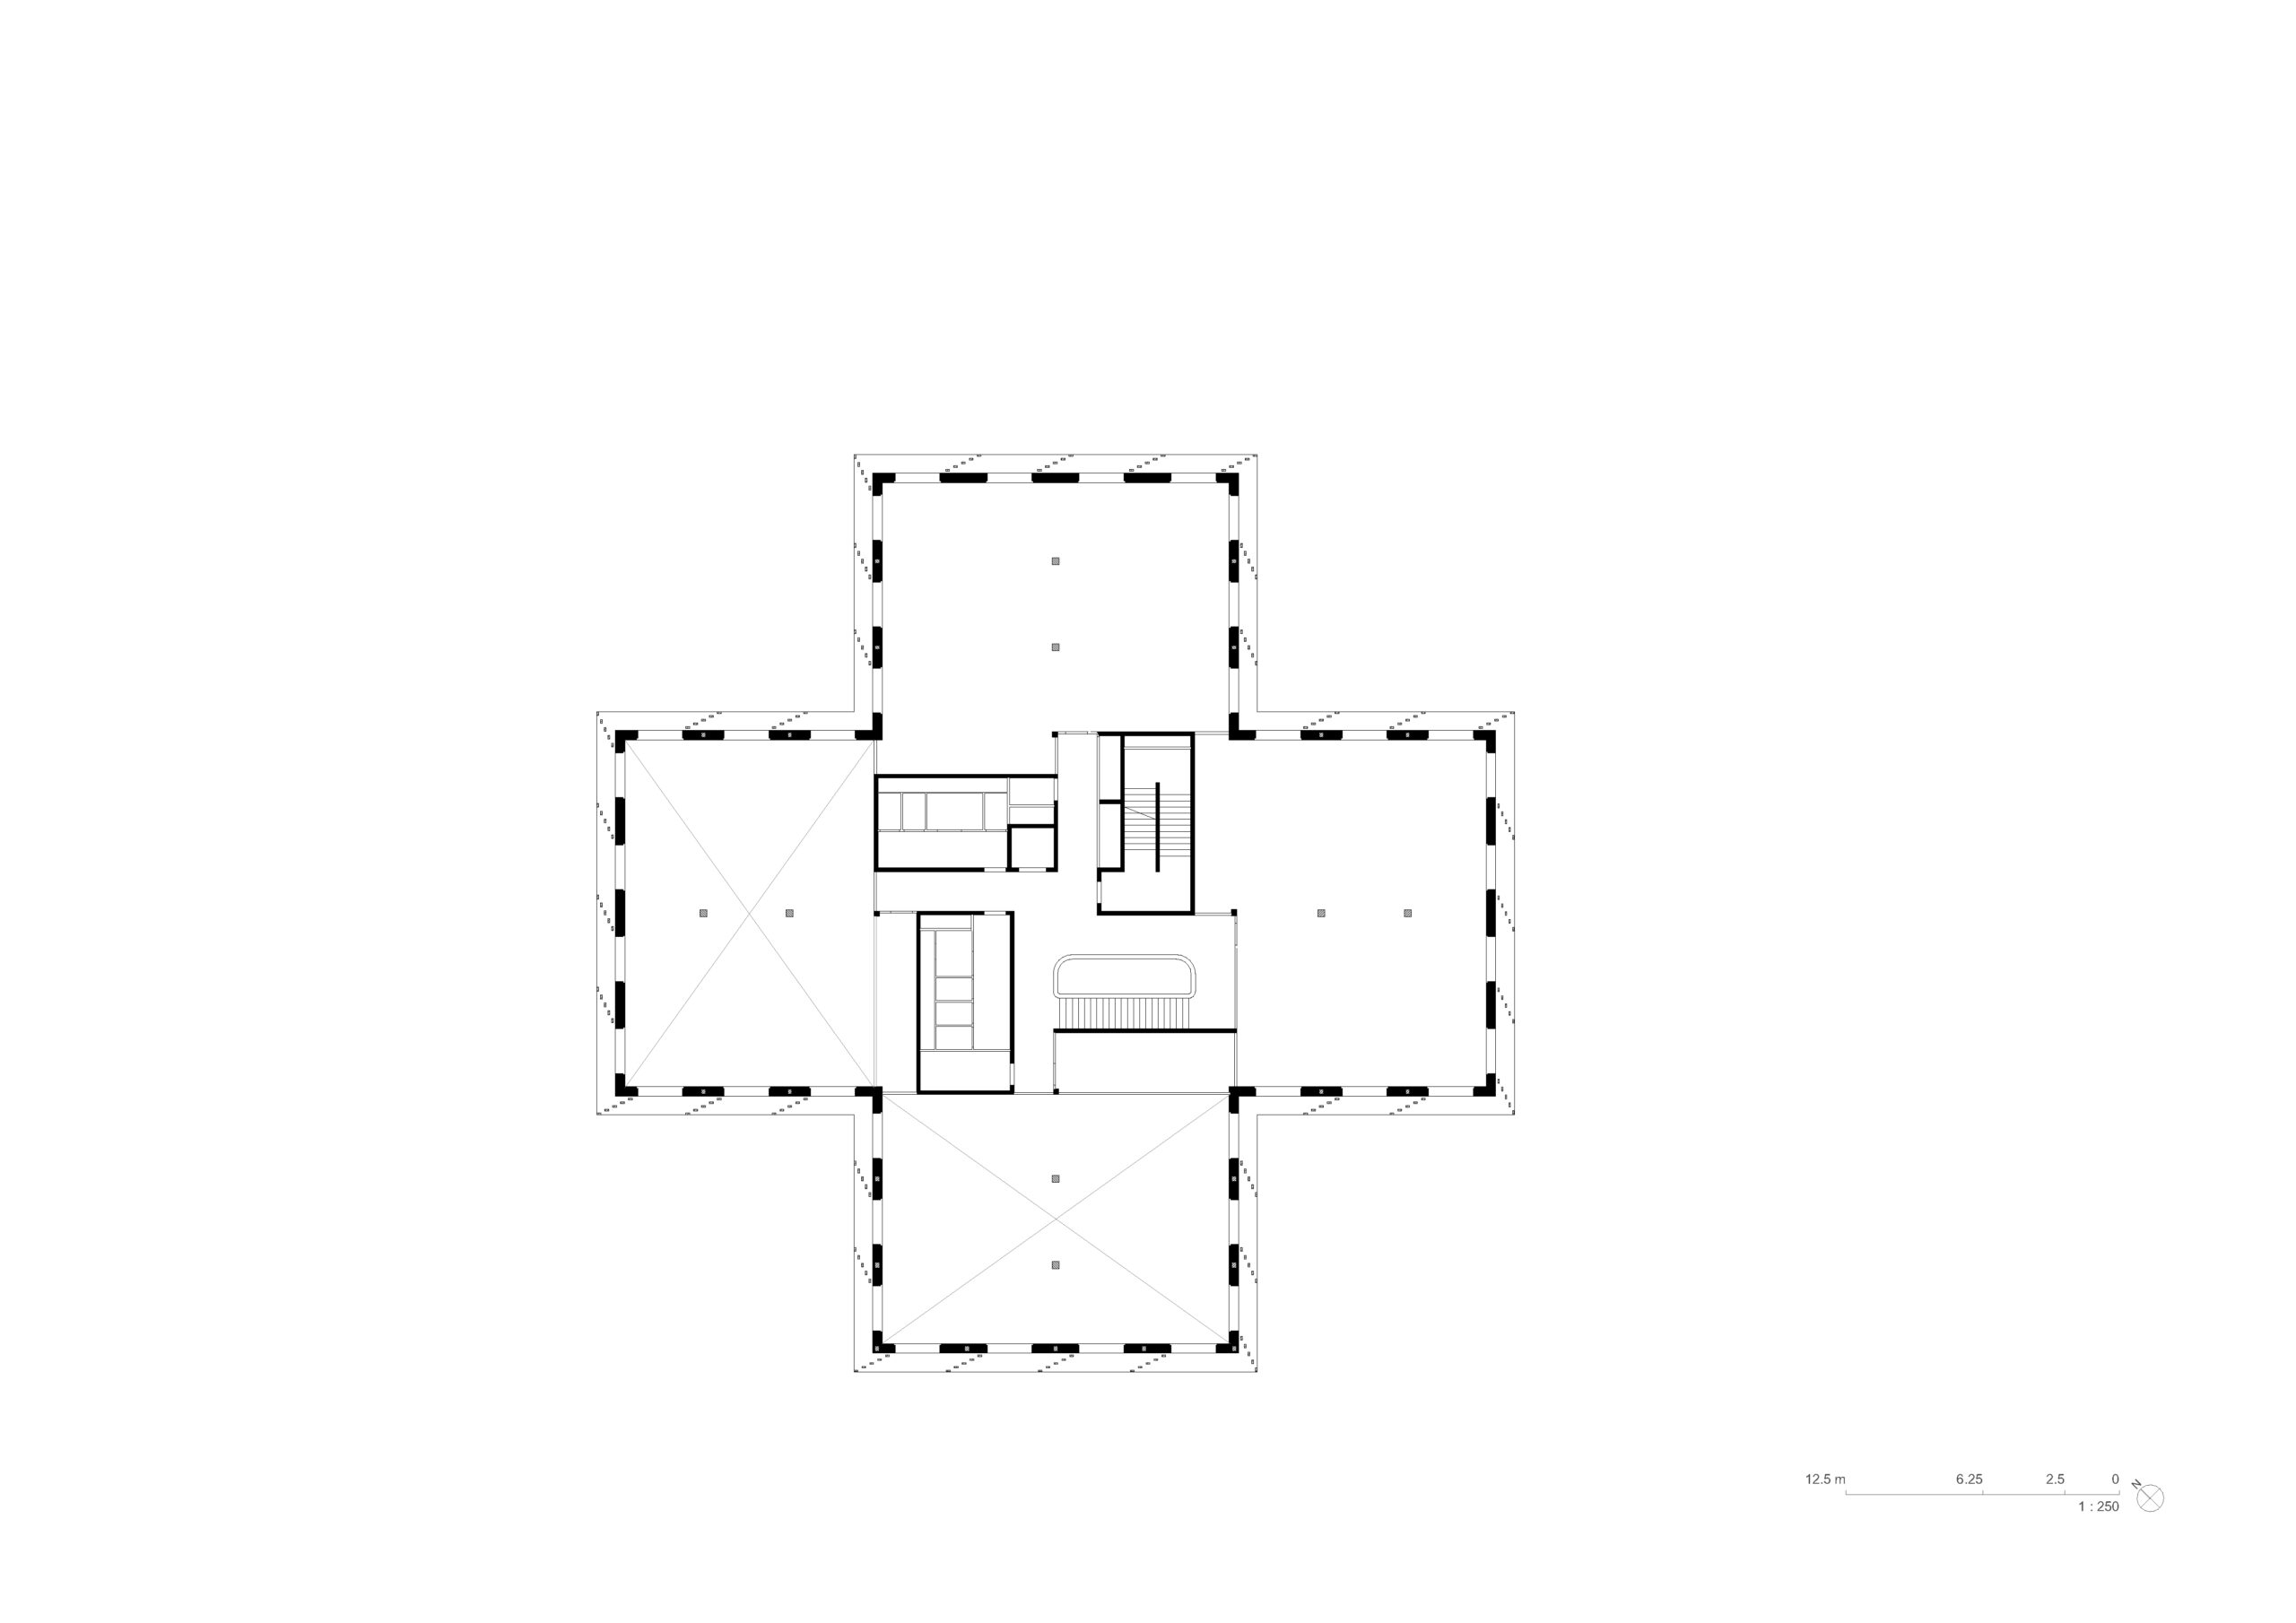
Incubator, Level 1 Floor Plan ©︎ Baumschlager Eberle Architectes
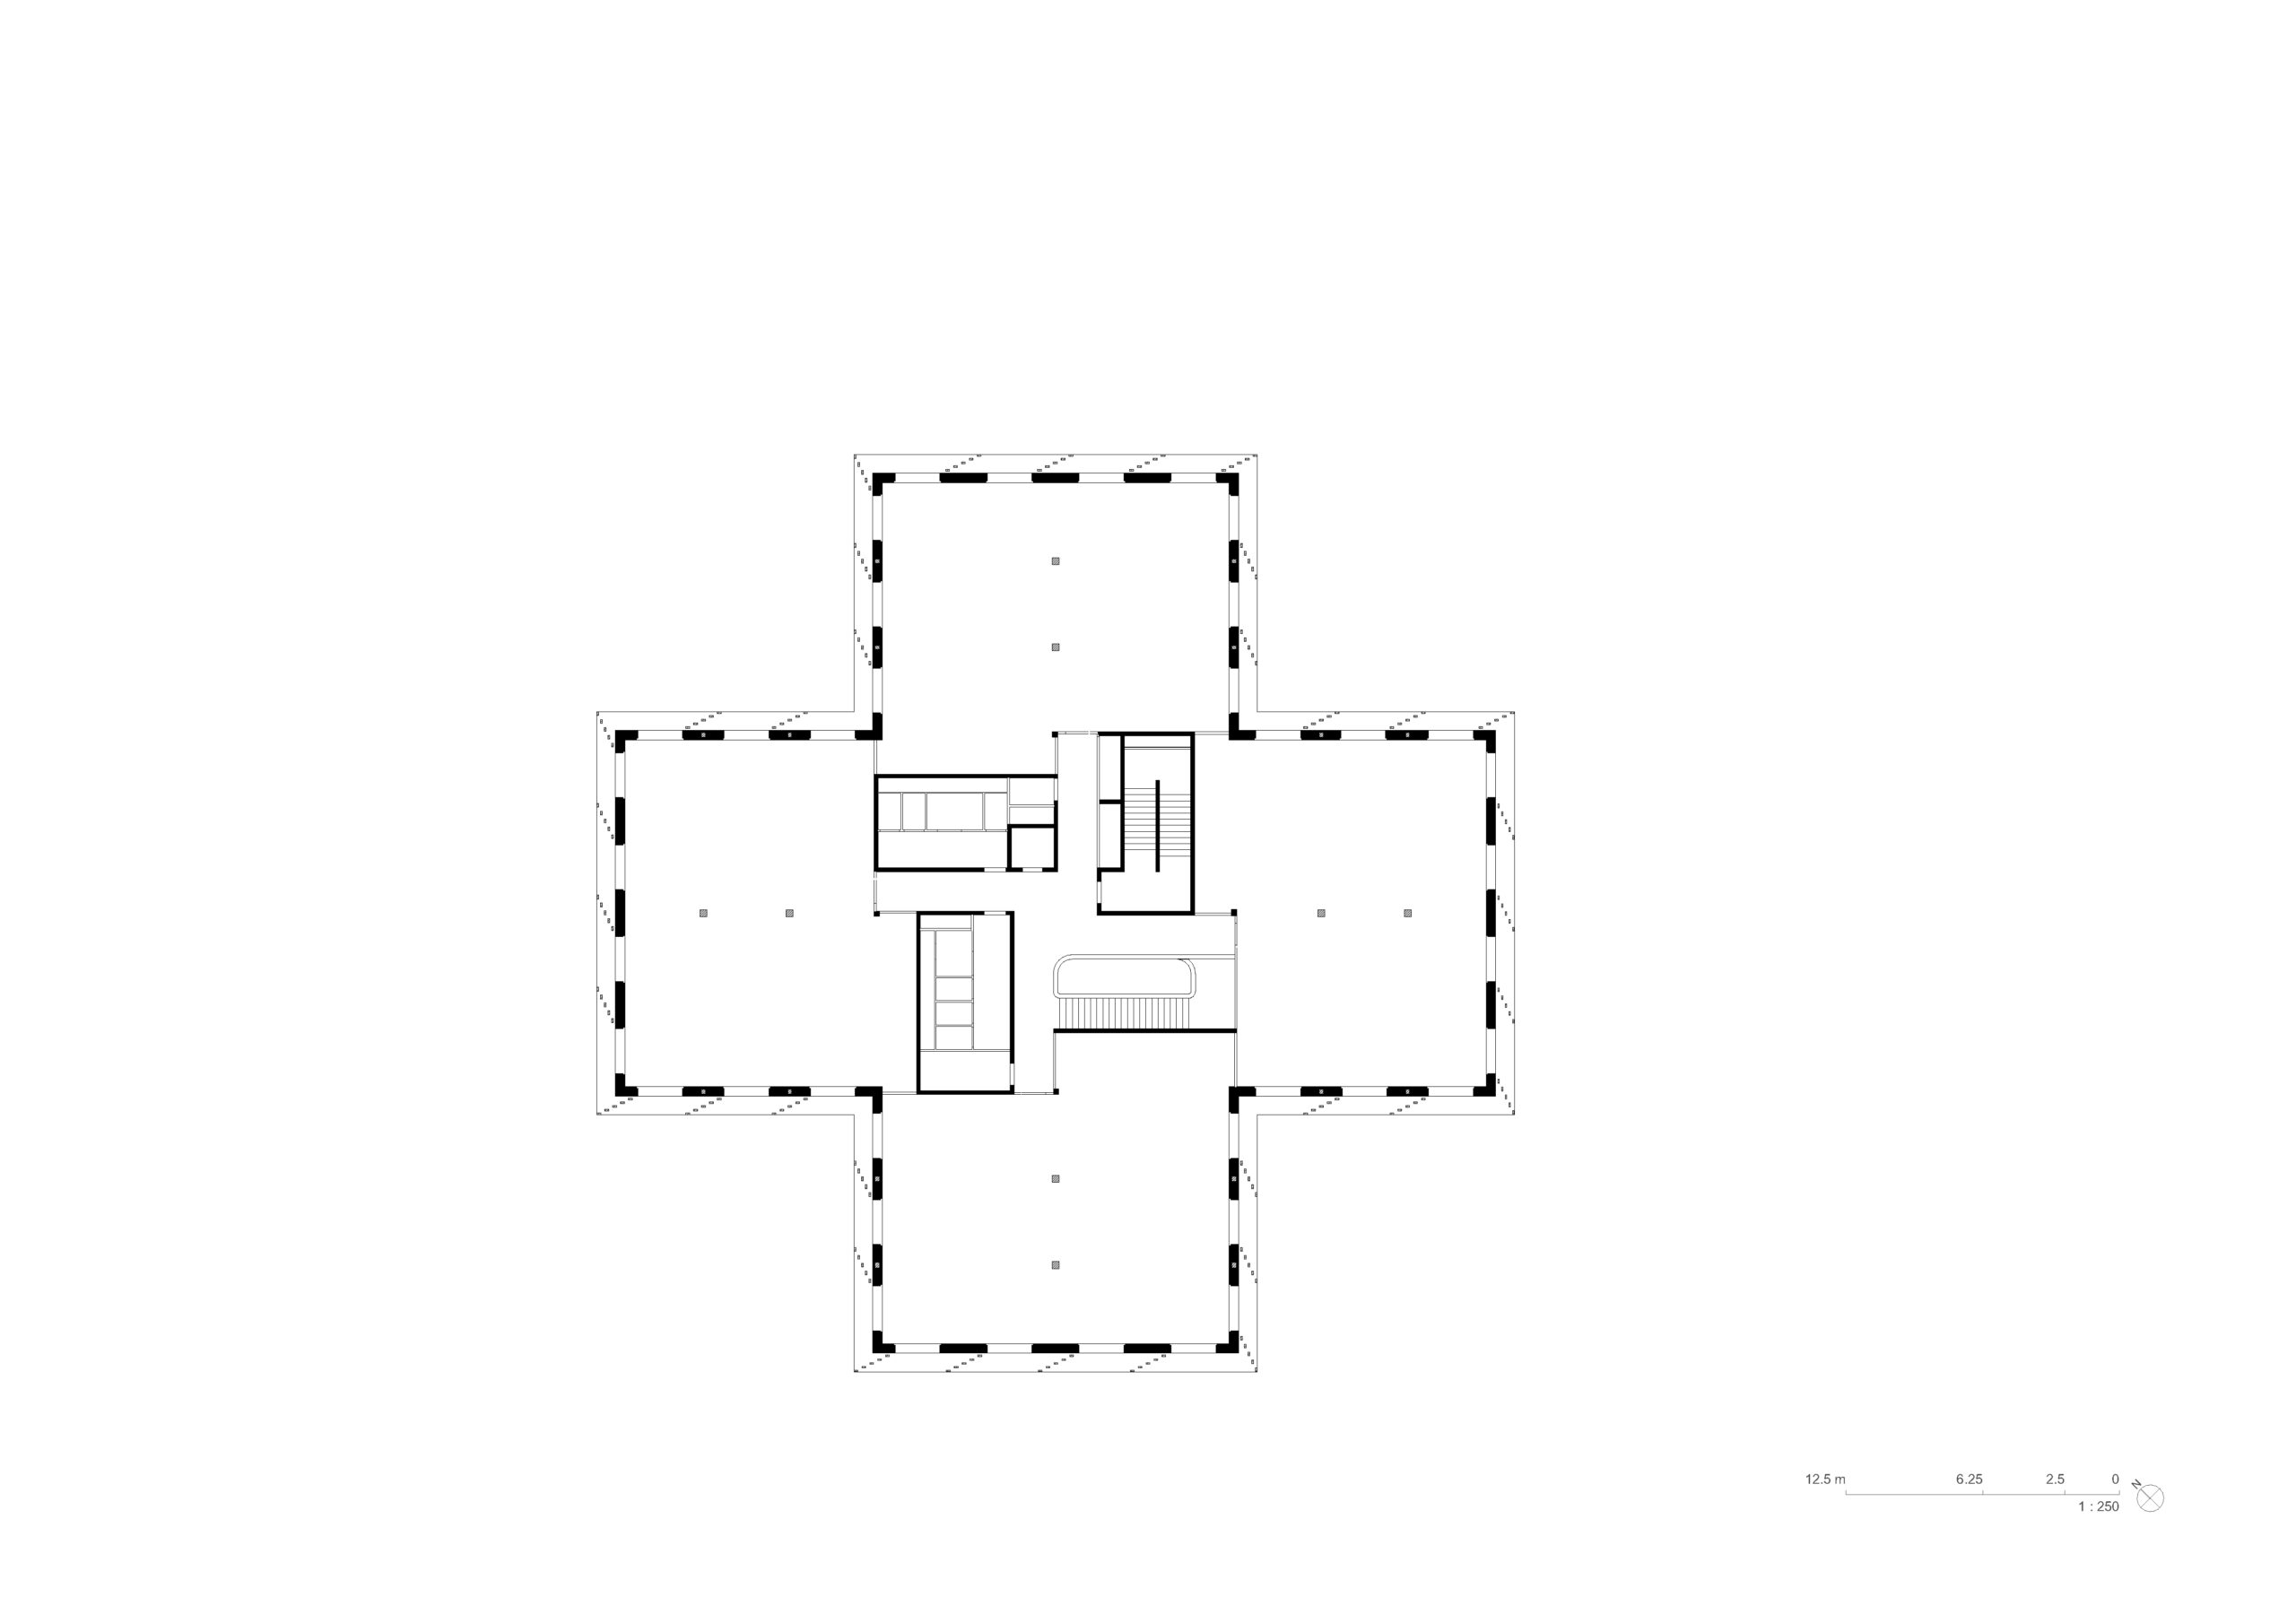
Incubator, Level 2 Floor Plan ©︎ Baumschlager Eberle Architectes
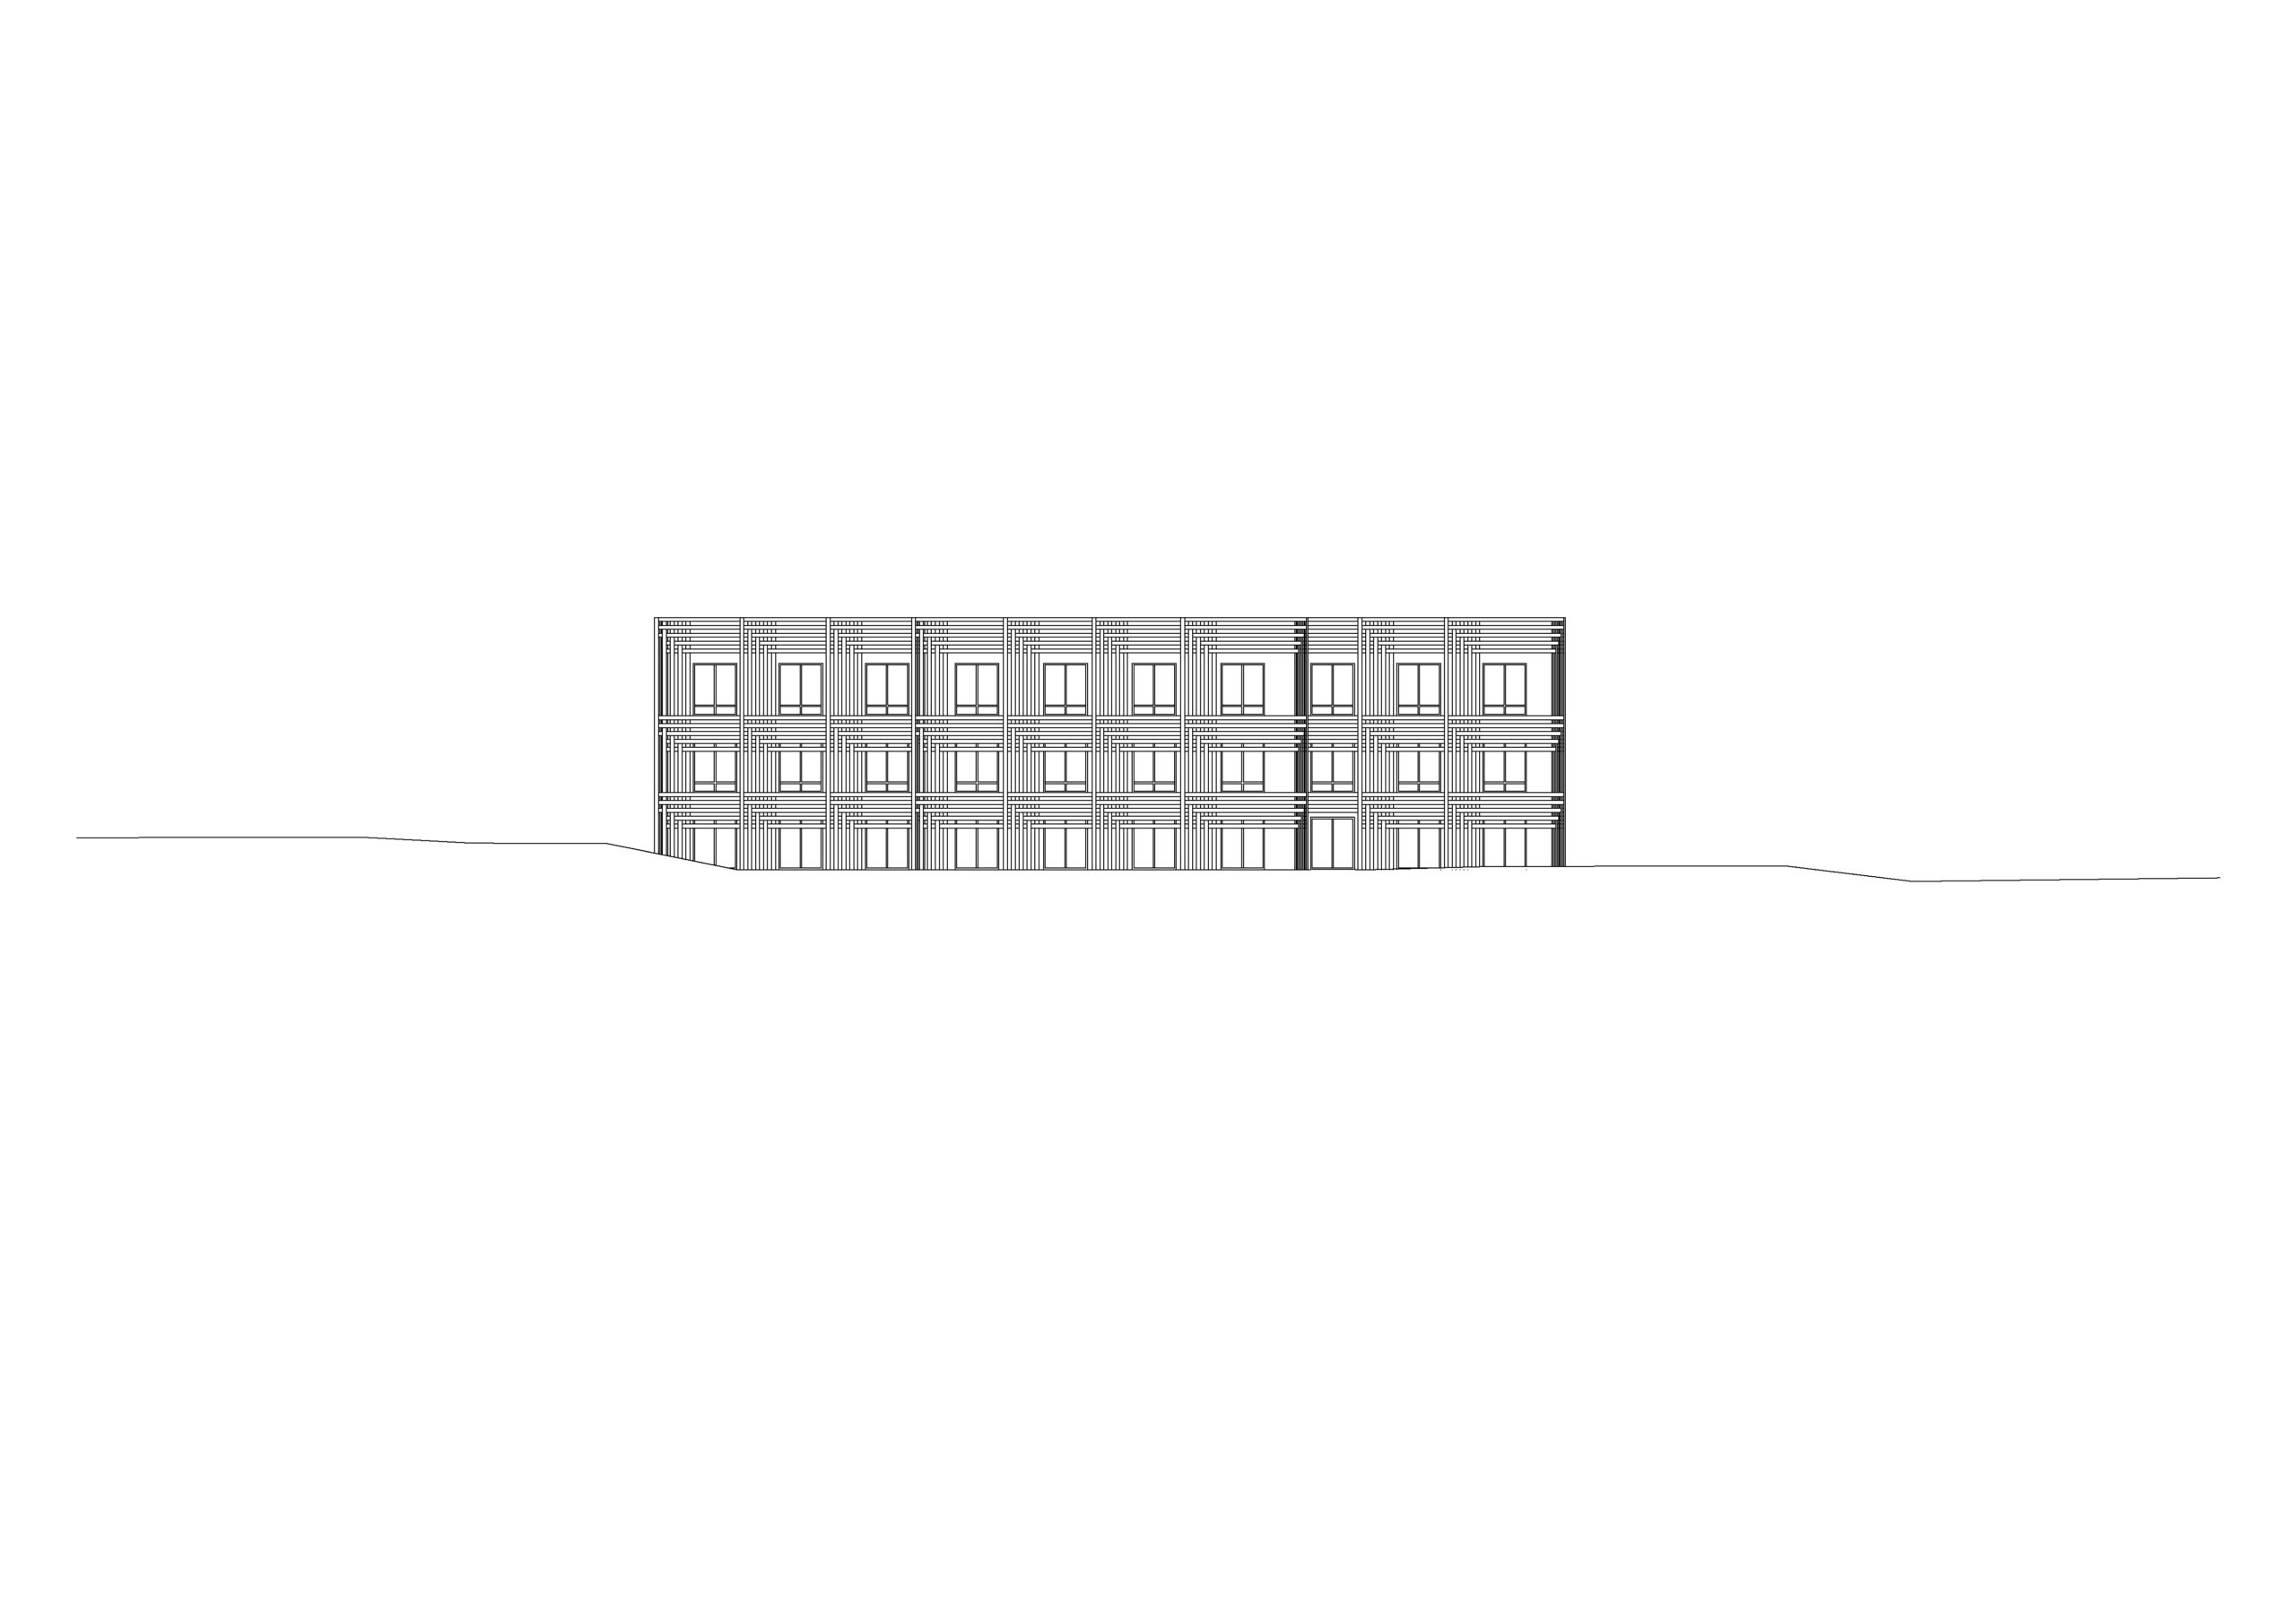
Incubator, Elevation ©︎ Baumschlager Eberle Architectes
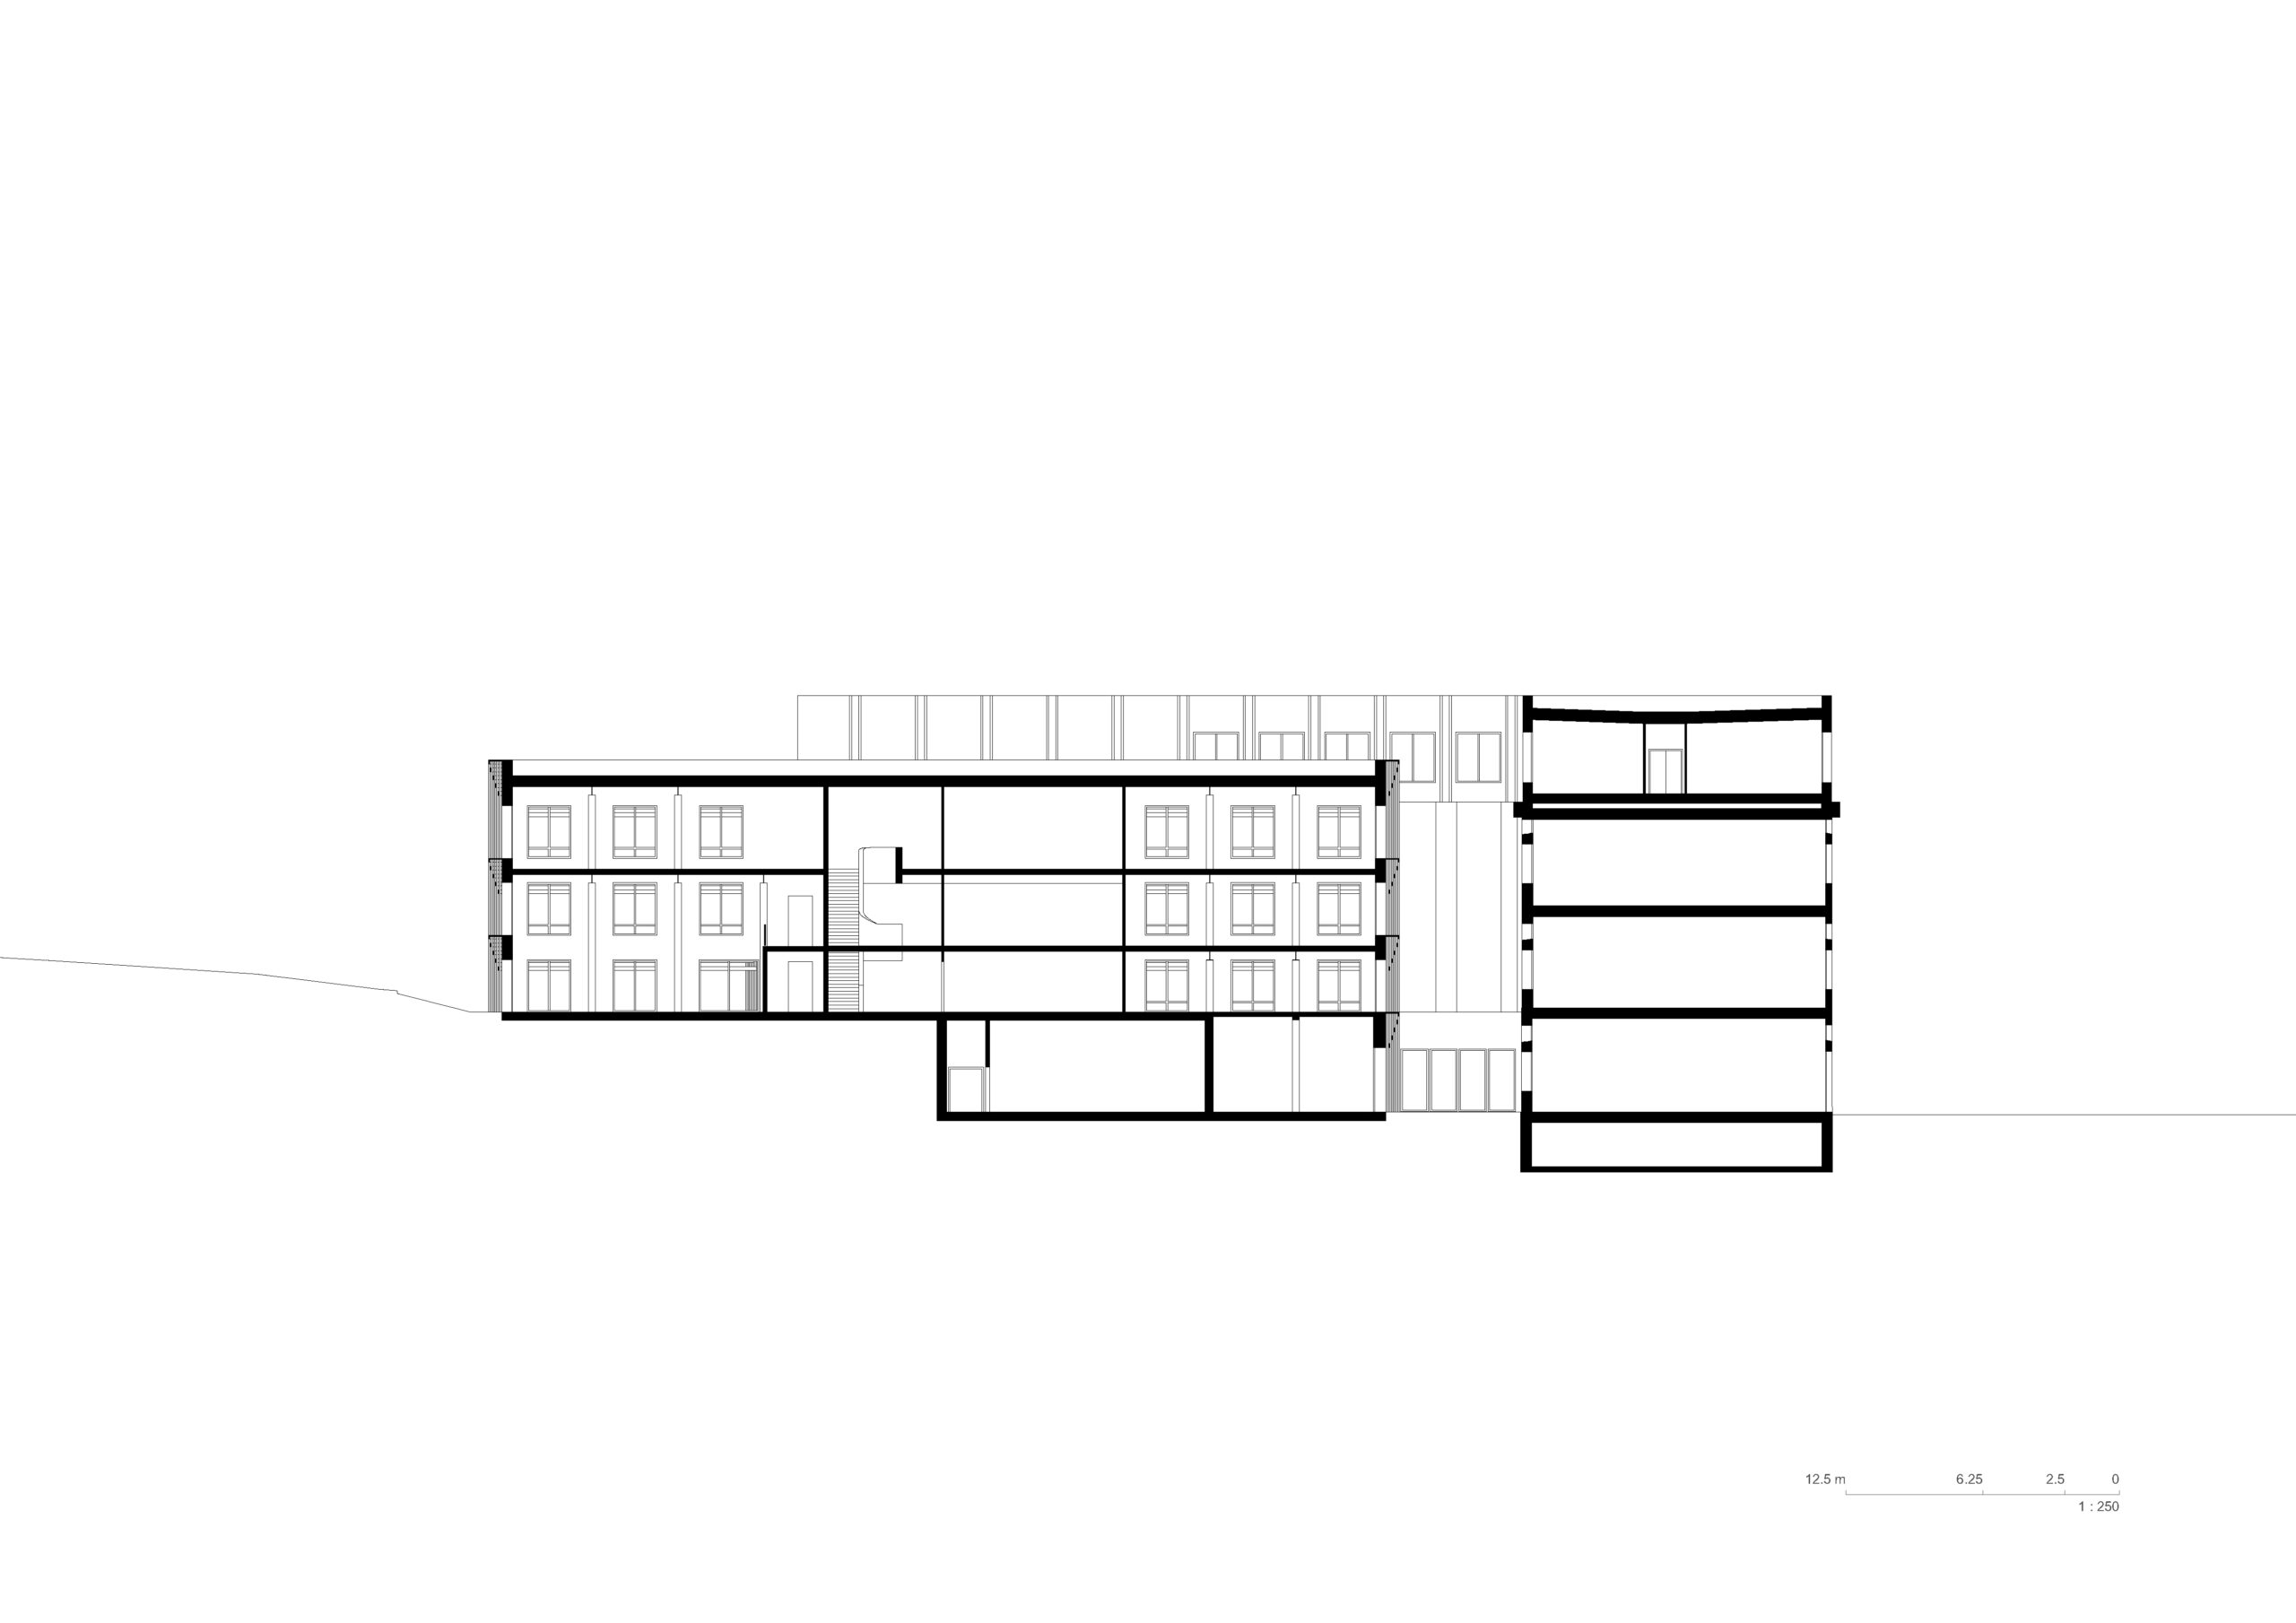
Incubator Section ©︎ Baumschlager Eberle Architectes
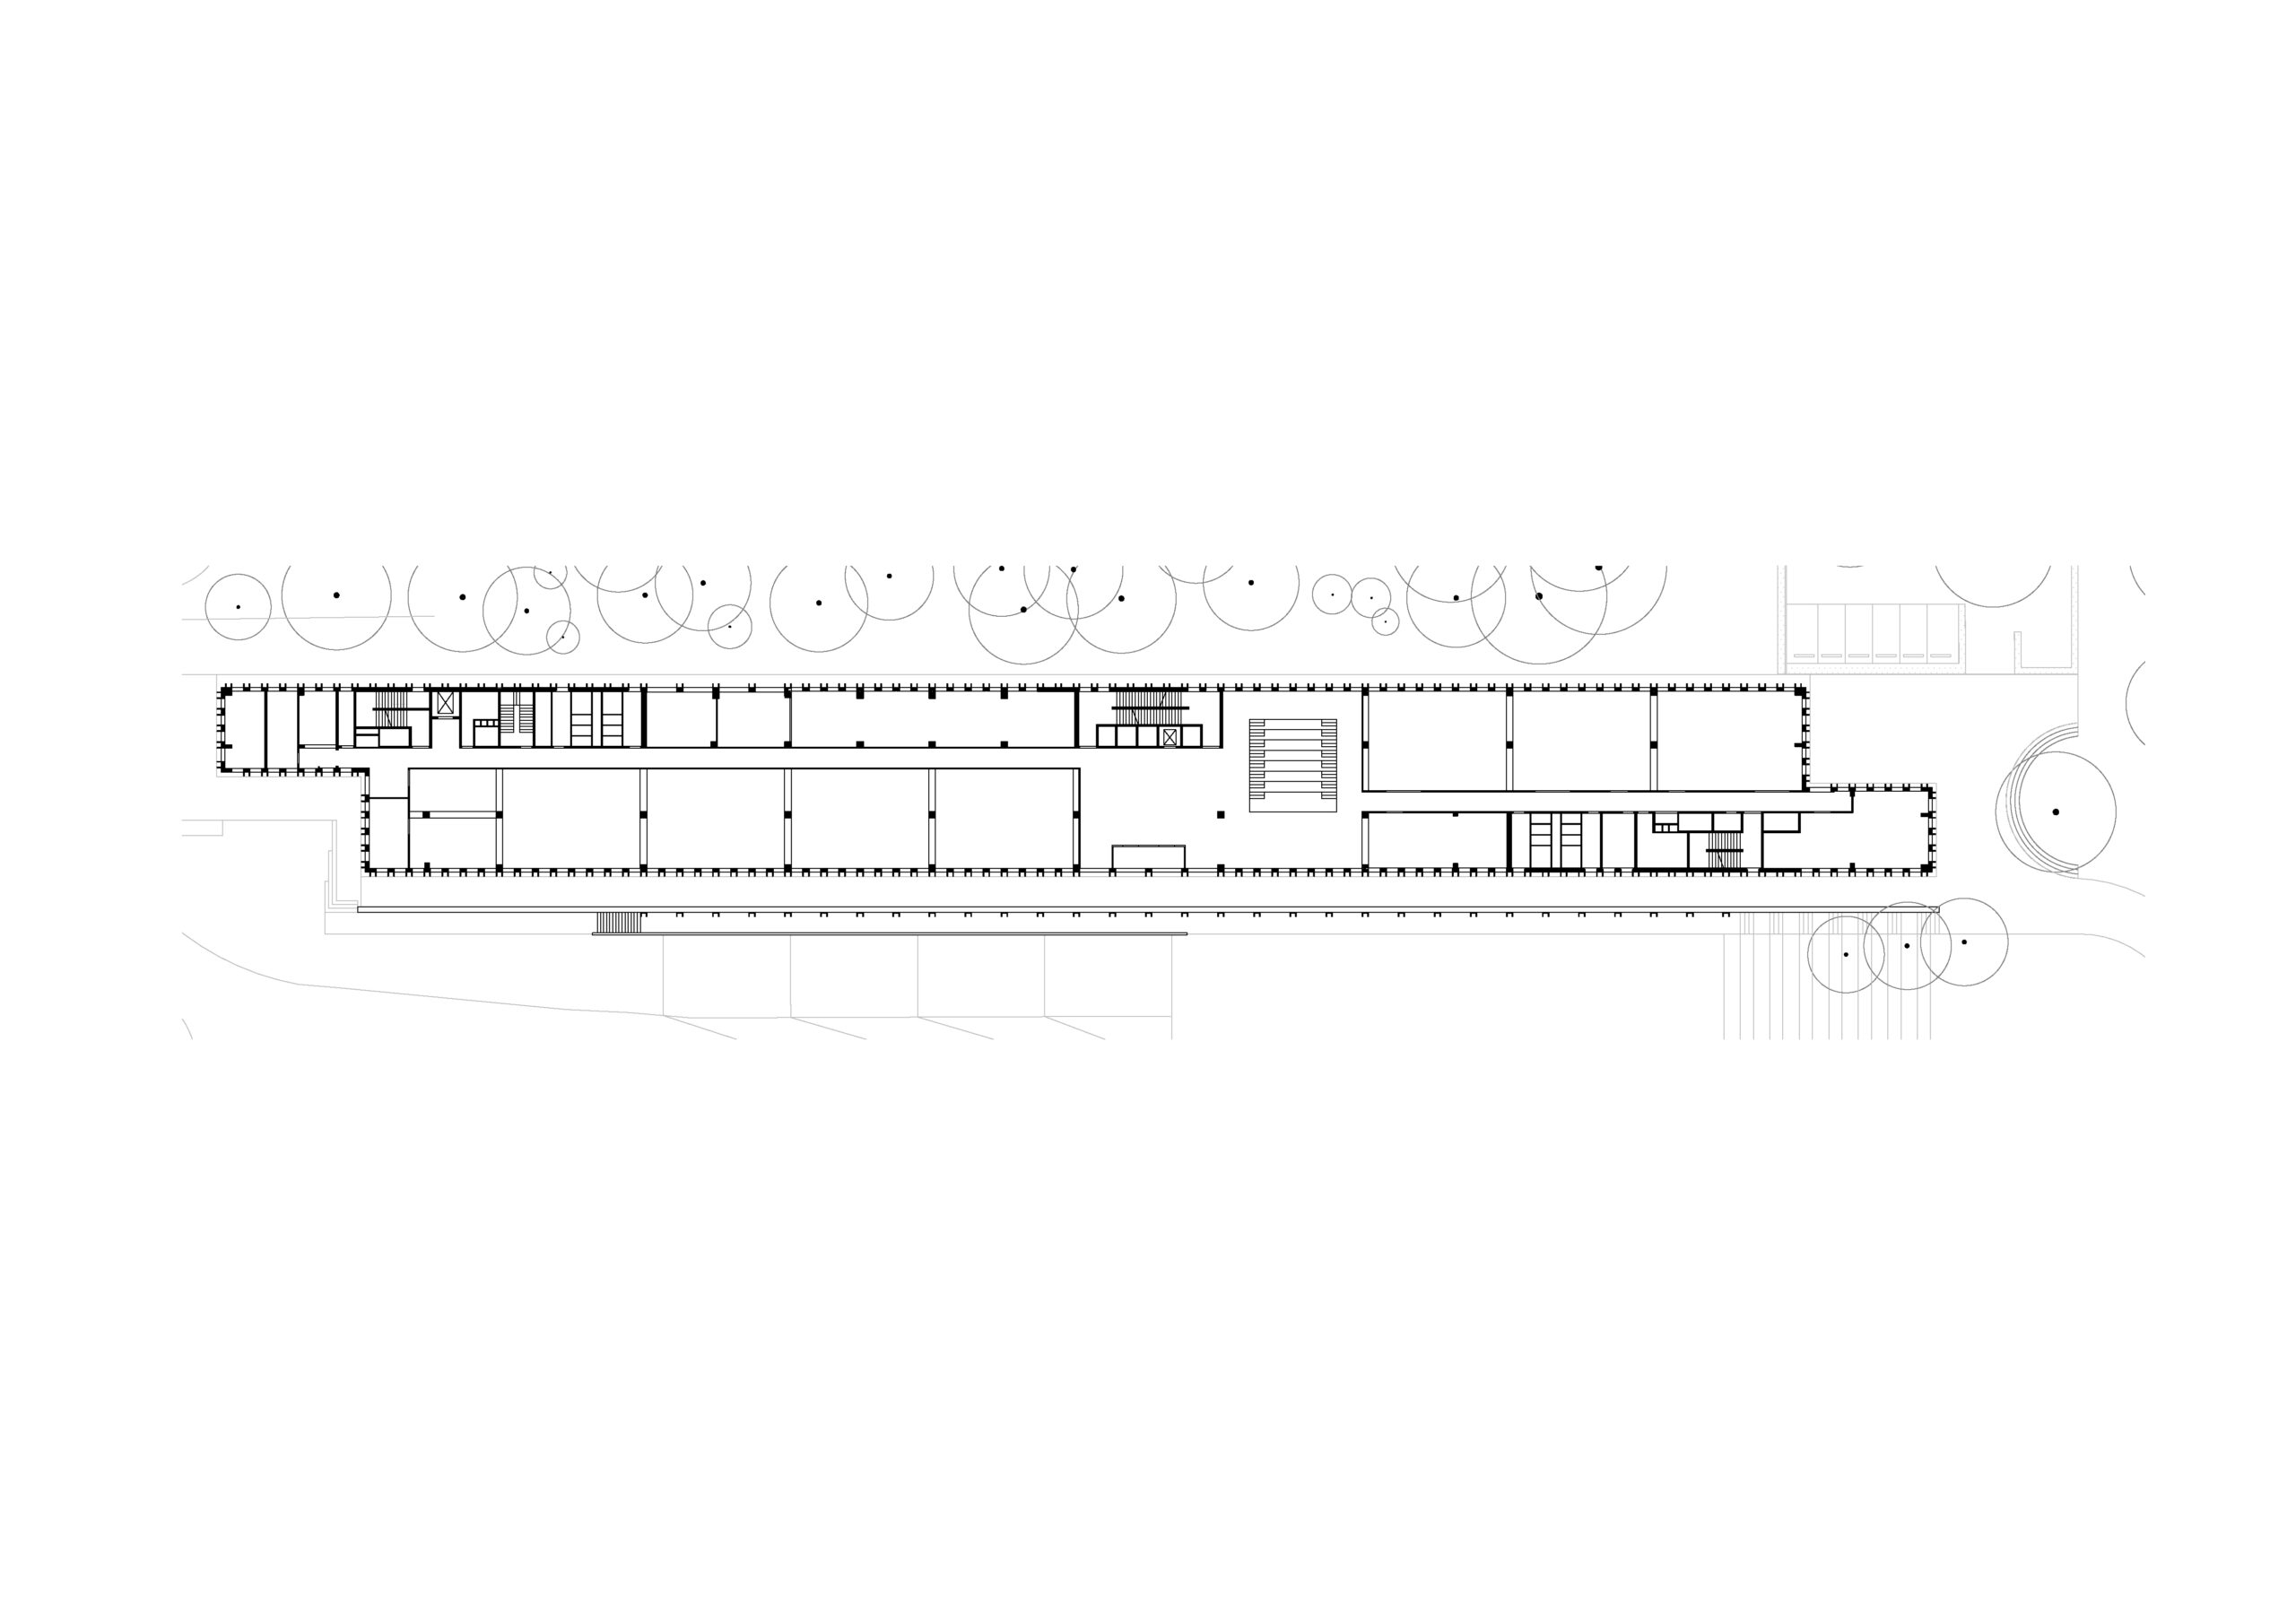
Grande Orangerie, Ground Floor Plan ©︎ Baumschlager Eberle Architectes
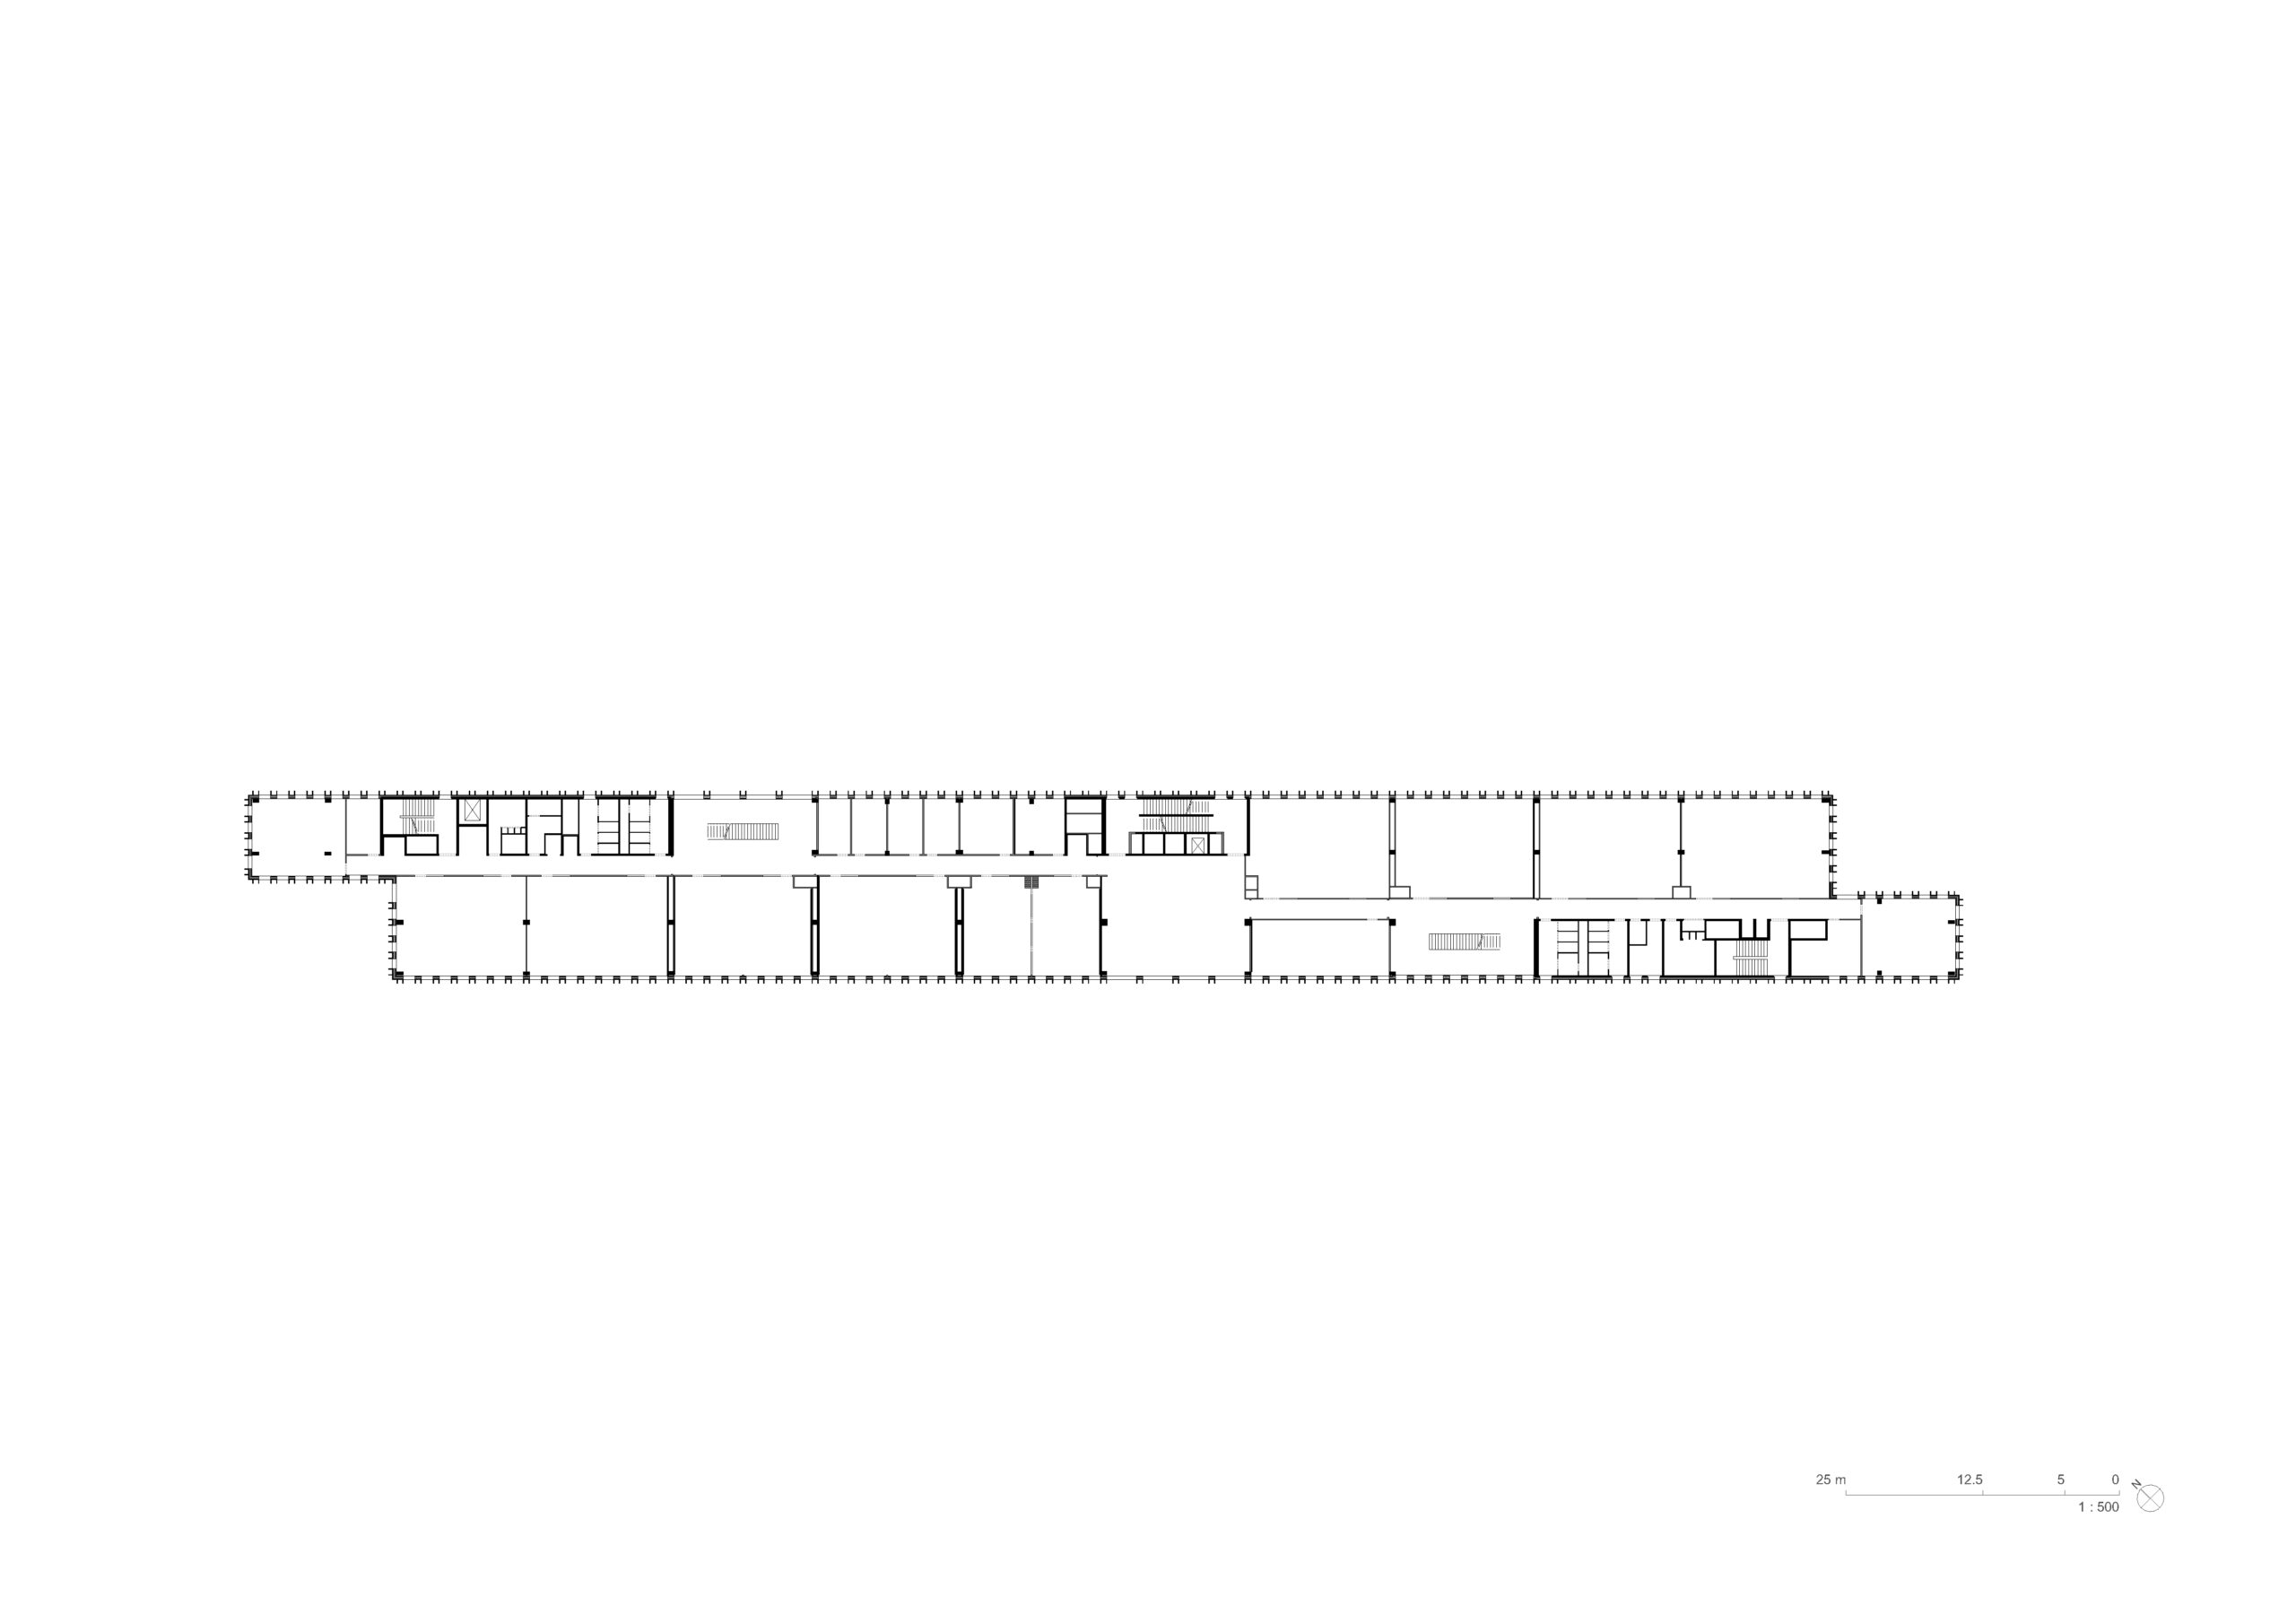
Grande Orangerie, Level 1 Floor Plan ©︎ Baumschlager Eberle Architectes
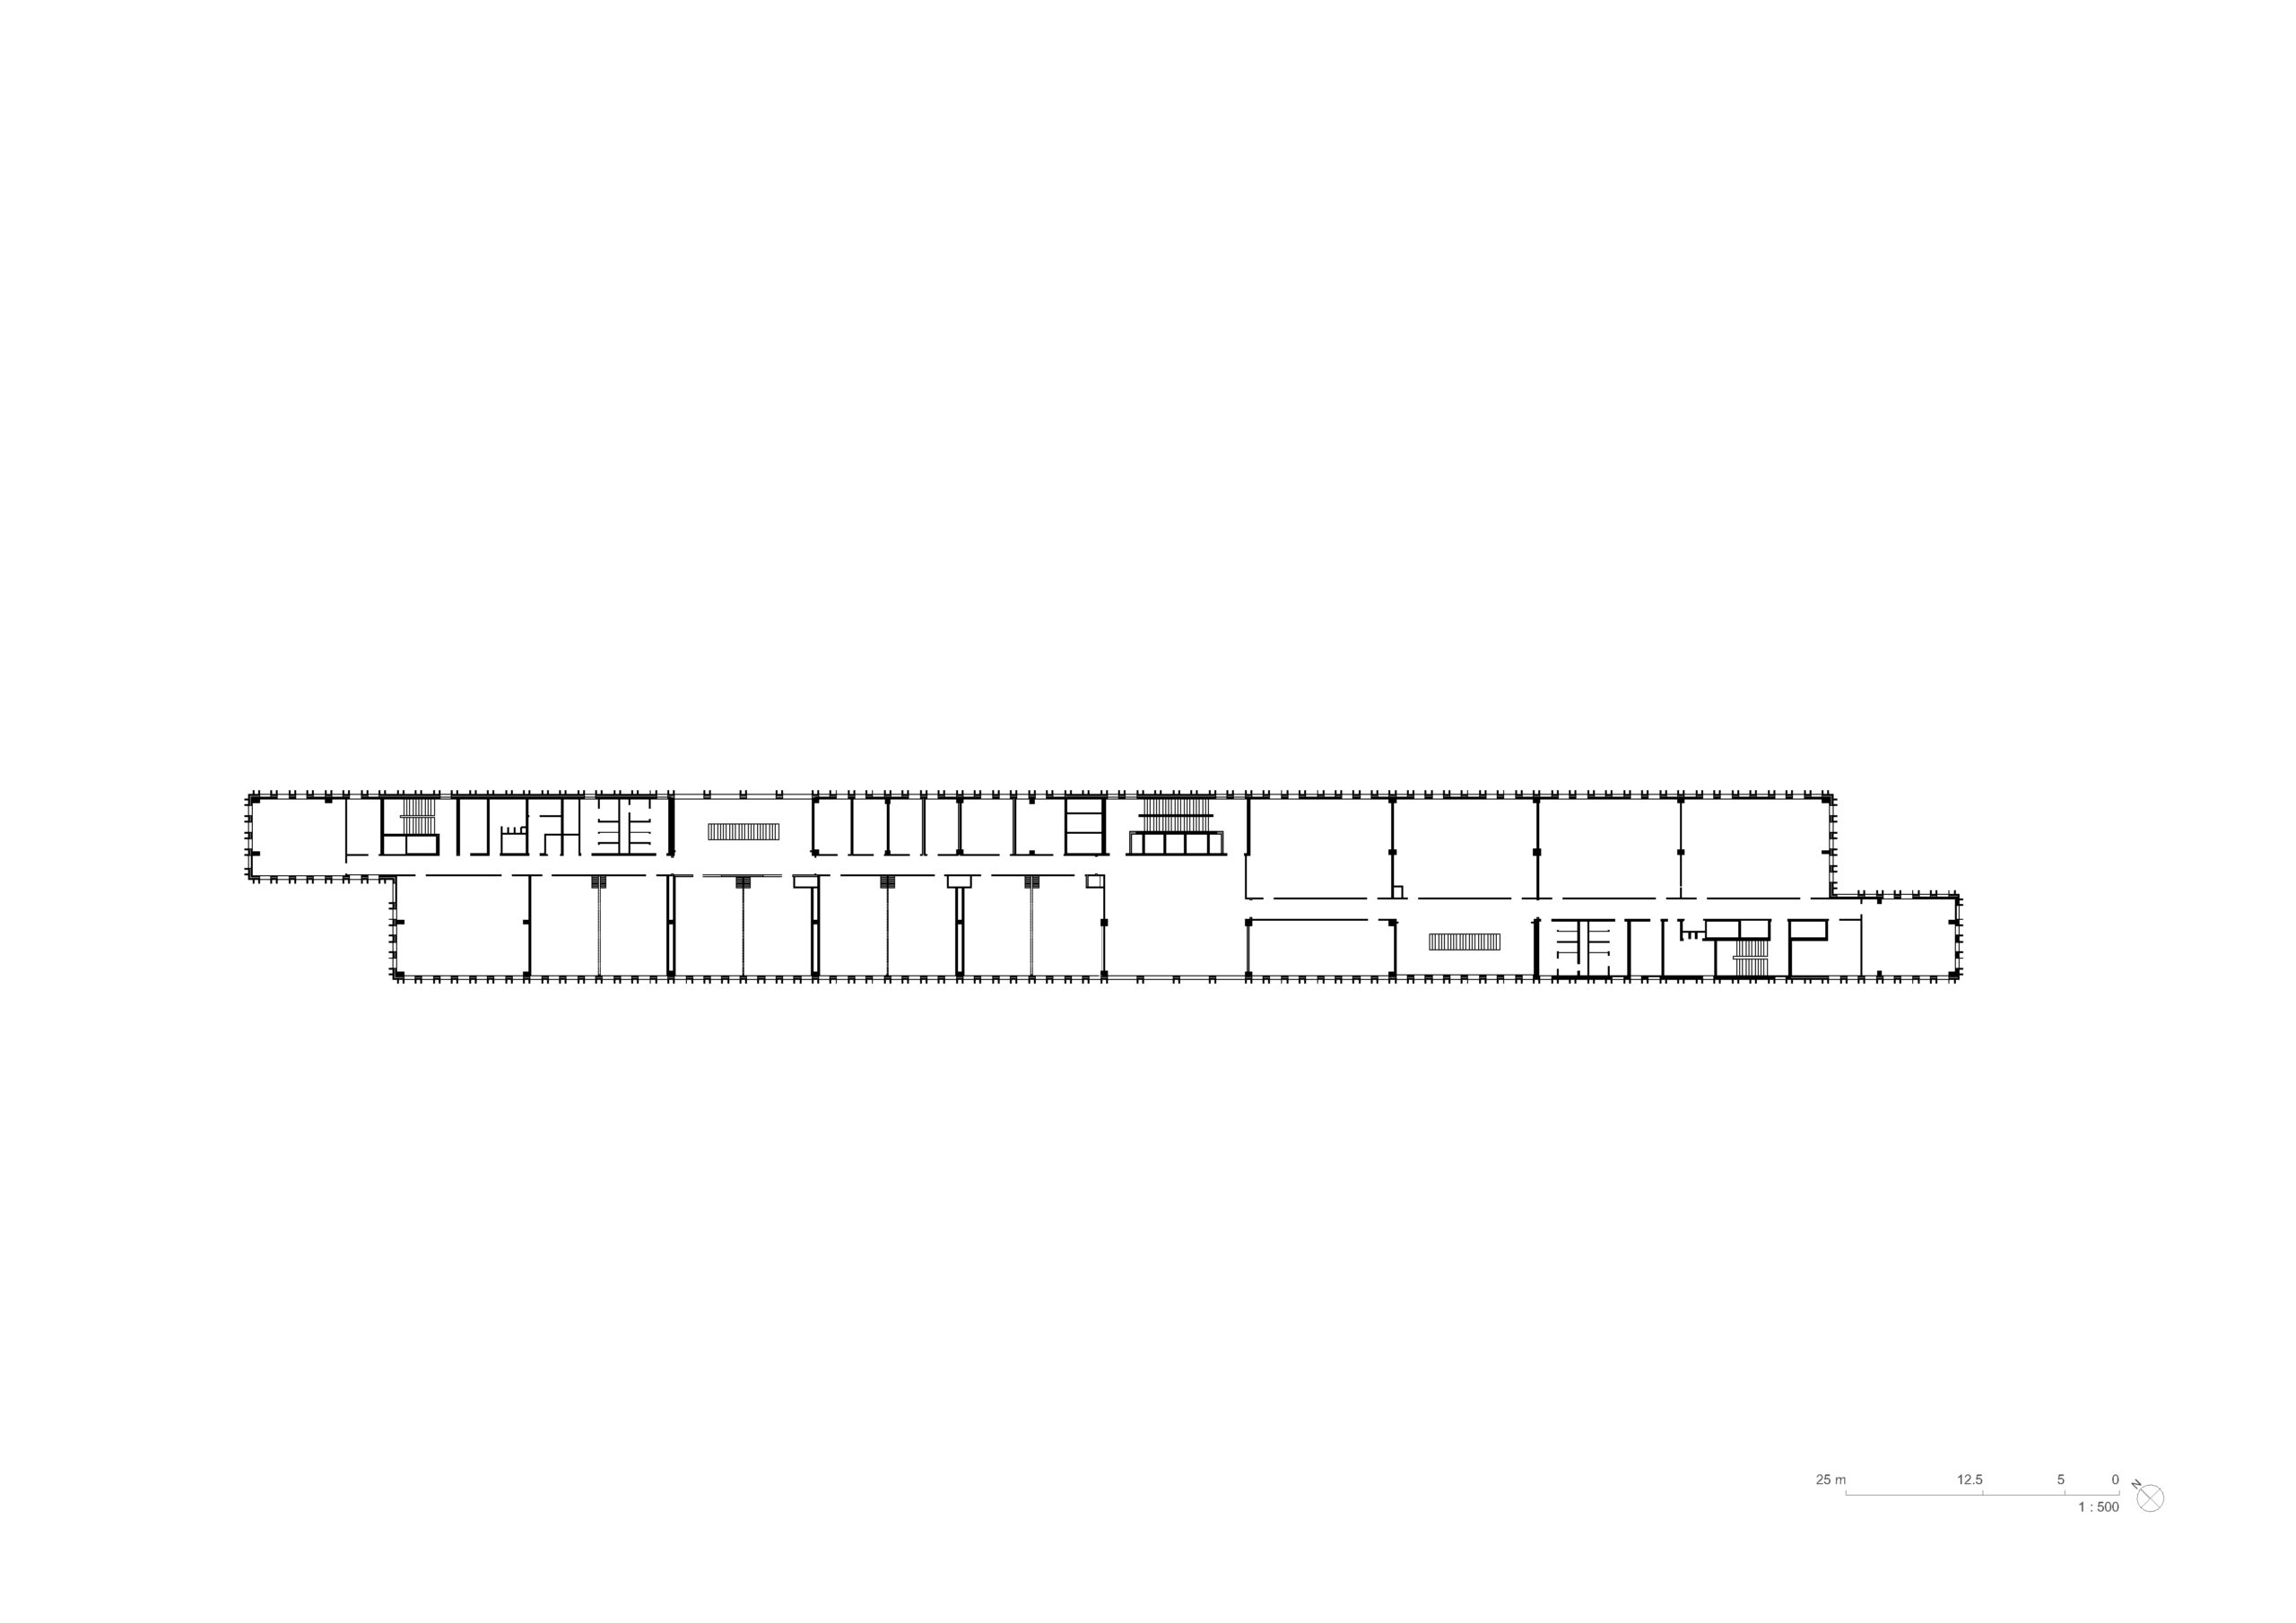
Grande Orangerie, Level 2 Floor Plan ©︎ Baumschlager Eberle Architectes
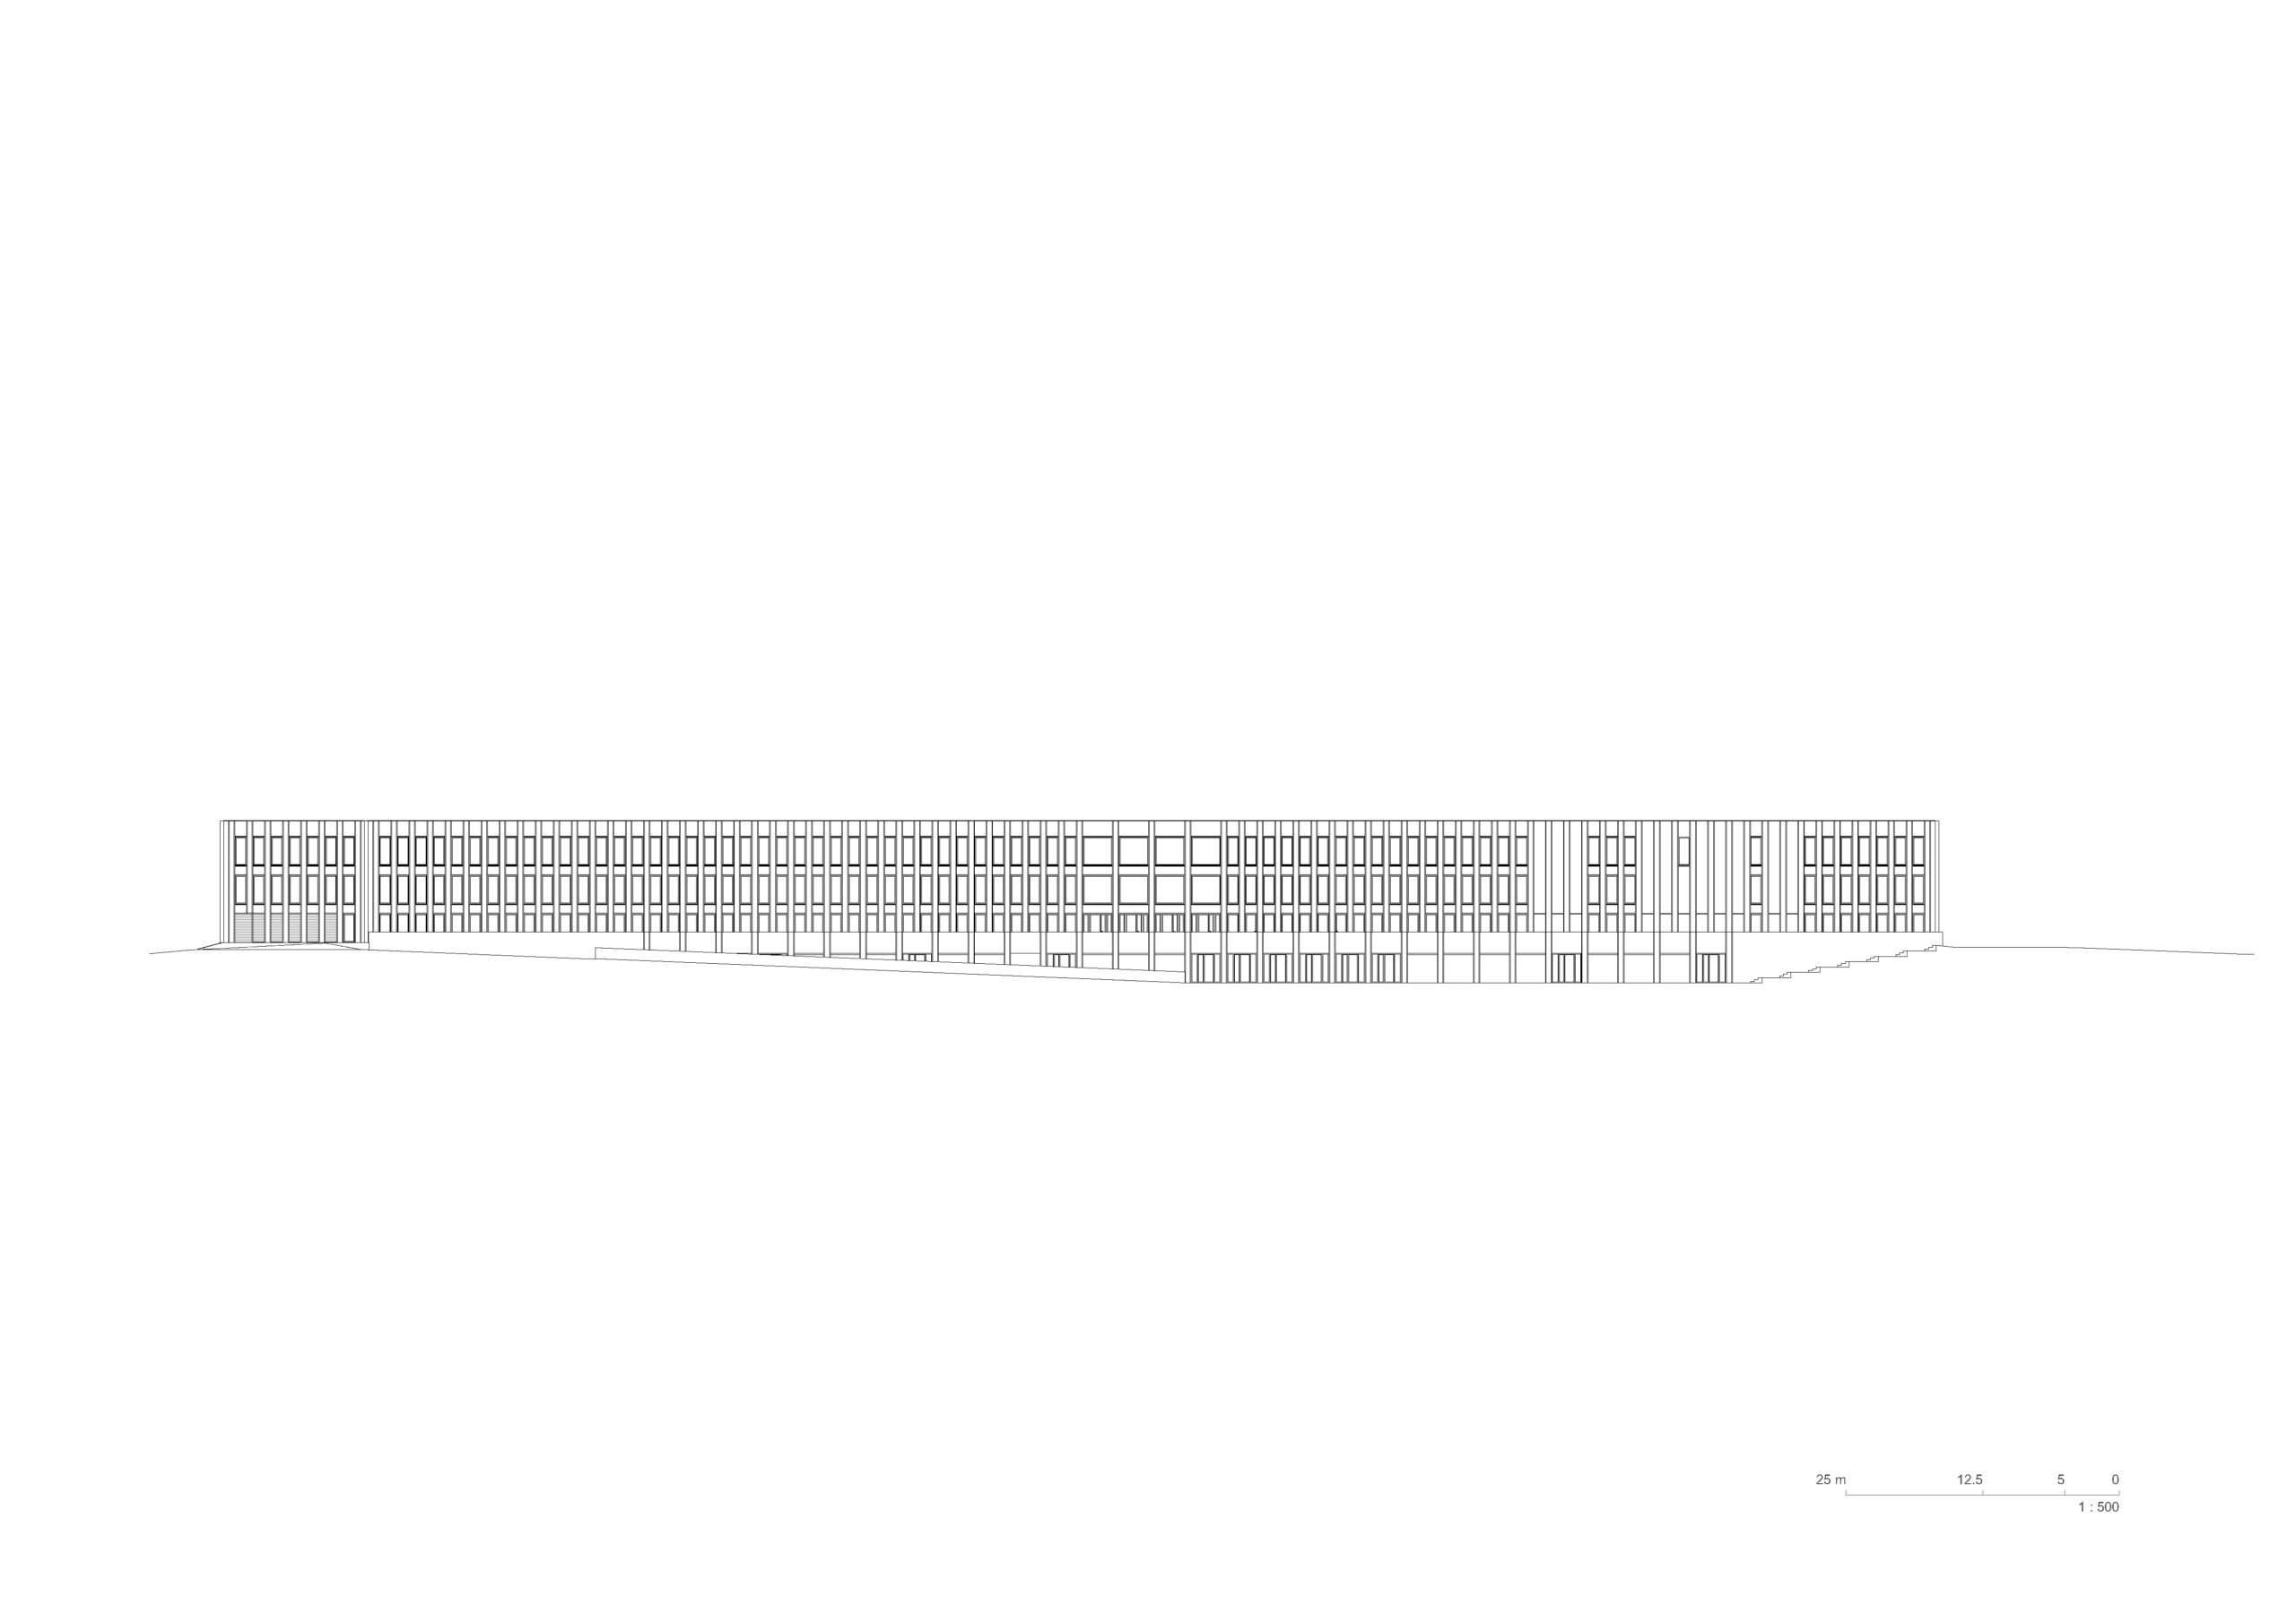
Grande Orangerie, South Elevation ©︎ Baumschlager Eberle Architectes
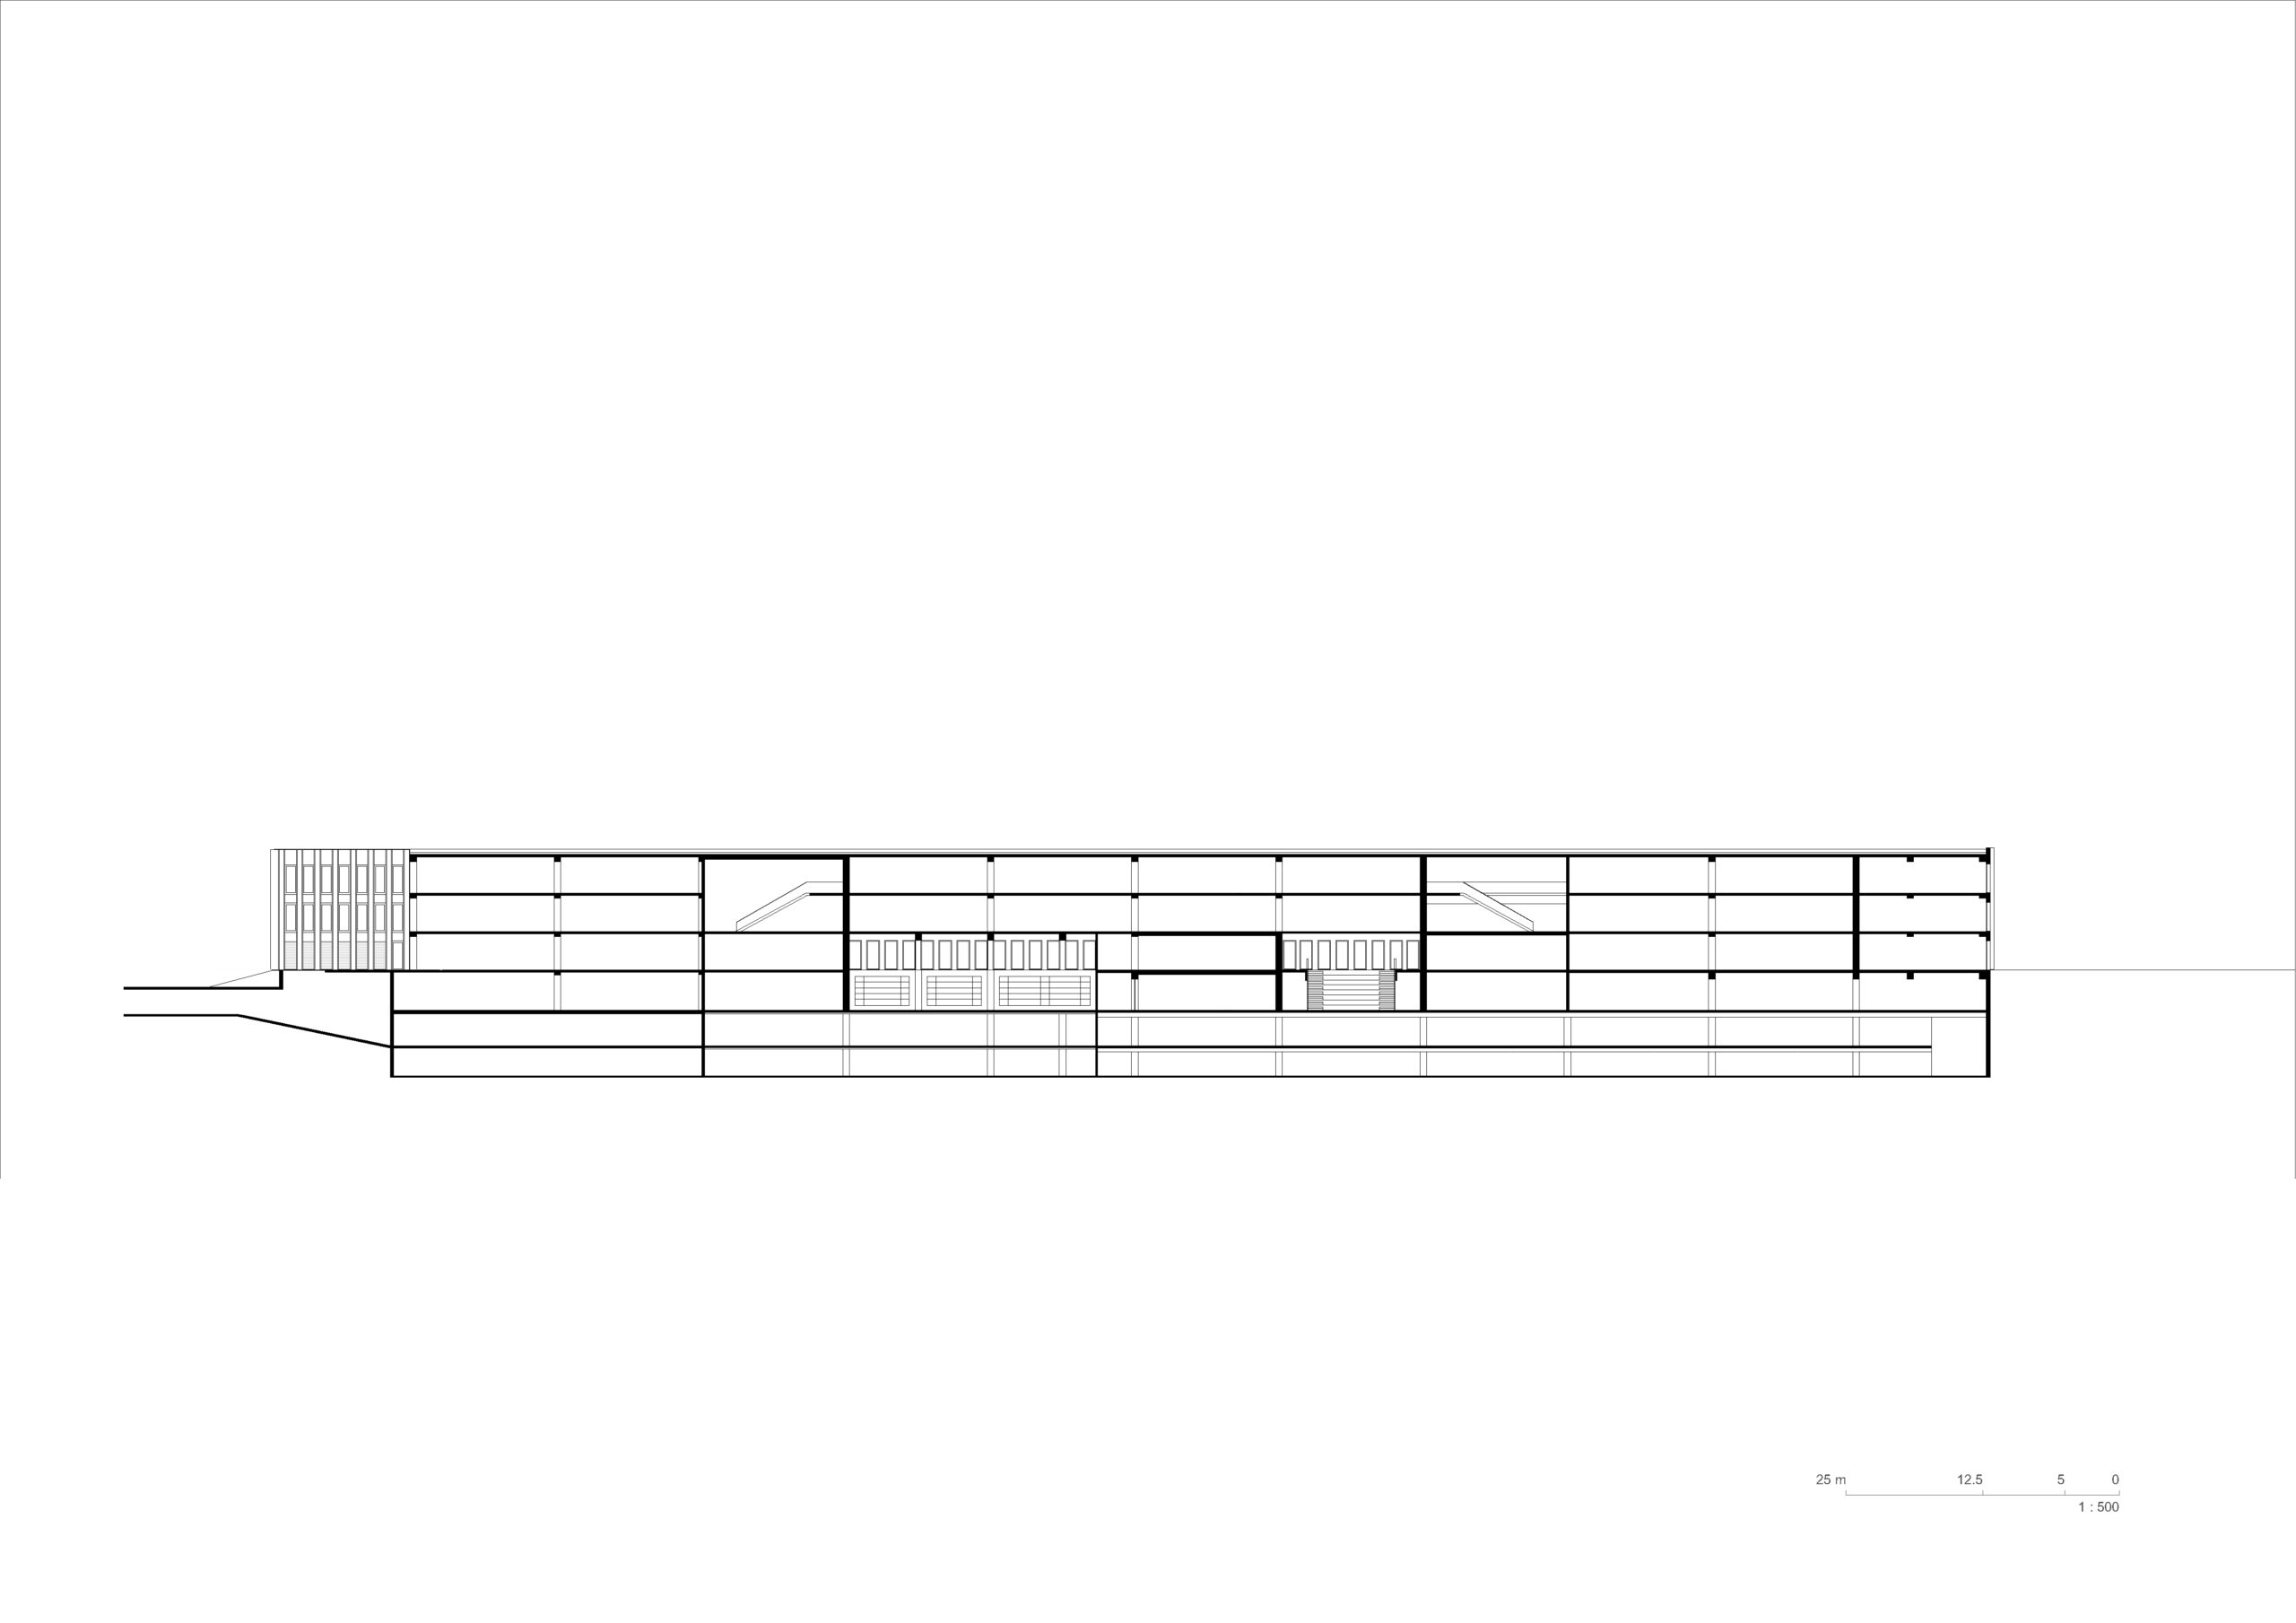
Grande Orangerie, Long Section ©︎ Baumschlager Eberle Architectes
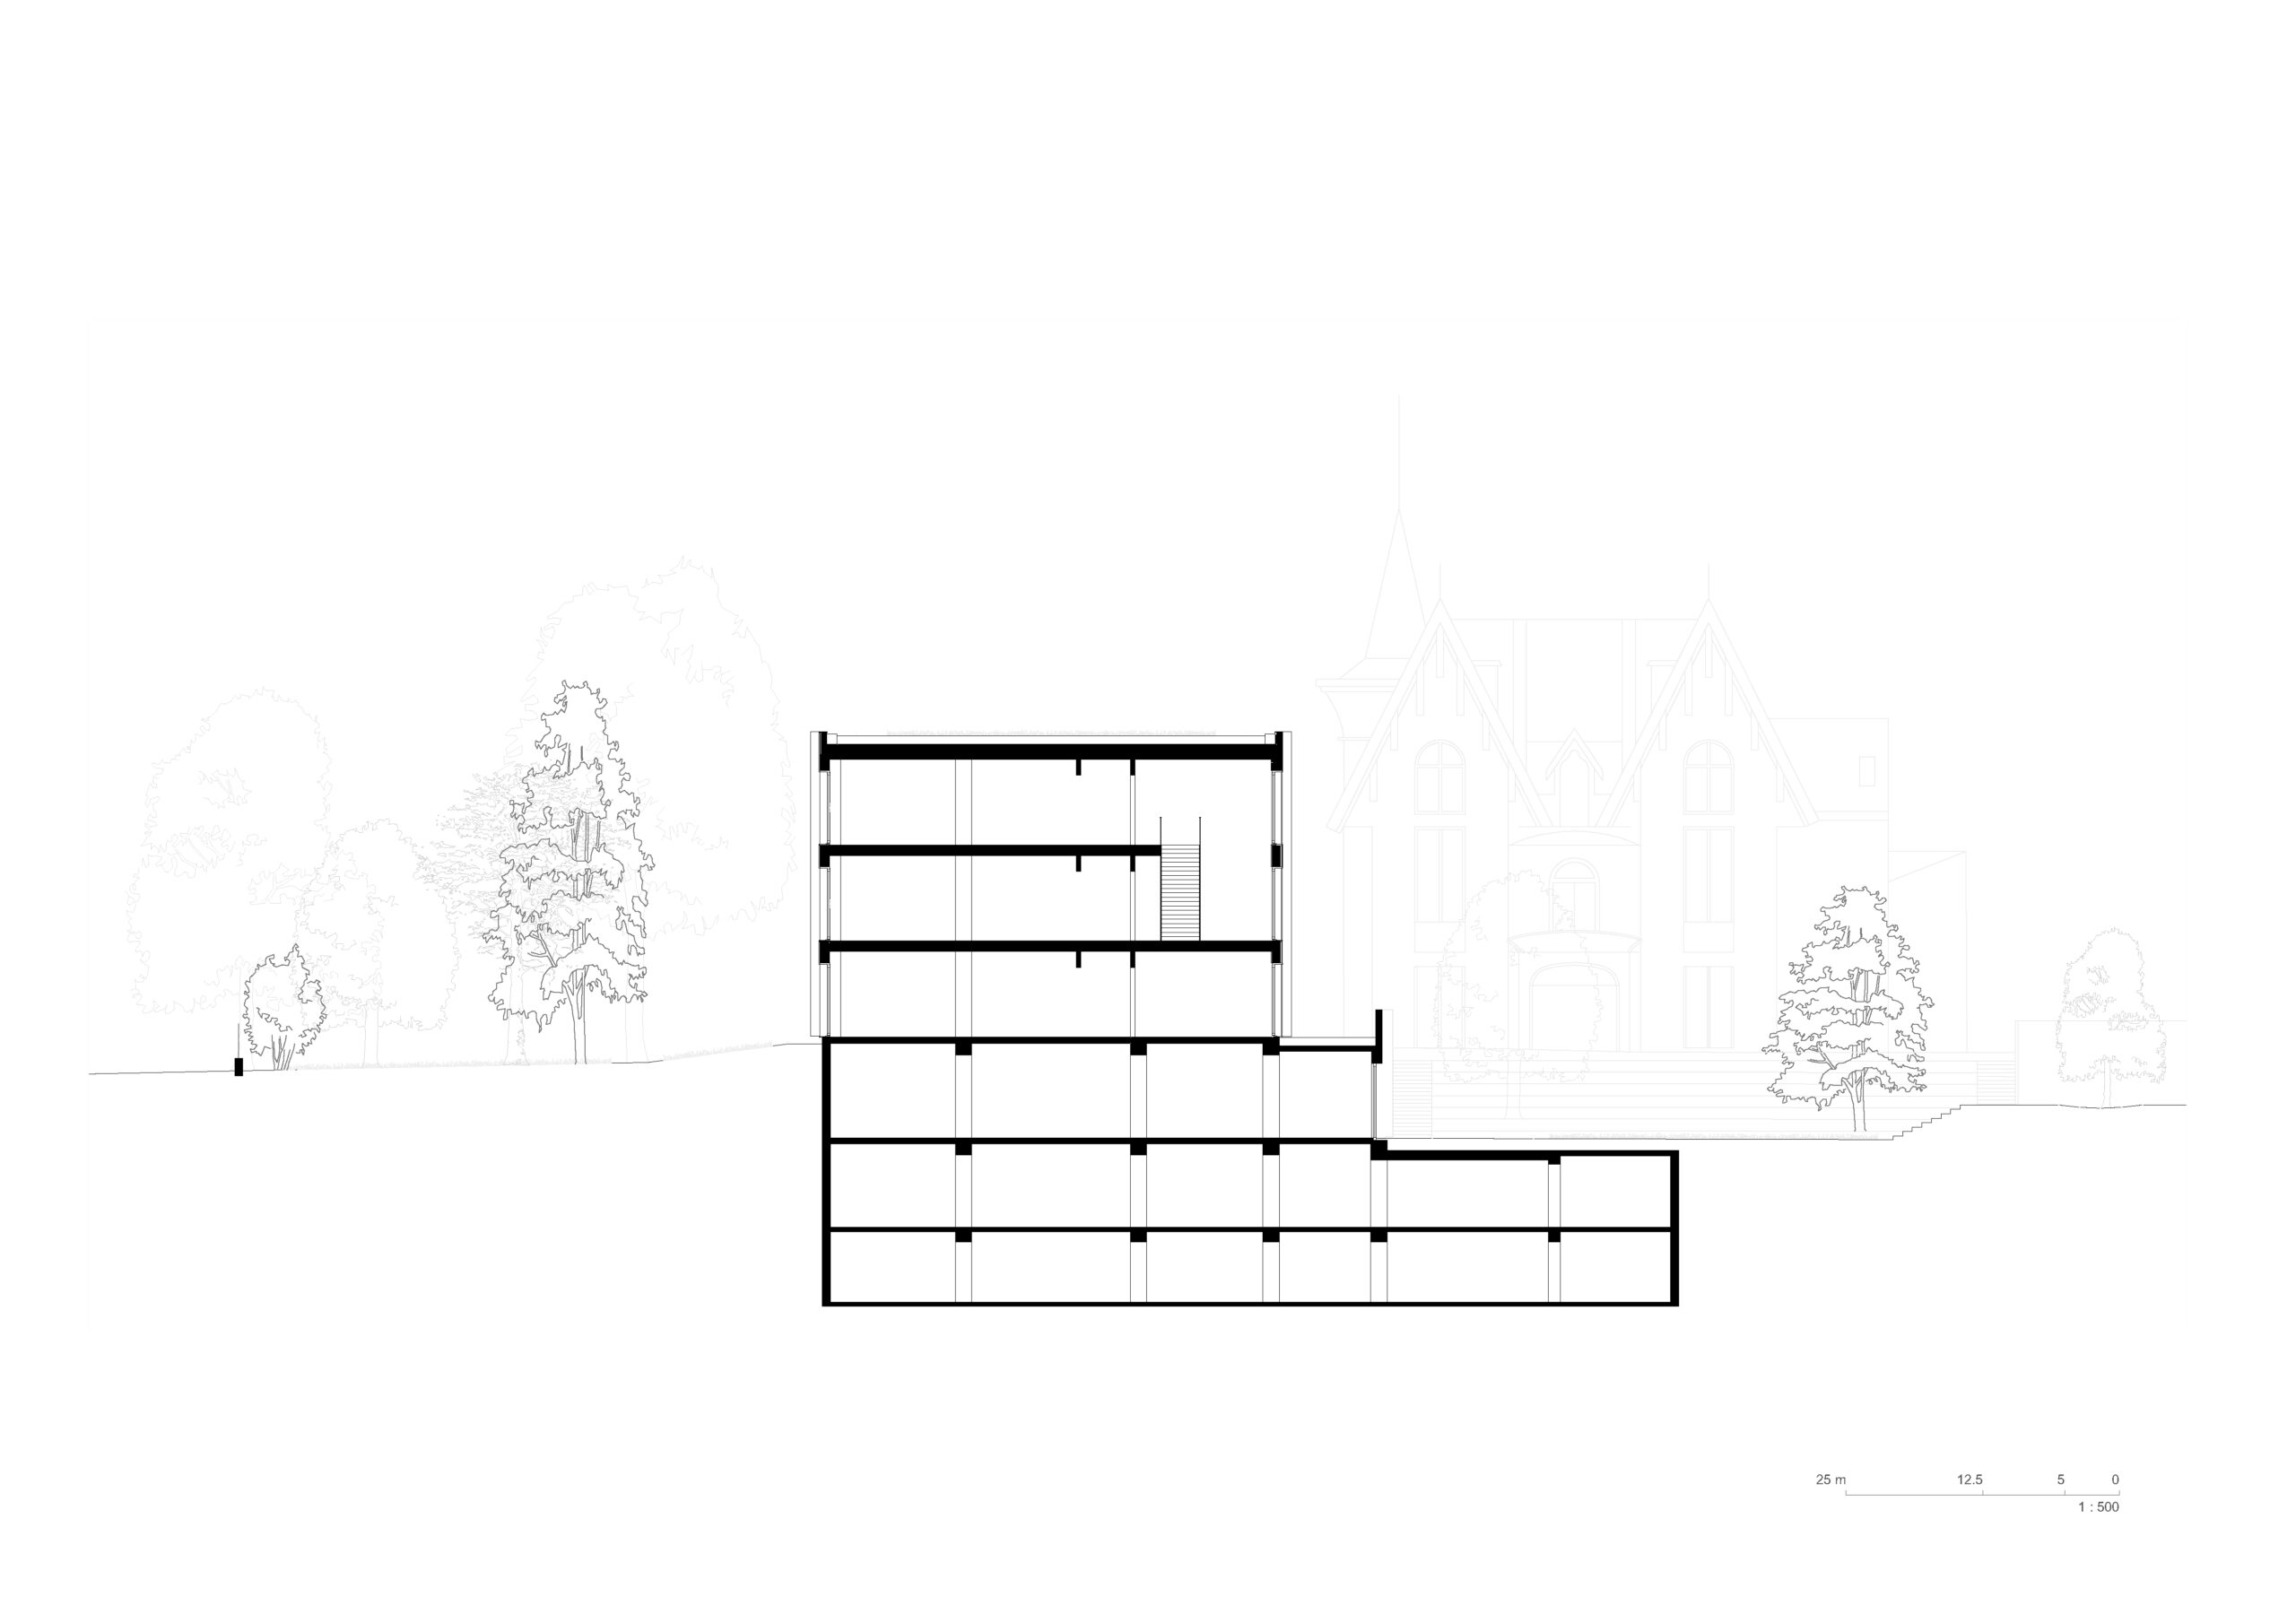
Grande Orangerie, Short Section ©︎ Baumschlager Eberle Architectes
以下、バウムシュラーガー・エベルレ・アーキテクツのリリース(英文)です。
IXCAMPUS : timber, innovation and landscape
The Paris office of Baumschlager Eberle Architects has never taken its investigation of timber construction, its bioclimatic performance and its structural expression further than with IXCAMPUS. Situated at the edge of the Saint-Germain-en-Laye state forest and within easy reach of the town centre, the project demonstrates the practice’s commitment to material innovation and environmental responsibility.
Spanning 40,000 m², this technology and higher-education campus has been recognised as both a Territoire d’Industrie and a Grand Lieu d’Innovation since 2019. It brings together innovative businesses and programmes from CY Cergy Paris Université within the landscaped grounds of Château Saint-Léger, a former villa completed in 1886. The 17,685 m² scheme by Baumschlager Eberle Architects consists of two distinct buildings: the Grande Orangerie, a linear educational building, and the Incubator, characterised by its cruciform geometry. Together, they embody an ambitious landscape strategy and an innovative approach to timber prefabrication.
In Praise of Disappearance: A Landscape Strategy
Three decades ago, in order to preserve the grounds of Château Saint-Léger and the architecture of this imposing Anglo-Norman residence—which successively housed the Institute for Steel Research and later Ford France’s headquarters—architect Dominique Perrault concealed a conference centre beneath the landscape.
In the same spirit, and with the aim of revealing a lost perspective, Baumschlager Eberle Architects conceived the Grande Orangerie as a long, linear building carefully threaded between century-old trees, some of which are protected, and above all designed to respect the spirit of the site. To integrate the building harmoniously into its surroundings, the project similarly involved excavating the terrain and creating a gentle depression in the landscape, allowing the architecture to settle naturally into its setting. As a result, the apparent height of the building is skilfully minimised.
At the heart of the composition, an open void is deliberately preserved and celebrated. Framed by views towards the imposing nineteenth-century château, the original landscape order is carefully maintained. For Baumschlager Eberle Architects, the ideal campus required a strong relationship with the outdoors, inspired by the great English and American university campuses, where a close connection to nature is considered fundamental.
The development is therefore subtly fragmented into a series of distinct elements: first, the teaching building, an elegant linear form that follows the restored perspective; and second, the Incubator, whose cruciform geometry marks the entrance to the site. This fragmentation reduces the visual impact of each building and allows the campus to sit more lightly within the landscape.
In plan, the composition combines simple, legible and readily identifiable geometric forms. Baumschlager Eberle Architects often compares this arrangement to the “visual scores” of Wassily Kandinsky, in which dispersed forms remain harmoniously connected through an underlying structure—a subtle system of correspondences and shared material expressions.
Thickness and Bioclimatic Design: The Case of the “Incubator”
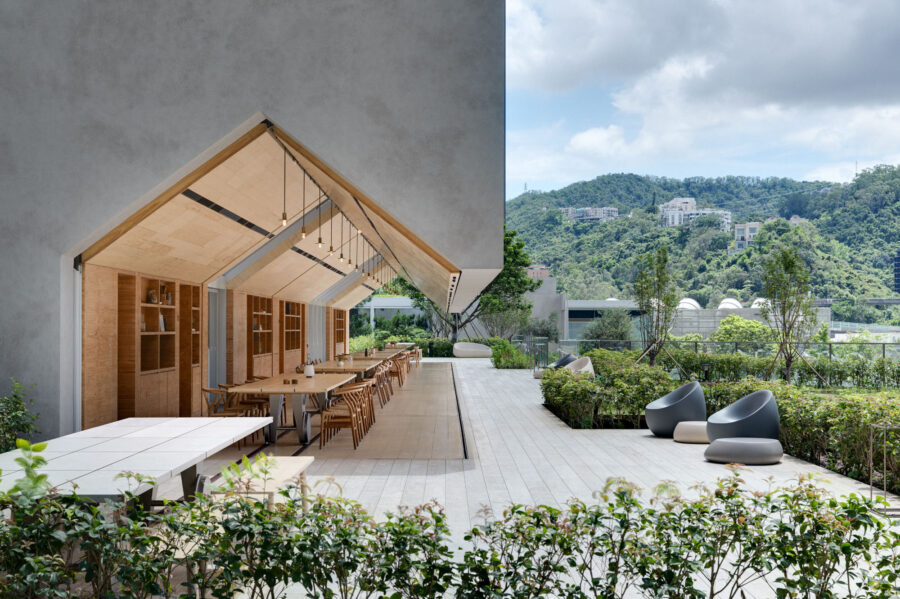
Located at the entrance to the site, the Incubator completes the campus programme. The building is divided into four distinct wings arranged around a large central void, which accommodates the vertical circulation cores and service facilities. In plan, the building therefore takes the form of a cross. This layout provides a clear hierarchy of interior spaces while creating a readily identifiable landmark within the streetscape of Rue de la Croix de Fer.
To reinforce this iconic presence, Baumschlager Eberle Architects sought to further develop a line of research initiated several years earlier within the practice, exploring timber façades through the lens of both bioclimatic design and the architectural potential of depth and mass.
The proposal is based on the idea of a woven Douglas fir screen which, in many respects, recalls both the timber framing of Château Saint-Léger and the branching structure of the trees within the park. Through the architectural expression of a low-carbon construction material—timber—the building achieves a distinctive and abstract character.
However, the intention was never simply to decorate the façade. Instead, the practice conceived it as a genuine environmental device: an optical filter capable of improving thermal comfort by reducing solar gain during the summer months.
A Design in Dialogue
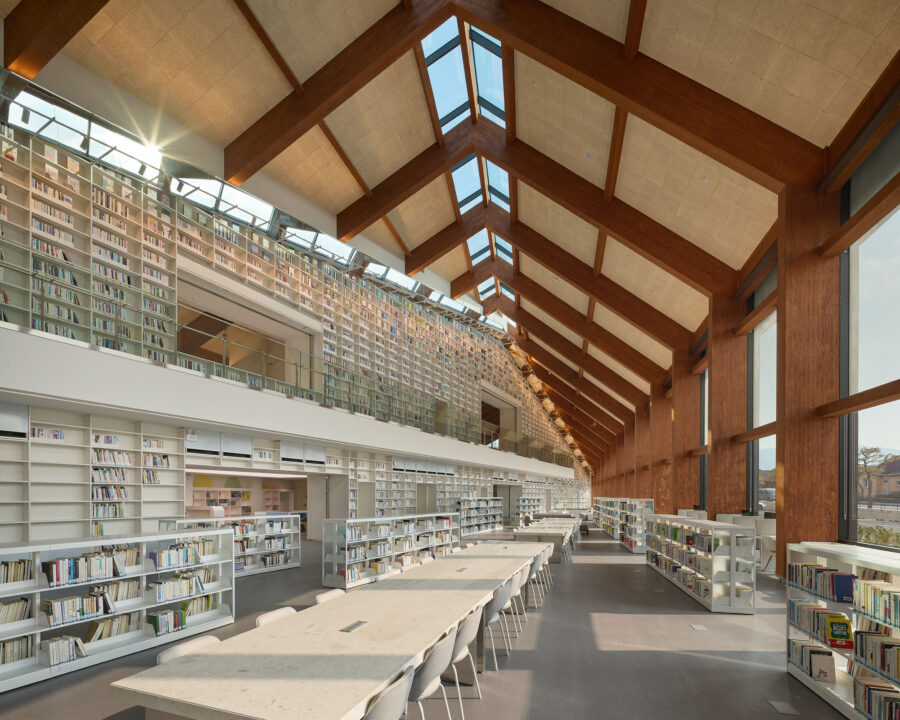
The use of timber enables both buildings to integrate seamlessly into this remarkable natural setting. For the Grande Orangerie, large structural fins rhythmically articulate the façade while providing lateral bracing to the building. Their form directly evokes the aligned rows of trees on the site and the straight verticality of their trunks. At the same time, these elements provide solar shading for the interior spaces. The architectural reference to the surrounding landscape thus serves a clear functional purpose.
At the entrance to the site, the design adopts a different approach. Here, the practice draws on the imagery of eighteenth-century picturesque gardens and their remarkable folies—small pavilions combining references to classical ruins, Gothic fantasies and exotic architectures. The intention was to begin with a pragmatic construction method—a woven timber structure—and transform it into a contemporary “pagoda”.
In this way, the architectural language emerges simultaneously from construction, environmental performance and cultural reference, creating a building that is both innovative and deeply rooted in its context.
Innovative Timber Façades
The façade strategy is equally innovative. For the teaching building, Baumschlager Eberle Architects developed oversized timber-framed façade panels in collaboration with the engineering consultancy Bollinger+Grohmann.
Each prefabricated element measures 12 metres in height, 3.3 metres in width and 700 millimetres in depth. These dimensions were determined by the transport capacities of the trucks used to deliver the components to site.
This construction approach served several objectives. It enabled a high level of quality control and finish, while also allowing the building envelope to be made weather-tight in a very short time using dry construction. The technique significantly reduced construction time and helped meet the demanding programme set by the client, who, when launching the competition in 2022, specified completion in time for the start of the 2025 academic year.
Baumschlager Eberle Architects also recognised this solution as a means of minimising disruption on a site that remained operational throughout the construction works. The level of detailing required the development of bespoke manufacturing tools and processes. As a result, the implementation of these large-scale timber façade panels combines the efficiencies of industrial prefabrication with the precision of high-level craftsmanship.
An Adaptable Programme
In response to the complex requirements of a higher-education programme combining offices, teaching spaces and research laboratories, Baumschlager Eberle Architects advocated for a building capable of accommodating future change. The principle is straightforward: a primary structural framework reduced to its essential elements, allowing for a wide range of possible configurations over time.
This approach also creates numerous spaces that are intentionally left free from predetermined functions. These areas support generous, naturally lit circulation spaces while encouraging serendipity—the chance encounters and unexpected discoveries that often foster creativity and innovation.
IXCAMPUS sought a campus environment capable of stimulating cross-fertilisation between disciplines and activities. These new buildings therefore give physical form to an ecosystem designed to benefit both academic research and entrepreneurship. Within this context, the architecture has been conceived to offer the greatest possible degree of flexibility.
Indeed, the buildings are so adaptable that they could, in the future, be converted into student housing, a hotel, a school, or even a museum. Every possibility remains open thanks to a structural framework designed never to constrain future uses.
Interview with Anne Speicher, Architect and Partner
Why did you choose such highly expressive timber façades for this project?
For us, architecture is a contextual, environmental and social contribution. Since the founding of the practice in 1985 in Vorarlberg, Austria, we have worked extensively with timber and sought to harness its full potential. In Paris, in the Batignolles district, we completed the city’s first timber-framed office building. Regrettably, however, this low-carbon construction system was not expressed on the façade. IXCAMPUS provided an opportunity to continue this exploration and to develop an external architectural expression that was fully consistent with the timber construction strategy employed within the building.
What were the key reasons for dividing the project into two distinct buildings?
This project emerged from a dialogue with our client, the local authority, and also with the Architecte des Bâtiments de France (ABF). Our proposal was conceived to reinforce the qualities of the existing context—or rather, to allow it to reveal its full potential. The site is characterised by a collection of distinct architectural objects: on one side, Château Saint-Léger and its large glazed structure designed by Dominique Perrault; on the other, a group of modern buildings constructed in the 1950s, including a remarkable staircase designed by Jean Prouvé. In our view, it was essential to establish a strong visual axis towards the château, allowing it to play a more prominent role within the site. This meant not extending the existing buildings, but complementing them with new architectural objects: a bar and a cross. The project was therefore conceived as an overall composition. Beyond the architecture itself, we paid particular attention to creating the spaces in between—those pockets of nature and the broad landscaped lawn that defines the main perspective. We see these landscape interventions, just as much as the buildings themselves, as opportunities to generate the “cross-fertilisation” our client was seeking. This exchange takes place both inside and outside the buildings.
To what extent did the Incubator’s deep façade present an architectural challenge?
The deep façade is a theme that the practice has been exploring for several years. Many clients regard it as a loss of usable floor area; we, however, see it as an effective environmental and optical device that, among other benefits, helps reduce solar gain during the summer months. We have already demonstrated the value of this approach in projects such as Vienna Airport and the ETH Zurich campus. IXCAMPUS has therefore provided an opportunity to further develop this line of research and to showcase its benefits in a new context.
Interview with Pierre Floch, Director of Paris Office
Why did you choose prefabricated floors and façades for the teaching building? What can you tell us about the dimensions of the individual panels?
Above all, it was a response to our client’s programme and delivery schedule. The challenge was to build quickly while maintaining a high level of quality, and prefabrication proved to be an effective solution. The dimensions of the panels—12 metres high by 3.3 metres wide—were determined not only by transport constraints but also by our structural strategy. We wanted to achieve long spans and a repetitive structural grid that would provide a high degree of flexibility within the building. All of our projects are based on the principle of a “primary” structural framework capable of accommodating a wide variety of future uses. In fact, our client’s requirements evolved continuously throughout the design process, yet the project itself never had to change. This demonstrated the capacity of the design to absorb modifications and adapt to changing needs without compromising its underlying architectural concept.
The client specified, as part of the competition brief, a building that would encourage “cross-fertilisation” between the worlds of research and entrepreneurship. How did you approach this ambition?
The challenge was to create a productive interaction between these two worlds. To encourage interaction and collective exchange, it was essential to provide a wide range of meeting spaces: a restaurant, cafeteria, library and auditorium, as well as naturally lit staircases and generous circulation areas punctuated by double-height spaces that create visual connections between the upper floors. At the heart of the teaching building, we also designed a true “agora” linking the garden level with the ground floor. As a result, the project achieves a particularly generous proportion of shared and communal spaces relative to its overall built area.
This project is founded on a strong landscape strategy. Why was this approach important?
The relationship with nature is a subject of paramount importance to us. Several of the practice’s projects seek to establish this kind of dialogue with their surroundings. The hotel located at the tip of Île Seguin in Boulogne-Billancourt, for example, seems to dance with the River Seine. Its architecture appears almost sculpted by the movement of the water itself. IXCAMPUS, meanwhile, was conceived as a demonstrator project within a site of exceptional environmental value. It was therefore essential that the design be embedded within the framework of a romantic landscape park. Of the original seven-hectare estate, four hectares remain wooded. We sought to take full advantage of this remarkable setting and ensure that the architecture derived genuine benefit from its close relationship with nature.
Technical Specifications
Location: 34 rue de la Croix de Fer, Saint-Germain-en-Laye, France
Client: Foncière du Château Saint-Léger
Project Management Consultant: Because Architecture Matters
Lead Architect and Urban Design: Baumschlager Eberle Architects (Masterplan, Grande Orangerie, Incubator, Attics and Belvederes)
Project Team: Anne Speicher, Mathias Bernhardt, Pierre Floch, Antoine Becchetti, Kartsen Buchholz, Juliette Chiarodo, Céline Davrinche, Lucien Faucon, William Raynal.
Design Team:
Associate Architect : SAME Architectes (School of Design, Attics and Belvederes)
Landscape Architect : Djao Rakitine
Acoustics Consultant : Art Acoustique
Sustainability Consultant : AIA Environnement
Engineering and Cost Consultancy : AIA Ingénierie
Façade Engineering : Bollinger + Grohmann
Kitchen Consultant : BEGCMain Contractor: Bouygues Bâtiment Ouvrages Fonctionnels
Site Area / Gross Floor Area (GFA): 67 500 m² / 17 685 m²
Construction Cost: €72 million (excluding VAT)
Environmental Performance and Bio-based Materials:
BBCA | RE2020 | Incubator Cep = Cepmax −11% | Grande Orangerie Cep = Cepmax −29% | 1,870 tonnes of CO₂ emissions avoided | 25% reduction in CO₂ through the use of low-carbon concrete | Timber-frame walls with 1,815 m² of straw insulation | 8,000 m² of timber-frame façades with 3,100 m² of wool insulation | Glue-laminated timber post-and-beam structures | 10,000 m² of CLT floor slabs | Ribbed CLT box elements | Timber cladding | Passive solar shading | Reuse: sanitary and technical equipment, lighting fixtures, carpets and ceramic tilesTimber Volume: 1 353 m3
Programme
Competition : 2022
Design Phase: 12 months
Construction: 24 months
Completion: January 2026Photography: Cyrille Weiner
The Practice
We believe in architecture that endures, adapts and stands the test of time with simplicity.
Since 1985, Baumschlager Eberle Architects has been developing an architecture that is restrained, contextual and grounded in construction, with careful attention to resources, climate and use. Founded in the Austrian region of Vorarlberg, the practice was built upon a simple conviction: architectural quality arises as much from constructional intelligence as from a deep understanding of place.
Fundamentally European in outlook, the practice combines low-tech innovation, timber construction and the transformation of existing buildings. In France, Baumschlager Eberle Architects has been established in Paris since 2012 and in Marseille since 2022. Today, a team of around sixty architects and designers develops projects across a range of sectors, including refurbishment, education and research, offices, and hospitality.
バウムシュラーガー・エベルレ・アーキテクツ 公式サイト
https://baumschlager-eberle.com/