キャンパス内の建築資源を再活用。アイスリンクの木造トラスを活かして再生した、カナダの大学の集いの場〈ジョン・ハント・スチューデント・ライフ・センター〉 / モリヤマ・テシマ・アーキテクツ
カナダ・トロントに位置する〈デ・ラサール・カレッジ ジョン・ハント・スチューデント・ライフ・センター(De La Salle College John Hunt Student Life Centre)〉は、カナダの建築設計事務所モリヤマ・テシマ・アーキテクツ(Moriyama Teshima Architects)が設計した学生向け複合施設です。
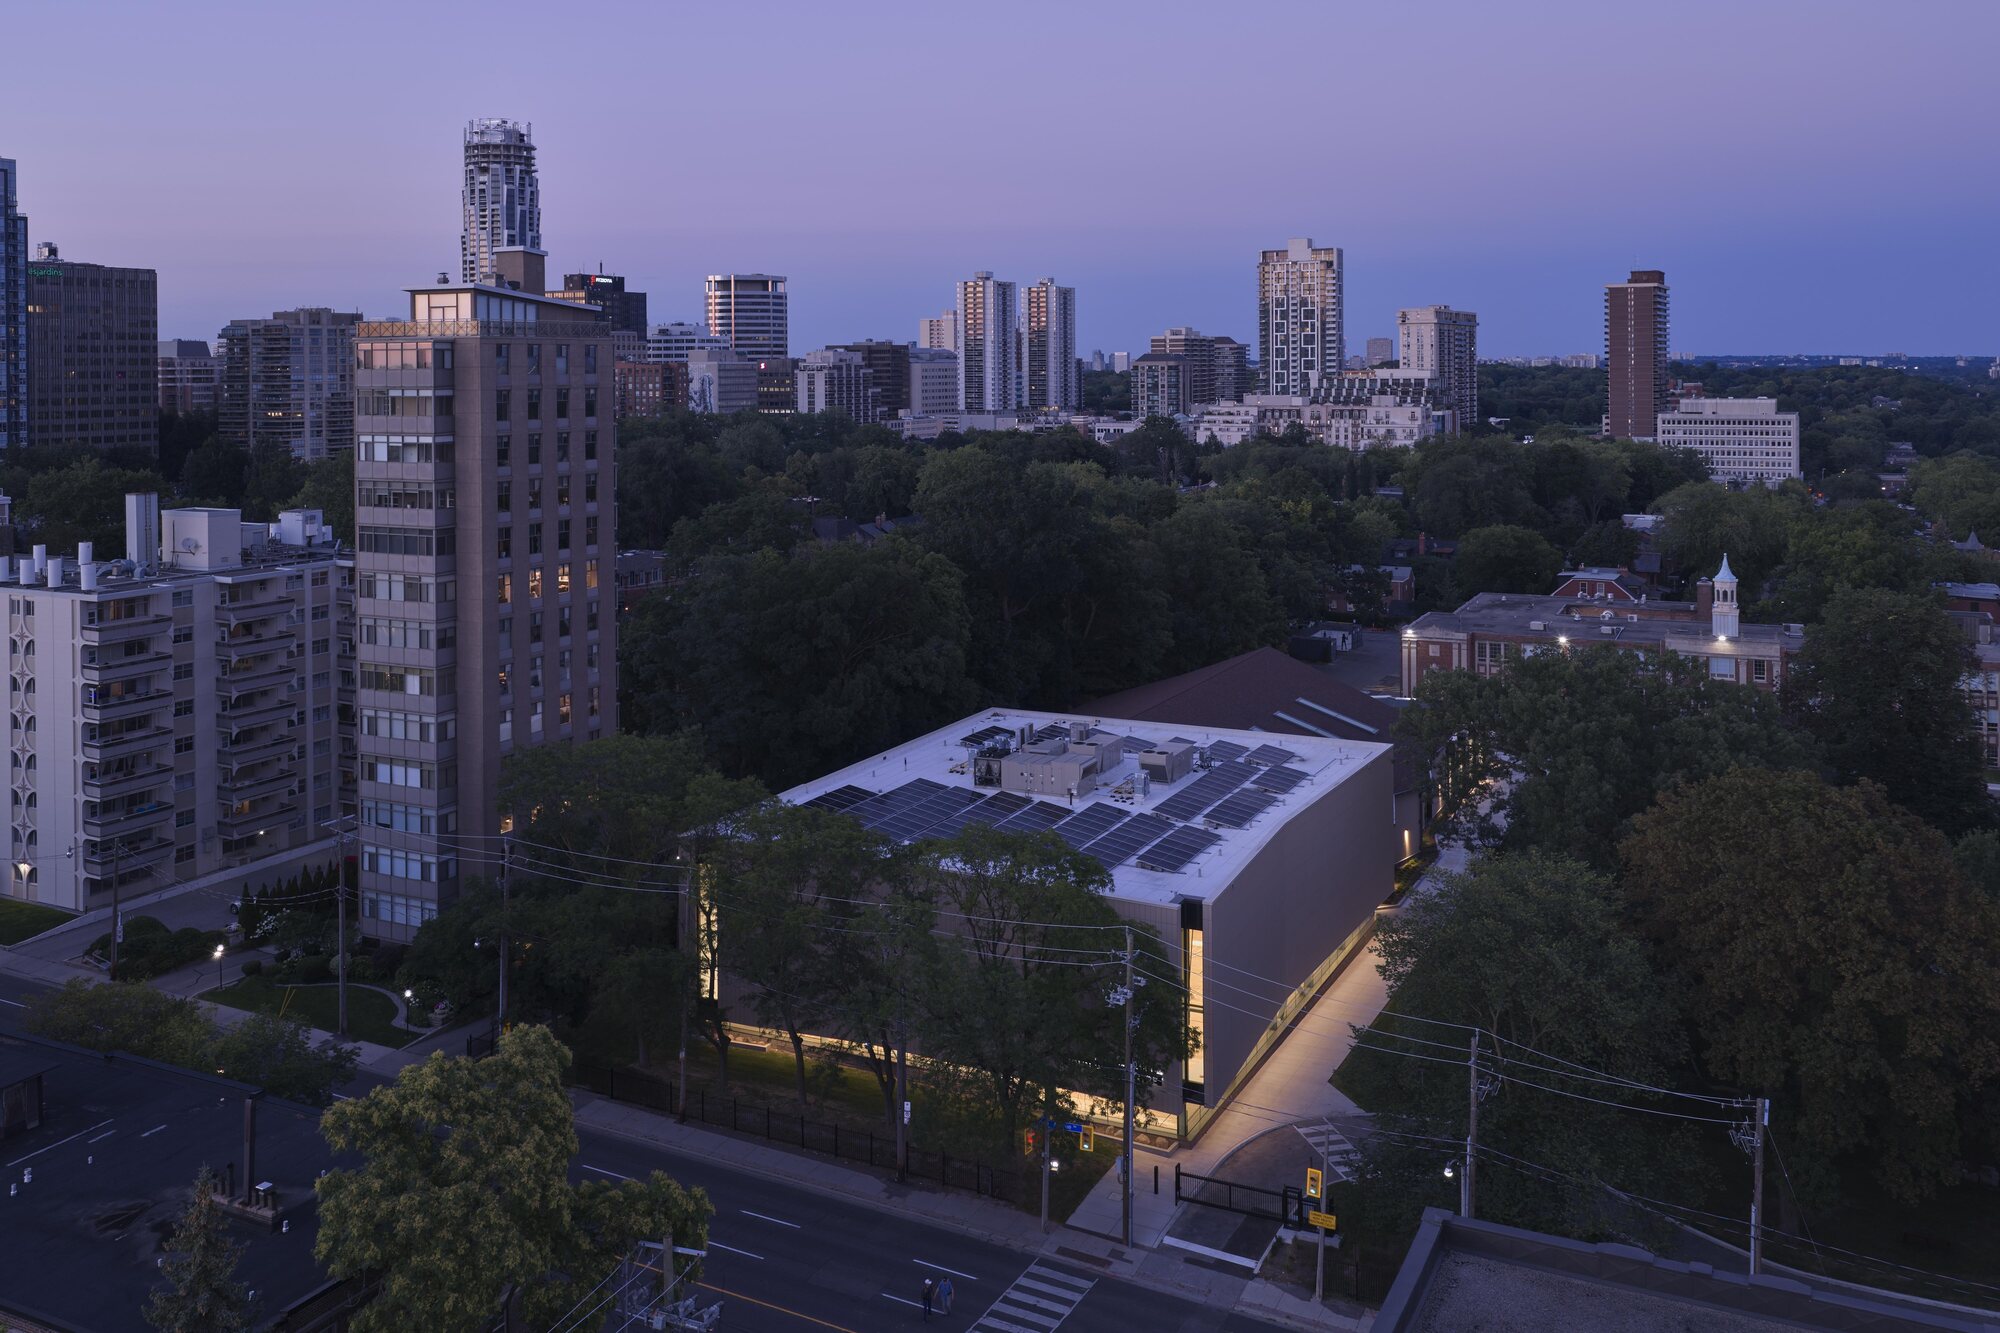
1976年に建設されたホッケーアリーナを改修し、特徴的な既存の木造トラス架構を活かしながら、体育館や図書館、教室、学生共用スペースなどを備えた新たな学生生活の拠点へと再生しています。
注目ポイント
- 木造トラスを活かした「アダプティブリユース(適応的再利用)」
- 既存の形態を継承しながら一体化する東西の増築
- 交流から学習まで、多様な活動に対応する複合施設
- 環境負荷を低減する、既存建物の61%以上の再利用
(以下、モリヤマ・テシマ・アーキテクツから提供されたプレスキットのテキストの抄訳)
©︎ Riley Snelling
©︎ Riley Snelling
既存のアイスリンクを再生・転用した、学生生活の新たな拠点
カナダ・トロントに拠点を置く私立学校、デ・ラサール・カレッジ(De La Salle College John Hunt Student Life Centre)は、創立175周年に合わせて〈ジョン・ハント・スチューデント・ライフ・センター〉を開設した。
このプロジェクトは、かつてのアイスリンクを改修し、2つの体育館、フィットネスセンター、講堂、教室、学生共用スペース、図書館を備えた、延床面積47,773平方フィート(約4,439m²)の学生向け複合施設へと転用するものである。
©︎ Riley Snelling
©︎ Riley Snelling
時代に合わせた、キャンパス内の建築の再利用
1976年にモダニズムの思想に基づいて建設された既存建物は、ハイ・ヴィクトリア朝ゴシック・リバイバル様式、エドワード朝折衷様式、新古典主義様式などを取り入れた歴史的なキャンパス建築群に囲まれた、地域に親しまれるホッケーアリーナであった。
アリーナとしての機能を実現するためには、内部に柱を設けない大スパン構造が必要であり、氷上をアーチ状に覆う特注の木製トラス屋根によって、柱のない大空間が実現されていた。
学校の発展とともに、ホッケーに代わって、より幅広い学生が参加できるスポーツや活動が重視されるようになった。こうした変化を背景に、既存アリーナは、より多くの学生が日常的に利用できる学生センターへと生まれ変わったのである。
©︎ Riley Snelling
©︎ Riley Snelling
既存の木造トラスを活かした再構成
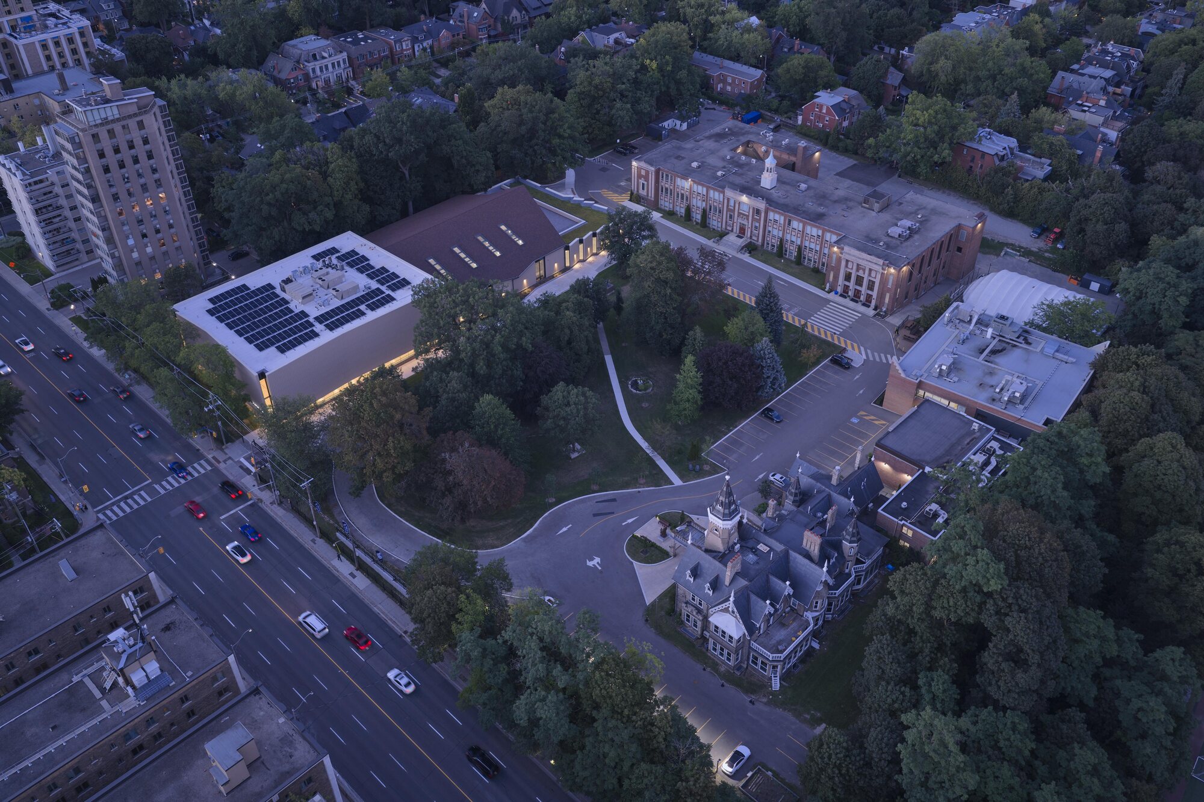
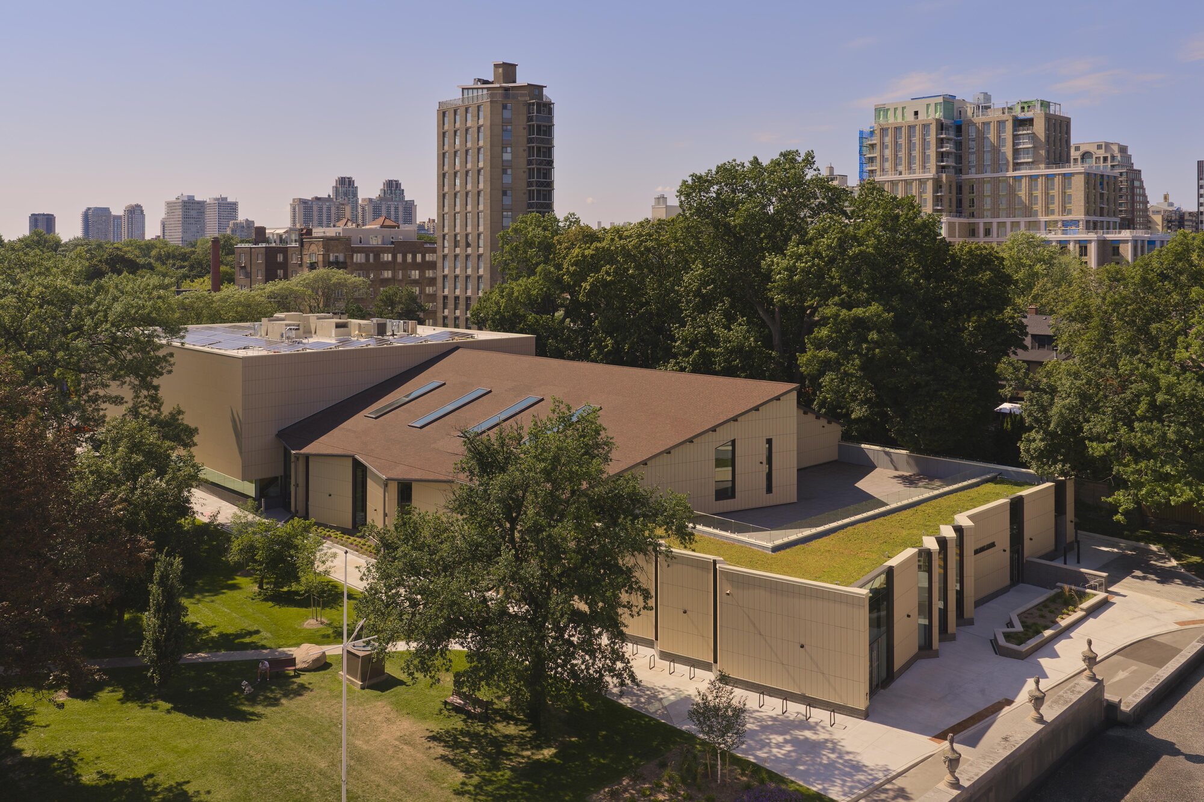
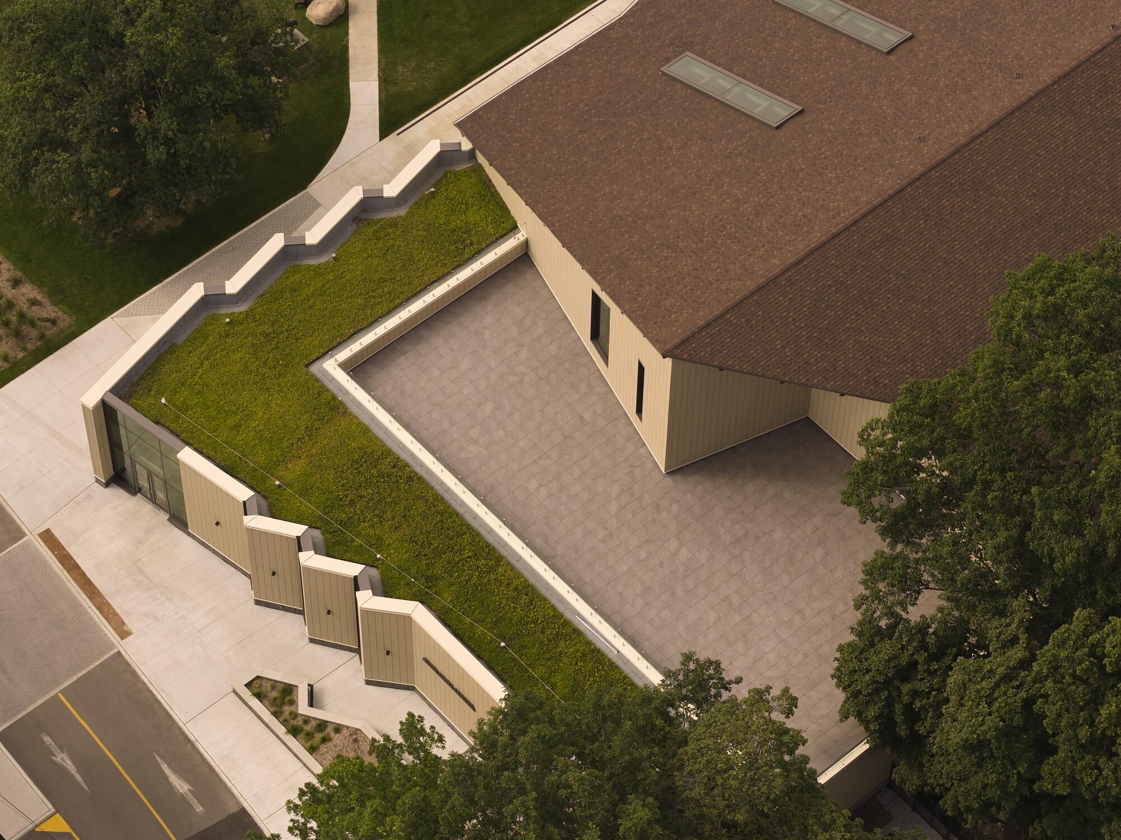
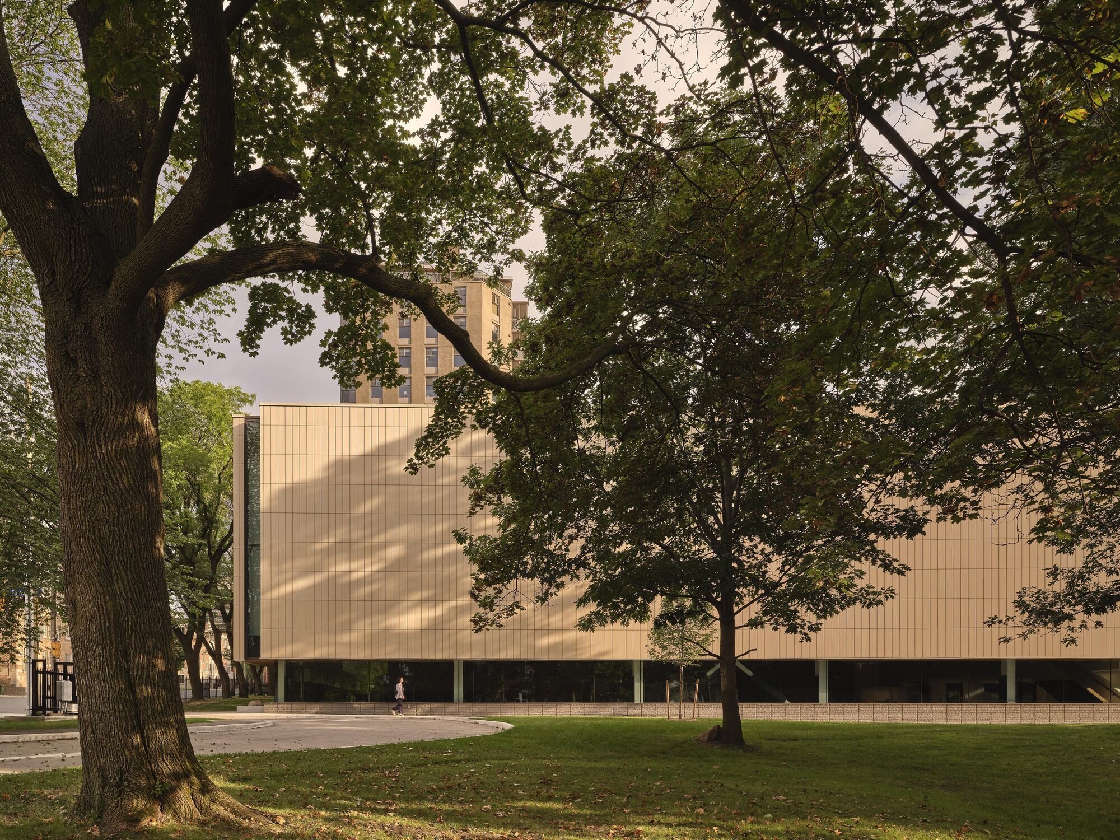
再生された施設は、現代的な学生生活の拠点として、新たな機能を備えている。既存建物の西側に9,687平方フィート(約900m²)、東側に14,531平方フィート(約1,350m²)の増築部分を設け、特徴的な既存空間を両側から挟み込むことで、センターの中心として際立たせる構成となっている。
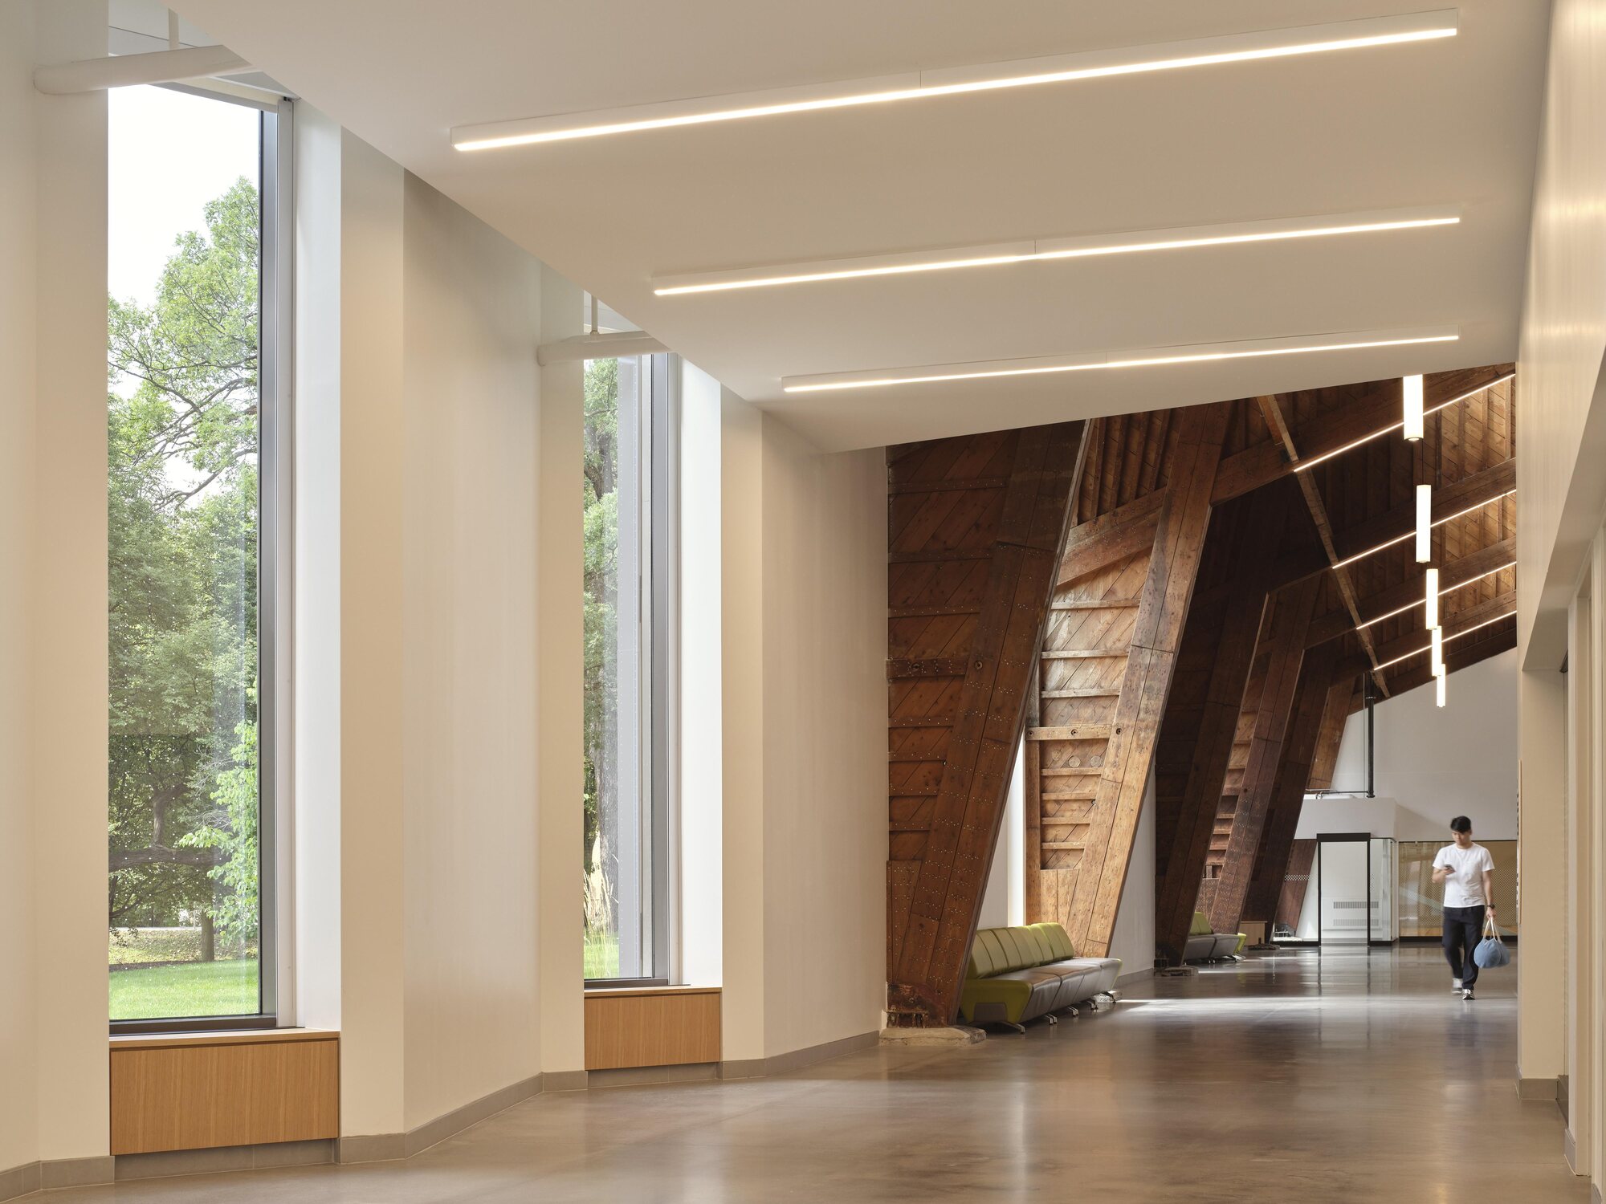
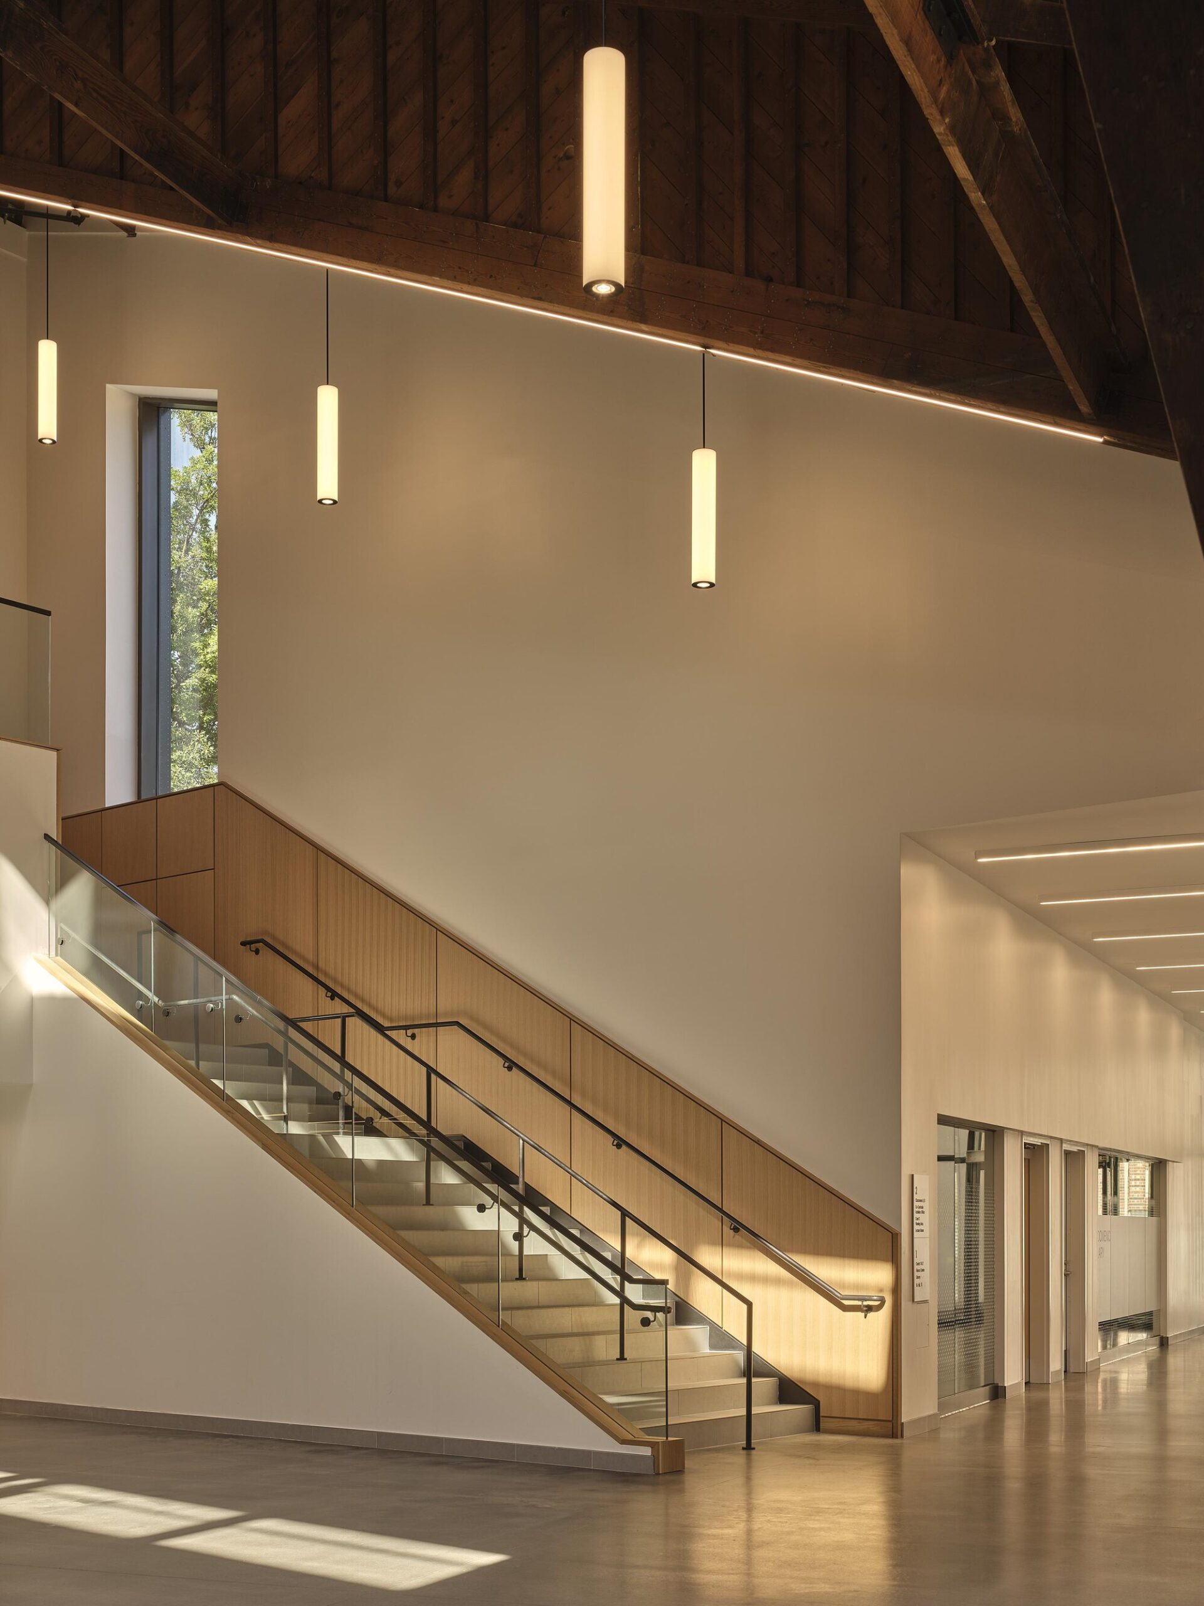
エントランスを抜けると、新設された図書館と、中庭の景色を額縁のように切り取る廊下が学生たちを迎え、その先には広々とした開放的なアトリウムが広がる。
©︎ Riley Snelling
©︎ Riley Snelling
既存の質感を丁寧に取り戻す保存と再生
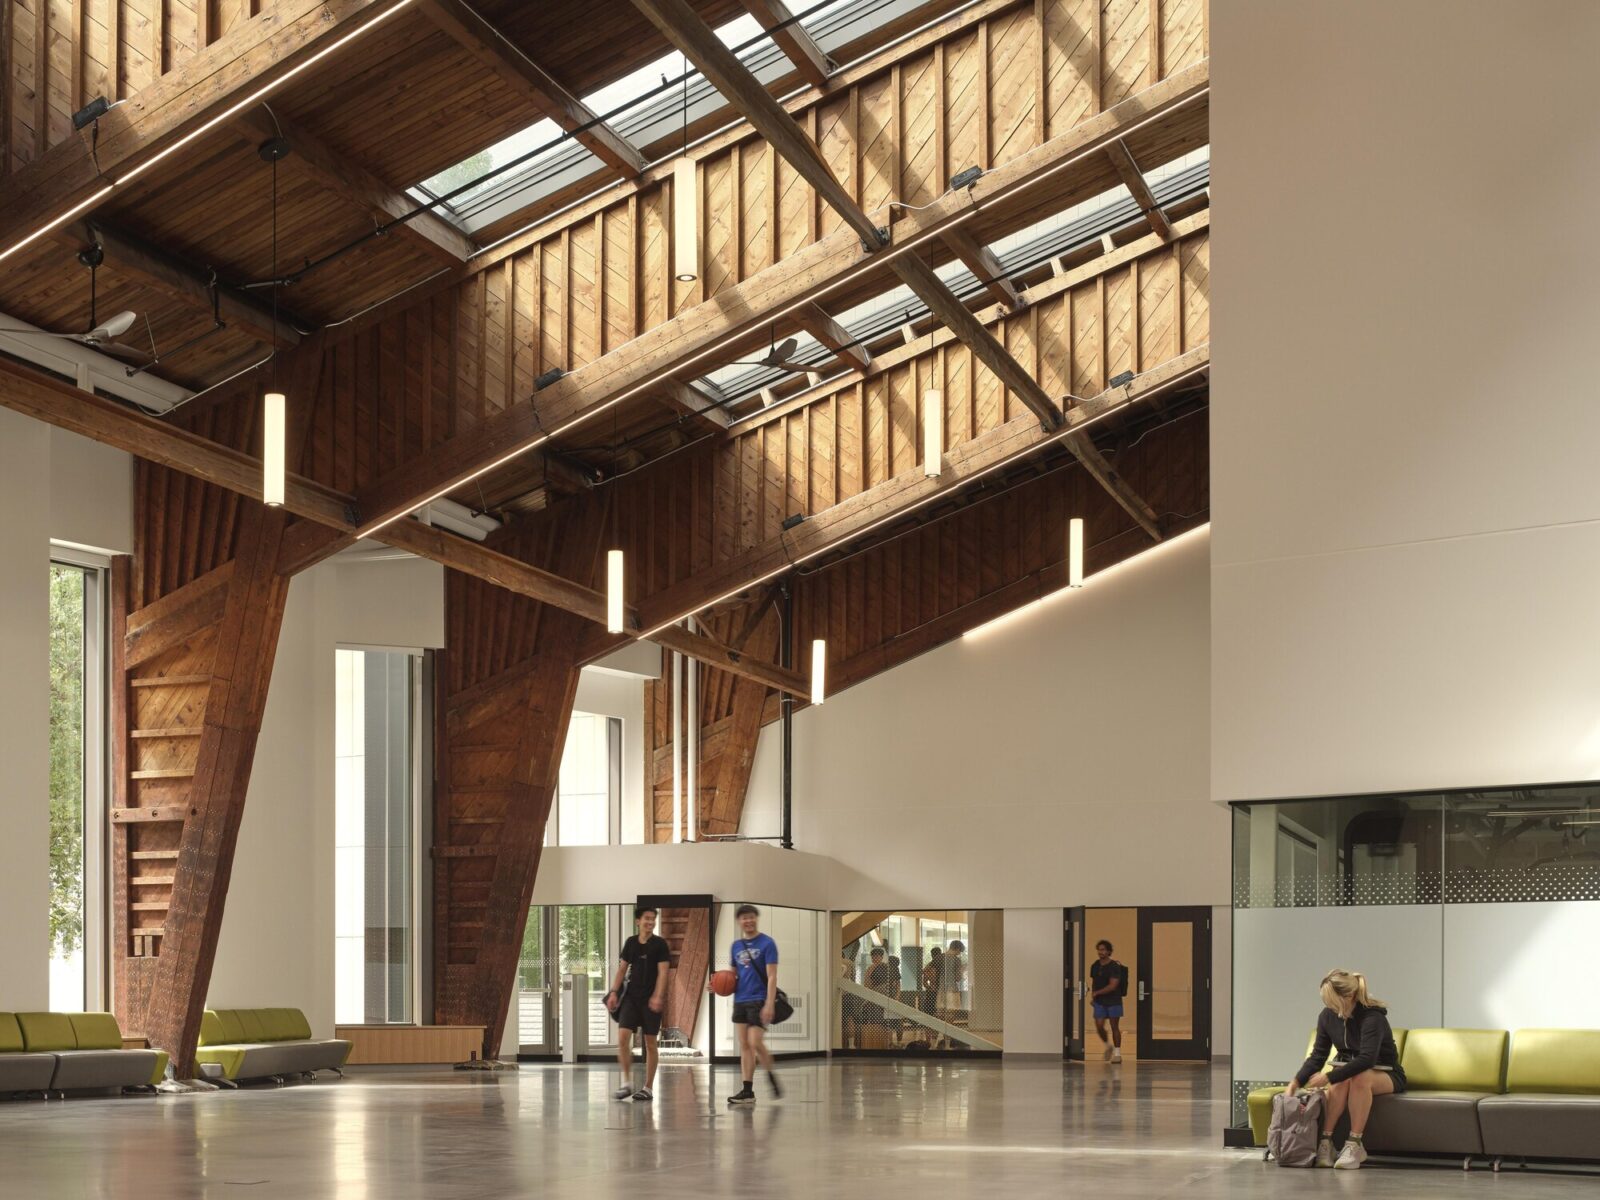
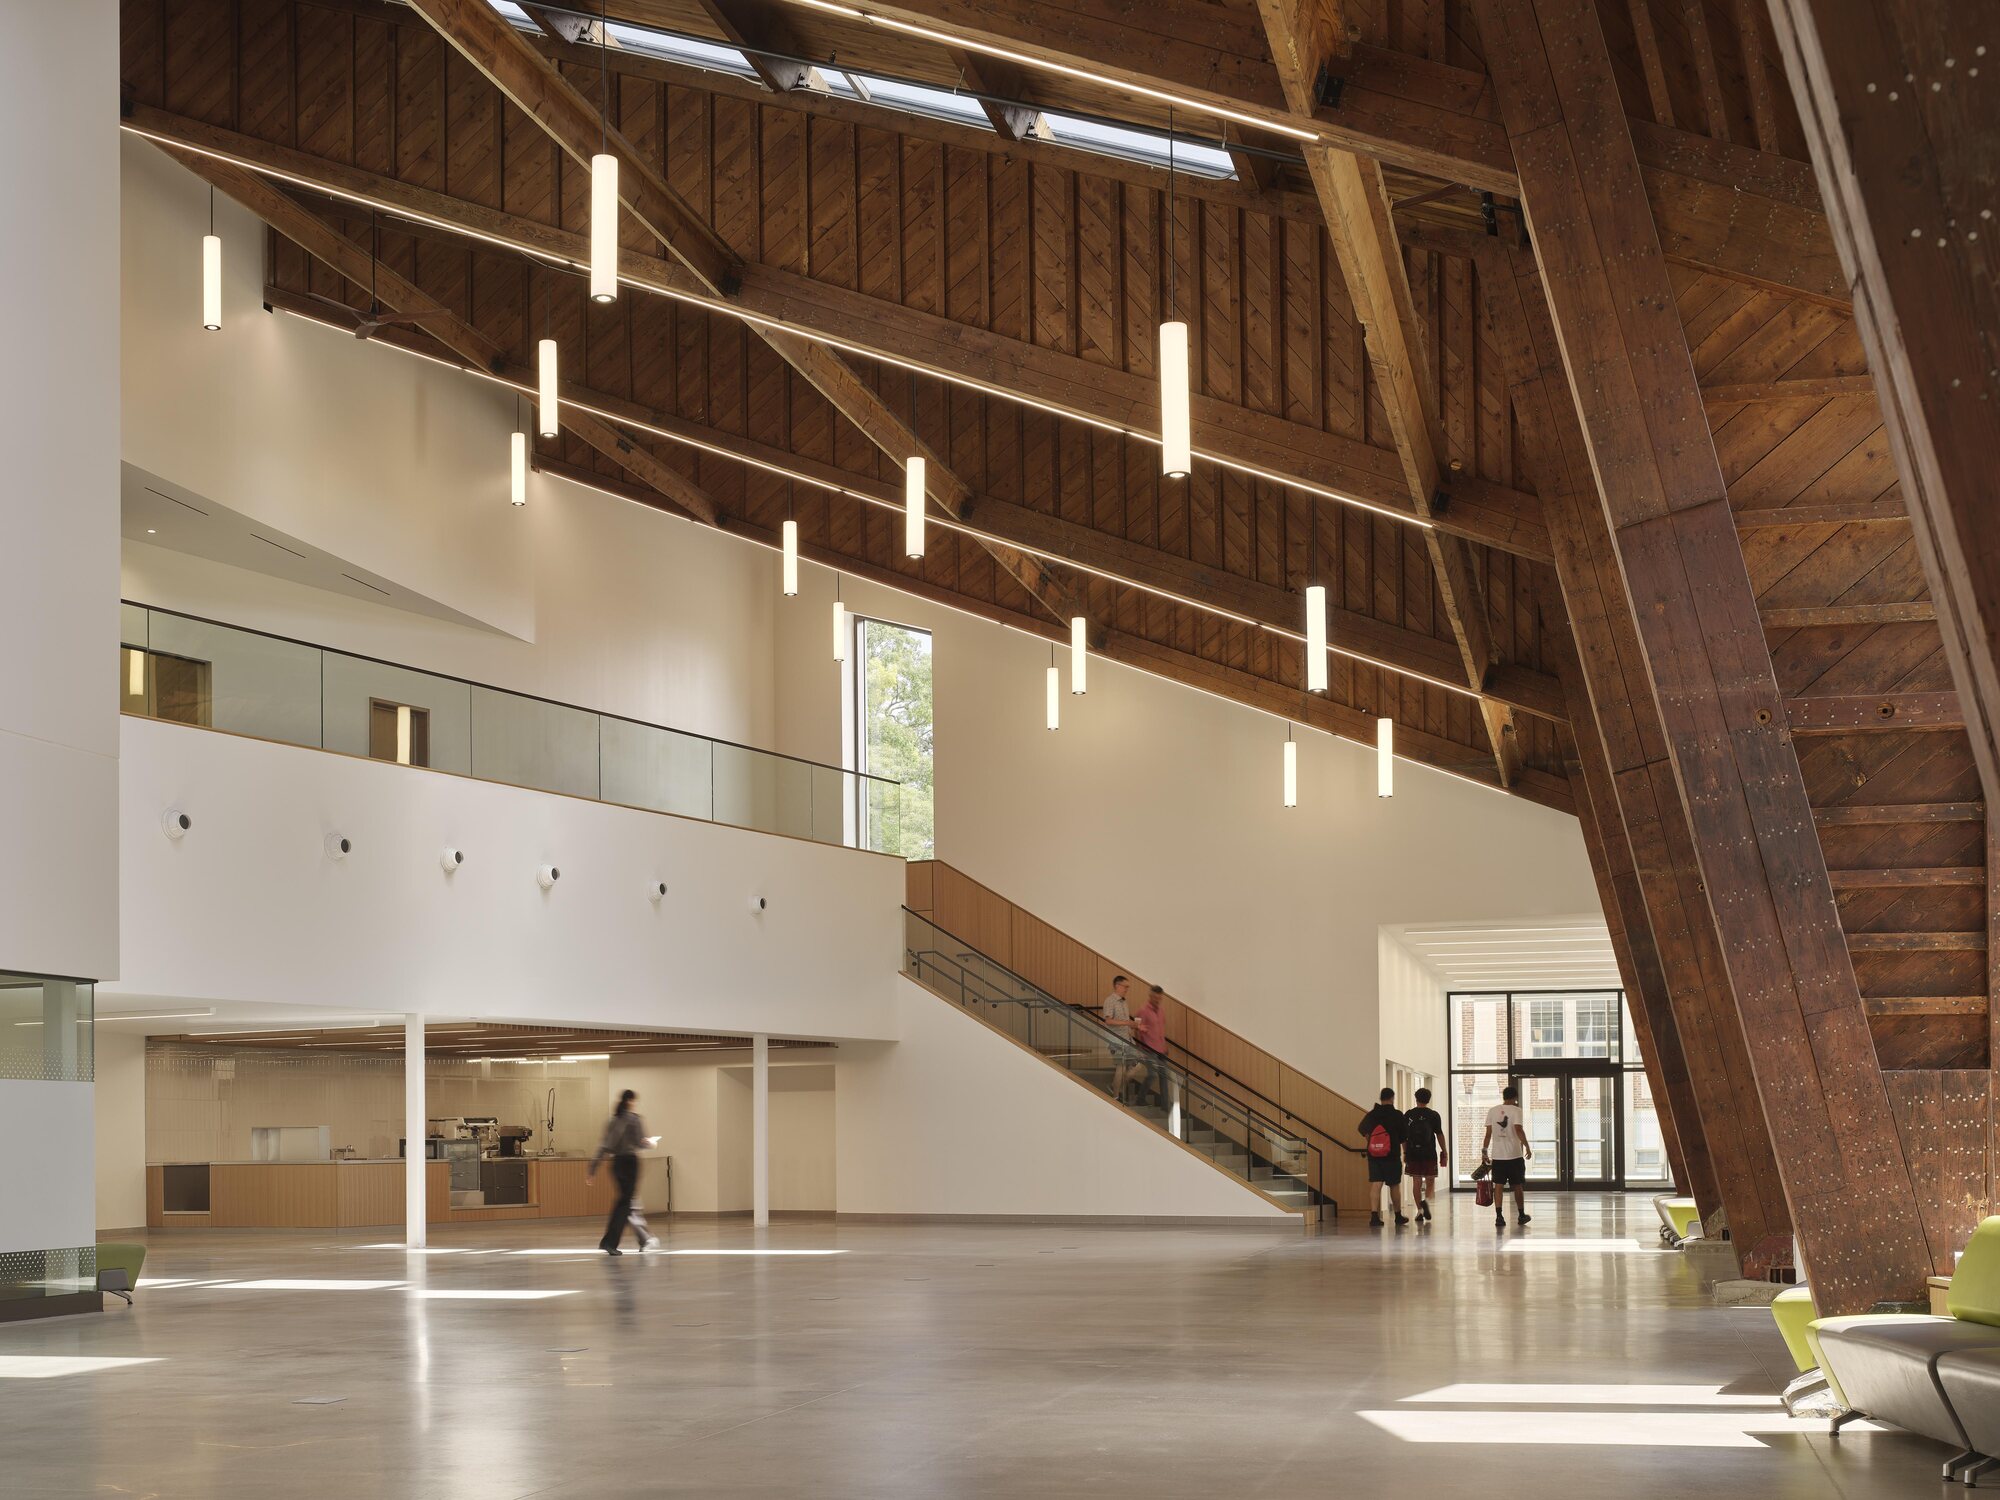
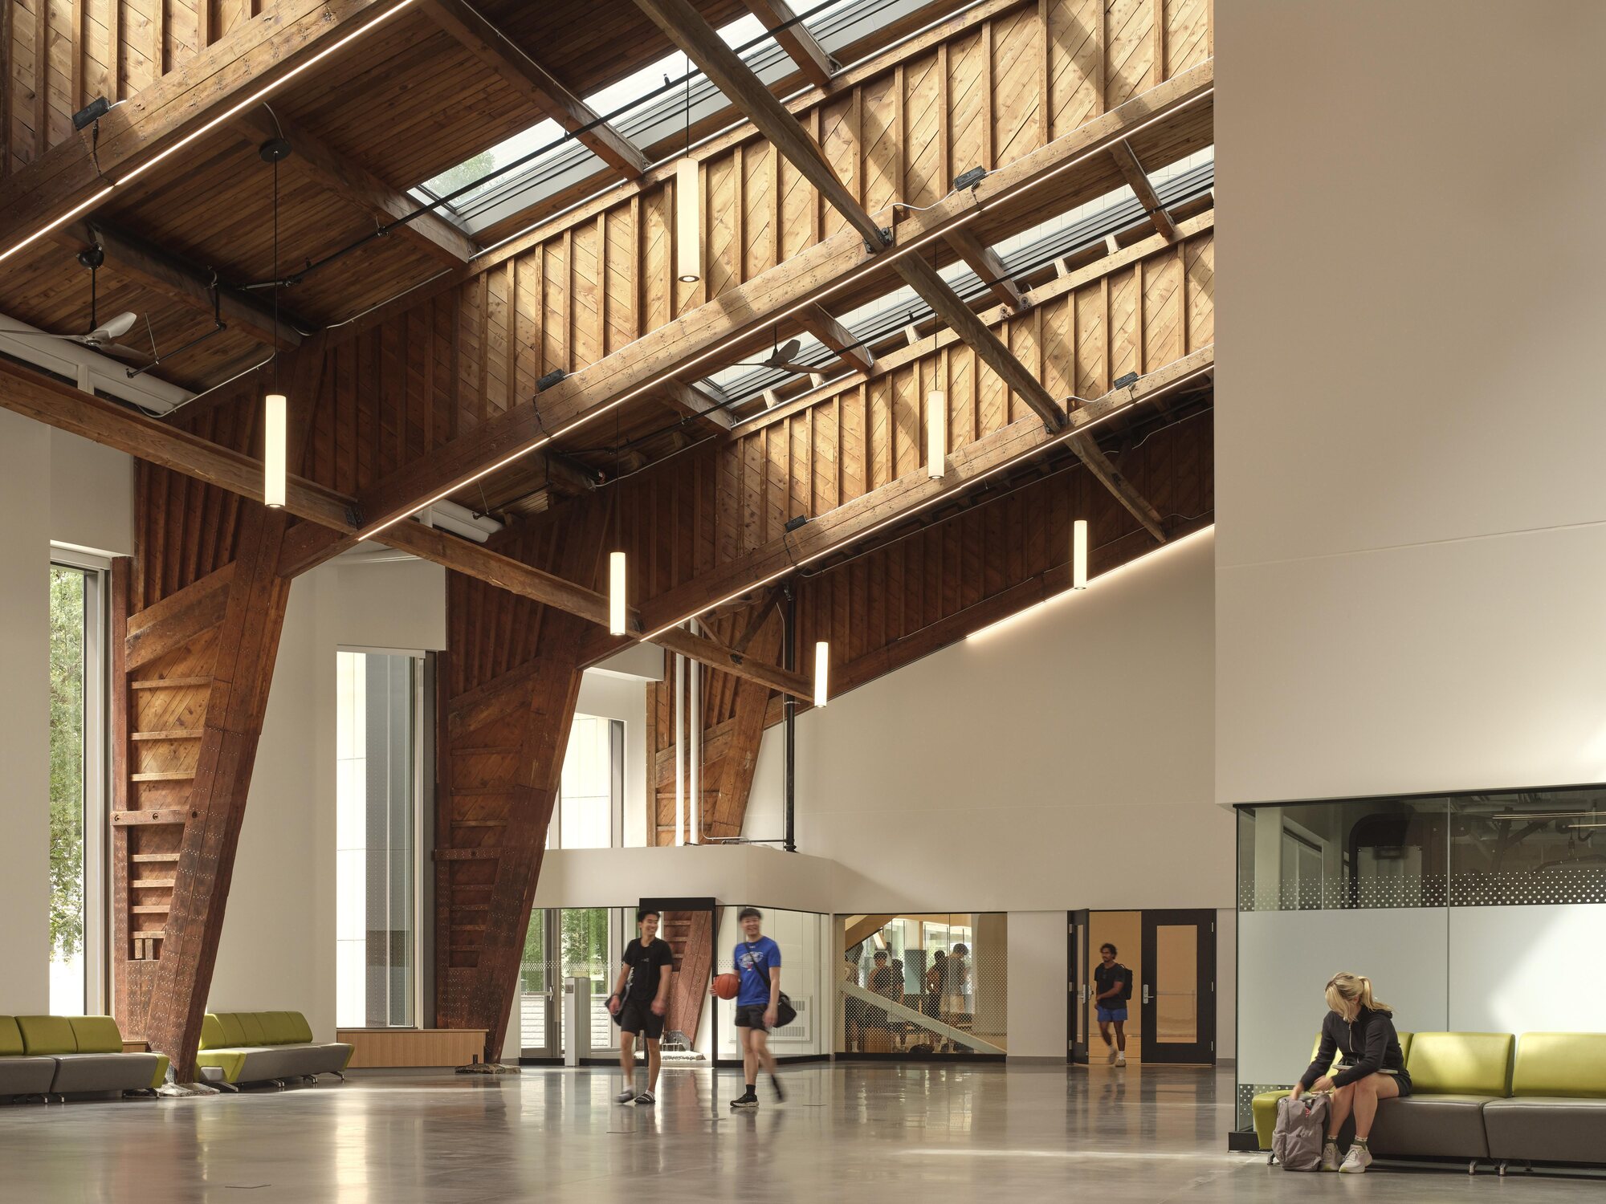
学生共用スペースである「スチューデント・コモンズ」には、既存アリーナの木造架構が現しで残されている。新たに設けられた天窓からの自然光が、改修部分のミニマルな仕上げとの対比によって、木材の温かみや豊かな質感を際立たせている。
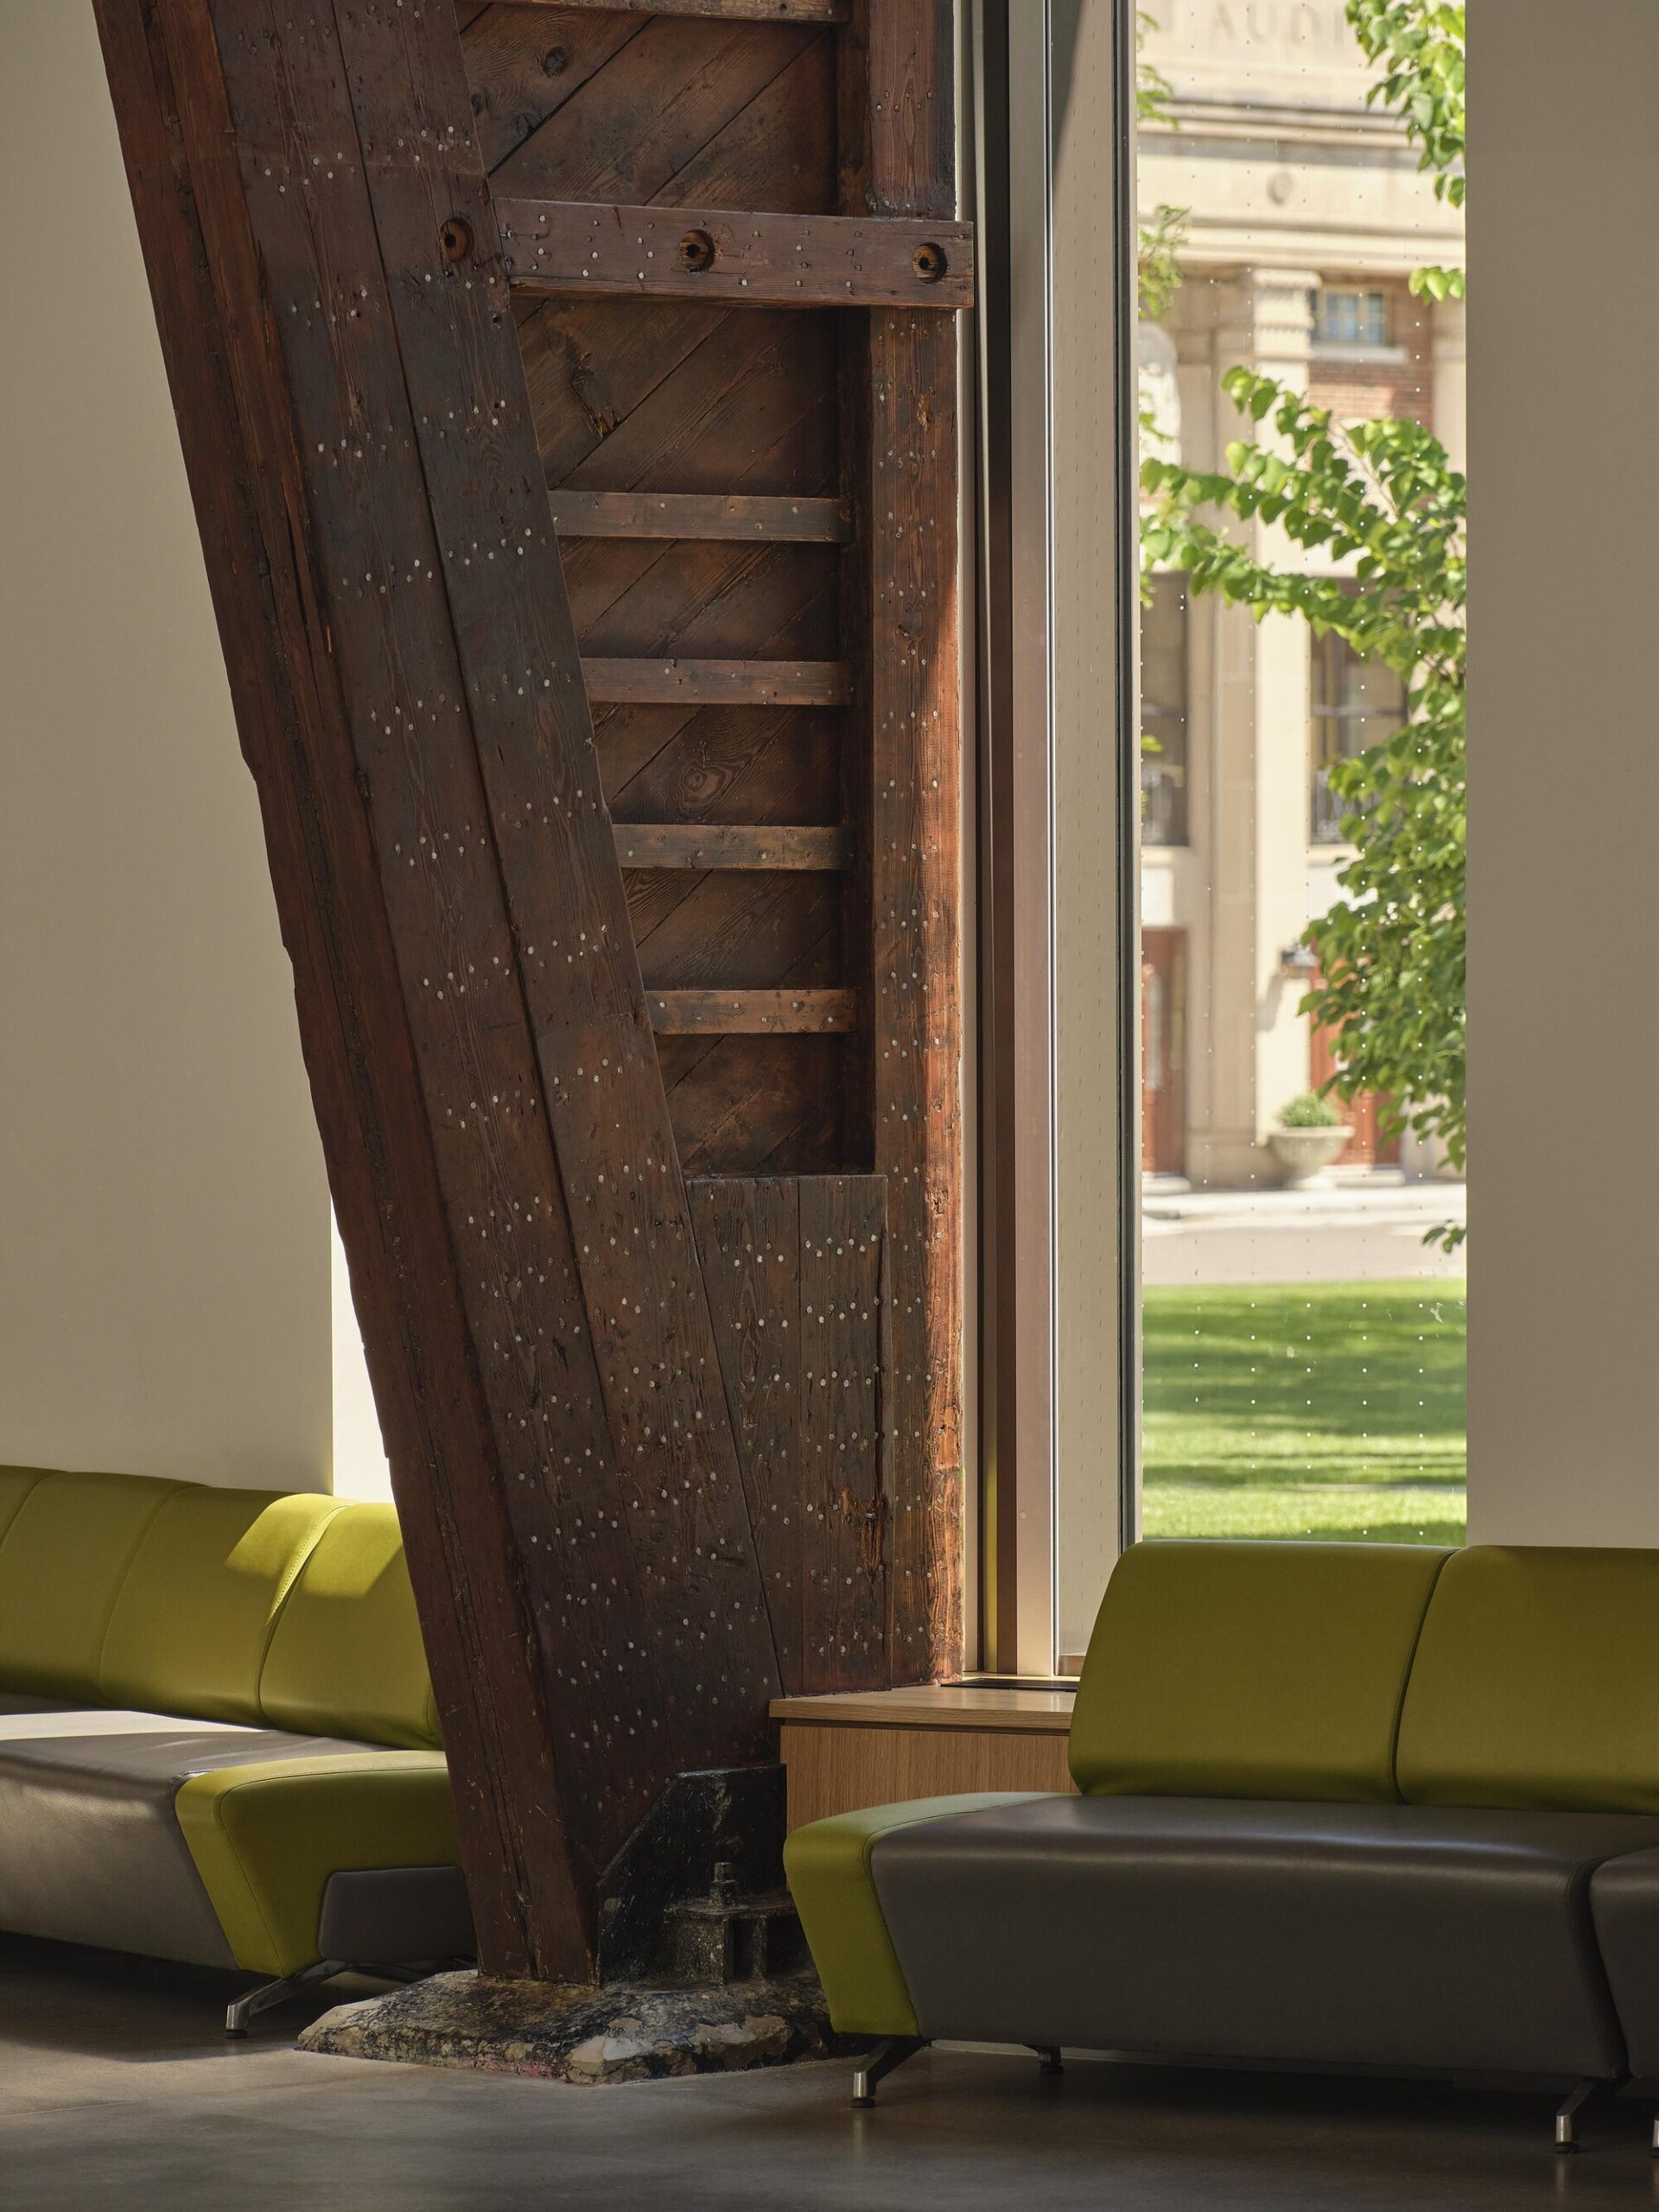
もともと塗装されていた構造材は、施工チームが塗膜を一層ずつ丁寧に剥がすことで、木材本来の自然な質感を取り戻した。こうした既存構造の保存と再生は、この建物が歩んできた歴史を建築的に想起させるものとなっている。
©︎ Riley Snelling
©︎ Riley Snelling
また、かつて氷の温度管理のために塞がれていた既存の窓の位置を復活させることで、周囲の緑を望む眺望を確保するとともに、室内に豊かな自然光を取り込んでいる。
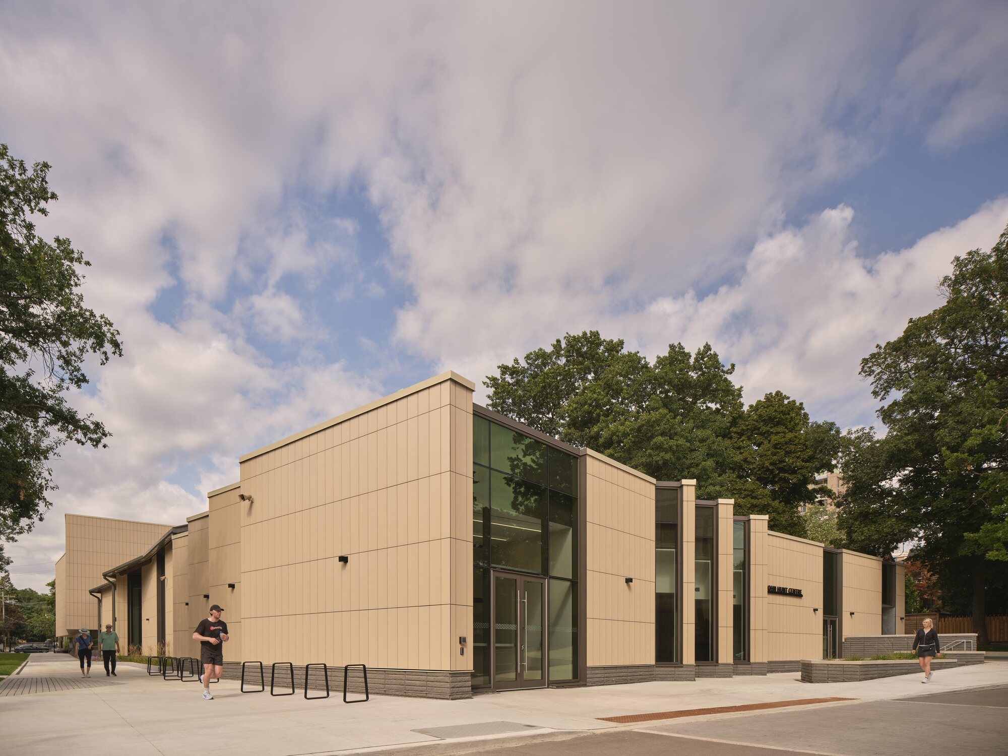
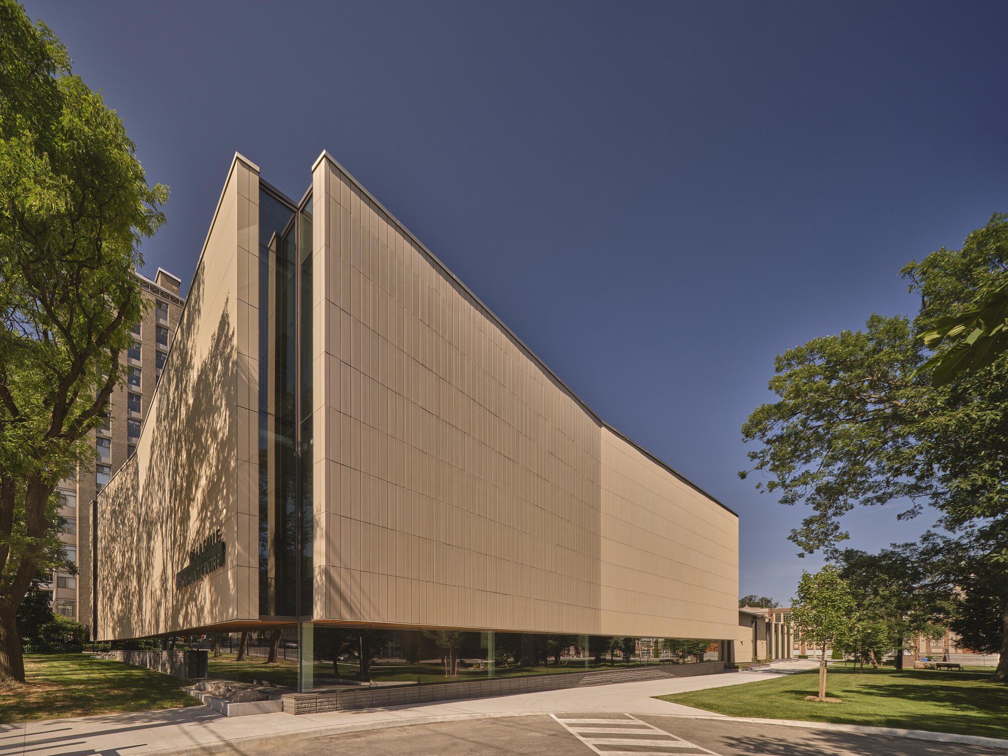
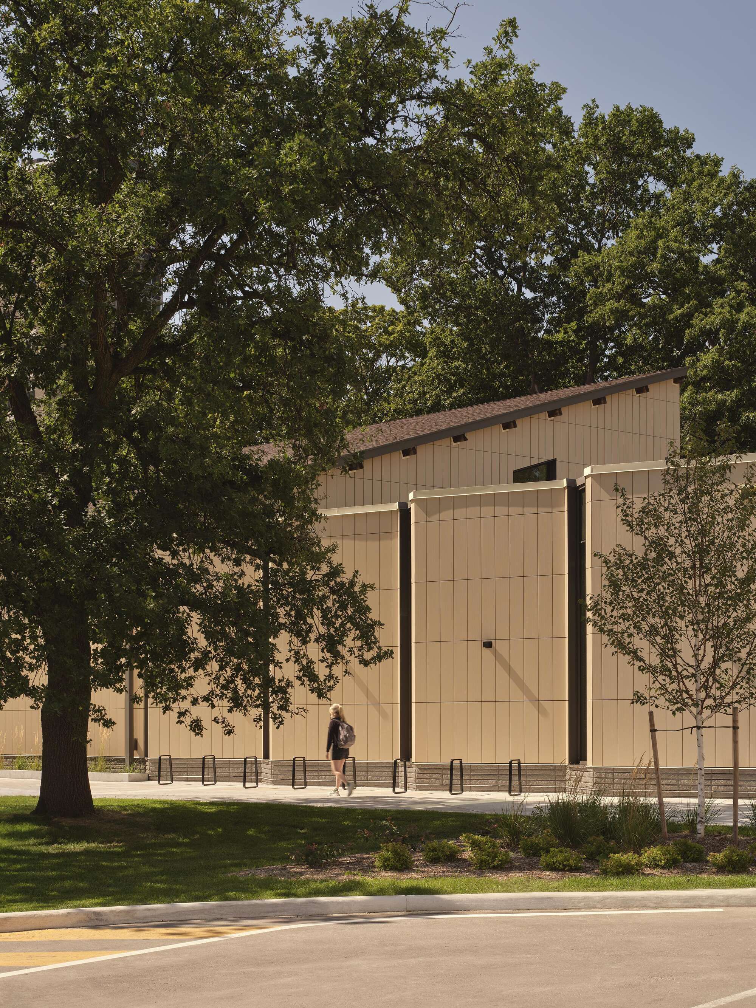
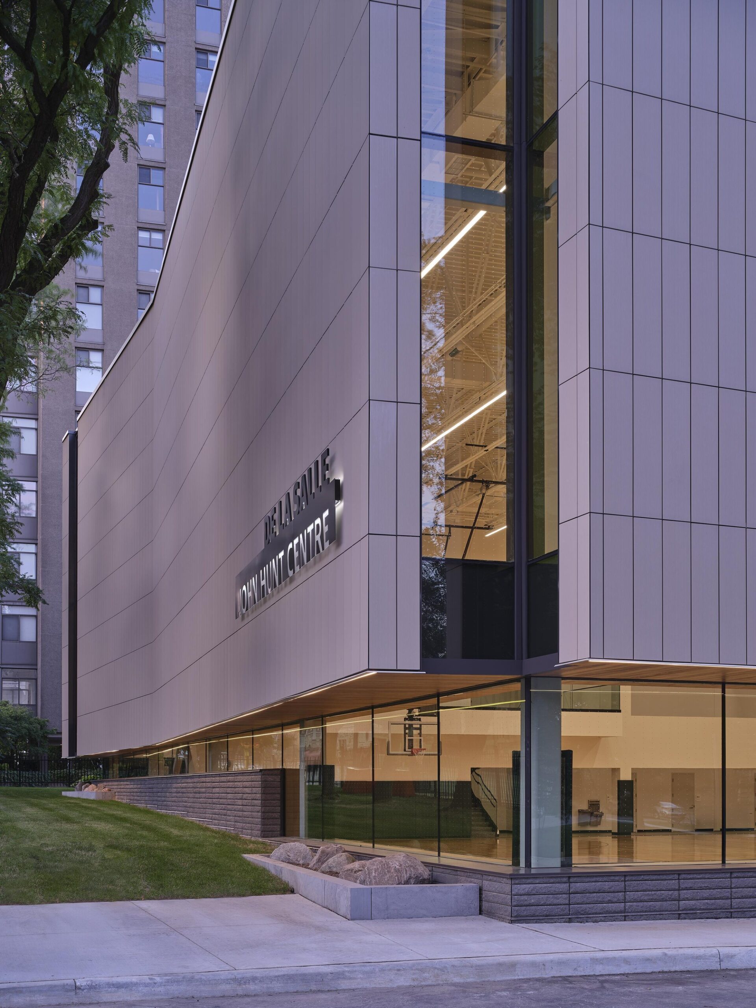
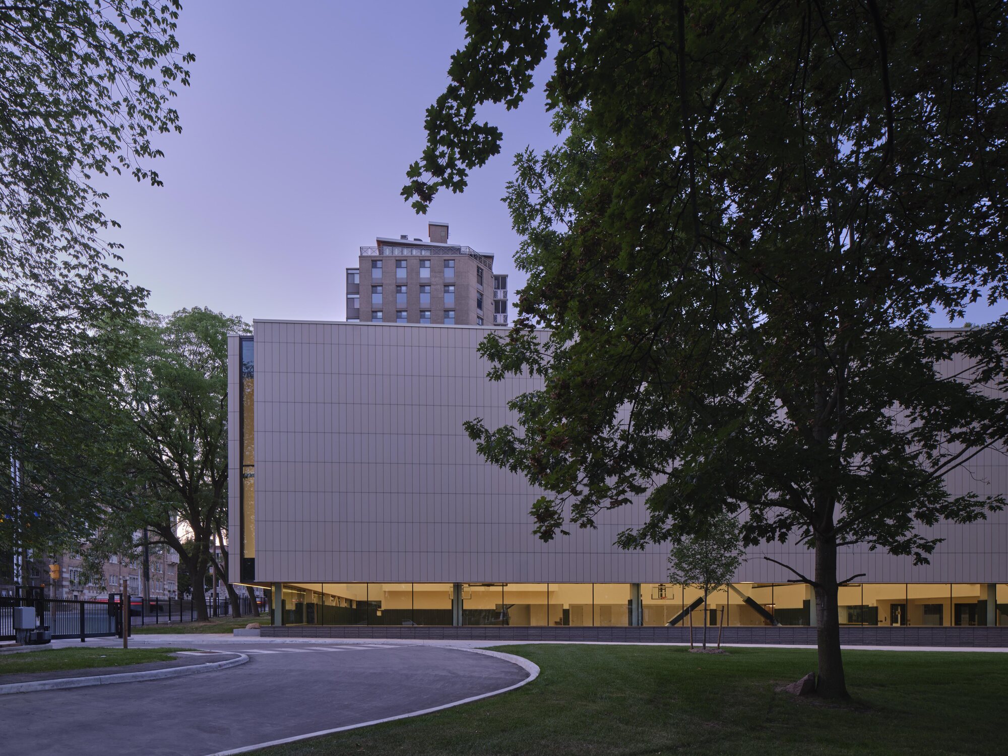
新たな増築部分のデザインには、既存建物がもつプリーツ状の凹凸や角張った形態が取り入れられている。ファサードに緩やかな屈曲や広がりを与えながら窓を配置し、壁面に生まれる陰影によって、体育館の増築部分がもつ大きなボリュームの圧迫感を軽減している。
©︎ Riley Snelling
©︎ Riley Snelling
多様なスポーツに対応する、柔軟性の高い運動施設
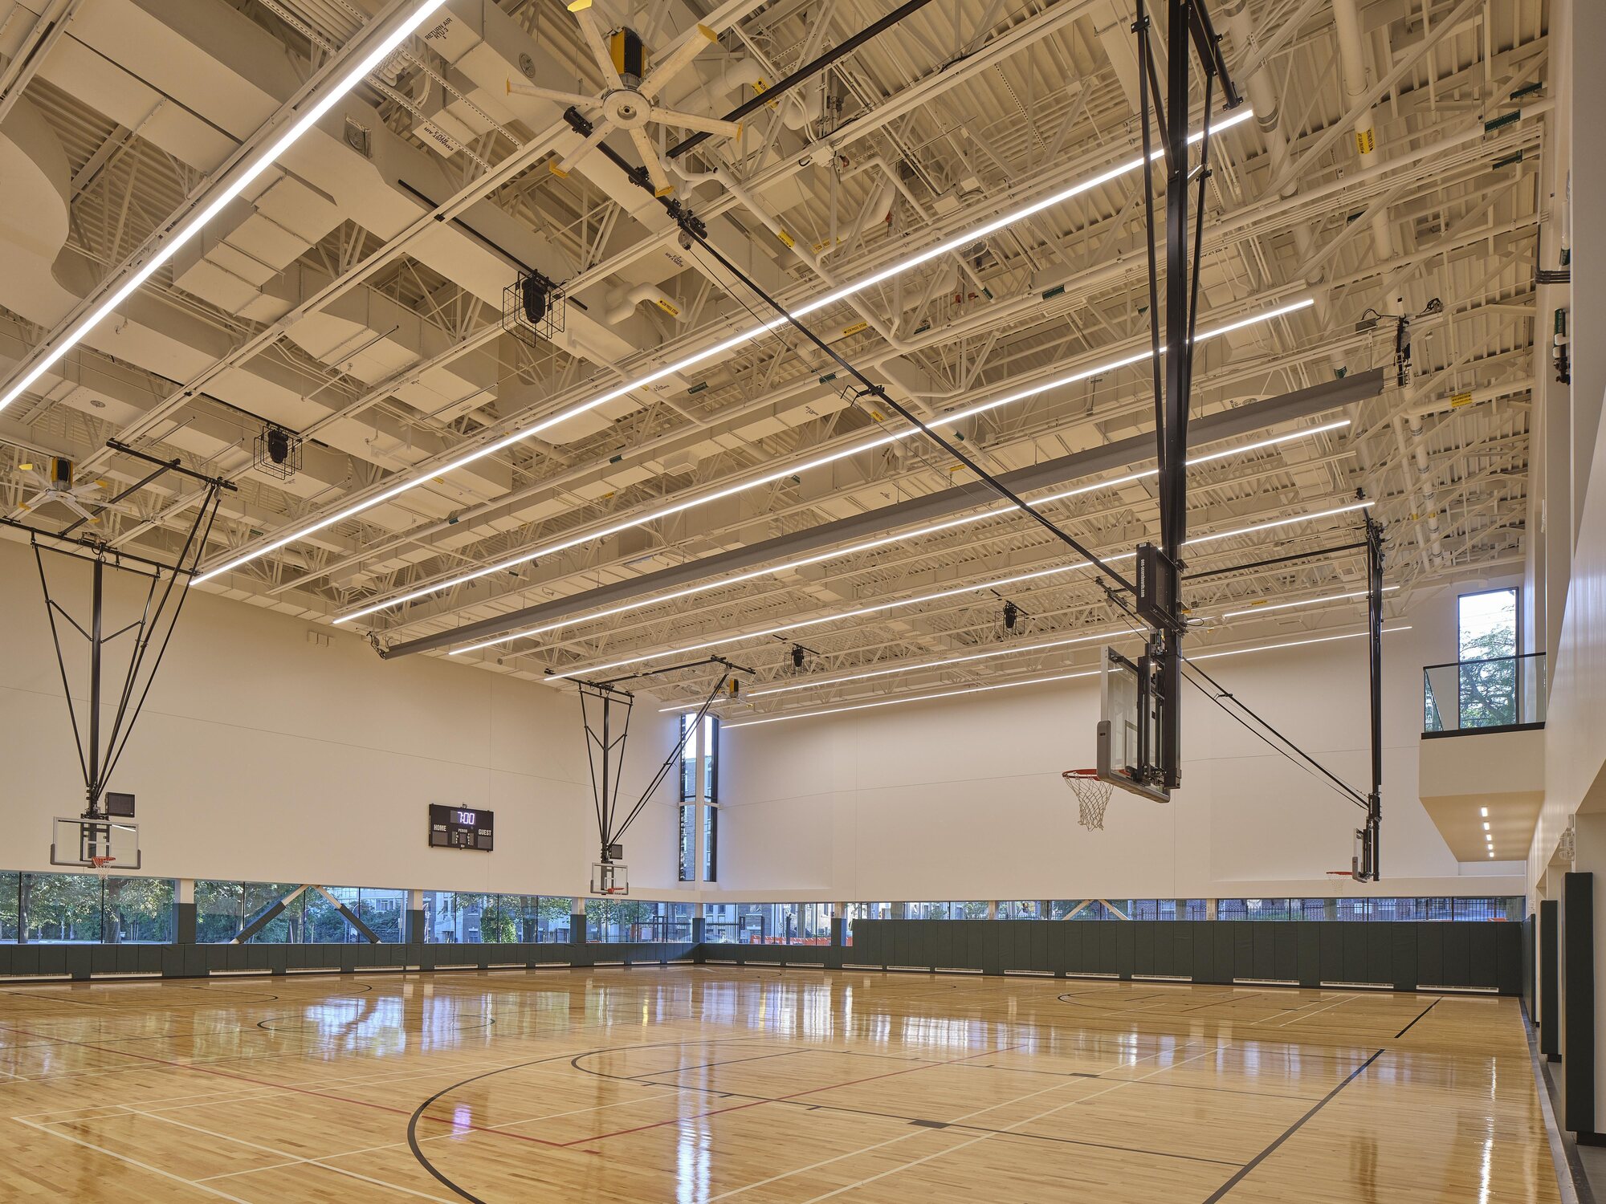
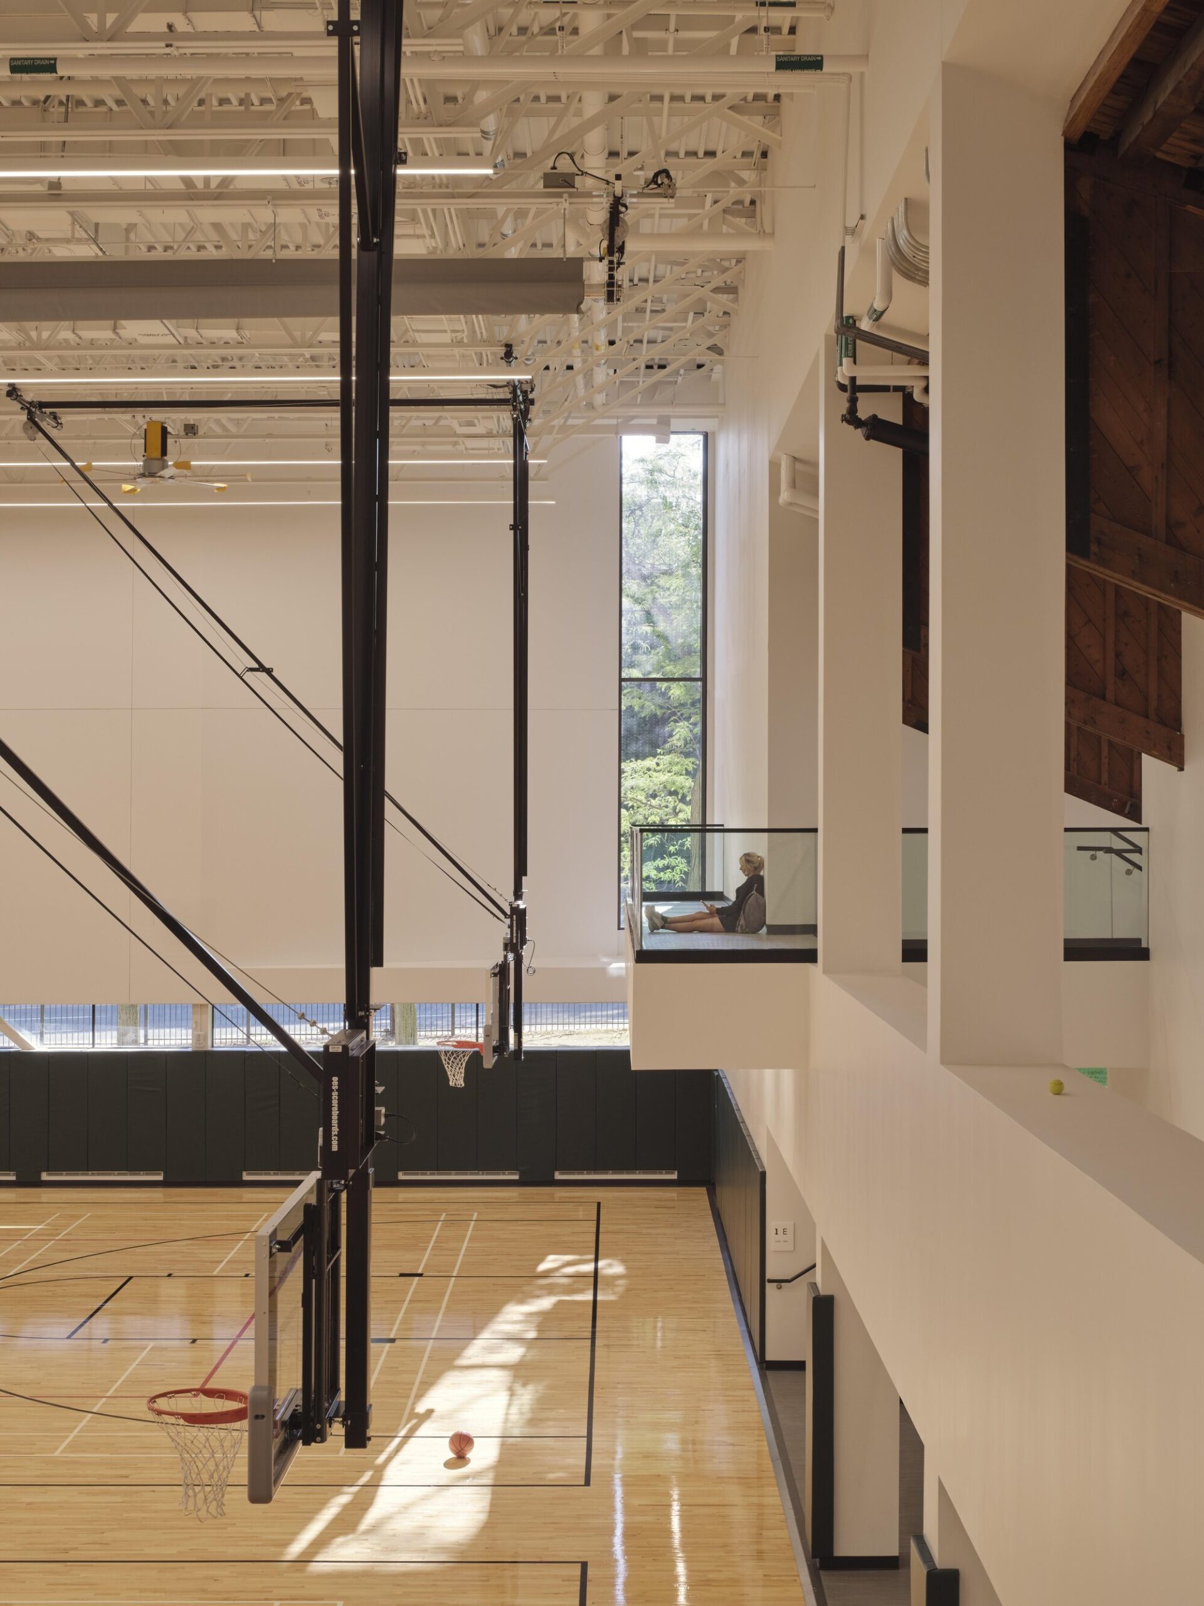
施設の内部には、間仕切りによって空間を分割できる2面分の広さをもつ体育館が設けられている。複数の試合を同時に開催できるほか、競技の種類に応じて空間構成を柔軟に変更できる。
バスケットボールのゴールは高さを調整でき、さまざまな年齢や身長の学生が快適にプレーできるよう配慮されている。また、十分な天井高さを確保することで、バドミントンやバレーボールなどの競技も、互いに干渉することなく実施できる。
©︎ Riley Snelling
©︎ Riley Snelling
各体育館の上部には観客スペースが設けられており、保護者や来訪者は、コート全体を見渡せる俯瞰的な視点から学生たちを応援できる。
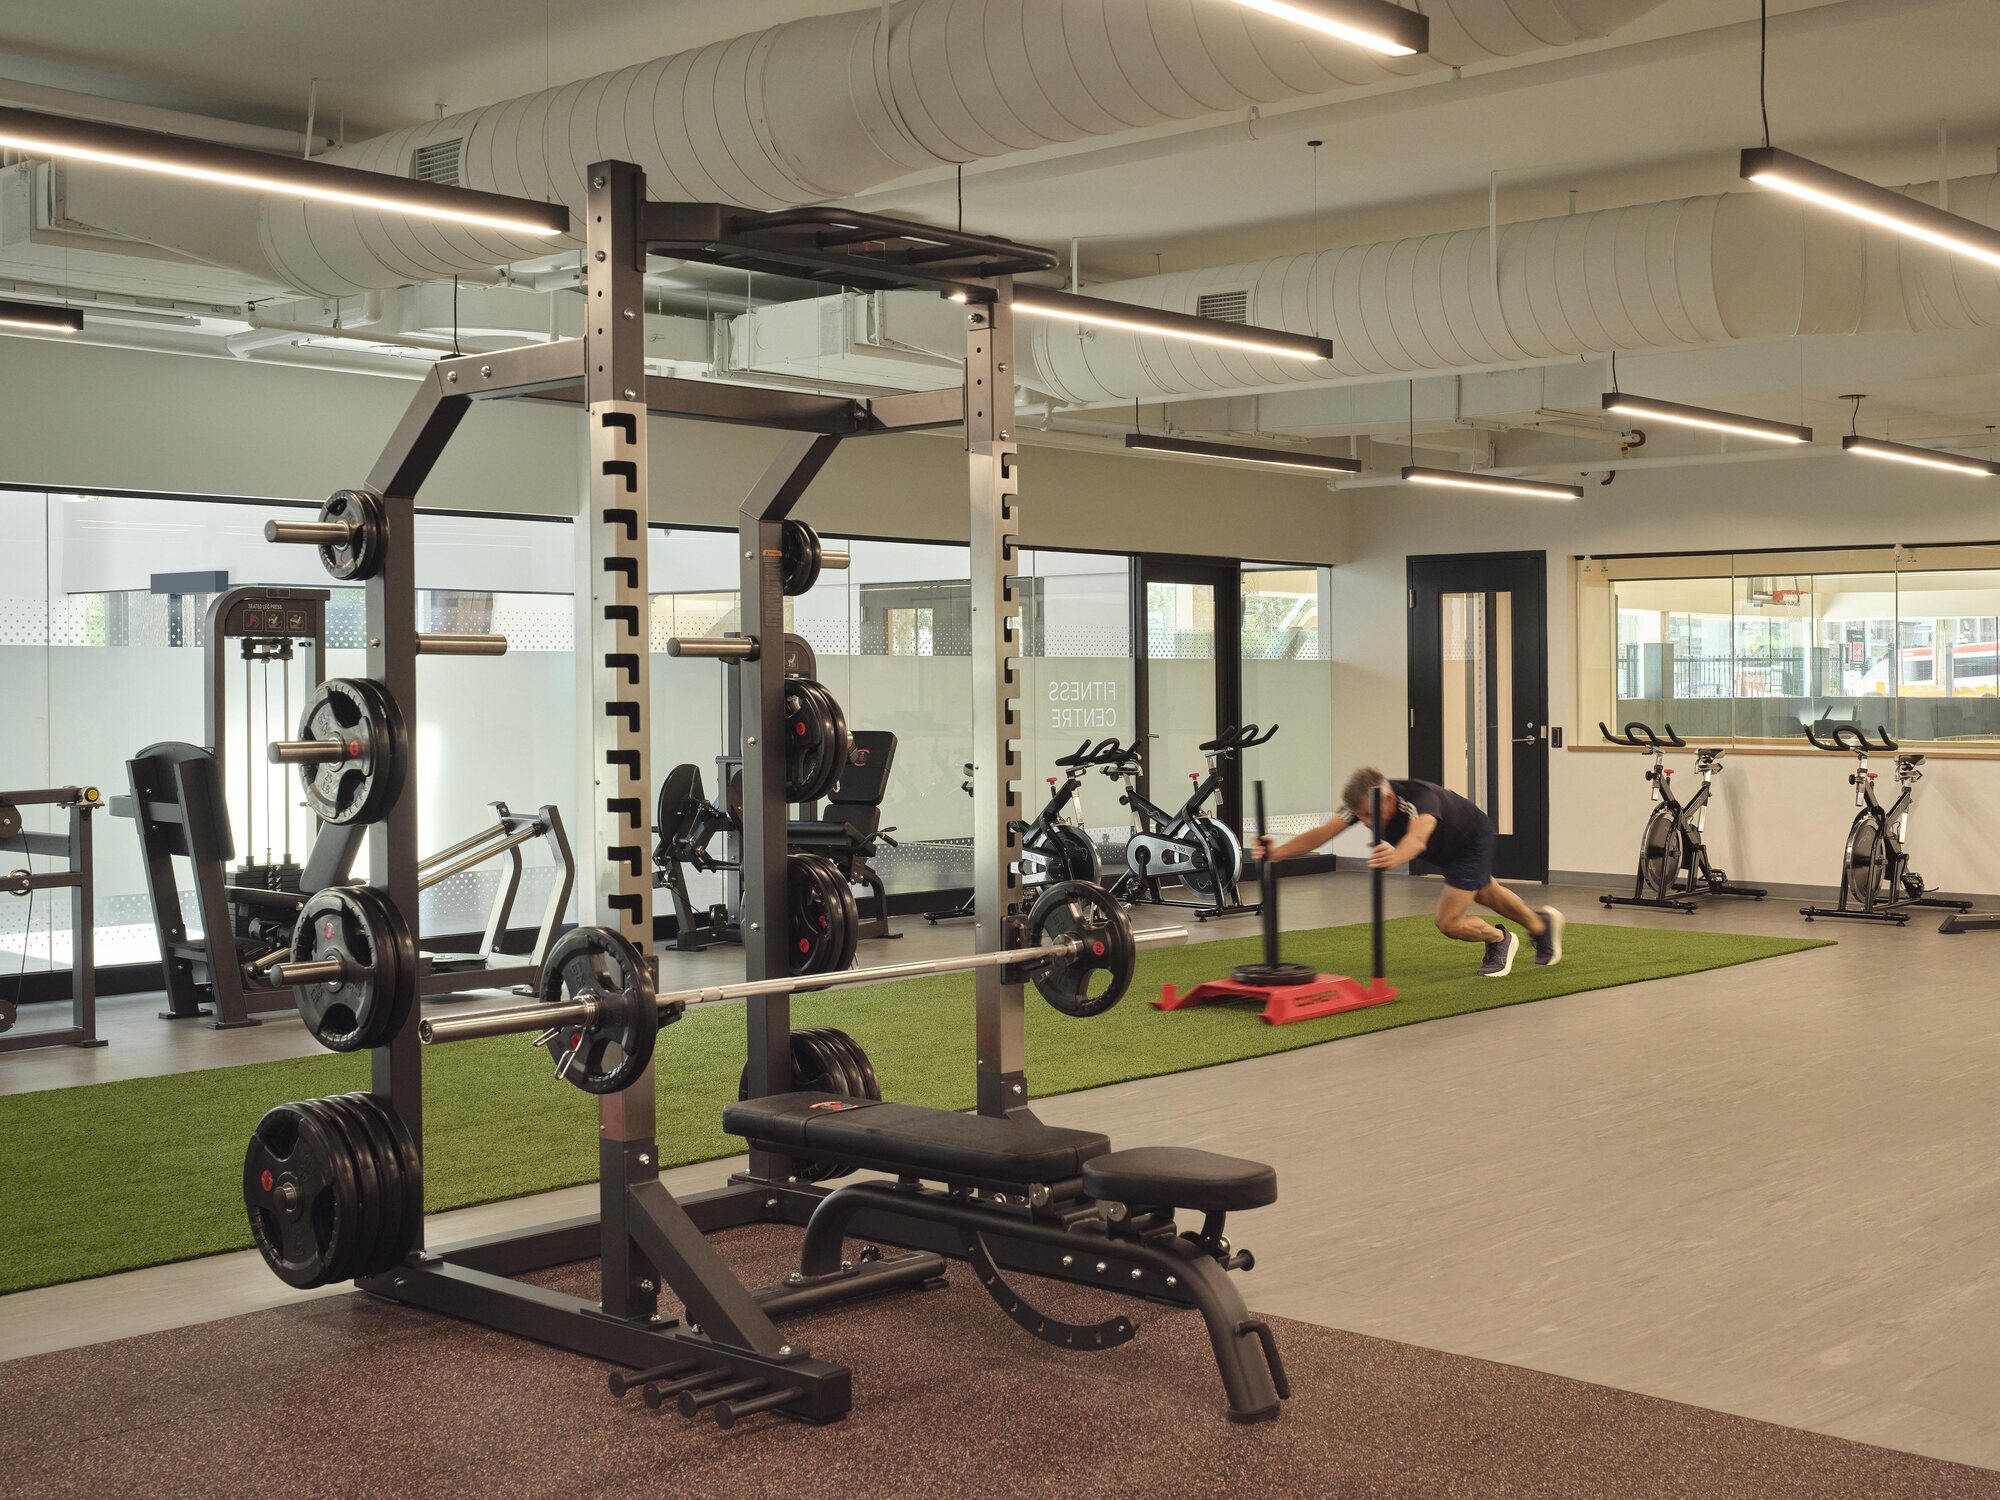
さらに、体育館に隣接して、有酸素運動用のマシンや筋力トレーニング用の機器を備えたフィットネスセンターを配置し、年間を通じてトレーニングに取り組める環境を整えている。
こうした多様な競技に対応する先進的な運動施設は、現在在籍する学生アスリートを支えるだけでなく、デ・ラサール・カレッジの競技スポーツプログラムへの参加を希望する将来の学生にとっても、魅力的な環境となっている。
©︎ Riley Snelling
交流と学習を両立する、階層ごとに異なる空間構成
1階が学生同士の活発な交流を促す空間であるのに対し、2階には静かに学習に取り組める環境が整備されている。
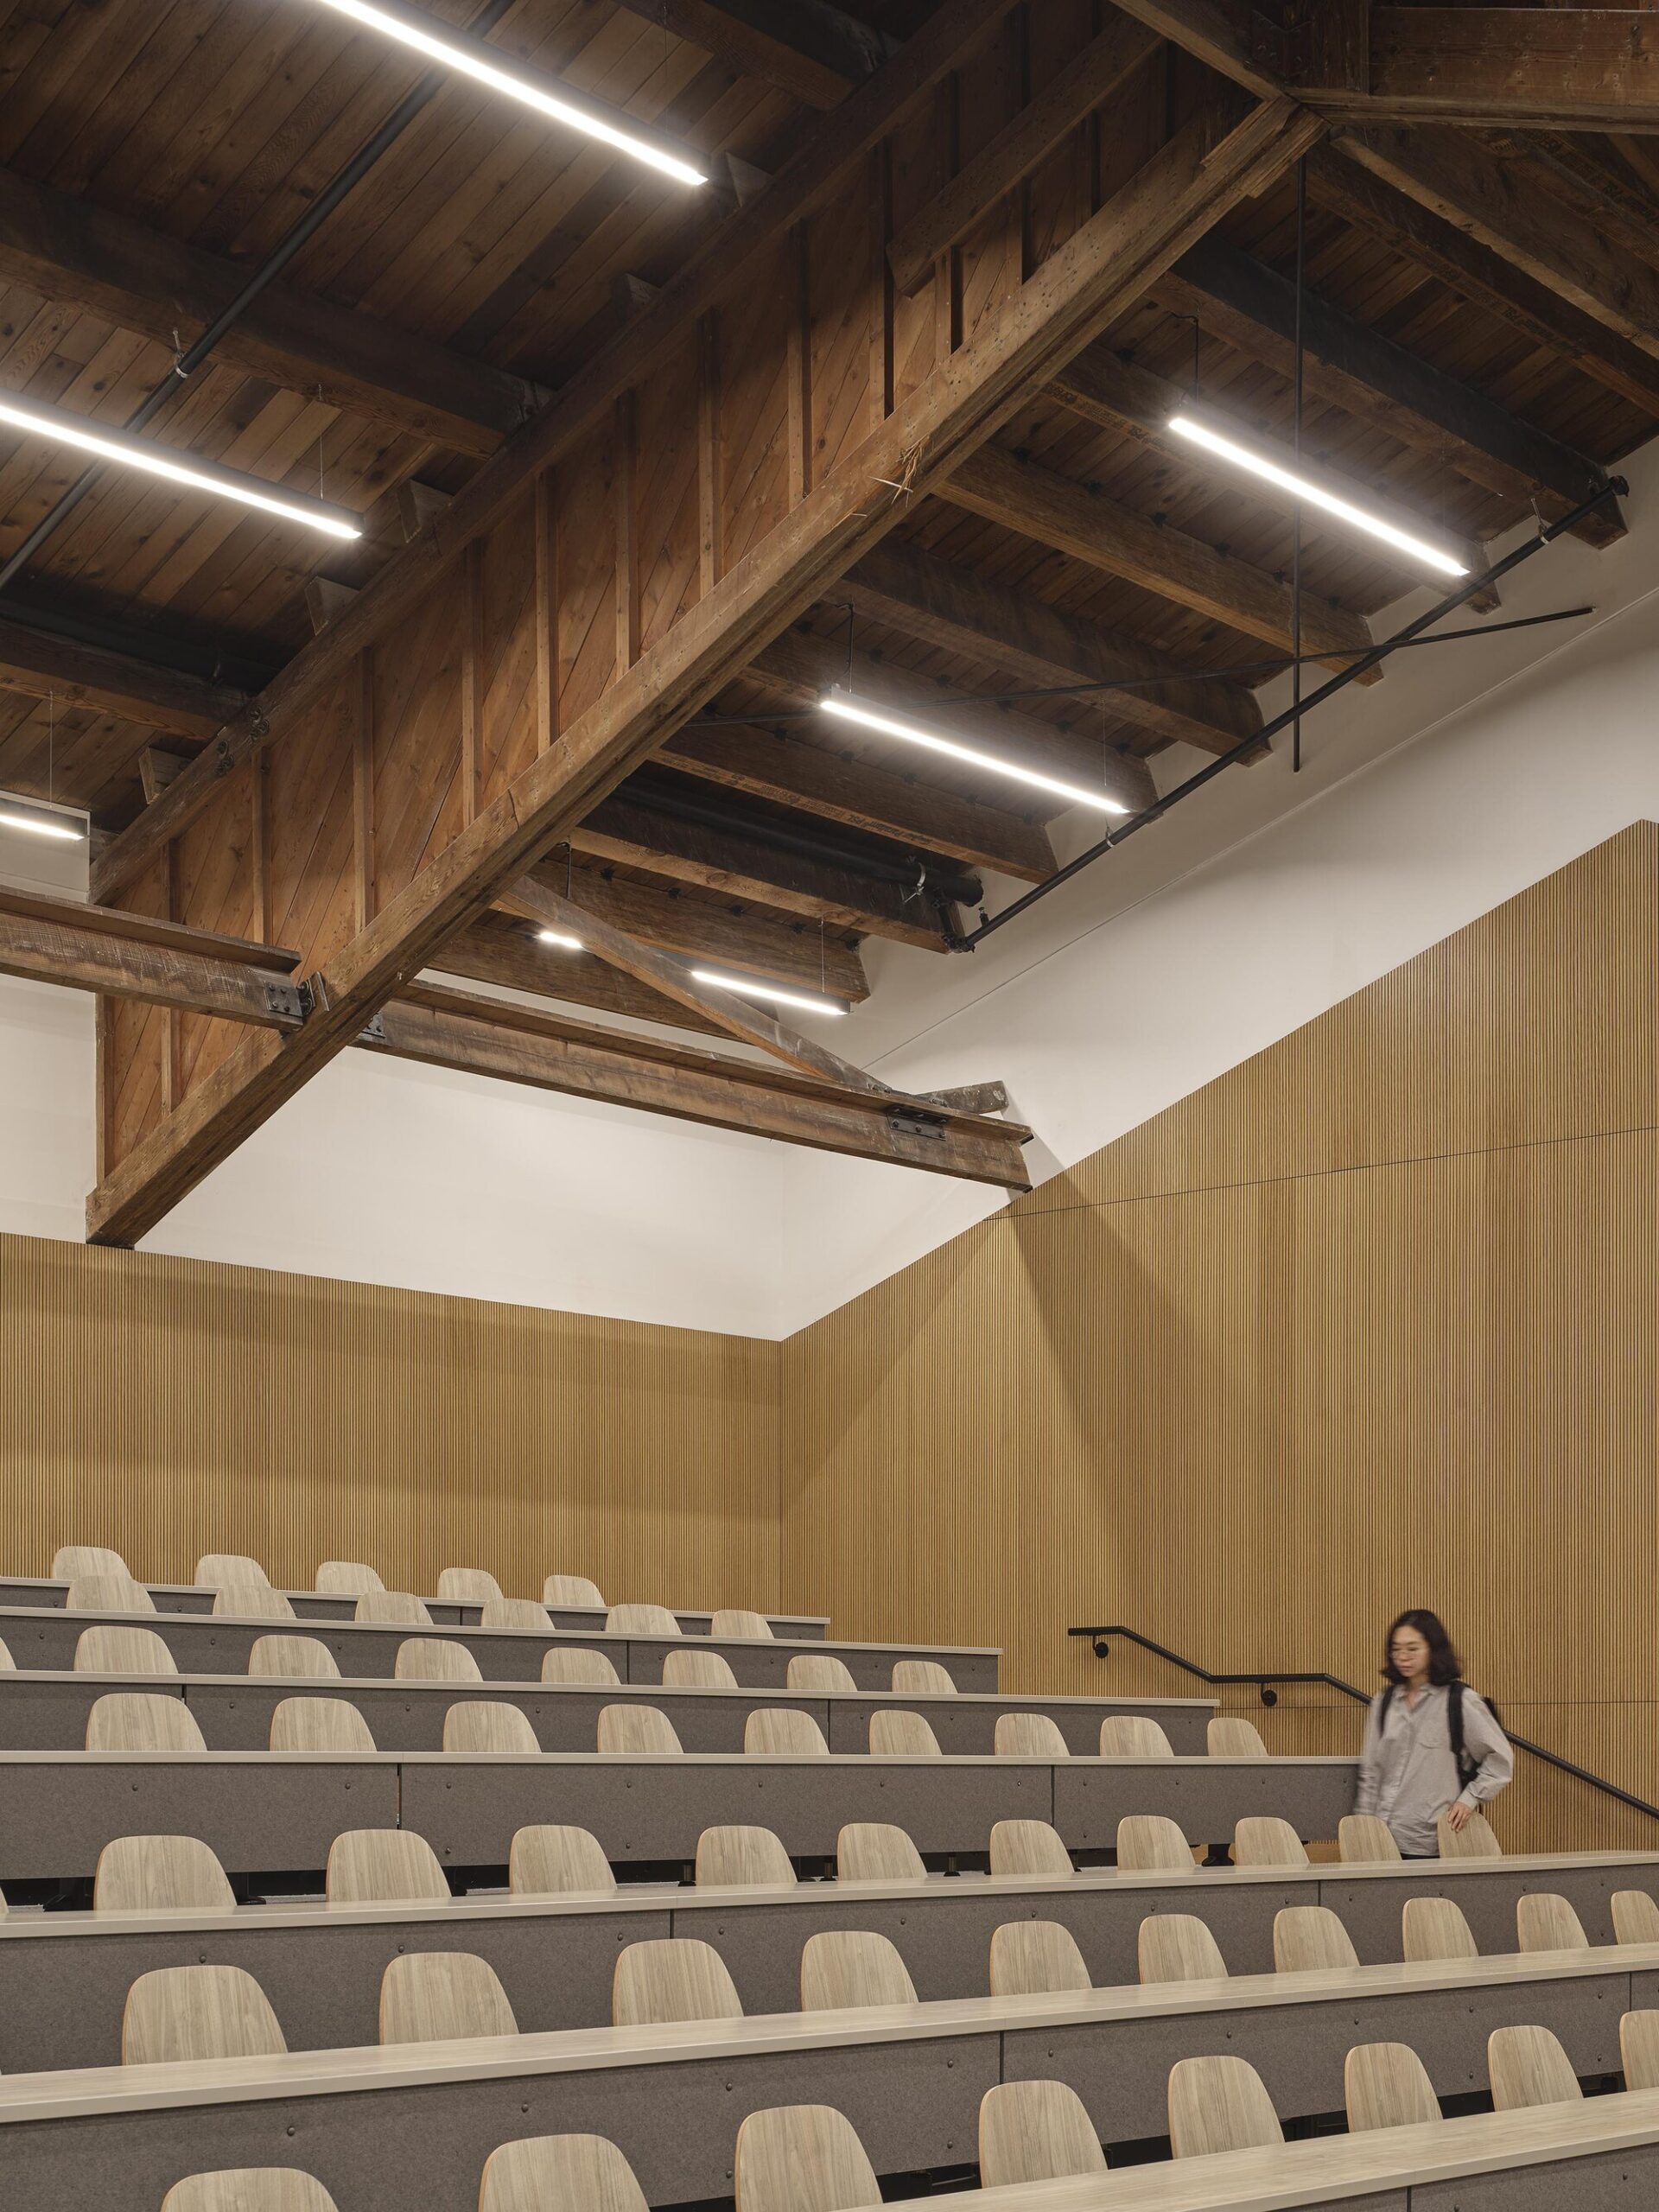
165席を備えた講堂では、大学の講義に近い学習環境を提供することで、卒業を控えた学生たちが新たな学習形式に触れ、大学進学後の学びを先取りできるようになっている。これにより、将来の学業での成功に向けた準備を支援している。
©︎ Riley Snelling
小規模な教室は、教員による個別相談、クラブ活動、ワークショップ、集中力を必要とする自習など、用途に応じて柔軟に利用できる。こうした空間は、学校で行われる多様な課外活動やリーダーシップ育成のための活動に、柔軟性とプライバシーを提供している。
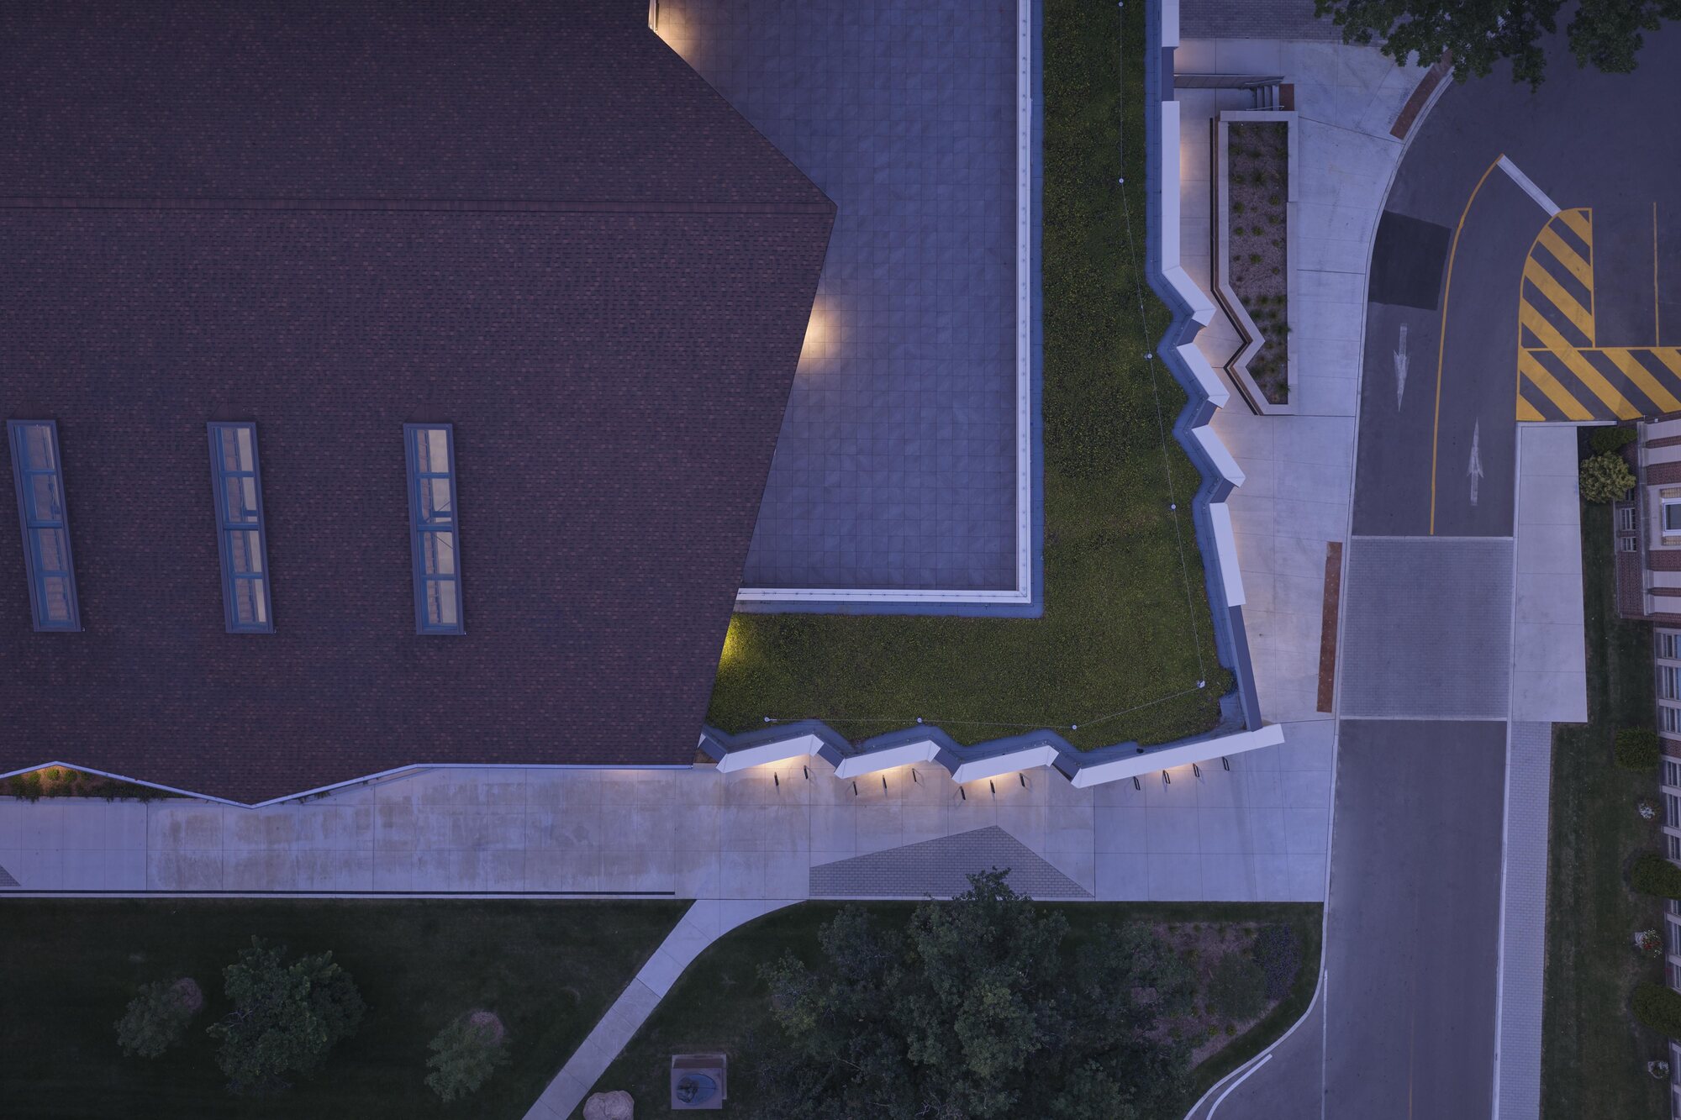
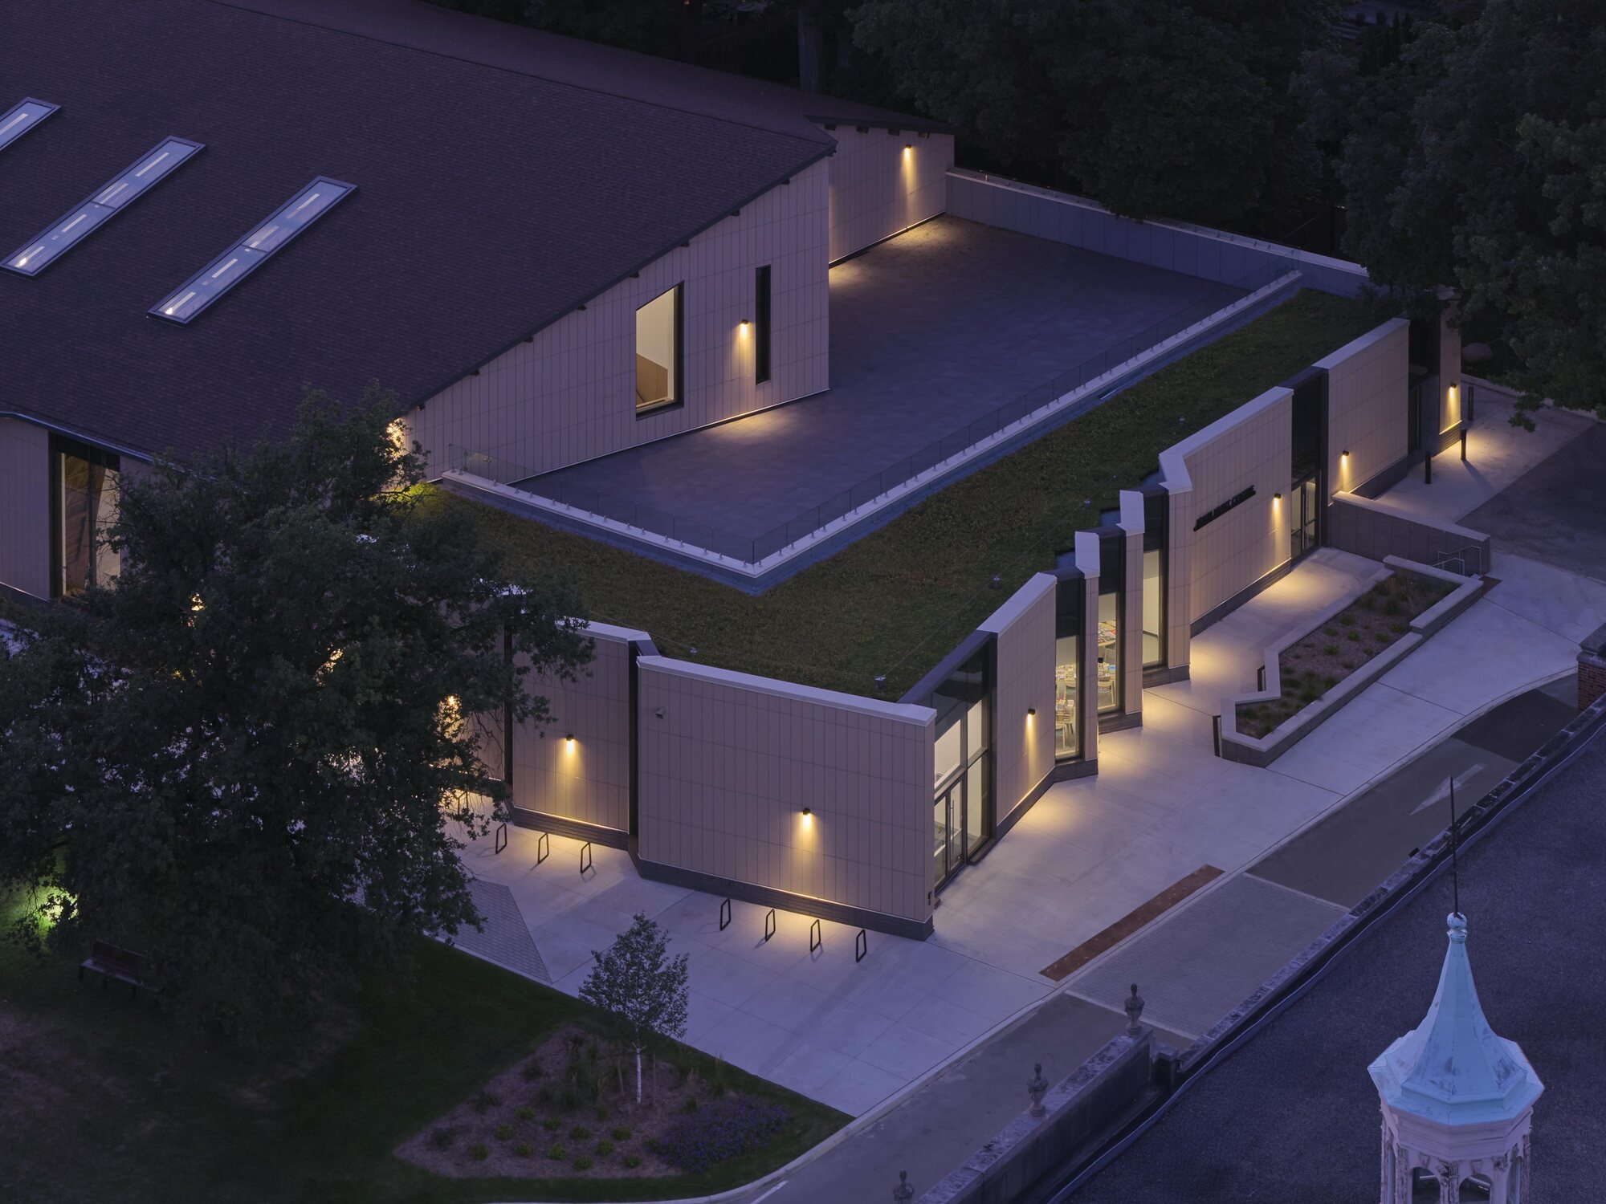
また、建物の屋上には緑化が施されており、自然を身近に感じる機会を増やすとともに、雨水管理や断熱性能の向上といった環境面での効果ももたらしている。
©︎ Riley Snelling
歴史的なキャンパスの景観を継承する、屋外空間の再整備
このプロジェクトは建物単体の改修にとどまらず、デ・ラサール・カレッジにおけるキャンパス体験全体の刷新にもつながっている。
屋外では、キャンパスの名称である「オークランズ」の由来となったオークの木々が茂る、隣接する歴史的な緑地も再整備された。学生、保護者、教員、学校運営者が共有するビジョンに基づき、安全性と利便性の向上が図られている。
©︎ Riley Snelling
かつては学生の送迎車両が頻繁に行き交うエリアであったが、今回の計画では周辺を歩行者中心の空間として再構成し、より安全で円滑な移動動線を確保している。
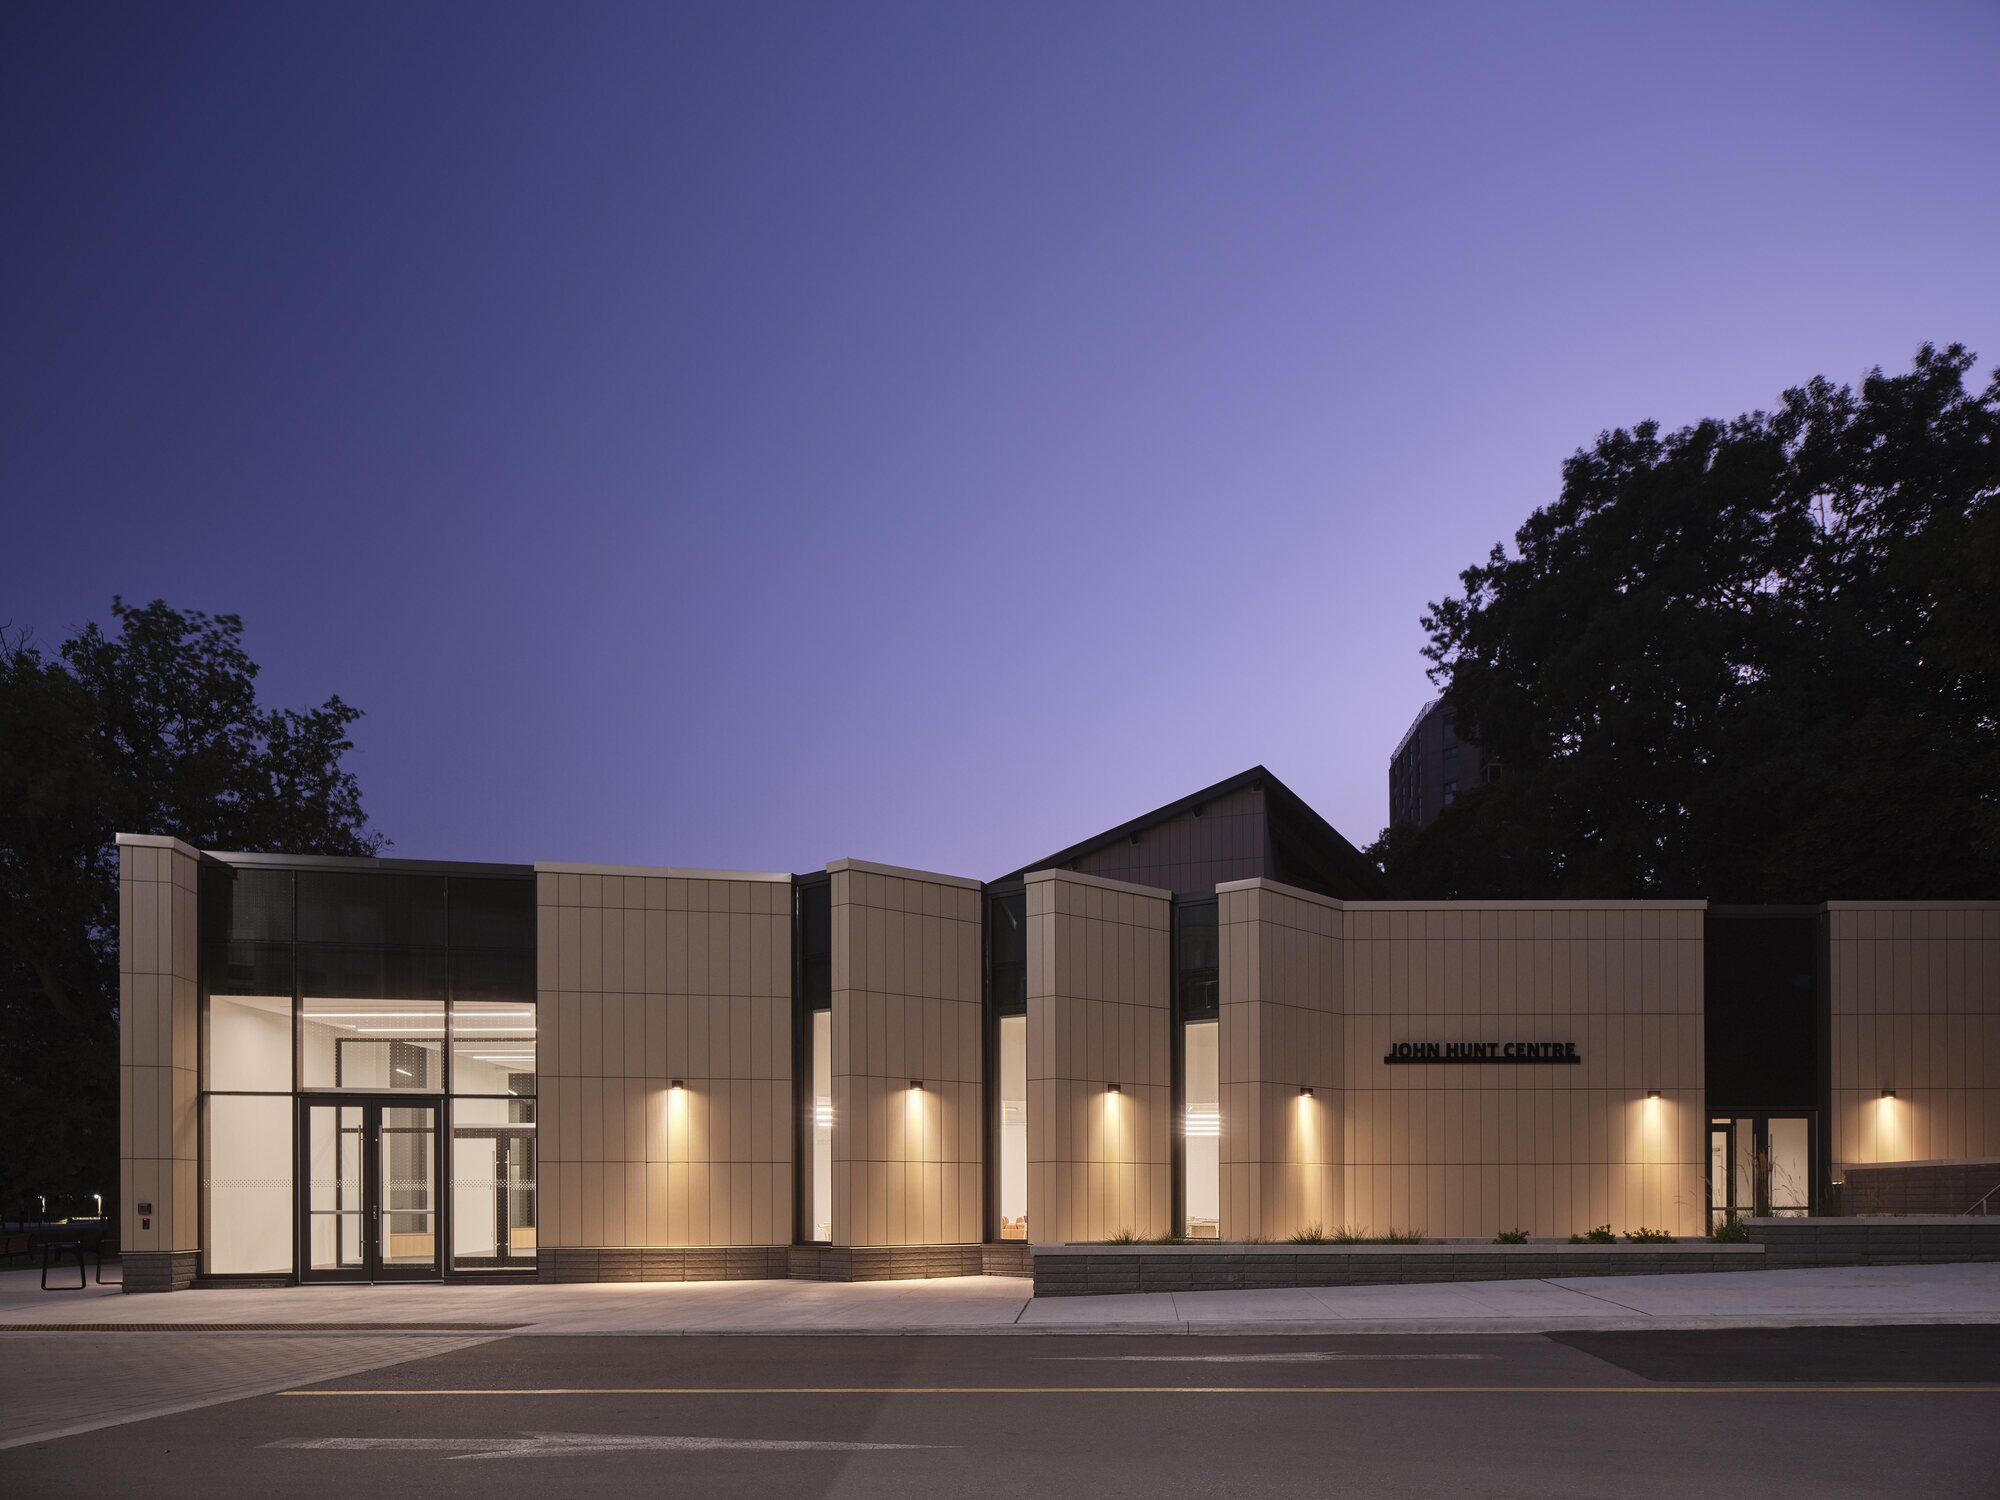
また、建物と周辺環境とのつながりを強めるため、外装には石灰岩を思わせる色合いのセラミックパネルが採用されている。
この素材と色彩は、中庭を挟んで向かい合う歴史的建造物〈ヘリテージ・ハウス(Heritage House)〉の石材の色調を参照したものであり、周囲の歴史的景観から着想を得たデザインとなっている。
©︎ Riley Snelling
既存建物の61%以上を再利用し、環境負荷を低減
既存建物の用途を変更して再活用する「アダプティブ・リユース(適応的再利用)」のプロジェクトとして、今回の改修では建物の61%以上が保存・再利用されている。
既存の構造材や外壁材を活用することで、新たな建材の製造や輸送に伴う環境負荷を回避し、プロジェクト全体のエンボディド・カーボン(建材の製造や輸送、建設などに伴う温室効果ガス排出量)を大幅に削減している。
また、厳密な温度管理を必要としていたアイスリンクを、多様な用途に対応する学生センターへと転換したことで、運用時のエネルギー性能も改善された。その結果、オンタリオ州建築基準の要求水準と比較して、エネルギー消費量を30%、温室効果ガス排出量を31%削減する性能を実現している。
©︎ Riley Snelling
建物の記憶を継承し、学生の成長を支える中心施設
「デ・ラサール・カレッジを初めて訪れた際、私たちは学生たちの姿勢と、思いやりに根ざした教育を実践する同校の取り組みに感銘を受けた。そして、この精神が教室の中だけでなく、日常生活を形づくる廊下や集いの場、共用スペースにまで広がっていることを理解した。」
「かつてのアリーナもまた、学校コミュニティの人々が共有する記憶の中で、重要な位置を占めていた。私たちは、その歴史とカレッジの価値観を尊重しながら、建物に新たな役割を与えることを目指し、細心の注意を払って改修に取り組んだ。この建物の再生を任され、現在ではキャンパスにおける学生生活の中心となっている施設づくりに貢献できたことを、光栄に思う。」
モリヤマ・テシマ・アーキテクツ パートナー
キャロル・フィリップス(Carol Phillips)
こうした機能性、美観、持続可能性への配慮は、学生の成長と心身の健康を包括的に支える建築デザインへと結実している。
学習、運動、交流など、さまざまな活動を受け入れる〈ジョン・ハント・スチューデント・ライフ・センター〉は、学生たちが健やかに成長し、その可能性を広げていくための空間と設備を提供している。
©︎ Riley Snelling
©︎ Riley Snelling
以下、モリヤマ・テシマ・アーキテクツのリリース(英文)です。
De La Salle College John Hunt Student Life Centre
Toronto, Canada
Moriyama Teshima ArchitectsCoinciding with the Toronto-based independent school’s 175th anniversary, De La Salle College recently opened the John Hunt Student Life Centre, transforming a former ice rink into an ambitious, 47,773 SF student-focused facility with a double gymnasium, fitness centre, lecture hall, classrooms, student commons area, and library.
Originally constructed in 1976 with a modernist sensibility, the building was a beloved hockey arena surrounded by heritage campus buildings that drew from High Victorian Gothic Revival, Edwardian Eclecticism, and Neo-Classical styles of architecture. The arena function required a long span structural solution to avoid columns, and was achieved with a bespoke wood truss roof, arching over the ice surface below. As the school evolved, hockey was replaced with more inclusive sports and activities, and the arena was converted to a student centre for general use, serving a wider student population.
Today, the revitalized facility takes the shape of a contemporary student hub with additions on the west and east sides (9,687 SF and 14,531 SF, respectively) bookending and celebrating the unique space as the center’s heart. Upon entry, students are greeted with a new library and a corridor with framed views of the quad, followed by an expansive, airy atrium. The Student Commons features the original exposed wood structure of the arena building, and are celebrated with new skylights that highlight the warmth and textural quality of the wood assemblies against the minimal surfaces of the renovation. Previously coated in paint, the construction team carefully stripped each layer to reveal the structure’s natural texture, an architectural reminder of the building’s cherished past. In addition, the new design reinstated existing window locations in the arena that were previously enclosed for ice temperature control, now allowing views of the surrounding greenery and natural sunlight to flood in. The new addition took cues from the pleated and angular forms of the original building with subtle kinks and splays in the façade, introducing windows, and reducing the large mass of the gymnasium addition with shadow play.
Further inside, a double-sized gymnasium with dividers gives flexibility to host simultaneous games and be customized for various sports. Basketball nets can be adjusted to ensure players of all ages and heights can play comfortably, while high ceilings accommodate badminton and volleyball matches without interference. Each gym features viewing areas for fans above, allowing parents and visitors to cheer on students with a clear bird-eye view. For year-round training, a fitness centre with cardio and strength machines sits adjacent to the gymnasium. These comprehensive, state-of-the-art facilities both serve current athletes and attract prospective students to participate in De La Salle College’s competitive athletics program.
While the first floor facilitates vibrant group interactions, the second floor encourages quieter forms of studying and learning. A 165-seat lecture hall prepares students for academic success, replicating the university experience as soon-to-be-graduates are exposed to a new learning format. Smaller classrooms can be adapted to host office hours, clubs, workshops, and study halls that require focus, offering flexibility and privacy for the school’s many extracurricular and leadership activities. The green roof provides additional exposure to nature, while also providing environmental benefits such as stormwater management and thermal performance.
The project also extends beyond the building to renew the broader experience at De La Salle College. Outside, an adjacent heritage green space with oak trees that lends the campus its name, “Oaklands”, was enhanced for safety and efficiency with the collaborative vision of students, parents, teachers, and school leadership. Where it was previously a high-traffic area for vehicles performing pick-up and drop-off, the design reimagined the surrounding area as a pedestrianized zone that allows for better circulation. Reinforcing the connection to place, the building’s exterior material palette of limestone-coloured ceramic panels finds architectural inspiration from its surroundings, echoing the familiar stone hues of the Heritage House from across the quad.
As an adaptive reuse project, more than 61% of the existing building was retained and reused, significantly reducing the project’s embodied carbon by avoiding the manufacture and transportation of new structural and exterior wall materials. With the conversion of the highly temperature-controlled ice rink into a versatile student centre, the facility achieves 30% energy improvement and 31% emissions improvement beyond Ontario Building Code compliance.
“From our first visit to De La Salle College, we were impressed by the students and the College’s commitment to an education rooted in compassion. We came to understand that this ethos extends beyond the classroom into the corridors, gathering places, and shared spaces that shape daily life,” says Carol Phillips, Partner at Moriyama Teshima Architects.
“The original arena also held an important place in the community’s collective memory. We approached its renewal with care, giving the building new purpose while respecting its history and the values of the College. We are grateful to have been entrusted with its transformation and to have contributed to what is now the heart of student life on campus.”
Together, these functional, aesthetic, and sustainability considerations are reflected into the design of a building that supports student growth and wellness in a holistic manner. Whether it’s studying, exercising, or socializing, the John Hunt Centre provides the programmatic space and resources to flourish.
Technical Sheet
Location: Toronto, Ontario, Canada
Client: De La Salle College
Size: 43,765 SF
Completion: September 2026
Architect: Moriyama Teshima Architects
Photographer: Riley SnellingProject Team
Carol Phillips – Partner-in-Charge
Cathy McMahon – Design Architect
George Meng – Contract Administrator Lead
Corey Brown – Architect
Carolina Mellado – Designer
Ehsan Naimpour – Designer
Luis Quezada – Designer
Maria Pavlou – Technologist
Miranda DelPlavignano – Interior Designer
Maya Desai – Urban DesignerSub-Consultants
Construction Management: Eastern Construction Company
Structural Engineering: LEA Structural Consulting
Mechanical & Electrical Engineering: Quasar Consulting Group Inc.
Civil Engineer: Walter Fedy
Code Consultant: LMDG
Building Envelope Consultant: RDH Building Science
Landscape Architecture: Martin Wade Landscape Architecture
Acoustical Consultant: Thornton Tomasetti Canada Inc.
Hardware Consultant: TOC
Traffic: LEA Consulting
Commissioning: CDML
Cost Consultant: BTY GroupAbout Moriyama Teshima Architects
Founded in 1958, Moriyama Teshima Architects (MTA) is an award-winning Canadian practice known for thoughtful, enduring design across sectors including post-secondary education, civic and cultural institutions, Indigenous centres, libraries, and master planning. With over 200 design accolades, including six Governor General’s Medals, MTA is widely recognized for shaping projects that resonate with place, advance sustainability, and foster vibrant public life.
As leaders in mass timber innovation and sustainable architecture, they prioritize regenerative design practices that reduce carbon impact, enhance building resilience, and support long-term institutional and community stewardship. MTA is committed to universal accessibility and inclusive design, ensuring buildings welcome people of all abilities and backgrounds. Their approach integrates land, building, people, and process, producing architecture that is flexible, locally rooted, and socially attuned.
MTA believes that the most lasting and beloved environments arise through collaboration. Whether supporting emerging pedagogies or co-creating cultural hubs, their work is guided by careful listening, interdisciplinary insight, and a deep respect for each project’s story and context. MTA is a certified minority-owned firm through the Canadian Aboriginal and Minority Supplier Council (CAMSC).
モリヤマ・テシマ・アーキテクツ 公式サイト
https://www.mtarch.com/