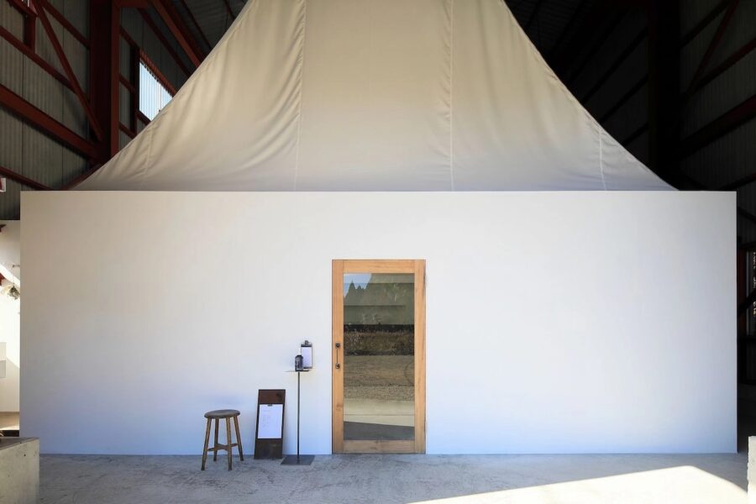
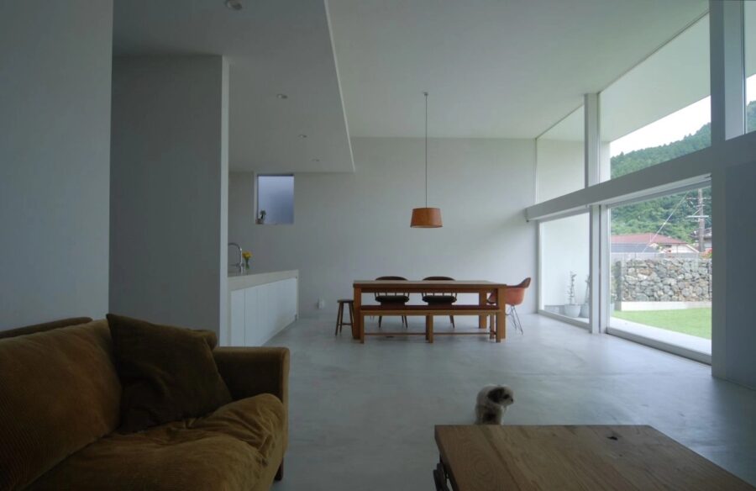
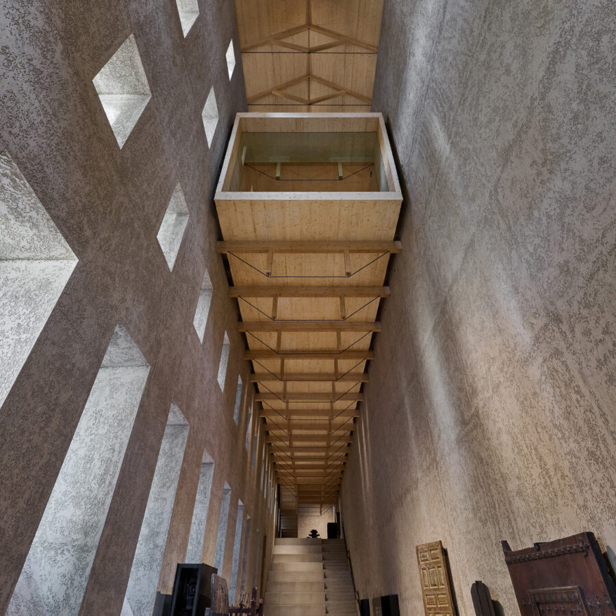
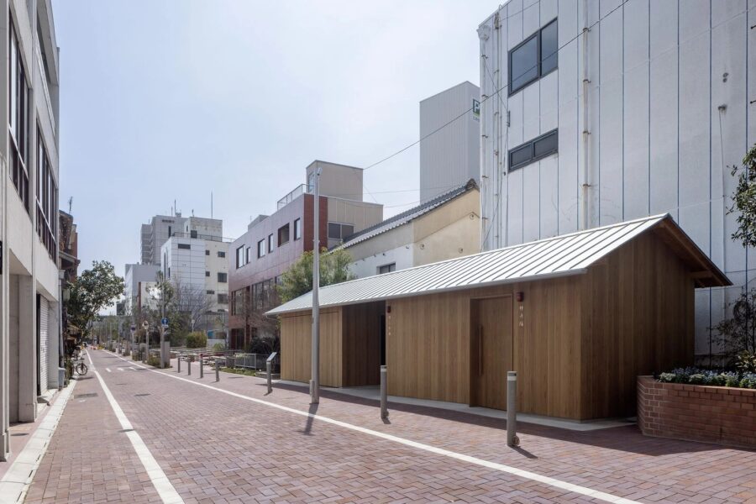
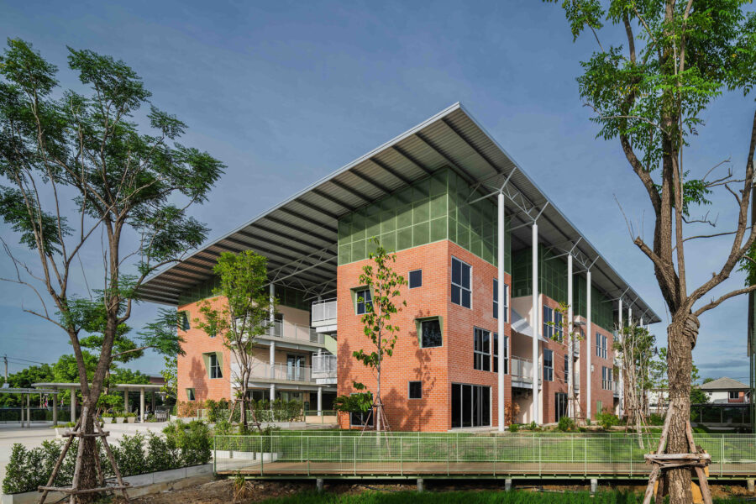
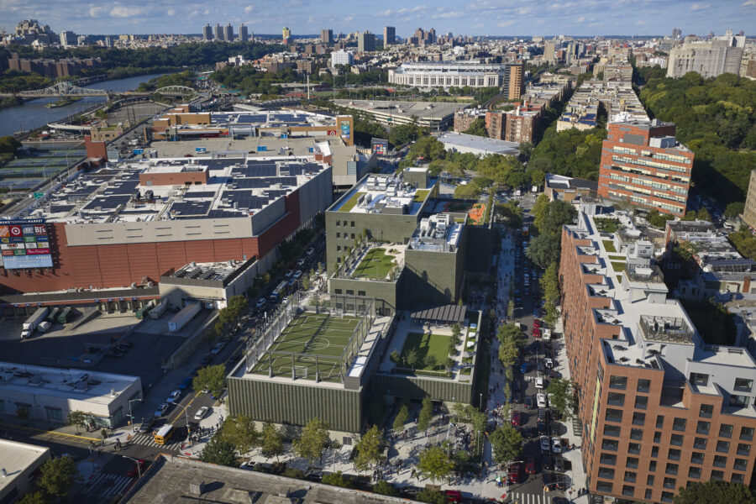
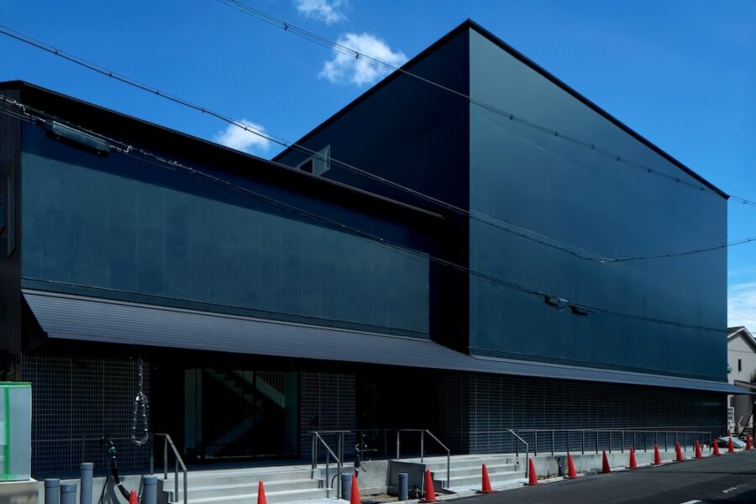
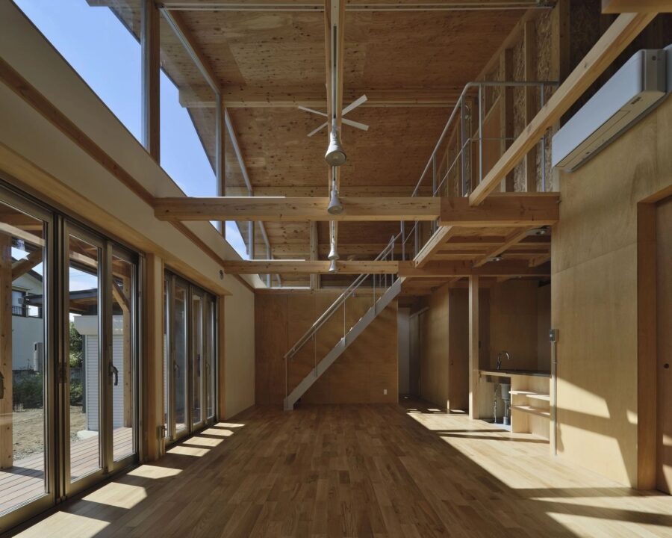
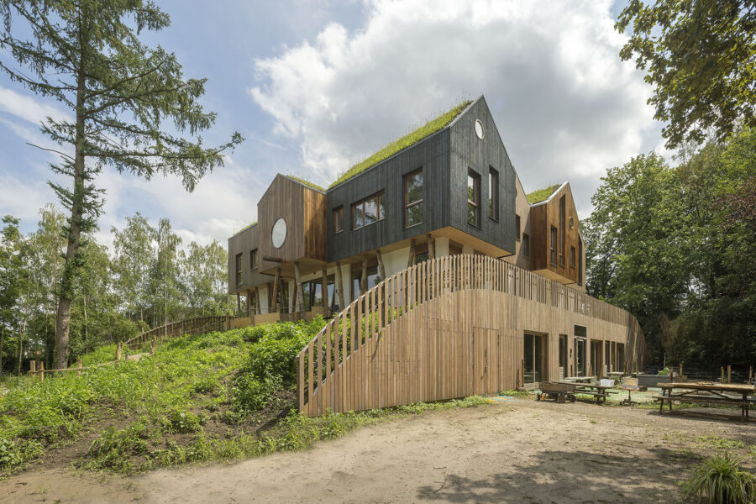
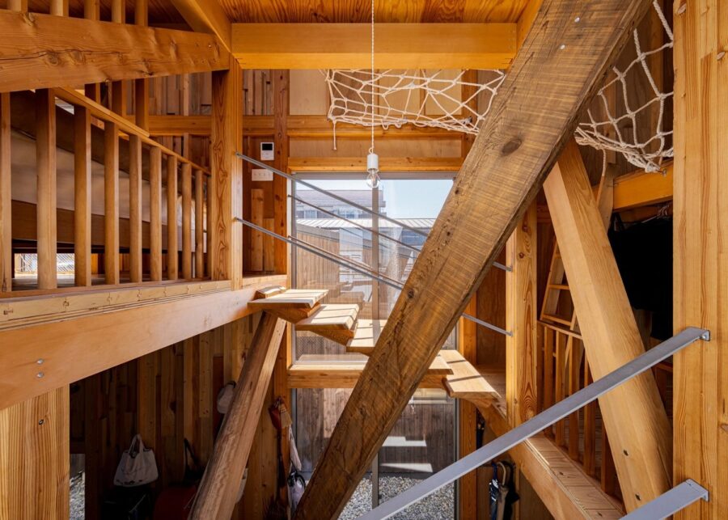
「とにかく南に開くべきだ」。敷地を初めて見たとき、設計者はそう感じたという。しかし全室南向きのプランでは、広い敷地の余白がただの残地になってしまう。[所在地]に建つ〈triangle house〉は、COGITEが手がけた、四角でも丸でもなく正三角形の中庭を囲む住宅だ。アイレベルでは分からない三角形を中庭が可視化し、外壁は炭化コルクで仕上げている。
土地を初めて見た時、「とにかく南に開くべきだ」と思った。それは、南の方向には視界を遮るものがなく抜けが良好だったから。しかし、敷地は何しろ広い。全室南向きのプランでスタディしてみたが、どうも敷地の残り方というか余白がただの残地、言葉はちょっとアレだが余りカスみたいな感じになったので再考した。
三角形にたどり着いた経緯を言語化するのは難しいけれど、端的に言うと「閃いた」。なぜ閃いたのかは分からない。そういうのは一瞬なので、脳みその引き出しの奥にある集積したデータから抽出したのか、敷地の広さから逆算して「あ、いけるかも」となったのか、そんなところだ。
中庭型という計画手法の中で、四角でも丸でもなく三角に落ち着いたのは、床面積からの逆算とパズルのような割り付けがピタリとハマったから。アイレベル(人間の日常の視線)で見ても、この建築が三角形であることは分からないのだけれど、中庭があることでそれは視覚化される。視覚化されることが別段良いとは思わないが、「住宅が正三角形ってテンション上がるよね」というのはあると思う。
特筆すべきは、外壁に使用した炭化コルク。20年以上前に何かの書籍で炭化コルクの建築を見たことがあり、その時から使ってみたいと思っていたが入手ルートにたどり着けず断念した。今回、時を経て入手ルートを見つけることができ、実現に至った。
(蒲牟田健作)
My first impression when I saw the lot was, “It definitely needs to open up toward the south.” That’s because nothing blocked the view to the south, and the sightline was clear. However, the lot was incredibly large. I tried drafting a plan where every room faced south, but the remaining portion of the lot—or rather, the space—ended up feeling like mere leftover land; it’s a bit of a crude way to put it, but it felt like scraps. I decided that wasn’t quite right, so I reconsidered.
It’s hard to put into words exactly how I arrived at the triangular shape, but simply put, I “had a flash of inspiration.”
I don’t know why it came to me. Since these moments happen in an instant, my brain may have pulled it from accumulated data deep in a drawer, or I may have worked backward from the size of the lot and thought, “Oh, this might actually work.” Something like that.
Within the courtyard-style planning approach, I settled on a triangle—rather than a square or a circle—because it fit perfectly, both through working backward from the floor area and through a puzzle-like layout. At eye level (a person’s everyday line of sight), you wouldn’t realize this building is triangular, but the courtyard makes it visually apparent. I don’t necessarily think visual clarity is good in and of itself, but there’s something to be said for the excitement of “a house that’s an equilateral triangle.”
Another noteworthy feature is the carbonized cork used on the exterior walls. Over 20 years ago, I saw a building made of carbonized cork in a book, and even then I wanted to try using it, but I couldn’t find a source and had to give up on the idea. Now, after all this time, I’ve finally found a way to source it, and we’ve made it a reality.
(Kensaku Kamamuta)
【triangle house】
所在地:宮崎県
用途:戸建住宅
クライアント:個人
竣工:2023年
設計:COGITE
担当:蒲牟田健作
施工:富永建設
撮影:沼口紀男、松田 岳
工事種別:新築
構造:木造
規模:平屋
敷地面積:1,079.94m²
延床面積:123.04m²
設計期間:2022.05-2022.10
施工期間:2022.12-2023.06
【triangle house】
Location: Miyazaki, Japan
Principal use: Residence
Client: Individual
Completion: 2023
Architects: COGITE
Design team: Kensaku Kamamuta
Construction: Tominaga Kensetsu
Photographs: Norio Numaguchi, Gaku Matsuda
Construction type: New building
Main structure: Wood
Building scale: 1 story
Site area: 1,079.94m²
Total floor area: 123.04m²
Design term: 2022.05-2022.10
Construction term: 2022.12-2023.06