
壁の内側まで木にこだわる「全木造構造」の学生寮 - エコロジカル建築デザインを体現する〈マッシブハウス〉
©︎ Trent Bell Photography
©︎ Trent Bell Photography
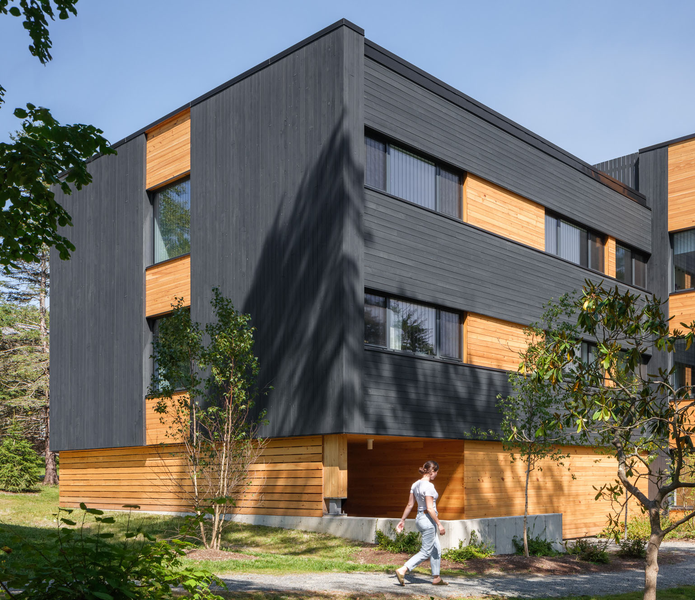
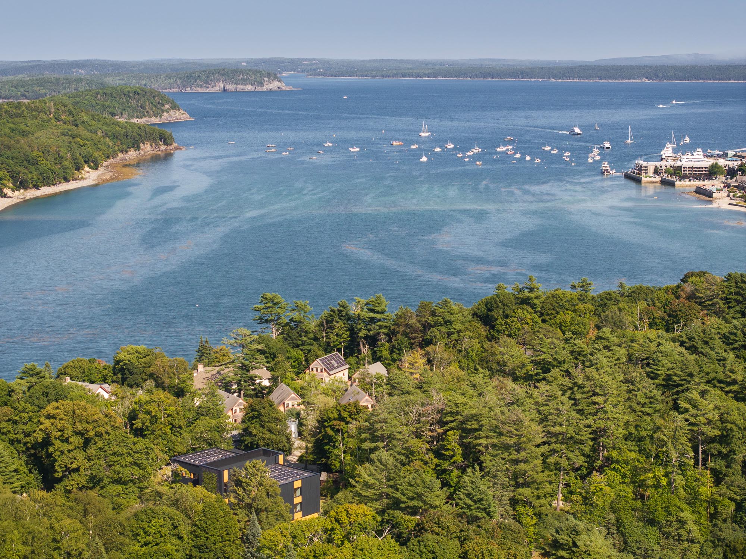
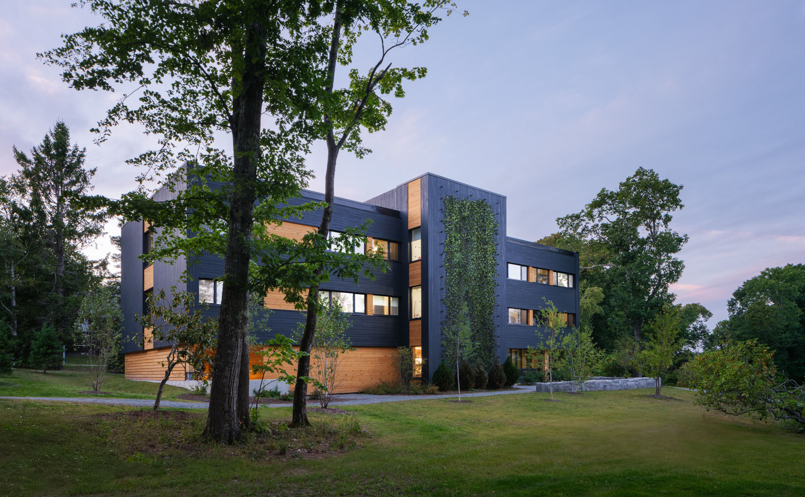
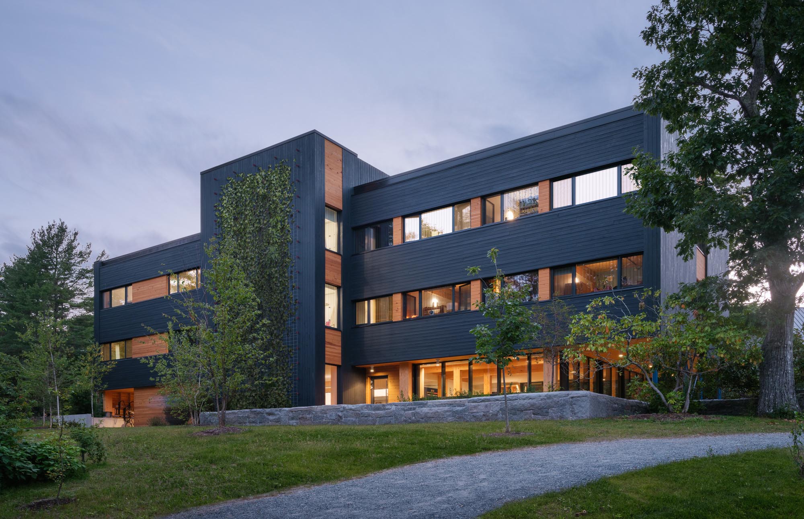
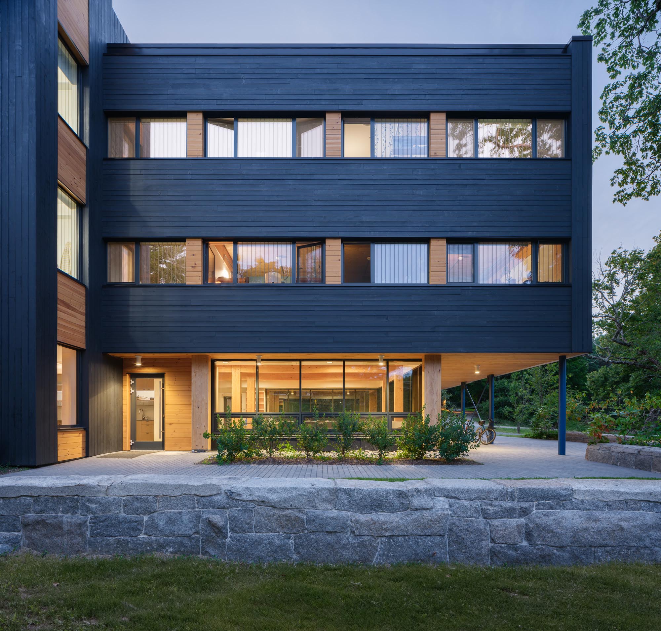
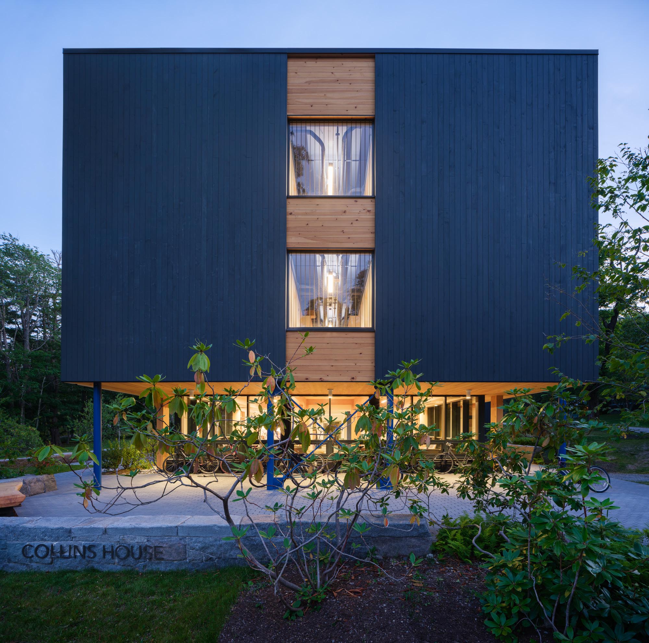
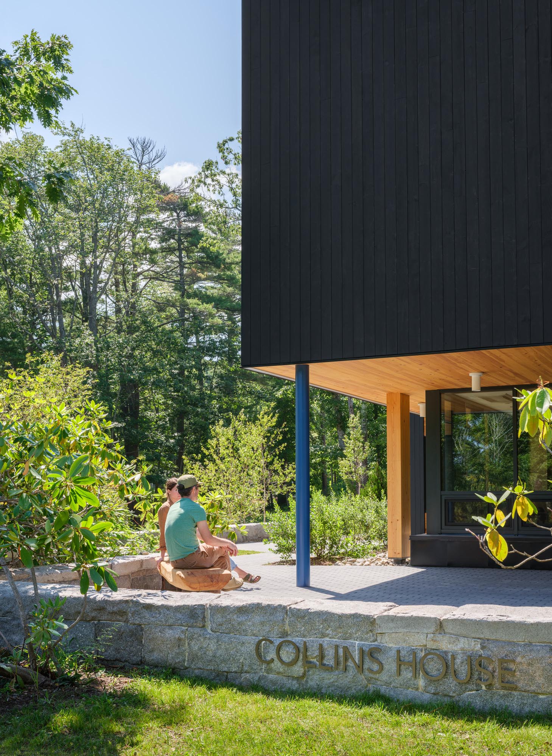
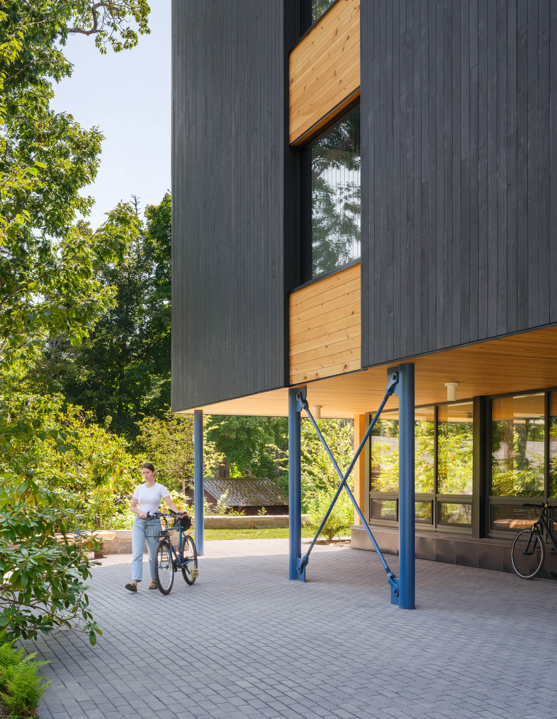
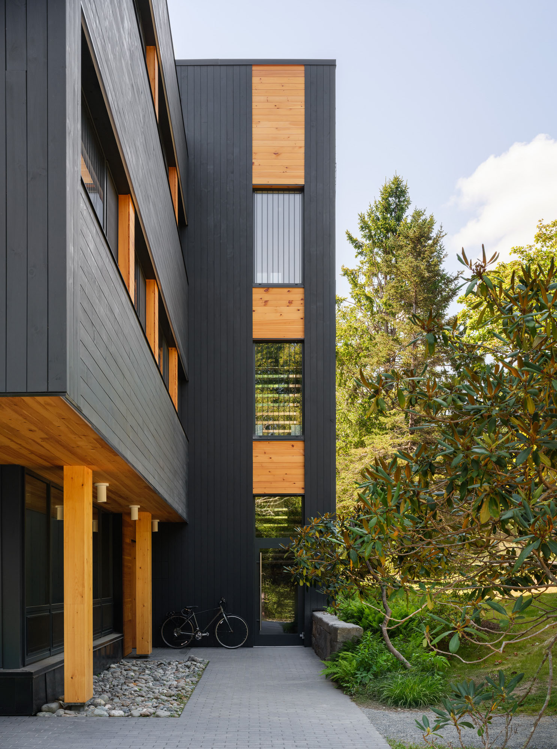
アメリカ・メイン州バー・ハーバーに位置する〈マッシブハウス(Massivhaus)〉は、エコロジカル建築デザインを推進する建築事務所 OPALが設計を手がけた、カレッジ・オブ・ジ・アトランティックの新しい学生寮です。
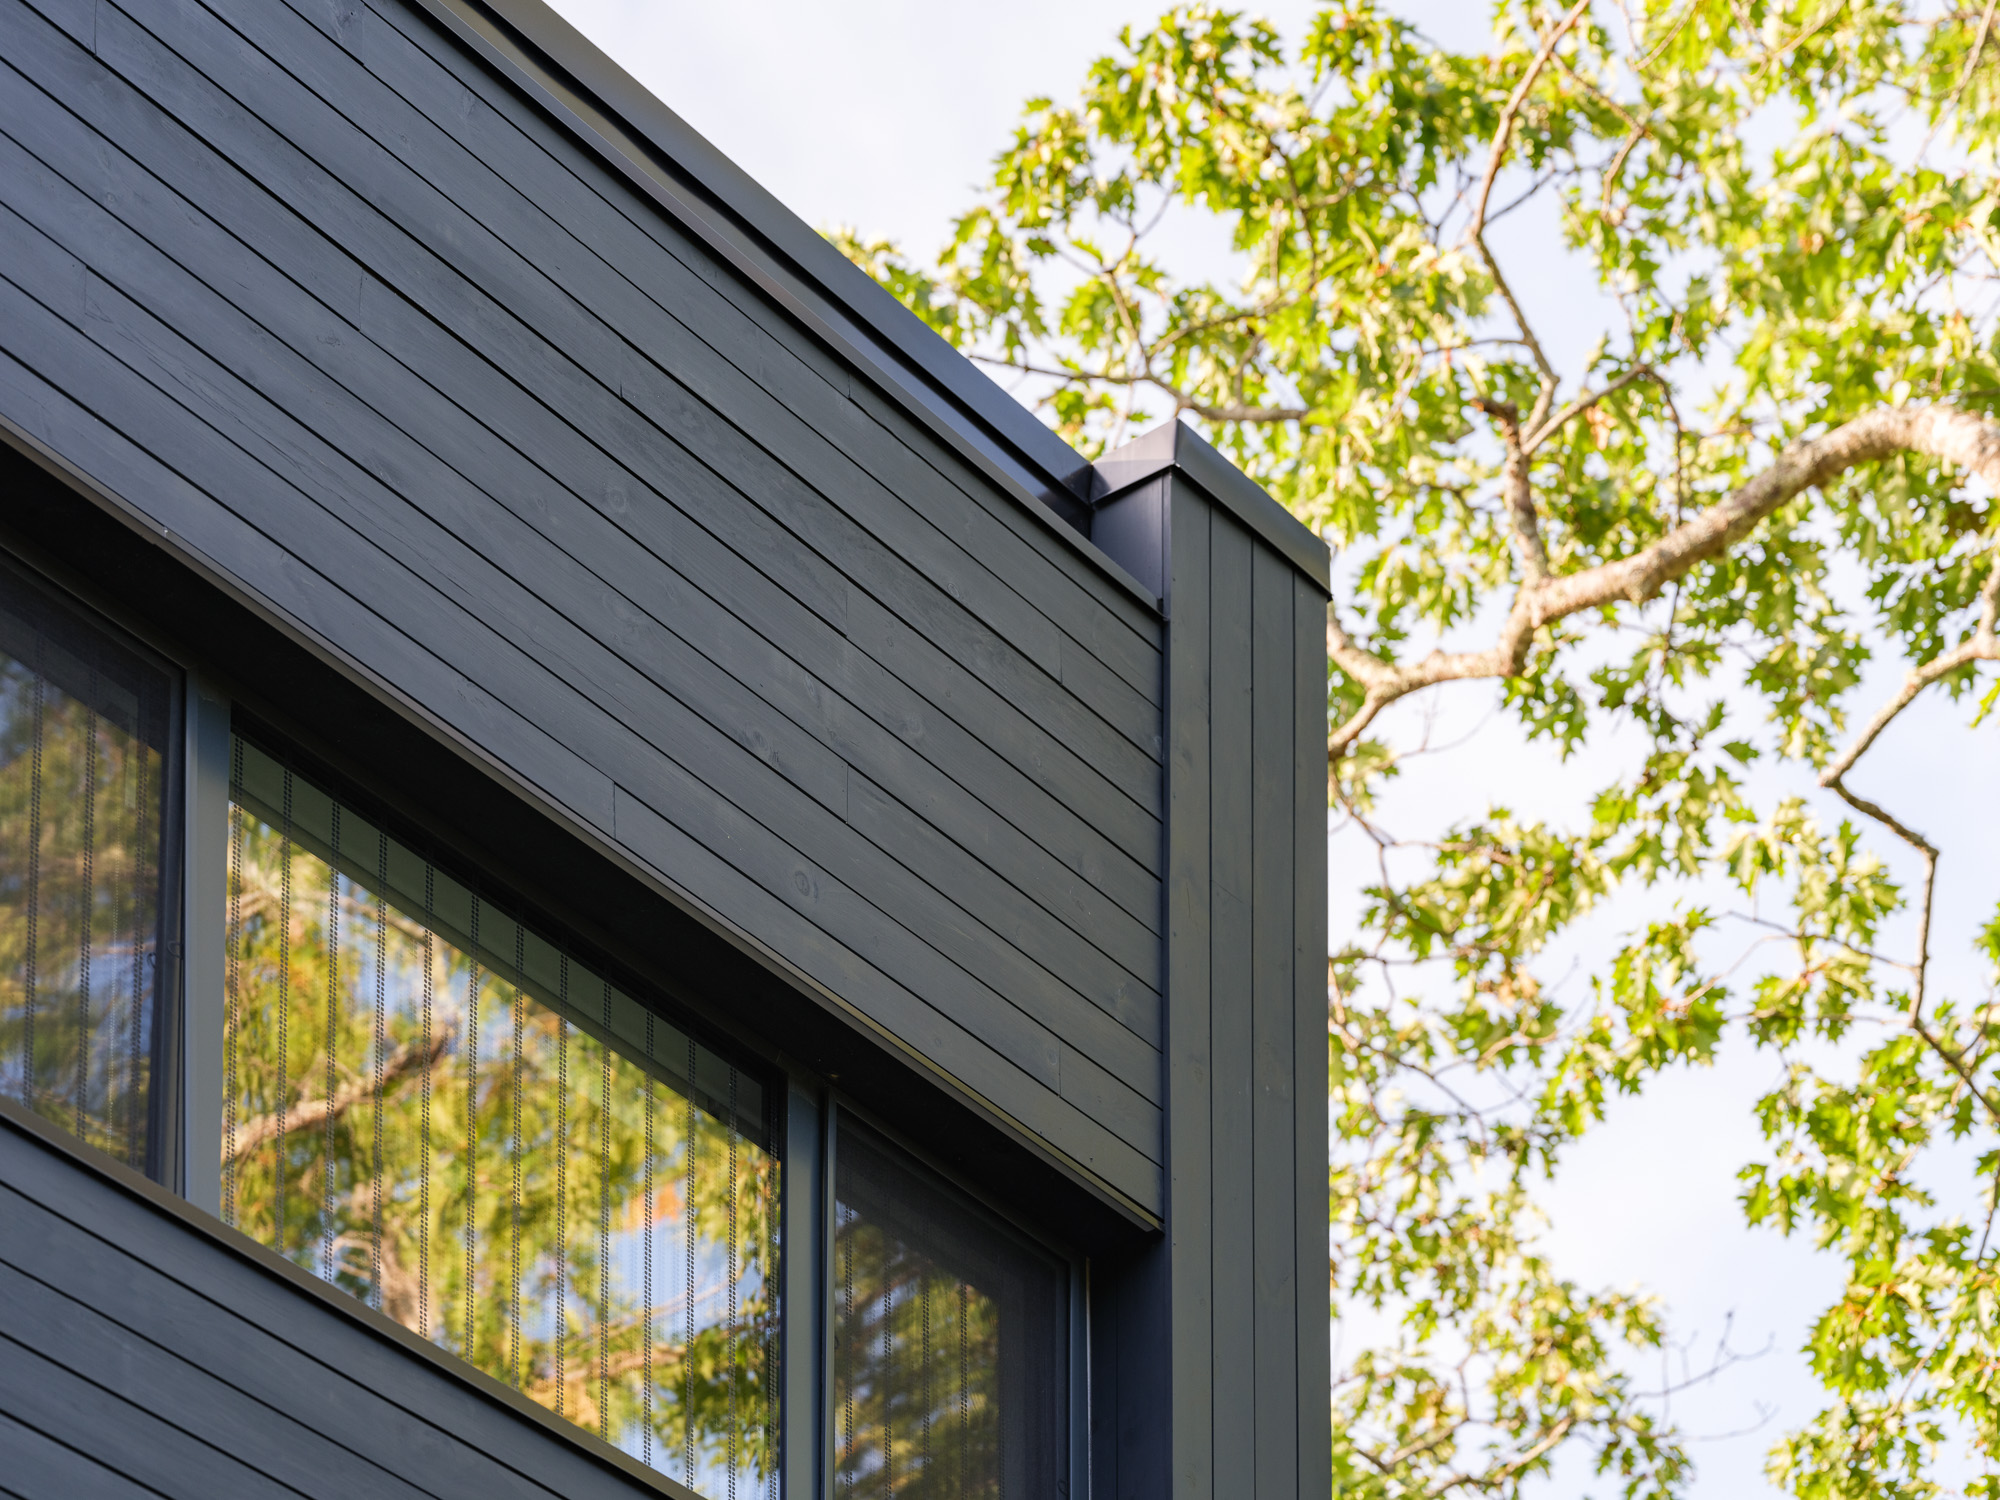
断熱材に至るまで木材を活用した革新的な「全木造構造」を採用し、パッシブハウス水準の環境性能と徹底した脱炭素化を実現しています。
注目ポイント
- 木製充填壁や木質繊維断熱材を組み合わせた「全木造構造」による炭素固定
- 極めて高いエネルギー性能と迅速な施工の両立
- 地域の生態系に寄り添う環境配慮デザイン
(以下、OPALから提供されたプレスキットのテキストの抄訳)
©︎ Trent Bell Photography
©︎ Trent Bell Photography
©︎ Trent Bell Photography
©︎ Trent Bell Photography
サステナビリティと迅速な施工を両立する新学生寮
アメリカ・メイン州の私立大学「カレッジ・オブ・ジ・アトランティック」の新しい学生寮〈マッシブハウス〉は、同校の建築施工および住宅モデルの両面において、パラダイムシフトを象徴する建築である。
小規模な大学であり、新規開発のための十分なスペースがないため、同校が誇る持続可能性に関する最高水準を維持しつつ、迅速に組み立てられる施工方式が求められた。
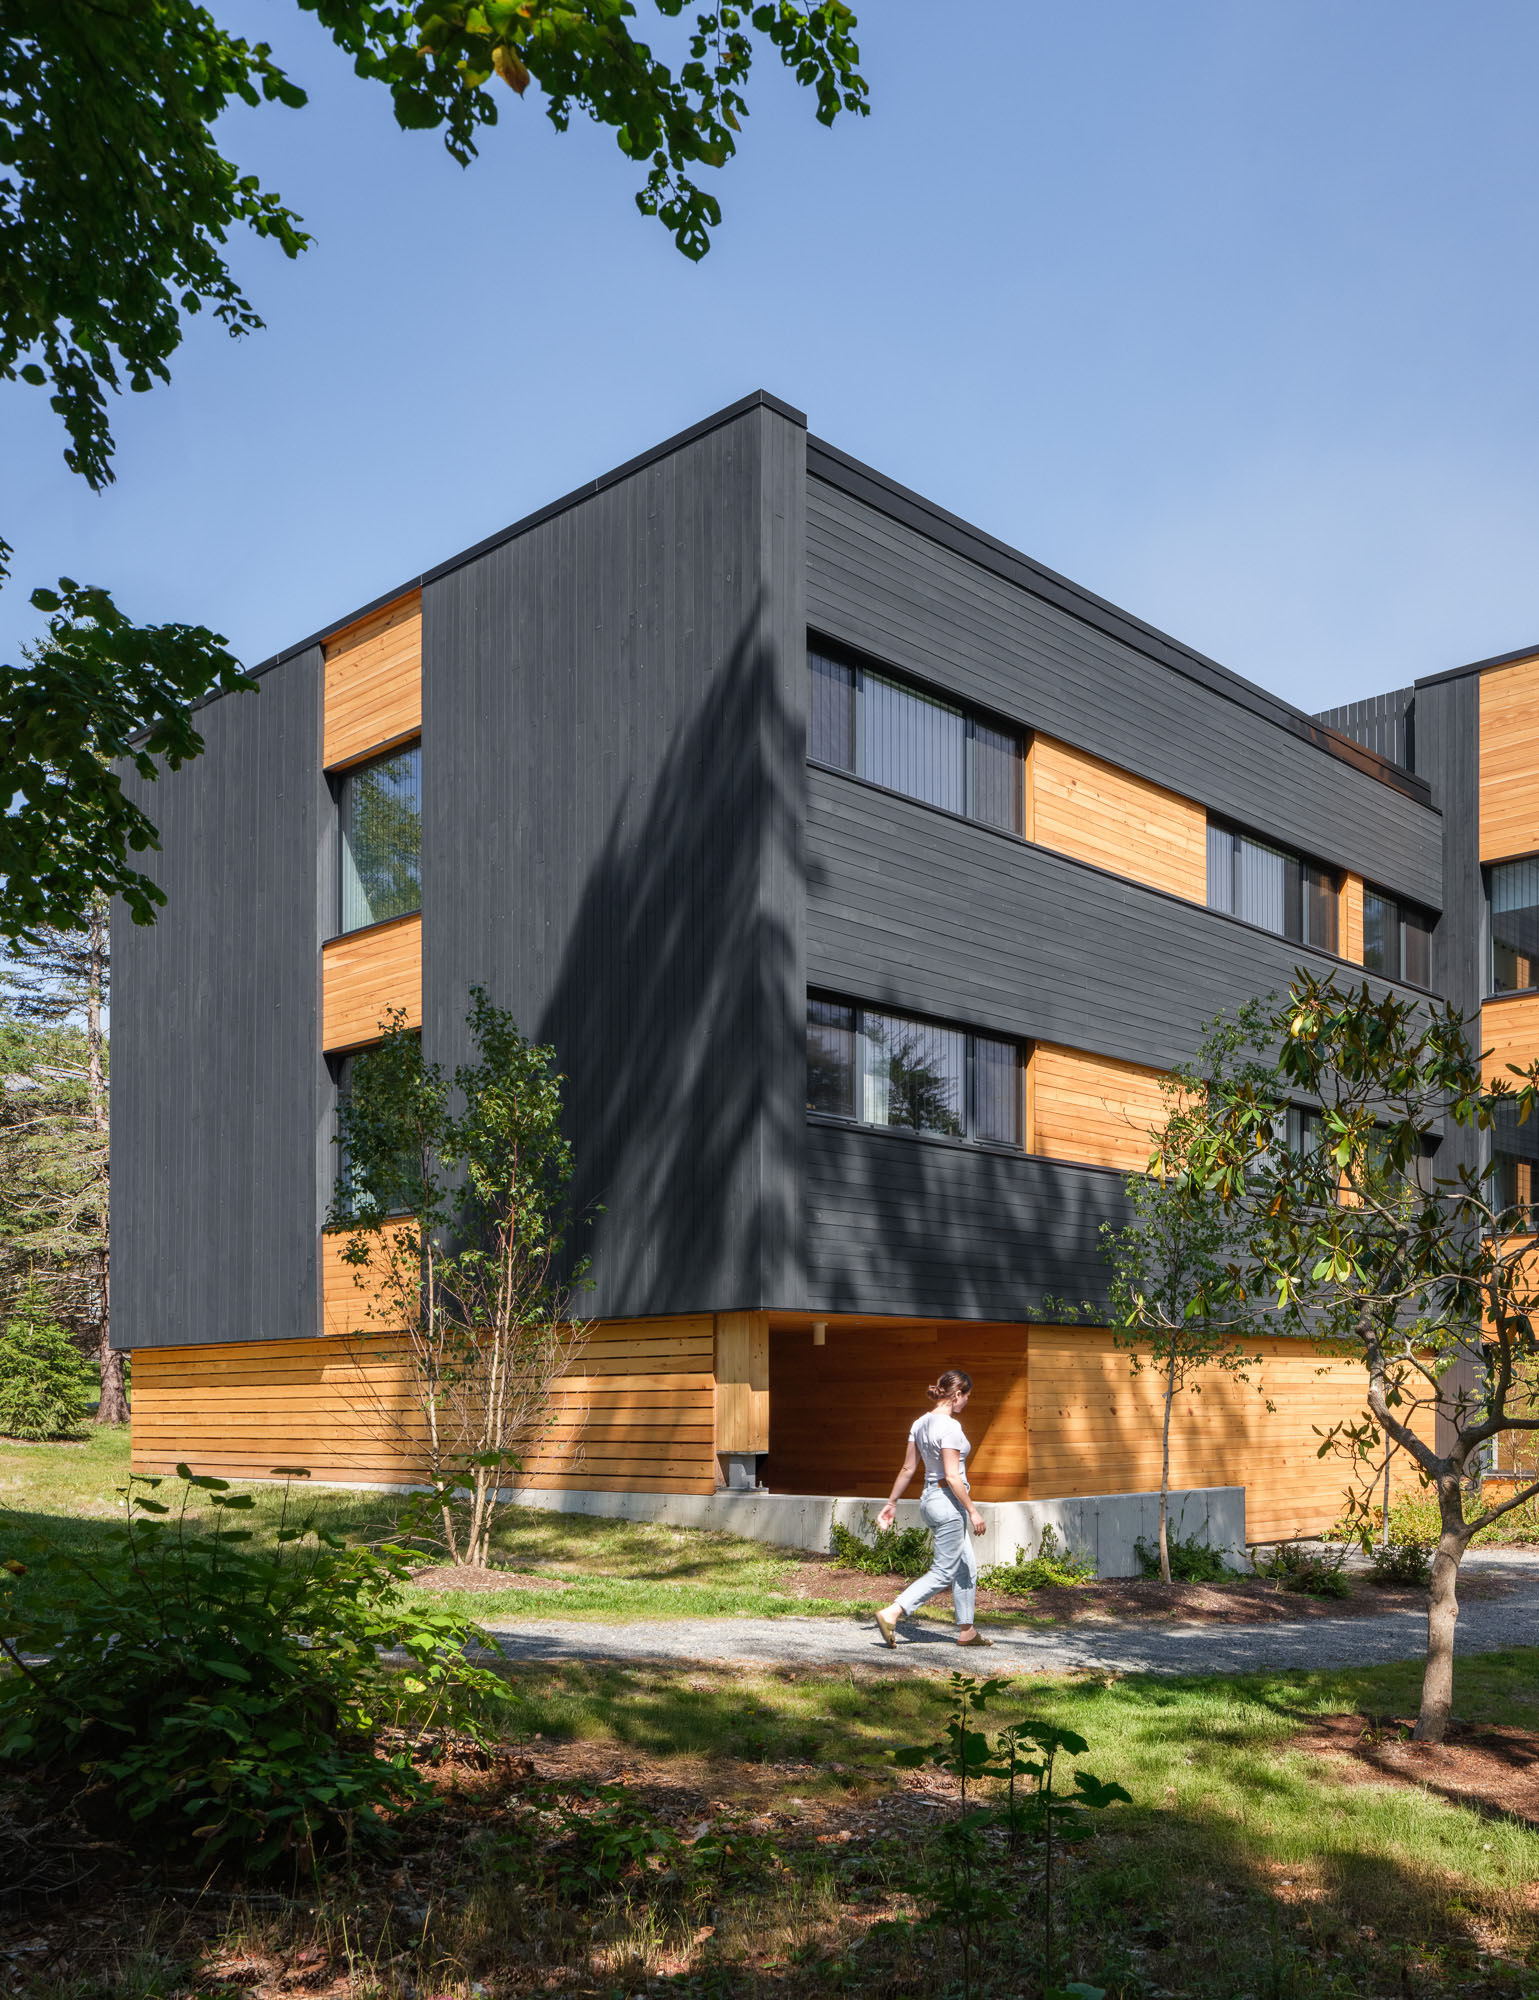
©︎ Trent Bell Photography
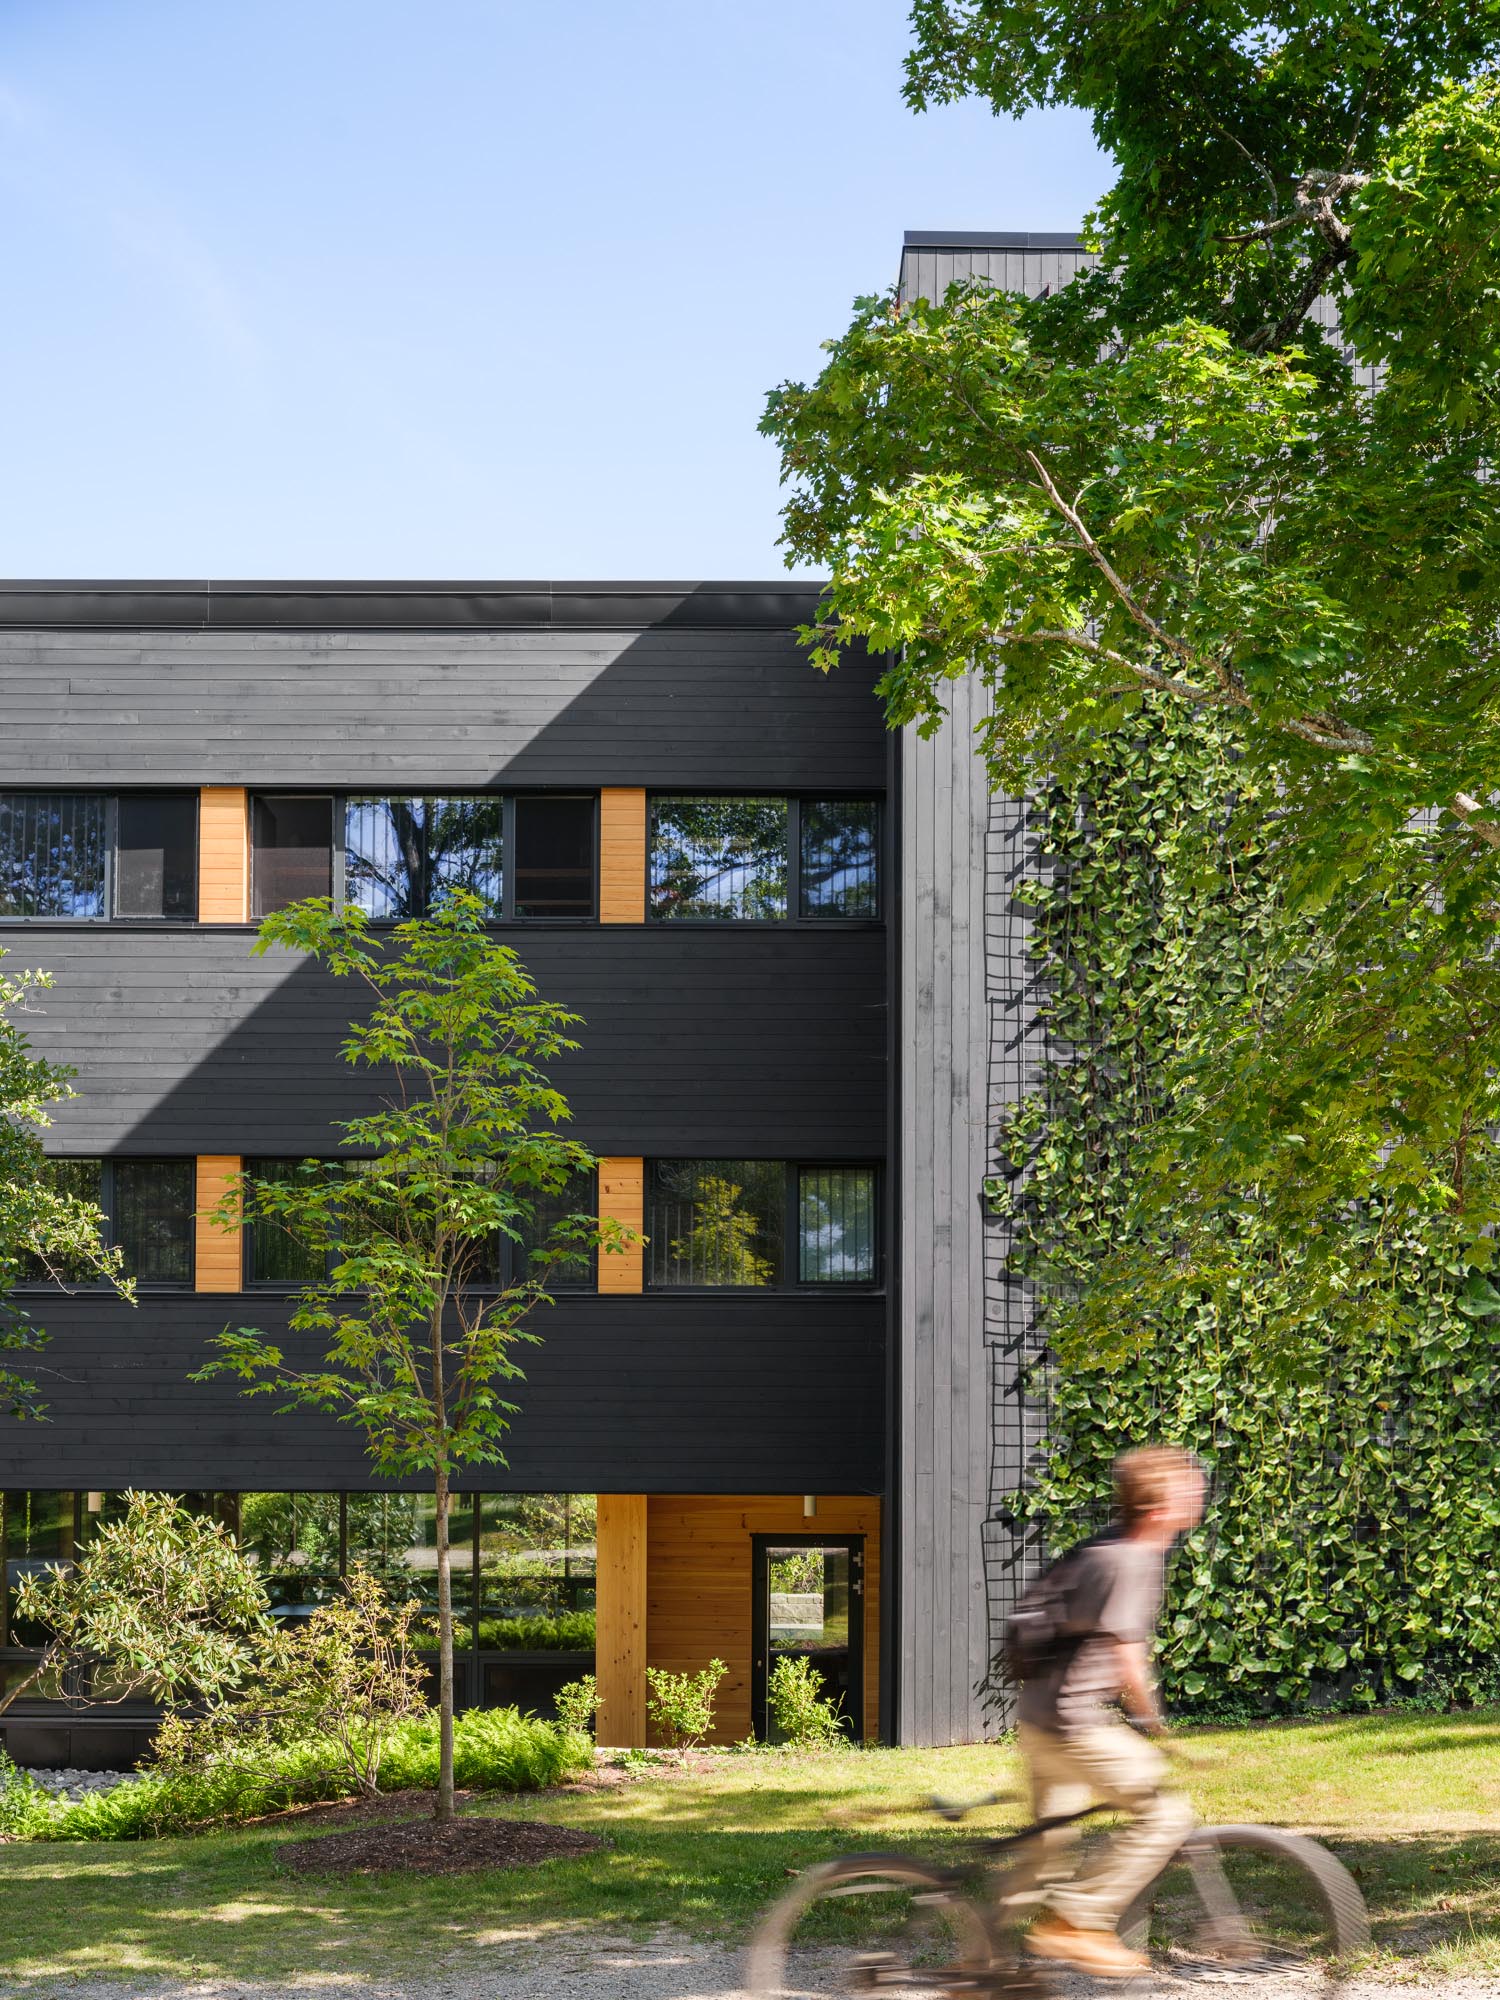
©︎ Trent Bell Photography
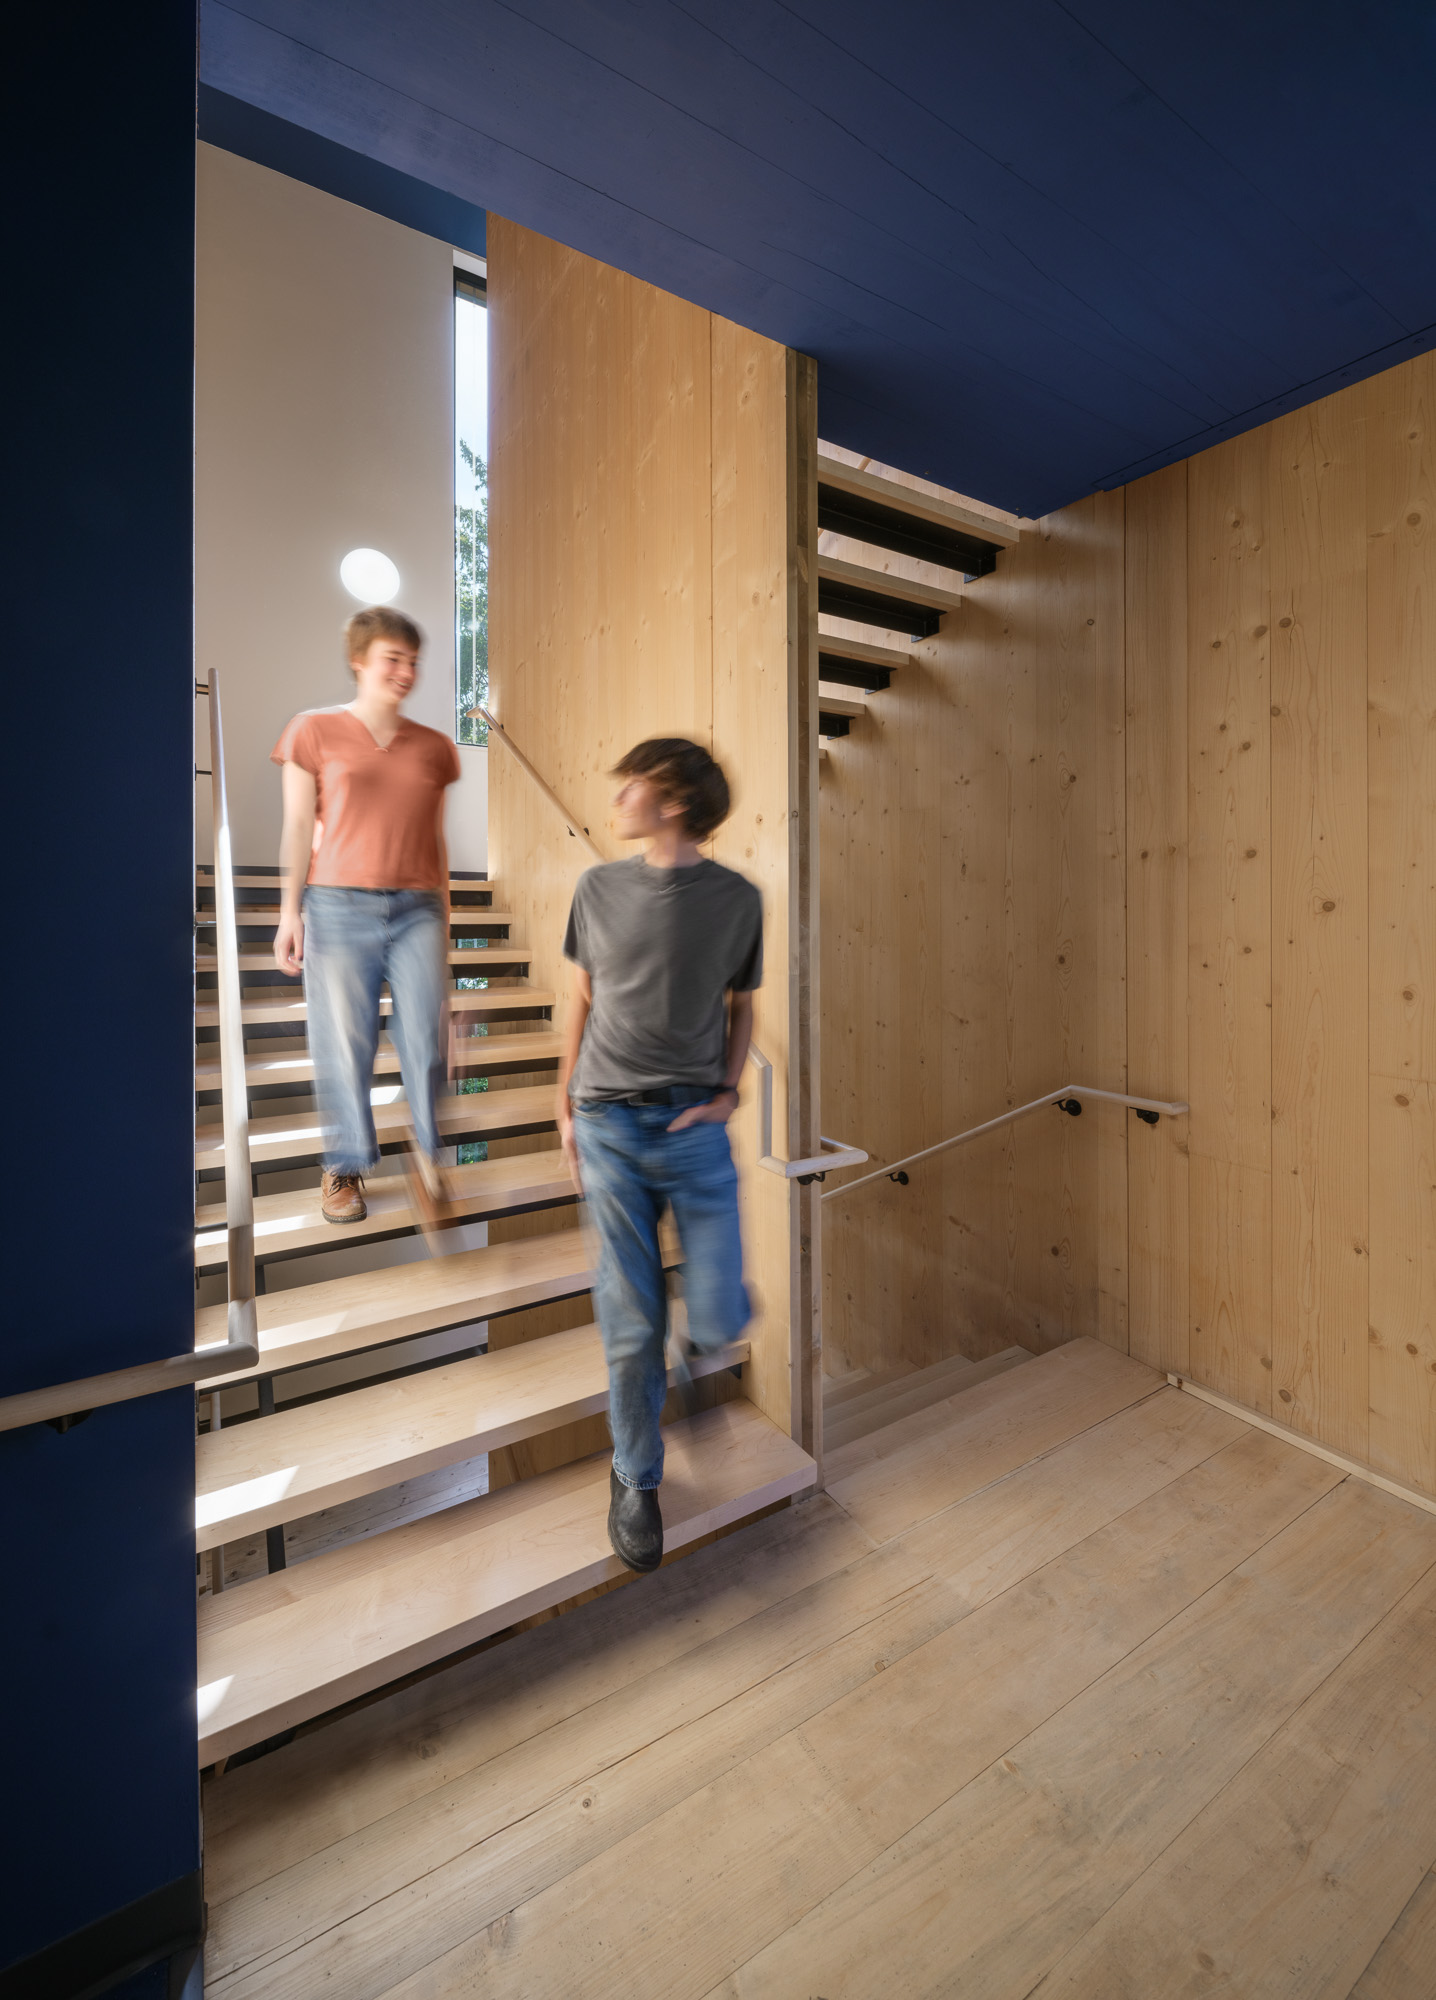
断熱材まで木材にこだわる、一貫した全木造構造
設計チームは、OPALが以前設計した〈デイビス・センター・フォー・ヒューマン・エコロジー(Davis Center for Human Ecology)〉を参考に、全木造構造に木製充填壁と木質繊維断熱材を組み合わせた設計を採用した。
これはパッシブハウスレベルのエネルギー性能を実現しつつ、生物由来の炭素を固定する全木造構造であり、この種の建物としては先駆的な事例の1つである。
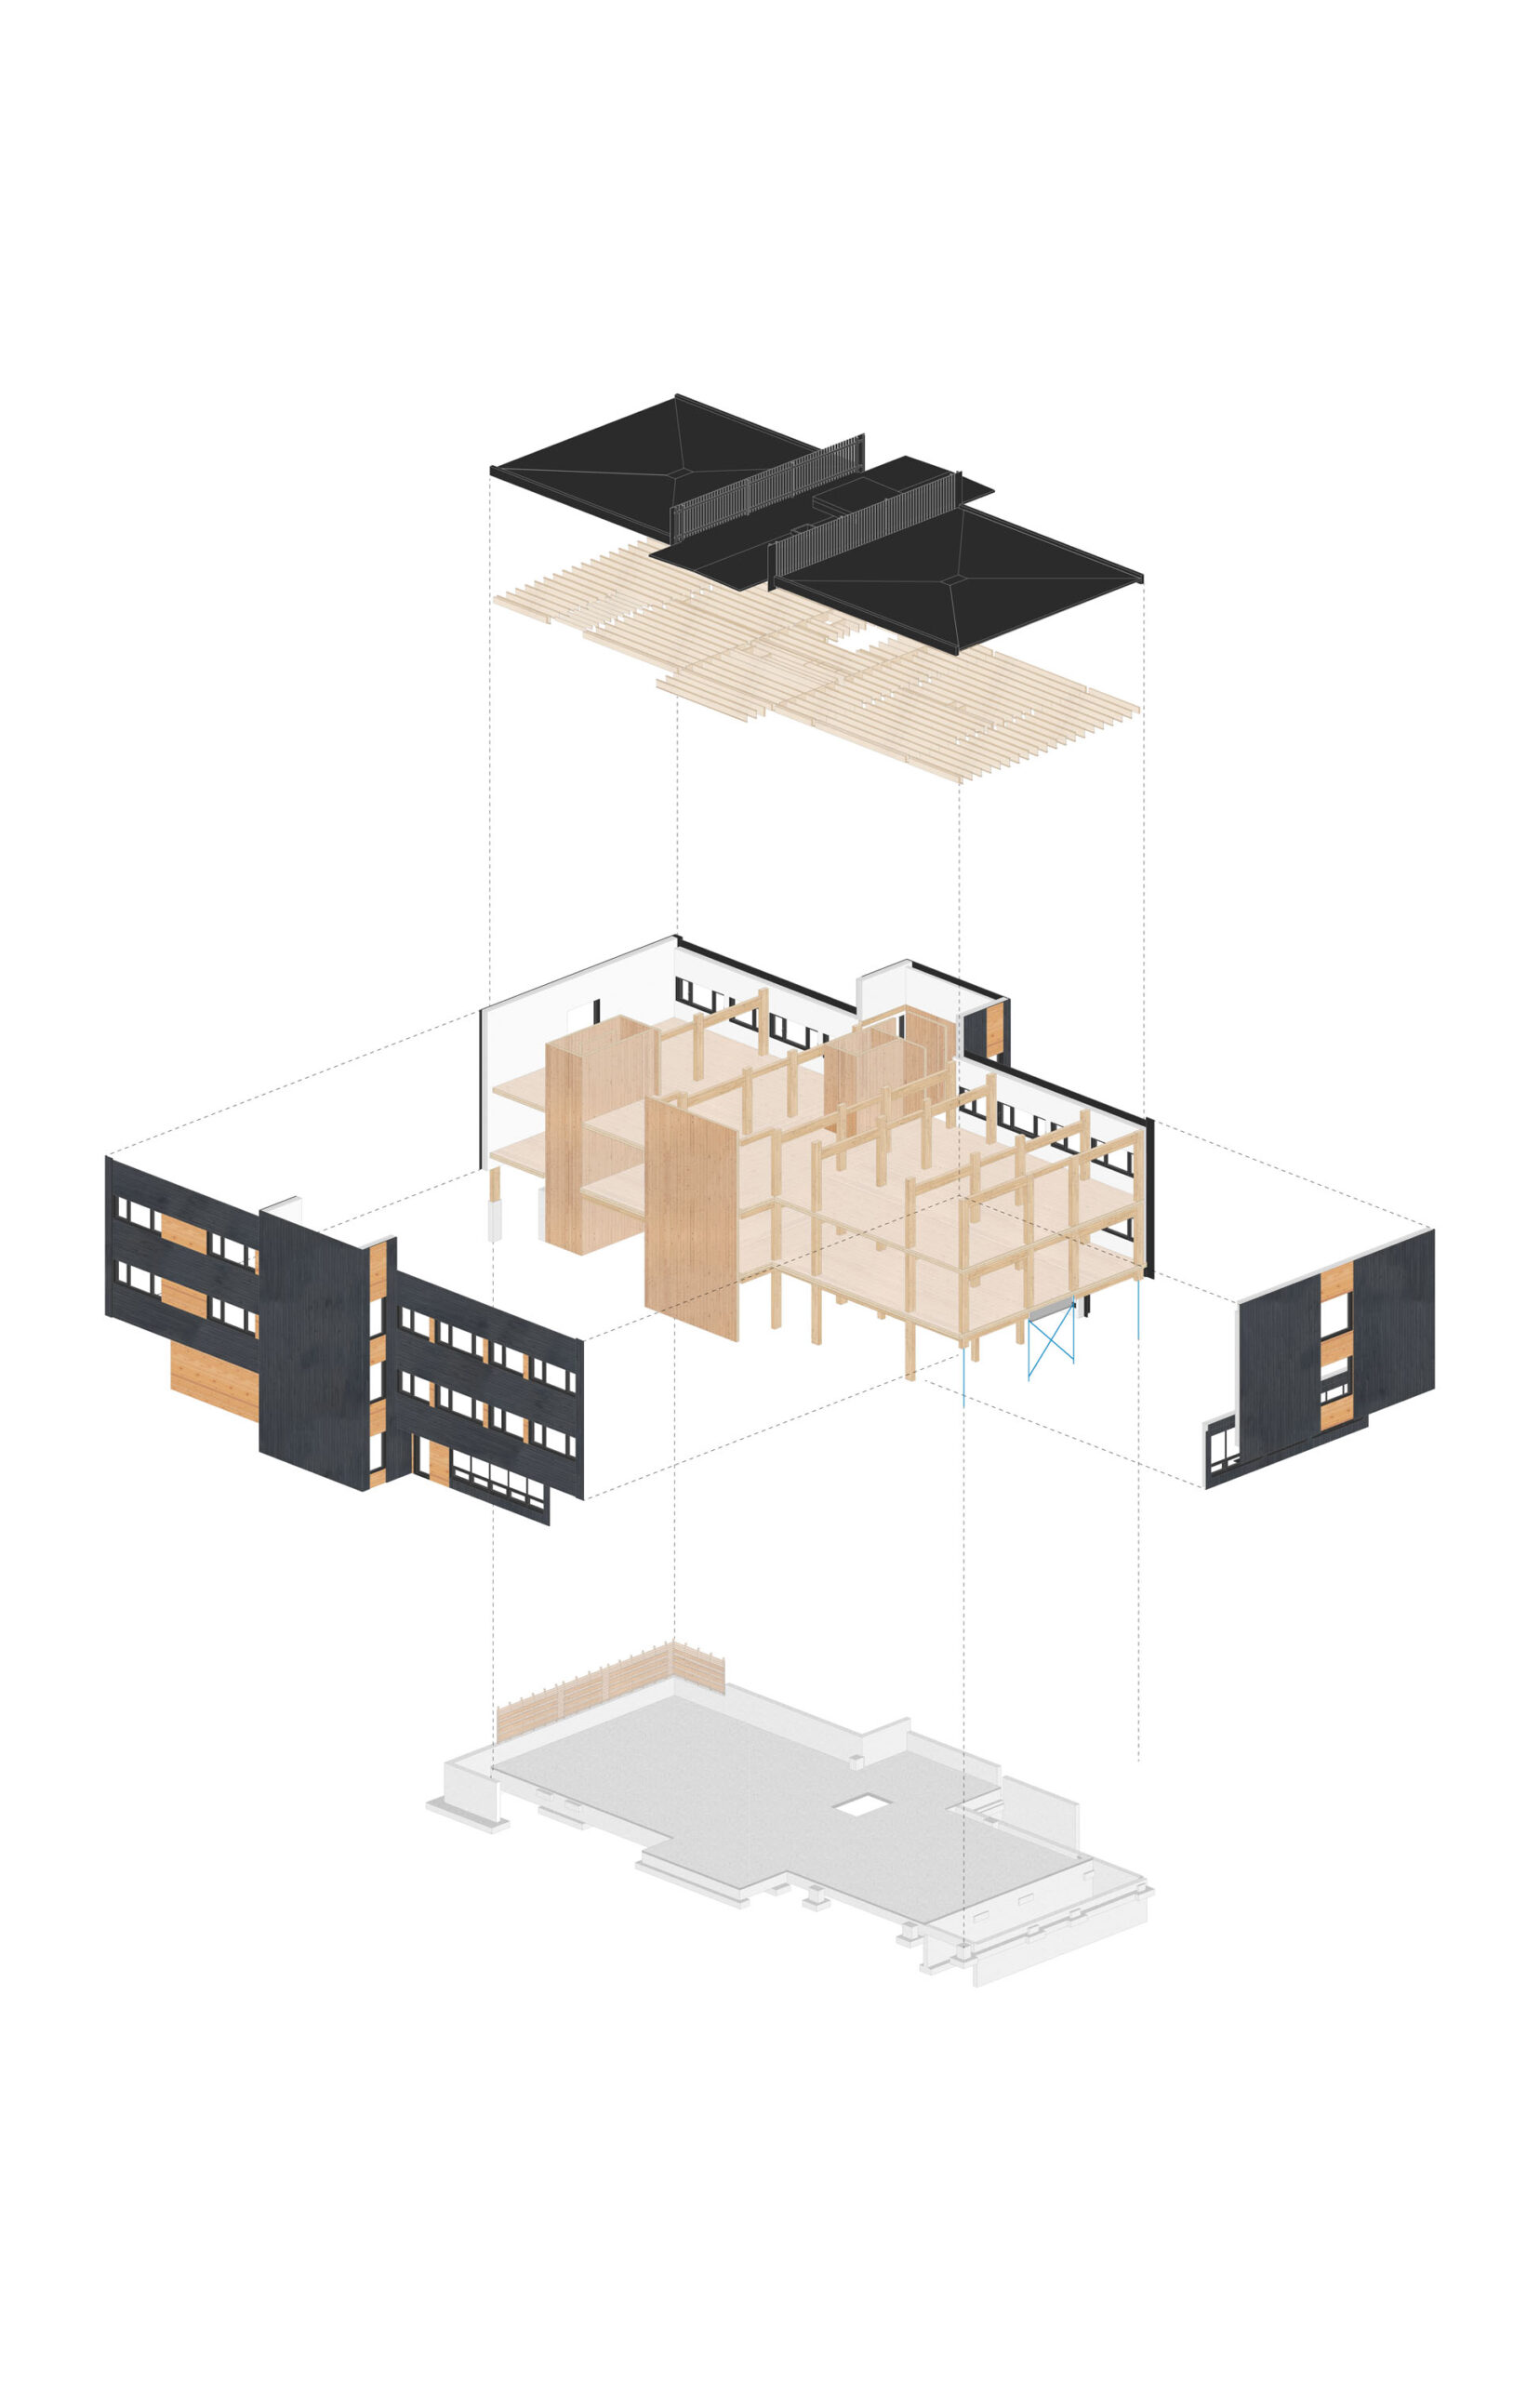
Exploded Linework
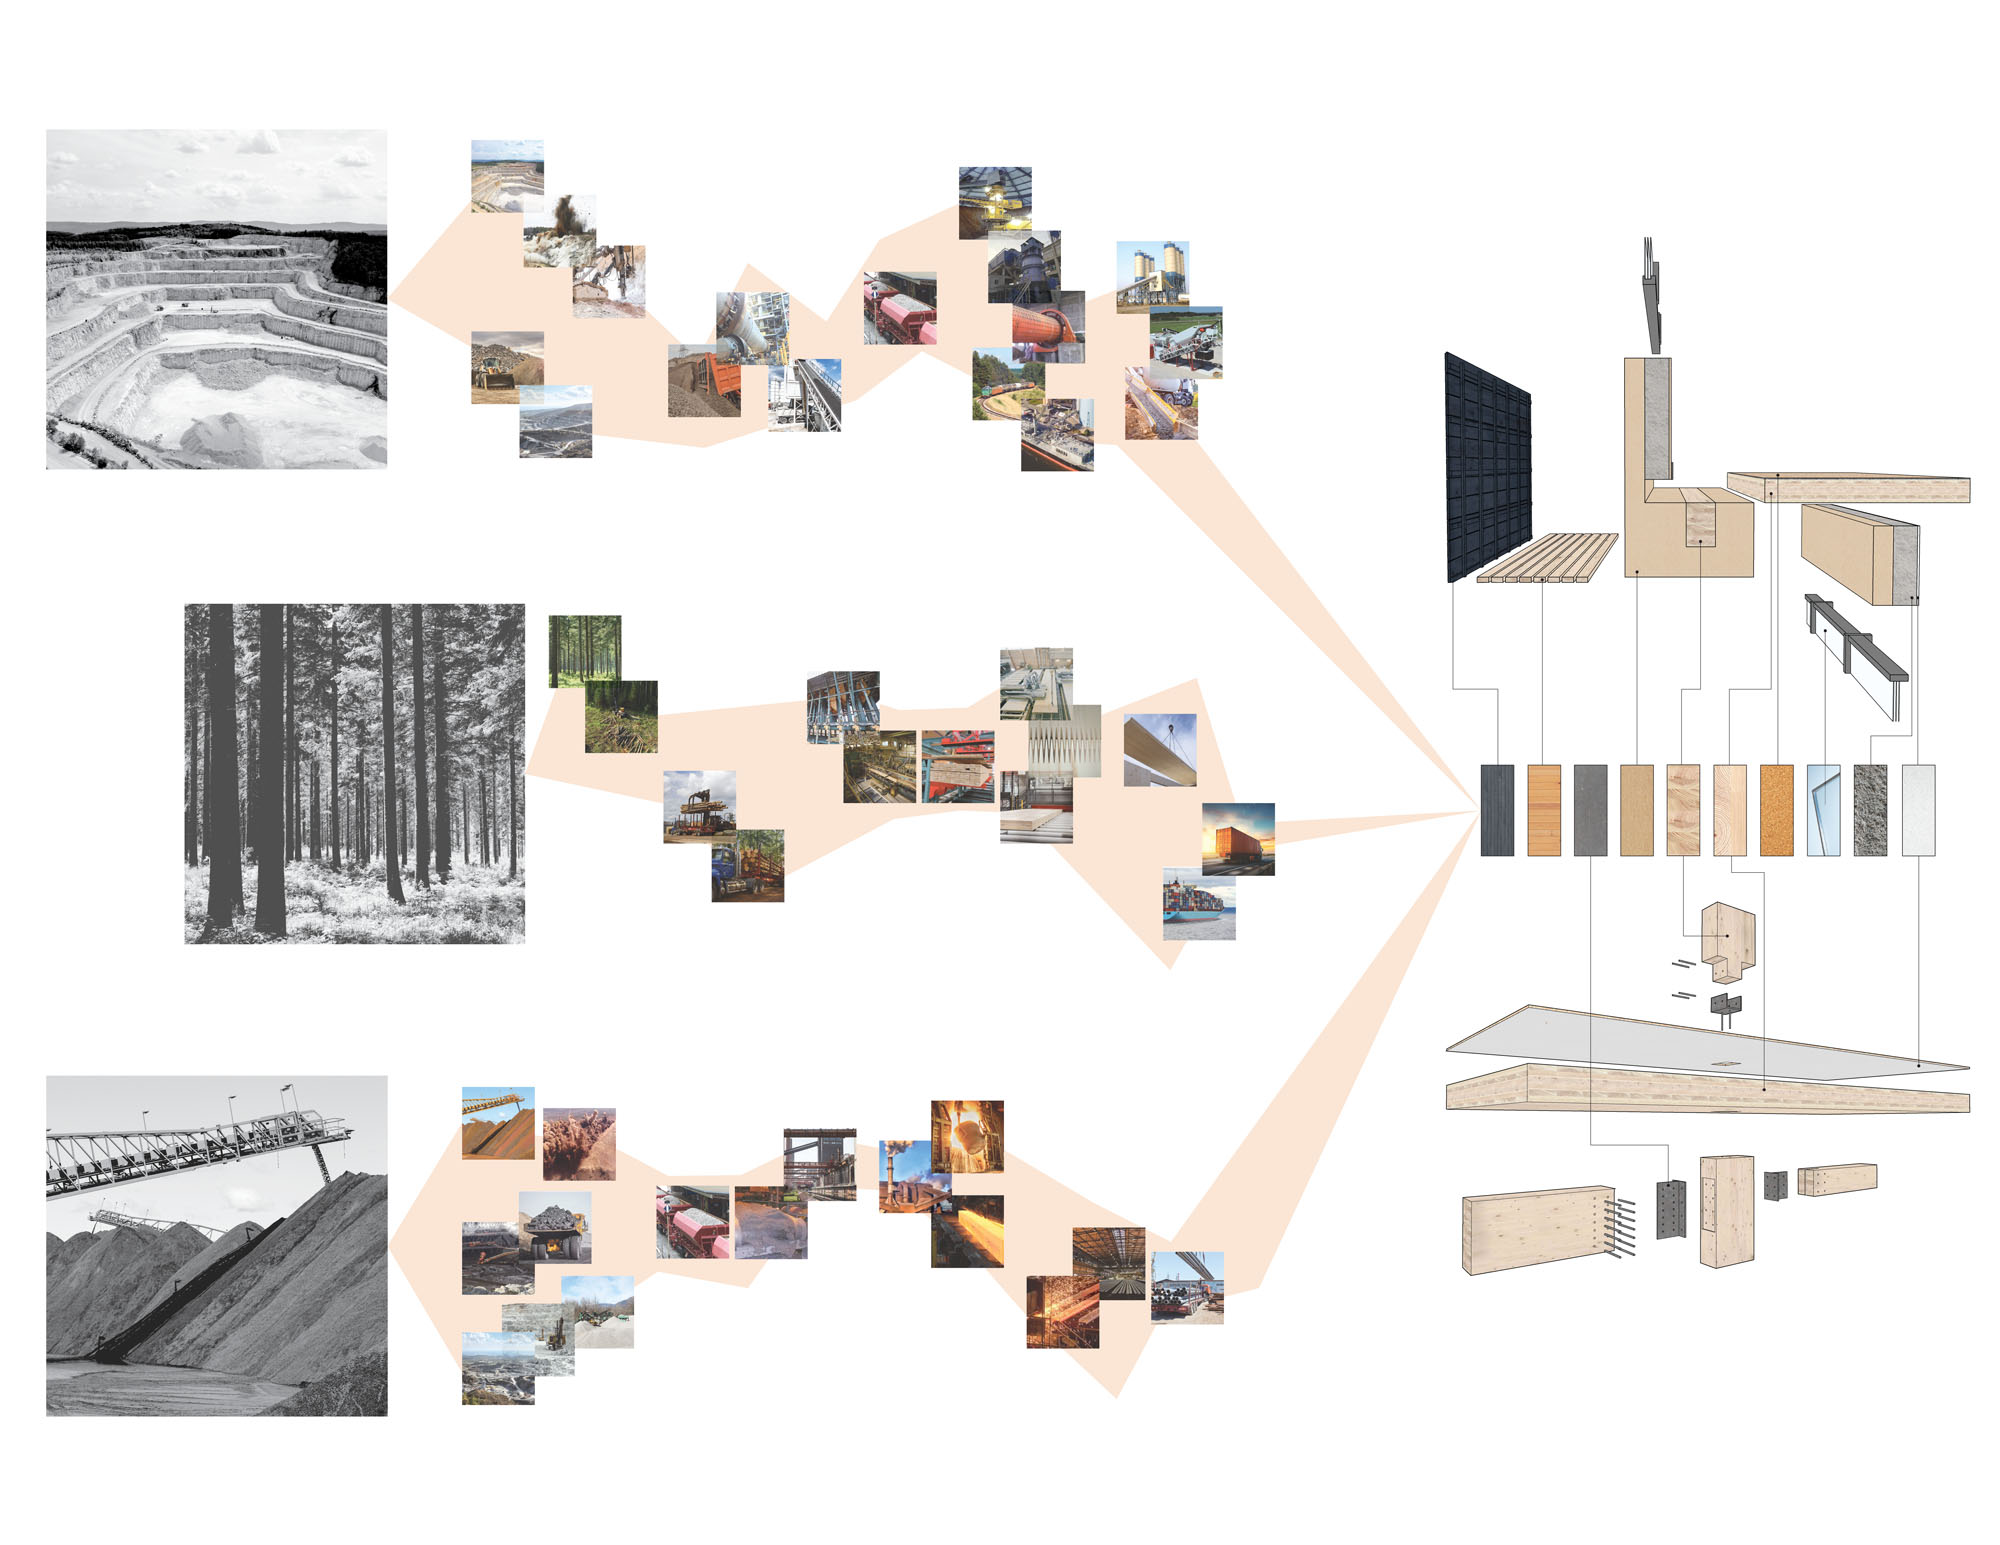
Materials Flow into Exploded Detail Axonometric
徹底した脱炭素化と生態系保護へのアプローチ
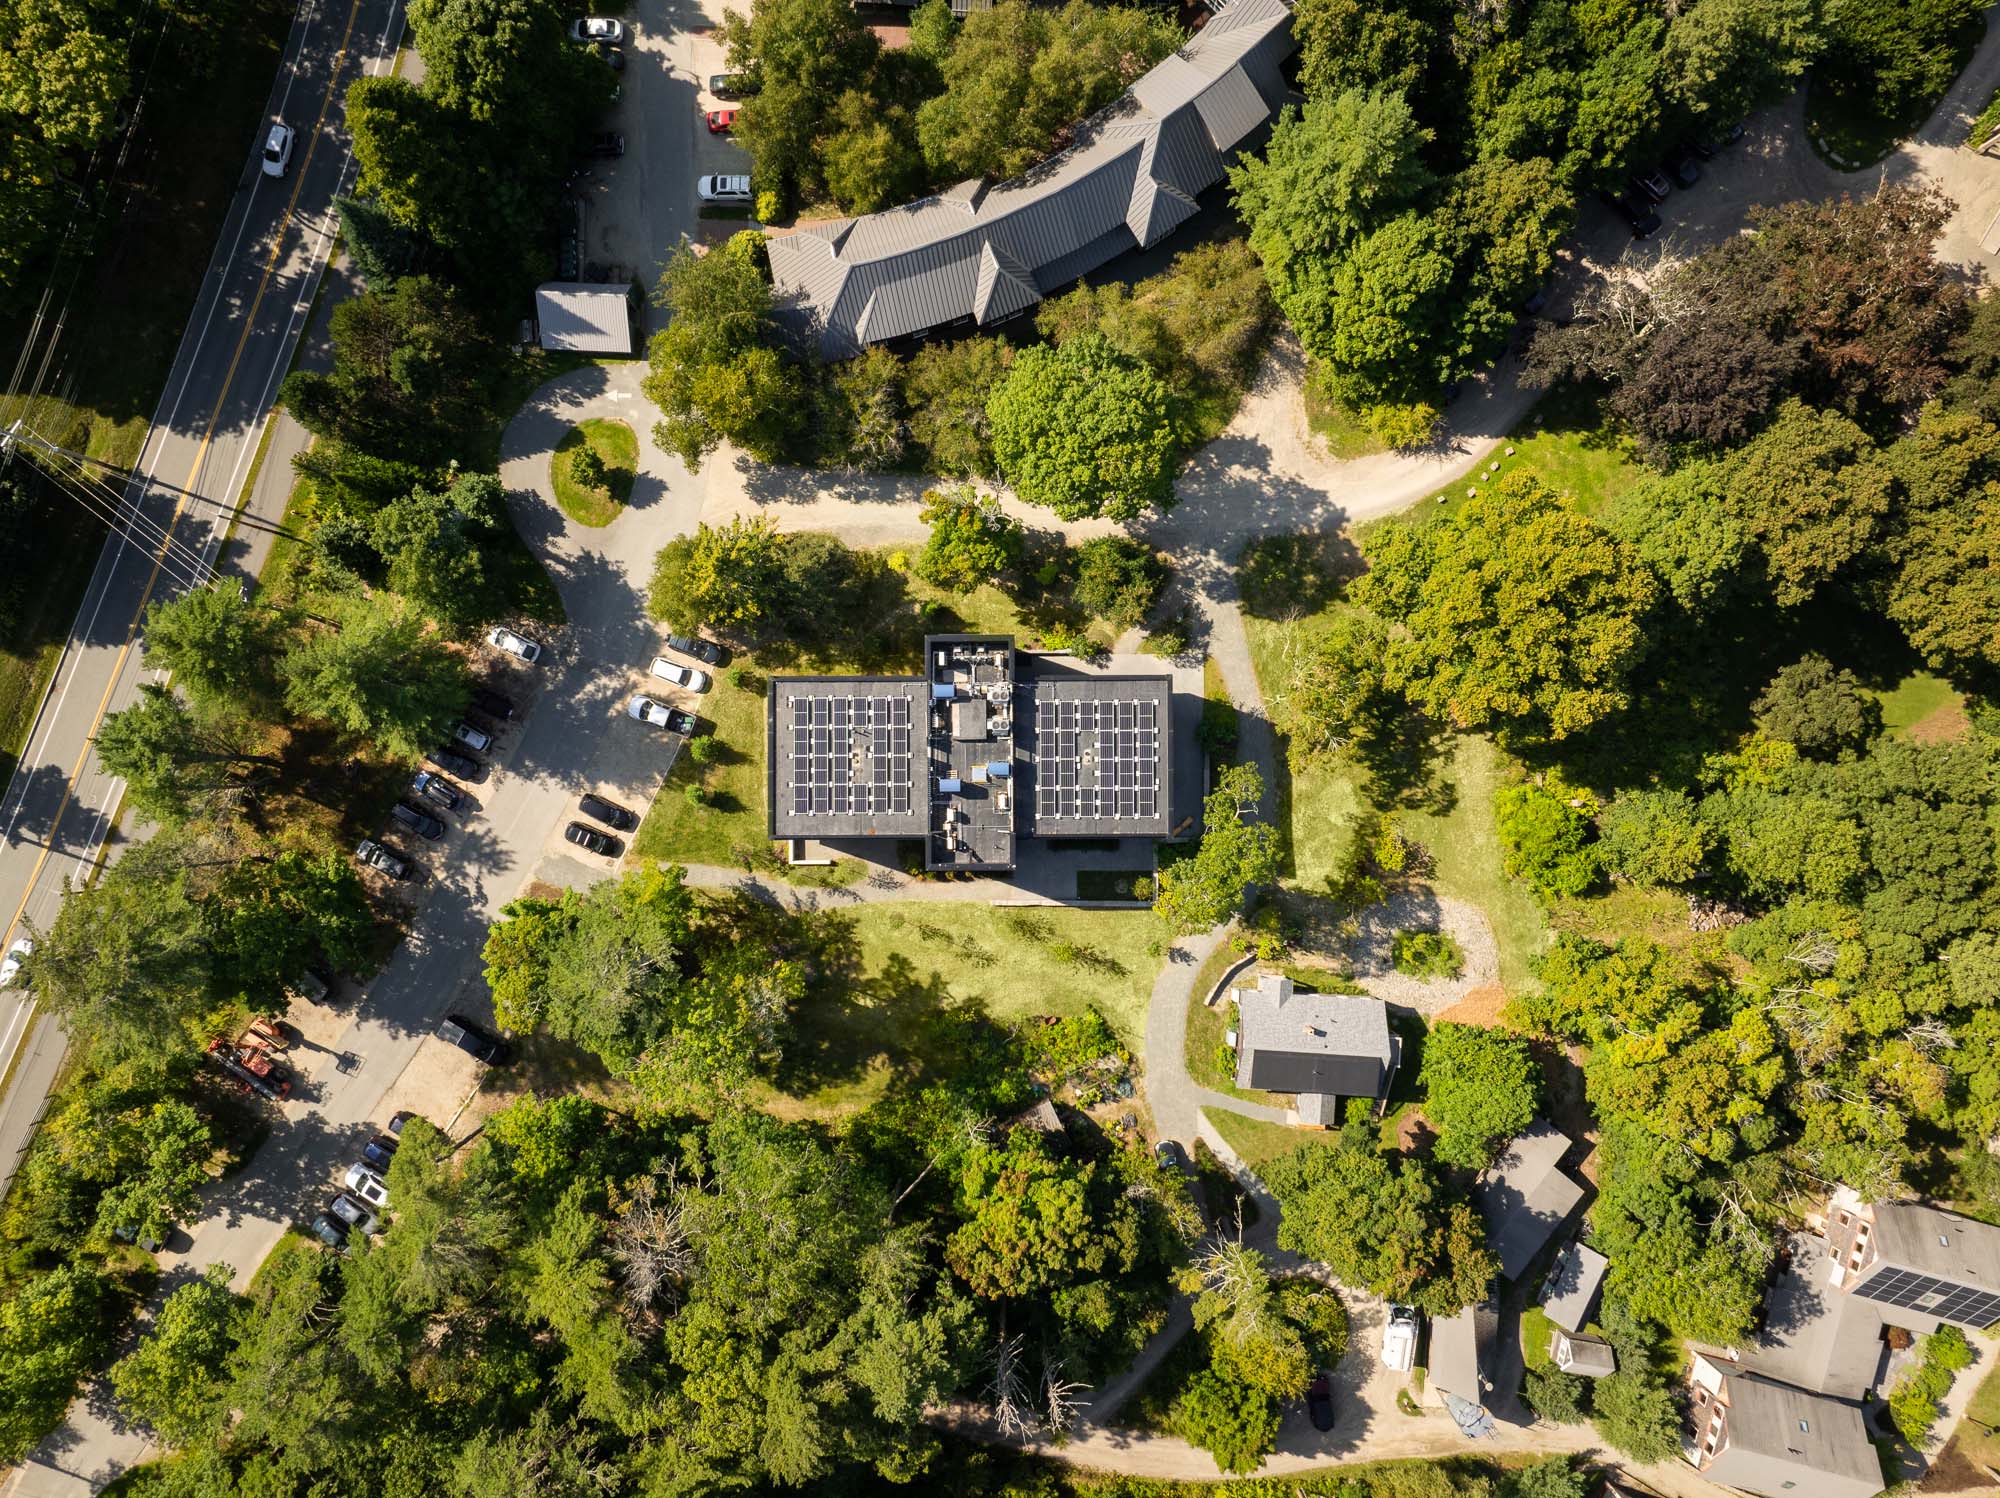
延床面積11,700平方フィート(約1,087m²)のこの建物は、エネルギー使用量においてネットゼロを達成する予定であり、すべての構造体やシステムにおいて脱炭素化を最大限に推進するという揺るぎないアプローチに基づいて設計されている。
さらに、この設計では生態系への影響を最小限に抑えるため、すでに開発済みの敷地に建物を配置し、地域の生息環境を保護するために建物全体に鳥類に安全なガラスを使用している。
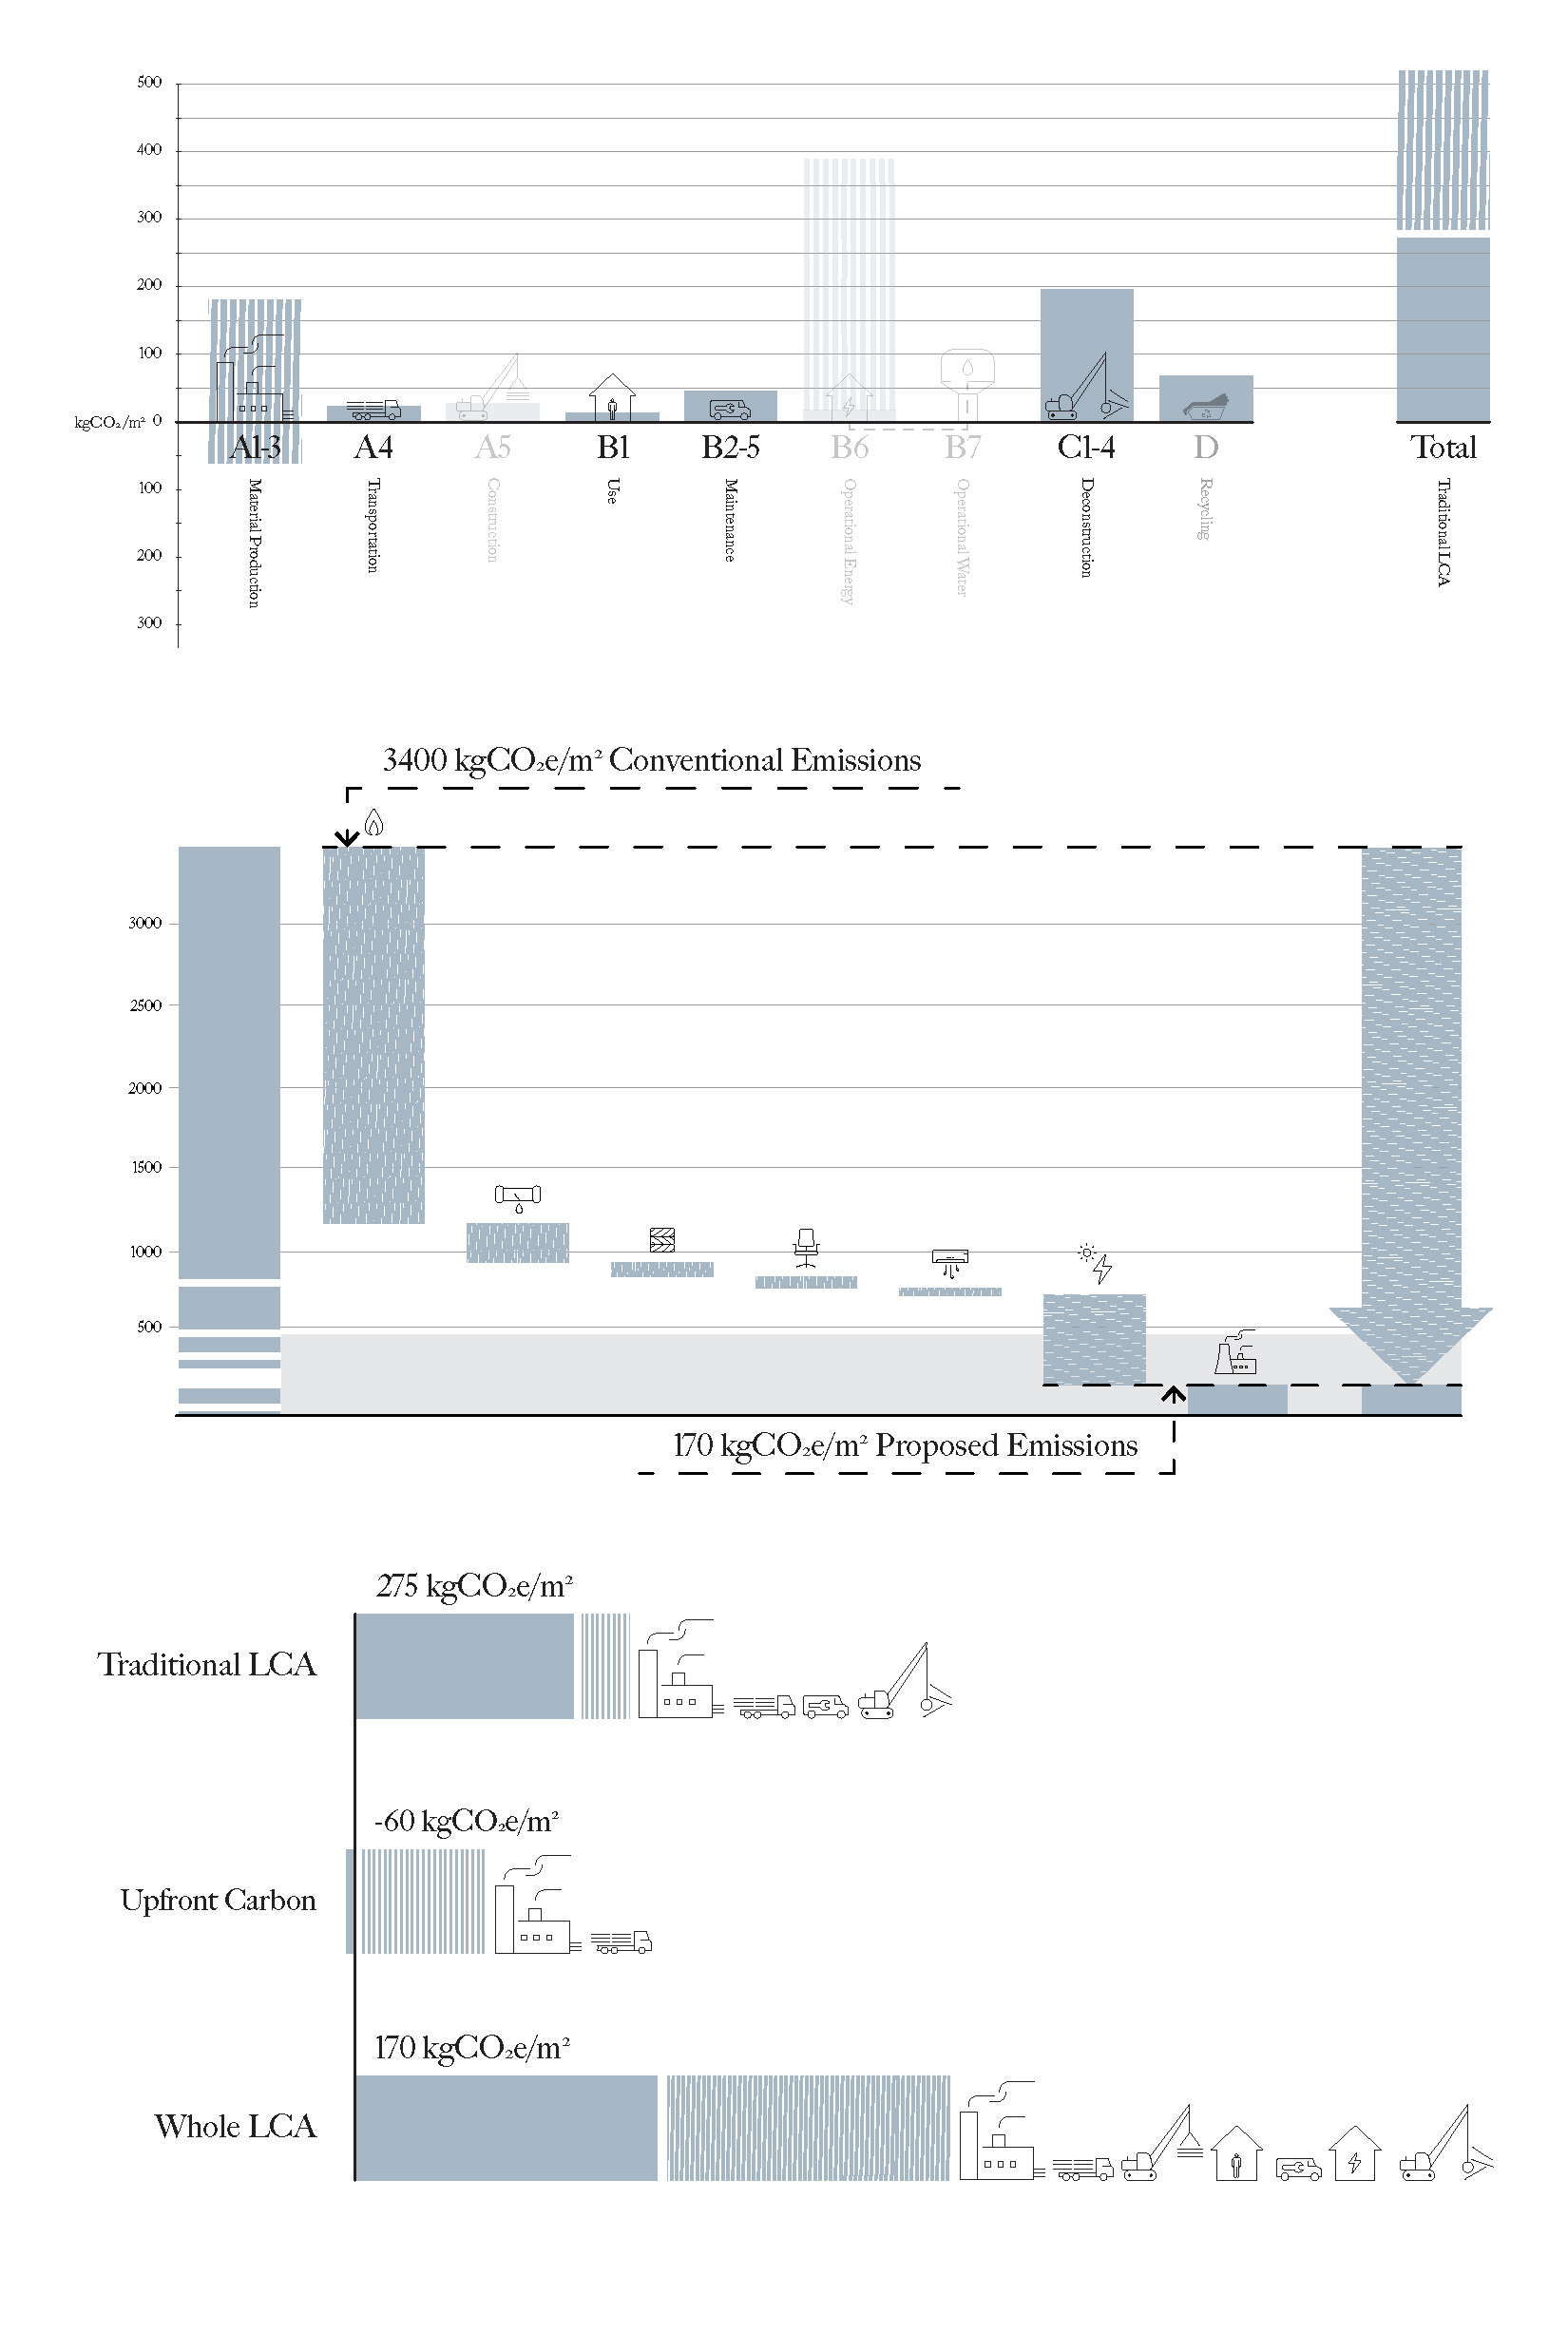
LCA
コミュニティを強化する空間構成とシンプルな寝室
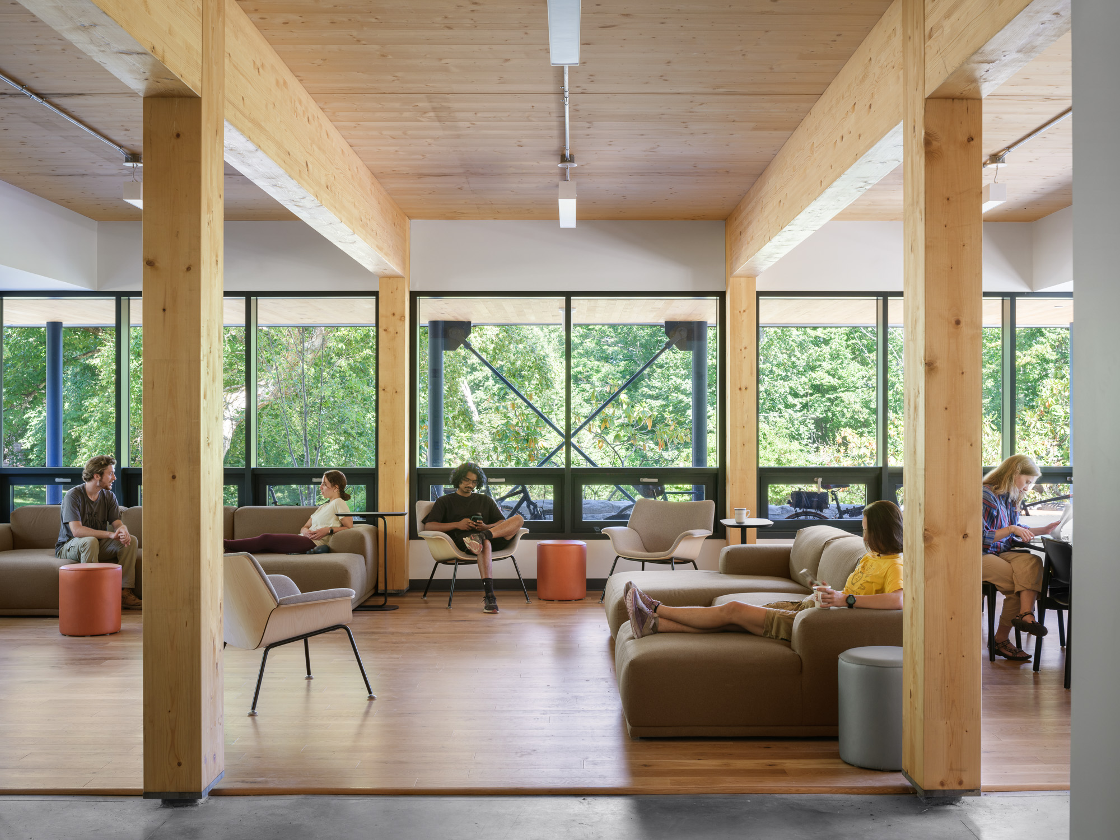
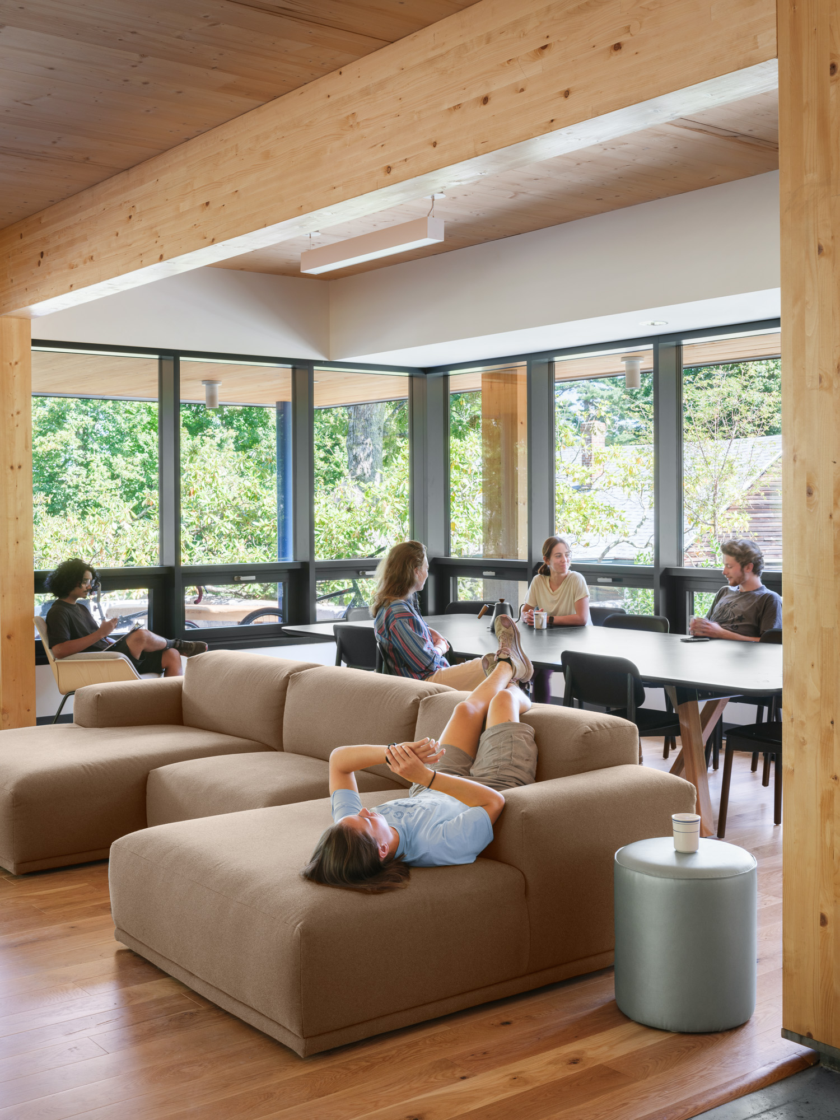
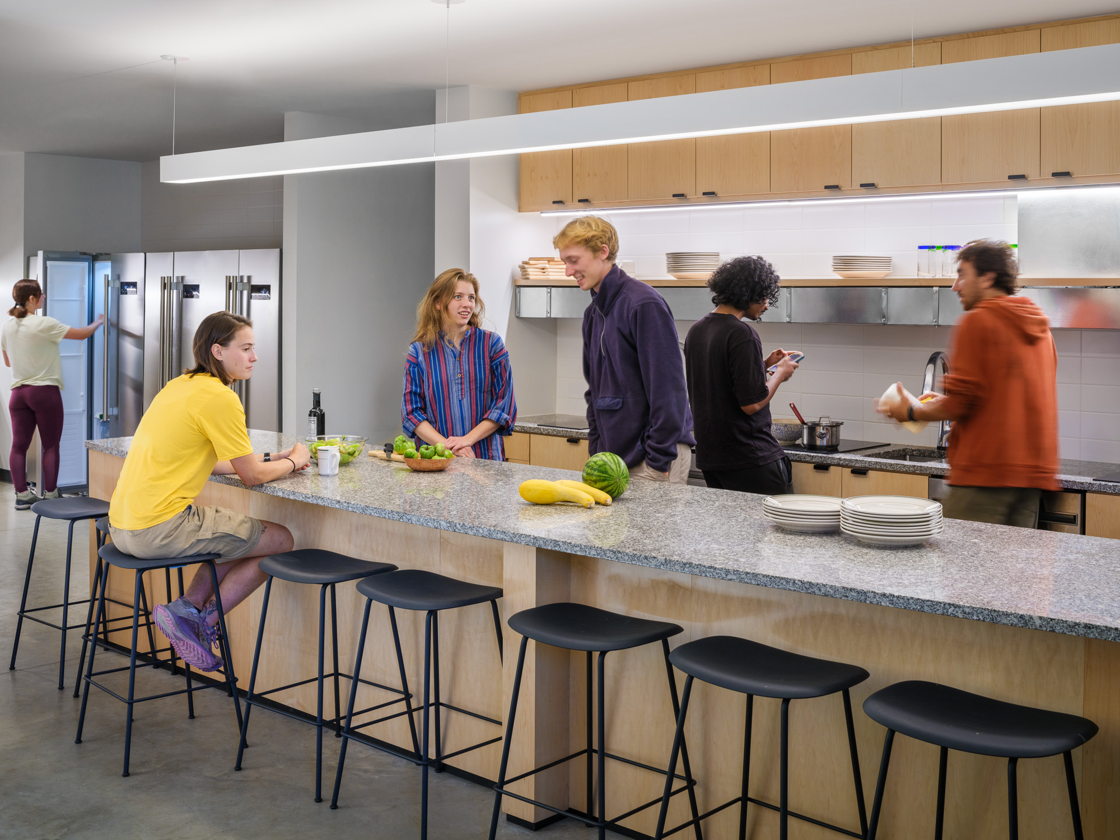
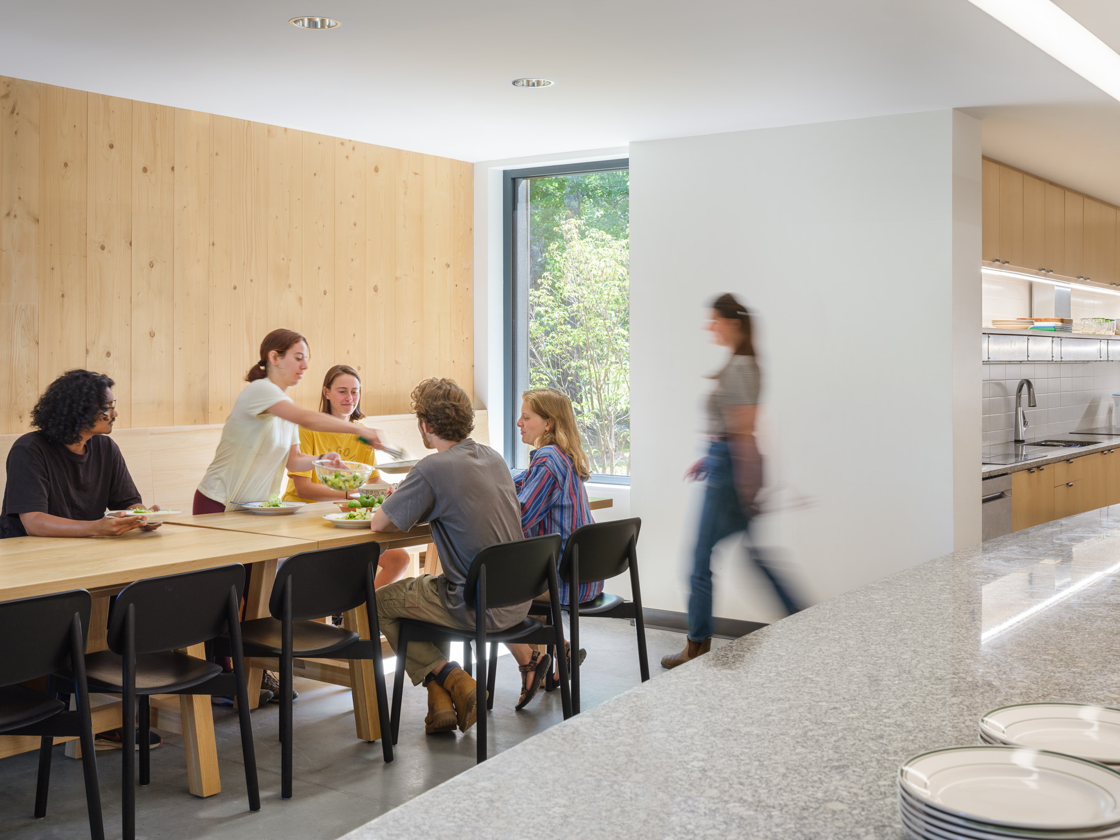
この設計は、コミュニティの強化を重視する同大学の方針に沿い、1階のキッチンとミーティングスペースの規模とつながりを最大限に高めることを目指している。共同キッチンは大小さまざまなグループが一緒に調理できるよう設計されており、集まって食事をとるための十分なスペースに加え、学生1人ひとりに割り当てられた互いに連結された収納スペースも備えている。
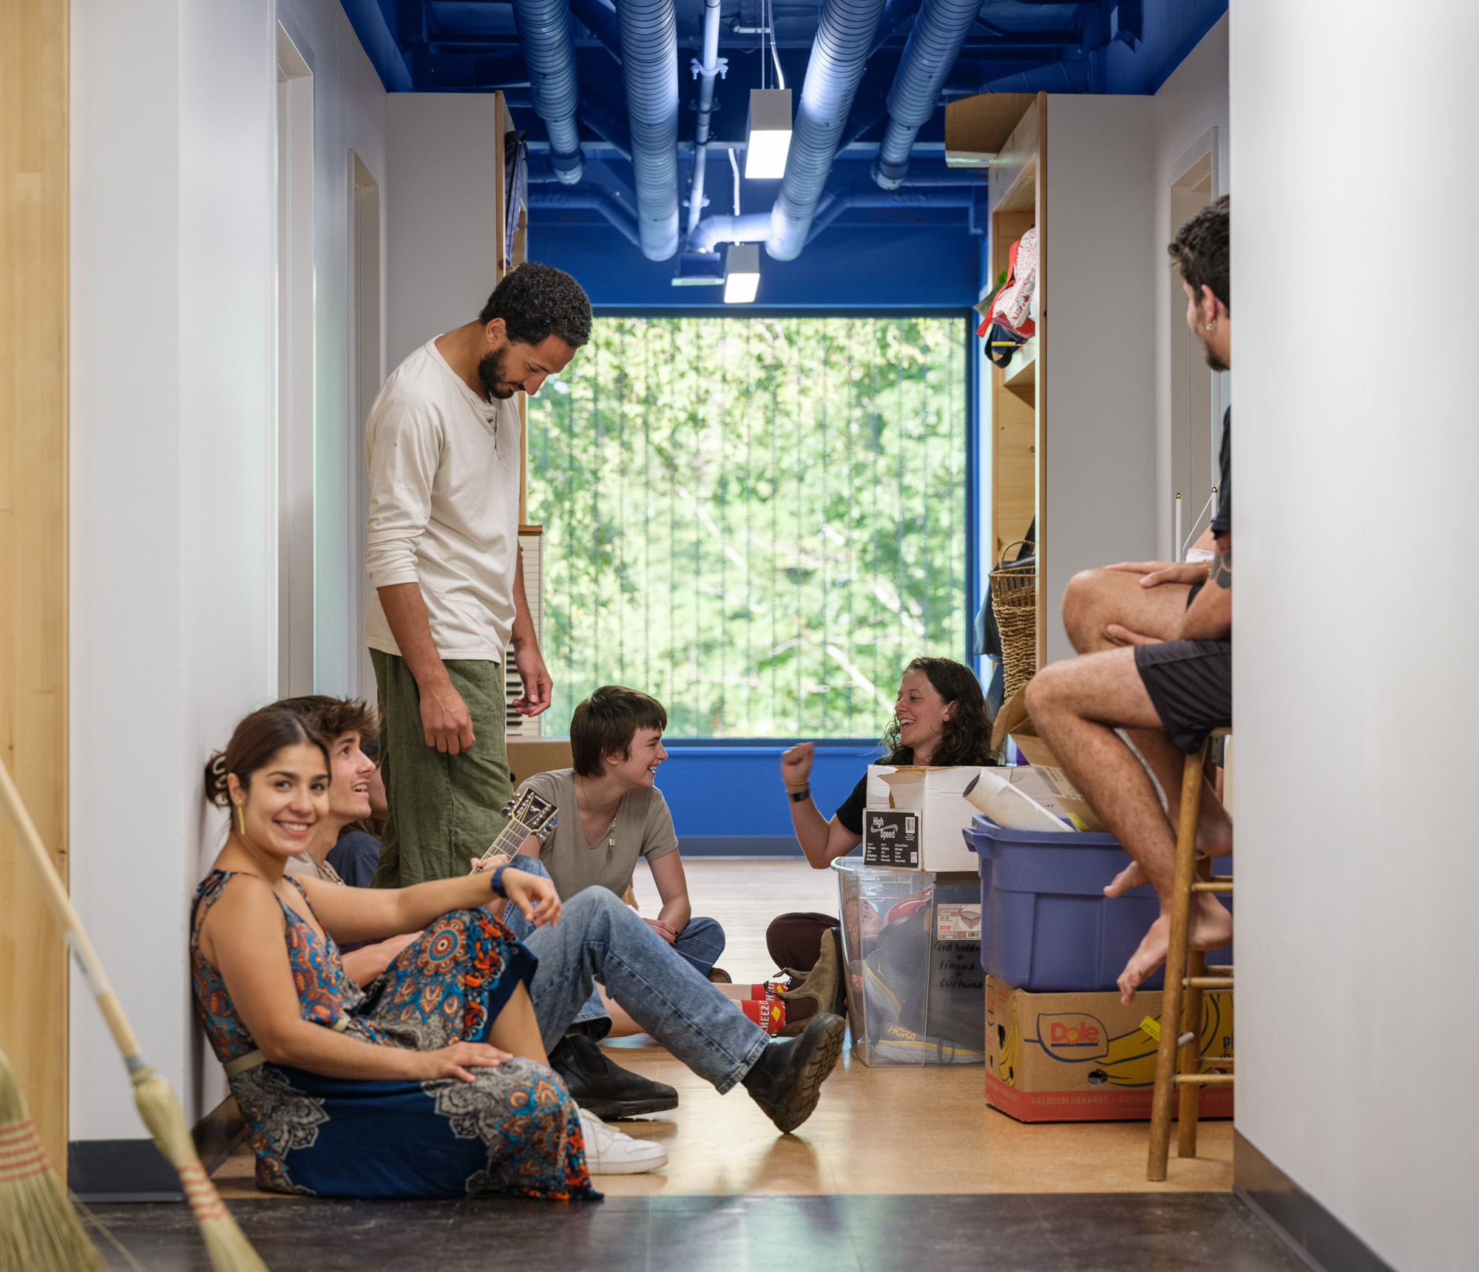
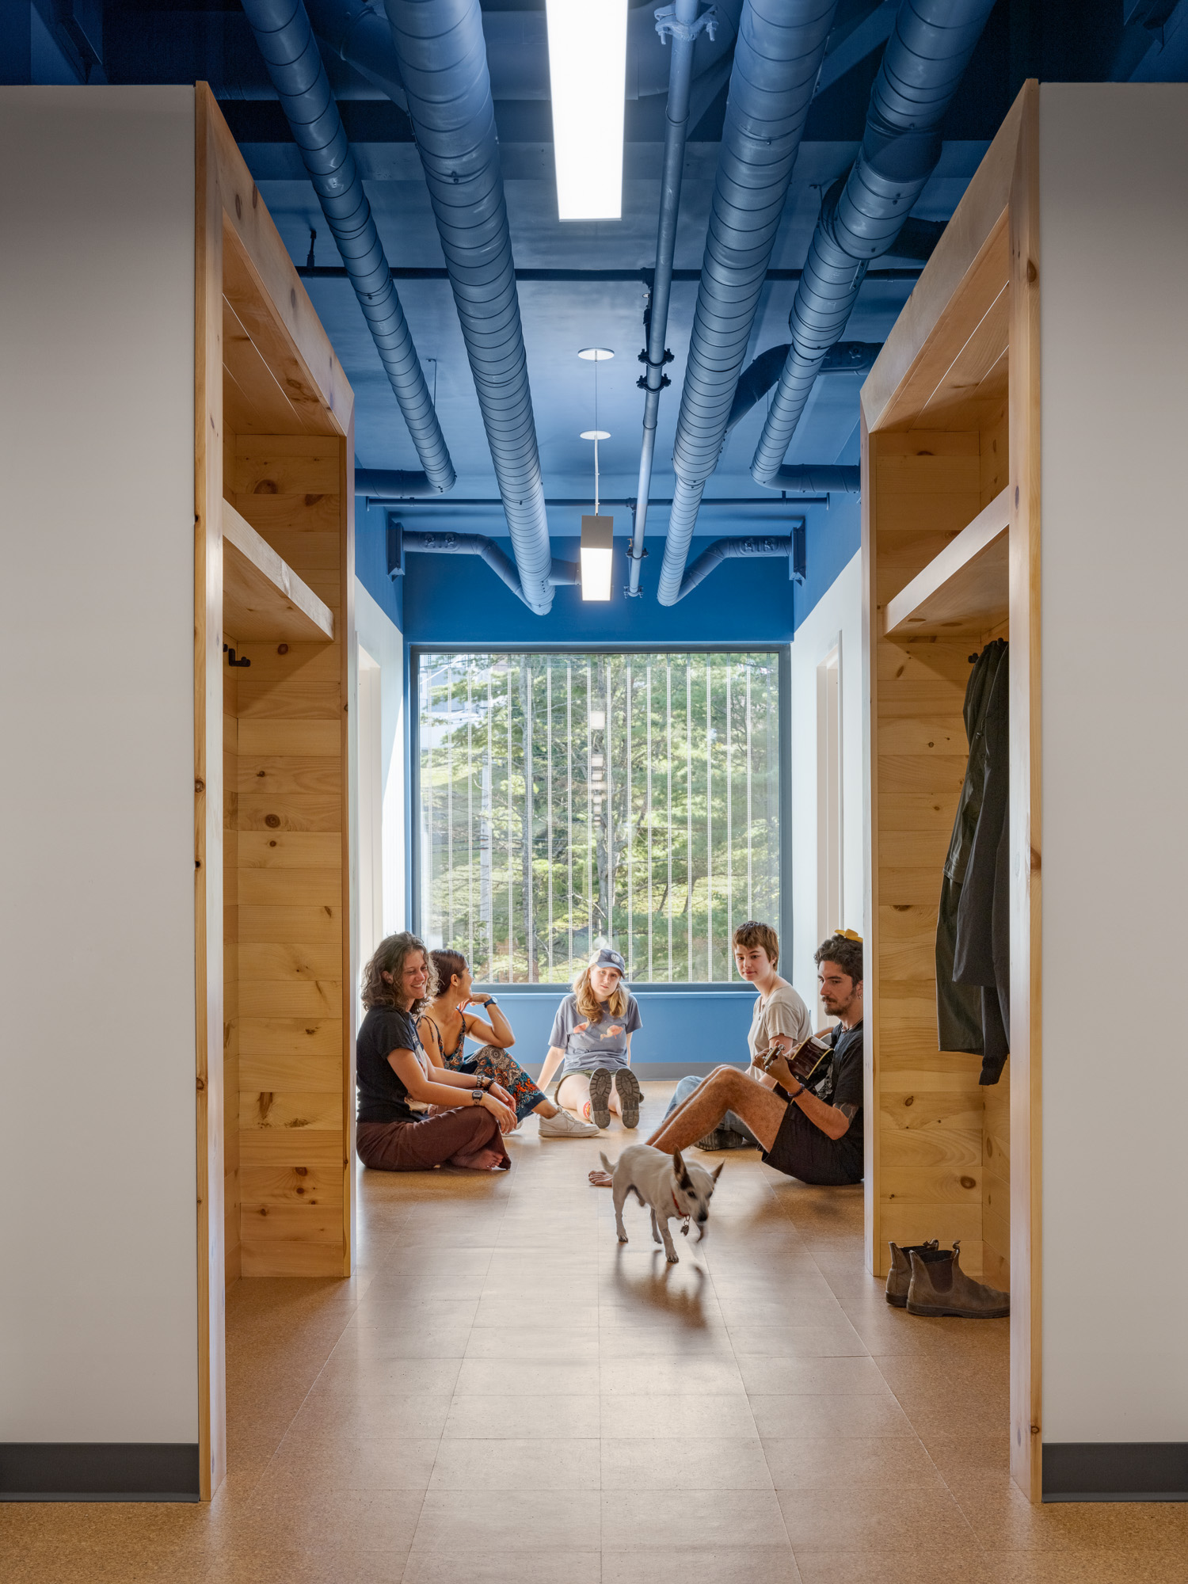
寝室はシングルとダブルが混在しており、壁や天井には構造体がむき出しになっている。これによって、このユニークな構造システムがもつ美しさとシンプルさが際立っている。
©︎ Trent Bell Photography
©︎ Trent Bell Photography
©︎ Trent Bell Photography
©︎ Trent Bell Photography
©︎ Trent Bell Photography
©︎ Trent Bell Photography
©︎ Trent Bell Photography
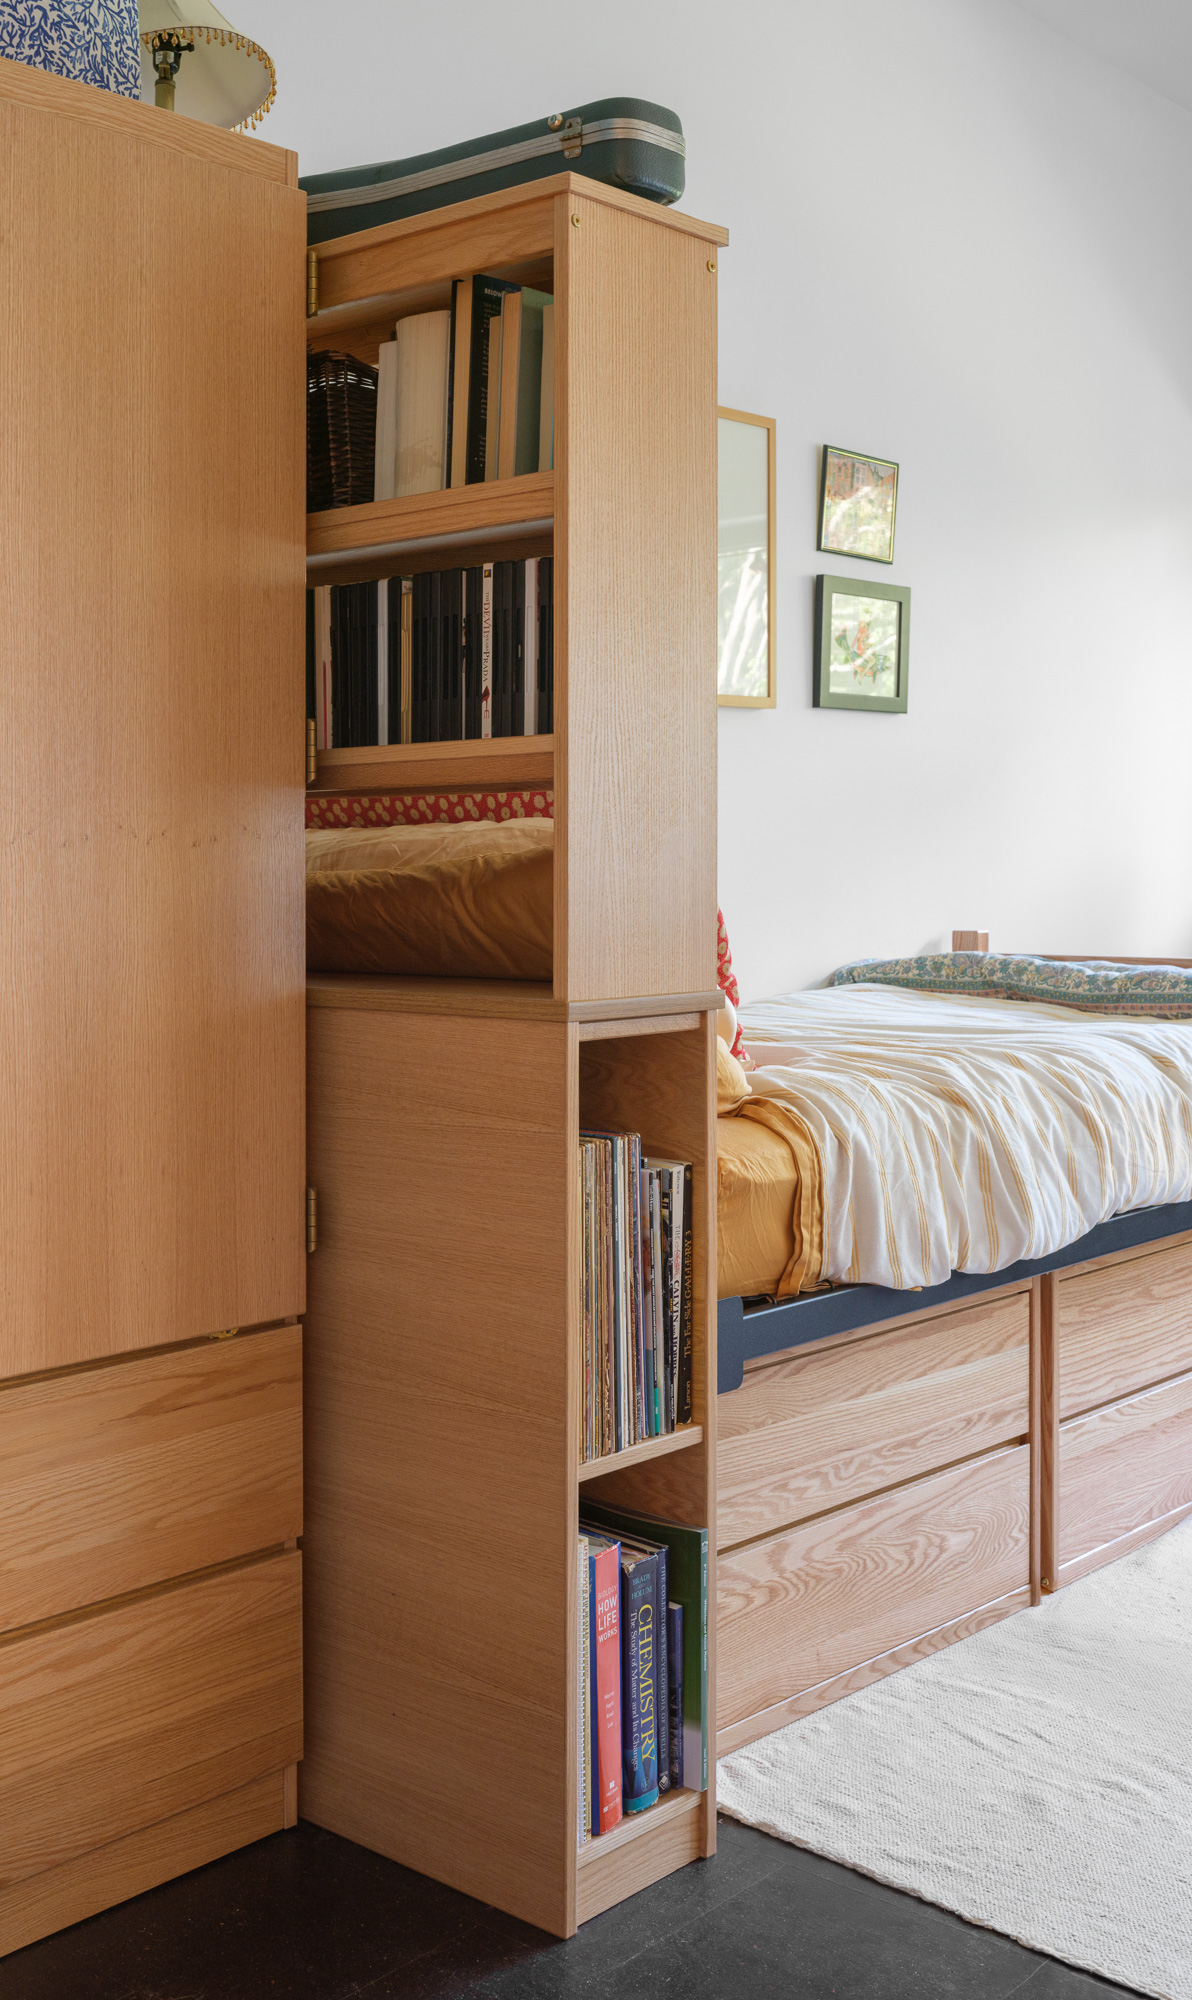
©︎ Trent Bell Photography
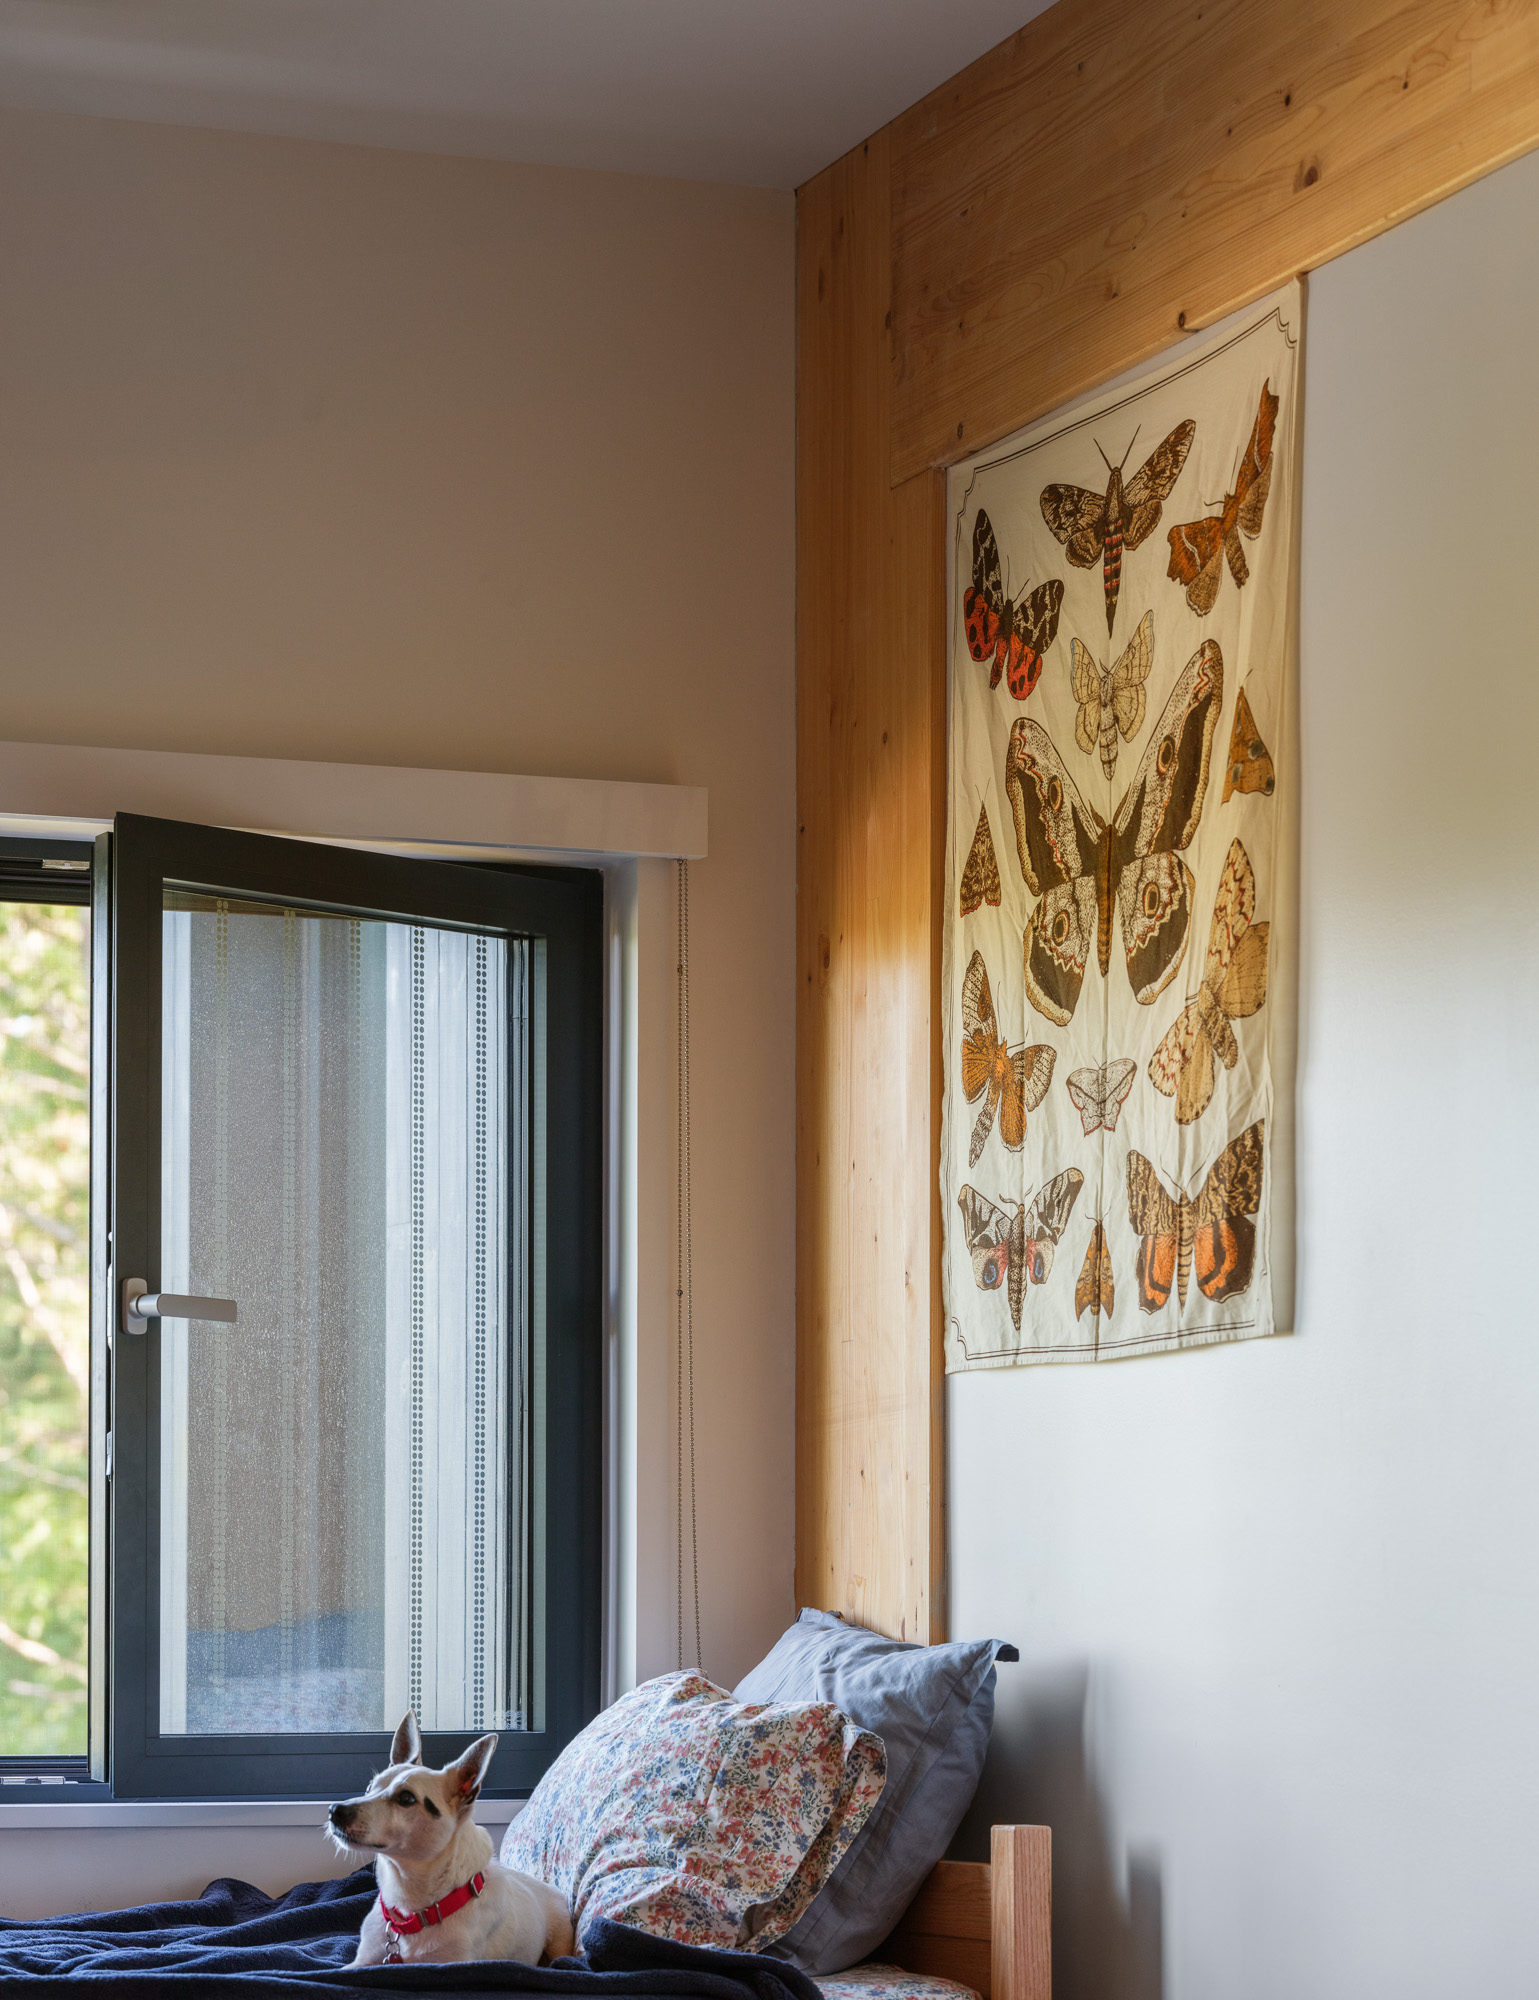
©︎ Trent Bell Photography
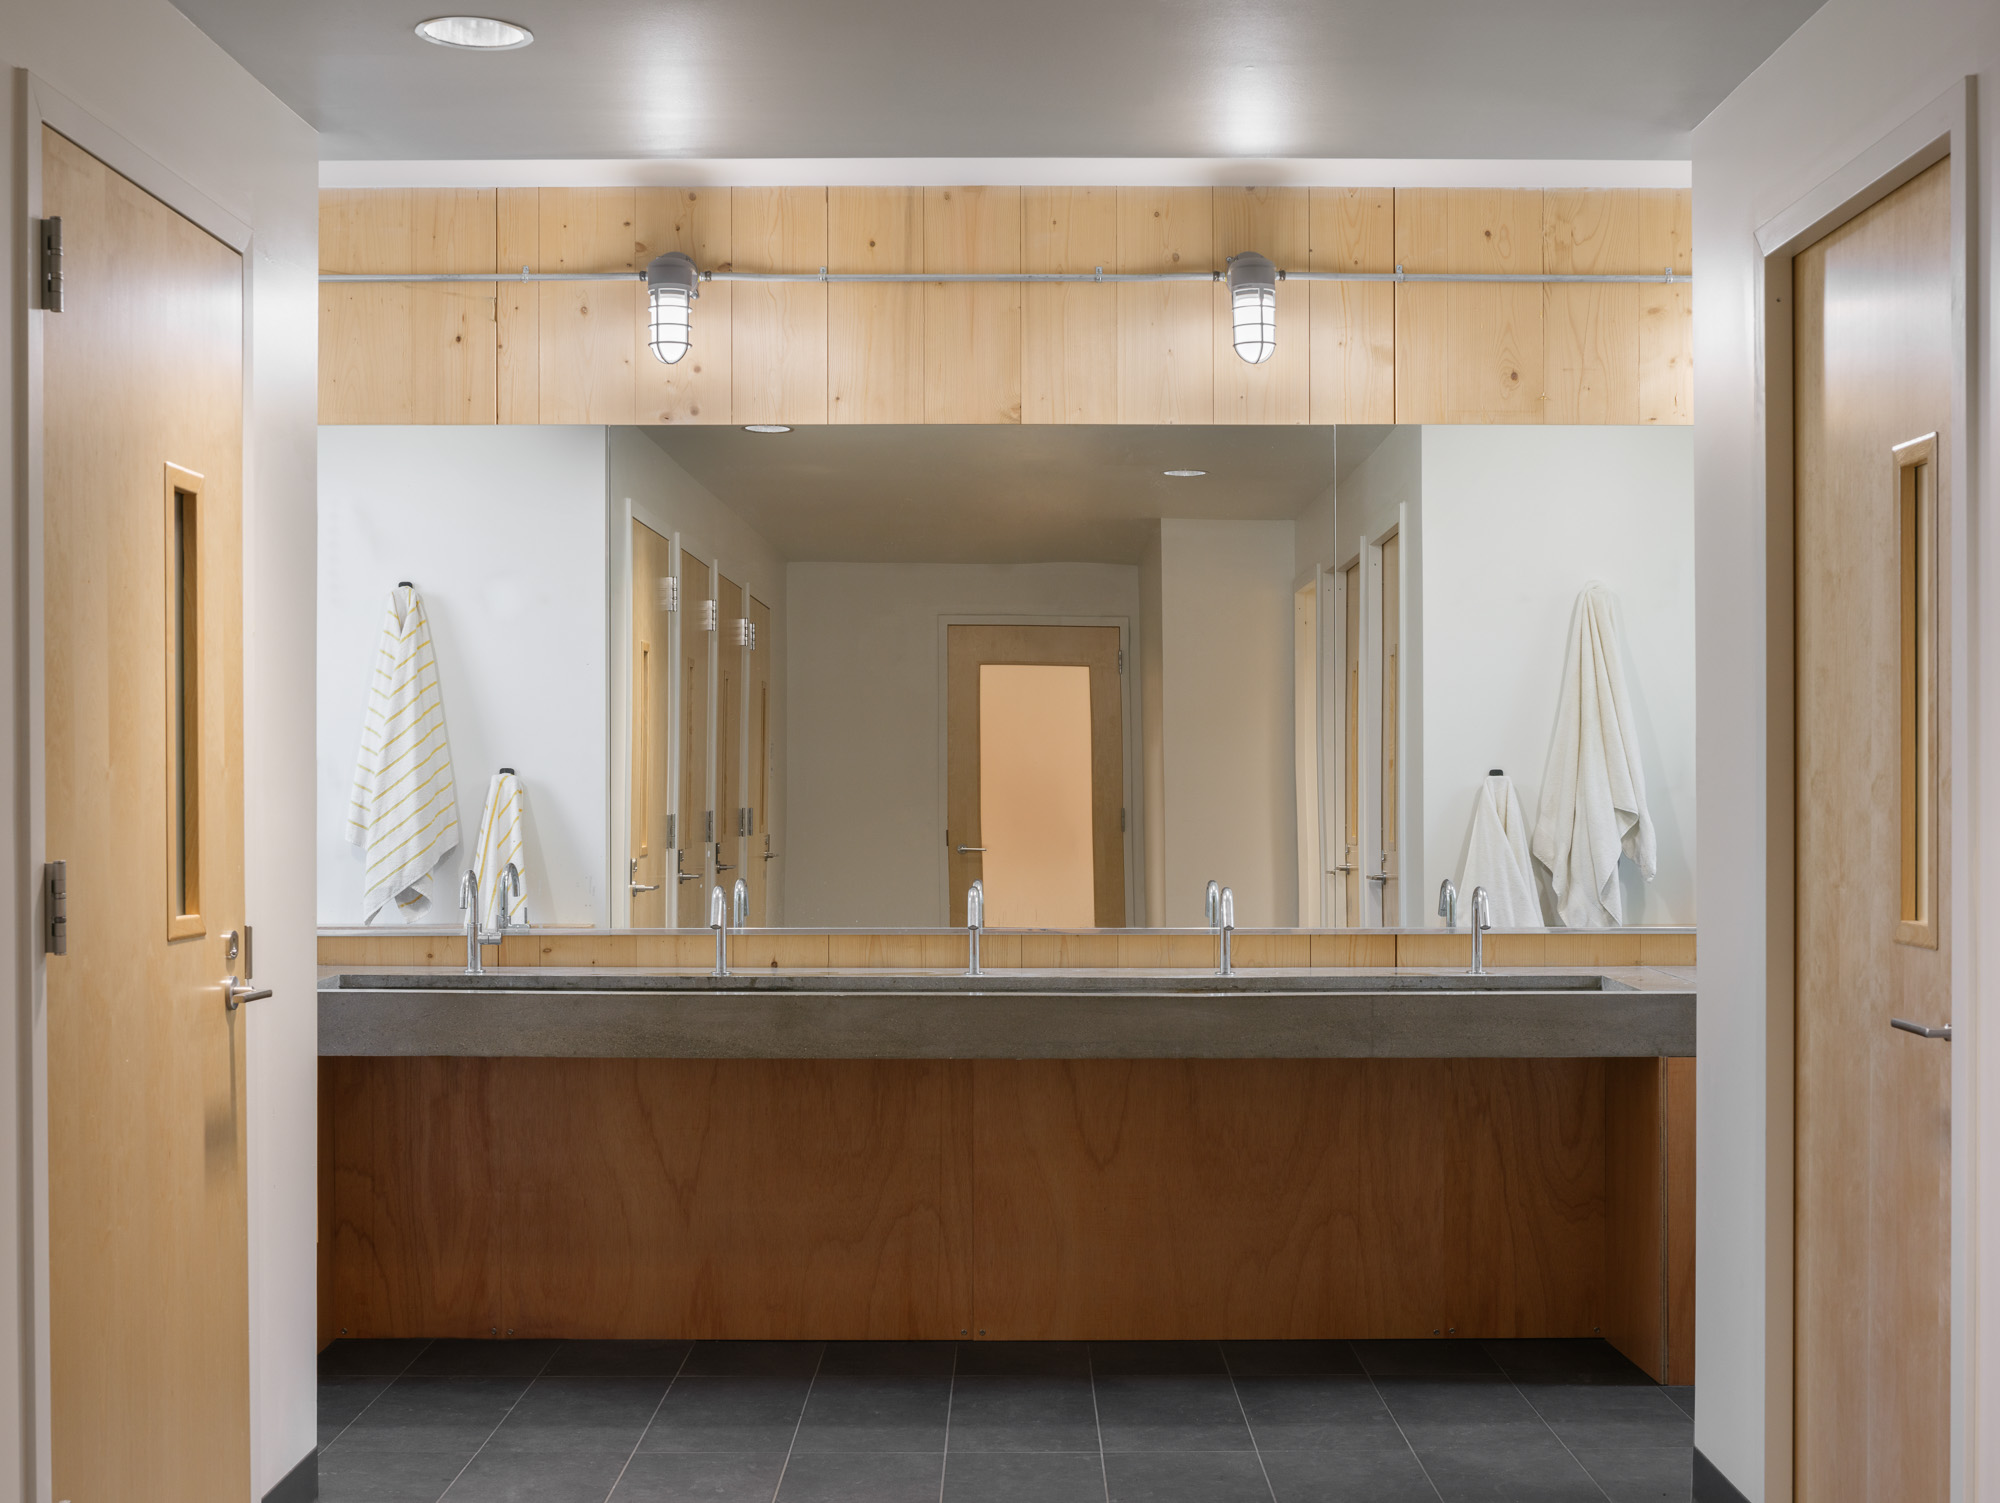
©︎ Trent Bell Photography
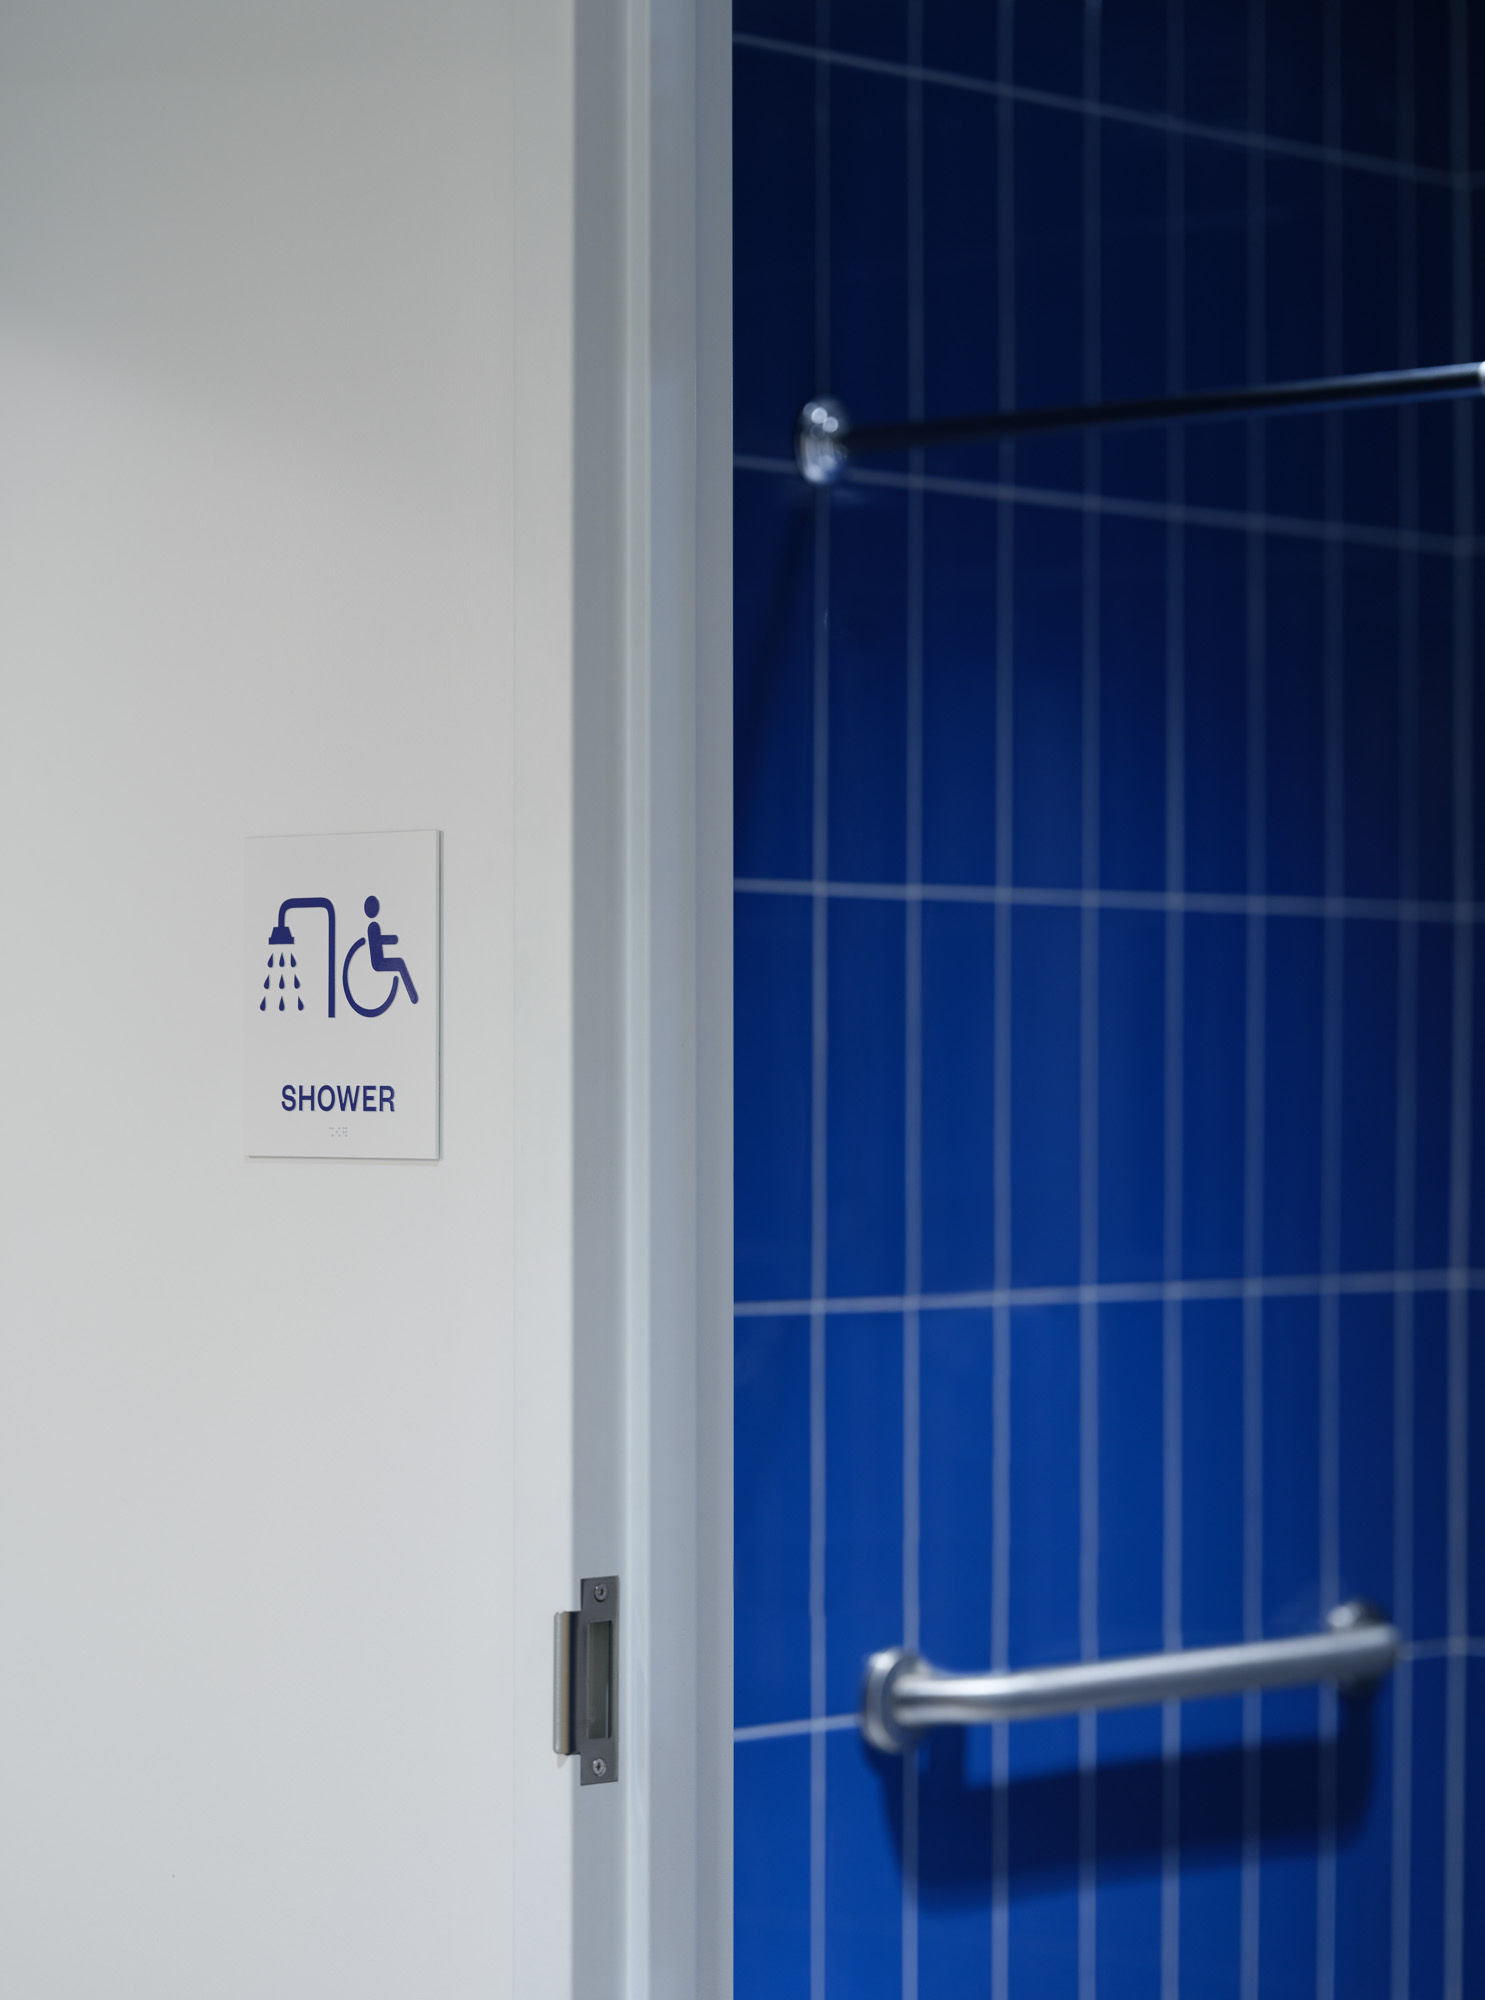
©︎ Trent Bell Photography
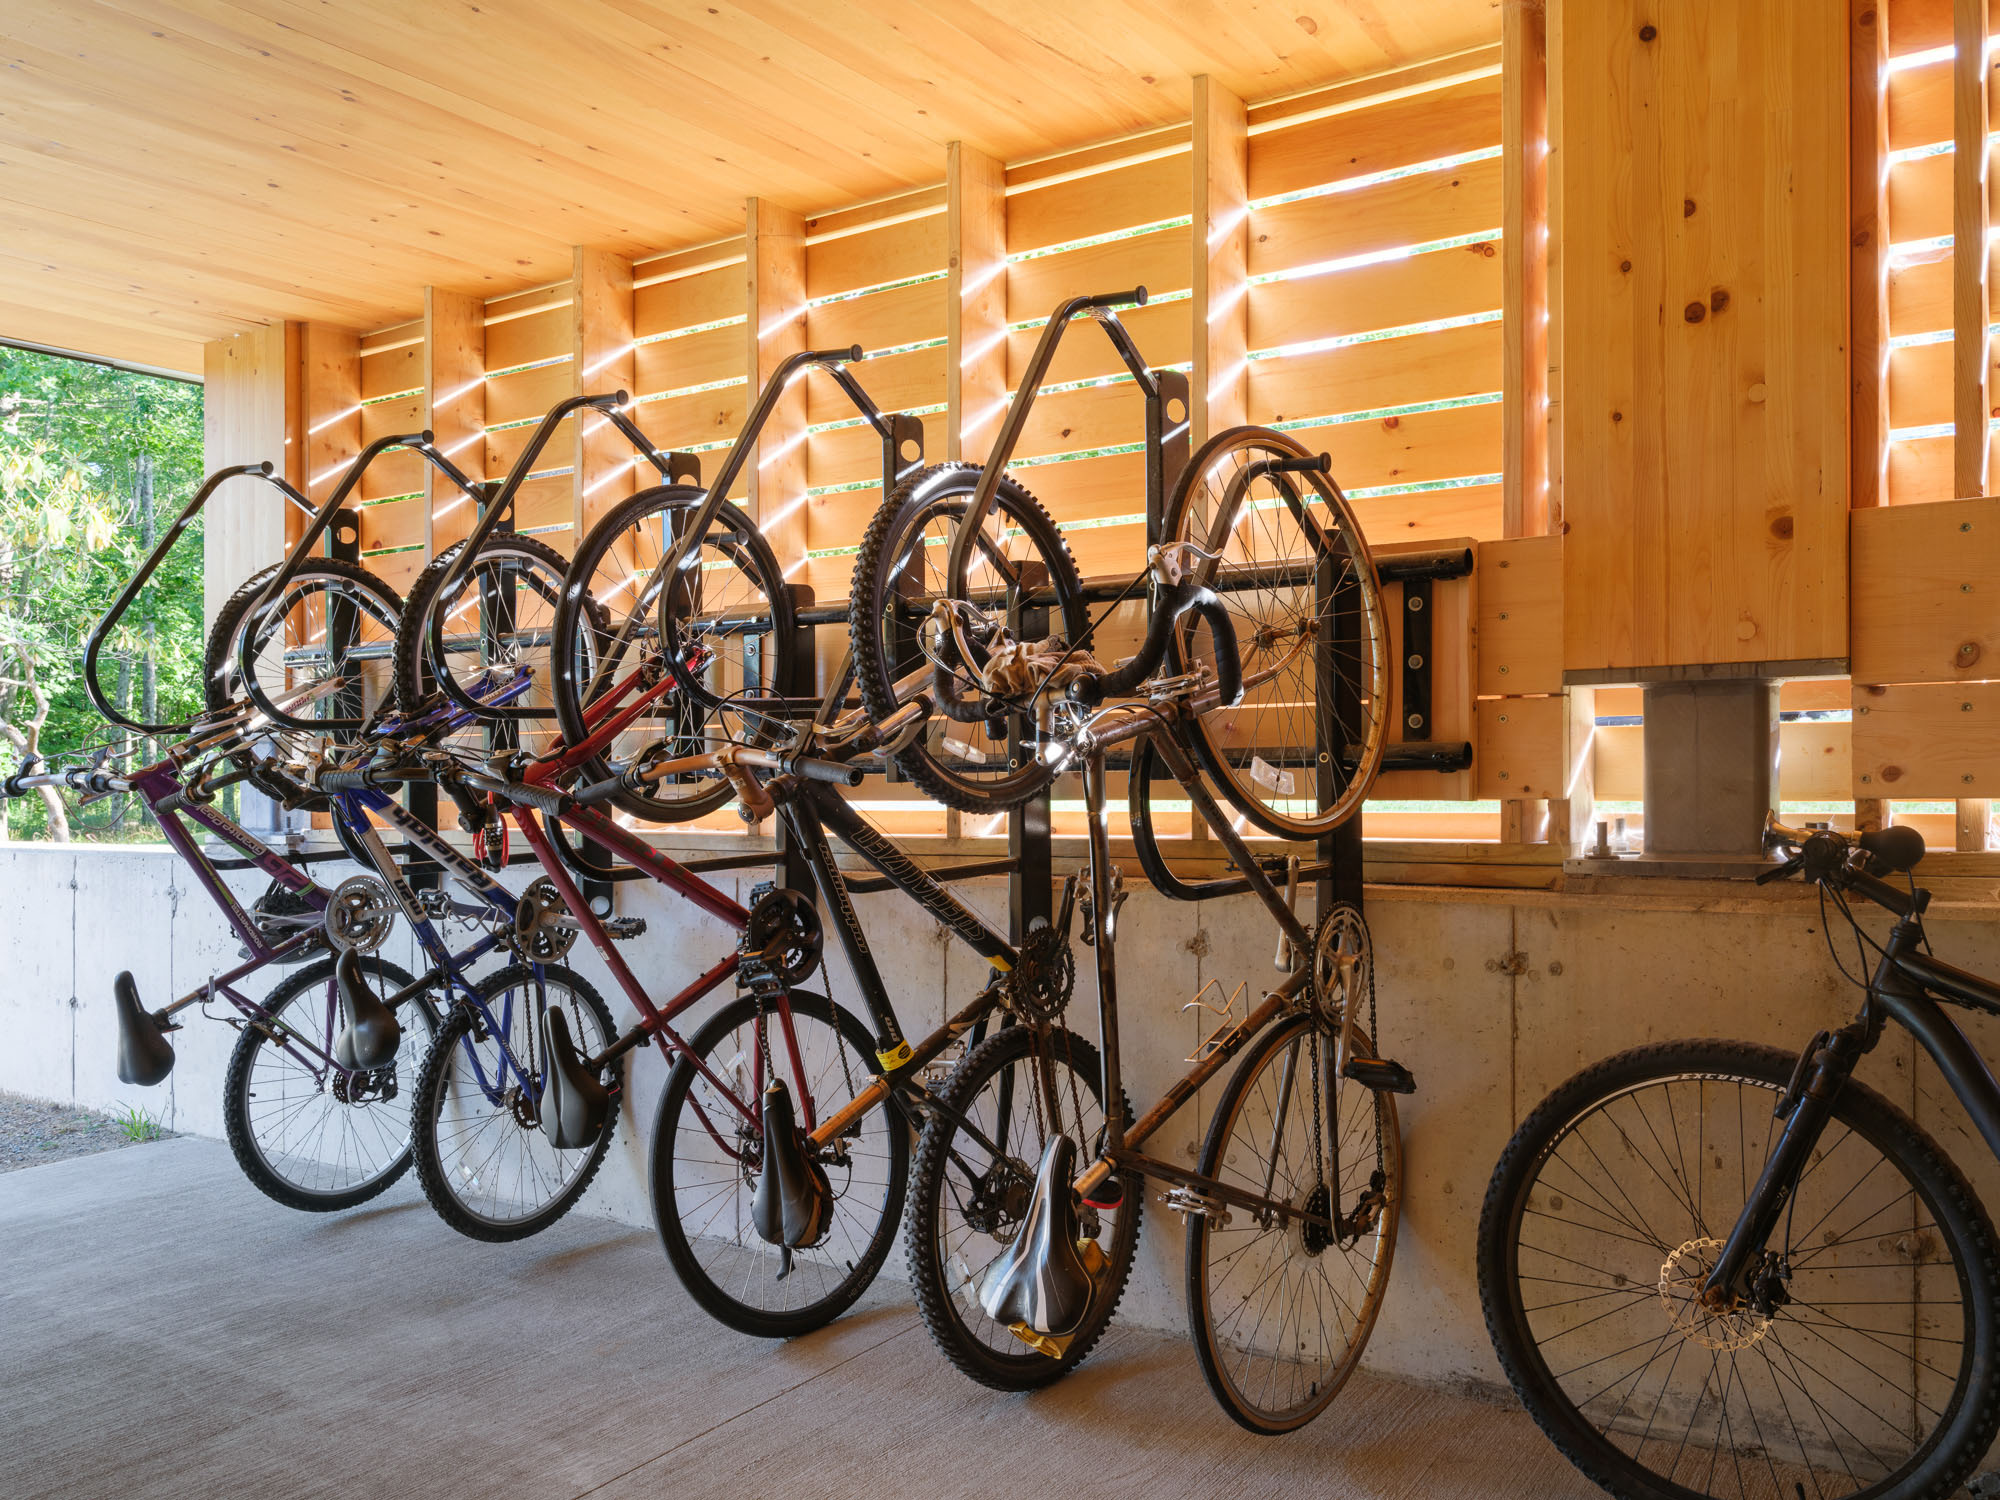
©︎ Trent Bell Photography
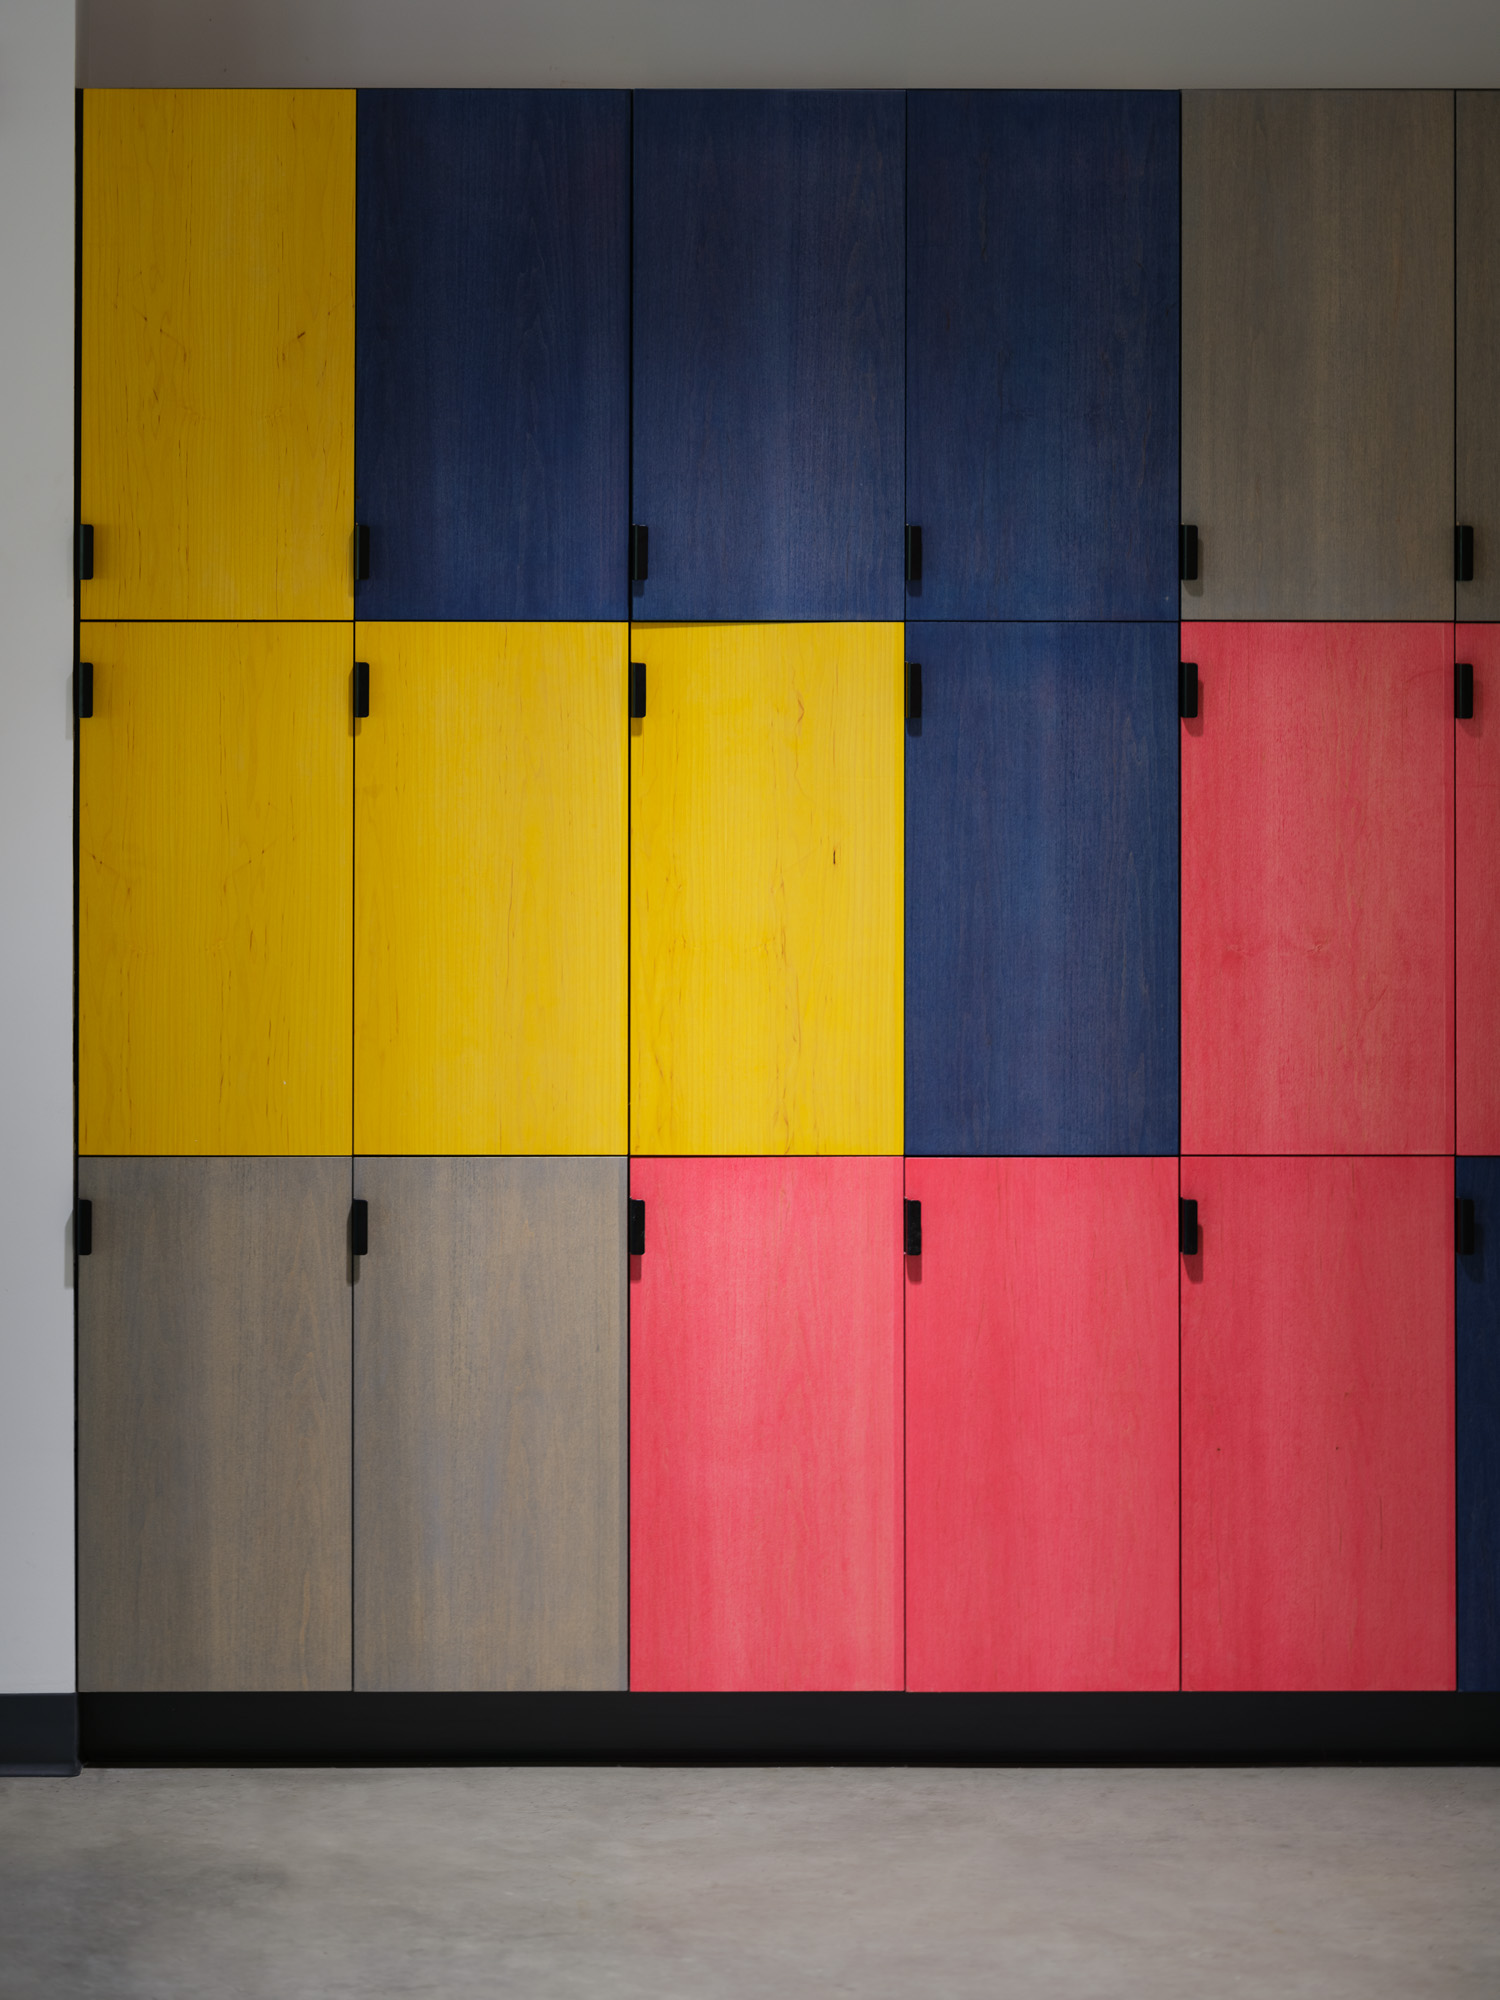
©︎ Trent Bell Photography
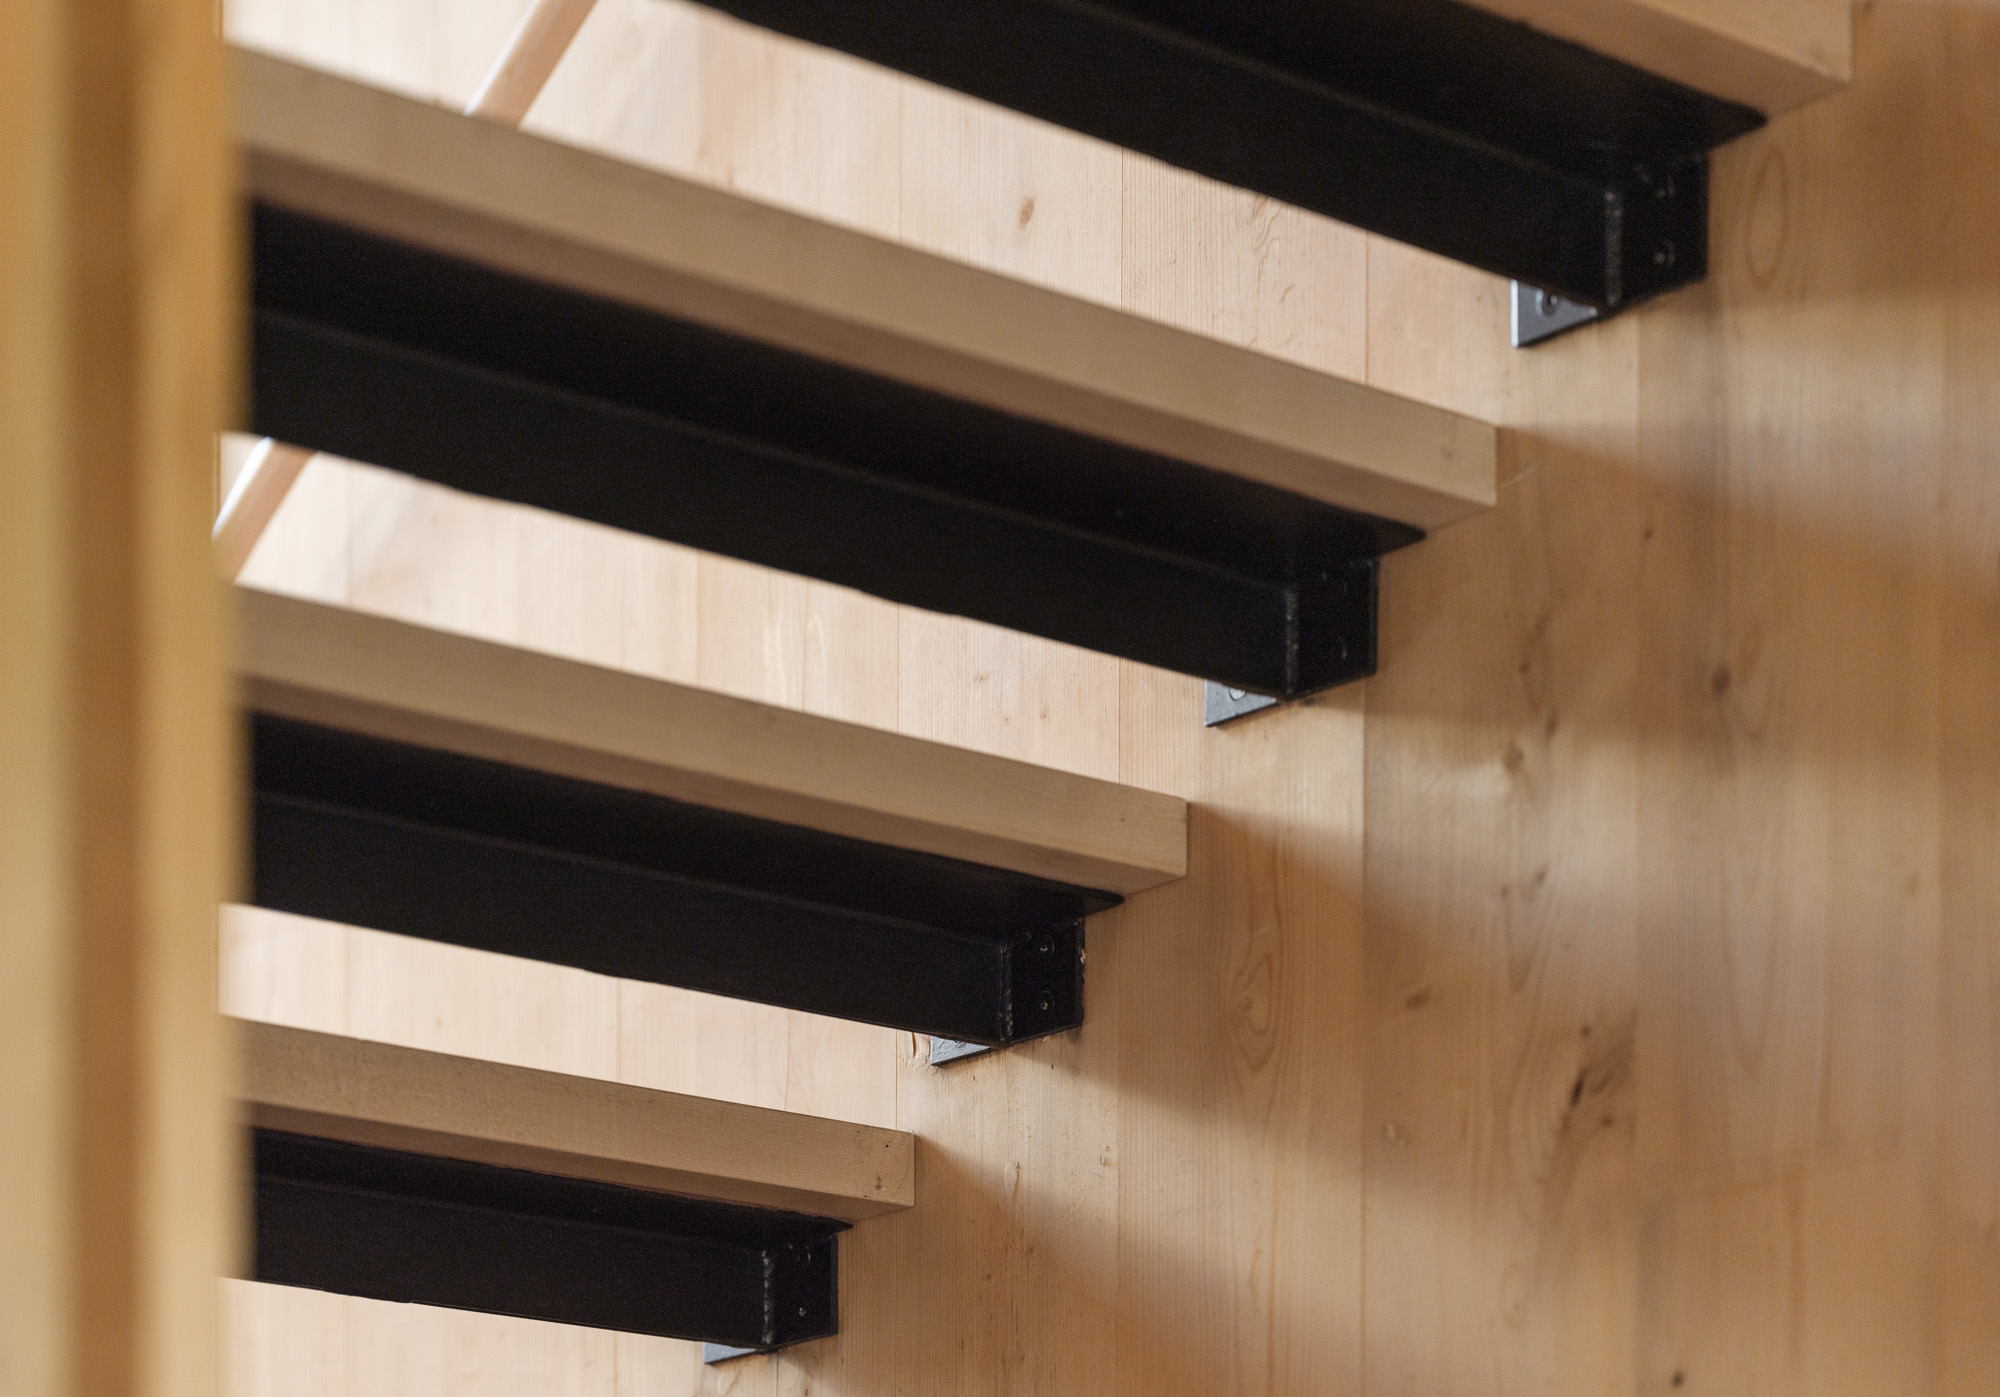
©︎ Trent Bell Photography
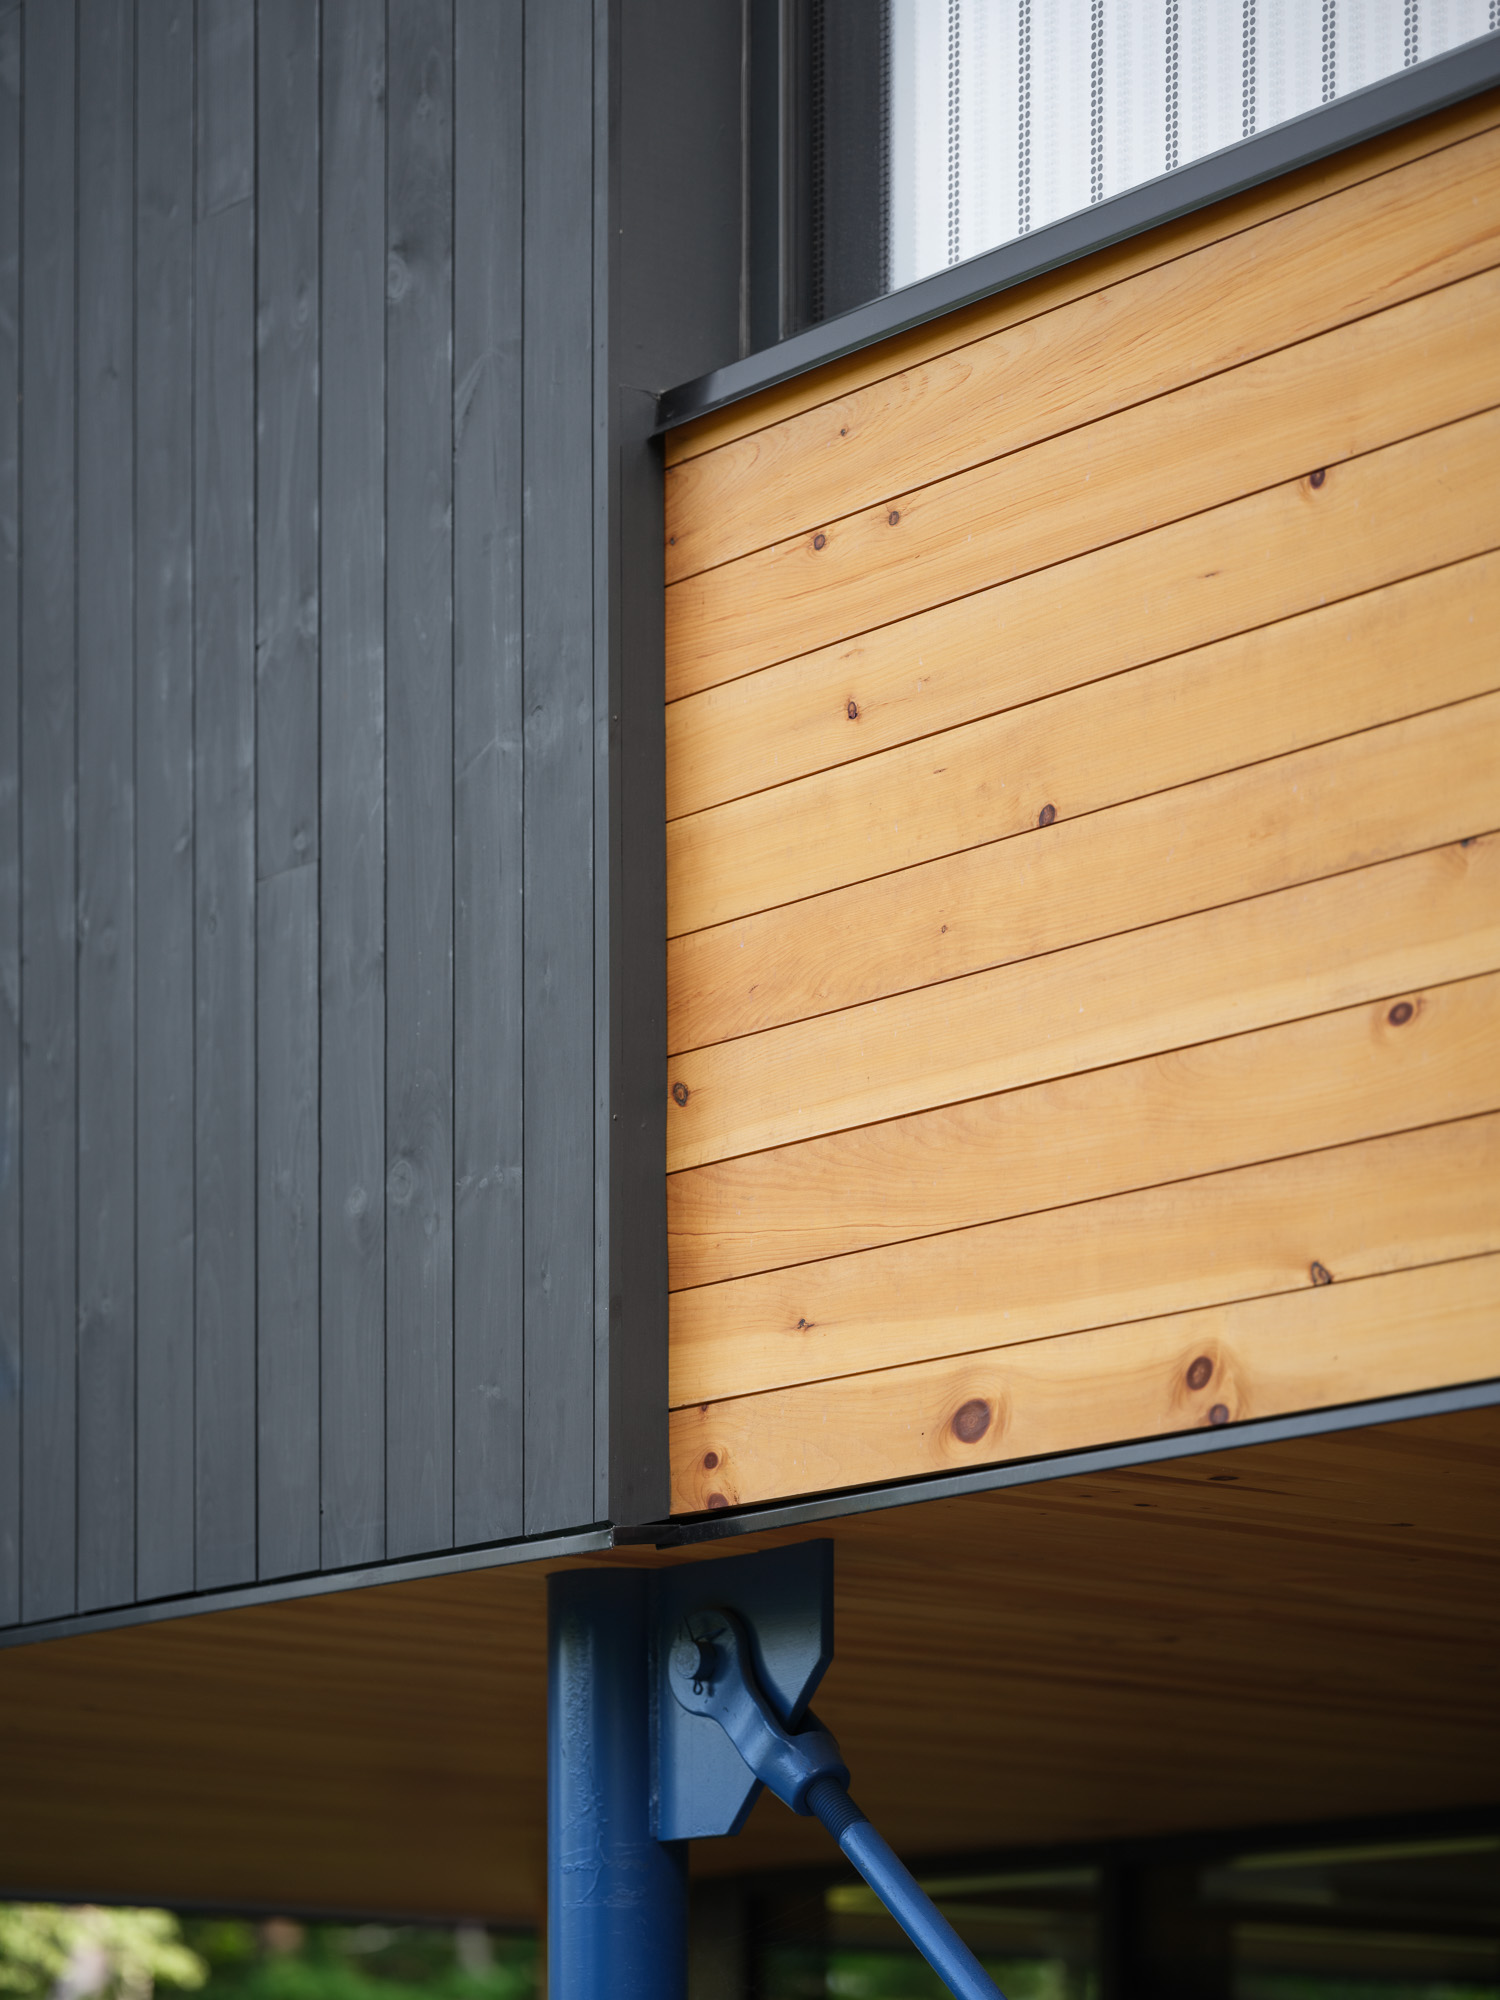
©︎ Trent Bell Photography
©︎ Trent Bell Photography
©︎ Trent Bell Photography
©︎ Trent Bell Photography
©︎ Trent Bell Photography
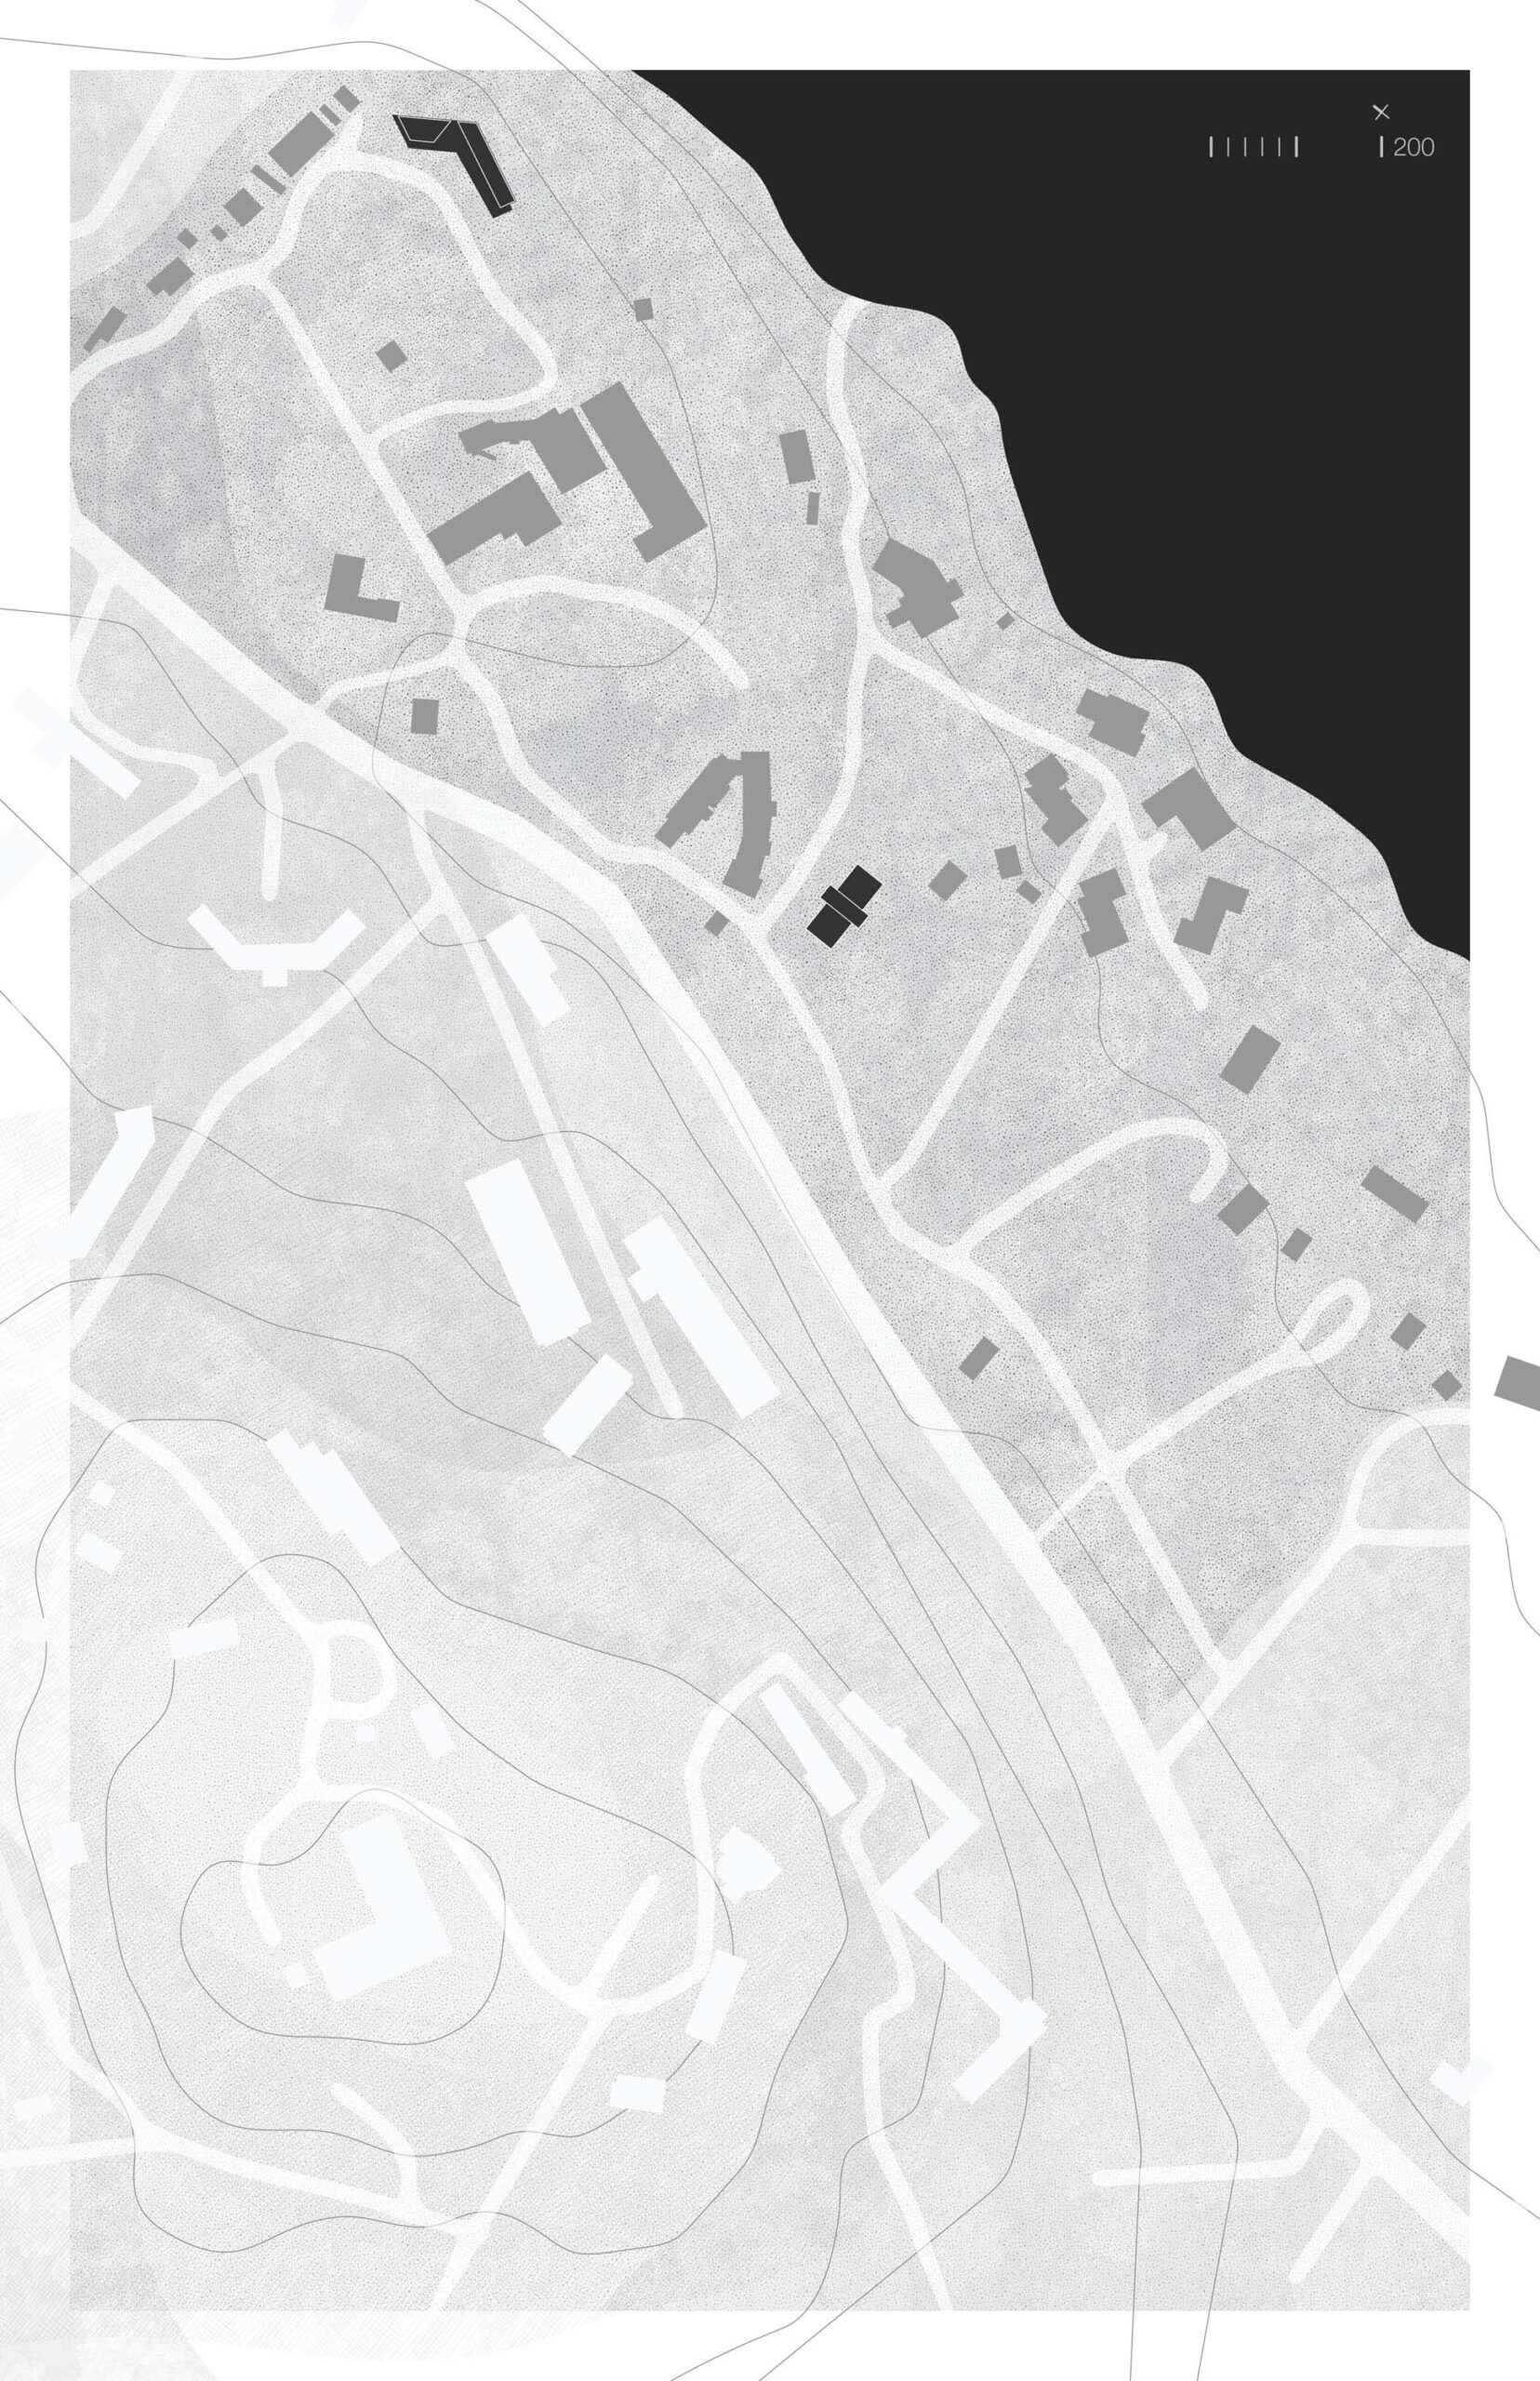
Site
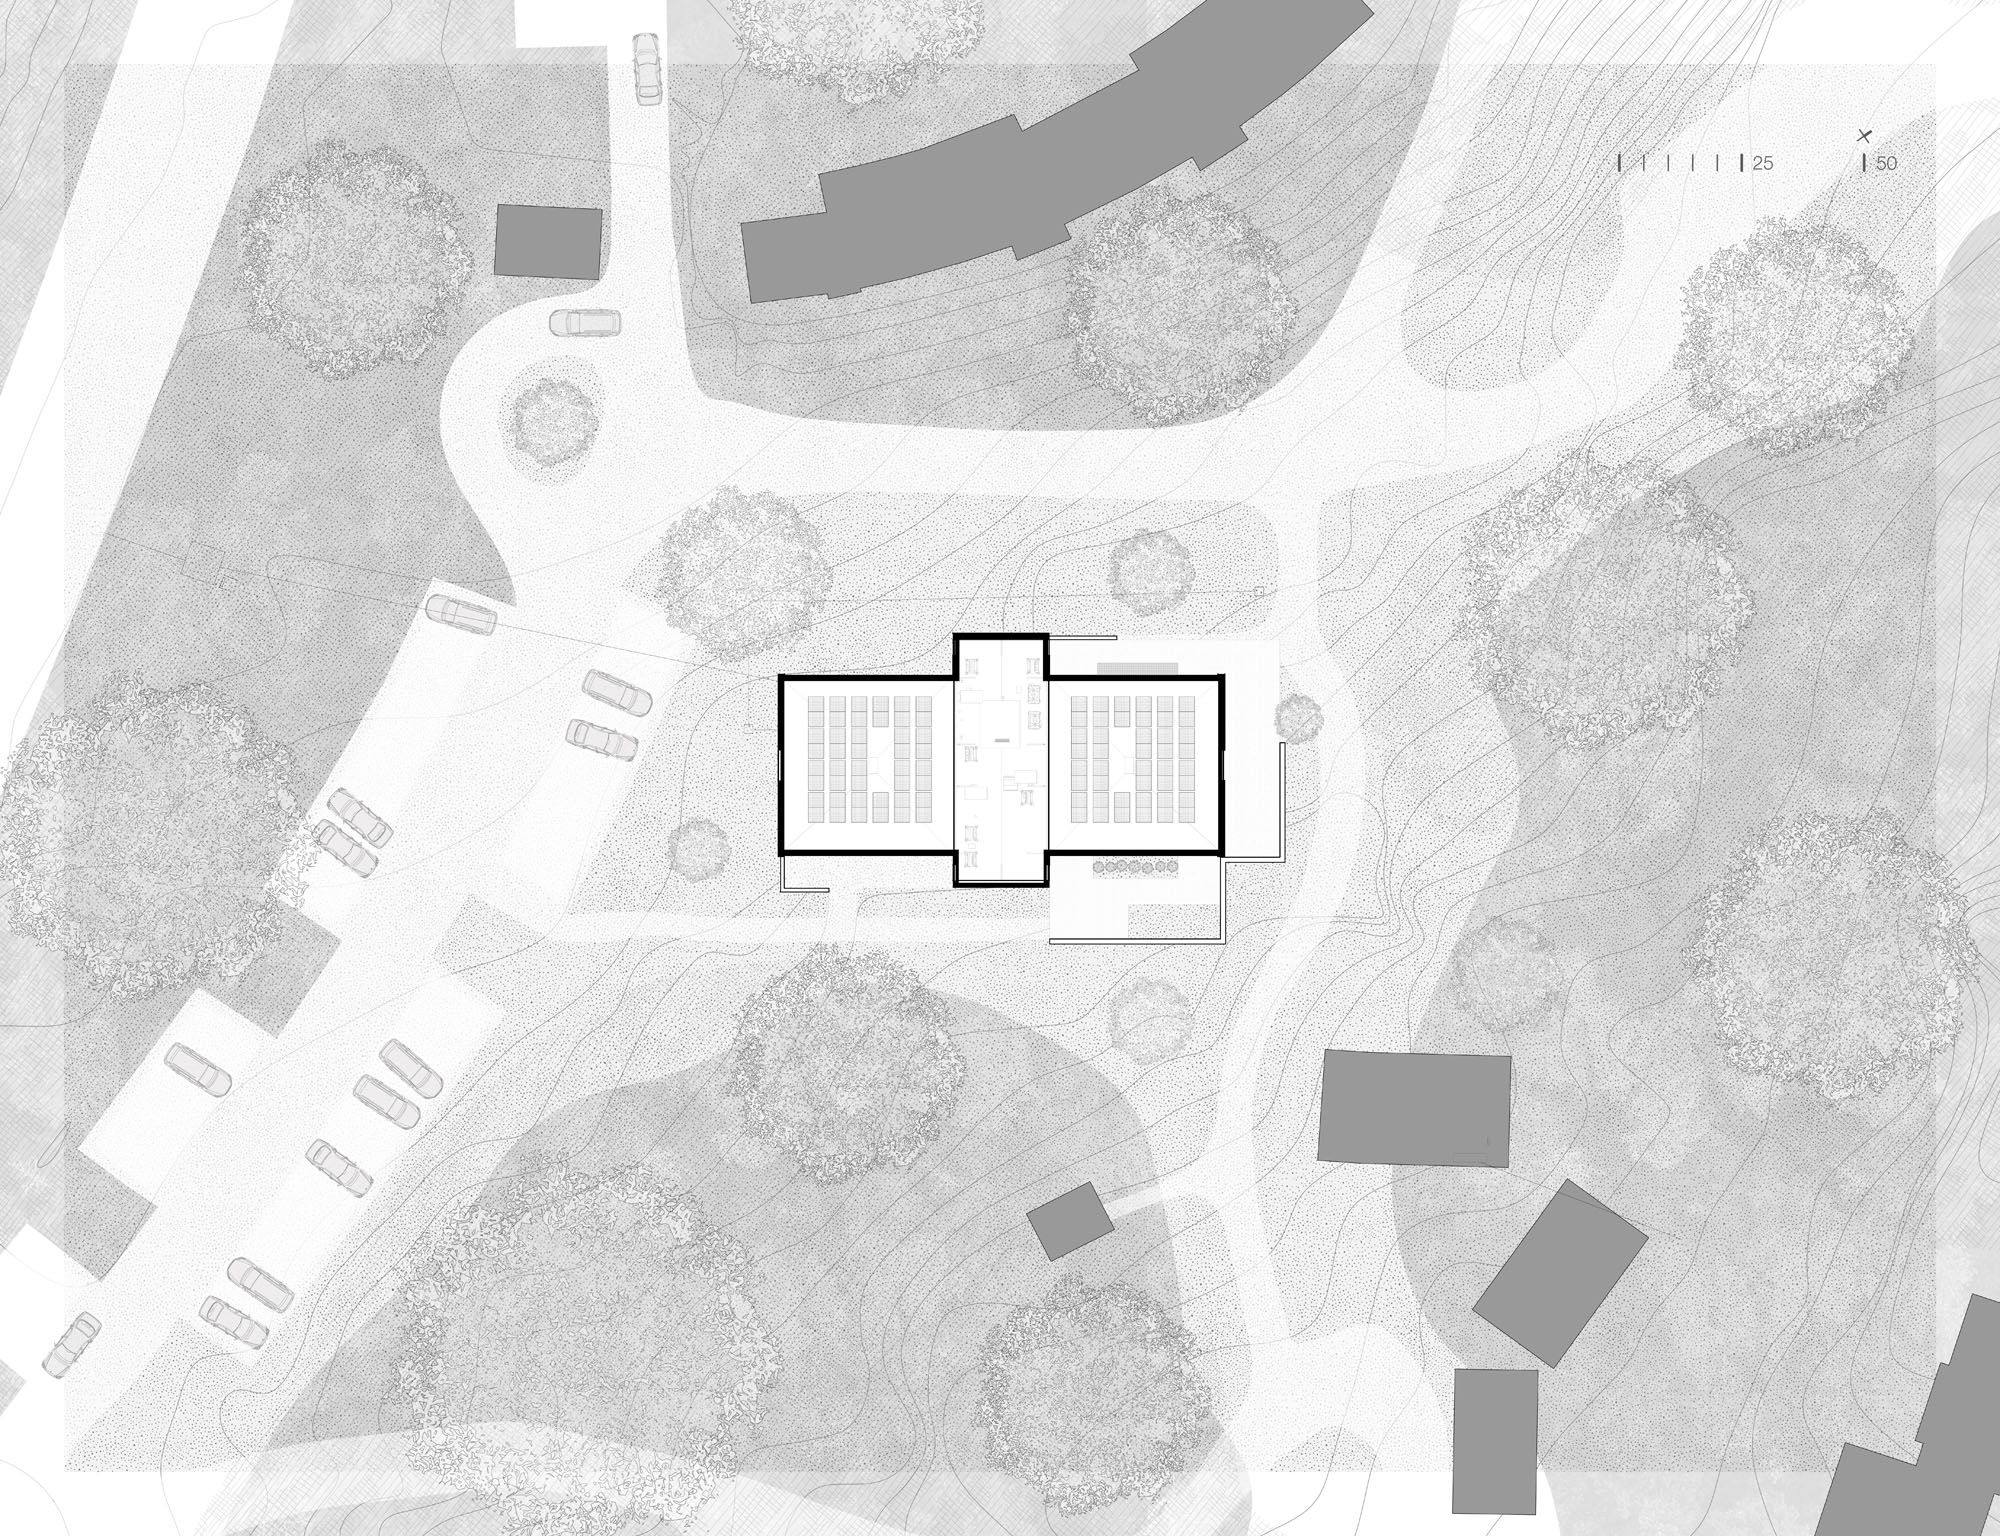
Site Plan
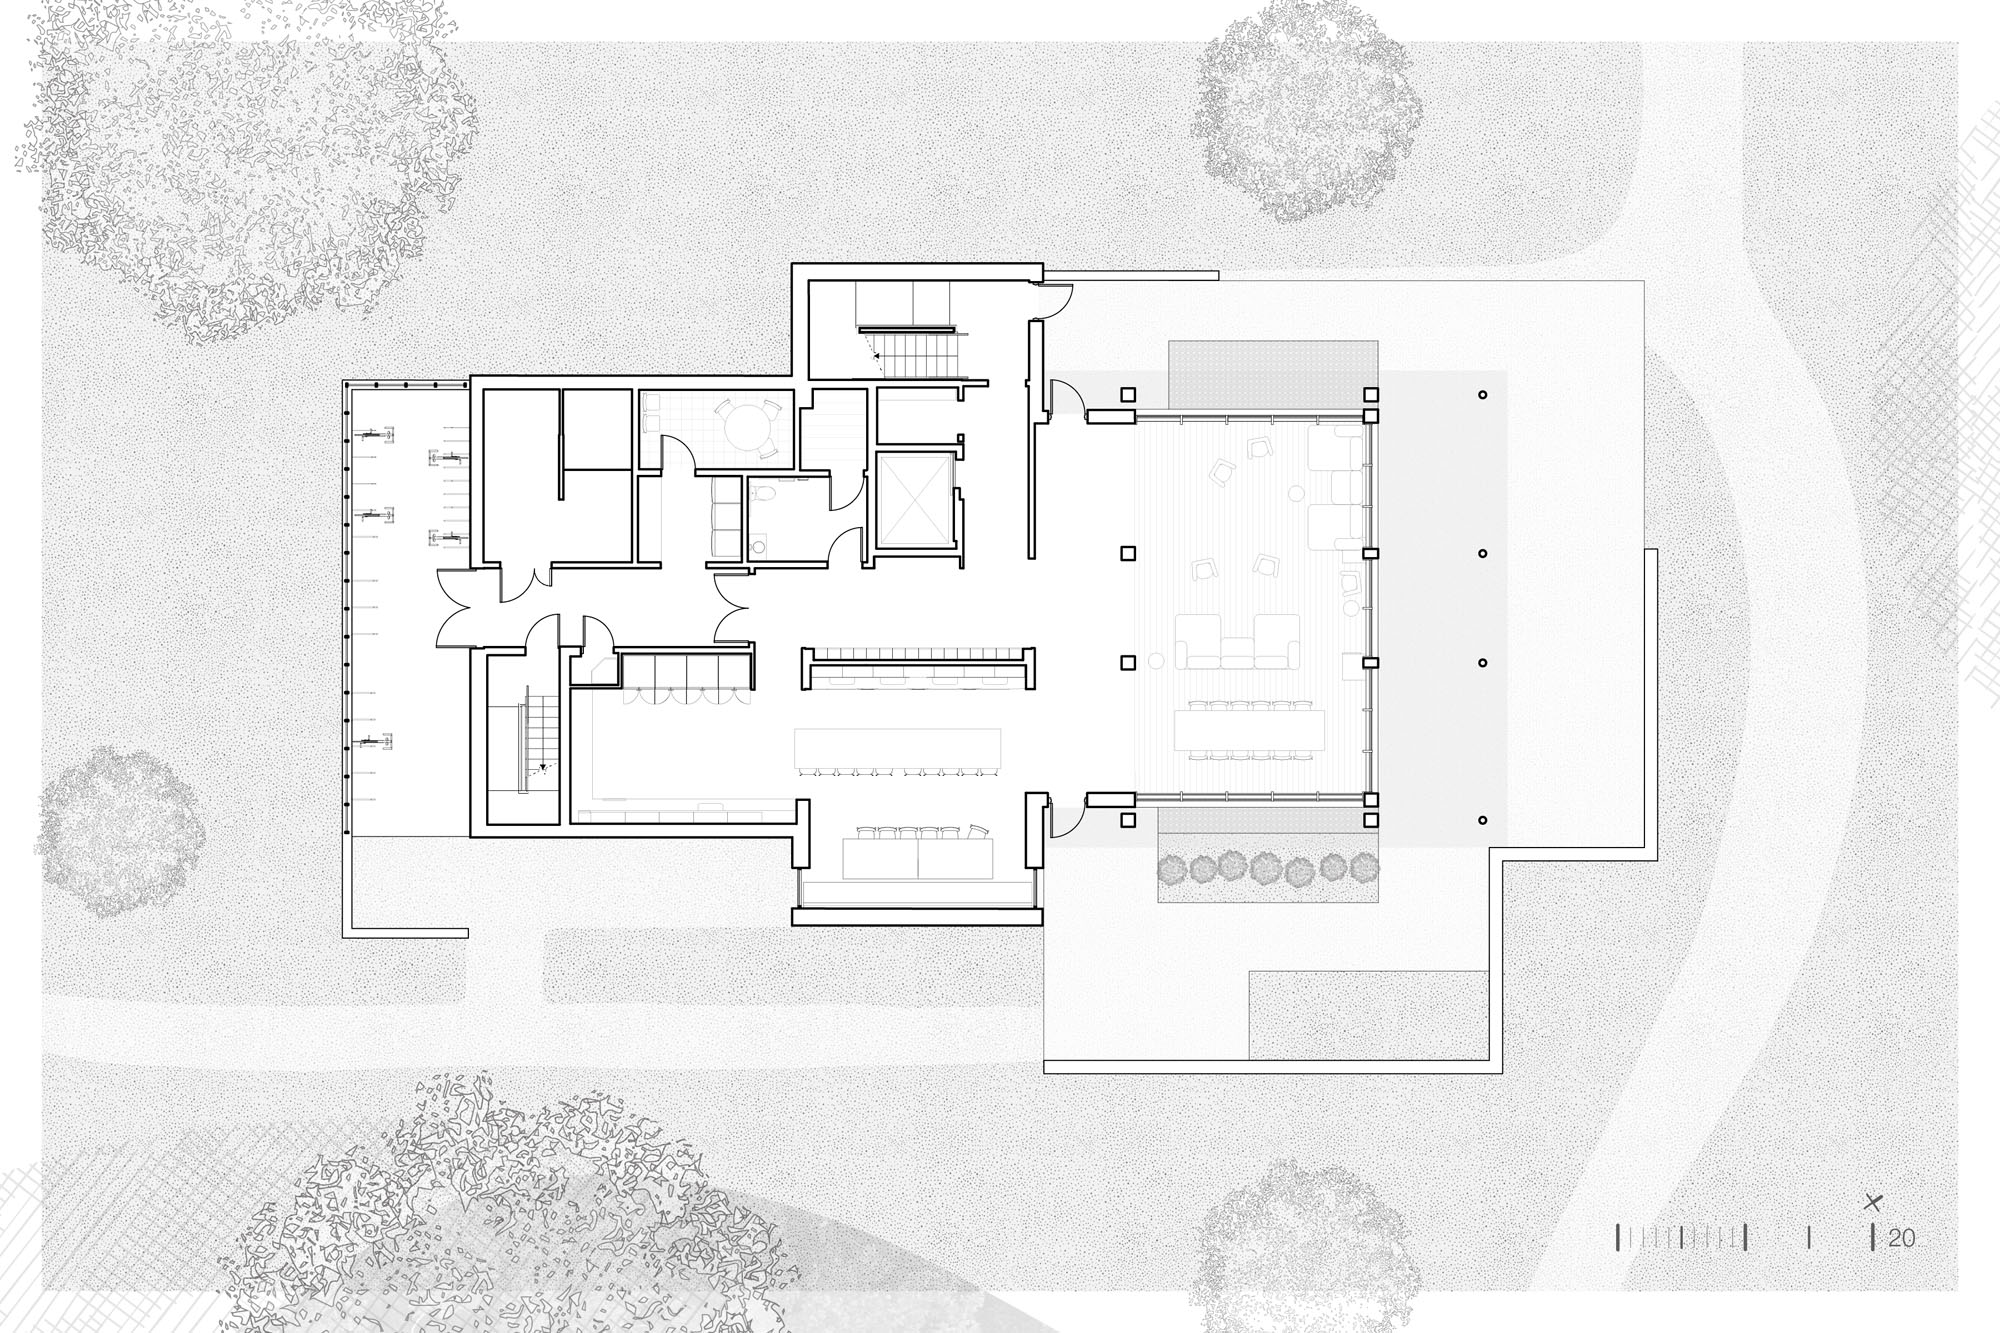
Ground Floor Plan
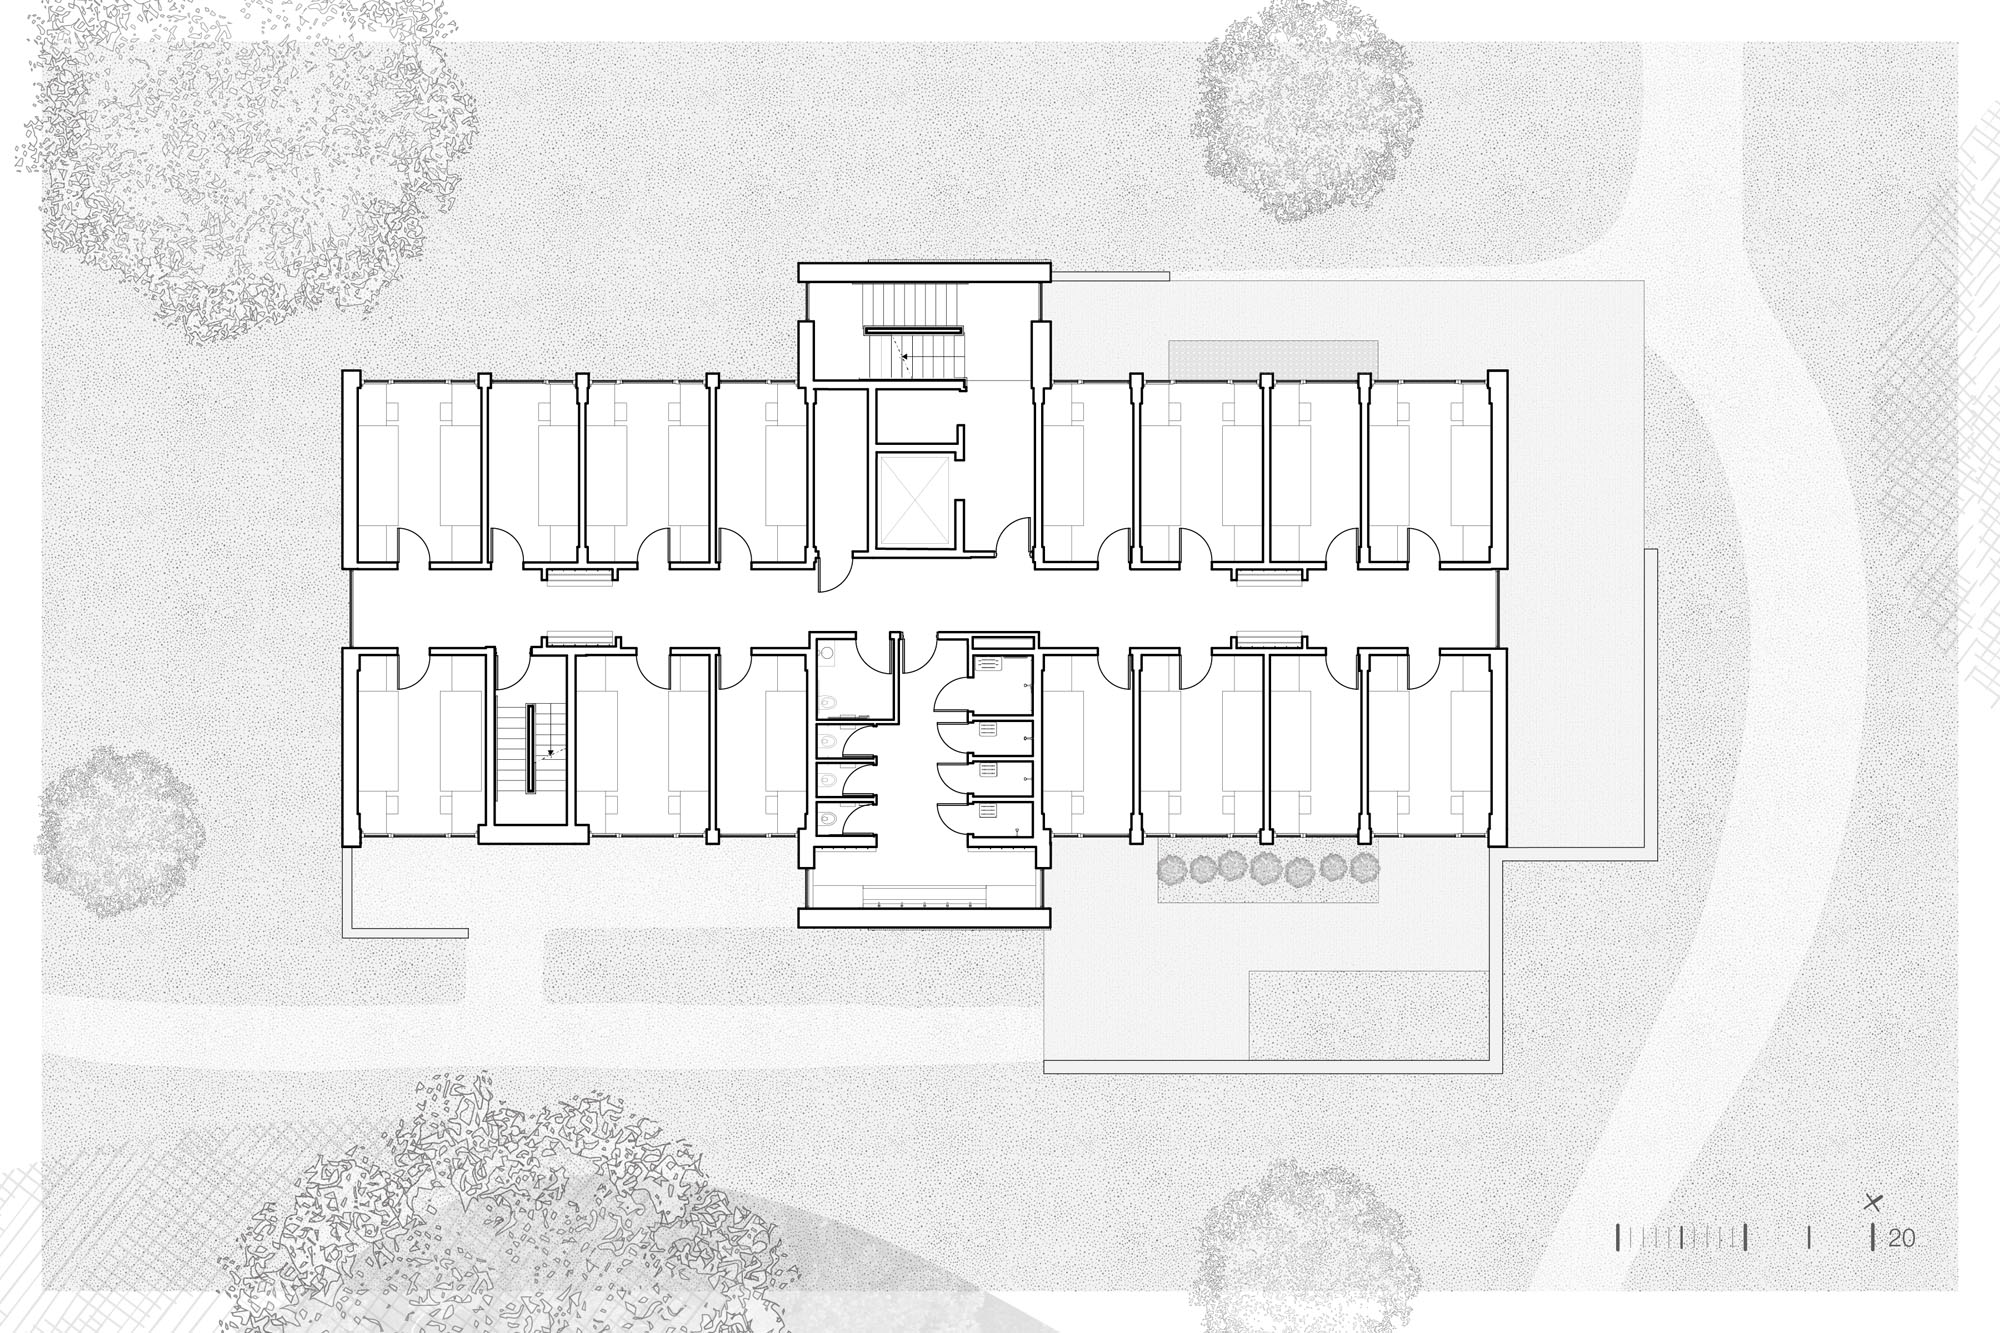
Second Floor Plan
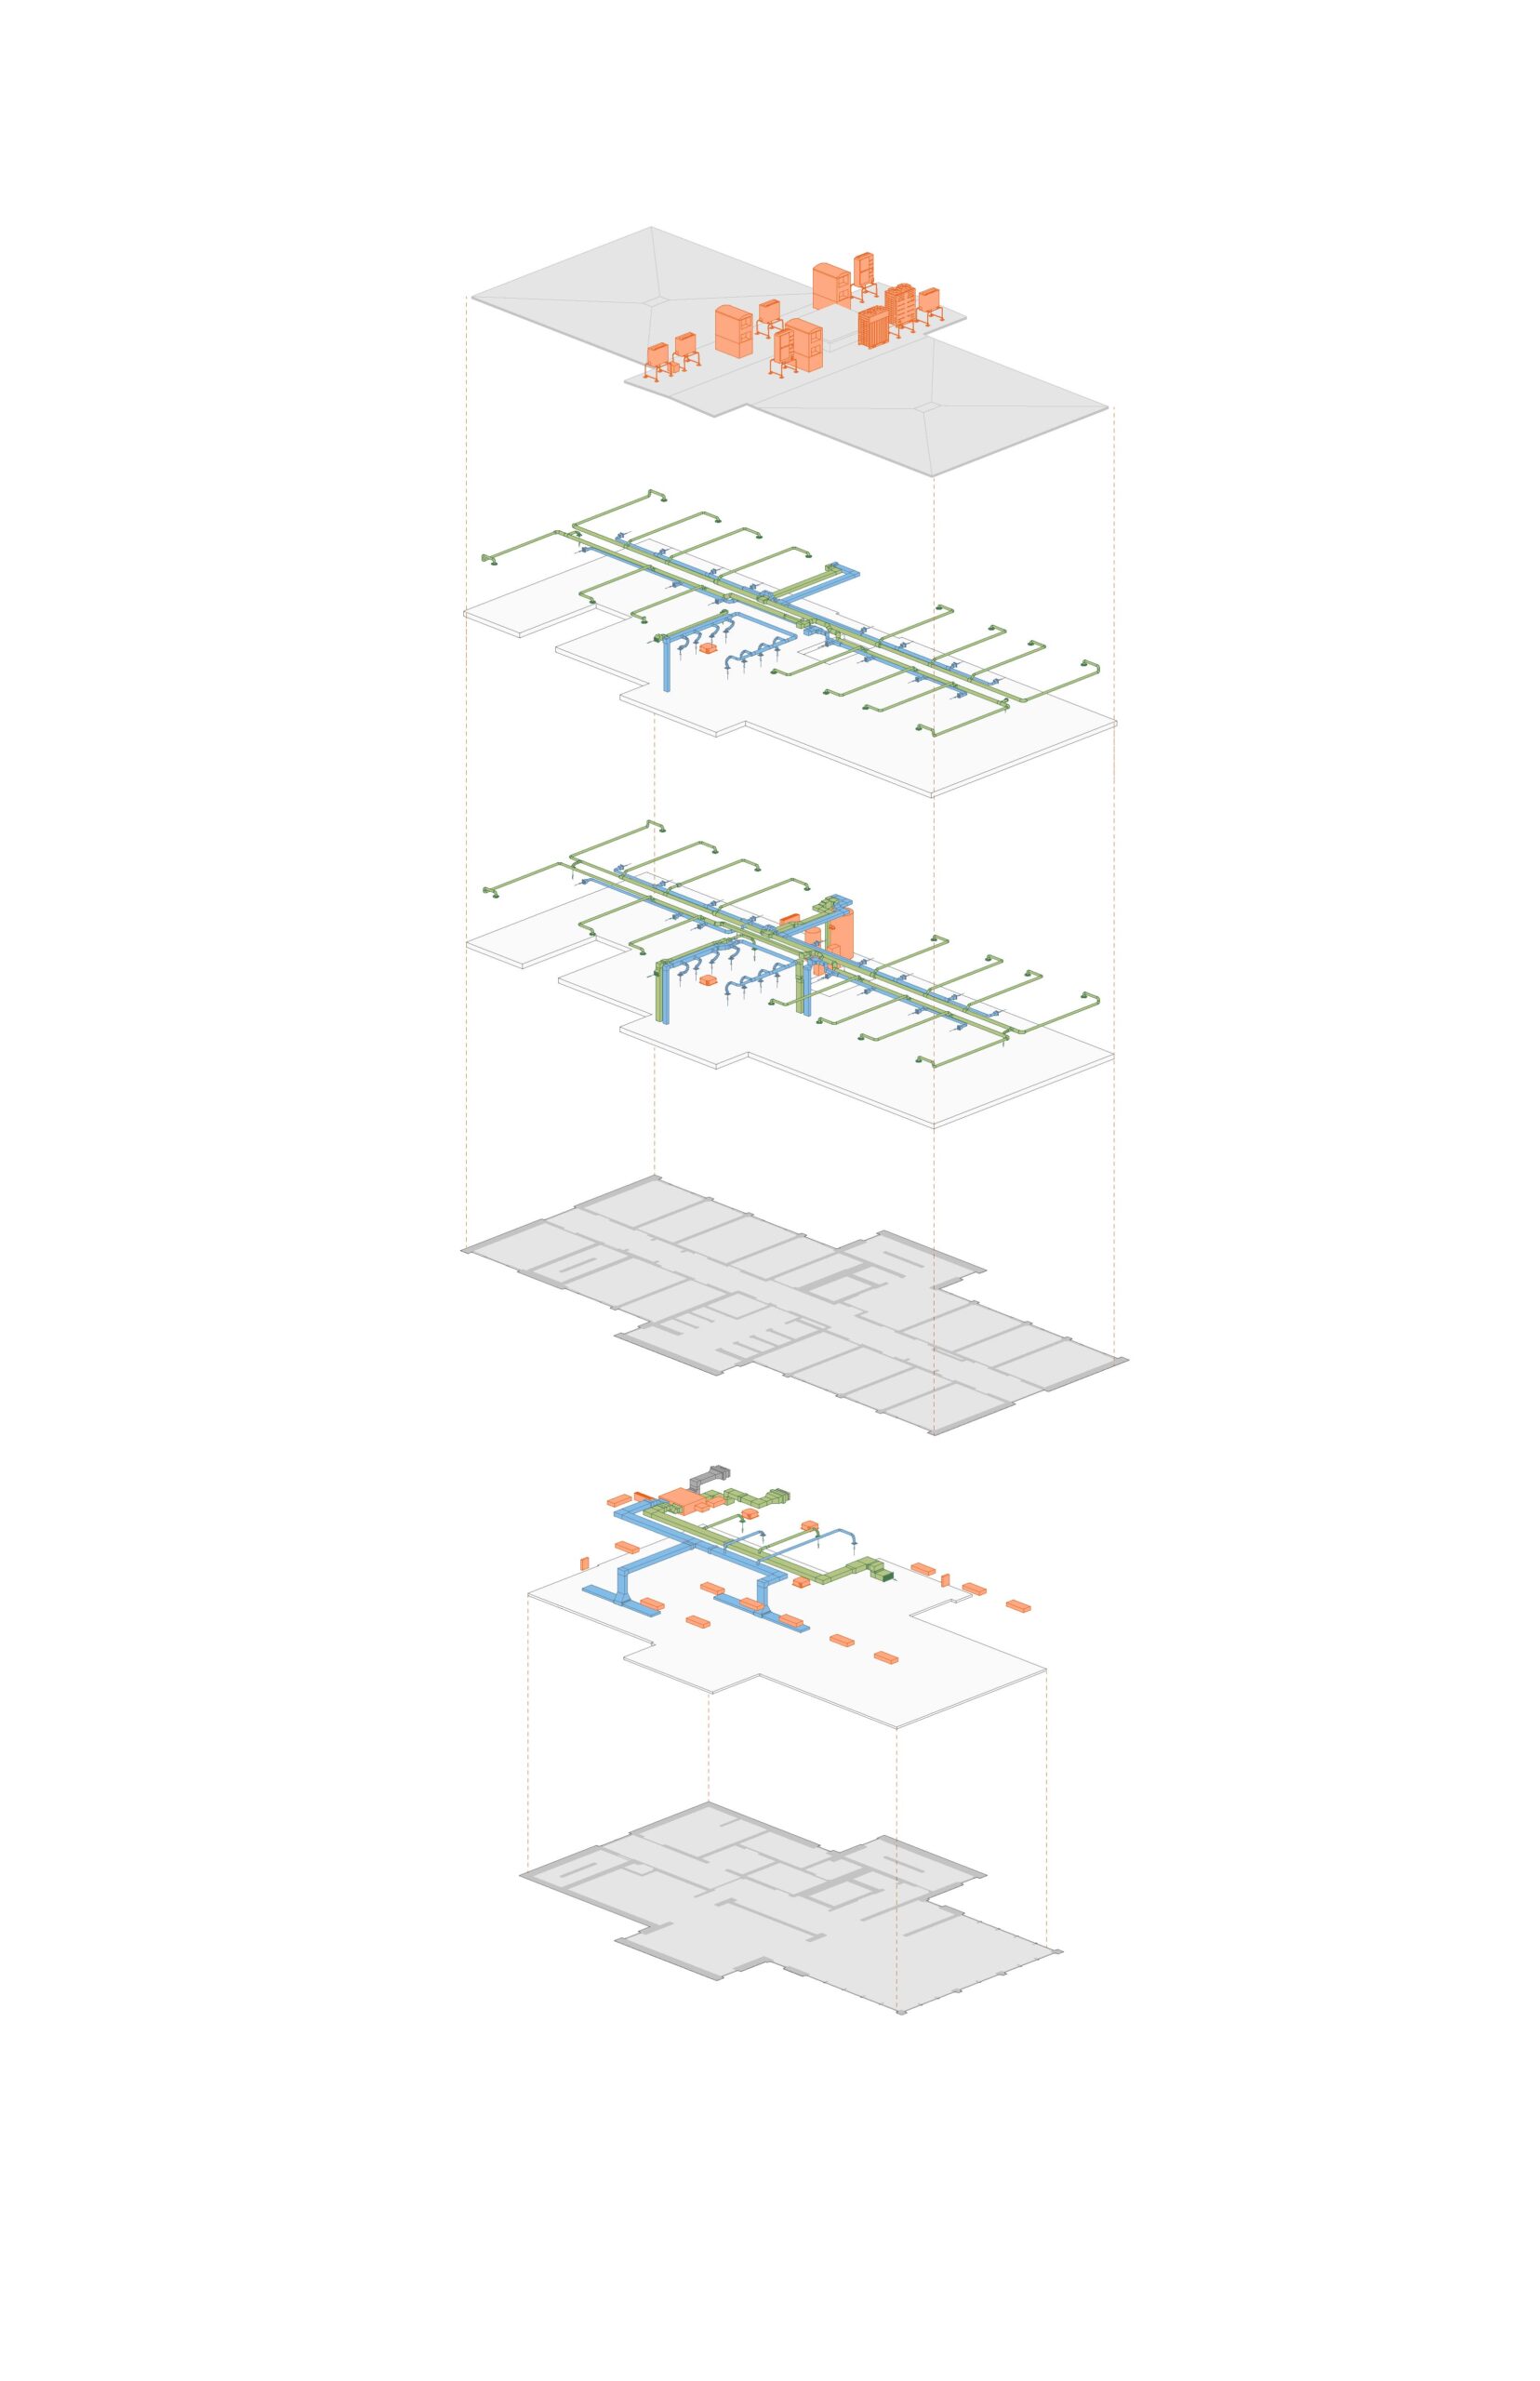
Refrigerant Diagram
以下、OPALのリリース(英文)です。
Massivhaus
Bar Harbor, MaineThe new College of the Atlantic student housing represents a paradigm shift in both building construction and housing model for the institution. As a small college, without significant space for new development, a construction assembly type that could be assembled rapidly was required, while still upholding the highest standards for sustainability, for which the institution is known.
Iterating on OPAL’s previously designed Davis Center for Human Ecology, the design team selected an all-mass timber structure, paired with wood infill walls, and wood fiber insulation; an all-wood assembly, sequestering biogenic carbon, at Passive House level energy performance; one of the first of its kind. The 11,700-square-foot building is set to be net-zero in energy usage and is designed with an unwavering approach to maximize total decarbonization across all assemblies and systems. Further, the design locates the building on a previously developed site, limiting ecosystem impact, and utilizes bird-safe glazing throughout, to reinforce local habitat.
The design seeks to maximize the scale and connectivity of the first-floor kitchen and meeting spaces, consistent with the college’s emphasis on reinforcing community. The communal kitchen is designed to allow for both large and small groups to cook together, with ample area to convene and eat, along with personalized, connected storage for every student. The sleeping rooms themselves are a mix of single and double occupancy, all with exposed structure on the walls and ceilings, highlighting the beauty, and simplicity, of the unique structural system.OPAL design team (names/roles):
Timothy Lock, AIA, Management Partner
Gabriel Tomasulo, AIA, Project Manager
Scott Stark, Designer
Dijana Alickovick, DesignerProject Team
Architecture: OPAL Architecture
Contractor: Allied Cook
Civil Engineer: Hedefine
Structural Engineer: Thornton Tomasetti
MEP Engineer: Taitem
Landscape: Coplon Associates
Mass Timber Installation: NotchSB
Client: College of the AtlanticPhotography
Trent Bell Photography
OPAL 公式サイト
https://www.opalarch.us



![[Report]麻布台ヒルズ ギャラリーにて「RYUICHI SAKAMOTO + SHIRO TAKATANI AMBIENT KYOTO – TOKYO」開催、京都での初公開時と同等の巨大スクリーンで展開!](https://magazine-asset.tecture.jp/wpcms/wp-content/uploads/2026/09/06172809/20260906ryuichi-sakamoto-ex_08mag-endo4299-900x676.jpeg)

![[Report]「SDレビュー2026」第44回 建築・環境・インテリアのドローイングと模型の入選展](https://magazine-asset.tecture.jp/wpcms/wp-content/uploads/2026/09/09125733/sdreview2026_top-900x675.jpg)