山陰地方の雄山・大山を望む島根県安来市柿谷町。白鳥飛来地としても知られるこの地は、島根・鳥取両県の結節点として位置する。小高い山々とその間に広がる能義平野に囲まれた豊かな自然の中に、赤褐色の石州瓦屋根をいただく古民家が集落となって点在し、この地域特有の印象的な風景を生み出している。近海から水揚げされる新鮮な海の幸と、周辺田畑から採れる山の幸など多様な食材に恵まれる一方、神話の舞台としても知られる、歴史・文化・ものづくりの伝統が息づく多くのポテンシャルを秘めた地域といえる。本計画は、この地に建つ古民家を木質系建材を扱う会社のショールームを兼ねた住宅兼事務所へと再生改修するプロジェクトである。
クライアントは、フローリング床材を中心とした木質系建材の開発販売を主要事業とするアトムカンパニー社。コロナ禍における来客数の減少・リモートワークの普及など社会情勢の大きな変化を機に、対面営業だけに捉われない業態転換を図ることを視野に新しい事業のあり方を模索する中で、取得した古民家をどのように活用するかが課題とされていた。要望は2点。
1:従来型の商品(モノ)を提供する販売形態から、具体的な住まい方(コト)を提案・体験してもらうことを目的として、実際の空間体験やVR体験によって、住機能を有したトータルな共有体験型ショールームをつくる。
2:豊かな自然・歴史・文化に恵まれた周辺環境を最大限に活かし、空き家問題が進む地域課題の解決事例として、空き家をリノベーション活用することで、自社で取り扱う木質系建材を使った空間を人々が集う場としても提供し、将来的に地域産業振興と情報発信の拠点とする。
既存建物は、初期竣工年不明の木造2階建て古民家。急階段を登った小高い丘の上に建ち、眼下に広がる田んぼと、この地を代表する大山を遠方に望むことができる。過去幾度にも渡り増改築を繰り返してきたため、平面構成的にも断面構成的にも、いくえにもレイヤーが重なった結果、空間が細分化され採光や換気に困難な部分が多く生じていた。その一方で、建物東側の旧玄関から台所をへて建物西側には旧味噌小屋があり、廊下で分節されているものの東西軸となりうる構成要素も有していた。そこで、この部分を平面的・断面的に一体化した大空間とすることで、建物における東西・南北・垂直方向の基軸に据え、採光・換気・動線の流れを確保するとともに、ショールーム機能と人々を迎え集う拠点機能の中心とすることを計画した。同時に、不揃いであった各通り芯を整理しそれに合わせて間仕切り開口部と壁を適宜再配置することで、耐震補強壁の設置と各部屋への分かりやすいアクセス、自然換気の経路を確保している。
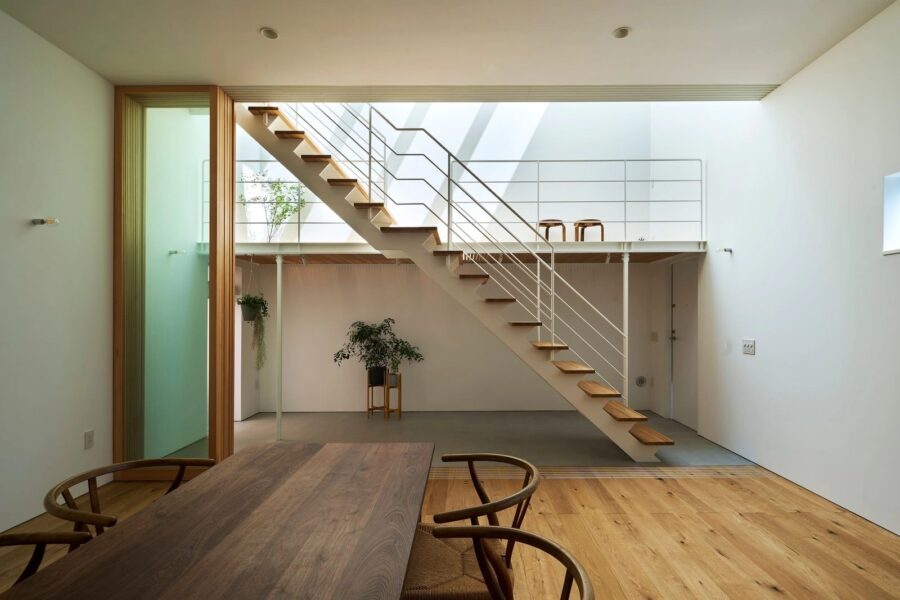
エントランスを兼ねた土間ホールは、既存土間レベルで一続きとすることで土足でそのまま出入りすることができ、建物内部への導入と各エリアへの誘導役割を担う。一方、建具を開放すれば、東側の外部エントランス空間と将来整備予定の西側茶室までが内外一繋がりとなり、6m長の大テーブルを中心に多くの人を受け入れる機能ももっている。その土間ホールを起点に、南側には宿泊可能なプライベートな住機能をもったゲストルーム、北側にはパブリックに活用できる展示機能をもったギャラリー廊下とサウナ施設、階段を上がった2階には大山を眺めながら多目的に活用できる小屋裏空間と事務所機能が配されている。
各エリアは、アトムカンパニー社で取扱うフローリングが貼り分けられる一方、開口部に合わせ縁側デッキや外部エントランスなど各室と隣接する外部空間も新たに設けることで、建物内外の連続性と拡張性を生み出しながら、大山をはじめとする山々と能義平野の豊かな田園風景を建築空間に取り込んでいる点も大きな特徴としている。また、外観構成要素となる外部デッキや建具・ルーバーには、自社建材である茶褐色が特徴的な炭化処理されたサーモウッド材を多く用い、赤褐色の石州瓦屋根や周囲の景観との調和を図っている。繁茂し過ぎた既存植栽は適度に剪定し、外部から建物への視認性 と 建物内部から周辺環境への視認性も確保している。見て廻るだけでなく、宿泊も通じて調理やサウナ・薪ストーブを体験することができるため、実際に住まい使うことを通して、さまざまな木材をより身近に感じ、それぞれの材のもつ特徴や良さ・魅力を知ることができるようになっている。
住空間・ショールーム・ワークスペース機能としてのみならず、地域コミュニティの核として、顧客はもちろん地域住民・地元企業・国内外来訪者・参画企業など、老若男女国籍問わず多くの人々が、枠を超えて集い繋がり合うことができる場となっている。また、安来本社と東京・表参道支社をVRネットワークで結ぶことで、建物内部だけでなく外部景観も体験・共有することができ、安来・島根の豊かな自然・文化を広く発信できる点も大きな特徴の1つ。地域固有の景観的特徴を最大限に活かし古民家を再生改修することで、空き家問題の解決に資するとともに、木質建材の新たな提案とさまざまな交流の場としても機能し、景観価値の継承・発展の役割を担いながら地域産業振興と情報発信の拠点となることを目指している。
何より、自らオープンキッチンで調理した地元の海の幸・山の幸を酒の肴に、ユラユラと燃える薪ストーブの炎の暖かさを肌で感じながら、奏でられるピアノの音に耳を傾けつつ、心ゆくまで美味しいお酒と食材を堪能すれば、自ずと人々が集い・語らい・笑い合い、気づけばここ安来の地に「心安平くなりぬ」ことを願っている。
(平山 真、斎藤裕美)
Kakidani-cho, Yasugi City, Shimane Prefecture, overlooks Mount Daisen, the majestic peak of the San’in region. Known as a migratory stopover for swans, this area serves as a hub connecting Shimane and Tottori prefectures. Nestled amid the rich natural surroundings—surrounded by rolling hills and the Nogi Plain stretching between them—a cluster of traditional farmhouses with reddish-brown Sekishu-style tile roofs is scattered throughout the landscape, creating a striking scene unique to this region. Blessed with a diverse array of ingredients—from fresh seafood caught in nearby waters to mountain produce harvested from surrounding fields and farms—this region also holds great potential as a setting for mythology where traditions of history, culture, and craftsmanship continue to thrive. This project involves renovating and revitalizing a traditional farmhouse in this area, transforming it into a residence and office that also serves as a showroom for a company specializing in wood-based building materials.
The client is Atom Company, which primarily develops and sells wood-based building materials, with a focus on flooring. Prompted by major societal changes—such as a decline in visitor numbers and the rise of remote work during the COVID-19 pandemic—the company was exploring new business models to transition beyond face-to-face sales. As part of this process, determining how to utilize the acquired traditional house became a key challenge. There were two main requests:
1: To shift from a sales model focused on providing traditional products (things) to one aimed at proposing and allowing visitors to experience specific ways of living (experiences). The goal is to create a comprehensive, shared-experience showroom with residential functions, utilizing both physical space and VR experiences.
2: To make the most of the surrounding environment, which is rich in nature, history, and culture, and to serve as a model solution to the regional issue of vacant homes, we would renovate and repurpose a vacant house. By creating a space using the wood-based building materials we handle—a place where people can gather—we aim to establish it as a hub for promoting local industry and disseminating information in the future.
The existing building is a two-story traditional wooden house of unknown original construction date. It stands atop a small hill reached by a steep staircase, offering a view of rice paddies spreading out below and Mount Daisen—an iconic landmark of the area—in the distance. Due to repeated additions and renovations over the years, multiple layers had accumulated in both the floor plan and the cross-section, resulting in a fragmented space with many areas where achieving natural light and ventilation was difficult. On the other hand, the building featured a potential east-west axis—from the former entrance on the east side, through the kitchen, to the former miso storage shed on the west side—despite a hallway separating these areas. Therefore, the plan was to unify this section into a single, open space both in plan and section, establishing it as the building’s central axis in the east-west, north-south, and vertical directions. This would ensure adequate natural light, ventilation, and smooth circulation, while also serving as the hub for both the showroom and the space for welcoming and gathering people. At the same time, by standardizing the previously irregular building axes and appropriately repositioning partition openings and walls to align with them, we ensured the installation of seismic reinforcement walls, clear access to each room, and pathways for natural ventilation.
The earthen-floored hall, which also serves as the entrance, is flush with the existing earthen floor level, allowing visitors to enter and exit with their shoes on. It serves as a gateway to the building’s interior and guides visitors to various areas. Meanwhile, when the doors are opened, the space connects seamlessly with the exterior entrance area on the east side and the planned tea room on the west side, creating a single, unified indoor-outdoor space. Centered around a 6-meter-long table, this area is also designed to accommodate large groups. Starting from this earthen-floored hall, the south side features a guest room with private living quarters suitable for overnight stays. In contrast, the north side includes a gallery corridor with exhibition space for public use and a sauna facility. On the second floor, accessible via a staircase, there is a versatile attic space offering views of Mount Oyama, as well as office space.
While each area features distinct flooring options supplied by Atom Company, the design also creates continuity and expansiveness between the interior and exterior by introducing new outdoor spaces—such as engawa decks and an external entrance—adjacent to each room, aligned with the building’s openings. This approach incorporates the rich rural landscape of the Nogi Plain and the surrounding mountains, including Mount Daisen, into the architectural space. Furthermore, the exterior decks, doors, windows, and louvers—which form key elements of the building’s exterior—make extensive use of the company’s proprietary Thermowood, a carbonized material with a reddish-brown hue, ensuring harmony with the reddish-brown Sekishu-style tile roof and the surrounding landscape. Existing vegetation that had become overgrown was pruned to ensure visibility of the building from the outside and views of the surrounding environment from inside. Visitors can not only tour the facility but also stay overnight to experience cooking, the sauna, and the wood-burning stove; through firsthand experience living there, they can become more familiar with various types of wood and learn about their characteristics, benefits, and appeal.
Serving not only as a living space, showroom, and workspace, but also as the heart of the local community, it has become a place where people of all ages, genders, and nationalities—including customers, residents, local businesses, domestic and international visitors, and participating companies—can gather and connect across boundaries. Furthermore, by connecting the Yasugi headquarters and the Omotesando branch in Tokyo via a VR network, visitors can experience and share not only the building’s interior but also its exterior scenery, enabling the facility to widely showcase the rich nature and culture of Yasugi and Shimane—another key feature of the facility. By fully utilizing the region’s unique scenic characteristics and restoring and renovating traditional Japanese houses, the project aims to help solve the problem of vacant homes. It also serves as a venue for new proposals involving wood-based building materials and various forms of interaction, helping preserve and enhance the area’s scenic value while serving as a hub for promoting local industry and disseminating information.
Above all, we hope that as people savor delicious local seafood and mountain produce—prepared right before their eyes in the open kitchen—paired with sake, while feeling the warmth of the gently flickering fire in the wood-burning stove and listening to the sound of the piano, they will naturally gather, converse, and laugh together. We hope that, before they know it, they will find their hearts at peace here in Yasugi.
(Shin Hirayama, Yumi Saito)
【Houhill】
所在地:島根県安来市柿谷町
用途:その他住宅
クライアント:アトムカンパニー
竣工:2024年
設計:SHIP ARCHITECTS
担当:平山 真、斎藤裕美
構造設計:加藤千博(加藤構造計画事務所)、大川誠治(SOSO)
現地調査協力:東京都市大学落合研究室
施工:伊藤木材工業
撮影:矢野紀行、土橋一公
工事種別:リノベーション
構造:木造
敷地面積:525.61m²
建築面積:210.48m²
延床面積:298.38m²
設計期間:2022.02-2023.09
施工期間:2022.06-2024.03
【Houhill】
Location: Kakidani-cho, Yasugi-shi, Shimane, Japan
Principal use: Other houses
Client: ATOM Company
Completion: 2024
Architects: SHIP ARCHITECTS
Design team: Shin Hirayama, Yumi Saito
Structural engineer: Kato Structural Design Offie, SOSO
Field Survey Cooperation: Ochiai Laboratory, Tokyo City University
Construction: Ito Wood Company
Photographs: Toshiyuki Yano, Kazumasa Dobashi
Construction type: Renovation
Main structure: Wood
Site area: 525.61m²
Building area: 210.48m²
Total floor area: 298.38m²
Design term: 2022.02-2023.09
Construction term: 2022.06-2024.03


![[Report]RUI Architectsが可動モジュールを設計して松竹のアートスペースをリニューアル、柿落とし展「継承のトランジション」の会場デザインも担当](https://magazine-asset.tecture.jp/wpcms/wp-content/uploads/2026/07/24141011/20260713shutl_press11-01309-c-900x629.jpeg)
![[Interview]BIM図面審査がスタート! さまざまな設計者のニーズに応えるVectorworksによる「限界のないデザイン」の世界](https://magazine-asset.tecture.jp/wpcms/wp-content/uploads/2026/07/13084316/rinterview_vectorworks_056-e1784200974912-900x555.jpg)