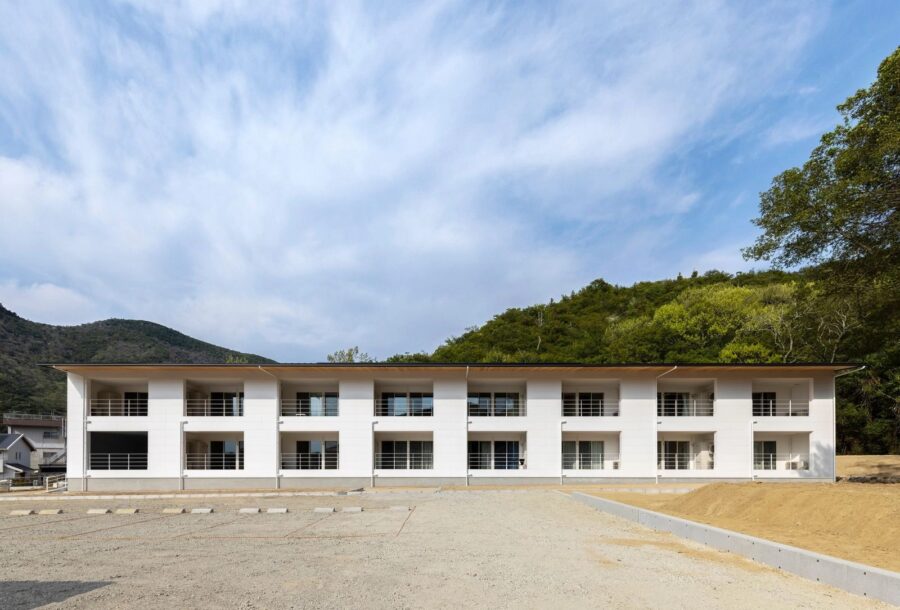
瀬戸内海に浮かぶ香川県小豆島はオリーブの産地として認知されている。しかし、古来より小豆島石と言われる花崗岩の産地であり、良質な石は大阪城再建時には海を渡り石垣に使用されている。
敷地は小豆島の東に位置し、建設地のすぐ側にある福田港は姫路港と航路を結ぶ関西方面からの交通の要となっている。敷地周辺は穏やかな瀬戸の海と背後には小豆島特有の花崗岩が露出した切り立った山並みを望むことができる。
神戸に本社を置く建設会社は小豆島で砕石業を営み、新たに小豆島での砕石拠点として事業を拡大しようとしている。従業員は1日中山に入り、砂まみれになりながら石を取り出し、粉砕する作業を繰り返し行う過酷な仕事に従事している。しかし、社長はそんな過酷な労働環境の中だからこそ、社員には一日の仕事を終えて帰社した時だけでも暑さ寒さをしのぐだけでなく、小豆島の綺麗な風景と落ち着いた時間を味わえる事務所にしたいという想いを抱いていた。
それは砕石労働従事者の減少が著しいなか、石の島の未来を見据えた大きな問題として捉え、無理をせず地域らしい建築の姿を表現しようと考えた。
「新たな事業拡大の拠点」「過酷な労働環境に反する温かな建築」「地域社会の問題を解決するモノづくり」を創出する建築を目指した。
変形な敷地形状に逆らうことなく、機能的にまとまった大きな空間と水廻りなど小さな空間を分節し配置した。その大小2つのボリュームの間には廊下を存在させず無意識で歩き回れるシークエンスの面白さを演出する階段を計画した。山と海の軸線にあり、抽出した風景が時折覗かせ、部屋の用途に限らず多様な場所をつくり出す。在来軸組工法の真壁や大壁納まりでは木材面としての認識が薄れるが、木質のもつ本来の質感や光を吸った時の木目の美しさなどを感じてもらうように「抜けと留め」を面で構成した計画としている。緩やかにつながり、緩やかに分節するこの空間は多層に渡るオフィス空間においても常に人の気配を感じ自然を意識する印象を与える。CLTでないと成しえなかった面白さがここにはある。過酷な労働環境から開放され従業員は温かな空間に身を委ね、ひと時の休息を味わうだろう
CLTのもつ強度と耐火性を活かした構造パネルと、軽量で高い断熱性能を活かした化粧パネルで構成した、CLTダブルスキンの実現に挑戦した。化粧パネルは国内最薄のt36mmで構造負担はない。構造パネルに化粧パネルの自重も負担させるが60mmの縦胴縁を設置することで、2枚のCLTパネル間に自重によるエアフローを発生させた。化粧パネルには「シリコン系強撥水性塗料S-100」を表裏面に塗布することで、木材への水の侵入を防ぐことができる。経年とともに紫外線による劣色は発生するが、木本来の質感が露出され時間軸を感じることができる。また、万一の劣化が発見された場合でも化粧パネルのみの影響に留まり、軽量なので交換も比較適容易な利点を活かし、永くこの地に建築の姿を残し続けるであろう。
建設業界の職人の高齢化、人材不足、人材育成の停滞など、これらの課題は小豆島に置いて近い将来大きな地域課題となるであろう。本計画の職人は当社に帰属する高齢のベテラン大工と高松から応援で若手の大工を呼び協働させた。徹底したプレファブリケーションは材料ロスの削減、工期短縮、人工数の削減、そして、「技術の共育」にも繋がった。全員が初めてCLT工法を施工した未経験者であり、当初は思うように進まなかったが、ベテランの経験値と対応力、若手の柔軟性と効率化が融合し完成させた。建設業界の課題に対し「技術の共育」こそが明るい未来に繋がる解決の1つだと感じた。
(西崎暢仁)
Shodoshima Island in Kagawa Prefecture, situated in the Seto Inland Sea, is widely recognized as a major producer of olives. However, it has also been a source of granite—known since ancient times as “Shodoshima Stone”—and high-quality stones from the island were transported across the sea to be used in the stone walls during the reconstruction of Osaka Castle.
The site is located on the eastern side of Shodoshima Island, and Fukuda Port, situated right next to the construction site, serves as a key transportation hub for traffic from the Kansai region, connecting to Himeji Port via a shipping route. The area surrounding the site offers views of the calm waters of the Seto Inland Sea, with the steep mountain ranges—where Shodoshima’s distinctive granite is exposed—rising behind it.
A construction company headquartered in Kobe operates a crushed stone business on Shodoshima and is seeking to expand by establishing a new facility there. Employees spend their days in the mountains, covered in dust as they repeatedly extract and crush stone—a grueling line of work. However, the president felt that precisely because of these harsh working conditions, he wanted to create an office where employees, at least when they return to the company after a day’s work, could not only escape the heat and cold but also enjoy Shodoshima’s beautiful scenery and a moment of tranquility.
Viewing this as a major issue for the future of this “island of stone” amid a significant decline in the number of workers in the crushed stone industry, he sought to express an architectural style true to the region without overreaching.
The goal was to create a building that embodies “a new hub for business expansion,” “a warm architecture that contrasts with the harsh working environment,” and “design that solves problems in the local community.”
Rather than fighting the site’s irregular shape, we segmented and arranged the space to create a large, functionally cohesive main area alongside smaller spaces, such as wet areas. Between these two volumes—one large, one small—we omitted a traditional corridor. Instead, we designed a staircase that creates an engaging sequence of spaces, allowing people to move about intuitively. Situated along an axis connecting the mountains and the sea, the building occasionally offers glimpses of the surrounding landscape, creating diverse spaces that transcend the specific functions of individual rooms. While the use of traditional post-and-beam construction methods—such as “makabe” (exposed timber walls) and “ōkabe” (large-panel walls)—tends to diminish the perception of the wood’s surface, this design employs an “open-and-closed” approach to the surfaces to allow occupants to experience the inherent texture of wood and the beauty of its grain when it absorbs light. This space, which is gently connected yet subtly segmented, creates an atmosphere where one constantly senses the presence of others and remains aware of nature, even within a multi-story office environment. Here lies a unique charm that could not have been achieved without CLT. Freed from harsh working conditions, employees will be able to relax in this warm space and enjoy a moment of respite.
We took on the challenge of realizing a CLT double-skin system composed of structural panels that leverage CLT’s strength and fire resistance, and finish panels that utilize their lightweight nature and high thermal insulation performance. The finish panels are 36 mm thick—the thinnest in Japan—and bear no structural load. While the structural panels support the weight of the finish panels, the installation of 60 mm vertical furring strips creates airflow between the two CLT panels due to their own weight. By applying “Silicone-Based Super Hydrophobic Coating S-100” to both sides of the finish panels, we can prevent water from penetrating the wood. While UV exposure will cause discoloration over time, the wood’s natural texture will be revealed, allowing one to appreciate the passage of time. Furthermore, even if deterioration is discovered, the impact will be limited to the finish panels alone, since they are lightweight and replacement is relatively easy. By leveraging these advantages, the building’s form will likely remain a lasting presence in this area for many years to come.
Issues in the construction industry—such as the aging workforce, labor shortages, and stagnation in workforce development—are likely to become major regional challenges for Shodoshima in the near future. For this project, we brought together our own veteran carpenters and young carpenters dispatched from Takamatsu to work collaboratively. Thorough prefabrication led to reduced material waste, shorter construction schedules, and fewer labor hours, and also facilitated “joint technical training.” Although all team members were inexperienced and this was their first time working with the CLT construction method—and progress was not as smooth as hoped at first—the project was completed through a fusion of the veterans’ experience and adaptability with the younger workers’ flexibility and efficiency. We felt that “collaborative skill development” is one solution to the challenges facing the construction industry that will lead to a brighter future.
(Nobuhito Nishizaki)
【港のオフィス】
所在地:香川県小豆郡小豆島町
用途:オフィス
クライアント:神栄建設
竣工:2025年
設計:西崎組一級建築士事務所
担当:西崎暢仁
構造設計:倉敷構造設計室、銘建工業
設備設計:板見設備設計事務所、冨山設備設計
設計協力:4FA
施工:西崎組
撮影:三宅伸幸
工事種別:新築
構造:混構造(木造、S造、RC造)
敷地面積:323.75m²
建築面積:181.34m²
延床面積:412.96m²
設計期間:2024.01-2024.07
施工期間:2024.08-2025.04
【Harbor Office】
Location: Shodoshima-cho, Shozu-gun, Kagawa, Japan
Principal use: Office
Client: Shinei Kensetsu
Completion: 2025
Architects: Nishizakigumi
Design team: Nobuhito Nishizaki
Structural engineer: Kurashiki Structural Design Office, MEIKEN LAMWOOD
Equipment: Itami Facility Design Office, Tomiyama Setsubi Sekkei
Design cooperation: 4FA
Construction: Nishizakigumi
Photographs: Miyake Nobuki
Construction type: New building
Main structure: Mixed (Wood, S, RC)
Site area: 323.75m²
Building area: 181.34m²
Total floor area: 412.96m²
Design term: 2024.01-2024.07
Construction term: 2024.08-2025.04
![[Interview]廃墟から地域資産へ、石と建築の時間軸を再統合する〈大谷グランド・センター〉。建築家・針谷將史氏が語る再生のプロセス](https://magazine-asset.tecture.jp/wpcms/wp-content/uploads/2026/06/07172730/003_ASA4434-900x600.jpg)
![[モニター企画]アートワークスタジオの「ビジョン LEDペンダントライト」製品体験モニター募集中 申し込みは2026年12月末日まで!](https://magazine-asset.tecture.jp/wpcms/wp-content/uploads/2026/09/03012110/AW-0703-0704.-0705-0706_main-900x565.jpg)