アーキテクツ・スタジオがモーリシャスに手がけた、産業遺産を継承し学びを生み出す幼稚園〈HEIスクールズ・モーリシャス〉
東アフリカの国モーリシャスのフォルバッハにて、かつての労働者キャンプが現代的な幼児教育センターへと生まれ変わりました。
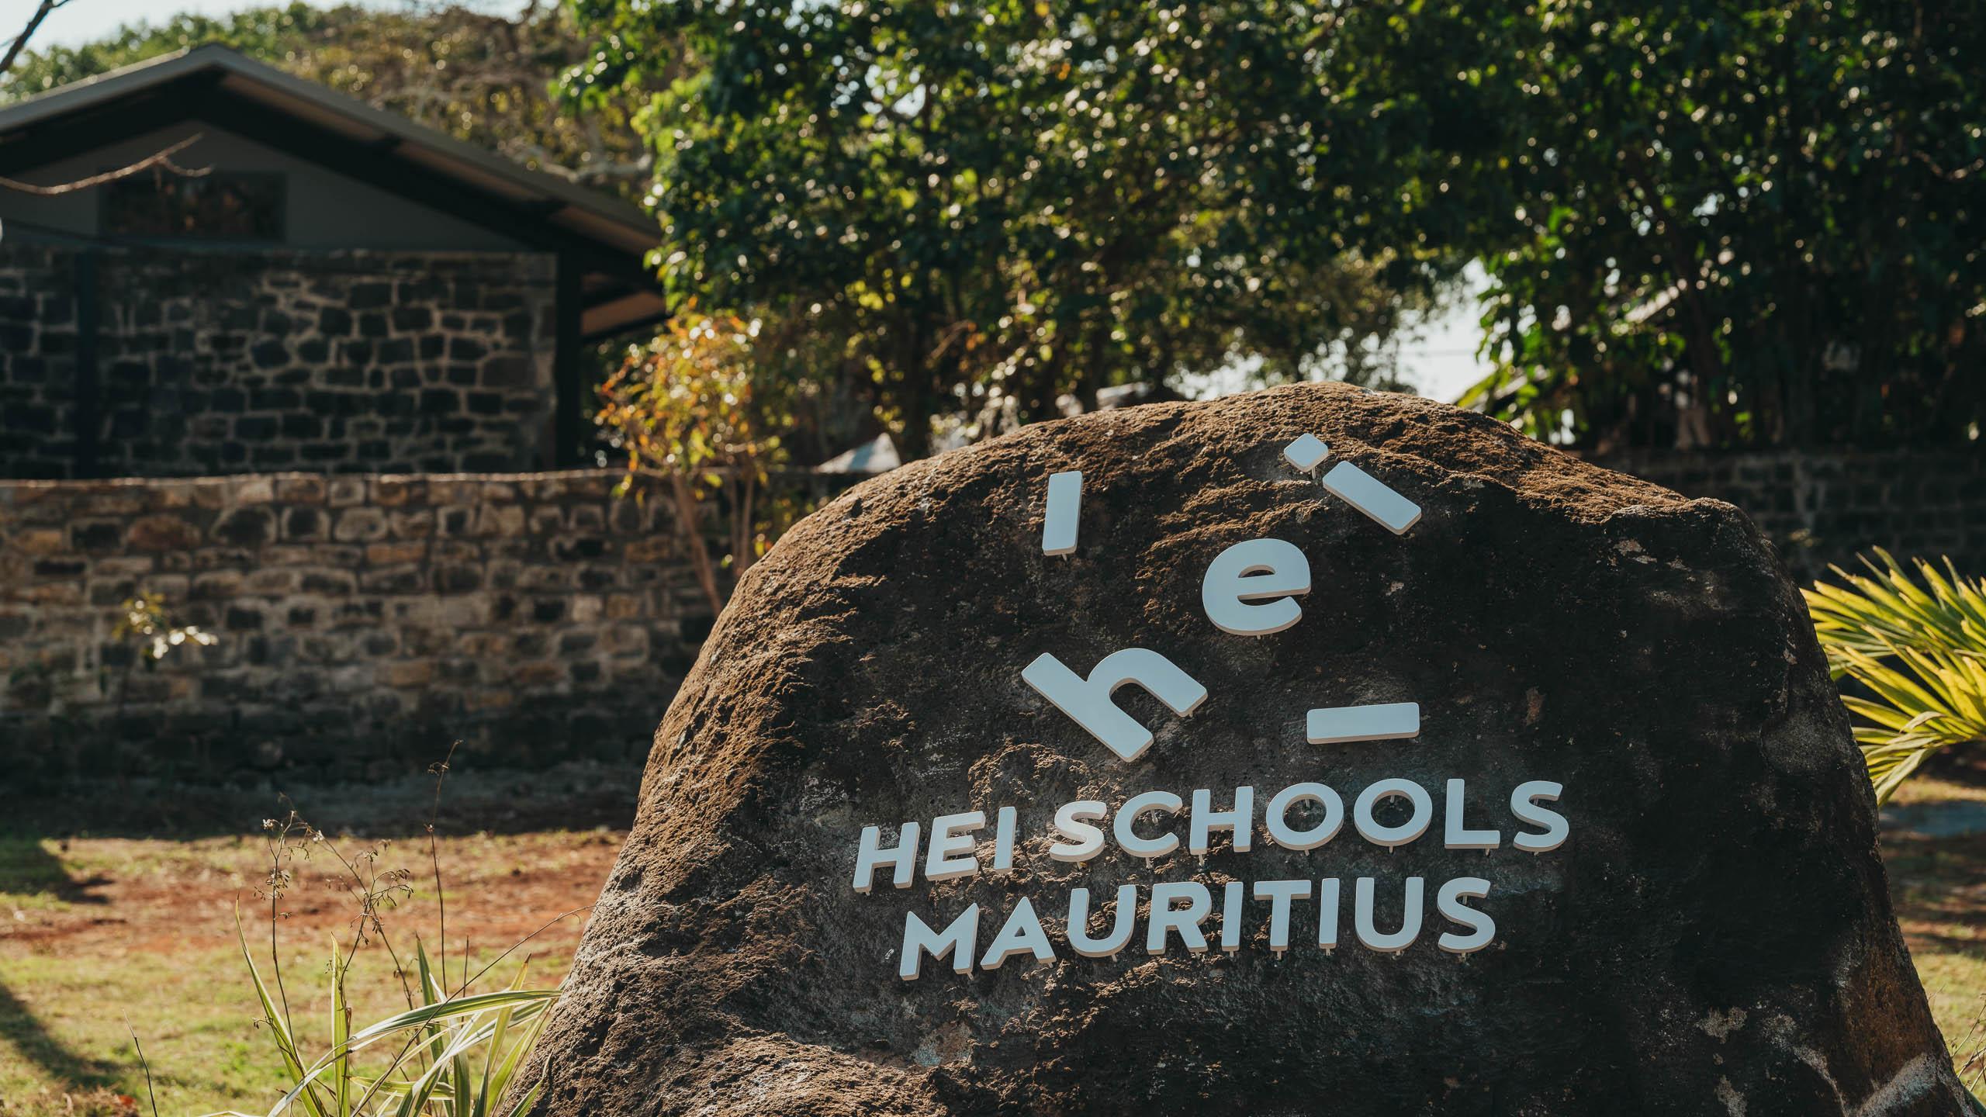
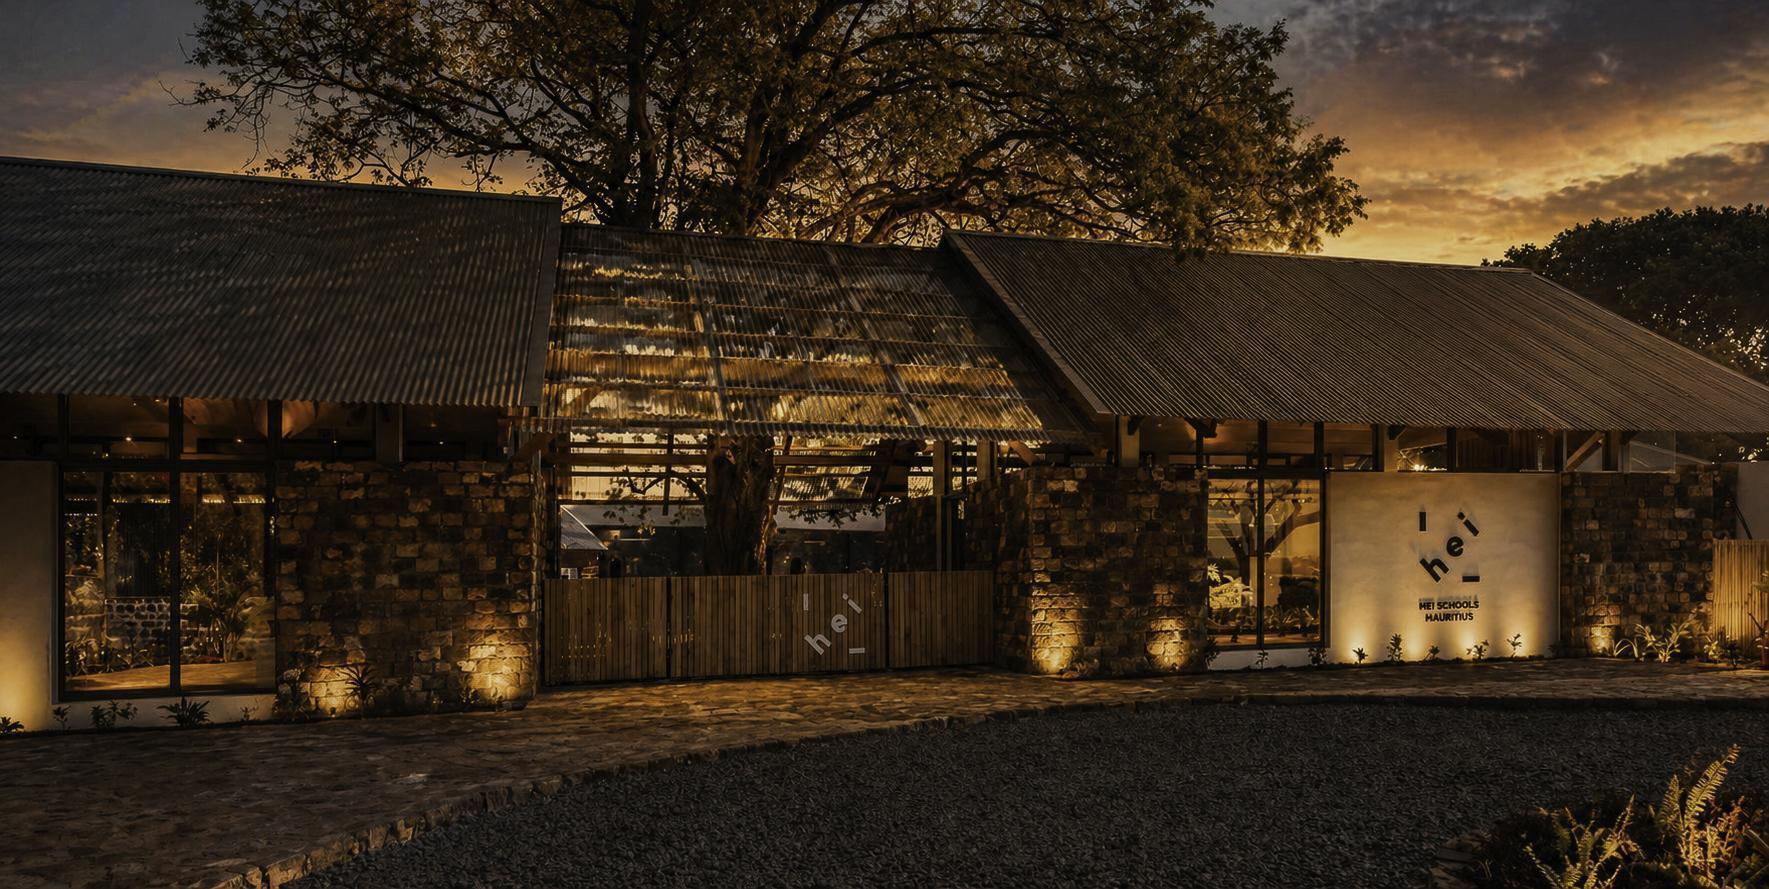
現地の設計事務所 アーキテクツ・スタジオ(Architects’ Studio)が手掛けた〈HEIスクールズ・モーリシャス(HEI Schools Mauritius)〉は、19世紀の砂糖農園における歴史的遺構を保存・改修しながら、新たな教育空間を挿入した画期的なプロジェクトです。
注目ポイント
- 歴史と現代の学びが交差するアダプティブリユース建築
- モーリシャス初のフィンランド式幼稚園
- 地域の気候風土に応えるパッシブデザイン
- かつての島を支えた砂糖産業の名残の継承
(以下、アーキテクツ・スタジオから提供されたプレスキットのテキストの抄訳)
©︎ Eric Lee
©︎ Eric Lee
労働者キャンプから現代の幼児教育センターへ
モーリシャス北部の歴史あるフォルバッハ・シュガー・エステート(Forbach Sugar Estate)内に位置するこのプロジェクトは、かつて同エステートの農場で働く労働者を収容するために建設された元労働者宿舎を、0歳から5歳までの120人の子どもたちが通う現代的な幼児教育センターへと転換させたものである。
アーキテクツ・スタジオが設計した〈HEIスクールズ・モーリシャス〉は、第14回Architizer A+Awardsの幼稚園部門において「人気賞」を受賞した。
©︎ Eric Lee
©︎ Eric Lee
フィンランド式教育メソッドの導入
この幼稚園は、モーリシャス初のフィンランド式幼稚園として2025年9月に開園した。
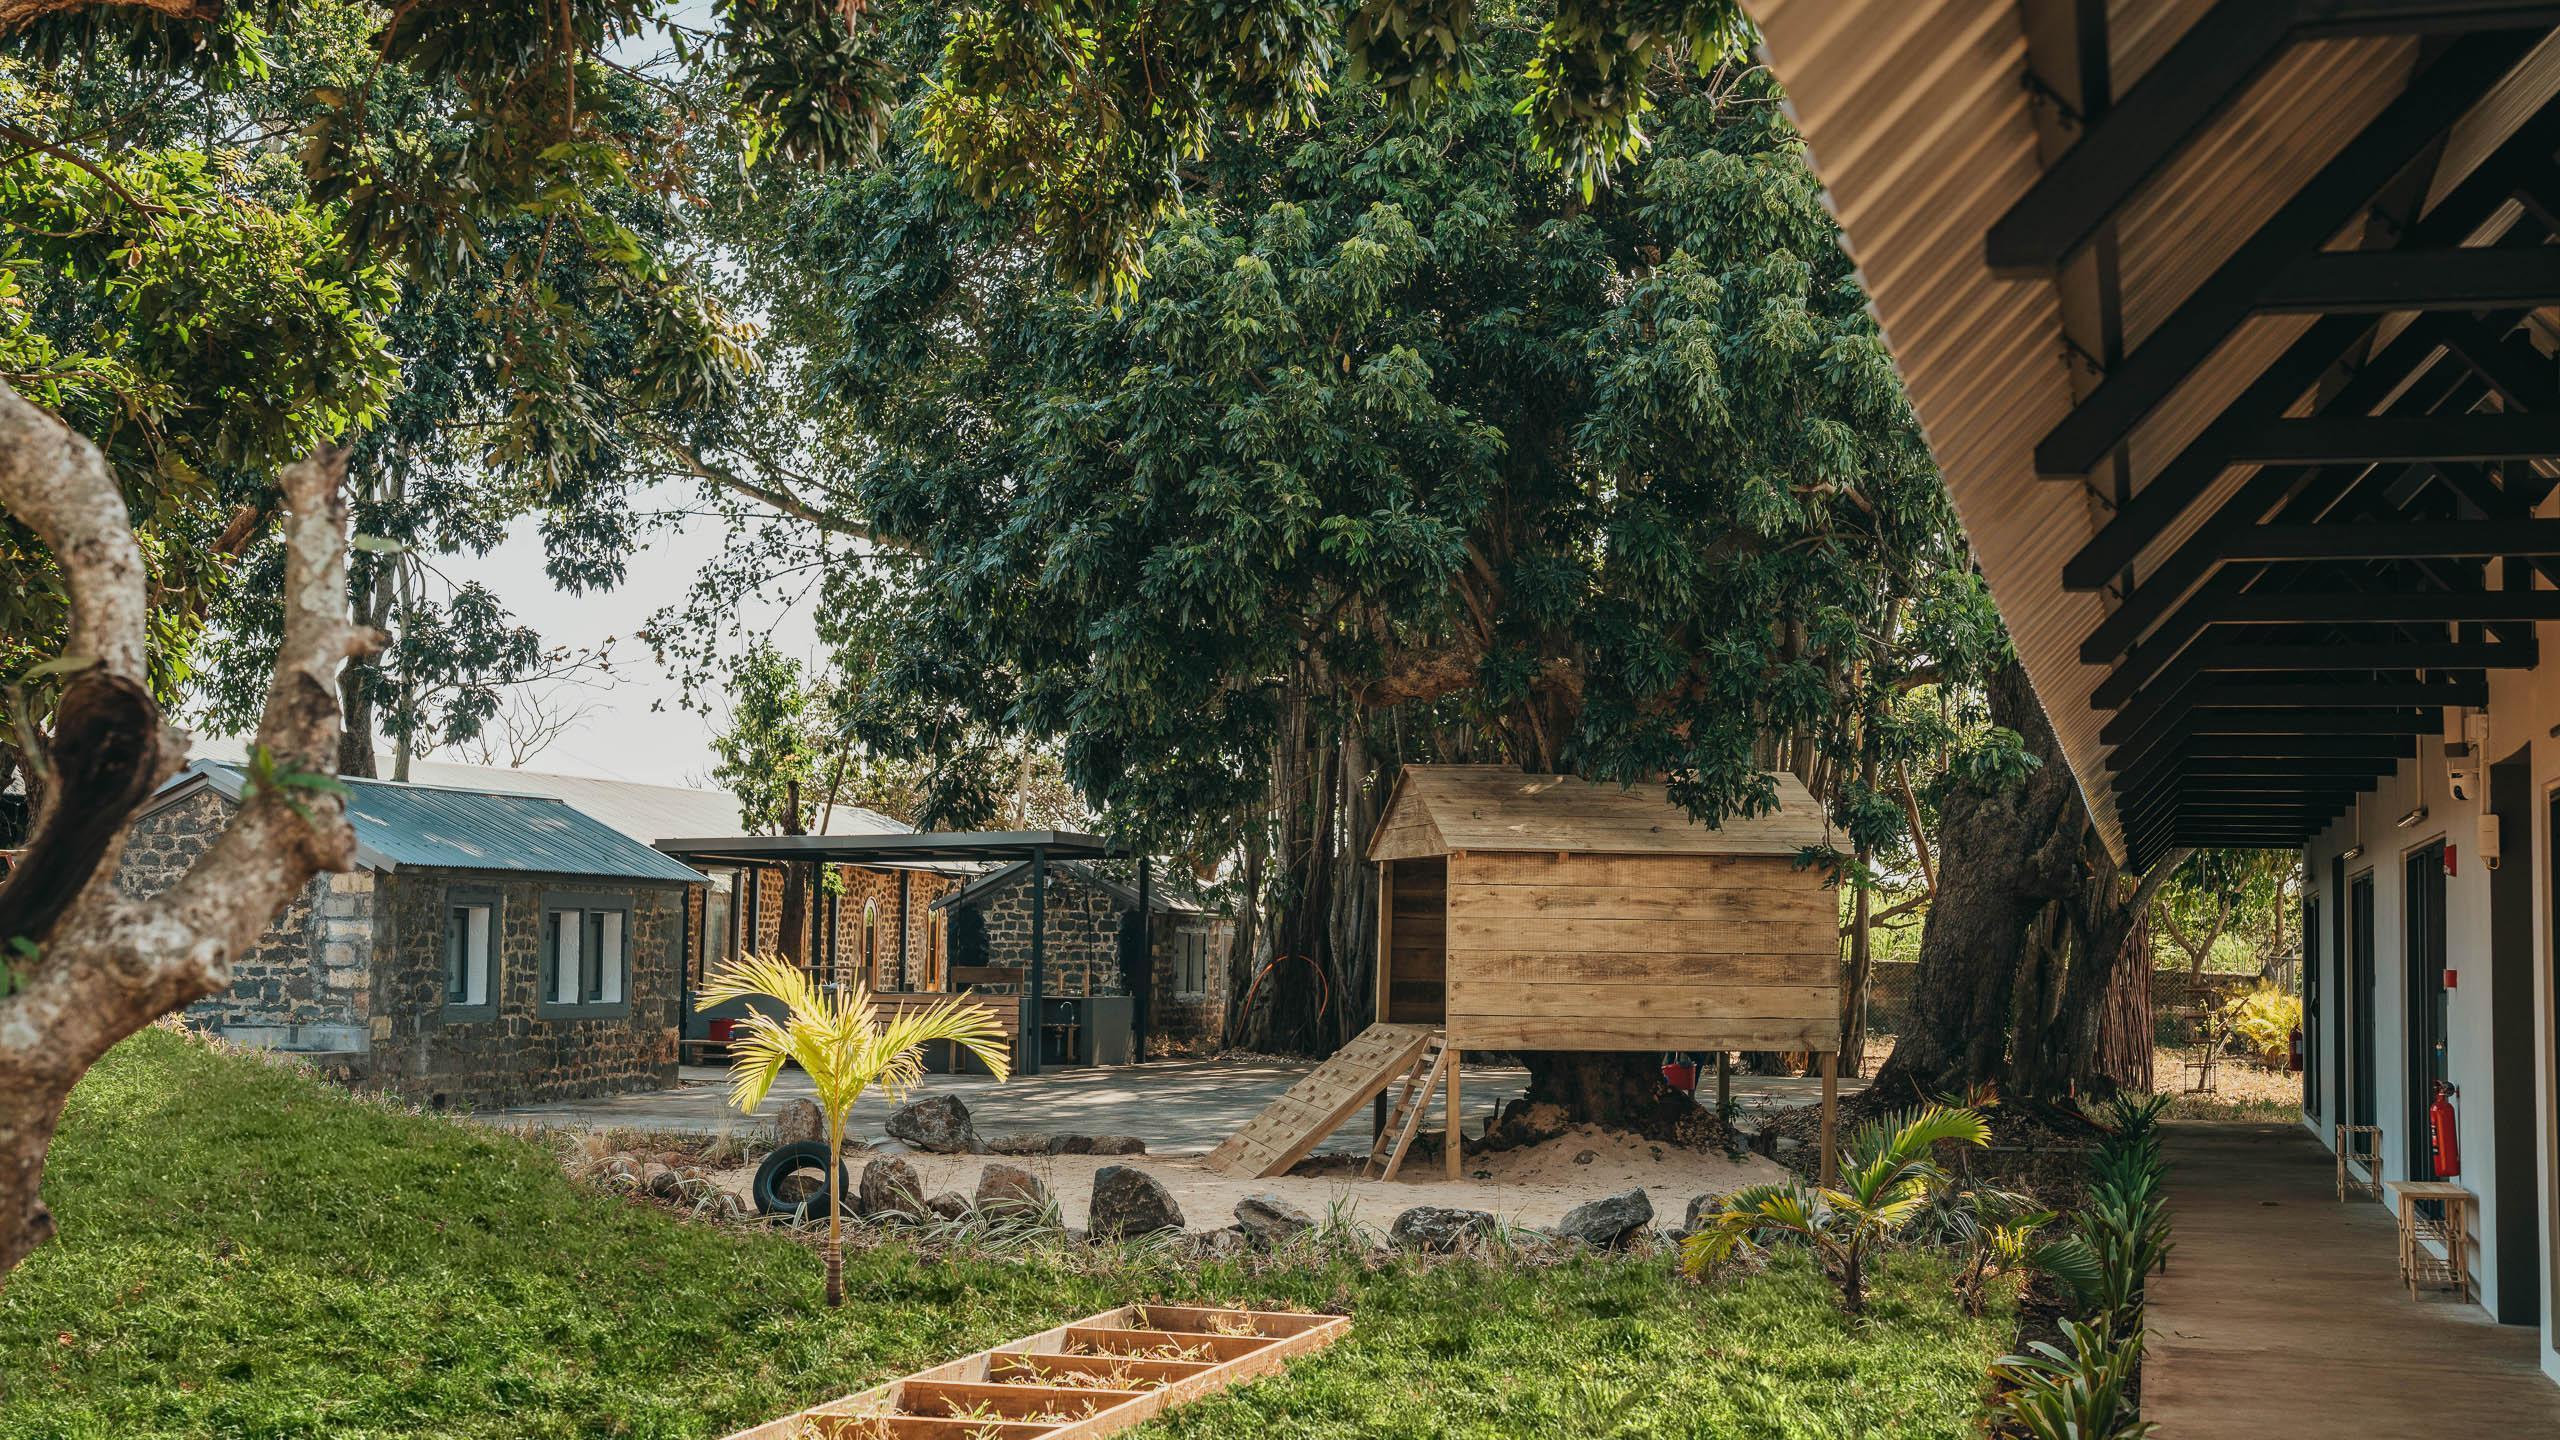
その教育モデルは、遊び、自律性、探求、社会性の発達に重点を置くフィンランドの早期教育の原則に着想を得ている。建築は、子どもたちが1日を通して教室、ベランダ、中庭、庭園の間を自由に移動できるキャンパスをつくり出すことで、このアプローチに呼応している。
©︎ Eric Lee
©︎ Eric Lee
かつての島を牽引した産業の名残を受け継ぐ建築
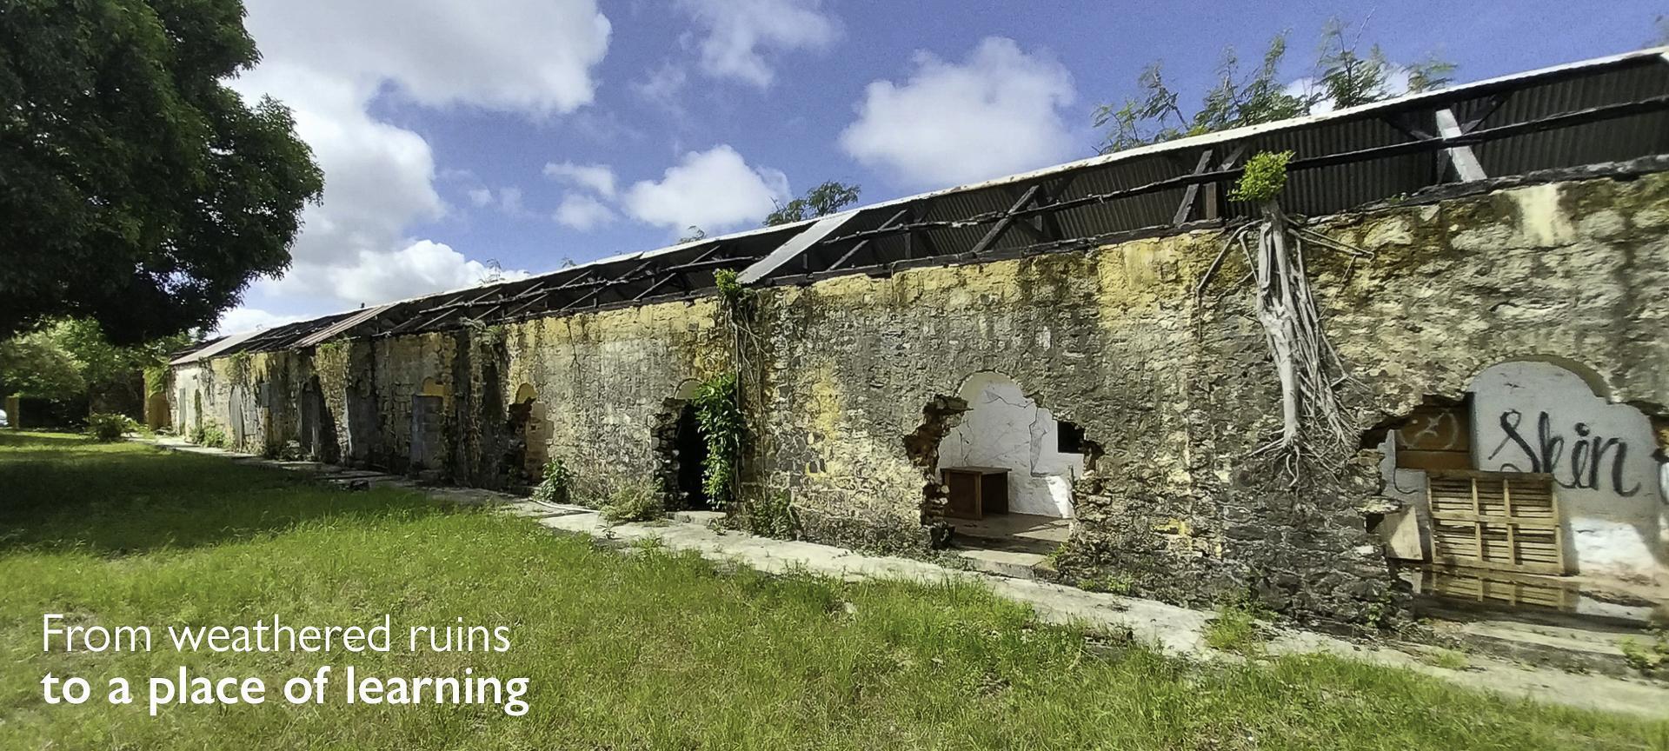
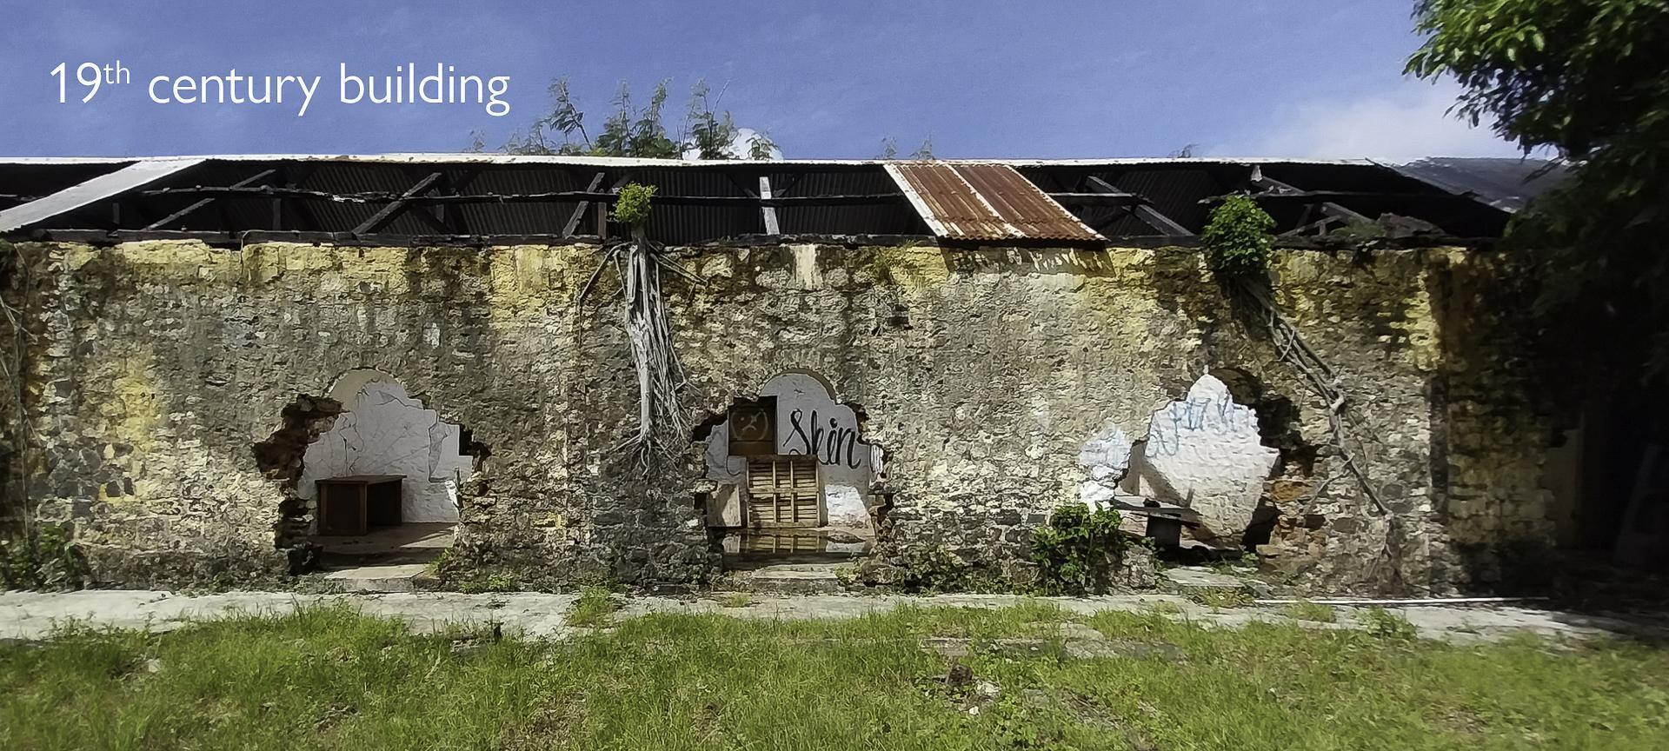
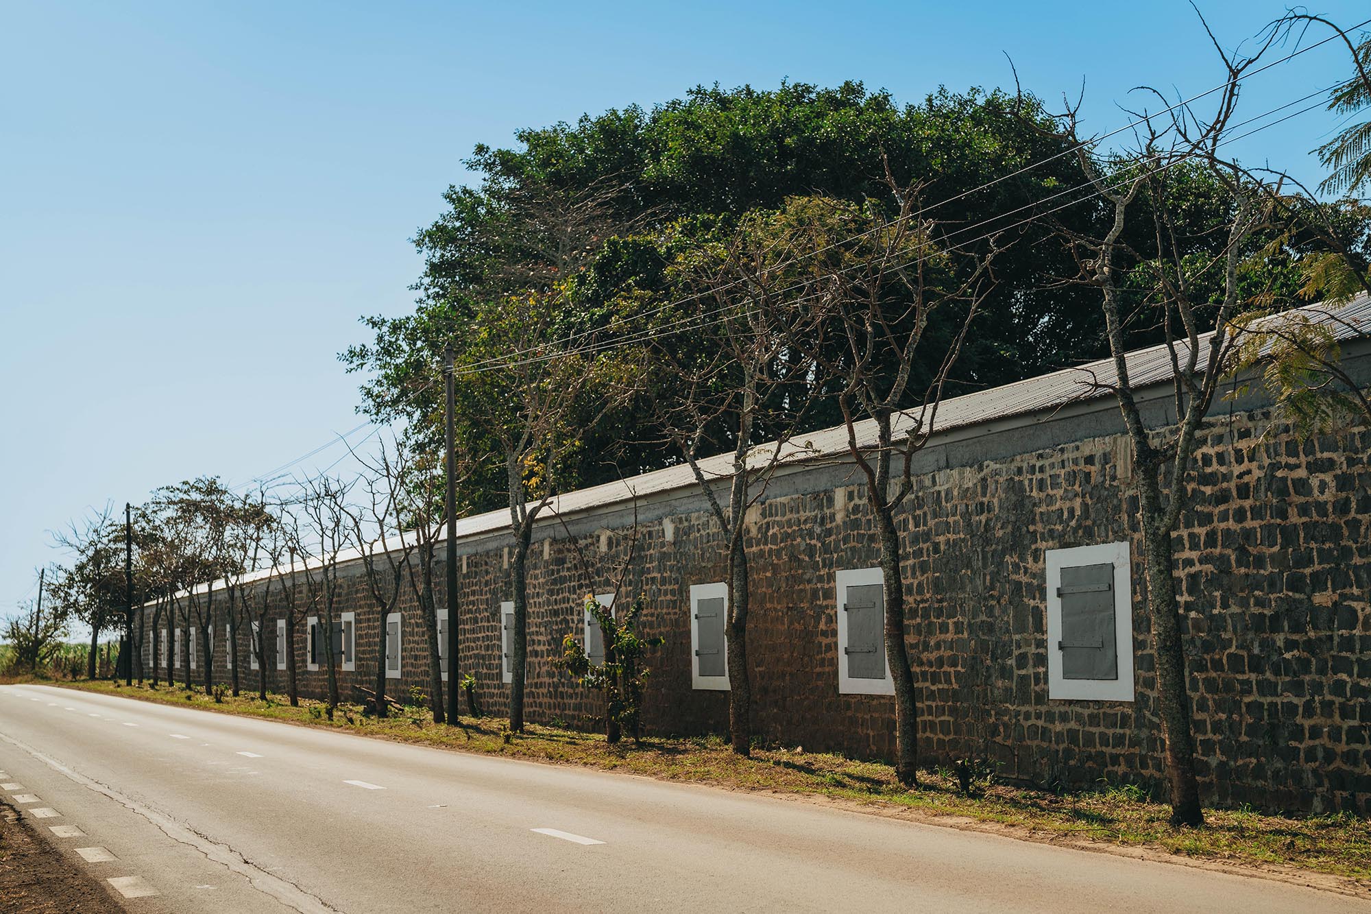
このプロジェクトは、フォルバッハ・シュガー・エステートの社会史および農業史と深く結びついた、かつての労働者用居住区に位置している。19世紀に遡るこの種の集落は、砂糖産業が島の主要な経済原動力の1つであった時代に、農園の畑に配属された労働者たちの住居として機能していた。敷地内には、ロンジェール(長屋)様式の建物、石壁、中庭、共同キッチン、井戸などが現存している。
敷地を更地にするのではなく、設計では既存の建築構造の重要な要素を保存しつつ、幼稚園の日常的な活動プログラムを支えるための新たな建築的要素を導入している。このアプローチにより〈HEIスクールズ・モーリシャス〉は、アダプティブリユース(適応的再利用)建築、遺産を活かした学校設計、そして歴史的敷地の現代的な公共利用への転換に関する広範な議論の一翼を担うこととなる。
©︎ Eric Lee
©︎ Eric Lee
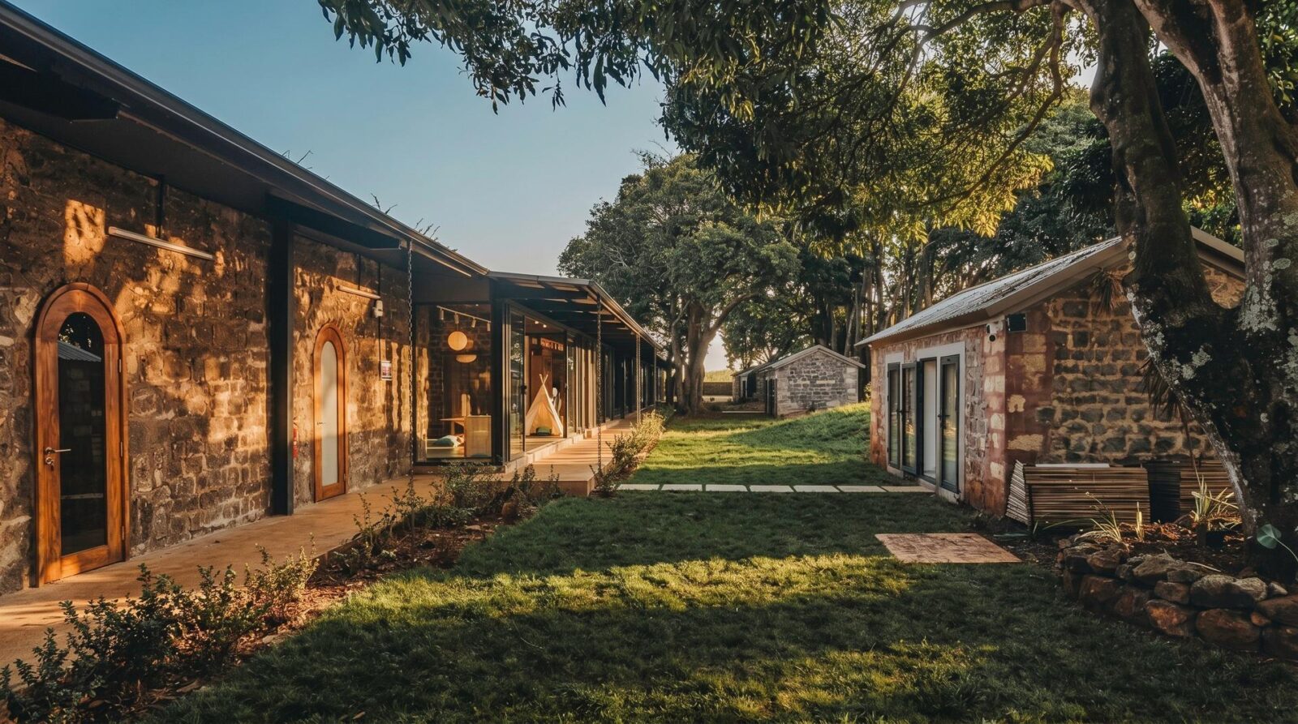
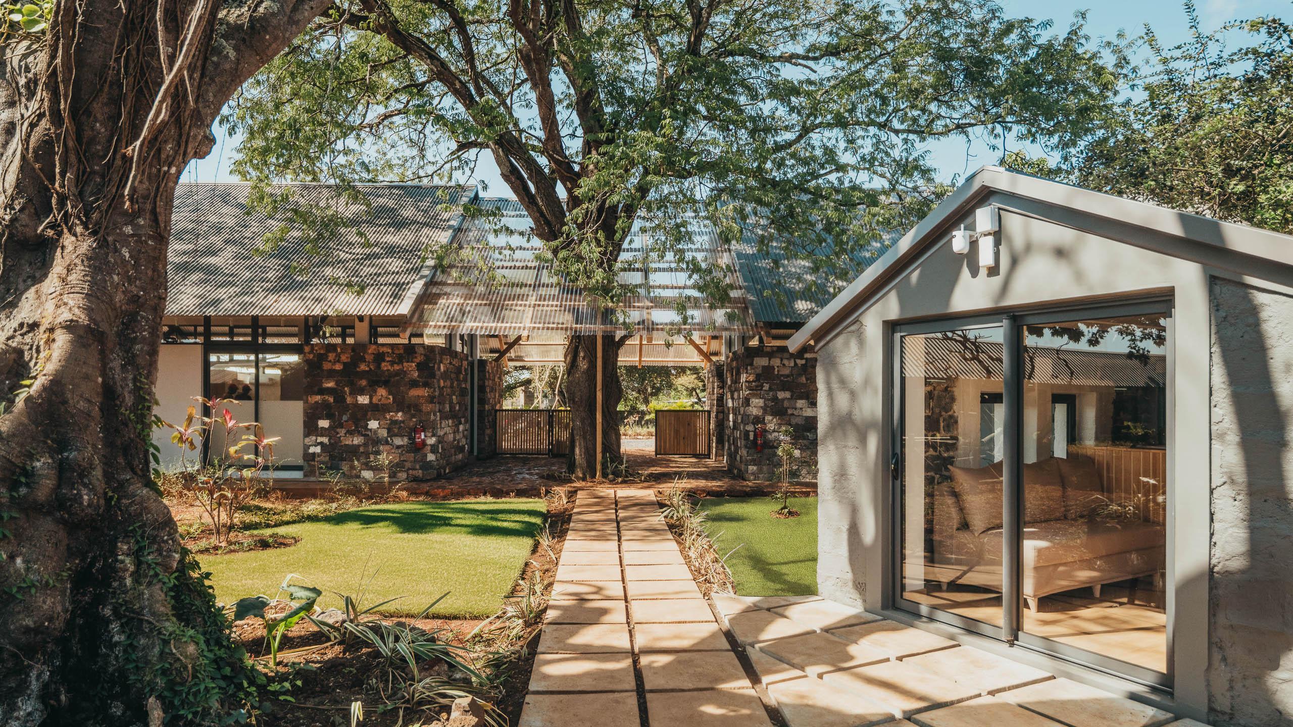
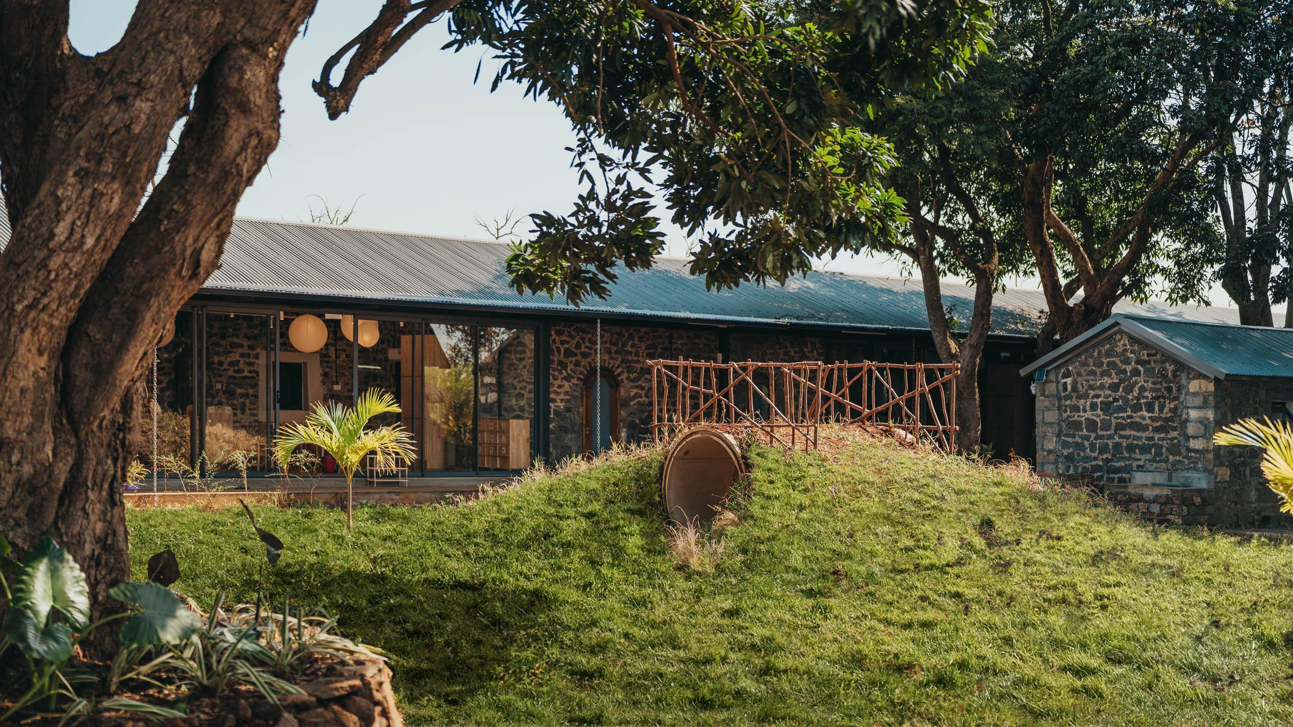
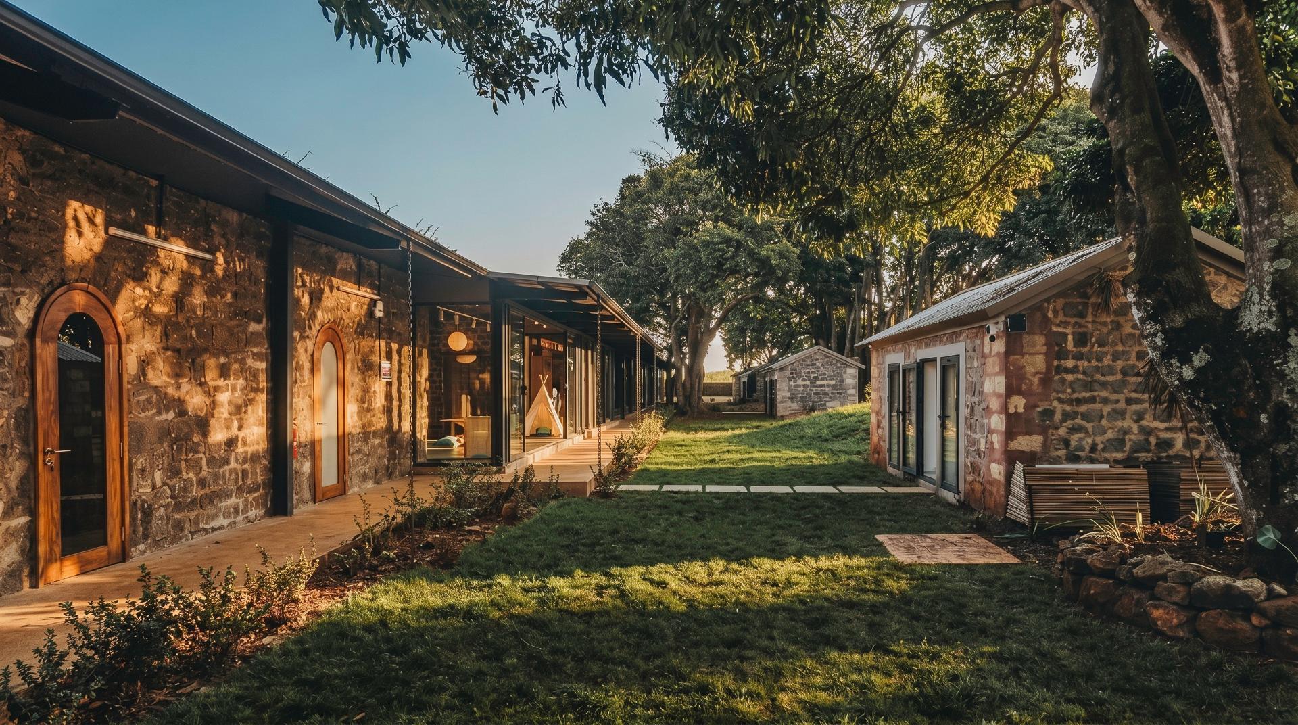
学校は、安全な屋外空間でありキャンパスの中心となる中央庭園を核として構成されている。修復された石造りの建物には教室、受付、補助スペースが配置され、一方、新たに建設された軽量構造物は追加の教育スペースや技術的な機能を担っている。この配置により、学習は教室の枠を超えて、日陰のある屋外エリアへと広がることができるのである。
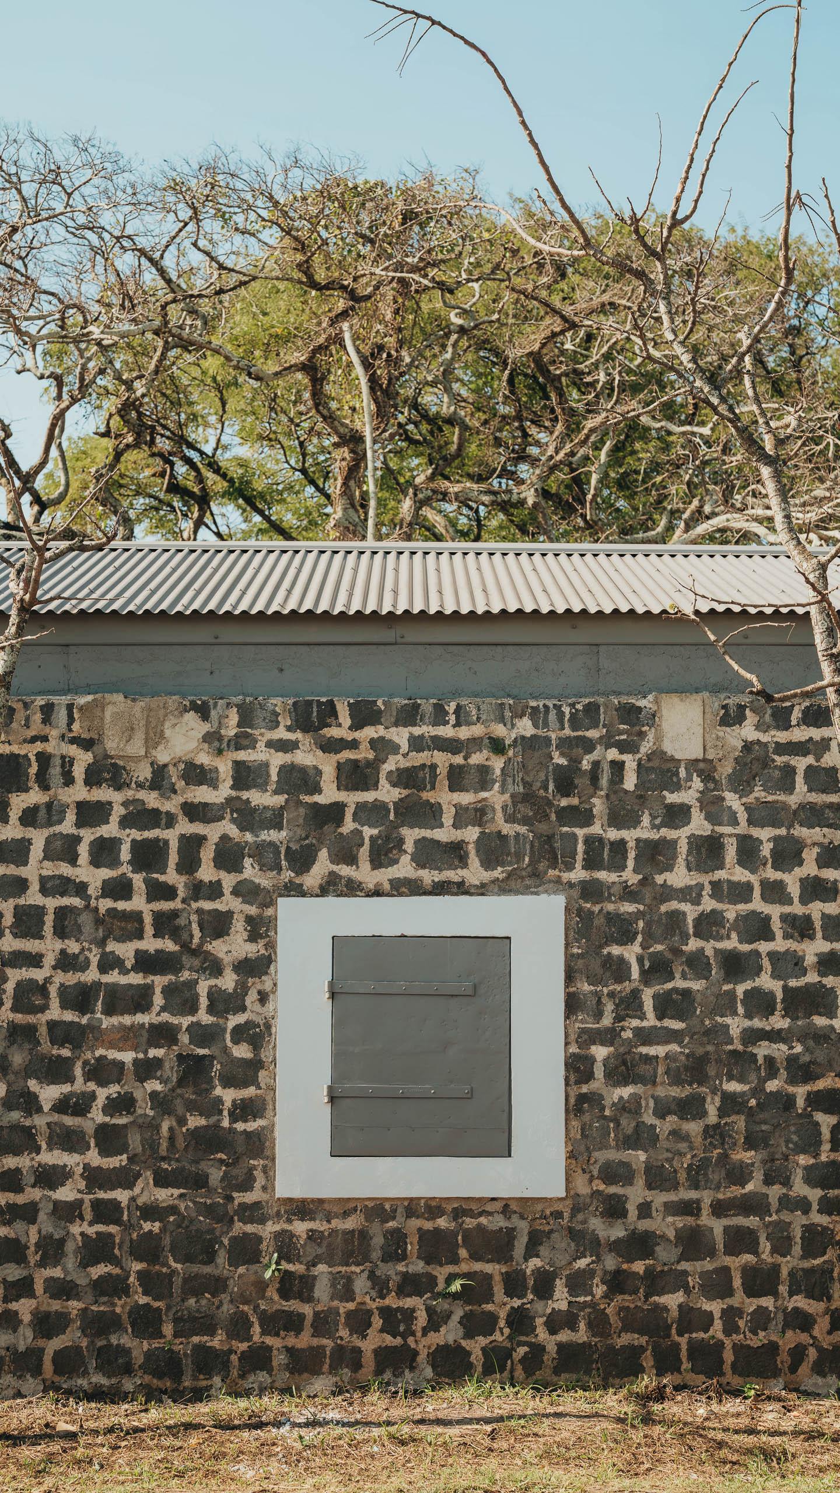
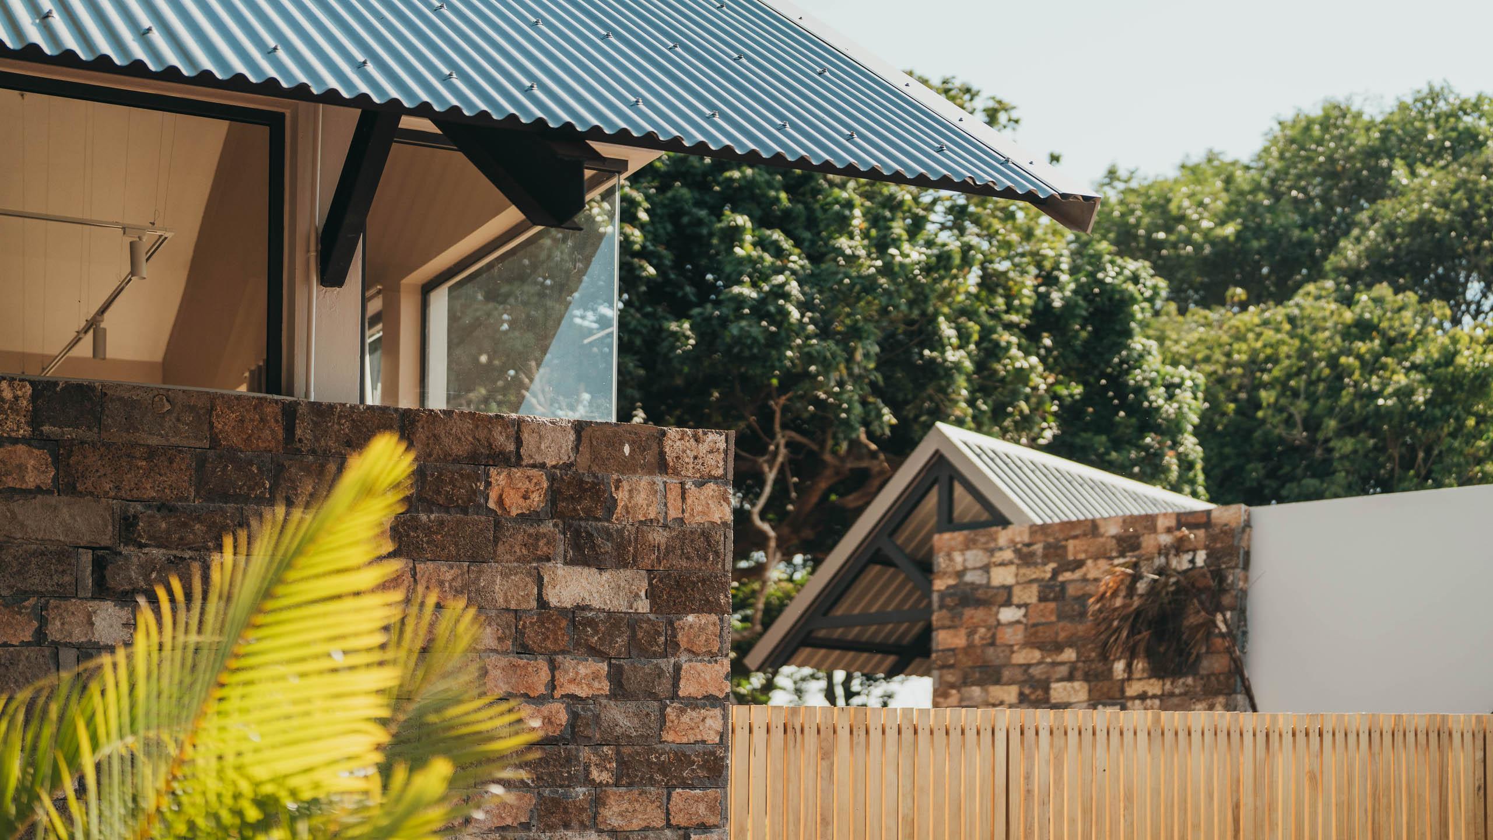
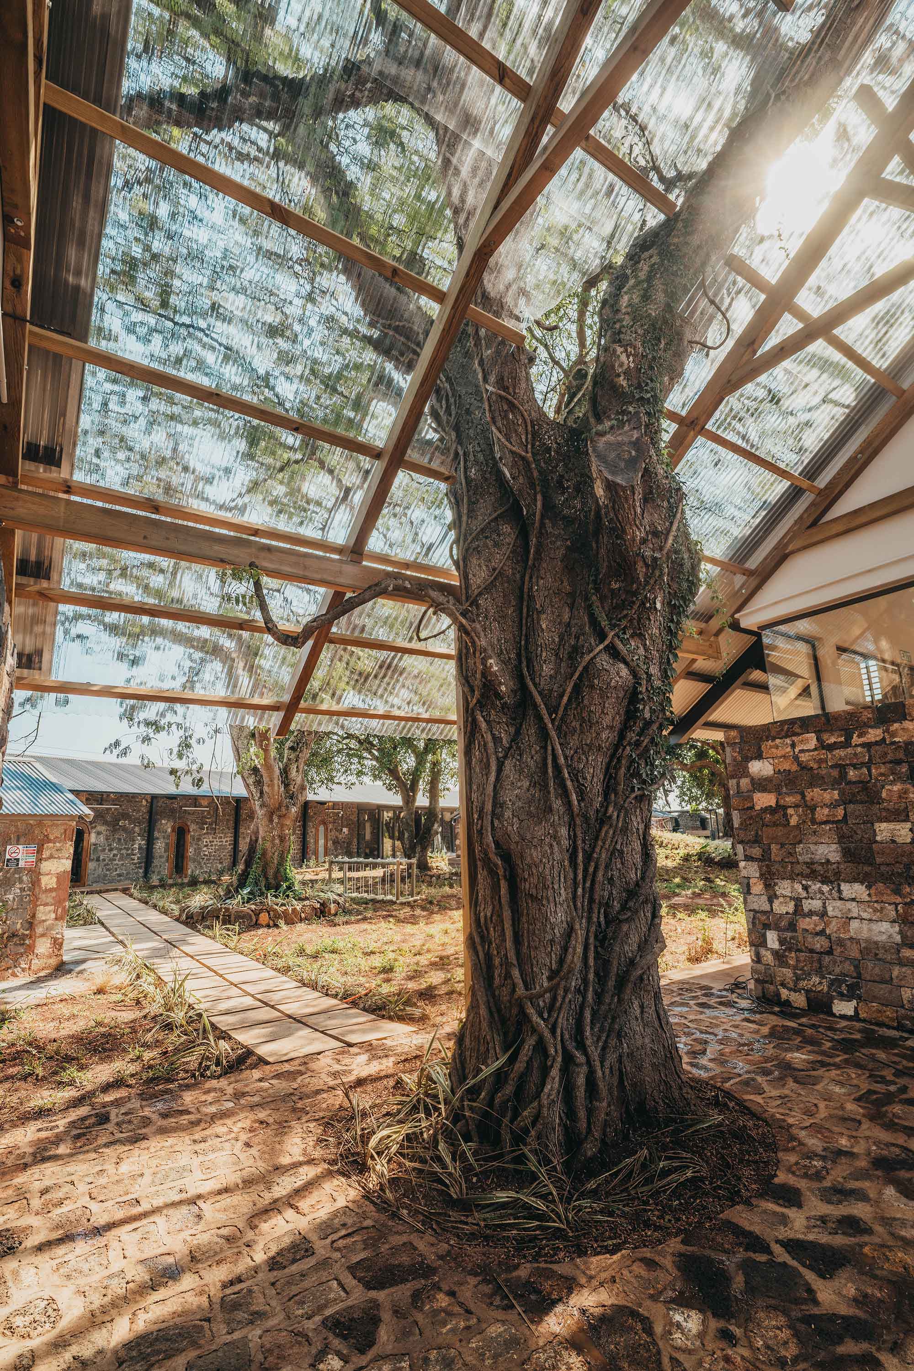
伝統的に細長い石造りの構造物で構成される「ロンジェール(長屋)」という建築様式が、主要な建築的枠組みとなっている。既存の石壁は保存・修復され、新たな開口部から取り除かれた石は可能な限り再利用された。木造構造、透明なガラス張り、金属製の屋根、日陰のある歩道、そして広々とした開口部など、現代的な介入は意図的に軽やかなものとなっている。エントランスでは、既存の樹齢を重ねた木が建物に組み込まれ、景観との直接的なつながりが維持されている。
©︎ Eric Lee
©︎ Eric Lee
遺産と現代的な学びの対話
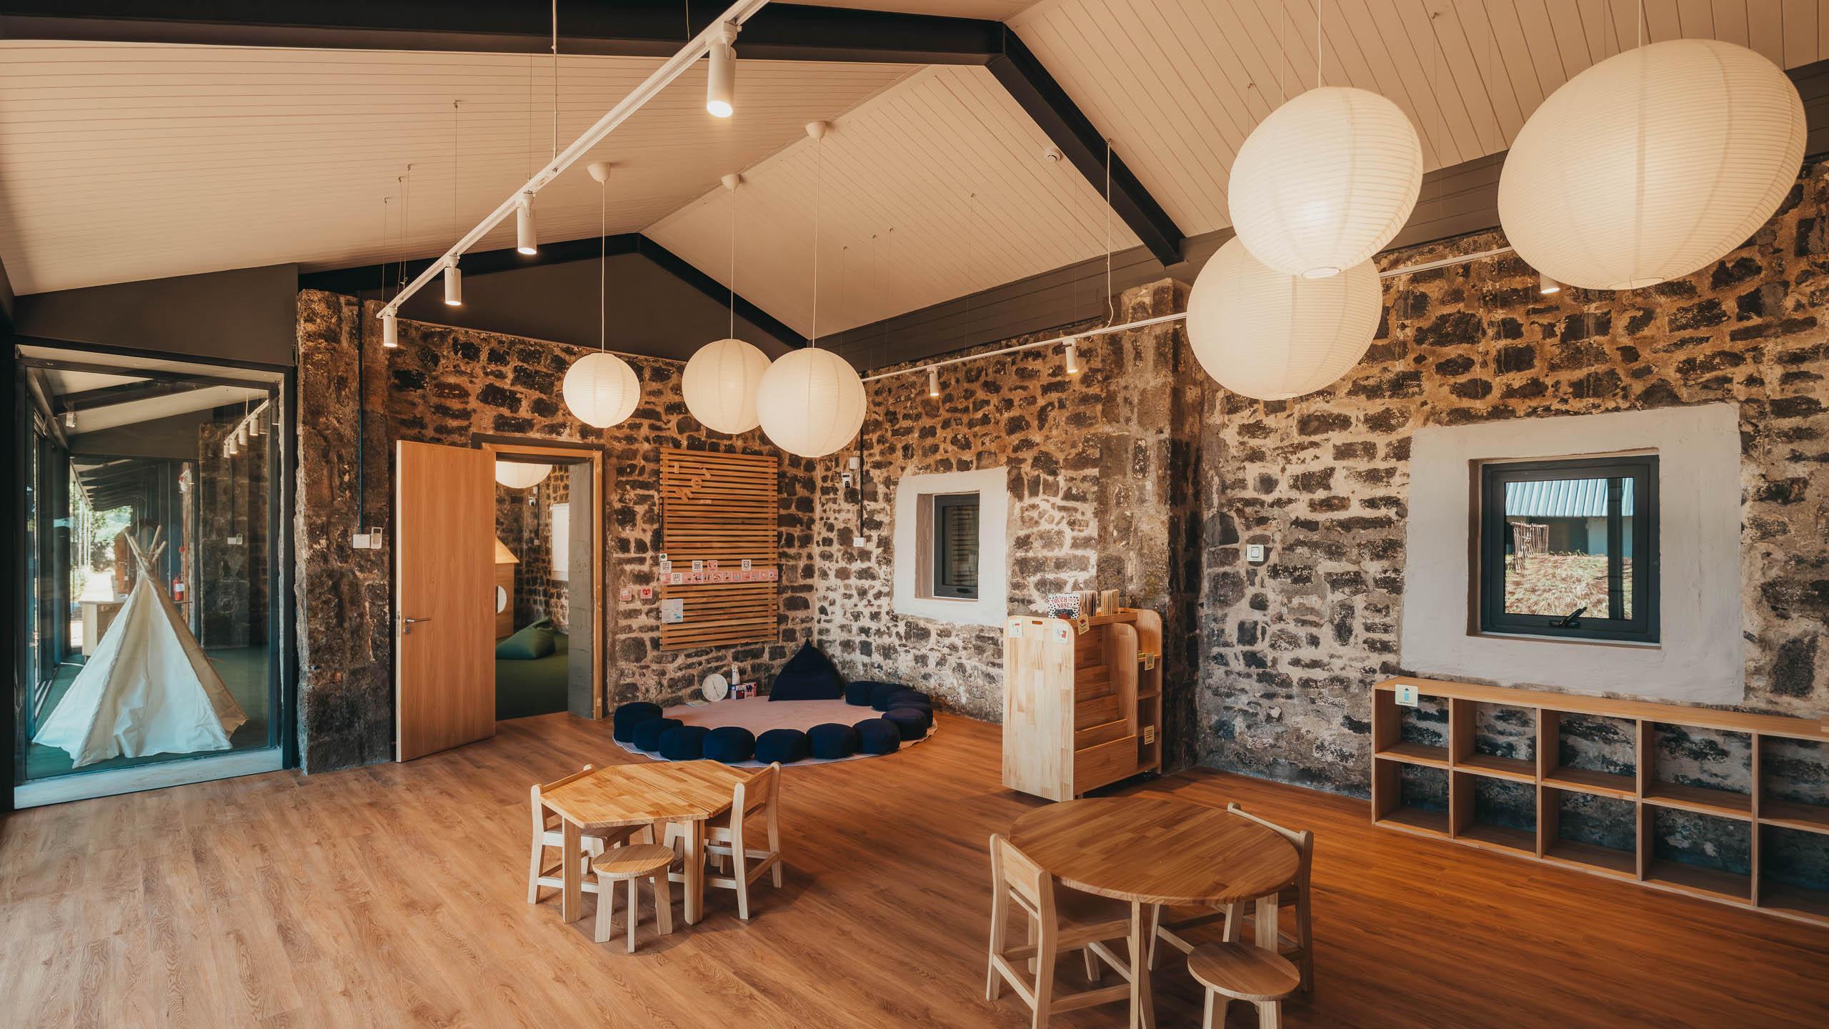
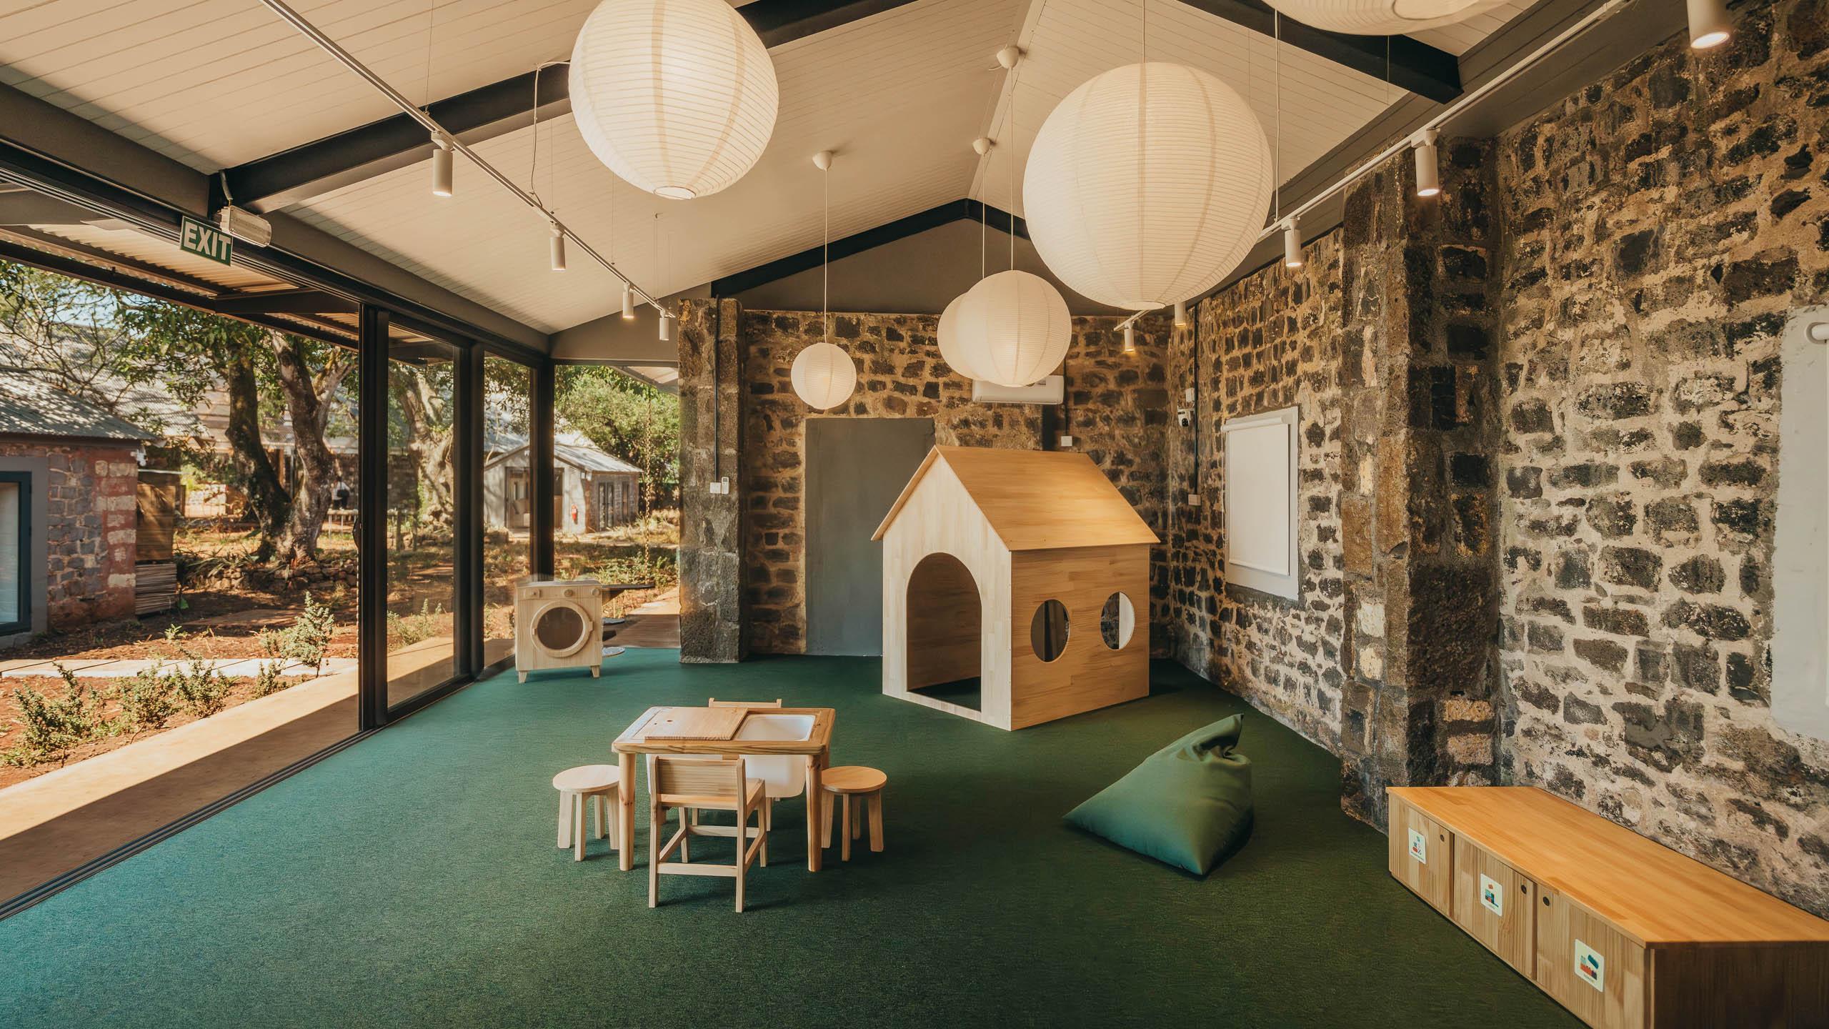
このプロジェクトは、敷地内の既存の構造物と新たな教育機能との間に明確な関係を確立している。修復された石壁は学習空間内でも視認できるよう残されており、元の開口部も可能な限り保存されている。新しいガラスや木材の要素が自然光を内部に取り込み、屋内と屋外の視覚的なつながりを支えている。
インテリアデザインは、この対話を子どもたちの目線の高さにまで広げている。壁面装飾、家具、建具は、歴史的構造物のリズム、アーチ、質感を再解釈したものである。これらの要素が、幼い子どもたちに適した学習環境を創り出し、同時に敷地の特色とも結びついている。
教室は開放的で柔軟な設計となっている。移行スペースは子どもの動きを促し、中庭やベランダは、気取らない活動のために日陰の空間を提供する。その結果、空間、光、動き、そして自然との触れ合いによって形づくられる学習環境が実現した。モーリシャスにおける幼児教育建築のモデルプロジェクトとして、この幼稚園は、デザインがいかにして学習と文化的継承の両方を支えることができるかを示している。
©︎ Eric Lee
気候に応じた設計
持続可能性については、元の労働者キャンプから着想を得たパッシブデザイン戦略を通じて取り組まれている。通風、深いひさし、日陰のある動線、高所に設けられた開口部により、熱的快適性が向上し、機械式冷房への依存度が低減されている。
敷地の約50%は緑地として残されており、生物多様性と屋外学習を支えている。雨水利用や地元産の建材の使用も、環境への配慮をさらに高めている。石、木材、セメント、透明なガラス、金属屋根などからなる素材の組み合わせは、保存された構造物と新たな建築的介入との連続性を強めている。
©︎ Eric Lee
歴史的遺構に与える新たな社会的役割
かつての労働者用居住キャンプの再生により、この敷地は新たな社会的・教育的役割を担うようになった。かつて砂糖農園の農業労働システムと結びついていたこの場所は、ケア、学習、そして子どもの発達に捧げられる環境へと生まれ変わったのである。
また、このプロジェクトはモーリシャスにとって重要な、より広範な問いを提起している。すなわち、「島の砂糖農園の景観と結びついた歴史的場所を、その記憶を消し去ることなくどのように再利用できるか」という問いである。〈HEIスクールズ・モーリシャス〉では、保存された石壁、中庭、ロンジェール(長屋)の形態は、単なる背景要素としては扱われていない。それらは子どもたちの日常体験の一部を構成し、歴史と現代生活の双方によって形づくられた建築環境を、若い学習者たちに紹介している。
2024年12月から2025年8月までの9カ月間にわたって実施されたこのプロジェクトでは、多分野にわたる専門家チームと地元の職人技が結集した。アダプティブリユース、パッシブデザイン、そして教育主導のプログラムを通じて、〈HEIスクールズ・モーリシャス〉は、既存の遺産サイトがモーリシャスにおける幼児教育の新たなモデルをいかに支えることができるかを実証している。
©︎ Eric Lee
©︎ Eric Lee
以下、アーキテクツ・スタジオのリリース(英文)です。
A former residential labourers’ camp in Forbach, Mauritius, has been adapted into a climate-responsive early childhood education centre.
HEI Schools Mauritius, designed by Architects Studio, was named Popular Choice Winner in the Kindergarten category at the 14th Annual Architizer A+Awards. Located within the historic Forbach Sugar Estate in the north of Mauritius, the project transforms a former residential labourers’ camp, established to house the workforce assigned to the estate’s fields, into a contemporary early childhood education centre for 120 children aged 0 to 5.
The kindergarten opened in September 2025 as the first Finnish preschool in Mauritius. Its educational model is inspired by Finnish early learning principles, with a focus on play, autonomy, exploration and social development. The architecture responds to this approach by creating a campus where children move between classrooms, verandahs, courtyards and garden spaces throughout the day.
Adapting an existing site for a new educational use
The project is set within a former residential labourers’ camp linked to the social and agricultural history of the Forbach Sugar Estate. Dating back to the 19th century, this type of settlement housed workers assigned to the estate’s fields, at a time when the sugar industry was one of the island’s main economic drivers. The site retains longère structures, stone walls, courtyards, shared kitchens and wells.
Rather than clearing the site, the design retains key elements of the existing built fabric and introduces new architectural additions to support the daily programme of a kindergarten. This approach positions HEI Schools Mauritius within a broader discussion on adaptive reuse architecture, heritage school design and the transformation of historic sites for contemporary public use.
The school is organised around a central garden, conceived as a safe outdoor space and the heart of the campus. Restored stone buildings accommodate classrooms, reception and support spaces, while new lightweight structures provide additional teaching areas and technical functions. The arrangement allows learning to extend beyond the classroom into shaded outdoor areas.
The longère typology, traditionally composed of elongated stone structures, provides the main architectural framework. Existing stone walls were conserved and repaired, with stones recovered from new openings reused where possible. Contemporary interventions are intentionally light, including timber structures, transparent glazing, metal roofs, shaded walkways and generous openings. At the entrance, an existing mature tree has been integrated into the building, maintaining a direct relationship with the landscape.
A dialogue between heritage and contemporary learning
The project establishes a clear relationship between the site’s existing structures and its new educational function. Restored stone walls remain visible within the learning spaces, while original openings have been preserved where possible. New glass and timber elements bring natural light into the interiors and support visual connections between indoor and outdoor areas.
Interior architecture extends this dialogue at a child’s scale. Wall features, furniture and joinery reinterpret the rhythm, arches and textures of the historic fabric. These elements create a learning environment that is both adapted to young children and connected to the character of the site.
Classrooms are designed to be open and flexible. Transitional areas encourage movement, while courtyards and verandahs provide shaded spaces for informal activities. The result is a learning environment shaped by space, light, movement and contact with nature. As a project of early childhood education architecture in Mauritius, the kindergarten demonstrates how design can support both learning and cultural continuity.
Climate-responsive design
Sustainability is addressed through passive design strategies inspired by the original camp. Cross-ventilation, deep overhangs, shaded circulation and high-level openings help improve thermal comfort and reduce dependence on mechanical cooling.
Approximately 50% of the site remains green, supporting biodiversity and outdoor learning. Rainwater harvesting and locally sourced materials further contribute to the environmental approach. The material palette, which includes stone, timber, cement, transparent glazing and metal roofing, reinforces the continuity between the retained structures and the new architectural interventions.
Giving new civic purpose to a historic site
The transformation of the former residential labourers’ camp gives the site a new civic and educational role. A place once associated with the agricultural labour system of the sugar estate has been adapted into an environment dedicated to care, learning and childhood development.
The project also raises a broader question relevant to Mauritius: how historic sites linked to the island’s sugar estate landscape can be reused without erasing their memory. At HEI Schools Mauritius, the retained stone walls, courtyards and longère forms are not treated as background elements. They form part of the children’s everyday experience and introduce young learners to a built environment shaped by both history and contemporary life.
Delivered over nine months, from December 2024 to August 2025, the project brought together a multidisciplinary team and local craftsmanship. Through adaptive reuse, passive design and an education-led programme, HEI Schools Mauritius demonstrates how an existing heritage site can support a new model of early childhood learning in Mauritius.
Technical sheet
Official project name: HEI Schools Mauritius
Location: Forbach, Mauritius
Client: HEI Schools Mauritius
Architects: Architects’ Studio Ltd
Project sector: Education
Project type: Kindergarten / early childhood education centre
Capacity: 120 children
Age group: 0 to 5 years
Educational approach: Finnish early education principles and play-based learning
Site context: Former labourers camp from 19th century within the historic Forbach Sugar Estate
Key architectural approach: Adaptive reuse, heritage conservation, climate-responsive design
Existing elements retained: Longère structures, stone walls, courtyards, shared kitchens, wells, existing mature tree
Materials: Stone, timber, lime plaster, breathable mortars, metal roofing
Opening: September 2025
Award: Popular Choice Winner, Kindergarten category, 14th Annual Architizer A+Awards
Photographer: Eric LeeAbout Architects Studio & Pangea Design Group
Architects Studio is a Mauritius-based architecture, urban design and interior design practice established in 2004. The firm works across education, residential, commercial, hospitality, healthcare and mixed-use projects, with a focus on context, climate, culture and the evolving needs of users.
Its work includes new-build projects, adaptive reuse, interiors and urban-scale interventions. Across its portfolio, Architects Studio develops architectural responses that combine design quality, functionality, environmental awareness and a close reading of place.
Architects Studio is also a founding member of Pangea Design Group, an international design alliance bringing together complementary architectural expertise across Mauritius, South Africa and Ireland. Through this platform, the firm collaborates with partner studios on projects requiring broader regional knowledge, specialist input and international design capacity, while maintaining a strong understanding of local context and delivery.
アーキテクツ・スタジオ 公式サイト
https://architectsstudioltd.com/