

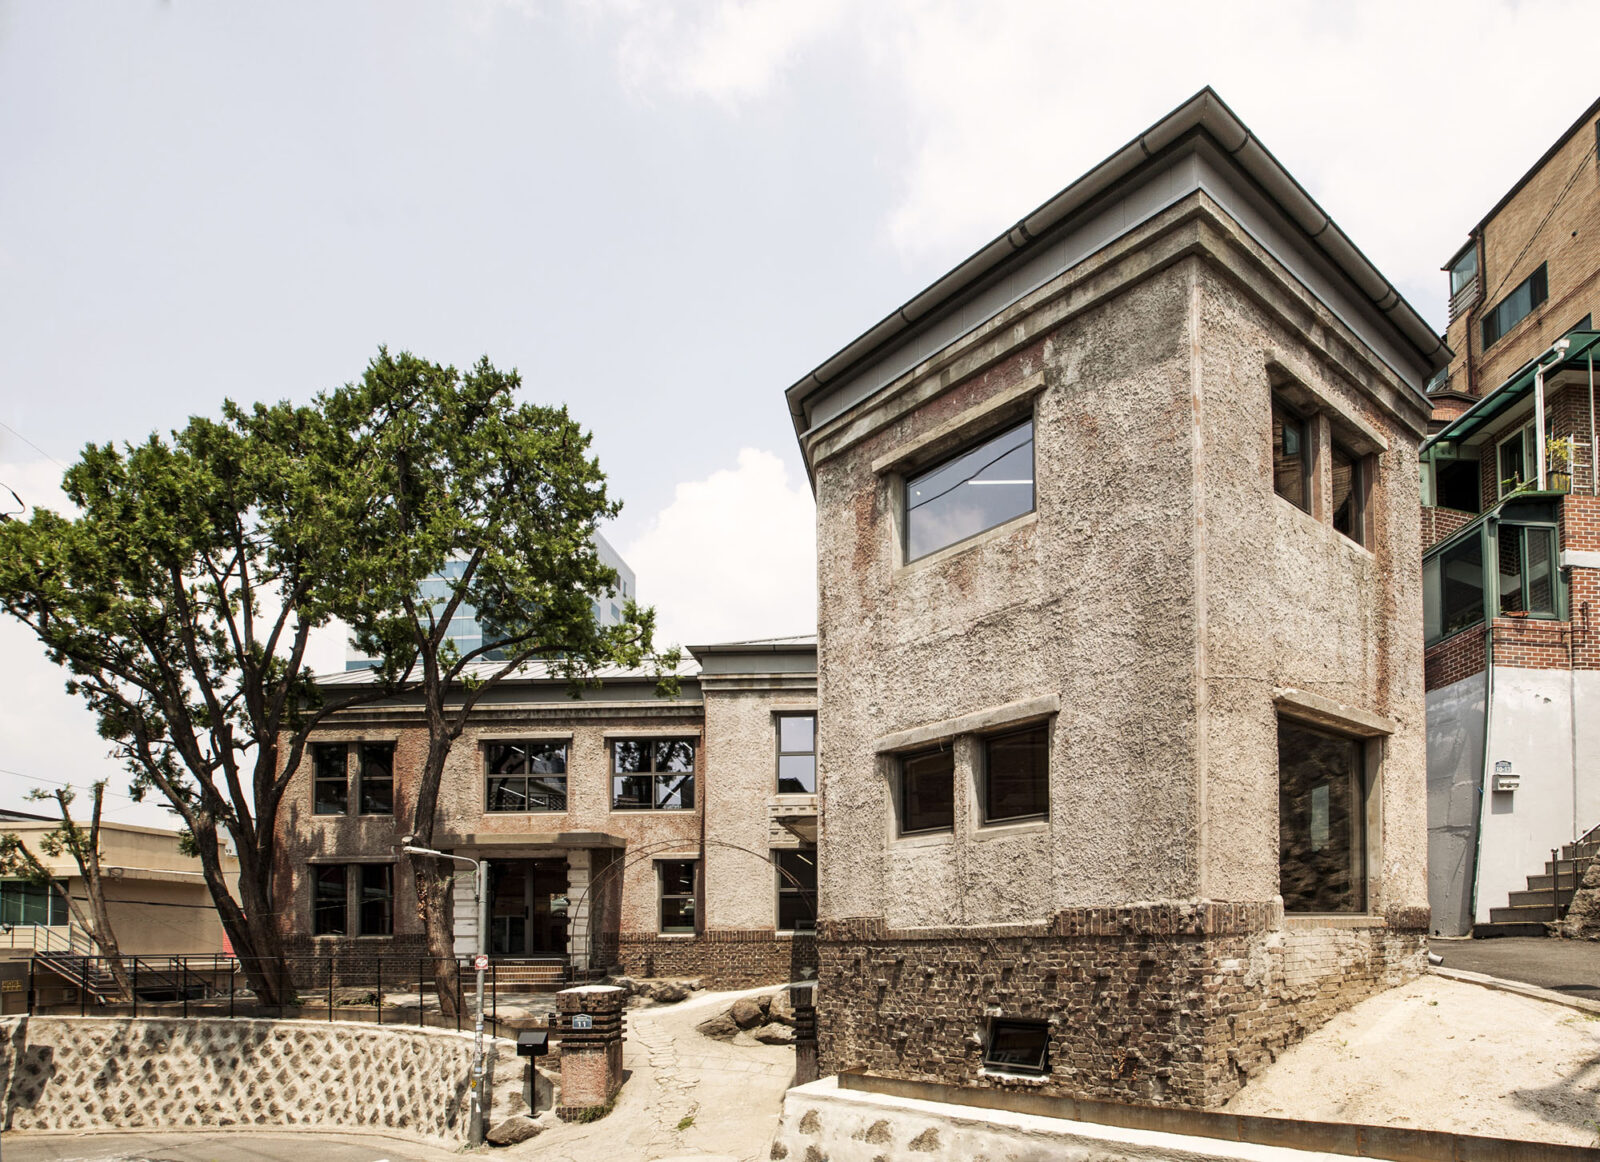
Yooshin A&Eが韓国・ソウルに手がけた、100年前の建物を現代に適応させた自社オフィス〈Yooshinjae〉
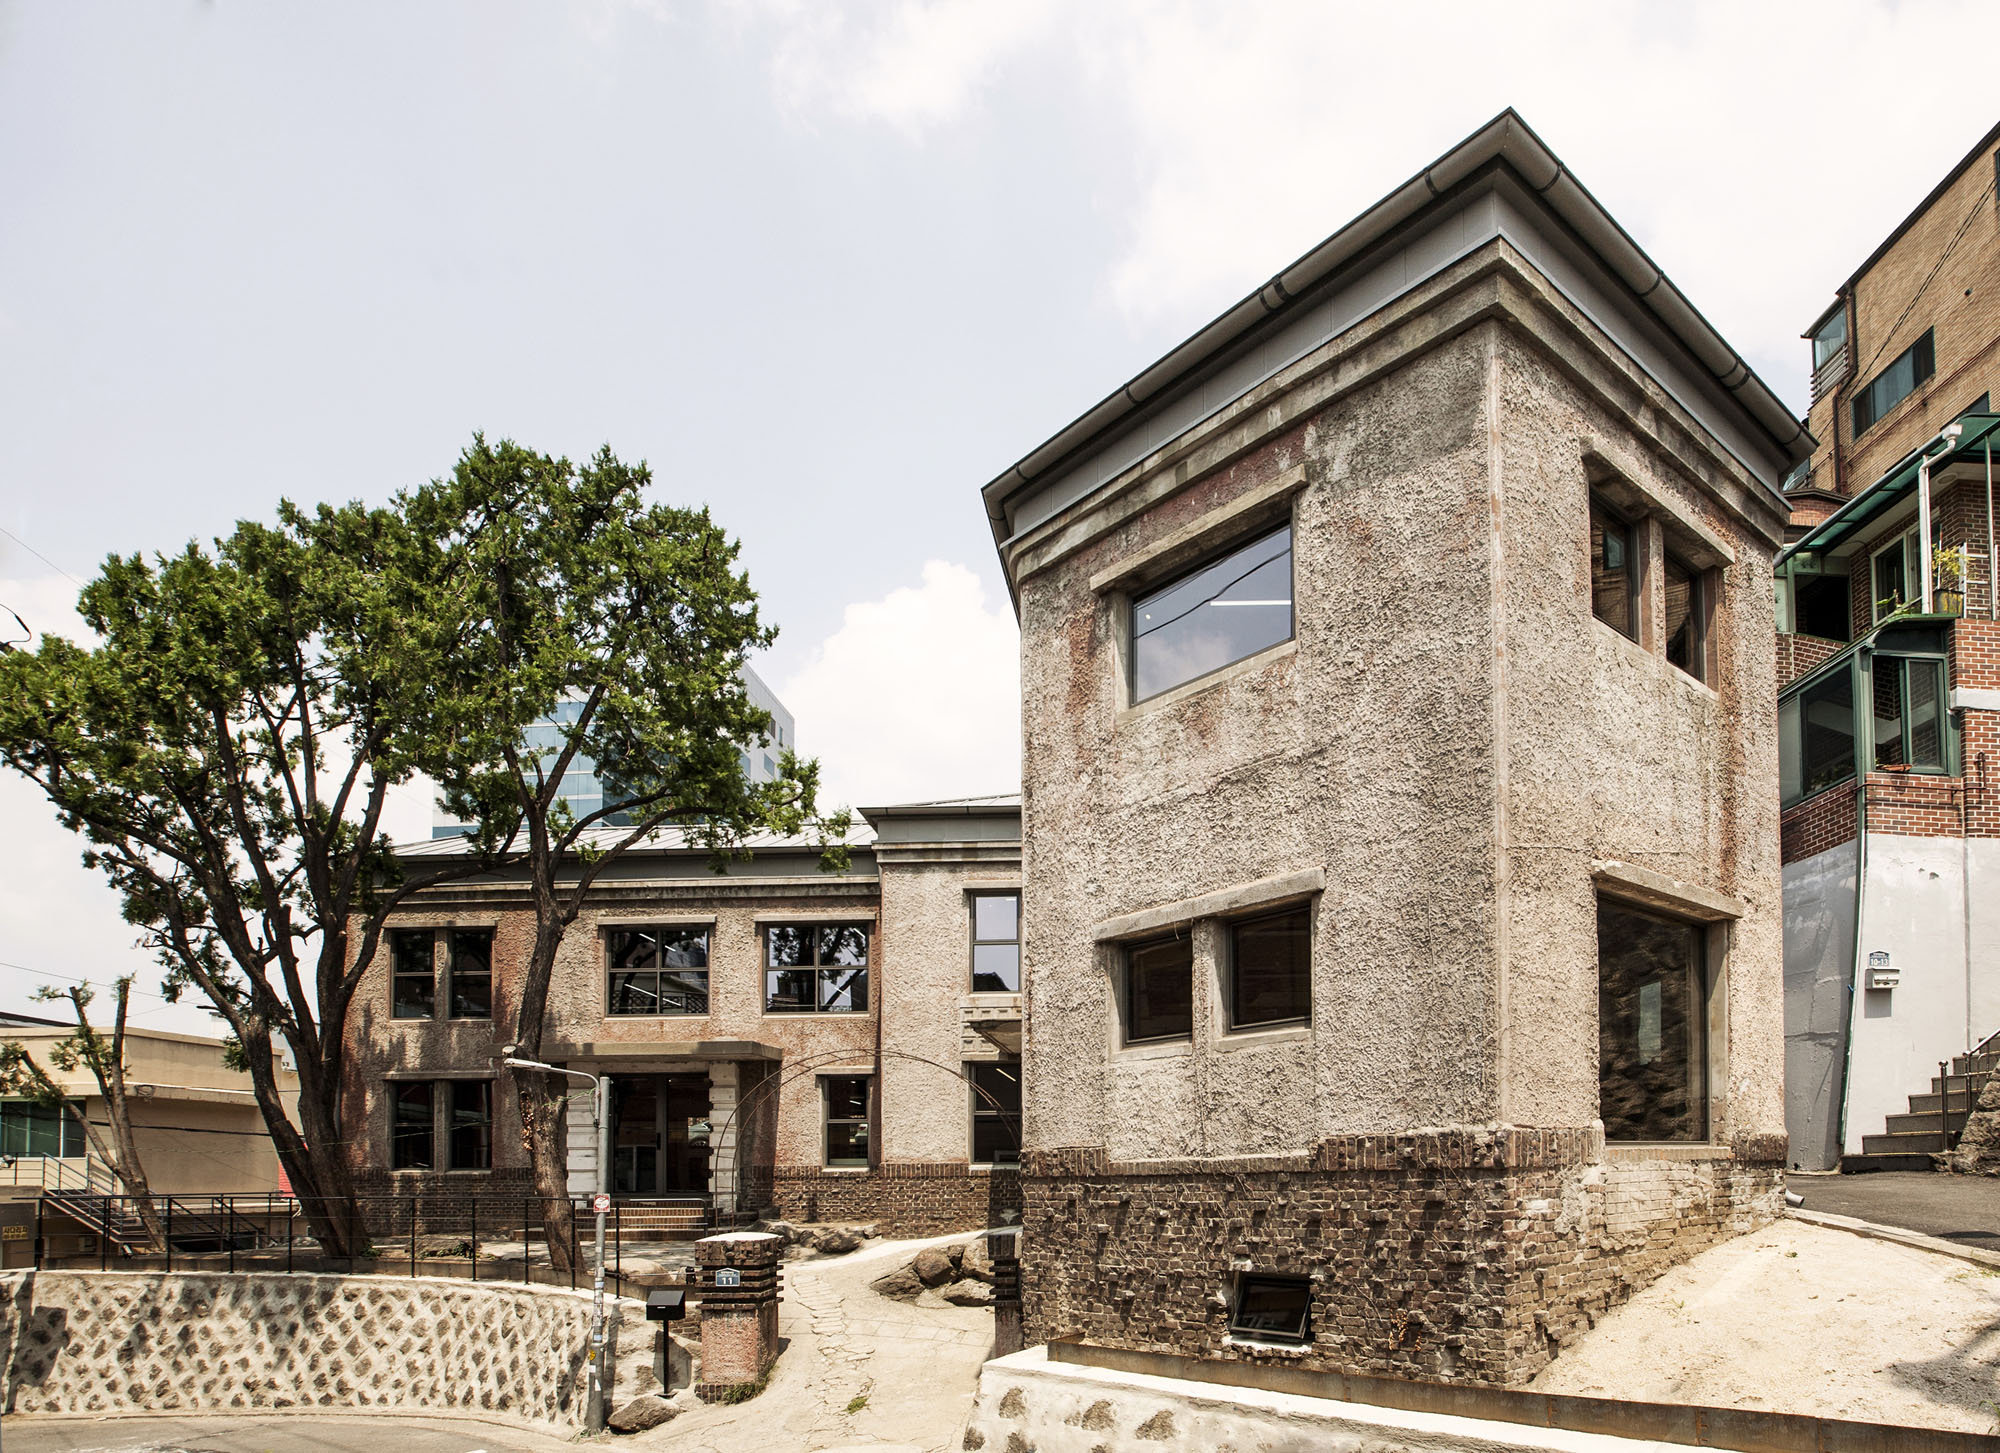
韓国・ソウルの龍山区に位置する〈Yooshinjae〉は、建築総合コンサルティング企業 Yooshin A&E(Yooshin Architects and Engineers) が手がけた自社のワークスペースです。
日本統治時代の1926年に竣工した歴史ある建物を、過去の建築様式や素材を徹底して保存・修復しながら、現代の予測不能なニーズに対応できる柔軟なオープンプランの空間へと再生したアダプティブリユース(適応的再利用)プロジェクトとなっています。
注目ポイント
- 設計者のエゴを排除した保存・再生アプローチ
- 歴史的価値と現代の環境性能の両立
- 現行法規への適合とインフラの包括的な更新
- 歴史性を現しにした可変性の高い空間構成
(以下、Yooshin Architects and Engineersから提供されたプレスキットのテキストの抄訳)
©︎ Boyoung Lee
©︎ Boyoung Lee
歴史ある建物を再生したワークスペース
〈Yooshinjae〉は、ソウル市龍山区にある老朽化した建物を建築設計事務所として再生させるため、11カ月にわたる計画と改修を経て、2021年8月に再オープンしたワークスペースである。
元の建物は、日本統治時代の1926年6月23日に竣工した。現在の所有者は1975年にこの物件を取得し、自社のオフィスビルとして使用していた。会社が移転した後、この建物は30年近くにわたり、書類保管用の倉庫として放置されていた。
建築遺産の価値を尊重したアプローチ
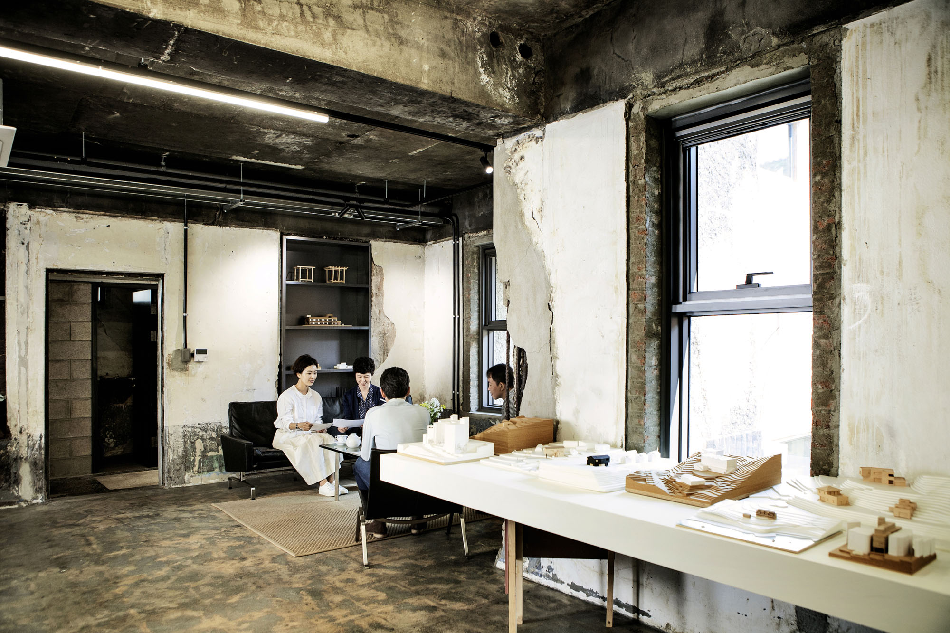
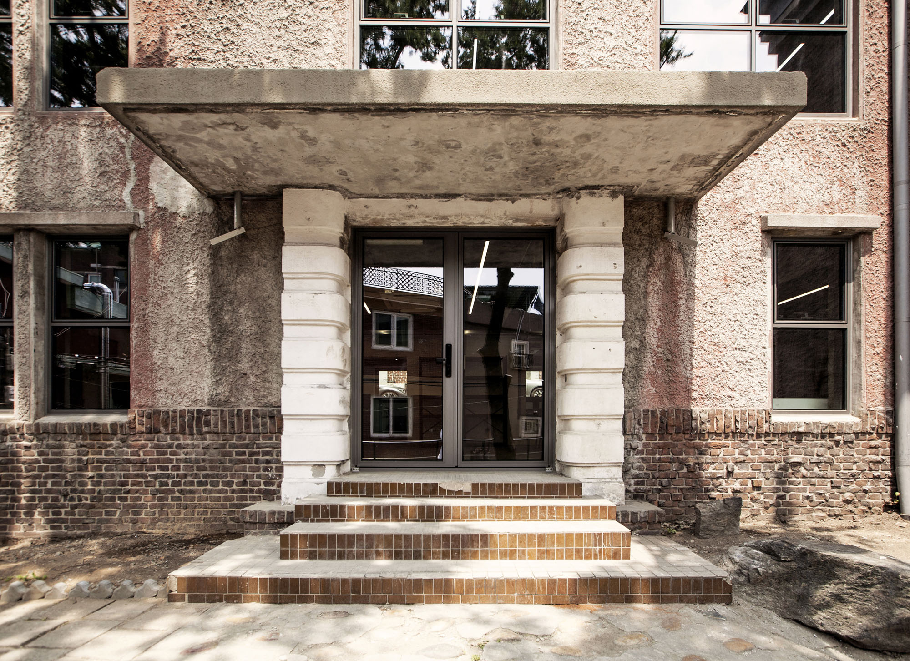
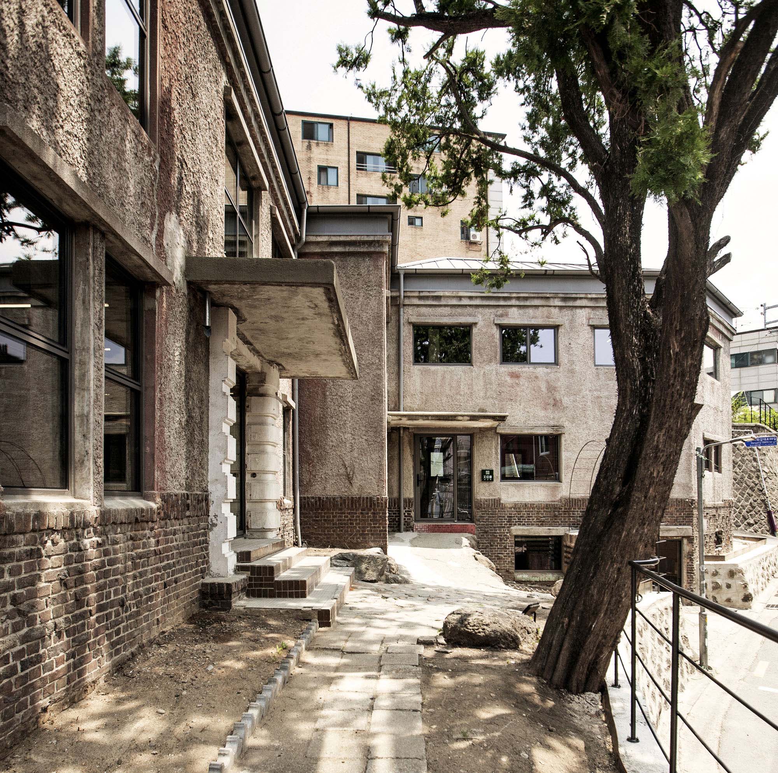
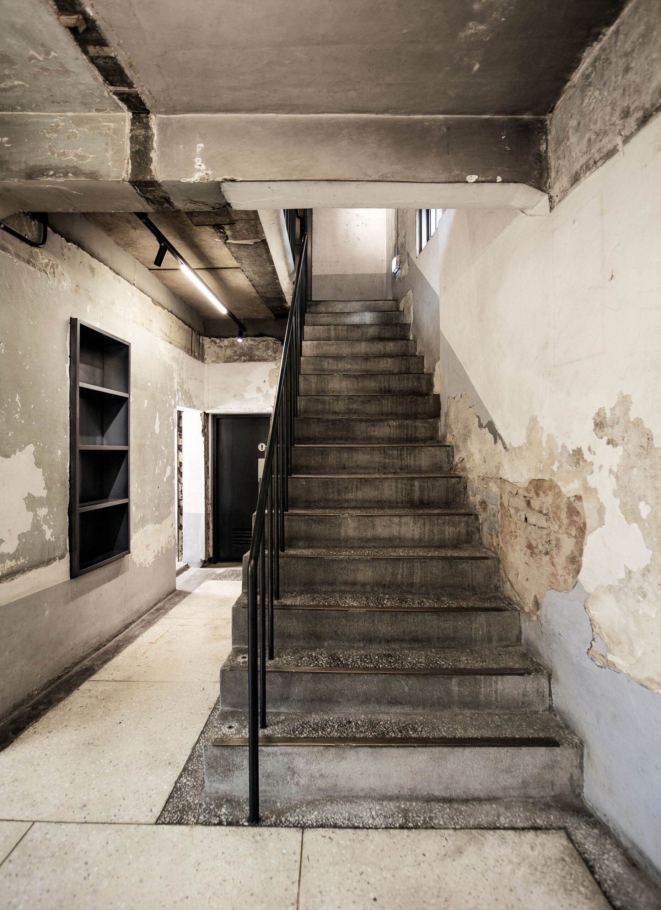
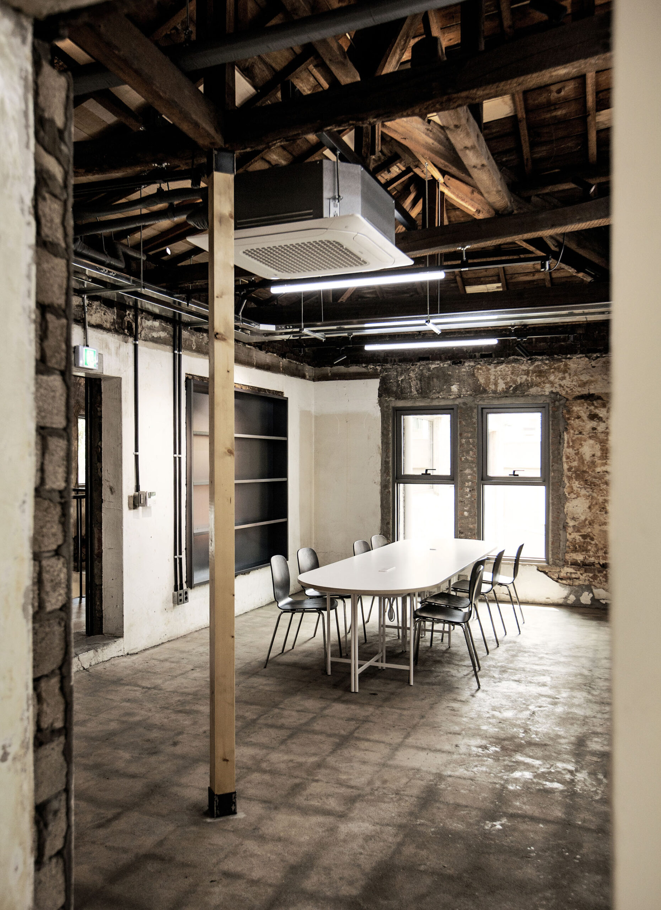
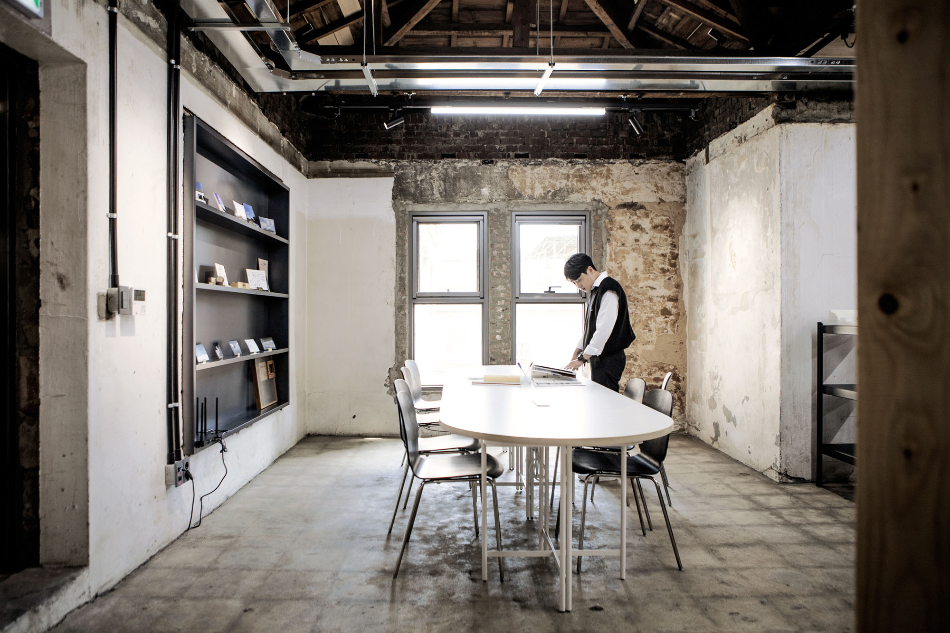
プロジェクトにおける私たちの主な焦点は、建築遺産の修復にあった。個人的な好みを反映させたり、建物を改変したりする意図は最初から排除し、むしろ過去の建築様式や工法、素材を保持・保存することに努めた。これらは、空間の個性と雰囲気を決定づける重要な要素だったからである。
©︎ Boyoung Lee
©︎ Boyoung Lee
©︎ Boyoung Lee
現代のニーズに応える入念な修復工事
以前の居住者たちが残した痕跡を維持しつつ、現在のニーズに合わせて建物を近代化する必要があったため、修復工事には多大な時間と労力が費やされた。雨漏りの原因となっていた甚大な損傷を受けた瓦屋根は、全面的に再建された。この過程で、屋根構造の腐朽した部分は交換または補強され、断熱性と防水性能が向上した。
また、機械、電気、通信、消防といった各種設備はすべて、現行の建築基準に従って新設された。浄化槽や石造りの擁壁などの土木工事は、既存の敷地状況を徹底的に調査した上で、雨水処理や造園計画と併せて改修が行われた。開き窓などの新しい建材を導入する際には、事前調査を通じて得られた歴史的記録を参考に設計的な判断を行い、元の建物の歴史的価値を損なうことなく耐久性の向上を実現させている。
©︎ Boyoung Lee
©︎ Boyoung Lee
©︎ Boyoung Lee
変化に適応する柔軟な内部空間
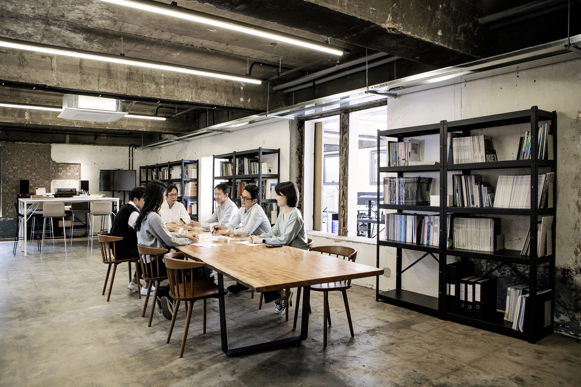
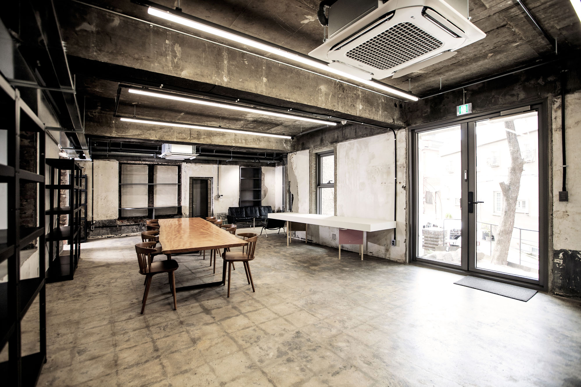
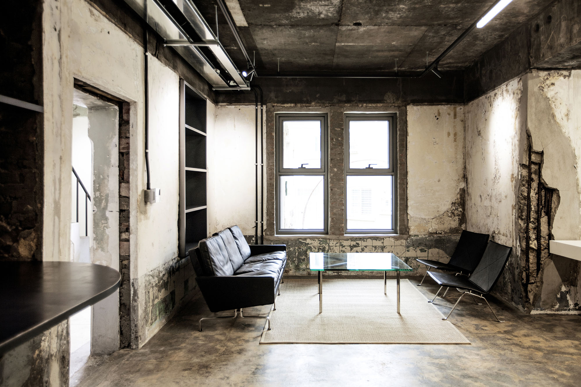
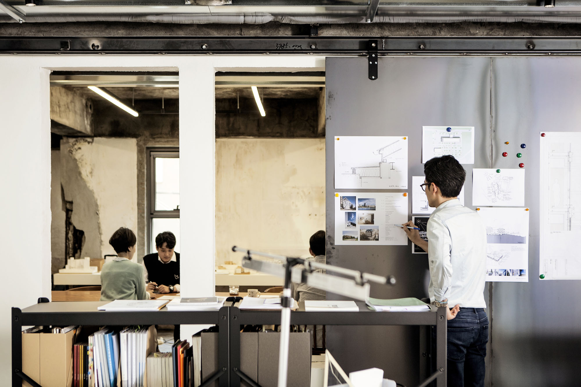
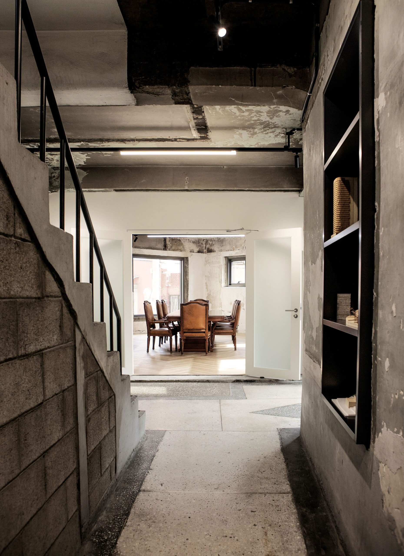
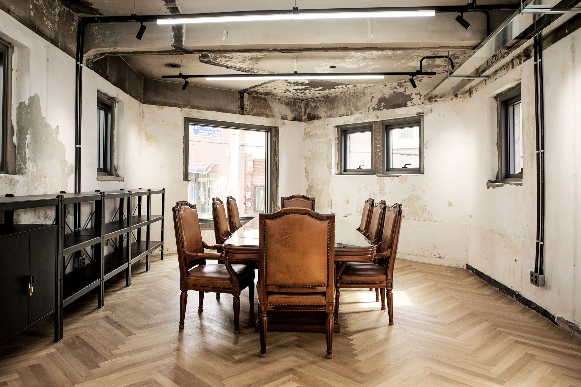
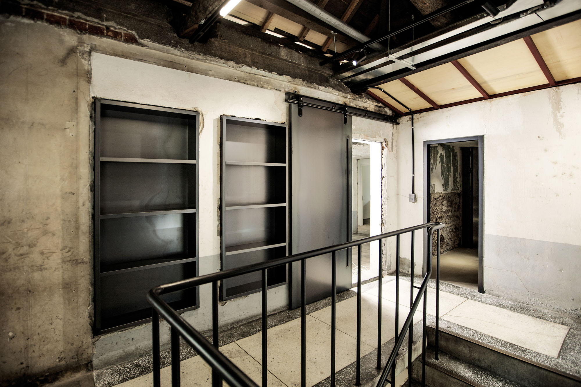
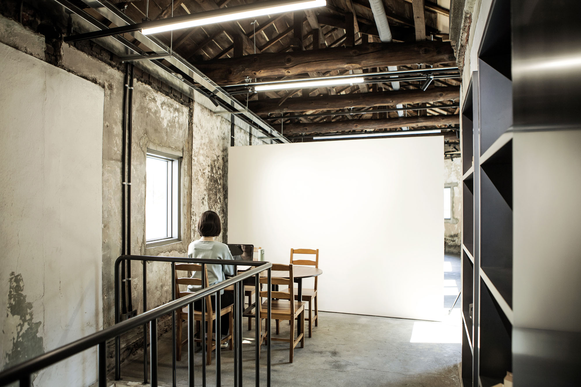
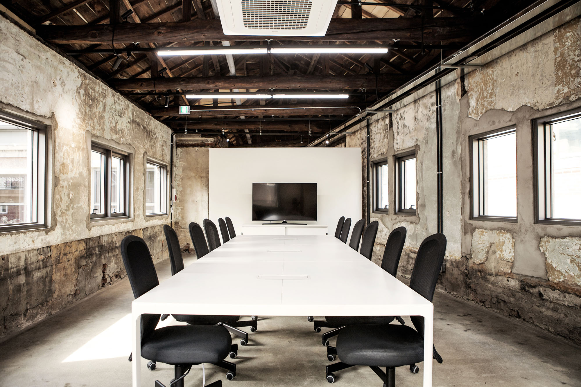
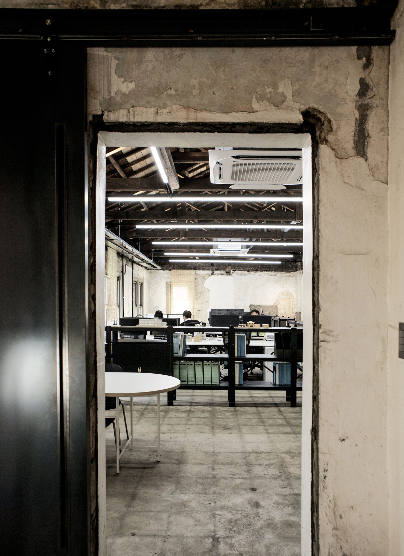
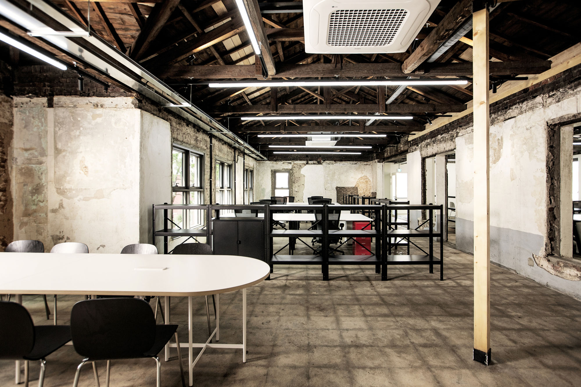
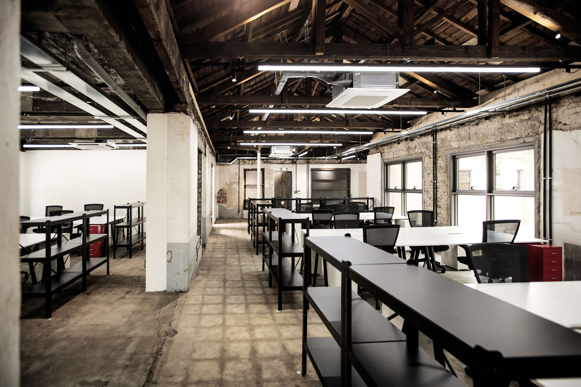
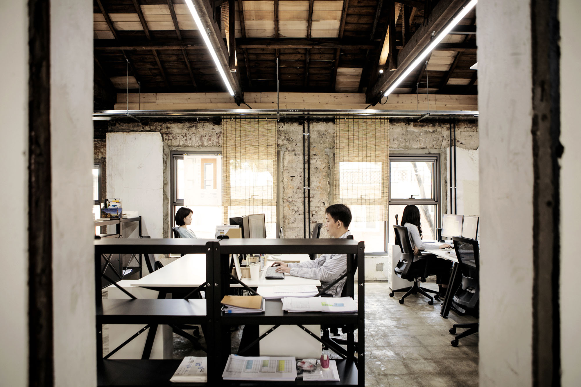
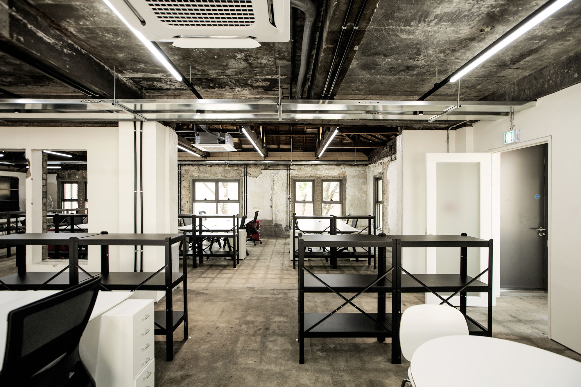
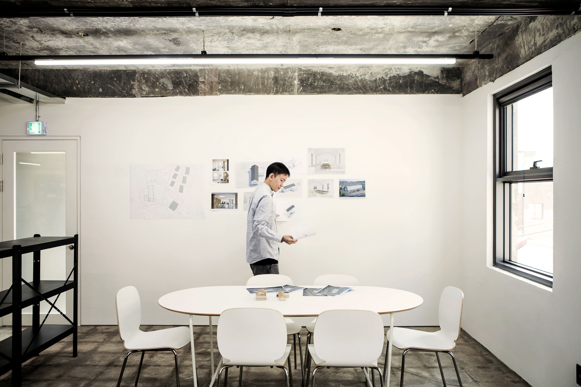
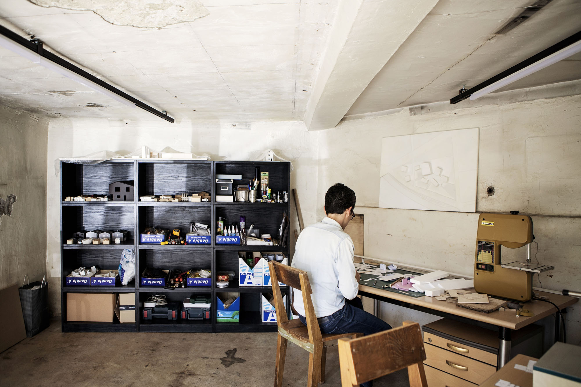
内部空間は設備スペースを除き、1つの大きなオープンスペースとして扱われた。構造壁の間にあるドア、間仕切り、天井、特に過去の増築や修繕工事で残された要素は撤去し、すべての部屋を視覚的に開放した。それと同時に、建物の歴史を「発見された状態」のまま明らかにし、際立たせている。家具については、利用人数や空間の用途に応じた空間の柔軟性を重視し、移動しやすいものが選ばれた。
このオープンプランのコンセプトは、〈Yooshinjae〉の改修工事が行われていた時期が、新型コロナウイルス感染症(COVID-19)のパンデミックの最中であったという事実に大きく影響を受けた。
建物の利便性が特定の用途のみに制限されるのは適切ではない。急速に変化する環境において私たちに必要なのは、刻々と変化するニーズに適応し、多様な用途に対応できる空間なのである。
©︎ Boyoung Lee
©︎ Boyoung Lee
©︎ Boyoung Lee
©︎ Boyoung Lee
©︎ Boyoung Lee
©︎ Boyoung Lee
©︎ Boyoung Lee
©︎ Boyoung Lee
©︎ Boyoung Lee
©︎ Boyoung Lee
©︎ Boyoung Lee
©︎ Boyoung Lee
©︎ Boyoung Lee
©︎ Boyoung Lee
©︎ Boyoung Lee
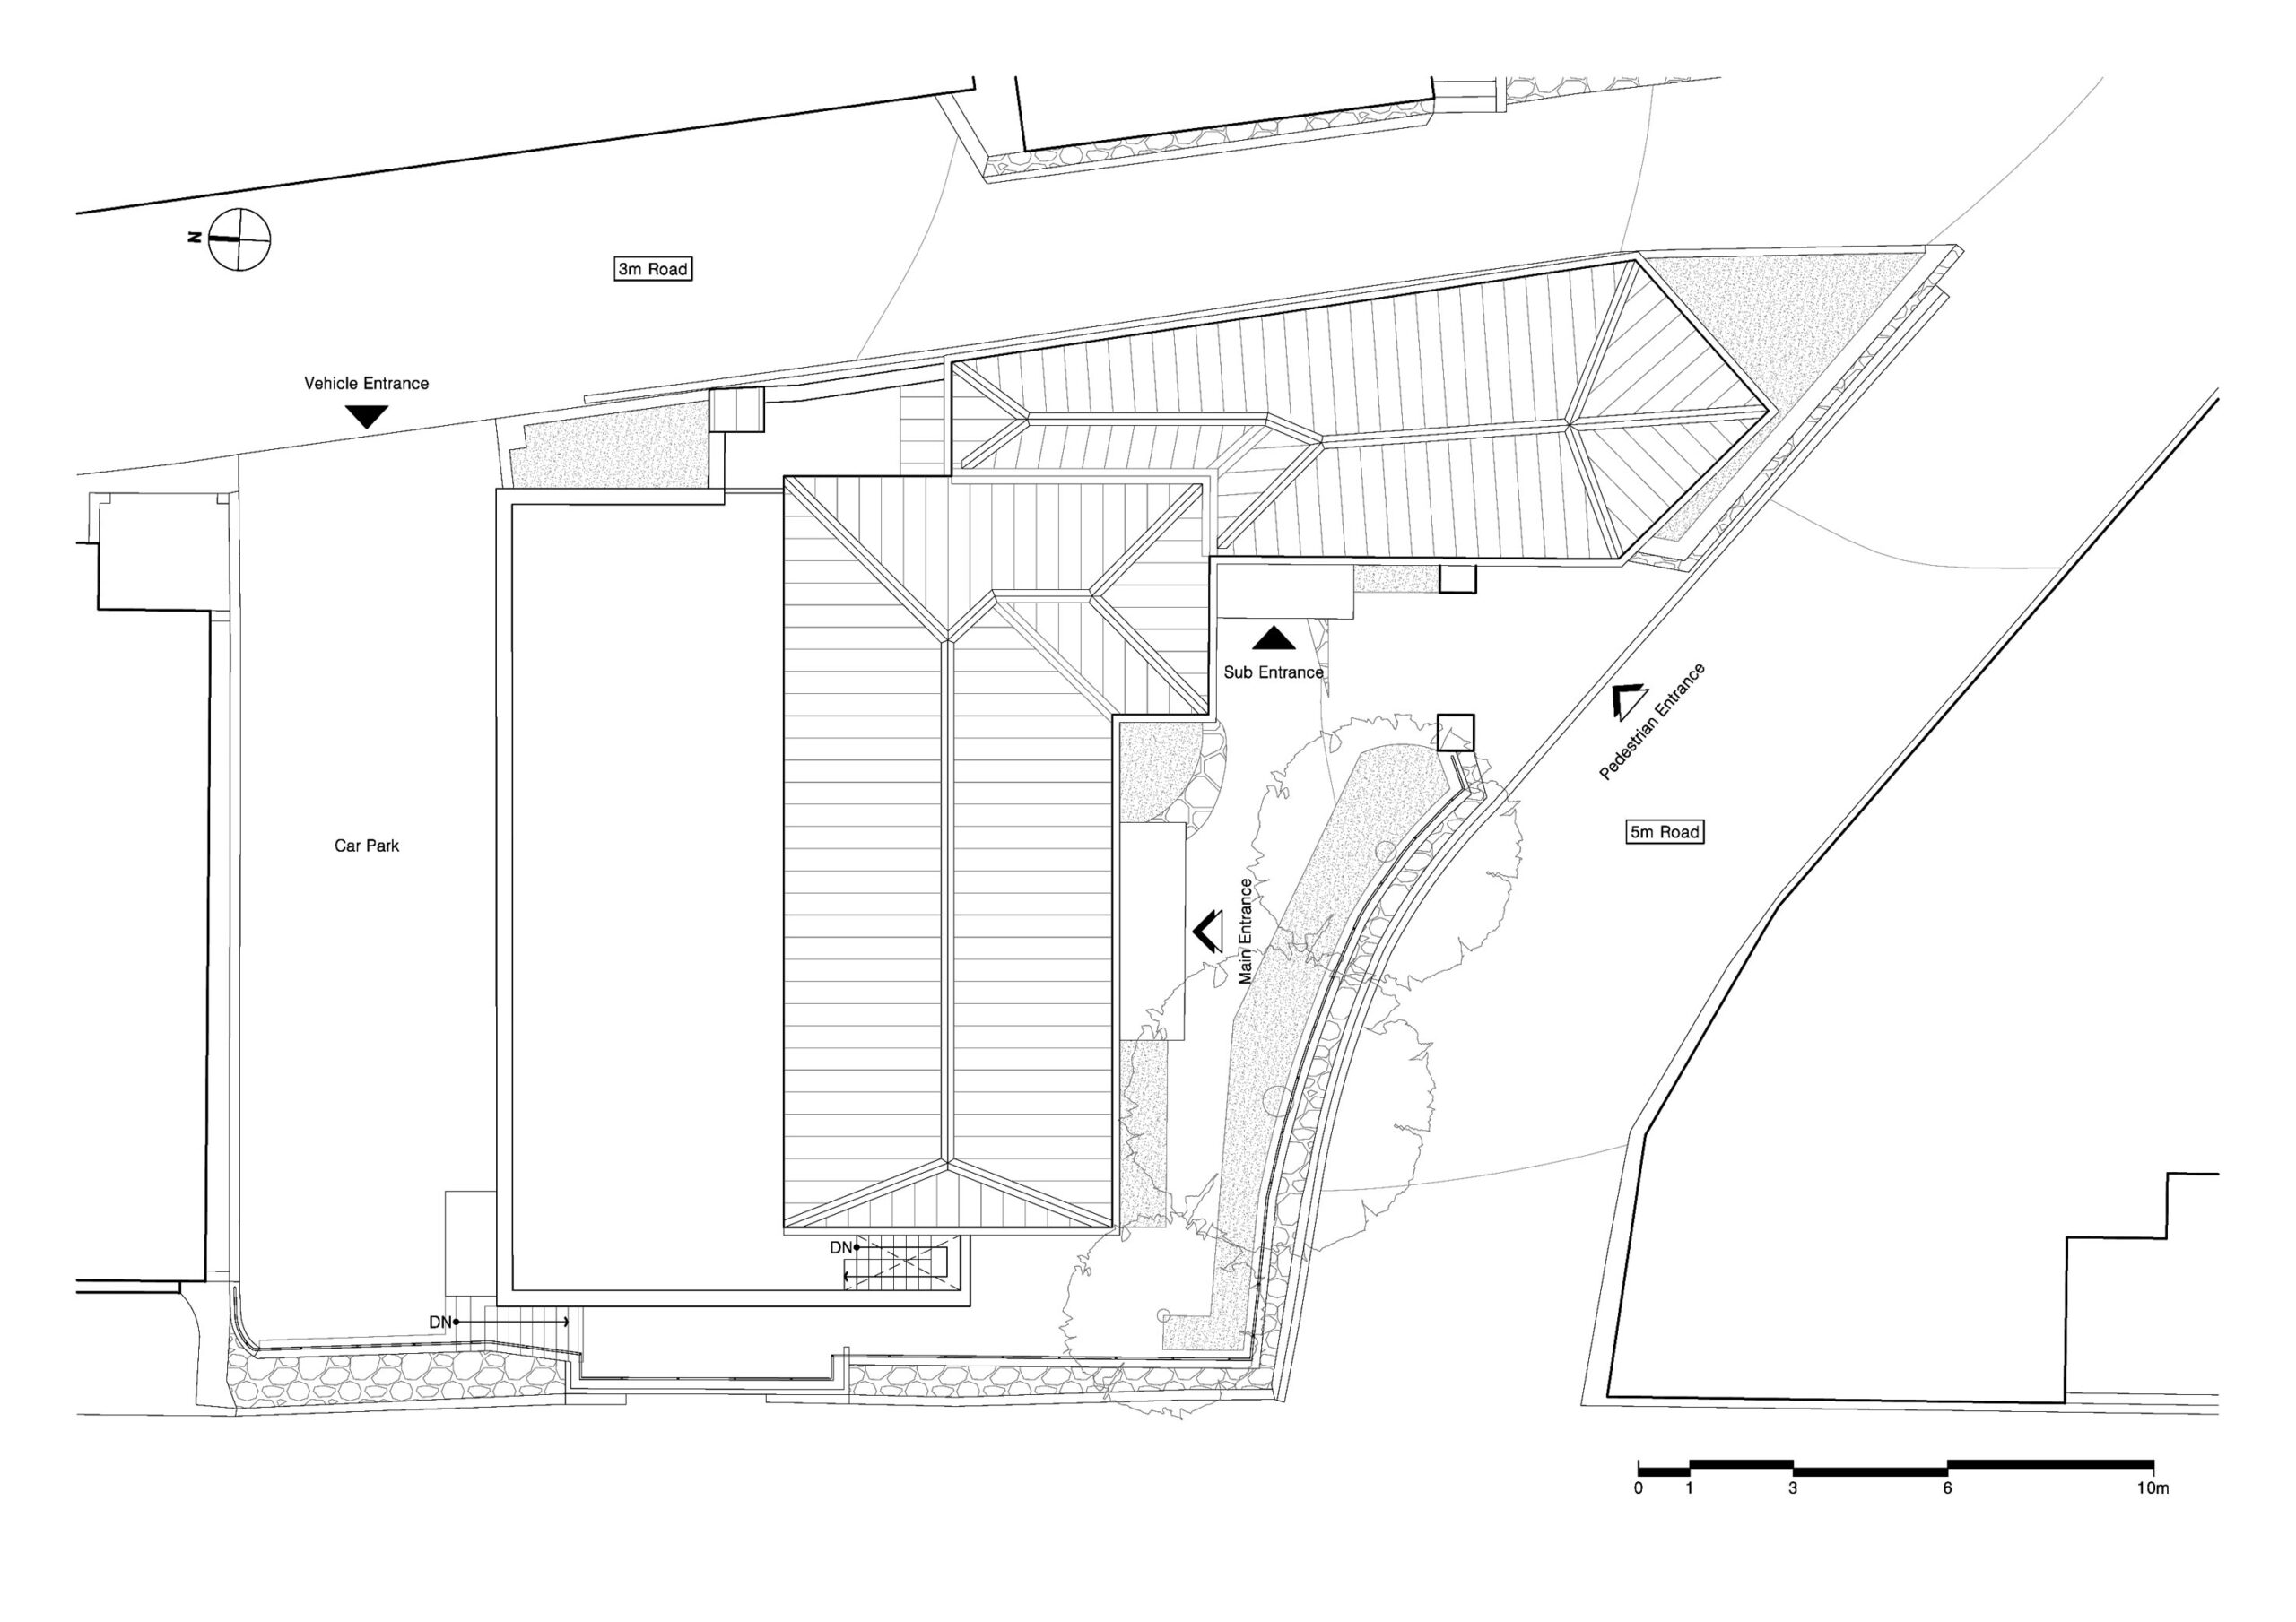
Site Plan
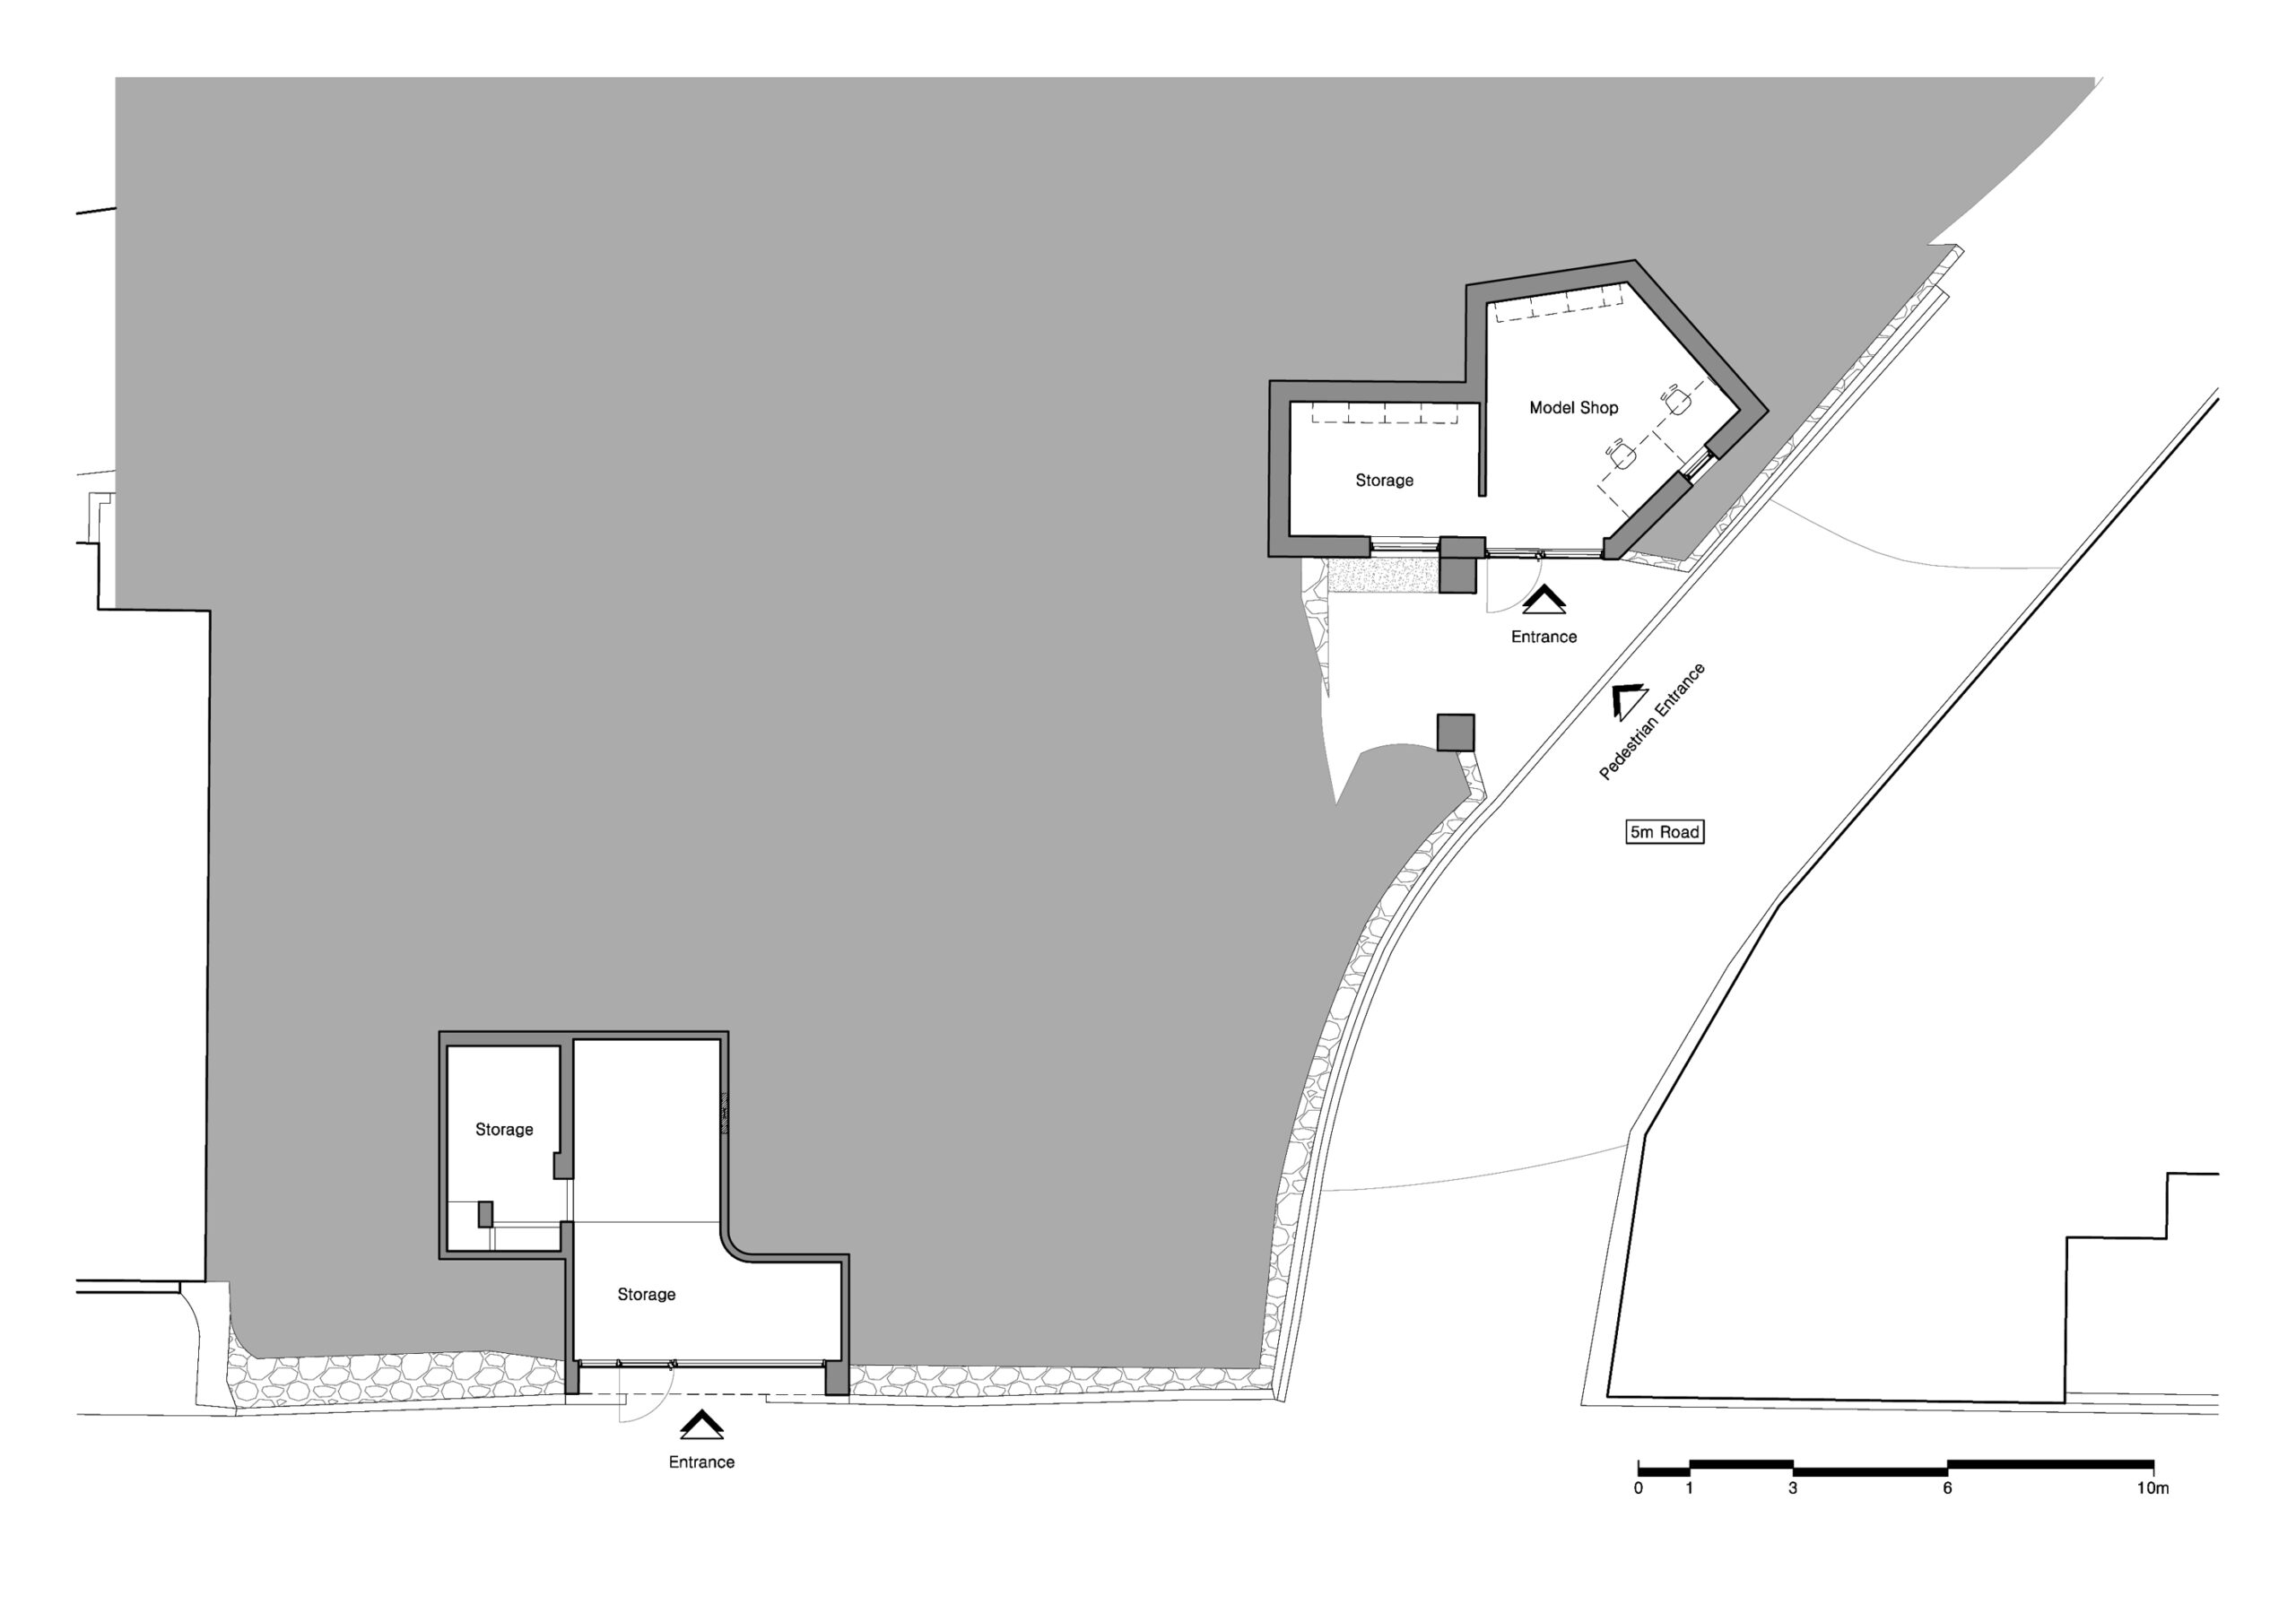
Basement Plan
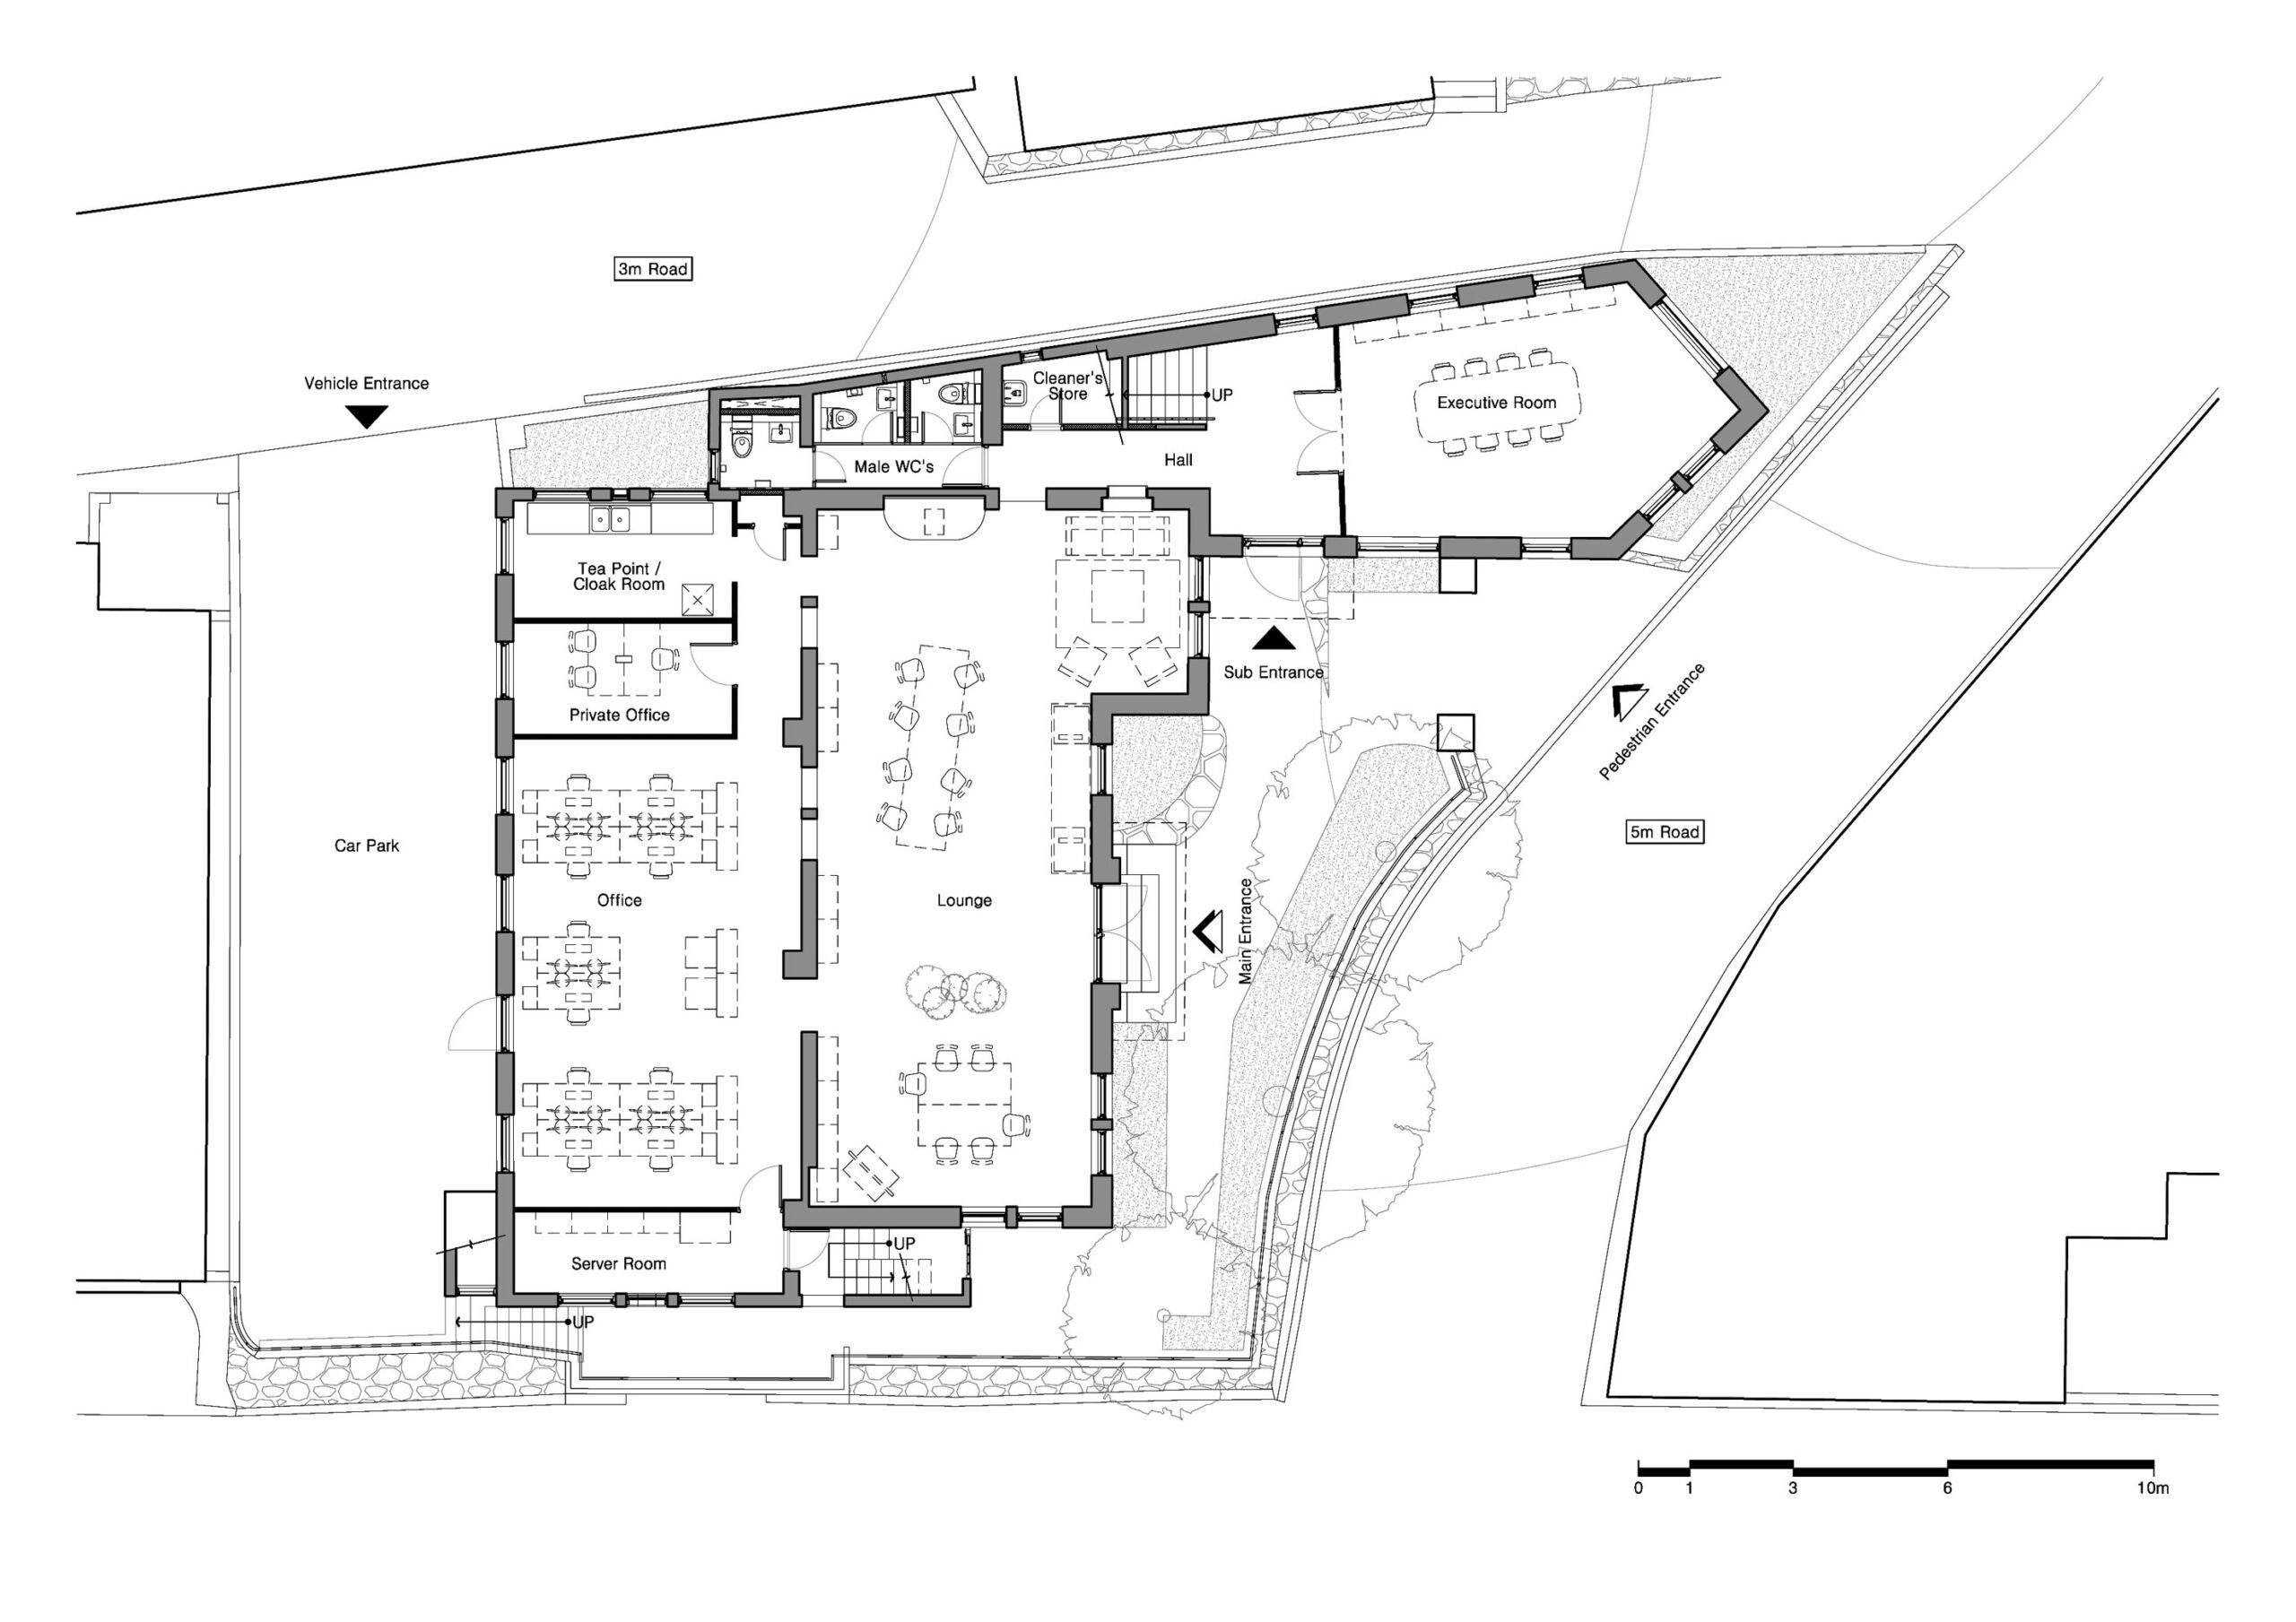
Ground Floor Plan
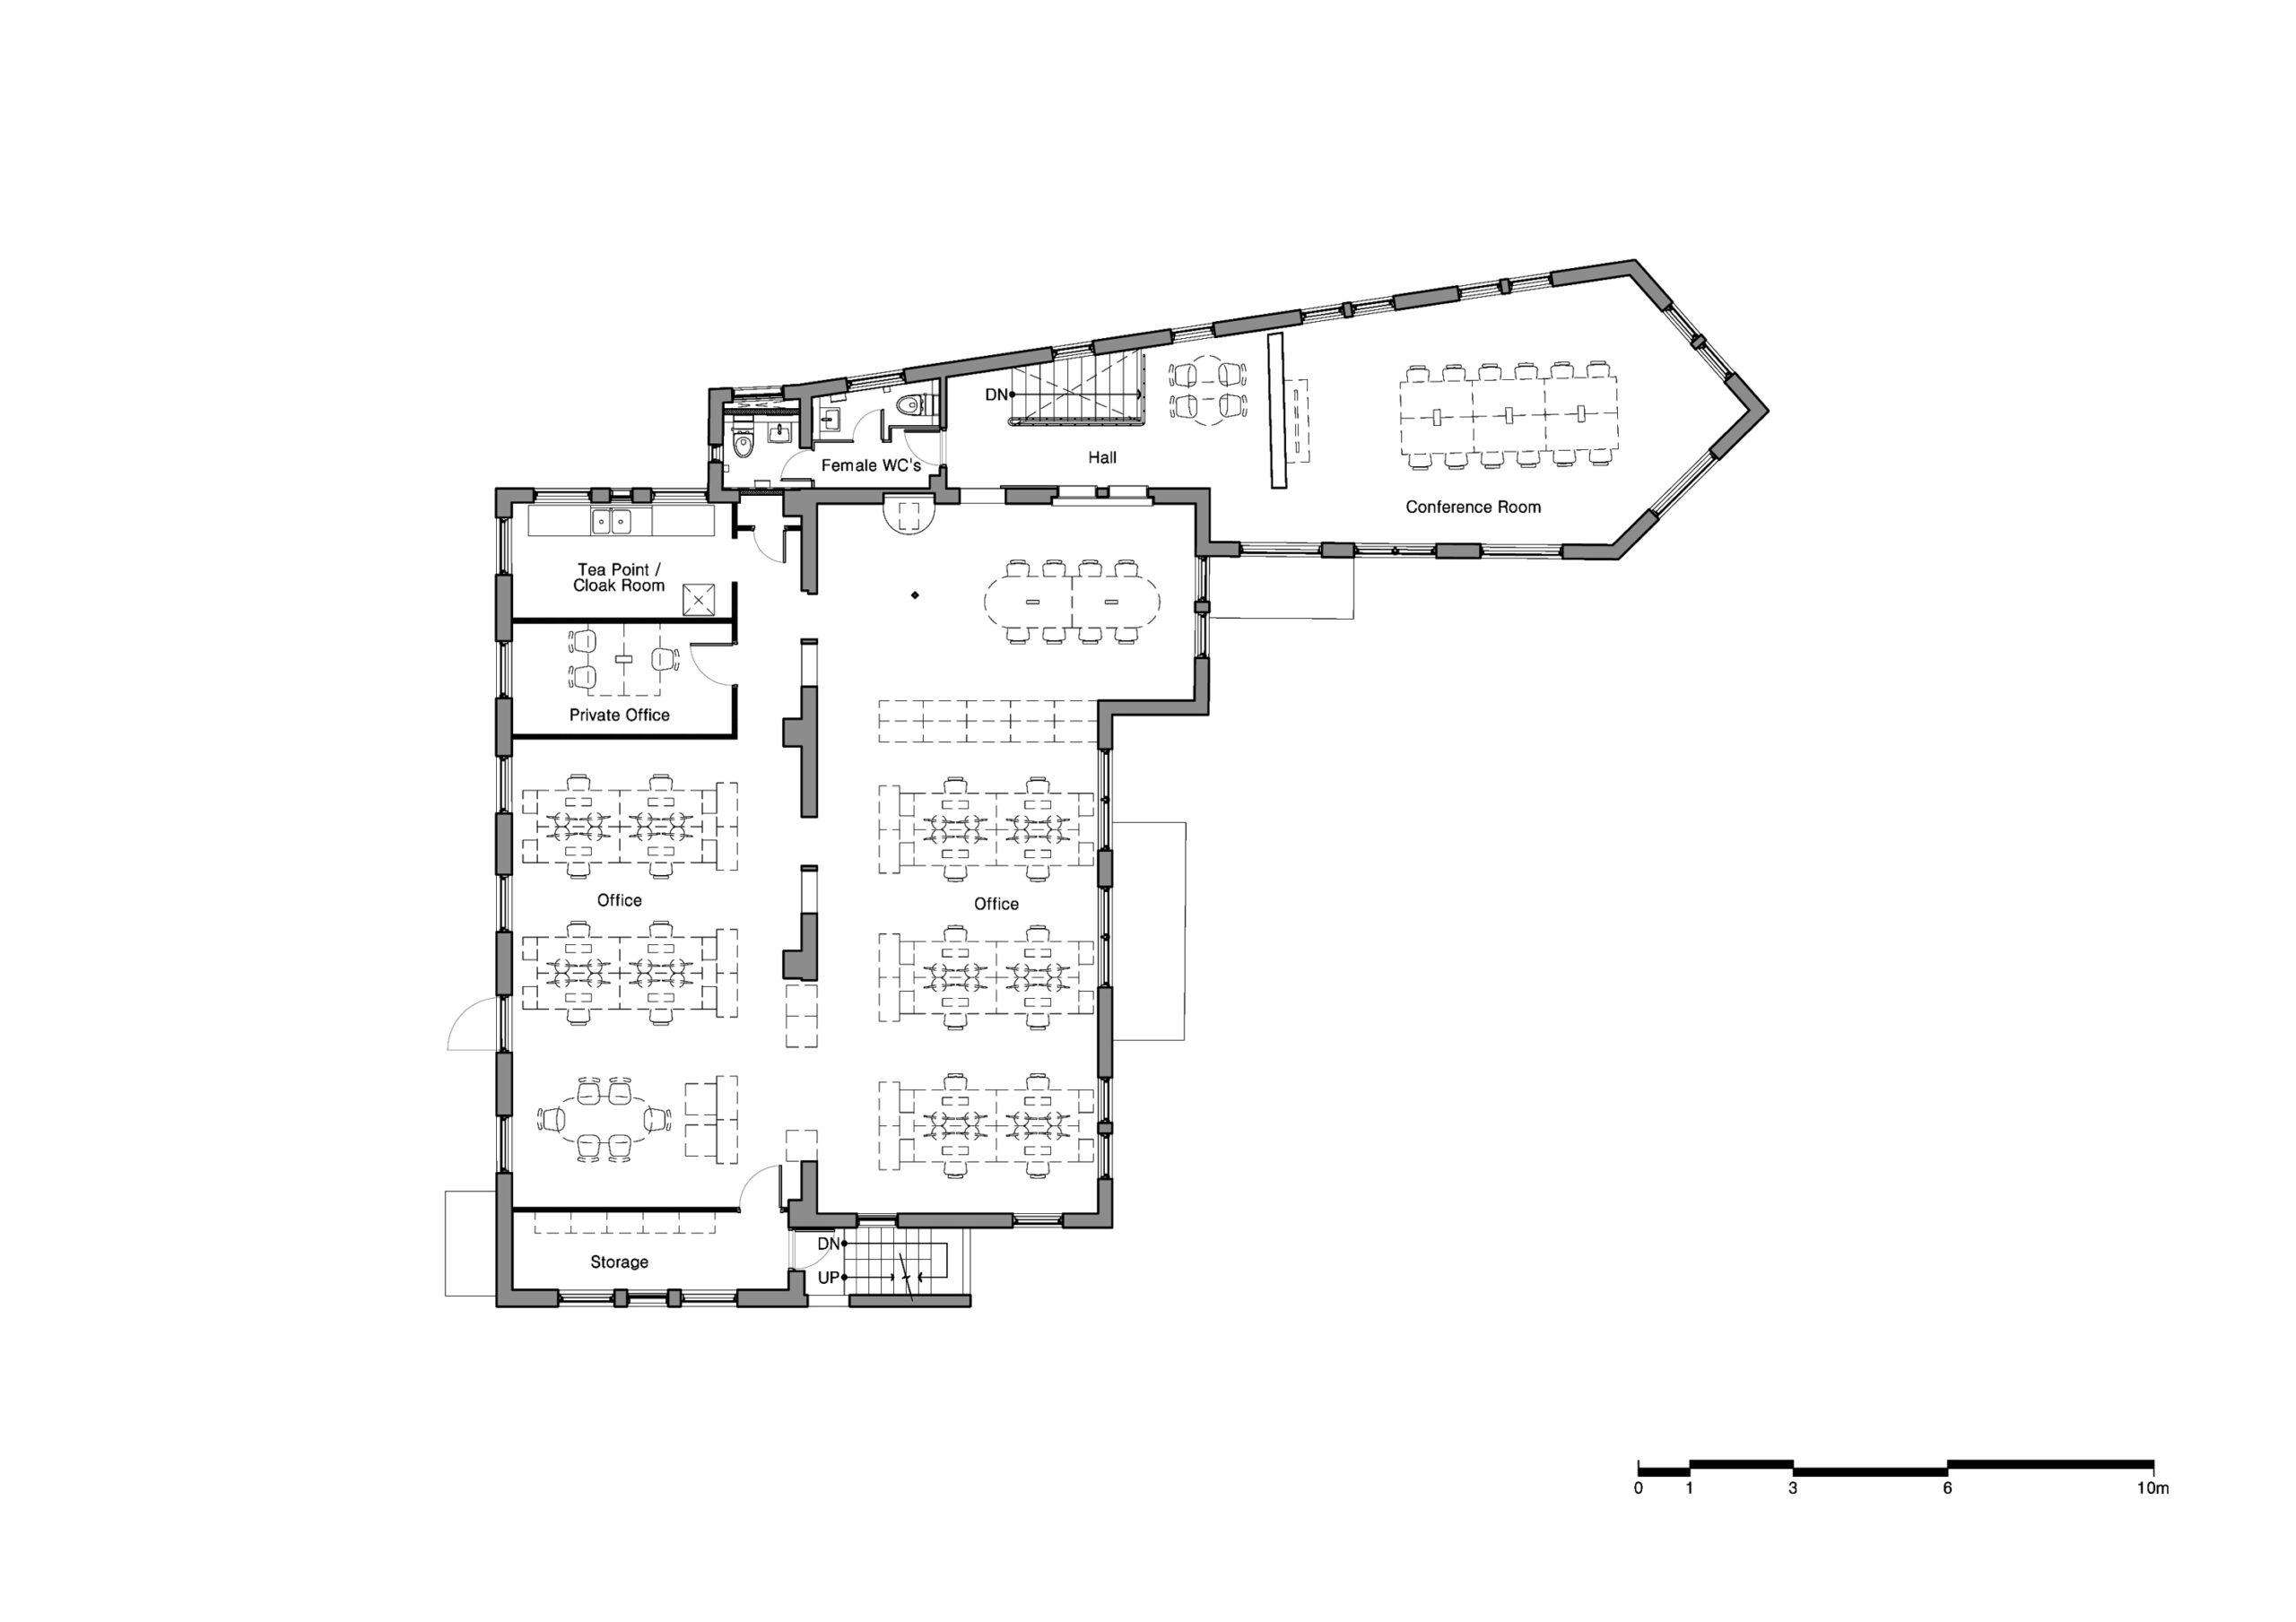
First Floor Plan
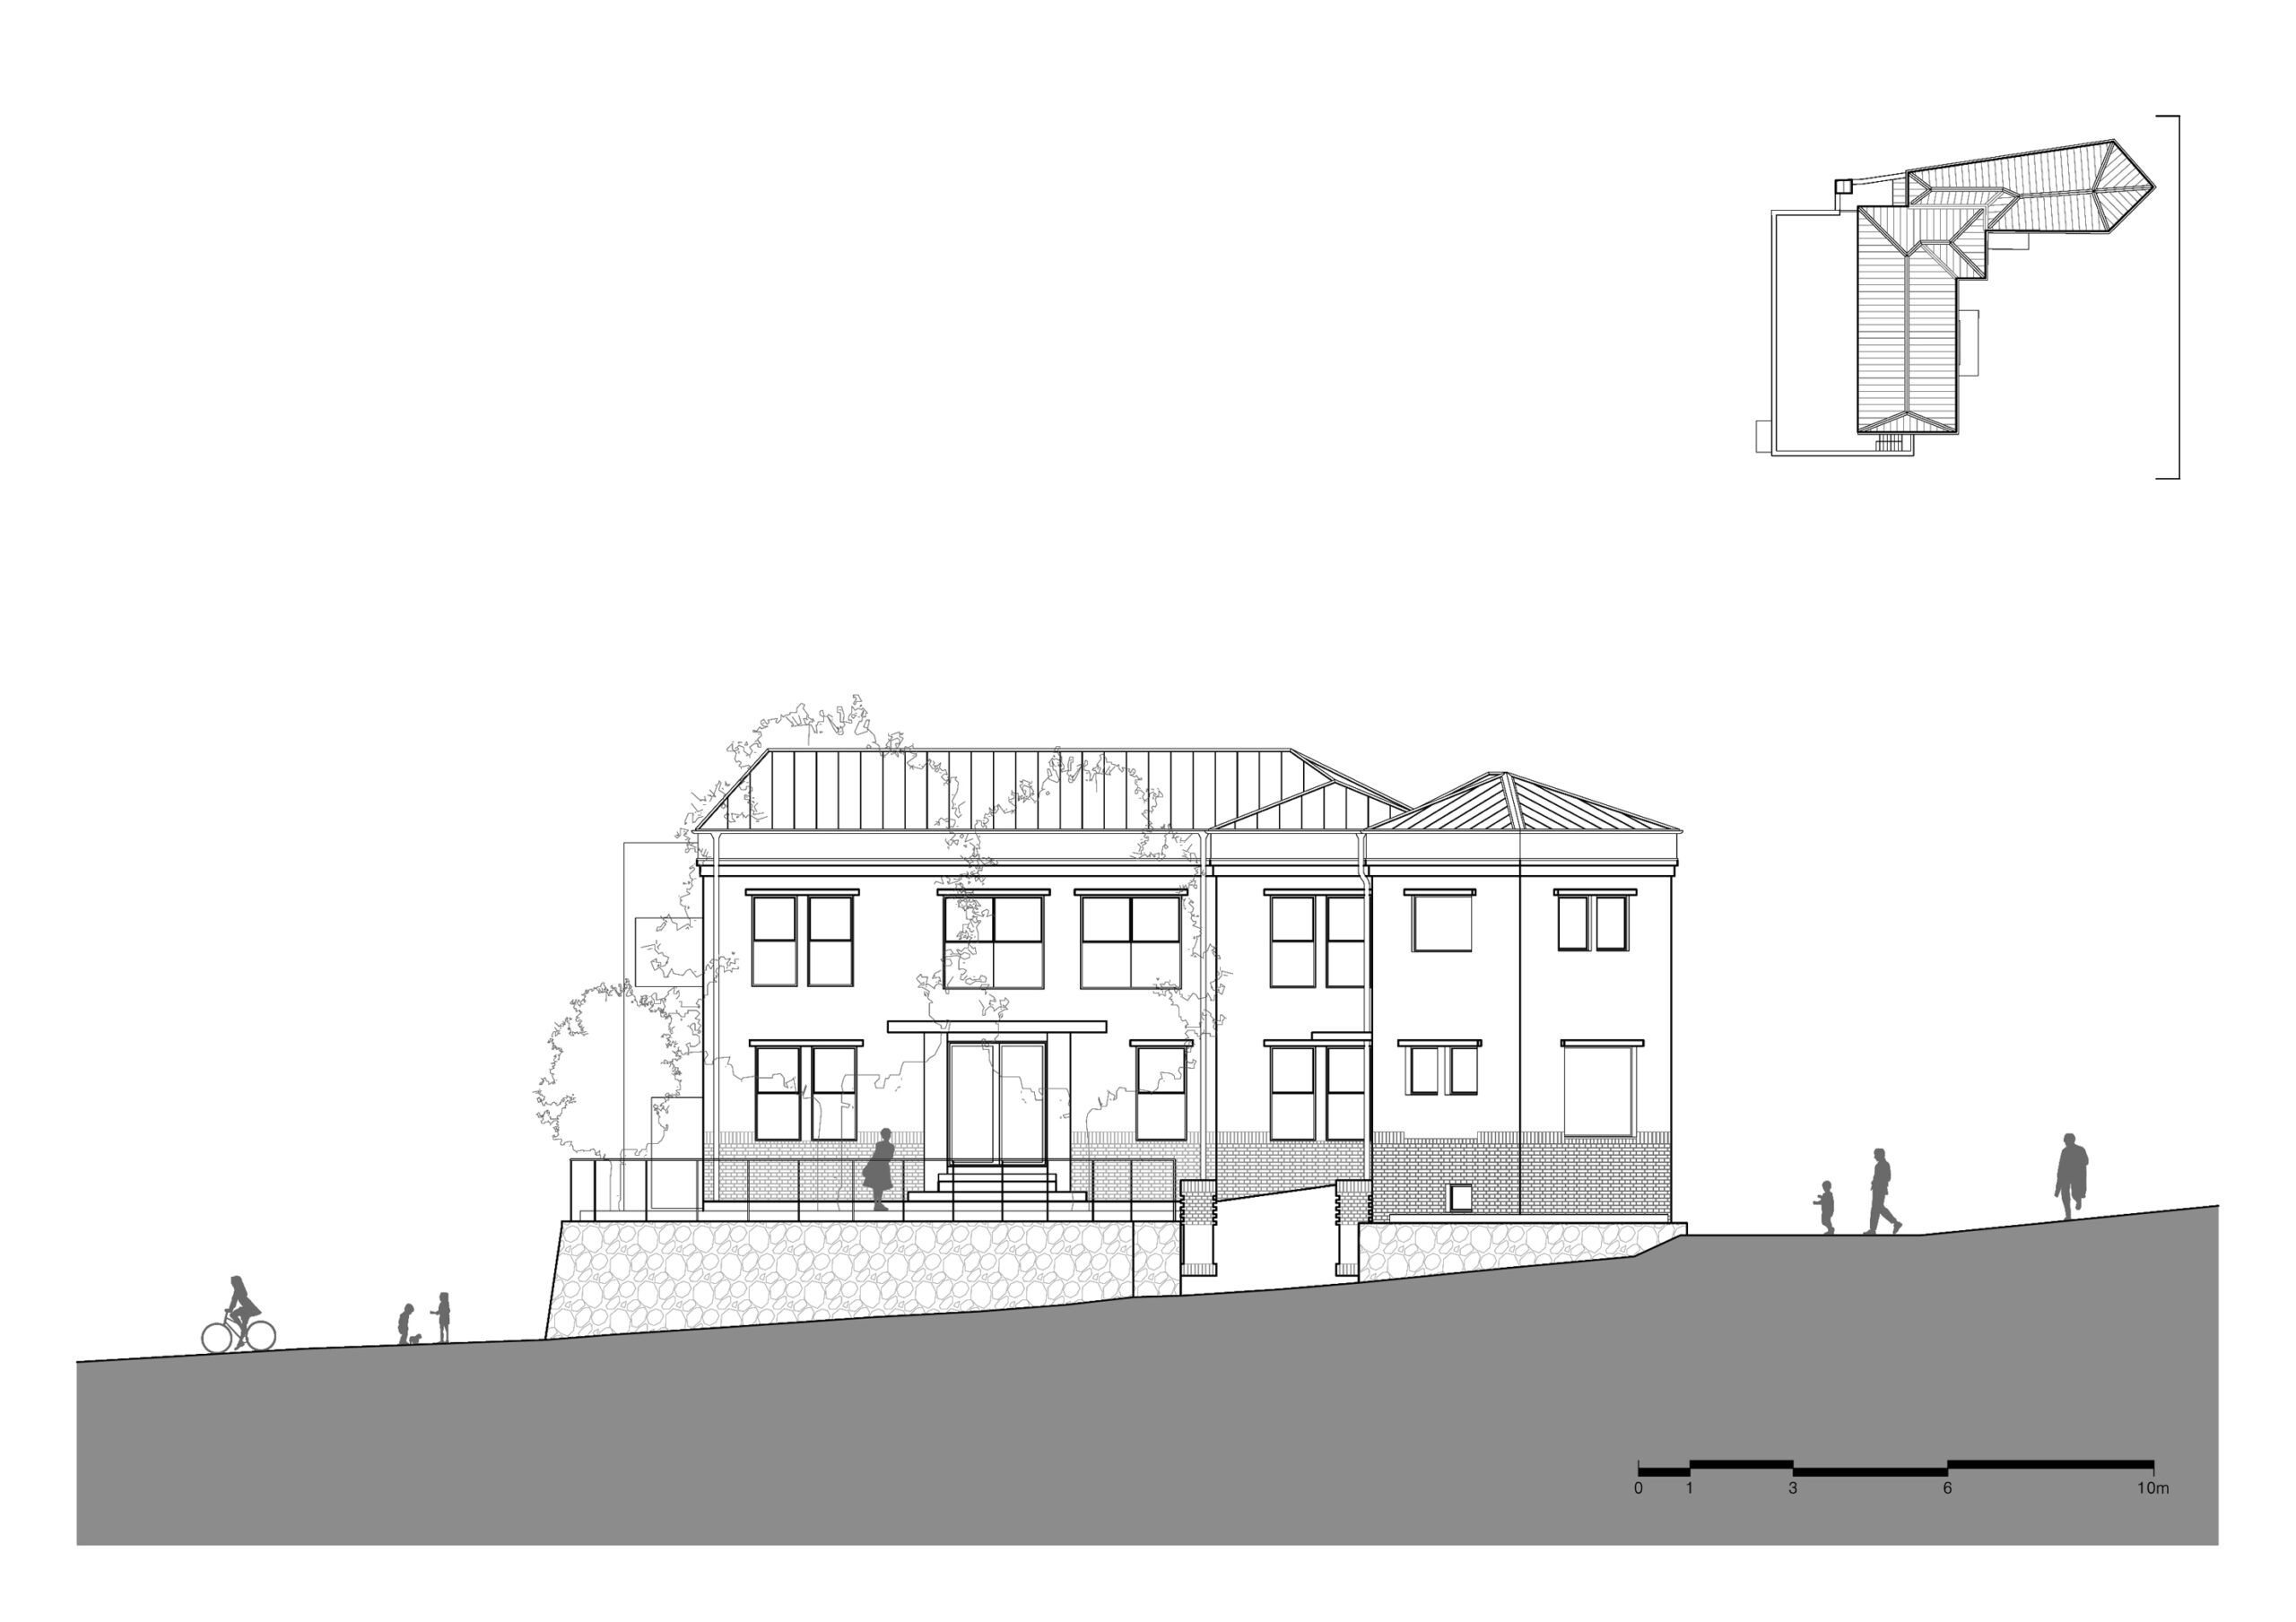
Elevation
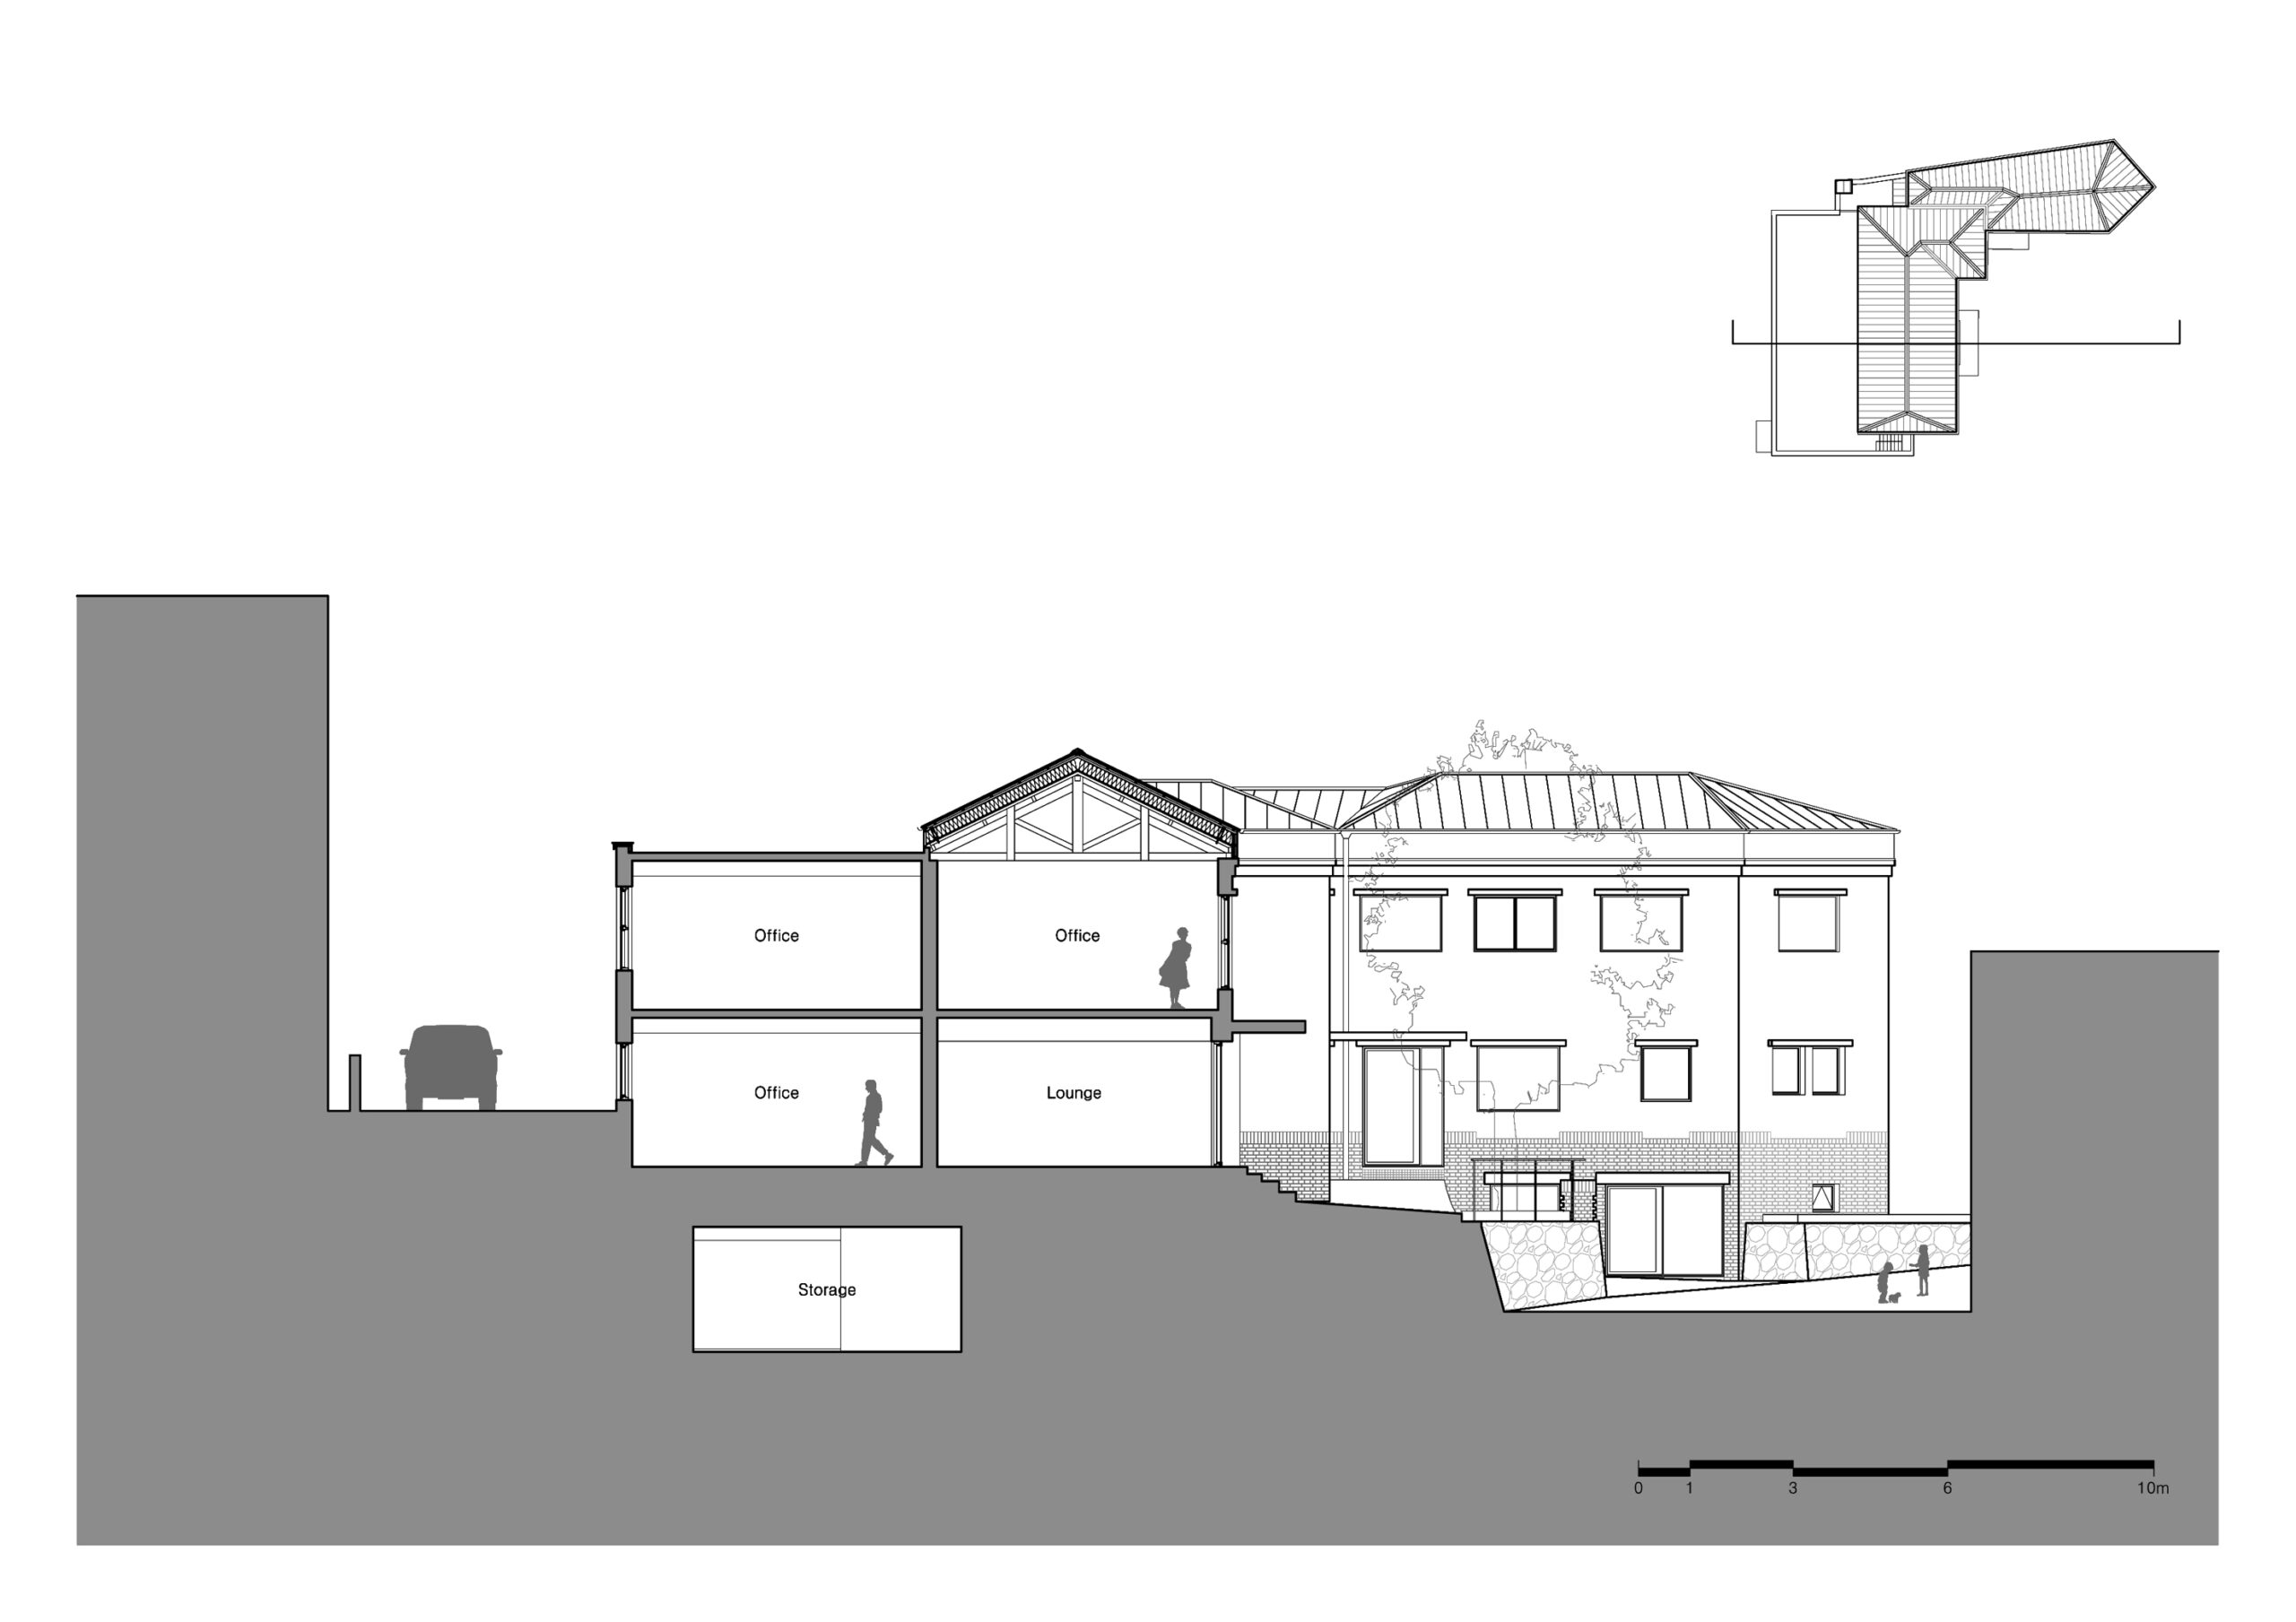
Section
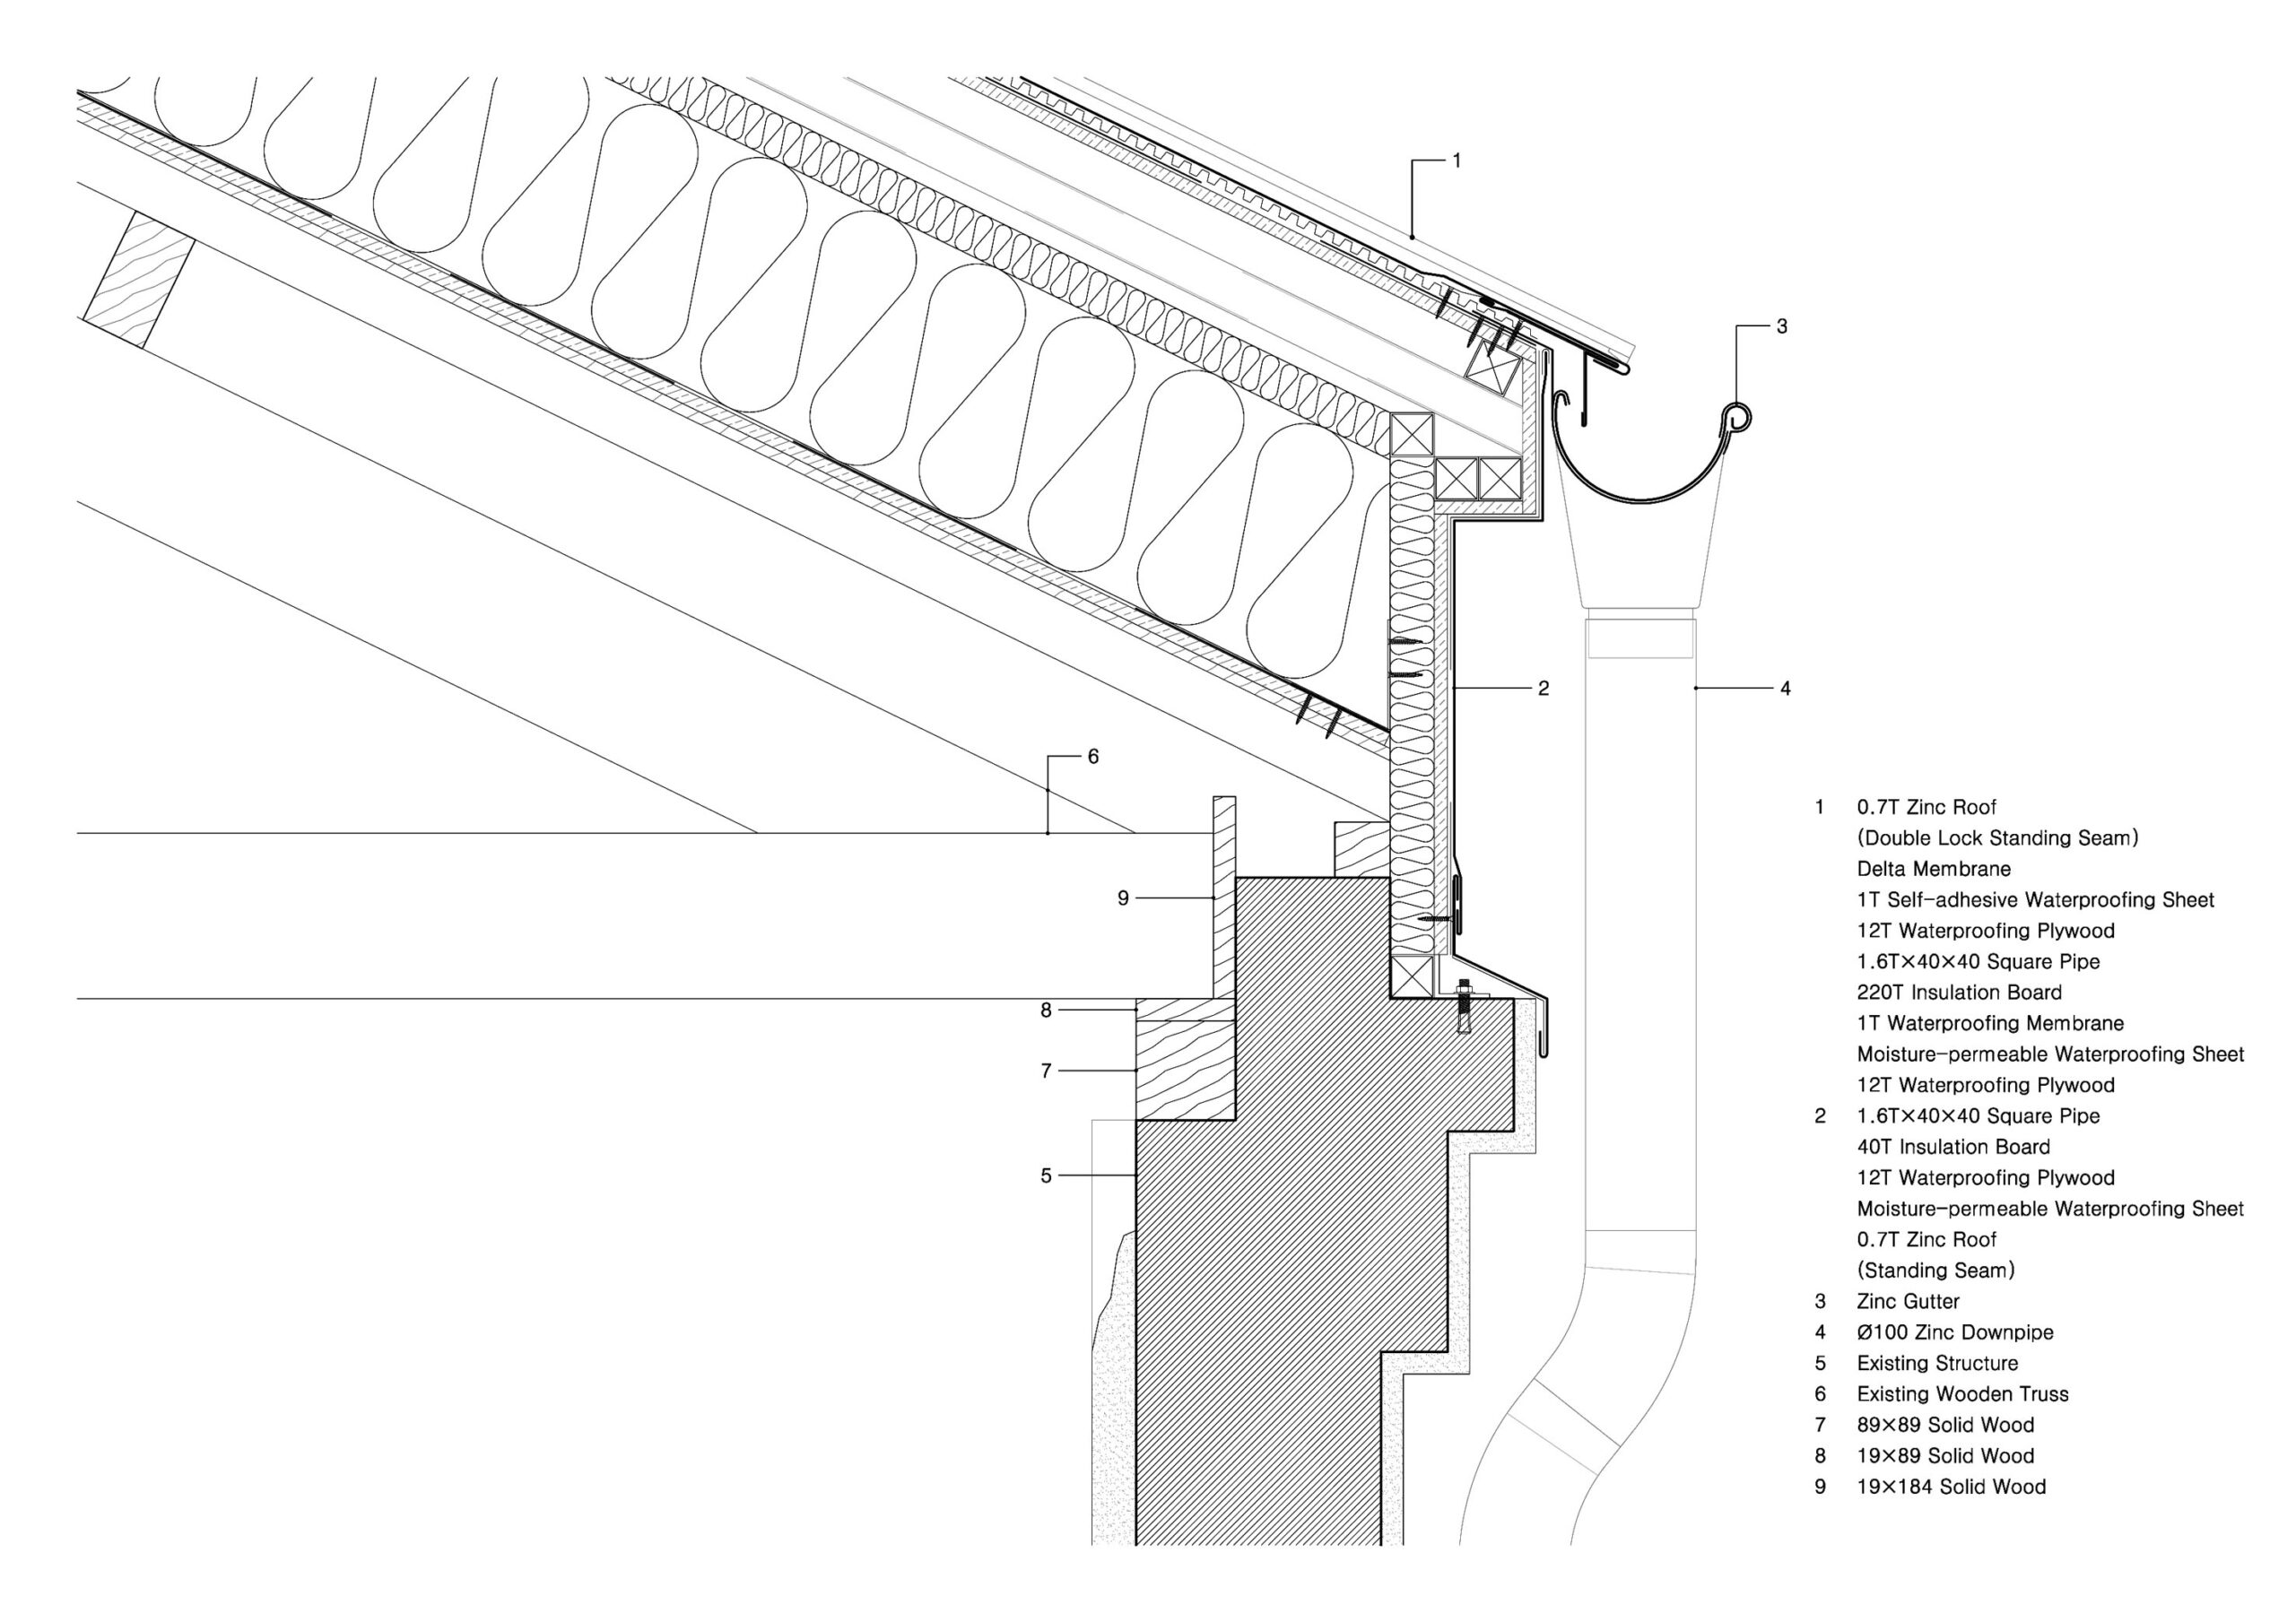
Roof Detail
以下、Yooshin Architects and Engineersのリリース(英文)です。
Project Description
‘Yooshinjae’ is a work space reopened in August 2021 after 11 months of planning and remodeling to revitalize a dilapidated building located in Yongsan-gu, Seoul, as an architectural design studio. The original building was completed on June 23, 1926, during the Japanese colonial period. The current owner acquired ownership of the property in 1975 and used it as their own office building. After the company moved, it was left unattended as a warehouse for document storage for nearly 30 years.
Our main focus was on the restoration of architectural heritage. Any aspirations to give personal inclinations or alter the building were excluded from the outset, and rather the architectural language, construction methods and materials of the past were kept and conserved. These were important elements that determined the character and atmosphere of the space.
A great deal of time and effort was put into the repair works because the building had to be modernized to suit our current needs while maintaining the remnants left by its previous inhabitants. The severely damaged tiled roof that leaked from the rain was entirely reconstructed. In this process, rotten parts of the roof structure were replaced or reinforced, and the insulation and waterproofing performance was strengthened. Mechanical, electrical, telecommunications, and firefighting equipment were all newly established in accordance with the current building regulations. Civil engineering works such as septic tank and stone retaining walls were repaired after a full review of the existing site conditions along with rainwater treatment and landscaping plan. When new materials were brought in, i.e. casement windows, the design decision was made by referring to the historical records obtained through research to improve durability without compromising the historicity of the original building.
The interior was regarded as one large open space except for service facilities. The doors, partitions and ceilings between structural walls, especially the ones left from the extension or repair works in the past, were removed so that all rooms were visually opened while revealing and highlighting the building’s history in its found state. Furniture was selected to be moved easily, focusing on the variability of space based on the number of occupants and the purpose of space. The concept of this open plan was greatly influenced by the time when the remodeling of ‘Yooshinjae’was underway amid the COVID-19 pandemic. It would not be right if a building’s usability was limited by a certain use only. What we would need in a rapidly-changing environment is a space that could adapt to our ever-changing needs and be able to accommodate diverse uses.
Main Information
Yooshinjae(惟信齋)
Completion Year: 2021
Gross Built Area (m2/ ft2): 529.46 m2
Project Location: 11 Hangang-daero 96-gil, Yongsan-gu, Seoul, Korea
Program / Use / Building Function: OfficeLead Architect: Wooyoung Kim
Lead Architect e-mail: wykim@yooshinae.comPhoto Credits: Boyoung Lee
Photographer’s Website: www.studio-roc.com
Photographer’s e-mail: studioroc@naver.comOffice Name: Yooshin Architects and Engineers Inc
Office Website: www.yooshinae.com
Social Media Accounts: https://www.instagram.com/yooshin_architects/
Contact email: yjjo@yooshinae.com
Firm Location: 11 Hangang-daero 96-gil, Yongsan-gu, Seoul, Korea
Yooshin Architects and Engineers 公式サイト
https://yooshinae.com/eng/
![[Report]方丈庵から生き方を問う、21_21 DESIGN SIGHT 企画展「方丈記に学ぶ –生きるを編み直す小さな建築–」会場レポート](https://magazine-asset.tecture.jp/wpcms/wp-content/uploads/2026/09/01181900/20260828hojoki-ex_01_mag-endo4350-900x676.jpeg)