

フーボ・スタジオが南アフリカに手がけた、「子供サイズの都市」として構築した学校建築〈レッドヒル・アーリー・ラーニング・センター〉
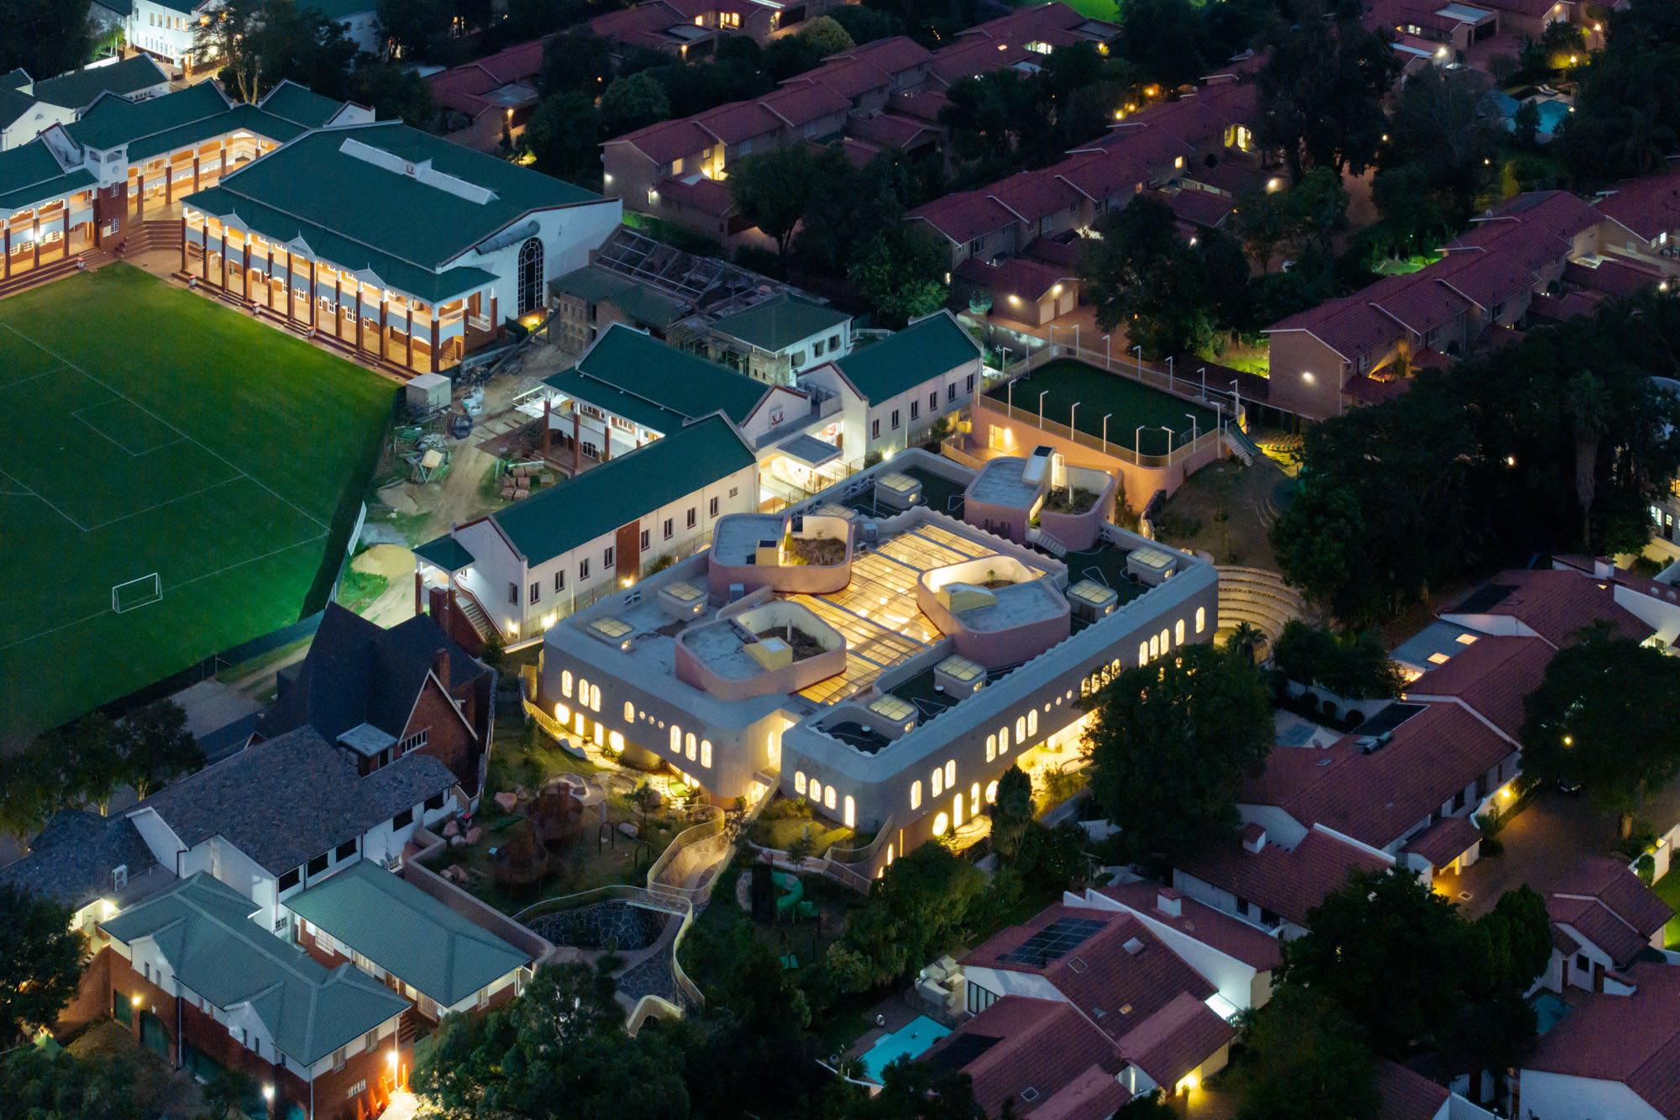
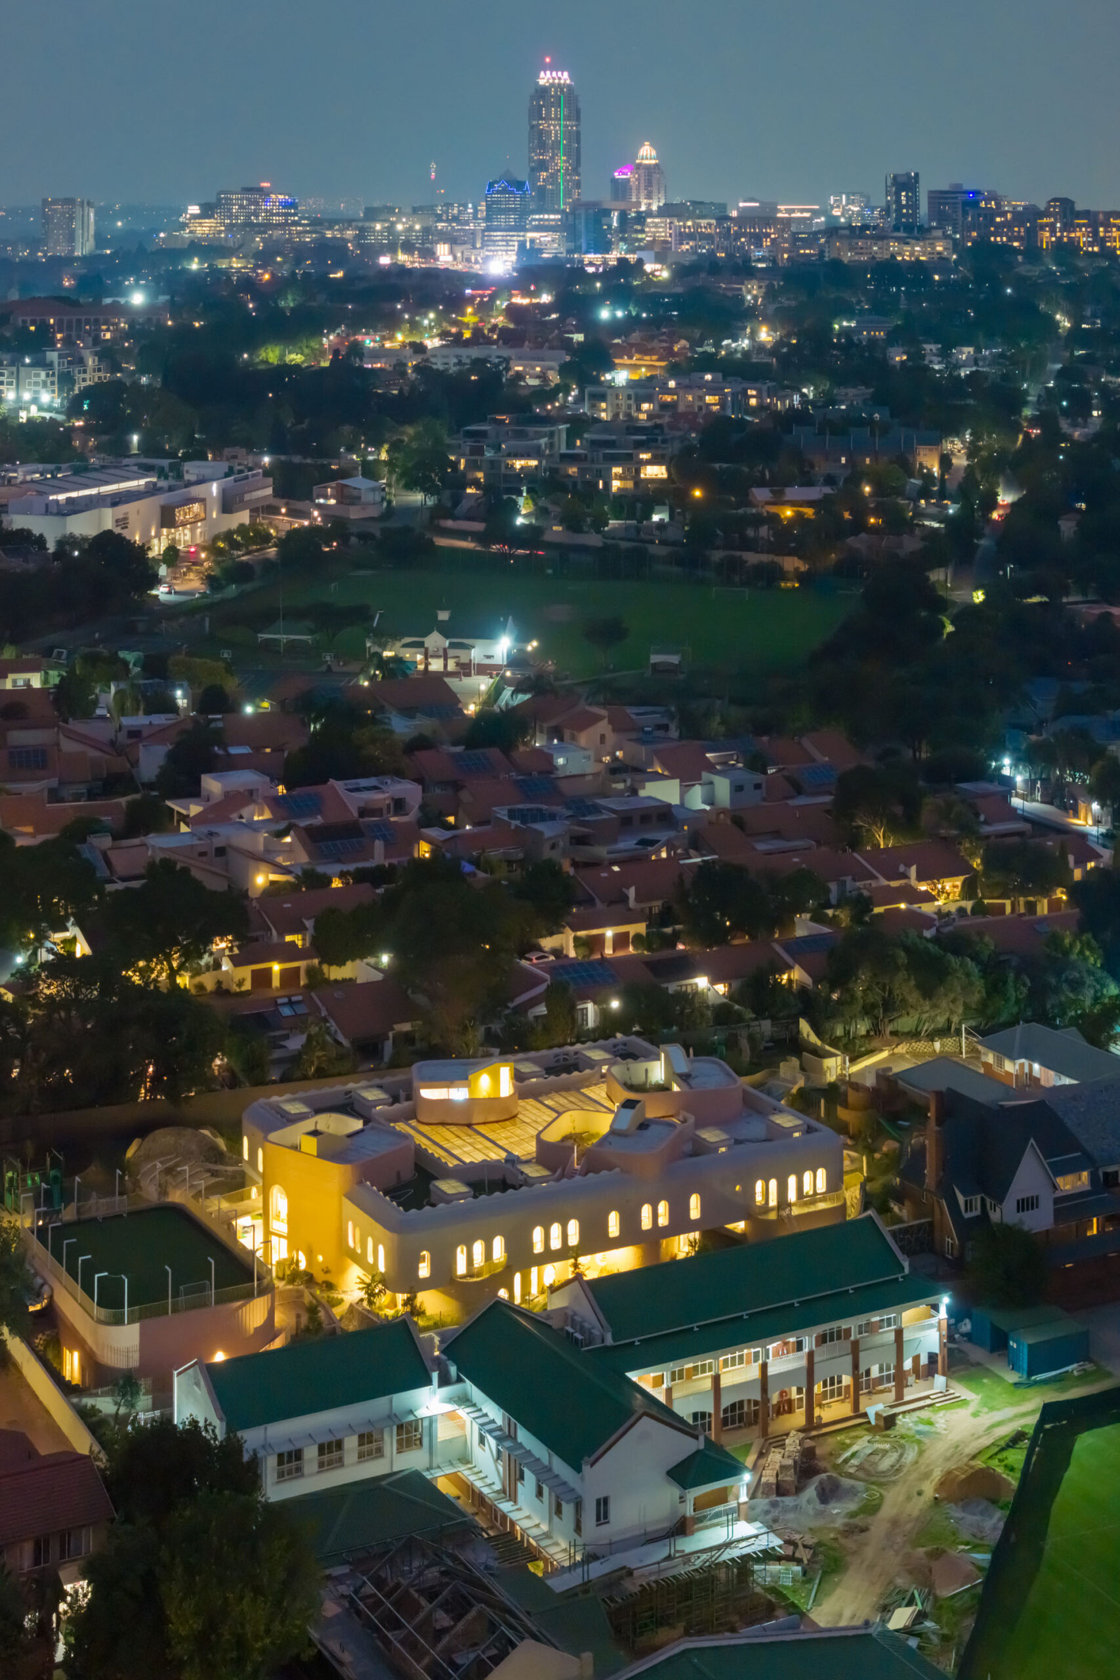
〈レッドヒル・アーリー・ラーニング・センター(Redhill Early Learning Centre)〉は、南アフリカのヨハネスブルグにフーボ・スタジオ(Hubo Studio)が設計した3〜7歳向けの幼児教育施設です。
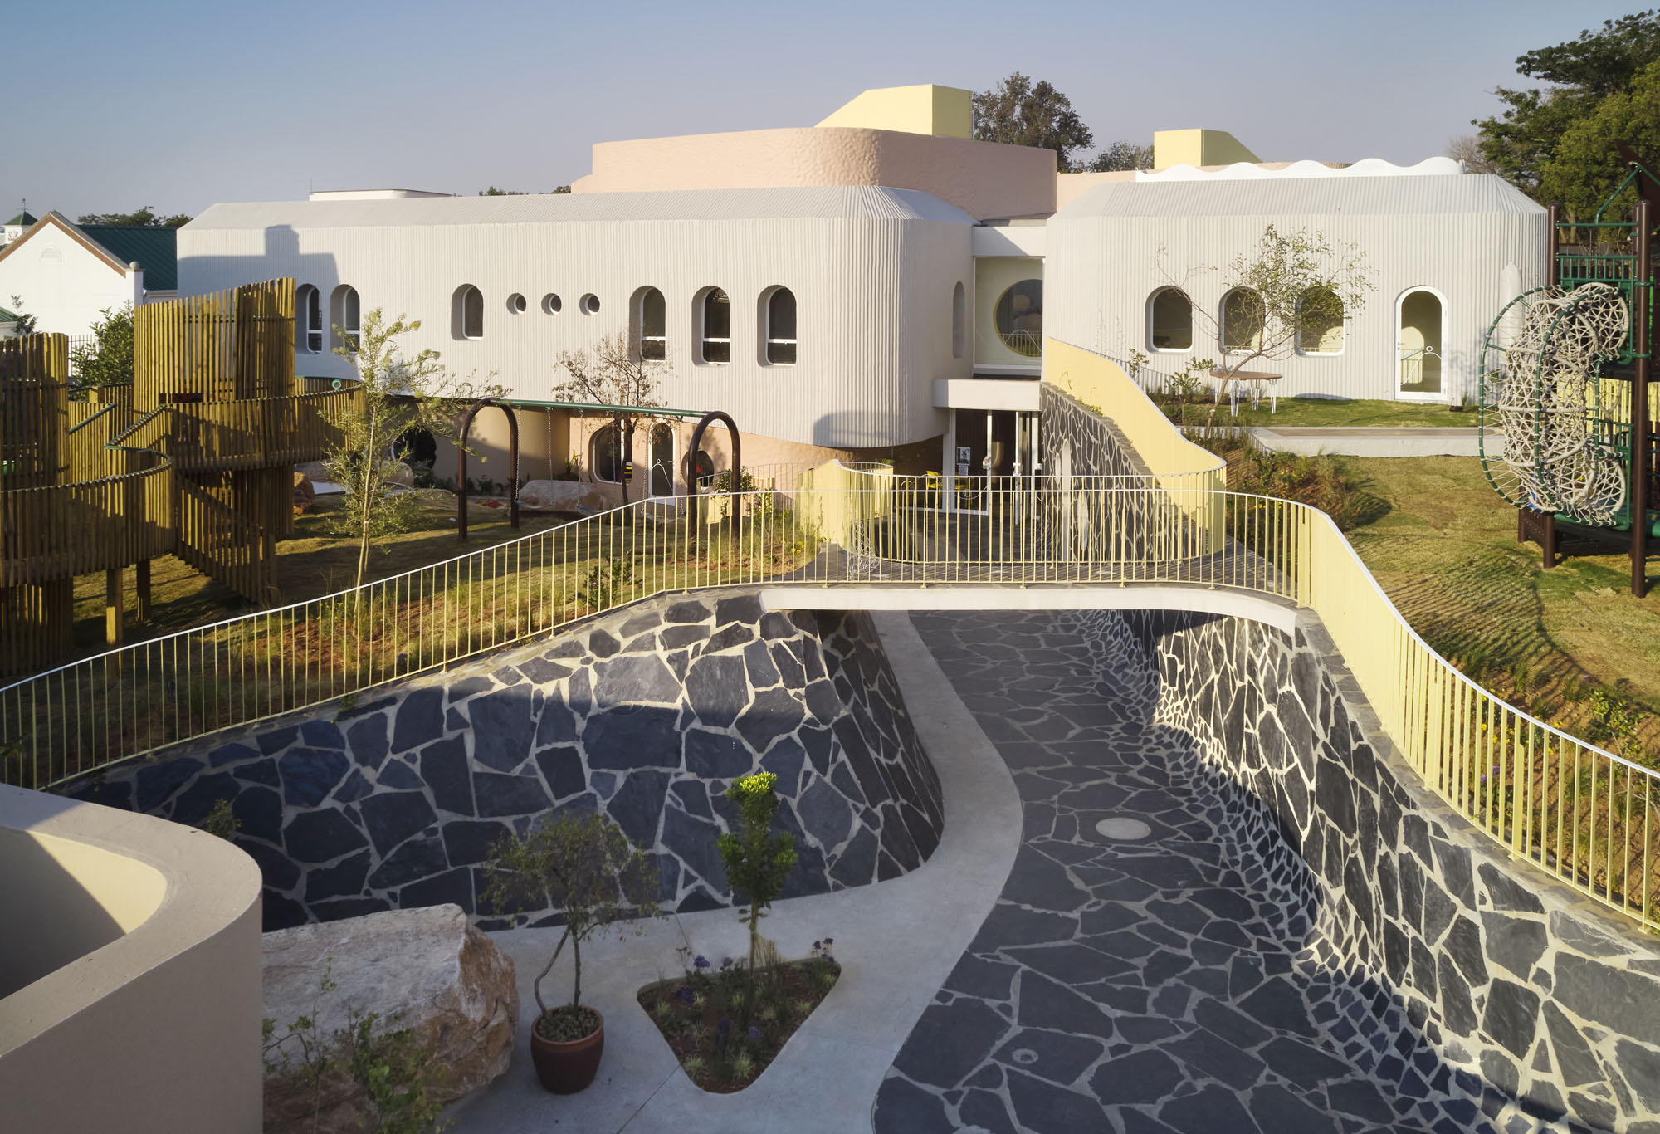
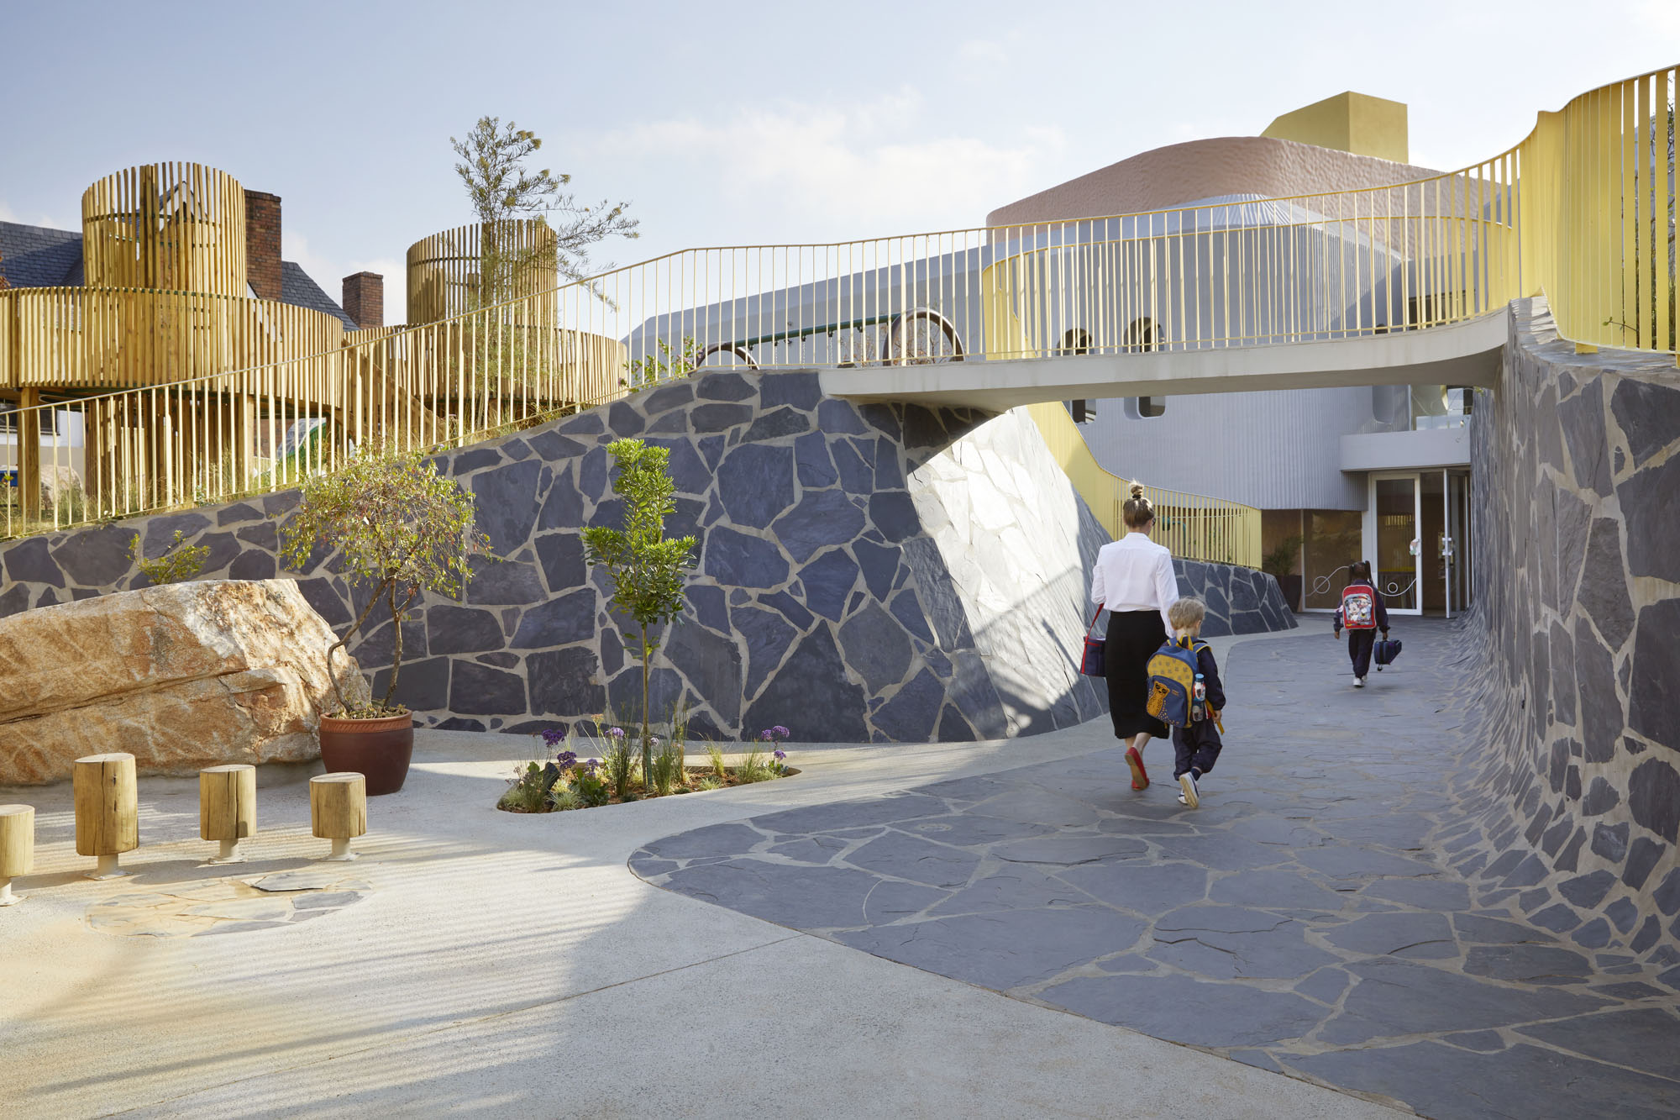
学校を「子供サイズの都市」として再構築した建築であり、屋内と屋外、学びと遊びが「浸透」し合う、これからの時代に向けた先進的な学習環境を実現しています。
注目ポイント
- 廊下を廃止し、移動を学びへと昇華させる動線計画
- 「ピアッツァ」を中心とした求心的なコミュニティ空間
- 特注ディテールと、子供の感性を刺激するマテリアル
- 空間の共有化による抜本的な面積削減とパッシブ戦略
(以下、フーボ・スタジオから提供されたプレスキットのテキストの抄訳)
©︎ Iwan Baan
「子供サイズの都市」としての学校建築
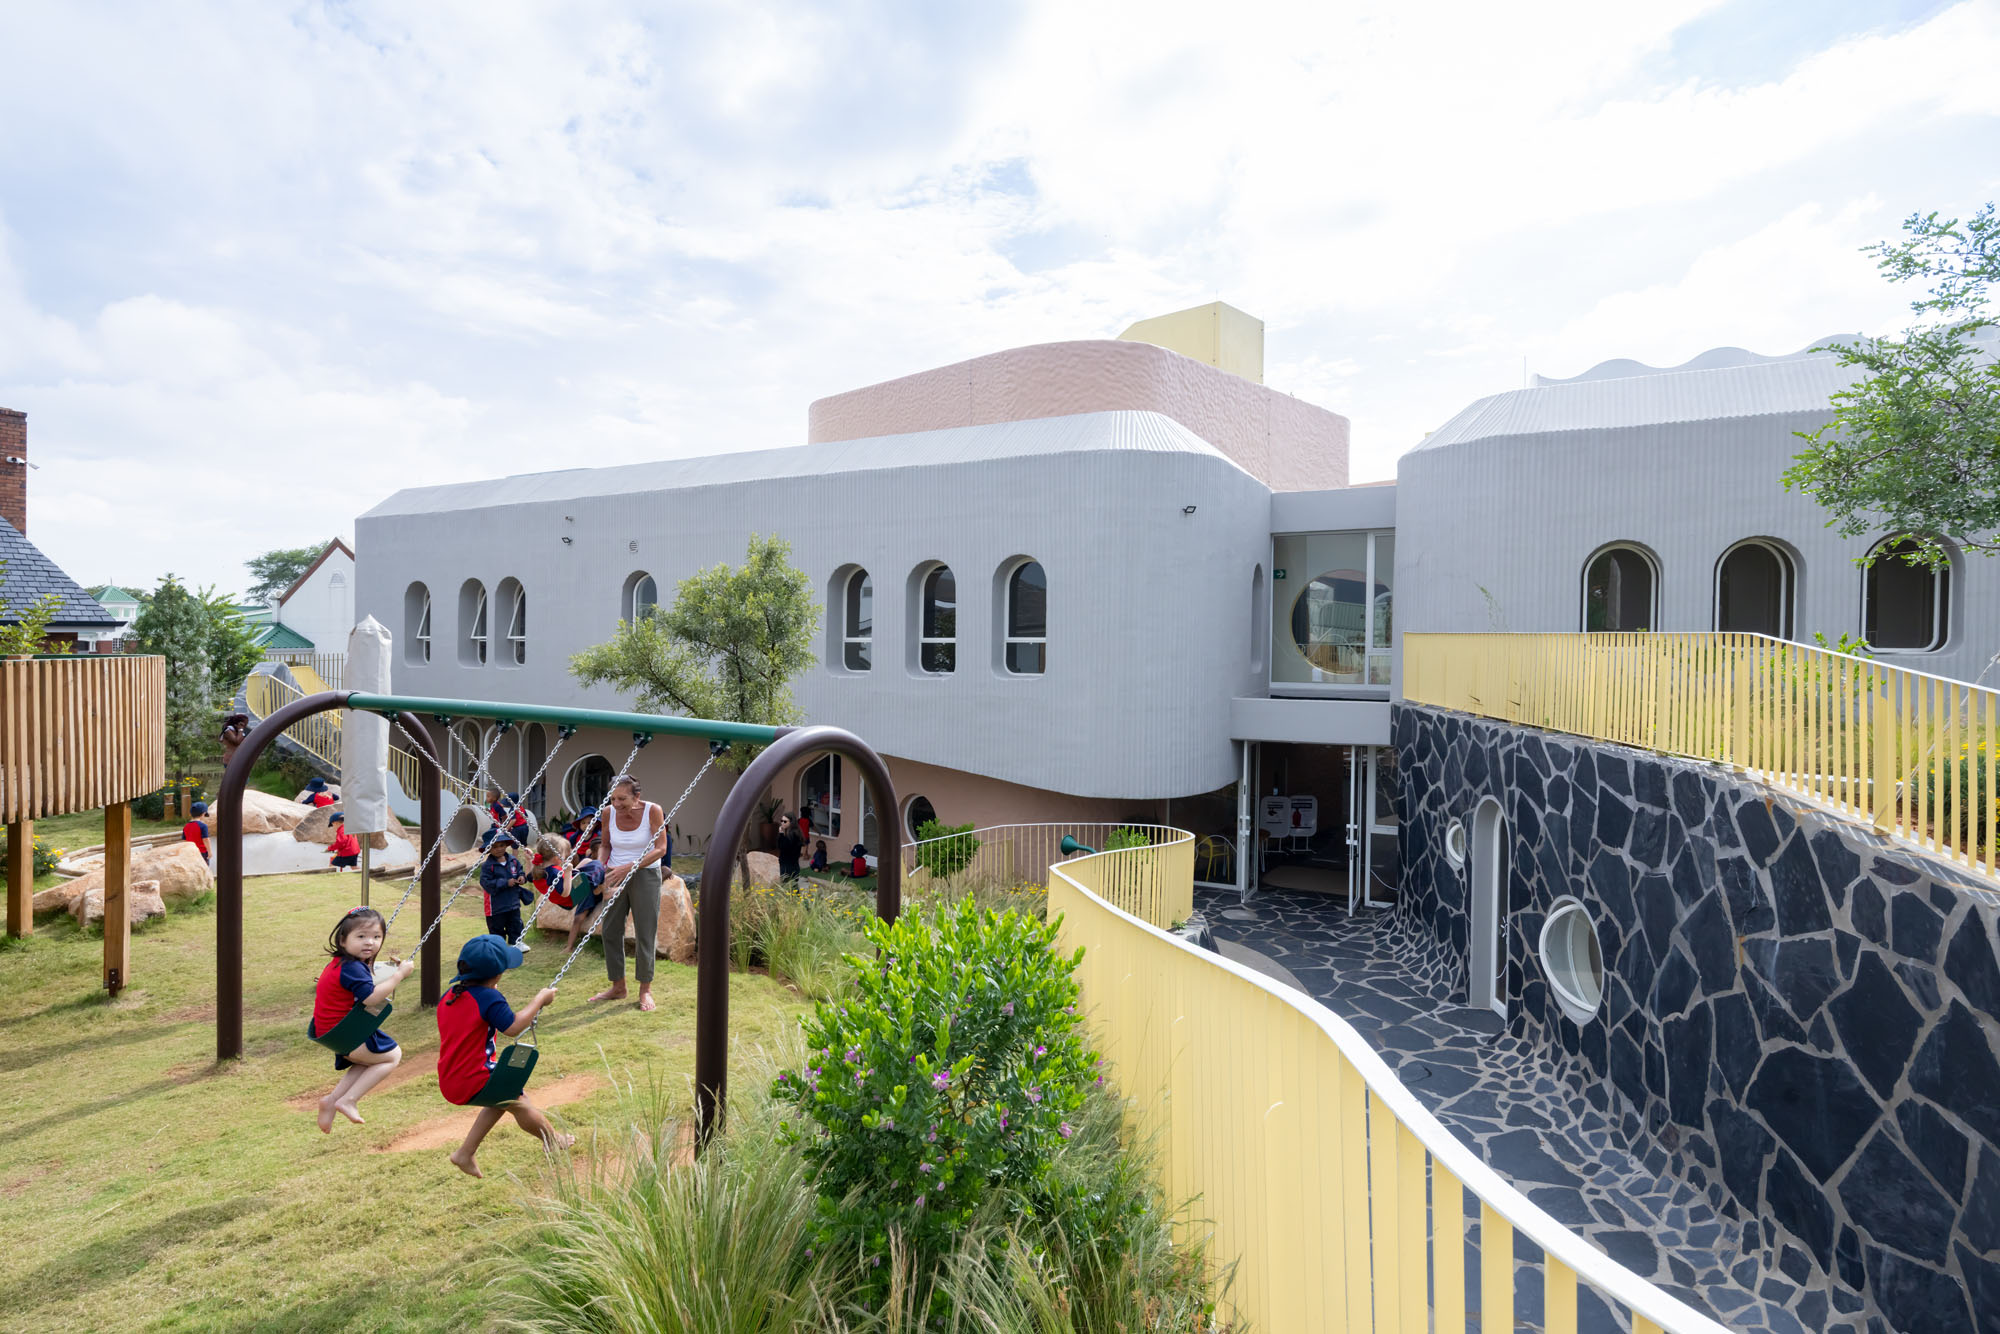
〈レッドヒル・アーリー・ラーニング・センター〉は、学校を「子供サイズの都市」として再構築している。これは、ヨハネスブルグの活気を反映しつつ、幼児の感覚的・発達的なニーズに合わせて調整された、安全で育みのある環境である。
この設計の旅は、イタリアのレッジョ・エミリアから始まった。フーボ・スタジオはレッジョ・エミリア教育哲学の起源を研究し、その構成主義的かつ子供中心の原則が、建築が学習の能動的な参加者となる、南アフリカならではの解釈へとつながったのである。
©︎ Elsa Young
©︎ Elsa Young
©︎ Elsa Young
©︎ Elsa Young
「浸透」をテーマにしたピアッツァ中心の空間構成
このプロジェクトは、「浸透」という概念によって形づくられている。それは、屋内と屋外、学びと遊び、そして個人とコミュニティの間を流れる穏やかな流れである。
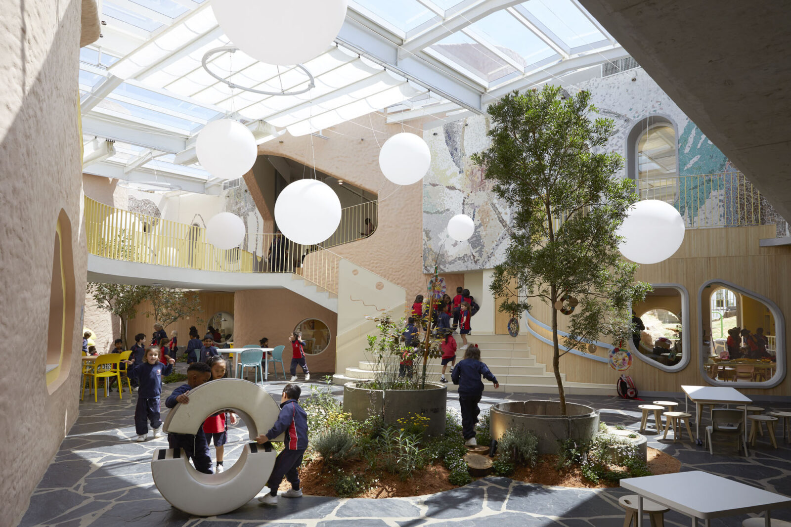
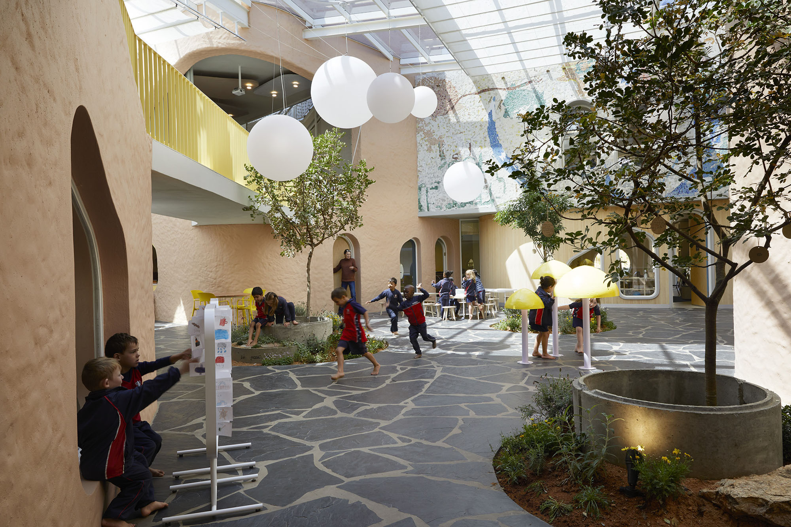
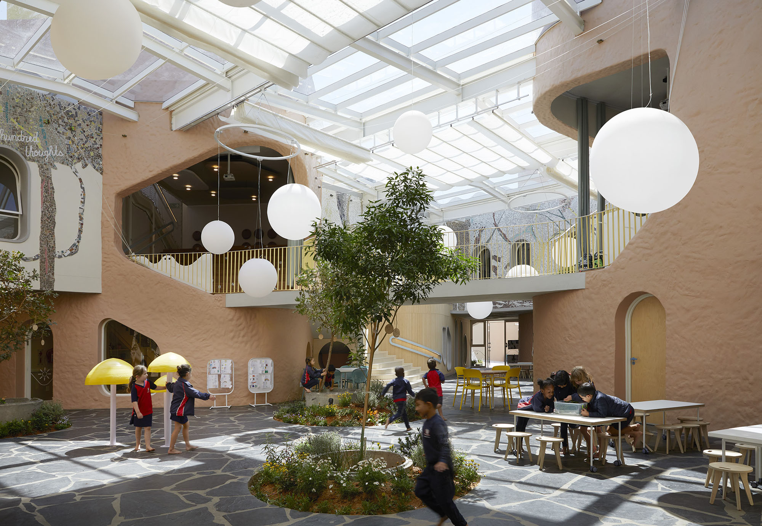
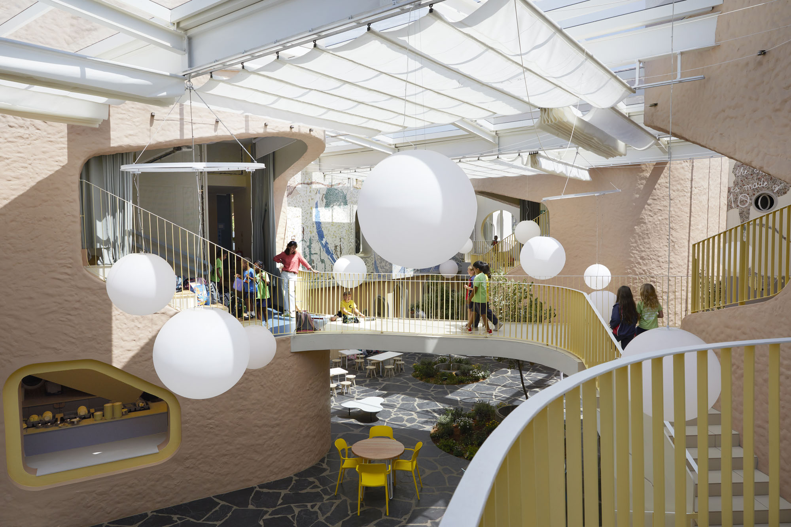
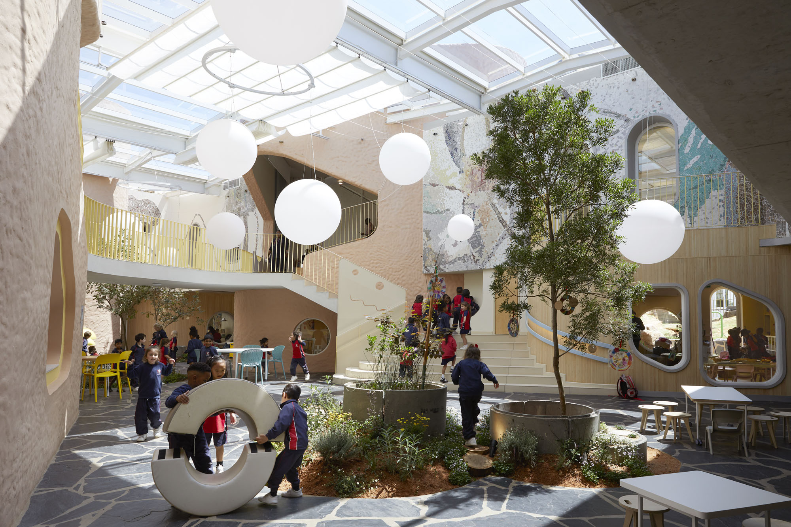
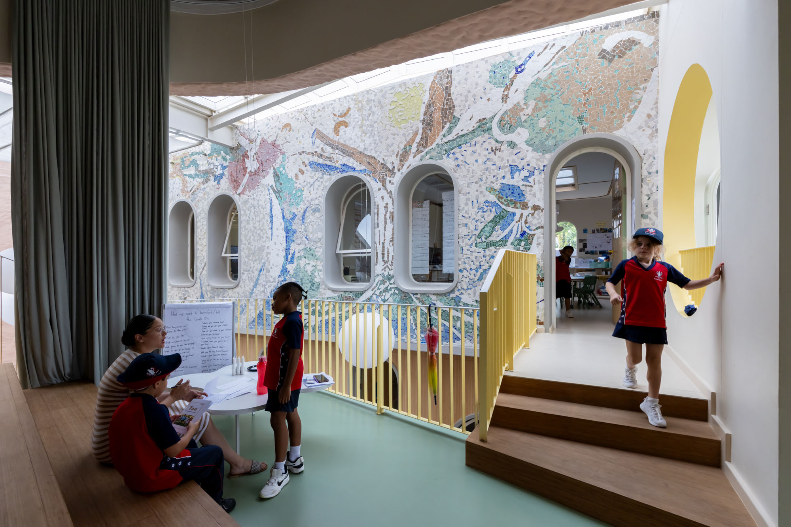
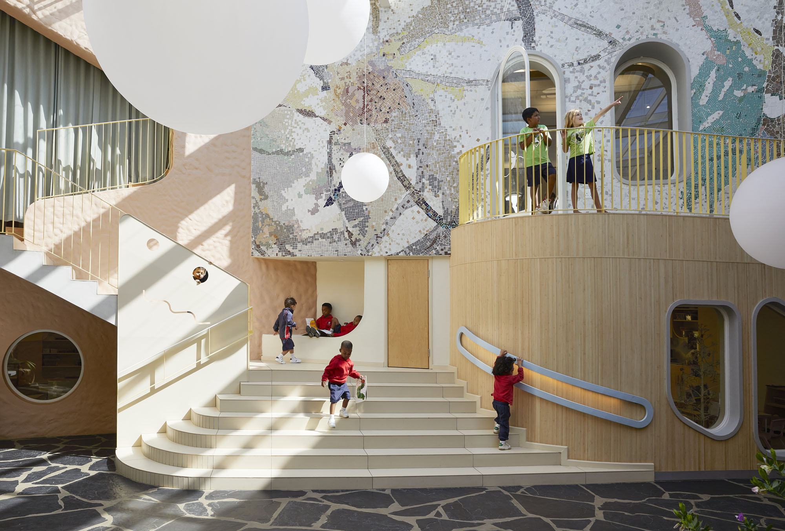
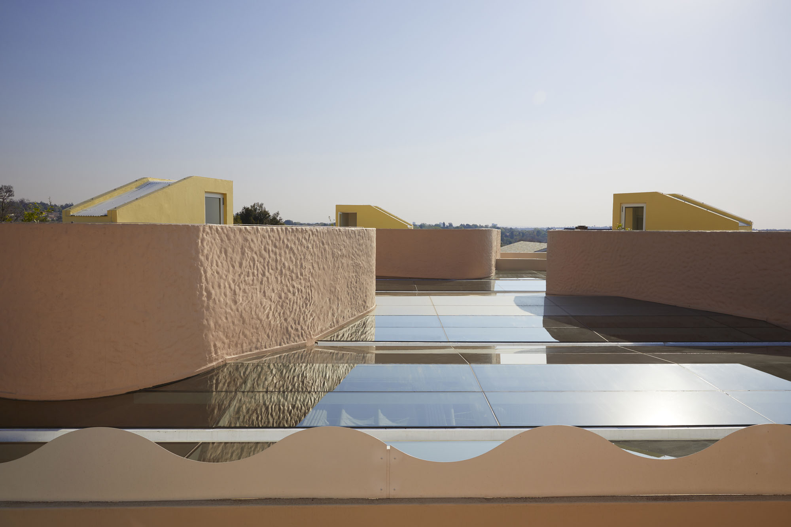
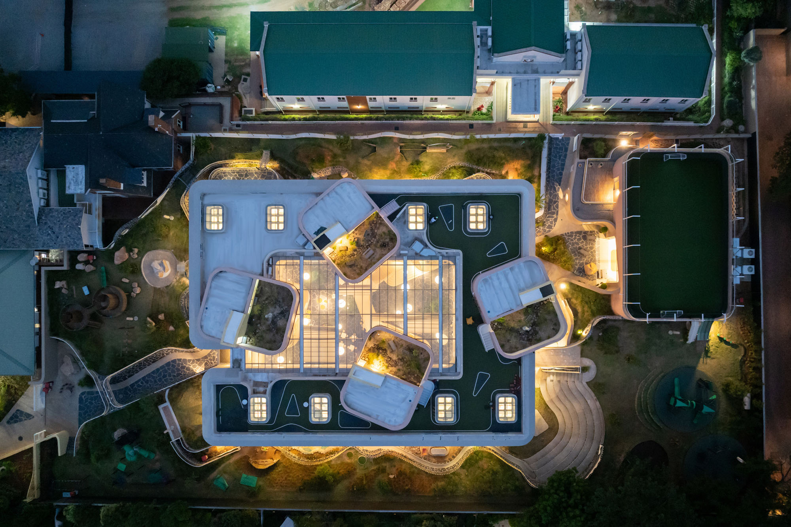
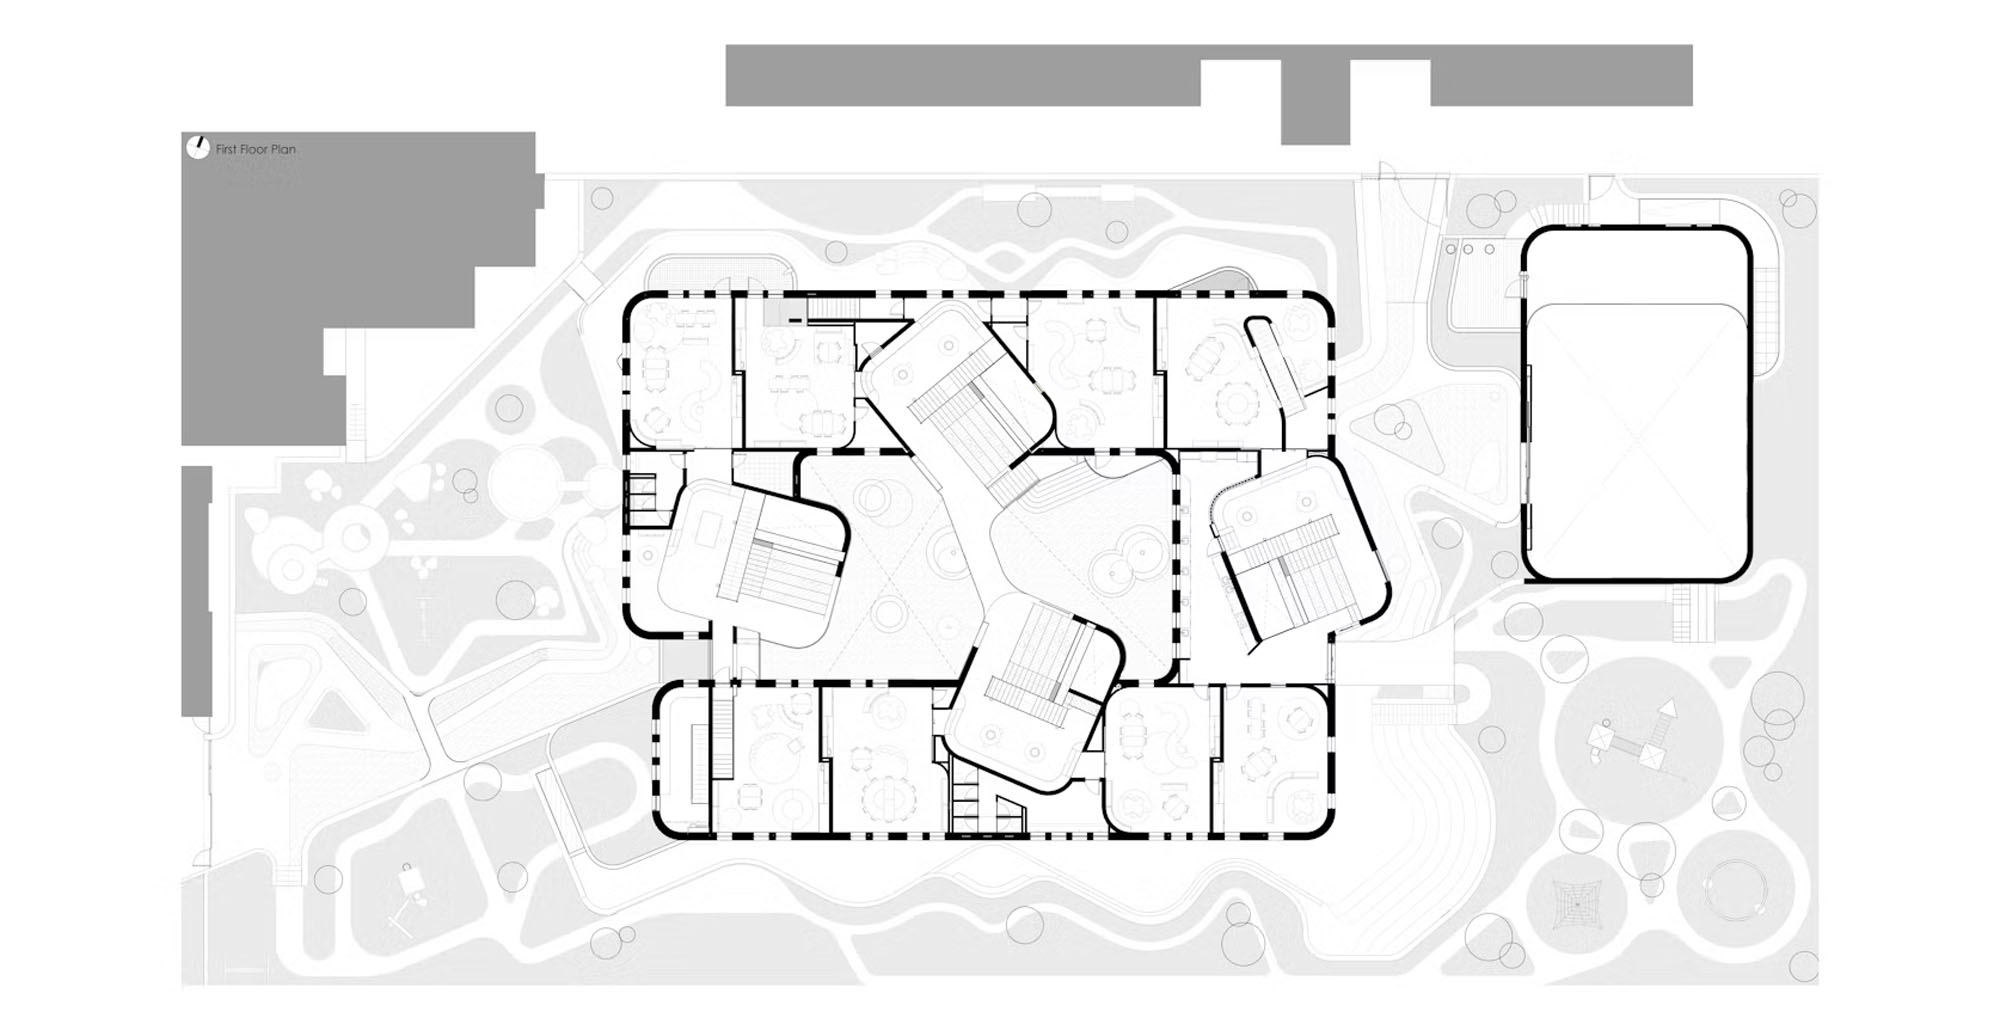
その中心にあるのは「ピアッツァ」であり、これは伝統的なイタリアの集いの場をアフリカ流に解釈したものである。ガラス張りの屋根に覆われたピアッツァは、共同の中心地を囲むように「ホームベース」と垂直に配置された「アトリエ」を結びつけている。オープンキッチンからは料理の香りと活気が漂い、子供たちと一緒に制作したモザイクは、彼らの貢献を建築の中に刻み込んでいる。
©︎ Elsa Young
©︎ Elsa Young
©︎ Elsa Young
©︎ Elsa Young
移動を学びへと昇華させるプログラムと動線
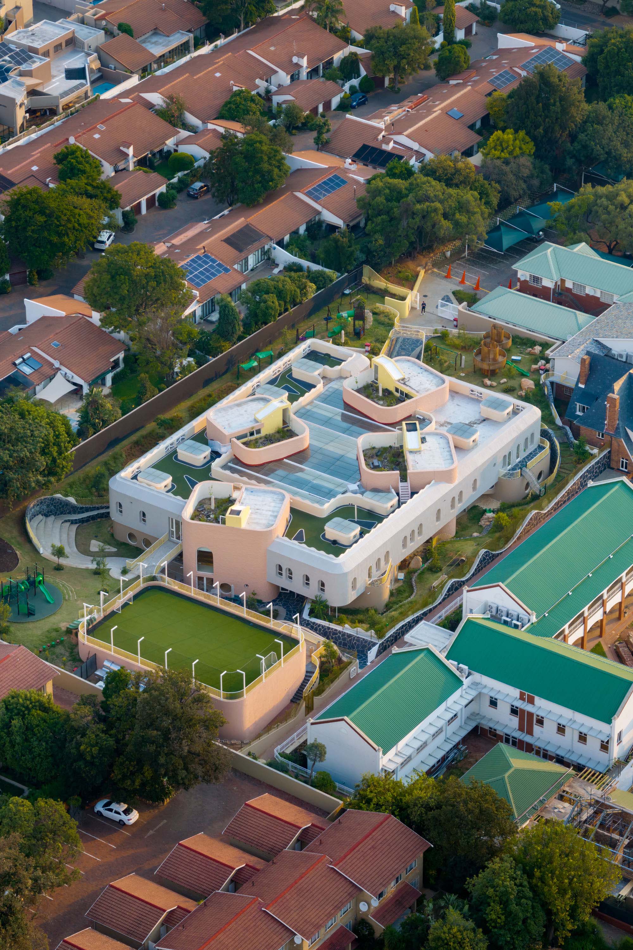
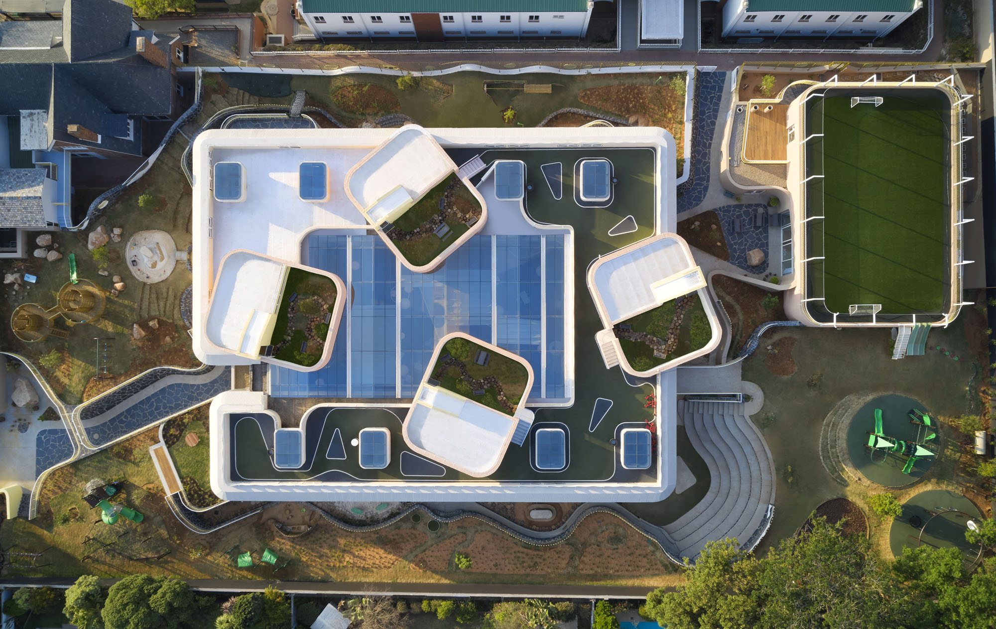
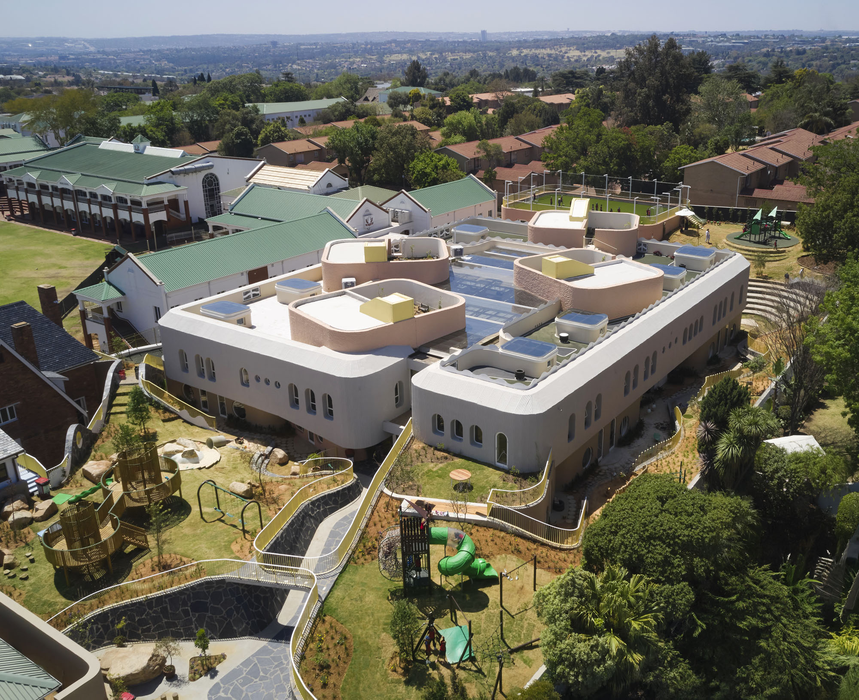
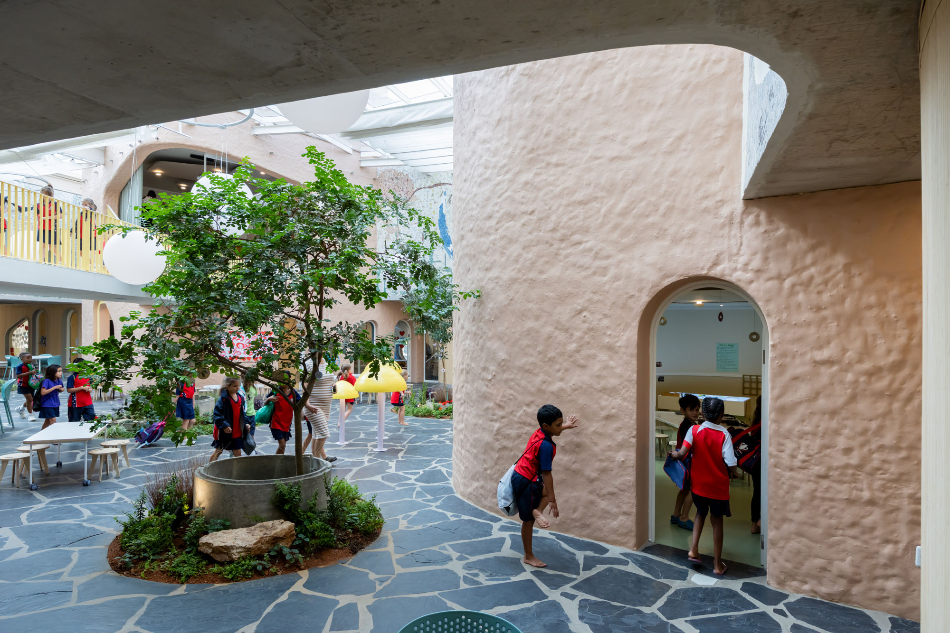
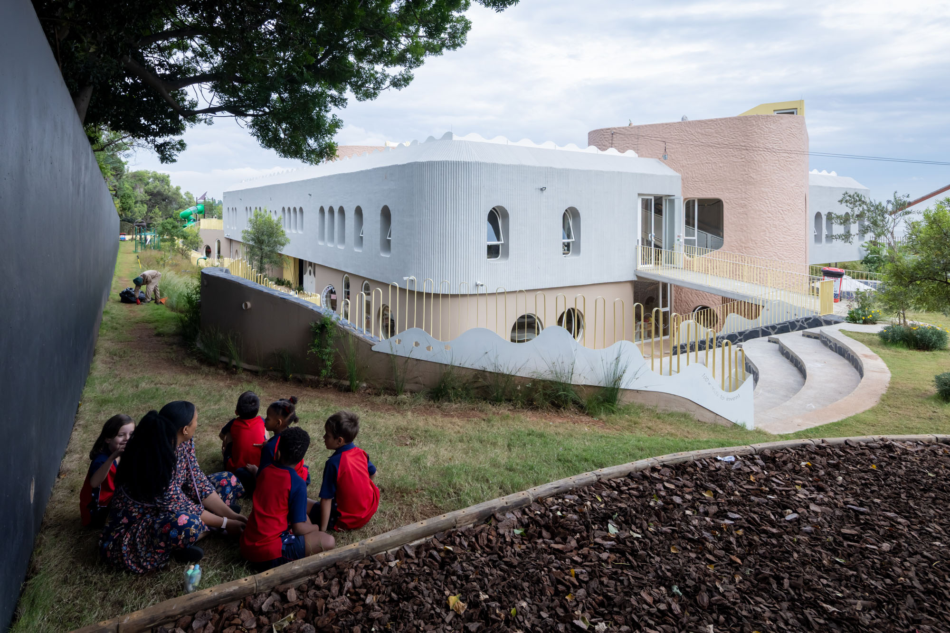
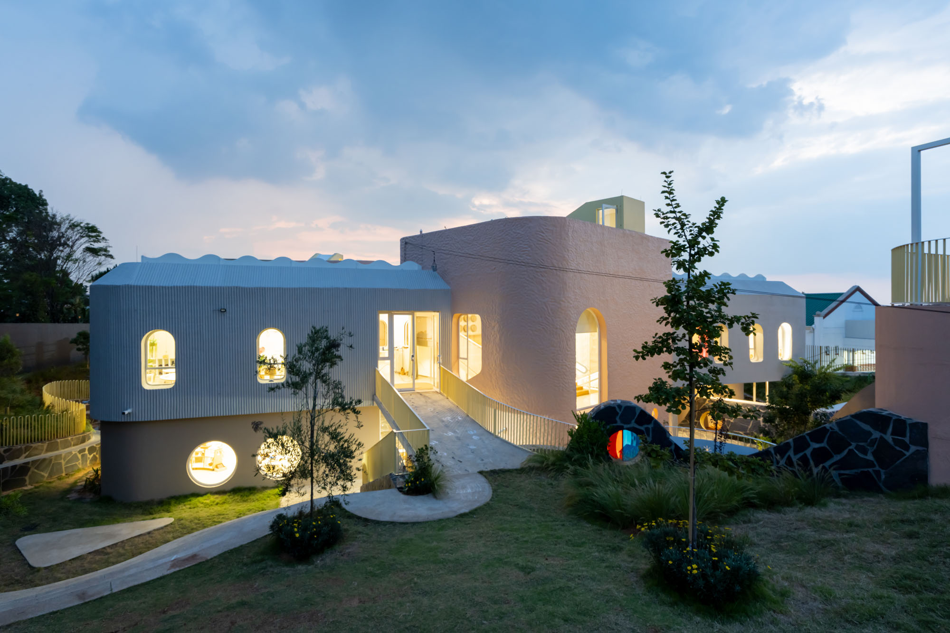
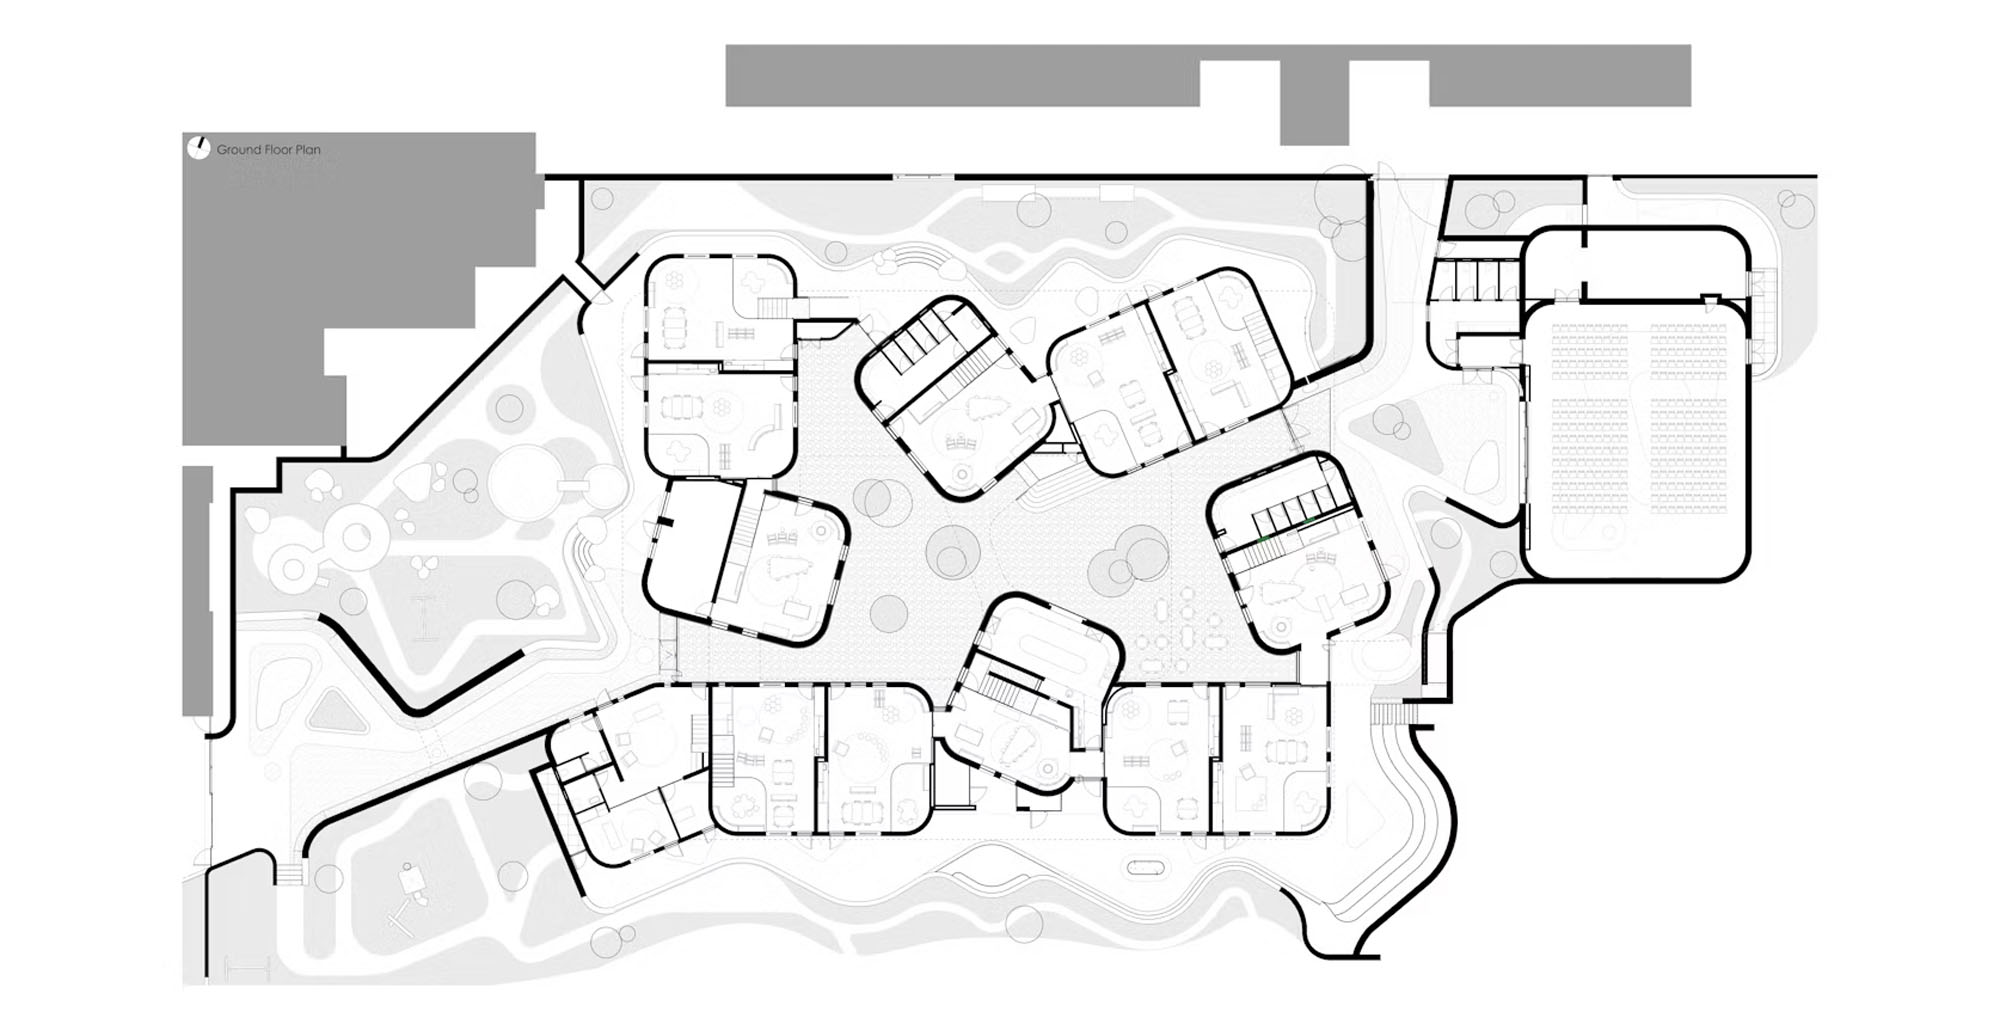
この建物は、3歳から7歳までの最大370人の子供たちを受け入れる。16の「ホームベース」が4つの垂直アトリエの周囲に配置されており、外観上はピンク色の粘土を思わせる塔として表現されている。
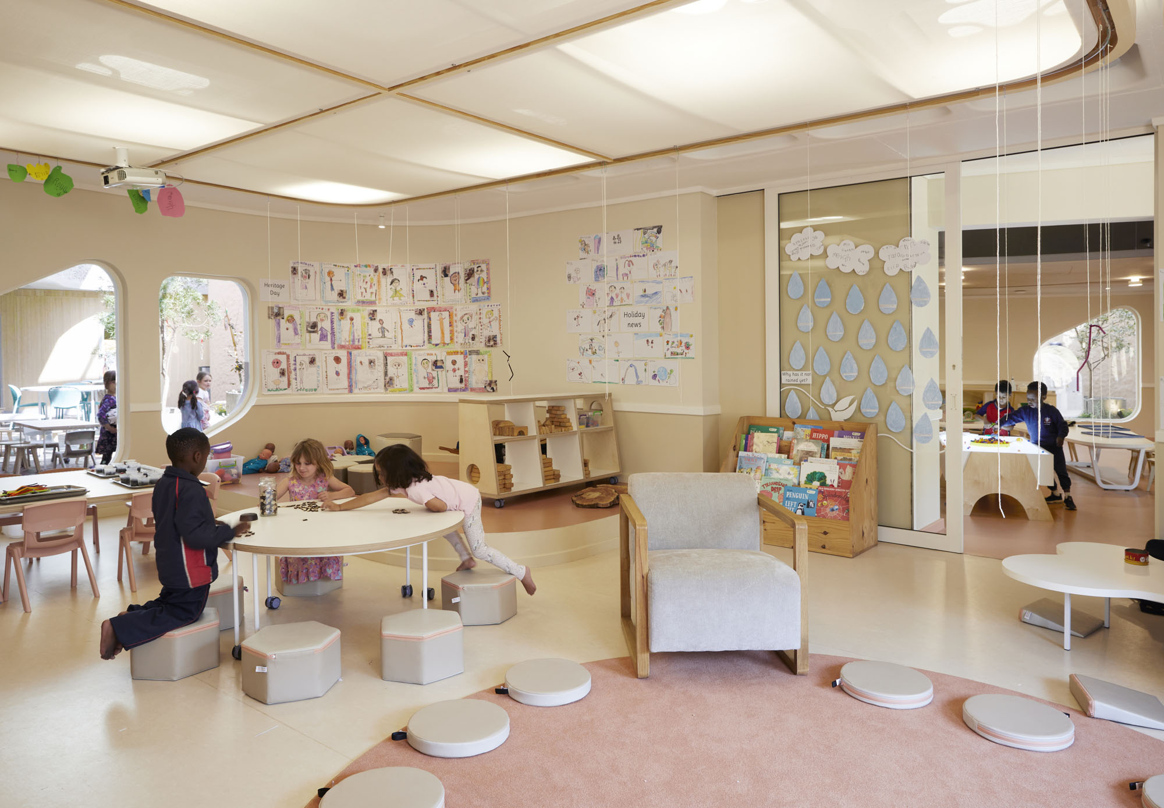
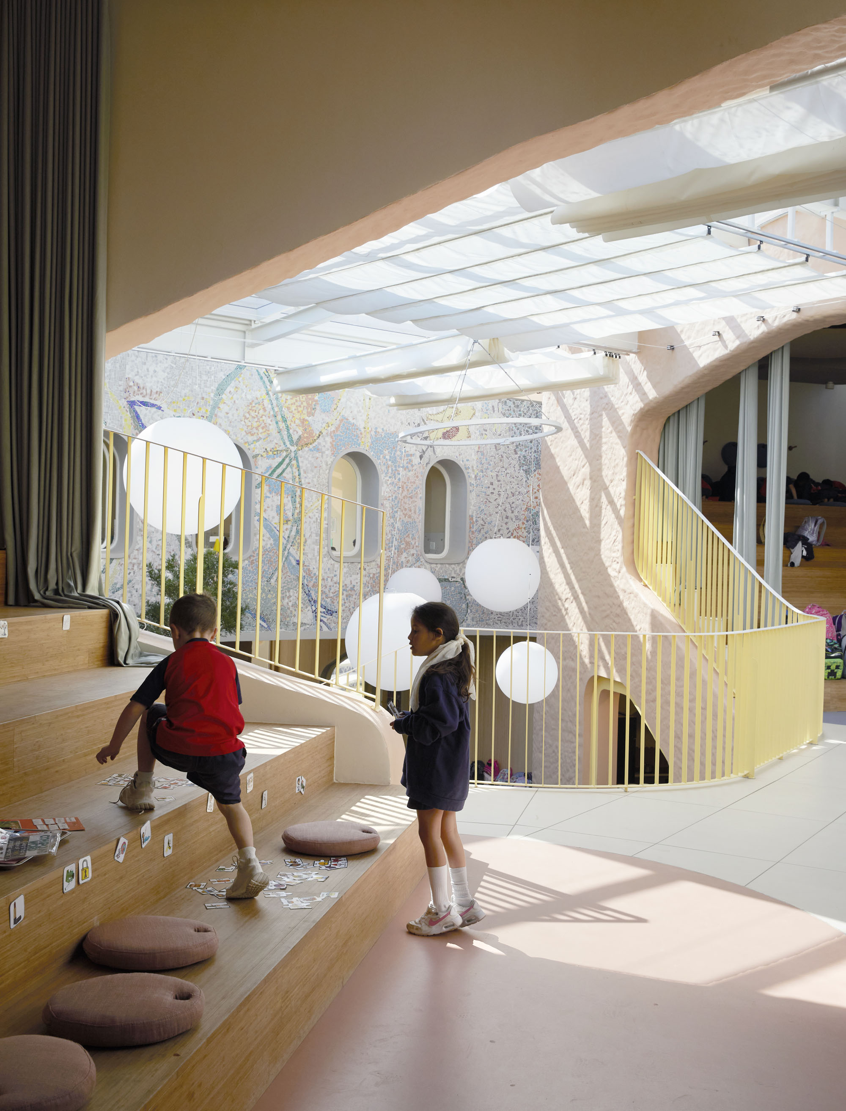
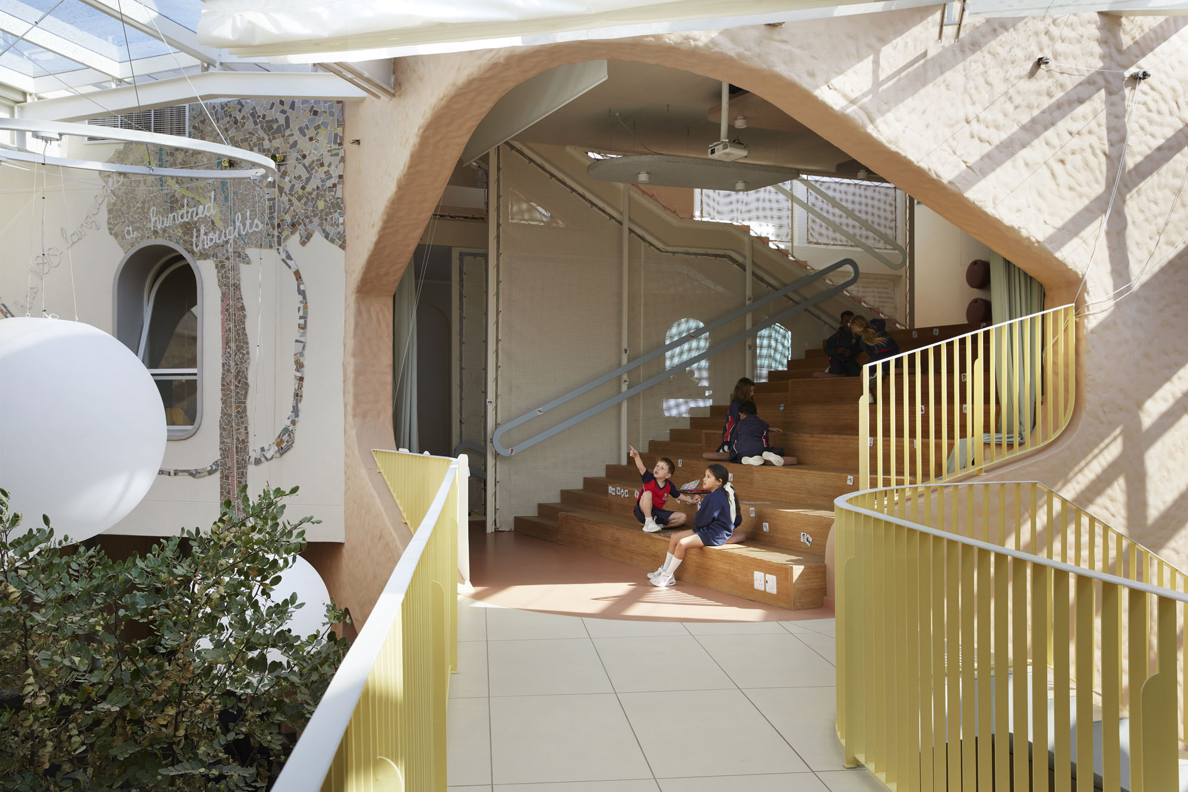
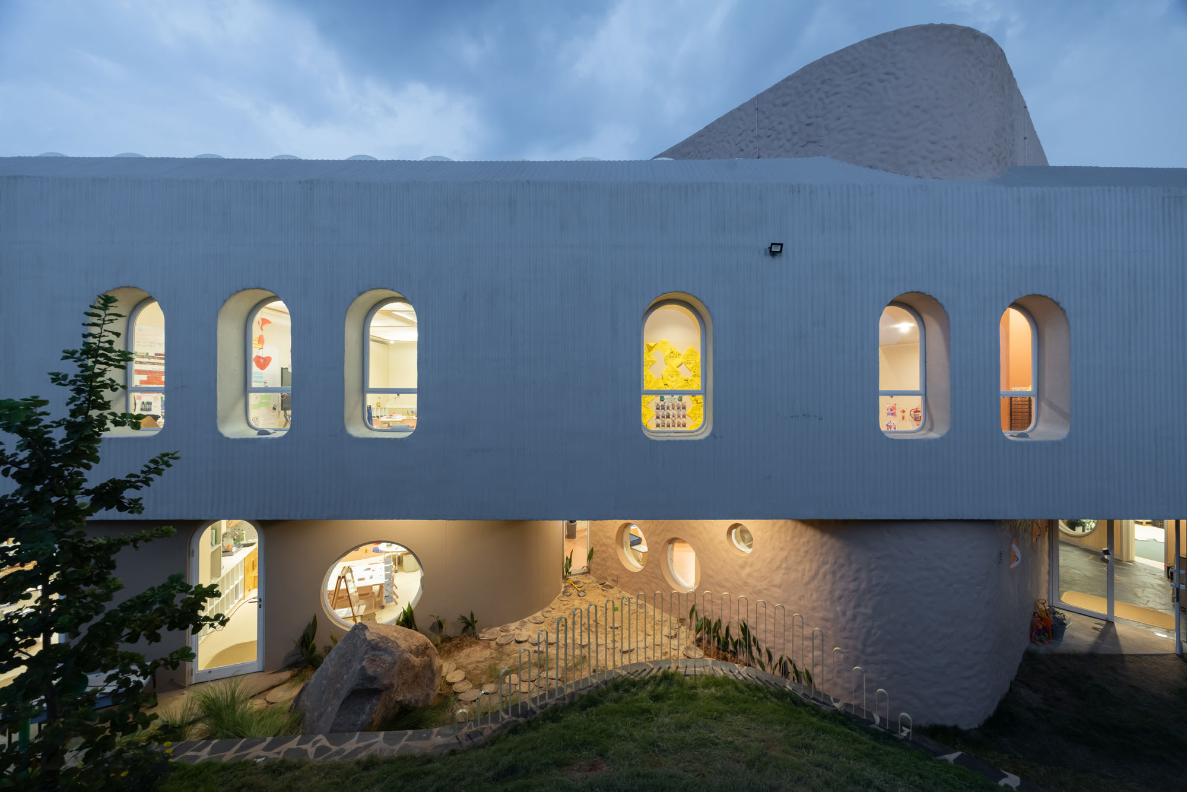
従来の廊下の代わりに、スタジオ、ストーリーテリングスペース、感覚体験コーナー、光の部屋、屋上庭園、そして複数の動線からなるネットワークを設けた。これにより、移動そのものが教育プログラムの一部となり、観察、交流、自立、発見の機会を提供している。
ここで重要な課題となったのは、年齢、生活リズム、自立度の異なる子供たちのための共有垂直空間を創出することであった。音響、監督体制、動線については、学校側と綿密に協議して設計が行われた。複数の動線を設けることで混雑を緩和し、子供たちや教師が建物内を移動する方法を自由に選べるようにしている。共有スペースは開放的で共同利用可能な状態を保ちつつ、視認性を確保し、落ち着いた雰囲気と、年齢に応じたくつろぎの場を提供している。
©︎ Iwan Baan
©︎ Iwan Baan
©︎ Iwan Baan
©︎ Elsa Young
子供たちの感性を刺激する素材とディテール
素材の選定においては、堅牢で触感に富み、子供たちの世代と結びついたものが選ばれた。
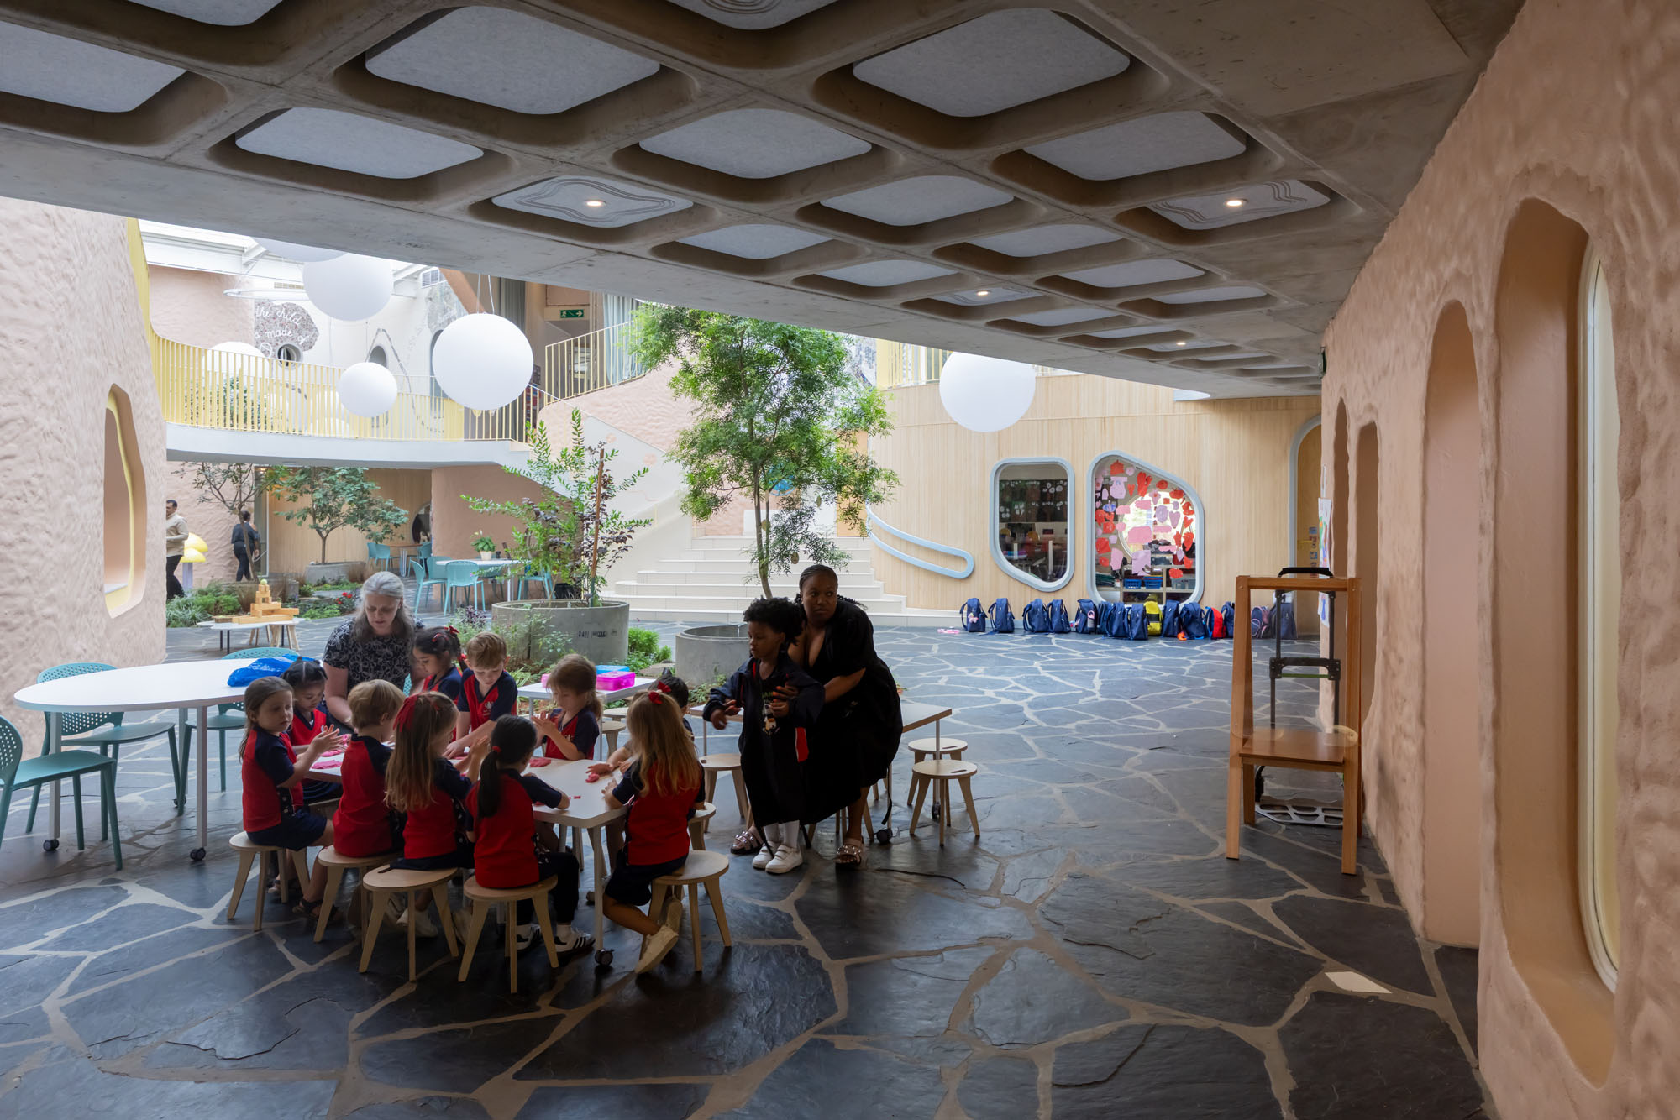
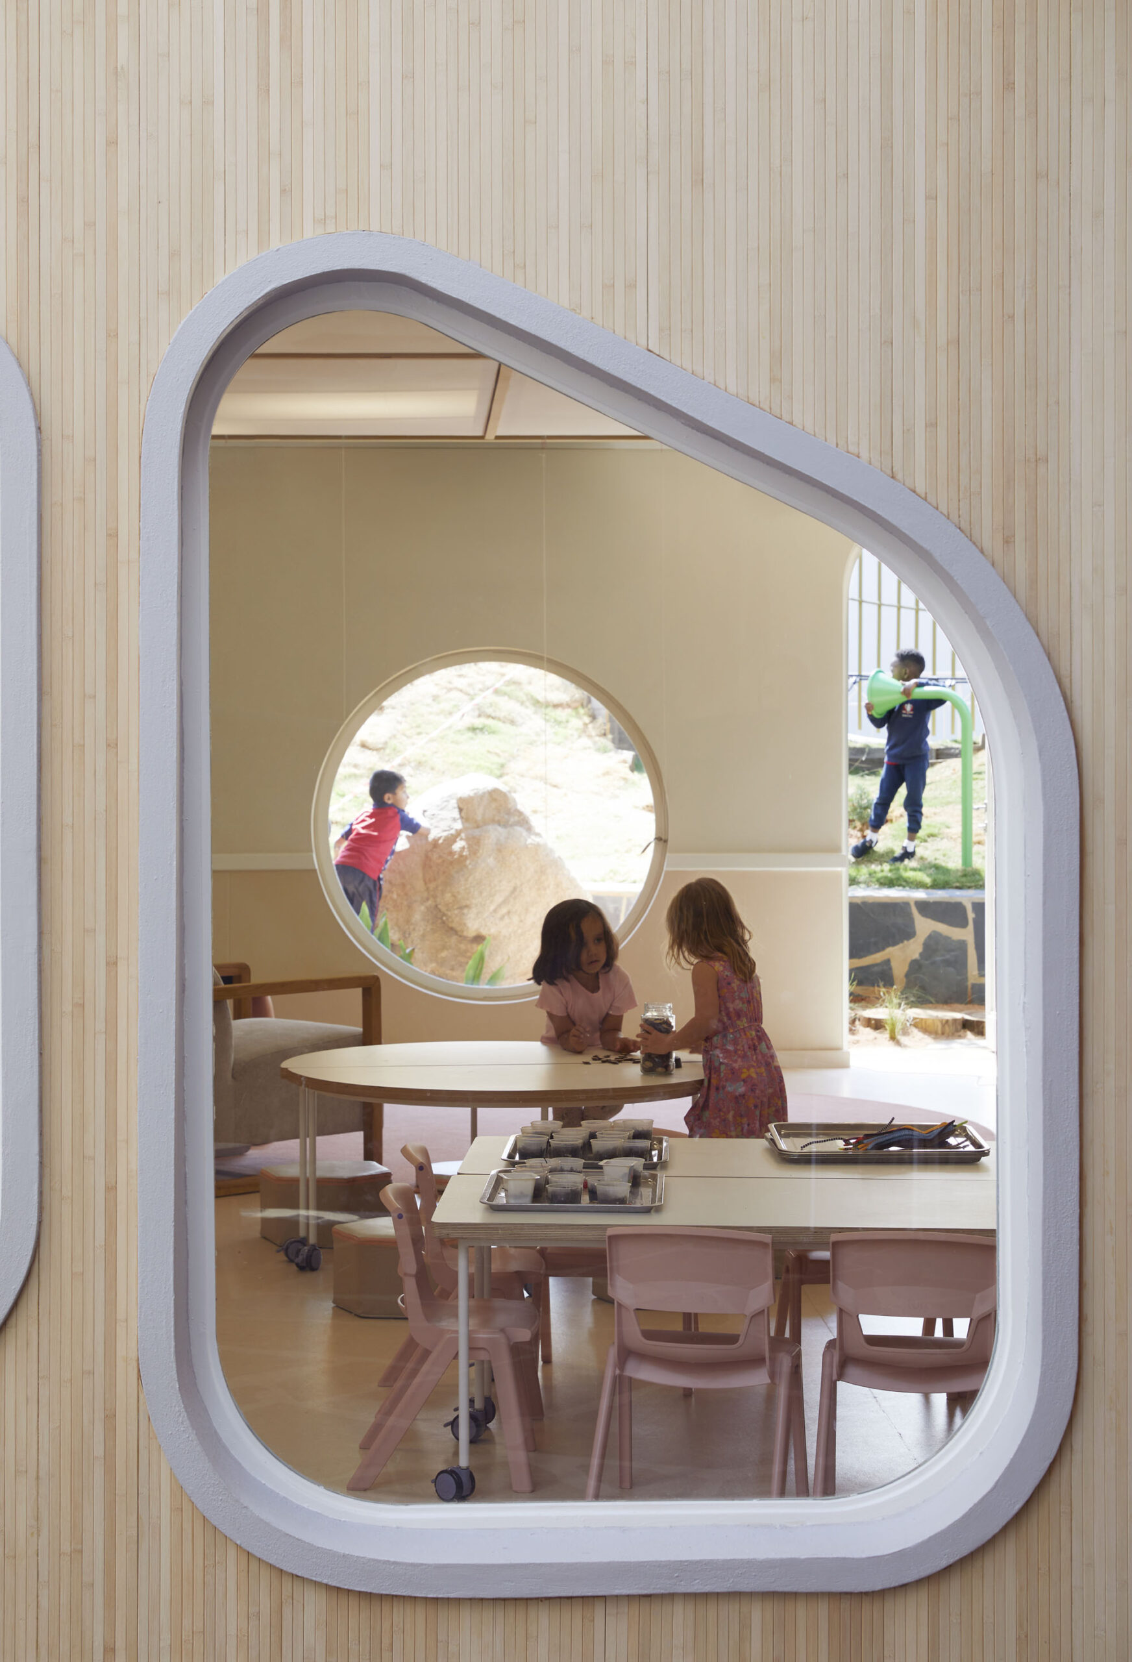
スレート製の床や壁は、子供たちが日々絵を描いたり落書きをしたりするためのキャンバスとなる。竹、鋼、ガラス、タイル、リノリウムが、温かみ、透明感、耐久性のバランスを取っている。
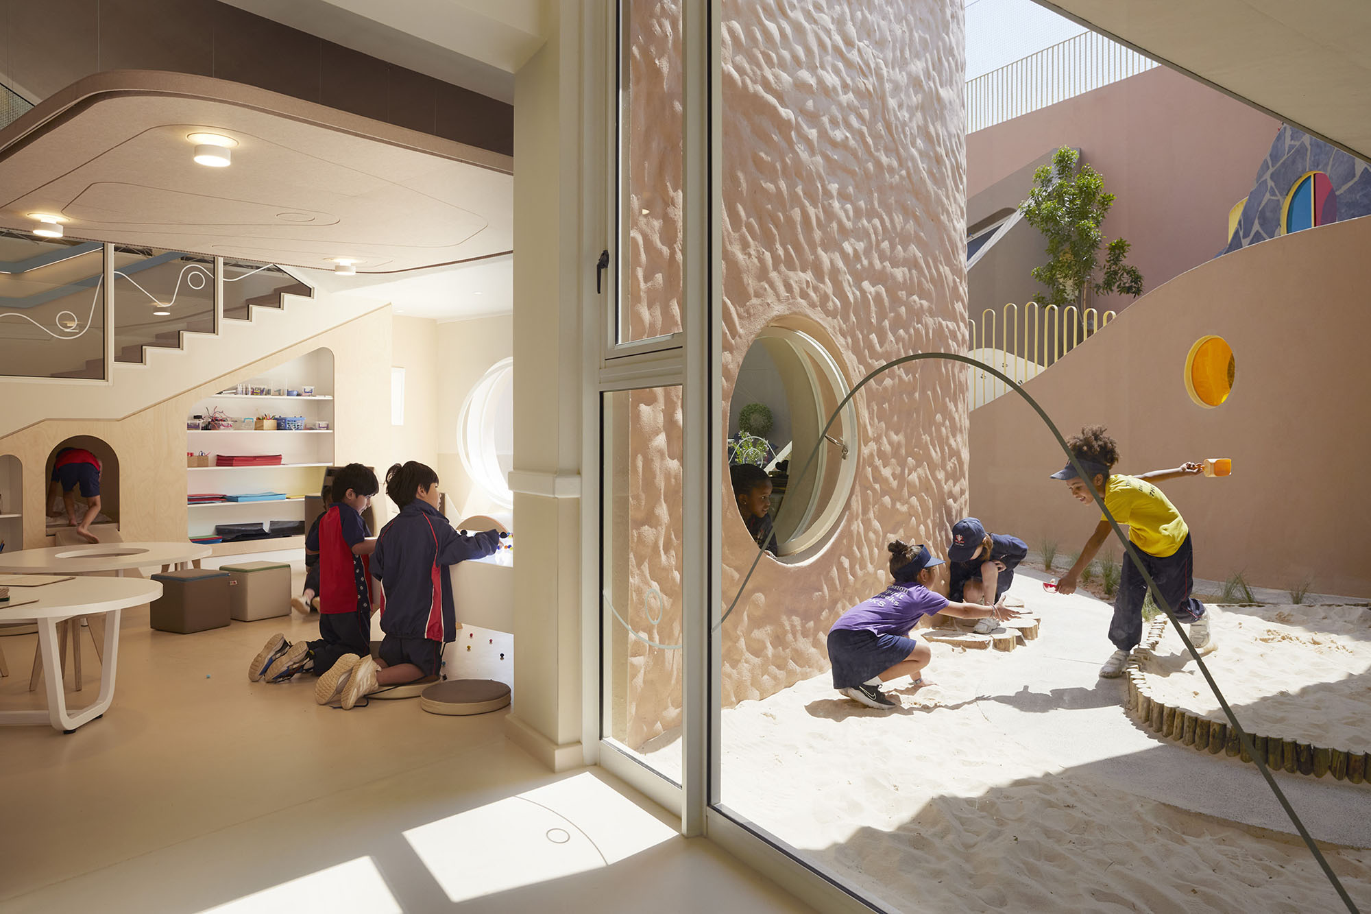
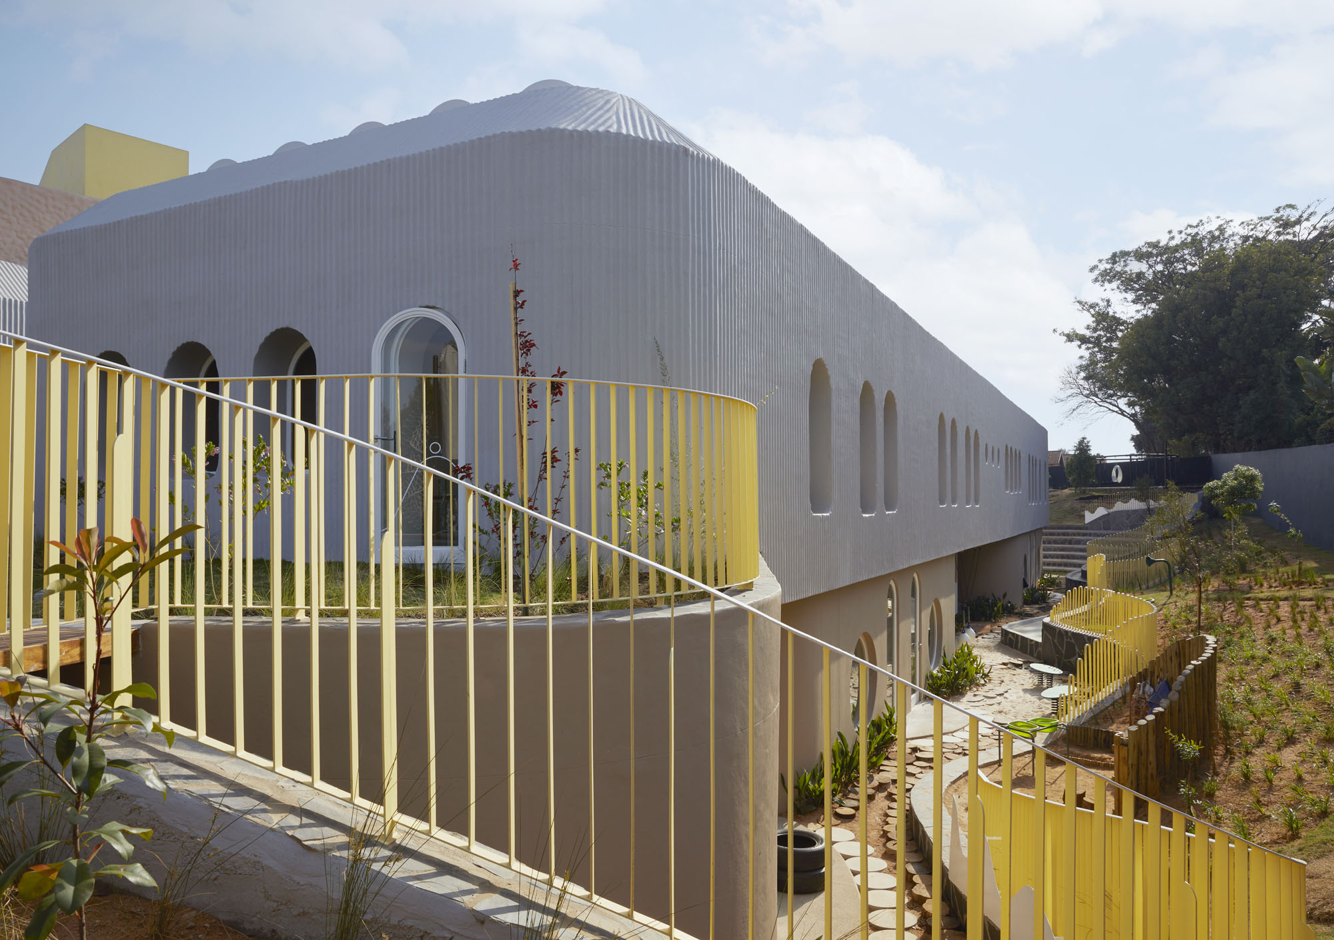
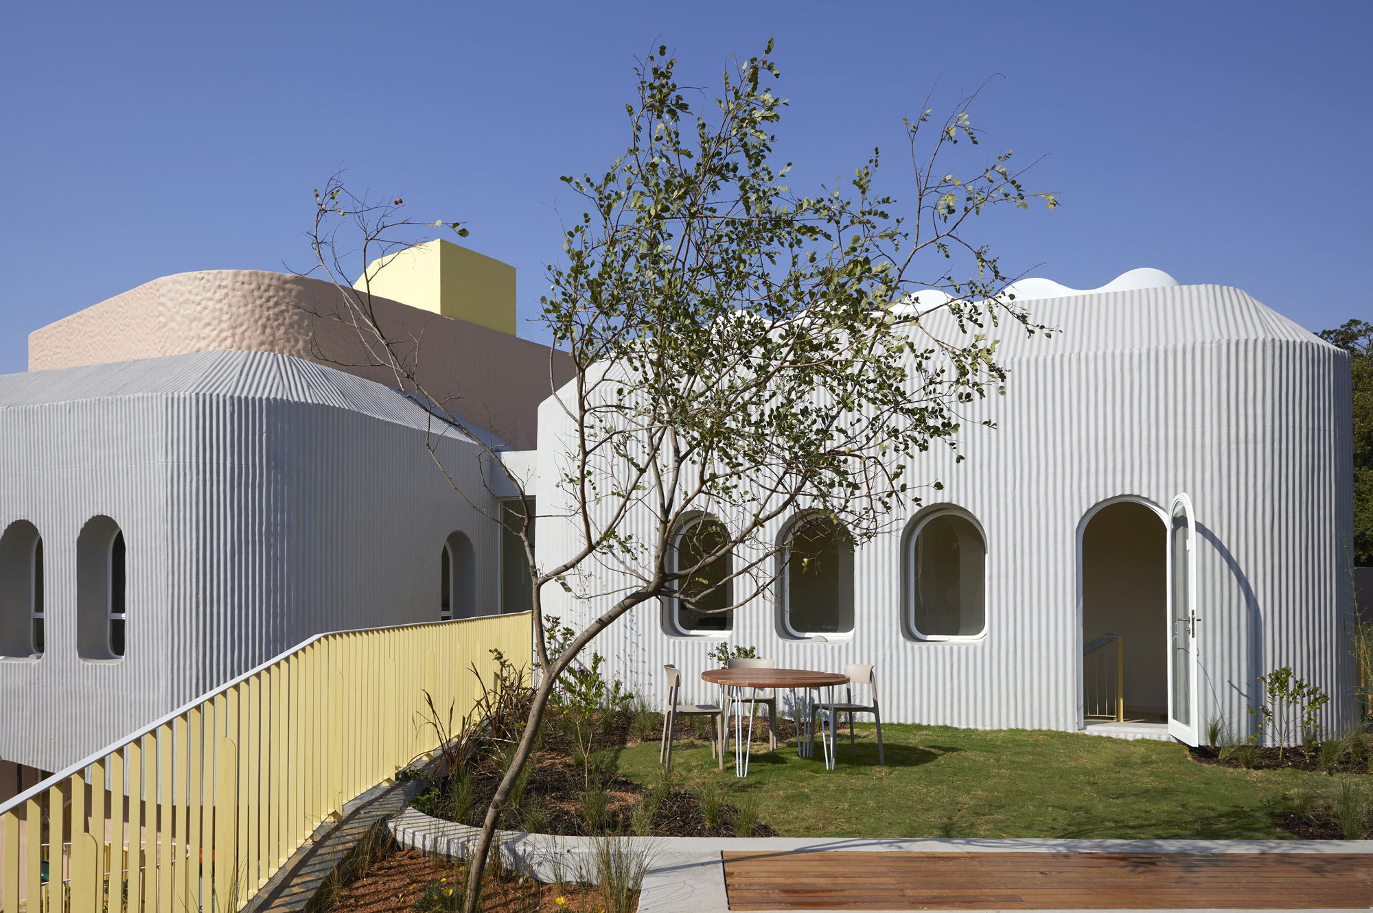
外観では、施工業者と共同で特注のレーザーカット鏝を開発し、子供たちの遊びに使われる段ボールにインスピレーションを得た漆喰の質感をつくり出した。さらに、格納式のセルジュ・フェラーリ(Serge Ferrari)製防音オーニングは、日射制御と吸音効果をもたらしている。
©︎ Elsa Young
©︎ Elsa Young
©︎ Elsa Young
自然エネルギーを活用した環境戦略
このプロジェクトにおける主な持続可能性戦略は、アトリエの共有と多層的な動線計画を通じて、当初の4,500 m²の計画面積を2,641 m²に縮小することであった。
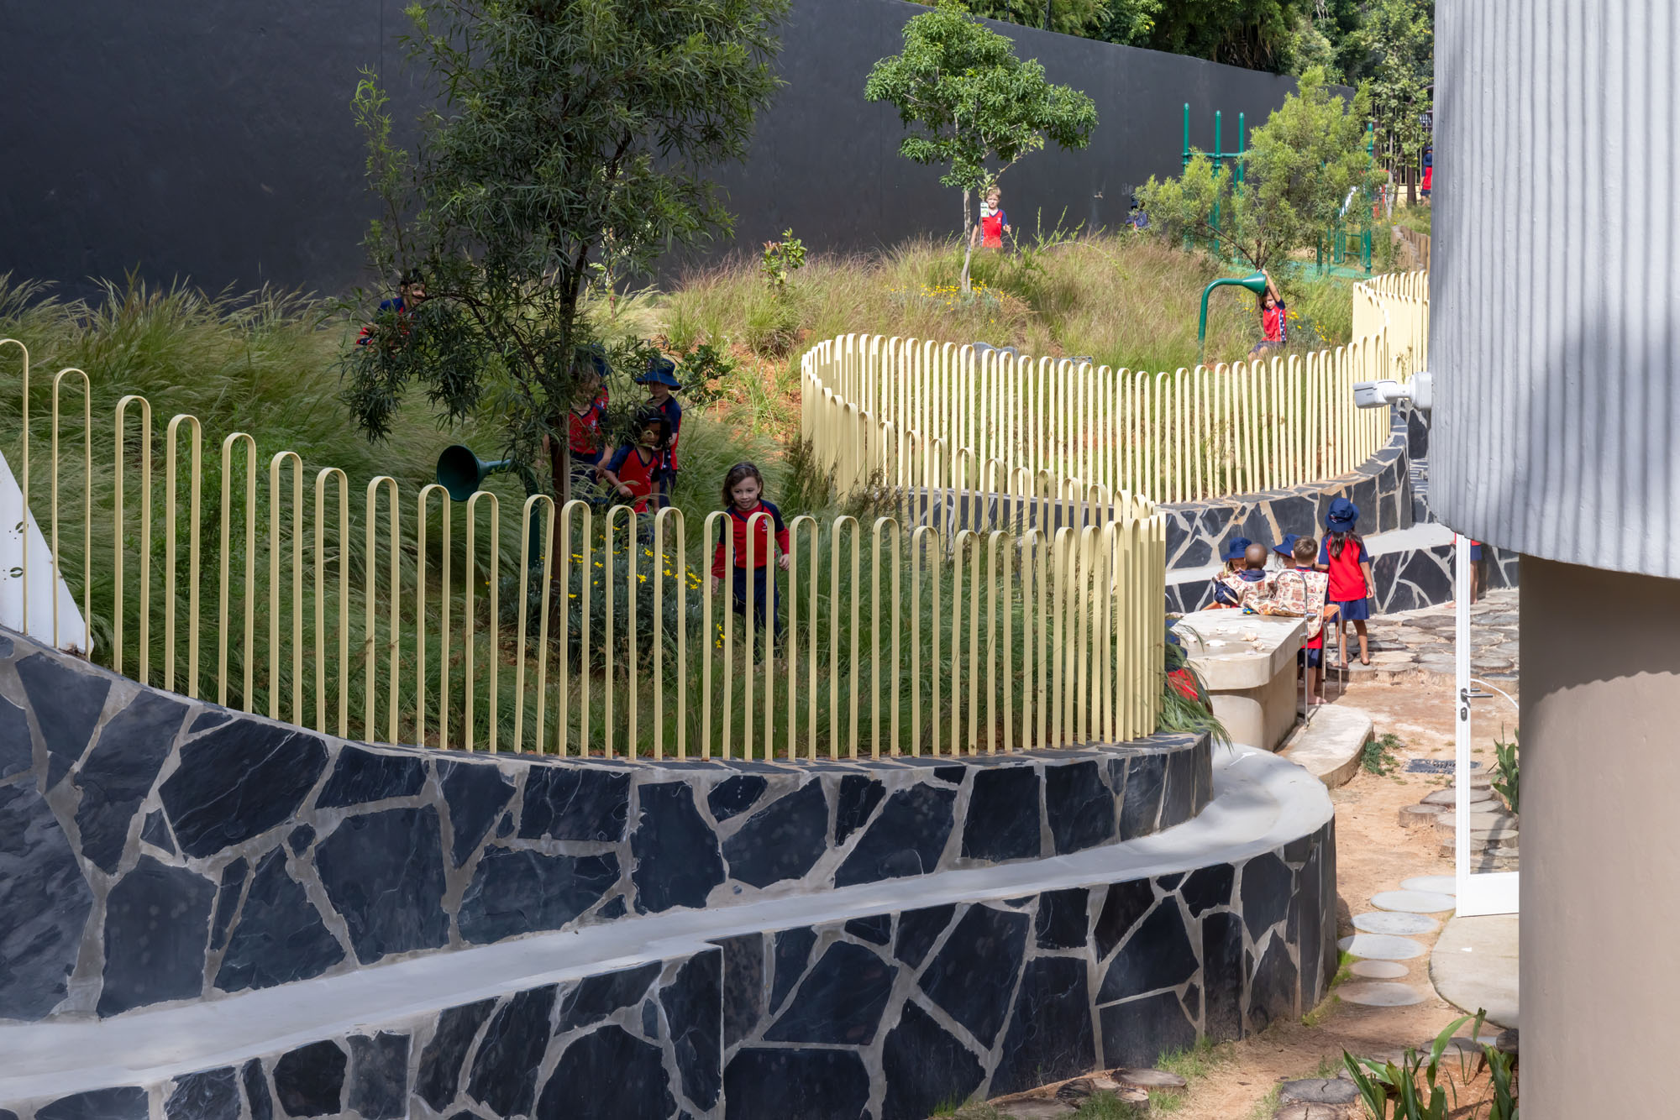
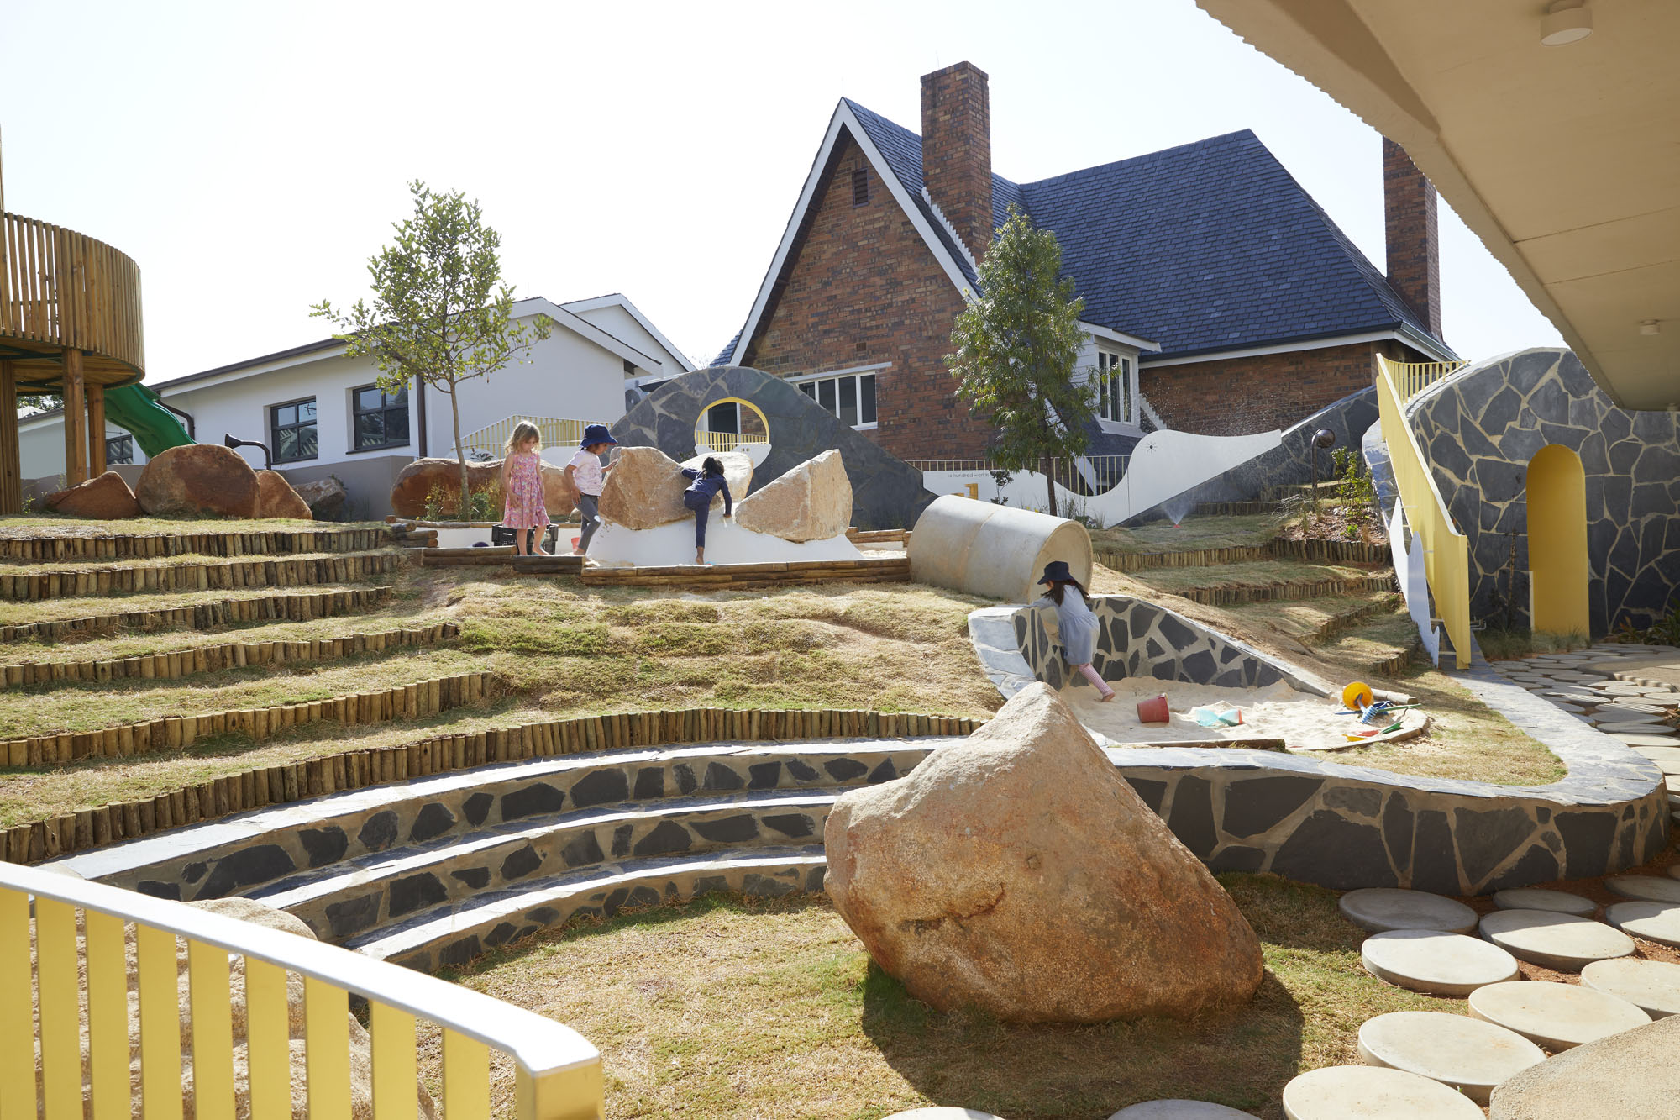
自然光、熱容量、教室の熱煙突、そしてピアッツァの屋根下にある開口部が、パッシブな採光と換気を支えている。屋上庭園、浸透桝、植栽された遊び場は、水管理を行い、微気候を和らげ、学習の場を景観へと広げている。
©︎ Elsa Young
©︎ Elsa Young
©︎ Iwan Baan
©︎ Iwan Baan
©︎ Iwan Baan
©︎ Elsa Young
©︎ Elsa Young
©︎ Elsa Young
©︎ Elsa Young
©︎ Iwan Baan
©︎ Iwan Baan
©︎ Iwan Baan
©︎ Iwan Baan
©︎ Iwan Baan
1F Plan
2F Plan
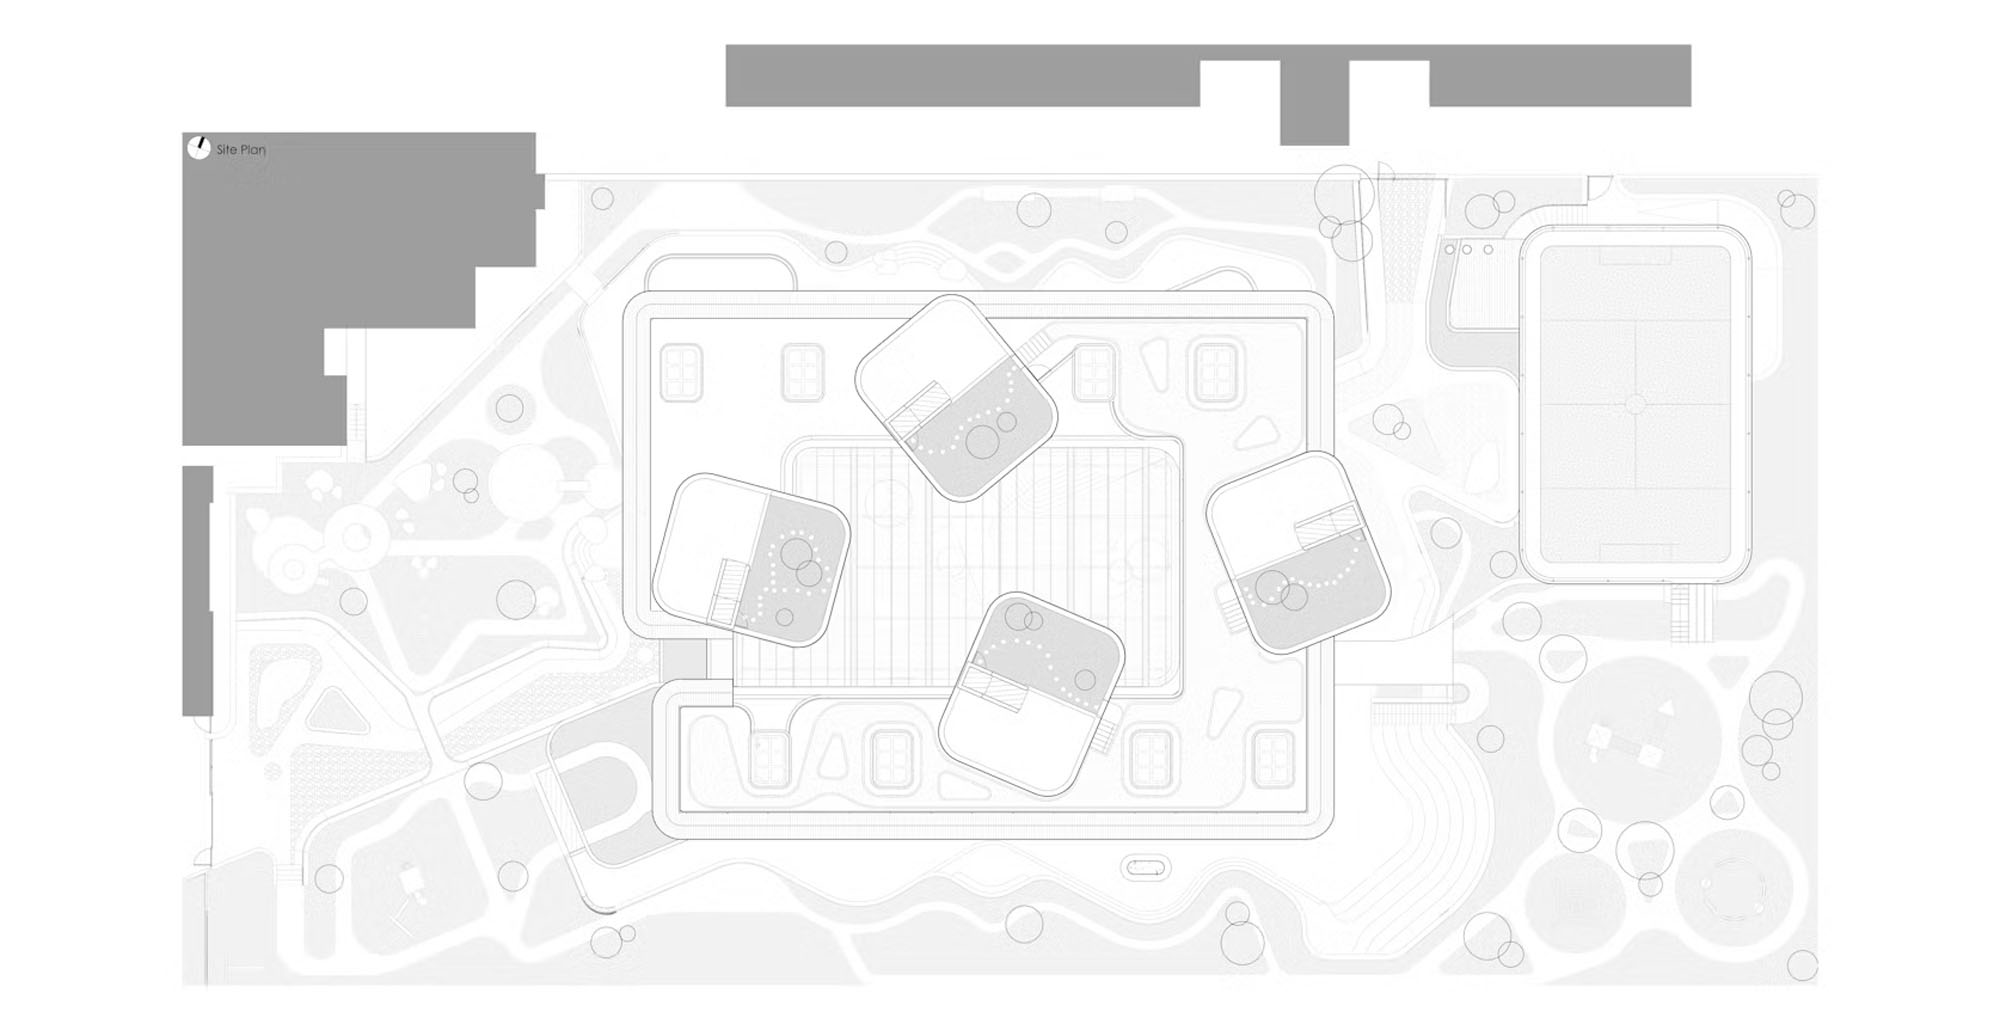
Roof Plan
以下、フーボ・スタジオのリリース(英文)です。
Project Name: Redhill Early Learning Centre
Office Name: Hubo Studio
Office Website: www.hubostudio.com
Social Media Accounts: Instagram: @hubostudio; YouTube: @hubostudio9829; LinkedIn: Hubo Studio
Contact email: studio@hubodesign.com
Firm Location: Johannesburg, South AfricaCompletion Year: 2024
Gross Built Area (m2/ ft2): 2,641 m²
Project Location: Sandton, Johannesburg, South Africa
Program / Use / Building Function: Early Learning Centre / Kindergarten
Lead Architects: Asher Marcus and Michelle SmithProject Description
The Redhill Early Learning Centre reimagines the school as a child-scaled city: a protected and nurturing environment that reflects the energy of Johannesburg while adapting it to the sensory and developmental needs of young children. The design journey began in Reggio Emilia, Italy, where Hubo Studio studied the origins of the Reggio Emilia educational philosophy. Its constructivist, child-centred principles informed a distinctly South African interpretation in which architecture becomes an active participant in learning.
The project is shaped by the idea of osmosis: a gentle flow between inside and outside, learning and play, and the individual and the community. At its centre is the Piazza, an African interpretation of the traditional Italian gathering space. Covered by a glass roof, the Piazza brings together the Homebases and vertical ateliers around a communal heart. An open kitchen introduces the aroma and activity of cooking, while a mosaic created with the children, embeds their contribution within the architecture.
The building accommodates up to 370 children between the ages of three and seven. Sixteen Homebases are organised around four vertical ateliers, expressed externally as pink clay-coloured towers. Conventional corridors were replaced with a network of studios, storytelling spaces, sensory nooks, light rooms, roof gardens and multiple circulation routes. Movement therefore becomes part of the educational programme, offering opportunities for observation, interaction, independence and discovery.
A key challenge was creating shared vertical environments for children of different ages, rhythms and levels of independence. Acoustics, supervision and circulation were carefully developed with the school. Multiple routes reduce congestion and allow children and teachers to choose how they move through the building. Shared spaces remain open and communal while providing visibility, calm and age-appropriate places of retreat.
The material palette is robust, tactile and connected to childhood. Slate floors and walls become drawing surfaces for children’s daily mark-making. Bamboo, steel, glass, tiles and linoleum balance warmth, transparency and durability. Externally, a custom laser-cut trowel was developed with the contractor to create a plaster texture inspired by the corrugated cardboard used in children’s play. Retractable Serge Ferrari acoustic awnings provide solar control and acoustic softening.
The project’s principal sustainable strategy was reducing an earlier 4,500 m² scheme to 2,641 m² through shared ateliers and layered circulation. Natural light, thermal mass, classroom heat chimneys and openings beneath the Piazza roof support passive lighting and ventilation. Roof gardens, soakaways and planted play areas manage water, soften the microclimate and extend learning into the landscape.
フーボ・スタジオ 公式サイト
https://www.hubostudio.com/


![[Report]方丈庵から生き方を問う、21_21 DESIGN SIGHT 企画展「方丈記に学ぶ –生きるを編み直す小さな建築–」会場レポート](https://magazine-asset.tecture.jp/wpcms/wp-content/uploads/2026/09/01181900/20260828hojoki-ex_01_mag-endo4350-900x676.jpeg)