コロナ禍、能登半島地震、能登半島豪雨という未曽有の困難を乗り越えて竣工した〈Hirooka Terrace〉は、テナントオフィスビルの内部と外部、共用と専有、既存と新築の「境界のあり方・見え方」を再考したプロジェクトである。
金沢駅西側の緑豊かなけやき大通りに面する敷地には、同じく当社の設計による北國銀行本店(2014年竣工、以下「本店」)が既存建物としてある。2011年に設計を始めた本店は、地域から親しまれる銀行として「通りに開く、街の広間」のような建築が求められた。低層部の土縁的かつ吹き抜けのエントランスホールに面して、バンキングホールや大階段、ホール、食堂を配置した。
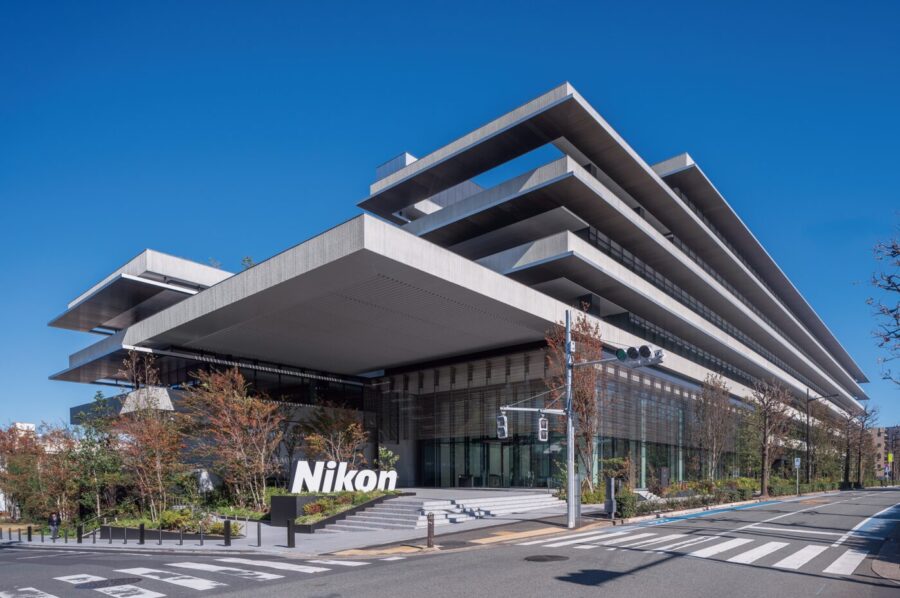
〈Hirooka Terrace〉の設計は、それから10年を経たコロナ禍に始まった。当時、クライアントが本店の自然換気窓をフルオープンにして利用している様子からは、いわば半外部状態のオフィスでも地域の気候と呼応しながら十分機能することを教わった。さらに、食堂のように賑やかな共用部がオフィスの延長となり、さまざまなアクティビティが混在した空間として使われていることを知った。
従来からの都市のテナントオフィスビルにありがちな「大きな専有部と小さな共用部」という構成ではなく、〈Hirooka Terrace〉では「大らかな共用部に、人々が集い協創する場」を目指した。そのあり方を考えるにあたり、内部とも外部とも異なる「半外部」空間の創造を試みた。そこは、「会話」と「クリエイティビティ」が生まれる協創の場であり、北陸の光や風、時の移ろい、地域性が有機的に複合した空間である。
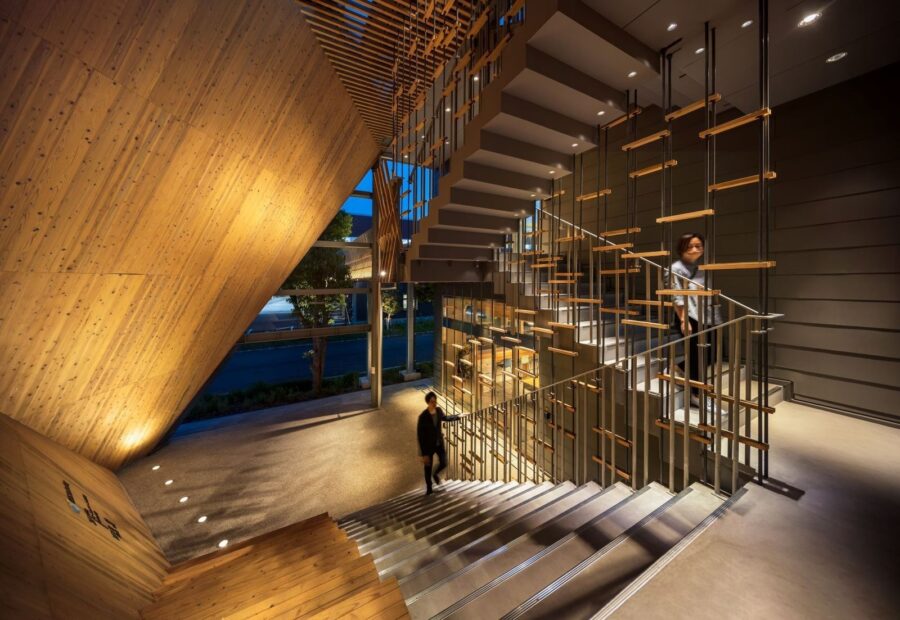
まず、共用部である内外と半外部空間の境界を軽やかな建具によりあいまいにした。これにより、成巽閣にある清香軒の飛鶴庭と内露地の関係のように、けやき大通りから屋上までの空間どうしが緩やかにつながる。そこには、オンラインで陥りがちな予定調和的なやりとりではなく、偶発性が生じる場にふさわしい素材があり、光と風が通り抜ける。さらに、地域の能登ヒバやスギの香りが空間を温かな場にする。
〈Hirooka Terrace〉と本店は大屋根と低層部のブリッジで接続され、互いの空間や機能を共用できる。働き方の変化により不足し始めた本店の交流や会話の場は、〈Hirooka Terrace〉に豊かな共用部として計画された。
一方、従来のテナントオフィスビルではレンタブル比の制約により実現困難な食堂やホールは、本店の既存空間を一部リノベーションして、双方で利用可能にした。これらにより、2つの建物に人びとの往来が生まれ、1つのアクティブな場へ変容した。テラスやラウンジ、スモールオフィス、ブリッジ、カンファレンスルーム、食堂、ホール、イベント利用も可能な駐車場等に集う、多世代・多職種の人びとから生まれる偶発的な会話や活動により、〈Hirooka Terrace〉は地域の未来のビジョナリーとなる。ここでも偶発と混在が生じ、それらの境界は点線のようにあいまいである。
(住谷 覚、李 一純、江利川達也/三菱地所設計)
“Hirooka Terrace” was completed in 2025 after overcoming unprecedented challenges, including the COVID-19 pandemic, the Noto Peninsula Earthquake, and the Noto Peninsula Heavy Rains. At the same time, this project reexamined the “nature and appearance of boundaries” between the interior and exterior, common and private spaces, and existing and new structures within a tenant office building.
On the site facing the lush, tree-lined Keyaki Avenue west of Kanazawa Station stands the Hokkoku Bank Head Office (completed in 2014; hereinafter “the Head Office”), another building our firm designed. Design work on the Head Office began in 2011, and as a bank beloved by the local community, we envisioned it as a building that “opens onto the street, serving as a public space for the town.” Facing the ground-floor entrance hall—with its earthen-rimmed design and double-height atrium—we arranged the banking hall, grand staircase, lobby, and cafeteria.
The design of “Hirooka Terrace” began a decade later, during the COVID-19 pandemic. At that time, observing how the client was using the Head Office’s natural ventilation windows fully open taught us that even an office in a semi-outdoor state could function adequately while responding to the local climate. We also learned that lively common areas, such as the cafeteria, serve as extensions of the office and become spaces where various activities intermingle.
Rather than the “large private spaces and small common areas” configuration typical of traditional urban tenant office buildings, “Hirooka Terrace” aimed to create “spacious common areas where people gather and collaborate.” In pursuing this approach, we sought to create “semi-exterior” spaces distinct from both the interior and the exterior. These spaces serve as venues for co-creation where “conversation” and “creativity” flourish, organically blending the light and wind of the Hokuriku region, the passage of time, and local character.
First, we used light, airy partitions to blur the boundaries between the interior, exterior, and semi-exterior spaces within the common areas. As a result, the spaces—from Keyaki Avenue to the rooftop—are gently connected, much like the relationship between the Hichaku Garden and the inner courtyard at Seikōken in Seisonkaku. The materials suit a space where serendipity arises—rather than the formulaic interactions often found in online settings—and where light and wind flow freely. Furthermore, the scent of locally sourced Noto hiba and cedar creates a warm atmosphere.
“Hirooka Terrace” and the main building are connected by a large roof and a bridge spanning the low-rise section, allowing them to share spaces and functions. The main building, where opportunities for interaction and conversation had begun to dwindle as work styles changed, now features “Hirooka Terrace” as a rich communal space.
Meanwhile, facilities such as a cafeteria and a hall—difficult to implement in conventional tenant office buildings because of rentable-to-gross-floor-area ratio constraints—were made available to both buildings by partially renovating existing spaces in the main building. As a result, people now move freely between the two buildings, transforming them into a single, vibrant space. Through the spontaneous conversations and activities generated by people of diverse ages and professions gathering at the terrace, lounge, small offices, bridge, conference room, cafeteria, hall, and parking lot—which can also be used for events—〈Hirooka Terrace〉 will become a vision for the region’s future. Here, too, spontaneity and coexistence arise, and the boundaries between them are as ambiguous as dotted lines.
(Satoru Sumitani, Yichun Li, Tatsuya Erikawa / Mitsubishi Jisho Design)
【Hirooka Terrace】
所在地:石川県金沢市広岡2-12-24
用途:オフィス
クライアント:株式会社北國銀行
竣工:2025年
設計:三菱地所設計
担当:清水 聡、住谷 覚、李 一純、江利川達也
建築:清水建設
空調・衛生:柿本商会
電気:米沢電気工事・第一電機工業
昇降機:北菱電興
施工:清水建設
撮影:福田 駿、佐藤振一写真事務所、FOTOTECA
工事種別:新築
構造:RC造(地下)、S造(地上)、一部CFT造
規模:地上13階、塔屋1階
敷地面積:7,937.42m²
建築面積:2,595.73m²
延床面積:21,030.07m²
設計期間:2021.09-2023.06
施工期間:2023.07-2025.07
【Hirooka Terrace】
Location: 2-12-24 Hirooka, Kanazawa-shi, Ishikawa, Japan
Principal use: Office
Client: The Hokkoku Bank, Ltd.
Completion: 2025
Design: Mitsubishi Jisho Design
Design team: Satoshi Shimizu, Satoru Sumitani, Li Yichun, Tatsuya Erikawa
Architecture: SHIMIZU CORPORATION
HVAC & Plumbing: KAKIMOTO
Electrical: Yonezawa Electrical Engineering, Dai-ichi Denki Kogyo
Elevator: HOKURYO DENKO
Construction: SHIMIZU CORPORATION
Photographs: Shun Fukuda, SATO SHINICHI PHOTOGRAPHY, FOTOTECA
Construction type: New building
Main structure: RC (basement), S (above ground), partly CFT
Building scale: 13 stories and 1 penthouse
Site area: 7,937.42m²
Building area: 2,595.73m²
Total floor area: 21,030.07m²
Design term: 2021.09-2023.06
Construction term: 2023.07-2025.07