
スタジオ・マルコ・ヴェムールンがオランダに手がけた、パビリオンから再利用したCLTや石灰と麻の外壁が生み出すバイオベースな博物館〈ミュージアムパークVONK〉
オランダ・アイントホーフェンに誕生した〈ミュージアムパークVONK(Museum park VONK)〉は、地域の歴史と未来を伝える新たな博物館です。
オランダの設計事務所スタジオ・マルコ・ヴェムールン(Studio Marco Vermeulen)が設計した建築であり、同事務所が以前手がけたプロジェクトから「収穫」し再利用されたCLTなどのバイオベース素材と持続可能な技術を建築全体に大規模に統合されています。
注目ポイント
- 木造トラスによる彫刻的な屋根架構
- 石灰と麻で構成されたプレファブバイオ外壁
- サーキュラーエコノミーを体現するCLTの「収穫」と再利用
- パッシブデザインを軸とした自然空調と水循環
(以下、スタジオ・マルコ・ヴェムールンから提供されたプレスキットのテキストの抄訳)
© Ronald Tilleman
地域の歴史と未来を紹介するバイオベースの博物館
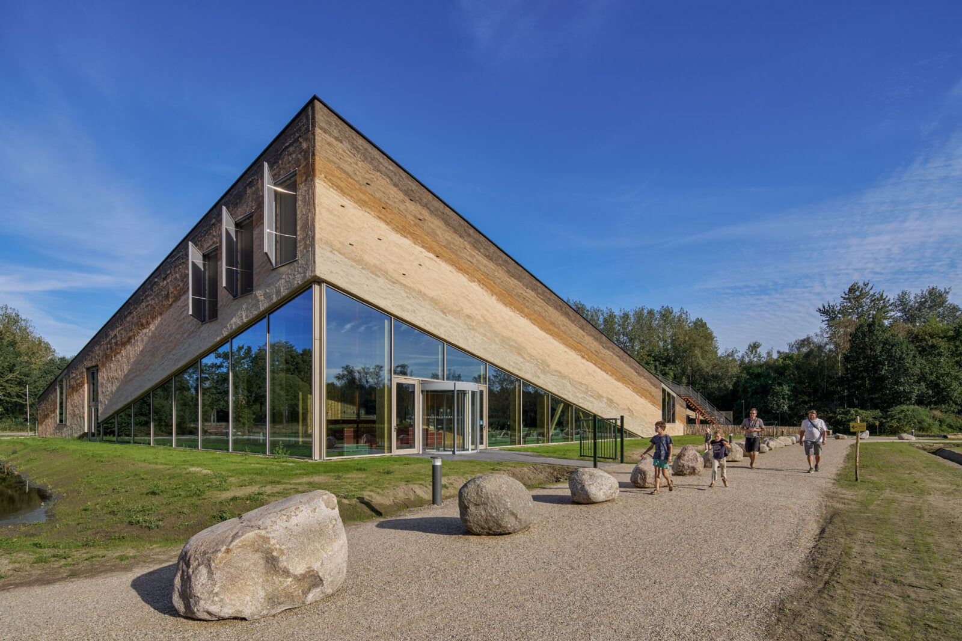
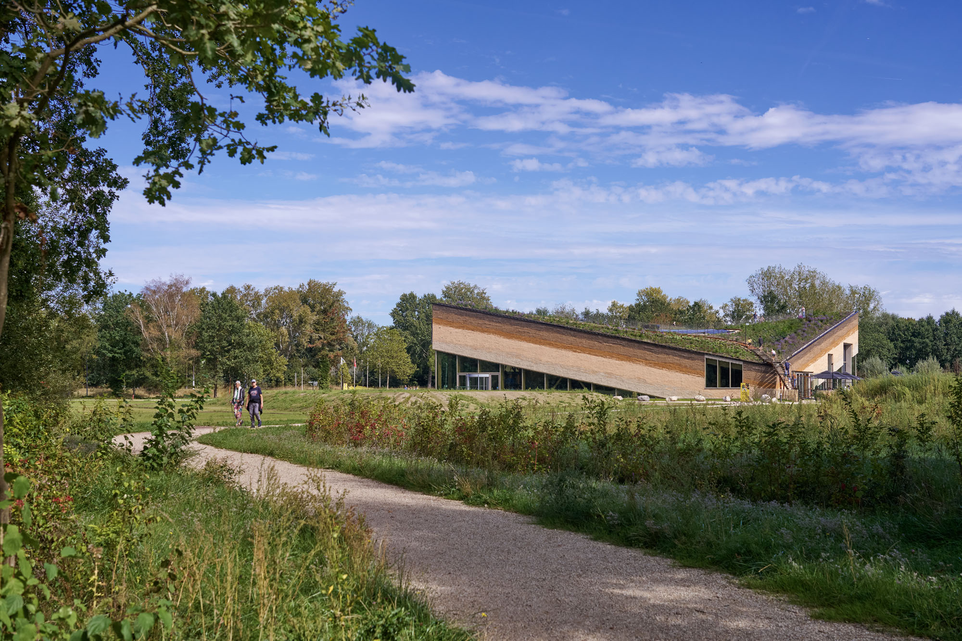
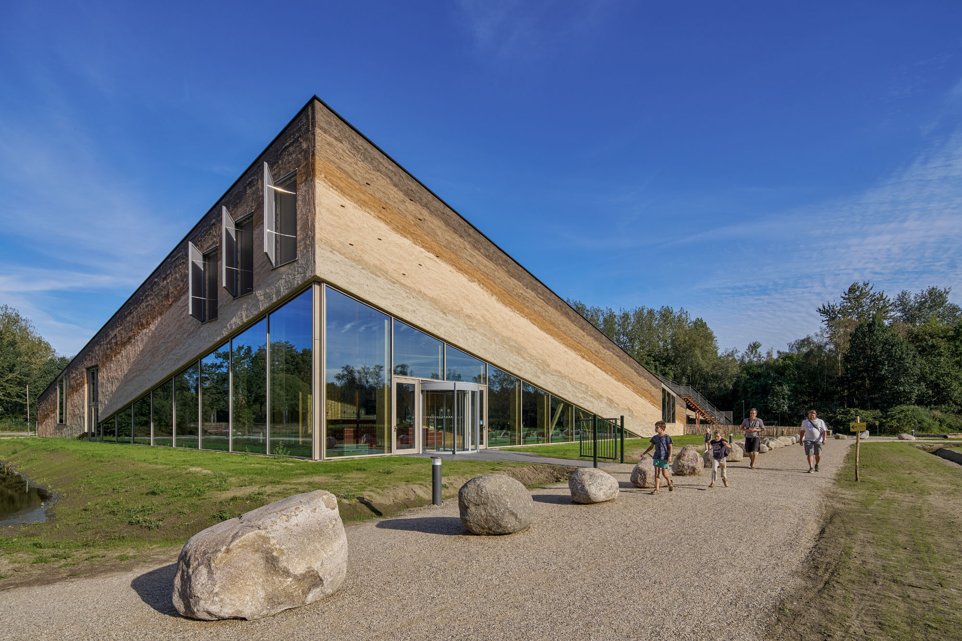
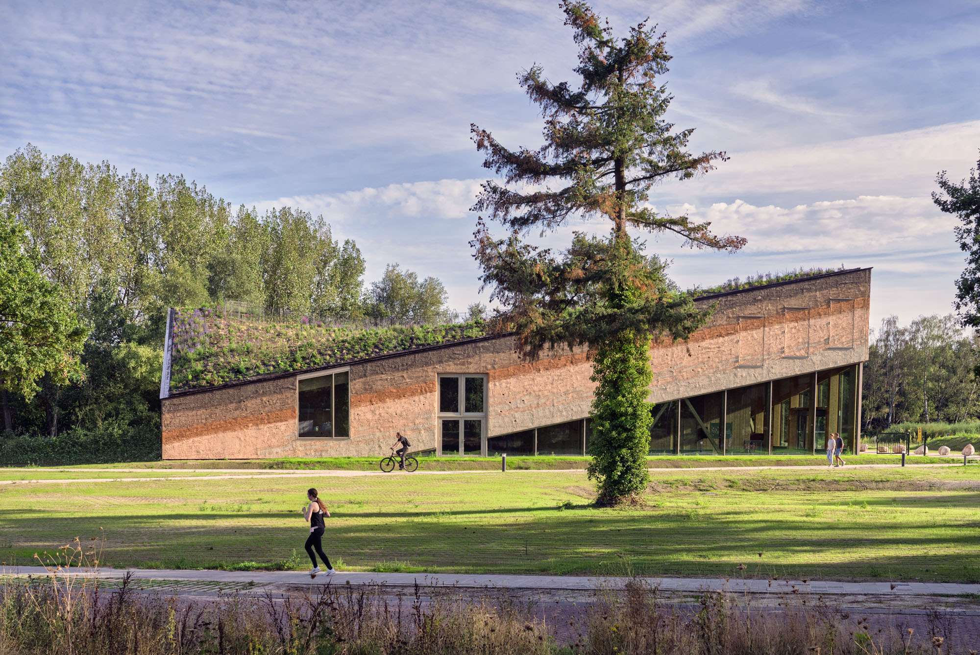
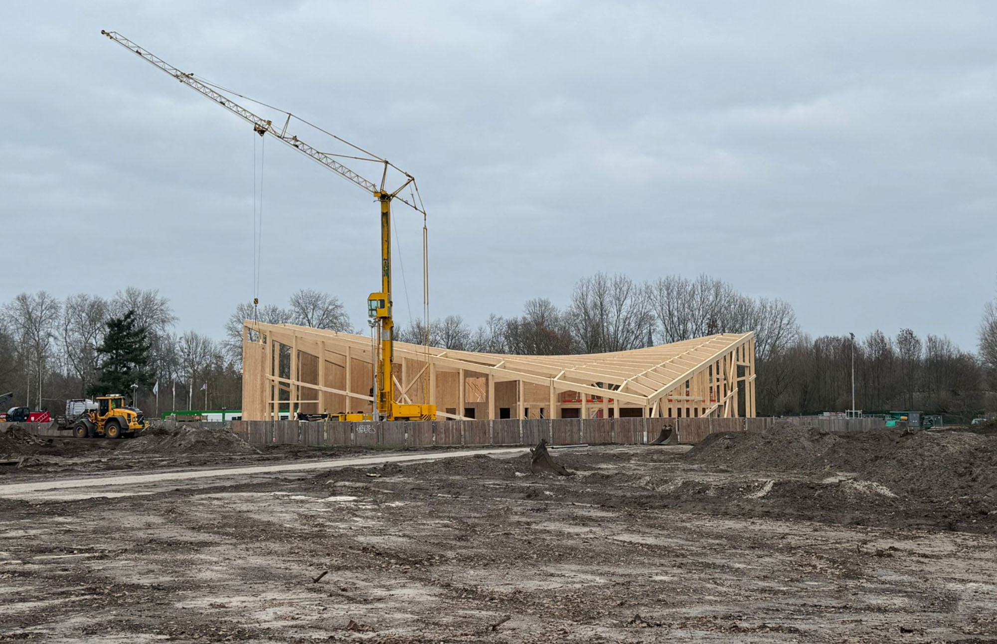
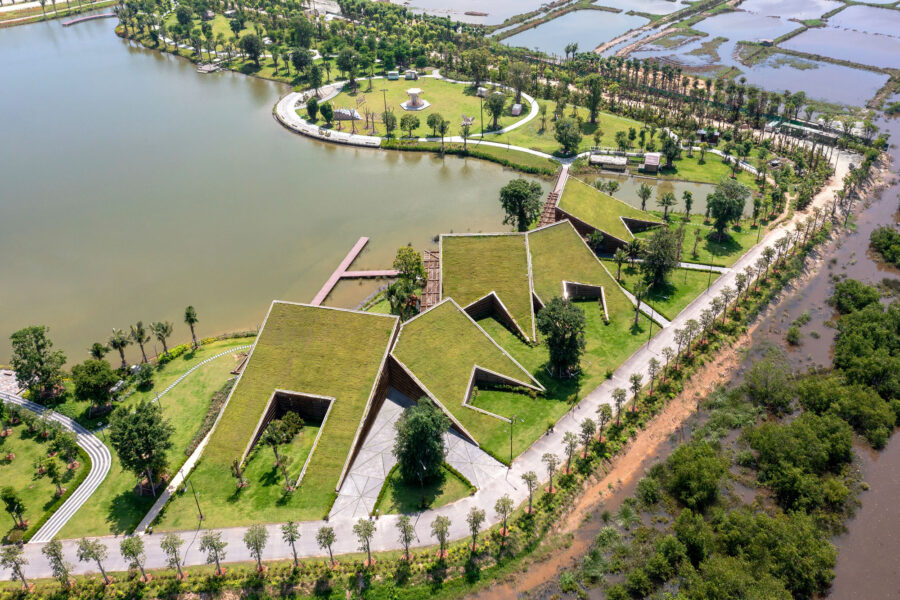
〈先史時代の村(Prehistoric Village)〉が拡張・改修されたことにより、アイントホーフェンにユニークな博物館施設〈ミュージアムパークVONK〉が誕生した。〈VONK〉は、バイオベースの素材と持続可能な技術が大規模かつ多岐にわたって採用された、オランダ初の博物館建築である。印象的な木造構造と石灰・麻の外壁に支えられた緑の屋上庭園により、この建物はまるで地面からそびえ立つ風景の一部を切り取ったかのように見える。
©︎ Studio Marco Vermeulen
© Ronald Tilleman
アイントホーフェン博物館からVONKへ
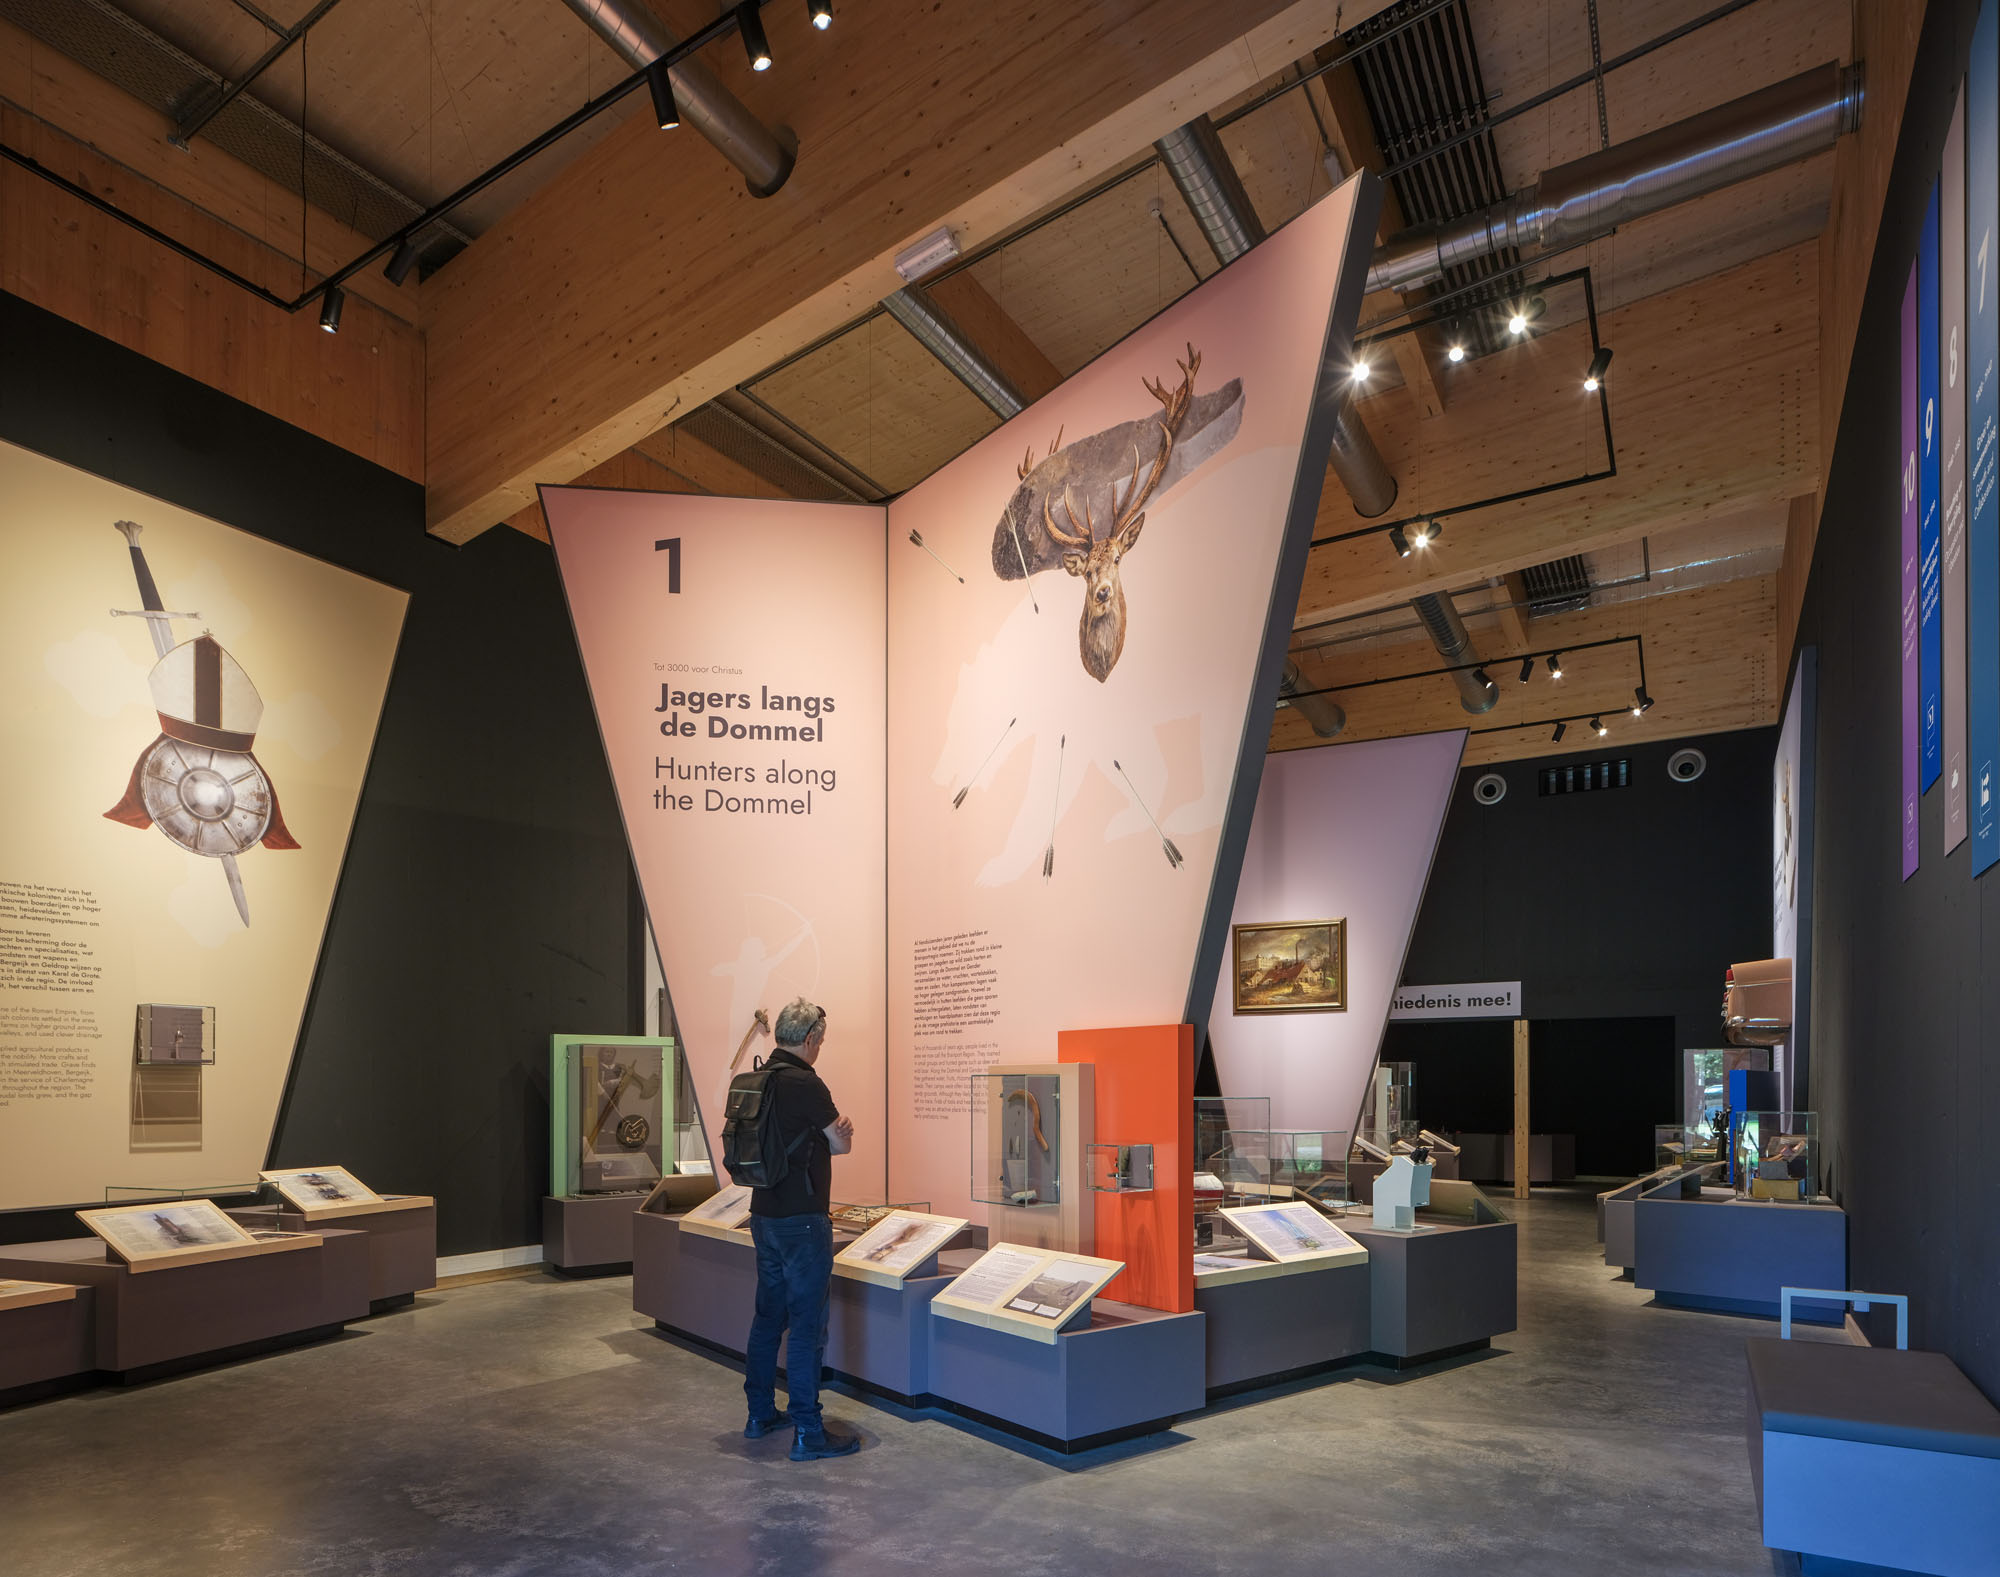
2012年に開館した〈アイントホーフェン博物館〉は、〈ケンペンランド博物館〉と〈先史時代の村〉が統合されて誕生した。それ以来、〈ケンペンランド博物館〉の収蔵品(約25,000点)は新たな展示場所を待つ間、保管庫に収められていた。「VONK」という名称のもと、同博物館は新たな段階へと突入した。この段階では、〈先史時代の村〉に博物館棟が増築され、収蔵品を用いた年表展示や、このユニークな知識地域の歴史を浮き彫りにする導入展示が行われている。
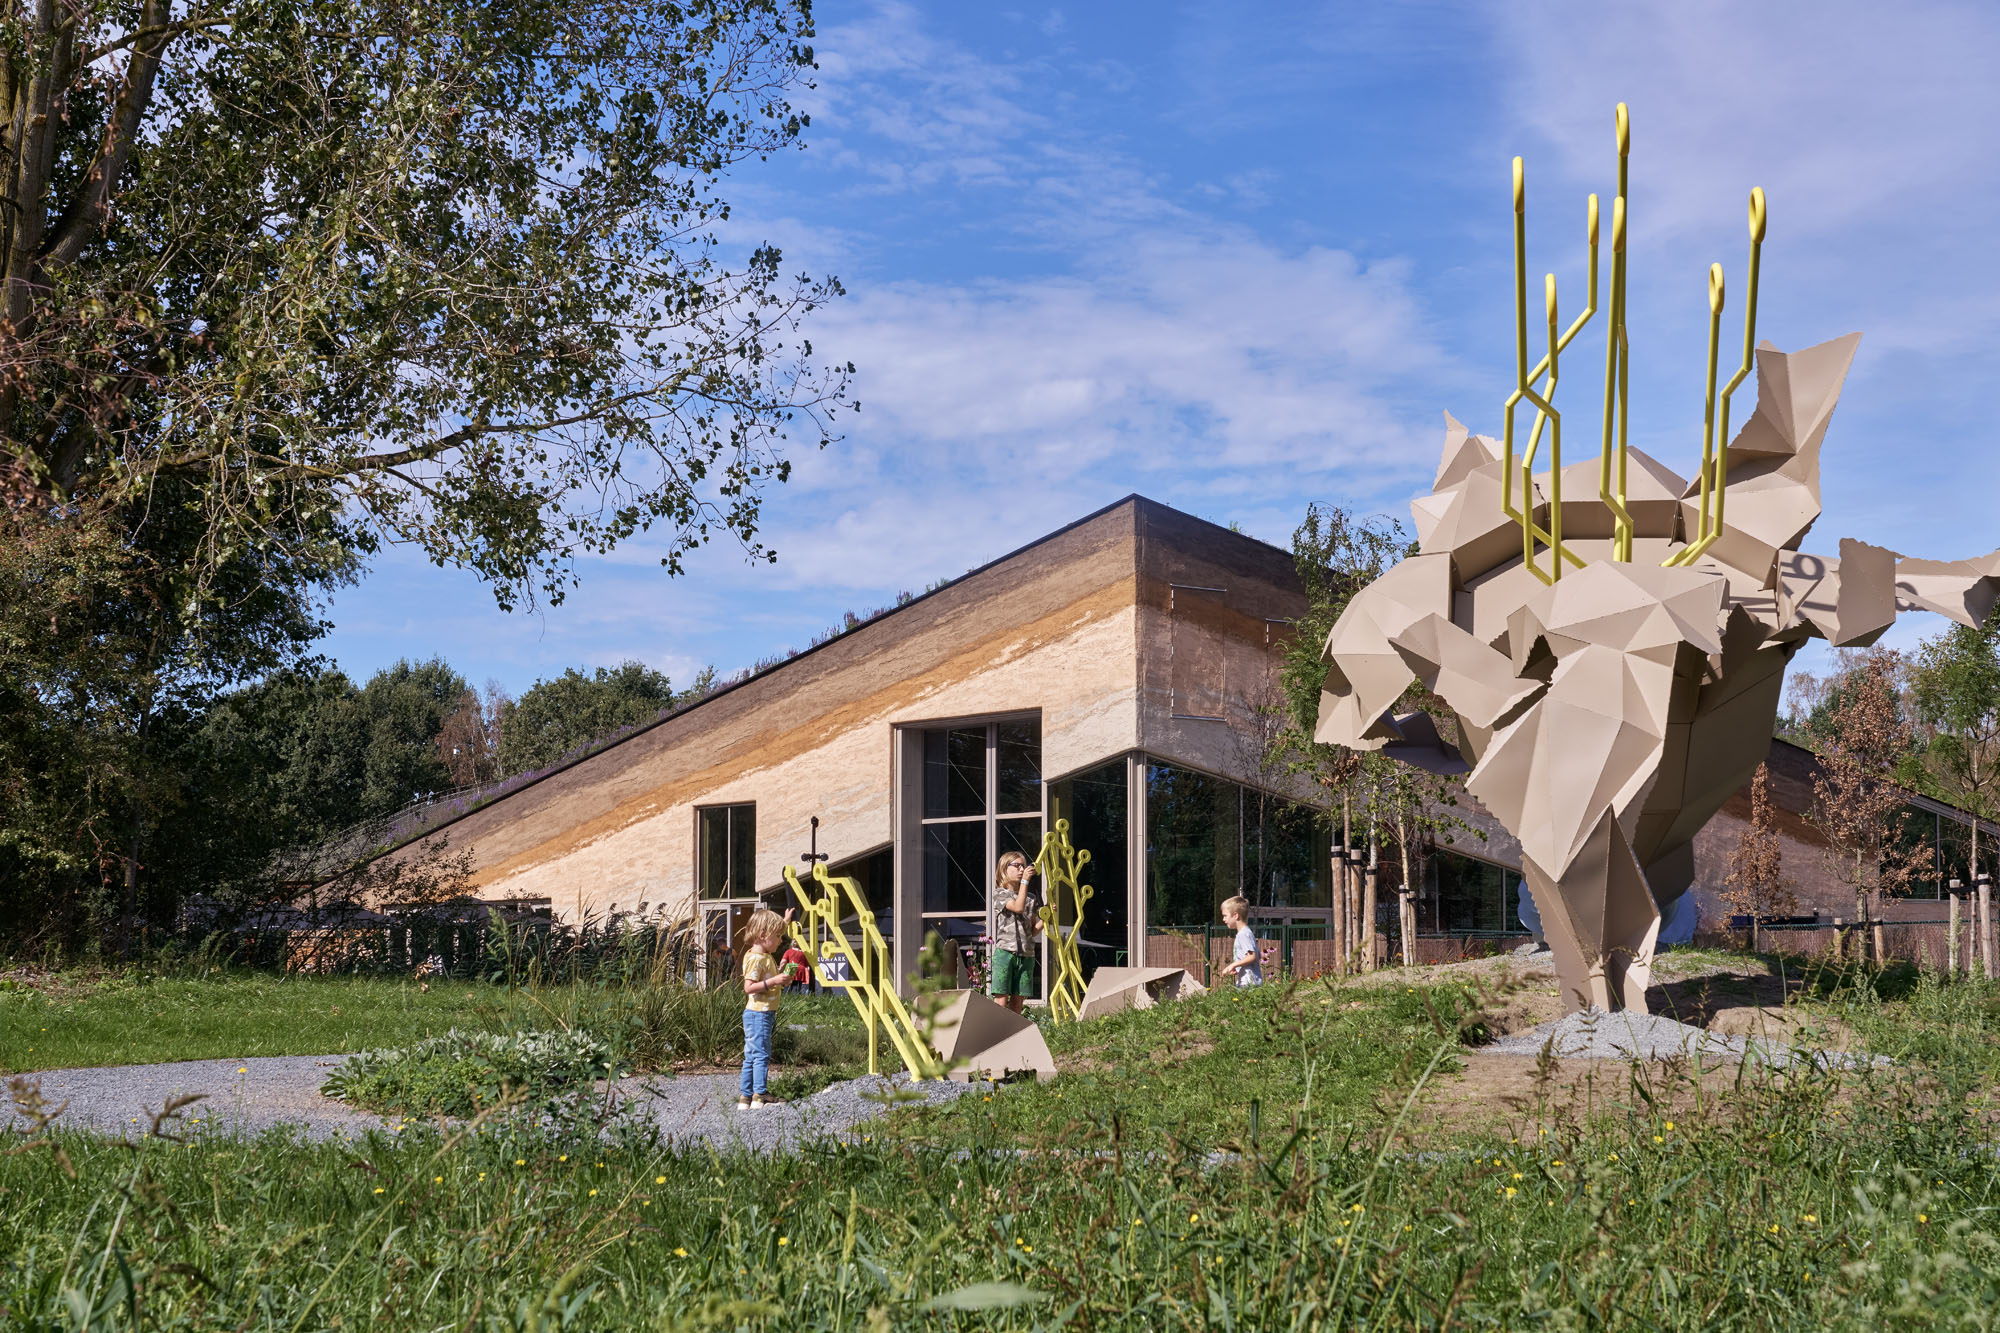
建物の中で最も活気のある場所は「メイカーズ・シェッド」であり、ここでは来館者と共に「フォンケン(vonken:火花)」が制作された。これらのオブジェは、「火花が散った」歴史的出来事を象徴しており、アイントホーフェン地域の形成に寄与した、変化のきっかけとなる出来事を表現している。
schedule before
schedule after
所在地と歴史的景観の再生
〈ミュージアムパークVONK〉は、アイントホーフェンの「緑のくさび」の1つであるヘネパー公園内に位置している。この緑地帯はドメル川とトンゲルリープ川の2つの小川によって形成されており、これらは隣接するスタツワンデル公園で合流する。農業を基盤とする文化史的景観として、この地域は過去の面影を現代に伝えている。景観の再設計はおよそ2世紀前の状況に基づいて行われ、周辺の歴史的特徴と調和するよう配慮された。
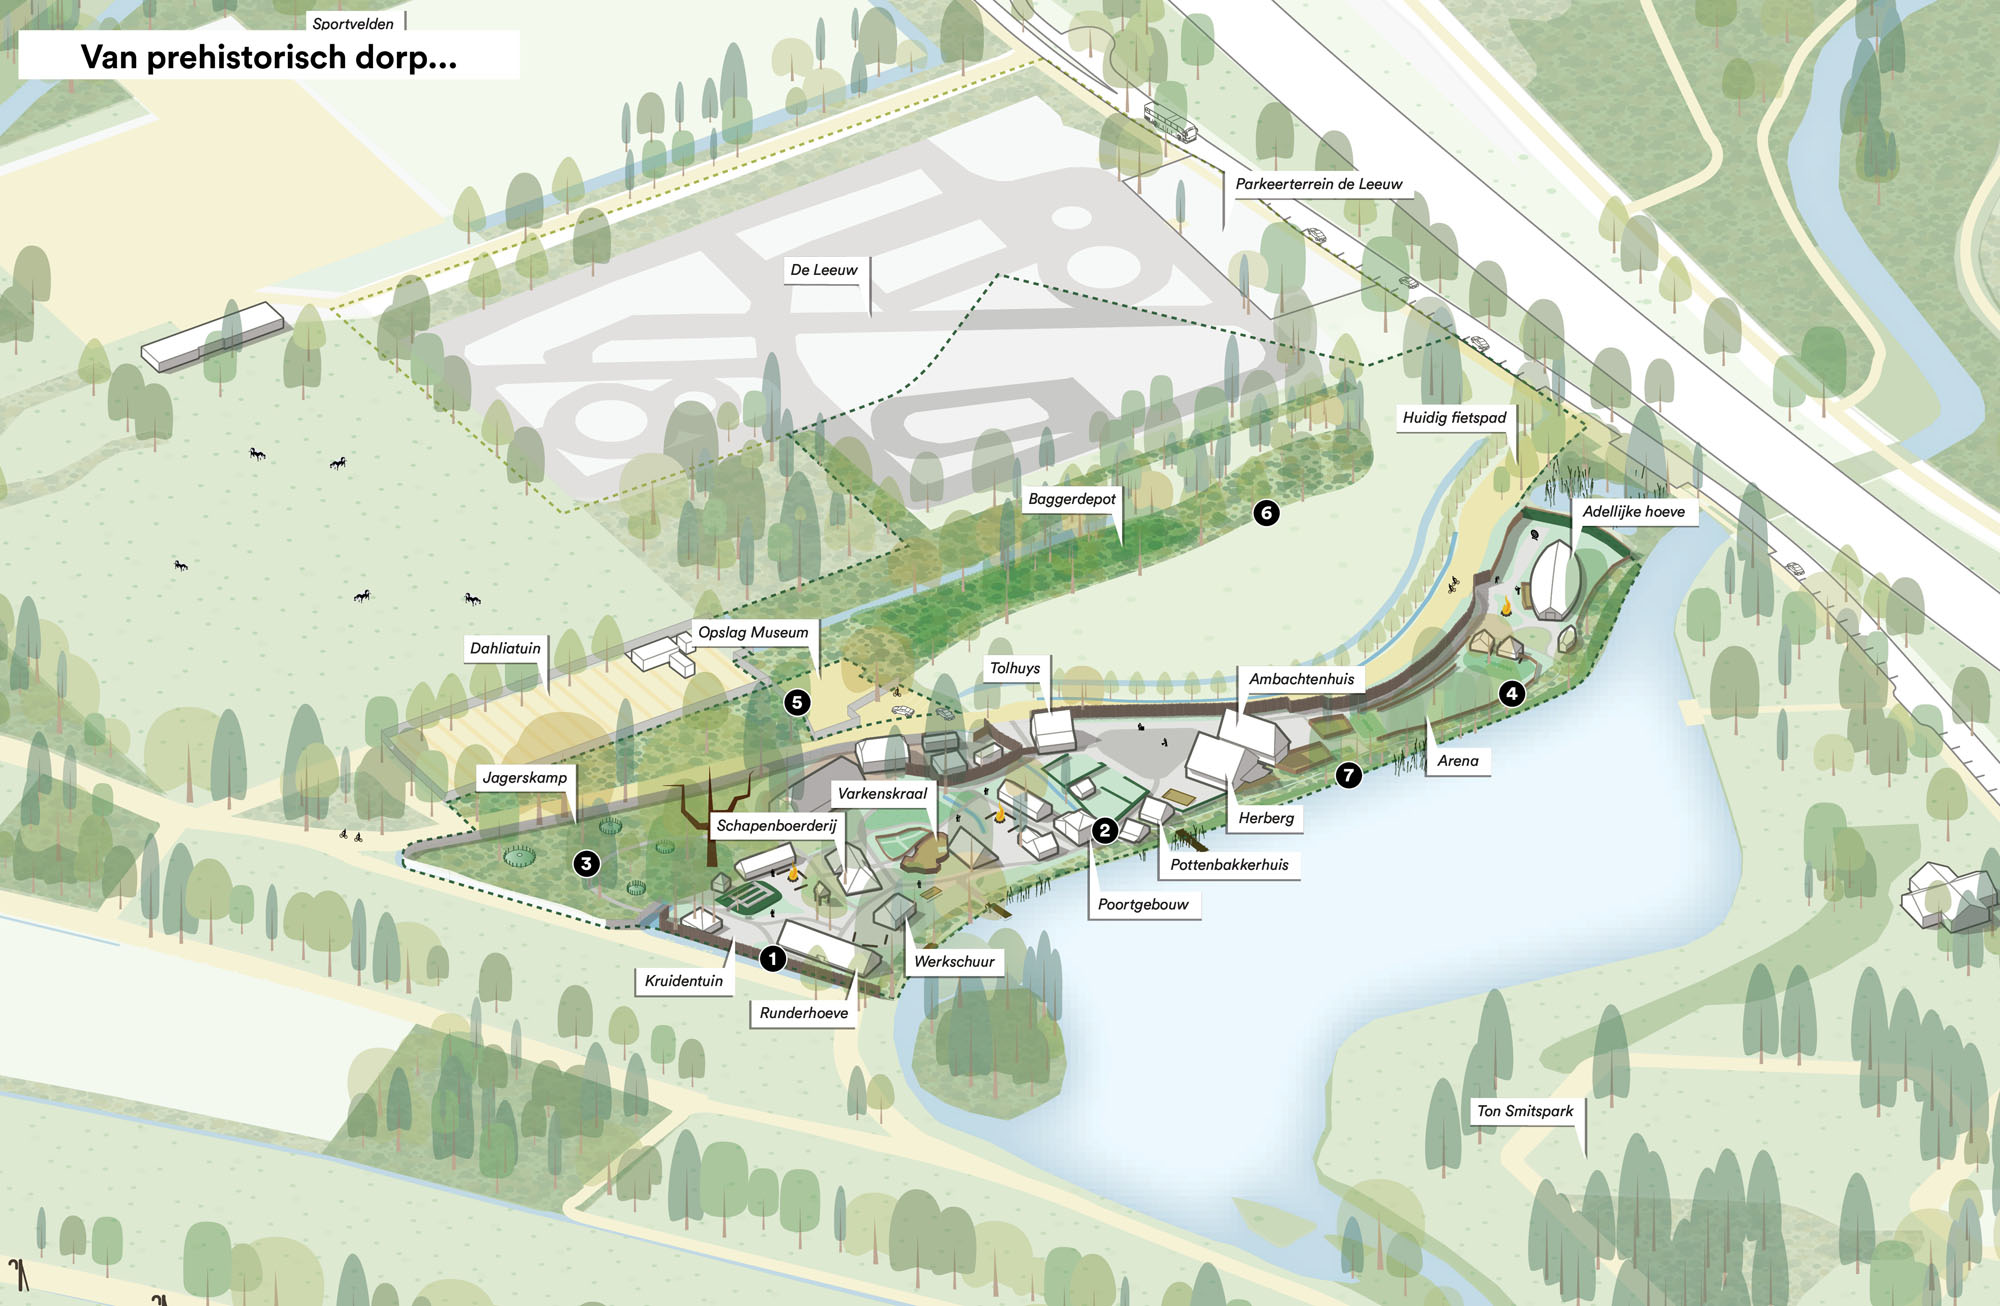
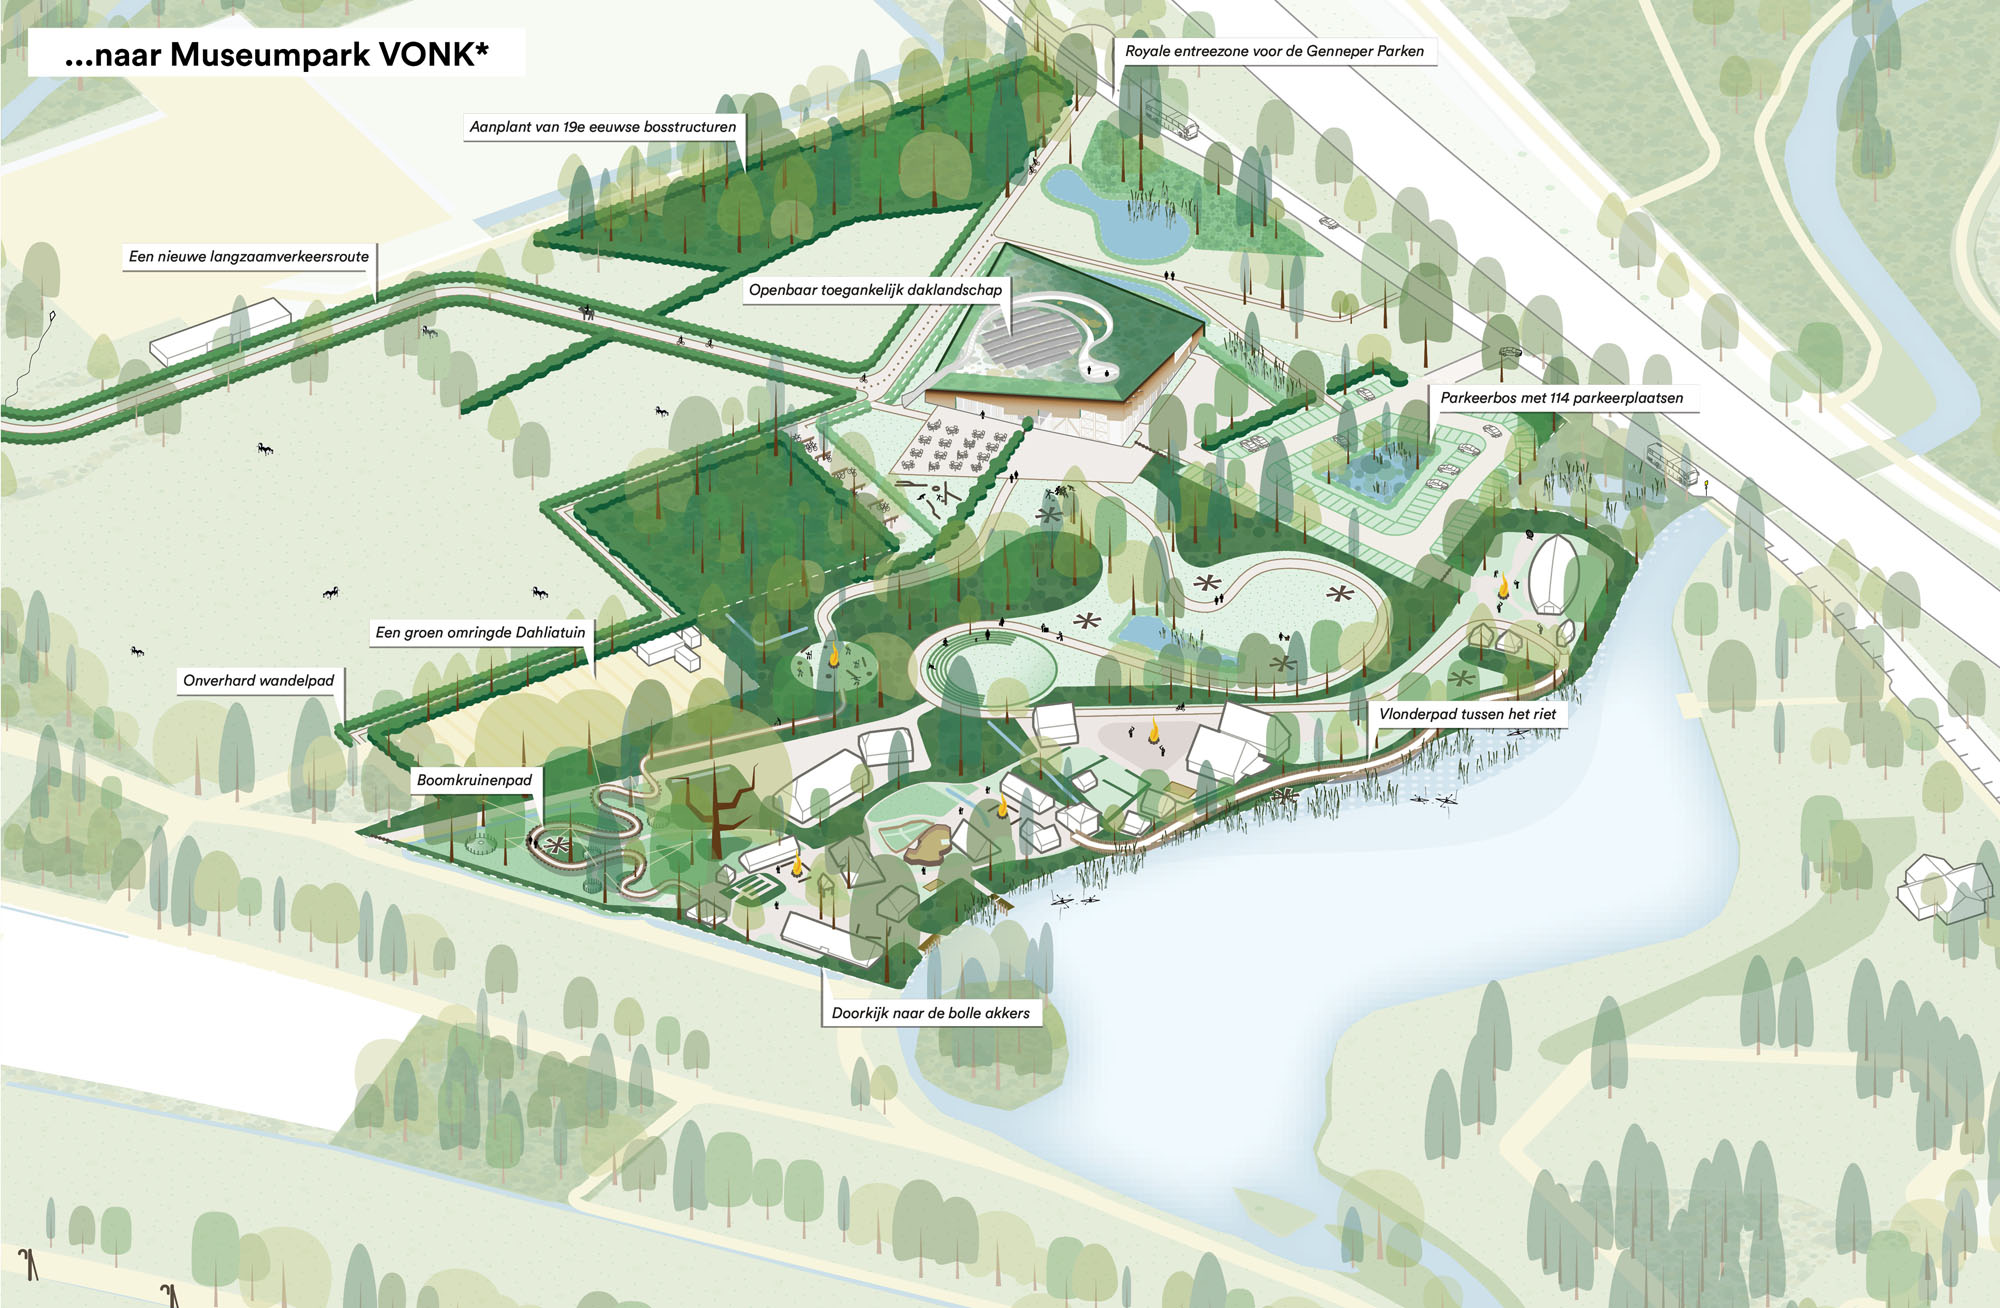
博物館の建物は小川に対し直角に、元の土地区画構造に沿って配置されている。博物館の建設に伴い、自動車教習所は別の場所へ移転した。それに伴うアスファルト敷地は、一部が博物館公園に、一部が公共の都市公園へと生まれ変わった。また、〈先史時代の村〉は拡張され、アイントホーフェン地域の近過去における出来事を解説する新たな「タイムゾーン」が設けられた。
© Ronald Tilleman
© Ronald Tilleman
環境と一体化するデザイン
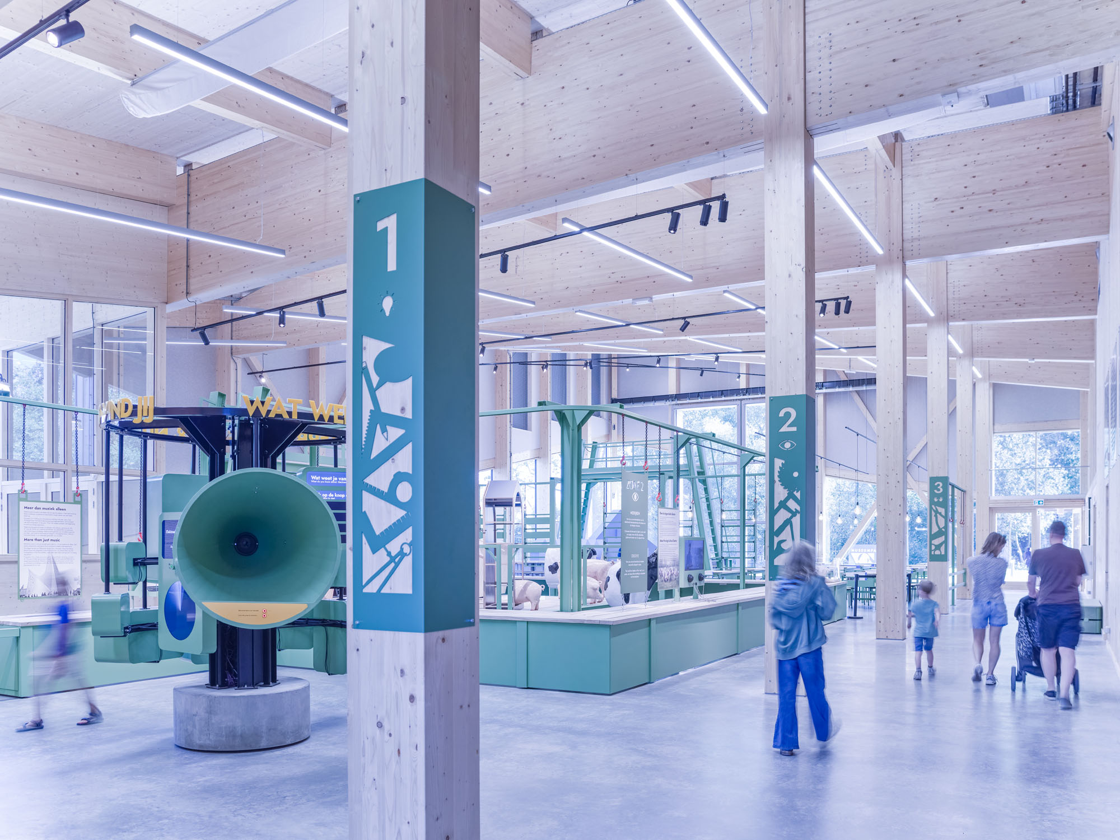
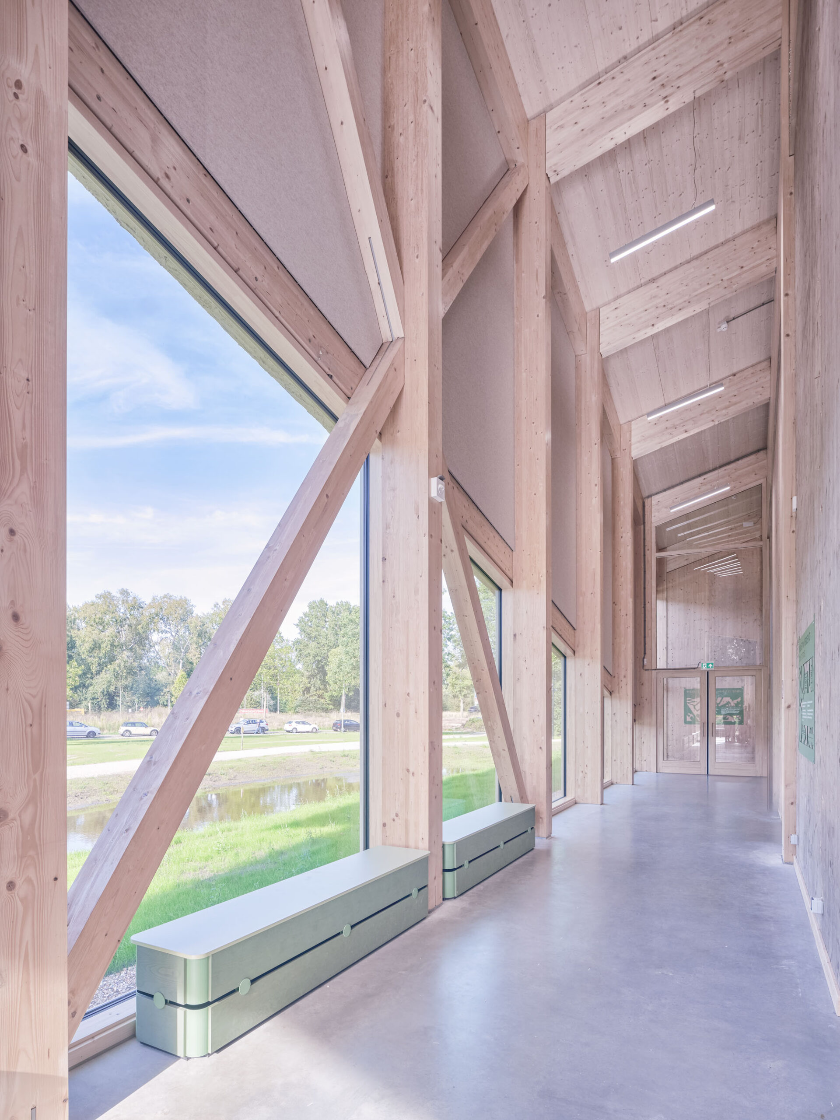
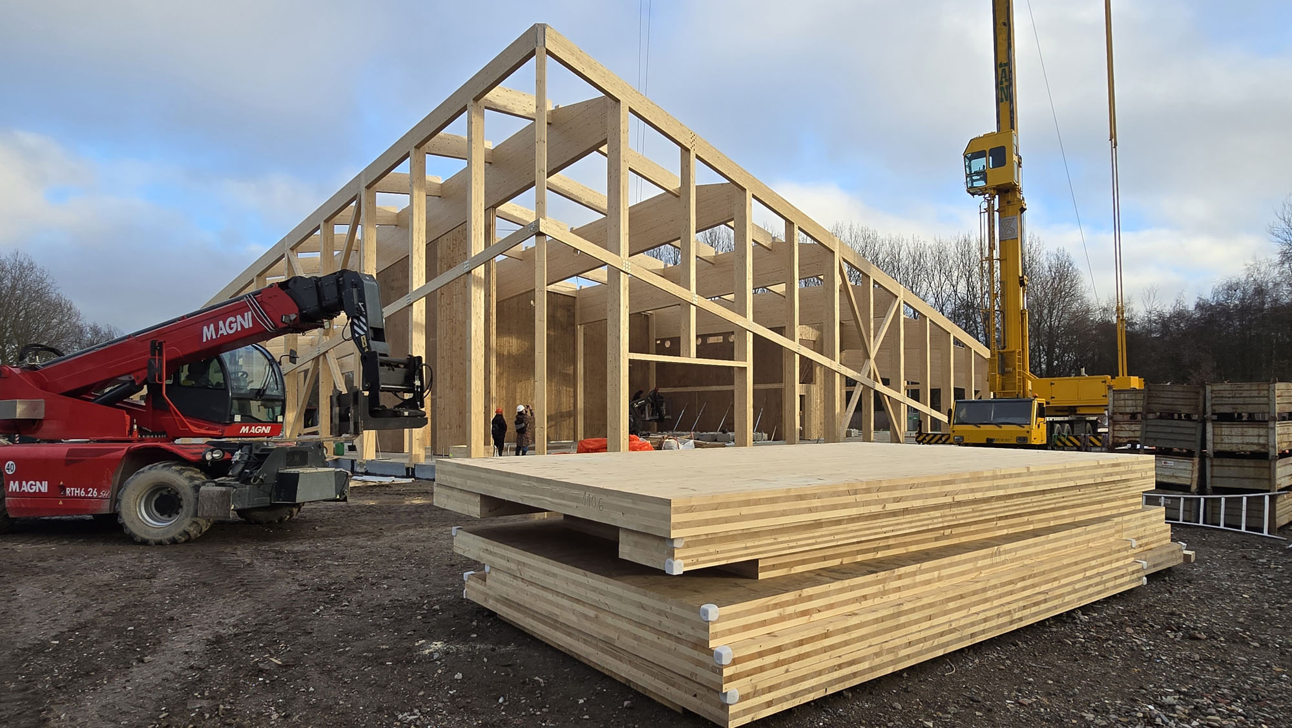
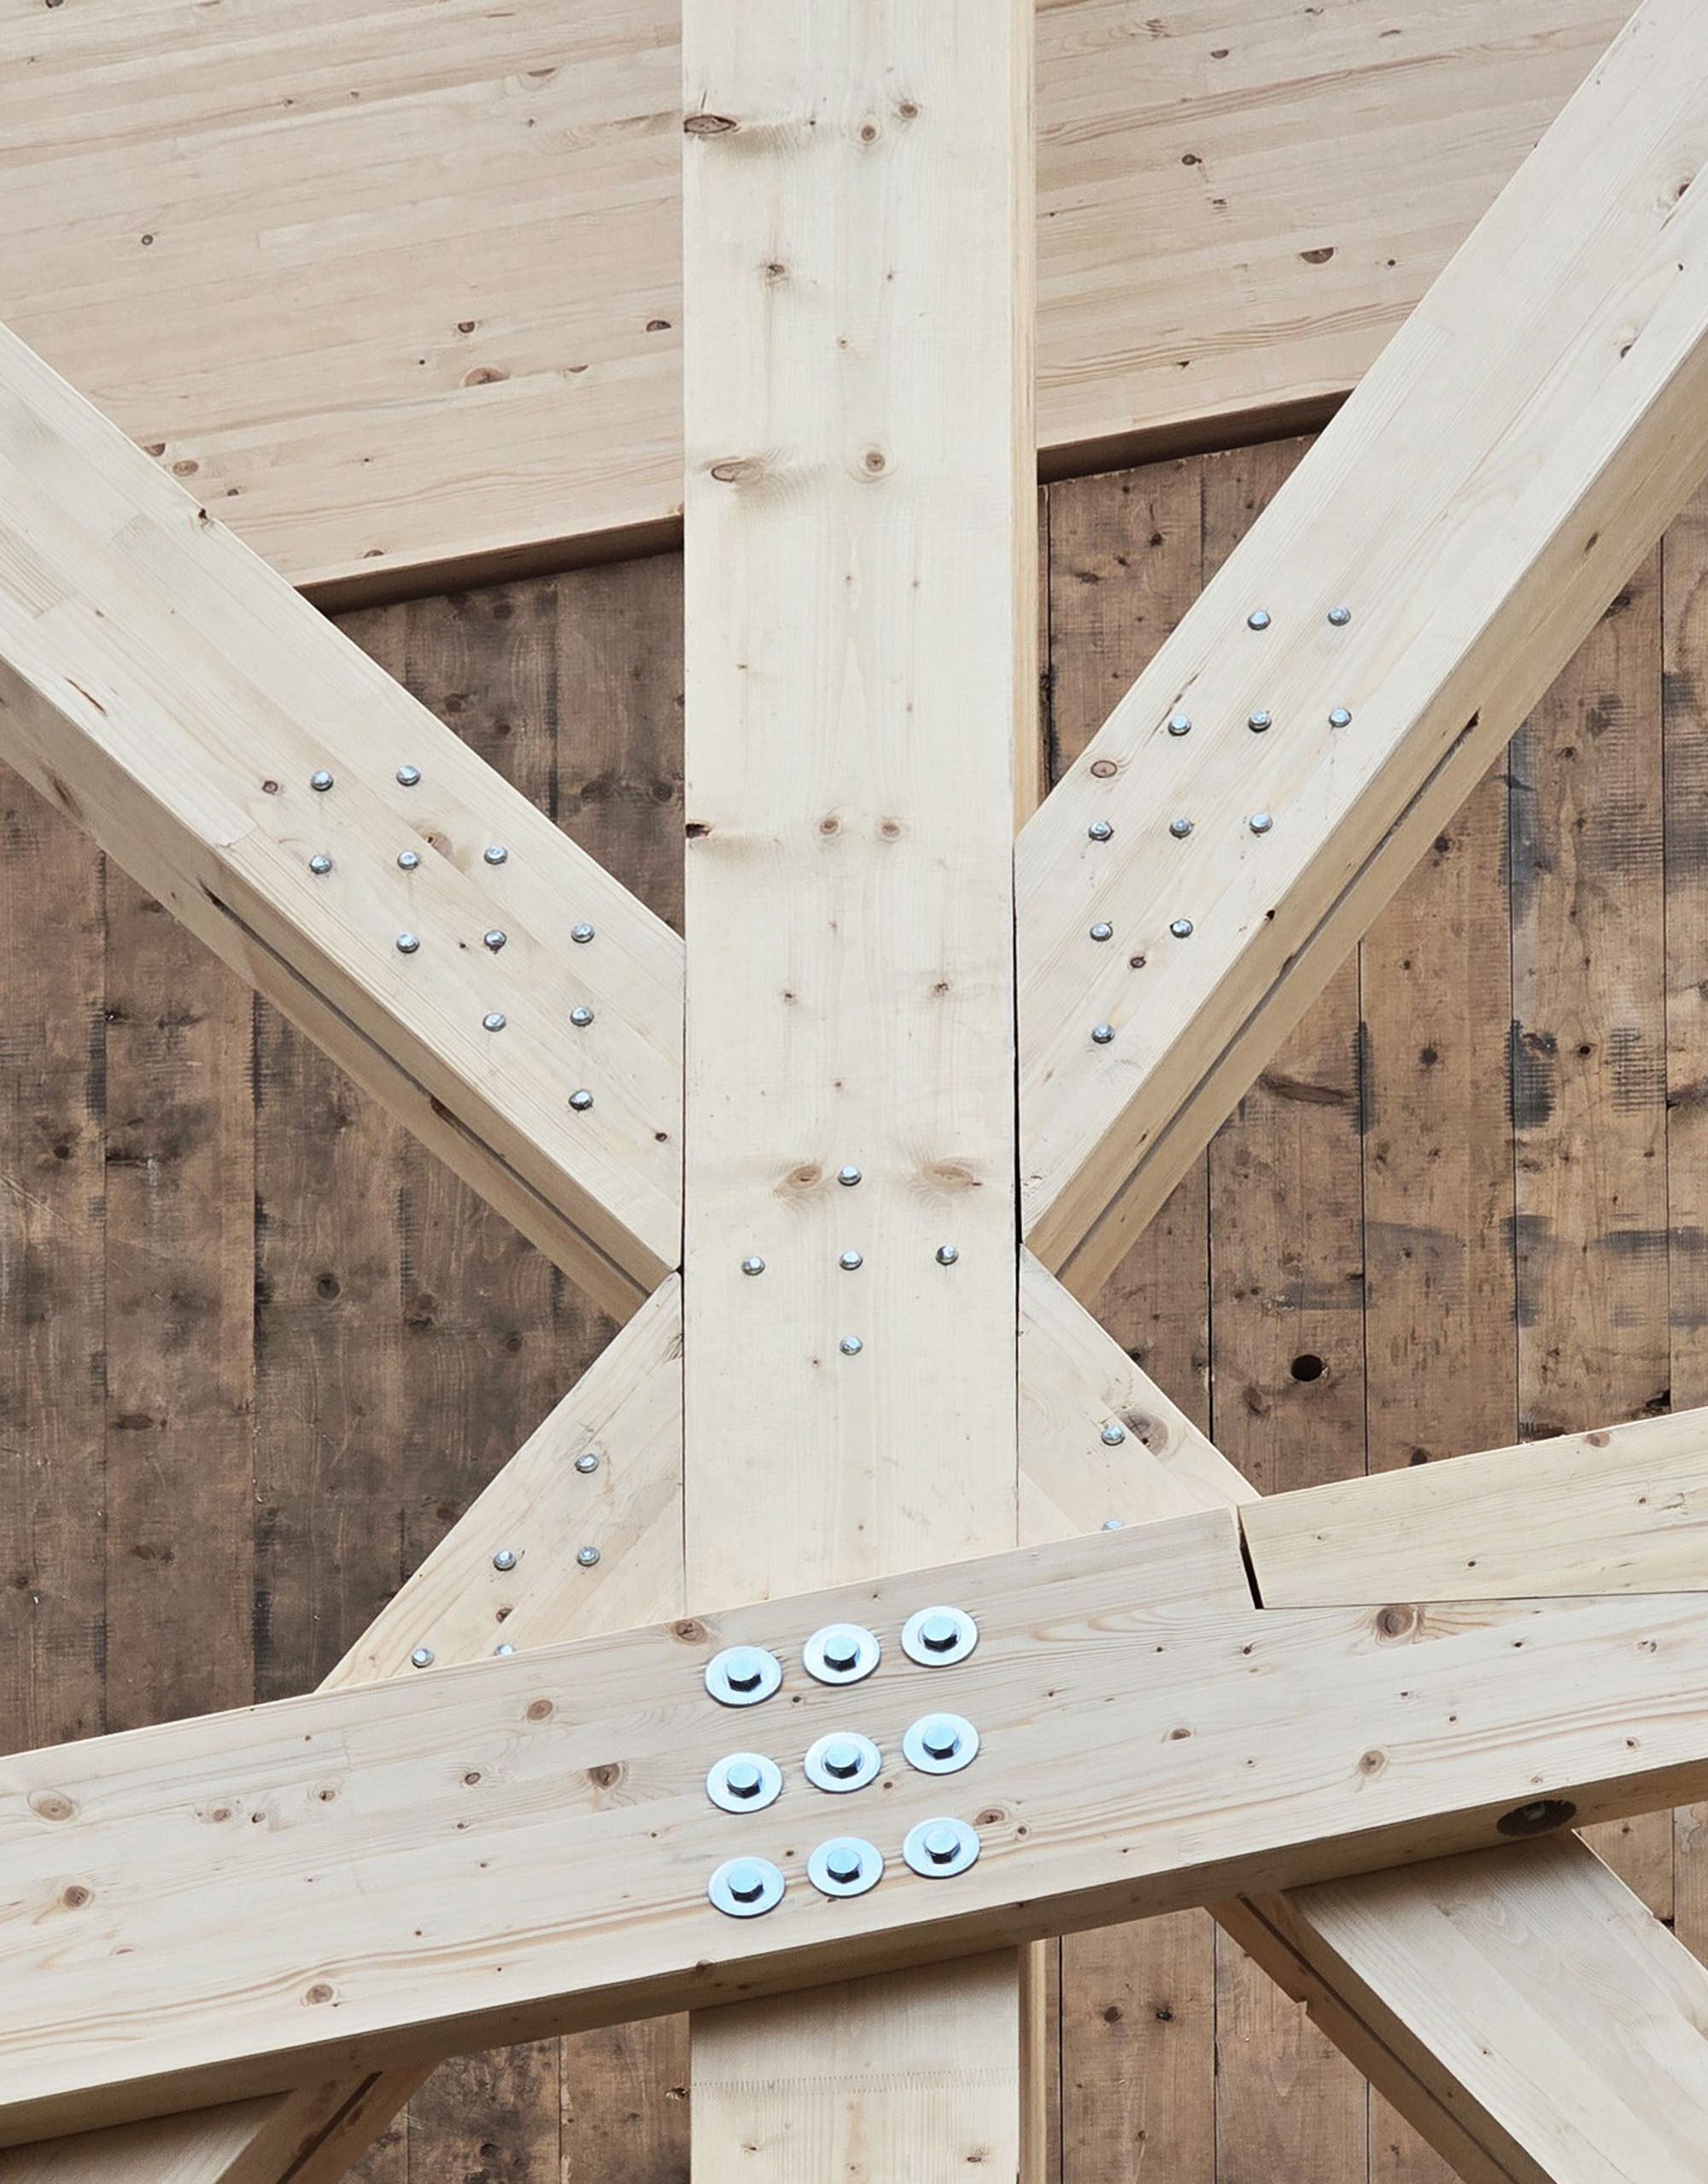
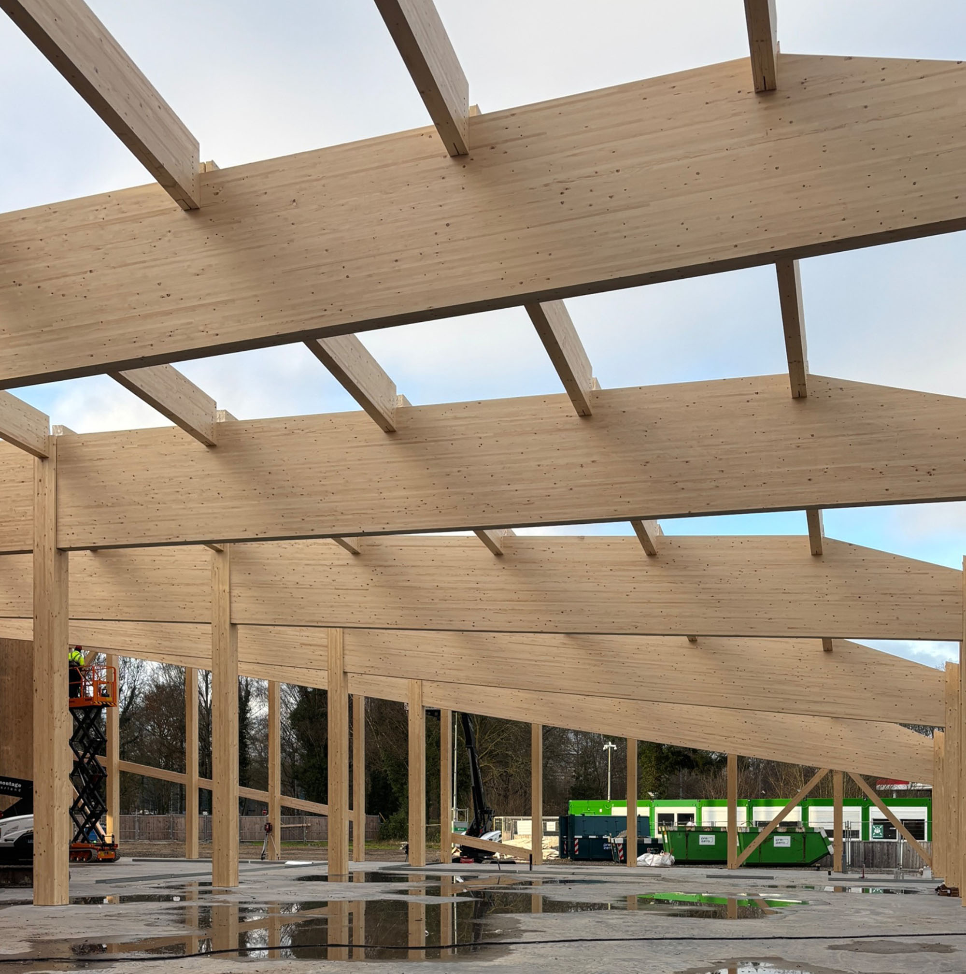
博物館の建物は、素材の使用においても形態においても、新たな緑豊かな環境の一部となっている。建物の緑化屋根は地面から浮き上がり、周囲の景観から切り出されたような印象を与える。屋上庭園は、木製の柱、梁、および屋根箱によって支えられている。トラスが互いに回転して配置されることで、屋根面に彫刻的な二重曲面が生み出されている。これにより、ワークショップや導入展示スペースは天井が高く開放的な空間となる一方、レストランやオフィススペースは天井が低く、より親密な雰囲気をもつ空間となっている。
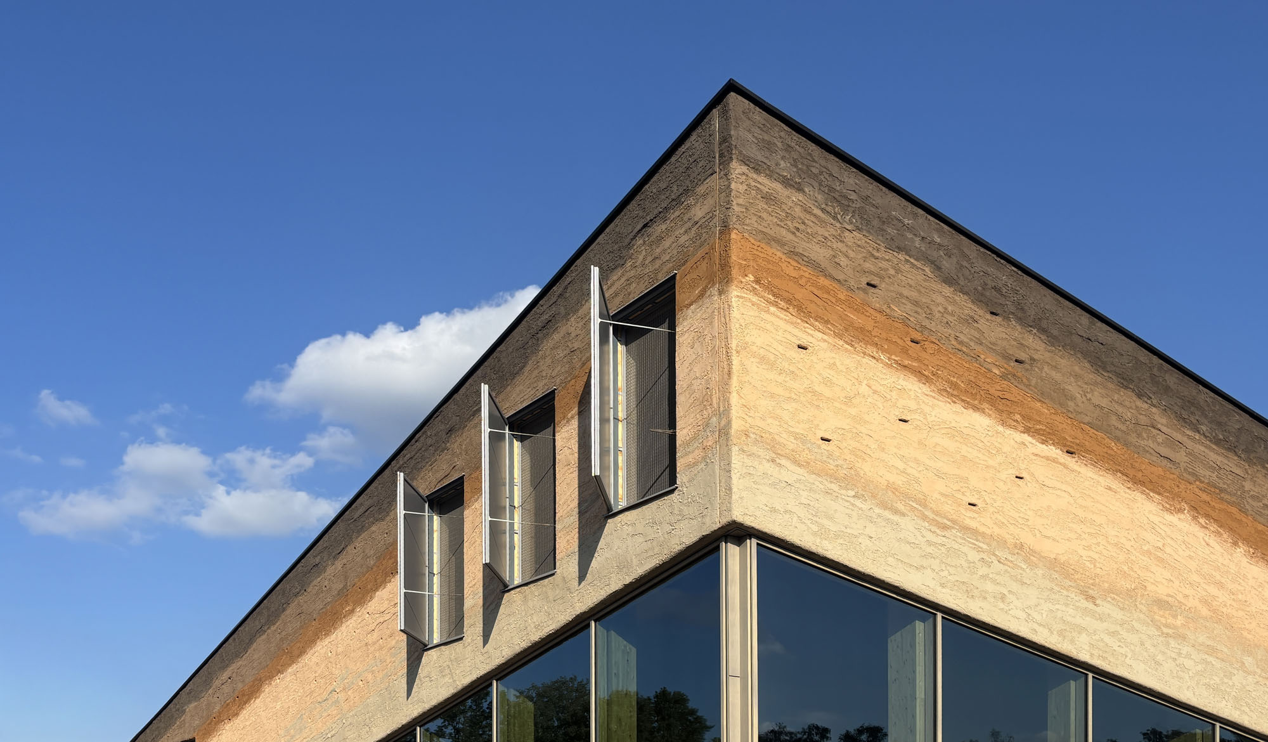
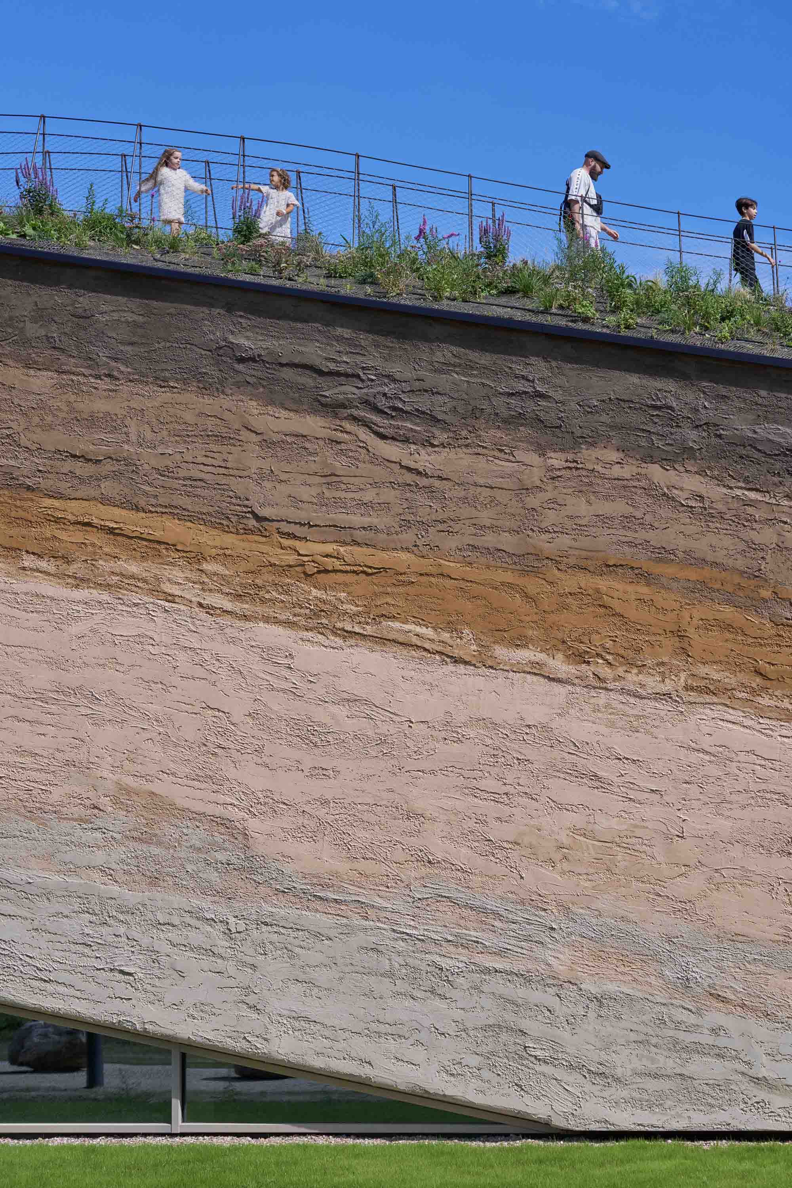
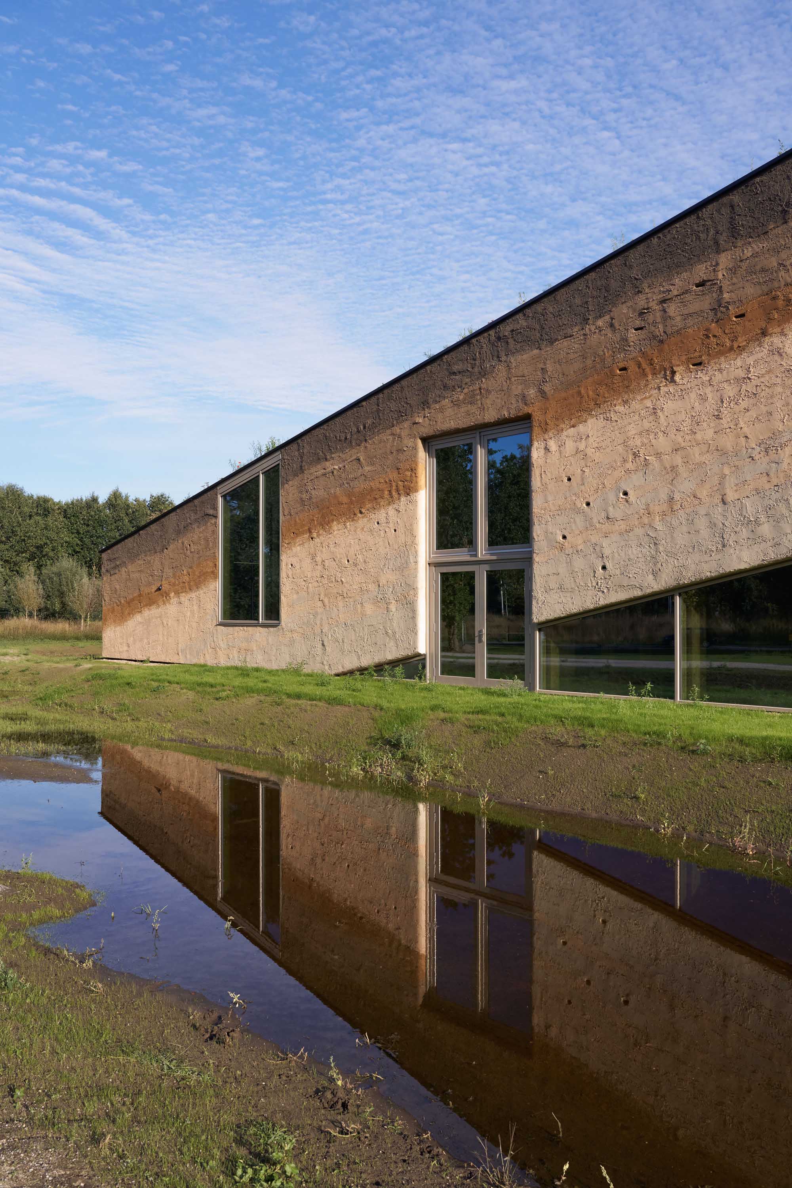
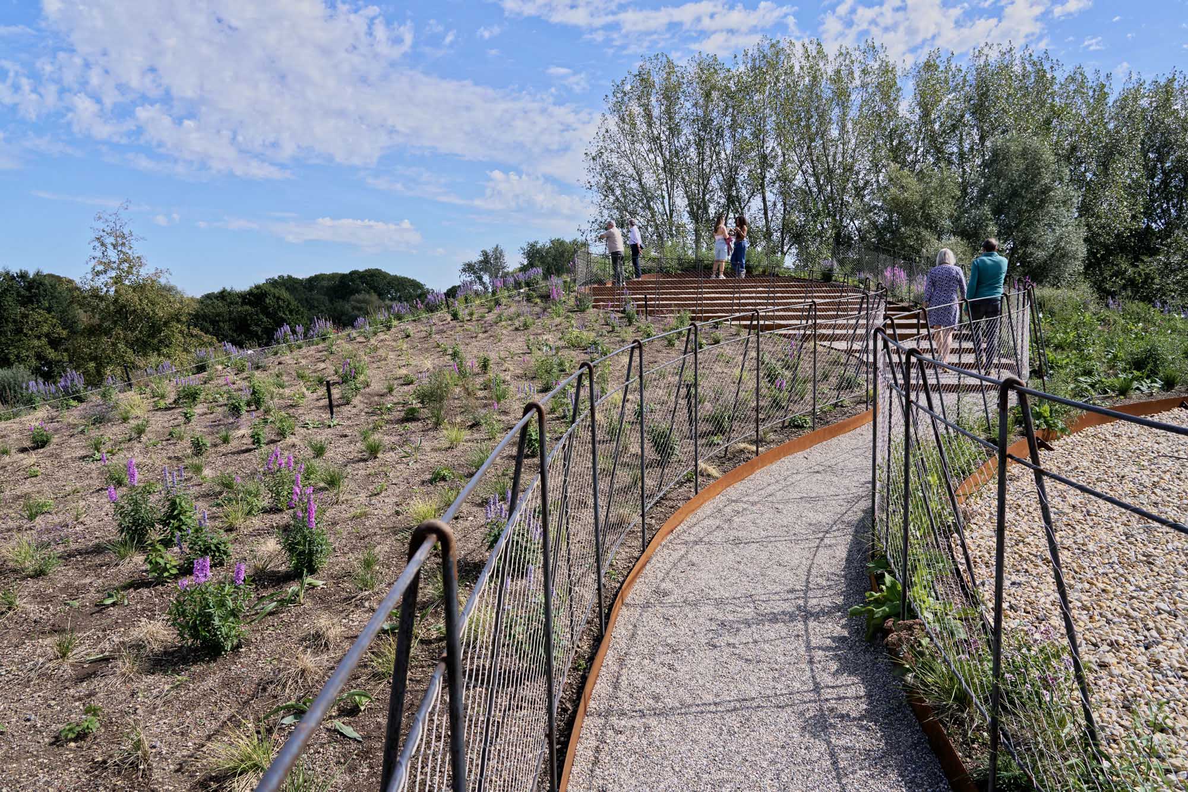
ファサードは、着色された石灰漆喰で仕上げられた、プレファブリケーション式の石灰・麻製要素で構成されている。これらの多様な層は地元の土壌層を反映しており、この地域が繁栄してきた肥沃な大地を象徴している。在来種の植物や低木が植えられた屋上庭園には来館者が立ち入ることができ、ヘネパー公園やアイントホーフェンのスカイラインの美しい眺めを楽しむことができる。また、石灰・麻製のファサードには、鳥やコウモリのための営巣施設も組み込まれている。
© Ronald Tilleman
来館者の動線と空間体験
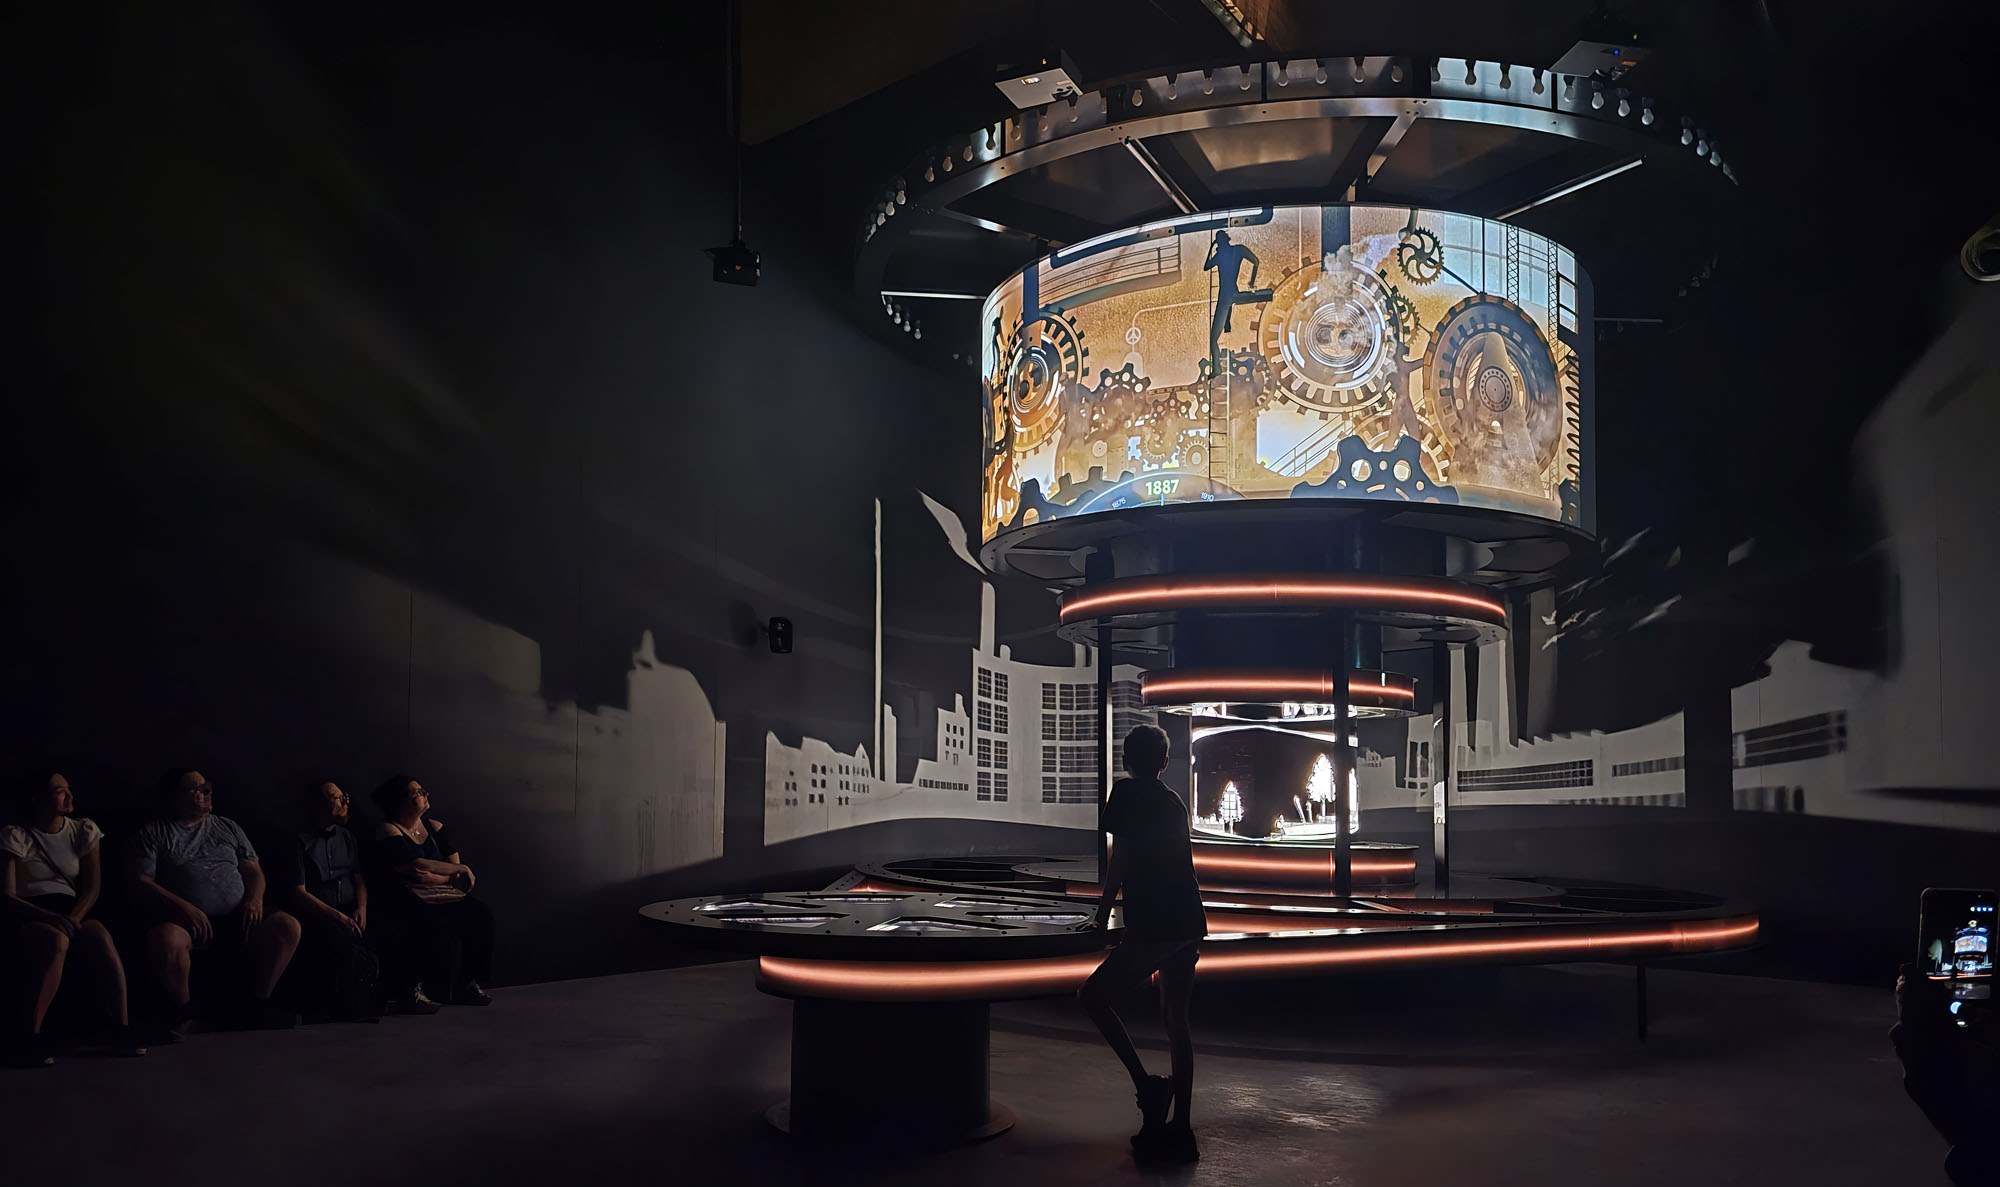
来館者は公園側から建物に入る。イントロショーや年表など、自然光を必要としない展示機能は建物の中央に配置されており、他のすべての空間から周囲の景色を最大限に楽しめるよう工夫されている。
来館者はまずイントロショーを鑑賞し、次にタイムラインを見学した後、インタラクティブな「メイカーズ・シェッド」へと進む。この広々とした空間では、来館者は「スパークス(火花)」の制作プロセスに参加できる。スパークスは数カ月に一度、ファサードの大きな扉を通って博物館の公園へと送り出される。
©︎ Studio Marco Vermeulen
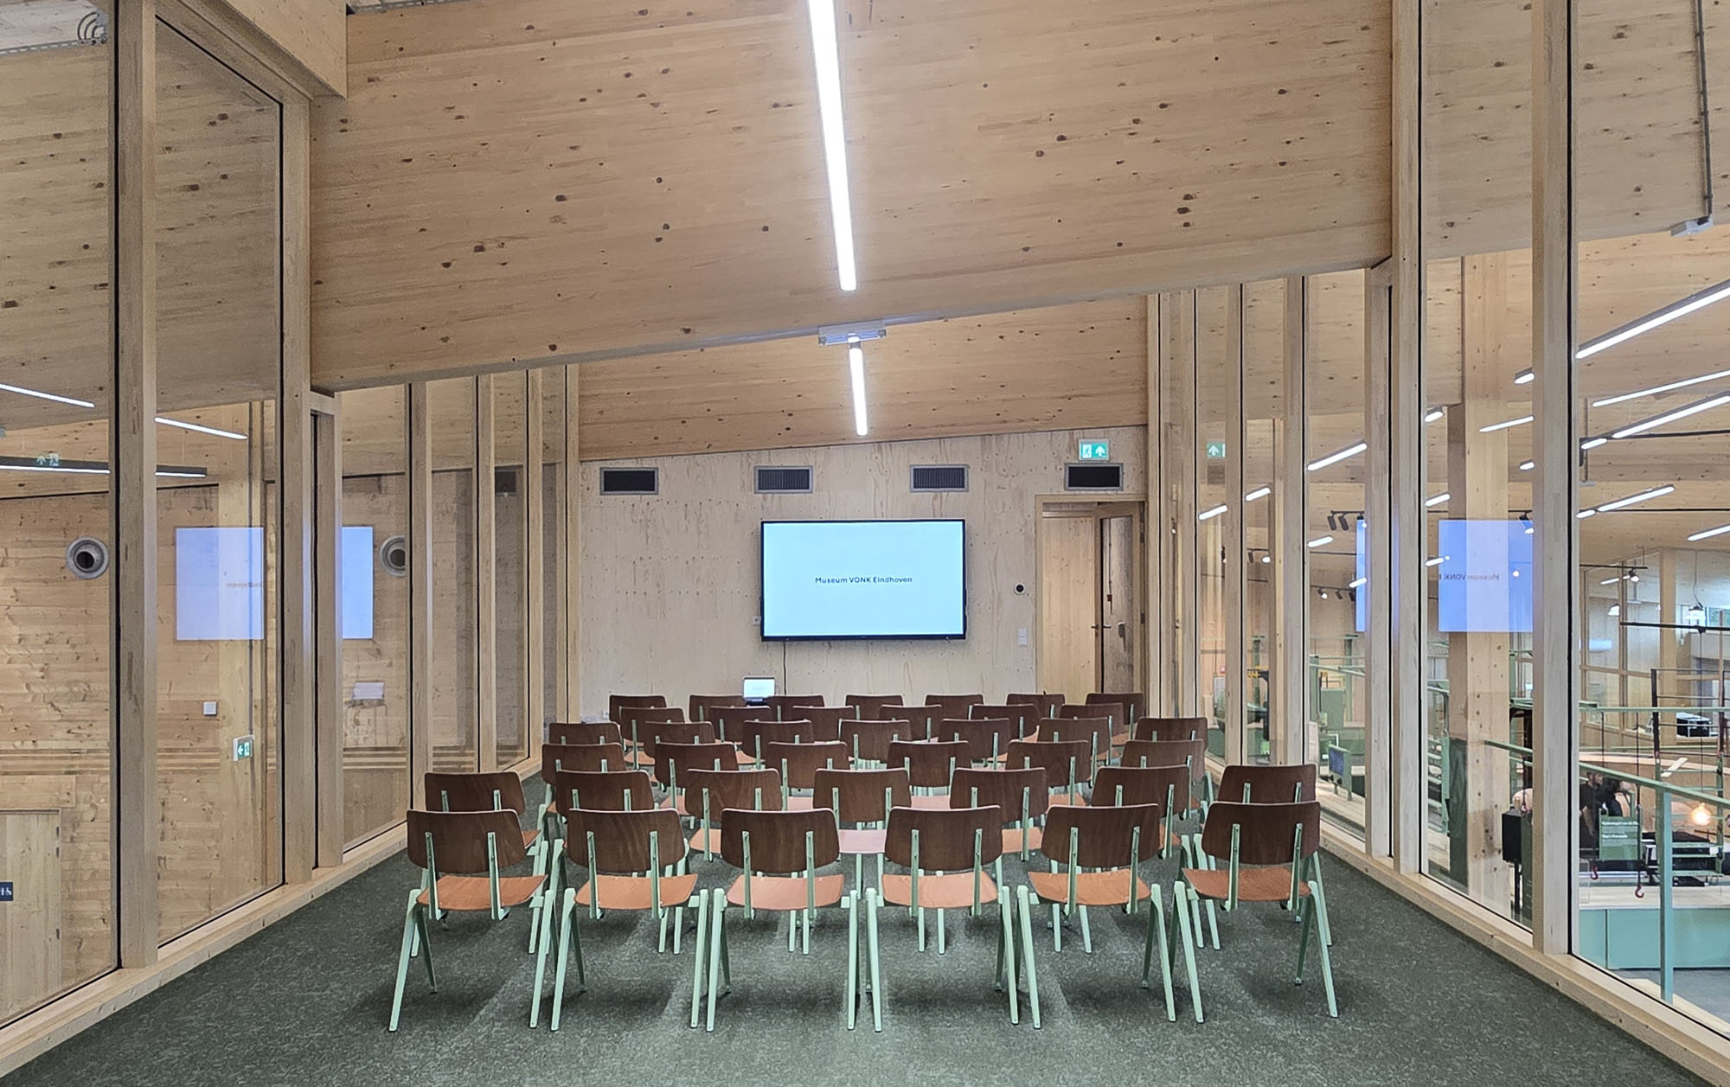
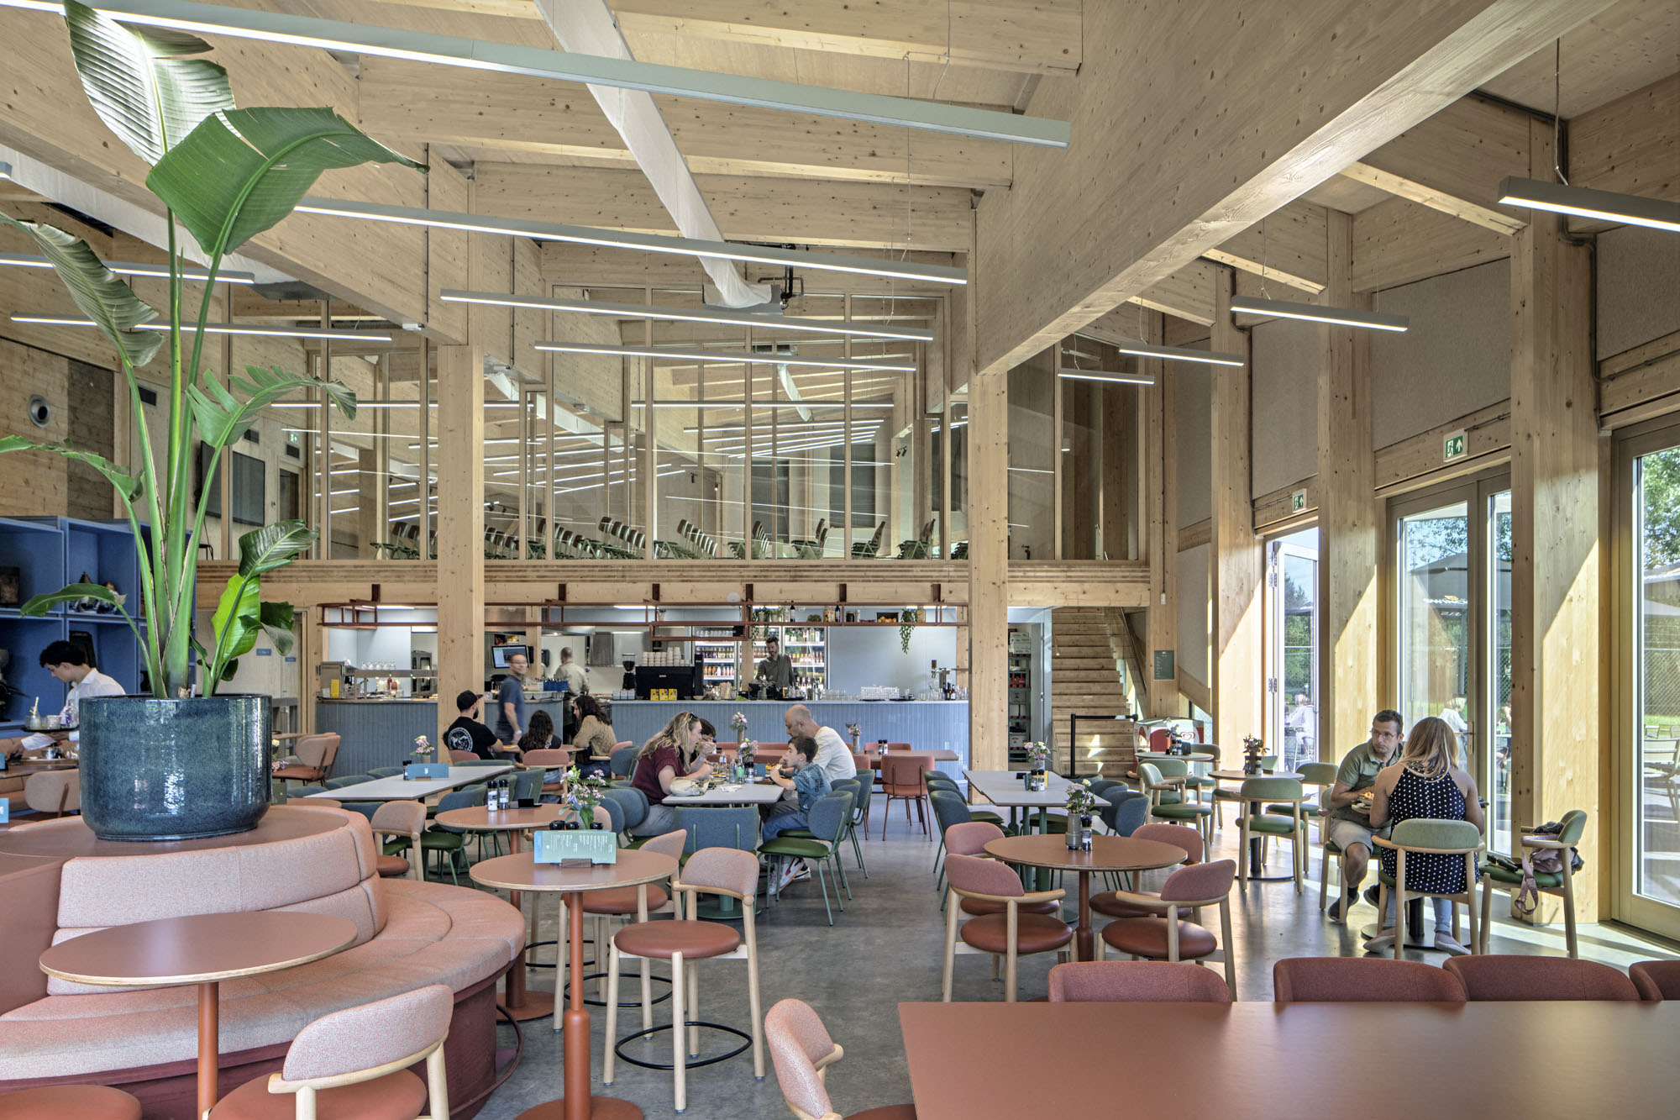
「メイカーズ・シェッド」は博物館の公園と〈先史時代の村〉に面しており、そこから博物館のルートが続く。また、ここはレストランともつながっており、レストランからはフレンチドアを通じてテラスへ出ることができる。
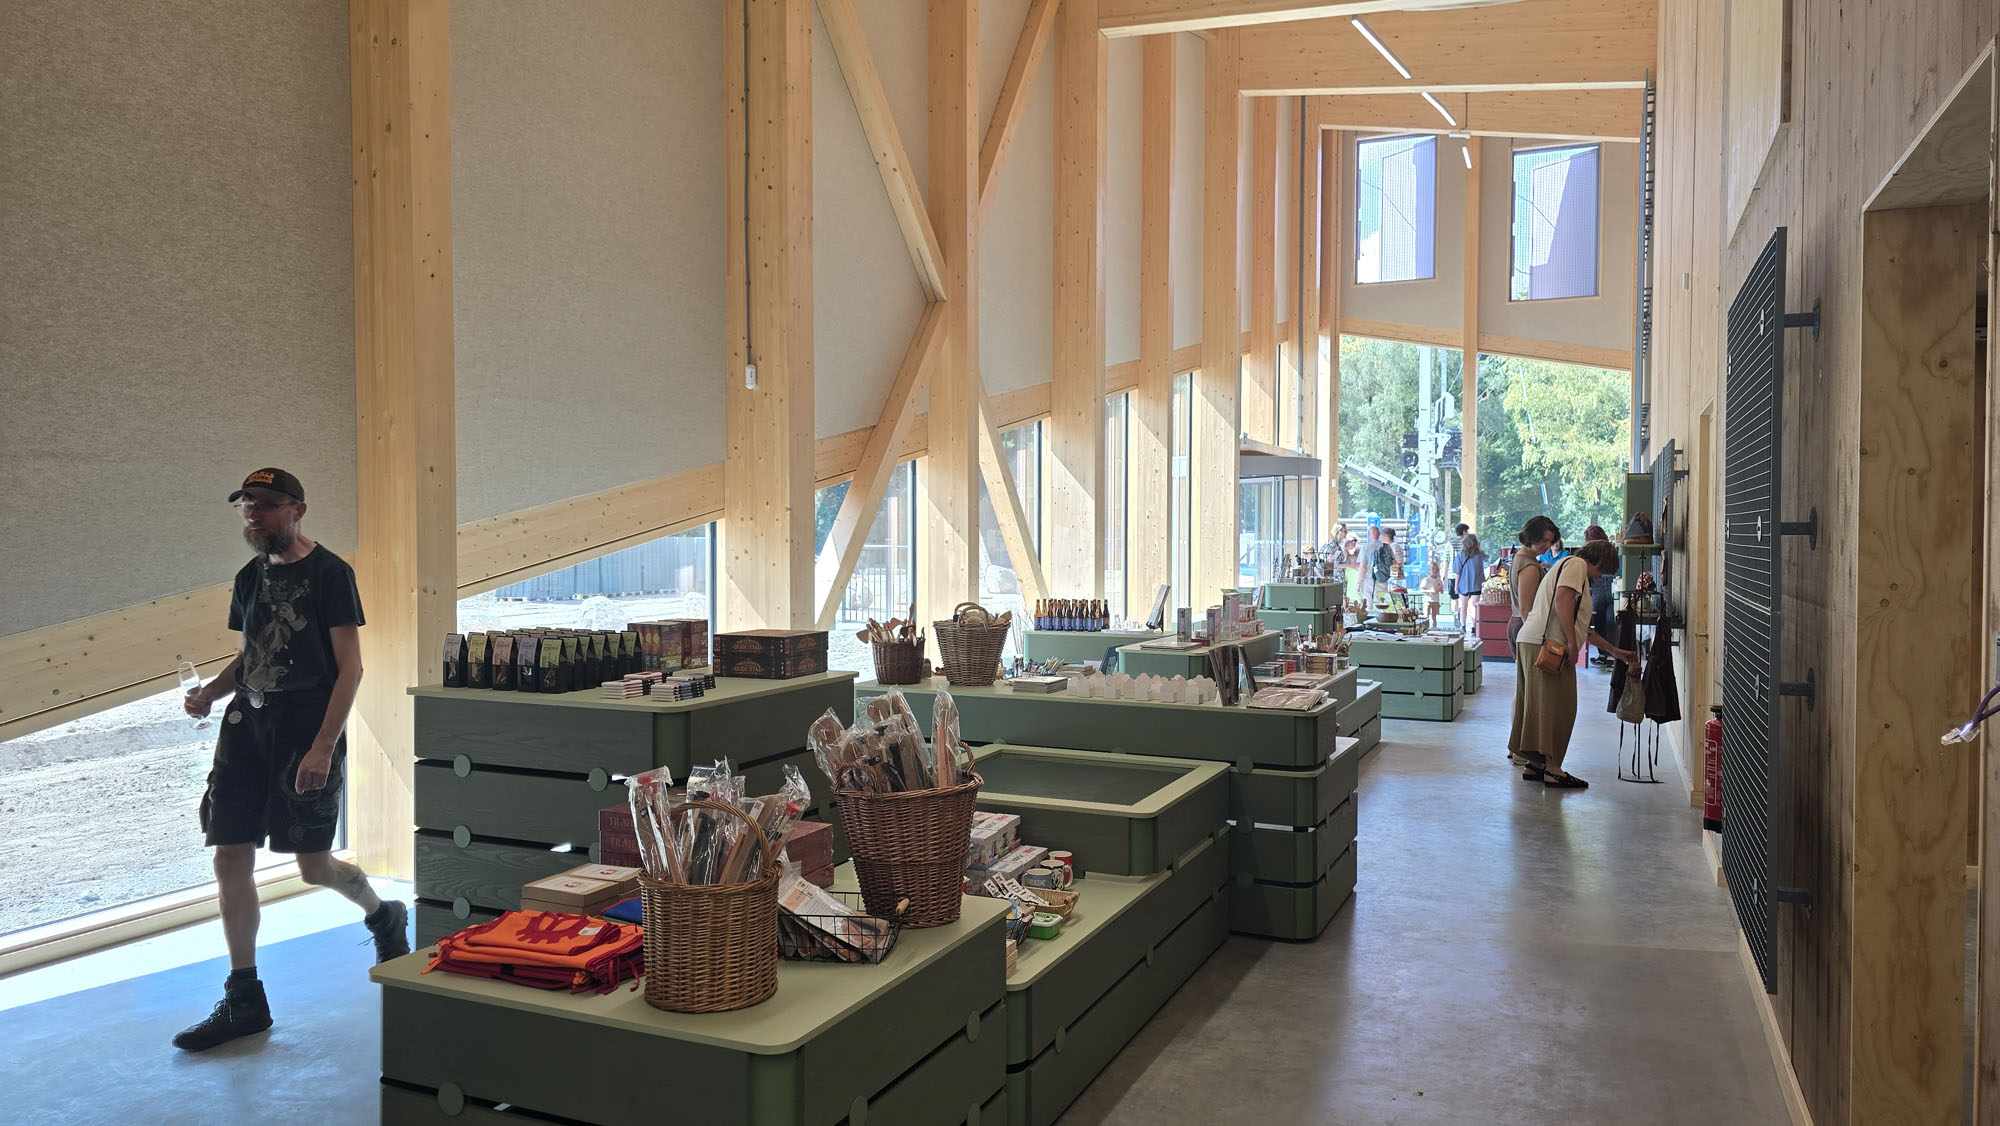
キッチンの上には会議室があり、ここからは「メイカーズ・シェッド」とレストランの両方の景色を眺められる。テラスからは、湾曲した屋根を横切るランドスケープレートが伸びており、太陽光発電パネルが設置された円形のソーラーガーデンや屋上庭園を通り、スタート地点へと続いている。来館者はショップを経由して博物館を出る。なお、レストラン、テラス、屋上は、来館者が自由に利用可能である。
© Ronald Tilleman
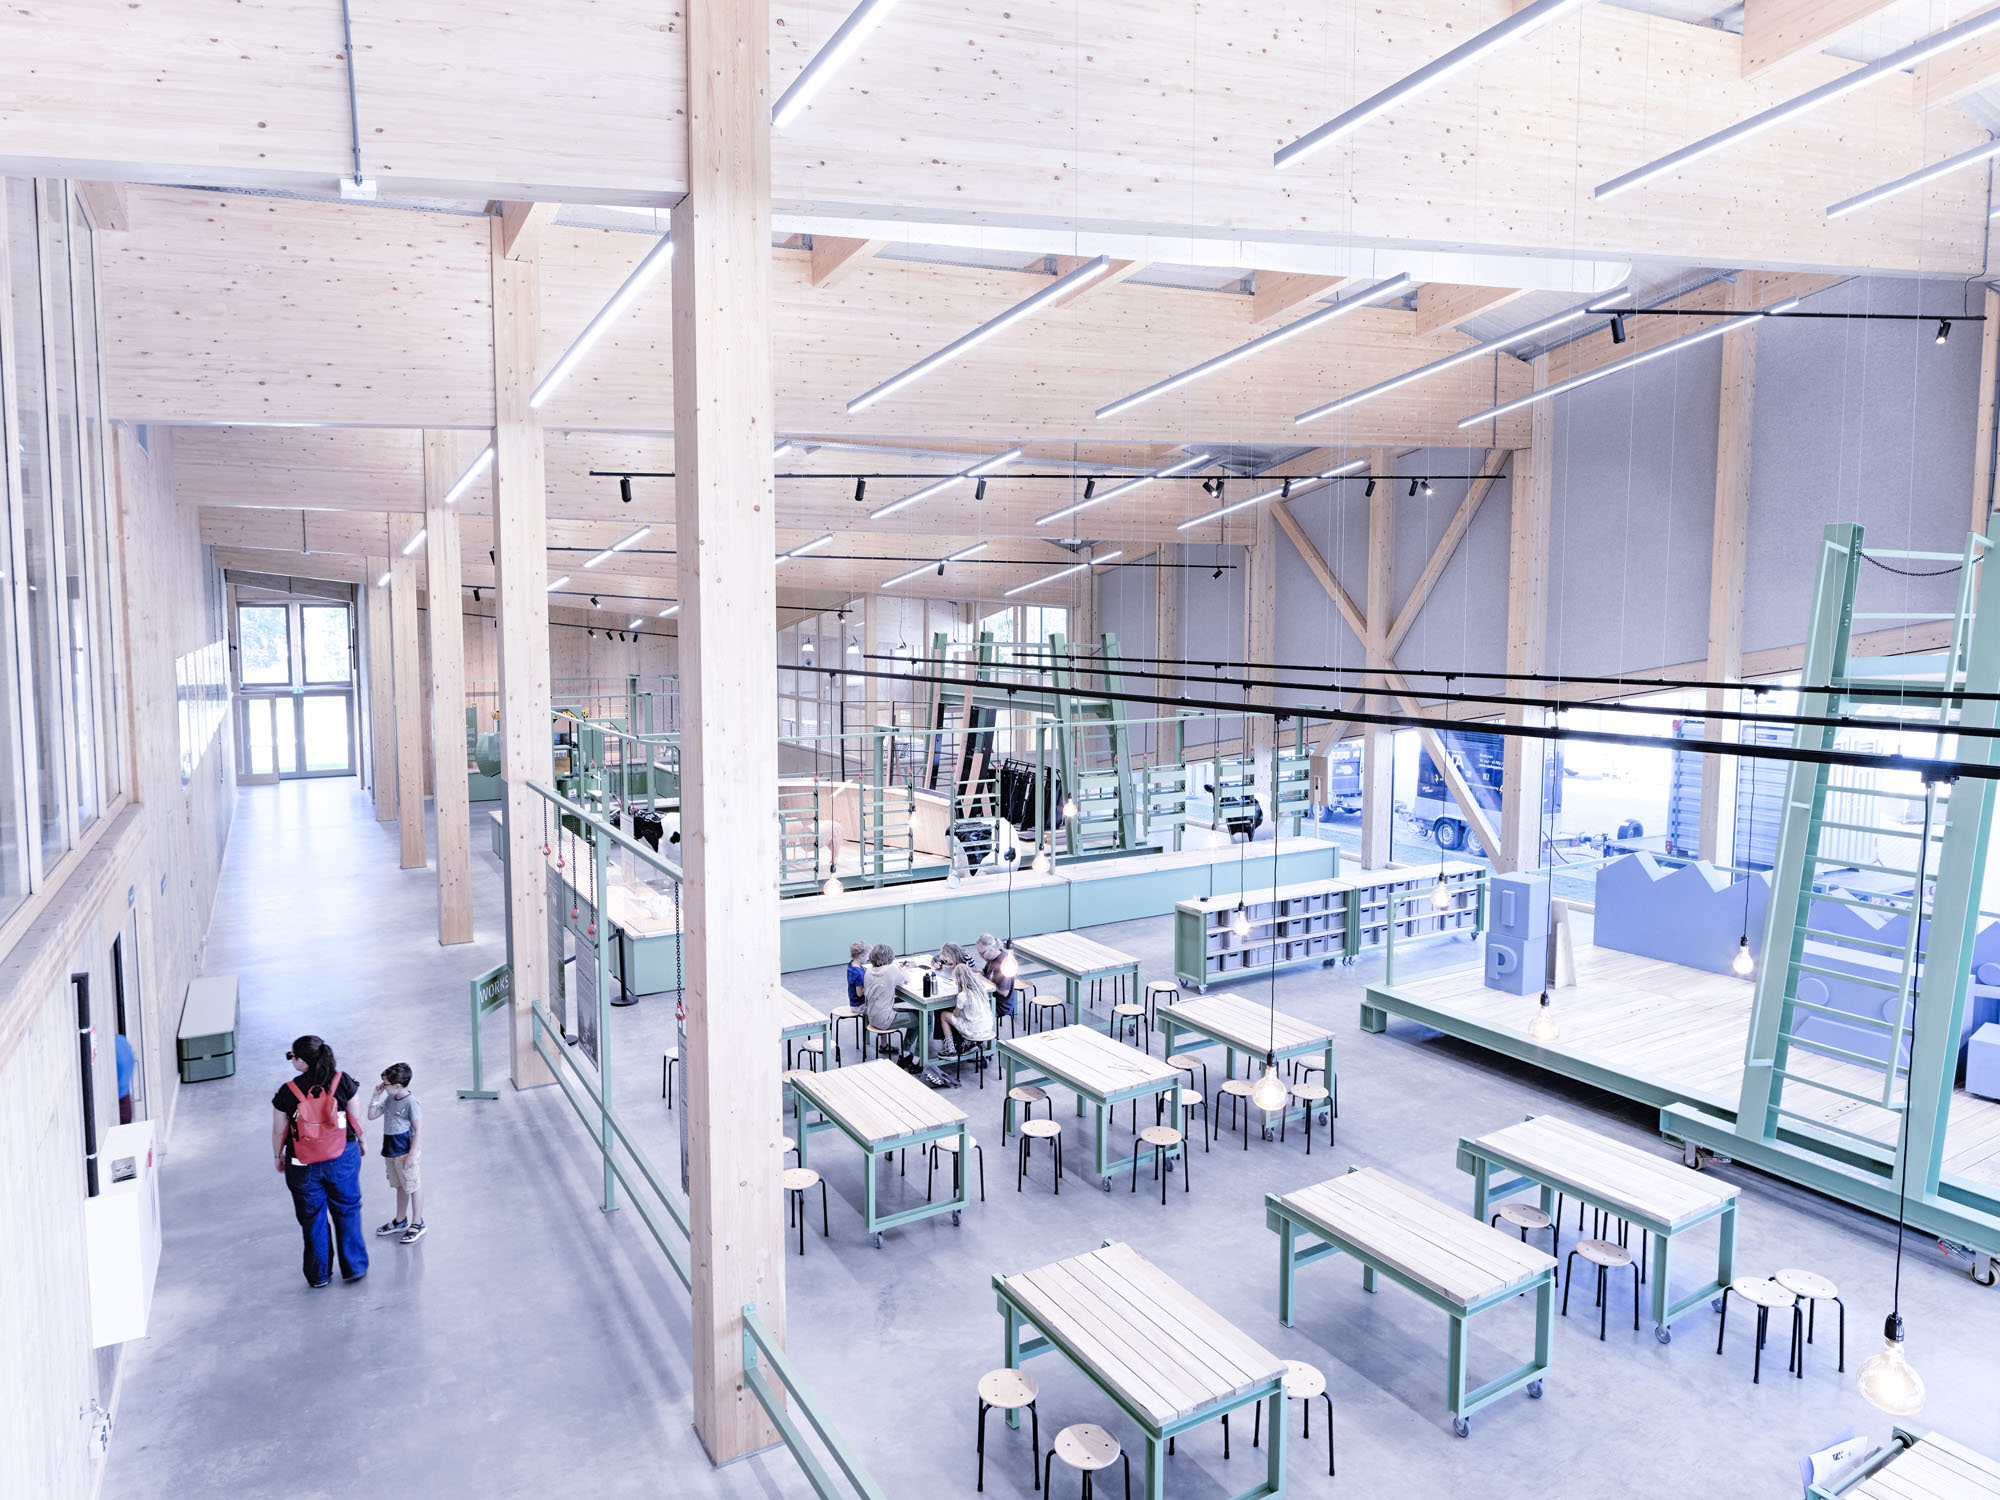
© Ronald Tilleman
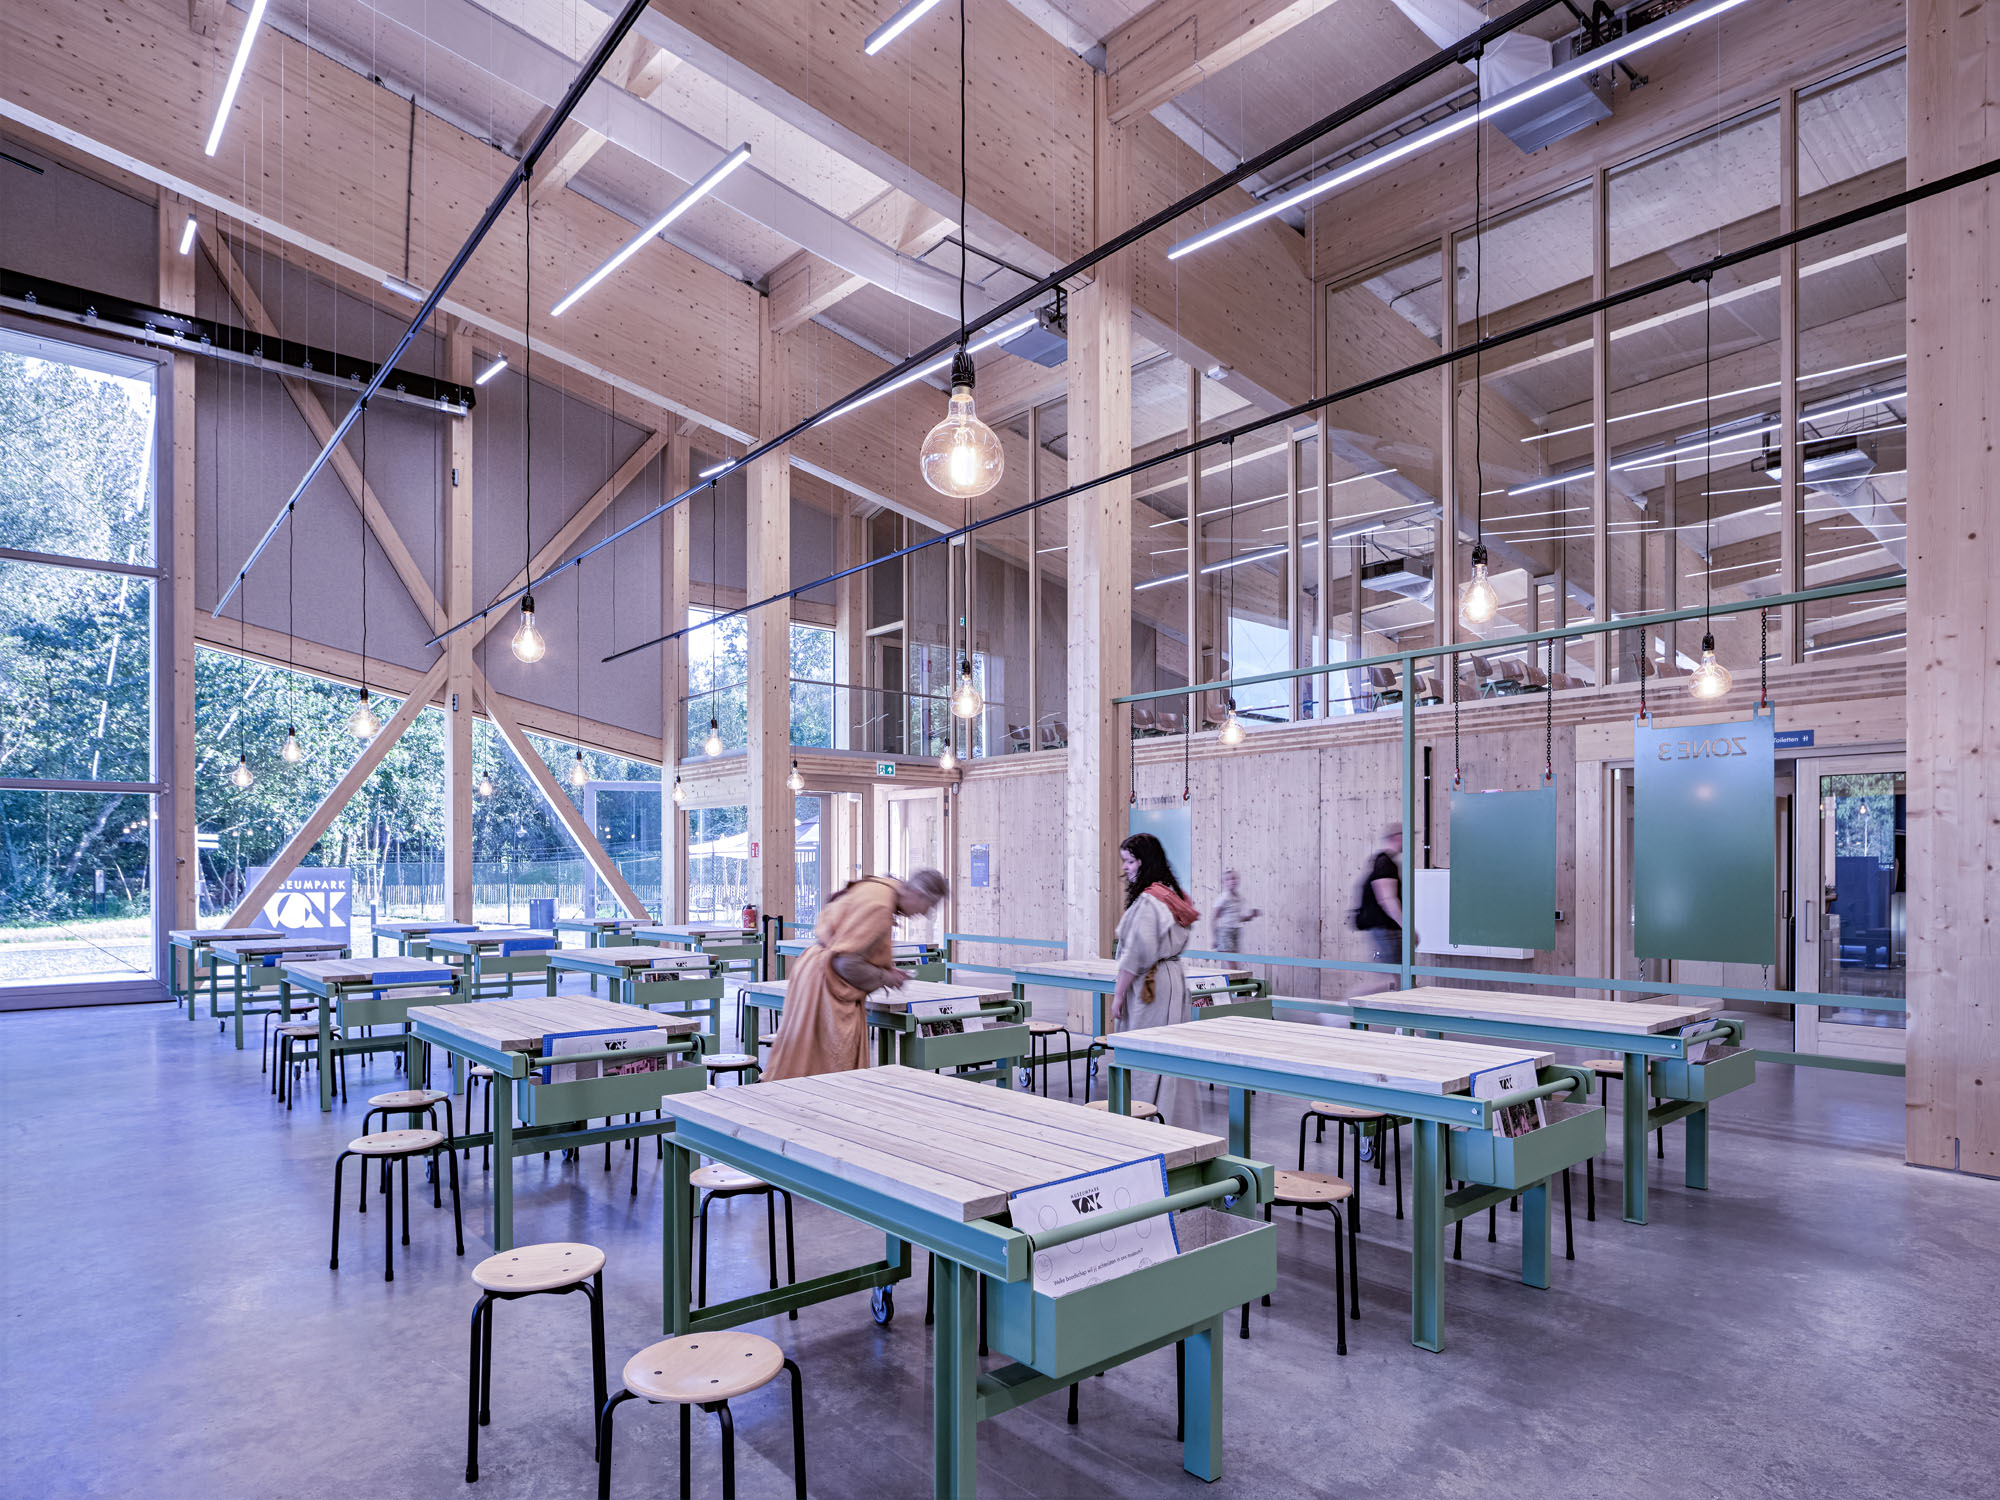
© Ronald Tilleman
バイオベースキャンプから収穫されたCLTの活用
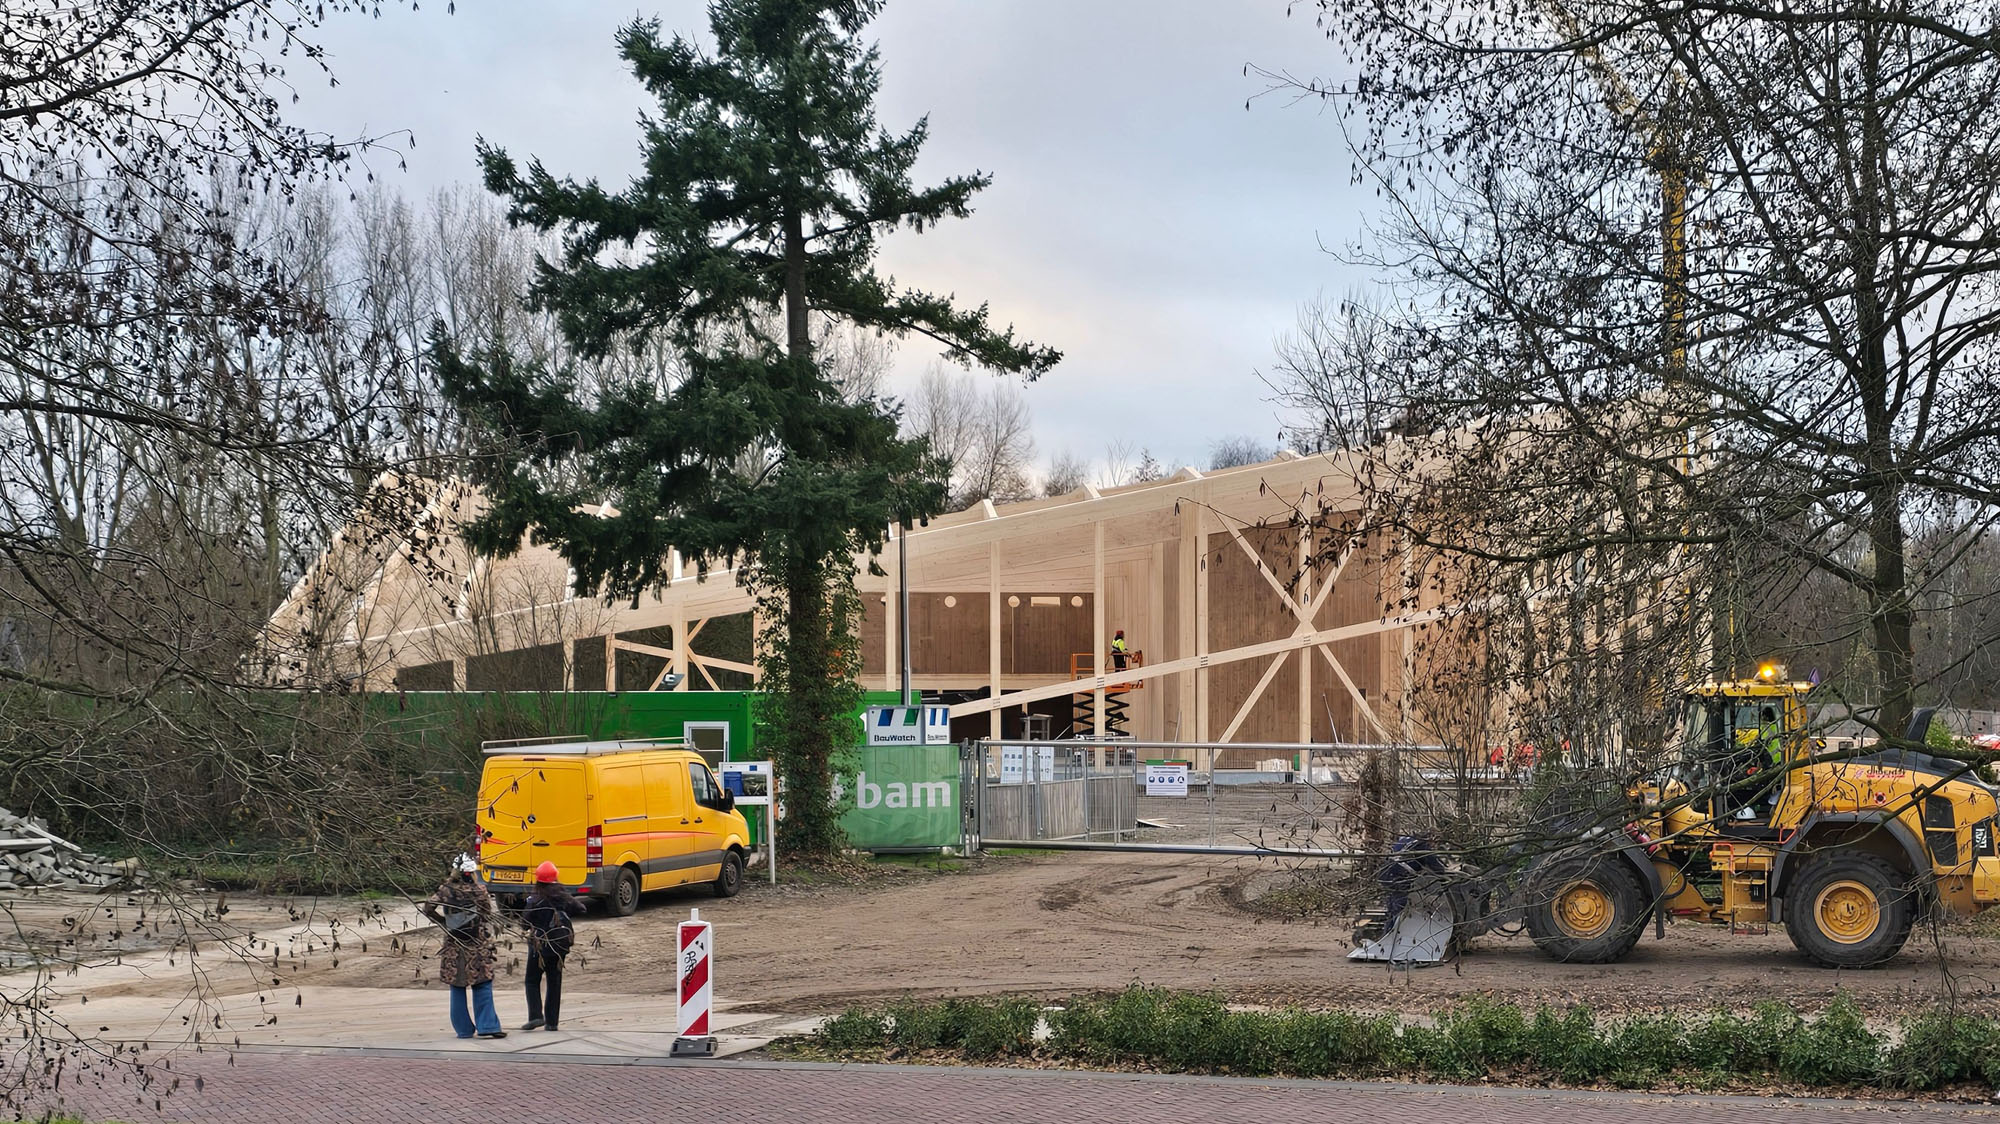
内壁は、〈バイオベースキャンプ〉から「収穫」されたリサイクルCLT(直交集成板)で作られている。このパビリオンは、2019年のダッチ・デザイン・ウィークに向けてマルコ・フェルミューレン(Marco Vermeulen)が設計したもので、ドキュメンタリー番組『Tegenlicht』の「Houtbouwers(木の建築家たち)」というエピソードでも取り上げられた。
〈バイオベースキャンプ〉は、その素材が新しい建物で容易に再利用できるよう、モジュール式のCLTパネルで構成されていた。〈VONK〉において、〈バイオベースキャンプ〉の部材は新たな役割を見出している。
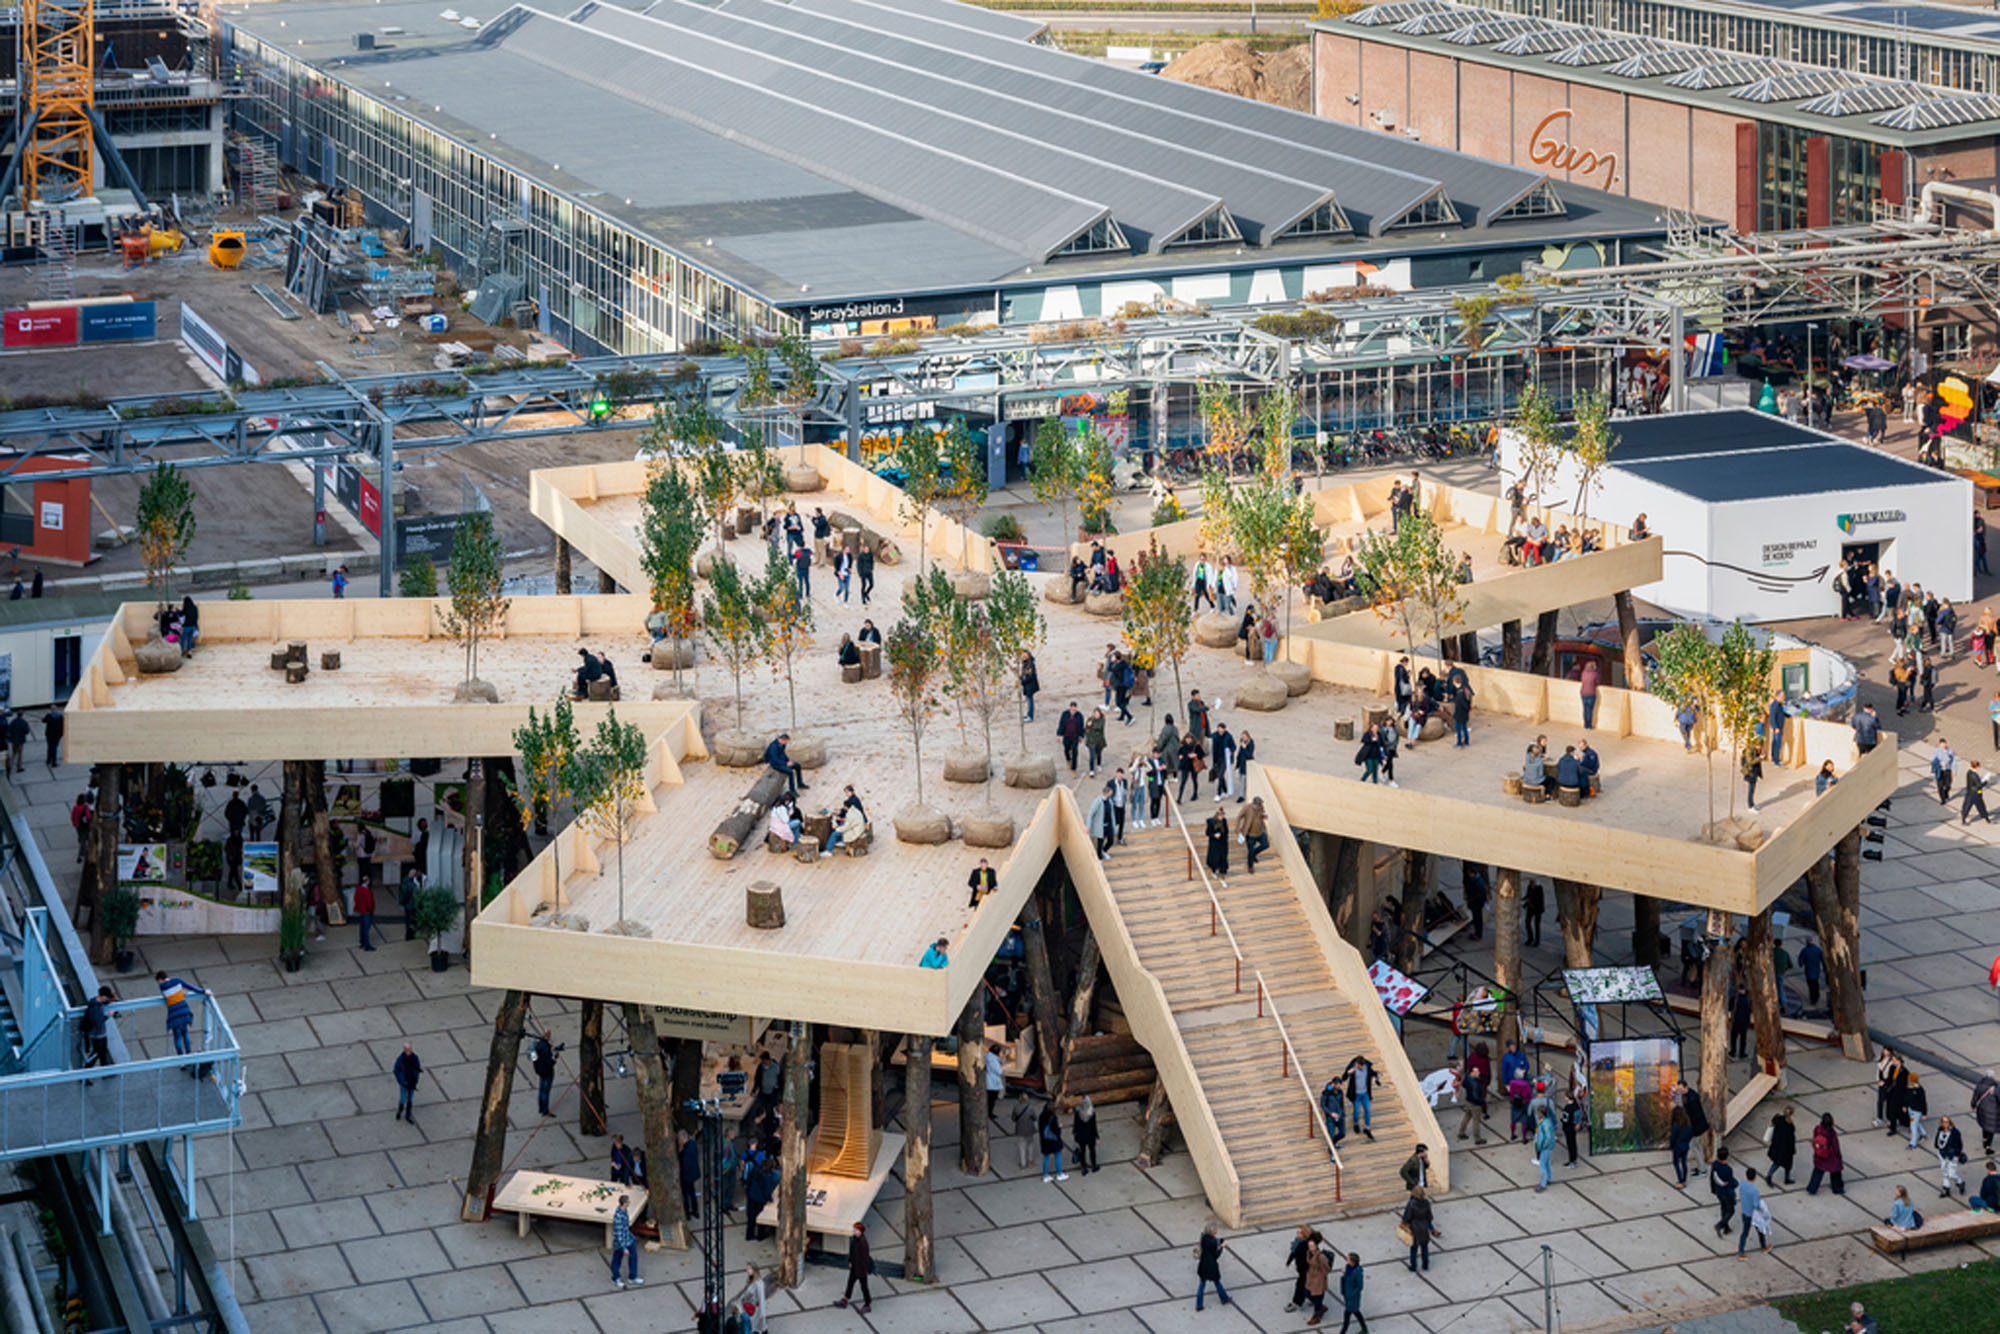
Biobasecamp
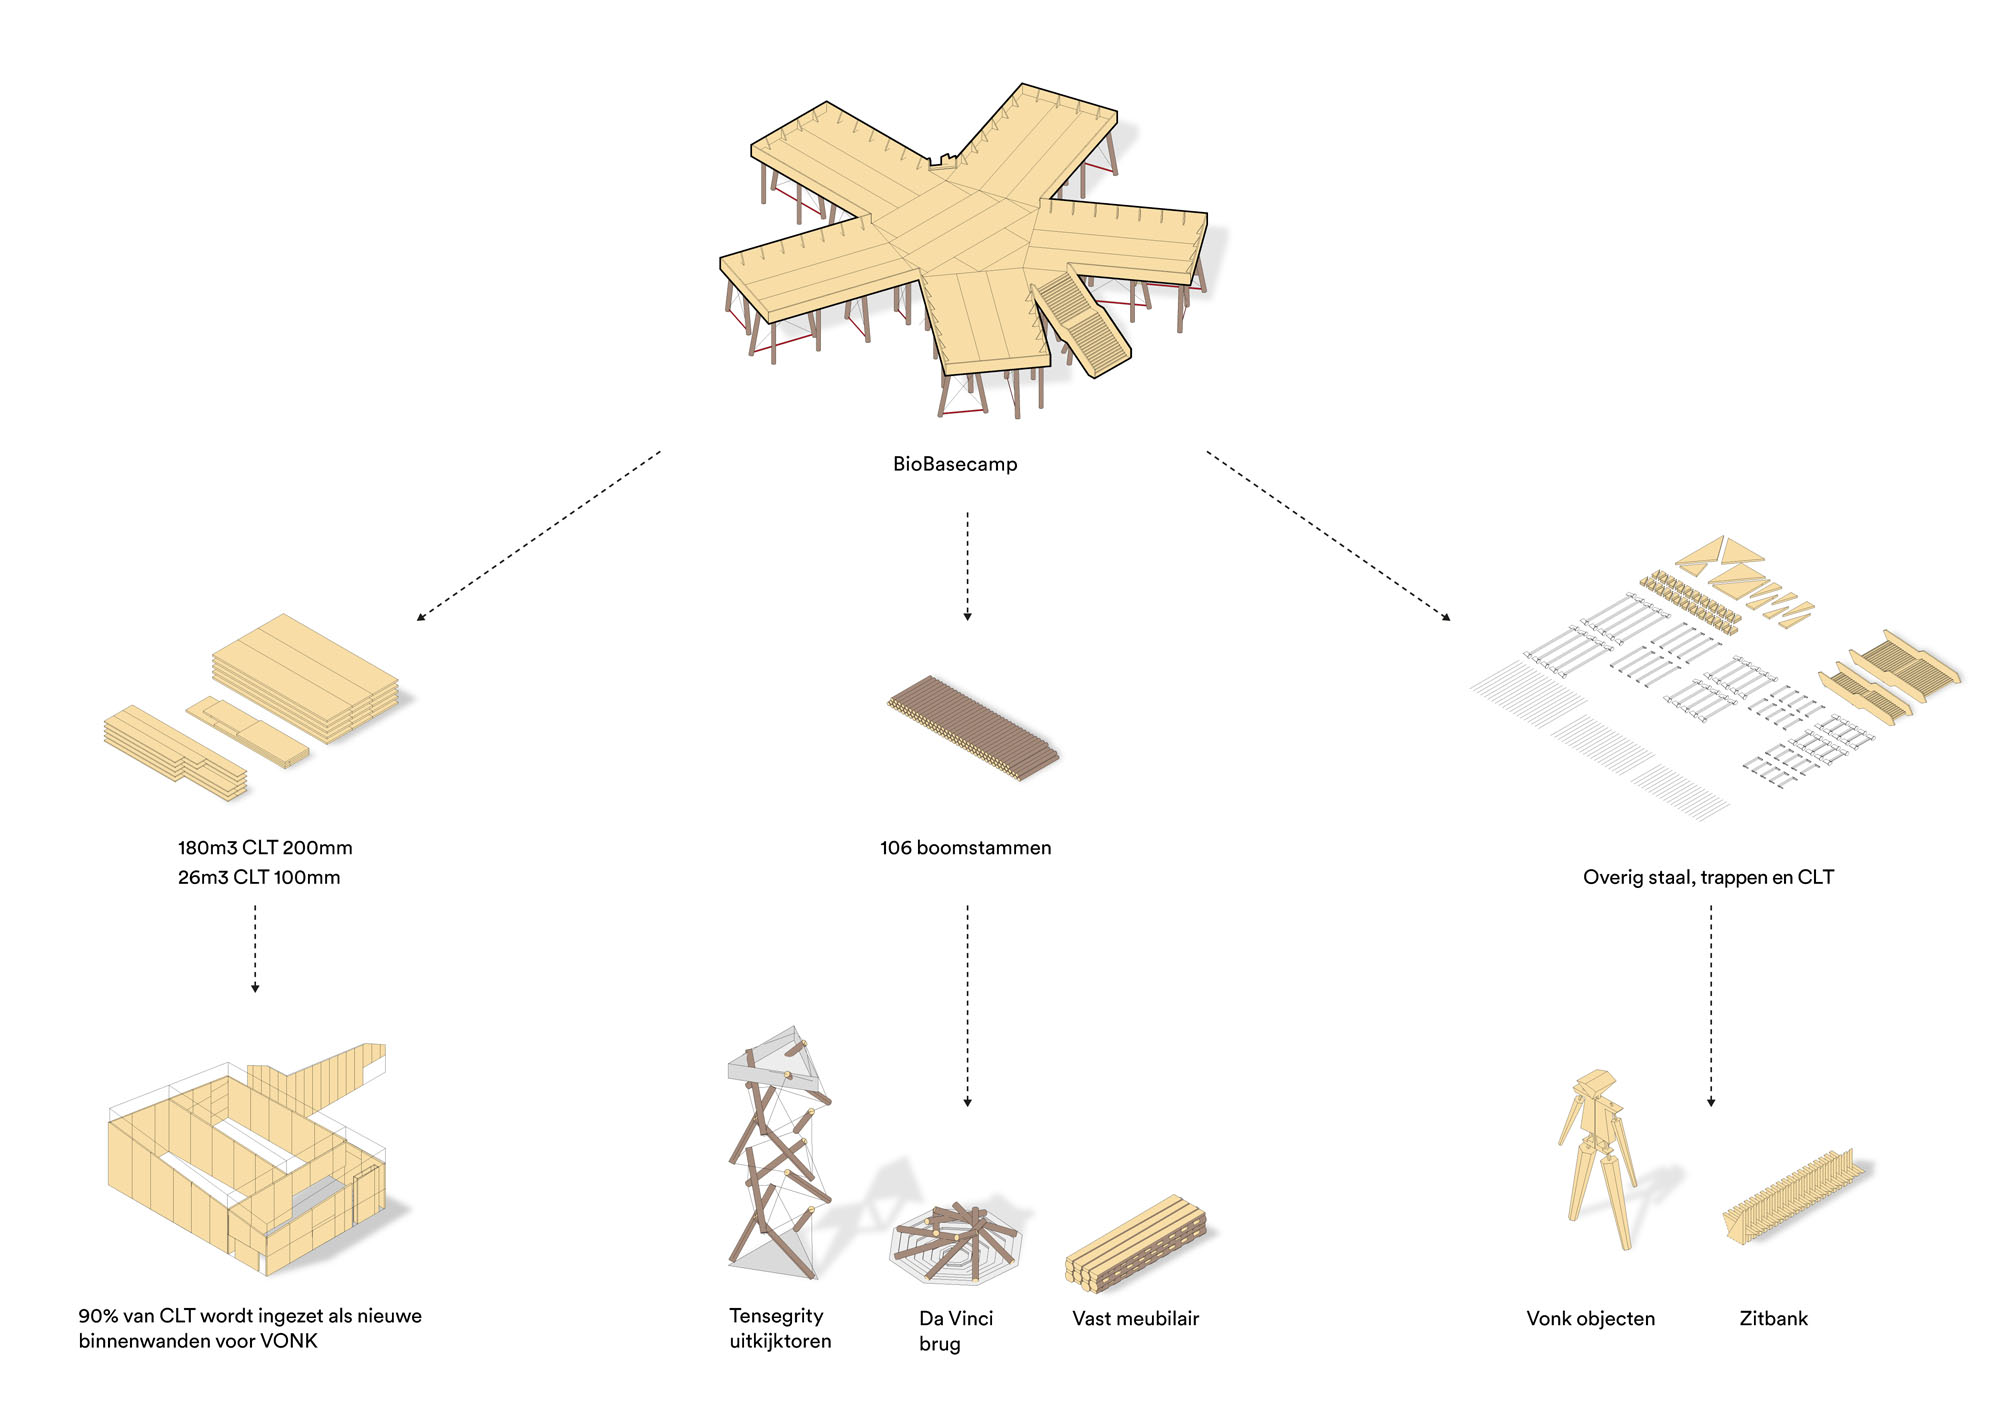
Biobasecamp harvest map ©︎ Studio Marco Vermeulen
自然エネルギーを活用した空調システム
博物館の建物は、可能な限り自然な方法で空調管理されている。建物の最も高い2カ所には大きな換気ハッチ(エラ)が設置されており、年間を通じてほとんど開いたままになっている。ハッチが閉じられるのは外気温が低すぎたり高すぎたりする場合のみであり、その際は空調システムを用いて建物の冷暖房が行われる。雨水は、乾燥期に緑化屋根へ給水できるよう、屋根上で可能な限り長く貯留される仕組みとなっている。
©︎ Studio Marco Vermeulen
©︎ Studio Marco Vermeulen
© Ronald Tilleman
© Ronald Tilleman
© Ronald Tilleman
© Ronald Tilleman
© Ronald Tilleman
©︎ Studio Marco Vermeulen
©︎ Studio Marco Vermeulen
©︎ Studio Marco Vermeulen
©︎ Studio Marco Vermeulen
©︎ Studio Marco Vermeulen
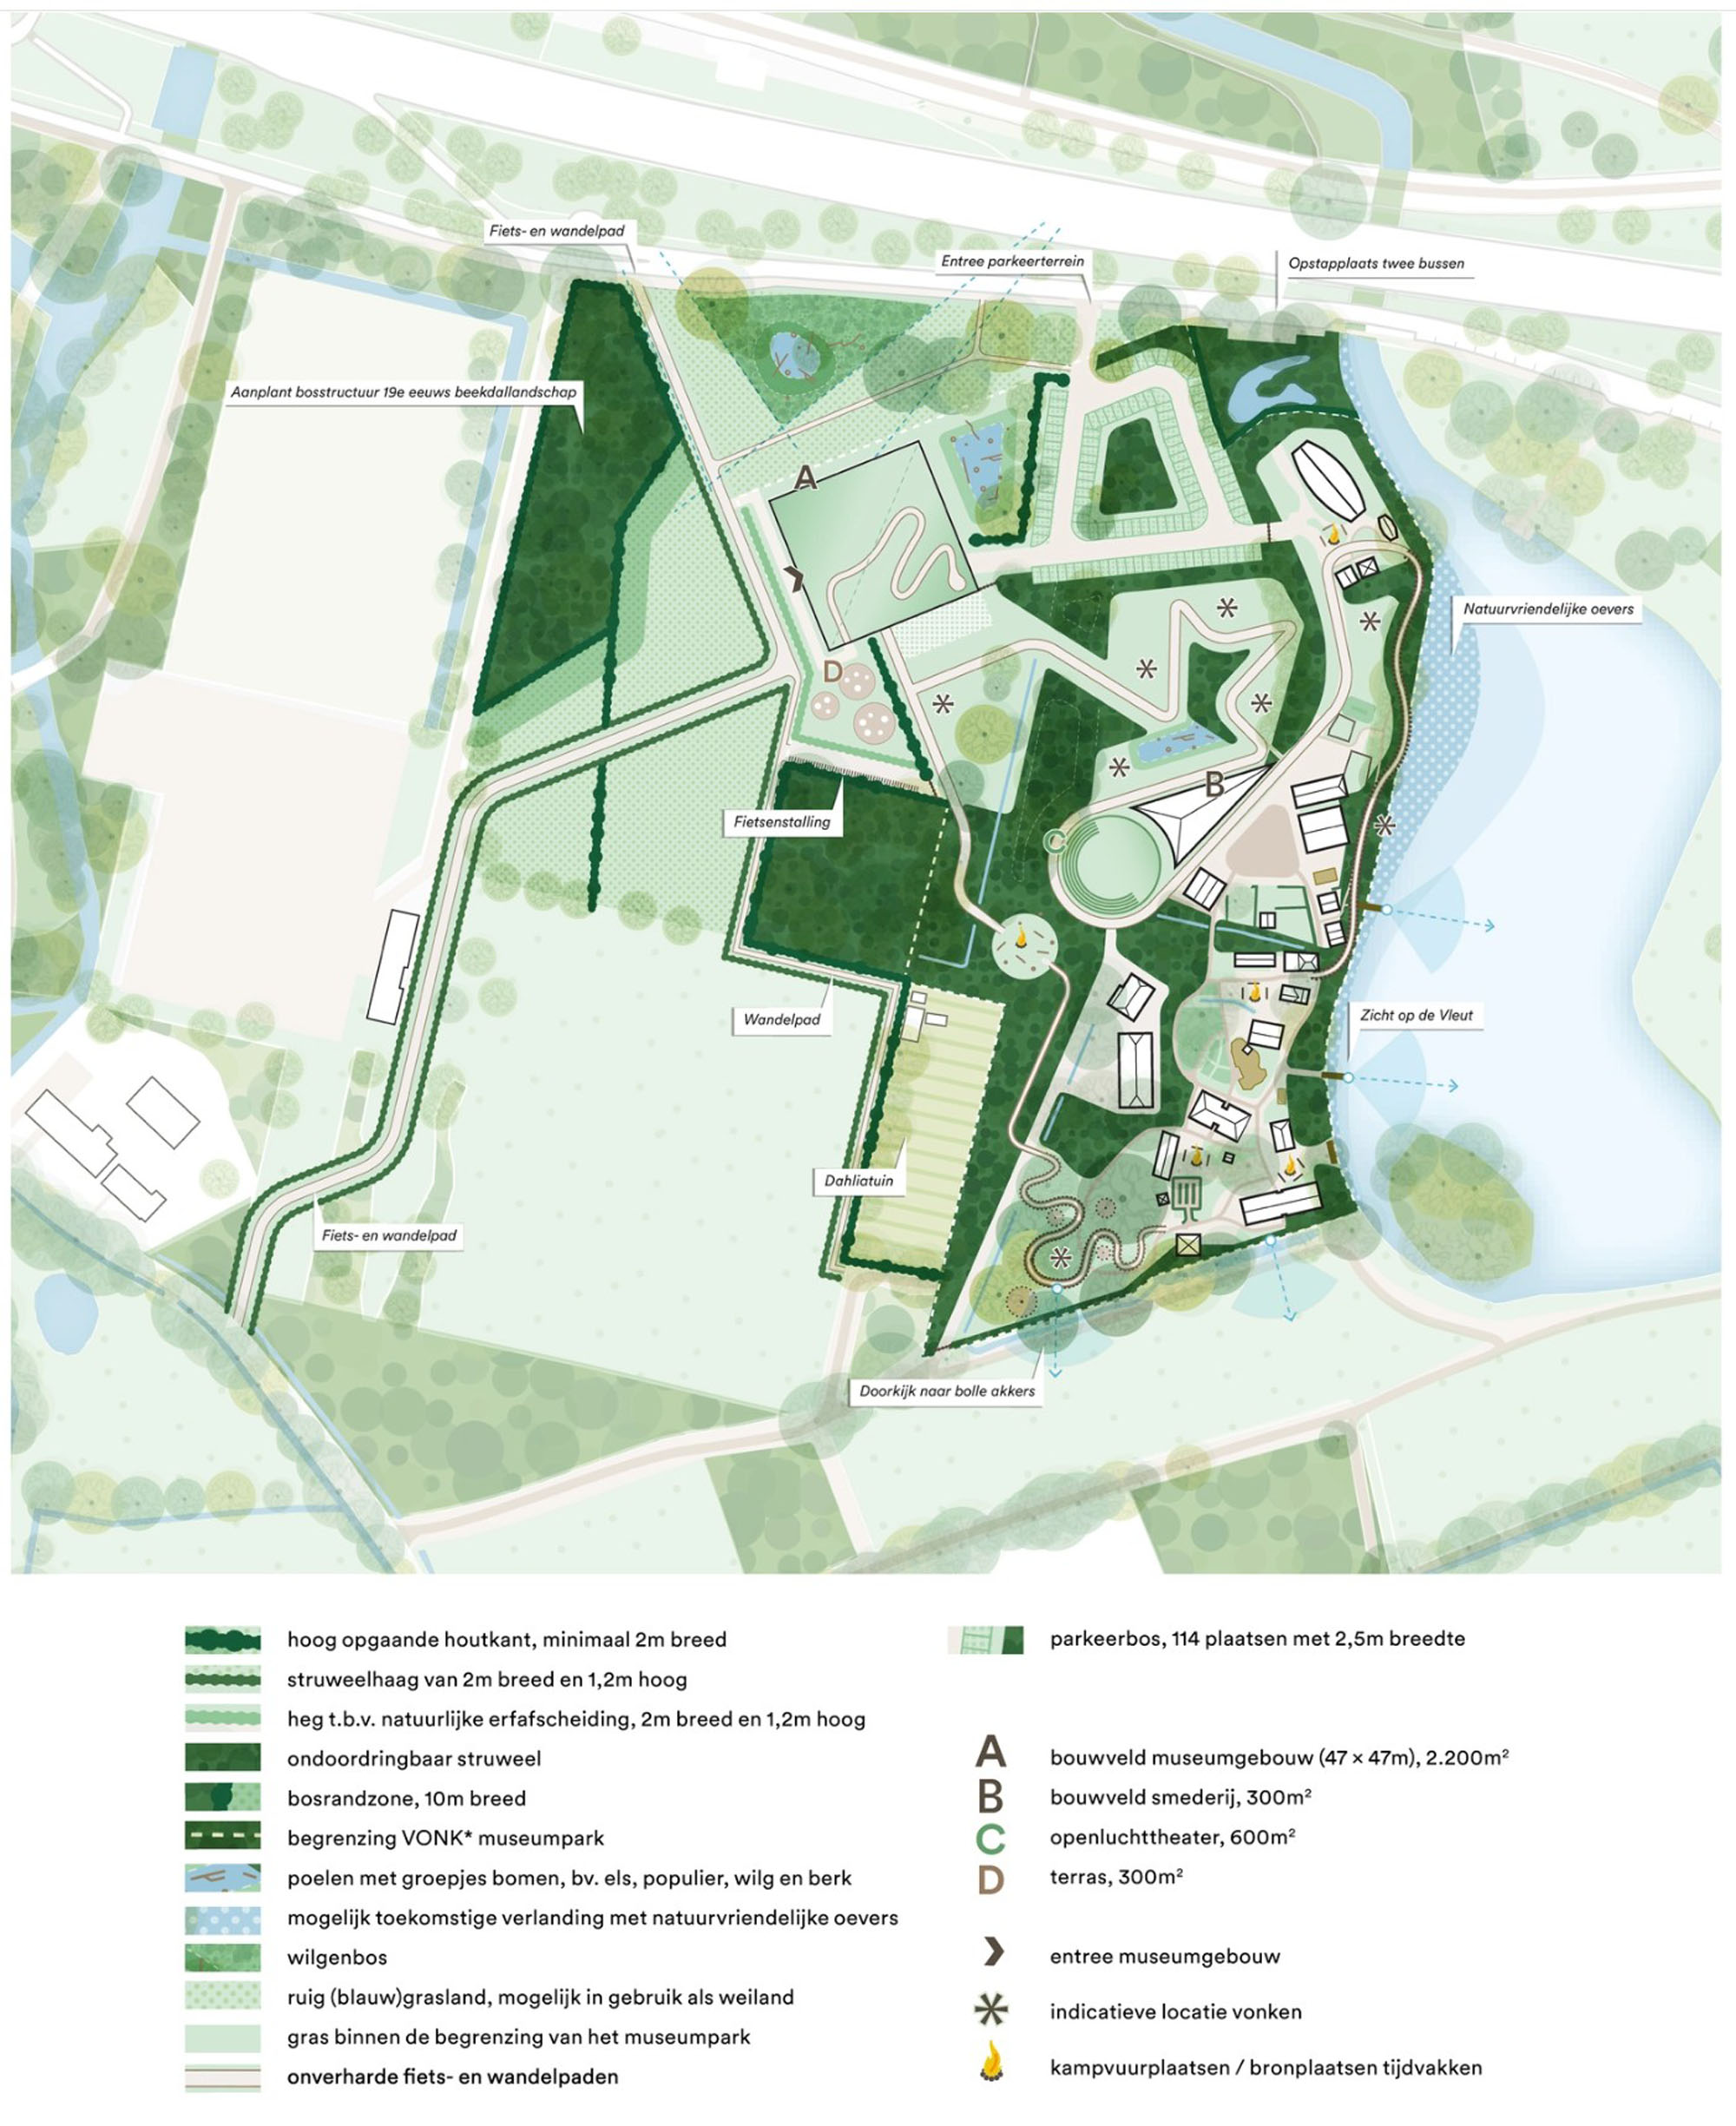
Landscape integration plan map ©︎ Studio Marco Vermeulen
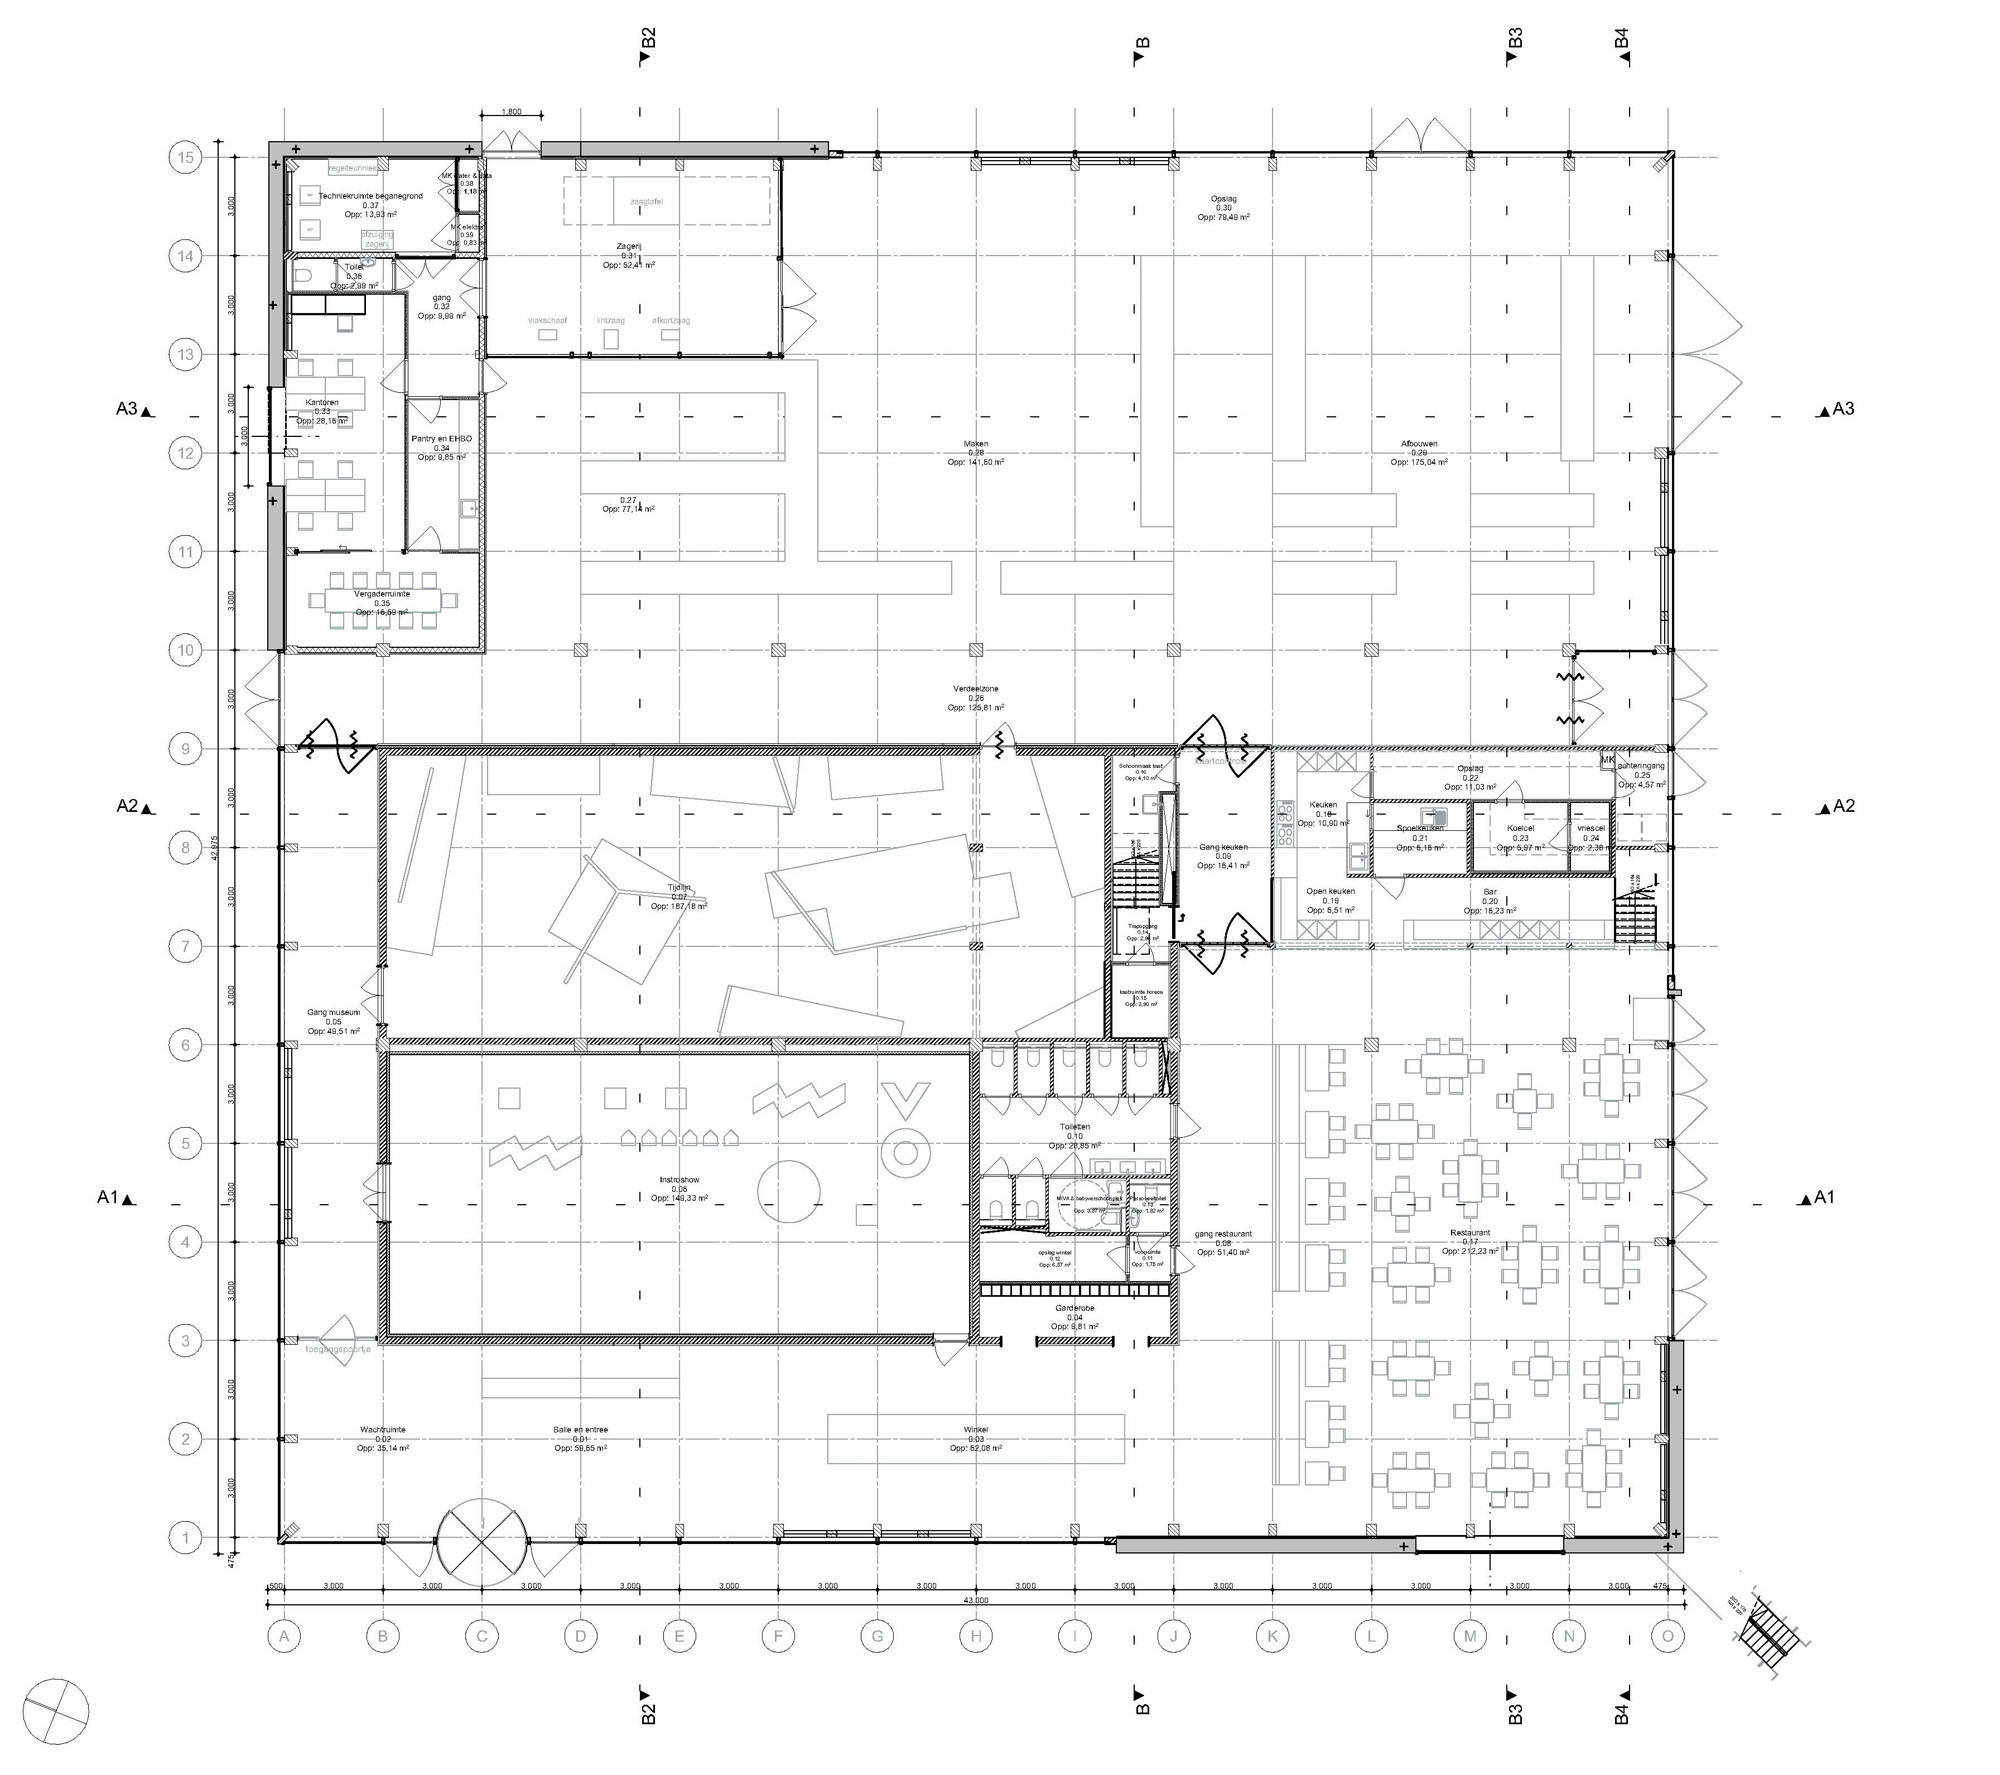
Ground floor plan
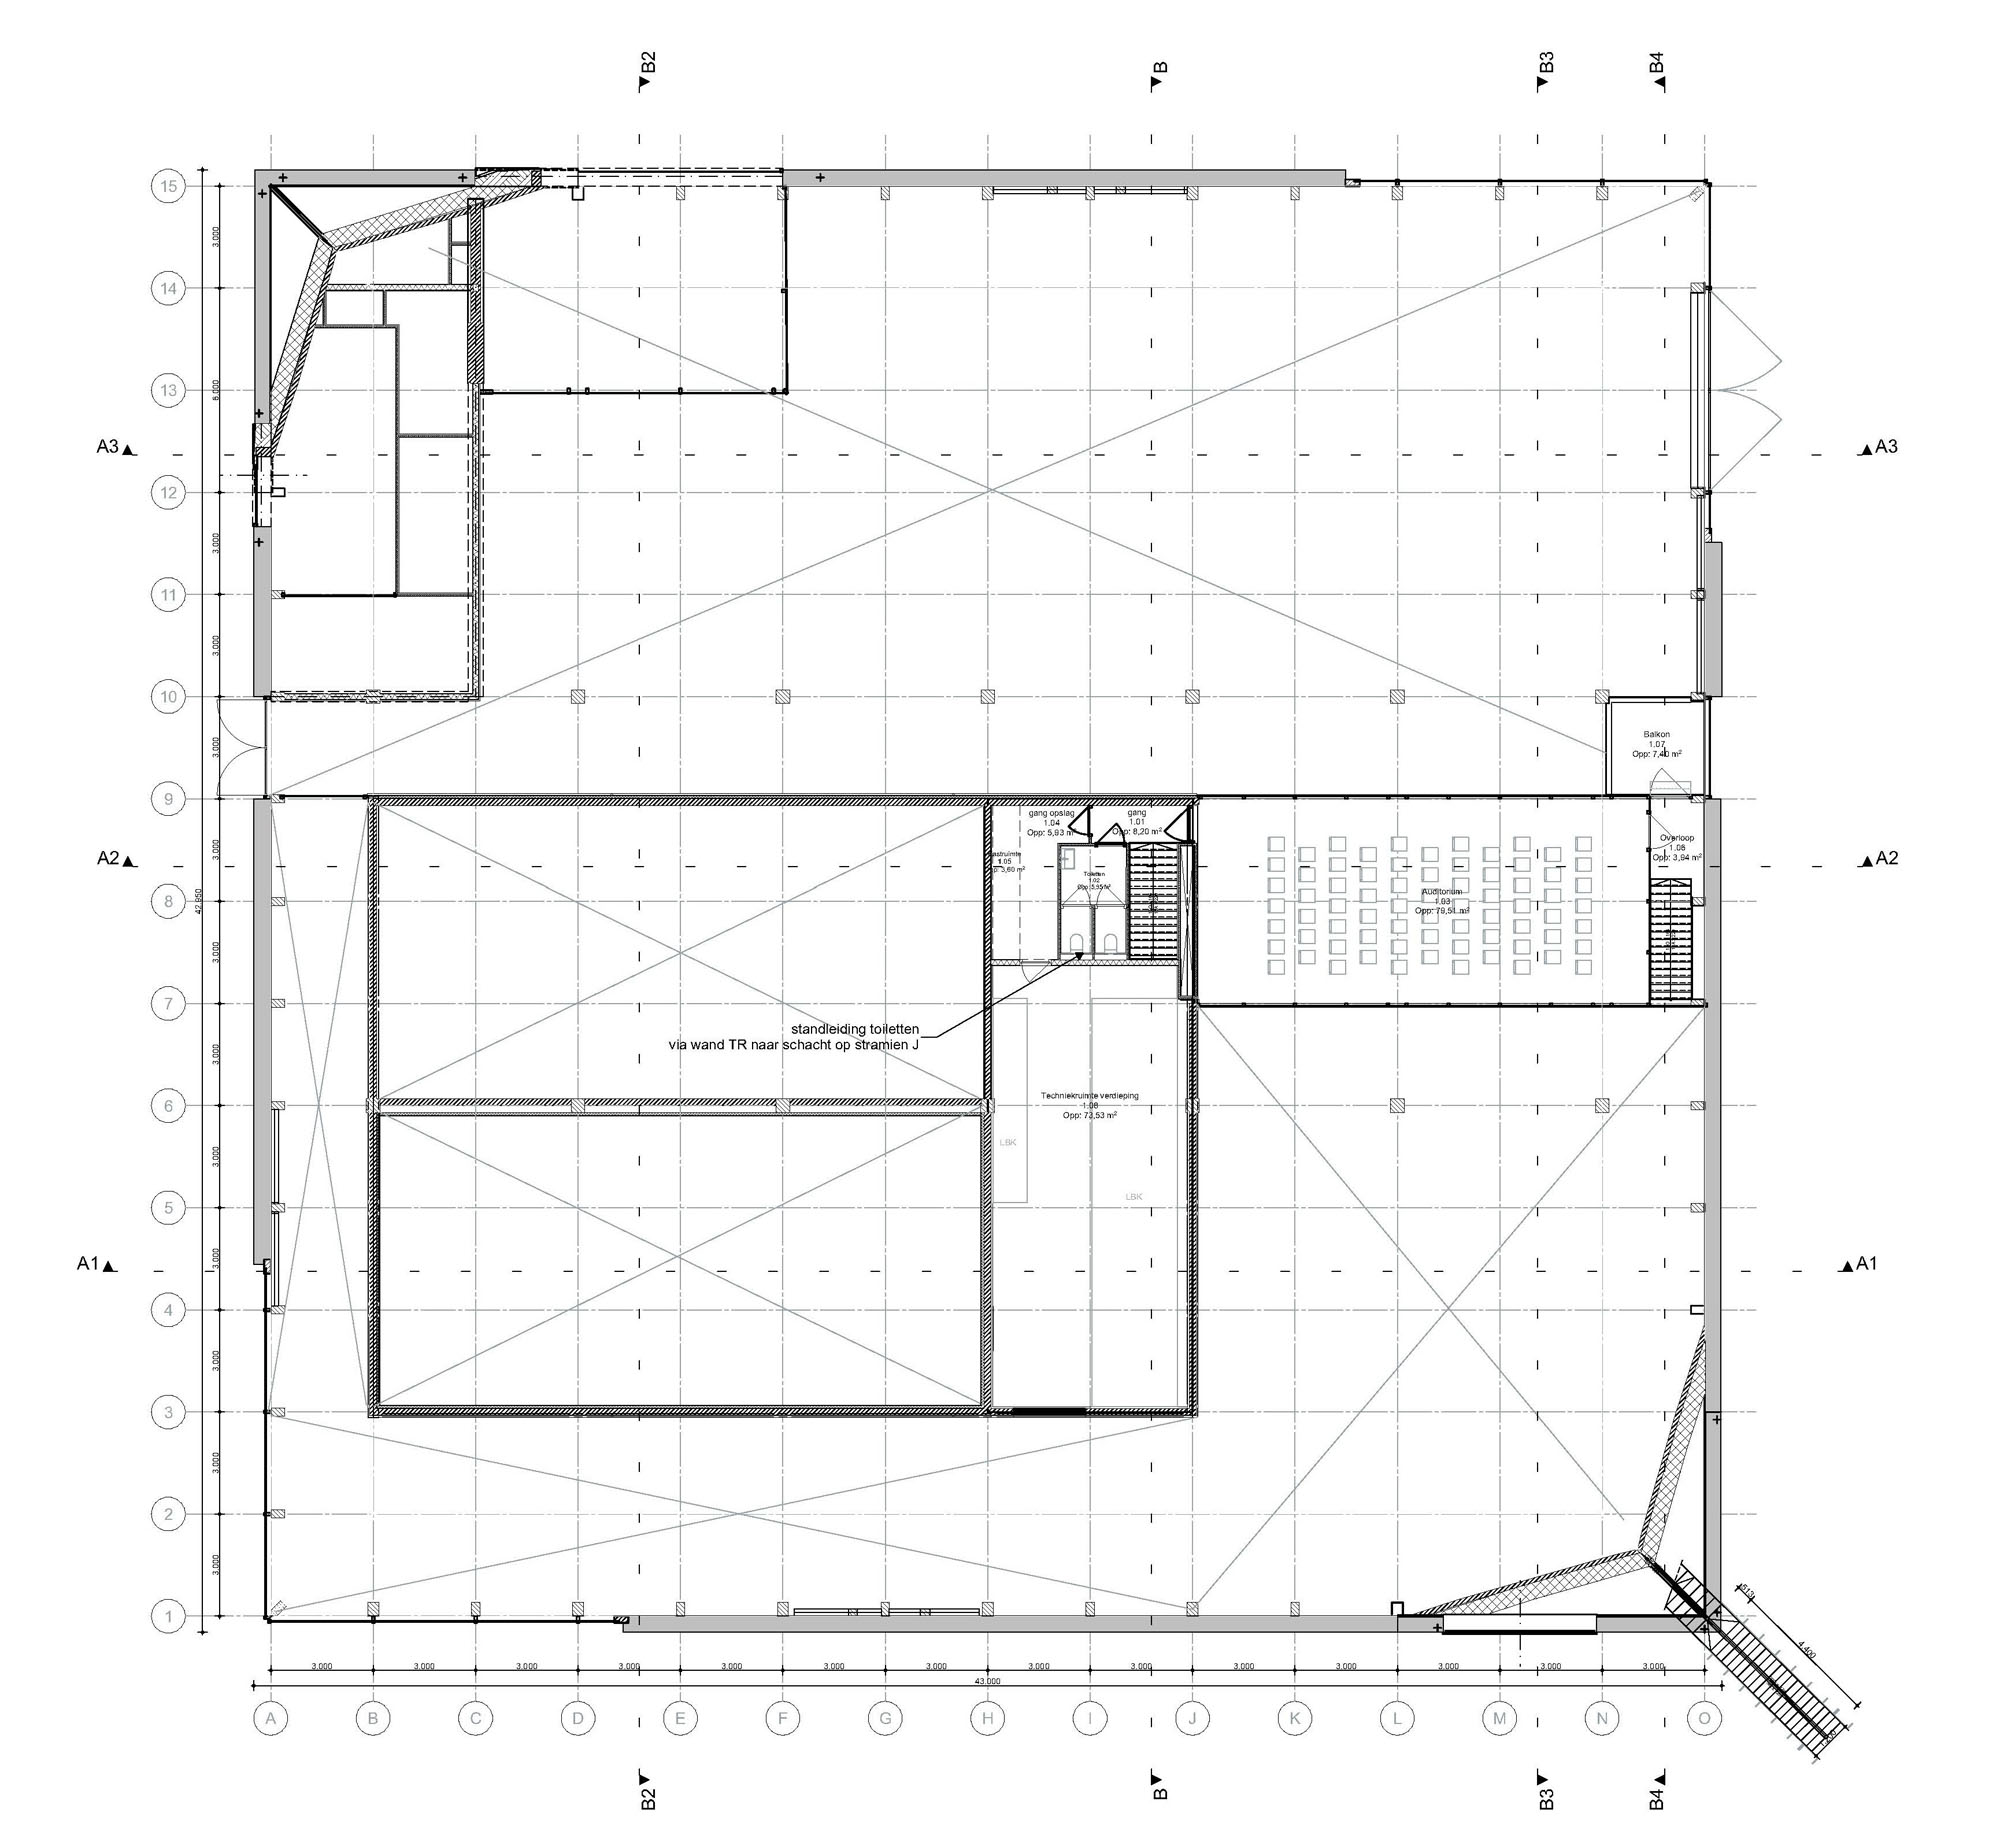
Floor plan
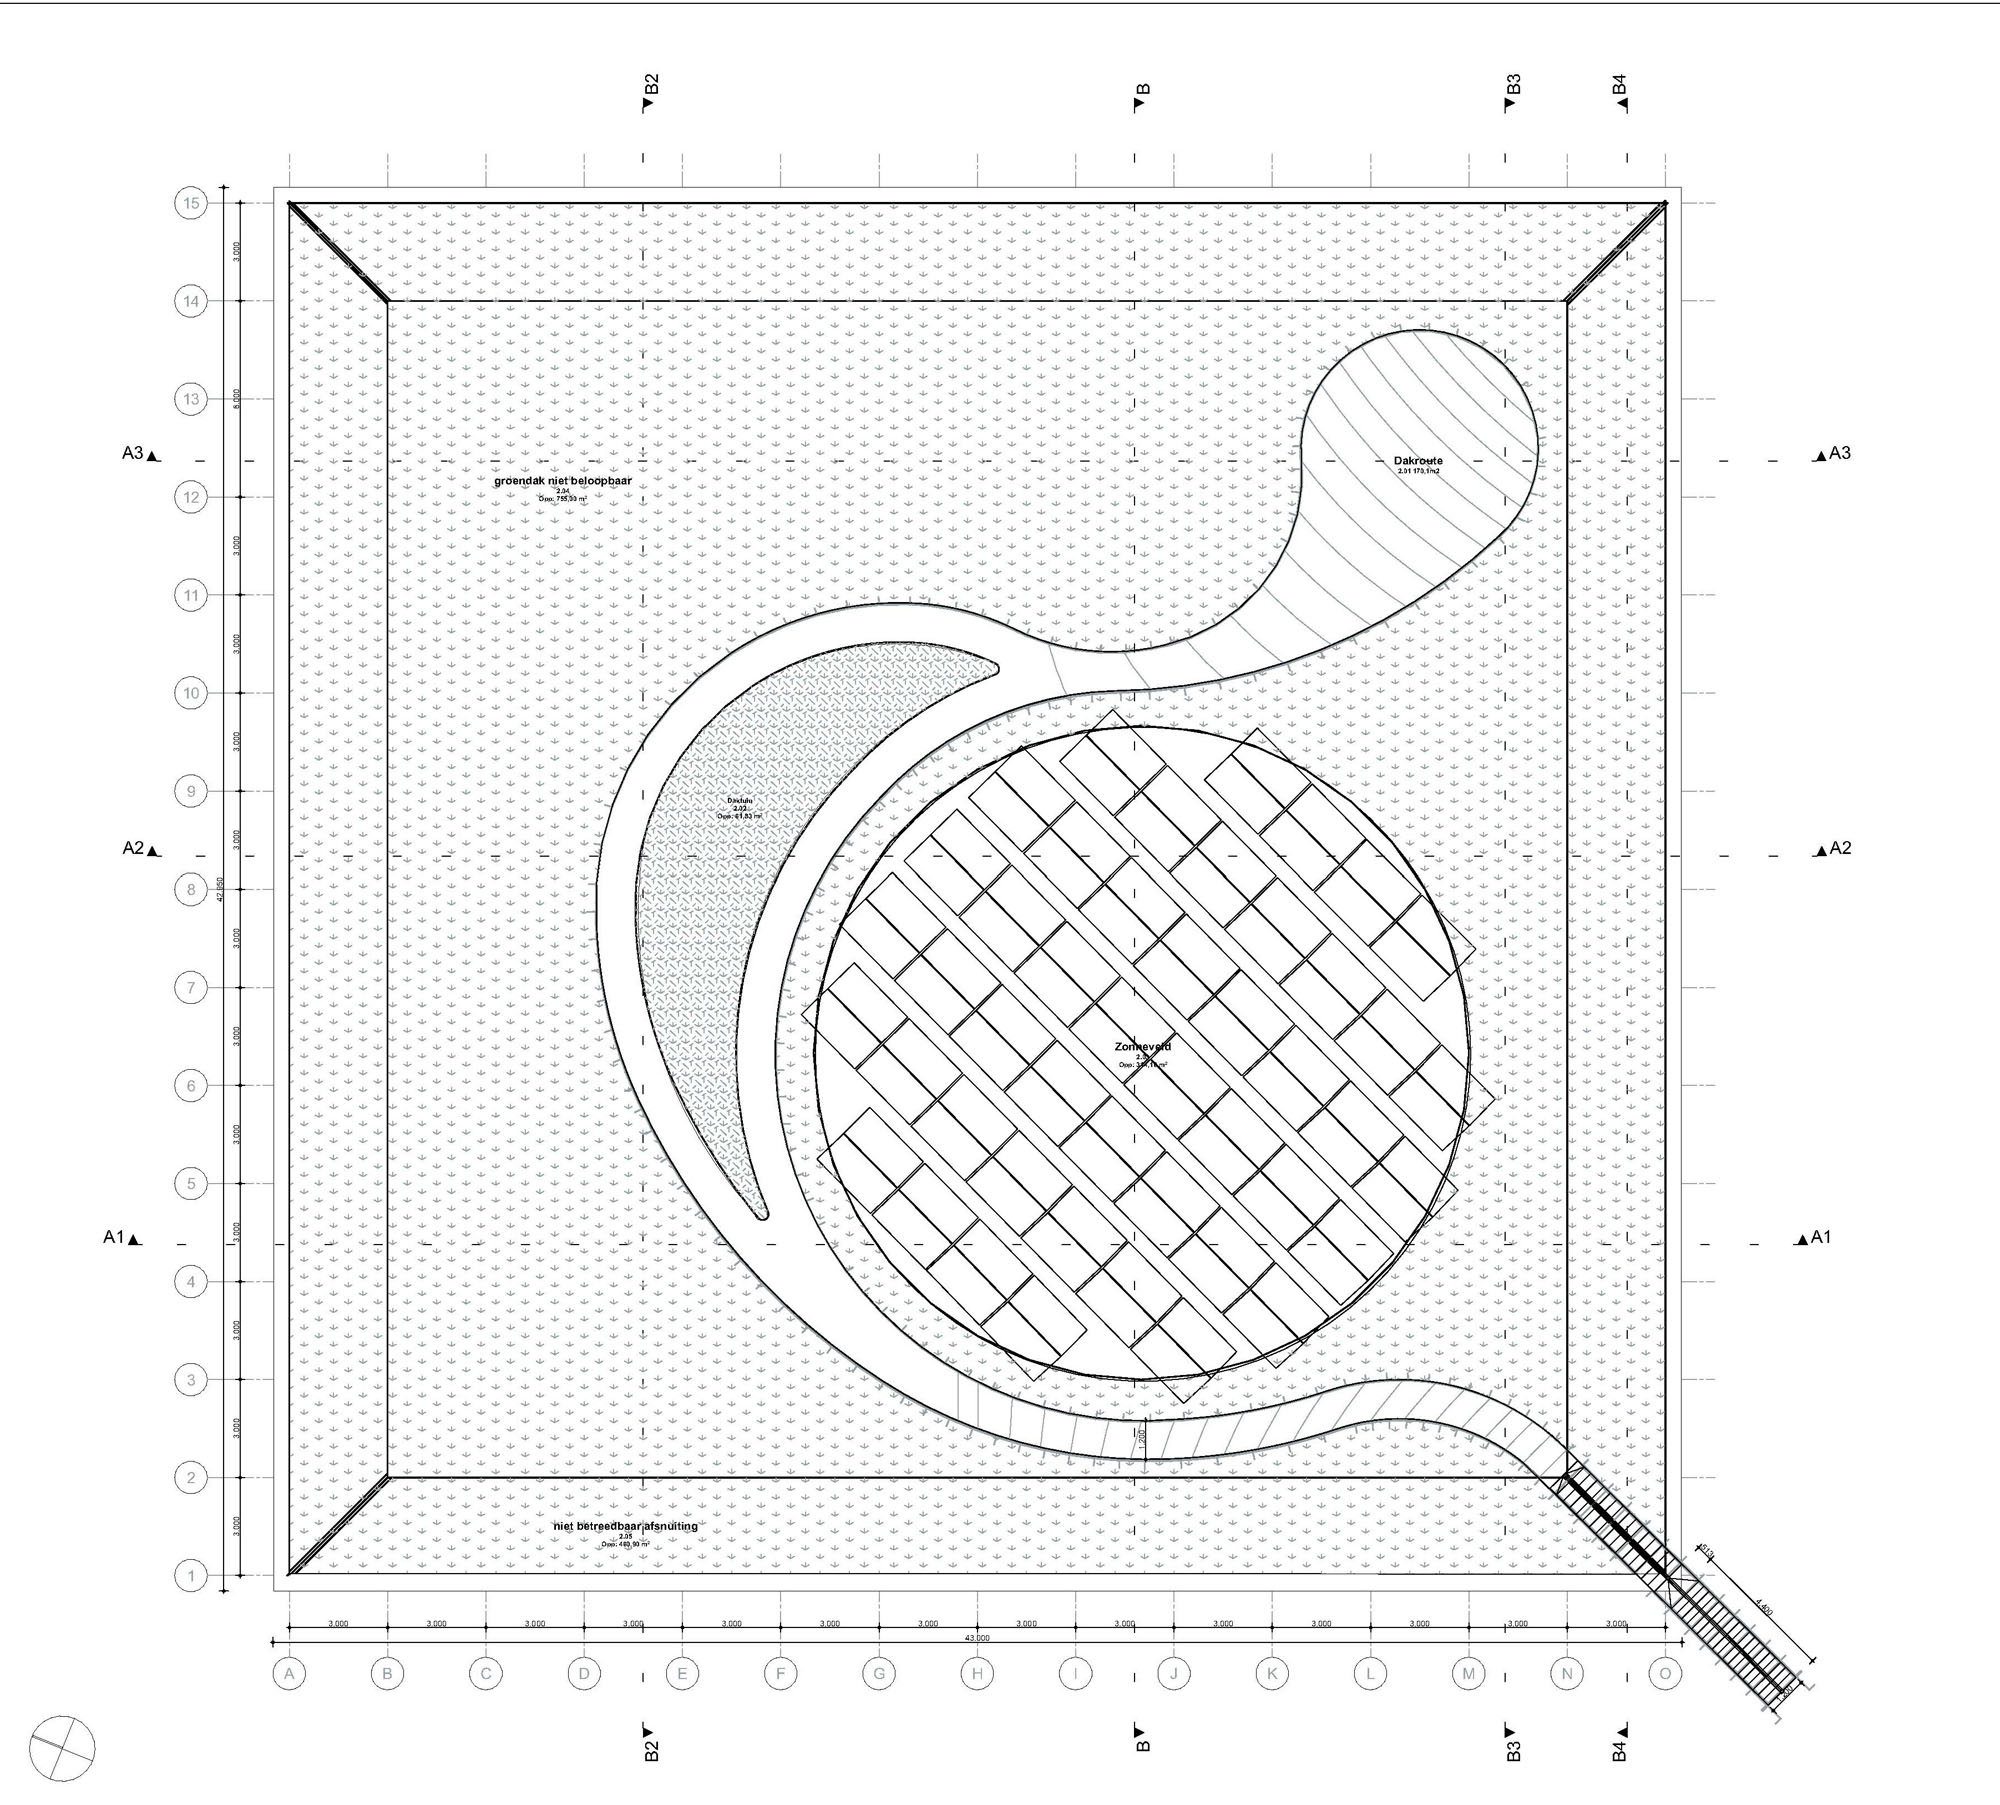
Roof plan
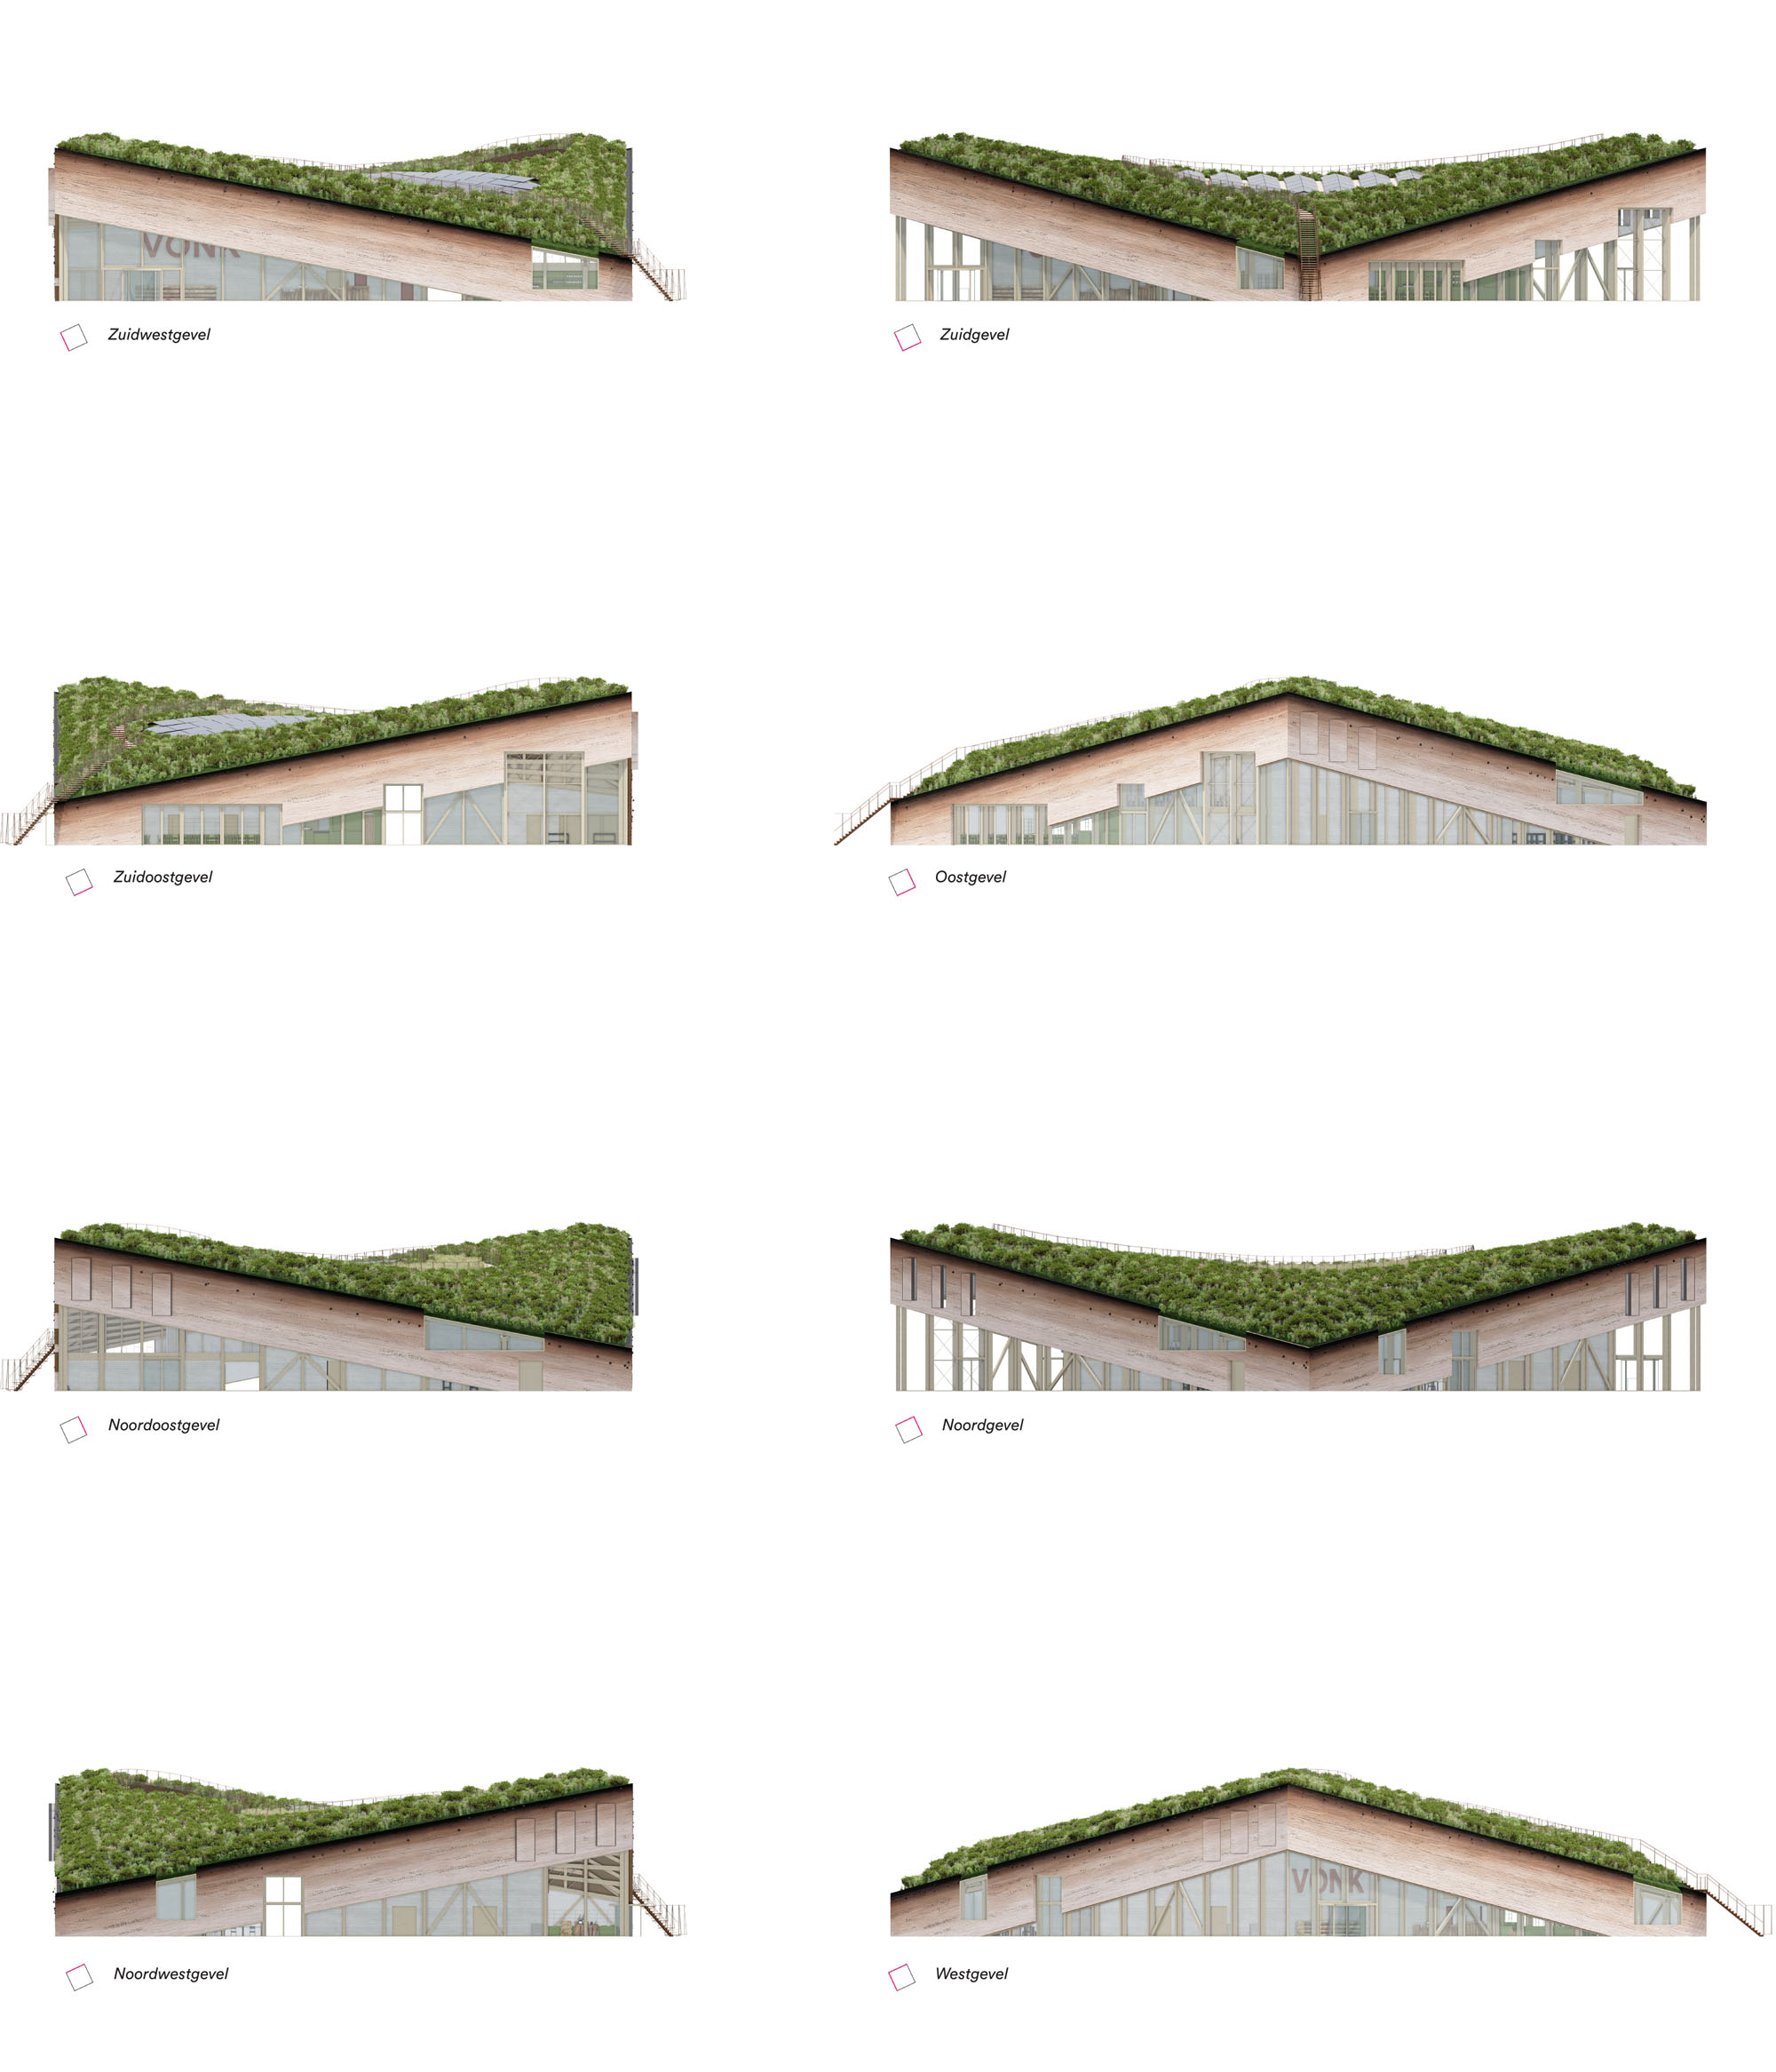
Elevation ©︎ Studio Marco Vermeulen
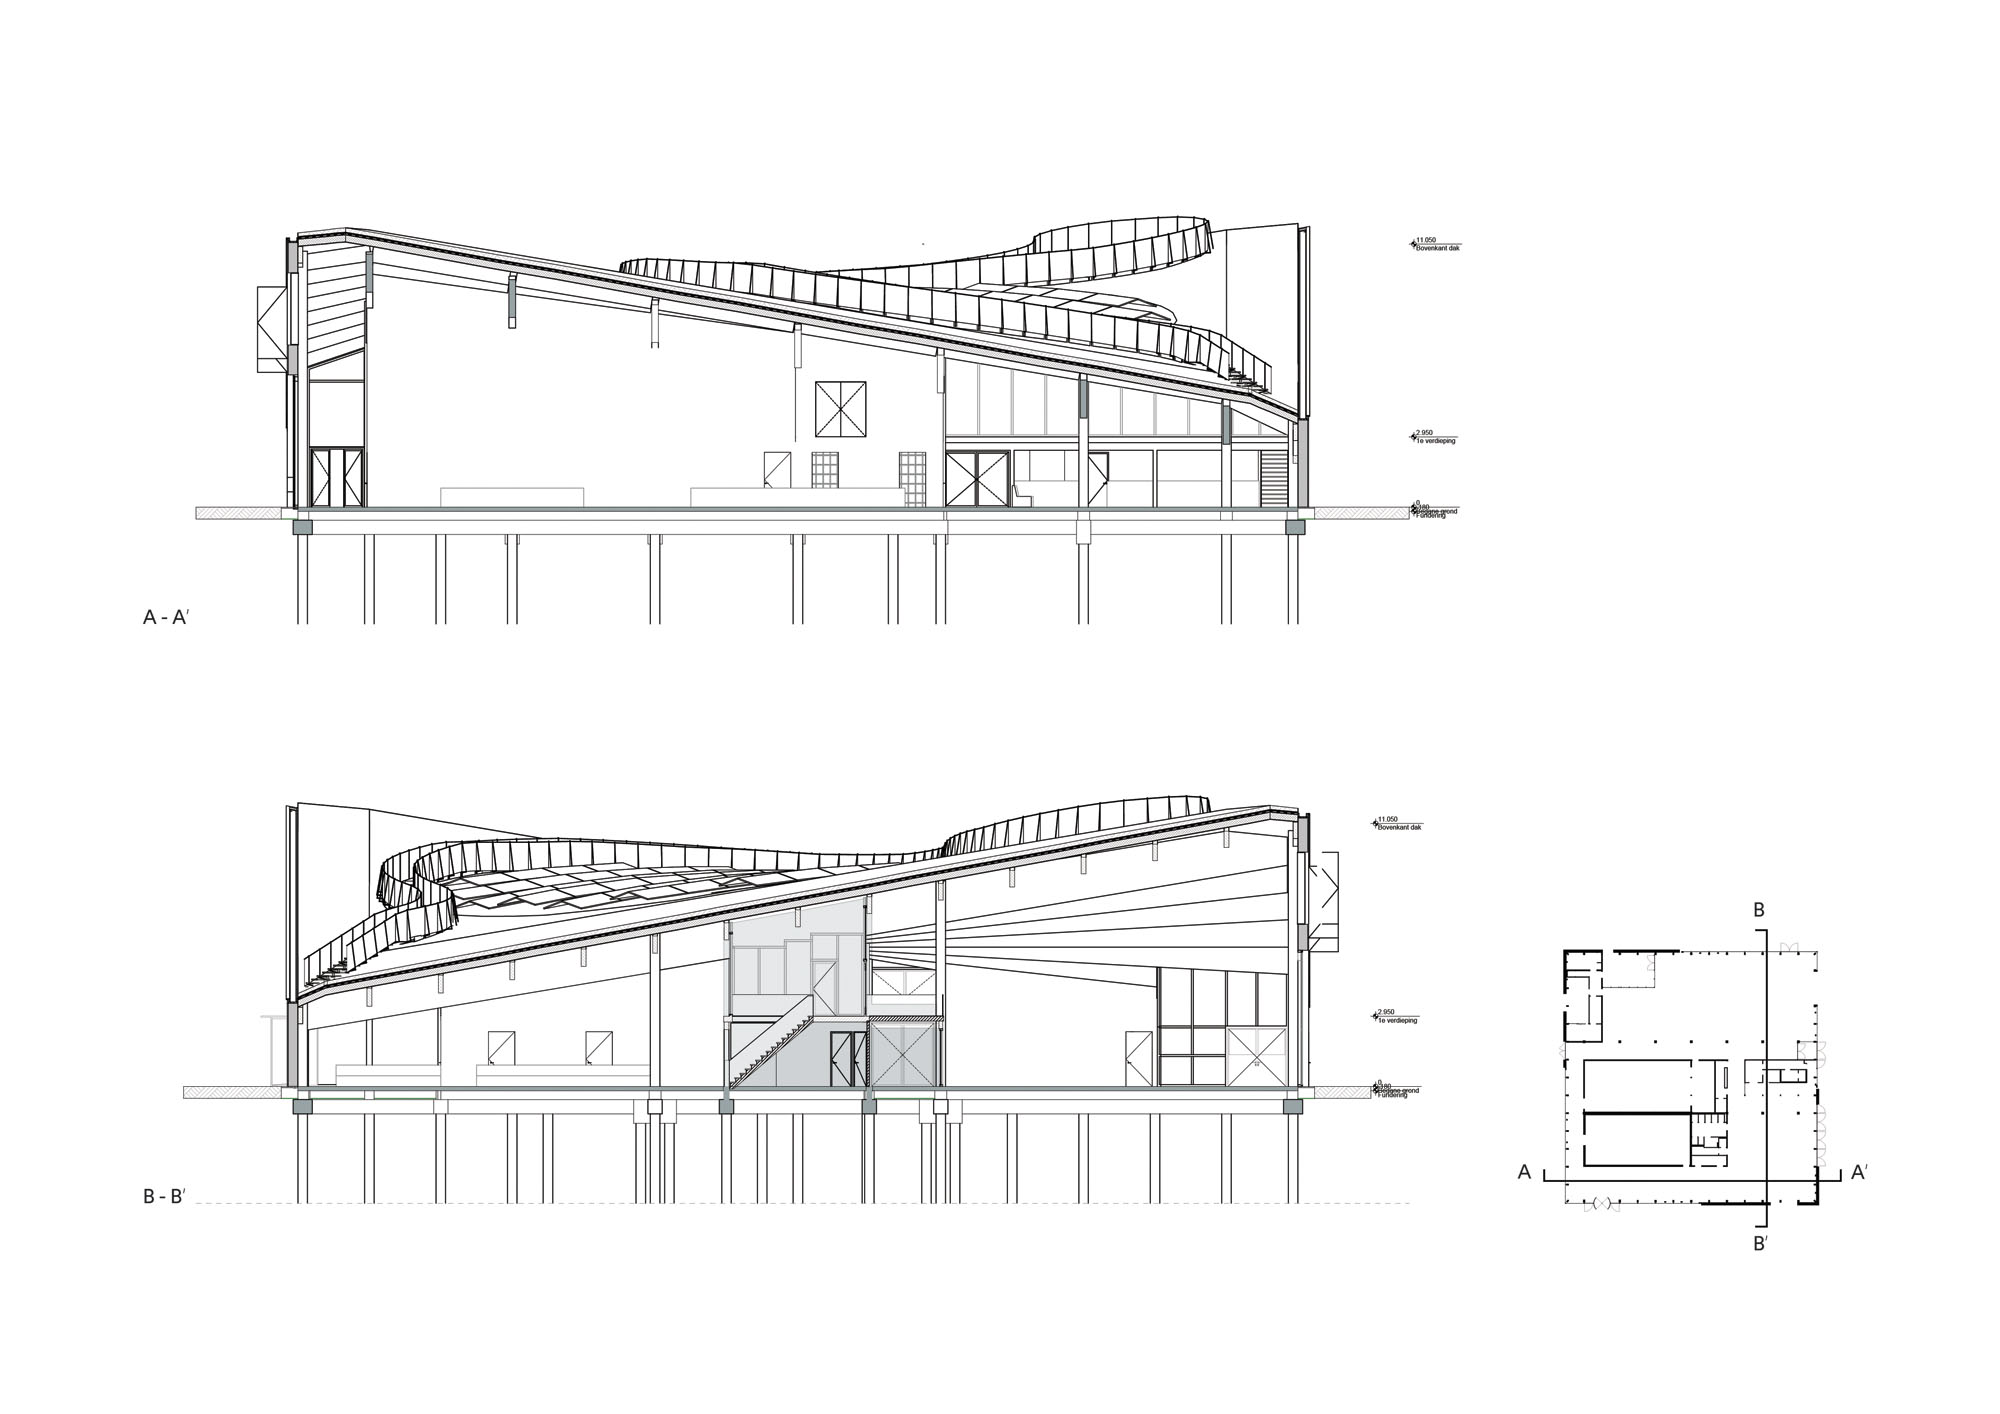
Section
以下、スタジオ・マルコ・ヴェムールンのリリース(英文)です。
VONK Museum
Biobased museum showcasing the history and future of the Eindhoven region
With the expansion and transformation of the Prehistoric Village into Museum Park Vonk, Eindhoven gains a unique museum building. VONK is the first museum building in the Netherlands where bio-based materials and sustainable techniques are applied on a large scale and in many different ways. The green roof garden, supported by an impressive wooden structure and lime-hemp exterior walls, makes the building look like a cutout of the landscape rising above the ground.
From Eindhoven Museum to VONK
Eindhoven Museum has existed since 2012 and is a merger of the Kempenland Museum and the Prehistoric Village. Since then, the collection of the Kempenland Museum (approximately 25,000 objects) has been in storage awaiting a new home. Under the name VONK, the museum is entering a new phase in which the Prehistoric Village has been expanded with a museum building that houses a timeline featuring objects from the collection and an introductory show highlighting the history of this unique knowledge region. The most dynamic part of the building is the maker’s shed, where ‘vonken’ are built together with visitors. These objects represent the historical events in which ‘the spark ignited’ and changes were set in motion that helped shape the Eindhoven region.Location
Museumpark VONK is situated in the Genneper Parken, one of Eindhoven’s green wedges. This wedge is formed by two streams, the Dommel and the Tongelreep, which merge in the adjacent Stadswandelpark. As an agricultural cultural-historical landscape, the area offers a glimpse back in time. The landscape redesign is based on the situation of approximately two centuries ago, ensuring it aligns well with the historical character of the surroundings. The museum building is aligned with the original land division structure, perpendicular to the stream. Driving School Leeuw was relocated to another site for the construction of the museum. The associated asphalt area has been transformed partly into a museum park and partly into a public city park. The Prehistoric Village has been expanded and has been given new time zones in which recent events in the past of the Eindhoven region are explained.Design
The museum building is part of the (new) green environment, both in terms of material use and form. The building’s green roof rises and detaches itself from the ground, creating the image of a building carved out of the surrounding landscape. The roof garden is supported by wooden columns, wooden beams, and wooden roof boxes. The trusses are rotated relative to one another, giving the roof plane a sculptural double curvature. This creates higher spaces in the workshop and the intro show, while the spaces in the restaurant and offices are lower and more intimate.The facades consist of prefabricated lime-hemp elements finished with pigmented lime plaster. The various layers refer to the local soil profile and represent the fertile ground upon which the region has flourished.
The green roof with native plants and shrubs is accessible to visitors and offers a beautiful view of the Genneper parks and the Eindhoven skyline. Nesting facilities for birds and bats have been incorporated into the lime-hemp facade.Routing
Museum visitors enter the building on the park side. Museum functions that do not require daylight, such as the intro show and the timeline, are positioned in the center of the building, ensuring maximum views of the surroundings from all other spaces. Visitors first view the intro show, then the timeline, and subsequently reach the interactive maker shed. In this large space, visitors can participate in the making process of the ‘sparks’, which are driven into the museum park through the large doors in the facade once every few months. The maker shed opens onto the museum park and the Prehistoric Village, where the museum route continues. The maker shed is connected to the restaurant, which offers access to the terrace through French doors. Located above the kitchen is the conference room, which offers views of both the maker shed and the restaurant. From the terrace, the landscape route starts across the curved roof, running past a circular solar garden with PV panels and a roof garden towards the starting point. Visitors exit the museum via the shop. The restaurant, the terrace, and the roof are freely accessible to visitors.Reuse Biobasecamp
The interior walls are made of recycled cross-laminated timber (CLT) that was ‘harvested’ from the so-called Biobasecamp. This pavilion was designed by Studio Marco Vermeulen for Dutch Design Week 2019 and featured in the Tegenlicht documentary “Houtbouwers”. The Biobasecamp was composed of modular CLT panels with the intention that the material could be easily reused in a new building. In VONK, Biobasecamp finds a new purpose.Natural Systems
The museum building is climate-controlled as naturally as possible. Large ventilation hatches (gills) are located in the two highest parts of the building and remain open for most of the year. The hatches are only closed when the outside temperature is too low or too high, and the building is heated or cooled using air handling systems. Rainwater is retained on the roof for as long as possible to supply the green roof with water during drier periods.Architect: Studio Marco Vermeulen
Contact person: Marco Vermeulen
+31 6 24539664
Location: Boutenslaan, Eindhoven
Year: 2023–2026
Status: CompletedPhotography: Ronald Tilleman
Studio Marco Vermeulen
Client: Stichting Museum EindhovenConsultancy: Aardlab Building physics
Vitruvius Cost estimation
Bureau Franken Cost estimation
Okko Project management
Peutz Acoustics
Civil Support Civil engineering
Techniplan Building services
Bureau Bouwkunde Nitrogen emissions
Deerns Fire safety
Tinker Imagineers Intro show and exhibition designConstruction: BAM Building contractor
De Koornbeemd Outdoor area contractor
Van Helvoirt Roof garden
DunAgro Hemp-lime
Het Lemniscaat Lime plaster
Bruns Intro show andg drier periods.
スタジオ・マルコ・ヴェムールン 公式サイト
https://marcovermeulen.eu/


![[無償モニター]キノシタの家具ブランド「Coccole」から新作チェア・ソファが登場。選べる体験モニターの応募は12月31日まで](https://magazine-asset.tecture.jp/wpcms/wp-content/uploads/2026/10/13222506/f07965e0ad312e8170b6bee7af7adb5b-900x590.png)
![[建築NOTE]不利な敷地条件を建築体験へと転換。倉方俊輔が読み解く、谷口吉生が〈資生堂アートハウス〉に込めた設計思想](https://magazine-asset.tecture.jp/wpcms/wp-content/uploads/2026/06/13180420/arthouse_18-900x675.jpg)