信州の七味土産として有名な八幡屋礒五郎(やわたやいそごろう)は、ビジネスパートナー向けの七味唐辛子研究・開発の場として〈CEVEN LAB(セブンラボ)〉を開設。コラボレーション商品の商談ラウンジとテストキッチン、取引先や社員同士の交流拠点を兼ね備えたショールームで、よりいっそう七味文化の広がりに貢献していくことを目指している。
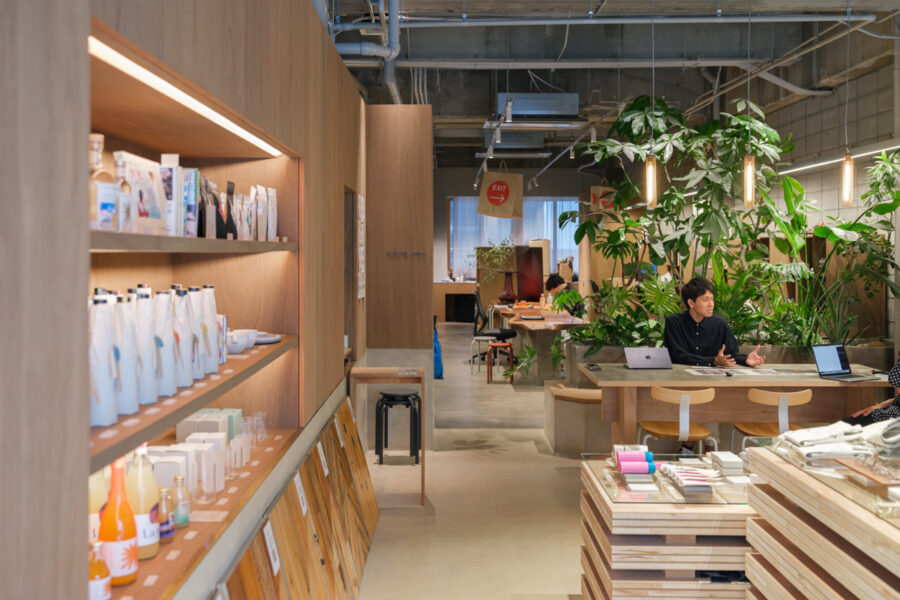
目線を合わせ、イメージに合う七味をとことんブレンドできるように、専用の調合台が備え付けられたカウンターキッチンが中央に備え付けられているほか、インテリアデザインは目玉商品である七味缶がモチーフになっている。ゴールドの蓋や、七味の振り出し口の形を模したサイングラフィック、素材1つひとつをアイコン化するなど、製品への愛溢れる企業風土を空間に落とし込んだ。
加えて、家族経営で切り拓いてきた企業史や、プロダクトの幅広さをアピールするライブラリー、40種以上あるブレンド素材について深掘りできる展示など、多様なコミュニケーションのかたちが生まれる空間となっている。
(中川百合/乃村工藝社)
Yawataya Isogoro, known for its Shinshu shichimi souvenirs, has opened “CEVEN LAB” as a research and development hub for shichimi chili pepper products for business partners. The showroom—which serves as a business lounge for discussing collaborative products, a test kitchen, and a gathering place for partners and employees—aims to spread shichimi culture further.
A counter kitchen with a dedicated blending station is positioned at the center, allowing users to blend shichimi to their exact specifications while maintaining eye contact. The interior design centers on the company’s flagship product: the shichimi tin. Elements such as gold lids, signage modeled after the shichimi dispenser, and icons representing each ingredient reflect the company’s culture of deep passion for its products.
Furthermore, the space fosters diverse forms of communication, featuring a library that highlights the company’s history—forged through family-run operations—and the breadth of its product line, along with exhibits that allow visitors to delve deeper into the more than 40 ingredients used in its blends.
(Yuri Nakagawa / NOMURA Co., Ltd.)
【八幡屋礒五郎 CEVEN LAB】
所在地:長野県長野市柳町83
用途:企業施設
クライアント:八幡屋礒五郎
竣工:2025年
内装設計:乃村工藝社
担当:中川百合、山口千晴、深野友規、諏訪部香織、北山浩二、森田琴絵、清水 大
施工:乃村工藝社
撮影:澤近勝利
工事種別:リノベーション
構造:RC造
敷地面積:497.11m²
建築面積:297.93m²
延床面積:約120m²
設計期間:2023.07-2024.10
施工期間:2024.09-2025.03
【Yawataya Isogoro CEVEN LAB】
Location: 83 Yanagimachi, Nagano-shi, Nagano, Japan
Principal use: Company facility
Client: Yawataya Isogoro
Completion: 2025
Architects: NOMURA Co., Ltd.
Design team: Yuri Nakagawa, Chiharu Yamaguchi, Tomoki Fukano, Kaori Suwabe, Koji, Kitayama, Kotoe Morita, Dai Shimizu
Construction: NOMURA Co., Ltd.
Photographs: Katsutoshi Sawachika
Construction type: Renovation
Main structure: RC
Site area: 497.11m²
Building area: 297.93m²
Total floor area: 約120m²
Design term: 2023.07-2024.10
Construction term: 2024.09-2025.03