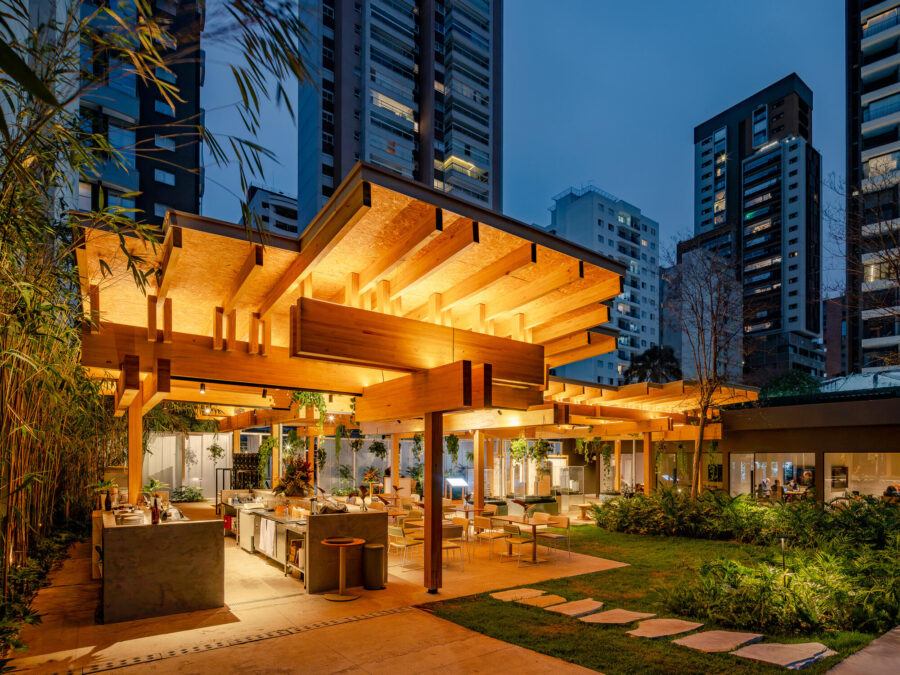
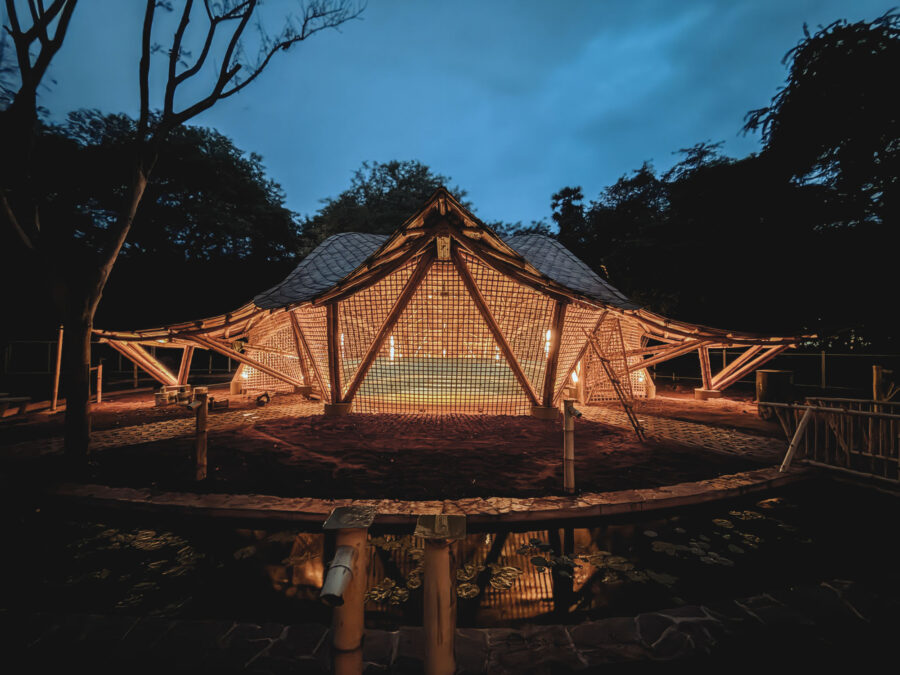
武雄の恵みで温度をあげる新しい遊び場「ONDPARK」内の半屋外CAFEである。Park-PFI(公募設置管理制度)でもあり、公園として地域住民に親しみをもって受け入れられるために、事業の中に公共性が必要だと考えた。ここでいう公共性とは、「目的がなくても居ても良い」と感じられることである。そこで、客席部の壁をつくらず、周りの木々と一体となった屋根下を最大化することで、まるで大きな木の下に自然に人が集まるかのように、意見を交換し、物語を語り、祝うことのできる空間とした。欄間部分は排煙窓として建具があるが、桁以下はカーテンのみである。また外に向かって遮光ネットを張ることで、適度な日射と風をコントロールする。人間は家よりも外にいる時のほうが、脳が快感を覚えやすい。人は美味しいものを食べるとポジティブな気持ちになれる。そのことを空間で直接的に表現した。
半屋外テラスは、スギ県産材を格子状にホームコネクター工法によって組み上げた。自然公園内の人工物としてあえて均質な構造を採用することで、屋外でありながら守られる感覚をもてることを意図した。外部建具は欄間上部の排煙窓のみであり、そのほかは、桁部分に組み込まれたビニルカーテン、レースカーテン、外に拡張される遮光ネットの3種類の柔らかいスクリーンがある。この3種のスクリーンを組み合わせ調節することで、日射と風、雨を”ある程度だけ”コントロールするのである。この半屋外の開放性に柔軟に対応するカフェ営業は困難な点も多いが、これからの新しい公共性をもった事業としての先達となることを期待している。
(下川太郎)
This semi-outdoor café is located within “ONDPARK,” a new playground that harnesses Takeo’s natural blessings to create a warm atmosphere. Because the project operates under the Park-PFI (Public-Private Partnership for Park Development) system, we believed it was essential to incorporate public accessibility into the design so the park would be warmly embraced by local residents. By “public accessibility,” we mean creating a space where people feel comfortable staying even without a specific purpose. Therefore, by omitting walls in the seating area and maximizing the space under the roof—which blends seamlessly with the surrounding trees—we created a space where people can exchange ideas, share stories, and celebrate, just as they would naturally gather under a large tree. The transom section features fixed windows that serve as smoke vents, but below the beams, we use only curtains.
Additionally, by installing outward-facing shade nets, we control sunlight and breeze to maintain a comfortable environment. The human brain tends to experience greater pleasure when outdoors than when indoors. Eating delicious food puts people in a positive mood. We expressed this concept directly through the space’s design.
The semi-outdoor terrace was constructed using cedar lumber sourced from Sugi Prefecture, assembled in a lattice pattern using the Home Connector method. By deliberately adopting a uniform structure for this artificial feature within a natural park, we intended to create a sense of being sheltered even while outdoors. The only external fixtures are the smoke-exhaust windows above the transoms; otherwise, three types of soft screens are used: vinyl curtains integrated into the beams, lace curtains, and shade nets extending outward. By combining and adjusting these three types of screens, we control sunlight, wind, and rain “to a certain extent.” While operating a café that flexibly adapts to the openness of this semi-outdoor space presents many challenges, we hope it will serve as a pioneer for future ventures embodying a new form of public engagement.
(Taro Shimokawa)
【OND CAFE】
所在地:佐賀県武雄市武雄町大字永島18202-1
用途:カフェ
クライアント:朝日I&Rリトリート
竣工:2023年
設計:合同会社あまね設計
担当:下川太郎
構造設計:黒岩構造設計事ム所
施工:朝日I&R建設
撮影:川辺明伸、下川太郎
工事種別:新築
構造:木造
規模:平屋
敷地面積:1,529.22m²
建築面積:207.02m²
延床面積:192.11m²
設計期間:2022.12-2023.06
施工期間:2023.07-2023.12
【OND CAFE】
Location: 18292-1 Oaza Nagashima, Takeo-cho, Takeo-shi, Saga, Japan
Principal use: Cafe
Client: Asahi I&R Retreat
Completion: 2023
Design: AMANE ARCHITECTS
Design team: Taro Shimokawa
Structure engineer: Kuroiwa Structural Engineers
Construction: Asahi I&R Construction
Photographs: Akinobu Kawabe, Taro Shimokawa
Construction type: New building
Main structure: Wood
Building scale: 1 story
Site area: 1,529.22m²
Building area: 207.02m²
Total floor area: 192.11m²
Design term: 2022.12-2023.06
Construction term: 2023.07-2023.12