

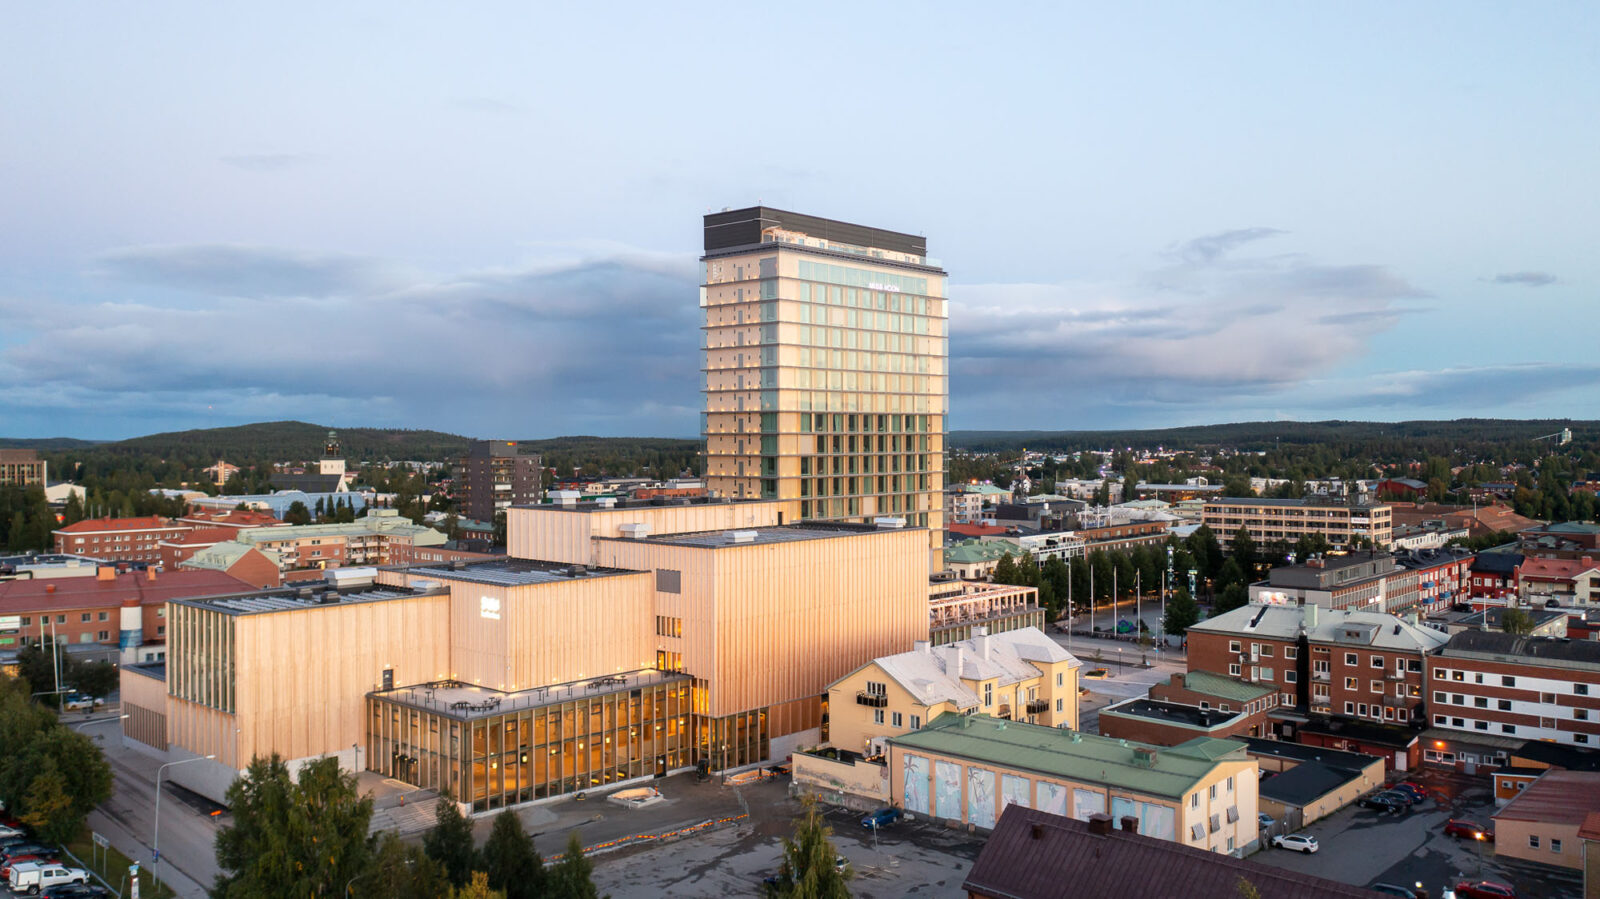
White Arkitekterがスウェーデンに手がけた、高さ75m・地上20階建て「全面木造建築」の複合文化施設〈サラ・カルチャーセンター〉
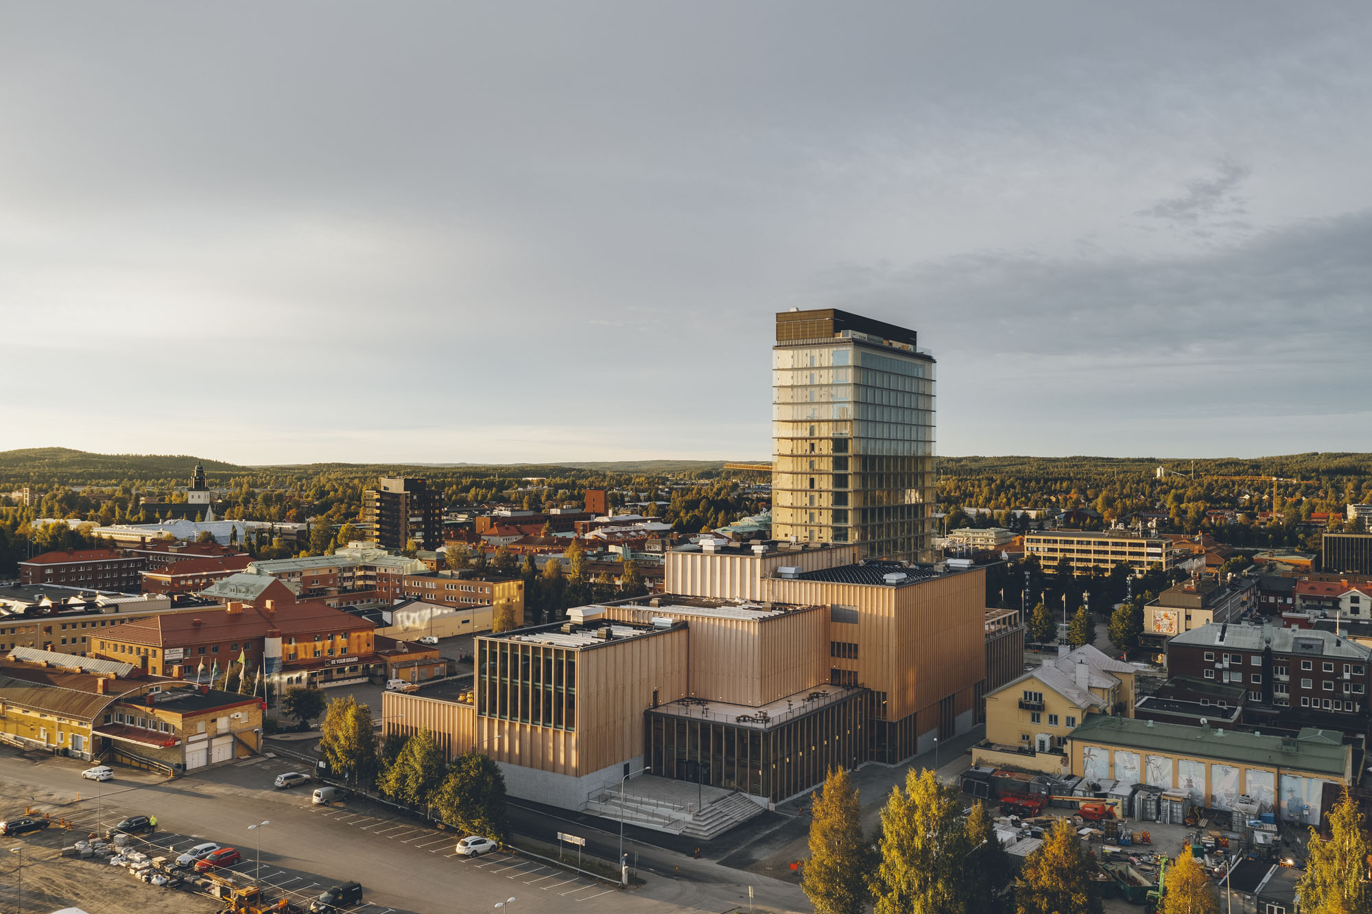
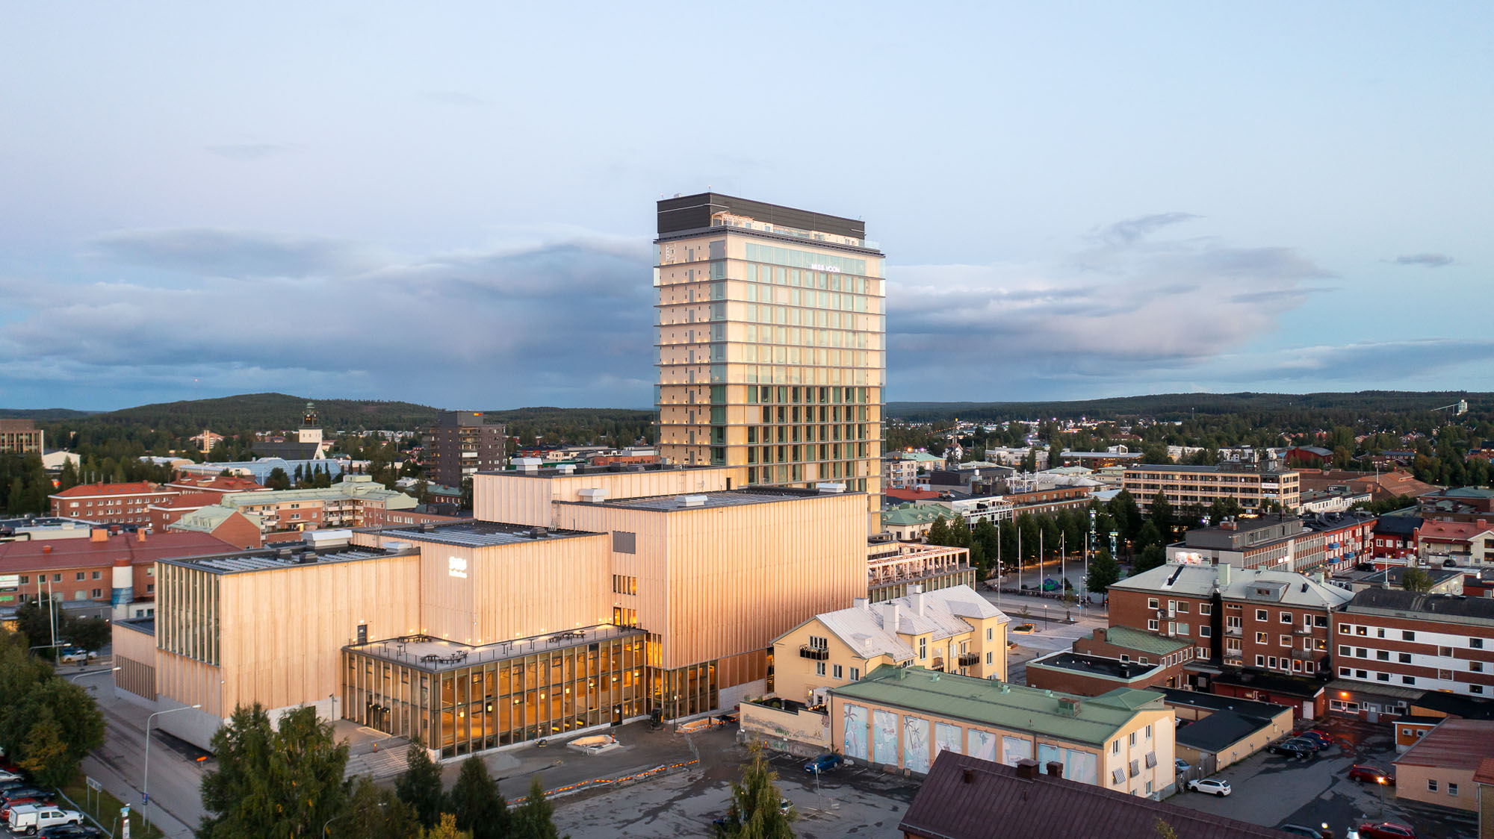
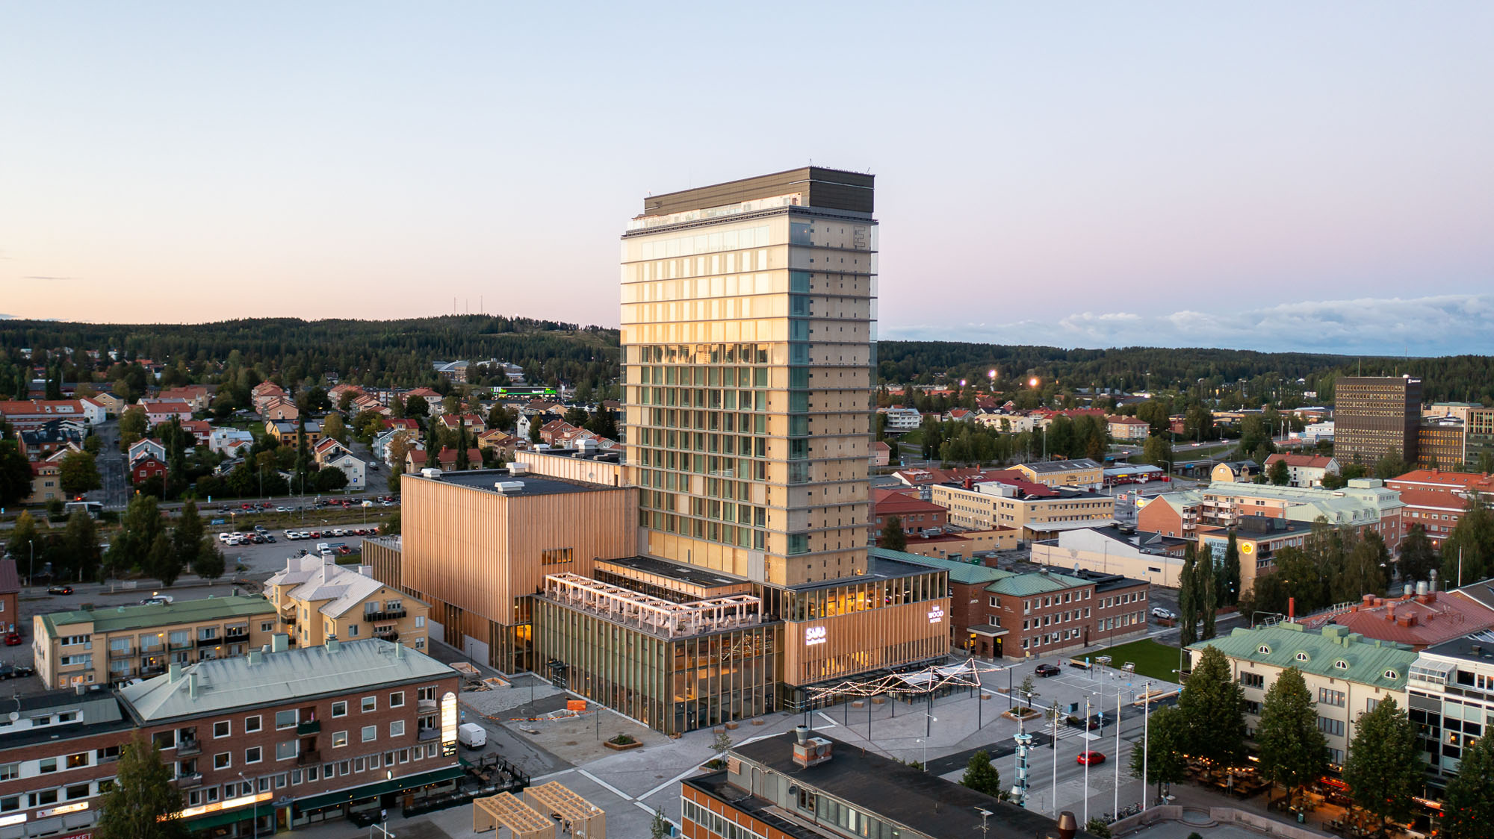
スウェーデン北部の都市シェルレフテオーに建つ〈サラ・カルチャーセンター(Sara Cultural Centre)〉は、White Arkitekterが設計を手がけた、美術館や劇場、図書館、ホテルからなる大規模な複合文化施設です。
高さ75m・地上20階建てに及ぶ世界最高層クラスの「全面木造建築」であり、パッシブデザインと融合させることで、ライフサイクル全体での「カーボンネガティブ」の達成が見込まれています。
注目ポイント
- カーボンネガティブを達成する地産地消とエネルギー循環
- CLT製のプレファブ3Dモジュールで構築された高層部
- グルーラム集成材の柱梁とCLTのコアと耐力壁で構成された低層部
- 50年以内に建物のカーボンネガティブを達成する計画
(以下、White Arkitekterから提供されたプレスキットのテキストの抄訳)
©︎ Jonas Westling
©︎ Patrick Degerman
世界有数の高さを誇る木造建築
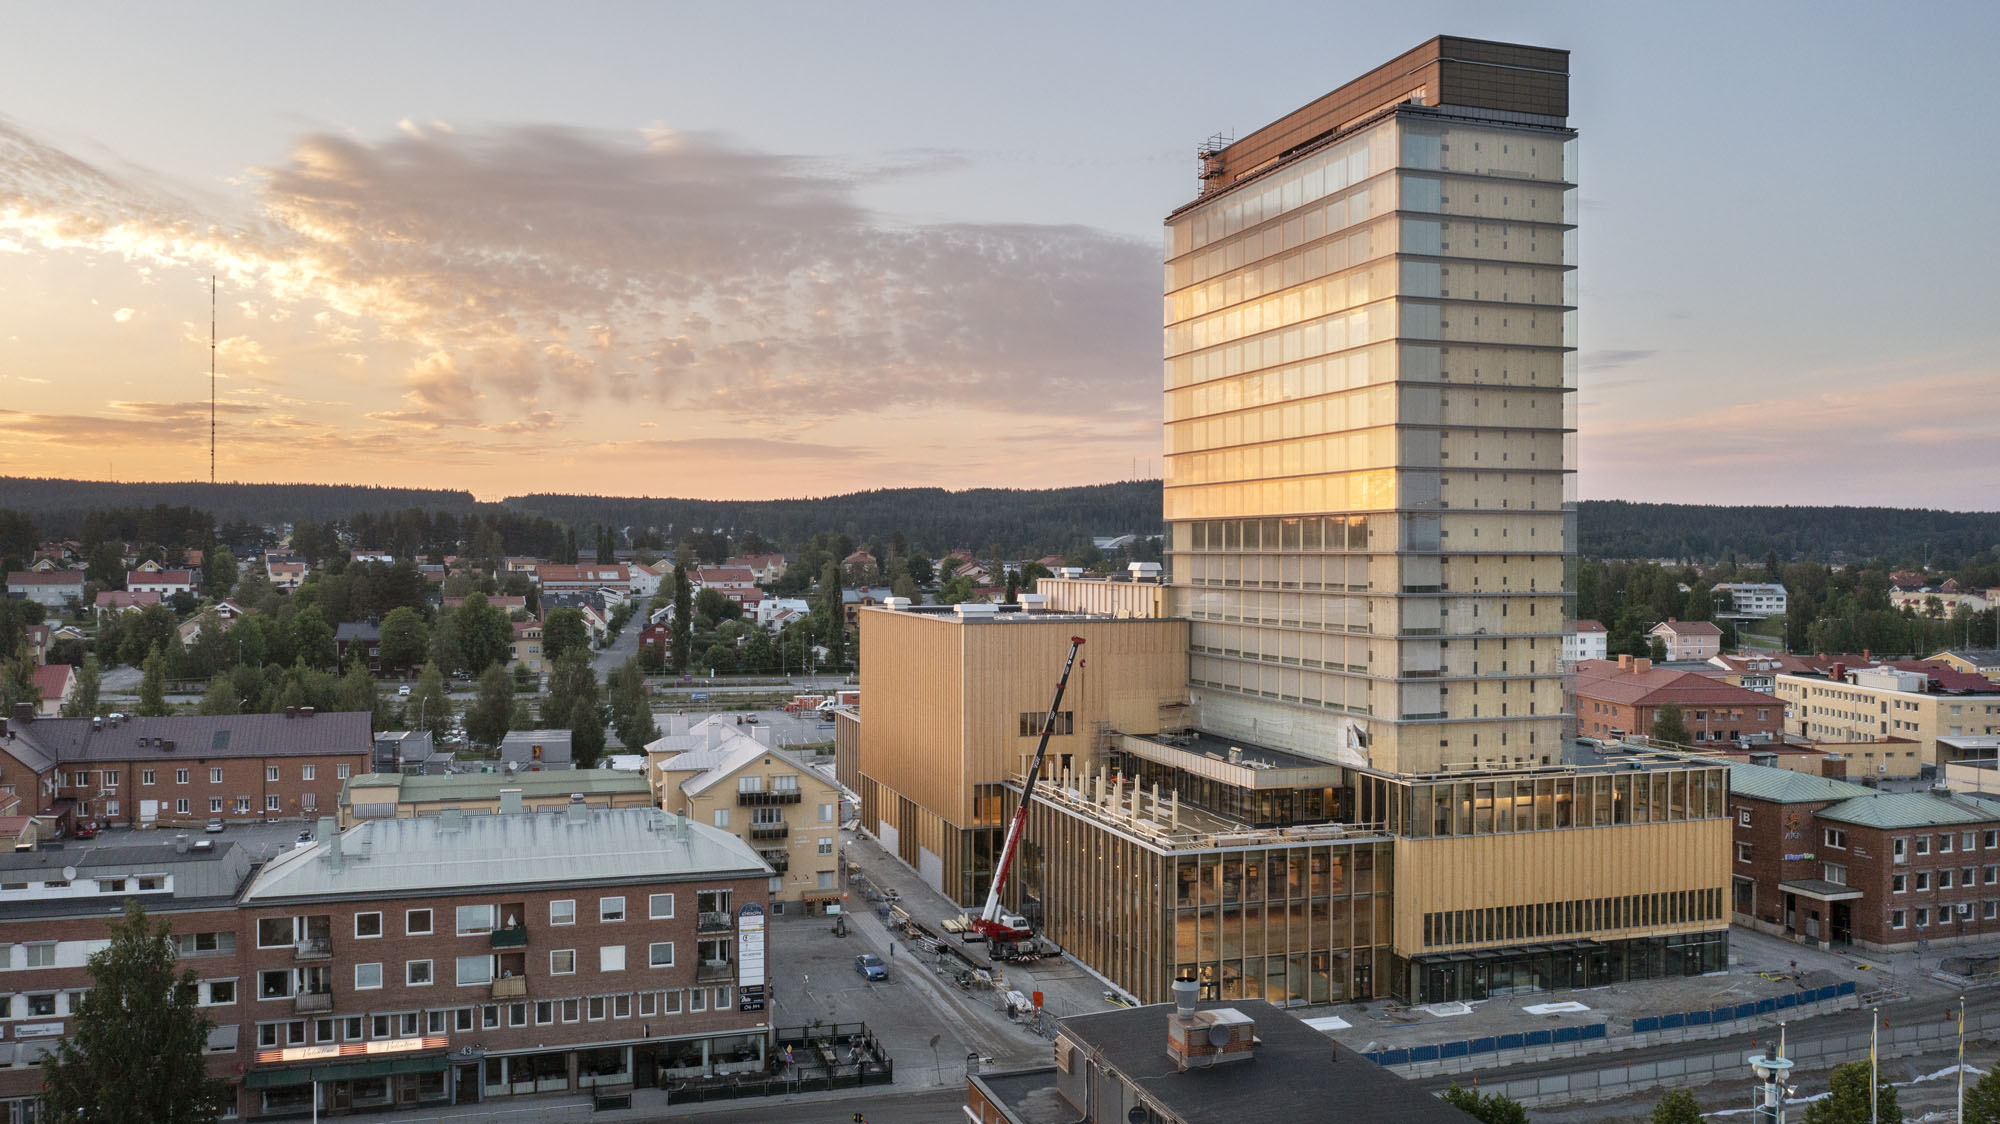
〈サラ・カルチャーセンター〉は、最先端の文化施設とホテルを兼ね備え、地域社会に積極的に貢献すると同時に、持続可能なデザインと建築の国際的なショーケースとしての役割も果たしている。高さ75mを誇るこのカーボンネガティブな建物は、世界でも有数の高さを誇る木造タワーの1つであり、シェルレフテオーにおける創造性の新たな形態を体現している。
©︎ Patrick Degerman
©︎ Patrick Degerman
地域遺産の復活と複合施設としての機能
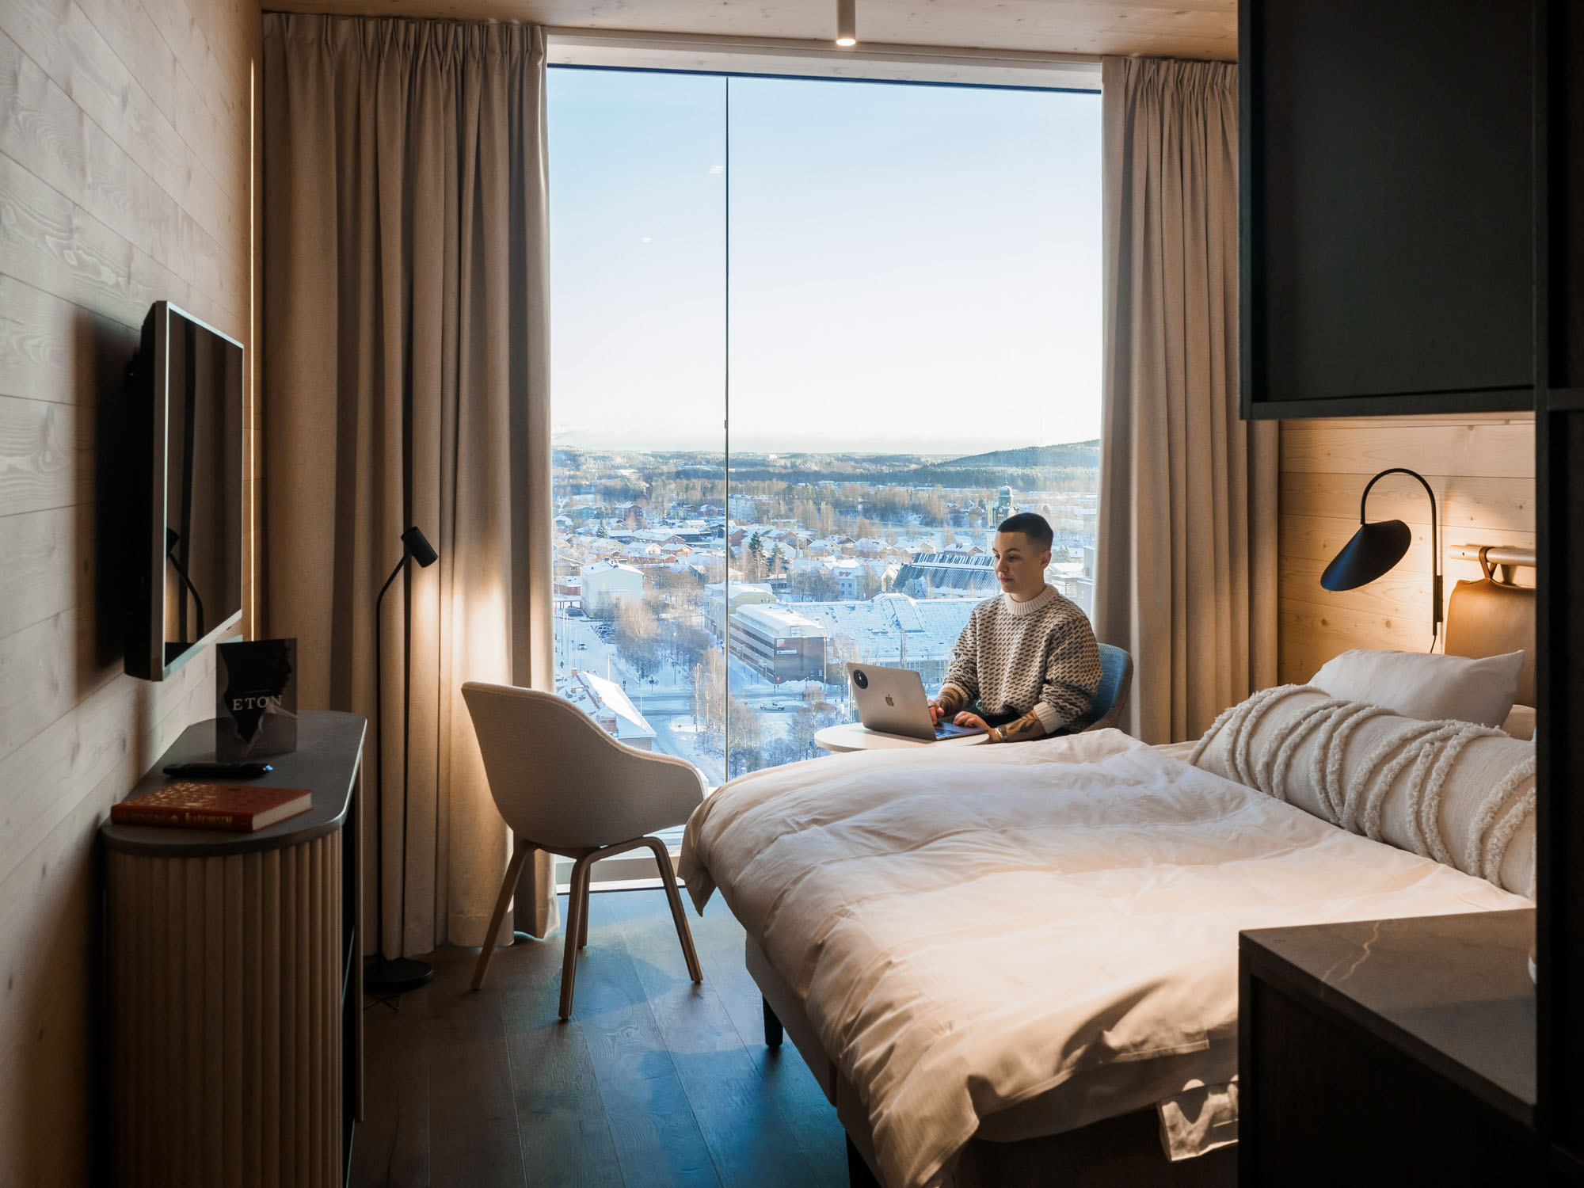
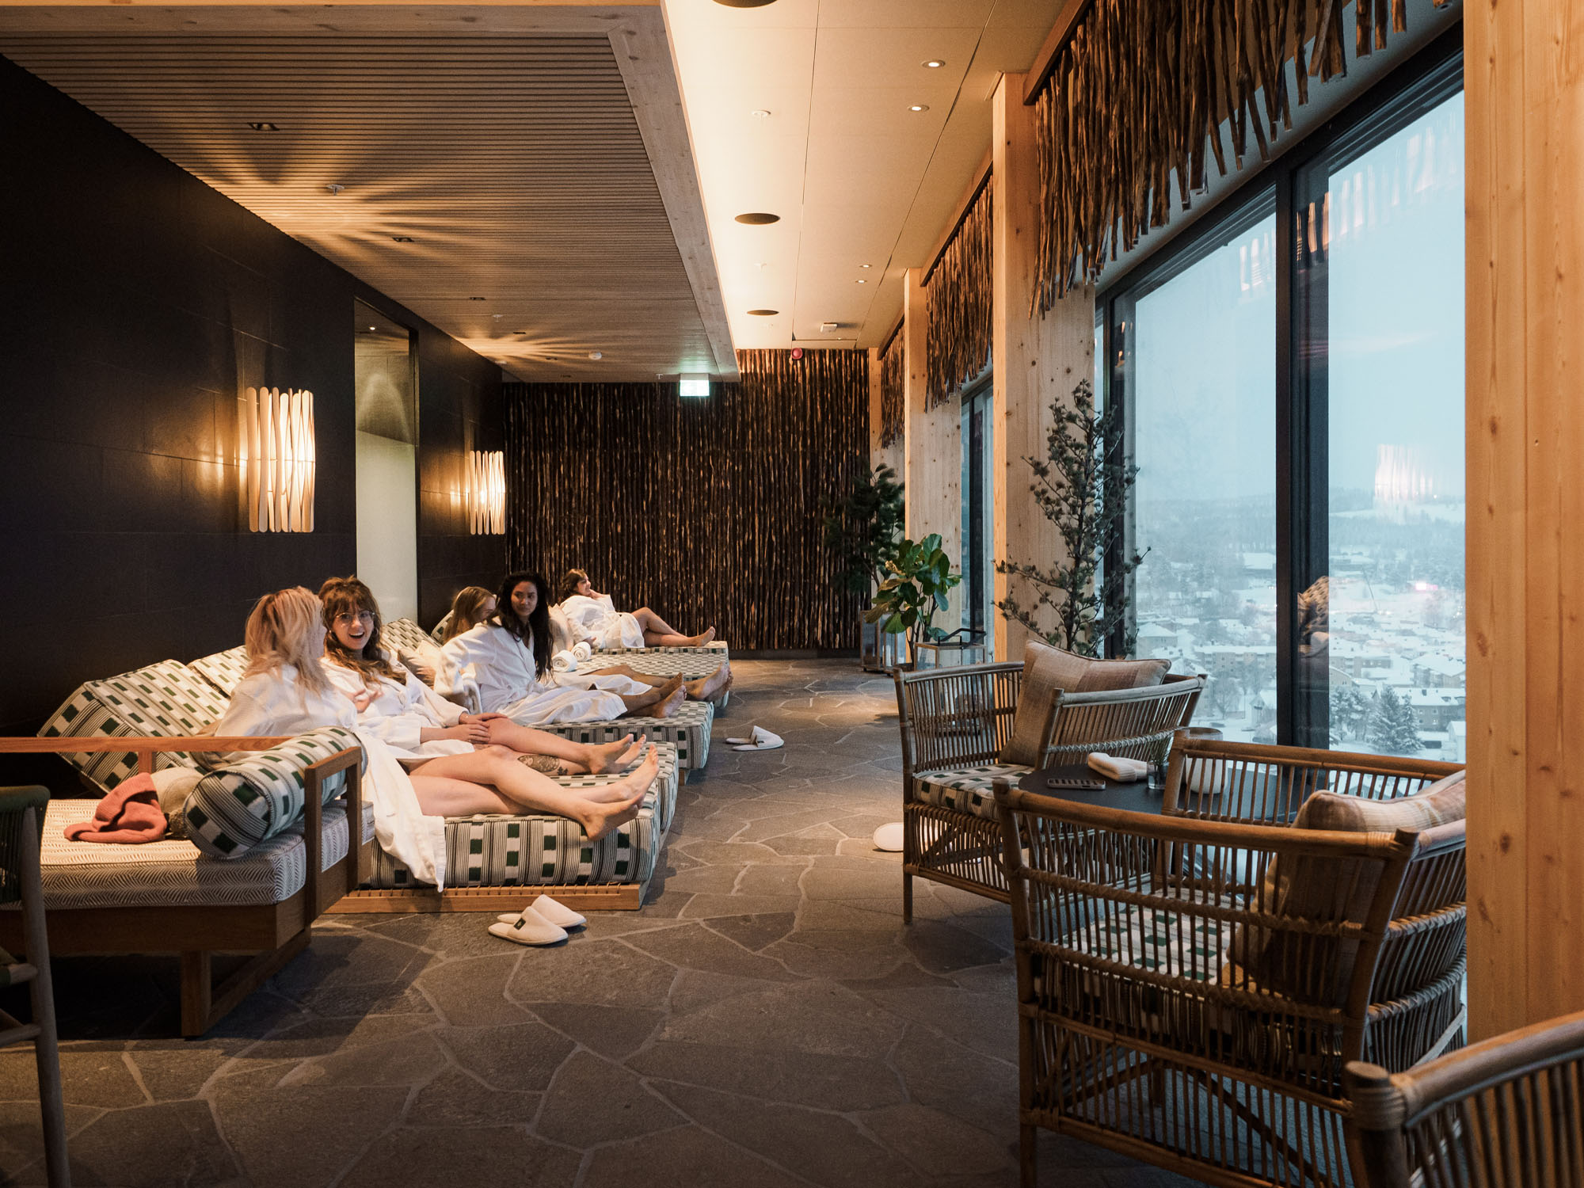
かつて中心部が近代化される前まで、シェルレフテオーは木造建築の豊かな伝統をもっており、〈サラ・カルチャーセンター〉は、このまちの遺産の復活を象徴している。伝統的な素材と現代技術を融合させた〈サラ・カルチャーセンター〉には、シェルレフテオー美術館、アンナ・ノルドランダー美術館、ヴェステルボッテン地方劇場、新市立図書館、そしてレストラン、スパ、会議センターを備えたザ・ウッド・ホテルが入居している。北極圏のすぐ南、スウェーデンのラップランド地方に位置するこの20階建てのホテルからは、シェルレフテオーのまちを数マイルにわたって見渡す壮大な景色が広がる。
©︎ Jonas Westling
©︎ Åke Eson Lindman
カーボンニュートラルへの貢献
シェルレフテオーをより魅力的な地域にするための主要な原動力として自治体によって推進された、この30,000m²の高層木造プロジェクトは、国際設計コンペティションにてWhite Arkitekterが勝利したものであり、国際的な賞を多数受賞している。
この計画は、2030年までにすべての建築物をカーボンニュートラル以上にするというWhite Arkitekterのビジョンにおいて重要なマイルストーンとなるものであり、ネットゼロへの移行において木造建築が重要な礎となっている。模範的な単独プロジェクトであるだけでなく、このカーボンネガティブな建物は、複雑な高層建築物における持続可能な構造材料としての木材の利用について、その応用範囲を広げ、世界的な進歩を促すことを目指している。
©︎ Åke Eson Lindman
CLT、GLT、プレファブリケーションを用いた木造構造システム
この文化センターの多様なプログラムに対応するため、スパン、柔軟性、音響、および全体的な構造計算を処理する、大規模木造建築における一連の革新的なソリューションが求められ、地域の林業および建設に関する知見が本プロジェクトにおいて重要な役割を果たした。
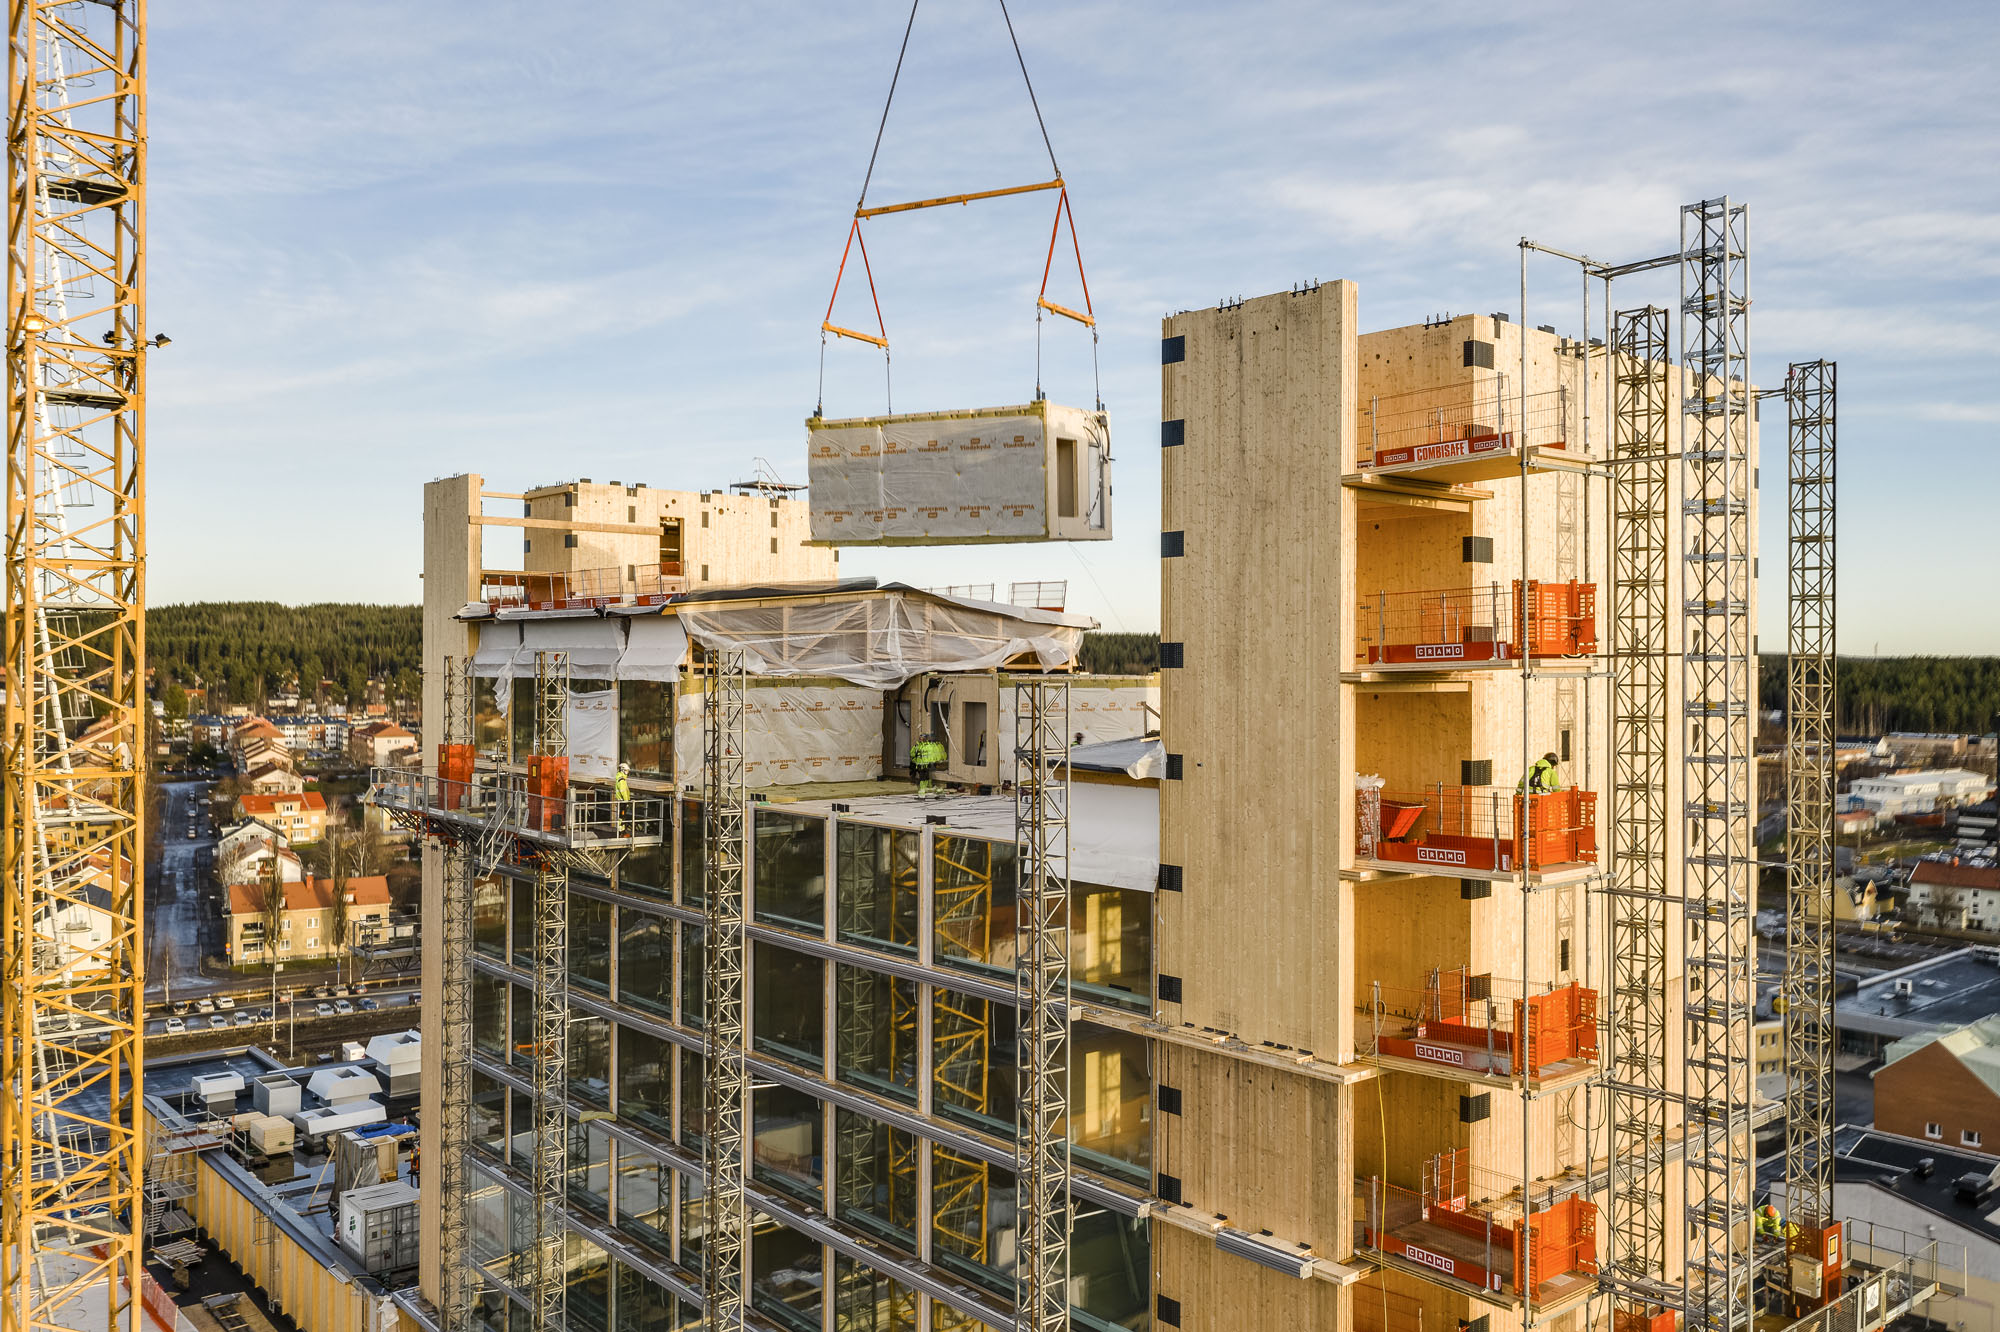
構造エンジニアのフロリアン・コシェ(Florian Kosche)氏との協力により、文化センターとホテルのそれぞれに向けて、2つの異なる建設システムが開発された。高層のホテル部分は、クロスラミネートティンバー(CLT)製のプレファブリケーション3Dモジュールを積み上げ、それらをCLTのみで構成された2つのエレベーターコアの間に配置して建設されている。
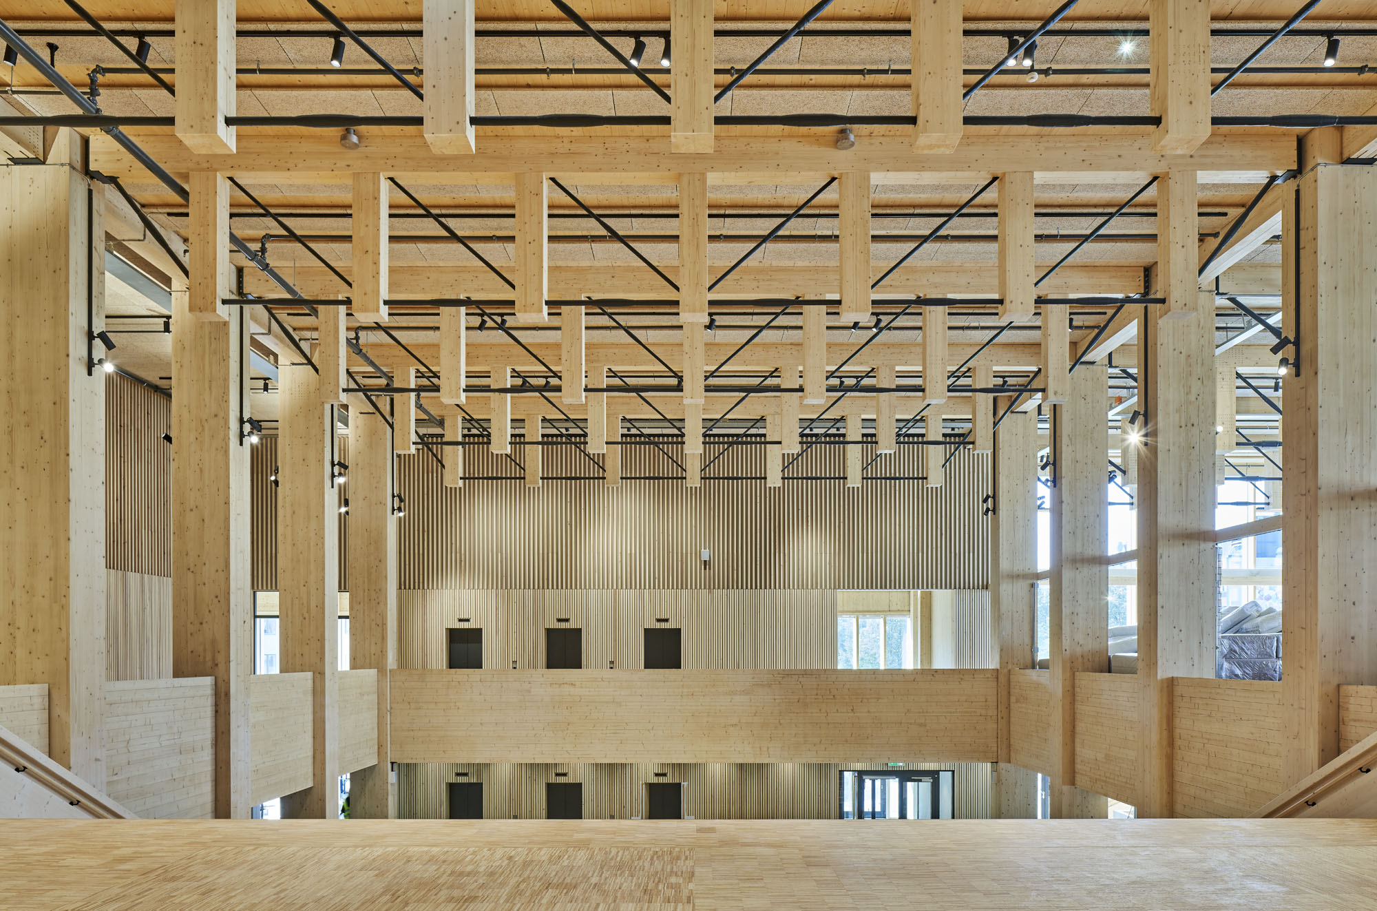
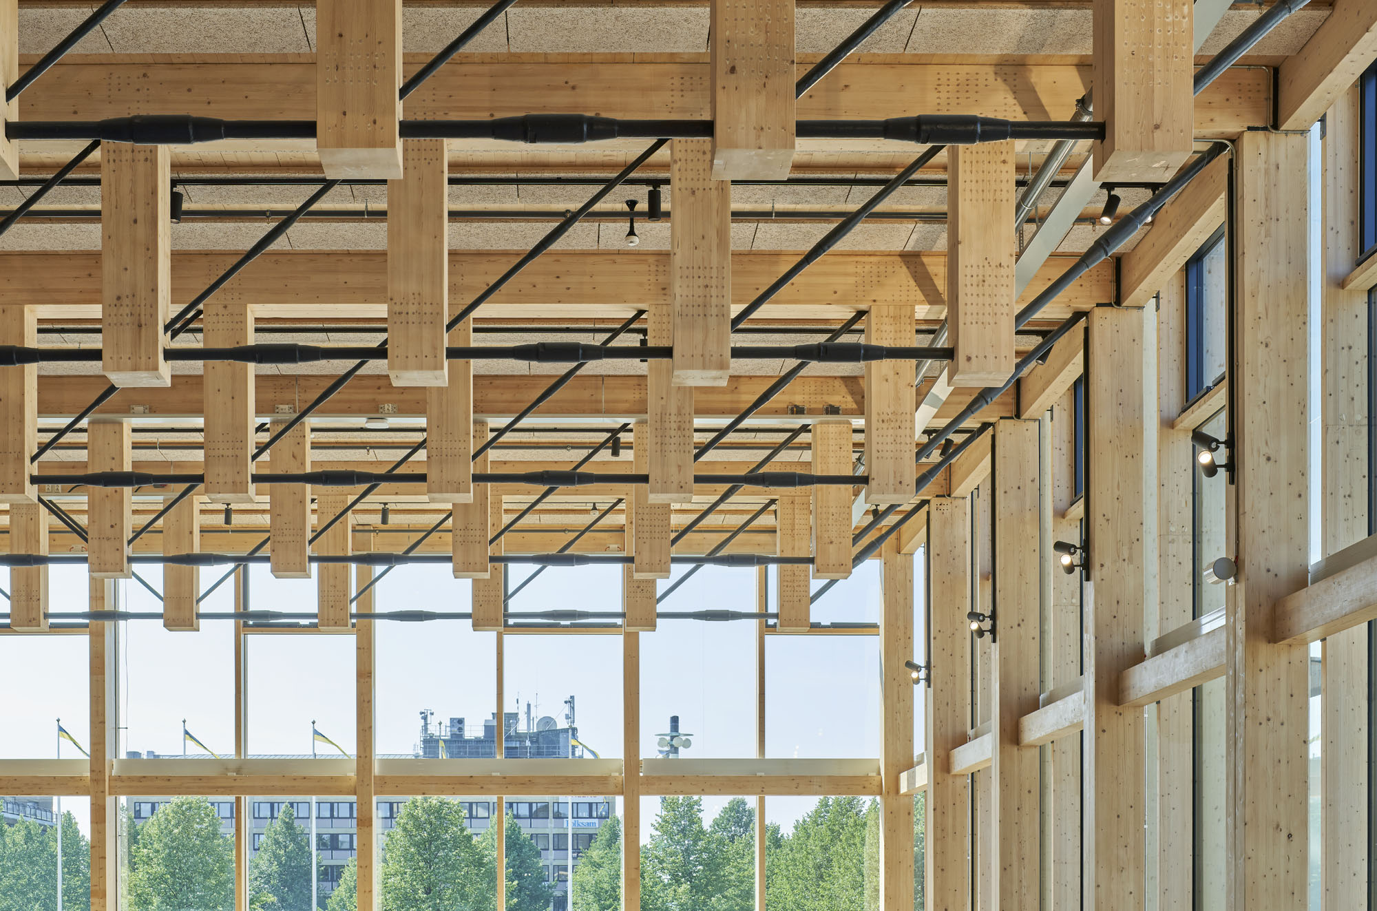
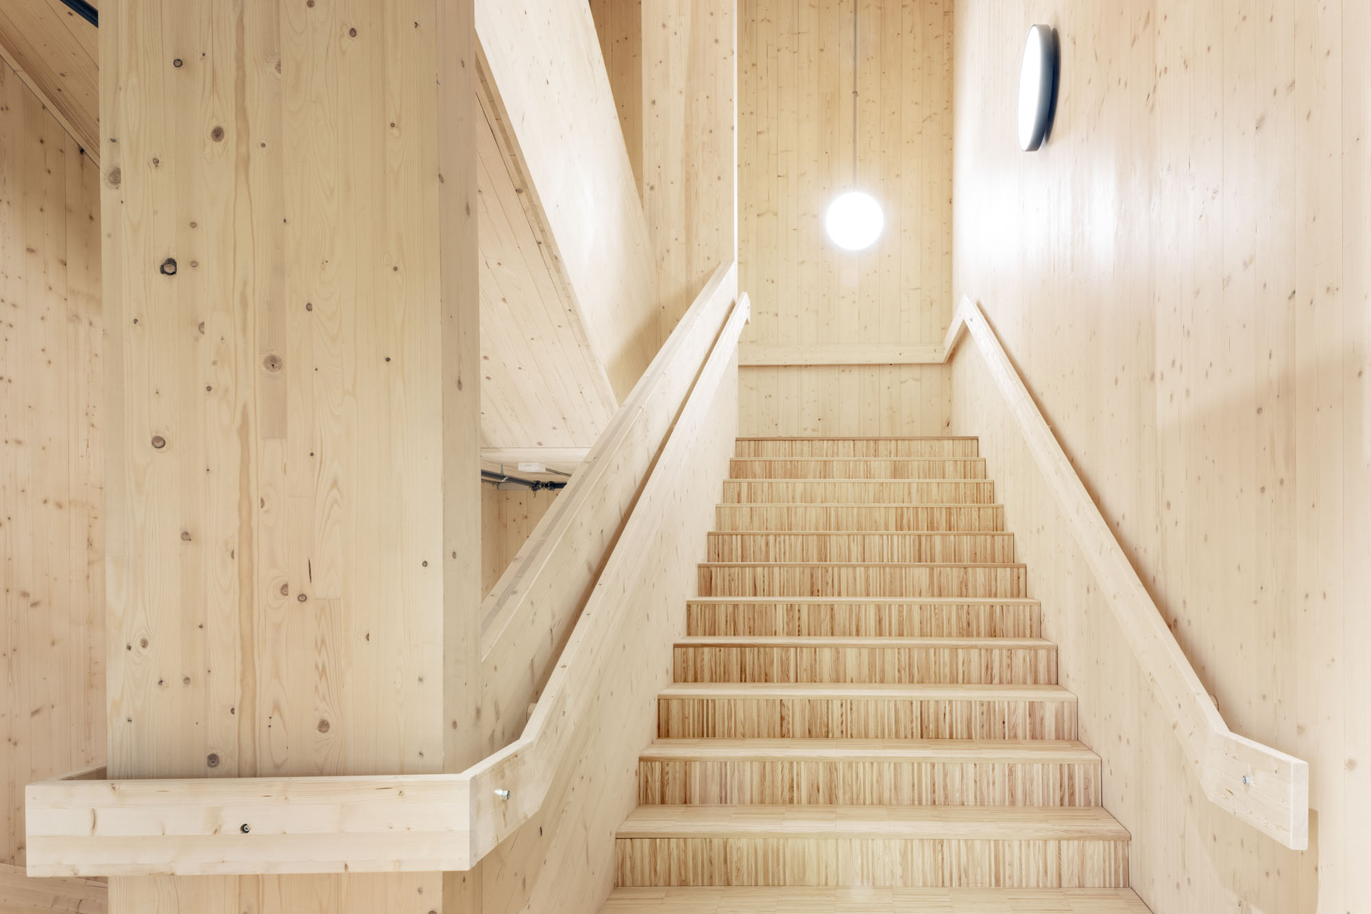
一方、低層の文化センター部分は、グルーラム集成材(GLT)製の柱と梁、およびCLT製のコアと耐力壁で構成されている。統合的な構造設計により、耐力構造からコンクリートを完全に排除したことで、建設工期が短縮され、建物のカーボンフットプリントが大幅に削減された。
©︎ Jonas Westling
地産地消の木造構造とエネルギー効率の追求
〈サラ・カルチャーセンター〉は、地域の持続可能な森林から調達された木材を100%使用しており、その木材は建物から約50km離れた製材所で加工されている。〈サラ・カルチャーセンター〉の木造構造は、運営時のエネルギー消費や、資材の生産、輸送、現場での建設に伴うエンボディド・カーボン(建材の製造・輸送・施工に伴う炭素排出量)によって発生するCO2の2倍以上を吸収する。
この意識的な設計に加え、シェルレフテオー・クラフト社とABB社が共同開発した画期的なエネルギーシステムにより、建物のエネルギー消費量が削減されている。屋上のソーラーパネルが再生可能エネルギーを生み出し、これが木造構造と相まって、建物から排出されるCO2を相殺している。この建物は少なくとも100年の耐用年数を想定して設計されており、50年以内にカーボンネガティブを達成する見込みである。
©︎ Visit Skellefteå
©︎ Visit Skellefteå
©︎ Visit Skellefteå
開かれた文化拠点としての空間設計
このプロジェクトの取り組みの中心にあったのは、自治体全体にとっての文化の拠点になるという志であった。まちの中心部という立地、透明感のあるファサード、そして四方に設けられた入口が相まって、開放的で親しみやすい空間を創出している。アクセシビリティの観点からは、1階と2階のすべてがバリアフリー化されており、内部のレイアウトはシンプルな案内表示に基づいて設計されている。
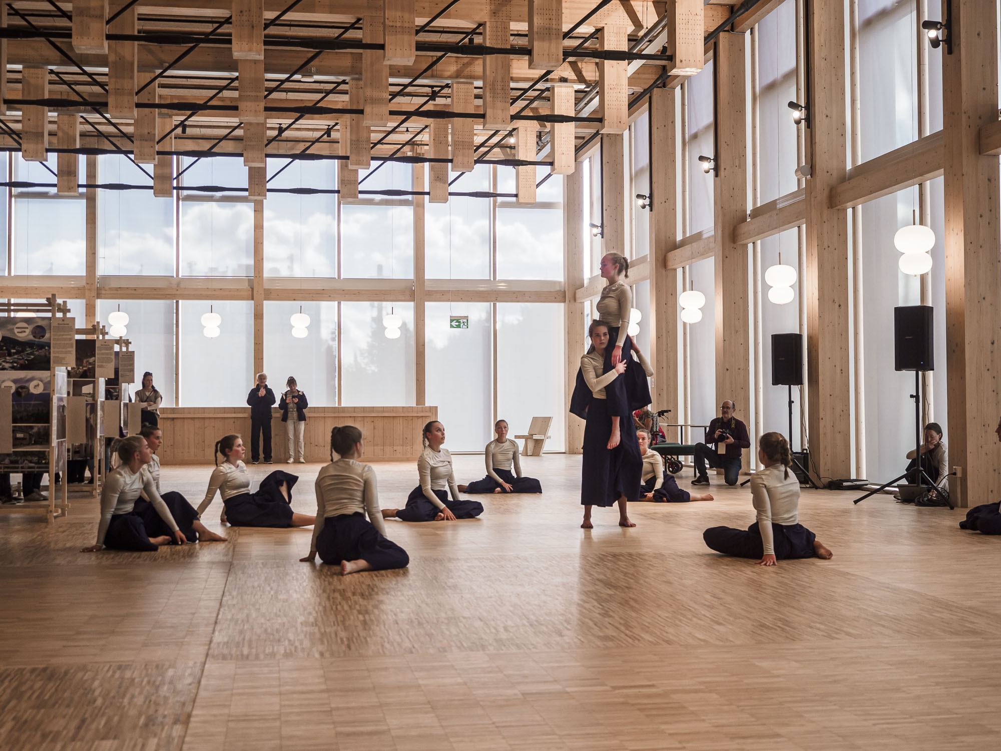
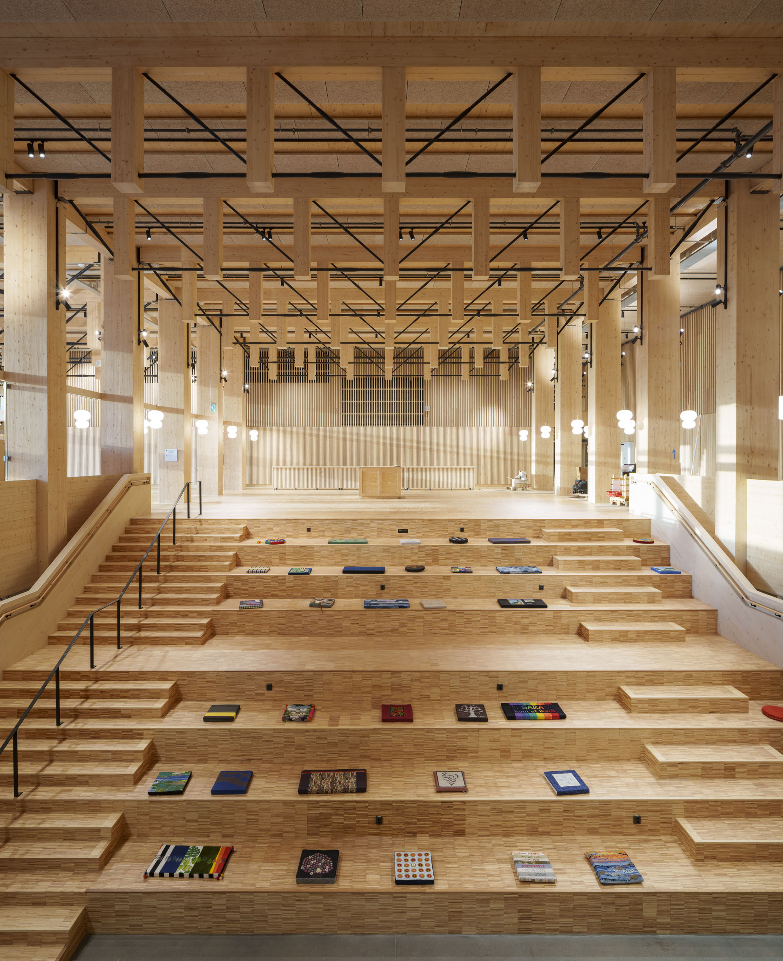
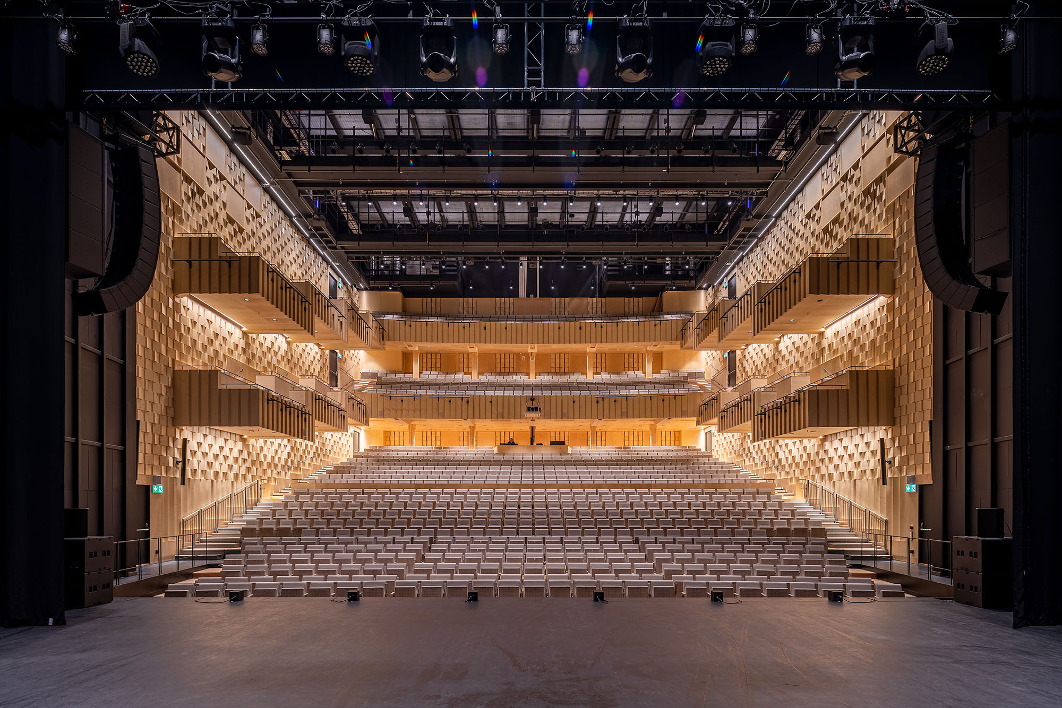
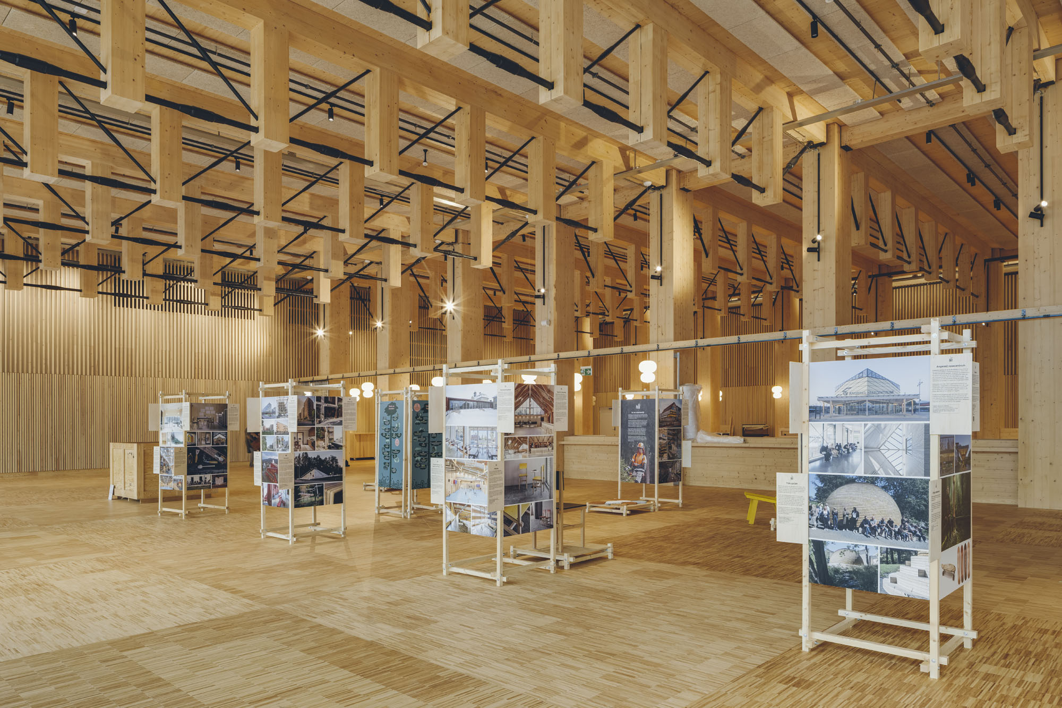
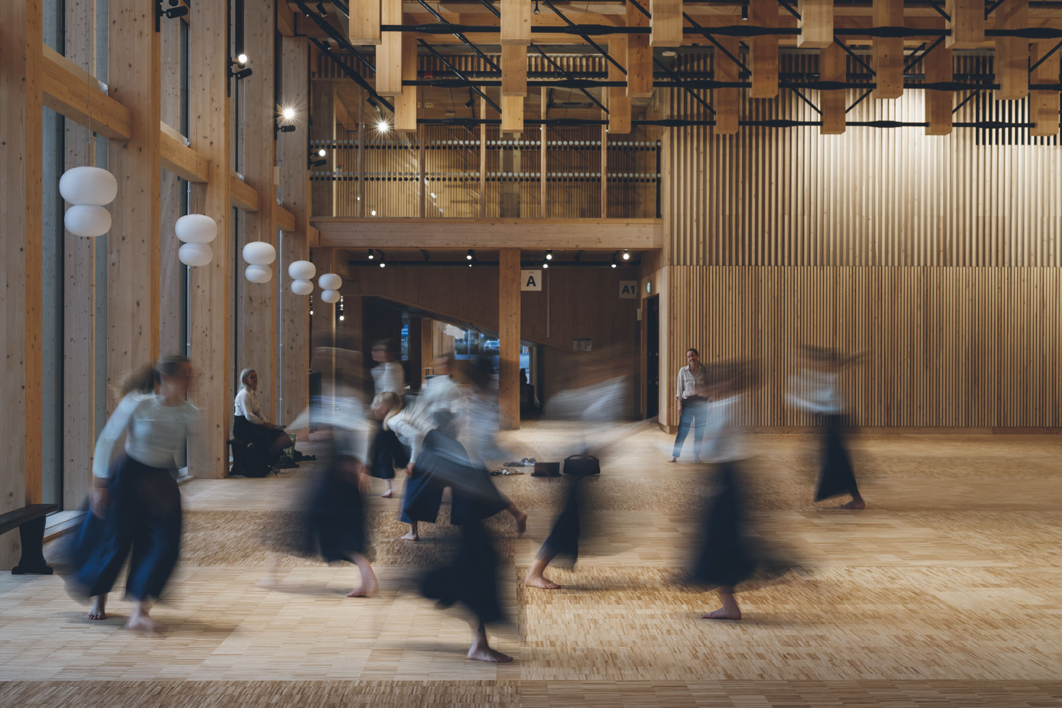
建物の中心には、来訪者を温かく迎え入れるための、特定の用途を定めない公共の「リビングルーム」が設けられており、ホワイエは展示会やイベントを開催できるよう設計され、文化センターに新たな観客を呼び込む役割を果たしている。
©︎ Jonas Westling
©︎ Åke Eson Lindman
©︎ Åke Eson Lindman
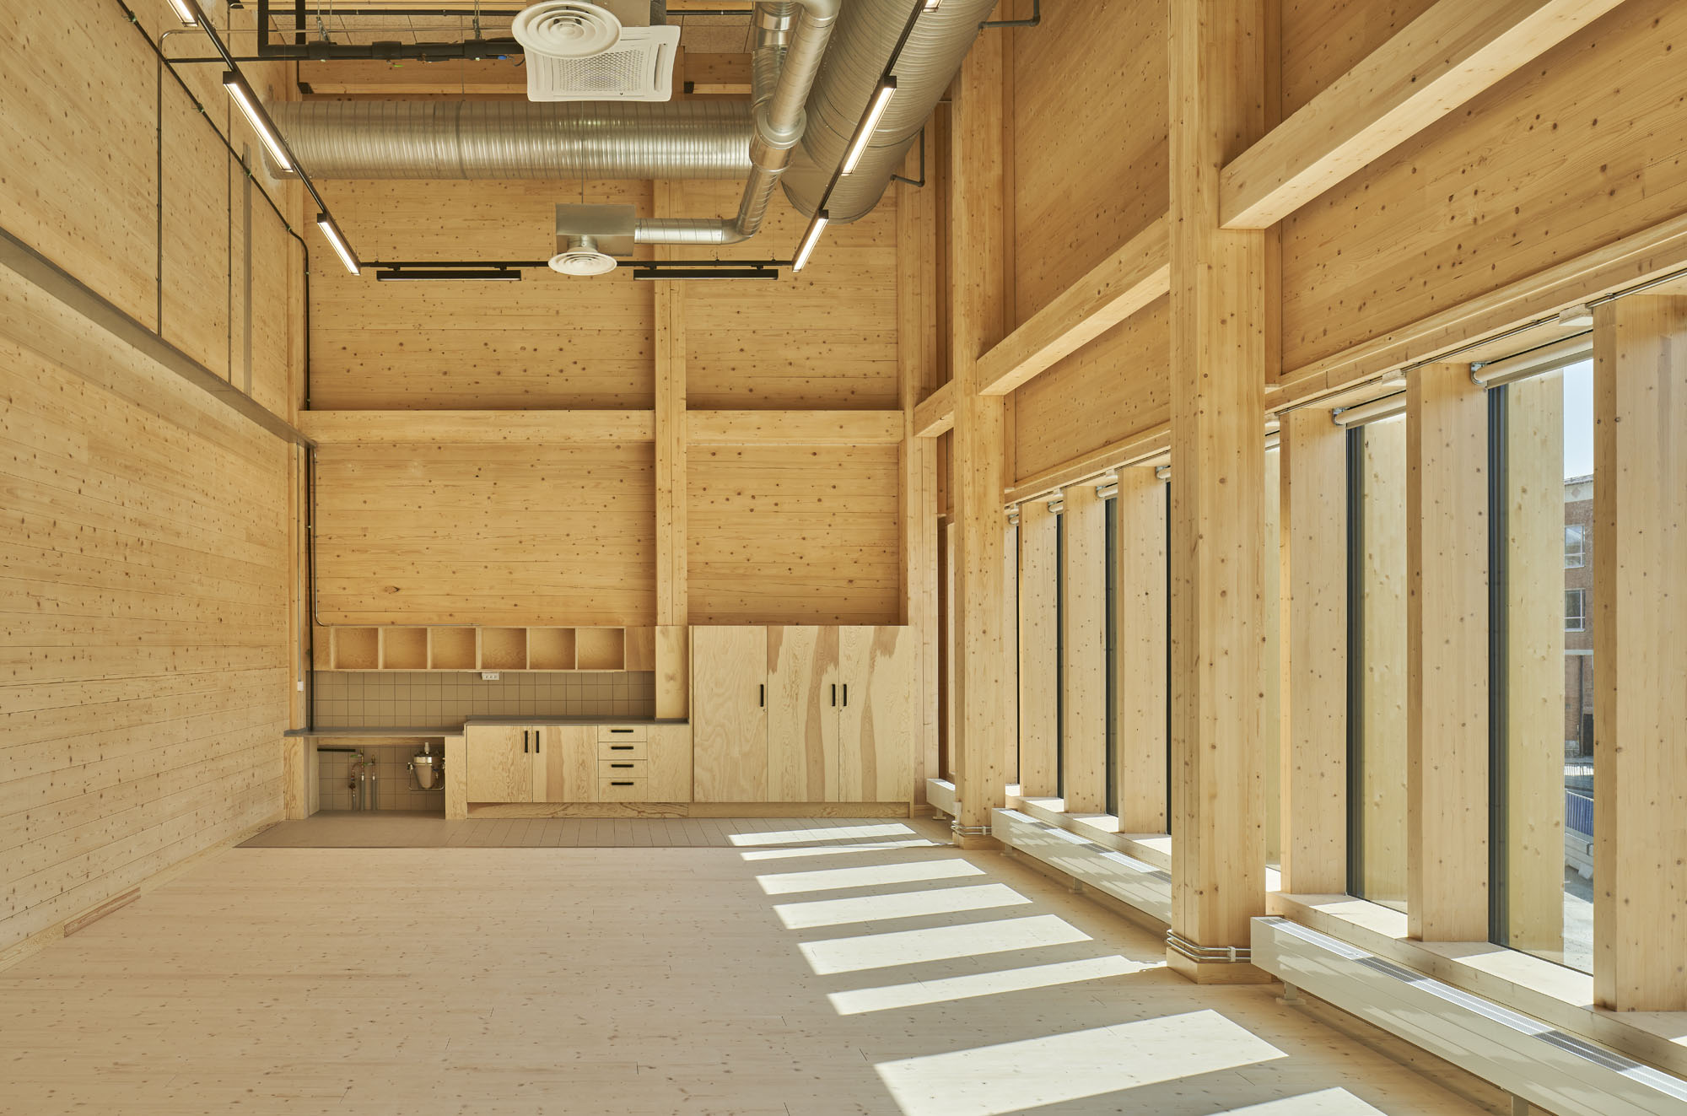
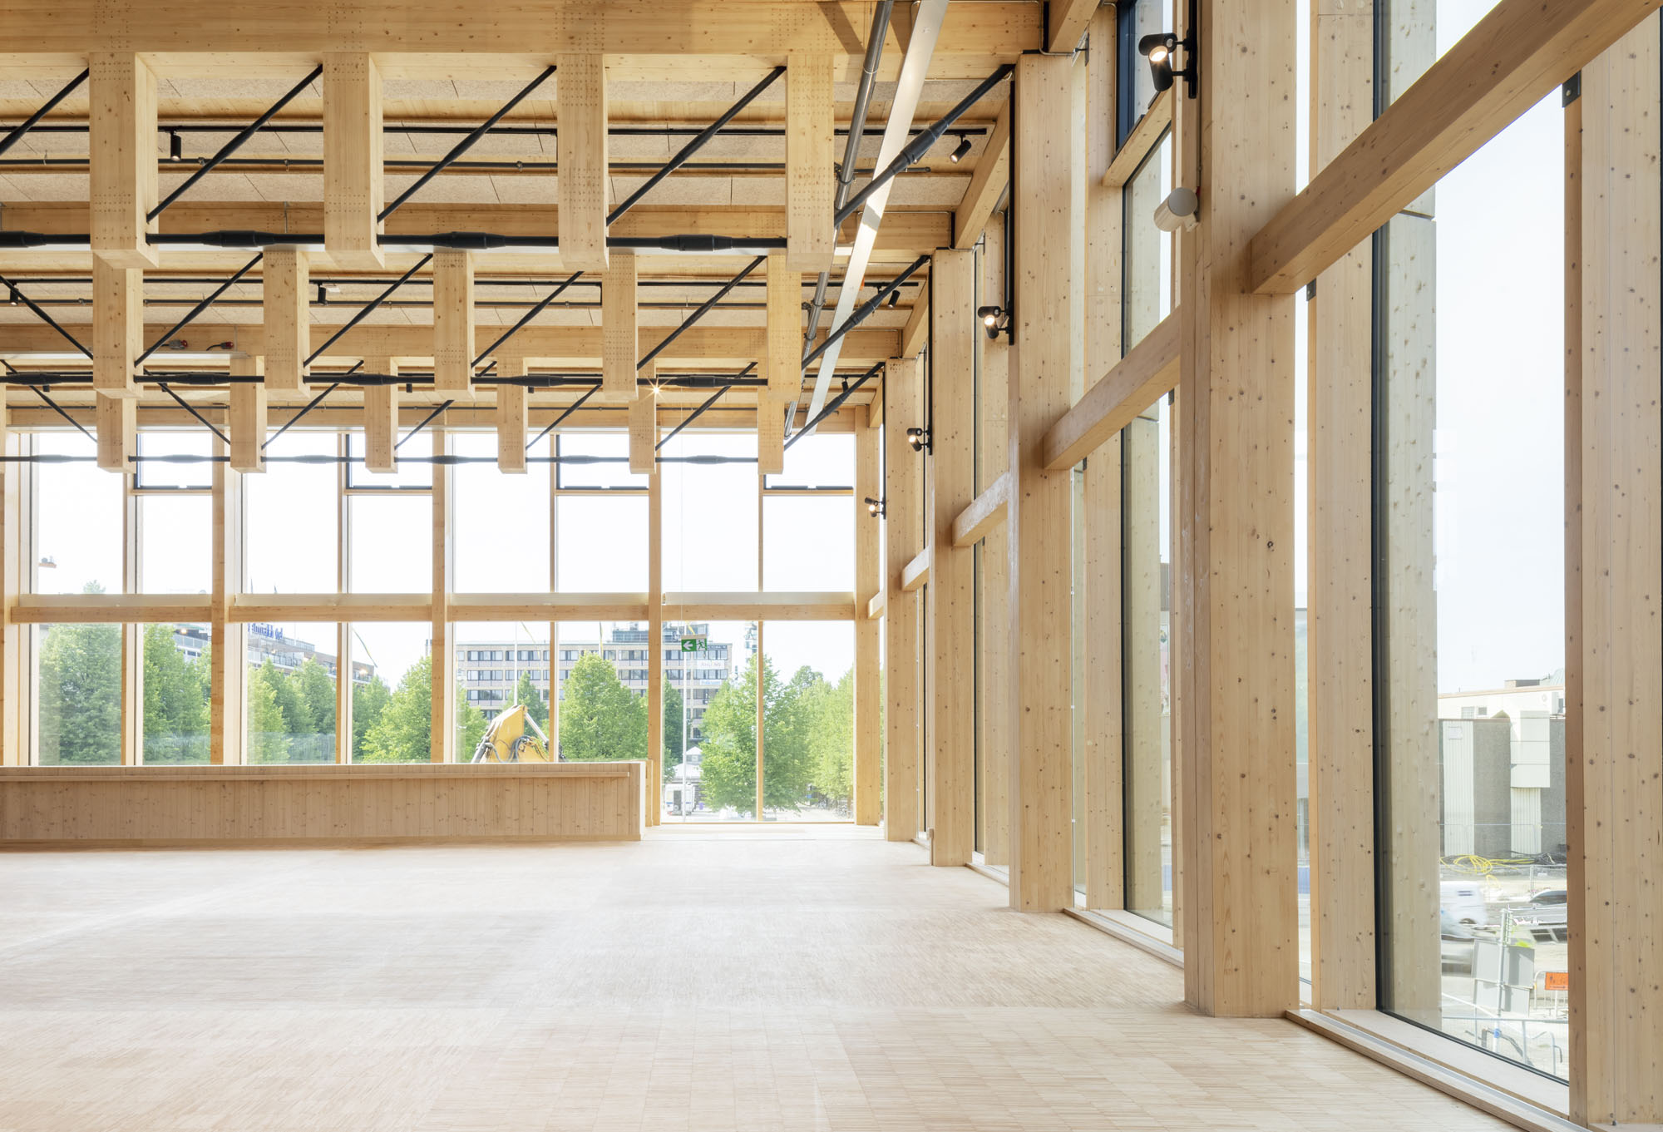
柔軟性と接続性という原則が建物の構成を牽引しており、将来の需要に適応できるようにすることで、長期的な持続可能性を保証することを目的としている。広々としたホワイエ上部のGLTと鋼材を組み合わせたハイブリッドトラス構造により、多様な活動や機能に対応できる柔軟なオープンプランの空間が実現された。
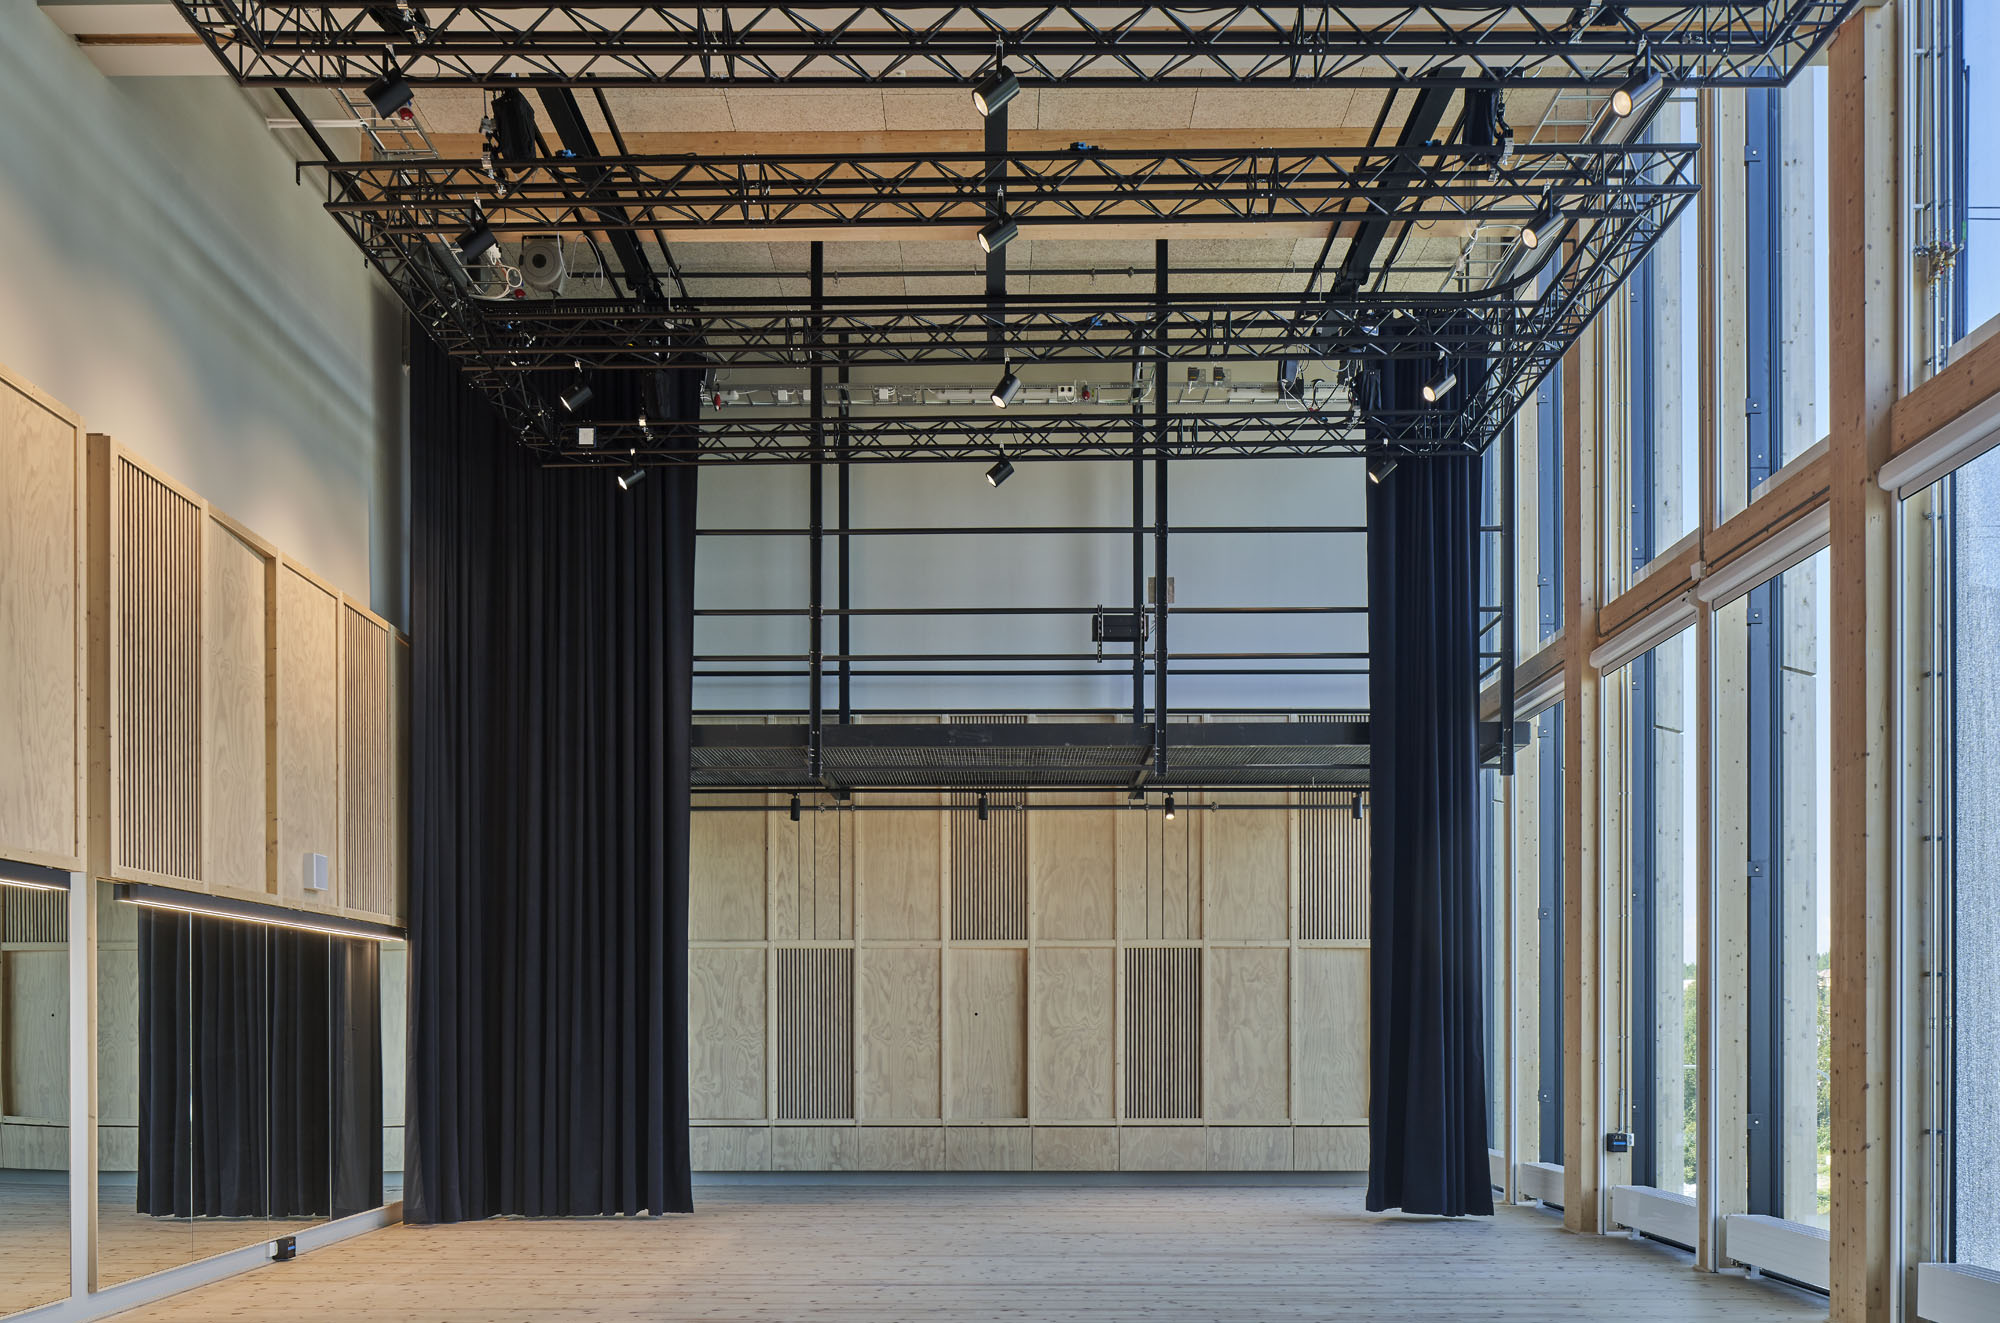
ステージは建物の中心部に配置され、その周囲にはパブリックホワイエやワークショップが配置されている。創造的なプロセスの背後にある職人技を称えるべく設計されたこの施設では、開放的なレイアウトと大胆なガラス張りが相まって、来場者や通行人の双方に舞台裏の様子を垣間見せるようになっている。
〈サラ・カルチャーセンター〉は、地域社会を豊かにするだけでなく、国内外から訪問者を惹きつける新たな観光地となるよう設計されている。
©︎ Åke Eson Lindman
©︎ Åke Eson Lindman
周辺環境と調和する建築表現
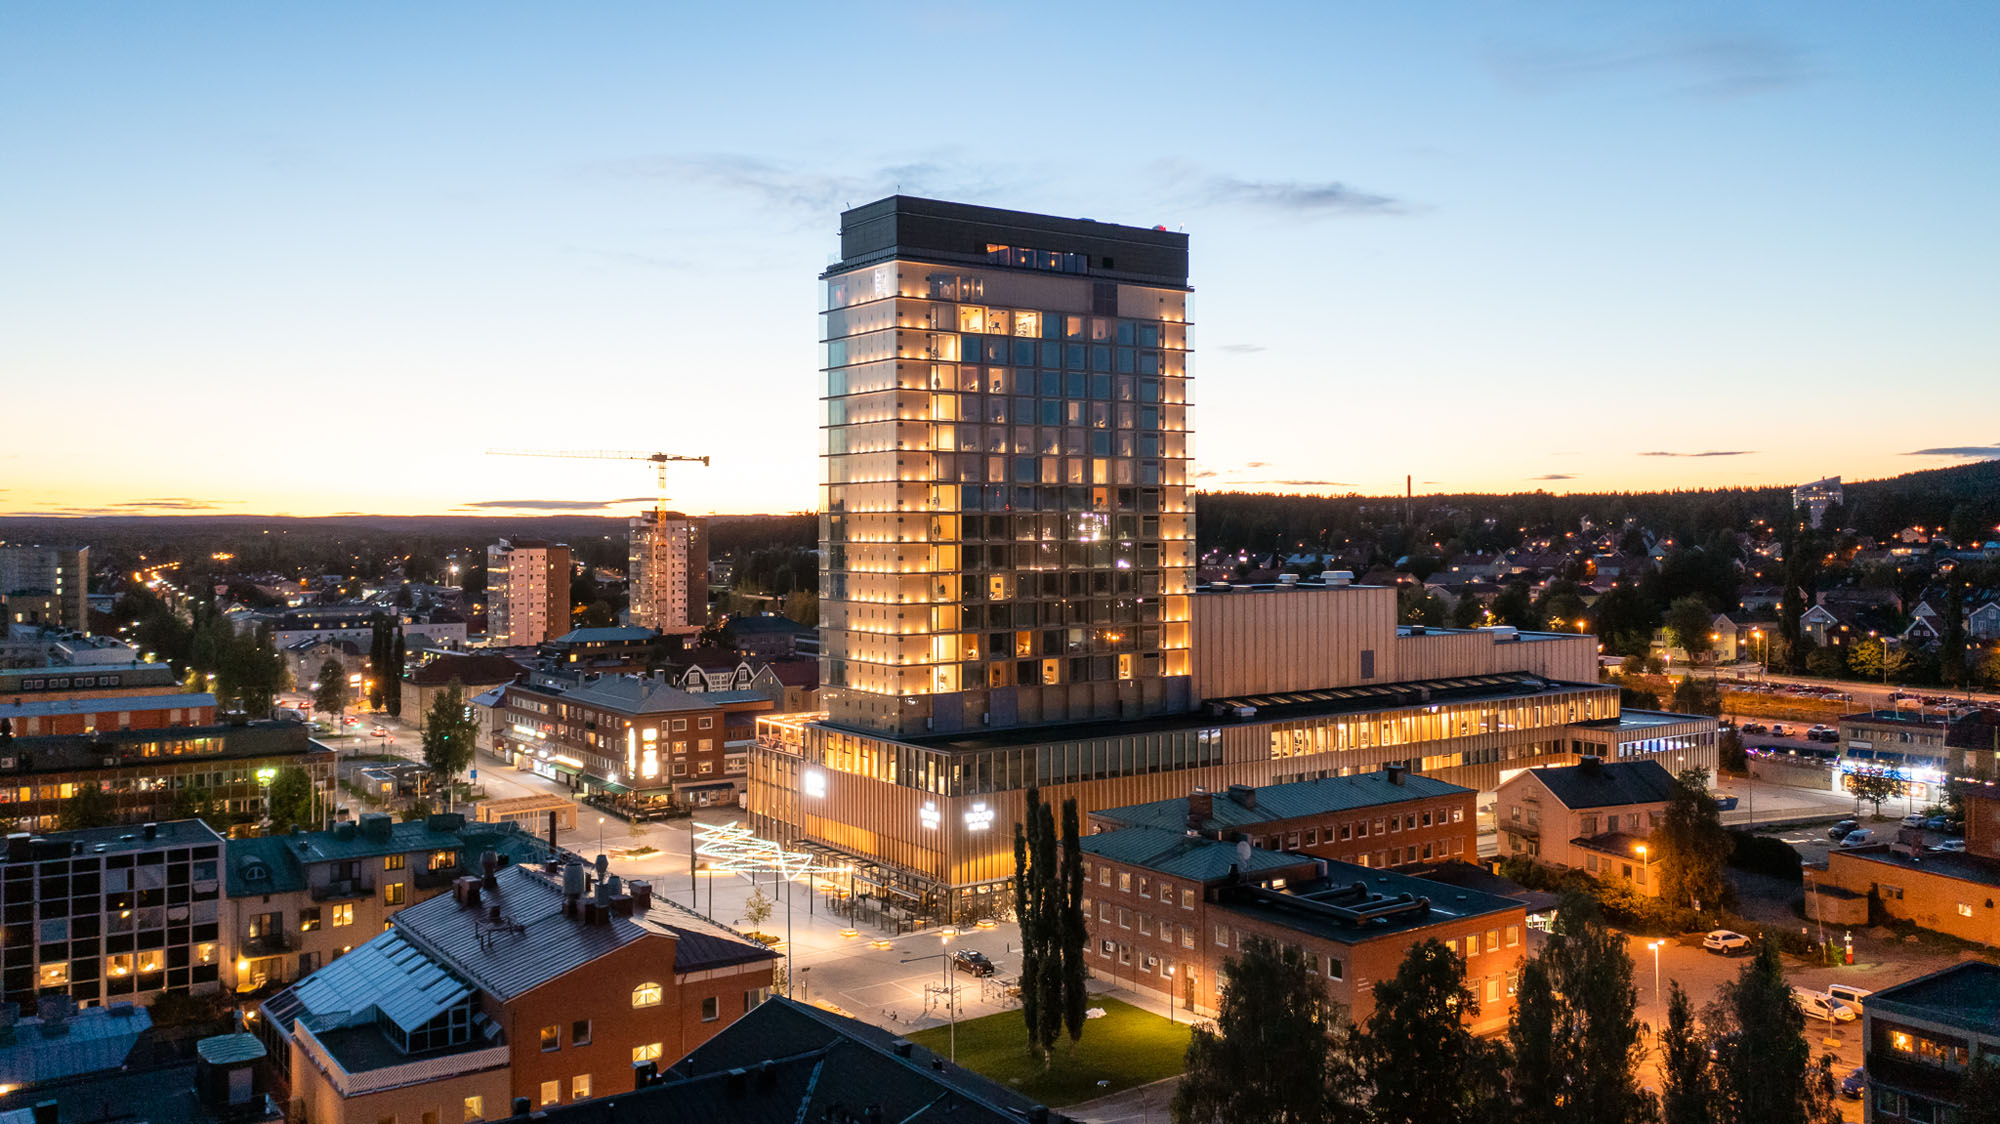
街路レベルで人間的なスケール感を与えるため、建物はさまざまな規模と透明度をもつ木造のボリュームで構成されており、狭い通り沿いの低いボリュームから、メイン広場に面したランドマークとなる20階建てのホテルに至るまで多様に展開している。
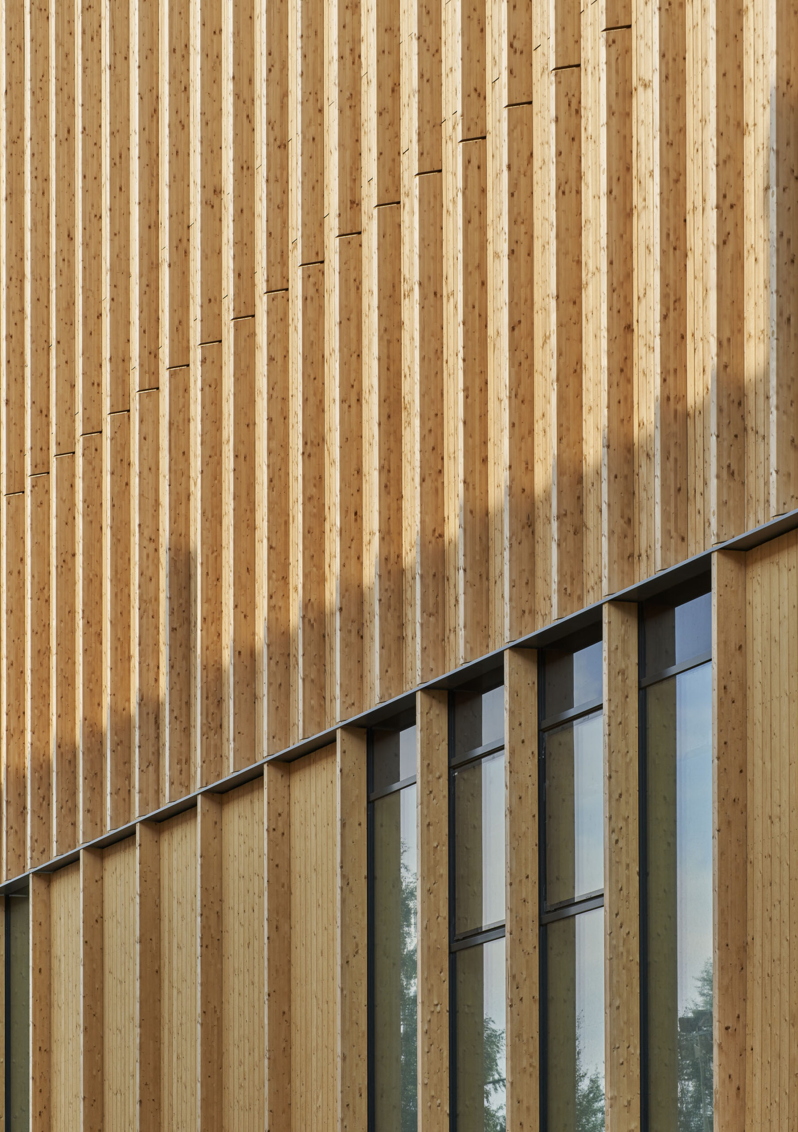
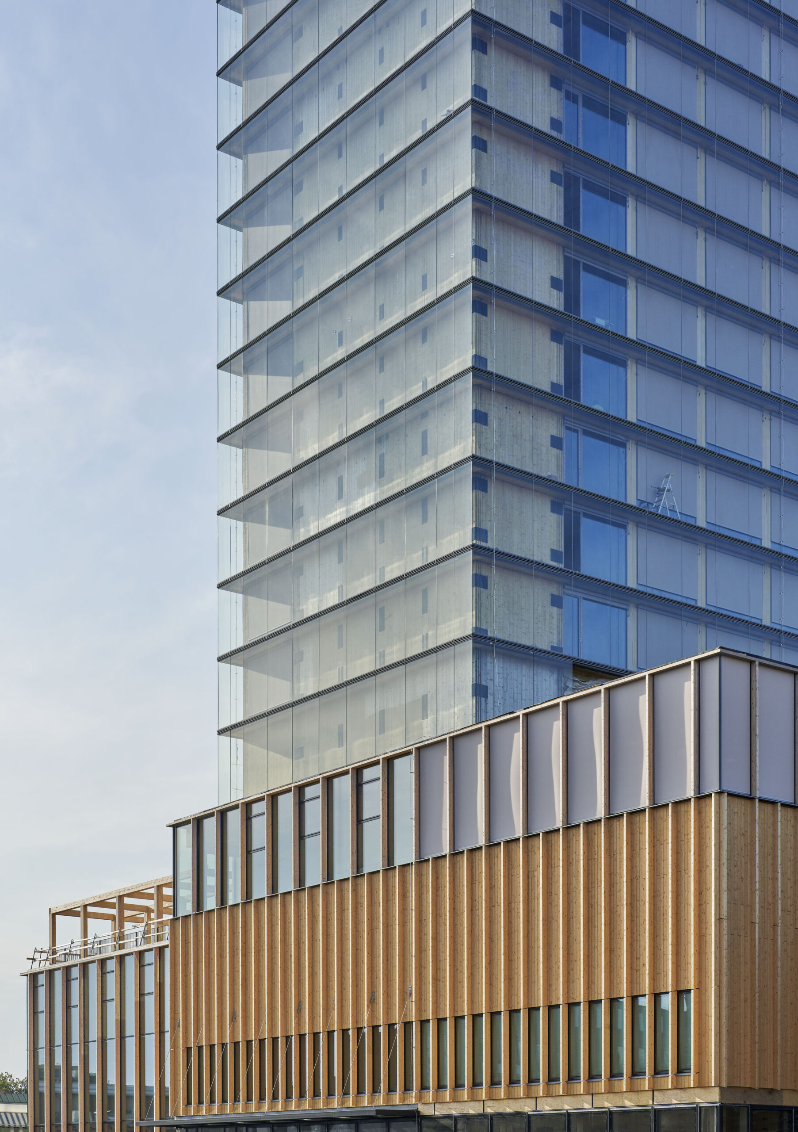
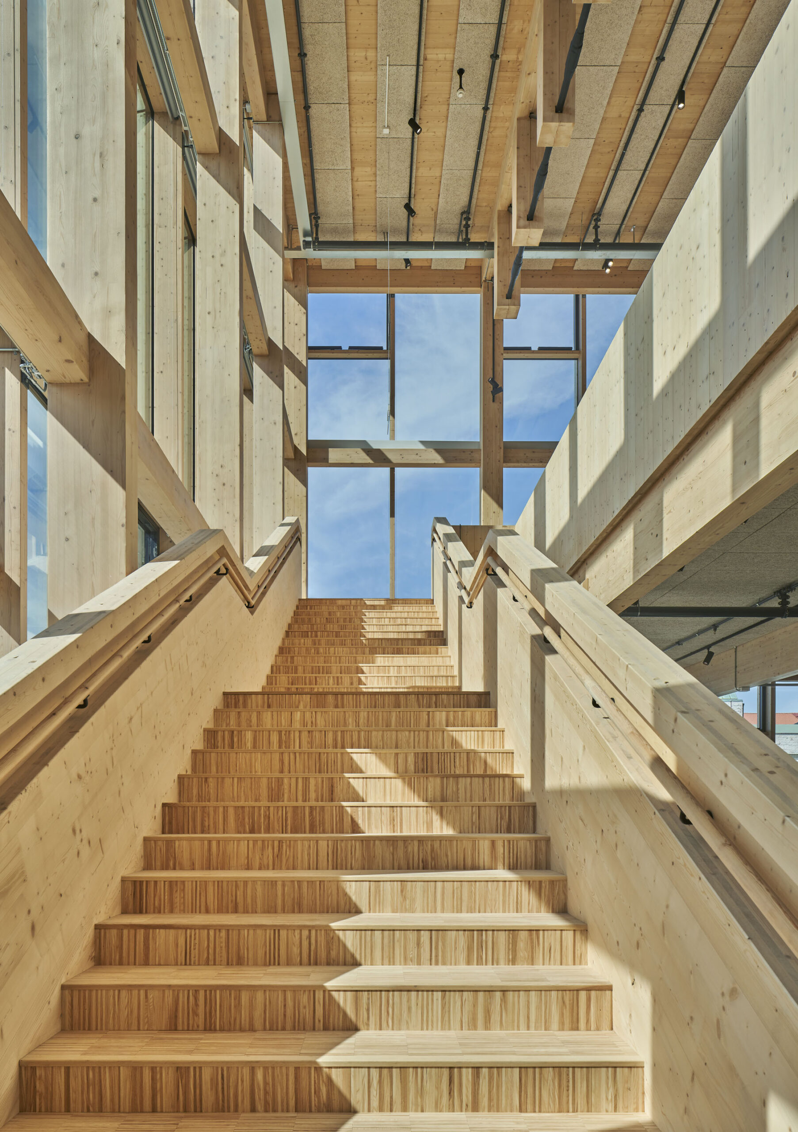
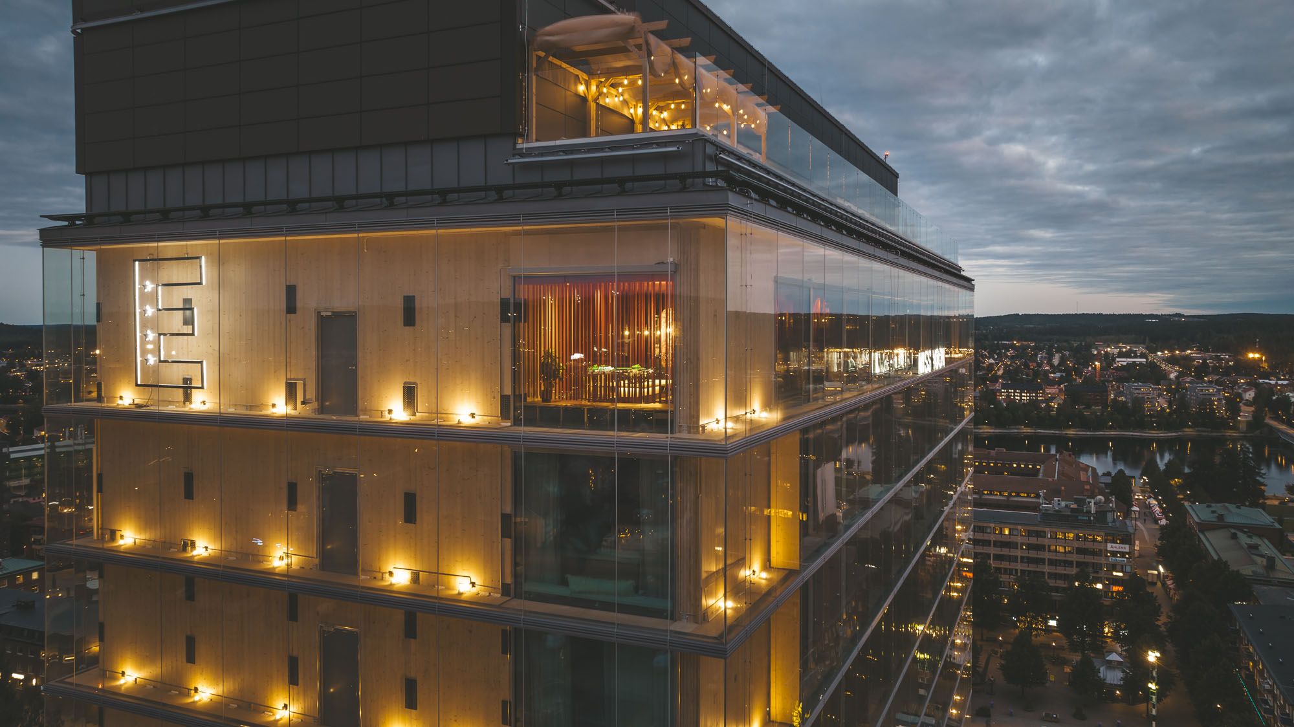
このプロジェクトの木造要素は建築的表現の一部を成しており、その構造への関心を喚起するために意図的に露出されている。二重ガラスのファサードは、高層部の木造コア構造を露わにすると同時に、北欧の空を映し出している。
©︎ Åke Eson Lindman
©︎ Åke Eson Lindman
「マス・ティンバーは、今日知られている建築構造において最も持続可能な解決策の1つとして台頭してきた。複合用途、多様なボリューム構成、そして20階建ての高層ビルという複雑な建築物を完全な木造構造で実現した〈サラ・カルチャーセンター〉は、構造材としての木材の適用範囲を広げ、木材が事実上あらゆる建築タイプにとって実行可能な解決策であることを証明している。このプロジェクトが、カーボンニュートラルに向けた私たちの共同の移行において、他の人々の助けとなることを願っている」
「プロジェクトの最大の課題の1つは、これまで建設されたことのないものを建てるという提案を人々に納得させることであった。しかし、木造建築と持続可能な建設において新境地を切り拓こうという意志と野心があった。今、私たちの目の前にあるのは、自治体やパートナー、そしてWhite Arkitekterの学際的なチームとの素晴らしい協力の成果であり、私たち全員が同じ目標に向かって懸命に努力してきた結果である」
White Arkitekter 主任建築家
ロバート・シュミッツ(Robert Schmitz)、オスカー・ノレリウス(Oskar Norelius)
©︎ David Valldeby
©︎ David Valldeby
環境適応型ファサードとパッシブデザイン
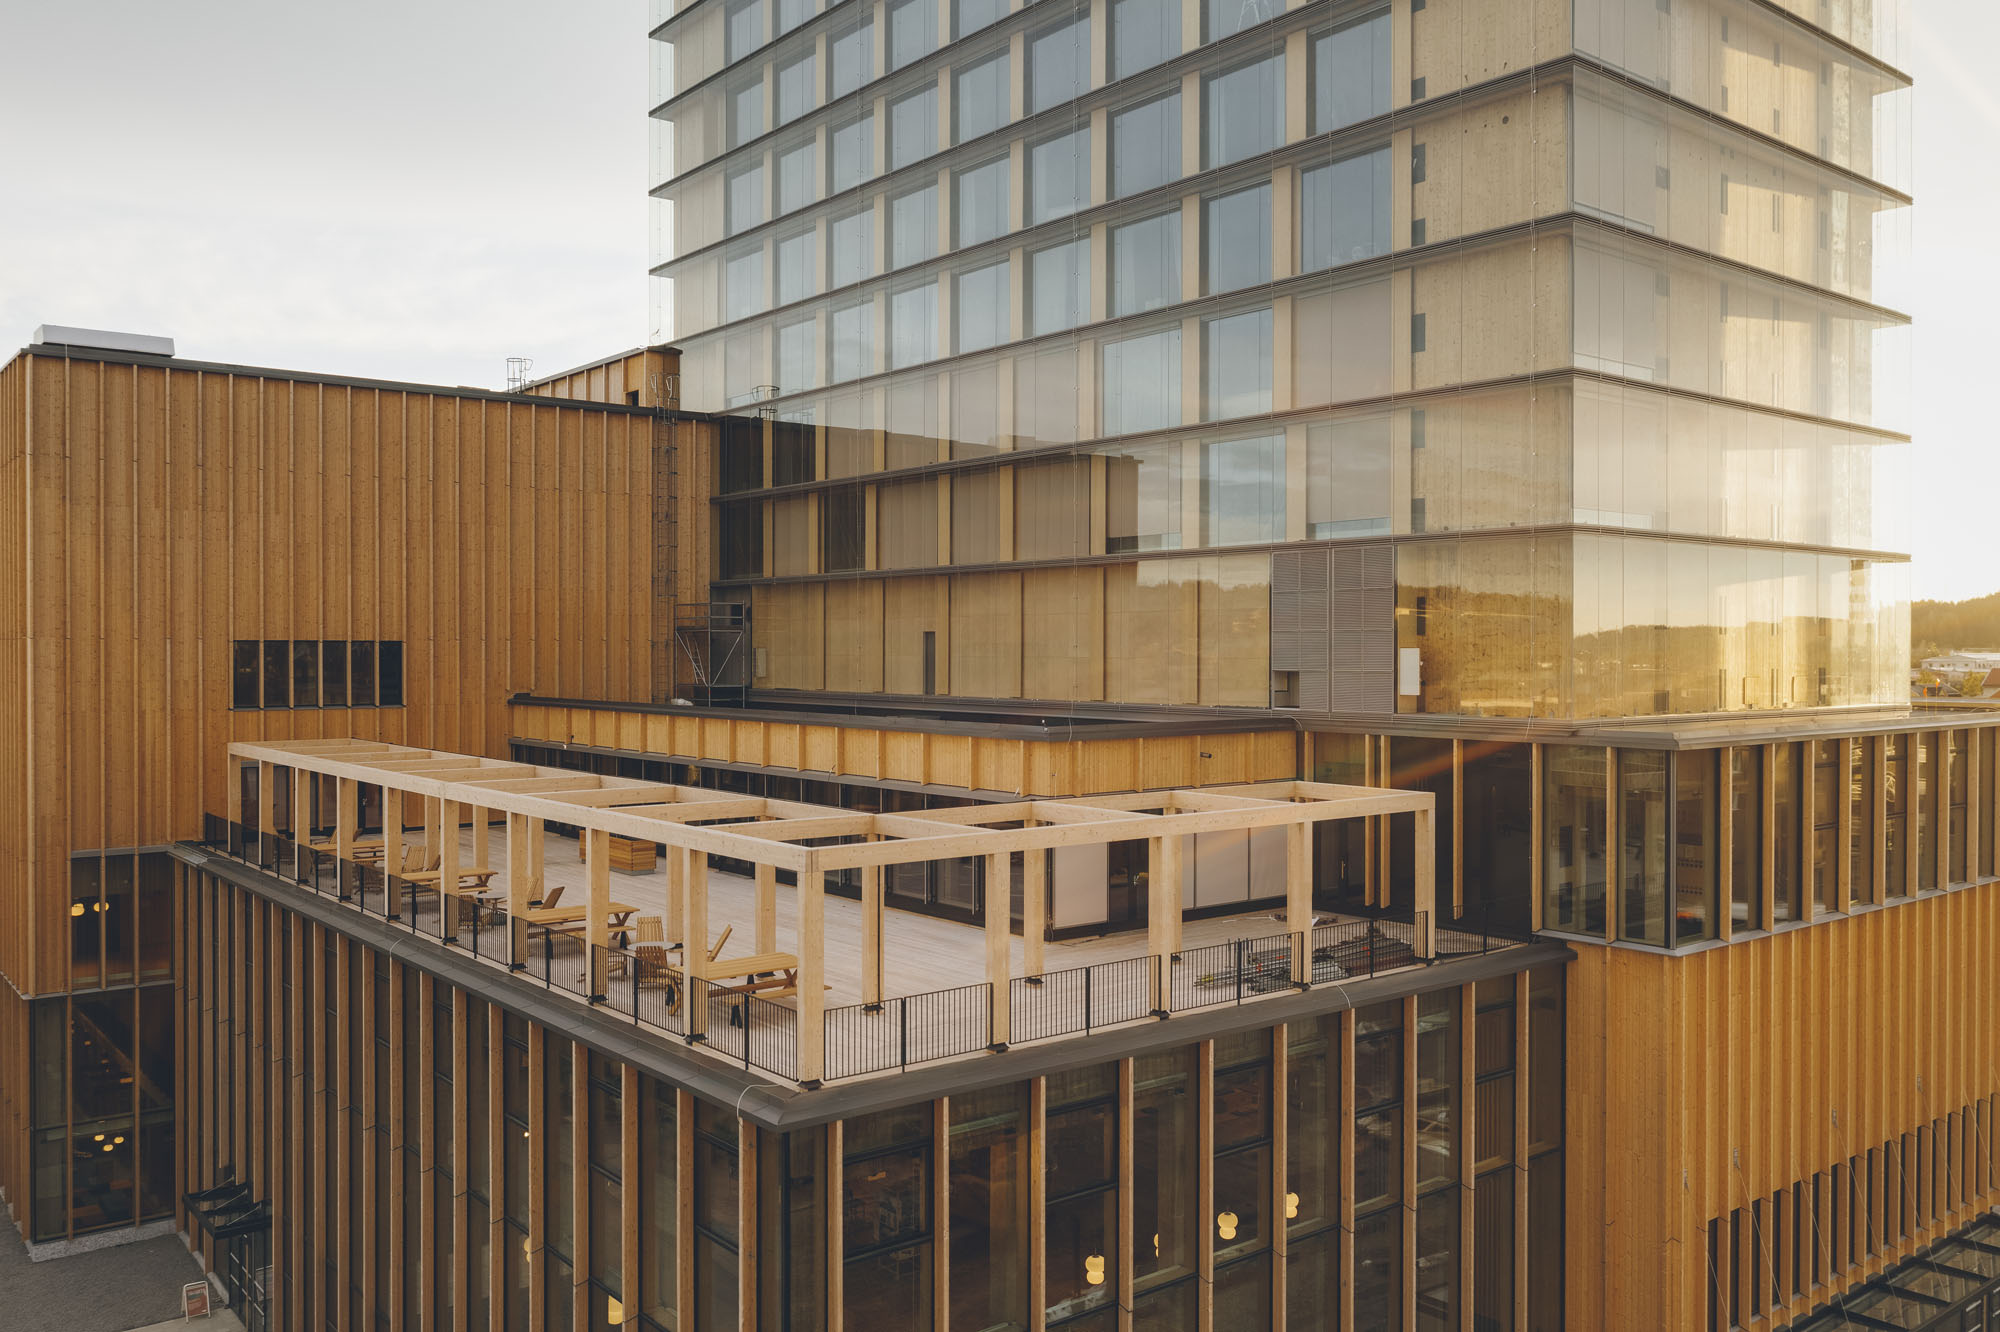
低層部のガラス張りのファサードには、低角度の太陽の光を遮る垂直の木製ルーバーが設けられており、中央の公共スペースに木の温かみを演出している。高層部には、季節による日照量の極端な変動に対応できるよう、可動式の日除けを備えた二重皮膜のガラスファサードが採用されている。
マス・ティンバーは、今日知られている建築構造における最も持続可能なソリューションの1つとして台頭している。この素材は小規模な建築物でますます採用が進んでいるが、〈サラ・カルチャーセンター〉は、構造材としての木材の適用範囲をさらに広げることを目指している。
©︎ Patrick Degerman
©︎ Patrick Degerman
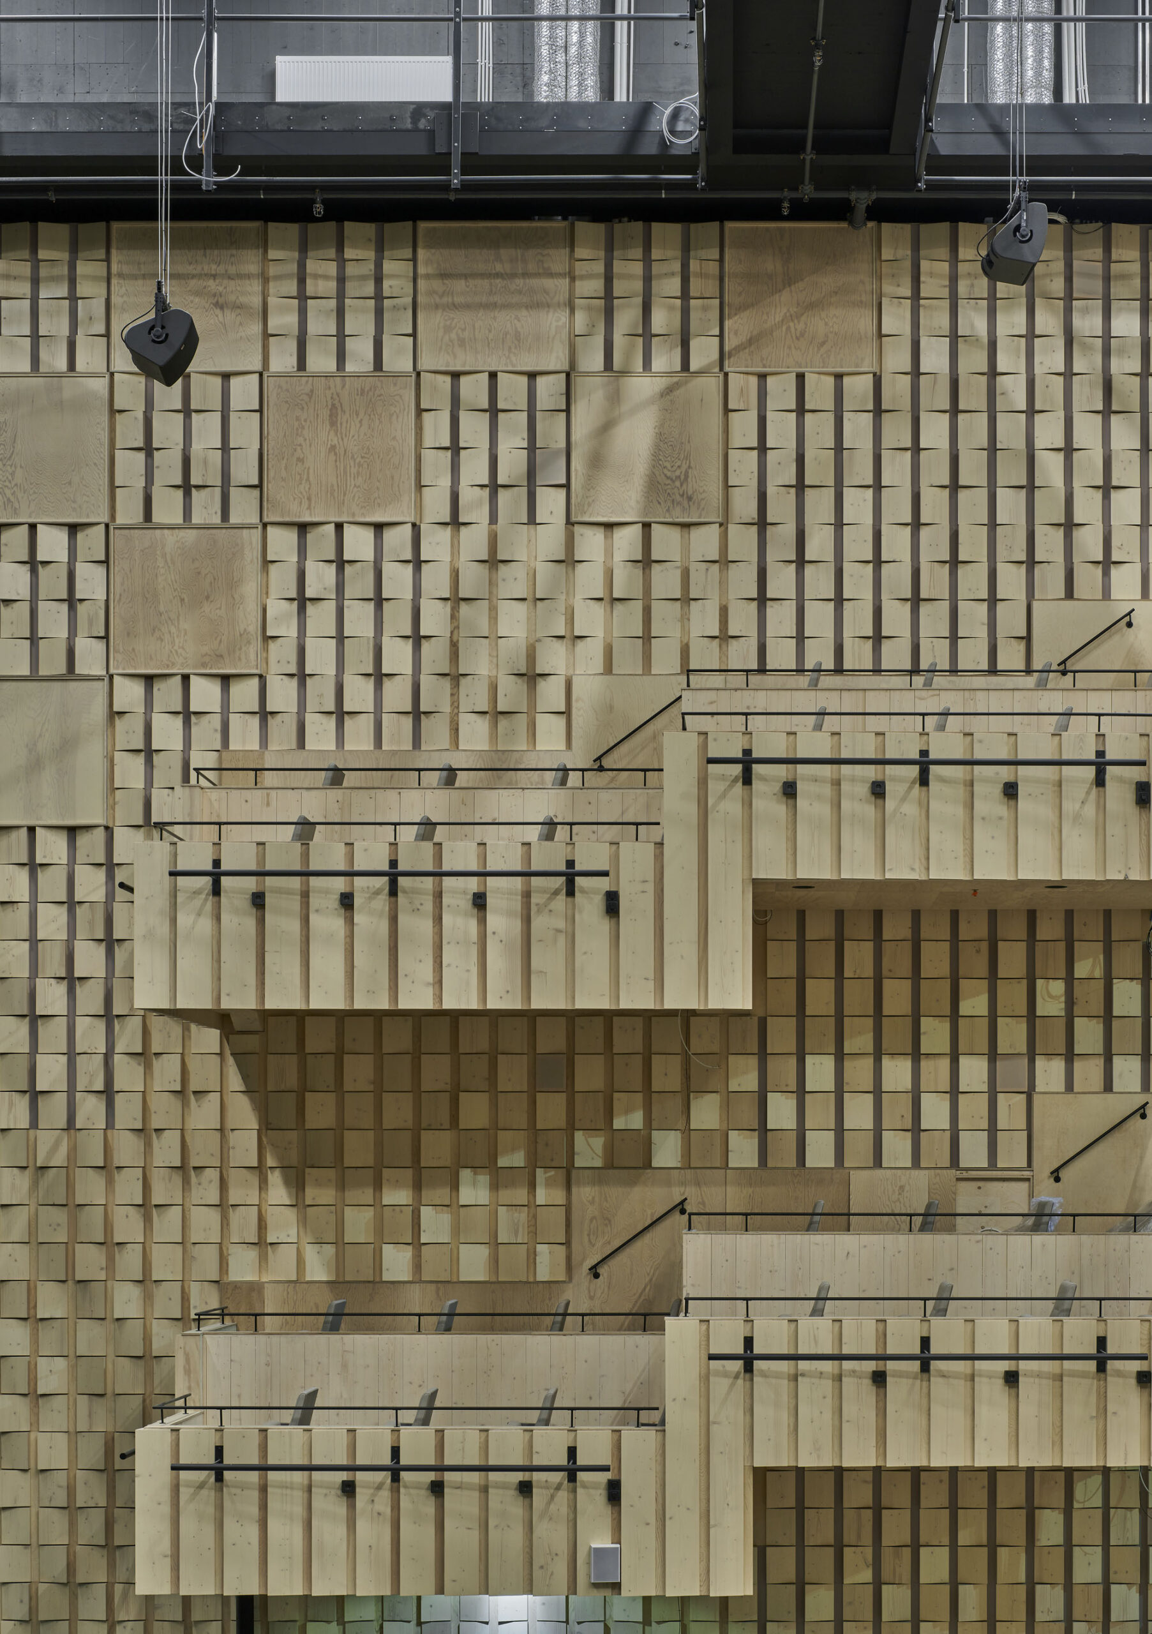
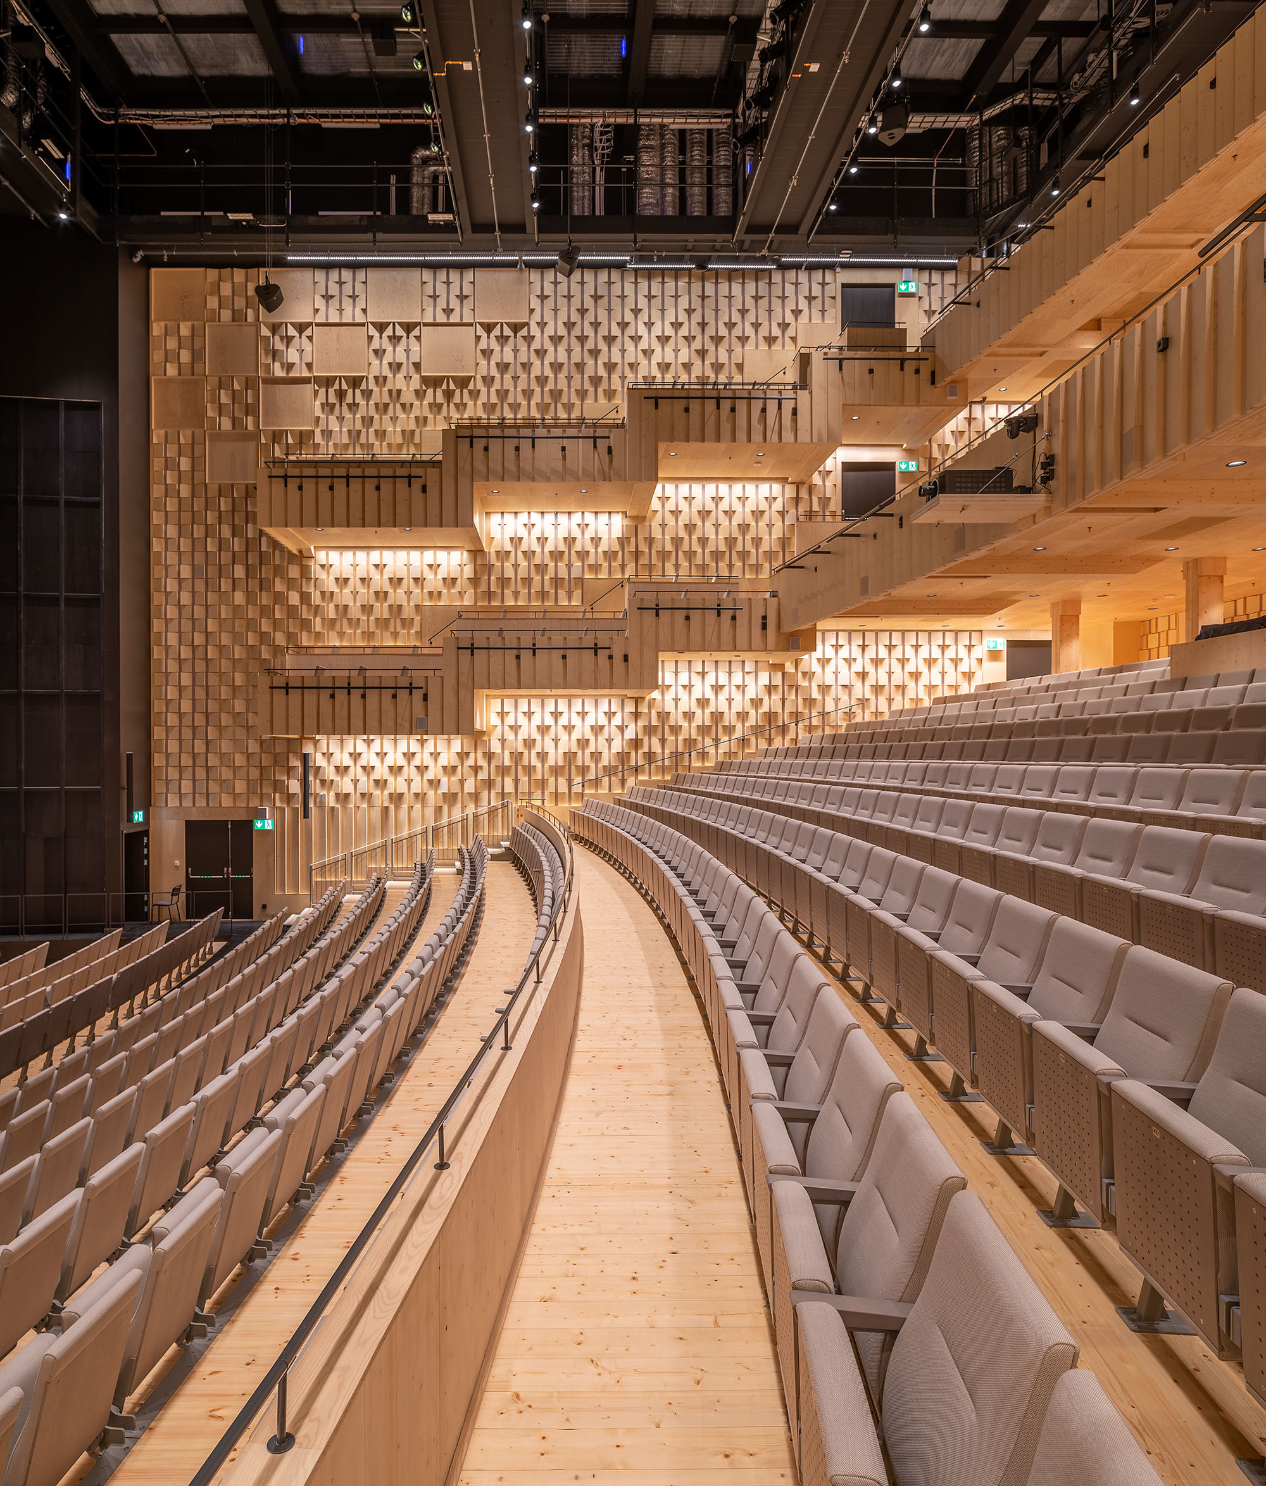
多目的利用、多様なボリューム構成、そして20階建ての高層部を備えた極めて複雑な建築物において、全面木造構造を実現したことで、木材は事実上あらゆる建築タイプにおいて実行可能な解決策であることが実証された。多様な機能とそれぞれの具体的な要件により、〈サラ・カルチャーセンター〉は、高級オフィス、1,200席の講堂、柔軟なイベントスペース、温度管理された展示ギャラリー、静粛性の高いホテル客室、屋上ジム、レストラン、スパ、会議センターなどを内包する、大規模木造におけるソリューションの集大成となっている。
パッシブデザインの特徴は、コンパクトな形状と、木材の低い熱伝導率により熱橋のない高性能な外皮設計にある。ハイブリッド換気システムにより、広々としたロビーや劇場の舞台を自然換気できるため、設備の規模とエネルギー消費を削減している。可動式と固定式の日除けが連携して日射熱負荷を軽減すると同時に、自然光を取り入れ、冬季にはパッシブ暖房効果をもたらす。この建物には、人工知能(AI)を搭載したスマート制御ユニットが導入されており、利用状況やスケジュールに応じて建物のエネルギー使用量を学習するようにプログラムされている。建物の非常用電源は、従来のディーゼル発電機の代わりに、大型バッテリーによって供給される。
©︎ Jonas Westling
©︎ Jonas Westling
©︎ Patrick Degerman
©︎ Jonas Westling
以下、White Arkitekterのリリース(英文)です。
Press Information
White Arkitekter completes Sara Cultural Centre in Skellefteå, Sweden – one of the world’s tallest timber buildings to dateA new cultural centre in Skellefteå by White Arkitekter is opening its doors to the public for the very first time.
Sara Cultural Centre delivers a state-of-the-art cultural venue and hotel that positively contributes to the local community while at the same time being an international showcase for sustainable design and construction.
Standing at 75-metres tall, the carbon-negative* building is one of the world’s tallest timber towers and a new typology for creativity in Skellefteå.Located in Skellefteå, a city which had a rich tradition of timber architecture before the city centre was modernised, Sara Cultural Centre marks the revival of the city’s heritage.
Combining traditional materials with modern technology, Sara Cultural Centre is home to Skellefteå Art Gallery, Museum Anna Nordlander, Västerbotten Regional Theatre, the new City Library and The Wood Hotel with a restaurant, spa and conference centre.
The 20-storey hotel offers dramatic views for miles over Skellefteå, located just below the Arctic Circle in Swedish Lapland.Initiated by the municipality as a key driver to make Skellefteå a more attractive region, the 30,000sqm high-rise timber project, won by White Arkitekter in an international design competition, is already the recipient of international accolades including MIPIM’s 2018 Best Future Project and MIPIM/The Architectural Review’s 2018 Civic & Community Future Project Award.
The scheme signifies an important milestone for White Arkitekter, in its vision that all its architecture will be carbon neutral or better by 2030 – with timber construction forming a key cornerstone in the transition to net zero.
As well as being an exemplary stand-alone project, the carbon-negative* building aims to broaden possible applications and spark widespread advancements globally in the use of timber as a sustainable structural material for complex and high-rise buildings.The cultural centre’s diverse programme has called for a range of innovative solutions in mass timber construction, to handle spans, flexibility, acoustics, and overall statics, and the regional forest industry and construction knowledge have played an important role in the project.
Collaborating with structural engineers Dipl.-Ing. Florian Kosche, two different construction systems have been developed for the cultural centre and the hotel.The high-rise hotel is built up from prefabricated 3D-modules in Cross Laminated Timber (CLT), stacked between two elevator cores entirely made of CLT.
The low-rise cultural centre is built with columns and beams of Glued Laminated Timber (GLT) and cores and shear walls in CLT.
Integrated structural design has eliminated the need for concrete entirely from the load bearing structure, speeding up construction and drastically reducing the building’s carbon footprint.Sara Cultural Centre is made entirely of locally sourced timber from regional sustainable forests, processed in a sawmill approximately 50km from the building.
The timber structure of Sara Cultural Centre sequesters more than twice the carbon emissions caused by operational energy and embodied carbon from the production of materials, transportation, and construction on site.
The conscious design, together with a ground-breaking energy system developed by Skellefteå Kraft and ABB, reduces the energy use of the building.
Solar panels on the roof produce renewable energy that, combined with the timber structure, compensate for the CO2-emissions produced by the building.
The building has been designed to have a lifespan of at least 100 years and will be carbon negative* within 50 years.Central to the project’s endeavor was the aspiration for it to be a cultural hub for the whole municipality.
The location of the building in the centre of town, the transparent facades, and entrances at all sides work together to create an open and inviting venue.
In terms of inclusivity, the design is based on two fully accessible ground floors, while simple wayfinding has guided the internal layout.
At the heart of the building is an unprogrammed public ‘living room’ intended to welcome visitors, while foyers are designed to accommodate exhibitions and events to attract new audiences to the cultural centre.The principles of flexibility and connectivity have driven the organisation of the building with the aim of guaranteeing its long-term sustainability by allowing it to adapt to future demand.
Trusses above the grand foyers composed of a GLT and steel hybrid enable a flexible, open-plan space that can host a range of activities and functions while the stages are located at the core of the building with public foyers and workshops placed around them.
Designed to celebrate the craft behind the creative process, open layouts combined with generous glazing reveal what goes on behind the scenes, to both visitors and passers-by.
As well as enriching the local and regional community, Sara Cultural Centre is designed to become a new destination attracting visitors nationally and internationally.To provide human scale at street level, the building is composed of timber volumes of varying scales and transparency, ranging from lower volumes towards narrow streets, up to the landmark 20-storey hotel facing the main square.
Timber elements of the project form part of its architectural expression, purposely exposed to trigger interest in its construction.
A double-skin glass façade reveals the timber core structure of the high-rise, while also reflecting the Nordic sky.Robert Schmitz and Oskar Norelius, Lead Architects, White Arkitekter said: “Mass timber has emerged as one of the most sustainable solutions for building structures known today.
Realising a full timber structure of a complex building with mixed uses, mixed volumetry, and a high-rise of 20 storeys, Sara Cultural Centre broadens the application of timber as a structural material and proves that timber is a viable solution for virtually any building type.
We hope that this project helps others in our collective transition towards carbon neutrality.”“One of the biggest challenges of the project was convincing people to build something that hadn’t been built before.
But with the will and ambition to break new ground in wood architecture and sustainable construction.
What we see now is the result of a great collaboration both with the municipality, partners, and our interdisciplinary team at White, where we all have worked diligently towards the same goal.”*Carbon-negative in terms of embodied carbon and operational energy are less than the carbon sequestration in wood.
For more information, see attached carbon budget based on White Arkitekter’s definition on carbon neutrality.Project facts
Start on site: November 2018
Completion: October 2021
Site area : 30 000 sqm
Height: 75 metres, 20-storeys above ground
Construction cost: approx. 105 000 000 EUR
Client: Skellefteå Municipality
Architect: White Arkitekter
General contractor: HENT
Structural engineer: TK Botnia, WSP, DIFK
M&E consultant: Incoord
Façade contractor: Lignas
Timber supplier: Martinsons
Module manufacturer: Derome
-ends-Technical text
The extremely diverse programme has called for a range of innovative solutions in mass timber construction to handle spans, flexibility, acoustics and overall statics.
Standing 75 meters tall, the hotel is built up from premanufactured 3D-modules in cross-laminated timber, stacked between two elevator cores entirely made of CLT.
The low rise is built with columns and beams of GLT and cores and shear walls in CLT.
The integrated structural design has eliminated the need for concrete entirely from the load bearing structure, speeding up construction and drastically reducing the carbon footprint.The Culture Centre is also realised with a high rate of prefabrication.
The columns, beams, slabs, and walls are prefabricated in a local off-site factory and simply assembled on site.
Standardised floor heights and a general structural grid allows for a high level of repetition in components, increasing precision while reducing production times and the risk for errors.
Smaller components are assembled to make as large building parts as possible to reduce the works on site.
Hotel rooms are prefabricated as 3D-modules complete with bathrooms, installations, finishes and facade.
The boxes are self-supporting, stacked between the elevator cores at either end of the high rise.The glazed facades of the lower volumes have vertical timber louvers shielding from the low-standing sun while bringing wood back to the central public spaces.
The high-rise has a double skin glass facade with mobile sun shading, adapting to the extreme seasonal variations in daylight.Mass timber has emerged as one of the most sustainable solutions for building structures known today.
The material is increasingly used in small scale, but Sara Culture Centre aims to broaden the possible applications of timber as a structural material.
Realising a full timber structure to a highly complex building with mixed use, mixed volumetry, and a high-rise of 20 storeys, timber is proven as a viable solution for virtually any building type.
The variety of programmes and their specific requirements, turns Sara Cultural Centre into a library of solutions in mass timber for high class offices, auditoriums with 1200 seats, flexible event spaces, exhibition galleries with controlled climate, silent hotel rooms, a rooftop gym, restaurants, spa and conference centre.Passive features are the compact form factor, a high-performance envelope designed without cold bridges thanks to the low thermal conductivity of timber.
A hybrid ventilation system, allowing the large foyers and theatre stages to be ventilated naturally reduce the size and energy use of the technical installations.
Mobile and fixed sunscreens collaborate to mitigate solar heat loads while allowing for natural daylight and passive heating during the winter.
The building has a smart control-unit with Artificial Intelligence, programmed to learn the energy use of the building depending on occupancy and programming.
The building’s back-up power is provided by large batteries, instead of conventional diesel generators.About White Arkitekter
White Arkitekter is Scandinavia’s leading architectural practice.
We work with sustainable architecture, urban design, landscape, and interiors to create lasting value for current and future generations.
We are an employee-owned collective of about 700 employees with a presence in Sweden, Norway, Denmark, UK, Germany, Canada, and East Africa.
As architects, we have a responsibility to take action against climate change and by 2030, we aim for all our projects will be carbon neutral.
To that end, we have strengthened research and design skills that focus on timber technologies.
Our Roadmap 2030 sets out White’s direction for how it will contribute to the transition required in society to achieve national and international climate goals, as well as our own.
From relocating the Arctic city of Kiruna two miles east, to empowering women at Panzi Hospital, we put people, planet, and local economies at the forefront of design.
Connect with us to learn more: www.whitearkitekter.com or @whitearkitekter on social media
White Arkitekter 公式サイト
https://whitearkitekter.com/

![[Report]方丈庵から生き方を問う、21_21 DESIGN SIGHT 企画展「方丈記に学ぶ –生きるを編み直す小さな建築–」会場レポート](https://magazine-asset.tecture.jp/wpcms/wp-content/uploads/2026/09/01181900/20260828hojoki-ex_01_mag-endo4350-900x676.jpeg)