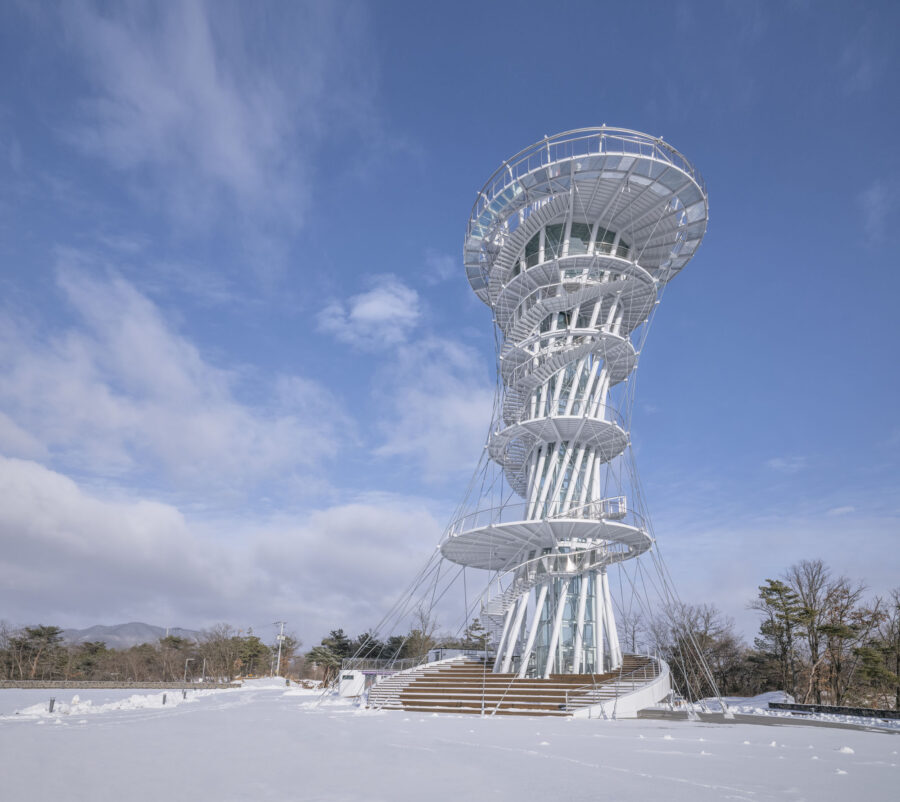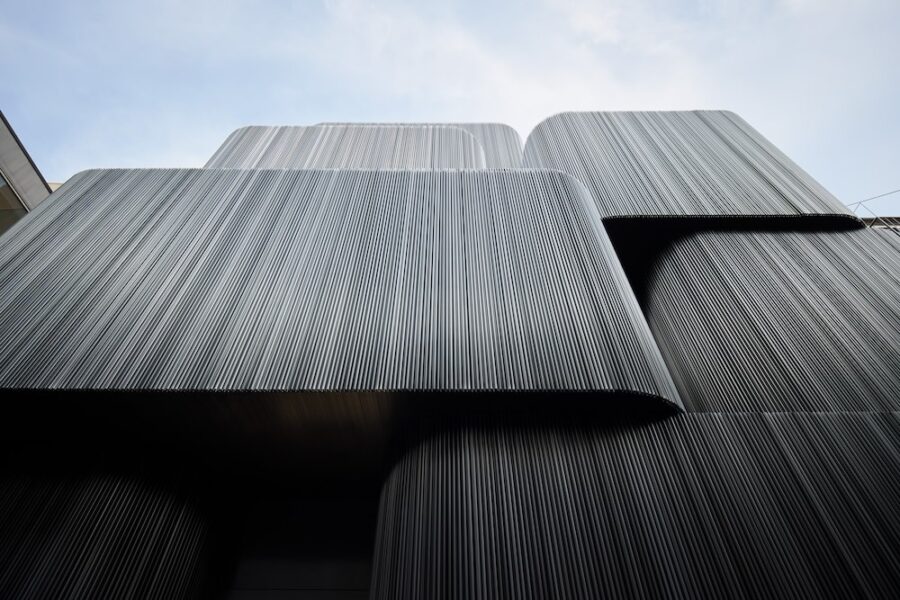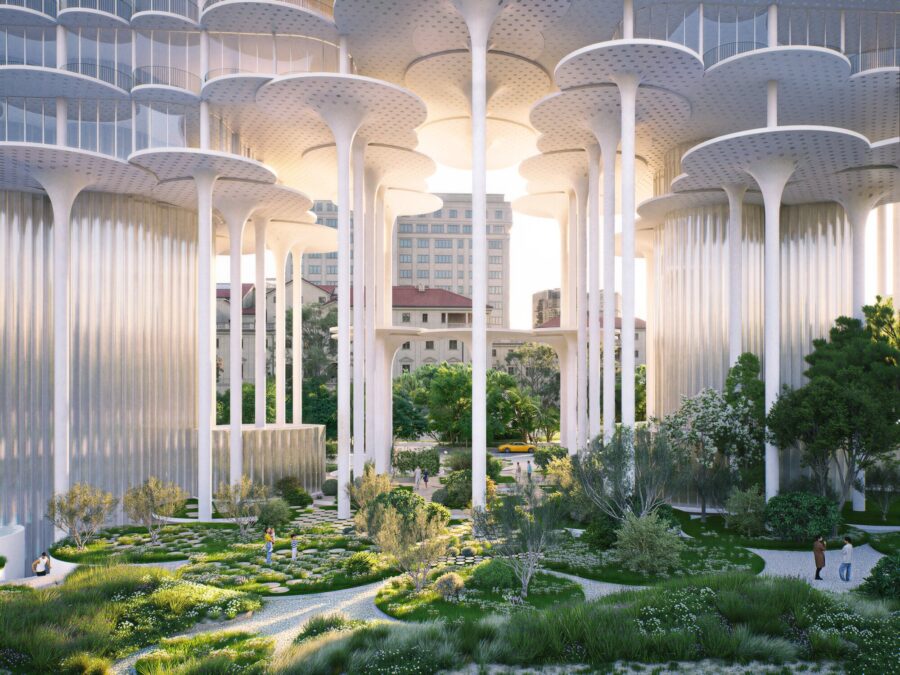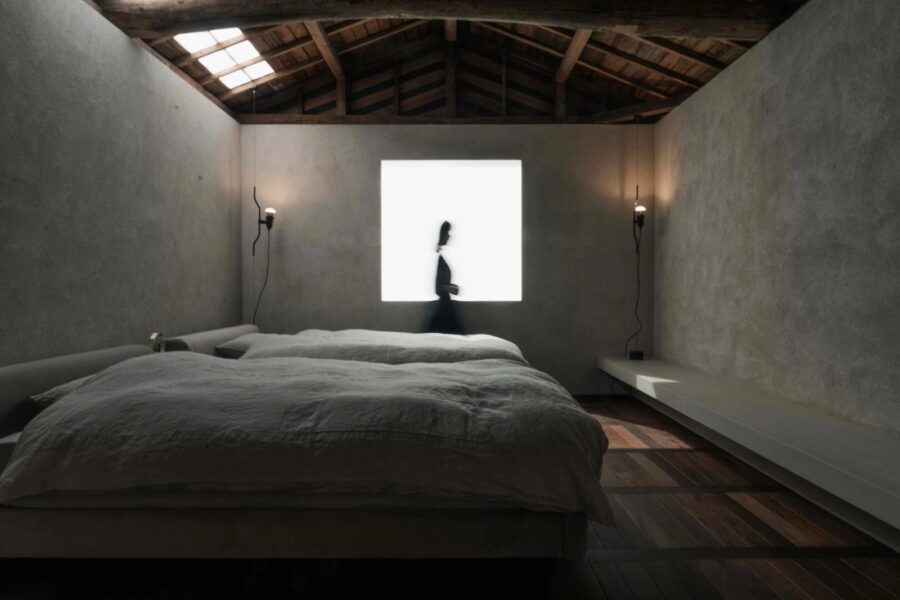
韓屋の弱点を、木造フレームで解く。クリニック・ギャラリー・茶室の複合施設〈ハウス・オブ・リジュベネーション〉 / JK-AR
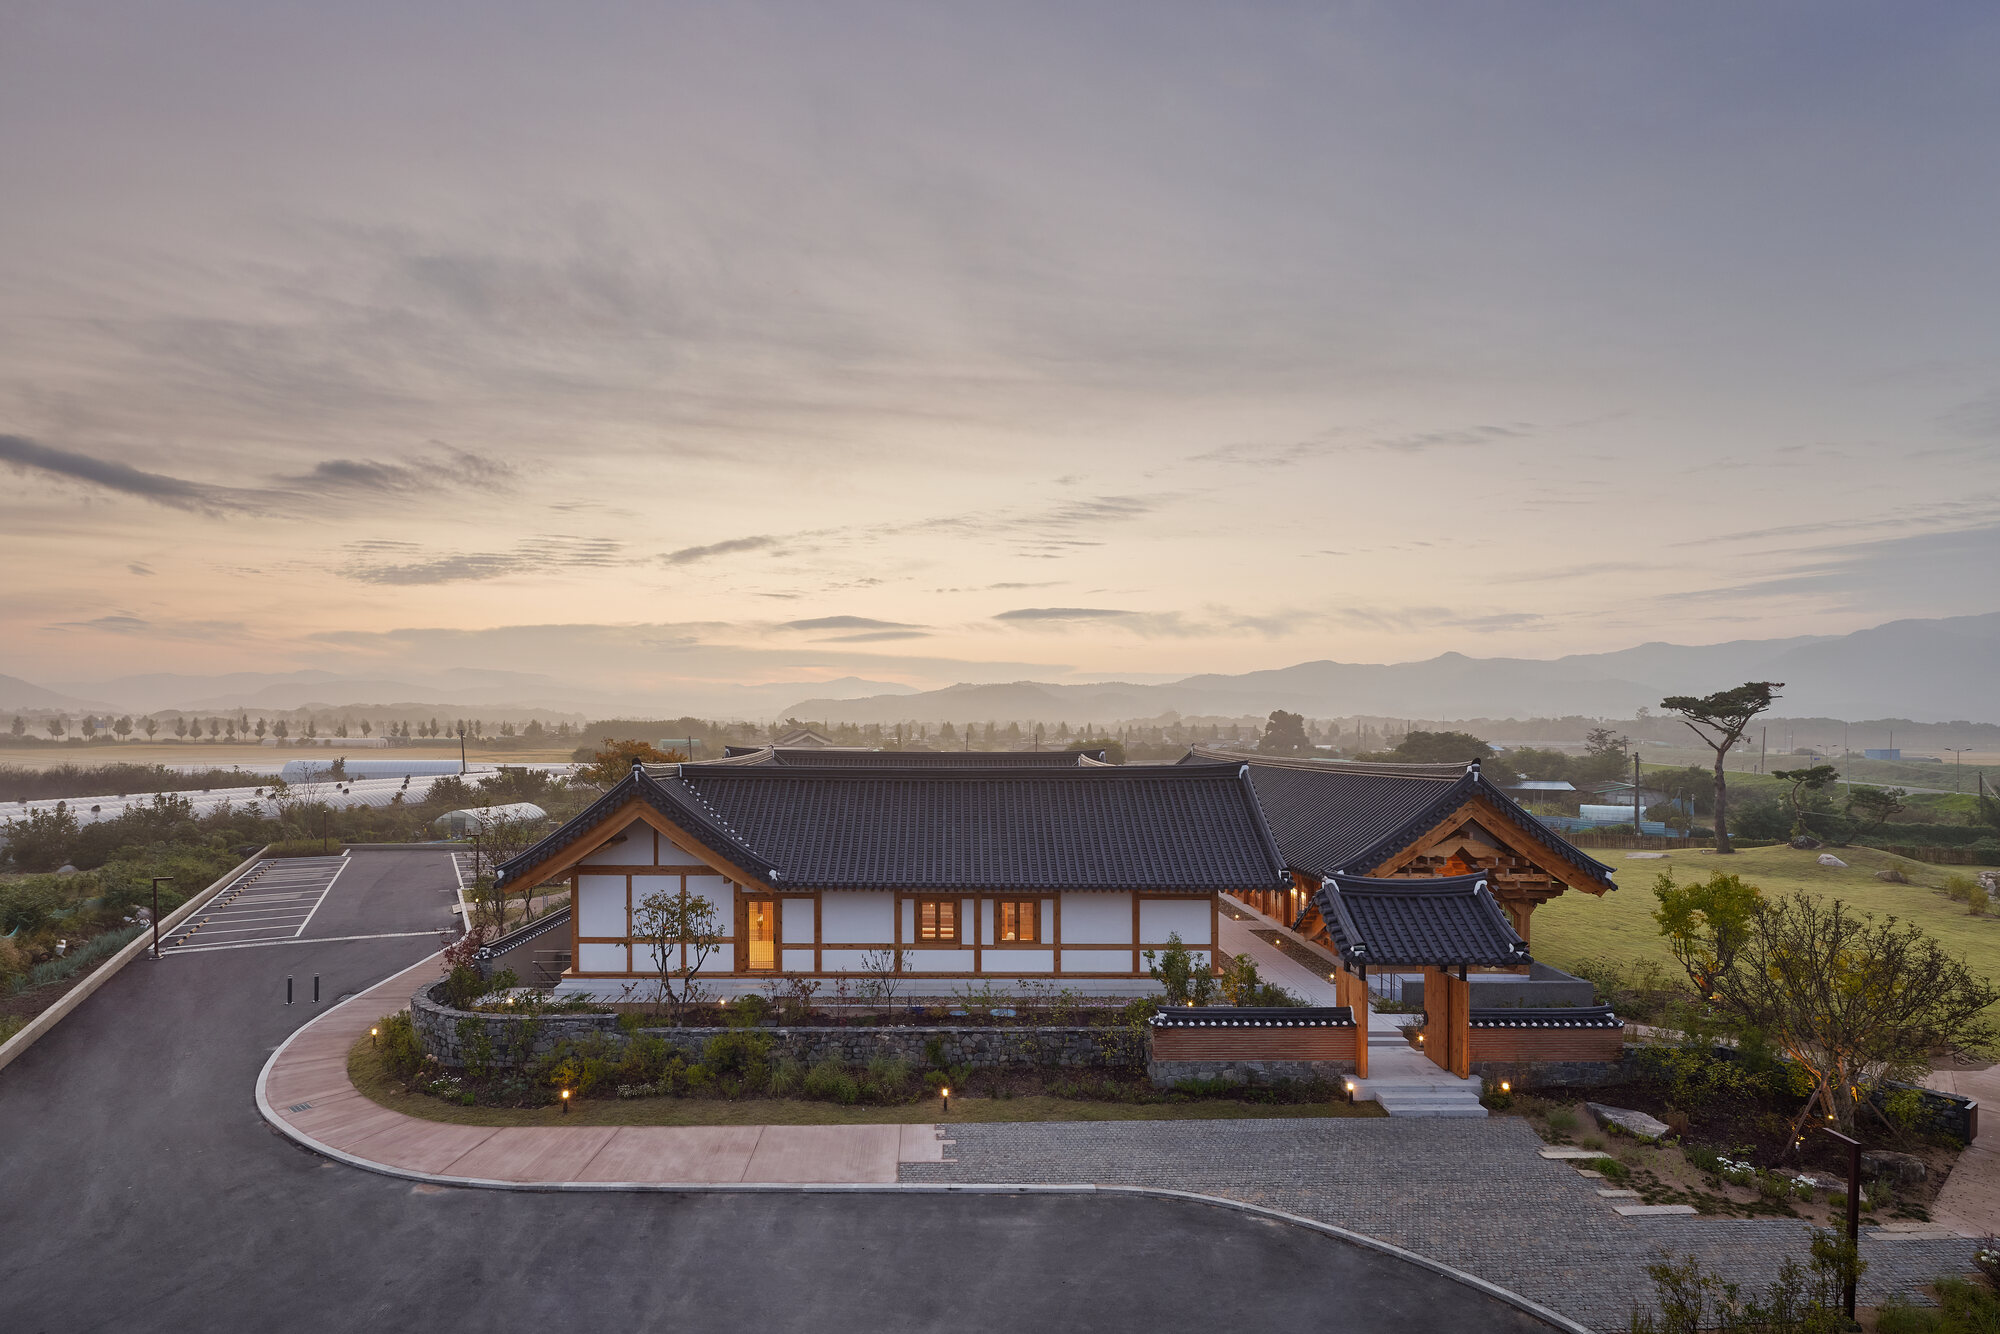
韓国・慶州に位置する〈ハウス・オブ・リジュベネーション(House of Rejuvenation)〉は、韓国の設計事務所JK-ARが設計した、クリニック、アートギャラリー、茶室からなる複合施設です。
3種の韓国の伝統的な木造構造と3つのプログラムを組み合わせることで、歴史的な建築文化と現代的な機能性を融合させています。
注目ポイント
- 伝統建築の再解釈により生み出す、地域文化に根ざした建築
- 3種の韓国の伝統木造構造が生み出す多様な空間
- 従来の伝統構造が抱える課題に対応した木造フレームシステム
- それぞれ異なる役割をもつ3種の庭
(以下、JK-ARから提供されたプレスキットのテキストの抄訳)
©︎ Rohspace
©︎ Rohspace
伝統的な木造建築を再解釈した、歴史都市・慶州の複合施設
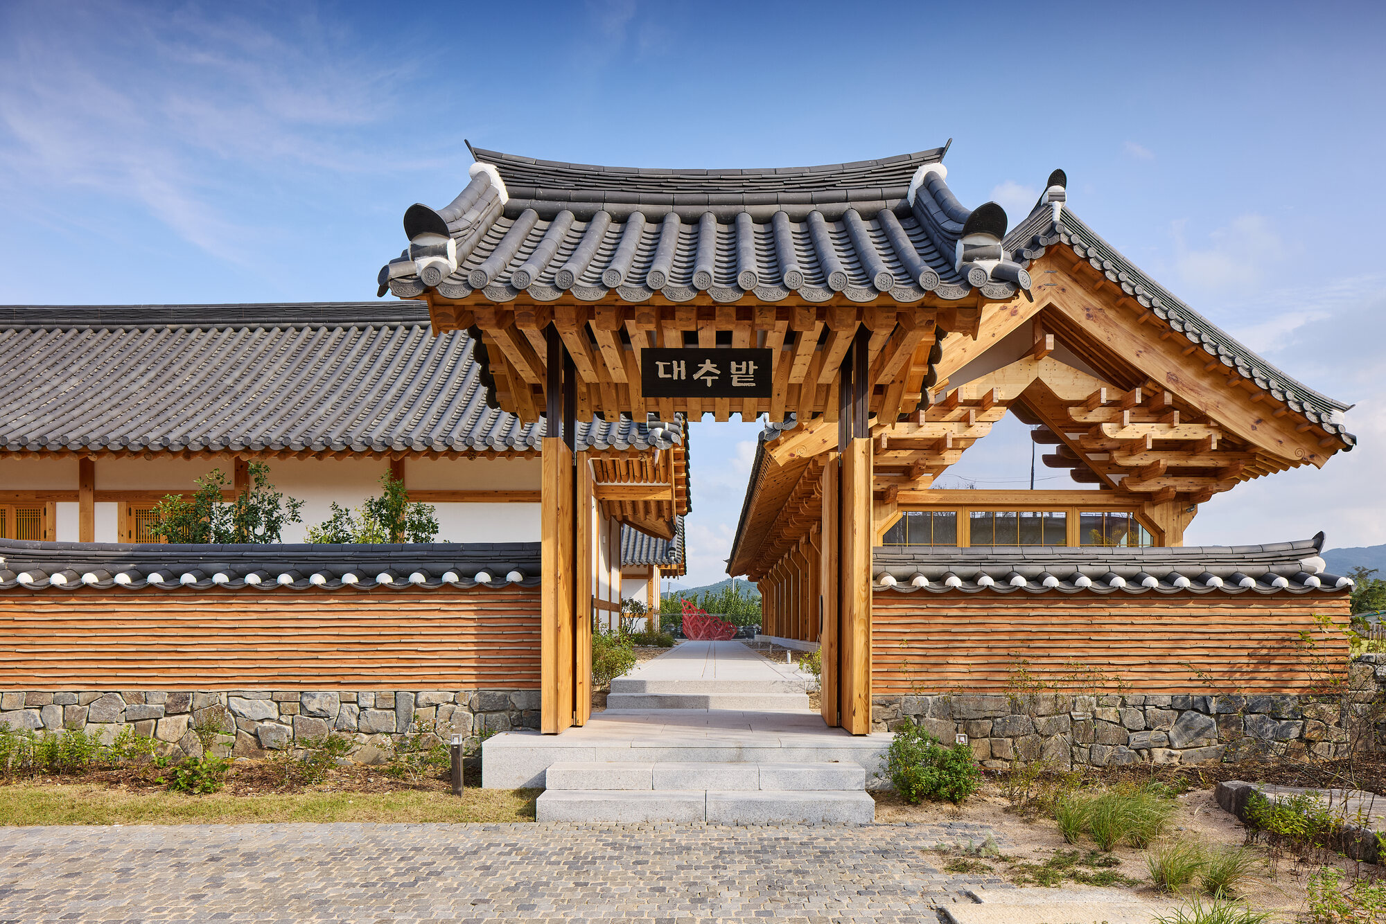
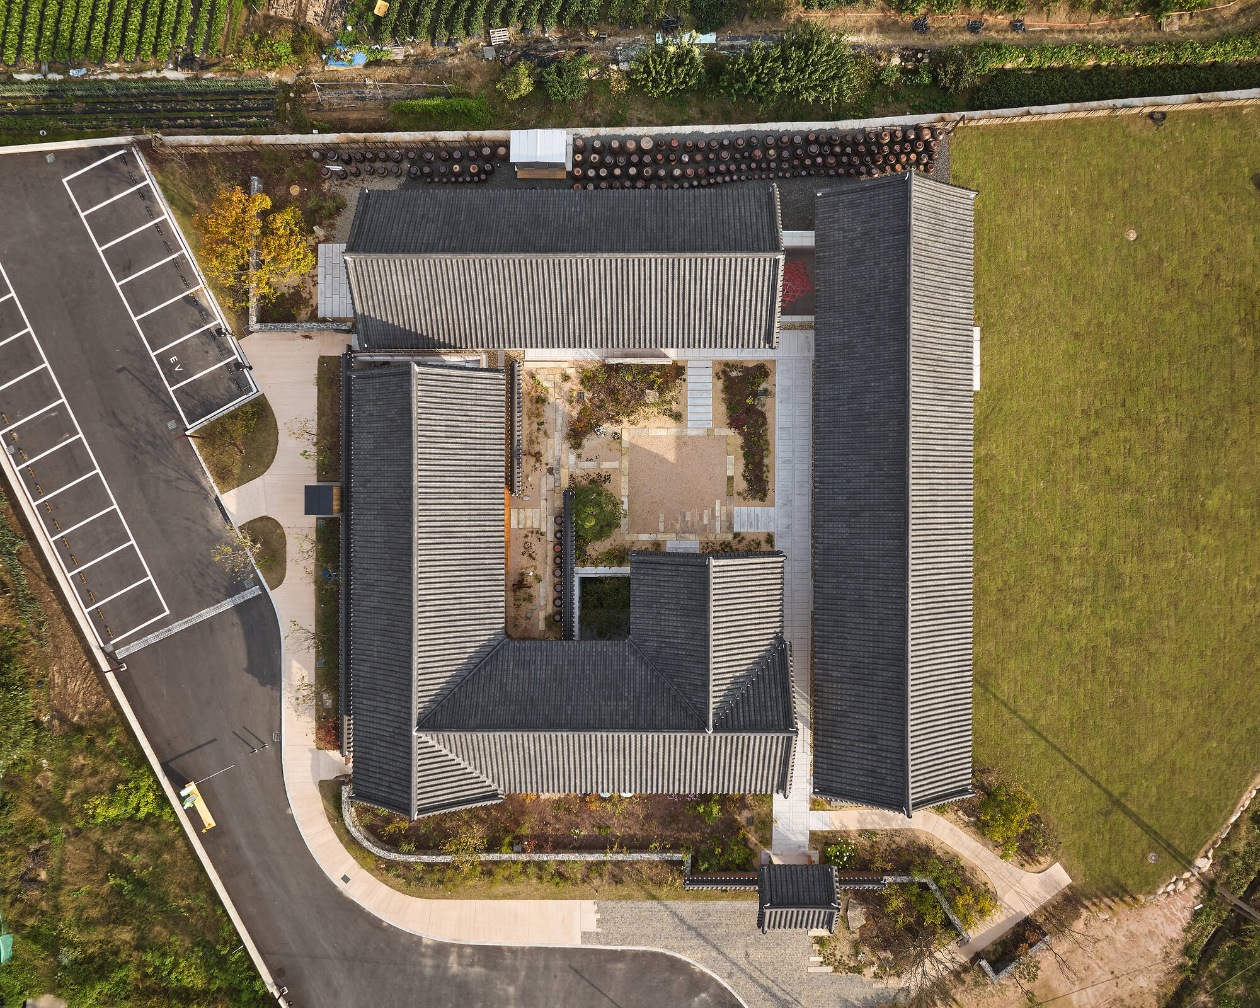
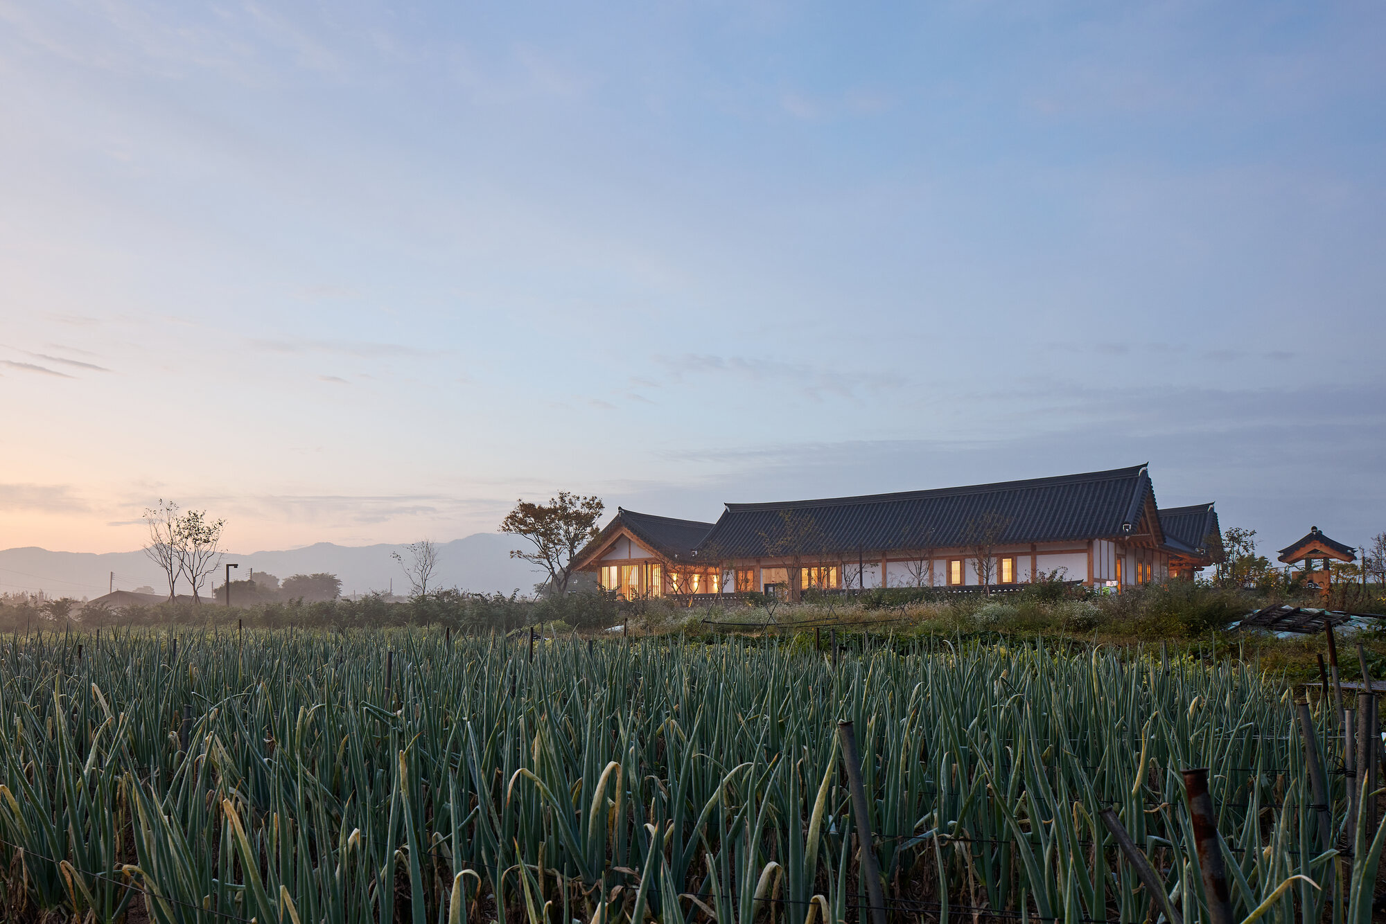
韓国の歴史都市・慶州に位置する〈ハウス・オブ・リジュベネーション〉は、伝統的な建築要素と現代的なデザイン原則を融合させた複合施設である。
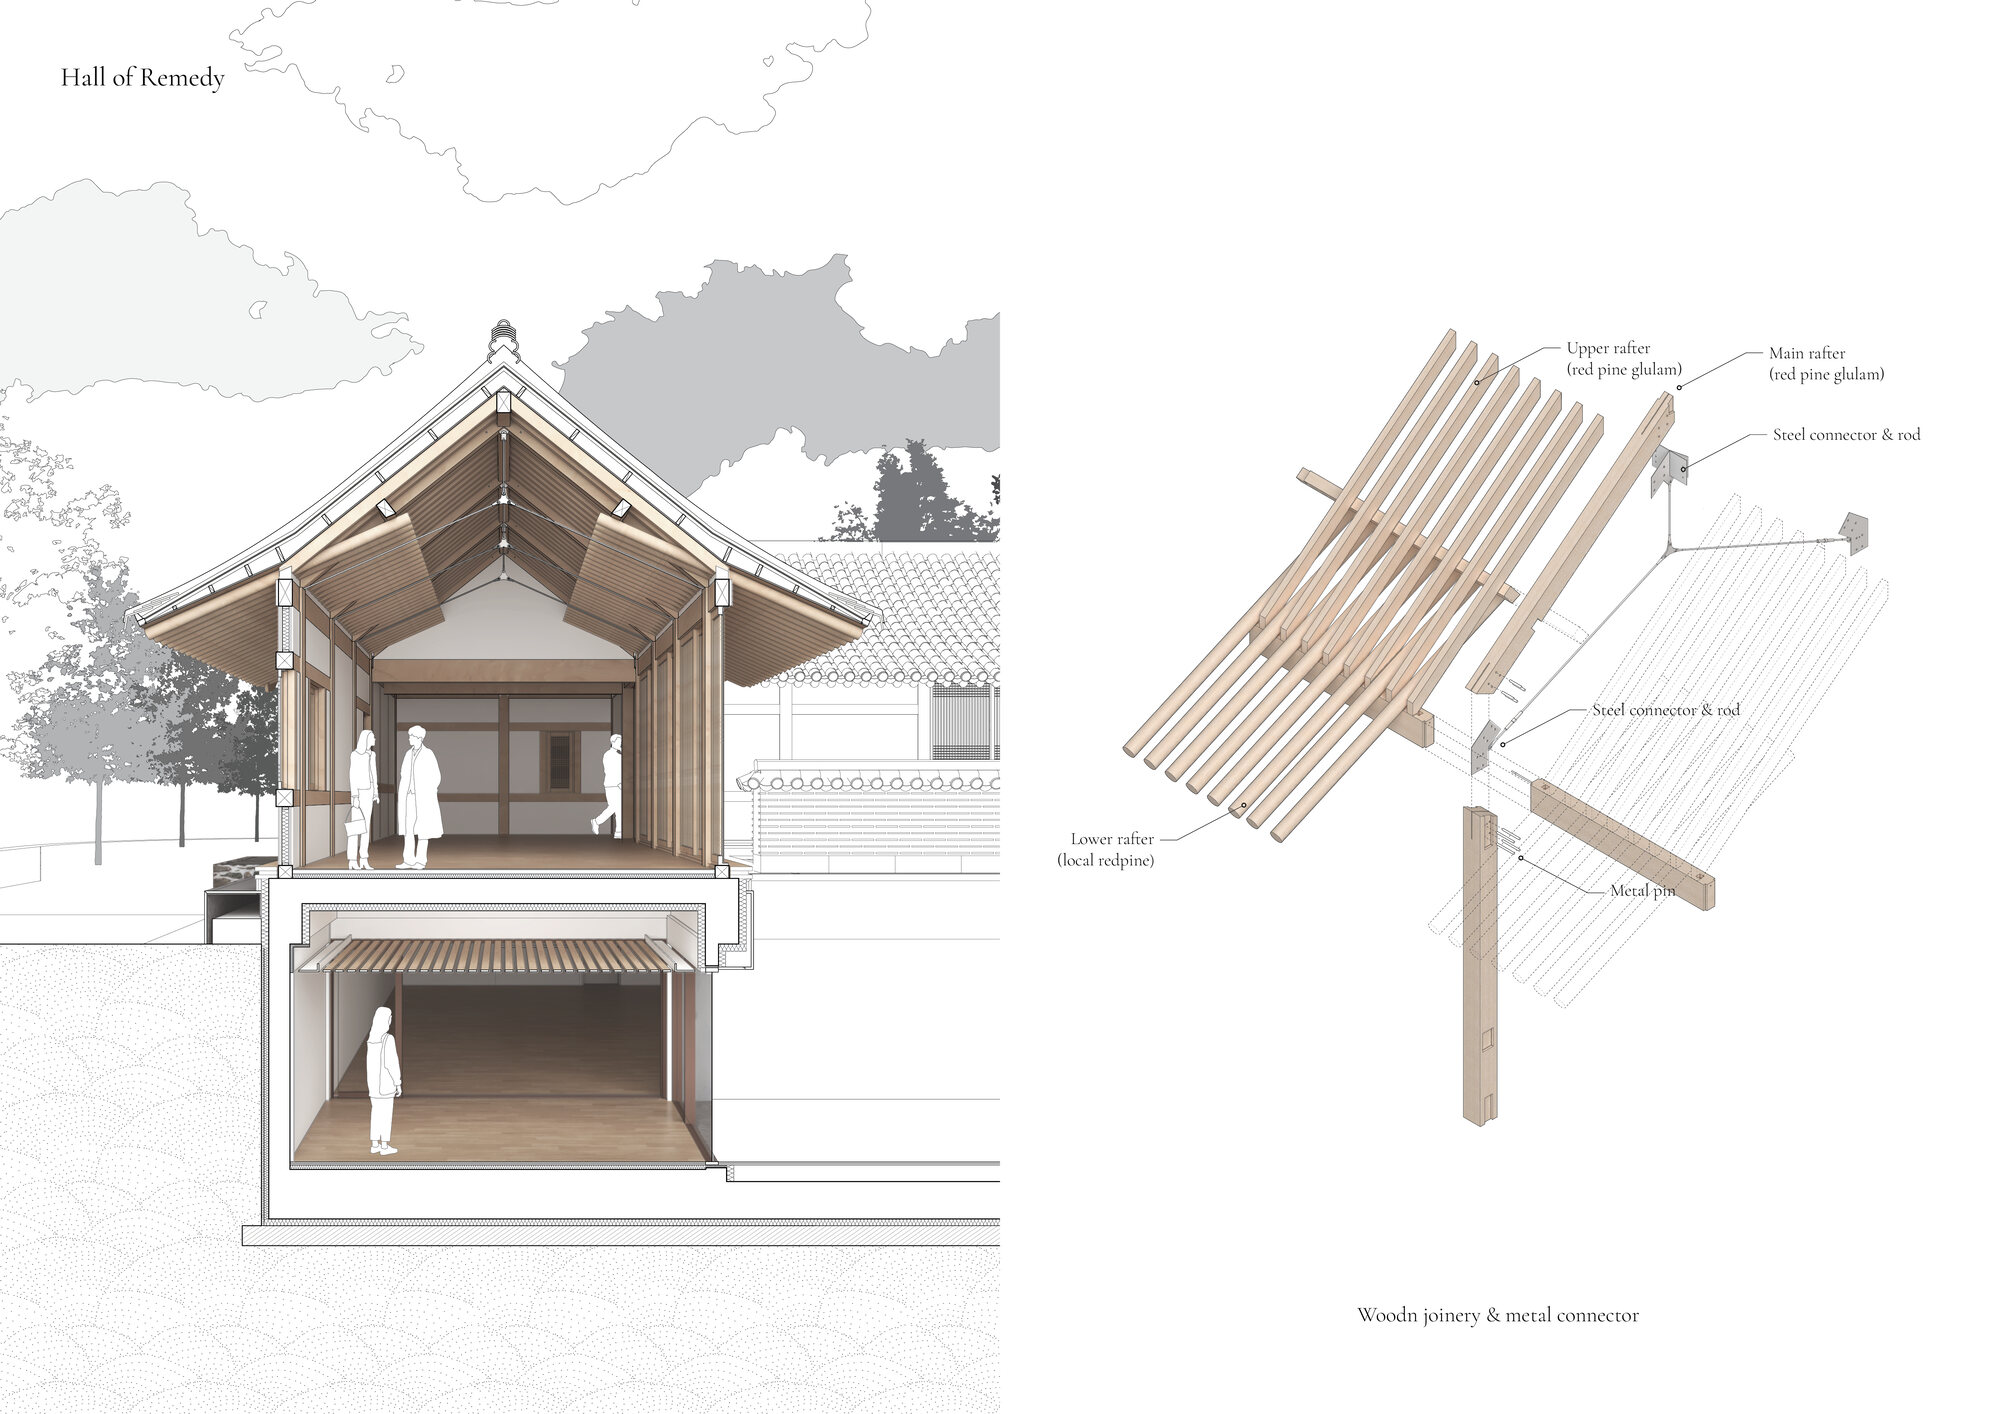
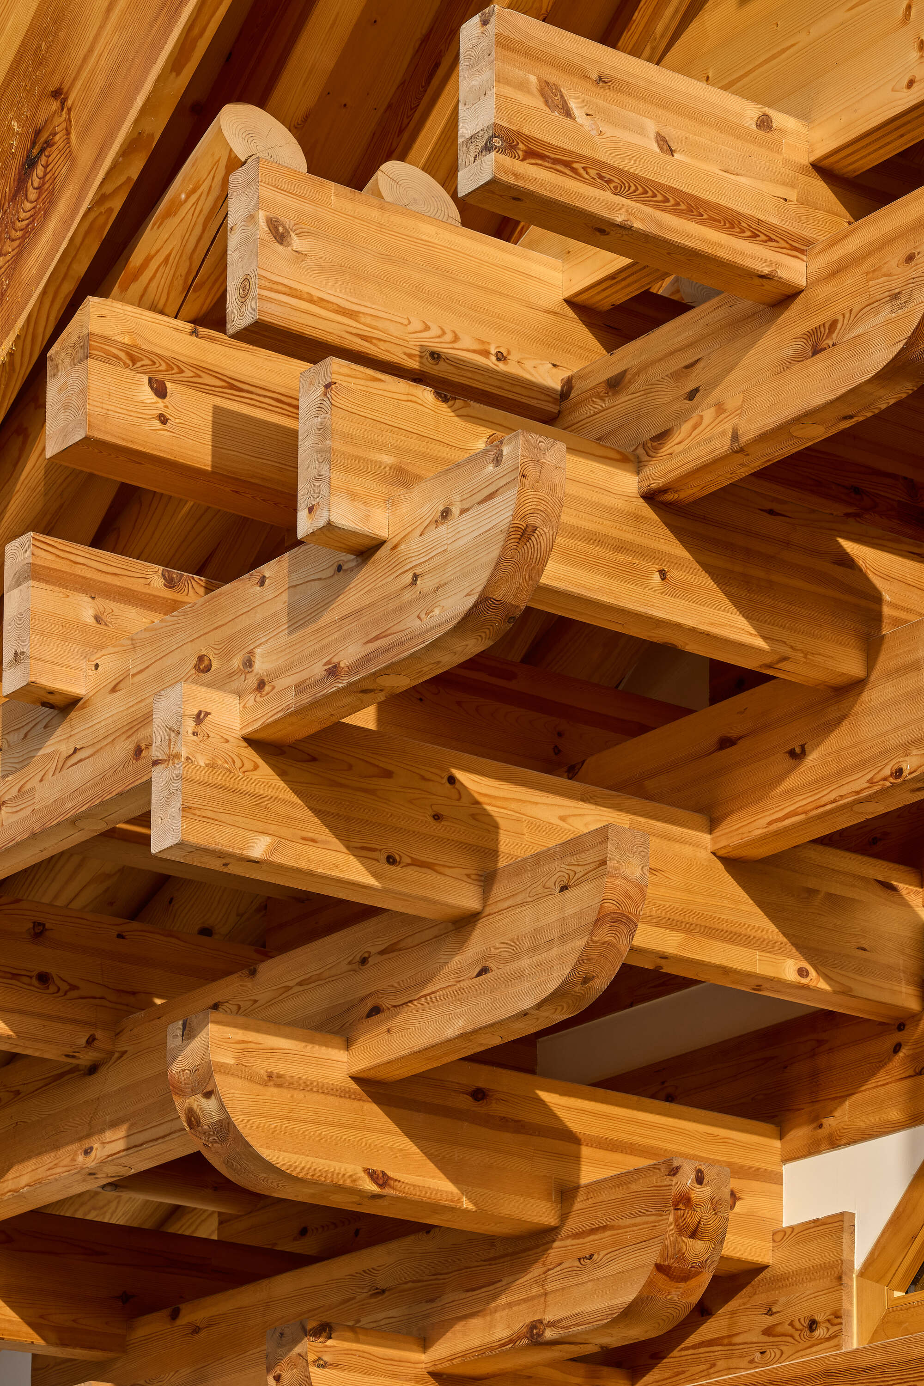
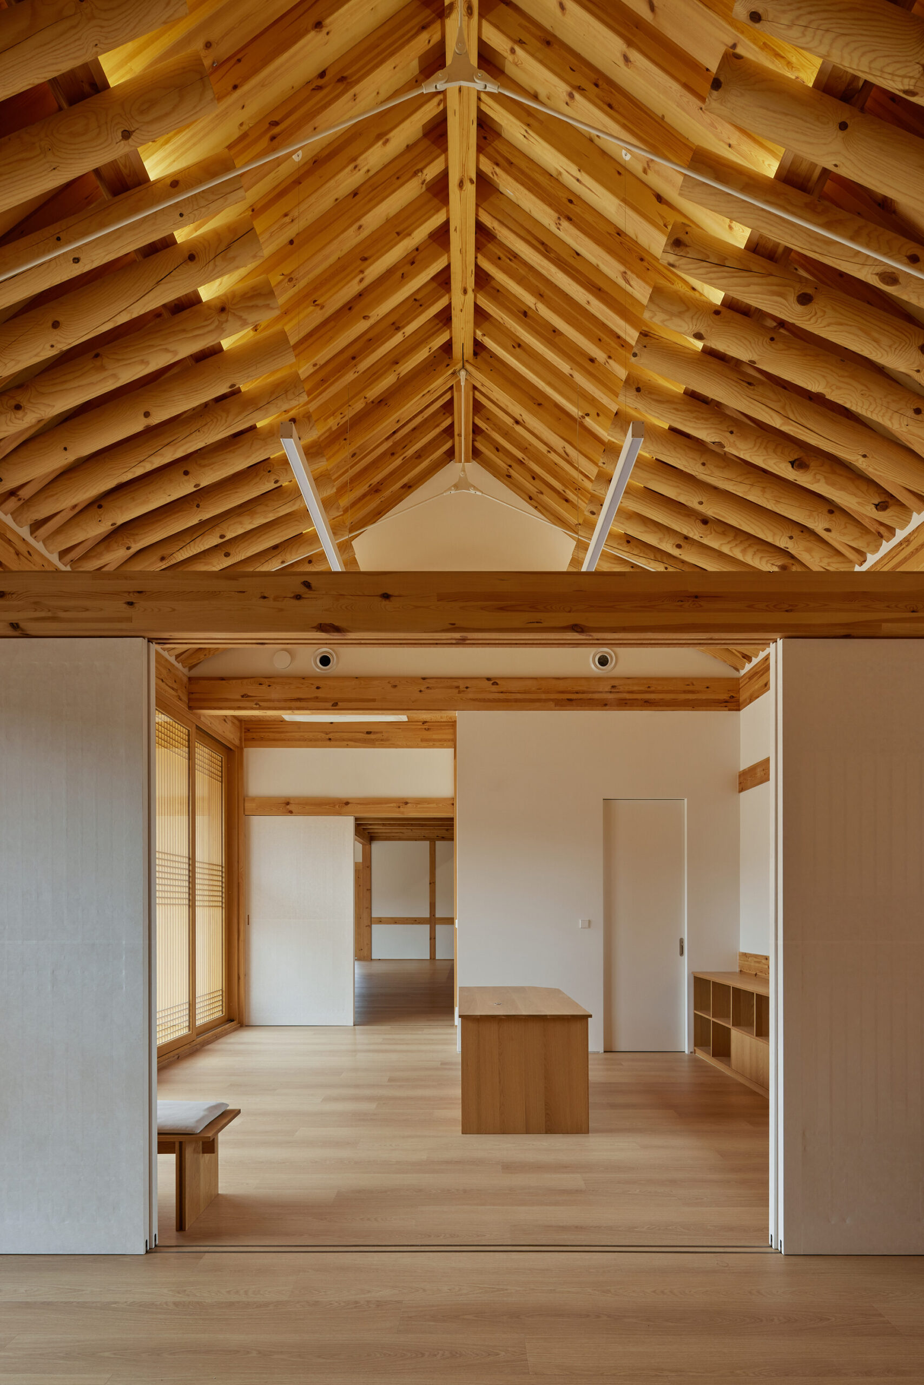
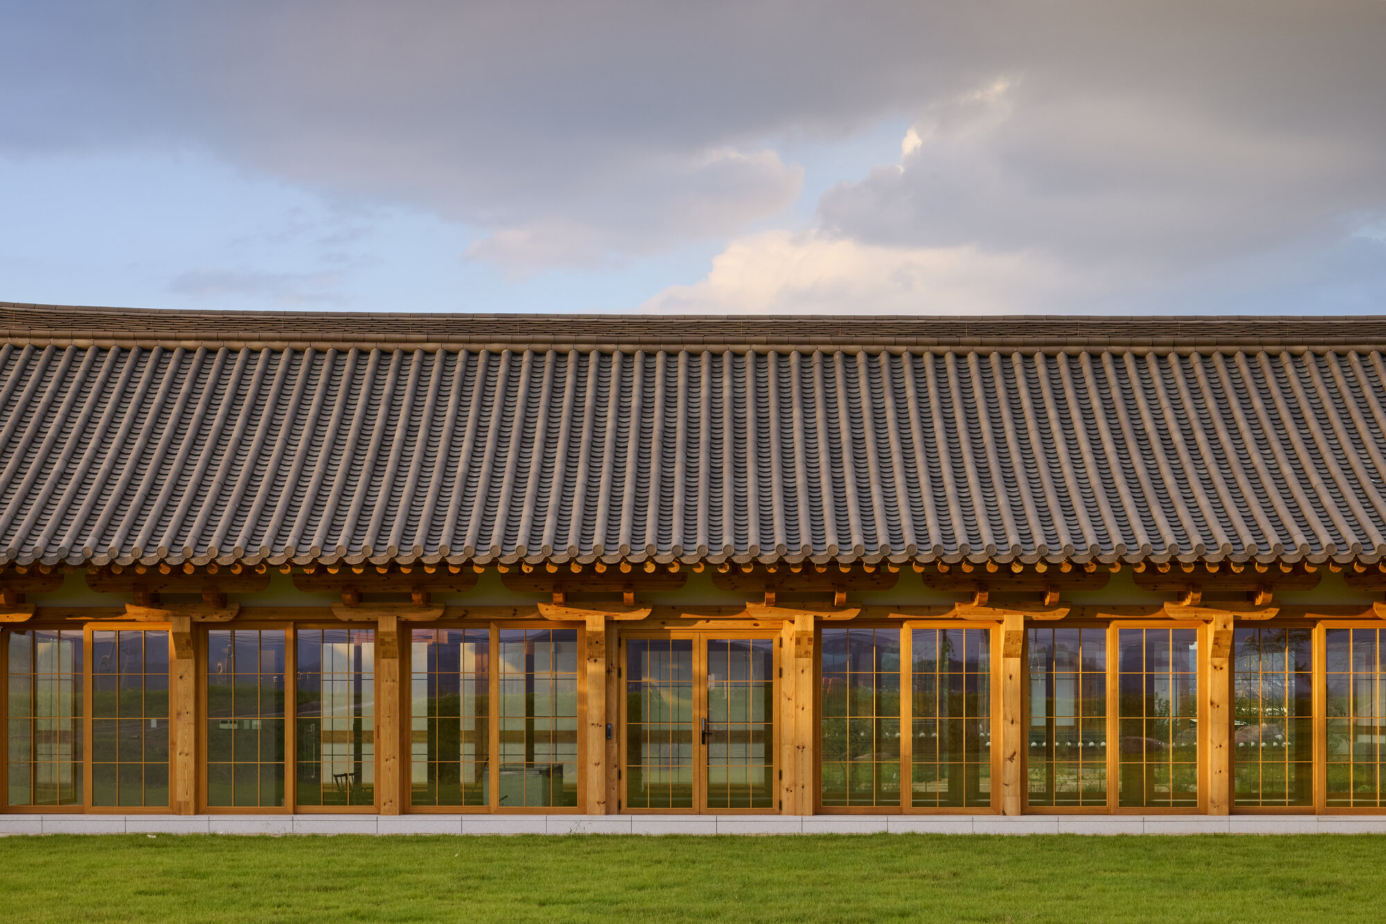
このプロジェクトでは、伝統的な木造建築を再解釈した革新的な木造フレームシステムを採用し、歴史的な建築文化と現代の建築技術が調和する空間を生み出している。
©︎ Rohspace
©︎ Rohspace
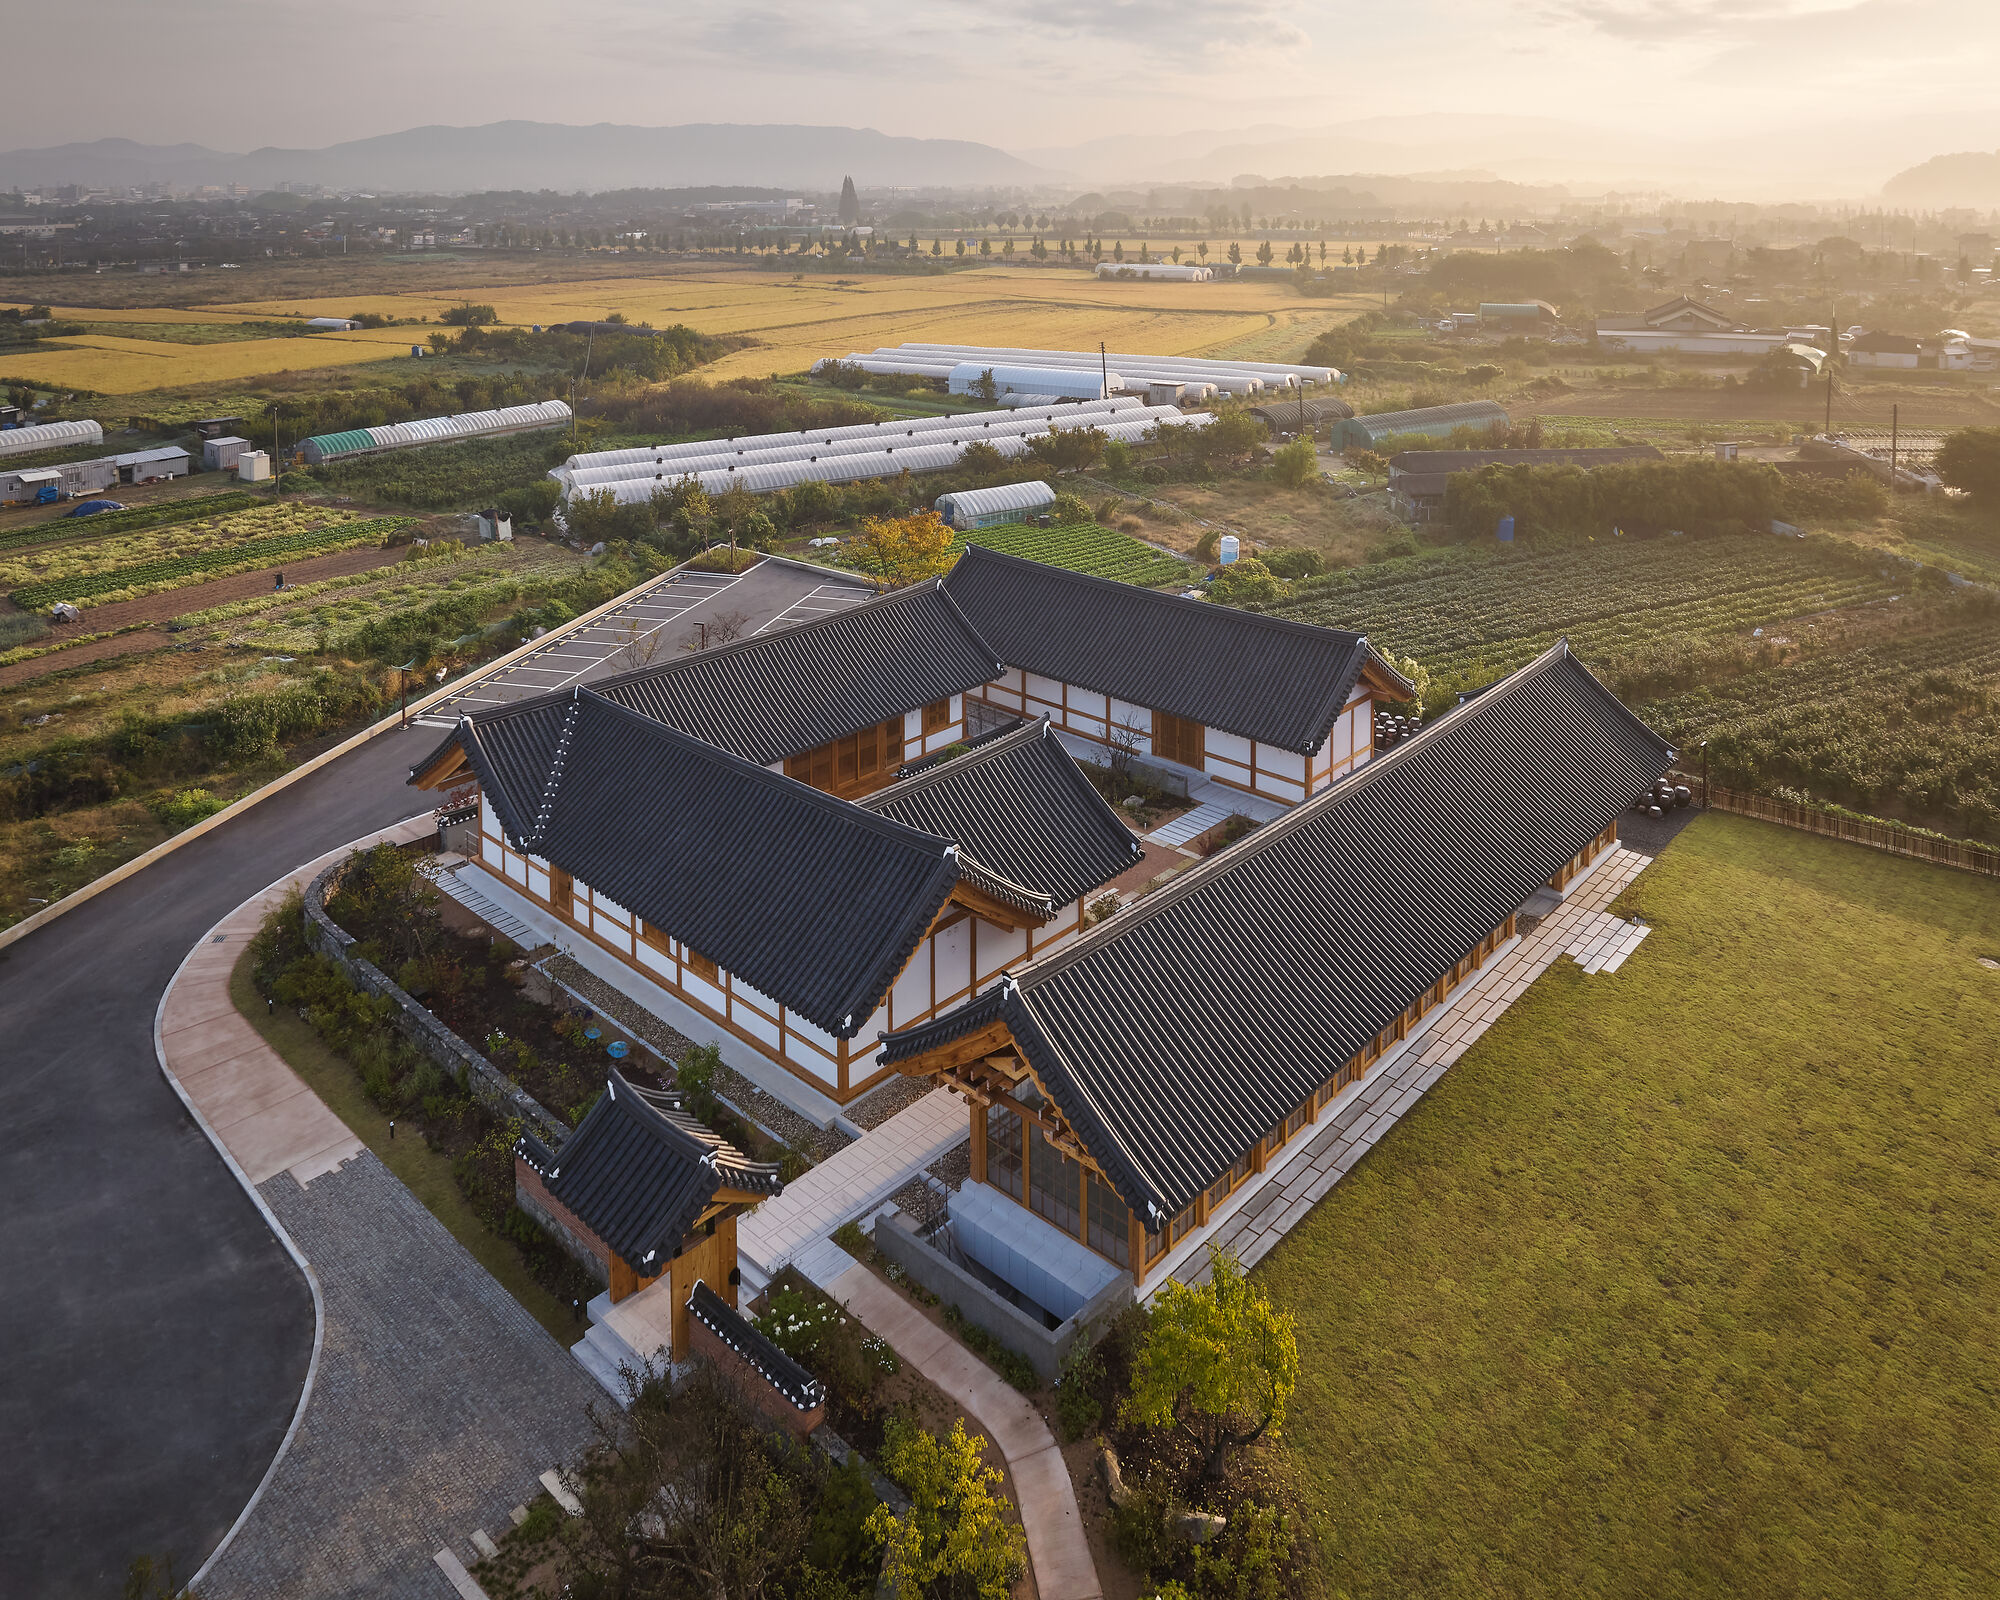
異なる機能と空間体験をもつ3つのホール
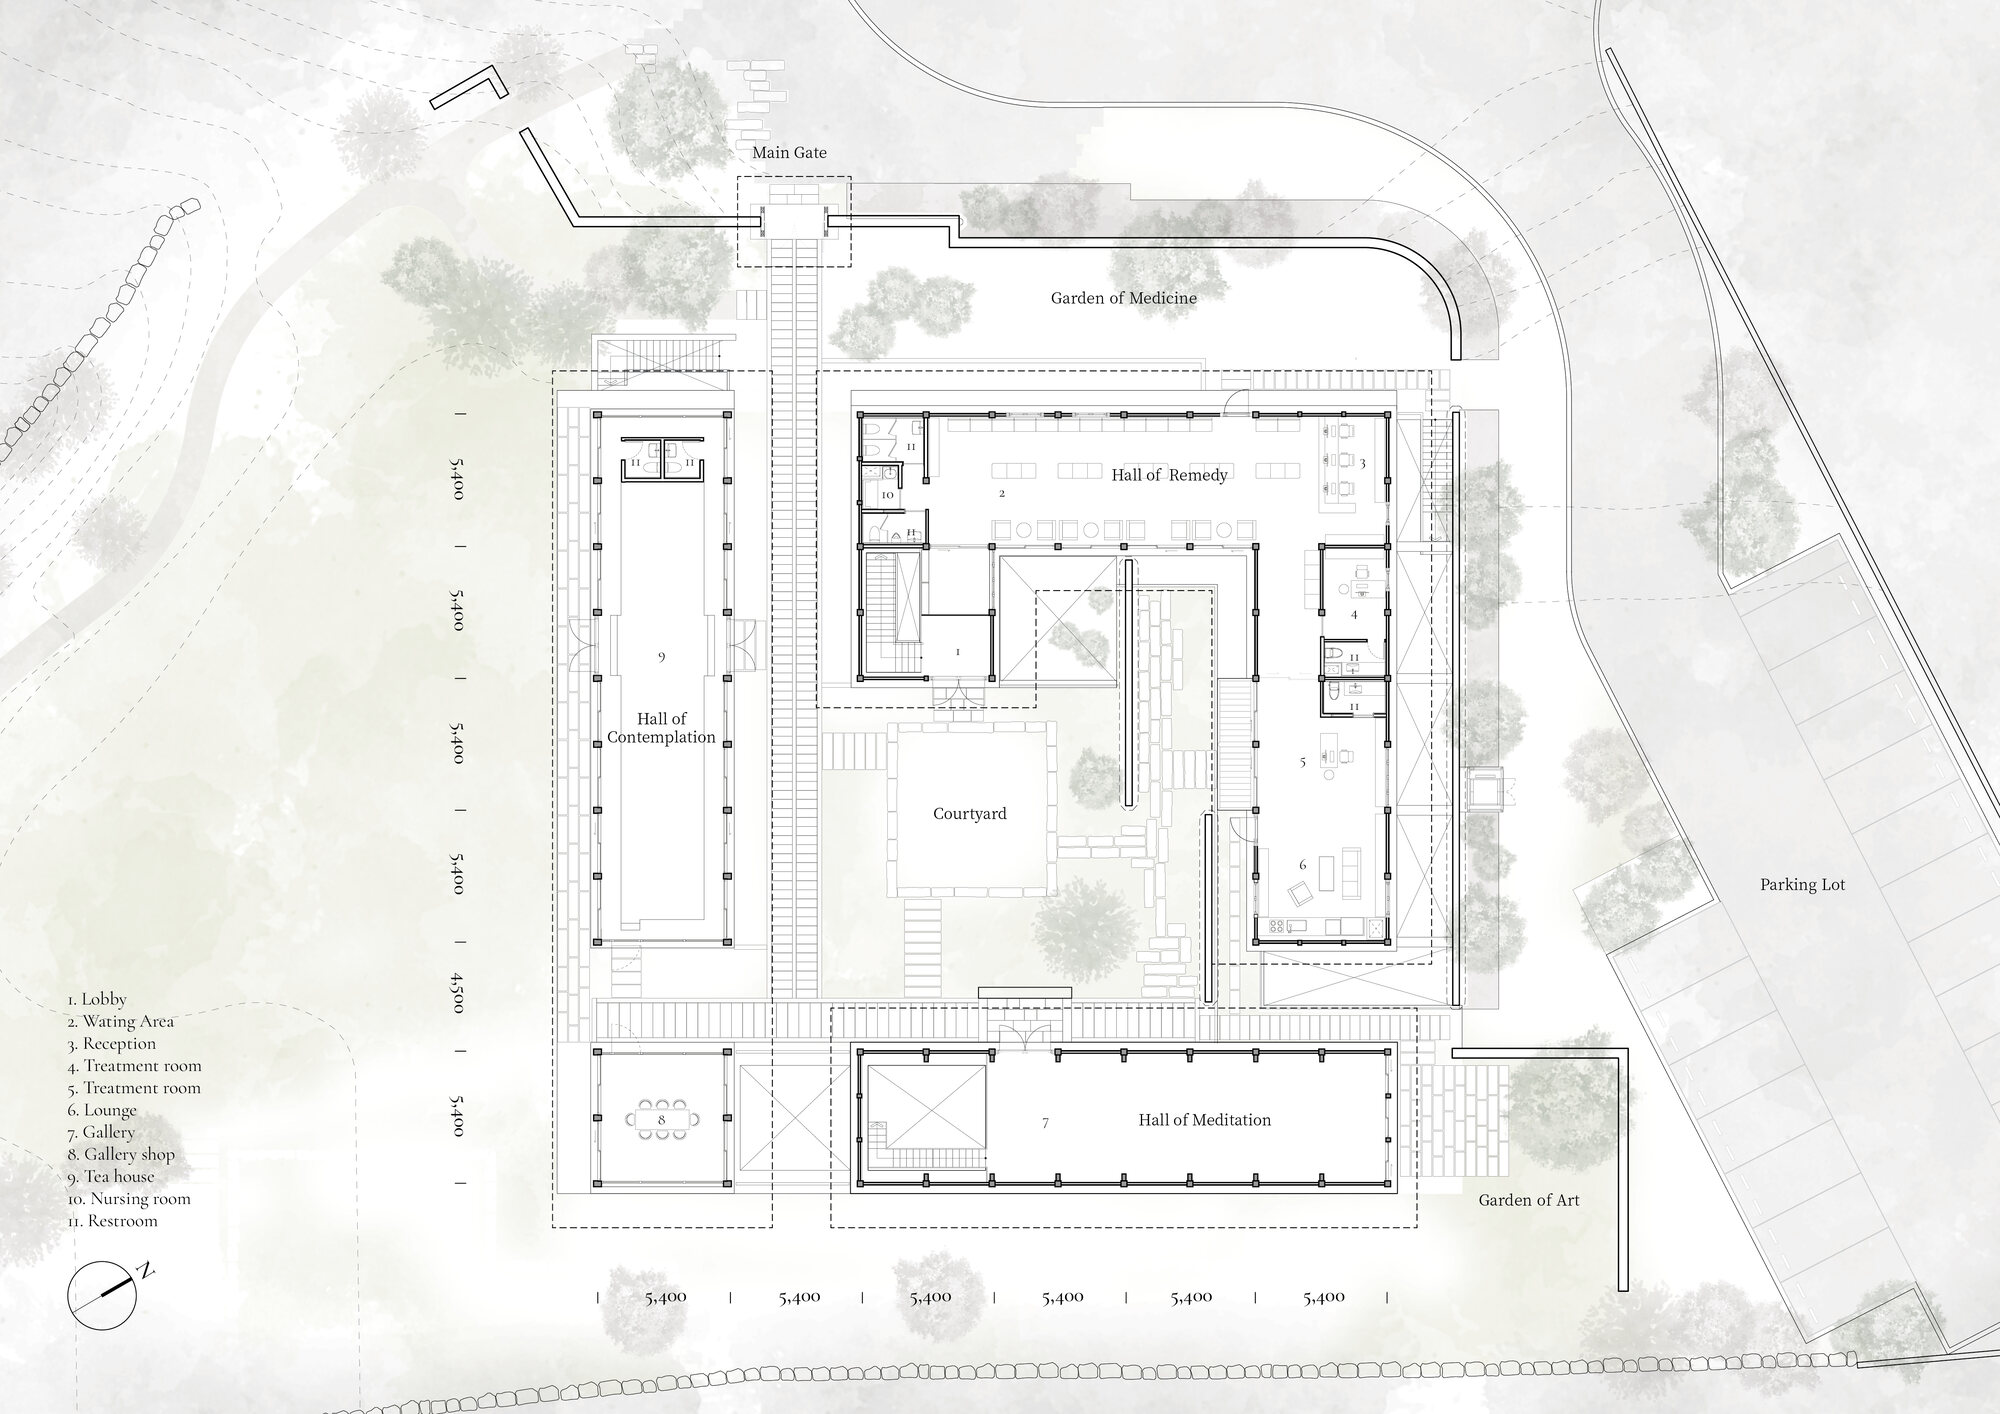
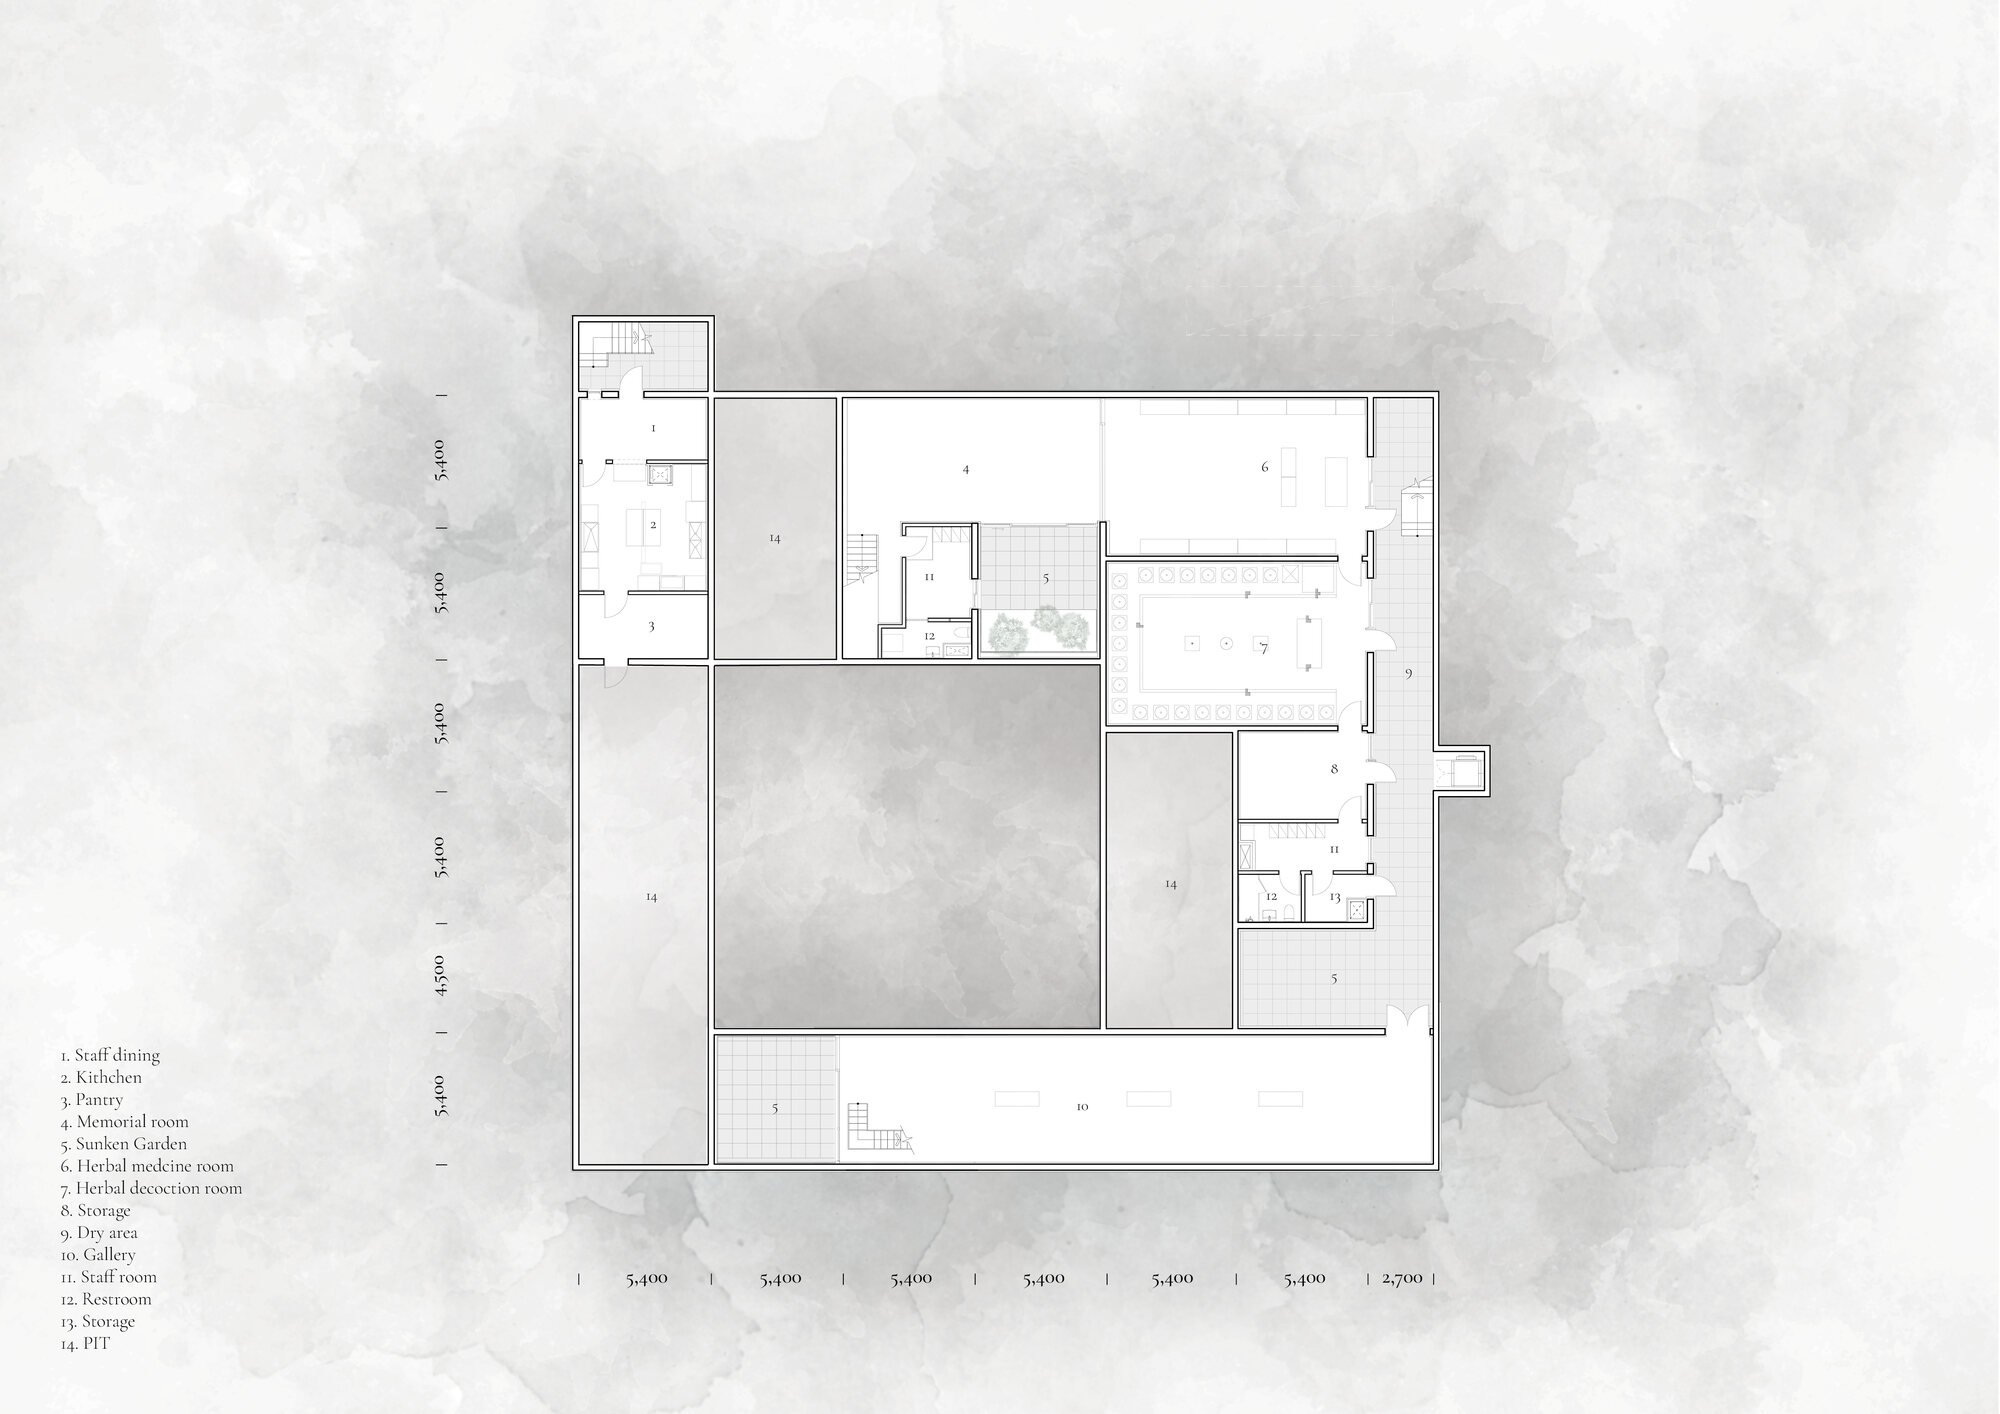
〈ハウス・オブ・リジュベネーション〉は、異なる用途をもつ3つのホールで構成されており、それぞれが多様なニーズに応えるよう綿密に設計されている。
150年の歴史をもつ伝統的な韓方クリニック、アートギャラリー、茶室という3つの機能を組み合わせることで、多様な活動が生まれる環境を形成している。
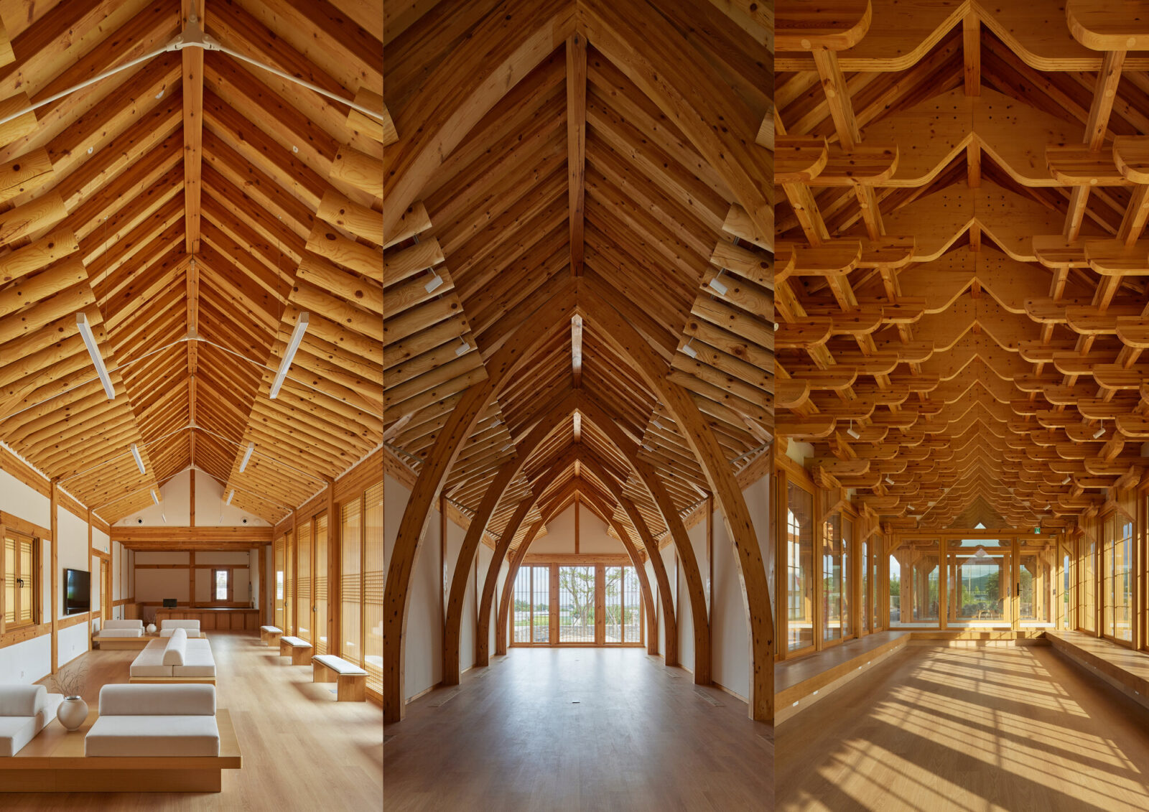
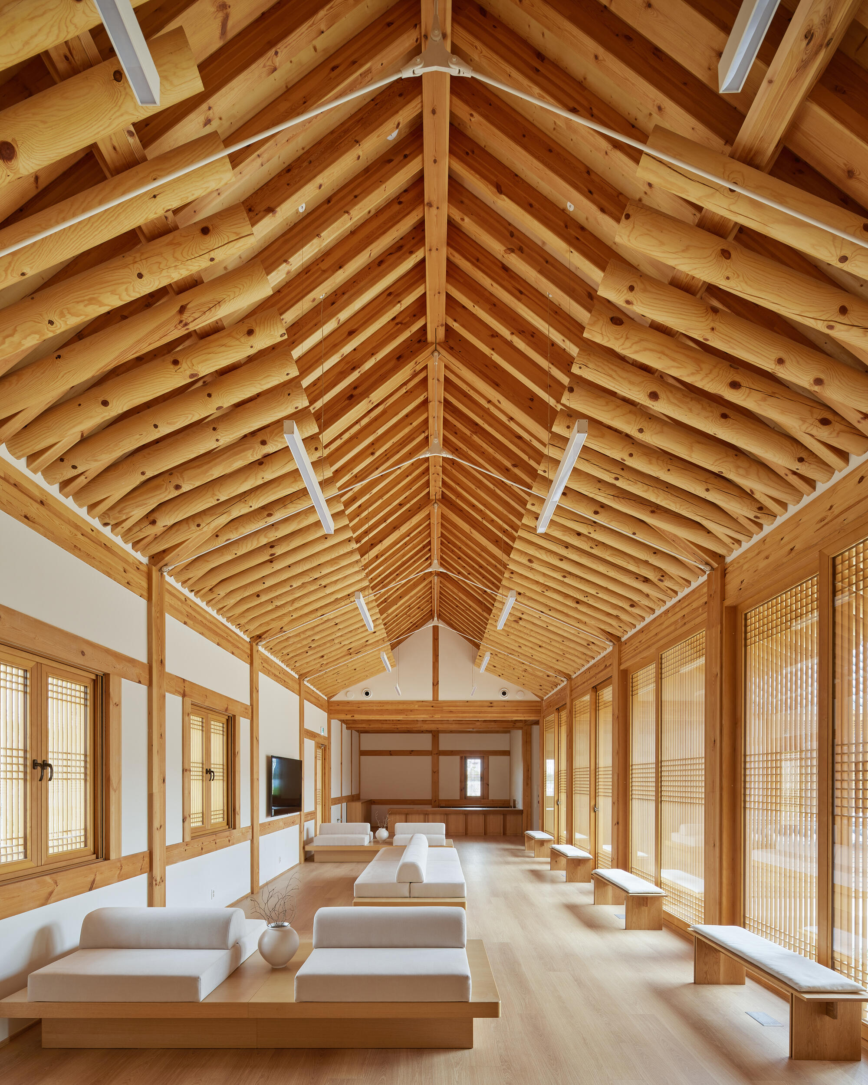
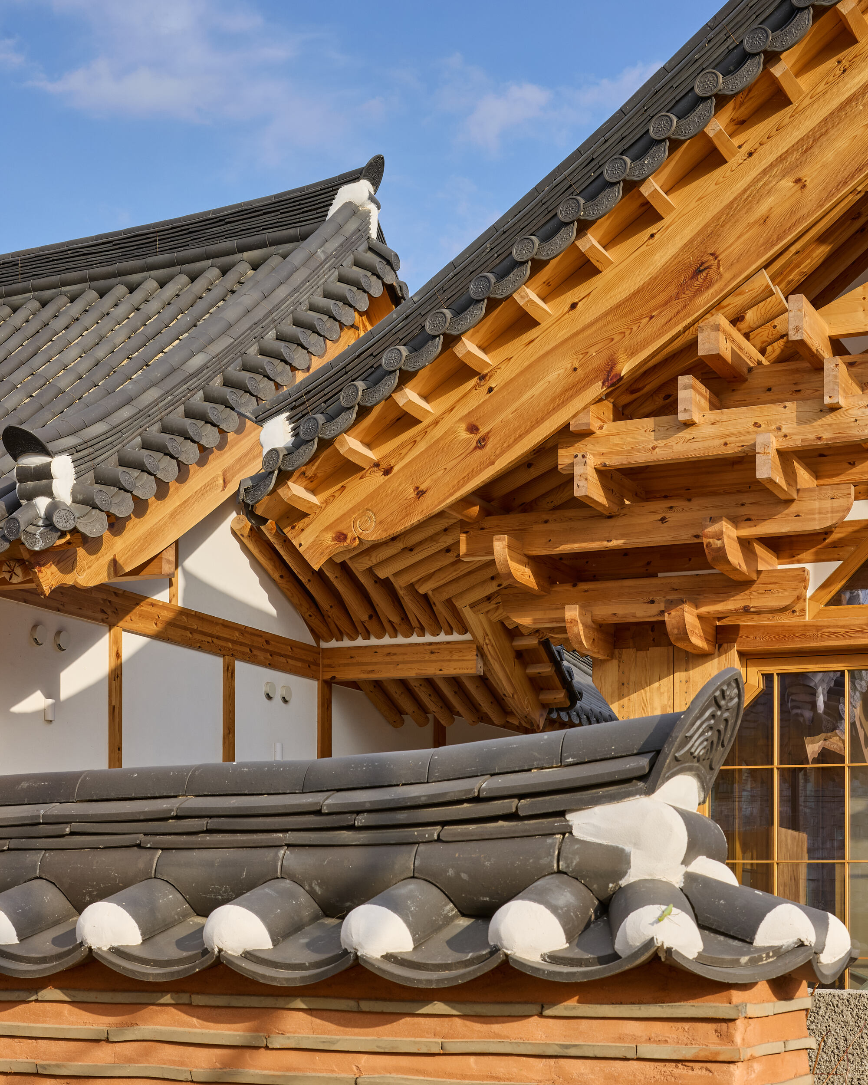
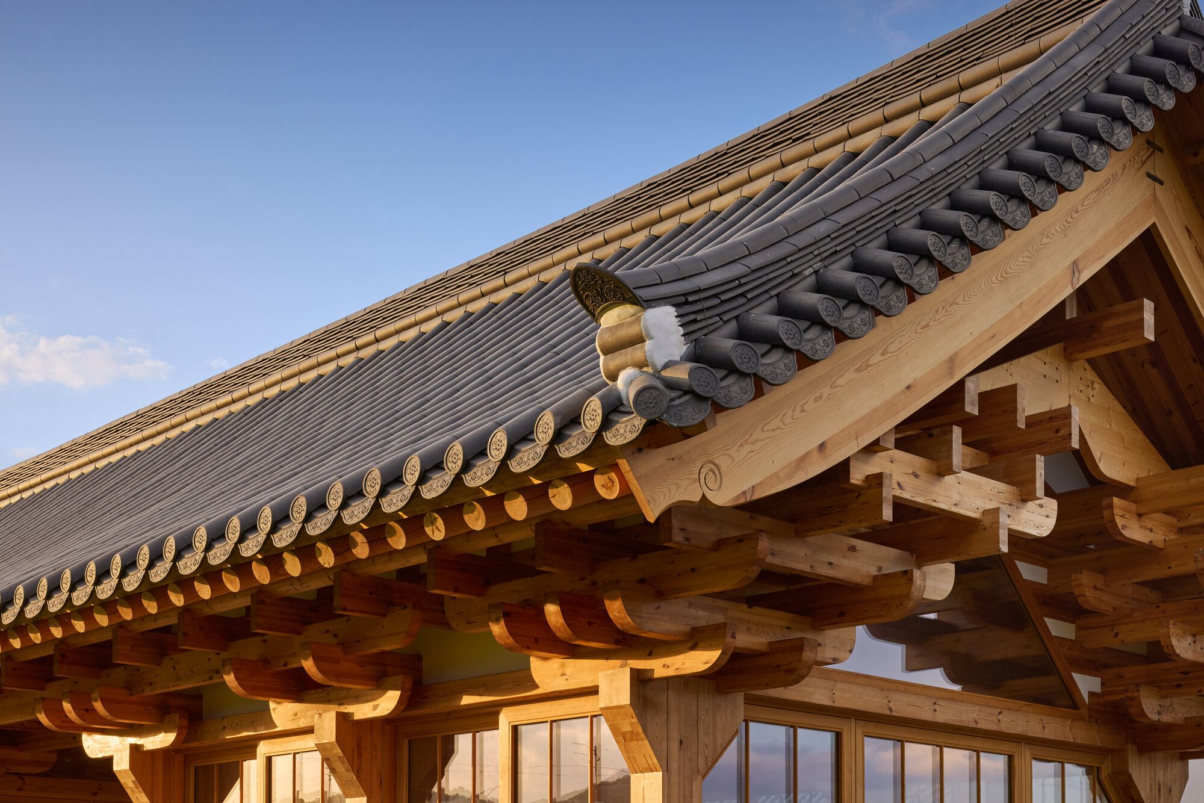
診療スペースである〈治療のホール(Hall of Remedy)〉は、現代的で機能的な診療施設として再構築されている。同時に、韓国の伝統家屋である韓屋(ハノク)が抱える構造面や施工・経済面での非効率性にも対応している。
Detail
©︎ Rohspace
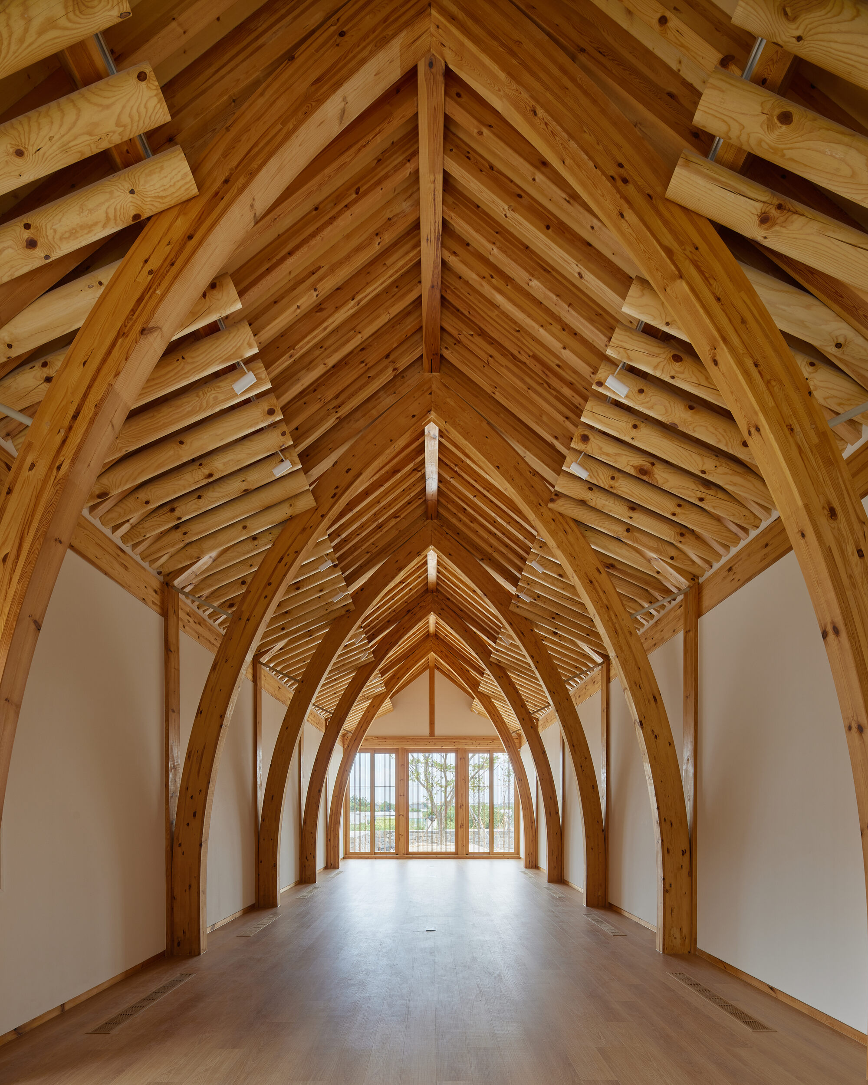
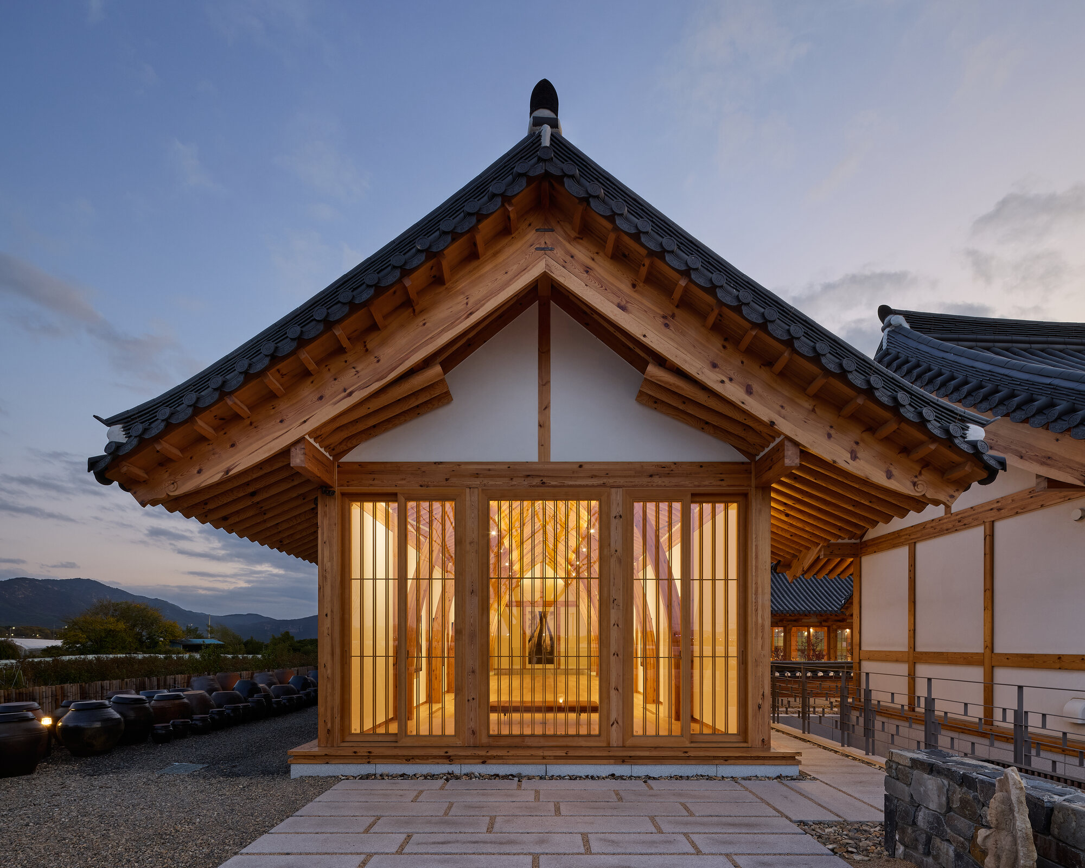
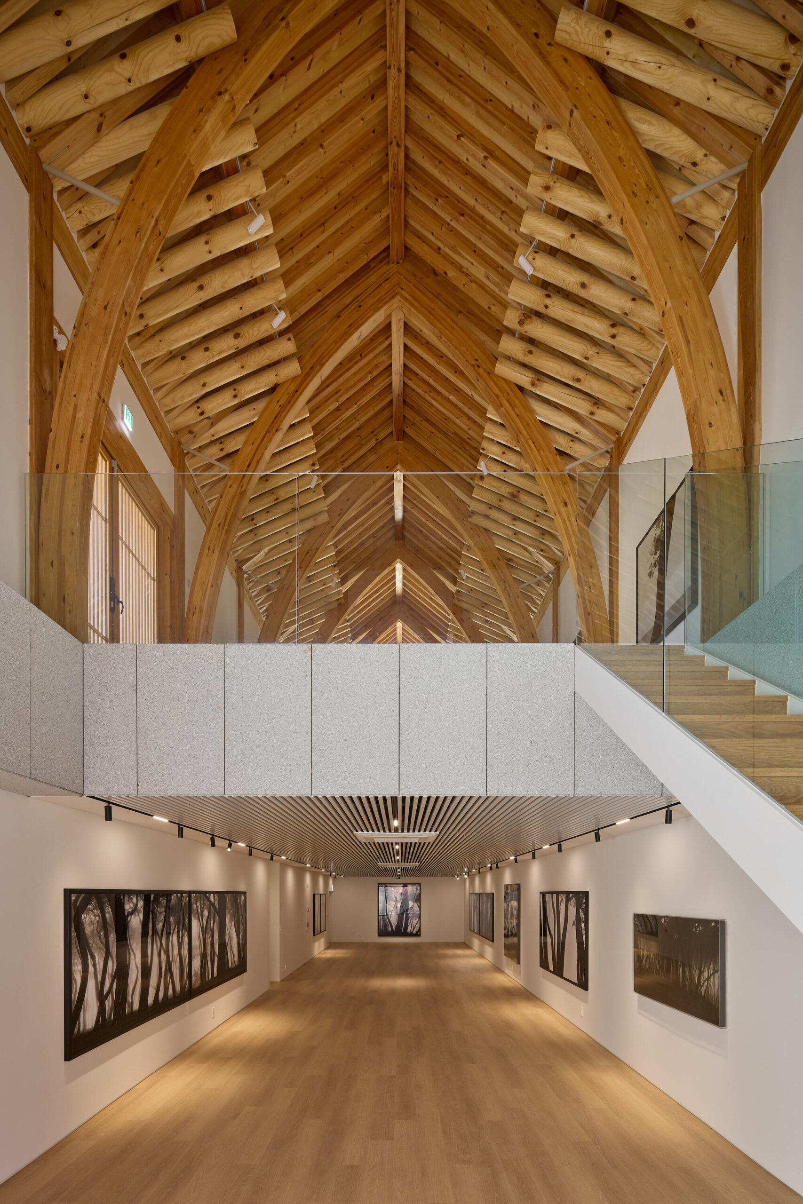
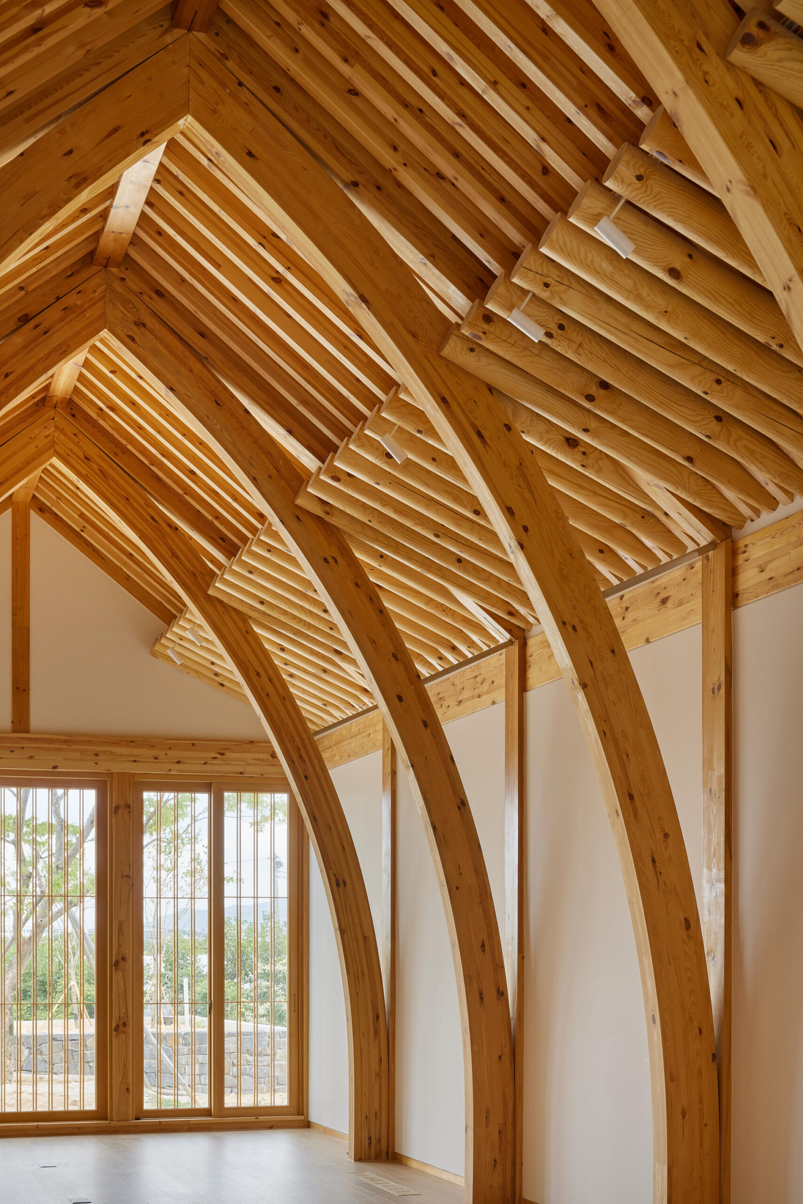
アートギャラリーとして機能する〈瞑想のホール(Hall of Meditation)〉は、瞑想のための静謐な空間を提供し、人と建築空間とのつながりを重視した設計となっている。
この建物に採用された曲線的な構造要素は、約200年の歴史をもつ伝統建築〈三槐亭(サムゲジョン)〉や、慶州の〈仏国寺〉にある〈紫霞門(ジャハムン)〉から着想を得ている。
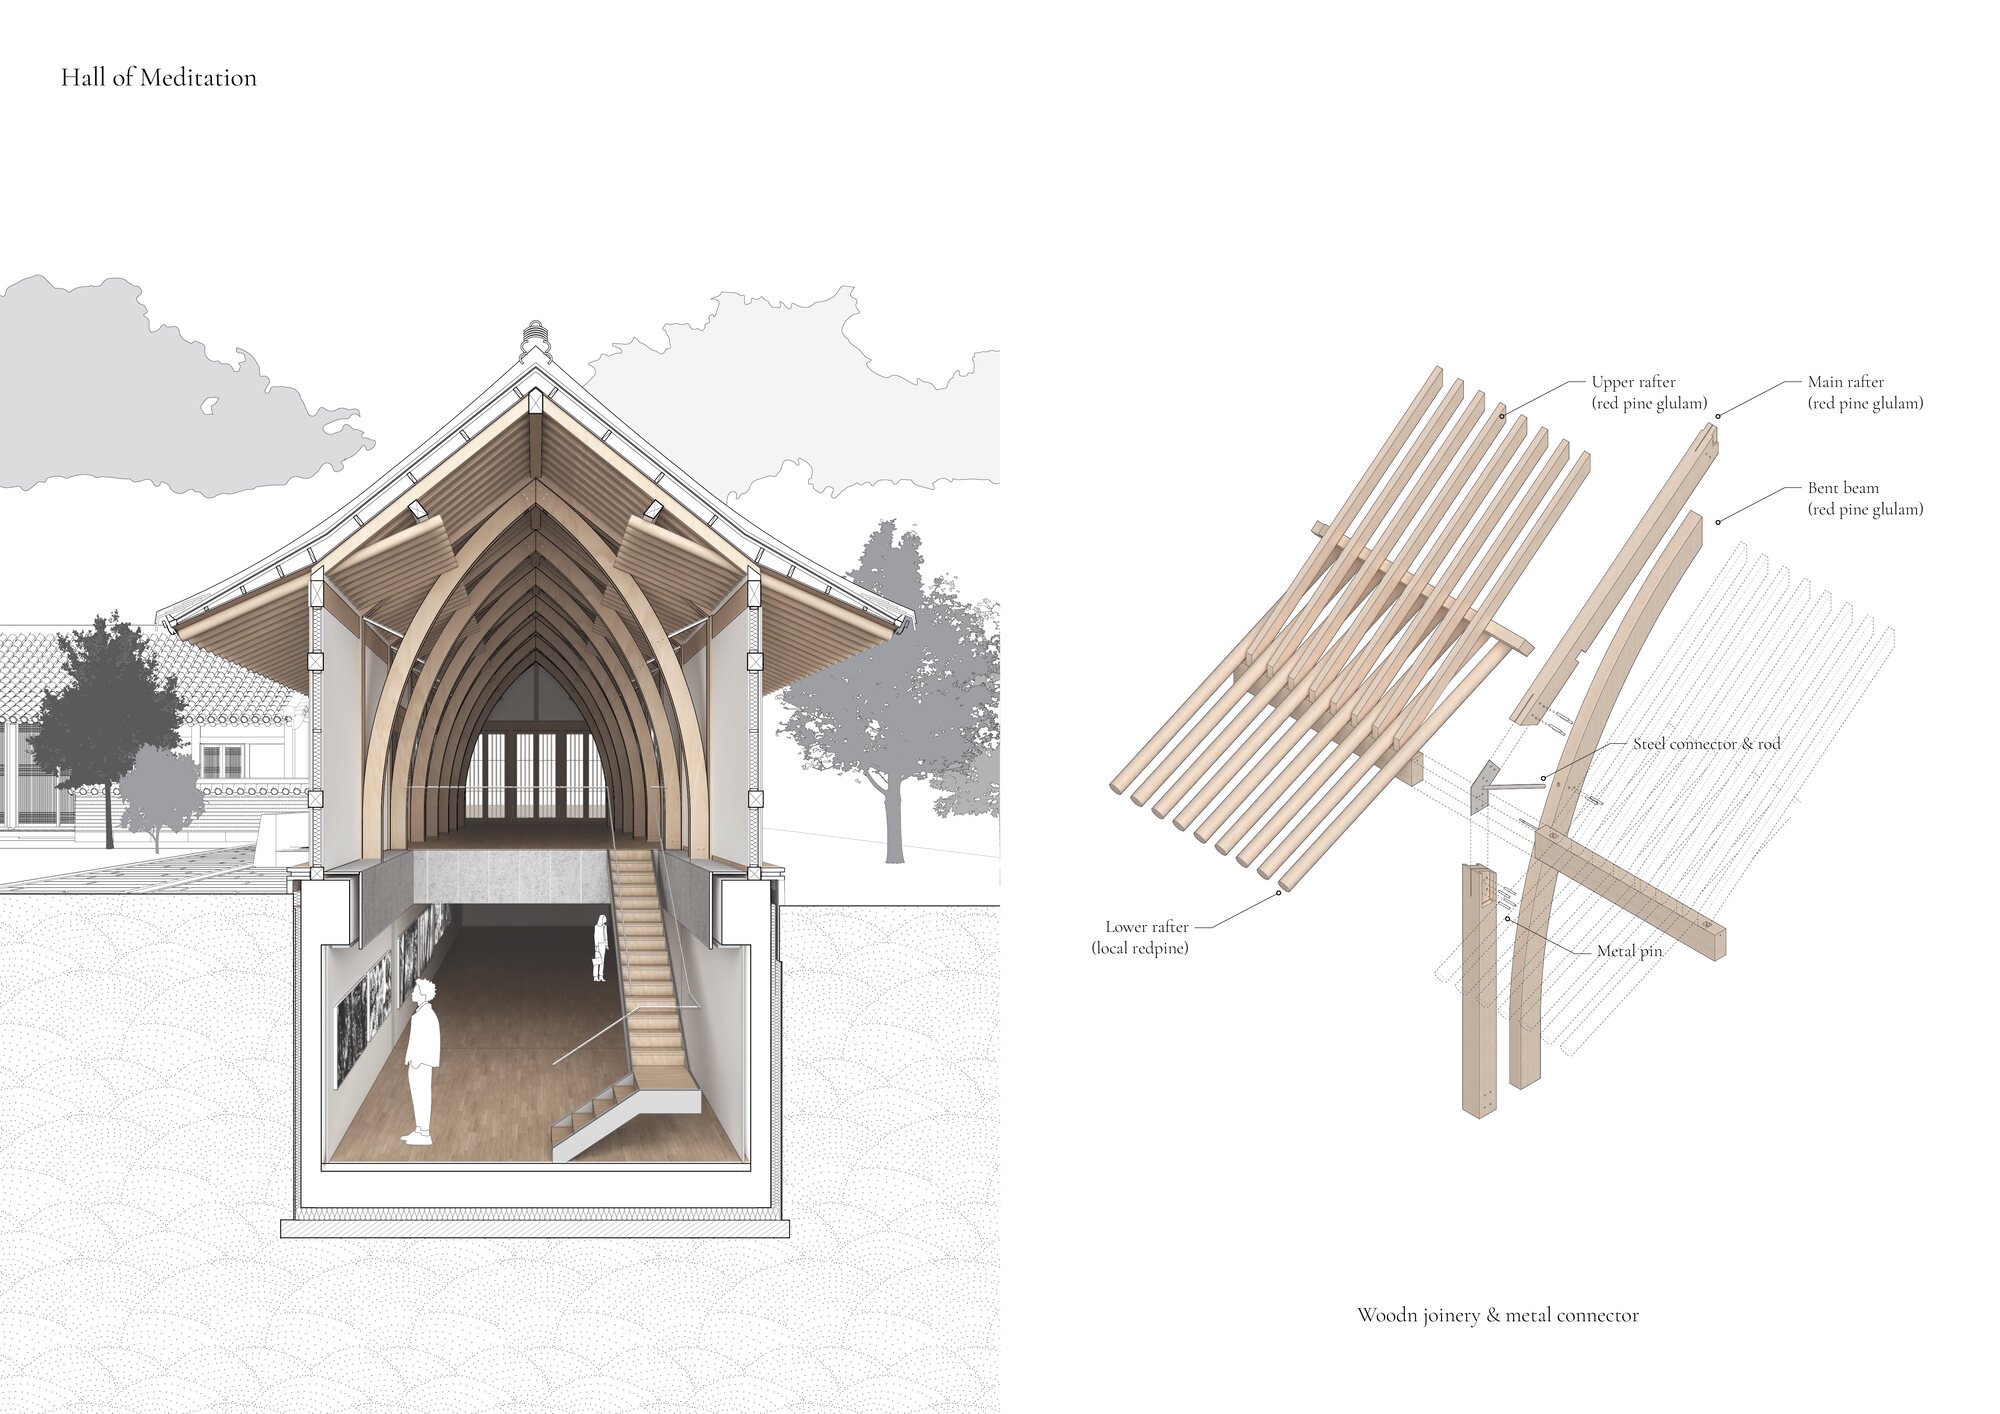
Detail
©︎ Rohspace
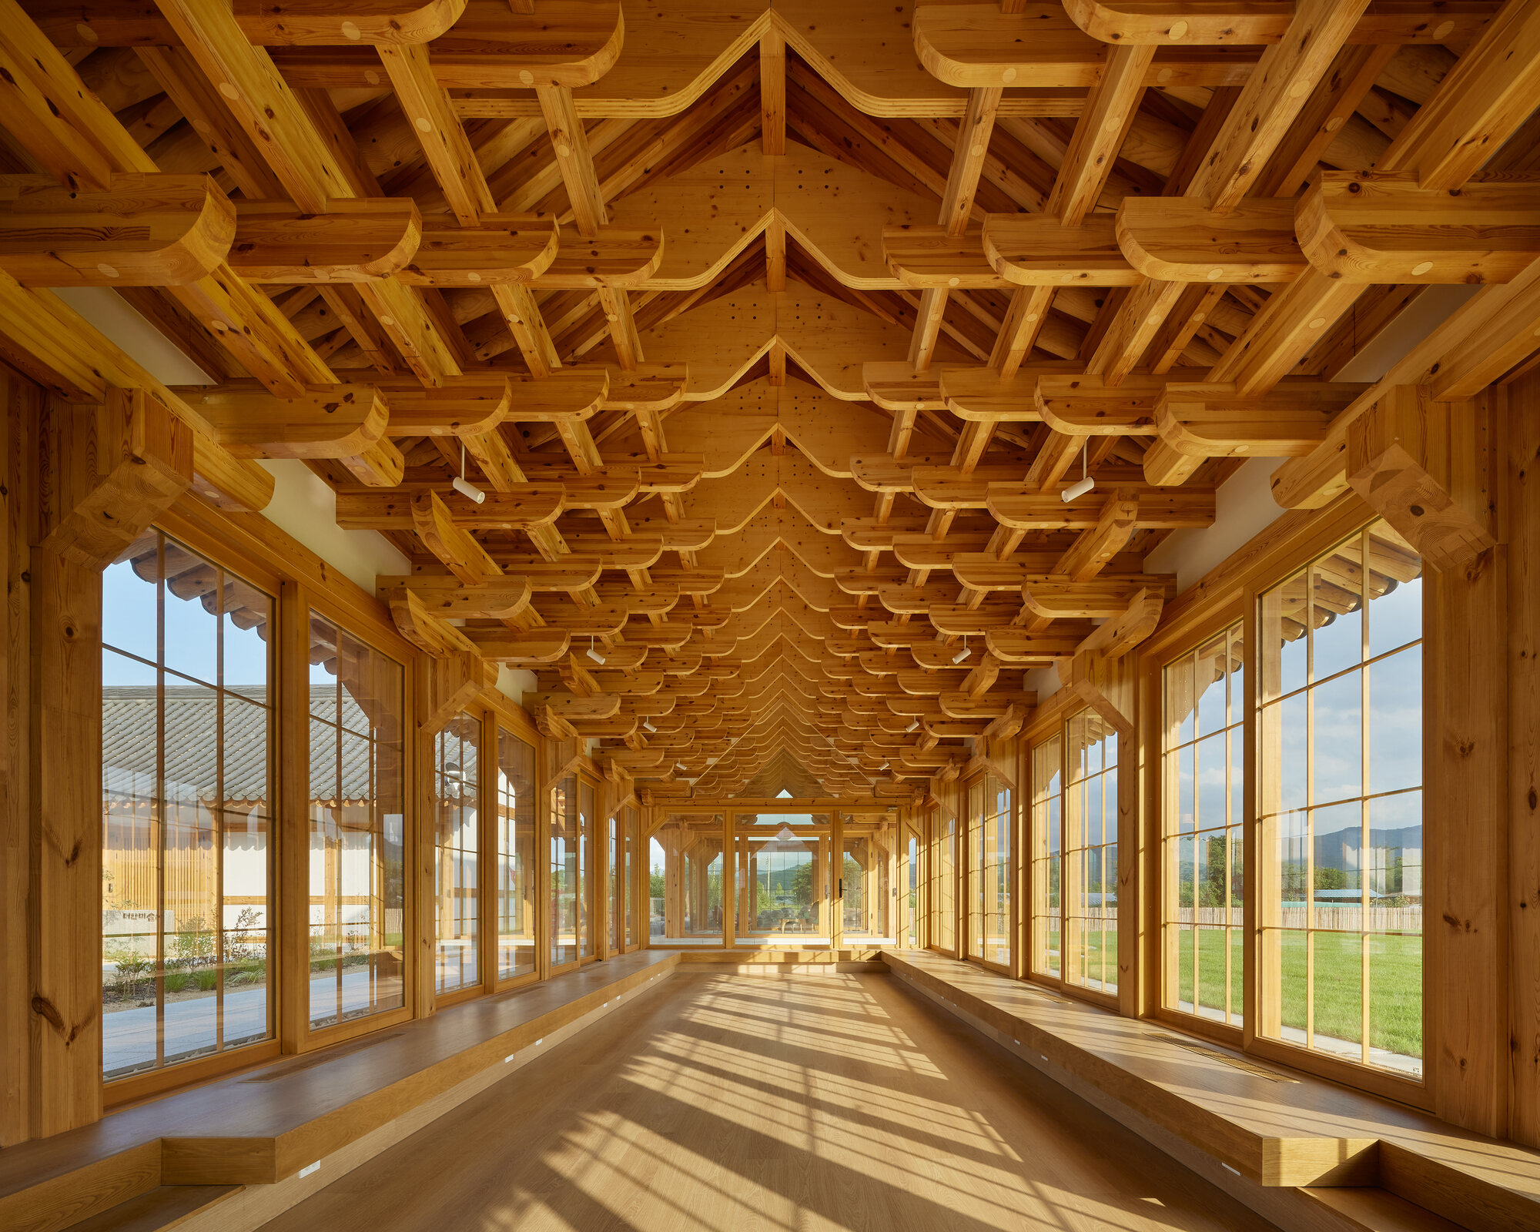
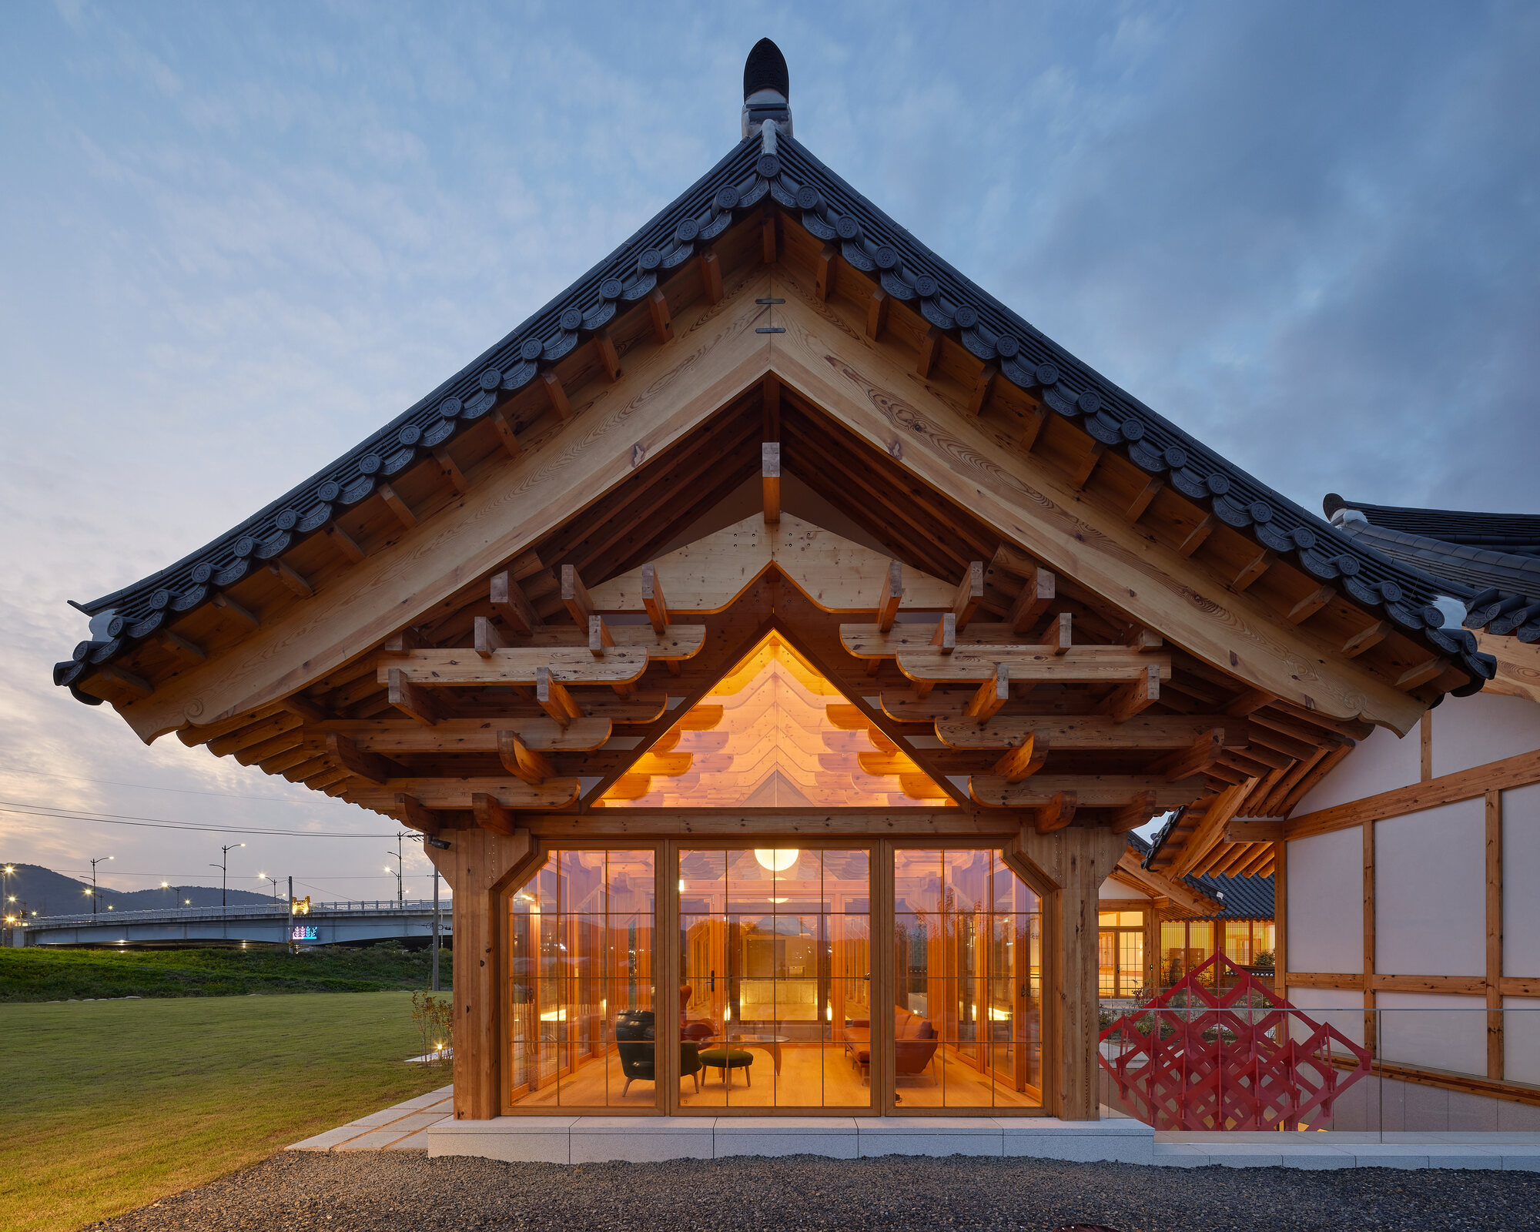
プロジェクトの中心的な存在となる茶室〈思索のホール(Hall of Contemplation)〉では、東アジアの伝統的な木造接合技術を現代的に再解釈している。
内部には、西洋建築のベランダに相当する韓国の伝統的な空間「トエンマル(Toenmaru)」が設けられており、人々の出会いや交流を促す場となっている。
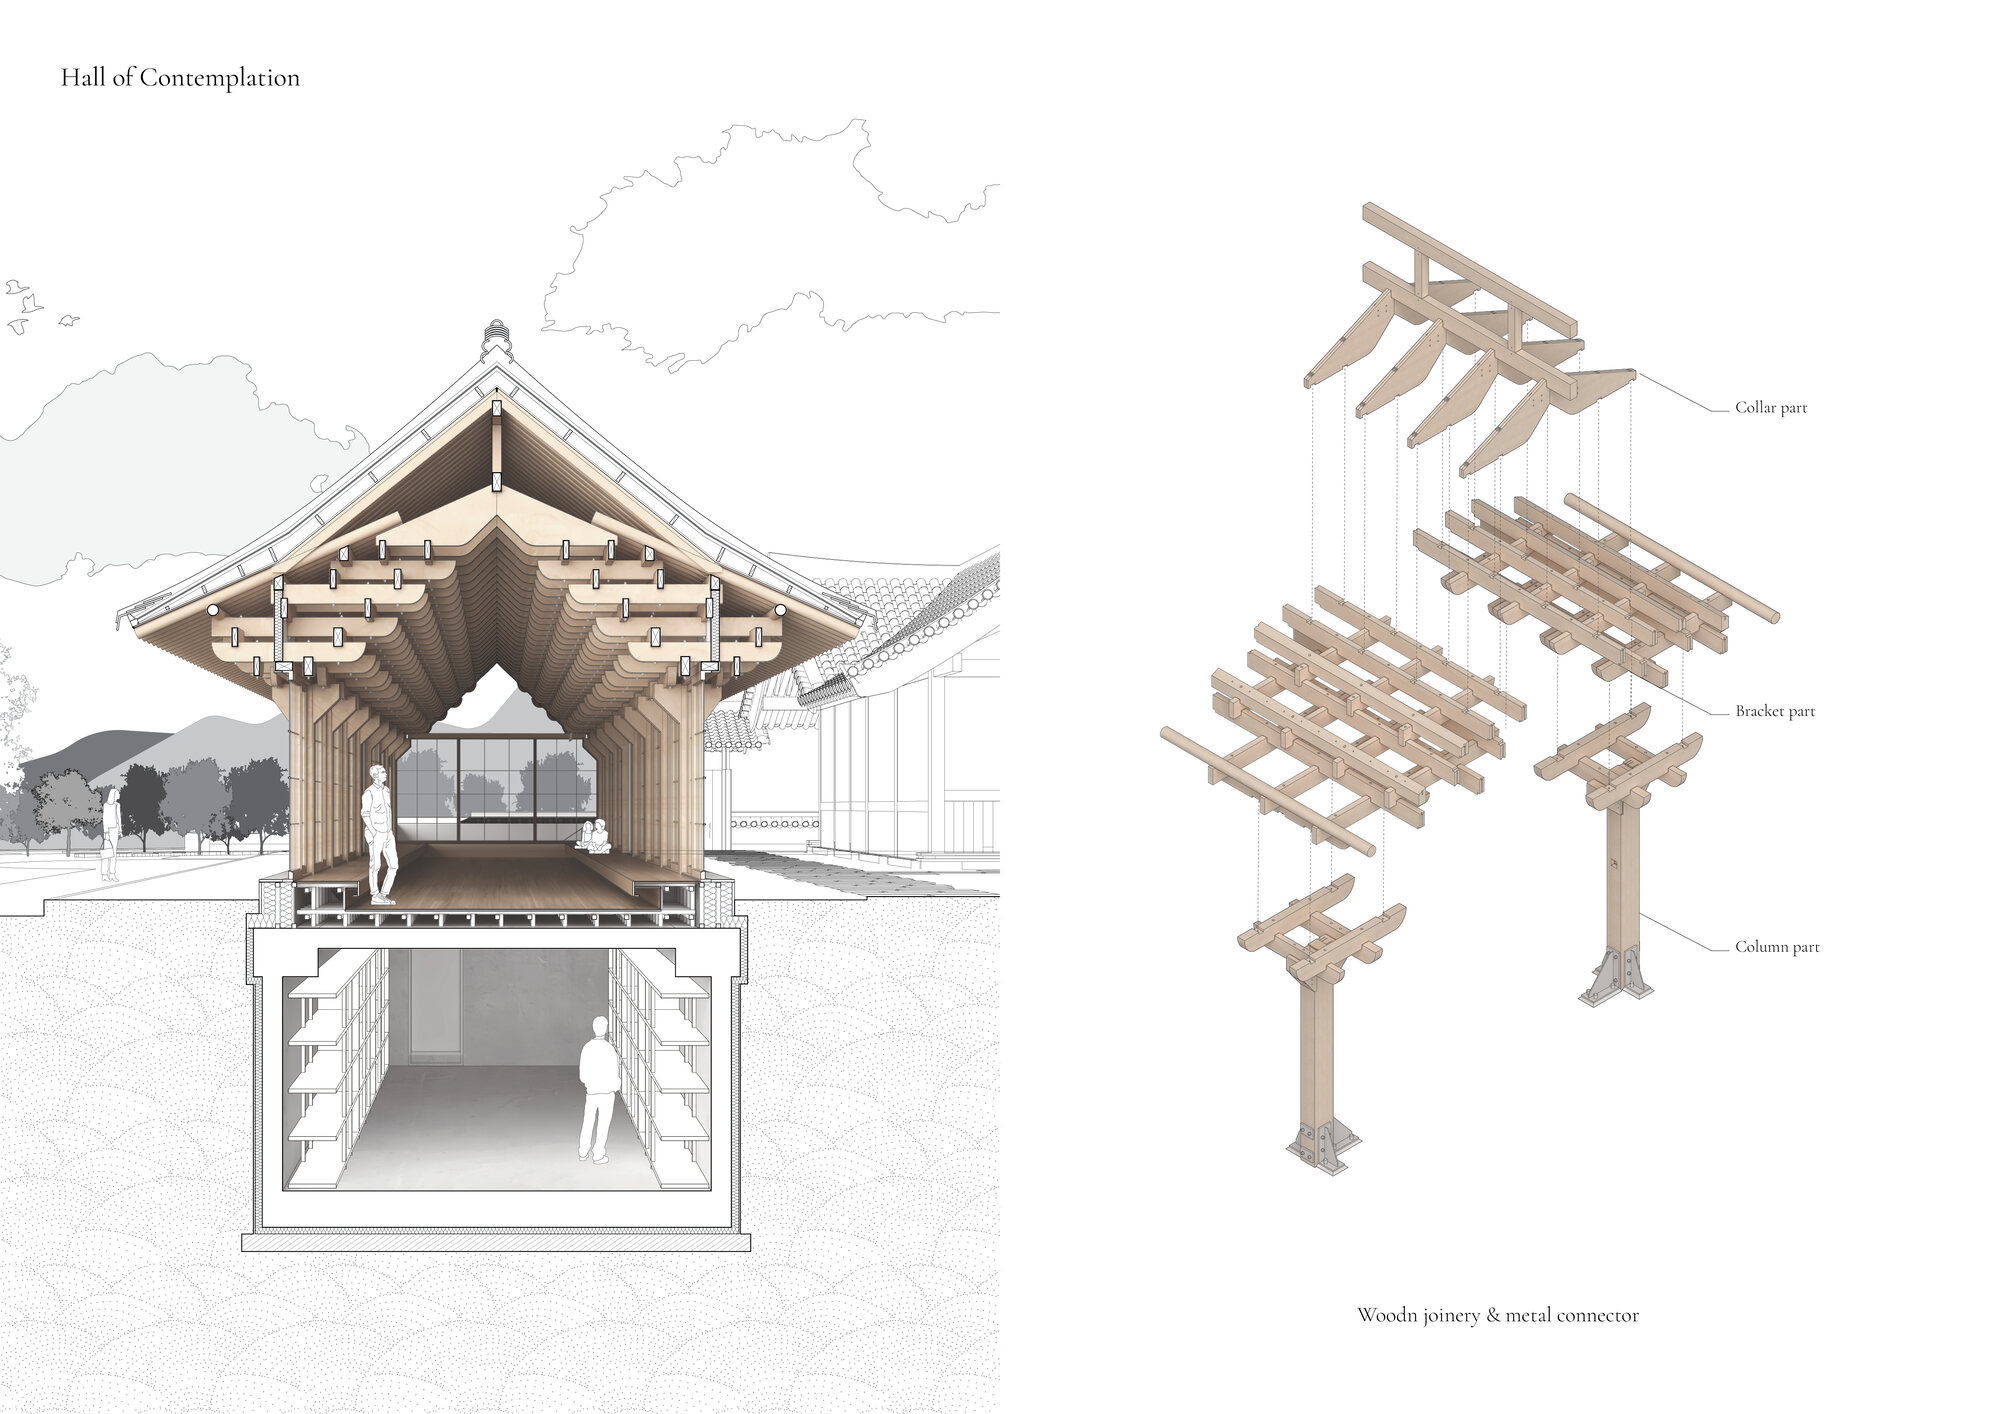
Detail
©︎ Rohspace
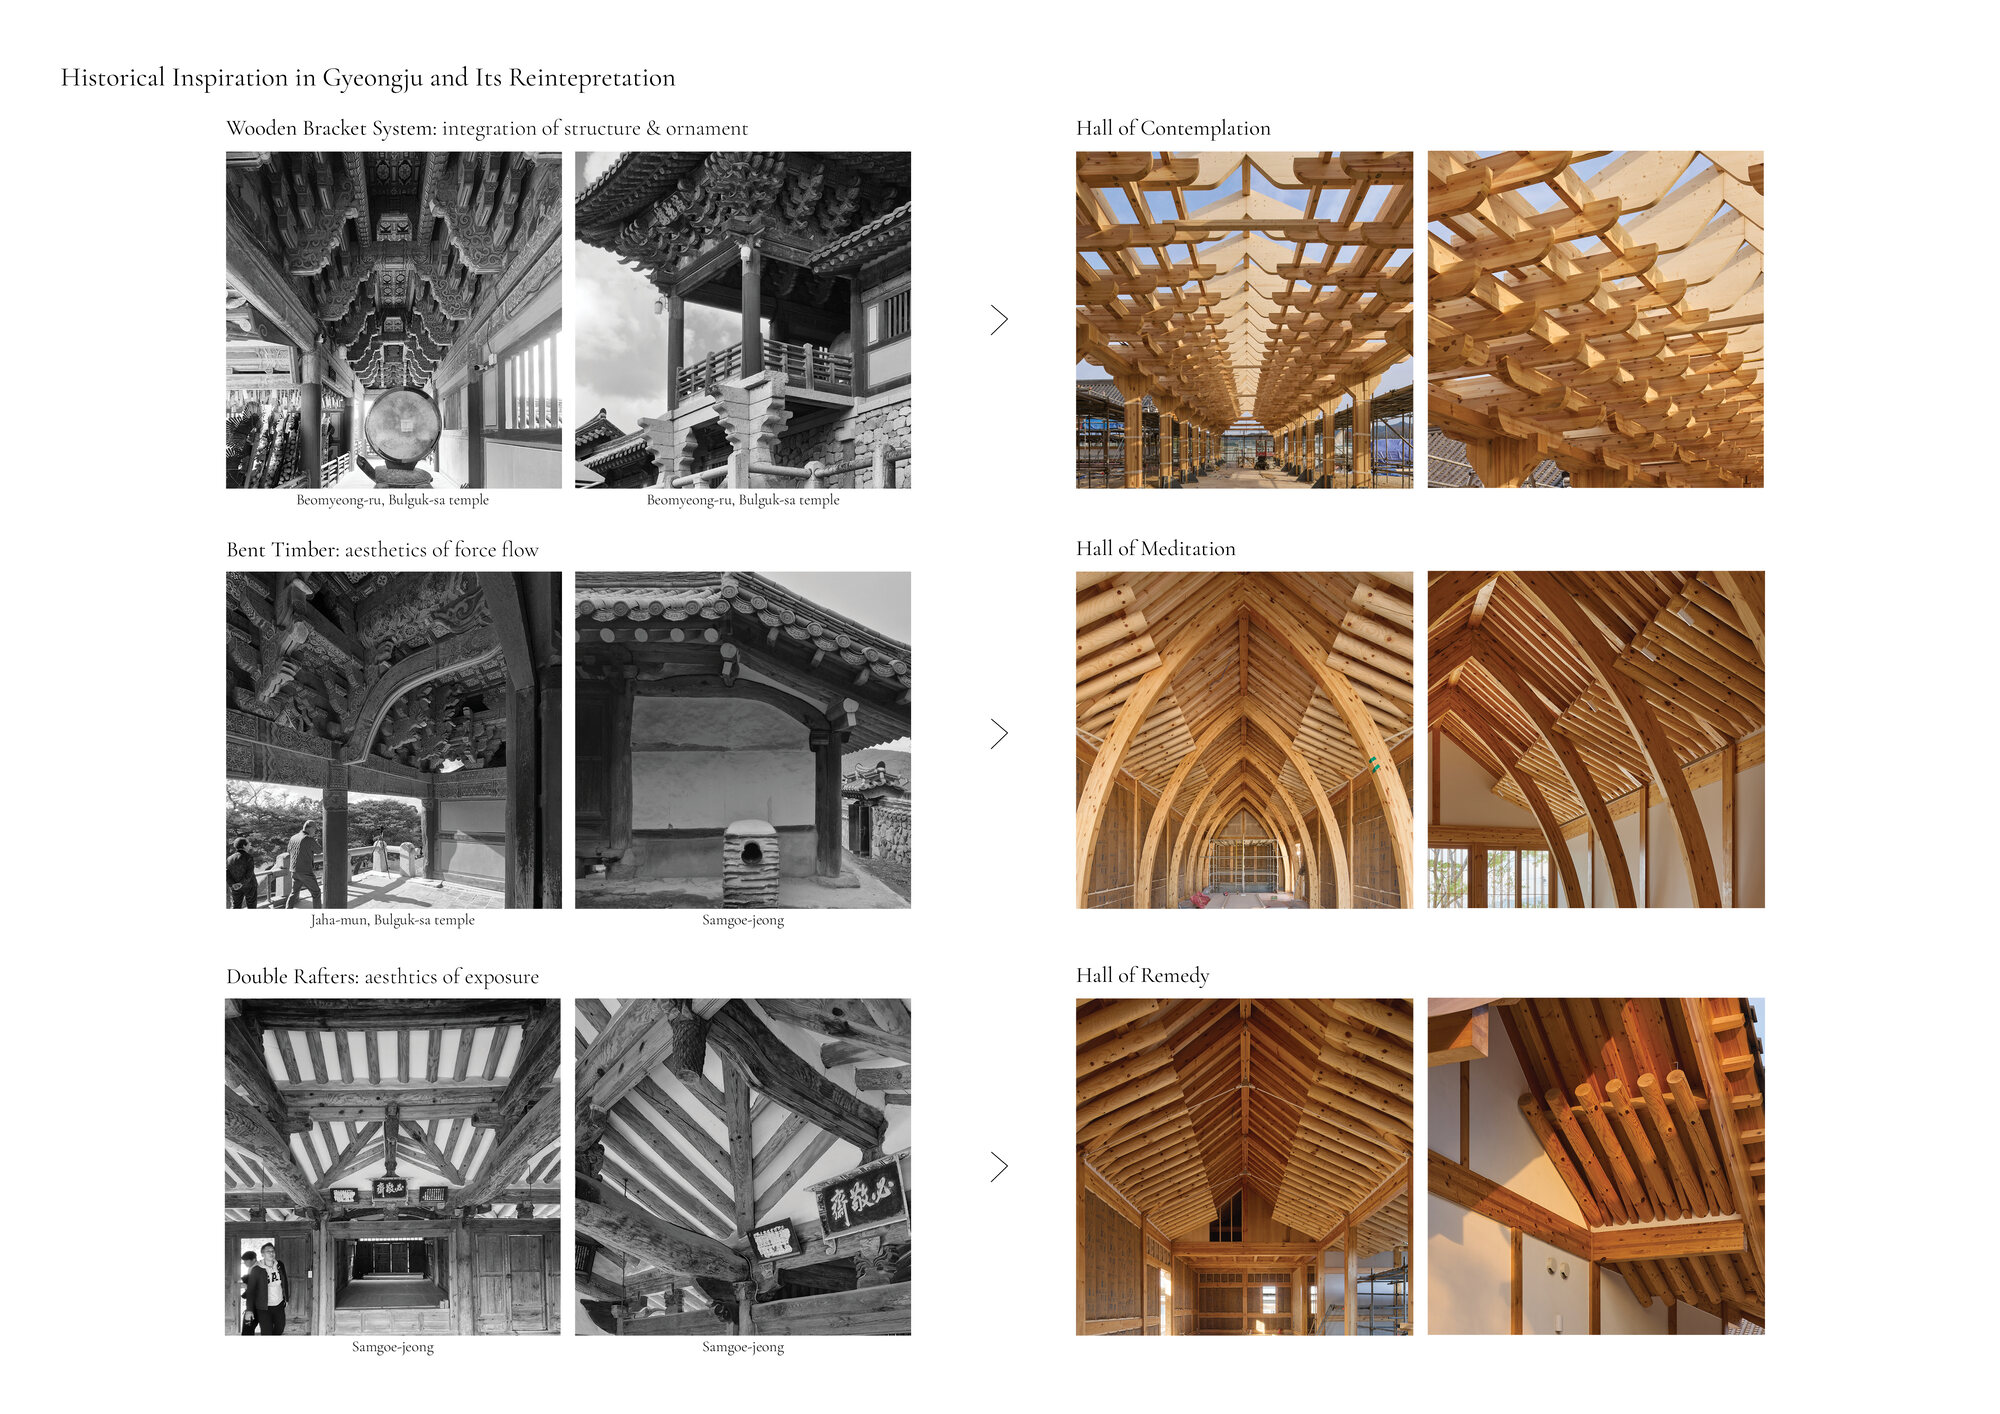
Concept
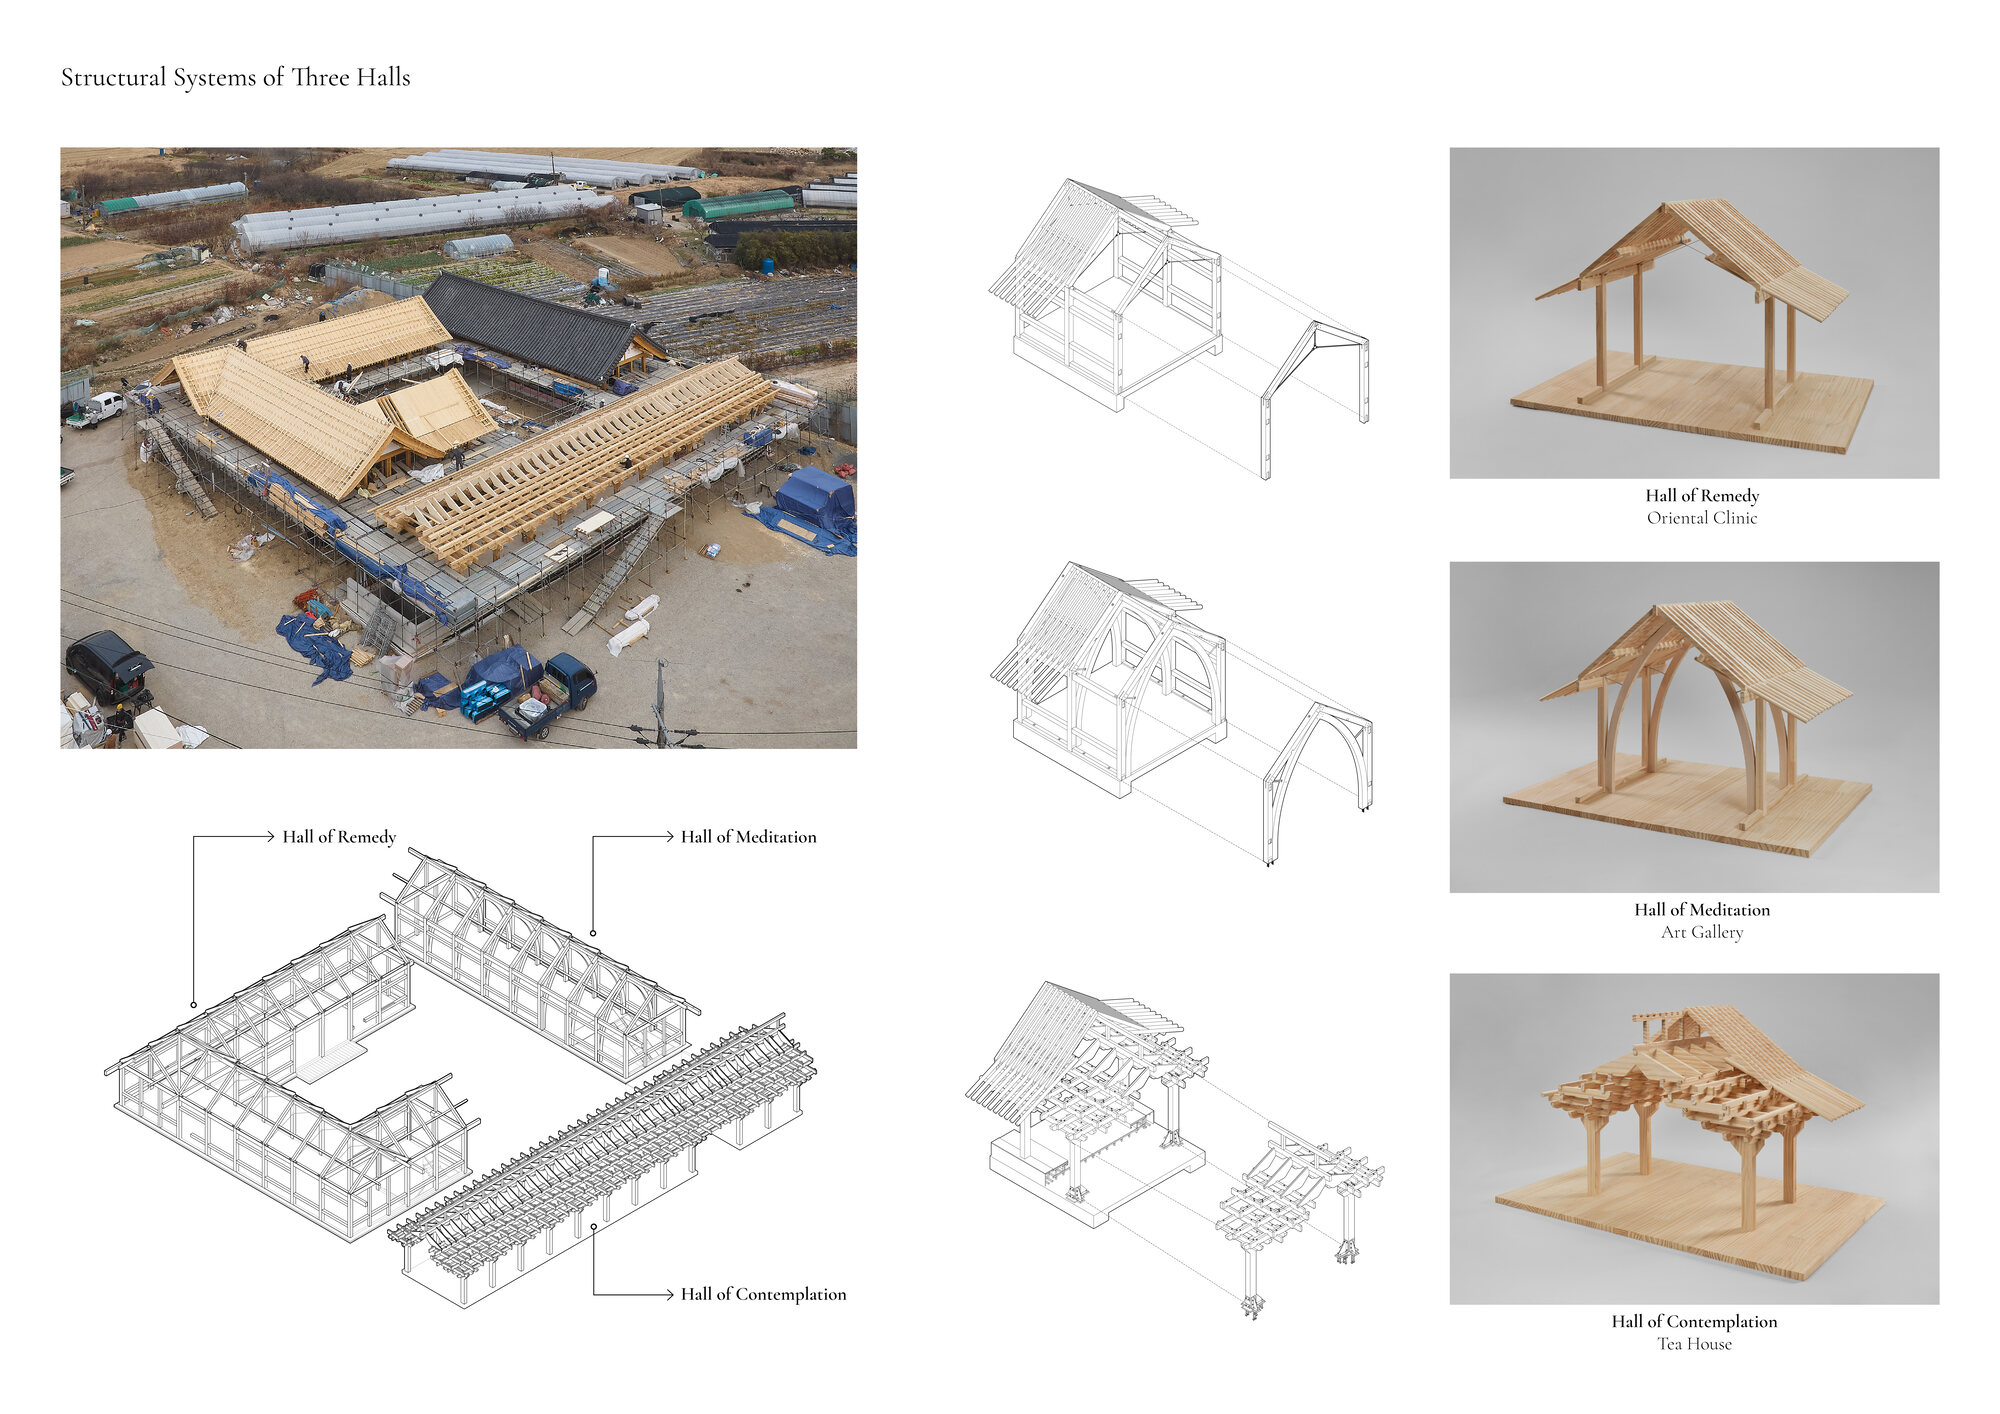
Structure
それぞれ異なる役割をもつ3つの庭
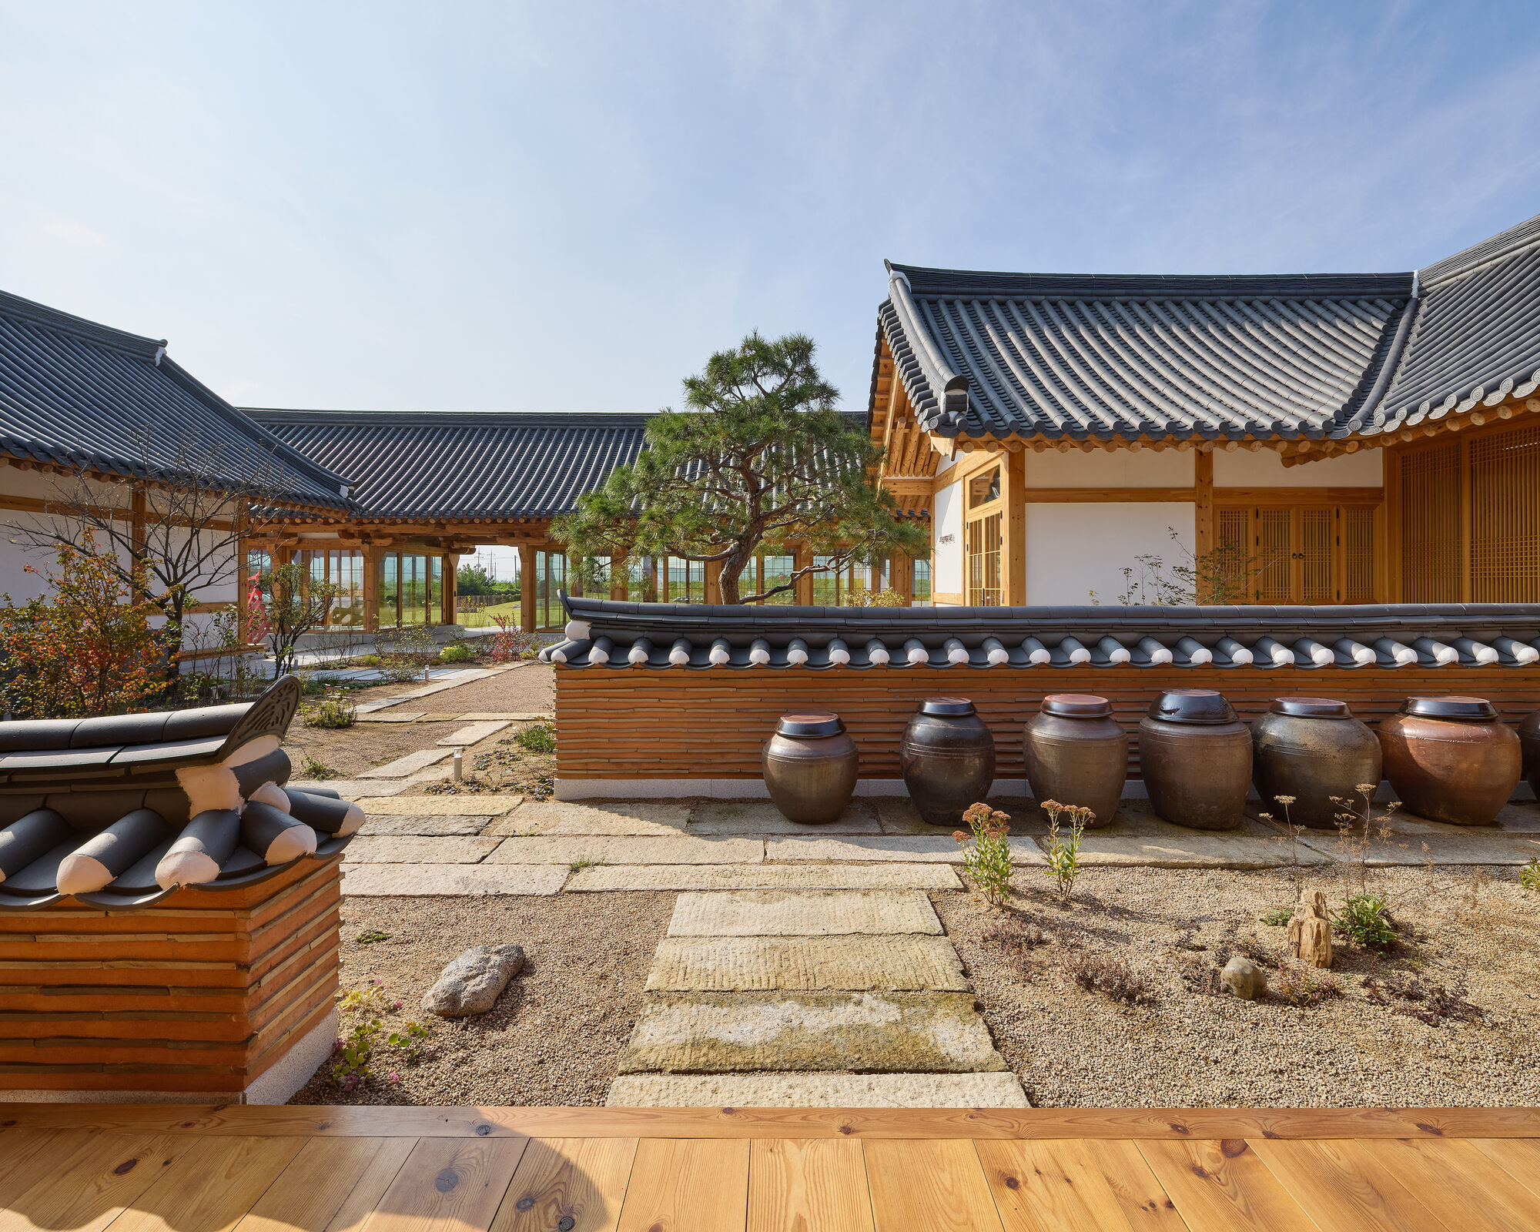
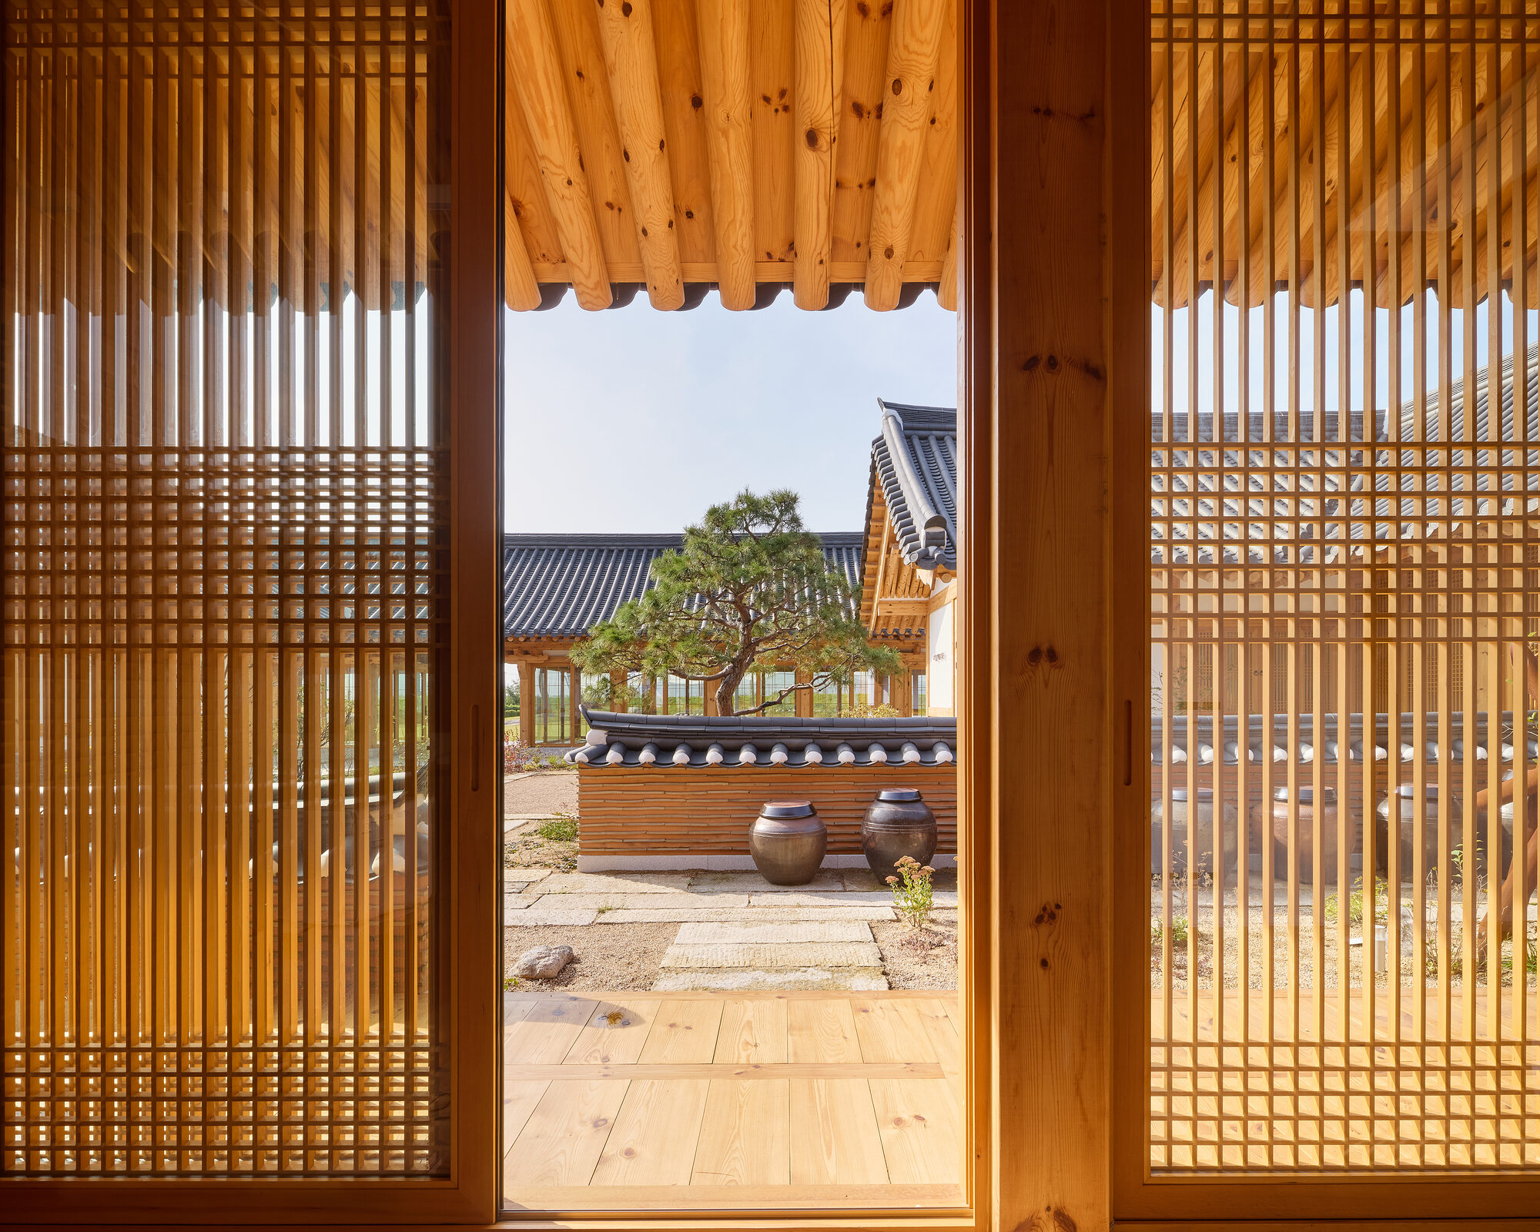
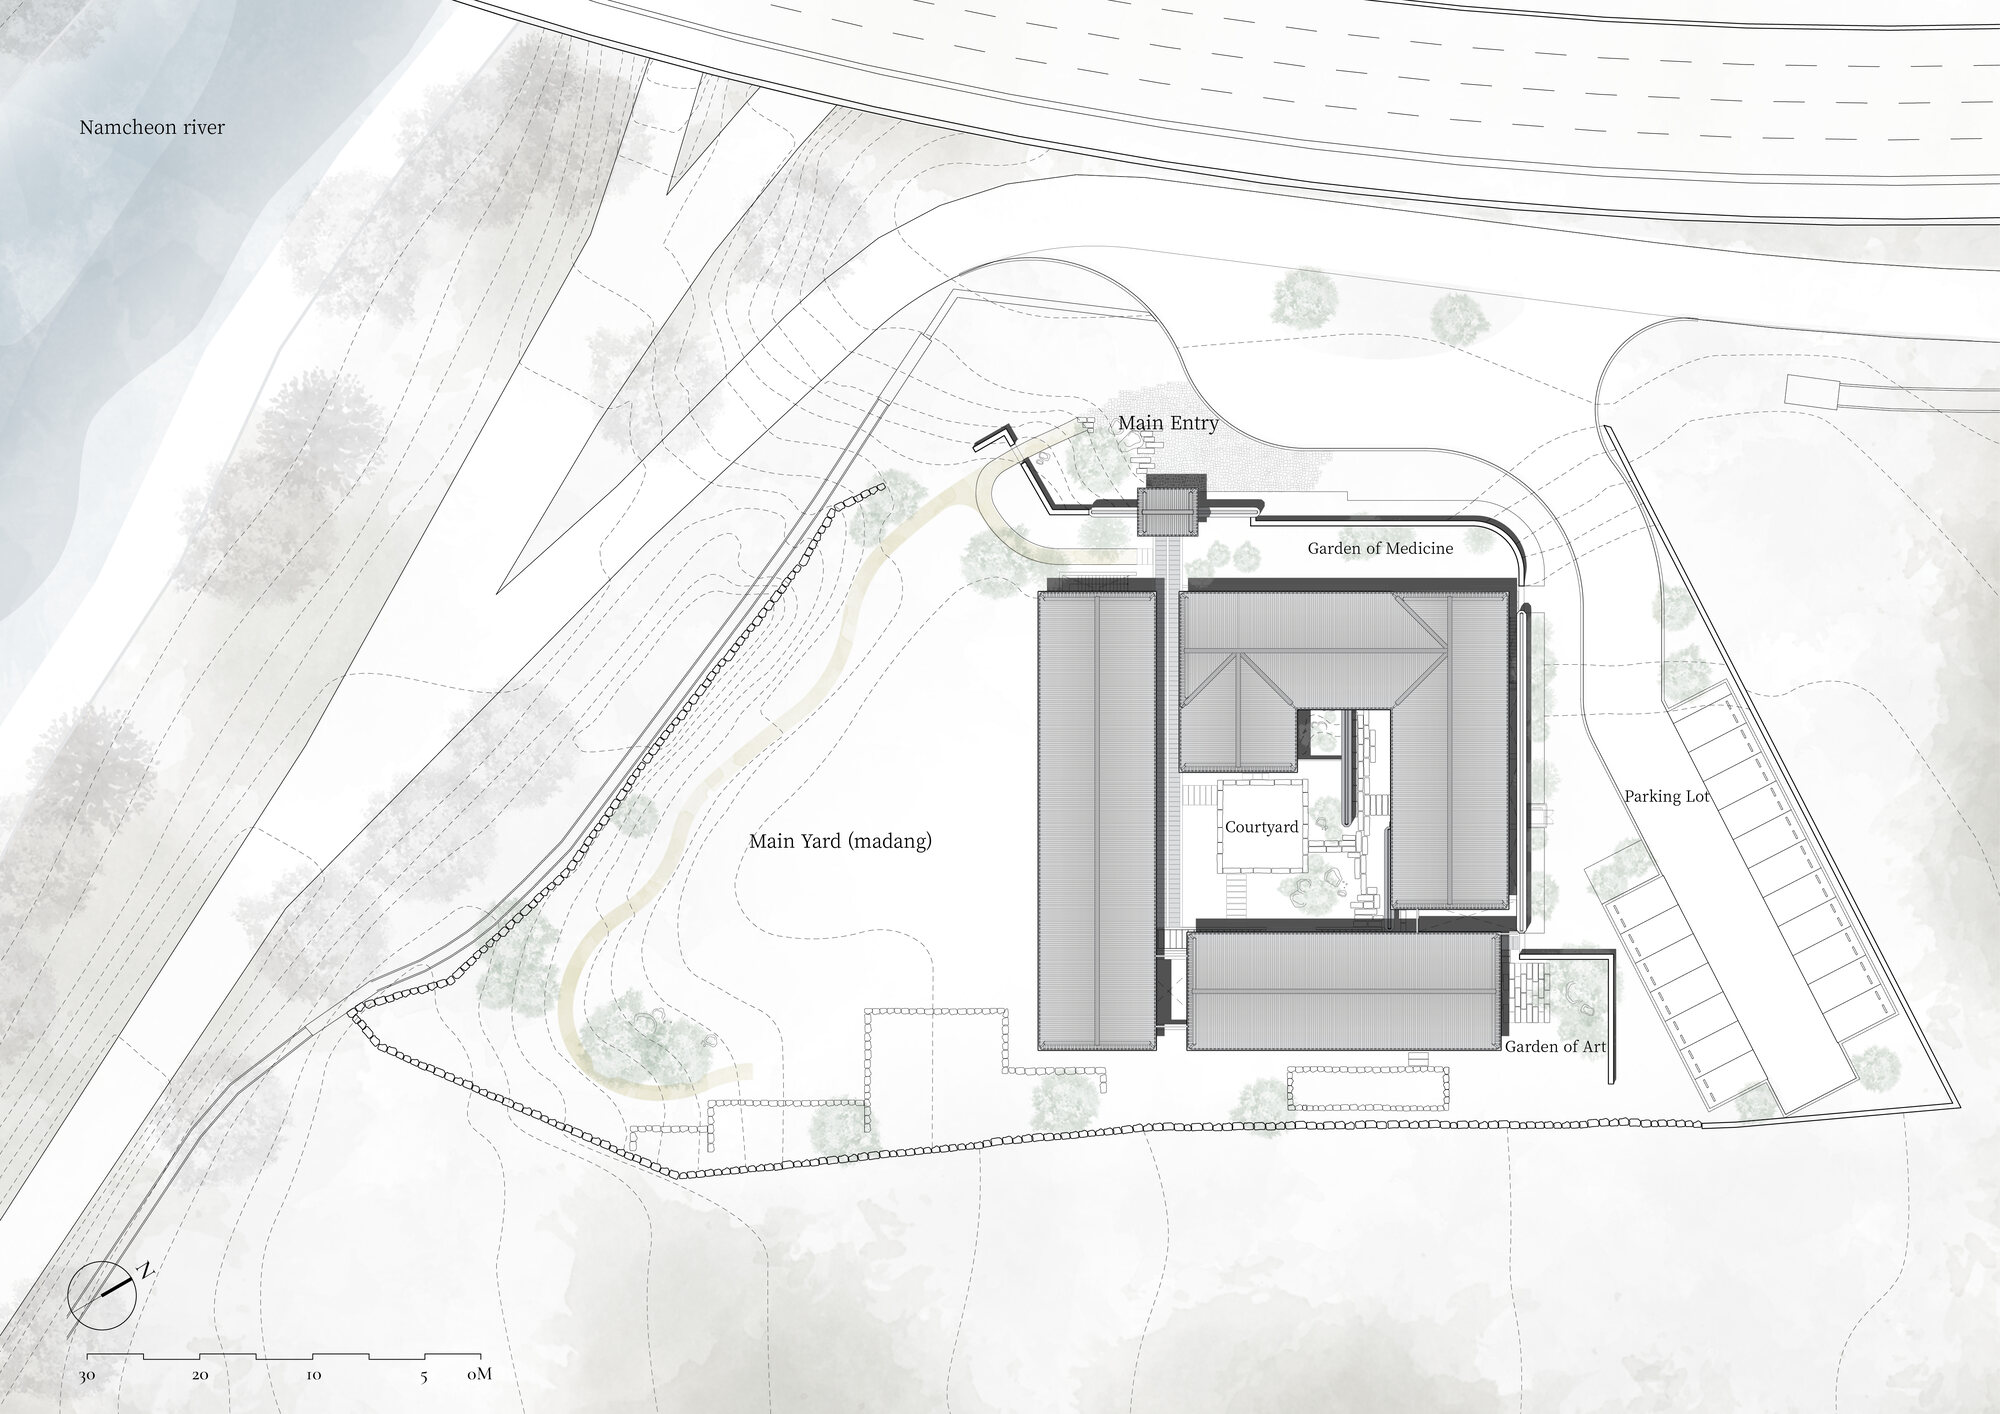
屋外空間には、韓国語で「庭」を意味する「マダン(Madang)」が3つ設けられている。前庭、中庭、裏庭で構成され、それぞれが異なる役割を担い、独自の空間体験を生み出している。
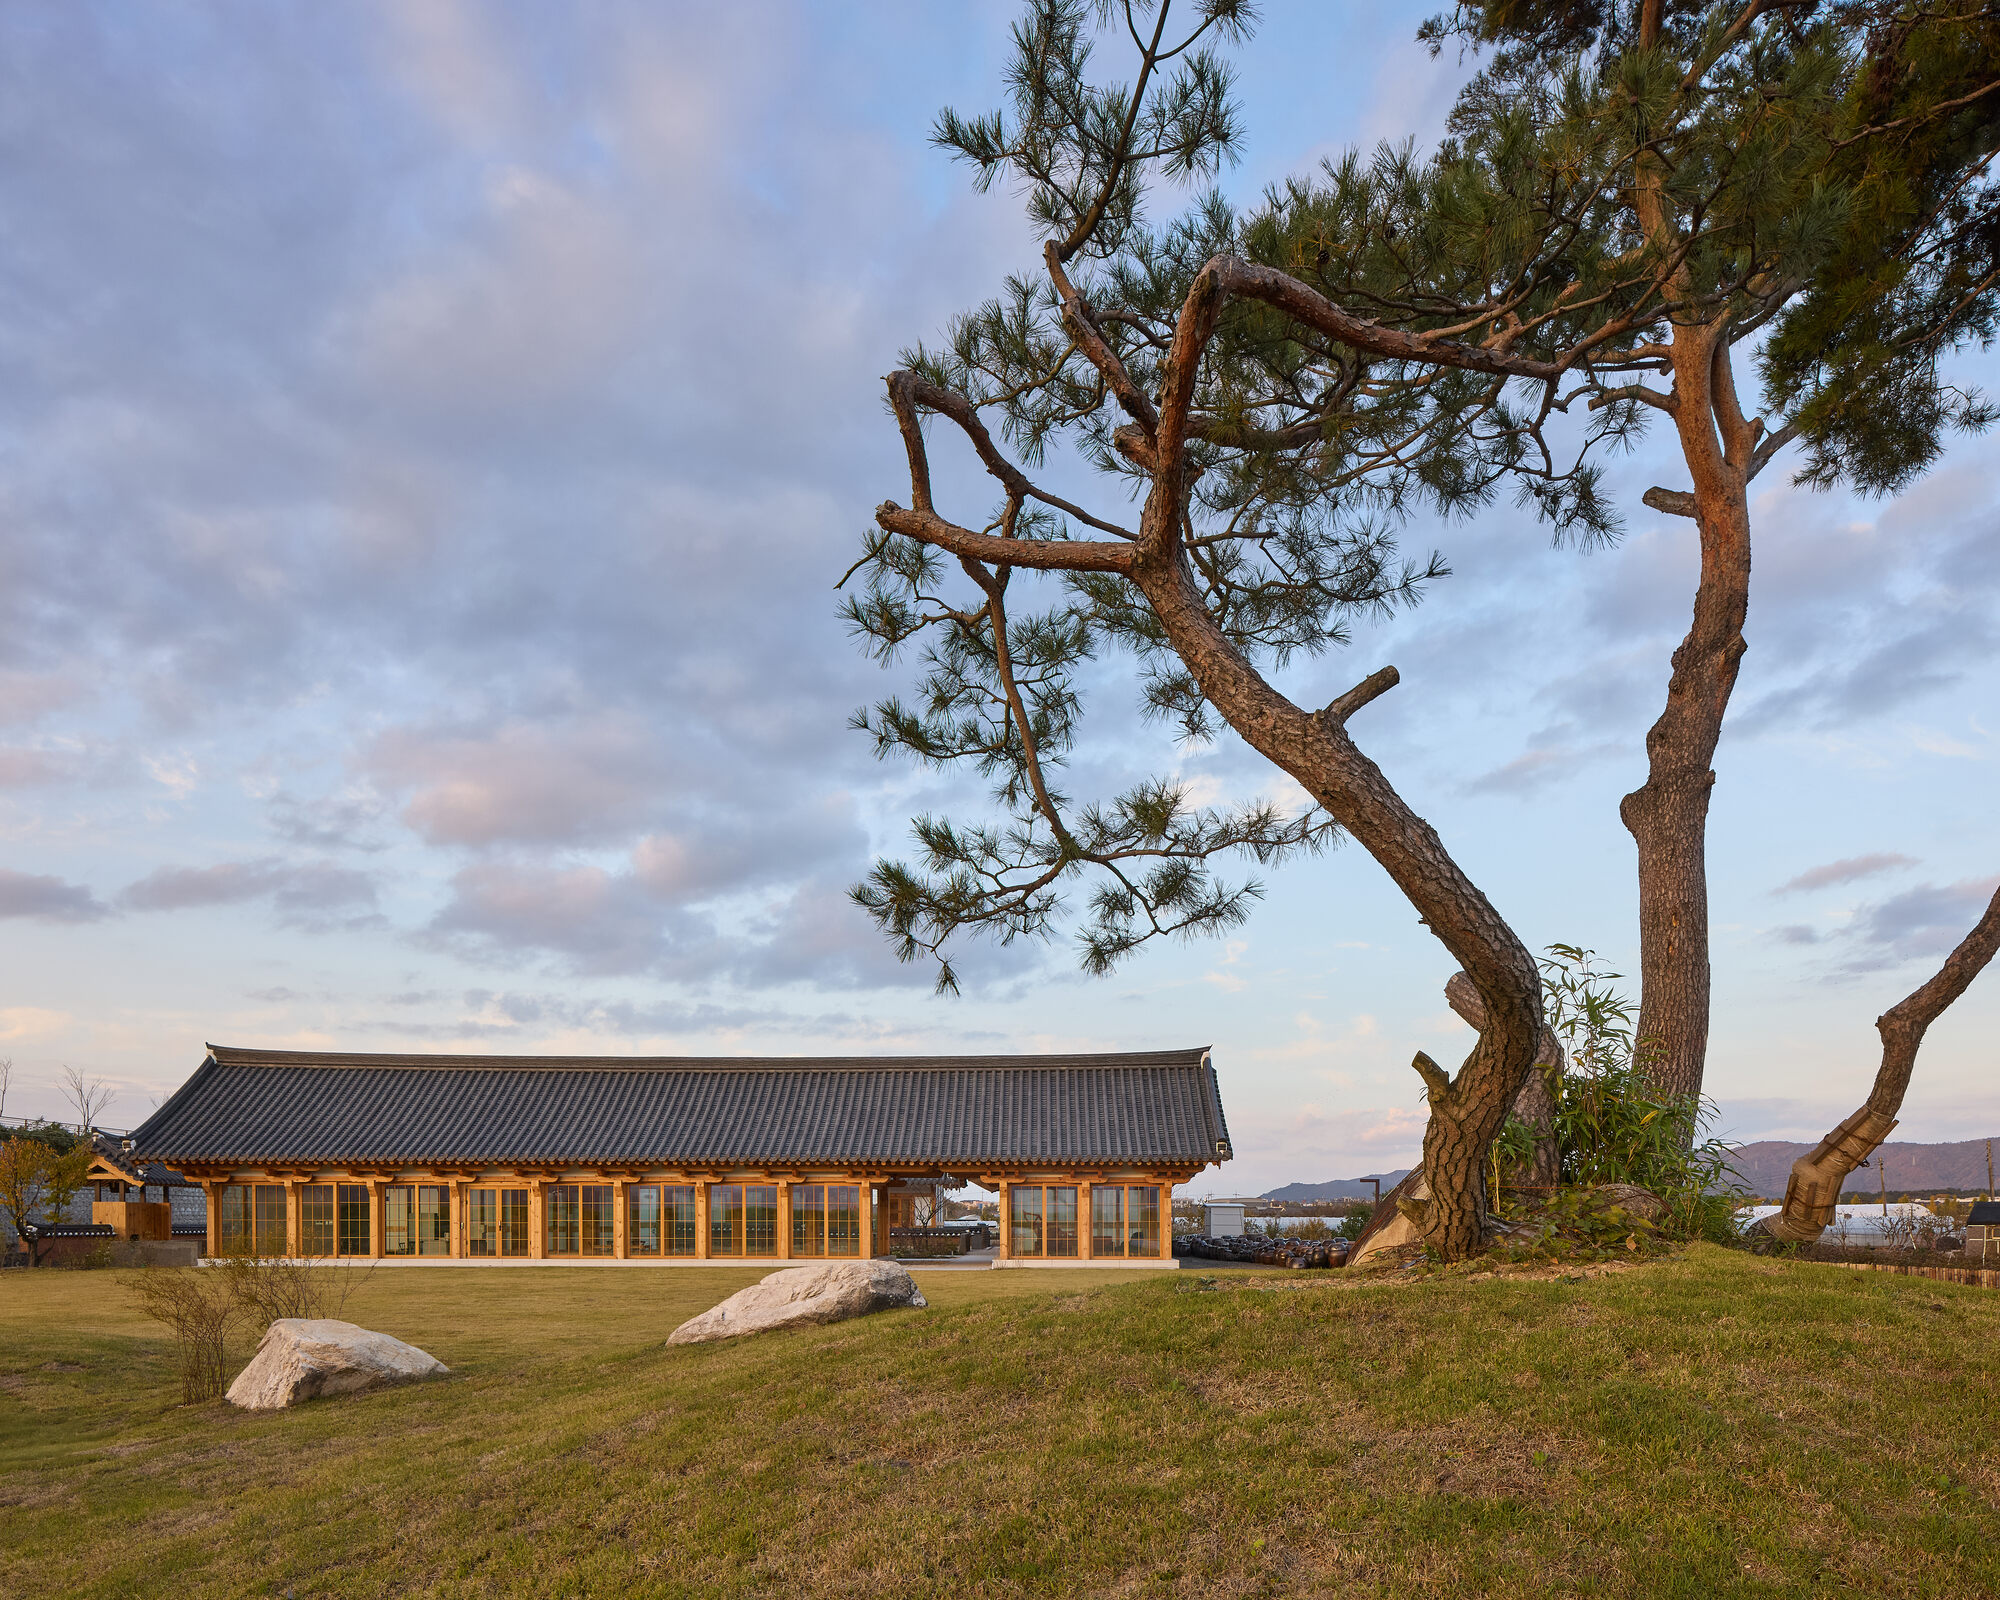
雄大な慶州・南山の景観を背景とする前庭は、静かに思索や瞑想にふけることのできる落ち着いた環境を提供する。
より親密なスケールで設計された中庭は、メインエントランスと各建物をつなぐ動線として機能し、3つのホールを結び付けている。
一方、裏庭はサービスエリアおよび駐車場として利用されており、施設の運営を支える機能的な空間となっている。
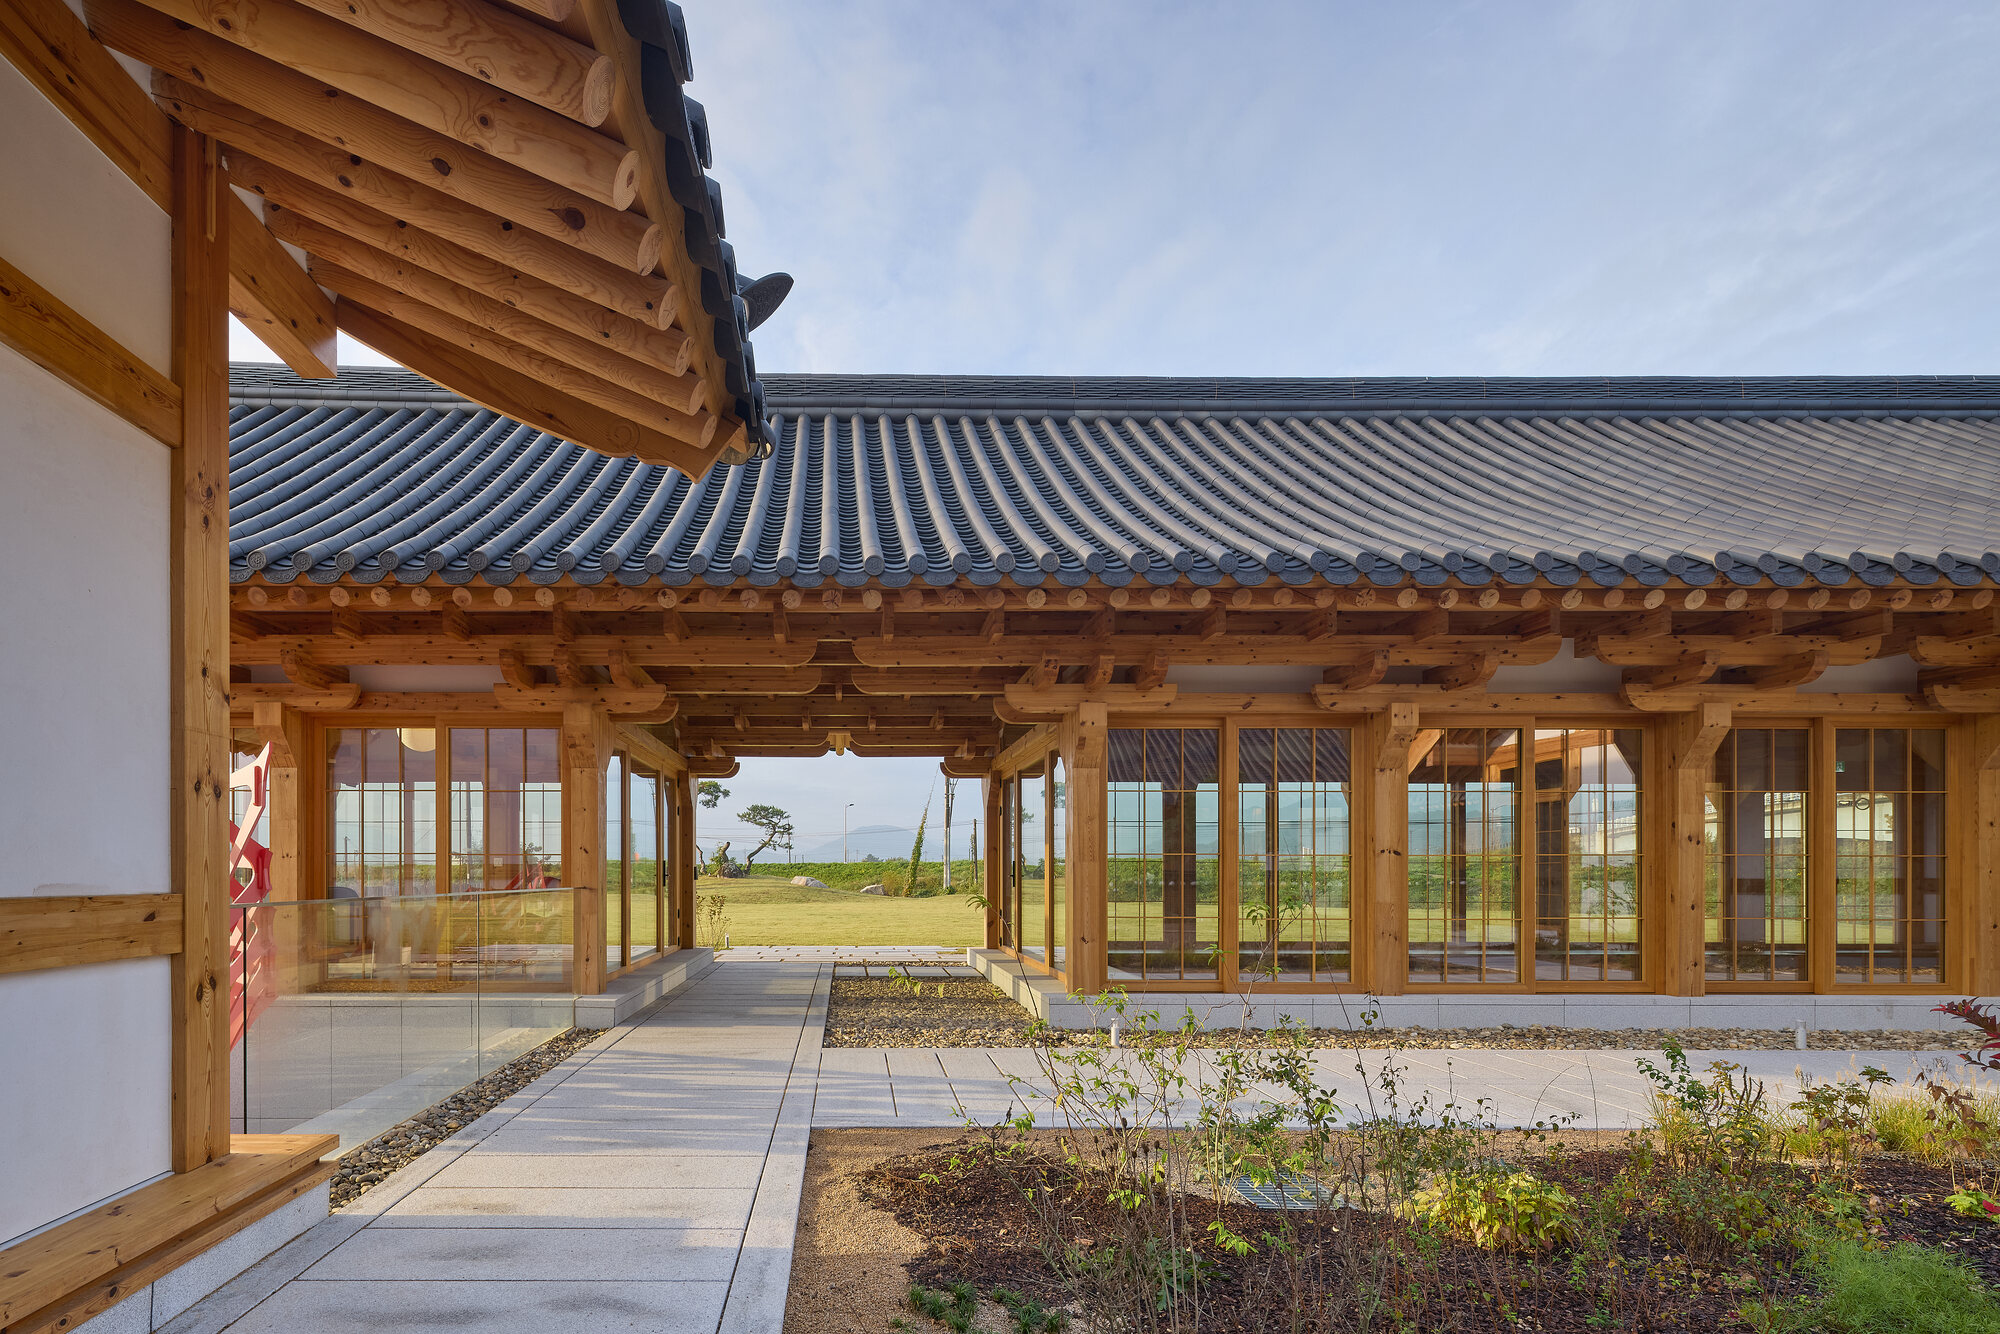
©︎ Rohspace
伝統建築の課題に向き合う、持続可能な建築
〈ハウス・オブ・リジュベネーション〉は、機能性だけでなく、持続可能な建築のあり方を示すプロジェクトでもある。
地元産の木材や環境負荷の少ない素材を活用するとともに、自然光や自然通風を最大限に取り入れる設計を採用している。また、伝統的な韓屋の屋根が抱える断熱性能上の課題にも対応することで、伝統建築の持続可能性を高めることを目指している。
さらに、地域固有の文化的要素を建築に取り入れることで、建物と地域社会との結びつきを強めている。
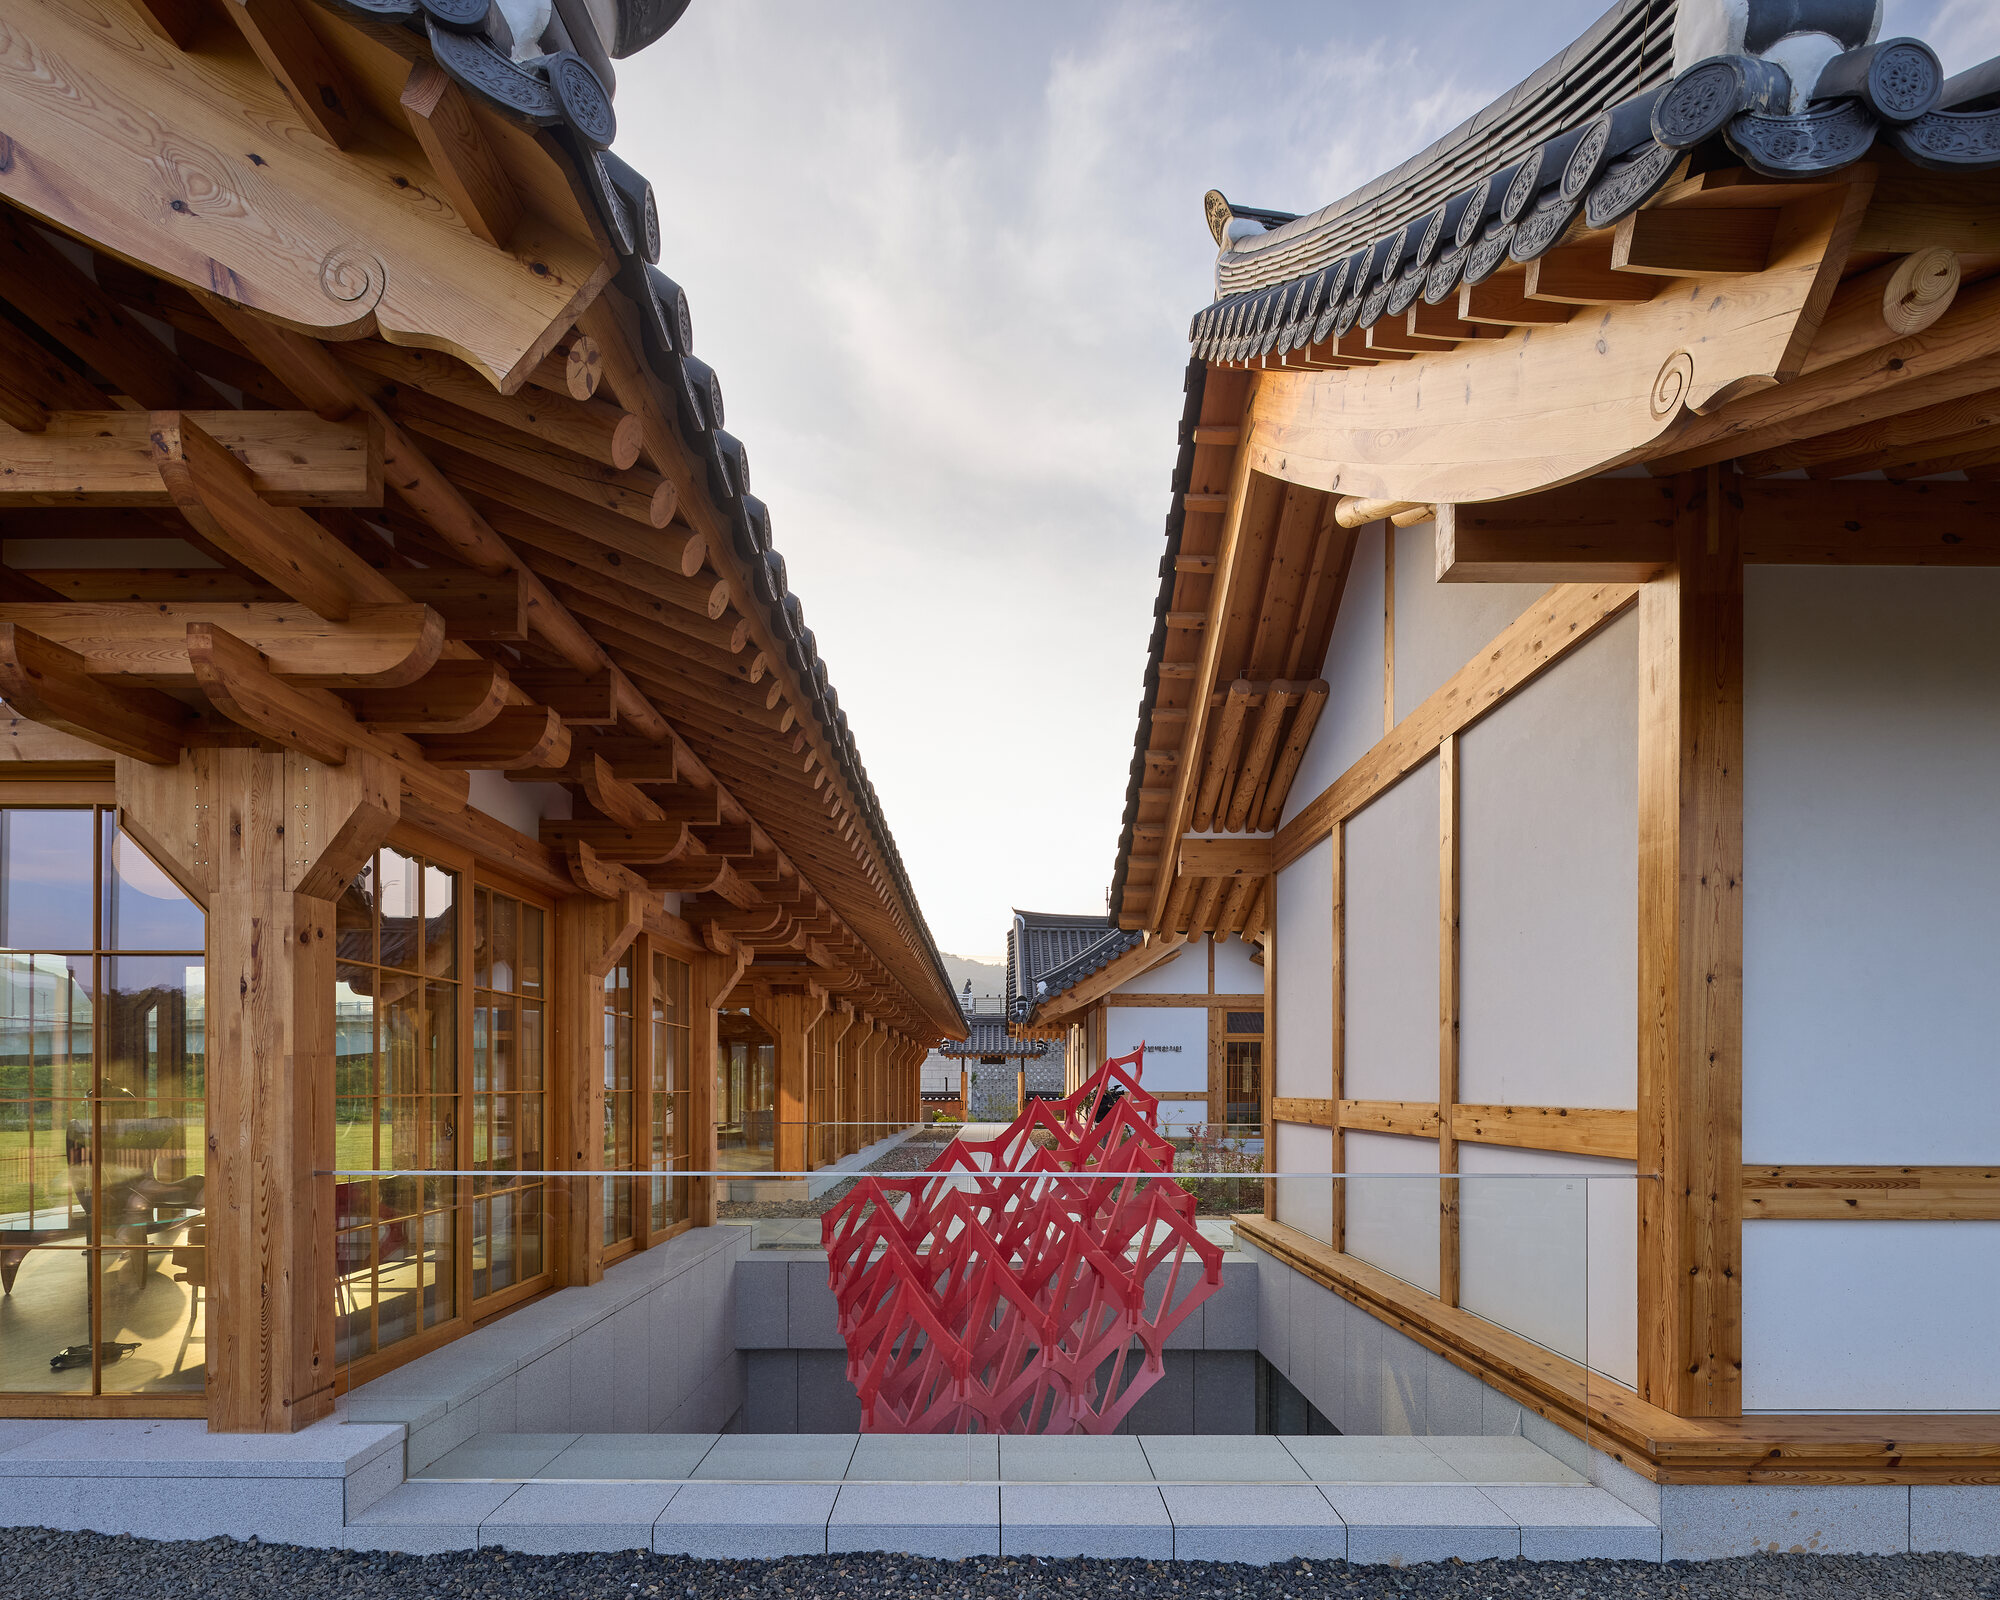
©︎ Rohspace
©︎ Rohspace
伝統と現代を融合し、地域建築の未来を示す
〈ハウス・オブ・リジュベネーション〉は、韓国の伝統建築を再解釈することで、現代的な機能性と持続可能性を備えながら、地域文化に根ざした空間を生み出せることを示す事例である。
伝統的な木造技術を発展させる革新的な設計と、歴史的・文化的遺産を継承する姿勢を両立させたこのプロジェクトは、伝統建築の未来に向けた新たな可能性を提示している。
©︎ Rohspace
©︎ Rohspace
©︎ Rohspace
©︎ Rohspace
©︎ Rohspace
©︎ Rohspace
©︎ Rohspace
©︎ Rohspace
©︎ Rohspace
©︎ Rohspace
©︎ Rohspace
©︎ Rohspace
©︎ Rohspace
Master Plan
1F Plan
Basement Floor Plan
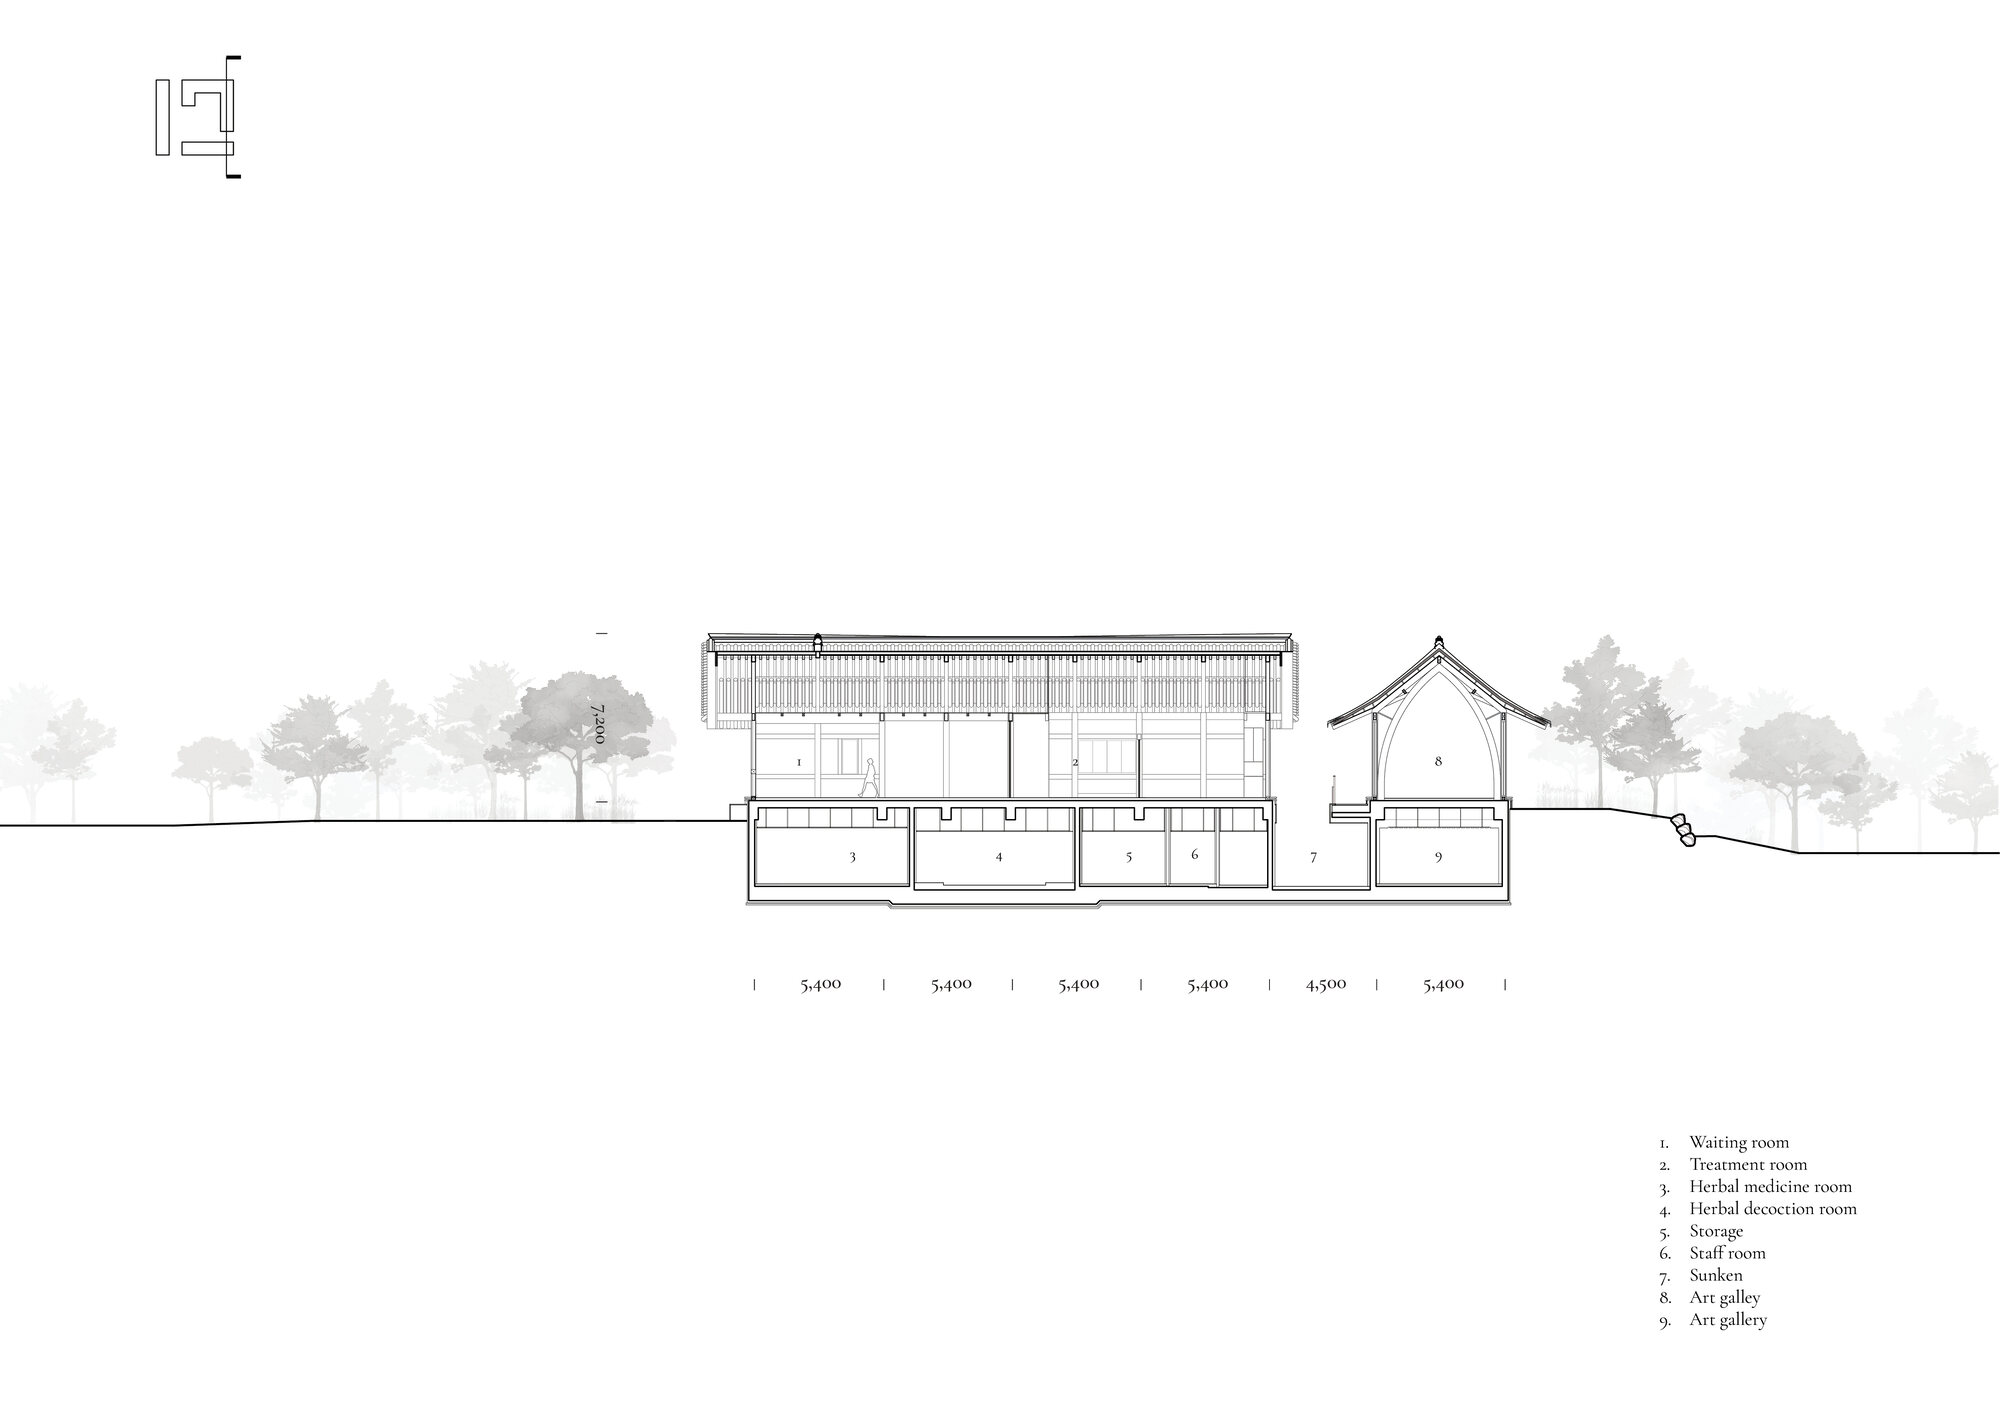
Section
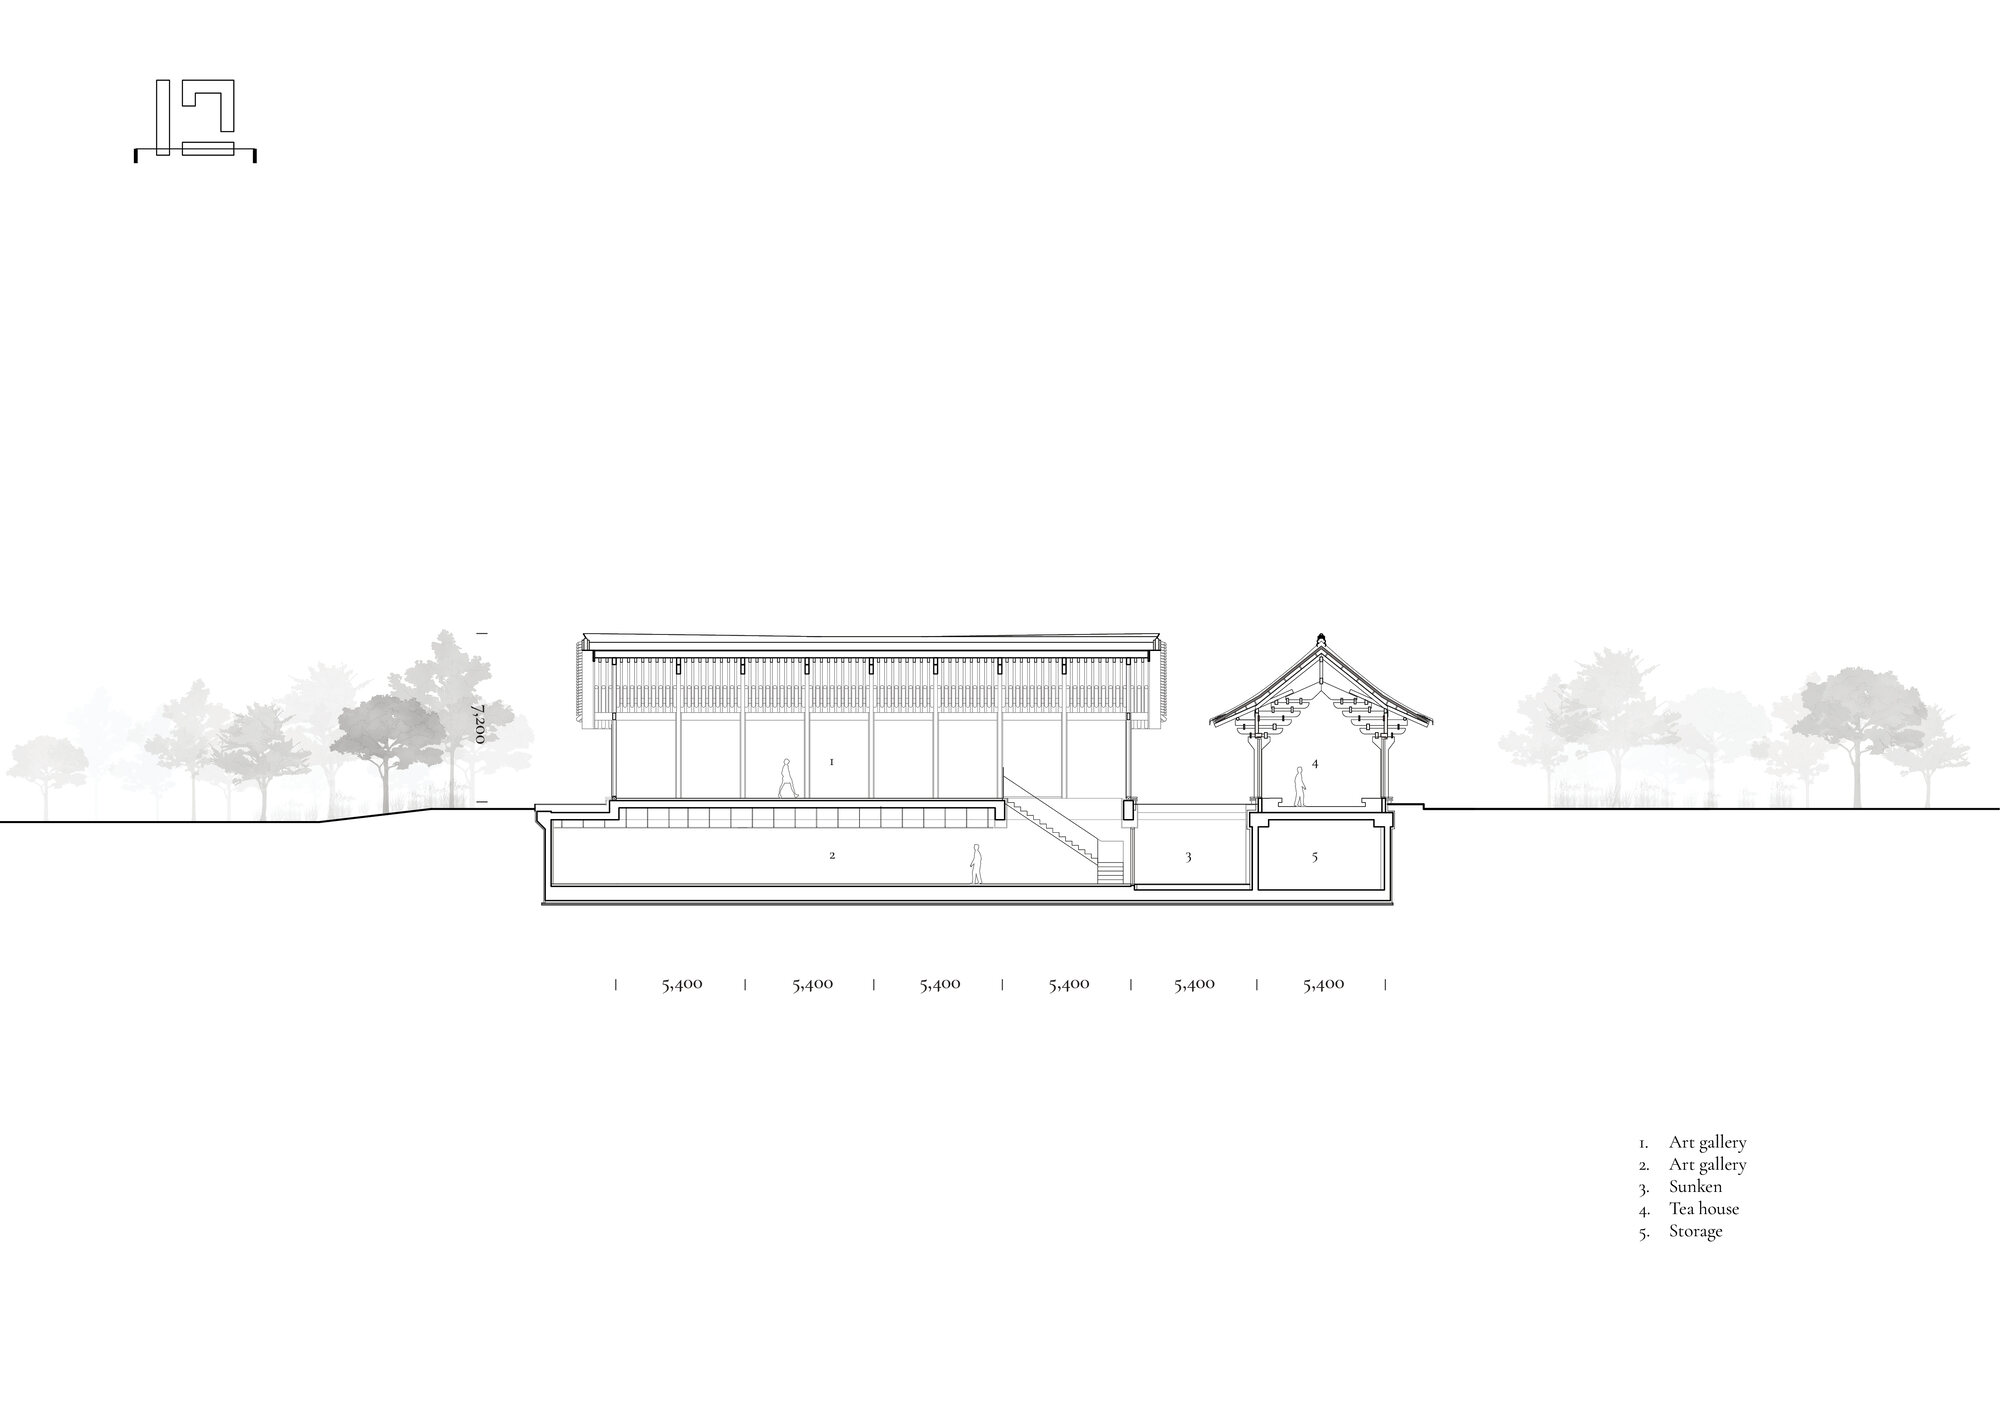
Section
以下、JK-ARのリリース(英文)です。
Description
Located in the historic city of Gyeongju, the House of Rejuvenation seamlessly blends traditional elements with modern design principles. The project introduces innovative timber framing systems that reimagine traditional wooden structures, creating a harmonious fusion of old and new.
The three halls of the House of Rejuvenation are thoughtfully designed to cater to diverse needs. A 150-year-old traditional Korean medicine clinic, an art gallery, and a tea house create a dynamic environment. The Hall of Remedy, a clinic space is reimagined as a modern, functional facility while simultaneously addressing the constructional and economic inefficiencies inherent in traditional hanok houses. The Hall of Meditation, an art gallery offers a serene space for meditation, emphasizing the connection between individuals and the architectural space. The project’s curved structural elements draw inspiration from “Samguejeong,” a 200-year-old traditional house, and the Jahamun of Bulguksa temple in Gyeongju. The Hall of Contemplation, a tea house as a central feature showcases a contemporary interpretation of traditional East Asian wooden joinery. The interior use of “Toenmaru,” equivalent to a western veranda, fosters a sense of encounter and interaction.
The project’s exterior spaces, three “Madang”s (Korean for “yard”), comprise a front yard, courtyard, and back yard, each offering a distinct experience. The front yard, framed by the majestic Gyeongju Namsan, provides a serene setting for contemplation. The courtyard, on a more intimate scale, facilitates the circulation connecting the main entrance to each building. The back yard serves as a service area and parking space.
Beyond its functional aspects, the House of Rejuvenation is a testament to sustainable architecture. By utilizing local wood and eco-friendly materials, maximizing natural light and ventilation, and addressing the insulation challenges of traditional hanok roofs, the project contributes to a more sustainable future for traditional architecture. Additionally, the project’s integration of regional cultural elements strengthens its connection to the local community.
In conclusion, the House of Rejuvenation stands as a remarkable example of how traditional Korean architecture can be reinterpreted to create a modern, sustainable, and culturally relevant space. Through its innovative design and commitment to preserving heritage, the project offers valuable insights into the future of tradition.Project data
Project name: House for Rejuvenation
Architect: JK-AR (webpage: www.jk-ar.com) / Instagram: https://www.instagram.com/jaek_kim/
Design Team: Jae K. Kim (lead designer), Gyutae Kim, Yesol Lee, Sookran Kwak
Lcoation: 60, Gangbyeon-ro, Gyeongju-si, Gyeongsangbuk-do, Republic of Korea
Function: Oriental medicine clinic, Gallery, Tea house
Site area: 4,976.00m2
Building Area: 520.02m2
Total Floor Area: 951.19m2
Building height: 7.37m
Building coverage: 10.45%
Floor area ration: 9.50%
Exterior material: European red pine glulam, Domestic red pine
Structural engeneer: Agehara Shigeo(Structural Net), Byeongsoon Park (Theo structure)
Contractor: Gapbong Kim, Dohyung Kim, Minho Kim (Stuga House)
MEP: Jongtaek Lee (Yoosung Engineering)
Landscape design: Jaehyeok Choi (Openness studio)
Design period: 2017.10~2022.09
Construction period: 2022.09.14~2024.08.22
Photo: Rohspace
JK-AR 公式サイト
https://www.jk-ar.com/