南側の隣地の屋根越しに見える山は、立った状態では見えないが、視点を一段下げると立ち現れてくる。そこで、床の一部を下げた。兵庫県の〈HOUSE O〉は、TOROが瀬戸内の湾に近い築約60年の木造平屋を、二拠点居住の住まいとしてリノベーションしたものだ。ガラス瓦から自然光を取り込み、趣味に集中できる第2の居場所とした。
築約60年の木造平屋住宅を2拠点居住の住まいとしてリノベーションした。
都市部での忙しい生活から離れ、瀬戸内の穏やかな湾に近接したこの場所で、趣味に集中できる第2の居場所として計画した。
自然光の移ろいを生活の中でより感じ取れるように、既存屋根瓦の一部をガラス瓦に交換し、自然光を屋根面から取り入れた。壁面に施した特殊左官が柔らかく自然光を室内に拡散する。また、造り付け家具や細部のつくりを「押して引っ込める」「引っ張り出す」の操作のみで居場所をつくることで、無駄な線(装飾)を削ぎ落とし、光の移ろいを純粋に楽しむつくりとした。
南側の隣地屋根越しに見える山への眺望は、立った状態では見えないが、視点を一段下げることで立ち現れてくる。そこで、床の一部を下げた。座りながら山を望む、腰を掛けて山肌の緑を望む、場所によっては机やベンチ、座卓になるひと続きのカウンターなど、限られたスペースの中で、過ごし方にバリエーションが生まれた。
過ごし方のタイプに合わせ、平屋を印象の違う2つの空間に分けて設えた。
「静」:光の移ろいを感じながらのんびりと過ごすエリア。壁面は骨材や藁入りの質感ある左官仕上げで設え、光で包み込まれるような柔らかな空間。
ex. 読書、外を眺めながらお茶をする、書き物をする、たそがれる、寝る
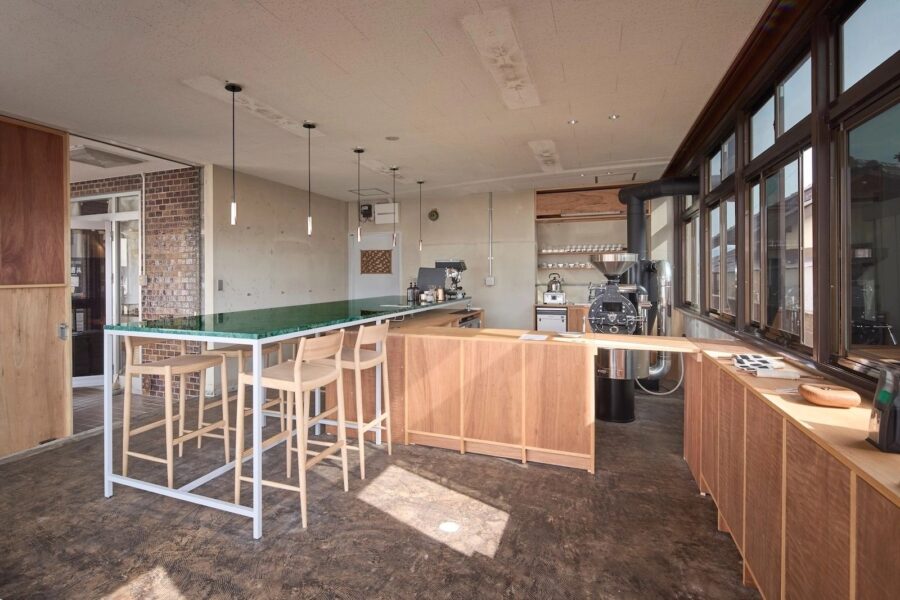
「動」:光を取り込み作業を楽しむエリア。白を基調とした仕上材で設え、窓辺からの自然光を直接取り込んだ明るい空間。
ex. 料理、趣味の焙煎、彫金、朝と夜の身支度
(坂田 旭、成富文香)
We renovated a wooden, single-story house built about 60 years ago to serve as a second home for a dual-residence lifestyle.
We designed this space as a second home where the owners could focus on their hobbies, away from the hustle and bustle of urban life and close to the tranquil waters of the Seto Inland Sea.
To better experience the shifting natural light throughout the day, we replaced some existing roof tiles with glass tiles, letting natural light enter through the roof. A special plaster finish on the walls softly diffuses the natural light into the interior. Furthermore, by creating living spaces through built-in furniture and detailed design elements that can be “pushed in” or “pulled out” with a single motion, we eliminated unnecessary lines (decorations) to create a space where one can purely enjoy the changing light.
The view of the mountains over the roof of the neighboring property to the south isn’t visible while standing, but appears when the vantage point is lowered slightly. Part of the floor was lowered. Whether gazing at the mountains while seated, resting one’s hips to take in the greenery of the mountainside, or using a continuous counter that doubles as a desk, bench, or low table depending on the location, this design creates variety in how one spends time within the limited space.
To accommodate different ways of spending time, the single-story house was divided into two spaces with distinct atmospheres.
“Quiet”: An area for relaxing while feeling the shifting light. The walls feature textured plaster finishes with aggregate and straw, creating a soft space enveloped in light.
Examples: Reading, drinking tea while gazing outside, writing, daydreaming, sleeping
“Activity”: An area for enjoying work while taking in natural light. Finished primarily in white, this bright space directly captures natural light streaming in through the windows.
Examples: Cooking, hobby coffee roasting, metal engraving, getting ready in the morning and at night
(Akira Sakata, Fumika Naritomi)
【HOUSE S】
所在地:兵庫県
用途:戸建住宅
クライアント:個人
竣工:2025年
設計:TORO
担当:坂田 旭、成富文香
左官:中西左官店
施工:雨巧舎
撮影:SANSAI inc.
工事種別:リノベーション
構造:木造
規模:平屋
敷地面積:82.6m²
建築面積:55.1m²
延床面積:55.1m²
設計期間:2024.10-2025.07
施工期間:2025.08-2025.11
【HOUSE S】
Location: Hyogo, Japan
Principal use: Residence
Client: Individual
Completion: 2025
Architects: TORO
Design team: Akira Sakata, Fumika Naritomi
Plastering: Nakanishi Sakanten
Construction: amekousya
Photographs: SANSAI inc.
Construction type: Renovation
Main structure: Wood
Building scale: 1 story
Site area: 82.6m²
Building area: 55.1m²
Total floor area: 55.1m²
Design term: 2024.10-2025.07
Construction term: 2025.08-2025.11