BIGの新プロジェクトはアルバニアに。建物をもち上げて足元に公園を広げる複合開発プロジェクト〈ティラナ・ファウンテン・プラザ〉
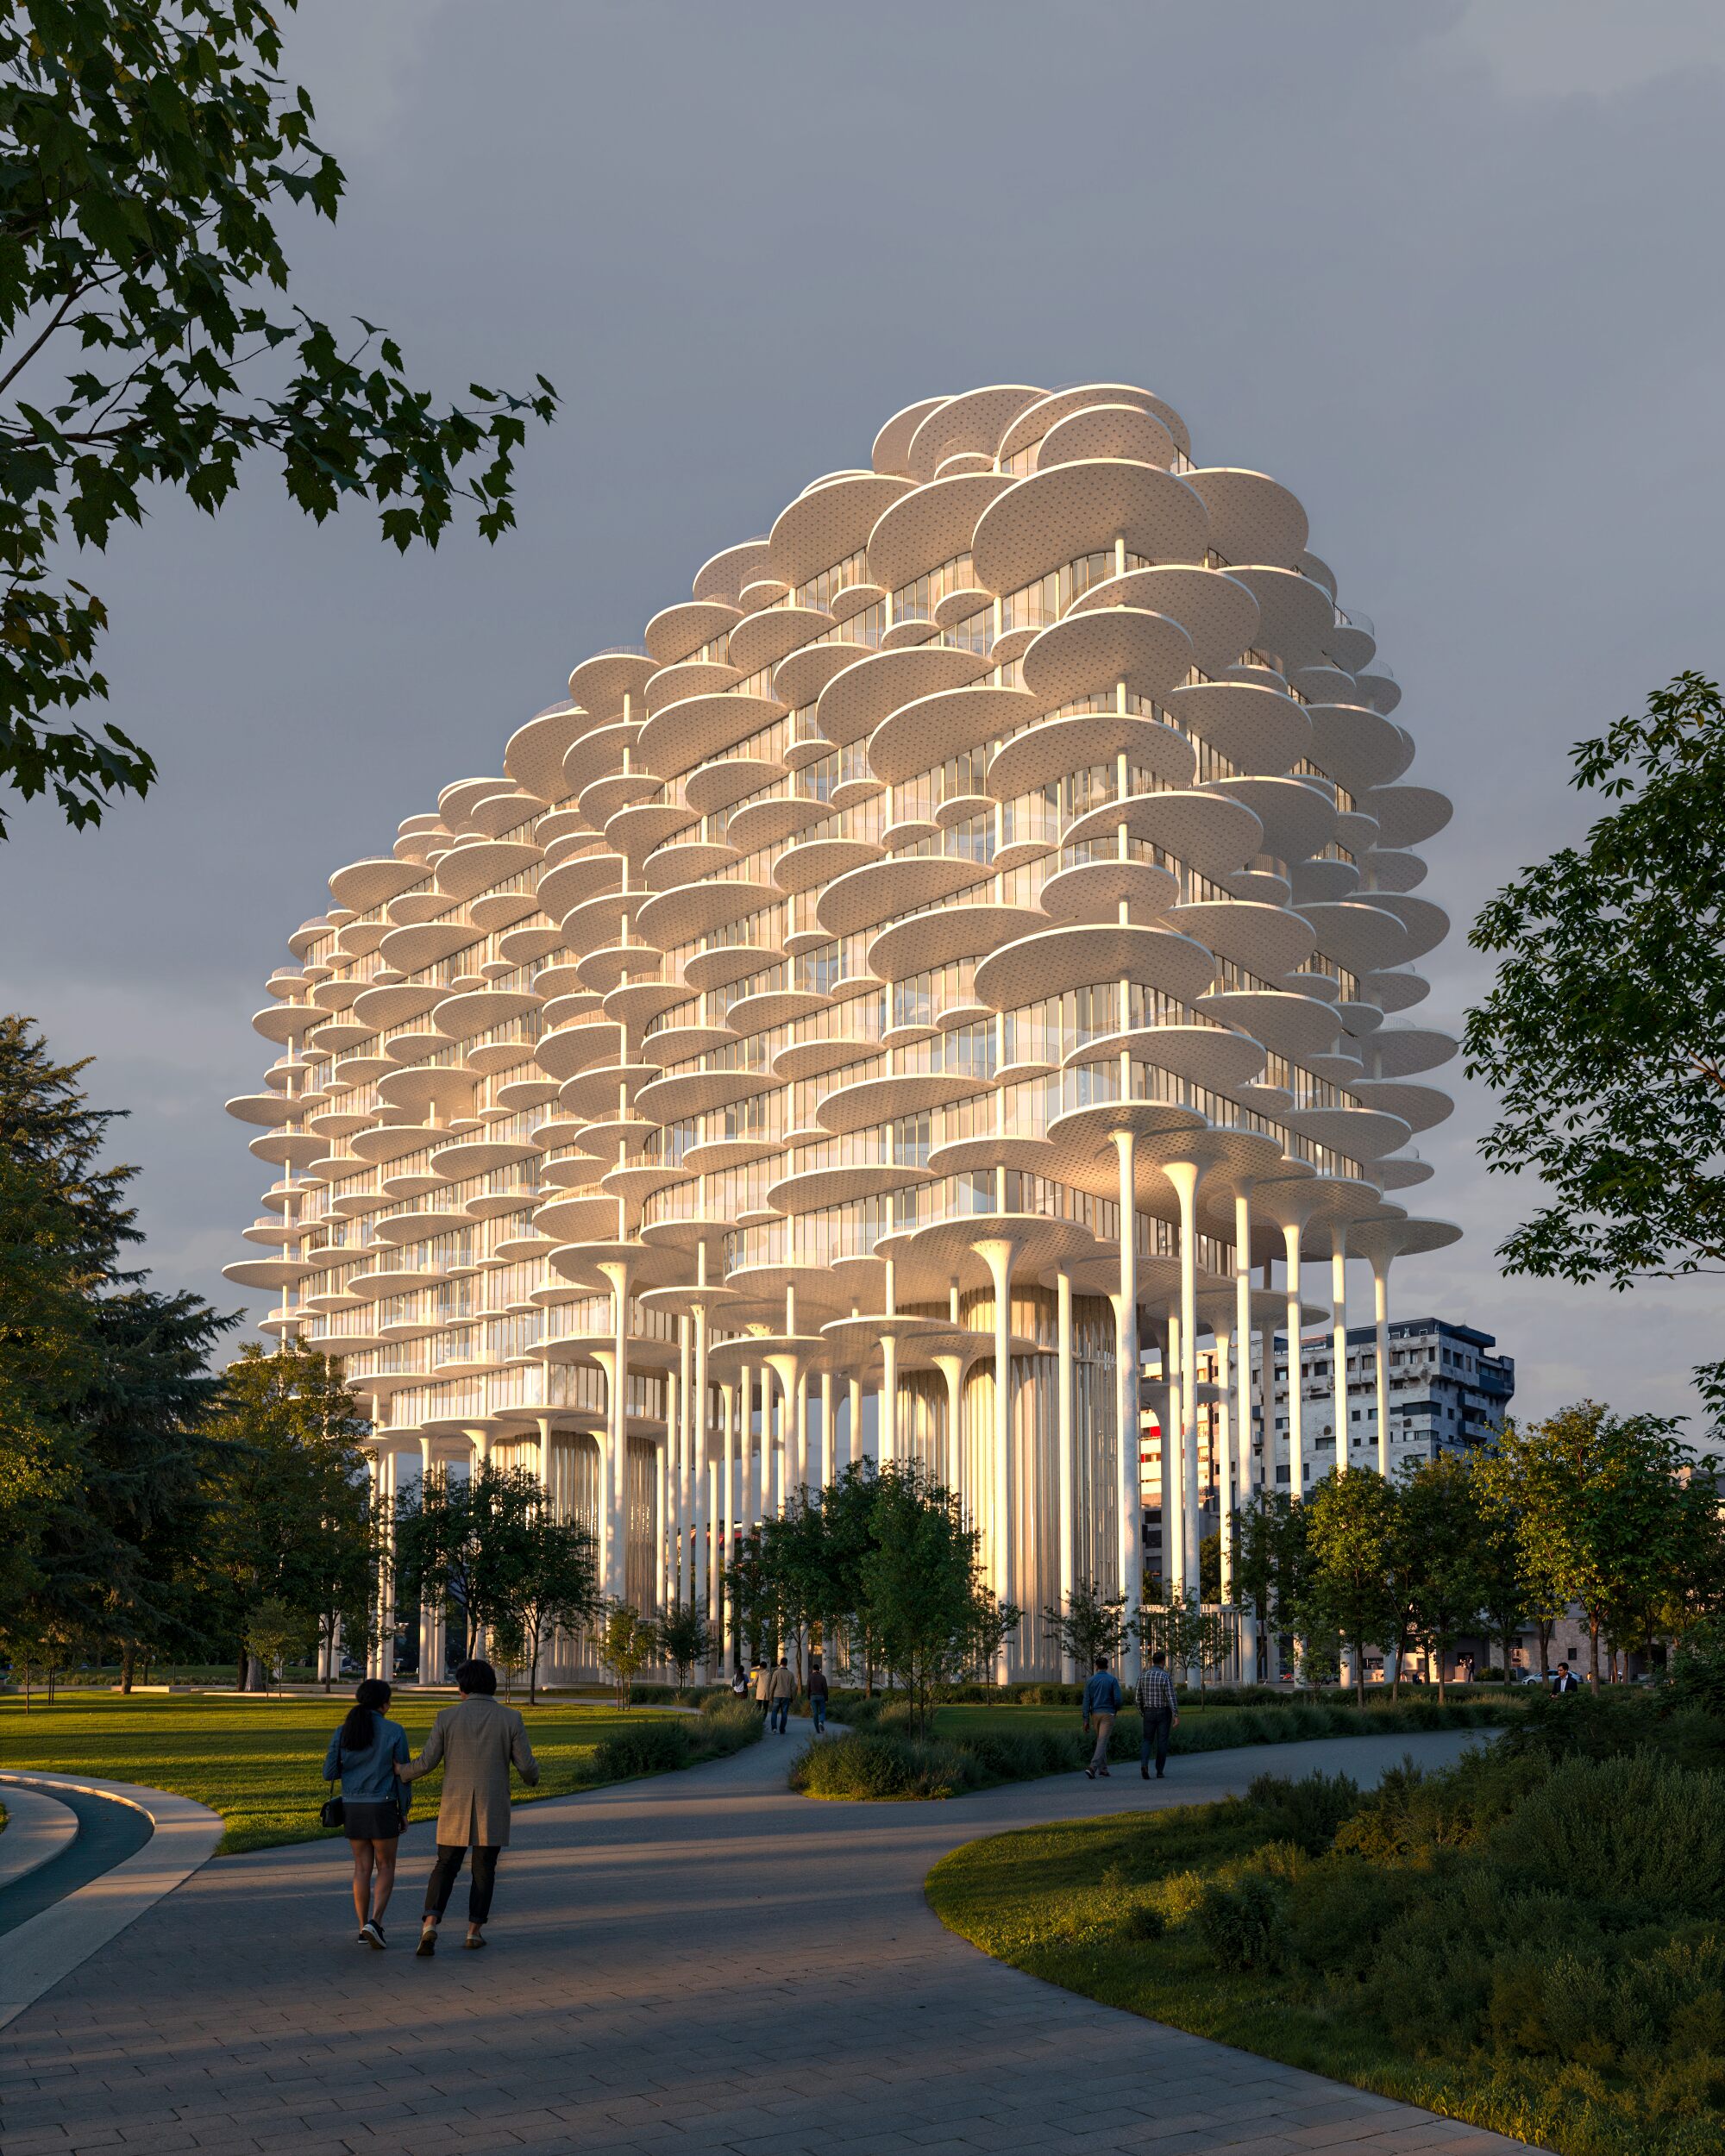
アルバニア・ティラナの中心部に計画された〈ティラナ・ファウンテン・プラザ(Tirana Fountain Plaza)〉は、ビャルケ・インゲルス(Bjarke Ingels)率いる建築家集団BIG(Bjarke Ingels Group)が国際設計コンペで最優秀賞を受賞した複合開発プロジェクトです。
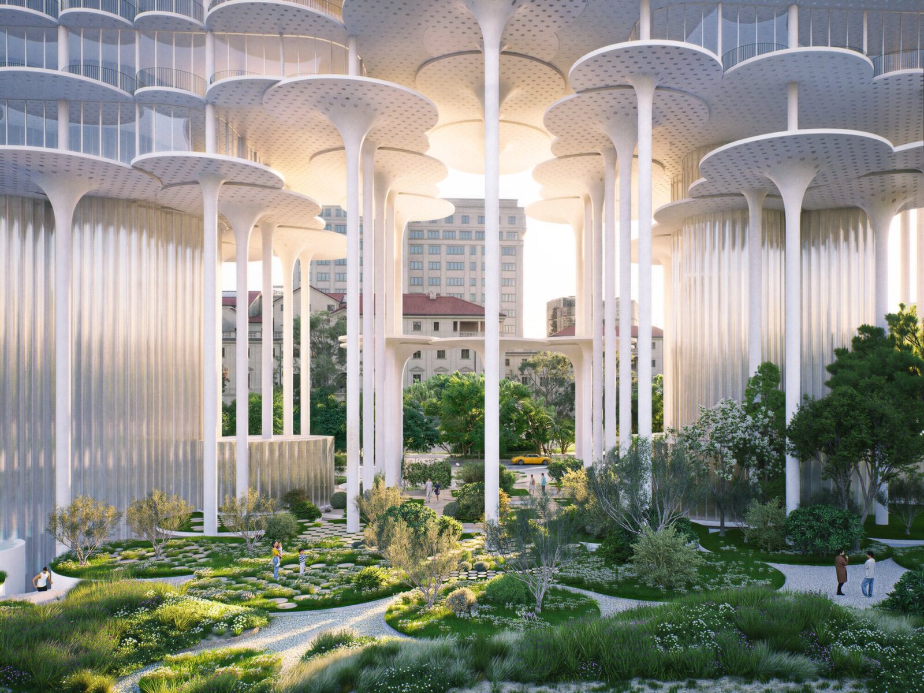
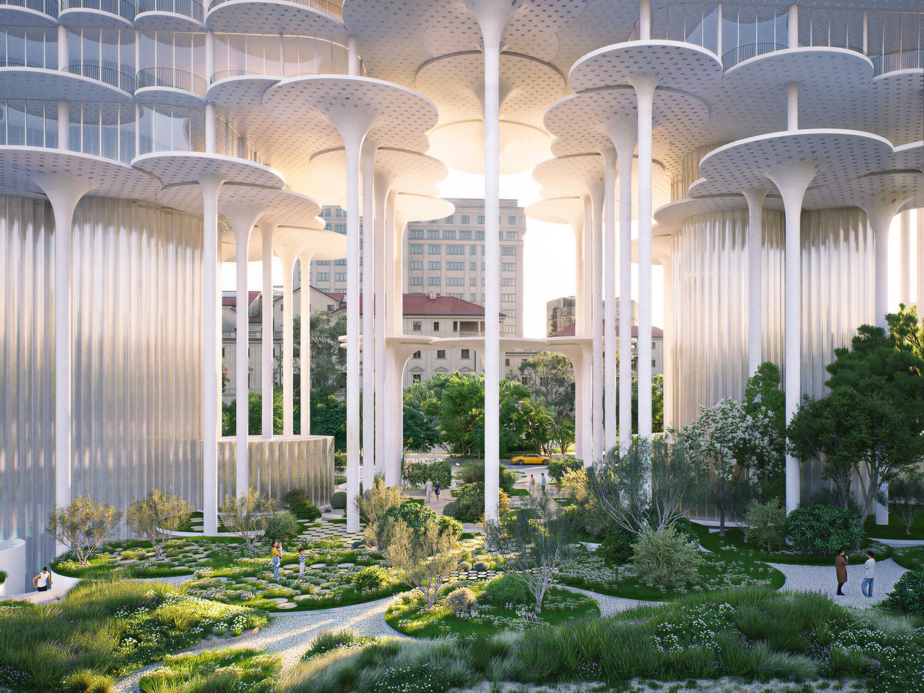
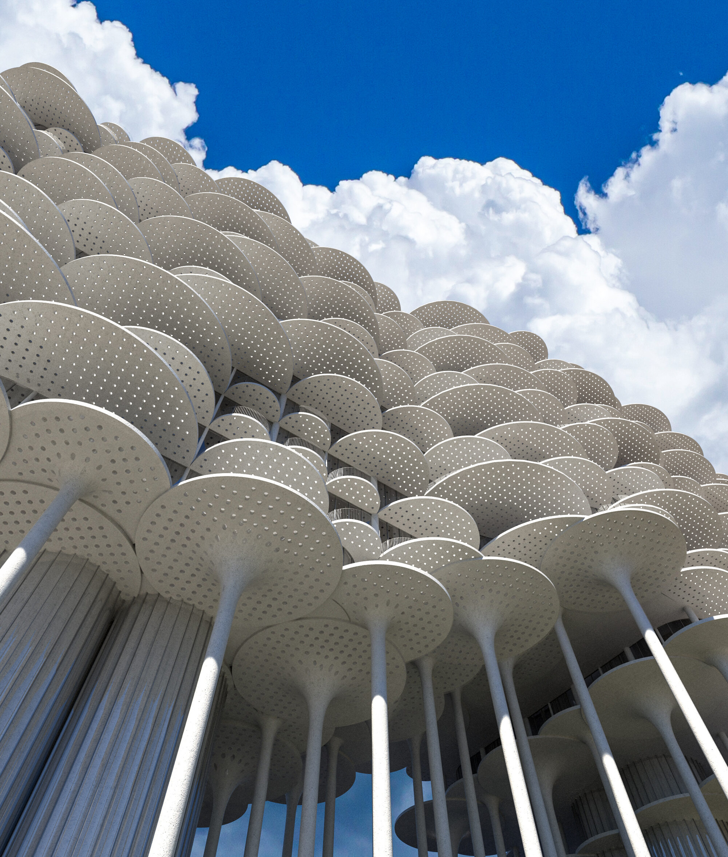
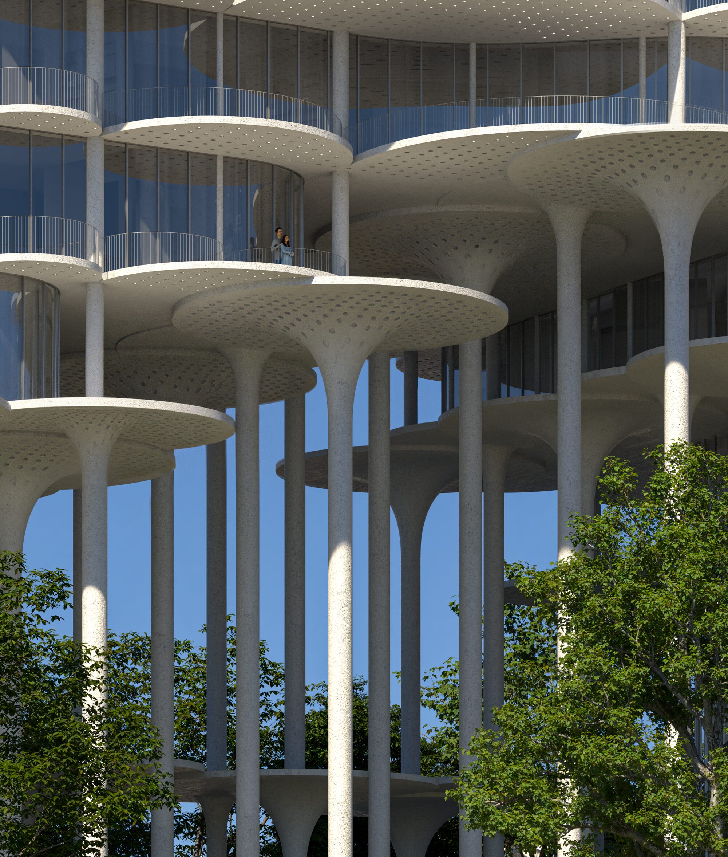
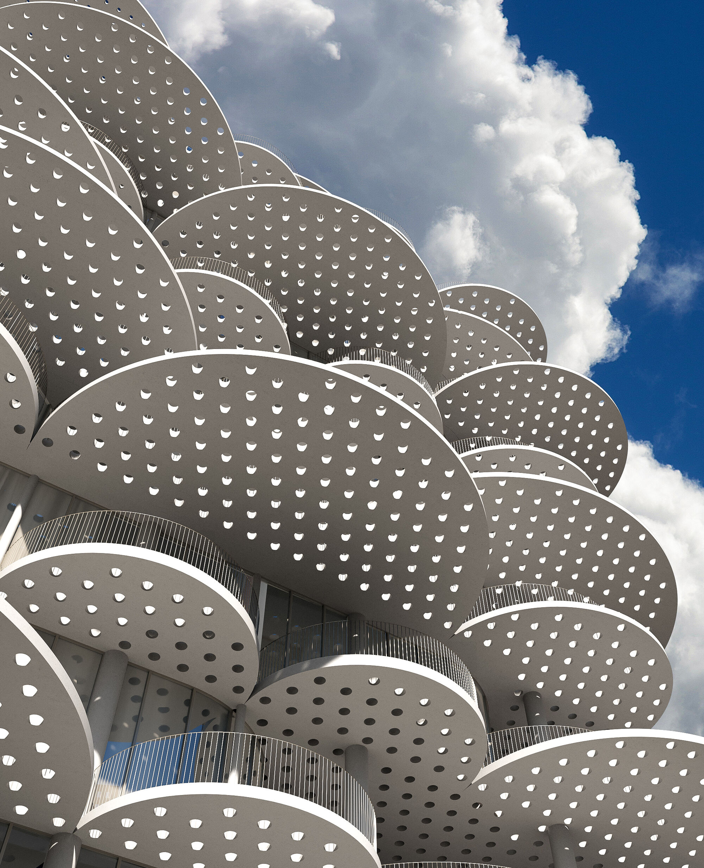
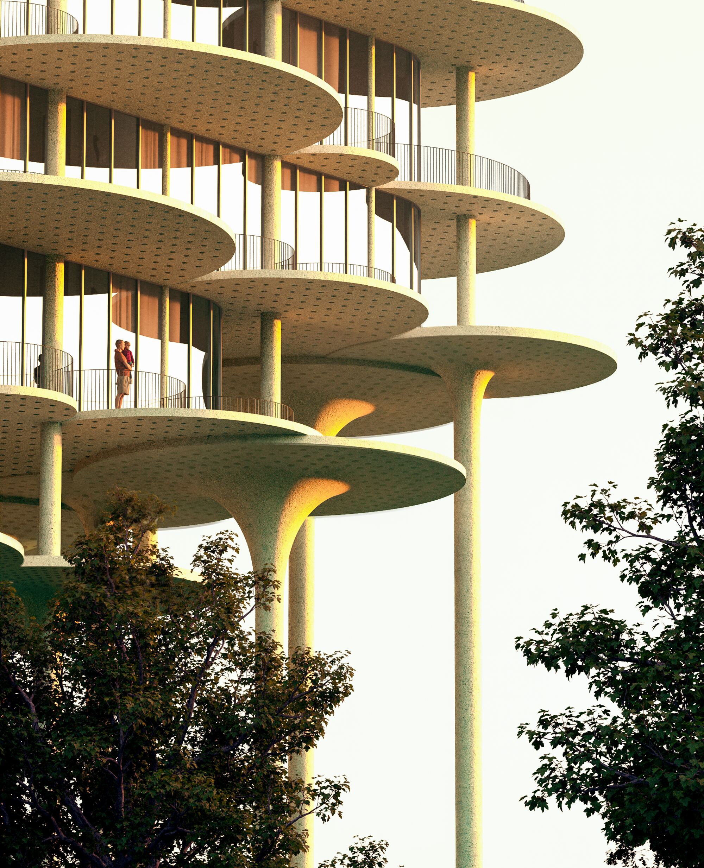
オフィスや住宅、ホテル、文化施設を地上からもち上げることで、建物下部に広がる公園と一体化した公共空間を創出する計画となっています。
注目ポイント
- 建築を地上からもち上げ、足元に広大な公共空間を確保
- 既存の公園を拡張し、生物多様性とレクリエーションを統合
- 雨水を収集・貯留・再利用する循環型水管理システム
- 歴史的な噴水を保存しながら公園と川をつなぐ都市空間
(以下、BIGから提供されたプレスキットのテキストの抄訳)
©︎ Enaram
©︎ BIG / Bjarke Ingels Group
公園を拡張し、都市に新たな公共空間を生み出す複合開発
アルバニア・ティラナの中心部に計画される〈ティラナ・ファウンテン・プラザ〉の国際設計コンペで、BIGの提案が最優秀賞を受賞した。
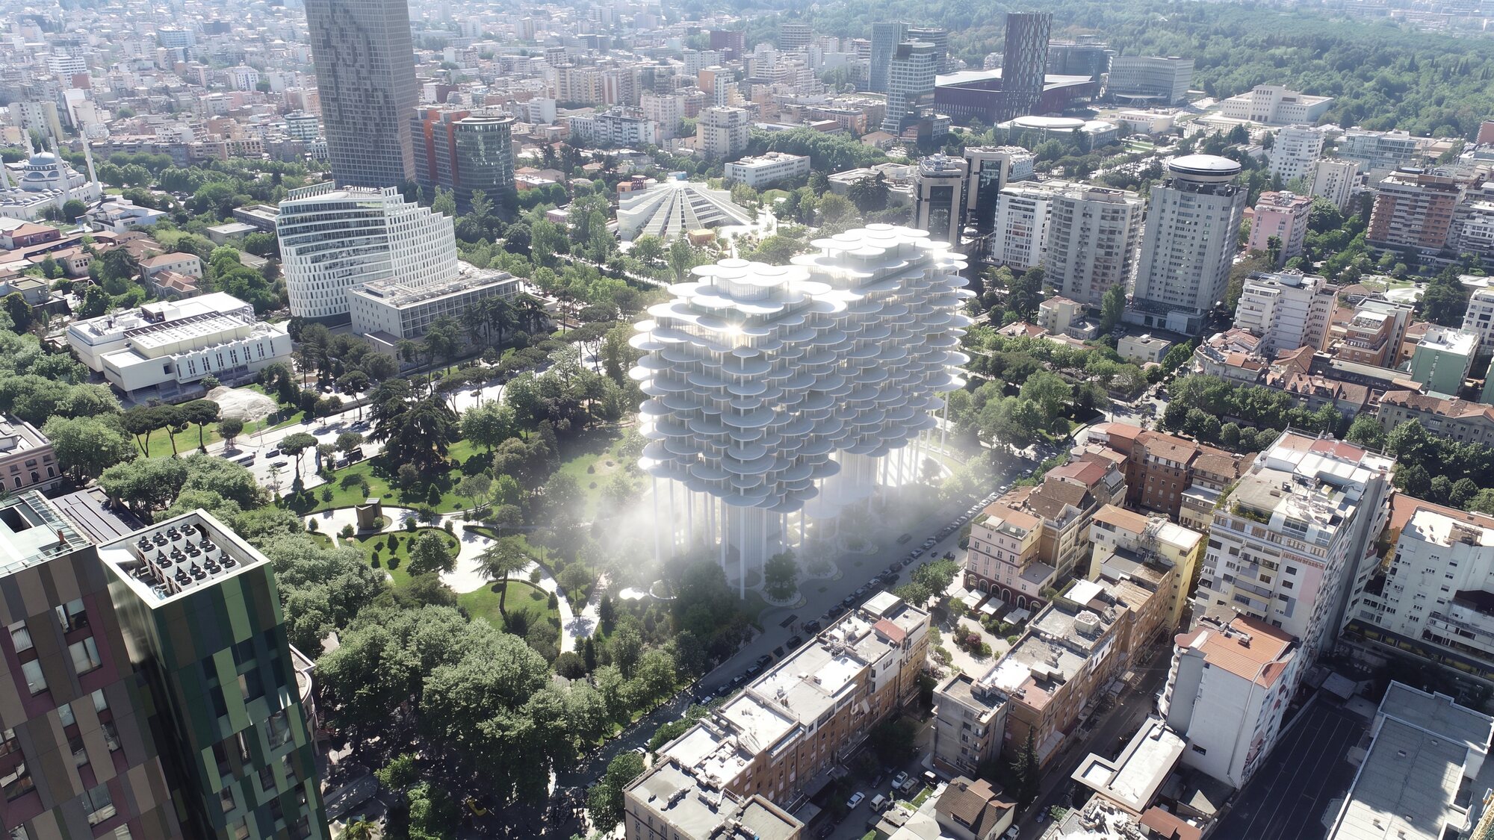
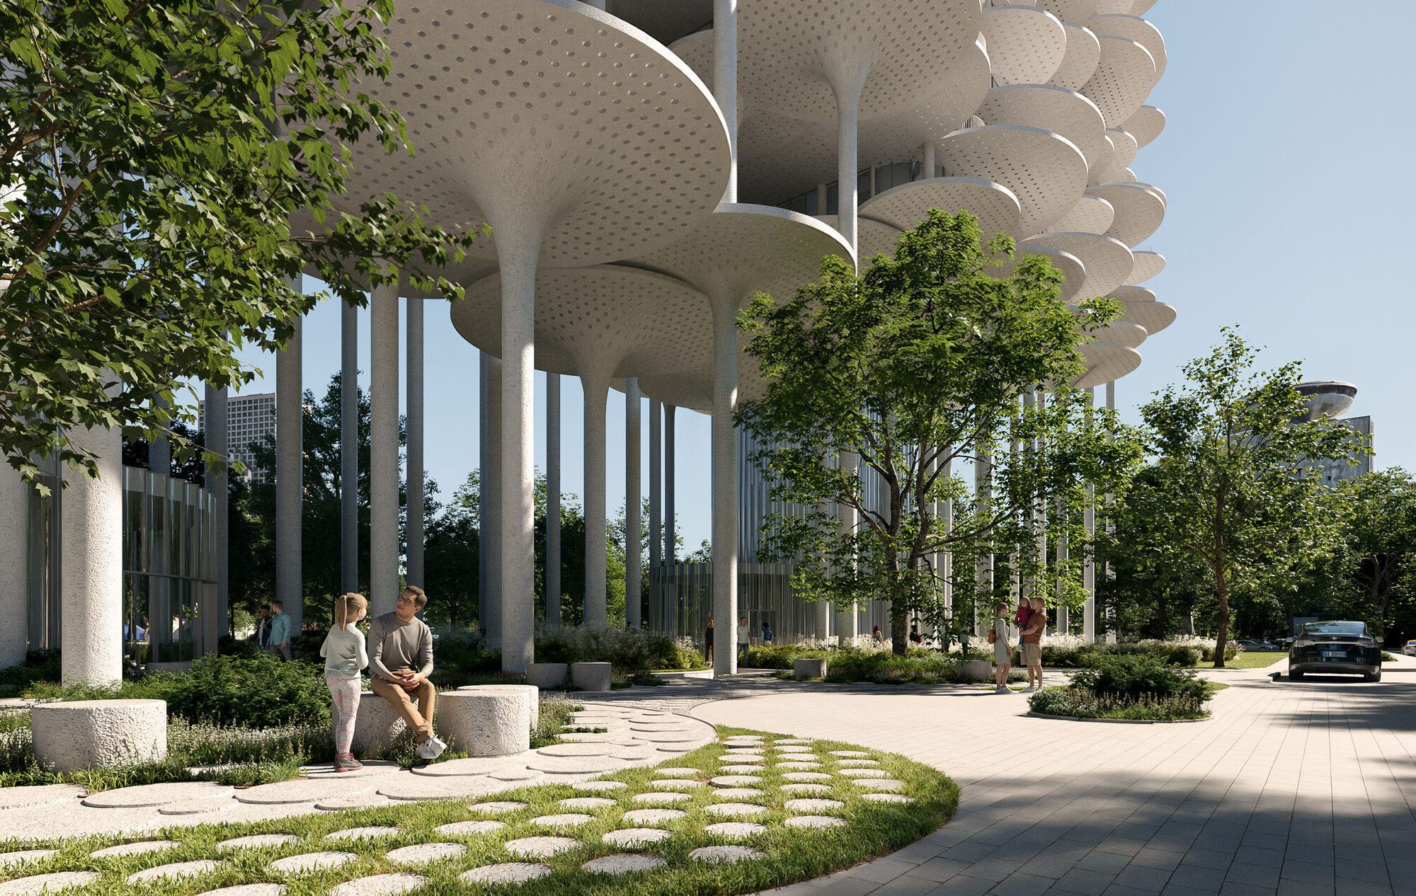
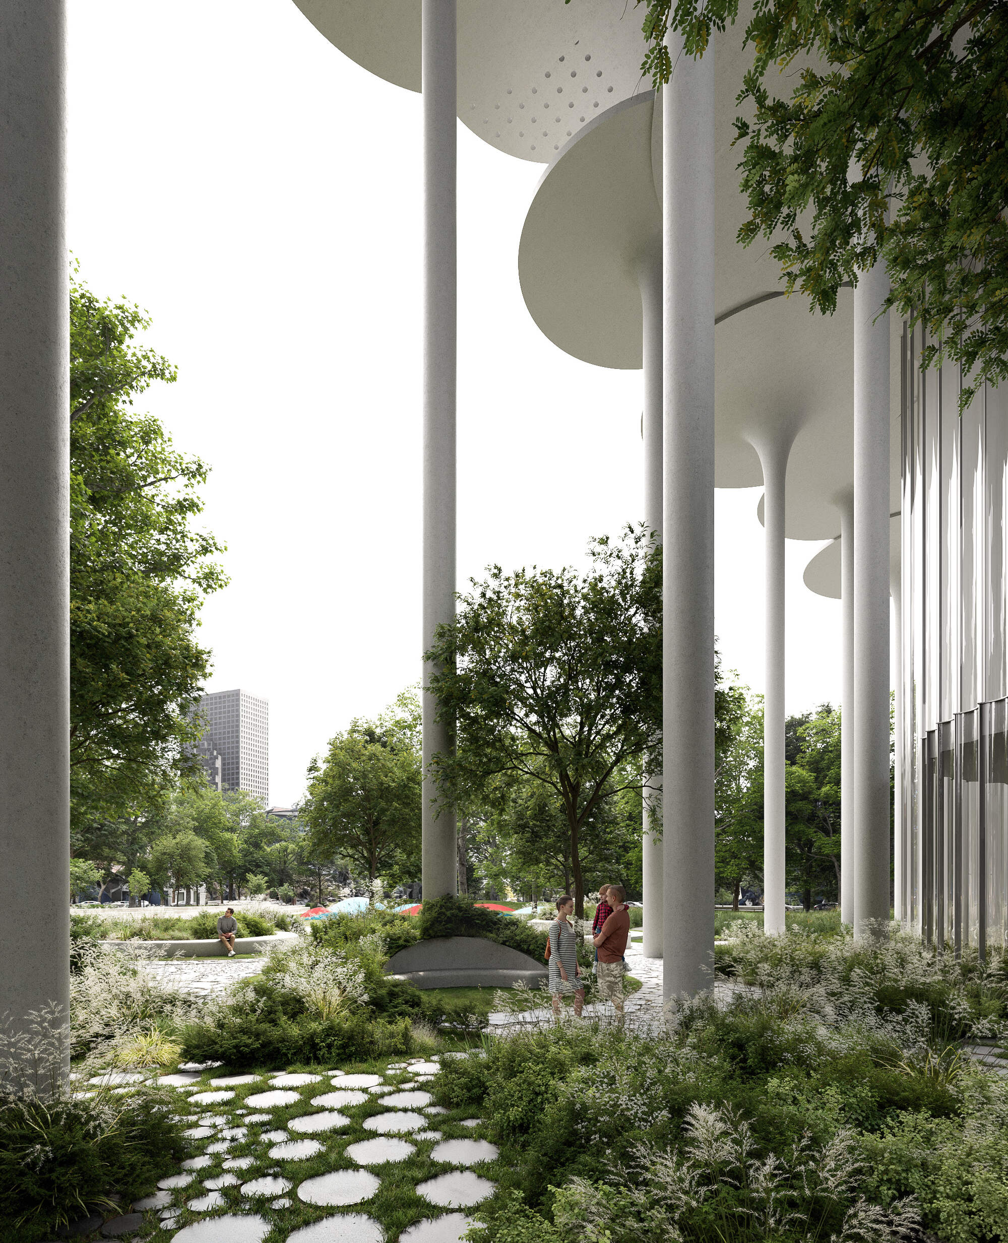
BIGの提案は、新たな複合用途施設の下部と周辺に広がるリニア公園(Rinia Park)のランドスケープを拡張するものである。拡張された公園は、雨水管理、生物多様性、レクリエーションの機能を連続した環境の中に統合し、都市の新たな公共空間となる。
©︎ Enaram
©︎ Enaram
雨水の循環システムが生み出す持続可能なランドスケープ
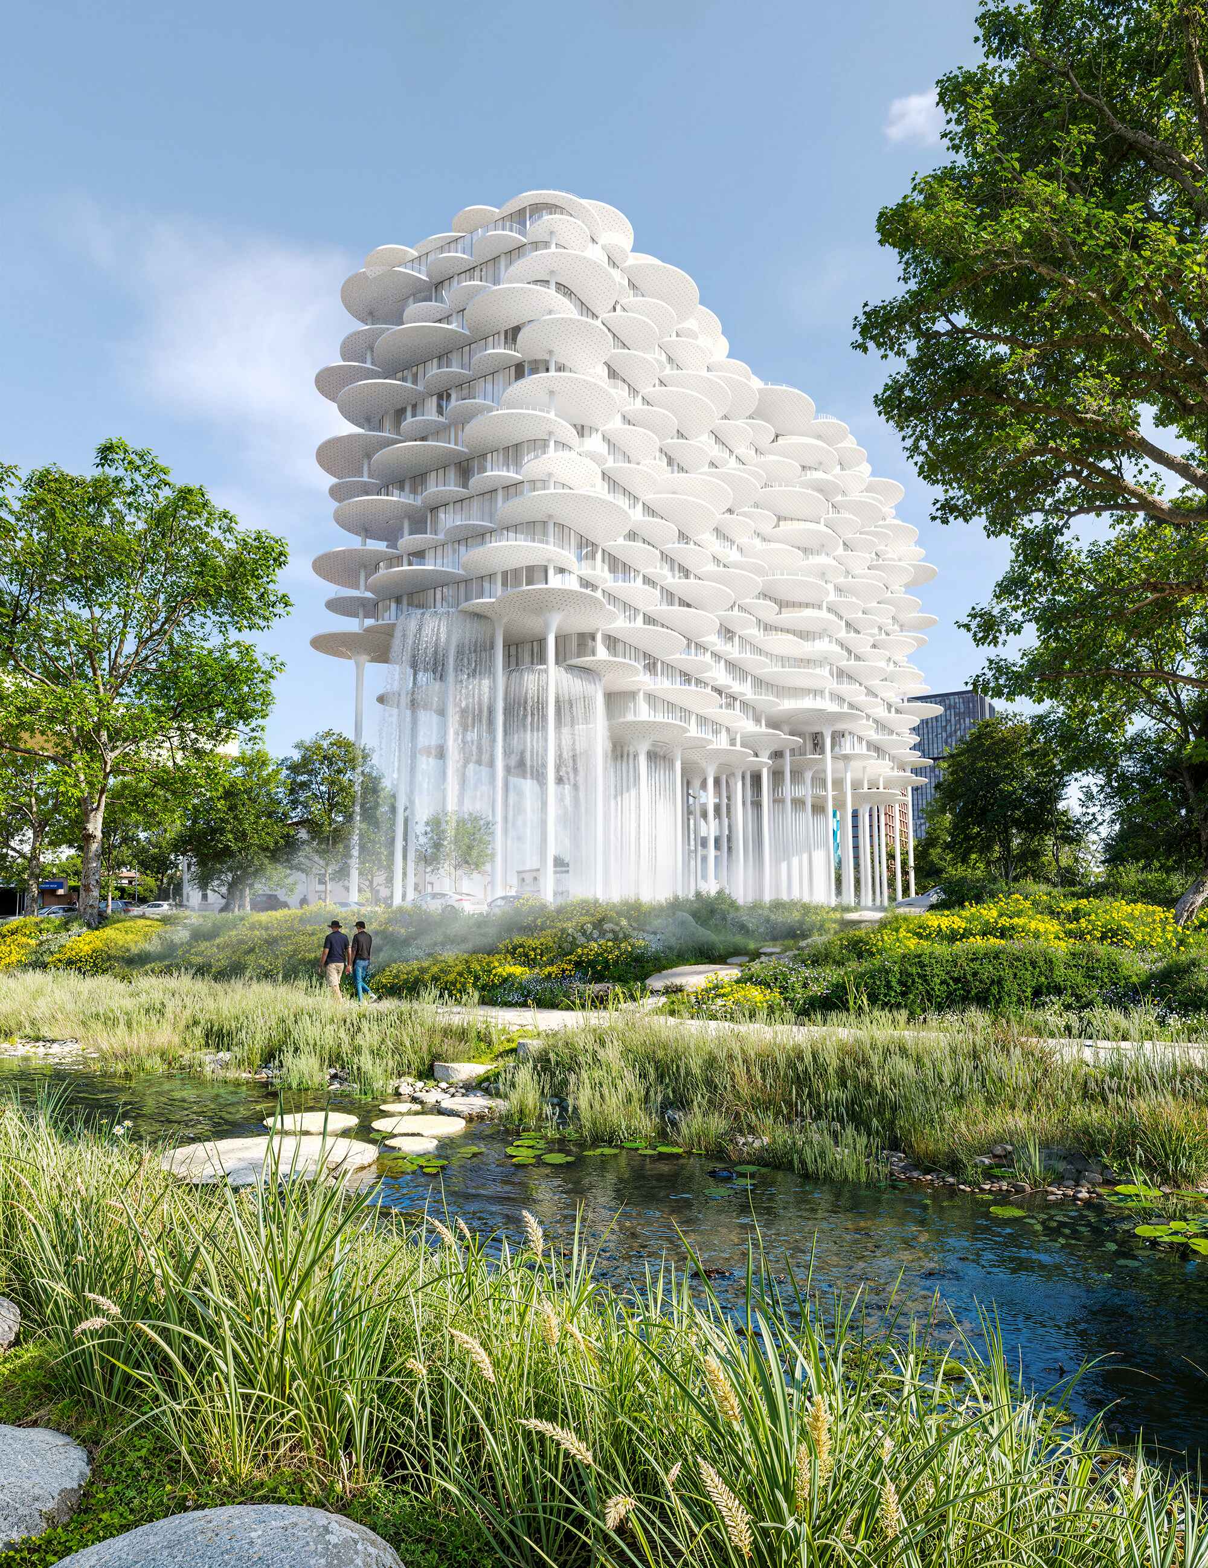
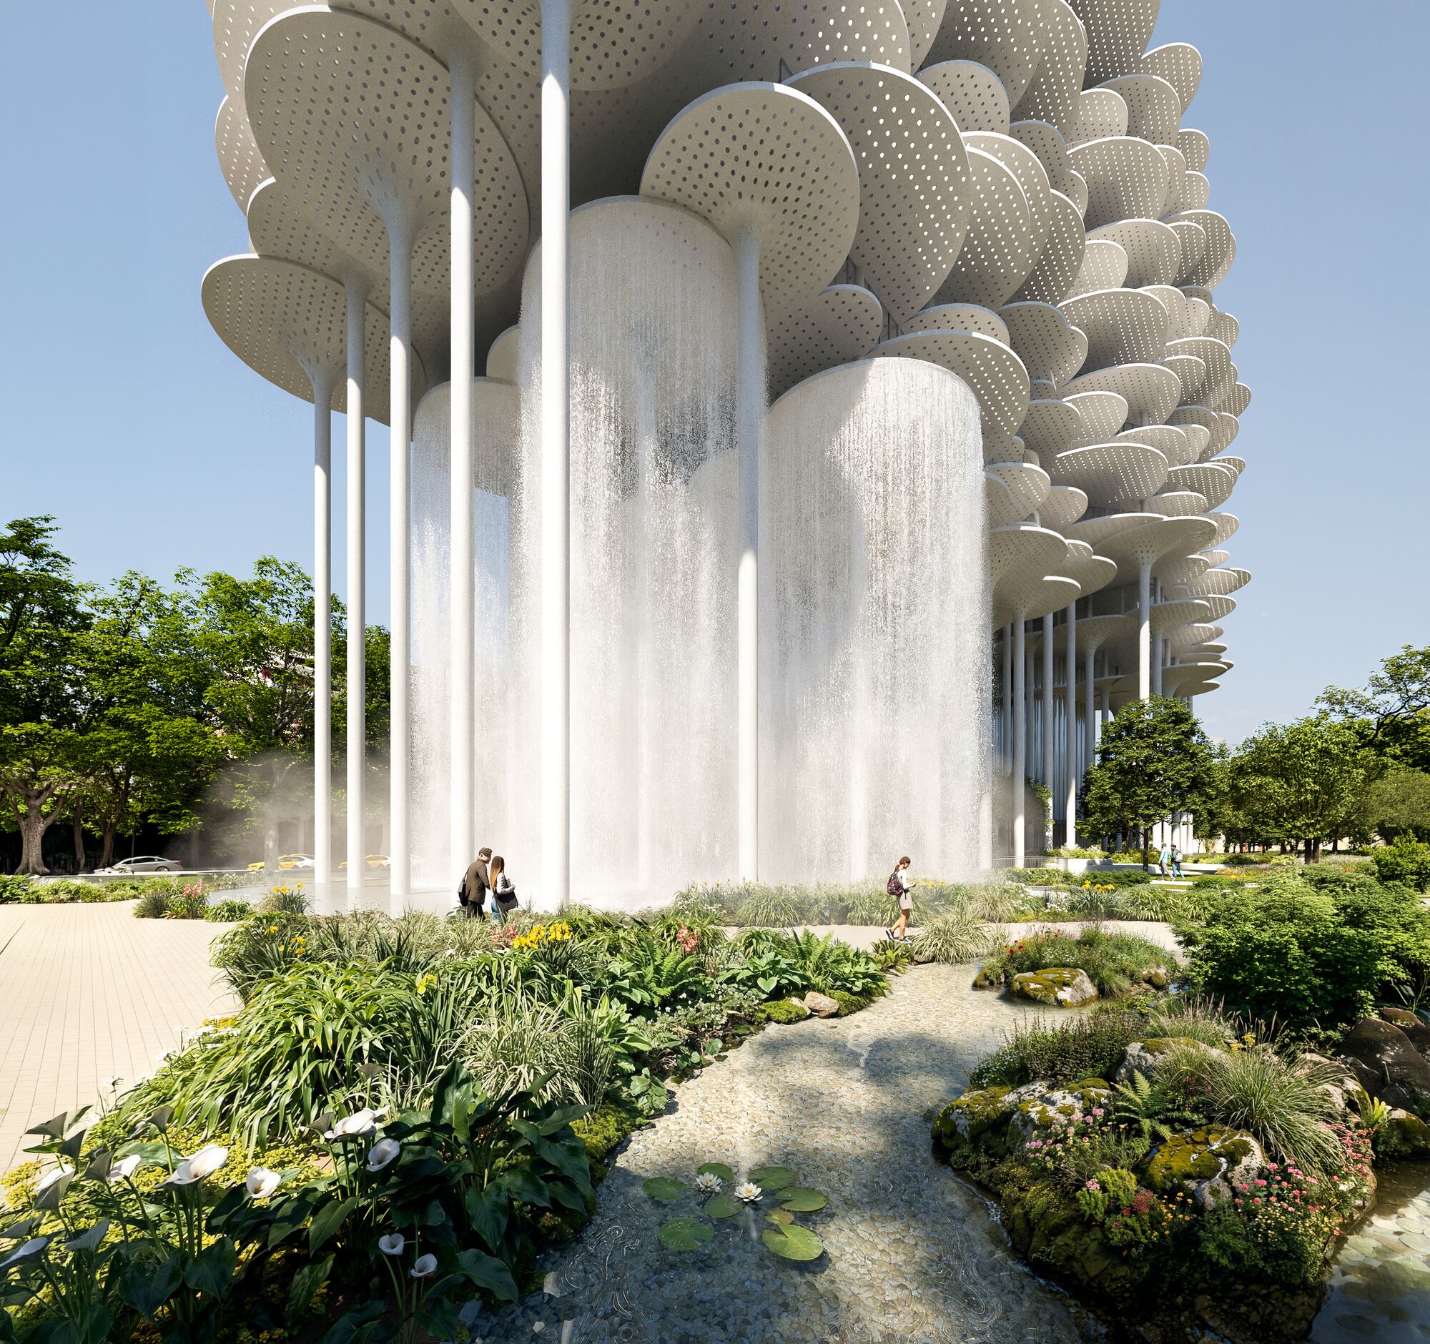
公園には、雨水を収集・貯留・再利用するクローズドループシステムを導入する。この循環型の水管理システムにより、植栽への灌漑を支えるとともに、洪水の緩和や公園全体に涼しい微気候を生み出すことを目指している。
©︎ Enaram
©︎ Enaram
建築を地上からもち上げ、歴史ある噴水と公園をつなぐ
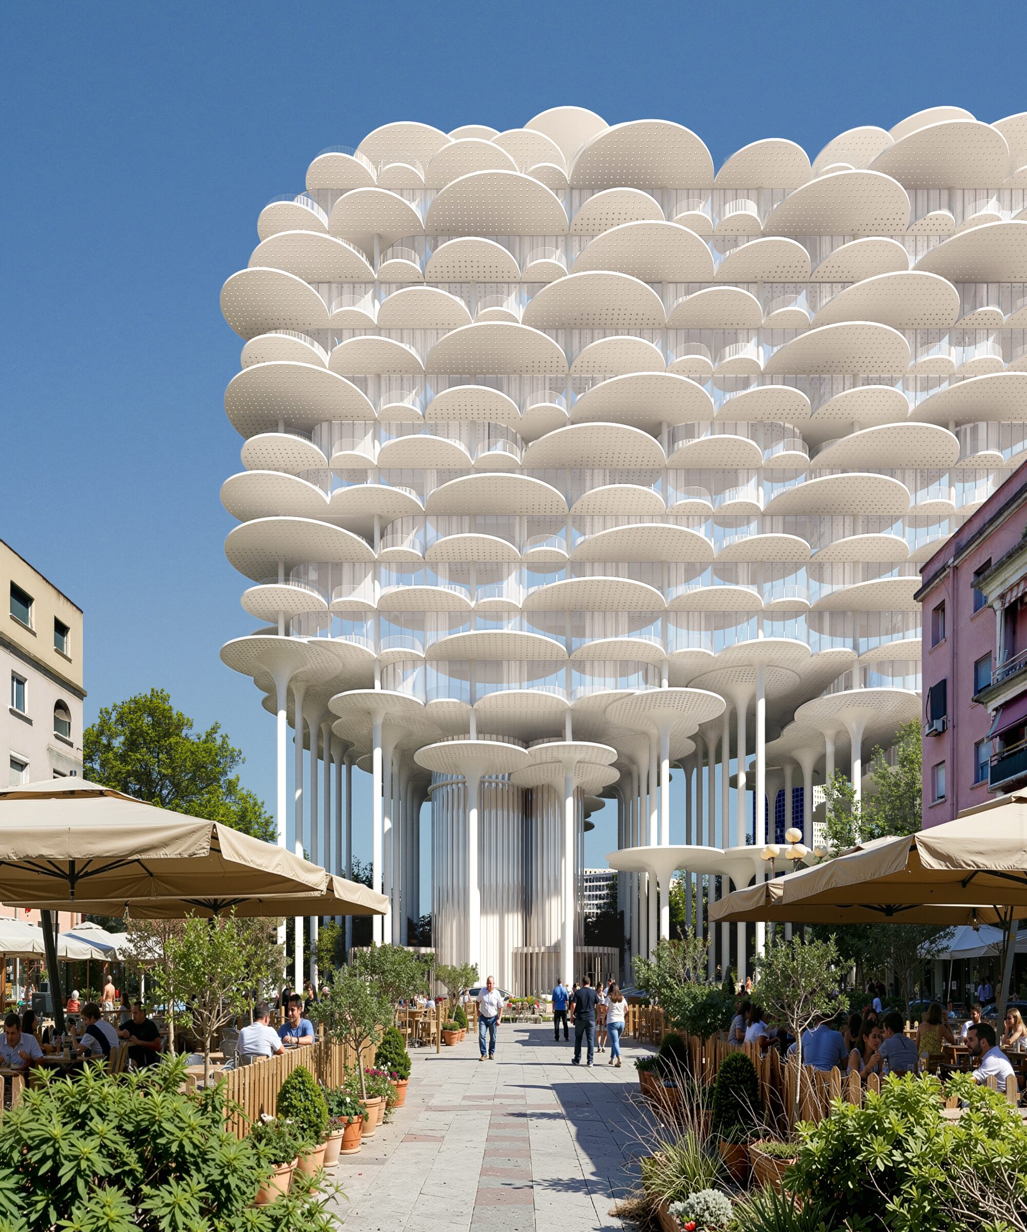
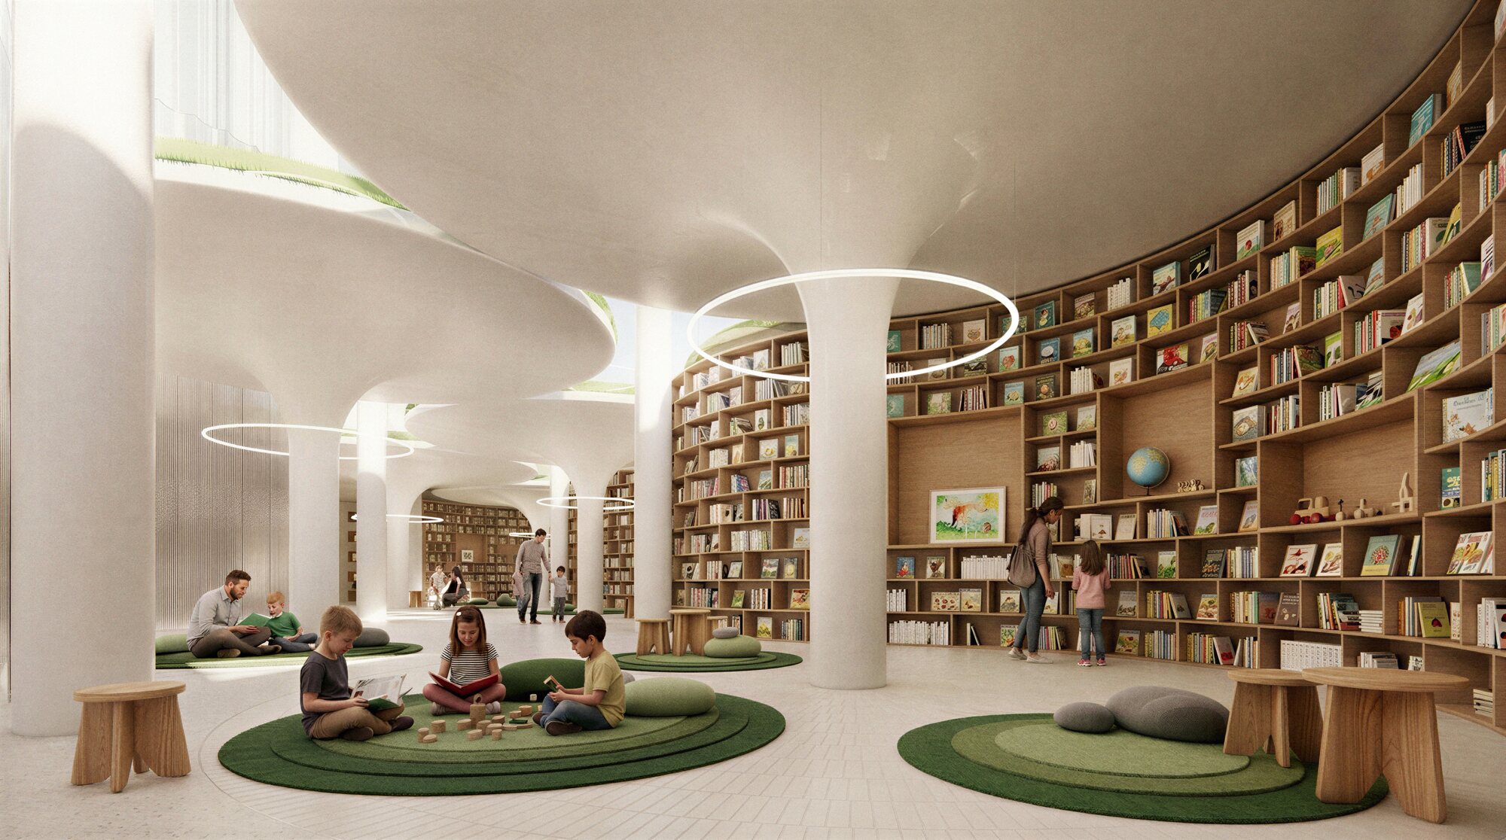
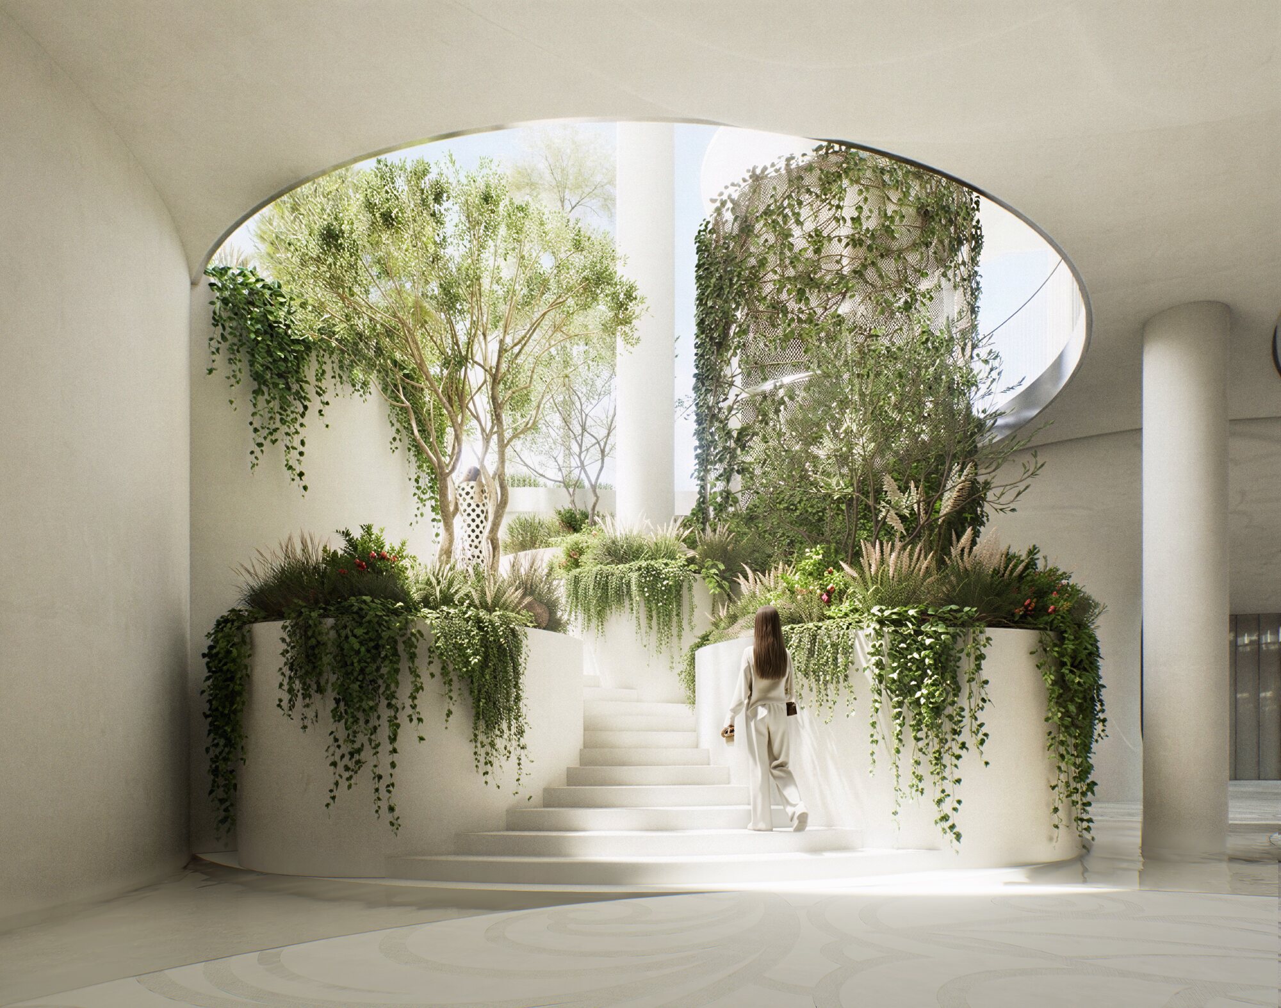
オフィス、住宅、ホテル、文化施設などの機能を地上からもち上げて配置することで、建物の下部に広がる公共空間を確保している。
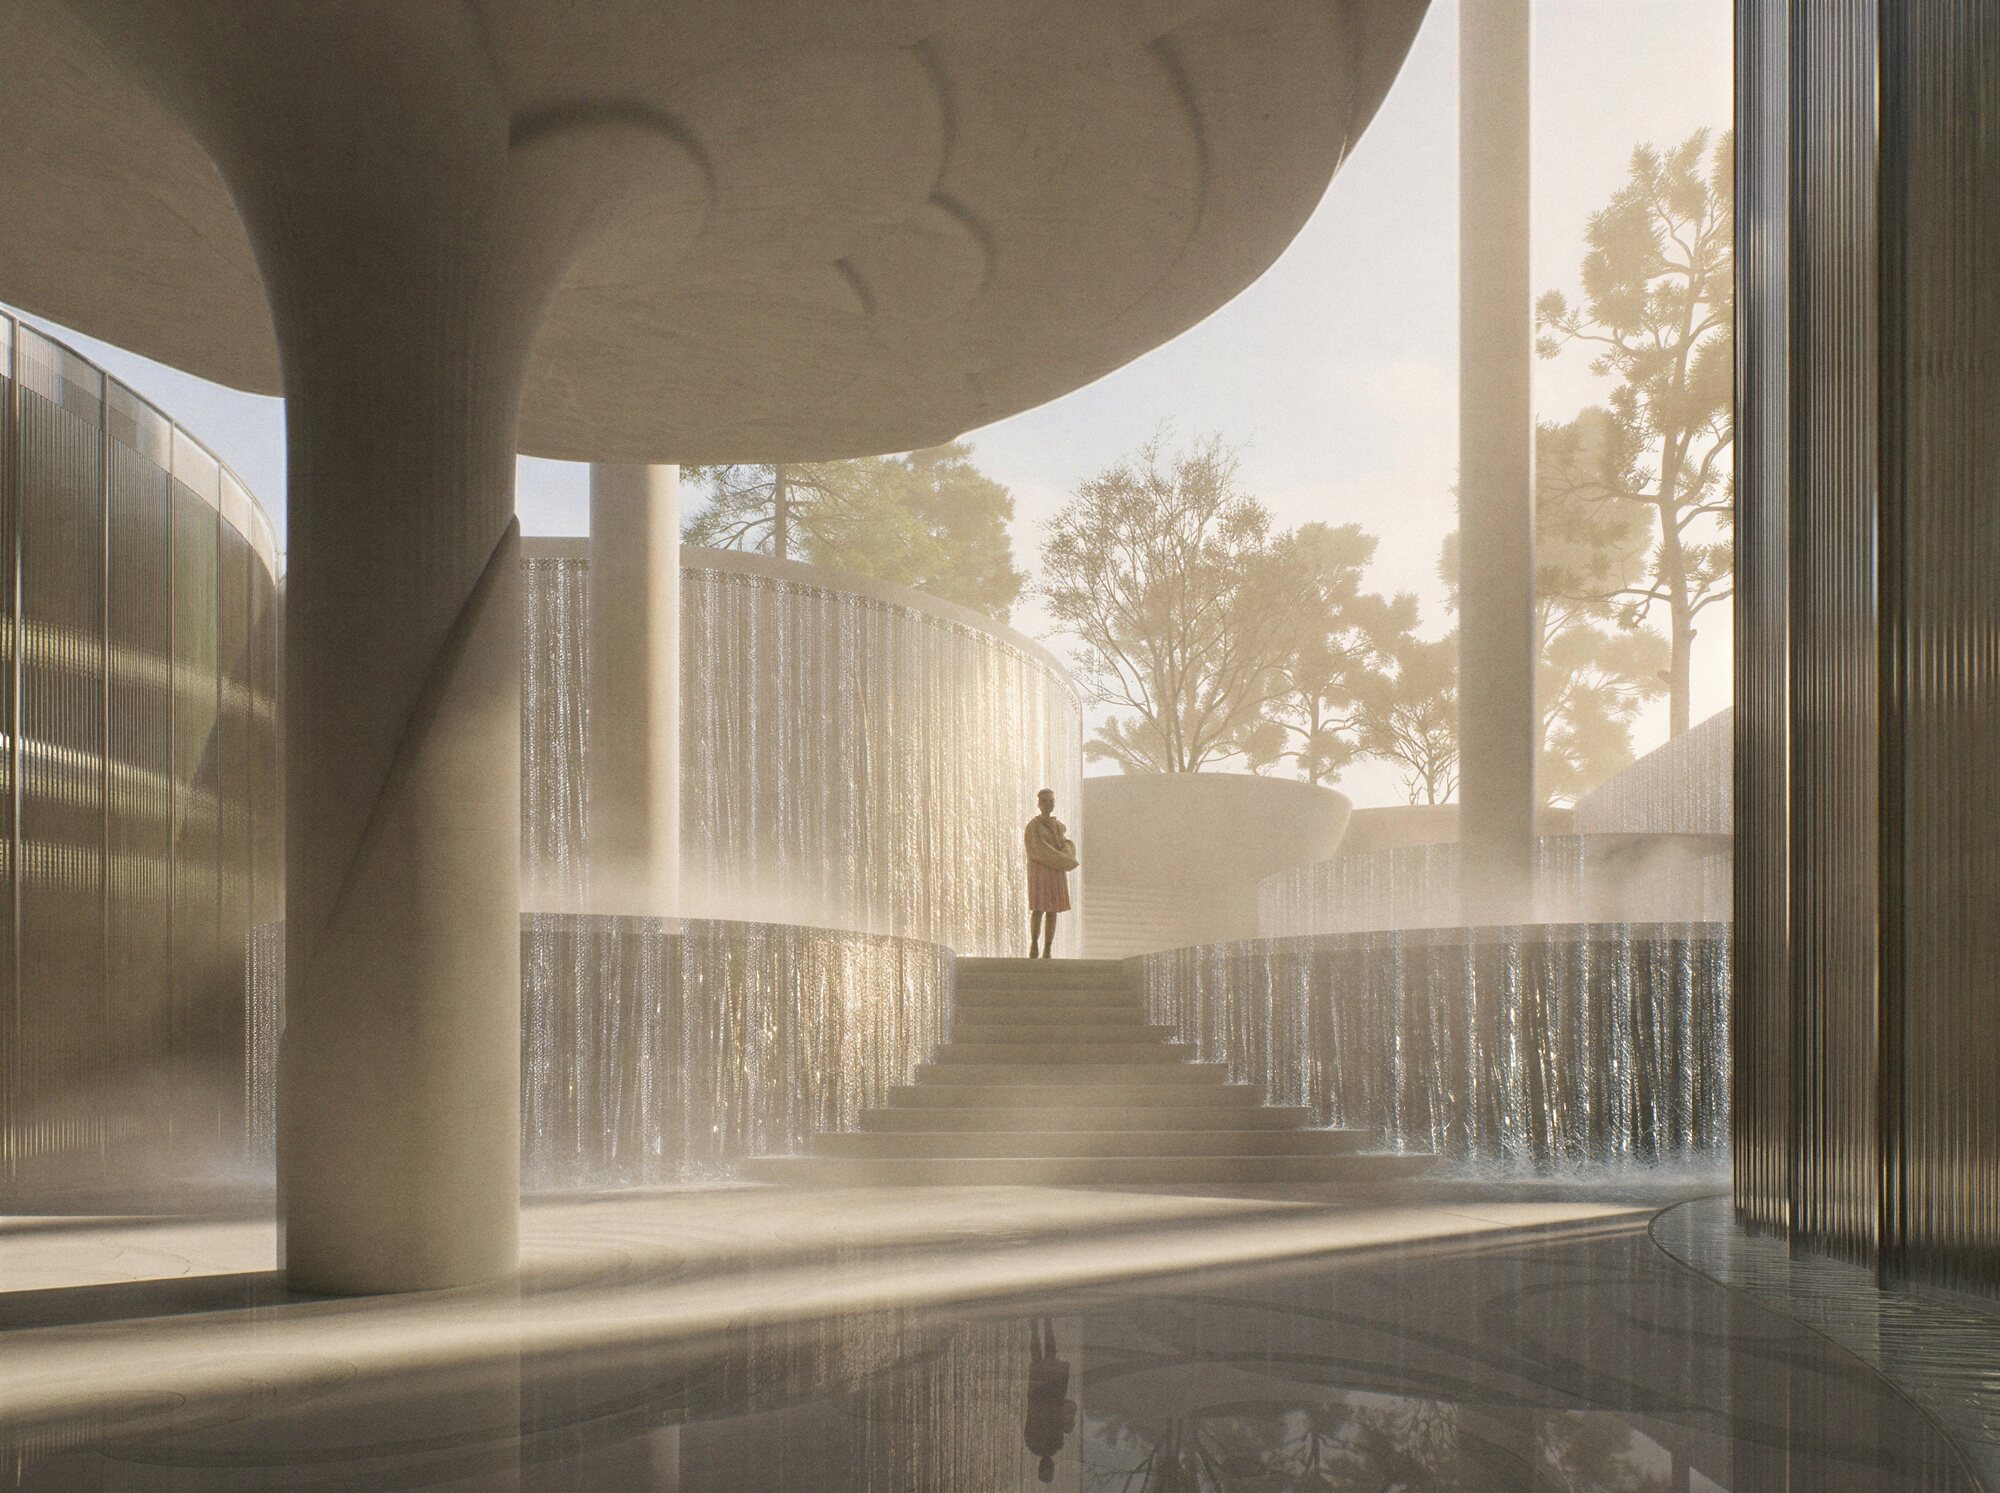
この計画は、これまで民間によって運営されてきた敷地を、文化機能と多様な用途が集まる新たな都市の拠点へと転換するものである。既存の歴史的な噴水を保存しながら、庭園や広場、水景、集いの場を新たに設けることで、リニア公園とラナ川をつなぐ公共空間を形成する。
©︎ BIG / Bjarke Ingels Group
©︎ BIG / Bjarke Ingels Group
©︎ BIG / Bjarke Ingels Group
Cobe、Barozzi Veiga、l’AUC、JDSAなどの設計事務所が最終候補に名を連ねる中で選出されたBIGの提案は、建築、ランドスケープ、水管理を一体的に計画することで、市民が利用し、体験できる連続した公共空間を生み出すものである。
近年に社会主義から民主主義に移行したアルバニアでは、本プロジェクトの他にもMVRDVによる〈ティラナのピラミッド〉など、首都ティラナを中心に歴史的な建築や都市空間の再生が進められています。
©︎ BIG / Bjarke Ingels Group
©︎ Enaram
©︎ Enaram
©︎ Enaram
©︎ Enaram
©︎ Enaram
以下、BIGのリリース(英文)です。
Awarded first place in the international competition for Tirana Fountain Plaza, BIG’s proposal expands the landscape of Rinia Park beneath and around a new mixed-use development in the heart of Tirana. The expanded park becomes a new public landscape for the city, combining rainwater management, biodiversity, and recreation within a single continuous environment. A closed-loop system captures, stores, and reuses rainwater to support irrigation, mitigate flooding, and create a cooler microclimate throughout the park.
Offices, residences, hotel spaces, and cultural amenities are lifted above the ground plane, freeing up space for an expanded public realm below. The project transforms a privately operated site into a new cultural and mixed-use destination, introducing gardens, plazas, water features, and gathering spaces that connect the park to the Lana River while preserving the historic fountain.
Selected from a shortlist including Cobe, Barozzi Veiga, l’AUC, and JDSA, the design brings architecture, landscape, and water management together as a single civic experience.
BIG 公式サイト
https://big.dk/