イワモト・スコット・アーキテクチャが中国に手がけた、丘に浮かぶグリッドシェルの展示ホール兼情報センター〈成都パビリオン〉
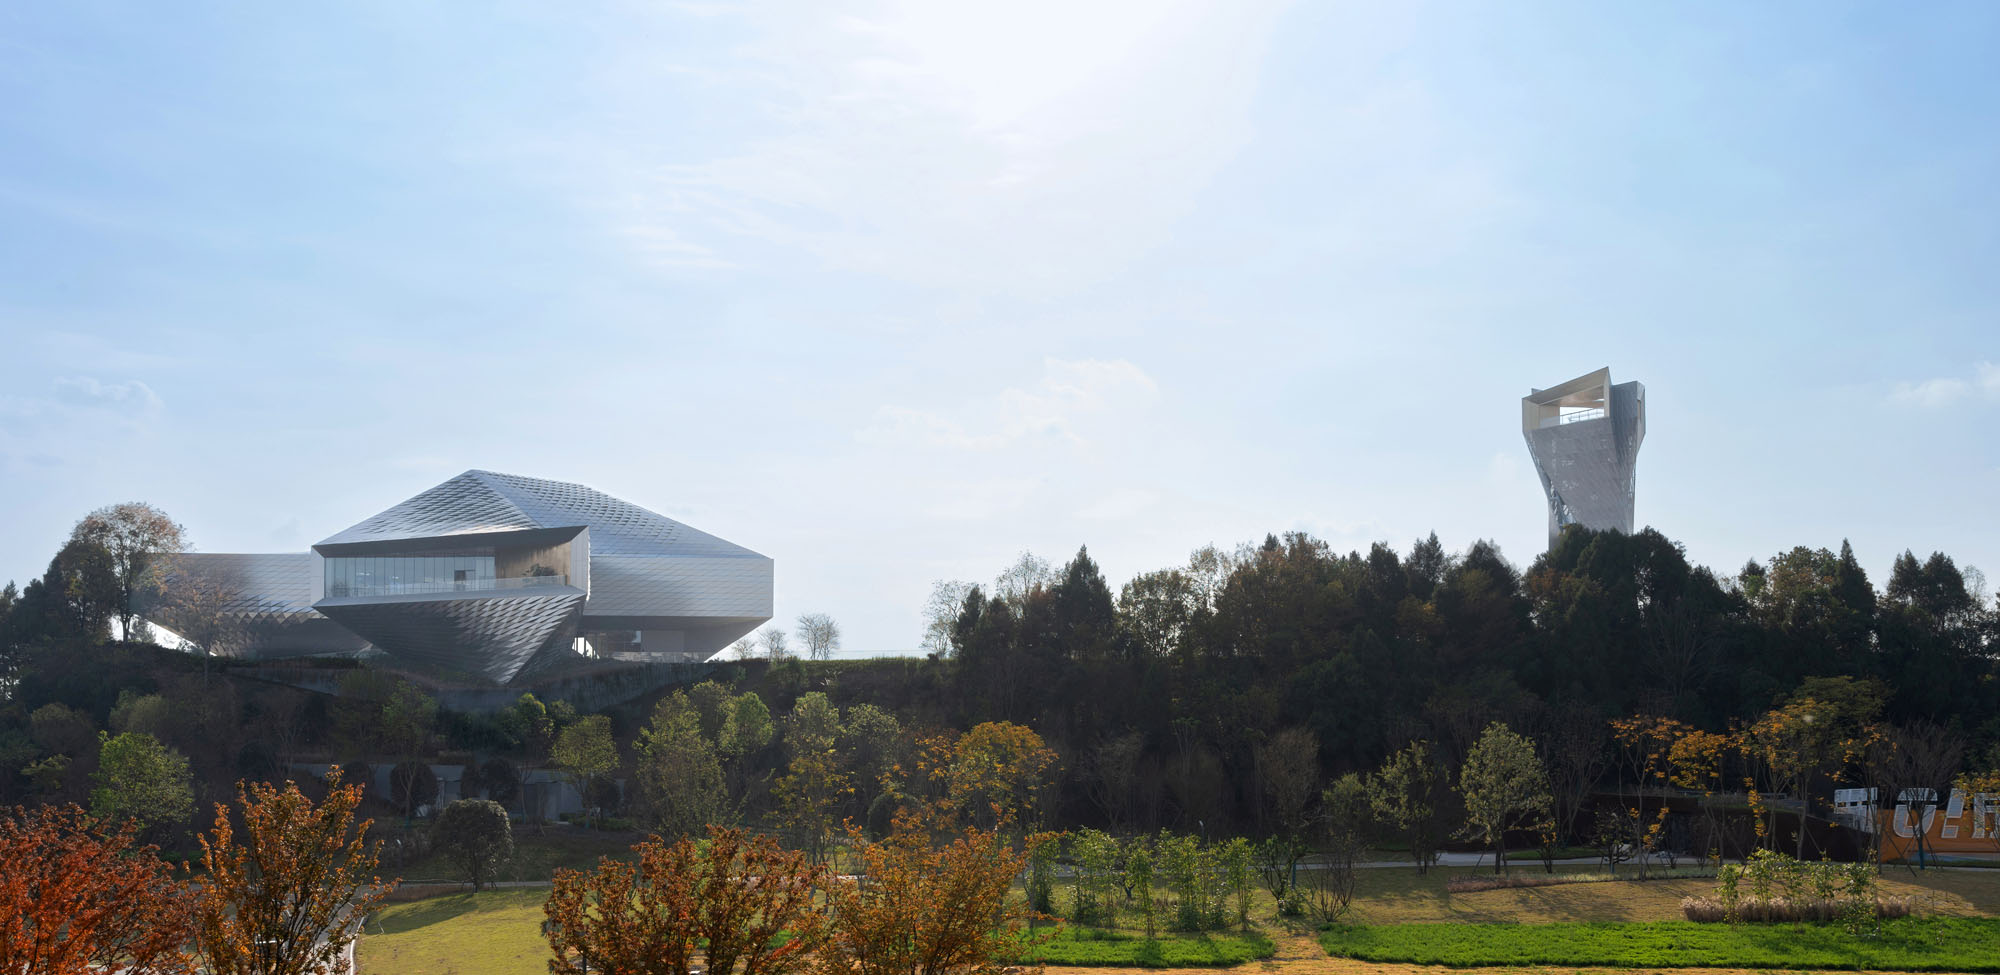
中国・成都に誕生した〈成都パビリオン(Chengdu Pavilion)〉は、現在開発が進む大規模な新都市計画地区「成都未来科学技術都市」を象徴し、市民へ情報を発信する展示ホール兼情報センターです。
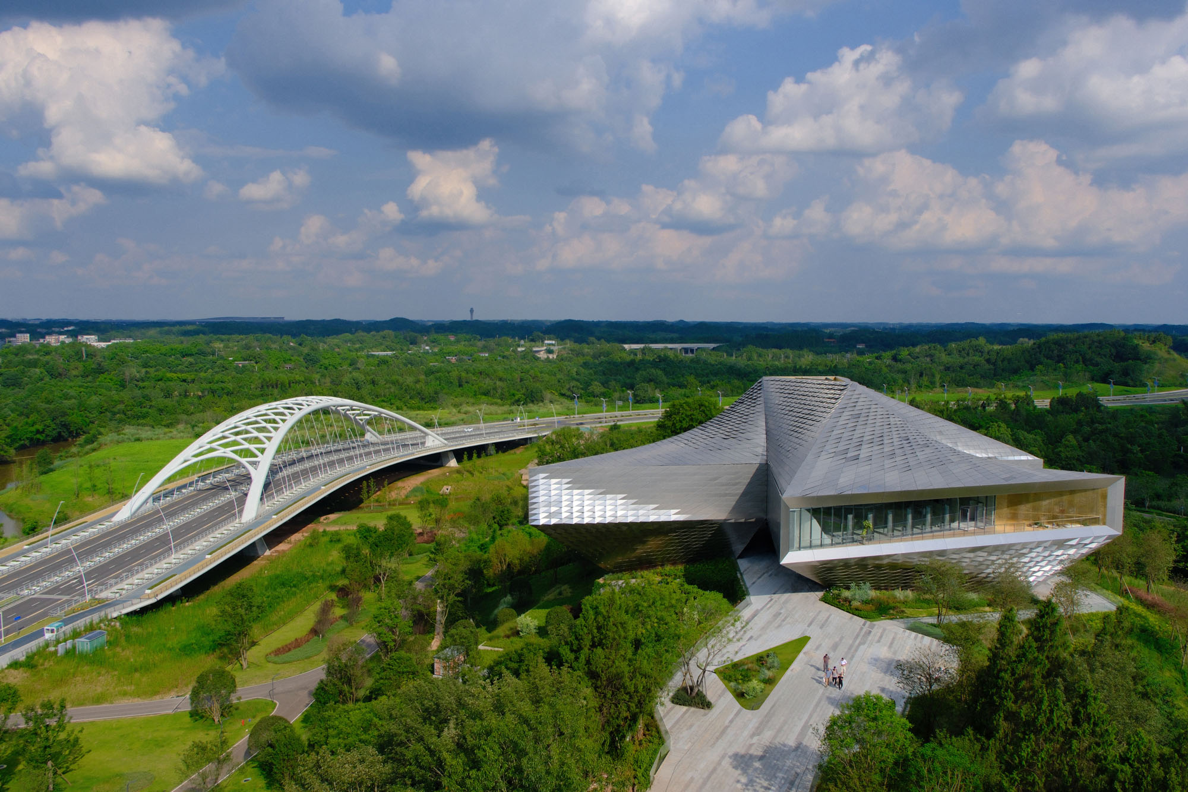
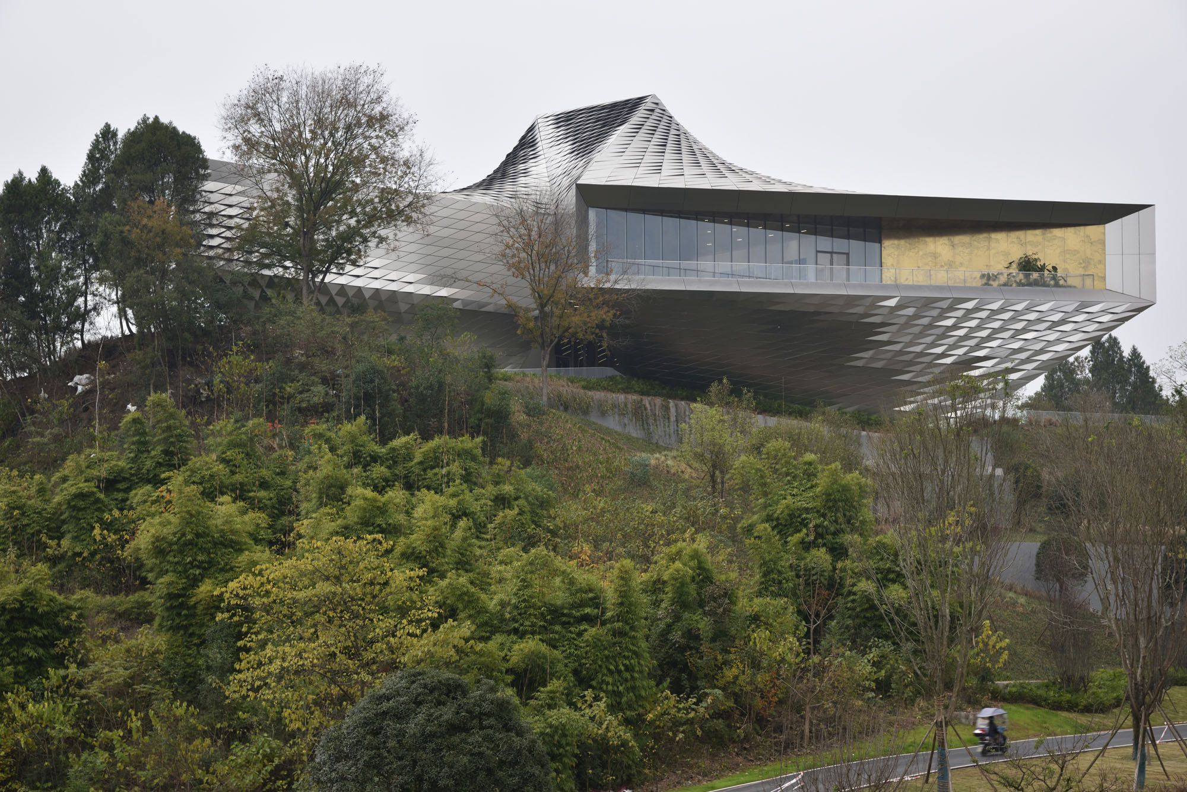
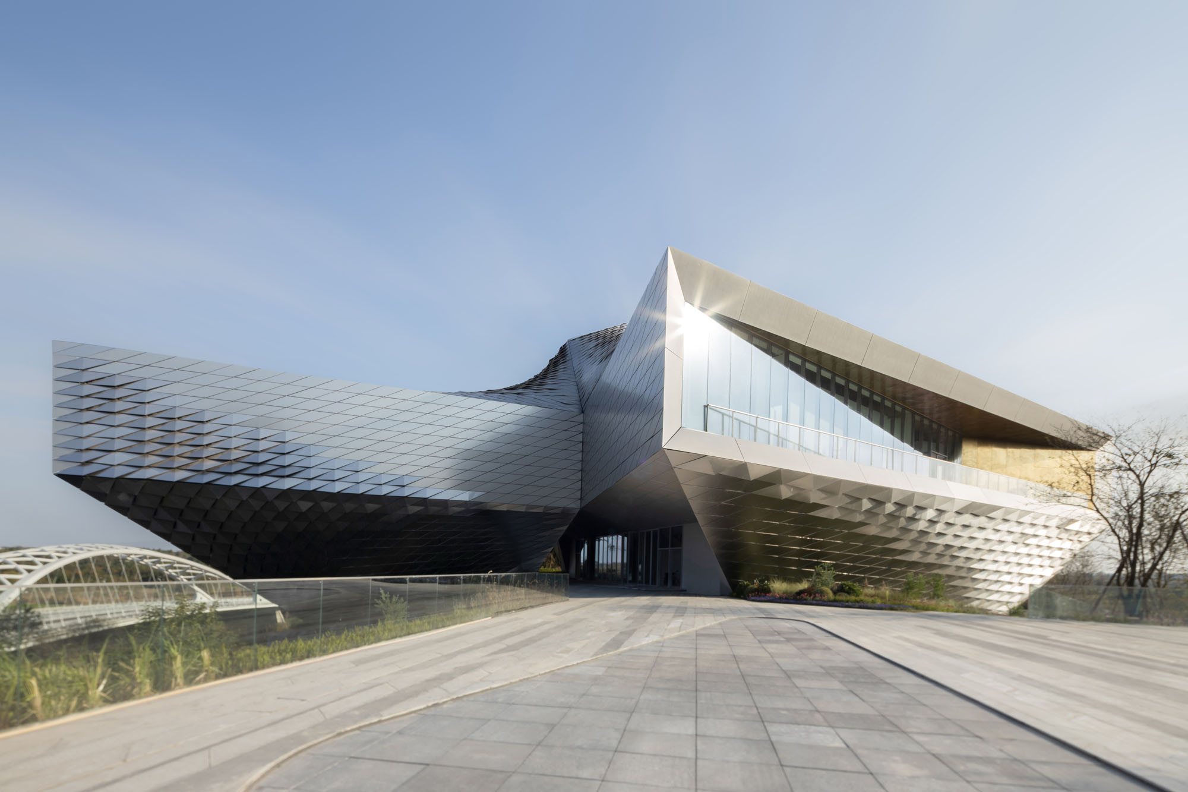
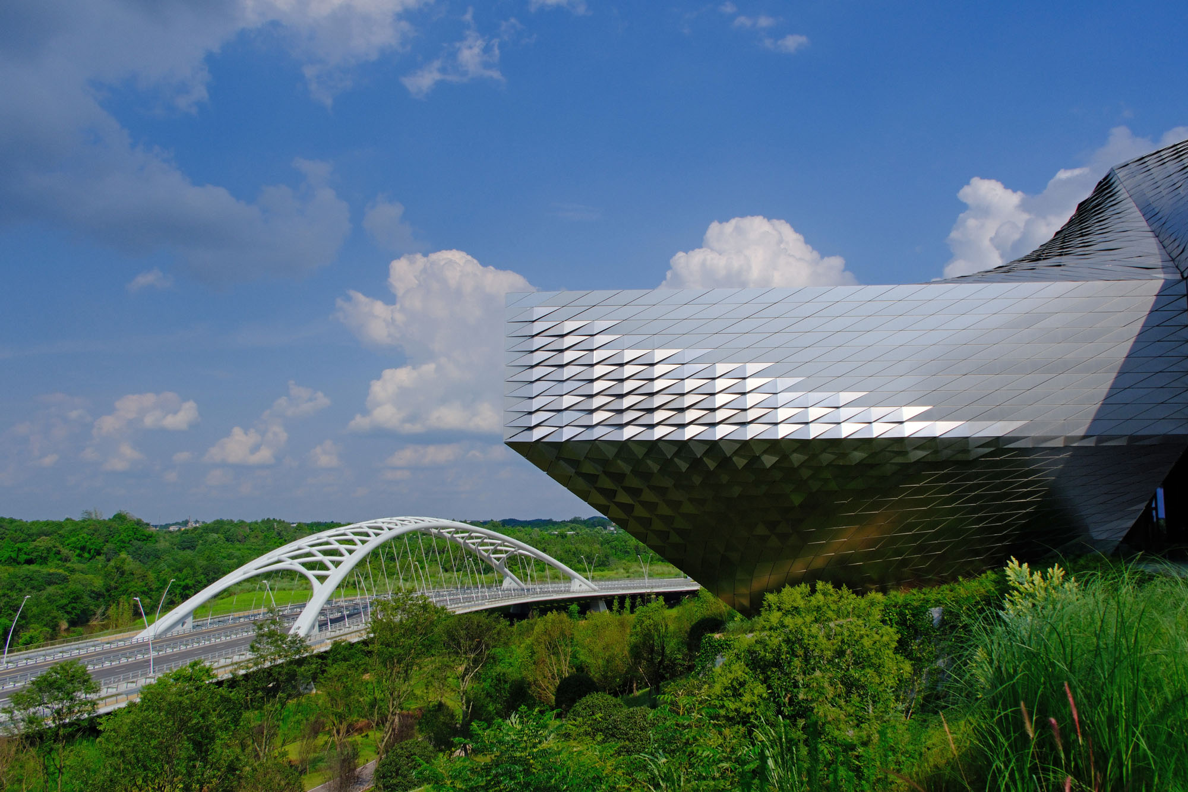
周囲の景観を取り込みながら上部へと広がるダイナミックなフォルムと、内部の無柱空間を実現するグリッドシェル外装が特徴的な本施設は、イワモト・スコット・アーキテクチャ(IwamotoScott Architecture)が設計を手がけました。
注目ポイント
- 敷地制約を解消する逆円錐状の断面設計
- 構造・意匠・環境を統合したグリッドシェルの外装スキン
- 内部にそびえるクリスタル状のアトリウム
- 三角形を基本に構成されたパビリオンと展望棟
(以下、イワモト・スコット・アーキテクチャから提供されたプレスキットのテキストの抄訳)
courtesy of IwamotoScott
courtesy of IwamotoScott
未来の都市を象徴するパビリオン
〈成都パビリオン〉は、未来志向のデザインを求めるプロジェクト要件に基づく展示パビリオンとして委託された。この施設は、現在進行中である隣接エリアの未来志向の都市拡張事業の理念と目的を象徴するランドマークである。
それと同時に、四川省で現在開発および建設が進められている大規模な新都市計画地区〈成都未来科学技術都市(Chengdu Future Science and Technology City)〉について、一般市民が情報を得られる情報センターとしての役割も果たしている。
courtesy of IwamotoScott
courtesy of IwamotoScott
courtesy of IwamotoScott
courtesy of IwamotoScott
存在感を放つ2つの構造物
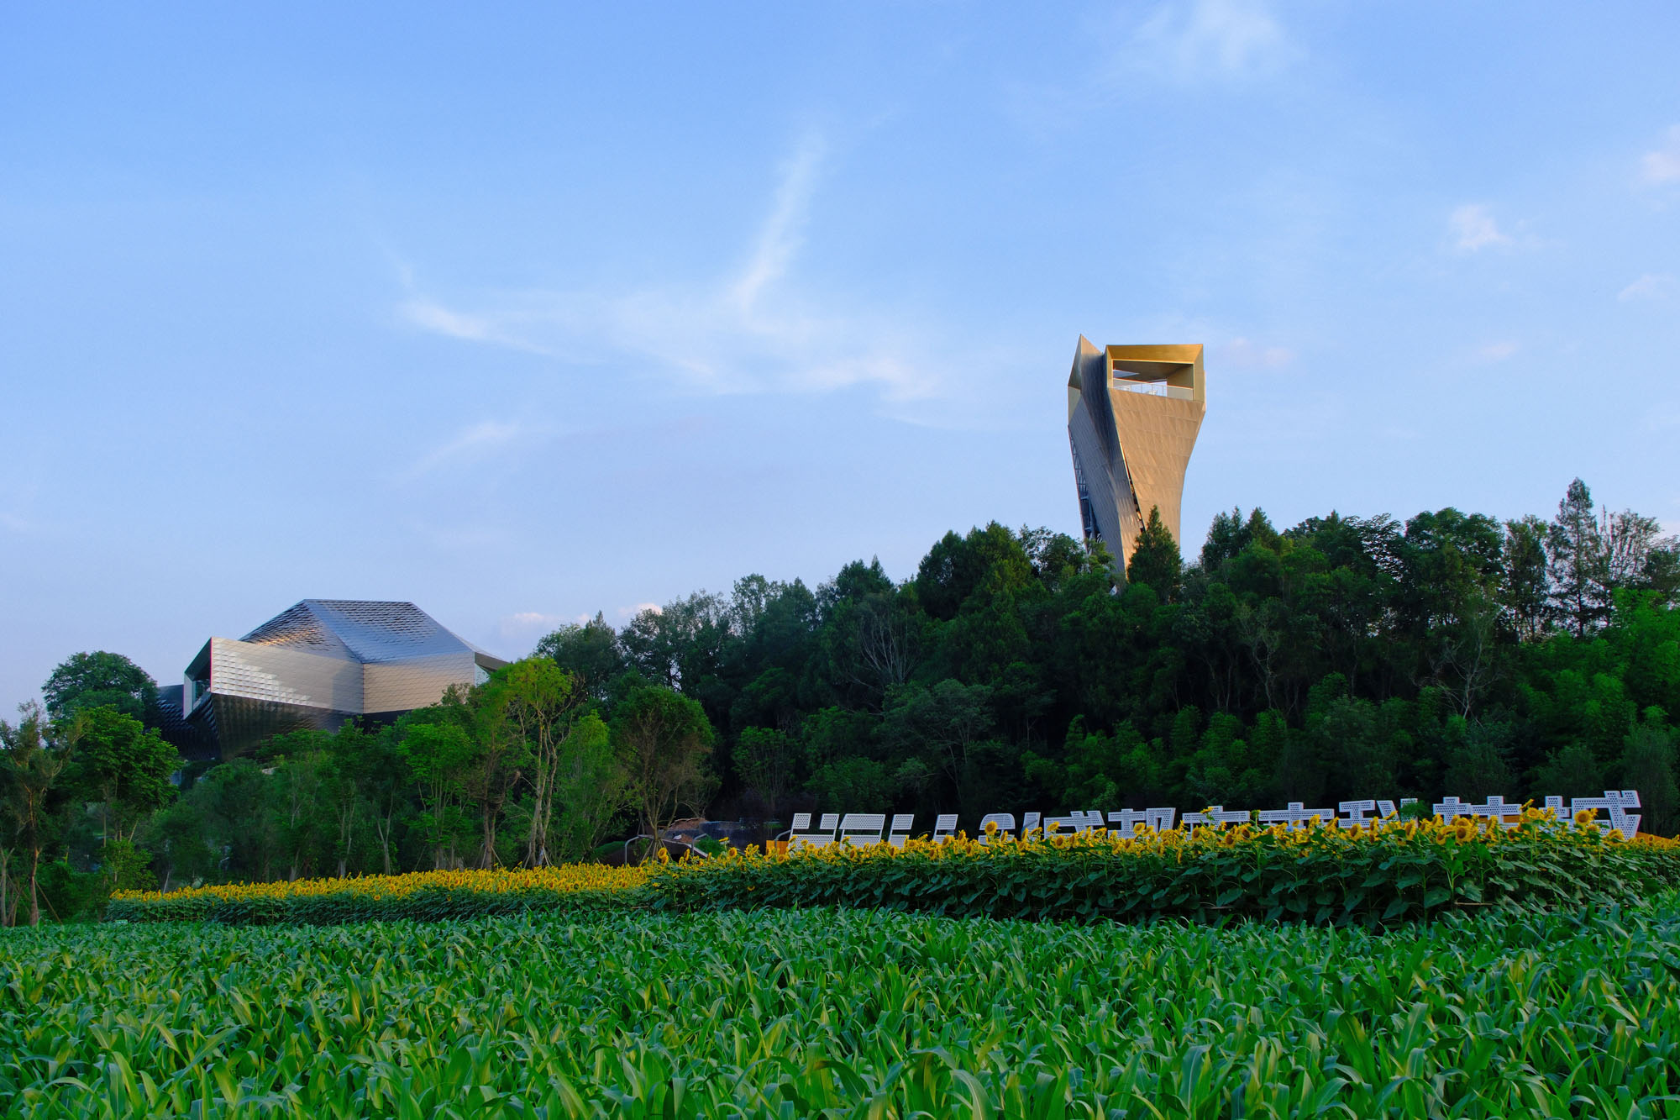
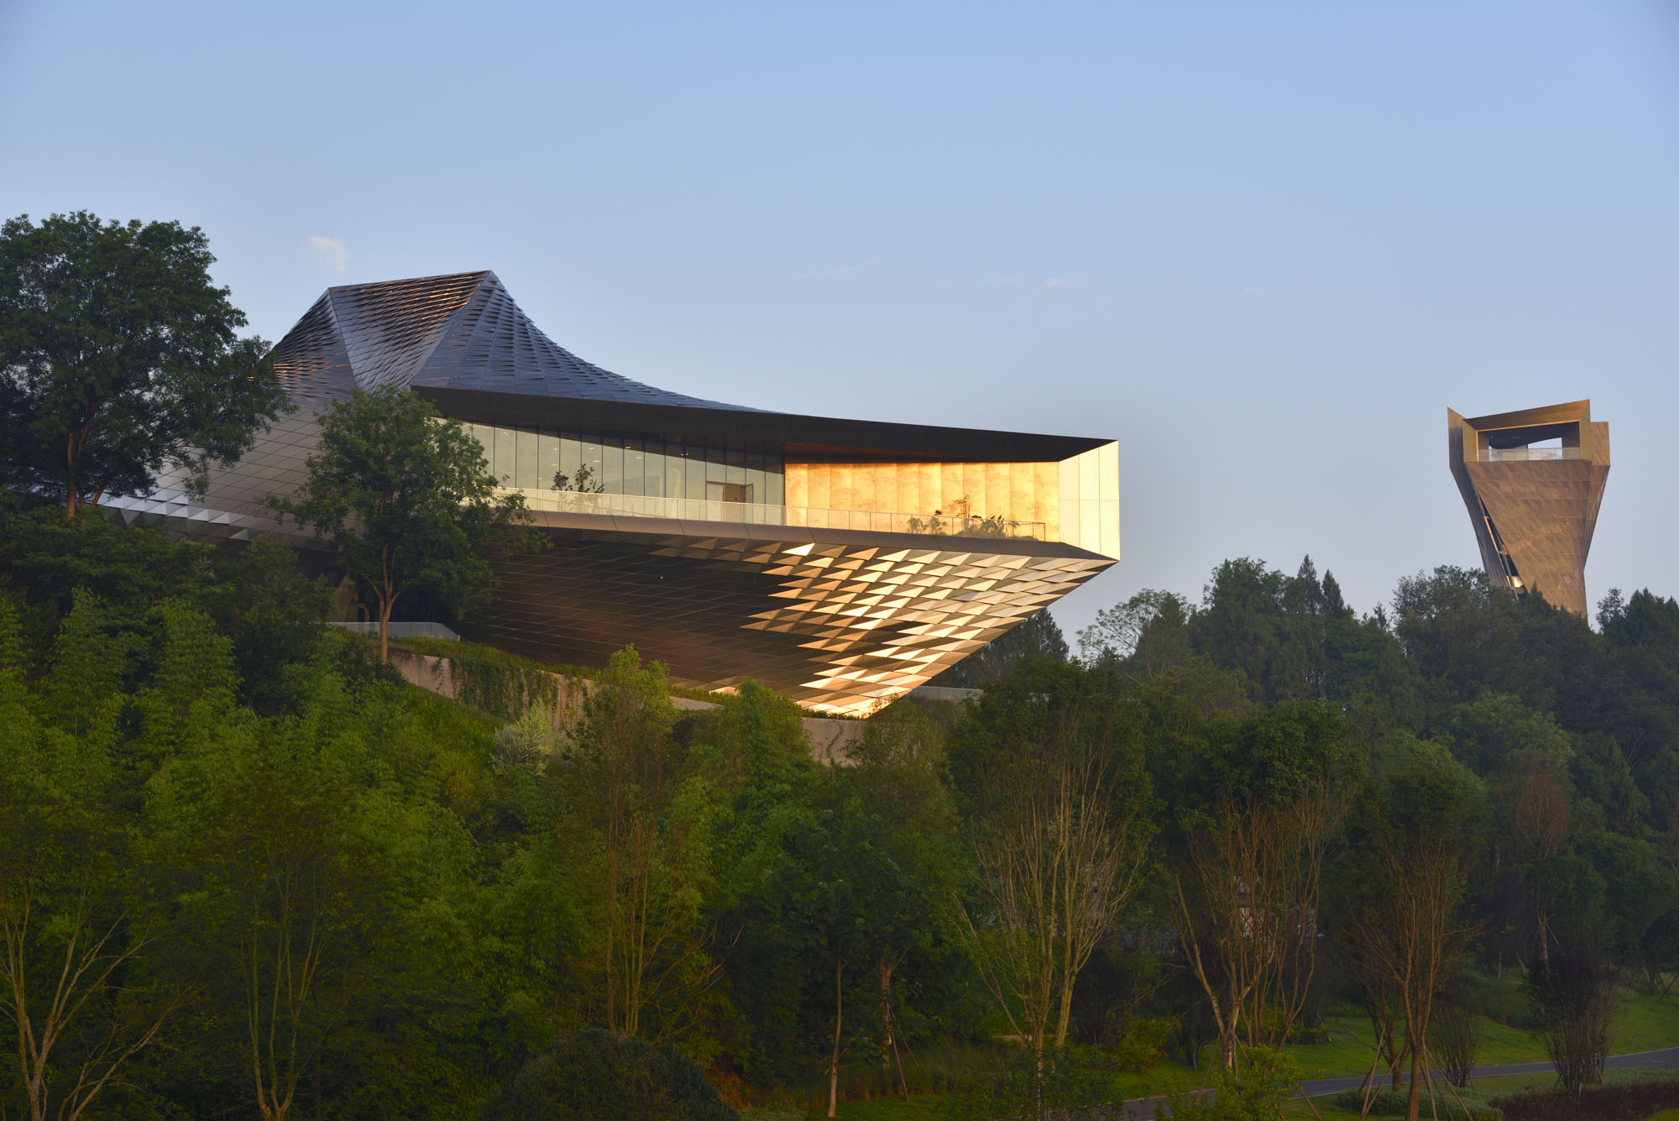
本プロジェクトは、展示パビリオンと展望塔の2つの構造物で構成されている。これら2棟は一体となり、新しい高速道路から一目でわかる存在感を放っている。
環境に呼応する平面形状と浮遊感のある断面設計
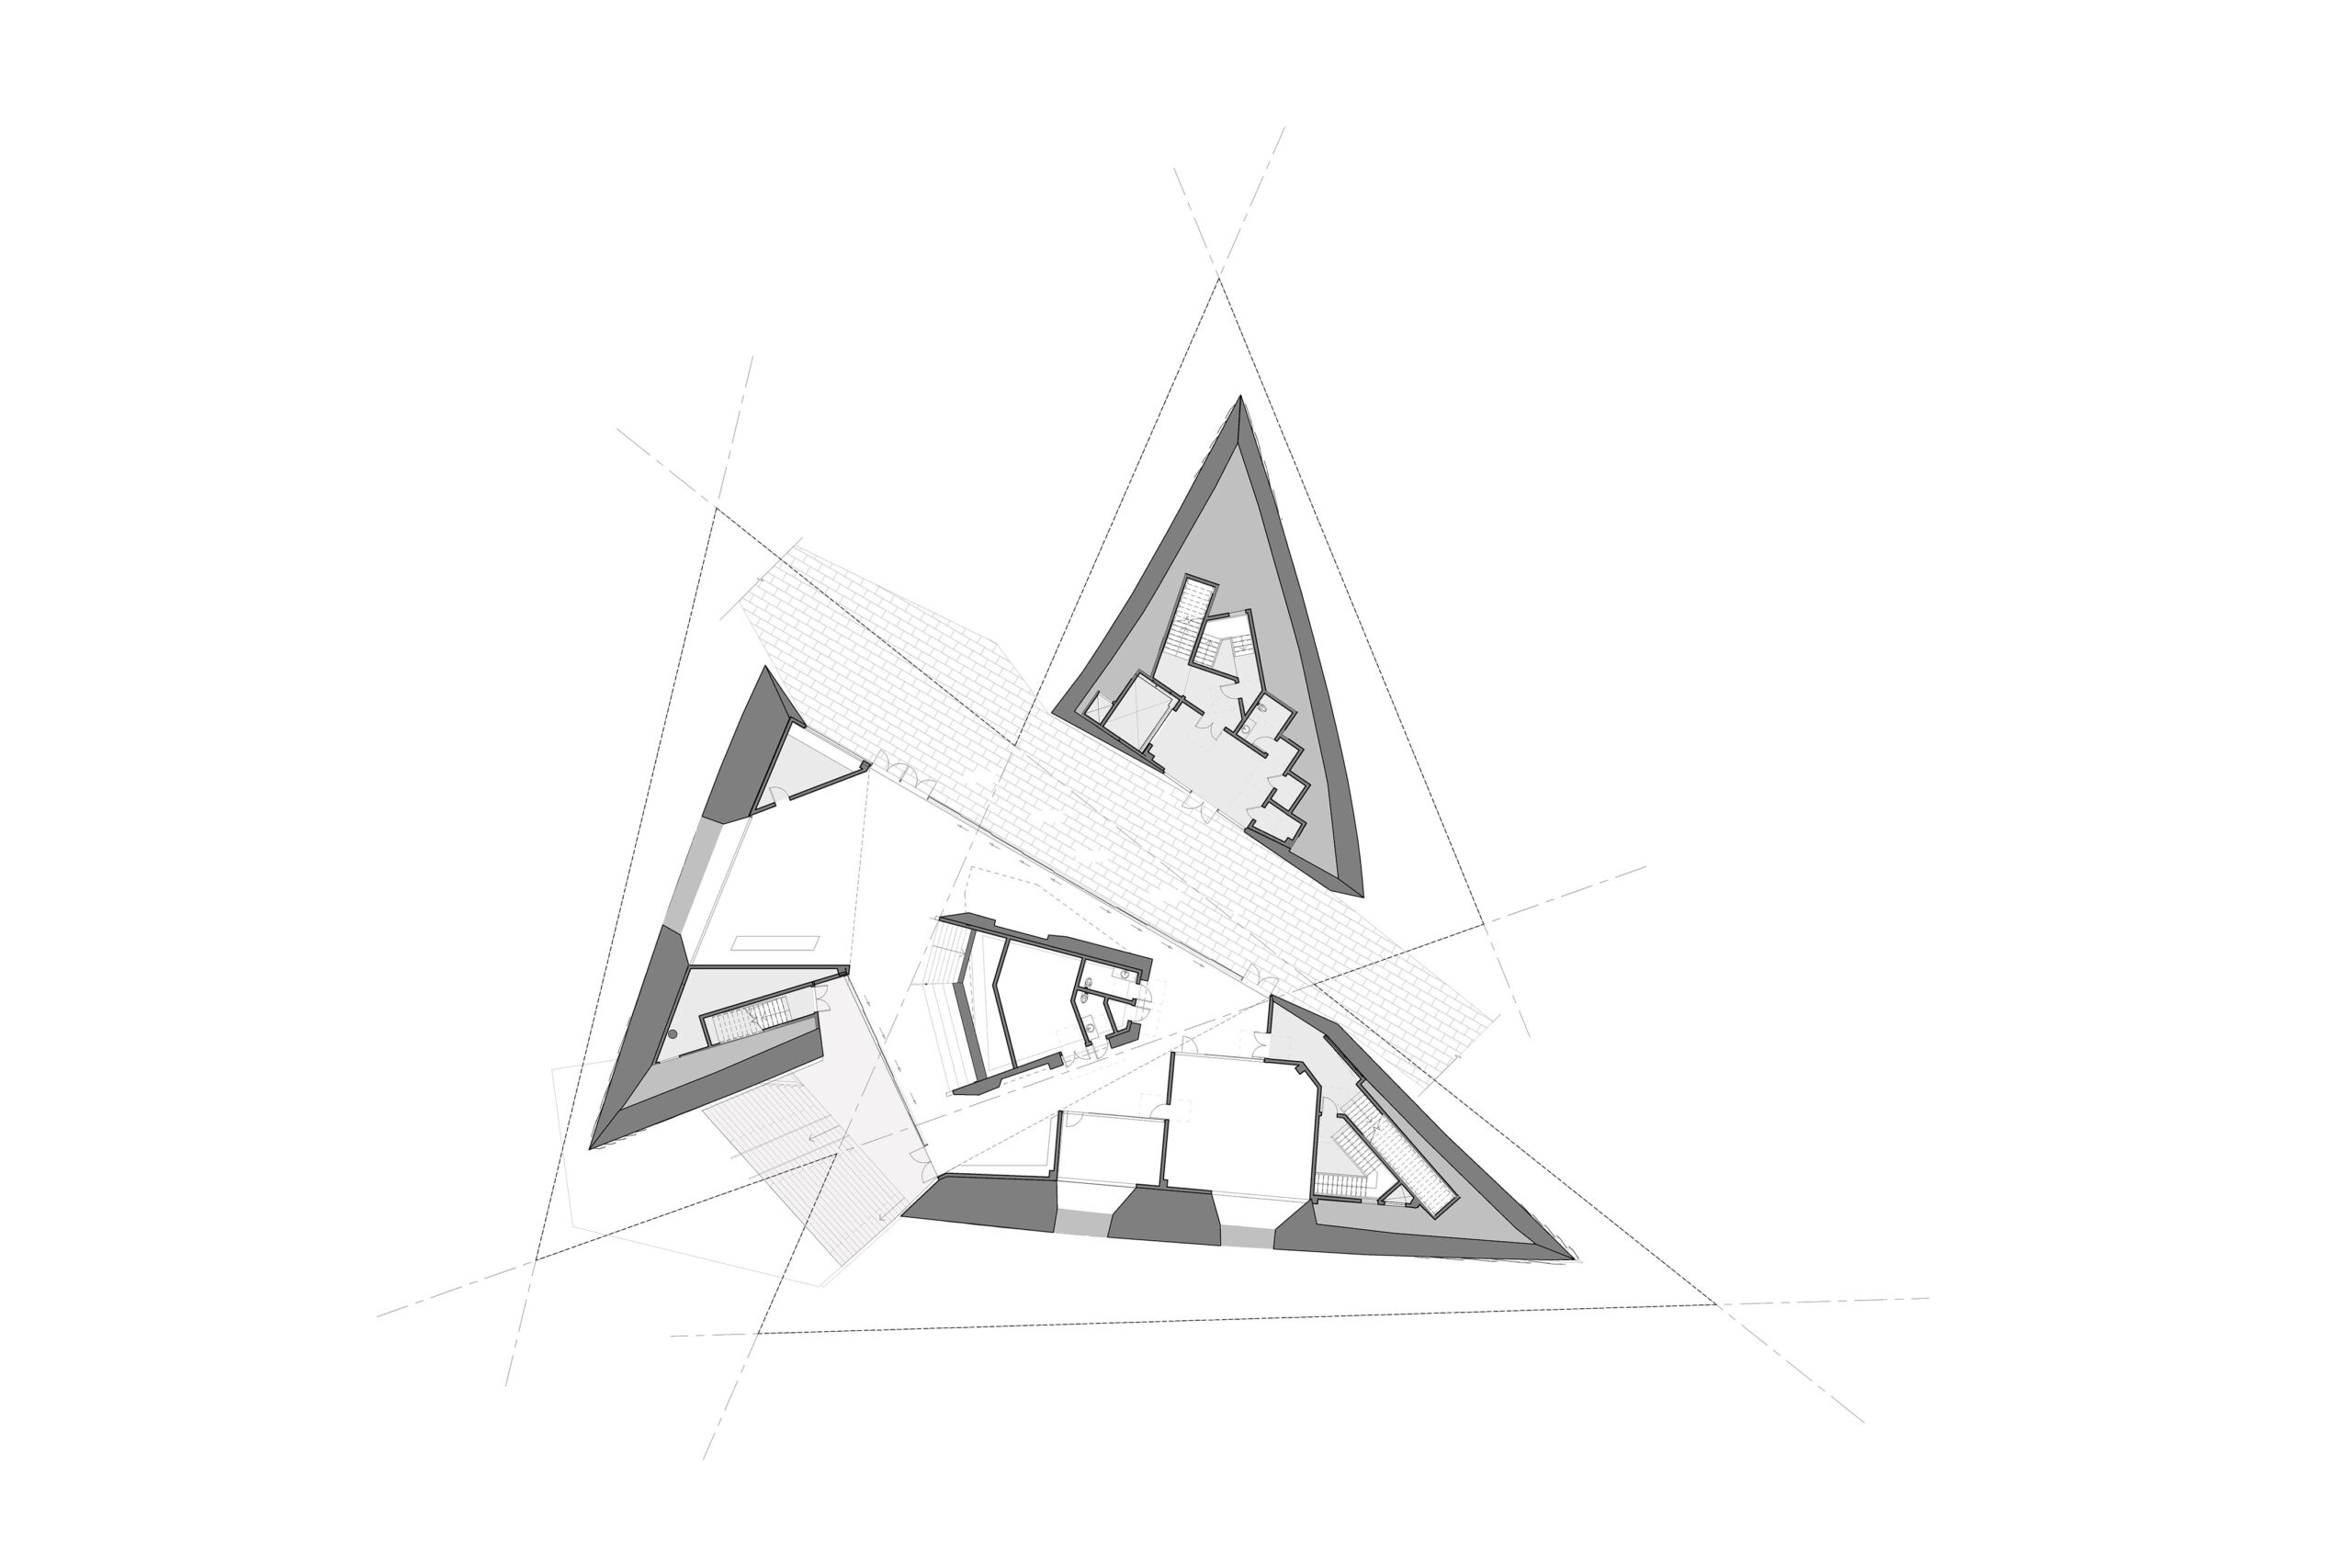
〈成都パビリオン〉の三角形の風車のような平面形状は、北東に位置する新たな〈天府国際空港〉、西の江西河公園、南の新しい科学技術都市という、周囲の3つの主要な要素に直接呼応しており、3つの突き出た展示ホールがこれらの眺望を取り込むように配置されている。
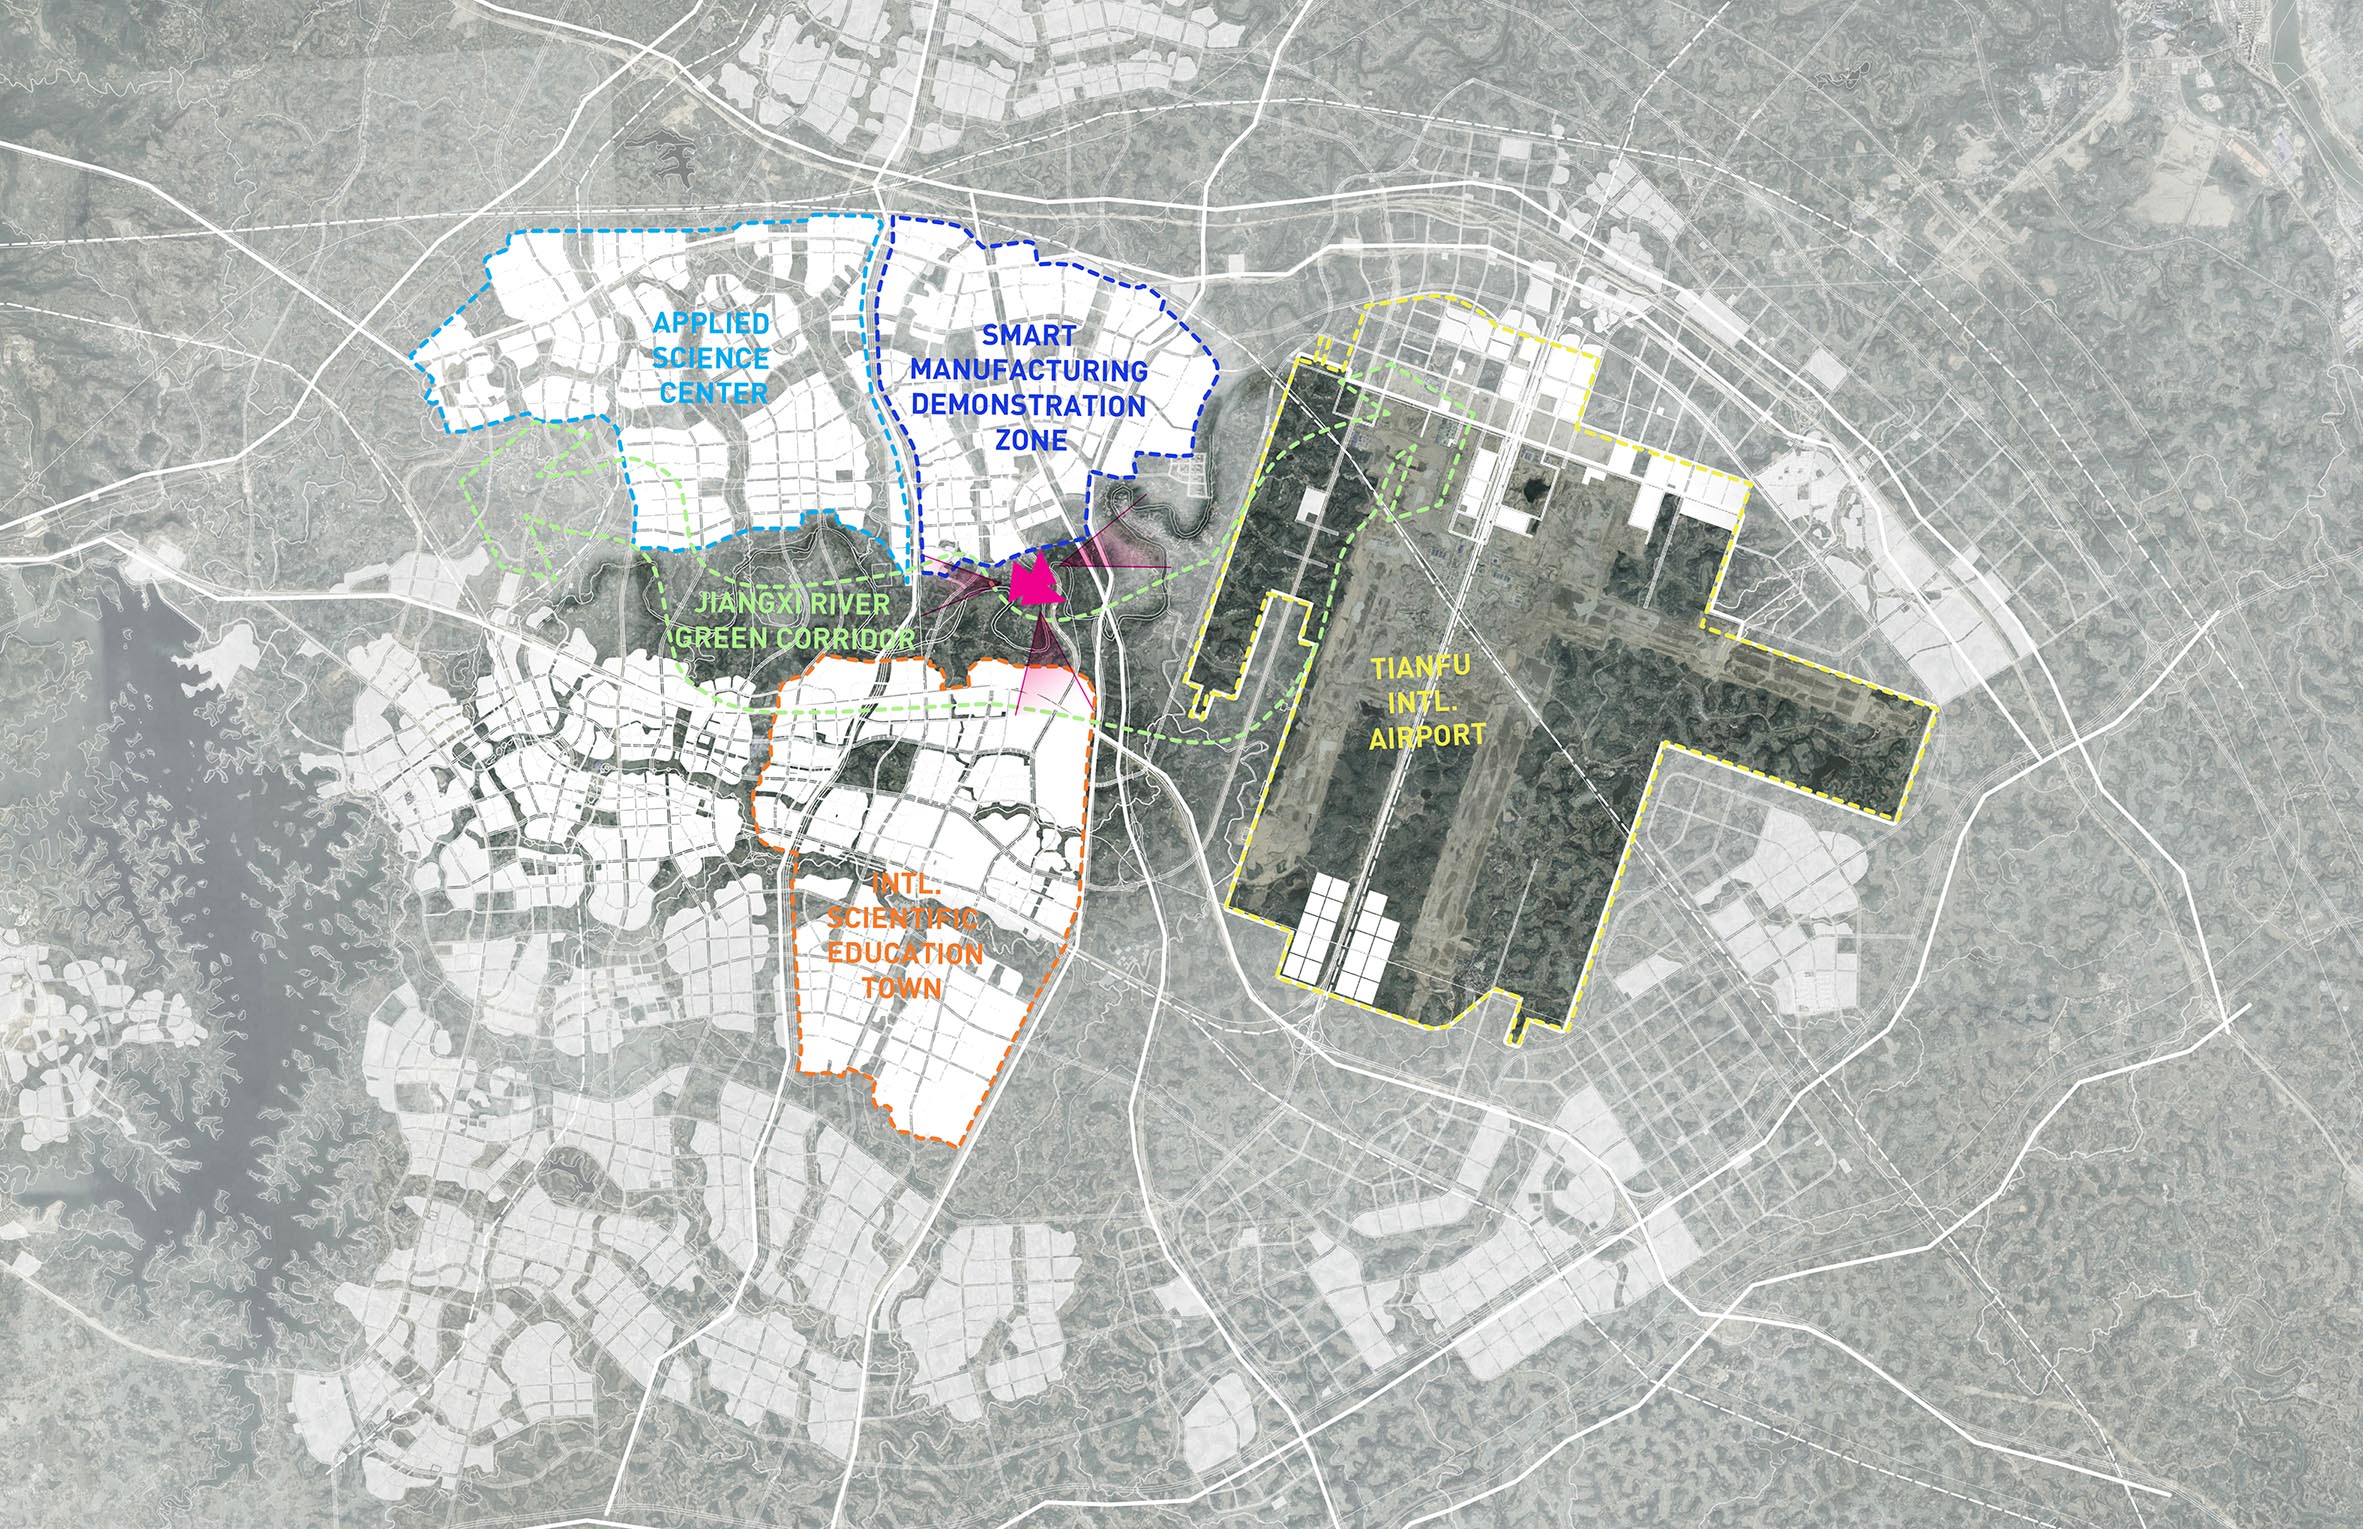
Context Site Plan
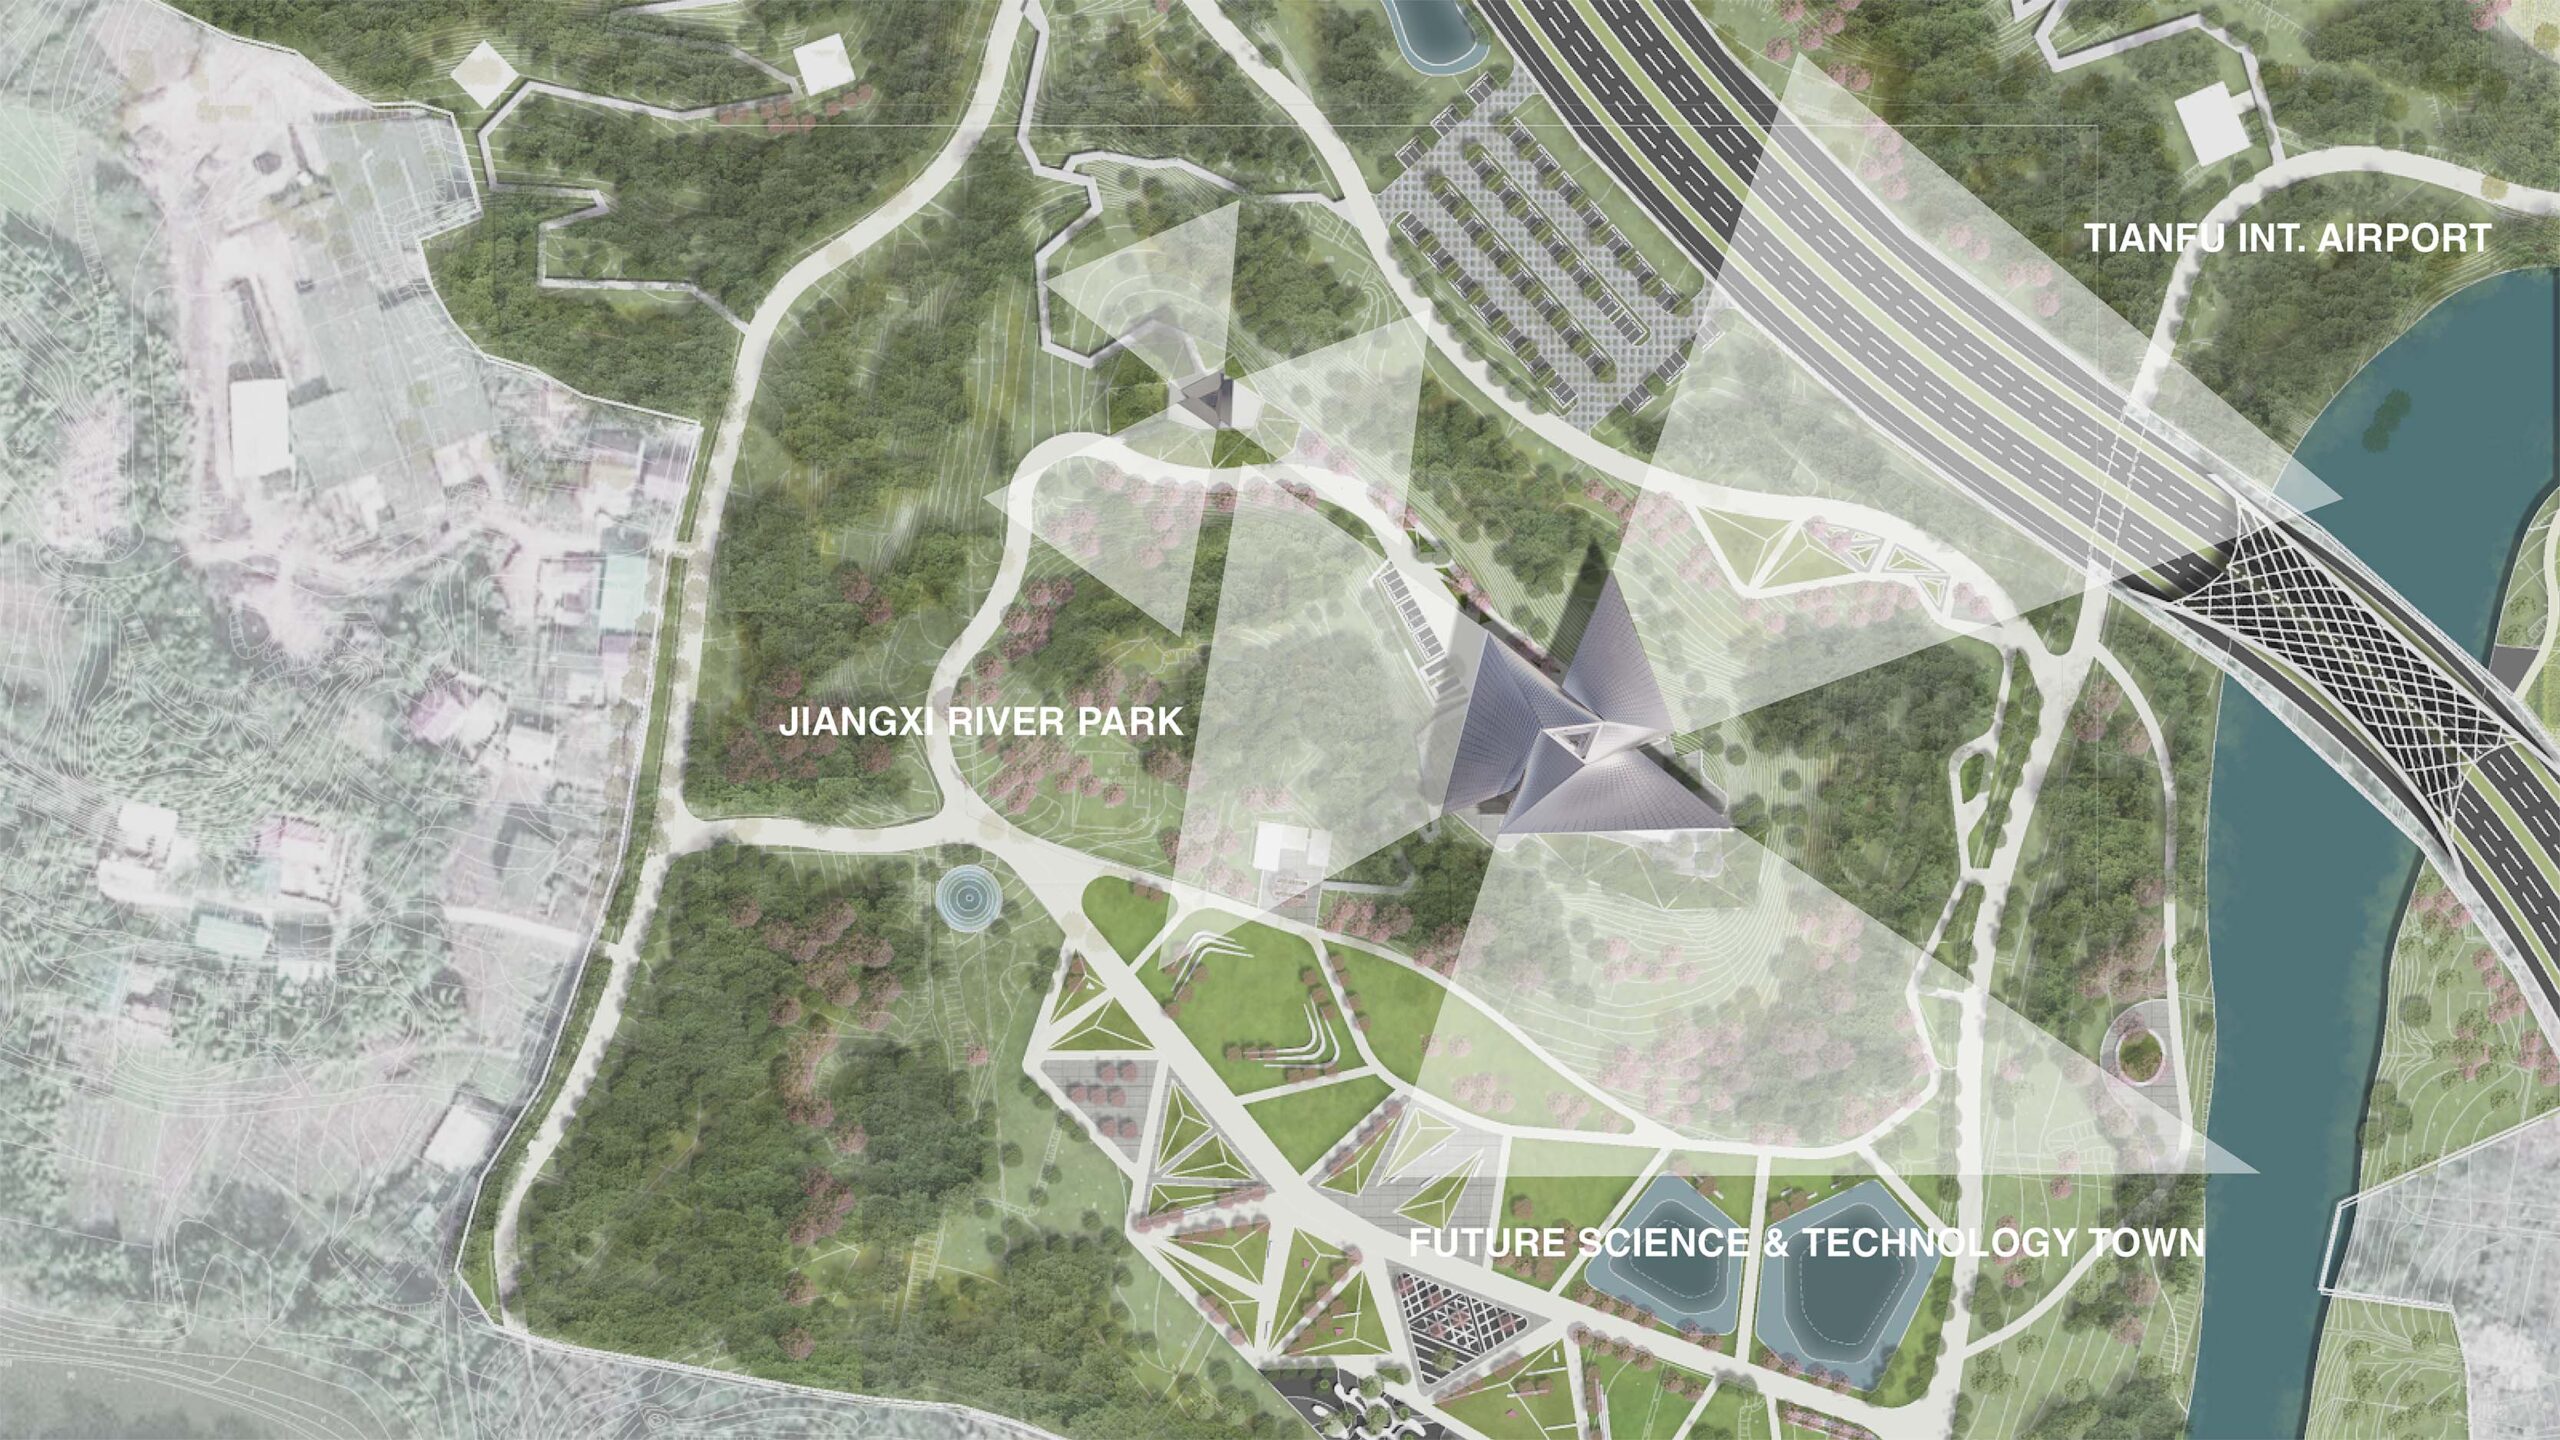
Context Site Plan
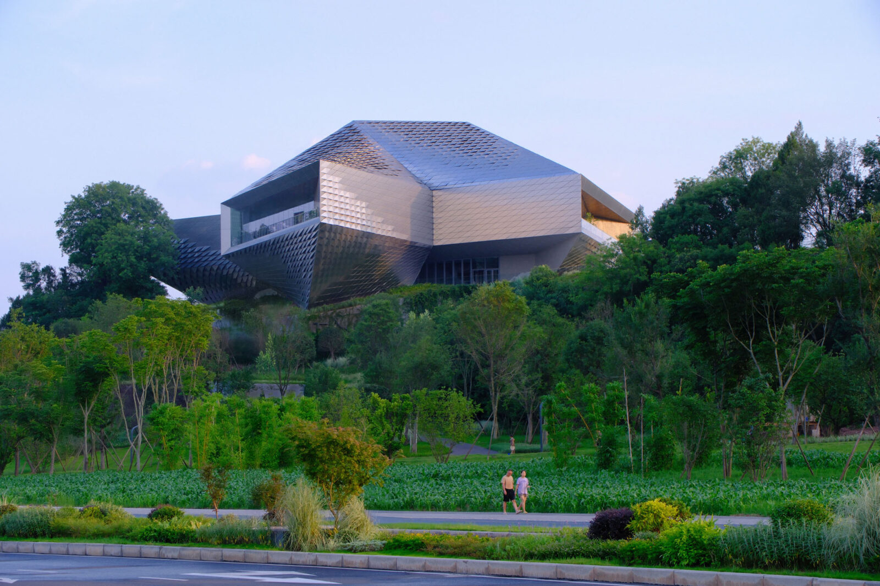
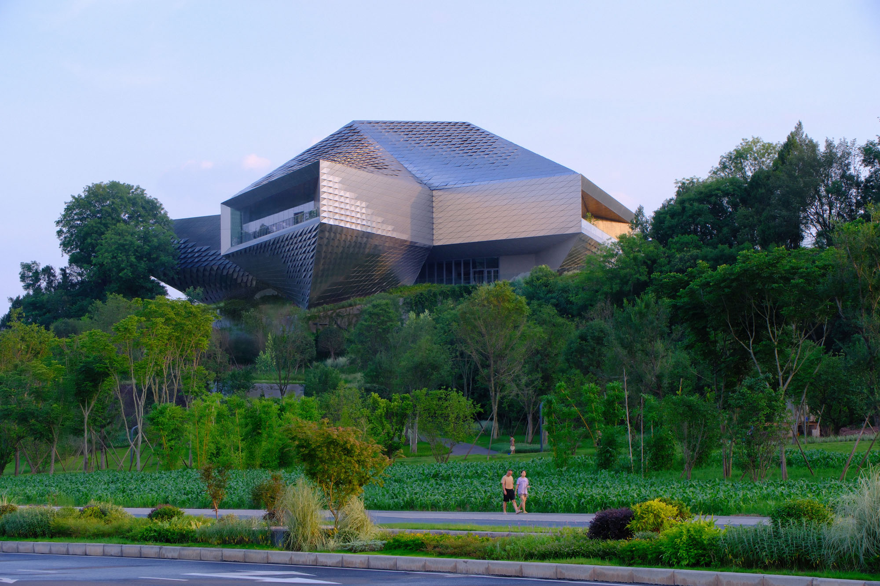
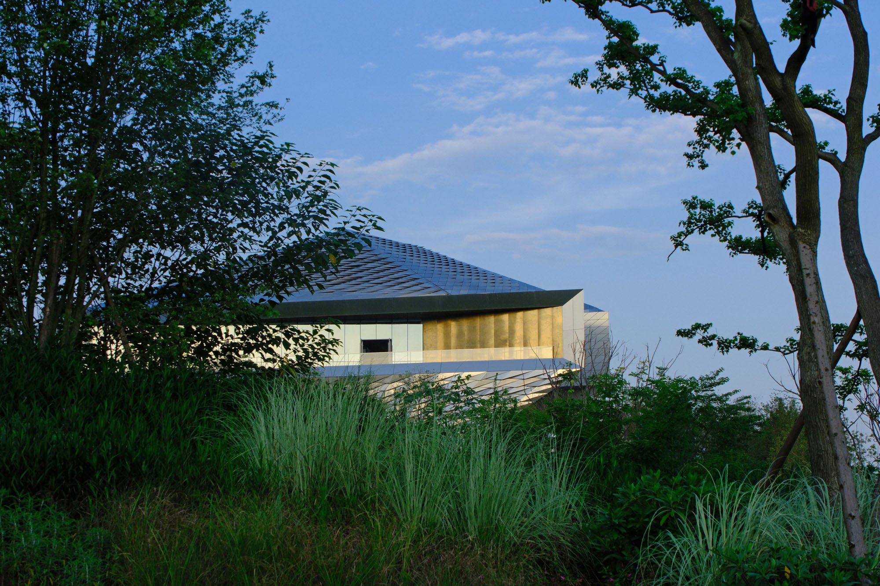
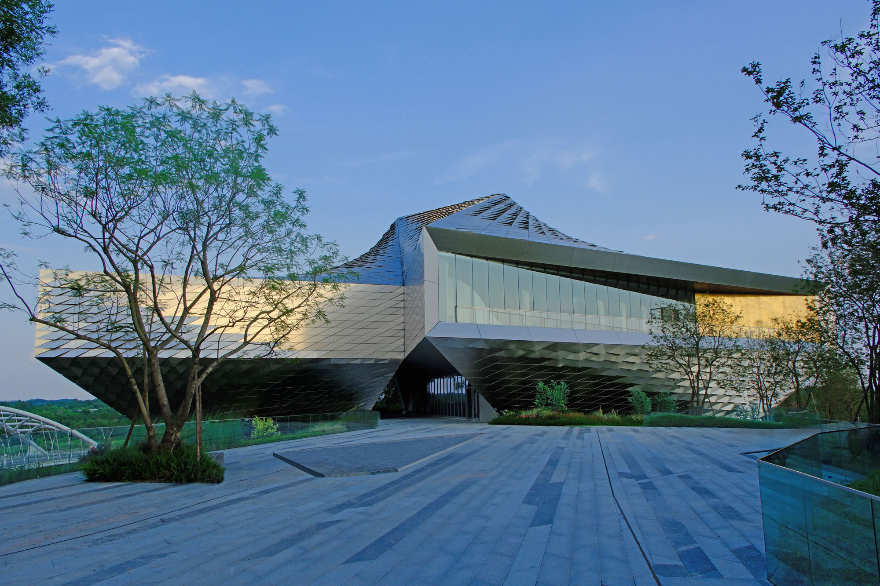
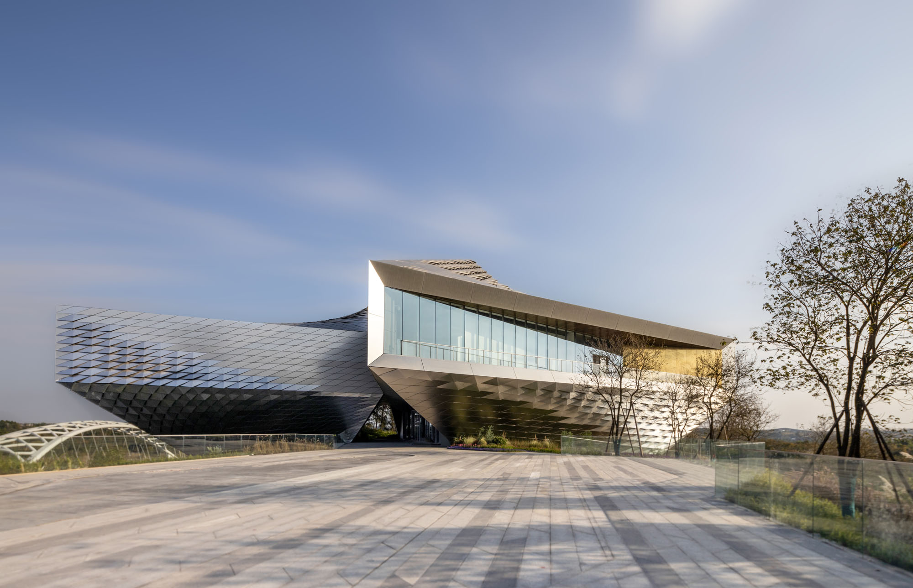
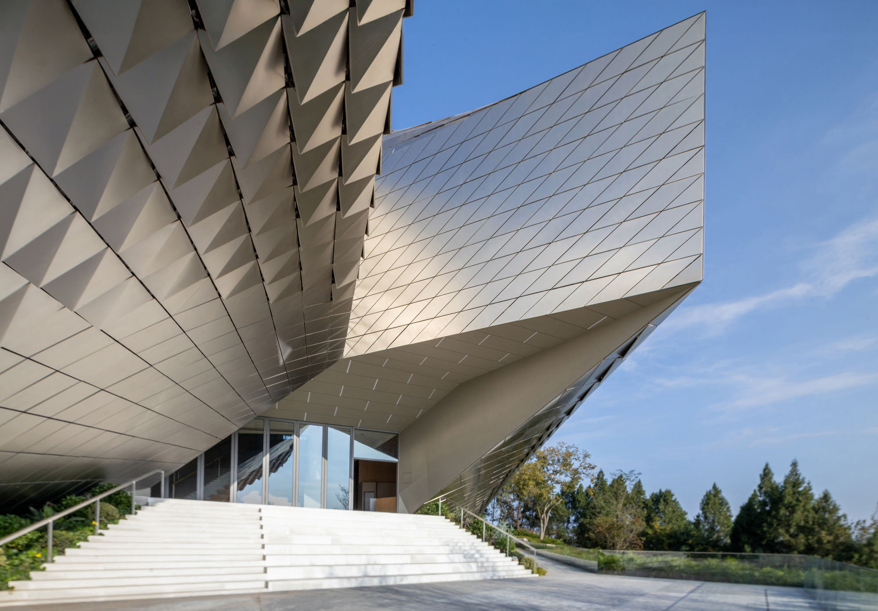
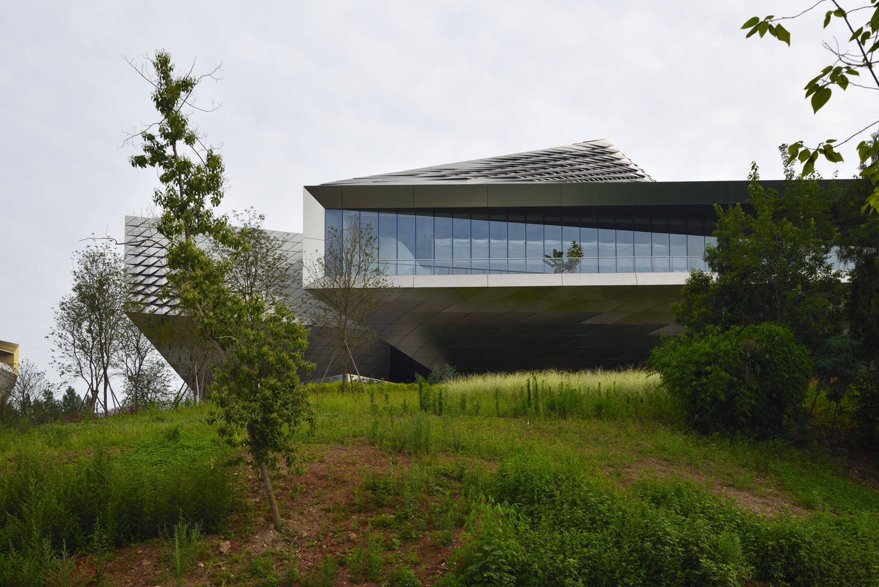
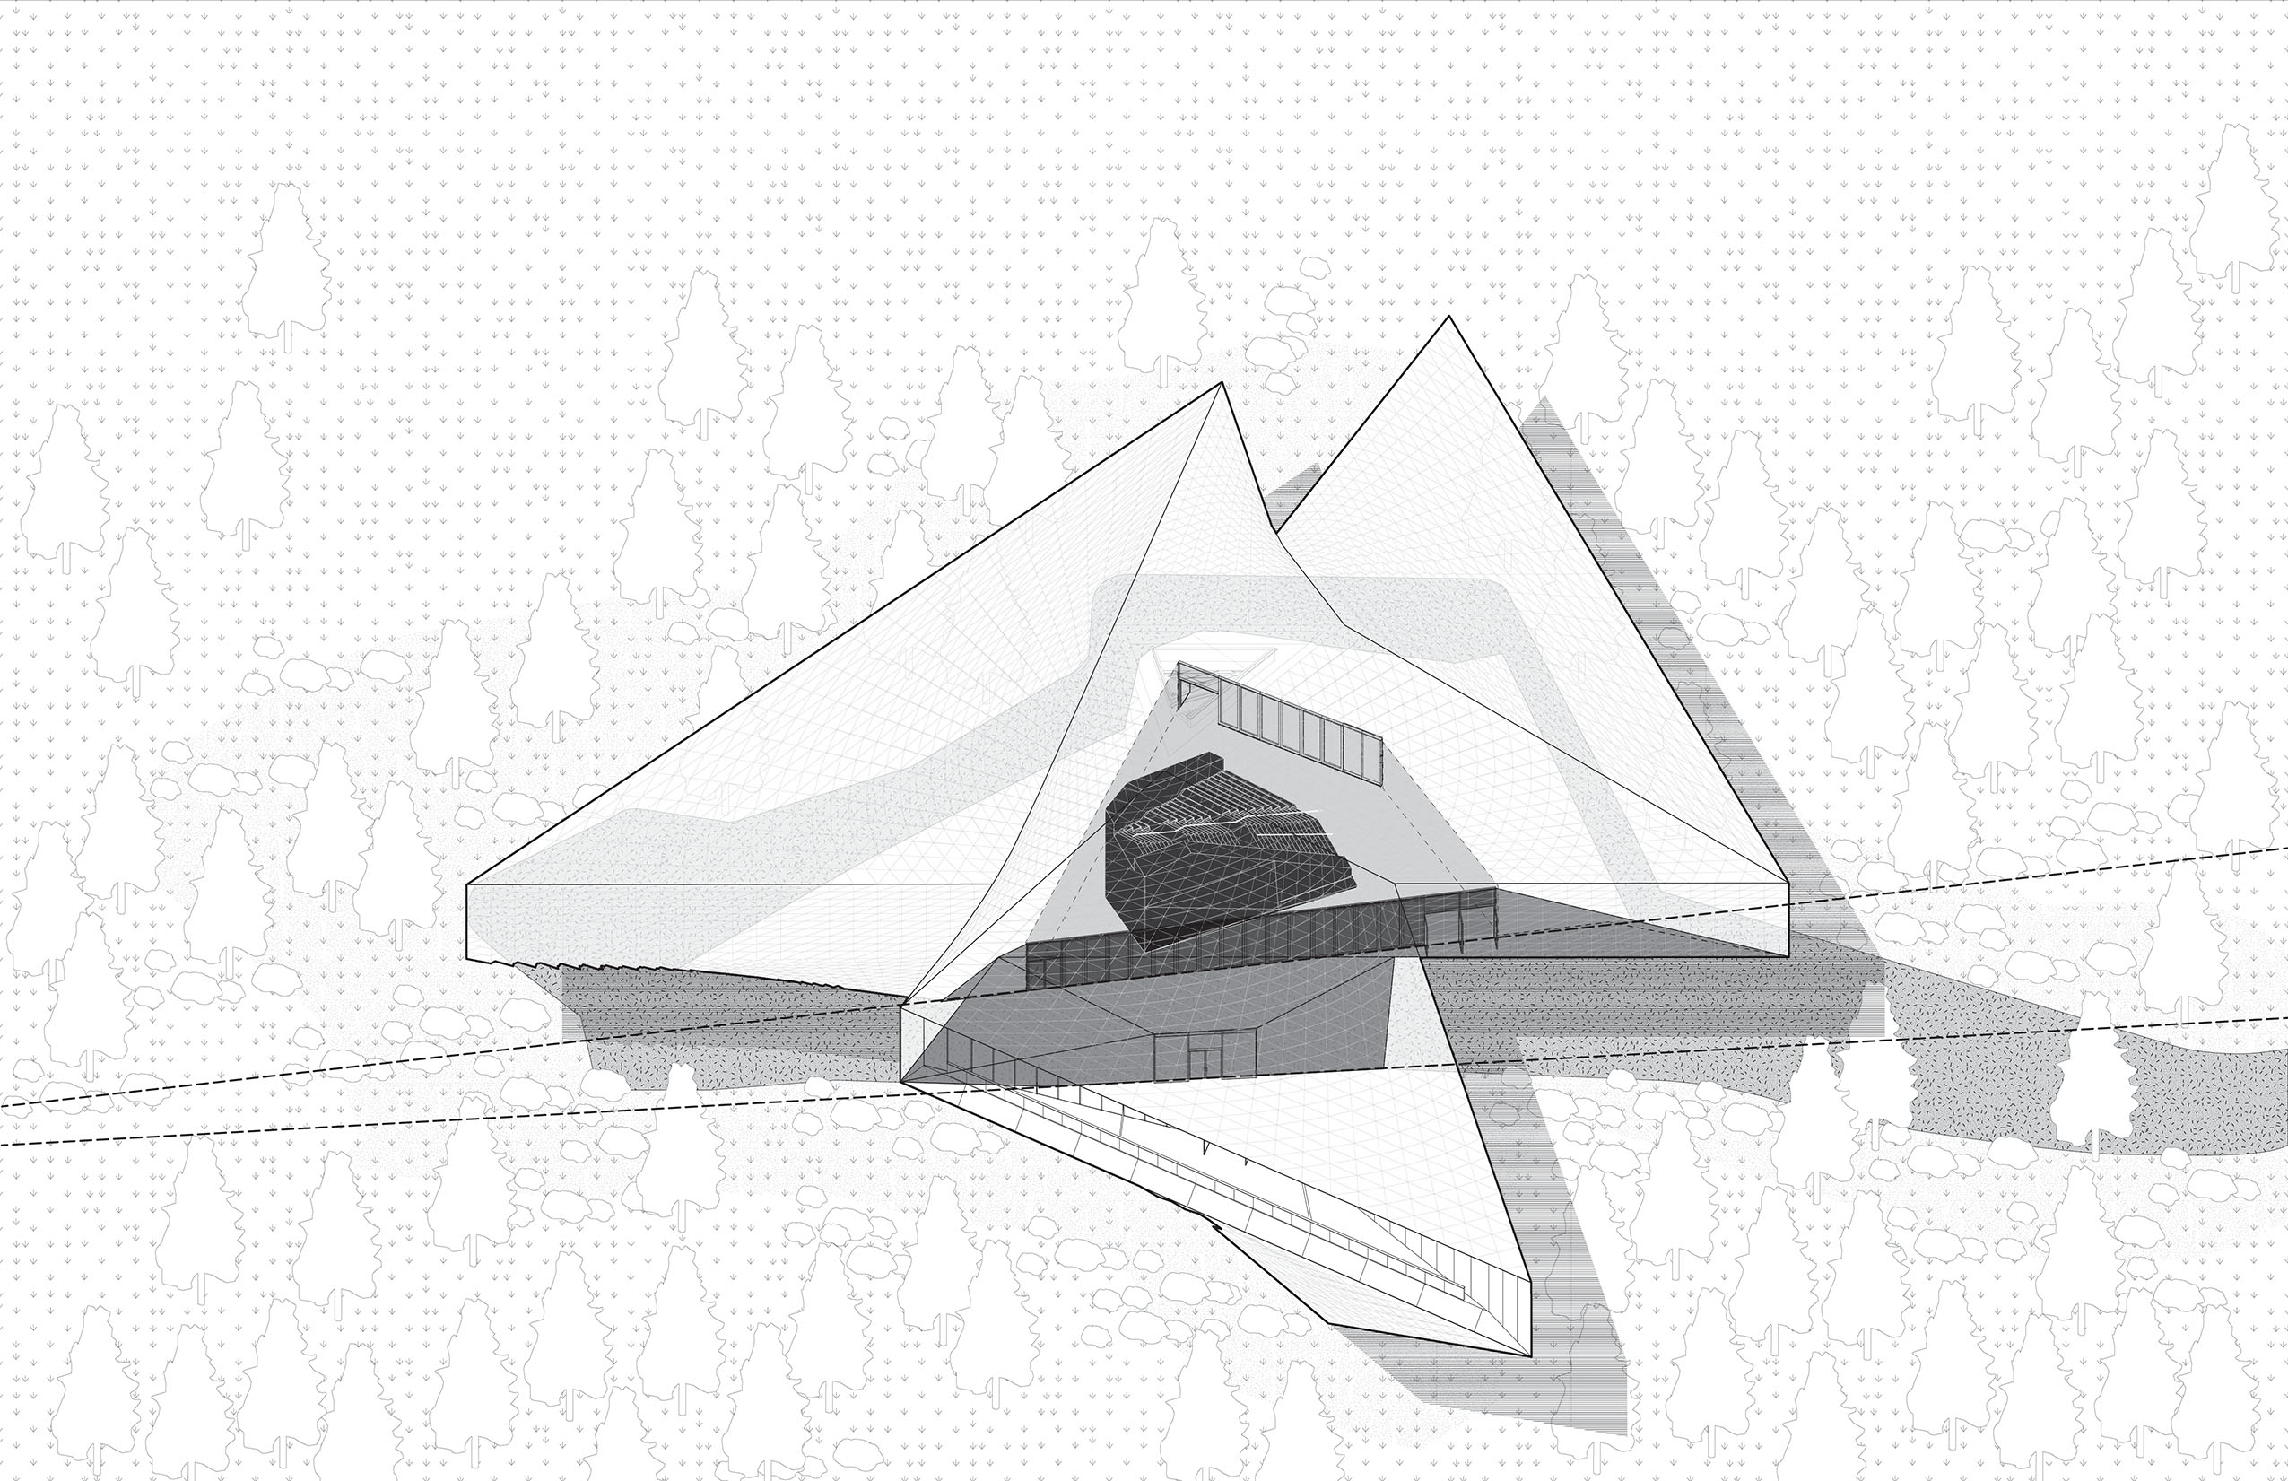
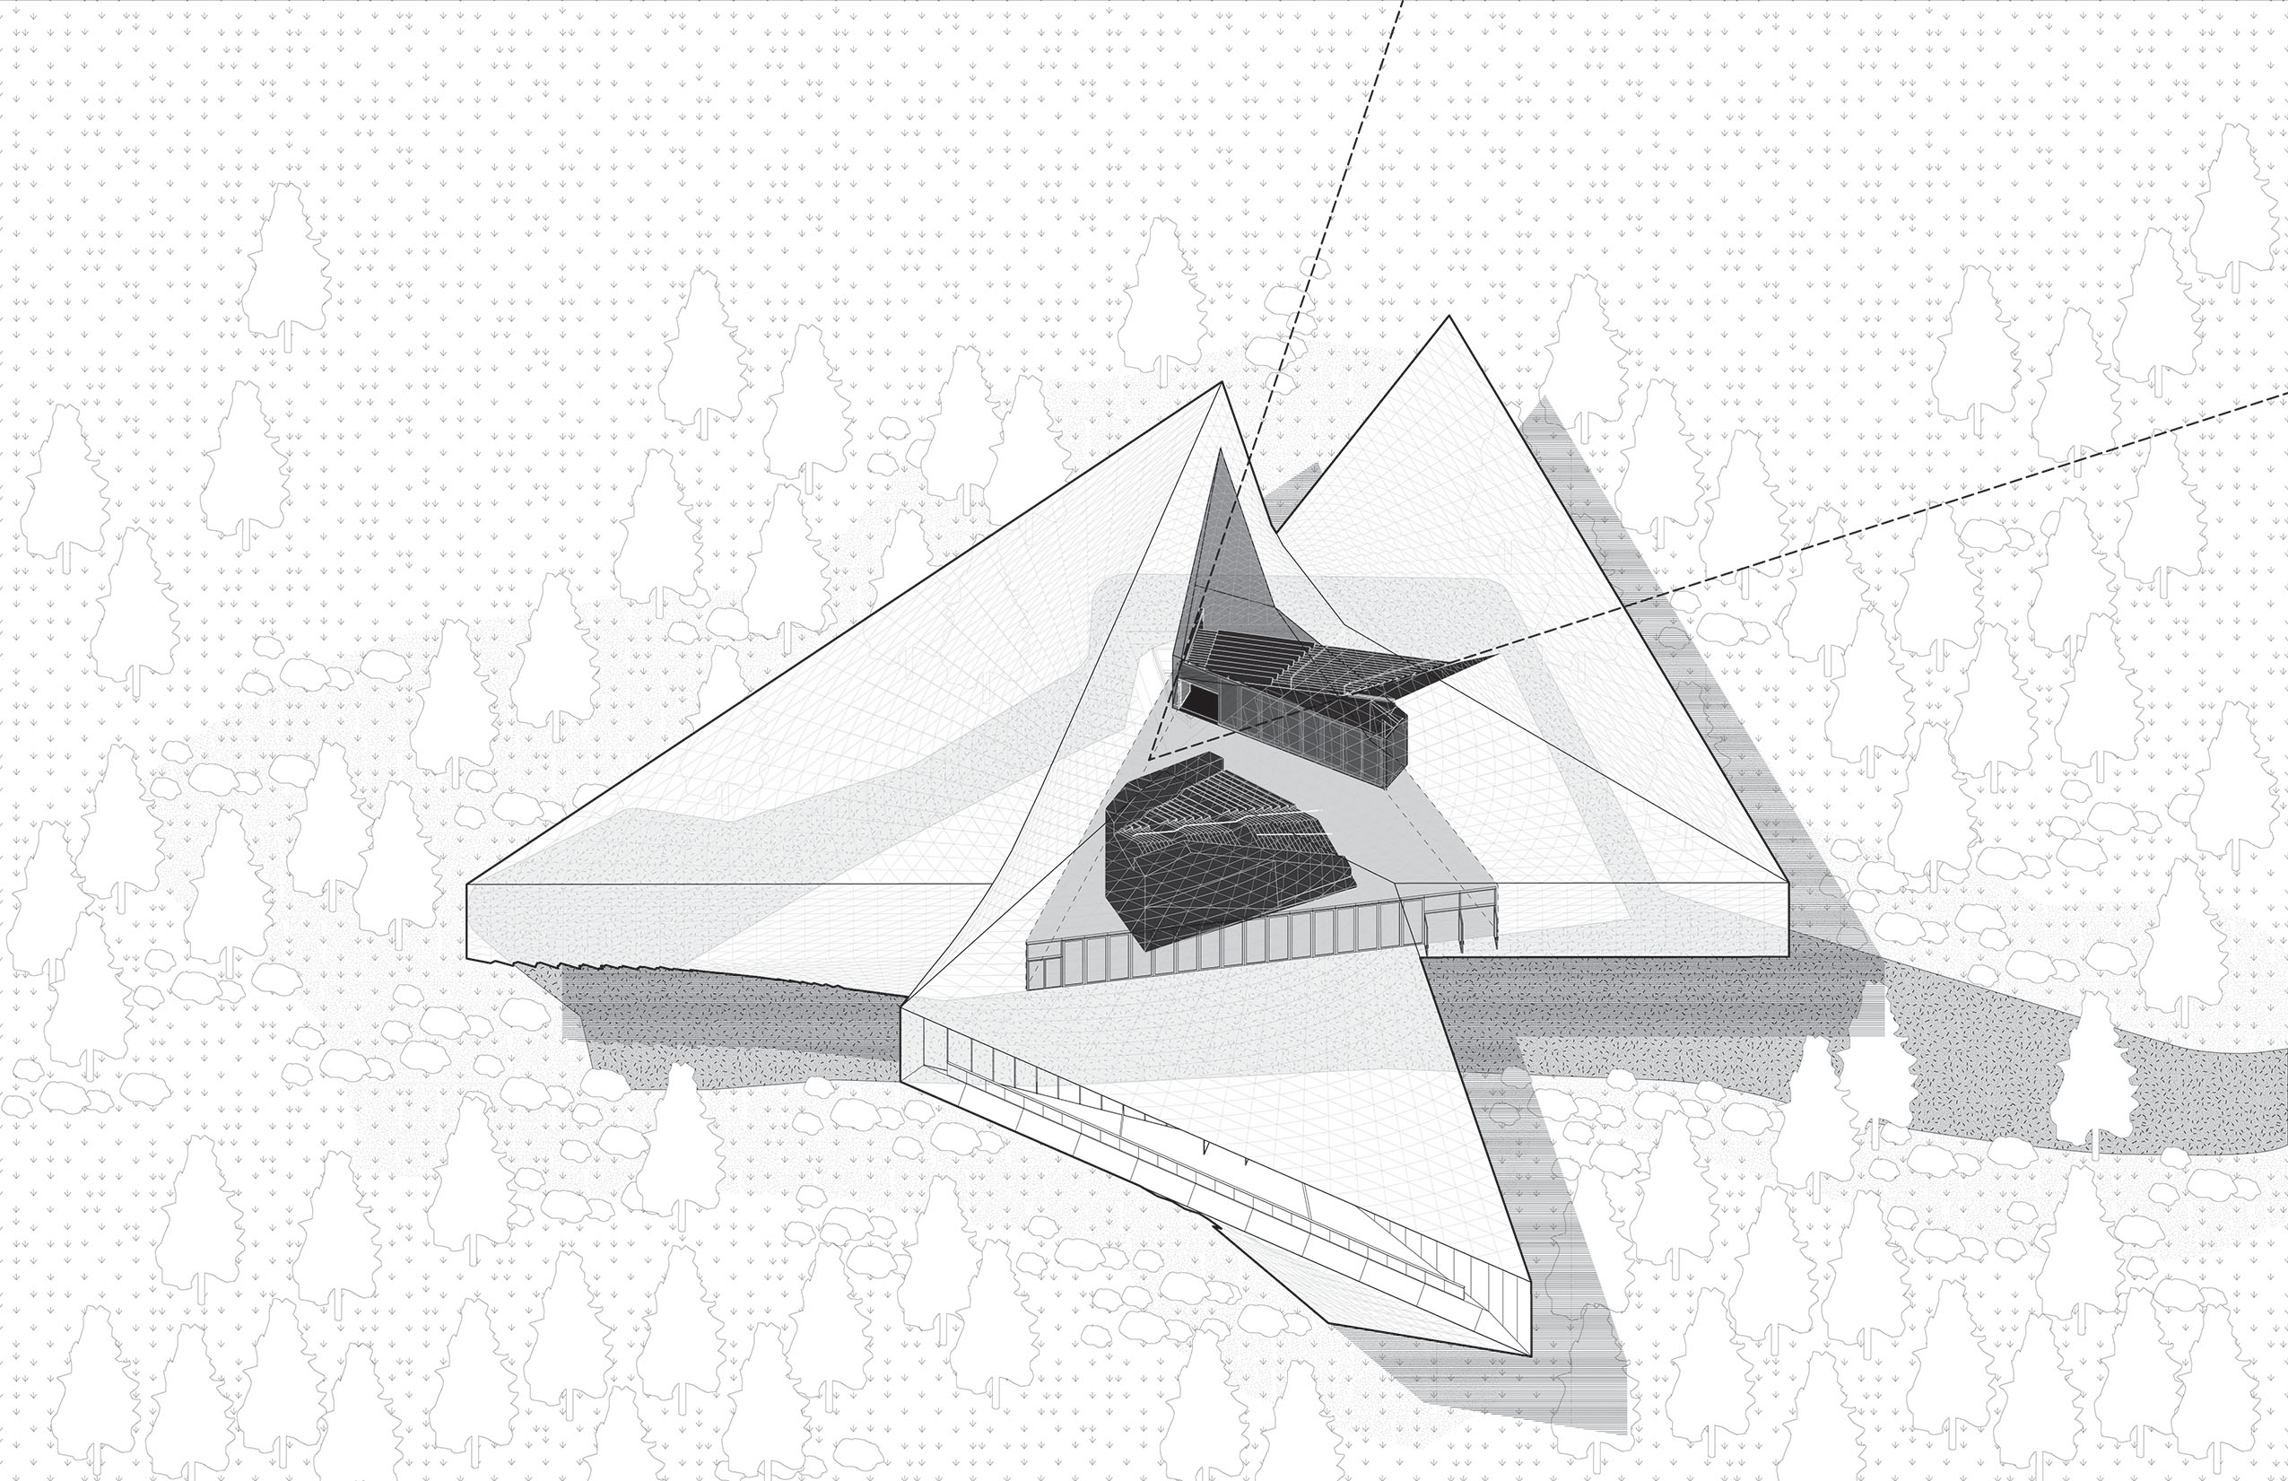
丘の頂上に位置する敷地の面積は、要求された建物の面積よりも小さかった。そのため、1階部分を小さくし、上部に向かって外側に広がっていく断面設計戦略を採用した。これにより、主要な展示ギャラリーであるプログラムの大部分を、敷地上空に浮かぶようなボリュームとして支えている。さらに屋根は先細りになり、中央のクリスタル状の構造アトリウムに向かって内側にねじれ、頂上には三角形の展望プラットフォームが設けられている。
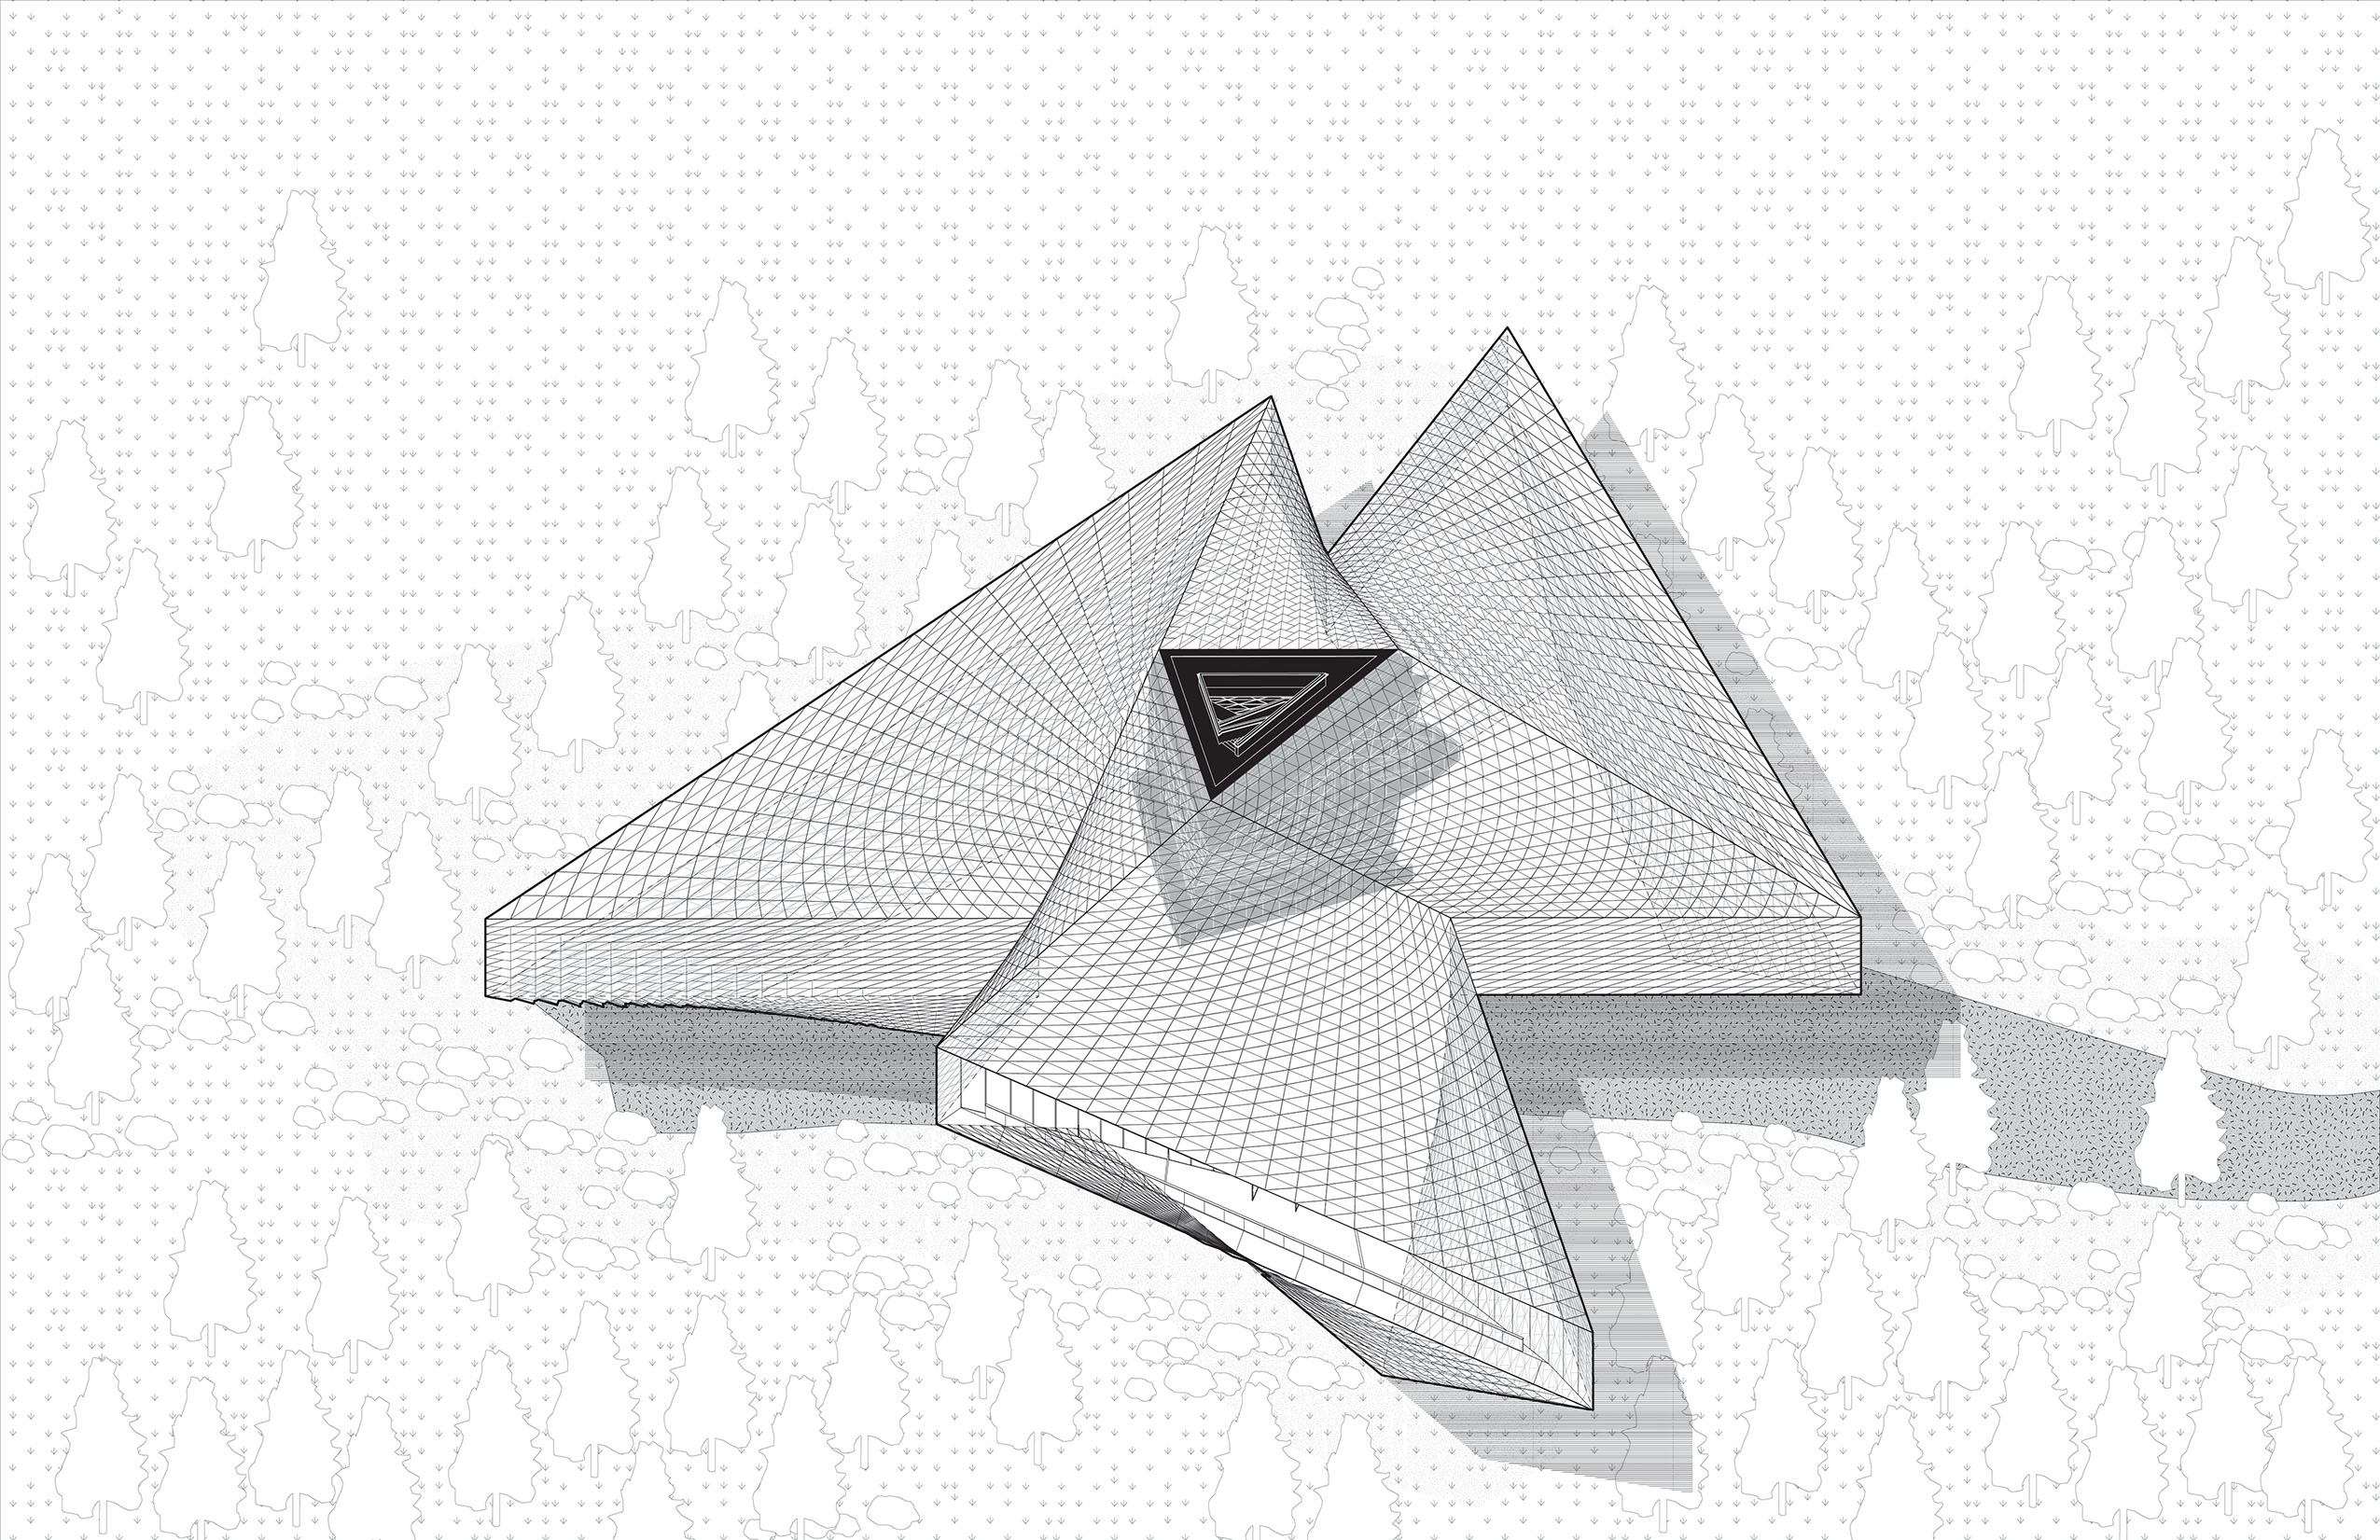
Isometric
無柱空間を実現する、構造でもある外装スキン
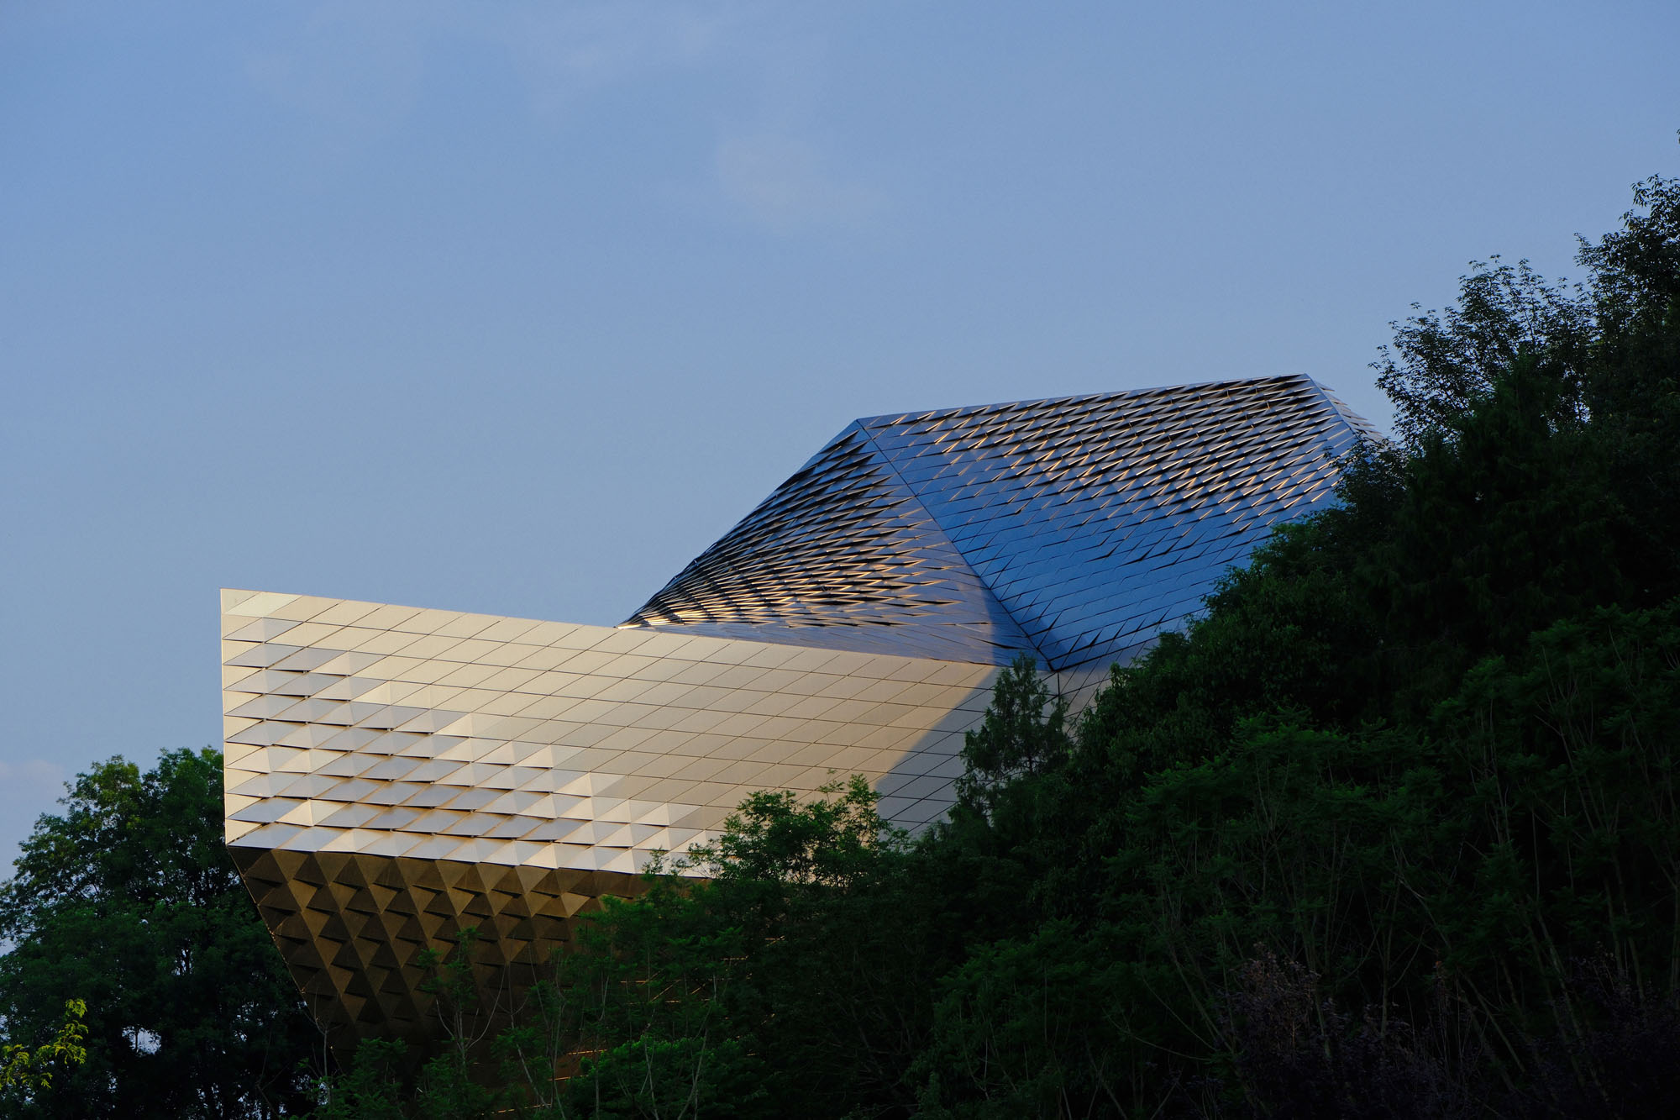
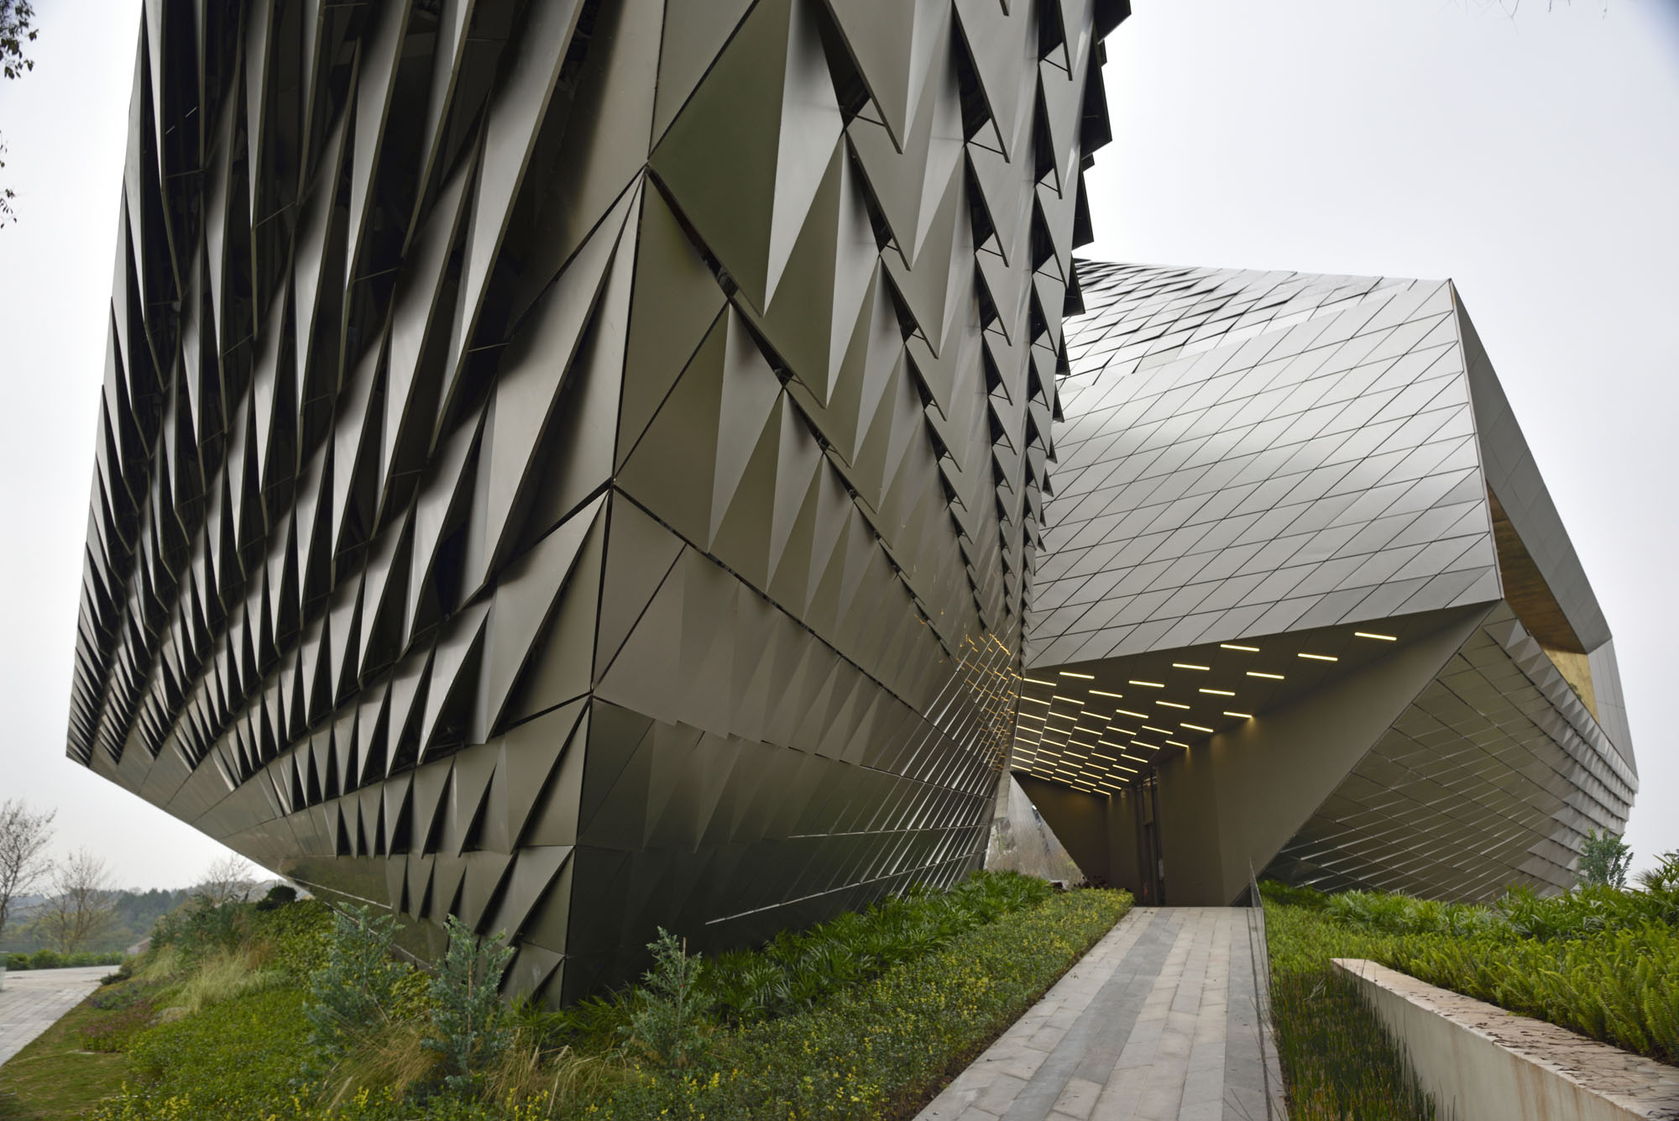
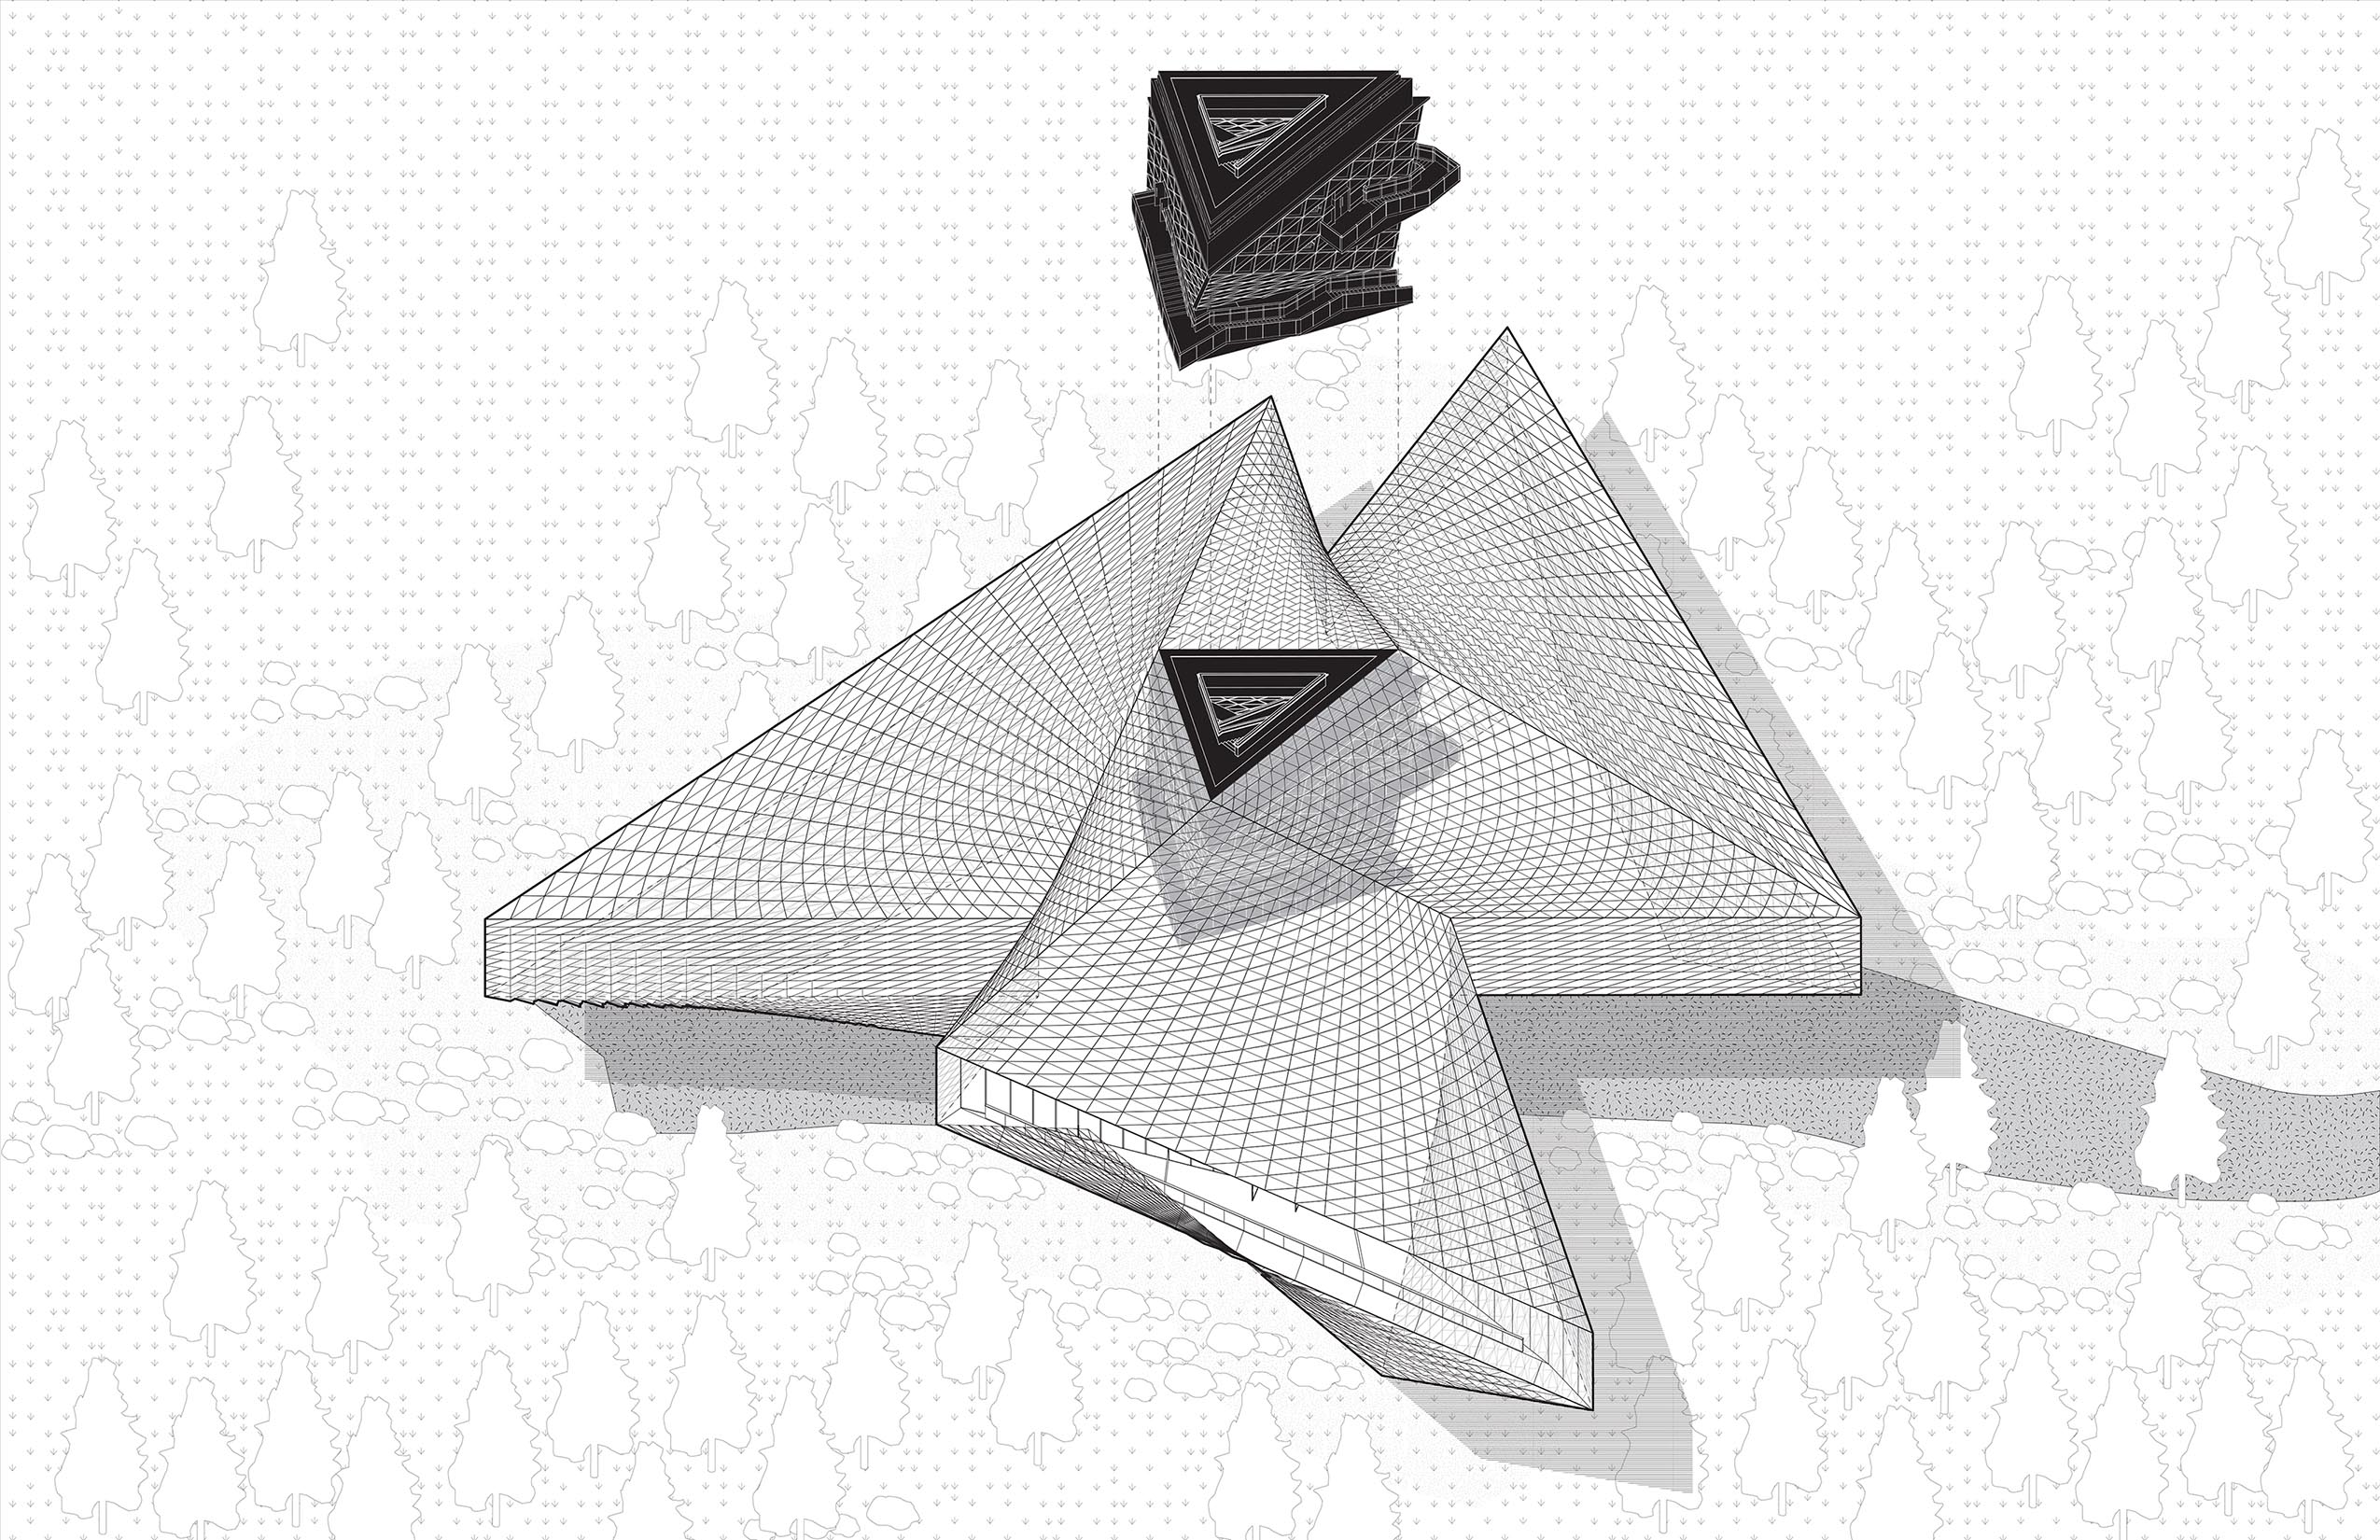
こうして生まれた外皮は構造的なスキンとして機能し、網目状のグリッドシェルでパビリオン全体を包み込む。この構造的ソリューションにより、内部はほぼ柱のない空間となり、ファサードは菱形のステンレス鋼パネルがモザイク状に配置されたパターンとして整然とした秩序を確立している。
これらのパネルは、グラデーションを帯びたサブパターンで鱗のように立ち上がり、装飾として視覚的な興味と質感を加えると同時に、背後に隠された換気機能を組み込み、屋根を通じて間接的な自然光を取り入れている。この自然光は、3つのギャラリー内部を覆う穿孔金属製の天井によって、さらに濾過・拡散される仕組みである。
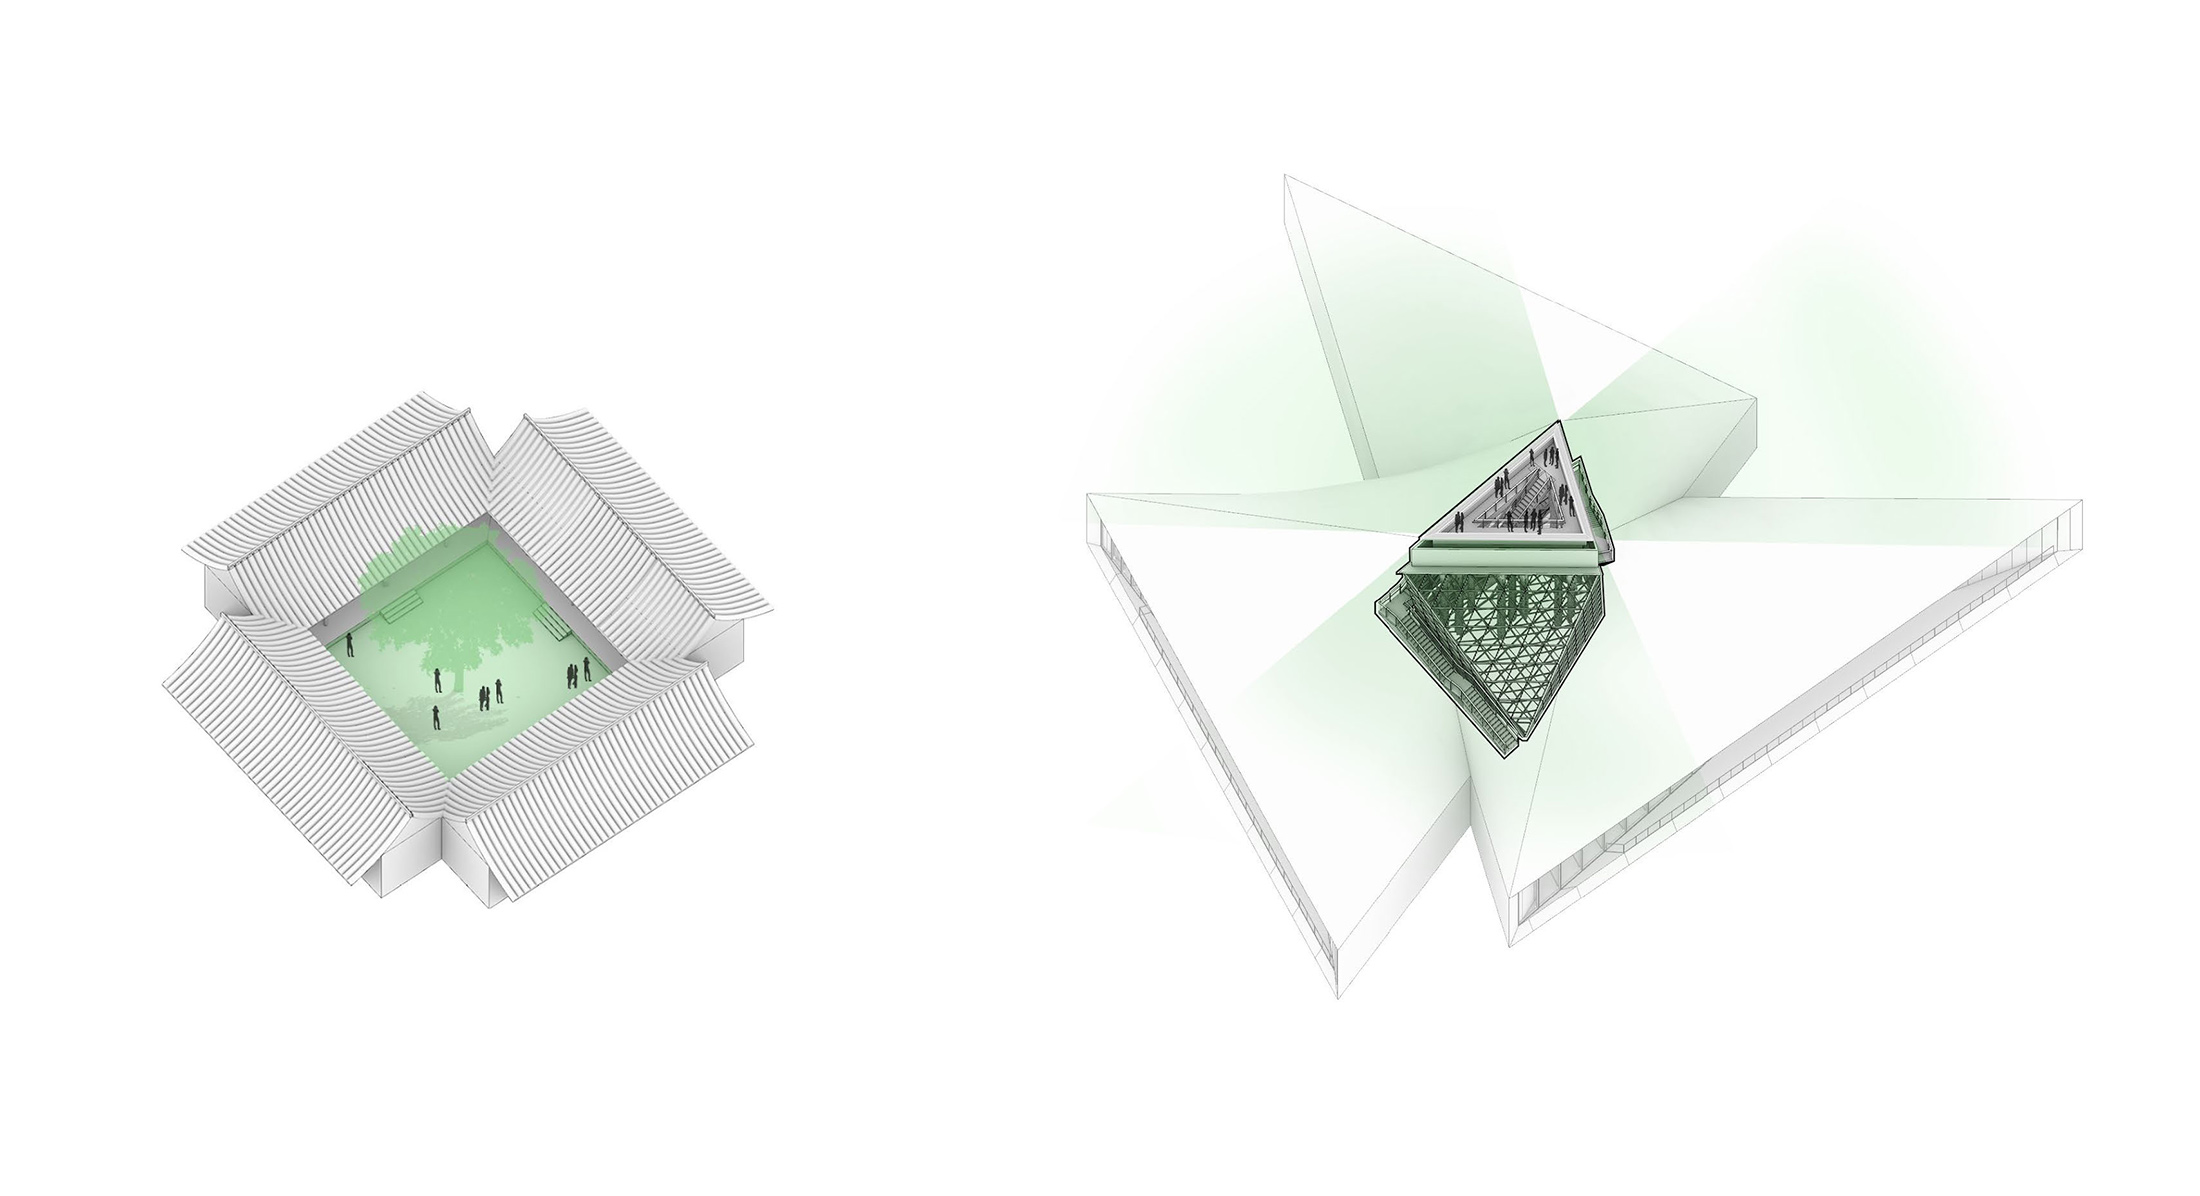
Diagram
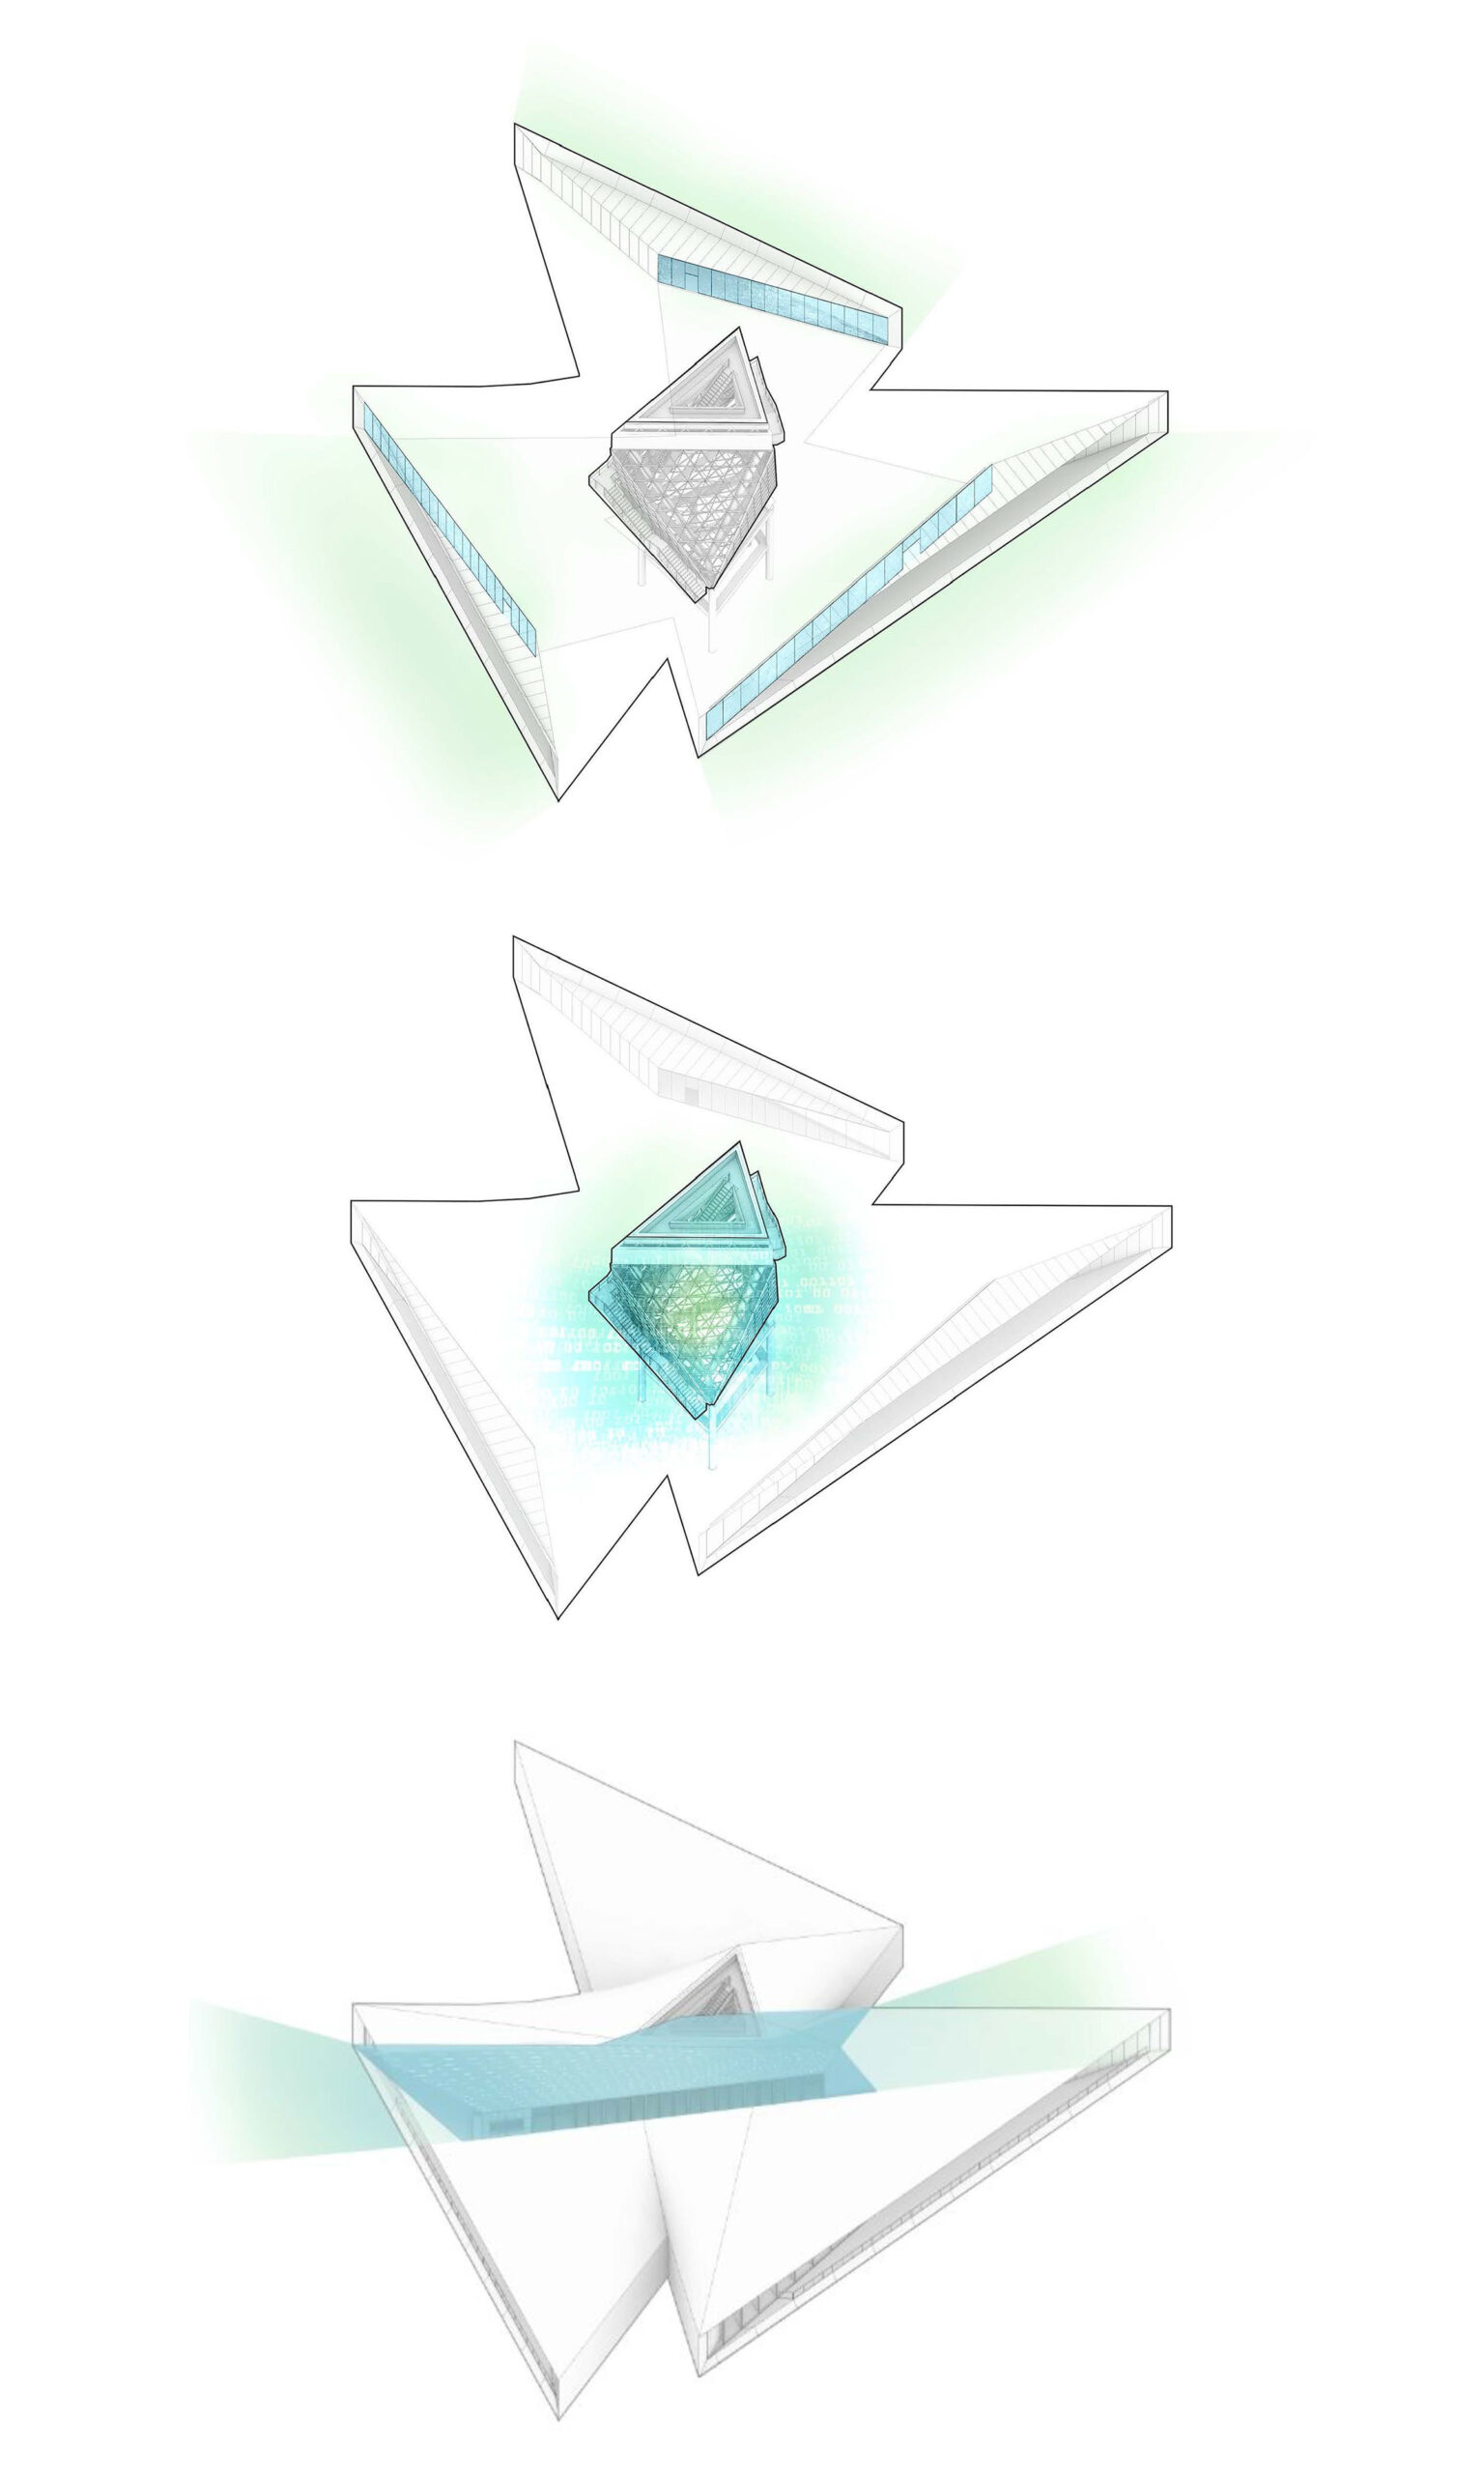
Diagram
景観とつながるエントランスと多機能なアトリウム
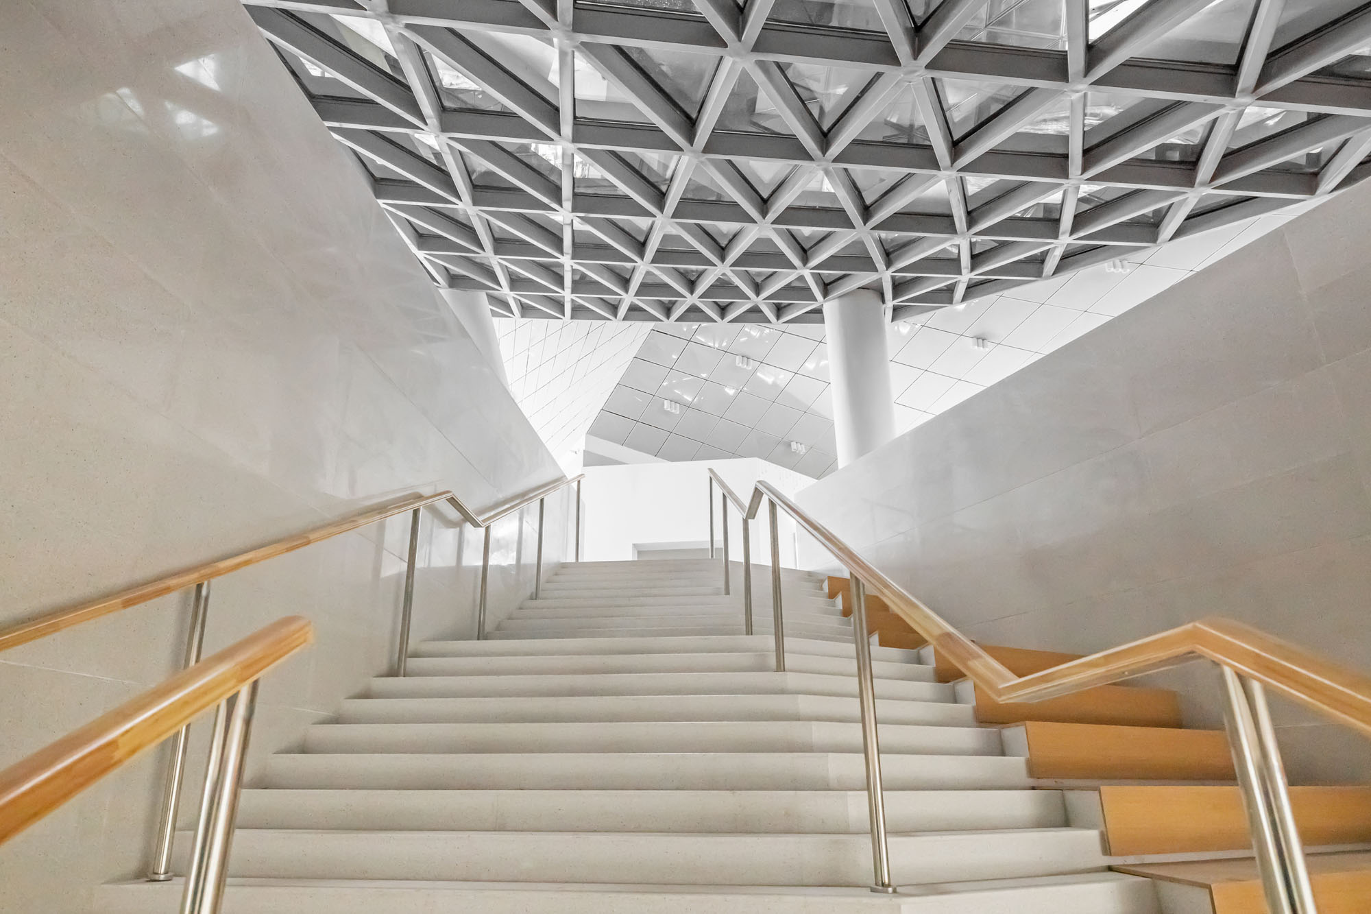
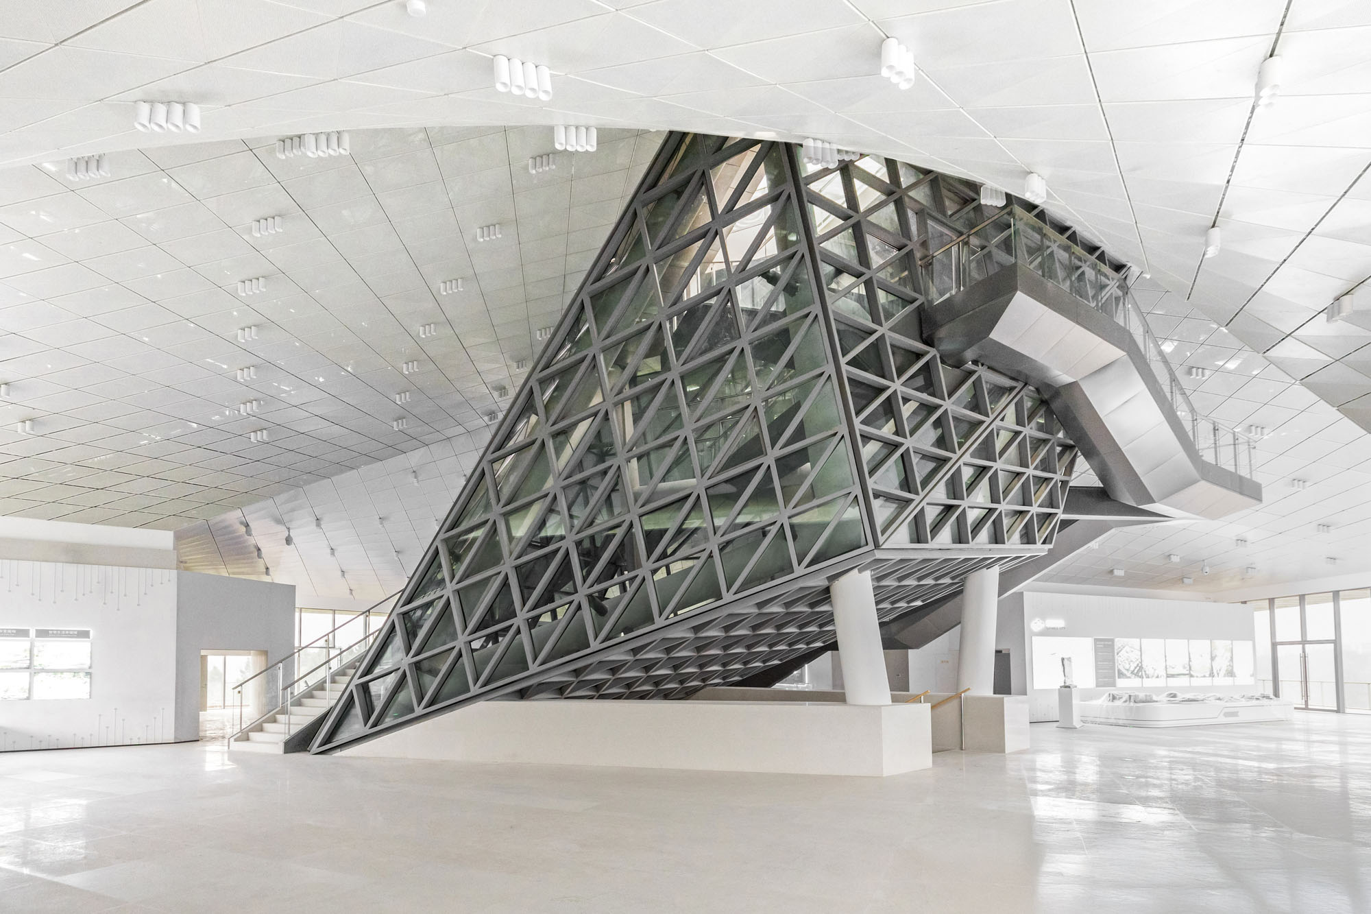
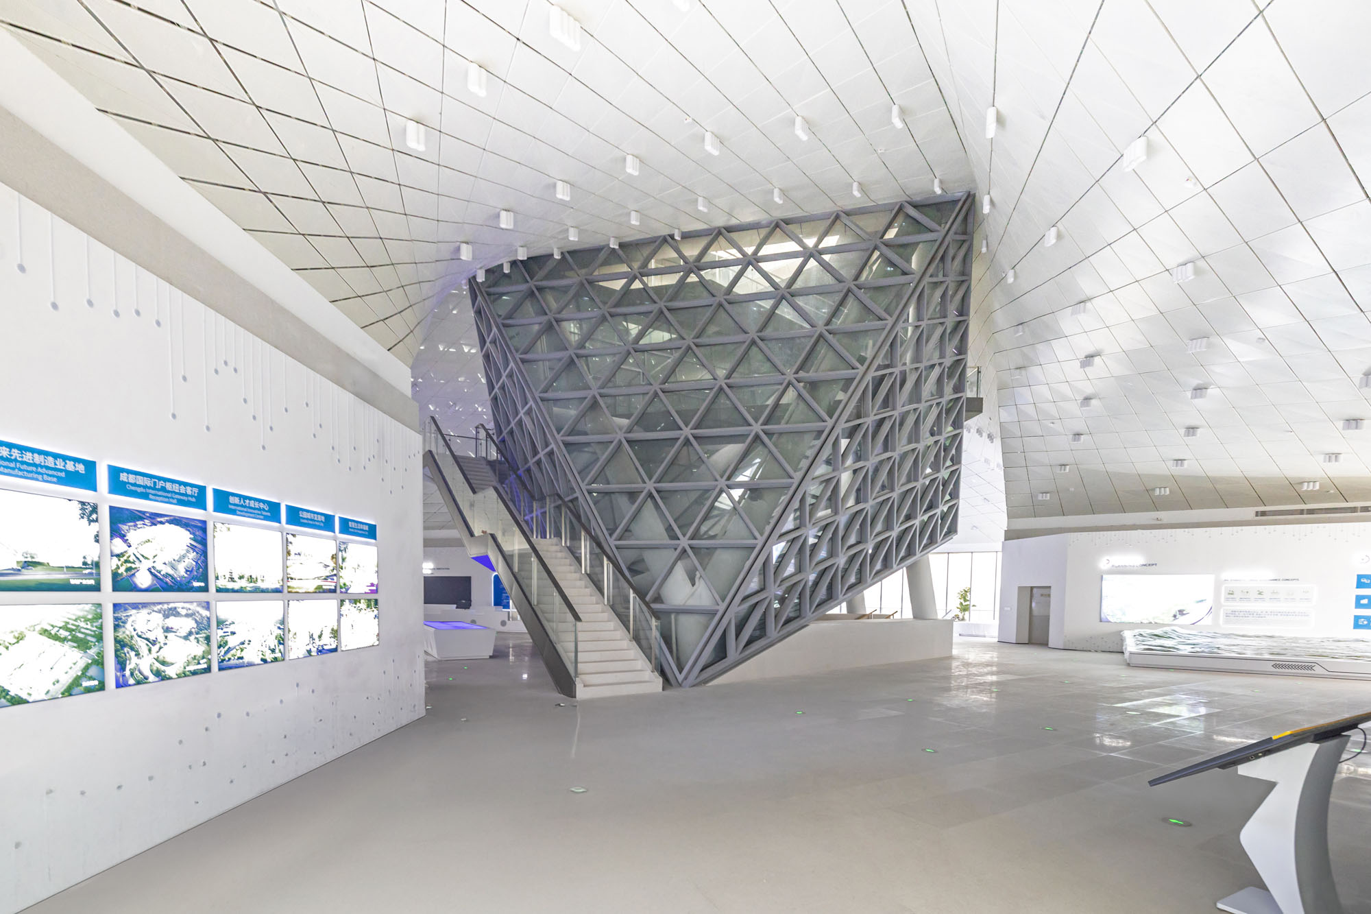
〈成都パビリオン〉のメインエントランスは、地上階に”彫り込まれた”風の通り道(ブリーズウェイ)の中に設けられており、エントランス広場と、木々の梢越しに南側の未来の都市へと続く眺望を結びつけている。明るいウェルカムロビーにはカフェや会議室が設けられており、中央の「結晶のような」アトリウム・コートの下へと伸びる壮大な階段へと続いている。
このダイアグリッド構造の鉄骨とガラスで覆われたアトリウム・コートは、多機能な要素として機能する。すなわち、巨大な中空の中央構造支持体として、また建物の中心部に自然光を導く光源として、さらにはその周囲や内部を階段が螺旋状に巡り、屋上の三角形の展望台へと続く屋外空間としての役割を果たしている。
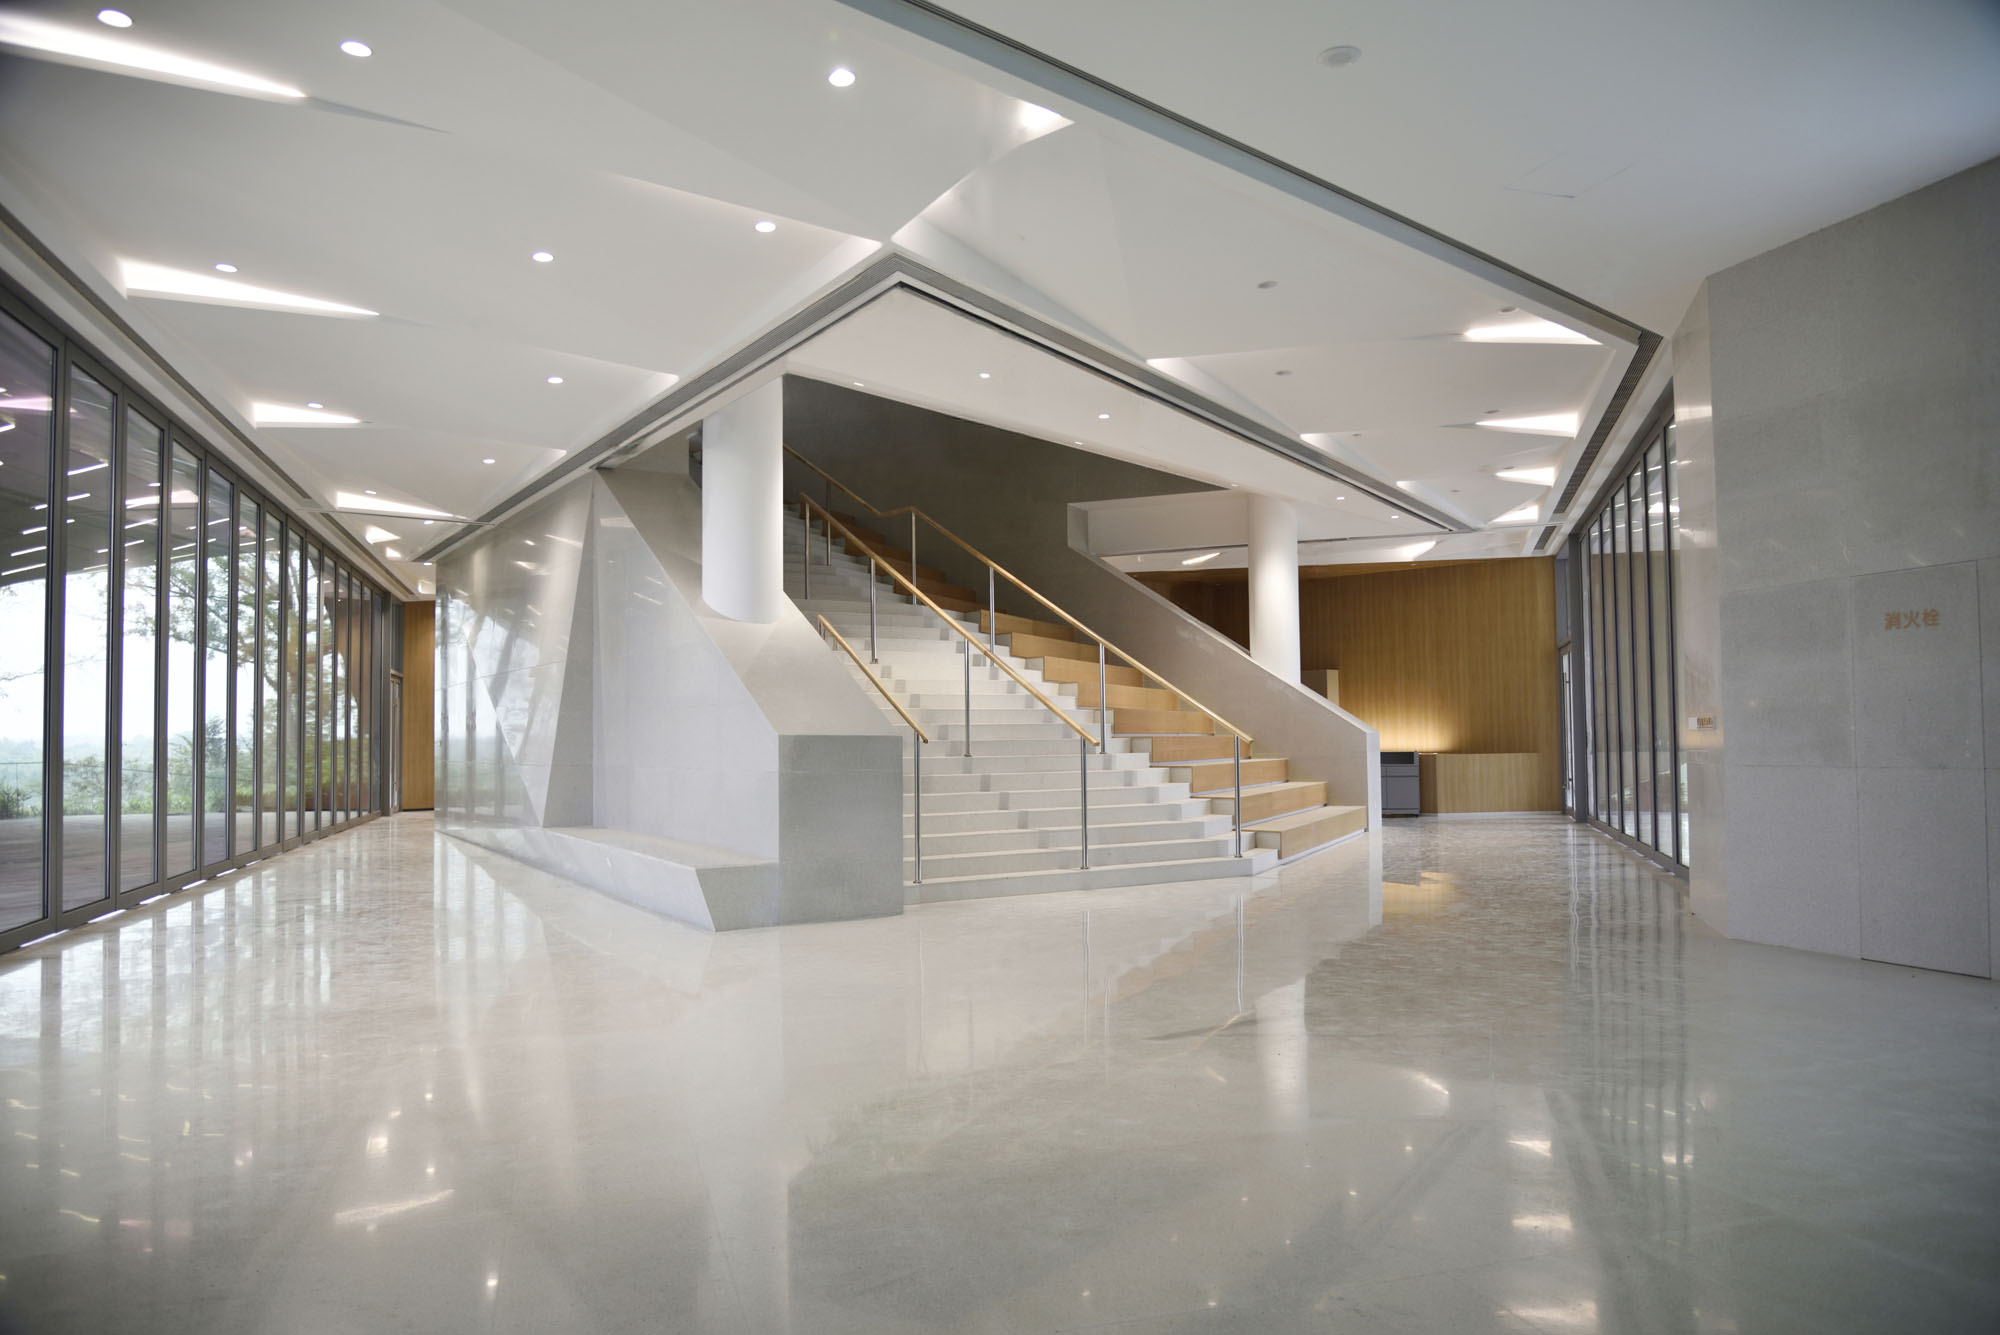
courtesy of IwamotoScott
courtesy of IwamotoScott
courtesy of IwamotoScott
courtesy of IwamotoScott
呼応し合う展望タワーと夜間の景観
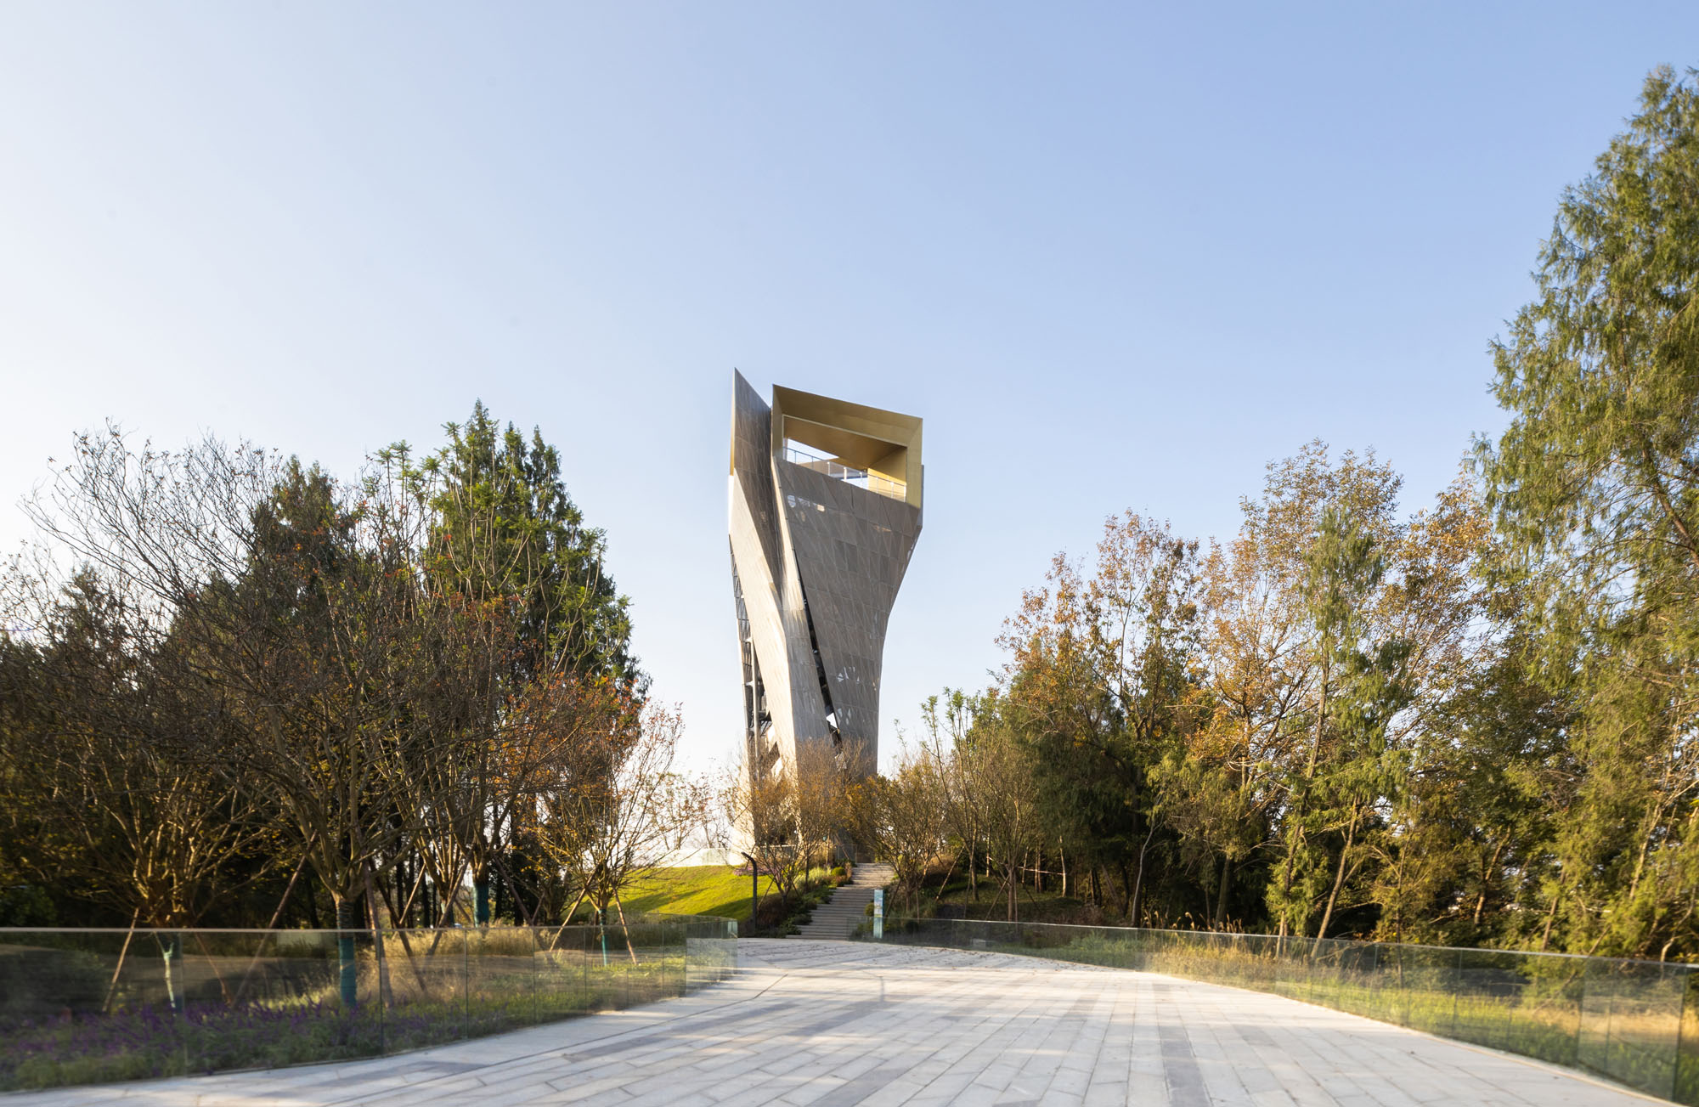
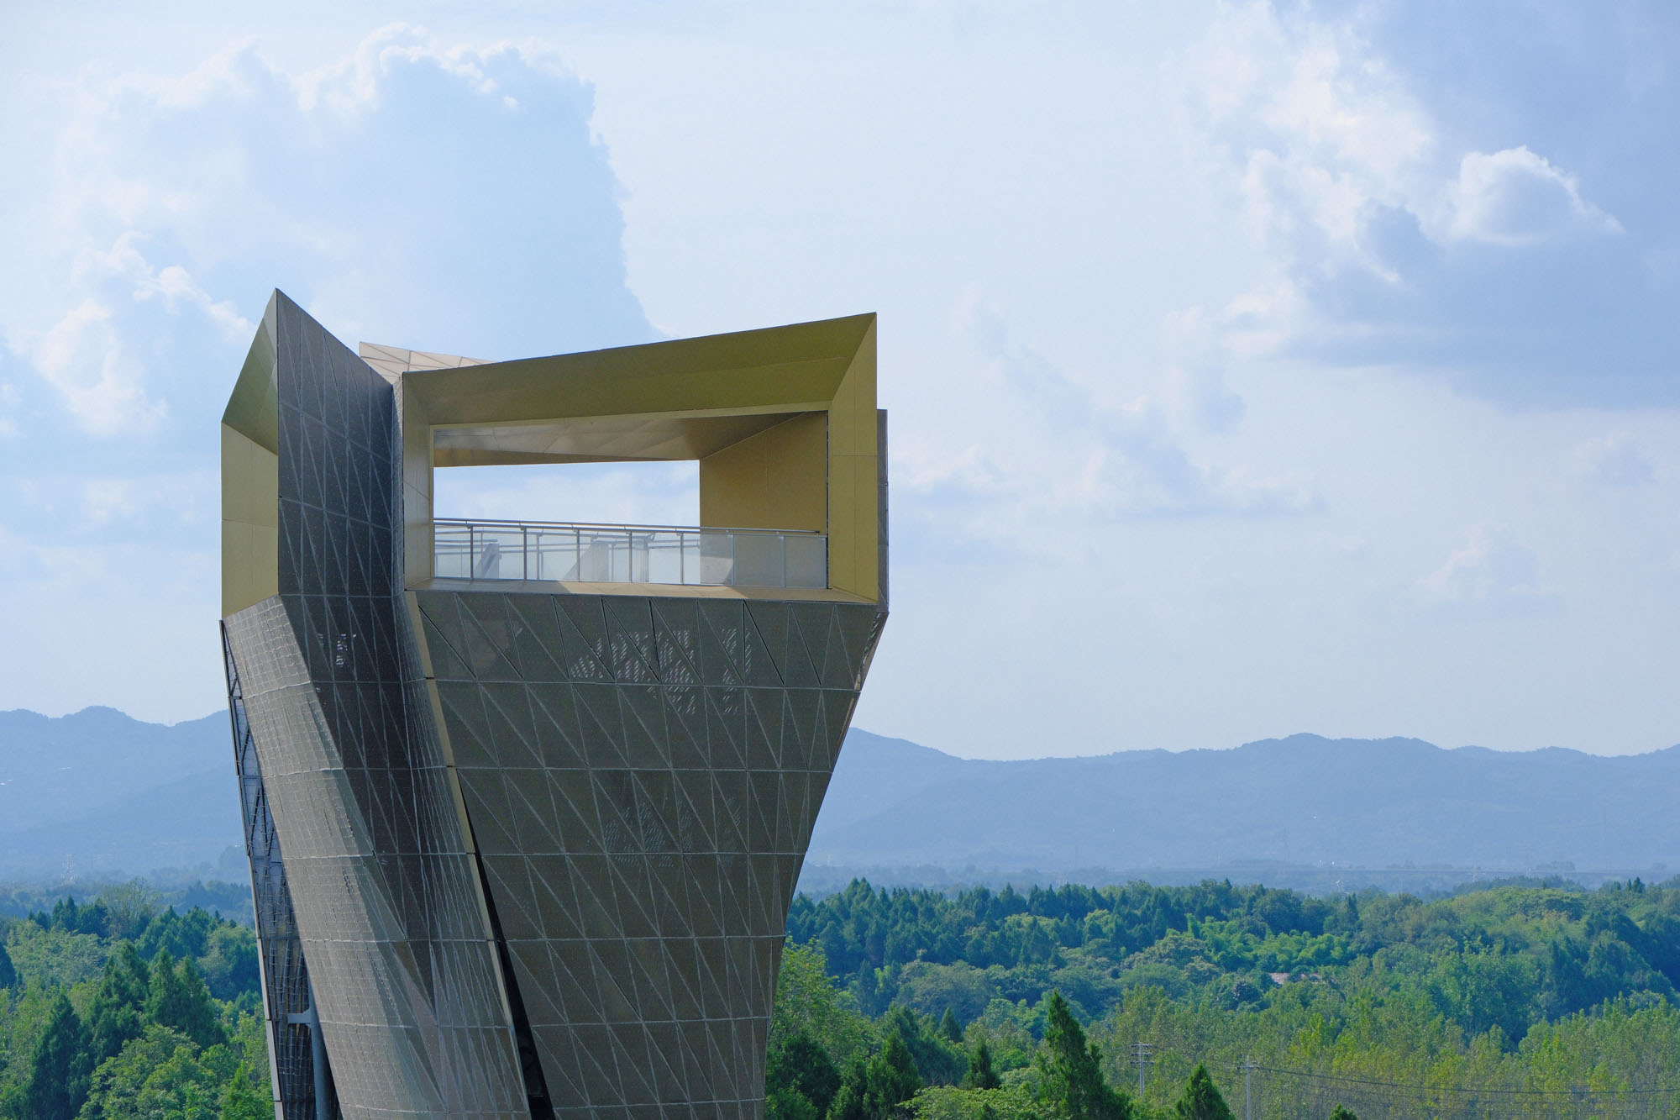
周囲の景観をさらに高い位置から眺められるよう、併設された〈展望塔〉は、〈成都パビリオン〉と関連性をもたせた、三角形の平面をもつ自己相似的な形状として設計されている。ただし、パビリオンを補完するように、頂上からの眺望方向に合わせて回転やねじれが加えられている。
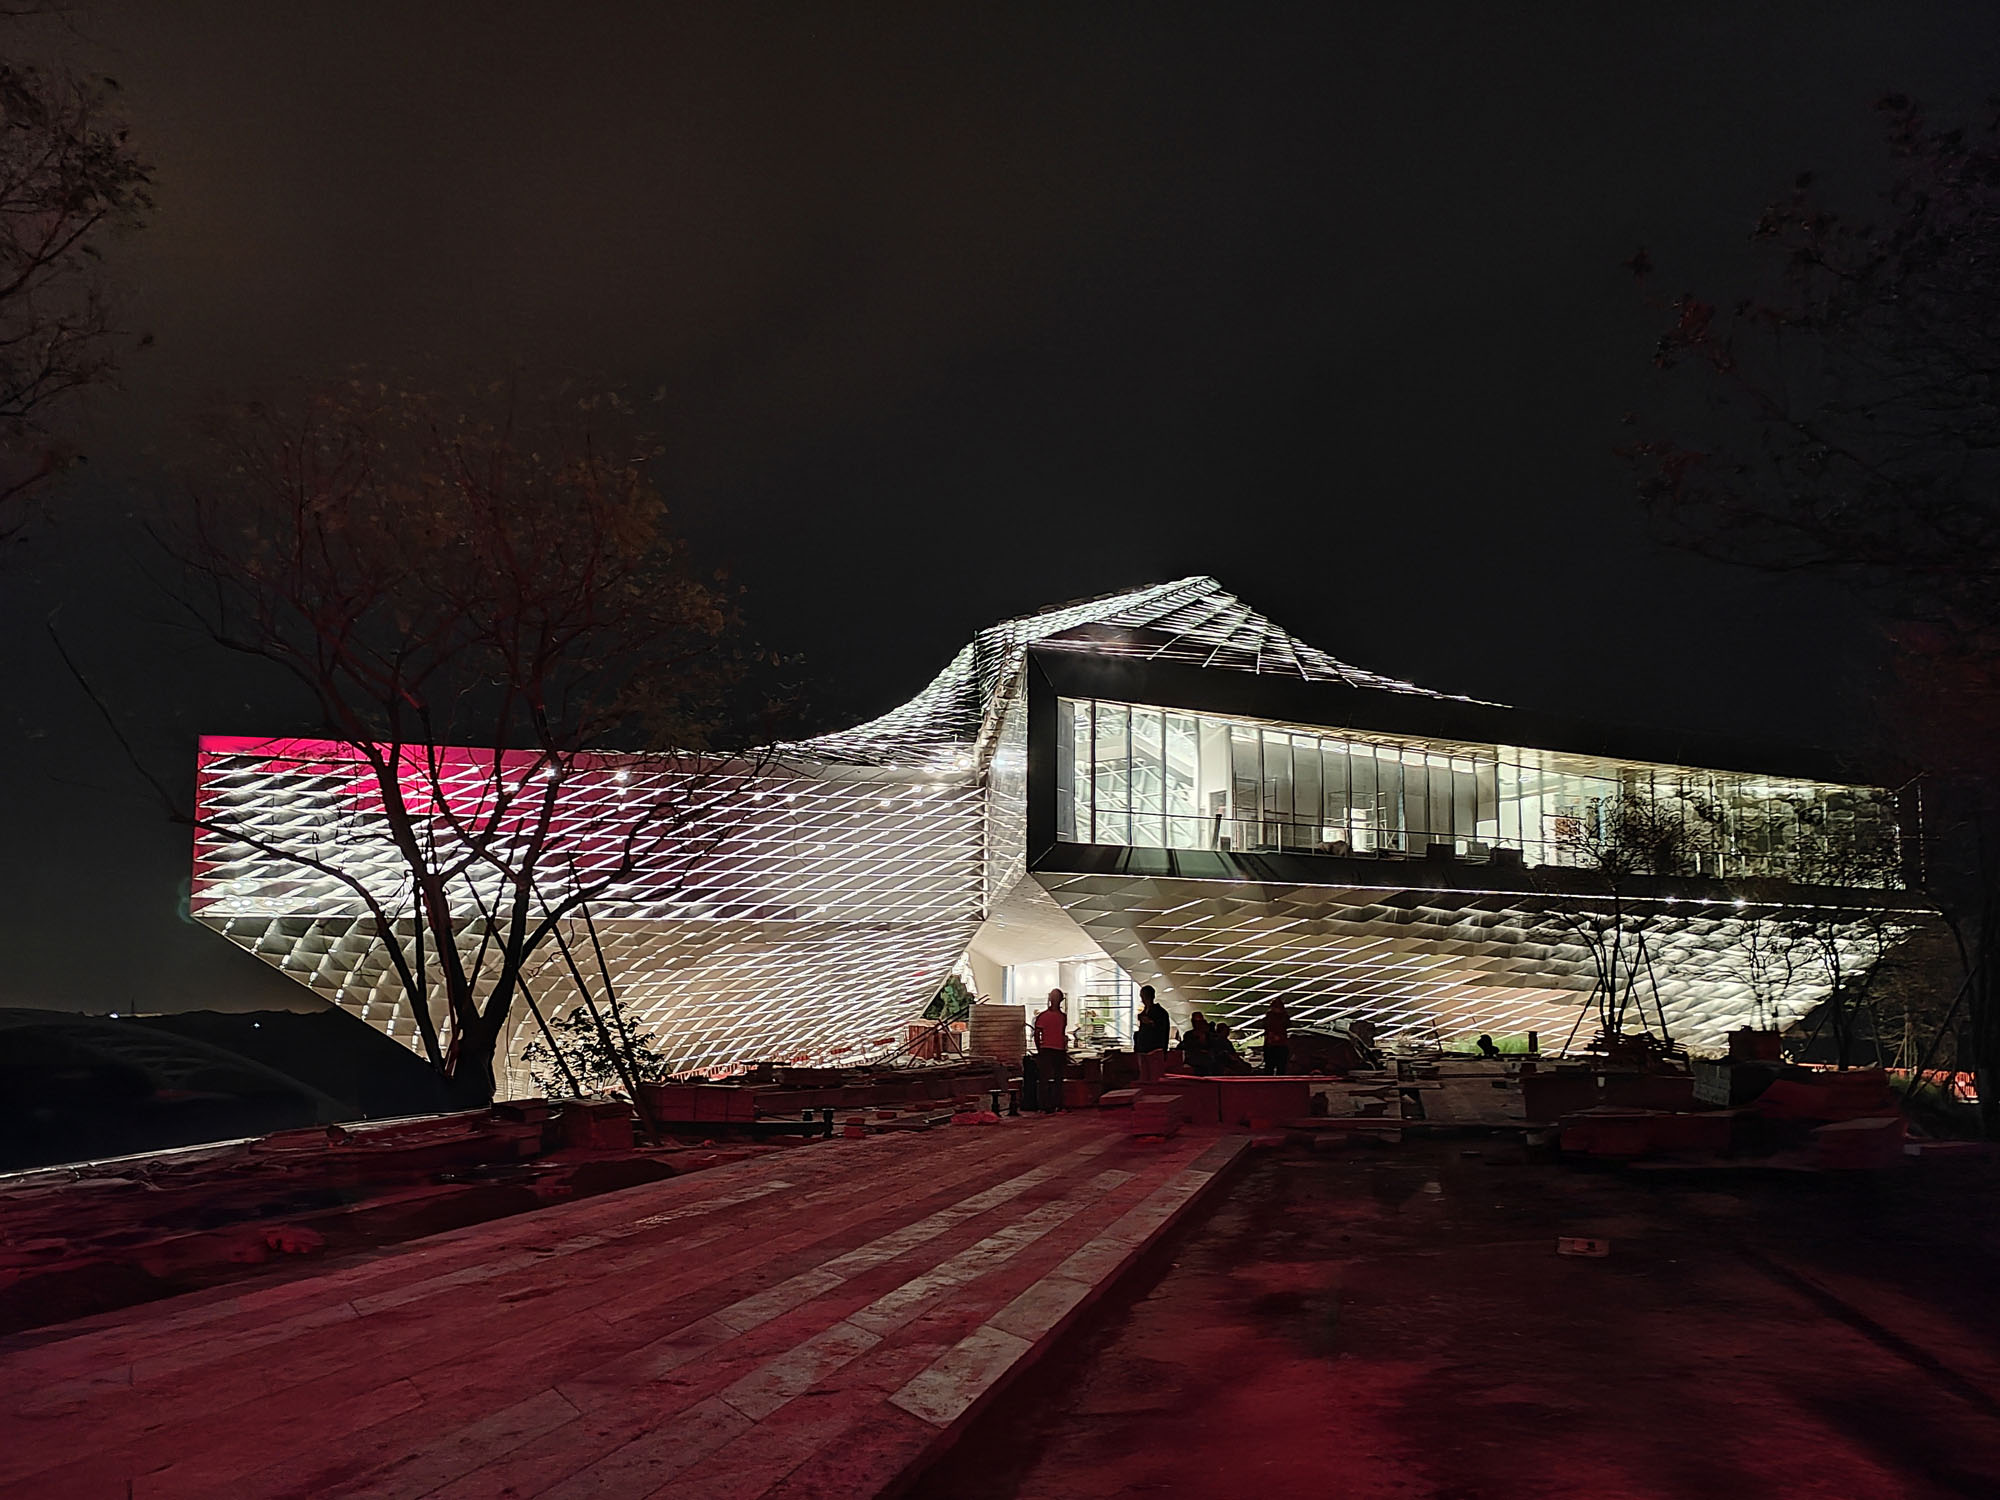
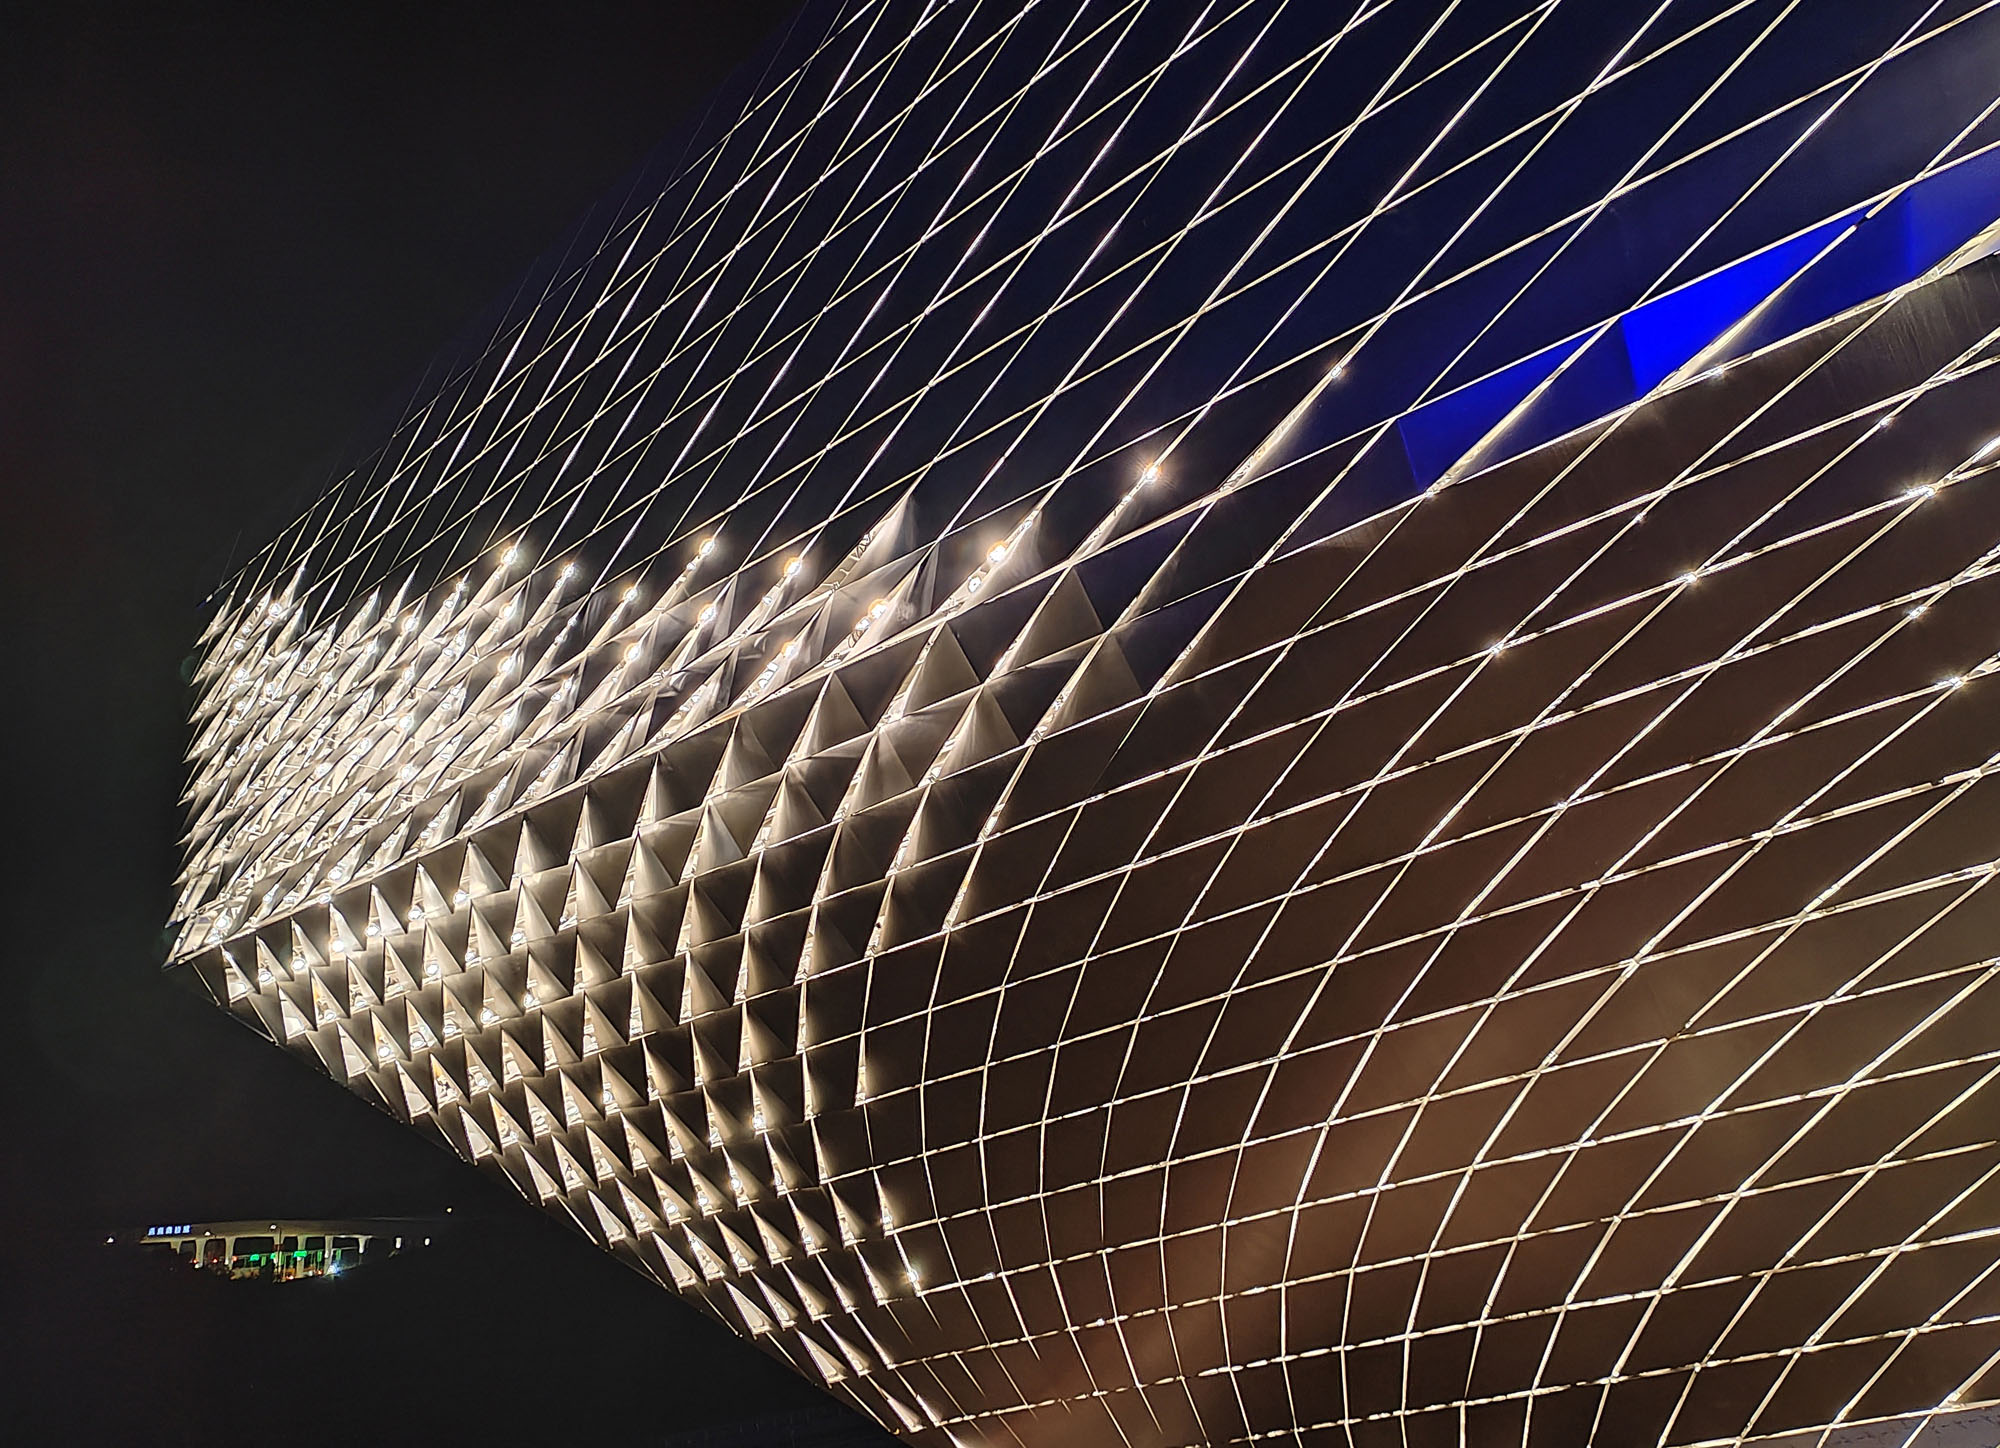
〈成都パビリオン〉と〈展望塔〉の両方には、金属製の外装にLED照明が組み込まれており、夜には輝きを放つランドマークとなる。
courtesy of IwamotoScott
courtesy of IwamotoScott
courtesy of IwamotoScott
courtesy of IwamotoScott
courtesy of IwamotoScott
courtesy of IwamotoScott
courtesy of IwamotoScott
courtesy of IwamotoScott
courtesy of IwamotoScott
courtesy of IwamotoScott
courtesy of IwamotoScott
courtesy of IwamotoScott
courtesy of IwamotoScott
Isometric
Isometric
Isometric
Level 1 Plan
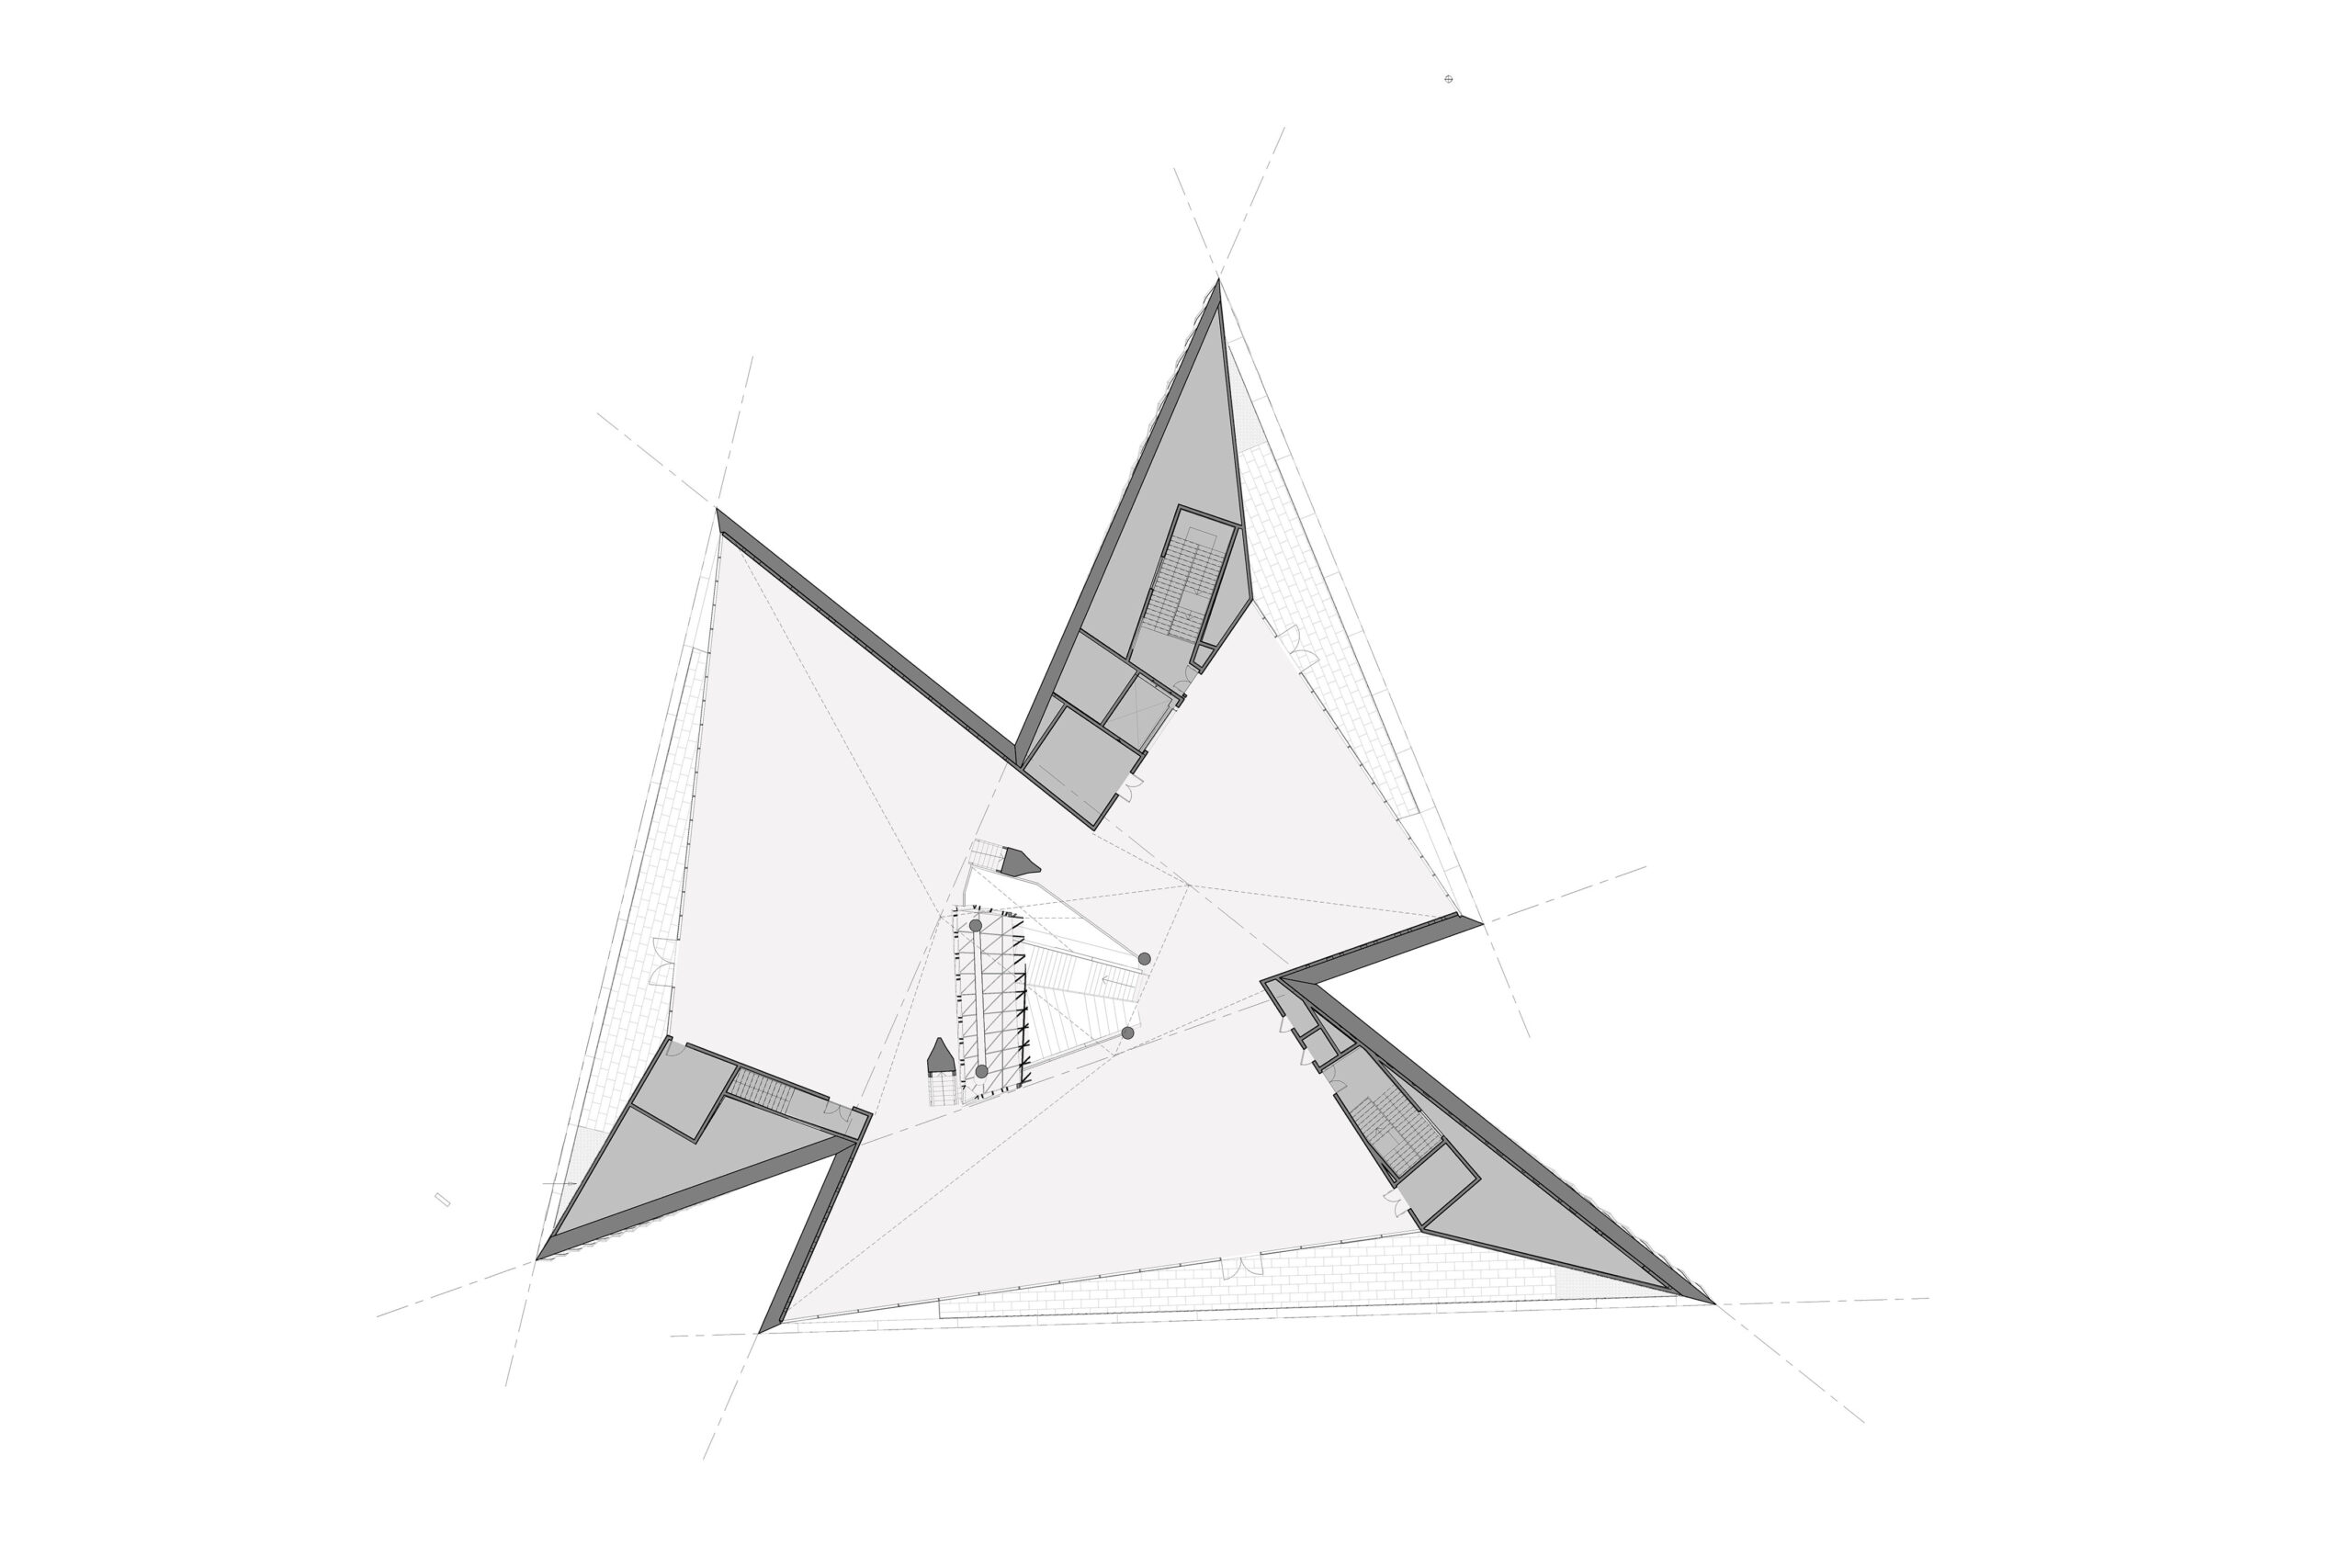
Level 2 Plan
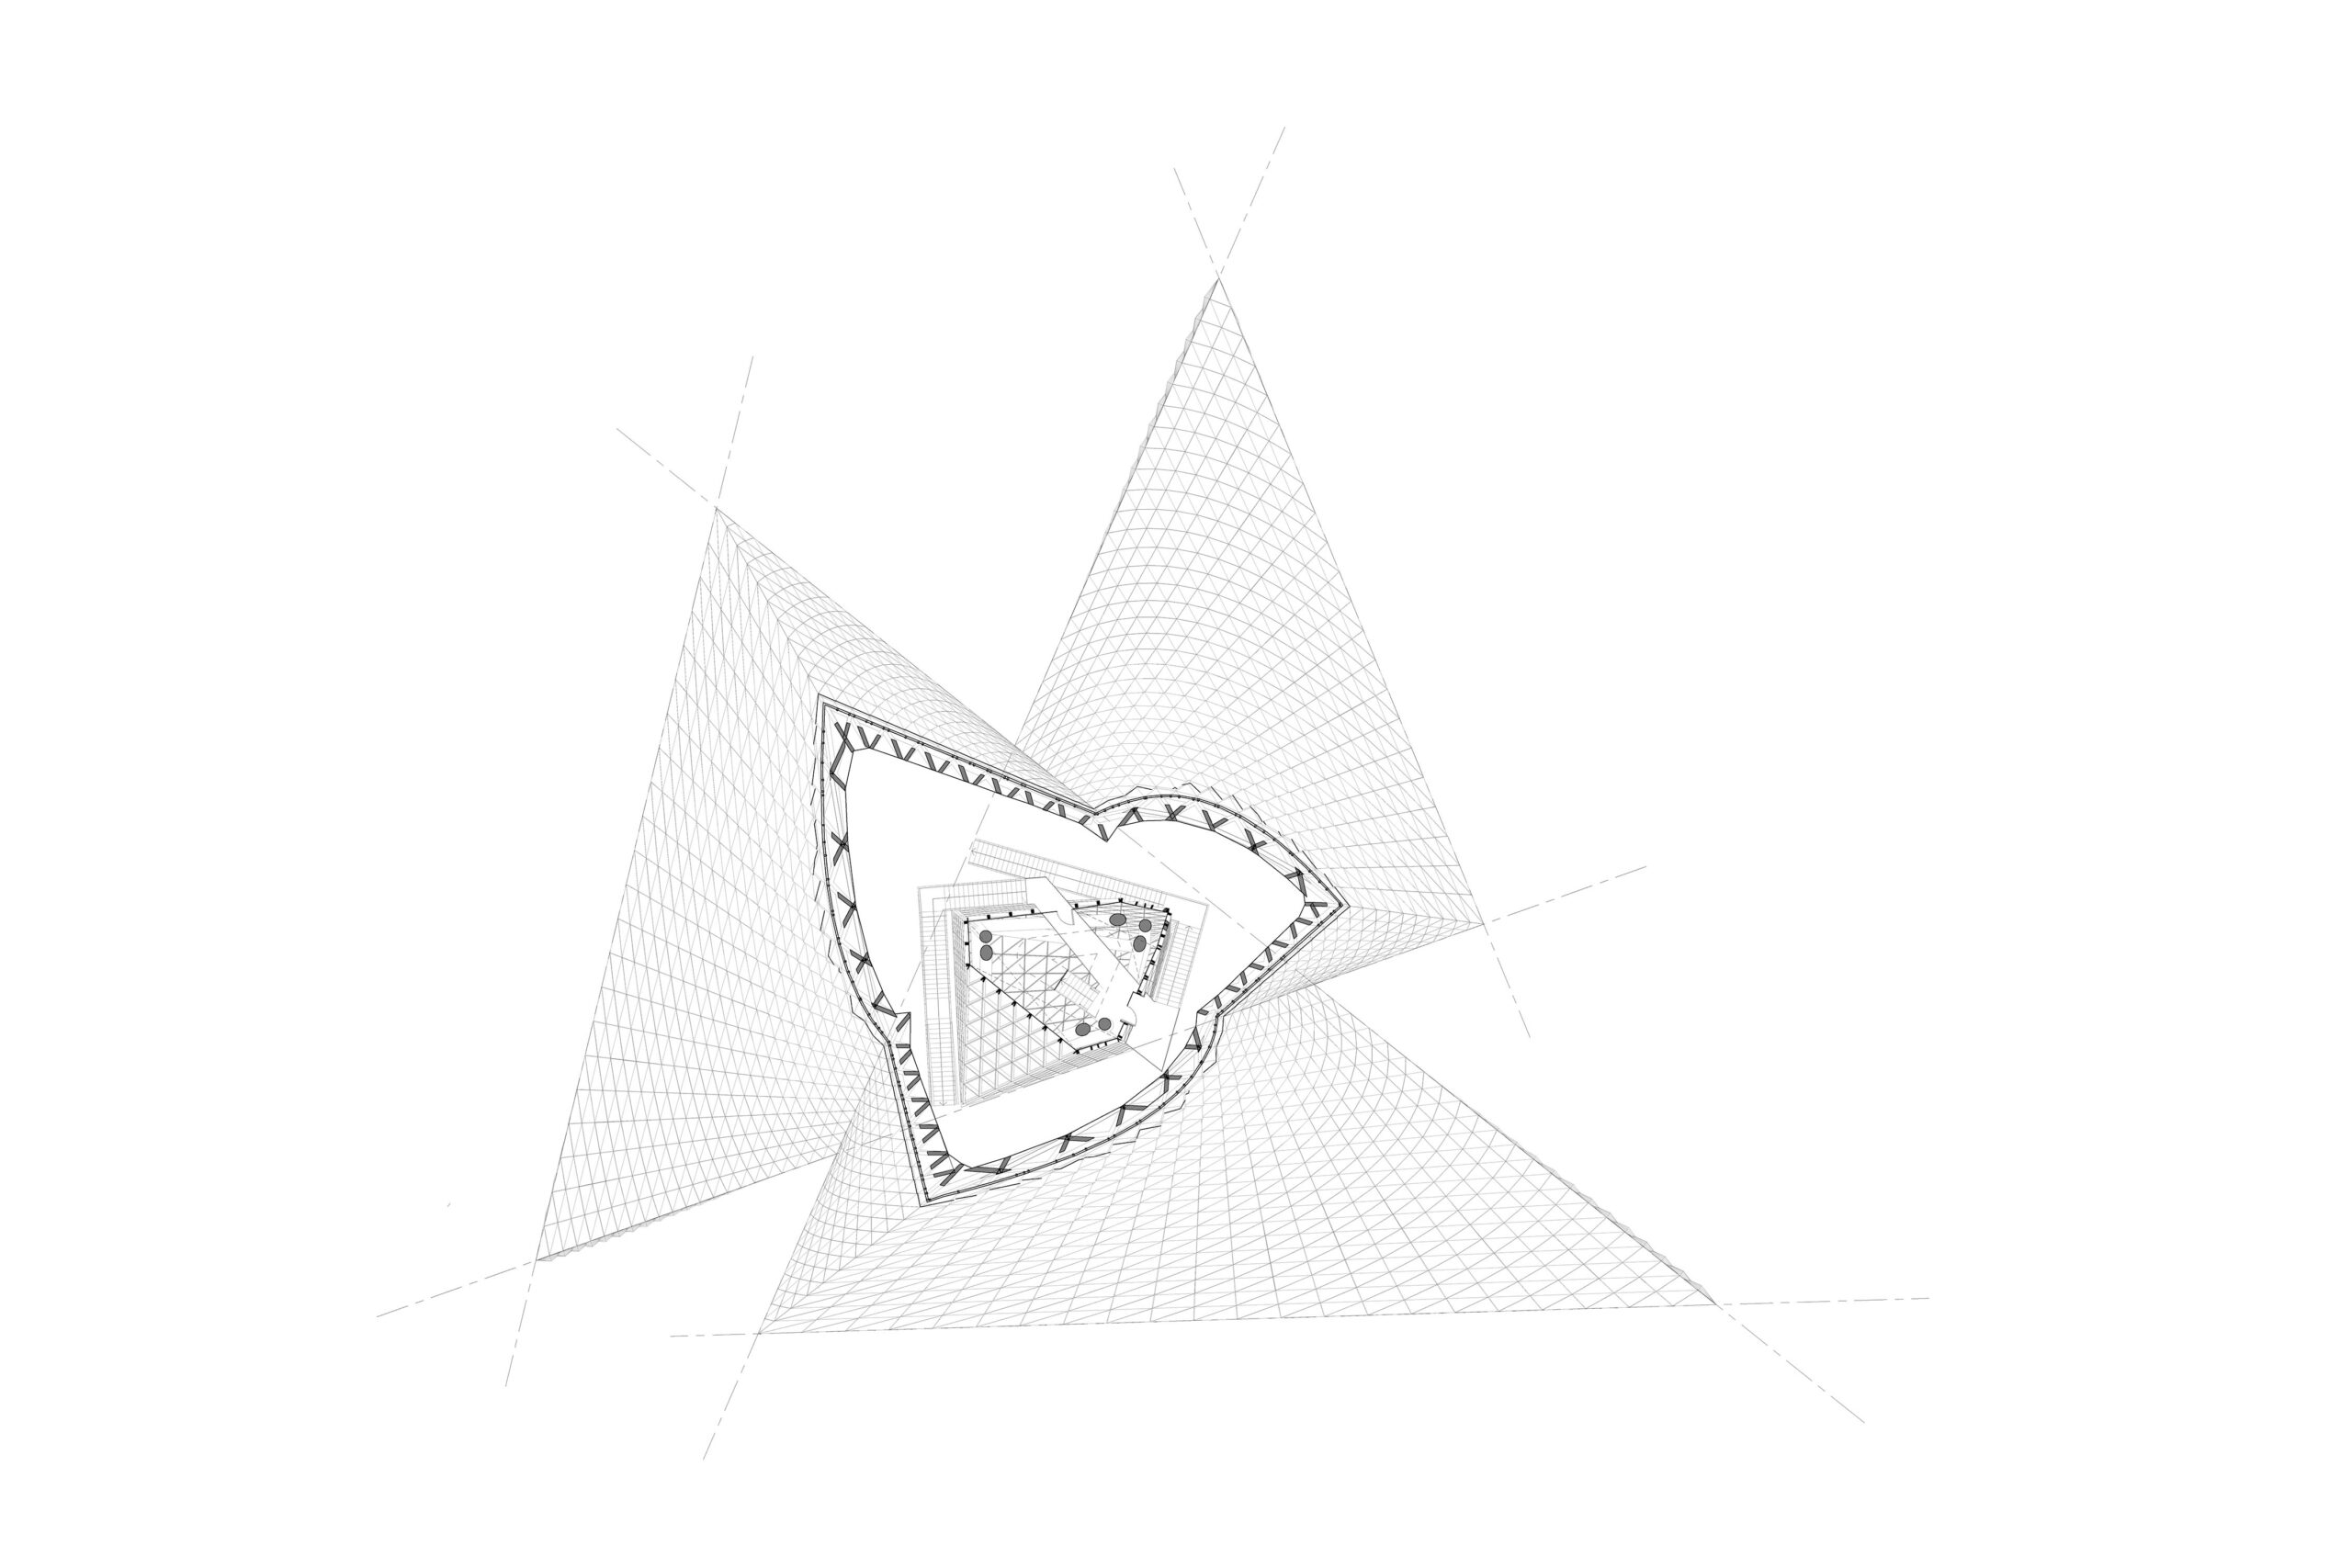
Level 3 Plan
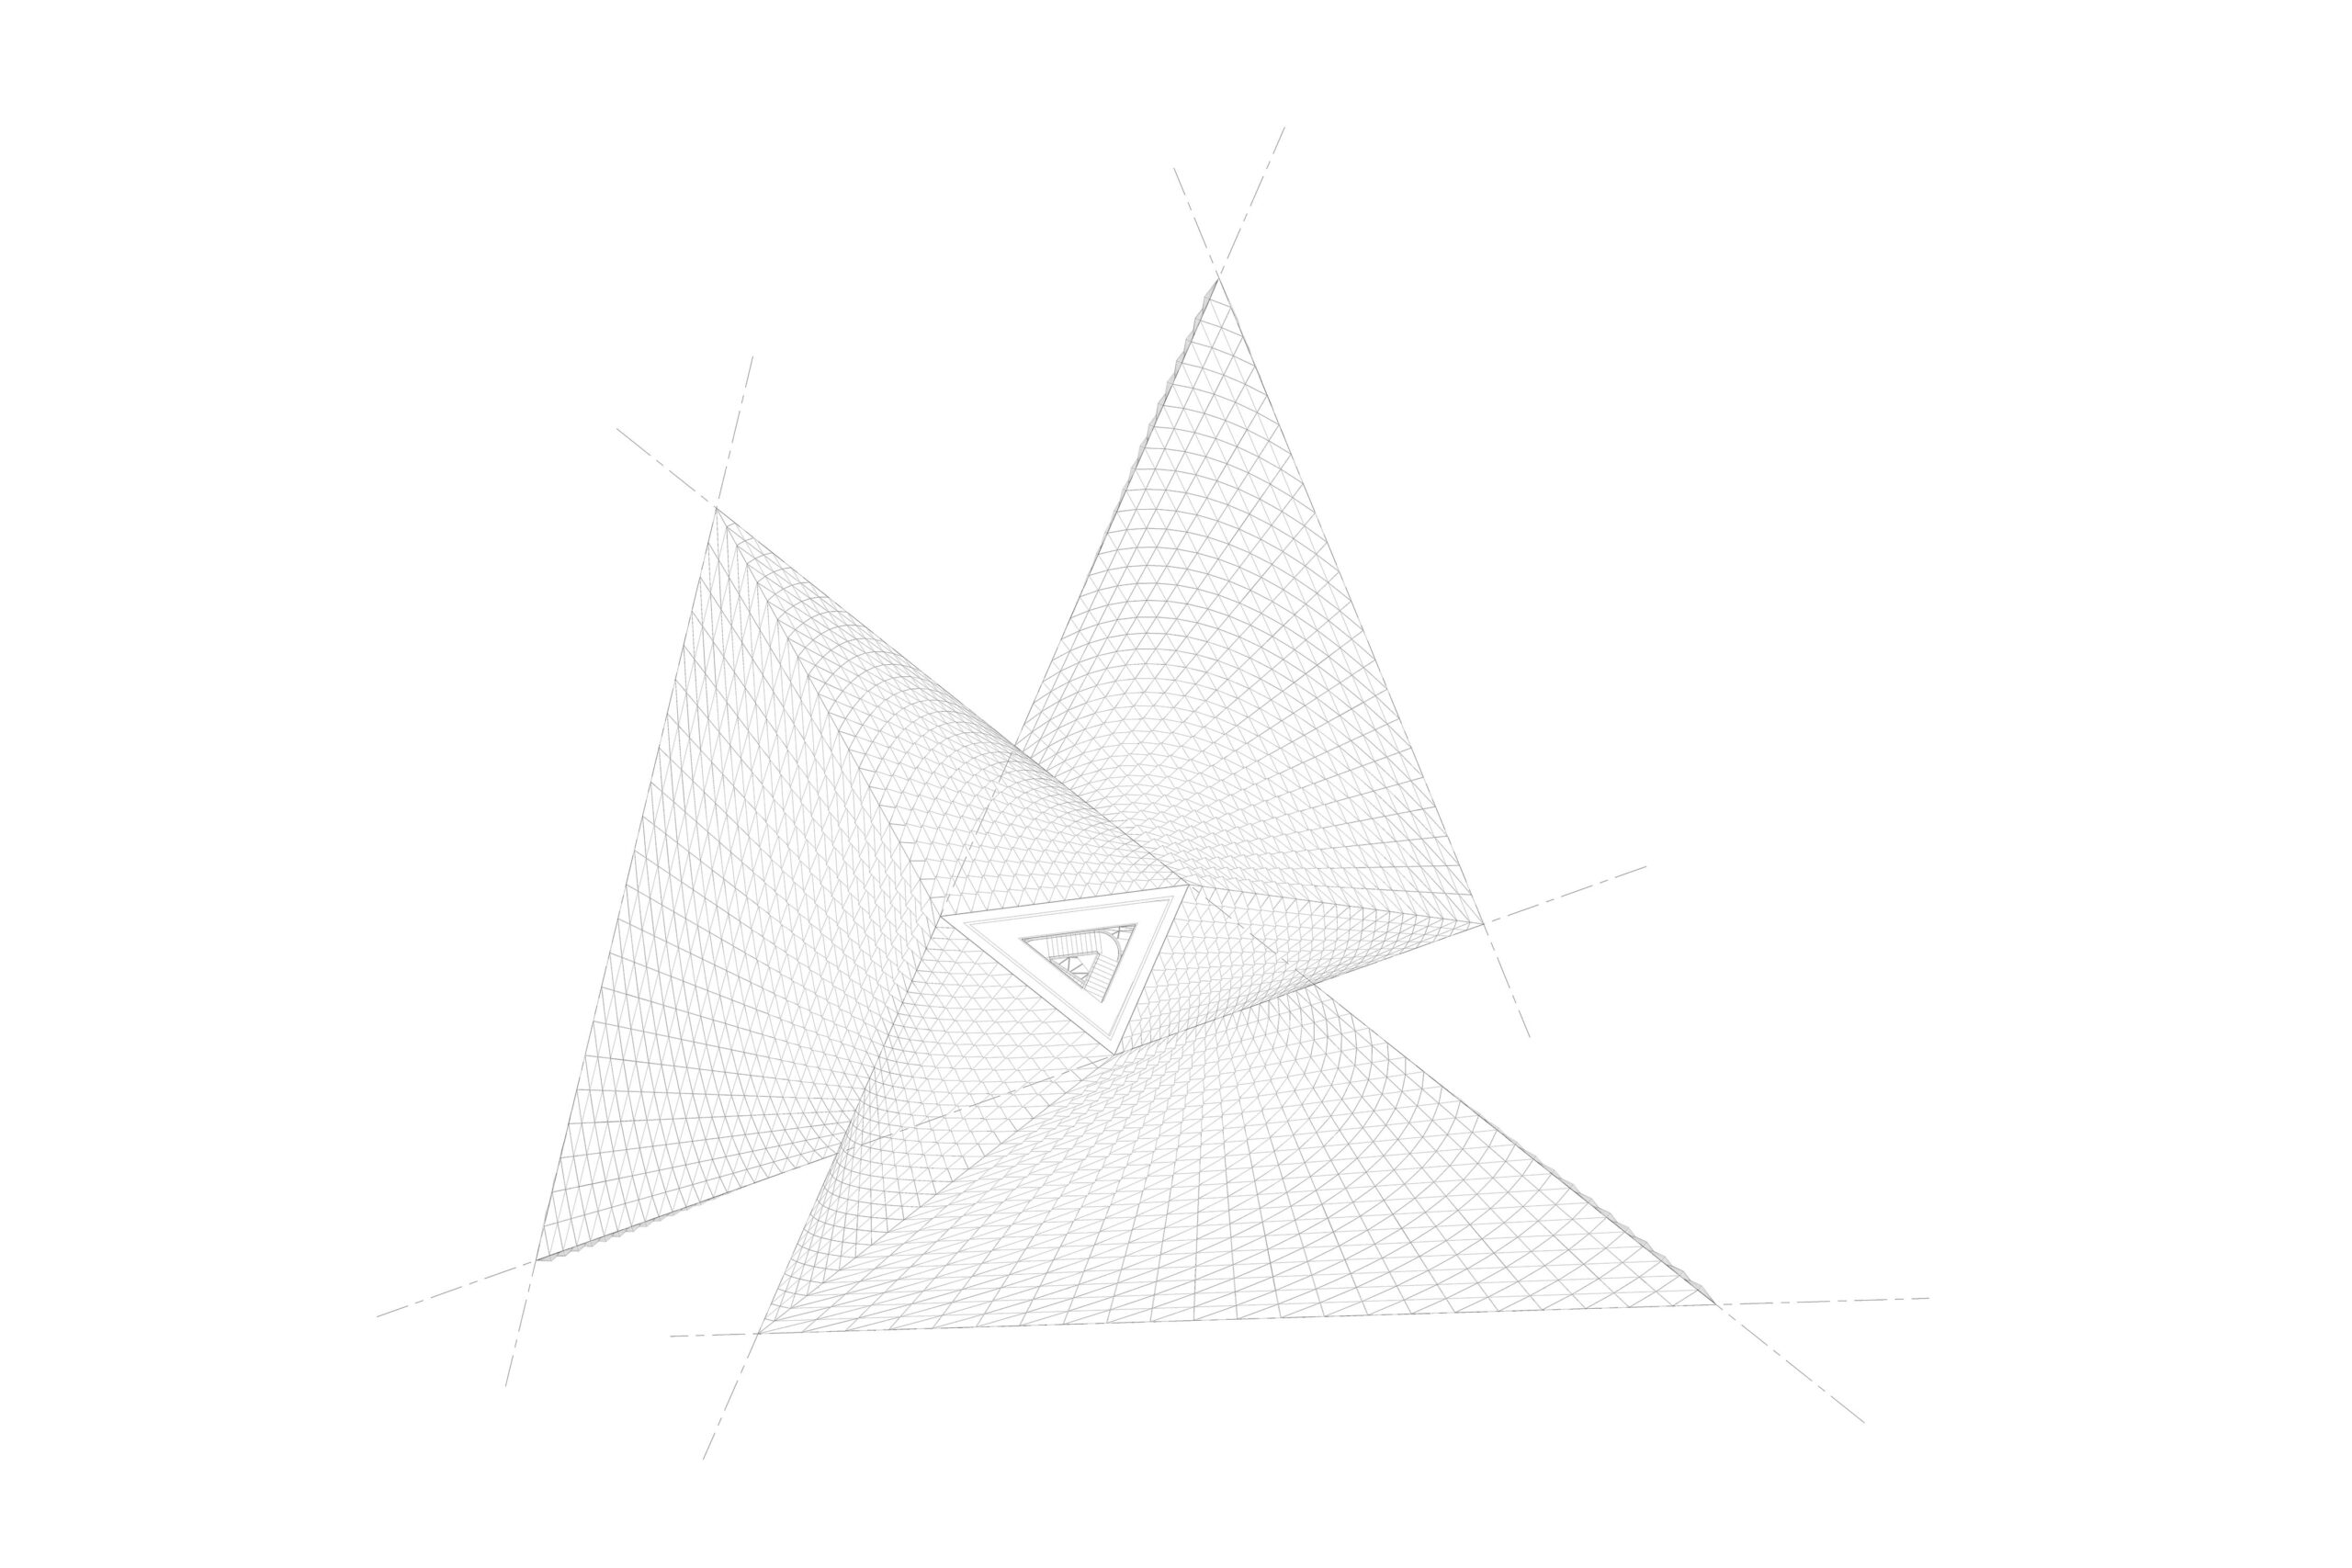
Level 4 Plan
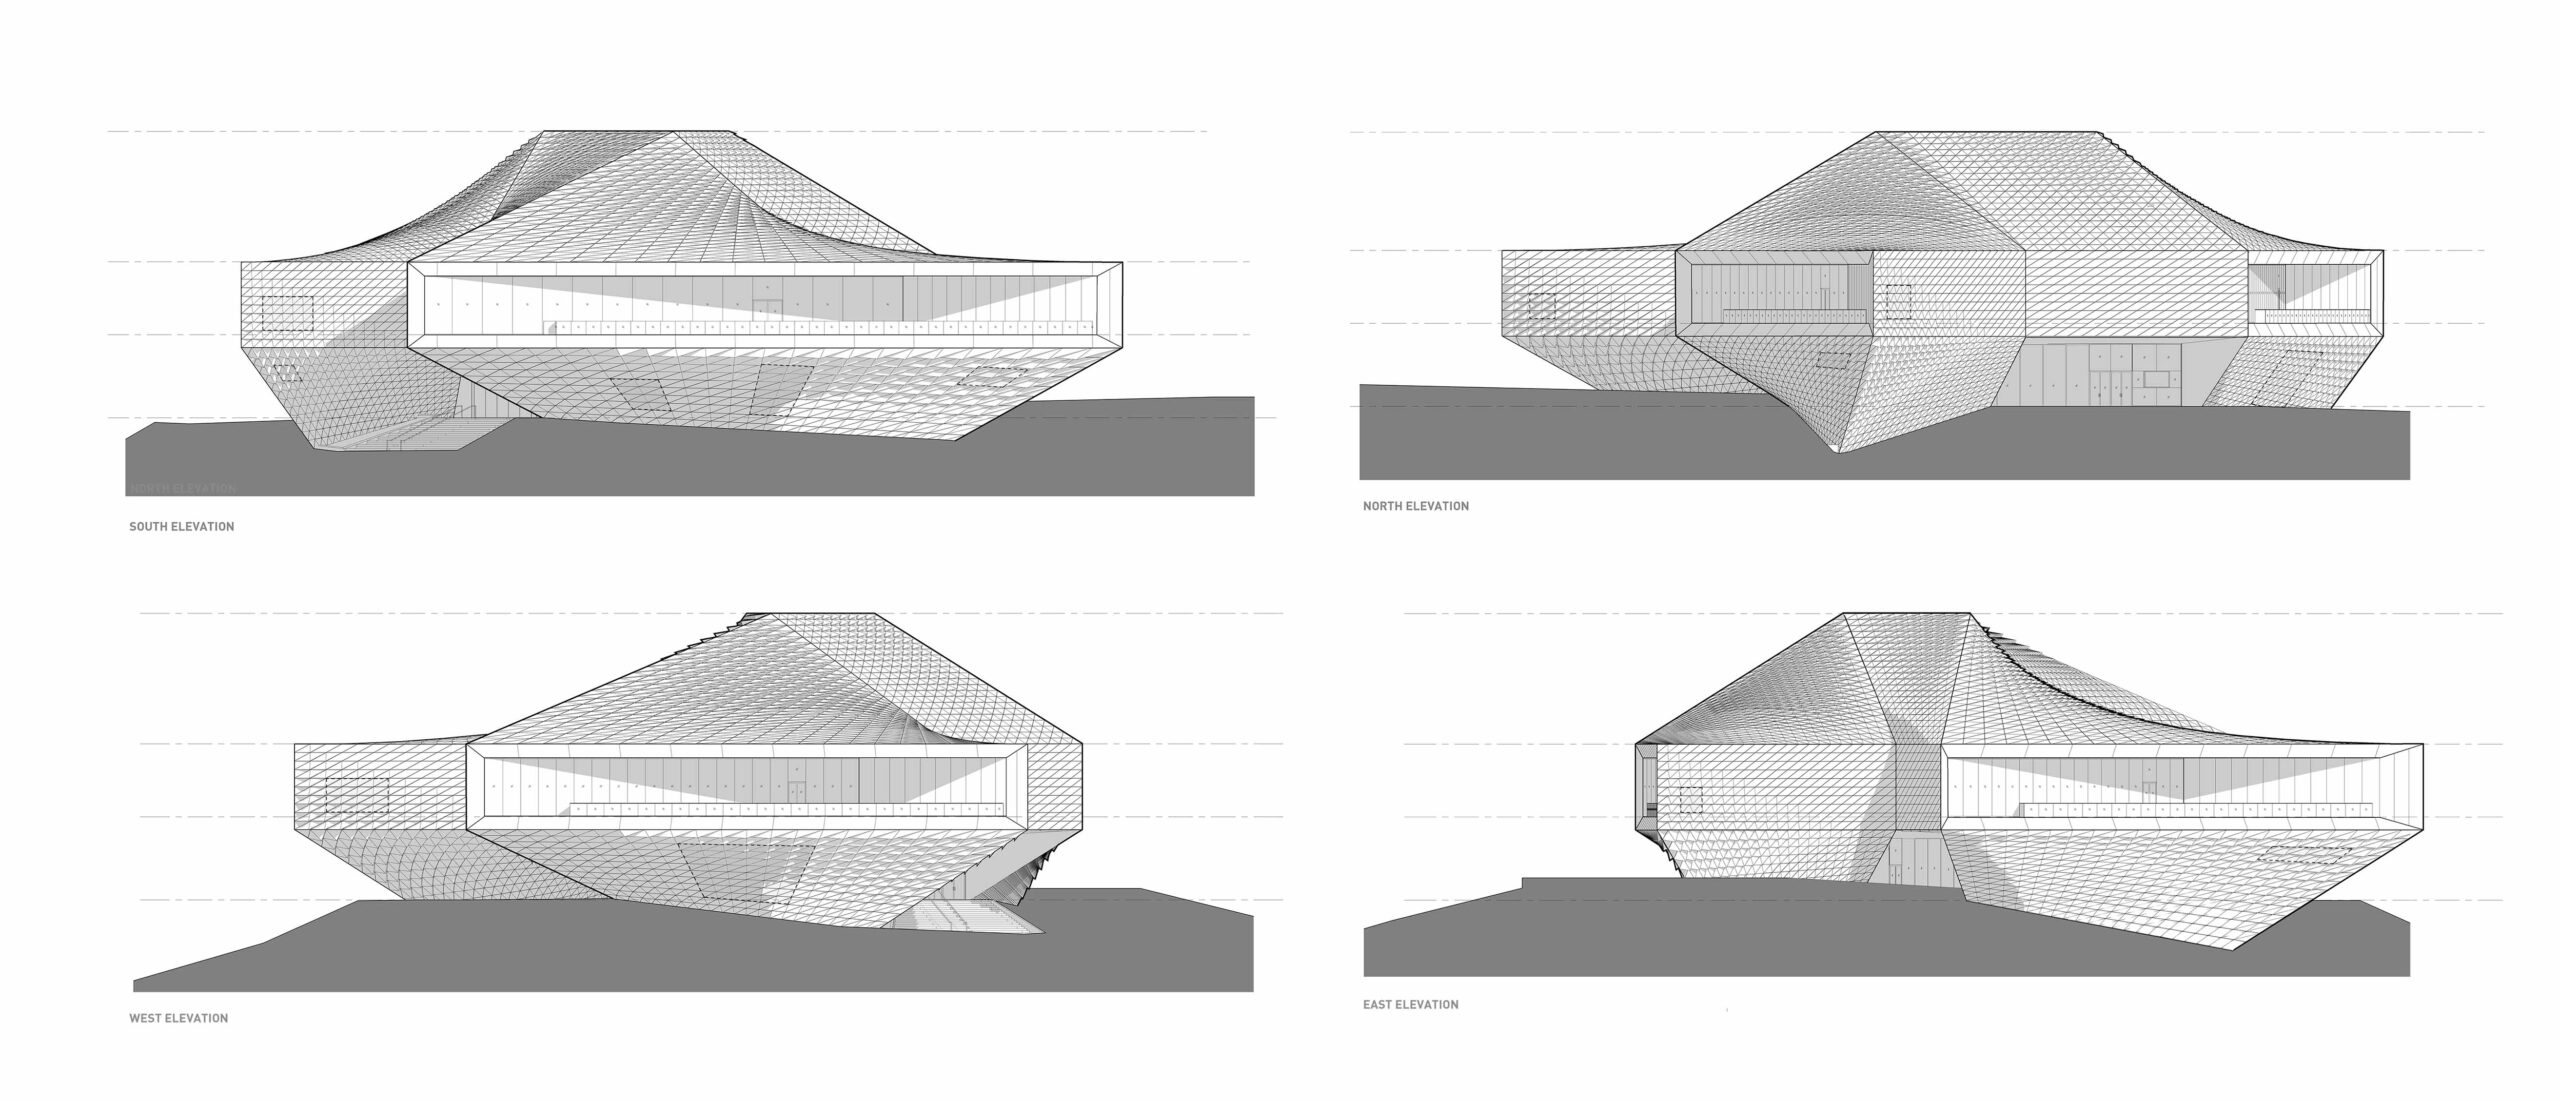
Elevations
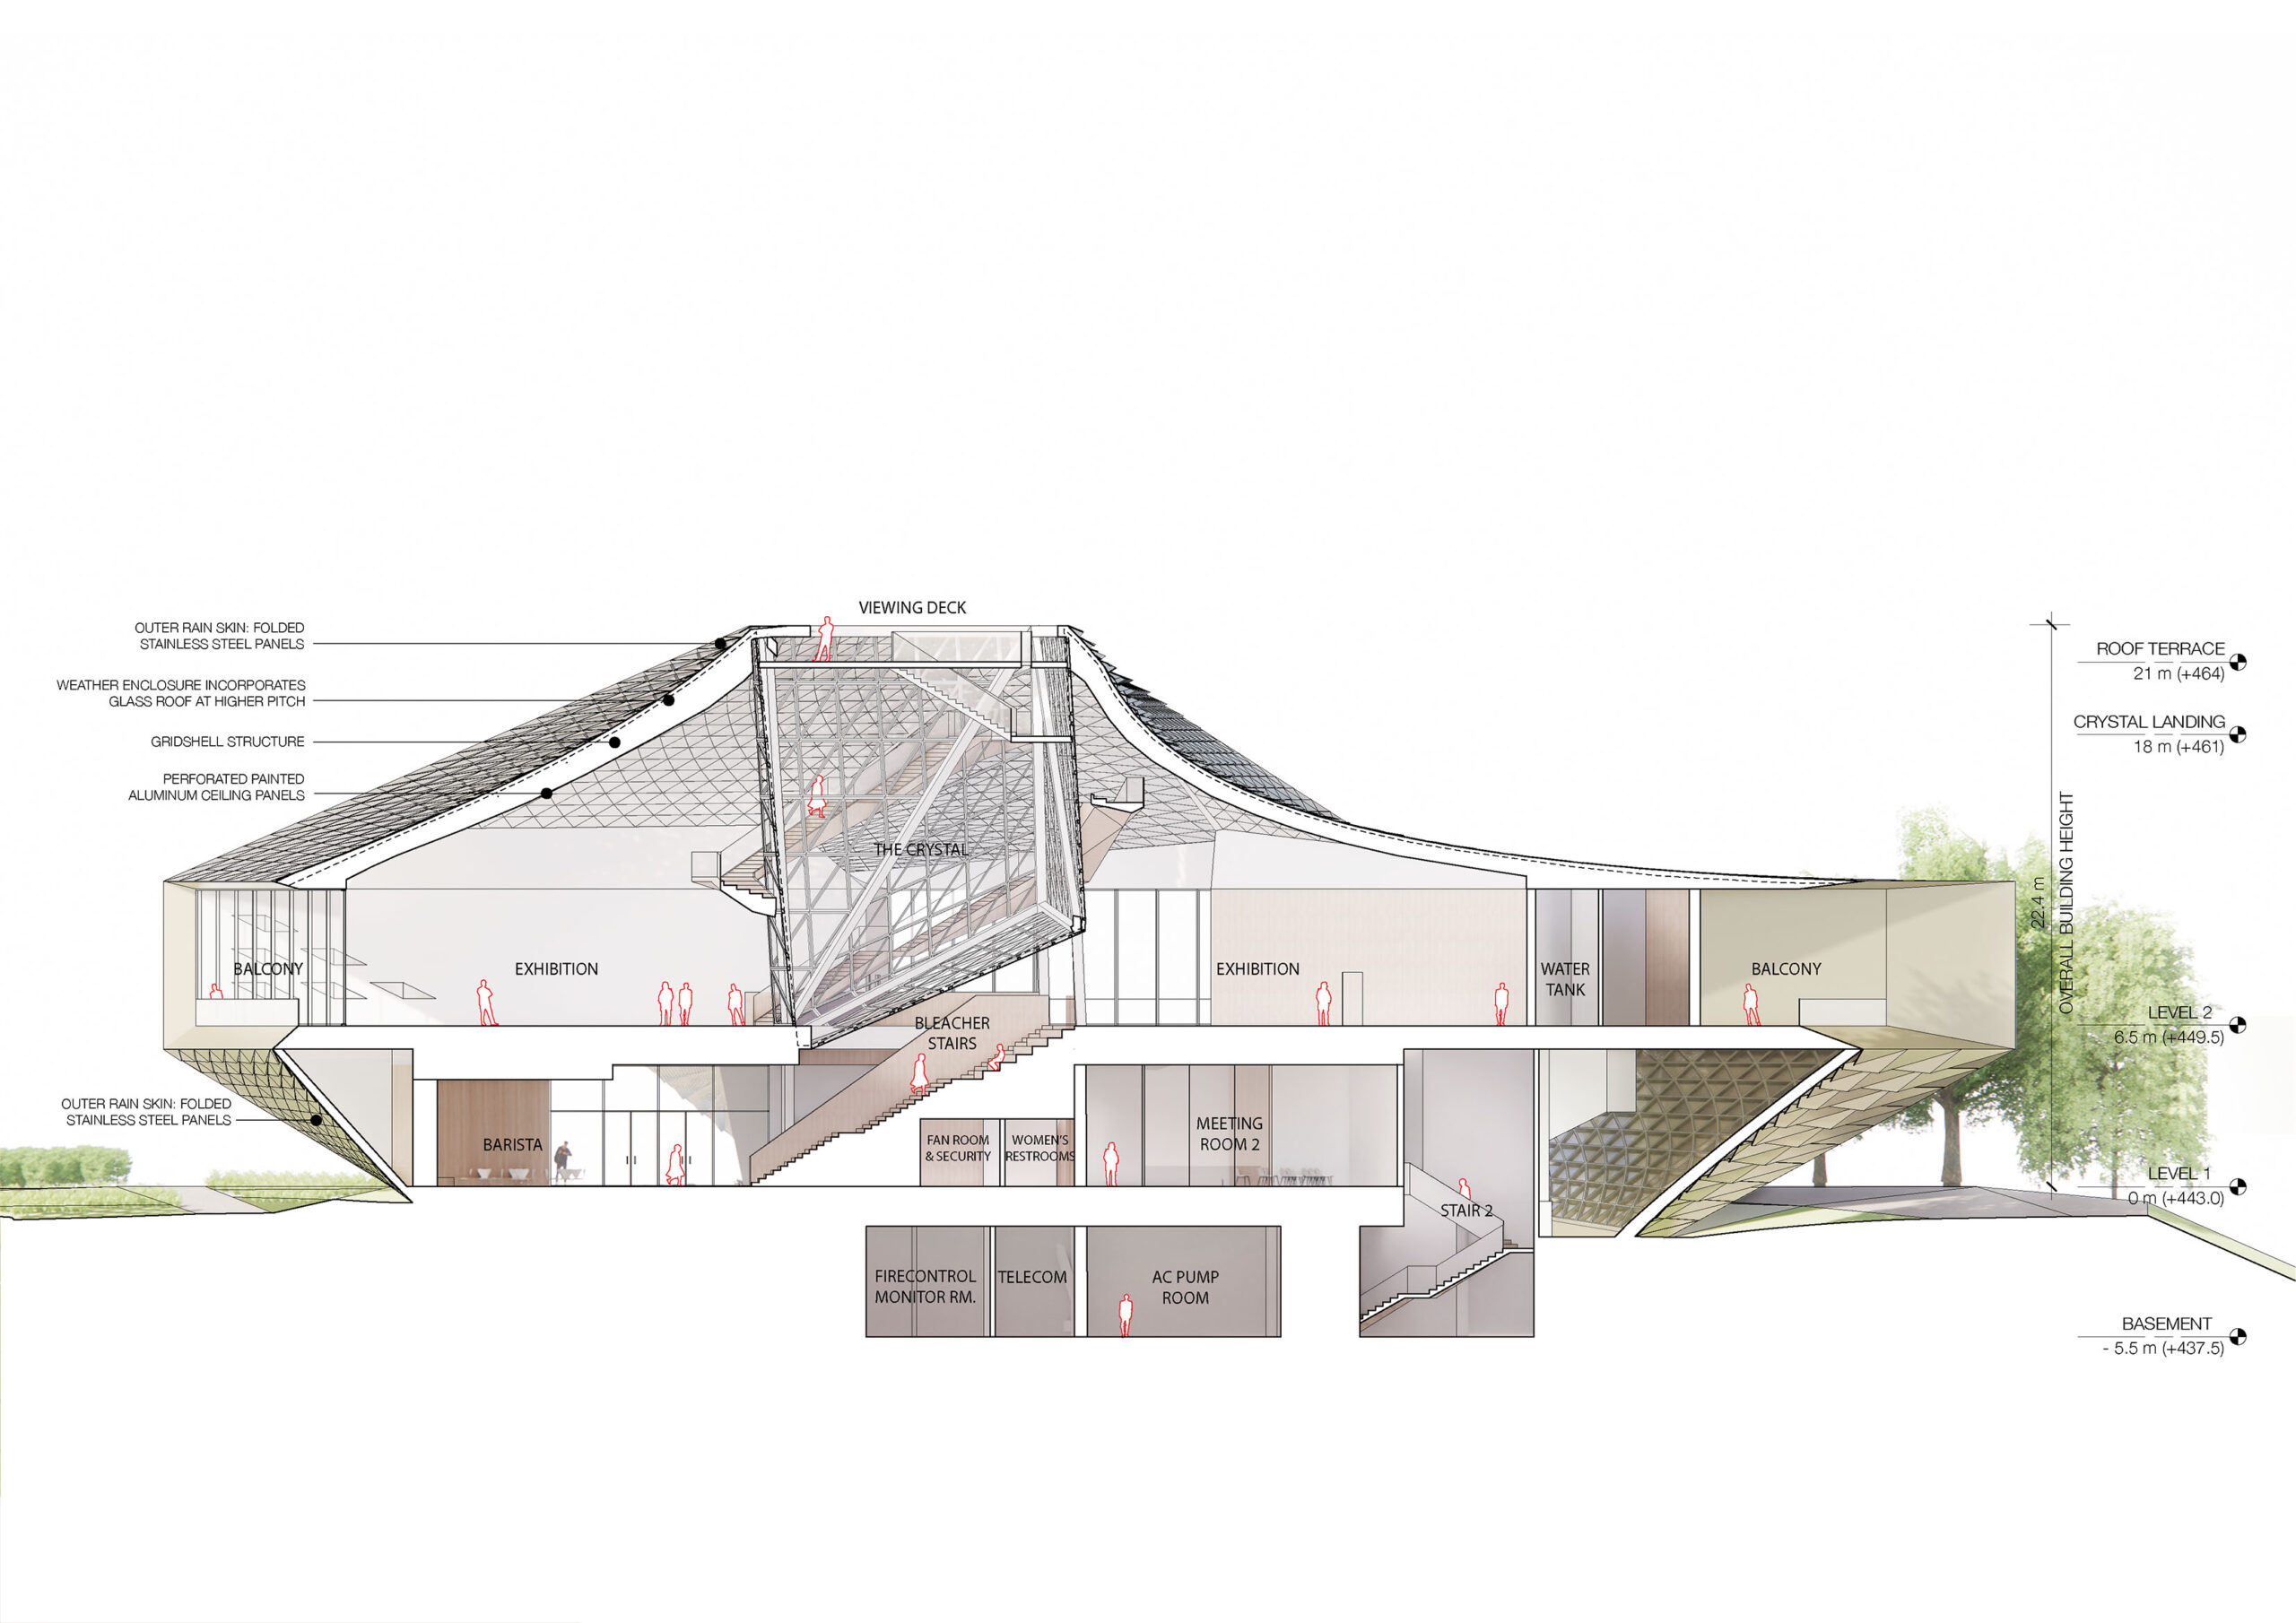
Section
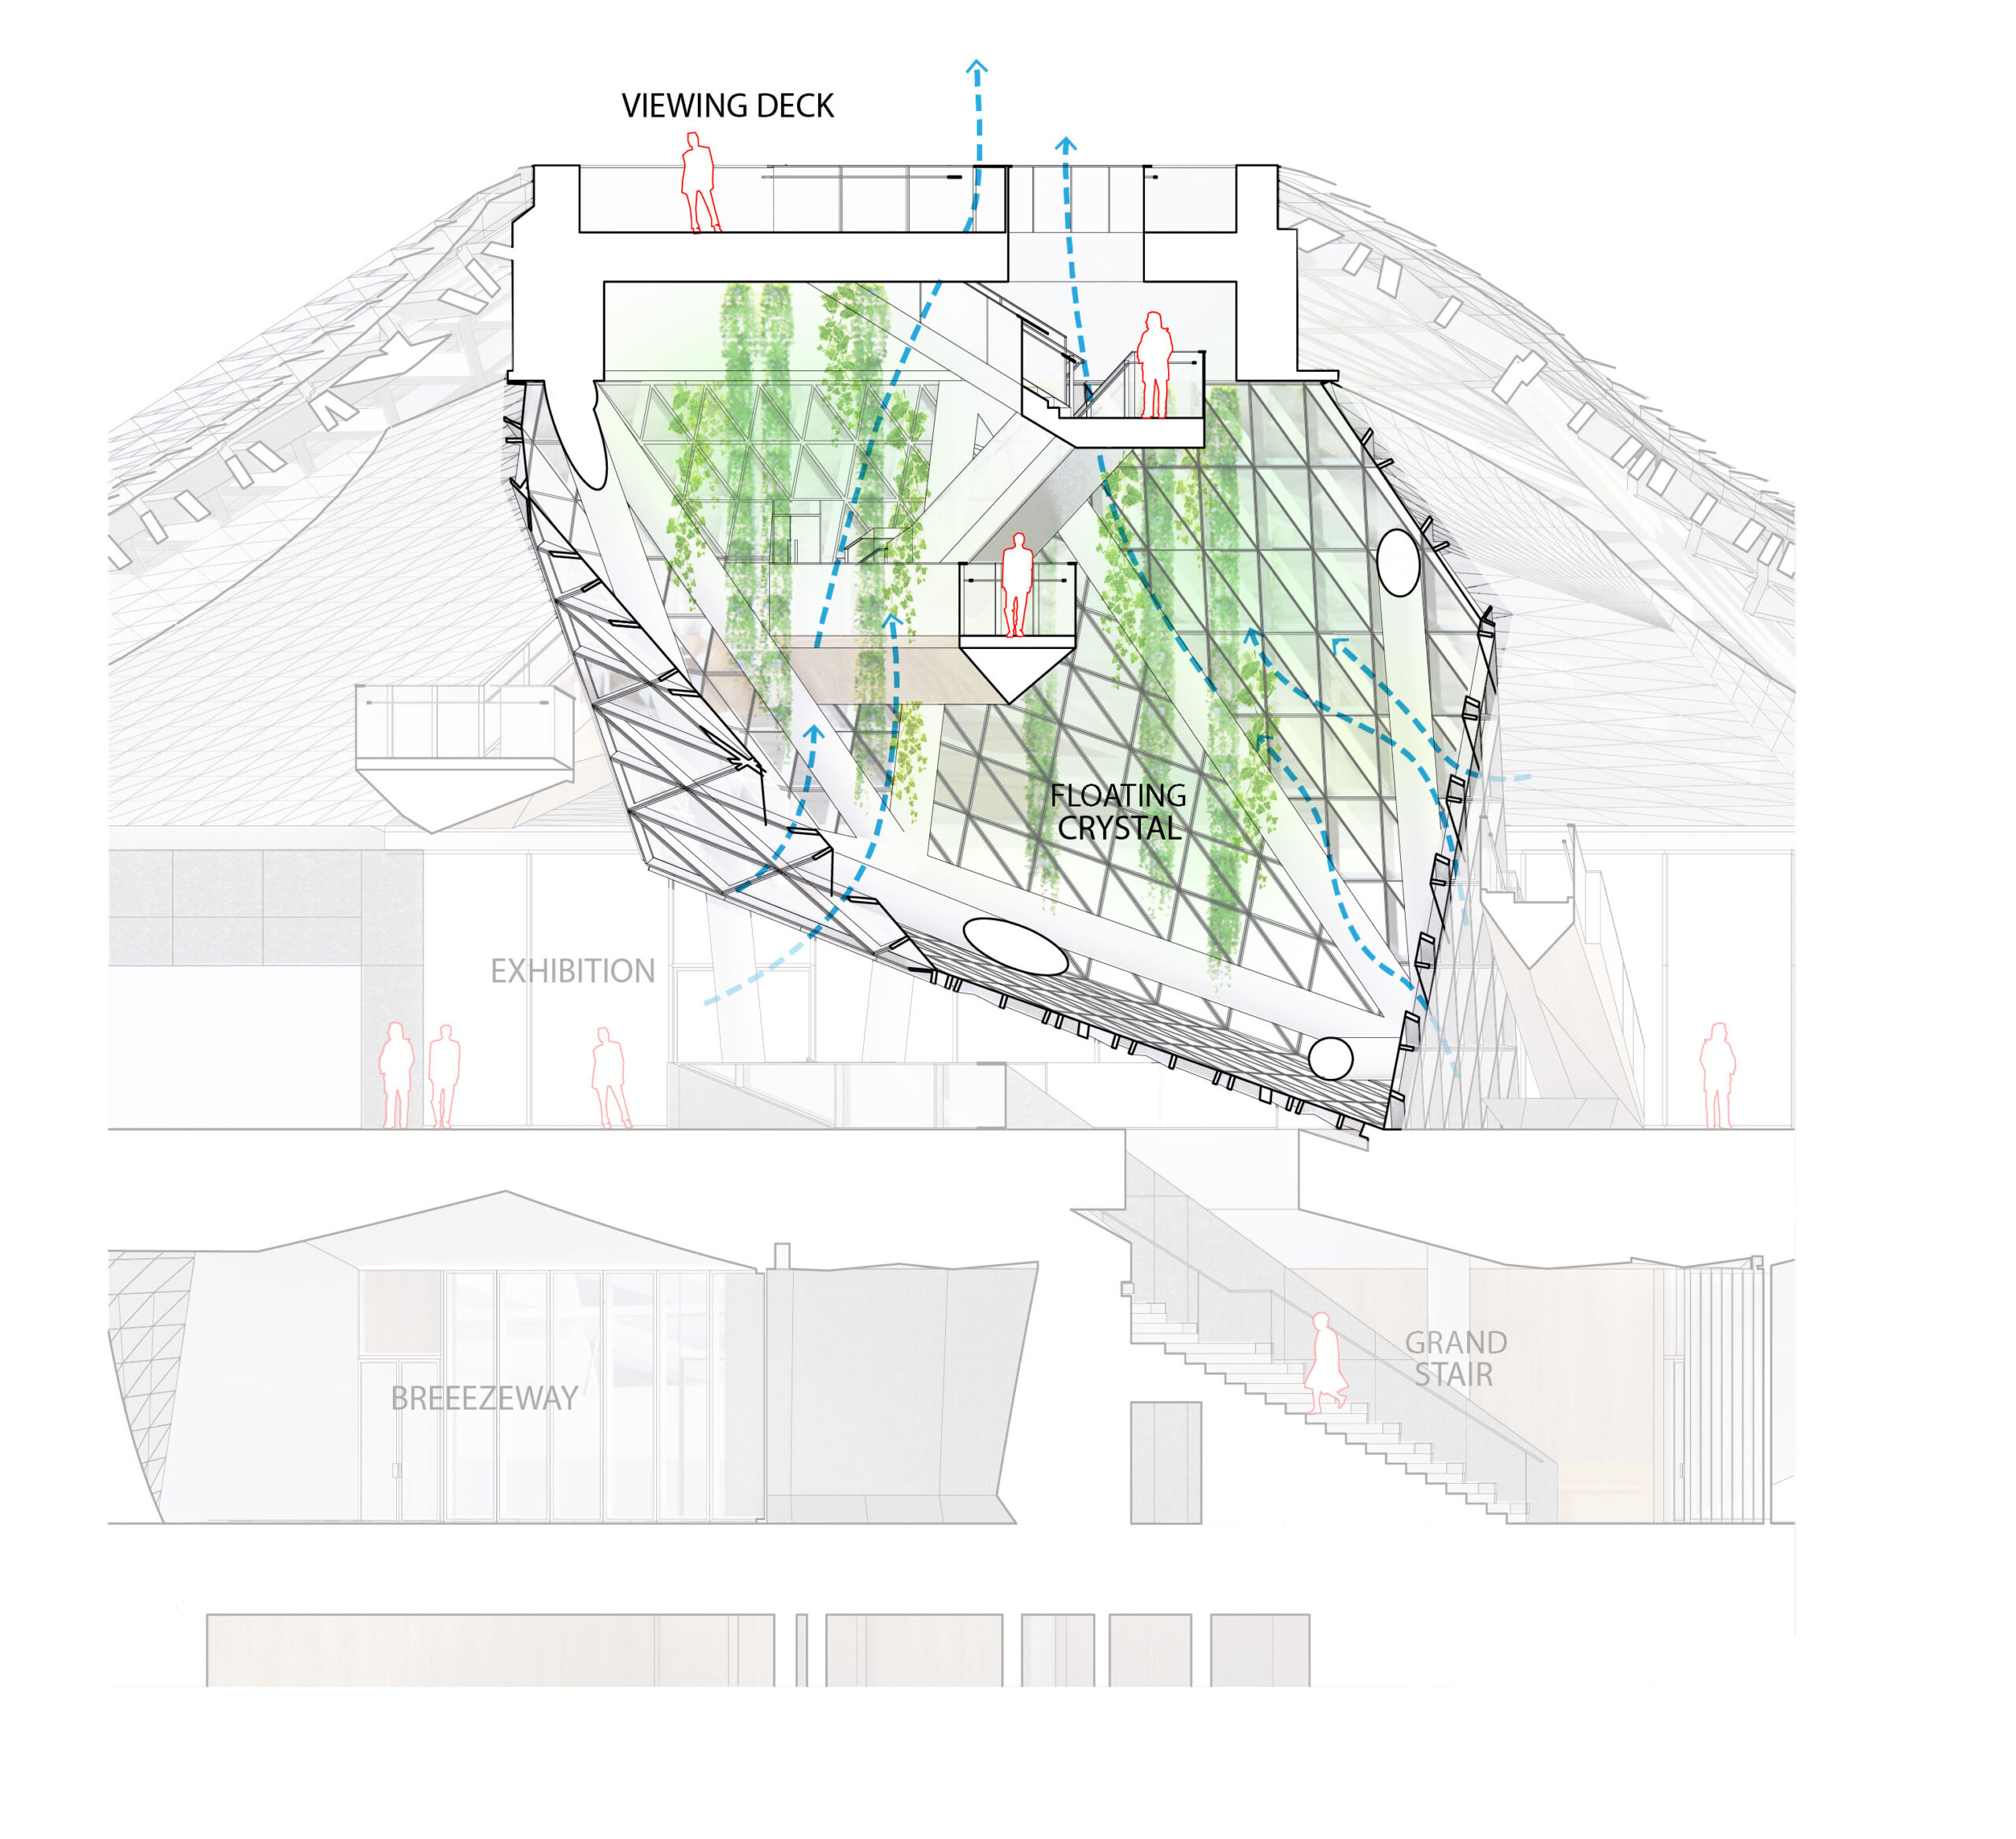
Section – Floating Crystal
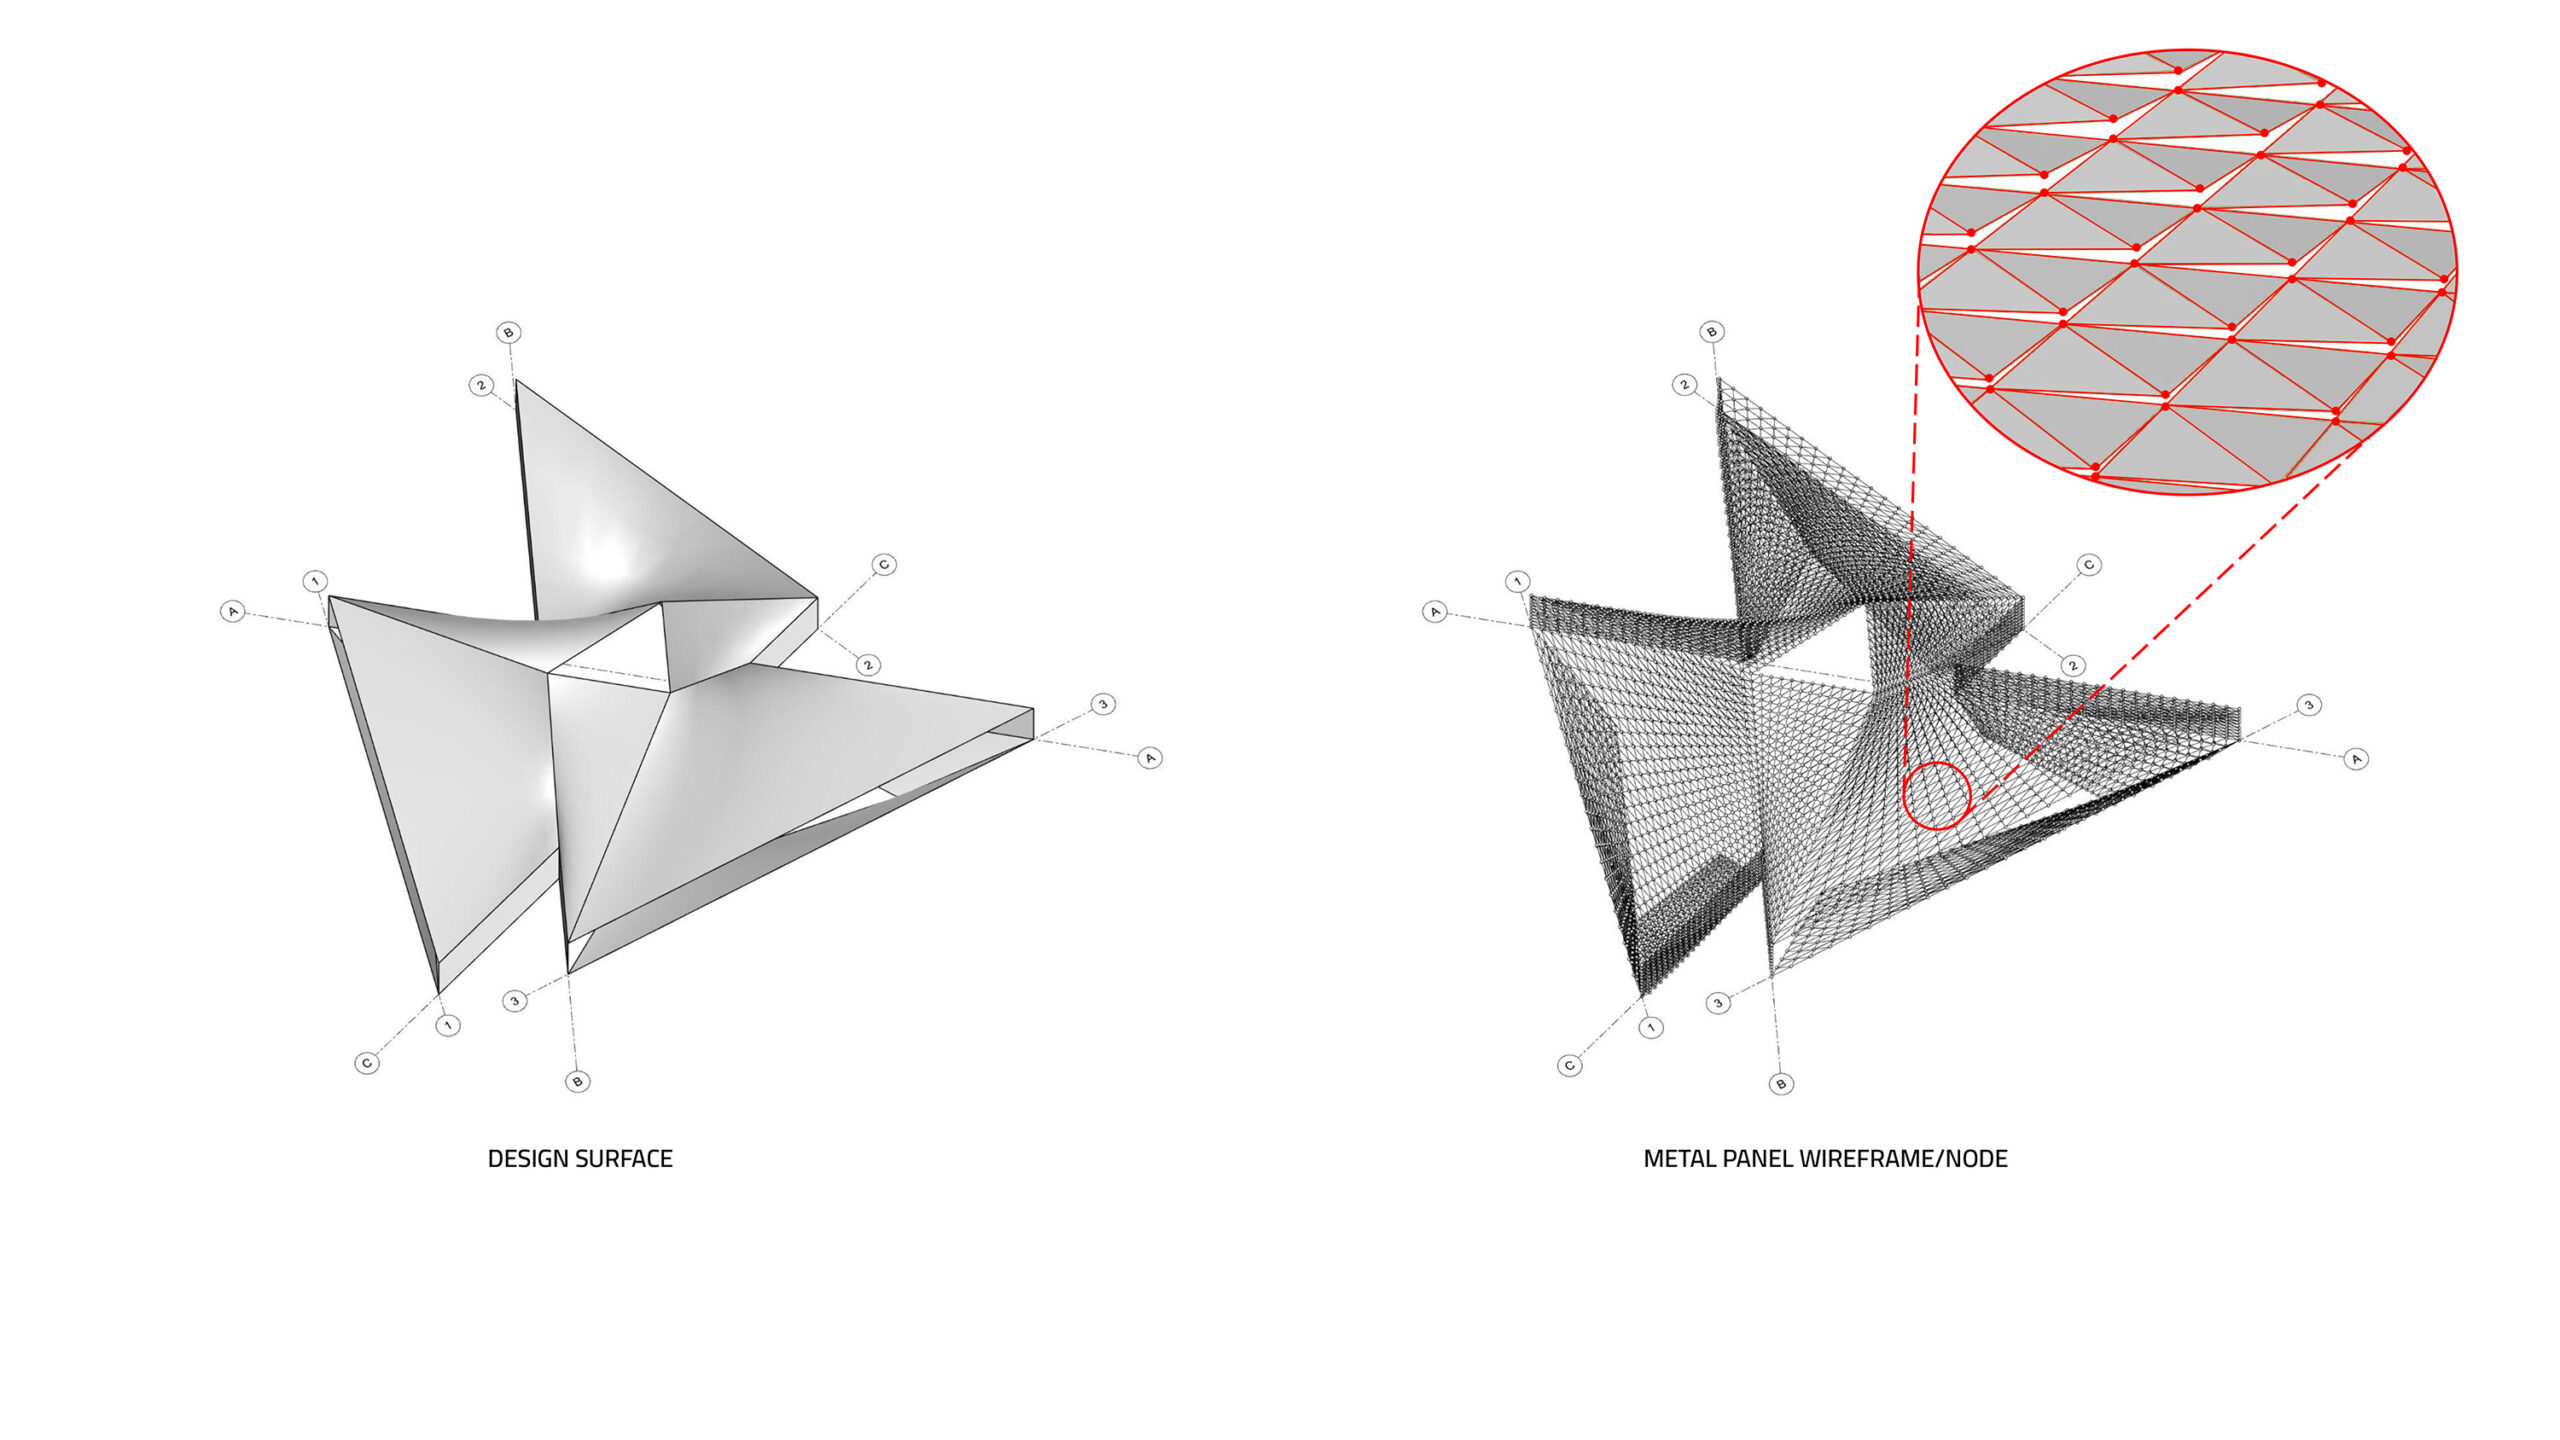
StructuralSkin Diagram
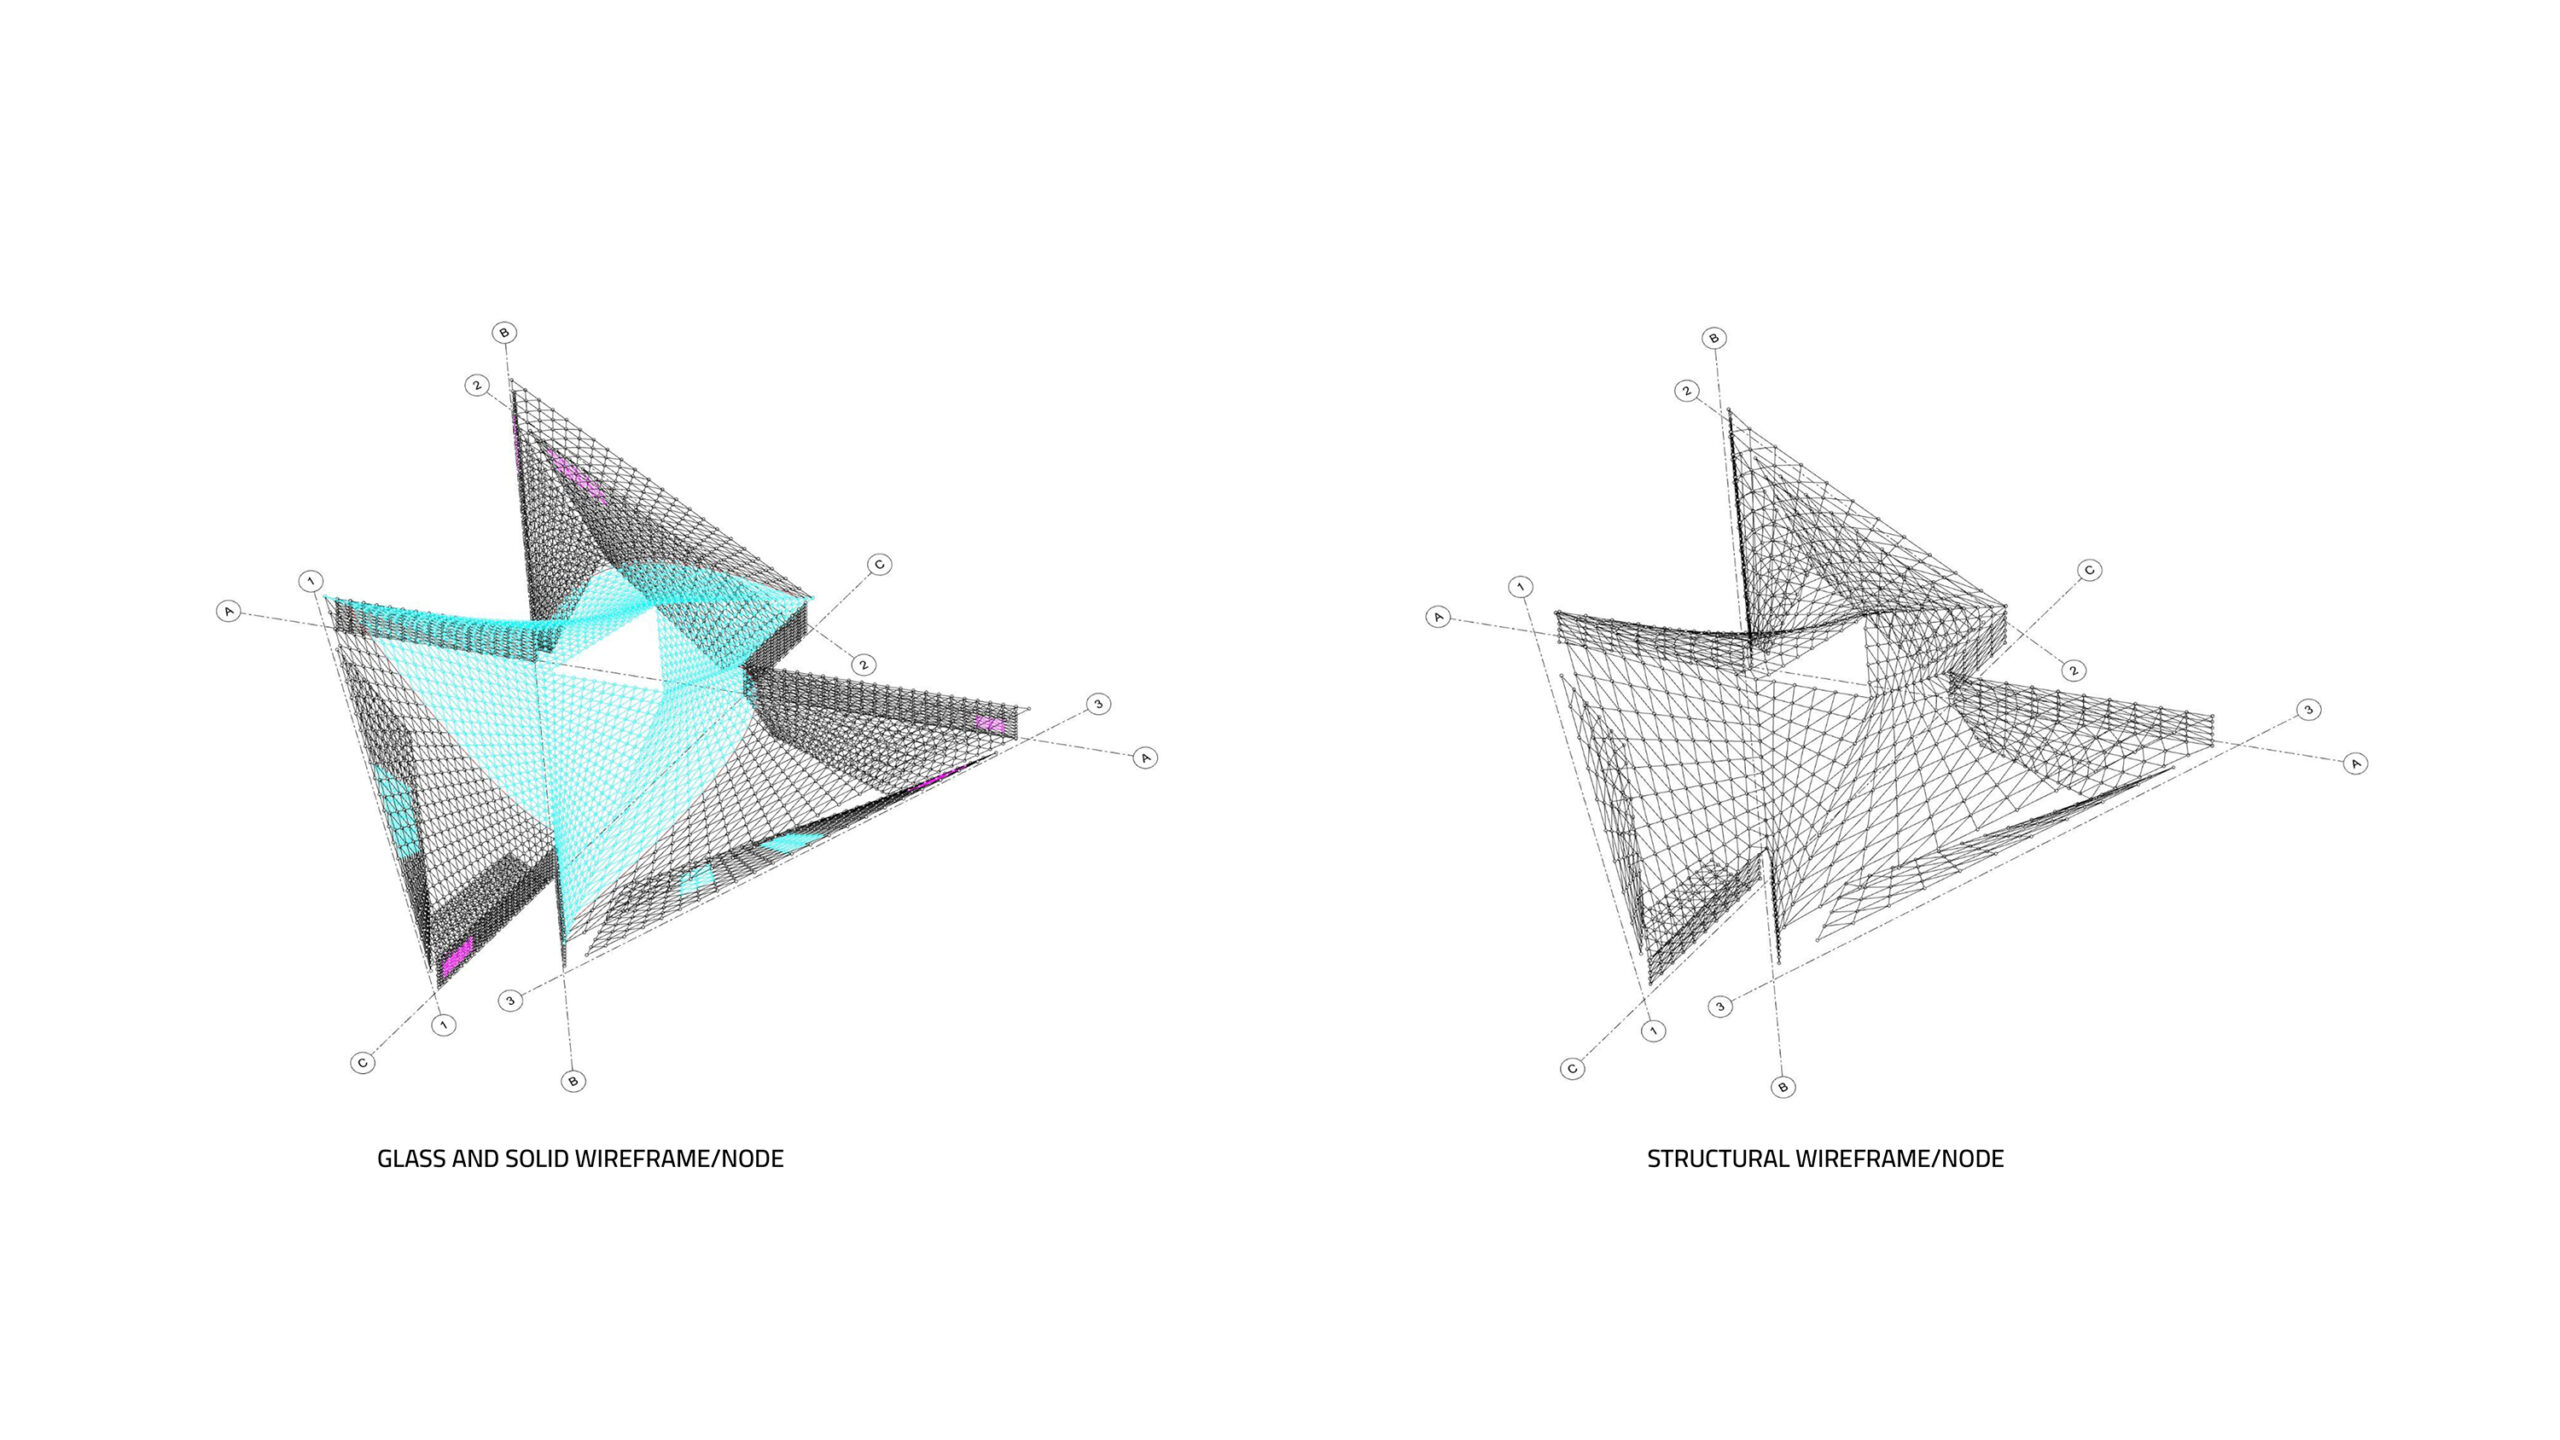
StructuralSkin Diagram
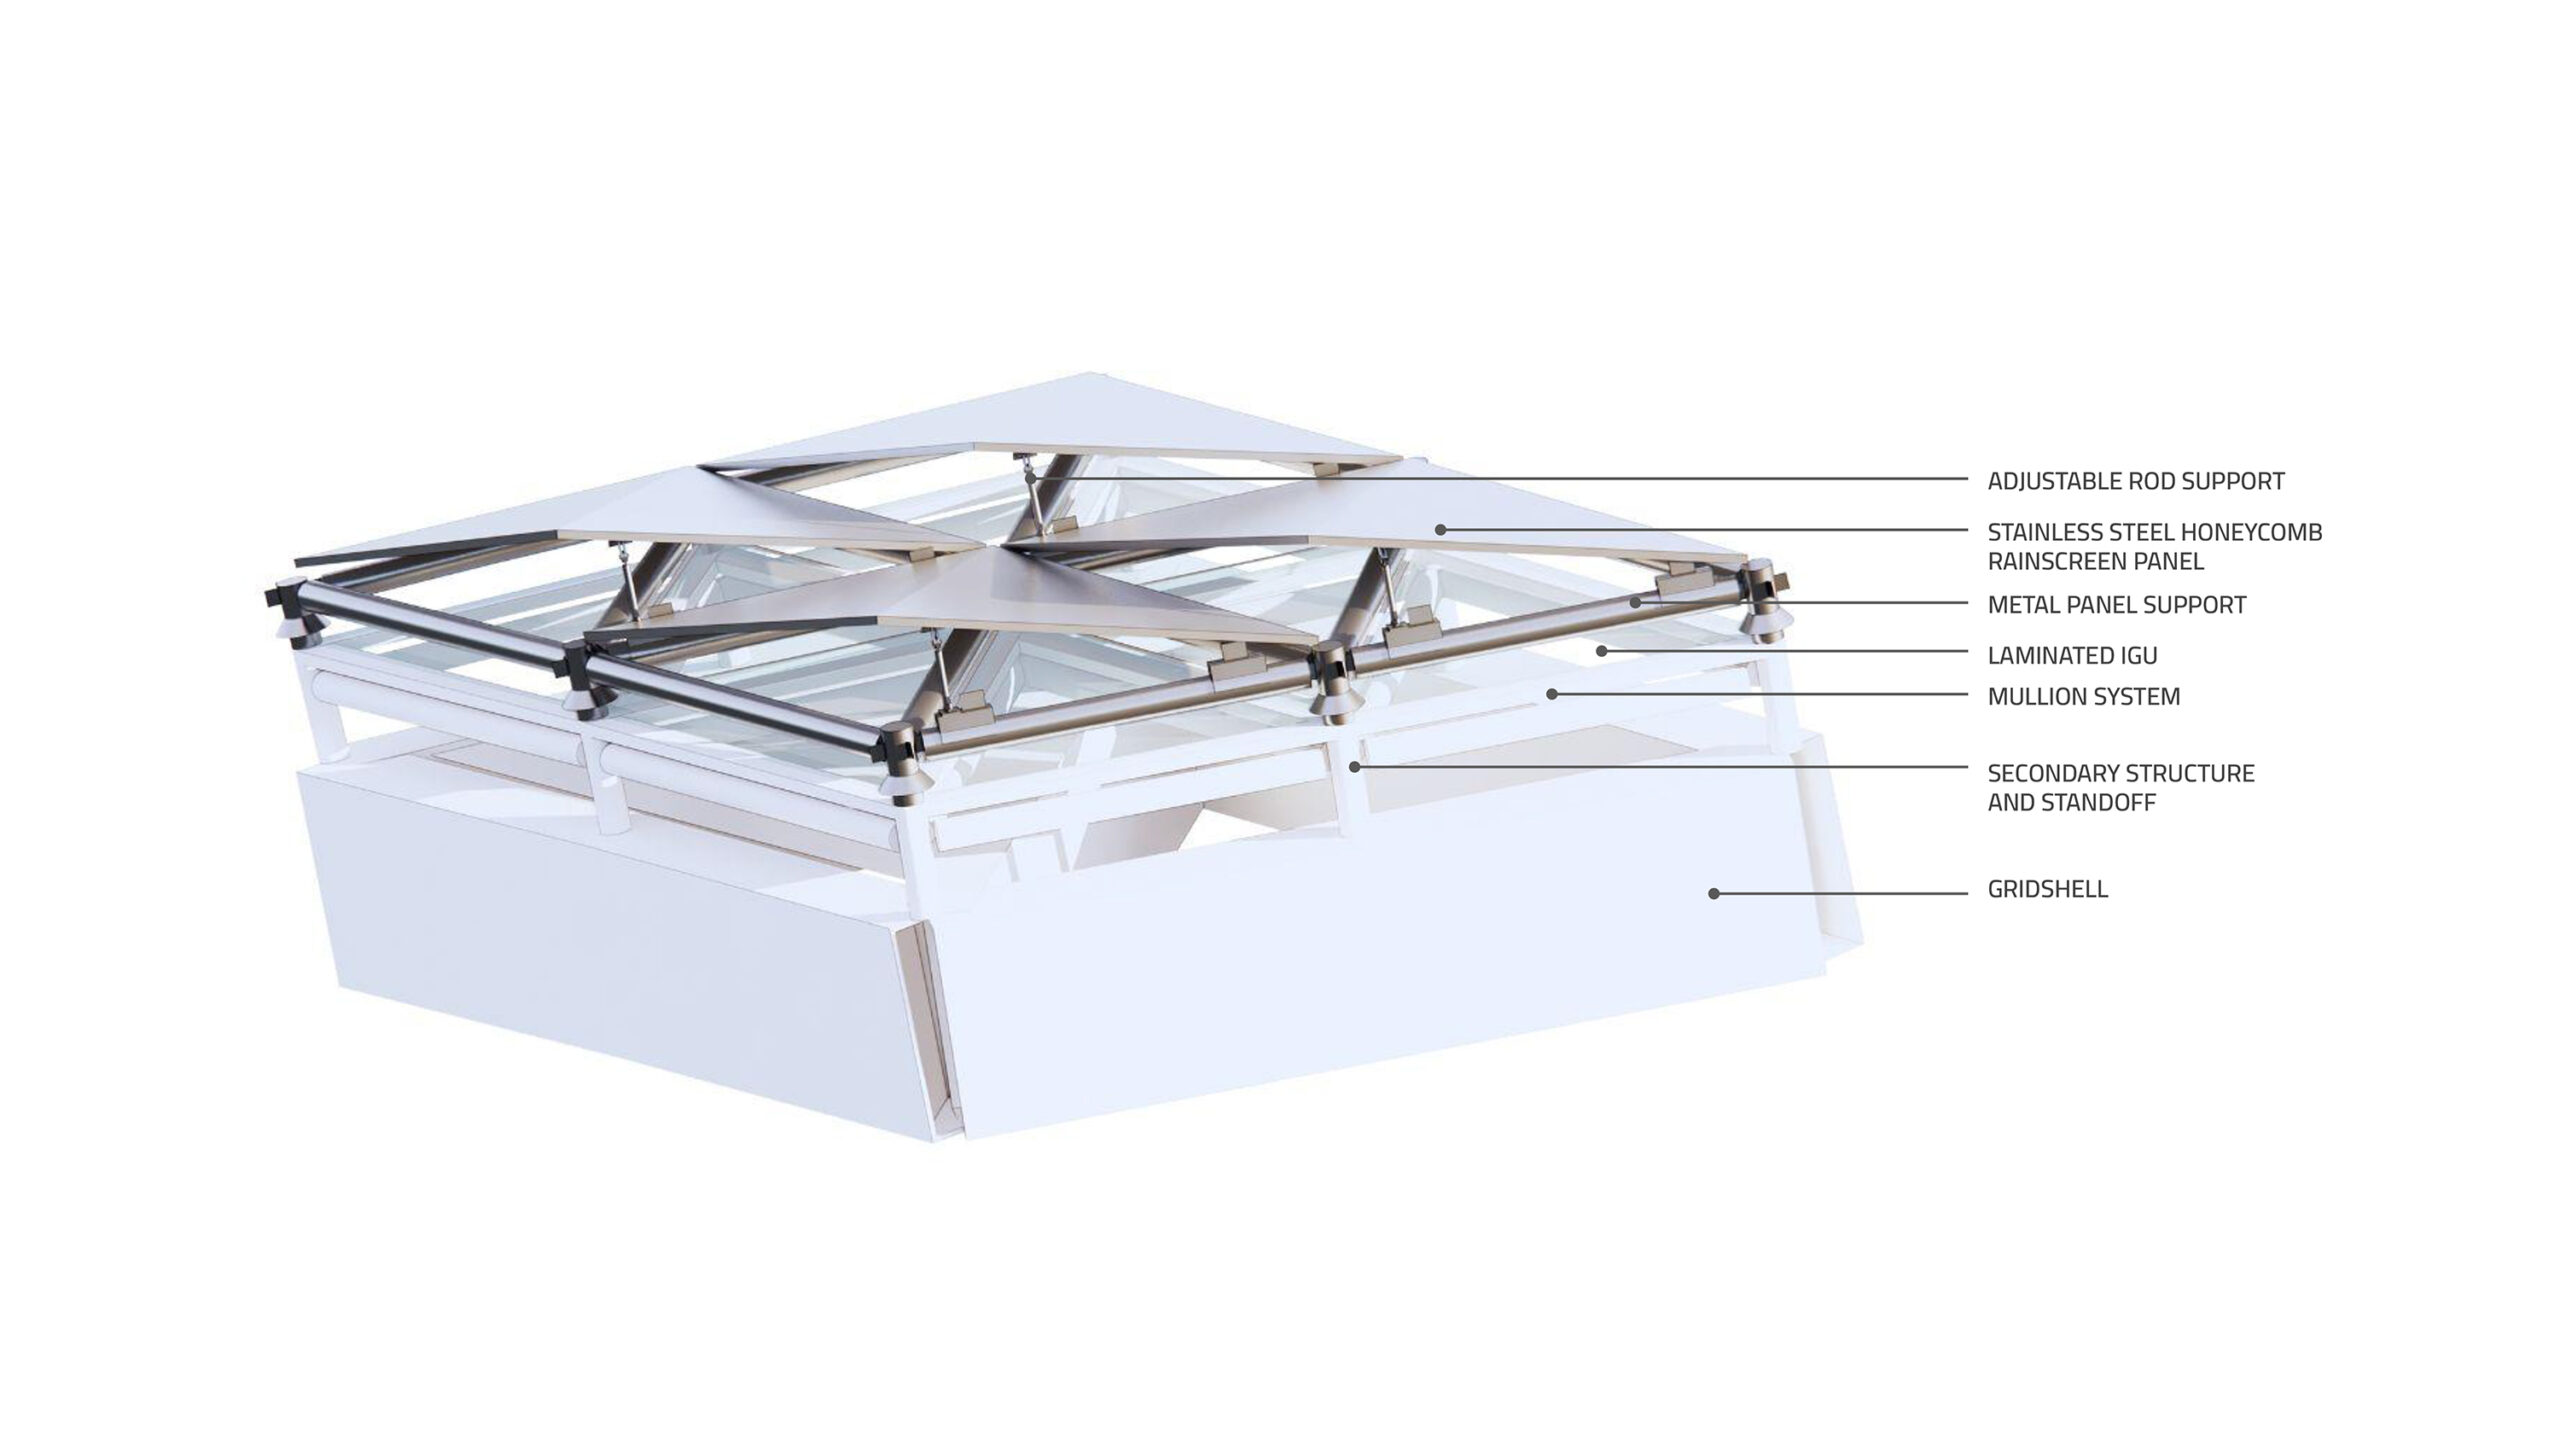
StructuralSkin Diagram
以下、イワモト・スコット・アーキテクチャのリリース(英文)です。
Chengdu Future Science and Technology City Exhibition Hall (Chengdu Pavilion)
Chengdu China, 2025 – IwamotoScott Architecture
The Chengdu pavilion was commissioned as an exhibition pavilion with a project brief seeking a decidedly future-forward design. It serves both as an iconic symbol of the ethos and purpose of the adjacent future-facing urban expansion currently underway, and as an information center for the public to leam about this large new master-planned district called the Chengdu Future Science and Technology City now in development and construction in the Sichuan Province.
The project comprises two structures: the exhibition Pavilion and lookout Tower. Together these two form a pair prominently visible from the new highway.
The Pavilion’s triangular pinwheel plan form directly responds to three main aspects of the surrounding context — the new Tianfu International Airport to the northeast, the Janxi River Park to the west, and the new Science and Technology City to the south — with its three projecting exhibition halls tunneling out to capture these views. The given hilltop site’s footprint being smaller than the requested Pavillon area, a sectional design strategy was developed with a smaller ground floor that tapers upward and outward to support the bulk of the program, the main exhibition galleries, as a volume hovering above the site. The roof then tapers and twists back inward toward the central crystalline structural atrium, culminating in a triangular lookout platform at the top. The resulting envelope acts as a structural skin, wrapping the entire pavilion in its reticulated gridshell. This structural solution allows for a largely column free interior and establishes the order of the façade as a tessellated pattern of diamond shaped stainless steel panels. These panels lift like scales in a gradient sub-pattern; to simultaneously add visual interest and texture as a form of ornament; to incorporate hidden ventilation behind; and to introduce indirect natural light through the roof. This daylight is further filtered and diffused by the perforated metal ceiling that covers the three gallery interiors.
The Pavillon’s main entry is sheltered within a breezeway ‘carved’ through the ground level, which joins the entry plaza to filtered views through treetops toward the future city to the south. A bright welcome lobby houses a café and meeting rooms, and leads to a grand stair rising up beneath a central ‘crystalline’ atrium-court. This diagrid steel and glass wrapped atrium-court acts as a multi-functioning element: as a giant, hollow central structural support; as source of daylight brought to the heart of the building; and as an outdoor space around and within which a stair winds upwards to the triangular viewing platform at the rooftop.
Bringing visitors even higher up above the surrounding landscape, the accompanying lookout Tower Is designed as a related, self-similar form-also with a trefoil plan; but then rotated and twisted to orient to viewing directionalities from the top that complement the Pavilion. Both the Pavilion and Tower have LED lighting integrated within their metal skins, becoming glowing landmarks at night.
Design Architect:
IwamotoScott Architecture, San Francisco California
Lisa Iwamoto + Craig Scott, Principals
Project Architect: Robert Tranter
Project Team: Bin Zhang, Megan Gill, Weinan Huang, Htet Hlaing, Celia Chaussabel, Shirley Chen, Cat McCallExecutive Architect, Engineering, Landscape Architect: SADI (Sichuan Provincial Architectural Design & Research Institute Co., Ltd)
Client Liaison: John Zheng
Client: Chengdu High-tech Investment Group Co. Ltd / Chengdu Government
イワモト・スコット・アーキテクチャ 公式サイト
http://www.iwamotoscott.com/