KPFが中国・深圳に手がけた、1kmの浮遊するリボンが都市とオフィスをつなぐ高層ビル〈TP Link LXD〉
中国の深圳に誕生した〈TP Link LXD〉は、国際的な建築事務所KPFが設計を手がけた、オフィスとドミトリーからなるTP-LINK社の複合ワークプレイスです。
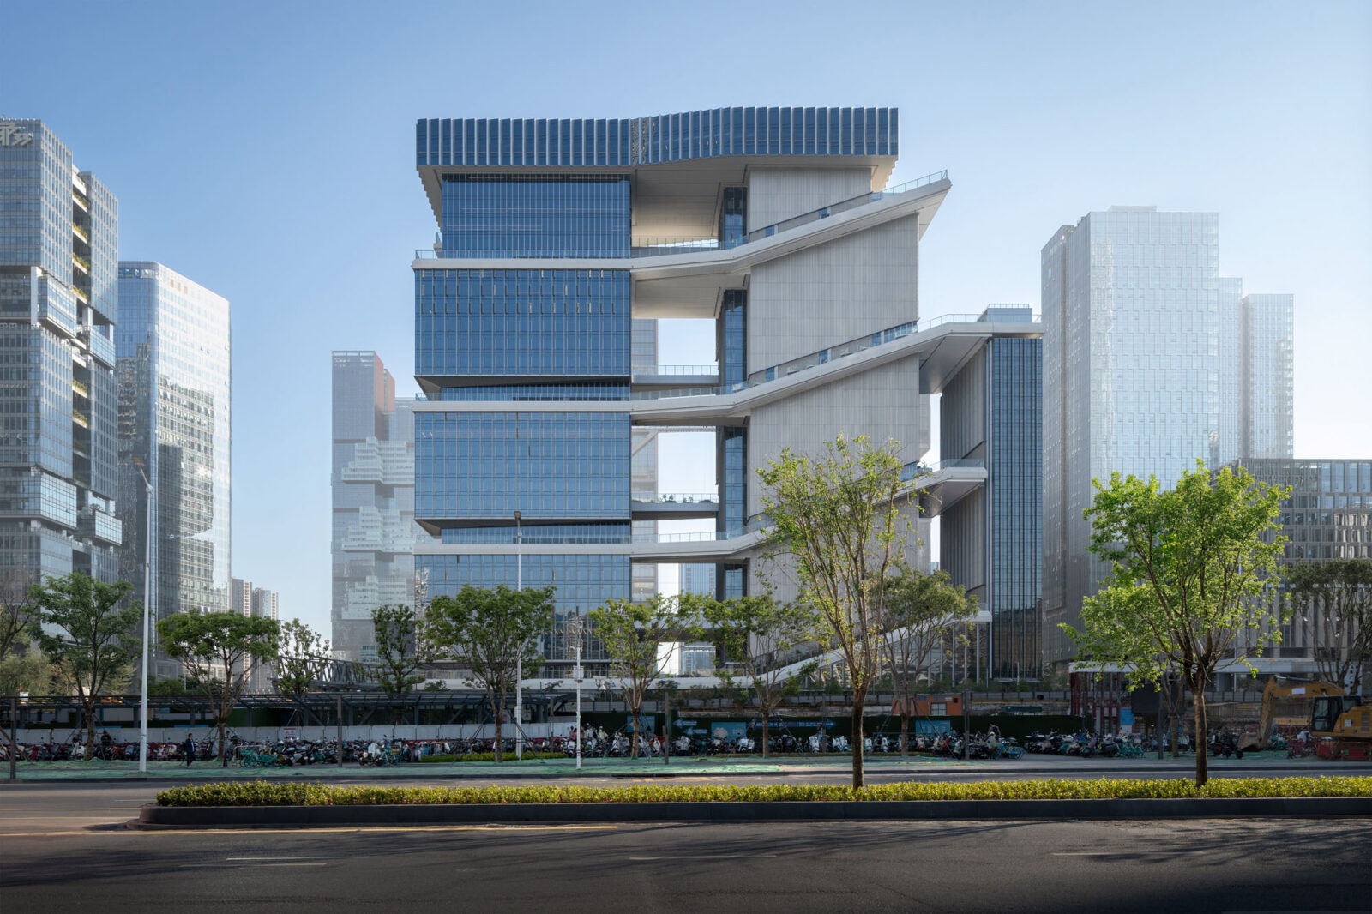
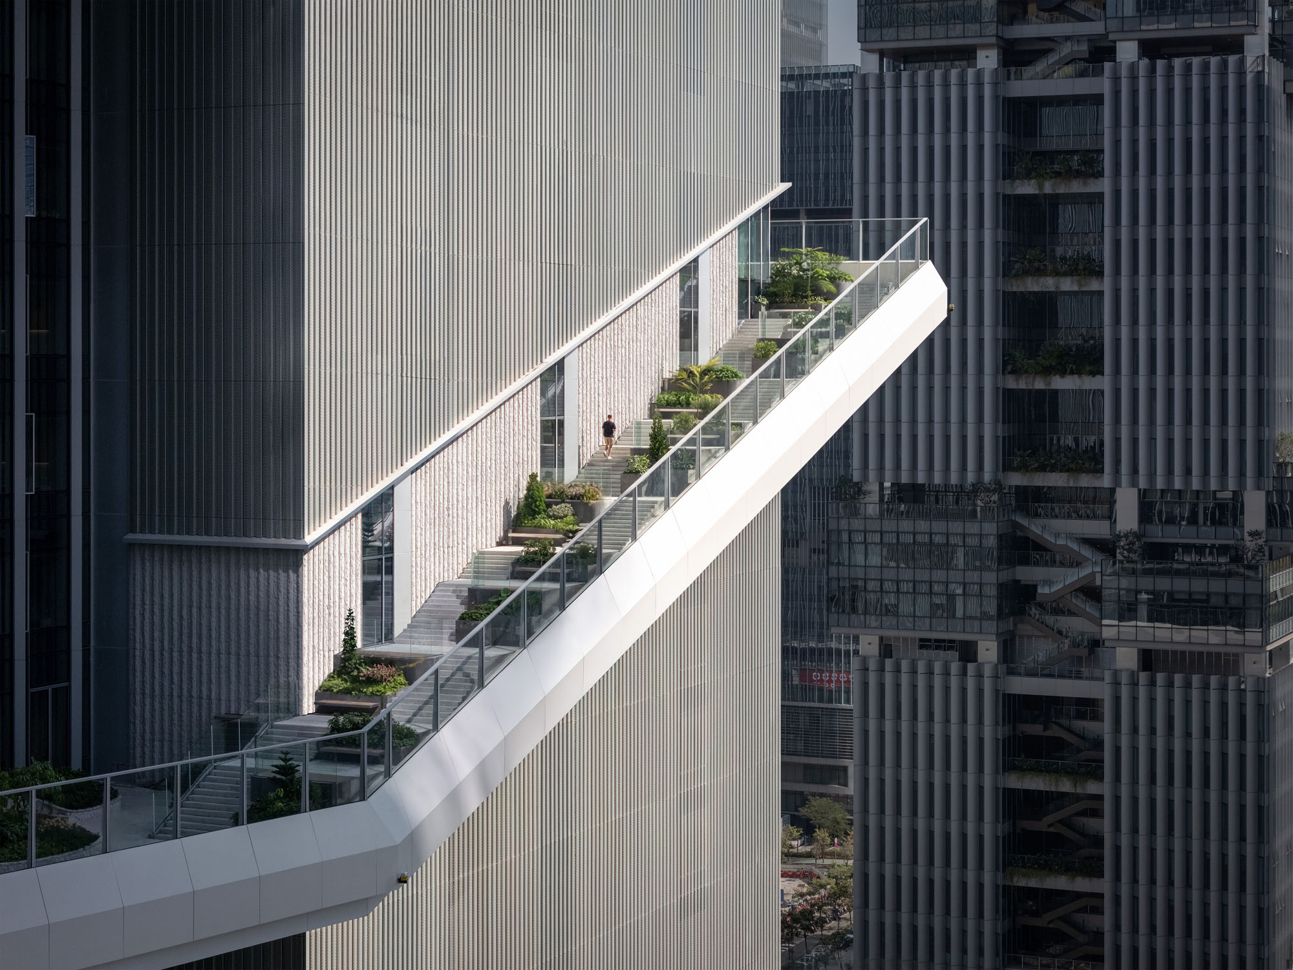
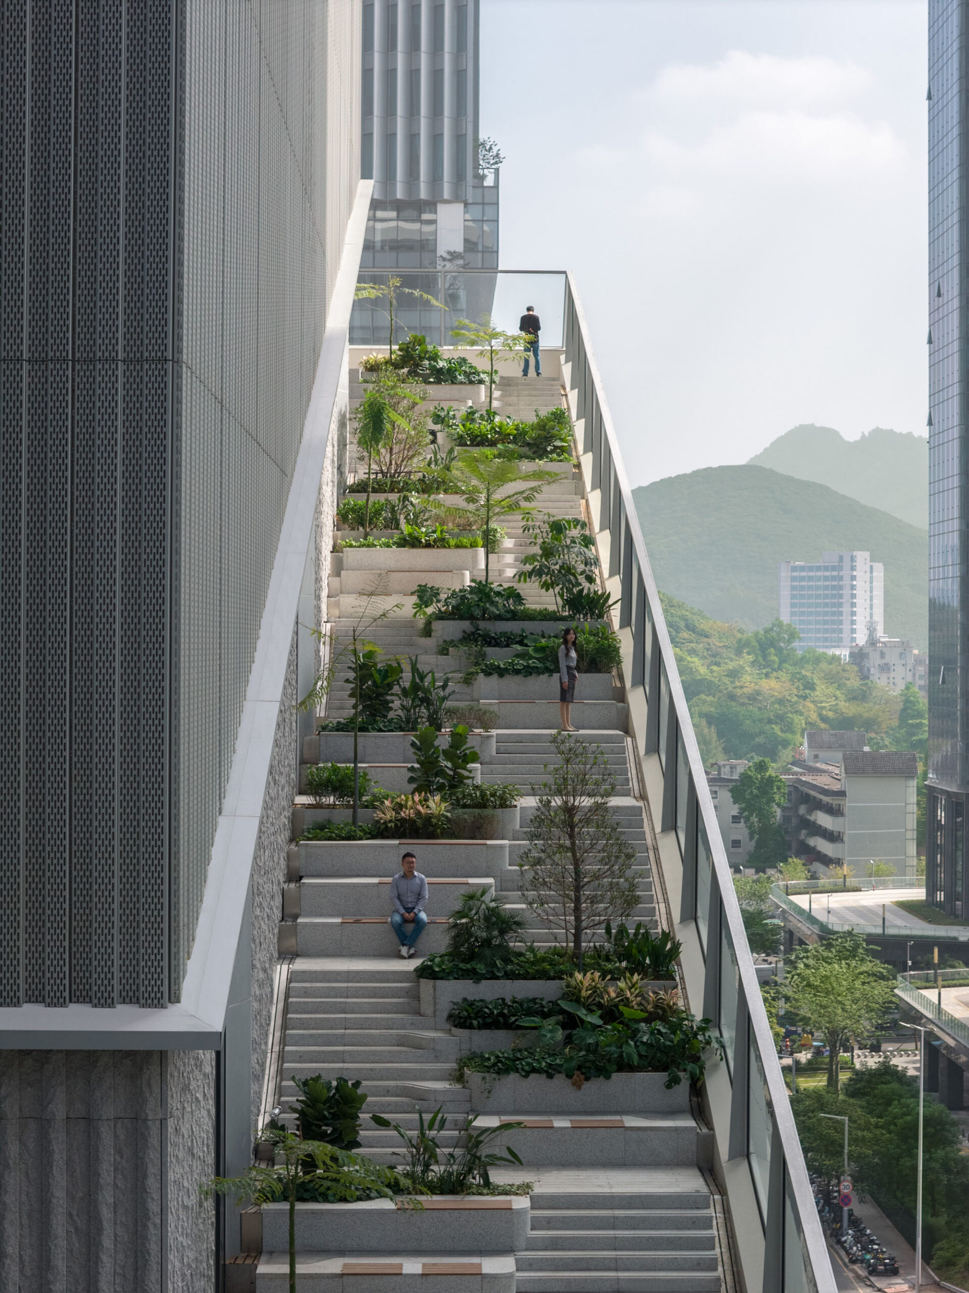
高密度な都市部における動線を「滞在可能な地面」として再定義した、全長1kmにわたる立体的なランドスケープが最大の特徴となっています。
注目ポイント
- 外部空間へダイレクトに接続可能なワークプレイス
- 幅の増減によって活動拠点や休息の場を生み出す「上昇するリボン」
- 建築・ランドスケープ・構造・動線の統合
- 環境性能と空間体験を両立する高性能ファサード
(以下、KPFから提供されたプレスキットのテキストの抄訳)
Credit StudioSZ | Justin Szeremeta, Courtesy KPF
Credit StudioSZ | Justin Szeremeta, Courtesy KPF
動線を再定義した「滞在可能な地面」
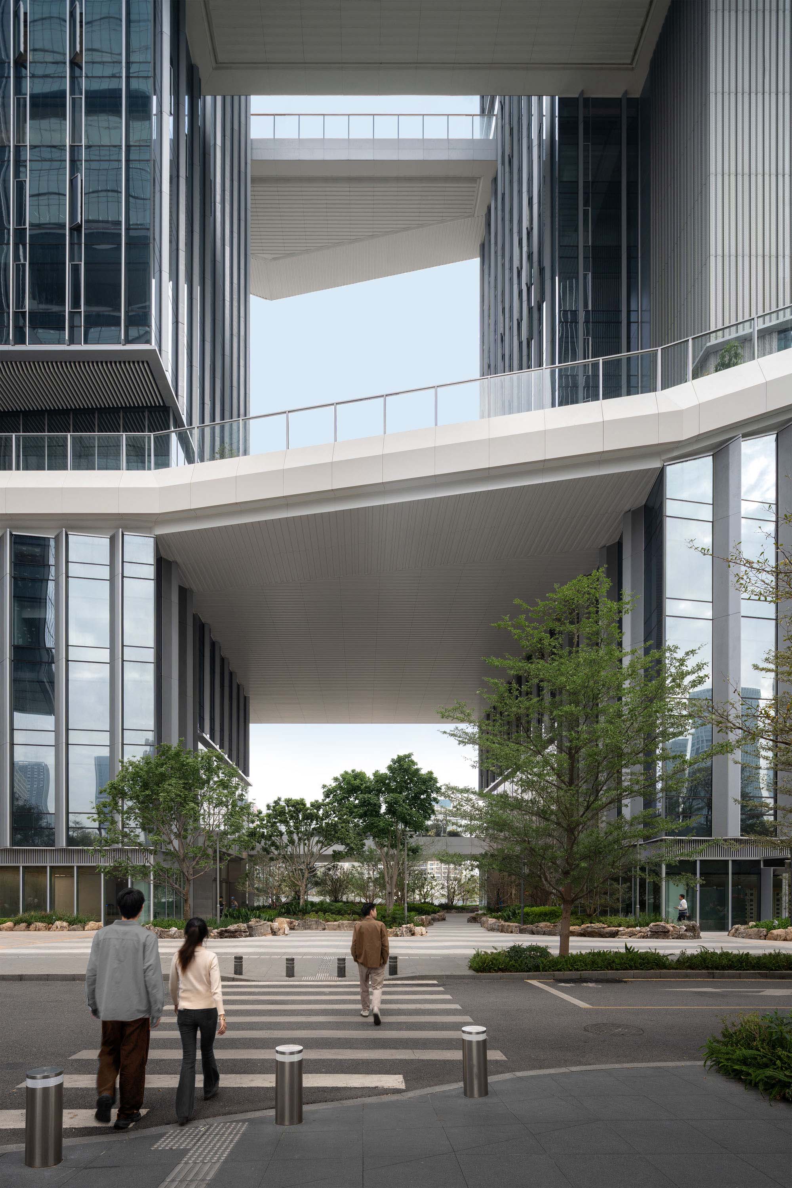
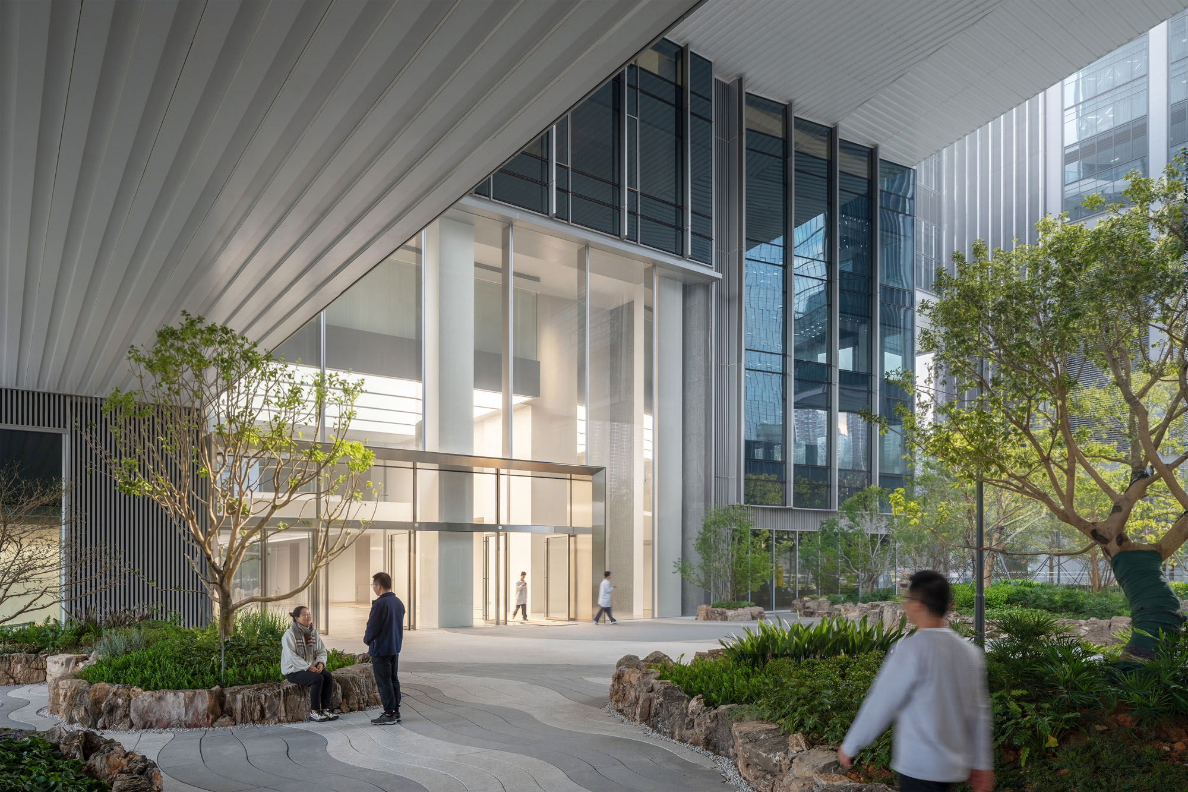
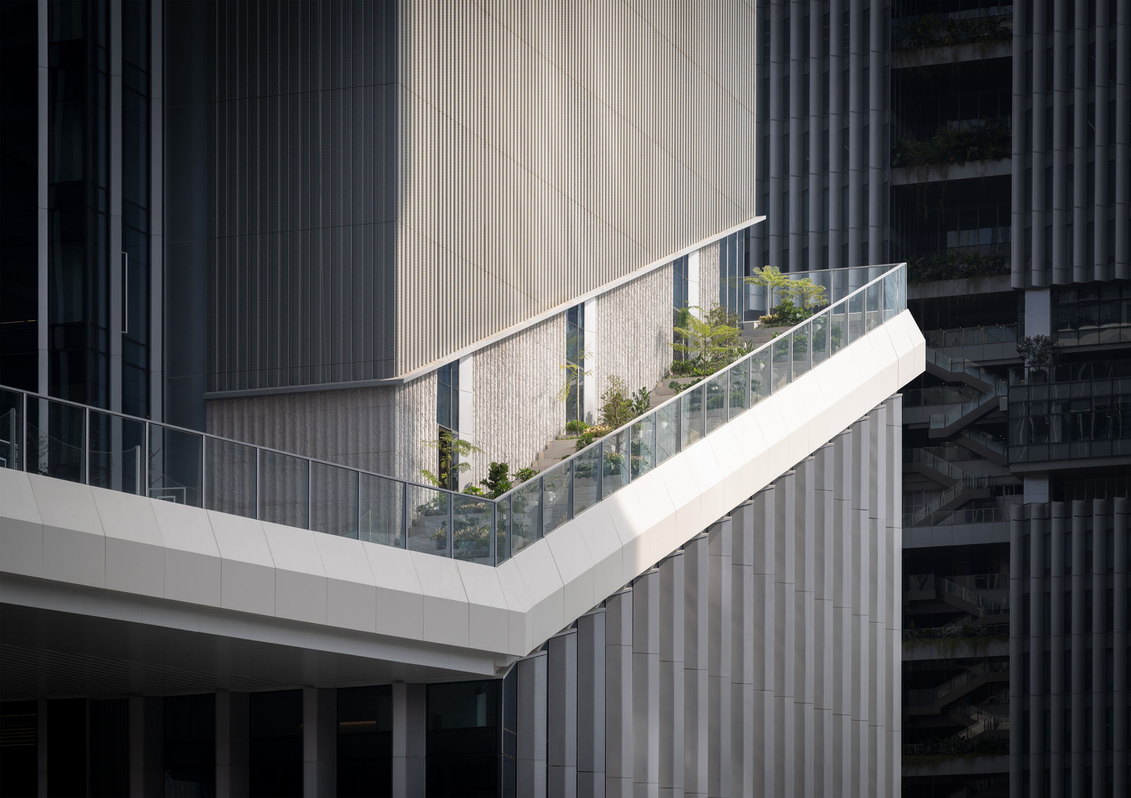
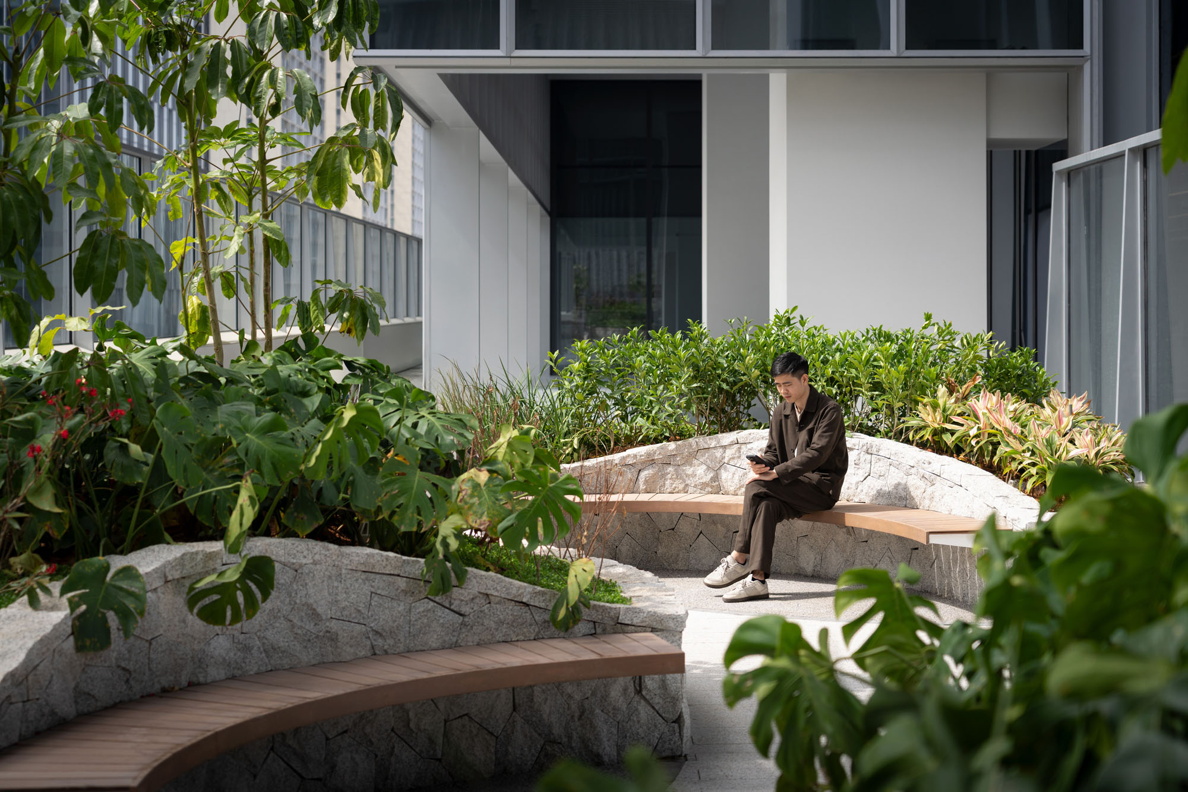
〈TP Link LXD〉は、動線を「滞在可能な地面」として再定義している。1kmにわたる連続したランドスケープが地面を浮き上がらせ、3つの建物を包み込むように配置することで、移動そのものを共有の社会的・生態学的空間へと変容させている。
通常、オープンスペースが失われがちな高密度な都市部において、本プロジェクトは、高所に位置し、連続性を持ち、あらゆる階層からアクセス可能なオープンスペースを再生している。
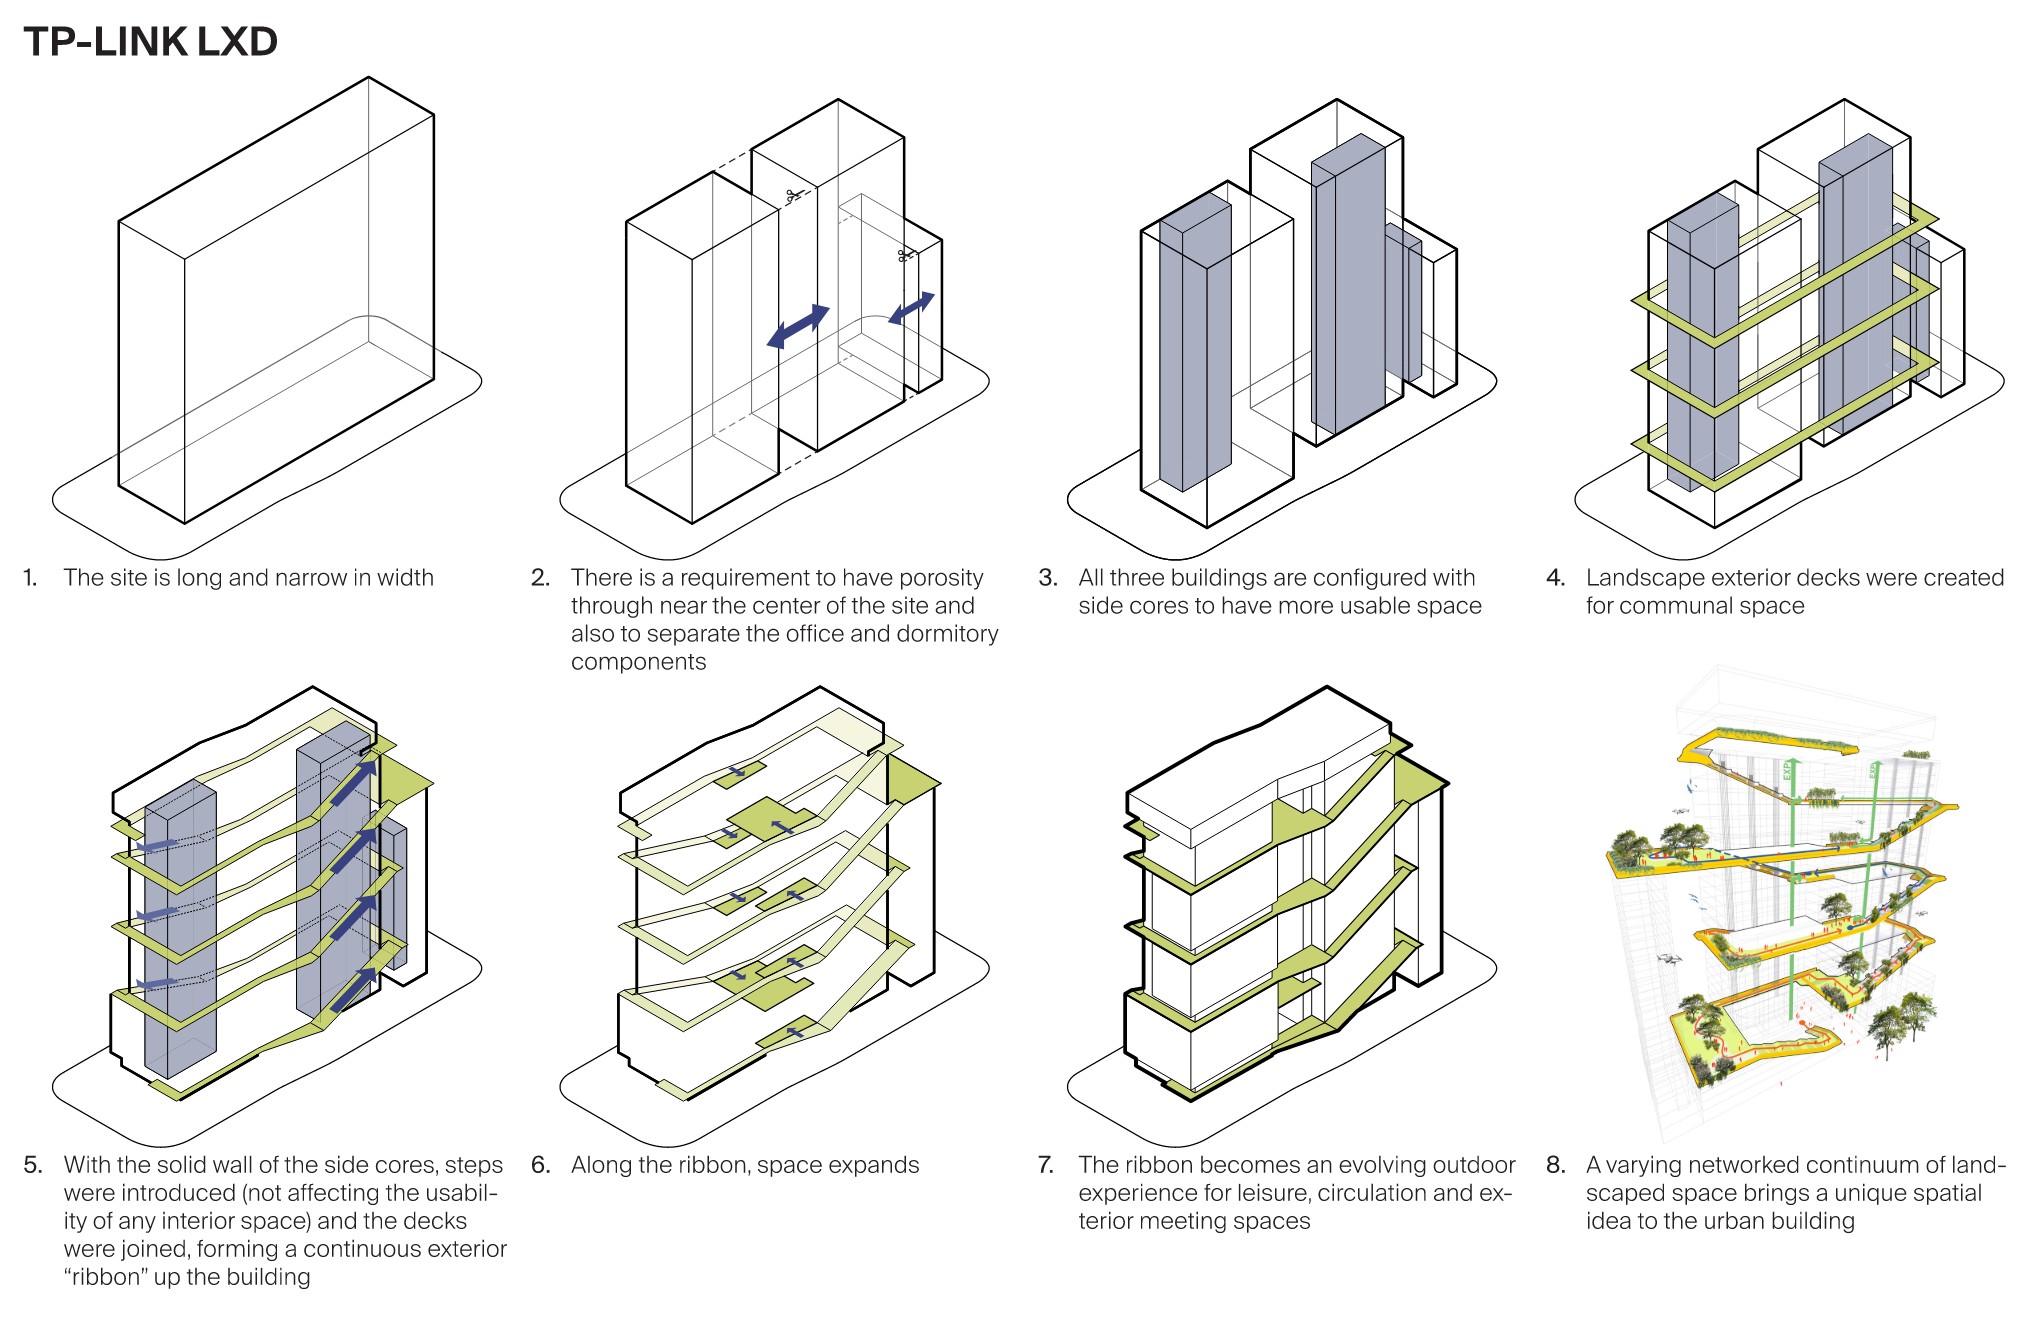
Massing Process Diagram
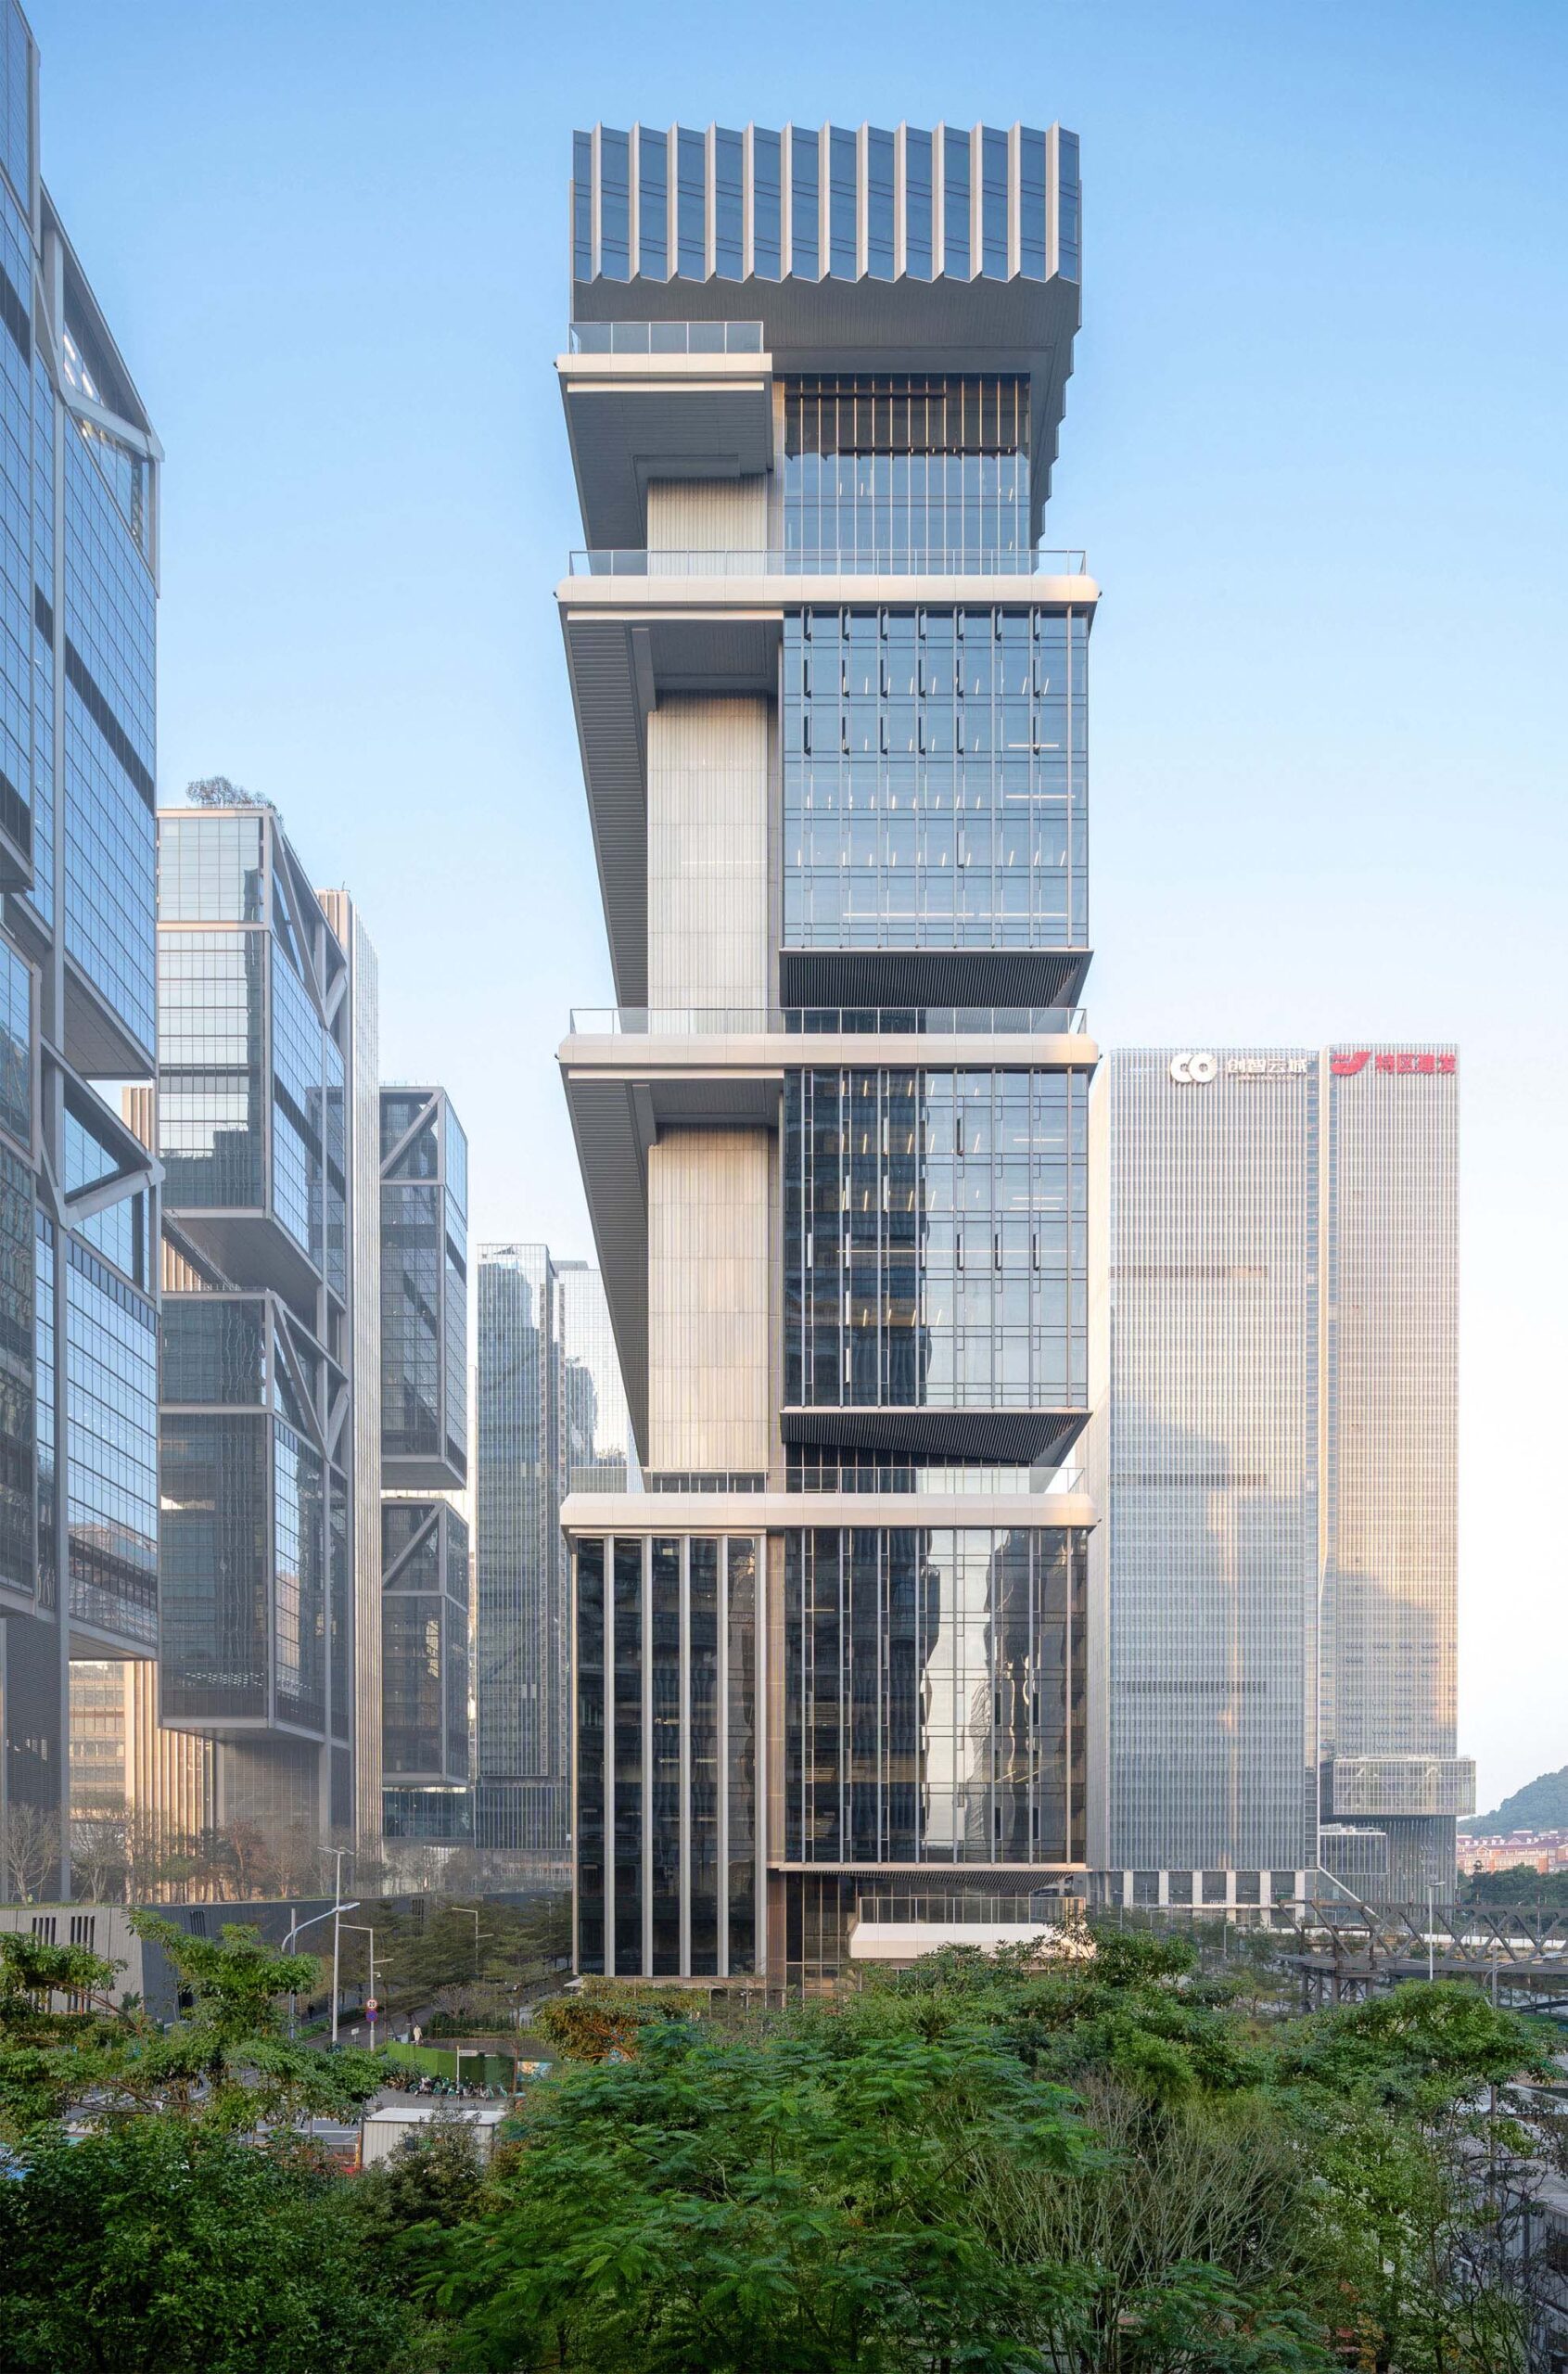
Credit StudioSZ | Justin Szeremeta, Courtesy KPF
一体感を生み出すキャンパス型ワークプレイス
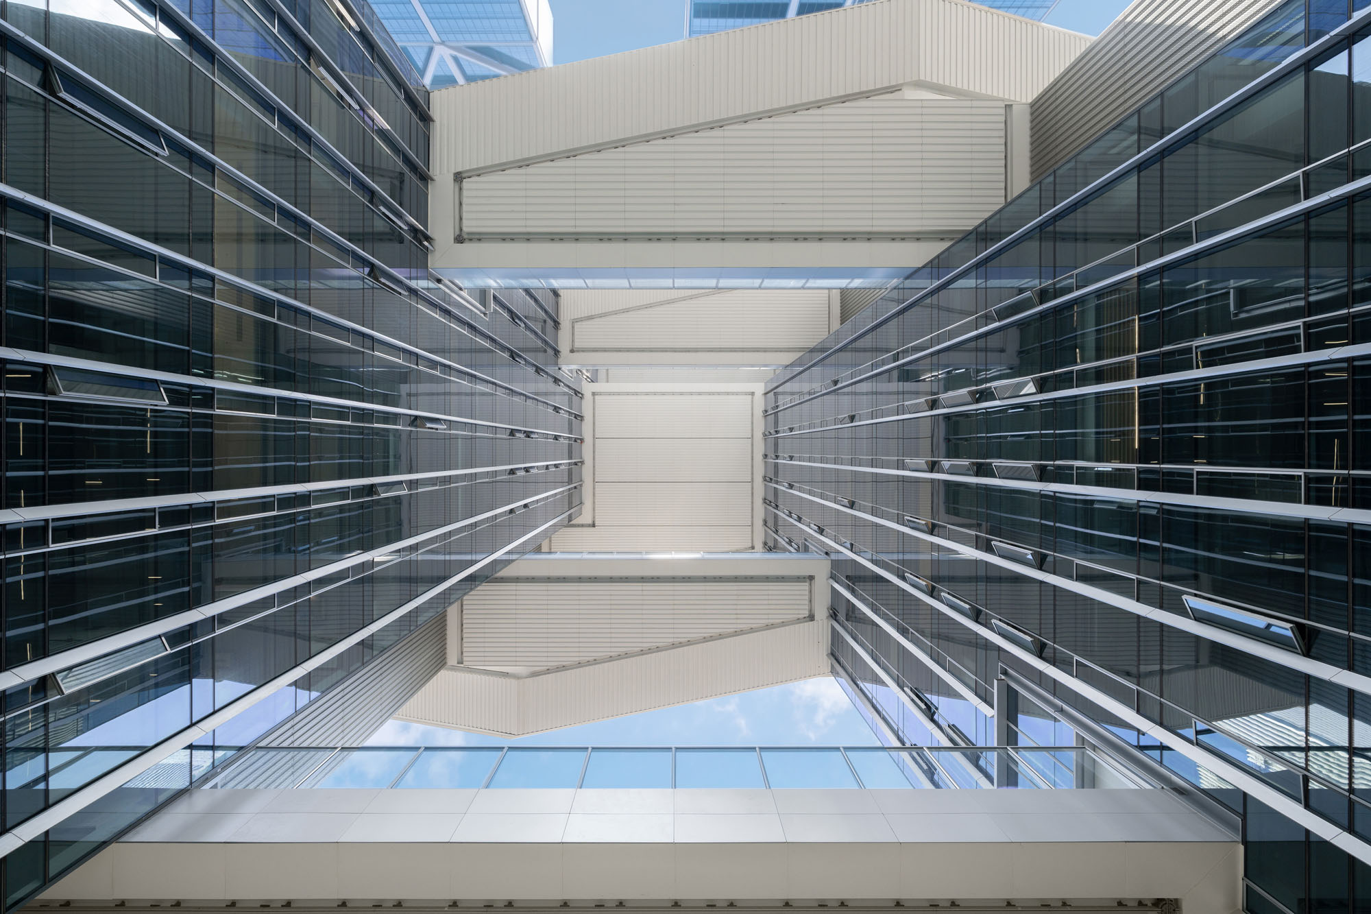
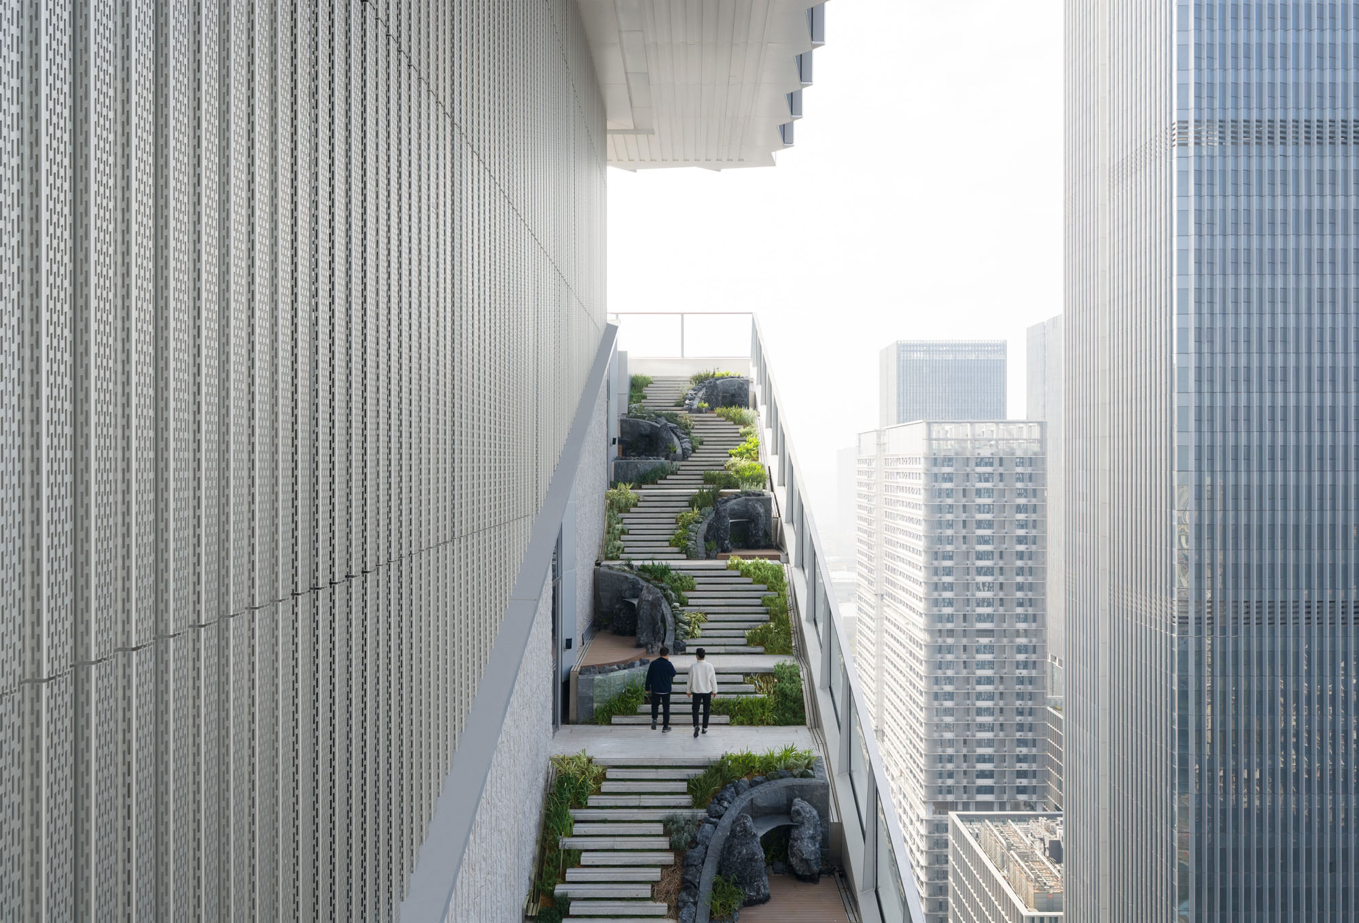
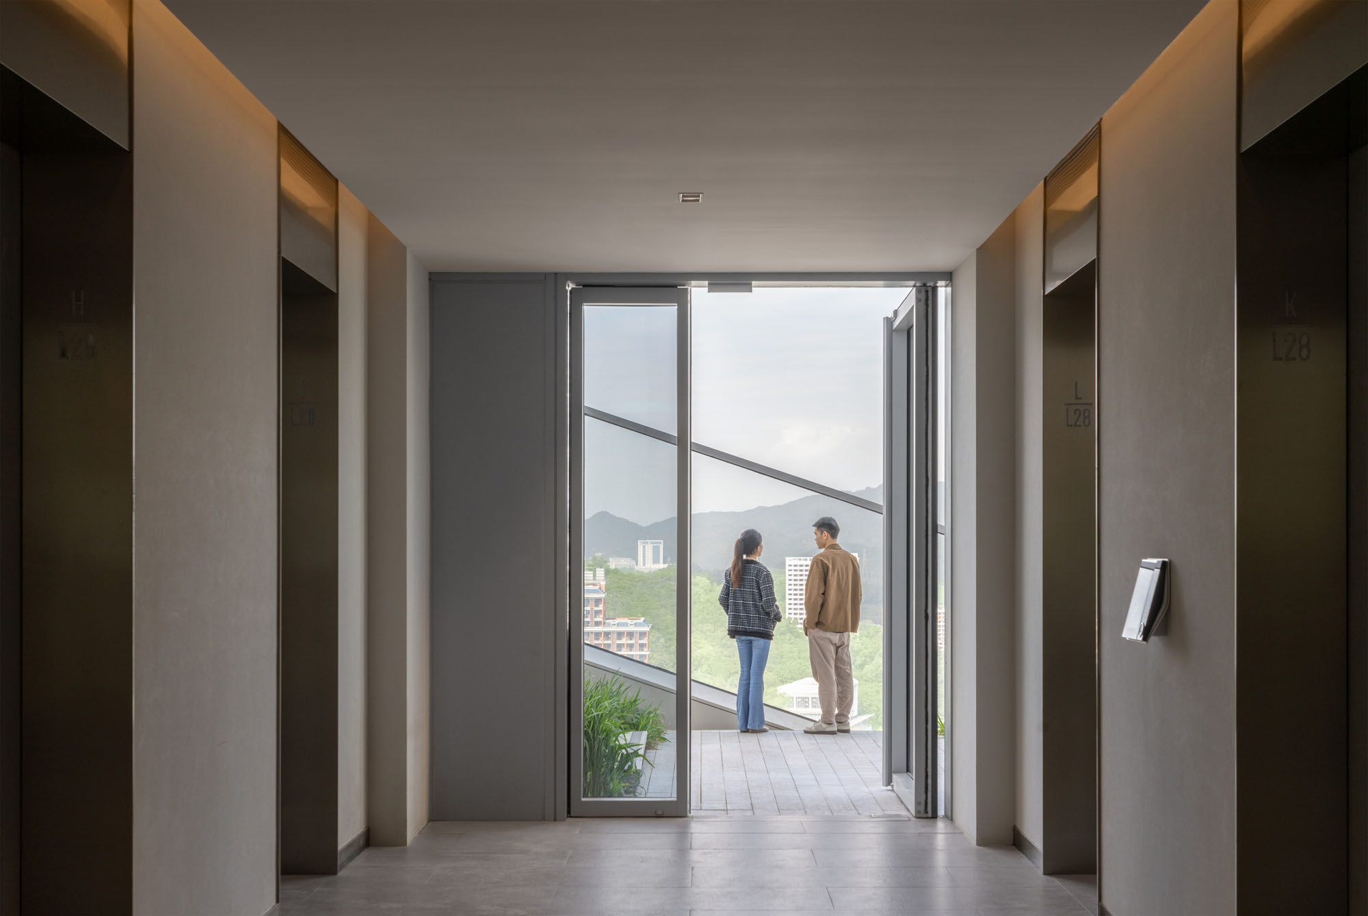
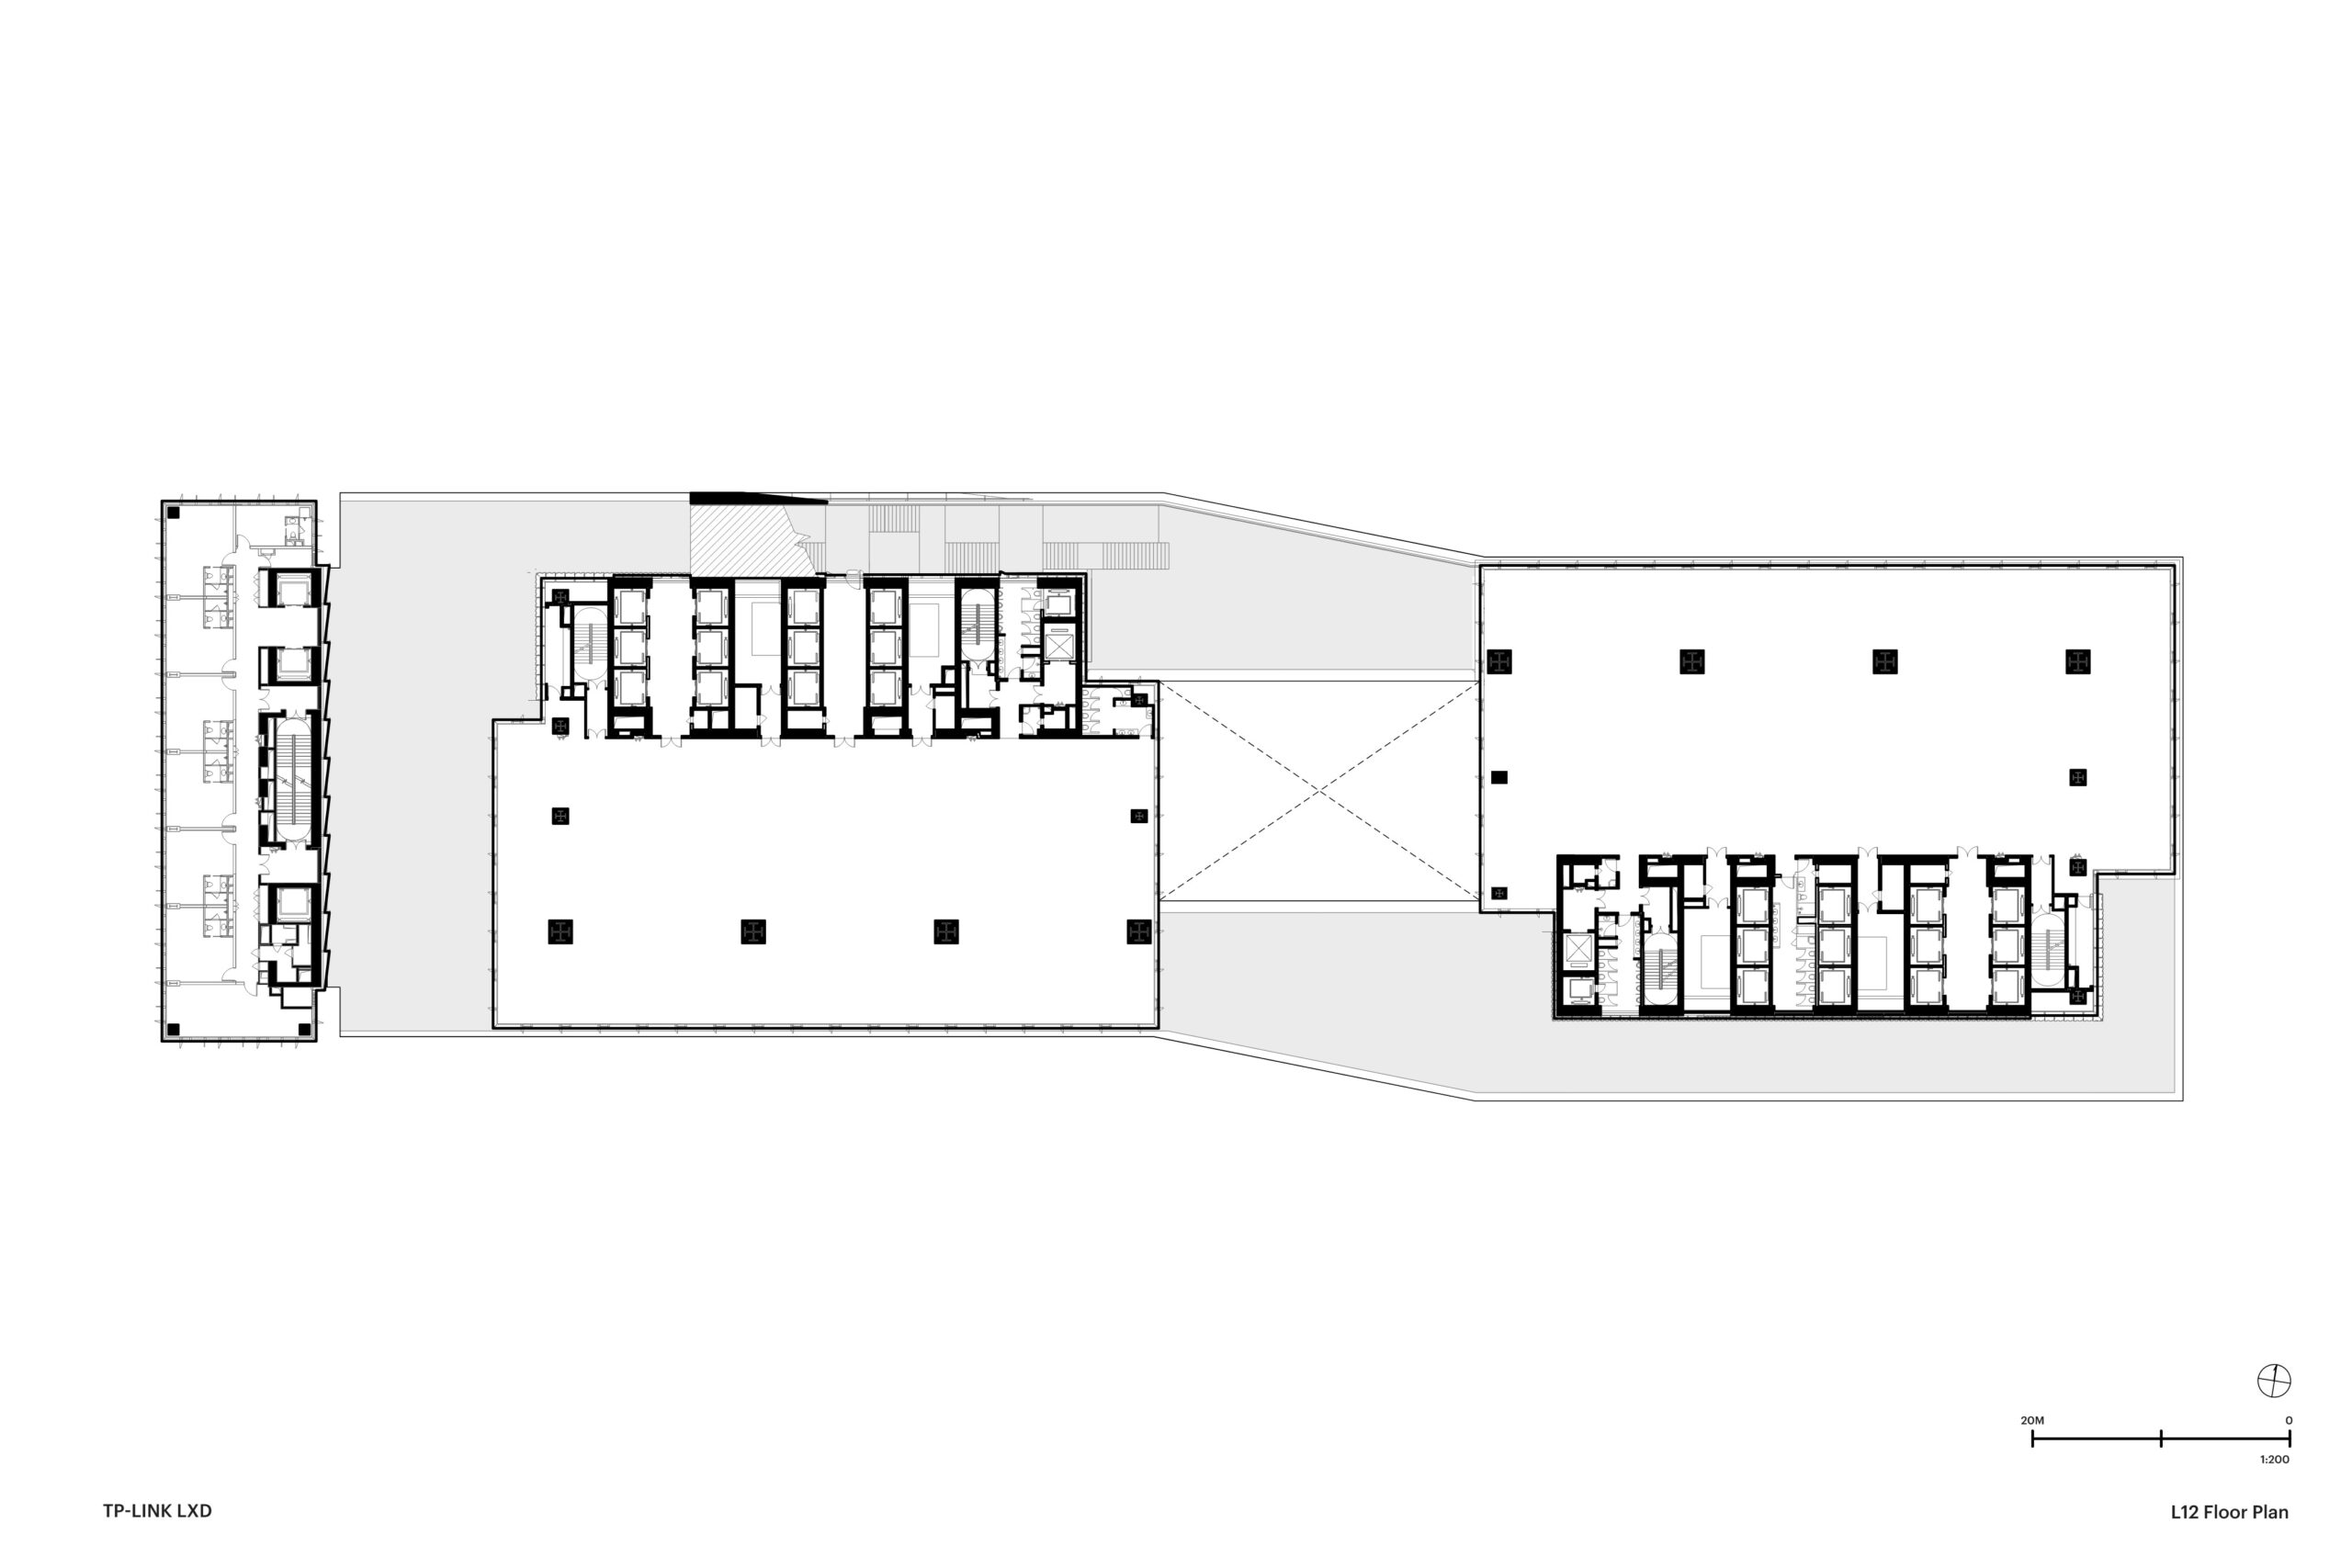
2つのオフィスタワーと1つのドミトリー棟はサイドコア構成を採用している。これにより、オフィススペースからの採光や眺望を損なうことなく、外部にリボン状の階段を設置できるほか、エレベーターロビーから直接外部へアクセスすることも可能にしている。
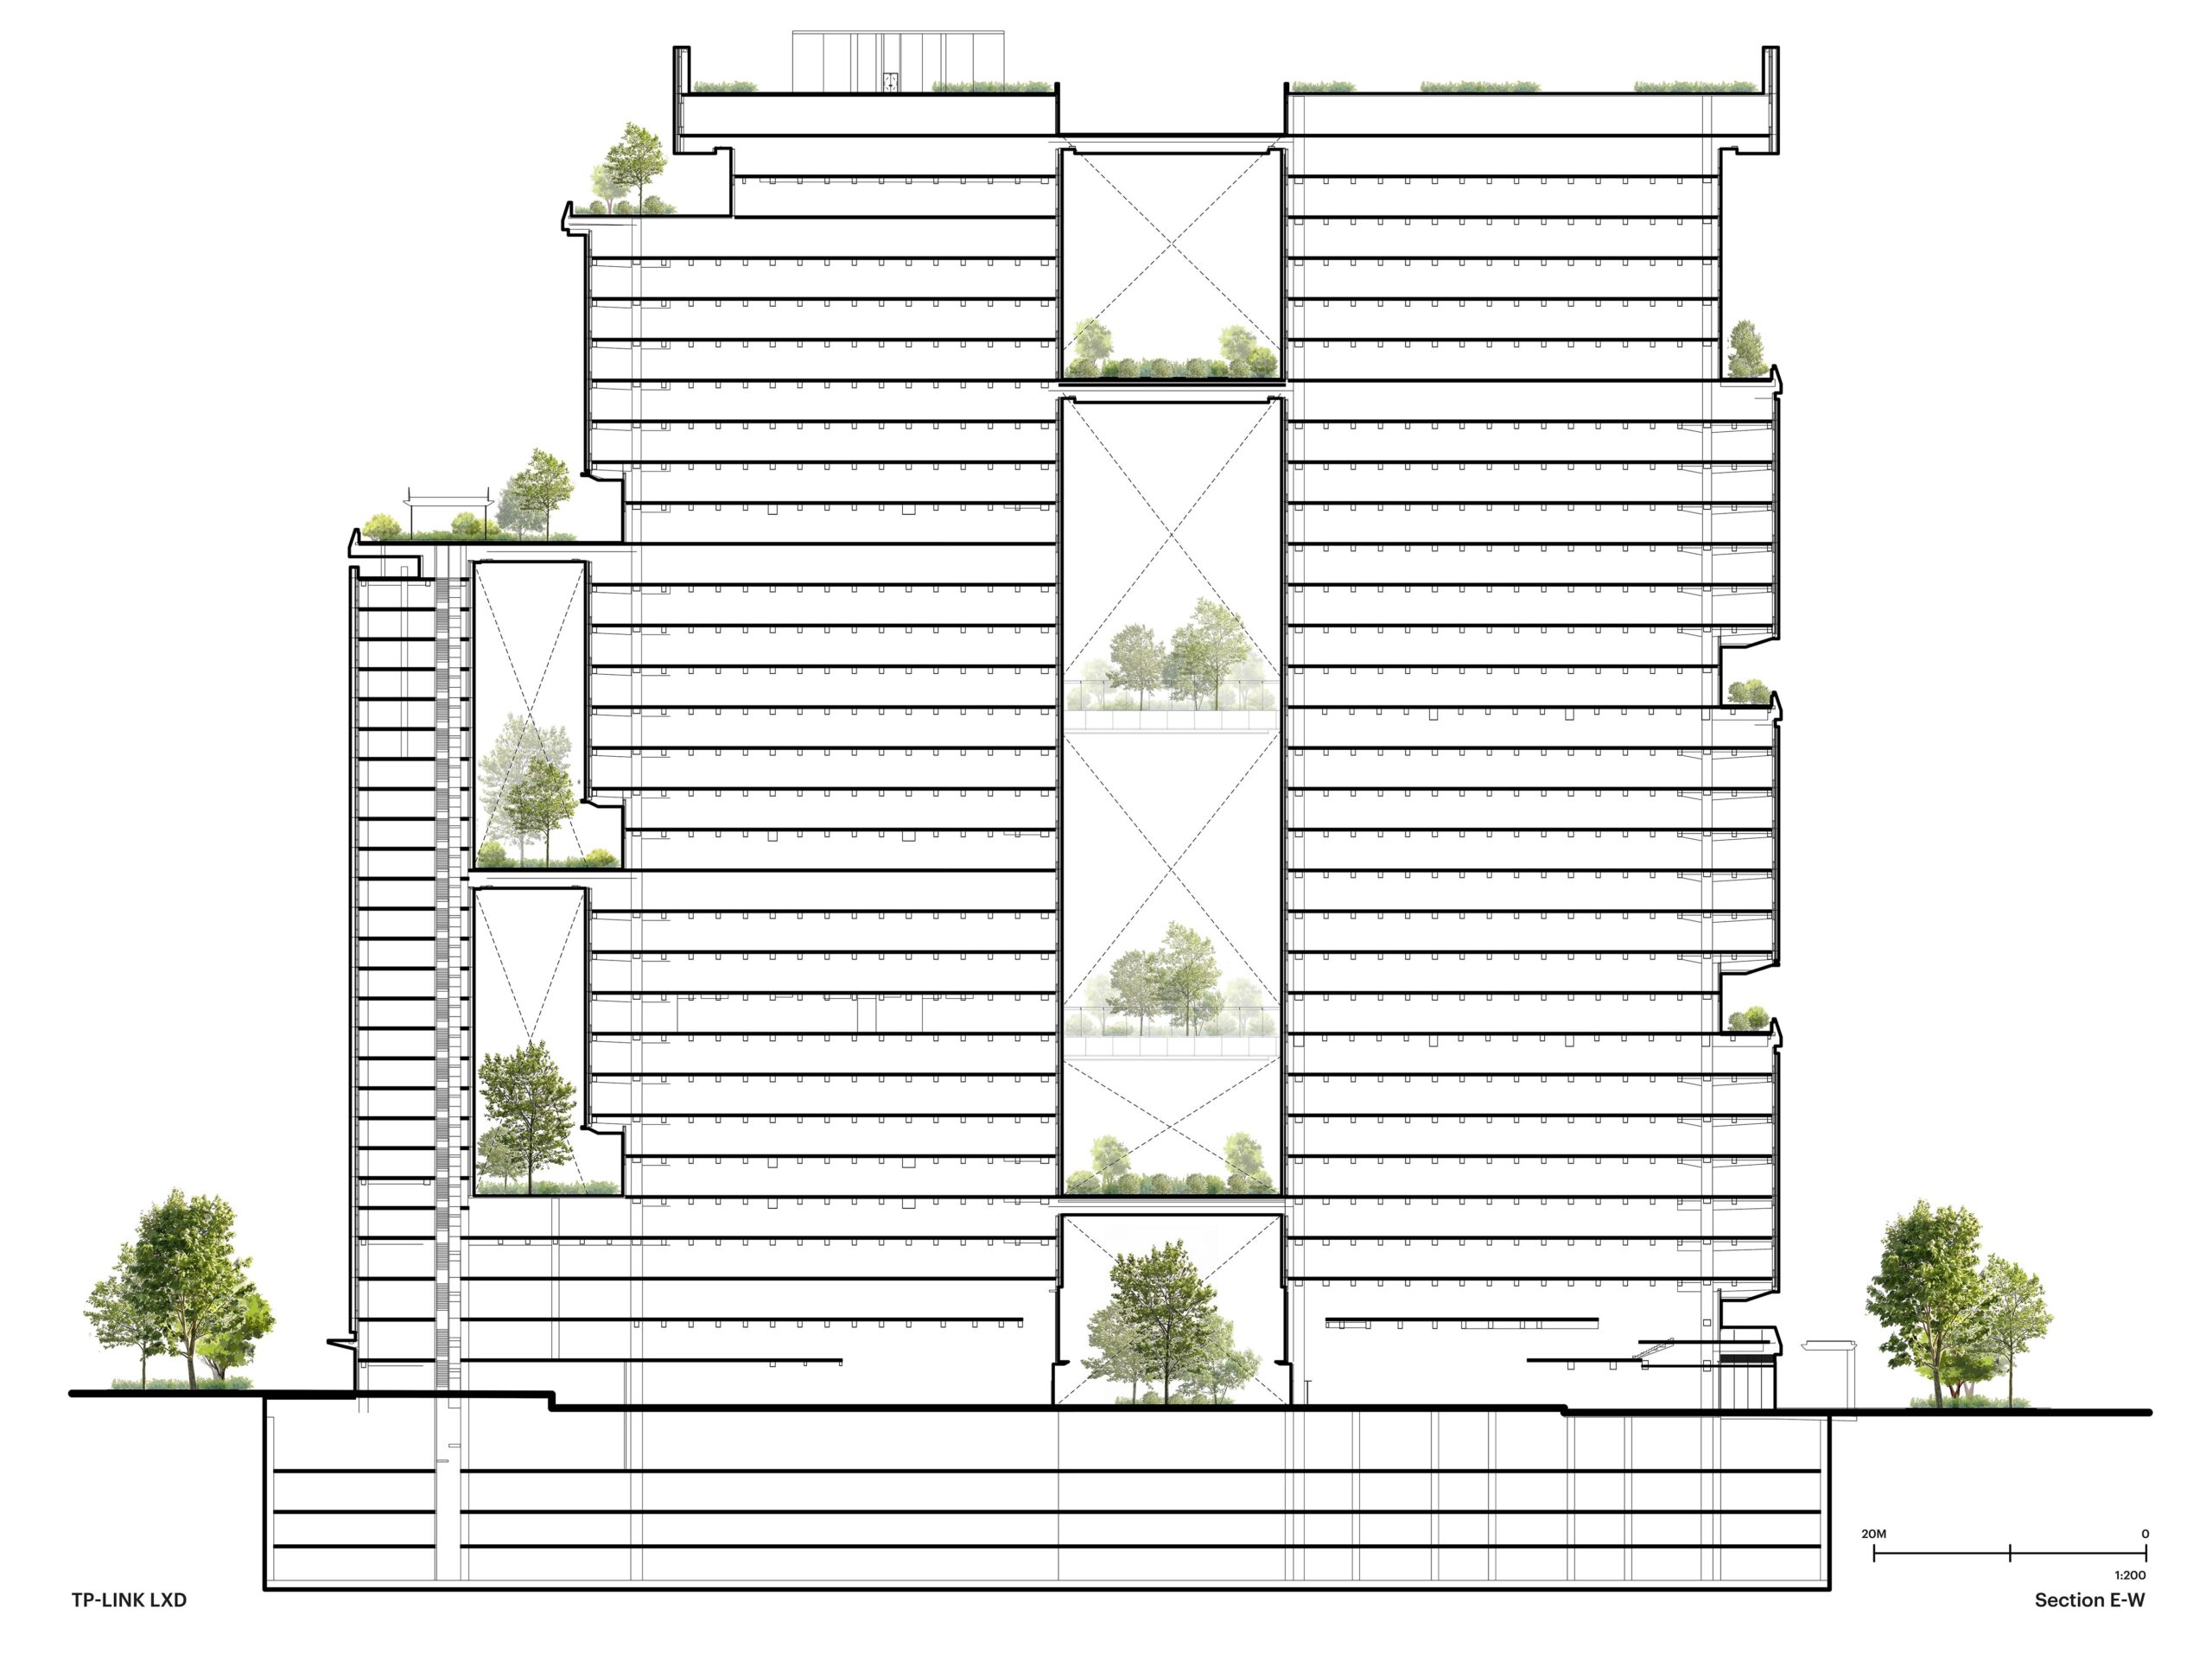
各オフィスフロアは相互に接続されており、このリボン状の空間に面している。ワークプレイスは視認性、アクセス、そして偶発的な出会いを軸に構成されている。その結果、2つの独立したオフィスタワーではなく、キャンパスのような一体感のある環境が実現されている。
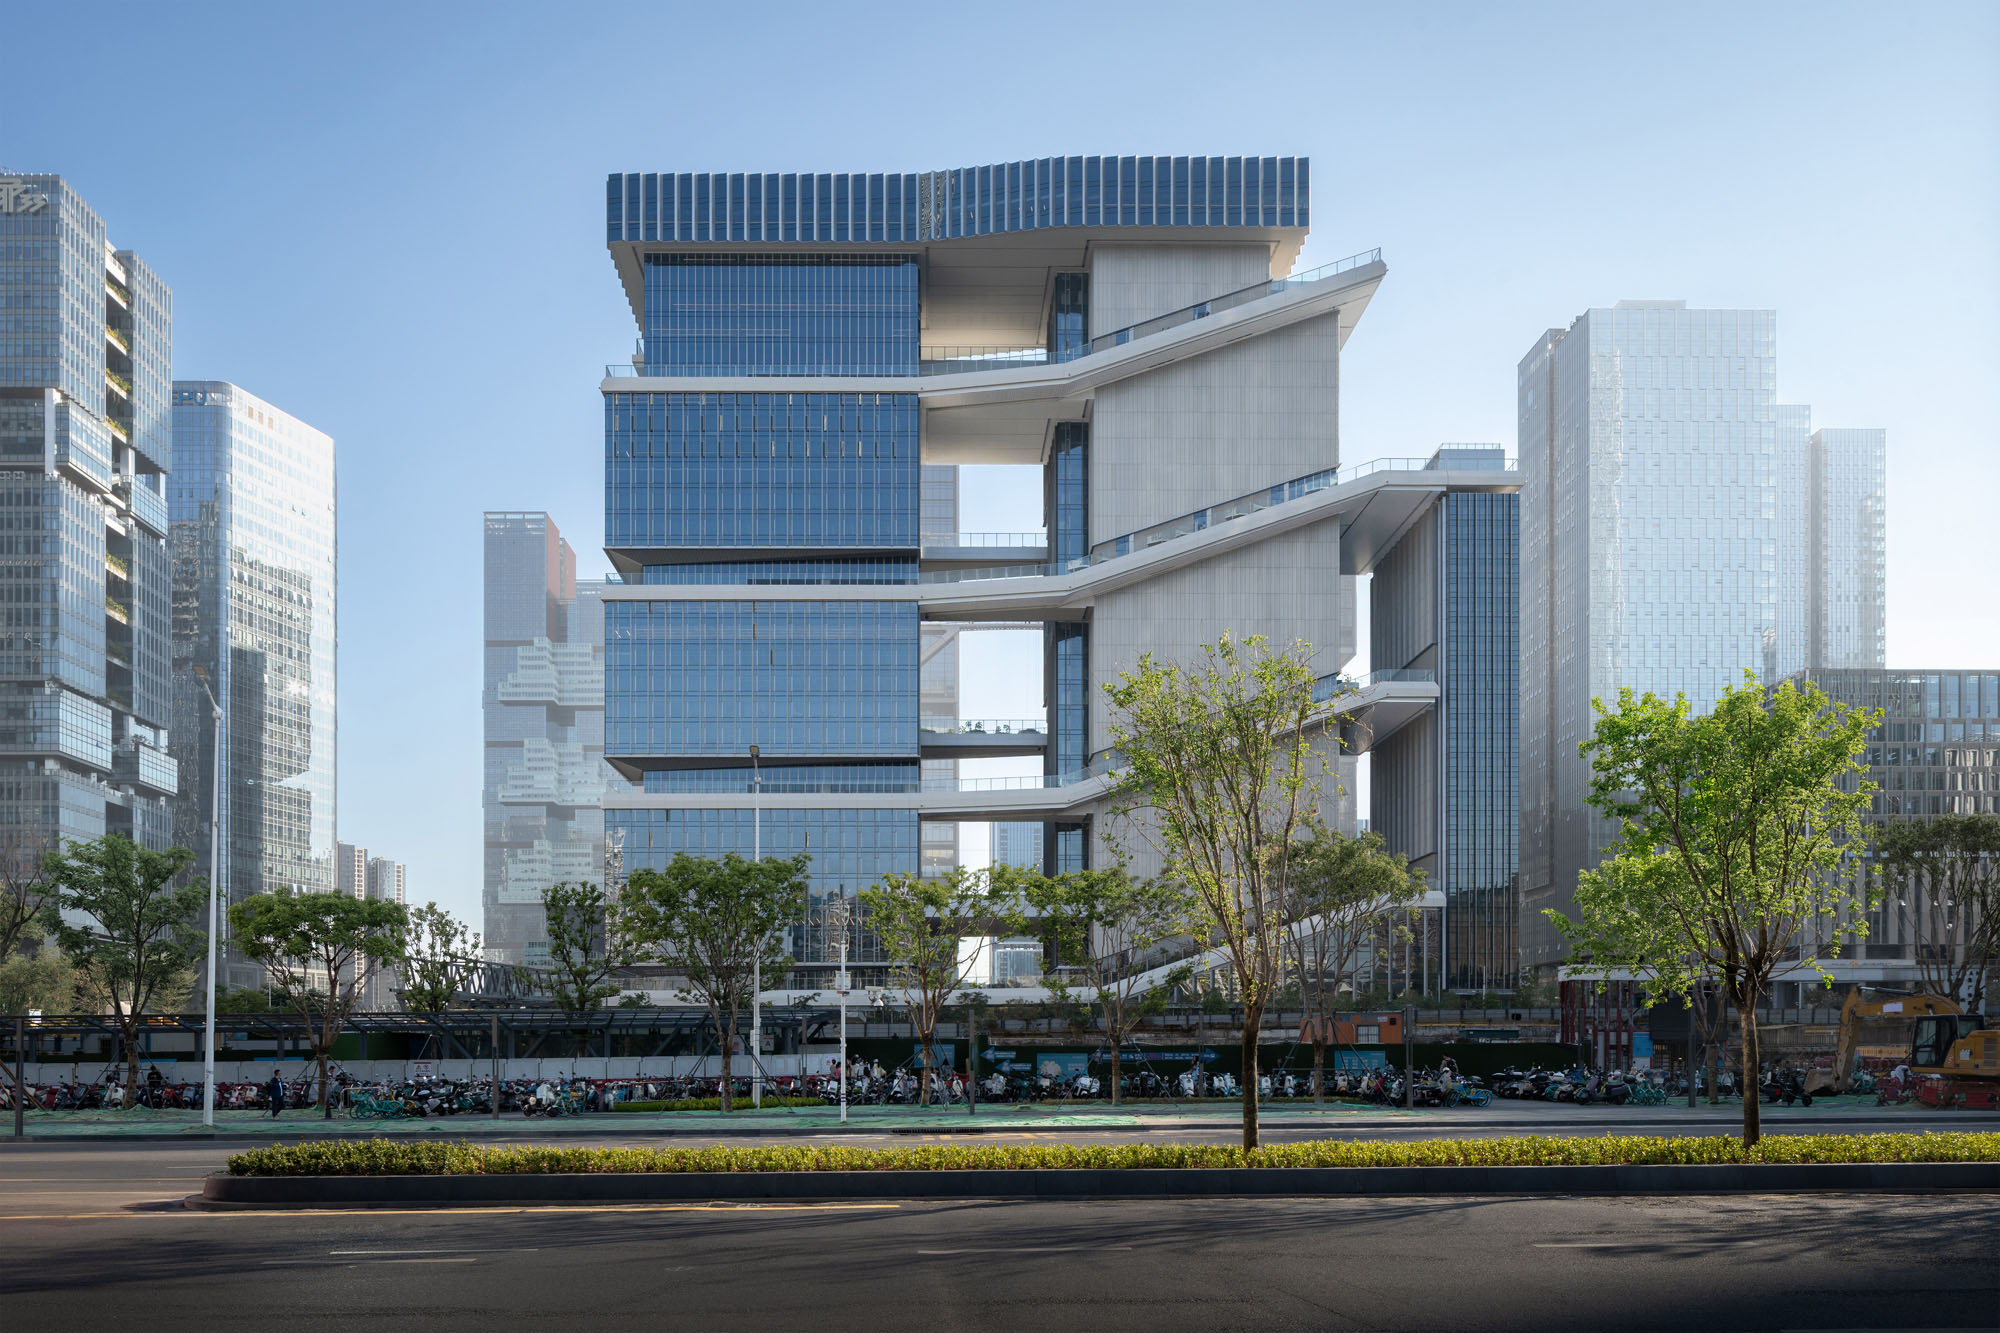
Credit StudioSZ | Justin Szeremeta, Courtesy KPF
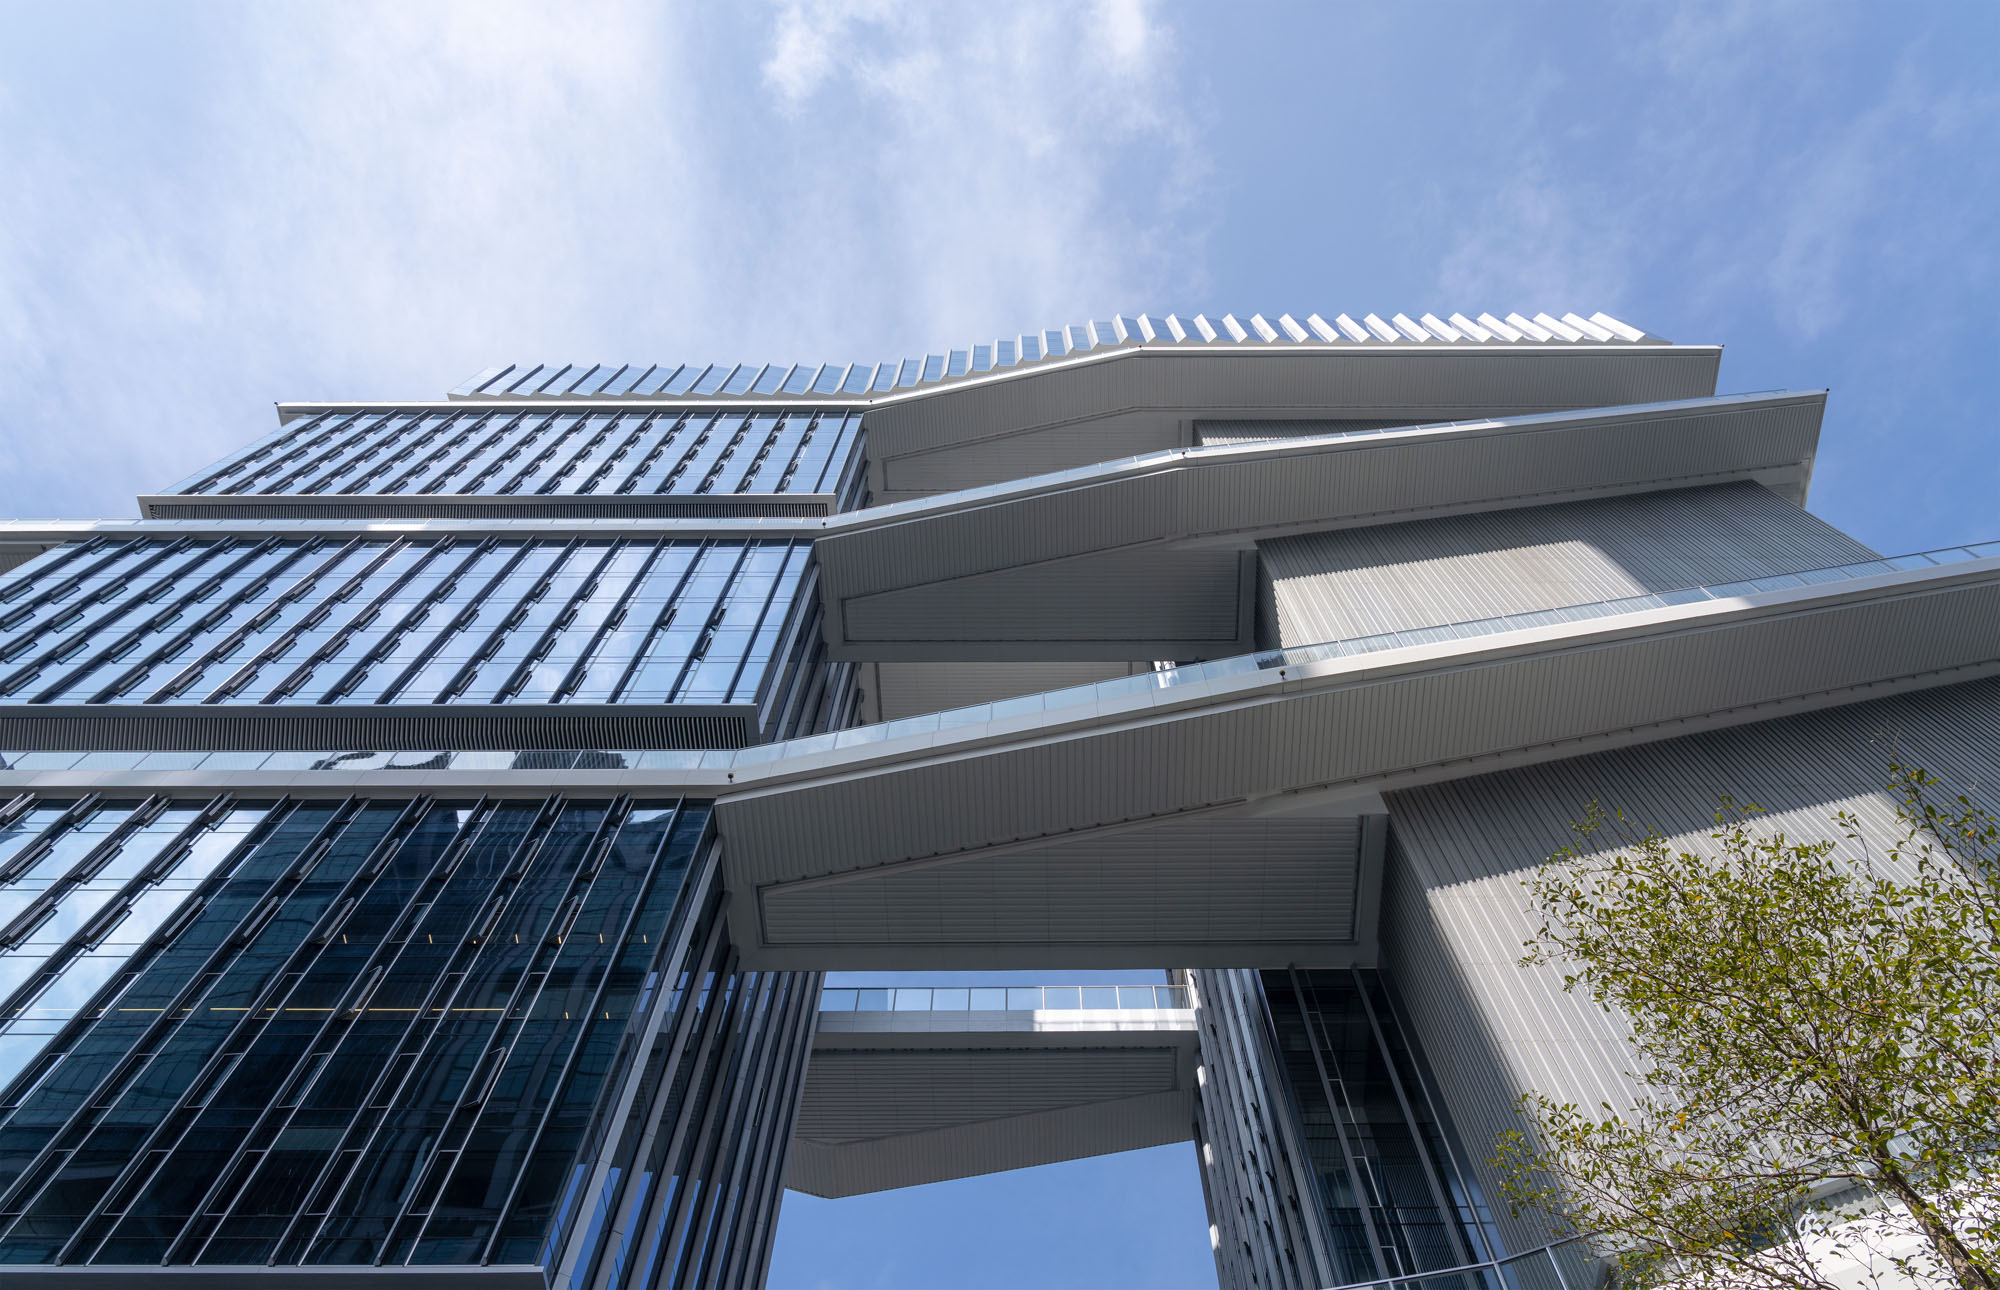
Credit StudioSZ | Justin Szeremeta, Courtesy KPF
変化に富んだ空間体験をもたらす「上昇するリボン」
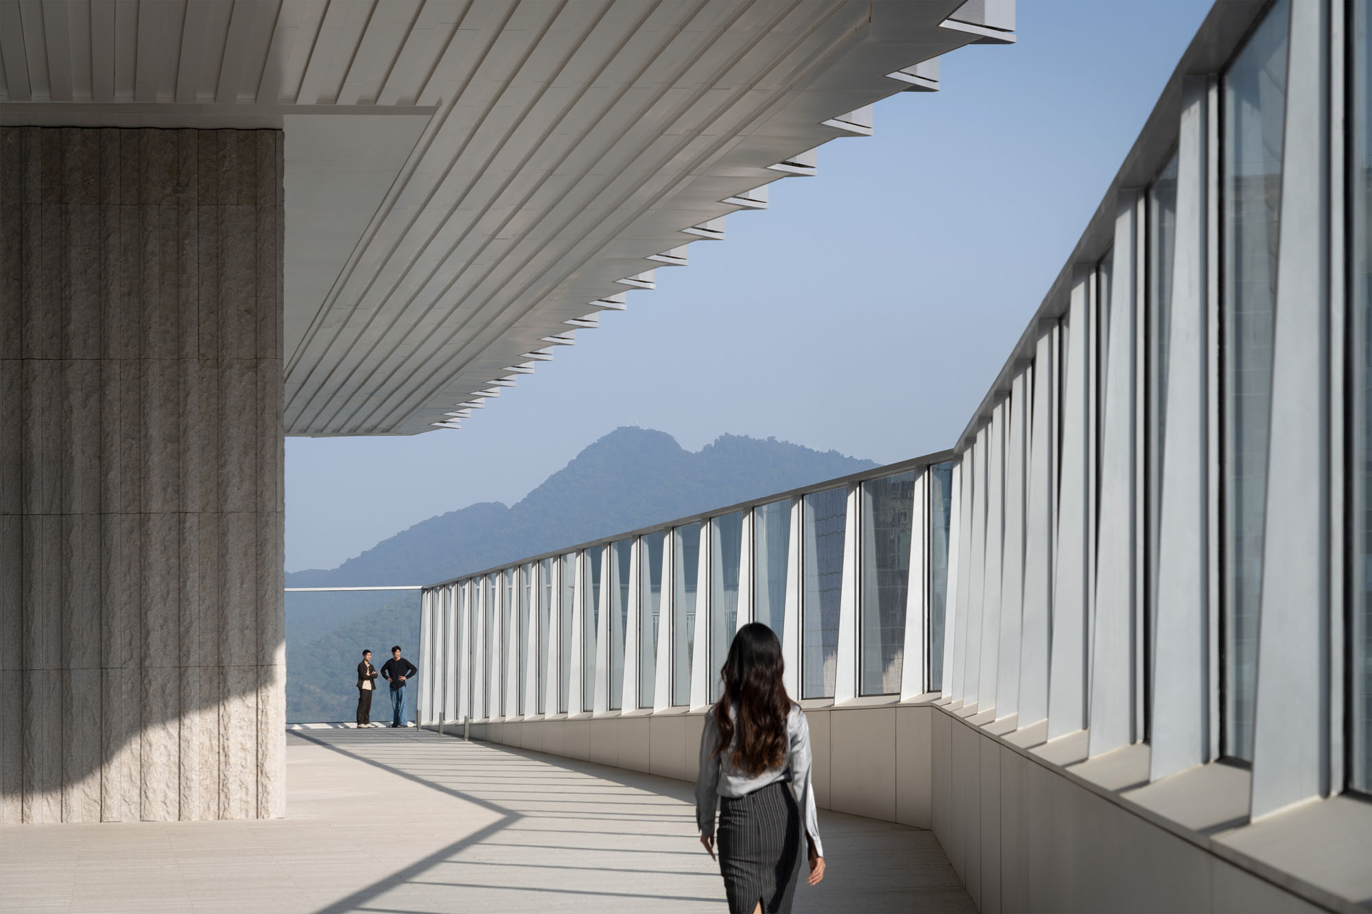
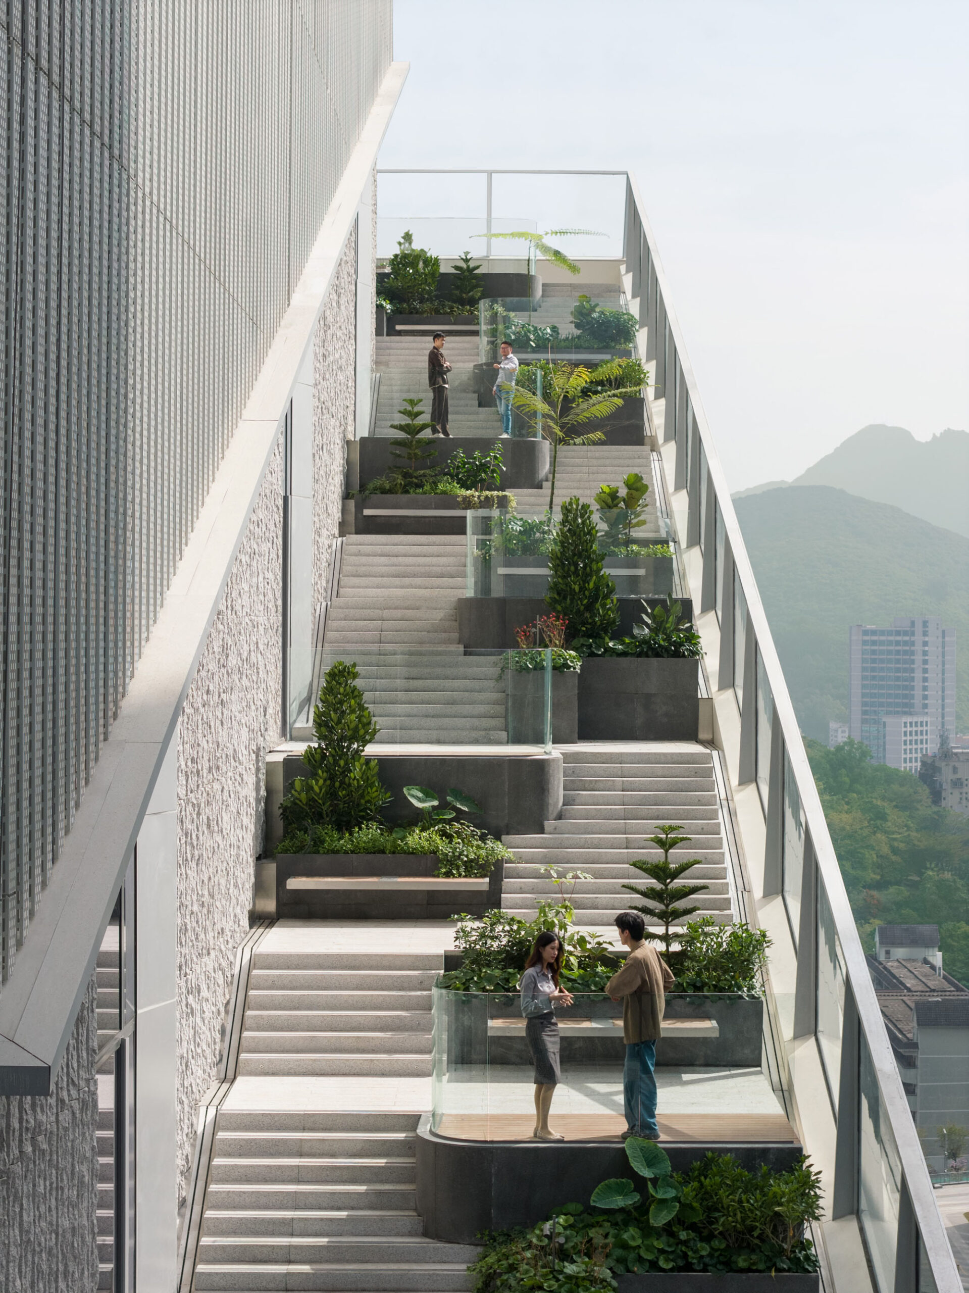
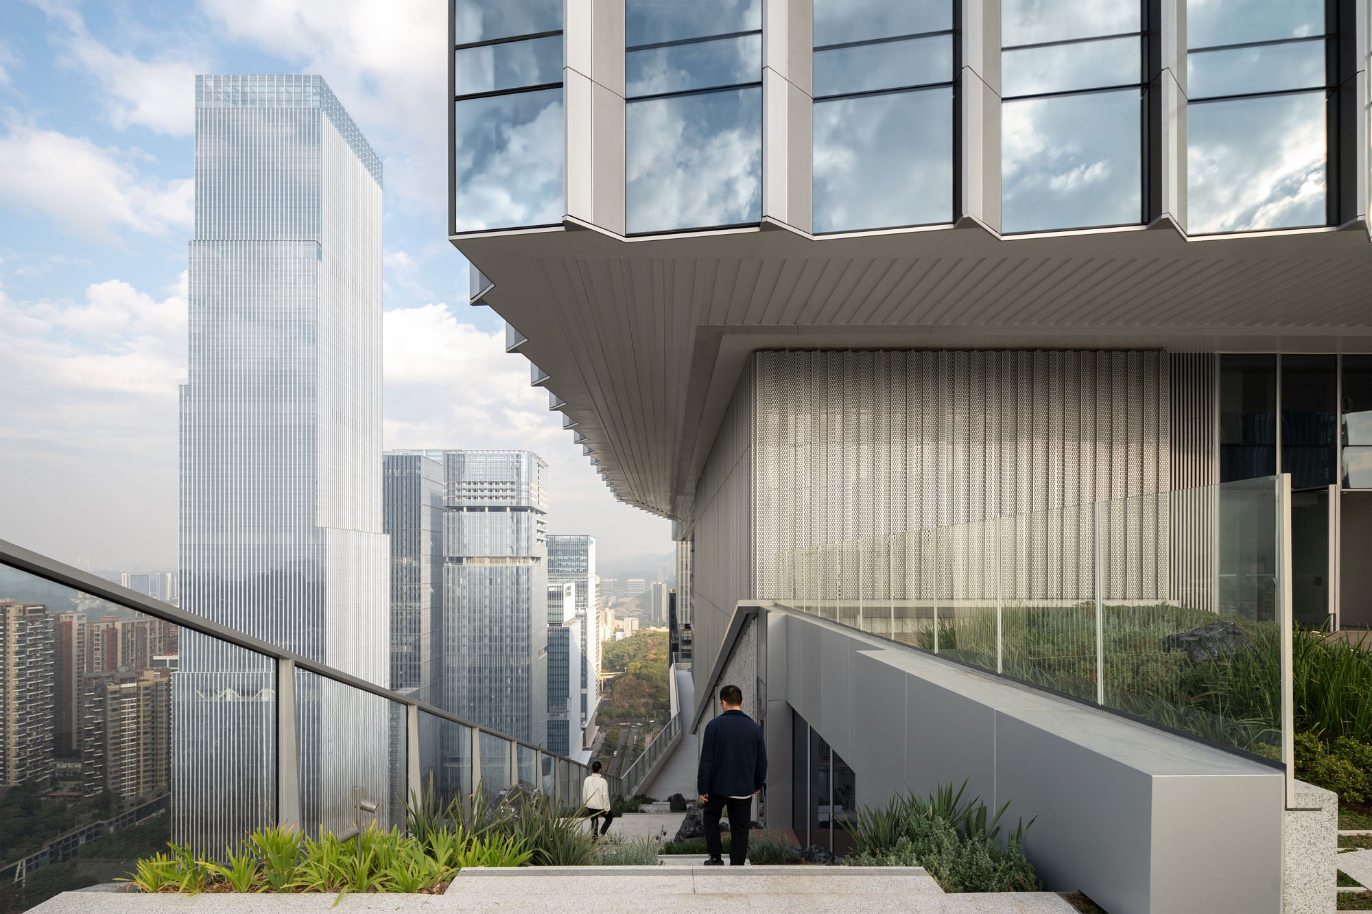
この上昇経路は、単なる回廊ではなく、一連の連続した体験として展開される。空間は広がったり縮んだりし、活気ある空間と静かな空間、社交的な空間と孤独な空間が交互に現れる。
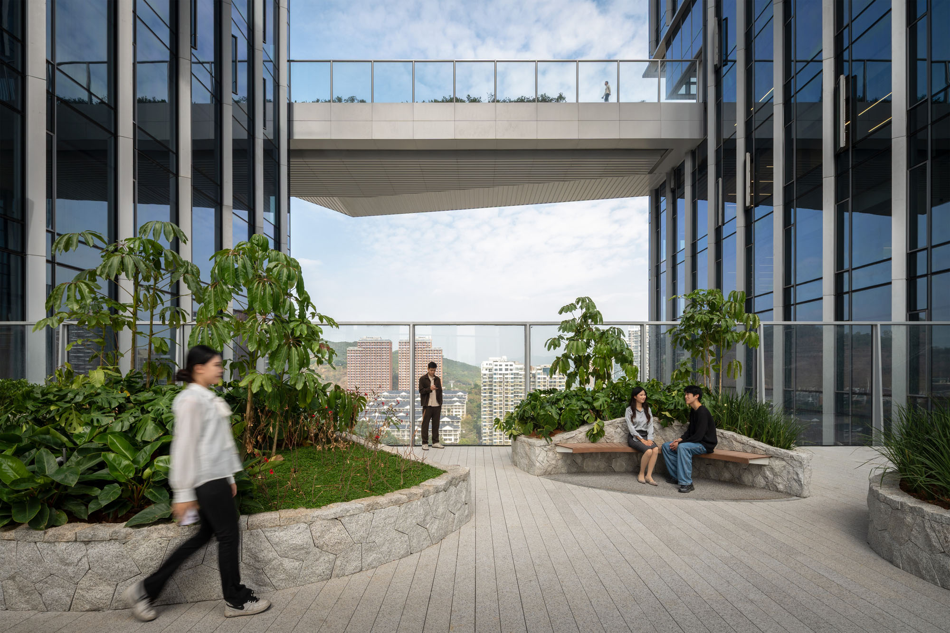
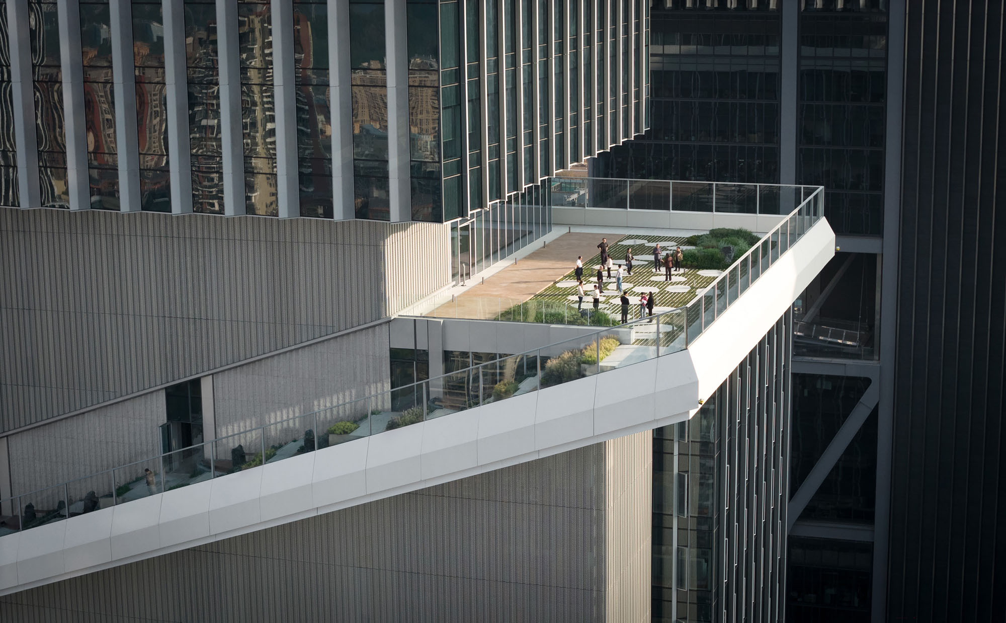
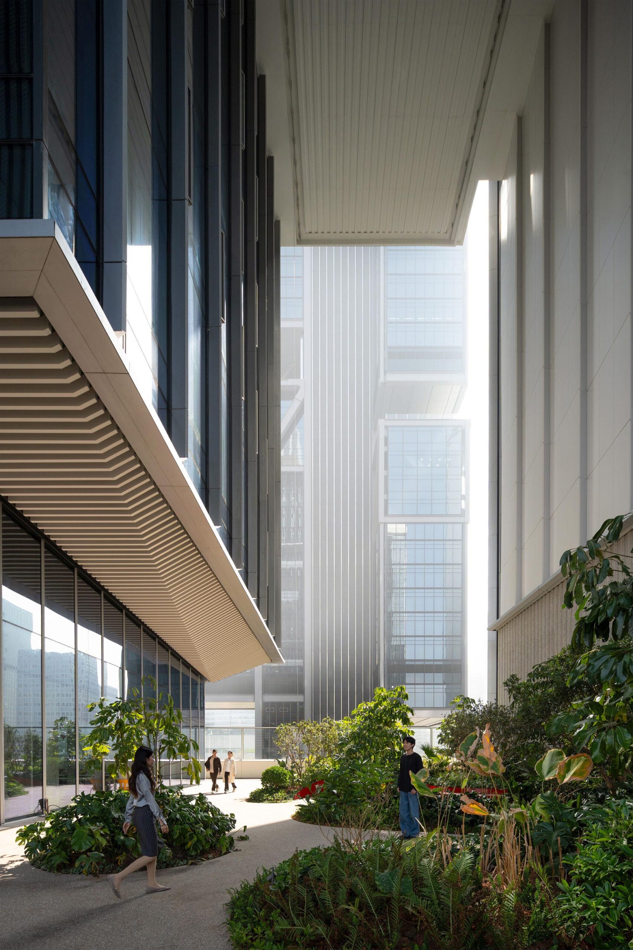
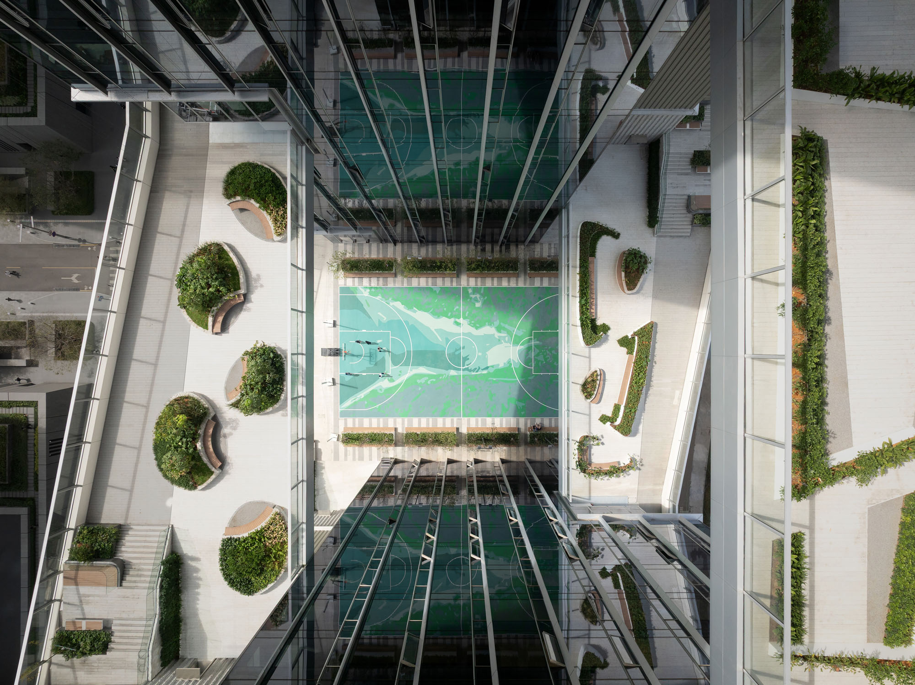
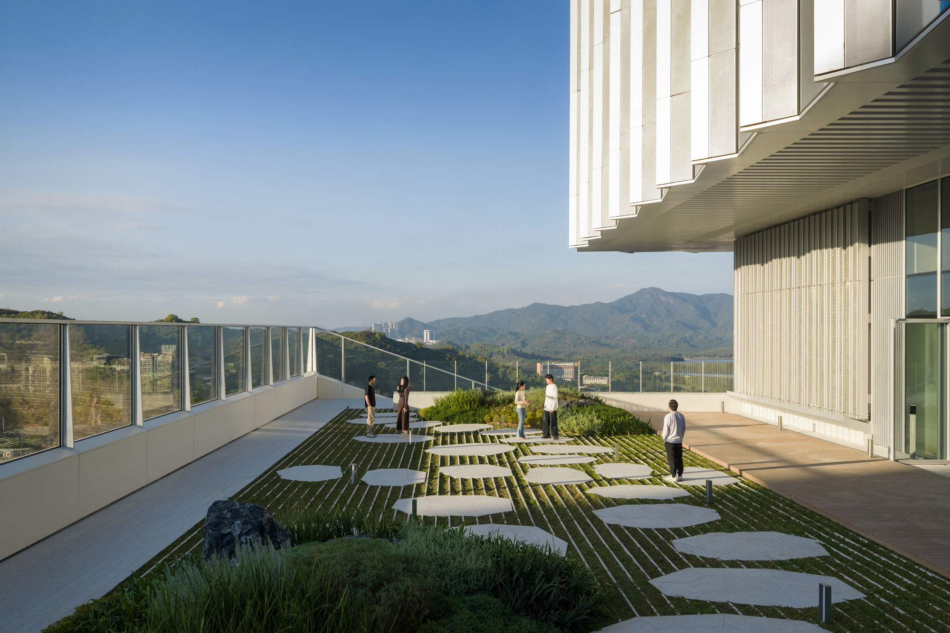
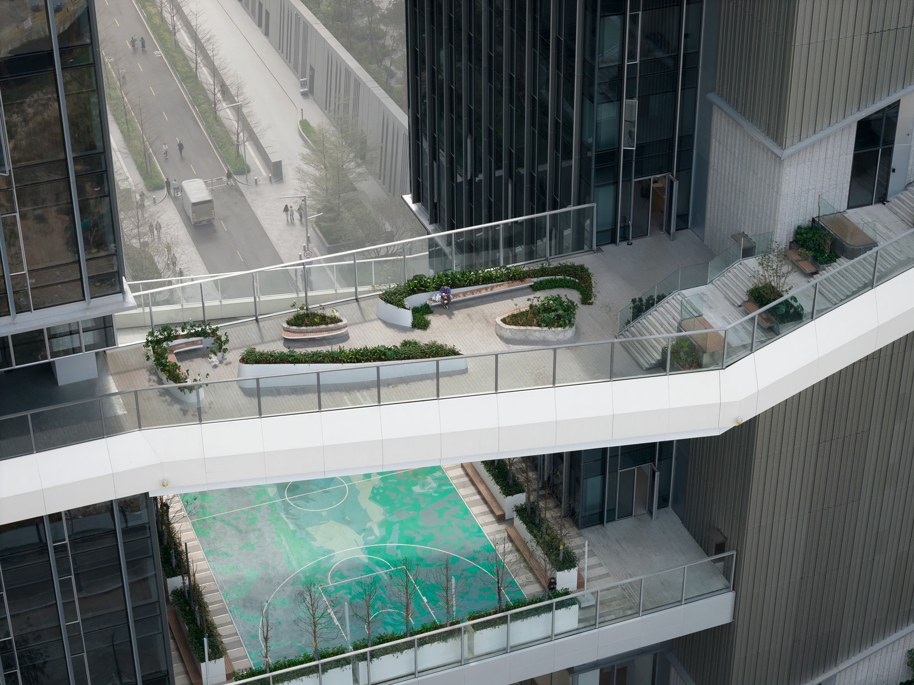
リボンは幅を広げてミーティングテラス、ダイニングエリア、フルコートおよびハーフコートのバスケットボールコートを含むレクリエーションスペースを収容し、その後、登りや一息つく瞬間へと狭まり、光や空気、そして深圳のまち並みや地形を望む遠景を額縁のように切り取る。移動そのものが、この建物の利用者の日常生活の一部となるのである。
Credit StudioSZ | Justin Szeremeta, Courtesy KPF
Credit StudioSZ | Justin Szeremeta, Courtesy KPF
建築・ランドスケープ・構造・動線の統合
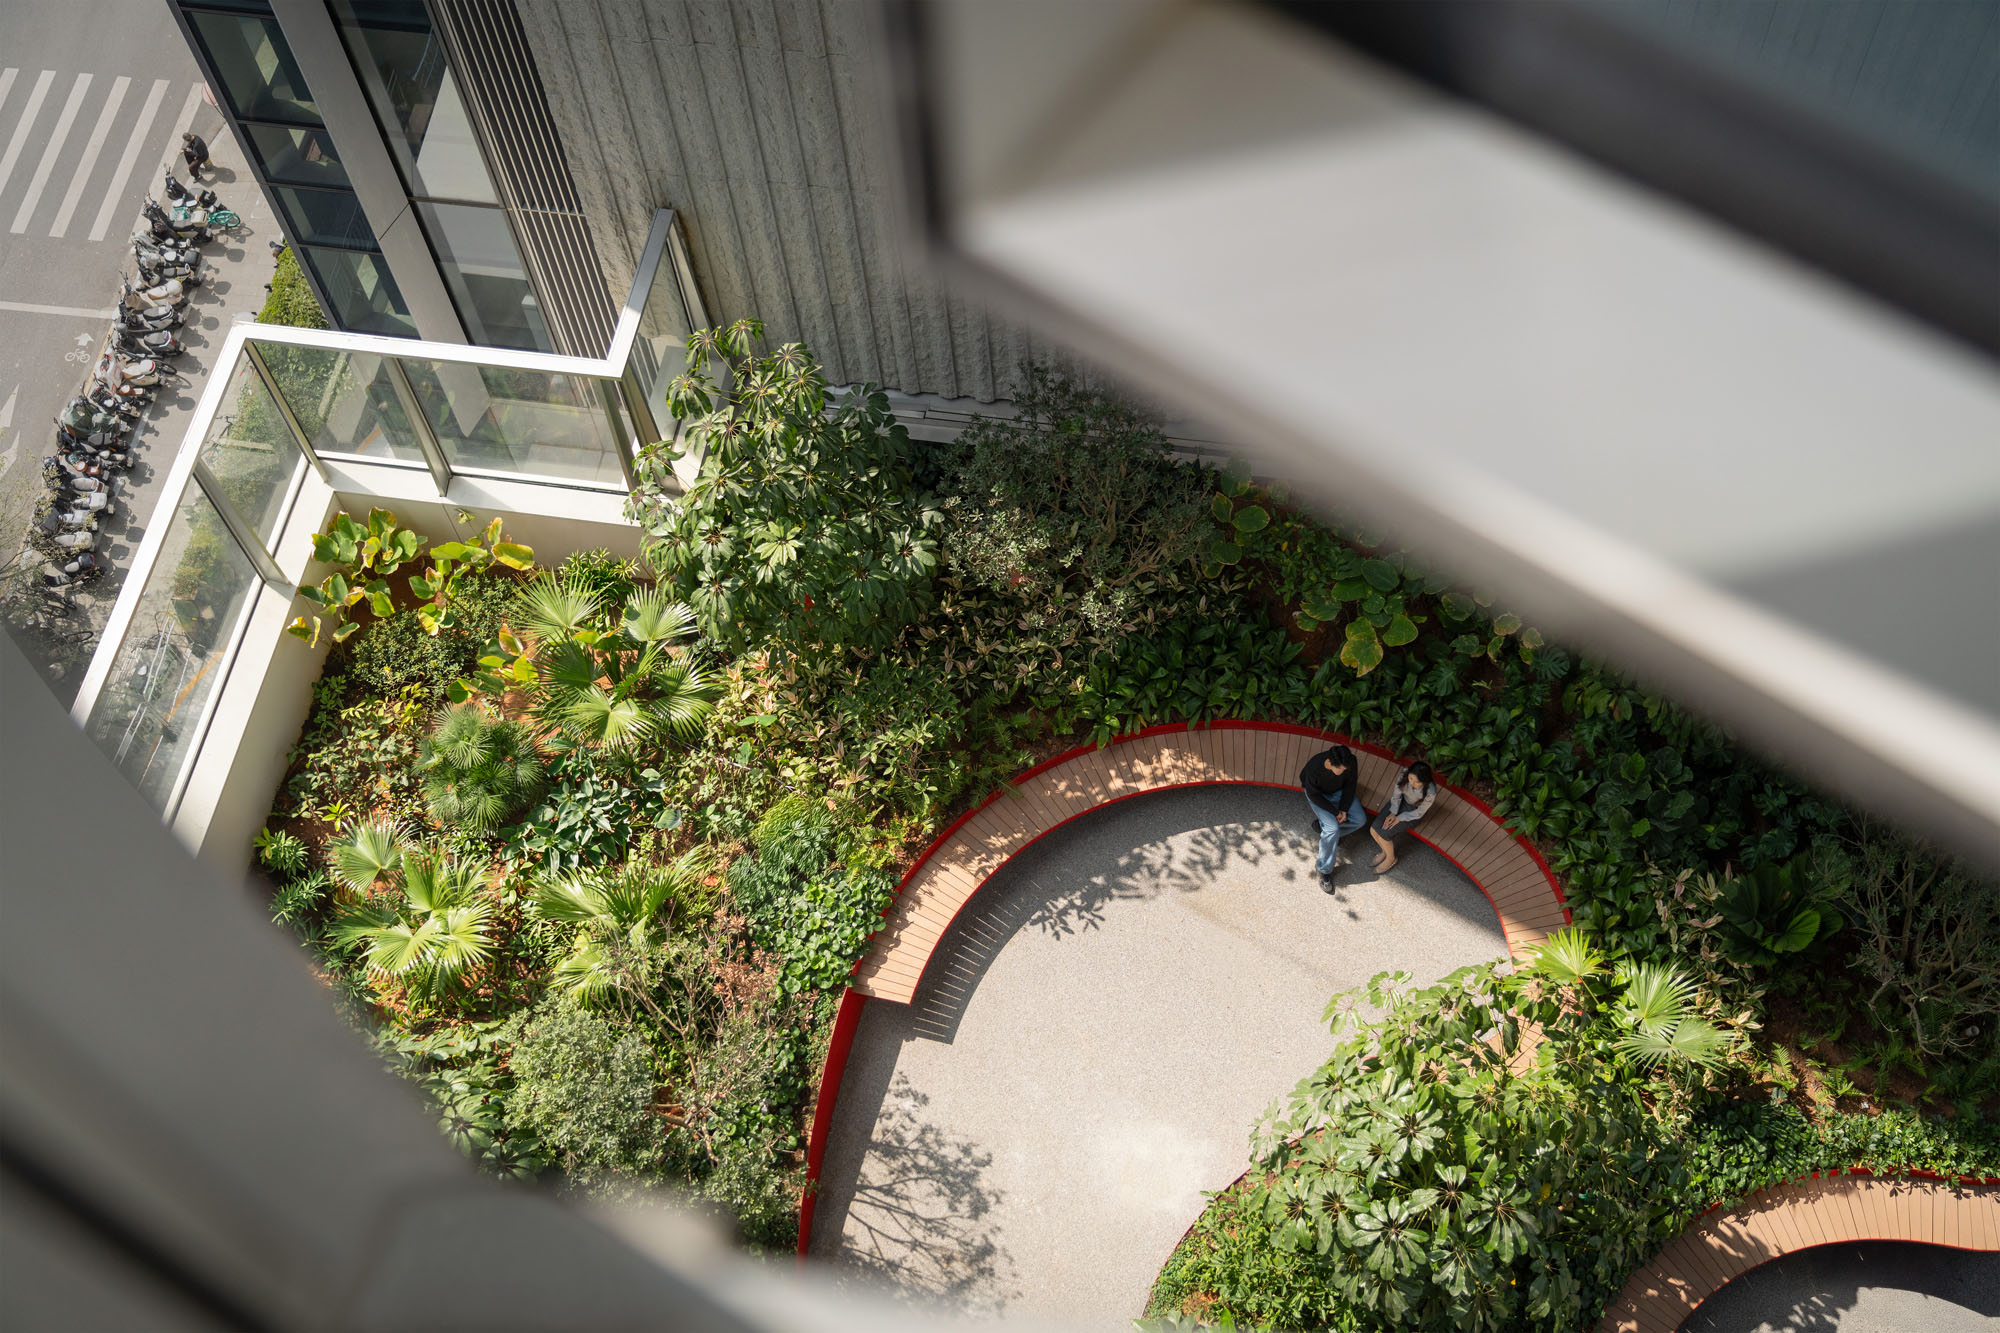
各ボリュームを架け渡すリボンは、コミュニティをつなぎながら、日陰のある屋外空間や人が集う中空空間を形成している。ここでは、建築、ランドスケープ、構造、動線が1つの統合されたシステムとして機能している。
また、開閉可能な窓を備えた高性能なファサードは、自然換気を可能にし、内部と外部の直接的な関係を強化している。環境性能と空間体験が、見事に調和しているのである。
Credit StudioSZ | Justin Szeremeta, Courtesy KPF
Credit StudioSZ | Justin Szeremeta, Courtesy KPF
企業の精神を体現する新たなオフィスモデル
〈TP Link LXD〉は、深圳の急速なイノベーションと集団的なエネルギーという文化に触発され、TP-LINK社の職場における新たなモデルを提案している。ここでは、健康、コラボレーション、そして景観環境は単なる付加的なアメニティにとどまらず、建物そのものを構成する基本原則となっている。
Credit StudioSZ | Justin Szeremeta, Courtesy KPF
Credit StudioSZ | Justin Szeremeta, Courtesy KPF
Credit StudioSZ | Justin Szeremeta, Courtesy KPF
Credit StudioSZ | Justin Szeremeta, Courtesy KPF
Credit StudioSZ | Justin Szeremeta, Courtesy KPF
Credit StudioSZ | Justin Szeremeta, Courtesy KPF
Credit StudioSZ | Justin Szeremeta, Courtesy KPF
Credit StudioSZ | Justin Szeremeta, Courtesy KPF
Credit StudioSZ | Justin Szeremeta, Courtesy KPF
Credit StudioSZ | Justin Szeremeta, Courtesy KPF
Credit StudioSZ | Justin Szeremeta, Courtesy KPF
Credit StudioSZ | Justin Szeremeta, Courtesy KPF
Credit StudioSZ | Justin Szeremeta, Courtesy KPF
Plan L12
Section East-West
以下、KPFのリリース(英文)です。
TP Link LXD
Shenzhen, ChinaClient: TP Link
Type: Office, Retail, Residential, Mixed-Use
Size: 120,000 m2 / 1,291,668 ft2The TP-LINK LXD project redefines circulation as habitable ground. A one-kilometer continuous landscape lifts the ground plane and wraps it around three buildings, transforming movement into shared social and ecological space. Within a dense urban site, where open space is typically lost, the project restores it as elevated, continuous, and accessible from every level.
Two office towers and a dormitory building have side core configurations, enabling the placement of the exterior ribbon stairs without affecting the light and views from the office space while also allowing access to the exterior from the elevator lobbies. Each office floor is connected, opening directly to the ribbon. The workplace is organized around visibility, access and encounter. The result is not two separate office towers but a single campus-like connected environment.
The ascent unfolds as a sequence rather than a corridor. Spaces expand and compress, alternating between active and quiet, social, and solitary. The ribbon thickens to host meeting terraces, dining areas, and recreation, including full and half basketball courts, then narrows to moments of climbing and pause, framing light, air, and long views of Shenzhen and the city’s terrain. Movement becomes part of daily life for the building’s occupants.
Bridging between volumes, the ribbon links communities while forming shaded outdoor rooms and inhabited voids. Architecture, landscape, structure, and circulation operate as one system.
High-performance façades with operable windows enable natural ventilation and reinforce a direct relationship between inside and out—environmental performance aligned with spatial experience.
Inspired by Shenzhen’s culture of rapid innovation and collective energy, the project proposes a new model for TP-LINK’s workplace—one where health, collaboration, and landscape environment are not amenities, but the organizing principles of the building itself.
KPF 公式サイト
https://www.kpf.com/