アントニオ・コスタ・リマ・アーキテクツがポルトガルに手がけた、コンクリートの彫刻的ボリュームが歴史的学校を再生する〈サンタ・マリア・カレッジ〉
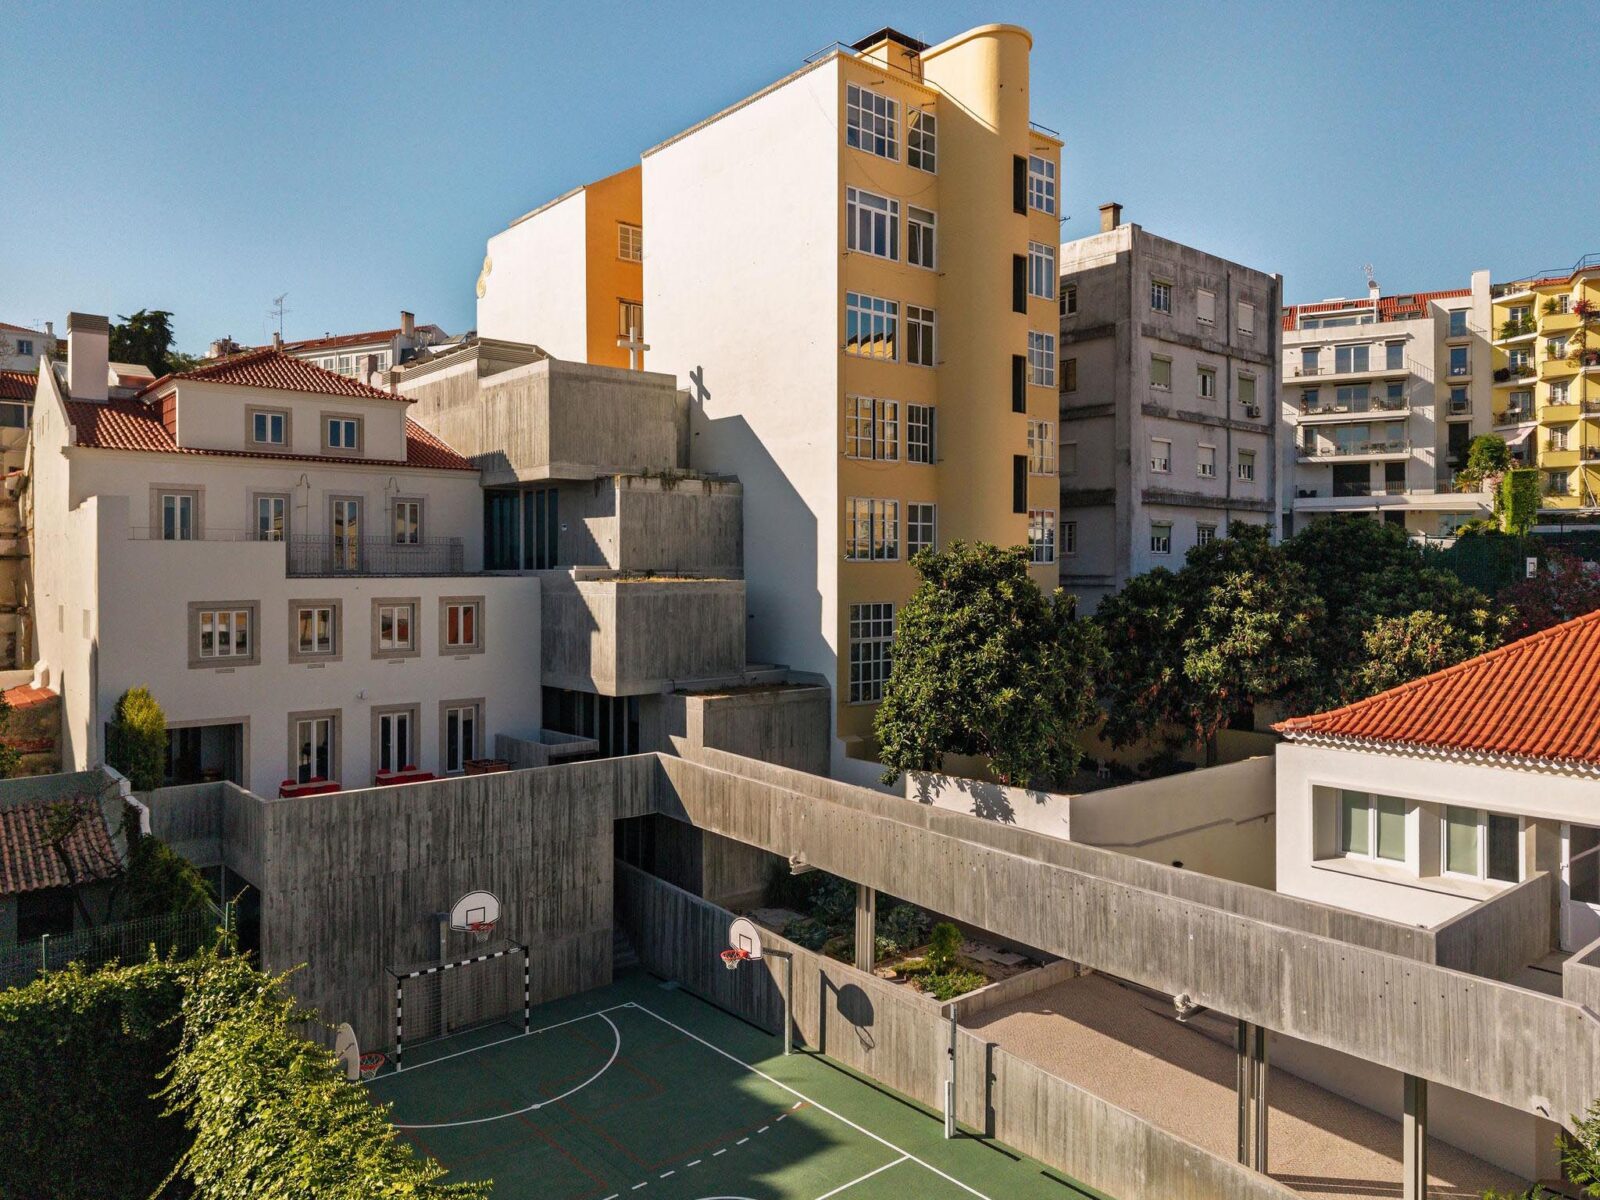
ポルトガル・リスボンに位置する〈サンタ・マリア・カレッジ(Colégio de Santa Maria)〉は、建築事務所アントニオ・コスタ・リマ・アーキテクツ(António Costa Lima Arquitectos)が手がけた中等教育校の改修・増築プロジェクトです。
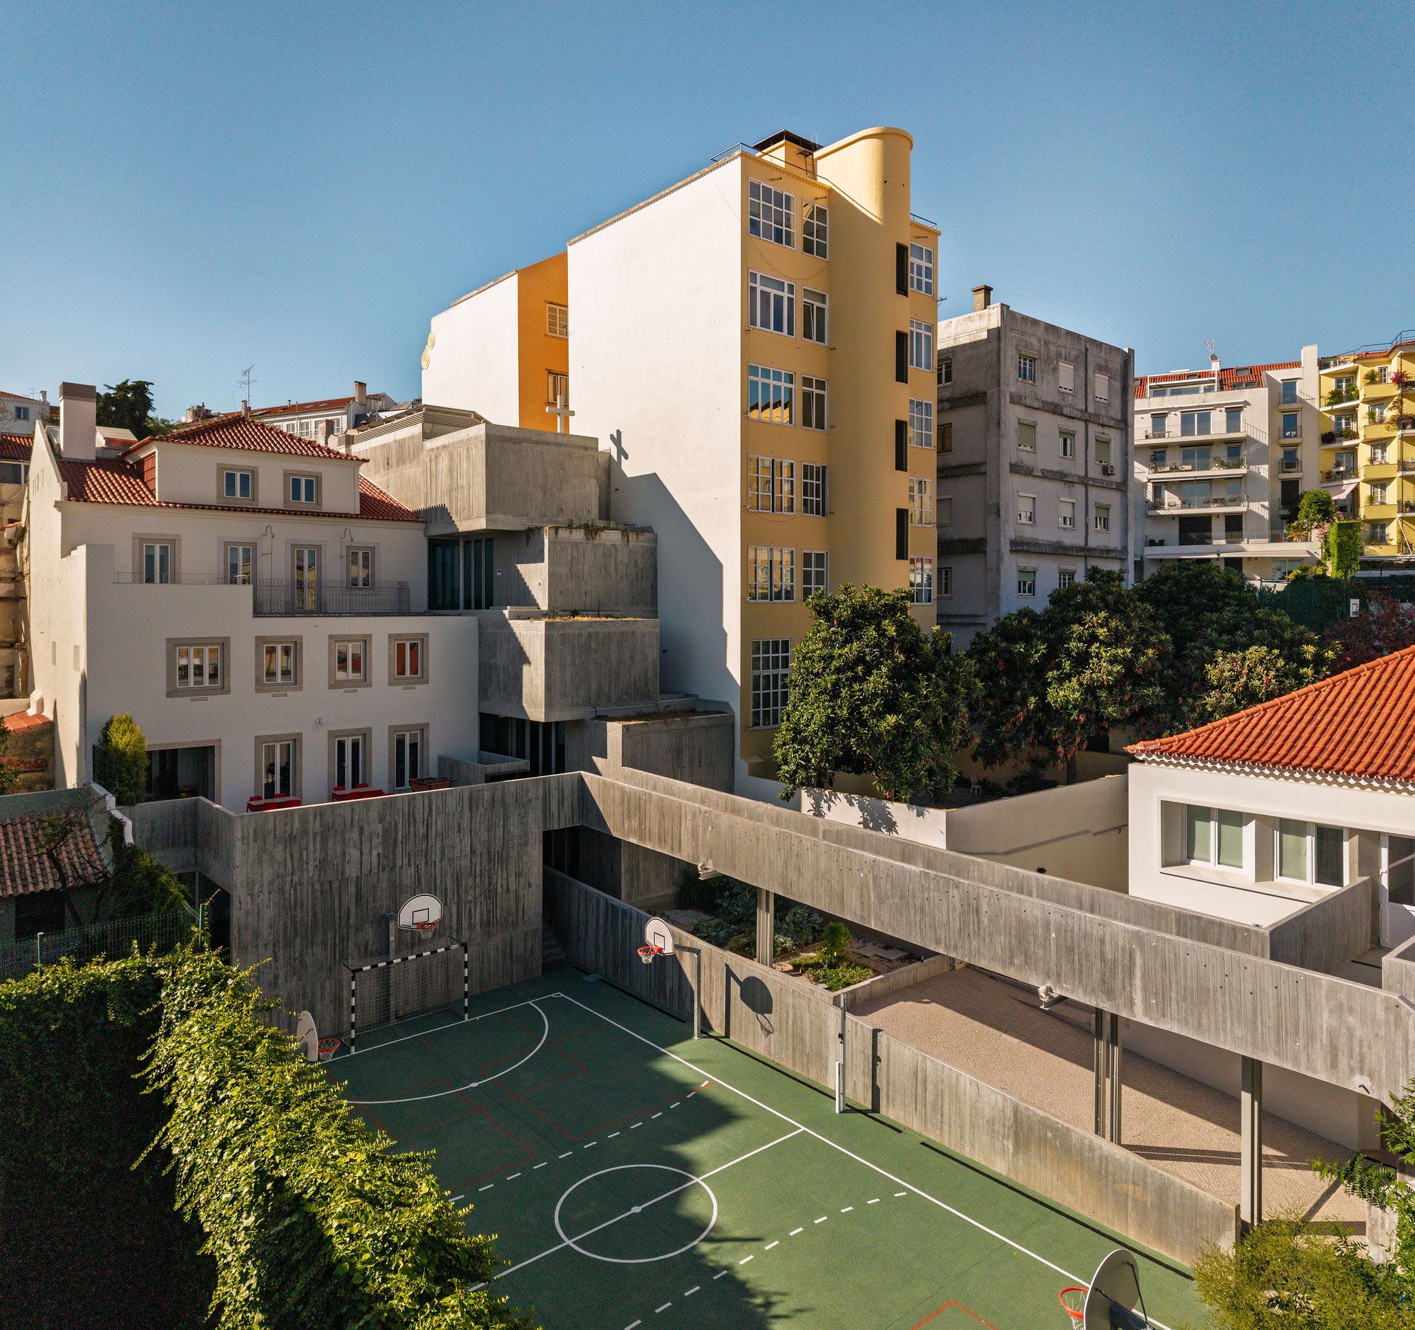
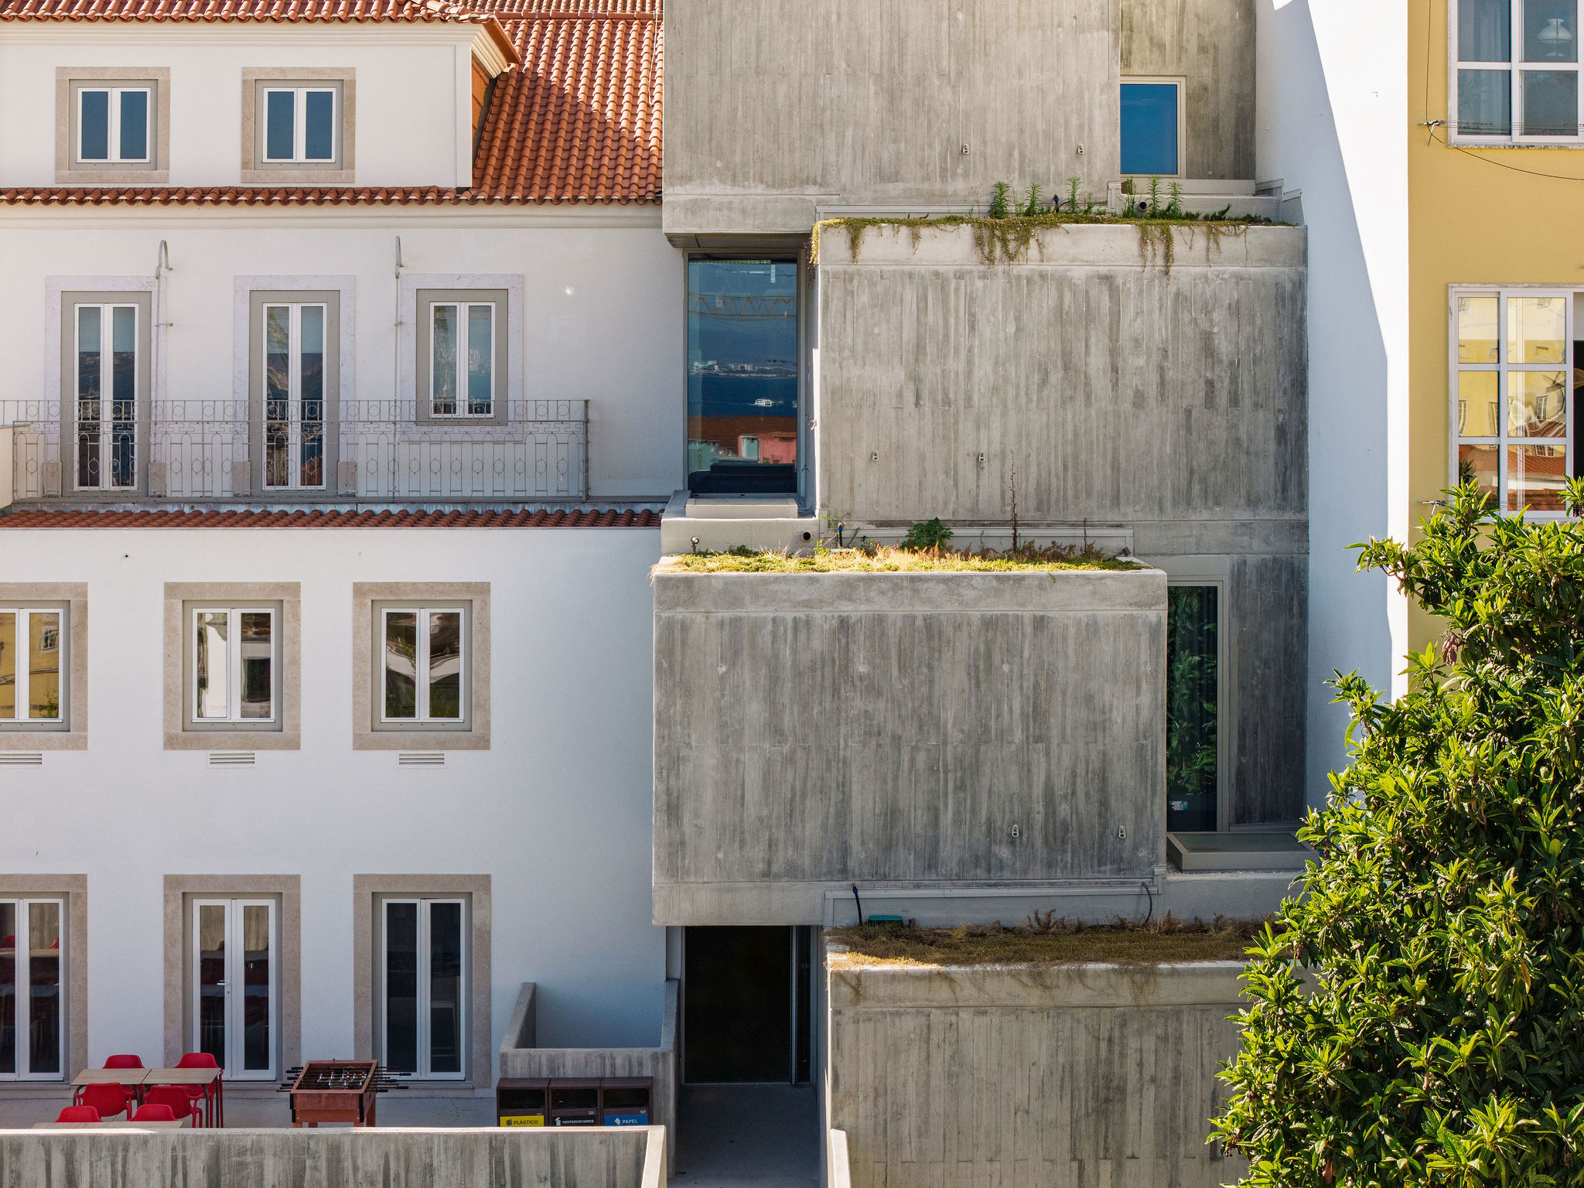
場当たり的な増改築を繰り返してきた歴史的建造物(本館)の遺産的価値を継承しつつ、東側を解体して新たに彫刻的なコンクリート造の「別館」を増築し、教育施設という機能に適応させています。
注目ポイント
- 住居から学校へと、20世紀初頭から受け継がれてきた建築
- 歴史性を維持しつつ学校という機能に適応させた本館
- プログラムに呼応してスライドする彫刻的なコンクリート造の別館
- 日常に「神聖さ」を組み込む空間構成
(以下、アントニオ・コスタ・リマ・アーキテクツから提供されたプレスキットのテキストの抄訳)
©︎ Francisco Nogueira
©︎ Francisco Nogueira
幾度もの改修を経た歴史と、新たなプロジェクトの幕開け
20世紀初頭に建設されたこの建物は、数多くの改築や増築を重ねてきた。1930年代初頭にはオブラート修道会のシスターたちの住居として、その後20世紀末までは同修道会が監督・運営する学校として利用されていた。
しかし、これらは常にその場しのぎの改修に過ぎなかった。特に本館においては、学校として長年にわたりさまざまな面で著しい不備を抱えたまま運営されており、〈サンタ・マリア・カレッジ〉がこの施設を引き継いだ際、こうした不備こそが抜本的な改修計画の引き金となったのである。
本プロジェクトは、2010年の初期調査によって第1歩を踏み出した。しかし、ジェントリフィケーション(地域における居住者の階層の上位化とともに、建物の改修や都市再開発による居住空間の質が向上する現象)が進行し、それに伴う間接的な影響が顕在化しつつある都市中心部において、教育施設を提供するという重大な責任を引き受ける決断を学校側が下したのは、2018年のことであった。
その後、2019年に中等教育校としての計画が策定され、2022年に実施設計が完了、2023年に着工に至った。
©︎ Francisco Nogueira
©︎ Francisco Nogueira
課題解決と環境向上を目指す4つの基本戦略
計画当初から戦略は明確に概説されており、以下の4つの作業方針が定められた。
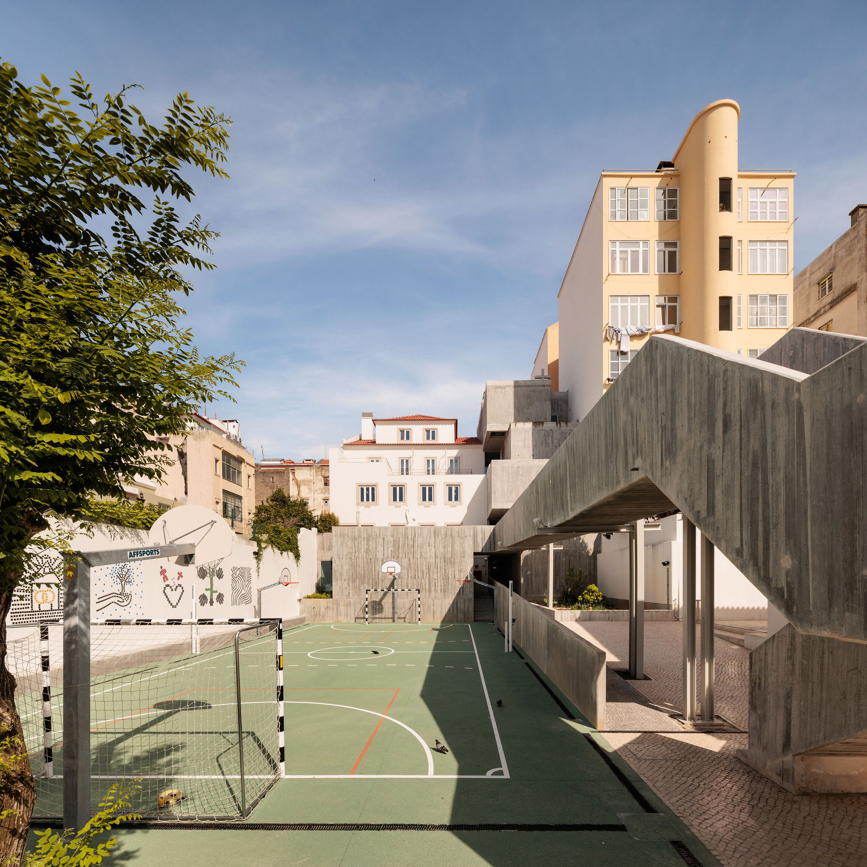
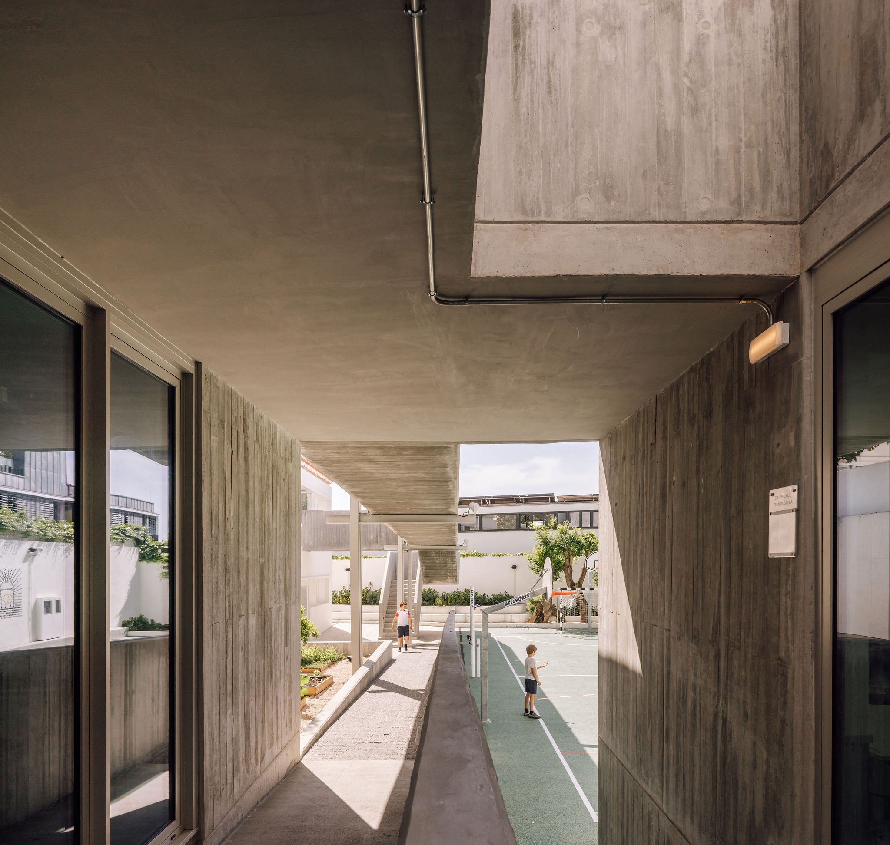
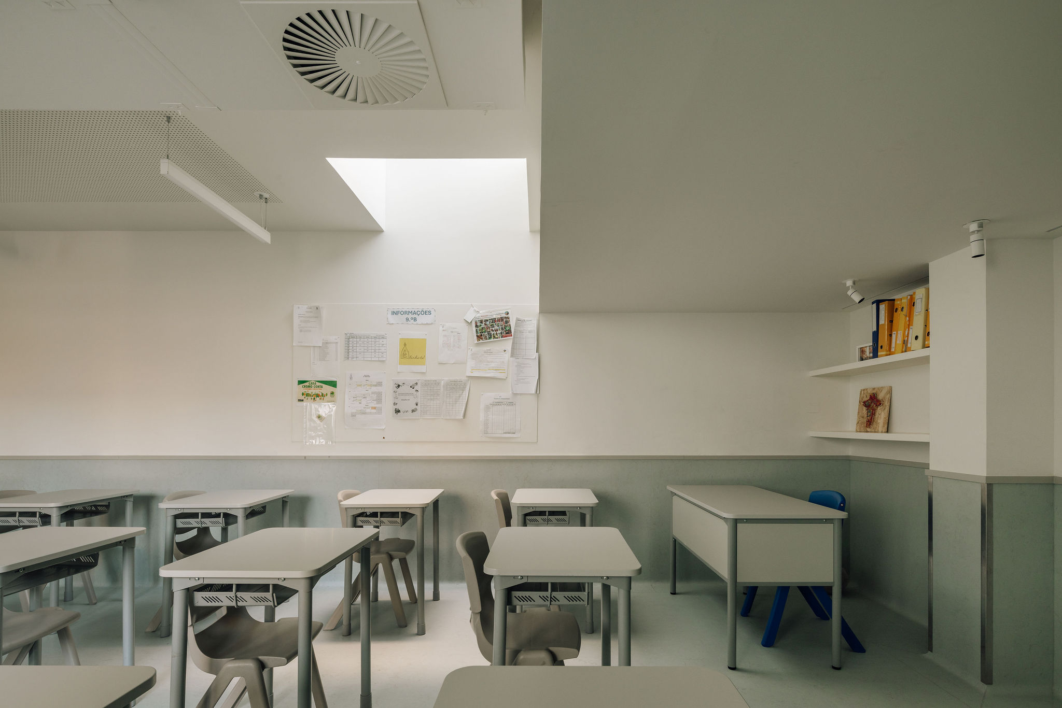
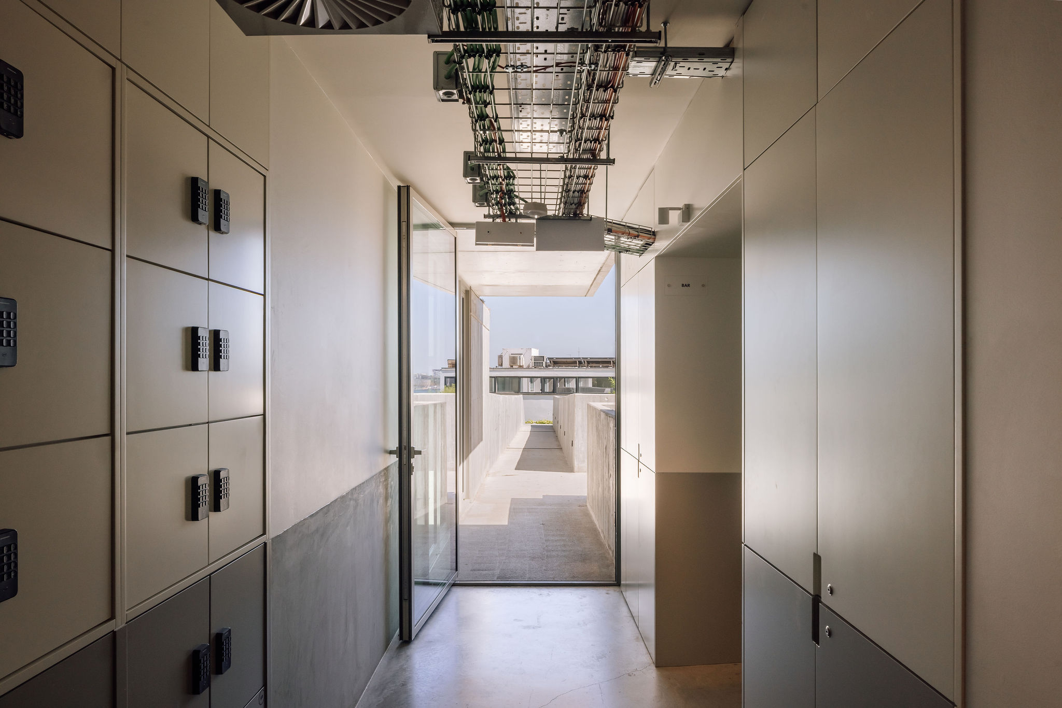
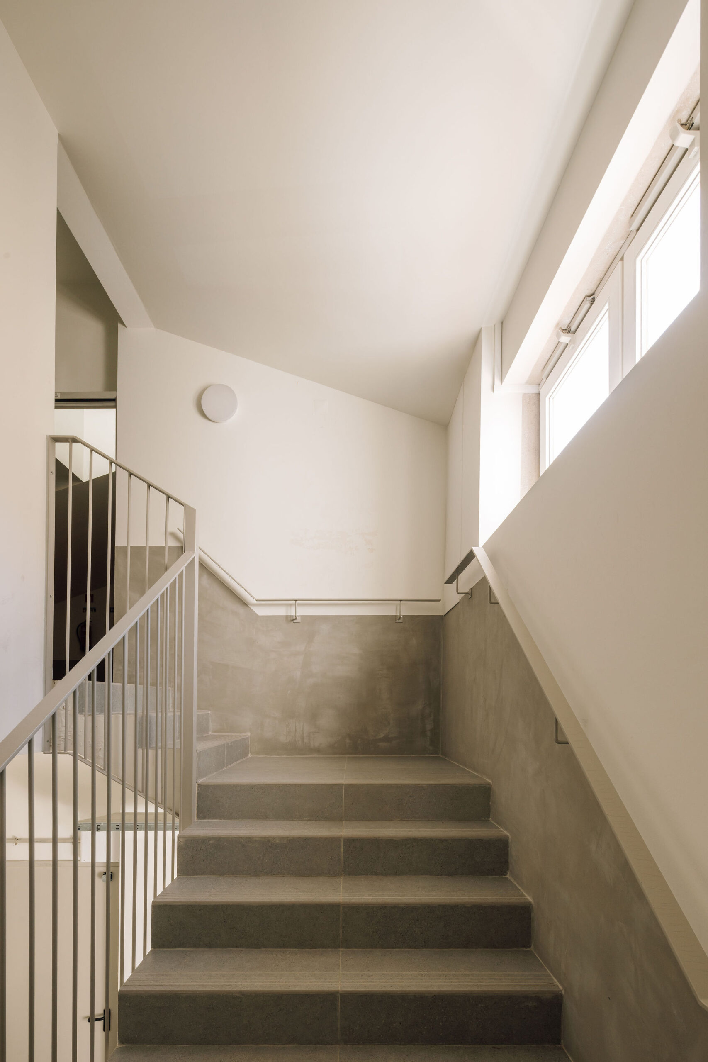
- アクセシビリティ、防火、衛生上の課題解決:本館の東側に隣接する部分を解体し、建築面積を拡大した「新たな別館」へと置き換えることで、諸問題を一挙に解消する。この別館には、新たな階段室とエレベーターを備えた垂直動線ハブ、中庭の建物へ直接アクセスできるスロープと連絡橋、全階に新設されたトイレ(バリアフリー対応含む)を集約した水回りハブ、複数の教室、そして礼拝堂を配置する。
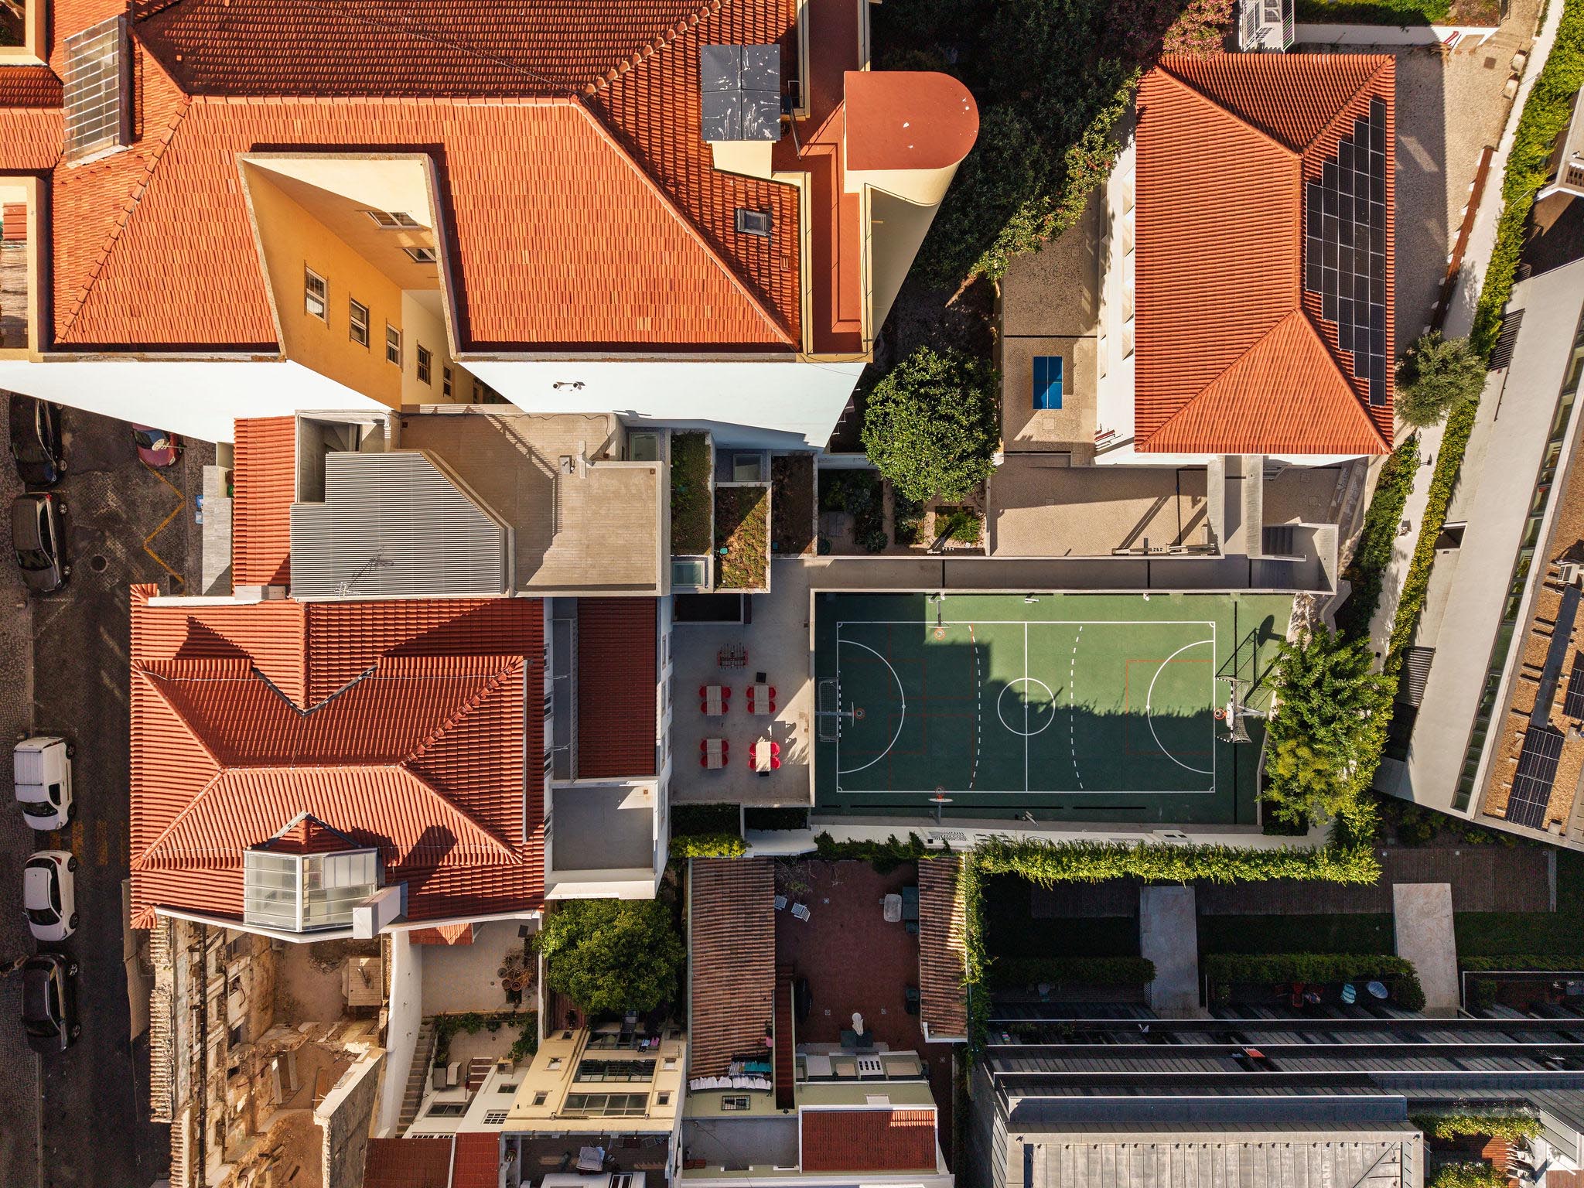
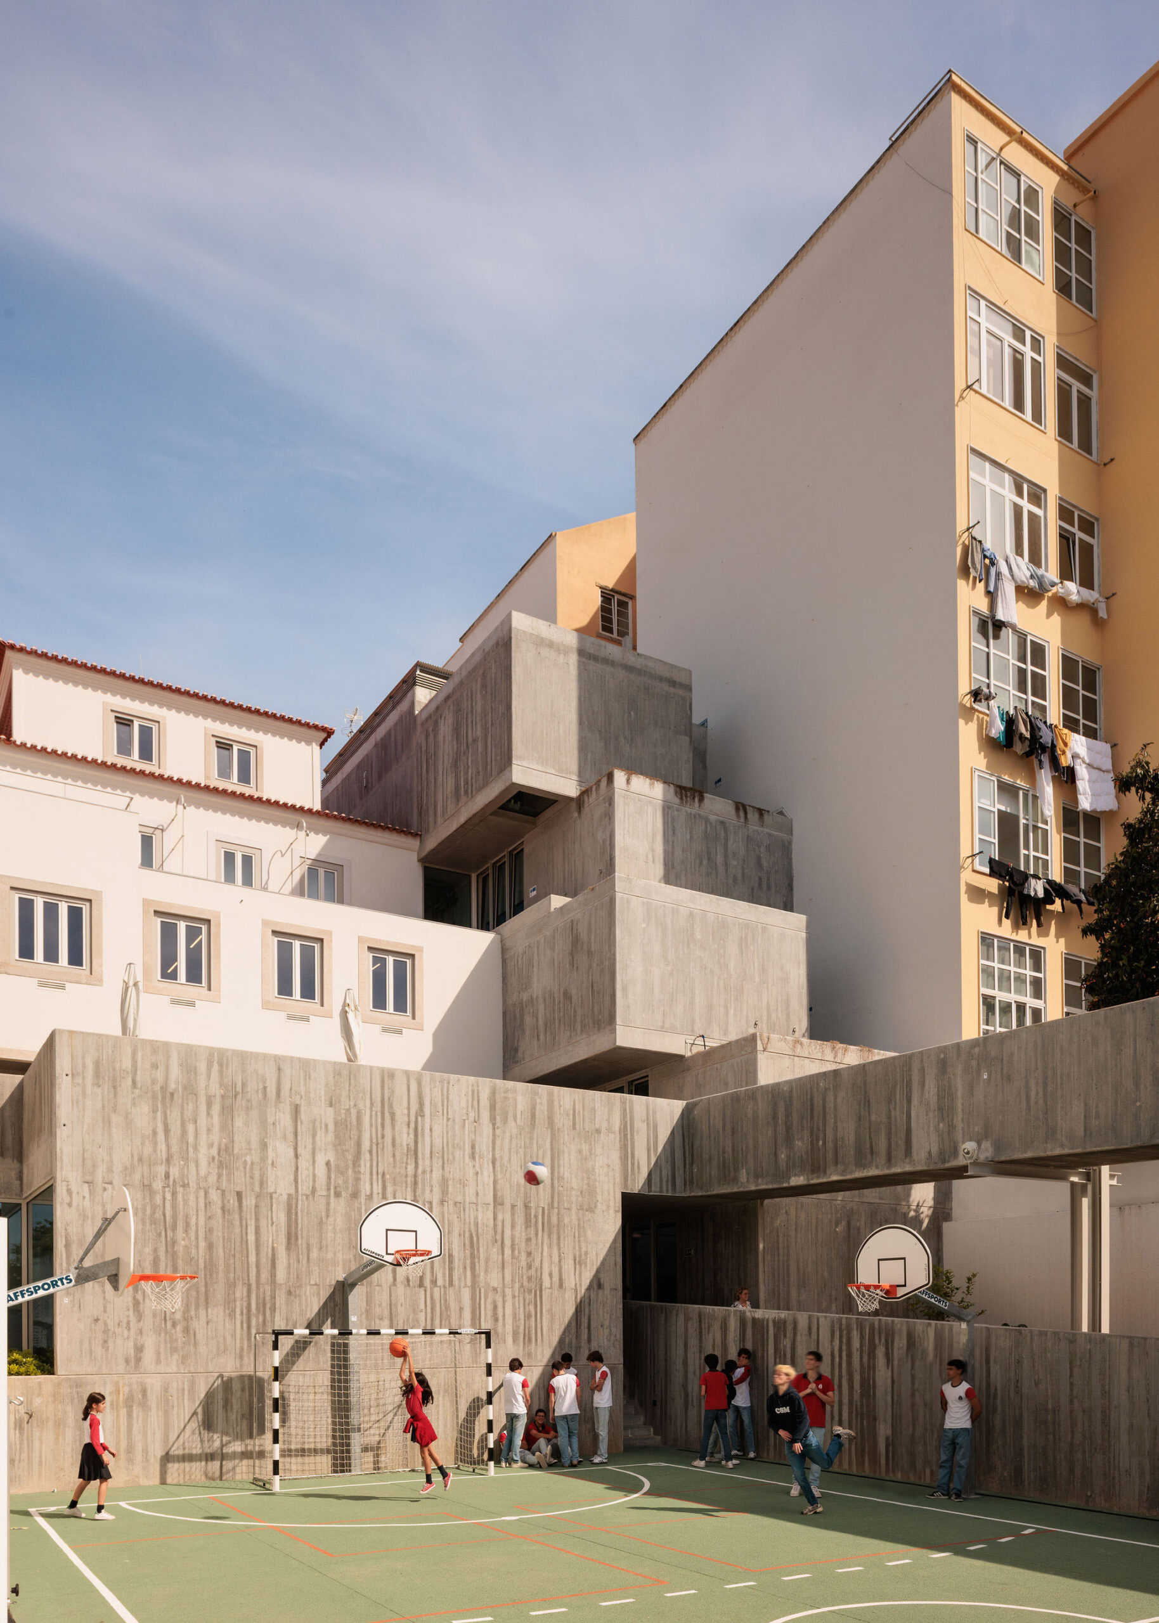
- 中庭の再構築と新たな遊び場の創出:中央の中庭に位置していた別棟を解体してスペースを確保し、新しい遊び場を新設する。既存の運動場は、体育館棟の屋上テラスというアクセスの難しい場所にあったため、校庭内の運動場が著しく不足しているという課題に対処するための措置。
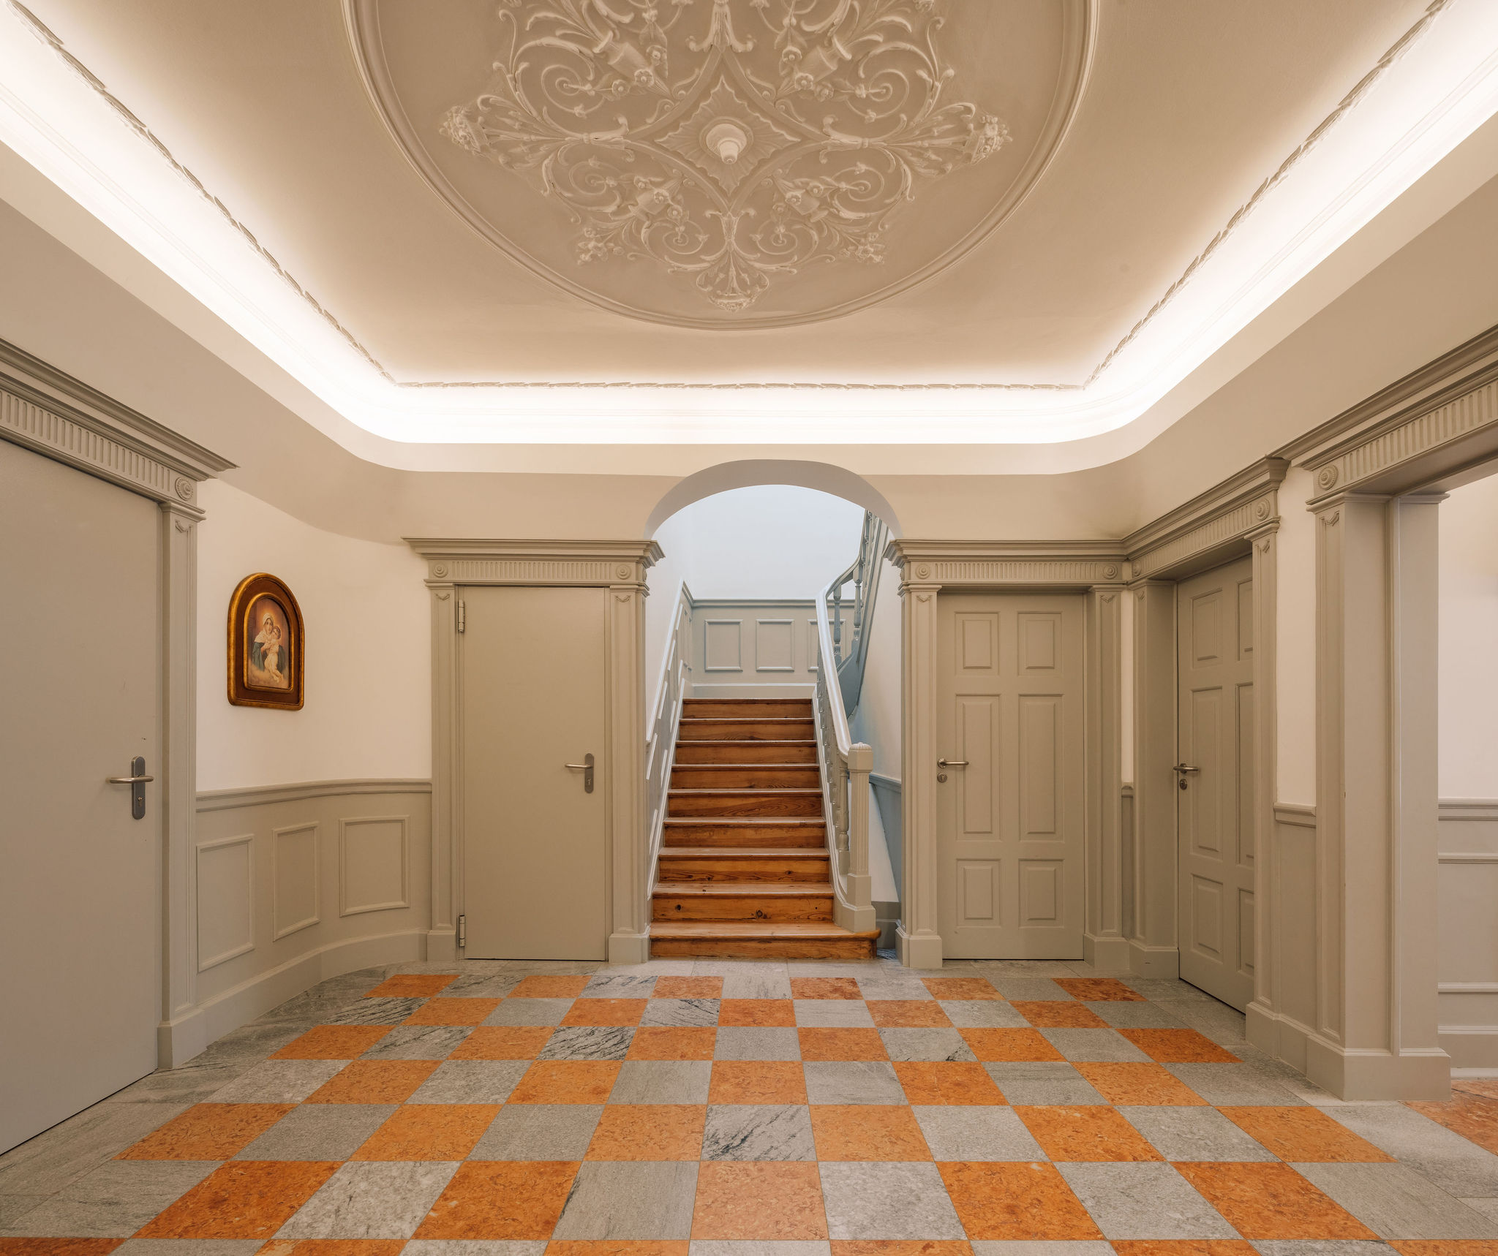
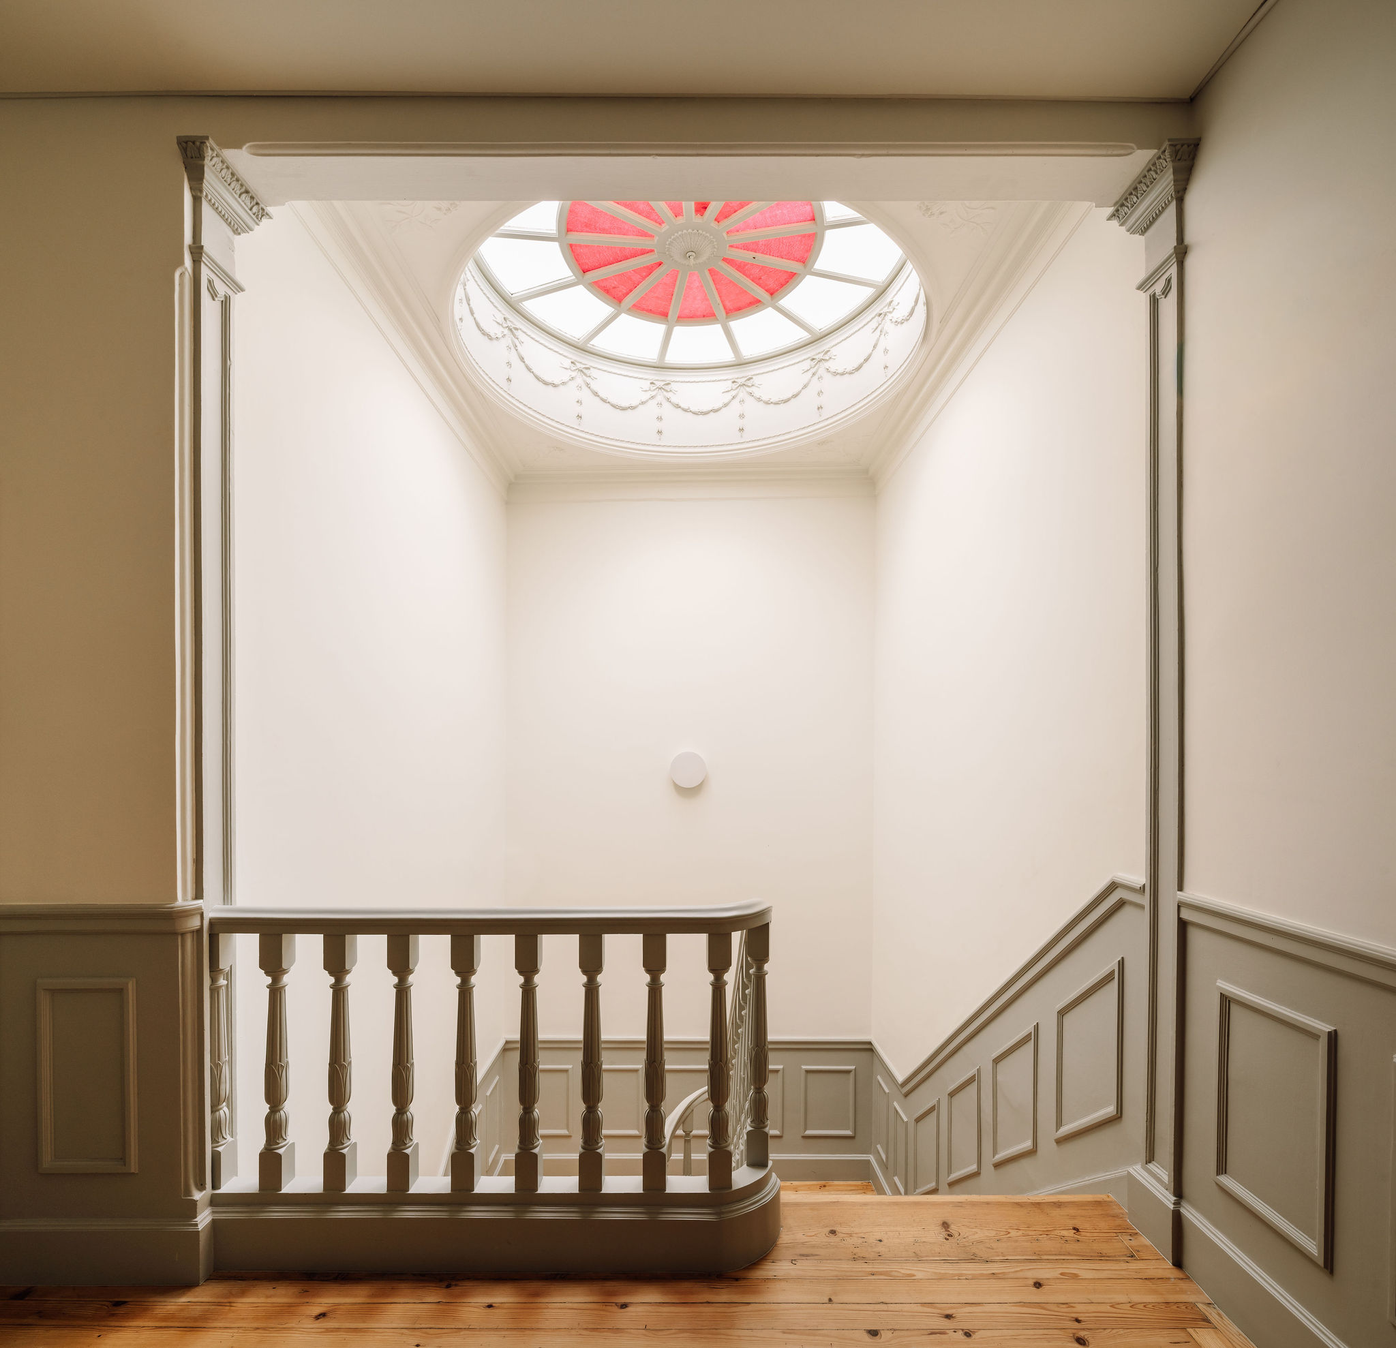
- 歴史的価値の継承とインフラ更新:本館の構造およびインフラの改修。エントランスホール、メイン階段、校長室、教員室といった空間やその構成要素のみならず、建築手法、材料、装飾工事の面においても、遺産的・歴史的特徴という観点から建物本来の特性を維持する。
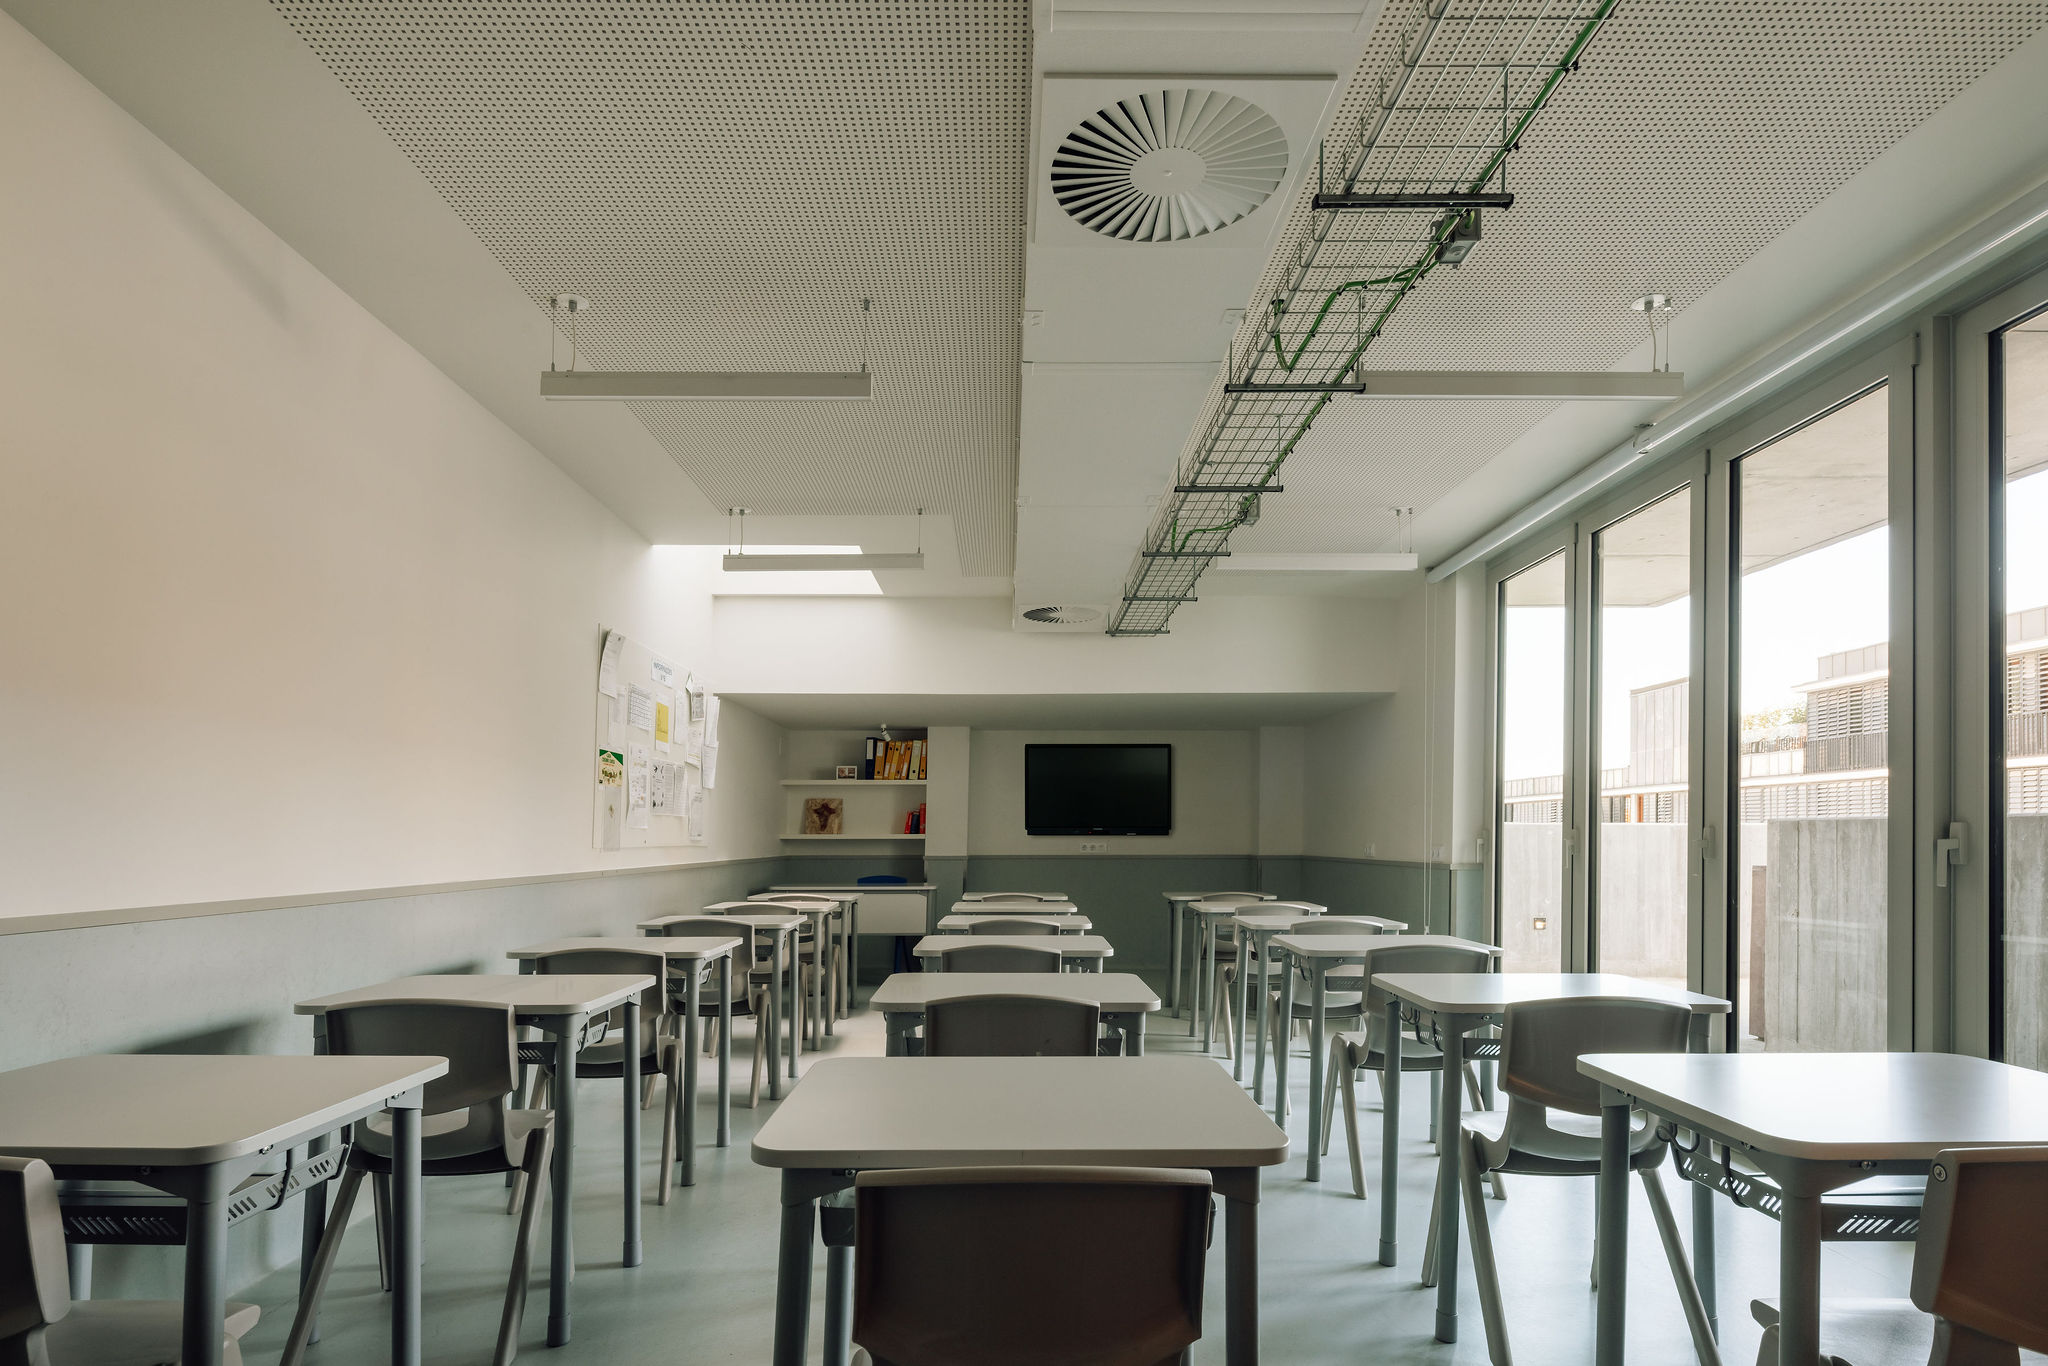
- 教育的要件の厳格な順守:本館、別館、中庭、およびレクリエーション棟を一体の施設として扱い、教育的観点から規定された条件を満たす。設備の運営に必要な全空間(教室、専門実習室など)を確保するだけでなく、各空間に求められる基準を厳格に順守する。
©︎ Francisco Nogueira
©︎ Francisco Nogueira
©︎ Francisco Nogueira
©︎ Francisco Nogueira
©︎ Francisco Nogueira
階層ごとに姿を変える、彫刻的なコンクリート造の別館
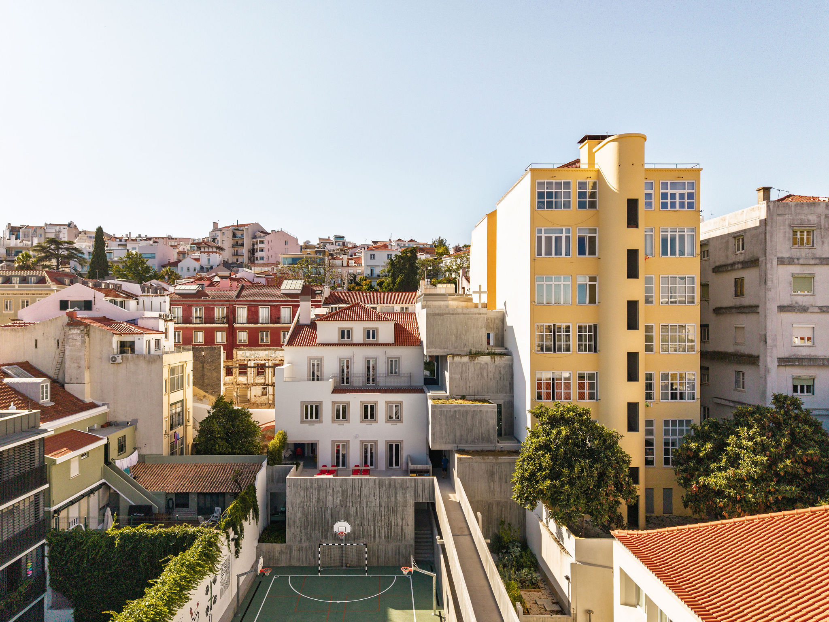
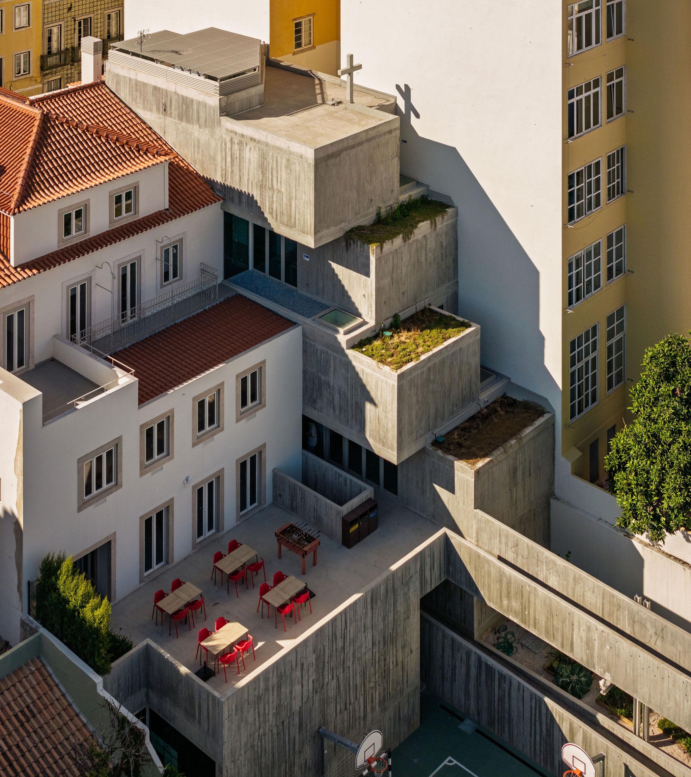
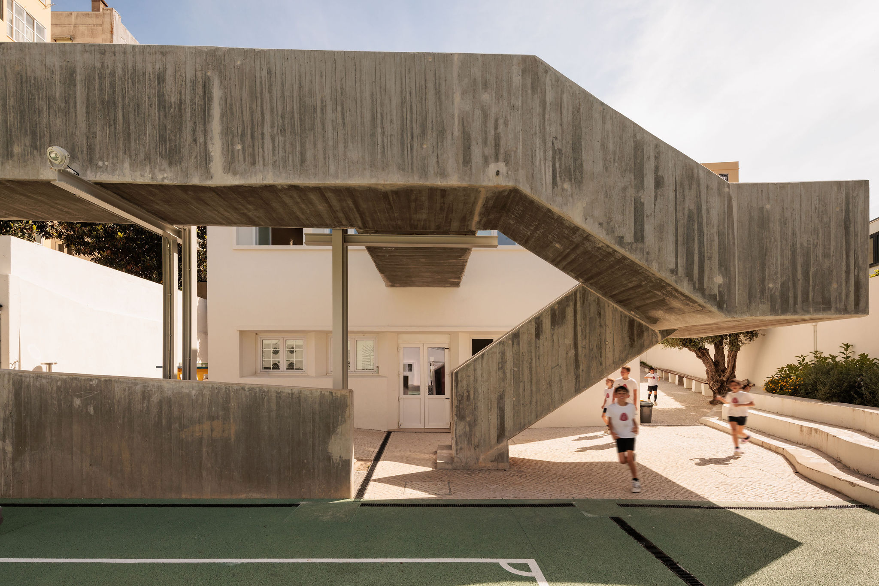
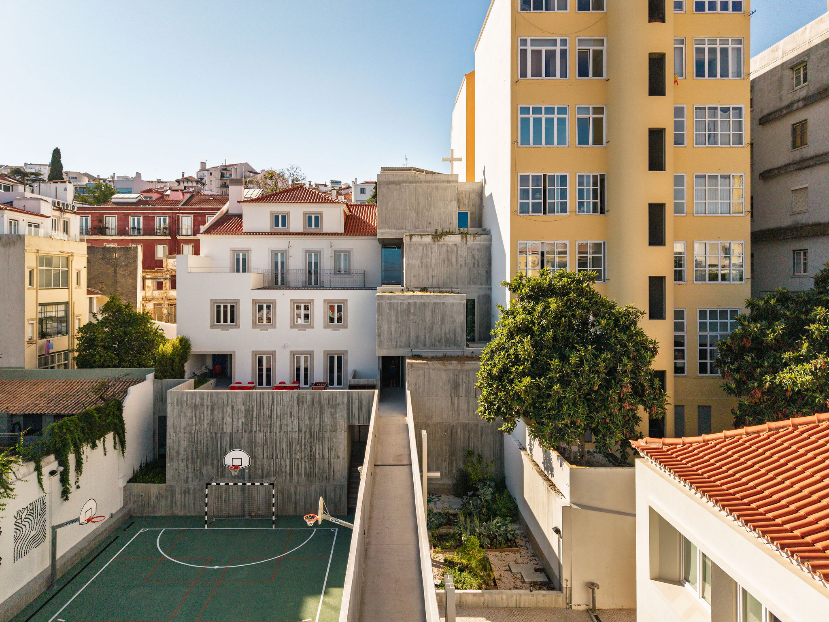
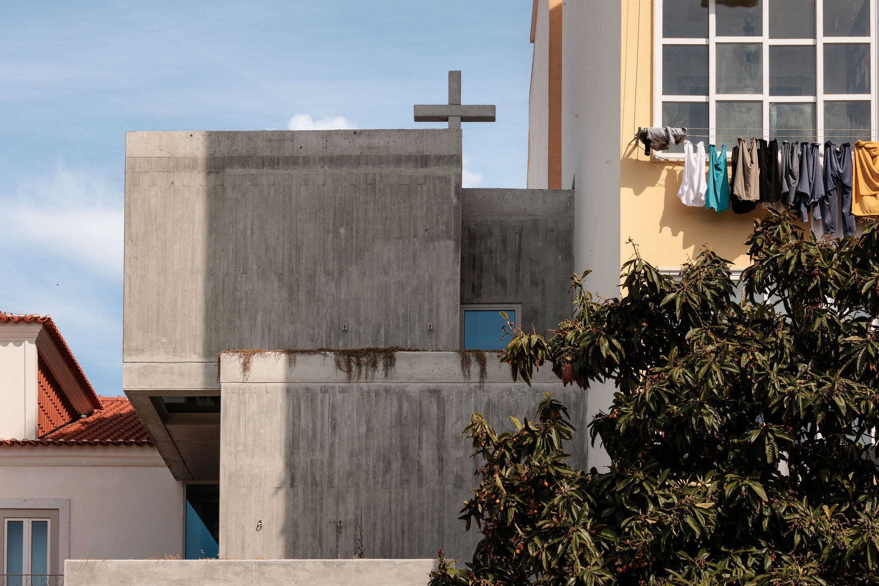
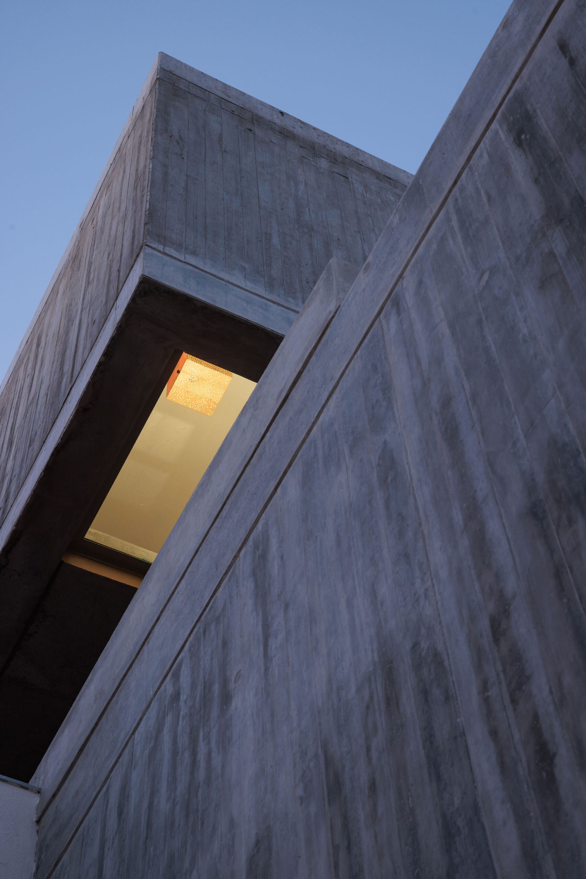
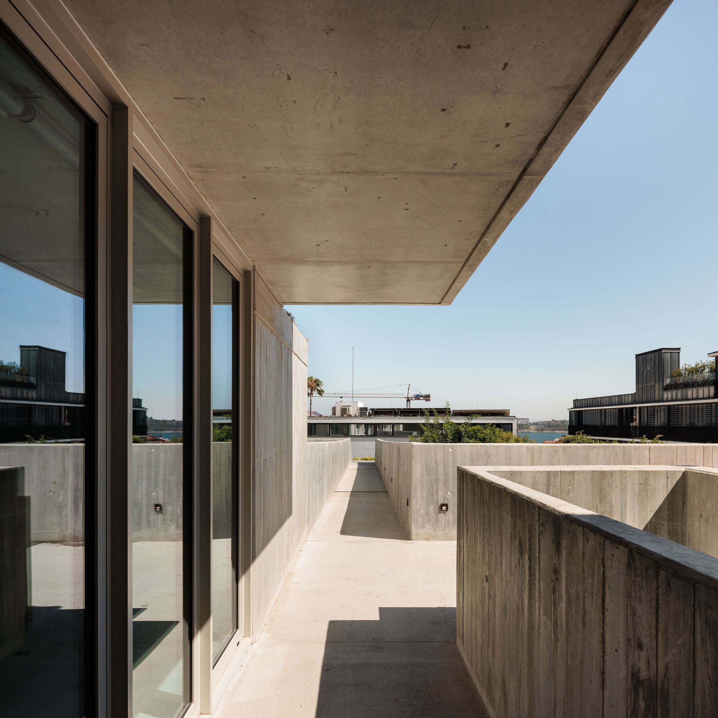
本館に隣接する新たな構造物は、基礎から屋根に至るまでゼロから建設されたプロジェクトであり、鉄筋コンクリート製の彫刻的なボリュームを形成している。現代的な表現手法を用いて解体後の空間に順応しつつ、各階の用途に応じてその形状を著しく変化させているのが特徴である。
- 地下2階:EVT(視覚・技術教育)教室と物理化学実験室を収容する巨大な形態を形成しており、レクリエーションエリアへのアクセス用スロープを配置する部分のみがくり抜かれている。
- 地下1階:8年生の教室を収容。隣接する建物の切妻壁に向かって右側へ傾き、広いバーテラスから屋外通路を経て作業室へアクセスするための連絡橋を架けている。
- 1階:左側へと傾きながら後退し、科学・生物実験室を収容。
- 2階:再び後退しつつ右側へ移動し、ここでも8年生の教室スペースを確保。
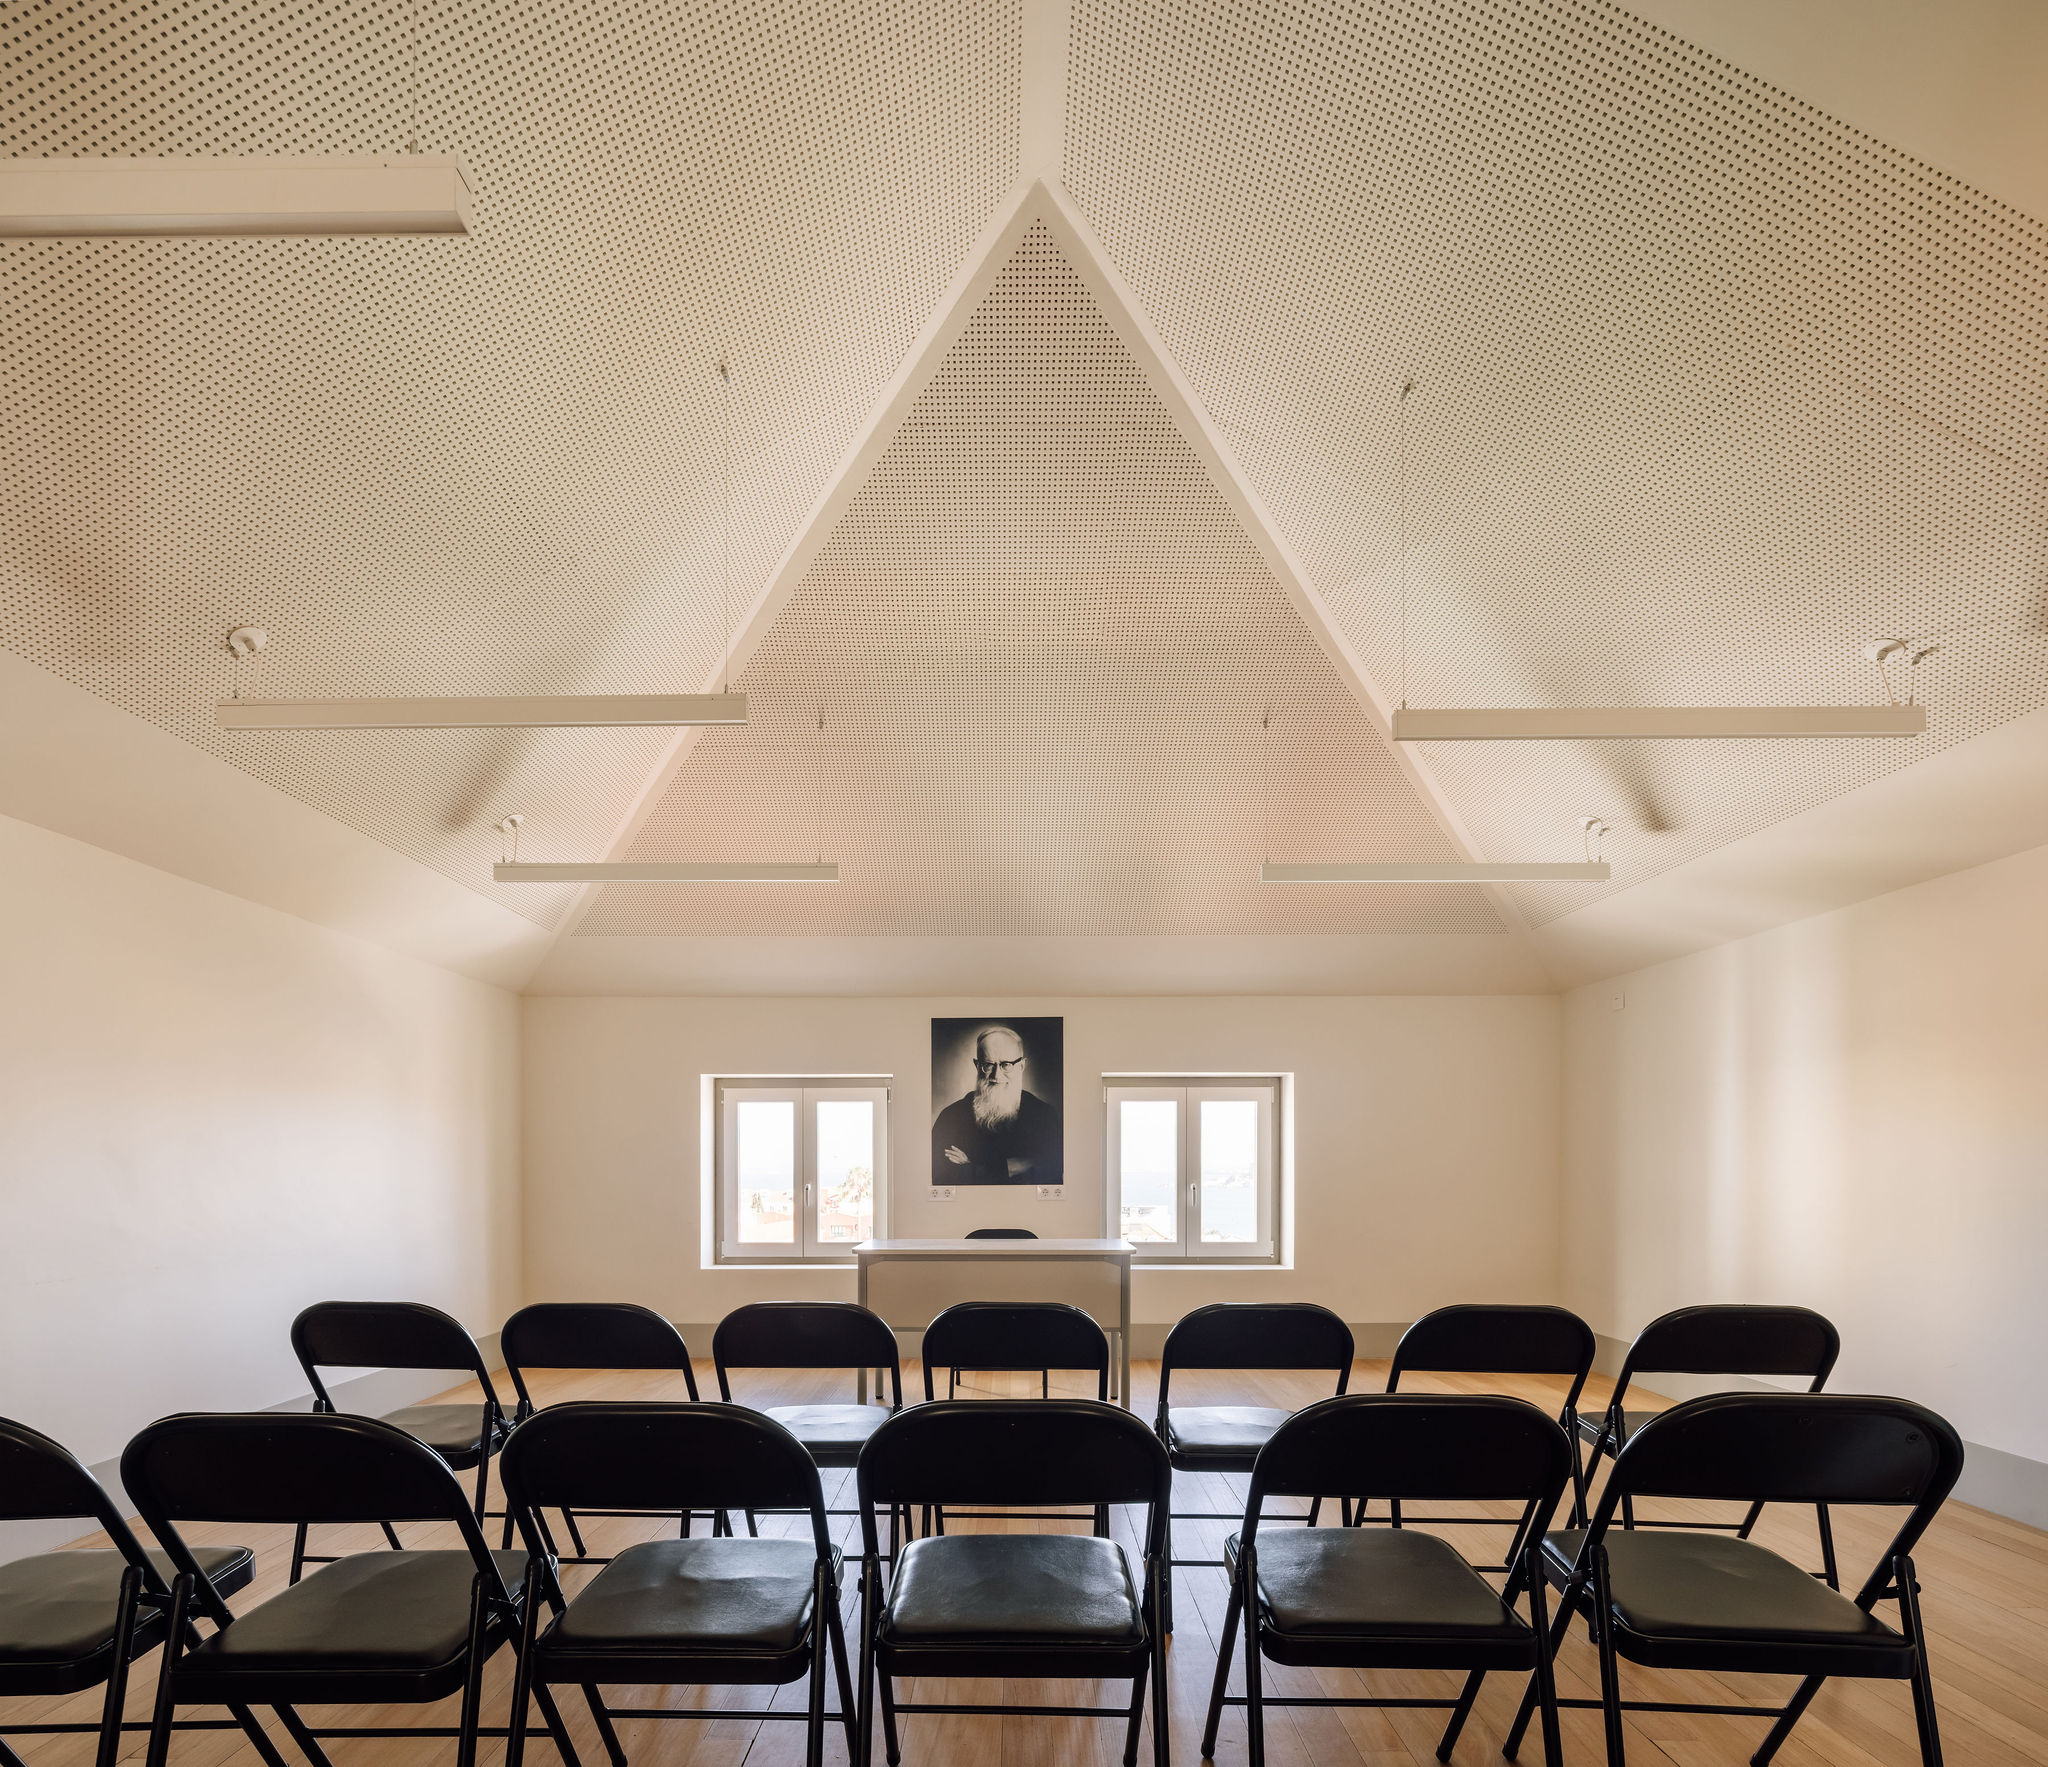
- 3階:礼拝堂のボリュームが左側へとスライドし、下層階との視覚的・構造的なバランスを取る。
各階の後退部には植栽が施されており、パティオから礼拝堂が位置する最上部(空に最も近い空間)に至るまで、連続する段差の中でまるで岬のような景観を形成している。
©︎ Francisco Nogueira
©︎ Francisco Nogueira
©︎ Francisco Nogueira
日常に「神聖さ」を宿す礼拝堂と、聖櫃がもたらす建築的秩序
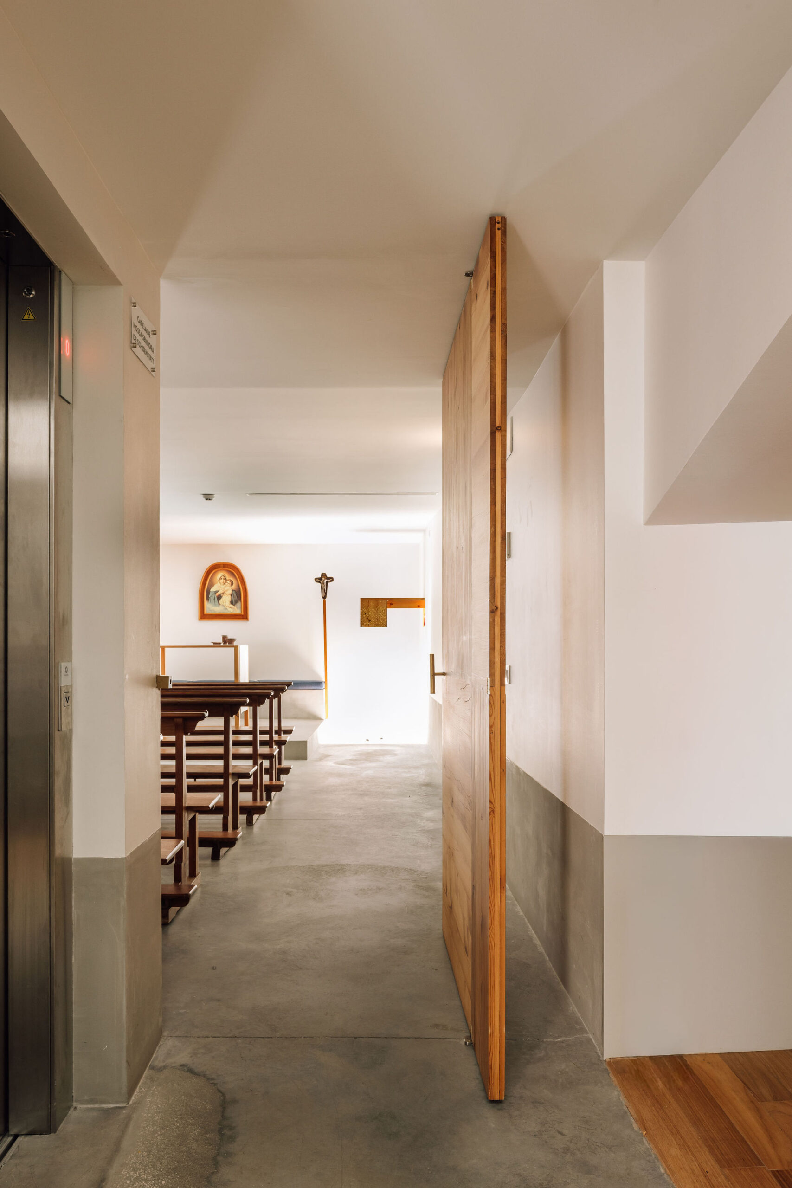
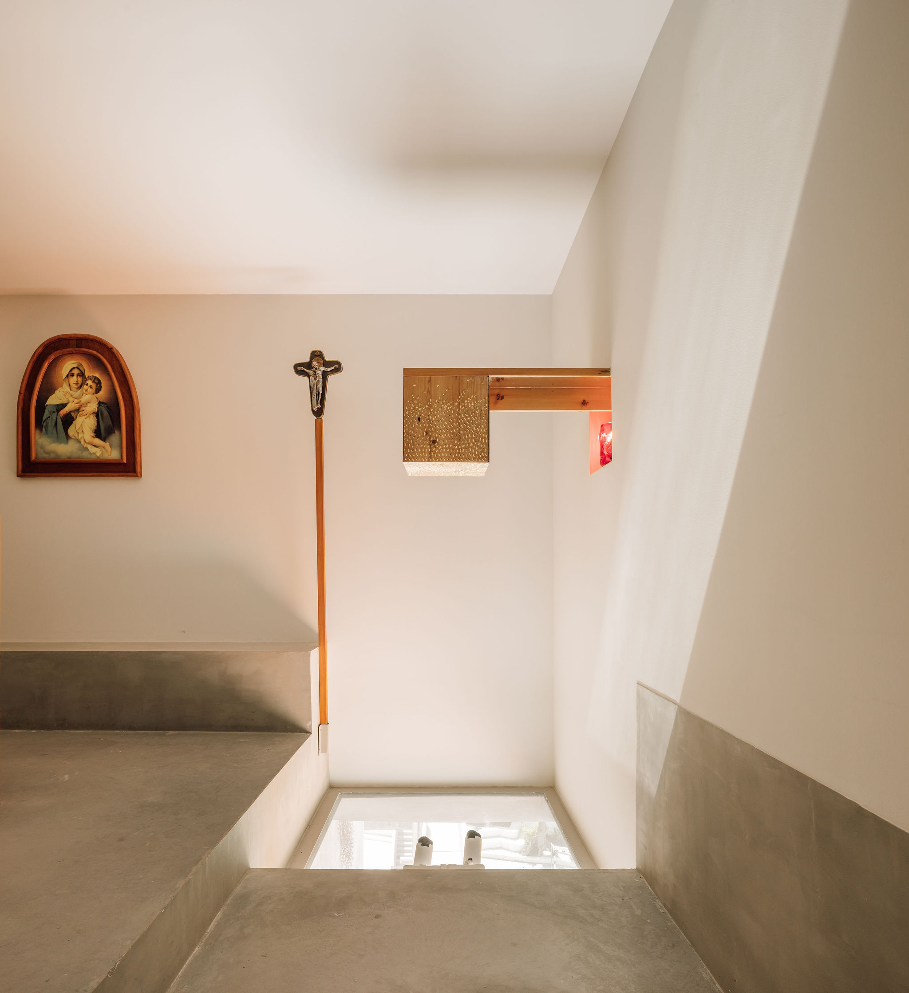
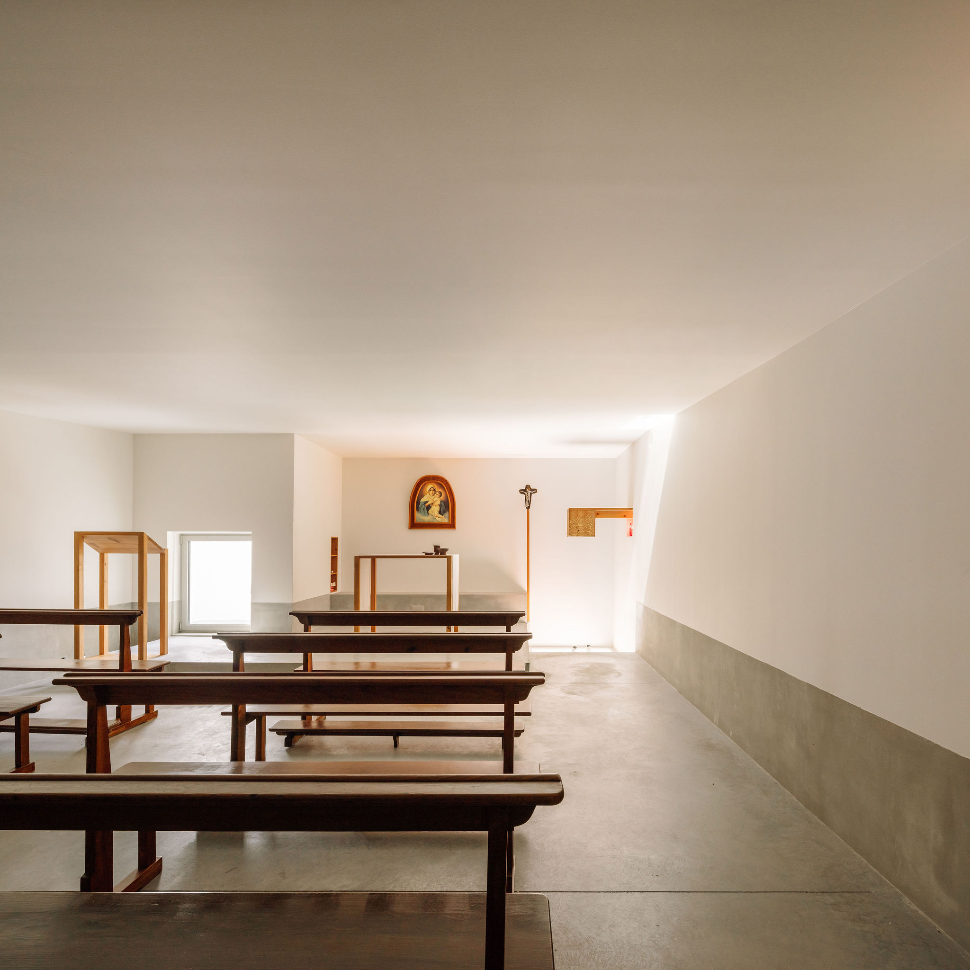
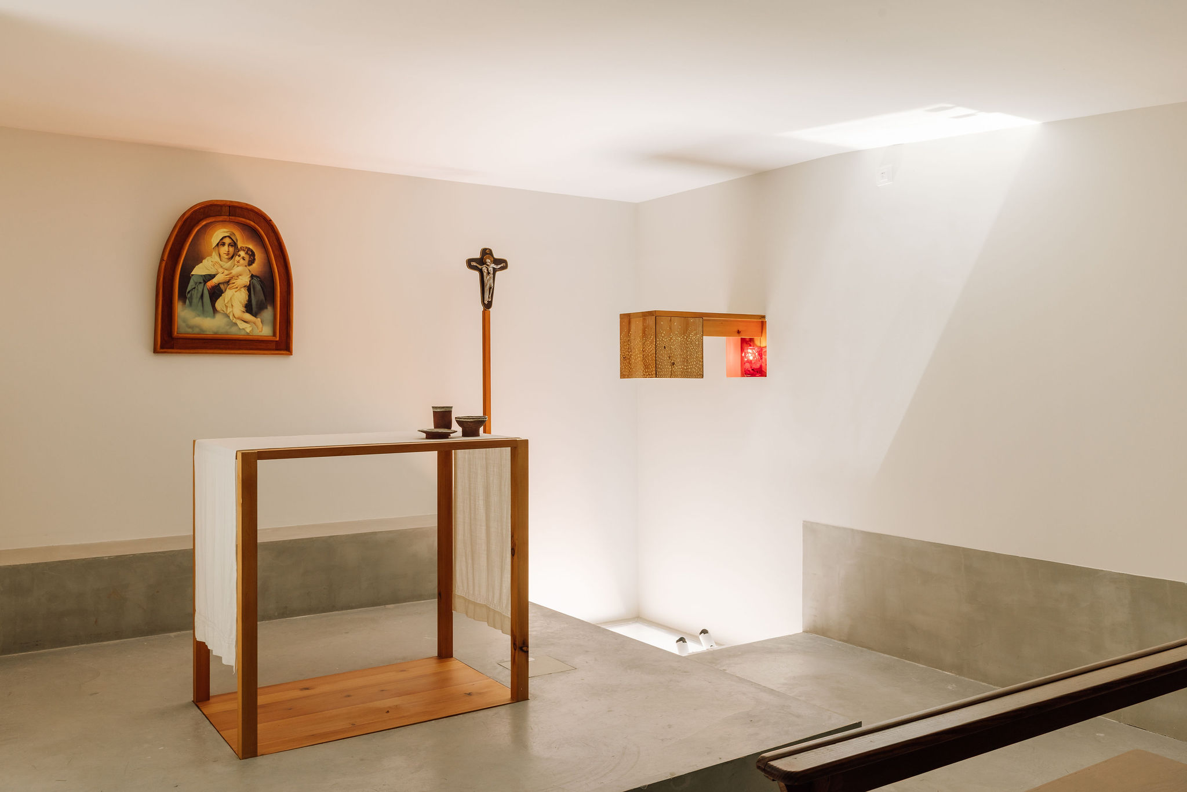
この空間構成の根底には、生徒1人1人の日常生活の中に「神聖さ」を感じさせたいという意図がある。その実現のため、礼拝堂の床には窓が設けられ、聖櫃とレクリエーションエリアとの間に視覚的なつながりが生み出されている。この窓は建物が張り出したキャンチレバー部分、すなわち聖櫃の真下に位置している。足元の吹き抜け空間の上に浮かぶように配置された聖櫃は、さながらダリのキリスト画を彷彿とさせる。
©︎ Francisco Nogueira
©︎ Francisco Nogueira
©︎ Francisco Nogueira
©︎ Francisco Nogueira
神が宿るこの聖櫃の立方体形態が幾重にも展開されることで、建築内のすべての要素が生み出されている。礼拝堂を構成する扉、祭壇、説教壇といった要素は、聖櫃の形状を基にした幾何学的なコードを伝達しており、それらは金箔を施した正方形へと変換されている。
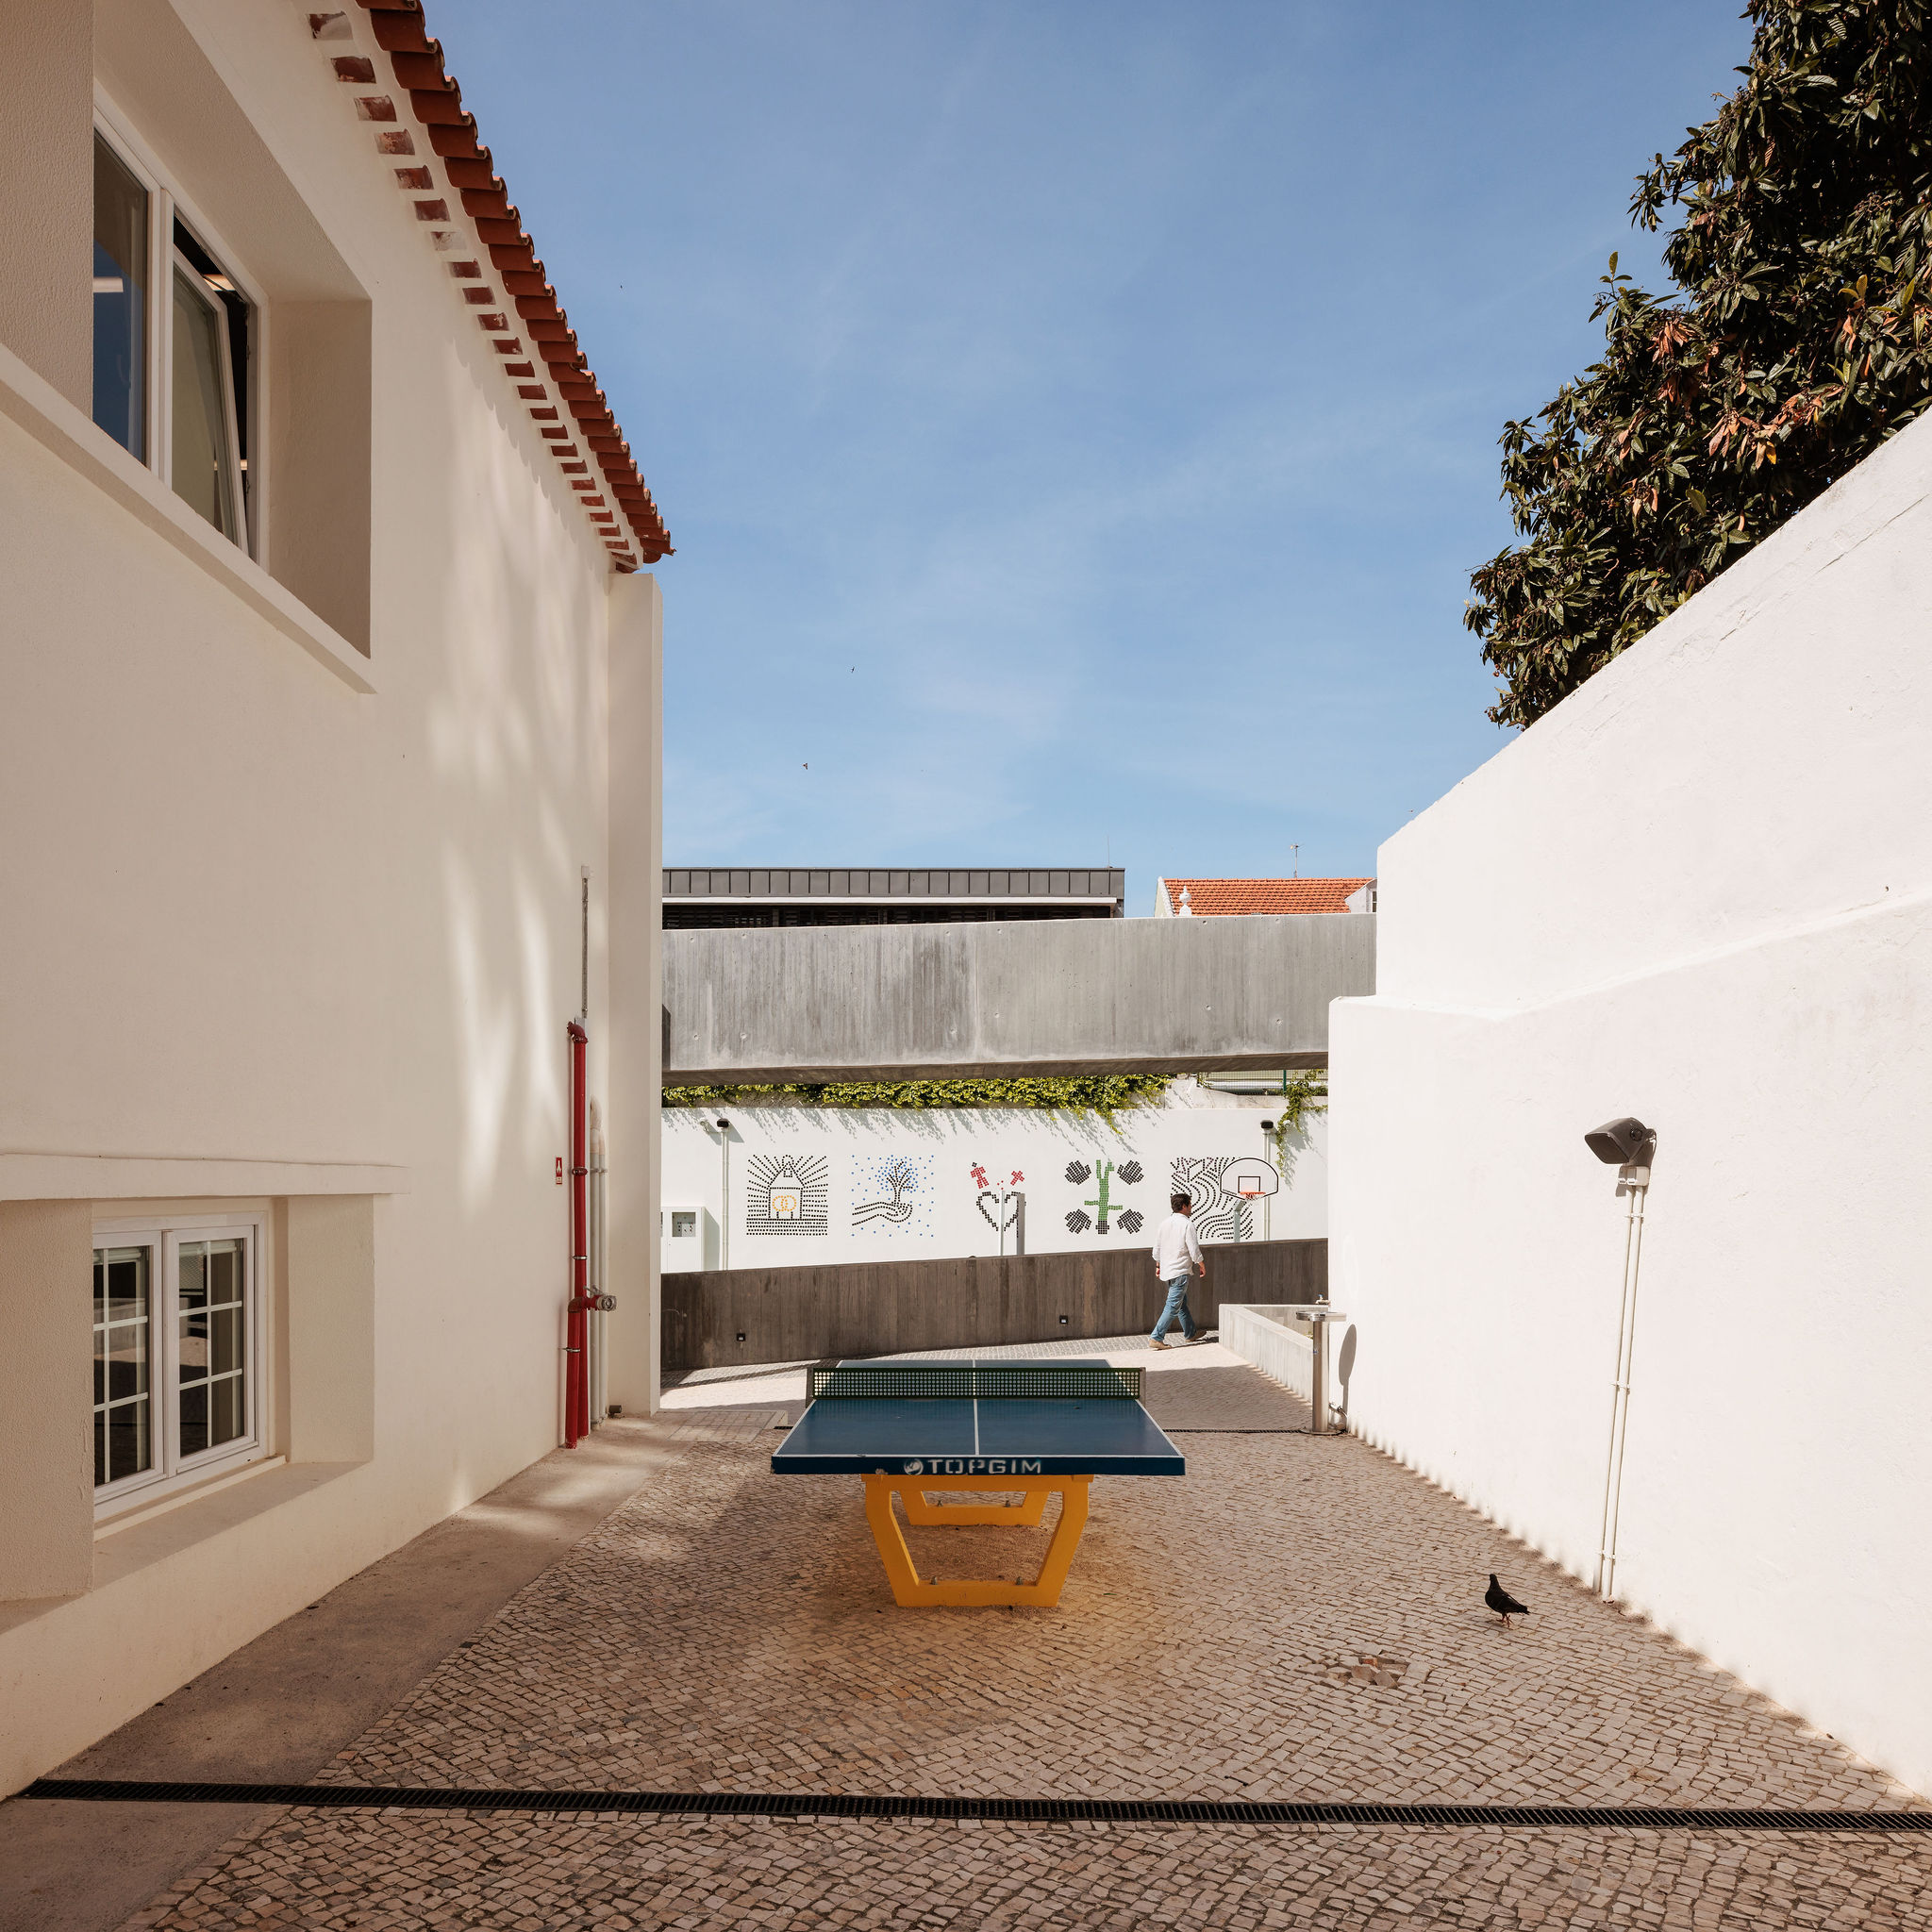
岬のような立体的な建築構想を支えているのは、まさにこの聖櫃である。さらに、遊び場の大きな白い壁に埋め込まれた色鮮やかな正方形の釉薬タイルを増殖させ(そして再定義し)、『五つの教育法』の壁画における図形的規範を確立しているのも、この聖櫃の存在に他ならない。
©︎ Francisco Nogueira
©︎ Francisco Nogueira
©︎ Francisco Nogueira
©︎ Francisco Nogueira
©︎ Francisco Nogueira
©︎ Francisco Nogueira
©︎ Francisco Nogueira
©︎ Francisco Nogueira
©︎ Francisco Nogueira
以下、アントニオ・コスタ・リマ・アーキテクツのリリース(英文)です。
The original building, built in the early 20th century, underwent numerous adaptations (and expansions) to serve, first as a residence for the Oblate Sisters (in the early 1930s) and then as a school under their supervision and administration until the end of the century.
But these were always patchwork projects, especially in the main building, which, as a school, operated with considerable deficits on several levels for many years. It was these deficiencies that prompted the construction program when the Colégio de Santa Maria took over the facilities.
The project took its first steps in 2010, when the initial studies were conducted. However, it was only in 2018 that the school decided to take on the significant responsibility of providing educational facilities in the heart of a city undergoing increasing gentrification, with all the resulting indirect consequences. Then, in 2019, the program for a 2nd and 3rd cycles school was defined. The “executive project” was completed in 2022, and construction began in 2023.
The strategy was outlined from the outset, establishing the following work fronts:
1. Resolving accessibility, fire safety, and hygiene issues (in one go) by demolishing the adjacent section of the main building (to the East) and replacing it with a new annex that expands the construction area and contains the following amenities: a vertical communication hub with a new stairwell and elevator, a ramp and a bridge providing direct access to the courtyard buildings, a “wet areas” hub with new restrooms on all floors (including those for people with disabilities), several classrooms, and a chapel;
2. Creation of a new playground in the central courtyard, freeing up space through the demolition of an annex to the building located in the center of the courtyard. This measure addresses a substantial shortage of a sports field in the school’s playground, as the existing one (which remains in use) is located in a difficult-to-access location at the edge of the playground, which is the roof terrace of the gymnasium building;
3. Rehabilitate the main building structurally and infrastructurally, maintaining its original character in terms of heritage and historical features, both in terms of the spaces and their elements (e.g., the entrance hall, the main stairs, the principal’s and teachers’ offices), and in terms of construction solutions, materials, and decorative work;
4. Jointly provide, with the main building, annex, courtyard, and recreation buildings, the regulatory conditions from an educational perspective, not only by providing all the spaces necessary for the equipment’s operation (classrooms, specific workrooms, etc.), but also by strictly adhering to the parameters required for each space;
The new structure adjacent to the main building consists of a ground-up project, that is, from the foundations to the roof, in a sculptural volume in reinforced concrete that, in contemporary language, adapts to the void created by the demolition, oscillating significantly depending on the use it offers on each floor:
On floor -2, it constitutes a massive form that contains the EVT classroom and the physical chemistry laboratory, only “excavated” to accommodate the access ramp to the recreation area; On the -1 floor, it contains an 8th-grade classroom, “leaning” to the right, against the gable of the neighboring building, to launch the bridge that leads from the large bar terrace to access (via external air access) the “work rooms”;
On the ground floor, it leans back to the left and steps back to house the science and biology lab;
On the 1st floor, it steps back again and moves to the right, still offering space for an 8th-grade classroom.
Finally, on the 2nd floor, the chapel slides its mass to the left to balance over the lower floor.
In each recess, vegetation is created to define a promontory in a succession of levels from the patio to the top where the chapel is located, in the space closest to the sky.
The idea is to make the presence of the sacred felt in each student’s daily life. To this end, a window is opened in the floor, creating a visual connection between the tabernacle and the recreation area, in the part of the volume that is cantilevered, directly below the tabernacle, which, in turn, hangs over the void created at its feet, in an analogy to Dali’s Christs.
It is from the demultiplication of the cubic form of the tabernacle, where the divine is present, that all the elements arise.
The elements of the chapel: the door, the altar, and the ambo, convey a geometric code based on the shape of the tabernacle translated into squares of gold leaf.
It is the tabernacle that supports the volumetric idea of the promontory.
It is also the tabernacle that establishes the graphic norm of the Mural of the Five Pedagogies, multiplying (and redefining) the colorful square glazed tiles embedded in the large white wall of the playground.
アントニオ・コスタ・リマ・アーキテクツ 公式サイト
https://www.antoniocostalima.com/