

FAABがポルトガルに手がけた、波のような外装が癒しをもたらす医療施設〈ウェーブ4&ウェーブ5〉
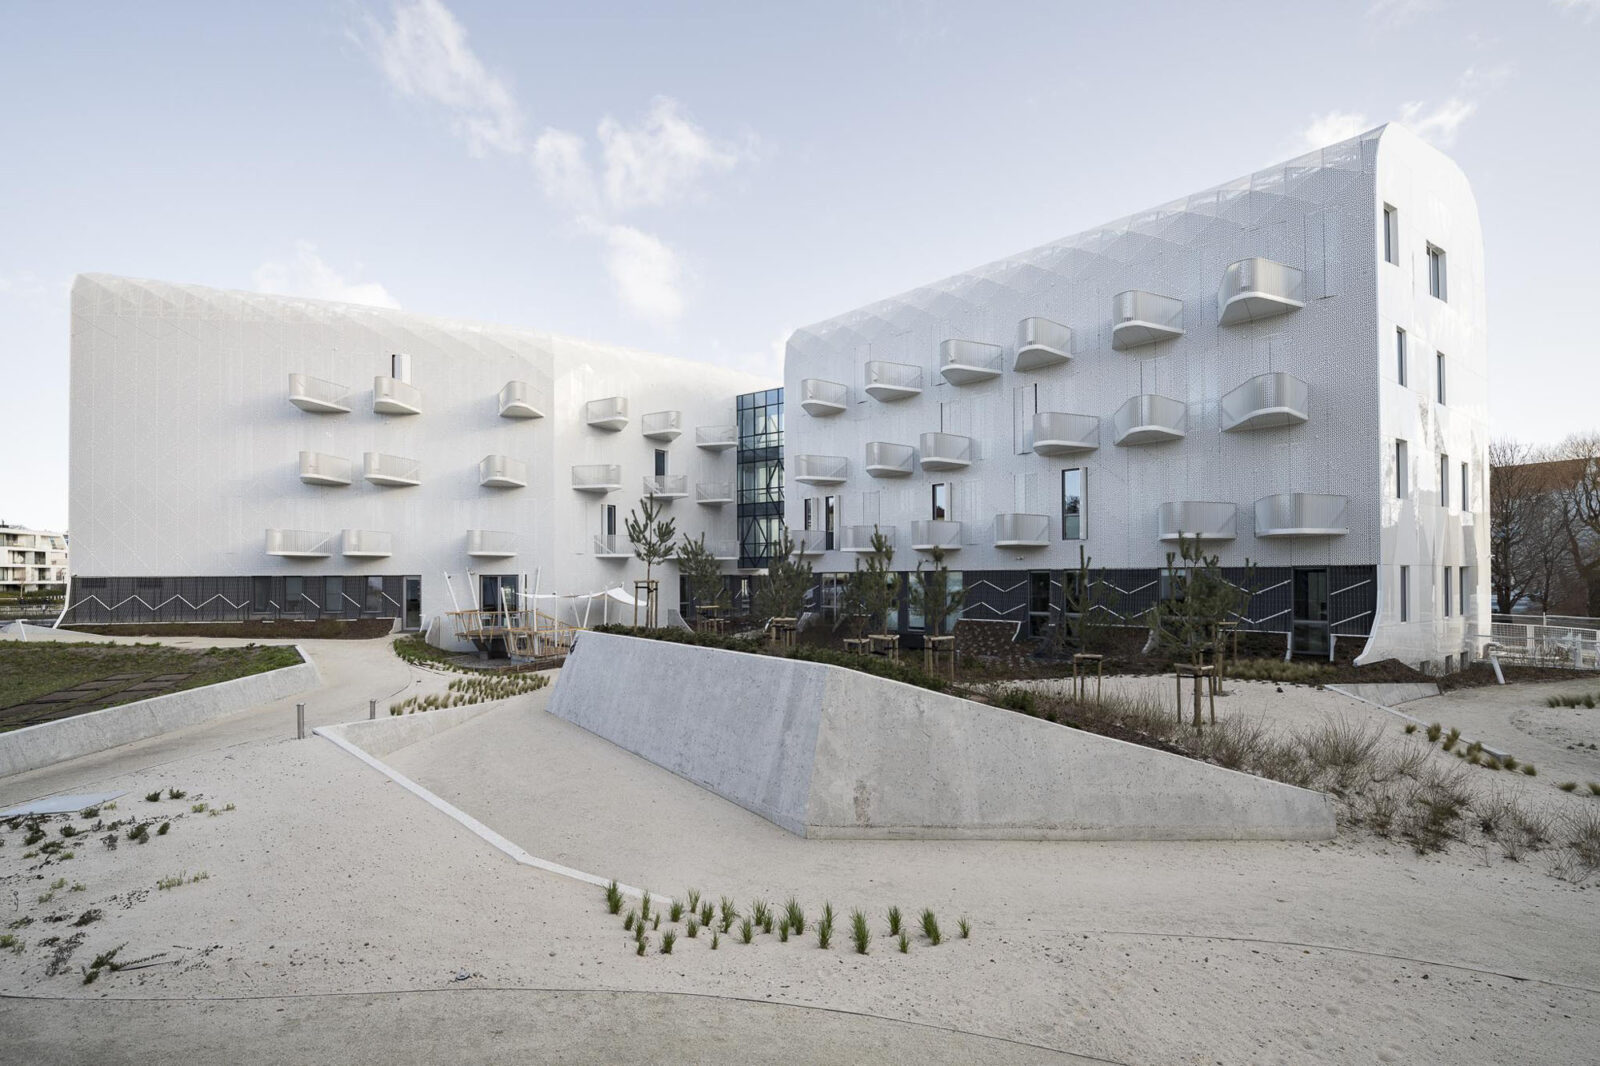
ポルトガルのソポトに位置する〈ウェーブ4&ウェーブ5(Wave 4 & Wave 5)〉は、バルト海に隣接するECR医療複合施設に建てられた術前・術後ケア施設です。
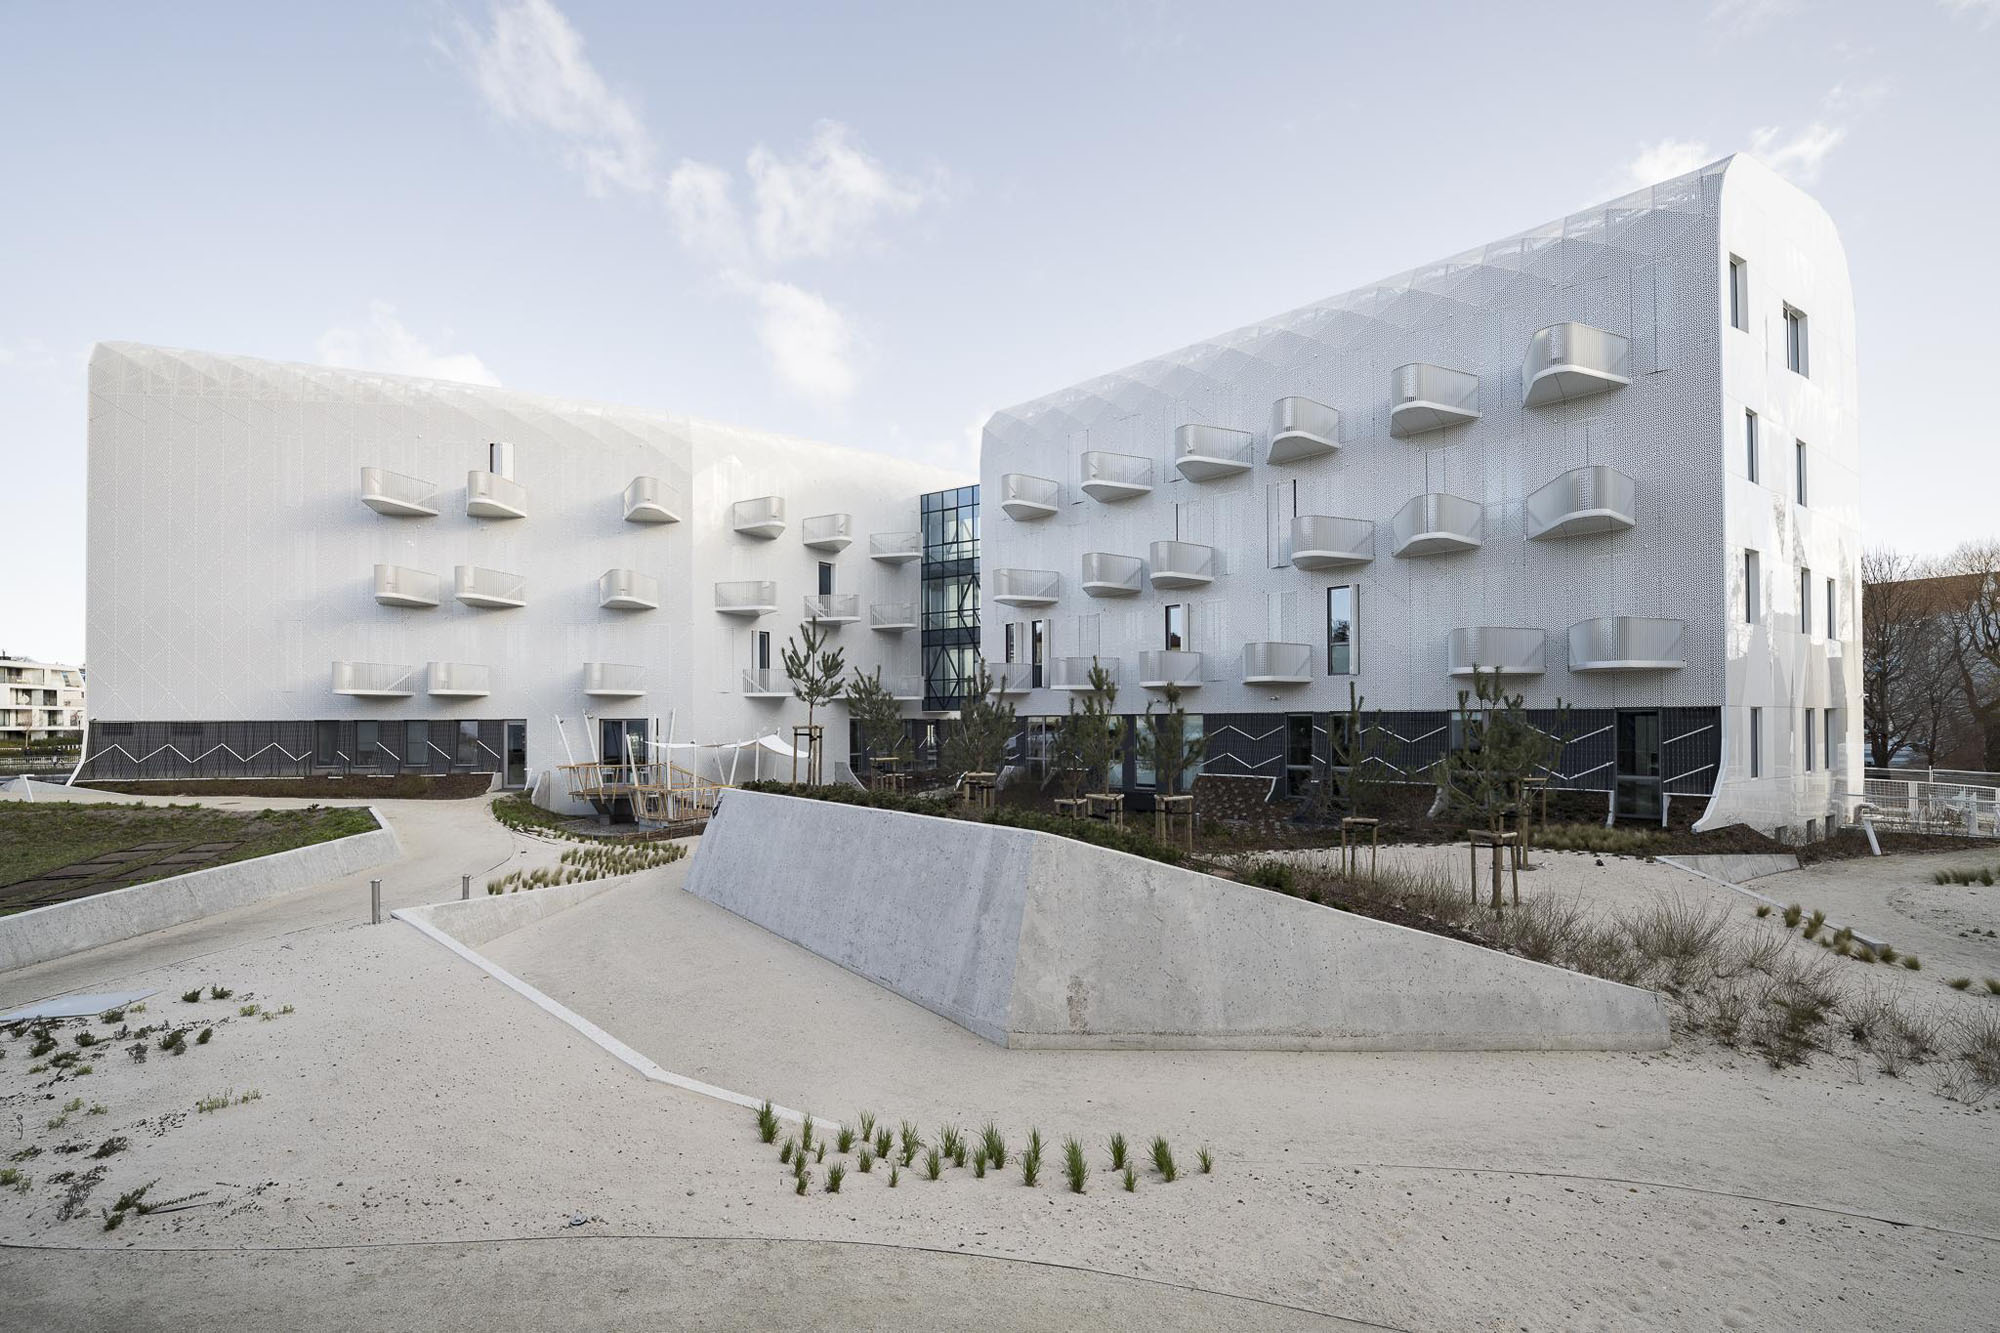
ワルシャワを拠点とする建築デザインスタジオFAABが設計した本建築は、波のうねりを思わせる立体的なボリュームと、神聖な幾何学模様を施した穿孔パネルが建物をシームレスに覆うファサードが最大の特徴となっています。
注目ポイント
- 海景写真から着想を得たダイナミックな幾何学形状
- 神聖な幾何学模様「フラワーオブライフ」を参照したアルミ穿孔パネル
- 実物大模型で効果検証した環境配慮型ファサード
- 荒廃した土地を再生するランドスケープ計画
(以下、FAABから提供されたプレスキットのテキストの抄訳)
©︎ Jakub Certowicz
バルト海に隣接する先進的な医療複合施設
〈ウェーブ4〉と〈ウェーブ5〉は、バルト海からわずか400mの場所に位置するソポトのECR医療複合施設の一部を構成している。このキャンパスには、分析研究所〈ウェーブ1〉、外来診療所および日帰り手術病院〈ウェーブ2〉、専門病院〈ウェーブ3〉、そして術前・術後ケア施設〈ウェーブ4〉と〈ウェーブ5〉が含まれている。
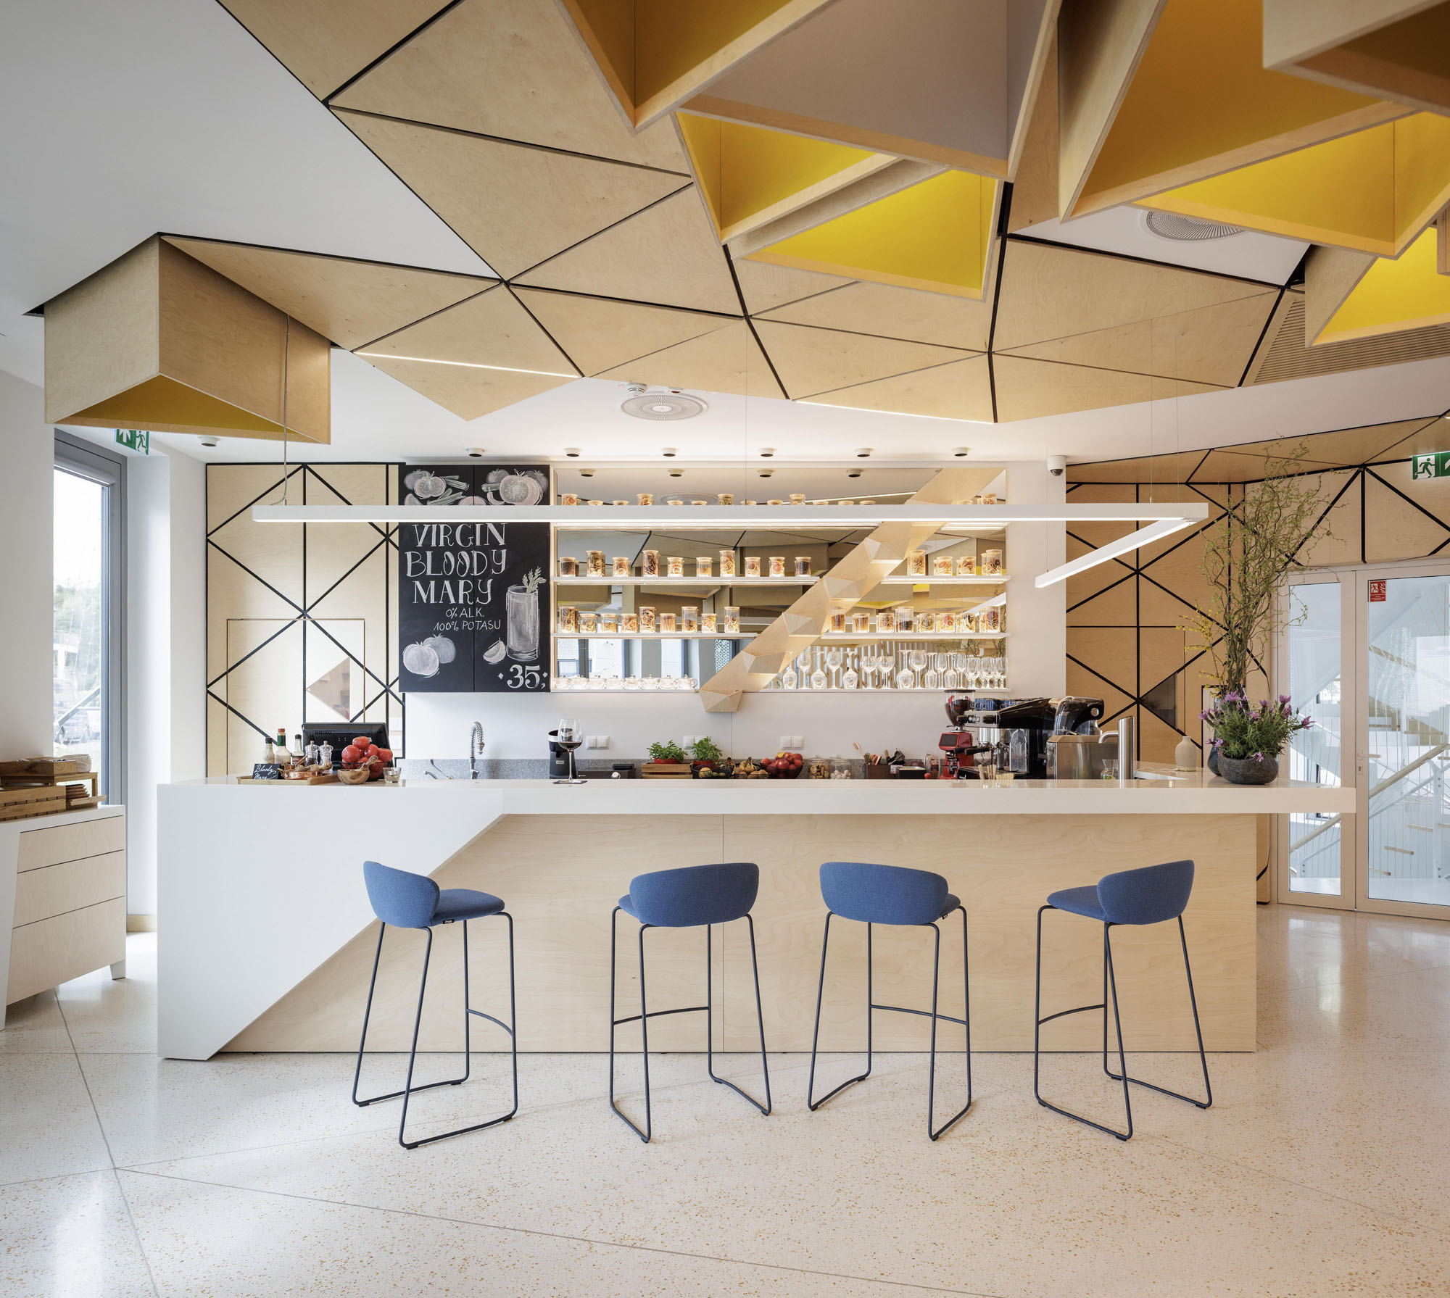
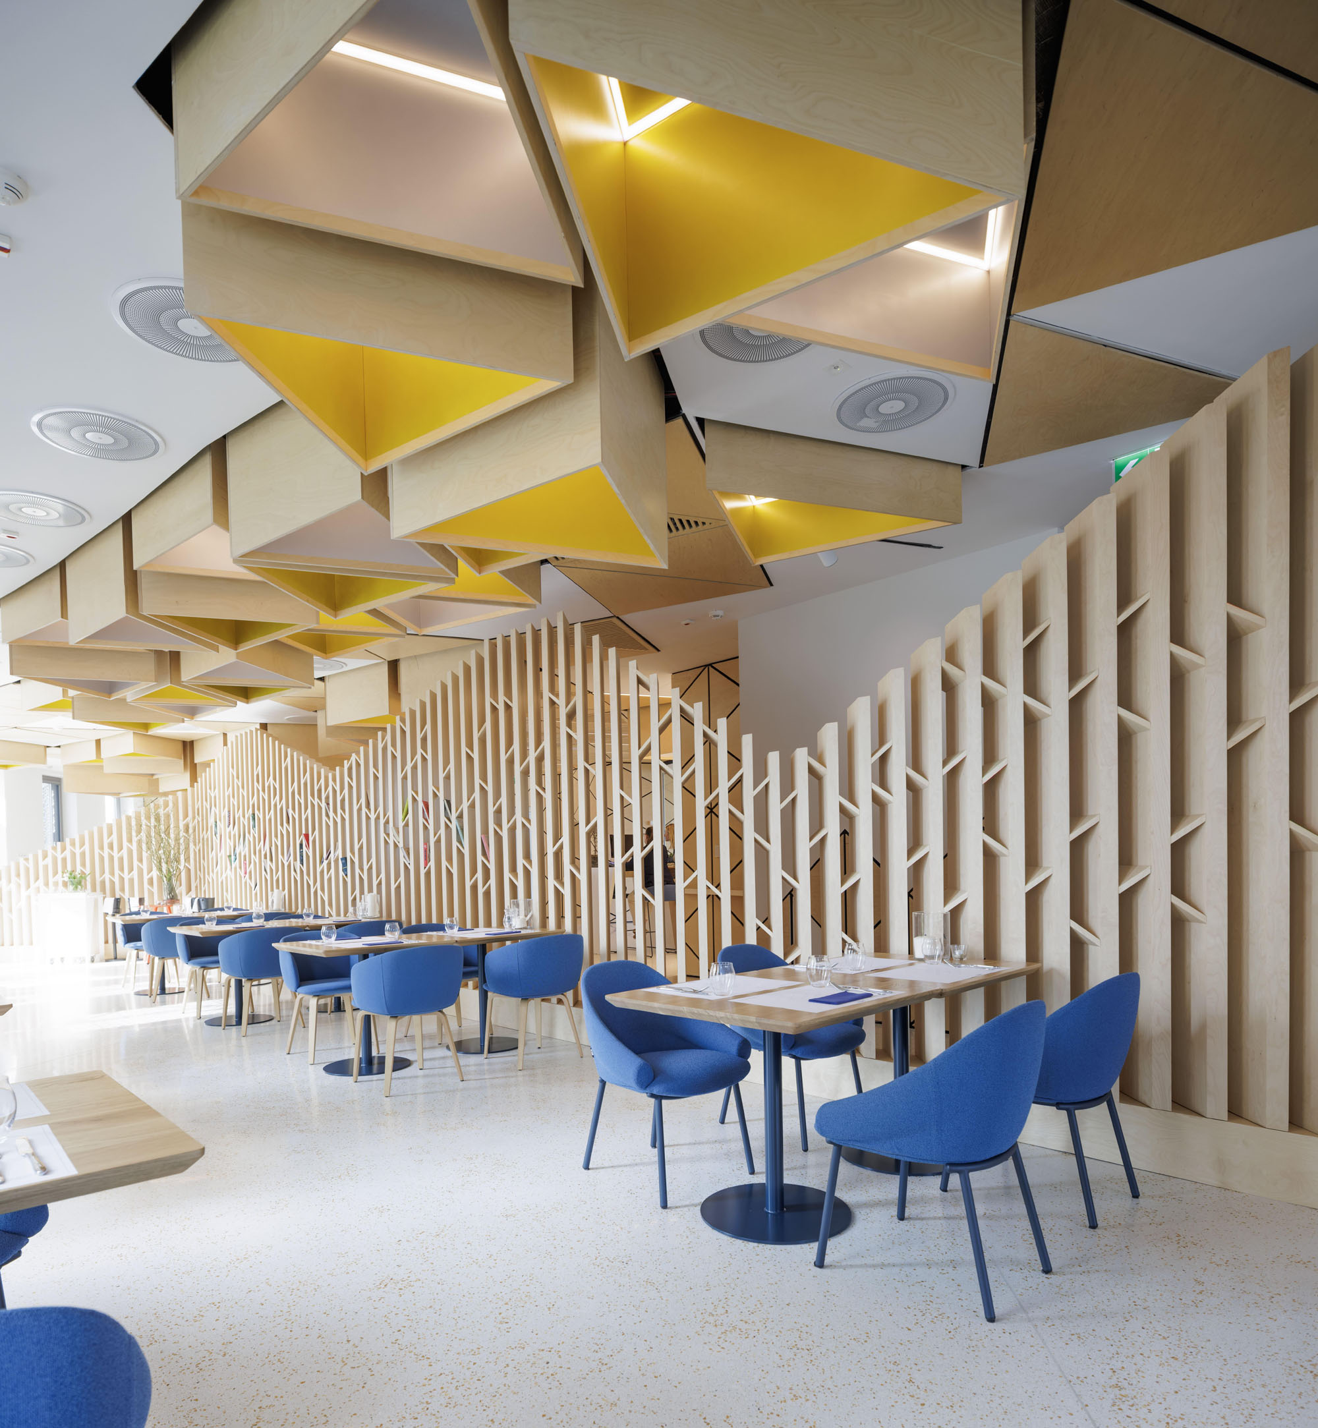
〈ウェーブ4〉と〈ウェーブ5〉には、監視付きの医療滞在室、レストラン、そして運動療法や、術後の創傷治癒を促進するレーザービーム技術、凍結療法、高気圧酸素療法などの先進的な機器を備えた大規模なリハビリテーションセンターが設置されている。
©︎ Jakub Certowicz
©︎ Jakub Certowicz
©︎ Jakub Certowicz
波の造形と神聖な幾何学模様を纏うファサード
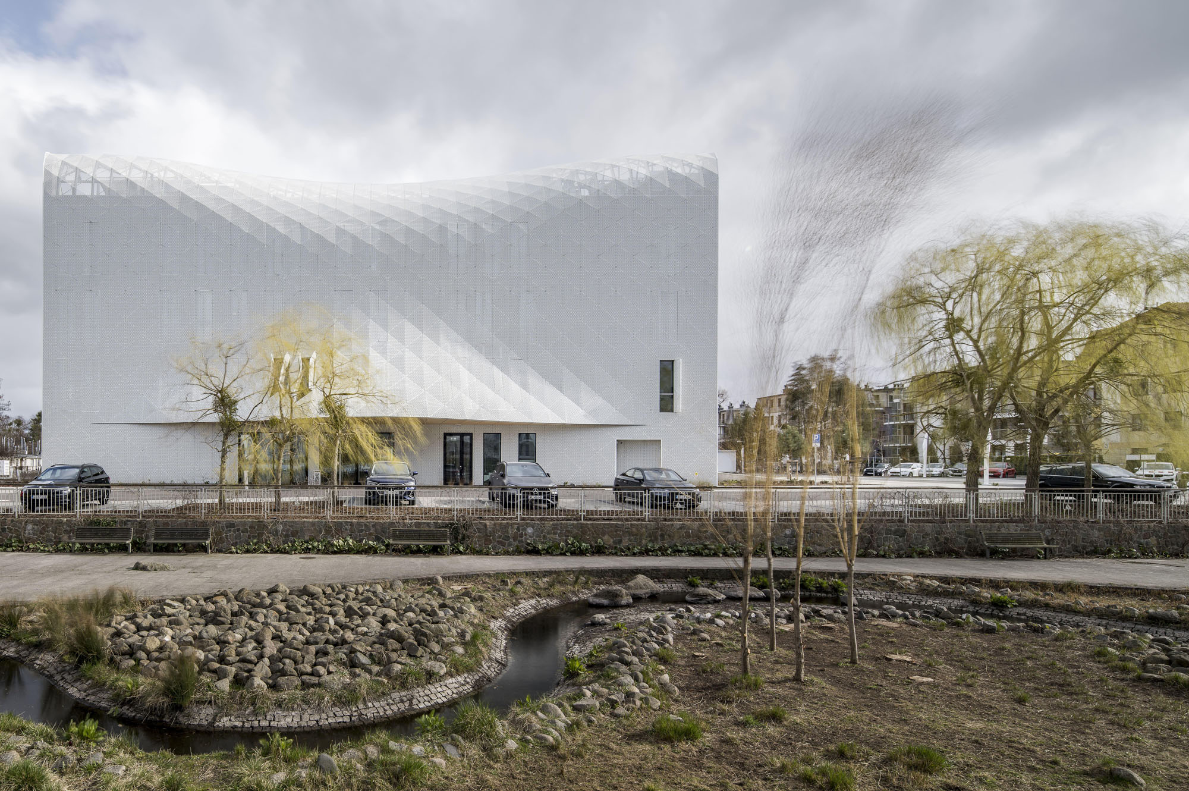
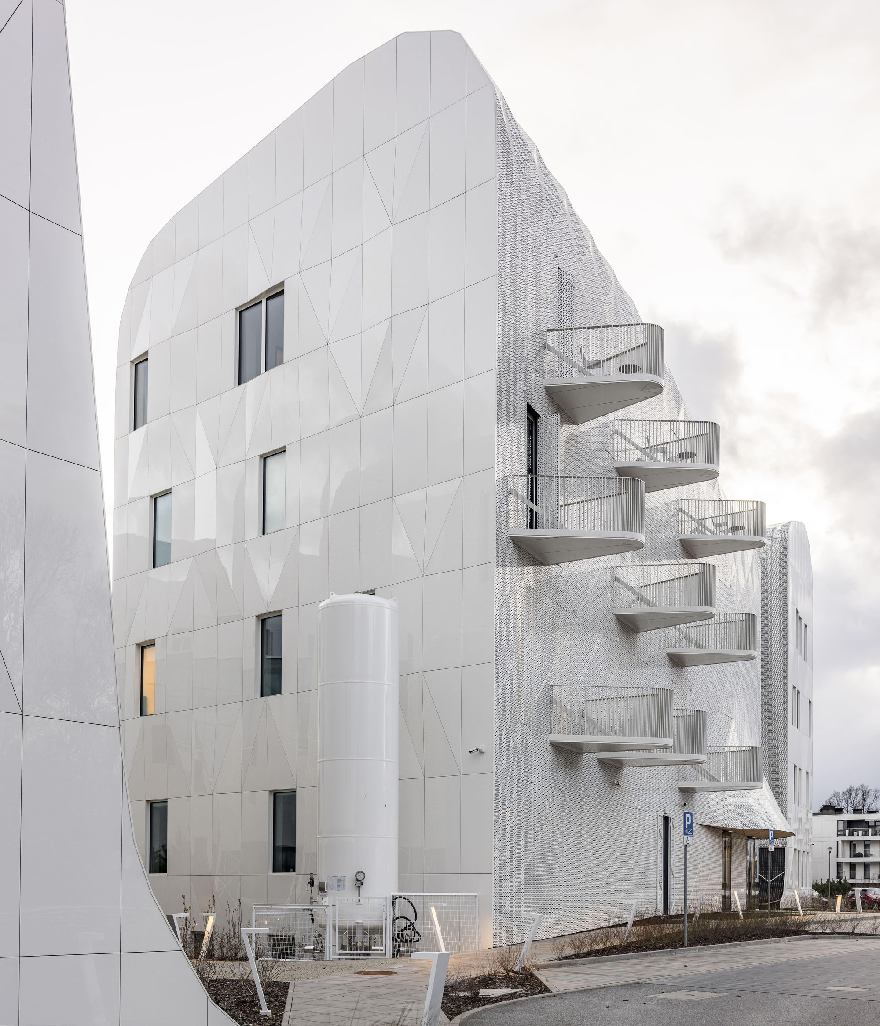
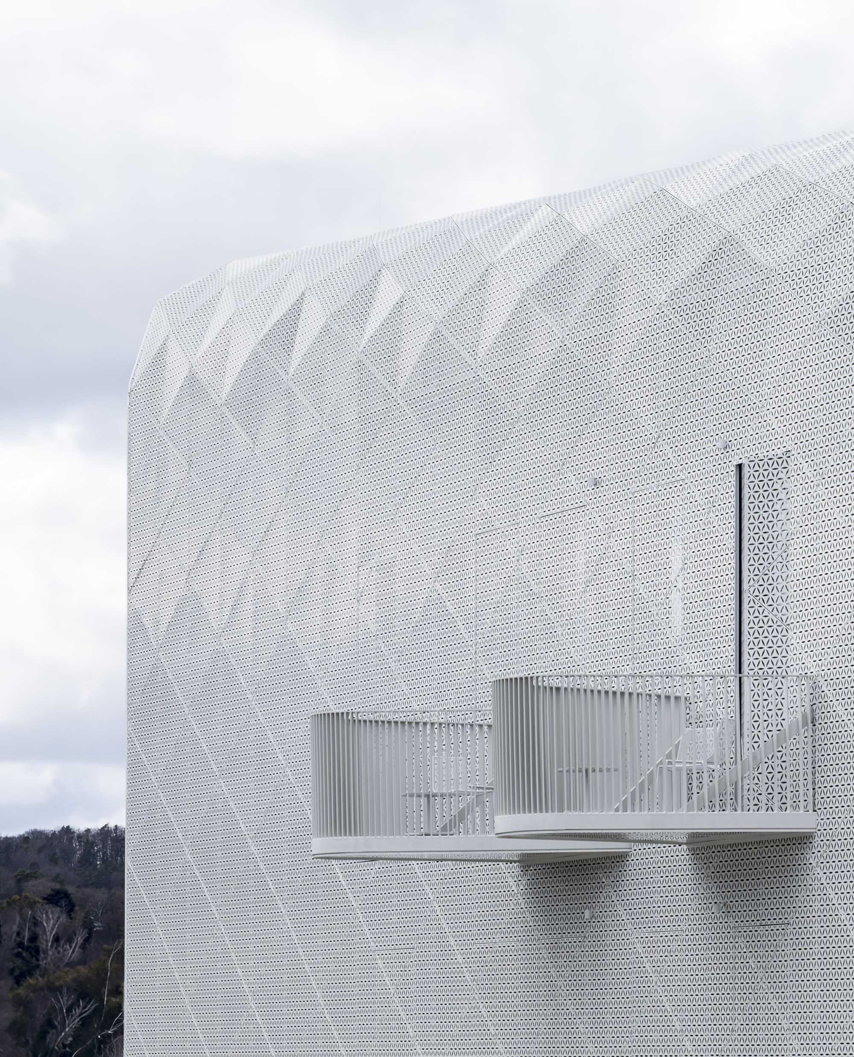
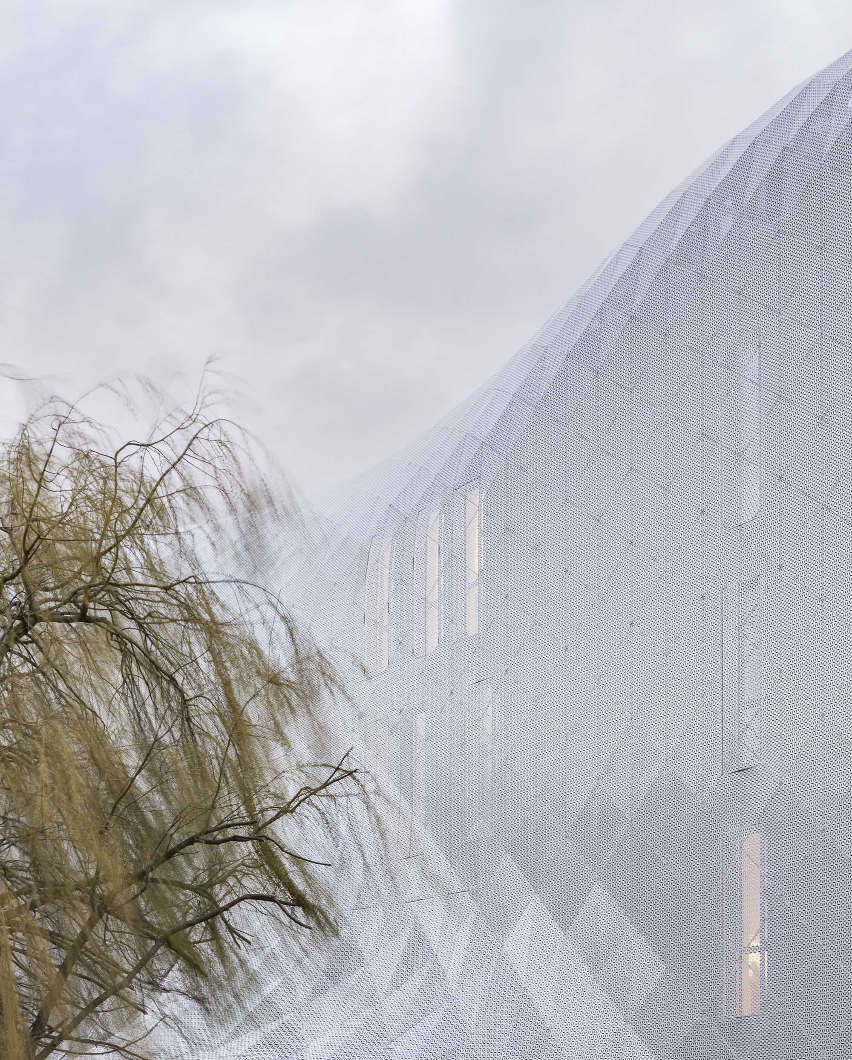
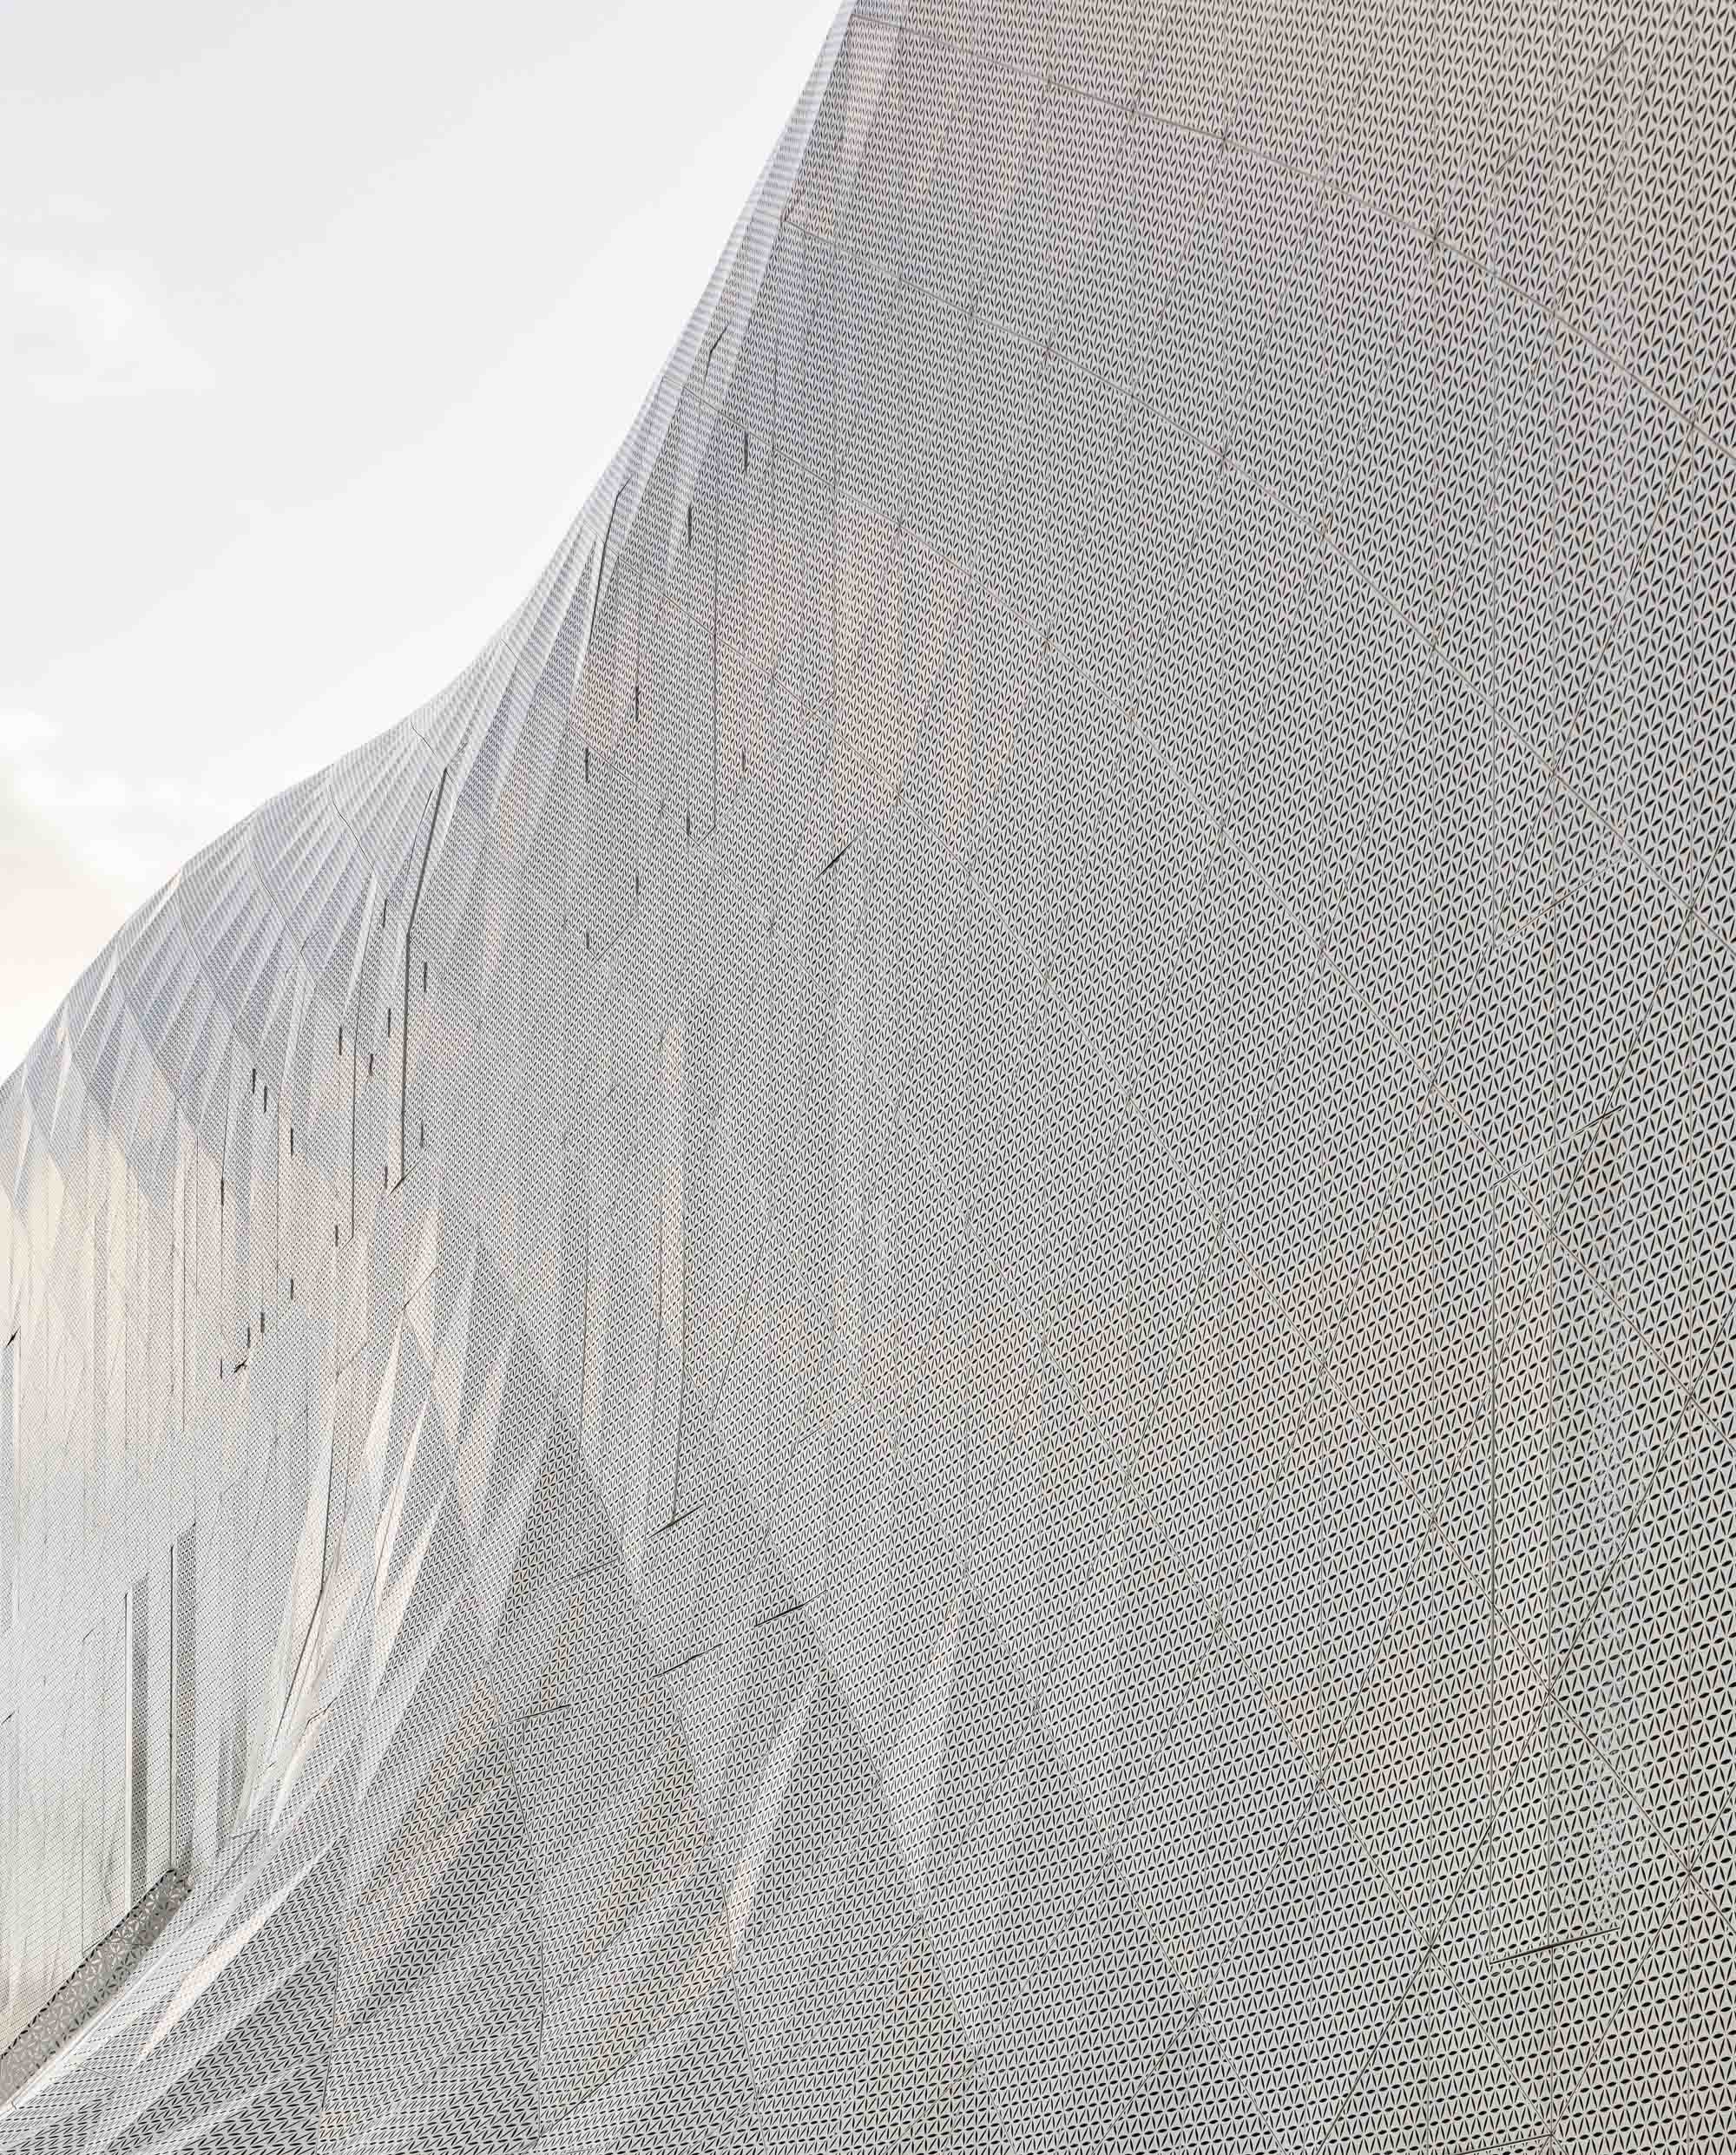
これらの建物は、海景をクローズアップで捉えたピエール・カロー(Pierre Carreau)の写真シリーズ『AquaViva』からインスピレーションを得ている。波のような幾何学的な形状は、建物上部のボリュームや彫刻的なメインエントランスのキャノピーに最も顕著に表れている。ファサードを滑るように差し込む日光が、その繊細な分割を際立たせ、ダイナミックな立体感を醸し出している。
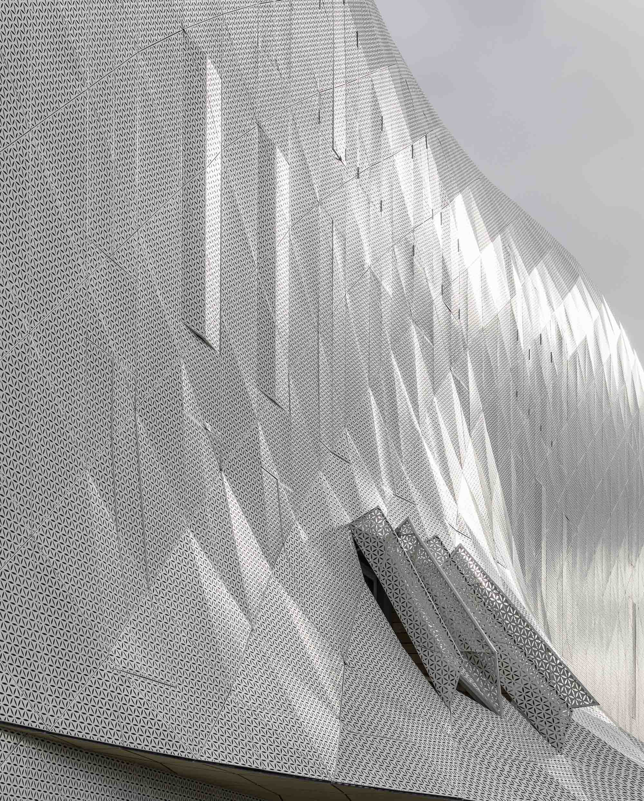
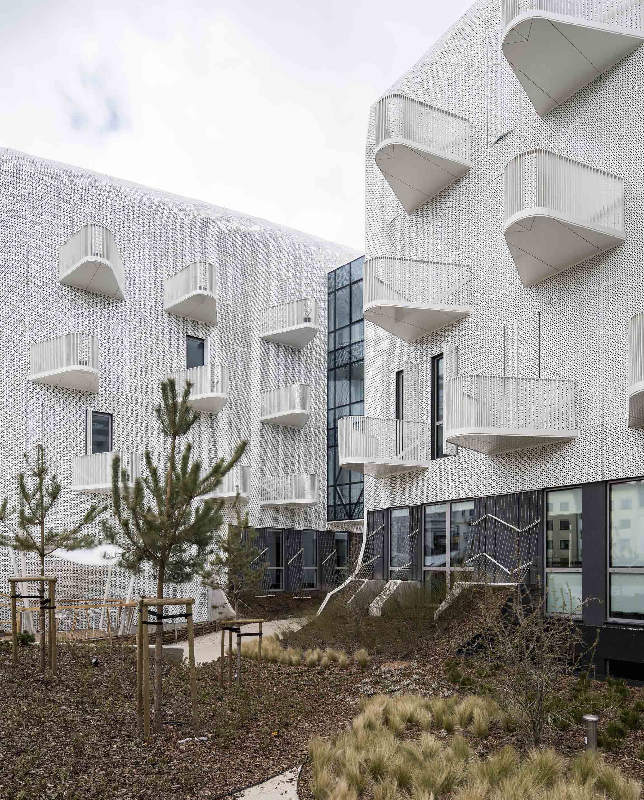
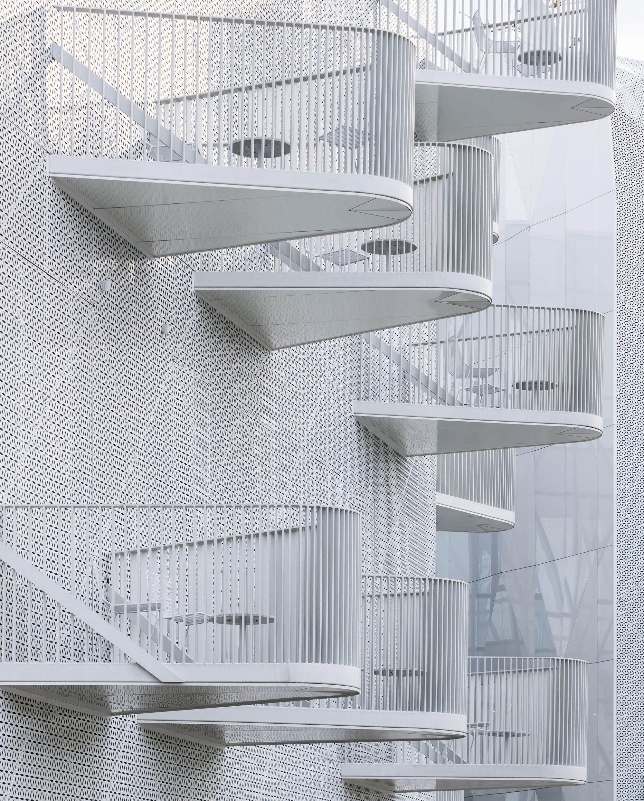
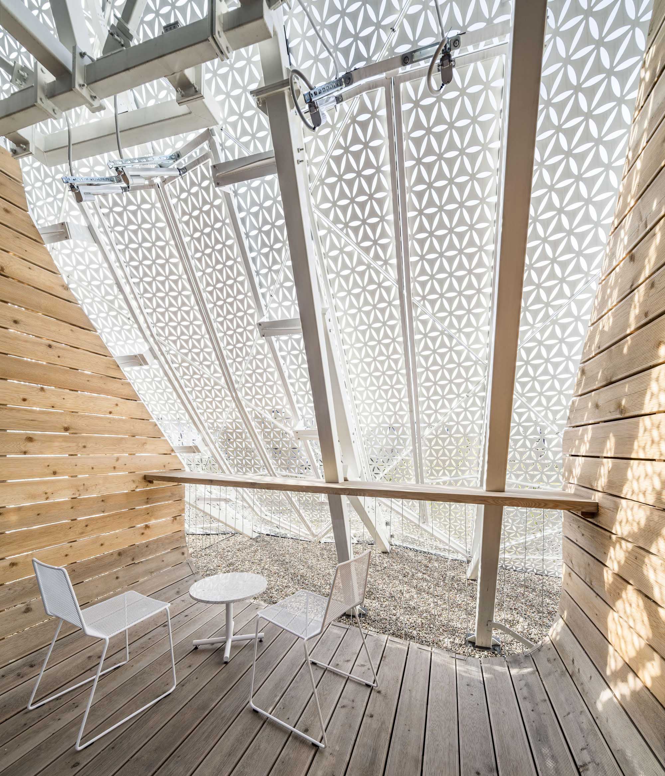
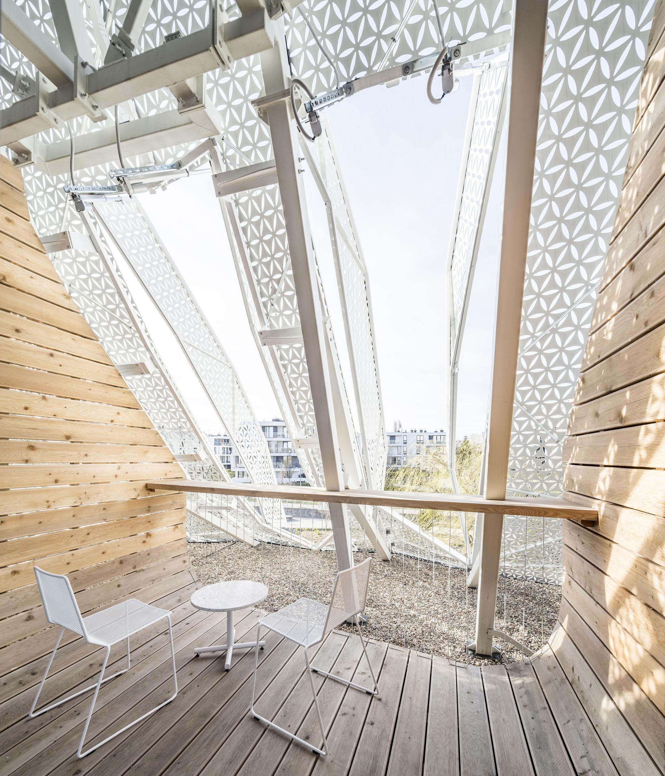
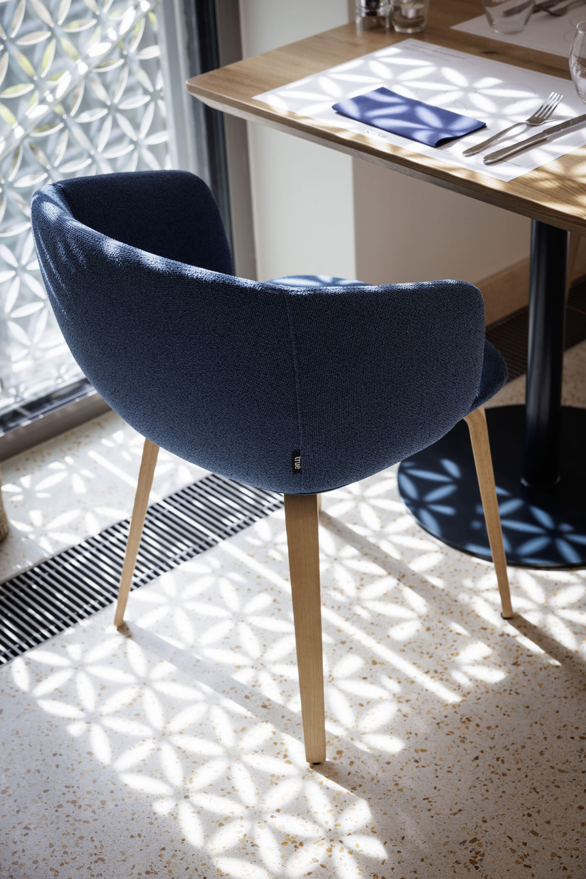
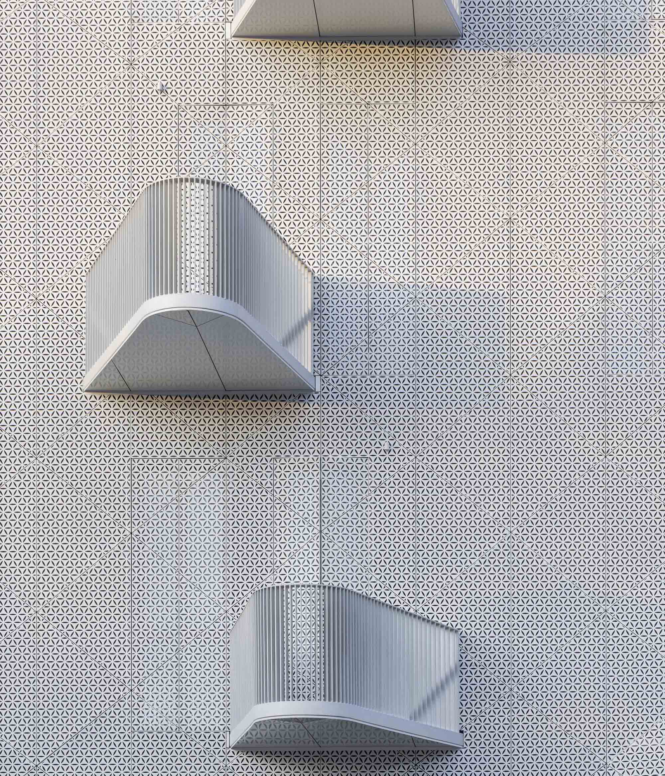
穿孔パネルには伝統的に癒しの力があるとされており、古代エジプトの神殿、インドの建築、マヤの遺物に見られる神聖な幾何学模様「フラワーオブライフ」が取り入れられている。このアプローチは、ファサードに装飾模様を施すという地元の建築伝統を参照したものである。デザインされたパターンは、平坦な部分、形状が変化する部分、窓のシャッターを含め、アルミニウムパネルで構成されたファサード全体を覆っている。穿孔はパネルからパネルへとシームレスに続き、視覚的な連続性を生み出している。
©︎ Jakub Certowicz
©︎ Jakub Certowicz
環境負荷を低減する機能的な外装計画
利用者のニーズに応じて、建物は2つの異なる側面を見せる。白い外壁は太陽光を反射し、南・東・西側の壁を過熱から守る役割を果たす。シャッター付きの窓パネルは、必要に応じて連続した保護バリアを形成することができる。
開口部と不透明なパネル部分の比率については、1:1の実物大模型を用いた検討を通じて精緻化された。これにより、すべてのシャッターを閉じた状態でも快適に建物を利用できるようになり、冷房需要の低減を通じて夏のエネルギー節約につながっている。
©︎ Jakub Certowicz
©︎ Dario Breggiè
プライバシーと癒しをもたらす空間設計
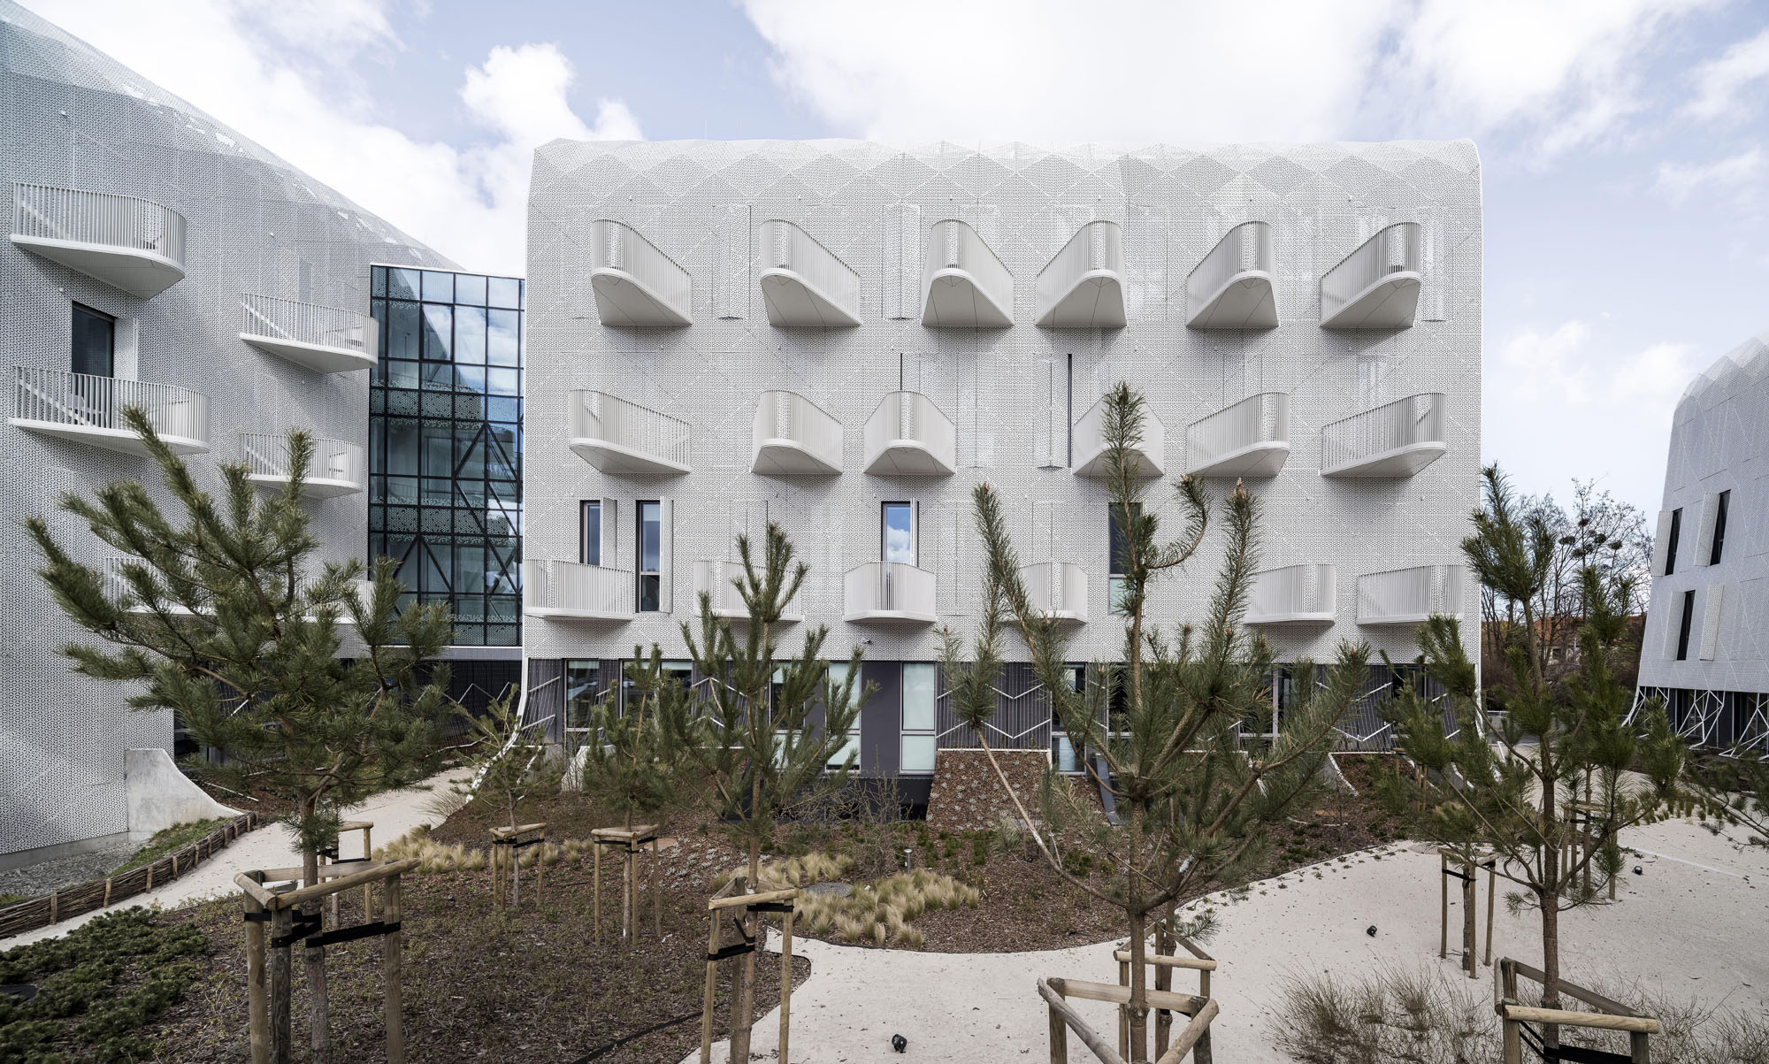
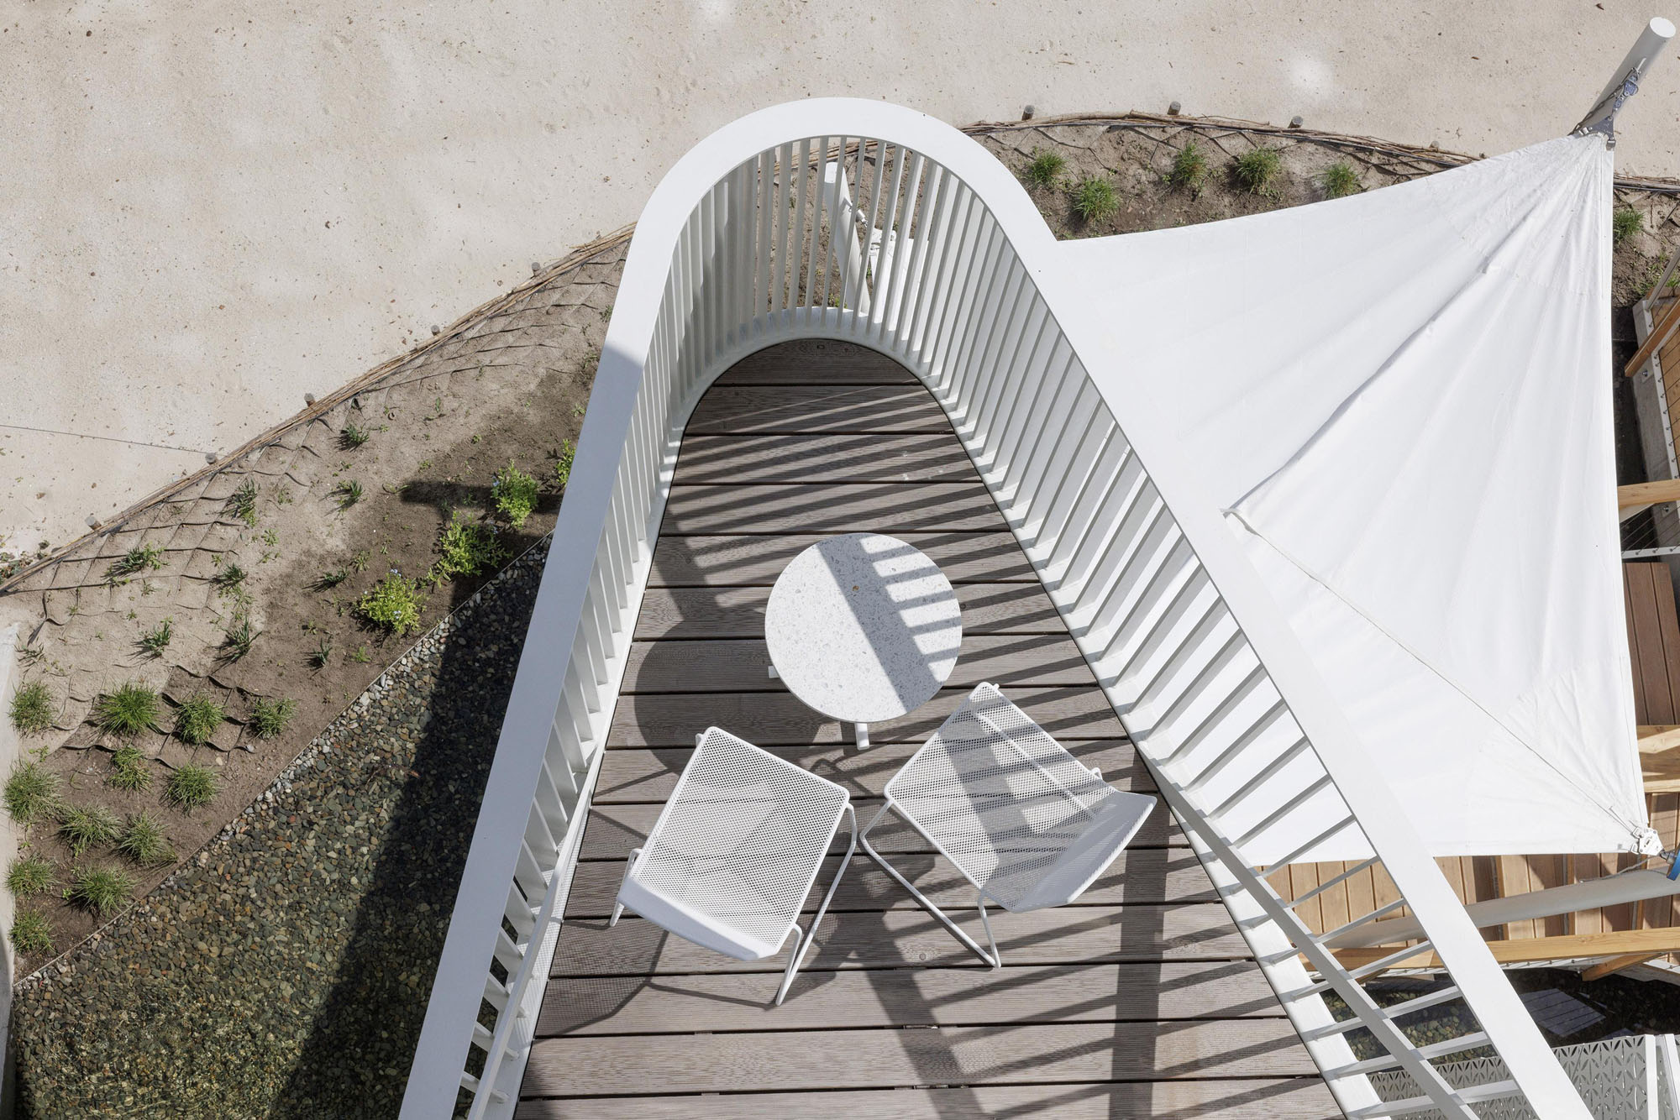
プレファブリケーション式のバルコニーは、ファサードにリズムとさらなる光と影のコントラストをもたらしている。バルコニーの手すりは、プライベートなバルコニー空間や隣接する部屋への視線を遮る役割を果たしている。
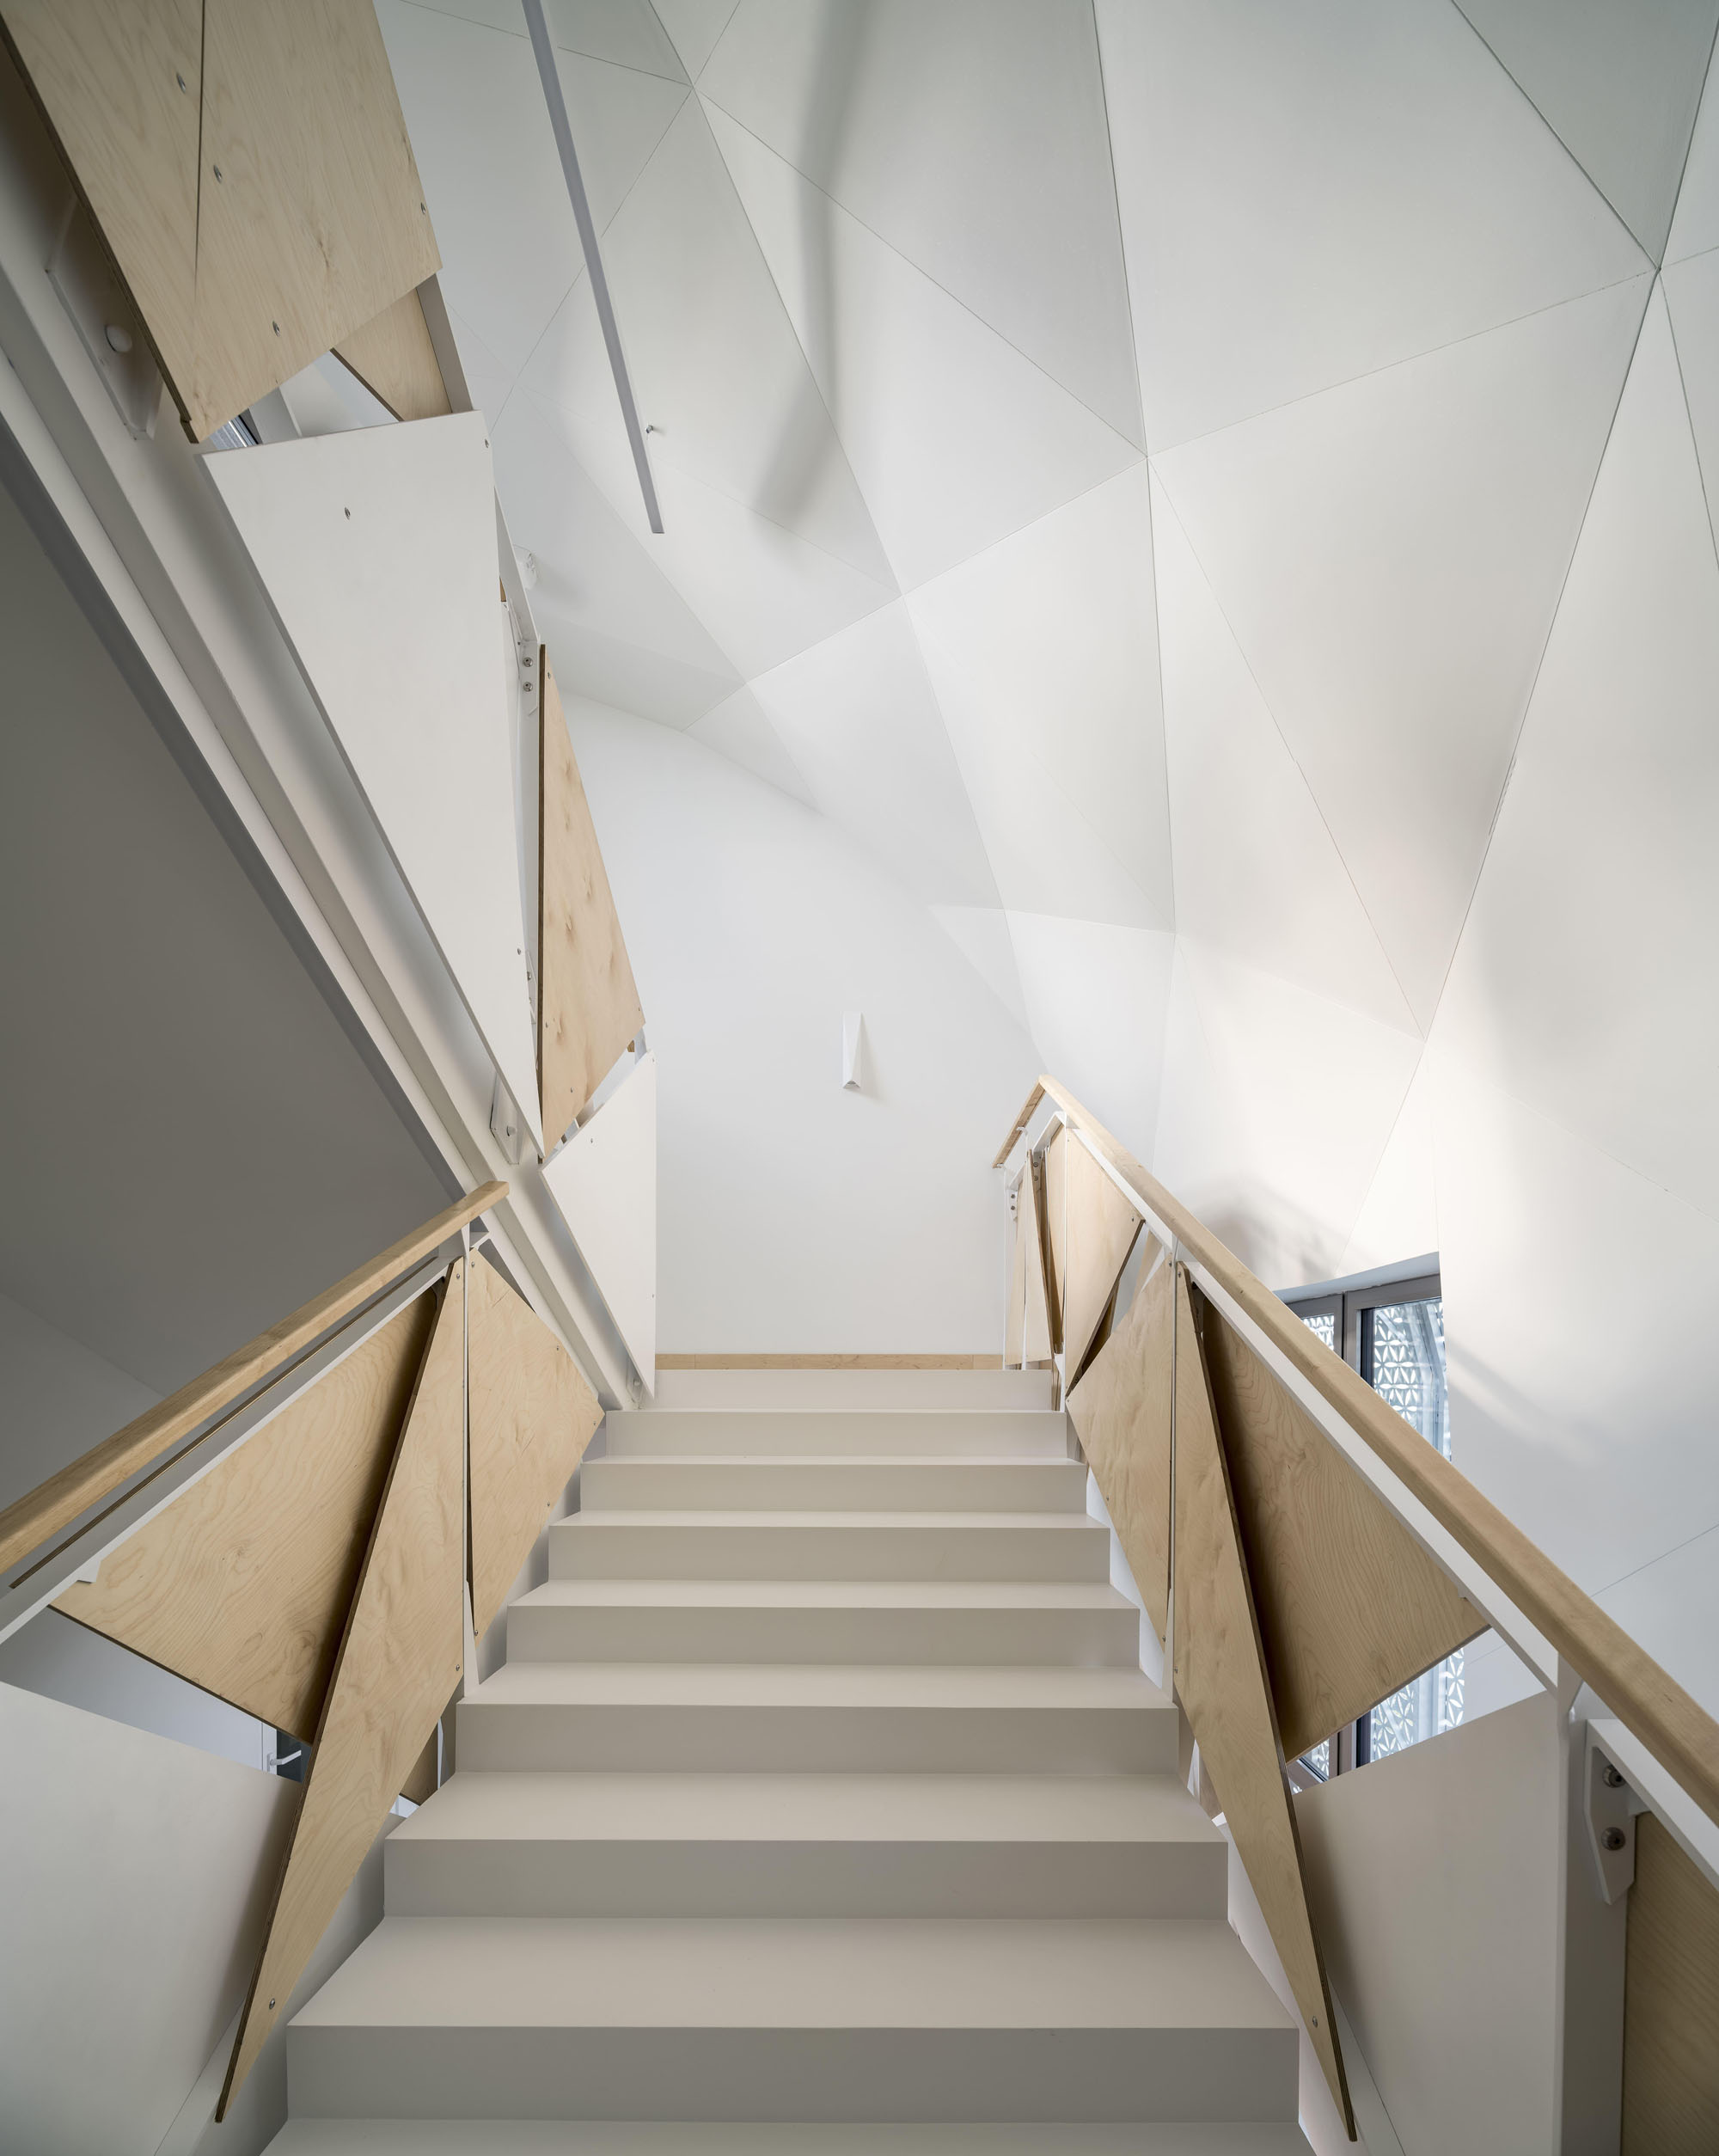
室内空間は、処置の前後において安心感と安らぎをもたらすよう配慮されている。ナースコールシステムをはじめとする医療技術は、内装にさりげなく溶け込んでいる。窓やバルコニー、地上から眺めることができる「シーサイド・ガーデン」は、寝たきりの患者にとっても癒しの効果をもたらす。この庭園は、この地域に自生する砂丘の植生で構成され、建物間の空間を埋め尽くしている。
©︎ Jakub Certowicz
©︎ Jakub Certowicz
3Dモデリングの活用と環境再生への取り組み
設計段階と施工段階の両方において、3Dモデリングが極めて重要な役割を果たした。建物の外装、鉄骨構造、コンクリート構造について、それぞれ個別のモデルが作成された。このモデリング技術により、資材の使用が最適化され、工期が短縮された。
長年にわたり荒廃していたブラウンフィールドに建設された本プロジェクトは、5ヘクタールの土地を、つながりのある緑地や公園へと変貌させた。建物と周辺の敷地には、雨水貯留システムが導入されており、自治体の雨水処理にかかる負荷を大幅に軽減している。
©︎ Jakub Certowicz
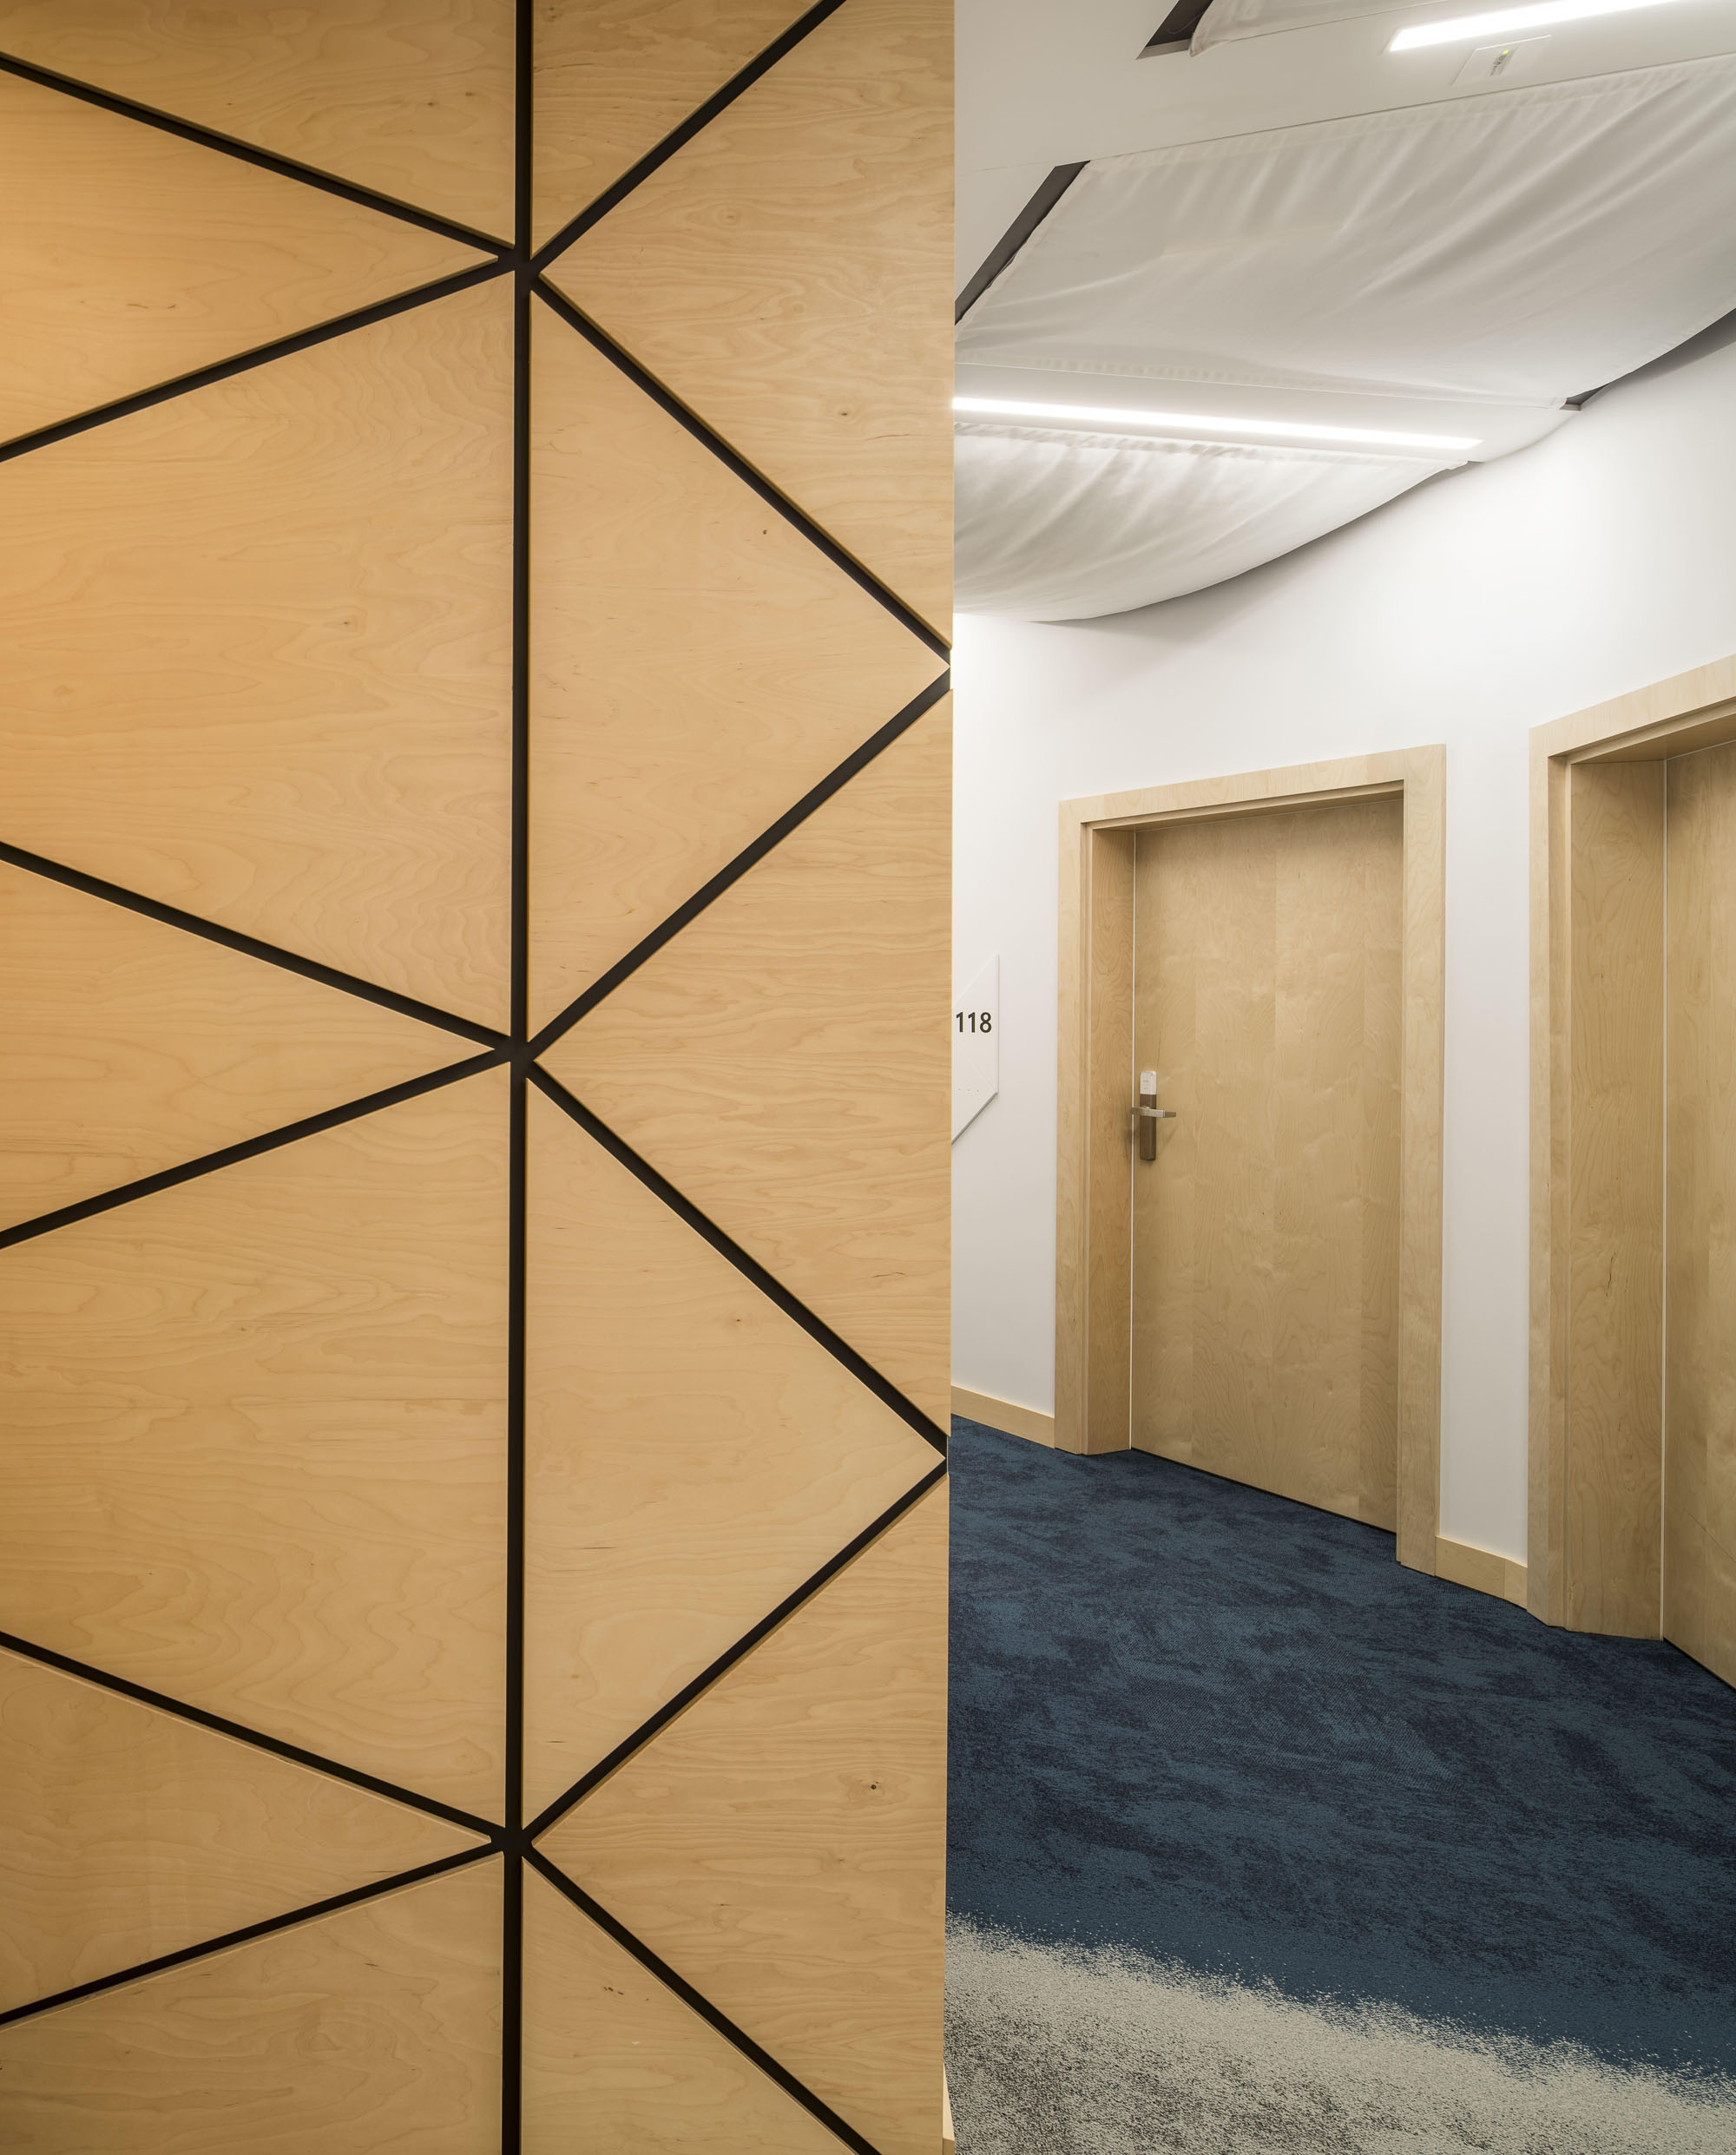
©︎ Jakub Certowicz
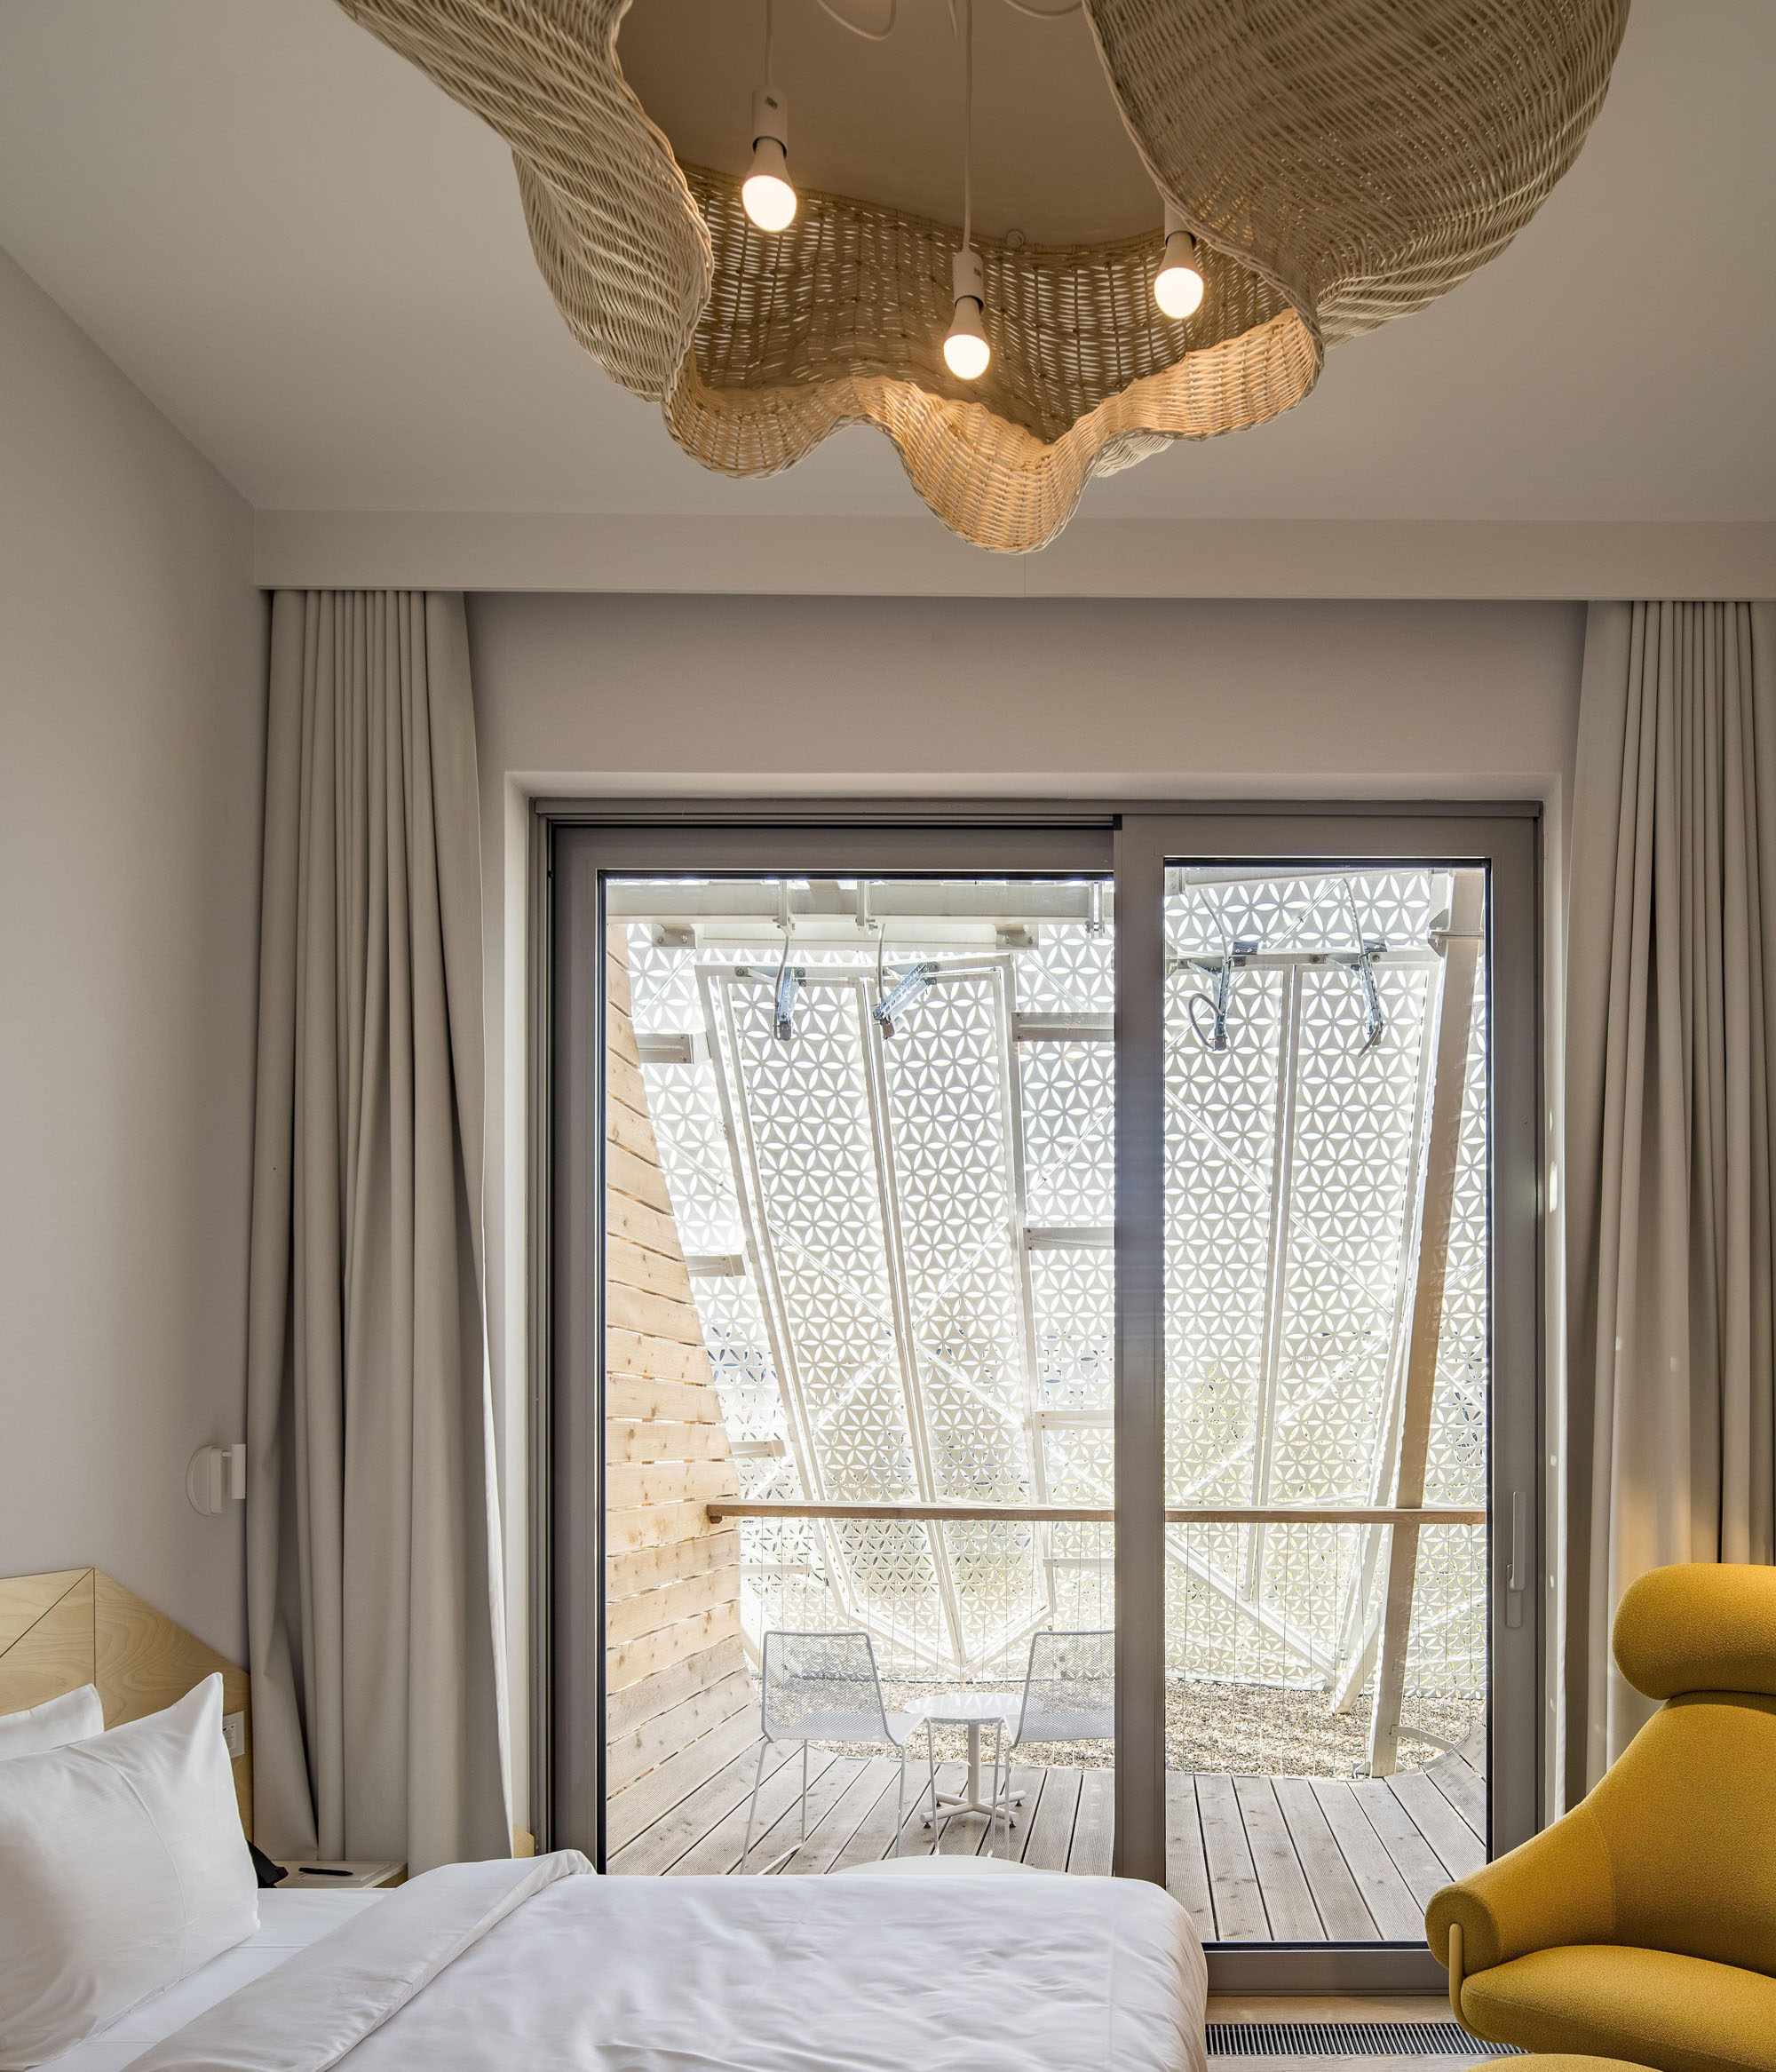
©︎ Jakub Certowicz
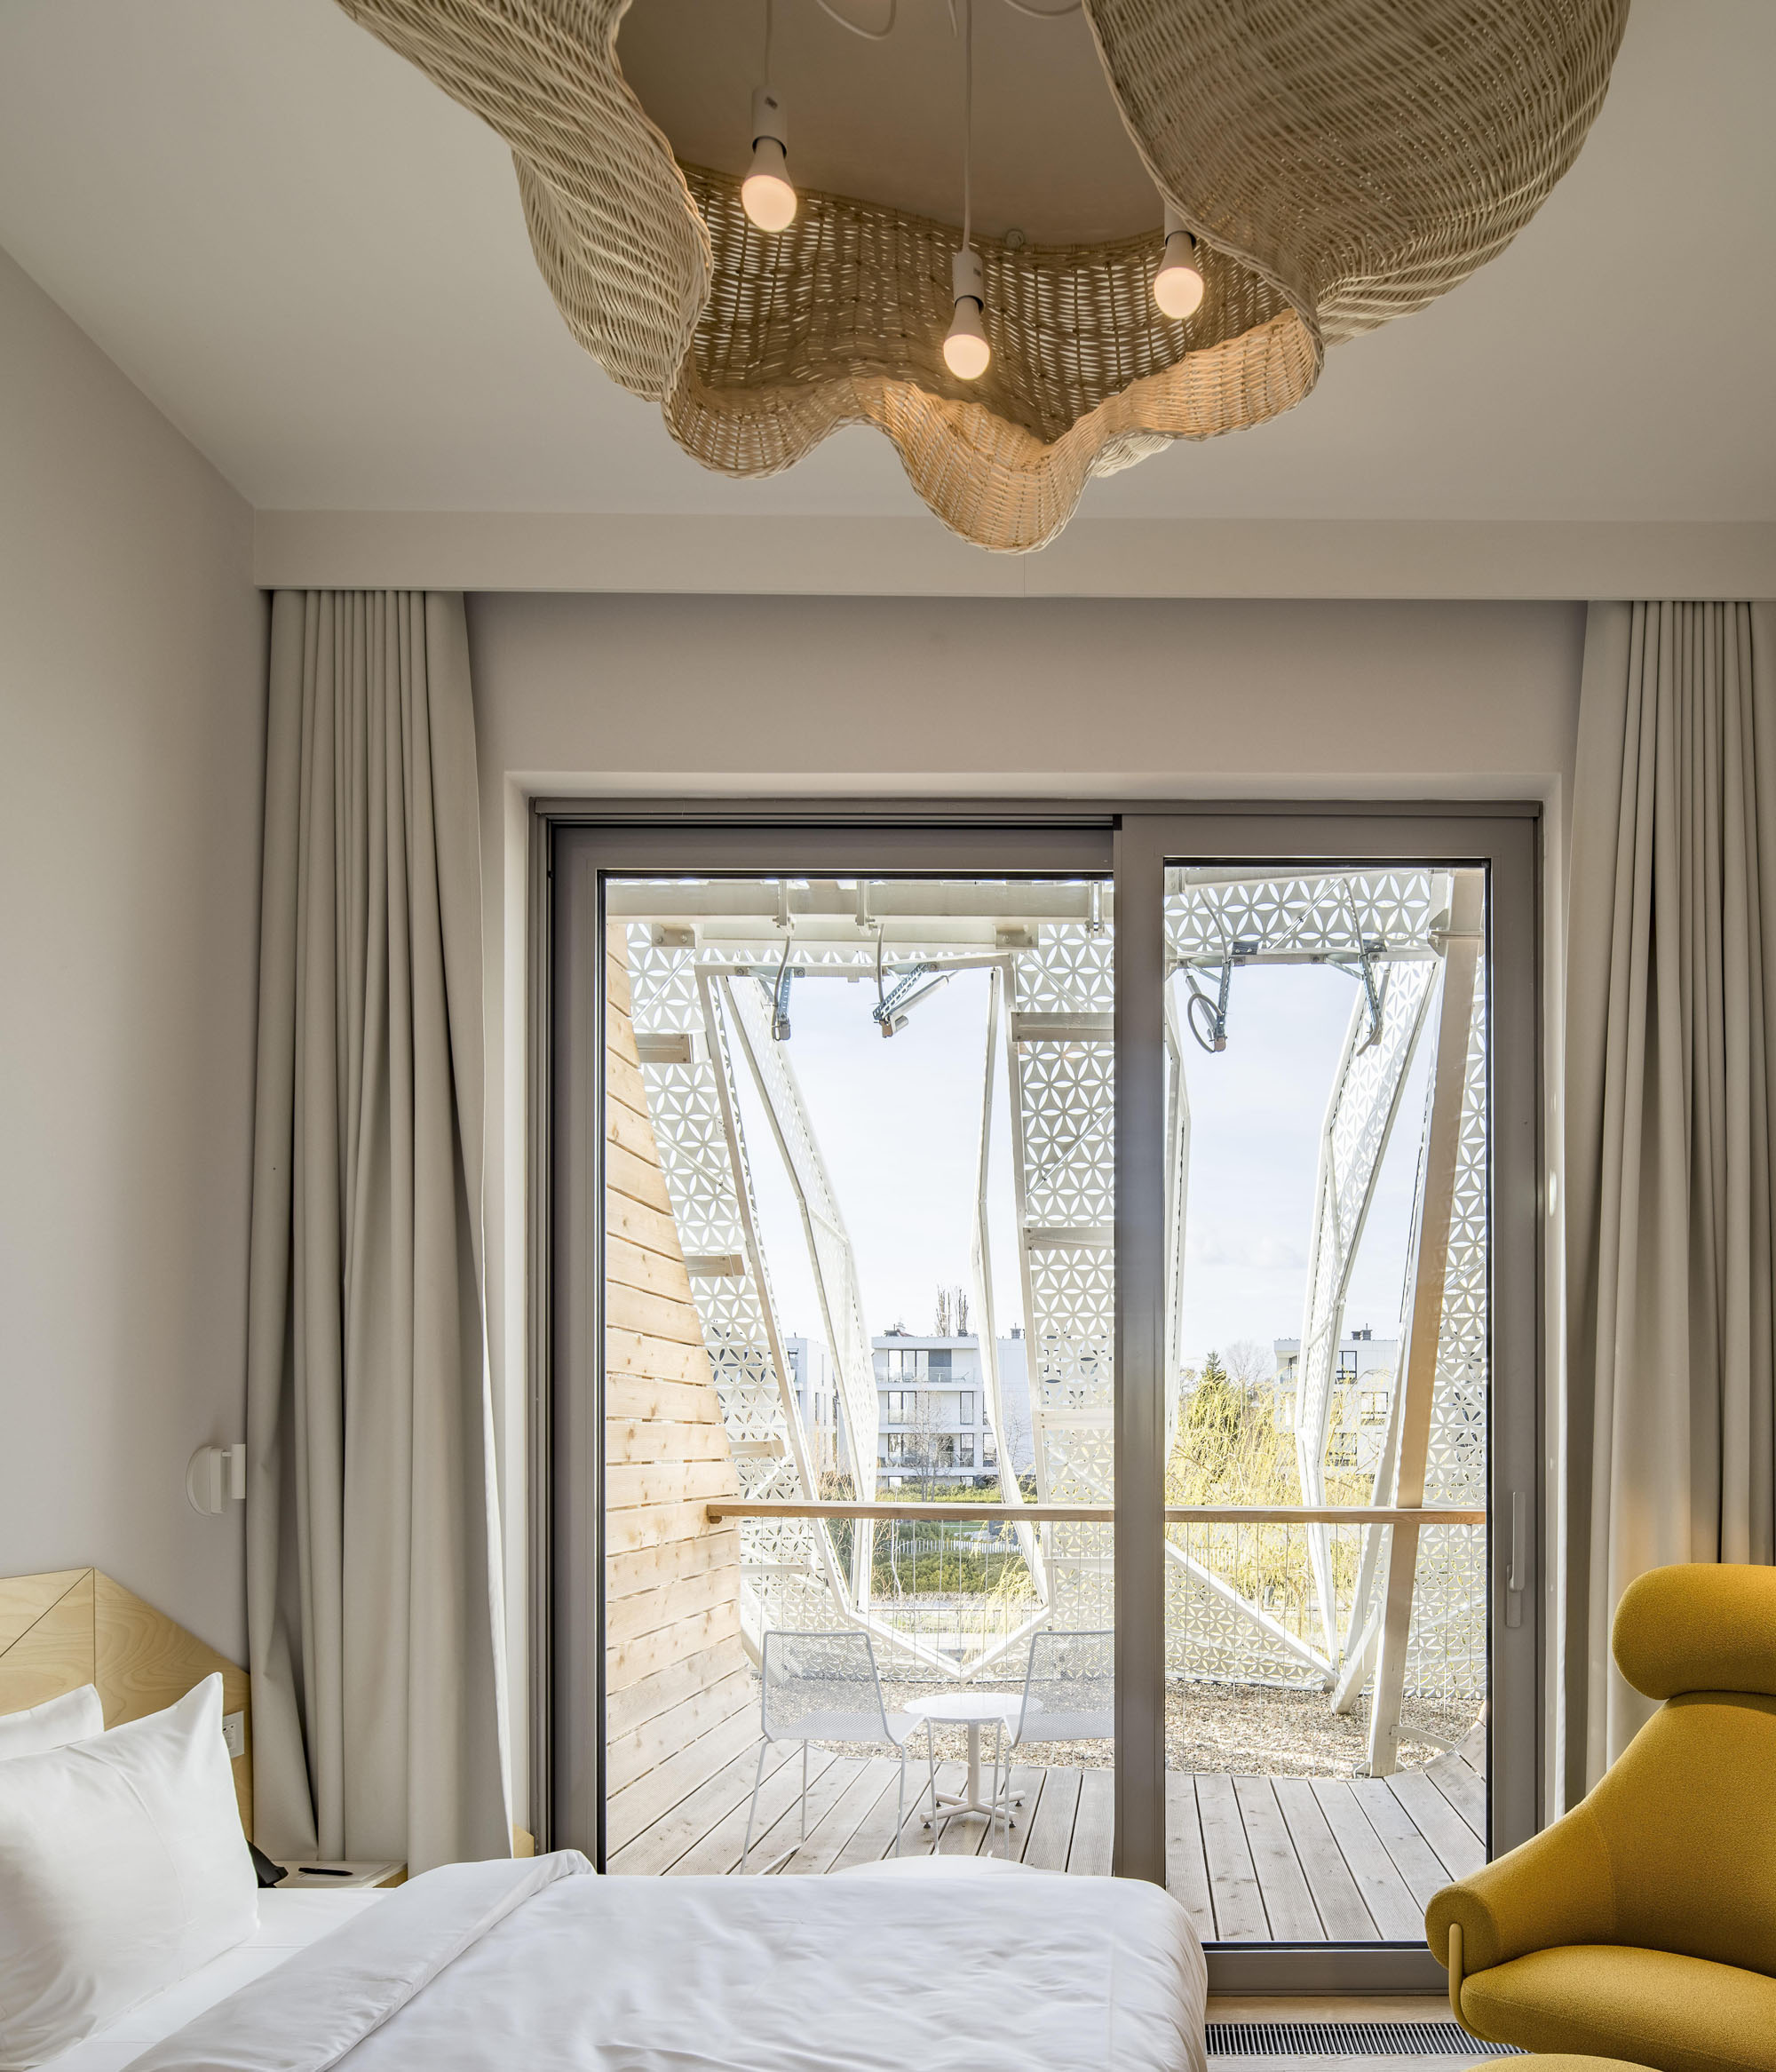
©︎ Jakub Certowicz
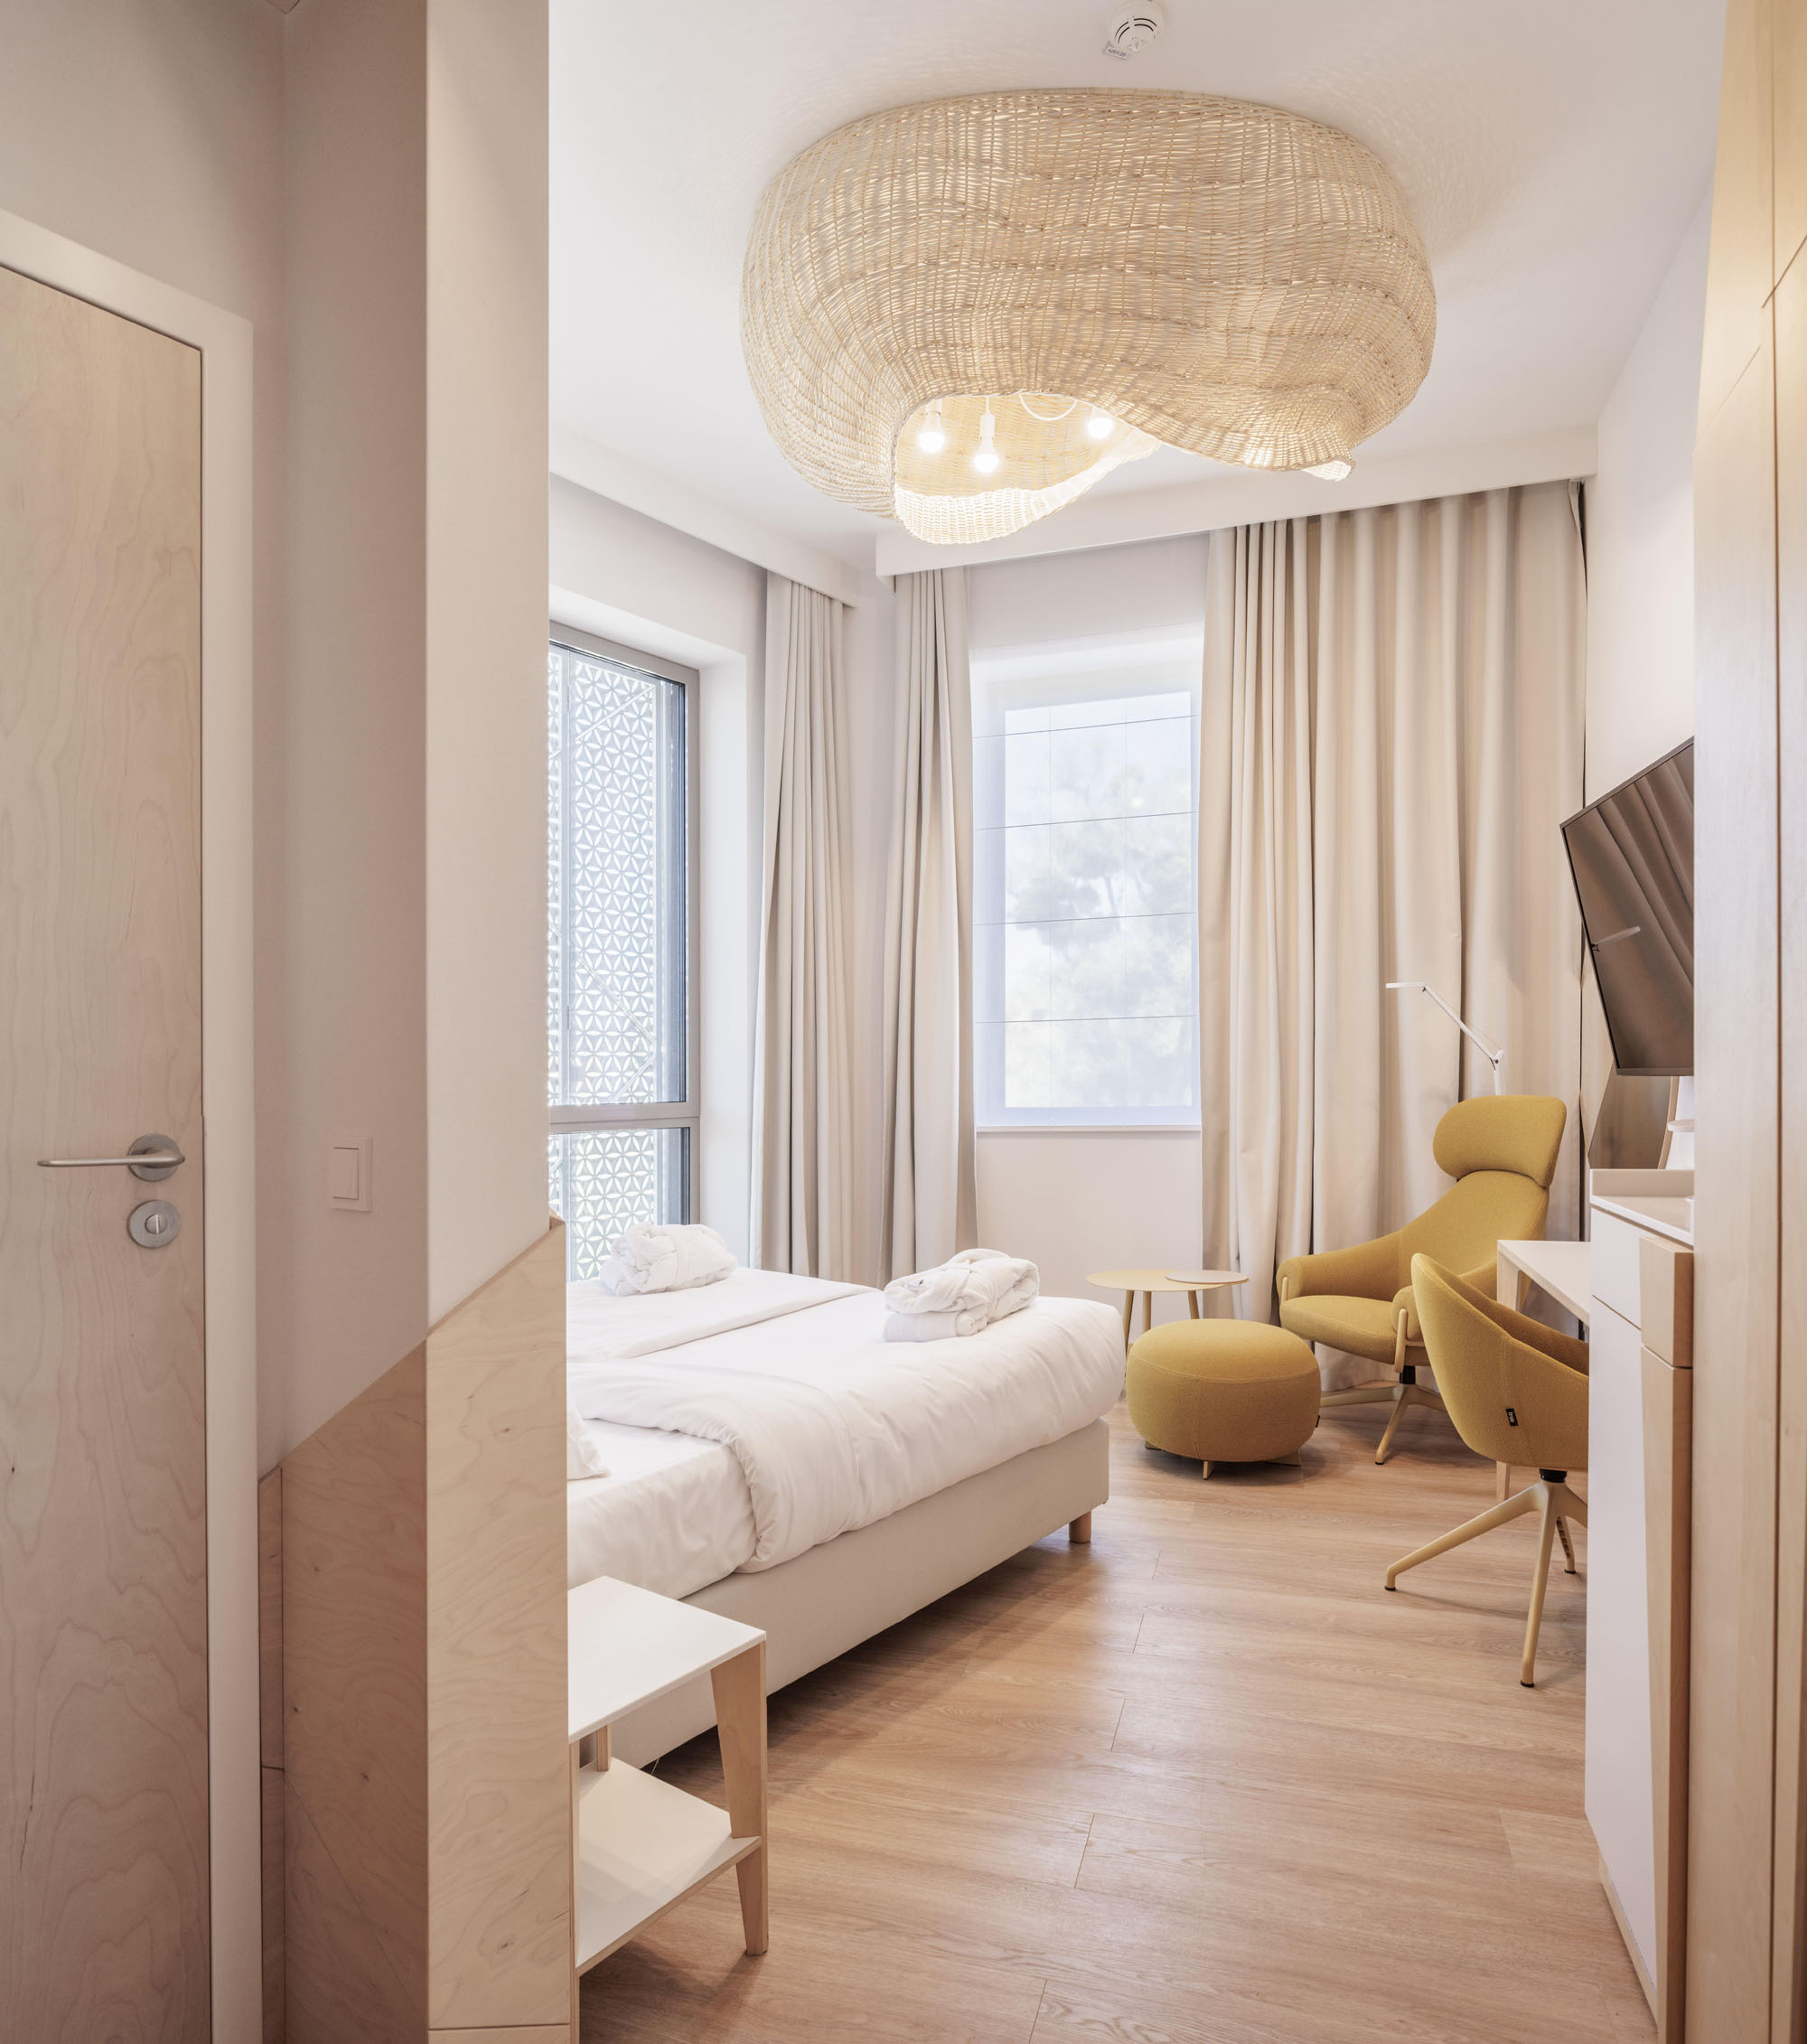
©︎ Dario Breggiè
©︎ Dario Breggiè
©︎ Dario Breggiè
©︎ Dario Breggiè
©︎ Jakub Certowicz
©︎ Jakub Certowicz
©︎ Jakub Certowicz
©︎ Jakub Certowicz
以下、FAABのリリース(英文)です。
Wave 4 & Wave 5
Sopot, Poland
FAABThe Wave 4 and 5 buildings form part of the ECR medical complex in Sopot, located just 400 meters (a quarter mile) from the Baltic Sea. The campus includes an analytical laboratory (Wave 1), an outpatient clinic and day surgery hospital (Wave 2), a specialist hospital (Wave 3), and pre- and post-procedure care facilities (Waves 4 and 5). Waves 4 and 5 house supervised medical-stay rooms, a restaurant, and an extensive rehabilitation center featuring movement therapy and advanced equipment, including laser beam technology, cryotherapy, and hyperbaric therapy, which accelerate post-operative wound healing.
The buildings draw inspiration from Pierre Carreau’s AquaViva photograph series, which captures close-up seascapes. Wave geometry is most evident in the upper building volumes and sculptural main entrance canopies. Sunlight gliding across the facade highlights its fine divisions, creating a dynamic three-dimensional presence. Perforated panels incorporate the sacred “Flower of Life” pattern, traditionally attributed with healing properties and found in ancient Egyptian temples, Indian architecture, and Mayan artifacts. This approach references local building traditions of placing ornamental patterns on facades. The designed pattern covers the entire facade of aluminium panels, including flat sections, those with variable geometry, and window shutters. Perforation flows seamlessly from one panel to another, creating visual continuity.
Depending on user needs, the buildings present two distinct faces. A white envelope reflects sunlight, protecting the south, east, and west walls from overheating. Shuttered window panels can create a continuous protective barrier when needed. The proportions between openings and opaque panel sections were refined through work with 1:1 physical models. The final effect enables comfortable use of the building even with all shutters closed, resulting in summer energy savings by reducing cooling demand.
Prefabricated balconies introduce rhythm and additional light-shadow play to the facade. Balcony railings limit views into private balcony spaces and adjacent rooms.
Interiors foster security and respite before and after procedures. Medical technology, including nurse call systems, blends discreetly into the decor. The Seaside Garden, visible from windows, balconies, and ground level, has a therapeutic effect, even for bedridden patients. Composed of native dune vegetation, it fills the space between buildings.
3D modelling played a crucial role in both design and construction phases. Separate models were created for the building’s external skin, steel structure, and concrete structure. The modelling techniques optimised material use and shortened construction time.
Constructed on long-degraded brownfield land, the project transforms 5 hectares into connected green spaces and parks. Both buildings and surrounding grounds feature rainwater harvesting systems that significantly reduce municipal stormwater loads.
Technical sheet
Name: Wave 4 & WAVE 5 | ECR Health Care Complex
Location: 64 Polna Street, 81-740 Sopot, Poland
Program (Use): Pre- and post-procedure medical care; rehabilitation centre (laser therapy, cryotherapy, hyperbaric chamber, movement therapy); 44 supervised patient rooms; restaurant (ground floor, Wave 4, open to the public)
Site Area: 5 hectares (ECR complex)
Building Area: (WAVE 4) 2.957 m2 + (WAVE 5) 1.787 m2 = 4.744 m2Structure: Steel frame with reinforced concrete; 4 above-ground floors per building; Wave 4: 2 basement levels, Wave 5: 1 basement level; above-ground height approx. 20 m; deep foundation works due to high groundwater levels and non-bearing soil conditions
Finishes — Exterior: Laminam Bianco Assoluto sintered ceramic panels (outer facades); perforated aluminium panels with “Flower of Life” pattern (shutter system); Aluprof external profile systems (windows and facades); external timber decking (untreated)
Finishes — Interior: Laminam ceramic wall panels; Italgraniti and Refin Ceramiche wall and floor tiles; Appiani and The Mosaic Factory mosaic finishes (pool and bathrooms); Interface carpeting (corridors); ShowTex stretch ceilings (corridors); Isinac acoustic ceiling panels; bespoke plywood carpentry by FAAB; True Design Italia free-standing furnitureDesign Team: FAAB Architektura (architects and interior designers)
Collaborators: Structural engineering: Statikus; Sanitary and electrical engineering: Profen Sp. z o.o.; Landscape architecture: iGreen
Client: Grupa Invicta Sp. z o.o.
Photographer Credits: Jakub Certowicz, Dario BreggièAbout FAAB
FAAB is a Warsaw-based architecture and design studio led by founders Adam Białobrzeski and Adam Figurski, with the studio’s Creative Director. Its team works across architecture, urban design, and interiors in Poland and across Europe.
FAAB 公式サイト
https://faab.pl/en/



![[無償モニター]キノシタの家具ブランド「Coccole」から新作チェア・ソファが登場。選べる体験モニターの応募は12月31日まで](https://magazine-asset.tecture.jp/wpcms/wp-content/uploads/2026/10/13222506/f07965e0ad312e8170b6bee7af7adb5b-900x590.png)
![[建築NOTE]不利な敷地条件を建築体験へと転換。倉方俊輔が読み解く、谷口吉生が〈資生堂アートハウス〉に込めた設計思想](https://magazine-asset.tecture.jp/wpcms/wp-content/uploads/2026/06/13180420/arthouse_18-900x675.jpg)