ヘレン&ハードがノルウェーに手がけた、極小空間から大自然とつながる松ぼっくりのようなツリーハウス〈ウッドネストⅡ〉
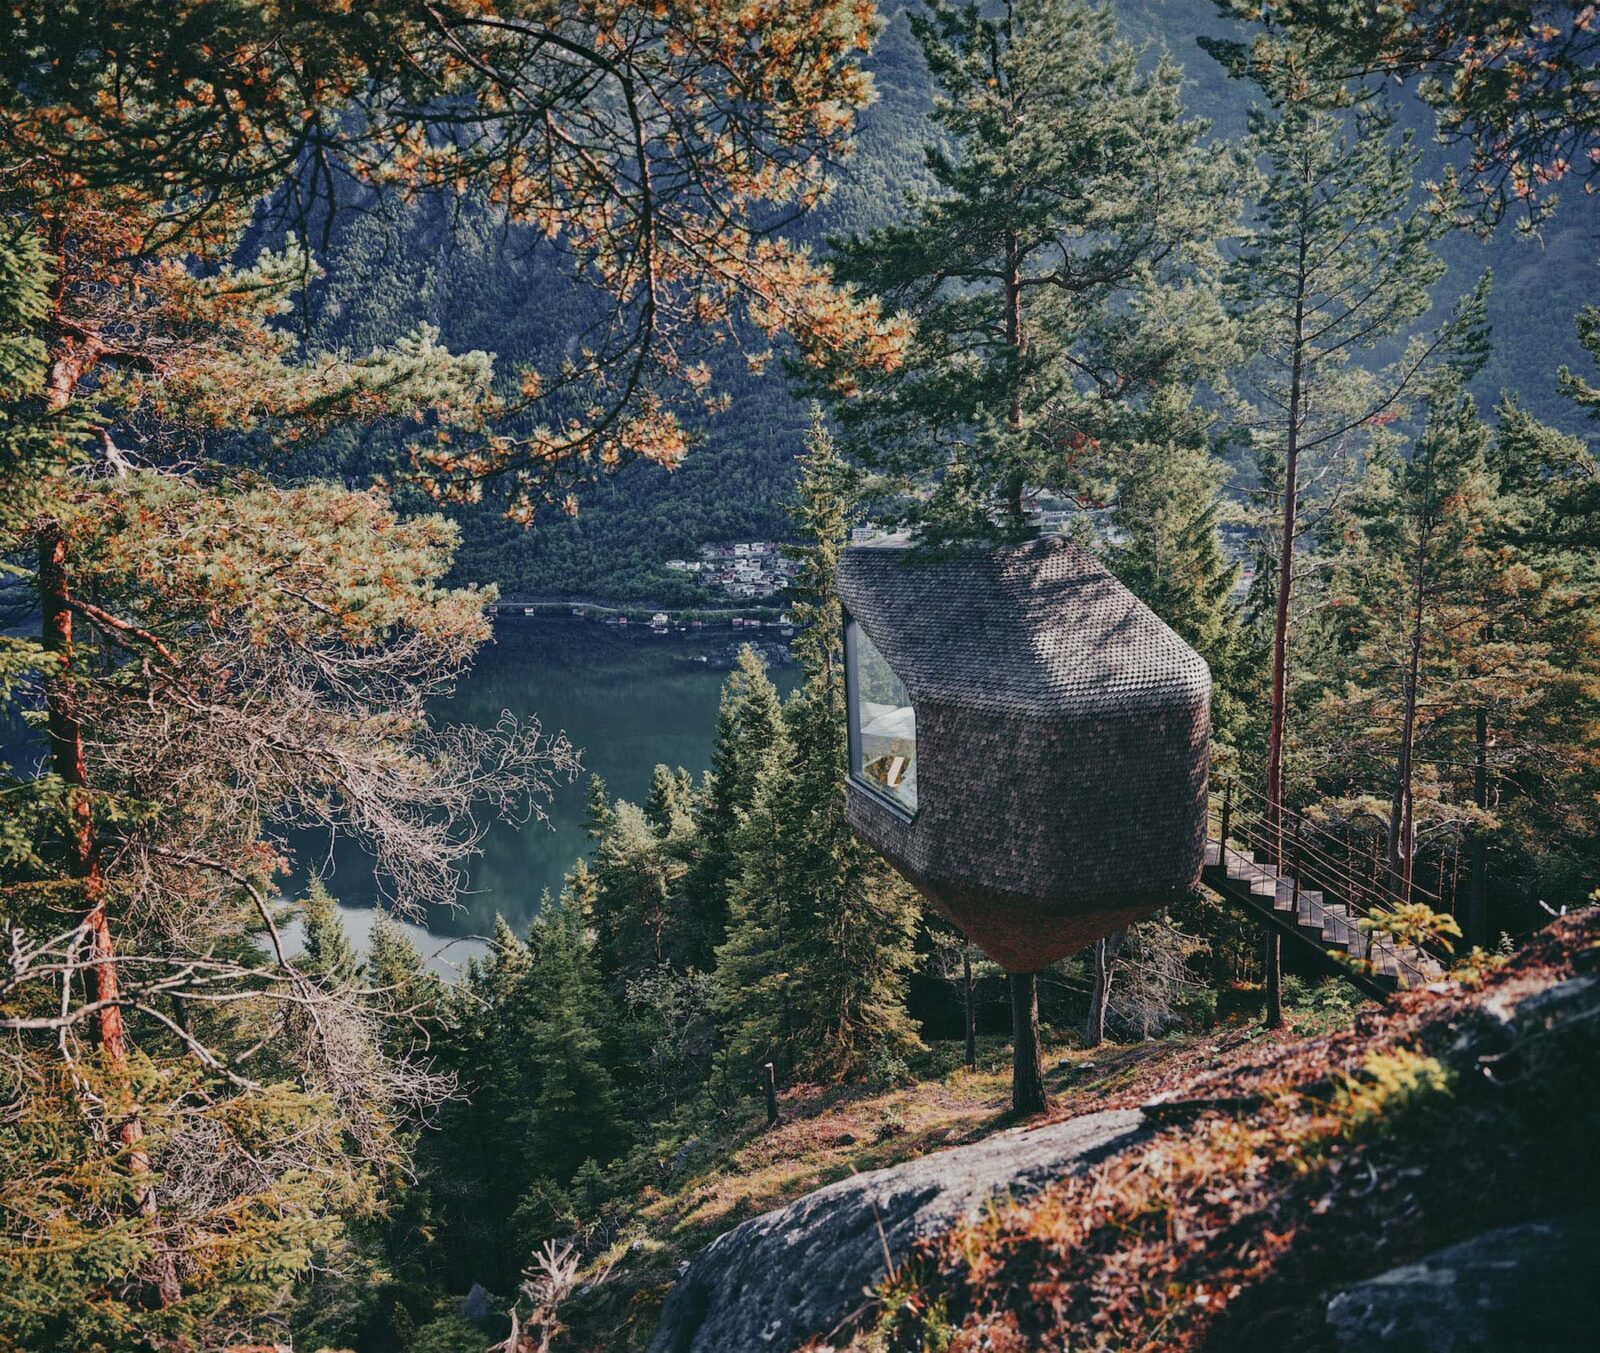
ノルウェー・オッダに位置する〈ウッドネストⅡ(Woodnest II)〉は、木造建築に特化したノルウェーの建築事務所 ヘレン&ハード(Helen & Hard)が手がけた新たなツリーハウスシリーズです。
生きた1本の木の幹をそのまま活用し、限られた極小空間の中に圧倒的な自然との一体感と快適性を凝縮した体験を提供しています。
注目ポイント
- プレファブリケーションキットで構成された構造
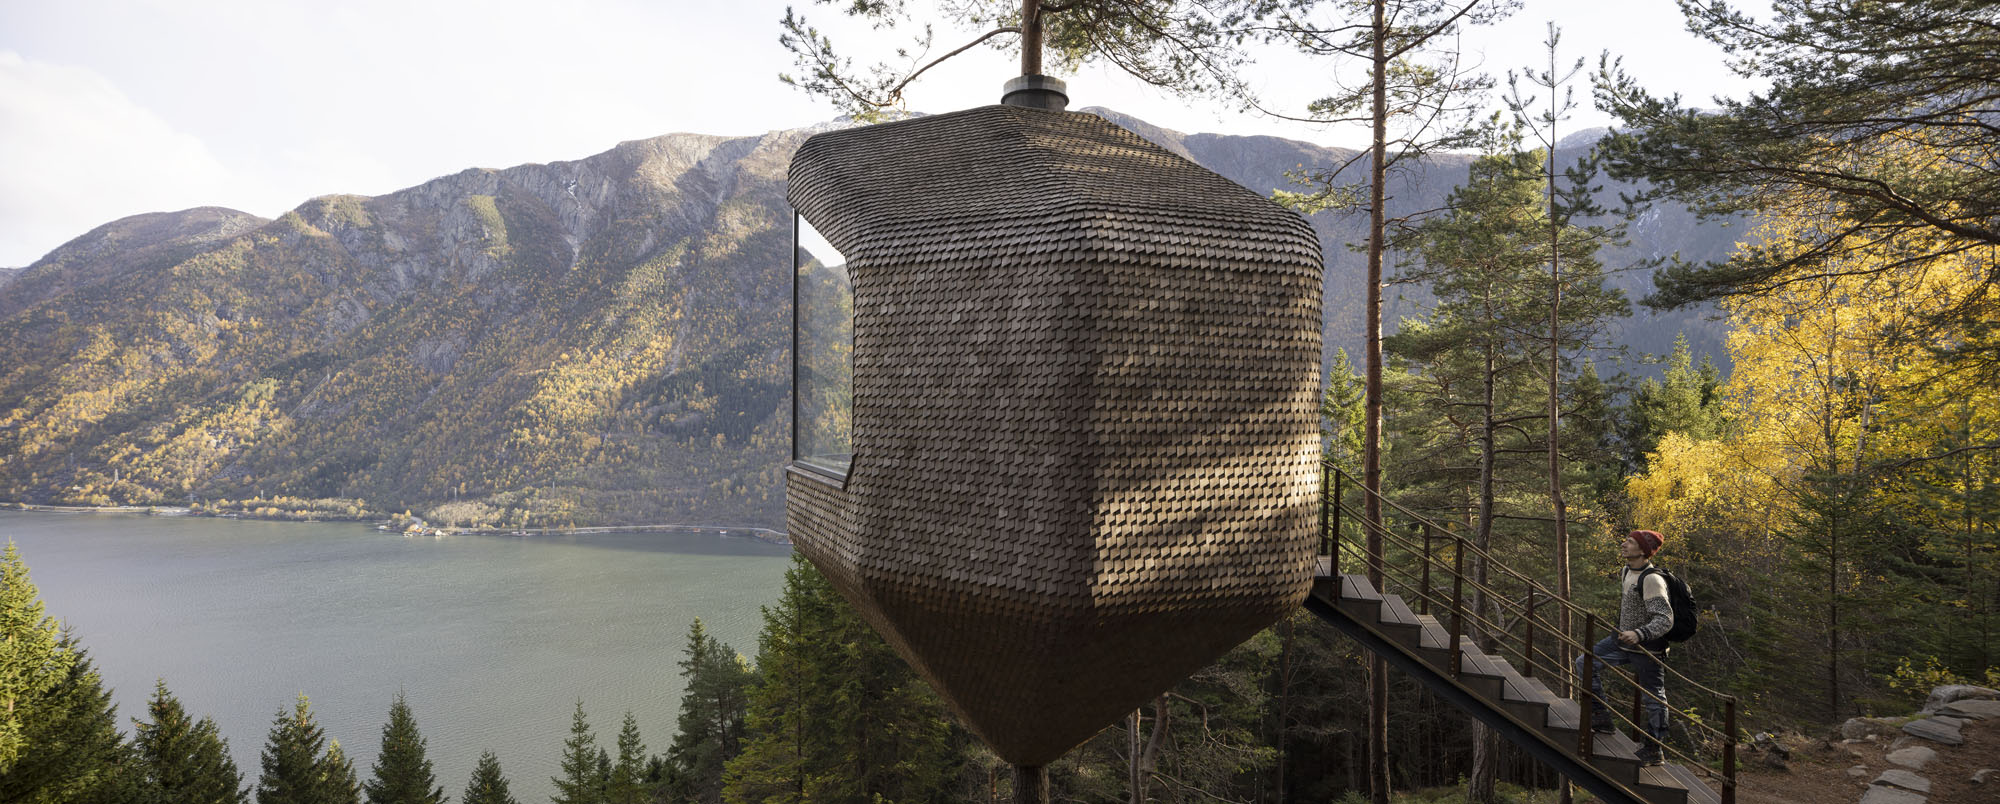
- こけら板による「松ぼっくり」のような外観
- 眺望を最大化するパノラマ窓とレイアウト
- 極小空間の有効活用する可動ギミック
(以下、ヘレン&ハードから提供されたプレスキットのテキストの抄訳)
©︎ Sindre Ellingsen
©︎ Sindre Ellingsen
極小空間で自然を味わう新たなツリーハウス
〈ウッドネストⅡ〉は、〈ウッドネスト I〉をさらに限定性を高めた新しいツリーハウスシリーズとして誕生した。その基本コンセプトは、ごく限られた極小空間の中であっても、自然、建築、そして快適さを最大限に体験できるタイポロジーを確立することにある。
©︎ Mathias Haughom
大自然とつながる室内空間
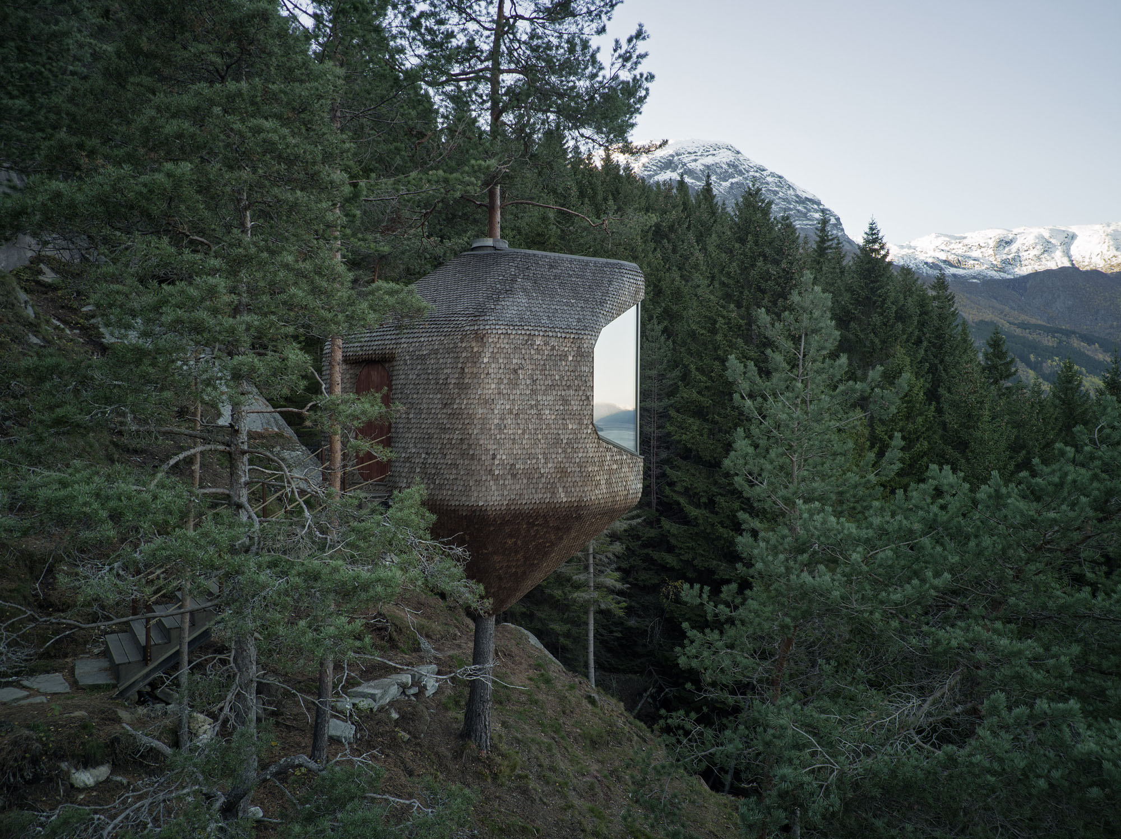
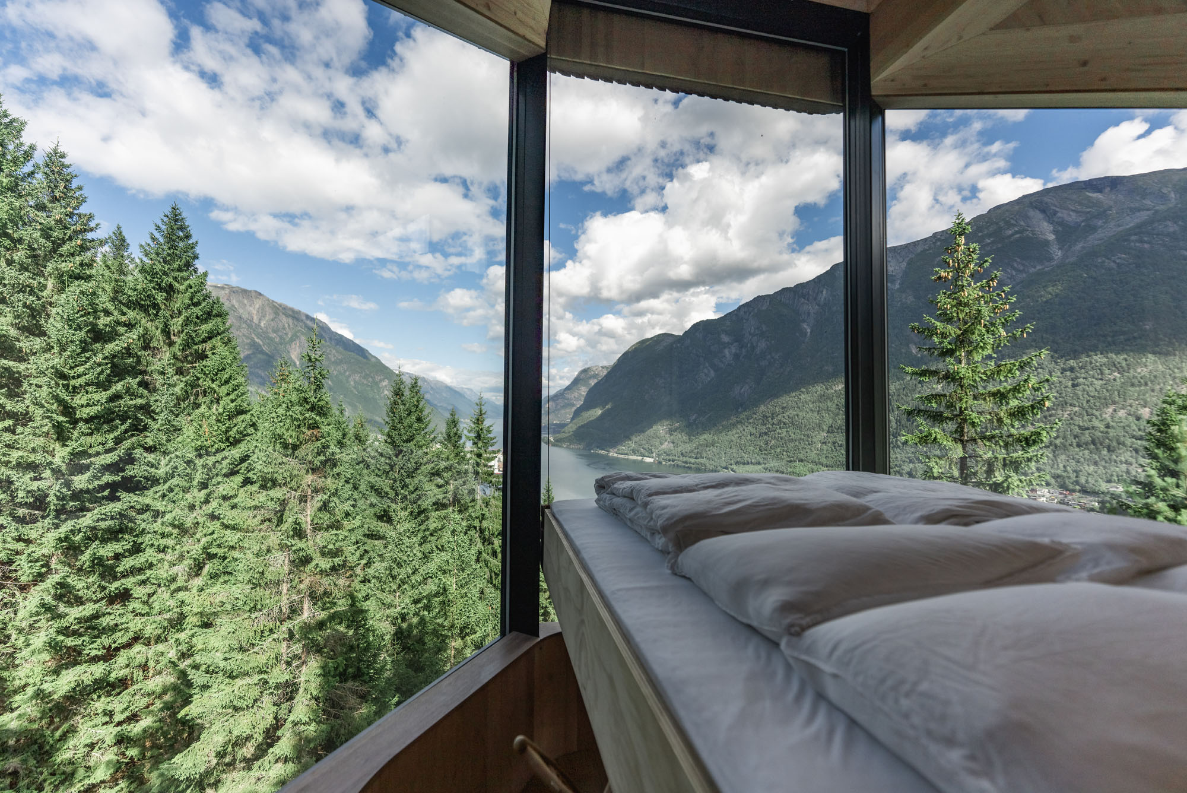
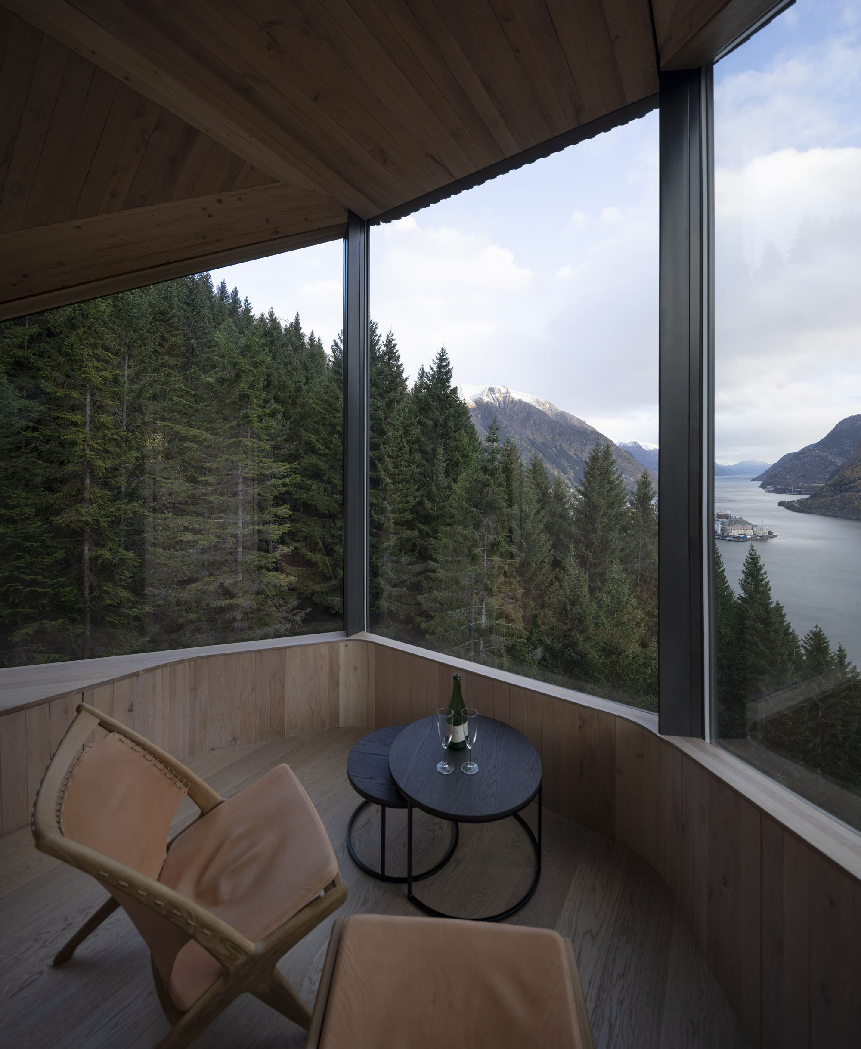
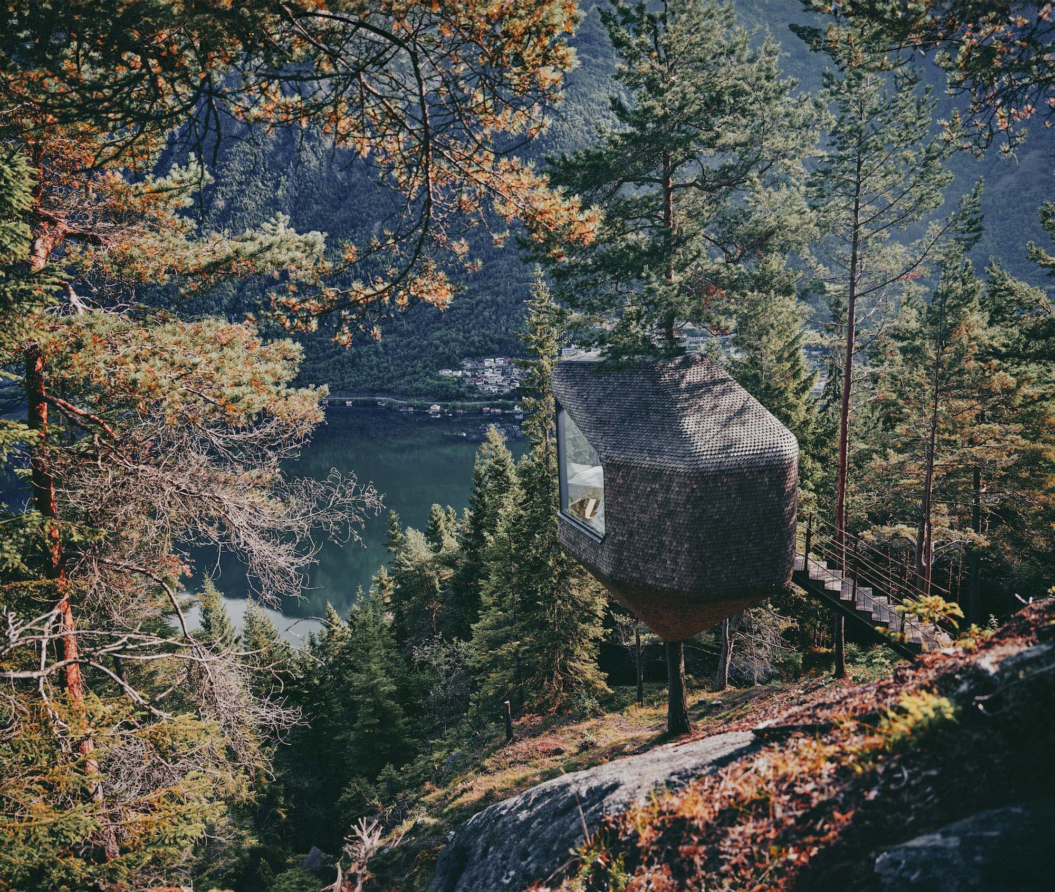
森の中に佇む「木の巣」としての〈ウッドネストⅡ〉は、キャビン全体の主要構造となる1本の木の幹を中心に構成されている。狭く急勾配の橋を渡ってアプローチすると、洞窟のような空間が広がる。そこは特注デザインによってスマートに凝縮されたインテリアとなっており、フィヨルドの息をのむような絶景を望むことができる。
©︎ Sindre Ellingsen
©︎ Sindre Ellingsen
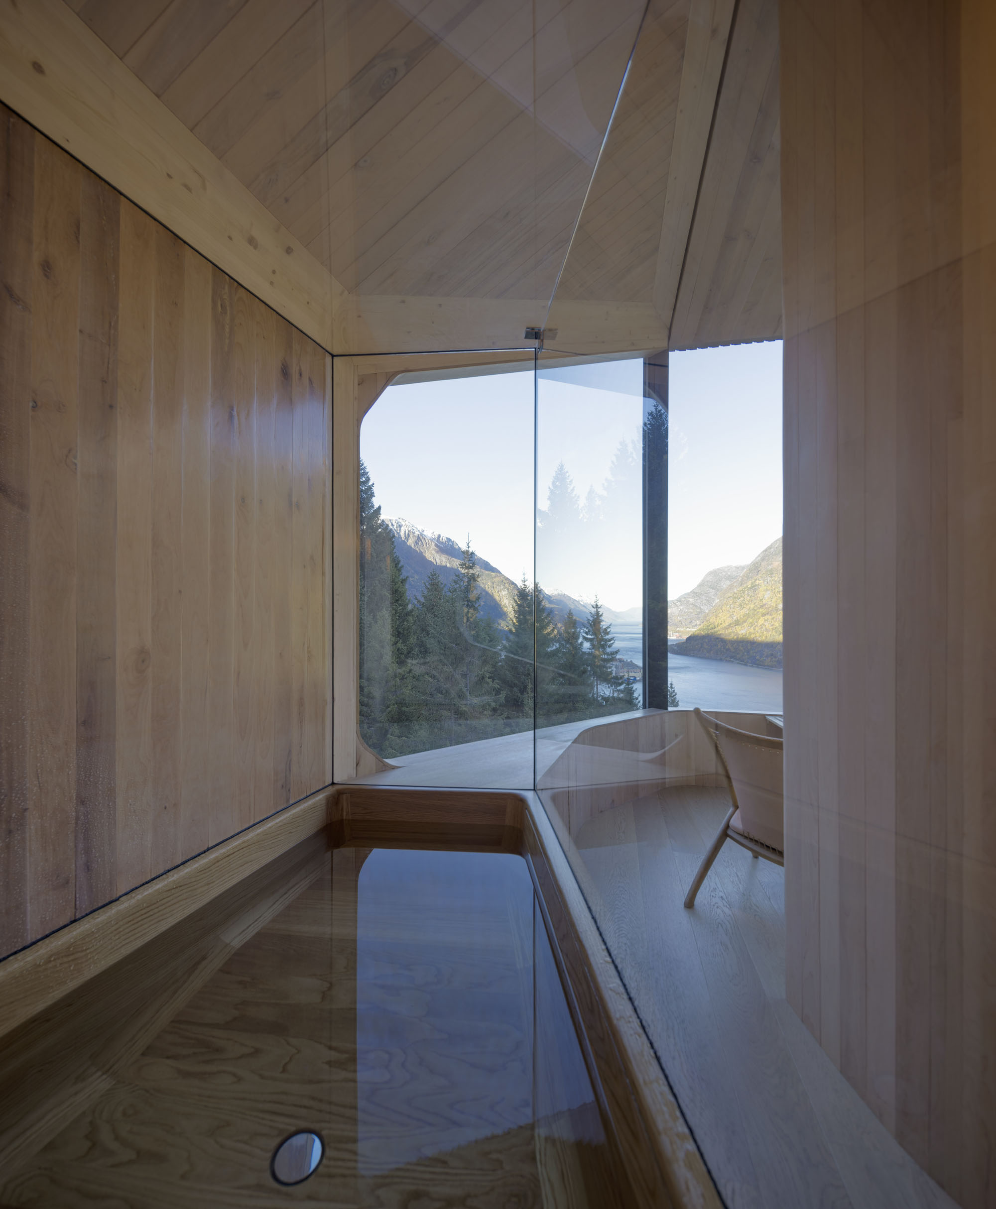
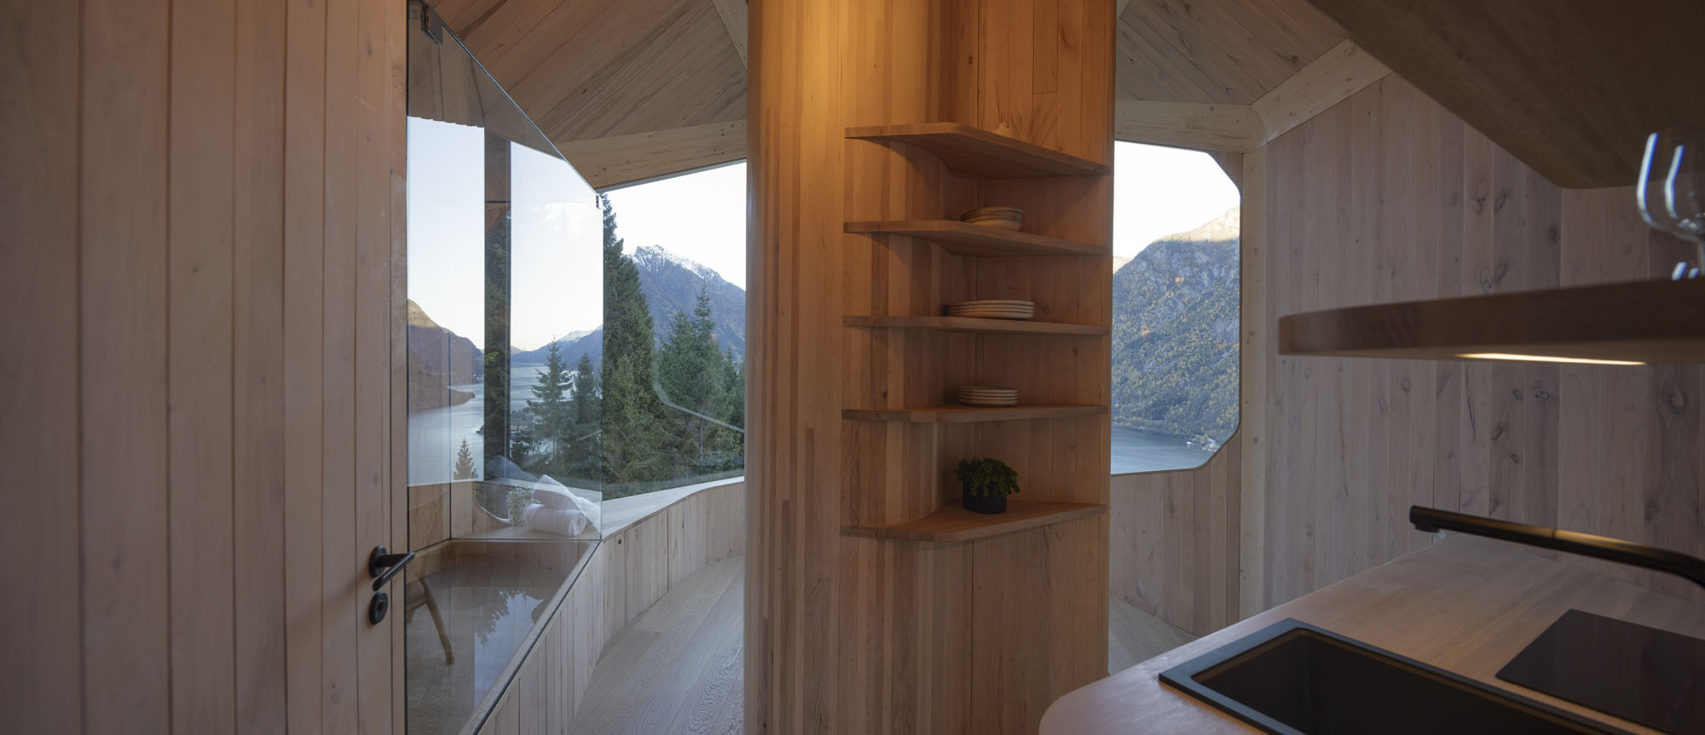
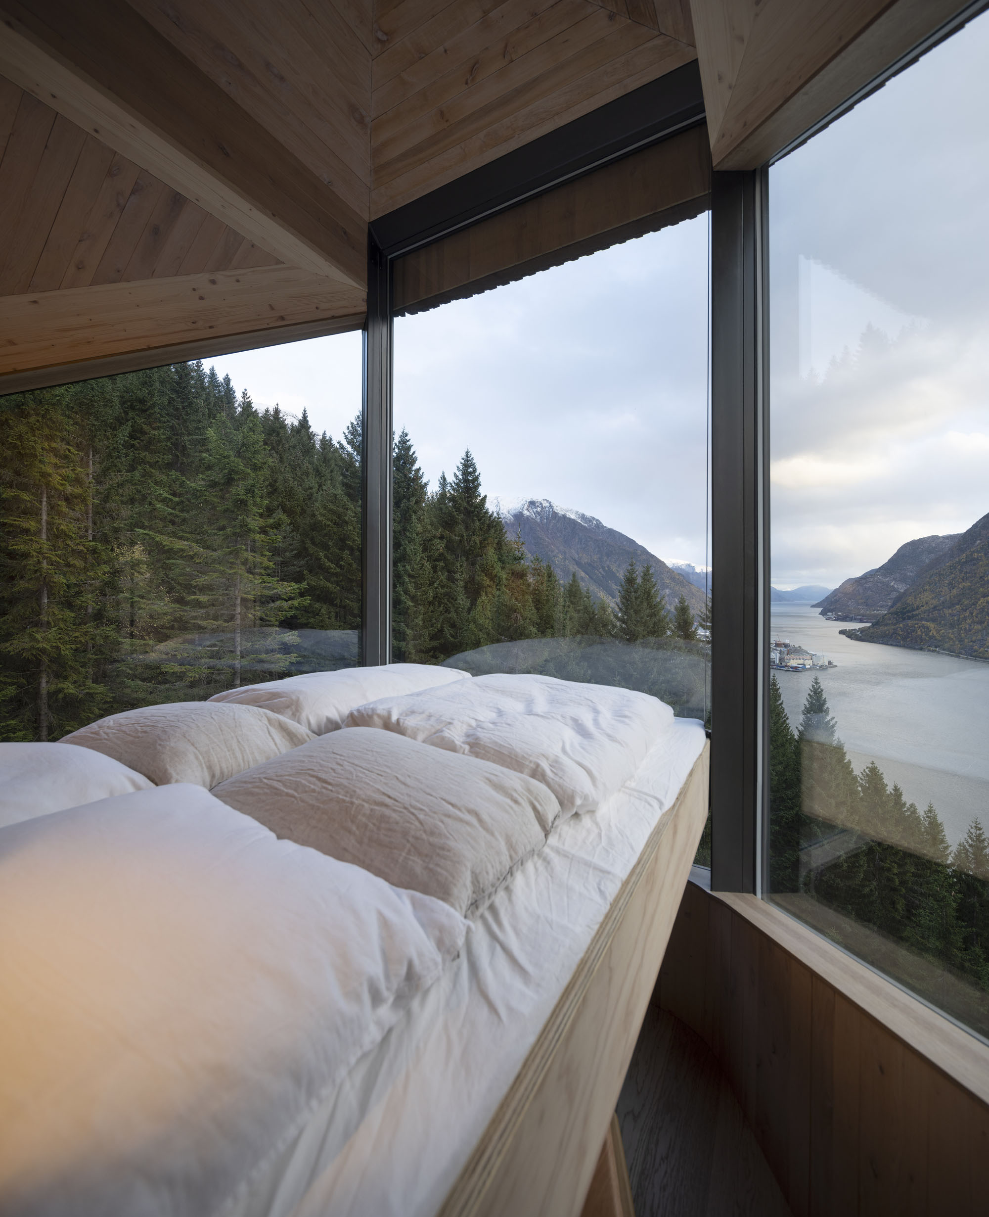
背面の壁に沿って、クローゼット、キッチン、トイレ、バスタブが連続した層を形成するように配置されている。その一方で、キャビンの前面は大きなパノラマ窓によって開放されている。これにより、木製のバスタブの中を含め、キャビン内のあらゆる場所からユニークな景色を楽しむことが可能である。また、省スペースを実現しつつ、ゲストがマスターベッドからも景色を堪能できるよう、日中は天井へと格納されて「姿を消す」、昇降式のマスターベッドが設計された。
©︎ Sindre Ellingsen
©︎ Sindre Ellingsen
松ぼっくりのような外観を生む構造
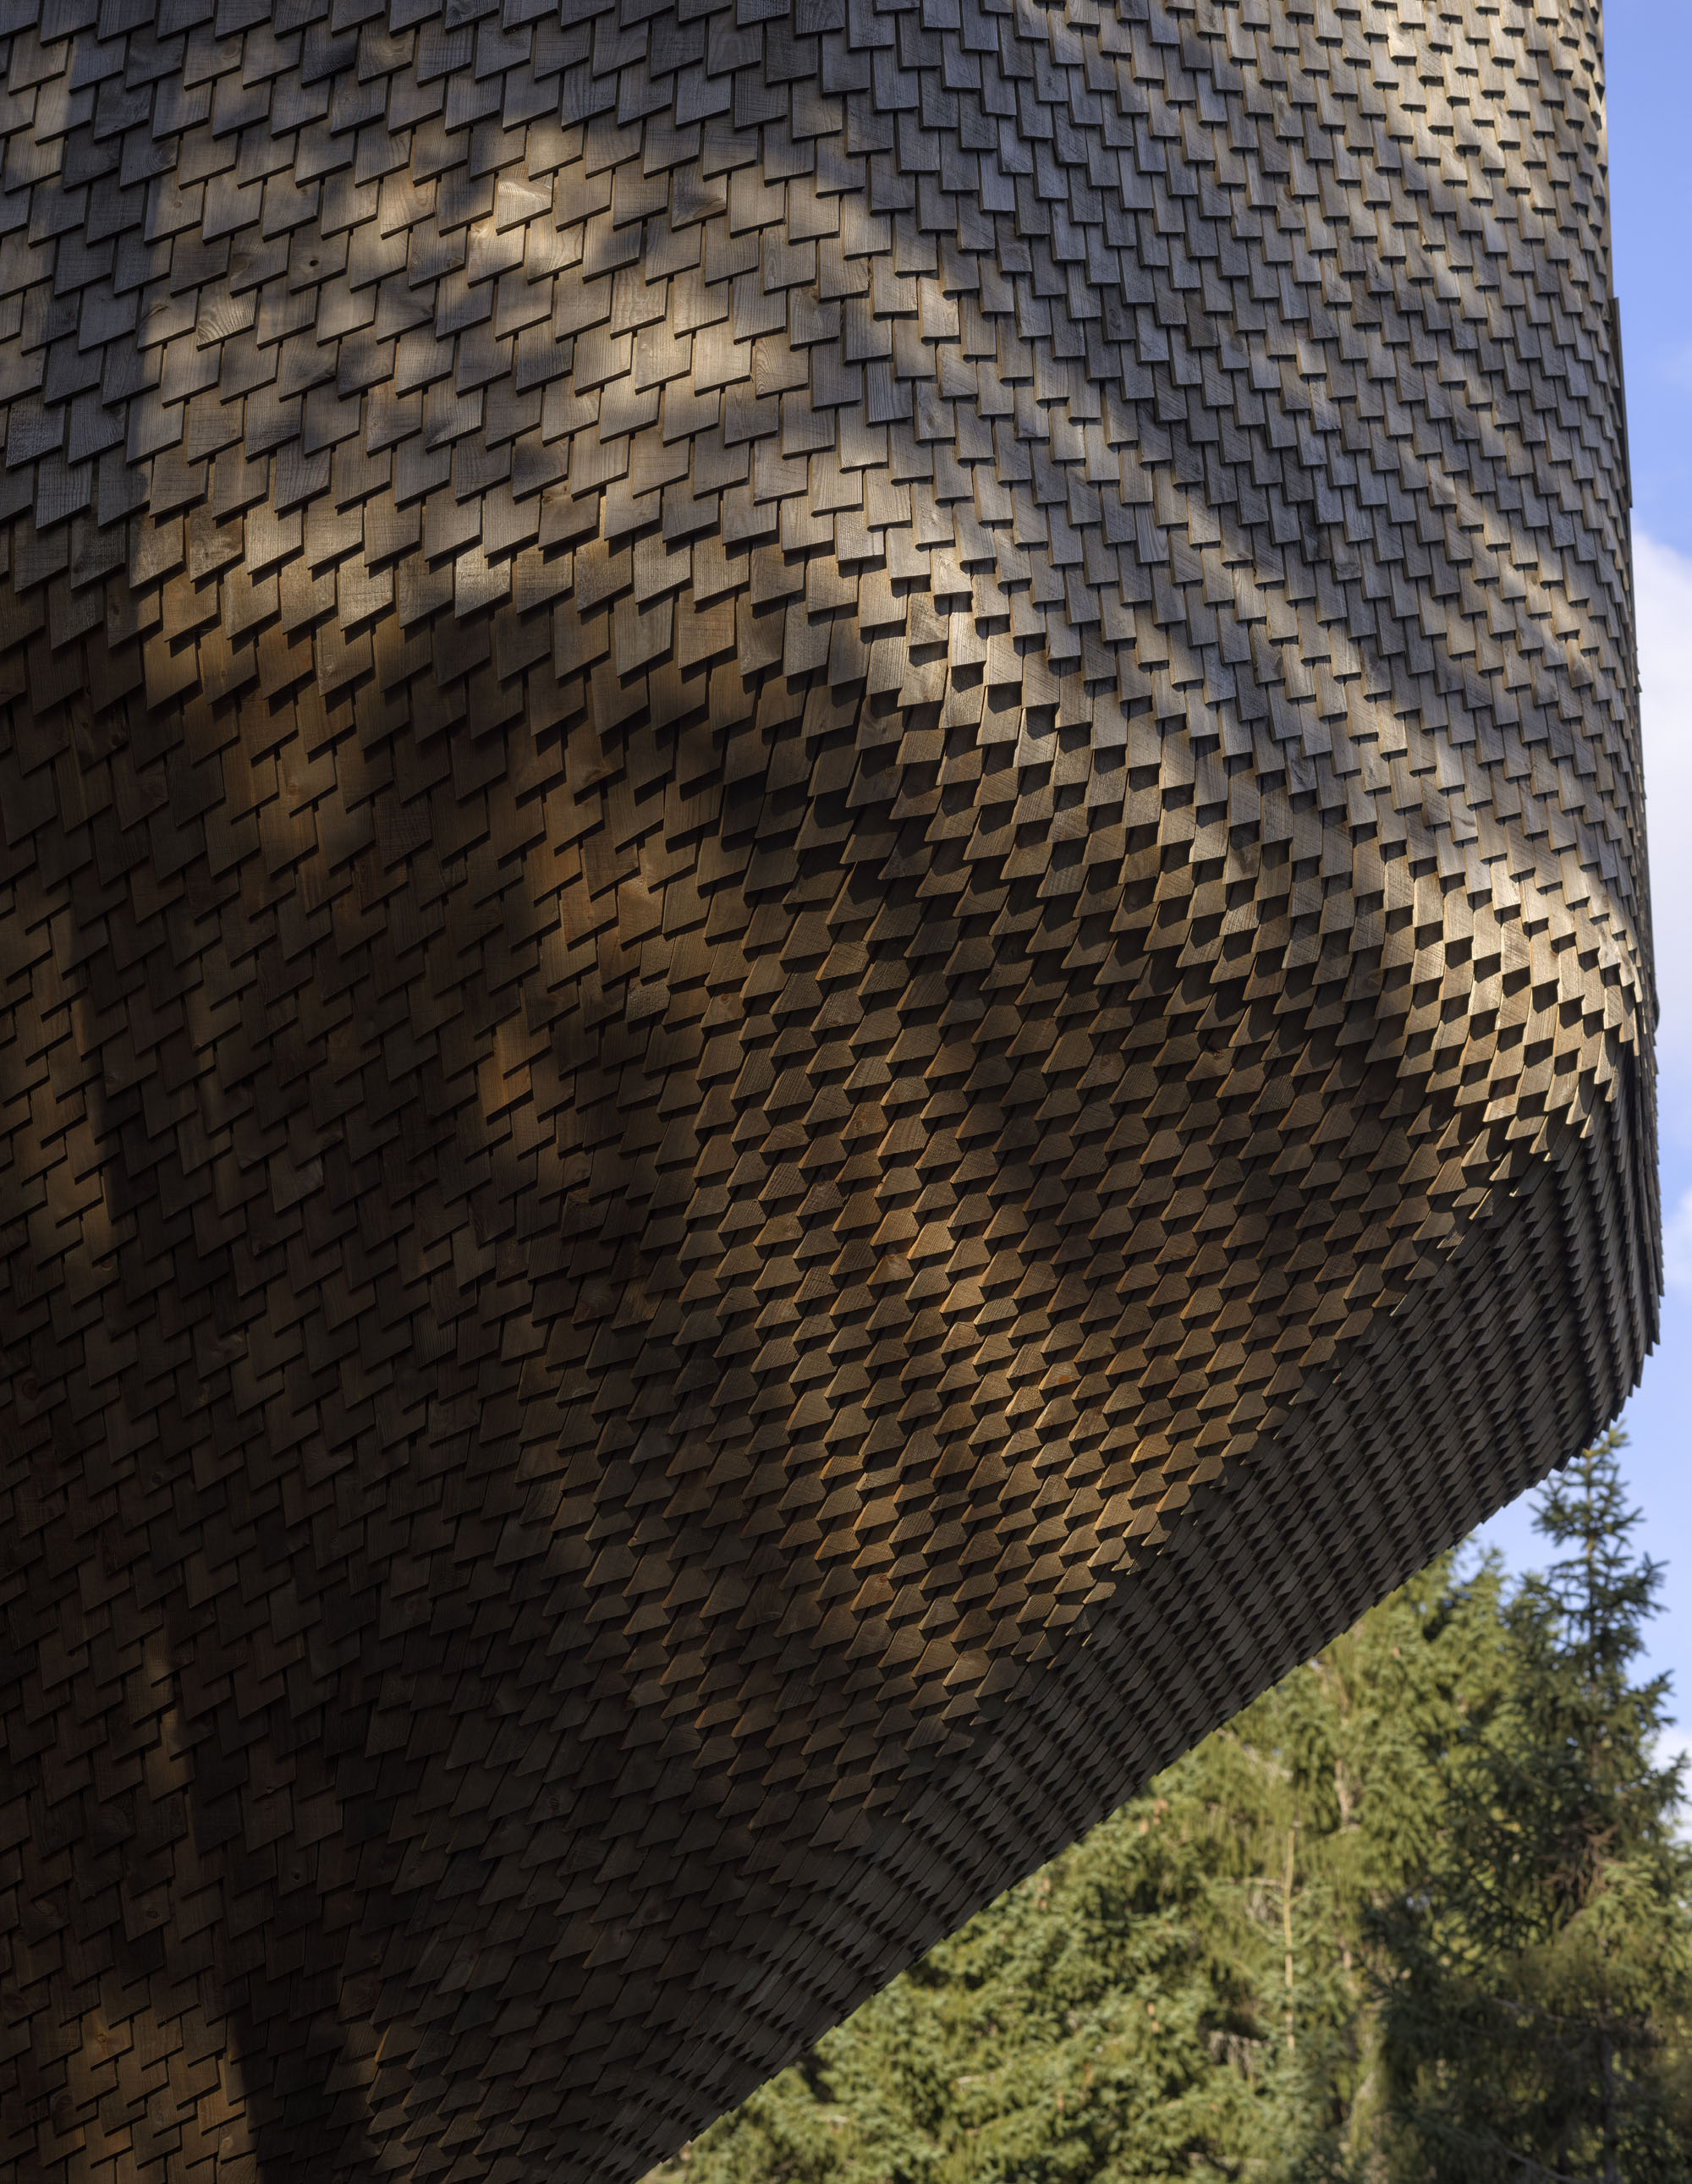
構造全体はプレファブリケーションキットで構成されており、二重曲面の木製接合部を備えた骨組み構造となっている。外壁は、曲面にシームレスにフィットする小さな木製シングル(こけら板)で仕上げられており、まるで松ぼっくりのような外観を醸し出している。
ここで得られる体験は、高度な職人技、繊細でオーセンティックな建築、そして圧倒的な自然の存在感によって特徴づけられる、唯一無二のものである。
©︎ Sindre Ellingsen
©︎ Patrik Johäll
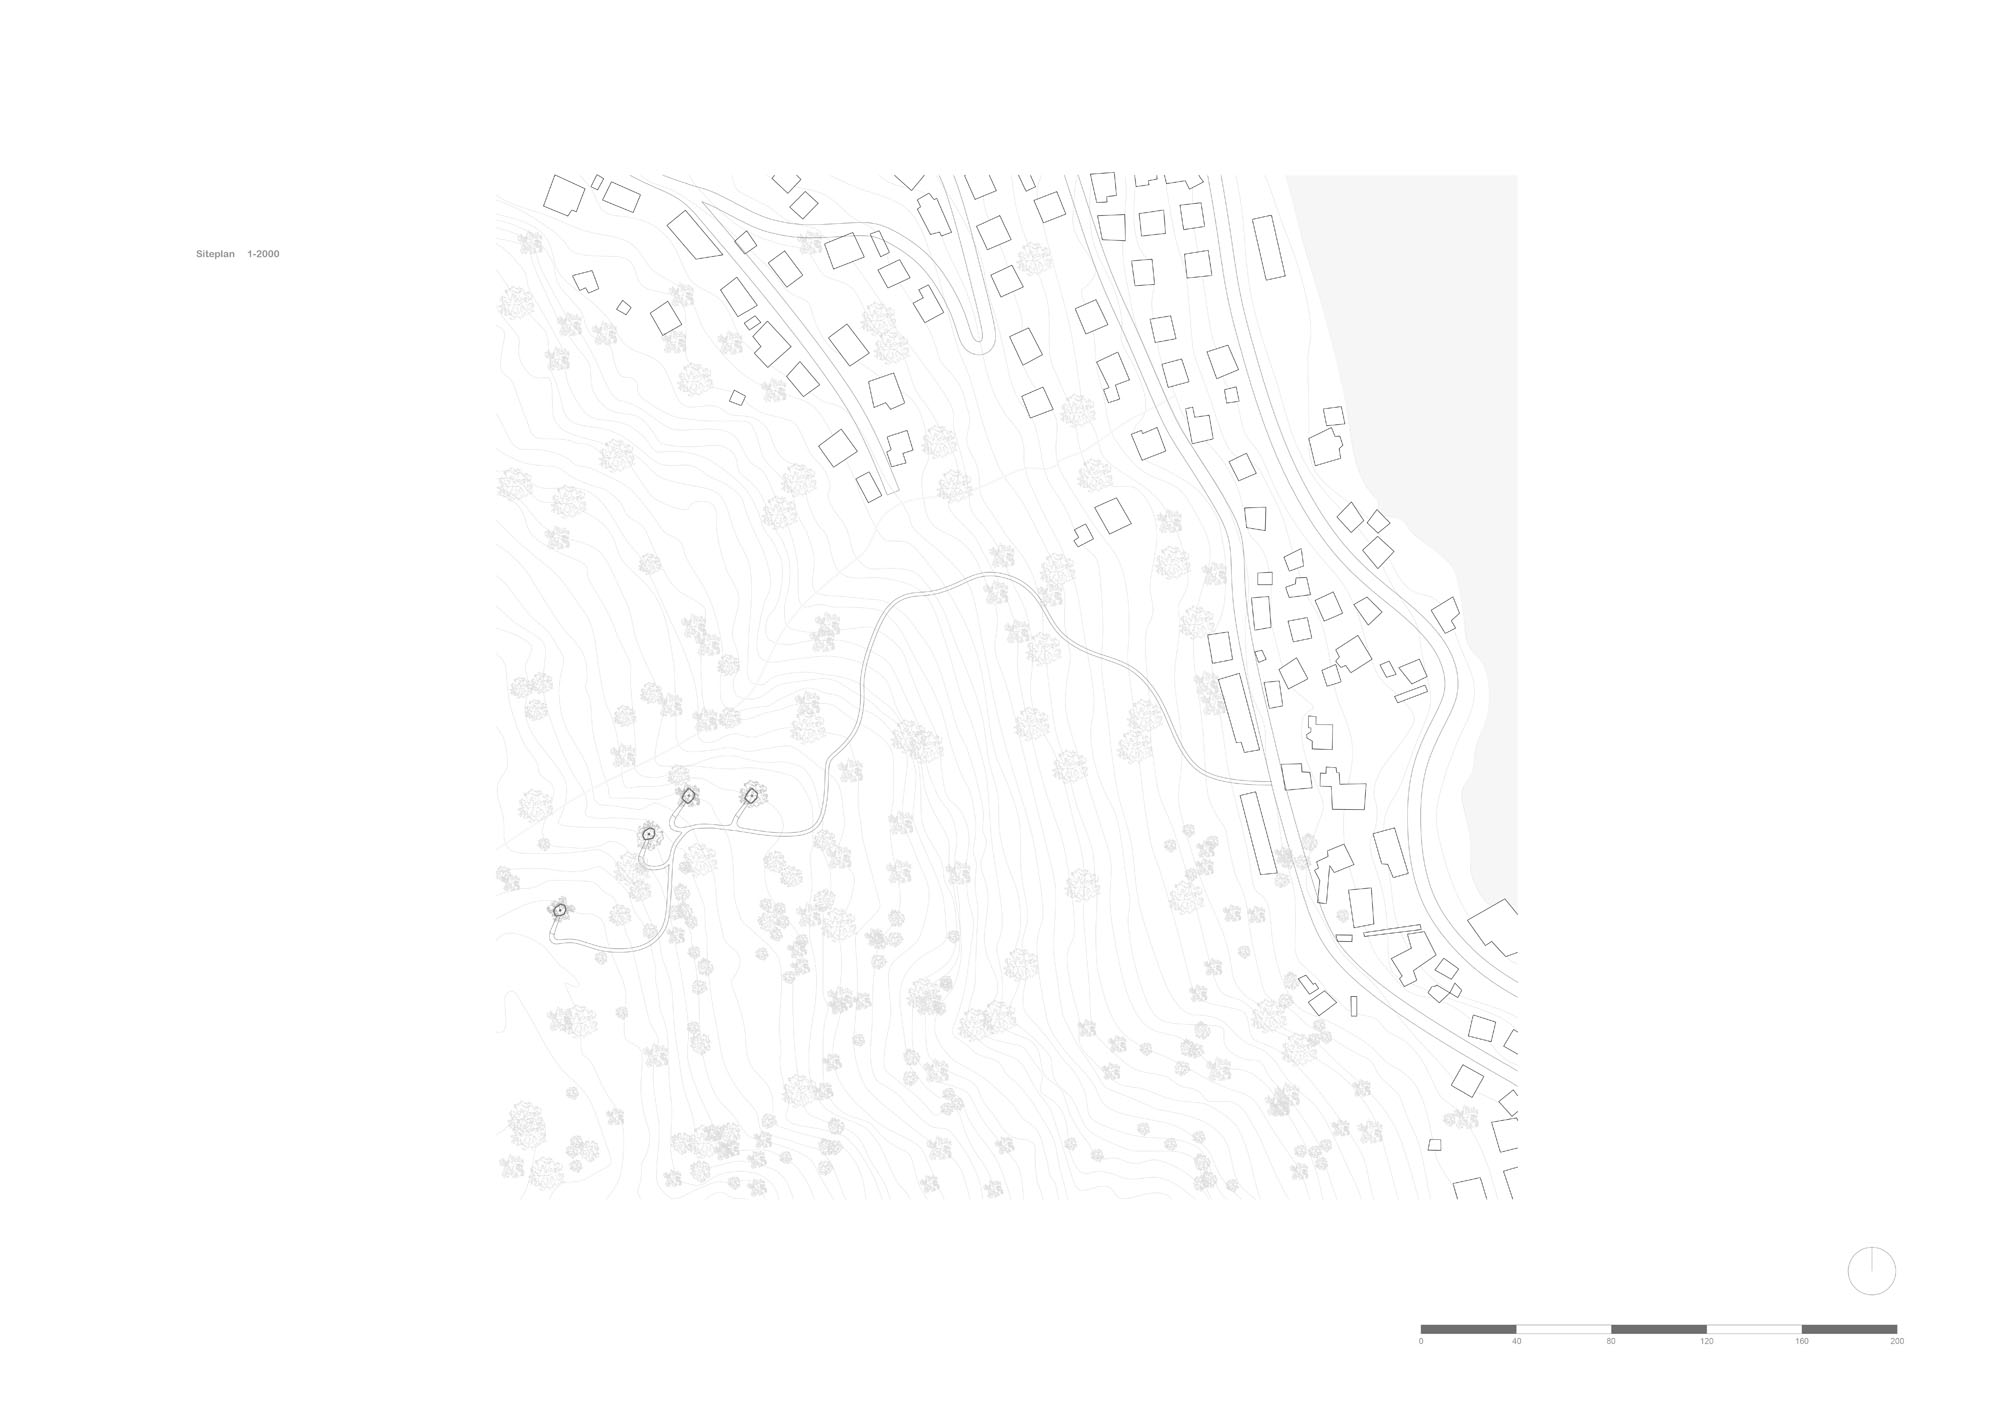
Siteplan
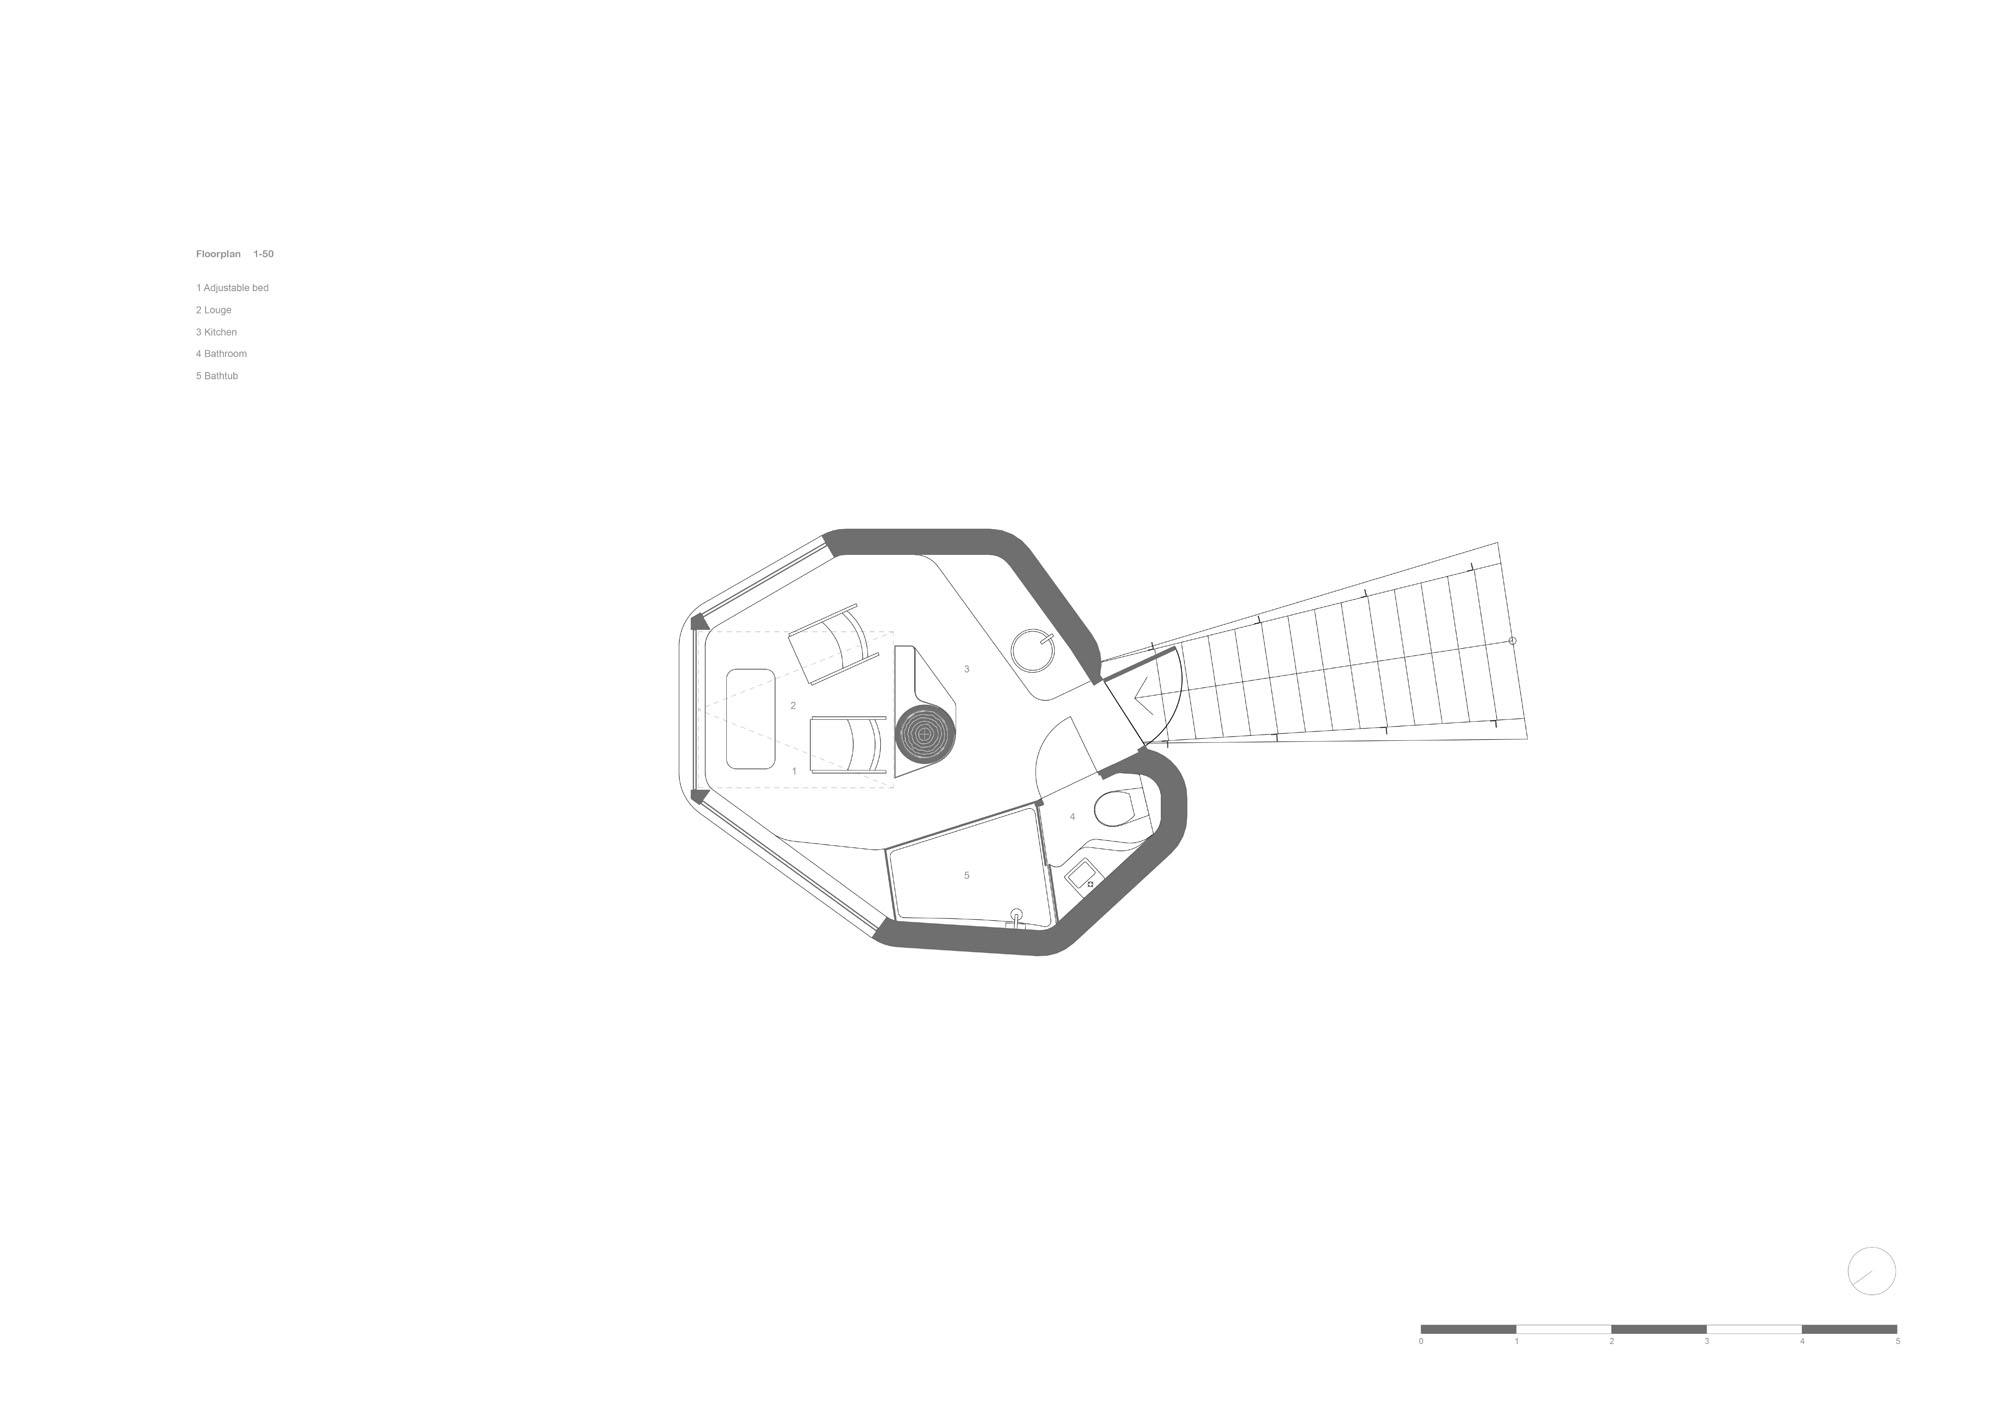
Floor plan
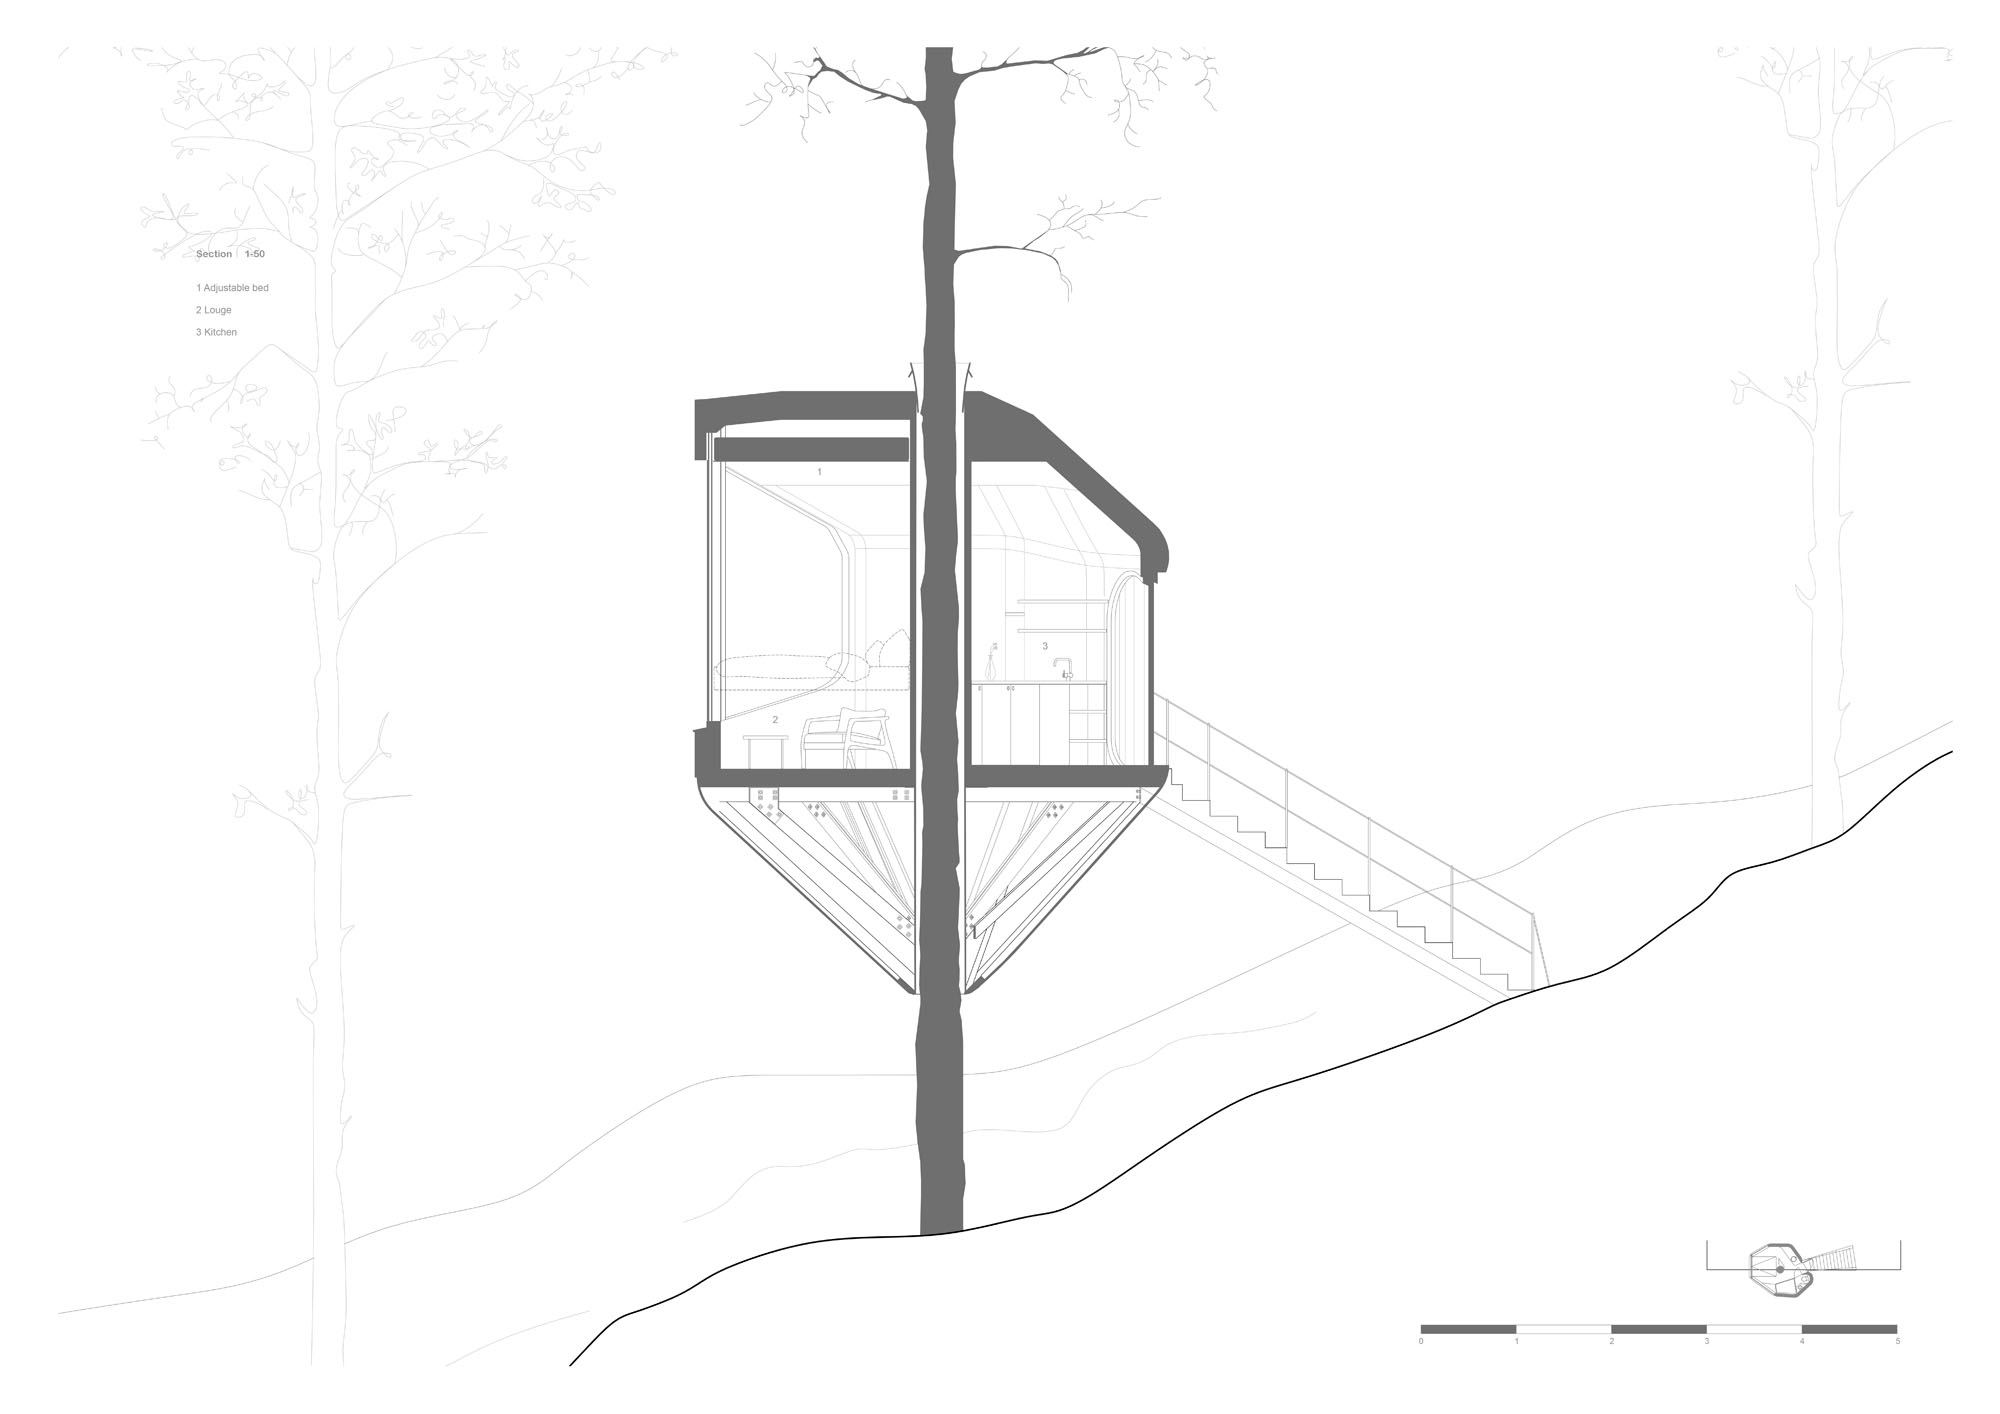
Section
以下、ヘレン&ハードのリリース(英文)です。
Woodnest II
Location: Odda, Norway
Client: Sally & Kjartan Aano
Program: Cabin
Status: Completed 2023
Area: 15 m2
Team: Helen & Hard; Siv Helene Stangeland, Reinhard Kropf, Dag Strass, Simon AeschimanFollowing the debut of Woodnest I, Woodnest II is a new and more exclusive series of treehouses. The basic idea is to develop a typology that offers the maximum experience of nature, architecture, and comfort in the smallest of spaces.
Woodnest, as a “wooden nest,” in the woods is organised around a tree trunk, which serves as the primary structure of the entire cabin. It is accessed via a narrow, steep bridge, leading you into a cave-like, custom-designed, and smart compressed interior with breathtaking views of the Sørfjord.
The wardrobe, kitchen, toilet, and bathtub form a continuous layer along the back wall, while the front of the cabin opens up with a large panoramic window. This provides a unique view from all areas of the cabin – even from the wooden bathtub. To allow guests to enjoy the view from the master bed while also saving space, a liftable and retractable master bed was designed, which “disappears” into the ceiling during the day.
The entire structure consists of a prefabricated kit: a skeleton construction with double-curved, wood-milled joints. The exterior is made of small wooden shingles that seamlessly fit the curved surfaces and evoke the appearance of a pinecone.
The experience is unique, characterised by high craftsmanship, a sensitive, authentic architecture, and the overwhelming presence of nature.
ヘレン&ハード 公式サイト
https://helenhard.no/