約半世紀前に建てられた歯科医院を改修するプロジェクトである。
敷地は福岡市東区香椎、立花山や三日月山の麓であり、周囲の風景や街並みが変化し続ける郊外住宅地に位置する。
その中で長い時間この地にあり続けてきた建物を、変わらない地形と見立てた。
この地形としての量塊を掘り、穿つことで利用者のための居場所をつくり、土に包まれた落ち着きのある空間を目指した。待合や診察室からはともに時間を重ねてきた庭の樹木や、変わり続けるまちの風景を望むことができる。
その一方で、消毒室やカウンセリング室など高いプライバシーが求められる諸室は量塊内部に集約し、機能を地形の奥行きの中に収めている。
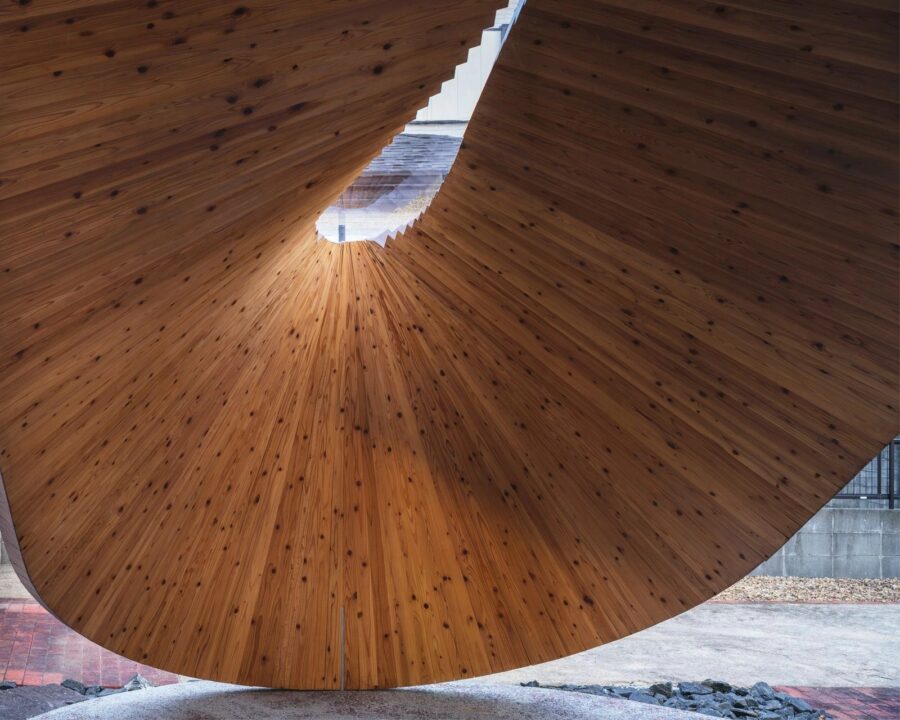
歯科医院では利用者が上を向いて過ごす時間が長い。そこで天井に光の掘り込みを設け、眩しさを抑えた柔らかな光環境を計画した。診察室では既存の梁やブレースを避け、かつ、視線に入らない位置にトラフ型照明を配置し、均質な照度を確保した。待合では筒状のダウンライトが光だまりを生み、穏やかな印象をつくっている。天井奥から差し込む光は、地形に穿たれたトップライトのように外部との繋がりを感じさせる。
香椎の山々が赤土によって構成されていること、また既存建物に施されていた赤土色の外観を手がかりに、内外装とも赤をベースとした落ち着きのある色彩を選定した。
外部には地場の赤石を用い、洗い出しや砕石、砂利など多様なテクスチャを重ねている。
土地の記憶を静かに引き継ぐこのクリニックが、これからも地域の健康の拠り所となることを願っている。
(井田久遠、相馬貴文、西山雄大)
This project involves renovating a dental clinic built approximately half a century ago.
The site is located in Kashii, Higashi Ward, Fukuoka City, at the foot of Mount Tachibana and Mount Mikazuki, within a suburban residential area where the surrounding landscape and streetscape are constantly changing.
Against this backdrop, we viewed the building—which has stood on this site for a long time—as an unchanging topographical feature.
By excavating and carving into this volumetric mass—conceived as a topographical feature—we aimed to create a place for patients to feel at home, a serene space enveloped by the earth. From both the waiting area and the examination rooms, visitors can enjoy views of the trees in the garden—which have aged alongside the building—and the ever-changing urban landscape.
Meanwhile, rooms requiring a high degree of privacy, such as the sterilization room and counseling room, are concentrated within the interior of the mass, with their functions tucked away within the depth of the terrain.
At a dental clinic, patients spend a significant amount of time looking upward. Therefore, recessed lighting was installed in the ceiling to create a soft, glare-minimizing lighting environment. In the examination rooms, we installed trough-type lighting to avoid existing beams and bracing while keeping it out of patients’ line of sight, thereby maintaining uniform illumination. In the waiting area, cylindrical downlights create pools of light, fostering a calm atmosphere. Light streaming in from the recessed ceiling evokes a sense of connection to the outside, much like a skylight carved into the terrain.
Drawing inspiration from the Kashii Mountains’ red clay and the red-clay exterior of the existing building, we selected a soothing red color palette for both the interior and exterior.
Externally, we used local red stone, layering diverse textures such as exposed aggregate, crushed stone, and gravel.
We hope that this clinic, which quietly carries on the memories of the land, will continue to serve as a pillar of health for the community.
(Kuon Ida, Takafumi Soma, Yudai Nishiyama)
【Red Earth Clinic】
所在地:福岡県福岡市東区香椎駅東4-26-10
用途:歯科医院
クライアント:たけいデンタルオフィス
竣工:2025年
設計:AAAA
担当:井田久遠、相馬貴文、西山雄大
ランドスケープデザイン:浅田英司(Ordinary+Scape)
ライティングデザイン:種子島ゆり(Yu light)
カーテンデザイン:堤 有希
施工:原口工房、niwaasobi
撮影:YASHIRO PHOTO OFFICE
工事種別:リノベーション
構造:S造
敷地面積:559.57m²
延床面積:170.15m²
設計期間:2024.04-2025.08
施工期間:2025.09-2025.11
【Red Earth Clinic】
Location: 4-26-10 Kashiieki-Higashi, Higashi-ku, Fukuoka-shi, Fukuoka, Japan
Principal use: Dental clinic
Client: Takei Dental Office
Completion: 2025
Architects: AAAA
Design team: Kuon Ida, Takafumi Soma, Yudai Nishiyama
Landscape design: Eiji Asada / Ordinary+Scape
Lighting design: Yuri Tanegashima / Yu light
Curtain design: Yuki Tsutsumi
Construction: Haraguchi Kobo, niwaasobi
Photographs: YASHIRO PHOTO OFFICE
Construction type: Renovation
Main structure: S
Site area: 559.57m²
Total floor area: 170.15m²
Design term: 2024.04-2025.08
Construction term: 2025.09-2025.11