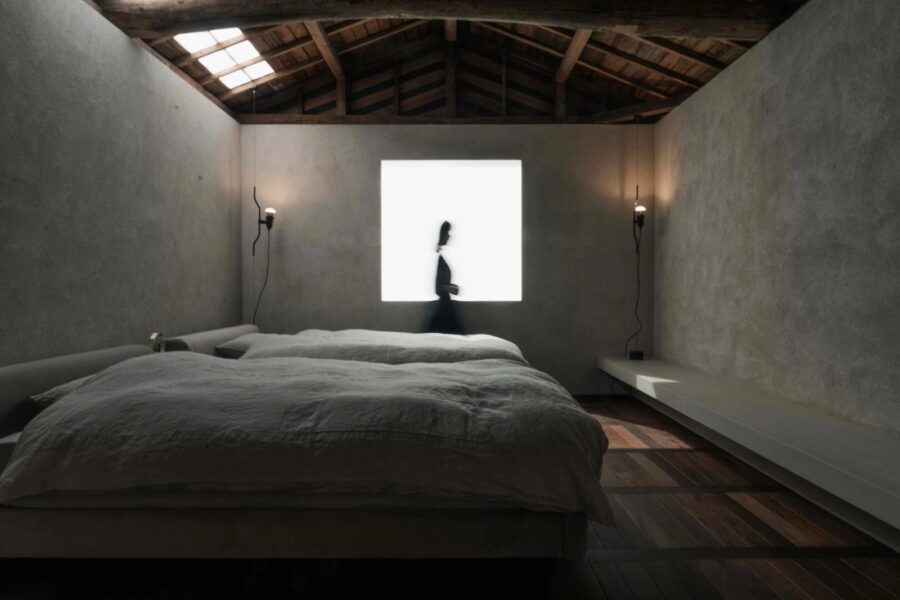
日本建築独特の薄暗さのなかに、2階の窓からほのかな日の光が落ちる。兵庫県の〈HOUSE S〉は、TOROによる築約100年の空き家の改修。いつもの生活空間とはひと呼吸置いた、もう1つの居場所となる週末別荘として、老朽化した箇所を直しつつ古さを生かし、町屋の雰囲気を引き出している。吹き抜けの上部にはガラスの天板を載せ、座卓テーブルとしても使えるようにした。
築約100年の空き家の改修。
老朽化した箇所は直しつつも、古さを活かしながら町屋の雰囲気を引き出し、週末別荘としていつもの生活空間とはひと呼吸置いた、“もう1つの居場所”となるような改修事例である。
建物が密集して建つエリアのため、1階にはほとんど日が入らない状況だった。日差しを確保するため小さな吹き抜けをつくり、2階の窓から1階に光を落とす計画とすることで、日本建築独特の薄暗さの中にほのかな日の光を導く。
吹き抜けを有効に利用するため、吹き抜け上部にガラスの天板を載せて座卓としての機能を与えた。
全てを新しくするのではなく、古さを魅力的に映し出す改修となることを大切にした。既存ベンガラ塗装の濃い色味に対して、改修部分は明るい色味のシナ合板を使用し明暗のコントラストを付けることで、「新しさ」が古さを引き立てるよう計画した。
水廻りは西側に1列にまとめることで、配管ルートをシンプルに計画した。
浴室と脱衣洗濯室は北側の坪庭に面して配置し、掃き出し窓から洗濯物を出し入れしたり、湯上がりにちょっと庭に出たりと、庭との関係性をつくった。
古民家特有の低い天井が、現代の生活では少し閉塞感を与える。
床下木材の劣化状況も考慮し、1階の床を撤去してコンクリート土間にすることで天井を高くした。
一方、建物奥まで繋がる水廻りエリアは1段レベルを上げ、人が座れる適度な高さの小上がりとした。配管スペースを兼ねると共に、ちょっとした腰掛けやダイニングの椅子としても機能する。
(坂田 旭、成富文香)
Renovation of a vacant house built approximately 100 years ago.
While repairing deteriorated areas, this renovation project highlights the atmosphere of a traditional townhouse by embracing its age and creating a “second home”—a weekend retreat that offers a breather from everyday life.
Because the building is located in a densely built-up area, almost no sunlight reached the first floor. To ensure adequate natural light, we created a small atrium. We designed it to let light from the second-floor windows filter down to the first floor, bringing a subtle glow into the dimness characteristic of traditional Japanese architecture.
To make effective use of the atrium, a glass top was installed, transforming it into a low dining table.
Rather than replacing everything, the renovation prioritized showcasing the building’s aged charm. To create contrast between light and dark, we used light-colored birch plywood in the renovated sections, set against the deep hue of the existing red-oxide paint. As a result, the “newness” enhances the building’s historical character.
By grouping the wet areas in a single row on the west side, we simplified the plumbing layout.
We positioned the bathroom and laundry room to face the small courtyard on the north side, connecting them to the garden—allowing residents to bring laundry in and out through the casement window or step out into the garden briefly after a bath. We installed the toilet where a ladder staircase once stood.
The low ceilings characteristic of traditional Japanese houses can feel somewhat confining in modern living.
Because the timber under the floor had deteriorated, we removed the first-floor flooring and replaced it with concrete to raise the ceiling height.
Meanwhile, we raised the utility area—which extends to the back of the building—by one step to create a slightly elevated platform at a comfortable height for sitting. This space serves as both a plumbing utility area and a spot for casual seating or a dining chair.
(Akira Sakata, Fumika Naritomi)
【HOUSE S】
所在地:兵庫県
用途:戸建住宅
クライアント:個人
竣工:2025年
設計:TORO
担当:坂田 旭、成富文香
施工:山弘
撮影:SANSAI inc.
工事種別:リノベーション
構造:木造
規模:地上2階
建築面積:71.2m²
延床面積:71.2m²
設計期間:2025.04-2025.09
施工期間:2025.09-2025.12
【HOUSE S】
Location: Hyogo, Japan
Principal use: Residence
Client: Individual
Completion: 2025
Architects: TORO
Design team: Akira Sakata, Fumika Naritomi
Construction: Yamahiro
Photographs: SANSAI inc.
Construction type: Renovation
Main structure: Wood
Building scale: 2 stories
Building area: 71.2m²
Total floor area: 71.2m²
Design term: 2025.04-2025.09
Construction term: 2025.09-2025.12