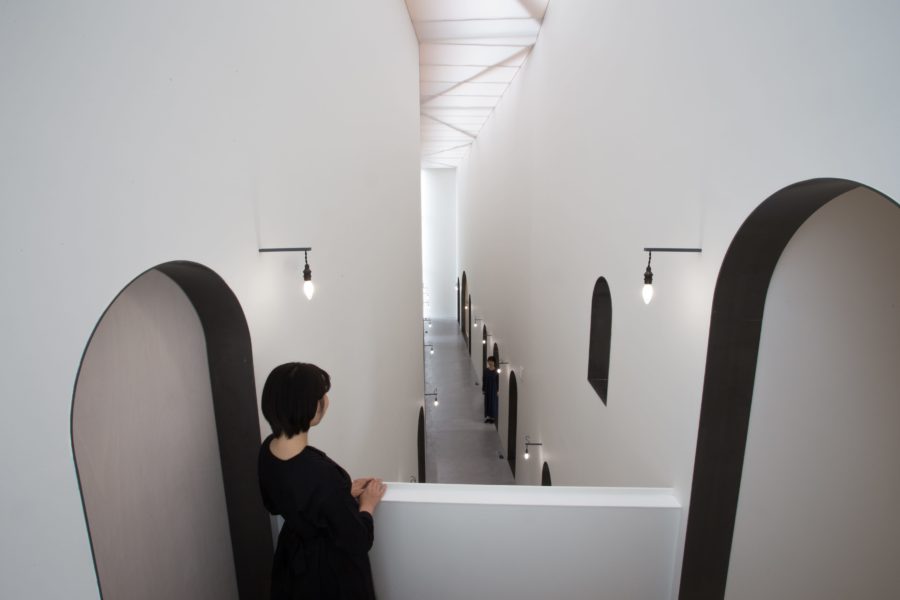
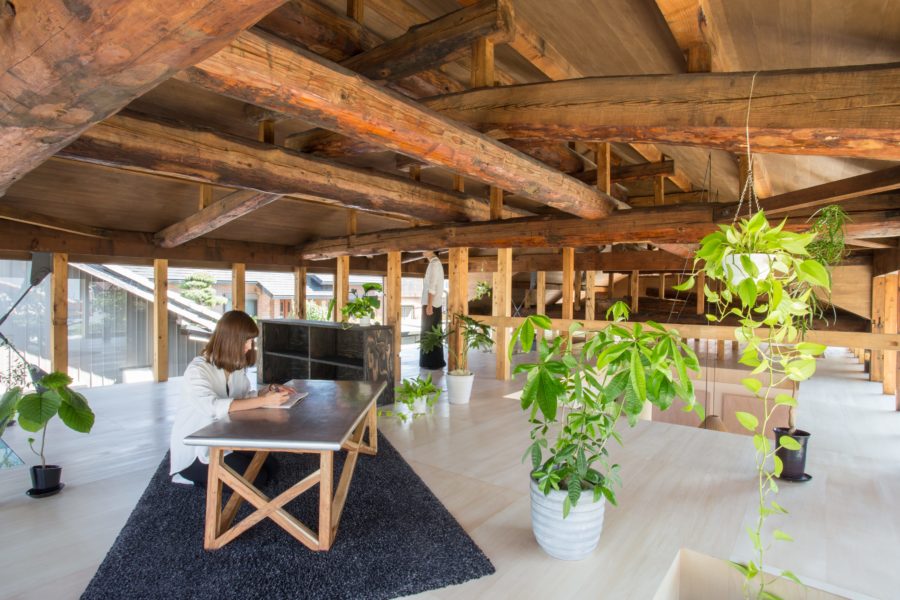
倉庫に眠る木材の寸法を定数とし、建物の階高や平面寸法のほうを調整していく。名古屋市で50年続く工務店の事務所兼住宅〈House & Office SH 在と材と財と庫〉は、1-1 Architectsの設計。大工である先代が束で発注した余り材や、解体時に引き取った中古材をブレースの役割を果たす斜材として用い、商工と住の空間を分断せずに町へ開いている。
愛知県名古屋市で50年続く工務店の新事務所兼住宅の計画。施主は敷地付近に2つの大きな倉庫を所有しており、どちらも使われないままの木材で溢れかえっていた。そのほとんどは大工である先代による束での木材発注に起因する余り材、あるいは解体時に引き取った中古材であり、使用の目処が立たないまま、捨てるに捨てられず年々溜まっていったものである。日本国内の工務店や材木屋は、少なからずこのような倉庫に眠る在庫木材を抱えている。それらは、その不均一さや樹種の不明確さから、大断面を持ちながらも気軽に構造材に使用することができず、引き割って仕上げ材などに用いる程度にとどまってしまう。しかし、電化製品からレアメタルを取り出すように、使われていない都市の資源に価値を見出す使い方ができれば、新しい循環が生まれるのではないかと考えた。
敷地周辺は昔ながらの町並みが残り、比較的低層の建物が密集している。その中には1階に店舗や事務所などの商工の機能、2階以上に住機能をもつ構成が多く見られるが、大きなショッピングモールの台頭などによりそれらは廃業に追い込まれてきた。そのため、2階などに居住しているにも関わらず、まちに面するグランドレベルでは、いたるところでシャッターが閉まっている。長年この地に暮らす施主家族はこれを残念がり、町づくりの重責を担う工務店として、開かれた町並みの形成を目指すステートメントとしての建築をつくりたいと希望していた。1階に商工、2階に住とする場合(断面分断)、あるいは道路際に商工が面し、奥に住がある場合(平面分断)には、まちとの接点としての商工が潰れると、建物が空間として町と係わることが難しくなる。本計画では、建物内における商工住の明確な線引きをなくし、商工および住の空間が分断されることなく、それぞれ町に対して接続しながらも距離感を調整できるようなあり方を目指した。
在庫木材を合理的に活用する手法と、商業や工業、住宅が混在する町にふさわしい建ち方と空間構成を提案する。具体的には、在庫木材を保存されていた長さや形状を極力残したまま、ブレースの役割を果たす斜材として使用する。これらにより必要な構造耐力を満たすことで、短辺方向に不透明な構造壁を極力設けず、前面道路から透明度の高い内部空間となりながらも緩やかに商と住の空間を分節していく。保存されていた在庫木材の寸法を定数として扱い、変数的に階高や平面寸法を調整するように設計していった。部材ごとに角度が全て異なるため3Dモデル上の座標をもとに、取り付け金物を特注で製作している。在庫木材の微妙な反りなどを吸収するため、手加工にて最終調整しながら取り付けている。
(神谷勇机、後藤 唯)
A project to build a new office and residence for a construction company in Nagoya City, Aichi Prefecture, that has been in business for 50 years. The client owned two large warehouses near the site, both overflowing with unused lumber. Most of it was leftover lumber from the previous generation—a carpenter—who ordered wood in bundles, or reclaimed lumber from demolition projects. Although they had no immediate plans to use it, the client couldn’t bring themselves to throw it away, so it accumulated year after year. Many construction companies and lumberyards in Japan have stockpiles of timber like this lying dormant in warehouses. Because of their irregular dimensions and unclear species, these materials—despite their large cross-sections—cannot be readily used as structural members; they’re typically sawn into planks for finishing materials. However, we wondered whether we could create a new cycle of reuse by finding value in these unused urban resources—much like extracting rare metals from electronic devices.
The area surrounding the site retains its traditional townscape, with a dense cluster of relatively low-rise buildings. Many of these structures feature commercial and industrial functions—such as shops and offices—on the first floor, with residential spaces on the second floor and above; however, the rise of large shopping malls has forced many of these businesses out of operation. As a result, even though people live on the second floor or higher, shuttered storefronts are a common sight at street level throughout the neighborhood. The client’s family, who have lived in this area for many years, found this situation regrettable. As a construction firm with a heavy responsibility in town planning, they hoped to create a building that would serve as a statement to foster an open streetscape. In cases where commercial and industrial spaces occupy the first floor and residential spaces the second (vertical separation), or where commercial and industrial spaces face the street while residential spaces are set back (horizontal separation), if the commercial and industrial spaces—which serve as the building’s point of contact with the town—are eliminated, it becomes difficult for the building to engage with the town as a spatial entity. In this plan, we eliminated clear boundaries between commercial, industrial, and residential spaces within the building. We aimed for a configuration in which these spaces remain interconnected and undivided, allowing each to connect with the town while maintaining an appropriate sense of distance.
We propose methods for the rational use of surplus lumber, along with a building layout and spatial composition suitable for a town where commercial, industrial, and residential uses coexist. Specifically, we use the stock lumber as diagonal bracing members, preserving its original lengths and shapes as much as possible. By using these elements to meet the required load-bearing capacity, we minimize the use of opaque structural walls in the short-span direction. This creates a highly transparent interior space visible from the street while gently segmenting the commercial and residential areas. We treated the dimensions of the stockpiled lumber as constants and designed the structure by variably adjusting floor-to-floor heights and plan dimensions. Because each member has a different angle, we custom-manufactured mounting hardware based on 3D coordinates. To accommodate subtle warping in the stockpiled lumber, we made final adjustments by hand during installation.
(Yuki Kamiya, Yui Goto)
【House & Office SH 在と材と財と庫】
所在地:愛知県名古屋市南区
用途:事務所兼住宅
クライアント:個人
竣工:2023年
設計:1-1 Architects
担当:神谷勇机、後藤 唯
構造設計:小松宏年構造設計事務所
施工:平田建築
撮影:植村崇史
工事種別:新築
構造:木造
規模:地上2階
敷地面積:83.05m²
建築面積:40.99m²
延床面積:68.73m²
設計期間:2020.07-2022.12
施工期間:2023.01-2023.09
【House & Office SH】
Location: Minami-ku, Nagoya-shi, Aichi, Japan
Principal use: Office and Residence
Client: Individual
Completion: 2023
Architects: 1-1 Architects
Design team: Yuki Kamiya, Yui Goto
Structure engineer: Komatsu Structural Design
Construction: Hirata Construction
Photographs: Takashi Uemura
Construction type: New building
Main structure: Wood
Building scale: 2 Stories
Site area: 83.05m²
Building area: 40.99m²
Total floor area: 68.73m²
Design term: 2020.07-2022.12
Construction term: 2023.01-2023.09