
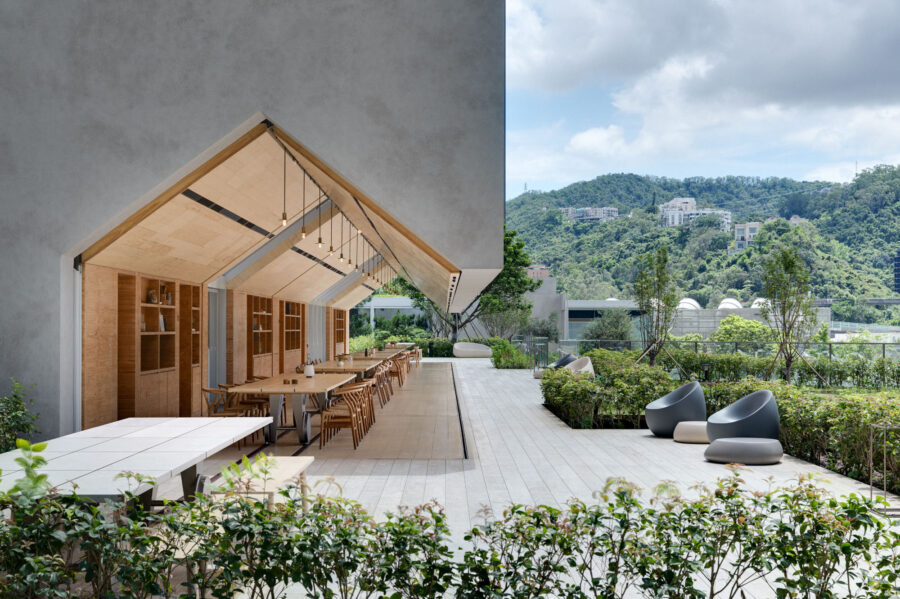
〈THE DINING by KBC〉は、産婦人科医院に併設して計画された、木造2階建ての新築施設である。1階には入院中の妊産婦が利用するラウンジ兼ダイニング、2階には看護師やドクターをはじめとする医療スタッフのためのフリーアドレスオフィスと当直室を配置している。妊産婦のための空間と、医療を支えるスタッフのための空間を1つの建築にまとめ、それぞれが心地よく過ごせる環境をつくることを目指した。
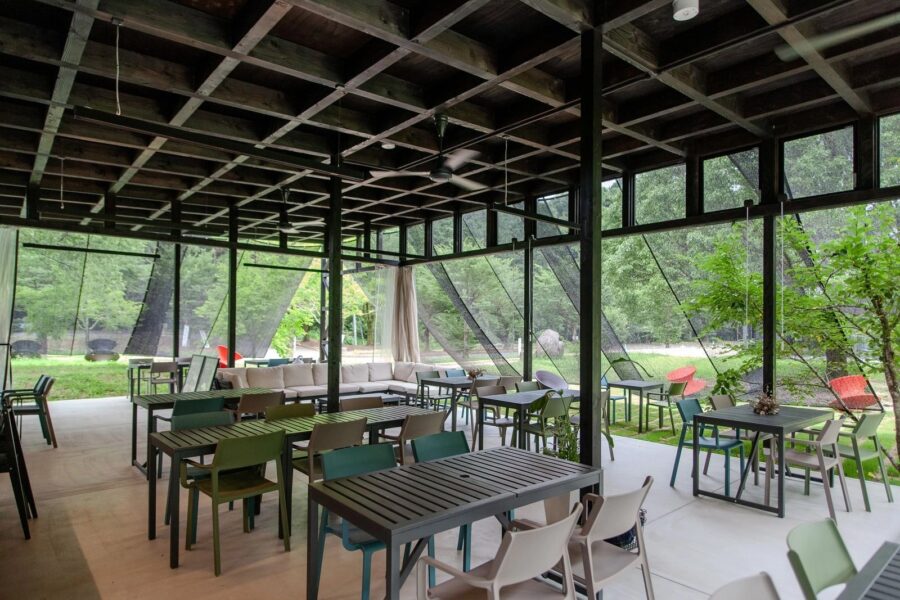
クライアントから求められたのは、限られた敷地の可能性を最大限に引き出し、利用する人が伸び伸びと過ごせる空間をつくることだった。そこで、建築基準法などの条件を踏まえながら可能な限り天井高を確保し、カーテンウォールを採用。視線が屋外へと自然に抜け、室内にいながら空や光、周囲の環境を身近に感じられる、明るく開放的な空間をつくった。
カーテンウォールには、単に建築を開放的に見せるだけではなく、入院中は外に出る機会が限られる妊産婦に、自然光や外の景色を感じながら過ごしてもらいたいという意図がある。食事をする時間が単なる日常行為ではなく、病室を離れて気分を切り替え、穏やかに過ごすための時間となるよう、木の温もりと自然光に包まれる環境を計画した。また、入院中の妊産婦同士の自然なコミュニケーションを受け止める場としても機能している。
本計画では内装設計だけではなく、建築そのものの意匠設計から携わることで、柱の位置や梁の架け方、開口部との関係まで細かく検討した。木造の柱や梁を隠すのではなく積極的に現し、構造体そのものを空間を特徴づける意匠として活用している。構造と内装を別々に考えるのではなく、建築の骨格そのものをデザインとして成立させることで、外観から室内まで一貫した世界観をつくり出した。
特に1階のダイニングでは、木造建築ならではの構造美や素材の質感を身近に感じられるようにしながら、家具や照明、仕上げ、自然光までを一体的に計画している。一般的な医療施設の食堂という機能にとどまらず、出産という人生の大きな節目を迎える人が、食事や休息を通して日常に近い心地よさを感じられる場所を目指した。
一方、2階は医療スタッフの働く環境として、フリーアドレスのオフィスと当直室を配置している。緊張感の高い業務を担うスタッフが、業務の合間に気持ちを切り替えながら働き、休息できる環境を整えることで、妊産婦だけではなく、そこで働く人にとっても快適な施設となることを重視した。1階と2階で用途は異なるが、「人が心地よく過ごせる場所を木造建築によってつくる」という考え方は建物全体で共有されている。
さらに、構造体をそのまま意匠として見せることは、空間の個性を生み出すだけでなく、仕上げ材を必要以上に重ねない合理的な設計にもつながっている。構造と意匠を一体化することで材料使用量を抑えながら、木そのものの表情を空間の魅力として引き出した。
木造建築は、木材に炭素を固定・貯蔵できることに加え、適切な森林資源の循環利用にもつながる。また、木がもつ断熱性や調湿性、柔らかな触感といった特性は、人が長く滞在する医療施設との親和性も高いと考えた。環境負荷の低減だけを目的とするのではなく、木の構造美や温もりを、利用者が実際に見て、触れて、感じられる価値へと転換している。
〈THE DINING by KBC〉は、妊産婦、医療スタッフ、そして施設そのものに、それぞれ異なる価値をもたらす建築である。
妊産婦にとっては、入院生活の中で自然光や木の温もりを感じながら食事や休息ができる場所。そして医療スタッフにとっては、働くことと休むことの双方を支える環境となった。
木造建築の構造そのものをデザインとして活かし、光、素材、空間、人の過ごし方までを一体として考えることで、医療施設に求められる機能性と、日常の延長にあるような豊かさを両立させること。それが、〈THE DINING by KBC〉で目指した空間のあり方である。
(渡辺 力)
“THE DINING by KBC” is a newly constructed two-story wooden building designed to be integrated with an obstetrics and gynecology clinic. The first floor houses a lounge and dining area for hospitalized expectant and new mothers. In contrast, the second floor features a flexible-seating office and an on-call room for medical staff, including nurses and doctors. The goal was to combine spaces for expectant and new mothers with those for the staff supporting their care within a single building, creating an environment where everyone can feel comfortable.
The client requested that we maximize the site’s limited potential to create a space where users could feel at ease. Accordingly, while adhering to the Building Standards Act and other regulations, we secured the highest possible ceiling heights and adopted a curtain wall system. This created a bright, open space where the line of sight naturally extends outward, allowing occupants to feel close to the sky, light, and the surrounding environment even while indoors.
The use of curtain walls serves not only to give the building an open appearance but also to allow expectant and new mothers—whose opportunities to go outside are limited during their hospital stay—to spend their time surrounded by natural light and views of the outdoors. We designed an environment enveloped in the warmth of wood and natural light so that mealtimes would not merely be routine activities, but rather opportunities to step away from their hospital rooms, shift their mindset, and spend time in a peaceful state. The space also functions as a place where expectant and new mothers can naturally interact with one another during their hospital stay.
In this project, by being involved from the architectural design phase—rather than just the interior design—we conducted a detailed examination of everything from the placement of columns and the arrangement of beams to their relationship with the building’s openings. Rather than concealing the wooden columns and beams, we actively exposed them, utilizing the structural framework itself as a design element that defines the space. By treating the building’s skeleton as a design element in its own right—rather than considering structure and interior separately—we created a consistent aesthetic that extends from the exterior to the interior.
In particular, the first-floor dining area was designed as a cohesive whole—from the furniture and lighting to the finishes and natural light—to allow visitors to experience up close the structural beauty and texture of the materials unique to wooden architecture. The space was conceived not merely as a functional cafeteria typical of medical facilities, but as a place where people marking the major life milestone of childbirth can feel a sense of comfort close to everyday life through meals and rest.
Meanwhile, the second floor serves as a workspace for medical staff, featuring a flexible-seating office and an on-call room. By creating an environment where staff performing high-pressure duties can switch gears and rest between tasks, the design prioritizes making the facility comfortable not only for expectant and new mothers but also for those who work there. Although the first and second floors serve different purposes, the philosophy of “creating spaces where people can feel at ease through wooden architecture” is shared throughout the entire building.
Furthermore, exposing the structural framework as part of the design not only creates a unique character for the space but also leads to a rational design that avoids the unnecessary layering of finishing materials. By integrating structure and design, the project minimizes material usage while highlighting the natural beauty of the wood itself as a key element of the space’s appeal.
In addition to wood’s ability to sequester and store carbon, timber construction also contributes to the sustainable use of forest resources. Furthermore, we believed that wood’s inherent properties—such as thermal insulation, humidity regulation, and a soft texture—make it highly compatible with medical facilities where people spend extended periods. Rather than focusing solely on reducing environmental impact, the design transforms the structural beauty and warmth of wood into tangible value that users can actually see, touch, and feel.
“THE DINING by KBC” is a building that brings distinct value to expectant and new mothers, medical staff, and the facility itself.
For expectant and new mothers, it is a place where they can enjoy meals and rest while experiencing natural light and the warmth of wood during their hospital stay. For medical staff, it has become an environment that supports both their work and their rest.
By using the structure of the wooden architecture as a design element and considering light, materials, space, and how people spend their time as a unified whole, the project balances the functionality required of a medical facility with a sense of richness that feels like an extension of everyday life. This is the spatial concept that “THE DINING by KBC” sought to achieve.
(Riki Watanabe)
【THE DINING by KBC】
所在地:千葉県鎌ケ谷市初富
用途:医療施設
クライアント:医療法人社団 煌星会
竣工:2025年
設計:JOKE.
担当:渡辺 力、田村直紀
施工:有限会社 手造り工房いぐち
撮影:河野政人(ナカサアンドパートナーズ)
工事種別:新築
構造:木造
敷地面積:1,917.12m²
建築面積:154.38m²
延床面積:297.78m²
設計期間:2023.06-2025.03
施工期間:2024.04-2025.06
【THE DINING by KBC】
Location: Hatsutomi, Kamagaya-shi, Chiba, Japan
Principal use: Medical facility
Client: Kouseikai
Completion: 2025
Architects: JOKE.
Design team: Riki Watanabe, Naoki Tamura
Construction: Tezukurikobo Iguchi
Photographs: Masato Kawano / Nacása & Partners
Construction type: New building
Main structure: Wood
Site area: 1,917.12m²
Building area: 154.38m²
Total floor area: 297.78m²
Design term: 2023.06-2025.03
Construction term: 2024.04-2025.06
![[Report]方丈庵から生き方を問う、21_21 DESIGN SIGHT 企画展「方丈記に学ぶ –生きるを編み直す小さな建築–」会場レポート](https://magazine-asset.tecture.jp/wpcms/wp-content/uploads/2026/09/01181900/20260828hojoki-ex_01_mag-endo4350-900x676.jpeg)