

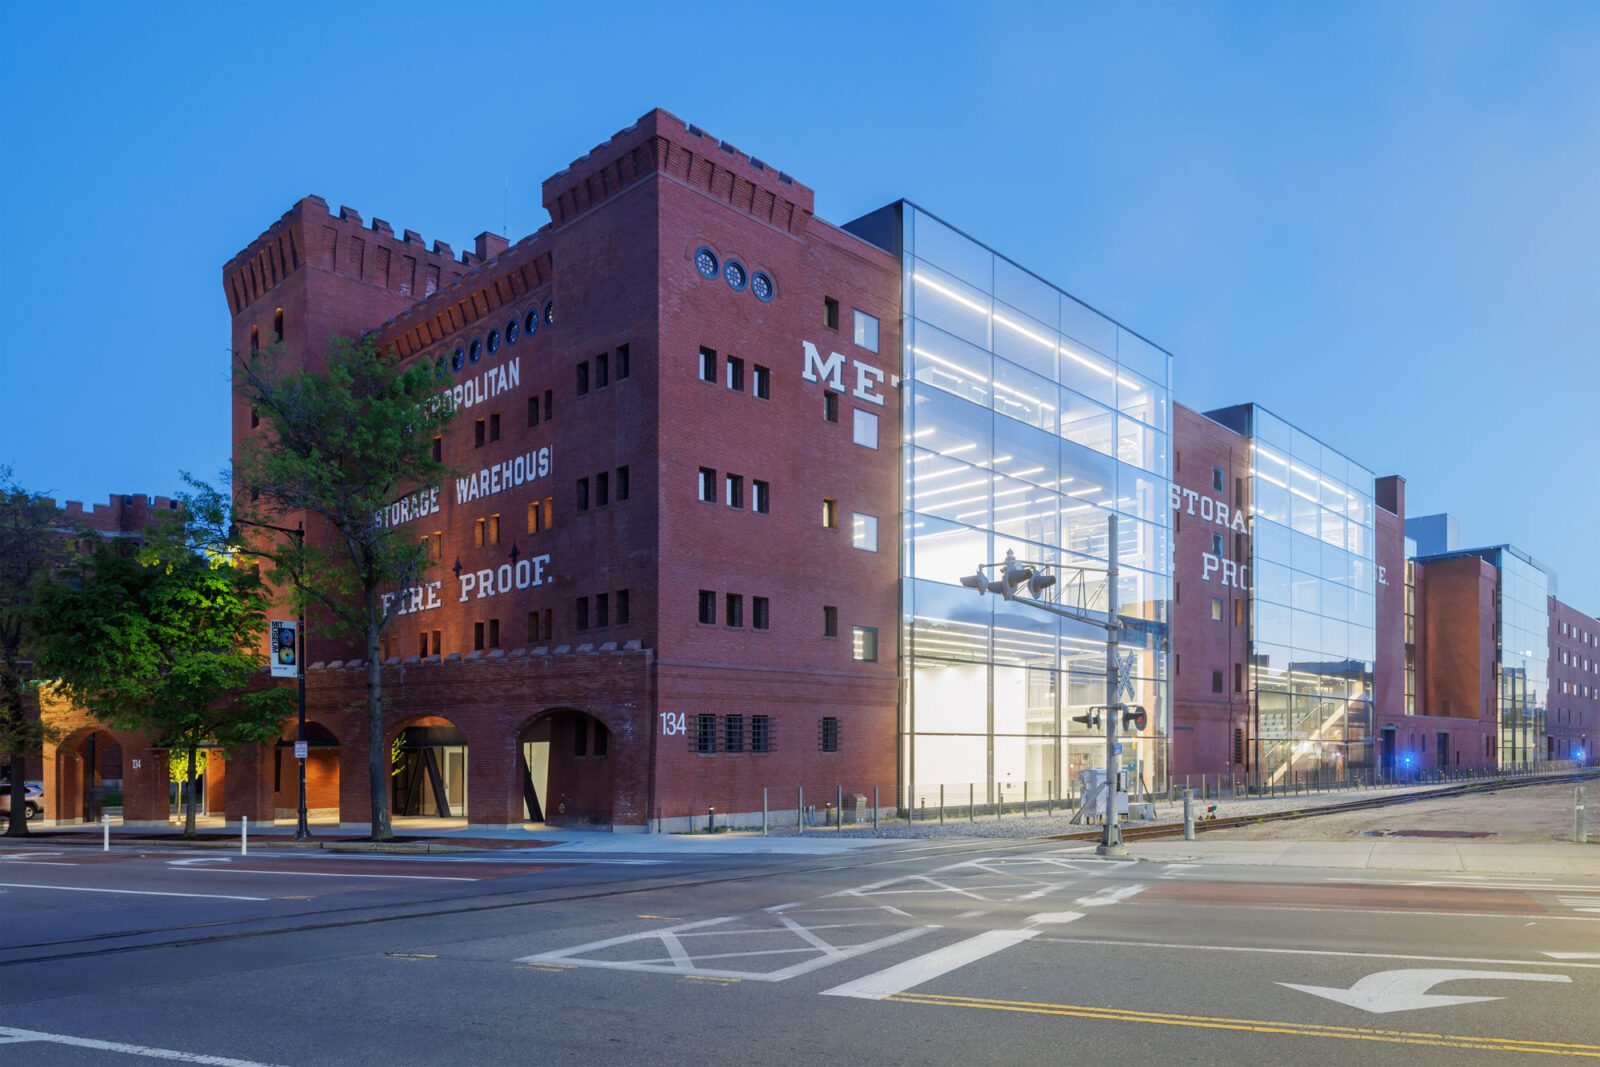
ディラー・スコフィディオ+レンフロがアメリカに手がけた、「生きた教材」として機能する歴史ある倉庫を再生したMITの新拠点〈メット・ウェアハウス〉
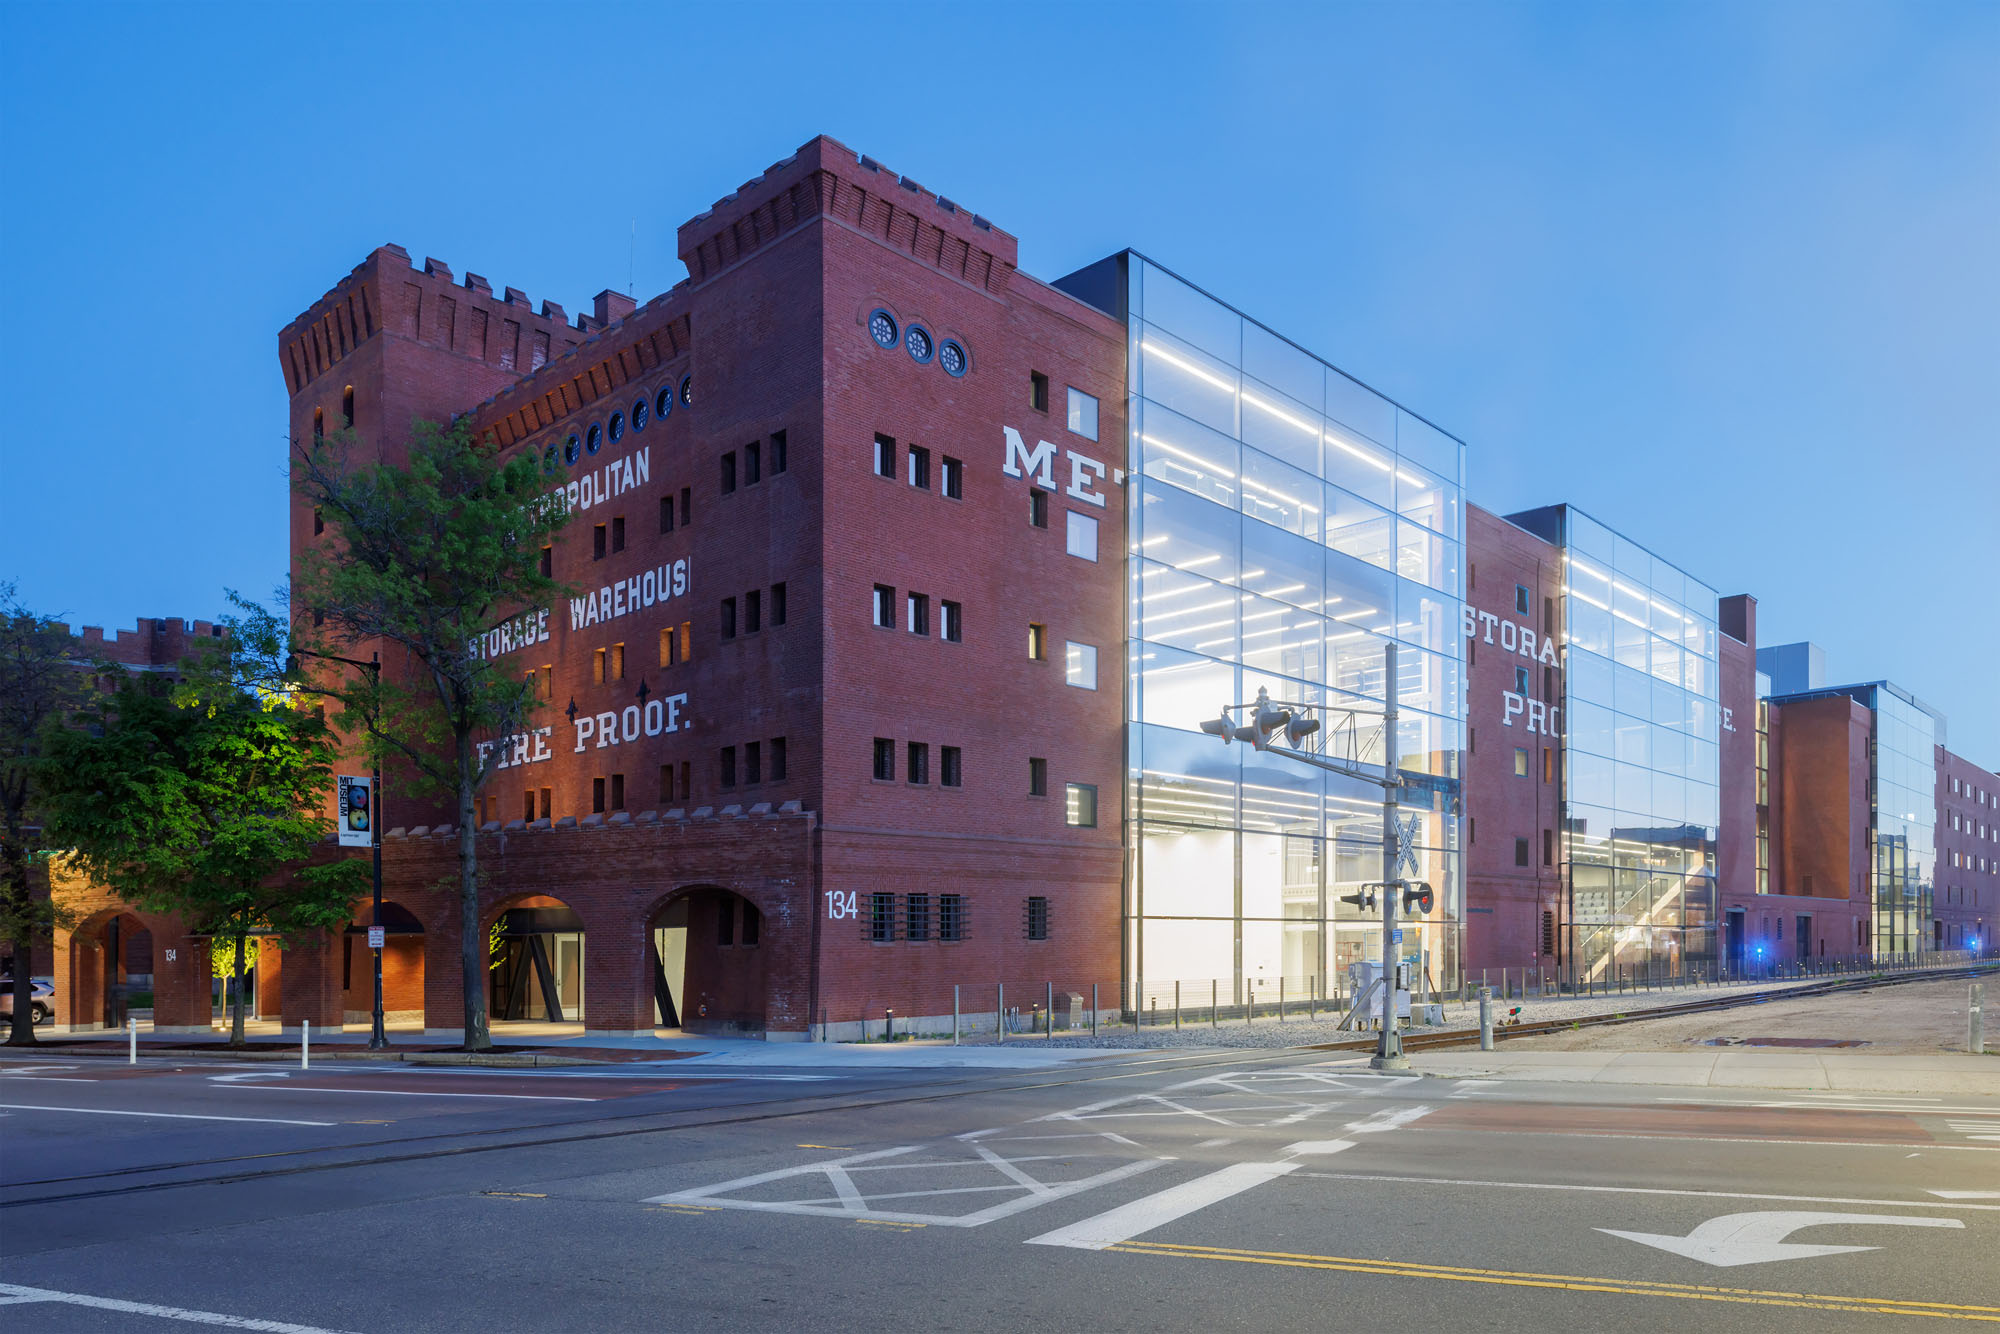
マサチューセッツ州ケンブリッジに位置する築100年のレンガ造り倉庫が、マサチューセッツ工科大学(MIT)建築・計画学部の新拠点〈メット・ウェアハウス(Met Warehouse)〉として開館しました。
ディラー・スコフィディオ+レンフロ(Diller Scofidio + Renfro)が手がけた、人間の居住を想定していなかった要塞のような保管施設を、光に満ちたコラボレーション空間へと変貌させた「アダプティブリユース(適応的再利用)」プロジェクトです。
注目ポイント
- 建築教育を先導するMITが示すアダプティブリユースの可能性
- 利用者の「生きた教材」として機能する、新旧が融合するデザイン
- 光と空気が浸透する空間を生み出す、重厚な外殻への大胆な介入
- MITらしい偶発的な出会いを生み出す内部構成
(以下、マサチューセッツ工科大学から提供されたプレスキットのテキストの抄訳)
©︎ Iwan Baan, courtesy of MIT
アダプティブリユースによる歴史的変貌
「アダプティブリユース(適応的再利用)」の好例として、築100年の巨大なレンガ造りの倉庫が、コラボレーションと創造的な活動のための現代的な拠点へと生まれ変わった。
これは歴史に残る変貌である。マサチューセッツ州ケンブリッジに位置する〈メトロポリタン・ストレージ・ウェアハウス〉が、MIT建築・計画学部の新拠点としてオープンした。100年以上の歴史をもつこの倉庫は、改修を経て、光に満ちた教育・研究・地域連携の拠点へと生まれ変わっている。
この巨大な建造物は、同大学の日常にユニークな彩りを添える存在となった。全長500フィート以上、5階建ての堂々としたレンガ造りの建物であり、地域のランドマークでもある〈メット・ウェアハウス〉は、今や建築、工学、そして「アダプティブリユース」の驚くべき成果としてそびえ立っている。建物内には、4つのガラス壁区画、天井高が2倍のスタジオスペース、広々とした共用エリア、そして5階すべての作業エリアを見下ろす建物全長にわたる歩道が設けられており、これはMITのメイングループビルにある「インフィニット・コリドー」を21世紀風にアレンジしたものである。
建築スタジオ ディラー・スコフィディオ+レンフロが設計した〈メット・ウェアハウス〉は、キャンパスの新たな中心拠点となることを目指している。作業スタジオ、オフィス、教室に加え、講堂、ギャラリー、共有スペースが設けられており、MITの研究者や学生が共に学び、デザインに取り組むことができるほか、一般の人々も講演会や展示会、その他のプログラムに参加できる。
「〈メット・ウェアハウス〉を歩くと、どこを見ても、既存の建築と新しいデザインが見事に融合しているのがわかる。これは、MITにおける建築の歴史的意義と、この新しい拠点が秘める創造的な可能性を完璧に表現したものである。新しい〈メット・ウェアハウス〉は、MITにおけるデザインの中核となる拠点となり、新設の〈リンデ・ミュージック・ビルディング〉と相まって、芸術とデザインのための魅力的な新しい西キャンパス地区を形成することになるだろう」
MIT 学長
サリー・コーンブルース
未来に向けた新たな専用スペースの構想
今月から、教職員や学生たちが〈メット・ウェアハウス〉への移転を開始している。建築・計画学部は9月8日に建物への入館式を執り行い、10月1日には正式な除幕式、10月3日には「MITフューチャー・フェスト」の一環として一般公開日を開催する予定である。
〈メット・ウェアハウス〉の改修は2010年代後半に始まり、MIT建築・計画学部のハシム・サルキス(Hashim Sarkis)学部長とその協力者たちが主導した。彼らは、既存の建物をその目的に再利用しつつ、MITにおける建築、デザイン、計画のための新たな専用スペースを構想した。
「MITという先駆的な建築学部が、歴史的な建物に移り住み、それを未来に向けて再活用するということは、非常に素晴らしいメッセージを伝えていると思う。これはMITにとって大きな宣言である」
「〈メット・ウェアハウス〉が、非常に活気ある対面での交流文化を促進することを期待している。この建物では、人と人とのつながりの活力が際立つだろう。教員や学生たちは、より多くの研究スペース、展示やギャラリーのためのスペース、そして私たちが最も得意とする『共同作業』を可能にする空間を求めていた。デザインとはコラボレーションであり、計画とはコミュニティなのである」
MIT建築・計画学部 学部長
ハシム・サルキス(Hashim Sarkis)
©︎ Iwan Baan, courtesy of MIT
要塞からスタジオへ
1894年に開館し、1923年に竣工した〈メトロポリタン・ストレージ・ウェアハウス〉として知られるこの建物は、長い間、わずかな細長い窓しか開いていない、威圧的で要塞のような施設として立ち続けていた。その内部に足を踏み入れる理由のある人はごくわずかだった。ボストンの川向こうからも見える〈メット・ウェアハウス〉は、ランドマークであり、サービスの広告塔であり、人々の好奇心をそそる存在でもあった。内部には約1,500の保管スペースがあり、それ以外の用途はほとんどなかった。
MITは1962年にこの建物を取得し、2015年までに倉庫としての用途は終了していた。そこで疑問が生じた。「次は何をすべきか?」。時が経つにつれ、建築・計画学部を〈メット・ウェアハウス〉に移転させるという構想が定着していった。残されたのは、歴史的建造物に指定されたファサードのモノリシックな特性を尊重しつつ、人々が生活できる空間へと建物を設計・改造するという困難な作業だった。
このような抜本的な変革を実現するため、MITは注目度の高い文化・公共施設の設計で知られるディラー・スコフィディオ+レンフロに設計を依頼した。改修工事の管理はショーモット・デザイン・アンド・コンストラクションが担当し、このプロジェクト全体は、MITの卒業生、ボランティア、支援者たちによる寛大な慈善的支援によって実現した。
〈ハイライン〉やニューヨークのリンカーン・センターにある〈アリス・タリー・ホール〉の改修など、ディラー・スコフィディオ+レンフロの代表的なプロジェクトのいくつかは、既存の構造物を改修し、アダプティブリユースすることを伴っていた。〈メット・ウェアハウス〉において、これは内部の刷新を意味し、新たなワークスペースの創出、この巨大な建物内を人々が移動するための新しい動線、そして構造物内部に光を取り込む新たな手法の確立につながった。ガラス張りの壁面に加え、建築家たちは建物の窓を拡大し、建物内をつなぐ階段を増設し、光と空気が建物全体に浸透するさらなる方法を模索した。
「ラボ、教室、リソーススペース、そしてさまざまな学問分野が融合することを踏まえ、キャンパス内のコミュニティを結びつけることを常に念頭に置いていた。プロジェクトの当初から最大の課題だったのは、建物そのものだった。この建物は頑固で、巨大で、重厚であり、人間ではなく、家具やスーツケース、ピアノを収容するために設計されていたのである」
「まず最初に行ったのは、建物そのものとその可能性、そして私たちが建物に穴を開けて、内部に新しい空間を創出できるかどうかを評価することだった……。その構造ゆえに、ある程度の『手術』に耐えられる可能性があると私たちは見出したのである」
ディラー・スコフィディオ+レンフロ創設パートナー
エリザベス・ディラー(Elizabeth Diller)
「MITとハシム・サルキスが、建物をデザインセンターとしてアダプティブリユースするという選択をしたことは、大胆なビジョンを示している。これは勇気ある発想だ。デザインと建築の未来は、まさに私たちがすでに持っている構造物の再利用の中にこそあるという考えである」
ディラー・スコフィディオ+レンフロ パートナー
ベンジャミン・ギルマーティン(Benjamin Gilmartin)
MITキャンパスの責任者たちは、この成果に大いに満足していると述べている。
「建物の構造上、建築家のリズ・ディラー、ベン・ギルマーティン、そして彼らのチームは、建物を変貌させながらも、私たちの文化を理解し、それを尊重するという点で、信じられないほど見事な手腕を発揮した。その変貌により、共同作業をはじめ、教育と研究を融合させるといった、私たちが望んでいたことが実現可能になった」
MIT建築・計画学部 学部長
ハシム・サルキス(Hashim Sarkis)
©︎ Iwan Baan, courtesy of MIT
歴史的遺産と現代的デザインの対話
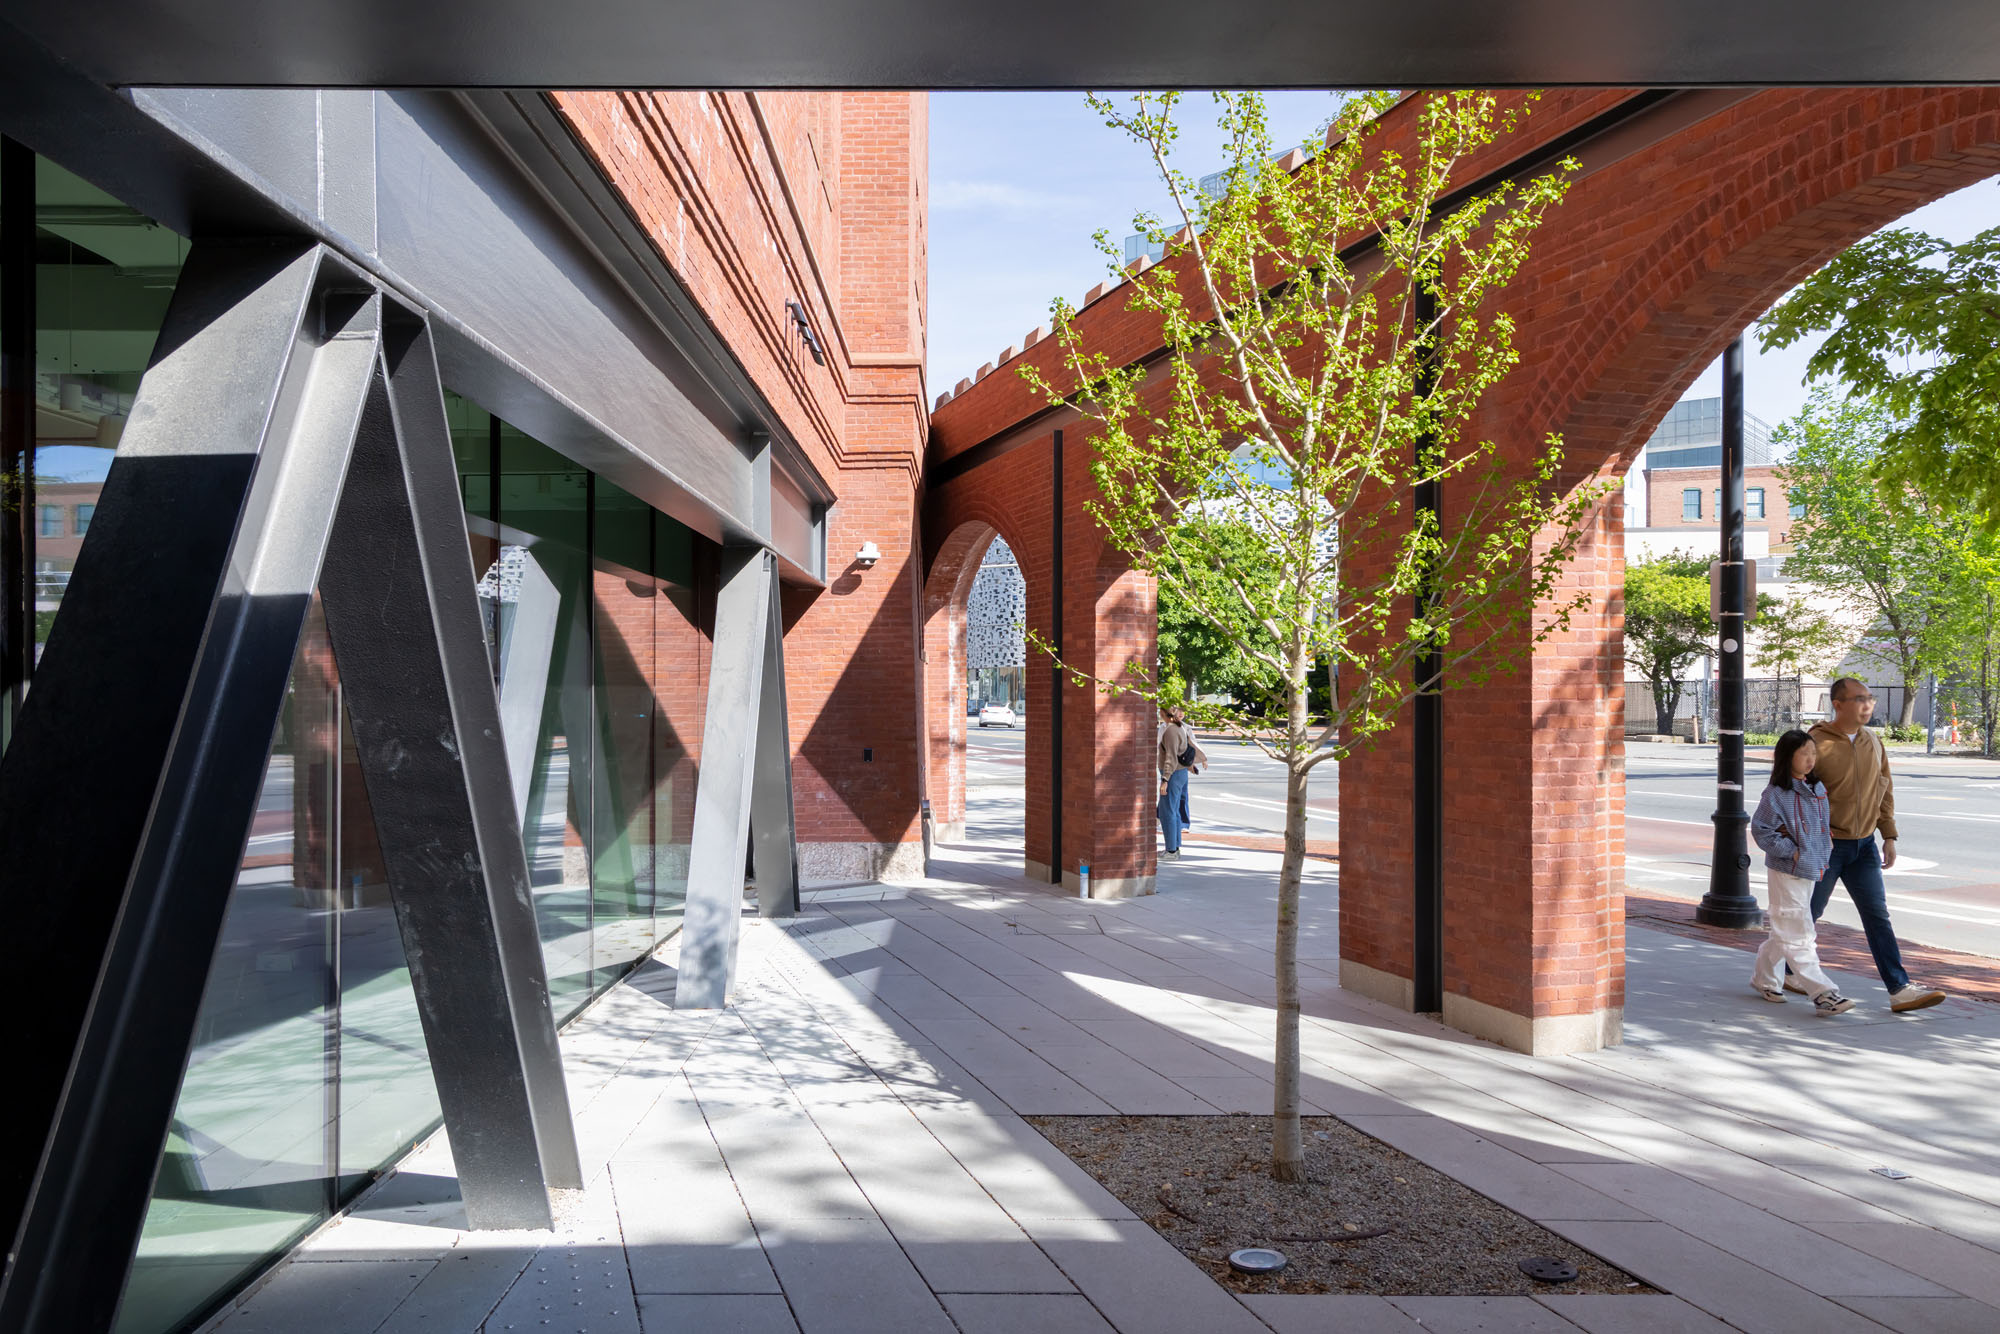
この建物の改修は、ケンブリッジ市とMITの協力の成果でもある。〈メトロポリタン・ストレージ・ウェアハウス〉は歴史的建造物として指定されているため、市は外装の大規模な改修を承認する必要があった。例えば北側では、建物の最上部から地上レベルまで、いくつかのガラス壁がカスケード状に連なっている。南側では、建築家たちは多くの小さな保管ユニットを保存し、新しい窓による革新的な「外皮」を施してオフィスとして再設計した。
「光の取り込みと歴史的配慮を踏まえた重要な決定の1つとして、広々としたスタジオを北向きにし、建物の北側面に配置することとした。その結果、周辺部の多くのエリアが、小規模でより親密な空間、オフィス、その他必要に応じたさまざまな用途のスペースとして活用できるようになった」
ディラー・スコフィディオ+レンフロ創設パートナー
エリザベス・ディラー(Elizabeth Diller)
実際、建築家たちが強調するように、〈メット・ウェアハウス〉の再設計は単なる全面改修ではなく、この計画は建物の長年にわたる内部構造も大きく反映している。
「単に外殻を改修するだけのことではなかった。バランスを見出し、構造的にすでに存在していた要素のうち、どれほどを『基盤』として活用できるかを判断することだった」
ディラー・スコフィディオ+レンフロ パートナー
ベンジャミン・ギルマーティン(Benjamin Gilmartin)
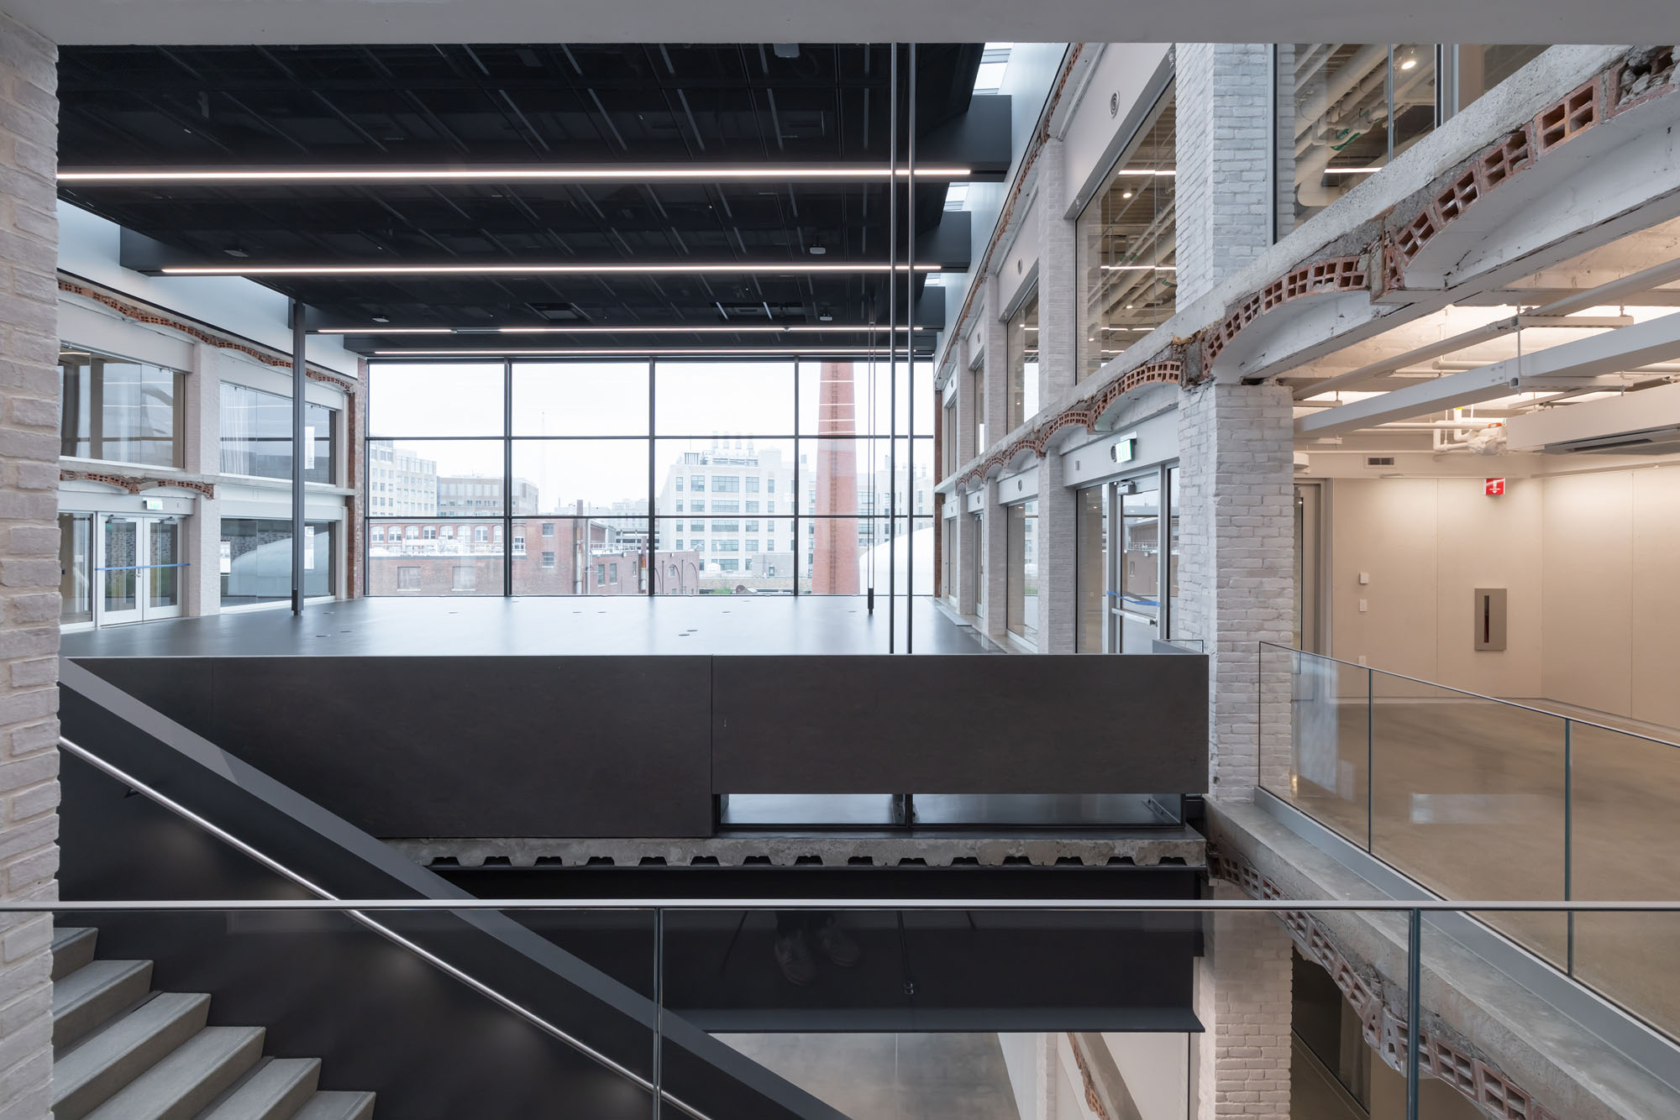
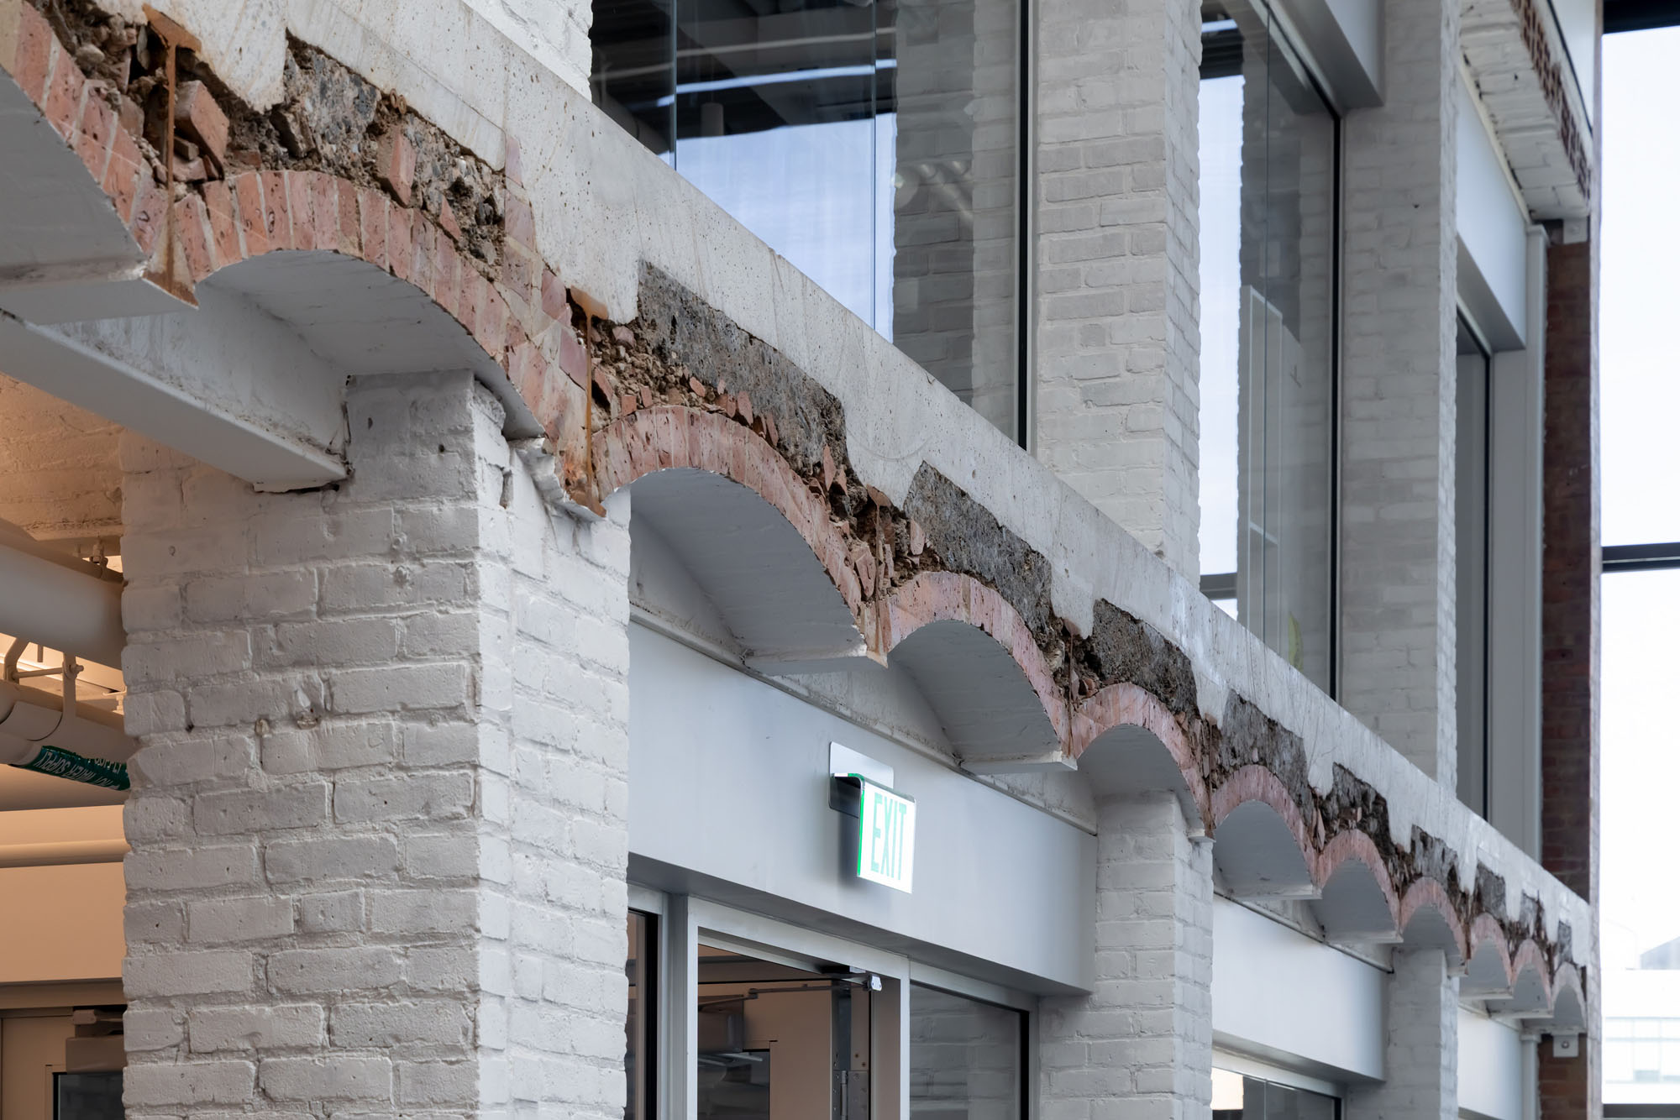
その歴史的なフレームは、建物の象徴的な特徴の1つを通じてはっきりと見て取れる。重要な箇所では古いレンガ造りの構造がむき出しになっており、その隣には、建築家たちが光あふれるスタジオスペースのためのプラットフォームを作るために大胆に切り開いた箇所が数多くある。学生、デザイナー、そして来訪者は、オリジナルの建物がどのように建てられたか、そして新しいバージョンがどのように生み出されたかを同時に目にすることができる。
「建物そのものが教育ツールになり得るのである。建物から部分を切り取った際、私たちの介入部分を意図的に露出させた。そうすることで、現代的な手法と歴史的建造物の間に一種の対話が生まれている。その痕跡はすべてそこにあり、すべてが明らかにされているのである」
ディラー・スコフィディオ+レンフロ創設パートナー
エリザベス・ディラー(Elizabeth Diller)
同研究所の教育者たちは、建築教育全般について考える際、この建物を同様の視点で捉えている。
「〈メット・ウェアハウス〉への移転は、学校にとって刺激的な物理的な移行であると同時に、私たちが取り組んできた建築教育の変革を明確に示す機会でもある。この建物に拠点を構えることは、この学問分野、専門職、そして教育上の課題を再考する一環となるだろう」
MIT 建築学科長
アナ・ミルヤチキ(Ana Miljački)
©︎ Iwan Baan, courtesy of MIT
5階建て、5つのブロック、1つのビジョン
当初建設された〈メット・ウェアハウス〉は、5つの連続したセグメントで構成されていた。高さが5階建てであることを考慮すると、この建物にはある意味、25の自然なセグメントが存在することになる。その内部には、建築・計画学部の主要な構成部門である建築学科、都市研究・計画学科、先端都市主義センターをはじめ、多岐にわたる活動が収容される予定である。
学内全体で学際的なデザイン活動を推進する「MITモーニングサイド・アカデミー・フォー・デザイン(MAD)」も〈メット・ウェアハウス〉内に設置され、同建物がキャンパスにおけるデザインおよび計画業務の不可欠な拠点としてさらに確固たる地位を築く一助となる。
多くのMITの研究者は、これほど多くの関連プログラムを互いに近接させ、〈メット・ウェアハウス〉が提供するあらゆる物理的資産を活用できる機会を歓迎していると述べている。
「MITには境界や慣習が少なく、キャンパス内で互いに偶然出会うことがよくある。学生として初めてここに来て〈インフィニット・コリドー〉を歩いた時から、私はこの精神を常に高く評価してきた。多くの場所で学際的な研究が重視されている。MITでは、それが自然と起こるのである。新しい〈メット・ウェアハウス〉が、その伝統をさらに広げていくと信じている」
都市研究・計画学科長
ジンファ・チャオ(Jinhua Zhao)
かつて保管スペースとして使われていた建物の内部を見たことのある人々が、今そこに移転してきているが、〈メット・ウェアハウス〉の全面的な再利用と、キャンパスに新たな「コモンズ」スペースが提供されたことに、深く感銘を受けている。
「人間の居住ではなく、物の保管を目的として設計されたこのレンガ造りの箱が、ディラー・スコフィディオ+レンフロの働きによって開放されたとは、ほとんど想像もできないことだ。私たちの願いは、建築・計画学部内だけでなく、MIT全体にわたって、学際的な分野を超えた活気ある相互交流が生まれることである。それは実に重要なことだ」
「建物の上層部へ進むにつれ、デザインのさまざまな側面に取り組む異なる『地区』が見つかるだろう。これらはすべて、研究や教育、そして建築環境のデザインにおいて最前線を切り拓いている領域であり、人類が直面する多くの喫緊の課題と密接に関わっている。この建物を通じて、新たな探究の『コミュニティ』を創出できることに期待を寄せている」
MADディレクター
ジョン・オクセンドルフ(John Ochsendorf)
実際、オクセンドルフらが指摘するように、この建物はその記念碑的な壁の中で、独自の都市的ダイナミズムを生み出すものと見込まれている。
「小規模なグループが、目に見える形で組織され、より大きな共有空間とつながりつつも、さまざまな場所で仕事に集中できる『隠れ家』としての可能性も提供されるような機会が数多くある」
ディラー・スコフィディオ+レンフロ パートナー
ベンジャミン・ギルマーティン(Benjamin Gilmartin)
「都市が直面する課題は、単一の学問分野だけでは解決できない。イノベーションは、建築環境を形づくり、かつ建築環境によって形づくられるあらゆる分野を結集することから生まれる。〈メット・ウェアハウス〉は、そうした境界を越えて活動できる場を提供し、都市の未来を構想し、築き上げるための新たな方法にインスピレーションを与えてくれるのである」
ノーマン・B・レベンタール先端都市主義センター所長
サラ・ウィリアムズ(Sarah Williams)
MITニュースでは、9月8日のパレードに合わせて、〈メット・ウェアハウス〉の革新的な建築についてさらに詳しく紹介するほか、10月に行われる正式な除幕式週末のイベントについても報道する予定である。
以下、マサチューセッツ工科大学のリリース(英文)です。
Met Warehouse opens as the new home of MIT’s School of Architecture and Planning
In a feat of adaptive reuse, a massive, century-old brick storage facility has been turned into a contemporary hub for collaboration and creative work.
It is a transformation for the ages: The Metropolitan Storage Warehouse in Cambridge, Massachusetts, is opening as the new home of MIT’s School of Architecture and Planning, after a makeover turning the century-old storage facility into a light-infused center for teaching, research, and public engagement.
The massive structure is a unique addition to daily life at the Institute. A hulking brick building and local landmark over 500 feet long and five stories high, the Met Warehouse now stands as a remarkable feat of architecture, engineering, and “adaptive reuse.” It includes four segments of glass walls, double-height studio spaces, copious common areas, and building-long walkways overlooking the work areas on all five floors — a 21st-century variation on the Infinite Corridor in MIT’s main group buildings.
Designed by the architecture studio Diller Scofidio + Renfro (DS+R), the Met Warehouse is intended to serve as a new campus hub. Beyond work studios, offices, and classrooms, there is an auditorium, galleries, and common spaces where MIT scholars and students can learn and design together, and the public can engage in lectures, exhibitions, and other programming.
“Walking through the Met Warehouse, everywhere you look you see the artful melding of the original architecture with the new design. It’s a perfect expression of the historical importance of architecture at MIT and of the creative promise of this new hub,” says MIT President Sally Kornbluth. “The new Met Warehouse will create a central home for design at MIT, and together with the new Linde Music Building, the presence of the Met will create a magnetic new west campus district for arts and design.”
Faculty, staff, and students have started moving into the Met Warehouse this month. The School of Architecture and Planning will stage a ceremonial procession into the building on Sept. 8, with a formal dedication event on Oct. 1, and a day welcoming the general public on Oct. 3 as part of MIT Future Fest.
The Met Warehouse’s conversion began in the late 2010s, championed by Hashim Sarkis, the dean of MIT’s School of Architecture and Planning, and his collaborators. They envisioned a new and dedicated space for architecture, design, and planning at MIT — while reusing an existing structure for that purpose.
“I think it sends a very good message that this vanguard school of architecture, at the Massachusetts Institute of Technology, is moving into a historic building and adapting it for the future,” says Sarkis, the Elizabeth and James Killian 1926 Professor. “This is a big statement on the part of MIT.”
Sarkis adds: “We’re expecting the Met to facilitate a very vibrant in-person culture. The vitality of interpersonal connection will be highlighted in the building. The faculty and the students wanted more research space, more space for exhibitions and galleries, and more spaces that enable what we do best, which is to work together. Design is about collaboration, and planning is about community.”
From fortress to studio
First opened in 1894 and completed in 1923, the building known as the Metropolitan Storage Warehouse long stood as a forbidding, fortress-like facility, with some tiny window slits. Only a few people had reason to venture inside. Visible from across the river in Boston, the Met Warehouse was a landmark, an advertisement of services, and a curiosity. It had about 1,500 storage spaces inside, and few other uses.
MIT acquired the building in 1962, and by 2015 it was no longer used for storage. That raised a question: What comes next? Over time, the idea of moving the School of Architecture and Planning into the Met Warehouse took hold. That left the hard work of designing and transforming the building into a place that people could inhabit, while respecting the historically designated façade’s monolithic qualities.
To create such a thoroughgoing transformation, MIT engaged DS+R, known for the design of high-profile cultural and institutional projects, including the Broad Museum in Los Angeles; the Institute of Contemporary Art in Boston; the Shed, a nonprofit cultural and performing-arts space in New York City; and, not least, the transformation of a postindustrial rail line into New York City’s High Line. Shawmut Design and Construction managed the renovation, and the entire endeavor was made possible by the generous philanthropic support of MIT alumni, volunteers, and friends.
Significantly, some of the signature projects of DS+R, including the High Line and the renovation of Alice Tully Hall at Lincoln Center in New York, involved updating and adaptively reusing existing structures. For the Met Warehouse, this meant a revamping of the interior, creating new workspaces, new ways to help people circulate through the massive building, and new ways to bring light inside the structure. In addition to the glass wall segments, the architects expanded the building’s windows, added a connective staircase, and found additional ways to let light and air permeate throughout.
“Our thinking was always around trying to bring communities on campus together, knowing there would be a convergence of labs, classrooms, resource spaces, and disciplines,” says Elizabeth Diller, founding partner at DS+R. “The big challenge from the start of the project was the building itself. The building is stubborn and big and heavy, and it was conceived to hold furniture and suitcases and pianos, not humans.”
When thinking through the project, Diller adds, “The first thing was assessing the building itself and its potential, and our ability to perforate it [allowing light] and to create new spaces inside of it. … We saw the potential, because of the structure, that it could endure some surgery.”
“The choice by MIT and Hashim Sarkis to adaptively reuse a building as a center for design represents a bold vision,” says Benjamin Gilmartin, partner at DS+R. “It’s a courageous idea: that the future of design and architecture very much lives in the reuse of structures we already have.”
MIT campus leaders say they are delighted with the outcome.
“The way the building is structured, the architects, Liz Diller, Ben Gilmartin, and their team, have been unbelievably shrewd in understanding our culture and respecting it while transforming the building,” Sarkis says. “That transformation enables the things we want, which include collaborative work, while also combining instruction and research.”
The makeover of the building also represents a collaboration between the City of Cambridge and MIT. Because the Metropolitan Storage Warehouse is a historically listed building, the city had to approve the substantial exterior renovations — such as on the north side, where several glass walls now cascade from the top of the Met to ground level. On the south side, the architects preserved many of the small storage units, redesigning them as offices with an innovative “skin” of new windows.
“That was one of the big decisions, based on light and the sensitivities of the history, that the large studios would be facing the north, and extracted from the north side of the building,” Diller explains. “Which left a lot of peripheral areas to act as small-scale and more intimate spaces, offices, and other types of spaces as needed.”
Indeed, the architects emphasize, the redesign of the Met Warehouse is not simply an overhaul; the plan significantly reflects the longtime interior structure of the building, too.
“It wasn’t just about converting the shell,” Gilmartin says. “It was about trying to find a balance and determining how much was already there [structurally] that we could use as a fabric.”
That historical fabric is evident through one of the building’s signature features: The old brick structure in key places is exposed to view, next to many places where the architects made dramatic cuts to create platforms for light-filled studio spaces. Students, designers, and visitors can see both how the old Met Warehouse was built and how the new version of it was created.
“The building itself can be a teaching tool,” Diller says. “When we did those extractions from the building, we left our intervention exposed, so there’s a kind of conversation between a contemporary strategy and the historical building. The traces are all there; they’re all revealed.”
Educators at the Institute view the building in a similar manner as they think about architectural teaching broadly.
“Our move to the Met is an exciting physical transition for the school, and an occasion for us to articulate the shifts in architectural education we have been undertaking,” says Ana Miljački, the Francis White Davis Professor at MIT and head of the Department of Architecture. “Making our home in the building will be part of our rethinking of the discipline, the profession, and our pedagogical tasks.”
Five stories, five blocks, one vision
As originally constructed, the Met Warehouse had five contiguous segments. Given that it is also five stories high, the building has 25 natural segments, in a sense. A wide range of activity will be housed inside it, including several core parts of the School of Architecture and Planning: the Department of Architecture, the Department of Urban Studies and Planning (DUSP), and the Norman B. Leventhal Center for Advanced Urbanism. (The MIT Media Lab, the Art, Culture, and Technology Program, and the Center for Real Estate, all part of the School of Architecture and Planning, will remain in their existing locations on campus.)
The MIT Morningside Academy for Design (MAD), a campus-wide center promoting interdisciplinary design work, will also be located in the Met Warehouse, helping to further establish the building as the essential hub of design and planning work on campus.
Many MIT scholars say they welcome the opportunity to bring so many related programs into greater proximity with each other, along with all the physical assets the Met Warehouse will provide.
“At MIT we have fewer boundaries, less conventions, and we bump into each other on campus,” says Jinhua Zhao, the Class of 1941 Professor and head of DUSP. “I have always appreciated this spirit since I first came here as a student and walked along the Infinite Corridor. A lot of places value interdisciplinary research. At MIT, you can’t help it happening. I believe the new Met Warehouse will expand that custom.”
Those who saw the inside of the building in its old days as a storage space, and are moving into it now, are deeply impressed by the complete readaptation of the Met Warehouse and the provision of new “commons” spaces for the campus.
“It’s almost inconceivable that this brick box, which was not designed for human habitation but to store objects, has been opened up, through the work of Diller Scofidio + Renfro,” says John Ochsendorf, the Class of 1942 Professor and director of MAD. “Our hope is you will find vibrant cross-fertilization across disciplines, across the School of Architecture and Planning, but also across all of MIT. That’s really important.”
Indeed, as Ochsendorf and others have noted, the building figures to produce its own urban dynamics within its monumental walls.
“As you go up into the building, you will find different neighborhoods concerned with different aspects of design,” Ochsendorf says. “These are all areas pushing frontiers in research and education and design of the built environment, which interact with so many of the pressing issues facing humanity. We’re excited to create new neighborhoods of inquiry with the building.”
That is certainly part of the intention, the architects say.
“There are a lot of opportunities for smaller groupings of people to be organized in ways that are visible and connected to the larger shared spaces but also offer the prospect of retreat in different places to work,” Gilmartin observes.
“The challenges facing cities cannot be addressed by any one discipline,” says Sarah Williams, director of the Norman B. Leventhal Center for Advanced Urbanism. “Innovation comes from bringing together all the fields that shape — and are shaped by — the built environment. The Met Warehouse gives us a place to work across those boundaries, inspiring new ways to imagine and build the future of our cities.”
Sarkis, for his part, professes some happy relief that the long-held conception of the Met Warehouse is finally becoming reality. The building, he thinks, will influence the flow of people through MIT’s campus, bringing a transformative multiuse space into the daily lives of students, faculty, staff, and the public.
“It is going to be a new center of gravity for the campus,” Sarkis says.
MIT News will offer a further look at the Met Warehouse’s transformative architecture in concert with the Sept. 8 procession, as well as coverage of events from the formal dedication weekend in October.
マサチューセッツ工科大学 公式サイト
https://web.mit.edu/
ディラー・スコフィディオ+レンフロ 公式サイト
https://dsrny.com/




![[Report]方丈庵から生き方を問う、21_21 DESIGN SIGHT 企画展「方丈記に学ぶ –生きるを編み直す小さな建築–」会場レポート](https://magazine-asset.tecture.jp/wpcms/wp-content/uploads/2026/09/01181900/20260828hojoki-ex_01_mag-endo4350-900x676.jpeg)