チャレンジ・デザインが中国・上海に手がけた、「種」をコンセプトに地域に芽吹くパラメトリックな集成材ドーム〈THE SEED〉
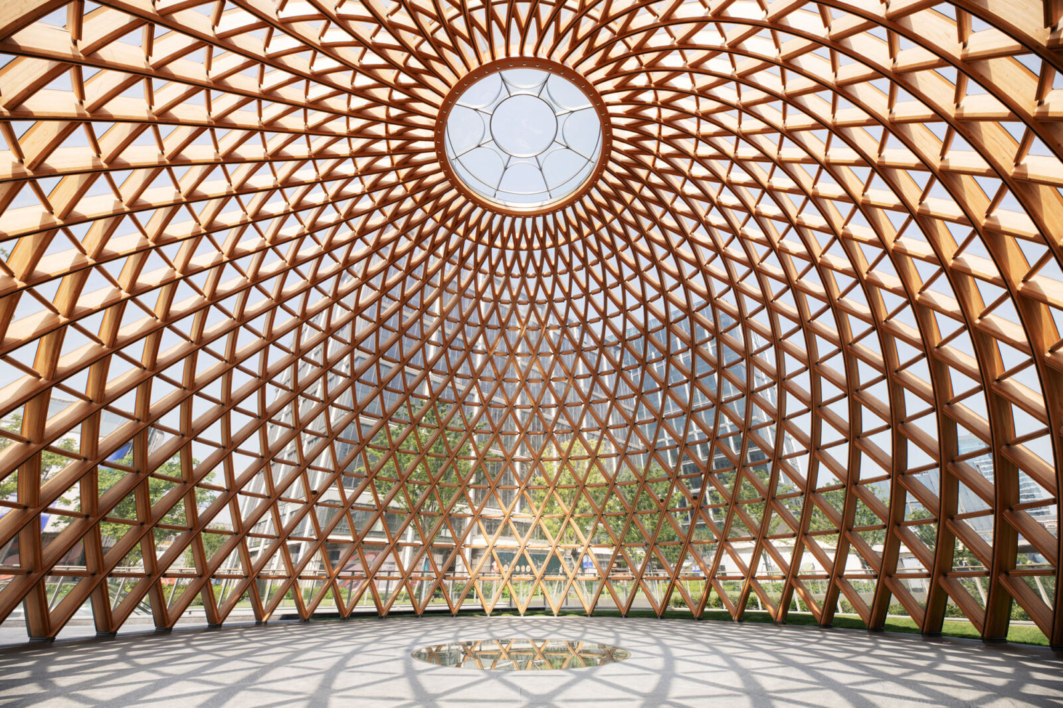
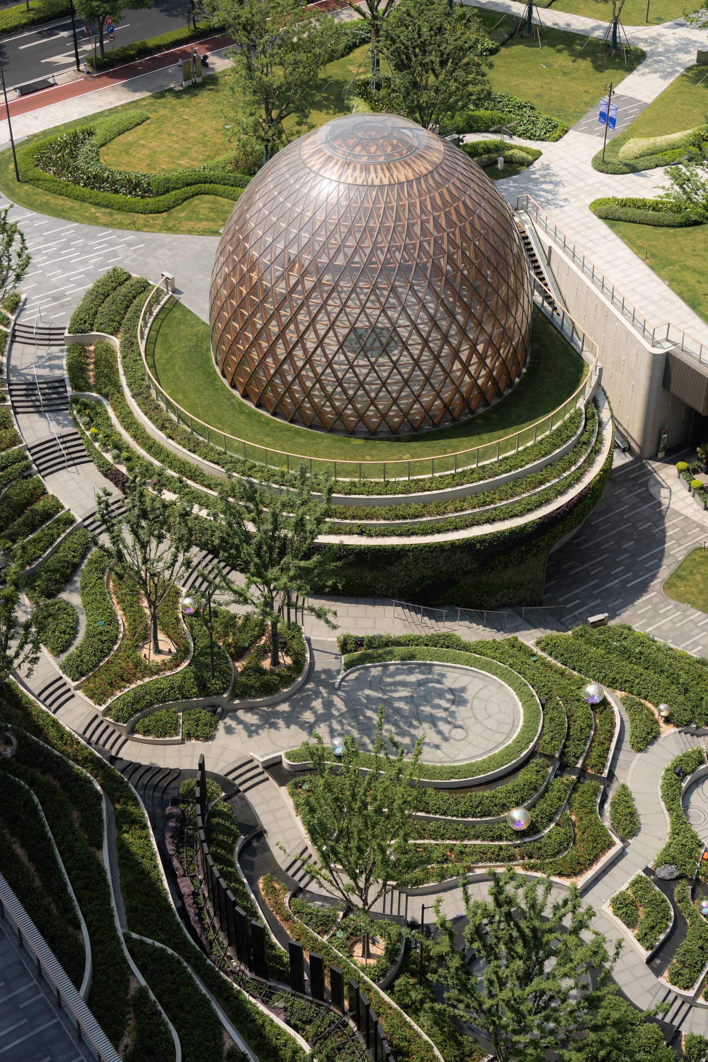
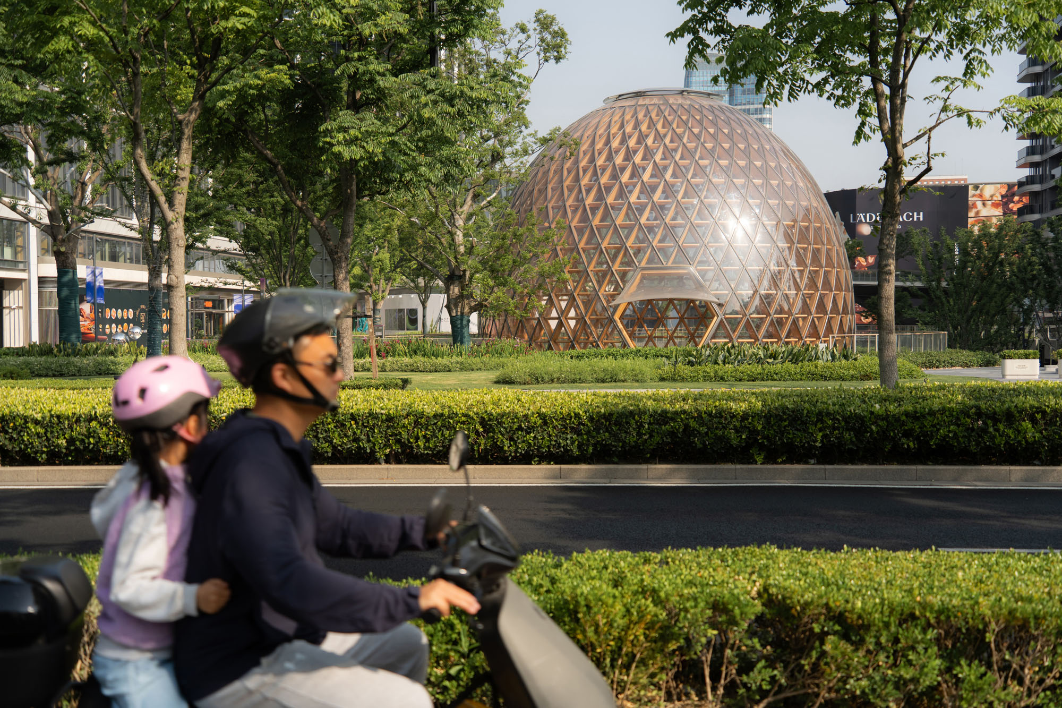
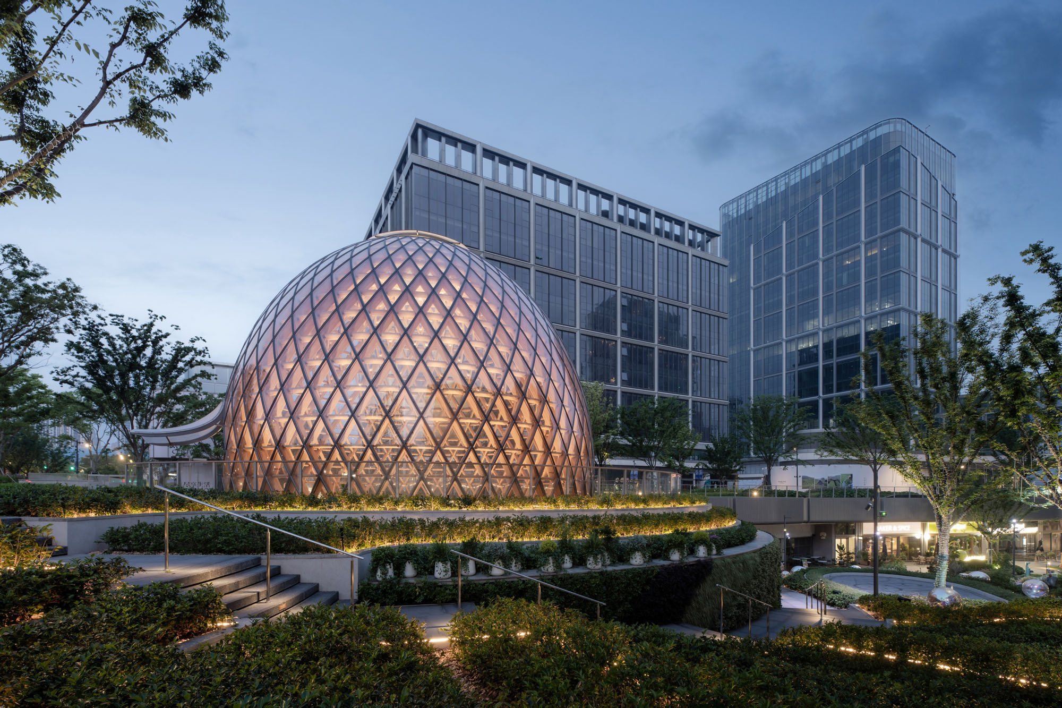
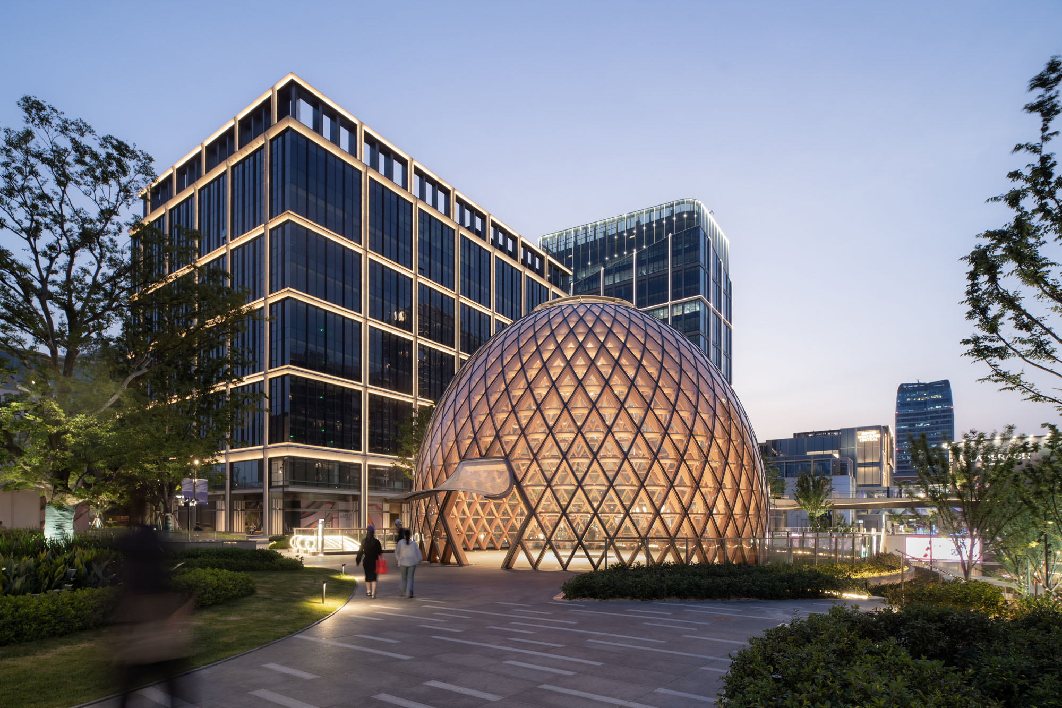
中国・上海の徐匯西外灘文化回廊に誕生した〈THE SEED〉は、世界初となる「二重曲面ツイスト構造のグルーラム集成材ドーム」を採用した、都市の新たなランドマークとなるパビリオンです。
土地の歴史に根付く「種」というコンセプトのもと、チャレンジ・デザイン(Challenge Design)が設計を手がけました。
注目ポイント
- 直線のない主桁と固有のねじれ角をもつ副桁で構成された「二重曲面ツイスト集成材構造」
- 鉄骨・木造ハイブリッド構造による意匠と機能の統合
- BIMとCNC加工による高精度なデジタルファブリケーション
- ゼロカーボンと環境性能を最大化するマテリアル選定
(以下、チャレンジ・デザインから提供されたプレスキットのテキストの抄訳)
©︎ PrismImage
世界初となる二重曲面ツイスト構造のグルーラム集成材ドーム
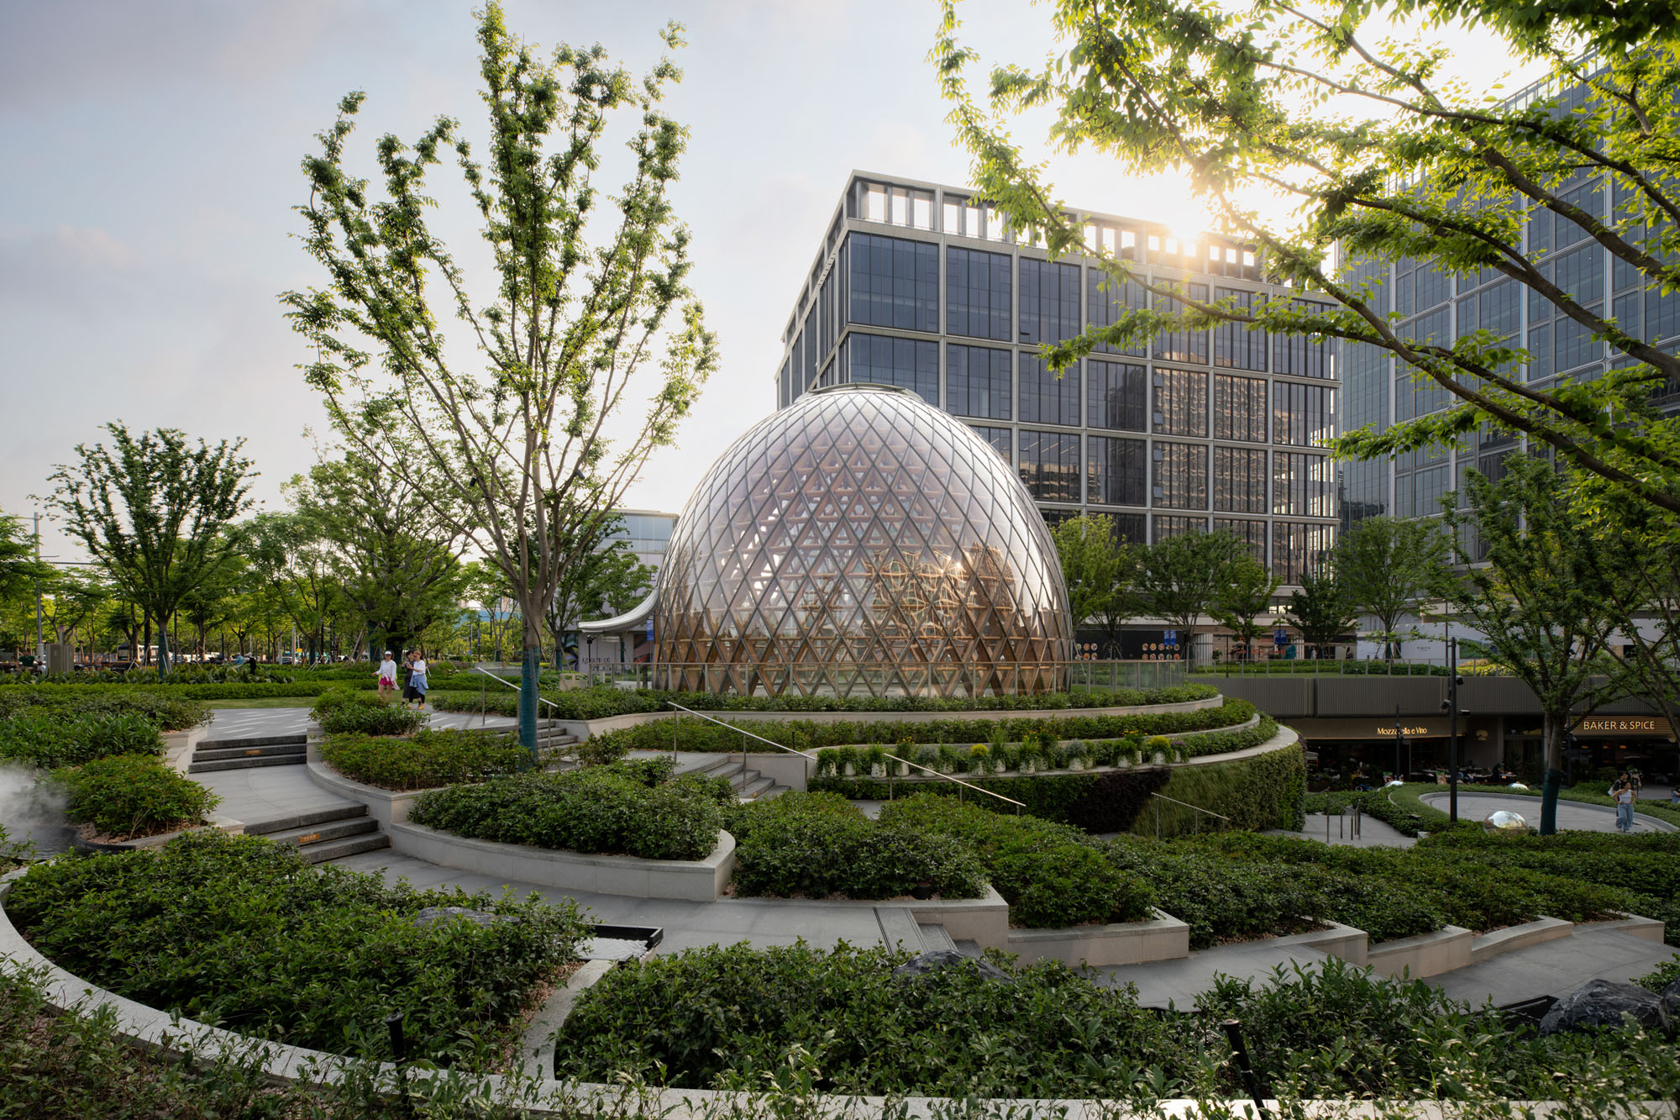
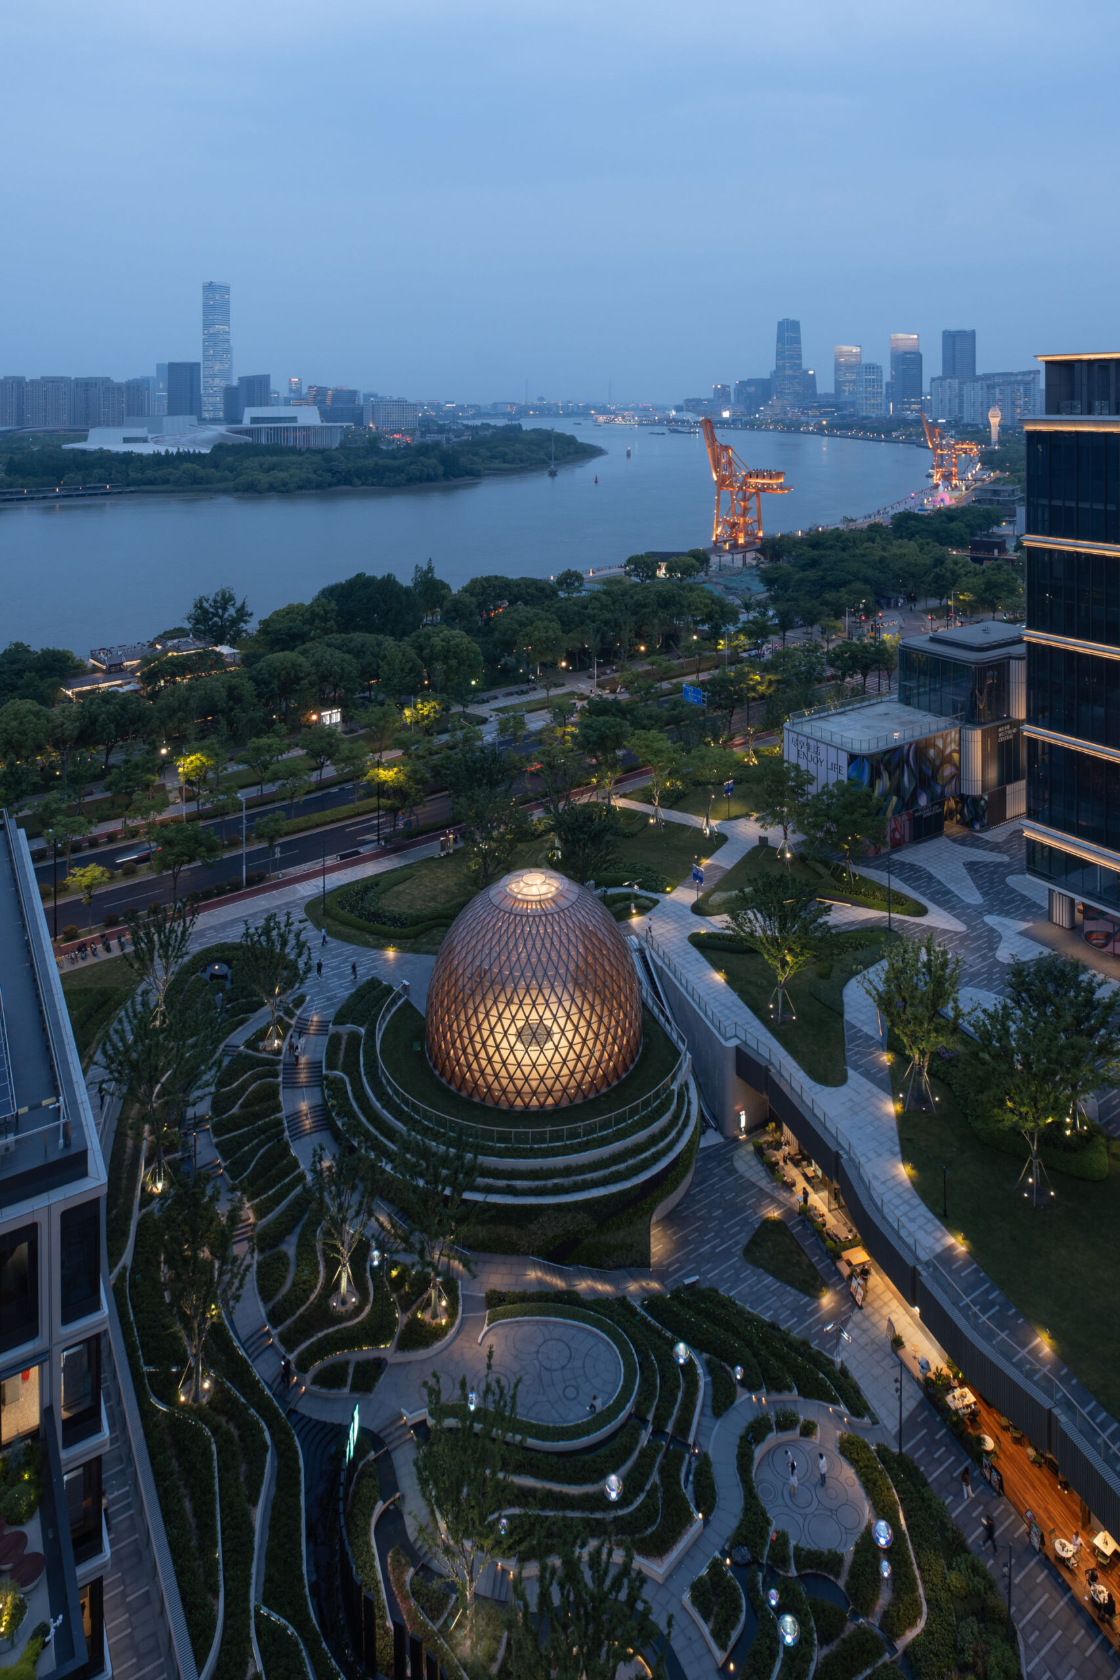
〈THE SEED〉は、徐匯西外灘文化回廊の中心に位置している。これは、二重曲面ツイスト構造のグルーラム集成材ドームを採用した世界初の建築物である。「種」という精神的なコンセプトを基調とし、明代末期の中国の学者 徐光啓(Xu Guangqi)の文化的系譜、東洋の木造建築の知恵、そして国際的に先進的な製造技術を織り交ぜた建築となっている。
ゼロカーボンと自然共生の原則が、設計から建設プロセス全体に組み込まれている。低炭素素材の採用を通じて、このプロジェクトは生態的な公共空間を創出しており、文化的価値、技術革新、そして生態的倫理を融合させた、上海・西岸の新たな都市ランドマークとして台頭している。
©︎ PrismImage
©︎ PrismImage
©︎ PrismImage
土地の歴史に根付くコンセプト「種」
〈THE SEED〉のデザインは、自然との共生という古代の知恵と、現代文明の考察に根ざしている。4世紀前、徐光啓はまさにこの地で作物の栽培を導入し、『農政全書』を編纂した。彼は東西の農学技術の融合と、人間と自然の調和ある共存の探求において先駆者となった。
今日、この建築は「種」を抽象的なメタファーとして採用している。文字通りの形態的再現は意図的に避け、代わりにミニマリストなデザインを通じて、知識の普及、生命の永続、文明の交流、そして未来の育成という深遠な意味合いを解釈している。建築全体を通じてゼロカーボンの原則が厳格に実践されており、低炭素で環境に優しい建築材料が選ばれ、建築と自然の共生的な成長を実現している。
©︎ PrismImage
©︎ PrismImage
©︎ PrismImage
建物の空間構成は、種子の成長の論理に従い、独自の空間的物語体系を構築している。
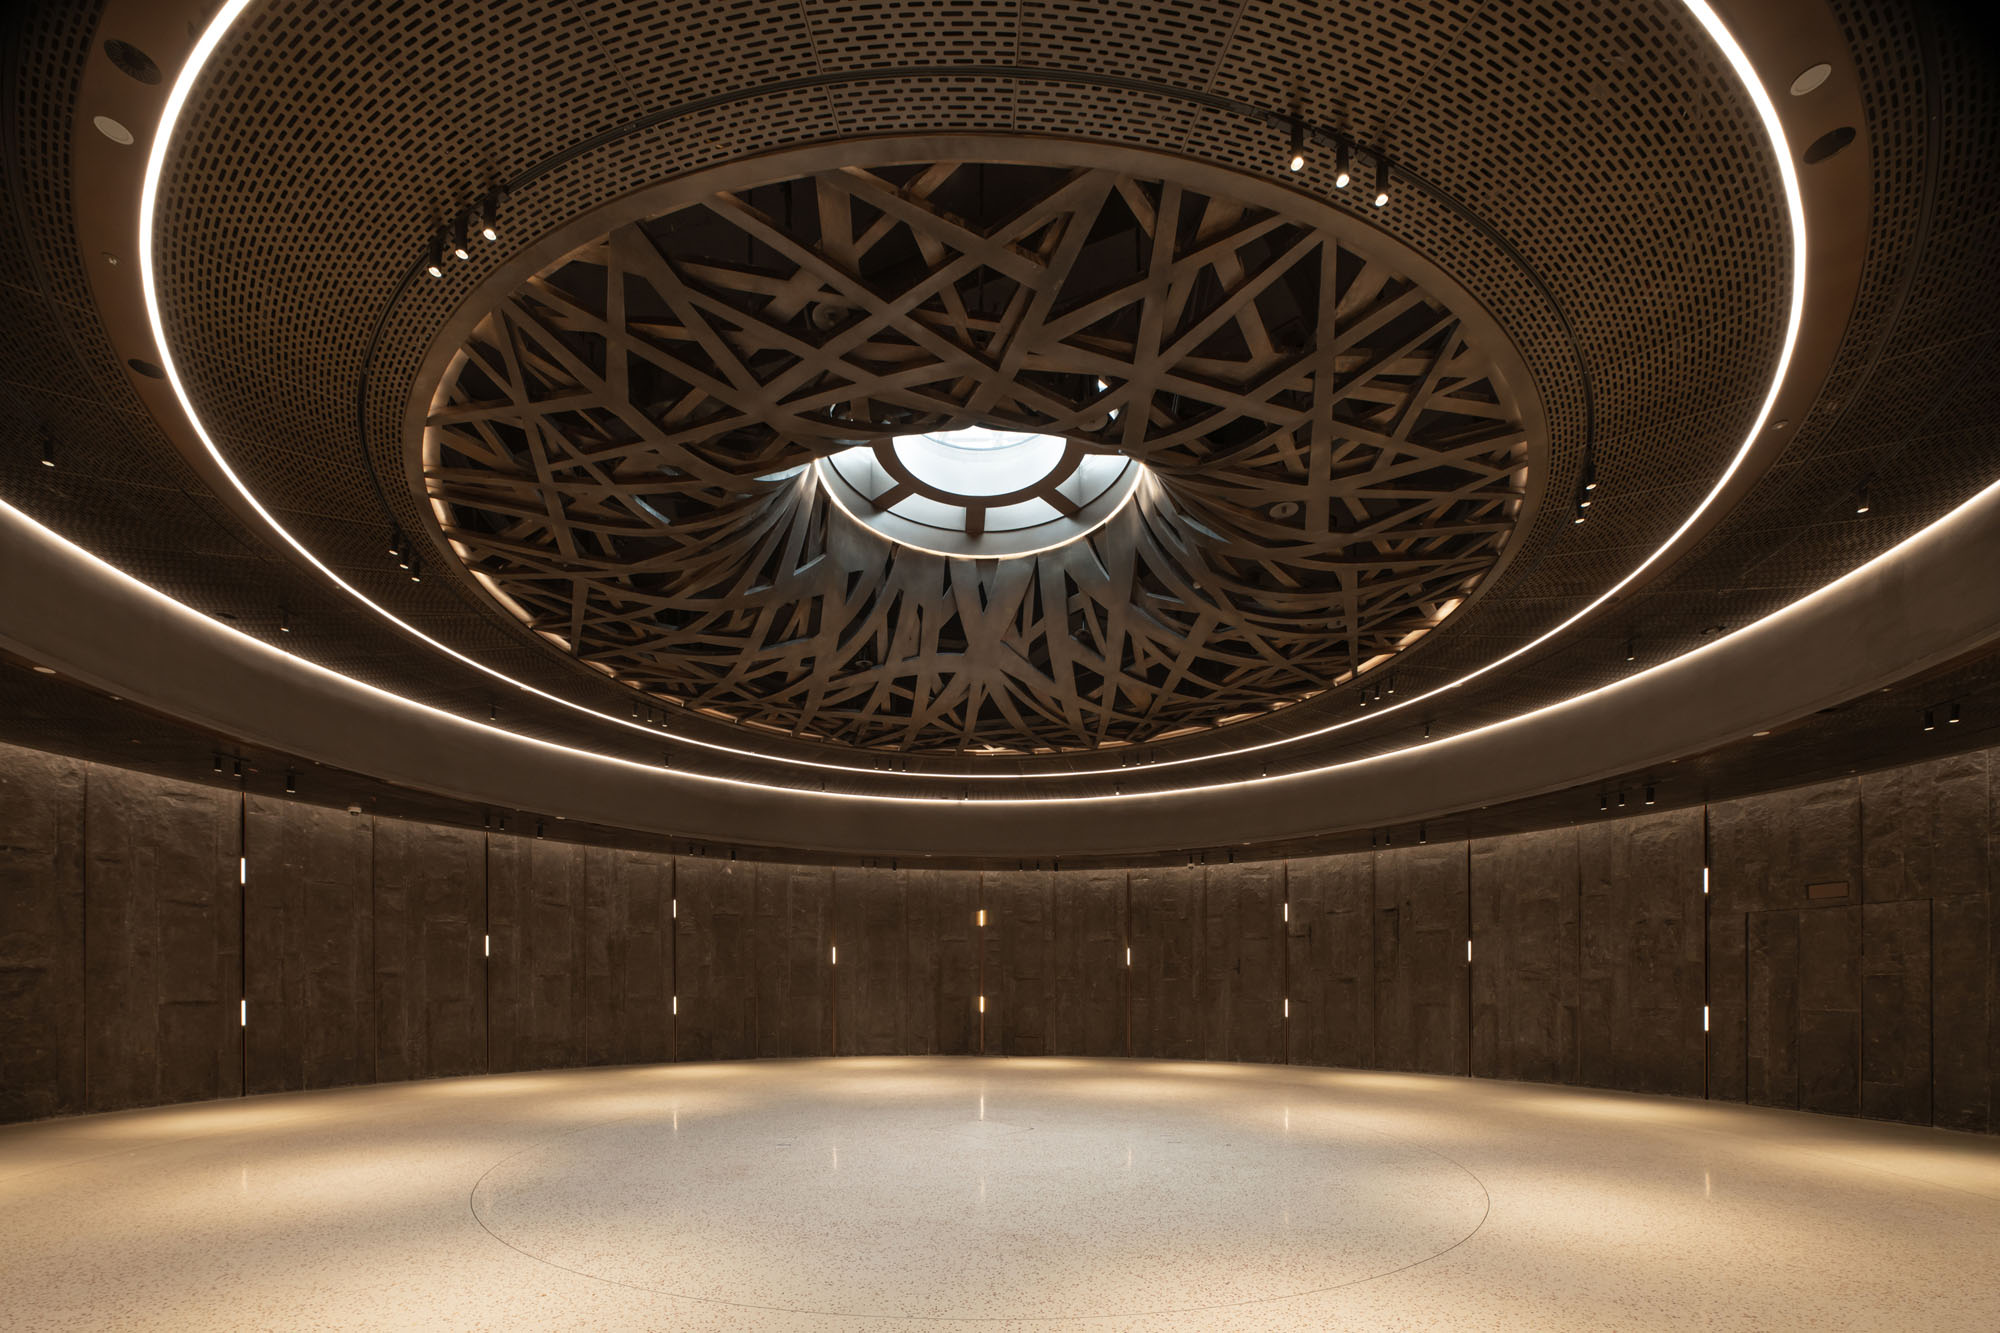
地上部はドームが幹のようにそびえ立ち、そのラインは洗練され力強く、地下部は天井が深く絡み合う根の広がりを模しており、低炭素素材と自然採光が相まって、自然をテーマとした表現をさらに際立たせている。
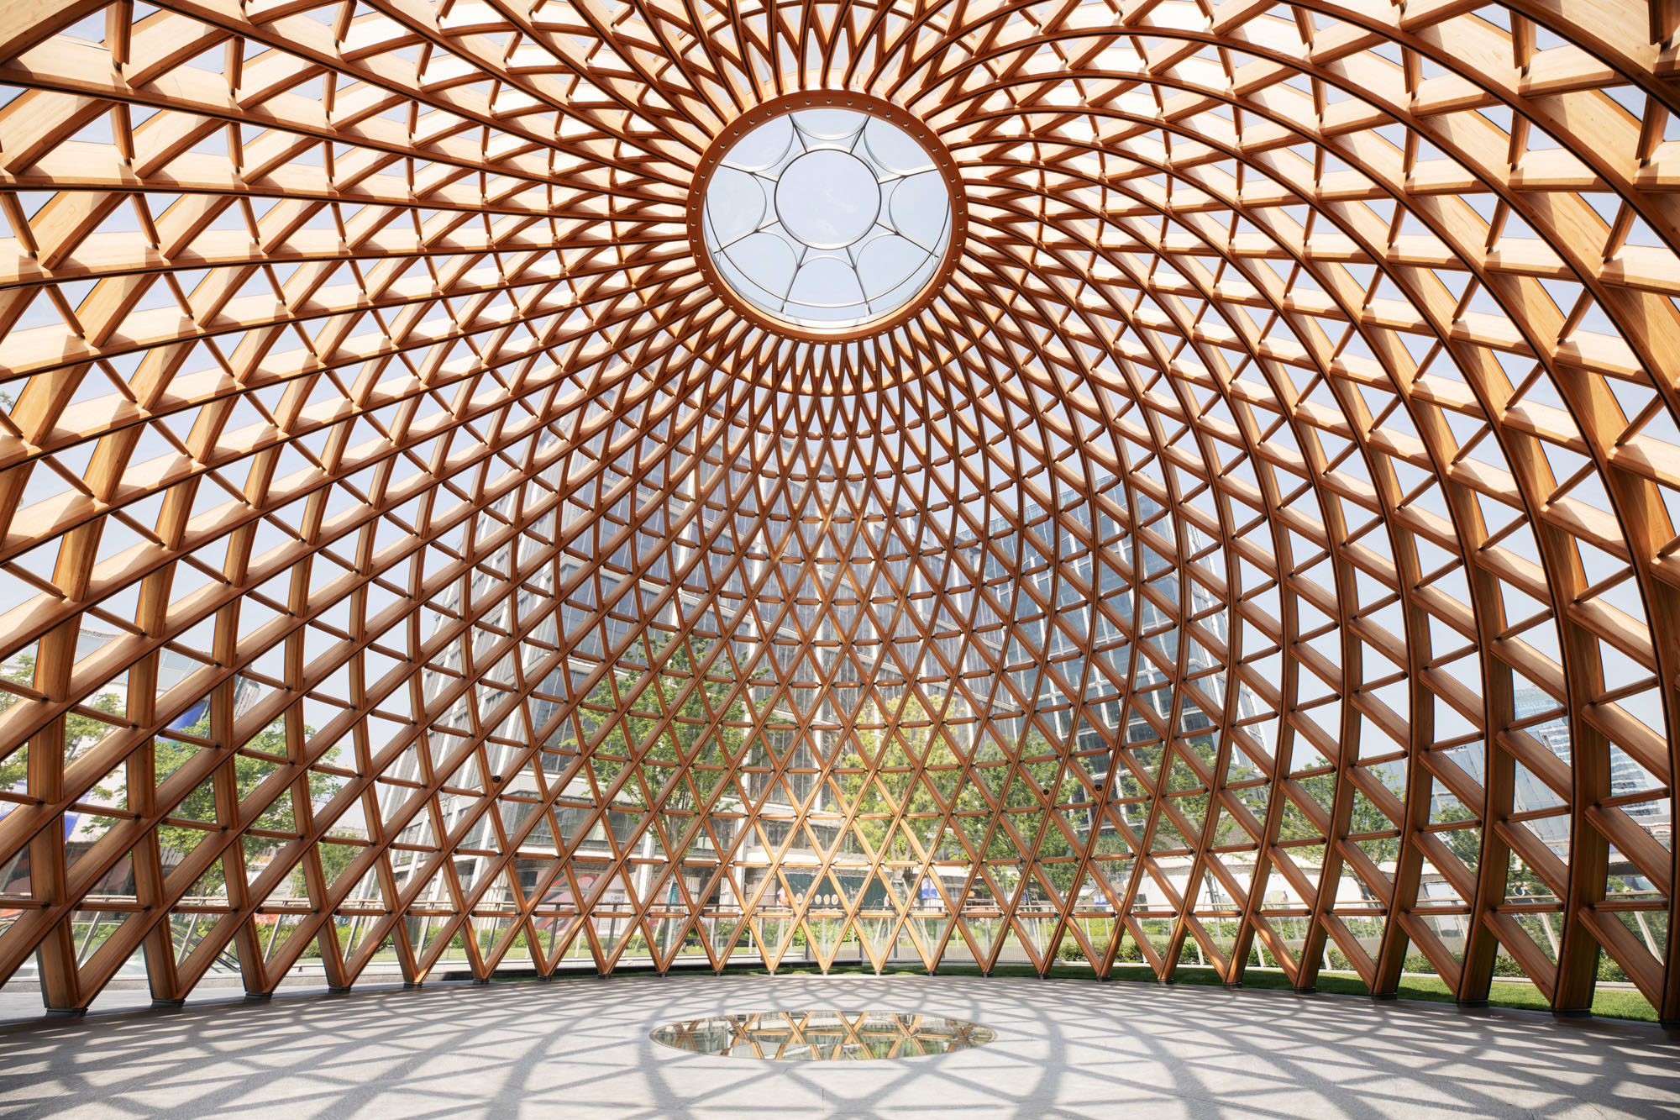
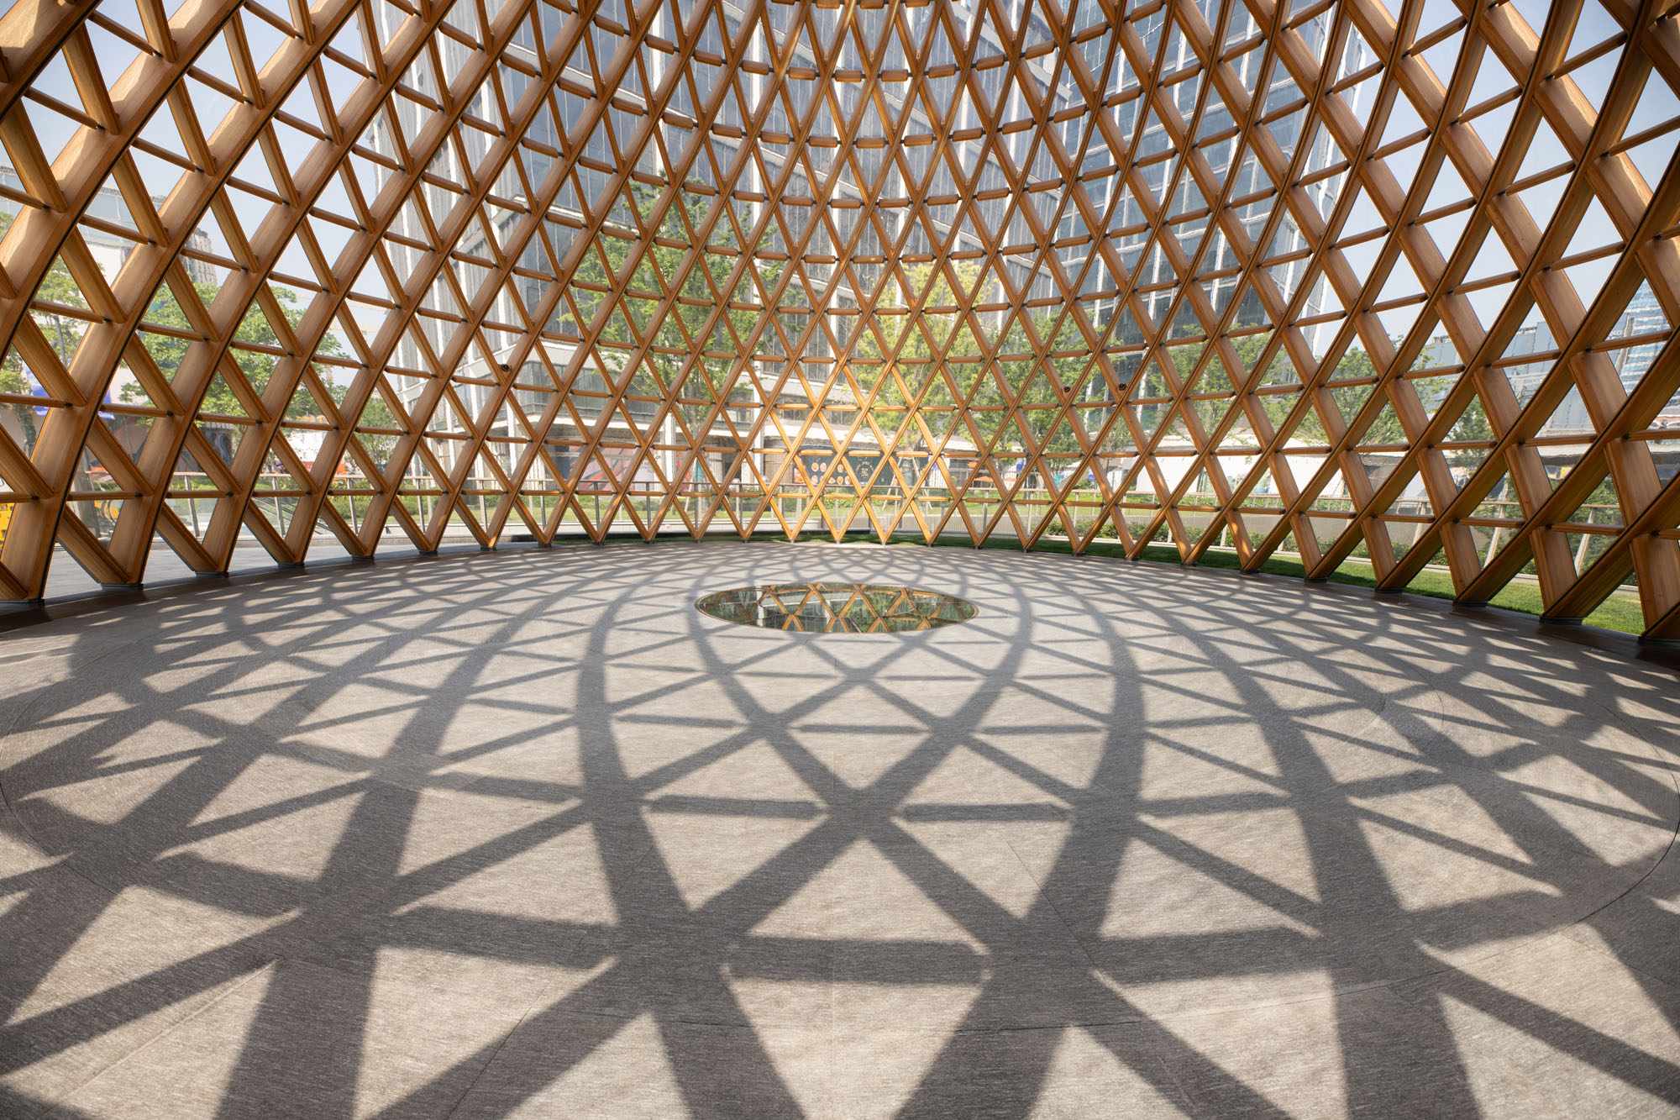
建物全体が流れるような光と影に包まれ、透明感と軽やかさを帯び、川沿いの緑の中に浮かび上がるように佇み、「根を張り、地を割り、成長する」という没入感のある空間体験を生み出している。この建築は余分な装飾を排し、木材の温かみのある質感と現代的なミニマリスト美学を融合させることで、構造体そのものが空間の主要な美的媒体となっている。
©︎ PrismImage
©︎ PrismImage
©︎ PrismImage
建築・ランドスケープ・空間デザインの融合
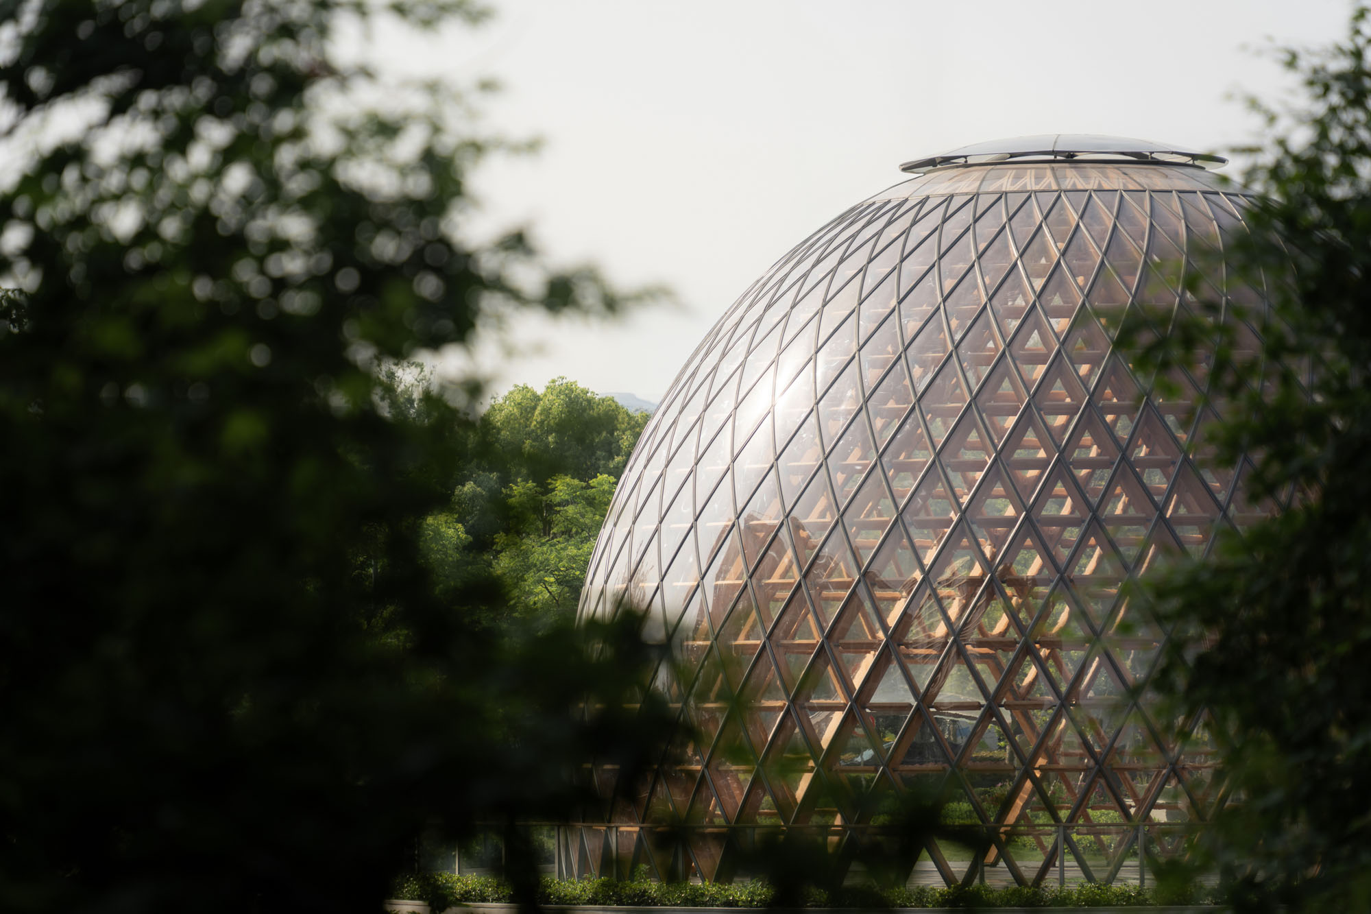
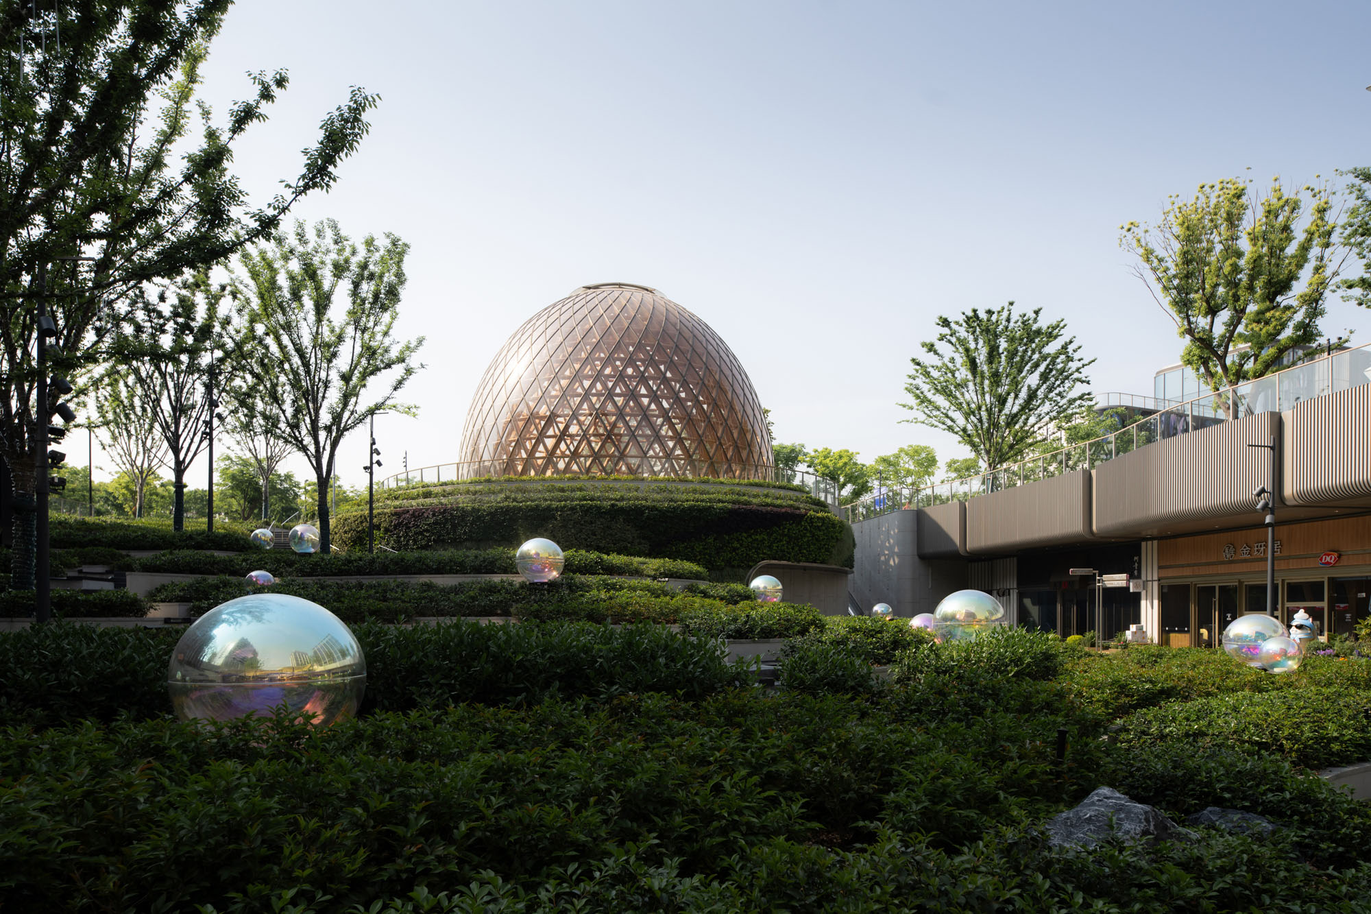
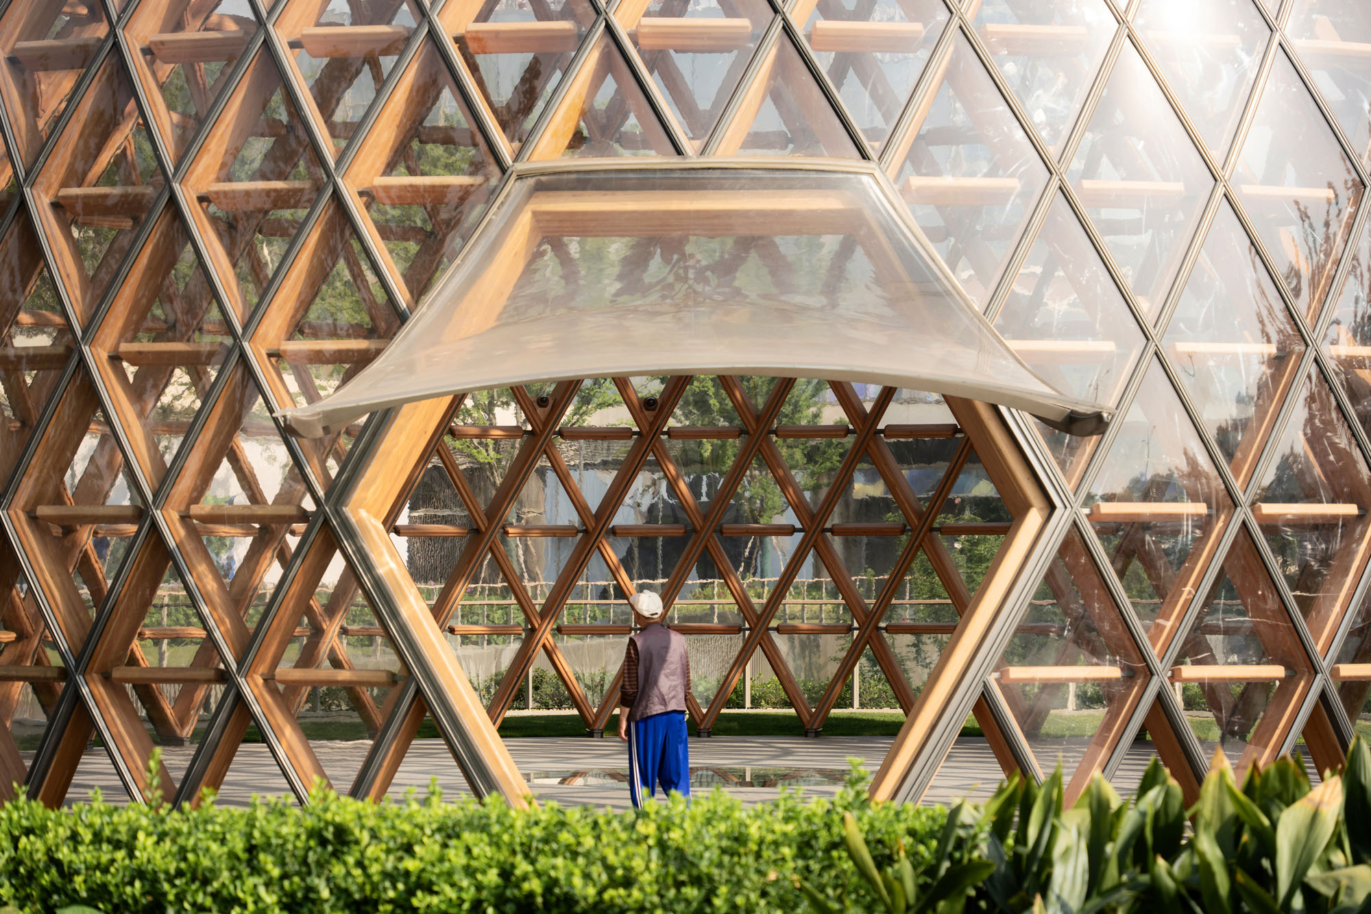
建物のファサードには、光透過率97%、リサイクル可能で低炭素なアクリルパネルを採用し、自然採光を最大限に取り入れることで、人工照明のエネルギー消費を削減すると同時に、夜間の光害を効果的に低減し、細部に至るまでエコロジカルな設計原則を体現している。
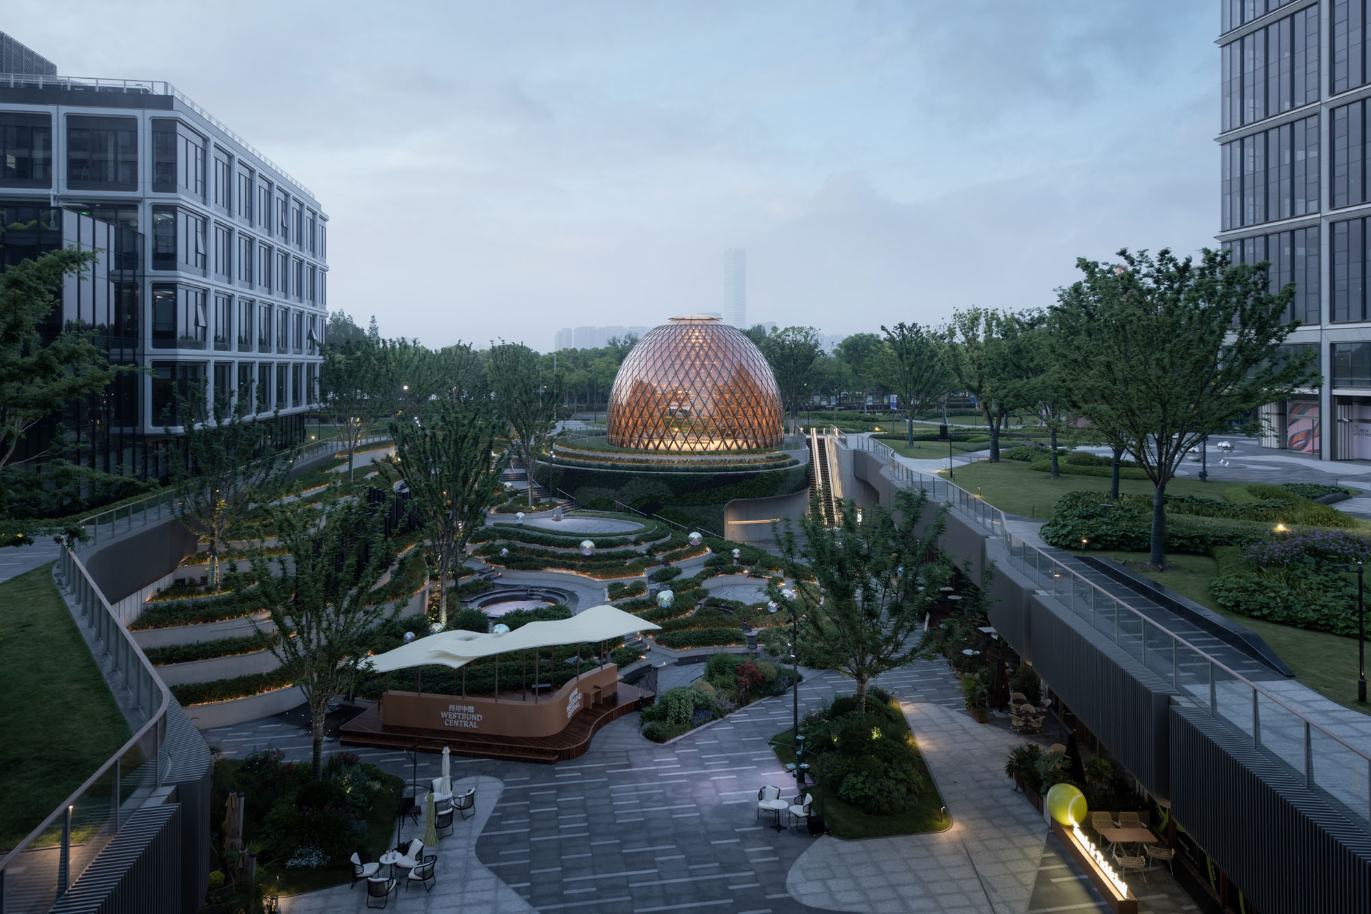
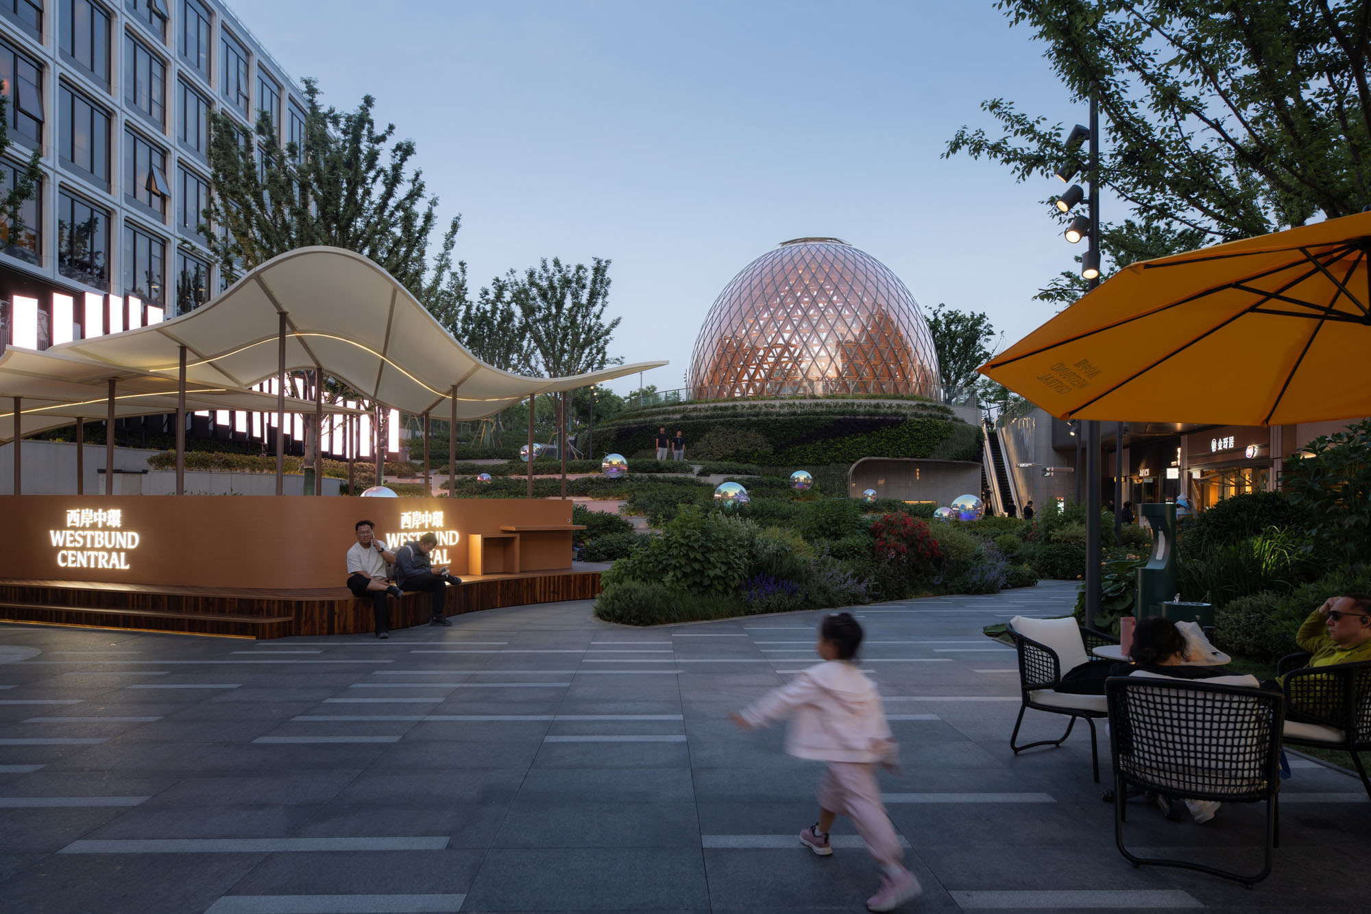
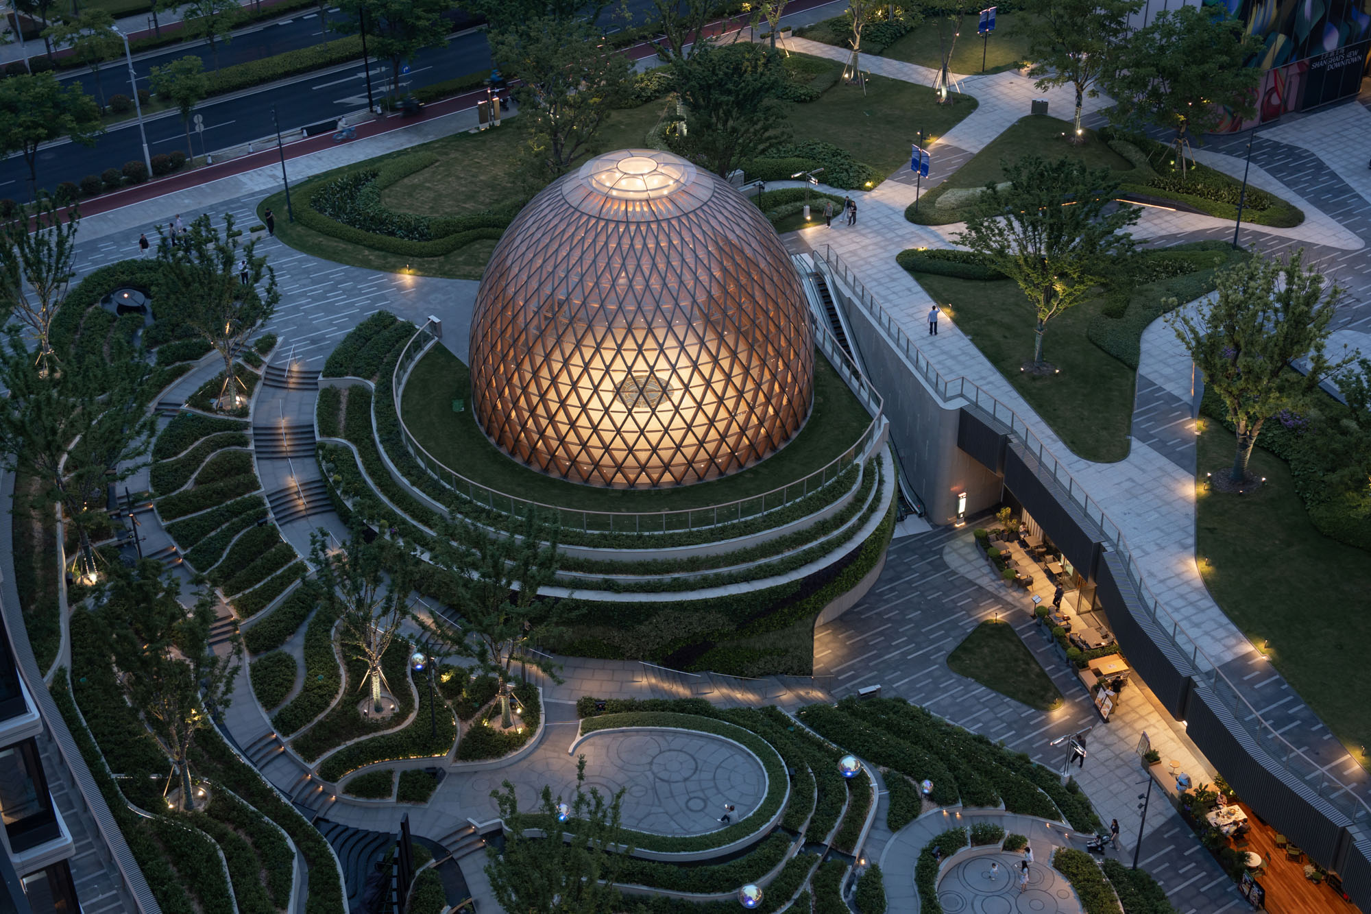
ランドスケープは、農地の段々畑を彷彿とさせるテラス状で段差のある構成を採用し、緑地、遊歩道、そして滝のような水景を統合することで、建築、都市、自然の境界を溶かし込んでいる。これにより、視覚的にも魅力的で、体験的にも没入感のある「川沿いの都市のリビングルーム」という、開放的な生態学的公共空間が創出される。ランドスケープ全体は、建築、照明、運営など多分野の協働によって形作られており、あらゆる設計上の決定は「種子の成長」という中心テーマを軸に行われている。
Landscape Sketch
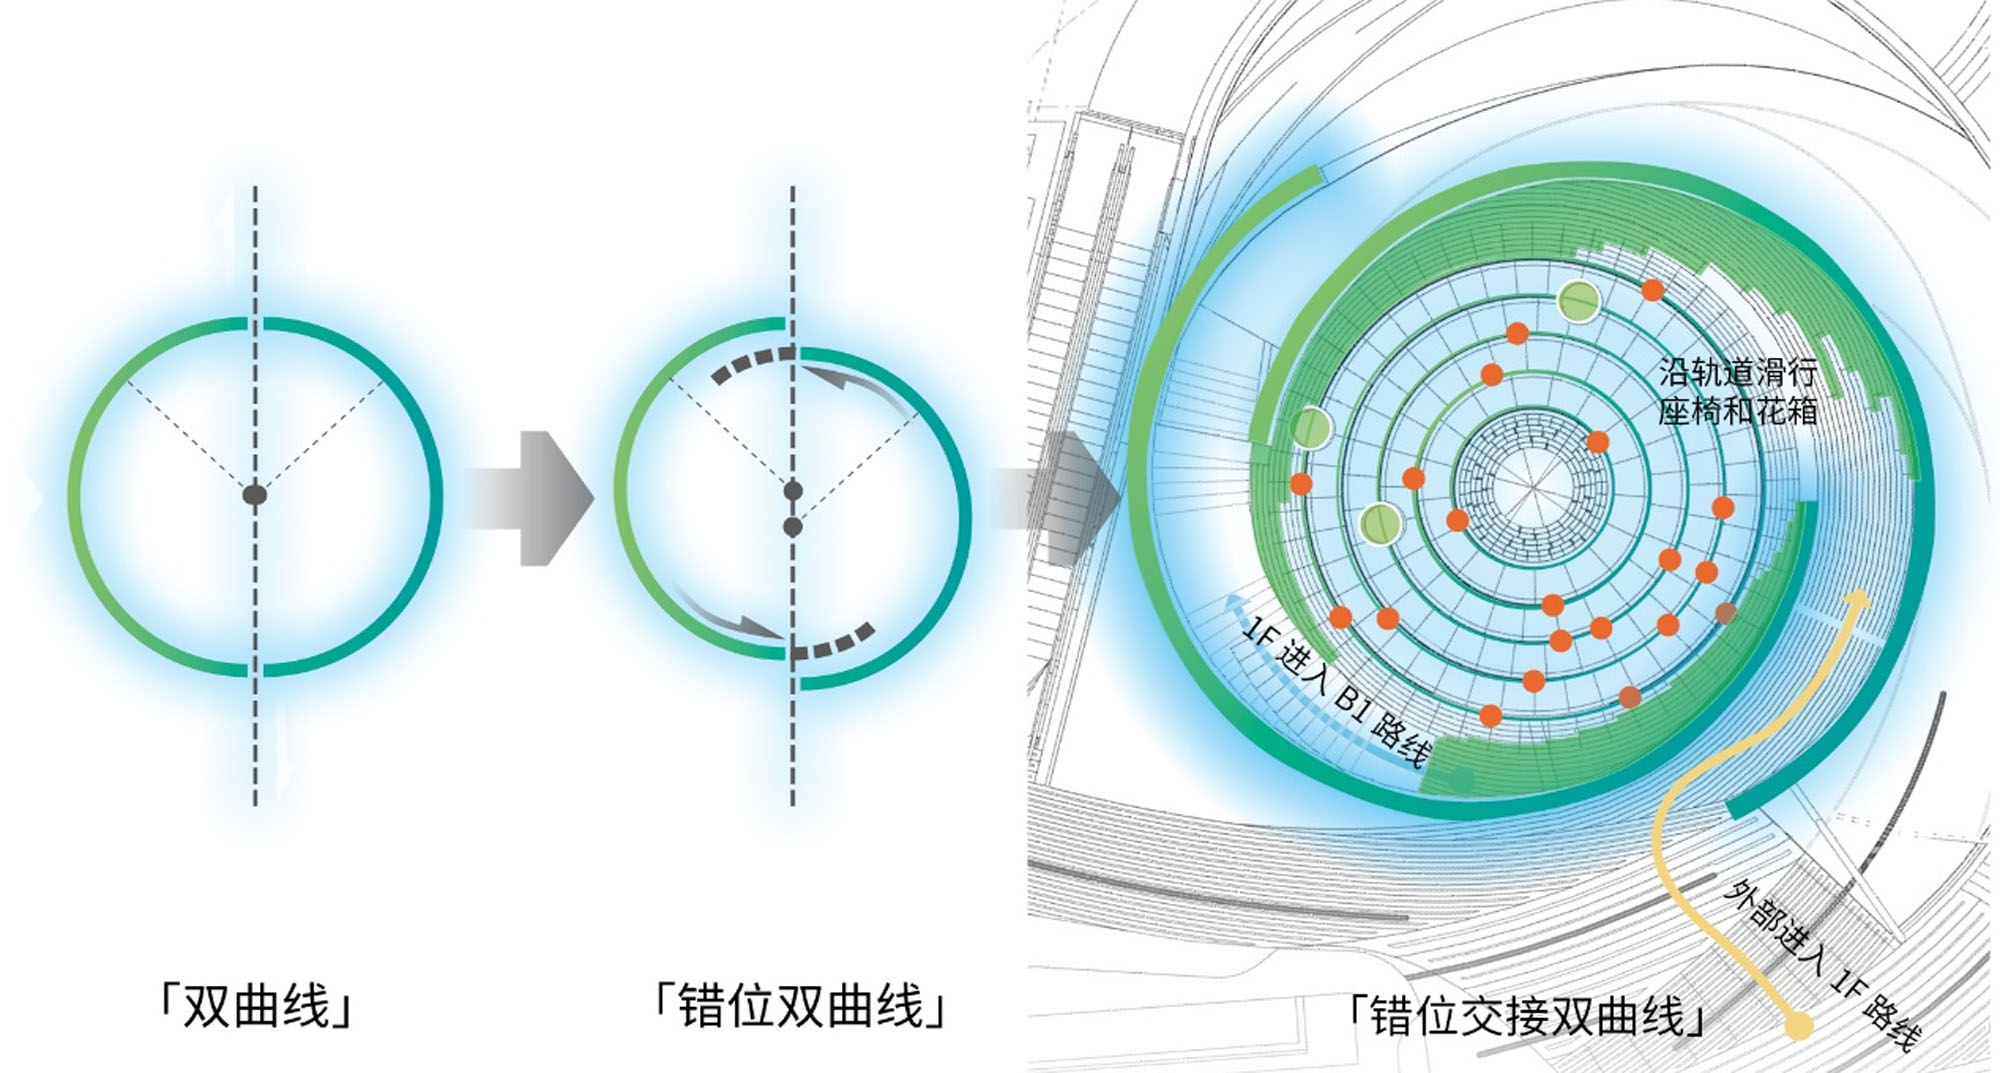
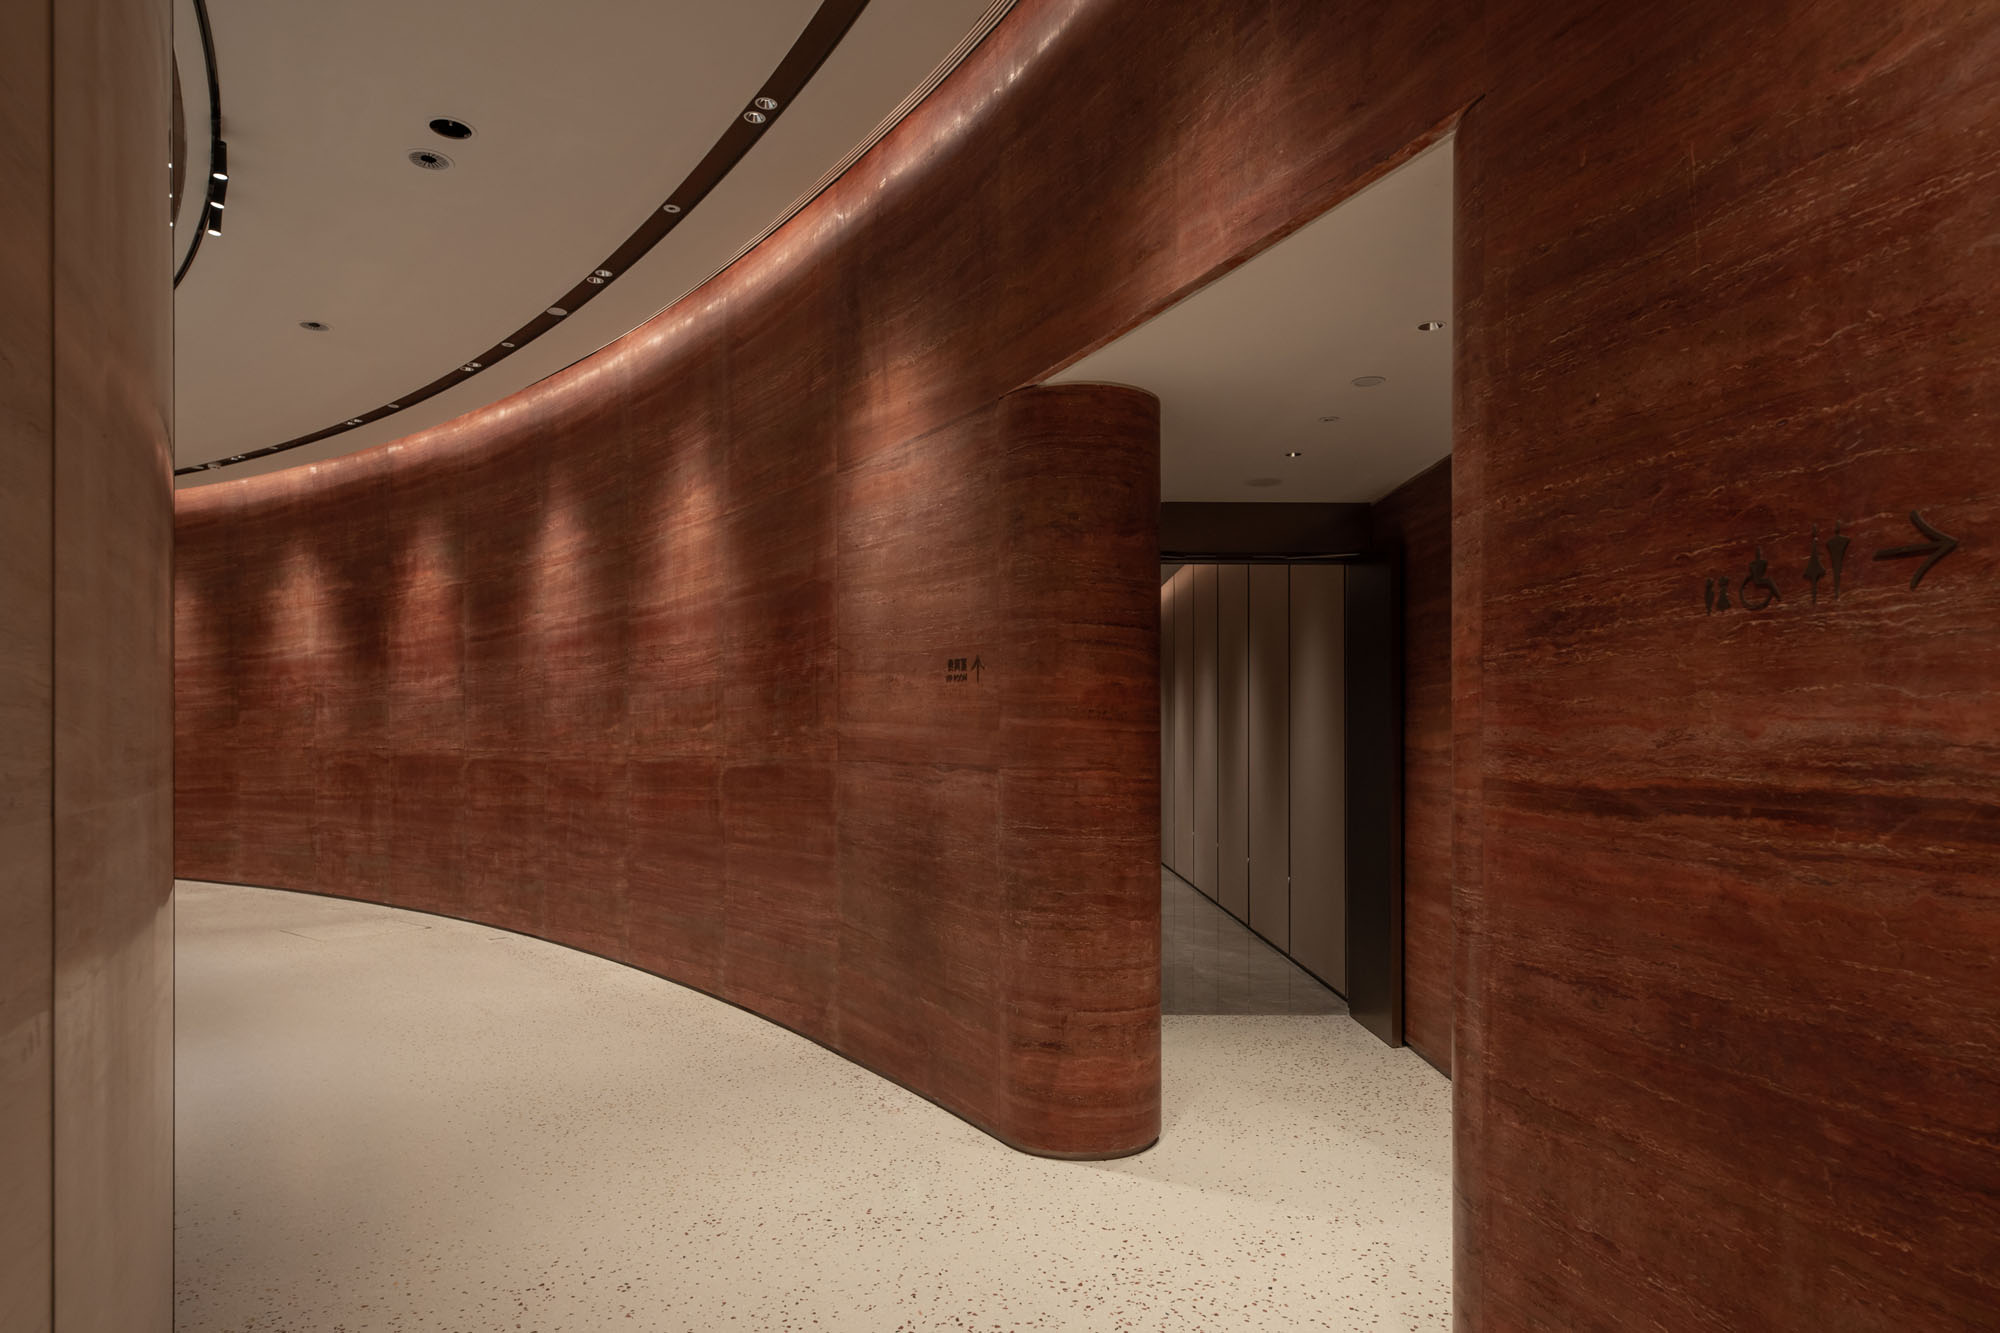
本プロジェクトでは、統合的な垂直空間デザインを採用し、螺旋階段と吹き抜けのアトリウムを活用して地上と地下空間の境界を解消し、種子の成長という空間的な物語を完全に具現化している。平面図は、自然に広がりを感じさせるオフセットされた二重曲線形状を採用し、屋内と屋外の空間のシームレスな連続性を実現している。内向きと外向きの動線ループは相互に連結されており、空間形態がデザインテーマと深く調和する一方で、革新的なマルチシナリオのプログラム構成がテーマ表現の次元を豊かにしている。
©︎ PrismImage
©︎ PrismImage
世界初の構造システムを実現する技術革新
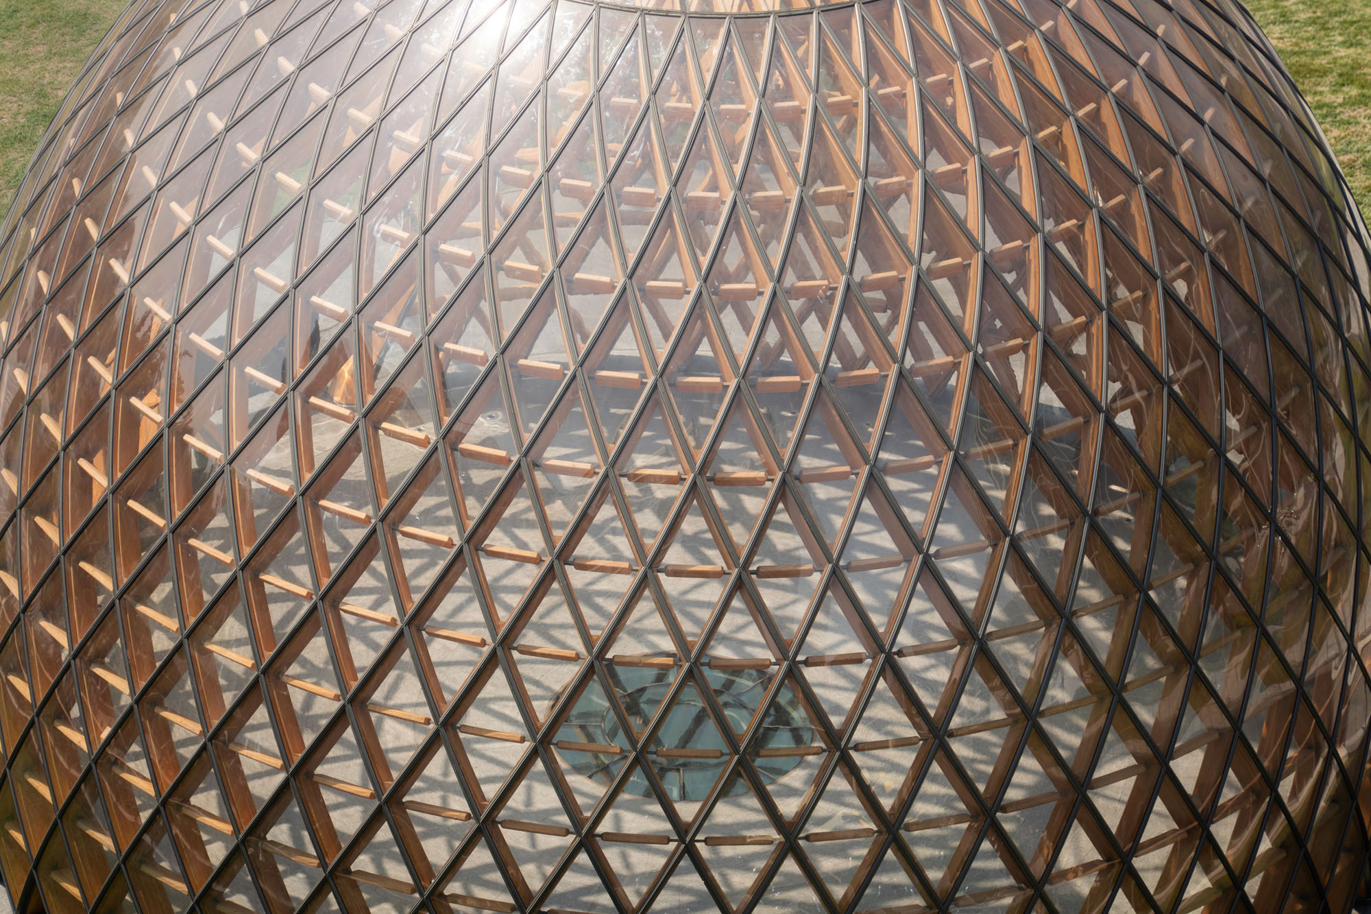
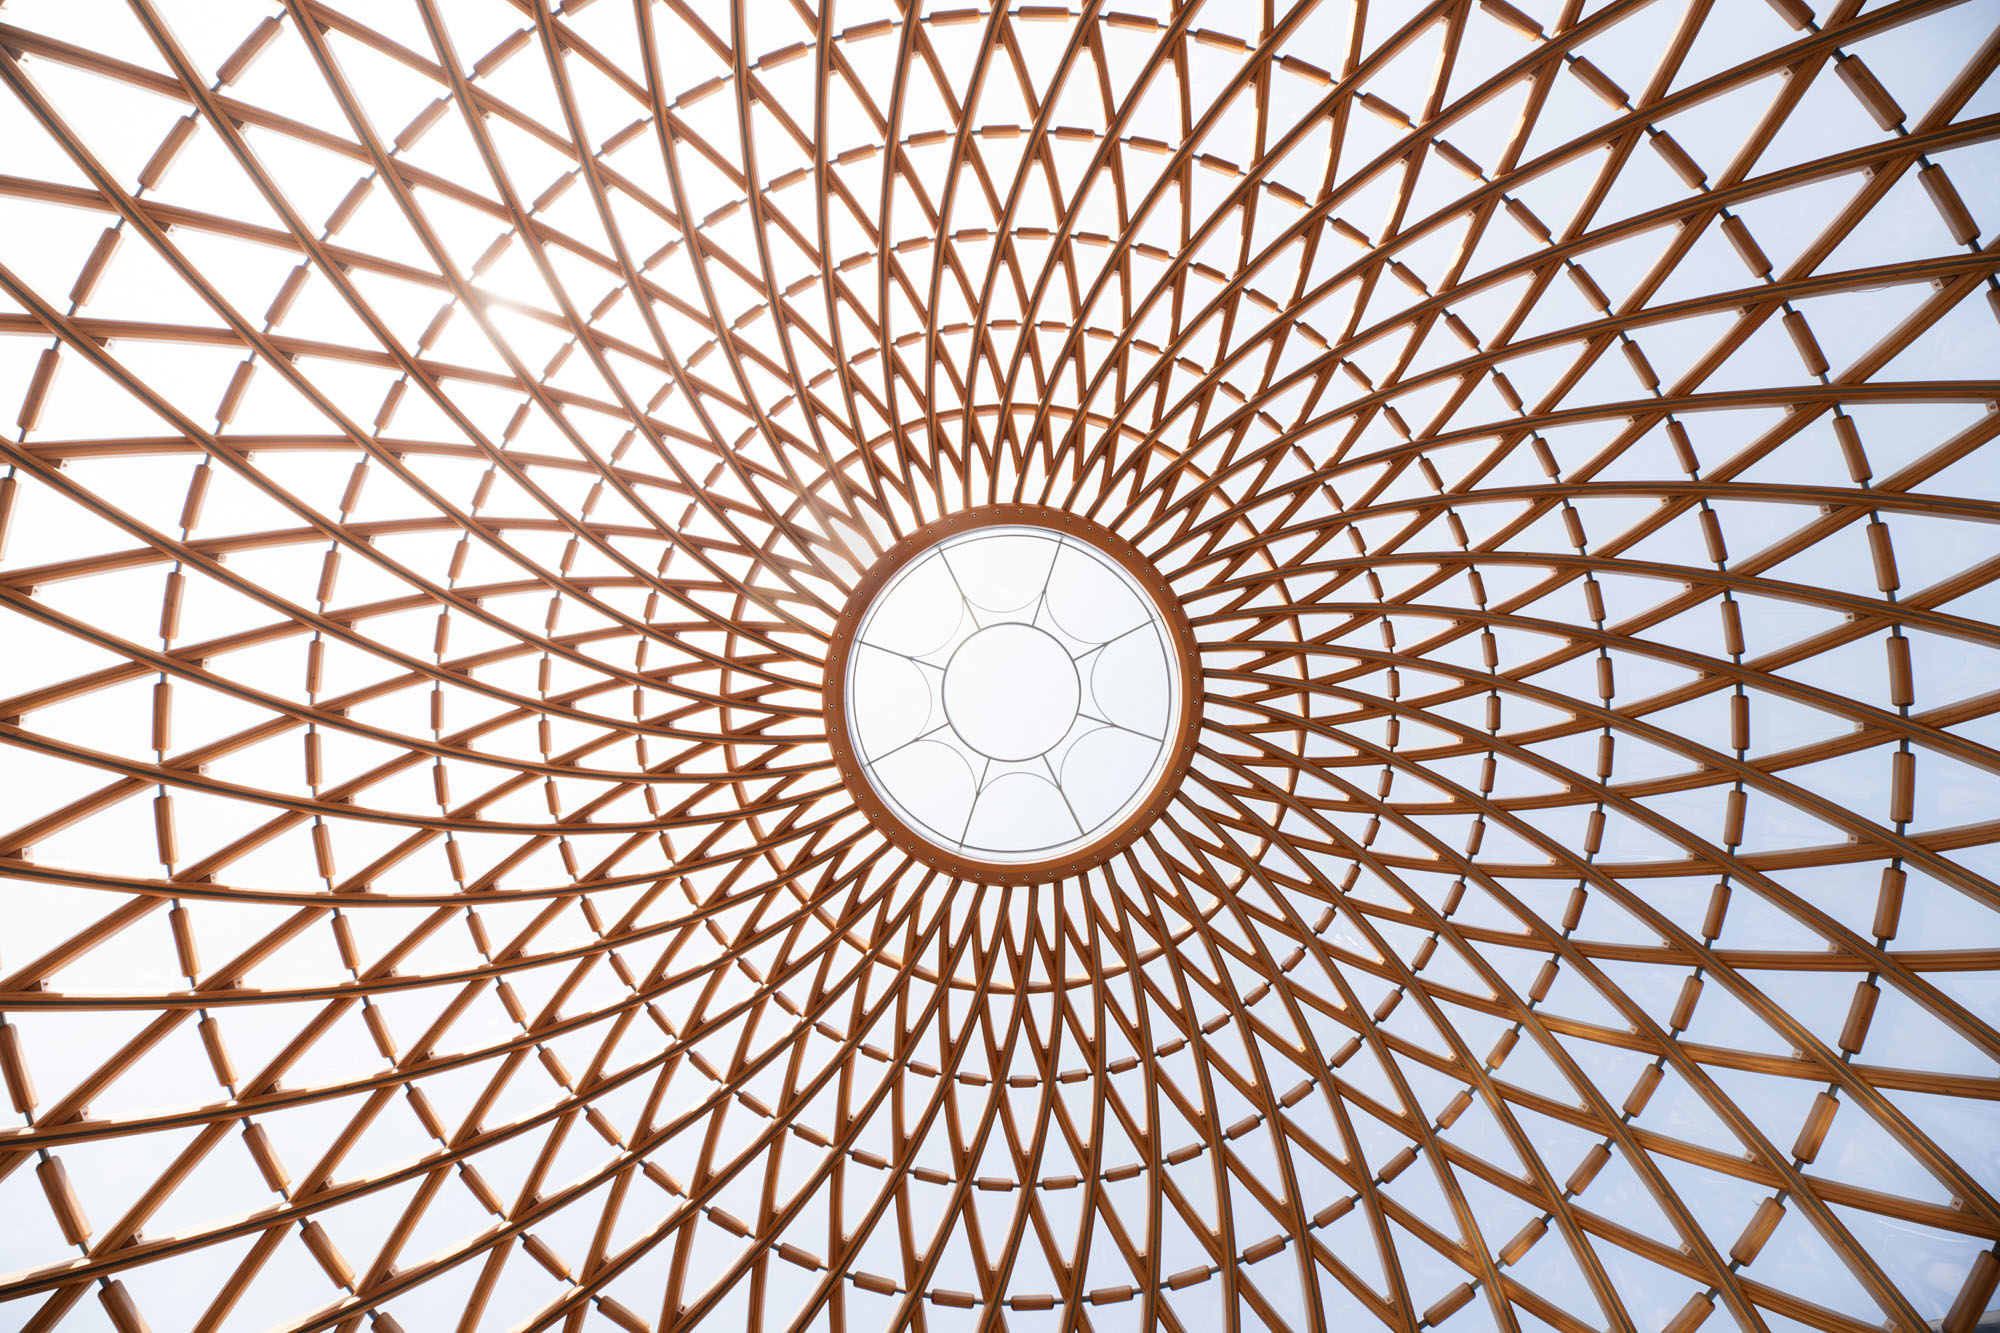
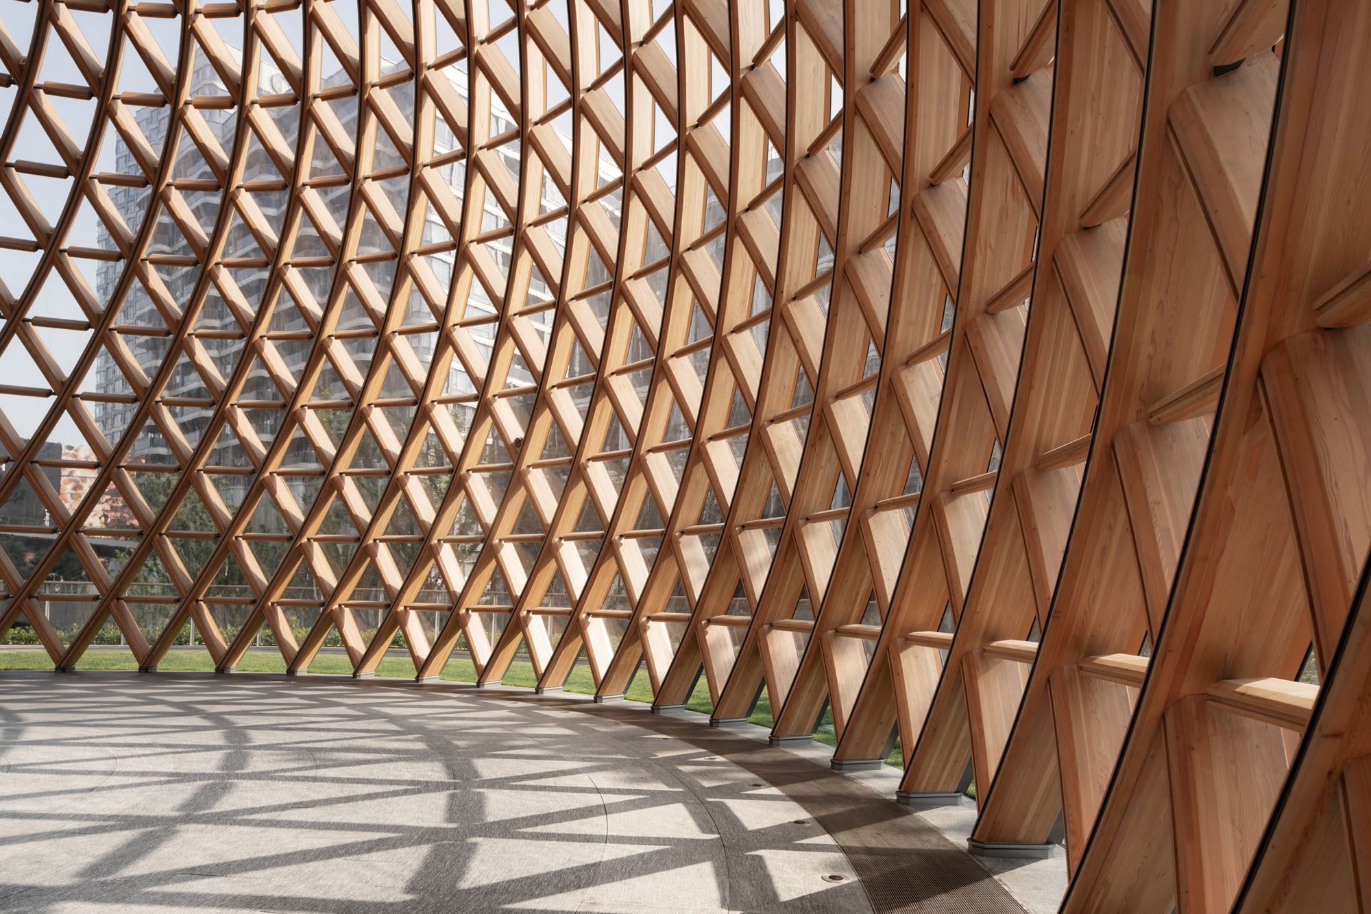
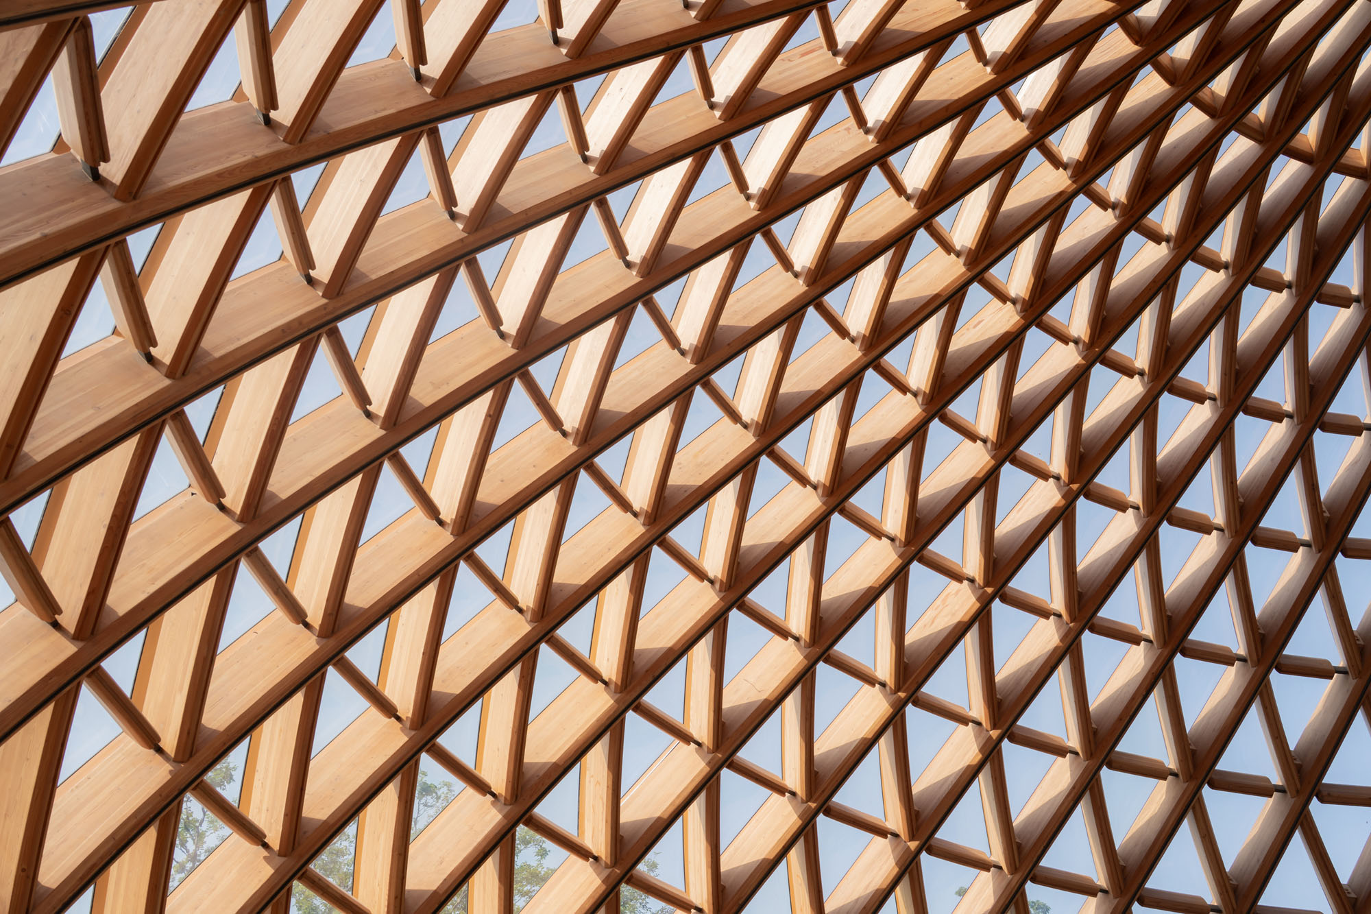
〈THE SEED〉の中核となる画期的な技術は、世界初の「二重曲線ツイスト集成材構造システム」であり、従来の木造建築における直線的な梁や規則的な接合部という従来のパラダイムを覆すものである。集成材は低炭素で再生可能な素材であり、鉄筋コンクリートと比較してCO2排出量を大幅に削減できるため、ゼロカーボン建築の原則に理想的に合致している。
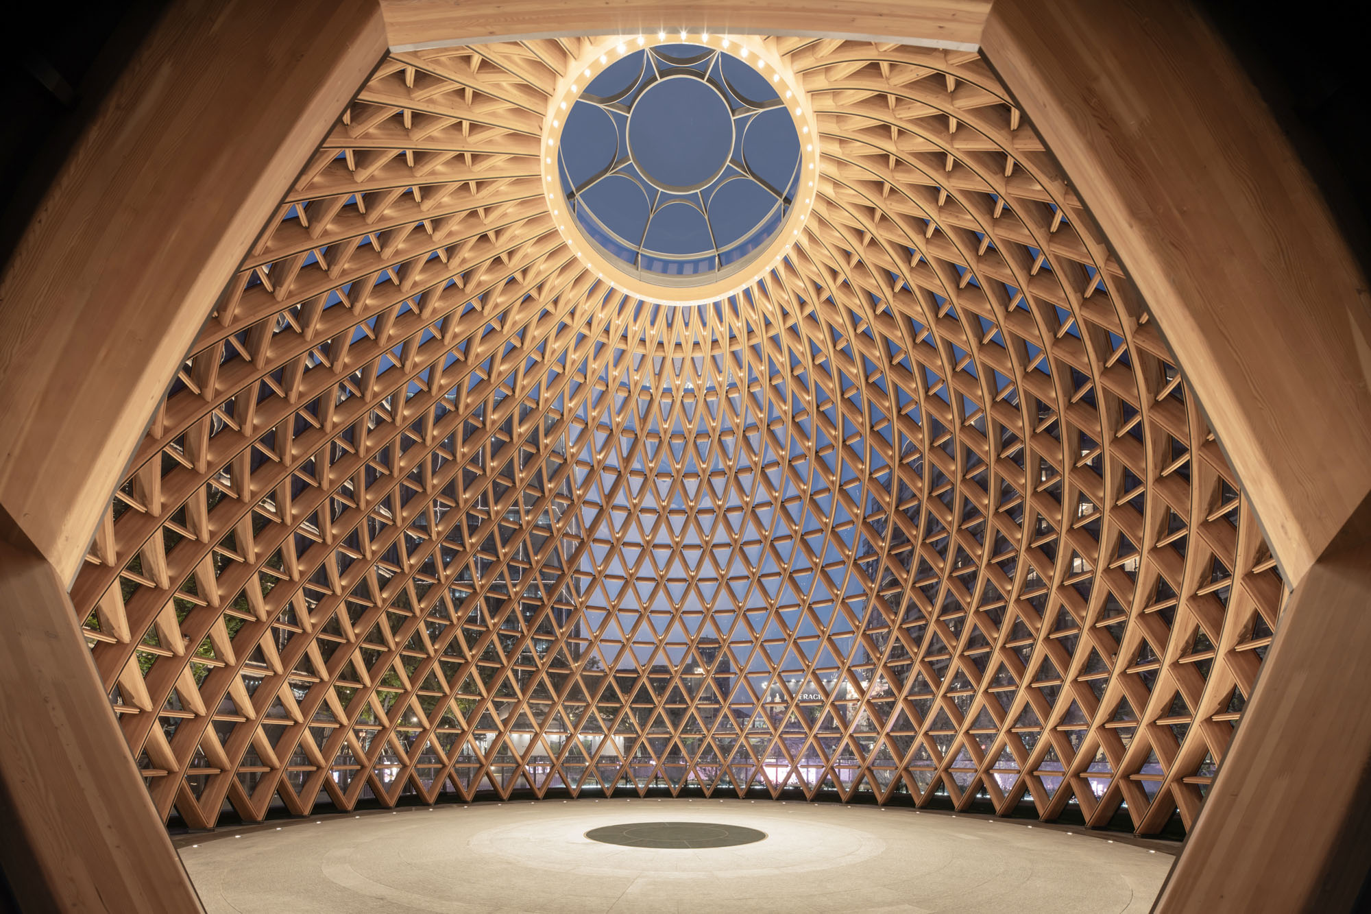
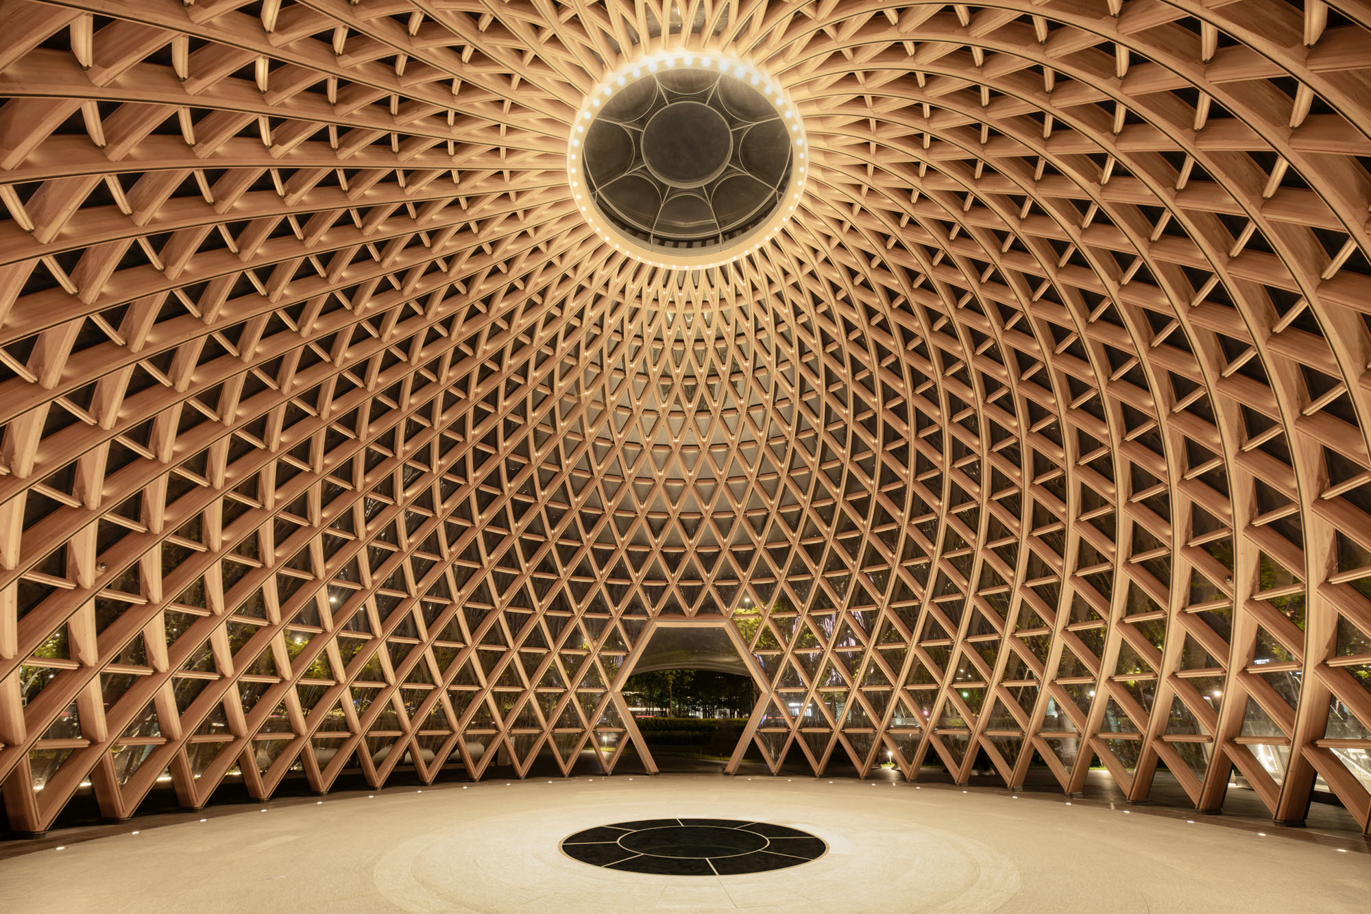
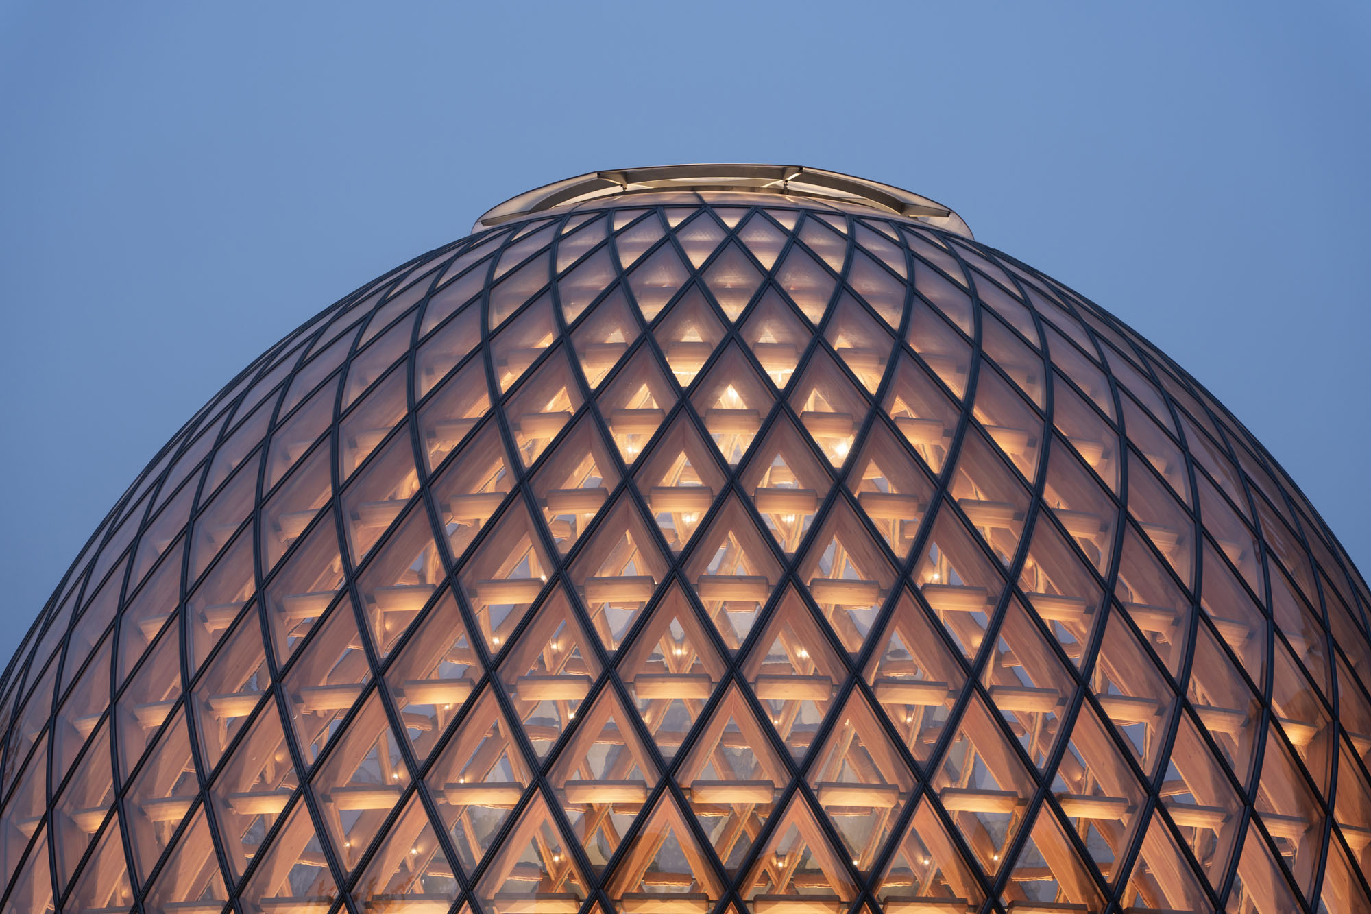
三角形を生成のモチーフとして用いることで、このプロジェクトは直径16m、高さ12mの半円形ドームを創出し、幾何学的な秩序と構造的な優雅さを両立させている。流れるような自然光と、星の光のようなLEDのアクセントが織りなす相互作用は、静的な建築物にダイナミックで生き生きとした自然の活力を吹き込んでいる。
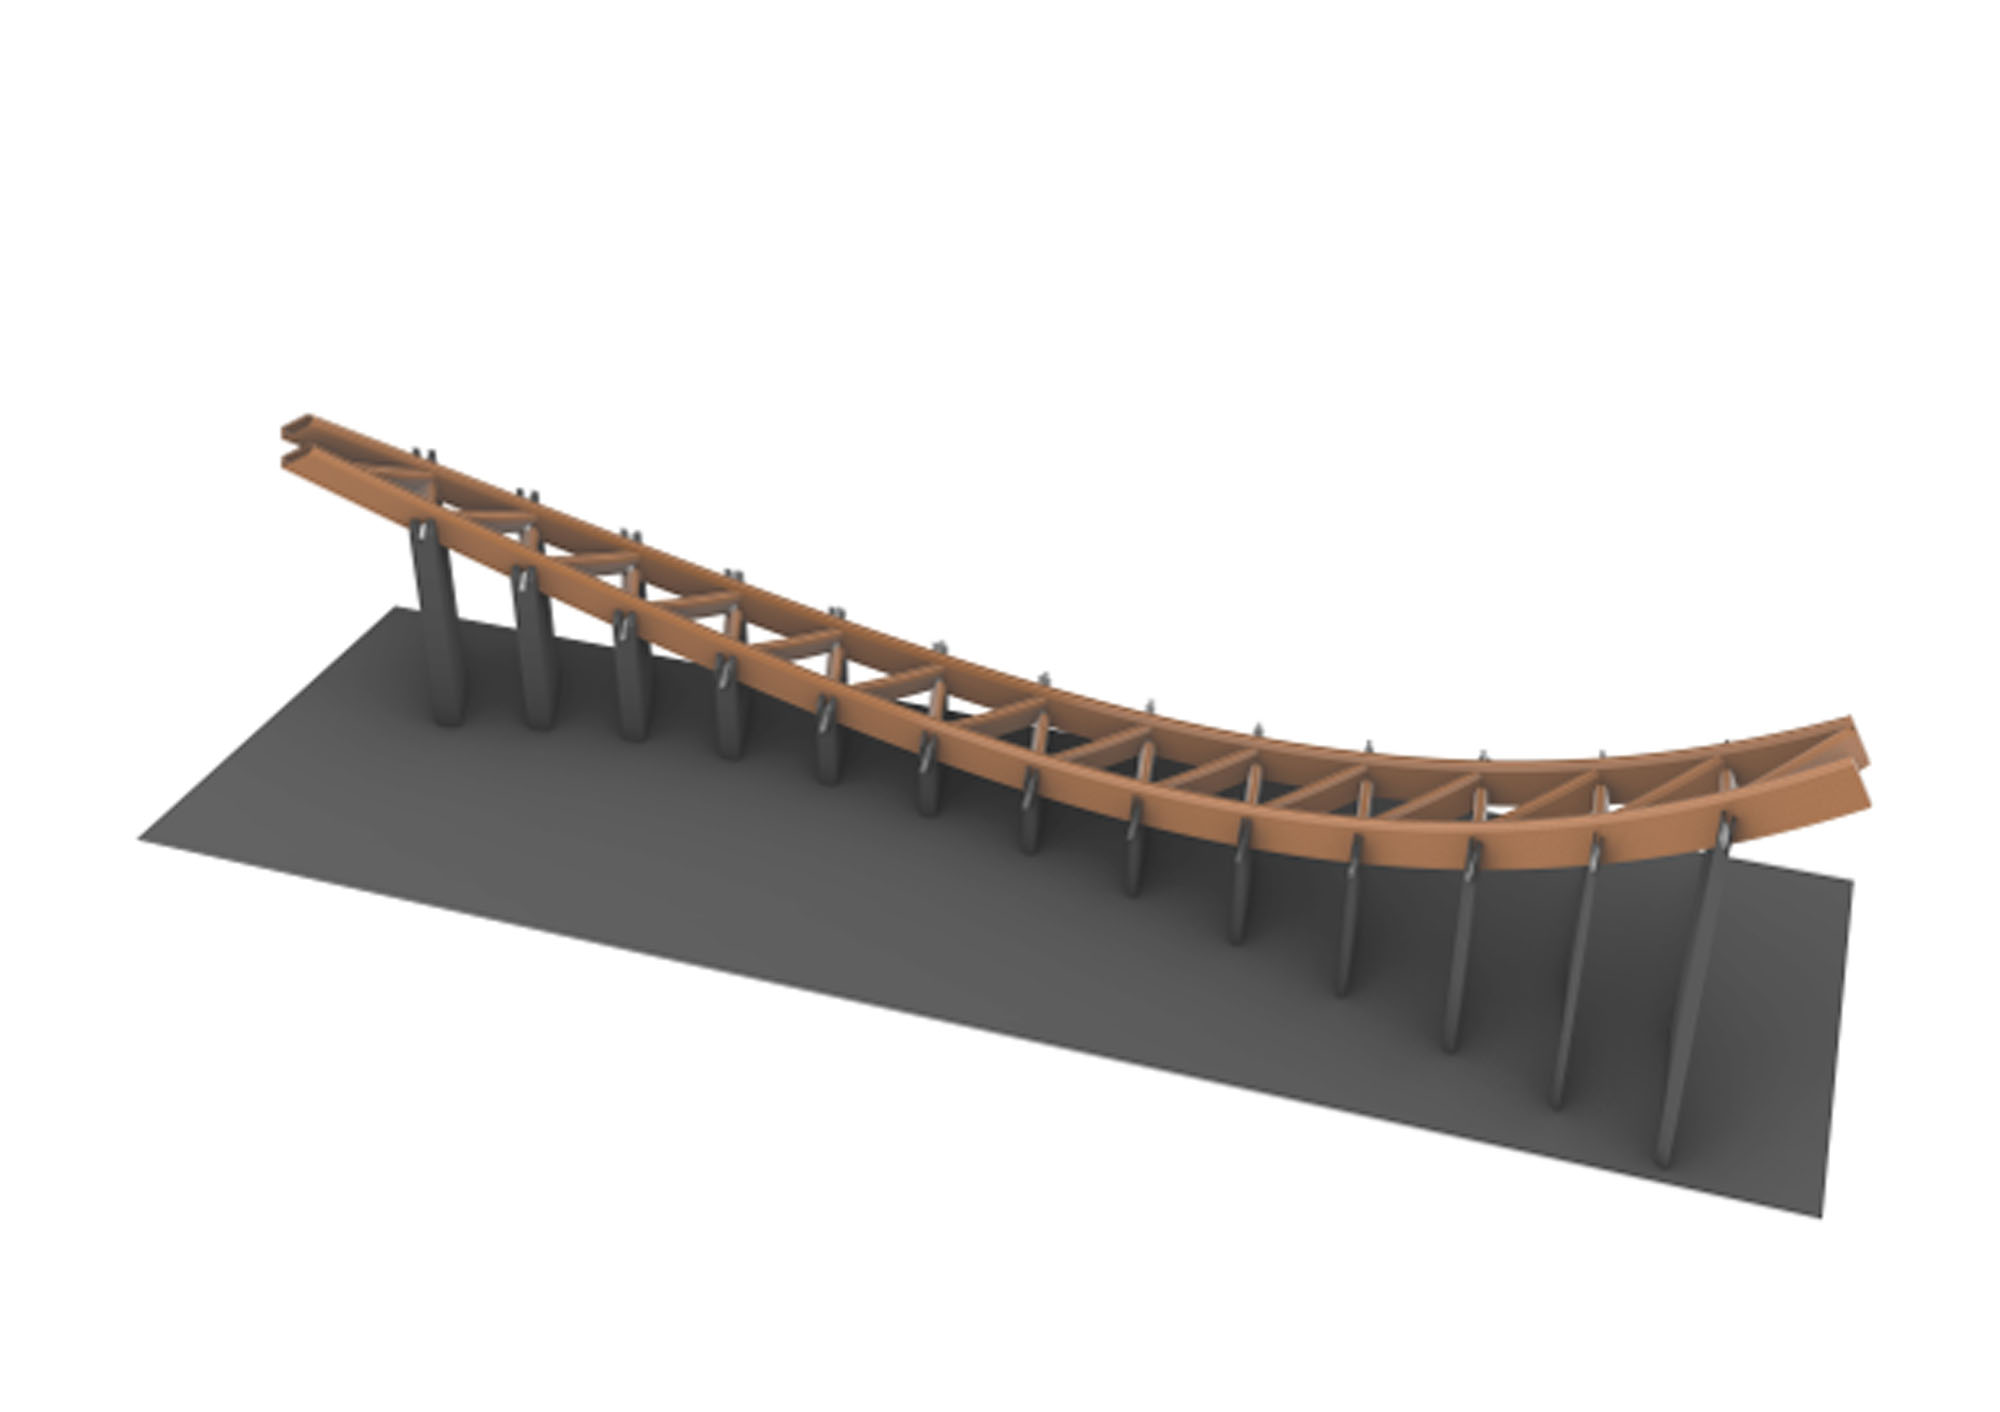
Processing Schematic Diagram
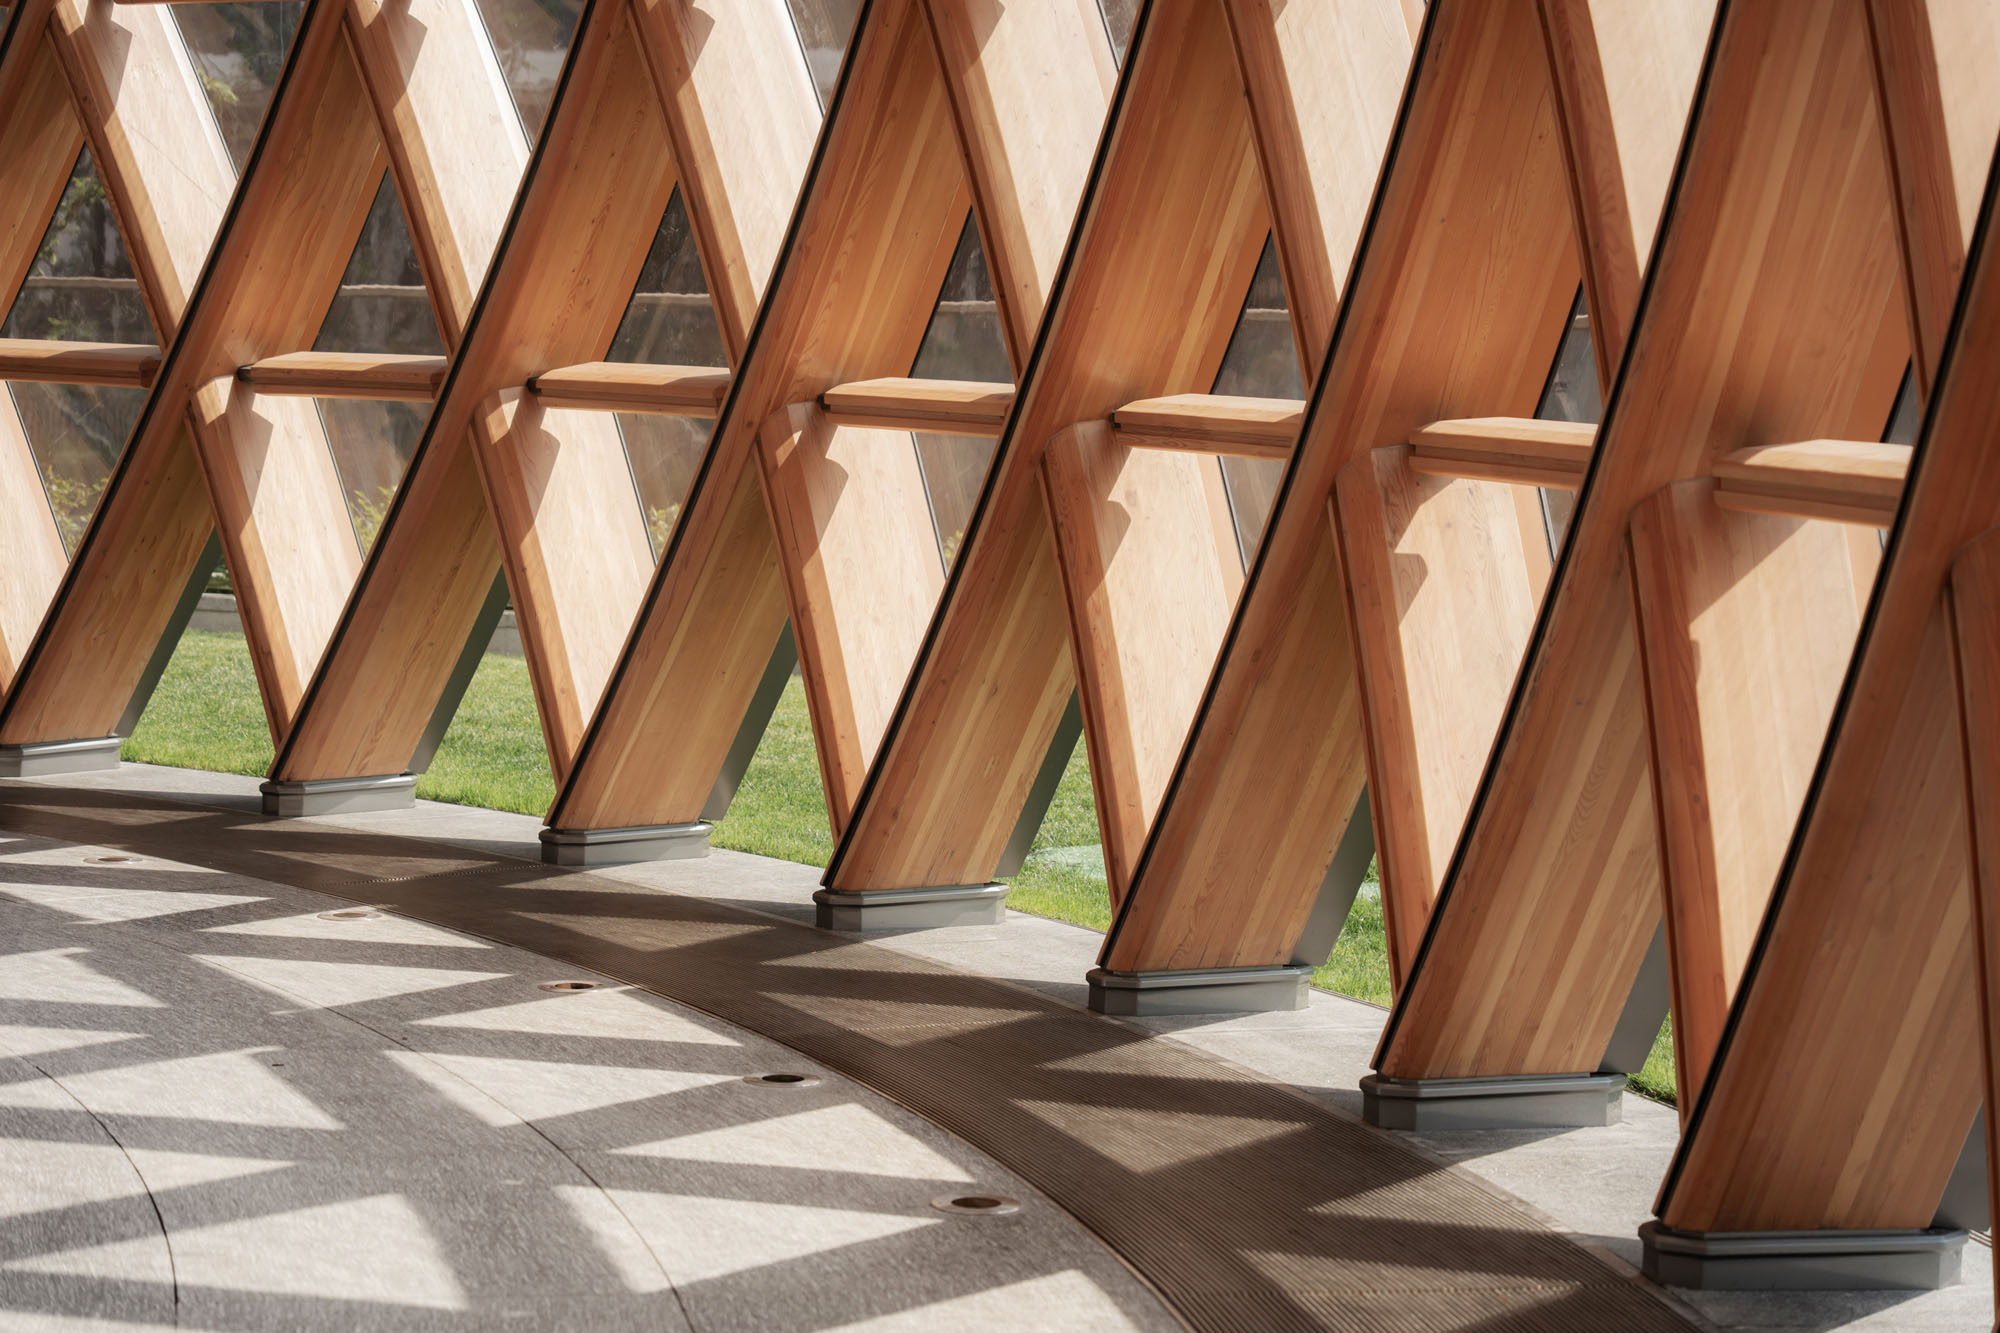
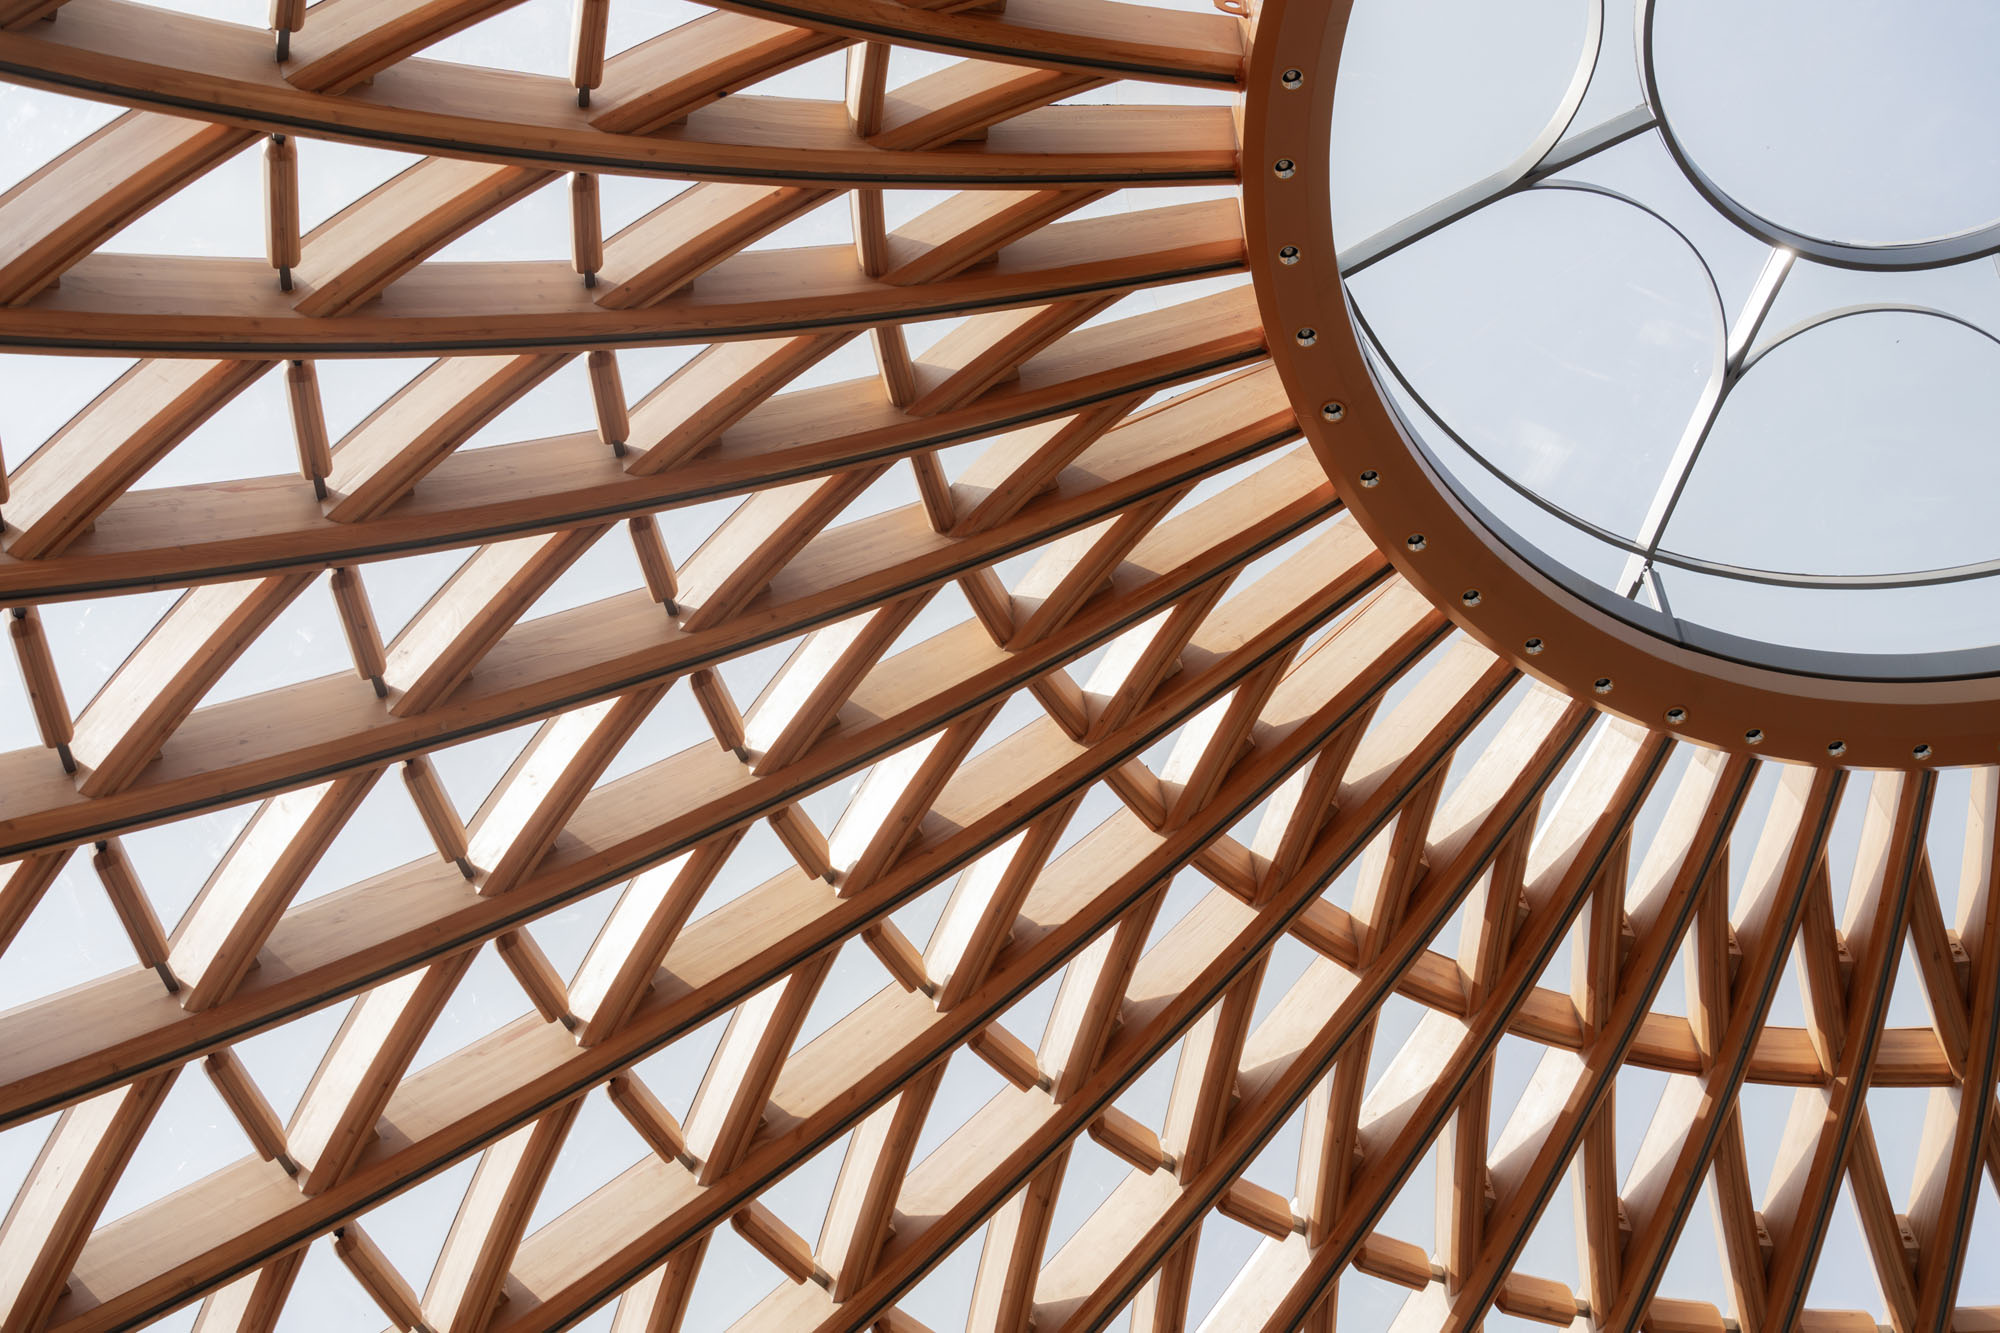
この木造構造システムの施工は極めて困難を極めた。48本の主桁はいずれも直線をたどっておらず、665本の副桁はそれぞれ独自のねじれ角をもち、さまざまな鋼材部品や数万個の締結具と精密に接合されている。
本プロジェクトでは、鉄骨・木造ハイブリッド工法により接合部の設計を最適化している。これにより、多本梁の交差部に生じがちな視覚的なごちゃごちゃ感を解消すると同時に、MEP(機械・電気・配管)の配管を優雅に隠蔽し、美観と機能性のバランスを実現している。BIMによるパラメトリックモデリングとデジタルファブリケーション技術を通じて、抽象的な曲面デザインが建設可能な部材へと精密に具現化され、芸術的な美学と工学の完璧な融合が達成された。
©︎ PrismImage
©︎ PrismImage
建設上の課題を克服する全工程のデジタル化
その独特な形状と構造の複雑さからこのプロジェクトは当初、実現不可能と見なされていた。しかし建設チームは、30年以上にわたる木造工学の経験を活かし、コンサルティング、設計、詳細設計から製造、設置、メンテナンスに至るまでの全工程をカバーするクローズドループサービスを確立し、数多くの技術的障壁を克服した。
本プロジェクトでは、デジタルインテリジェント製造システムを採用している。複雑な構造はパラメトリックに分解され、各構成部品には固有の座標系が割り当てられる。CNC精密加工により、部品の公差はわずか1.4‰と測定され、業界基準を大幅に上回っている。部品のコーディングと分類、および工場での事前組立により、現場施工のリスクが軽減される一方、全工程を通じてエネルギー消費が厳格に管理され、低炭素かつ環境に配慮した施工が維持されている。
3年間にわたる集中的な研究開発を経て、このプロジェクトはわずか2カ月の精密加工と1カ月の現場組立で完璧に完成し、現代の木造建築における中国の最先端の能力を実証した。
©︎ PrismImage
©︎ PrismImage
低炭素建築の新たなパラダイム
〈THE SEED〉は業界にとっても、この時代にとっても極めて重要な意義をもっている。
- 技術的側面:世界で唯一の二重曲面ツイスト集成材ドーム建築として、中国の現代木造建築技術が世界トップクラスに躍進したことを示している。
- 文化的側面:千年にわたる東洋の木造建築の伝統と、徐光啓の包摂的で開放的な人文主義の精神を受け継ぎ、伝統的な建築の知恵をもって現代の都市建設に活力を与えている。
- 生態学的側面:低炭素素材と自然採光設計に支えられ、プロセス全体にゼロカーボンの原則が組み込まれており、世界の持続可能な建築に向けた、再現可能な中国のモデルを提供している。
木材が空間を形づくり、緑がその魂である。〈THE SEED〉は、ランドマーク建築の従来のパラダイムを超越している。一粒の種がもつ生命力を活かし、文化、技術、生態、そして職人技を融合させ、黄浦江沿いに、人間的な温もりと時代の精神が共鳴する生態建築のベンチマークを築き上げたのである。
©︎ PrismImage
©︎ PrismImage
©︎ PrismImage
©︎ PrismImage
©︎ PrismImage
©︎ PrismImage
©︎ PrismImage
©︎ PrismImage
©︎ PrismImage
以下、チャレンジ・デザインのリリース(英文)です。
THE SEED — Shanghai West Bund Central
The Shanghai Riverside Seed Pavilion is situated at the heart of the Xuhui West Bund Cultural Corridor. It is the world’s first building to feature a dual-curved twisted glued-laminated (glulam) timber dome. Anchored in the spiritual concept of the “seed,” the architecture interweaves the cultural lineage of Xu Guangqi, the wisdom of Eastern timber construction, and internationally advanced fabrication technologies. Zero-carbon and nature-symbiosis principles are embedded throughout the entire design and construction process. Through the use of low-carbon materials, the project creates an ecological public space — emerging as a new urban landmark on Shanghai’s West Bund that integrates cultural value, technological innovation, and ecological ethos.
The Seed as Metaphor: Tracing the Design Essence of Nature Symbiosis
The design of the Seed Pavilion is rooted in the ancient wisdom of nature symbiosis and the reflections of modern civilization. Four centuries ago, Xu Guangqi introduced crop cultivation in this very place and compiled the Complete Treatise on Agricultural Administration (Nongzheng Quanshu), pioneering the integration of Eastern and Western agronomic techniques and the exploration of a harmonious coexistence between humanity and nature. Today, the architecture employs the “seed” as an abstract metaphor — deliberately avoiding literal formal replication — and instead interprets, through minimalist design, the profound connotations of knowledge dissemination, life perpetuation, civilizational exchange, and the nurturing of the future. Zero-carbon principles are rigorously practiced throughout, with low-carbon, eco-friendly building materials selected to achieve a symbiotic growth between architecture and nature.
The building’s spatial organization follows the growth logic of a seed, constructing a unique spatial narrative system. Above ground, the dome rises like a trunk — its lines clean and forceful; below ground, the ceiling mimics the deep, intertwining spread of roots, complemented by low-carbon materials and natural daylighting to reinforce the natural theme. The entire building is bathed in flowing light and shadow, transparent and weightless, hovering amidst the greenery of the riverfront — creating an immersive spatial experience of “rooting, breaking ground, and growing.” The architecture eschews superfluous ornamentation, pairing the warm tactility of timber with modern minimalist aesthetics, allowing the structure itself to become the primary aesthetic medium of the space.
Multidimensional Integration: Unified Architecture, Landscape, and Spatial Design
The building’s facade utilizes 97% light-transmissive, recyclable, low-carbon acrylic panels to maximize natural daylight intake, reducing artificial lighting energy consumption while effectively mitigating nocturnal light pollution — embodying ecological design principles at the detail level. The landscape adopts a terraced, stepped-back configuration reminiscent of agricultural terraces, integrating greenery, promenades, and cascading water features to dissolve the boundaries between architecture, city, and nature. This creates an open ecological public space — a riverfront urban living room that is both visually compelling and experientially engaging. The overall landscape is collaboratively shaped by multiple disciplines including architecture, lighting, and operations, with every design decision revolving around the central theme of “seed growth.”
The project employs an integrated vertical spatial design, utilizing a spiral staircase and a double-height atrium to dissolve the barriers between above-ground and below-ground spaces, fully realizing the spatial narrative of seed growth. The floor plan adopts an offset dual-curve form — naturally expansive — achieving seamless continuity between interior and exterior spaces. The inward and outward circulation loops are interconnected, ensuring that the spatial form deeply aligns with the design theme, while innovative multi-scenario programming enriches the dimensions of thematic expression.
Technological Innovation: The World’s First Dual-Curved Twisted Timber Structural System
The Seed Pavilion’s core breakthrough is the world’s first dual-curved twisted glulam timber structural system, overturning the conventional paradigm of straight beams and regularized joints in traditional timber construction. Glulam is a low-carbon, renewable material that, compared to reinforced concrete, significantly reduces carbon emissions — making it an ideal match for zero-carbon construction principles. Using the triangle as the generative motif, the project creates a semi-circular dome measuring 16 meters in diameter and 12 meters in height, achieving both geometric order and structural elegance. The interplay of flowing daylight and starlight-like LED accents imbues the static architecture with a dynamic, living natural vitality.
The construction of this timber structural system is exceptionally challenging: none of the 48 primary beams follows a straight line, and each of the 665 secondary beams has a unique angle of twist, converging precisely with various steel components and tens of thousands of fasteners. The project optimizes the node design through a steel-timber hybrid technique — resolving the visual congestion inherent in multi-beam intersections while elegantly concealing MEP (mechanical, electrical, and plumbing) conduits, balancing aesthetics with functionality. Through BIM parametric modeling and digital fabrication technologies, the abstract curved-surface design is translated with precision into constructible components, achieving a perfect unity of artistic aesthetics and engineering.
Precision Fabrication: Full-Chain Digitalization Overcoming Construction Challenges
Due to its distinctive form and structural complexity, the project was initially deemed infeasible. The construction team, drawing on over three decades of timber engineering experience, established a full-chain closed-loop service — from consultation, design, and detail development to fabrication, installation, and maintenance — overcoming numerous technical barriers. The project employs a digital intelligent manufacturing system: complex structures are parametrically decomposed, with each component assigned its own dedicated coordinate set. Through CNC precision machining, the measured component tolerance is only 1.4‰, far exceeding industry standards. Component coding and classification, along with factory pre-assembly, mitigate on-site construction risks, while energy consumption is stringently controlled throughout — upholding low-carbon environmental practices. After three years of intensive research and development, the project achieved flawless completion with merely two months of precision fabrication and one month of on-site assembly, demonstrating China’s foremost capability in modern timber construction.
Project Value: Pioneering a New Paradigm for Low-Carbon Architecture
The Shanghai Riverside Seed Pavilion holds exceptional significance for both the industry and the era. At the technological level, as the world’s only dual-curved twisted glulam dome building, it marks the ascent of China’s modern timber construction technology to the world’s leading ranks. At the cultural level, it carries forward the millennial Eastern timber-building heritage and the inclusive, open humanistic spirit of Xu Guangqi, empowering modern urban construction with traditional architectural wisdom. At the ecological level, with zero-carbon principles embedded throughout the entire process — supported by low-carbon materials and natural daylighting design — it offers a replicable Chinese model for global sustainable architecture.
Timber shapes the realm; green is its soul. The Shanghai Riverside Seed Pavilion transcends the conventional paradigm of landmark construction. Harnessing the vitality of a single seed, it fuses culture, technology, ecology, and craftsmanship — erecting an ecological architectural benchmark along the Huangpu River that resonates with humanistic warmth and the spirit of the times.
Project Profile
Project Name: THE SEED, Shanghai West Bund Central
Location: West Bund Central, Xuhui Riverside, Shanghai
Client: Hongkong Land
Gross Floor Area: 1,250 m²
Concept Design: He Xiao, Jiao Naiji
Architectural Design: Challenge Design
Chief Architect: Li Jie
Design Directors: Wan Jun, Yan Fang
Timber Structure Design & Construction: JAZ Build
Head of Timber Construction: Chen Dilong
Construction Team: Chen Jingyong, Li Xiaobin, Huang Limin, Cao Man, Du Jiangbo
Landscape Design: Shanghai Yigou Landscape Design Co., Ltd.
Interior Design: Wutopia Lab, AICO
Construction Documents: Shanghai Tianhua Architecture Design Co., Ltd.
Design Date: January 2023
Completion Date: May 2026
Photography: PrismImage