
アラン・チューがブラジルに手がけた、人々の記憶が刻まれた丘の頂上にかたちを与える円形木造建築〈ミランテ・デ・サン・ジョルジェ〉
ブラジルの村サン・ジョルジェに位置する〈ミランテ・デ・サン・ジョルジェ(Mirante de São Jorge)〉は、長年人々が夕日を眺めてきた場所に建てられたレストランとバーを併設する展望施設です。
集合的記憶に深く刻まれてきた丘の頂上に、建築によりかたちを与えたプロジェクトであり、ブラジルの建築家兼都市計画家 アラン・チュー(Alan Chu)が設計しました。
注目ポイント
- 人と自然とのつながりを再構築する円形木造建築
- 景観を際立たせ地形と生態系を保全する高架構造
- 内外の境界を溶かす既存樹木の取り込み
- 時間の移ろいを感じる中庭とキャノピー
(以下、アラン・チューから提供されたプレスキットのテキストの抄訳)
©︎ Larissa Sad
©︎ Larissa Sad
場所の記憶と新たな体験
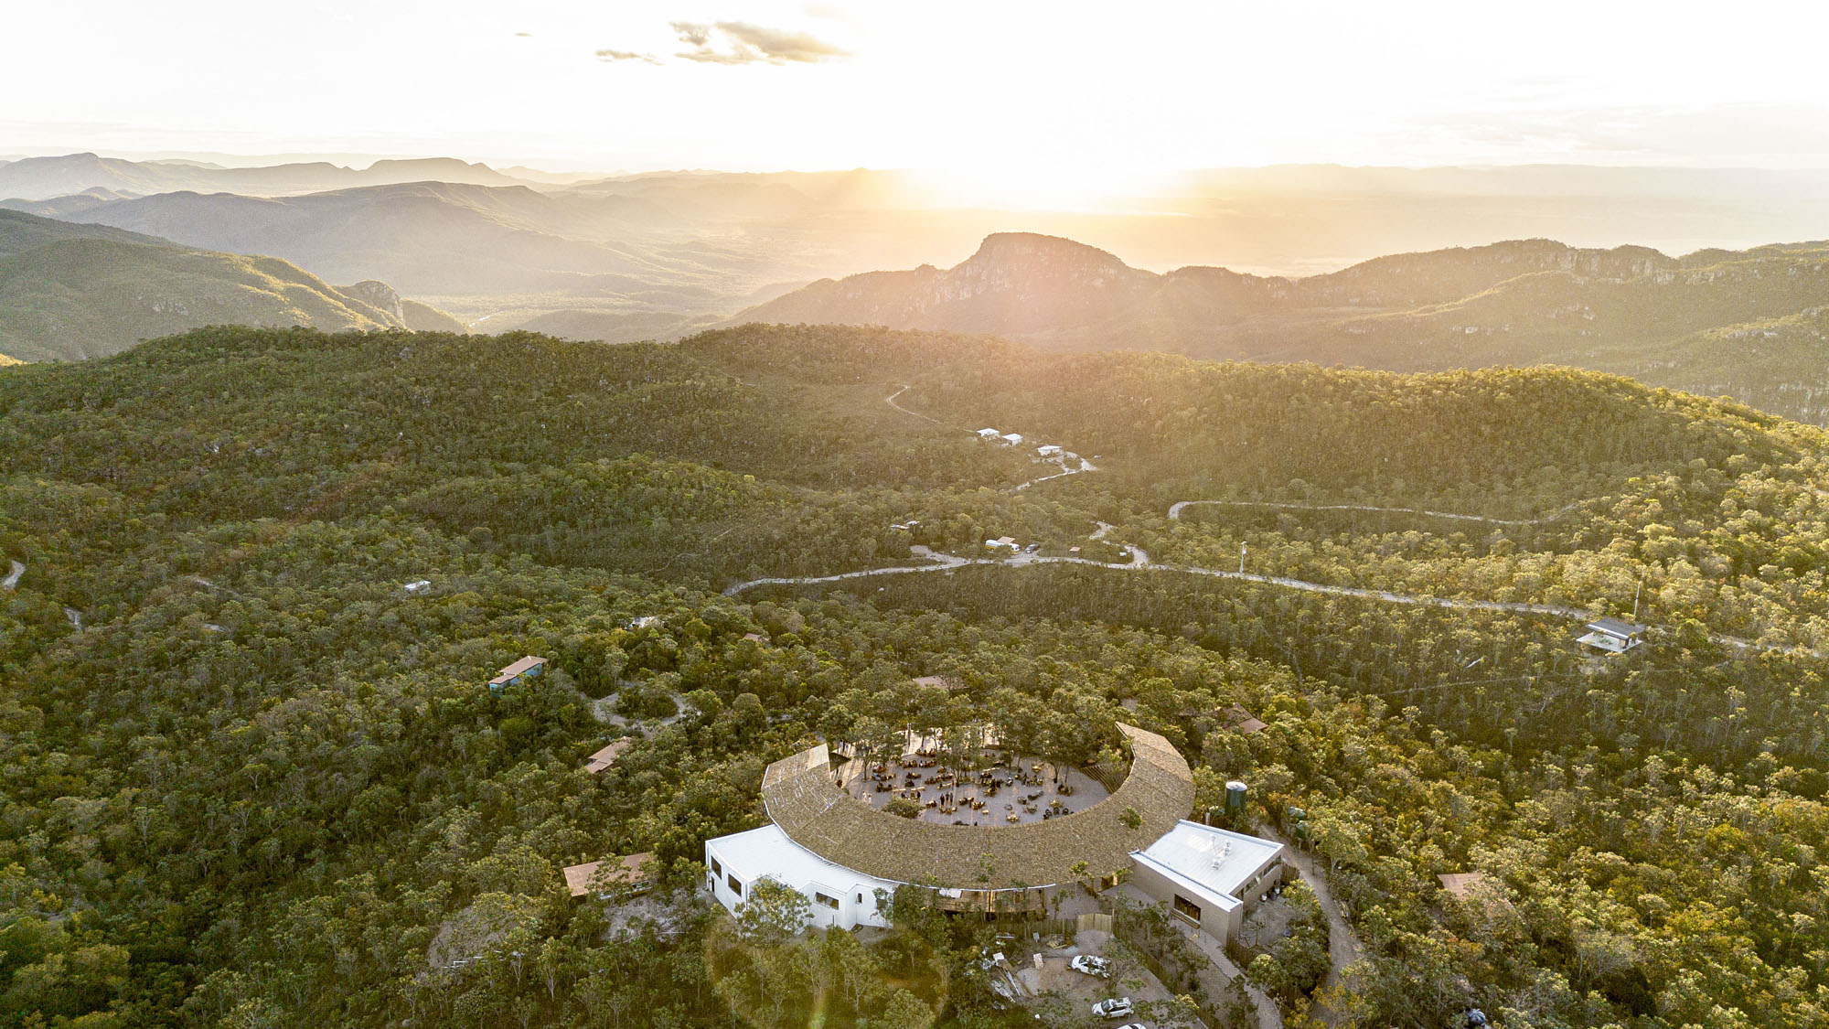
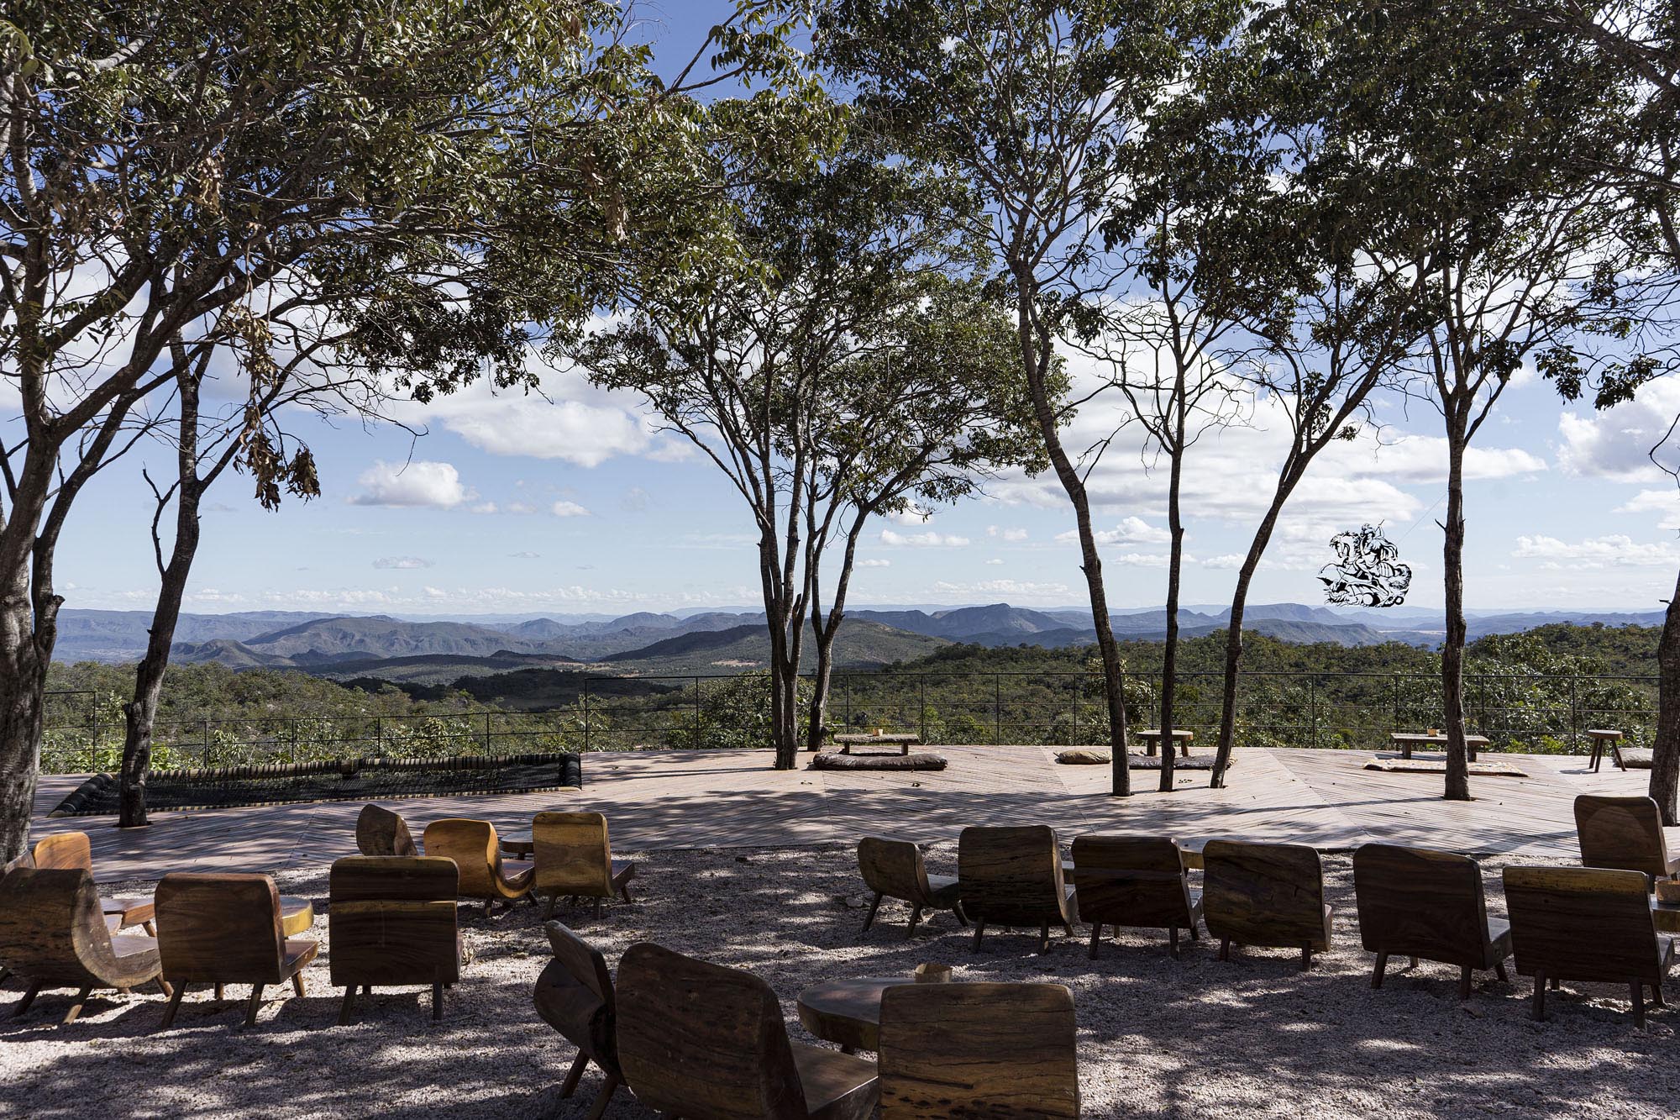
シャパーダ・ドス・ヴェアデイロス国立公園を見下ろす丘の頂上に佇む〈ミランテ・デ・サン・ジョルジェ〉は、長年にわたり人々の集合的記憶に深く刻まれてきたこの場所に、建築的なかたちを与えている。
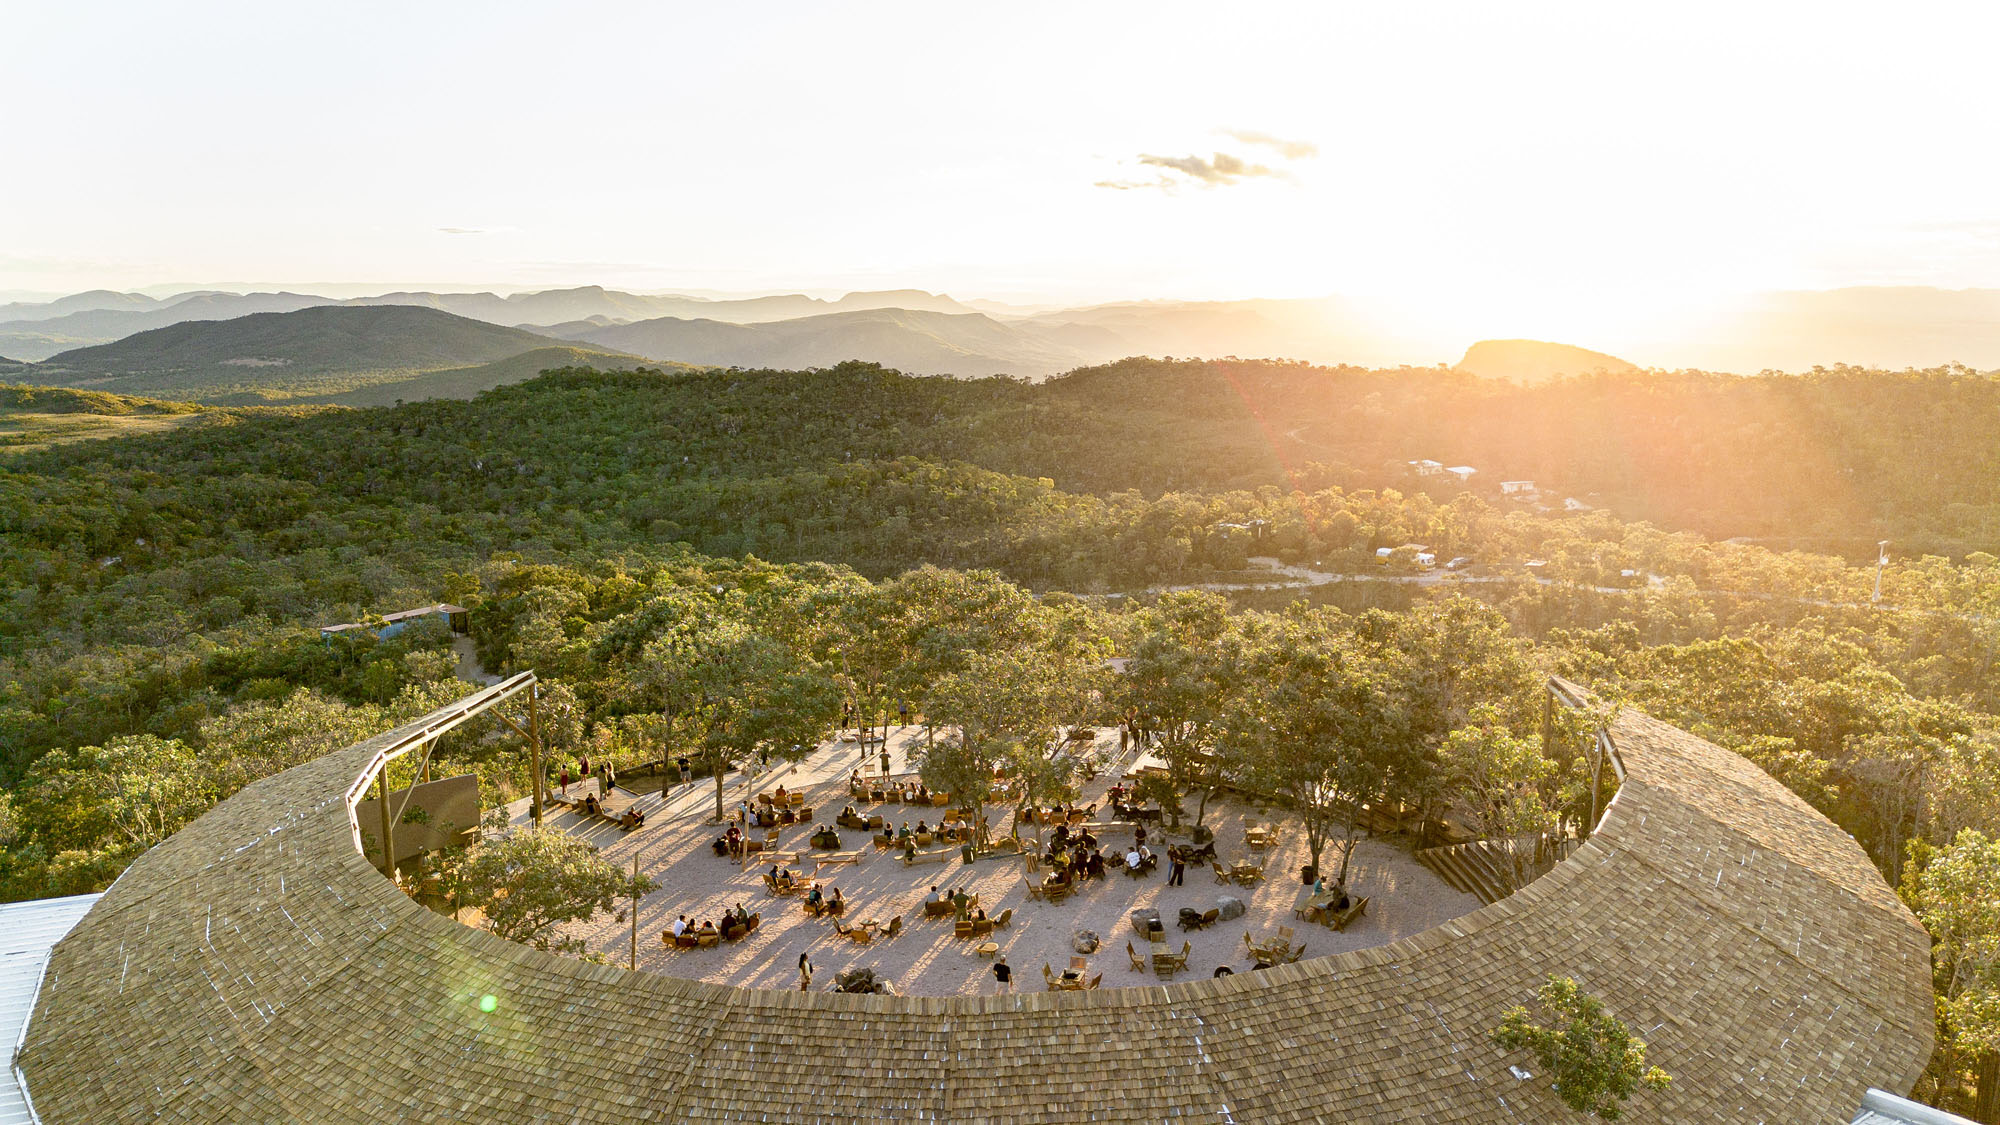
何世代にもわたり、地元住民や観光客はここに集い、ブラジルのセラードの山々の向こうに沈む夕日を眺めてきた。本プロジェクトは、全く新たな観光地を創出するのではなく、この古くからの儀式とも言える営みをさらに補強するものである。
それに加えてレストランとバーを併設することで、訪問者が滞在時間を延ばし、よりゆったりとしたペースで風景を堪能できるようにしている。
©︎ Larissa Sad
©︎ Larissa Sad
©︎ Larissa Sad
環境への配慮と地形への追従
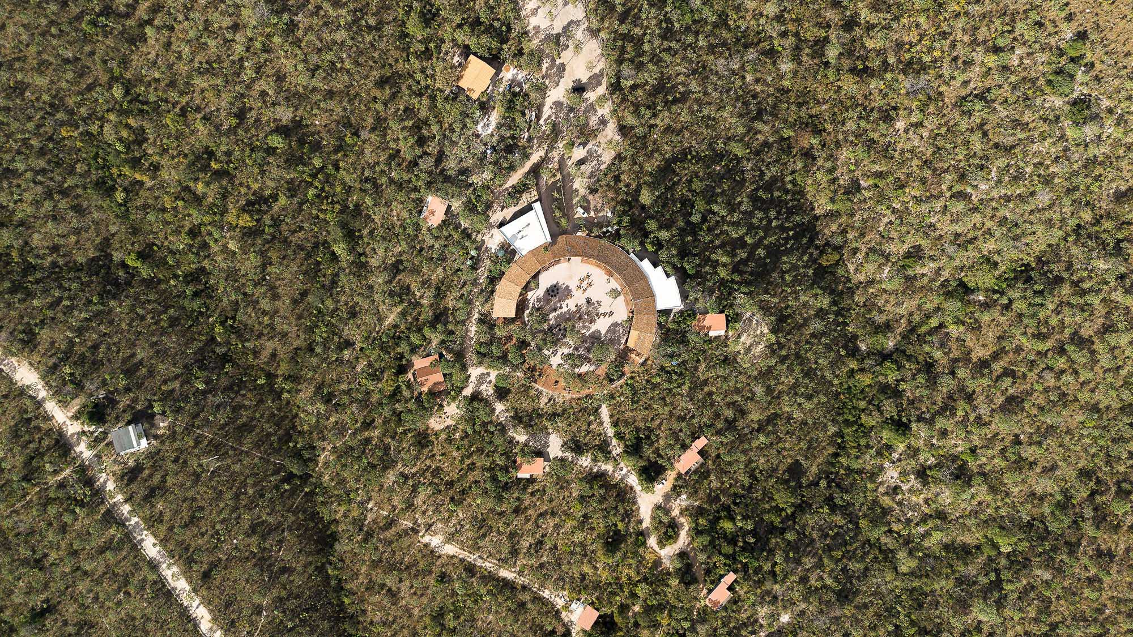
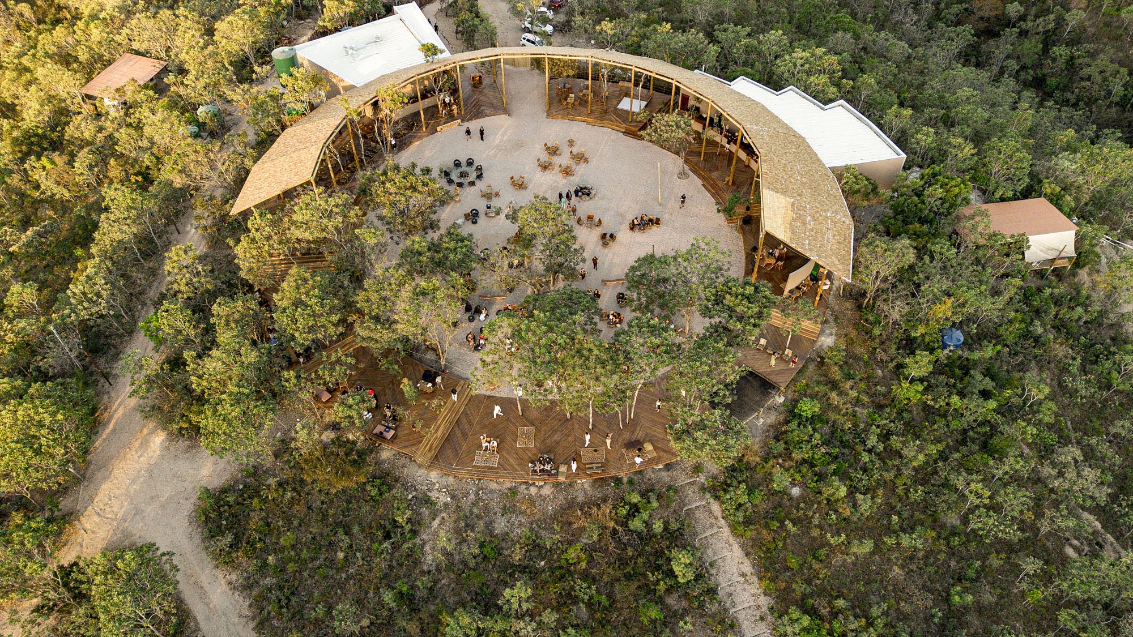
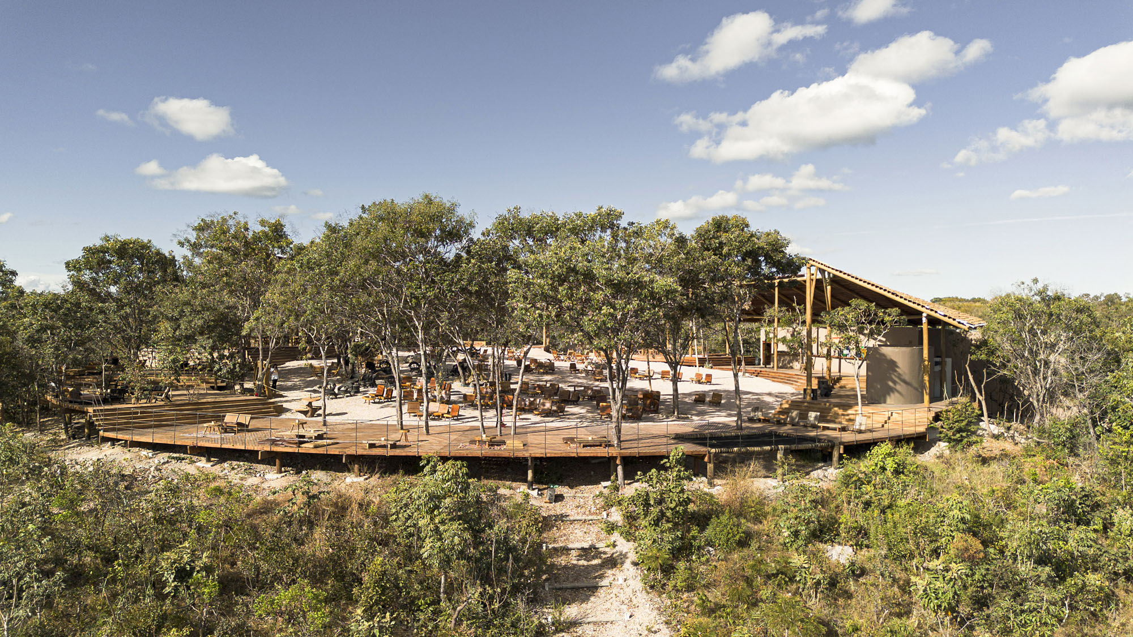
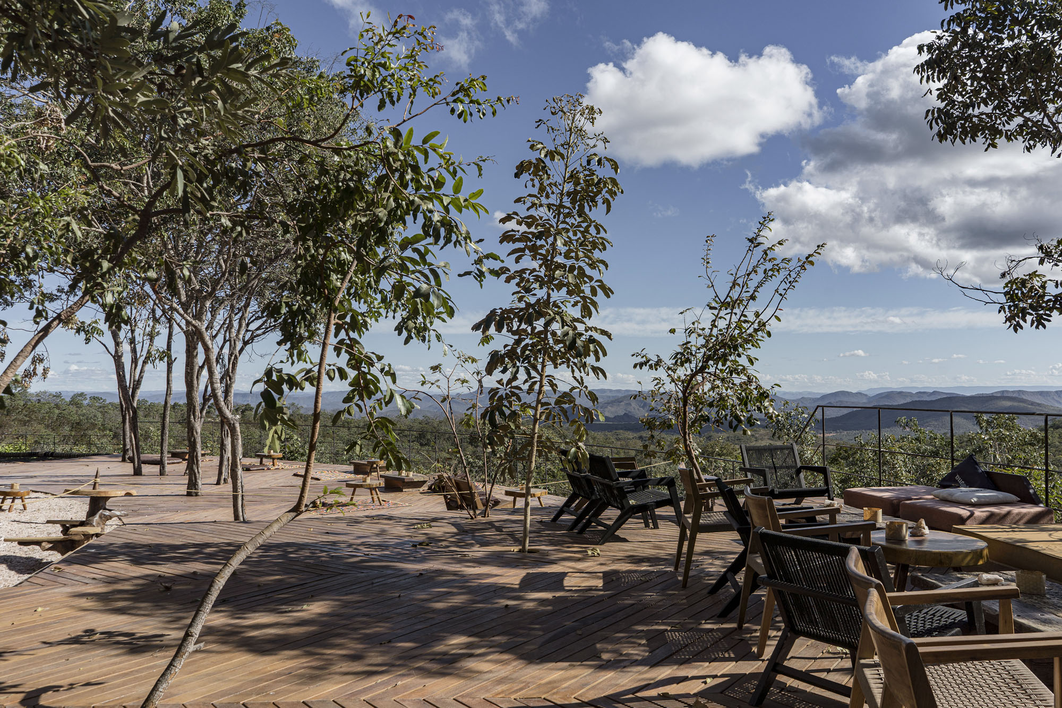
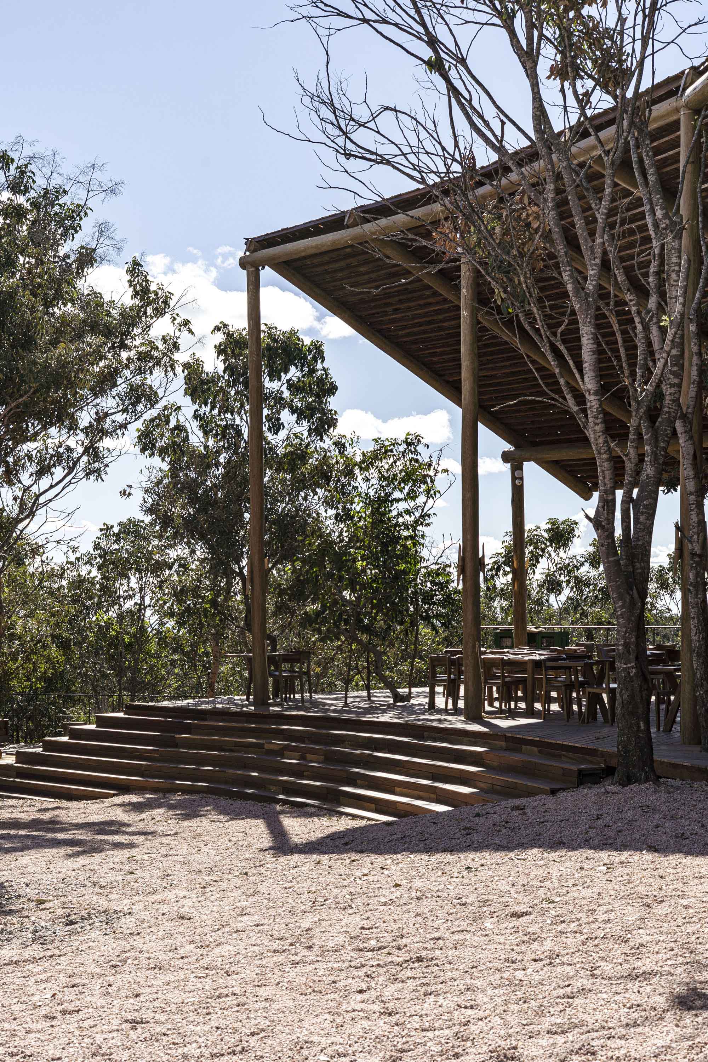
この建築的介入は、「環境への影響を最小限に抑える」という原則に導かれている。建物は自然の開けた空間に配置されており、在来の植生を保全し、土木工事を極力避けている。細い杭で支えられた高架構造は敷地の地形に沿うように設計されており、地勢や自然の排水経路、生態系の連続性がほぼ手つかずのまま保たれている。
©︎ Larissa Sad
©︎ Larissa Sad
景観を際立たせる円形のフォルム
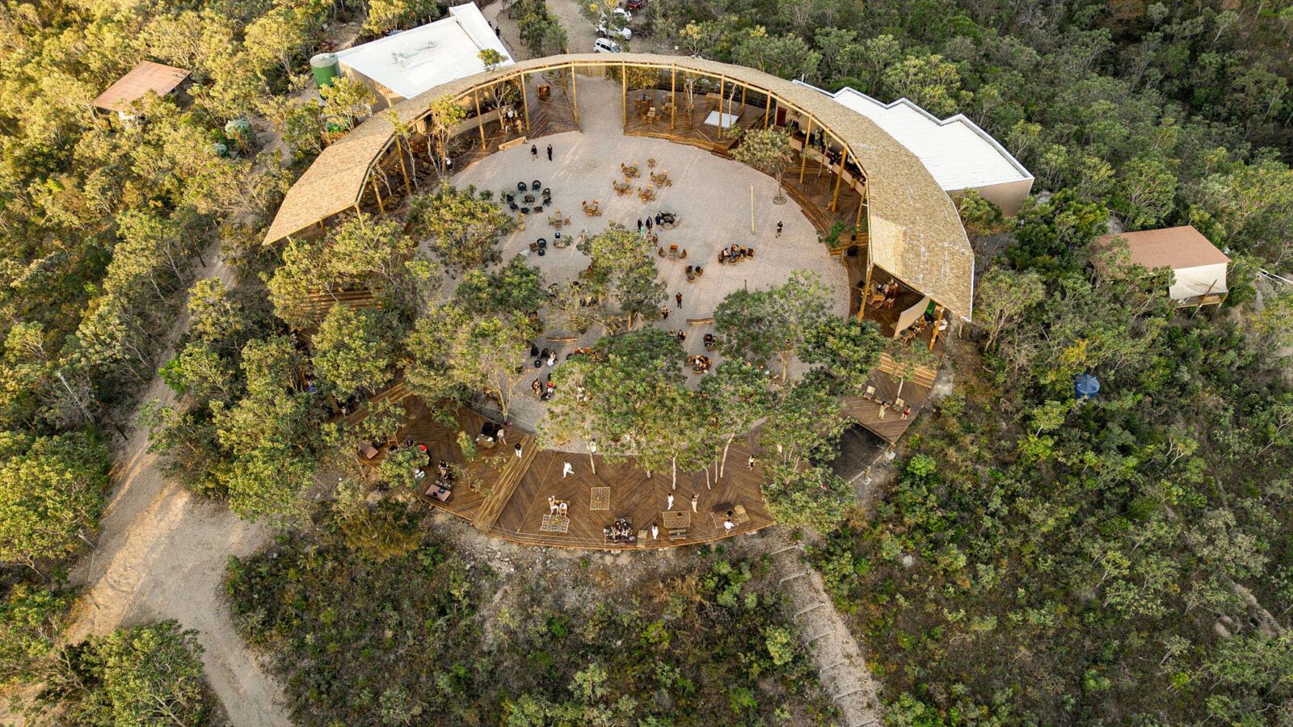
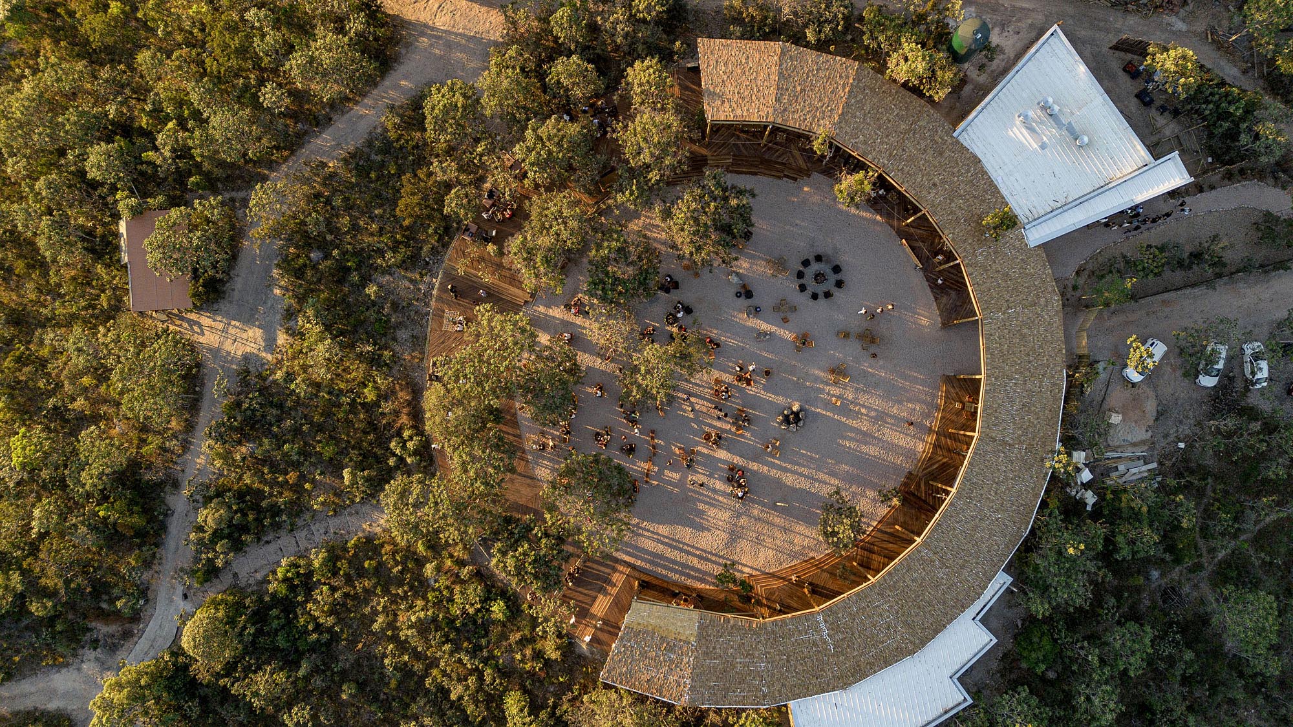
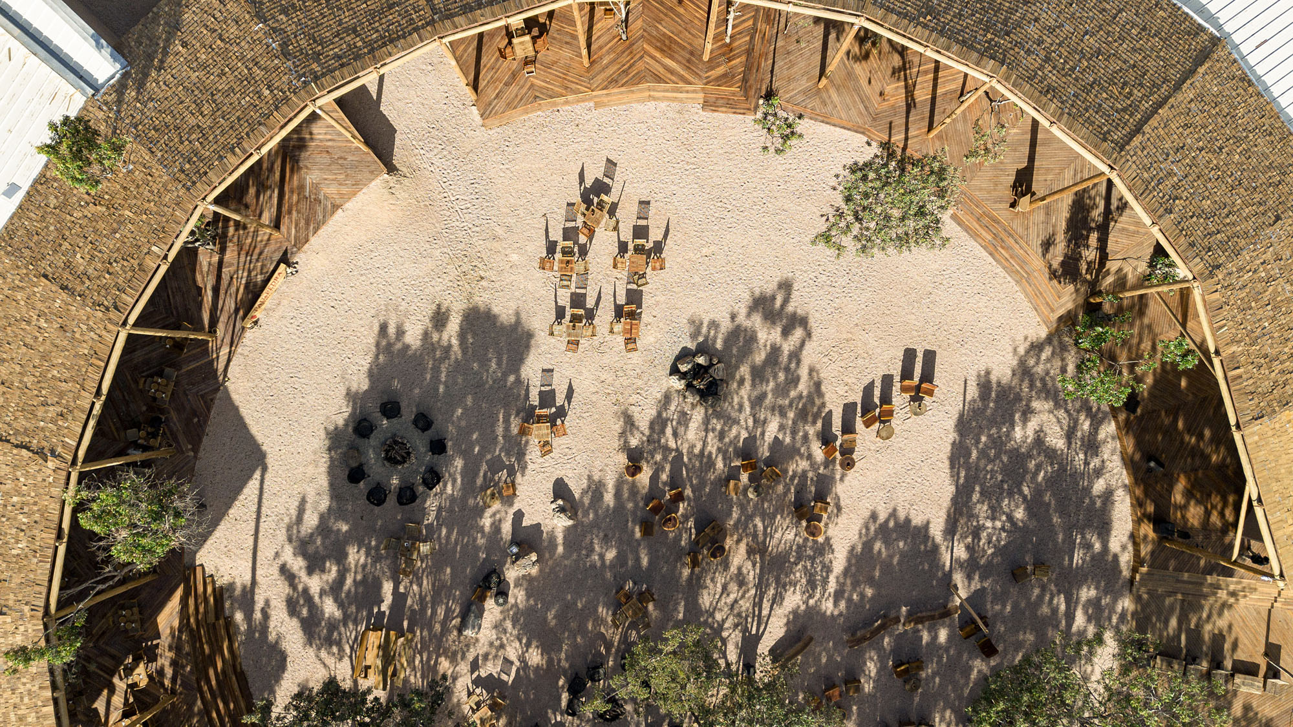
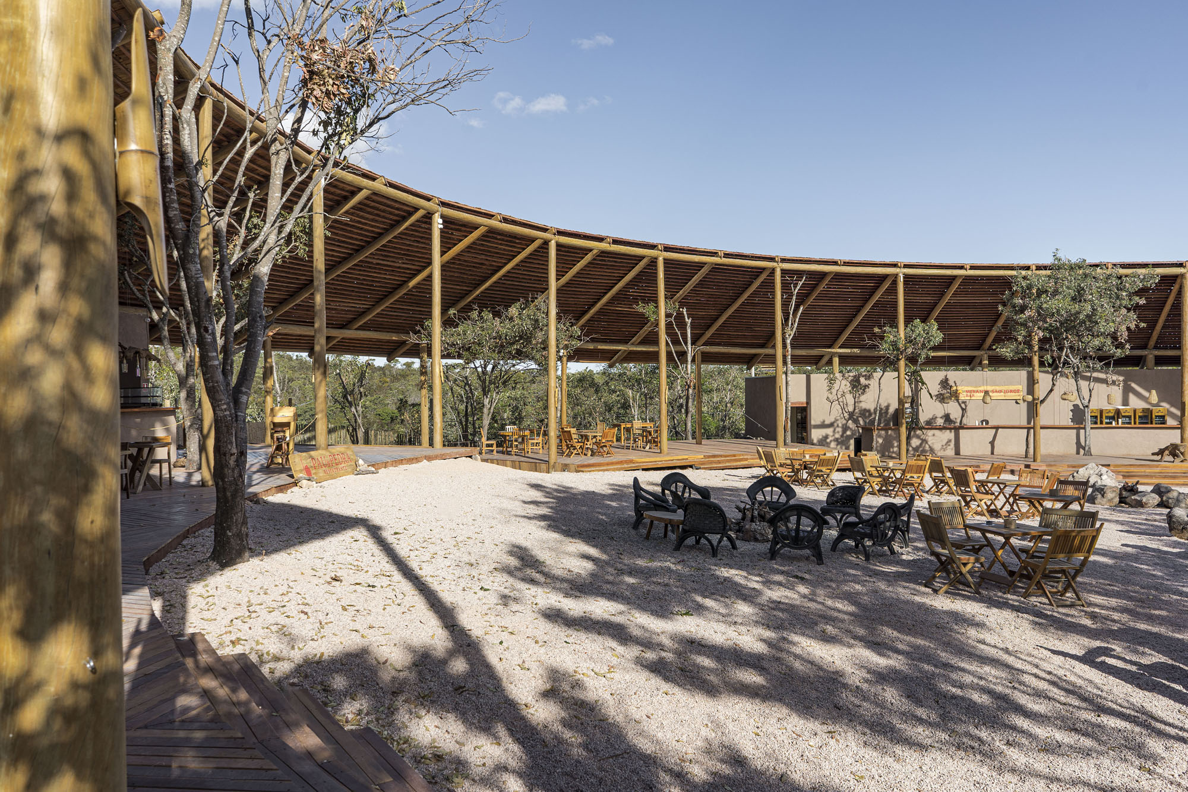
建築は、幅8m、直径57mの連続した円形のリボンのような形態をとり、中央に広々としたヴォイドを囲い込んでいる。この円は、景観の中に独立したオブジェクトとして際立つのではなく、ある1つの「場所」を定義づけるものである。周囲の風景と競合するのではなく、むしろその風景に対する人々の知覚を高めている。
歴史を通じて、円形の形態は集い、方向づけ、そして瞑想のための空間を形づくってきた。ここでのそのかたちは、象徴というよりも空間的な仕掛けとして機能している。すなわち、人々の出会いを促しつつ、自然のリズムとのつながりを再び取り戻させるのである。スピードと気散じがますます支配的になる現代において、このプロジェクトは「その在り方」の建築を提案している。
©︎ Larissa Sad
©︎ Larissa Sad
時間の移ろいを感じる中庭とキャノピー
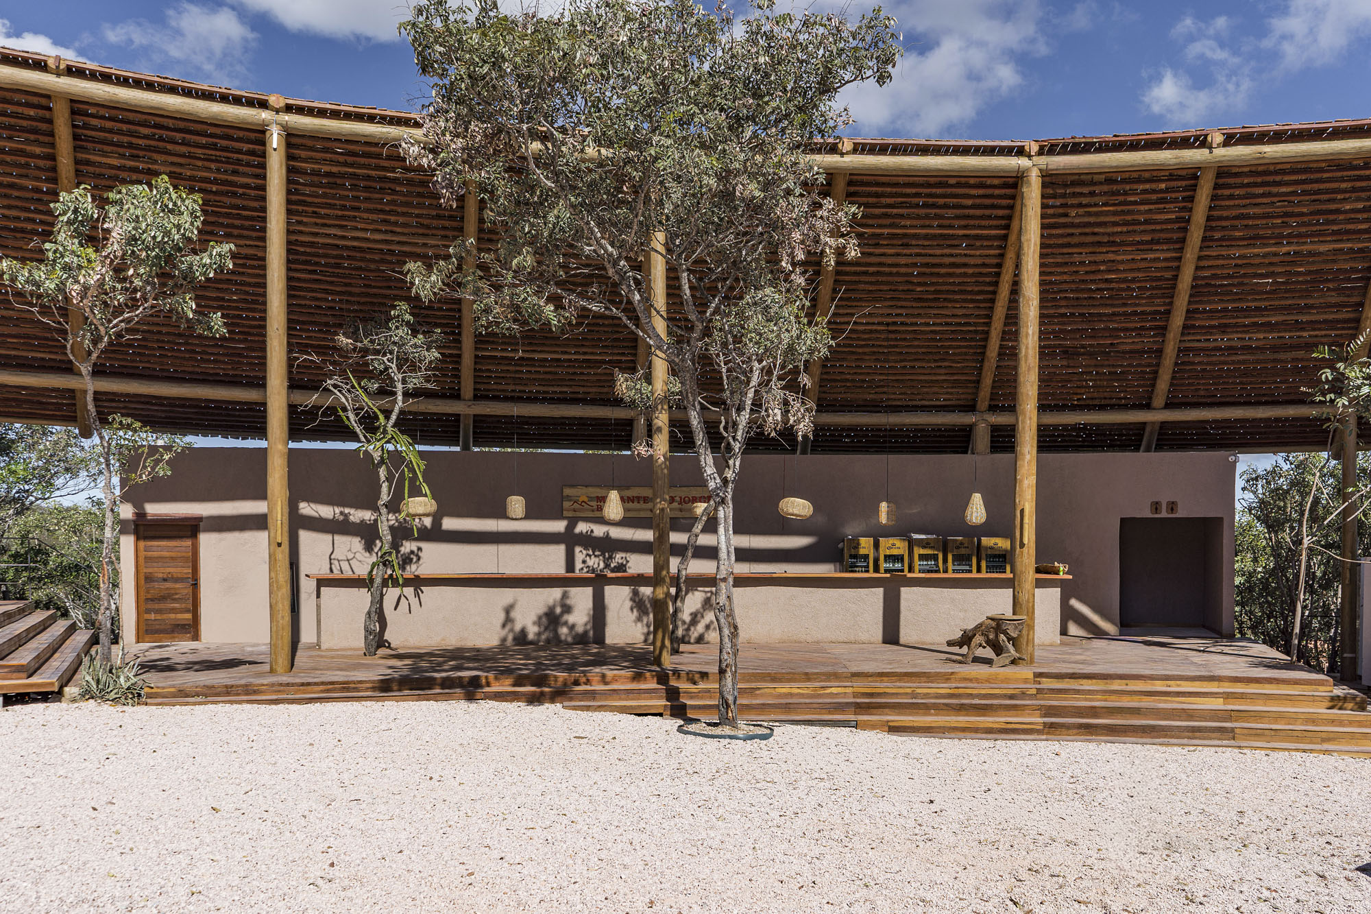
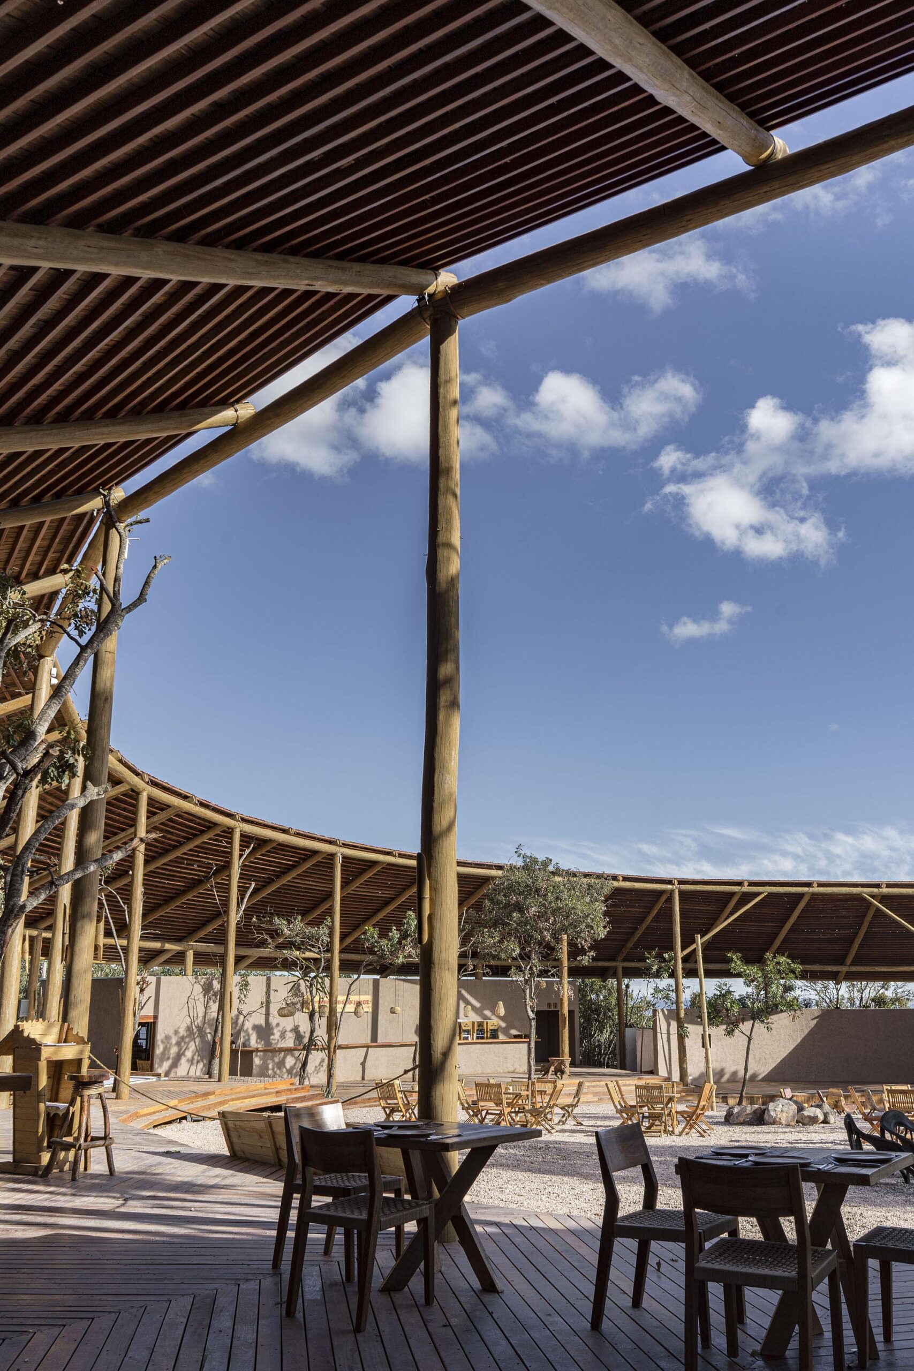
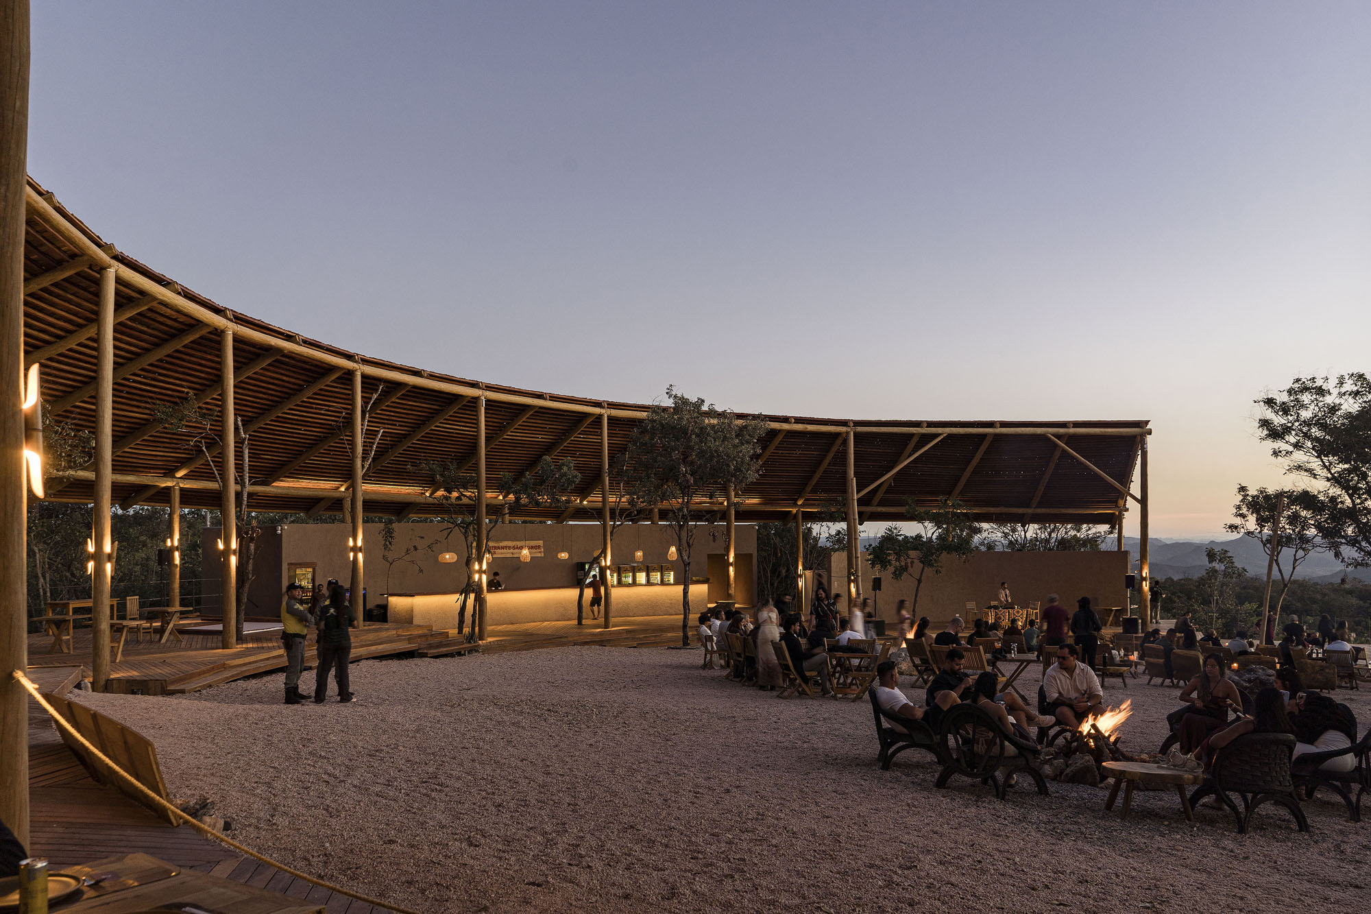
中央に配置された開放的な中庭は、この空間体験の核となる。空に向かって開かれたこの空間は、移ろいゆく光、変わりゆく天候、そして太陽の毎日の動きを通じて、時間の経過を明らかにする。日差しが薄れていくにつれ、体験は自然と日没後の時間へと広がっていく。レストランやバー、そしてファイヤーピットが訪問者の滞在を促し、昼から夜への移り変わりが建築の不可欠な一部となるのである。
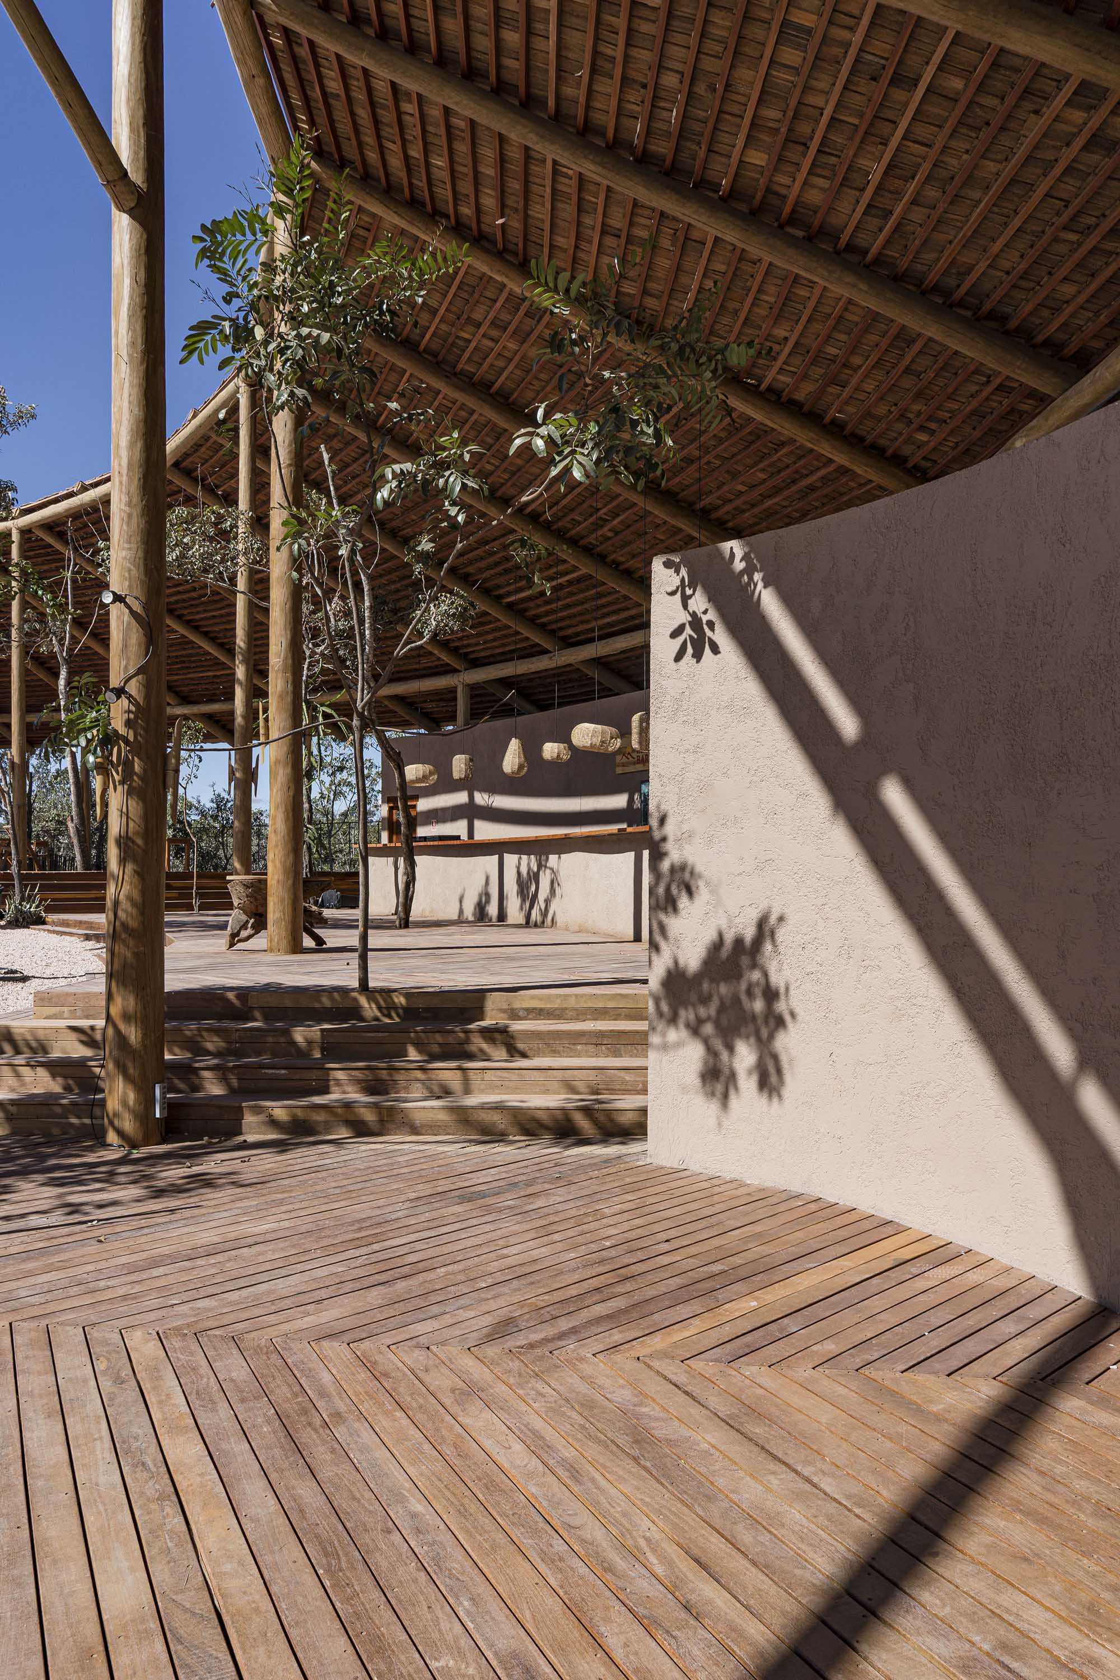
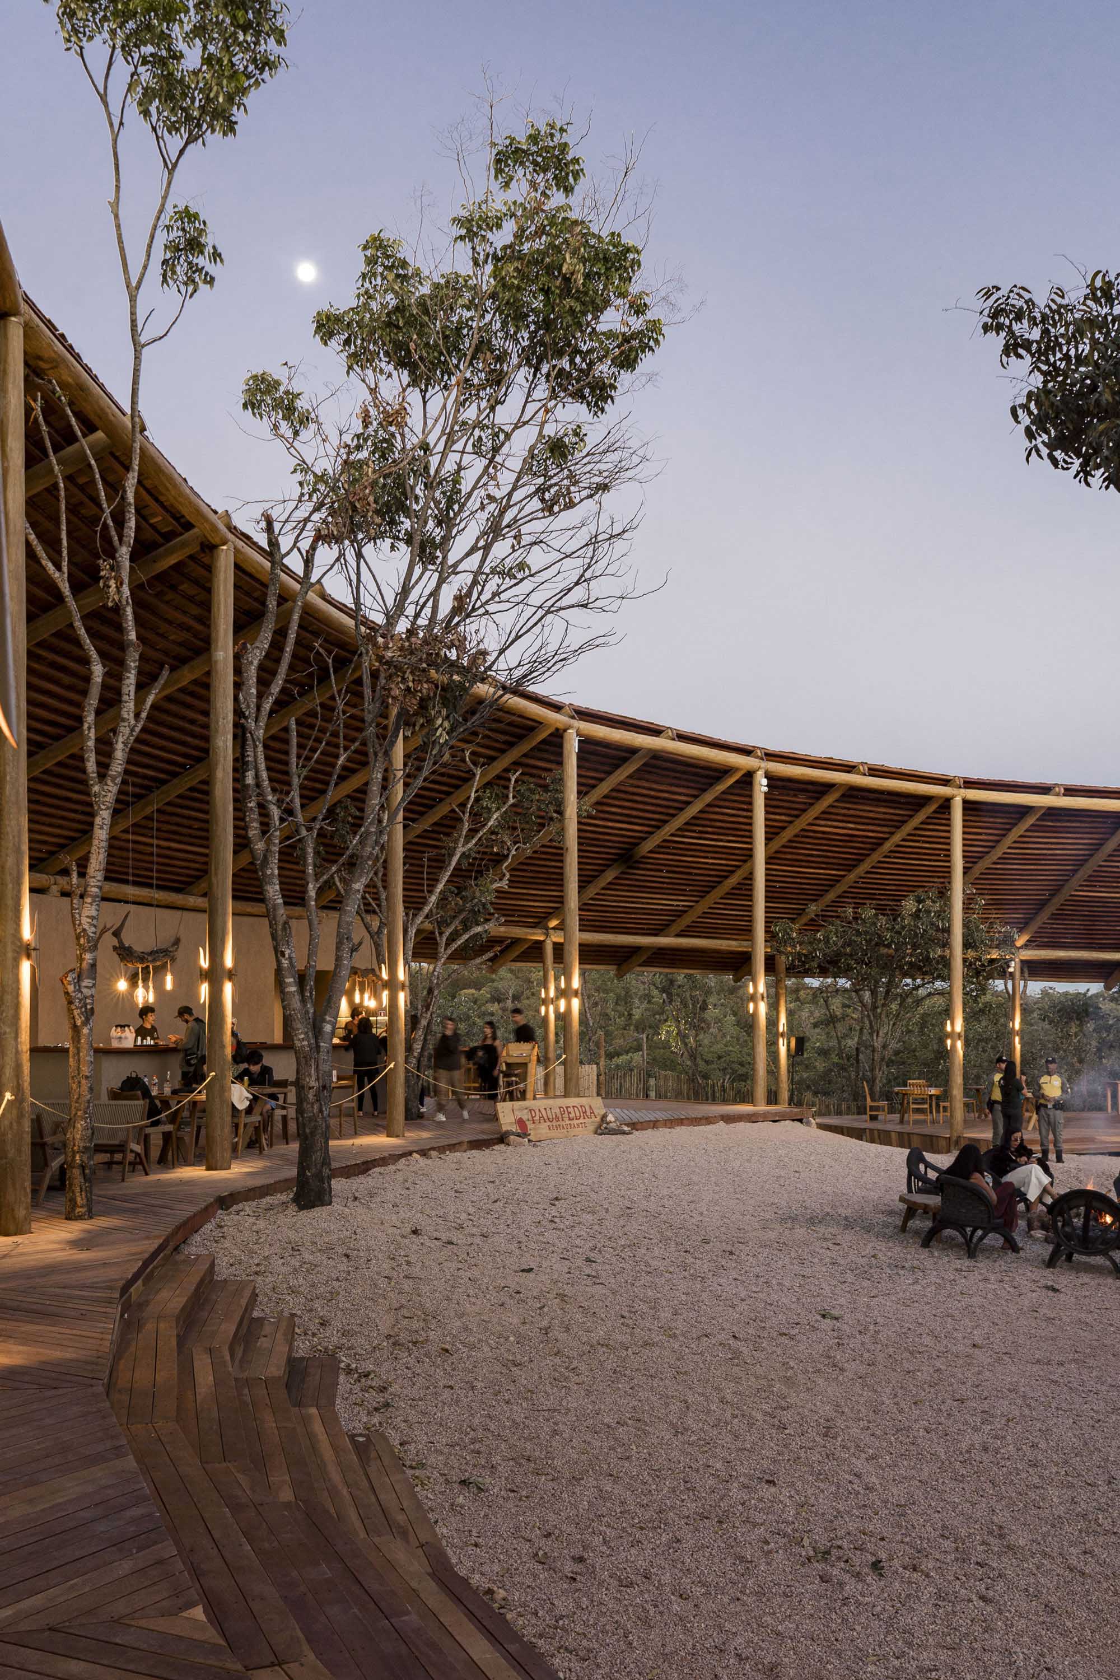
緩やかに湾曲した木製のキャノピーは、雨よけとしての役割を果たしつつ、建築と景観の連続性を損なうことなく、より親密なヒューマンスケールをもたらしている。既存の樹木が構造物の中を通り抜け、人工環境と周囲のセラードとの境界を曖昧に溶け込ませている。ここでは植生は単なる装飾要素としてではなく、空間体験の不可欠な一部として扱われている。
©︎ Larissa Sad
©︎ Larissa Sad
環境保全と建築の役割
このプロジェクトは、ホスピタリティと景観鑑賞のための場を提供するだけでなく、環境保全に対するより広範な理解を反映している。
ブラジルで最も重要な生態系地域の1つであり、無数の川の源流でもあるシャパーダ・ドス・ヴェアデイロスにおいて、景観の保全は生態系の保護のみならず、人々とその場所との間に永続的な文化的・感情的なつながりを育むことにもかかっている。本プロジェクトは、建築をそうした関係性を促進する触媒と捉え、景観体験が長期的な自然保全へのインスピレーションとなるような環境を創出しているのである。
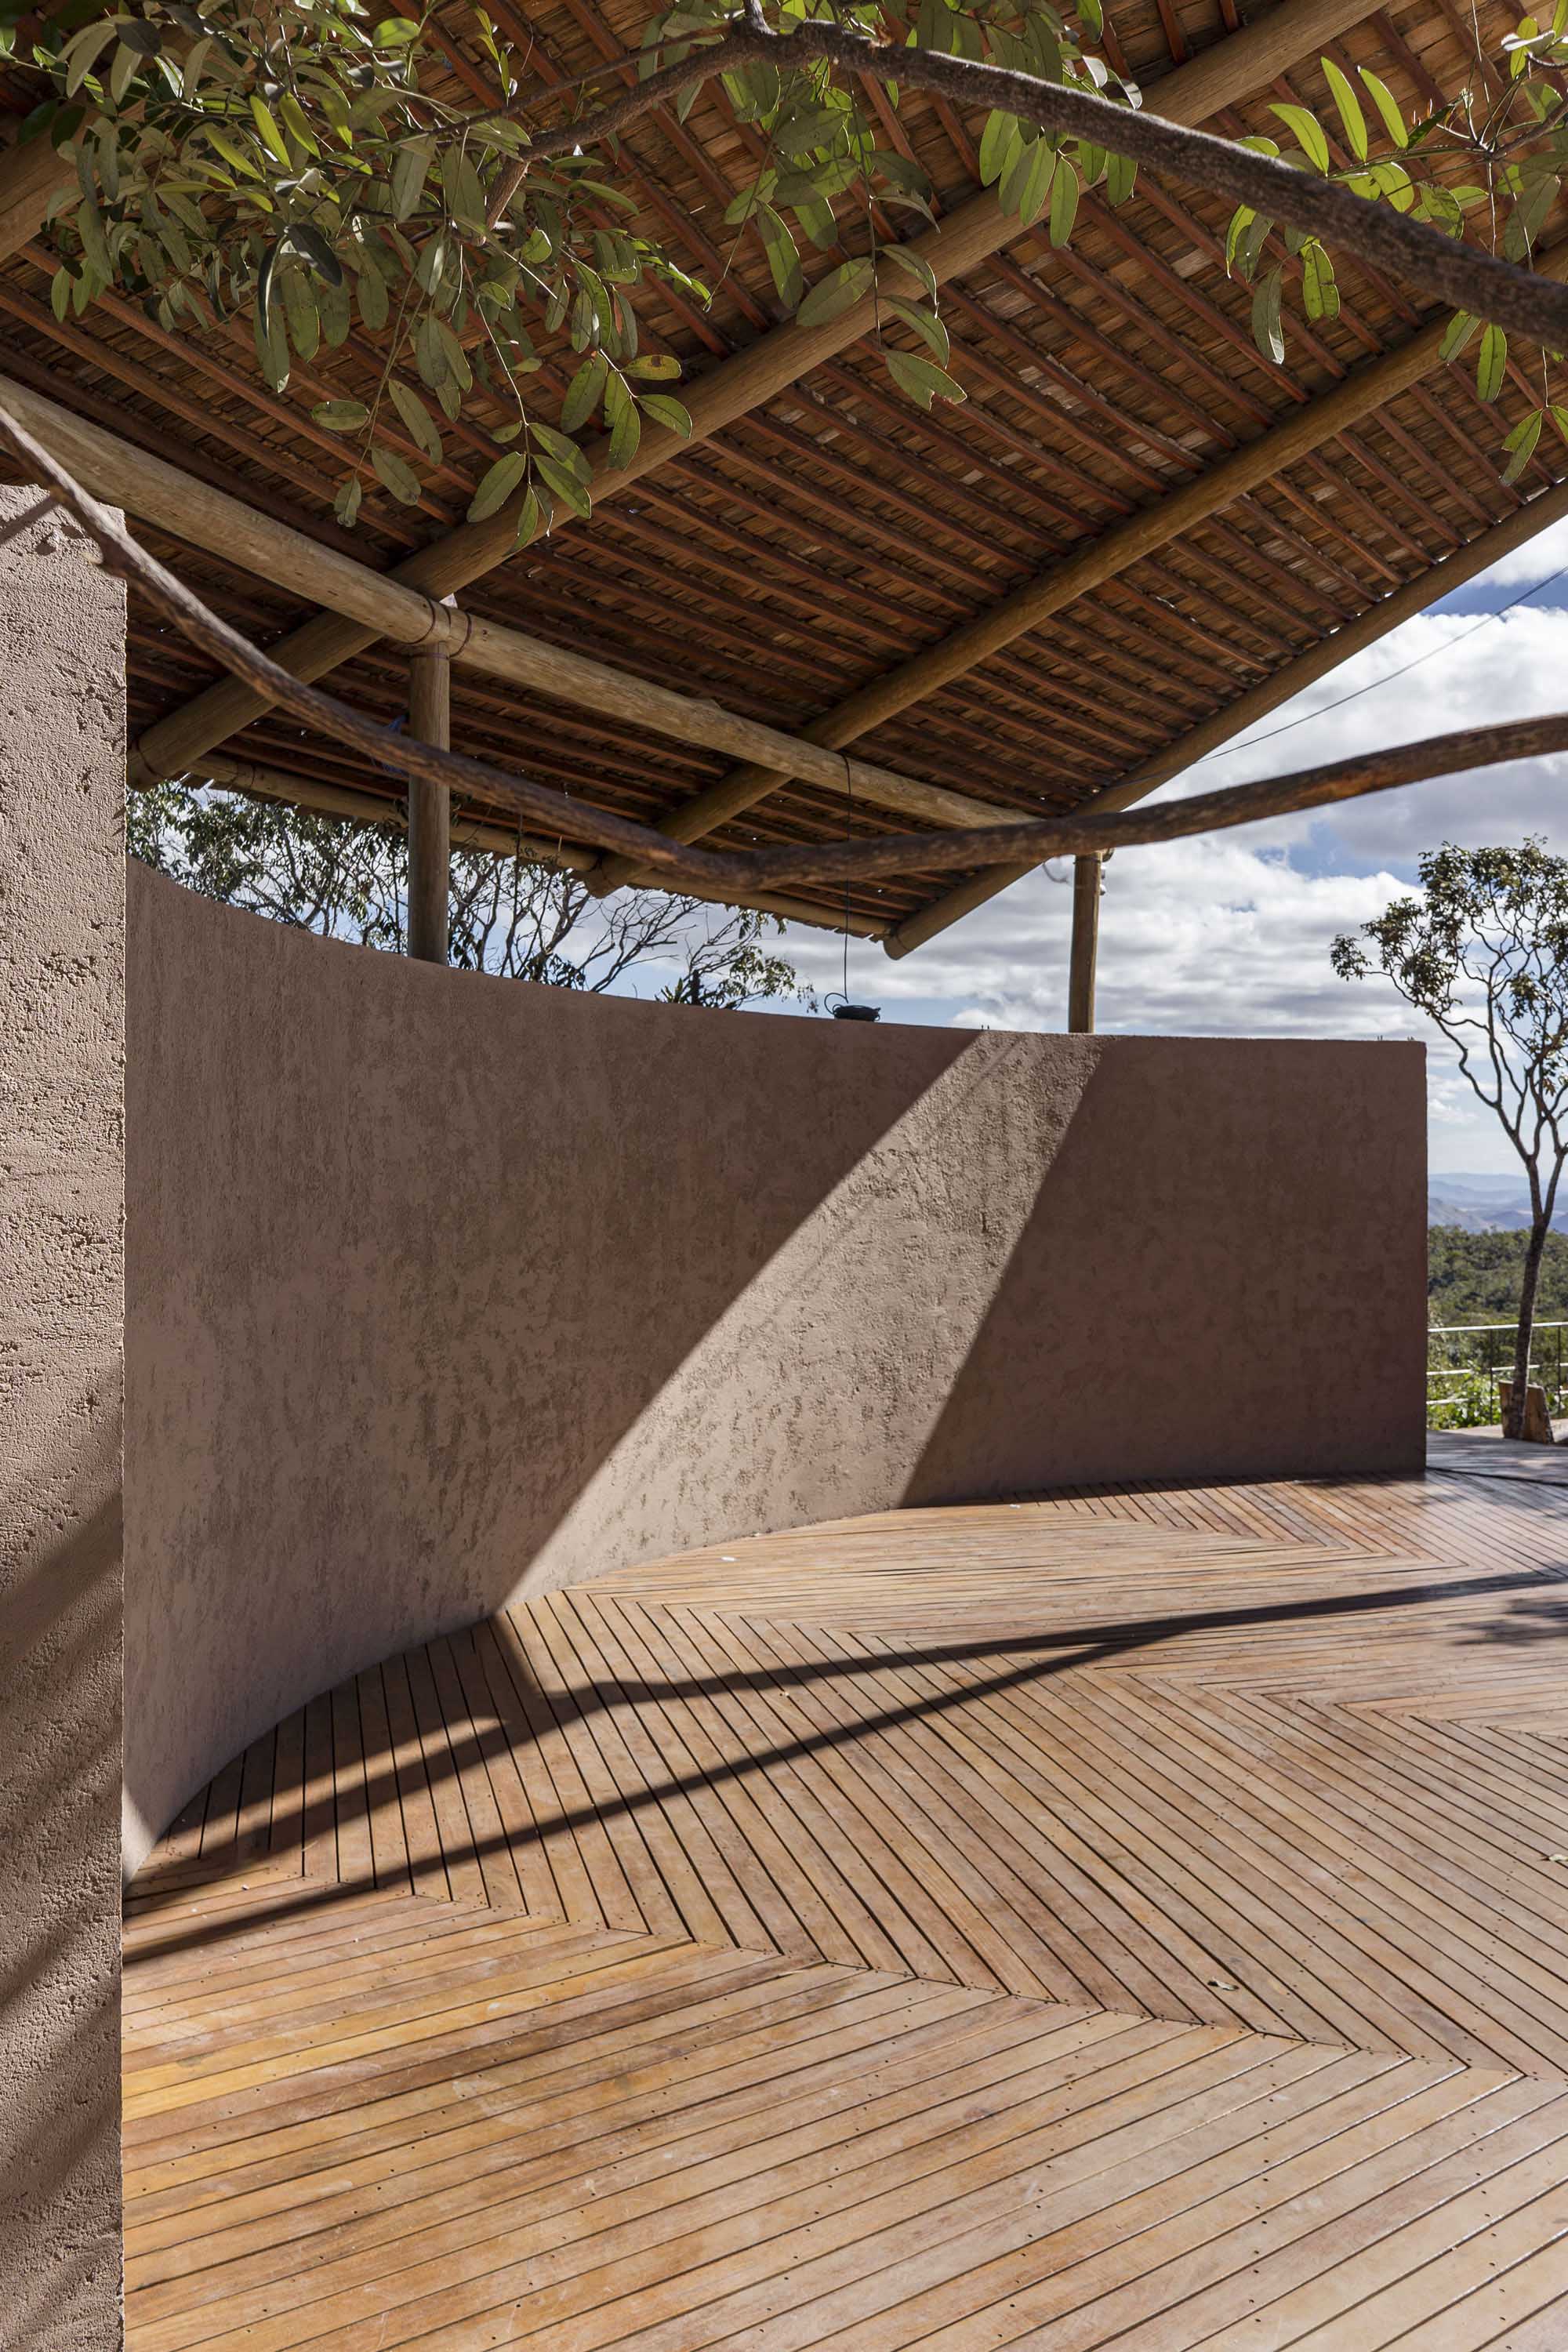
©︎ Larissa Sad
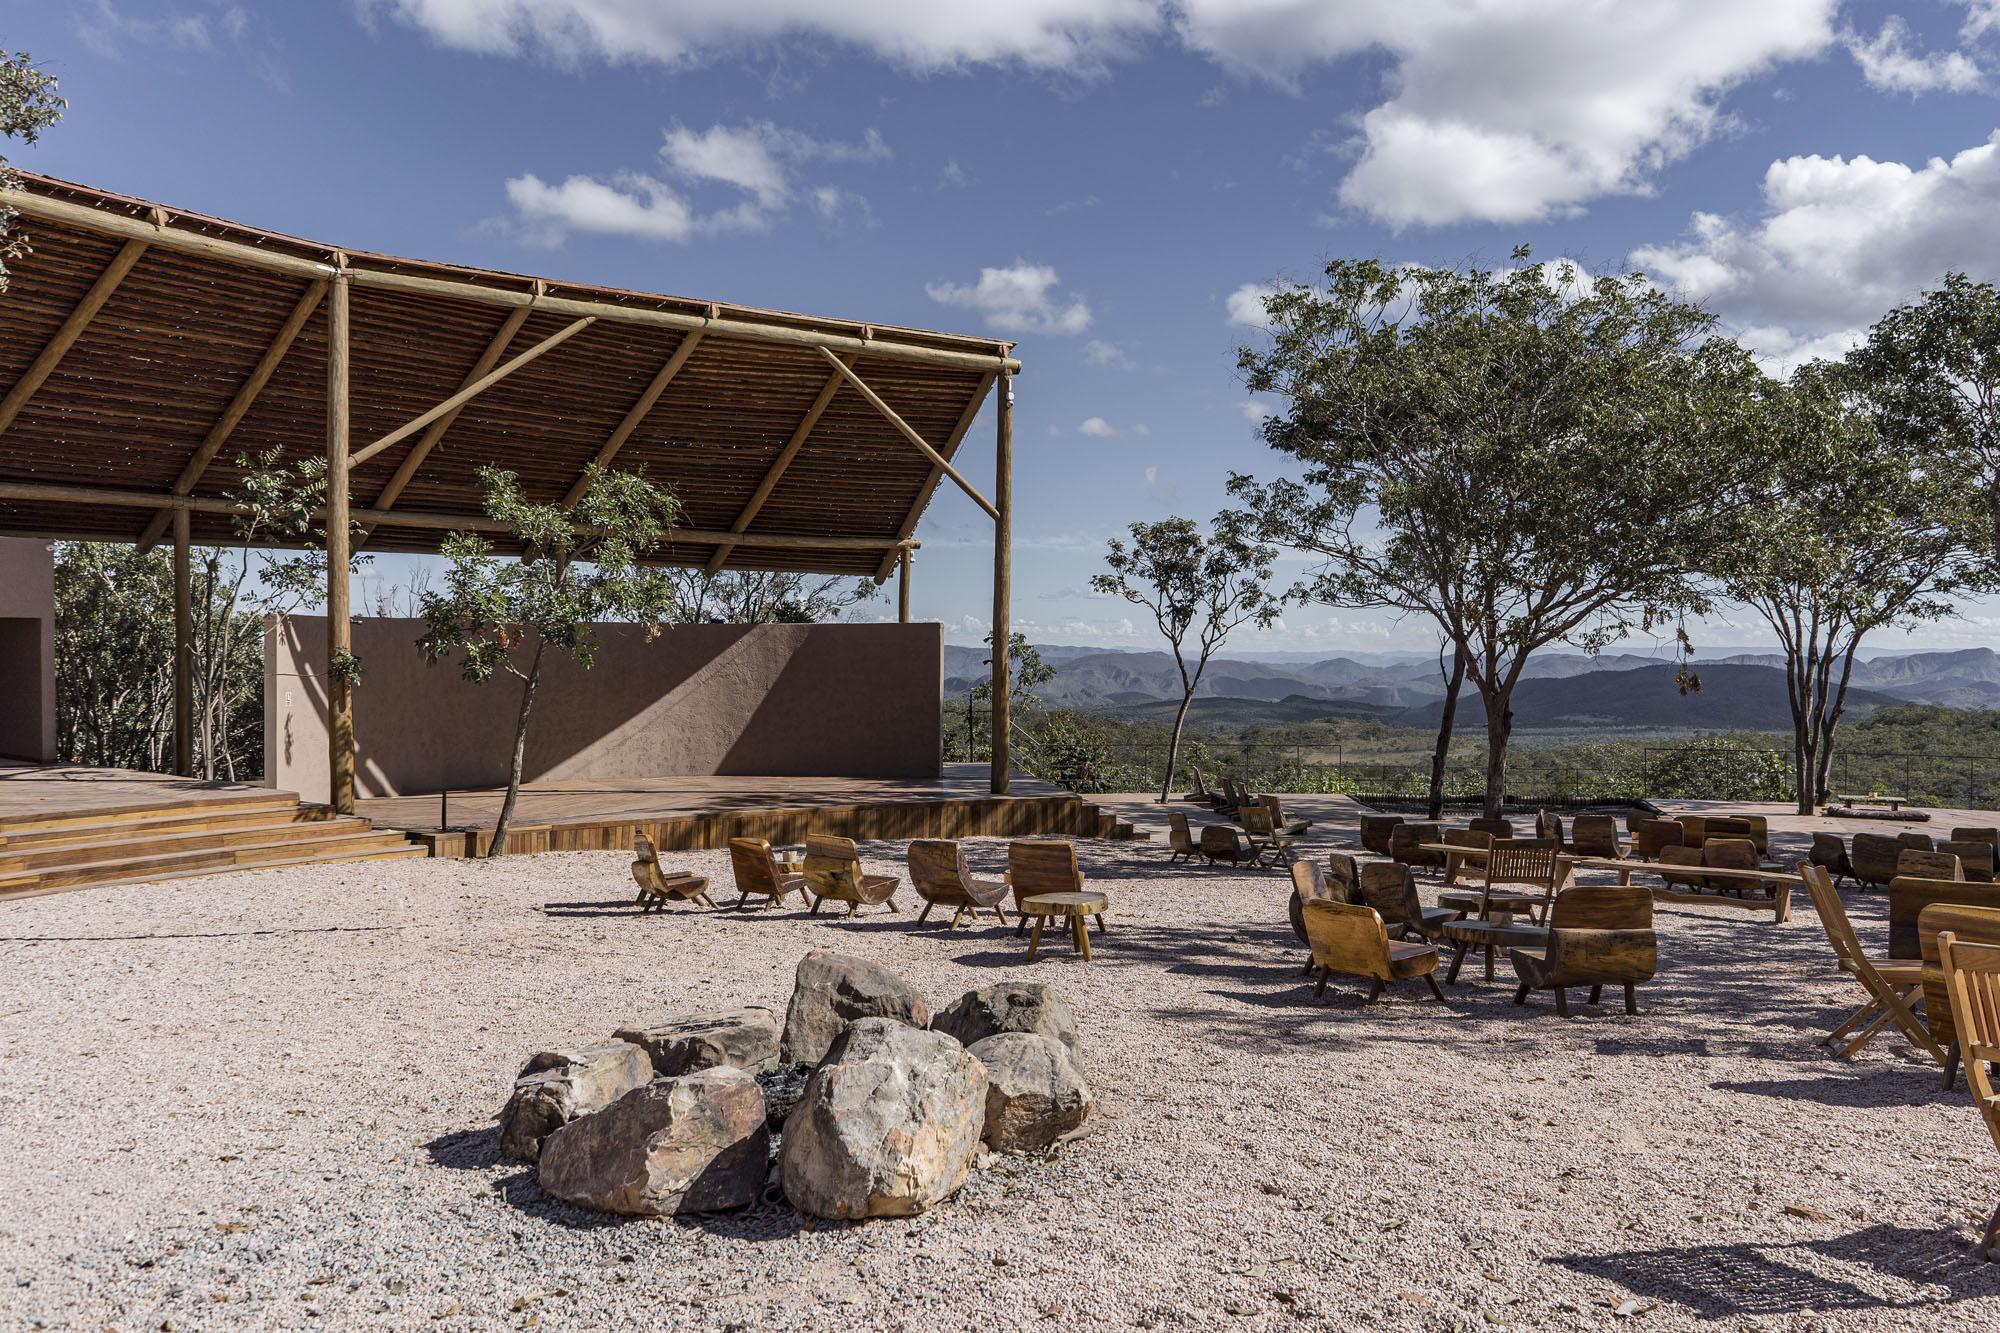
©︎ Larissa Sad
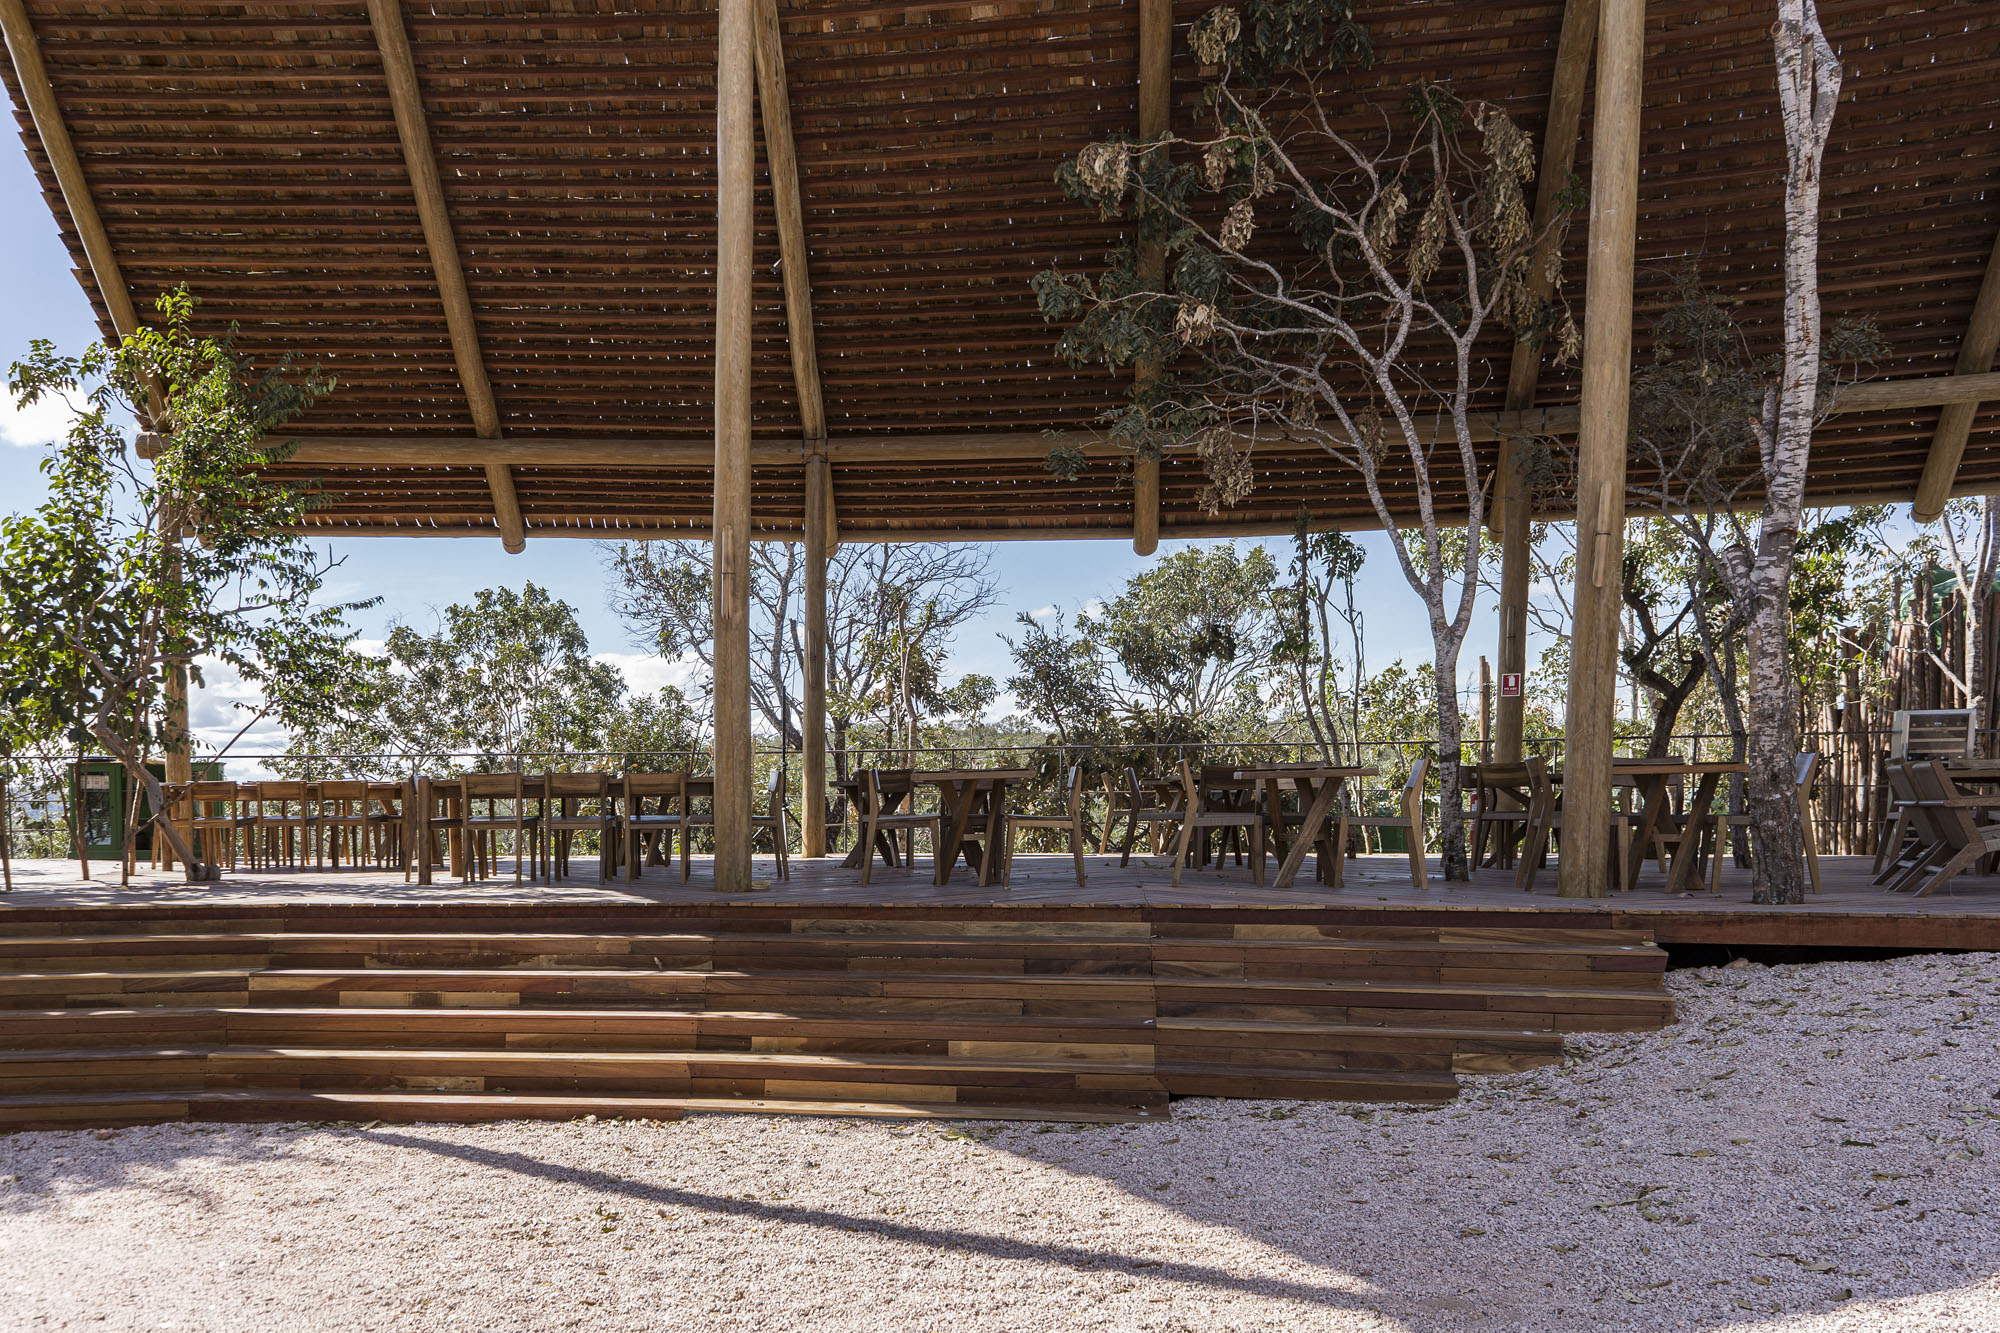
©︎ Larissa Sad
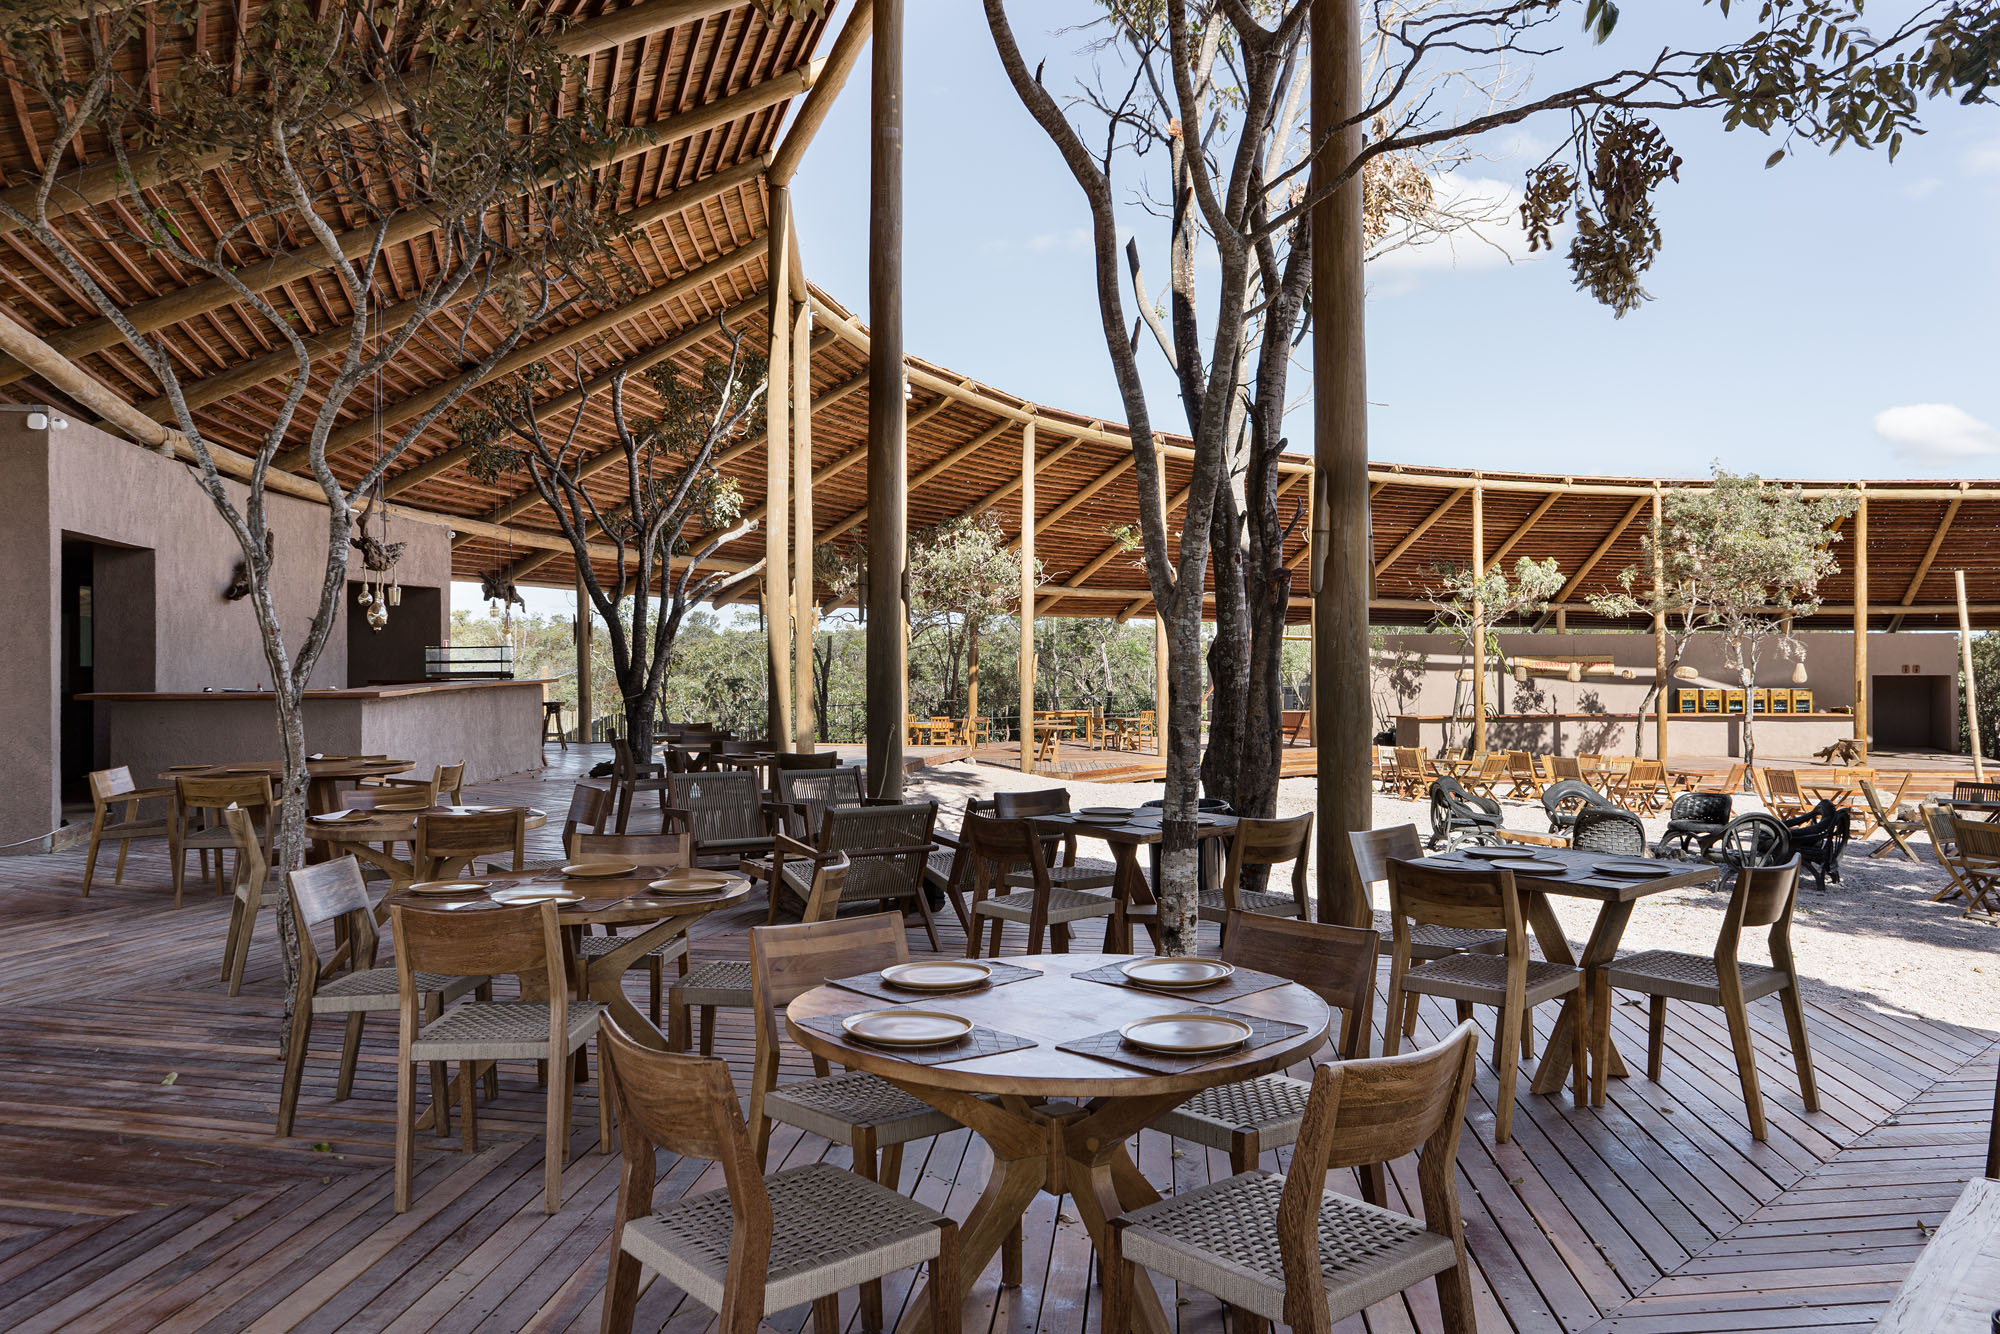
©︎ Larissa Sad
©︎ Larissa Sad
©︎ Larissa Sad
©︎ Larissa Sad
©︎ Larissa Sad
©︎ Larissa Sad
©︎ Larissa Sad
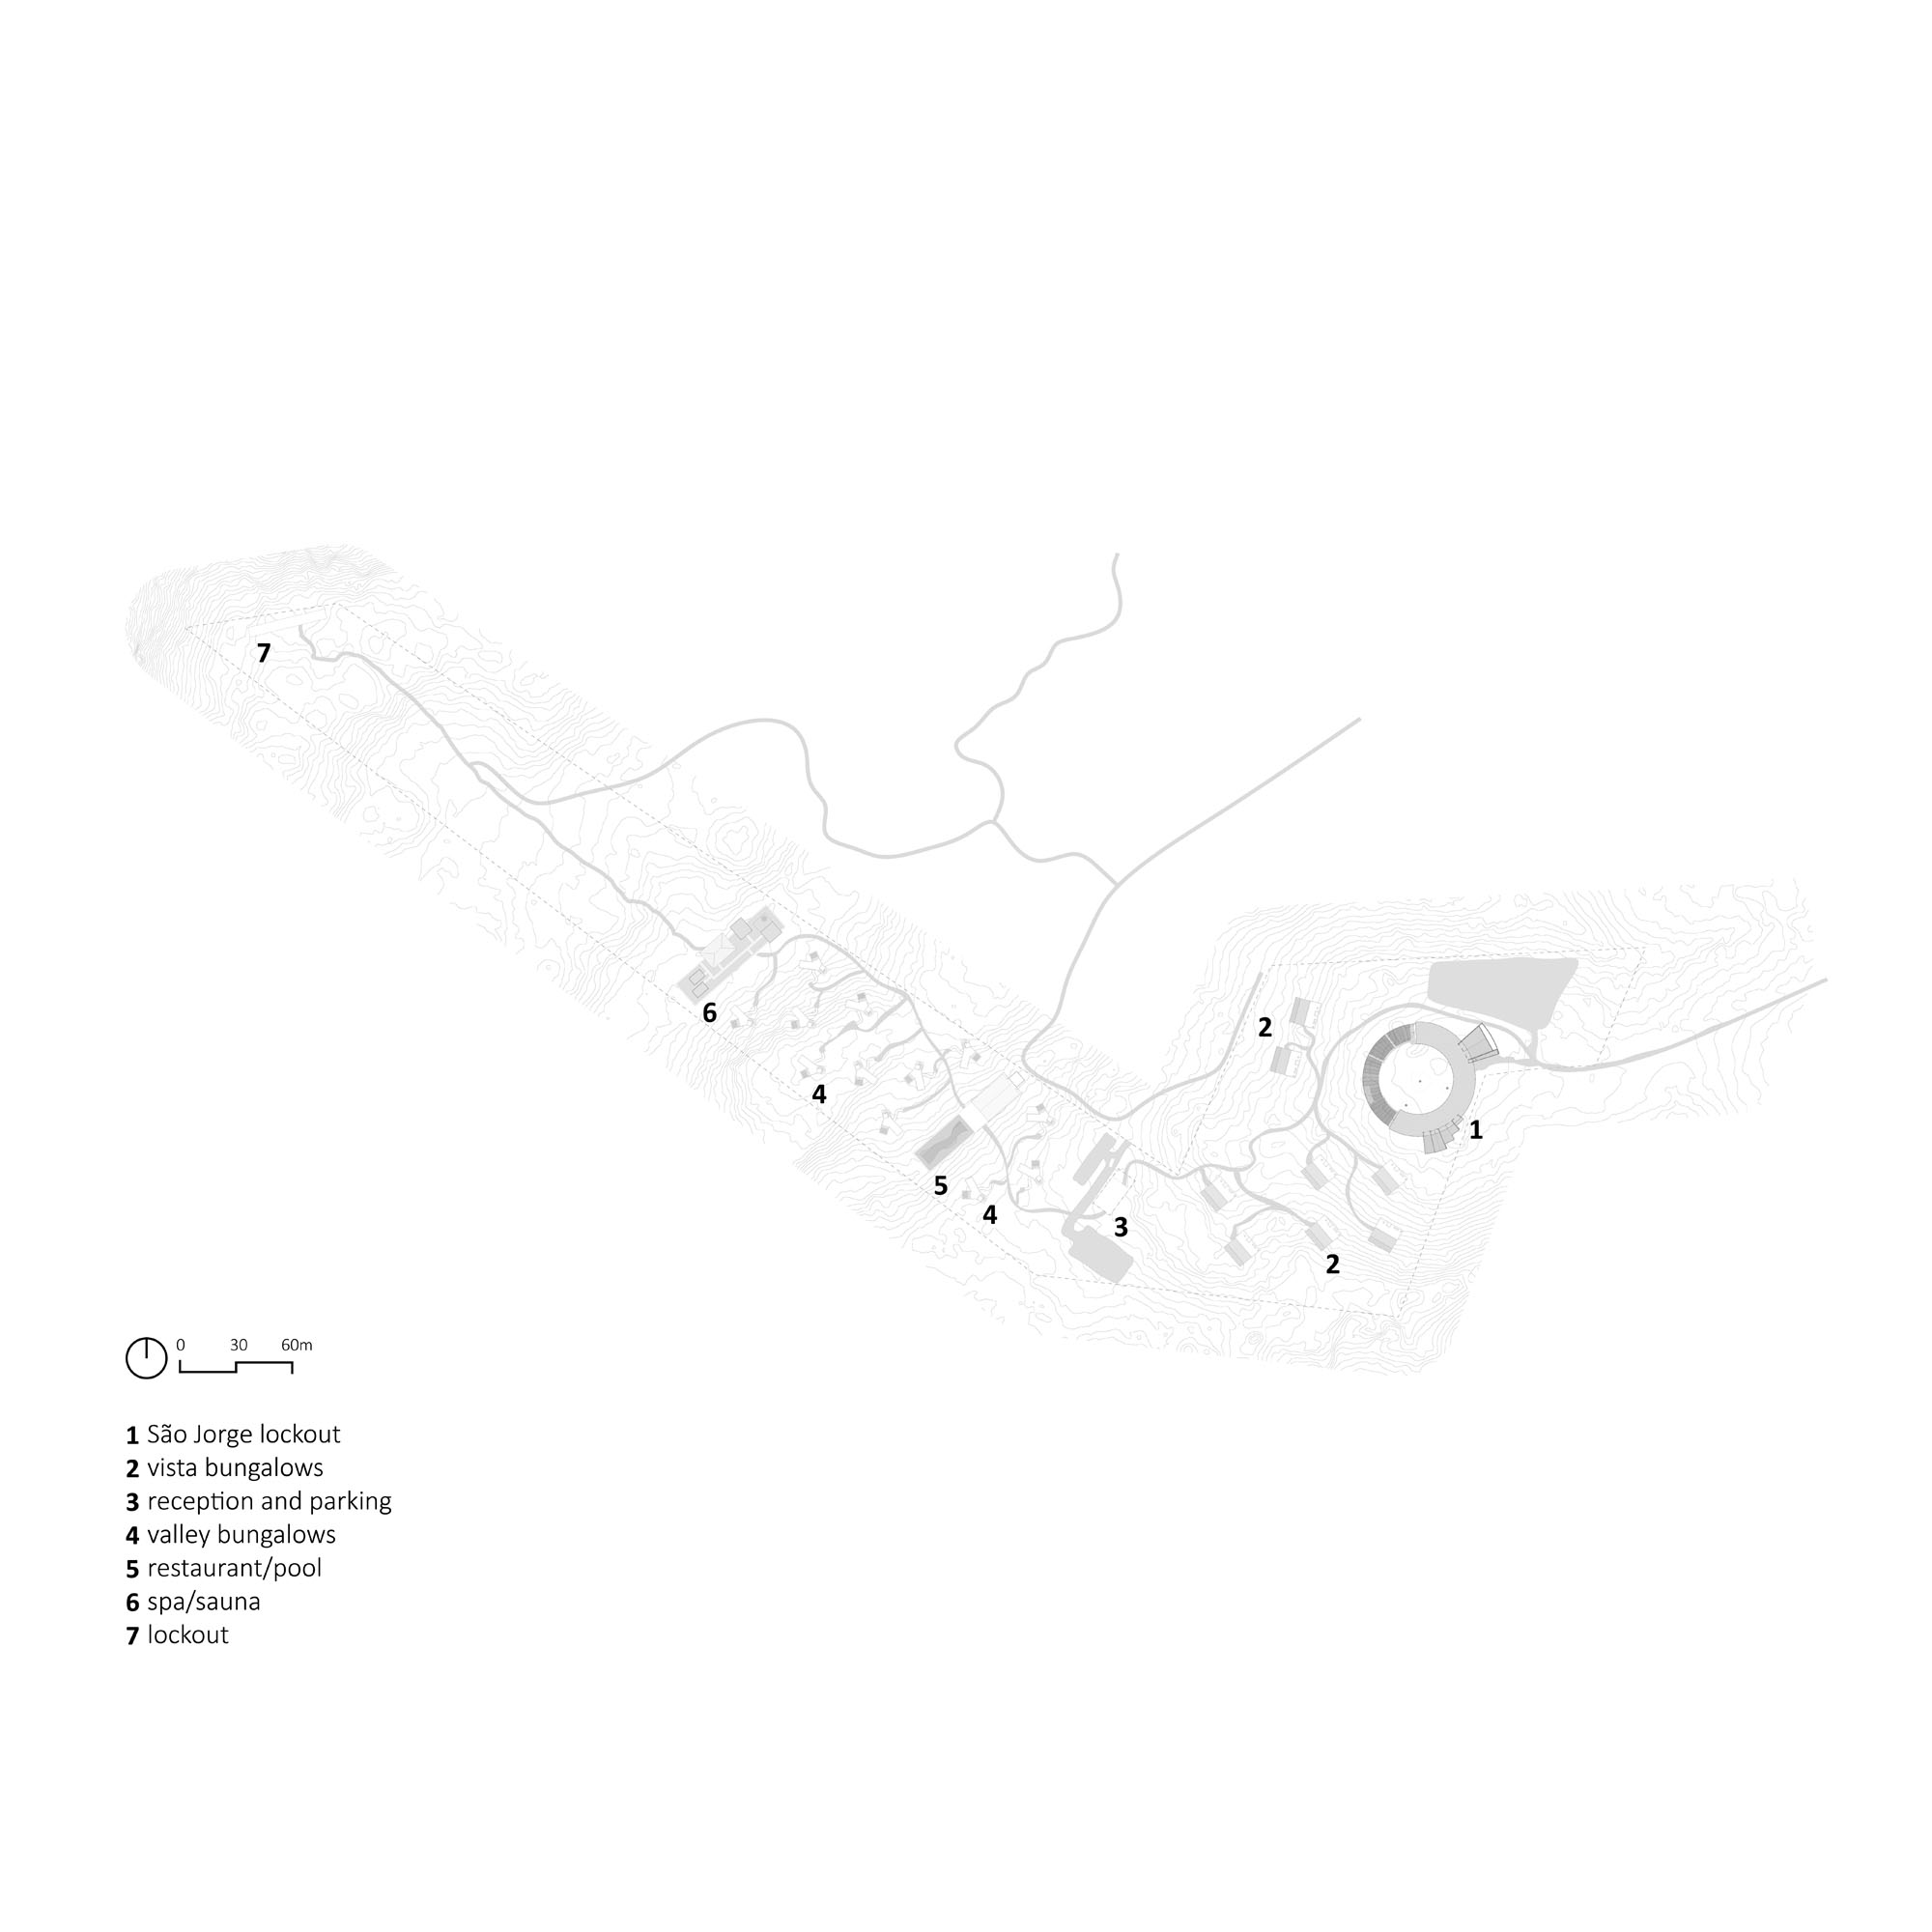
Site Plan
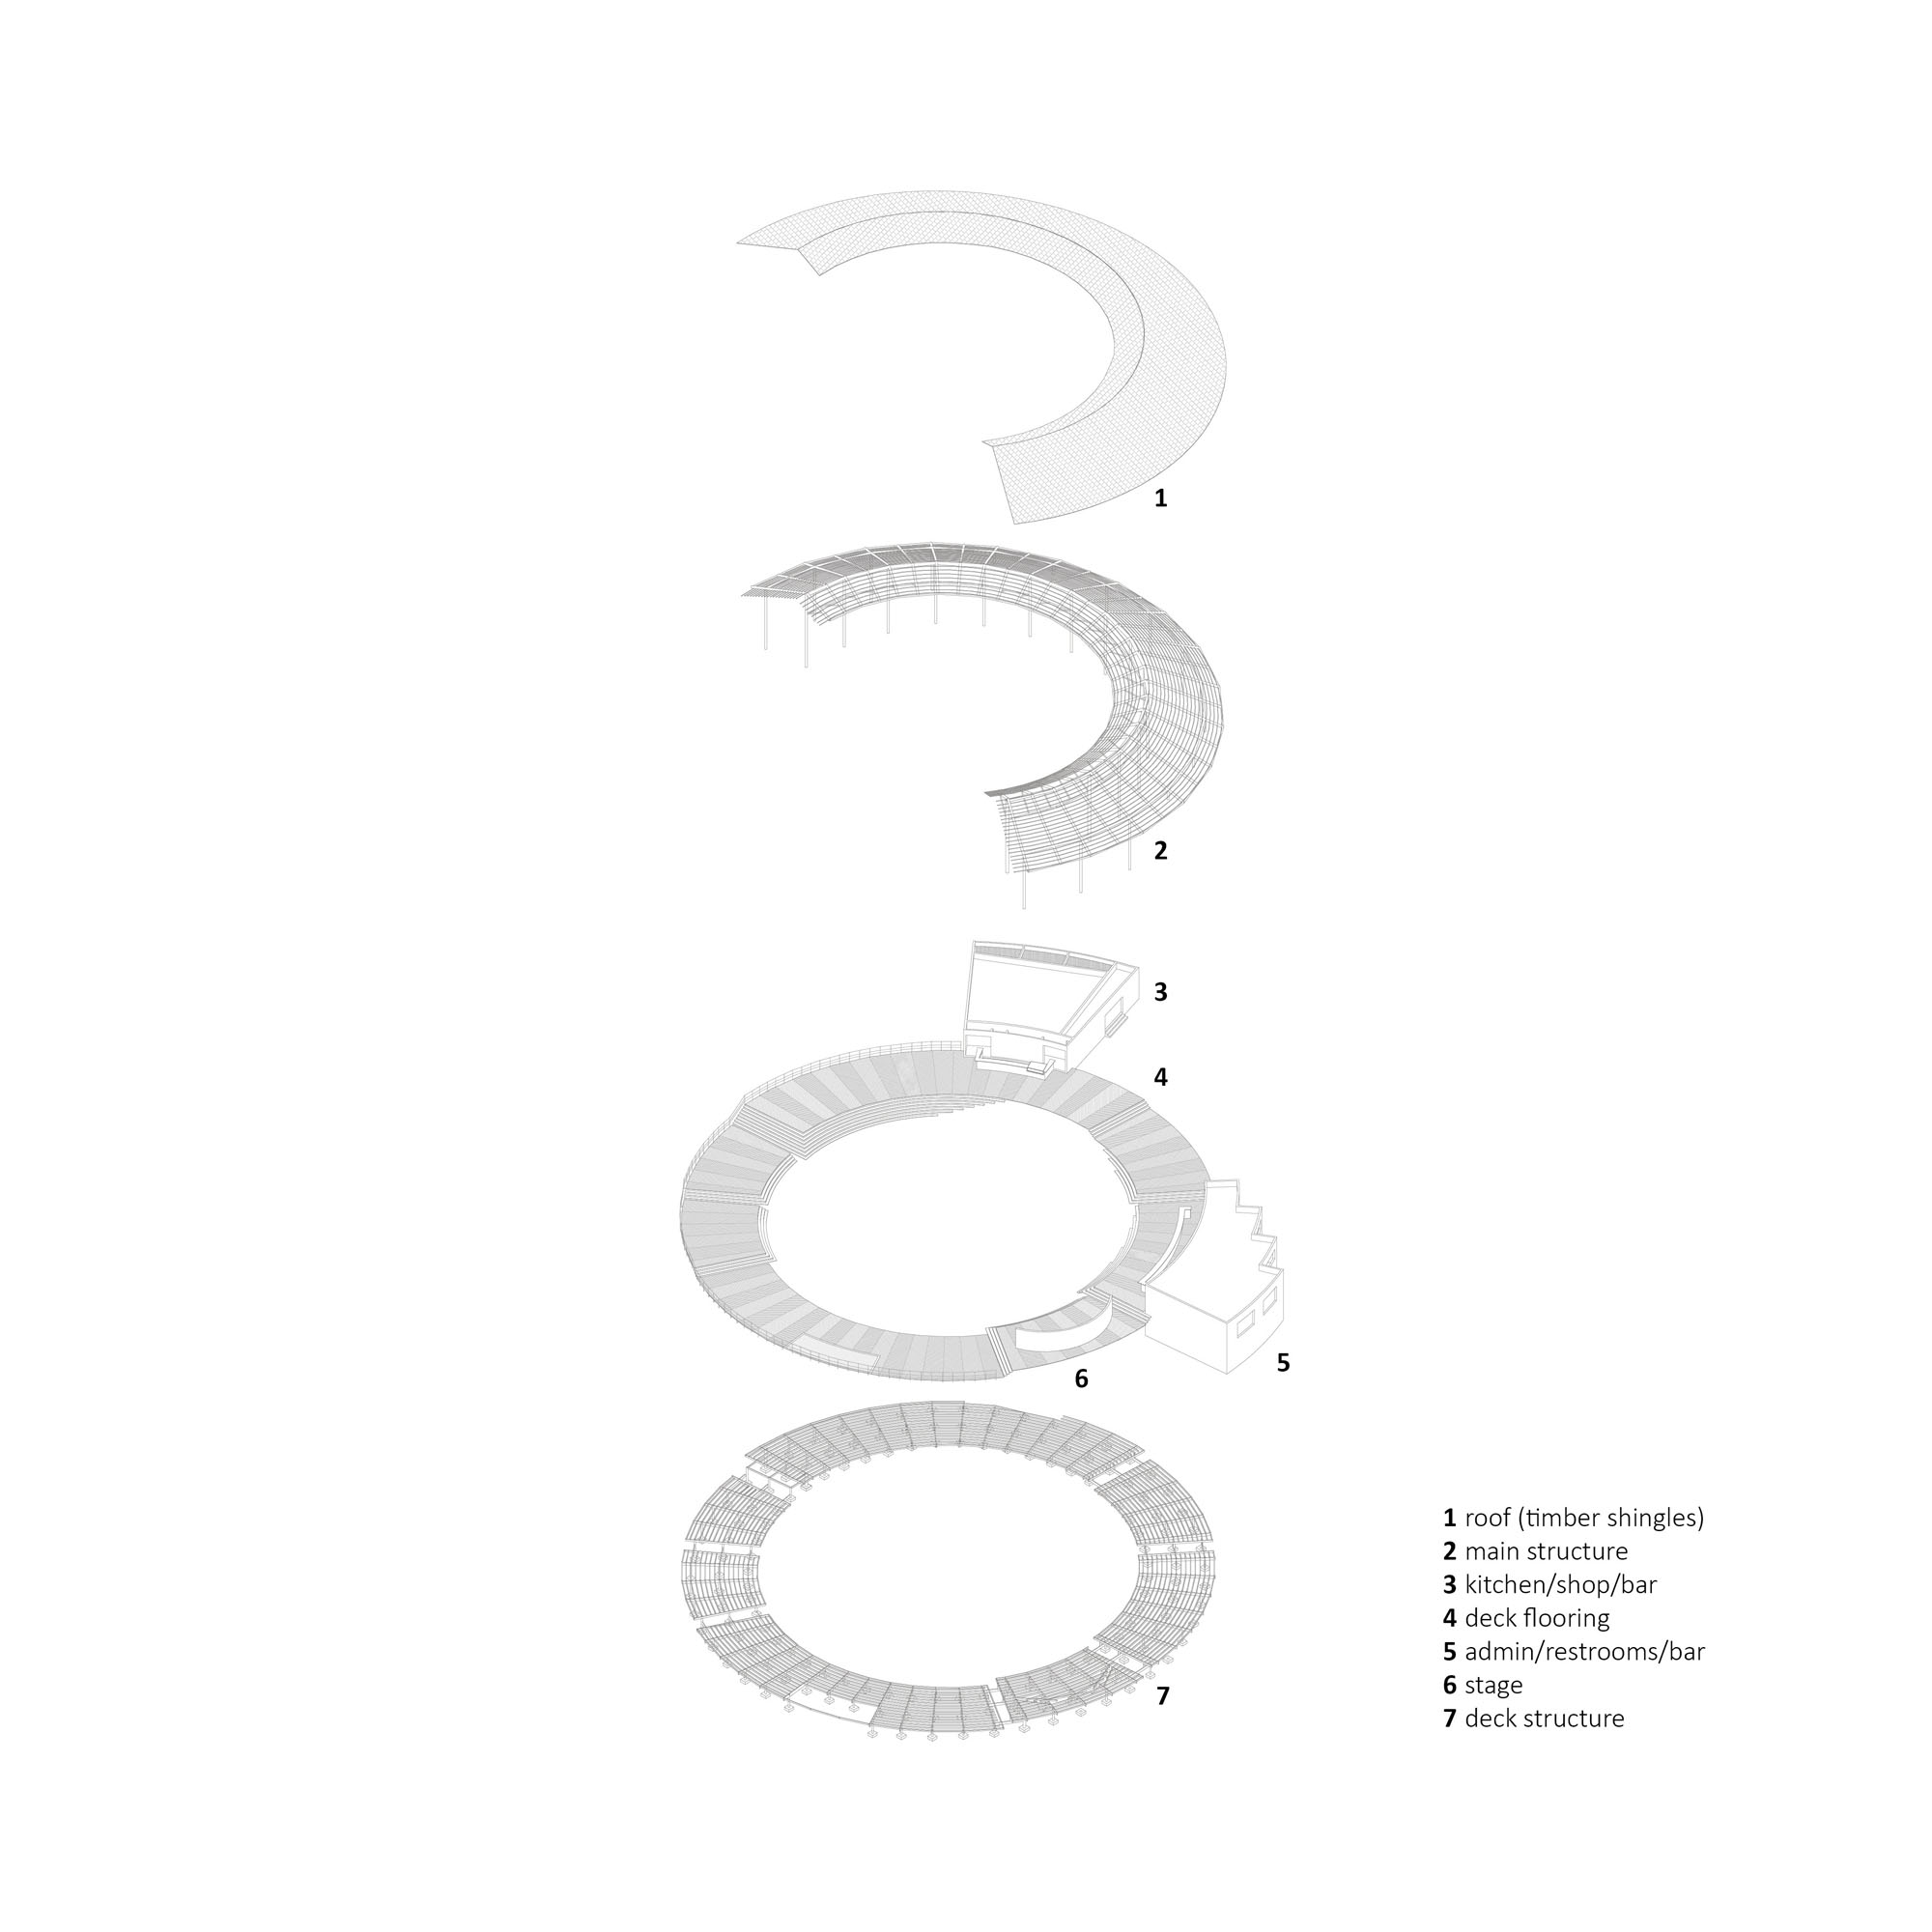
Isometric
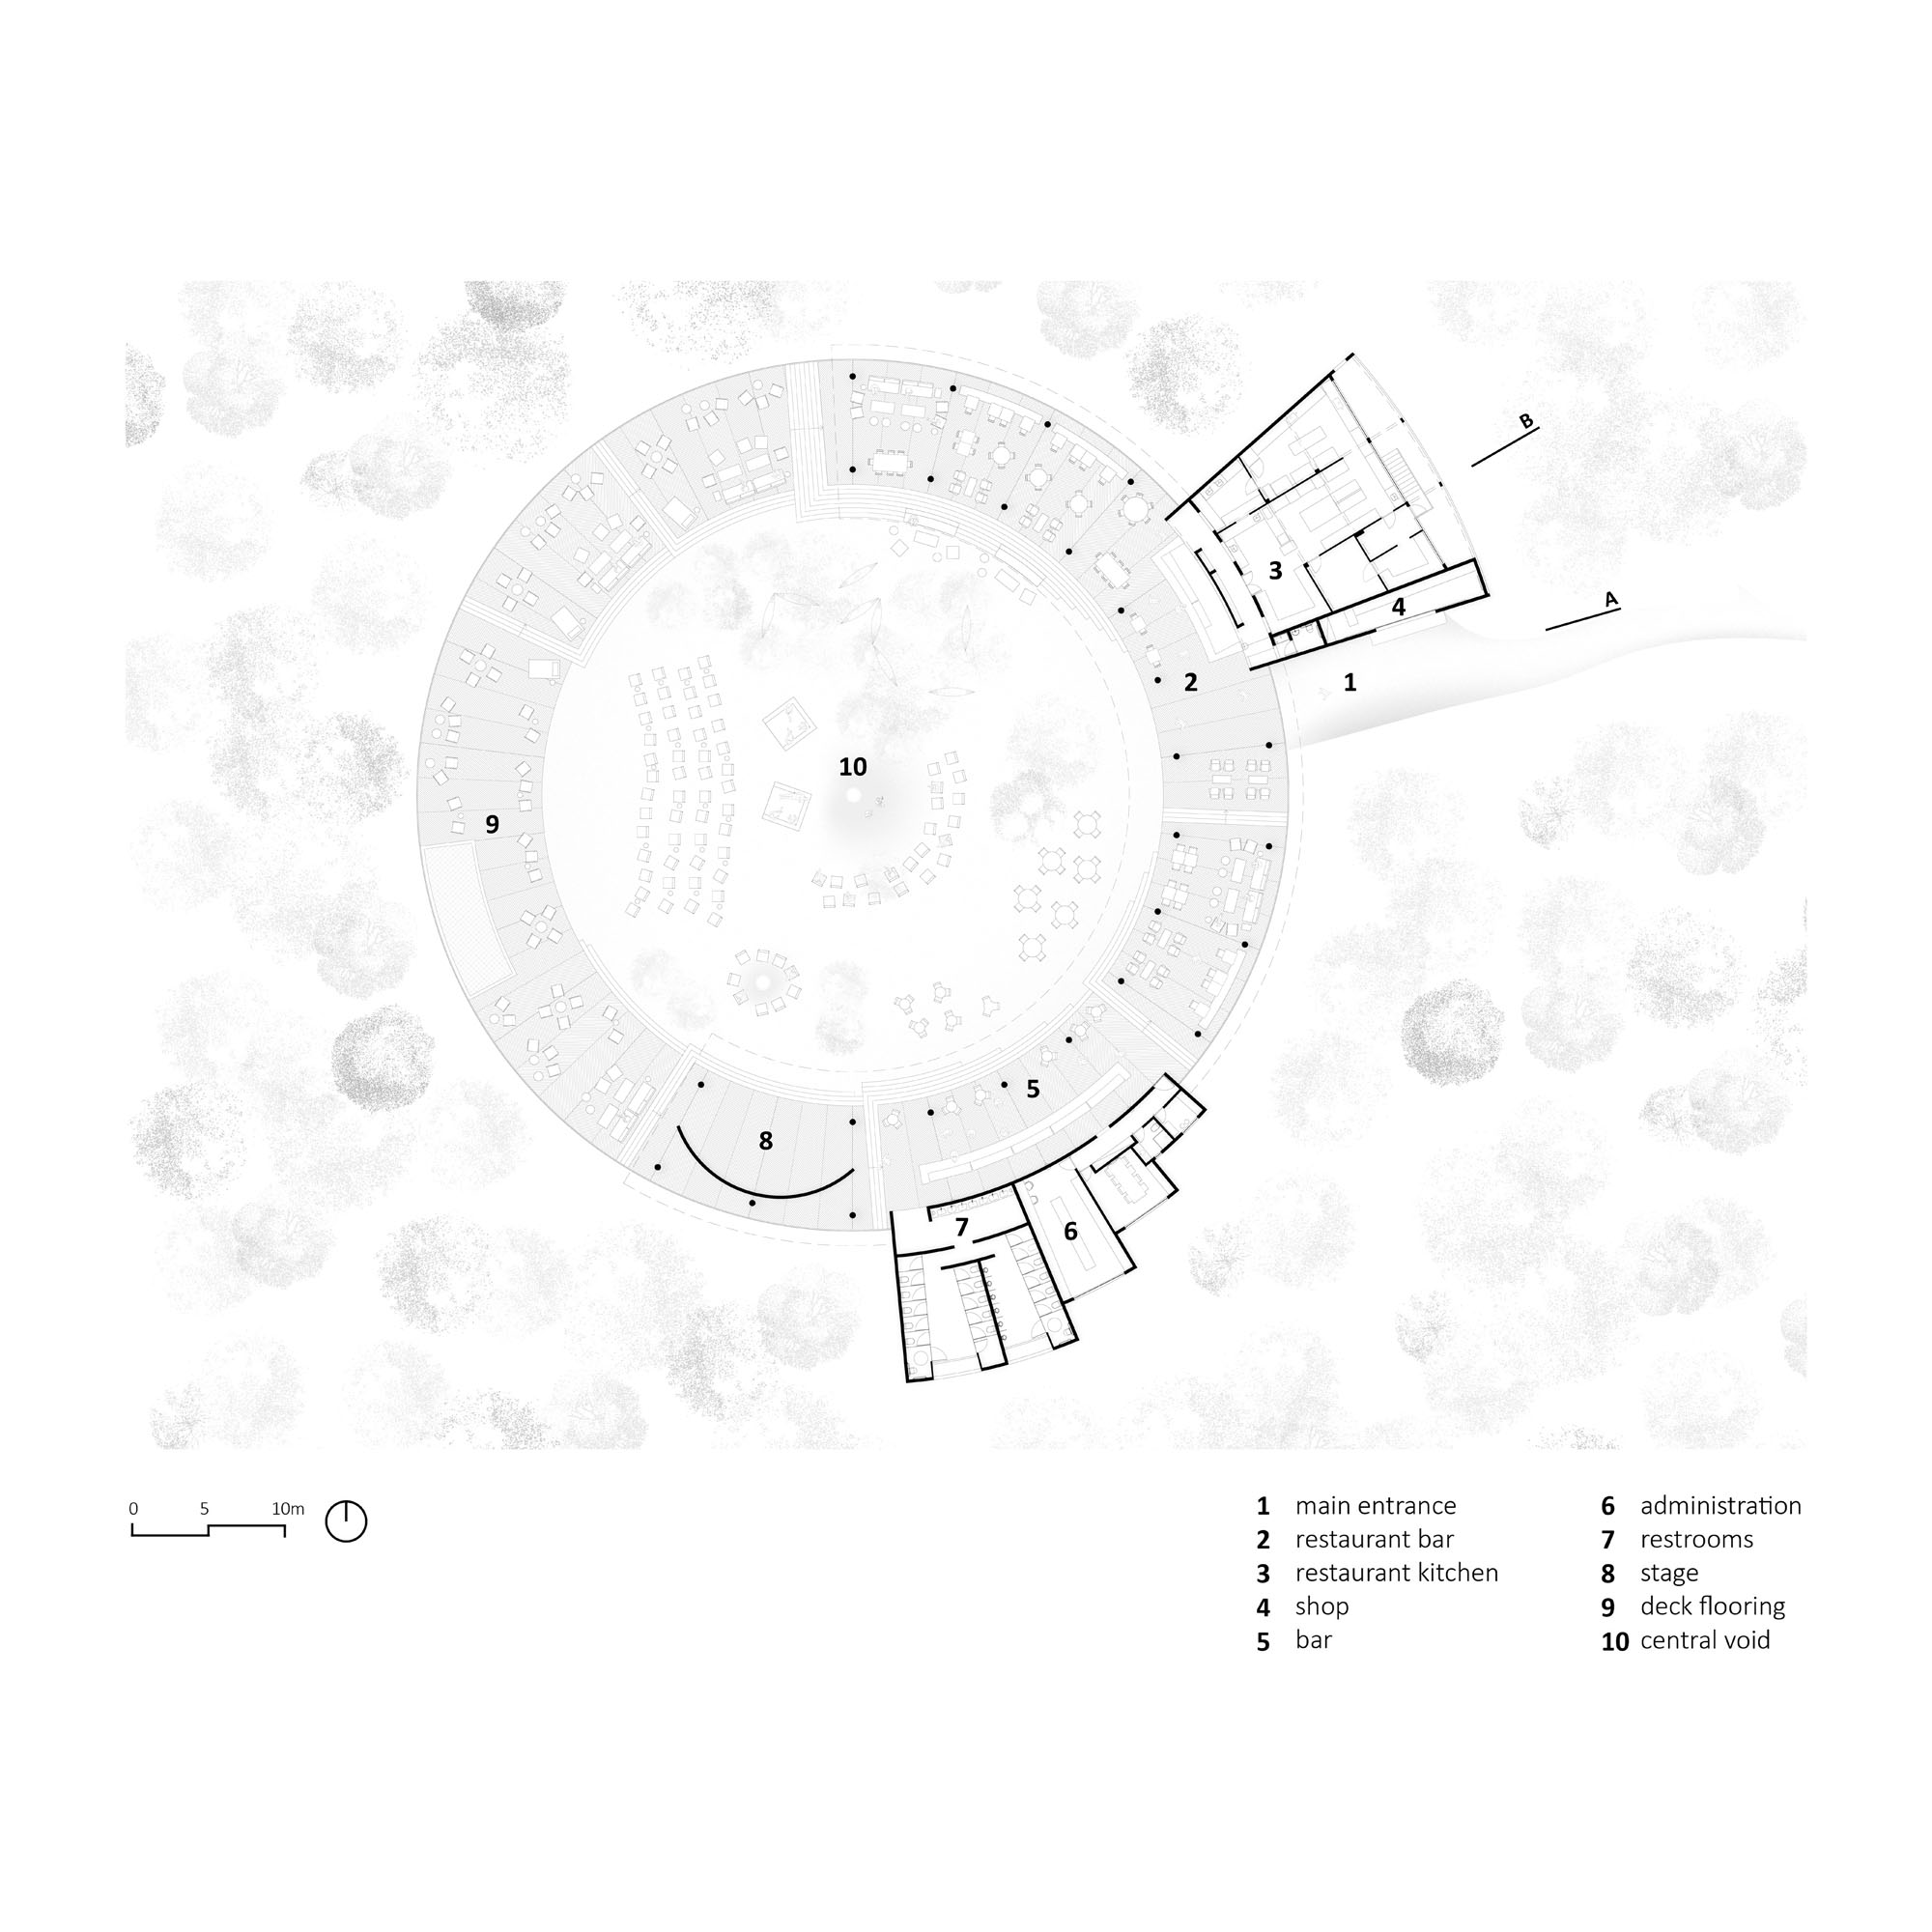
Plan
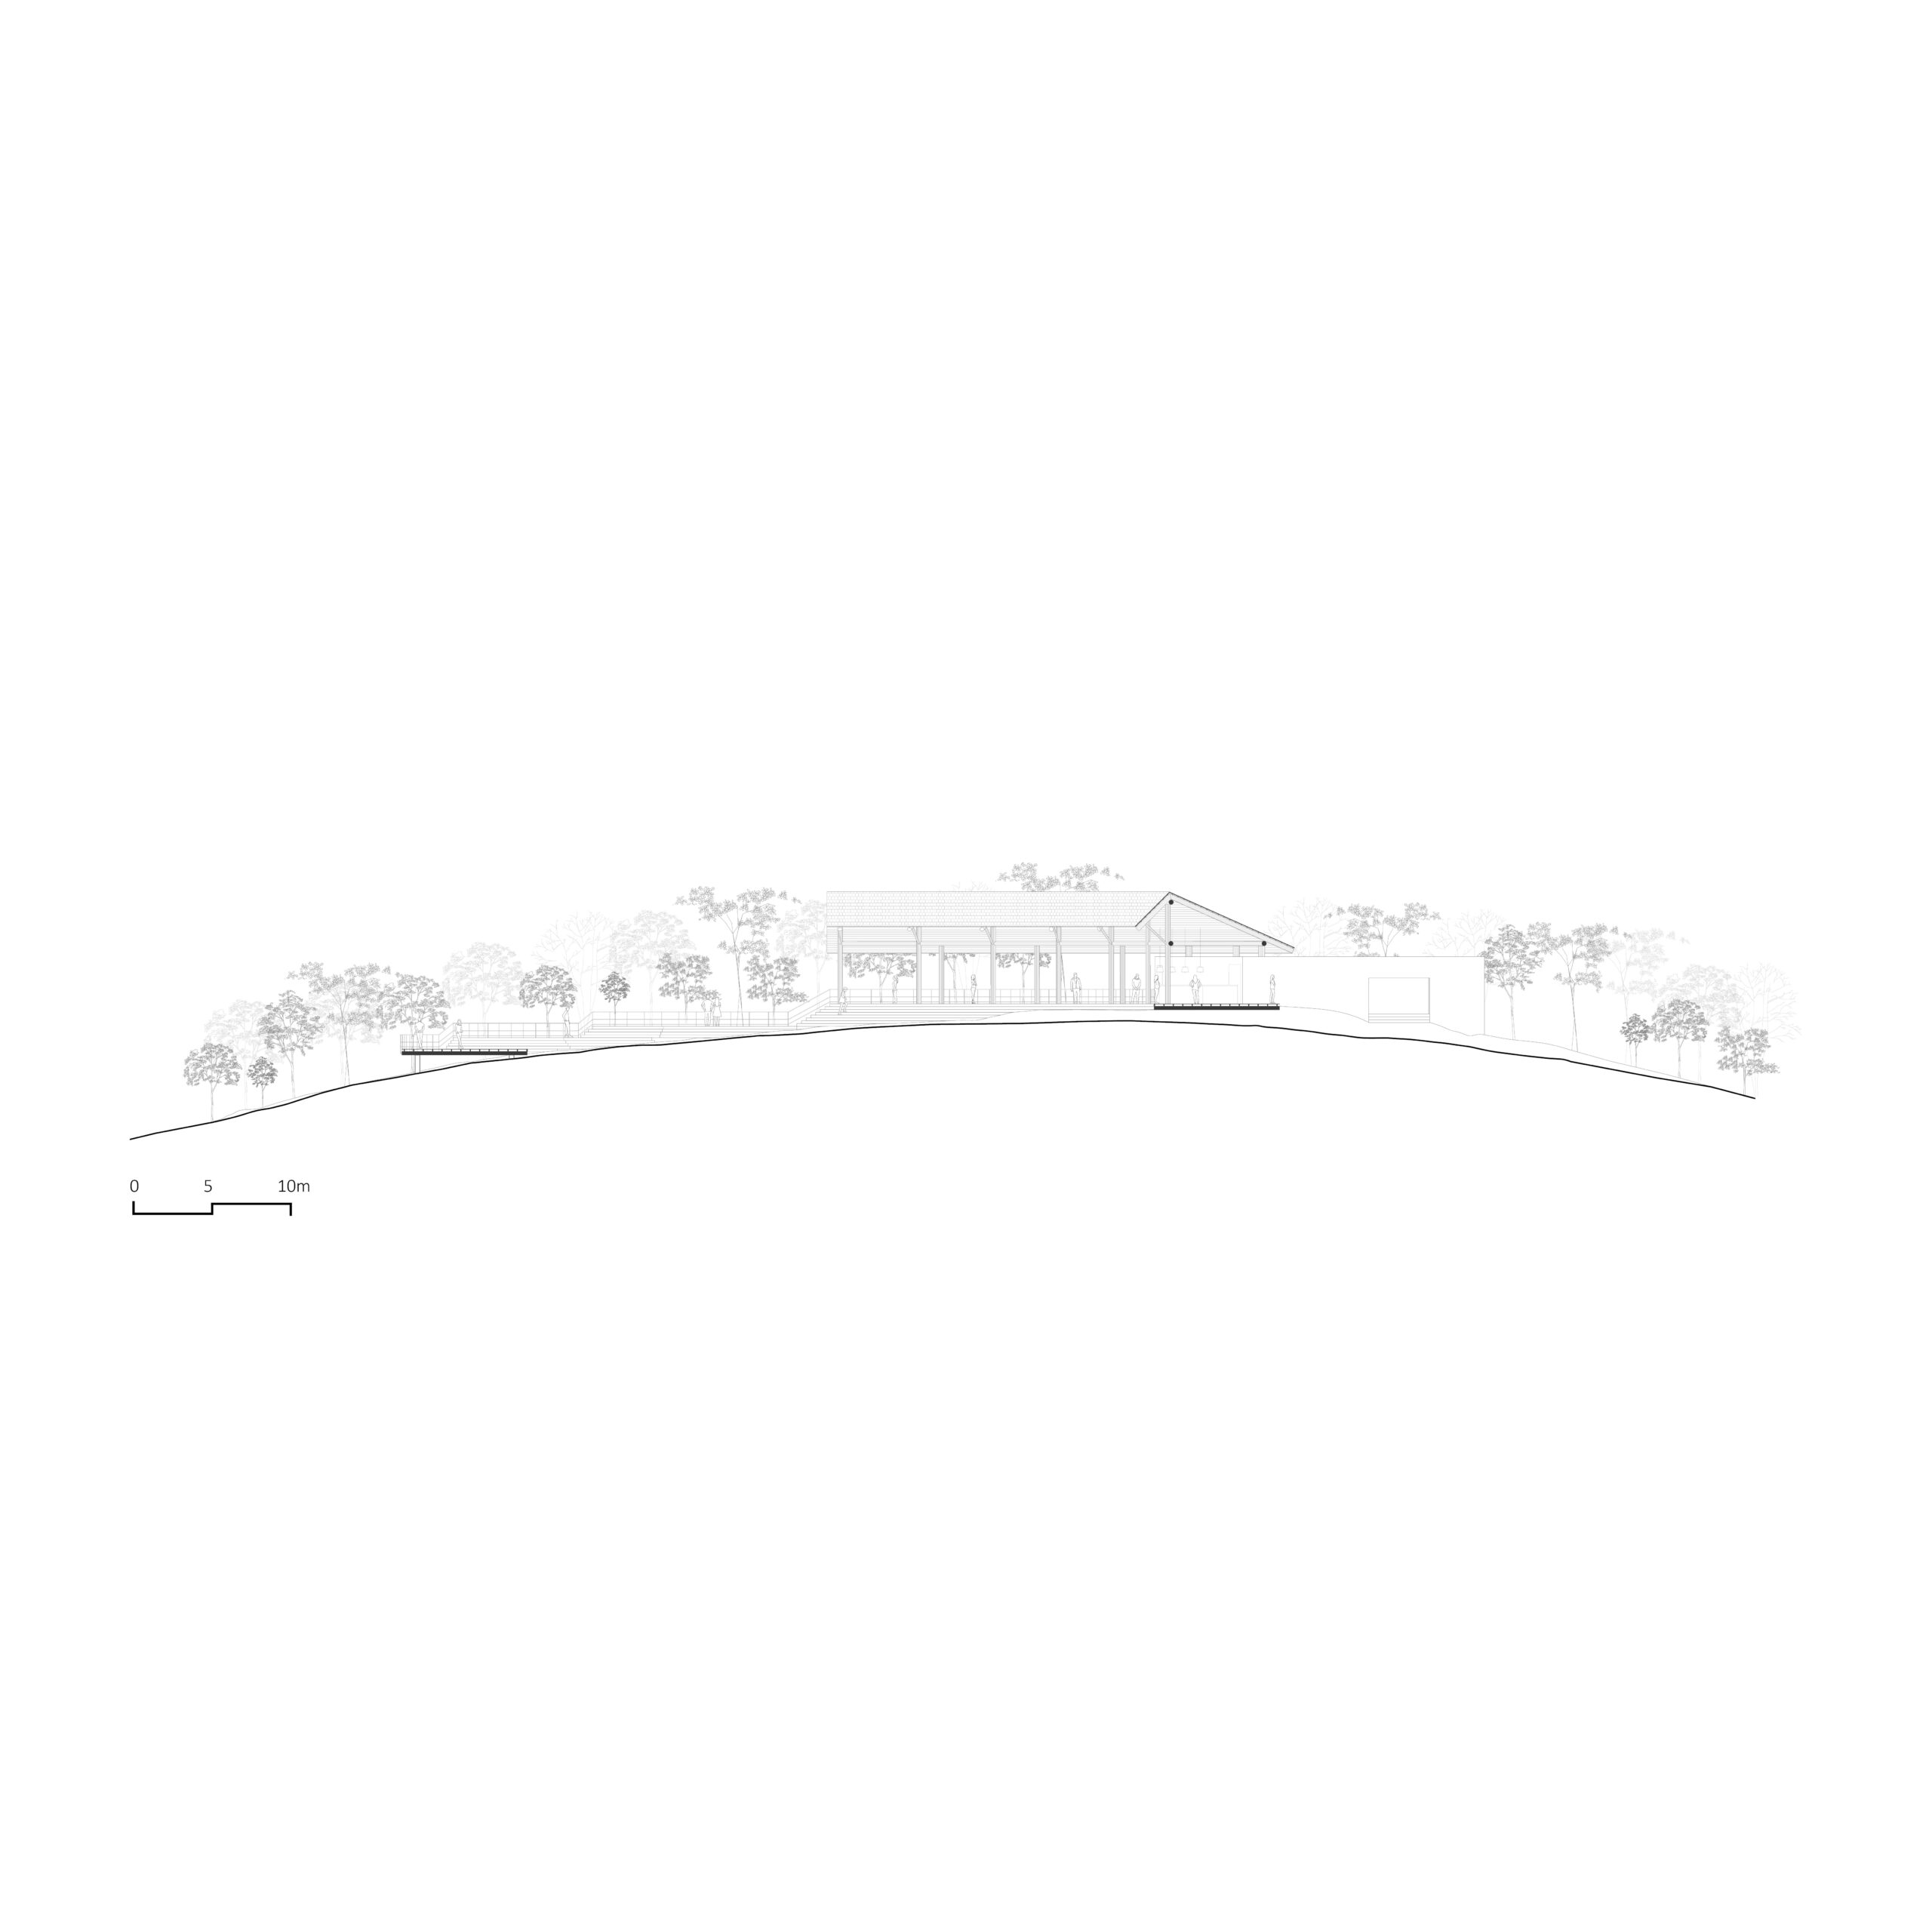
Section
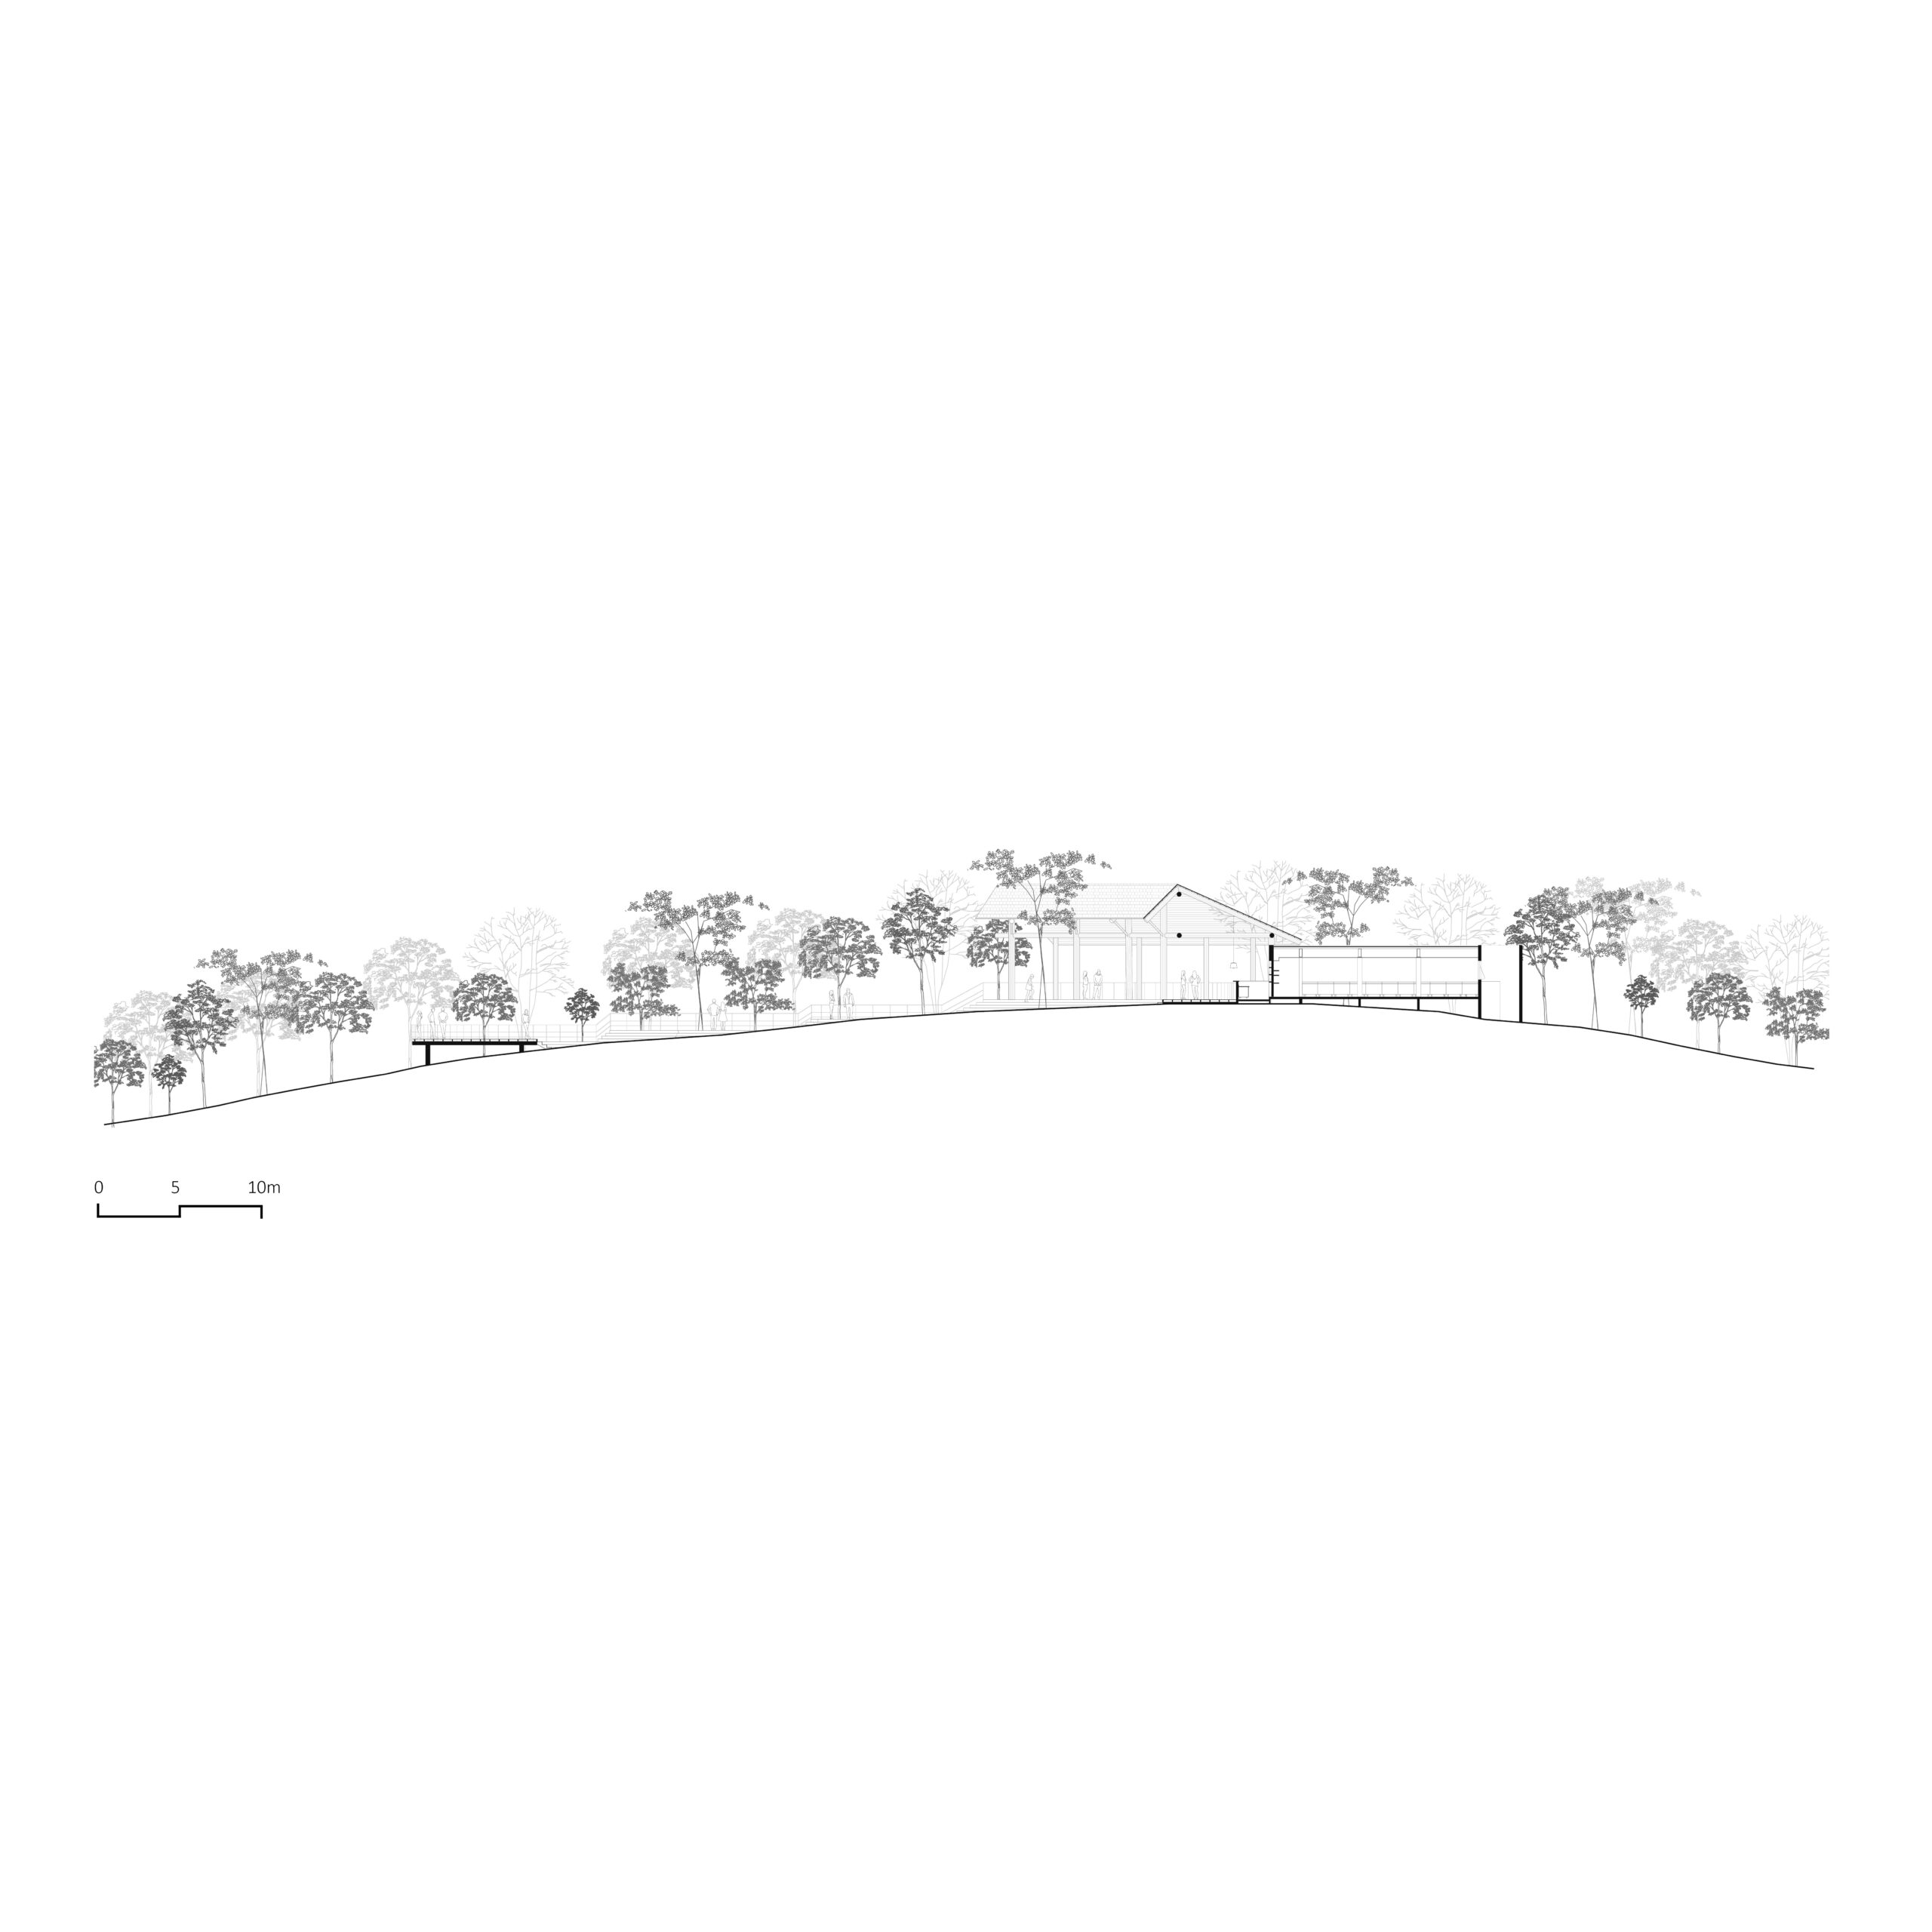
Section
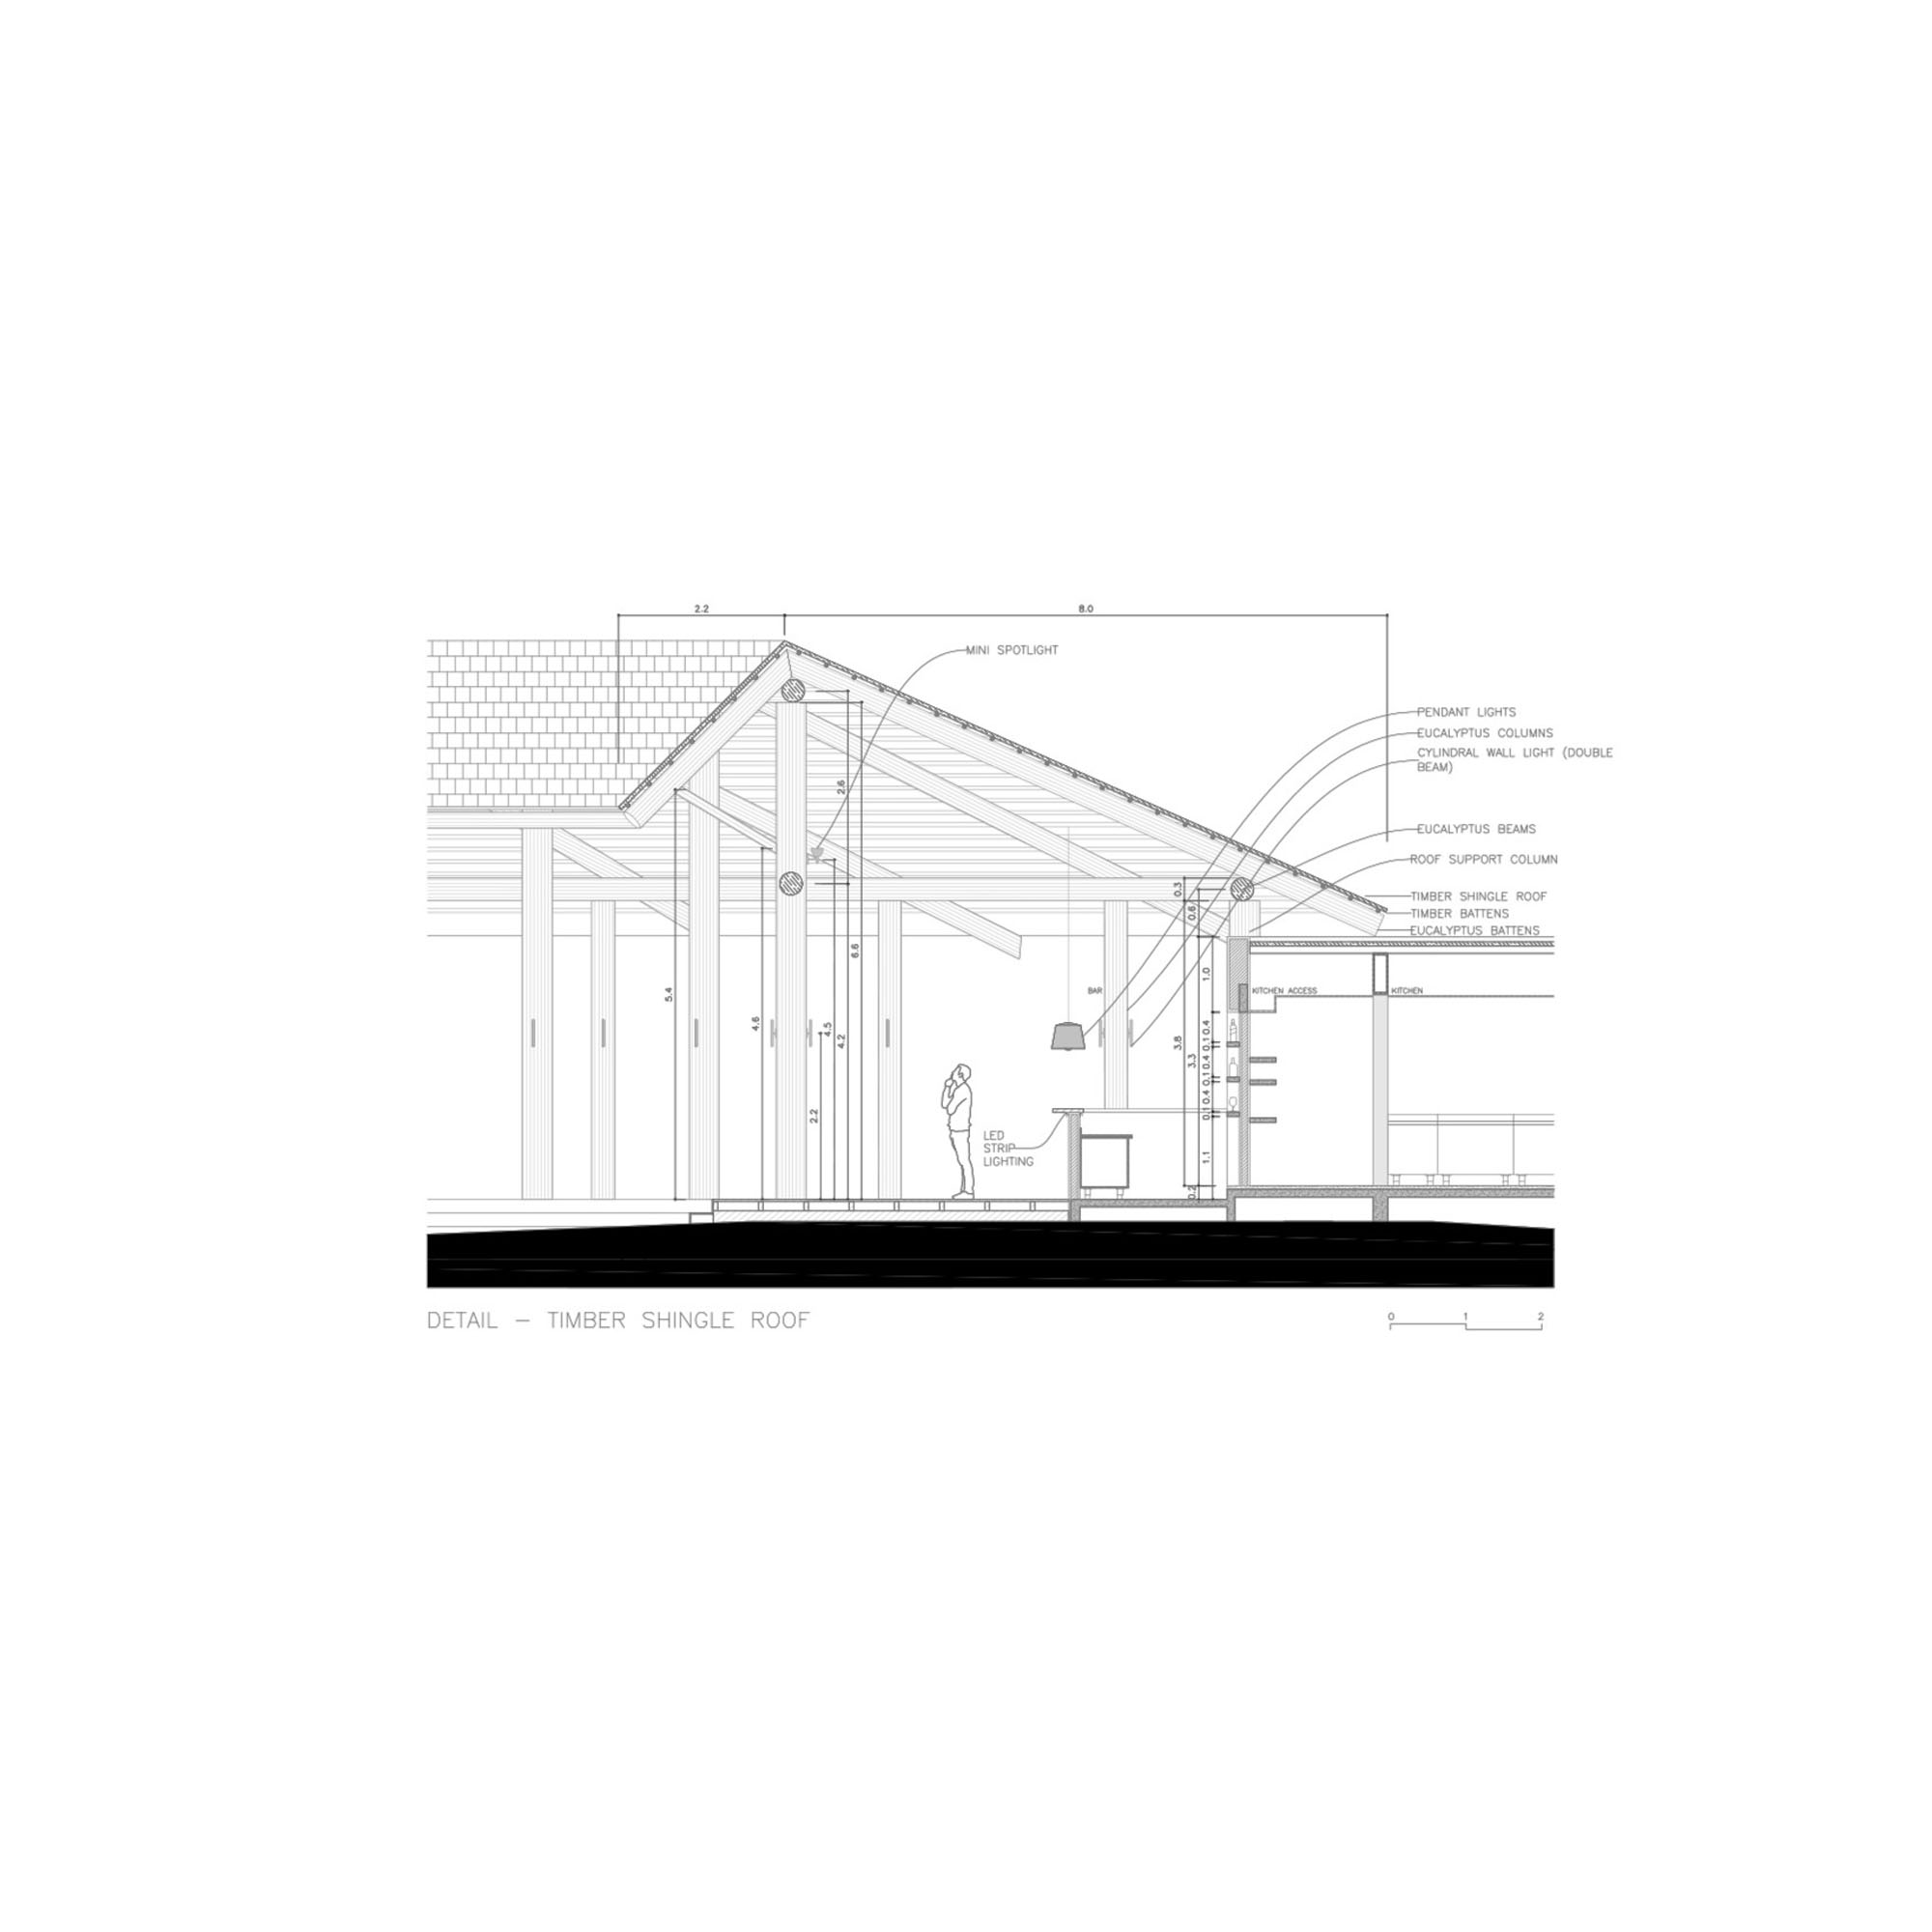
Detail
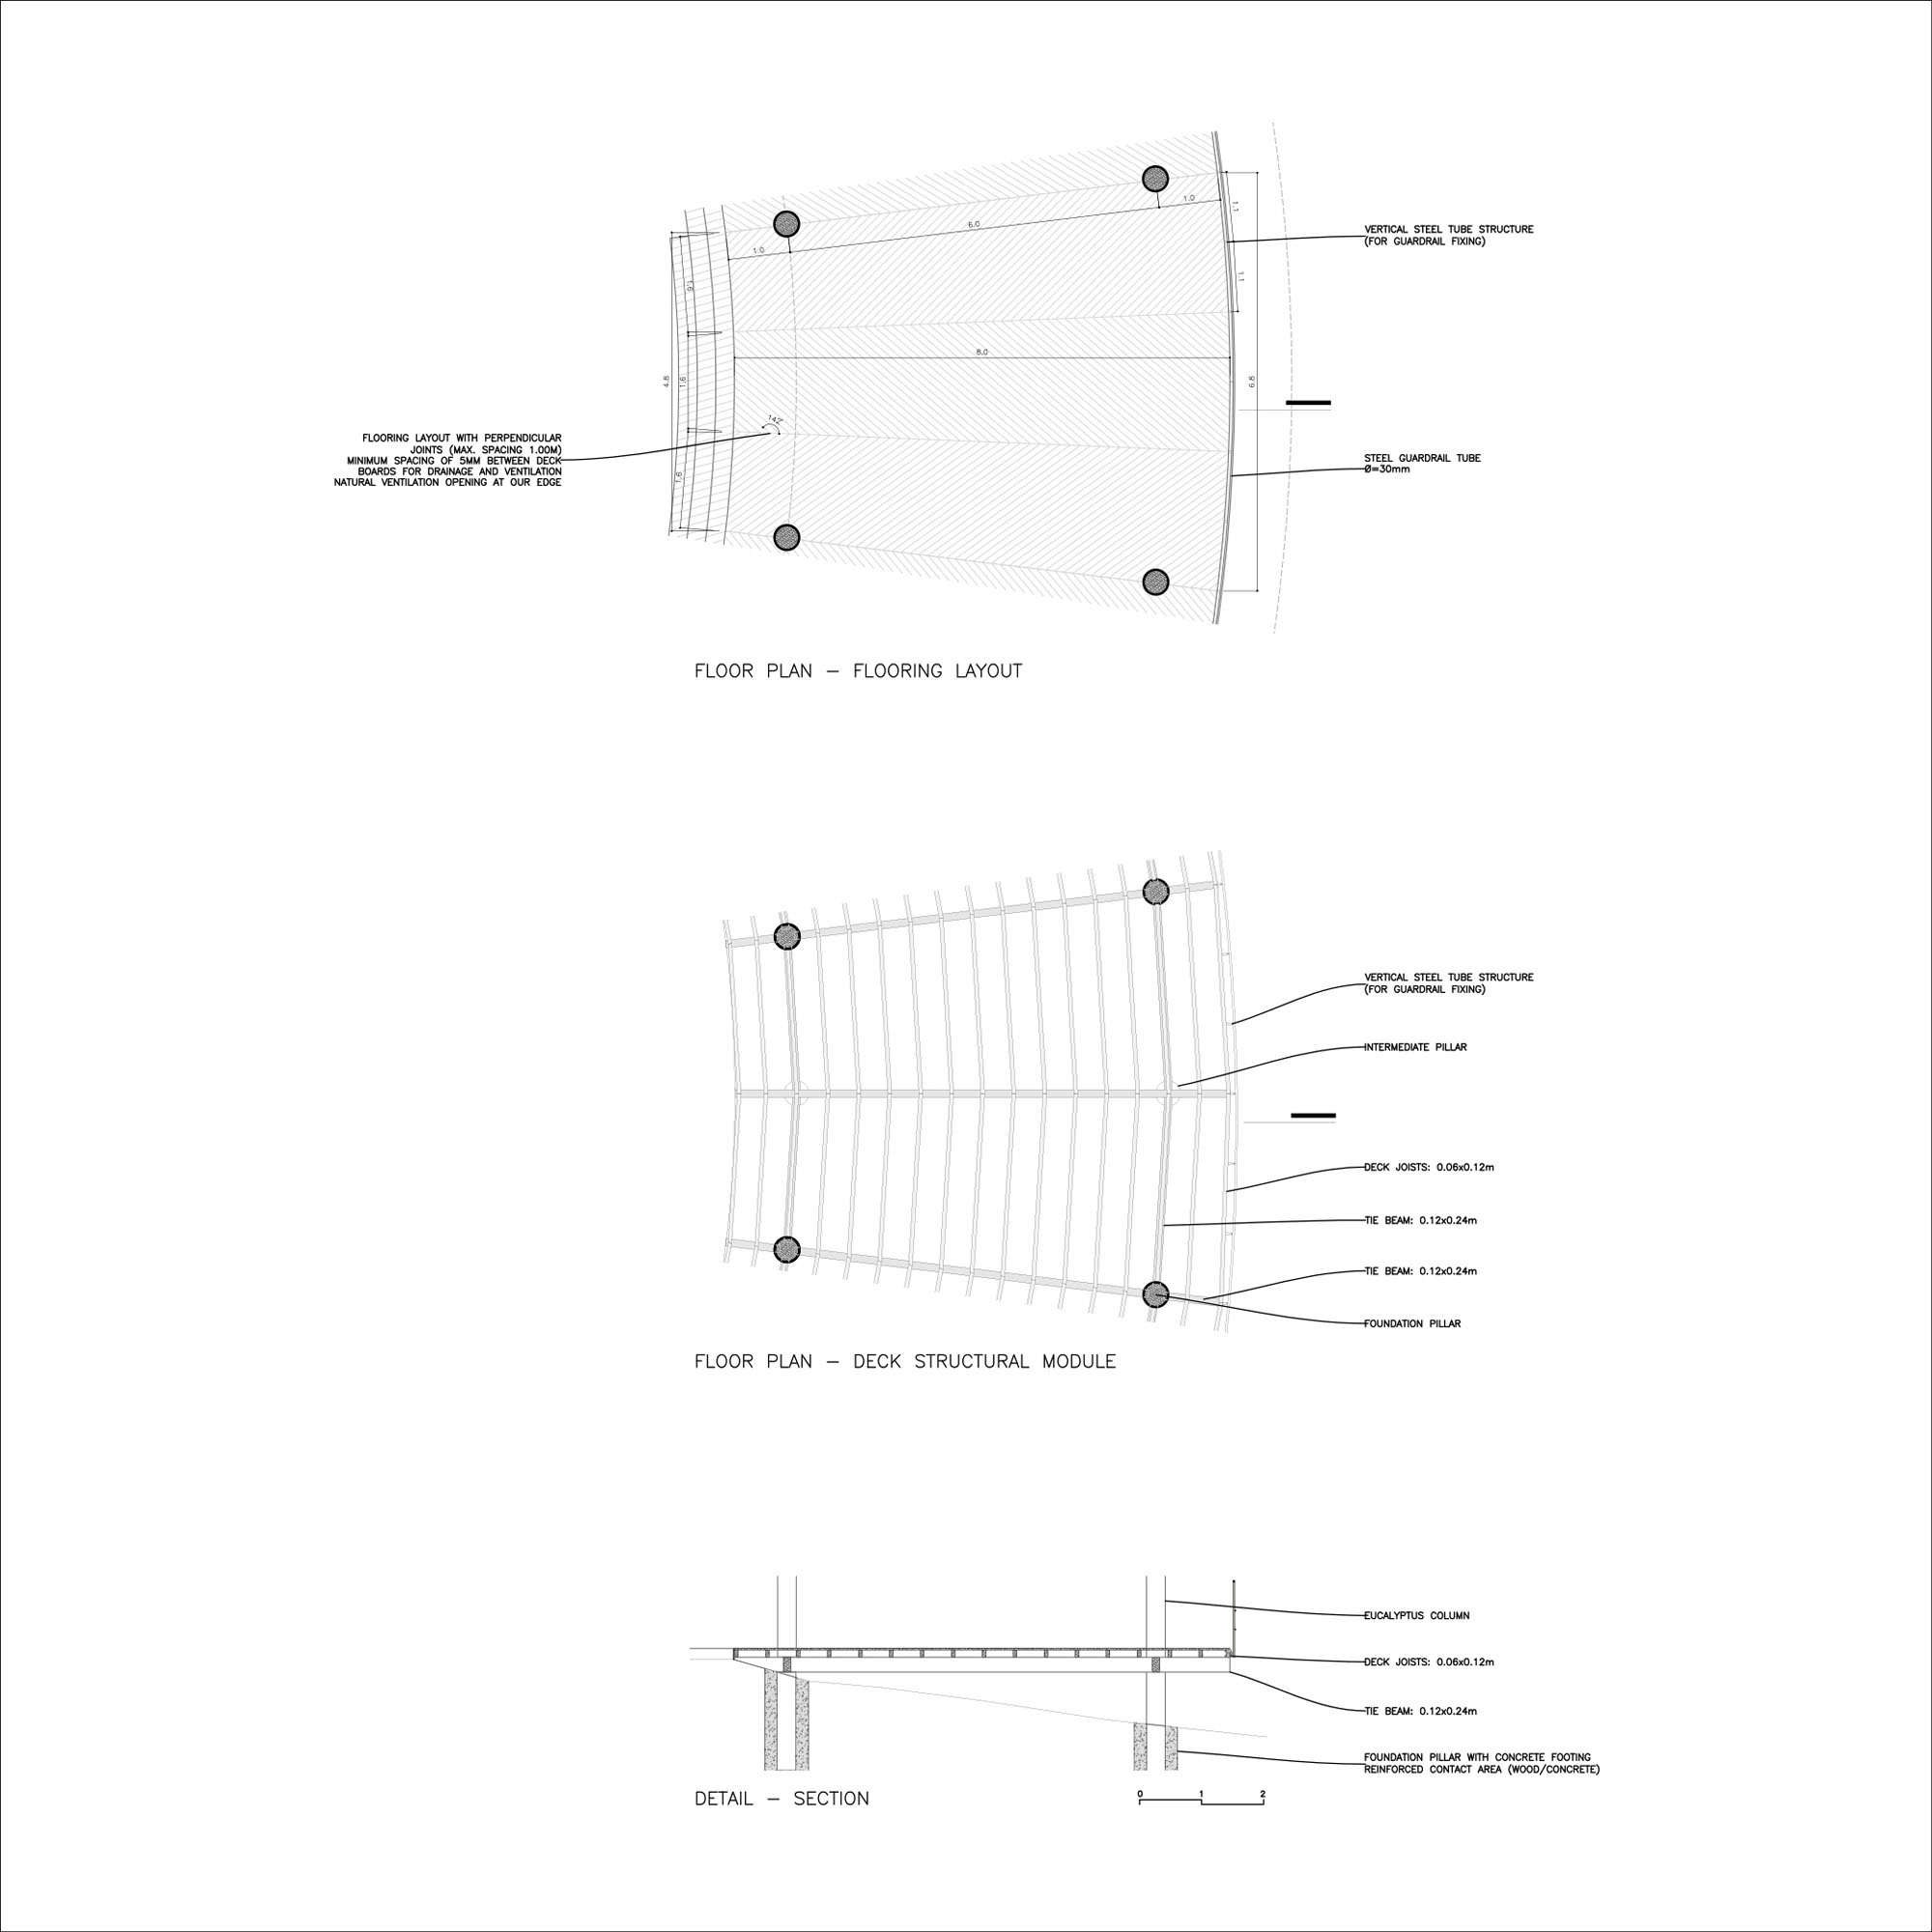
Floor Detail
以下、アラン・チューのリリース(英文)です。
Title: Mirante de São Jorge
Program: Sunset Pavilion, Restaurant & Bar
Location: São Jorge, Alto Paraíso de Goiás, Brazil
Year: 2026
Area: 2.858,00m²
Architecture: Alan Chu @alan_chu
Team: Cristina Chu / Ana Clara Cavalcante / Bruno Ottoni
Construction: Umbu Engenharia
Photos: Larissa Sad
Mirante de São Jorge
Perched on a hilltop overlooking Chapada dos Veadeiros National Park, the Mirante de São Jorge gives architectural form to a place long embedded in the collective memory. For generations, residents and visitors have gathered here to watch the sun disappear behind the mountains of the Brazilian Cerrado. Rather than creating a new destination, the project reinforces this longstanding ritual while introducing a restaurant and bar that invite visitors to extend their stay and experience the landscape at a slower pace.
The intervention is guided by a principle of minimal impact. The pavilion occupies a natural clearing, preserving the native vegetation and avoiding earthworks. An elevated structure supported by slender piles follows the site’s topography, allowing the terrain, natural drainage, and ecological continuity to remain largely untouched.
The architecture takes the form of a continuous circular ribbon, eight metres wide and fifty-seven metres in diameter, enclosing a generous central void. Rather than standing as an autonomous object within the landscape, the circle defines a place. It does not compete with the surrounding scenery but heightens the perception of it.
Throughout history, circular forms have shaped spaces of gathering, orientation, and contemplation. Here, the form is less a symbol than a spatial device—one that encourages encounters between people while reconnecting them with the rhythms of nature. In an age increasingly dominated by speed and distraction, the project proposes an architecture of presence.
The open courtyard at the centre becomes the heart of the experience. Open to the sky, it reveals the passage of time through shifting light, changing weather, and the daily movement of the sun. As daylight fades, the experience naturally extends beyond the sunset itself: the restaurant, bar, and fire pit encourage visitors to remain, allowing the transition from day to night to become an integral part of the architecture.
A gently curved timber canopy provides shelter while introducing a more intimate human scale without interrupting the continuity between architecture and landscape. Existing trees pass through the structure, dissolving the boundary between the built environment and the surrounding Cerrado. Vegetation is not treated as a decorative element but as an integral part of the spatial experience.
Beyond creating a destination for hospitality and landscape observation, the project reflects a broader understanding of conservation. In Chapada dos Veadeiros—one of Brazil’s most important ecological territories and the source of countless rivers—the preservation of the landscape depends not only on protecting its ecosystems, but also on cultivating lasting cultural and emotional connections between people and place. The project conceives architecture as a catalyst for those relationships, creating a setting where the experience of the landscape can inspire its long-term preservation.
アラン・チュー 公式サイト
https://chu.arq.br/home



![[無償モニター]キノシタの家具ブランド「Coccole」から新作チェア・ソファが登場。選べる体験モニターの応募は12月31日まで](https://magazine-asset.tecture.jp/wpcms/wp-content/uploads/2026/10/13222506/f07965e0ad312e8170b6bee7af7adb5b-900x590.png)
![[建築NOTE]不利な敷地条件を建築体験へと転換。倉方俊輔が読み解く、谷口吉生が〈資生堂アートハウス〉に込めた設計思想](https://magazine-asset.tecture.jp/wpcms/wp-content/uploads/2026/06/13180420/arthouse_18-900x675.jpg)