合理性と美を融合するハープの構造 - サンパウロの住宅地に浮かび、日陰を生み出す大屋根建築〈テス・パビリオン〉
©︎ André Scarpa
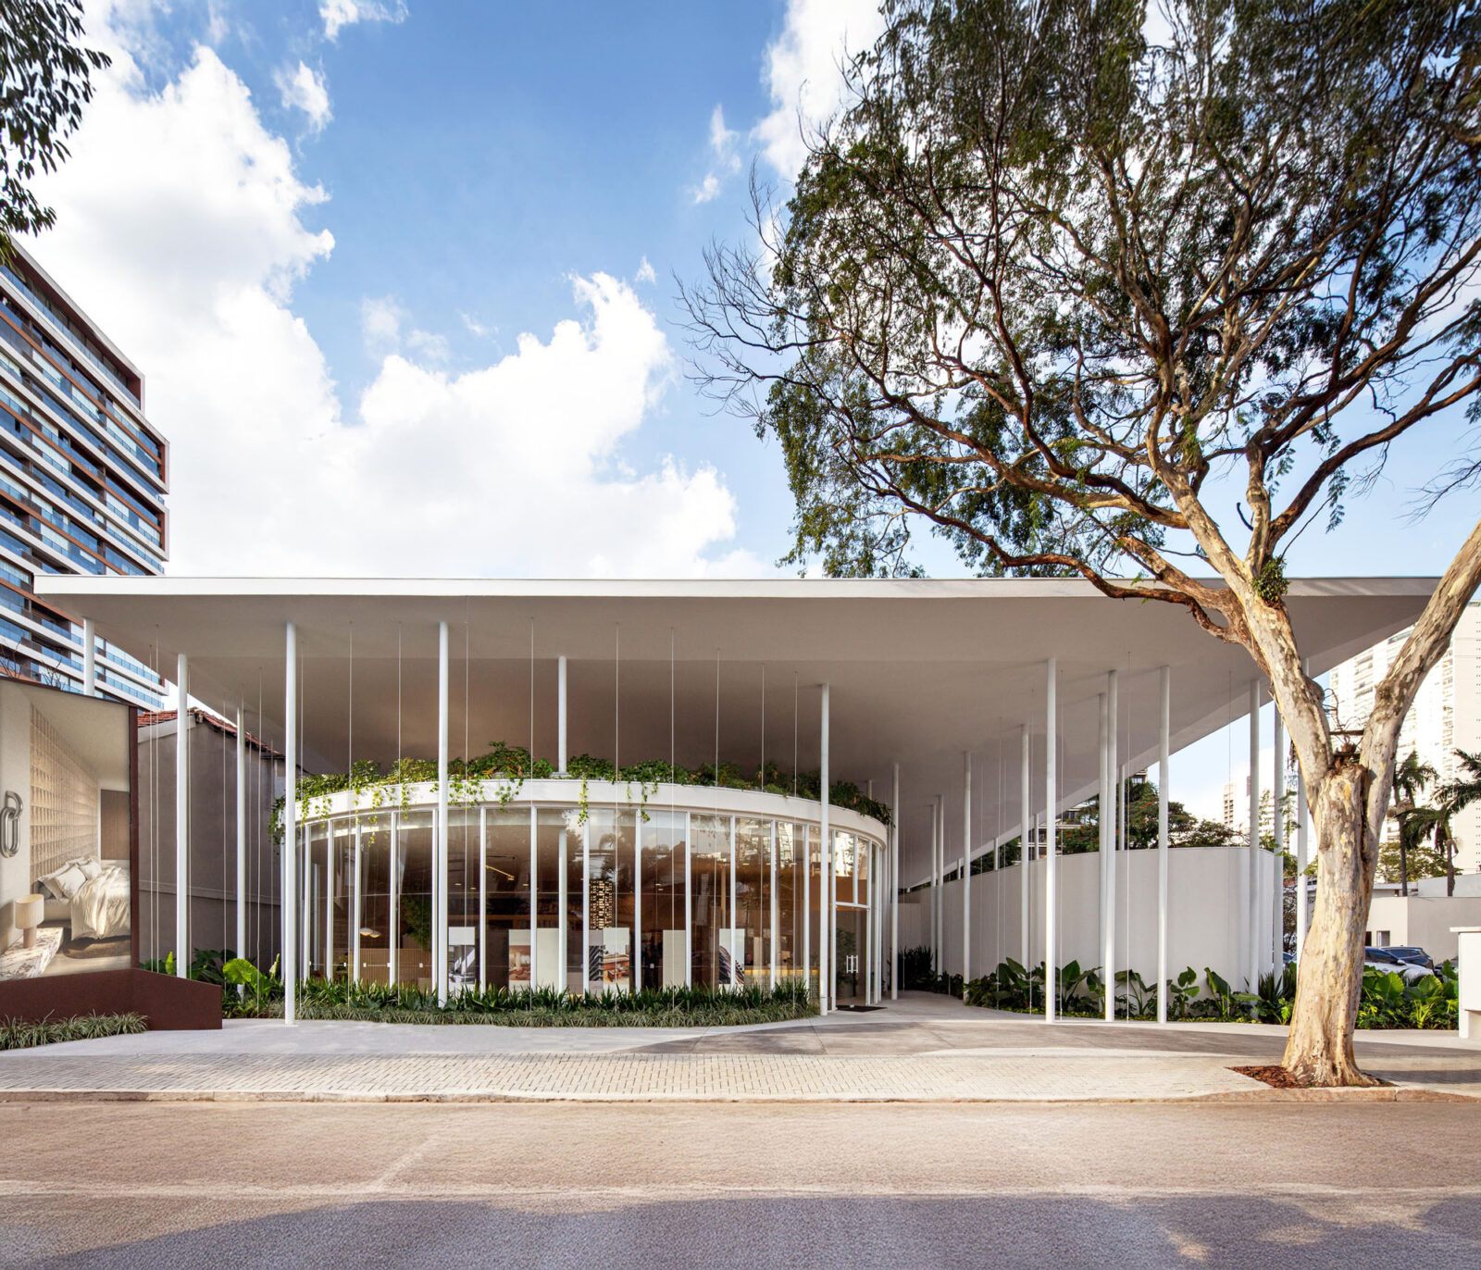
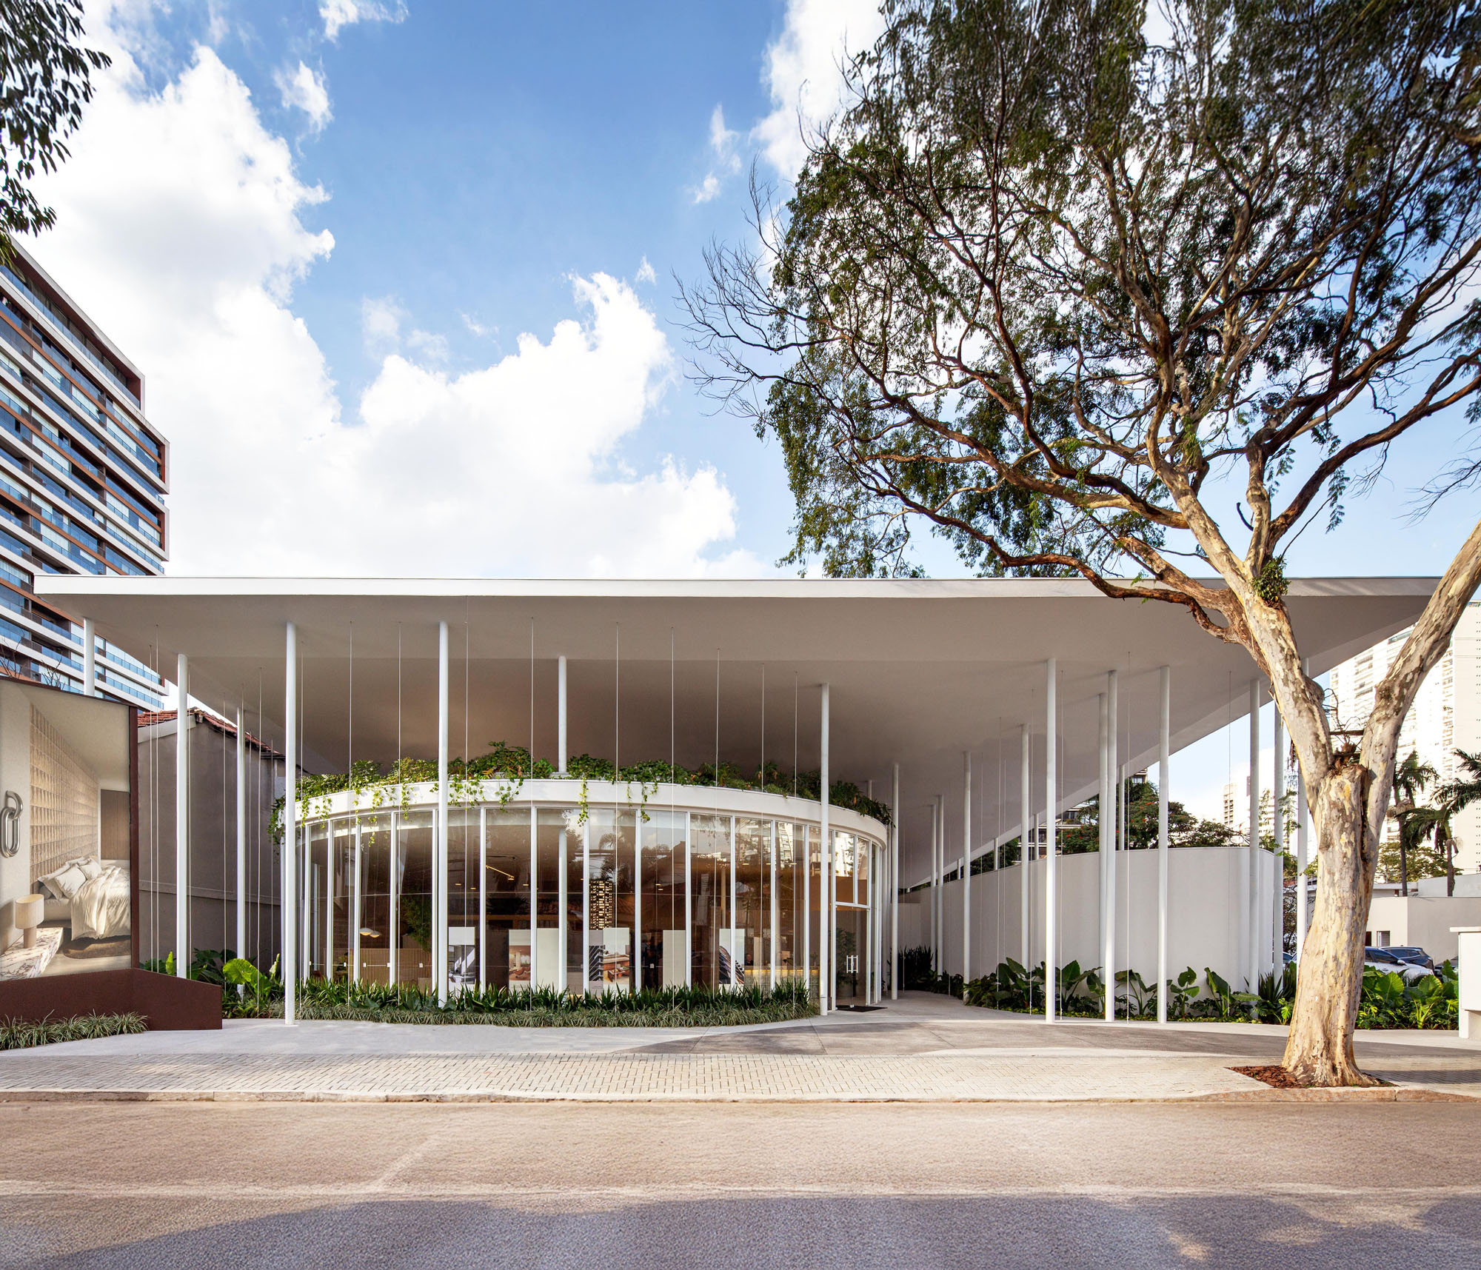
ブラジル・サンパウロのブルックリン地区に建つ〈テス・パビリオン(Tess Pavilion)〉は、商業スペースと企画展の機能を併せもつ多目的かつ開かれた都市インフラです。
メインボリュームから切り離された大屋根とハープに着想を得たフレームで構成された建築であり、ブラジルの建築デザイン事務所 エスタディオ・レオナルド・ザナッタ(Estúdio Leonardo Zanatta)が設計しました。
注目ポイント
- 構造の分離によるパッシブデザインと快適性
- 合理性と美しさを両立するハープのような構造
- その時々で多様な印象を与える幾何学的なボリューム
- 住宅地に溶け込むヒエラルキーのないプログラム
(以下、エスタディオ・レオナルド・ザナッタから提供されたプレスキットのテキストの抄訳)
©︎ André Scarpa
©︎ André Scarpa
デザインと環境性能:快適性を生み出すパッシブデザイン
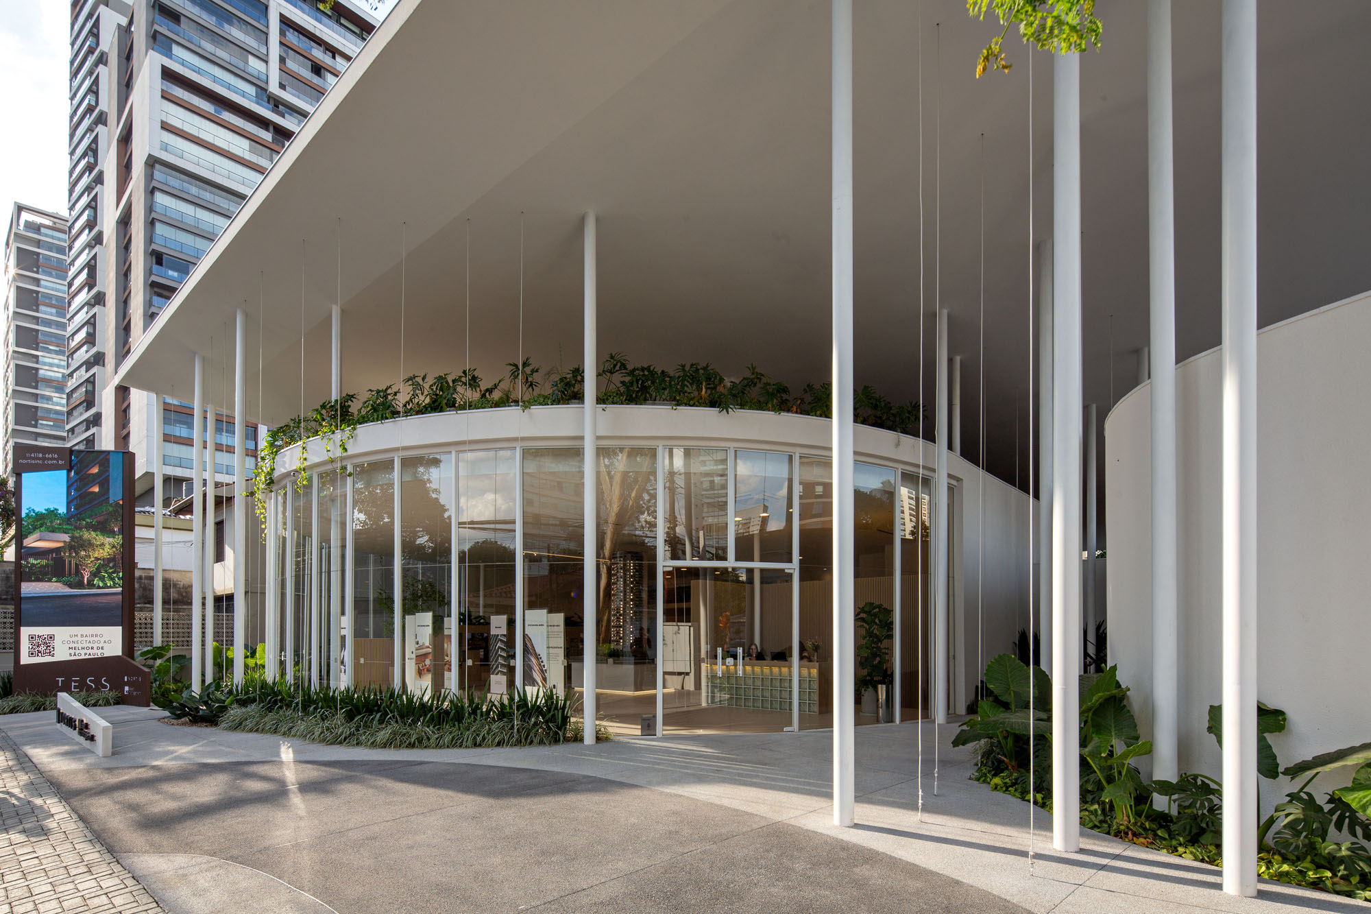
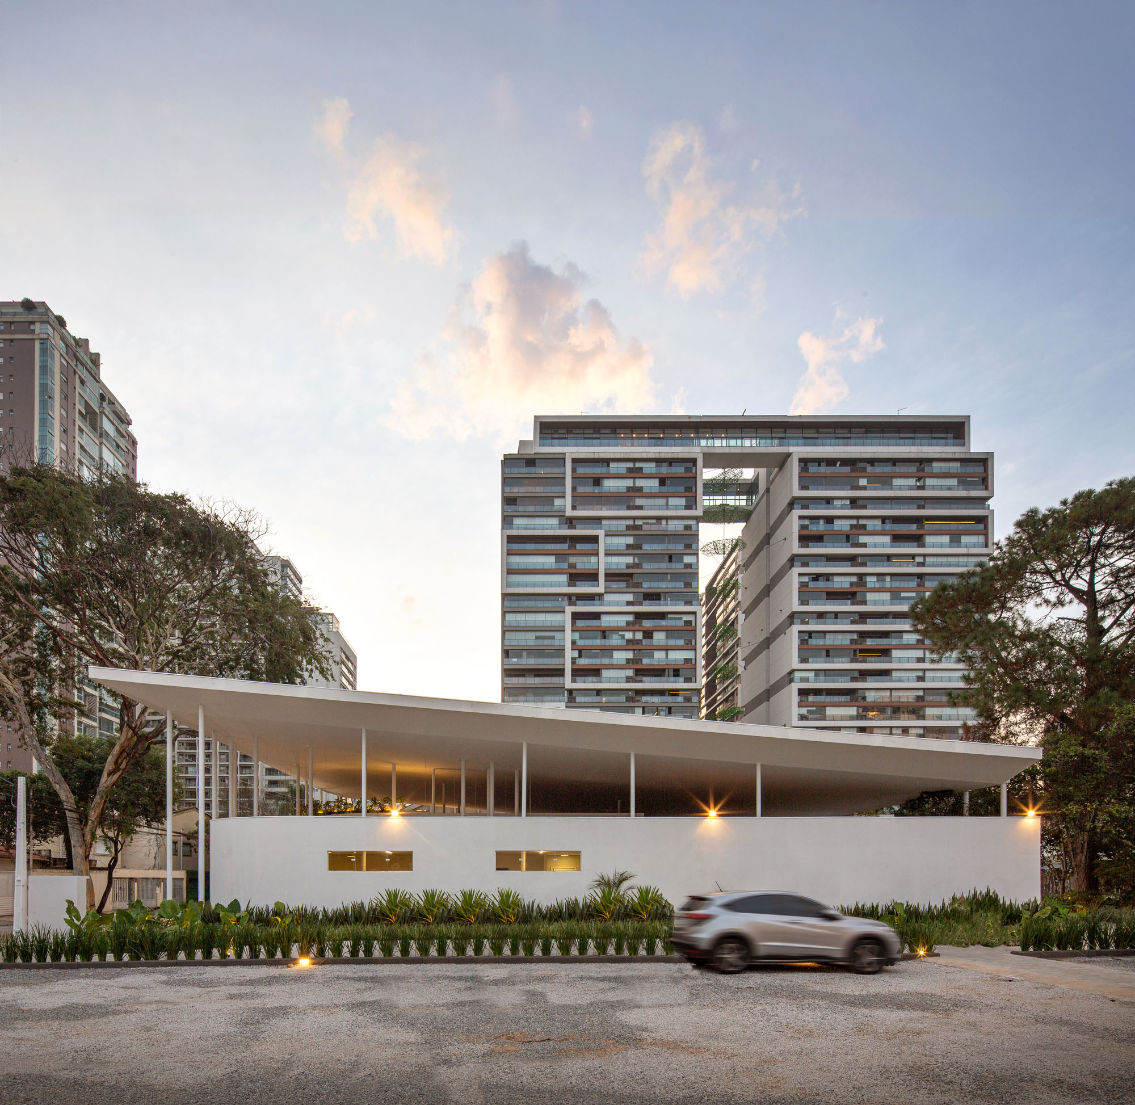
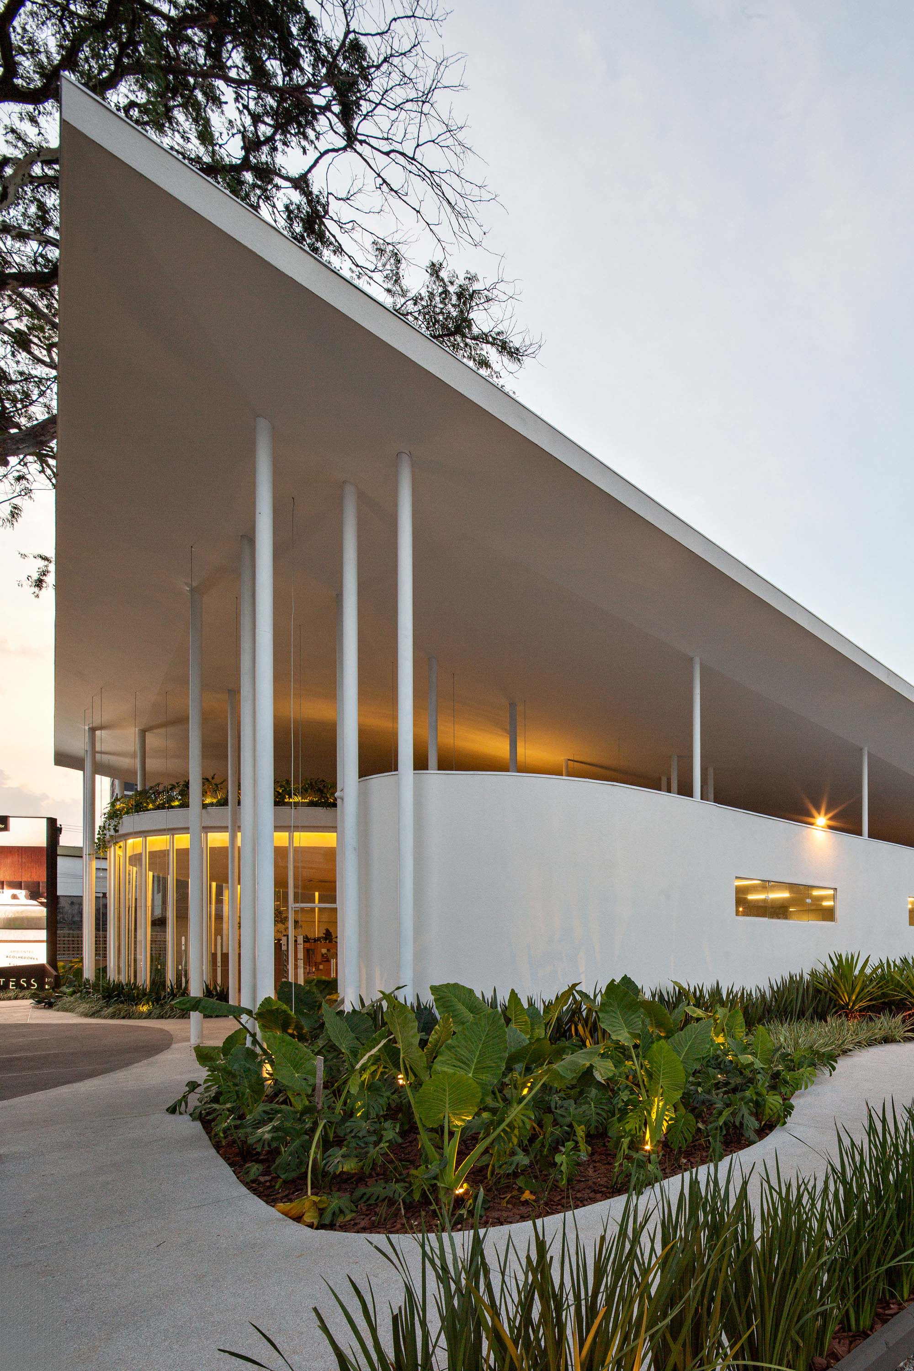
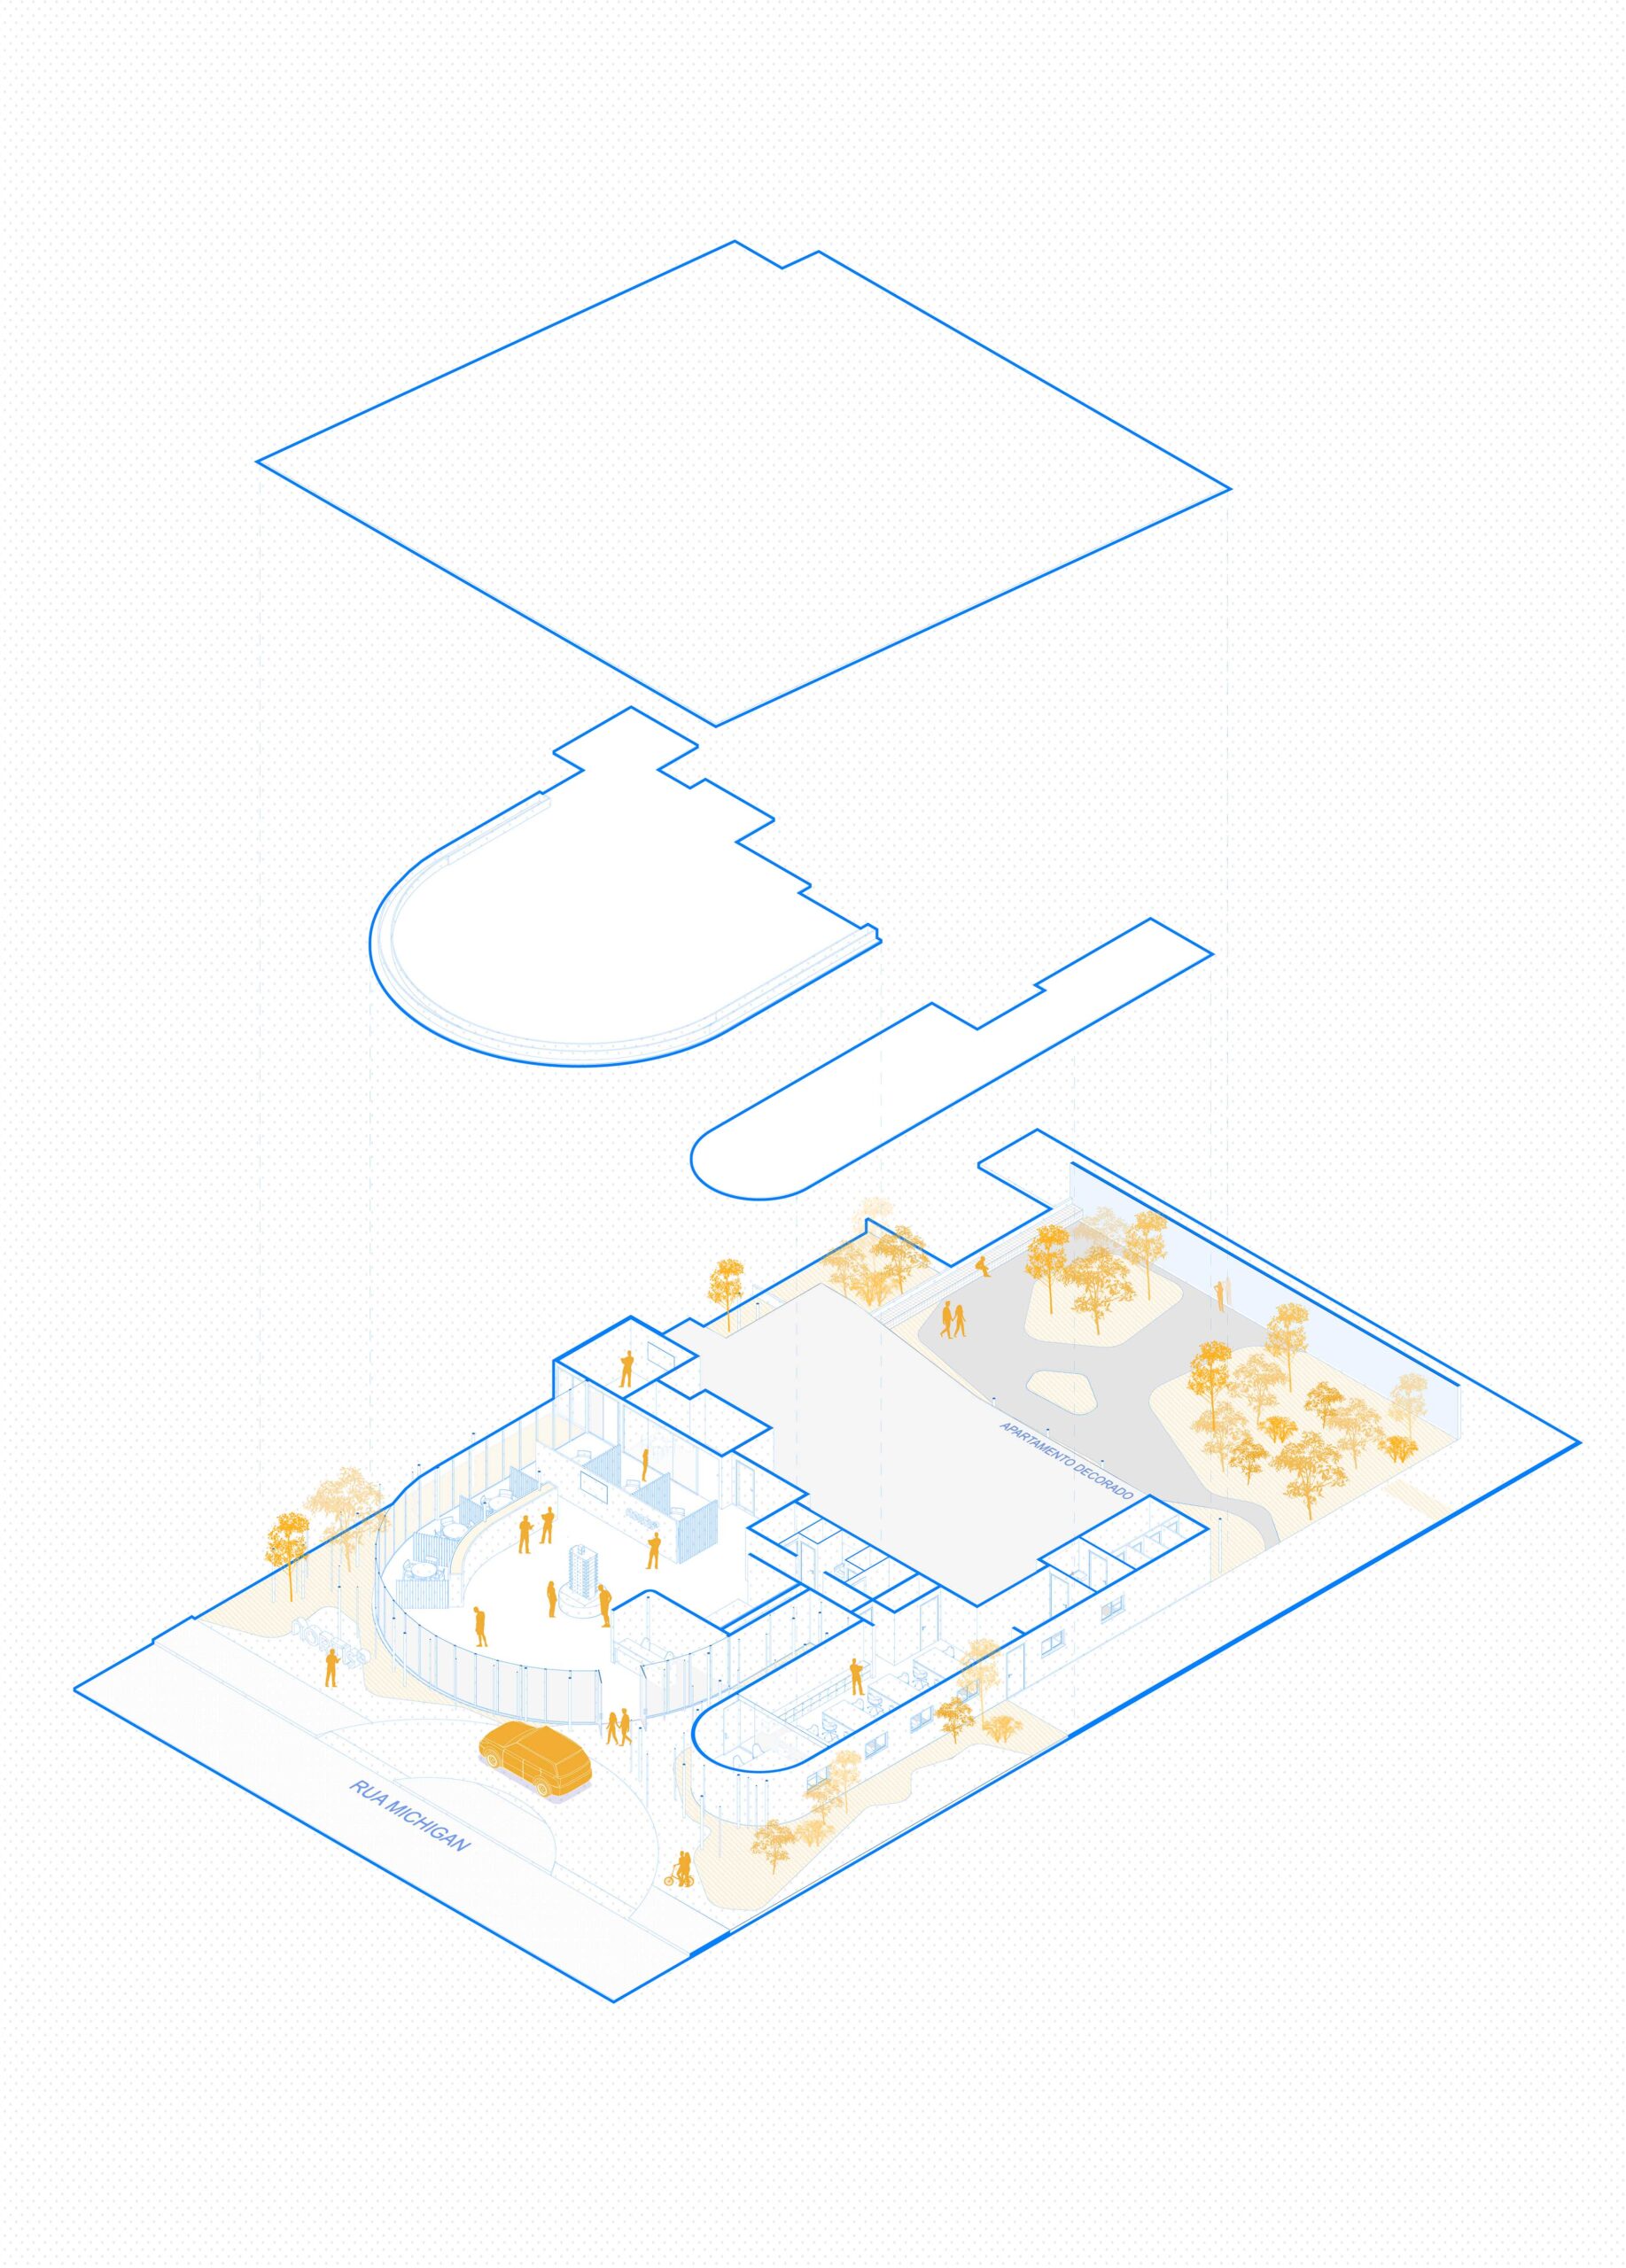
〈テス・パビリオン〉は、パッシブな熱効率化と構造体の分離という戦略を採用している。平屋根は主要な建物ボリュームから切り離された自立式のキャンティレバーとして設計されており、これによって継続的な通風と恒常的な日陰が確保されている。また各開口部は、冬場の日射取得を最適化しつつ、夏場の直射日光を和らげるように配置されており、エネルギー消費の削減と熱的快適性の向上を実現している。
©︎ André Scarpa
構造と形態構成:ハープに着想を得たフレームとダイナミックな幾何学形状
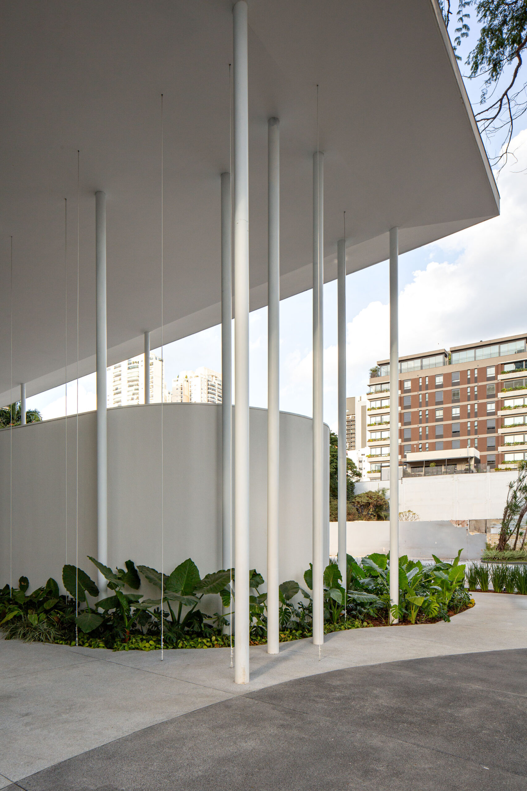
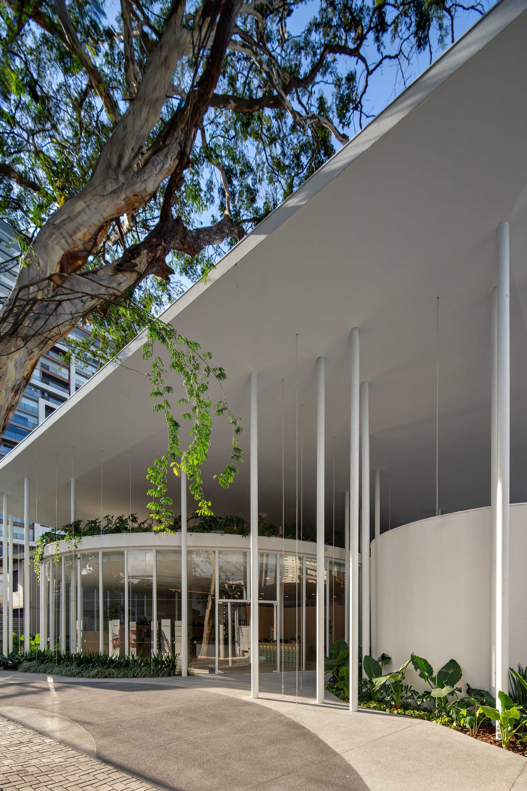
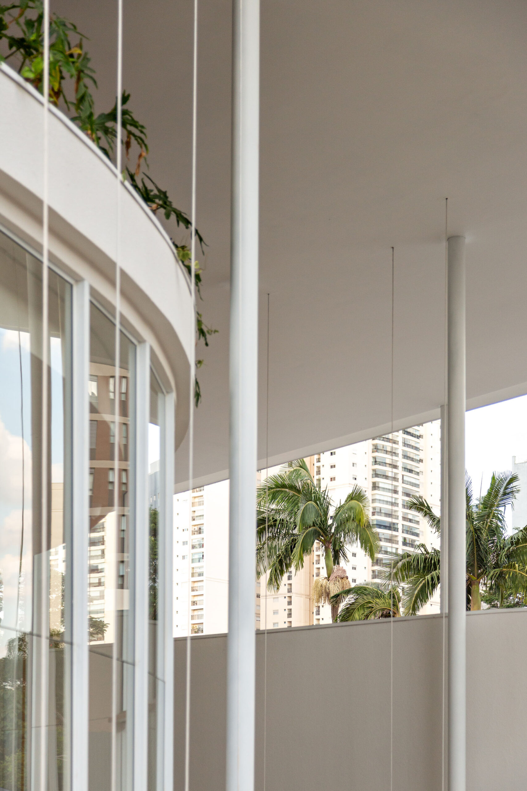
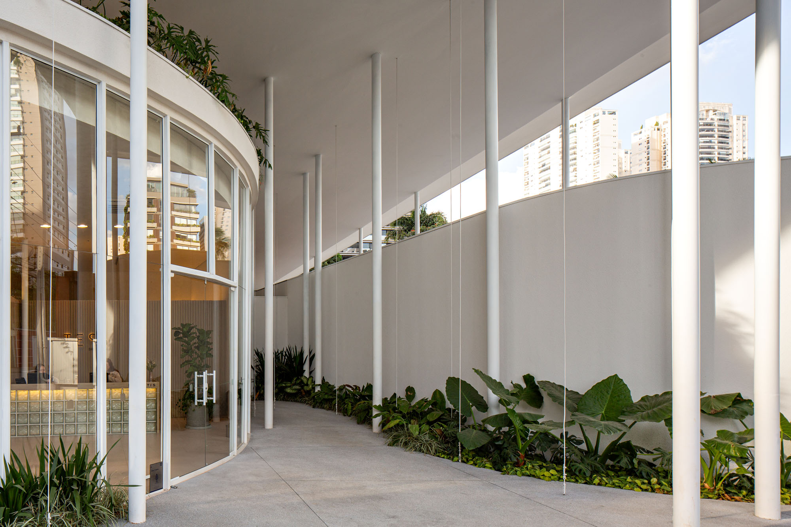
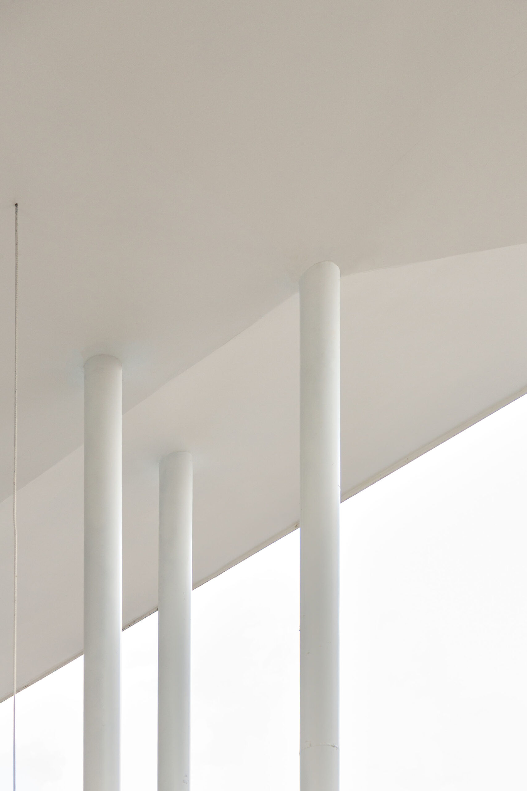
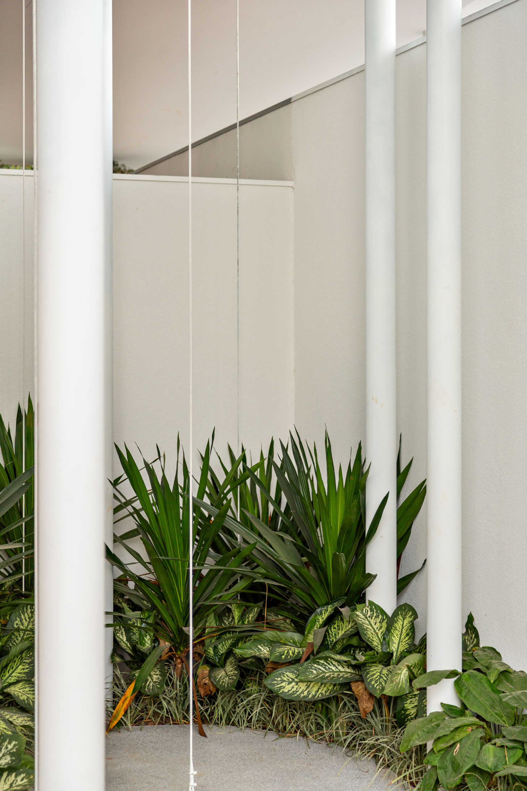
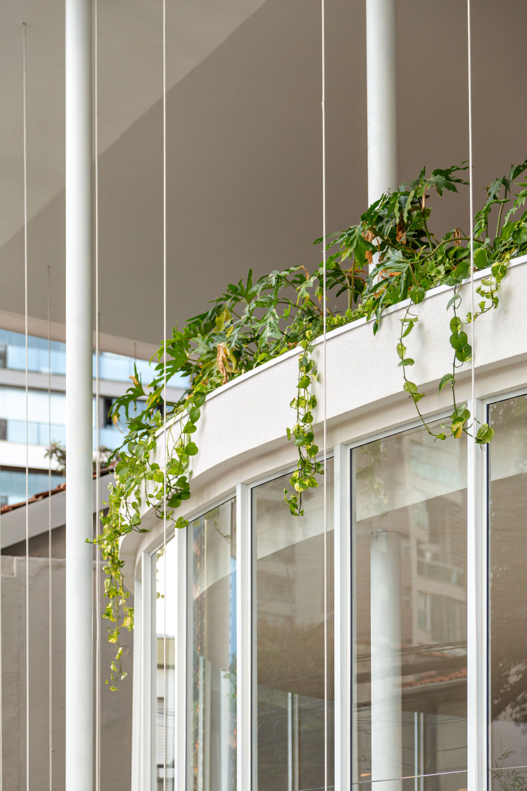
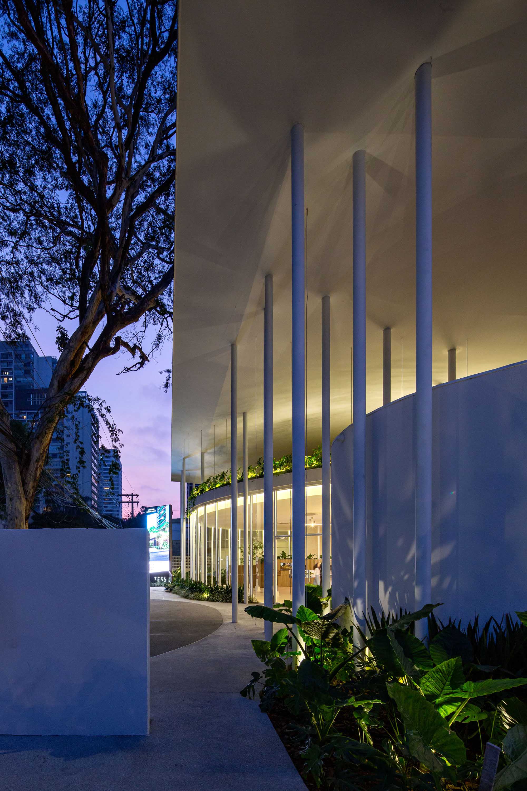
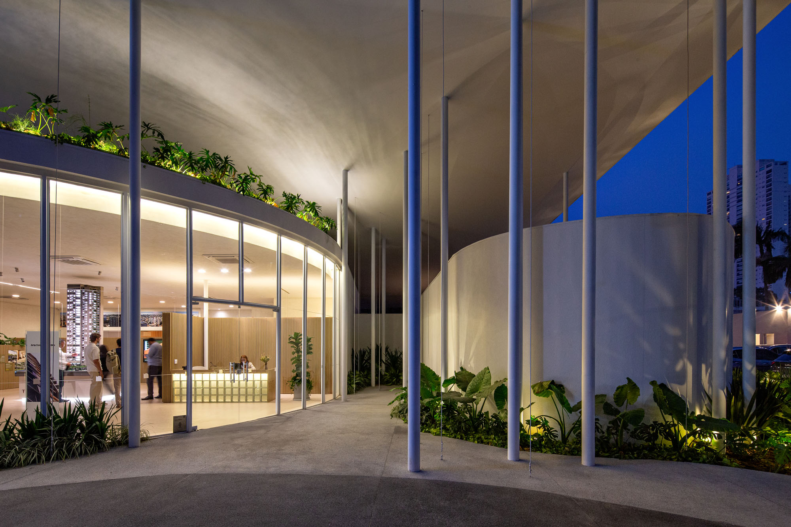
細長い柱と引張要素で構成されたリズミカルな金属構造は、ハープのイメージに着想を得ており、空間を秩序づけるマトリックスとして機能している。構造体は外装材で覆わずむき出しにされており、建物の構築的論理と形態的な合理性を明確に伝えている。表現力豊かなキャンティレバーをもつ張り出した屋根は、内部と外部の境界に日陰となる移行領域を生み出している。
屋根下のボリュームの空間配置は、ロシアのシュプレマティズムの構成に影響を受けており、多様な向きをもつ基本的な幾何学的形状の並置と、そこから生まれる視覚的な緊張感を強調している。このアプローチにより、開放的な直交グリッドの下に各ボリュームが断片的に配置され、全体として抽象的かつダイナミックな印象を与えている。その結果生み出される空間性は、人が建物の周囲を移動するにつれて、建築に対する多様な知覚を可能にしている。
©︎ André Scarpa
©︎ André Scarpa
都市への統合:まち並みと調和する水平的で透過性のある佇まい
住宅地として知られるブルックリン地区に位置するこのパビリオンは、周囲の低層のまち並みを尊重した水平的なレイアウトを採用している。
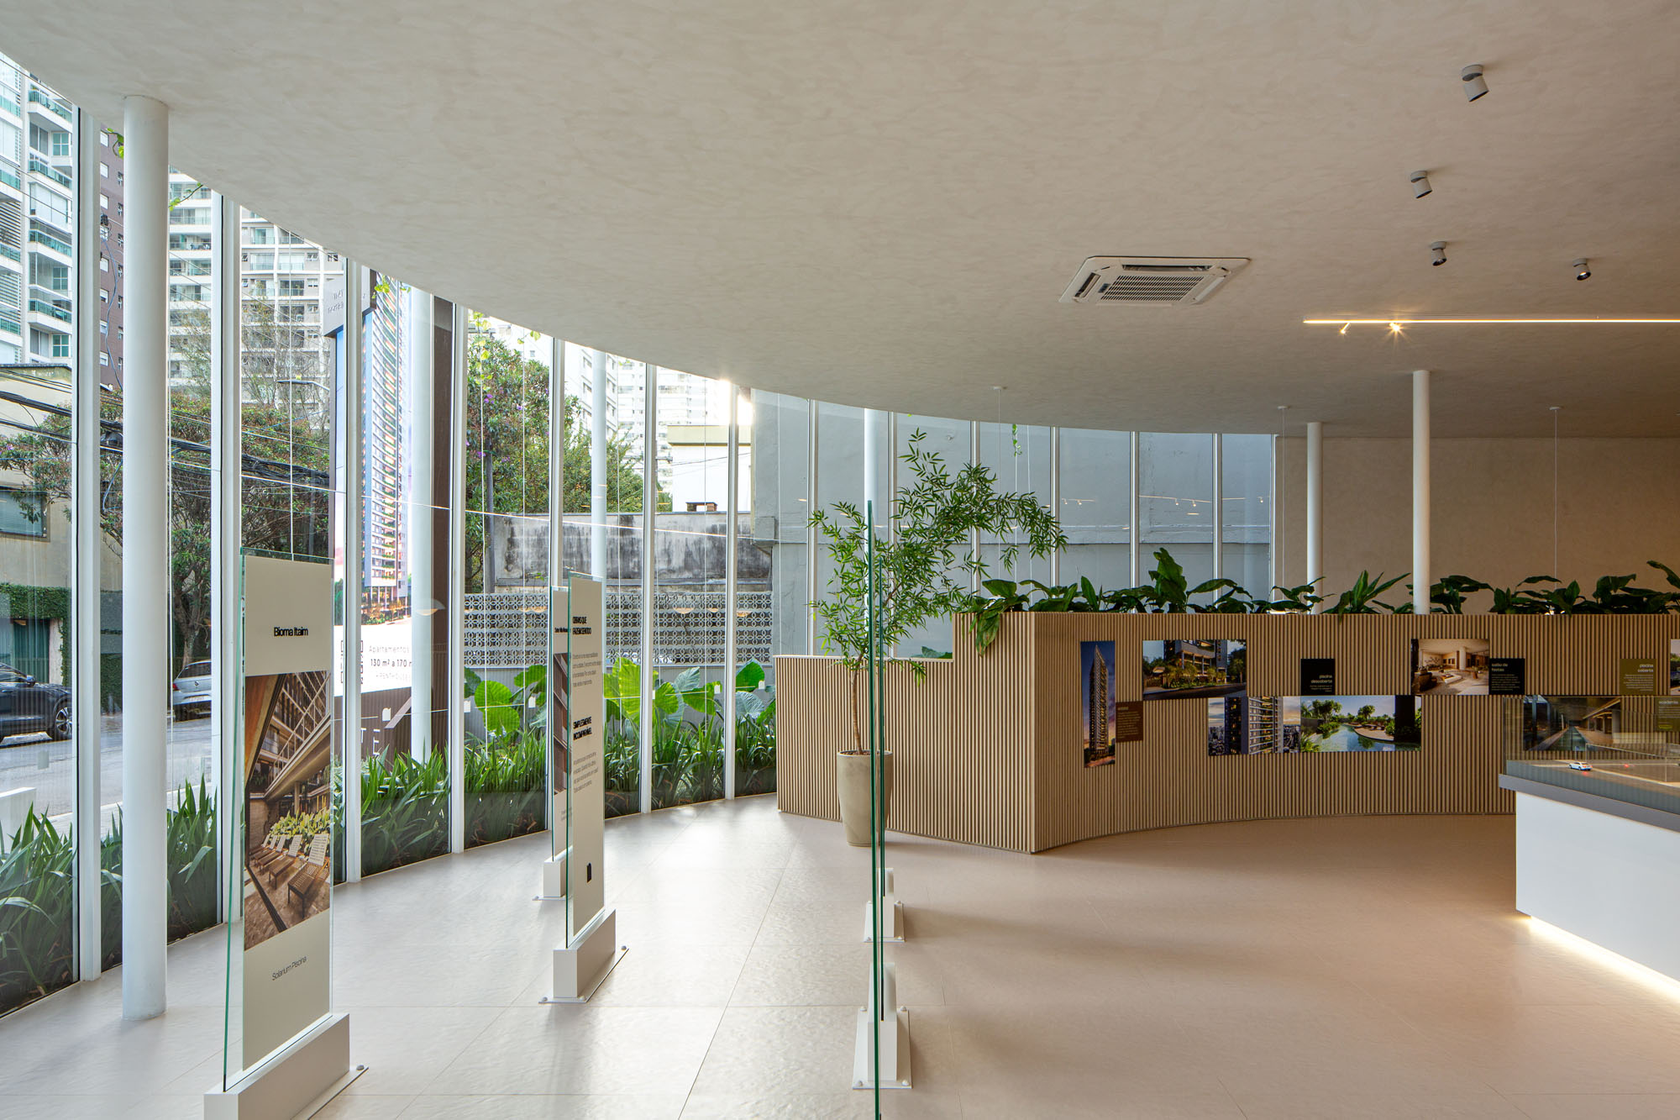
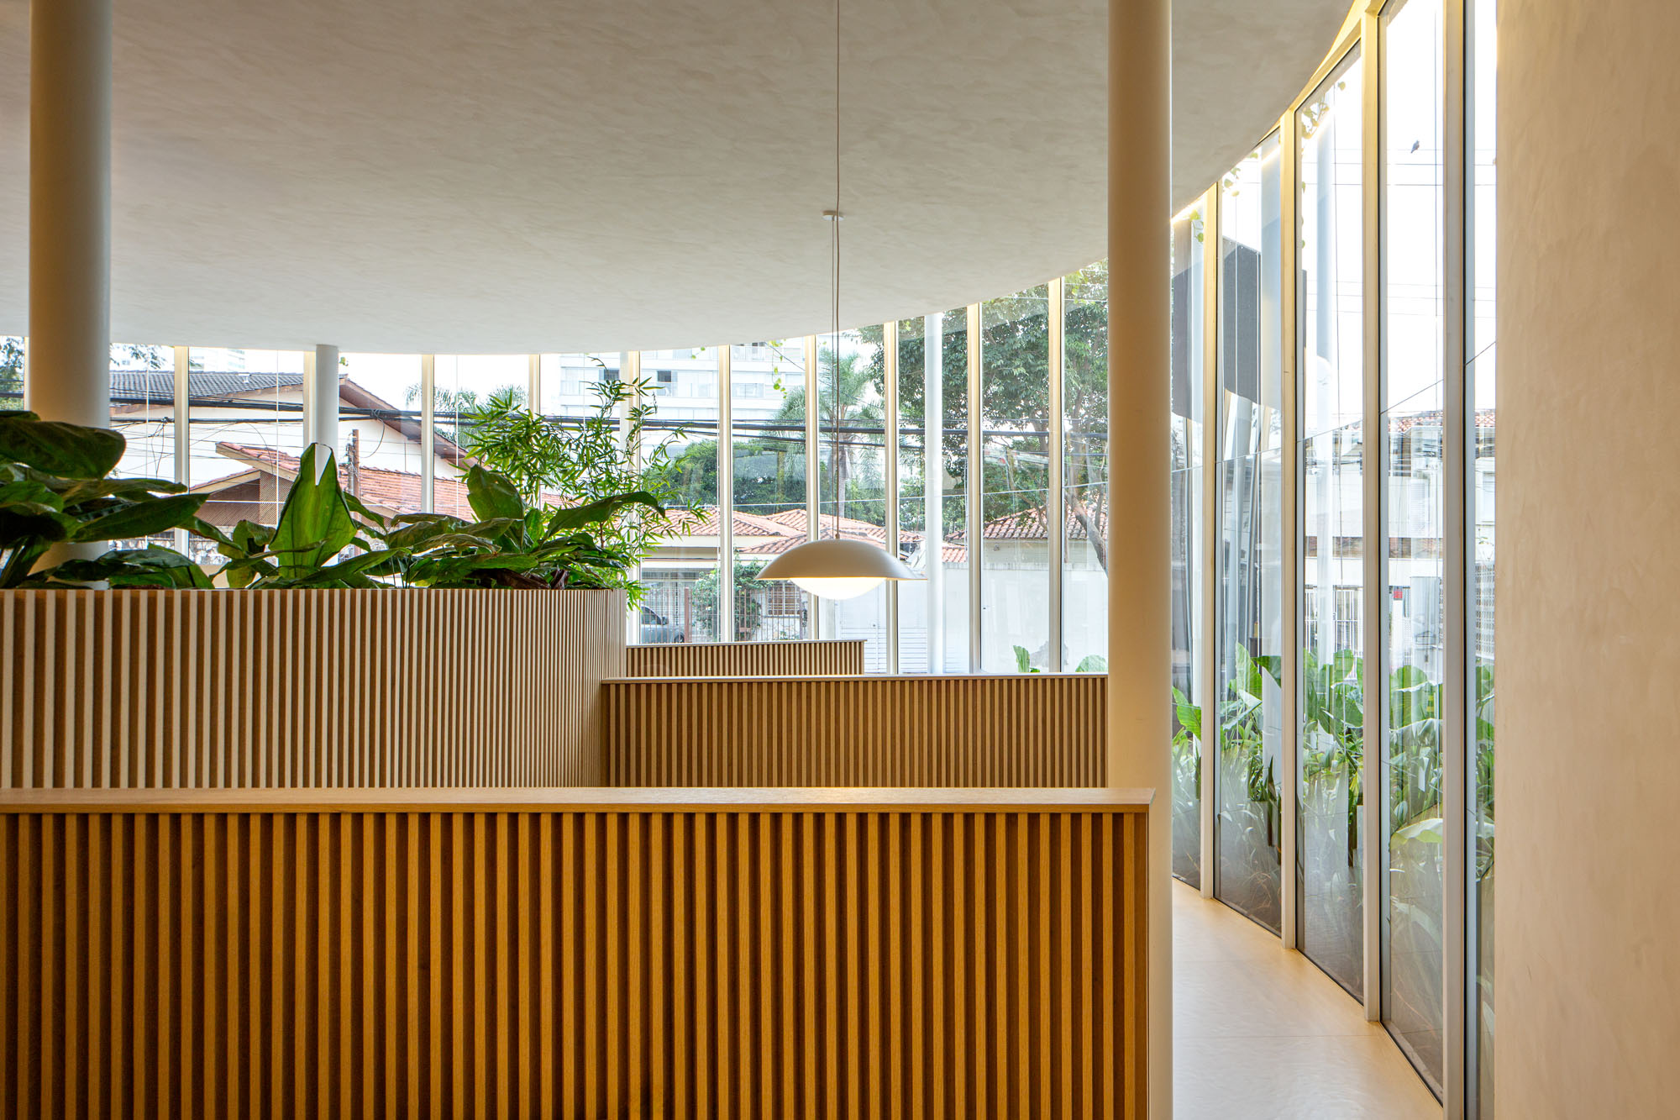
重厚なボリュームを避け、視覚的な透過性を優先することで、控えめでありながらも親しみやすい建築的プレゼンスを創出している。本プロジェクトは、軽やかさと形態的な静寂を体現し、都市の文脈へと自然に溶け込むあり方を提示している。
©︎ André Scarpa
©︎ André Scarpa
©︎ André Scarpa
プログラムと用途:アートや商業、交流を育む都市の多目的インフラ
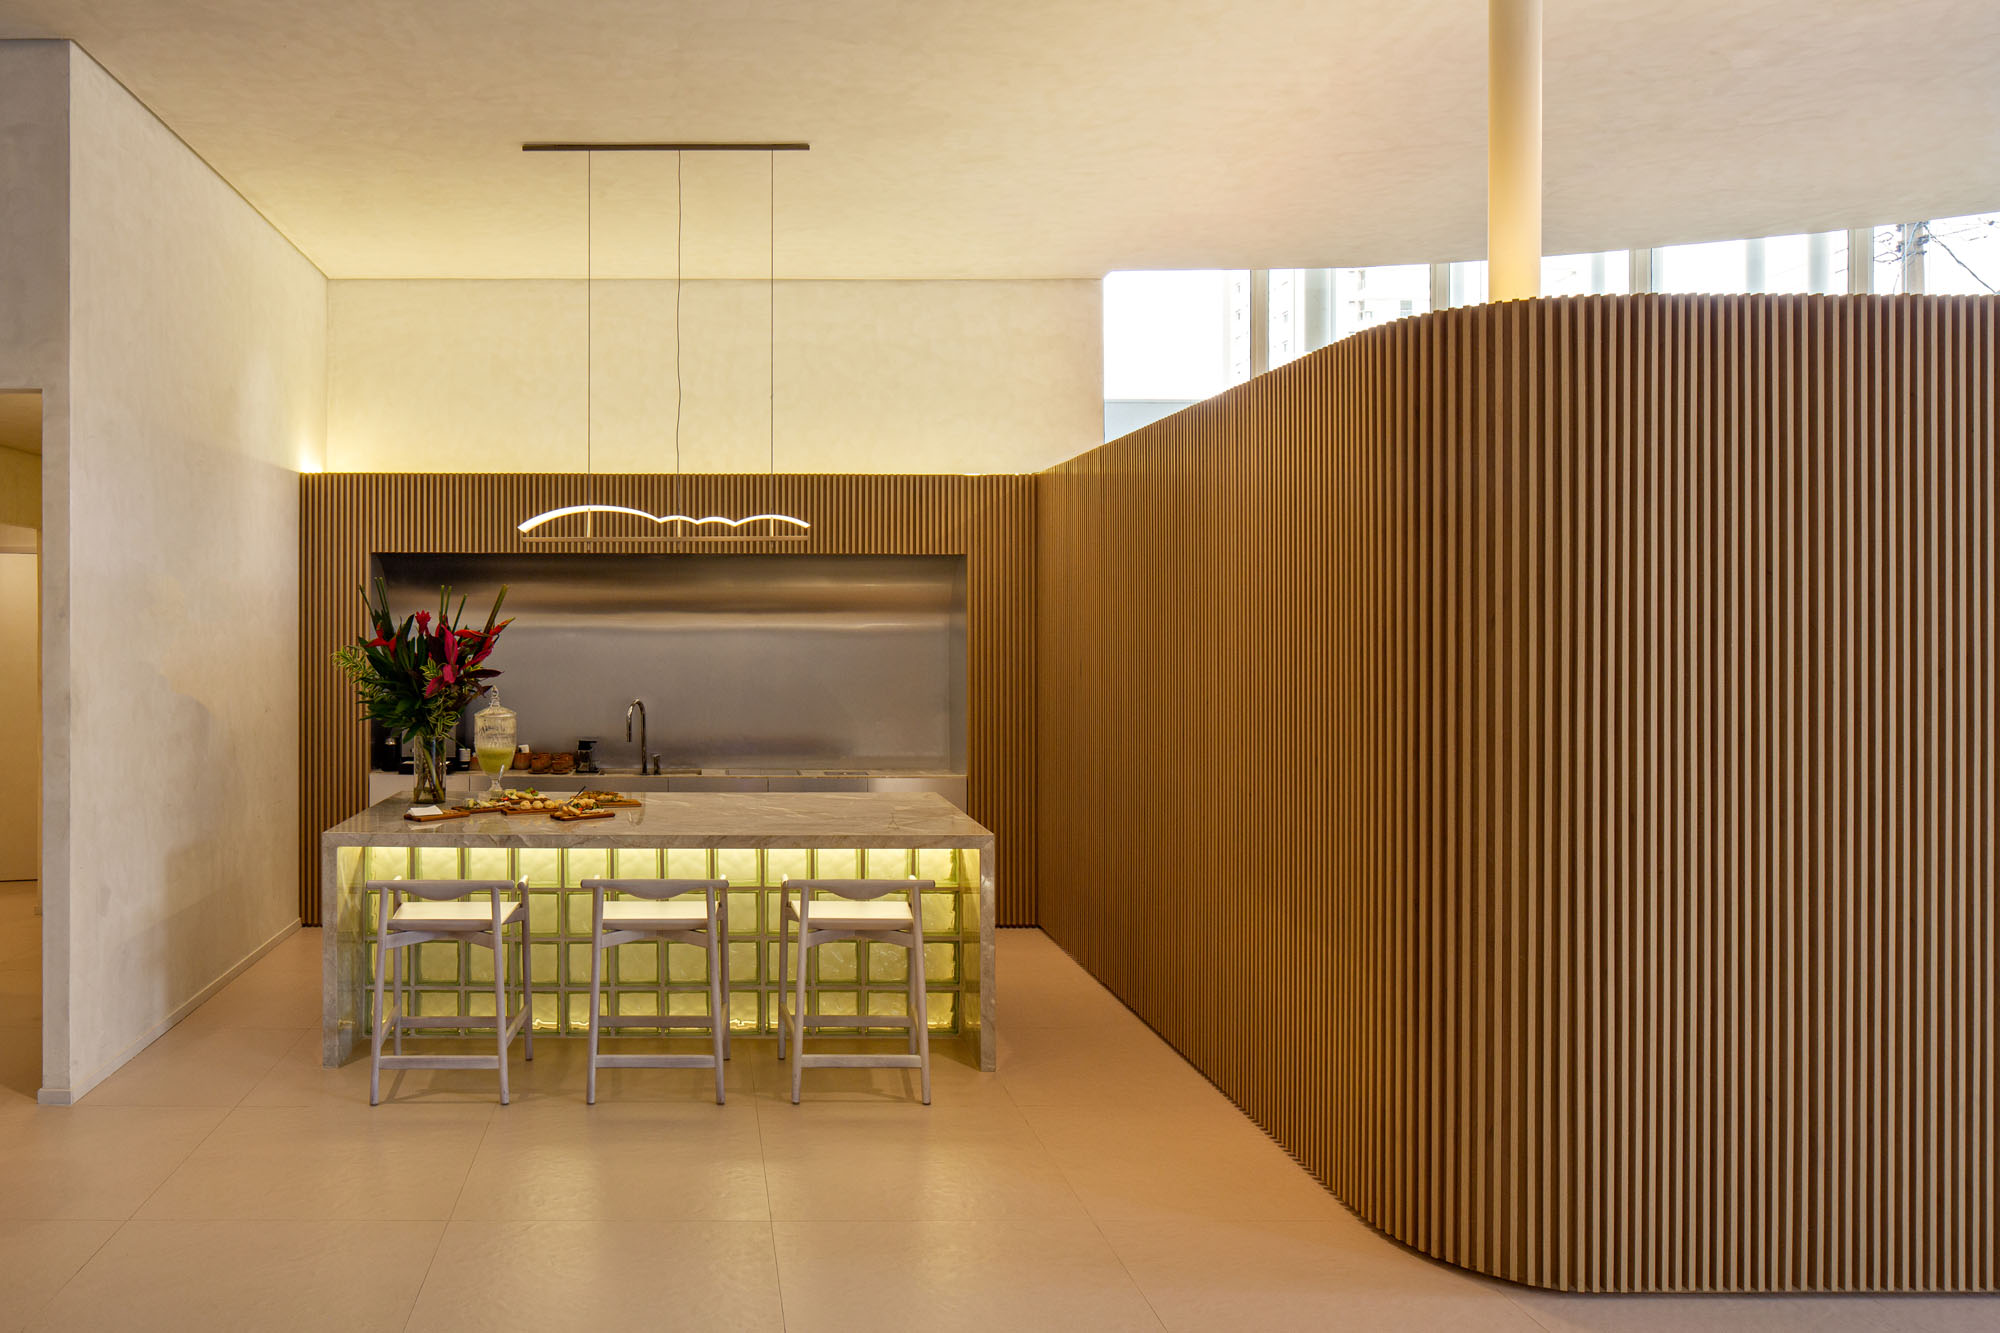
当初は商業スペースとして計画されたものの、この建物は企画展を定期的に開催できるようにも設計されており、複合的な用途をもつ都市インフラとして機能する。
この建築は地域社会に対して開かれた空間を提案しており、公的機能と私的機能を形式的なヒエラルキーなしに明確に分節している。当パビリオンは都市空間における活性化の起点としての役割を担い、アート、商業、そして社会的交流の場となる大きな可能性を秘めている。
©︎ André Scarpa
©︎ André Scarpa
©︎ André Scarpa
©︎ André Scarpa
©︎ André Scarpa
©︎ André Scarpa
©︎ André Scarpa
Model
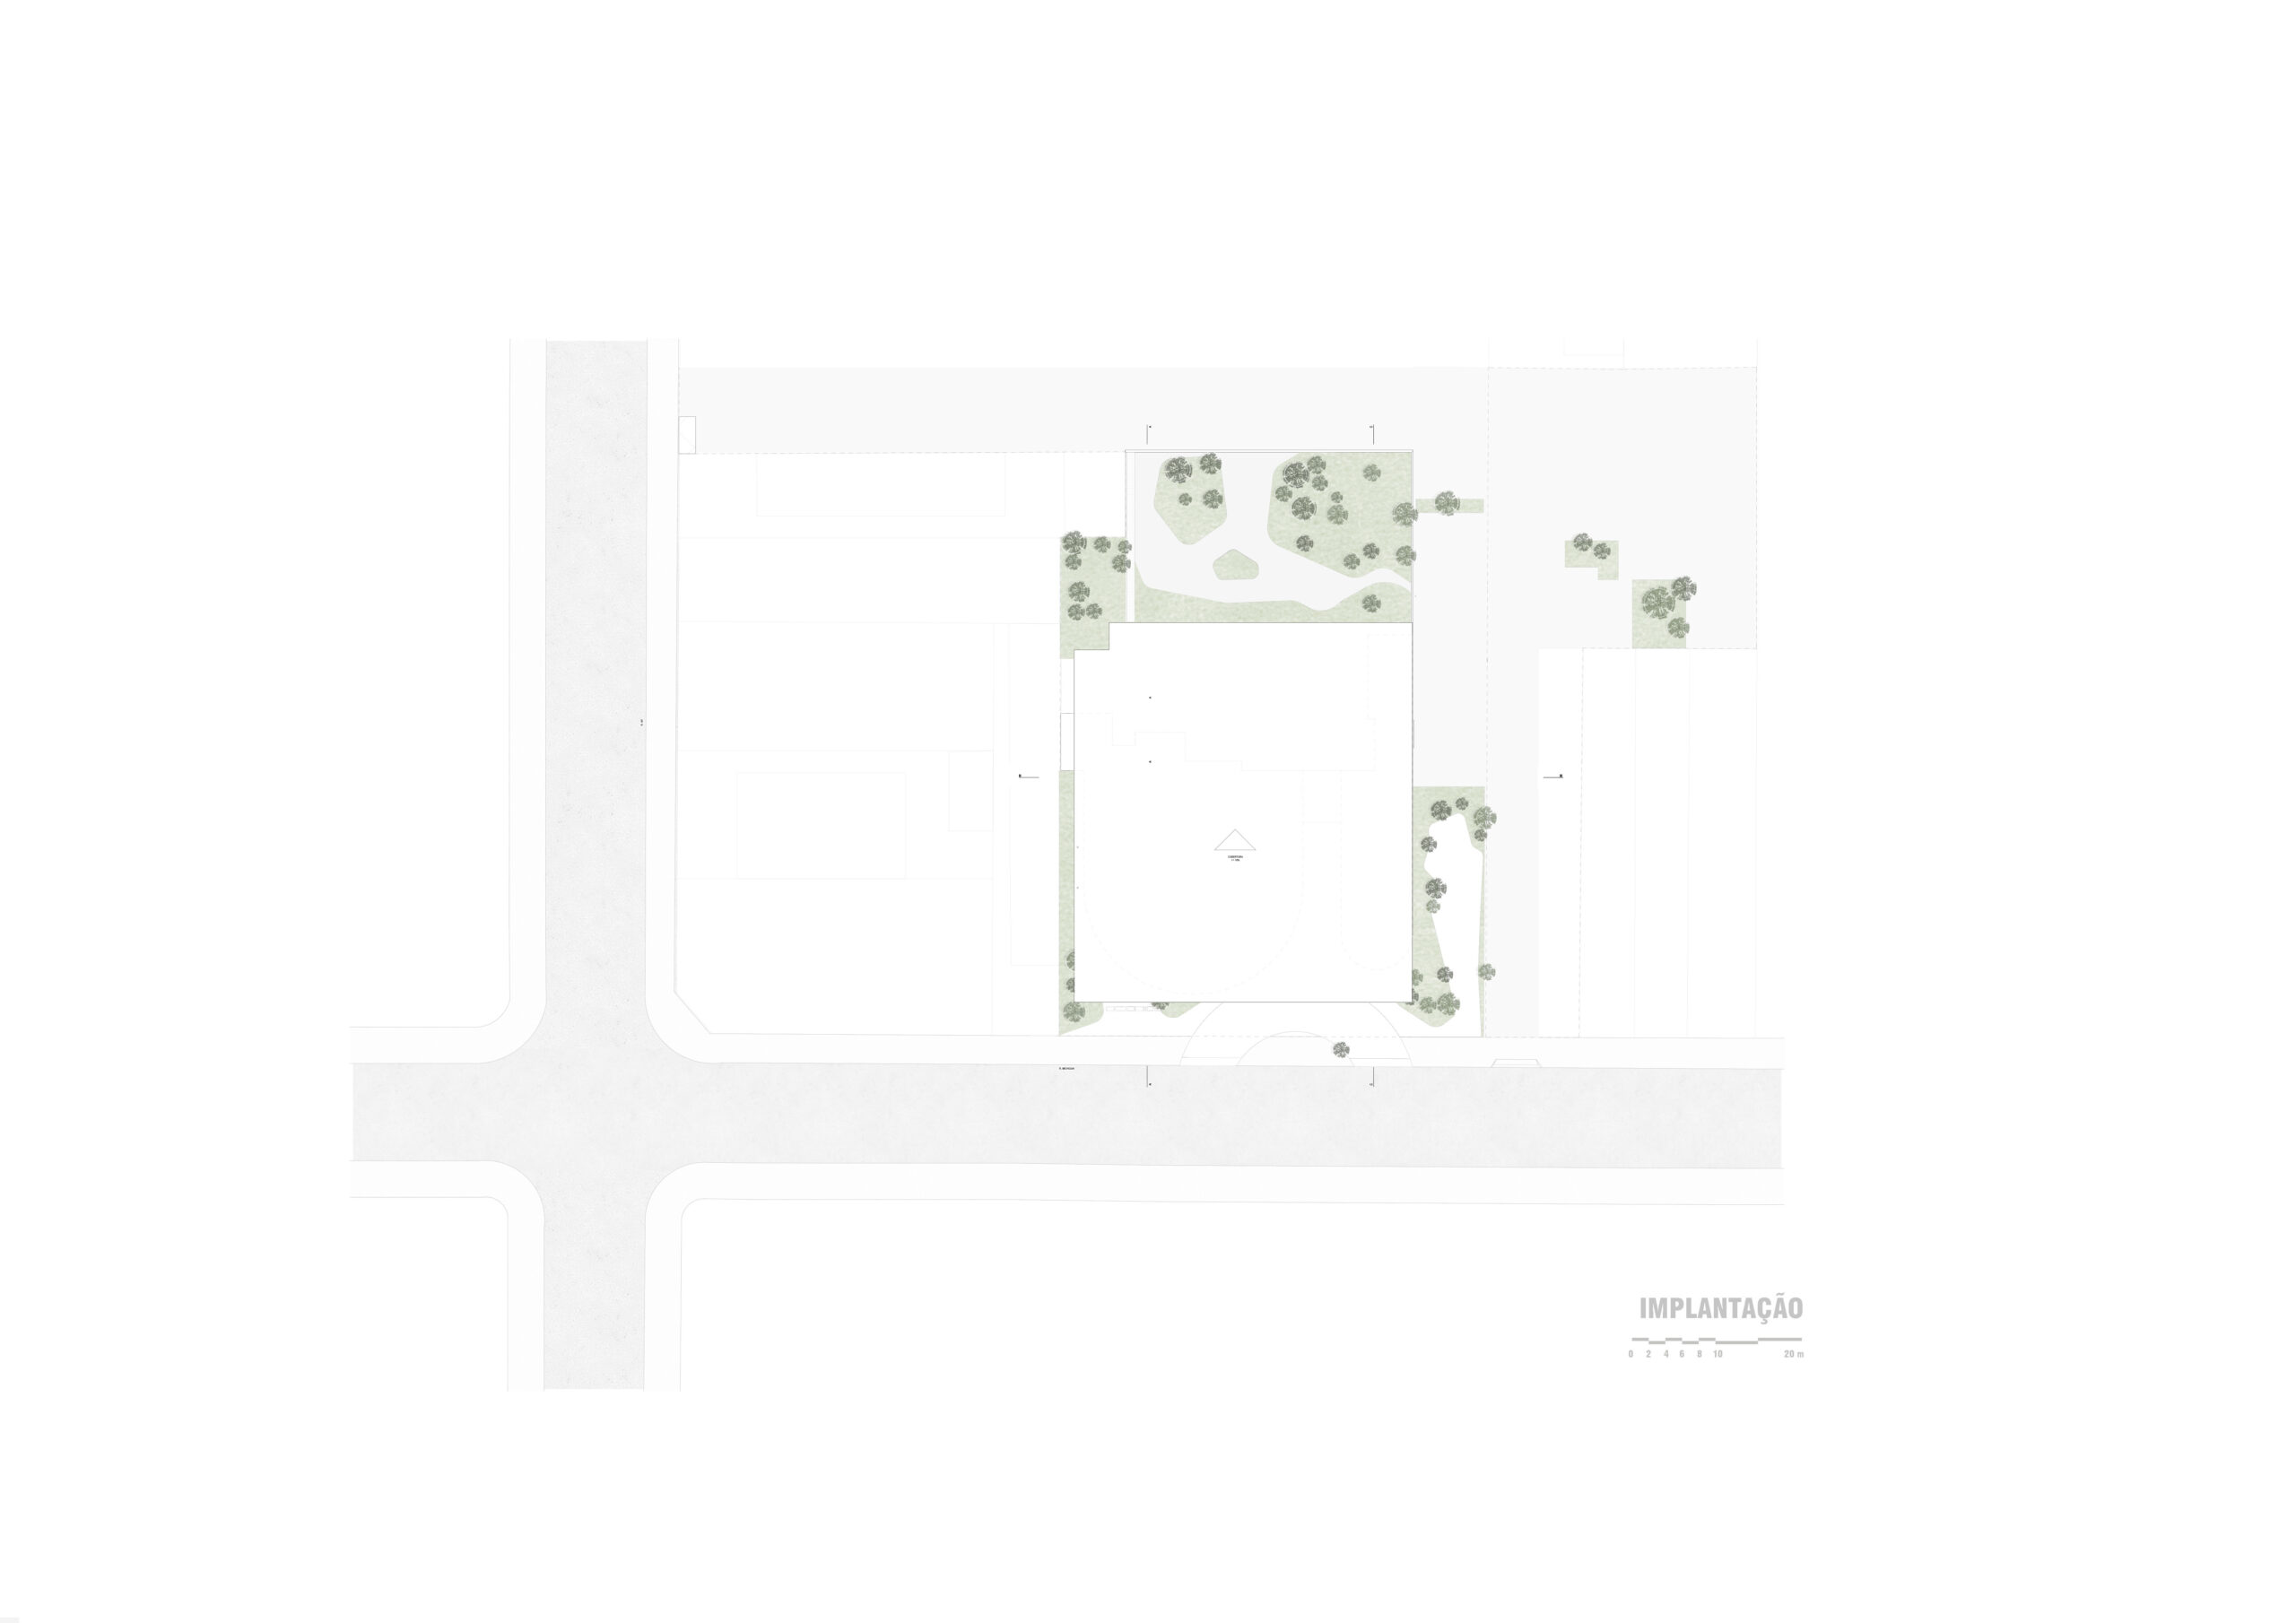
Site Plan
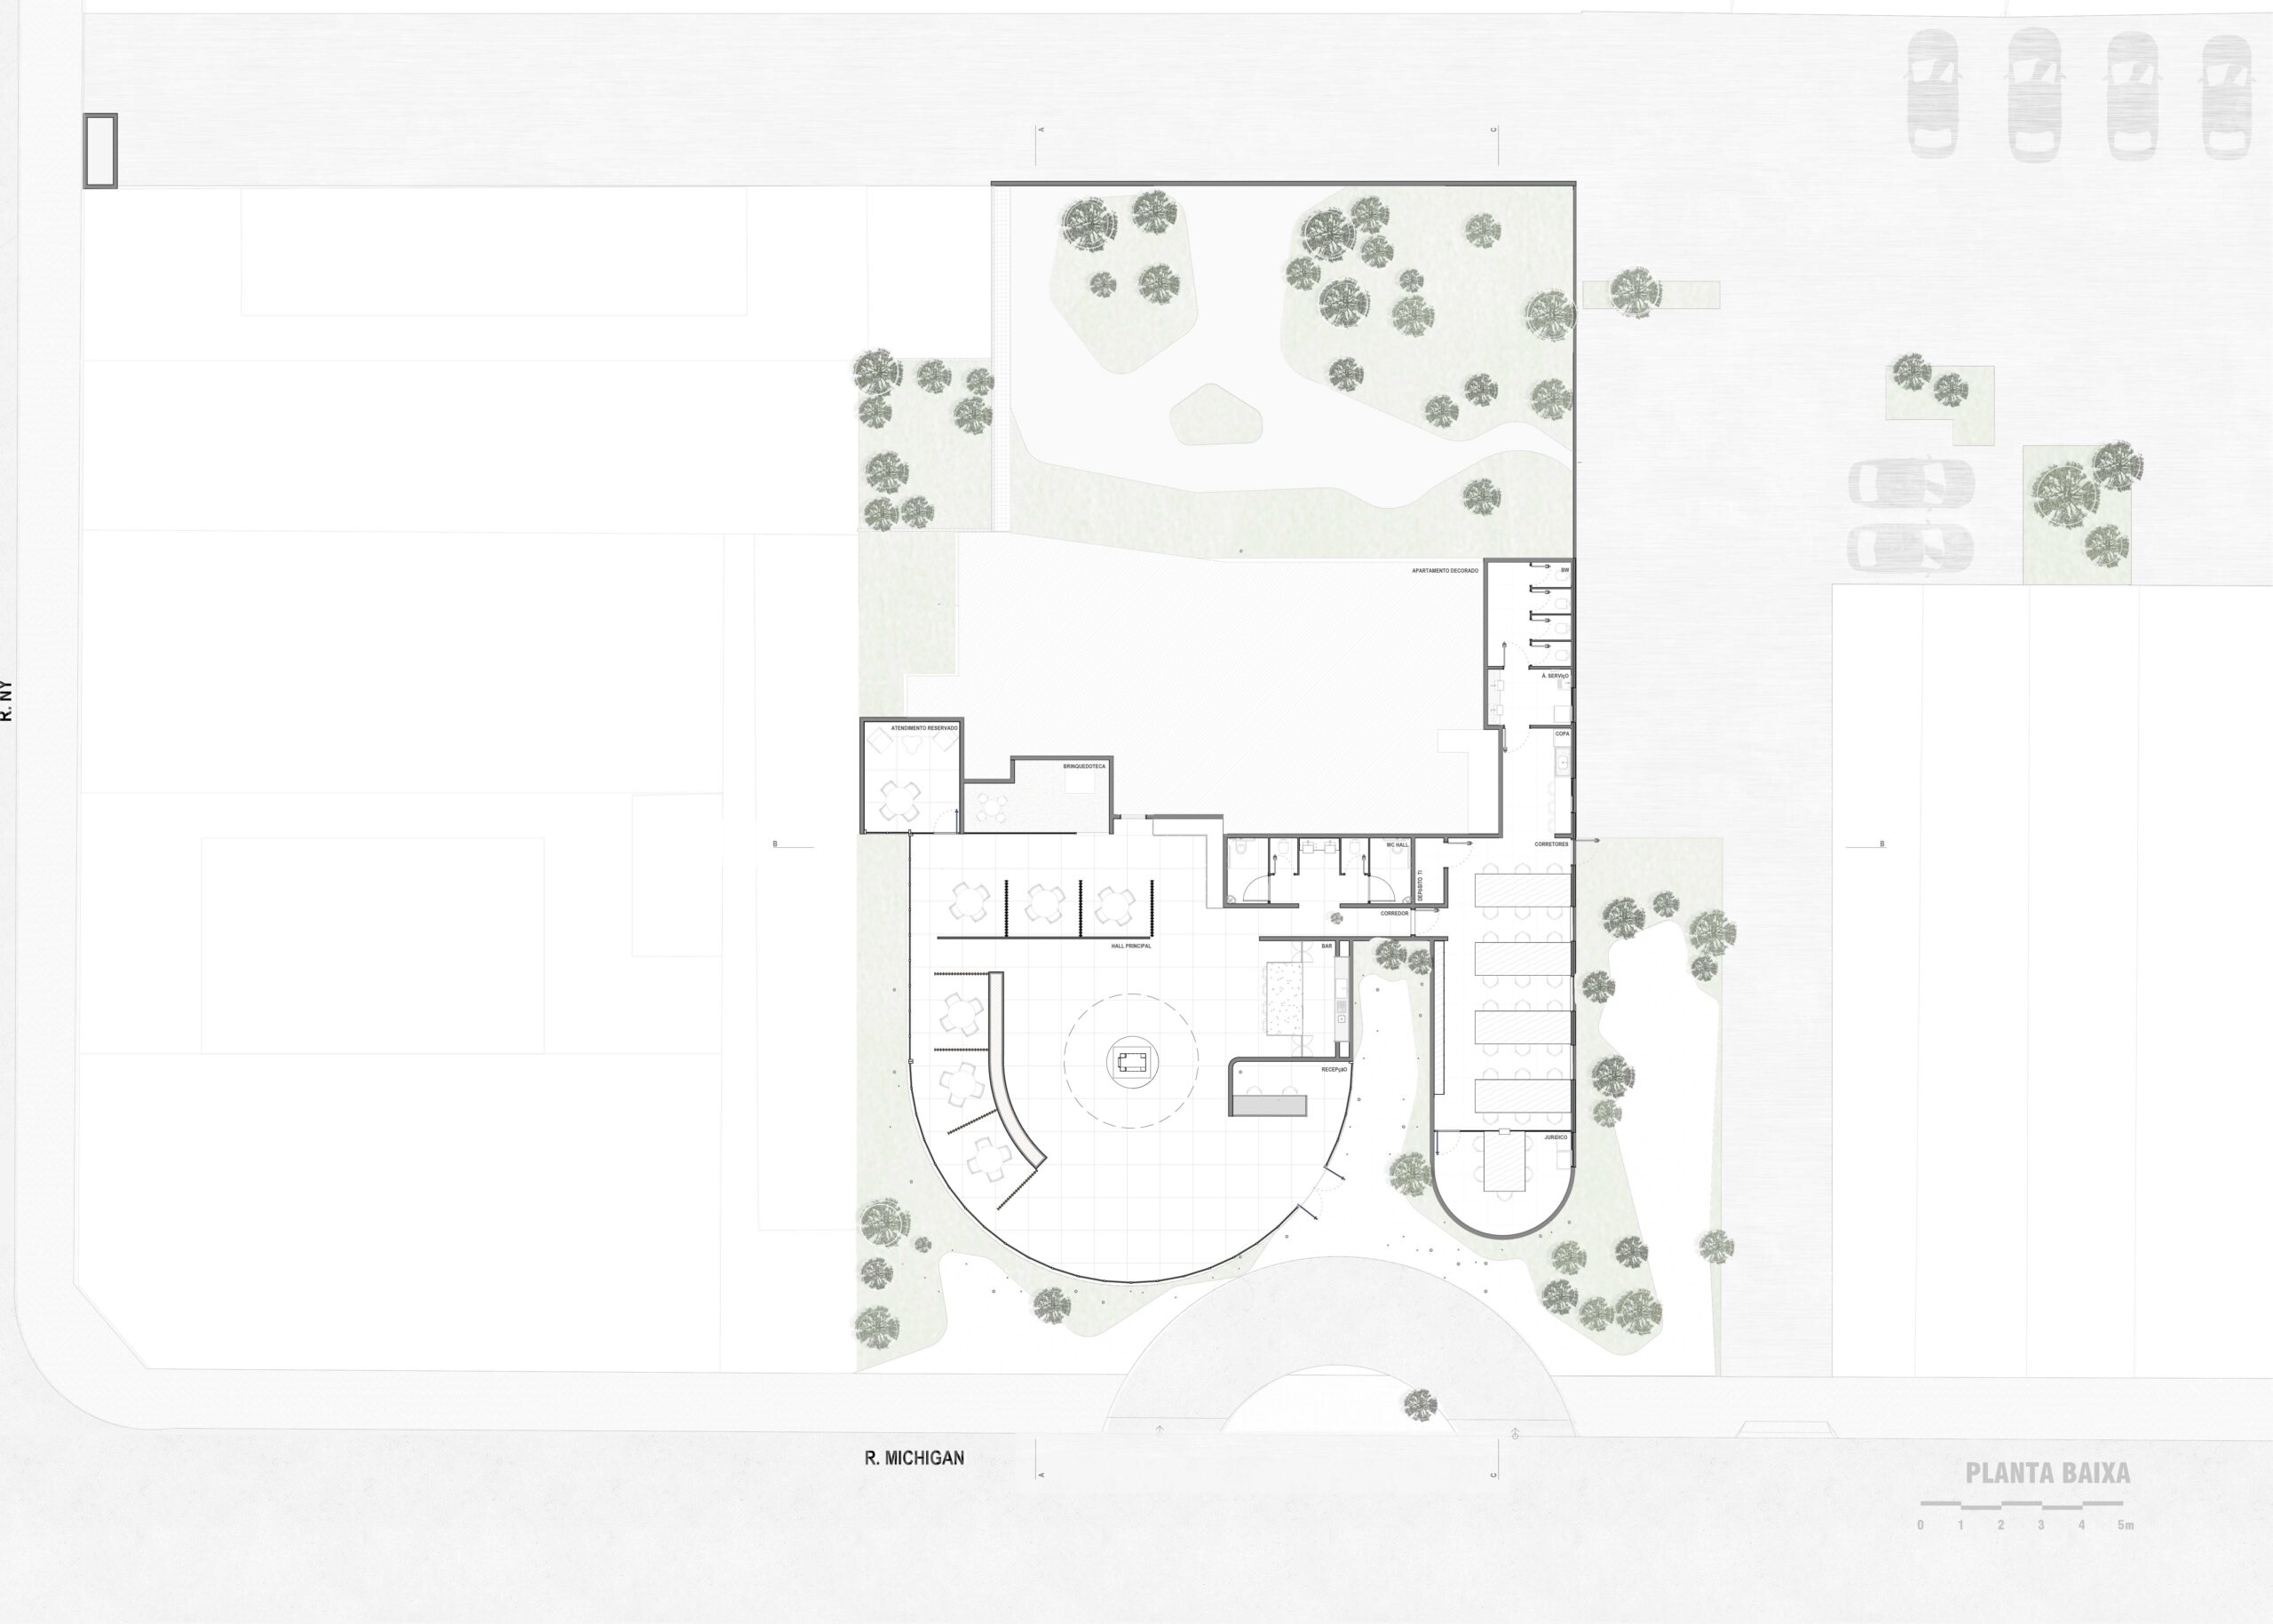
Plan
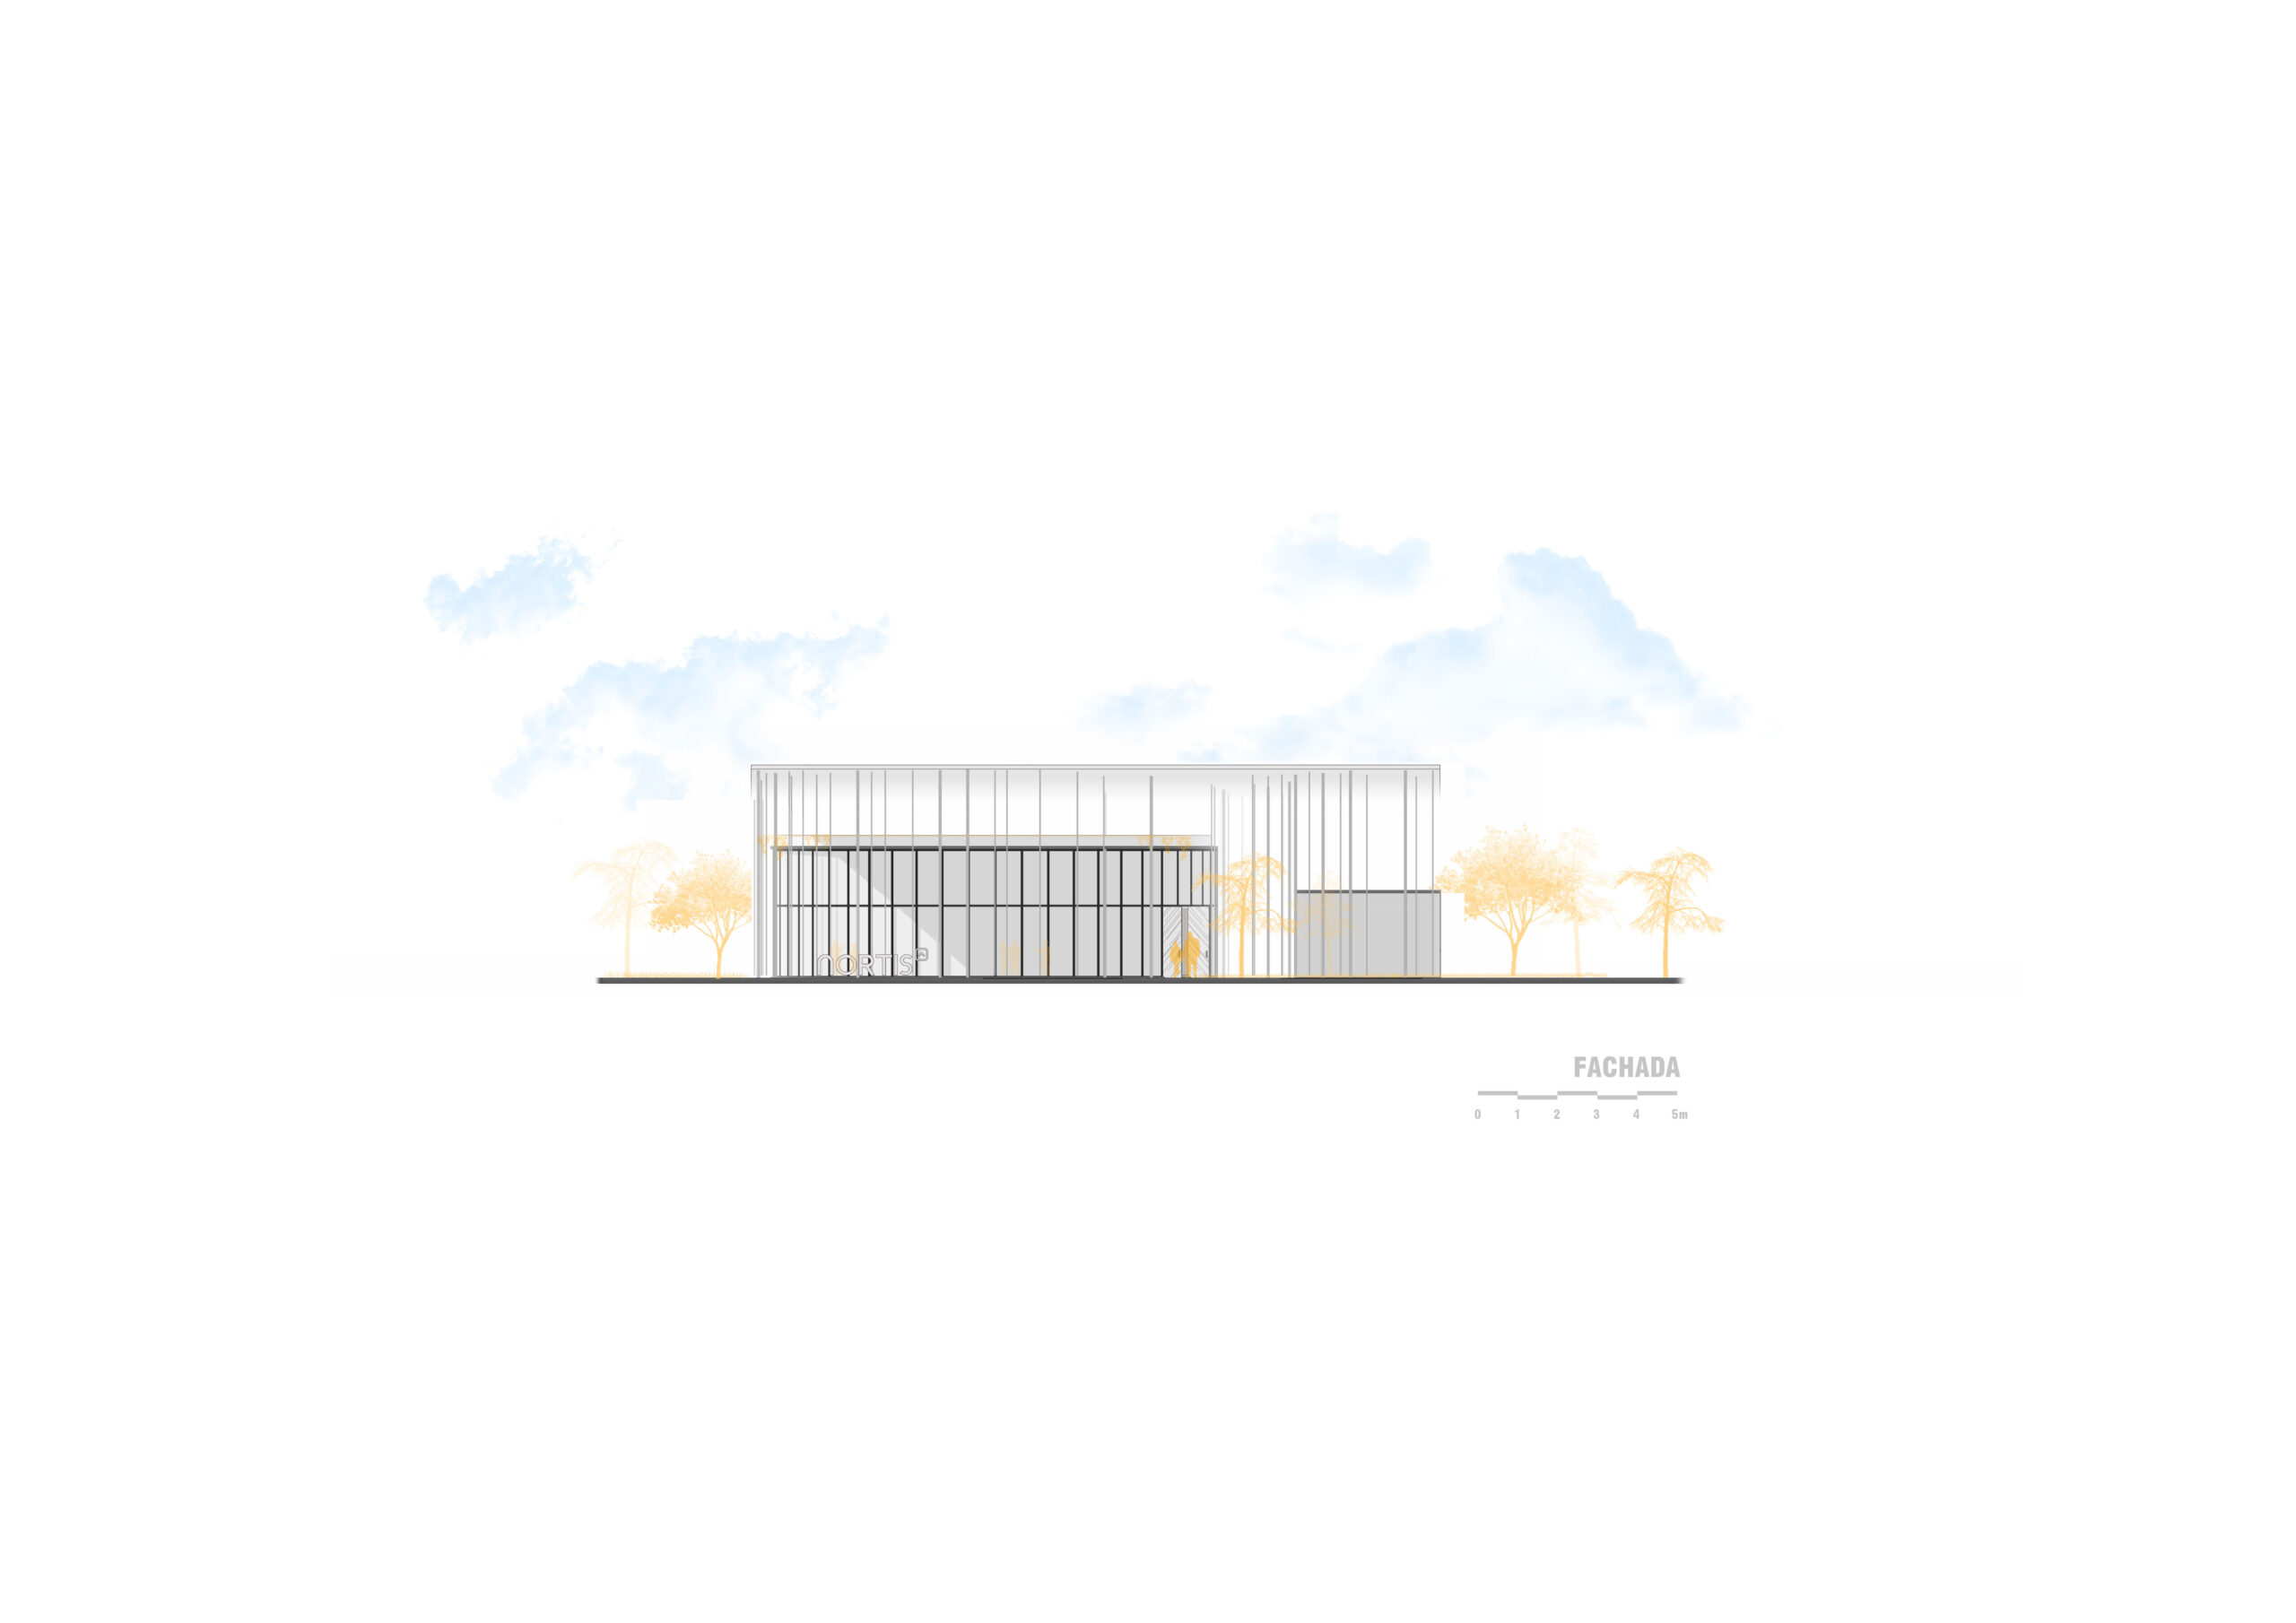
Facade
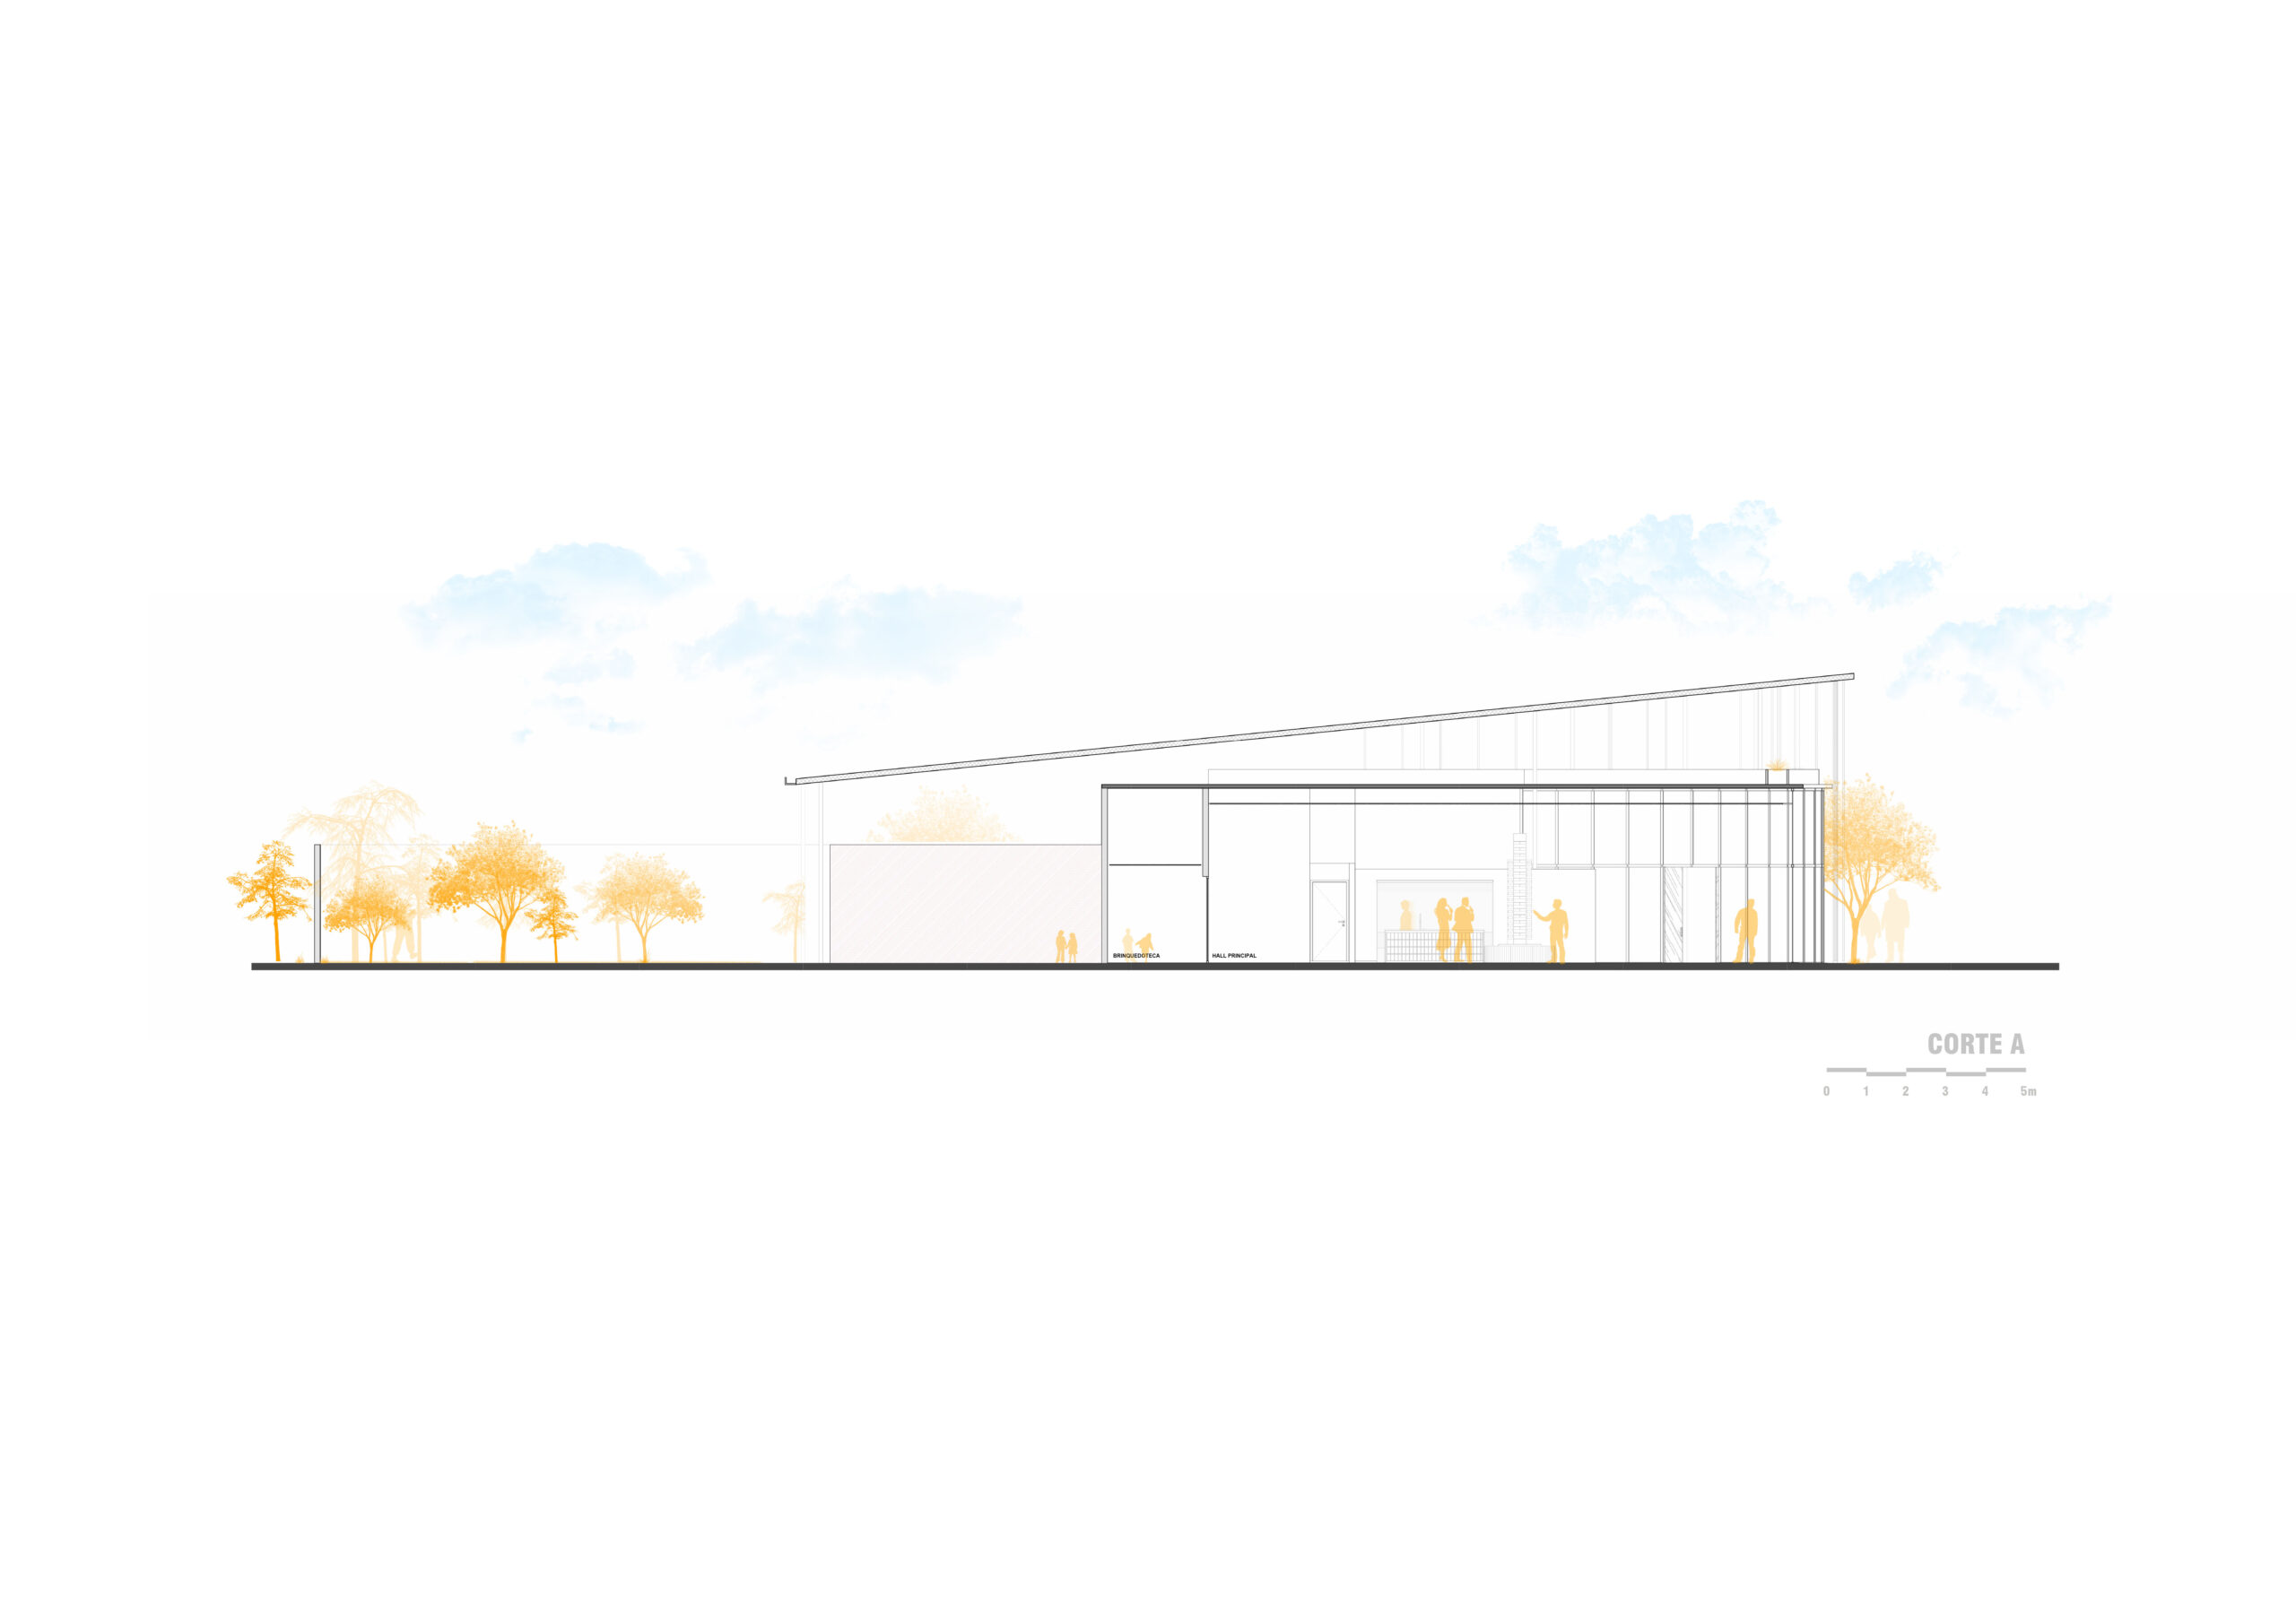
Section
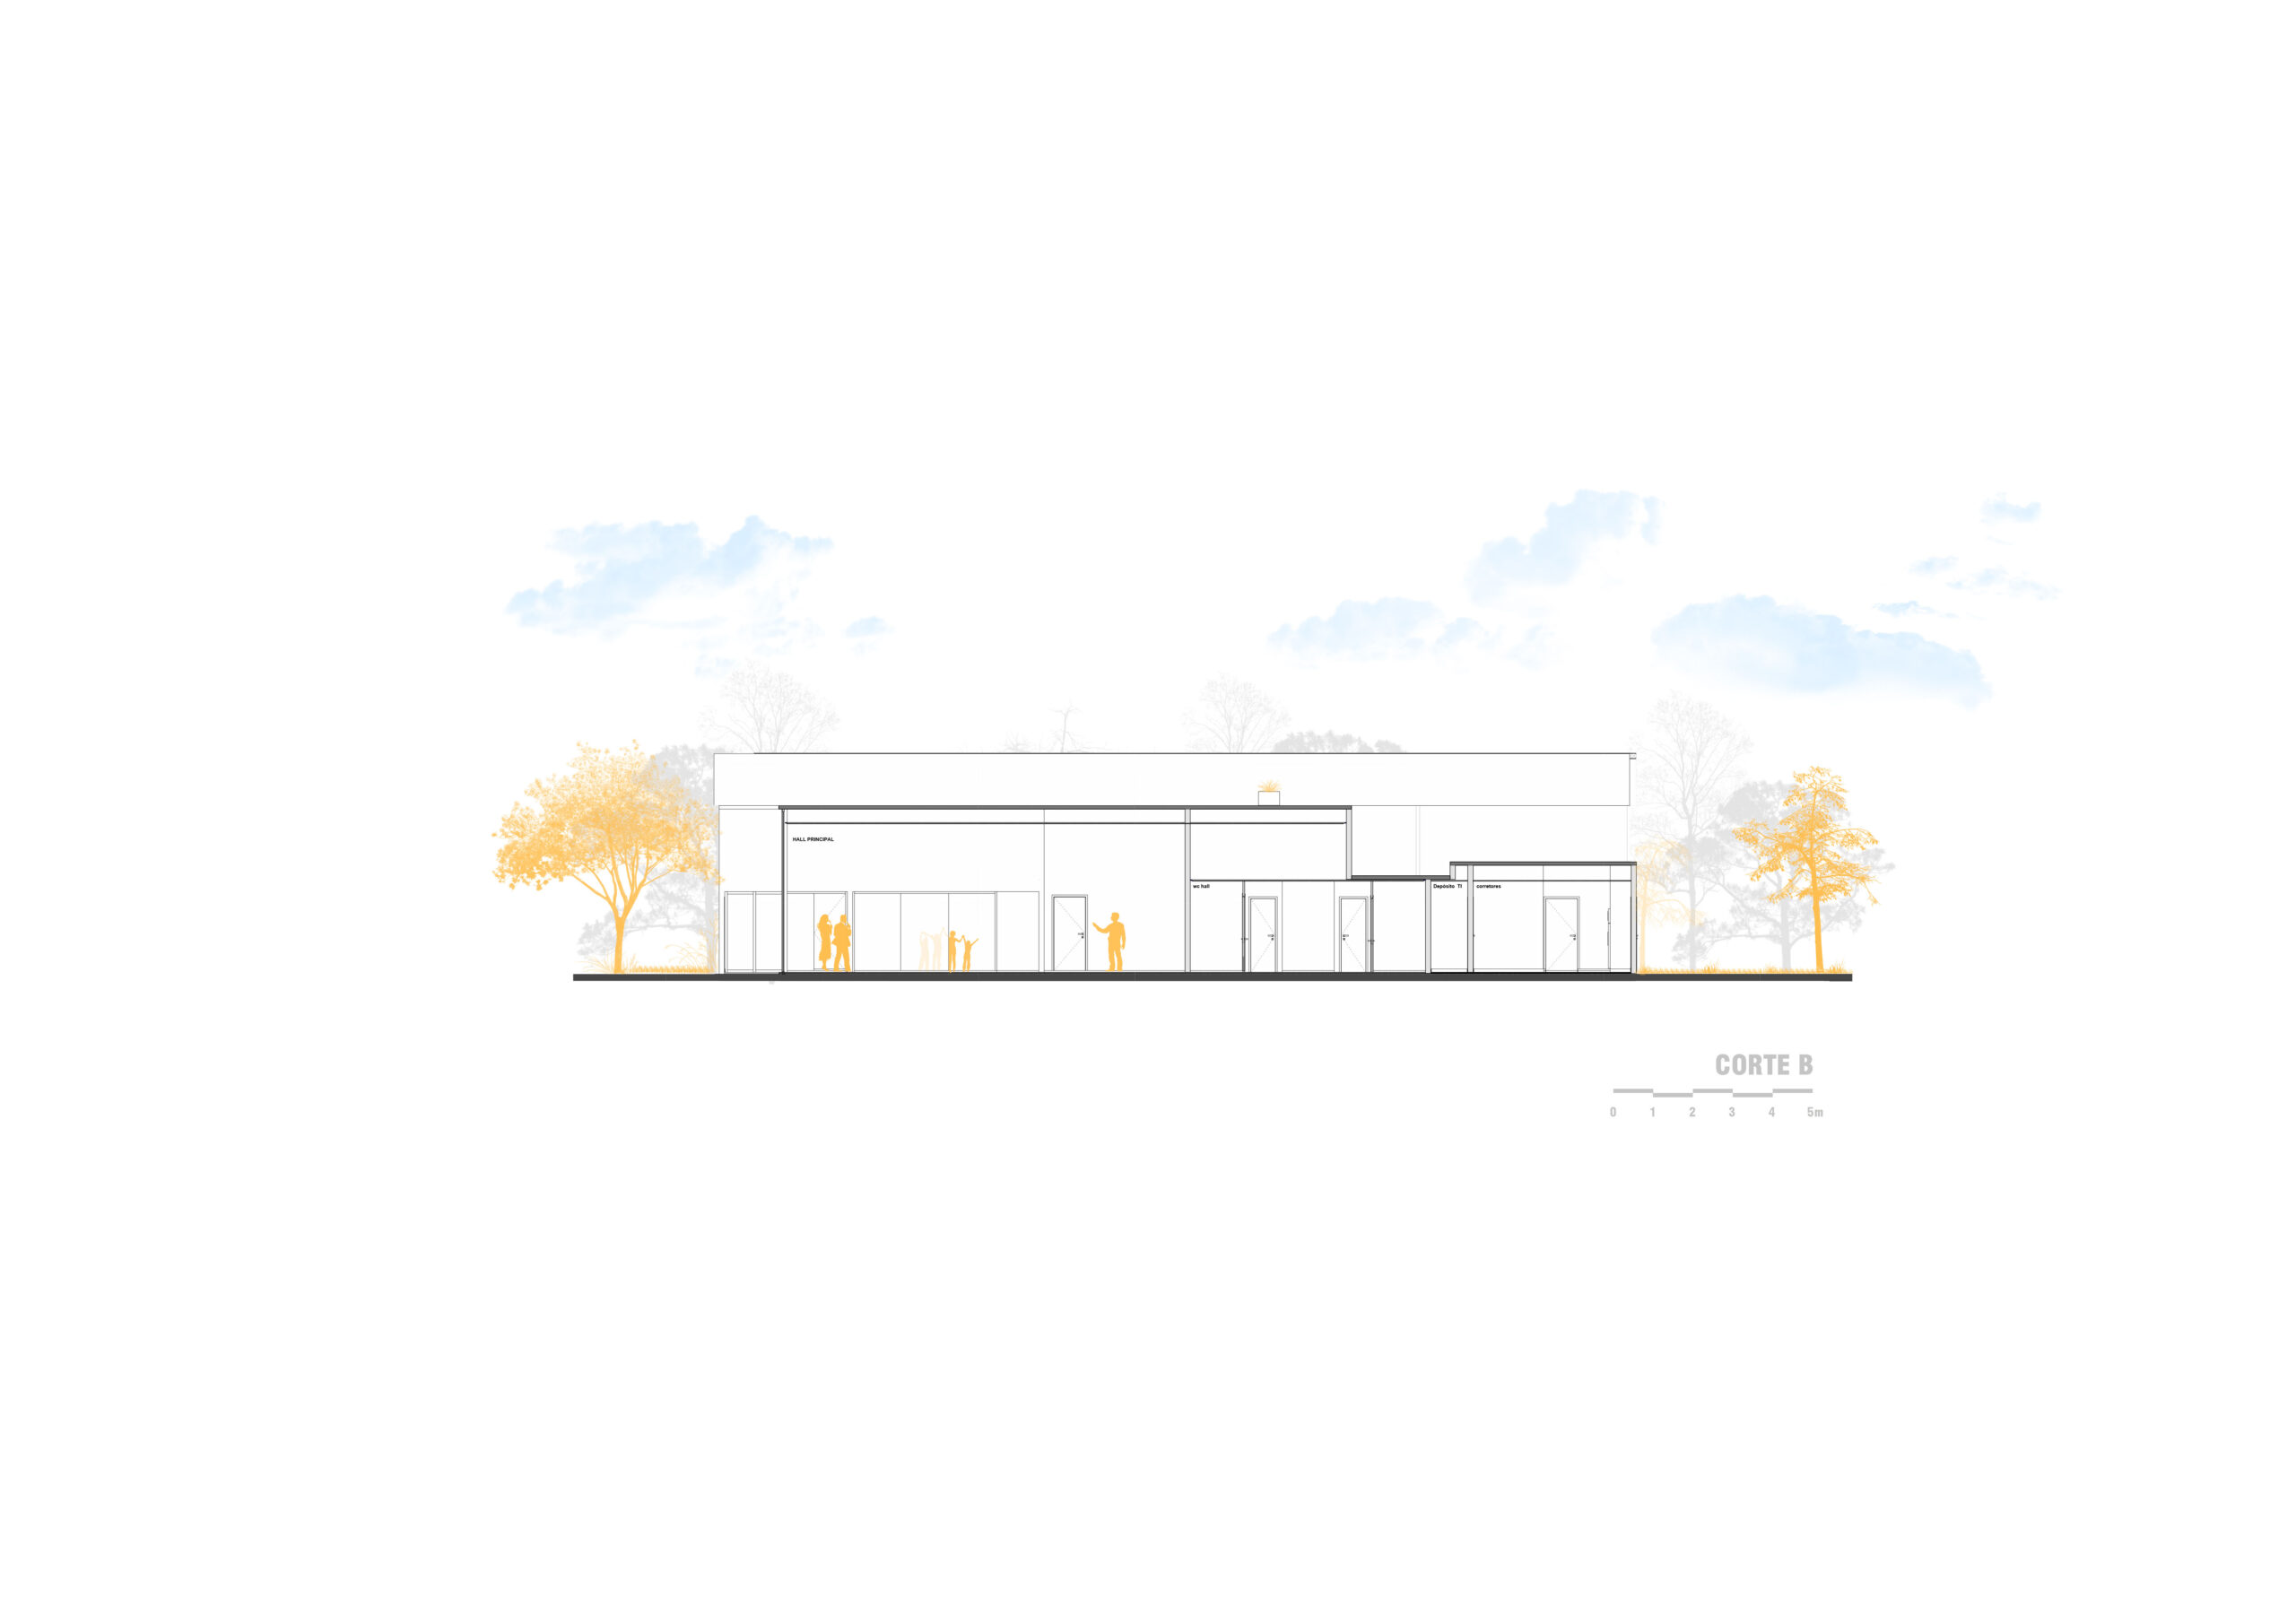
Section
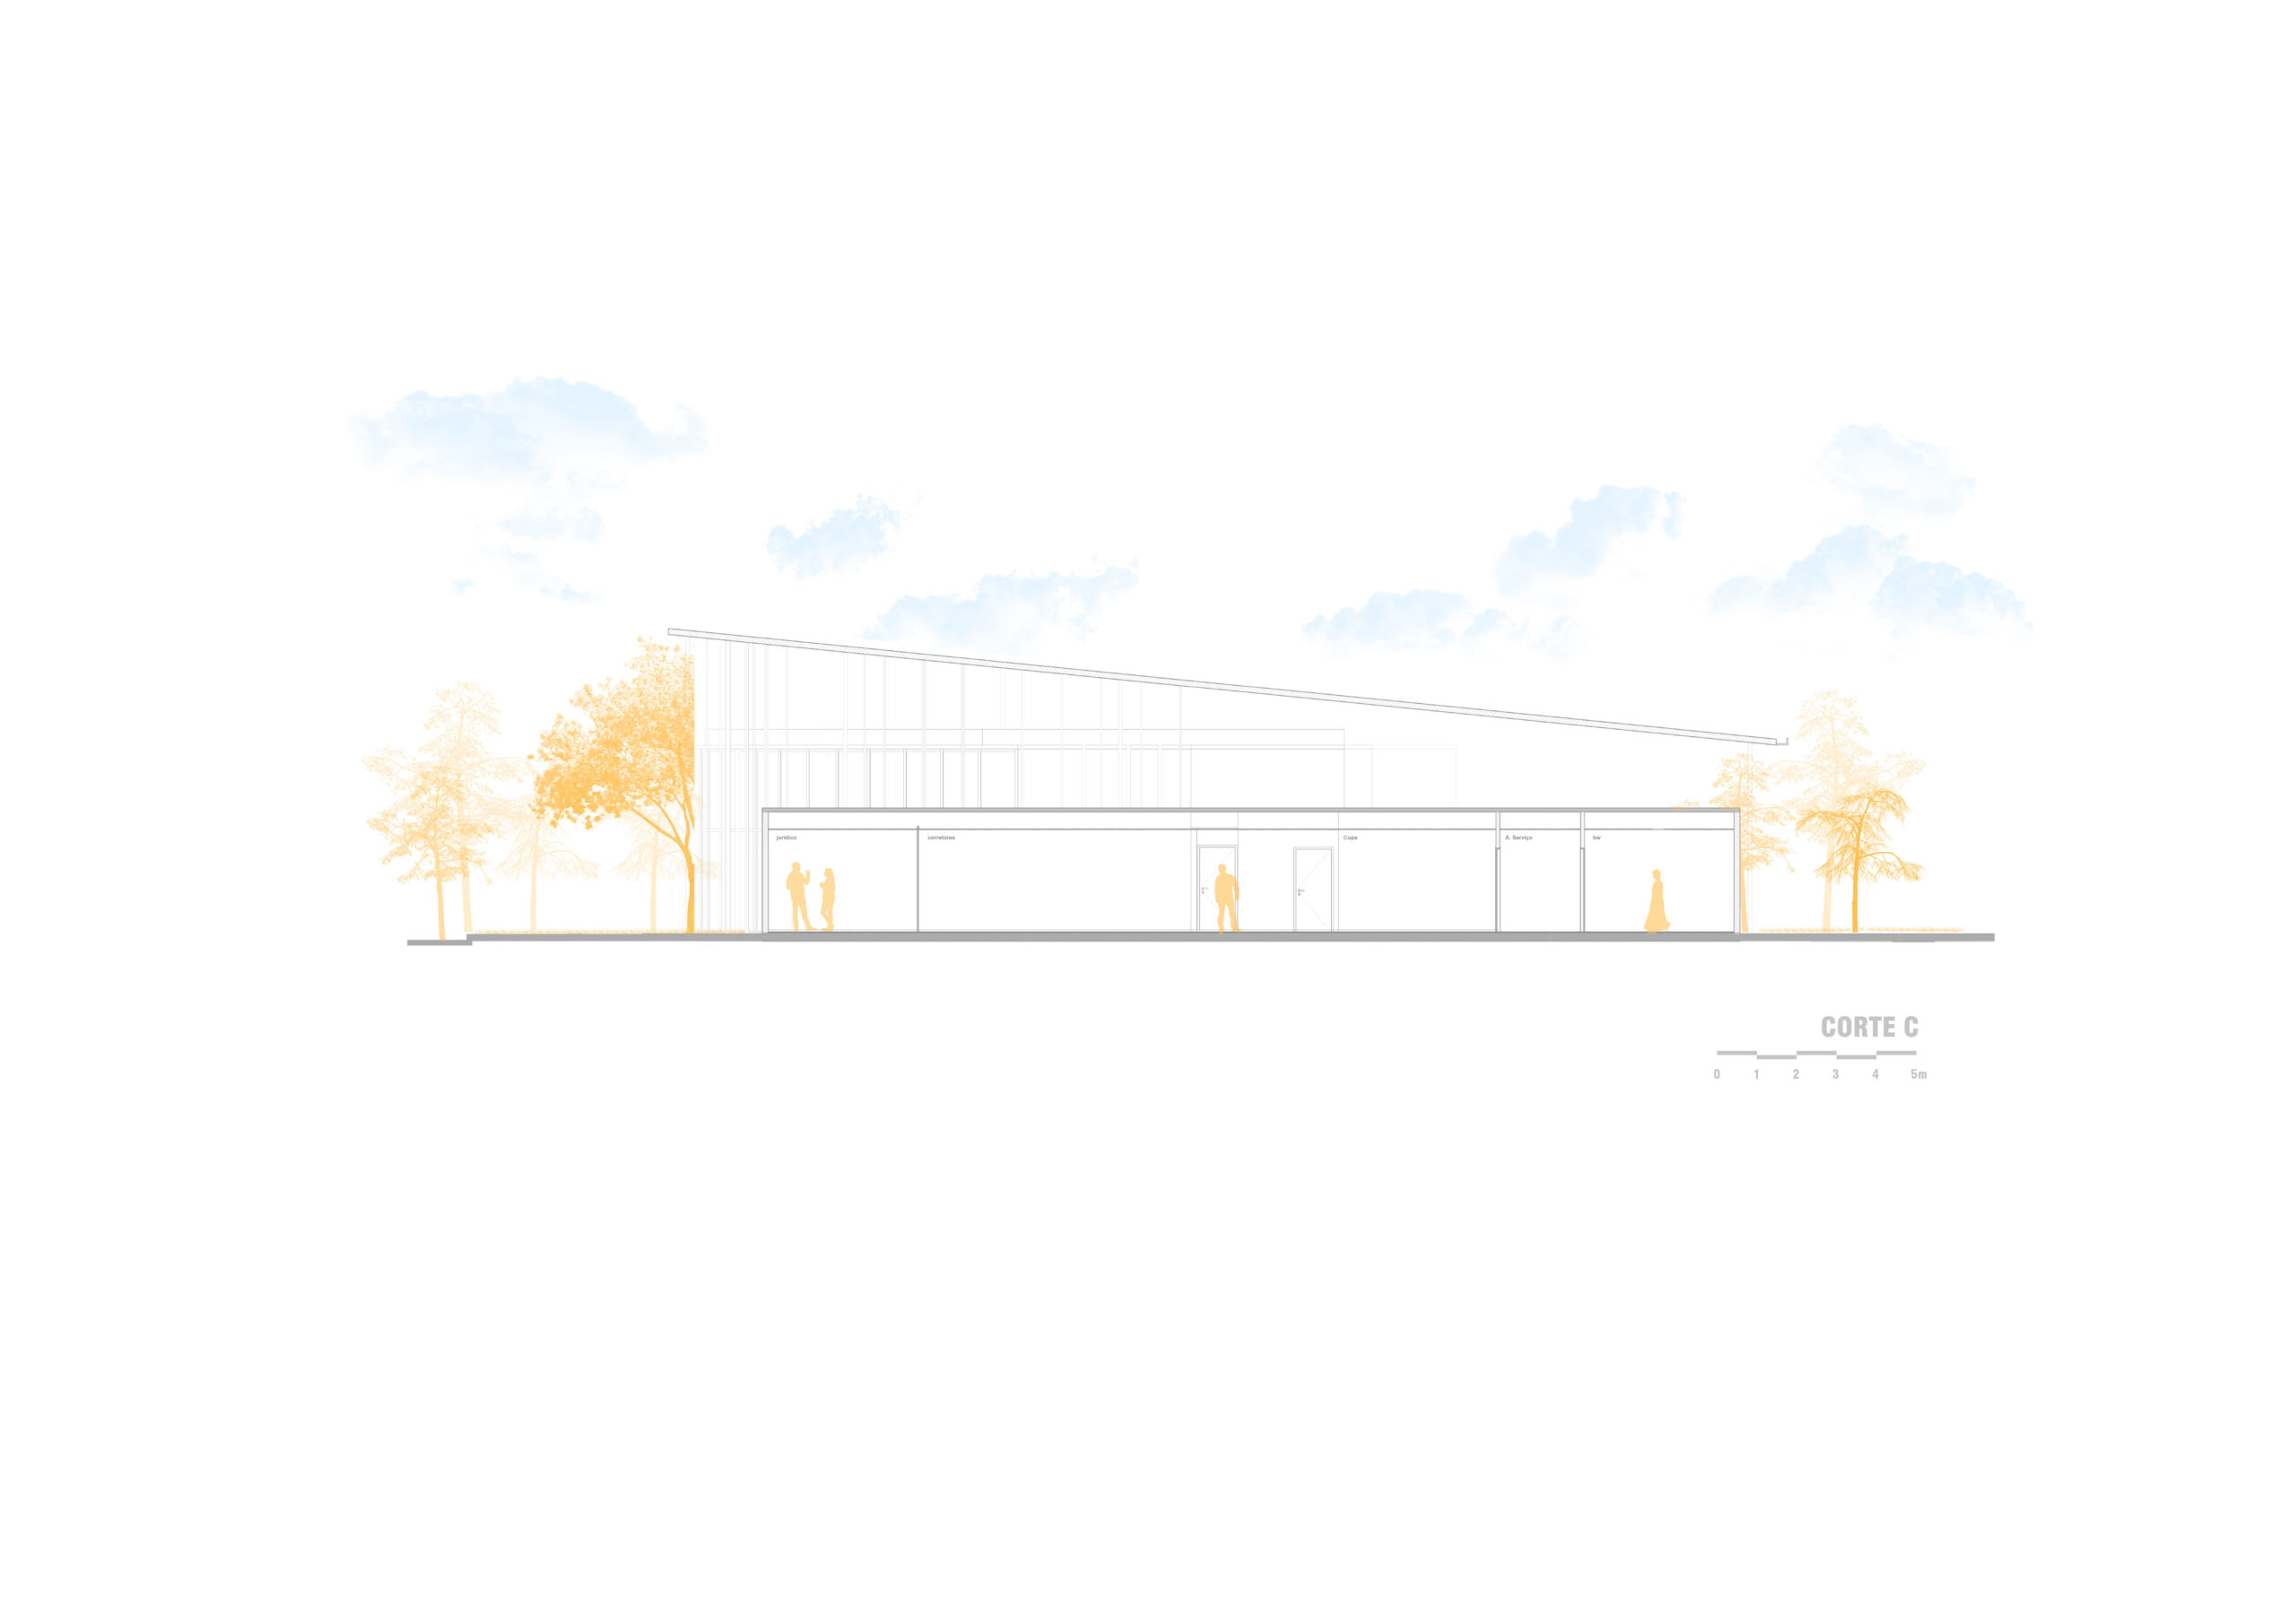
Section
以下、エスタディオ・レオナルド・ザナッタのリリース(英文)です。
TESS PAVILION
São Paulo, BrazilArchitects: Leonardo Zanatta
Collaborators: Anna Schmutzler, Davi Erbs, Henrique Azevedo,
Lucas Carilli and Nathalia Wehmuth
Development: Ana Carolina Norat, Beatriz Paschoal,
Lucas Conversano and Luciana Romanus
Client: Nortis Incorporadora
Completion: 2025
Built area: 350 m²
Location: Brooklin, São Paulo – SP, Brazil
Use: Commercial and rotating cultural exhibitionsDESIGN AND ENVIRONMENTAL PERFORMANCE | The Tess Pavilion adopts strategies of passive thermal efficiency and structural desolidarization. The flat roof is designed as an autonomous cantilevered slab, detached from the main volumes, allowing for continuous ventilation and permanent shading. The openings were positioned to optimize solar gain in winter and mitigate direct sunlight in summer, reducing energy consumption and improving thermal comfort.
STRUCTURE AND FORMAL COMPOSITION | The rhythmic metal structure, composed of slender columns and tension elements, was inspired by the image of a harp, functioning as an organizing matrix for the space. The structure is left exposed, without cladding, clearly communicating the building’s constructive logic with formal economy. The extended roof, with expressive cantilevers, creates shaded transitional zones between interior and exterior. The spatial arrangement of the volumes beneath the roof was influenced by compositions from Russian Suprematism, emphasizing the juxtaposition of primary geometric shapes in varying orientations and visual tensions. This influence guides the fragmented positioning of the volumes beneath an open orthogonal grid, giving the ensemble an abstract and dynamic reading. The resulting spatiality allows for multiple perceptions of the building as one moves around it.
URBAN INTEGRATION | Located in the Brooklin neighborhood, predominantly residential in character, the pavilion adopts a horizontal layout that respects the surrounding low-rise context. The occupation avoids heavy volumes and prioritizes visual permeability, creating a discreet and welcoming architectural presence. The project proposes a reading of lightness and formal silence, integrating naturally into the urban fabric.
PROGRAM AND USE | Although initially planned as a commercial space, the building was also designed to host rotating cultural exhibitions, functioning as a mixed-use urban infrastructure. The architecture proposes an accessible space for the community, articulating public and private functions without formal hierarchy. The pavilion acts as an activator of the urban space, with the potential to host art, commerce, and social interaction.