OMA/重松象平が福岡に手がけた、ピクセル状のファサードとアトリウムが緑を引き込みまちと融け合う〈天神ビジネスセンターⅡ〉
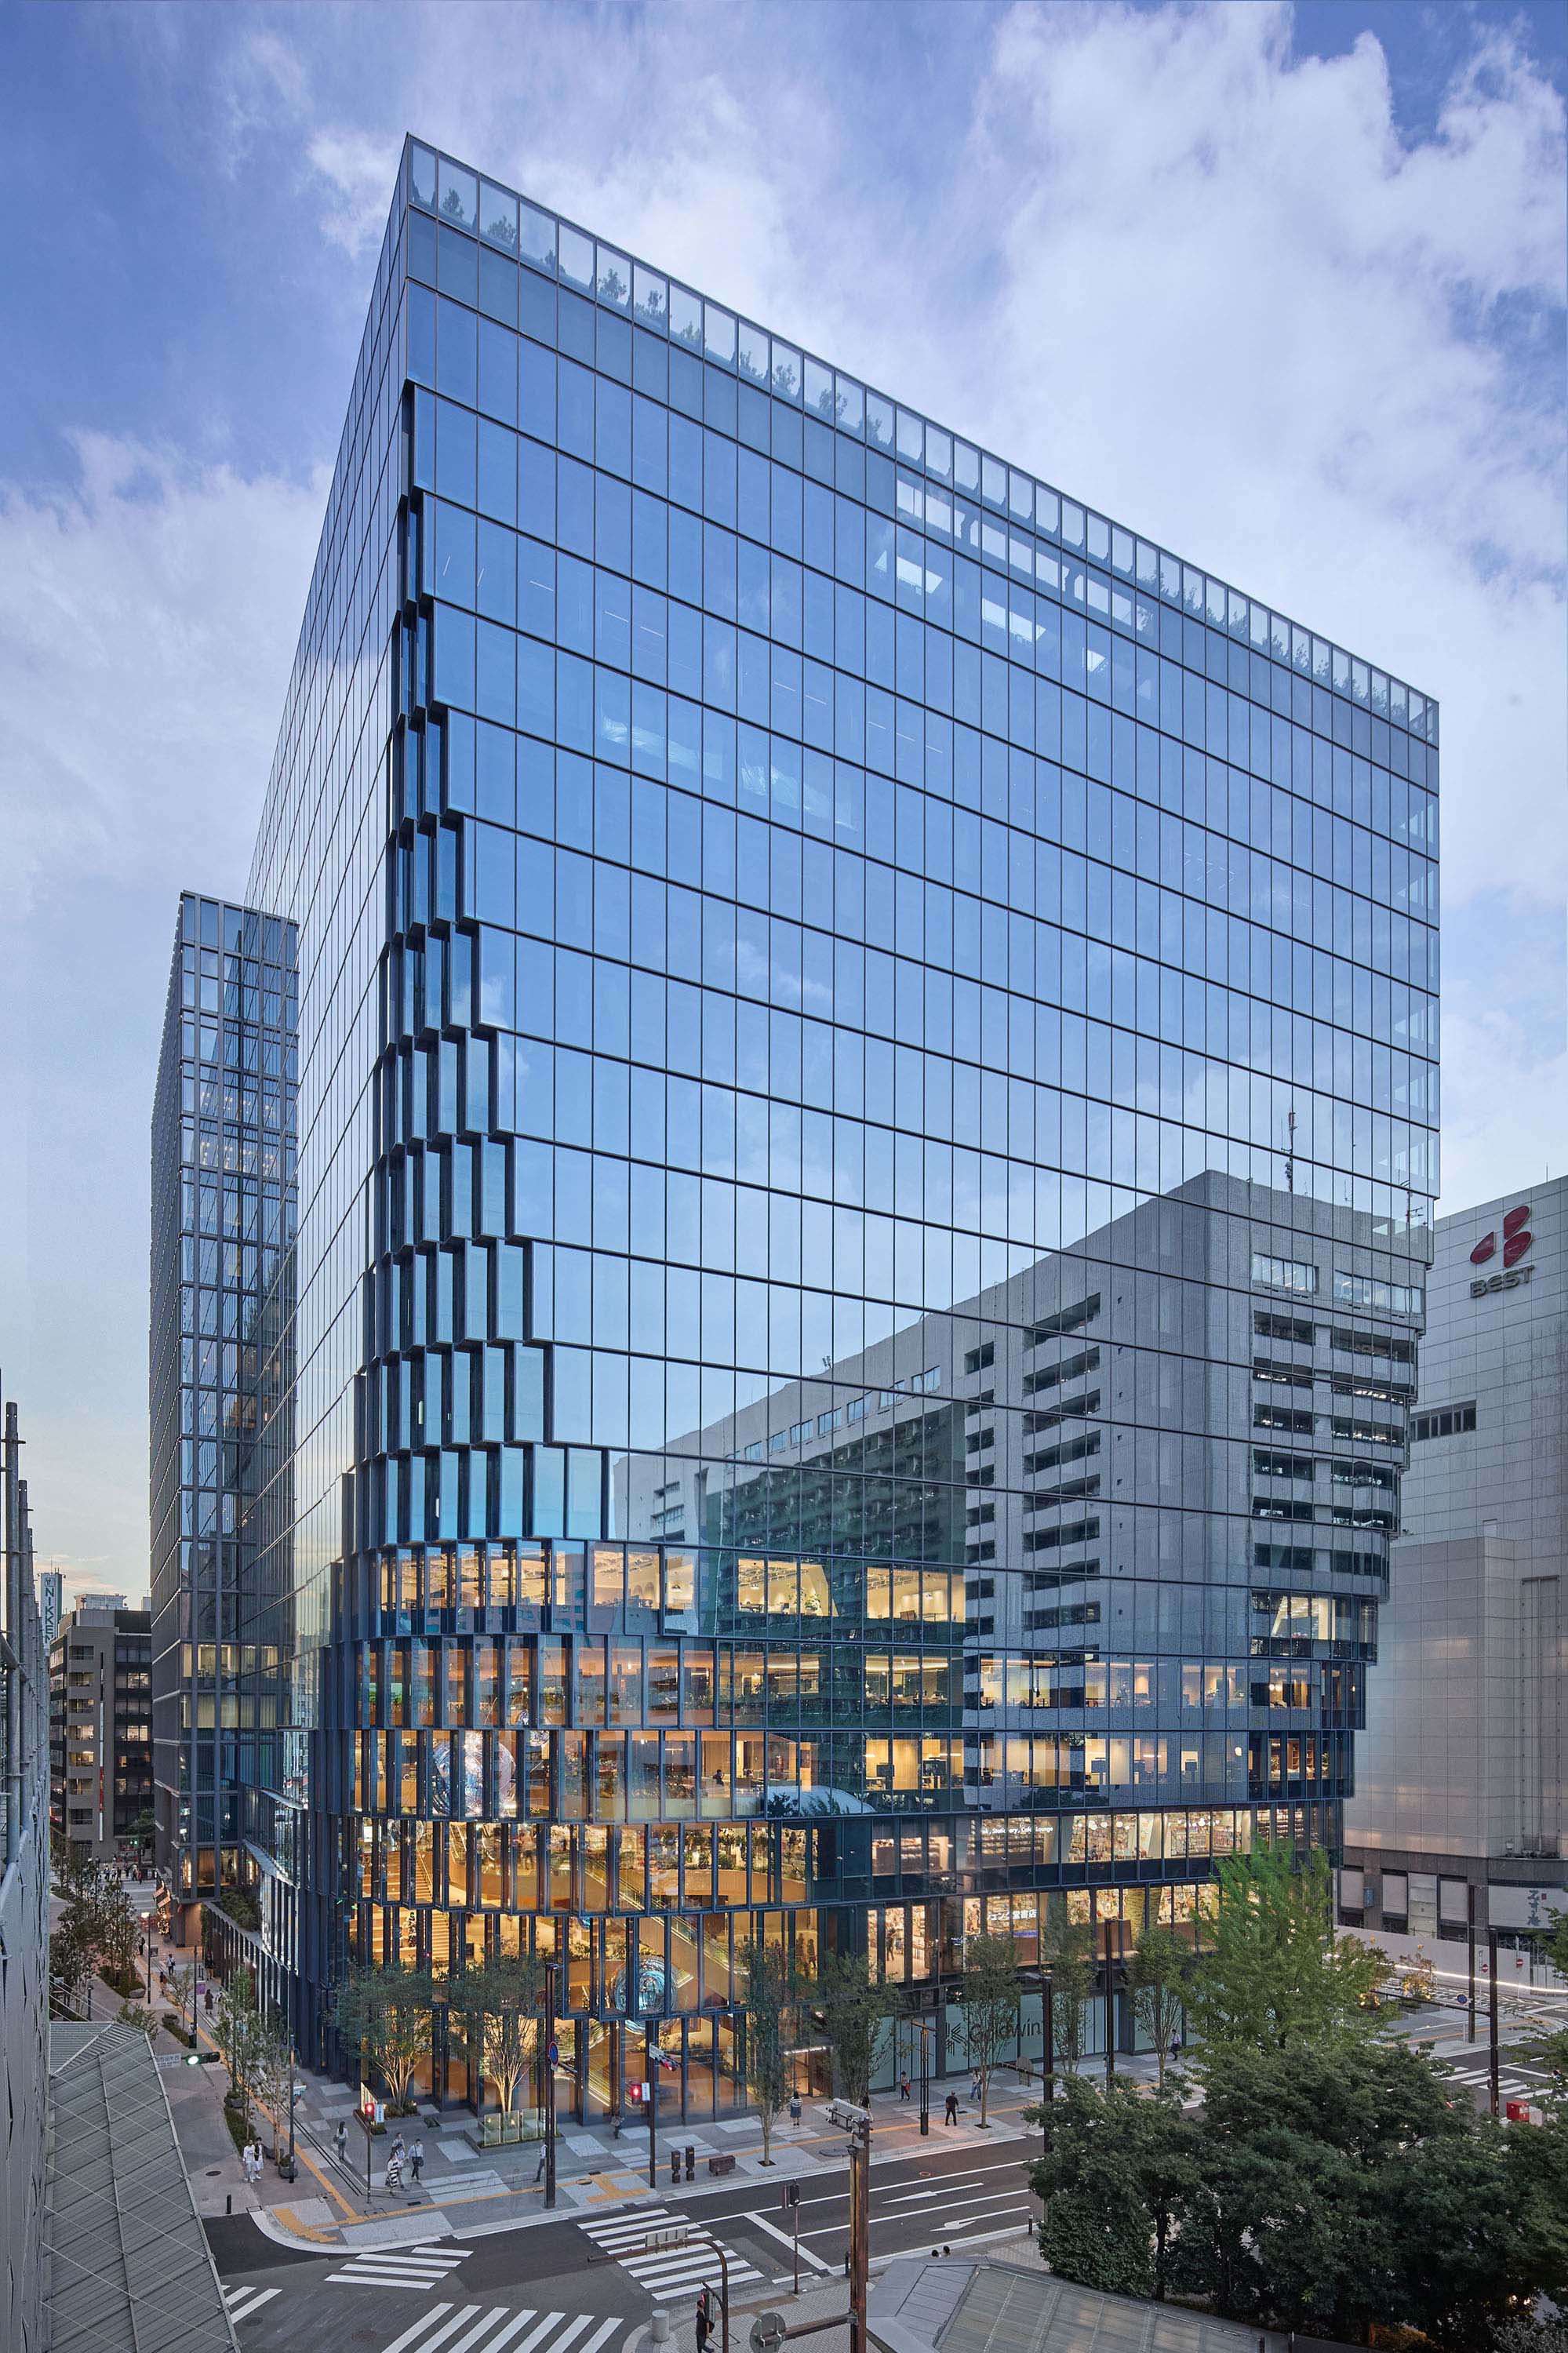
福岡市の中心地・天神に、OMA/重松象平の設計によるオフィスビル〈天神ビジネスセンターII(Tenjin Business Center II)〉が誕生しました。〈天神ビジネスセンター〉と「双子の兄弟」として構想された本施設は、福岡市の「天神ビッグバン」構想を牽引する次世代の複合ビジネス拠点です。
周辺の広場や公園の緑を建物内部へと立体的に引き込むアトリウムを中心に、ポストパンデミックにおける新しい働き方と、都市の公共空間の拡張をシームレスに体現した意欲的な建築となっています。
注目ポイント
- 〈天神I〉と呼応するファサードとピクセル状の形態操作
- 都市の緑を立体化する有機的な7層吹き抜けアトリウム
- 交流を誘発する「余白」を組み込んだプログラム配置
- 独立した2棟を一体の複合施設とする都市レベルの接続
(以下、OMAから提供されたプレスキットのテキストの抄訳)
©︎ Tomoyuki Kusunose
アジアの玄関口・福岡
福岡は日本で7番目に大きな都市であり、東アジアの主要都市の中心に位置している。その立地から日本への玄関口としての役割を果たし、九州の経済的中心地としての地位を確立している。この10年間、福岡は常に活況を呈しており、住みやすさ、若年層の人口比率、スタートアップ企業の割合において上位にランクインし続けている。
©︎ Tomoyuki Kusunose
OMAと福岡――30年の時を経た新世代の協業
1991年、OMAは、磯崎新が提唱した福岡における「新しい都市ライフスタイル」のマスタープランの一環として、住宅団地〈ネクサス・ワールド・ハウジング〉を設計する6つの建築事務所の1つに選ばれた。それから30年を経て、〈天神ビジネスセンター〉は、都市再生と成長に向けた福岡の新たな野心を象徴する存在となっている。
またこのプロジェクトは、OMA、福岡市、福岡地所による新世代の協業の証でもある。OMAのパートナーであり福岡出身の重松象平、福岡地所の新CEOである榎本一郎、そして高島宗一郎市長という、同世代の3人が偶然にも引き合わせられた縁によって結実したものである。
©︎ Tomoyuki Kusunose
「天神ビッグバン」を牽引する双子のオフィスビル
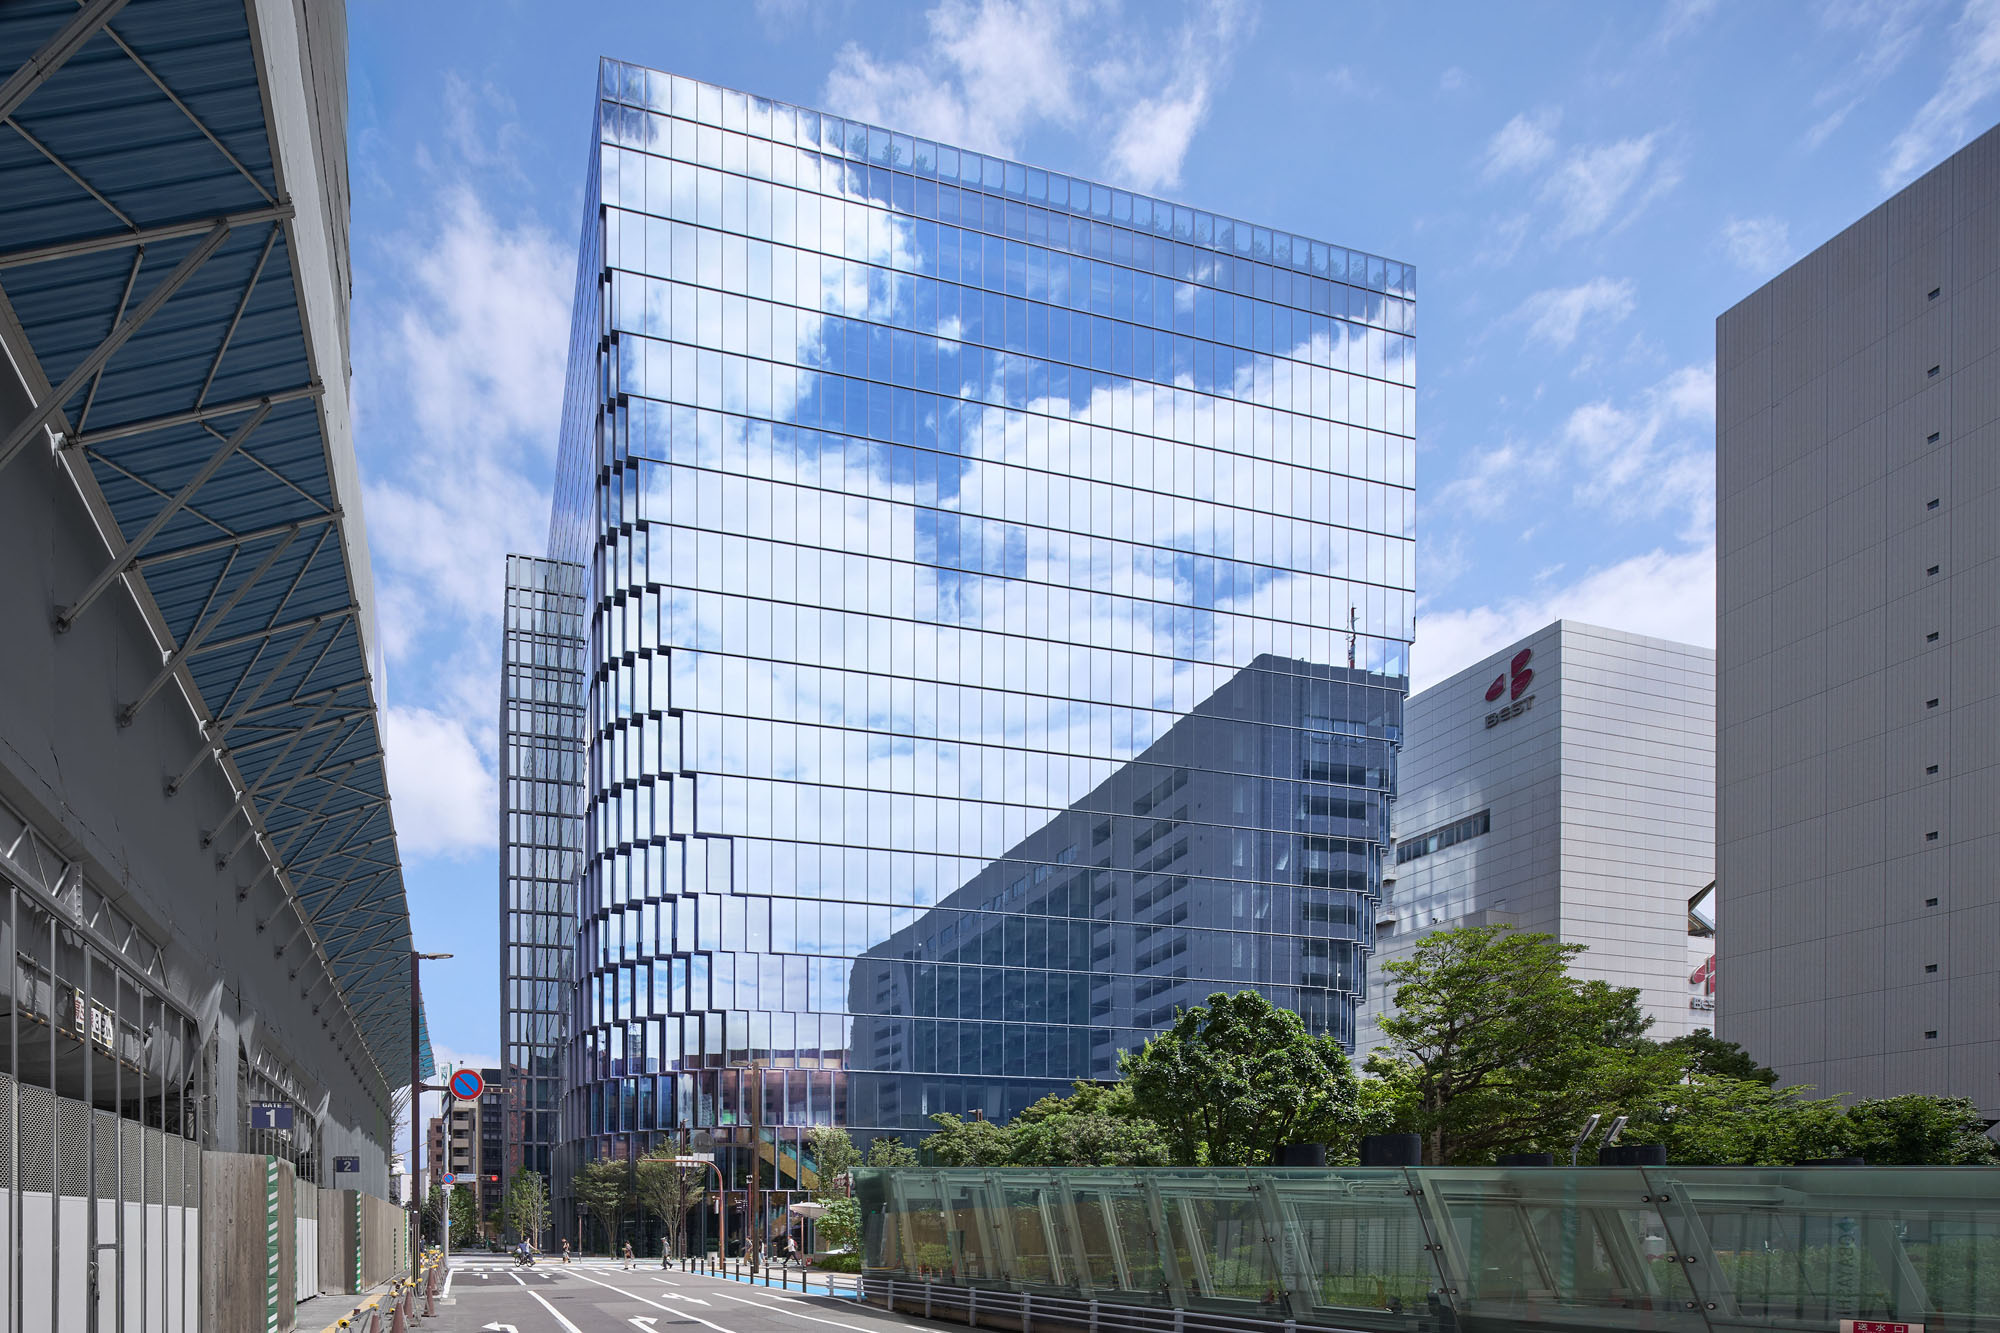
2021年の〈天神ビジネスセンター(天神I)〉(の竣工に続き、OMAは隣接する敷地に第2の姉妹棟を完成させた。〈天神ビジネスセンターII(天神II)〉は、同市の「天神ビッグバン」構想における最新のプロジェクトである。この構想は、〈天神I〉を皮切りに、同エリアをビジネスハブおよびスタートアップのインキュベーターへと変革する取り組みである。
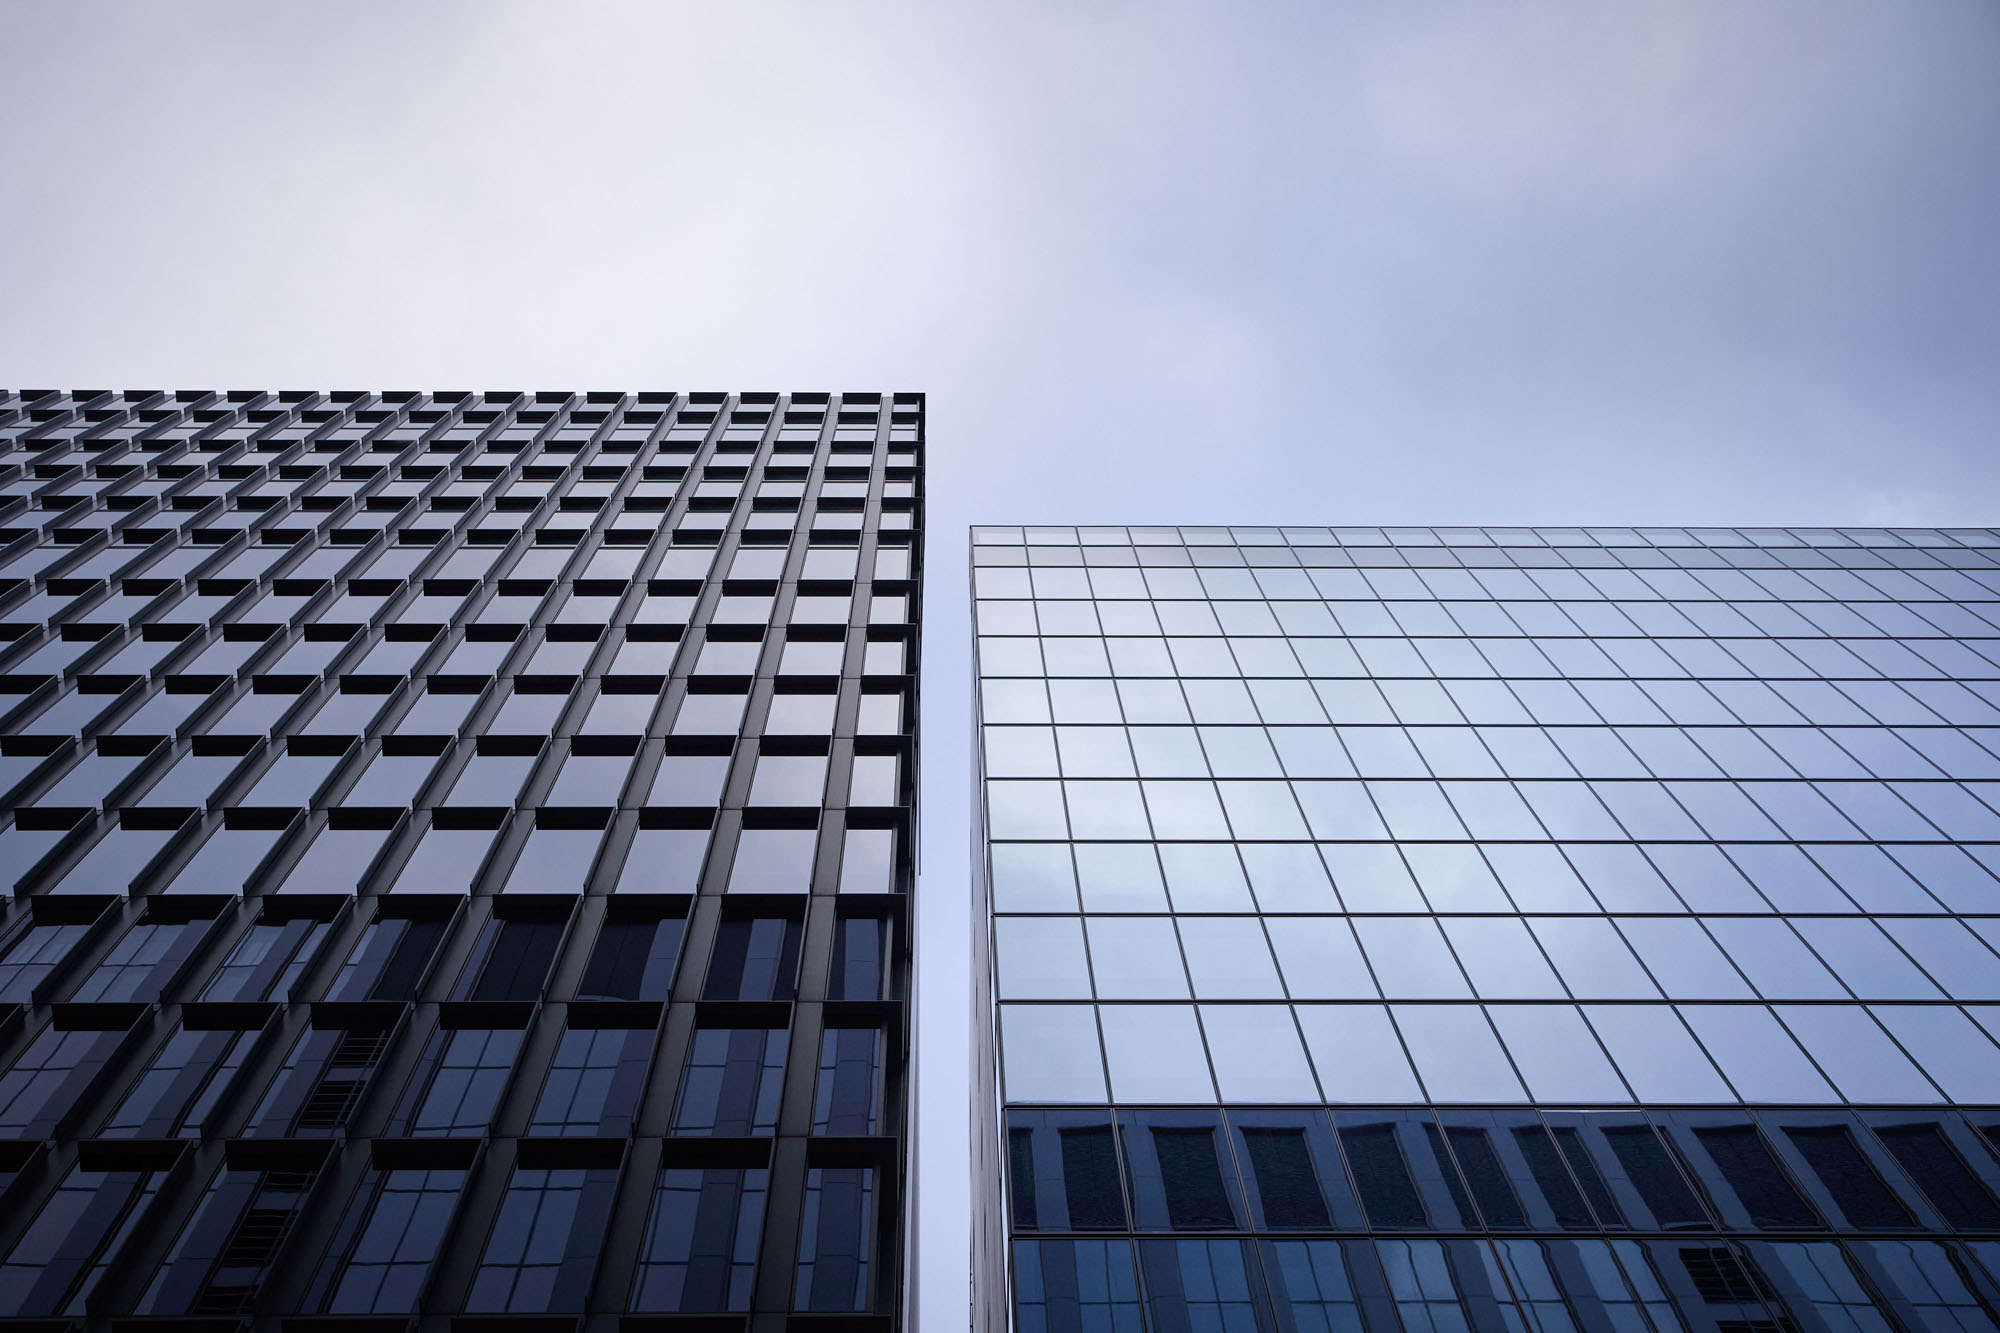
形態、機能、素材の面で「双子の兄弟」として構想されたこの18階建て、延床面積62,720m²の建築は、オフィスのニーズの変化、特にパンデミック後に重視されるようになった開放性、緑地、アメニティ、そして新しい働き方の支援を色濃く反映している。
©︎ Tomoyuki Kusunose
©︎ Tomoyuki Kusunose
まちの緑と連続し、公共空間を拡張する2つのアトリウム
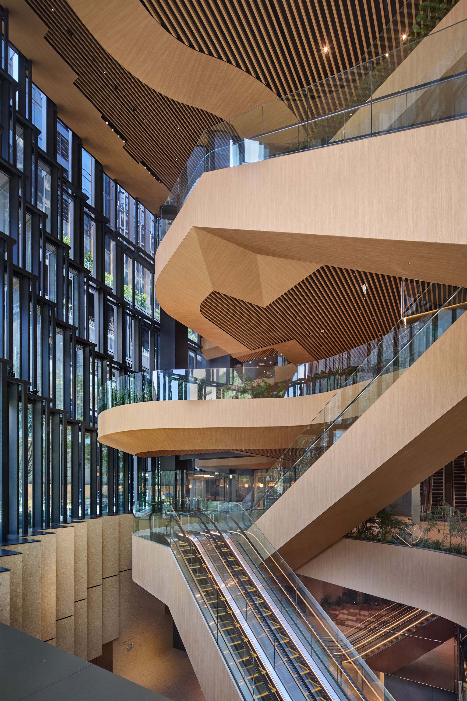
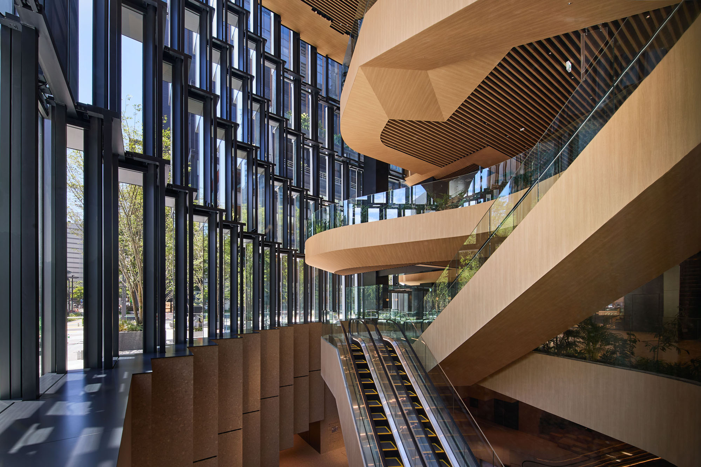
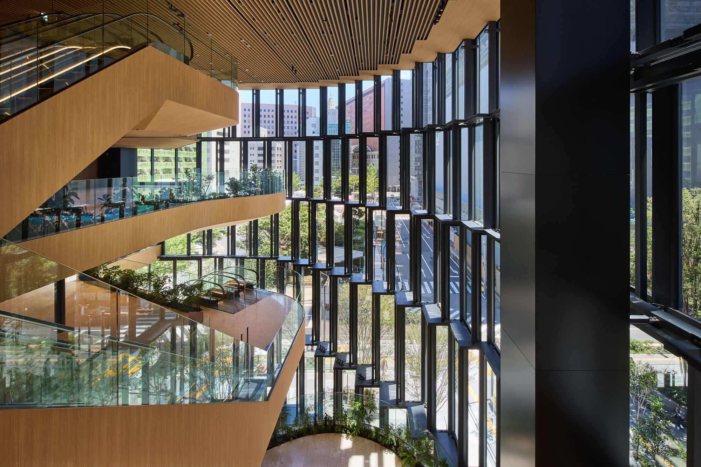
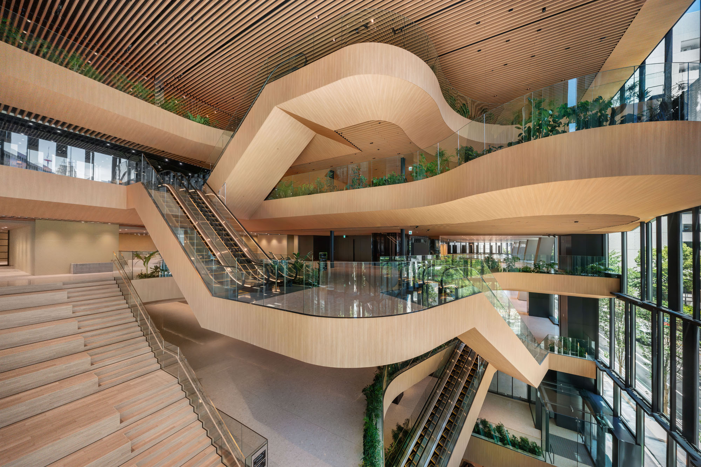
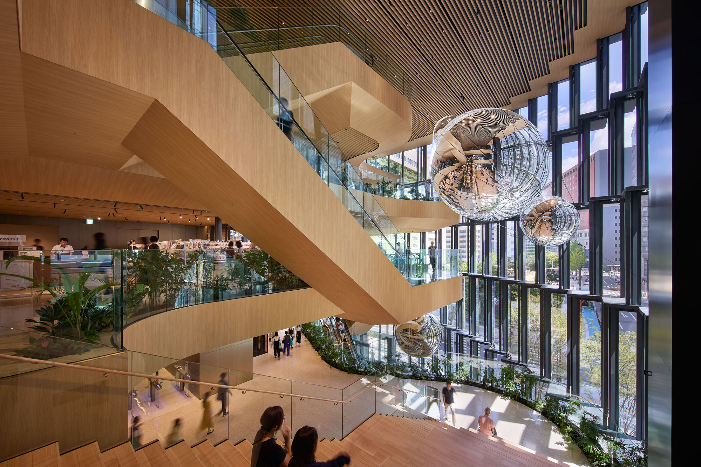
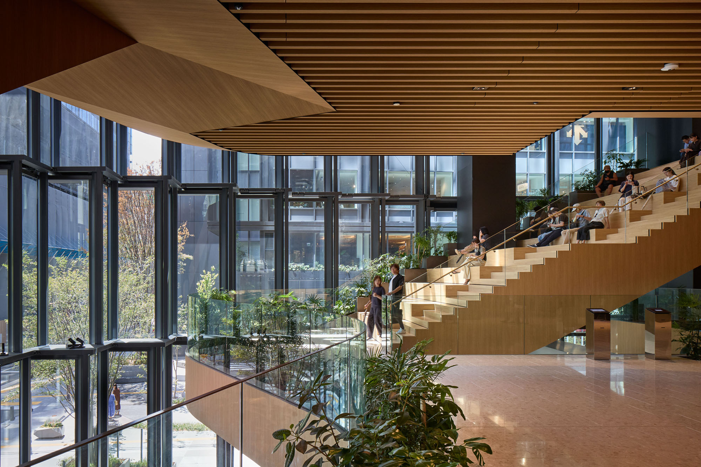
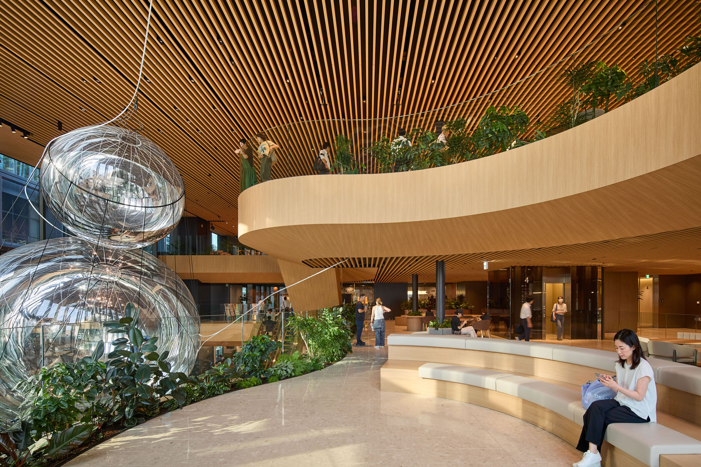
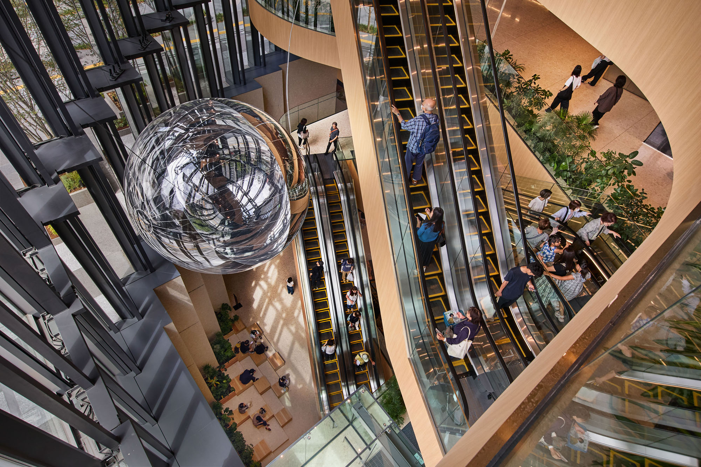
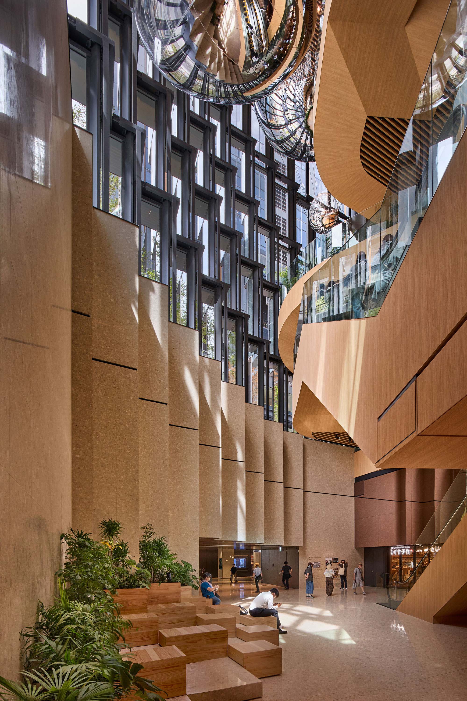
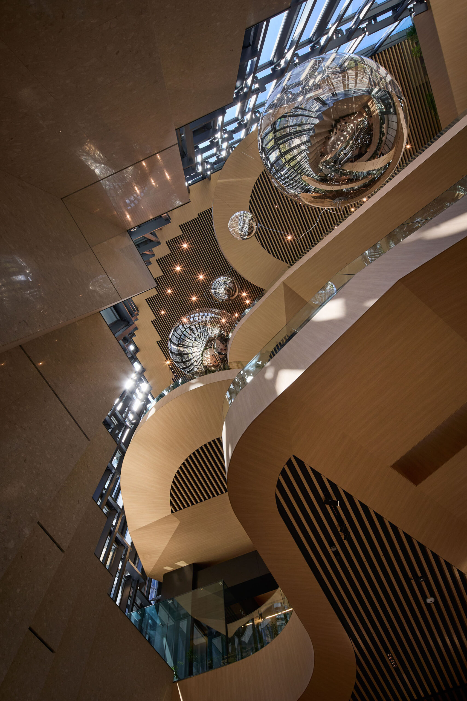
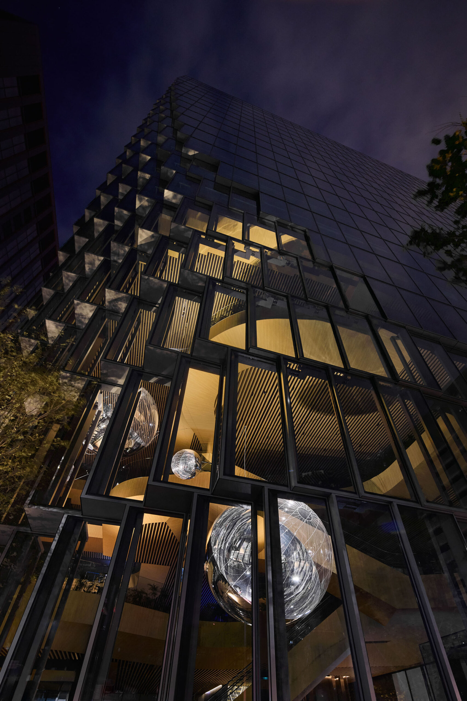
建物の主要な角に配置された2つのアトリウムは、公共空間を職場へと拡張している。7階層分が吹き抜けたアトリウムは、通りを挟んだ福岡市役所広場の緑を建物内部から上層へと引き込み、緑豊かなフロアが滝のように連なるランドスケープを創出している。有機的な形状をしたプラットフォームが幾重にも重なり、吊り下げ式のエスカレーターによってシームレスに連結され、空間内や街へと広がる開放的な眺望を生み出している。
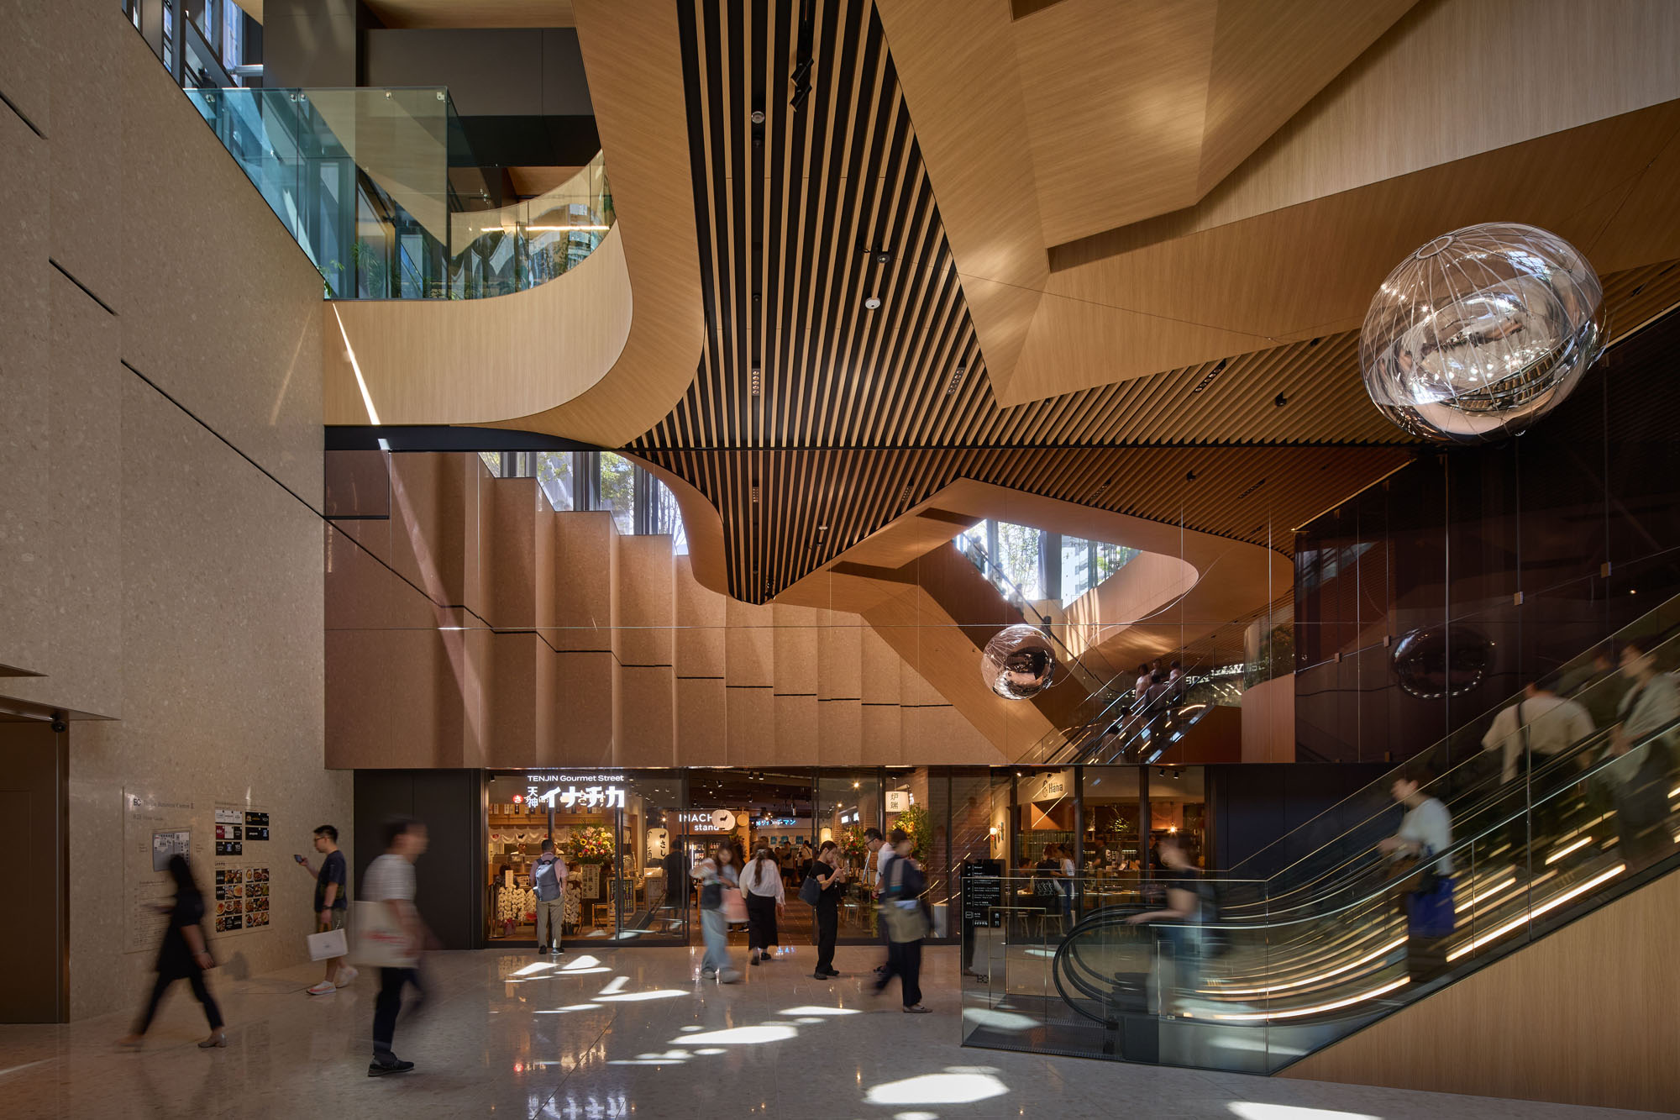
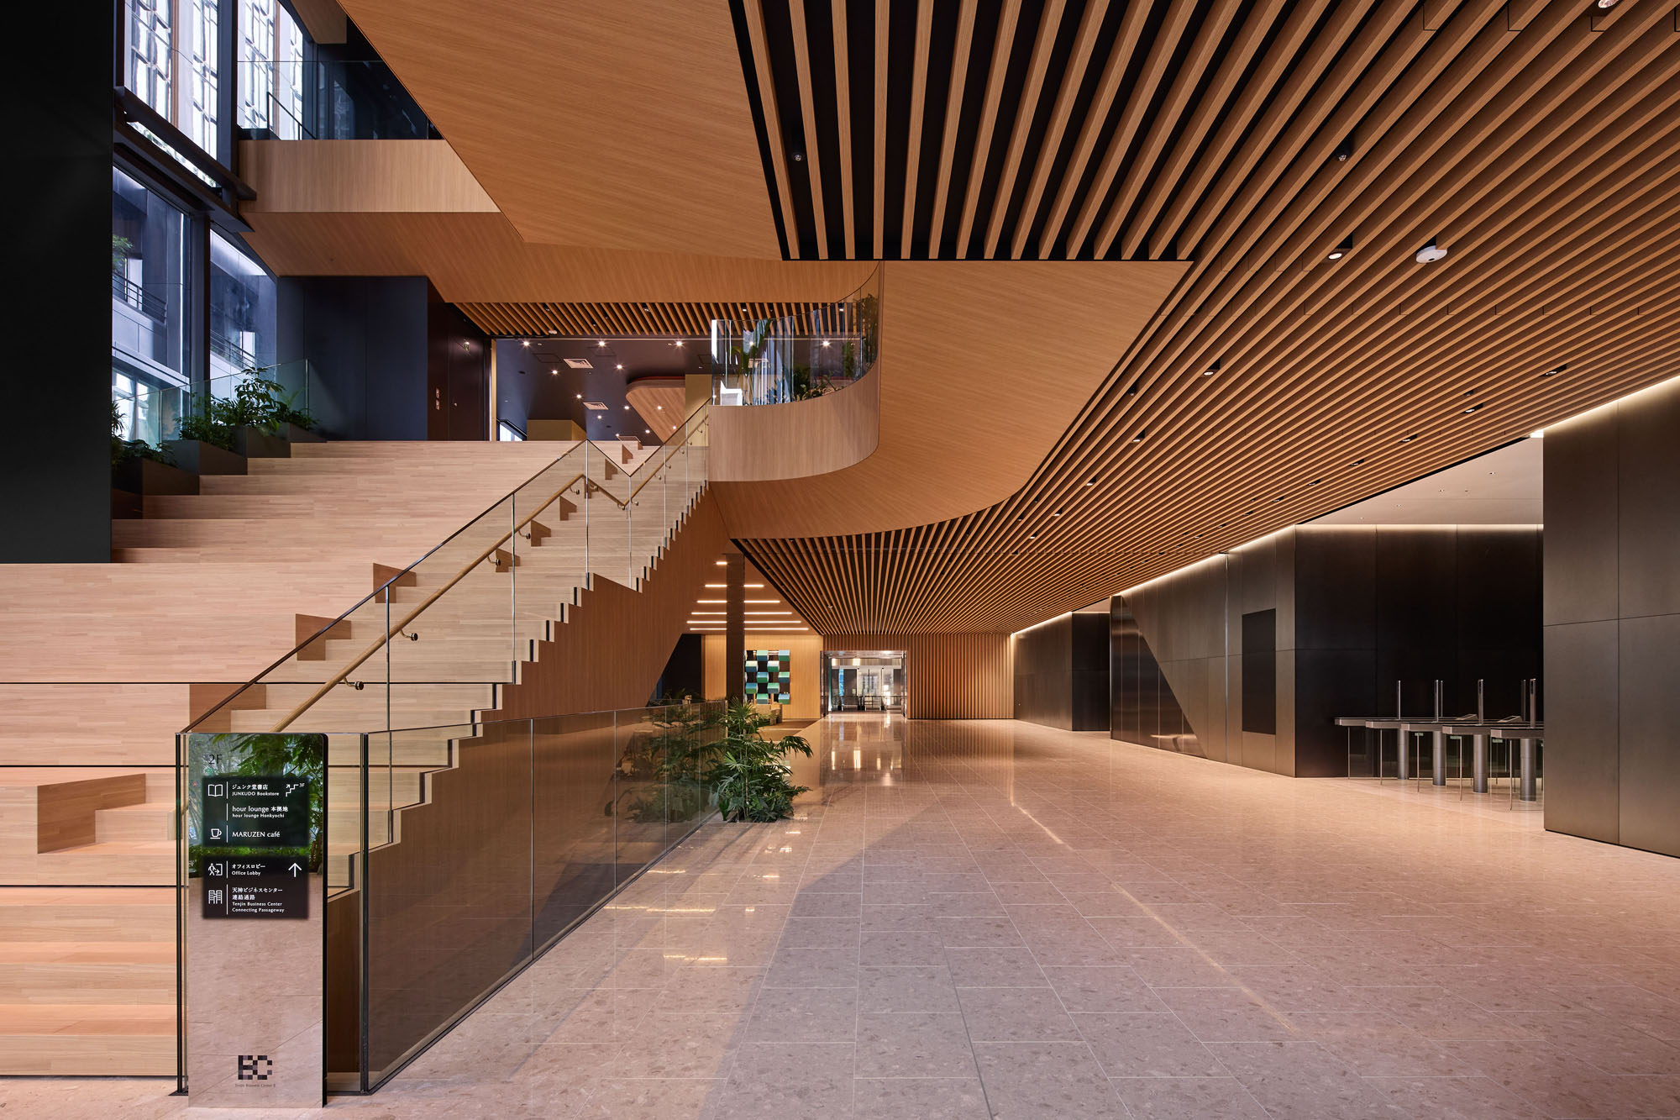
もう1つの2階層分吹き抜けた小さなアトリウムは、天神中央公園の対角線上に位置し、サブエントランスとして機能するとともに、福博プロムナード沿いの緑豊かな公共空間の境界を完成させている。エスカレーター、階段、天井を覆うさまざまな色合いの木材、テラゾーの床、そしてピン照明が、空間に温かみのある雰囲気を醸し出している。
©︎ Tomoyuki Kusunose
多様性を生み出す最新鋭のプログラムとアメニティ
各アトリウムはさまざまなフロアを結びつけ、最先端の公共および準公共プログラムを配置することで、テナントや来訪者にとって魅力的なオフィス環境をつくり出している。施設には、レストラン、ショッピングコンコース、スタートアップインキュベーター「Fukuoka Innovation Lab. Tenjin」、そしてさまざまなコワーキングスペース、ジム、サウナ、リトリートエリア、図書館を備えた「Reboot!」が含まれる。建物全体に意図的に設けられた用途未定のエリアは、自由でオープンエンドな活動を許容し、多様な利用者グループ間の出会いと交流を促進する。
©︎ Tomoyuki Kusunose
©︎ Tomoyuki Kusunose
©︎ Tomoyuki Kusunose
境界を問い直し、まちに開かれたファサード
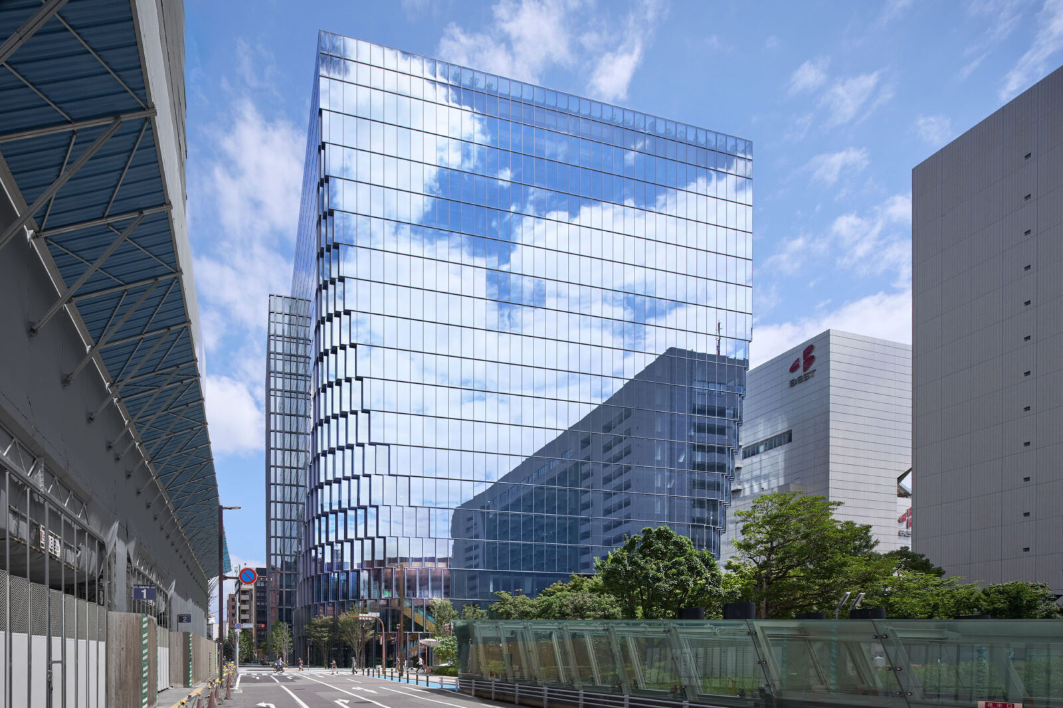
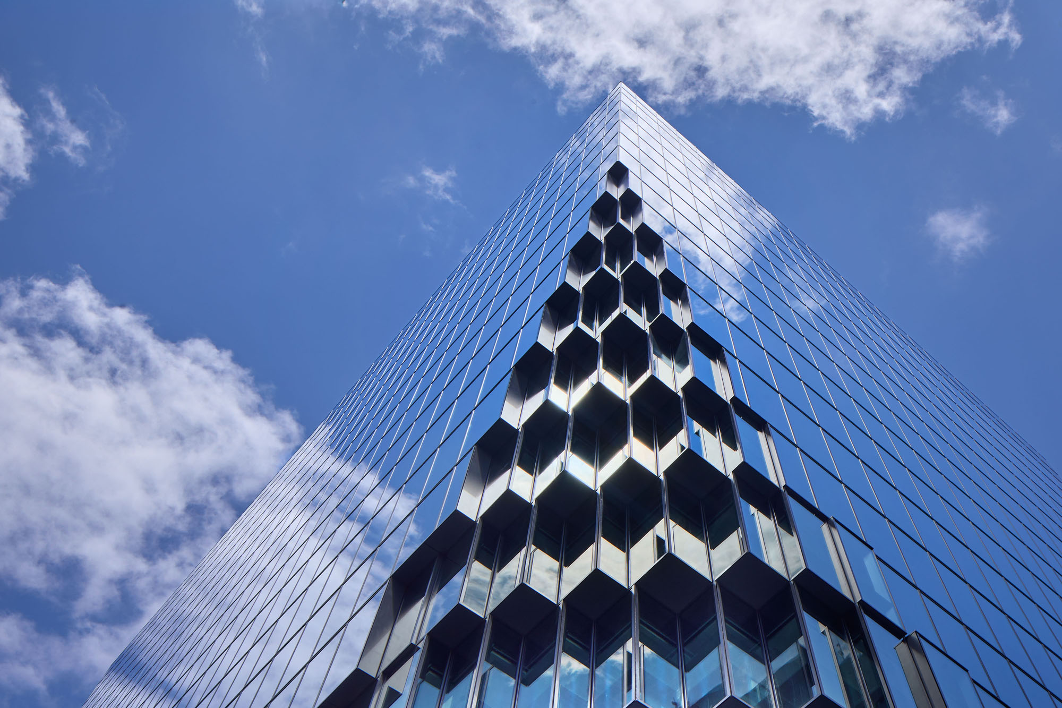
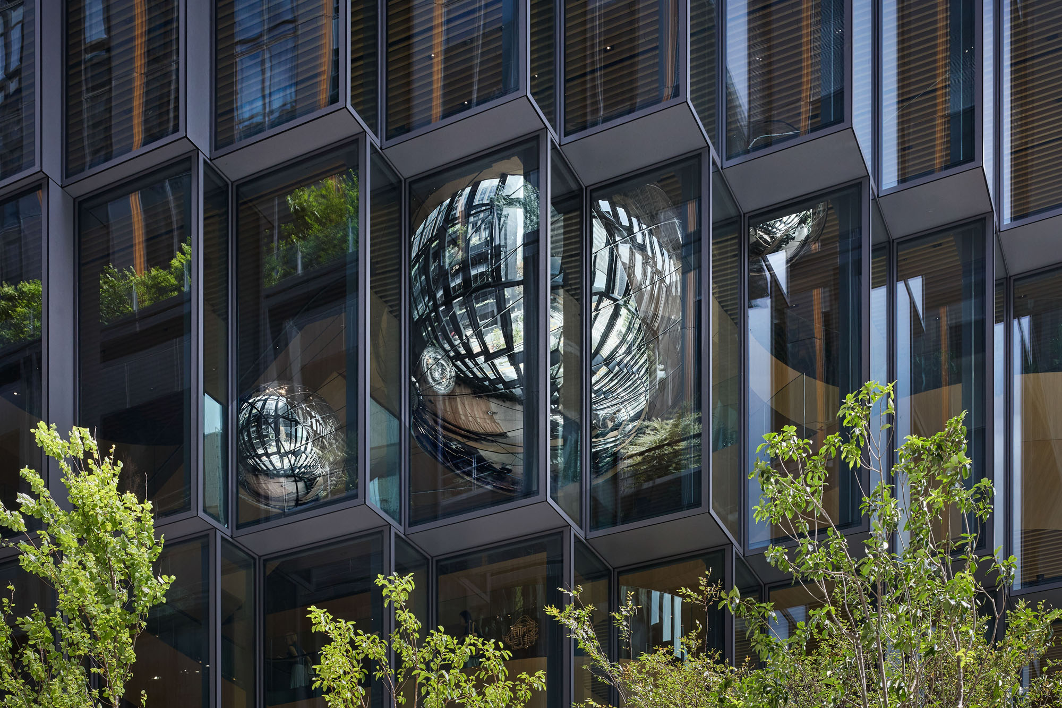
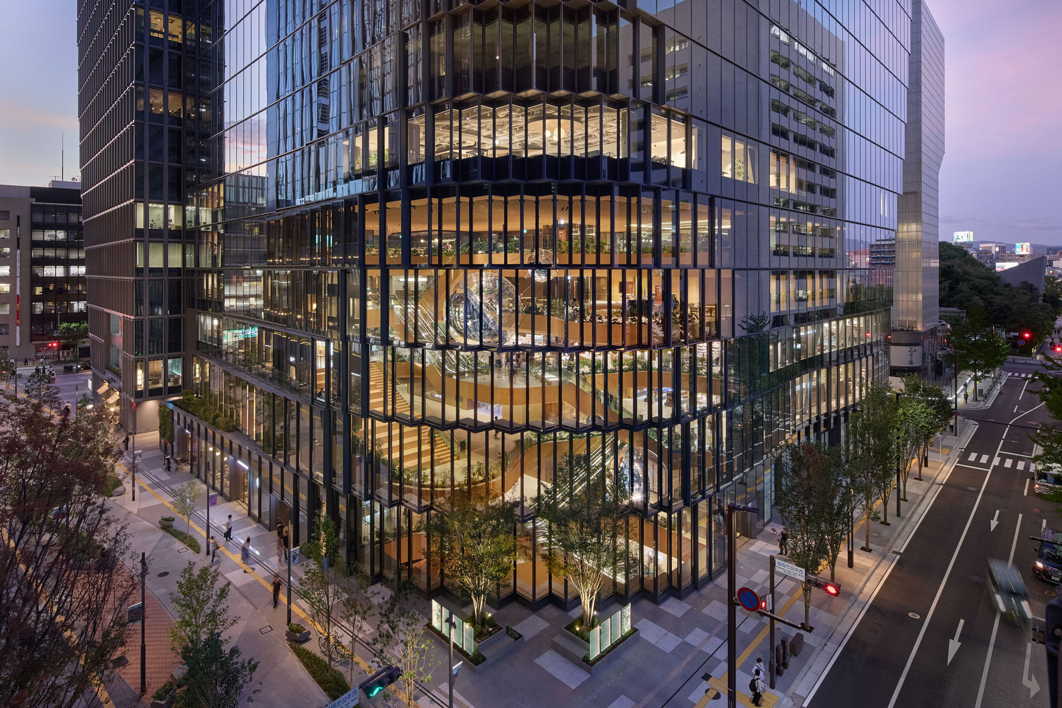
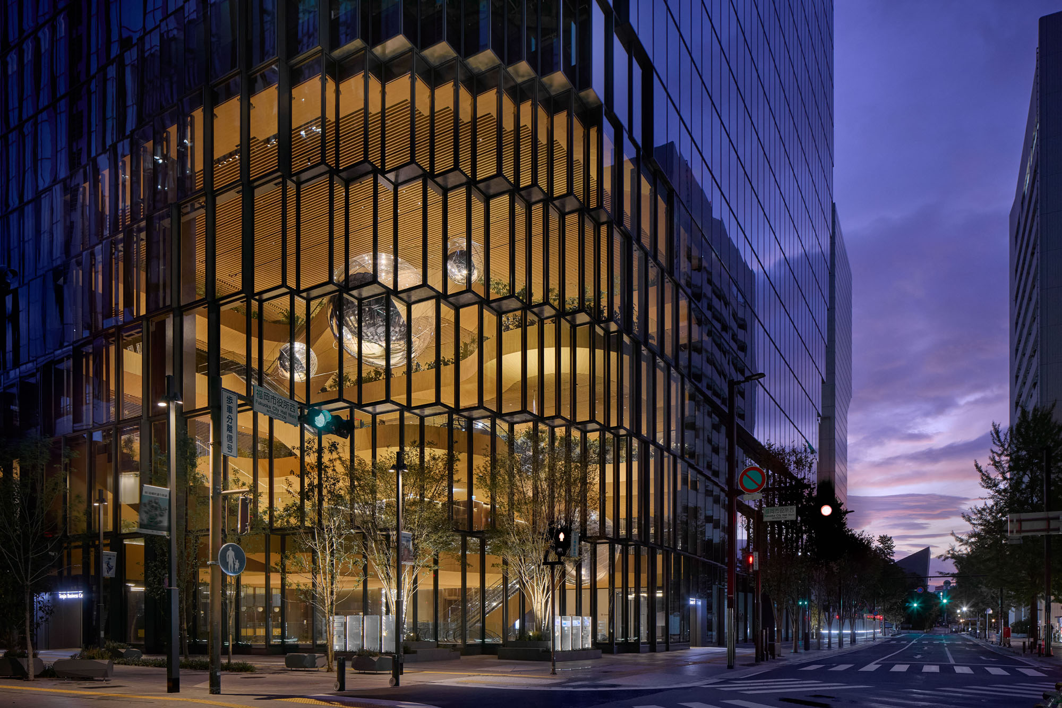
通り沿いにおいて、〈天神II〉の南端と角部分は内側に後退しており、隣接する福岡市役所広場からの歩行者動線を迎え入れている。ファサードは、〈天神I〉の形態的なデザイン要素をより洗練されたスケールで取り入れ、公共空間と私的空間の境界にさらなる問いを投げかけている。
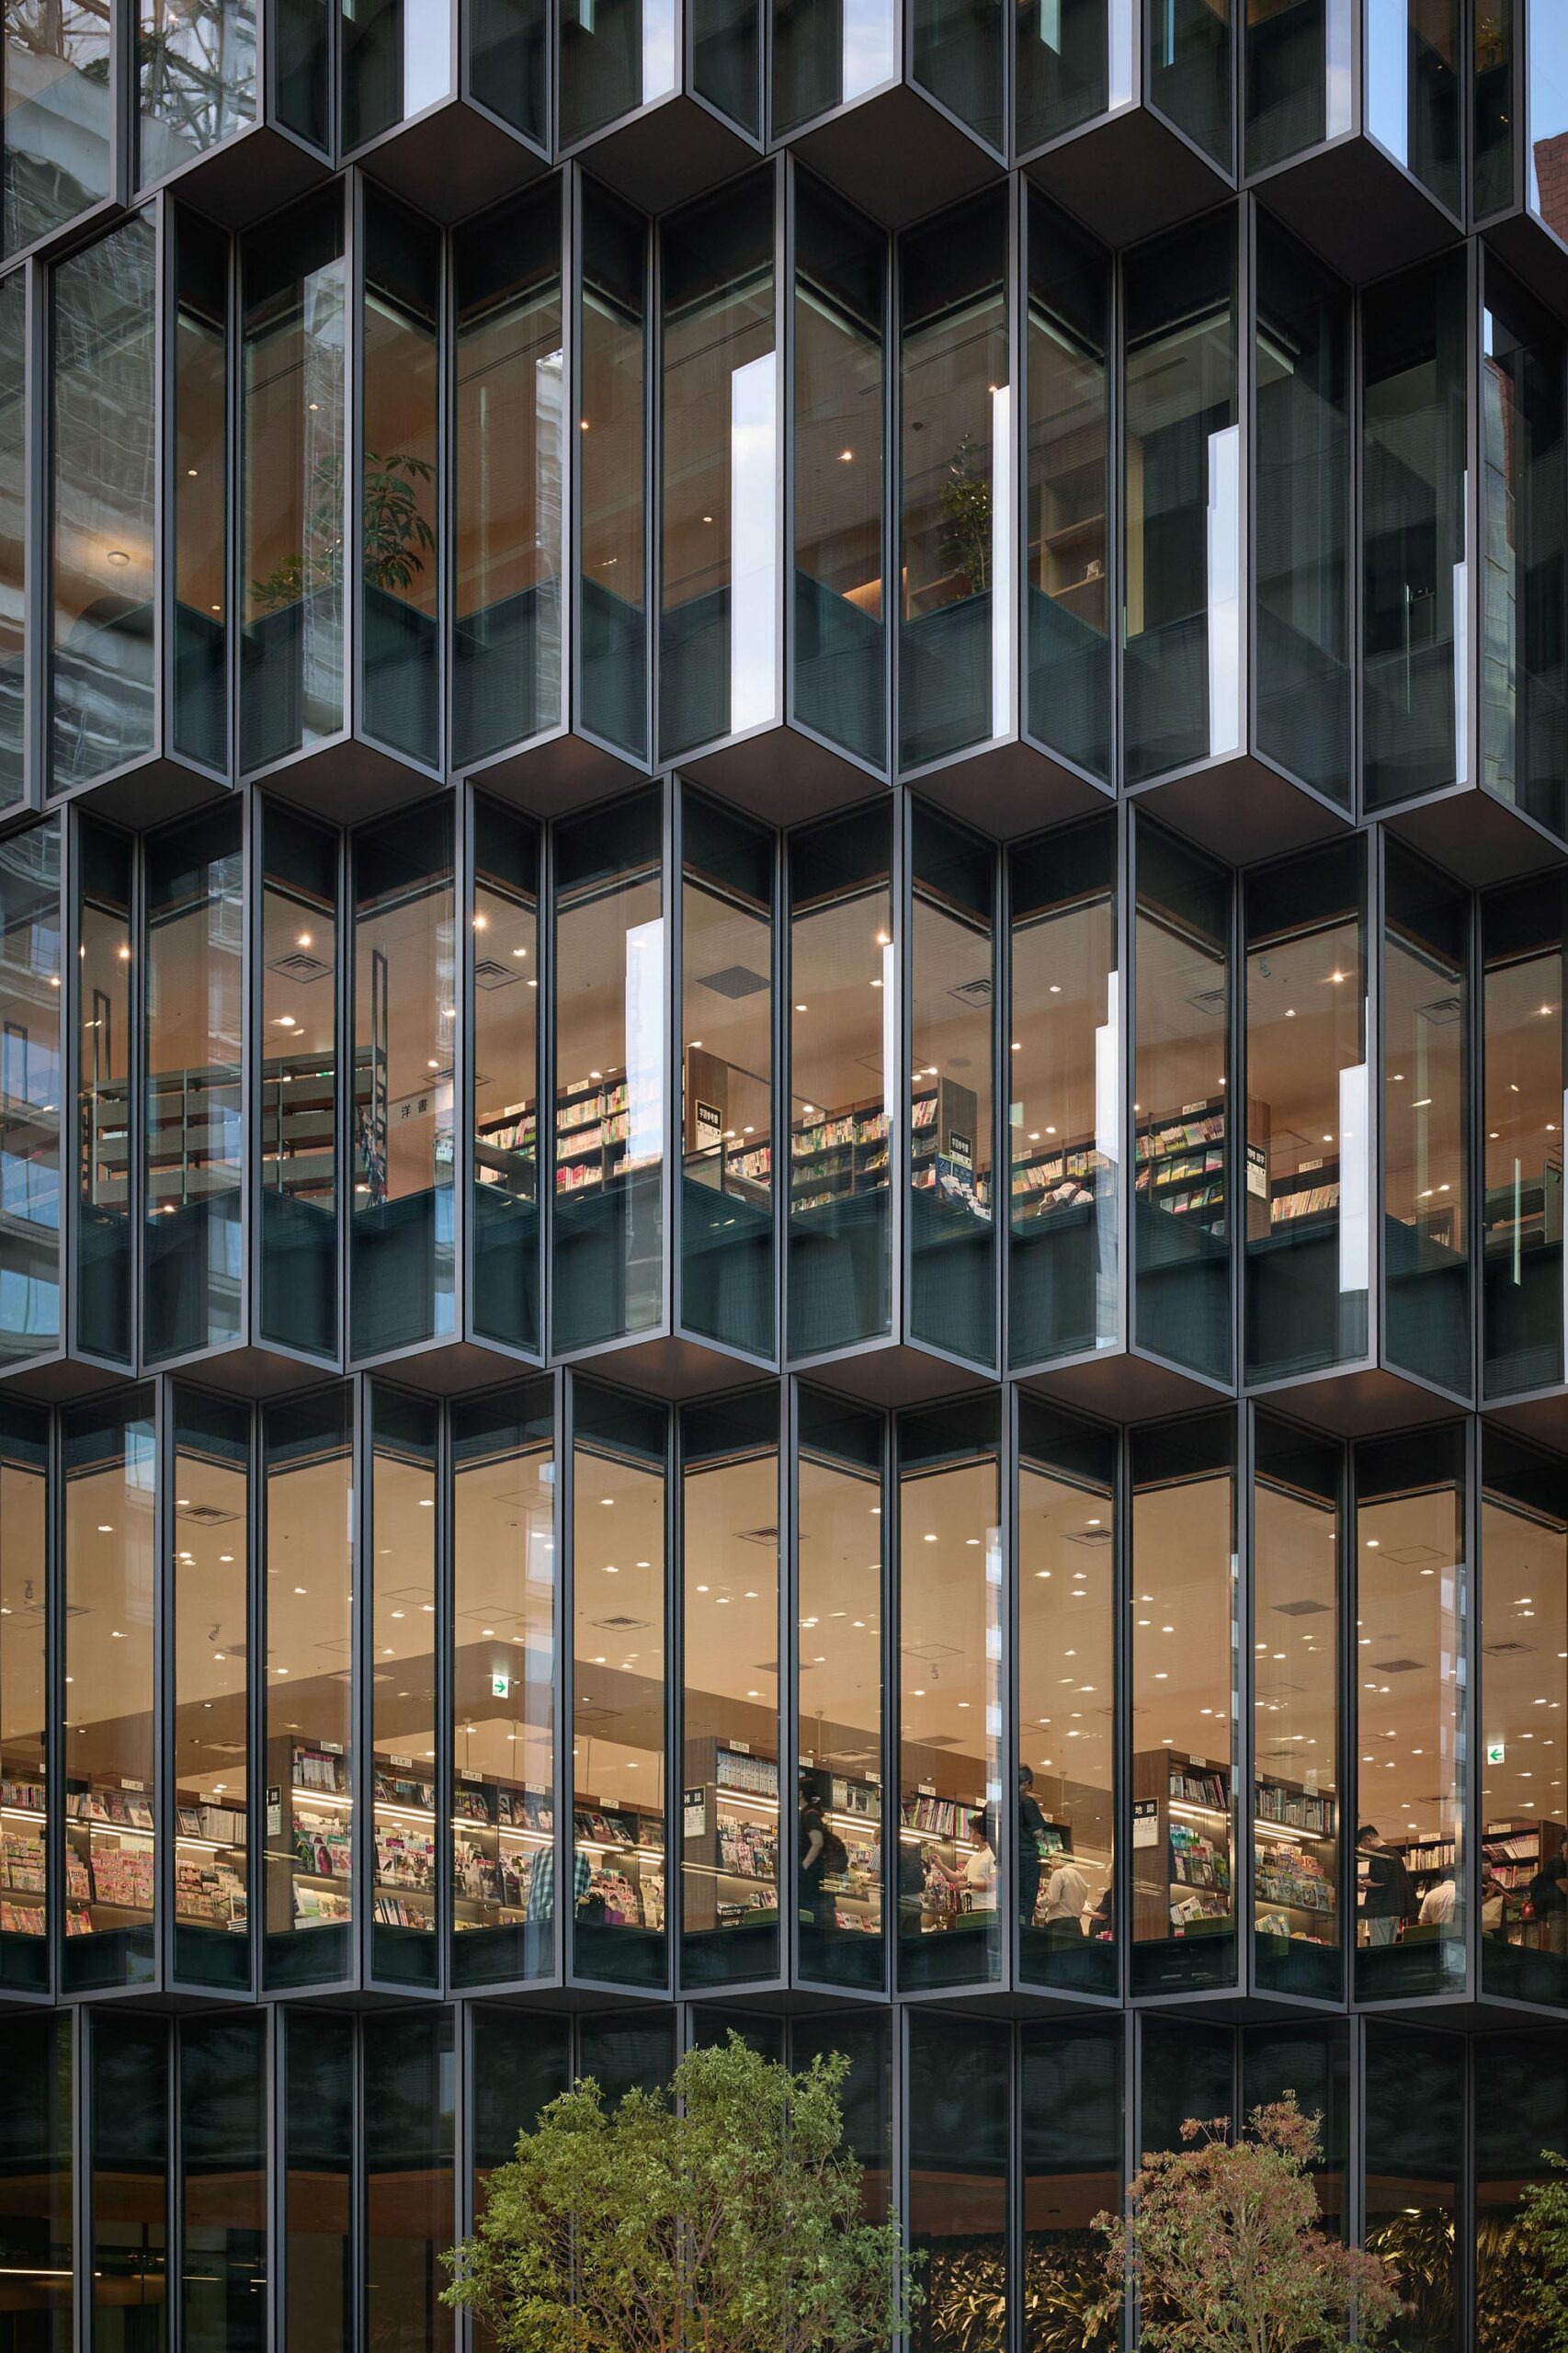
建物の足元と側面は削り取られたかのように後退し、そのピクセル状のディテールが建物全体の形状を和らげ、より人間に寄り添う親しみやすいスケールを確立している。活気ある角部や通り沿いのファサードには透明度の高いガラスが採用され、低層階のアクティビティを外部に露出させることで、通行人の関心を惹きつけている。
独立しつつも一体として機能する複合施設
〈天神I〉と〈天神II〉は、それぞれ独立した建築物として構想されているものの、2階のビジネスロビーや地下通路を通じて接続されており、これらが一体となった複合施設として機能するよう設計されている。
©︎ Tomoyuki Kusunose
©︎ Tomoyuki Kusunose
©︎ Tomoyuki Kusunose
©︎ Tomoyuki Kusunose
©︎ Tomoyuki Kusunose
©︎ Tomoyuki Kusunose
©︎ Tomoyuki Kusunose
©︎ Tomoyuki Kusunose
©︎ Tomoyuki Kusunose
©︎ Tomoyuki Kusunose
©︎ Tomoyuki Kusunose
©︎ Tomoyuki Kusunose
以下、OMAのリリース(英文)です。
TENJIN BUSINESS CENTER II
Fukuoka is the seventh biggest city in Japan and its central location among major cities of East Asia positions the city as a gateway into Japan, contributing to its standing as the economic center of Kyushu Island. The city has been thriving over the last decade, ranking highly in livability, ratio of younger population, and percentage of start-ups.
In 1991, OMA was invited as one of six architects to design a housing block (Nexus World Housing) for Arata Isozaki’s masterplan for a “new urban lifestyle” in Fukuoka. 30 years later, Tenjin Business Center signals a newfound ambition for urban renewal and growth. It also marks the new generation of collaboration between OMA, the city of Fukuoka, and Fukuoka Jisho—a fortuitous alignment of three individuals of the same generation: Shohei Shigematsu, OMA Partner and Fukuoka native; Ichiro Enomoto, the new CEO of Fukuoka Jisho; and mayor Soichiro Takashima.
Following the 2021 completion of Tenjin Business Center (Tenjin I), OMA has completed a second, companion building on the abutting site. Tenjin Business Center II (Tenjin II) marks the latest project for the city’s Tenjin Big Bang initiative, an effort beginning with Tenjin I to transform the area into a business hub and start-up incubator. Envisioned formally, programmatically, and materially as a fraternal twin, the 18-story, 62,720 square-meter structure reflects the office’s changing needs, especially the post-pandemic emphasis on openness, green space, amenities, and supporting new modes of work.
Two atriums situated at the building’s primary corners extend the public realm into the workplace. A seven-story atrium (The Accelarium) extends the greenery of Fukuoka City Hall Plaza across the street inside and upward, creating a landscape of cascading, lushly planted floors. Layers of organically shaped platforms, seamlessly linked by suspended escalators, shift to open views through the space and out to the city. A smaller, two-story atrium is positioned diagonally across from Tenjin Central Park, providing an additional entry and completing a green, public edge along Fukuhaku Promenade. Wood in varying shades covering escalators, stairs, and ceilings; terrazzo floors; and pin lighting enhance the warm atmosphere.
The atriums connect levels with distinct, state-of-the-art public and semi-public programs that make the office an enticing environment for tenants and visitors alike. Amenities include a restaurant, shopping concourse, the startup incubator “Fukuoka Innovation Lab. Tenjin”, as well as “Reboot!”, which entails a range of coworking spaces, gym, sauna, retreat area, library. Deliberately unprogrammed areas throughout accommodate open-ended activities and promote encounters among diverse user groups.
At street level, Tenjin II’s south edge and corners retreat inward to receive pedestrian traffic from the neighboring Fukuoka City Hall Plaza. The façade adapts Tenjin I’s formal palette at a refined scale, further challenging the boundary between public and private space. The building’s bottom and sides erode, their pixelated articulation softening the form and establishing a more personal scale. High-transparency glazing on the active corners and street frontage exposes the activity of lower levels to attract passersby.
Although primarily conceived as independent structures, connections between Tenjin I and II—through the second-floor business lobby and underground passageway—allow them to function as an integrated complex.
PROJECT DATA
Location: Fukuoka, Japan
Client: Fukuoka Jisho Co., Ltd.Timeline:
2026 Aug Completion
2023 Oct Groundbreaking
2023 Jun Construction Documentation
2020 Jun Design Development
2019 Apr Concept Design
2018 Dec CommissionSite: On Fukuhakudeai Street, between Tenjin Business Center and Fukuoka City Hall Plaza
Program:
Total Area 675,120 sf 62,720 sm
Office 425,930 sf 39,570 sm
Reboot! 51,240 sf 4,760 sm
Retail 60,170 sf 5,590 sm
Mech/BOH 137,780 sf 12,800 smCREDITS
Lead Design Architect: OMA New York
Partner-in-Charge: Shohei Shigematsu
Associate: Takeshi Mitsuda
Team: Joanne Chen, Tetsuo Kobayashi, Tianrong Wu, Taiga Taba, Baiyang Kong, Carol Chang, Caroline Corbett, Aras Burak, Timothy Tse, Woowon Chung, Timothy Ho, Jesse Catalano, Claudia Da Costa, Tomasso Bernabo, Yuzaburo TanakaExecutive Architect: Maeda Corporation + Shun Architect Office
Structure: Maeda Corporation + Shun Architect Office
MEP: Maeda Corporation, Kraftia Corporation
Façade: YKK Corporation
Landscape Architect: Oryza Inc.
Interior Architect (Reboot!): OMA New York (Concept), Gensler
Lighting: Lighting Planners Associate
Graphics, Signage, Wayfinding: 6D-K co., Ltd.
General Contractor: Maeda Corporation + Asahi Co., Ltd.
OMA 公式サイト
https://www.oma.com/
![[Interview]標高1,770mに建つ、蔓のように空へ伸びる展望塔|タカトタマガミデザイン〈SORA stairway(SORAへ登る螺旋階段)〉](https://magazine-asset.tecture.jp/wpcms/wp-content/uploads/2026/09/25182408/imgi_14_4ec98b95-5310-40ba-841a-b1eeb4dea7bc-2-900x600.jpg)