THINK TANK architectureがフランス・パリに手がけた、古い工業用建物のポテンシャルを最大限に活かして転用した〈USMTビゾー・スポーツセンター〉
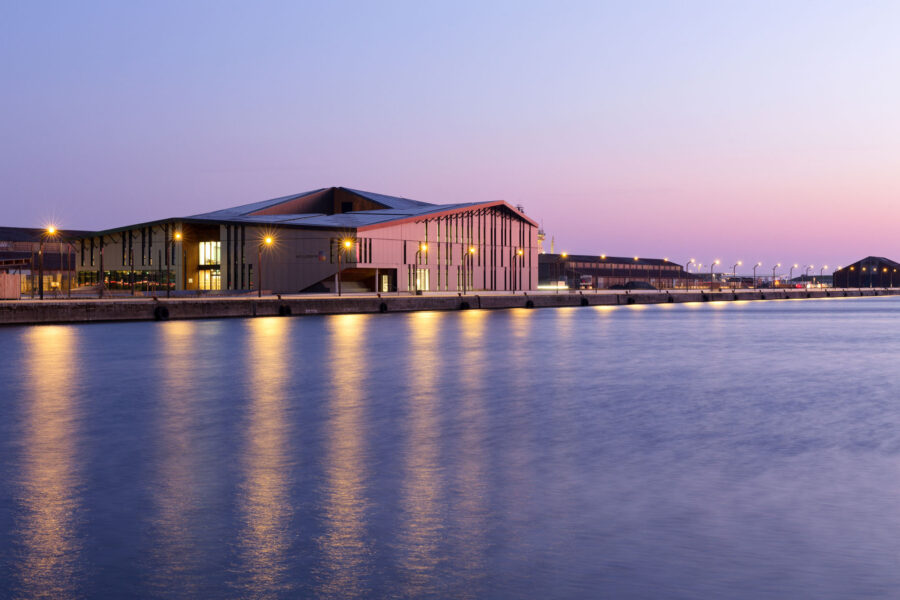
フランス・パリ12区に位置する〈USMTビゾー・スポーツセンター(USMT Bizot Sports Center)〉は、放置されていた古い工業用建物を改修・増築し、総合スポーツ施設へと転用したスポーツセンターです。
フランスの建築事務所 THINK TANK architectureが設計した、既存の広々とした空間と個性的な木造の屋根組みという歴史的ストックを資源として最大限に活かしたプロジェクトとなっています。
注目ポイント
- 工業用建物からスポーツセンターという異色の用途転用
- 既存ストックのポテンシャルを引き出す空間構成
- 工業的歴史の継承と、新旧の美しい対比を生む建材選定
- パッシブな環境制御の核となる「ウィンターガーデン」
(以下、THINK TANK architectureから提供されたプレスキットのテキストの抄訳)
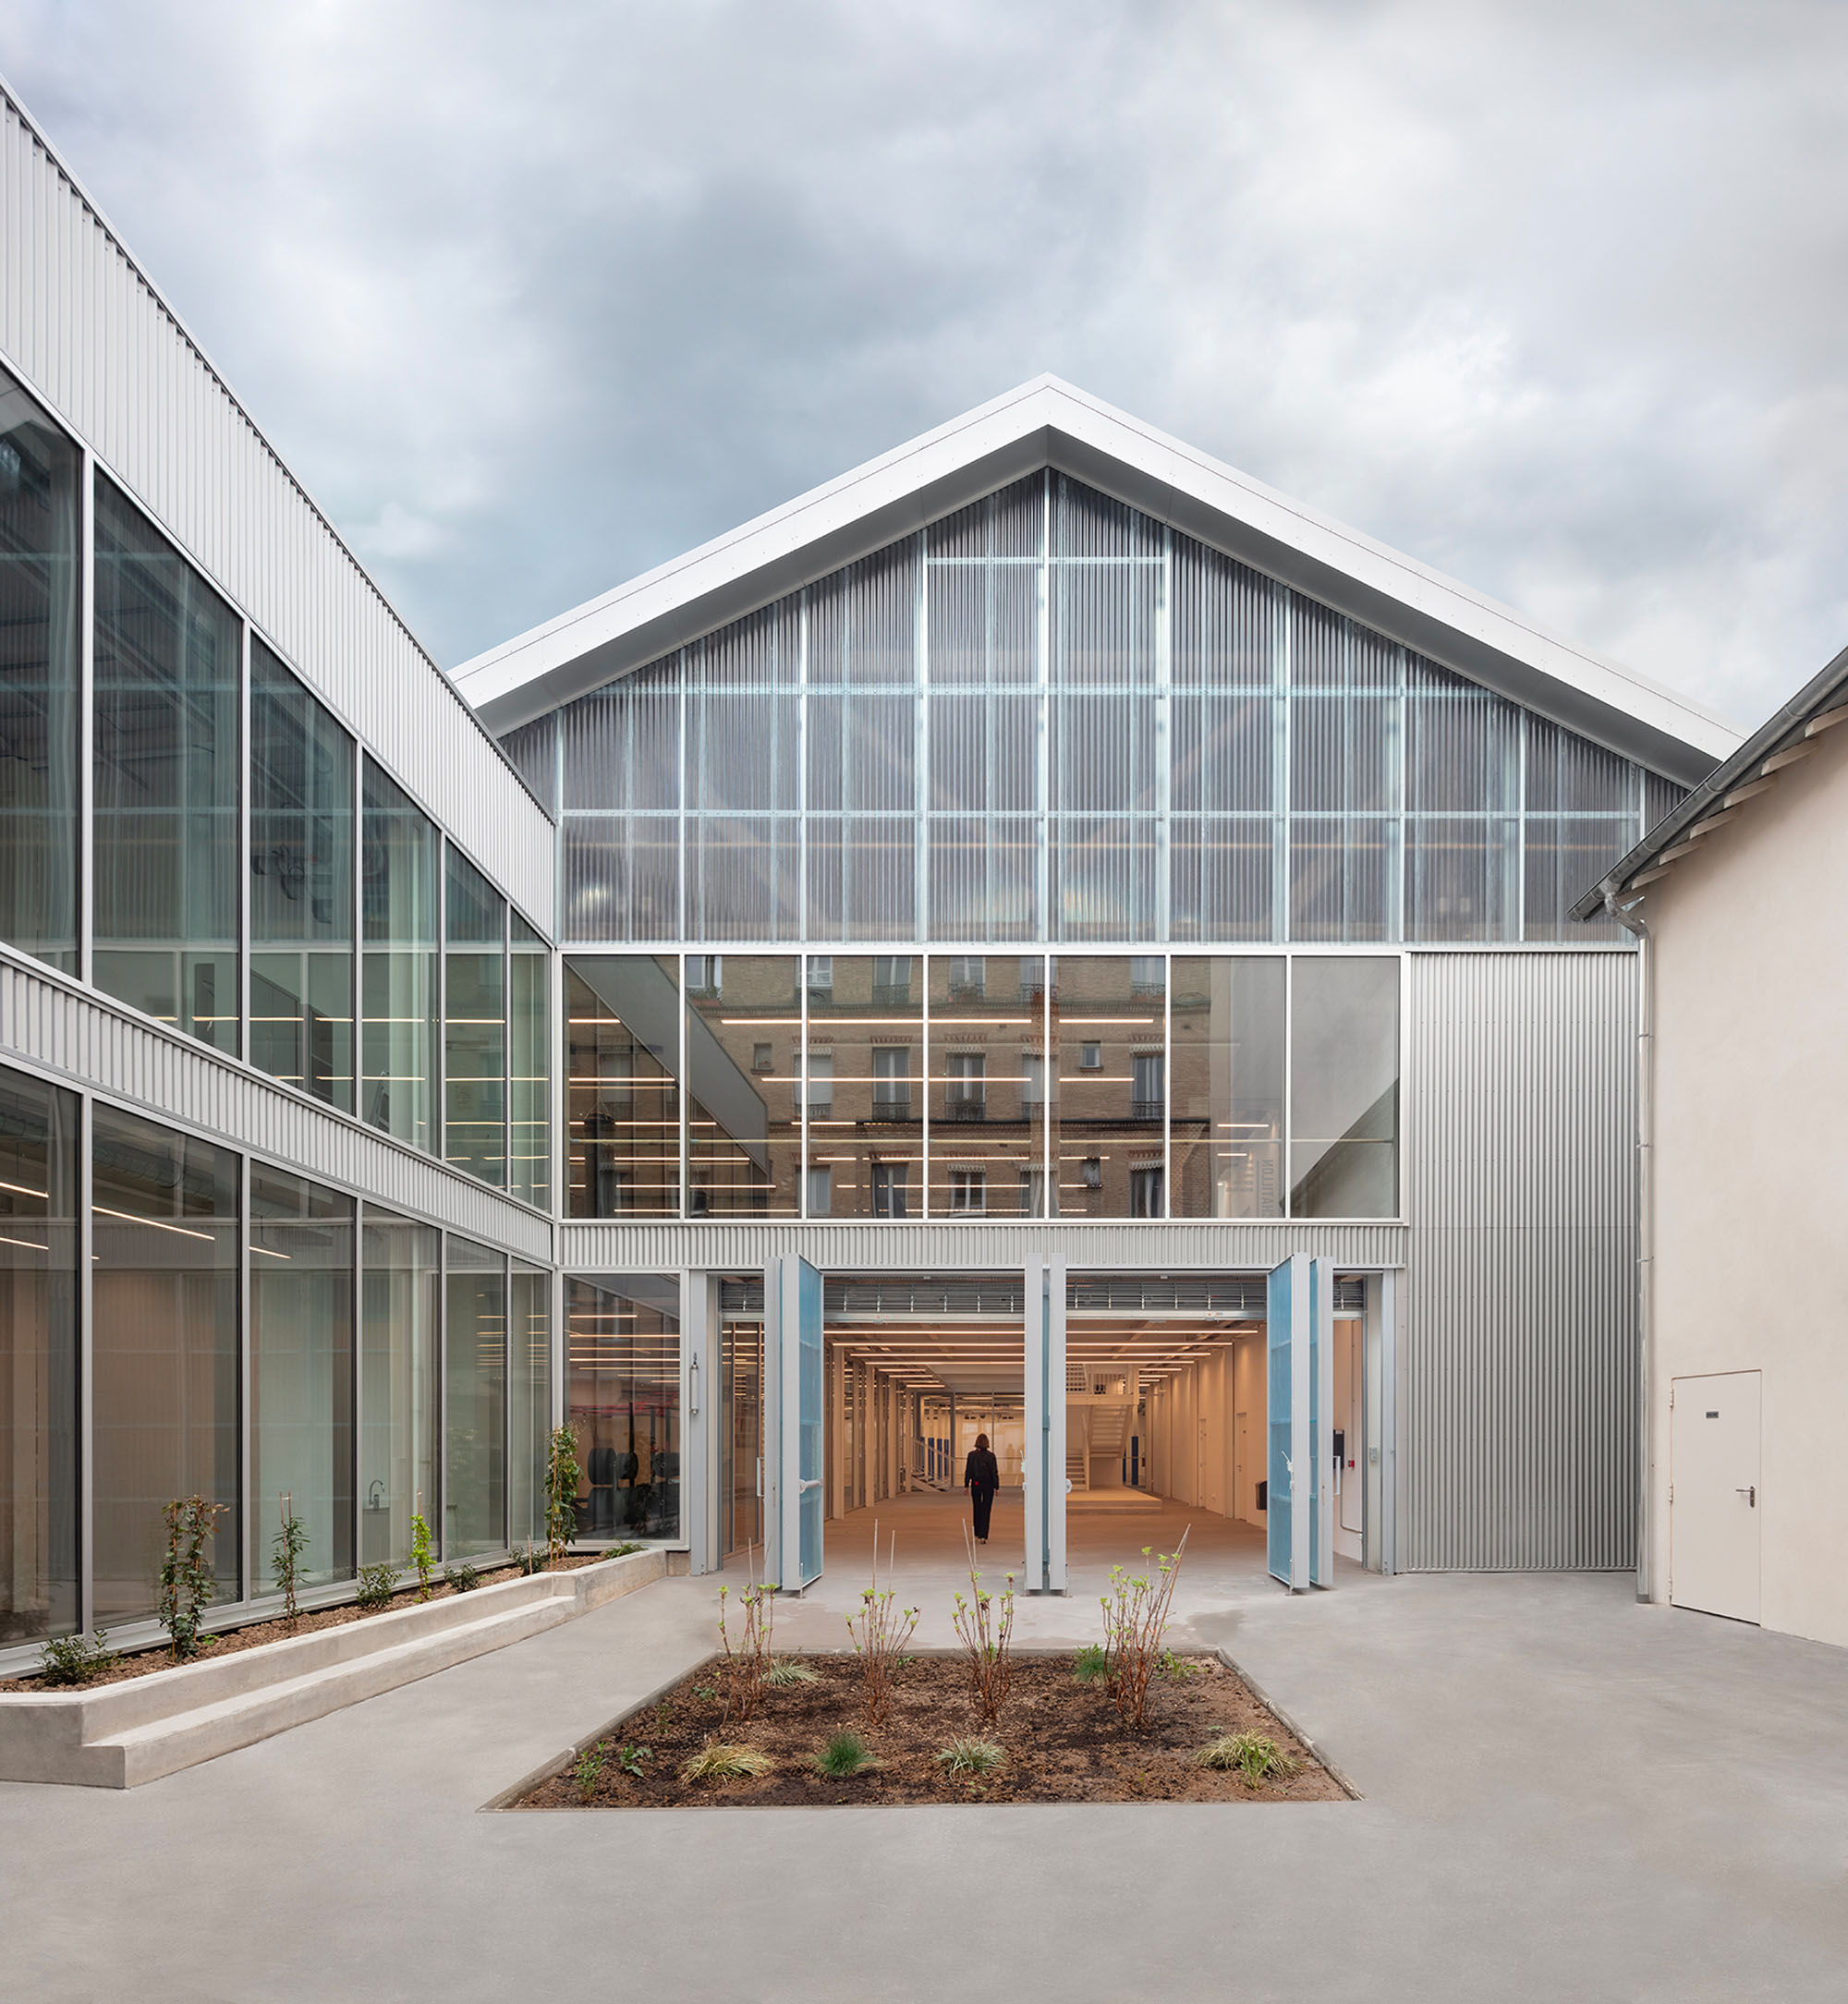
©︎ Cecile Septet
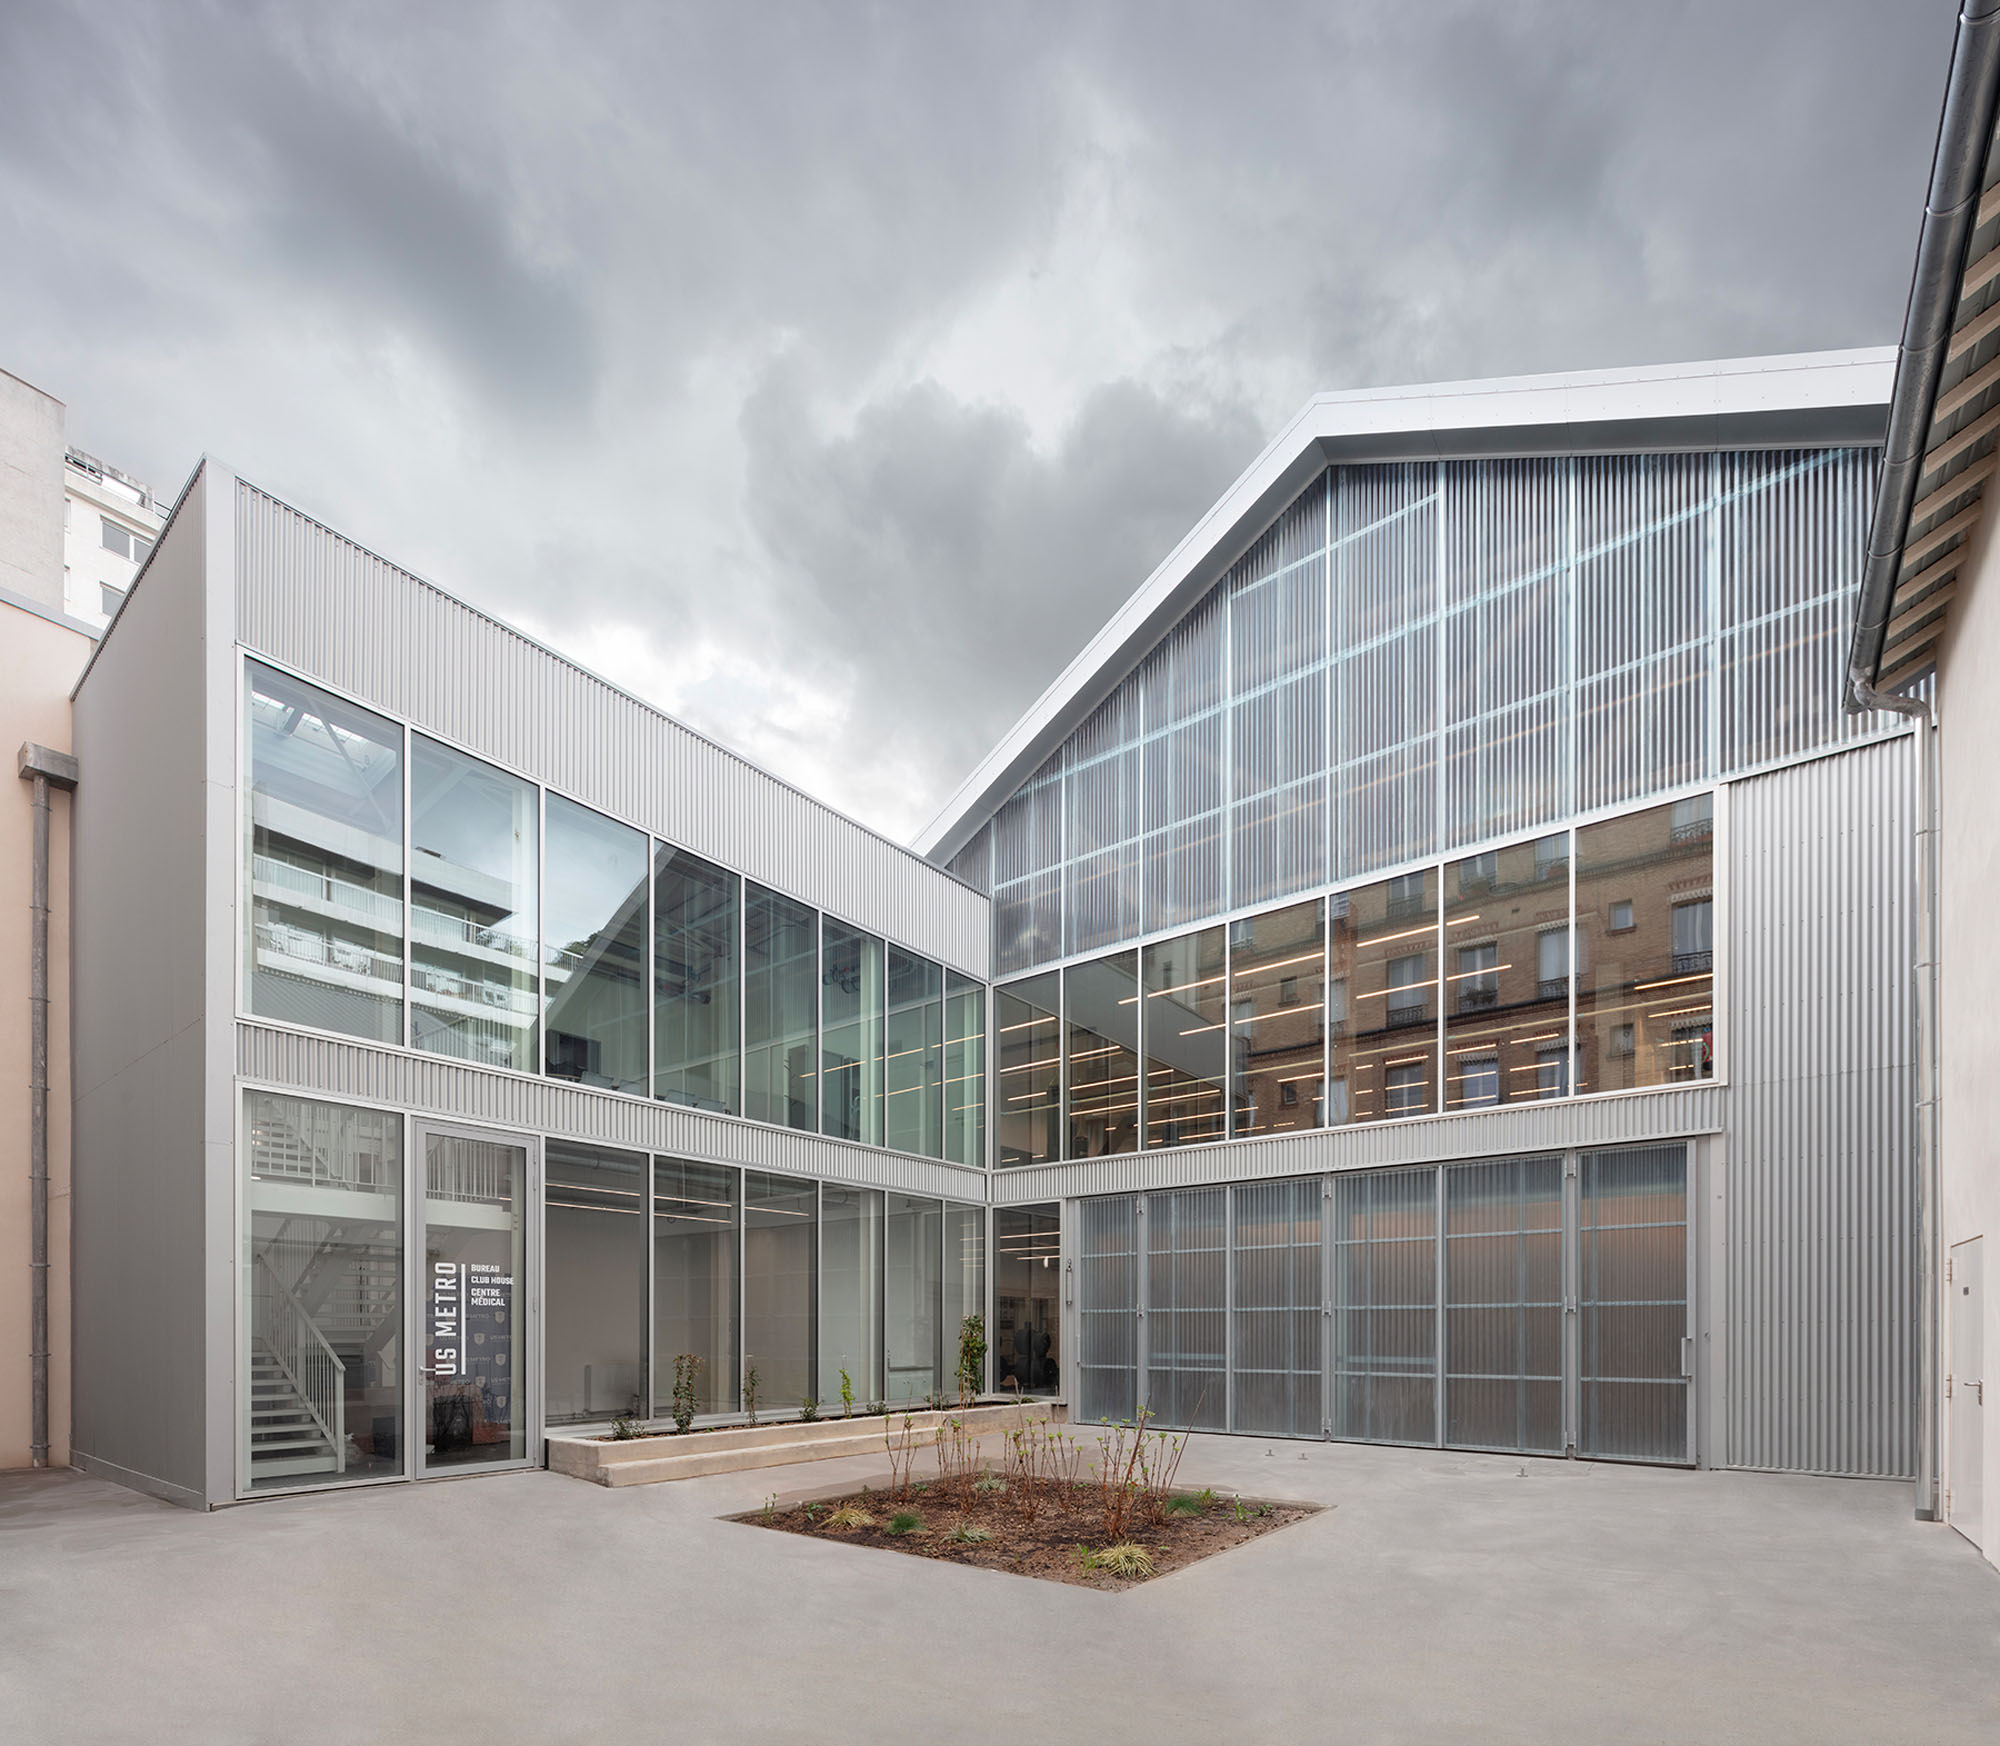
©︎ Cecile Septet
歴史的背景と建物のポテンシャル
パリ12区の中心部、ドクトール・アーノルド・ネッター通り37番地にあるRATP(パリ交通公団)の建物へは、同じくRATPが所有する住宅棟のポーチを経由してアクセスする。
中庭の奥に位置するこの工業用建物は、もともと馬車時代の馬を収容するために建設され、その後、機械工房(溶接、金属加工、エスカレーターなどの大型設備のメンテナンスなど)や家具の保管場所として使用された後、放置されていた。
この建物は三方が隣接する建物に囲まれており、大通りに面した住宅棟に向かい合う中庭側のファサードが1つ存在する。この中庭側のファサードはすでに改築が加えられ、さまざまな増築部分によって一部が覆い隠されているため、特に際立った建築的特徴はない。大きな開口部を備えた屋根が主な採光源となっているものの、屋根は老朽化が激しく、建物全体を全面的に改修する必要がある。
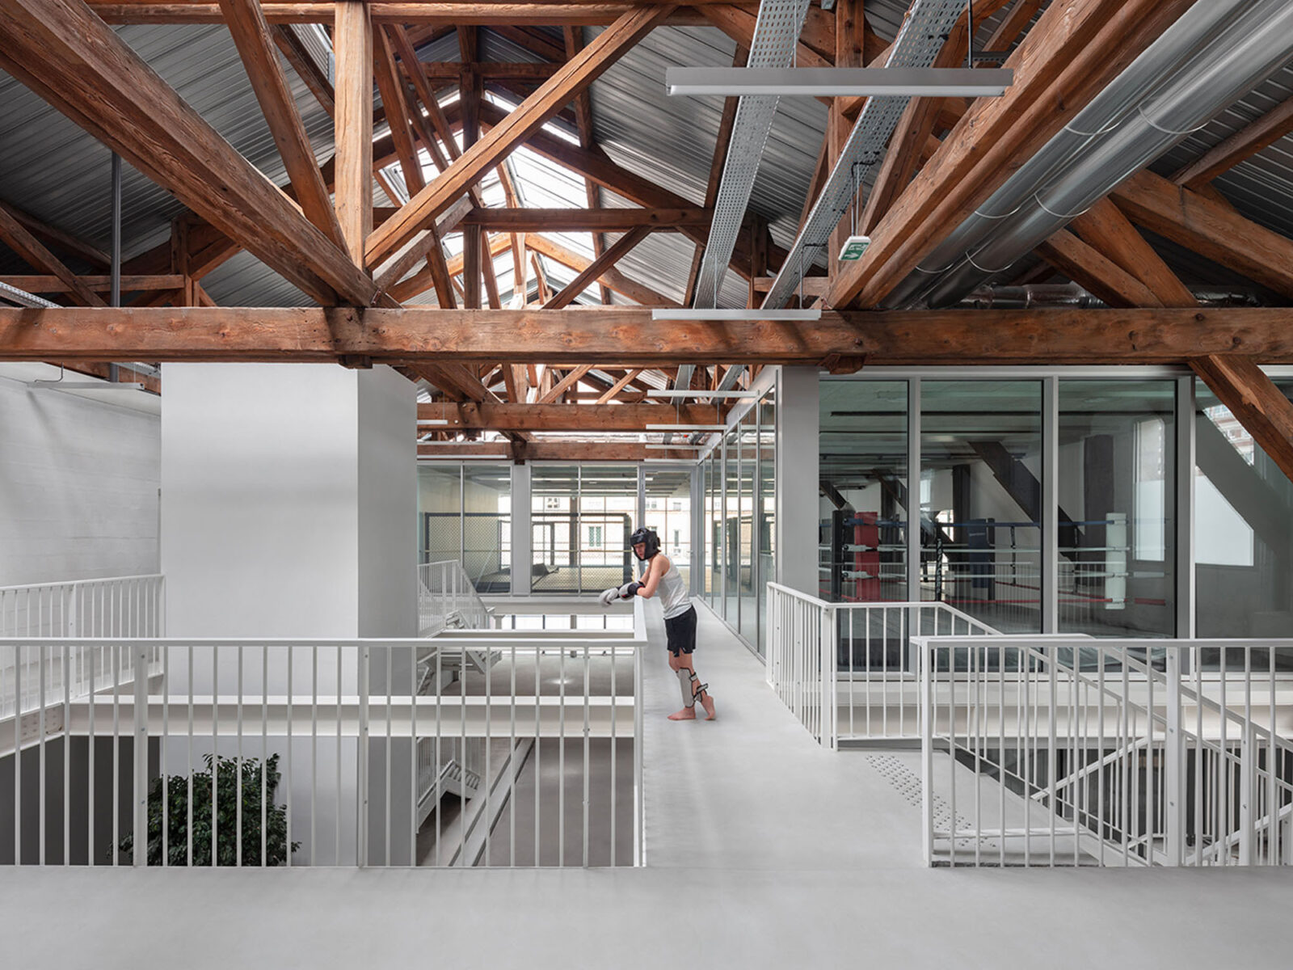
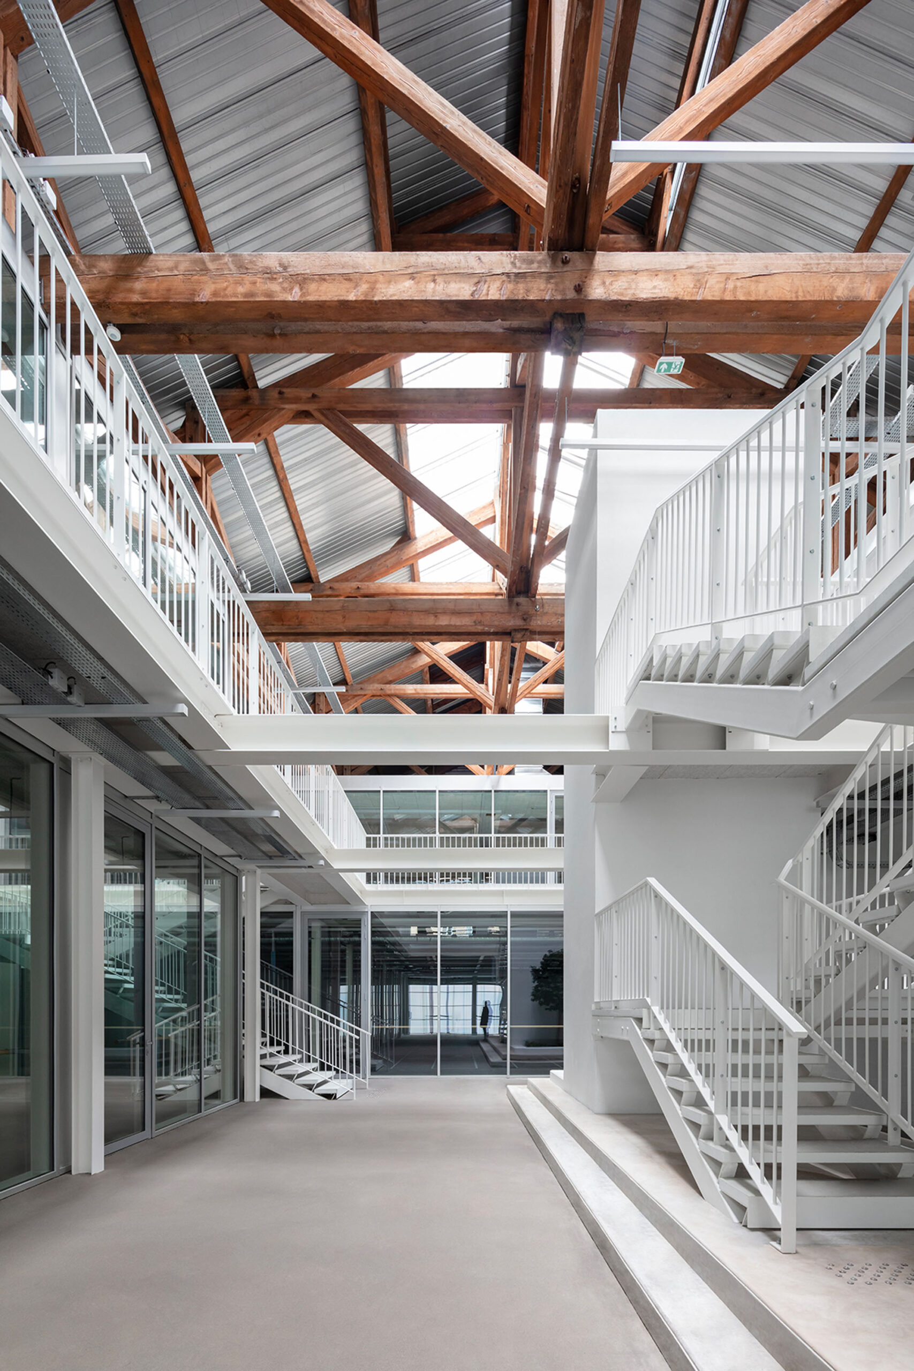
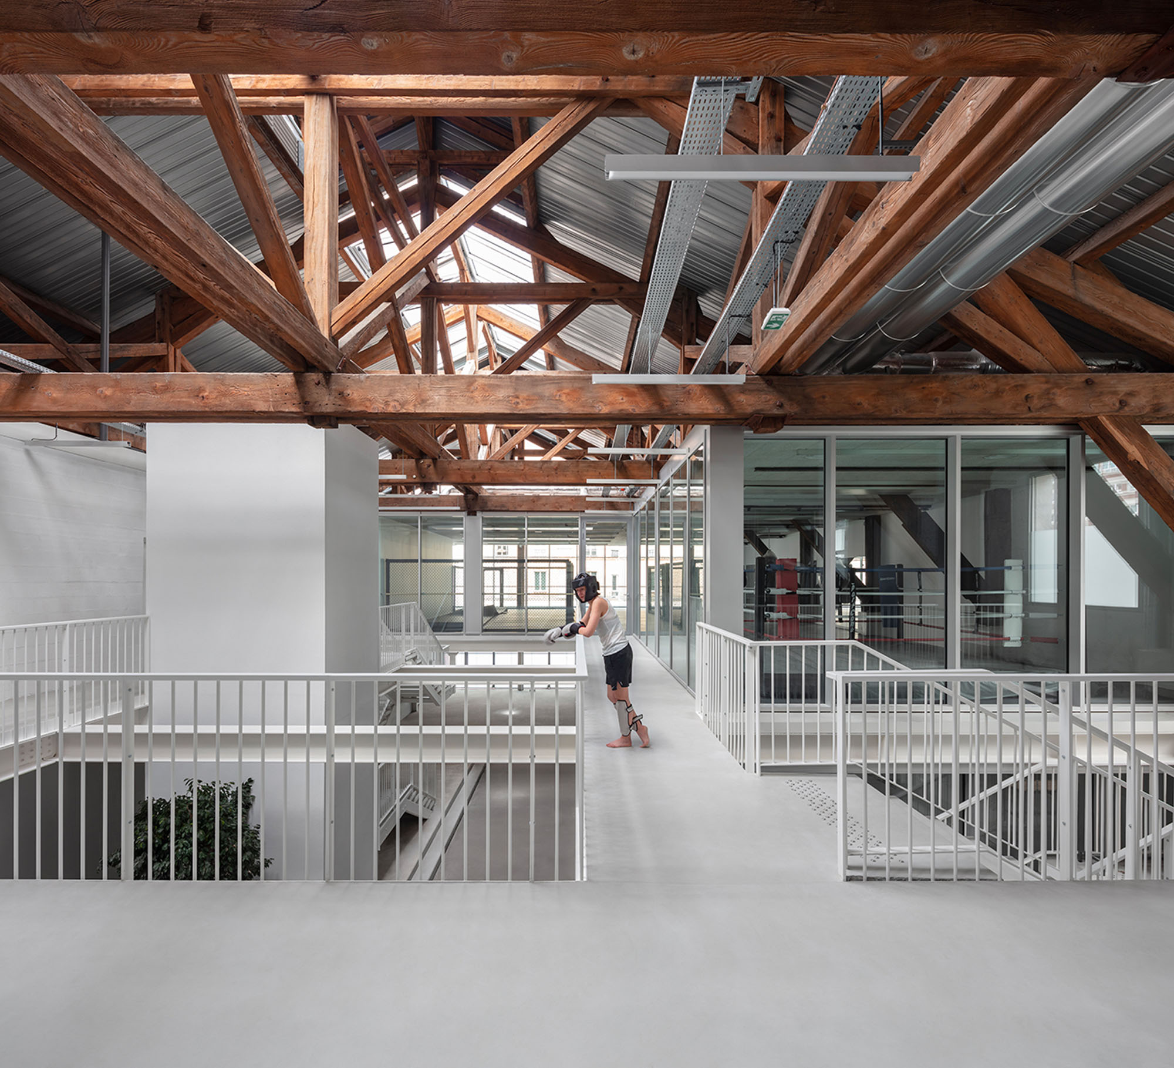
この建物の主な魅力は、十分な規模に恵まれた広々とした間取りと、個性的な屋根の骨組みにある。木造の骨組みは素朴で伝統的な造りであり、断面が太く、設計上もかなり複雑である。骨組みのモジュールの反復と木材の寸法が相まって、初めて訪れる人を圧倒するほどの空間の広がりを感じさせる。
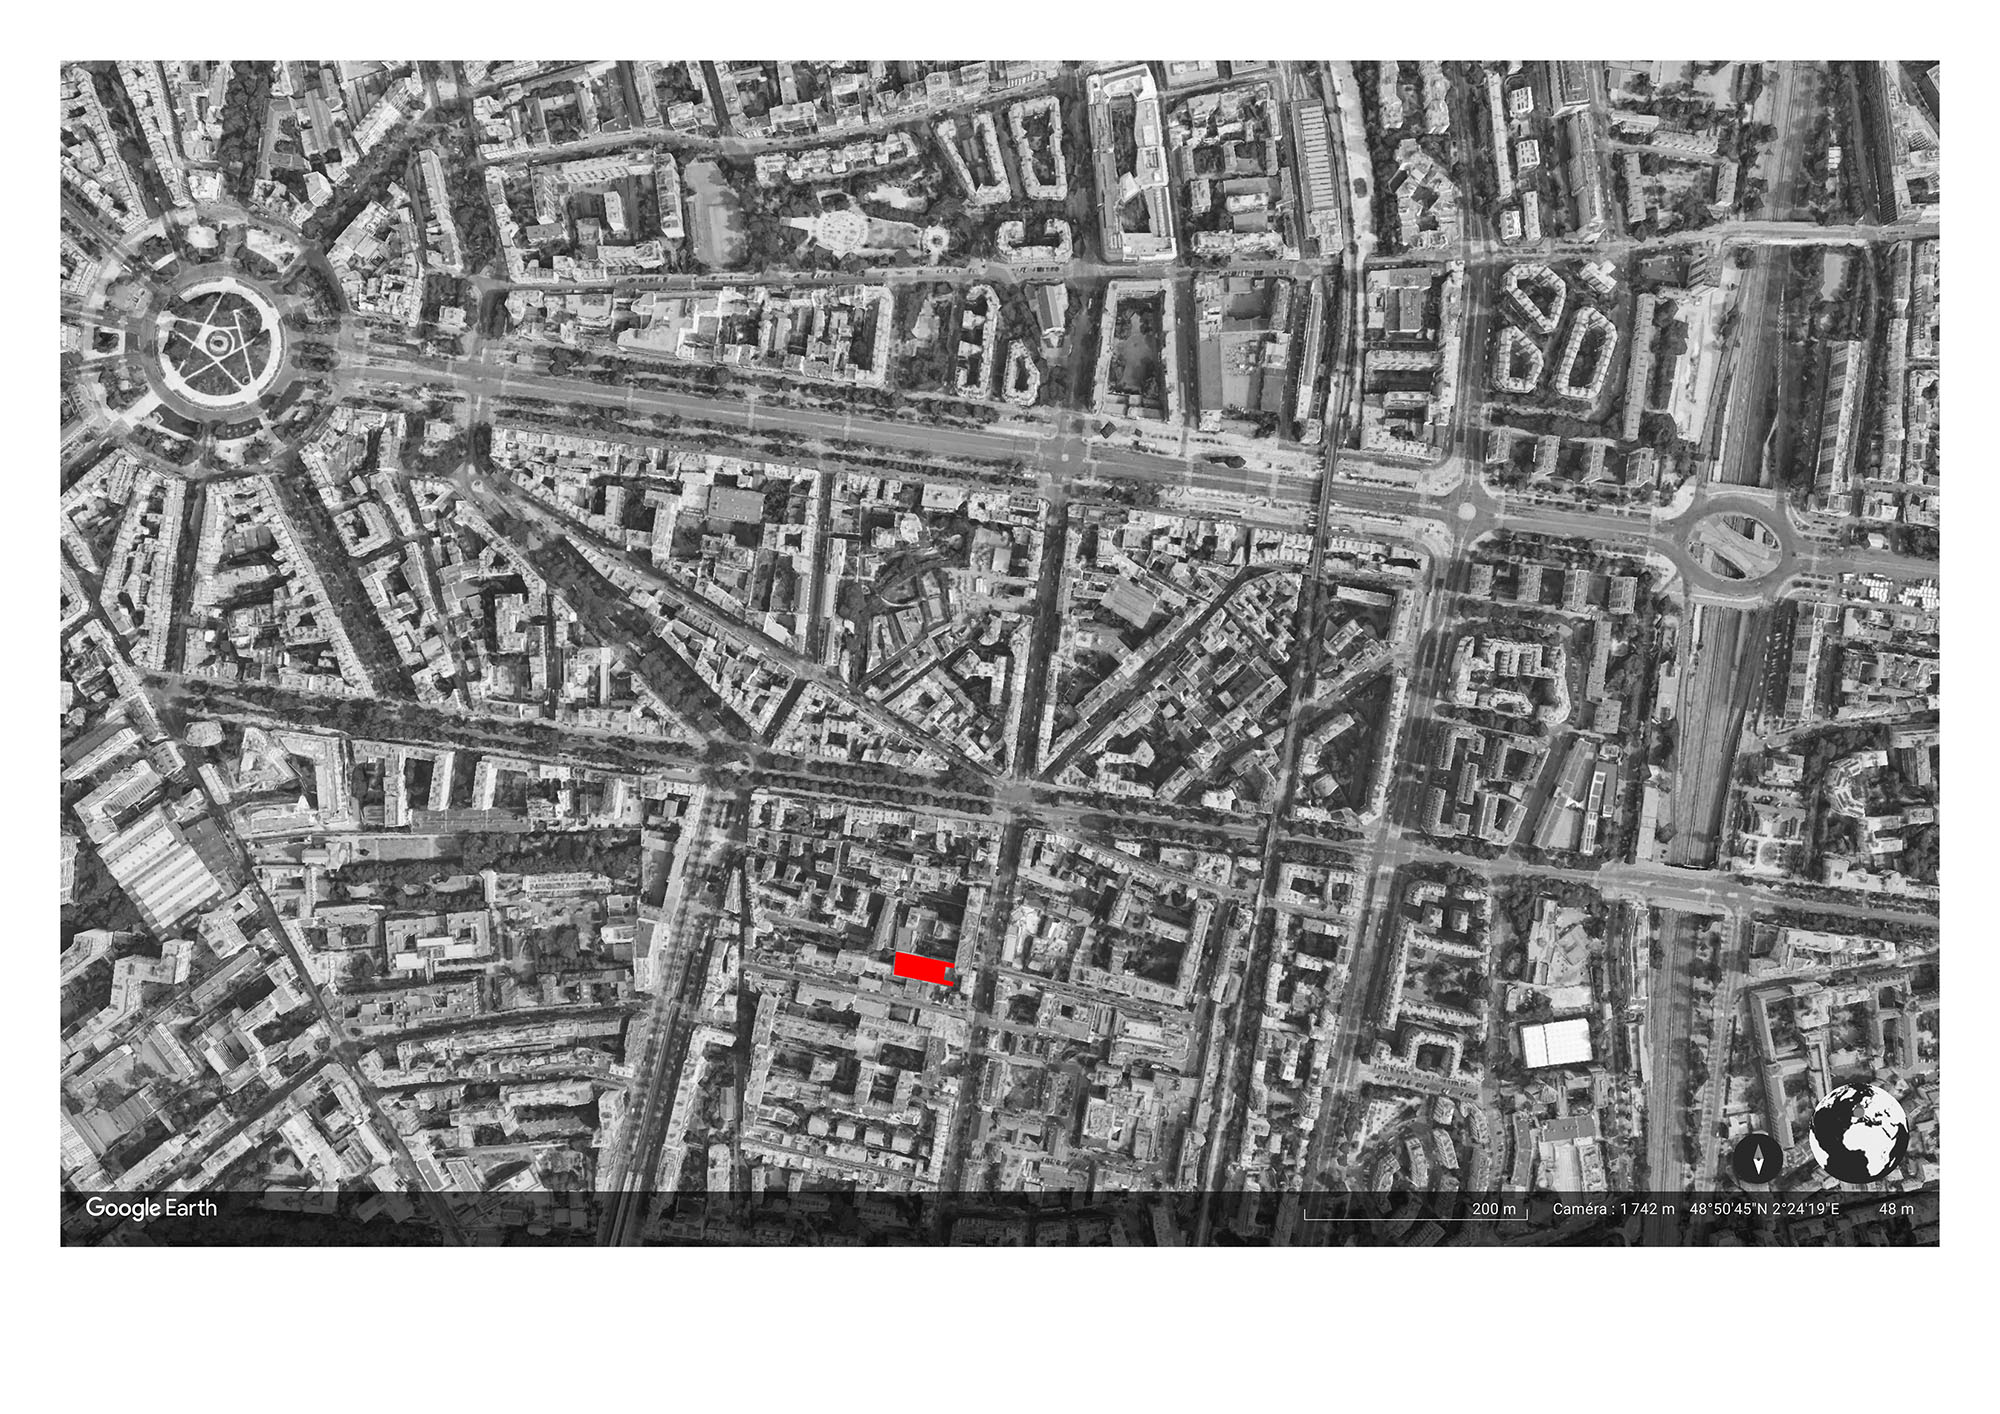
©︎ THINK TANK architecture
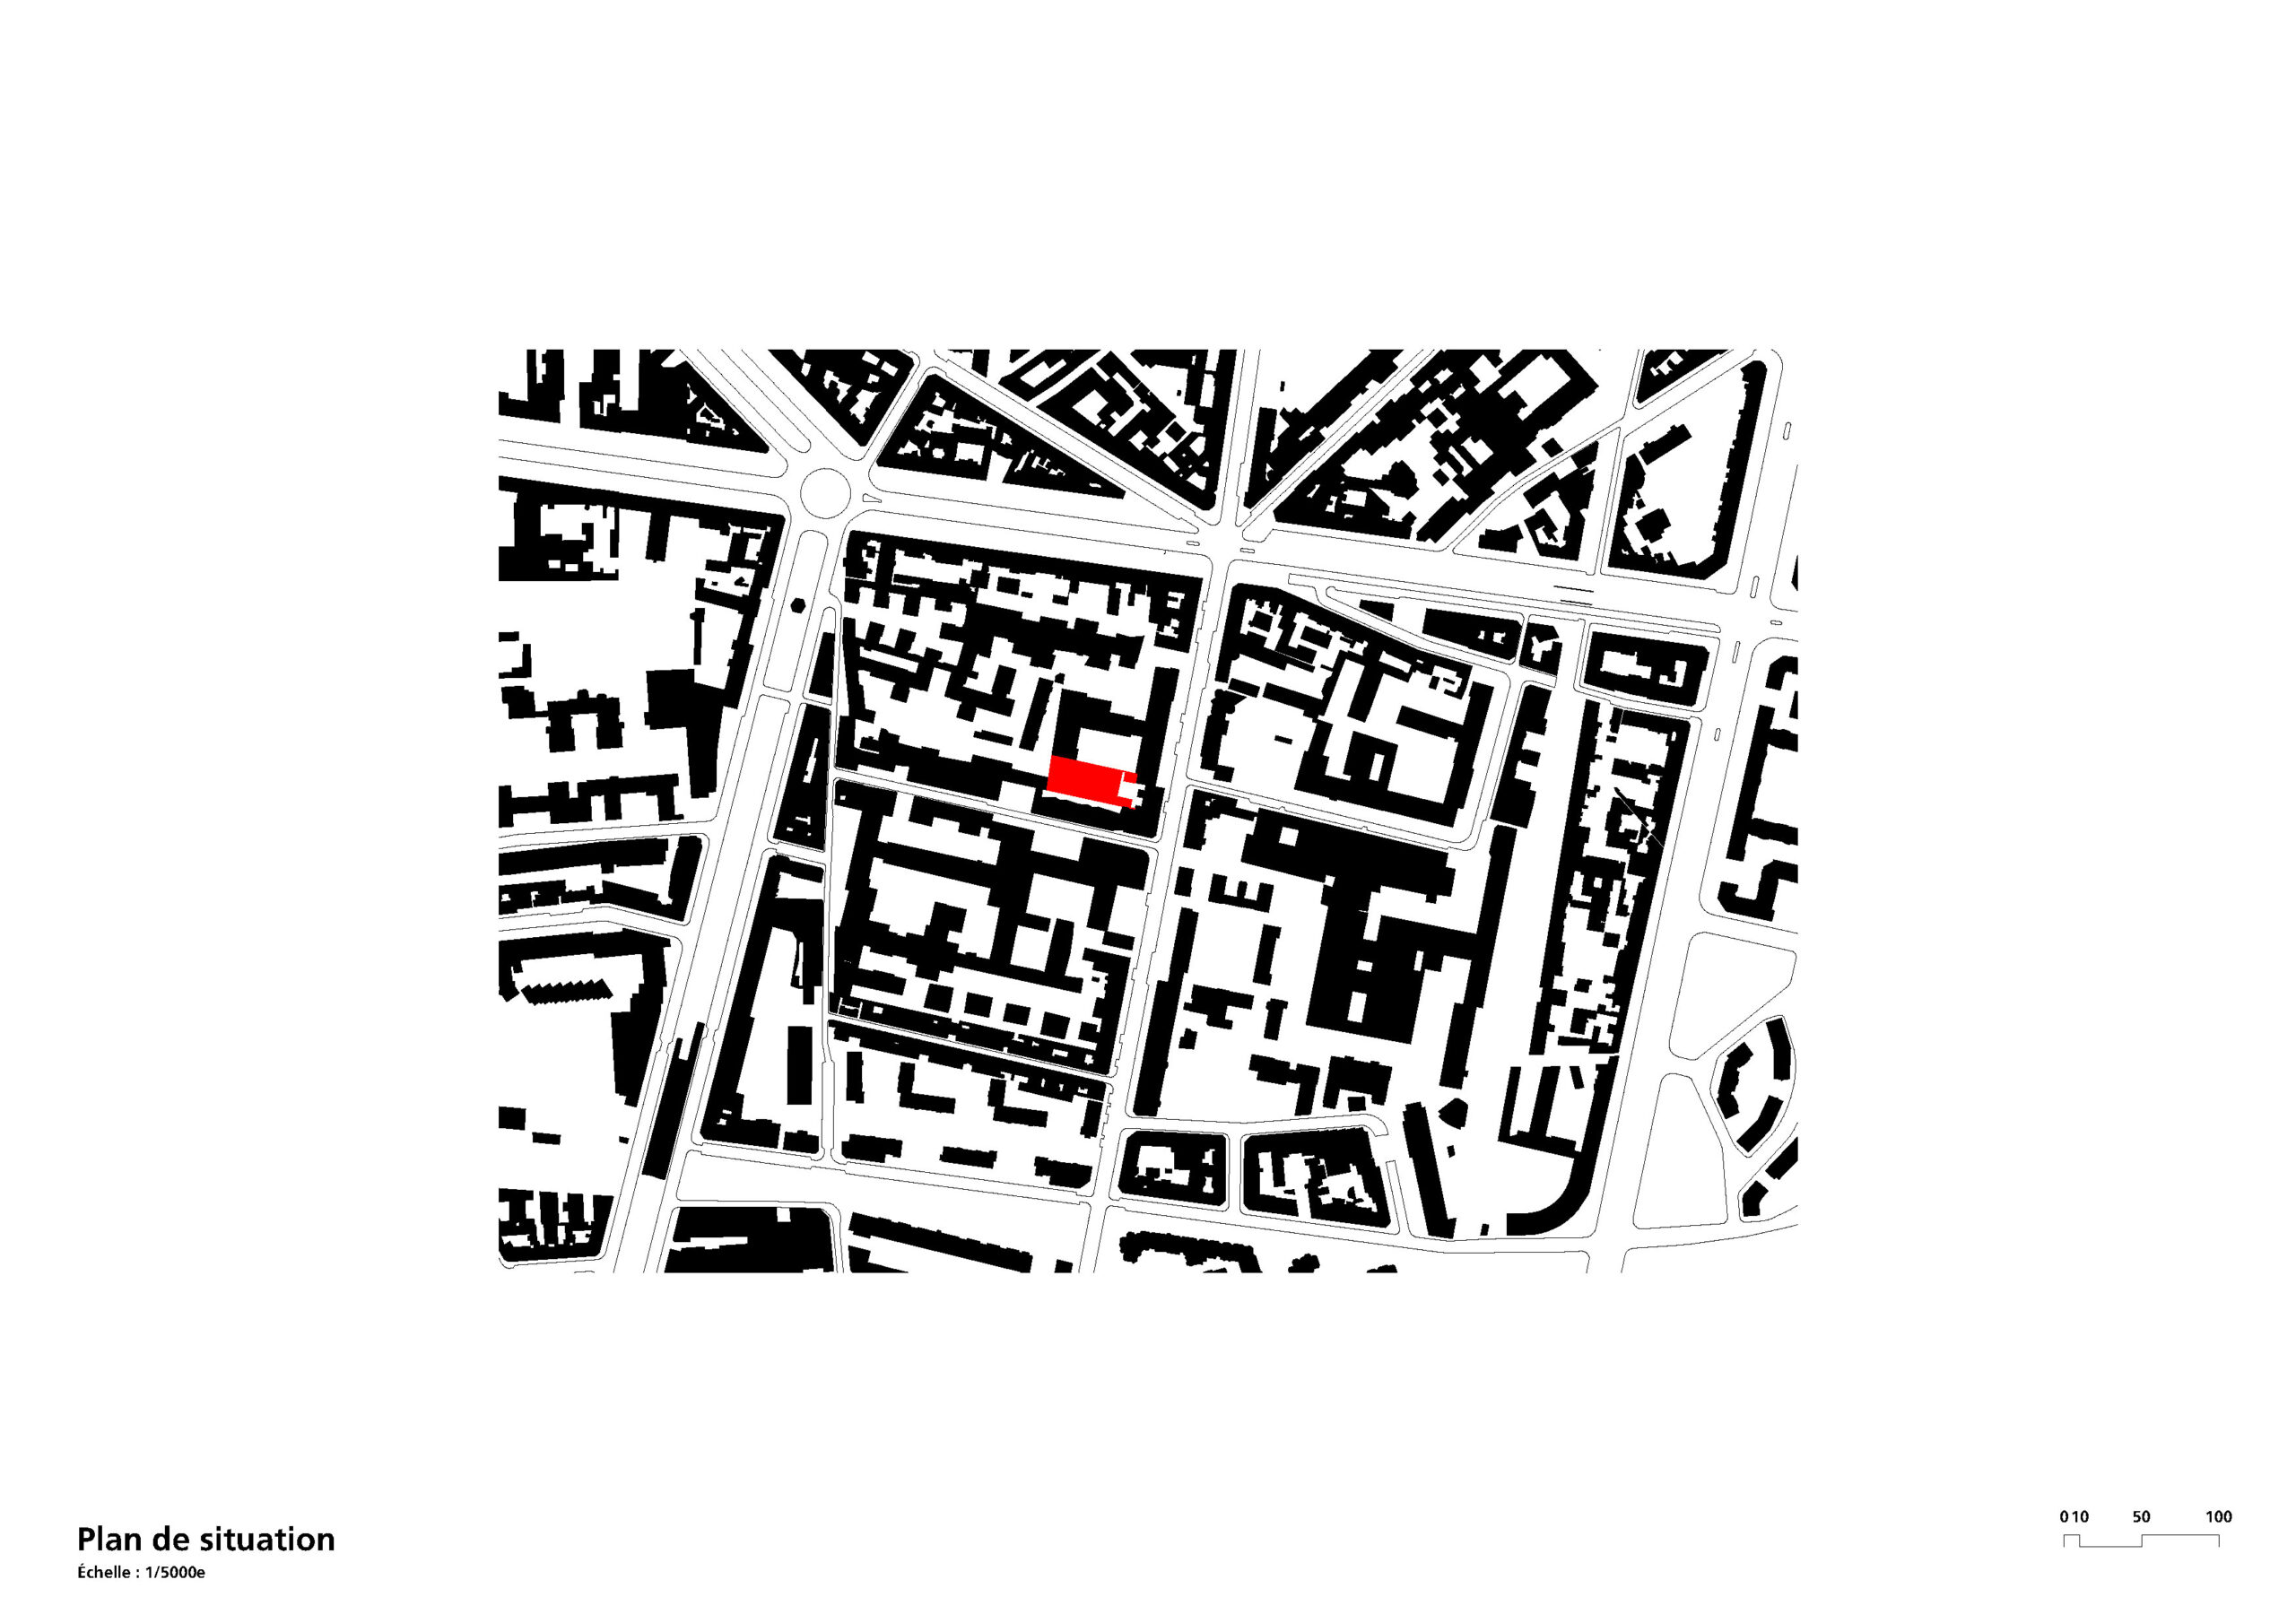
©︎ THINK TANK architecture
USメトロの概要とプロジェクトの目的
1928年に設立されたユニオン・スポルティーヴ・メトロポリテーヌ・デ・トランスポール(USMT)、通称「USメトロ(US Métro)」は、RATPと提携するパリの総合スポーツクラブである。RATP職員を中心に、それ以外の会員にも開放されている12か所の施設を擁している。
USMTは、陸上競技、ボート、バドミントン、フェンシング、サイクリング、重量挙げ、サッカー、レスリング、アーチェリー、乗馬など、会員向けに幅広いスポーツ活動を提供している。そのスポーツ施設は、パリ市内(12区、13区、18区)および近郊(ジョアンヴィル=ル=ポン、アントニー、パンタンなど)に点在している。
今回の〈ビゾー・プロジェクト〉は、これまで分散していた活動を単一の拠点に集約するものであり、特に格闘技に重点を置いている。この事業は、以前仮設建物内に一部のスポーツ施設を収容していた〈デベルグ・プロジェクト(Debergue project)〉(ドクトール・アーノルド・ネッター通り77・81番地)とも関連している。
©︎ Cecile Septet
©︎ Cecile Septet
敷地の制約と課題
建設時期や敷地内で行われていた産業活動の影響により、診断の結果、建物には鉛、アスベスト、水銀による汚染が確認された。したがって、工事の第1段階では、環境浄化作業およびアスベストの除去が行われた。
さらに、区画の中心部に公共利用施設(ERP)が存在するため、工事現場だけでなく、施設の利用や管理においても、アクセスや安全面での制約が生じた。近隣のRIVP(パリ市不動産公社)との交渉により、建築家のシャルル=アンリ・タション(Charles-Henri Tachon)が考案した計画に基づき、ムセット・ロベール通りへと通じる非常口を設けることが可能となった。また、寸法に制約のあるポーチを介した唯一のアクセス経路は、現場の施工技術や資材の保管容量にも影響を及ぼしており、乾式工法の採用が推奨されている。
最後に、建物の歴史や、上階まで最大1トンの荷物を吊り上げることができる天井クレーンの存在にもかかわらず、基準の変更や耐荷重計算の結果、床構造の見直しが必要となっている。
©︎ Cecile Septet
©︎ Cecile Septet
施設へのアプローチと共有空間の創出
伝統的なパリ風の「ポルト・コシェール(馬車門)」に代わって設置された透かし彫りの門からは、通りからスポーツセンターの全貌を垣間見ることができる。
通り側から見たポーチ、管理人室、そして改修された建物のデザインは、空間を明確に区分けし、スポーツ選手たちをそれぞれのトレーニングルームへと導くために必要な統一感を実現するよう設計されている。
中庭は、レインガーデンを中心に据えた真に共有される空間へと生まれ変わり、季節の移ろいやスポーツ活動のリズムに合わせて柔軟に対応できるようになる。中庭と建物の再開発は、この施設にとって真の資産である。スポーツセンターのメインエントランスはポーチと一直線上に位置しており、一目で確認できるようになっている。建物に到着した来訪者は、建物の中心部を一望できるため、敷地が囲まれていることを忘れてしまうほどである。
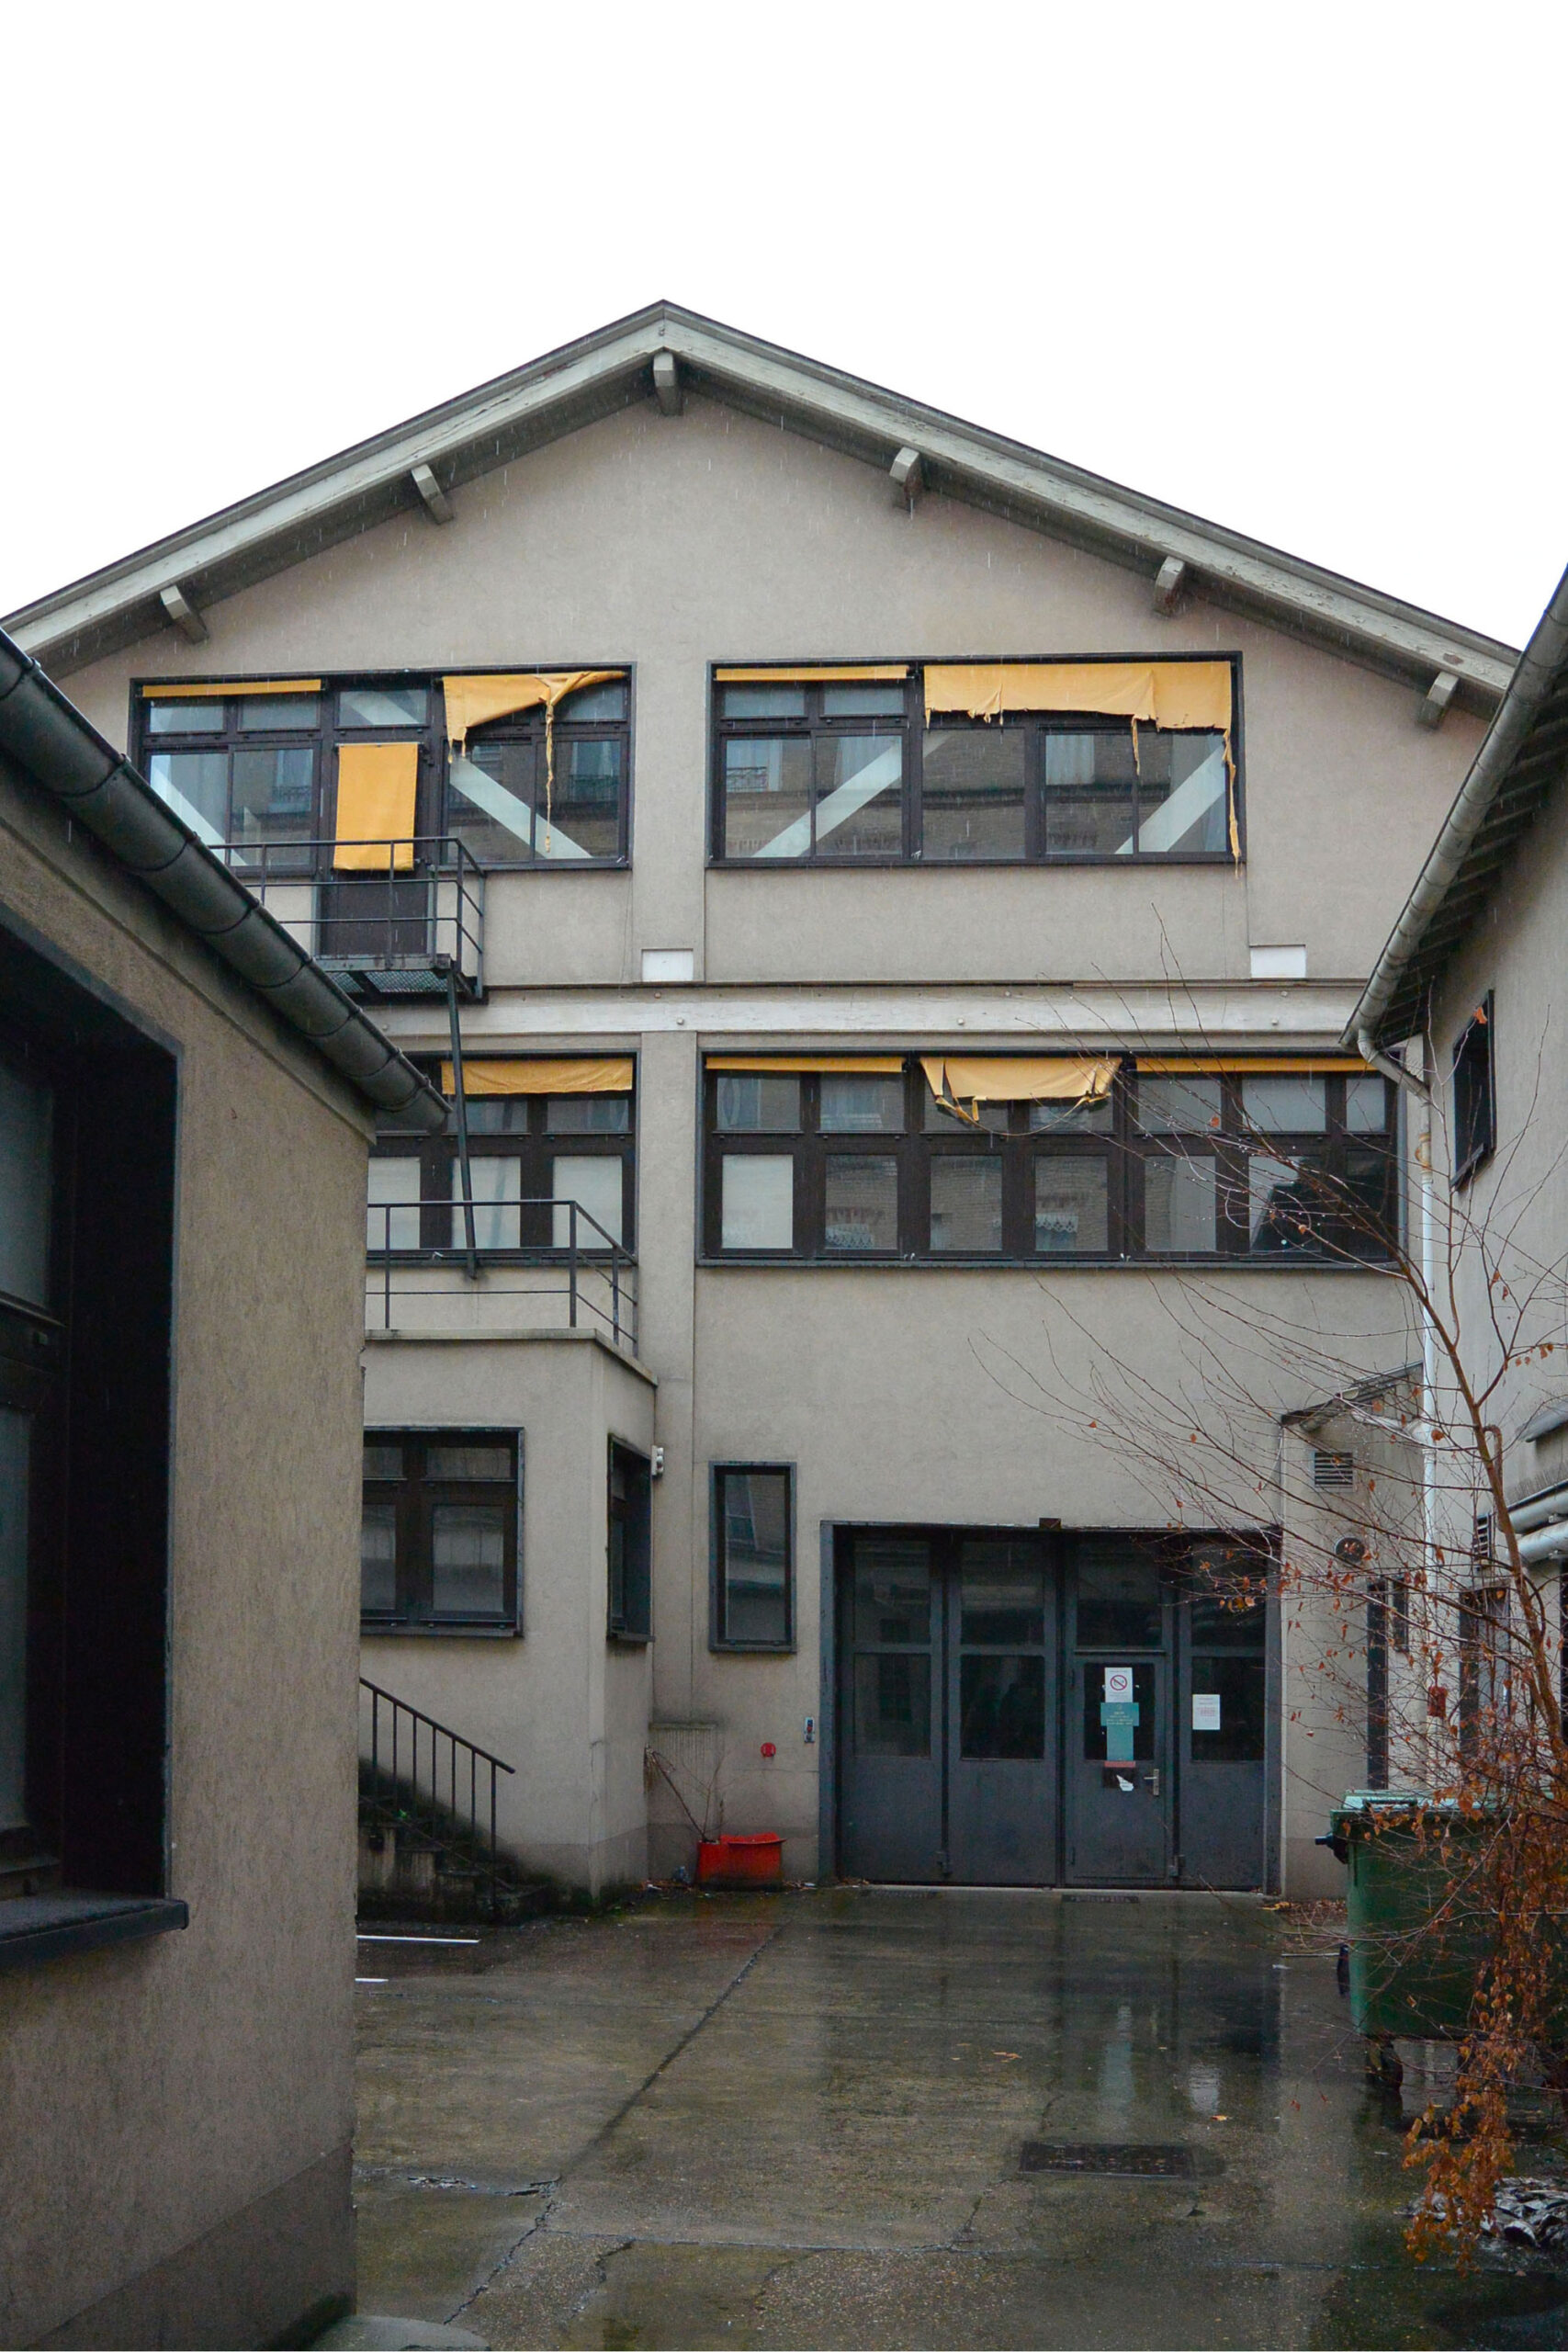
Existing ©︎ MDLG
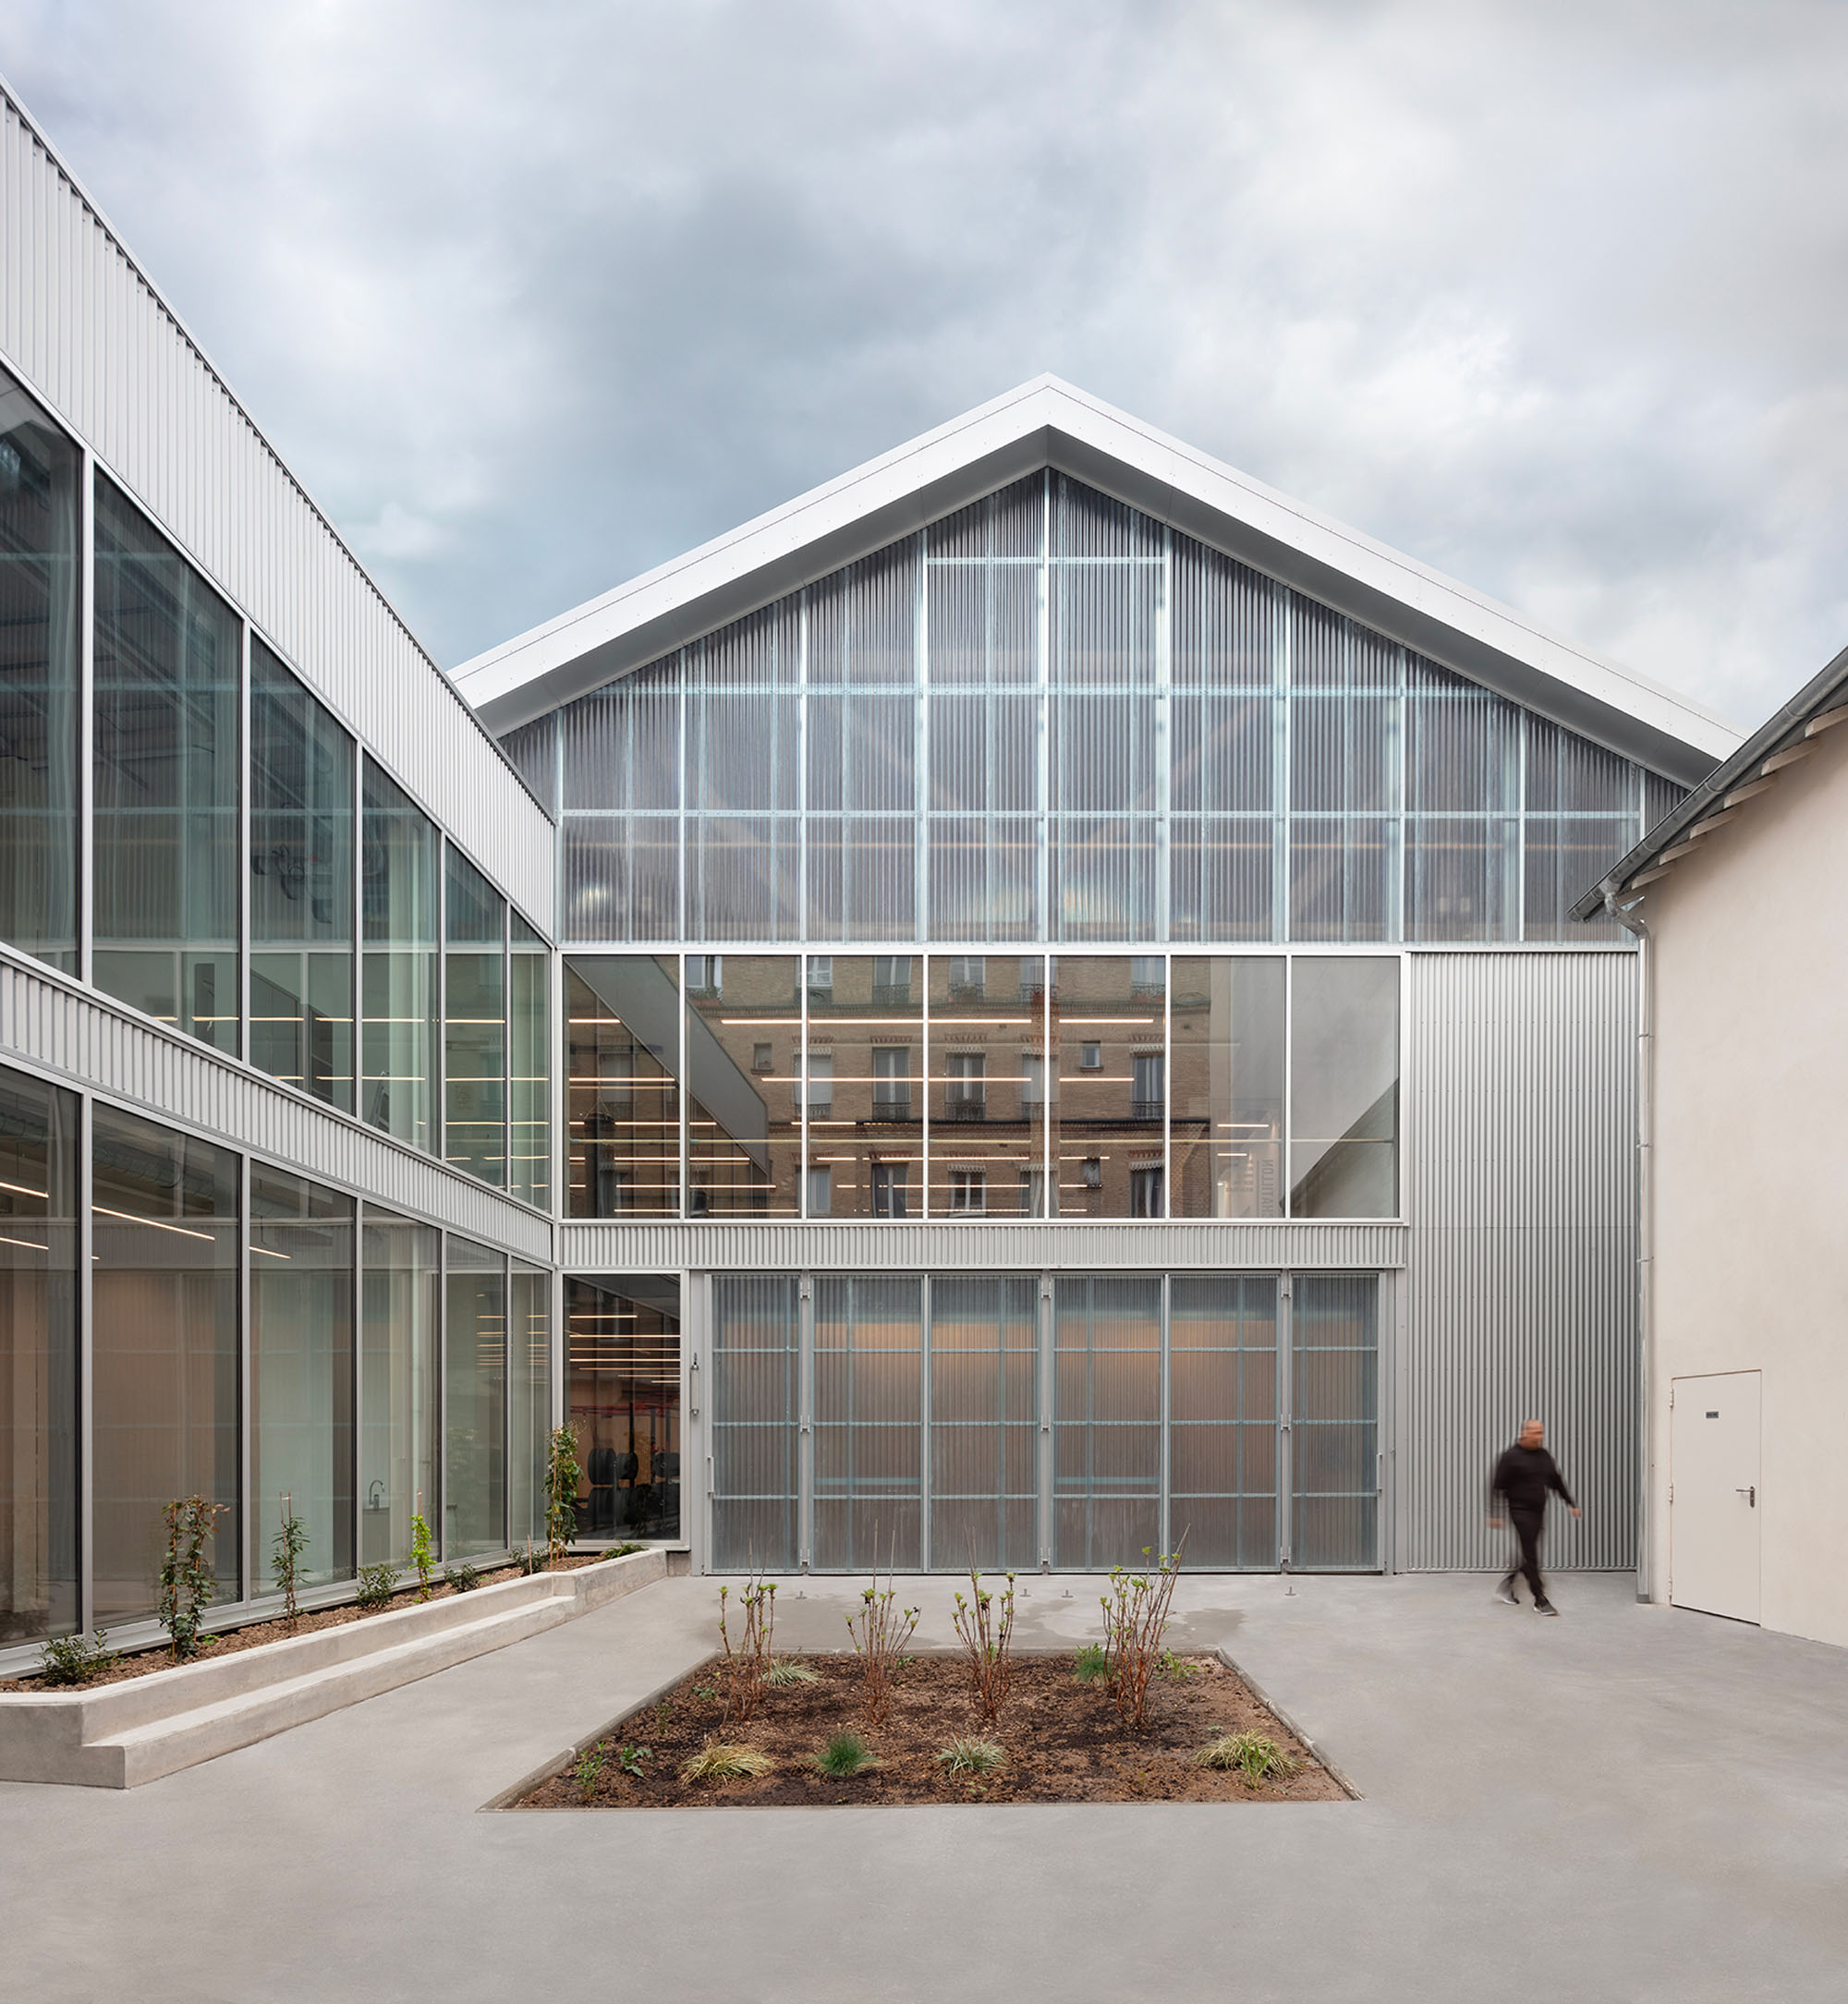
©︎ Cecile Septet
既存ストックを資源として活用するアプローチ
既存の建物を再生させることは、遺産と時間との不可避的な結びつきを前提としている。遺産である資産を再生するということは、それを過去の時間軸に位置づけてその良さを引き出すと同時に、未来の時間軸にも位置づけ、将来の課題を先読みすることを意味する。内外の良さを際立たせることで、建物全体に対する内部・外部からの認識を一新させることができるのである。
このプロジェクトの2つの基本要素は、広々とした空間の保存と、構造の強調である。さらに、この改修では新たな介入における建築的表現(耐久性の高い素材や粗削りな仕上げ)を通じて、敷地の産業的な特徴を際立たせている。空間の区画分けは不可欠であったものの、新しいスポーツセンターは移動が容易で、各エリアの識別が明確な開放的な空間を提供している。
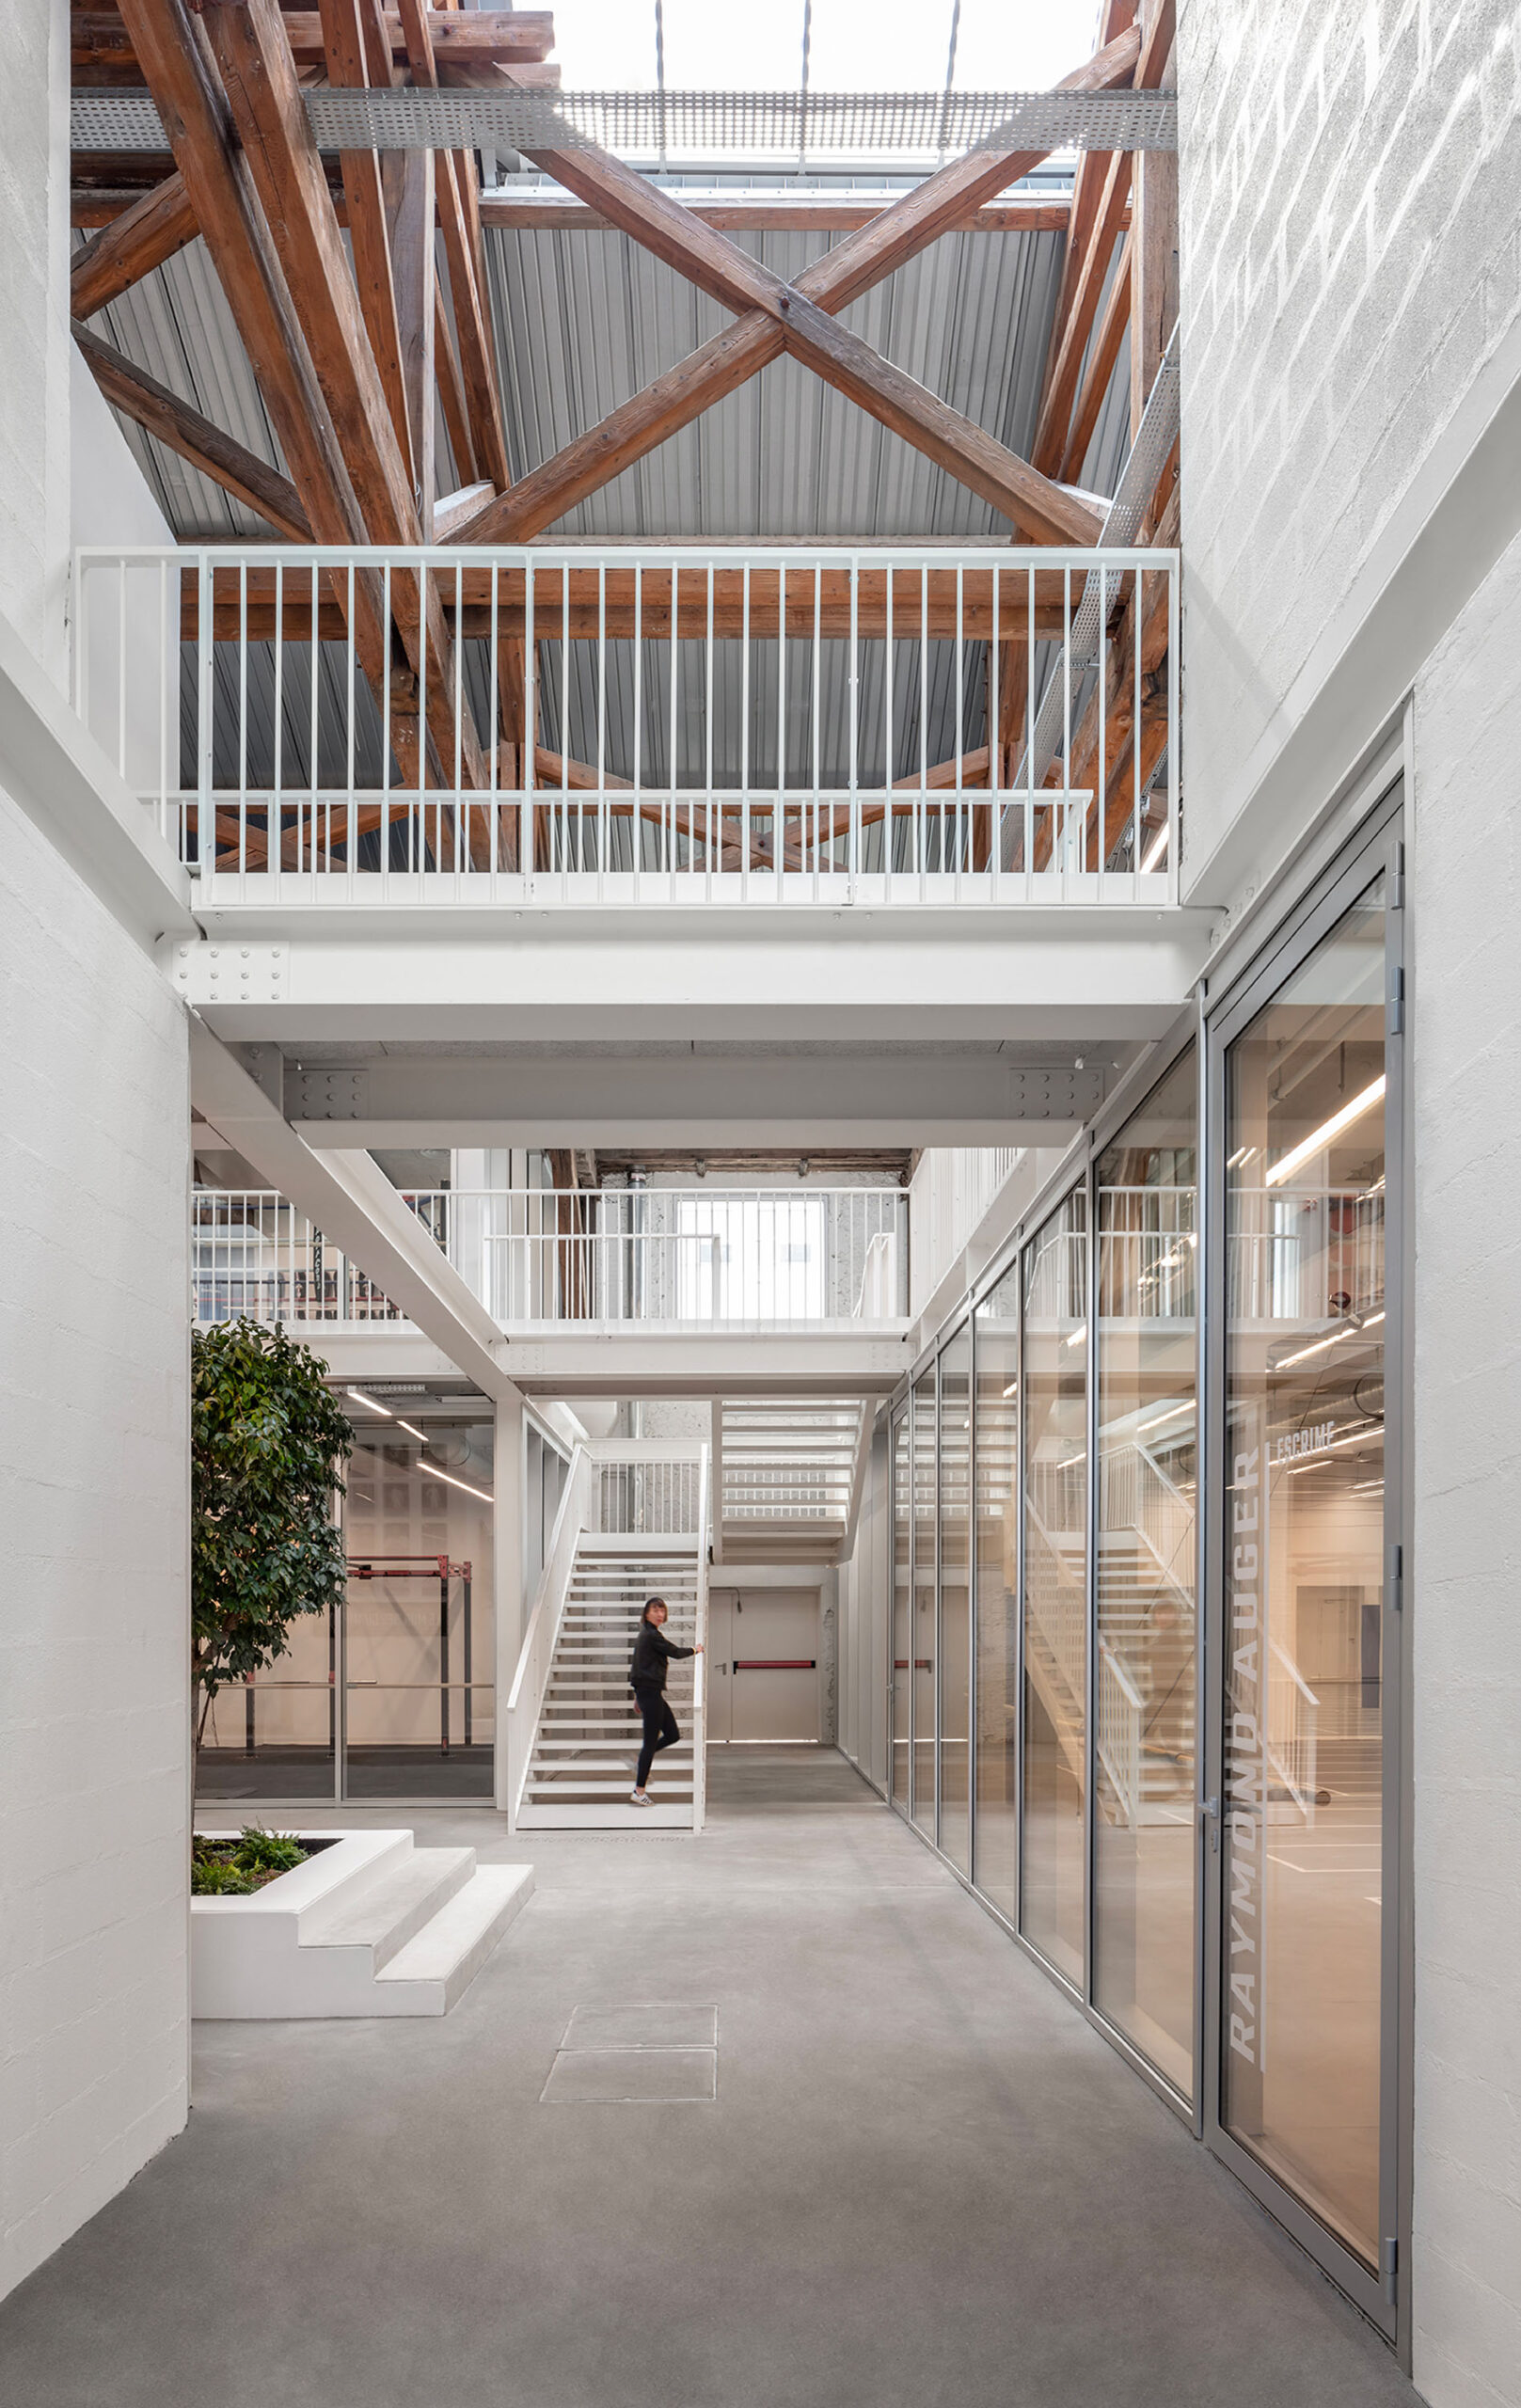
©︎ Cecile Septet
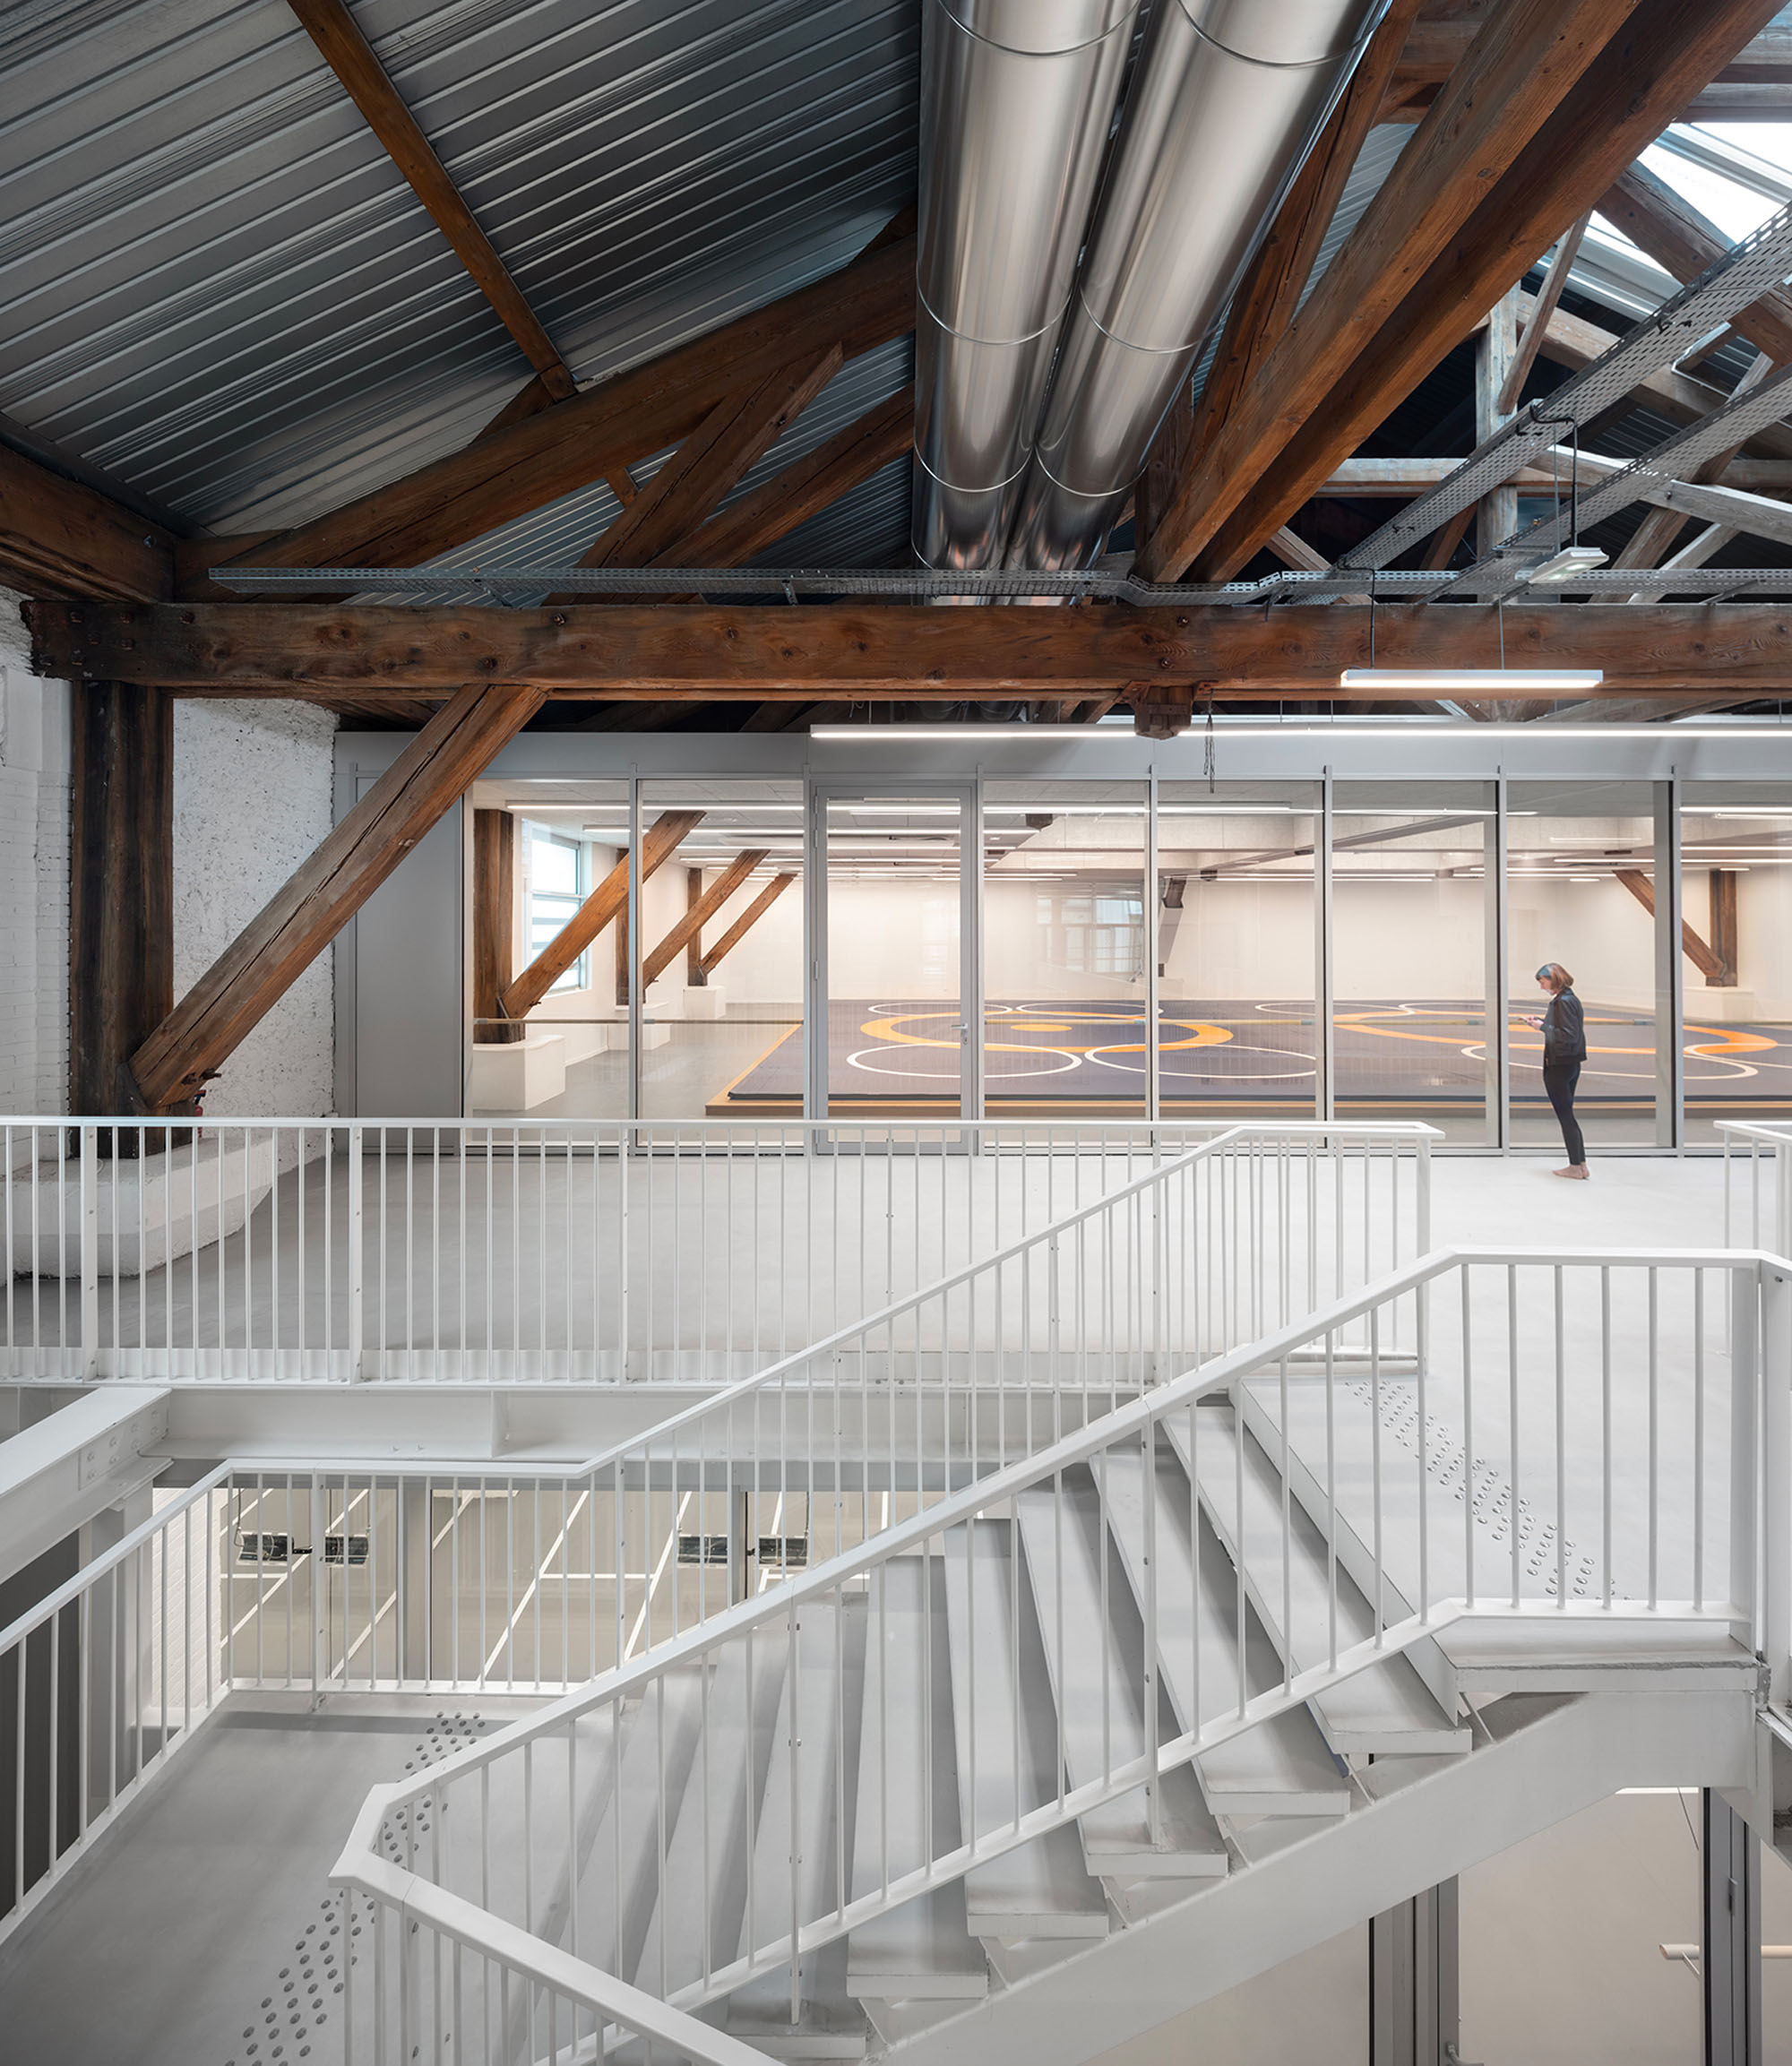
©︎ Cecile Septet
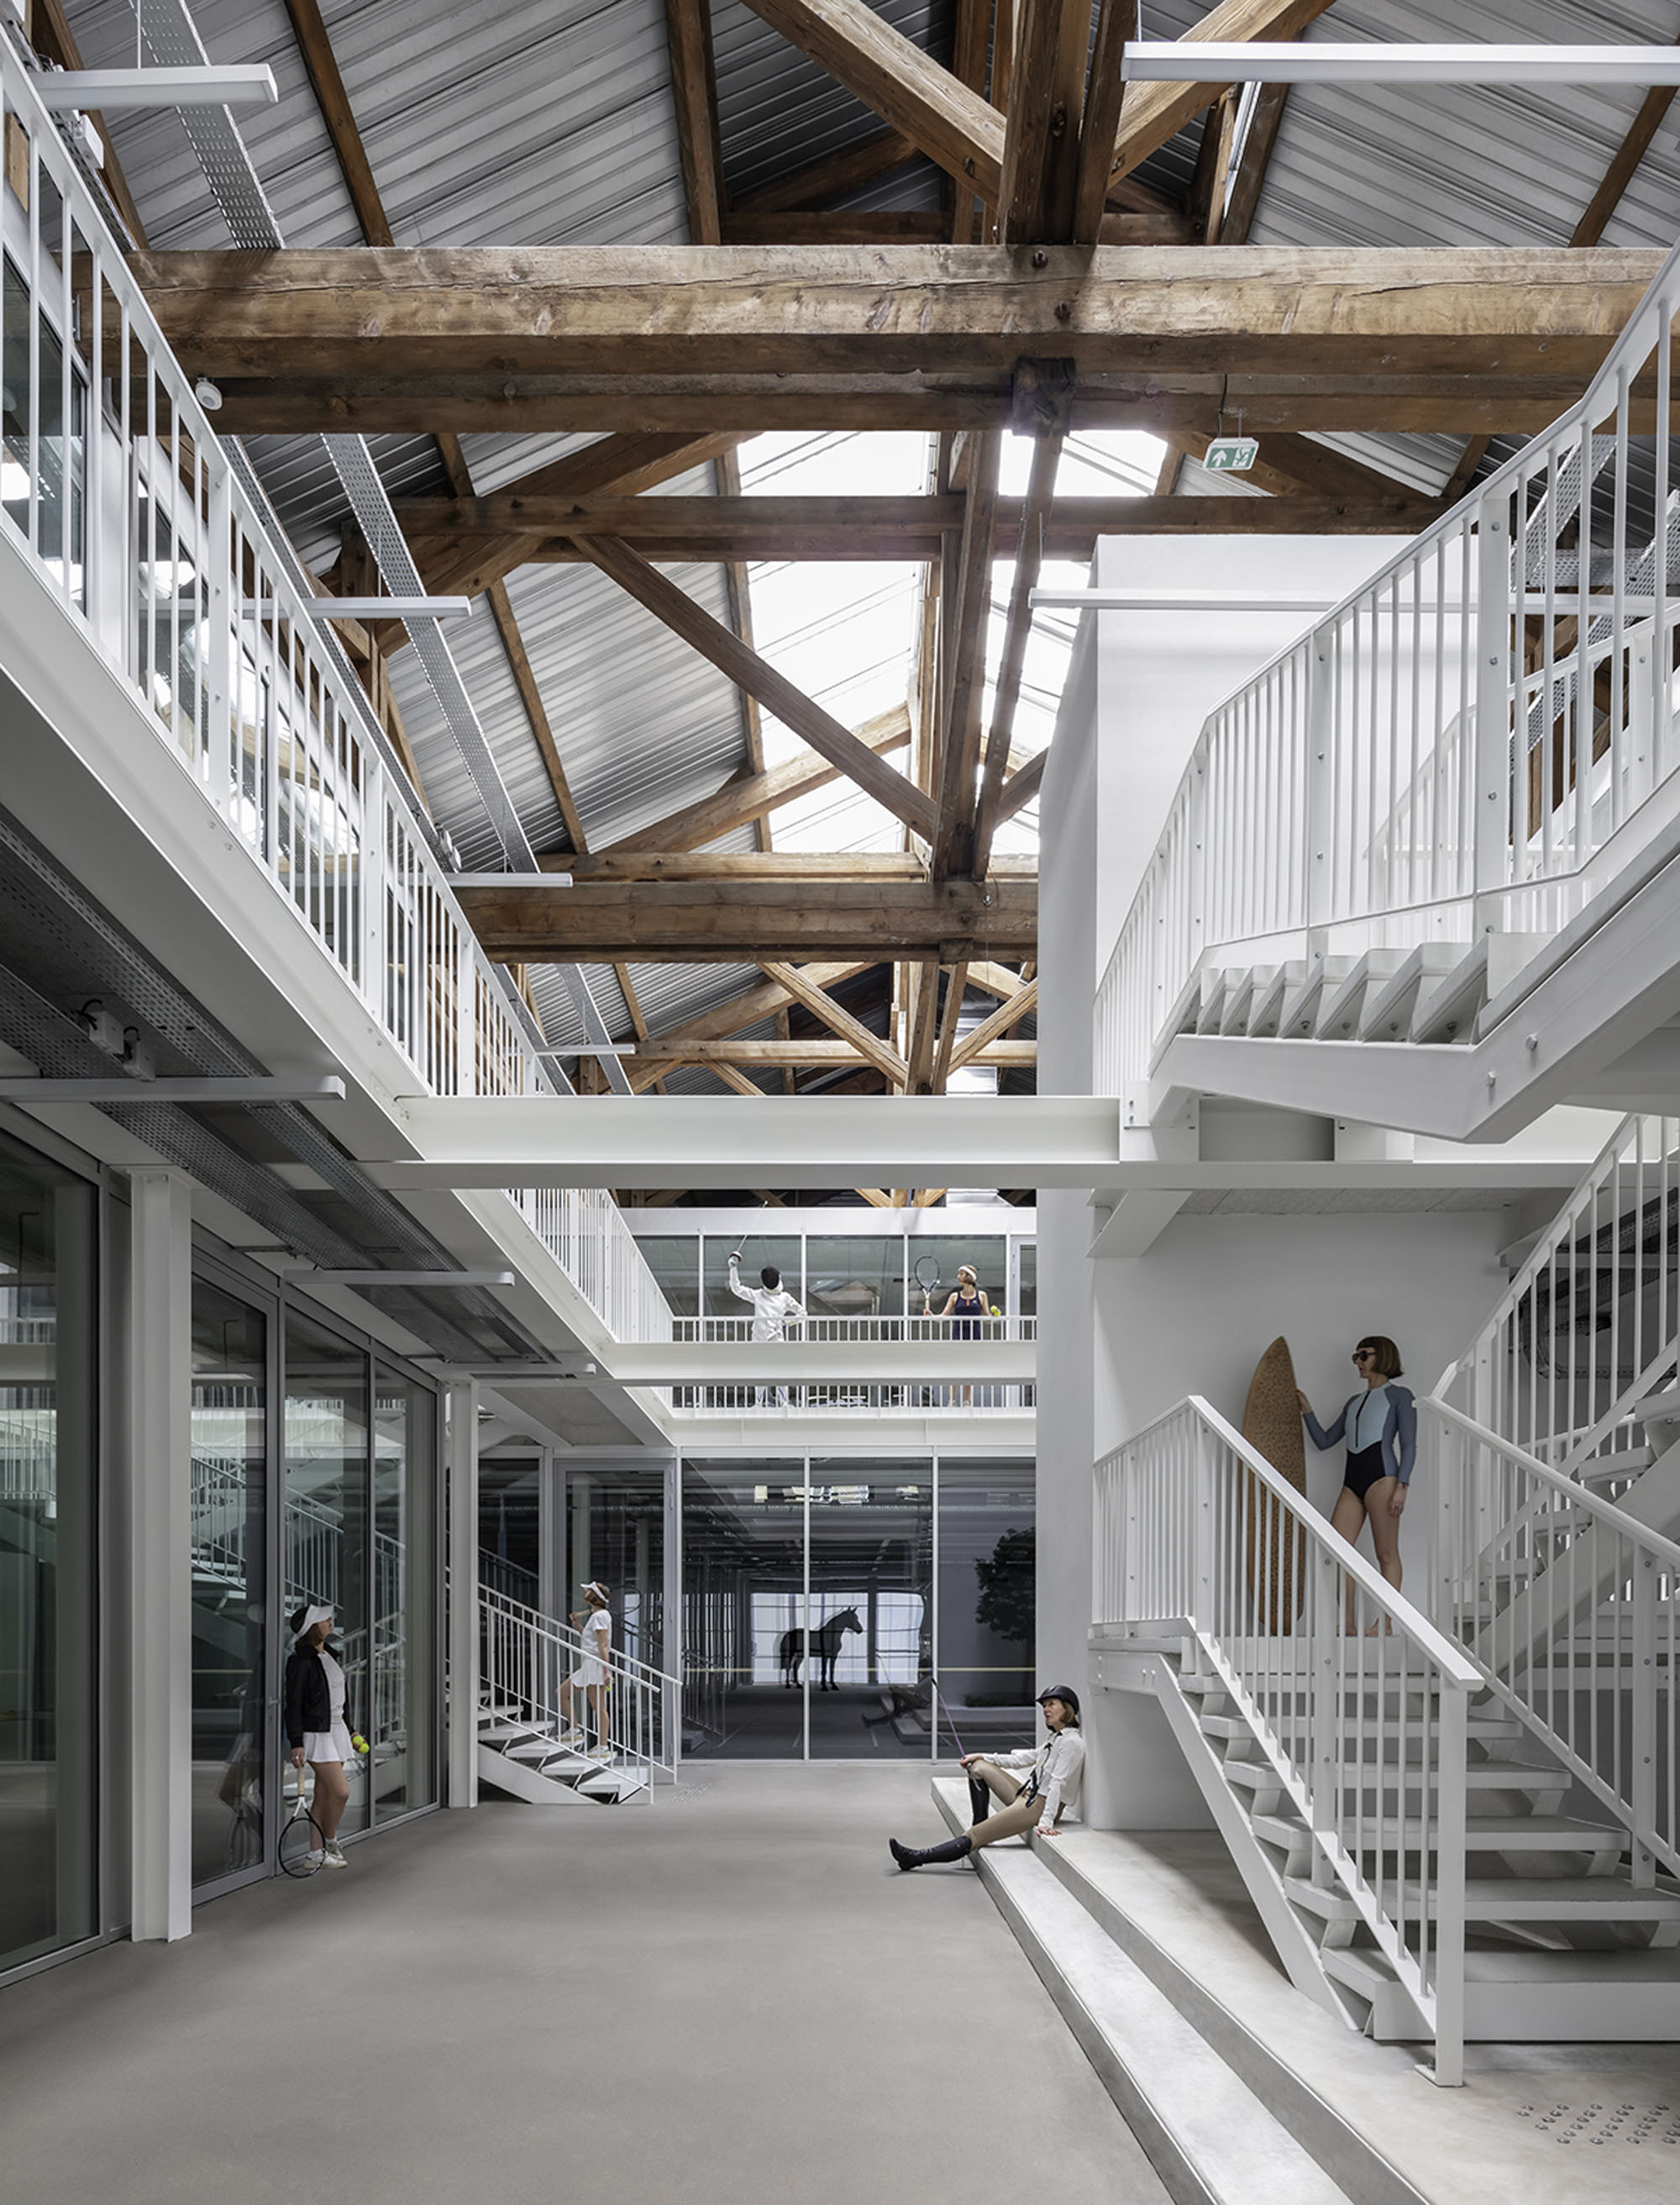
建物の中心に据えられたウィンターガーデン
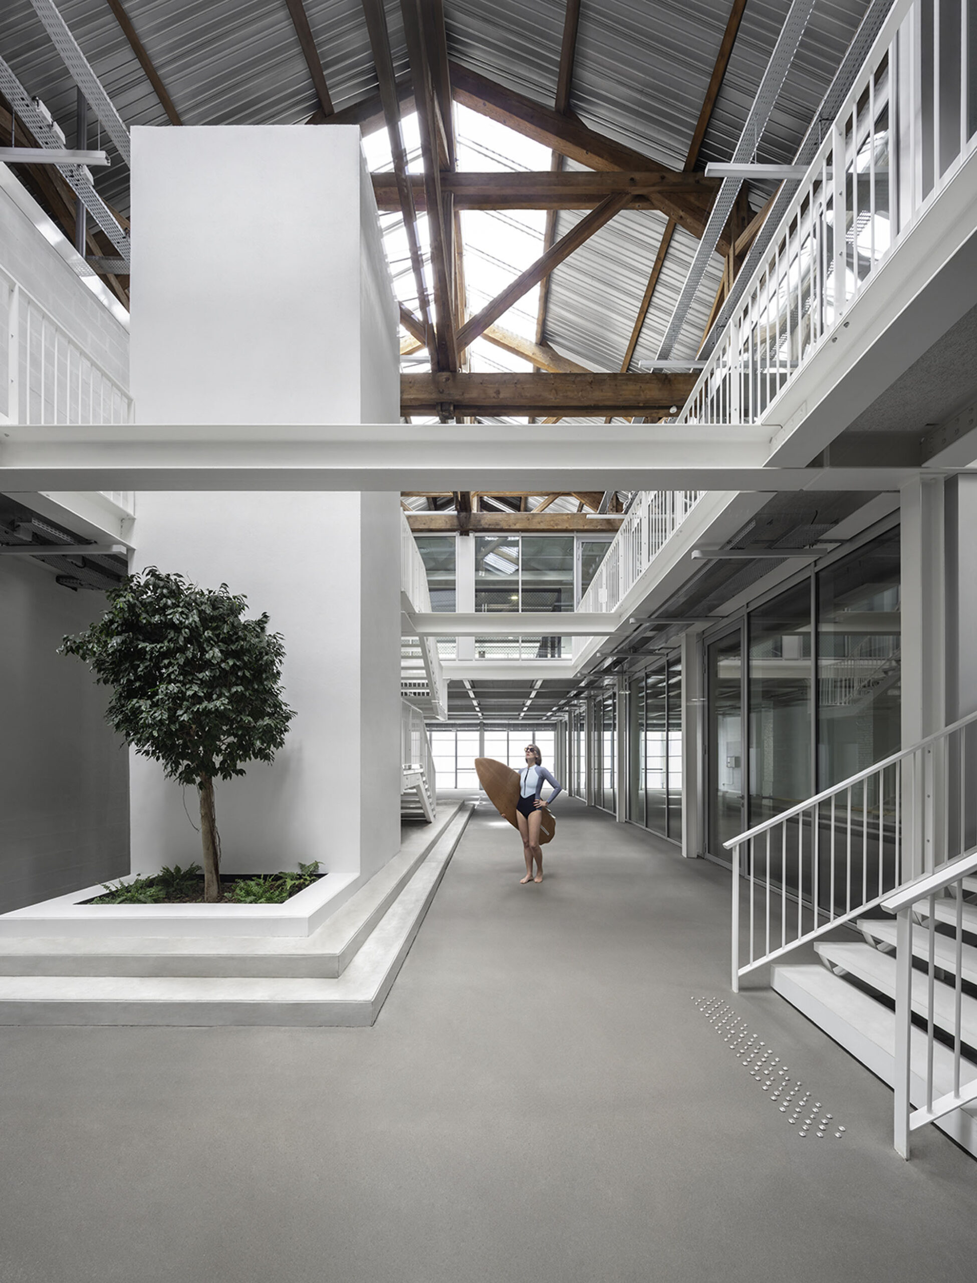
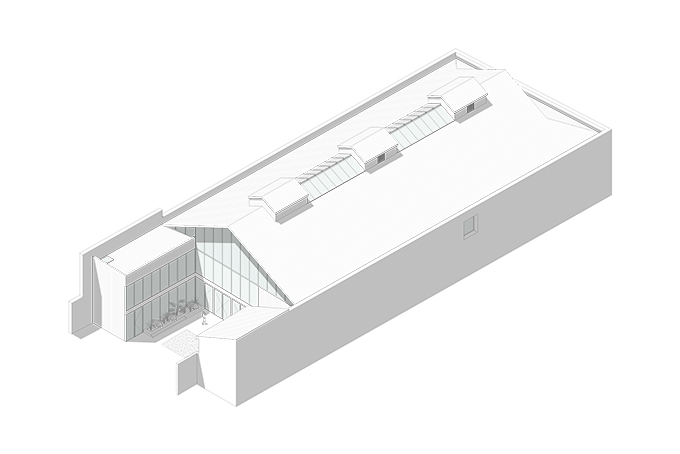
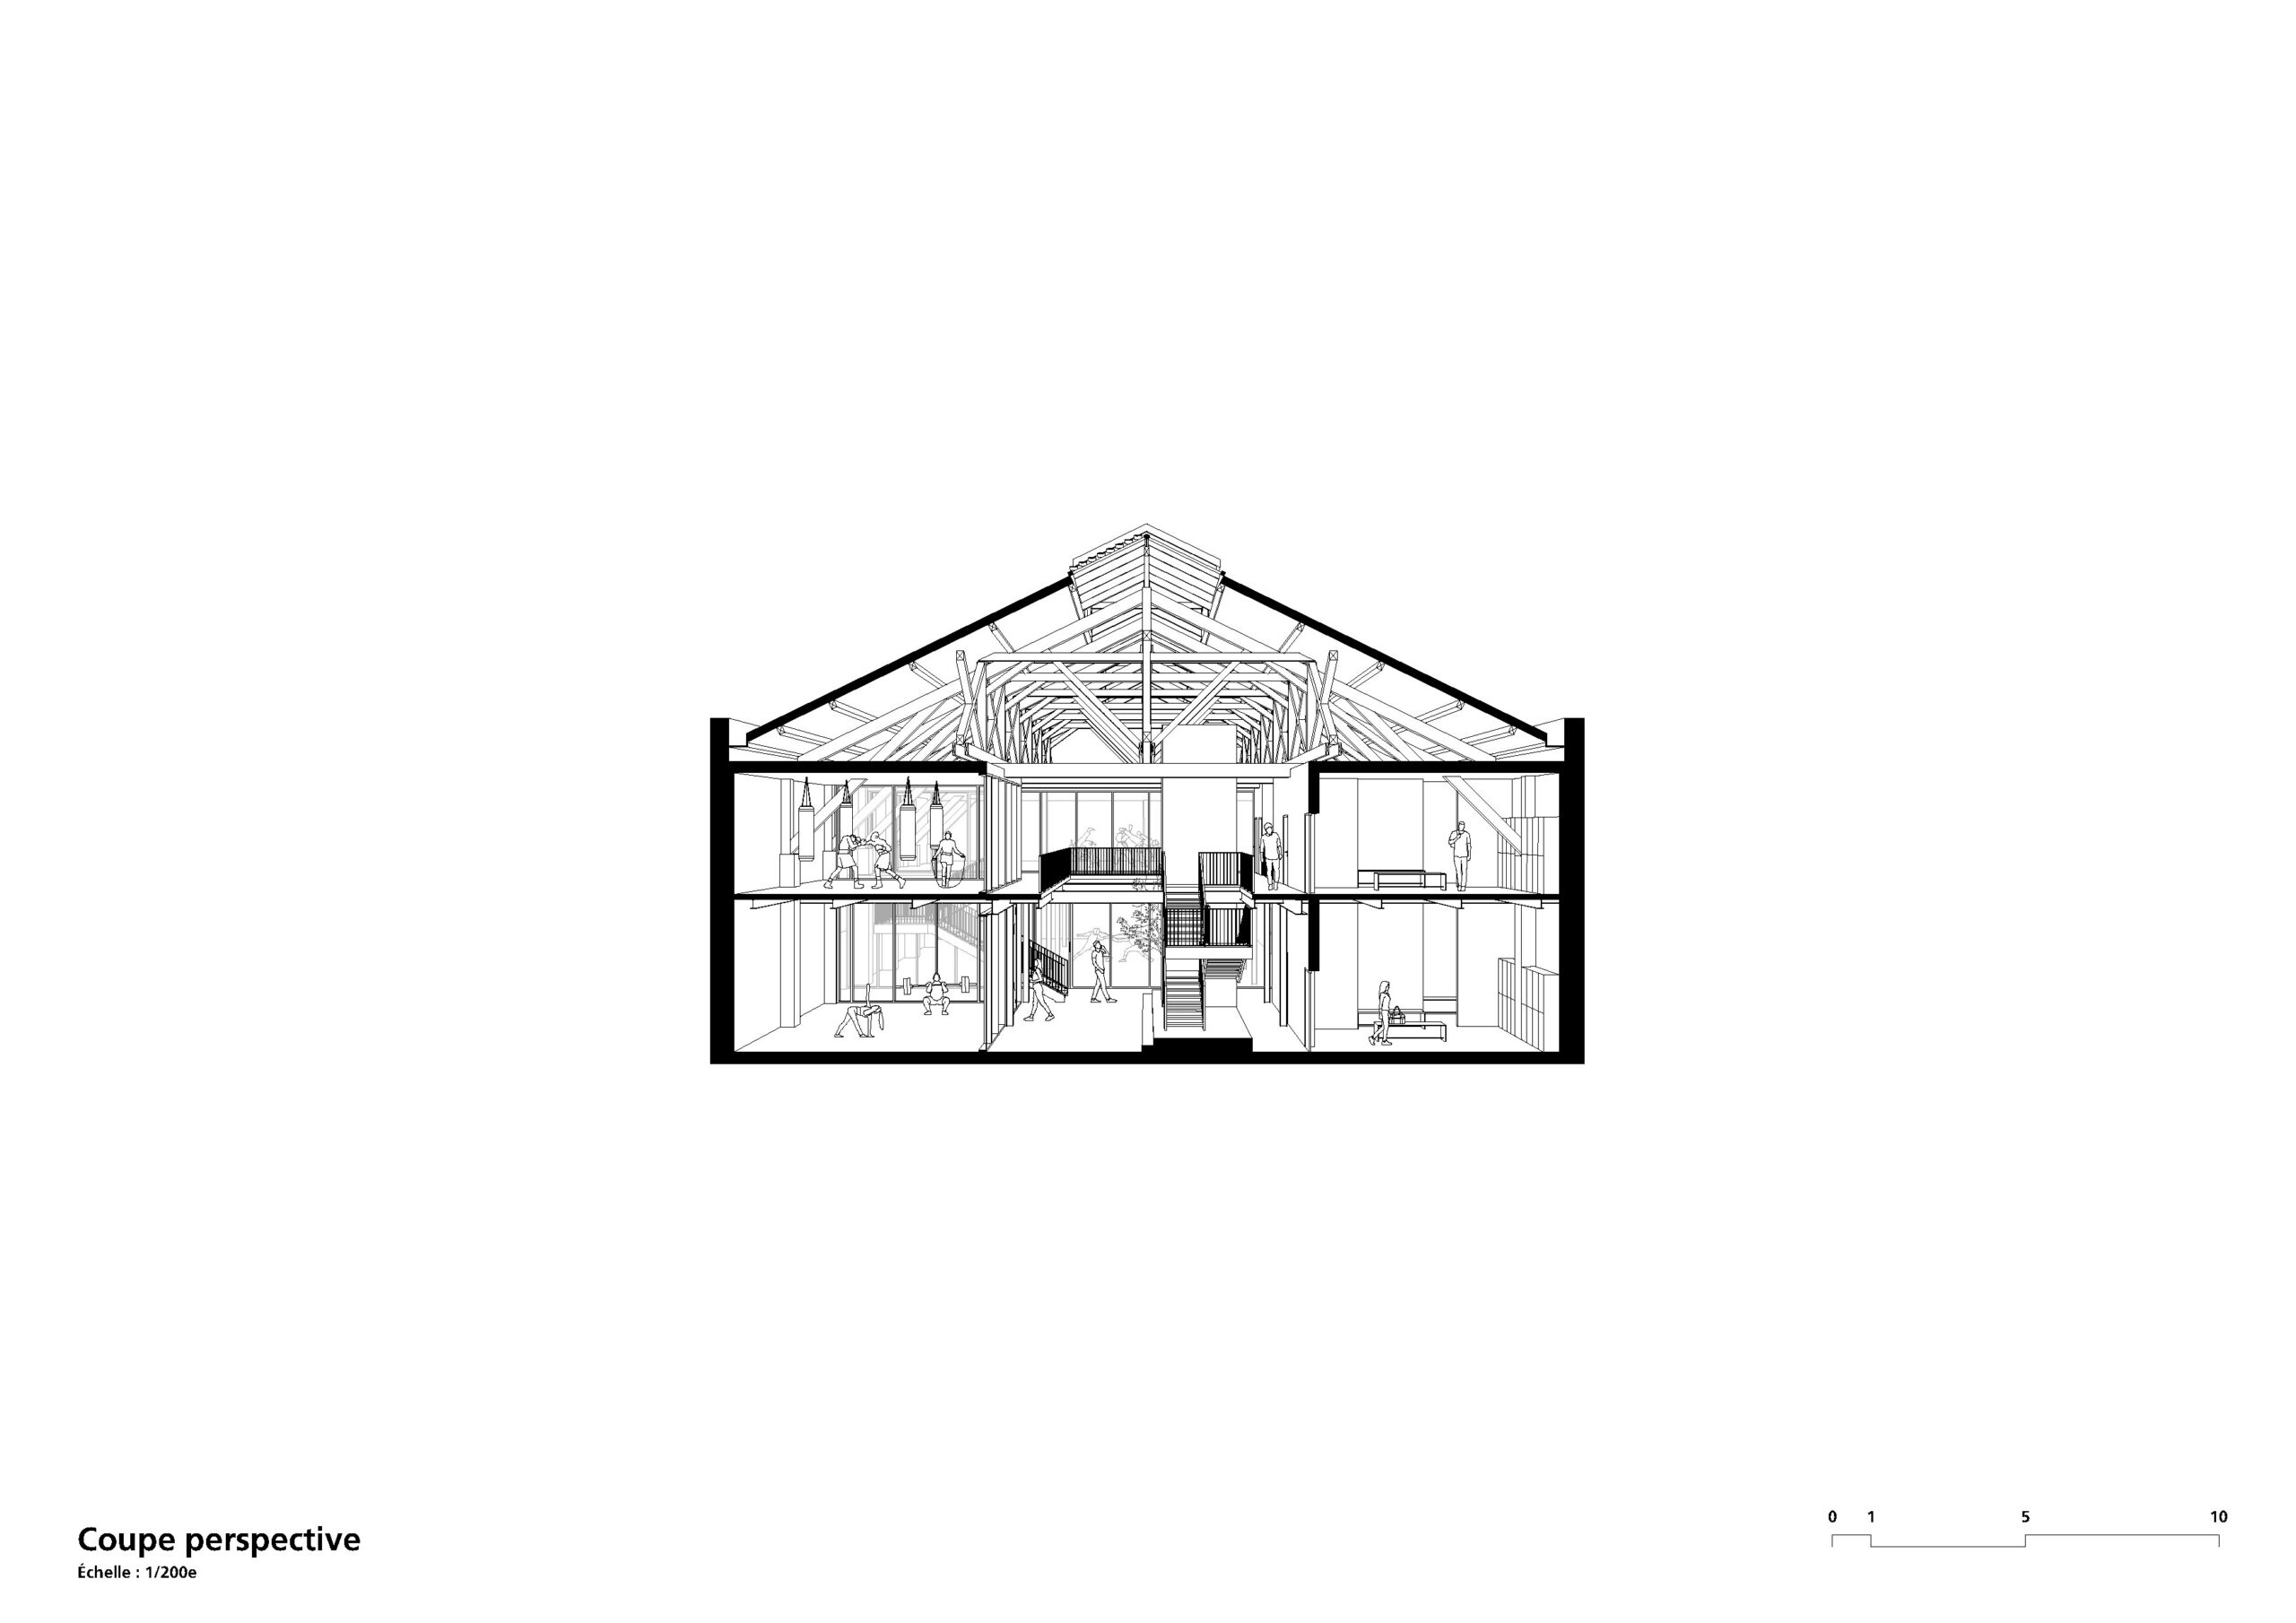
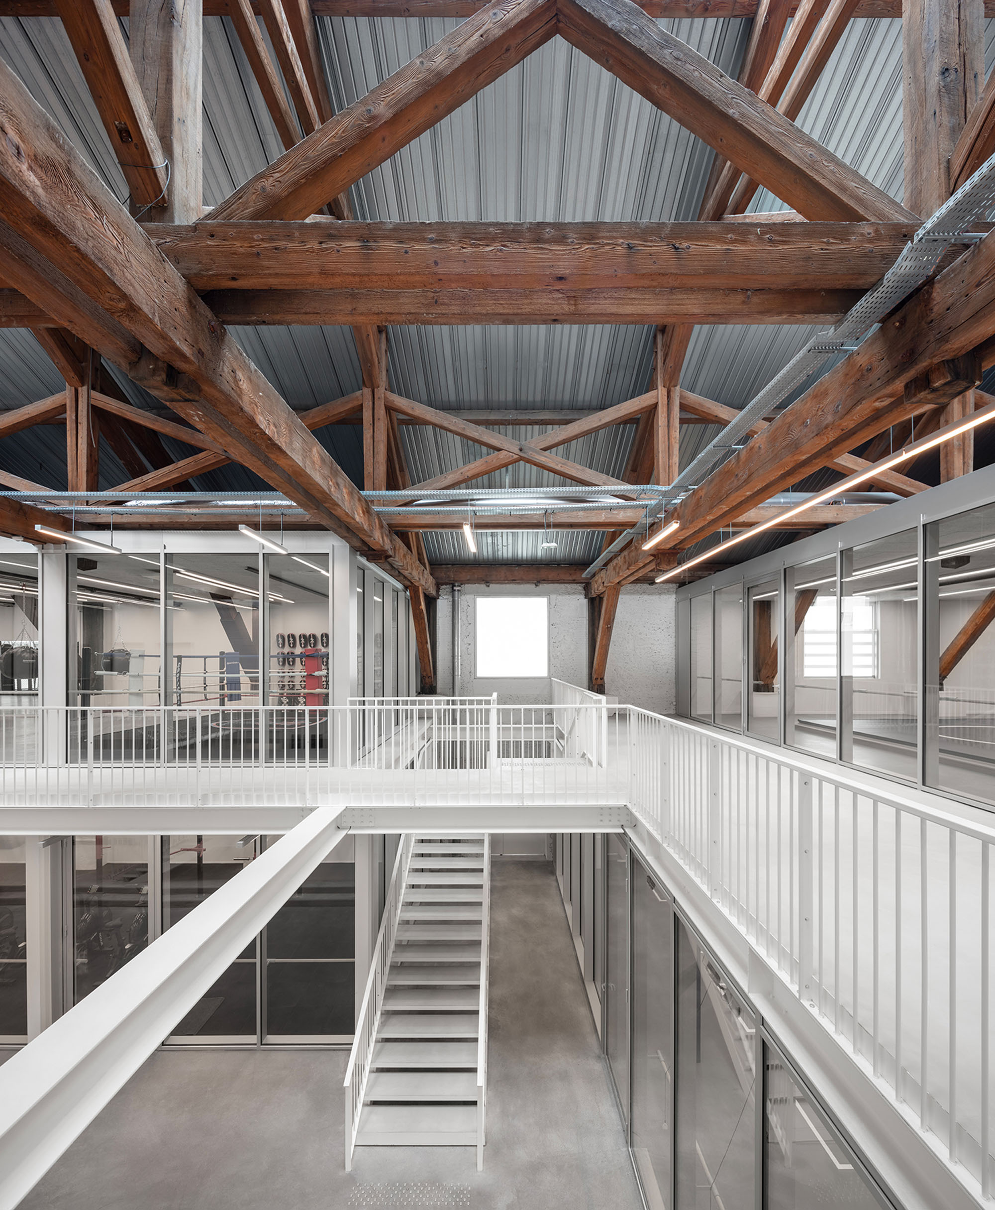
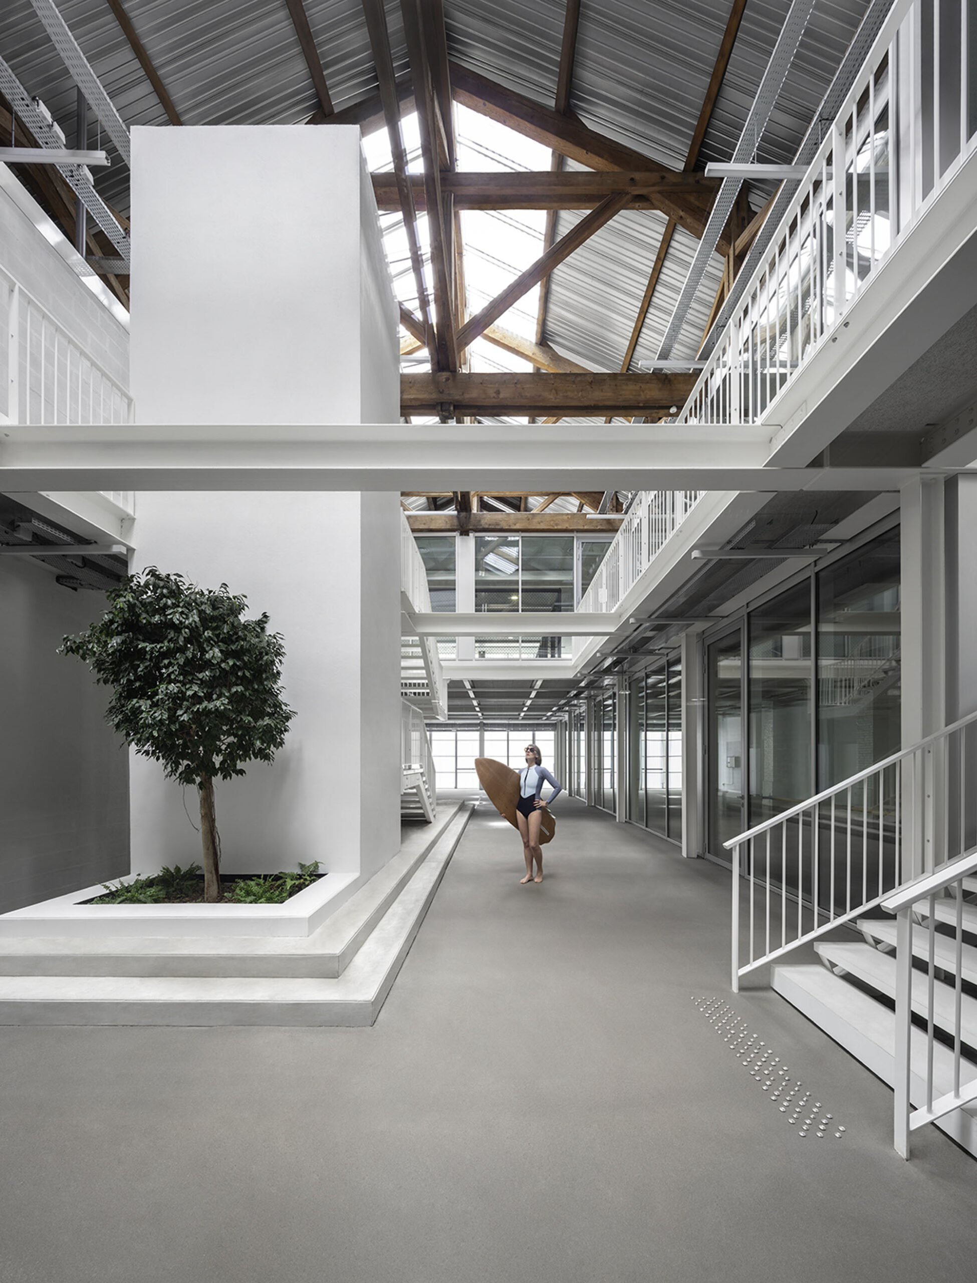
建物の中心部にはフルハイトのアトリウムが設けられており、敷地内の温度調節を行うとともに、敷地の奥にある部屋へ自然光を取り込んでいる。この明るく木々に囲まれたウィンターガーデンは、以下の役割を兼ね備えている。
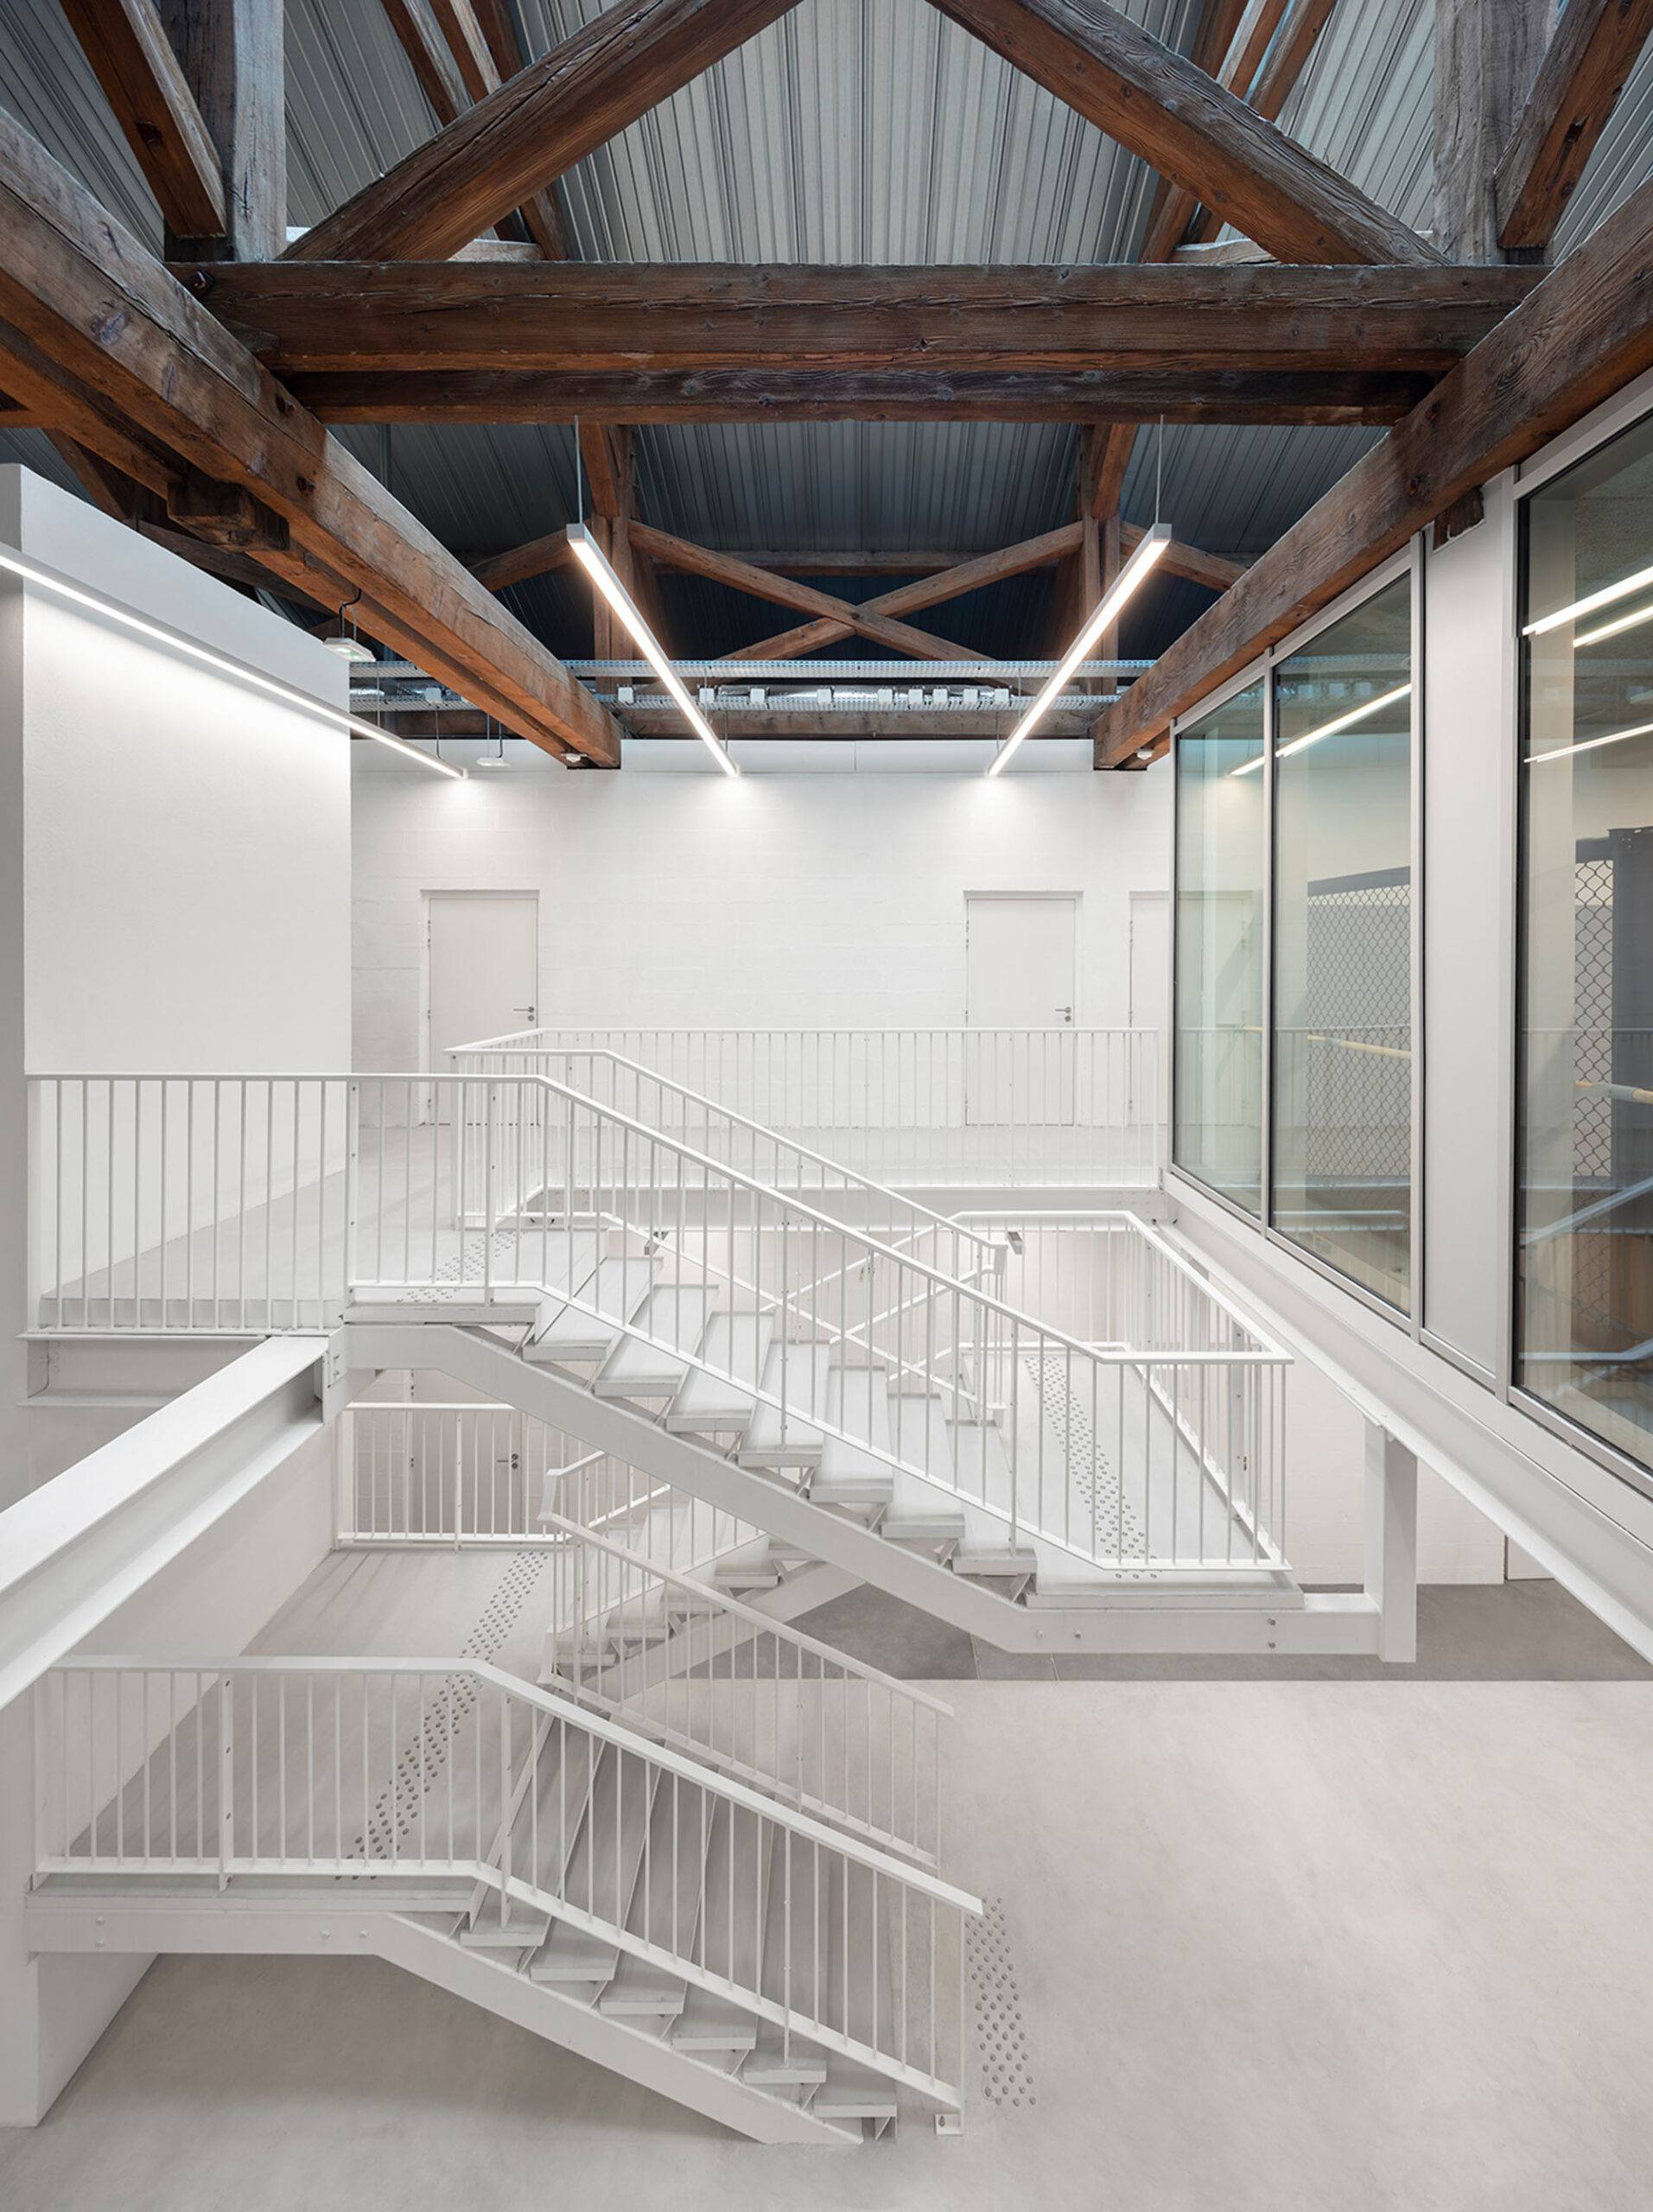
- 主要エリアを結ぶ動線空間であり、上階へ続く階段とエレベーターを収容
- 木々に囲まれた屋内景観と、さまざまなスポーツ活動の様子を眺めながらくつろげる休憩エリアを備えた、親しみやすい空間
- 夏には休憩エリアが中庭に移され、ヨガや太極拳などの種目を練習できる、臨時のスポーツ活動スペースとなる
- プライベート利用はもちろん、貸し切りイベントにも利用できる空間
©︎ THINK TANK architecture
©︎ THINK TANK architecture
©︎ THINK TANK architecture
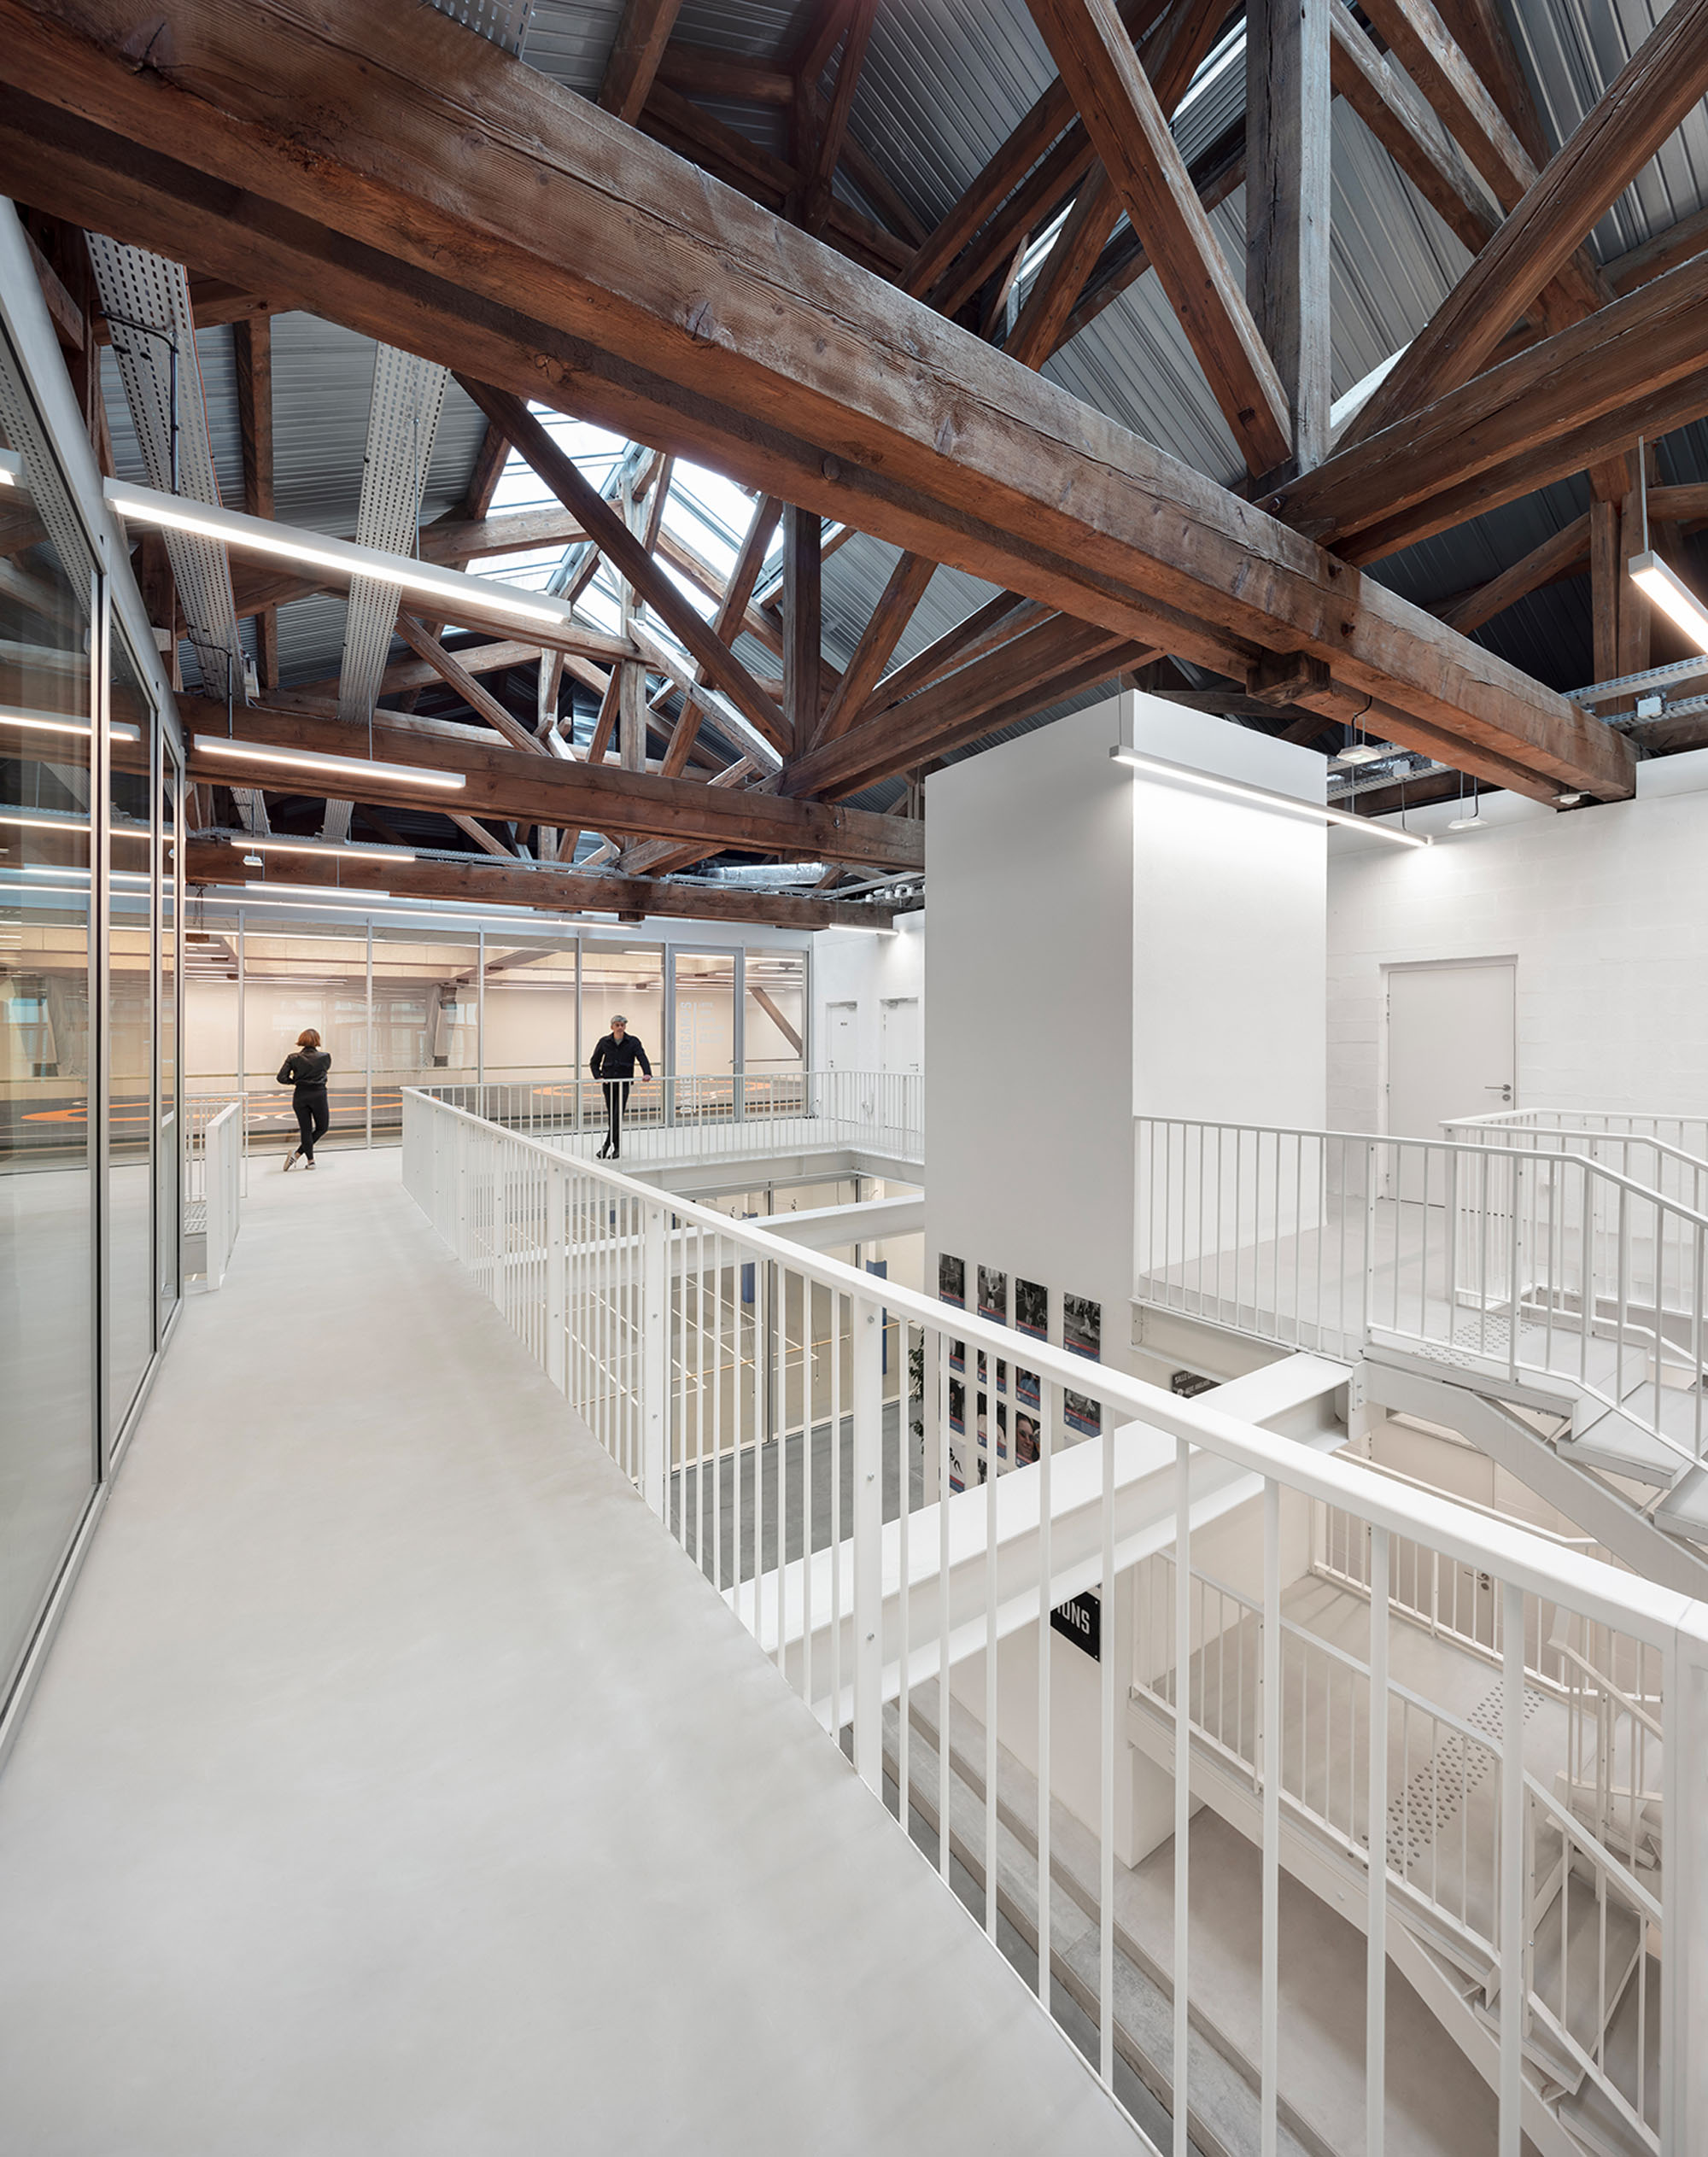
このウィンターガーデンは1階のアクティビティルームと連結し、その機能を拡張する真の多目的空間として設計されている。スポーツ活動とその季節感を紹介し、人々がさまざまな競技を発見するきっかけとなる場である。これはプロジェクトの象徴であり、堂々とした屋根構造に守られたこの屋内景観によって、施設のイメージと特別な雰囲気を醸し出している。
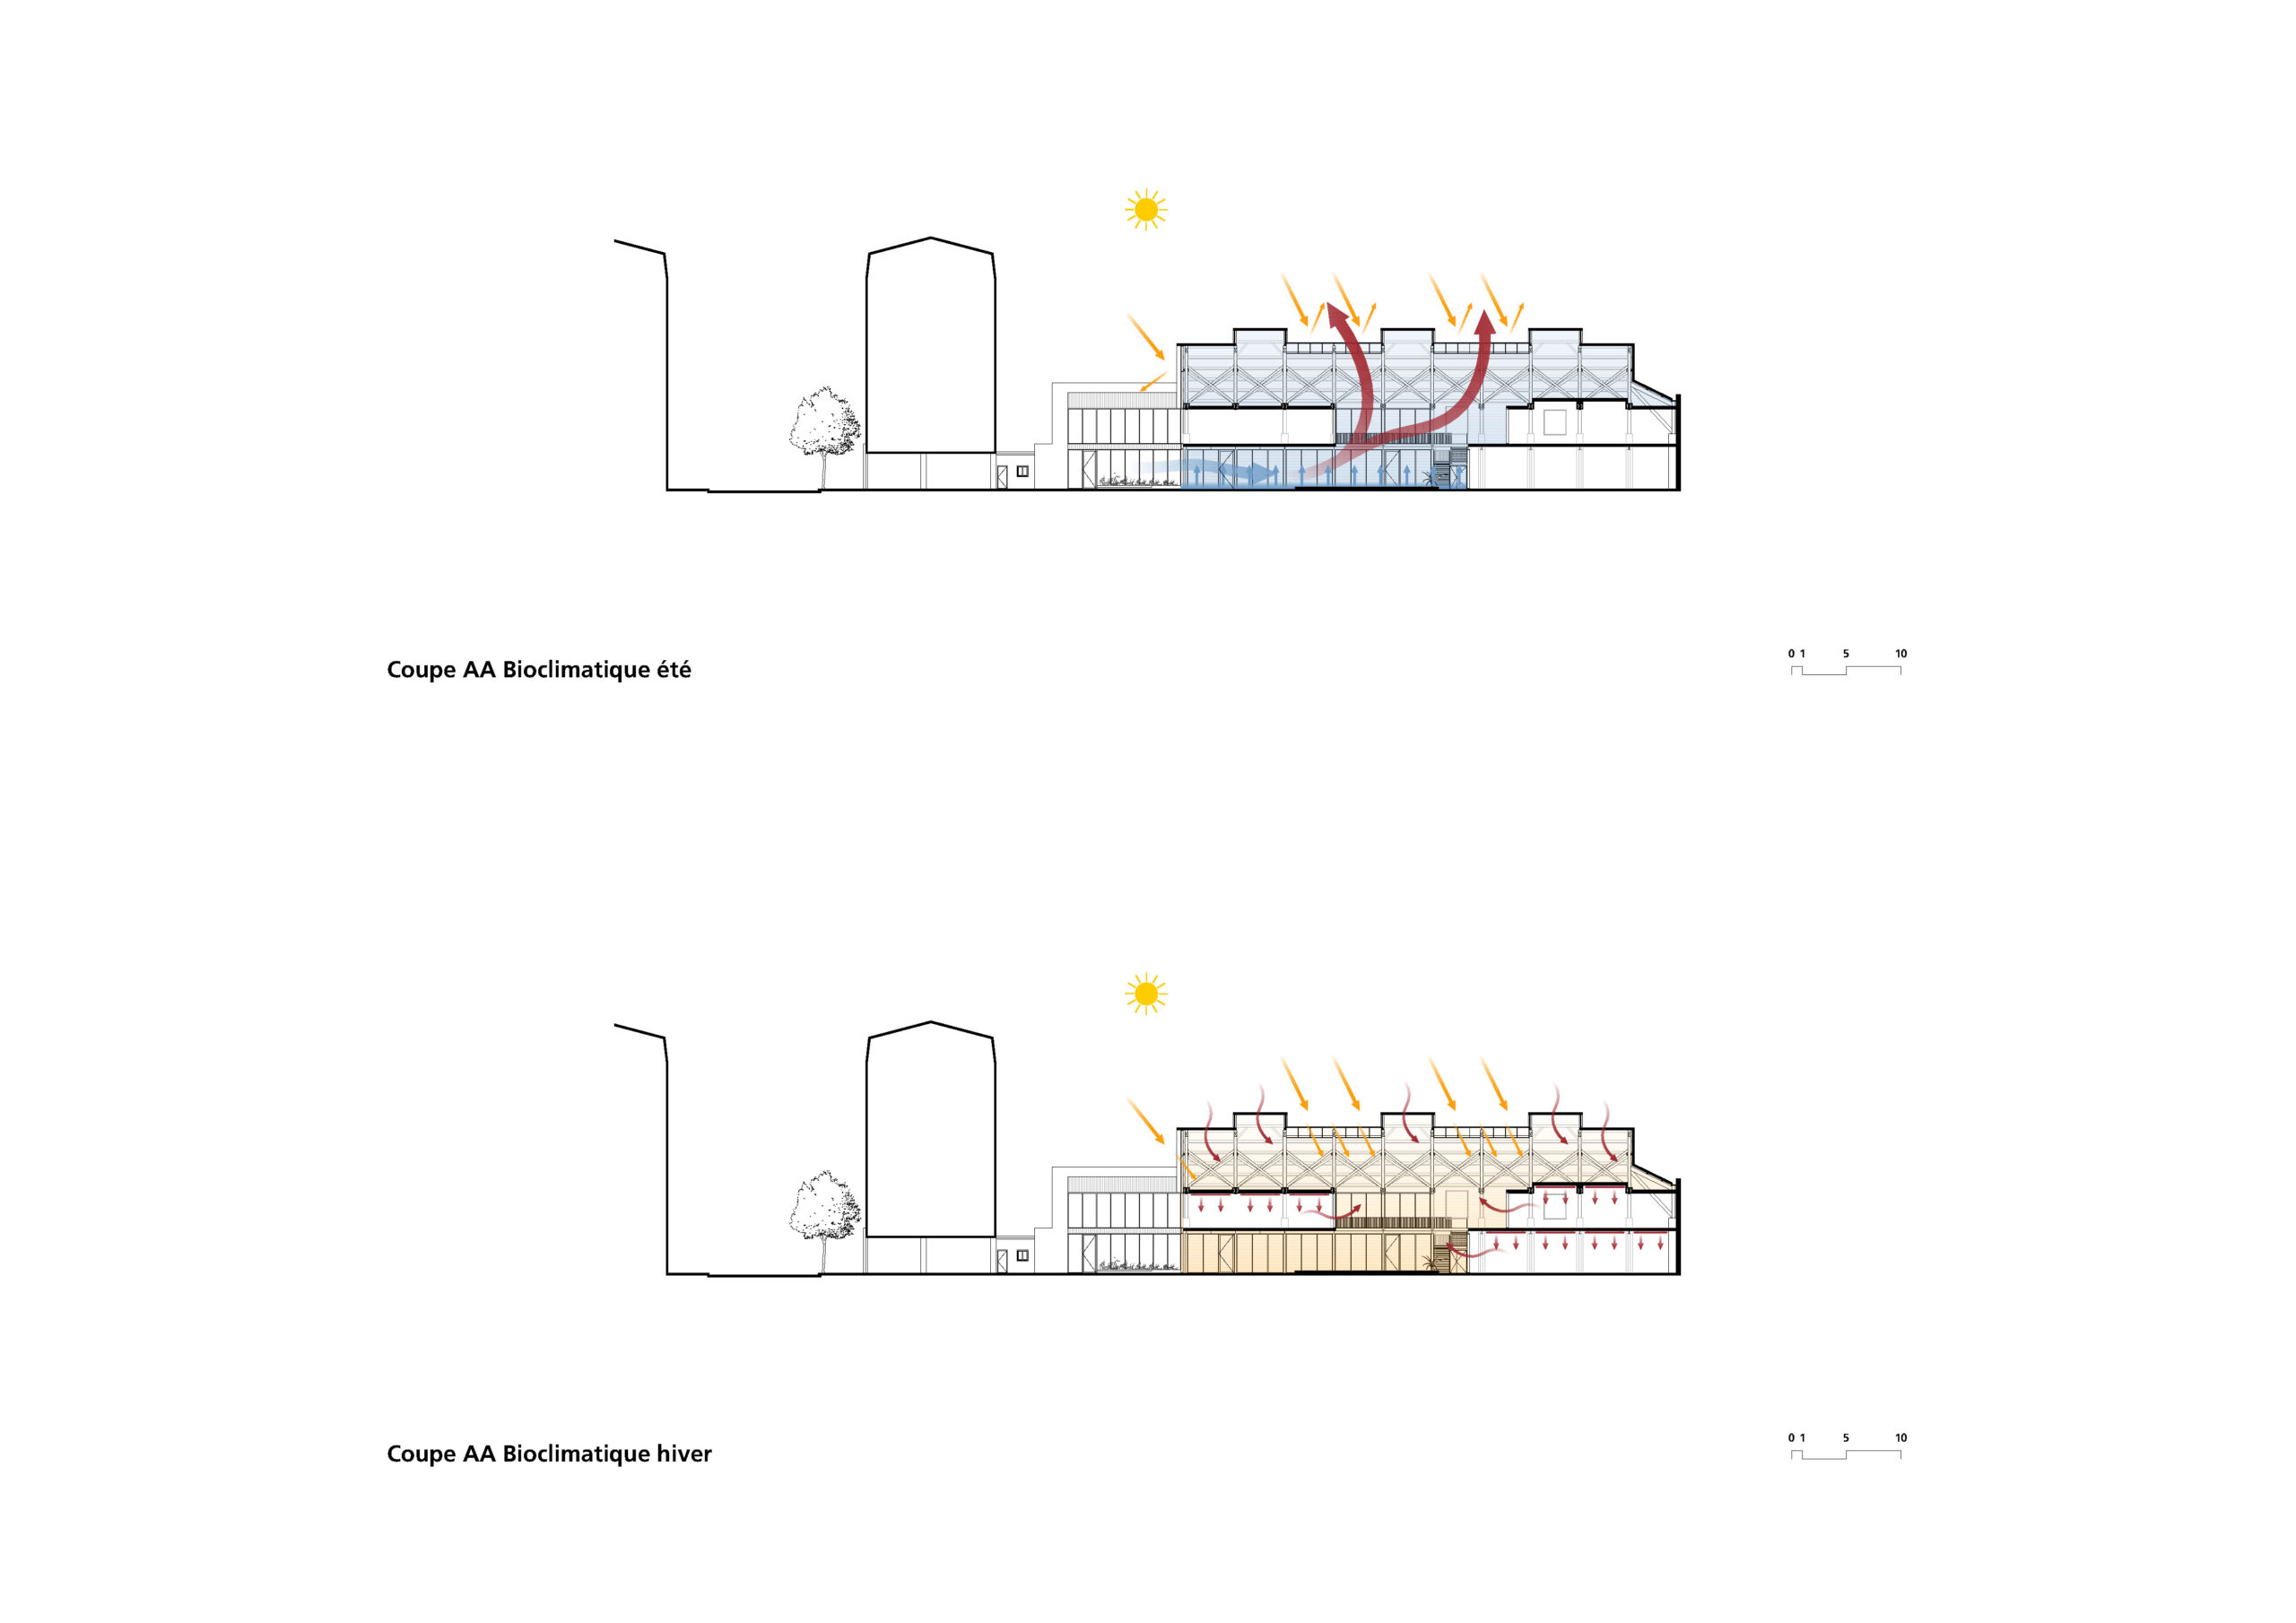
また温室としての機能も兼ねており、冬には建物の暖房を助け、夏には自然換気と冷却をもたらす。上階の通路からは、1階を見下ろしたり屋根構造越しに空を見上げたりと、多彩な眺望が楽しめる。
©︎ Cecile Septet
©︎ Cecile Septet
スポーツホールの明快な平面計画
このような空間構成により、プログラムに必要な床面積のすべてが誰もがアクセス可能な2つのレベルに収められている。これにより、屋根構造の下にある残りの空間は開放されたままとなり、自然換気と熱調節(新鮮な空気の供給、夏場の熱気の排出、あるいは冬場のスポーツ活動に伴う熱気の回収)の実現に寄与している。何よりも、このシステムによって構造全体が見通せるようになり、ありふれた用途にさらなる次元を与えている。
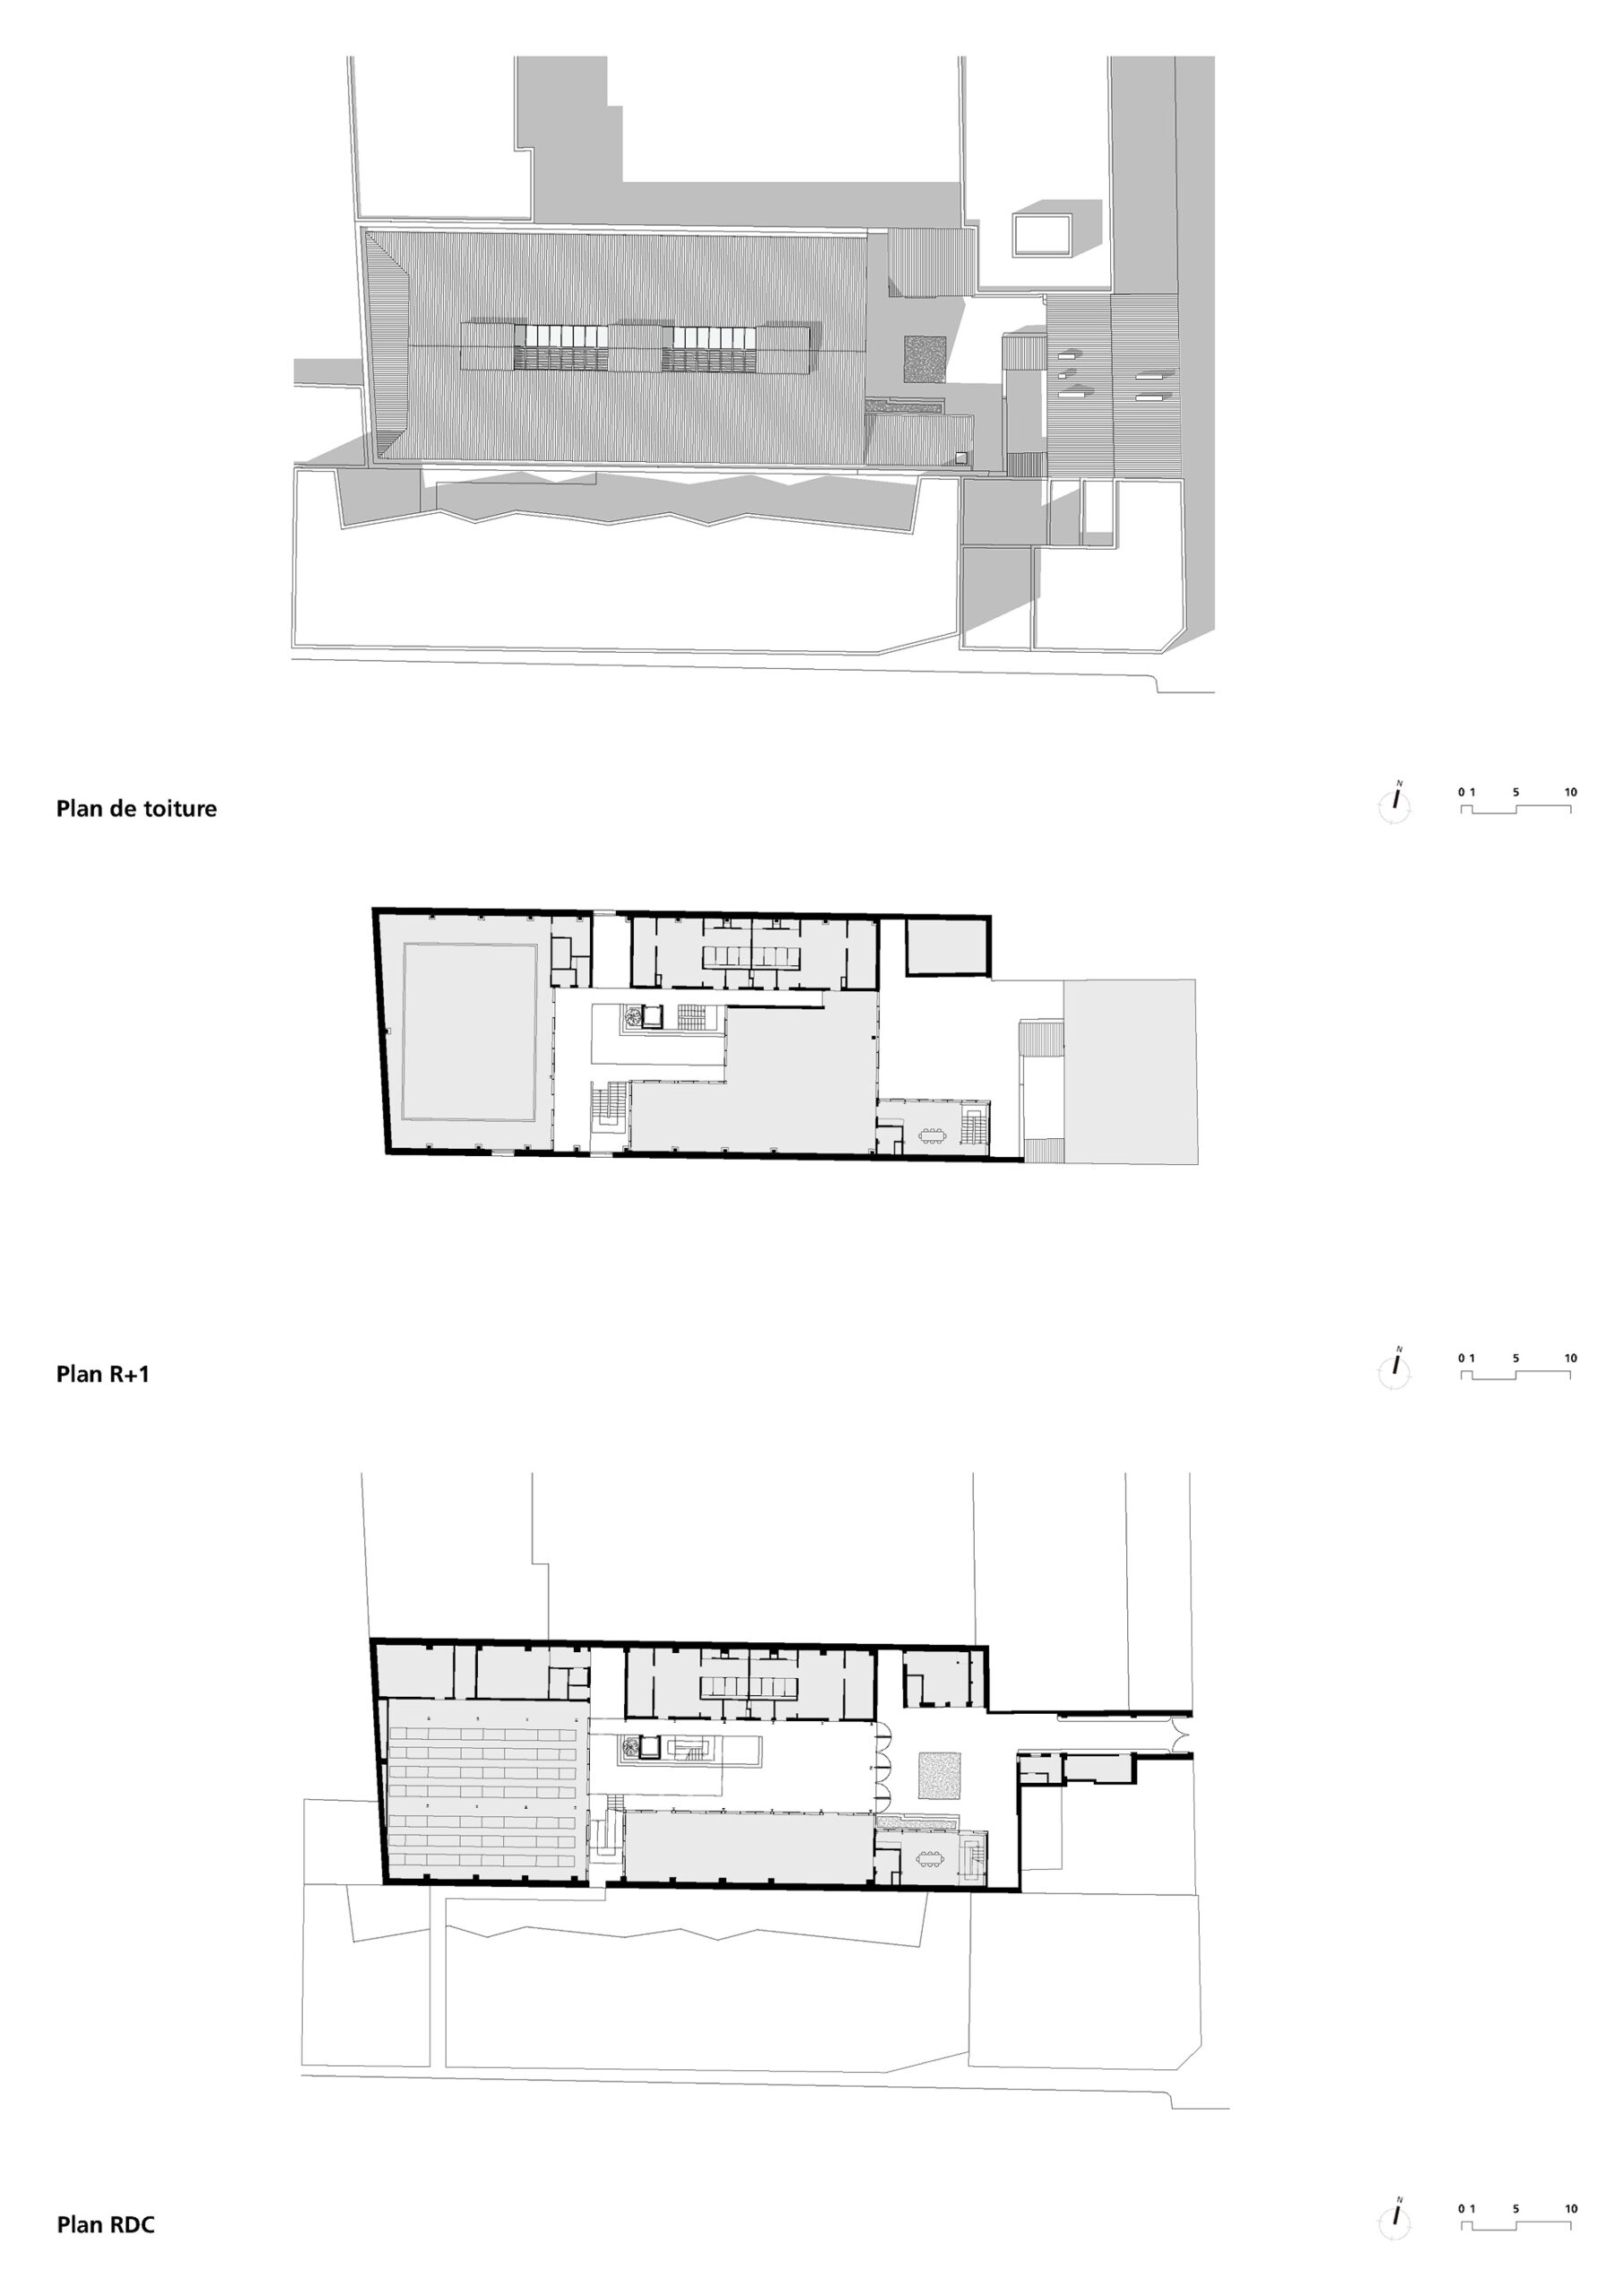
このプロジェクトの平面図も断面図もシンプルであり、用途に合わせた適切なプロポーションをもつ、明確で分かりやすい空間が示されている。また、そのプロポーションは建物の既存構造を尊重しており、大規模な改修をほとんど必要としない。
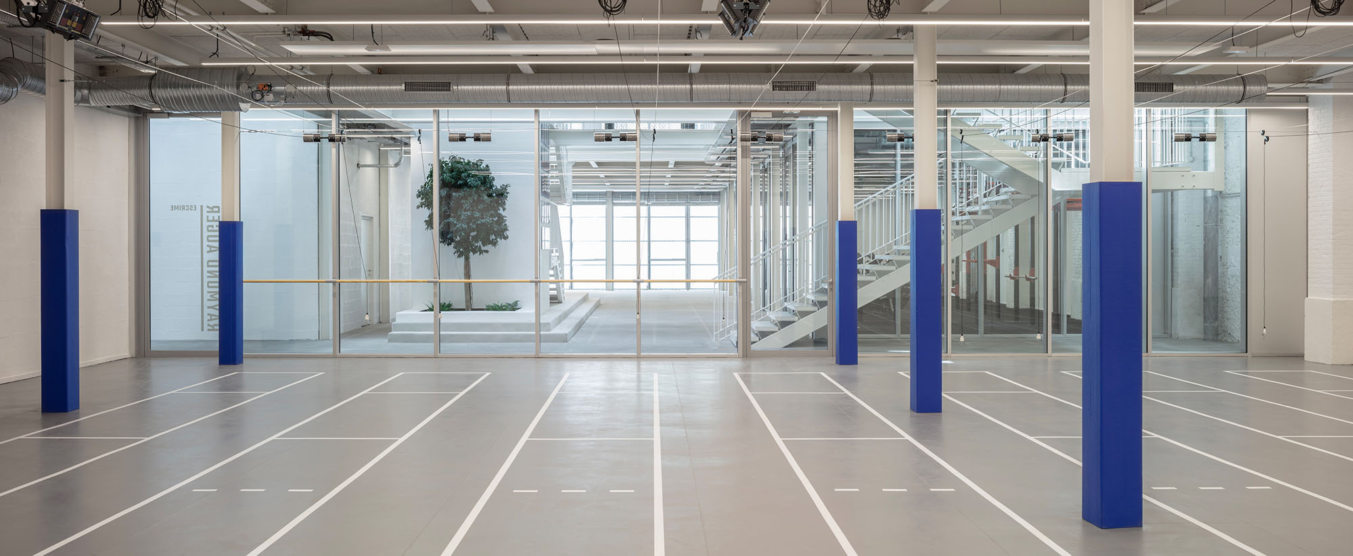
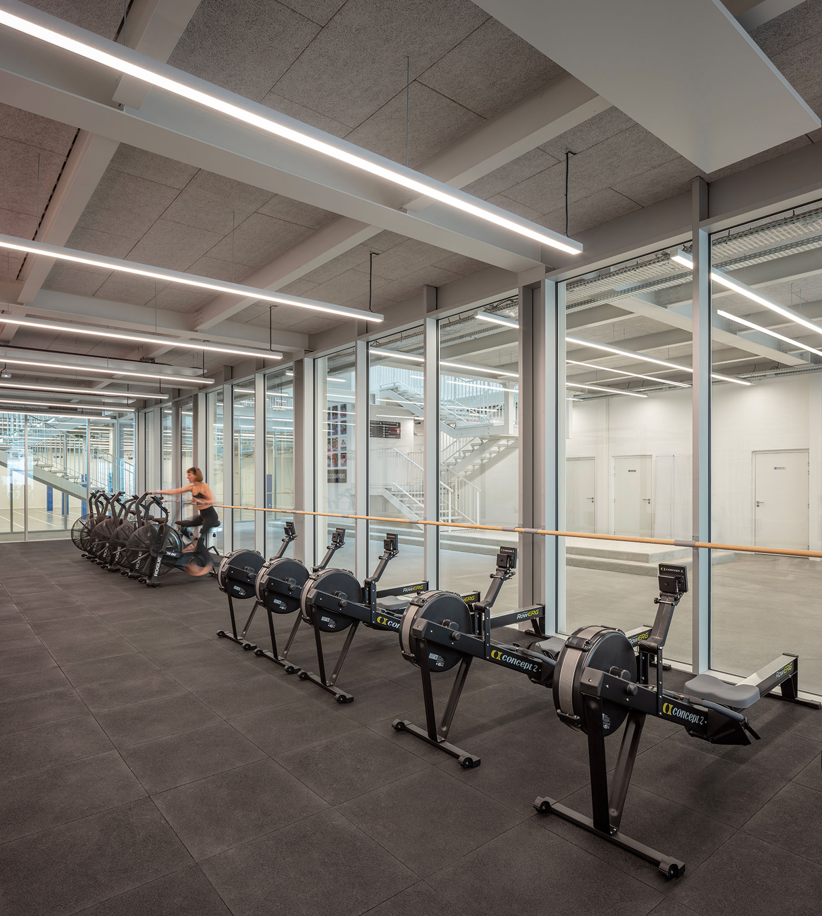
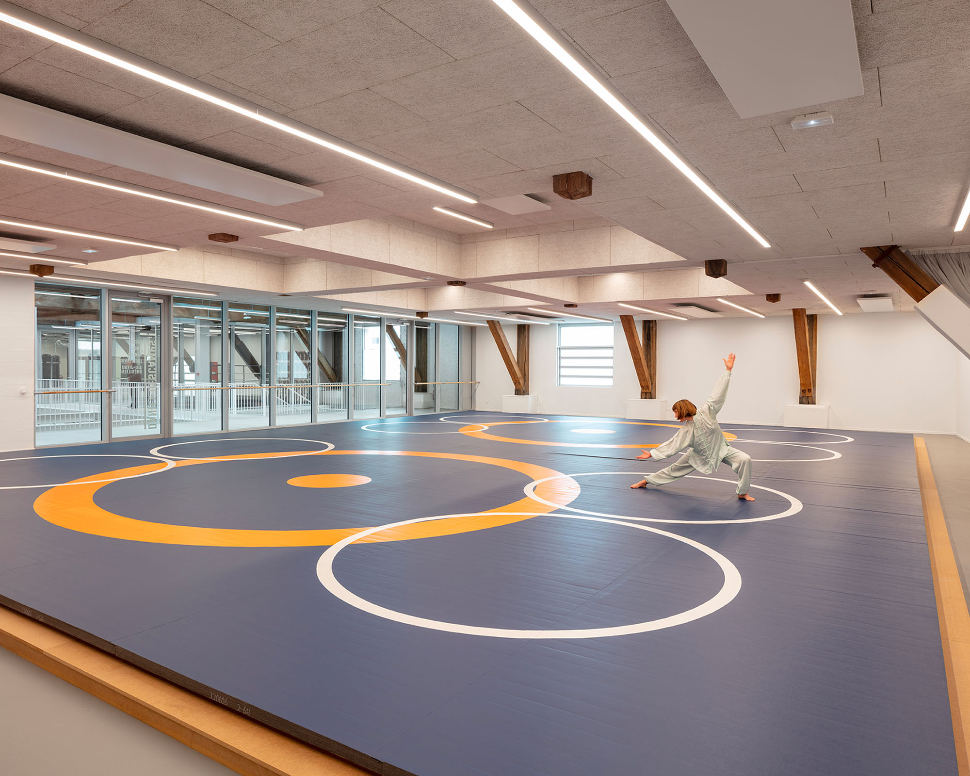
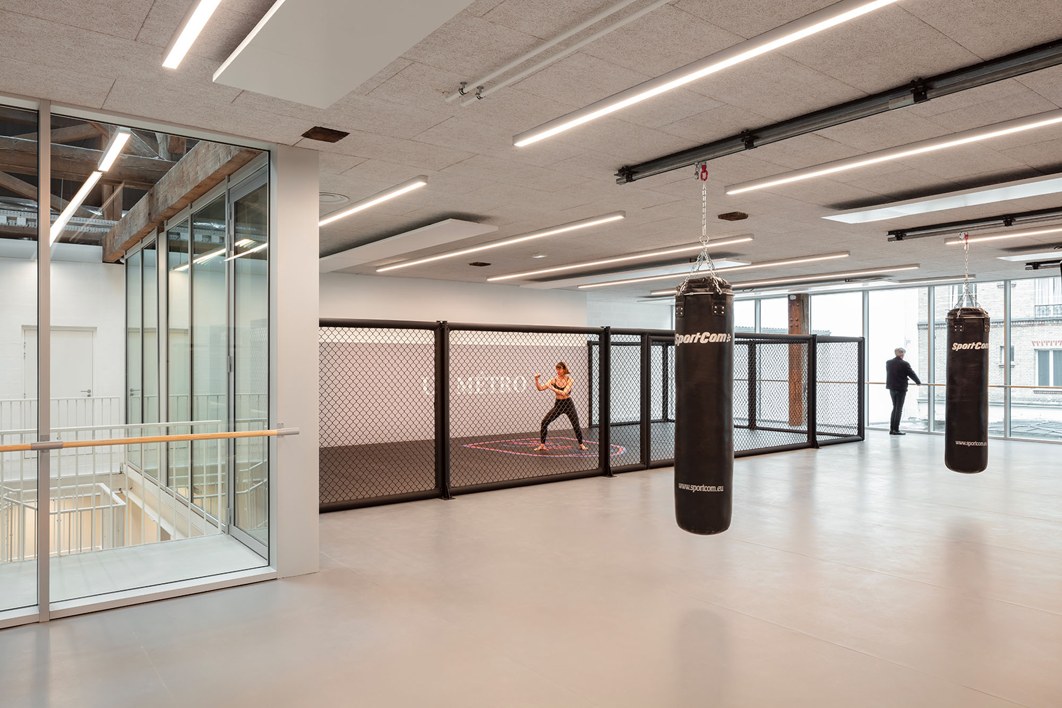
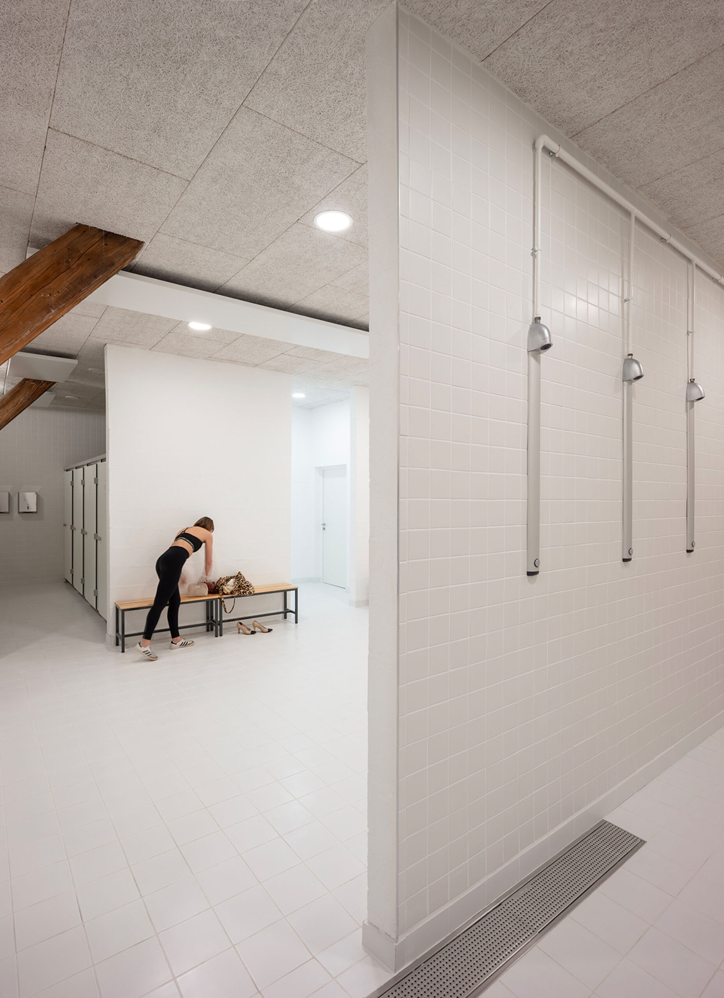
ホールの1階には、フィジカルトレーニング室、クロスフィット・重量挙げ室、武器室のほか、更衣室2室と機械室が配置されている。2階には道場とボクシング・MMAルーム、さらに2つの更衣室が配置されている。
©︎ THINK TANK architecture
利用者と周辺環境への配慮
コンテクストと建物そのものの詳細な分析に基づき、既存建物の価値を高めるための配慮がなされていることに加え、この改修・増築プロジェクトは、利用者と地域住民双方の快適性を常に追求しながら進められている。地域住民にとっては、住居から望む施設の景観がより快適になることに加え、彼らの生活環境の保護も重要な要素となっている。
例えば、スポーツセンターでの活動が近隣の住宅に迷惑をかけないよう、プロジェクト全体にわたり入念な音響・防音対策が施されている。明確なレイアウトと空間の柔軟性は、利用者が迷うことなく施設内を移動し、施設を自分たちのものとして活用できることを保証するものである。
アトリウムは、待合スペース、リラクゼーションスペース、あるいは受付エリアとして利用可能である。この柔軟性は、すべてのスポーツホールのガラスファサードに沿って設置されたダンスバーにも表れている。これらはダンスやストレッチに利用できるだけでなく、ガラス壁上の目印として機能し、衝突事故を防止する役割も果たしている。
天窓の設置により、建物の中心部への光の流入が促進され、ウィンターガーデンに面してガラス張りにされたすべてのスポーツエリアに恩恵をもたらしている。
最後に、かつて完全に失われていた緑が復活した。屋内では、植物や樹木が蒸散作用によって気候を調節し、光合成を通じて空気の質を向上させている。屋外では、レインガーデンが雨水を貯留・ろ過してから地中に浸透させている。
©︎ Cecile Septet
©︎ Cecile Septet
多様な室内気候の制御
室内気候空間の多様化には二重の重要性がある。一方では利用者の快適性に直接寄与し、他方では必要な時に必要な場所で快適さを提供することで、エネルギー消費の最適化に貢献する。
室内環境のさまざまな要素は相互に関連しており、空間の種類や用途に応じて検討されている。体育館において、これらは多岐にわたる。
スポーツエリアは断続的に利用されるため、そのニーズは大きく変動し、同様に照明要件も重要でありながら断続的である。そのため、これらの空間にはウィンターガーデンやファサードからの自然光がたっぷりと取り入れられるほか、外皮や空調システムについても個別に制御されている。
オフィス部分は、空気の質、眺望、自然光の取り入れという点で、利用者に可能な限り快適な環境となるよう設計されており、新しい増築棟に配置されている。
体育館のコンサバトリー(温室空間)は、複数のニーズを満たすレセプションエリアである。ここは活動室へのアクセス手段としての「通過空間」であると同時に、くつろぎのひとときやスポーツ活動を行うための「目的地」でもある。この空間は、快適性と雰囲気をパッシブに制御できるよう、バイオクリマティック(生物気候学的)設計に基づいている。快適性と雰囲気の要件を満たすために、これらの異なる空間の配置が選ばれた背景には、こうした適切なバランスを追求した設計思想がある。
©︎ Cecile Septet
©︎ Cecile Septet
工業的歴史を継承する建材の選定
体育館の改修と管理棟増築の双方において、建設業界や産業界で実績のある、限られた種類の建材が使用される。この選択は、耐久性とメンテナンスの容易さを高めるために仕上げ工程を最小限に抑えたいという意向に応えるとともに、この敷地の歴史を反映するために行われた。この敷地をスポーツセンターへと変貌させることは、歴史的連続性の中での再生である。
ファサードと屋根には波板金属外装が採用されている。このライトグレーの外装は日射反射率が高く、太陽光を反射して都市のヒートアイランド現象の緩和に寄与する。半透明のポリカーボネートは、非暖房空間である温和型温室のファサードとして機能している。
内部は、スチール製のドアを備えた無垢のアルミニウム製建具、上階および階段の金属構造、塗装されたコンクリートブロック製の仕切り壁が特徴である。床仕上げの多様性は、建物の用途に合わせて設計されている。中庭と連続する屋外フロアやウィンターガーデンにはアスファルト、上階の廊下にはワックス仕上げのコンクリート、練習エリアには柔軟性のあるスポーツ用床材が採用されている。天井は木質繊維パネルを用いて全面的に吸音処理が施されている。
©︎ Cecile Septet
©︎ MDLG_Cecile Septet
©︎ MDLG_Cecile Septet
対比を生み出す現代的な増築棟
これまで存在していた多種多様で不揃いな増築部分は、明快で金属的な、大部分がガラス張りの空間へと生まれ変わり、その現代的なデザインは歴史ある旧ホールと美しい対照をなしている。カーテンウォールは、スポーツホールとアトリウムを隔てるものと同じ仕様となっており、屋内と屋外の連続性を生み出すことを意図している。ファサードの金属外装は、ホールの新たな外観と見事に調和している。
この増築棟にはUSメトロ・ビゾーの管理部門が入居しており、1階には会議室や談話室、2階にはオフィスが配置されている。これらの空間は中庭から一望でき、かつては閉鎖的で放置されていたこのブロックの中心部に活気をもたらしている。管理棟の向かい側にある改修済みの別館には、地域暖房のサブステーション(熱交換設備)を含む機械室などの技術施設が収容されている。
以下、THINK TANK architectureのリリース(英文)です。
USMT Bizot Sports Center
Refurbishment and extension of an RATP hall for conversion into a sports center in the 12th arrondissement of Paris
Historical background
The RATP building at 37 avenue du Docteur Arnold Netter in the heart of the 12th arrondissement is accessed via the porch of a residential building that is also owned by the RATP.
The industrial building at the back of the courtyard was originally built to house horses during the era of the horse-drawn carriage, and was later used as a mechanical workshop (welding, metalwork, maintenance of large equipment such as escalators, etc.) and furniture storage area before being abandoned.
The building is semi-detached on three sides and has a single courtyard façade facing the residential building on the avenue. This courtyard facade does not have any particular architectural character, having already been modified and partially masked by various extensions. The roof, with its large openings, is the main source of light. The roof is in a poor state of repair and the entire building needs to be completely refurbished.
The building’s main assets are its spacious layout, thanks to its generous dimensions, and its characterful roof frame. The timber frame is rustic, traditionally built and quite complex in terms of design, with large cross-sections. The repetition of the framework modules and the dimensions of the timbers help to reinforce the impression of space that overwhelms first-time visitors.
US Métro
Founded in 1928, the Union Sportive Métropolitaine des Transports (USMT) or US Métro is a Parisian multi-sports club linked to the RATP, which has a dozen venues open primarily to RATP staff, but also to non-RATP members.
The USMT offers a wide range of sporting activities to its members, including athletics, rowing, badminton, fencing, cycling, weightlifting, football, wrestling, archery and horse riding. Its sports facilities are spread across Paris (12th, 13th and 18th arrondissements) and the inner suburbs (Joinville-le-Pont, Antony, Pantin, etc.).
The Union Sportive Métropolitaine des Transports (USMT) or US Métro has 35 sports sections, 4,800 members, around ten sports venues, 34 full-time equivalent employees in sports, technical and administrative positions, a subsidy from CRE-RATP for 75% of the budget and 25% self-financing (). US Métro is also known to the general public for its high-level sportsmen and women, with 42 world champions and 91 Olympic and Paralympic medalists in all sections ( Sources http://www.us-metro.org)
The Bizot project brings together previously dispersed activities on a single site, with a focus on combat sports. This operation is linked to the Debergue project (77 / 81 avenue du Docteur Arnold Netter), which previously housed some of the sports facilities in temporary buildings.
A site full of constraints
Due to the period of construction and the industrial activity carried out on the site, diagnostics revealed that the building was polluted by the presence of lead, asbestos and mercury. The first phase of work will therefore involve cleaning up and removing asbestos.
In addition, the presence of an ERP at the heart of the block poses accessibility and safety constraints, both for the worksite and for its use and management. Negotiations with the neighboring RIVP have made it possible to create an emergency exit through the project developed by Charles-Henri Tachon towards rue Mousset Robert. The single access via the porch, with its constrained dimensions, also determines the site techniques and storage capacities on site, favoring the use of dry channels.
Finally, despite the history of the building and the presence of an overhead crane that can lift loads of up to 1T to the first floor, changes in standards and load-bearing capacity calculations mean that the floor structures need to be reviewed.
Entering the complex
The open-work gate that has replaced the traditional Parisian porte cochère gives a glimpse of the sports center from the street.
From the street, the treatment of the porch, the caretaker’s lodge and the refurbished building has been designed to achieve the necessary homogeneity to clarify the spaces and guide the sportsmen and women to their training rooms.
The courtyard has now been transformed into a truly shared space, centered around the rain garden, and will be able to adapt to the rhythm of the seasons and sporting activities. The redevelopment of the courtyard and the building is a real asset for the accommodation. The main entrance to the sports center is located in line with the porch, so that it is immediately visible.
On arrival at the building, visitors will also have a view of the heart of the building, making them forget that the site is enclosed.
The project approach: using what already exists as a resource
Rehabilitating the existing presupposes an inevitable link between heritage and time. Rehabilitating a heritage asset means placing it in a past timeframe, the qualities of which must be revealed, and at the same time in a future timeframe, the challenges of which must be anticipated. Highlighting the qualities of the inside and outside enables the perception – both internal and external – of the building as a whole to be renewed.
The two founding elements of the project are the conservation of the generous volumes and the enhancement of the framework. In addition, the intervention enhances the industrial character of the site through the architectural vocabulary of new interventions (perennial materials and rough finishes). Finally, despite the necessary partitioning of the volumes, the new sports center offers clear spaces with easy circulation and identification.
A winter garden in the heart
At the heart of the building, a full-height atrium serves to regulate the site’s temperature and provide natural light to the rooms at the back of the plot. This bright, tree-lined winter garden is both:
A circulation space serving the main areas and housing the staircase and lift to the upper floor.
A convivial space, with its tree-lined interior landscape and relaxation areas where you can enjoy views of the various sporting activities.
A space for occasional sports activities when, in summer, the relaxation area is moved to the courtyard, where you can practice disciplines such as yoga or tai chi.
A space for events that can be used privately, or even for hire.
The winter garden is designed as a truly multi-purpose space, linked to and extending the activity rooms on the ground floor. It is a way of showcasing sporting activities and their temporality, and of encouraging people to discover the different disciplines. It is the signature of the project and gives it its image, its special atmosphere with this interior landscape sheltered by the majestic roof structure.
It also functions as a temperate greenhouse, helping to heat the building in winter and ventilate and cool it naturally in summer. Finally, upstairs, the walkways offer a multitude of plunge or counter-plunge views towards the ground floor or towards the sky through the roof structure.
A clearly laid-out plan for the sports hall
This type of organization means that all the program’s floor space is on two levels that are accessible to all. In this way, the rest of the volume under the roof structure is left free, contributing to the quest for natural ventilation (free circulation of air) and thermal regulation (supply of fresh air, evacuation of hot air in summer or recovery of hot air linked to sporting activities in winter). Above all, this system allows the structure as a whole to be seen, giving an extra dimension to an (almost) ordinary program.
Both the plan and the cross-sections of the project are simple, showing clear, legible spaces with proportions adapted to their uses. The proportions are also respectful of the existing structure of the building and require little major adaptation.
The ground floor of the hall houses the physical preparation, crossfit and weightlifting room and the weapons room, as well as two changing rooms and technical rooms. The first floor houses the dojo and the boxing/MMA room, as well as two changing rooms.
Comfort for users
In addition to the attention paid to enhancing the value of the existing building – which stems from a detailed analysis of the context and the building itself – the refurbishment/extension project is being carried out in a constant search for comfort for both users and local residents. For the latter, it is mainly the views of the complex that are more pleasant from the dwellings, but also the protection of their wellbeing.
For example, the entire project has been given careful acoustic treatment to ensure that the sports center’s activities do not cause a nuisance to neighboring homes. The clear layout and flexibility of the spaces are a guarantee of quality for users, who can easily find their way around and make the premises their own.
The atrium can be used as a waiting, relaxation or reception area. This flexibility is also expressed by the presence of the dance bars that run along the glass façades of all the sports halls, allowing both dancing and stretching and serving as markers on the glass walls to prevent accidents.
The creation of skylights facilitates the flow of light into the heart of the building, benefiting all the sports areas, which are glazed onto the winter garden.
Last but not least, the vegetation is back where it had completely disappeared. Inside, plants and a tree help to regulate the climate through evapotranspiration and improve air quality through photosynthesis. Outside, the rain garden collects and filters rainwater before infiltration.
Diversity of Indoor Climates
The differentiation of indoor climatic spaces has a dual importance: on the one hand, it contributes directly to the comfort of occupants, and on the other, it helps to optimize energy consumption by providing comfort where it is needed, when it is needed.
The various components of the indoor environment are linked and studied according to types of space and use. These are multiple in the gymnasium:
The intermittent nature of the sports areas means that their needs vary considerably, and similarly their lighting requirements are significant and intermittent. These spaces therefore have wide access to natural light from the winter garden and the façade, as well as independent treatment of the envelope and climatic systems.
The offices are designed to be as comfortable as possible for the user, in terms of air quality, views and access to natural light. Hence their location in the new extension.
The gymnasium conservatory is a reception area that meets several needs. It is both a place of passage, for access to the activity rooms, and a destination, for a moment of relaxation, or for practicing a sporting activity. This space responds to a bioclimatic design so as to control comfort and atmospheres passively. This search for the right balance explains the location choices that have been made for these different spaces, to meet comfort and ambience requirements.
A limited range of materials
Both the refurbishment of the sports hall and the rebuilding of the administrative extension will use a limited range of materials, tried and tested in the world of construction and from the world of industry. This choice was made in response to the desire to limit finishing touches for greater durability and ease of maintenance, but also to reflect the history of the site. The transformation of the site into the USMT sports center is a renaissance in continuity. Corrugated metal cladding is used on the facade and roof. The light grey cladding has a high albedo to reflect the sun’s rays and combat the urban heat island phenomenon.
The translucent polycarbonate serves as the façade of the temperate greenhouse, an unheated space.
The interior features natural aluminium joinery with steel doors, a metal structure for the first floor and staircases, and painted breezeblock partitions. The diversity of floor treatments is in keeping with the building’s uses: asphalt for the outside floors and the winter garden, in continuity with the courtyard, waxed concrete for the upstairs corridors, and flexible sports floors for the practice areas. The ceilings are fully acoustic treated with wood fiber panels.
A contemporary extension
The various, heterogeneous annexes have given way to a clear, metallic, largely glazed volume whose contemporary design contrasts with the historic hall. The curtain walls are the same as those separating the sports halls from the atrium, in a bid to create continuity between inside and outside. The metal cladding on the façade is in keeping with the new skin of the hall.
This extension houses the administration of US Métro Bizot, with a meeting and social room downstairs and offices upstairs. These spaces are entirely visible from the courtyard, giving it a lively feel in the heart of the block, which was opaque and neglected. Facing the administration building, the renovated annex houses technical premises, with the district heating substation.
THINK TANK architecture 公式サイト
https://www.thinktank-architecture.fr/