Lendagerがデンマークに手がけた、港に残る産業遺産の歴史性と環境性能を両立しながら再生した〈Pakhus 47〉
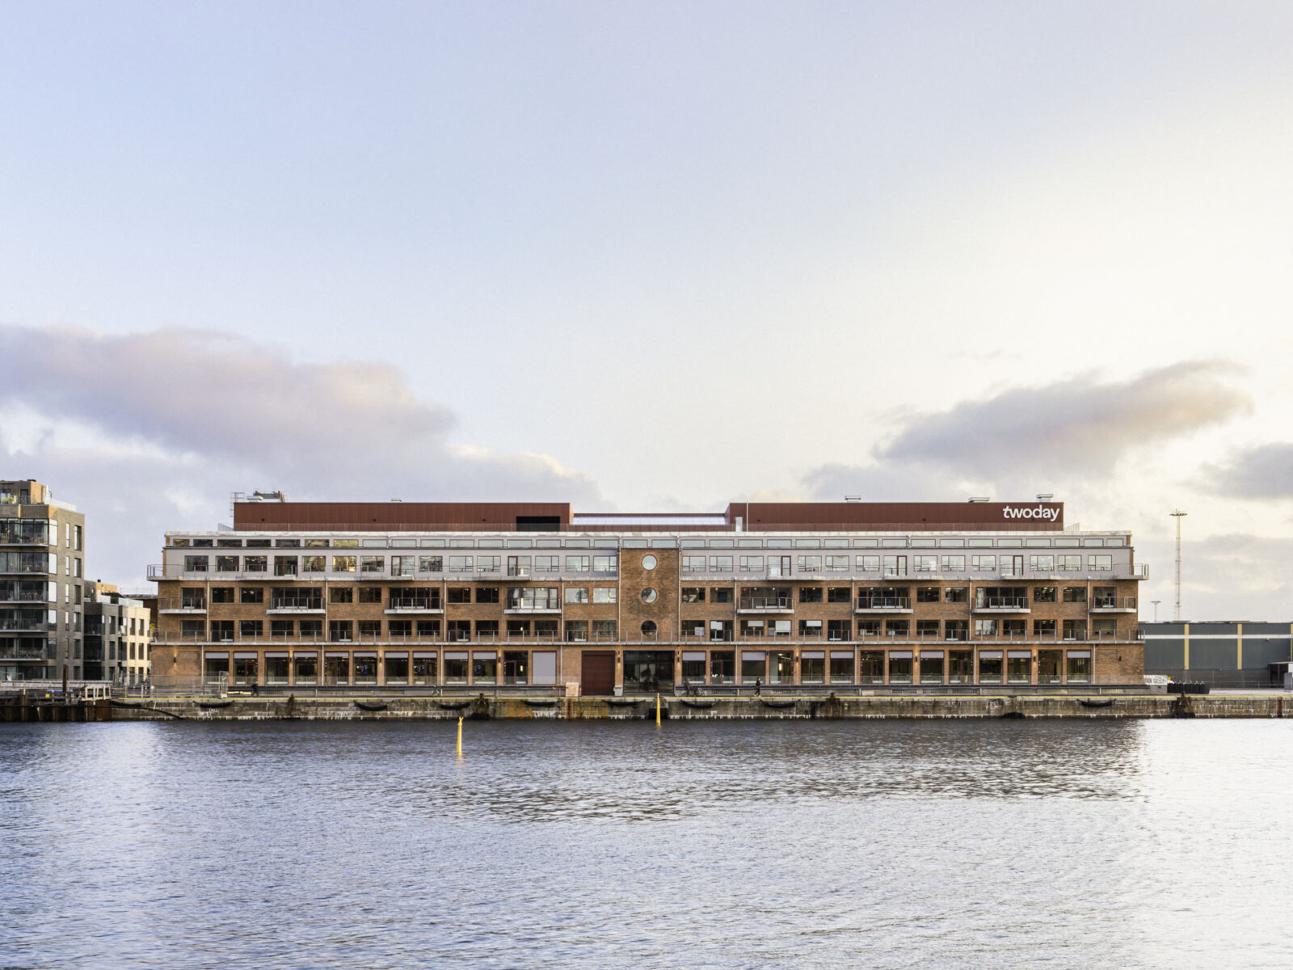
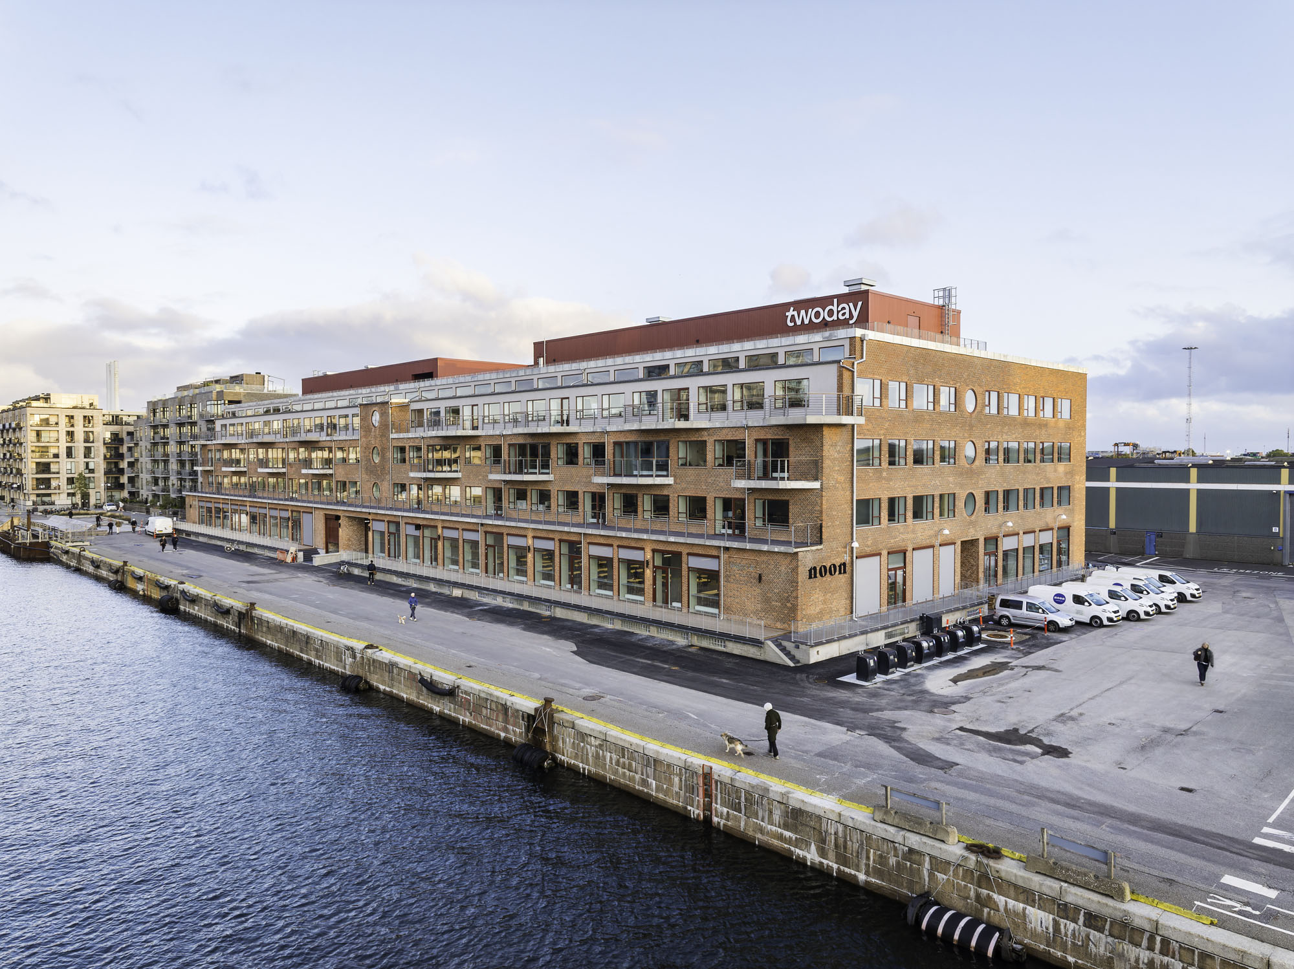
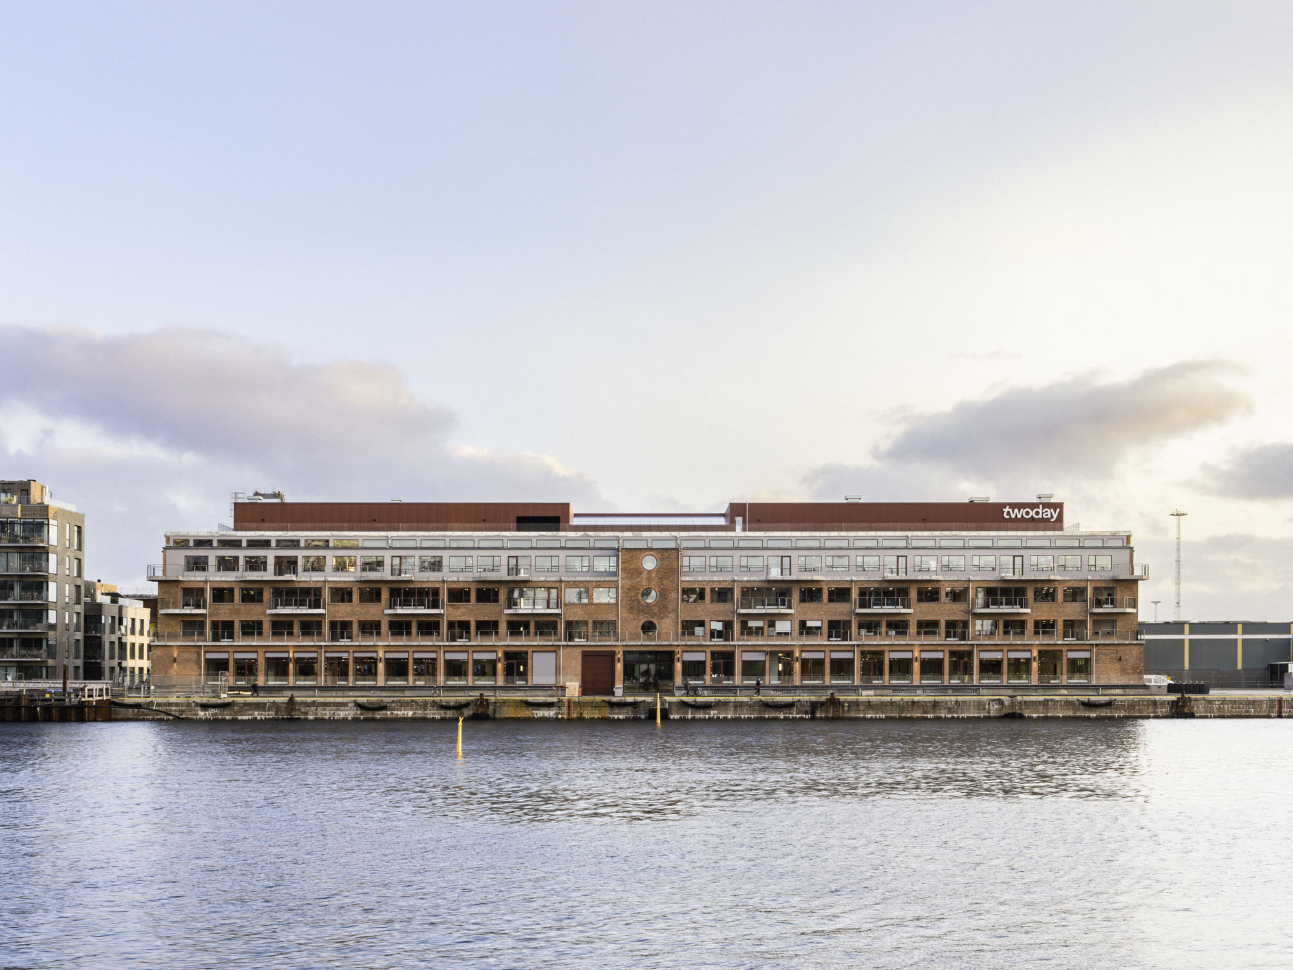
デンマーク・コペンハーゲンに位置する〈Pakhus 47〉は、環境配慮型建築を得意とする設計事務所Lendagerが歴史ある倉庫を再生した、オフィスおよびレンタルスペースです。
1946年竣工の建物の既存躯体や建材を極限まで保存・再利用する「アダプティブリユース」の実践により、産業遺産の魅力を継承しながら環境負荷を大幅に低減しています。
注目ポイント
- 産業遺産のアダプティブリユース(適応的再利用)
- 歴史的価値と環境性能を両立させる構造の継承
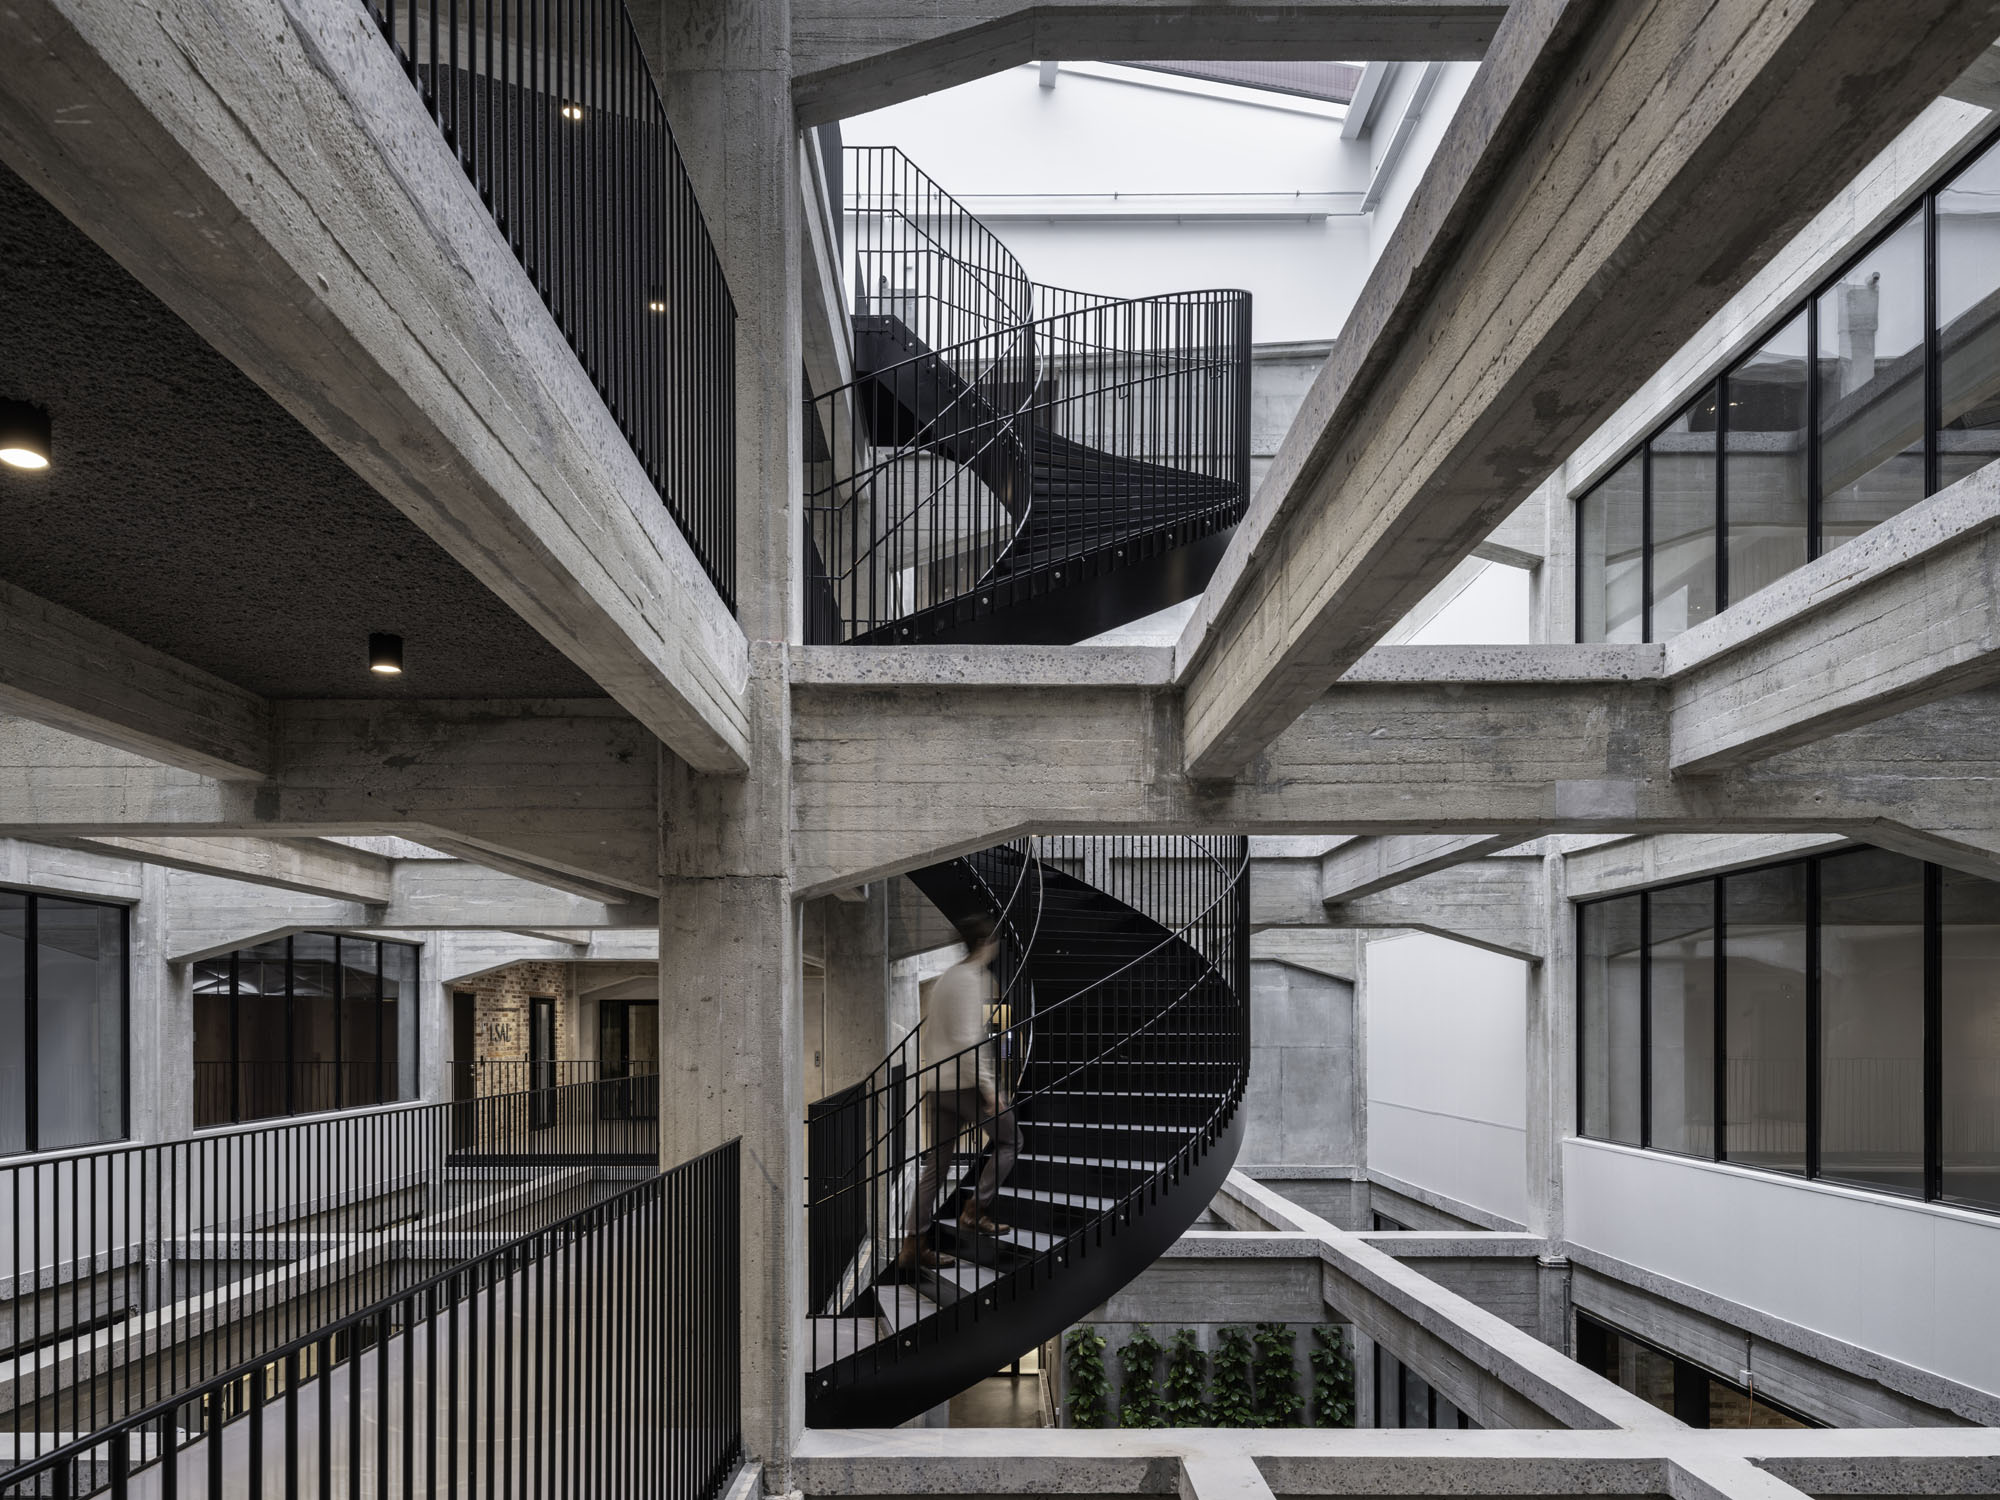
- 新たなアトリウムによる自然光の導入
- 改修でありながらDGNBシルバー認証を取得したサステナブル建築
(以下、Lendagerから提供されたプレスキットのテキストの抄訳)
©︎ ELP Photography
産業遺産の魅力を引き継ぐアダプティブリユース
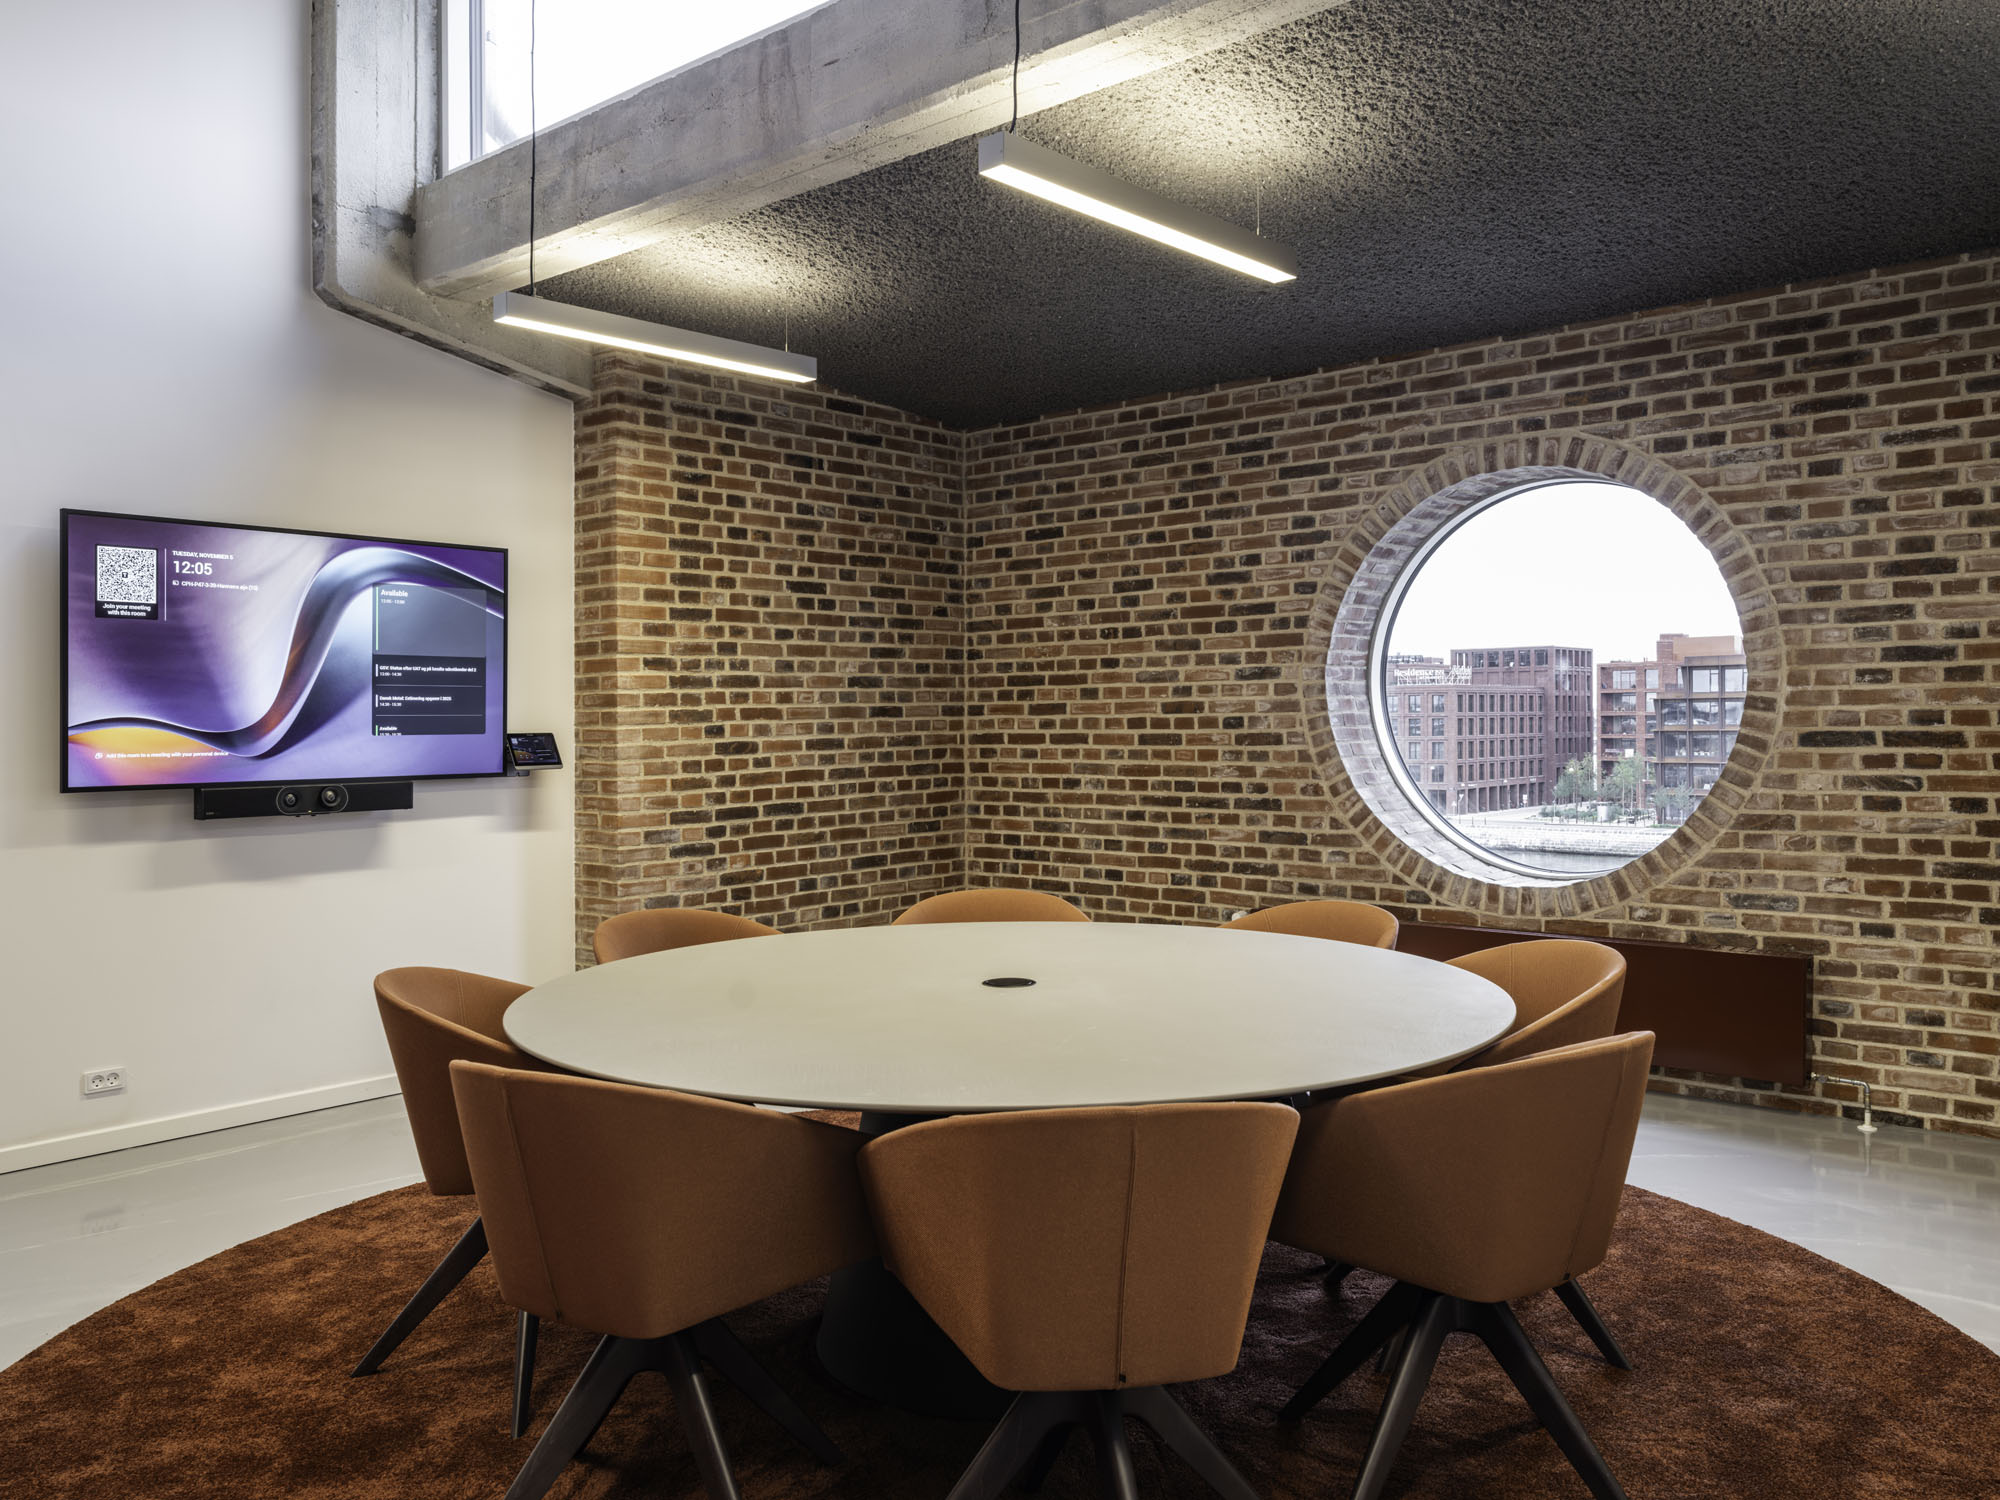
コペンハーゲンのスンドモーレンに位置する歴史ある倉庫〈Pakhus 47〉にて、既存の構造、素材、資源を保存しつつ、独自の産業遺産としての歴史的価値を際立たせる慎重な改修が行われた。これにより、〈Pakhus 47〉はコペンハーゲンのウォーターフロントに位置する魅力的なオフィスおよびレンタルスペースとして新たな時代を迎え、DGNB(ドイツサステナブル建築評価制度)のシルバー認証を取得した。
本プロジェクトは、既存の構造物を解体するのではなく再利用することで、資源消費と環境への負荷を大幅に削減できることを実証している。
©︎ ELP Photography
©︎ ELP Photography
構造の継承と新たな空間デザインの融合
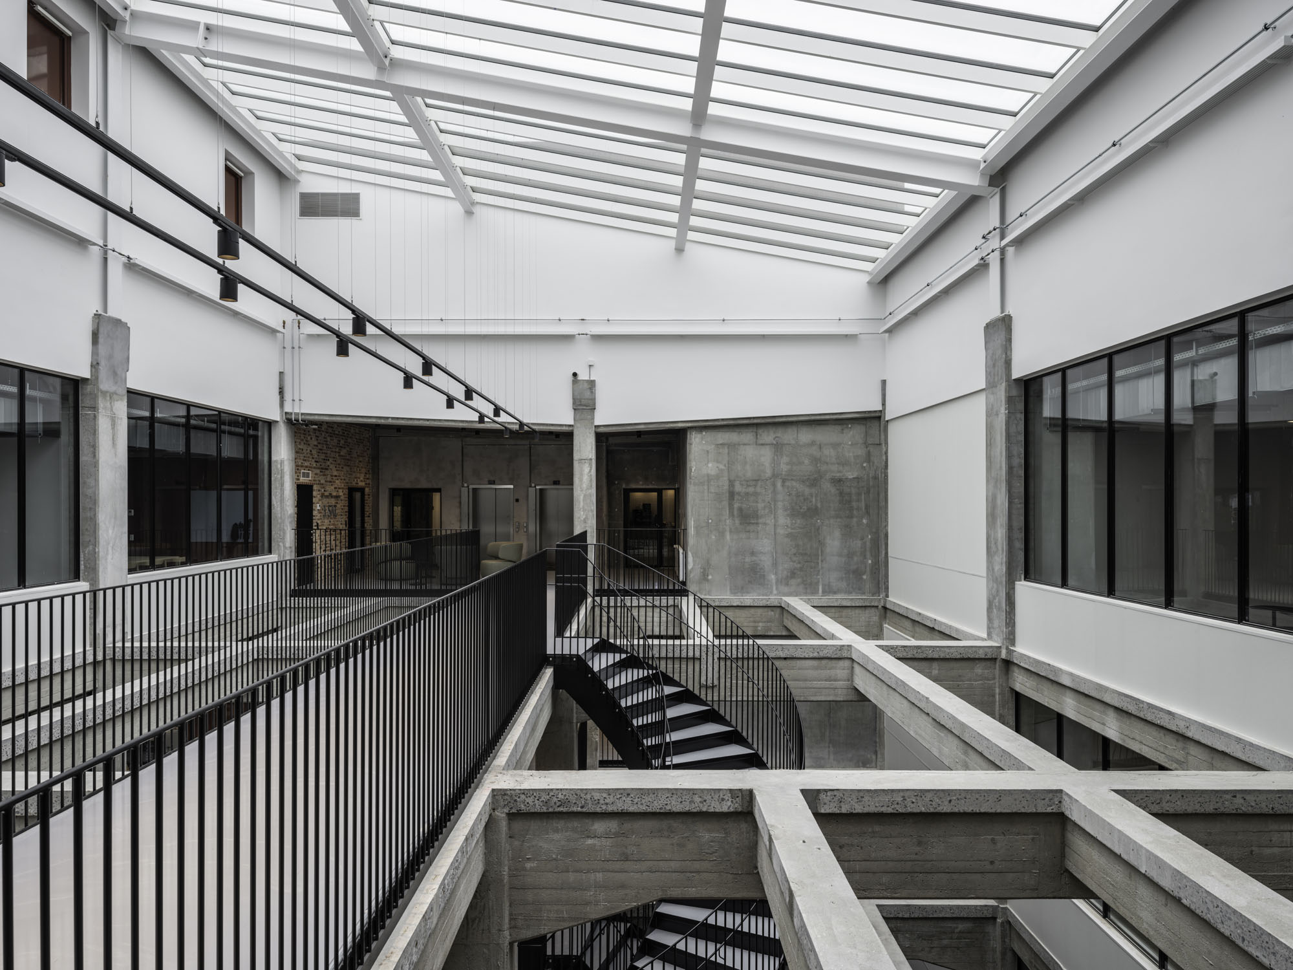
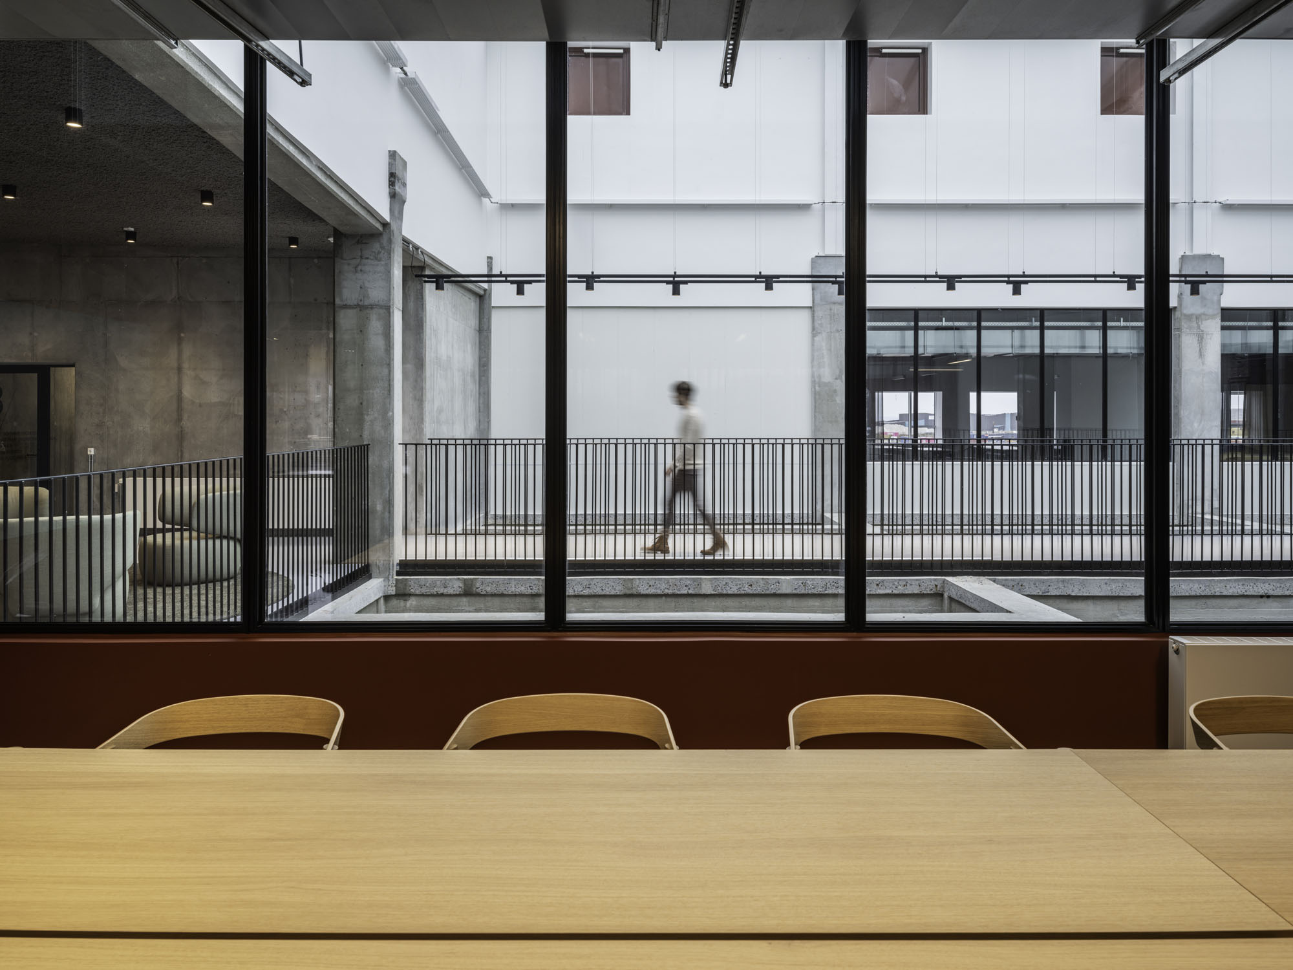
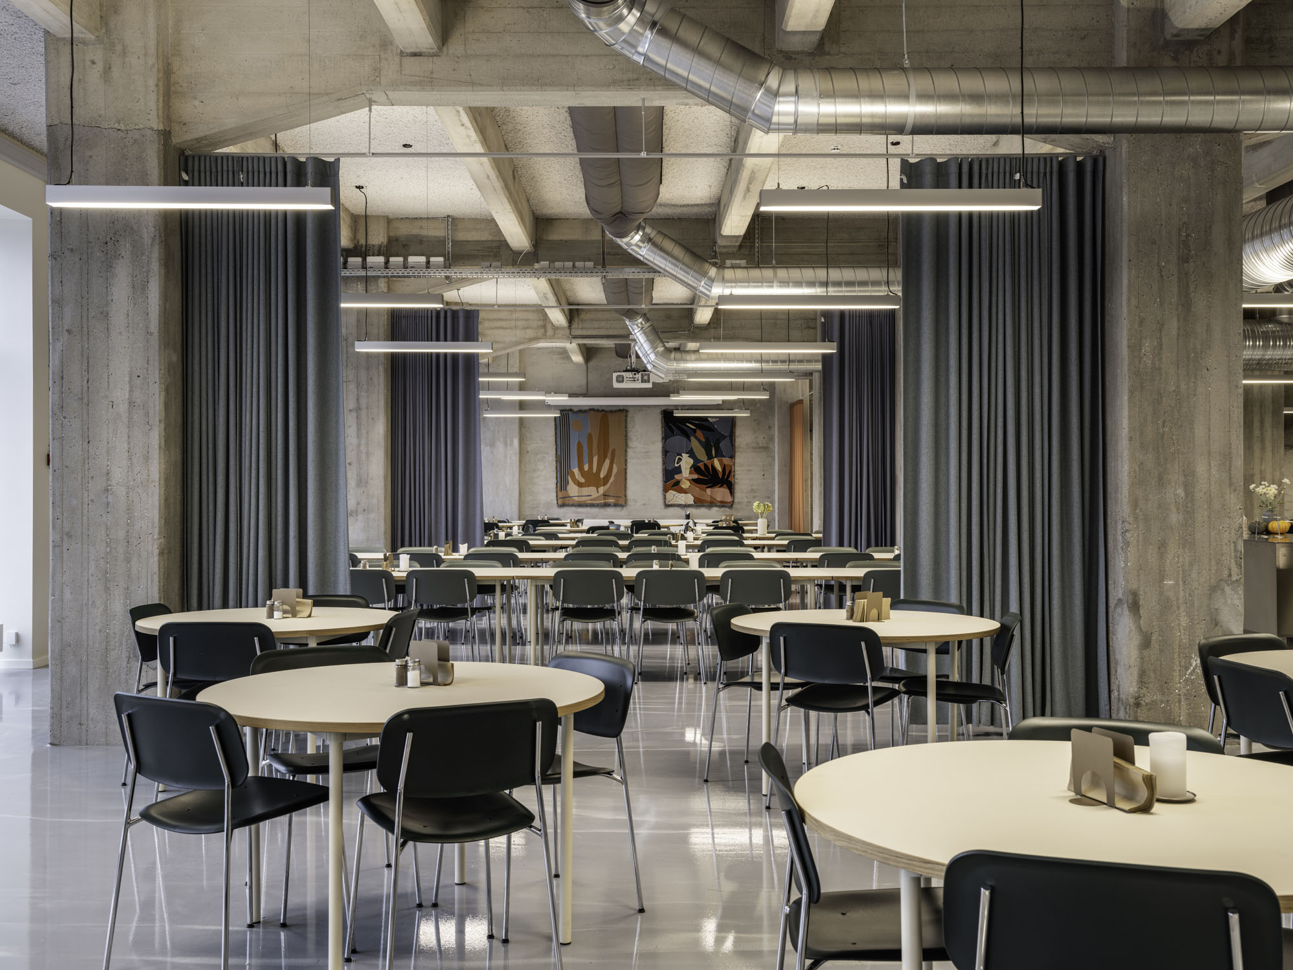
スンドモーレンの象徴的なランドマークとしてそびえ立つ〈Pakhus 47〉は、野心的なサステナビリティ戦略を通じて新たな命を吹き込まれた。1946年に東アジア会社(East Asiatic Company)のコーヒーや商品の保管施設として建設されたこの建物は、今回の改修においてコンクリート柱や床スラブを含む既存の構造を保持している。さらに、建物の建材はすべて調査・分類された上で再利用されている。
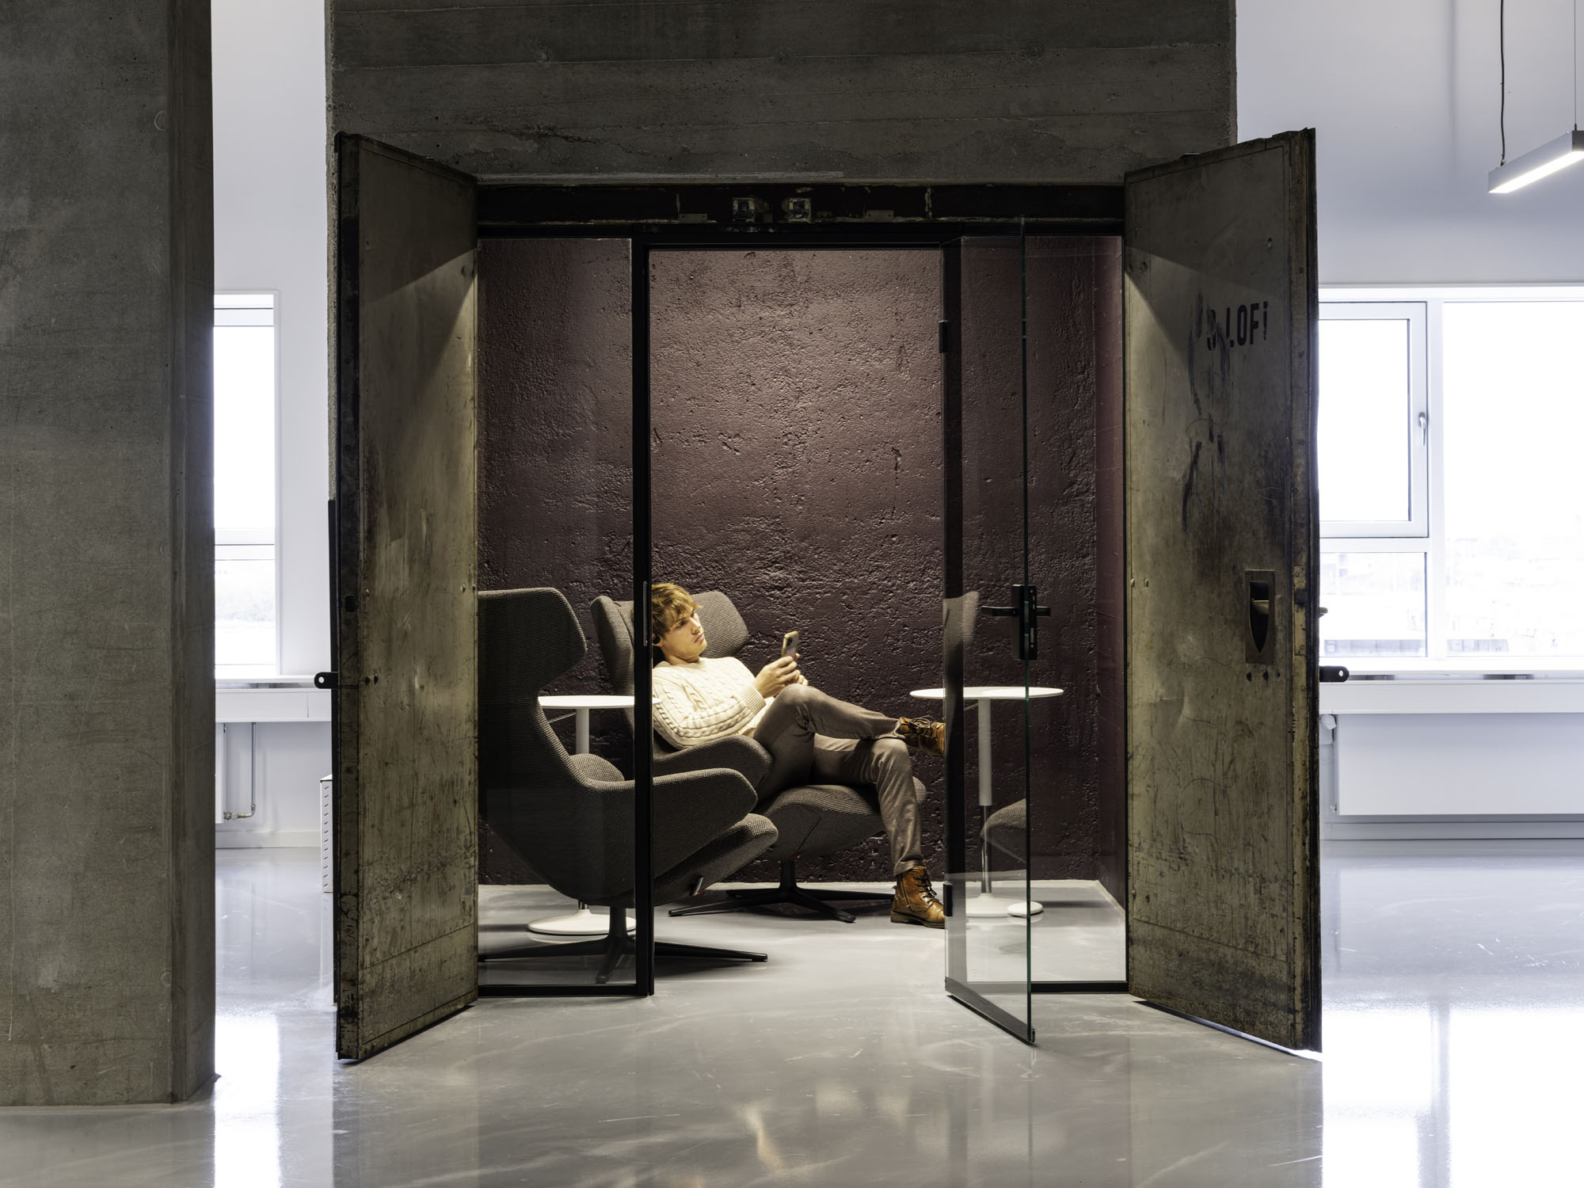
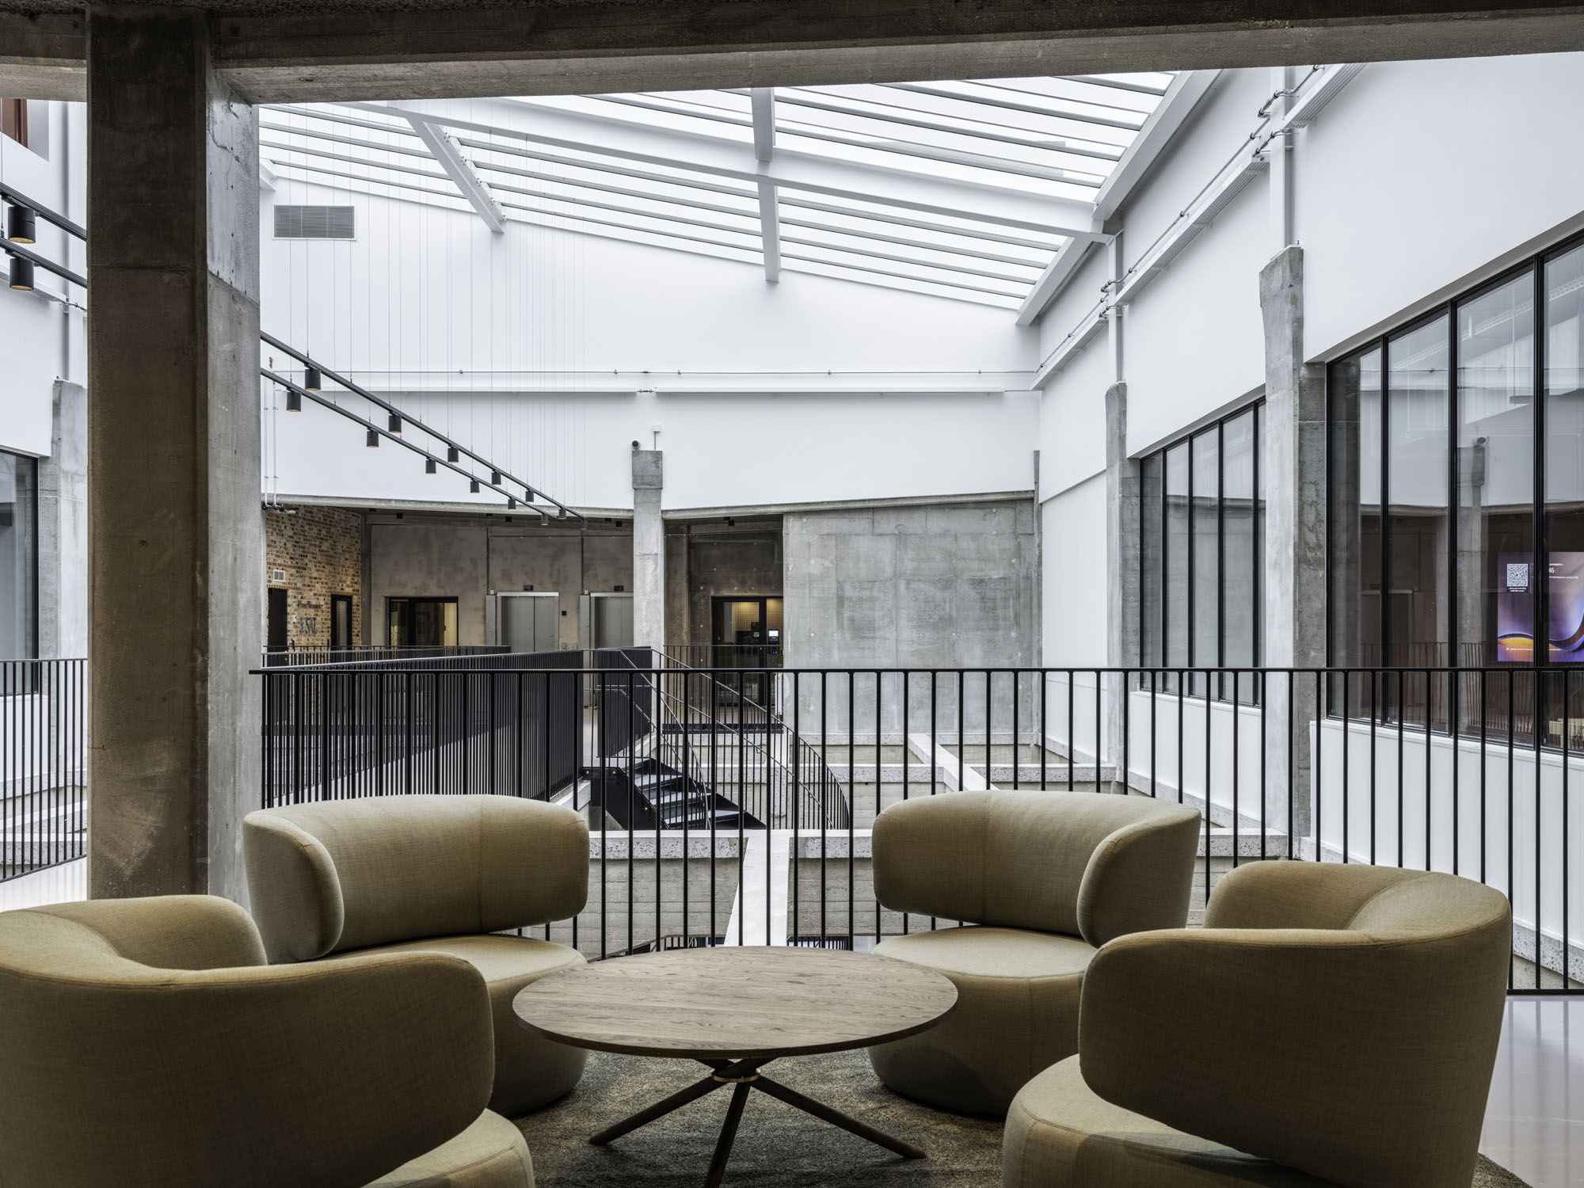
空間デザインにおいては中央アトリウムが新設され、自然光がメインエントランス兼共用スペースとして機能する緑豊かな通路へと取り込まれた。また、旧エレベーター室など、これまで見過ごされがちだった空間も、瞑想室として再構想されている。
©︎ ELP Photography
©︎ ELP Photography
地域変革への貢献
本プロジェクトは、倉庫ならではの独特な魅力と歴史的意義を保存しながら、多様なテナント、来訪者、通行人を惹きつける空間を提供している。現在、この建物は、ノードハウン地区がデザイン、建築、知識産業の拠点として認知されるための都市変革において、重要な役割を果たしている。
〈Pakhus 47〉は権威ある「2024年 ビルディング・オブ・ザ・イヤー」の商業部門賞を受賞し、歴史的遺産の保存と先進的なサステナビリティを融合させたプロジェクトの成功をさらに際立たせることとなった。
©︎ ELP Photography
©︎ ELP Photography
「このような改修プロジェクトでDGNBシルバー認証を取得できたことは、まさに計り知れない価値がある。これは、歴史的保存と、気候変動への責任や品質に対する現代の要求とを両立させることが可能であるという強力な証拠である。それには献身と協力の両方が必要だが、〈Pakhus 47〉プロジェクトに関わったすべての人が、その実現に貢献してくれた」
都市開発企業By & Havn 最高経営責任者(CEO)
アンネ・スコヴブロ(Anne Skovbro)
プロジェクトの主な成果
- 既存の構造物を再利用したことによる大幅なCO2削減
- 資材の循環利用による、不要な廃棄物の発生および資源の枯渇の防止
- 資材消費量の大幅な削減(新築に必要な45,000トンに対し、わずか4,165トンの使用に留めた)
- サステナビリティを重視したワークスペースを求めるテナント、来訪者、企業に対する魅力の向上
©︎ ELP Photography
©︎ ELP Photography
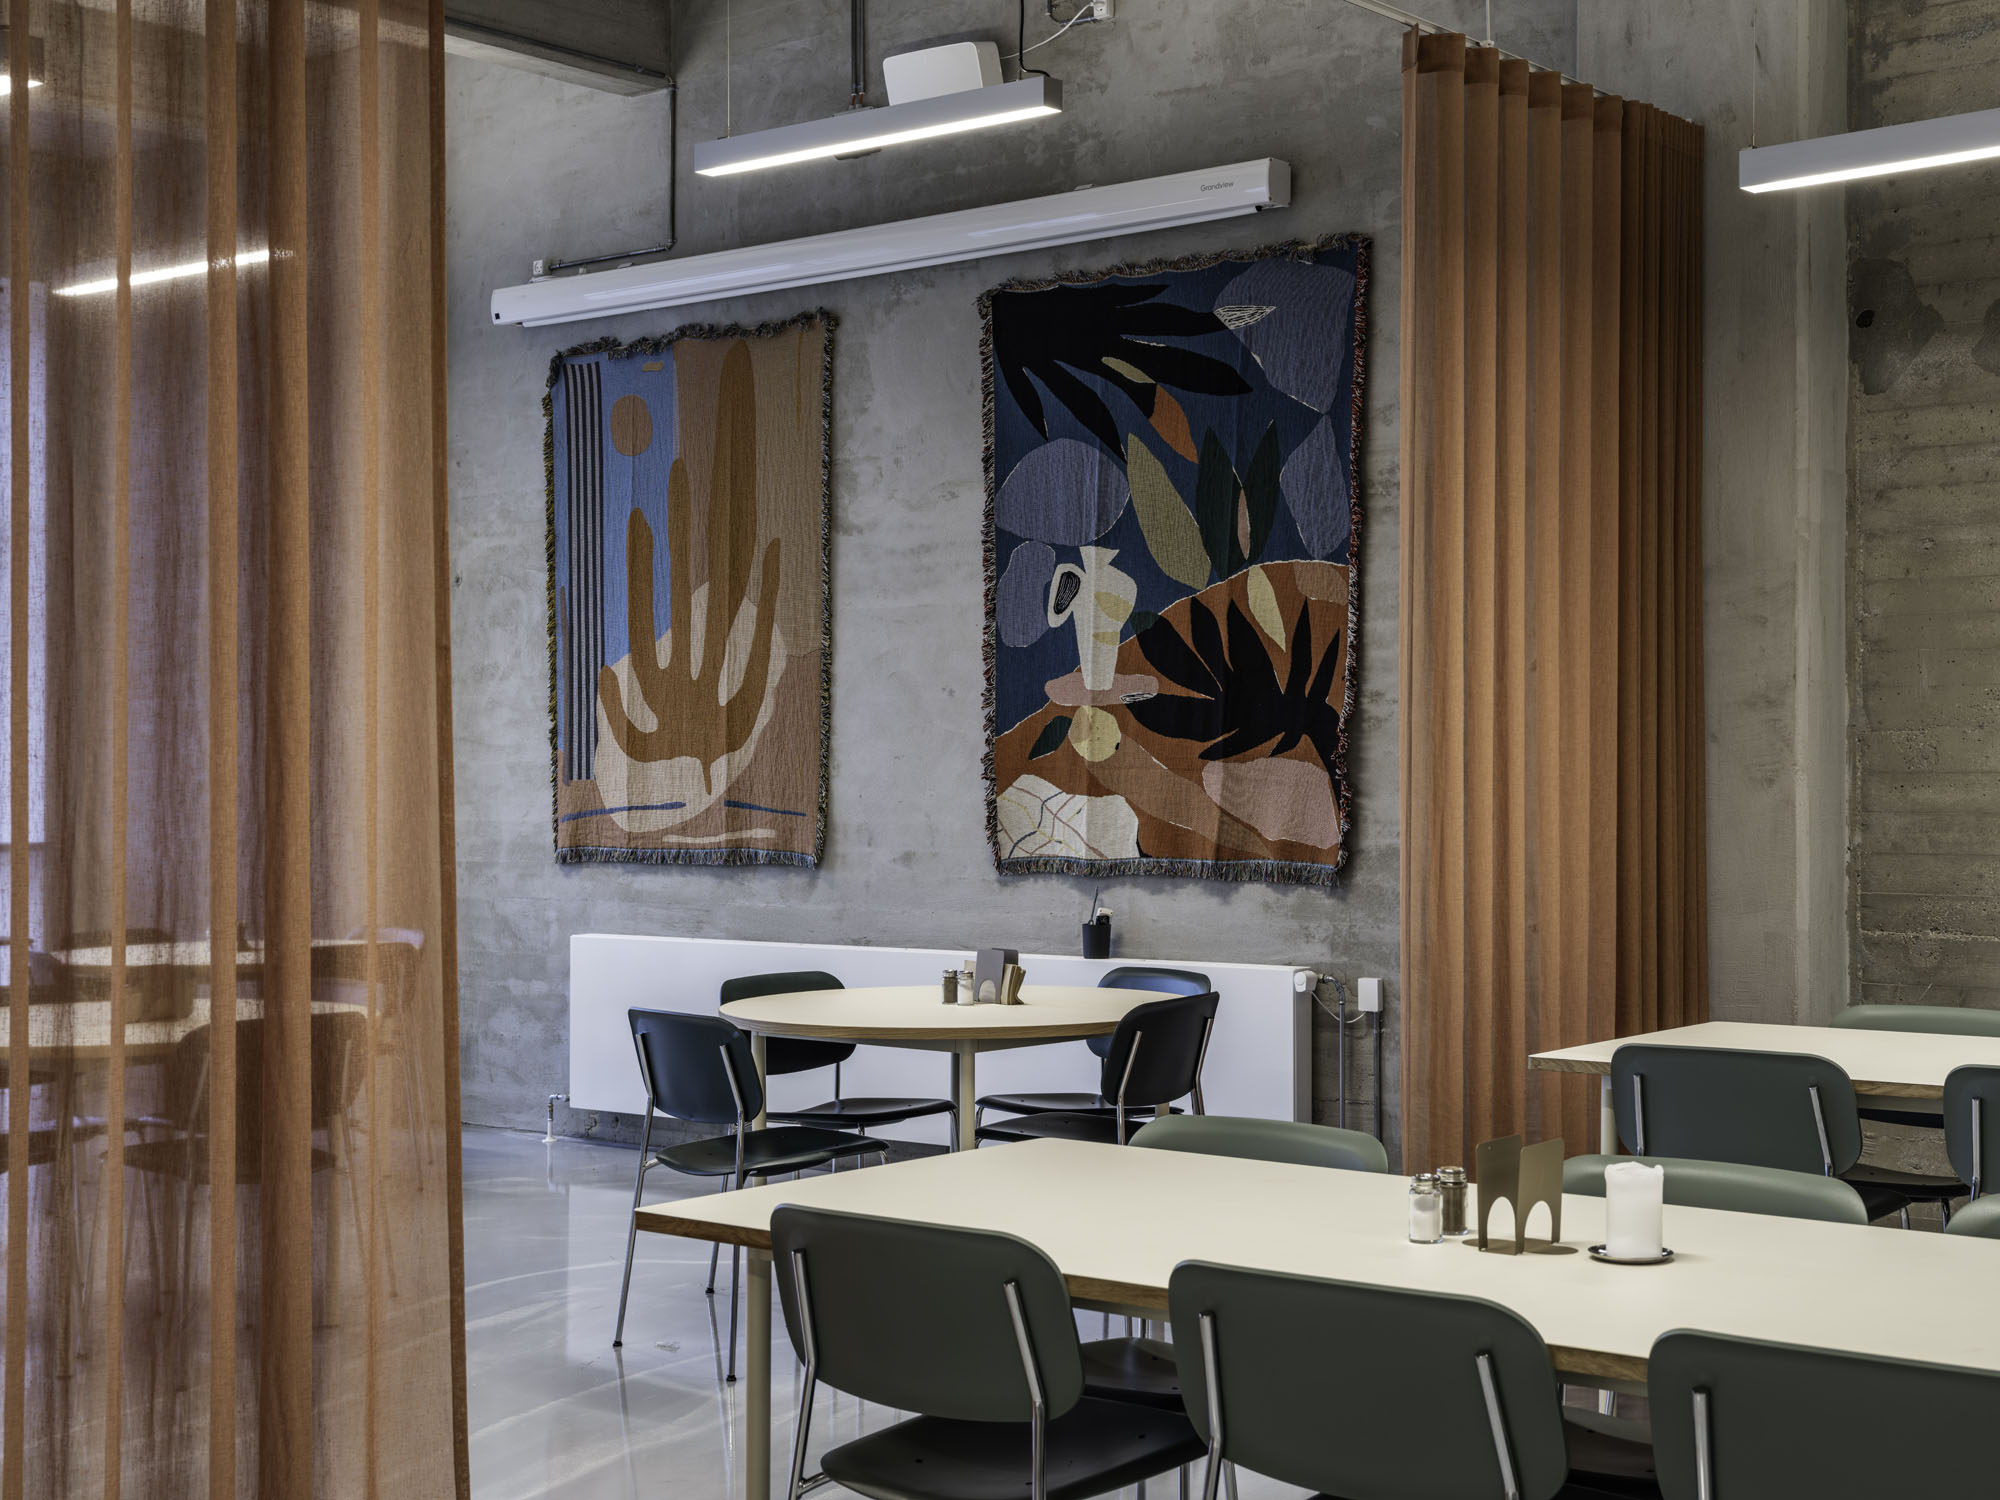
©︎ ELP Photography
以下、Lendagerのリリース(英文)です。
Adaptive reuse of industrial heritage
Transformation of the historic warehouse, Pakhus 47, located on Sundmolen.With careful interventions that preserve the warehouse’s existing structure, materials, and resources while highlighting its unique industrial heritage, the building is entering a new era as an attractive office and rental space by Copenhagen’s waterfront, certified to DGNB Silver.
The project demonstrates how existing structures can be repurposed instead of demolished, significantly reducing resource consumption and environmental impact.
Standing as a distinctive landmark on Sundmolen, Pakhus 47 is given new life through an ambitious sustainability strategy. Originally built in 1946 for storing coffee and goods from the East Asiatic Company, the renovation retains the existing structure, including concrete columns and floor slabs, and materials from the building have been mapped and repurposed.
A central atrium is introduced, bringing natural light into a green passage that serves as a main entrance and communal space. Overlooked spaces such as an old lift room have been reimagined as a meditation room.
The project preserves the warehouse’s unique charm and historical significance, providing a space that attracts a diverse range of tenants, visitors, and passersby. The building is now a key part of the North Harbour district’s transformation into a recognized hub for design, architecture, and knowledge industries.
Pakhus 47 won the prestigious 2024 Building of the Year award in the Commercial category, further highlighting its success in combining heritage preservation with forward-thinking sustainability.
‘Achieving DGNB Silver in a renovation project like this is truly invaluable, and it’s strong proof that it is possible to combine historical preservation with today’s demands for climate responsibility and quality. It takes both commitment and collaboration — and everyone involved in the Warehouse 47 project has contributed to that.’
Anne SkovbroCEO, By & Havn
Impacts
Significant CO2 reduction through the reuse of existing structures.
Circular use of materials, preventing unnecessary waste and resource depletion.
Reduced material consumption—only 4,165 tonnes used instead of the 45,000 tonnes required for a new build.
Increased attractiveness for tenants, visitors, and businesses seeking workspaces with focus on sustainabilityLocation
Copenhagen, DenmarkArea
12 900 m2Typology
OfficeCollaborators
Skala Architecture
Ove Arup & Partners Denmark A/S
Schmidt Hammer LassenYear
2021 – 2024Status
CompletedClient
By & HavnServices
Architectural consulting
DGNB auditingPhotos by
ELP Photography
Giedre Skucaite
Lendager 公式サイト