Lendagerがデンマークに手がけた、リユース建材が独自のアイデンティティを創出するサーキュラー高層木造建築〈TRÆ〉
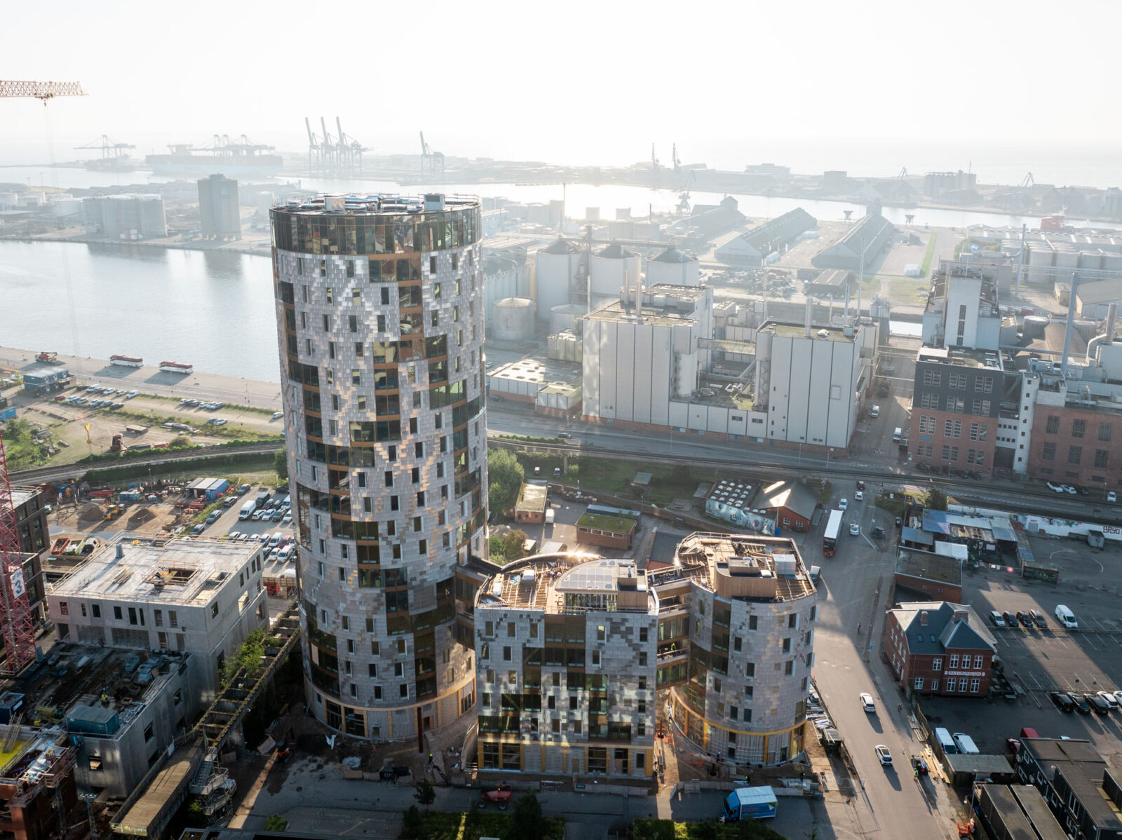
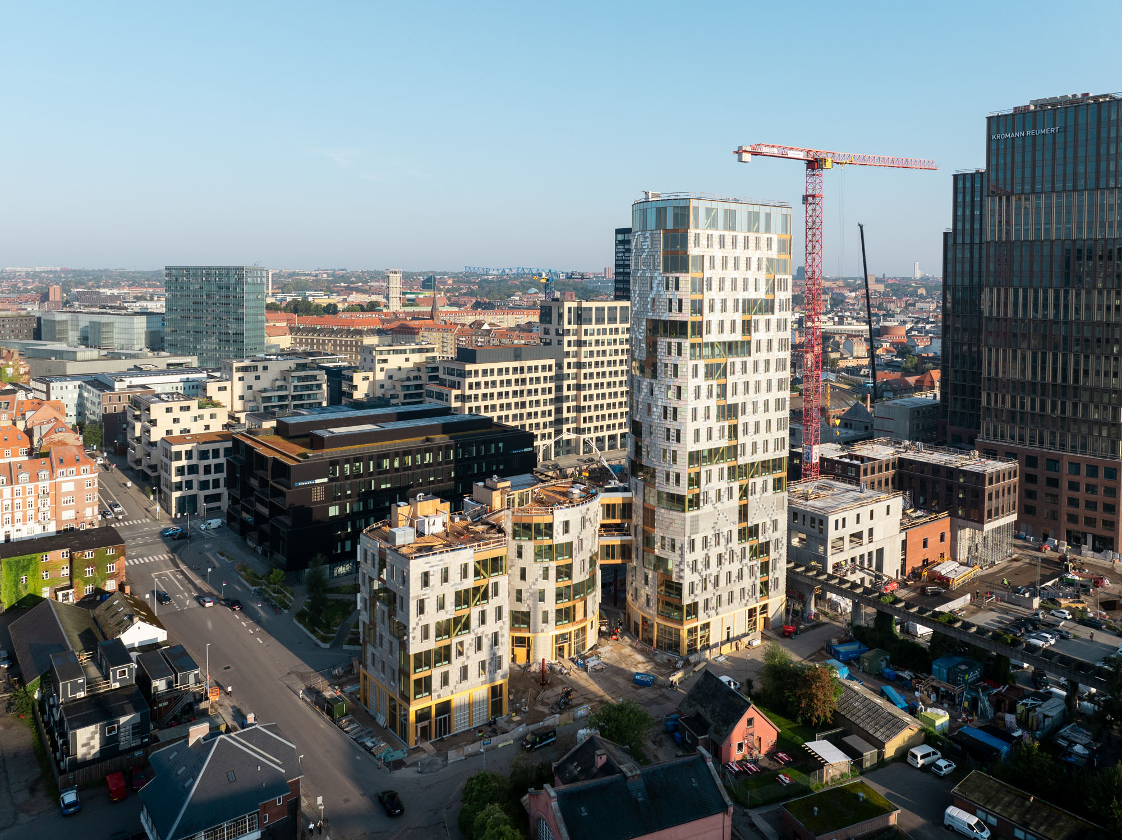
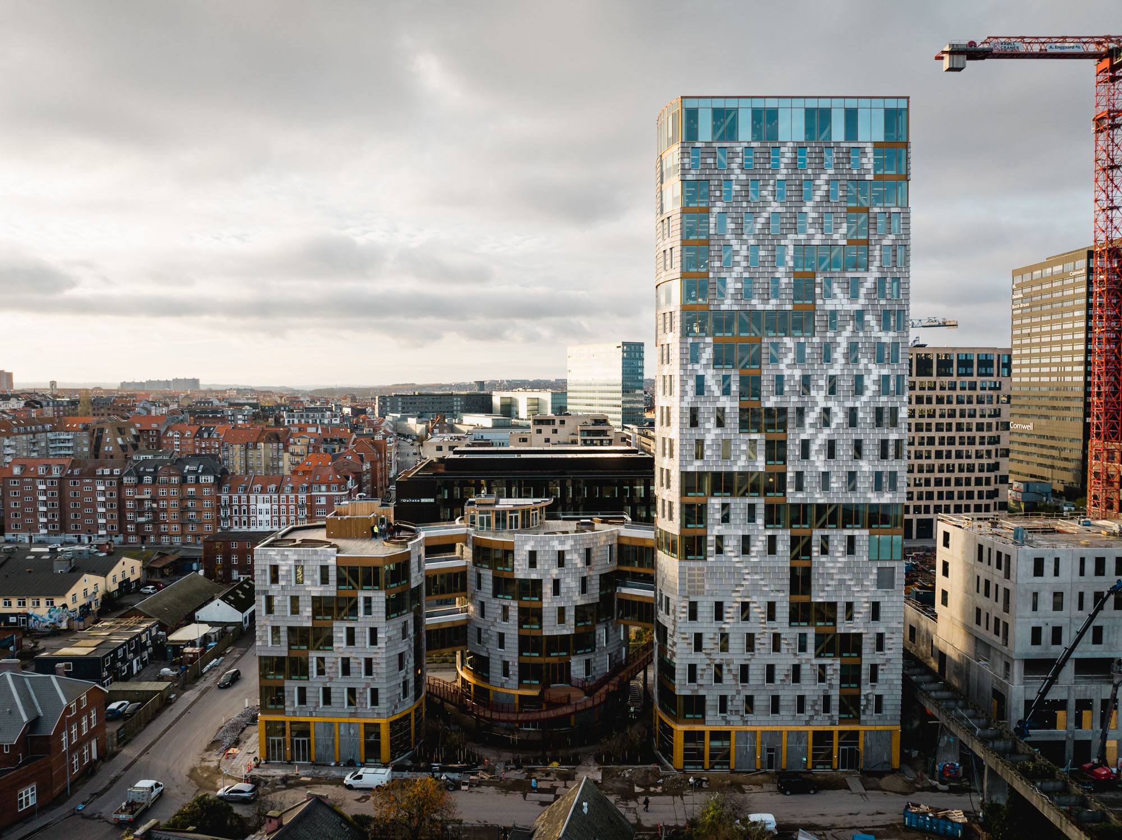
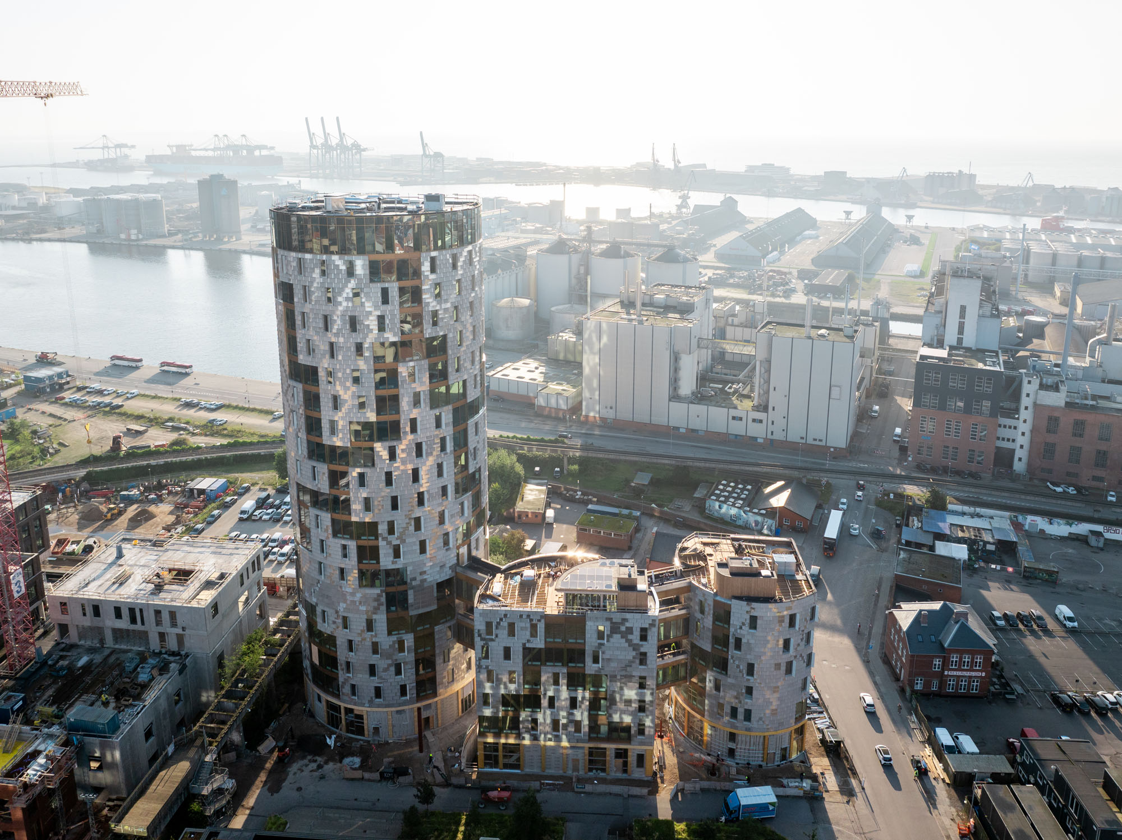
デンマーク・オーフスのサウスハーバー地区に誕生した〈TRÆ〉は、建築環境におけるグリーン移行を加速させるために活動するデンマークの設計事務所 Lendagerが手がけた、高さ78mを誇る木造高層建築です。オフィス機能に加え、建物の最上階にはカフェとレストランも設けられた複合用途の建物となっています。
大規模な建築プロジェクトでありながら、廃材や再利用材、生物由来資源を妥協なく実装しており、高い機能性と洗練された美学を融合させた「循環型建築の新たな象徴」として、これからの建築界に向けた新たなパラダイムを提示するプロジェクトです。
注目ポイント
- 廃材の不規則性を美学に昇華したファサード
- エンボディド・カーボン30〜50%削減の実証
- 自然光を最大化し、都市と接続する3つのタワー形状
- 運用段階までデザインされた「社会的持続可能性」
(以下、Lendagerから提供されたプレスキットのテキストの抄訳)
©︎ Anders Nymann Wejse, Velkendt
循環型建築の新たな象徴となる木造高層建築
デンマークのオーフスにあるサウスハーバー地区に位置する木造高層建築〈TRÆ〉は、高さ78mを誇る循環型建築の象徴である。本作は、大規模な建築プロジェクトであっても、再利用材や生物由来資源の活用、洗練された美学、そして高い機能性を一切妥協することなく融合できることを証明している。
©︎ Anders Nymann Wejse, Velkendt
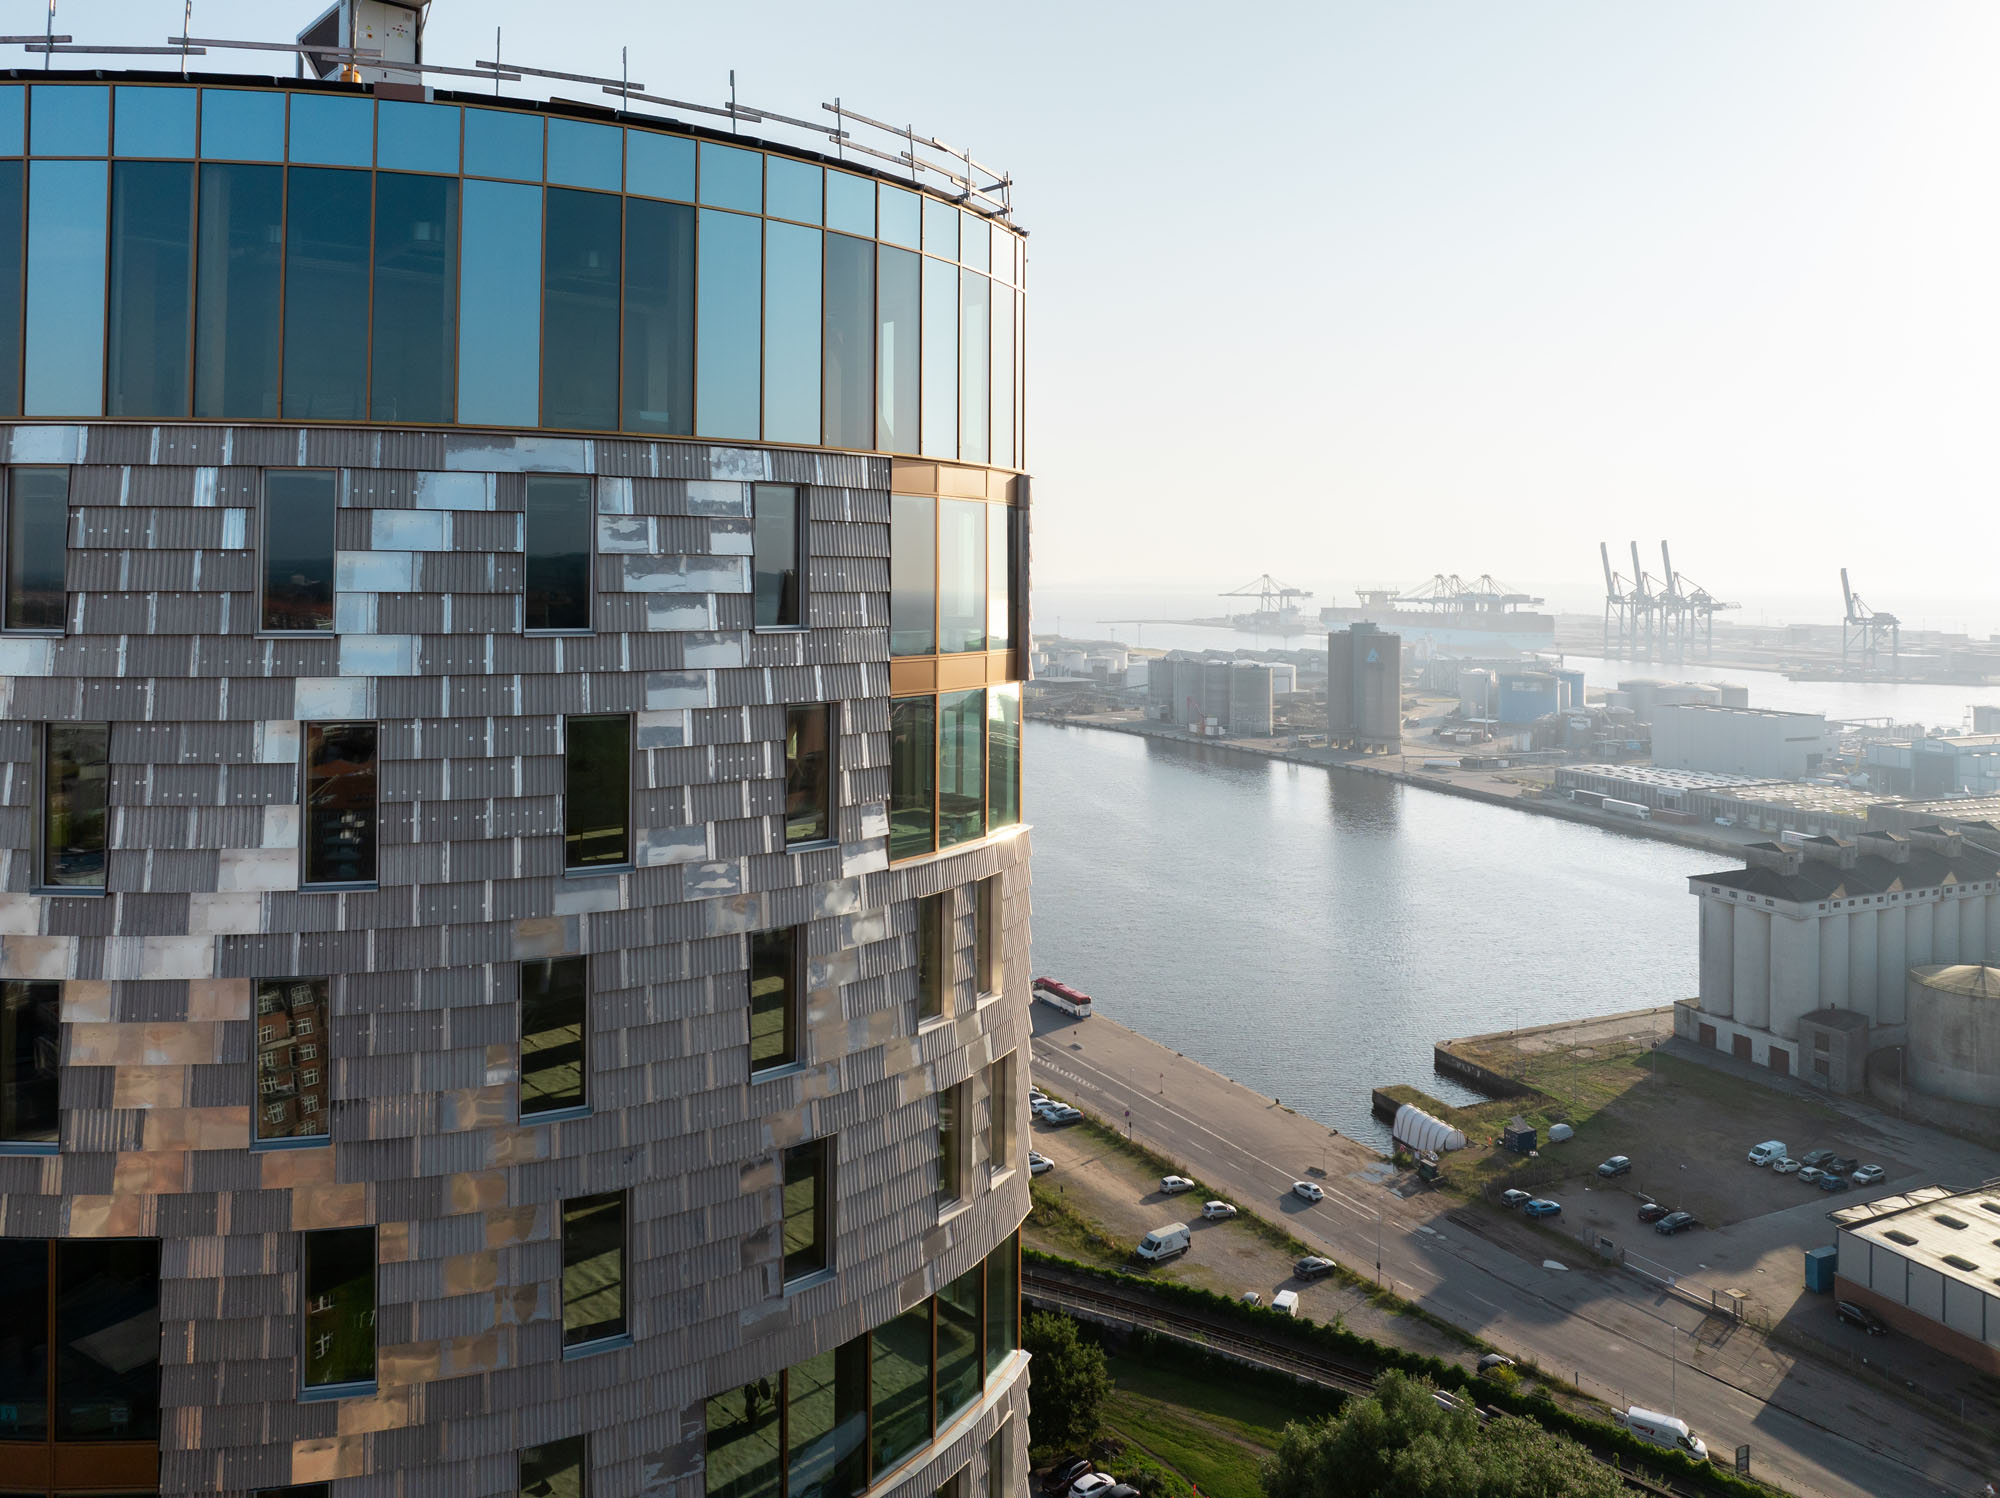
〈TRÆ〉がもたらす価値は、環境性能の高さにとどまらず、オーフスの文化的・社会的基盤への貢献にも及んでいる。かつての工業港を活気あふれる都市空間へと変貌させ、回収されたアルミニウムがきらめく触感豊かなファサードや、人々の交流を促す公共空間を街に提供している。
この建物は単なるオフィス空間ではなく、建築の新たな可能性を体現する存在である。廃棄物を建築的価値へと転換し、大規模な炭素排出削減を実現することで、世界中の建築界に向けた新たなパラダイムを提示している。
©︎ Anders Nymann Wejse, Velkendt
©︎ Anders Nymann Wejse, Velkendt
「形態は利用可能性に従う」――廃材の美しさを引き出すデザイン
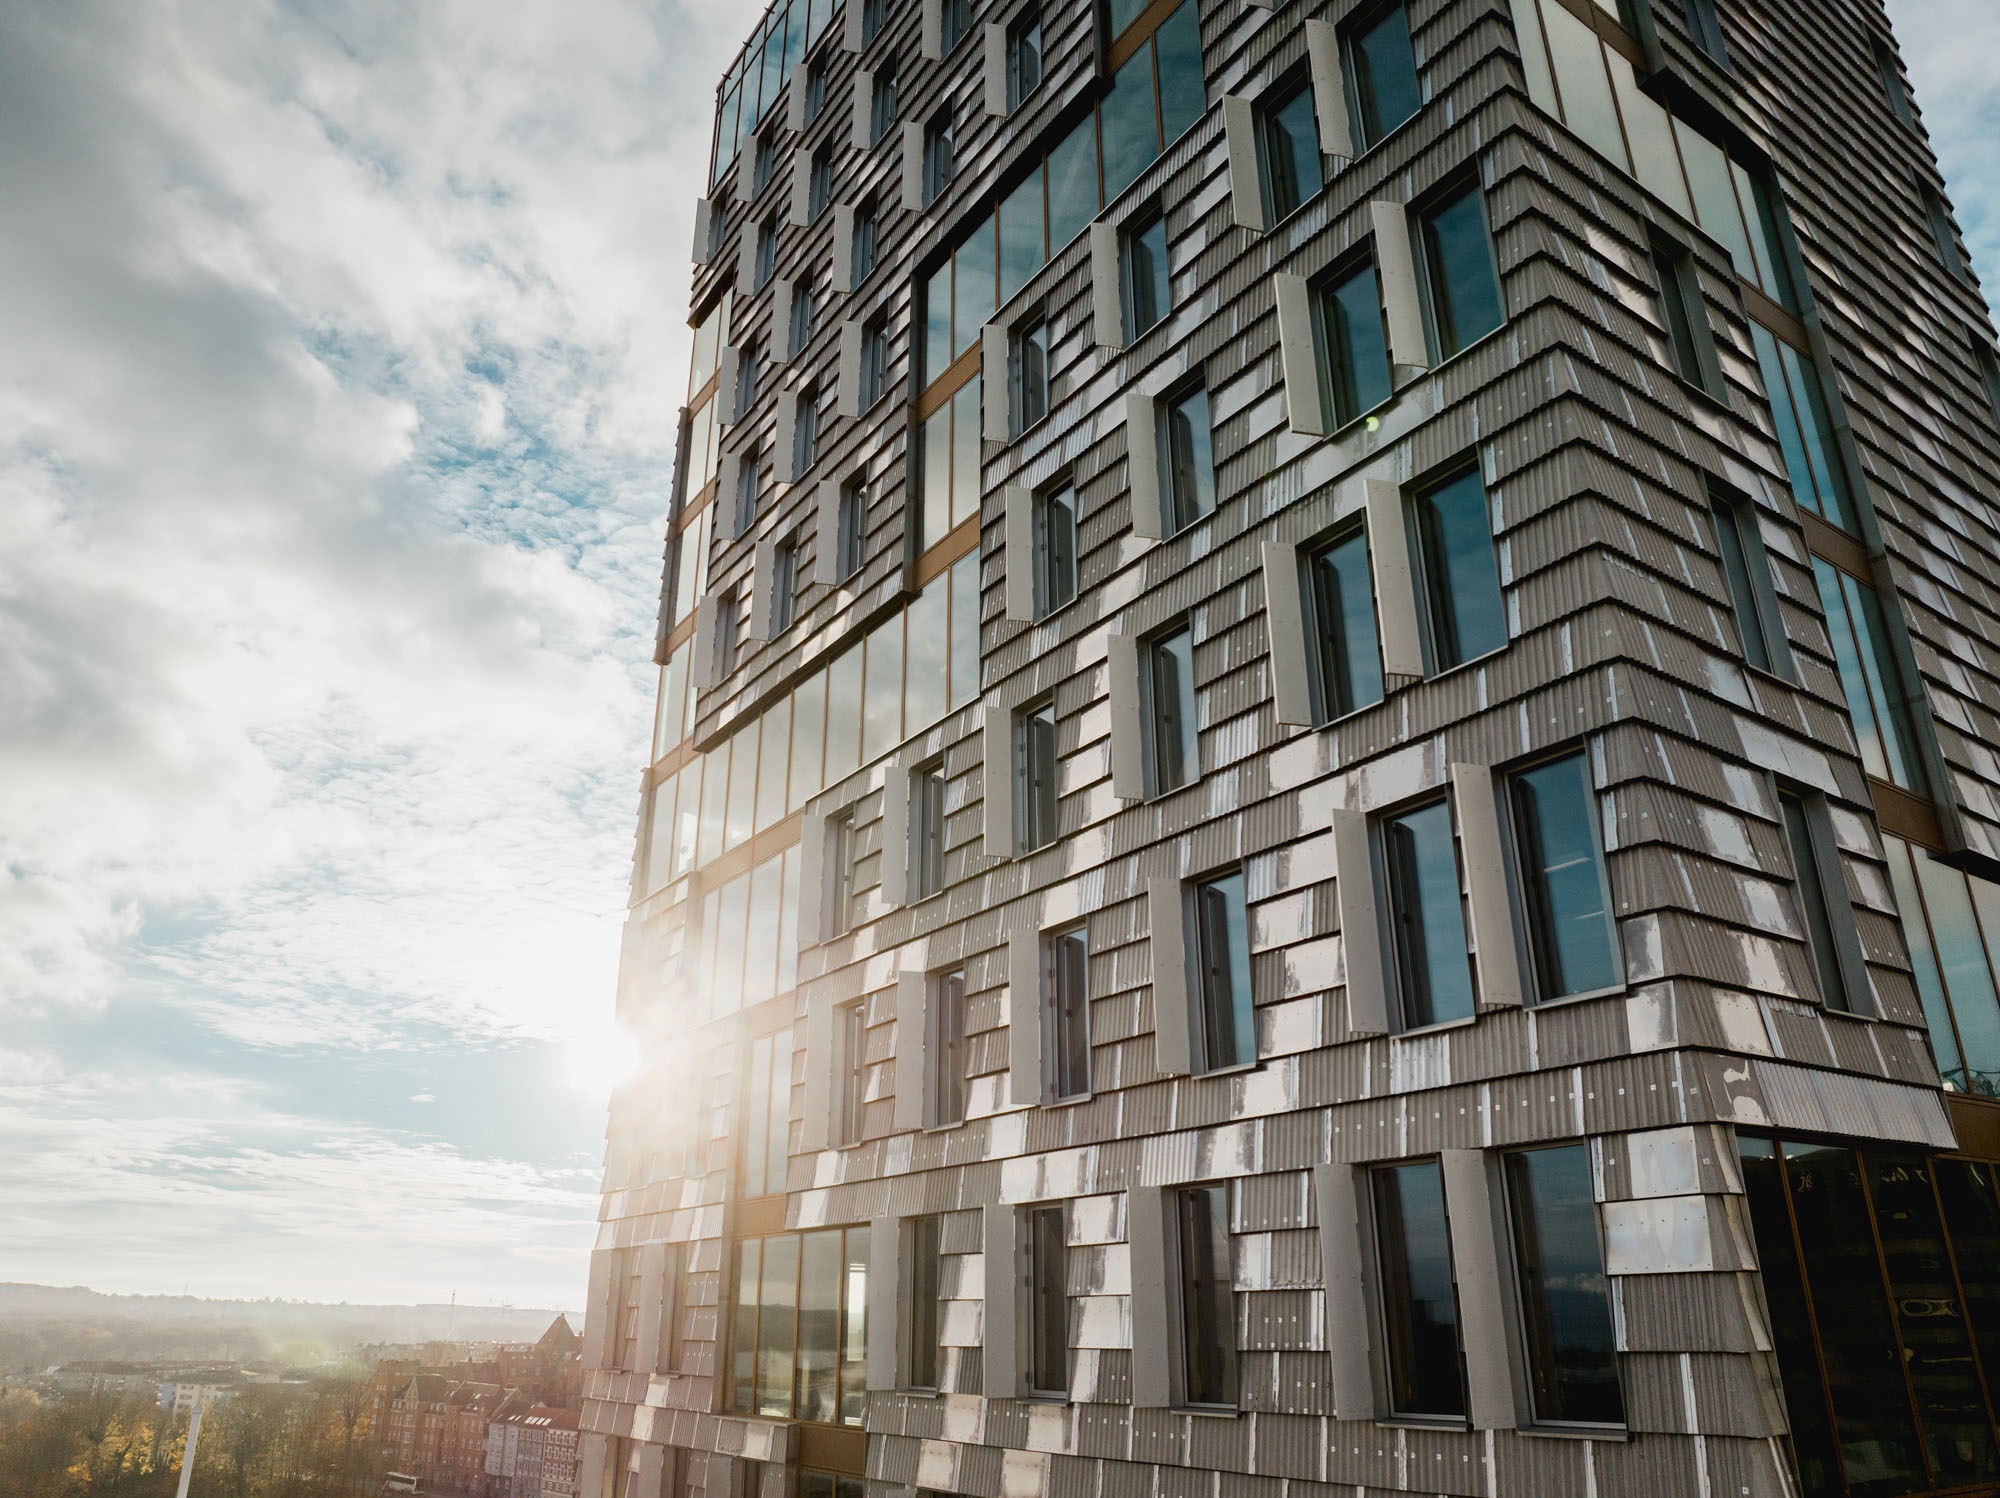
全体のコンセプトは、「形態は利用可能性に従う(form follows availability)」という設計哲学と深く結びついている。このアプローチは、廃棄物がもつ独自の美しさを称え、捨てられるはずだった資源を建築的な価値へと変容させるものである。
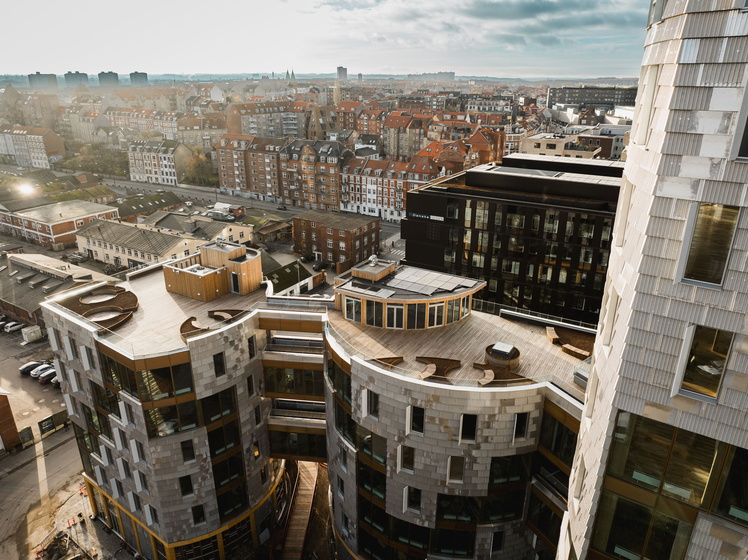
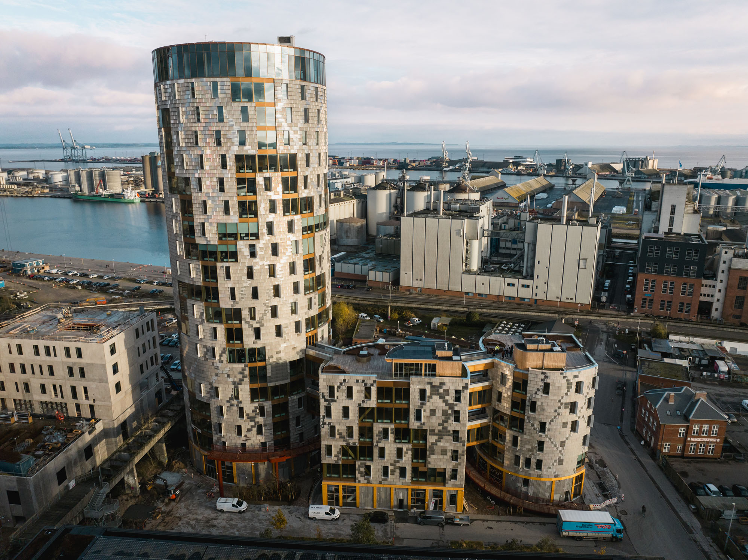
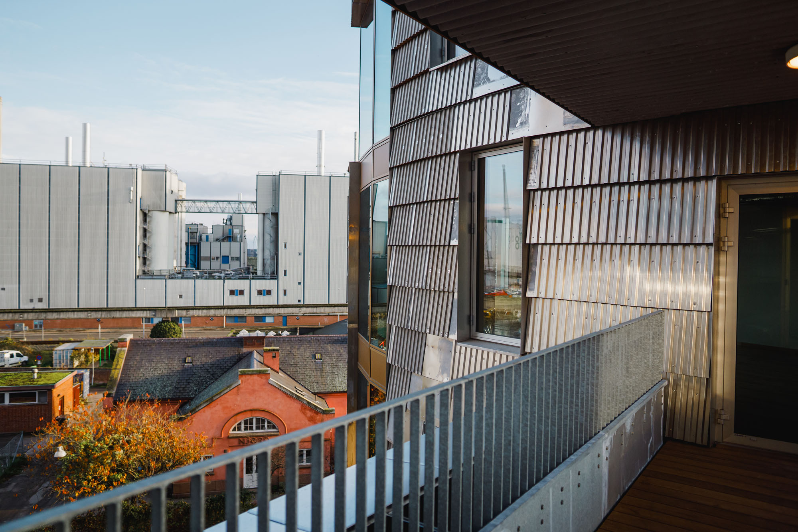
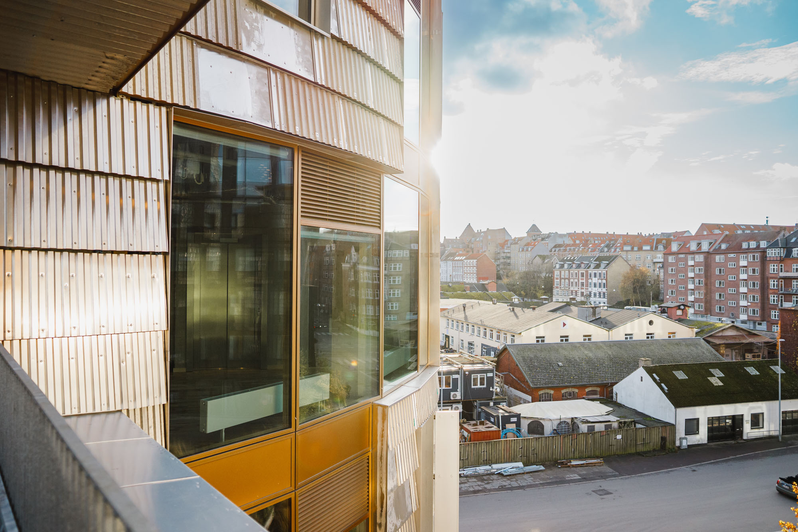
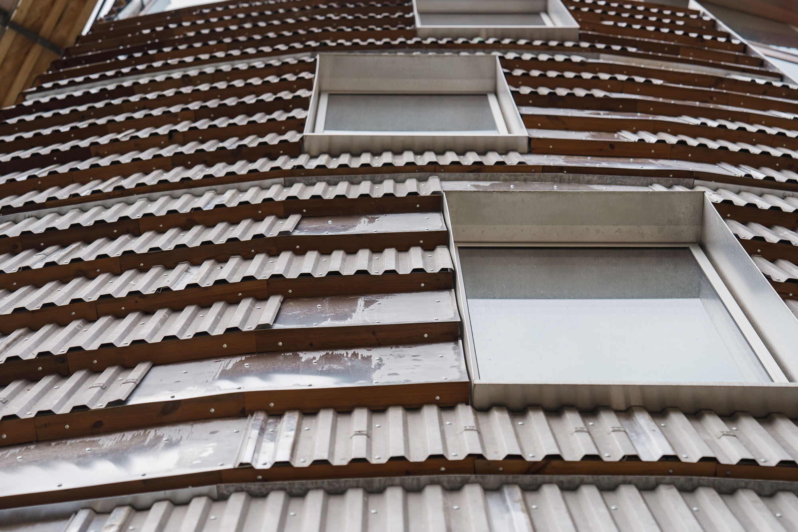
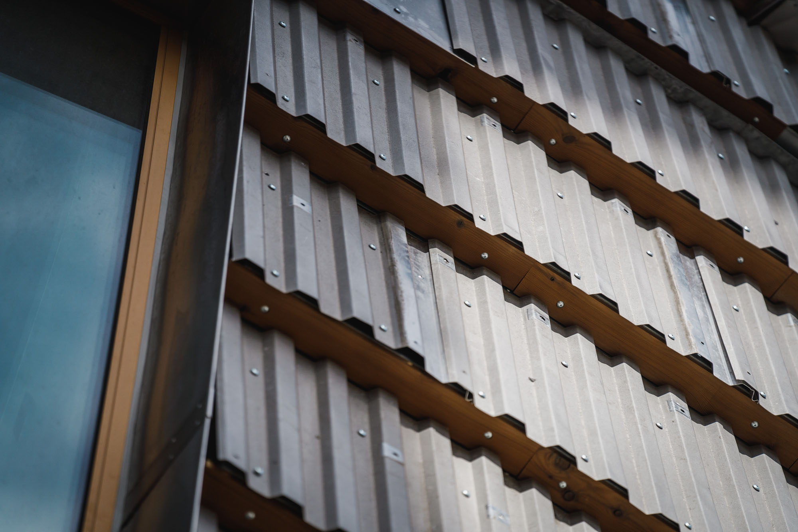
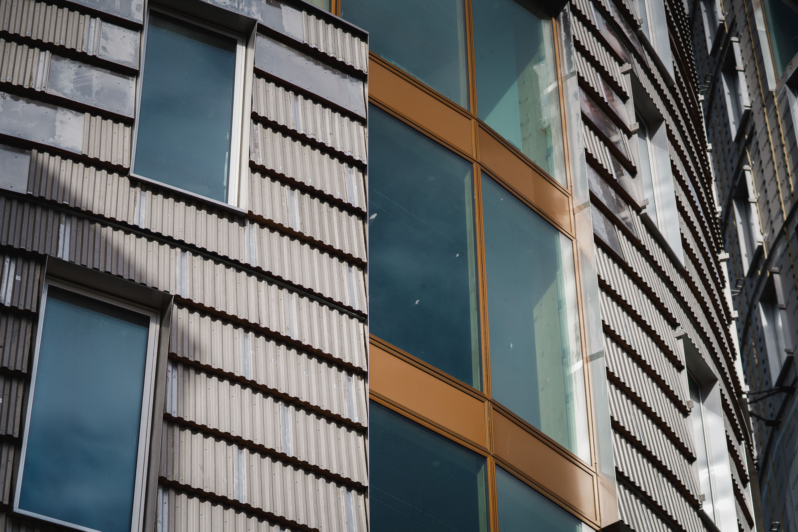
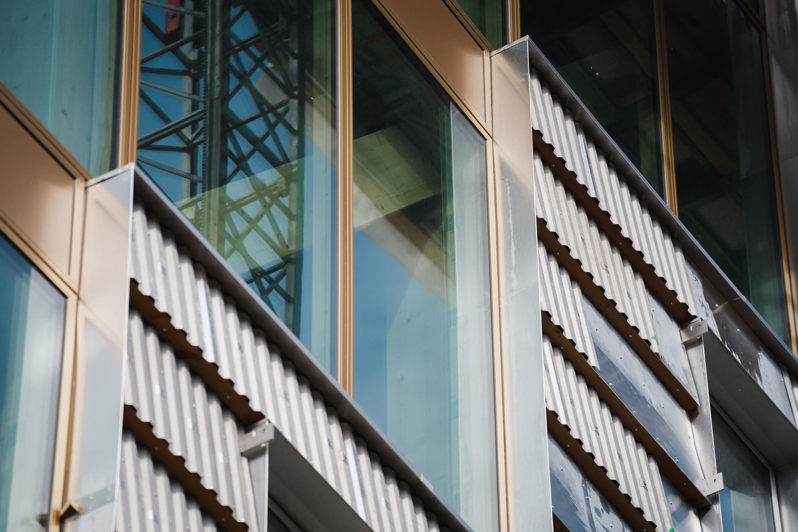
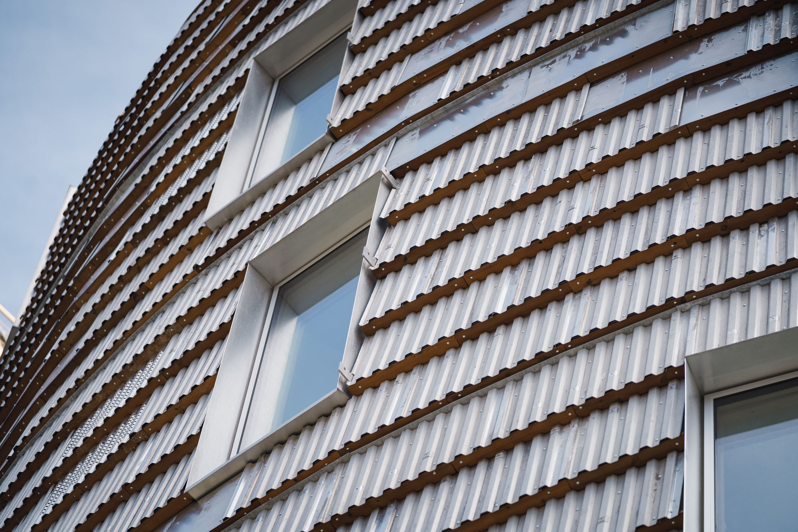
オーフスの旧工業港という荒削りな周辺環境に呼応するように、〈TRÆ〉のファサードには回収されたアルミニウム板が採用され、白樺の樹皮を思わせるように配置されている。斑模様で不完全、しかし生命力に満ちたその姿は、素材の不規則性をアイデンティティへと昇華させた美的選択の結果である。これにより、光や天候によって表情を変える、触感に富んだきらめく表面が生み出されている。
©︎ Anders Nymann Wejse, Velkendt
©︎ Anders Nymann Wejse, Velkendt
〈TRÆ〉に込められた3つの意味と社会的持続可能性
〈TRÆ〉という名称は、デンマーク語で「木(tree)」「木材(timber)」「3(three)」という3つの意味をもっており、その生物由来の素材性、エコロジーに対する理念、そして相互に連結した3つのボリュームを如実に反映している。
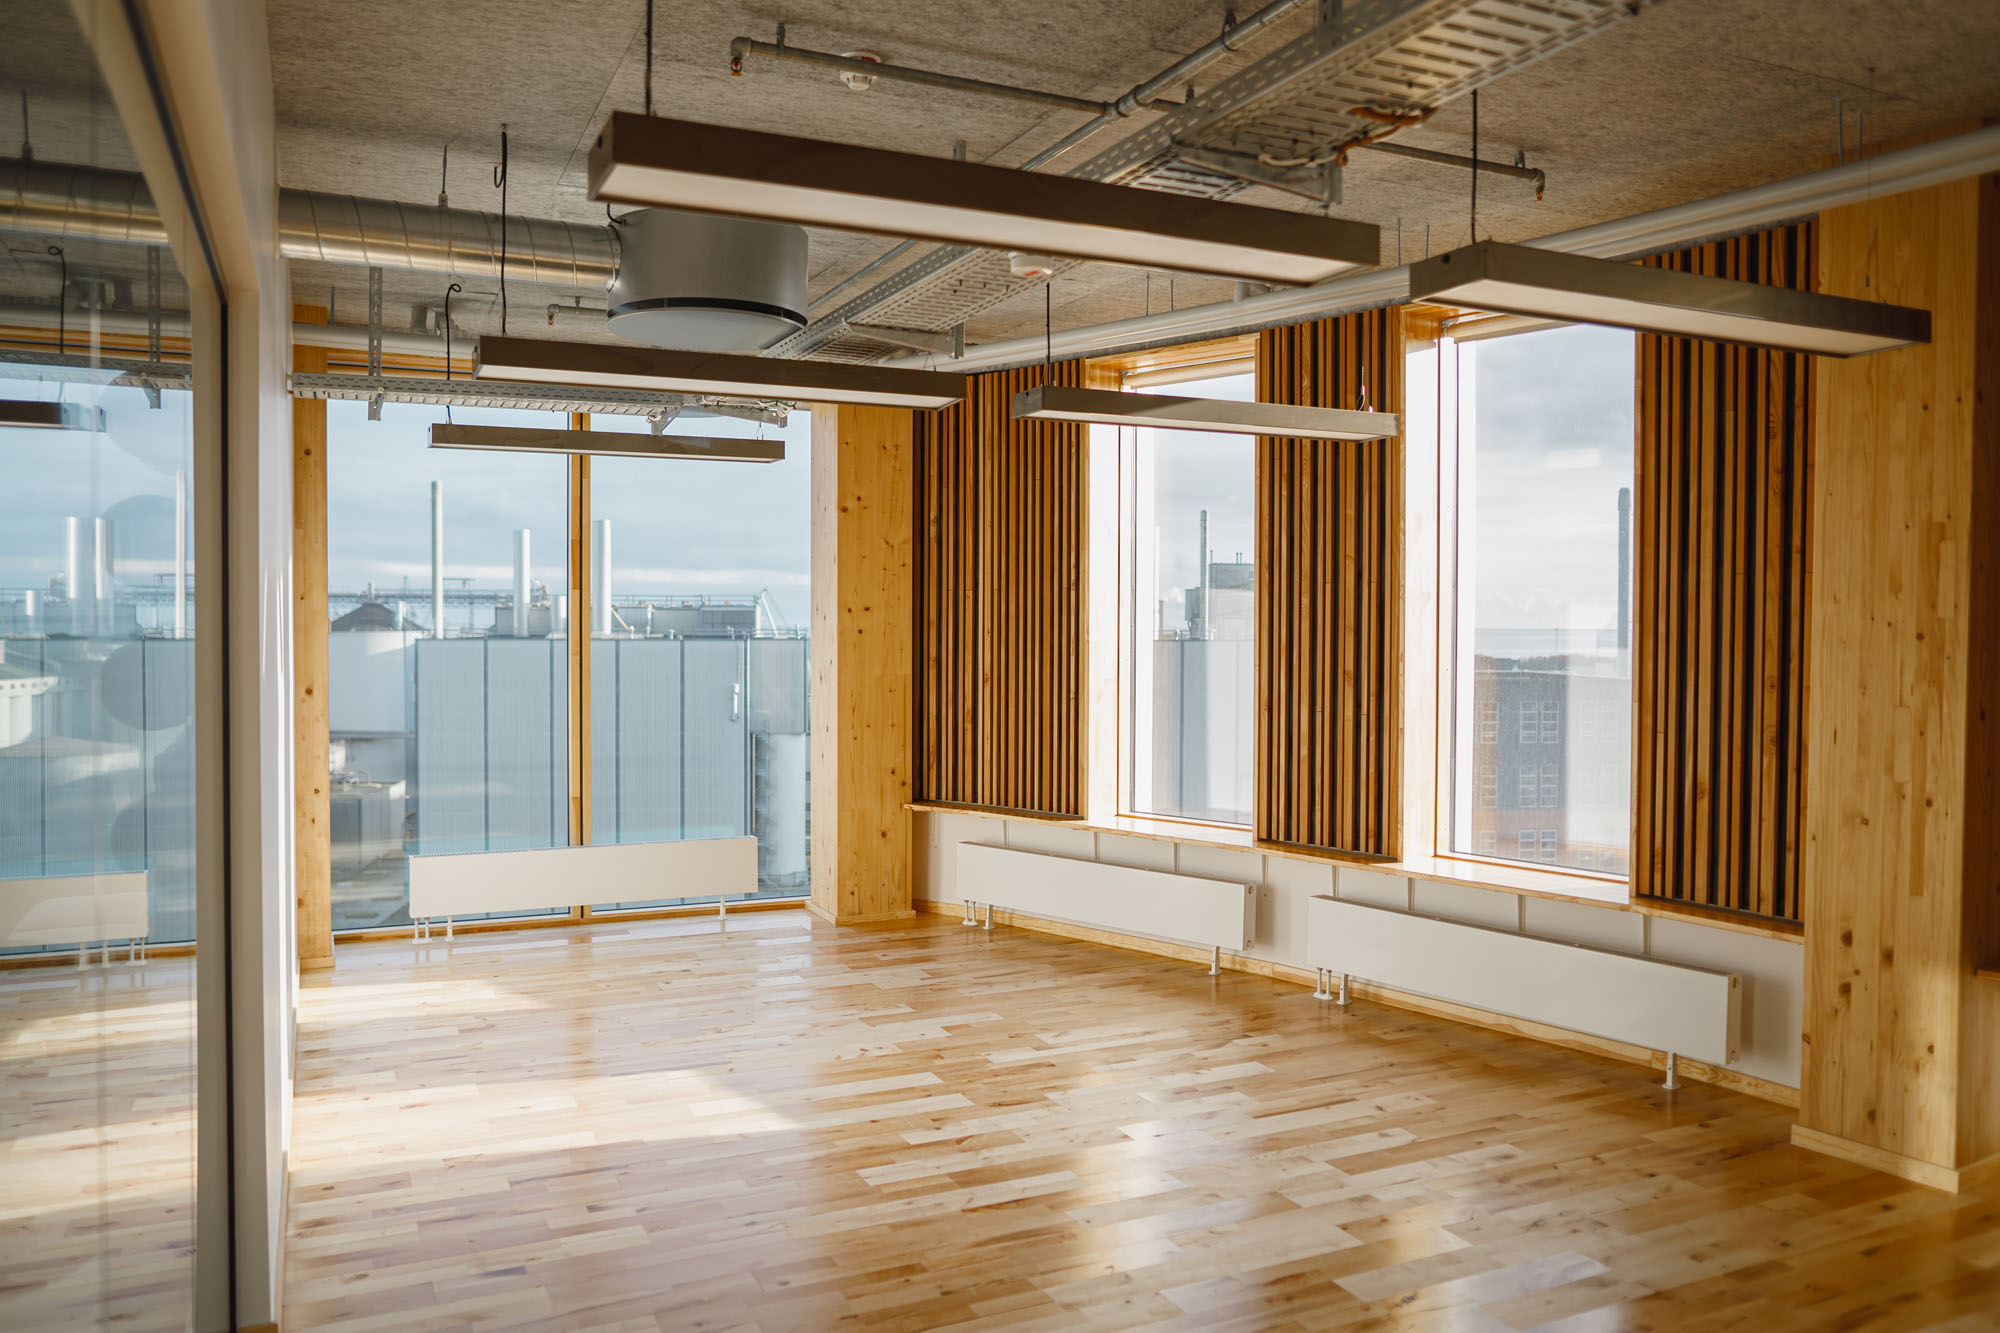
丸みを帯びたこれら3つのタワーは、限られた敷地面積からそびえ立っており、その柔らかな幾何学形状は自然光を最大限に取り入れ、ウォーターフロントにおいて彫刻的な存在感を放っている。
©︎ Anders Nymann Wejse, Velkendt
また、うねるような歩行者用の橋が地上階とオーフスの新たな「ハイライン」をつなぐことで、建物を都市の織り成す構造に自然と溶け込ませ、市民との交流を促している。地上階には社会貢献を目的とした取り組みによって運営されるレストランなどの施設が入り、通りに活気をもたらす一方で、「蛇」を思わせる遊歩道が人々を敷地内へと誘い込む。さらにこのプロジェクトは、建築という枠組みを超え、ホームレスの人々を建物の維持管理に参画させたり、困窮する家族に毎日の食事を提供するボランティア活動を主催したりと、社会的持続可能性を地域に深く根付かせている。
©︎ Anders Nymann Wejse, Velkendt
©︎ Anders Nymann Wejse, Velkendt
企業DNAを変革する建築
「物事の進め方を変えることができれば、その動きを加速させる助けになる。これこそが、私たちがこのプロジェクトで成し遂げようとしていることである。私たちは全力を注いでいる。企業からこうしたタイプの建物に対する需要が確実に存在すると、心から信じているからだ。このような建物と持続可能な暮らしは、やがて企業のDNAの一部となるだろう」
PFAリアルエステート ディレクター
マイケル・ブルーン(Michael Bruhn)
©︎ Anders Nymann Wejse, Velkendt
©︎ Anders Nymann Wejse, Velkendt
利用者にインスピレーションを与える空間
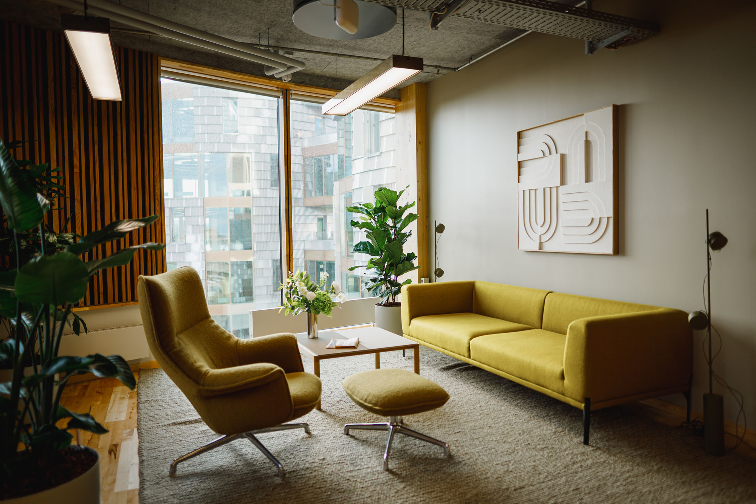
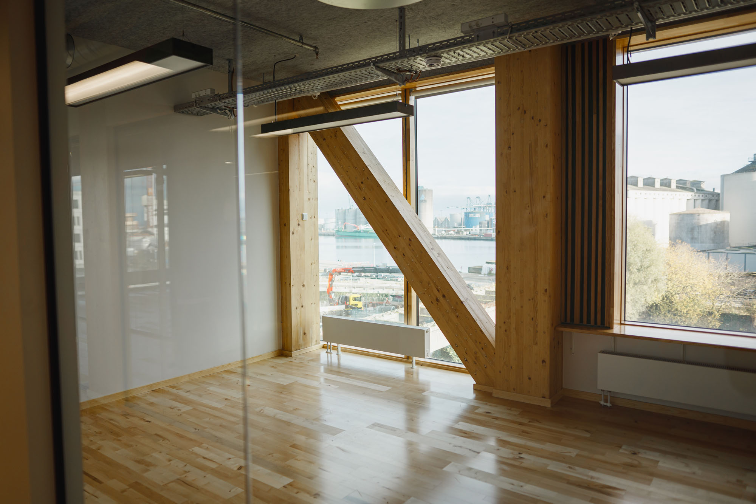
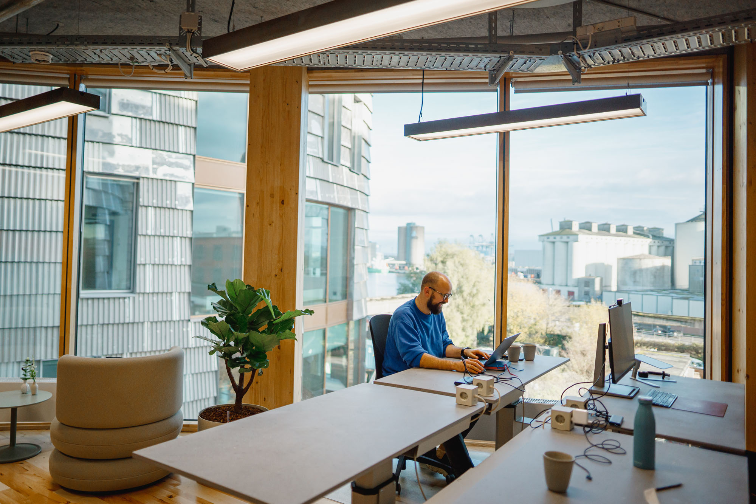
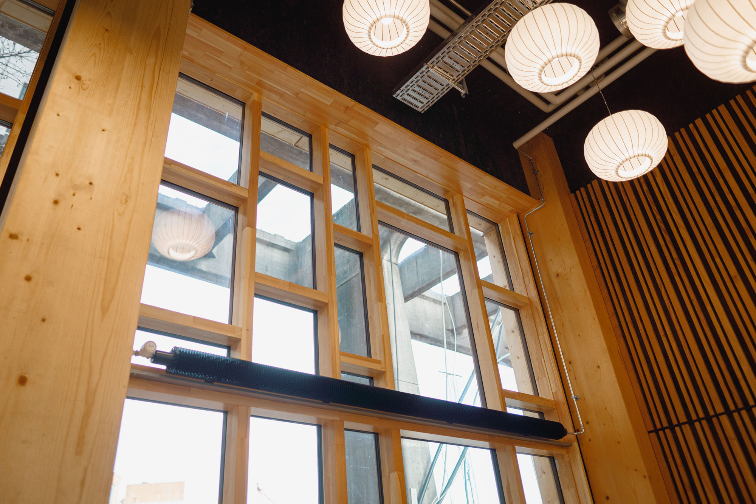
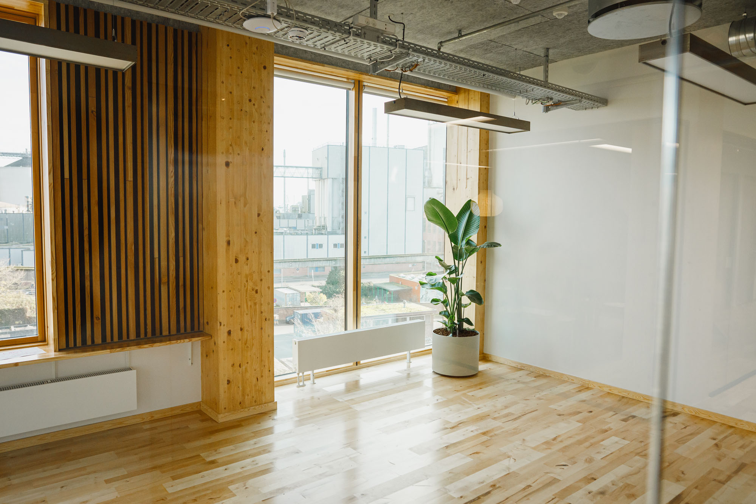
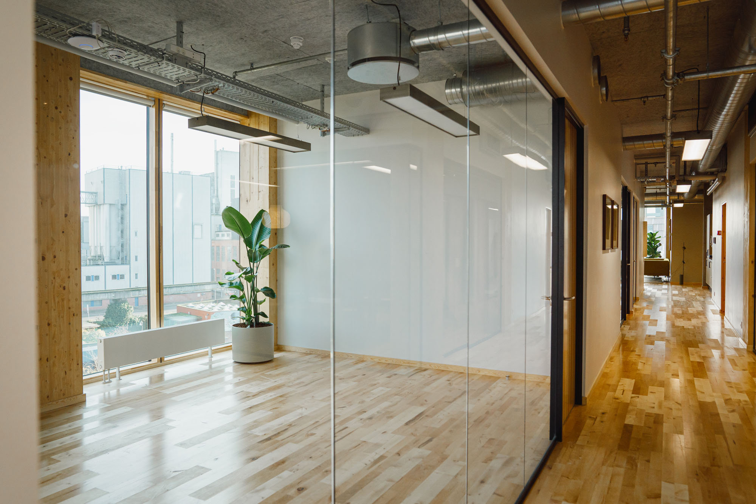
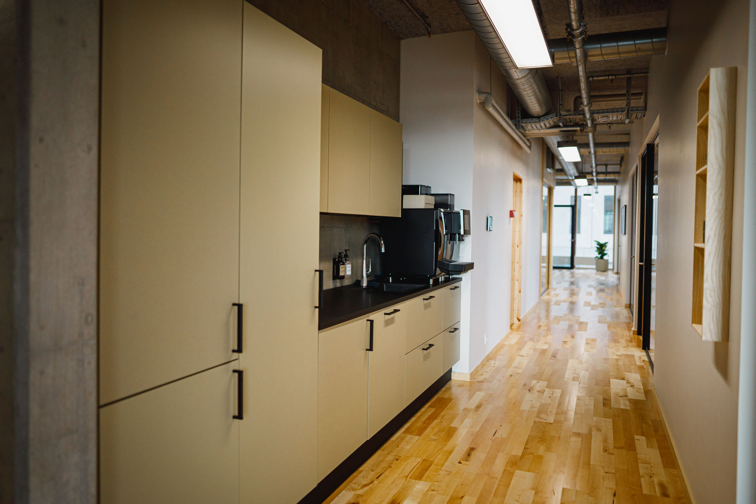
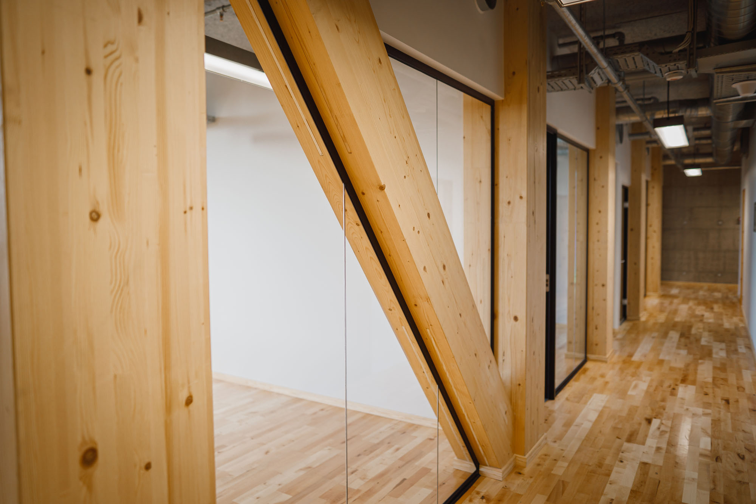
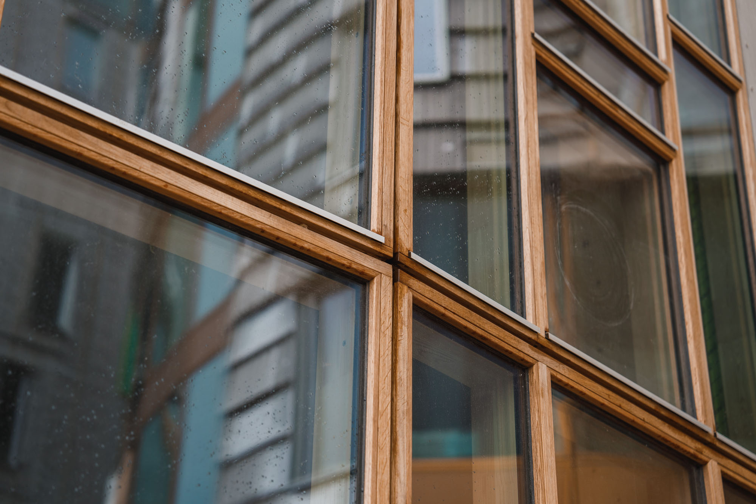
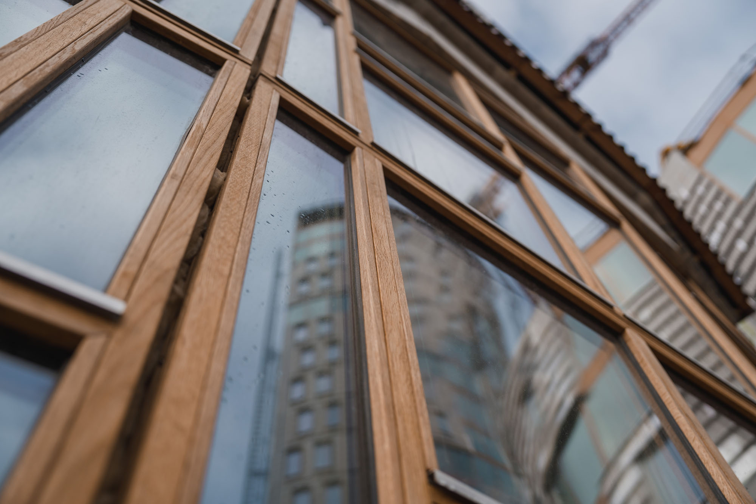
実際の利用者調査や室内環境の測定結果からも、この空間が健康的でインスピレーションを掻き立てるものであることが確認されている。従業員たちは、再利用素材や生物由来素材ならではの質感が落ち着きと本物らしさを生み出していると評価し、自然な質感や豊かな自然光が、空気の質の良さを実感させる要因になっていると指摘している。
また、物理的な快適さにとどまらず、革新的なコンセプトそのものが人々のモチベーションを高め、先見性のあるものとして受け入れられている。従来の常識に挑み、新たな建築の在り方を示す〈TRÆ〉で働くことに、利用者たちは大きな誇りを感じているのである。
©︎ Anders Nymann Wejse, Velkendt
©︎ Anders Nymann Wejse, Velkendt
循環型アプローチの拡張性とこれからの建築が向かう先
〈TRÆ〉は、循環型のアプローチが大規模なプロジェクトに拡張可能であることを実証している。ライフサイクルアセスメント(LCA)の評価によれば、従来のコンクリート製高層ビルと比較して、エンボディド・カーボン(建材の製造・建設時における炭素排出量)を30~50%削減している。技術革新と社会的責任を融合させることで、〈TRÆ〉は高層建築における規制順守と資材再利用の新たな基準を打ち立てた。
「2025年オーフス建築賞」で〈TRÆ〉に「最優秀建築賞」を授与した審査員団は、次のように評価している。
「〈TRÆ〉は、必ずしも伝統的な建築的理想や美の基準に則っているわけではない。この建物には別の目的があり、『実証済みの解決策』や『ゼロエラー(無謬)文化』に対する力強い問いかけとして立ち現れている。これは、現代において建築が何であり、どうあるべきかという議論を喚起する、情熱的な実地実験なのである」
©︎ Anders Nymann Wejse, Velkendt
©︎ Anders Nymann Wejse, Velkendt
©︎ Anders Nymann Wejse, Velkendt
©︎ Anders Nymann Wejse, Velkendt
©︎ Anders Nymann Wejse, Velkendt
©︎ Anders Nymann Wejse, Velkendt
©︎ Anders Nymann Wejse, Velkendt
©︎ Anders Nymann Wejse, Velkendt
©︎ Anders Nymann Wejse, Velkendt
©︎ Anders Nymann Wejse, Velkendt
©︎ Anders Nymann Wejse, Velkendt
©︎ Anders Nymann Wejse, Velkendt
以下、Lendagerのリリース(英文)です。
TRÆ
Denmark’s tallest timber buildingTRÆ, a timber high-rise located in Aarhus’ South harbour district, is a 78-meter beacon of circular construction, showing that large-scale architecture can combine reused materials, biogenic resources, refined aesthetics and high performance without compromise.
Beyond its environmental performance, TRÆ contributes to the cultural and social fabric of Aarhus. It transforms a former industrial harbor into a vibrant urban setting, offering tactile façades that shimmer with salvaged aluminium and public spaces that invite interaction. The building is more than a workplace, it is a statement of possibility. By turning waste into architectural value and reducing carbon at scale, it signals a new paradigm for architecture worldwide.
The overall concept aligns with our philosophy: form follows availability. This approach celebrates the beauty of waste, transforming discarded resources into architectural value. Located in Aarhus’ former industrial harbor, TRÆ responds to its raw context with facades made from salvaged aluminium sheets arranged to evoke birch bark: mottled, imperfect, and alive. This aesthetic choice turns irregularity into identity, creating a tactile, shimmering surface that changes with light and weather.
The name TRÆ carries three meanings in Danish: tree, timber, and three – reflecting its biogenic materiality, its ecological ethos, and its three interconnected volumes. These three rounded towers rise from a tight site, their soft geometry maximizing daylight and creating a sculptural presence on the waterfront. An undulating pedestrian bridge links the ground level to Aarhus’ new highline, weaving the building into the city’s fabric and inviting public interaction. Ground-floor functions, including a restaurant operated by a social initiative, activate the street, while the “snake” walkway draws people into the site. Beyond architecture, the project embeds social sustainability by involving homeless people in upkeep and hosting a volunteer initiative that provides daily meals for families in need.
‘If we can do things differently, we can help accelerate a movement. This is what we are trying to accomplish with this project. We are all in. We truly believe there is a demand for this type of building from businesses. This type of building and living sustainably will become a part of their DNA.’
Michael BruhnDirector, PFA Real Estate
User studies and indoor climate measurements confirm that the spaces feel healthy and inspiring. Employees highlight the tactile quality of reused and biogenic materials as creating a sense of calm and authenticity, while natural textures and daylight contribute to a perception of better air quality. Beyond comfort, the innovative concept itself is seen as motivating and forward-thinking, giving users a sense of pride in working within a building that challenges conventions and demonstrates a new way of building.
TRÆ demonstrates that circularity can scale. Life Cycle Assessment shows a 30–50% reduction in embodied carbon compared to a conventional concrete high-rise. By merging technical innovation with social responsibility, TRÆ sets new benchmarks for regulatory compliance and material reuse in high-rise construction.
‘TRÆ does not necessarily adhere to a classic architectural or beauty ideal. It has a different agenda and stands as an energetic reckoning with “well-tested solutions” and zero-error culture, a passionate 1:1 experiment that sparks discussions about what architecture can and should be in our time.’
The jury, Aarhus Architecture Awards 2025
TRÆ was awarded “Best Building”Location
Aarhus, DenmarkArea
14 850 m2Typology
Office
Hospitality
RetailCollaborators
Artelia
Kaj Ove Madsen A/S
Aarhus Municipality
RealdaniaYear
2018 – 2025Status
CompletedClient
Kilden & Hindby
PFA EjendommeServices
Architectural consulting
Landscape architecture
Product innovationPhotos by
Anders Nymann Wejse
Giedre Skucaite
Dovalde Butenaite
Rasmus Hjortshøj
Lendager 公式サイト
https://lendager.com/