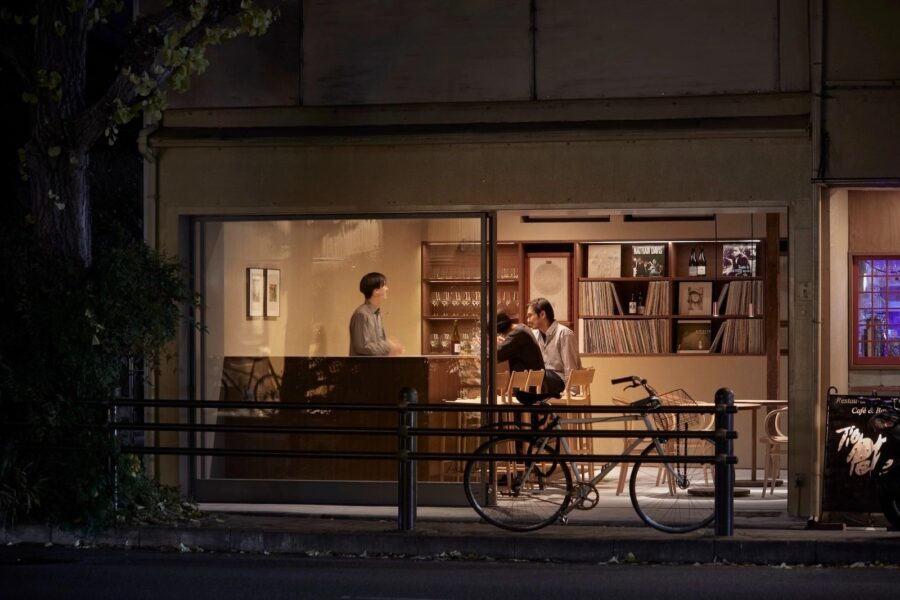
一般的なカフェでは、厨房を区画するカウンターによって客席と厨房の関係が分断されがちだ。兵庫県丹波篠山市の〈Rou Coffee〉は、依木想太による焙煎所兼カフェ。田んぼの中の元公民館を転用した雑居ビルの1階で、大きなカウンターテーブルを中心に客席と焙煎・厨房を配置し、焙煎からコーヒーを飲む一連の流れを臨場感をもって体験できるようにした。
本プロジェクトは、兵庫県丹波篠山市の雑居ビル1階テナントにおける、コーヒーの焙煎所兼カフェの計画。建物は、田んぼの中に建つ元公民館を転用した、小規模な雑居ビルである。現在は2階にカレー屋、1階の隣には古本屋が入居しており、若者たちによって新しく活用されている。
設計方針として、地域に根差し住民に利用されながらも、ほか地域ほか地域からも人を呼び込める空間であること。そして、焙煎所ならではのコーヒー体験を楽しめる空間であることとした。
そこで、中央に大きいカウンターテーブルを設置し、それを囲むように客席と焙煎スペース・厨房を配置。カウンターテーブルを中心として焙煎からコーヒーを飲むまでの一連の流れを、臨場感をもって体験できるように計画した。また同様に、来訪者同士や店主とのコミュニケーションを一体感の中で楽しめることも意図している。
一般的なカフェでは、厨房を区画するカウンターによって客席と厨房との関係が分断されがちである。本計画では、テーブルの高さや厨房什器との位置関係をデザインすることで、体験の連続性を維持することを狙った。そして、開口部にはガラスの3枚引き戸を設置することで、店内と外部をシームレスに繋ぎながら、状況に応じて自由に開口位置を変更できる計画とした。
(依木想太)
This project involves designing a coffee roastery and café on the first floor of a mixed-use building in Tanba-Sasayama City, Hyogo Prefecture. The building is a small mixed-use structure converted from a former community center, standing amid rice paddies. A curry restaurant occupies the second floor, and a used bookstore sits next door on the first floor; a group of young people is revitalizing the building.
Our design philosophy was to create a community-rooted space used by residents while attracting visitors from other areas. We also aimed to create a space where visitors can enjoy a coffee experience unique to a roastery.
To achieve this, we installed a large central counter table, with seating areas and the roasting and kitchen spaces arranged around it. The design was planned so that, with the counter table as the focal point, visitors could experience the entire process—from roasting to drinking coffee—in an immersive way. Similarly, the design aims to foster a sense of togetherness where visitors can enjoy communicating with one another and with the shop owner.
In typical cafés, the counter separating the kitchen from the seating area tends to create a disconnect between the two spaces. In this design, we aimed to maintain continuity in the experience by carefully considering the table height and its position relative to the kitchen fixtures. By installing three sliding glass doors at the opening, we created a design that seamlessly connects the interior with the exterior while allowing the opening to be adjusted as needed.
(Souta Yoriki)
【Rou Coffee】
所在地:兵庫県丹波篠山市
用途:カフェ
クライアント:EVOLVE
竣工:2026年
設計:Souta Yoriki
担当:依木想太
施工:CRAFT MAN
撮影:楠瀬友将
工事種別:リノベーション
構造:RC造
延床面積:240.0m²(計画面積:27.5m²)
設計期間:2025.06-2025.10
施工期間:2025.10-2026.01
【Rou Coffee】
Location: Tamba-Sasayama-shi, Hyogo, Japan
Principal use: Cafe
Client: EVOLVE
Completion: 2026
Architects: Souta Yoriki
Design team: Souta Yoriki
Contractor: CRAFT MAN
Photographs: Tomoyuki Kusunose
Construction type: Renovation
Main structure: RC
Total floor area: 240.0m² (Planned area: 27.5 m²)
Design term: 2025.06-2025.10
Construction term: 2025.10-2026.01