
HA-HAがオランダに手がけた、火災に見舞われた教会の遺構を継承・再利用した4戸の住宅〈JUUL〉
オランダ・ロッテルダムの田園集落ヘイプラートに位置する〈JUUL〉は、火災で甚大な被害を受けた教会の遺構を4戸の住宅へと再生したプロジェクトです。
HA-HA Design & Development(以下、HA-HA)が設計と開発を一貫して手がけ、歴史的な教会の外壁や基礎を取り壊すことなくそのまま活かし、内部に軽量な木造建築を挿入することで新たな居住空間を創出しています。
注目ポイント
- 軽量木造による既存基礎の再利用
- 遺構と現代建築の意図的な対比
- 建築家がデベロッパーを兼任する事業スキーム
- 火災の記憶を継承するランドスケープ設計
(以下、HA-HA Design & Developmentから提供されたプレスキットのテキストの抄訳)
© Aiste Rakauskaite
教会の残骸から住宅へ再生
ロッテルダムの〈ユリアナ教会〉で壊滅的な火災が発生してから9年、同地において住宅プロジェクトである〈JUUL〉が完成した。HA-HAは、教会の残骸を4戸の住宅へと再生し、ロッテルダムの田園都市であるヘイプラートで長年にわたり損傷したまま放置されていたこの場所に、新たな命を吹き込んだ。
HA-HAは建築家兼デベロッパーとして、設計・開発から完成に至るまでの全プロセスを自社内で一貫して管理した。本プロジェクトは過去をそのまま再現するのではなく、残されたものを出発点としている。元の教会の壁や基礎は、遺産、建築、景観が一体として構想された新しい住宅群の一部となった。
© Aiste Rakauskaite
© Aiste Rakauskaite
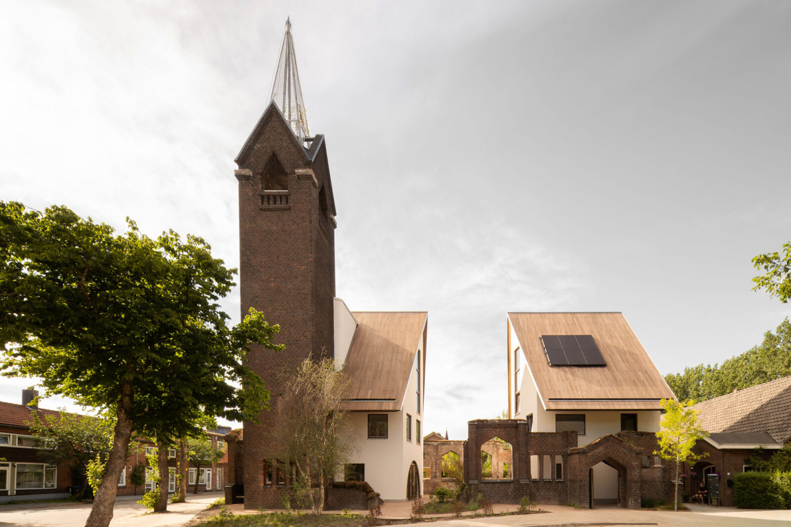
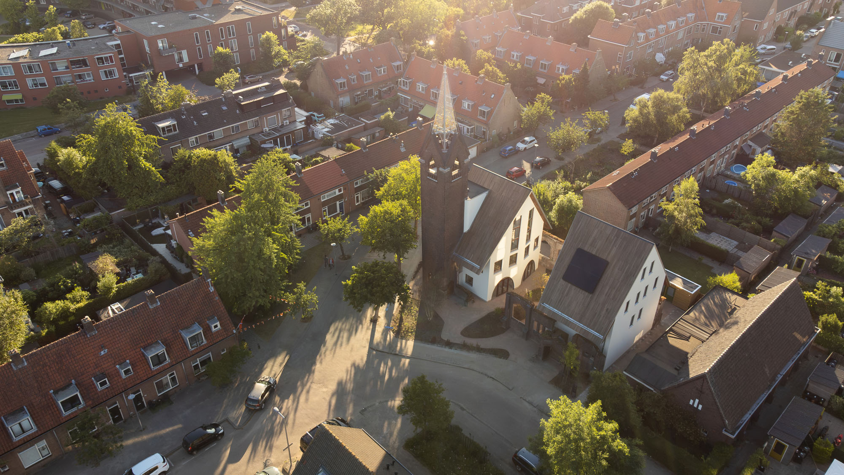
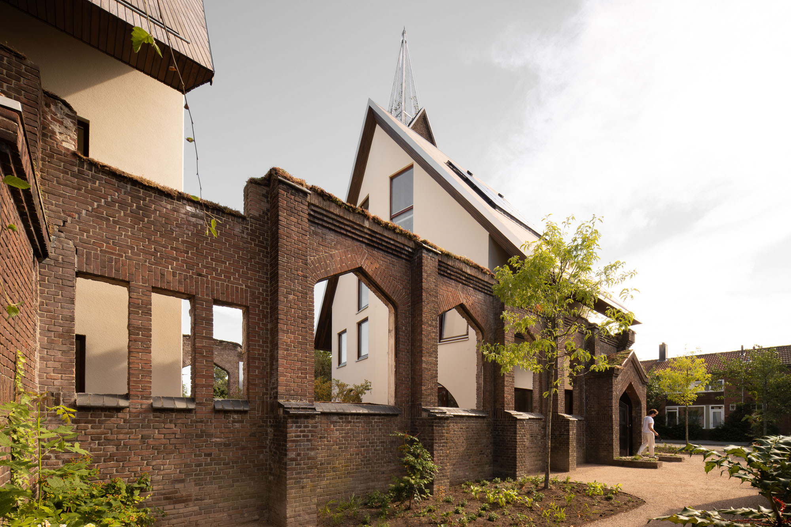
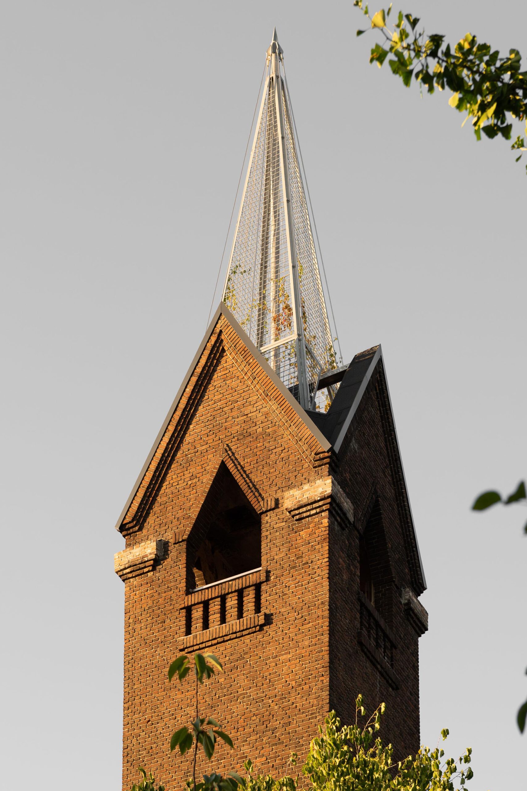
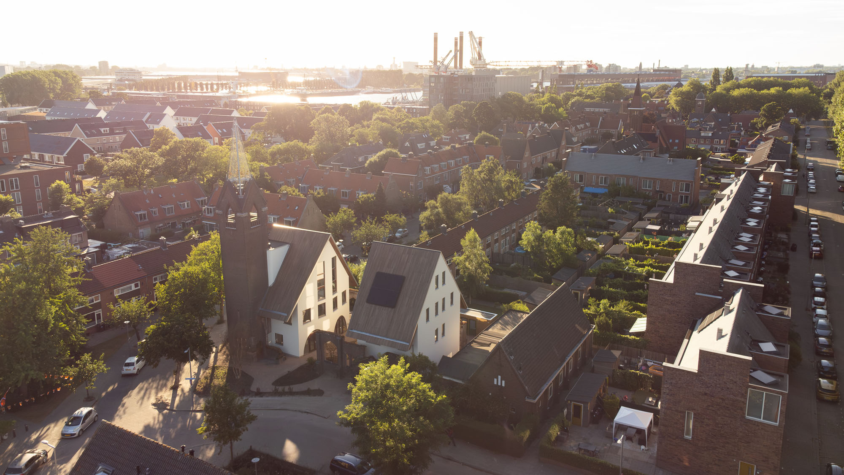
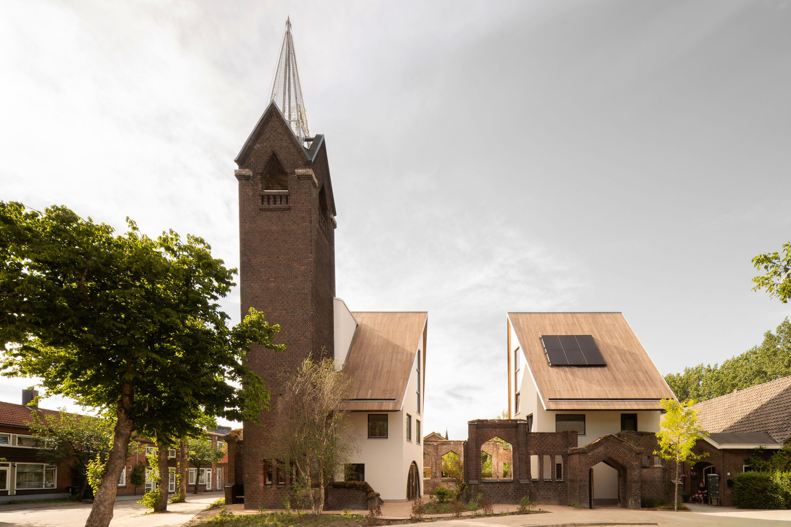
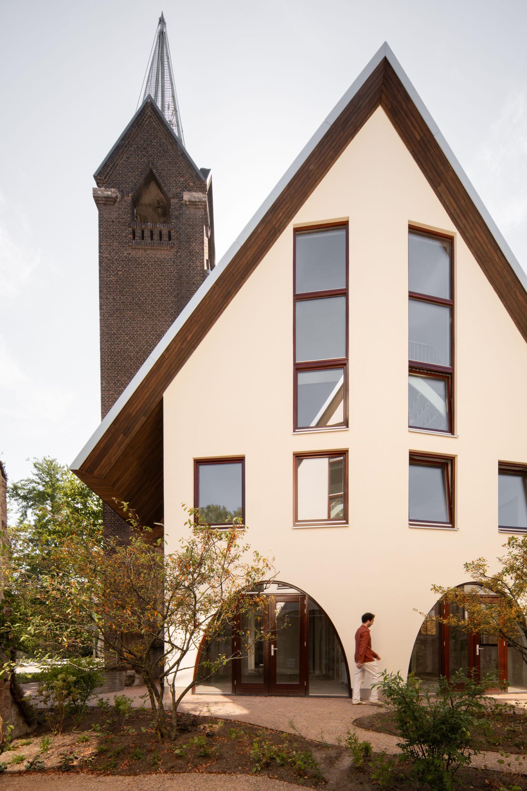
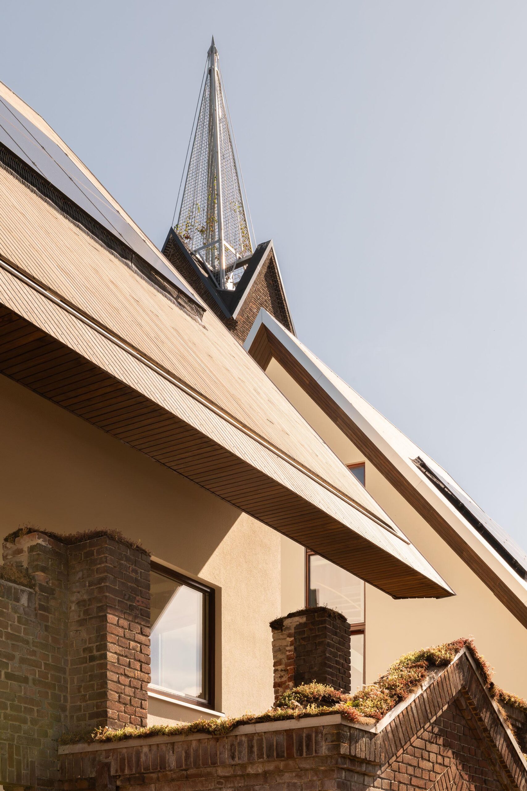
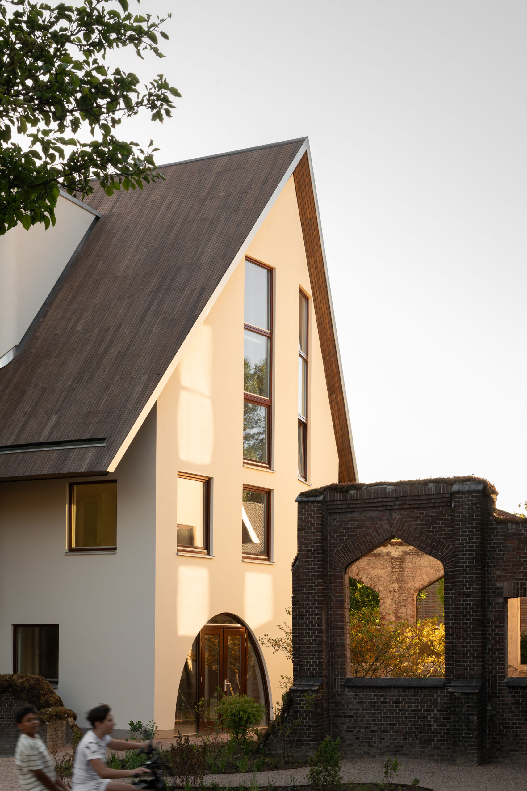
特徴的な尖塔が復活したことで、ヘイプラートは歴史的なスカイラインの重要な一部を取り戻すこととなった。〈JUUL〉は、この田園集落における3つ目の教会の塔を修復しつつ、〈ユリアナ教会〉の歴史に新たな一章を刻んでいる。
「私たちは〈ユリアナ教会〉を再建したくもなければ、消し去りたくもありませんでした。〈JUUL〉を通じて、過去の痕跡が視認できるままに、新たな暮らし方を実現する空間を創出するという、新たな層を加えているのです」
HA-HA 建築家
ニマ・モルコッチ(Nima Morkoç)
Process
Process
歴史的背景と火災からの再起
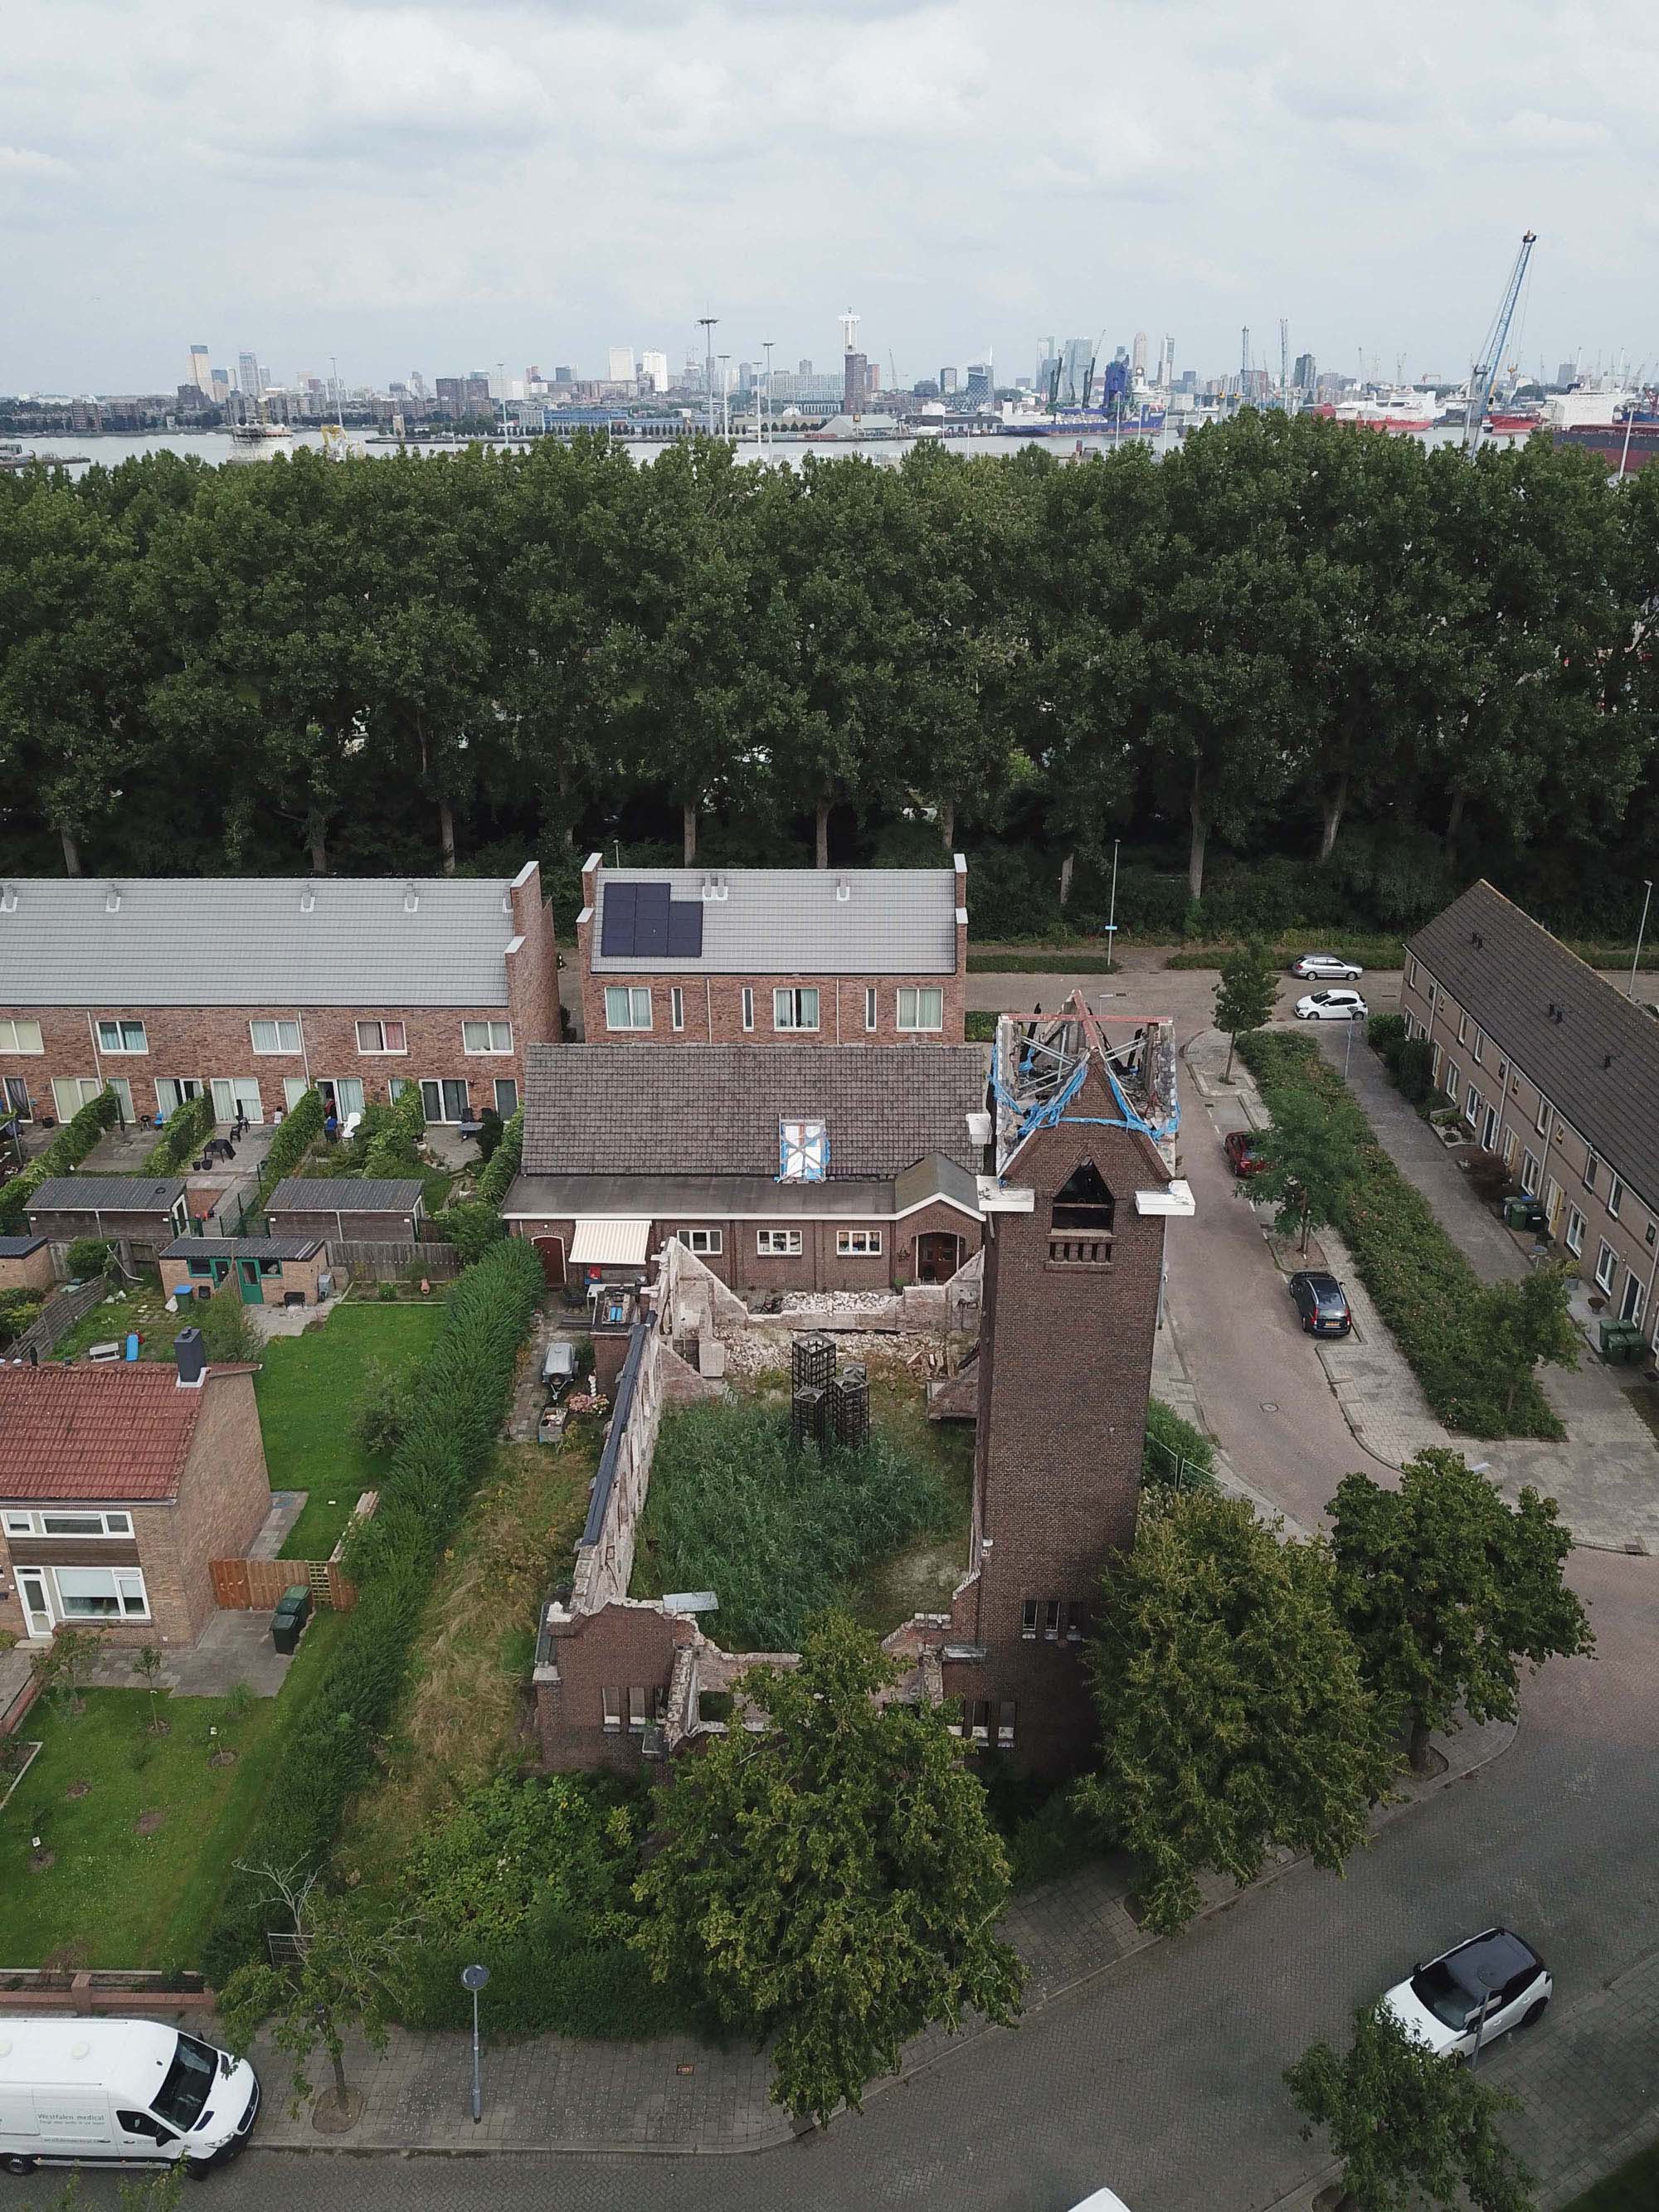
〈ユリアナ教会〉は1930年、ヘイプラートに建設された。ヘイプラートは、1914年以降、ロッテルダム・ドライドック会社(RDM:Rotterdamsche Droogdok Maatschappij)の労働者のために開発されたロッテルダムの田園集落である。この建物は他の教会とともに、同地区の都市景観を形成する重要な要素であった。一列に並ぶ3つの教会の塔は、ヘイプラートを象徴する風景となっていた。
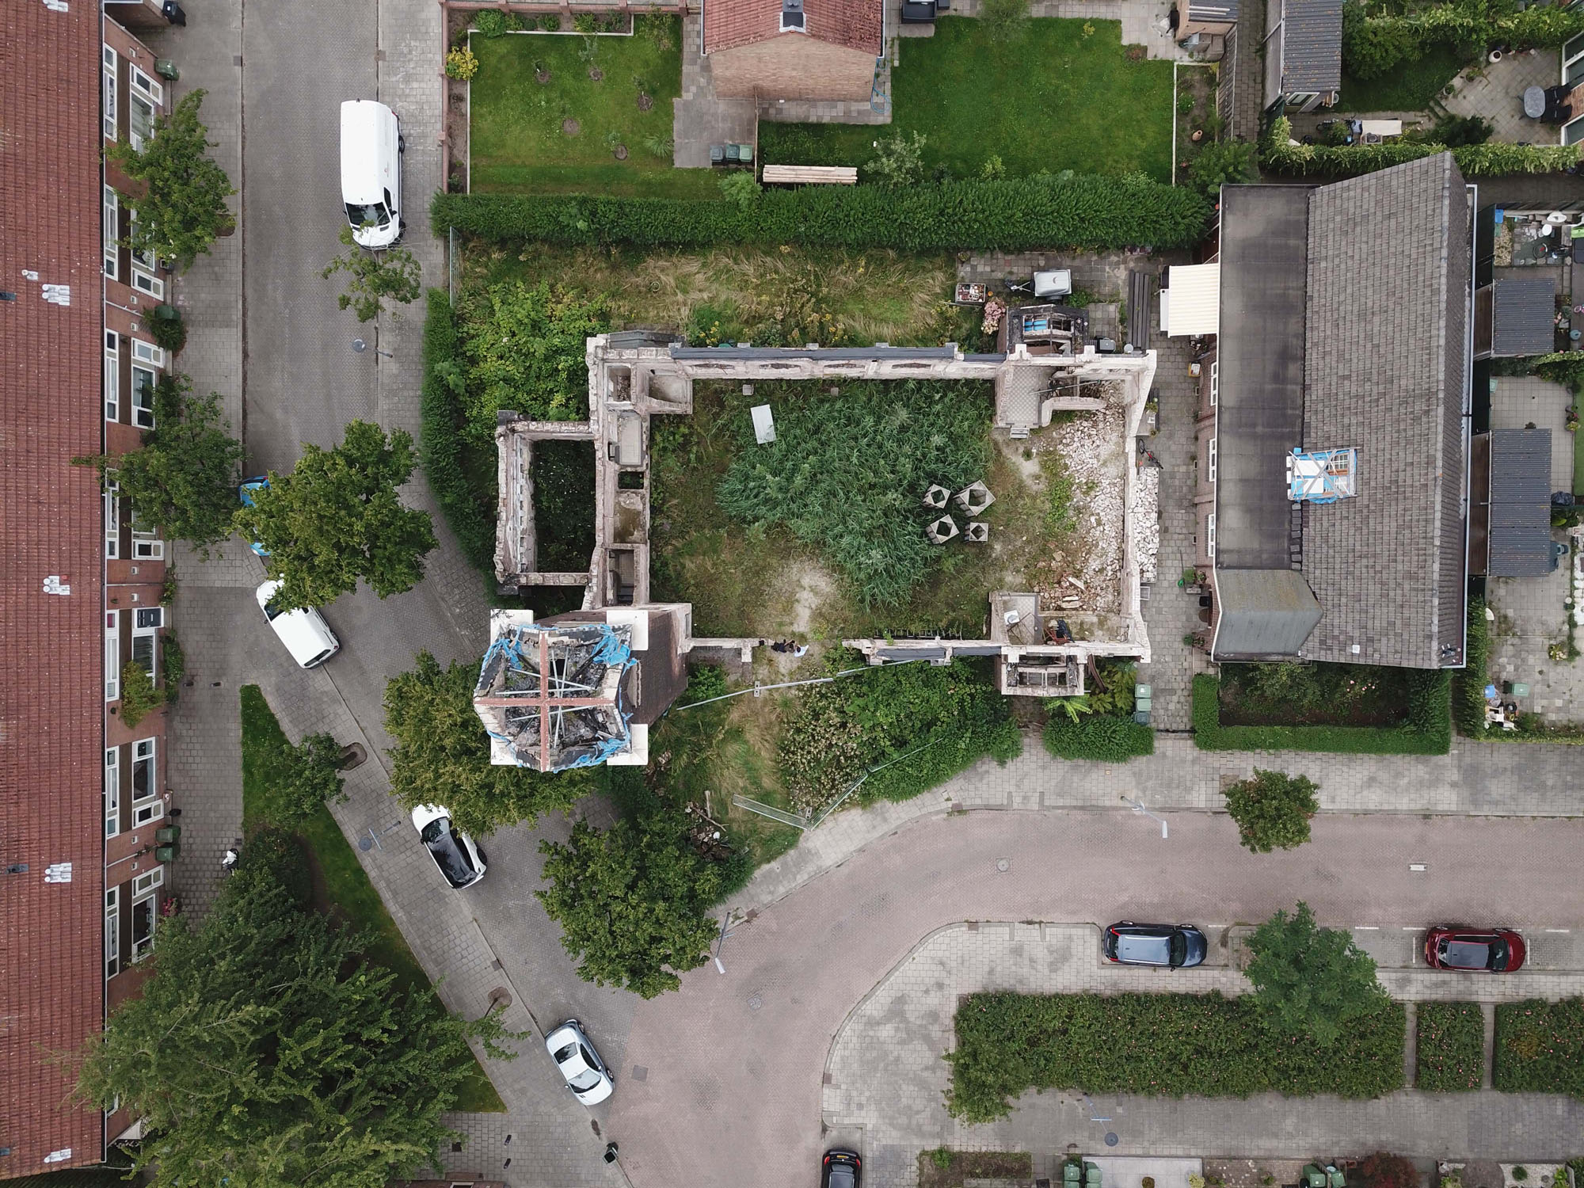
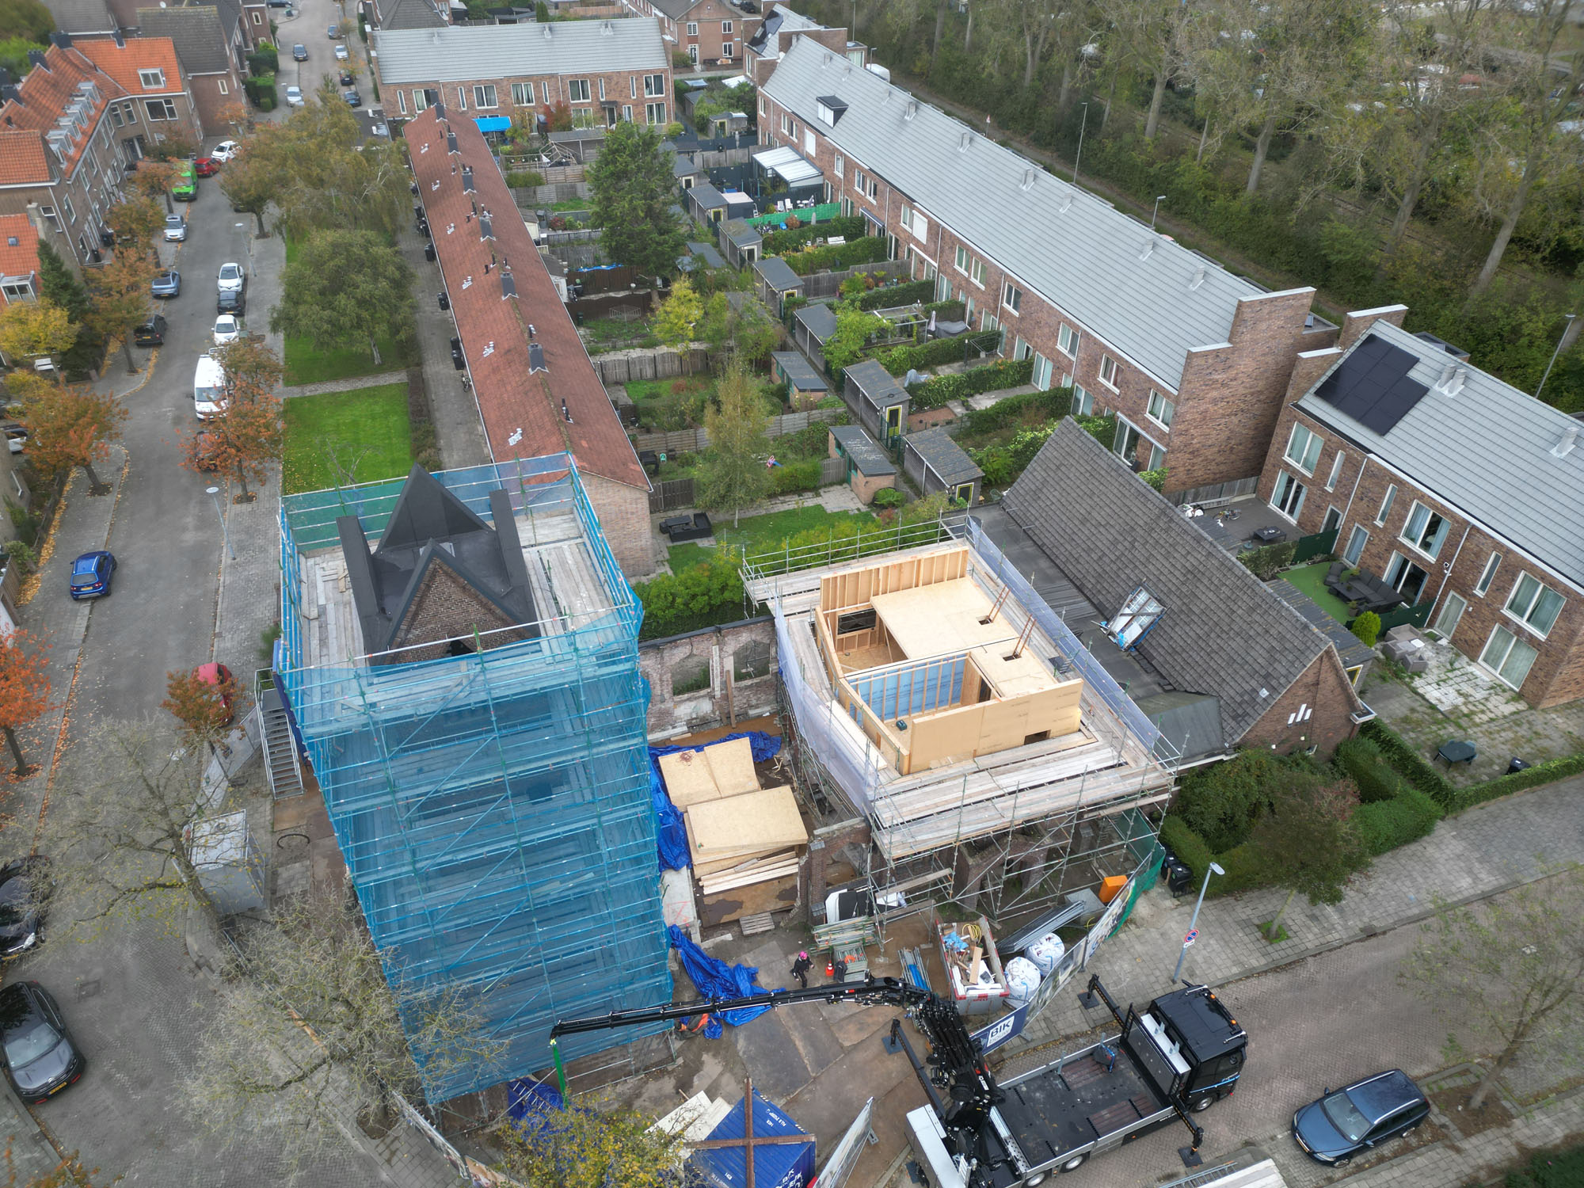
2017年、〈ユリアナ教会〉は壊滅的な火災に見舞われた。この建物を購入していた建築家のニマ・モルコッチは、教会の大部分だけでなく、自身や友人、家族の私物をも失ってしまった。しかし彼は、この敷地を放棄するのではなく、火災を新たな設計と開発の出発点とした。教会から保存可能なものはすべて慎重に残され、新しいデザインへと組み込まれた。
Process
Process
遺産を受け継ぐ統合的デザイン
HA-HAは、ランドスケープ、都市計画、建築、インテリアを一体として捉える統合的なデザインビジョンに基づき、このプロジェクトに取り組んだ。〈JUUL〉は、ヘイプラートの宗教的・産業的遺産を現代へと継承するものとして構想されている。元の教会は歴史的な姿そのままに再建されたわけではない。むしろ、それは新たな形の社会的記念碑の基盤となっている。もはや宗教を中心に据えるのではなく、暮らしとコミュニティを中心に据えた空間なのである。
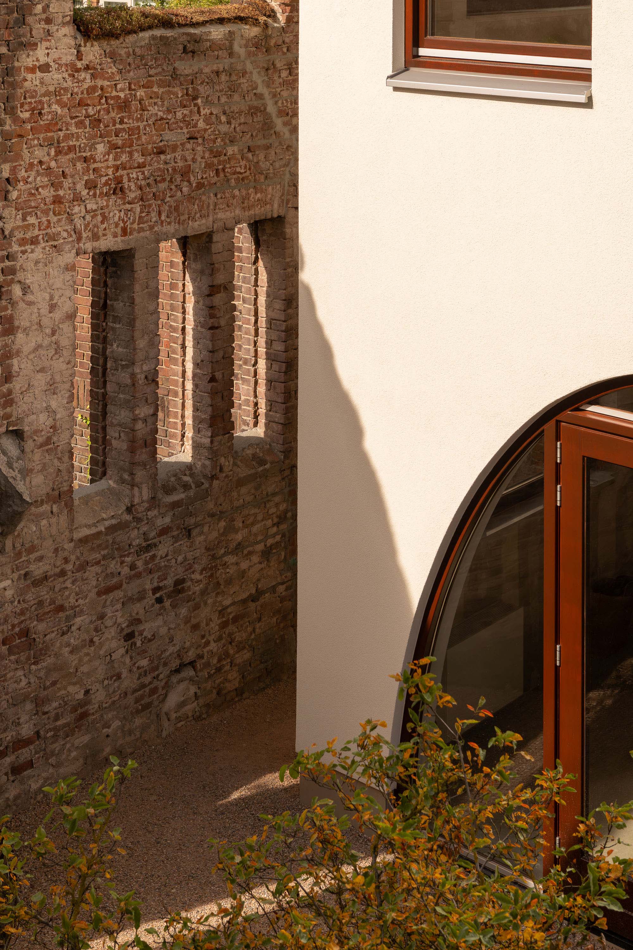
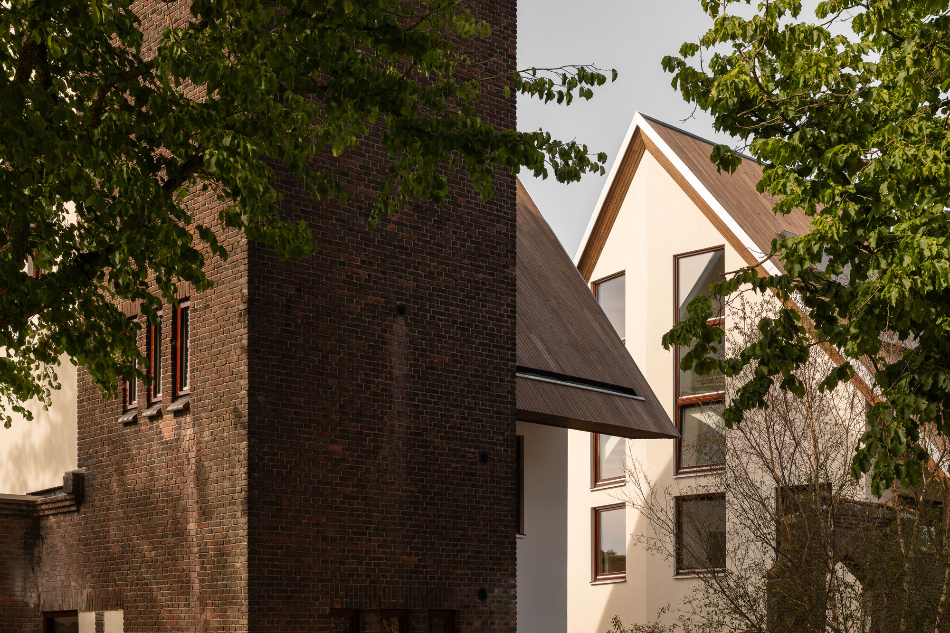
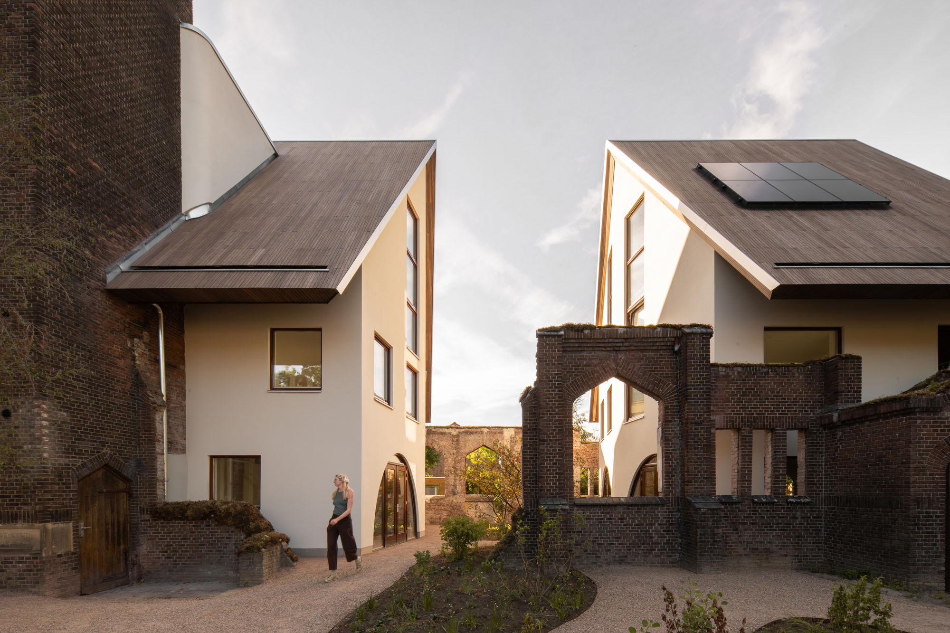
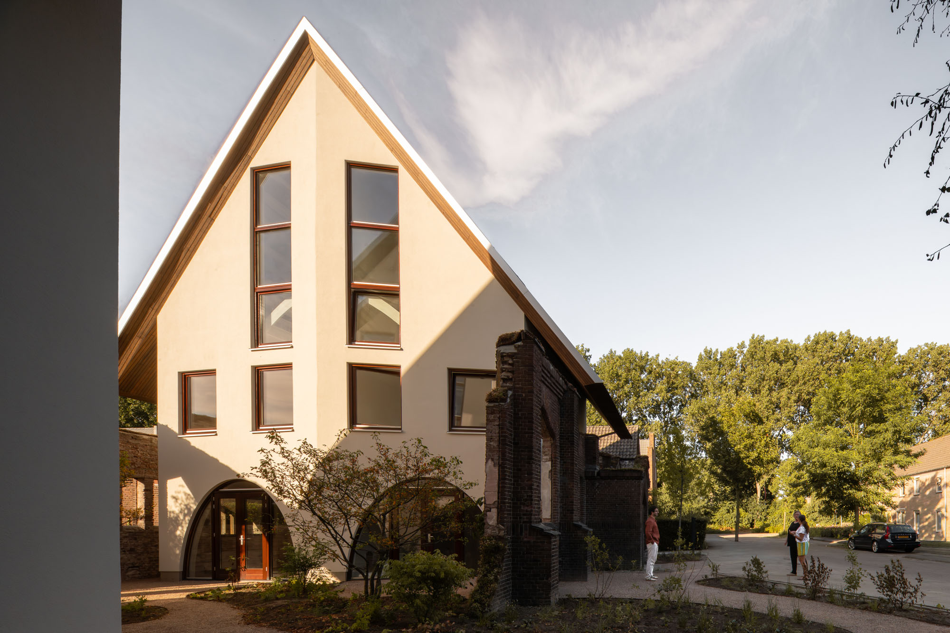
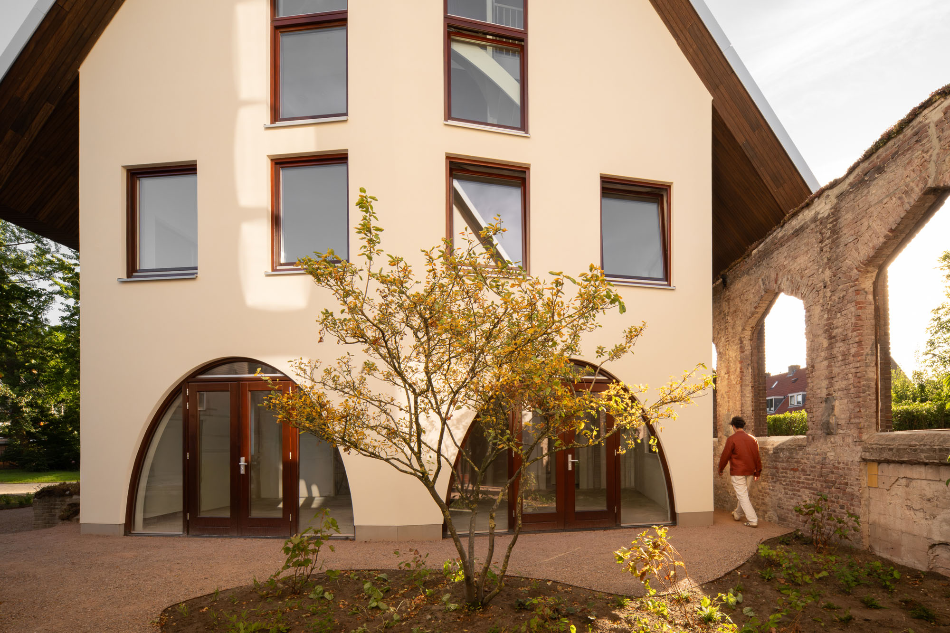
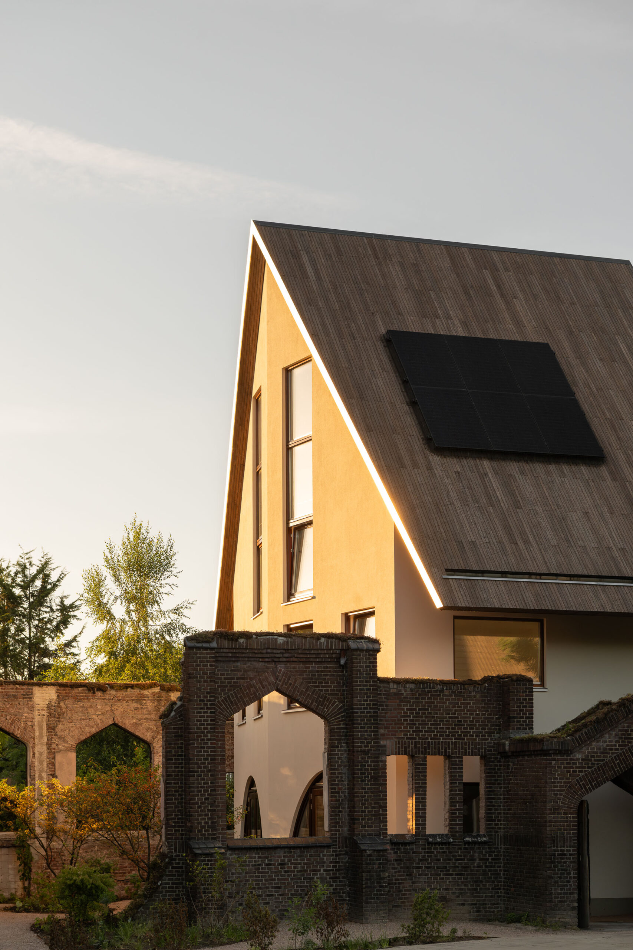
新旧の区別は意図的に保たれている。既存のレンガ造りの教会の壁や基礎、歴史的要素は、軽量で現代的な建築と並存している。同時に、素材やスケール、形態を通じて、両者は慎重に結びつけられている。
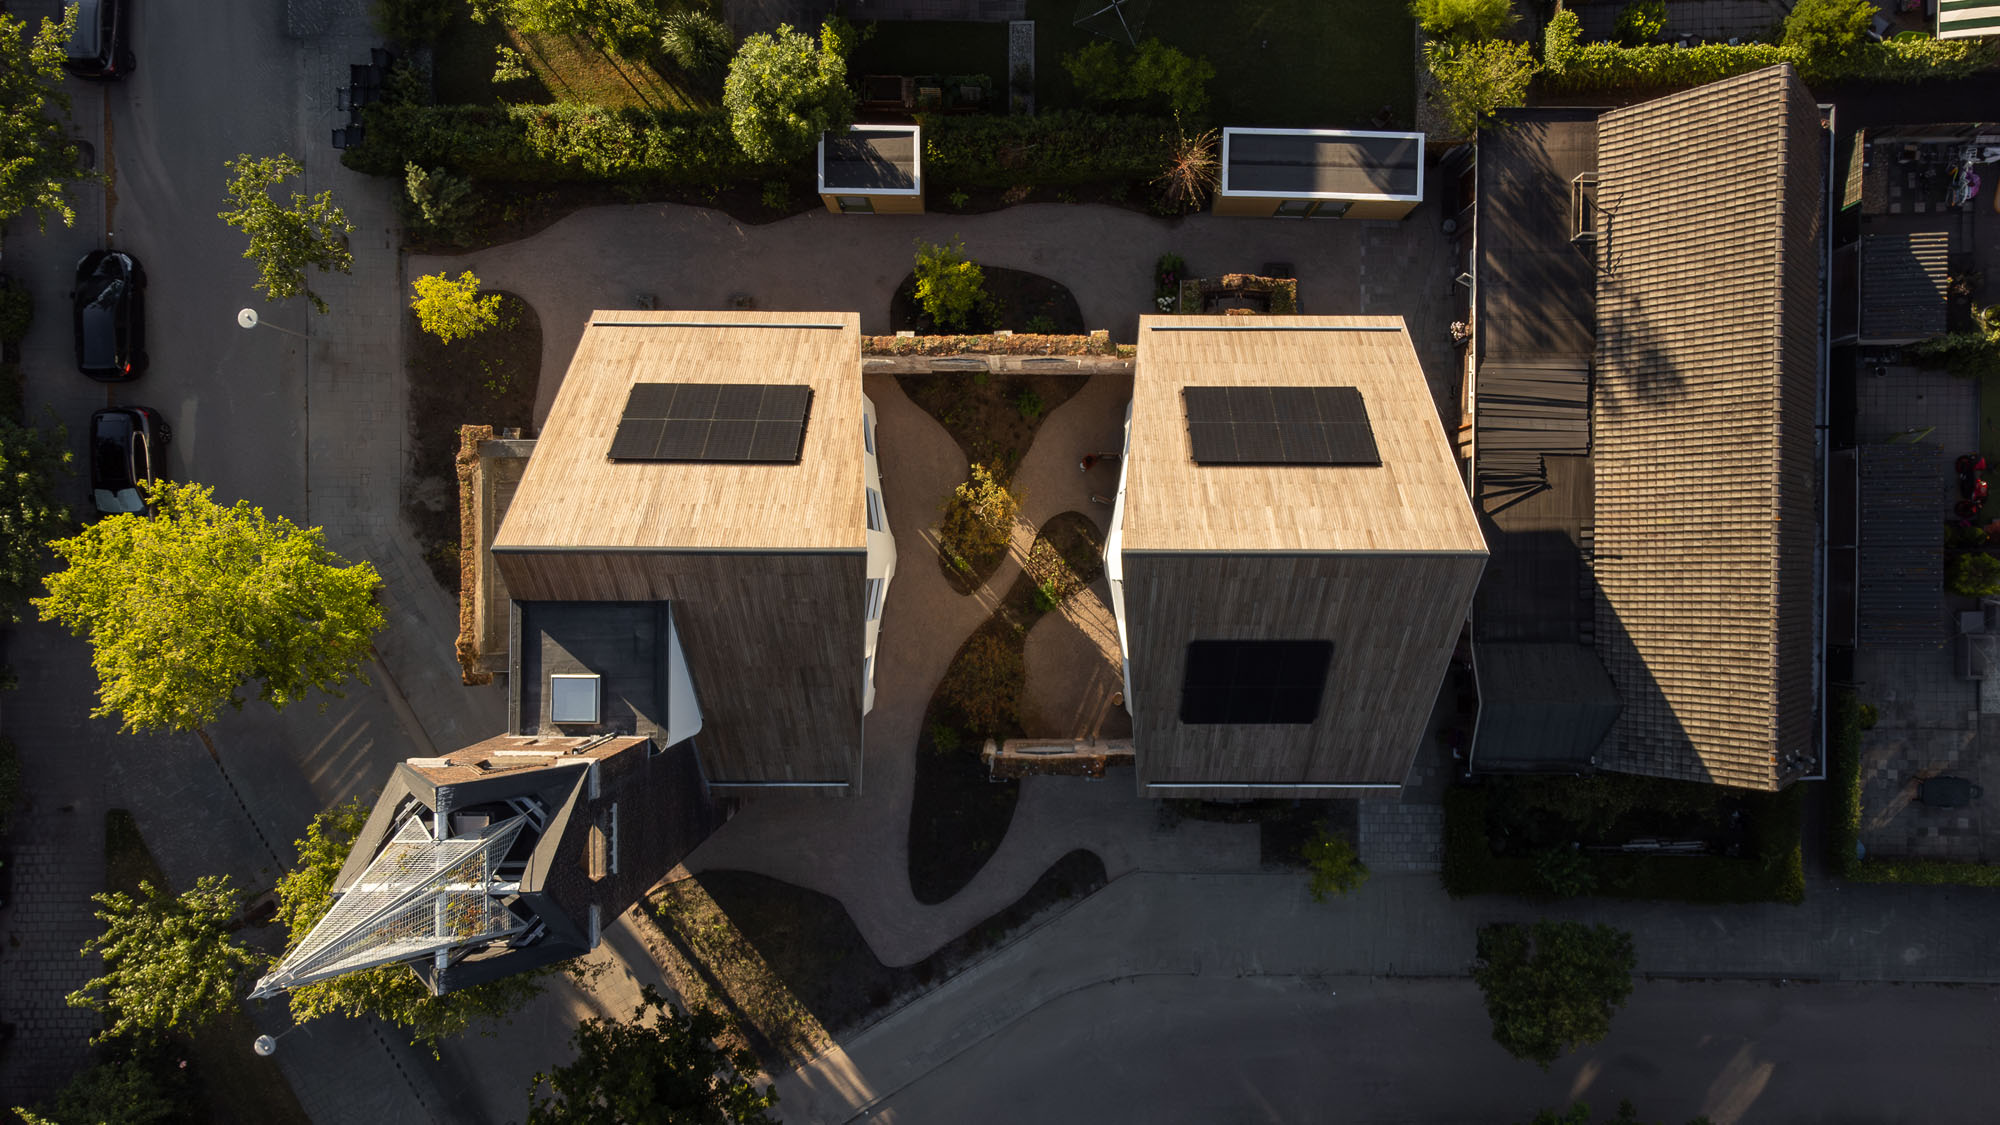
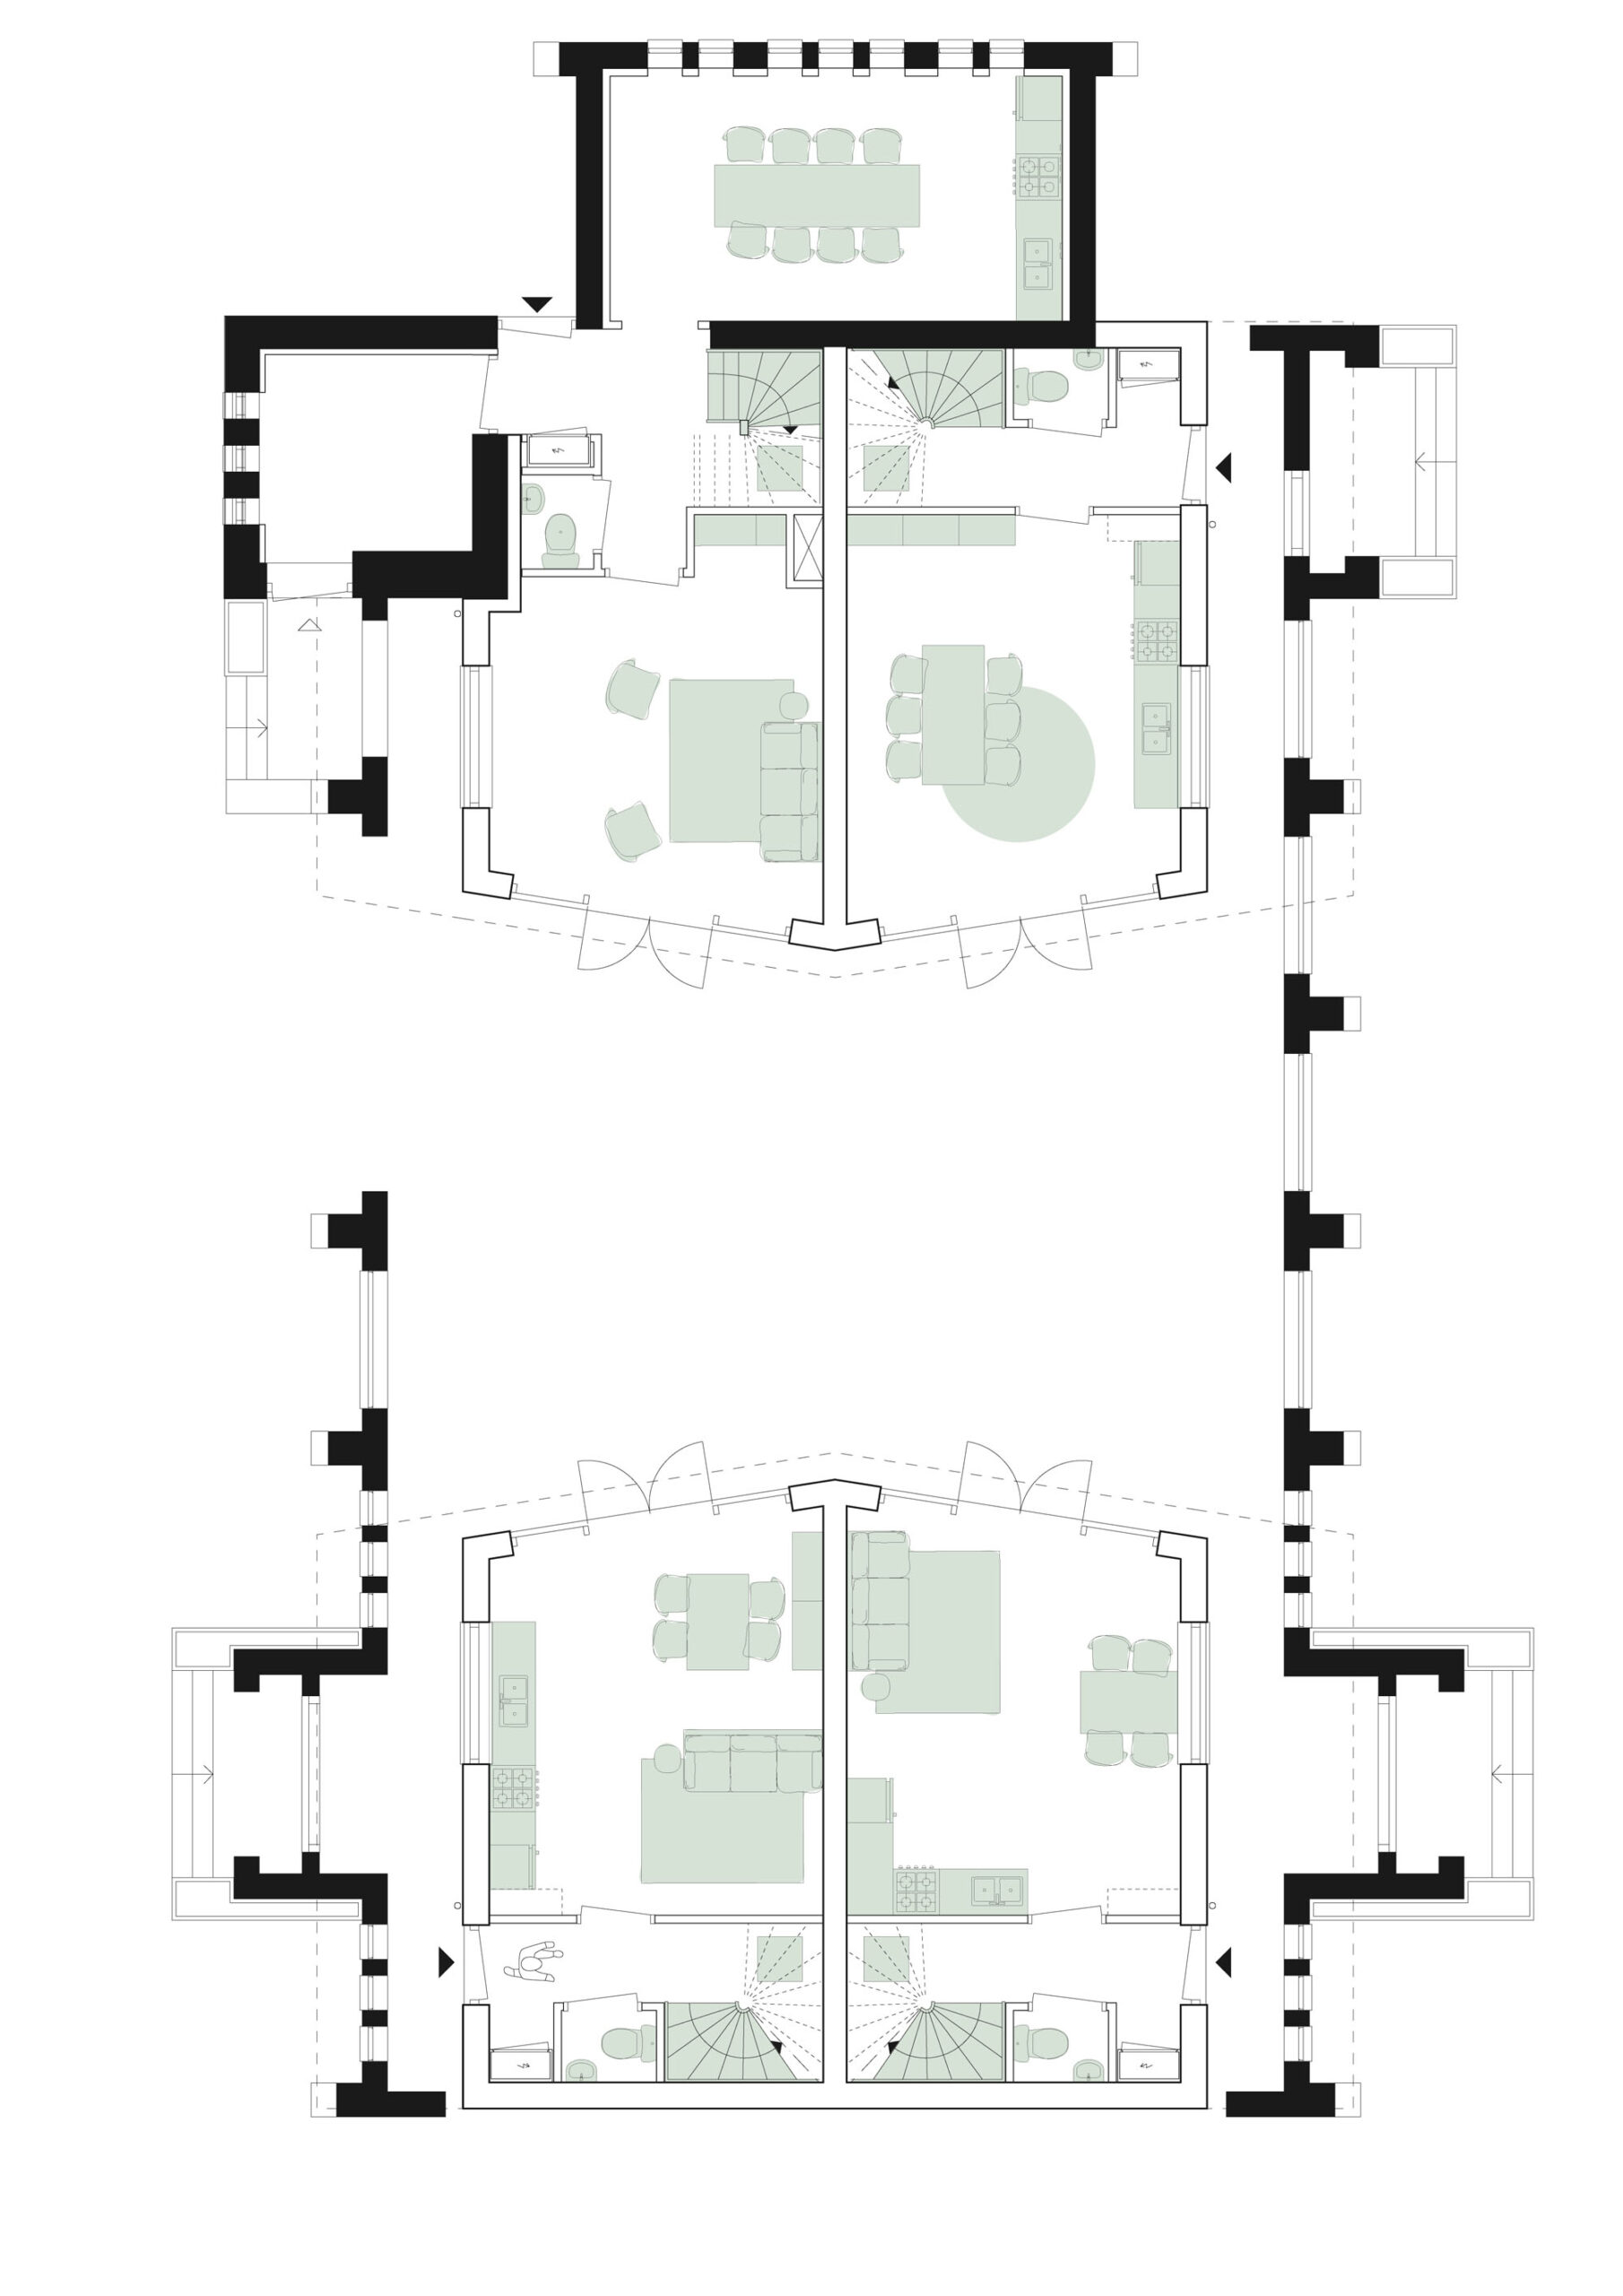
かつての教会の遺構の内側およびその隙間に、4戸の住宅が配置された。再建された尖塔はヘイプラートの歴史的なスカイラインを復元し、〈JUUL〉に田園集落内における際立った存在感を再び与えている。
© Aiste Rakauskaite
© Aiste Rakauskaite
既存の基礎を活かす構造と素材
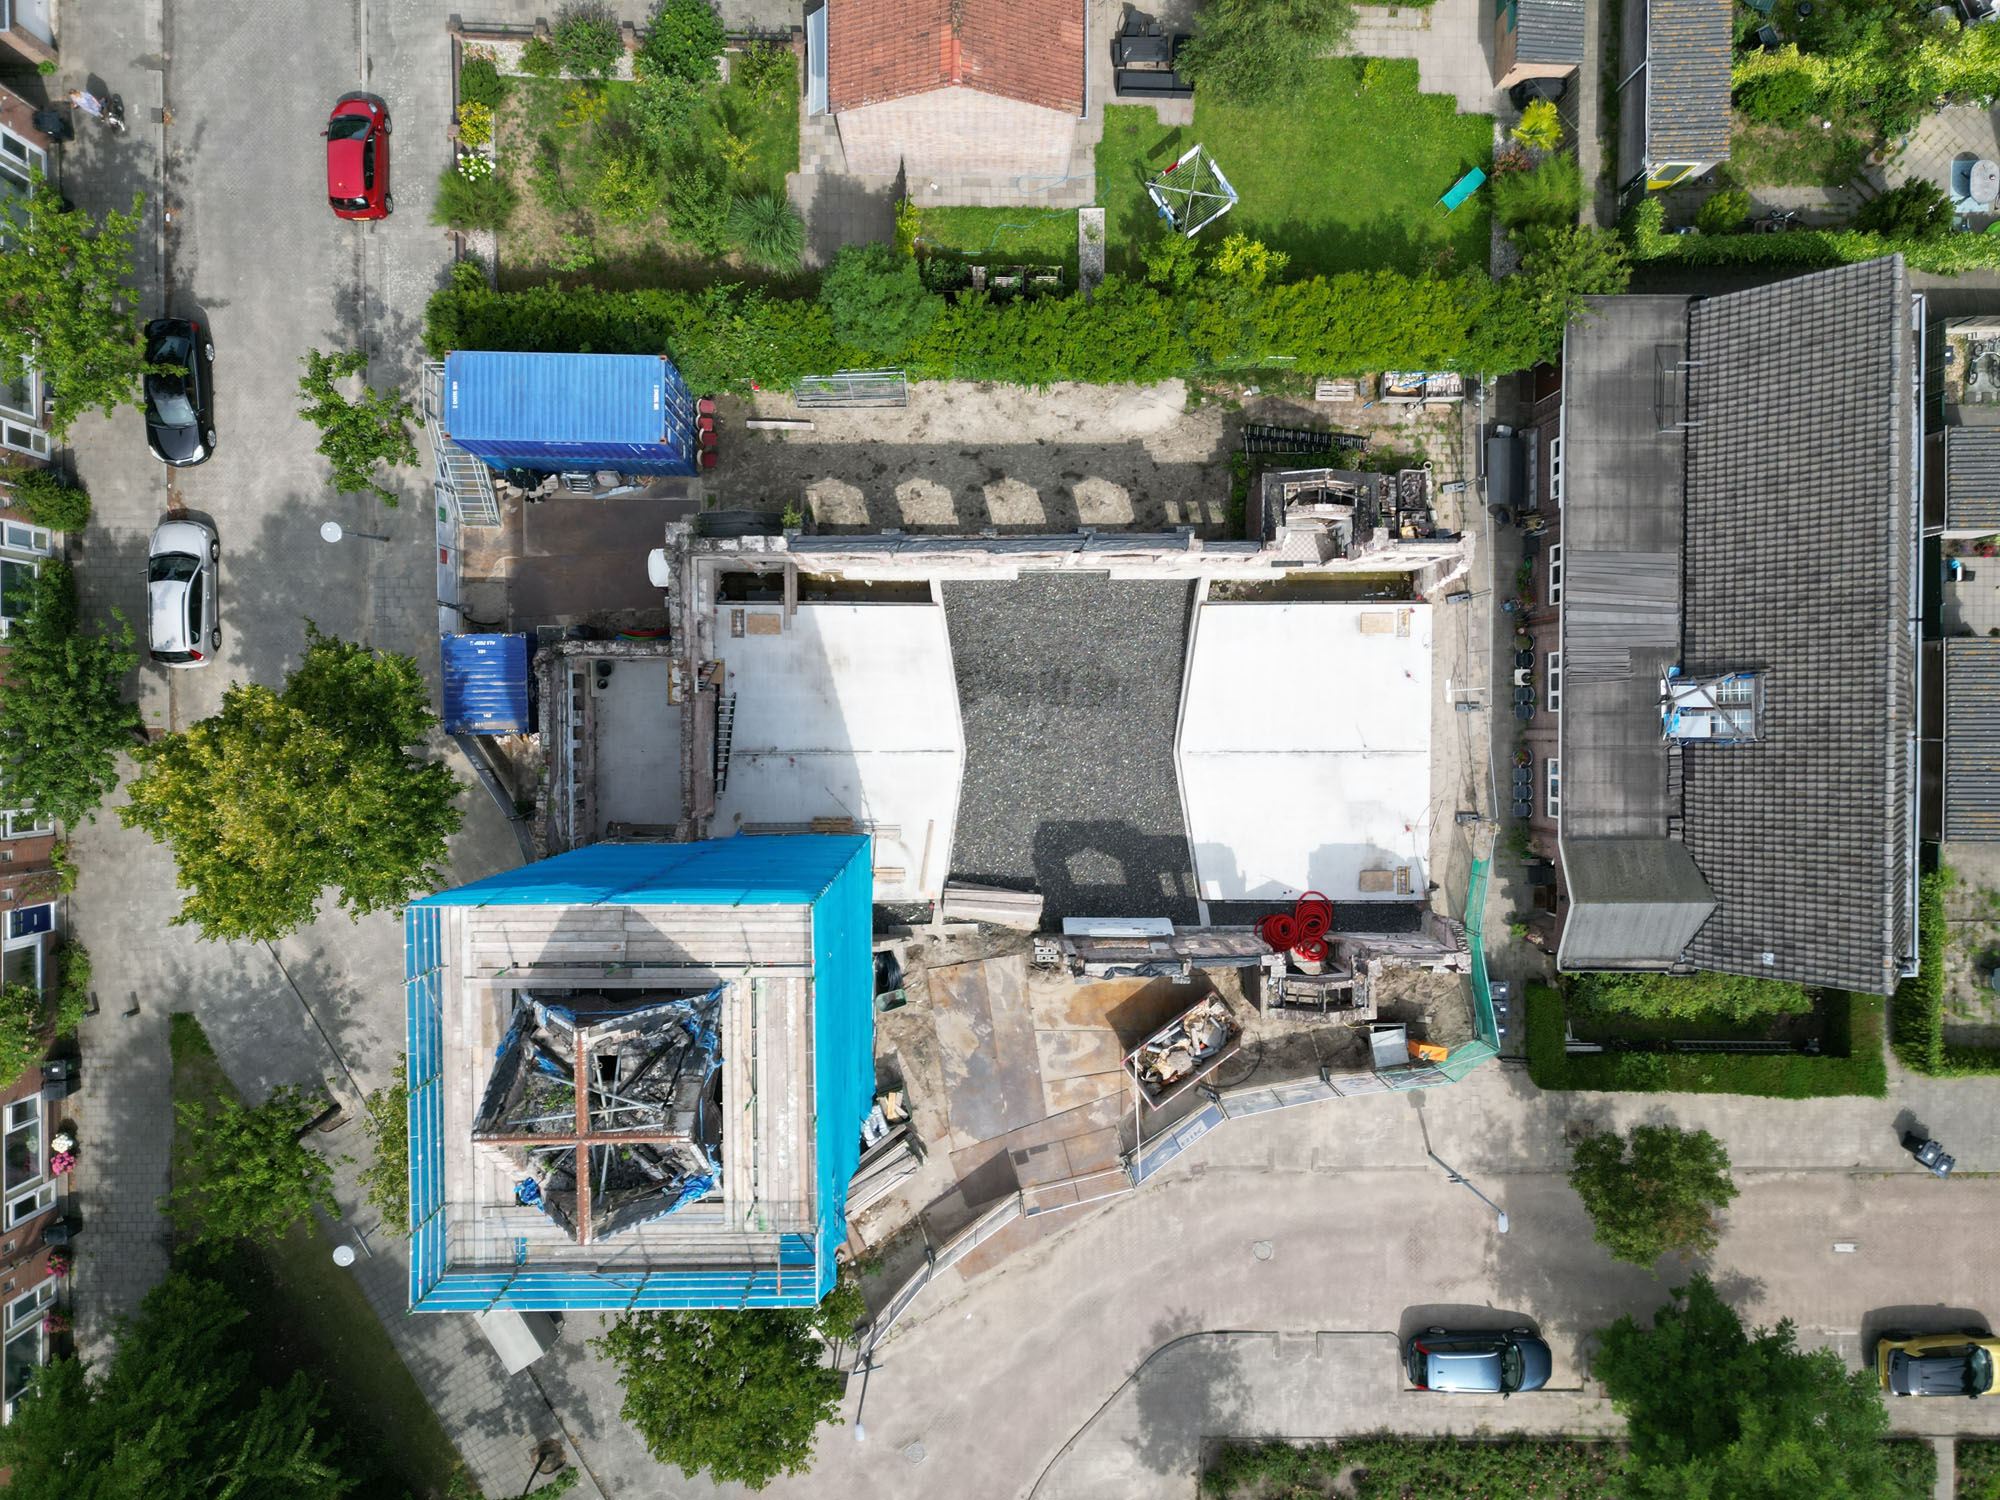
〈JUUL〉の大きな特徴は、その構造的な解決策にある。元の〈ユリアナ教会〉は、ロッテルダムでは比較的珍しい、杭を使わない浅い基礎を採用していた。HA-HAは新しい基礎システムを導入する代わりに、教会の既存の基礎を完全に再利用し、4戸の新しい住宅を支えることにしたのである。
このアプローチにおいて、軽量な木造構造の採用は不可欠であった。新築部分の重量は旧教会建物よりもかなり軽いため、既存の基礎の耐力範囲内で住宅を建設することが可能となった。その結果、〈JUUL〉の建設において新たな基礎杭を1本も打ち込む必要がなく、教会の歴史的な基礎をそのまま残すことができた。
この一見単純に見える介入の背後には、建築家、構造エンジニア、施工業者間による綿密な技術的検討と協力のプロセスが存在した。〈JUUL〉は、木造建築が単なる持続可能な素材の選択にとどまらないことを示している。その軽量性により、既存建物の改築や再利用に新たな可能性が生まれ、すでに存在するものを基盤として建設することが可能になるのである。
© Aiste Rakauskaite
© Aiste Rakauskaite
記憶を伝えるランドスケープと植栽
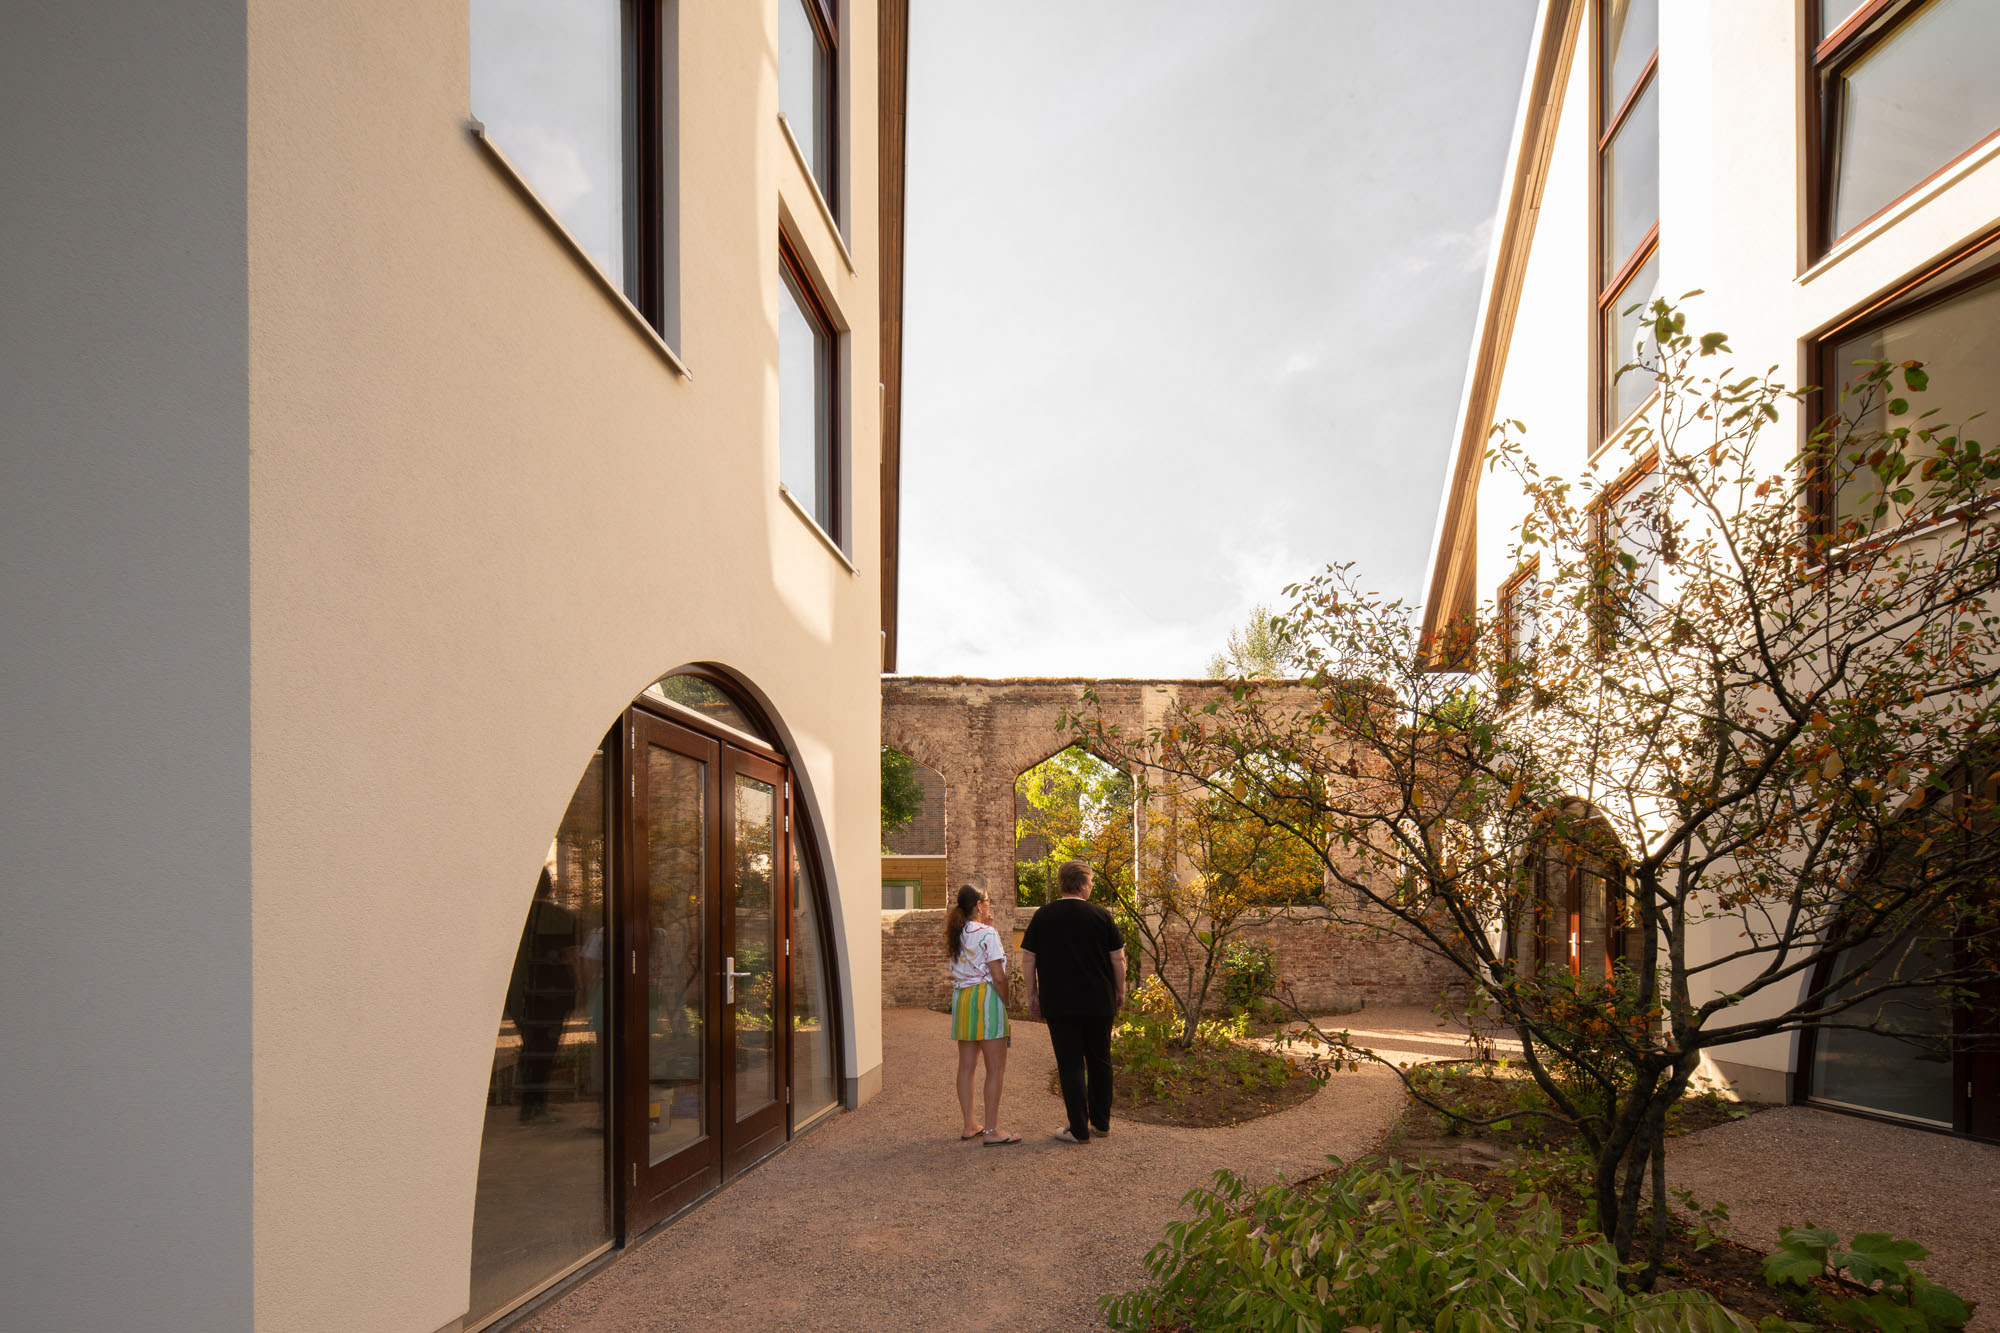
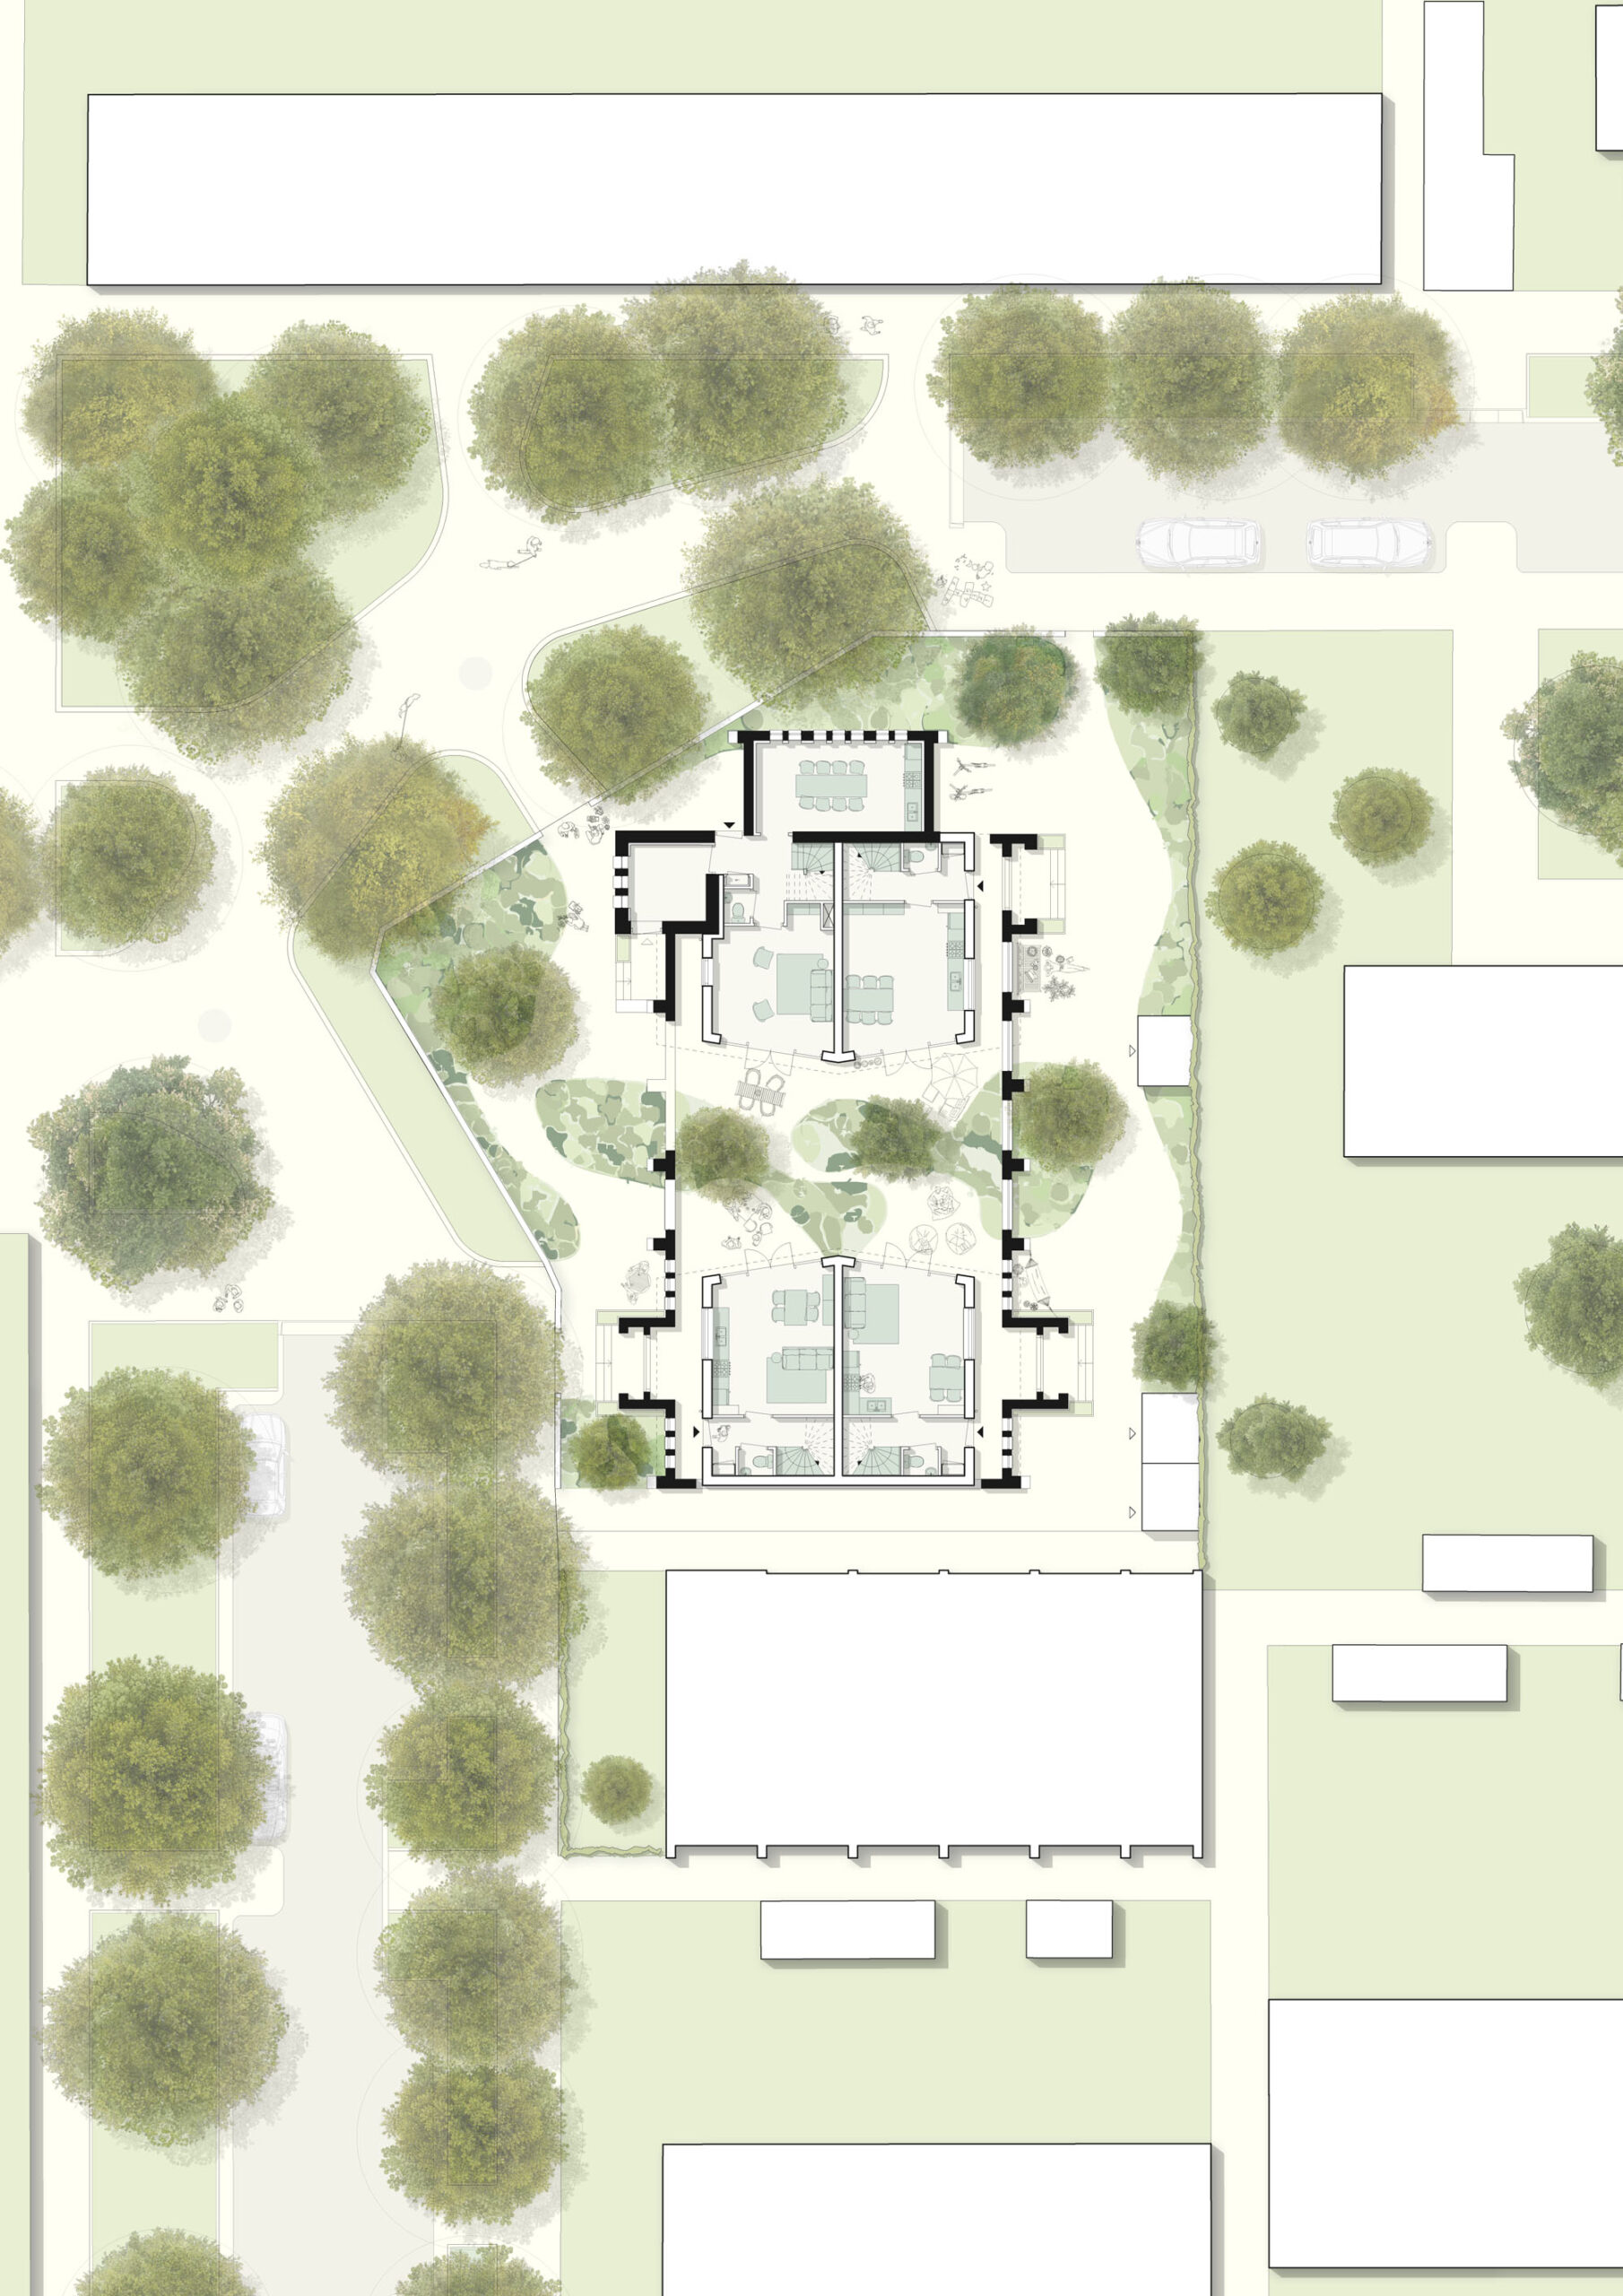
ランドスケープもまた、この敷地の歴史を伝える媒体としての役割を果たしている。植栽帯は旧教会の内部から外部へと広がり、住宅、中庭、そして歴史的な教会の壁をつなぎ合わせている。このようにして、景観は建築の不可欠な一部となっているのである。
旧教会の壁の内側における植栽には、象徴的な意味も込められている。秋になると植生は赤く色づくが、これは〈JUUL〉が誕生するきっかけとなった火災を暗示するものである。
したがって、この敷地の歴史は消去されることも、文字通り再構築されることもなく、さまざまな形で読み取れるままに保たれている。これは、新しい居住者だけでなく、〈ユリアナ教会〉への思い出や個人的なつながりをもつ近隣住民にとっても重要な意味をもっている。
© Aiste Rakauskaite
© Aiste Rakauskaite
持続可能性と文化遺産の再生
既存の教会の壁と基礎の保存が、本開発の出発点となった。解体や完全な再建ではなく、このプロジェクトでは既存のものを最大限に活用している。
軽量木造構造、元の基礎の再利用、太陽光パネル、そして竹などのバイオベース素材を組み合わせることで、新築工事に伴う資材使用量と環境への影響を低減している。同時に、〈JUUL〉は、文化遺産の持続可能な再生が単なる技術的な性能の向上にとどまらないことを示している。かつての教会内に住宅とコミュニティを導入することで、この記念建造物の空間的・社会的意義の双方が引き継がれているのである。
© Aiste Rakauskaite
© Aiste Rakauskaite
プロジェクトの意義と新たな未来
〈JUUL〉はHA-HAによって設計・開発され、建築、ランドスケープ、開発が単一のプロジェクトとして統合された。
象徴的な着工式は、ロッテルダムのシャンタル・ゼーガース(Chantal Zeegers)市議が参加する中で執り行われた。また、建設期間中には、〈ユリアナ教会〉が市の指定文化財にも認定された。この認定はロッテルダムのカロラ・シュートン(Carola Schouten)市長によって授与され、同敷地の文化史的意義が正式に認められたことを意味する。
火災から9年を経て、〈JUUL〉はかつての〈ユリアナ教会〉に新たな未来をもたらした。4戸の住宅、歴史的遺構、ランドスケープ、そして復元された尖塔が一体となり、ヘイプラートの歴史に新たな一章を刻んでいる。それは、紛れもなくロッテルダムらしく、持続可能な方法で建設され、既存の環境にしっかりと根ざした建築である。
© Aiste Rakauskaite
© Aiste Rakauskaite
© Aiste Rakauskaite
© Aiste Rakauskaite
© Aiste Rakauskaite
© Aiste Rakauskaite
Site Plan
1F Plan
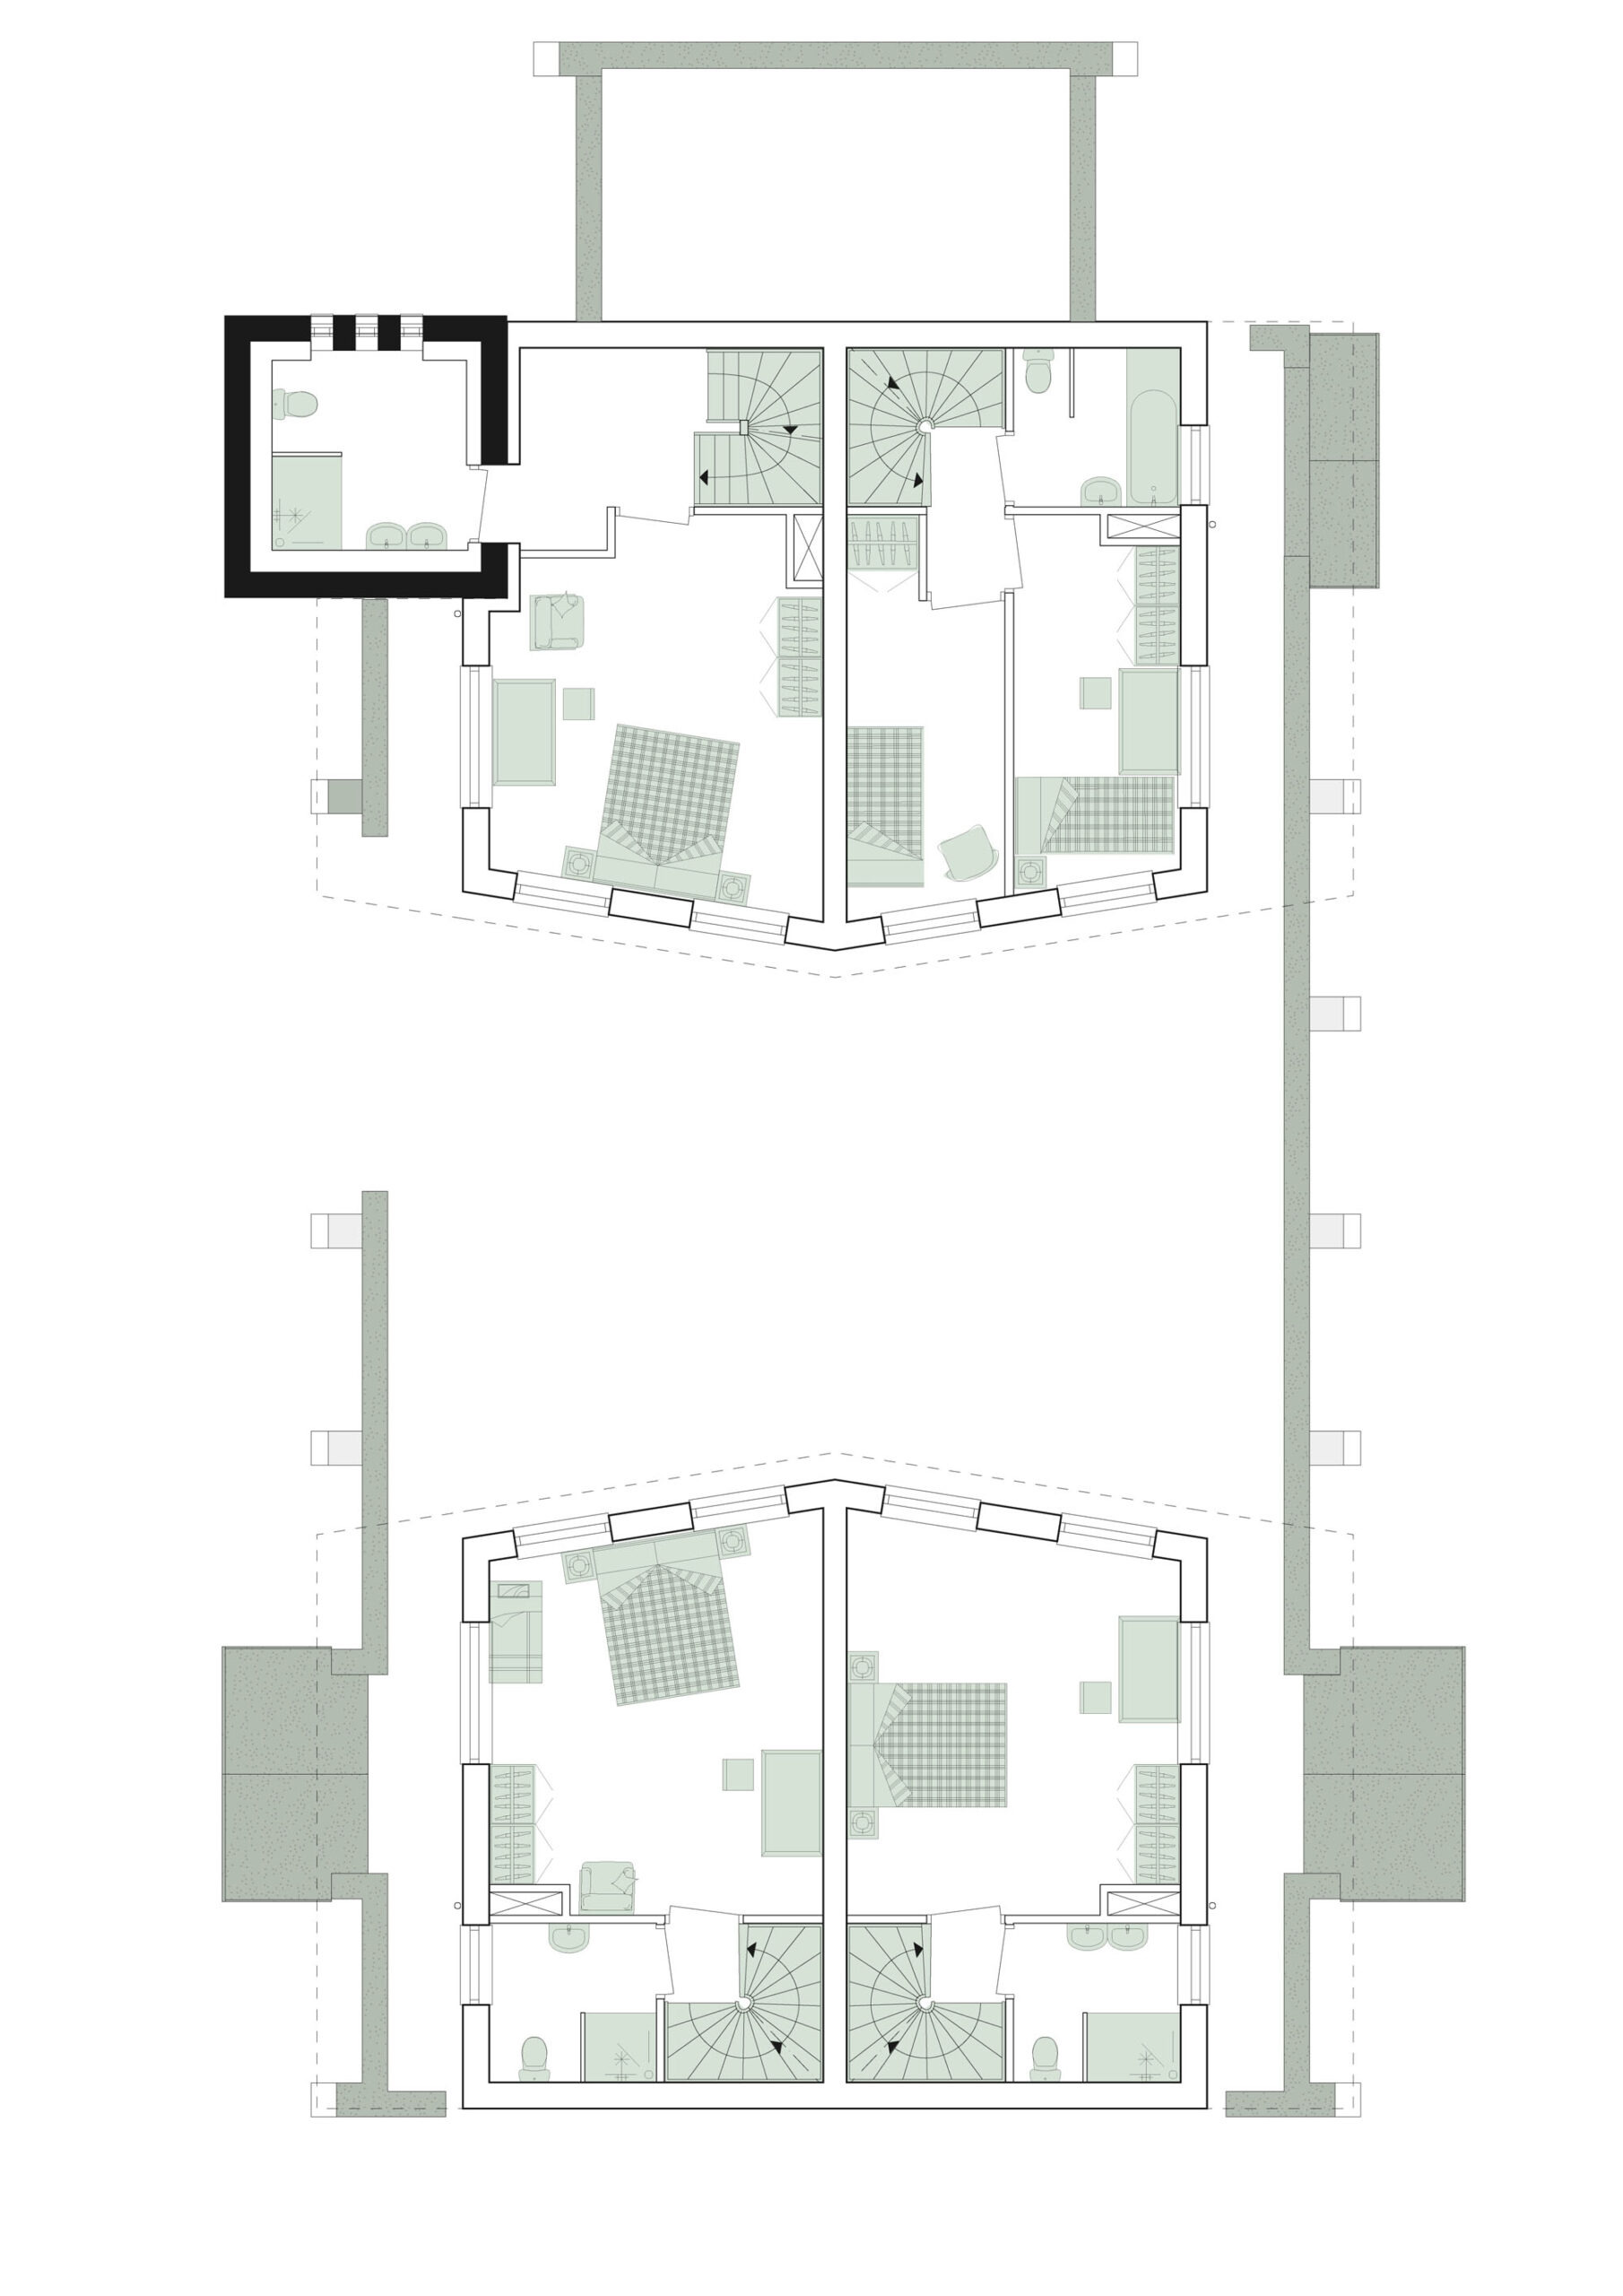
2F Plan
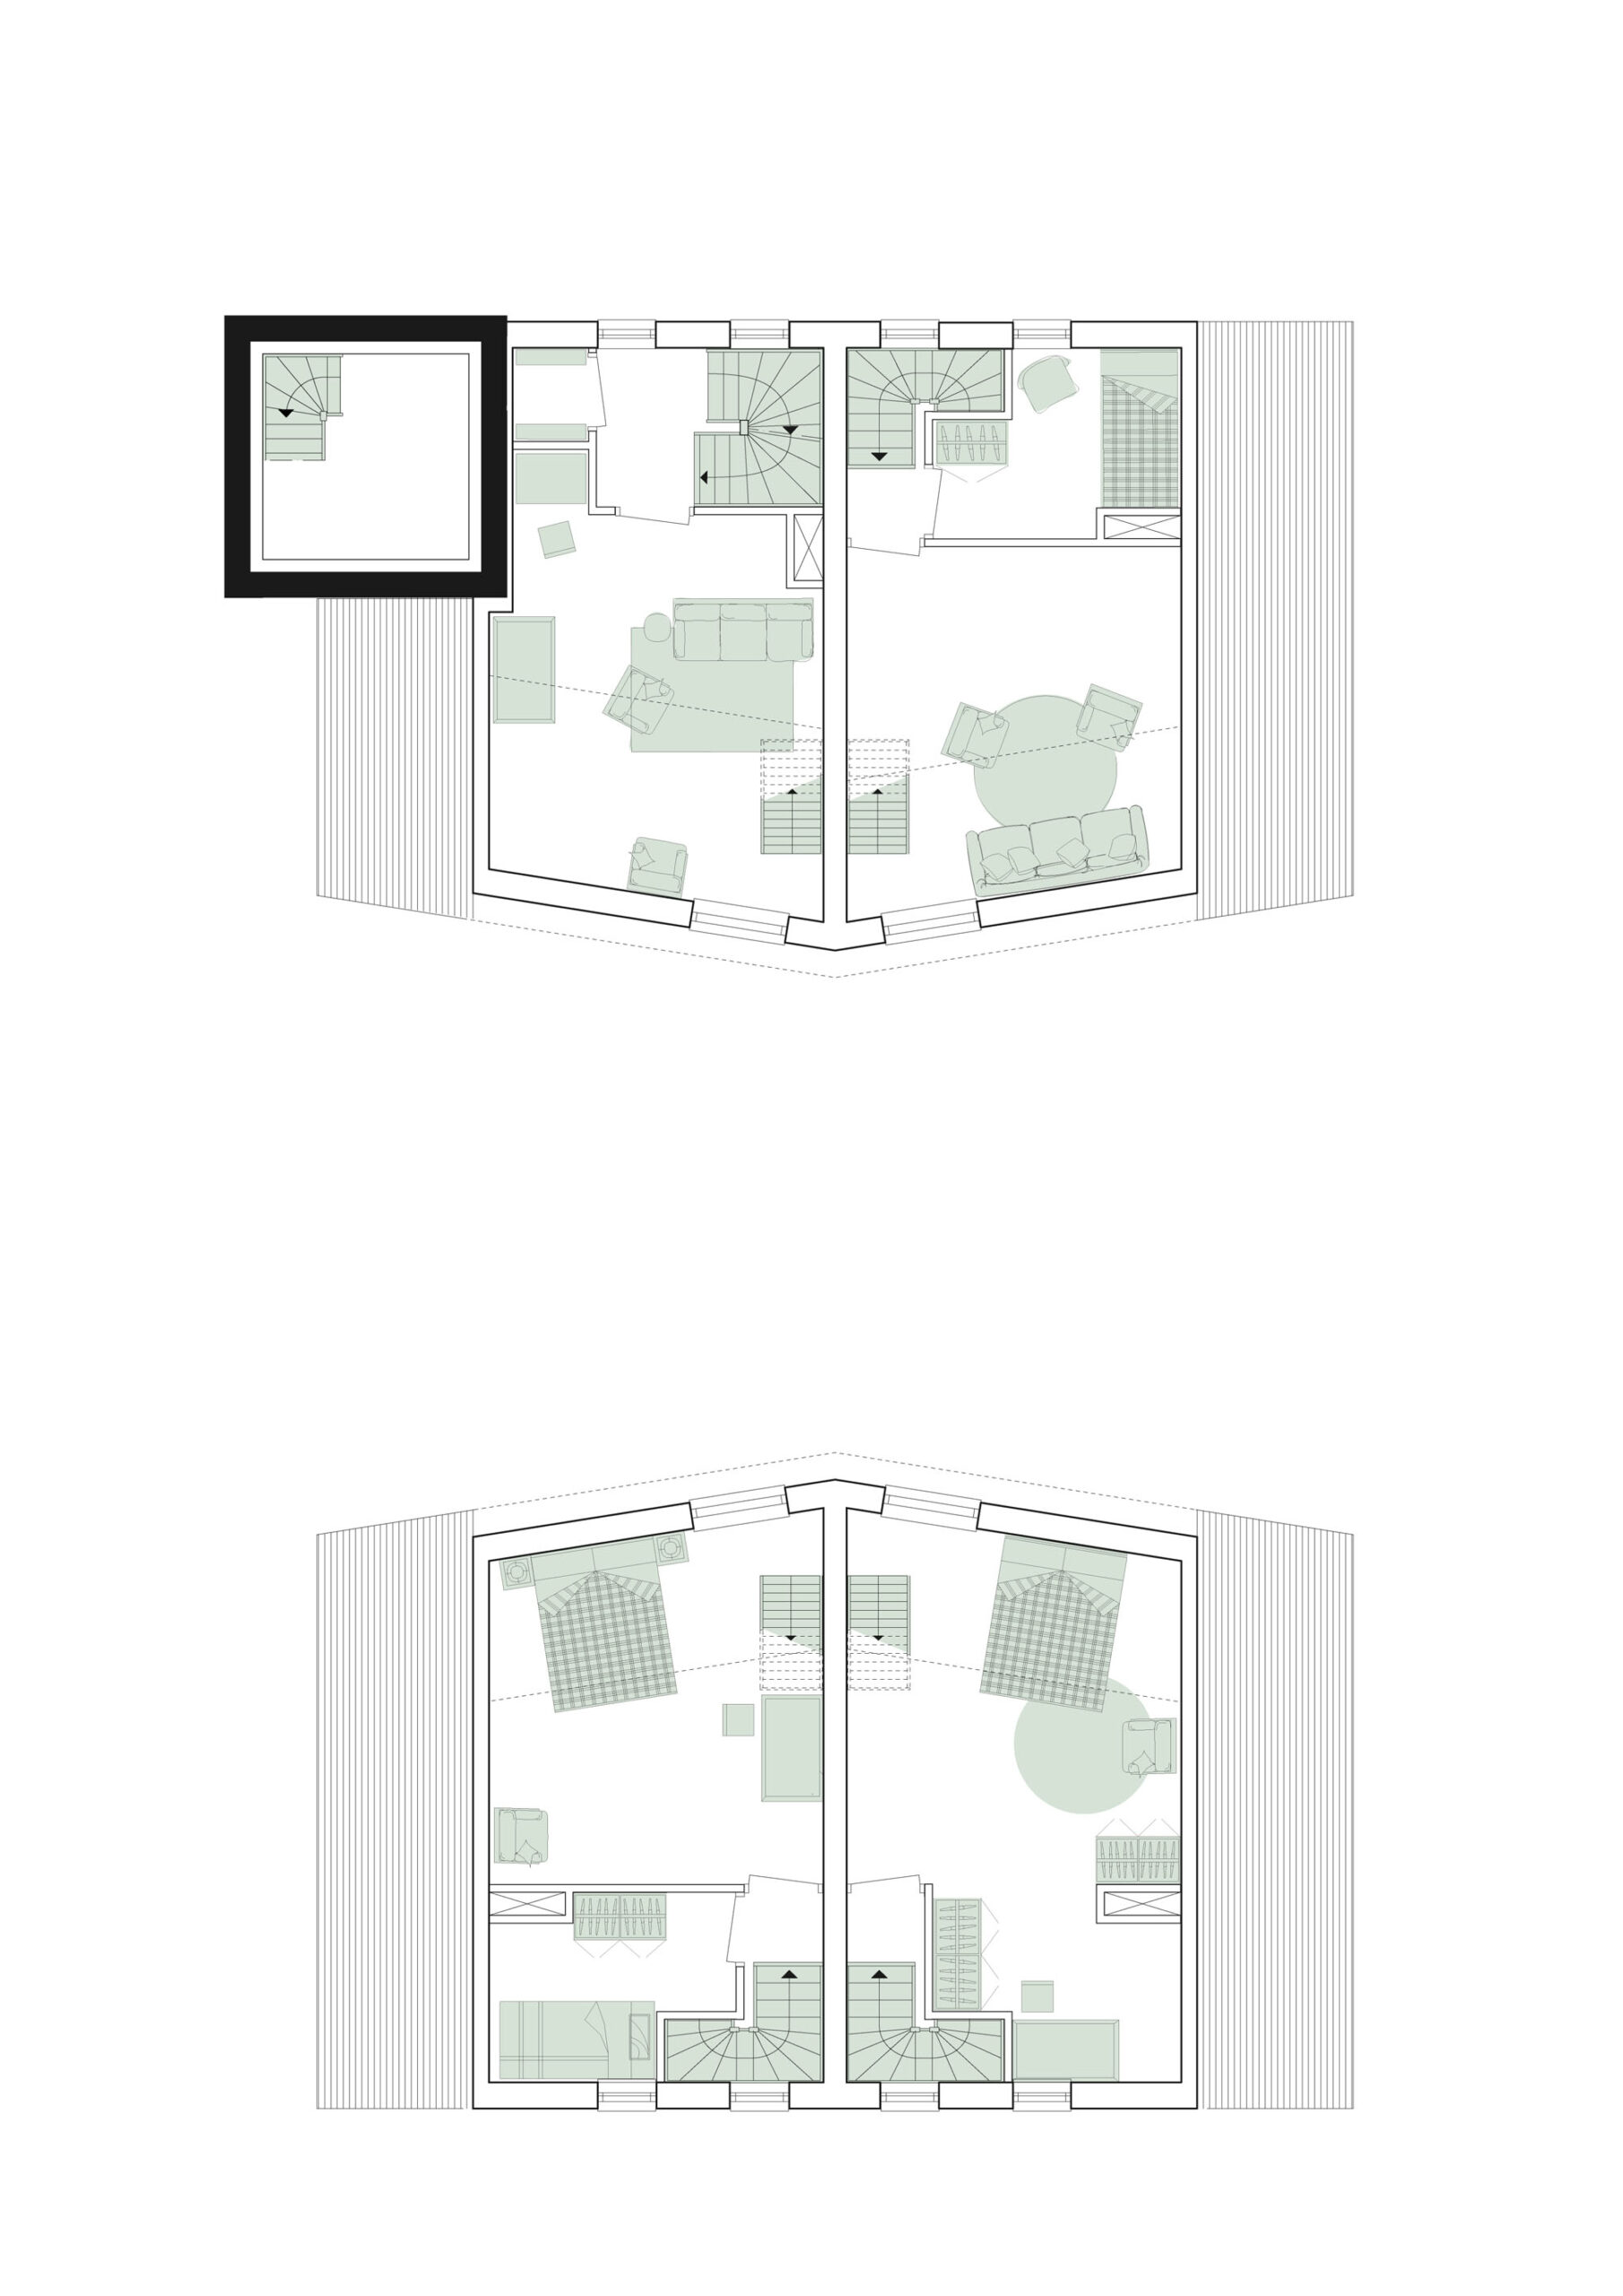
3F Plan
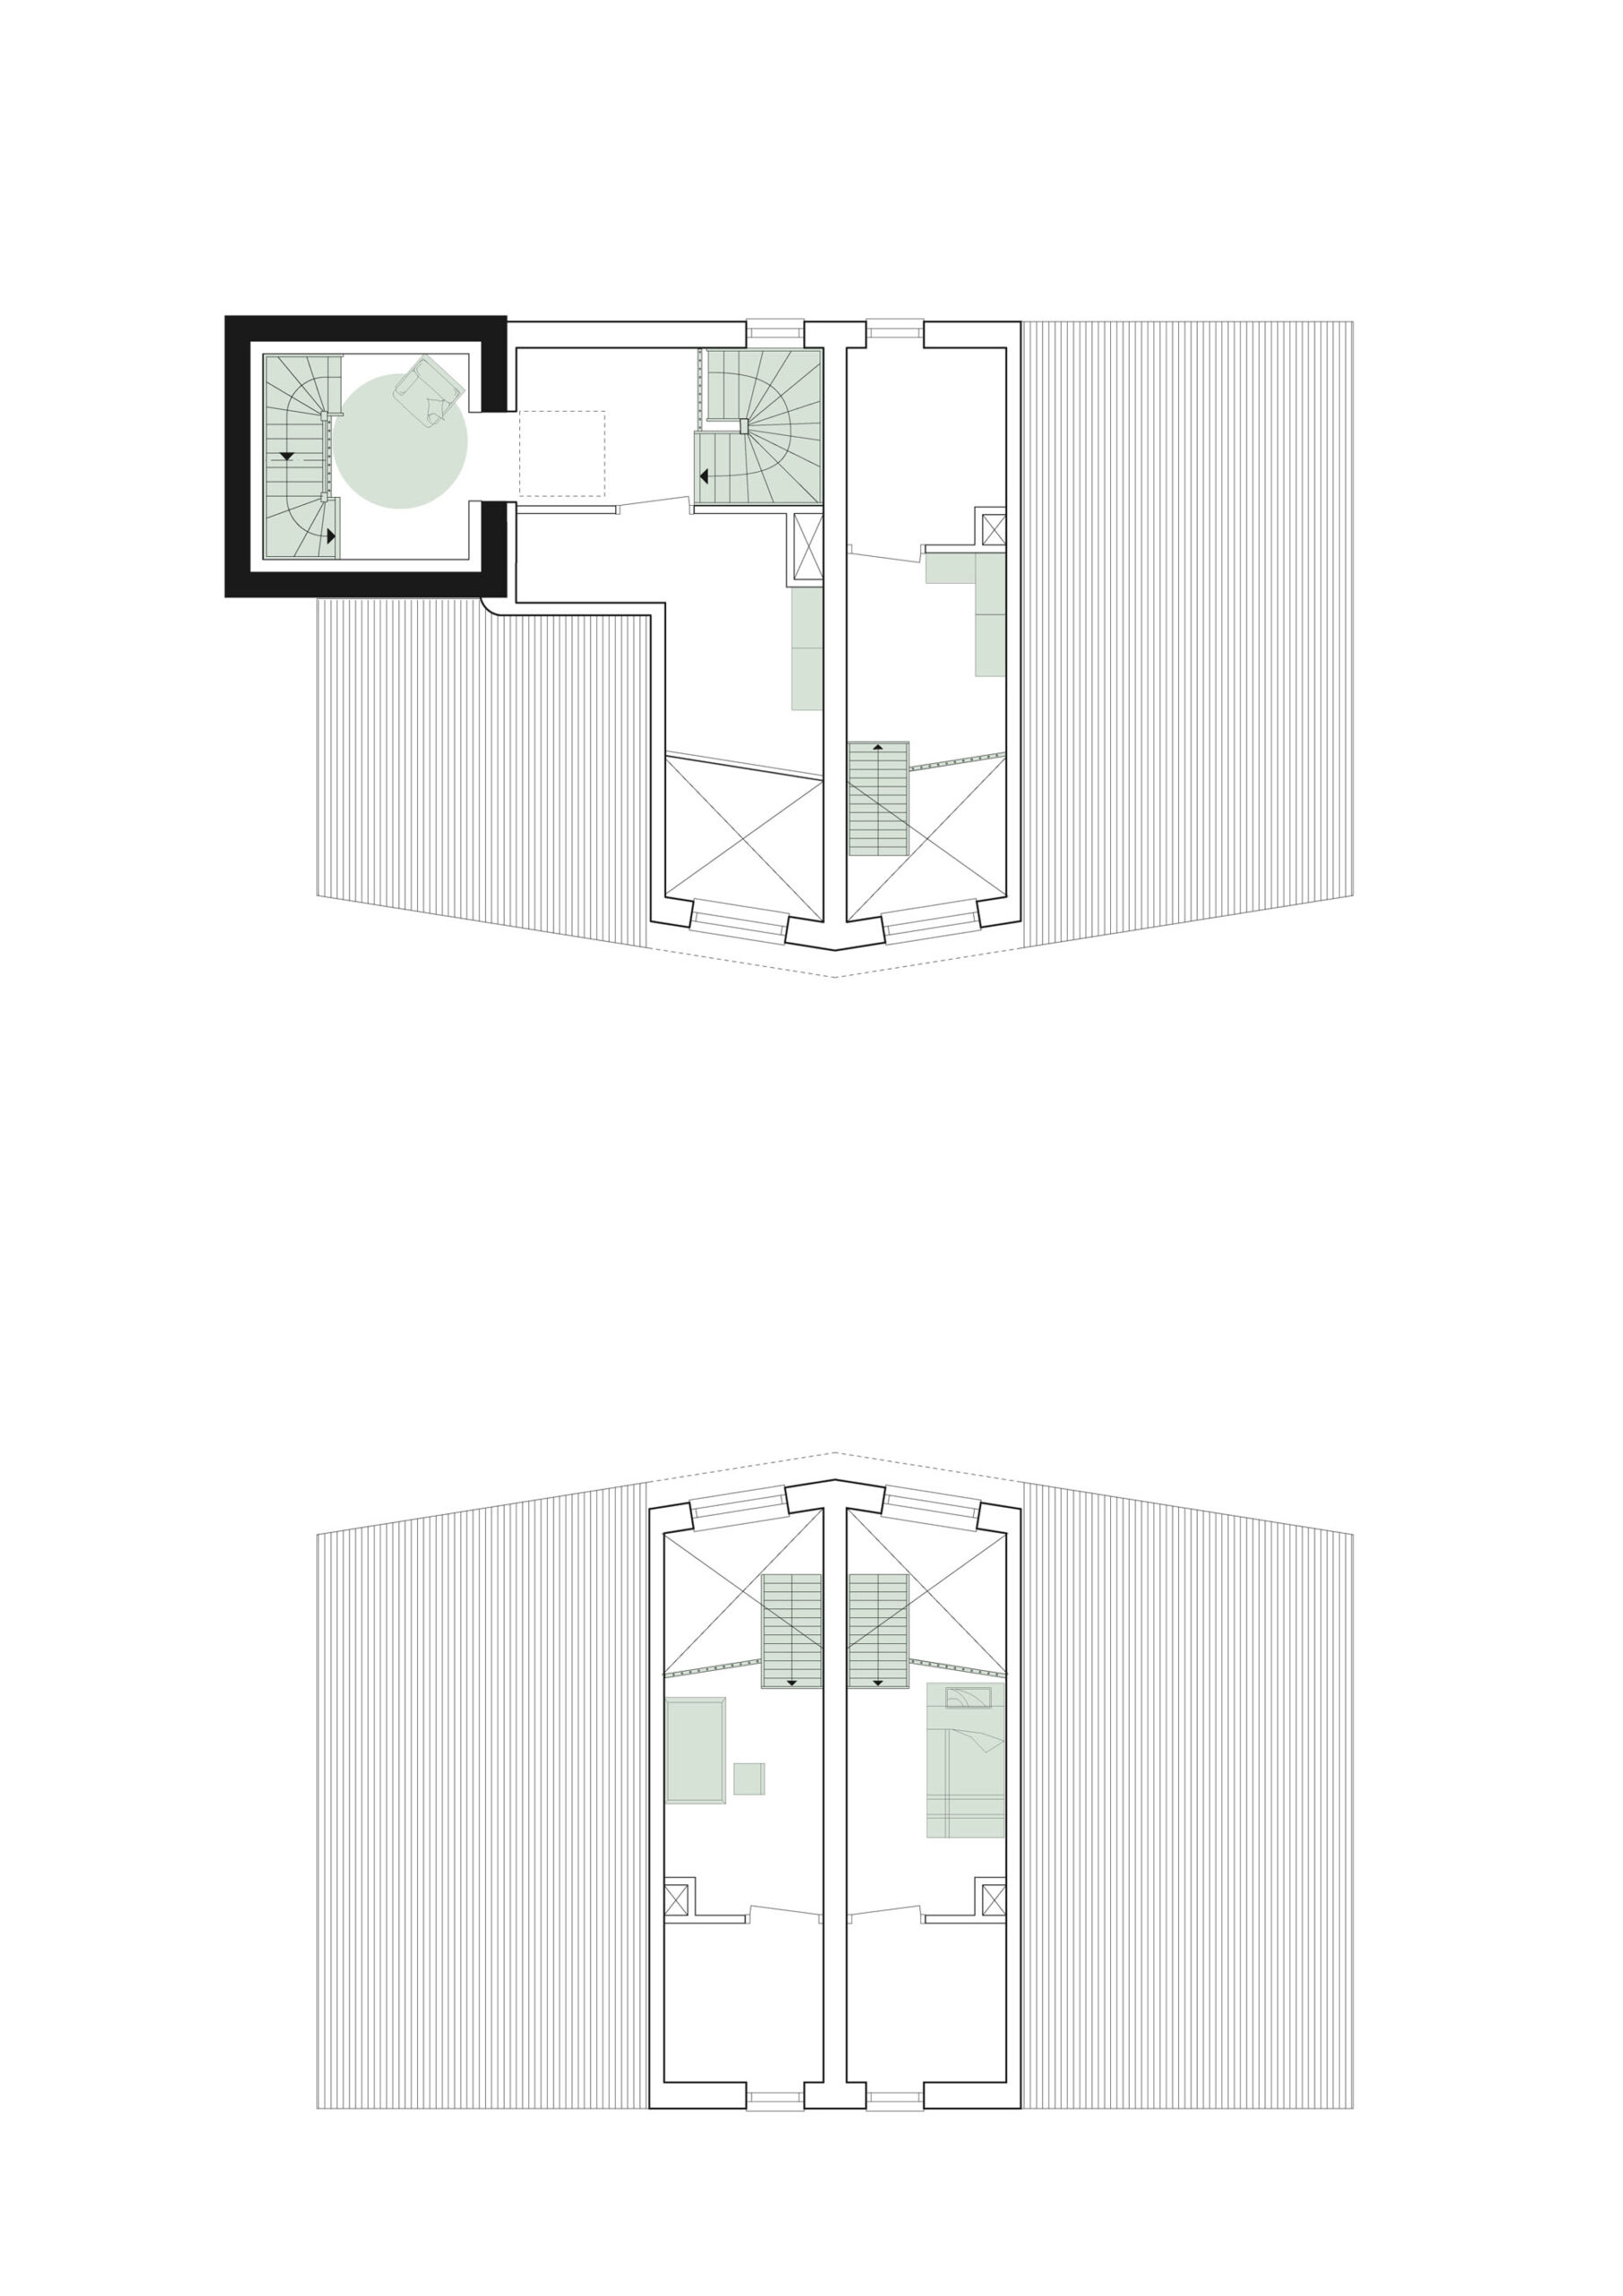
4F Plan
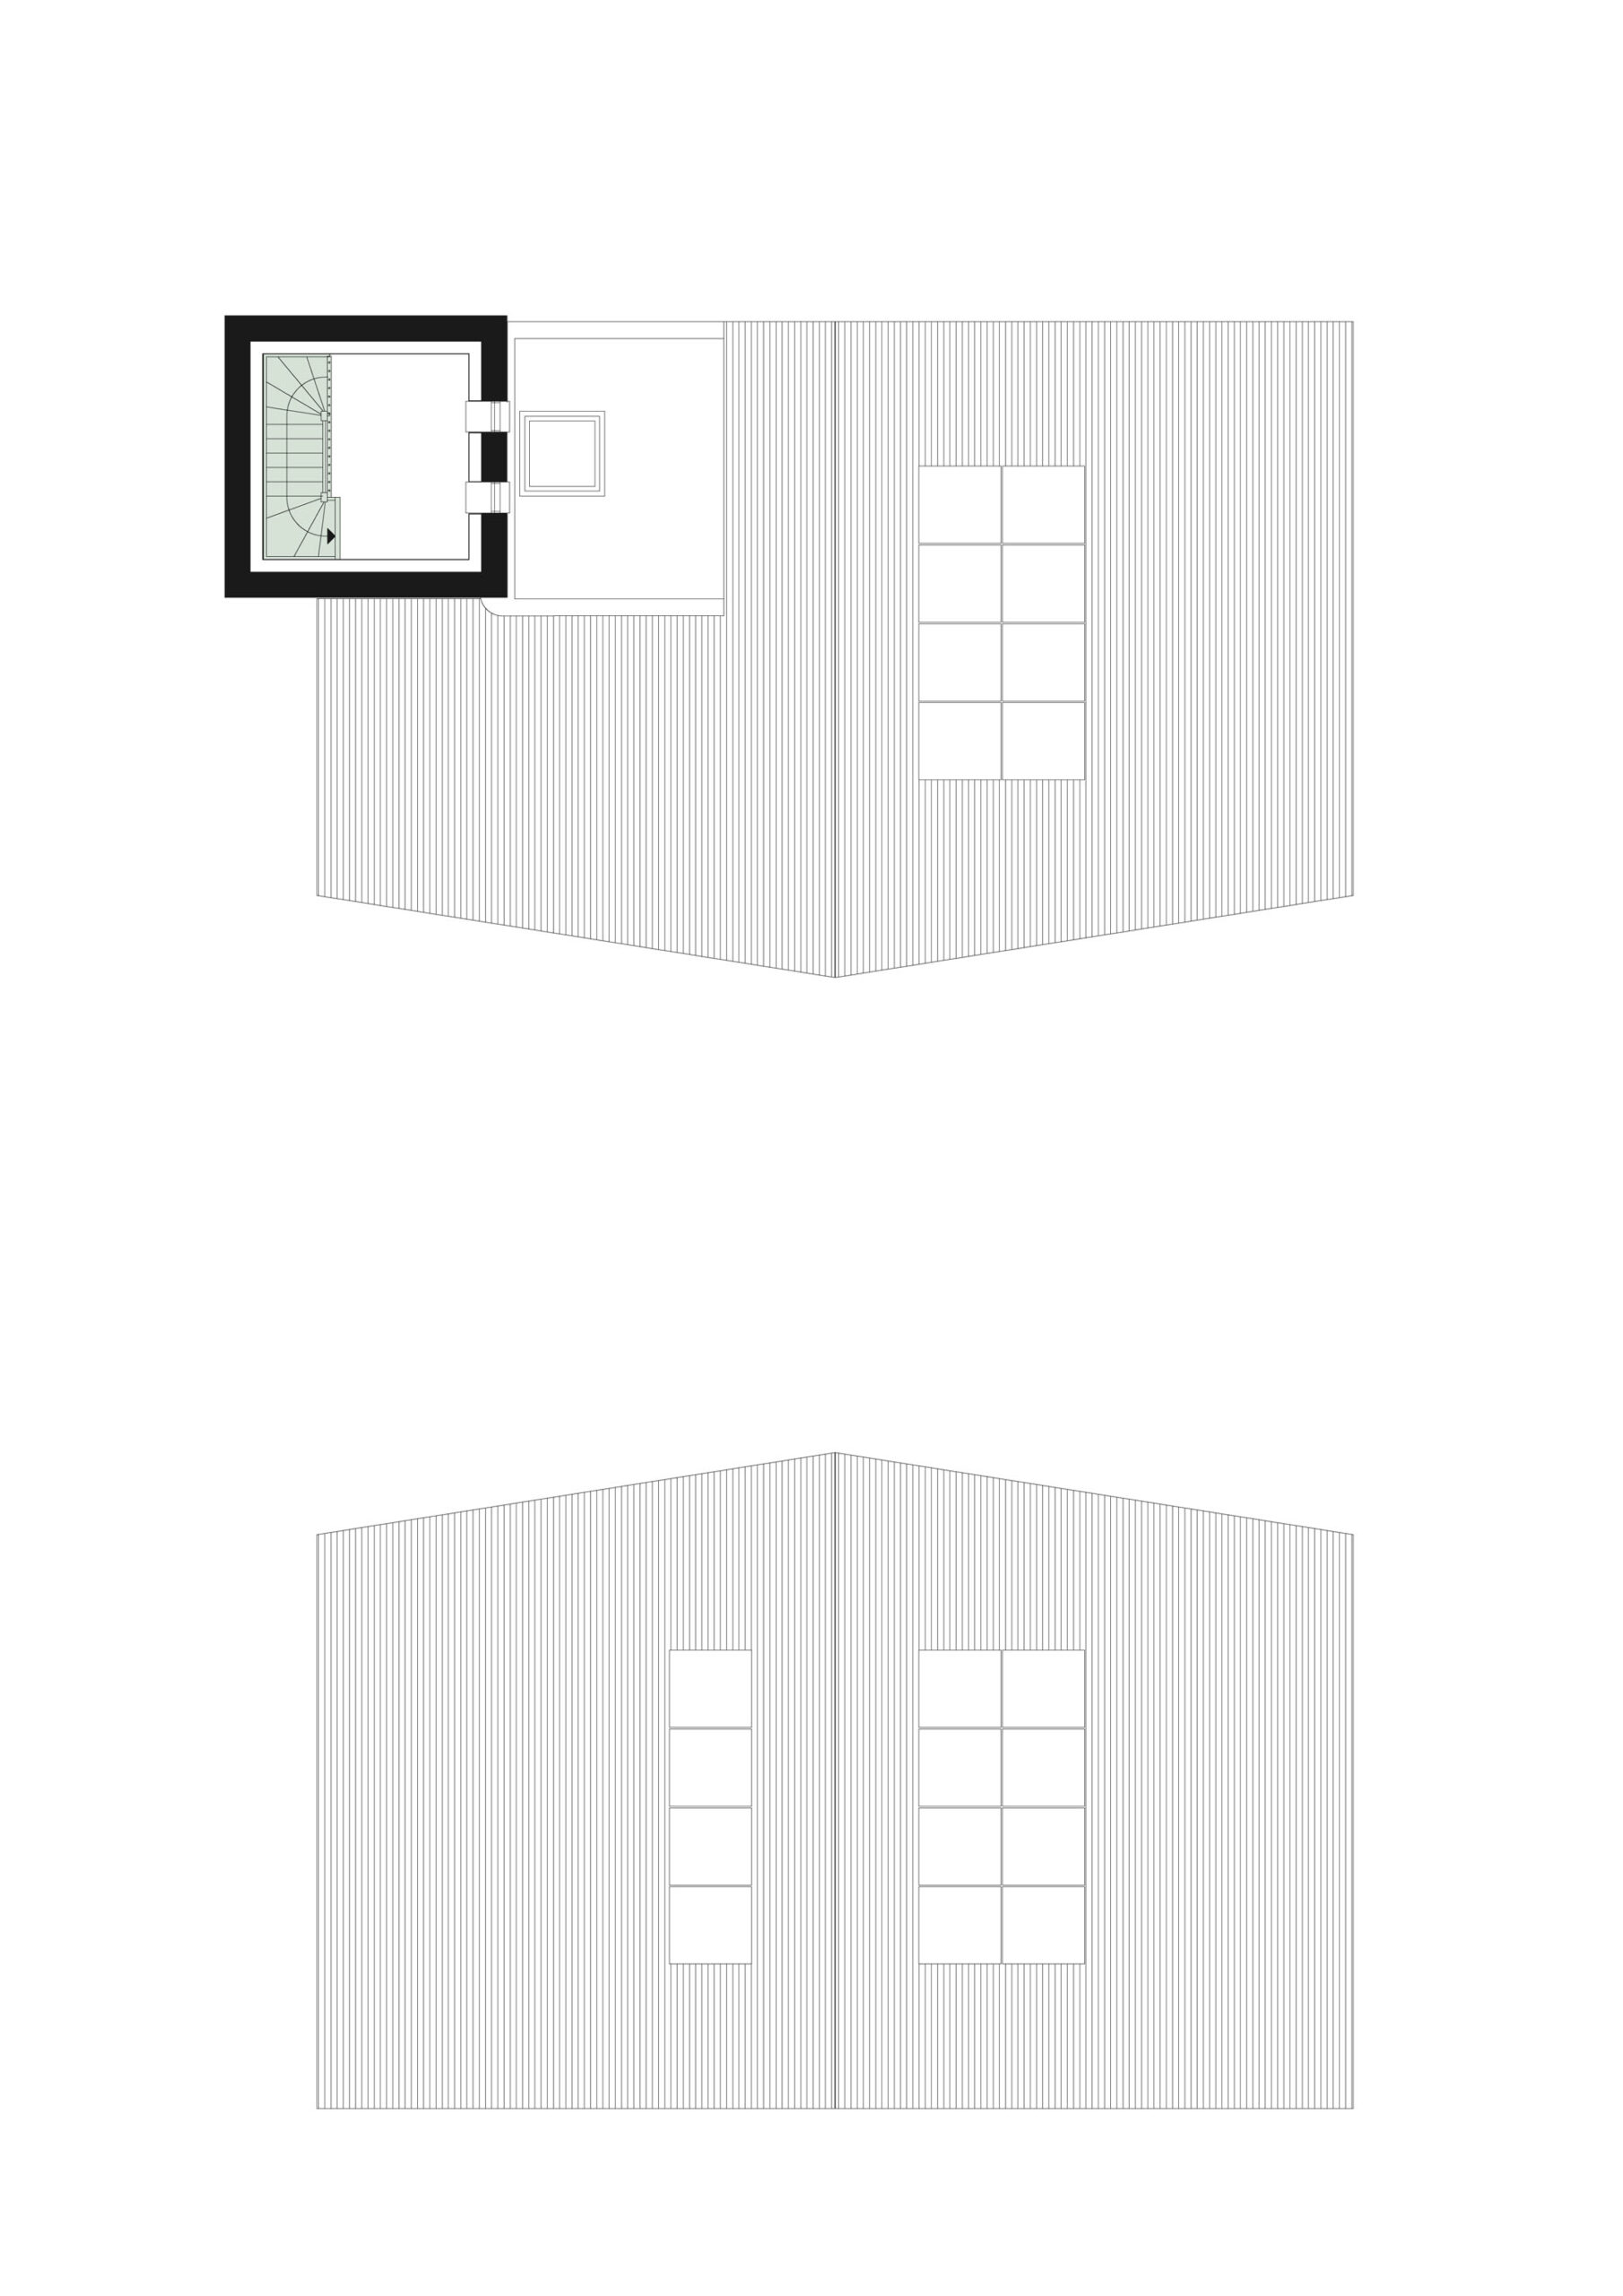
5F Plan
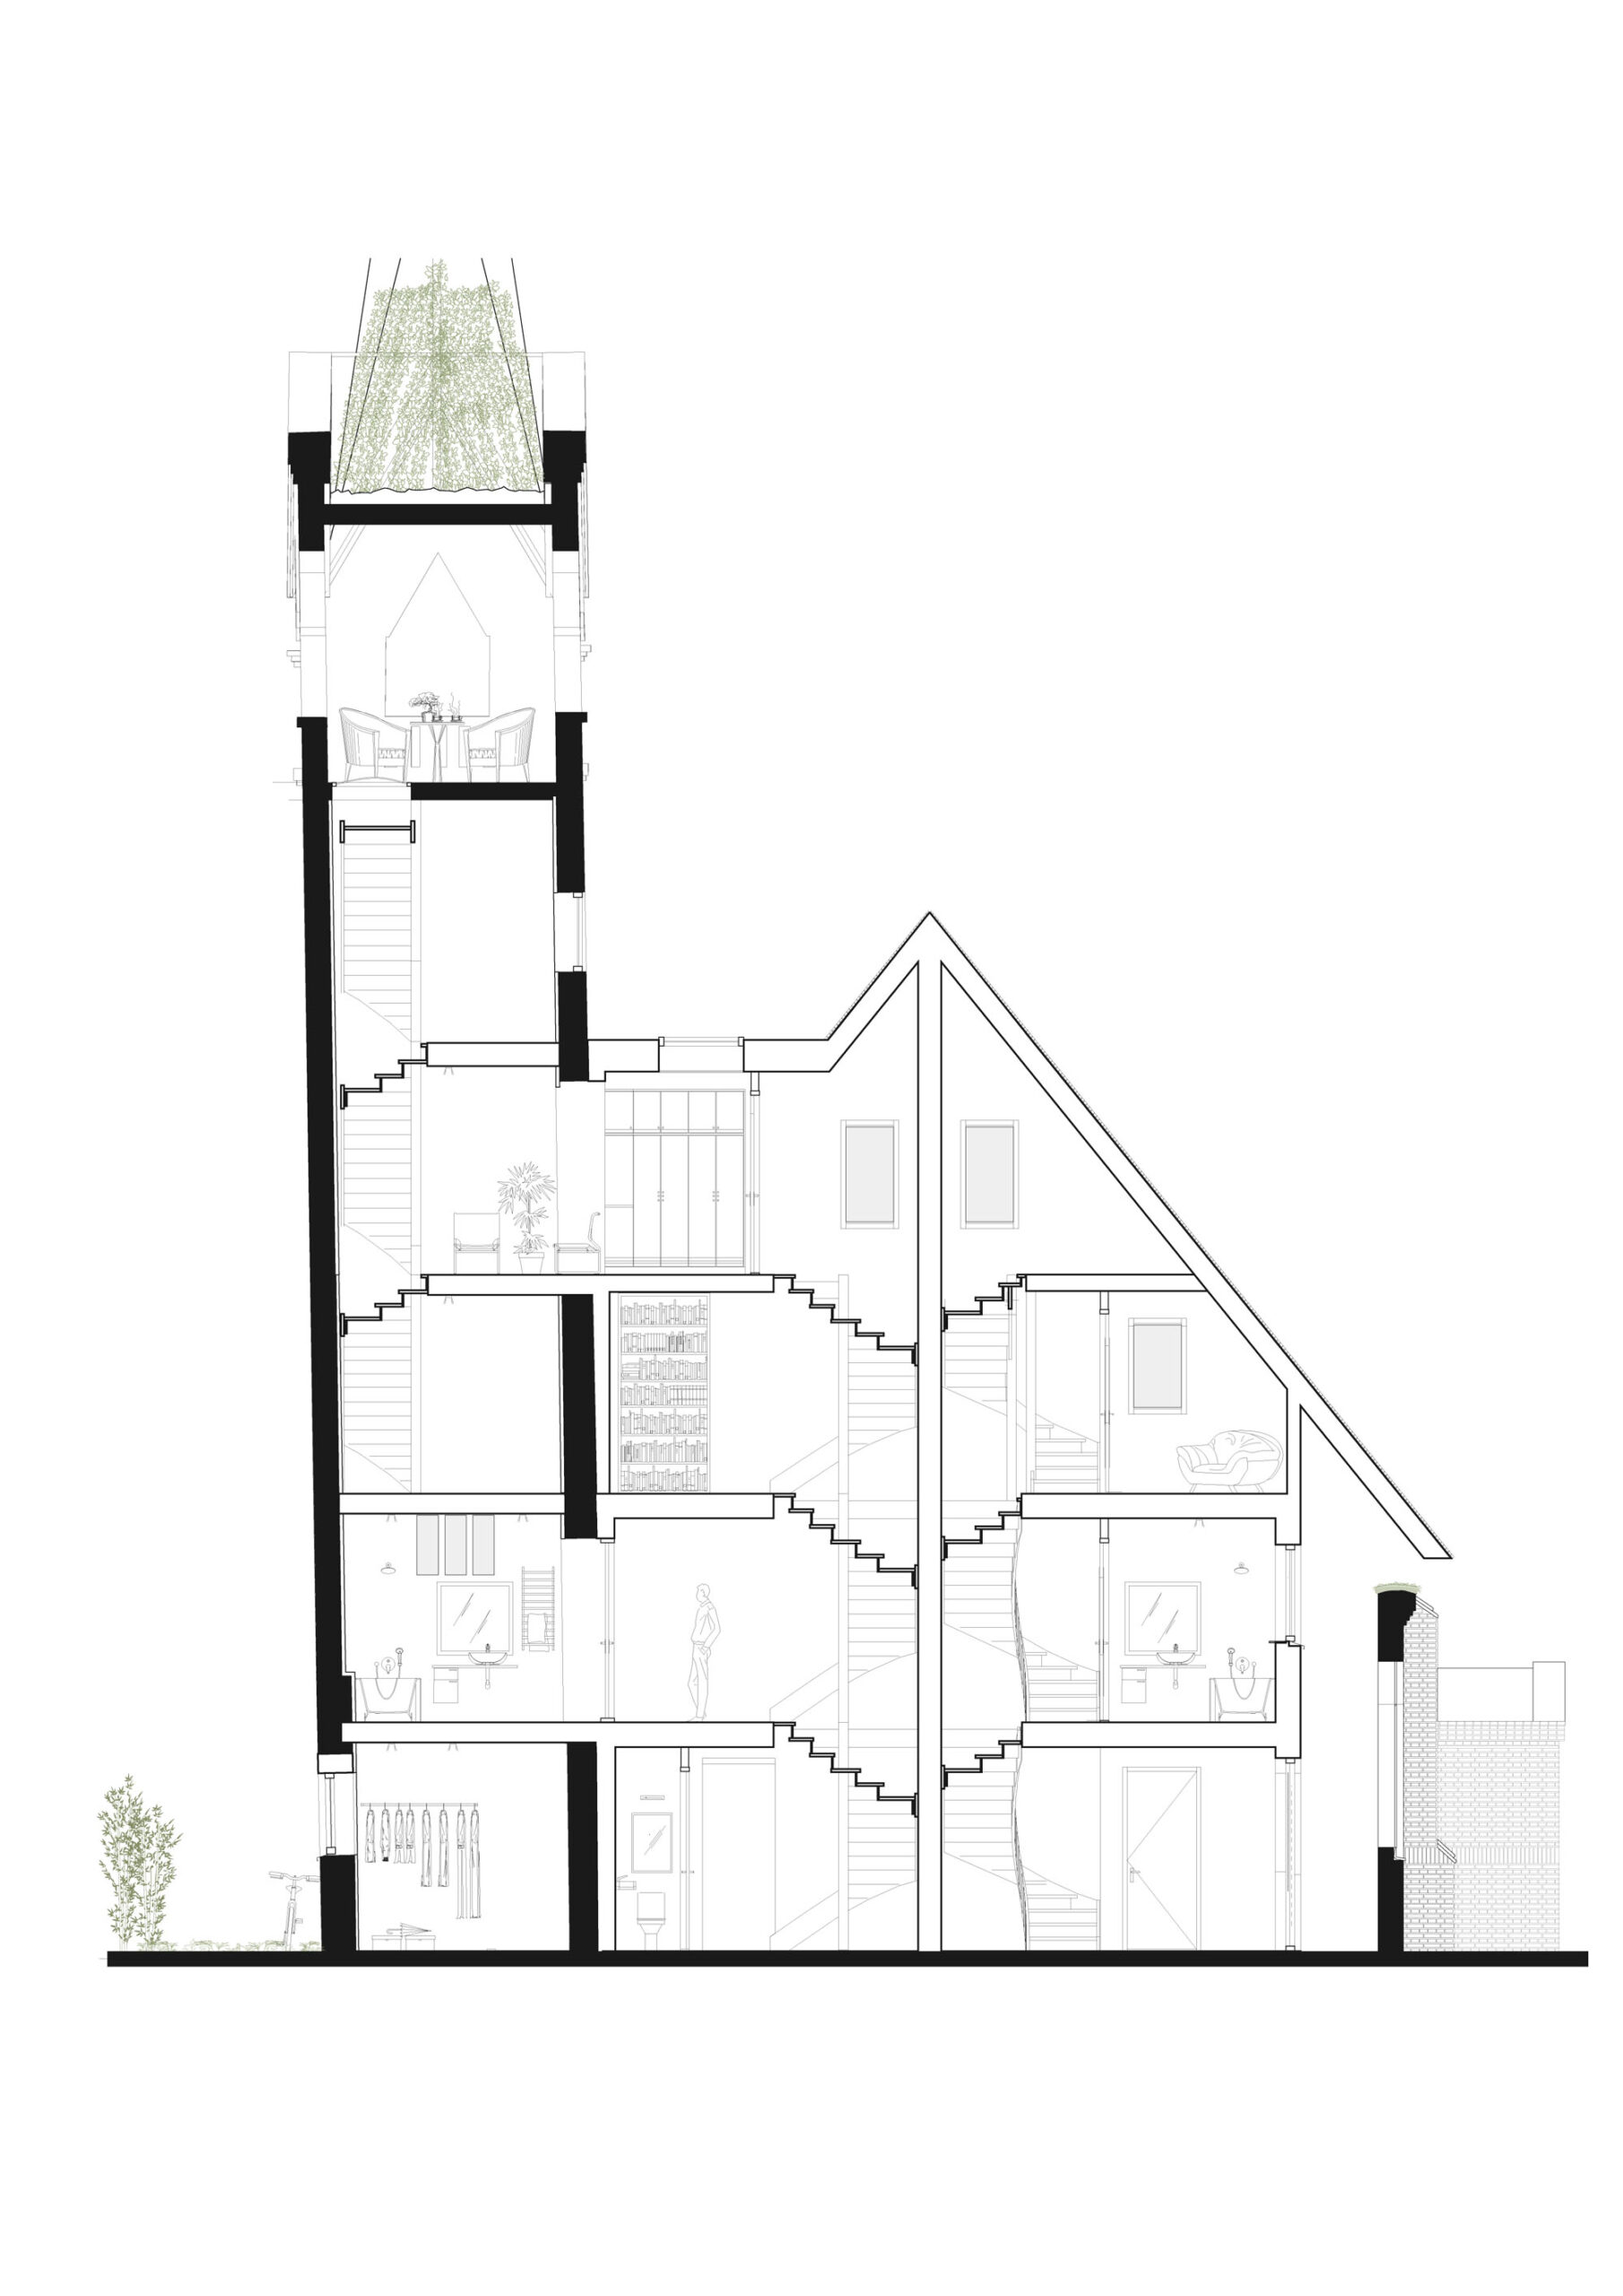
Section
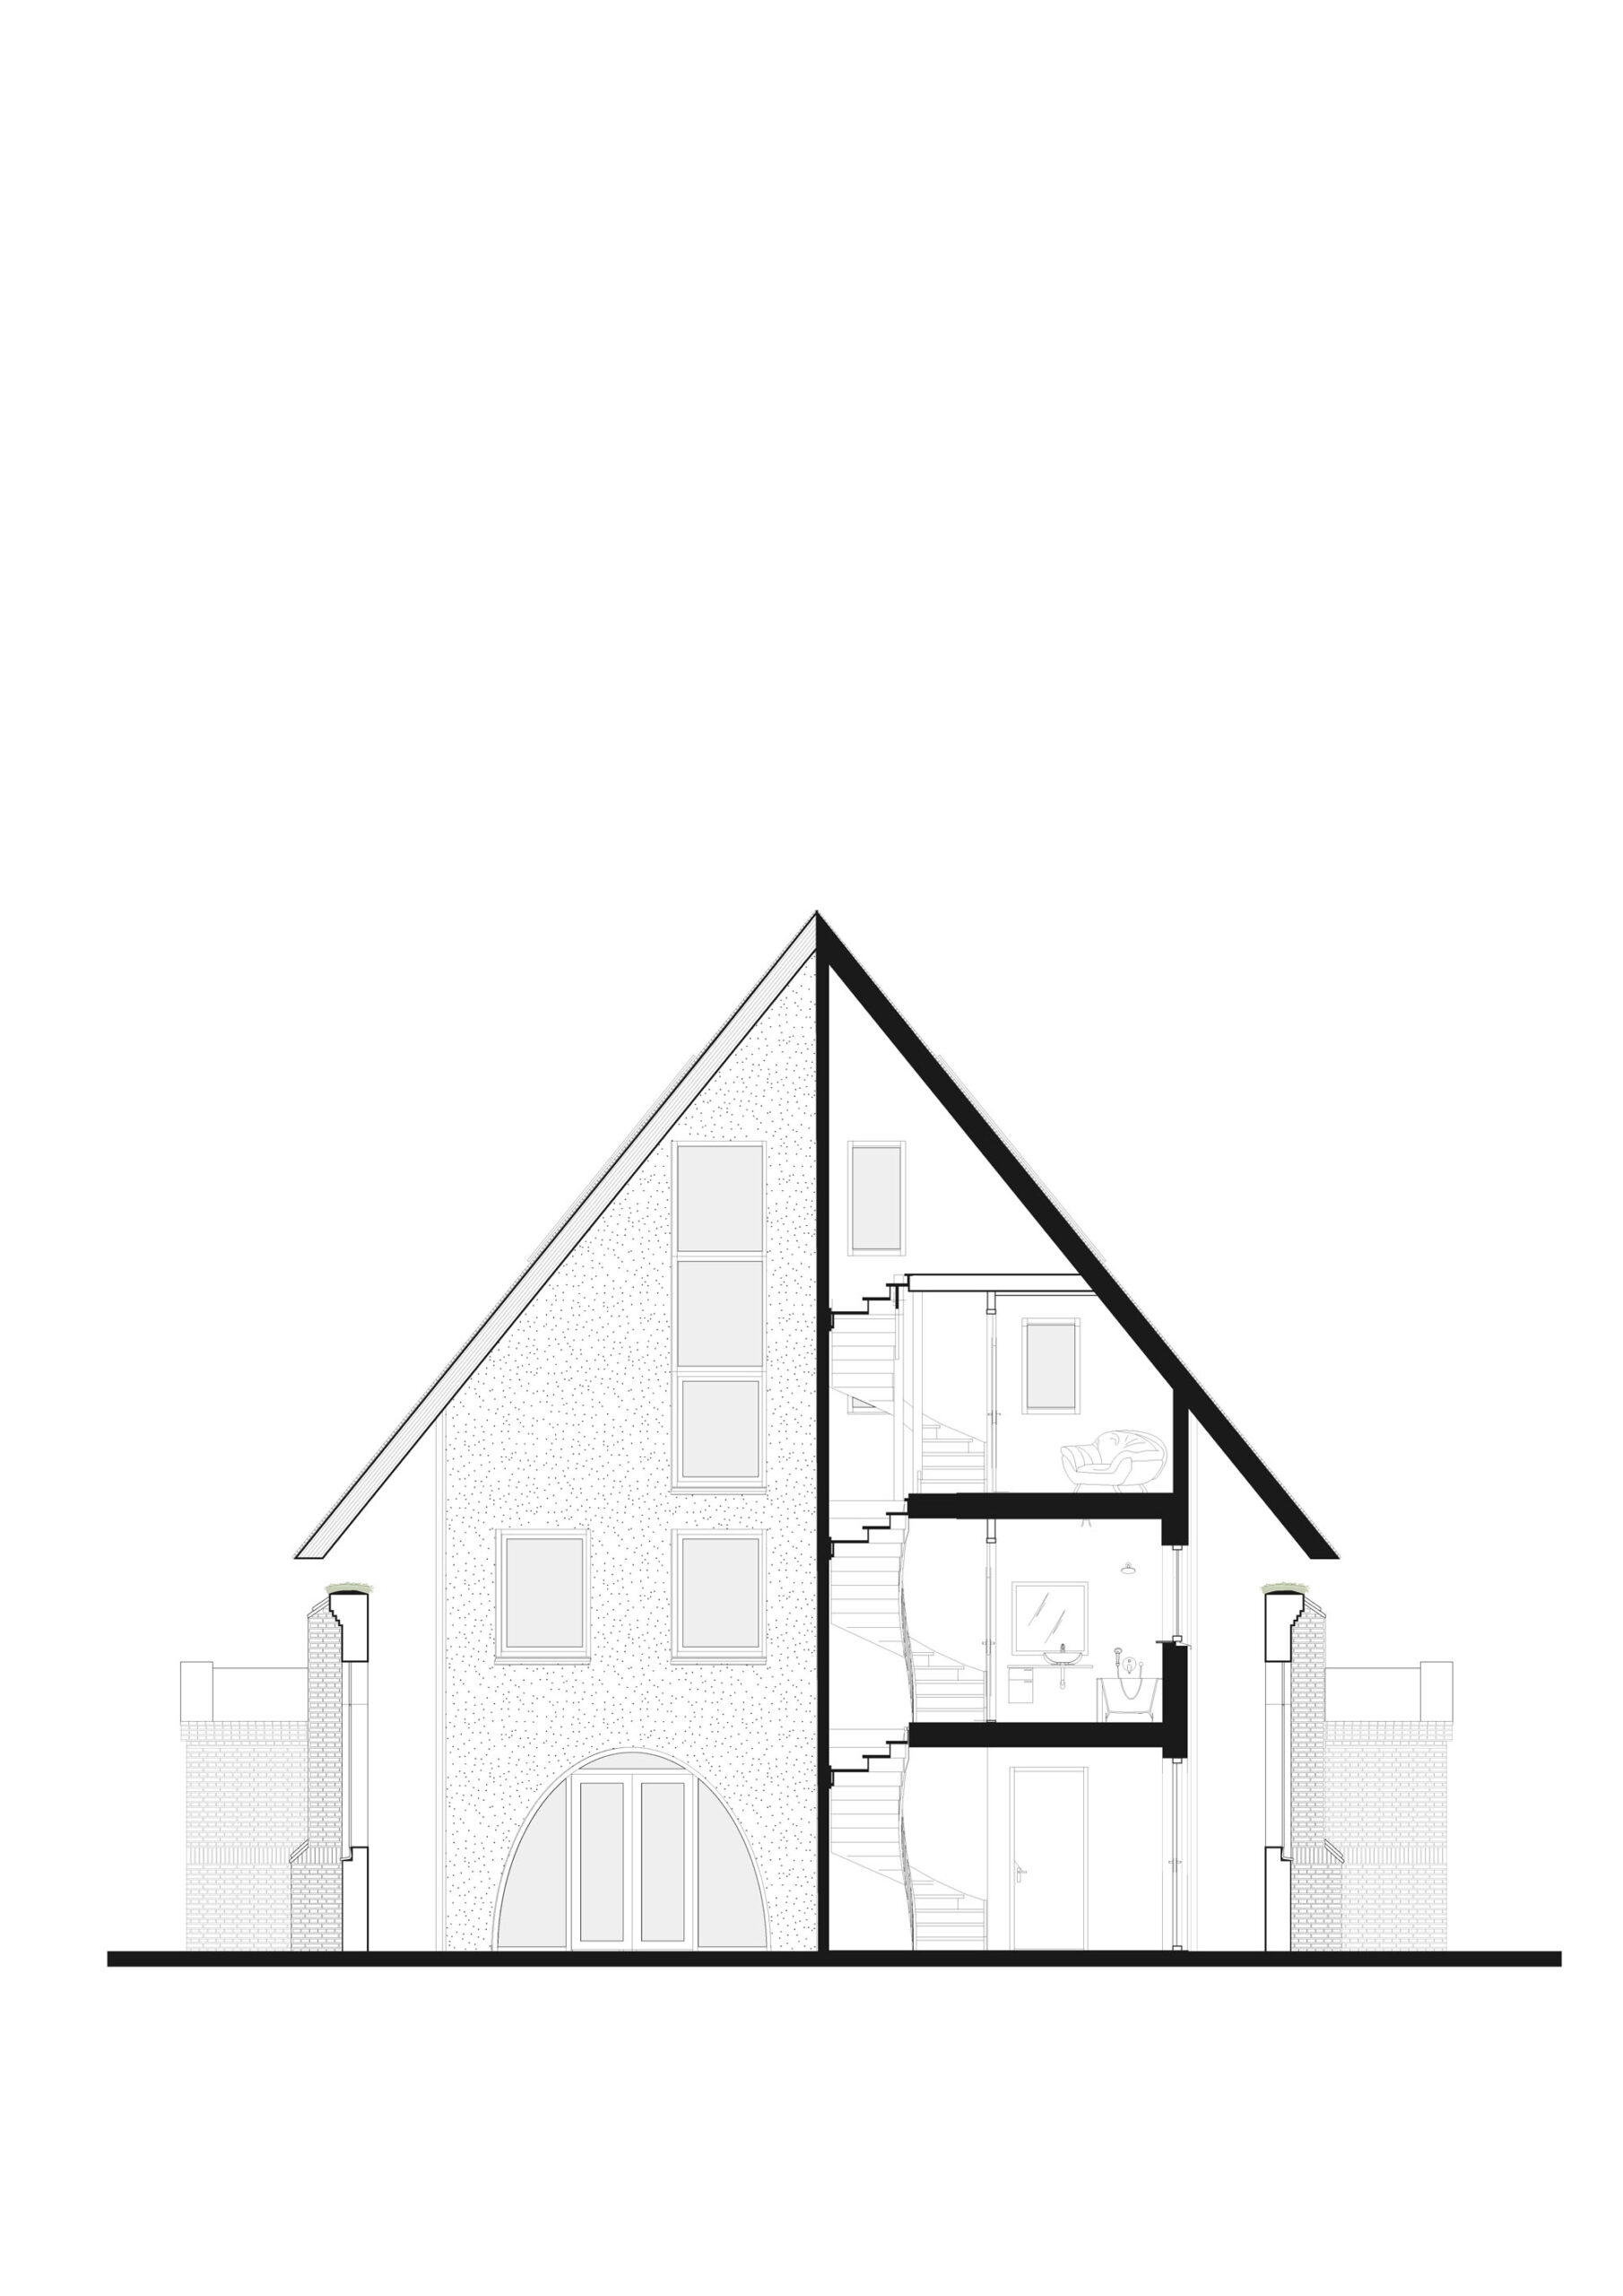
Section
以下、HA-HA Design & Developmentのリリース(英文)です。
1. Introduction
Building on What Remained
HA-HA transforms the Julianakerk in Rotterdam into JUUL
Nine years after the devastating fire in the Julianakerk, residential project JUUL has been completed in Rotterdam. HA-HA Design & Development transformed the remains of the church into four homes, bringing new life to a site that had stood damaged for years in the Rotterdam garden city of Heijplaat.
Acting as both architect and developer, HA-HA managed the entire process in-house: from design and development through to realisation. Rather than reconstructing the past, the project takes what remained as its point of departure. The original church walls and foundations became part of a new residential ensemble in which heritage, architecture and landscape are conceived as a single whole.
With the return of its characteristic spire, Heijplaat has also regained an important part of its historic skyline. JUUL adds a new layer to the history of the Julianakerk while restoring the garden village’s third church tower.2. Project Description
“We did not want to reconstruct the Julianakerk, nor did we want to erase it. With JUUL, we are adding a new layer in which traces of the past remain visible while creating space for a new way of living.” — Nima Morkoç, Architect at HA-HA
Context
The Julianakerk was built in 1930 in Heijplaat, the Rotterdam garden village developed from 1914 onwards for workers of the Rotterdamsche Droogdok Maatschappij (RDM), the Rotterdam Dry Dock Company. Together with the other churches, the building formed an important part of the neighbourhood’s urban ensemble. The three church towers aligned in sequence became a recognisable feature of Heijplaat.
In 2017, the Julianakerk was struck by a devastating fire. Architect Nima Morkoç, who had purchased the building, lost not only a large part of the church but also his personal belongings and those of friends and family.
Rather than abandoning the site, the fire became the starting point for a new design and development. Everything that could be preserved from the church was carefully retained and incorporated into the new design.
Design Vision
HA-HA approached the project through an integrated design vision in which landscape, urbanism, architecture and interior are considered as one. JUUL is conceived as a contemporary continuation of Heijplaat’s religious and industrial heritage. The original church has not been reconstructed as a historic image. Instead, it provides the foundation for a new form of social monumentality: no longer centred around religion, but around living and community.
Old and new remain deliberately distinguishable. The existing brick church walls, foundations and historic elements sit alongside a lightweight, contemporary architecture. At the same time, both are carefully connected through material, scale and form.
Four homes have been inserted within and between the remains of the former church. The reinstated spire restores Heijplaat’s historic skyline and gives JUUL a recognisable position within the garden village once again.Structure & Materials
A distinctive aspect of JUUL is its structural solution. The original Julianakerk has a shallow foundation with no poles, a relatively uncommon foundation method in Rotterdam. Rather than introducing a new foundation system, the church’s existing foundations have been fully reused to support the four new homes.
The choice of a lightweight timber structure was essential to this approach. Because the new construction weighs considerably less than the former church building, the homes could be realised within the structural capacity of the existing foundations. As a result, not a single new foundation pole had to be driven for JUUL, allowing the historic base of the church to remain intact.
Behind this seemingly simple intervention was an intensive process of engineering and collaboration between architect, structural engineer and contractors. JUUL demonstrates how timber construction can be more than a sustainable material choice: its low weight creates new possibilities for the transformation and reuse of existing buildings, making it possible to build upon what is already there.Landscape & Memory
The landscape also acts as a carrier of the site’s history. Planting beds extend from within the former church towards the exterior, connecting the homes, courtyard and historic church walls. In this way, landscape becomes an integral part of the architecture.
Within the walls of the former church, the planting also carries a symbolic meaning. In autumn, the vegetation turns red — a subtle reference to the fire from which JUUL emerged.
The history of the site is therefore neither erased nor literally reconstructed, but remains legible in different ways. This applies not only to the new residents, but also to neighbours who hold memories of and a personal connection to the Julianakerk.
Sustainability & Reuse
The preservation of the existing church walls and foundations formed the starting point for the development. Rather than demolition and complete reconstruction, the project makes maximum use of what was already present.
The combination of a lightweight timber structure, reuse of the original foundations, solar panels and bio-based materials such as bamboo reduces the material and environmental impact of the new construction. At the same time, JUUL demonstrates that the sustainable transformation of heritage extends beyond technical performance. By introducing housing and community within the former church, both the spatial and social significance of the monument are carried forward.Development & Significance
JUUL was both designed and developed by HA-HA, bringing architecture, landscape and development together within a single project.
The symbolic start of construction took place with the participation of Rotterdam alderwoman Chantal Zeegers. During construction, the Julianakerk was also granted municipal monument status. The recognition was presented by Rotterdam mayor Carola Schouten, formally acknowledging the cultural-historical significance of the site.
Nine years after the fire, JUUL gives the former Julianakerk a new future. Four homes, historic remains, landscape and the reinstated spire together form a new layer in the history of Heijplaat: distinctly Rotterdam, sustainably built and visibly rooted in what was already there.3. Facts & Figures
Project: Transformation of the Julianakerk into JUUL
Architect: HA-HA Design & Development, Rotterdam
Project Architect: Nima Morkoç
Location: Rotterdam, the Netherlands
Original year of construction: 1930
Completion: 2026
Design & realisation: 2017–2026
Programme: Residential
Area: 700 m² (architecture), 1,000 m² (landscape)
Façade materials: Stucco and bamboo
Structural material: Timber-frame construction
Construction costs: €1,700,000 excl. VAT
Contractor: BIK Bouw
Structural engineer: IMd Raadgevende Ingenieurs
Technical development: LMV Bouw+kundig
Building physics: LBP Sight
Spire engineering & construction: Octatube
Planting & trees: Ebben, Thijs Dolders
Lighting design: RMBK
Landscape & interior: HA-HA Design & Development
Photography: Aiste Rakauskaite, HA-HA Design & Development4. About HA-HA Design & Development
HA-HA Design & Development is a Rotterdam-based practice founded in 2022. It focuses on innovative residential design, the adaptive reuse of heritage buildings and sustainable building transformations. The practice takes a multidisciplinary approach in which architecture, landscape and urbanism are intrinsically connected. Development, financing and feasibility are not treated as constraints, but as integral parts of the design process.
Nima Morkoç previously worked at West 8 and Mei architects and planners and currently teaches at TU Delft. He is a board member of the Rotterdam Rooftop Days.
The name “HA-HA” refers to a playful landscape element found in English gardens — an unexpected transition, invisible yet functional — much like the practice’s work.
Website: www.ha-ha.com
Contact: info@ha-ha.com
HA-HA Design & Development 公式サイト
https://www.ha-ha.com/index.html


![[無償モニター]キノシタの家具ブランド「Coccole」から新作チェア・ソファが登場。選べる体験モニターの応募は12月31日まで](https://magazine-asset.tecture.jp/wpcms/wp-content/uploads/2026/10/13222506/f07965e0ad312e8170b6bee7af7adb5b-900x590.png)