スタジオMAKSらがオーストリアに手がけた、うねる鏡面屋根が科学と社会をつなぐパビリオン〈VISTAエクスペリエンスセンター〉
ウィーン近郊のオーストリア科学技術研究所キャンパス内に誕生した〈VISTAエクスペリエンスセンター(VISTA Exerience Center)〉は、研究所が掲げる抱負「科学と社会をつなぐ」を体現した新しいビジターセンター兼サイエンスセンターです。
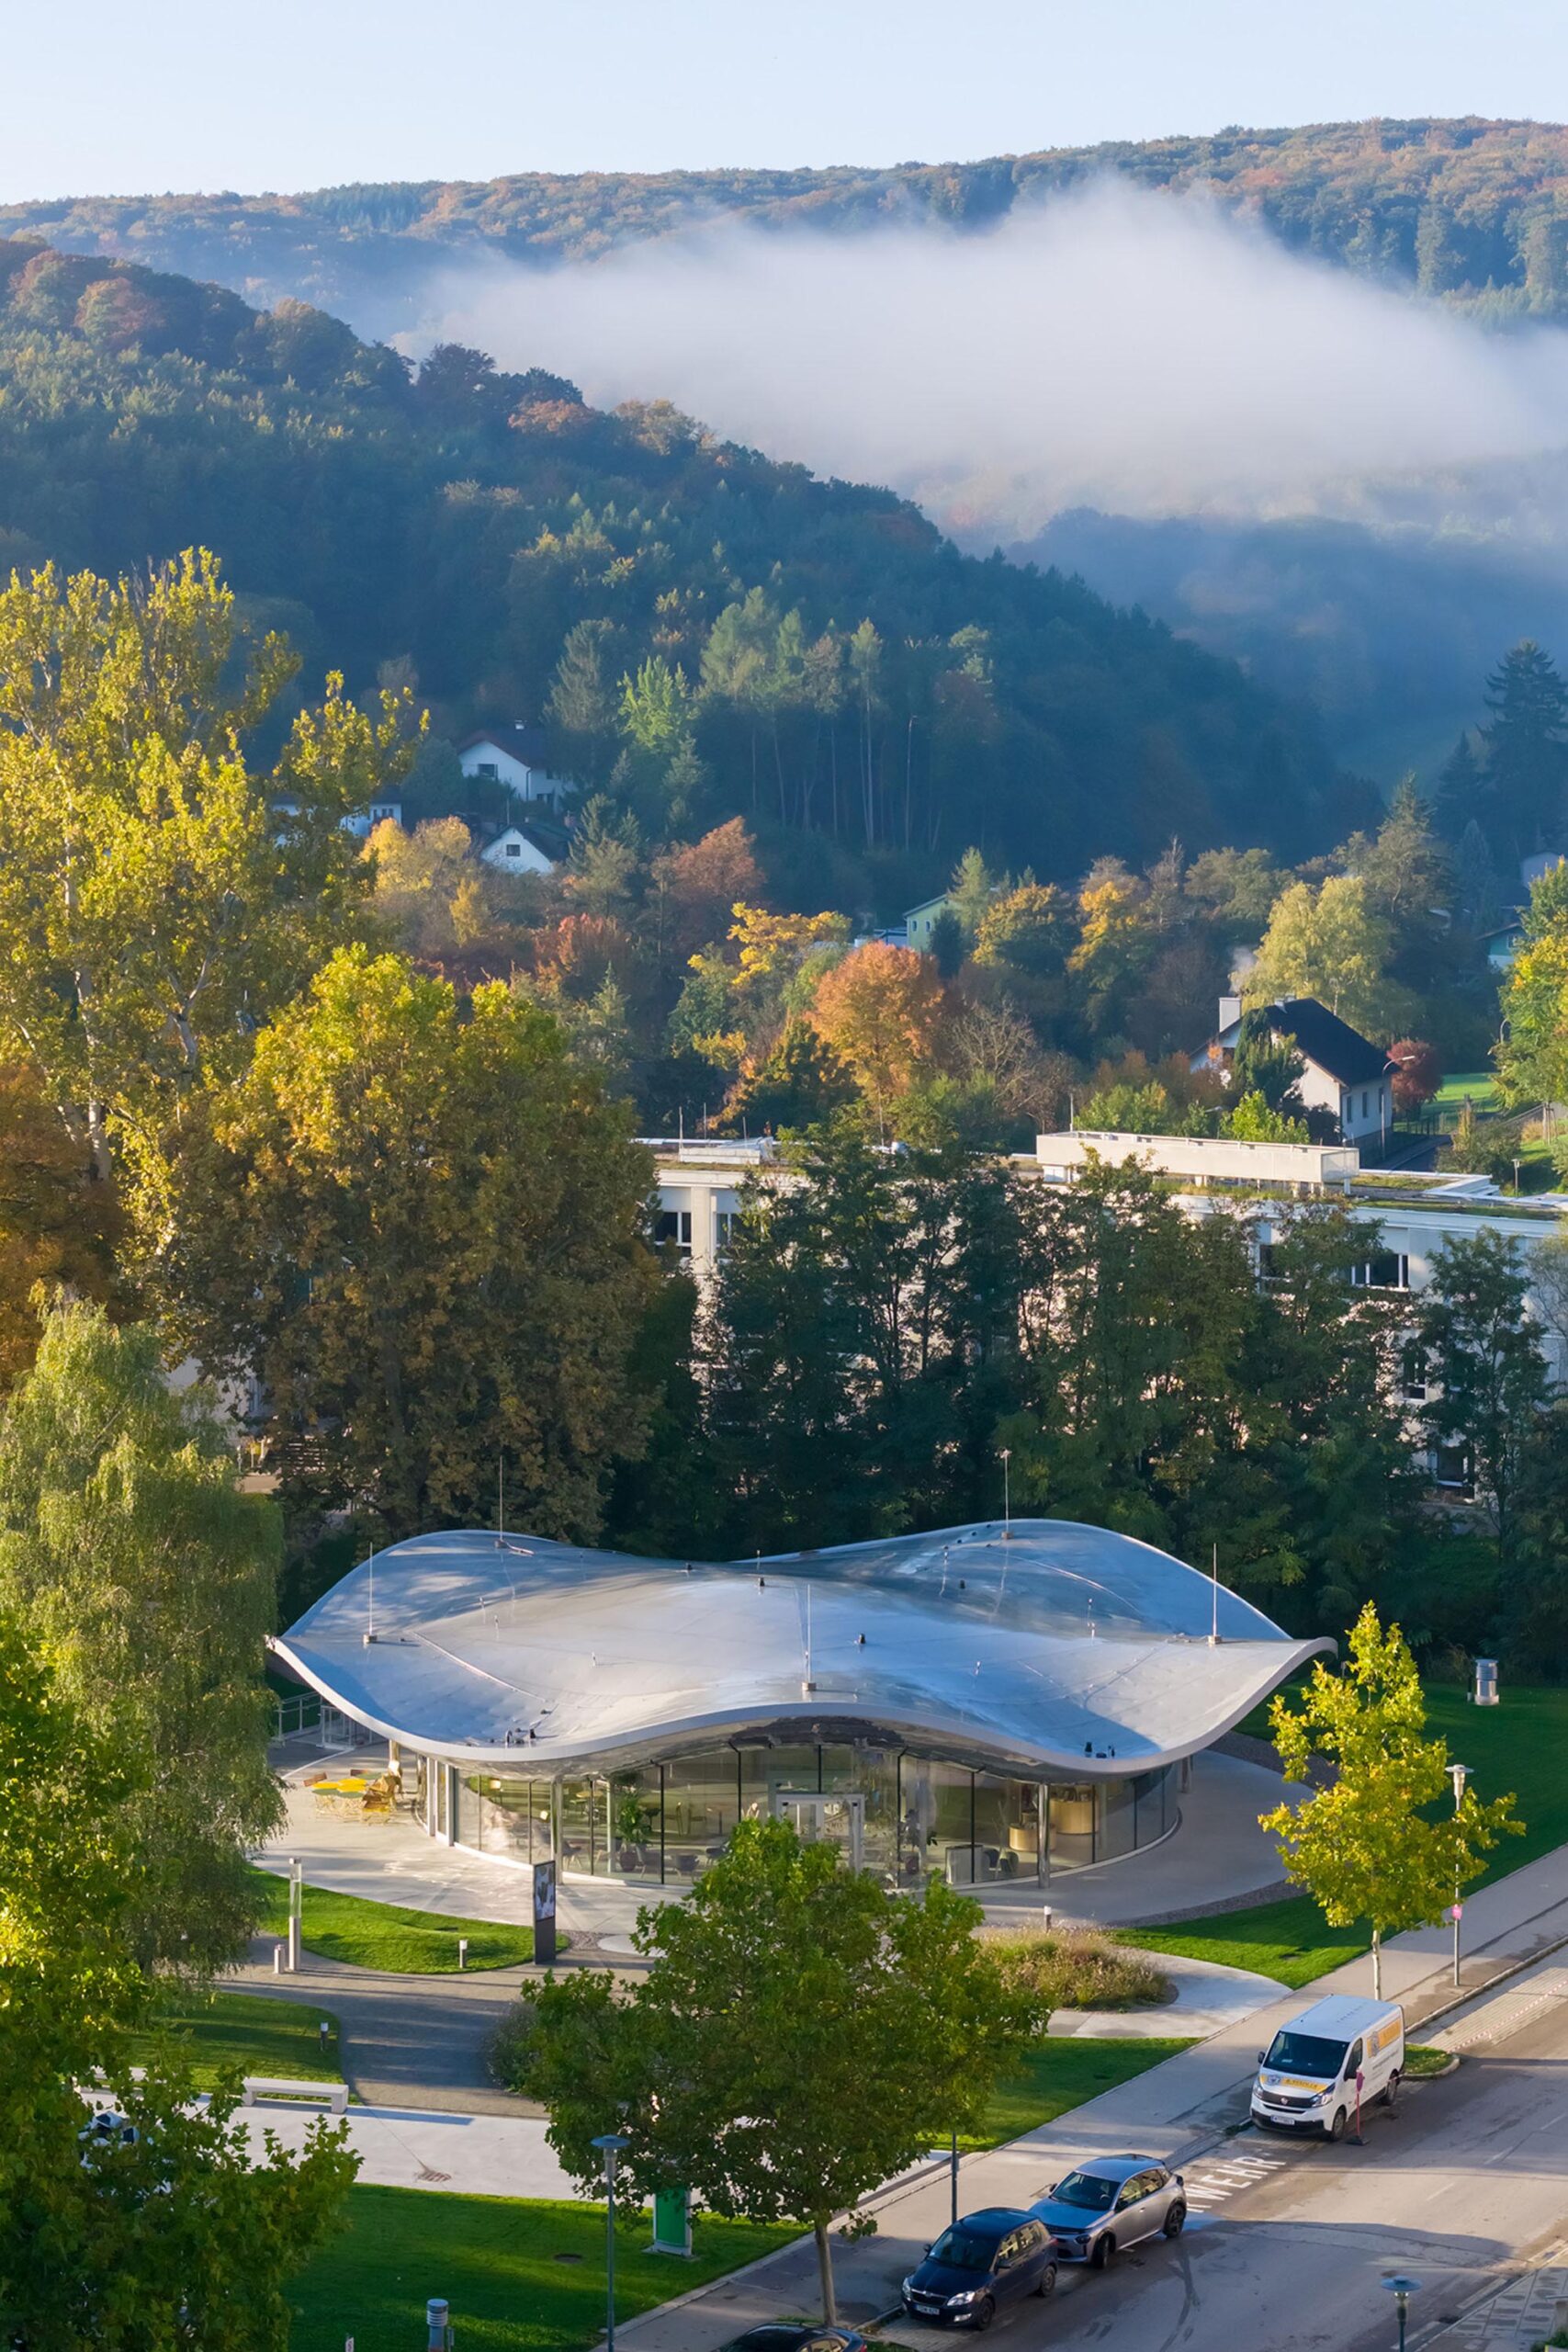
スタジオMAKS(Studio MAKS)とボリンジャー+グローマン(Bollinger + Grohmann)が手がけた本建築は、周囲の自然や歴史的建造物を映し出す鏡面仕上げの大屋根と、施設の大部分を地下に配置する大胆な構成により、公園の景観にシームレスに溶け込む軽やかなパビリオンを実現しています。
注目ポイント
- 研究所のミッションを建築により実現するプロジェクト
- 環境と視覚的に融合する鏡面屋根と透明なファサード
- 「花見」をコンセプトとした表裏のない建築
- 最高水準の環境性能と一体化したランドスケープ
(以下、スタジオMAKSから提供されたプレスキットのテキストの抄訳)
© Iwan Baan
© Iwan Baan
科学と社会をつなぐパビリオン
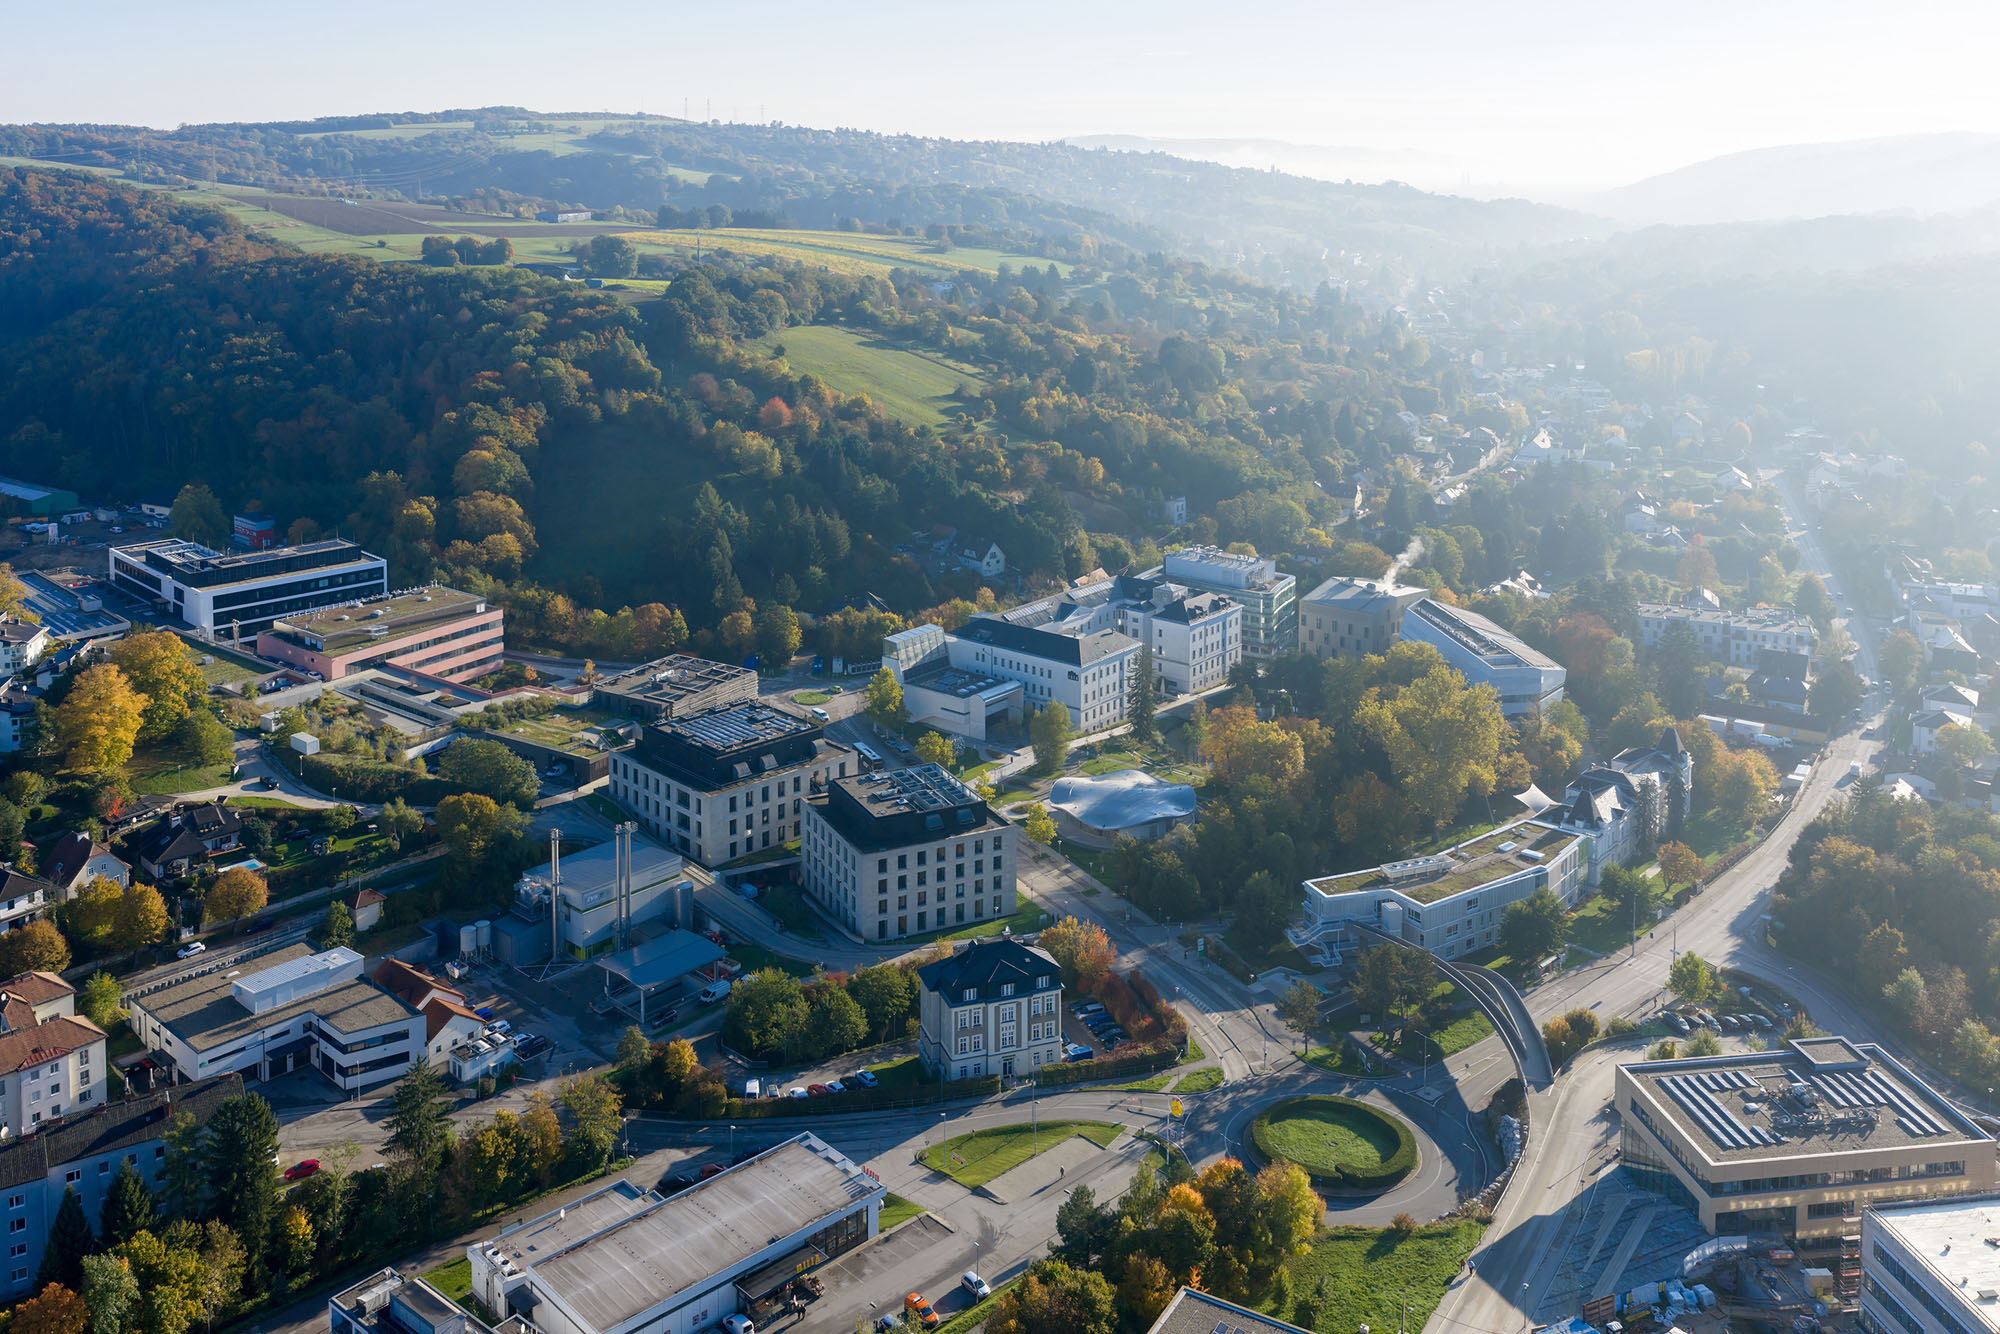
ウィーン近郊にあるオーストリア科学技術研究所(Institute of Science and Technology Austria、以下ISTA)の公園のような景観の中にひっそりと佇む〈VISTA〉は、オランダのスタジオMAKSと、国際的なエンジニアリング・デザイン事務所であるボリンジャー+グローマンが手がけた、新しいビジターセンター兼サイエンスセンターである。この建築は、研究、景観、そして市民生活を、反射する屋根の下で1つに結びつけている。
ISTAは、自然科学、数学、コンピュータサイエンスにおける学際的研究を推進し、オーストリアの科学コミュニティを強化することを目的として設立された比較的新しい研究機関である。同研究所が掲げる「科学と社会をつなぐ」という抱負を実現するためには、研究をより幅広い一般市民に身近に感じてもらうための施設が不可欠であった。そうした背景から、2018年にビジターセンター建設のための国際コンペティションが開催された。
© Iwan Baan
© Iwan Baan
「花見」をコンセプトとした親しみやすい空間
このコンペにおいて、スタジオMAKSとボリンジャー+グローマンは「花見」、すなわち公園でのピクニックをコンセプトにした案で見事勝利を収めた。それは、あらゆる年齢層の人々が出会い、集い、交流できる、開放的で親しみやすい場所を意味している。
完成した〈VISTA〉は、ISTAの中核となる価値観である「開放性」「好奇心」「交流」を空間的に具現化しており、科学と社会をつなぐアクセスしやすい架け橋としての役割を果たしている。
© Iwan Baan
© Iwan Baan
景観に溶け込む設計と、光が導く体験
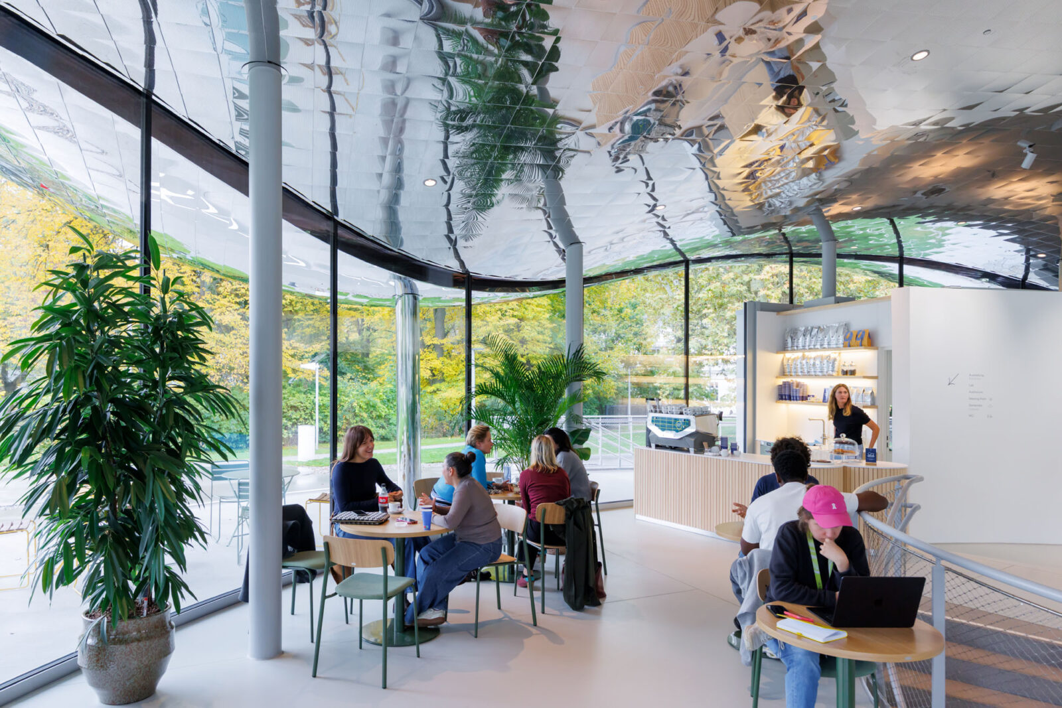
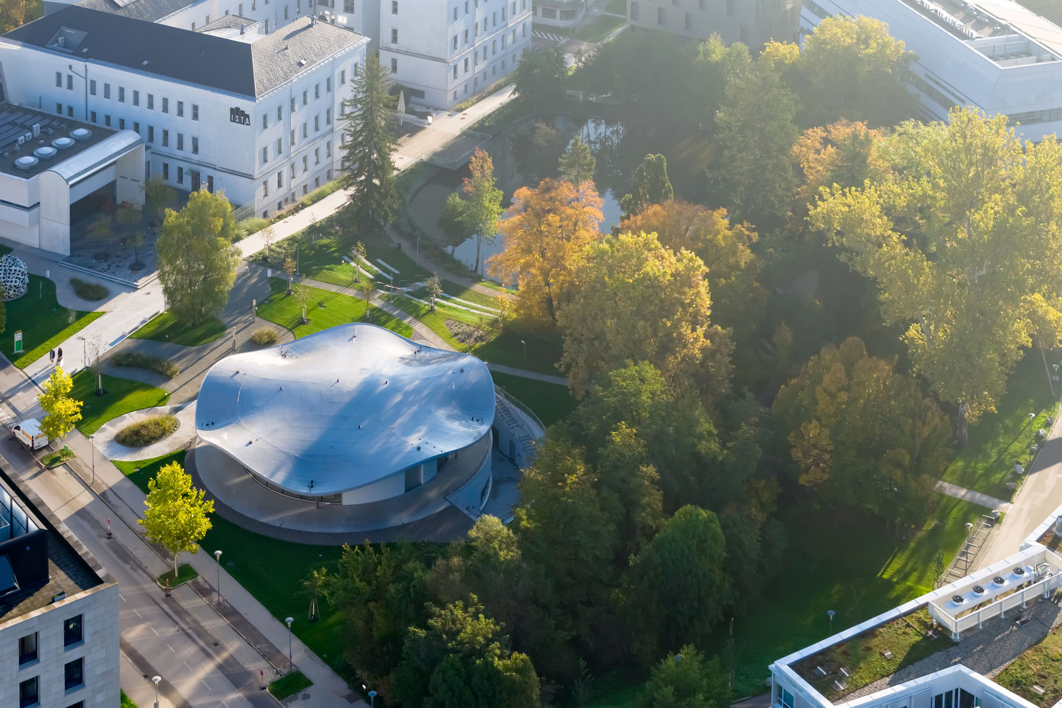
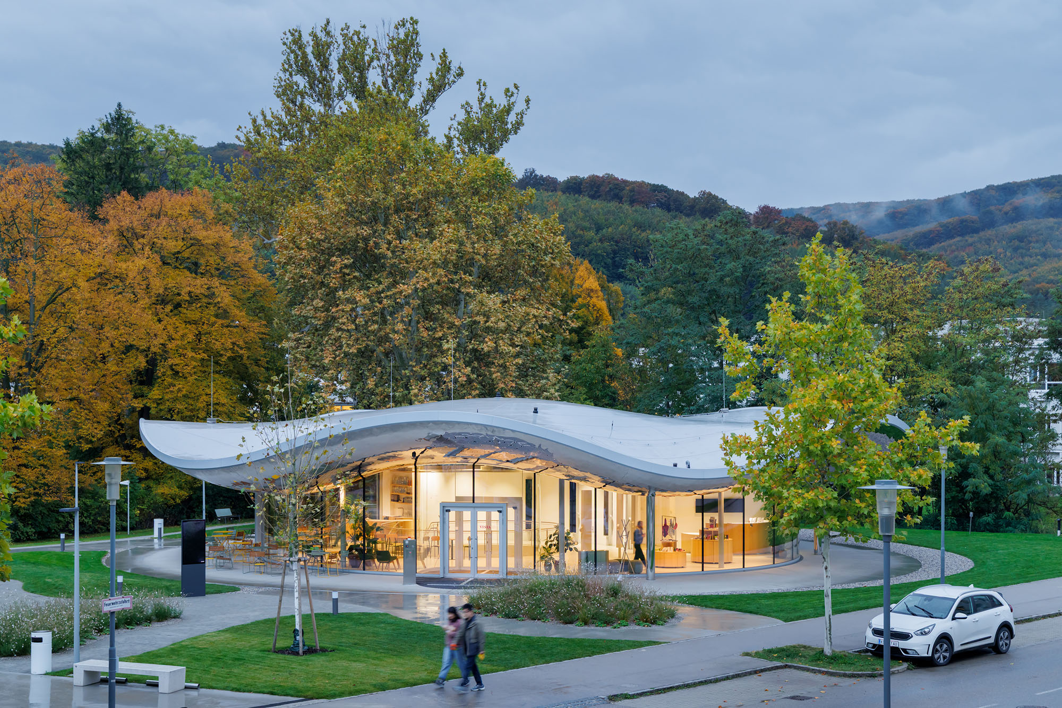
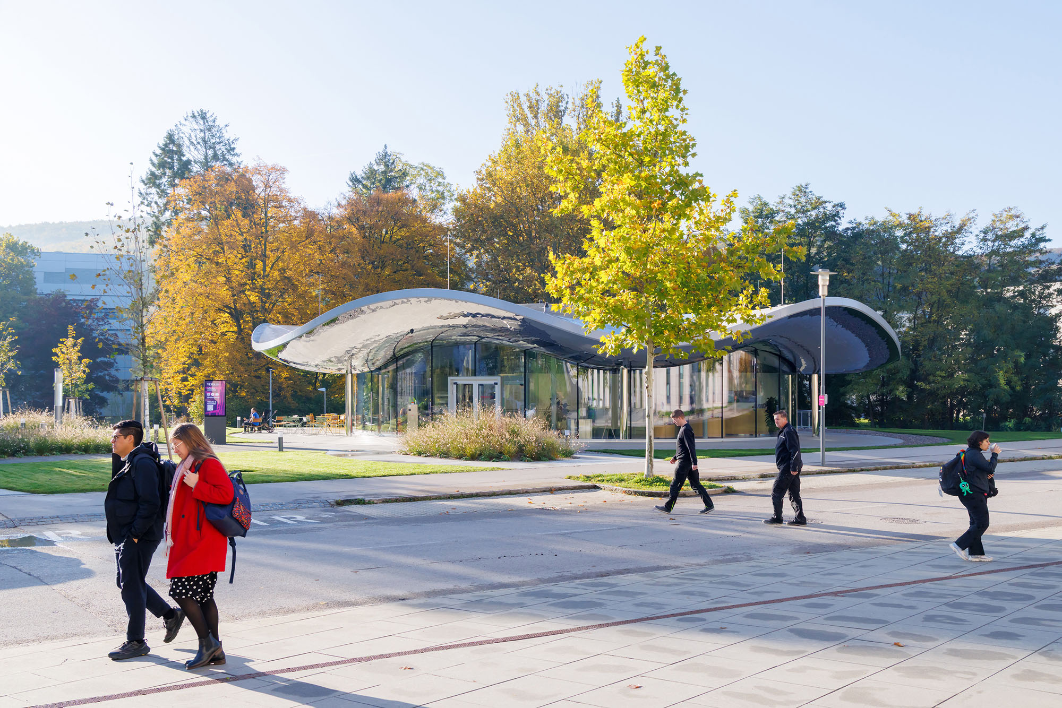
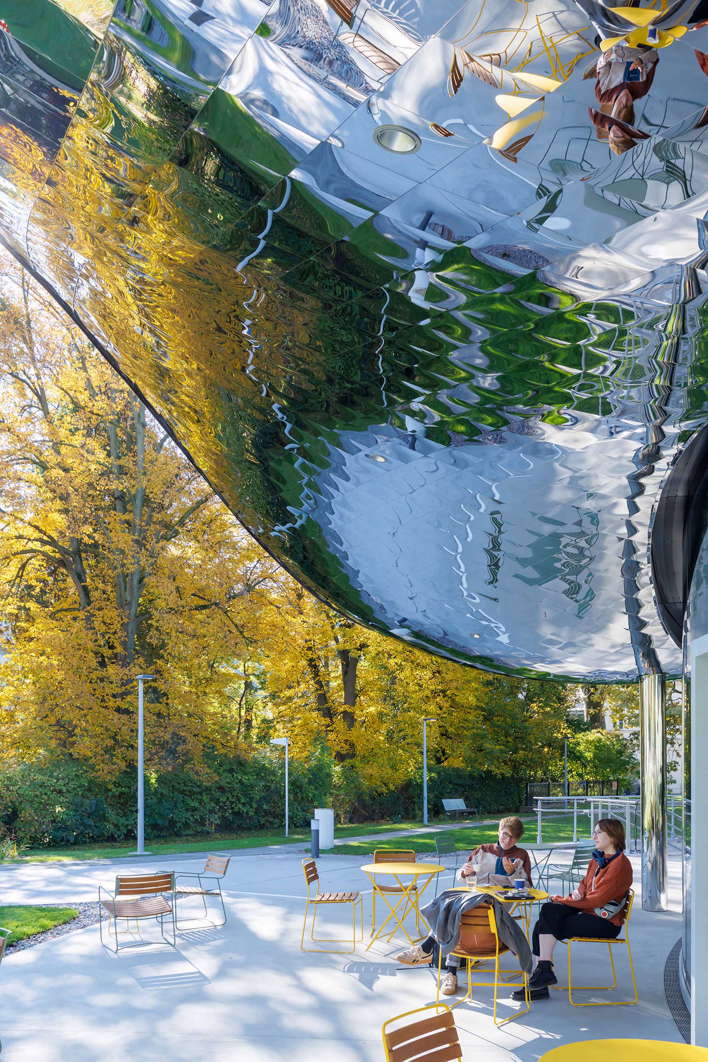
新しいサイエンスセンターである〈VISTA〉は、既存の公園の景観の中に位置している。敷地環境への物理的な影響を最小限に抑えるため、機能の大部分は地下に配置された。公園の地上レベルでは、透明なファサードと鏡面仕上げの屋根を備えた軽やかなパビリオンとして姿を現す。反射する屋根の表面が周囲の緑や歴史的なキャンパスの建物を映し出し、建築と景観を視覚的に融合させることで、パビリオンが公園の中で控えめな存在感を放つよう計算されている。
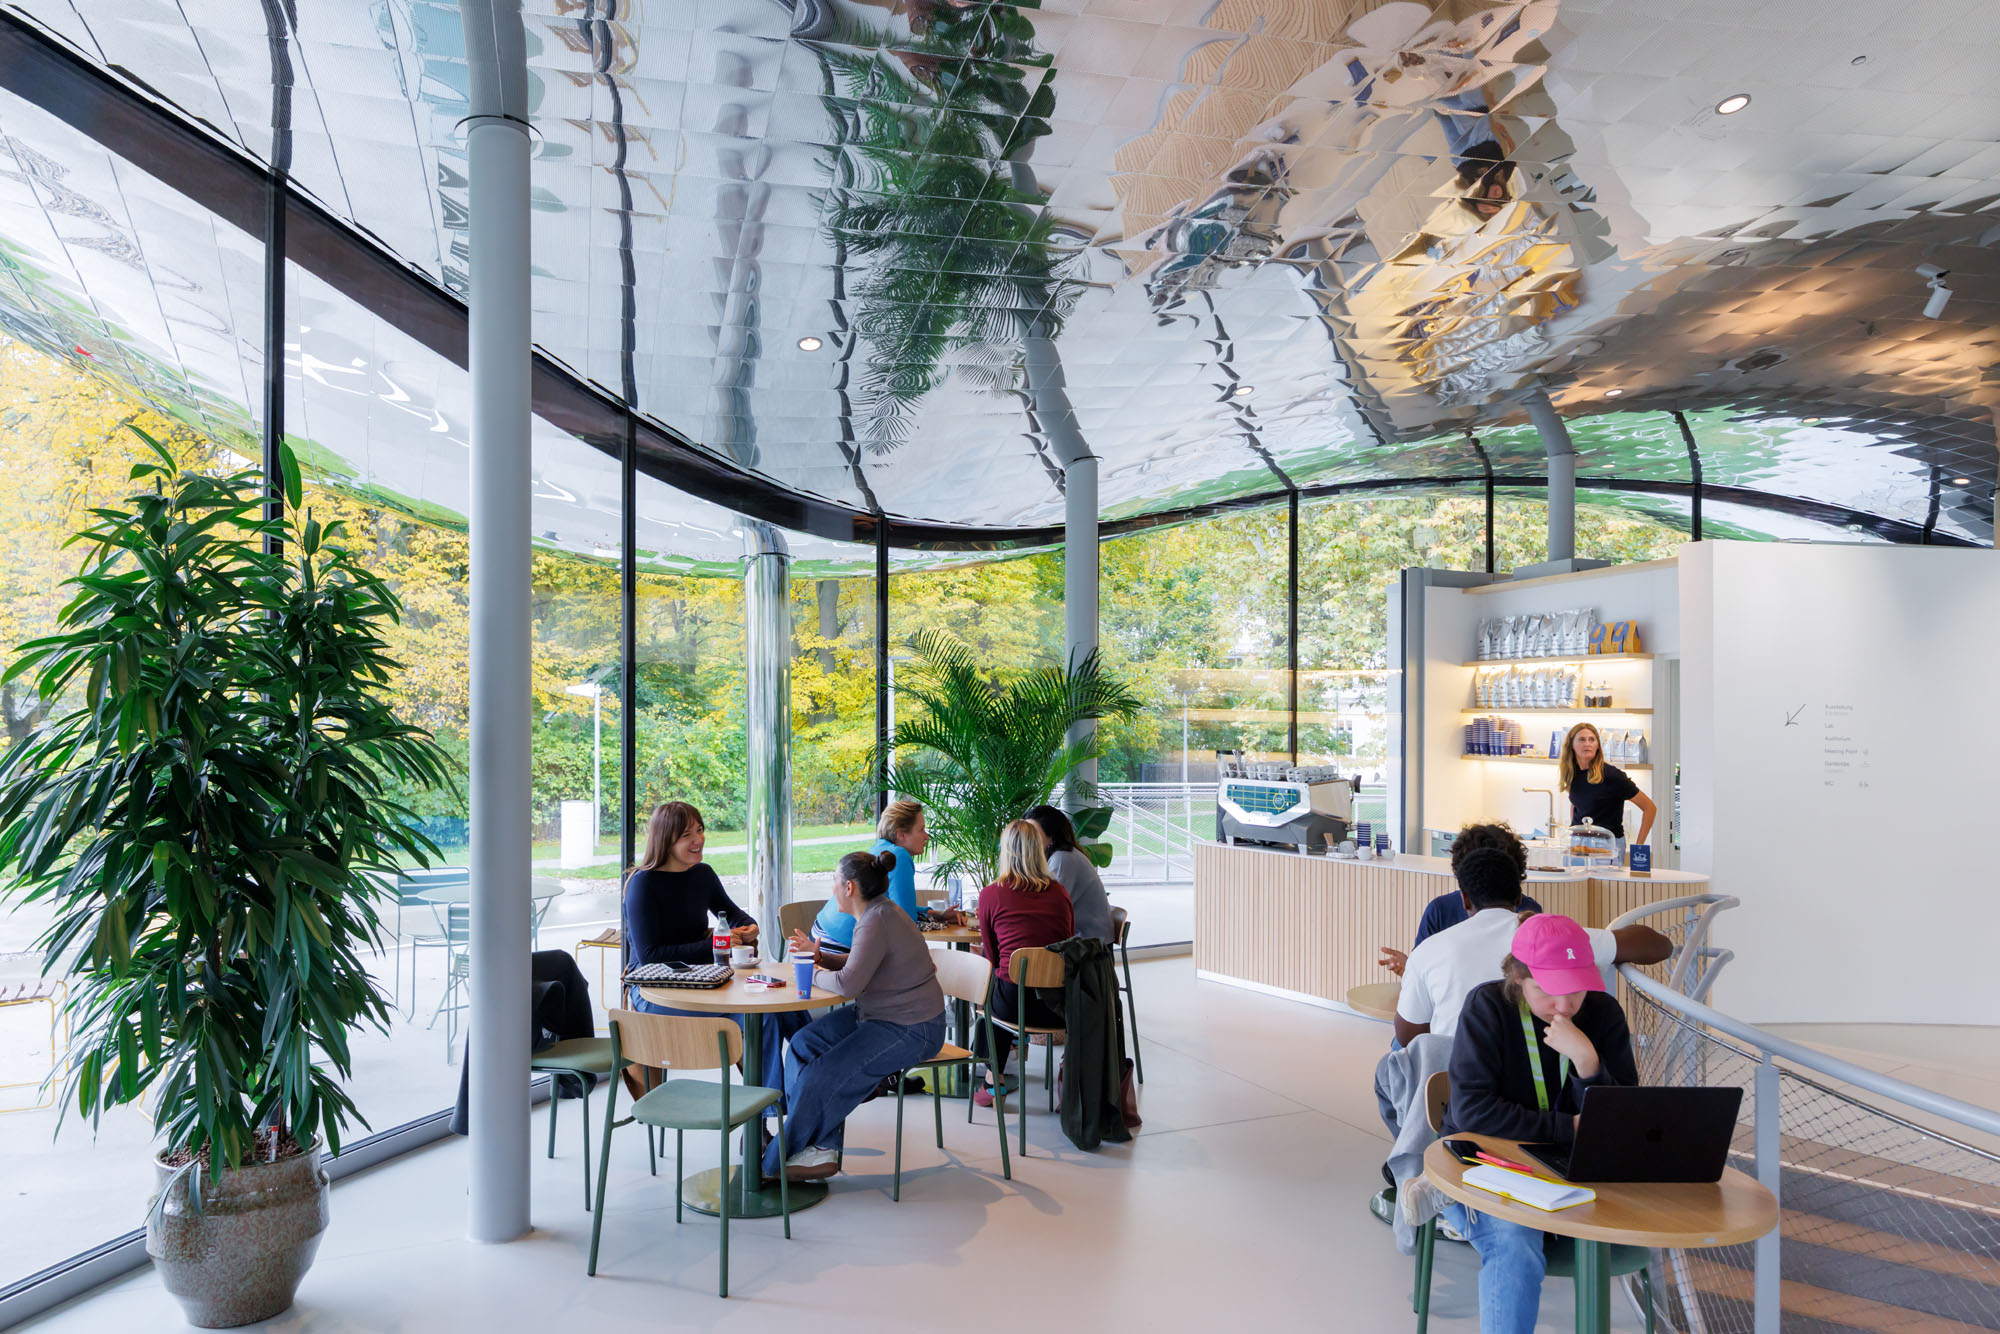
また、光は本設計における中心的な要素である。反射し、濾過され、建物の奥深くまで導かれた光は、1日の経過や季節の移り変わりに応じて変化し、豊かで連続的な空間的・雰囲気的な体験を生み出している。
© Iwan Baan
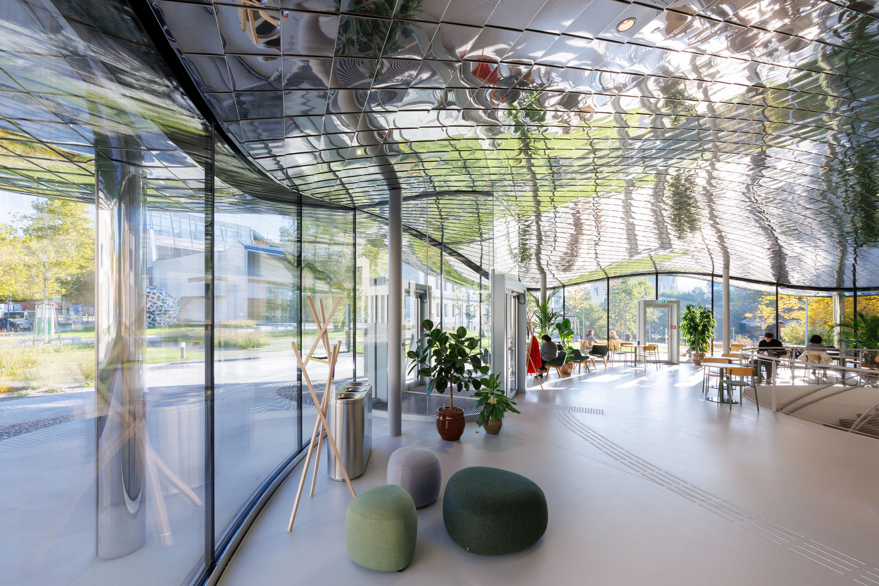
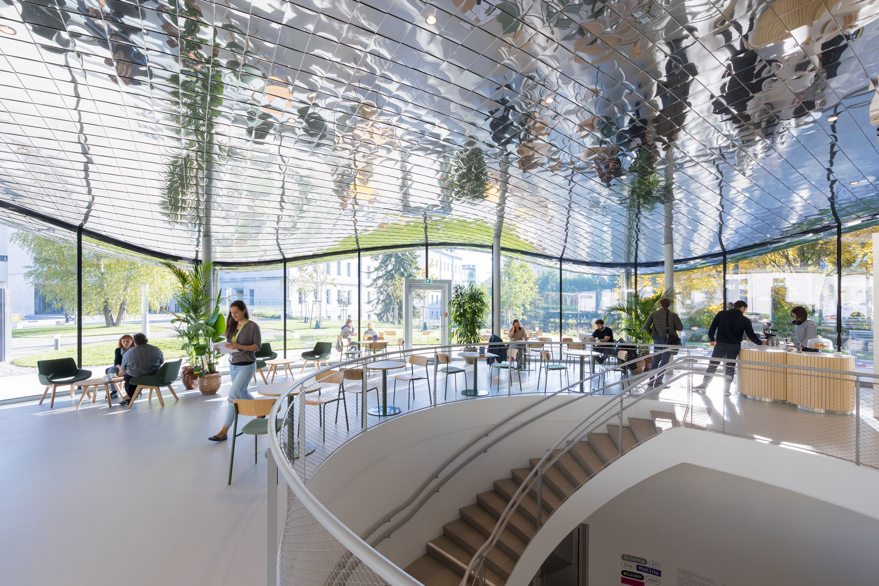
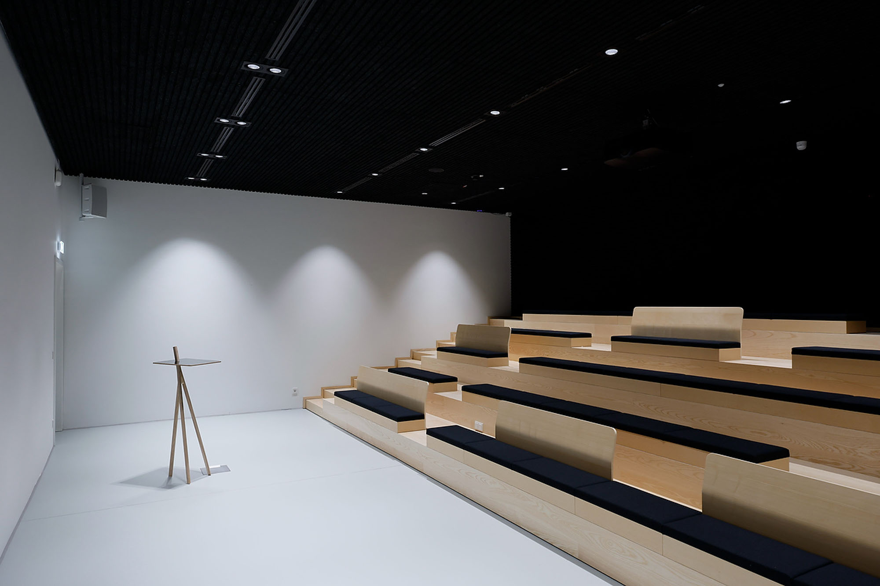
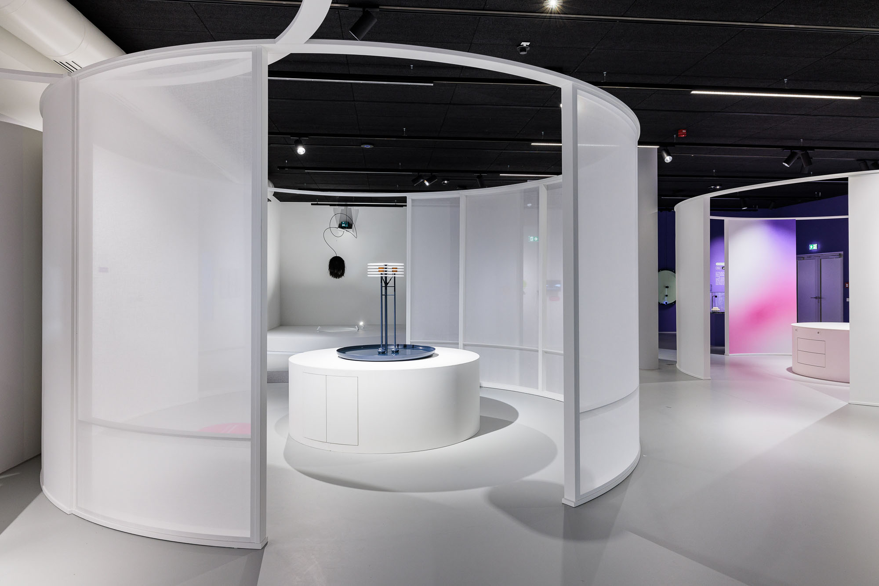
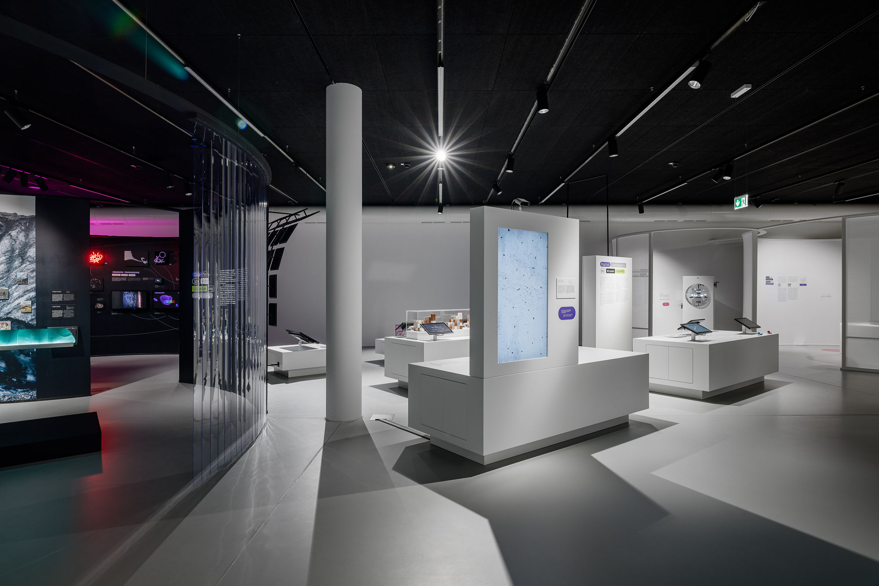
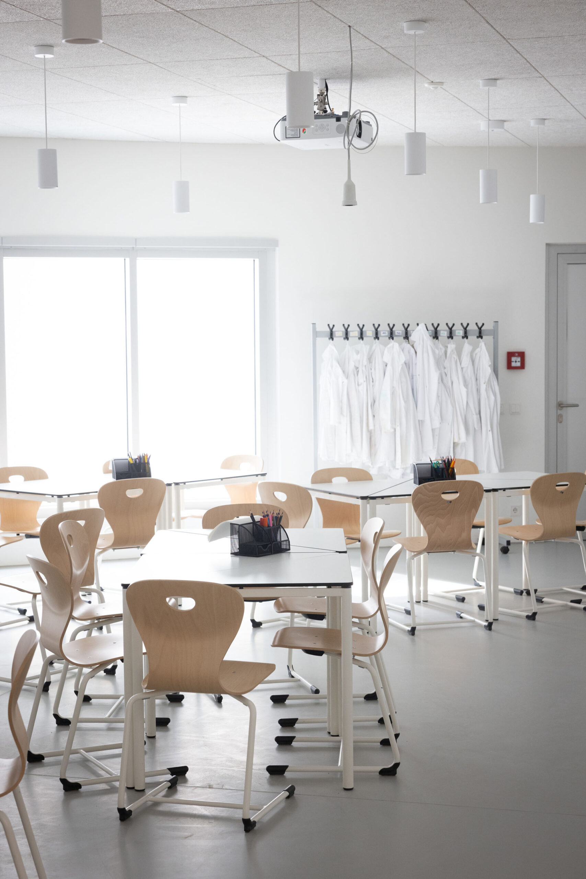
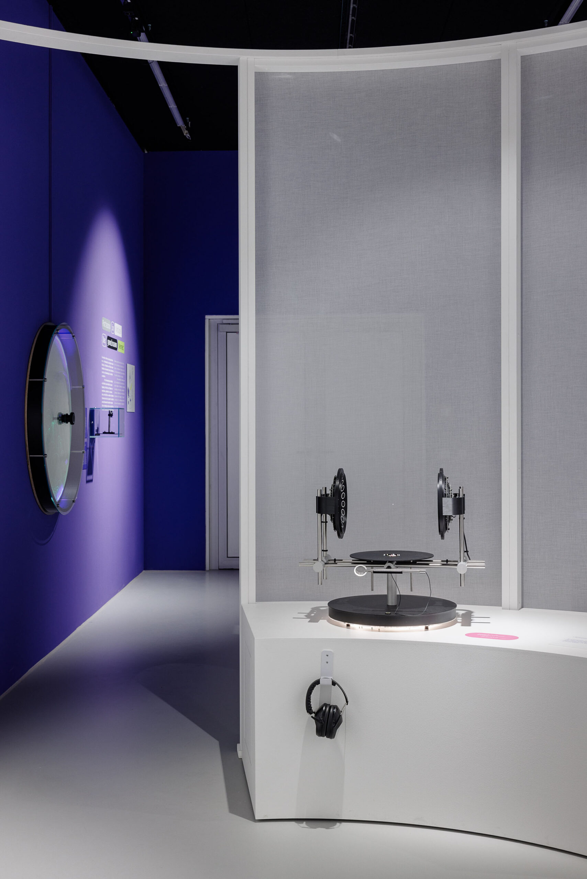
〈VISTA〉の1階には、受付、展示スペース、カフェが配置され、交流、科学学習、意見交換のための開放的で親しみやすい環境を形成している。一方の地下空間には、サイエンスセンター、セミナー室、ワークショップスペースが、窪んだ中庭(サンクンコート)を囲むように配置されている。この中庭は、自然光を建物の奥深くまで取り込みながら、静かで落ち着いた空間を創出している。ここでは科学が単に展示されるだけでなく、積極的に体験される場となっている。体験型学習、実験、遊びを通じて、来館者、特に子どもや若者たちが研究、発見、革新に主体的に取り組むよう促される仕組みである。
アクセシビリティも設計の核心をなしている。明確な正面や背面を設けるのではなく、建物はあらゆる方向からアクセス可能であり、キャンパスの動線ネットワークに完全に統合されている。透明性、視覚的なつながり、そして空間の明快さが直感的な方向感覚を提供する。外部と内部の移行は意図的にシームレスになるよう設計されており、周囲の景観との連続的なつながりを維持しつつ、来館者を迎え入れる環境を創出している。
© Iwan Baan
© Iwan Baan
最高水準の環境性能と持続可能なランドスケープ
環境への影響を最小限に抑えるため、施主と設計チームは環境性能とエネルギー自給率に関して野心的な目標を設定した。こうした目標は、オーストリアにおける最高の環境建築基準である「KlimaAktiv Gold」を満たす建物として具現化されている。
ランドスケープデザインも、この持続可能なアプローチを継承している。透水性の歩道と植栽がシームレスに融合することで、建物を自然環境の中に溶け込ませると同時に、生物多様性、水管理、そして屋外での快適性を高めている。
© Iwan Baan
© Kunstdokumentation
© Kunstdokumentation
© eSeL.at – Lorenz Seidler
© Kunstdokumentation
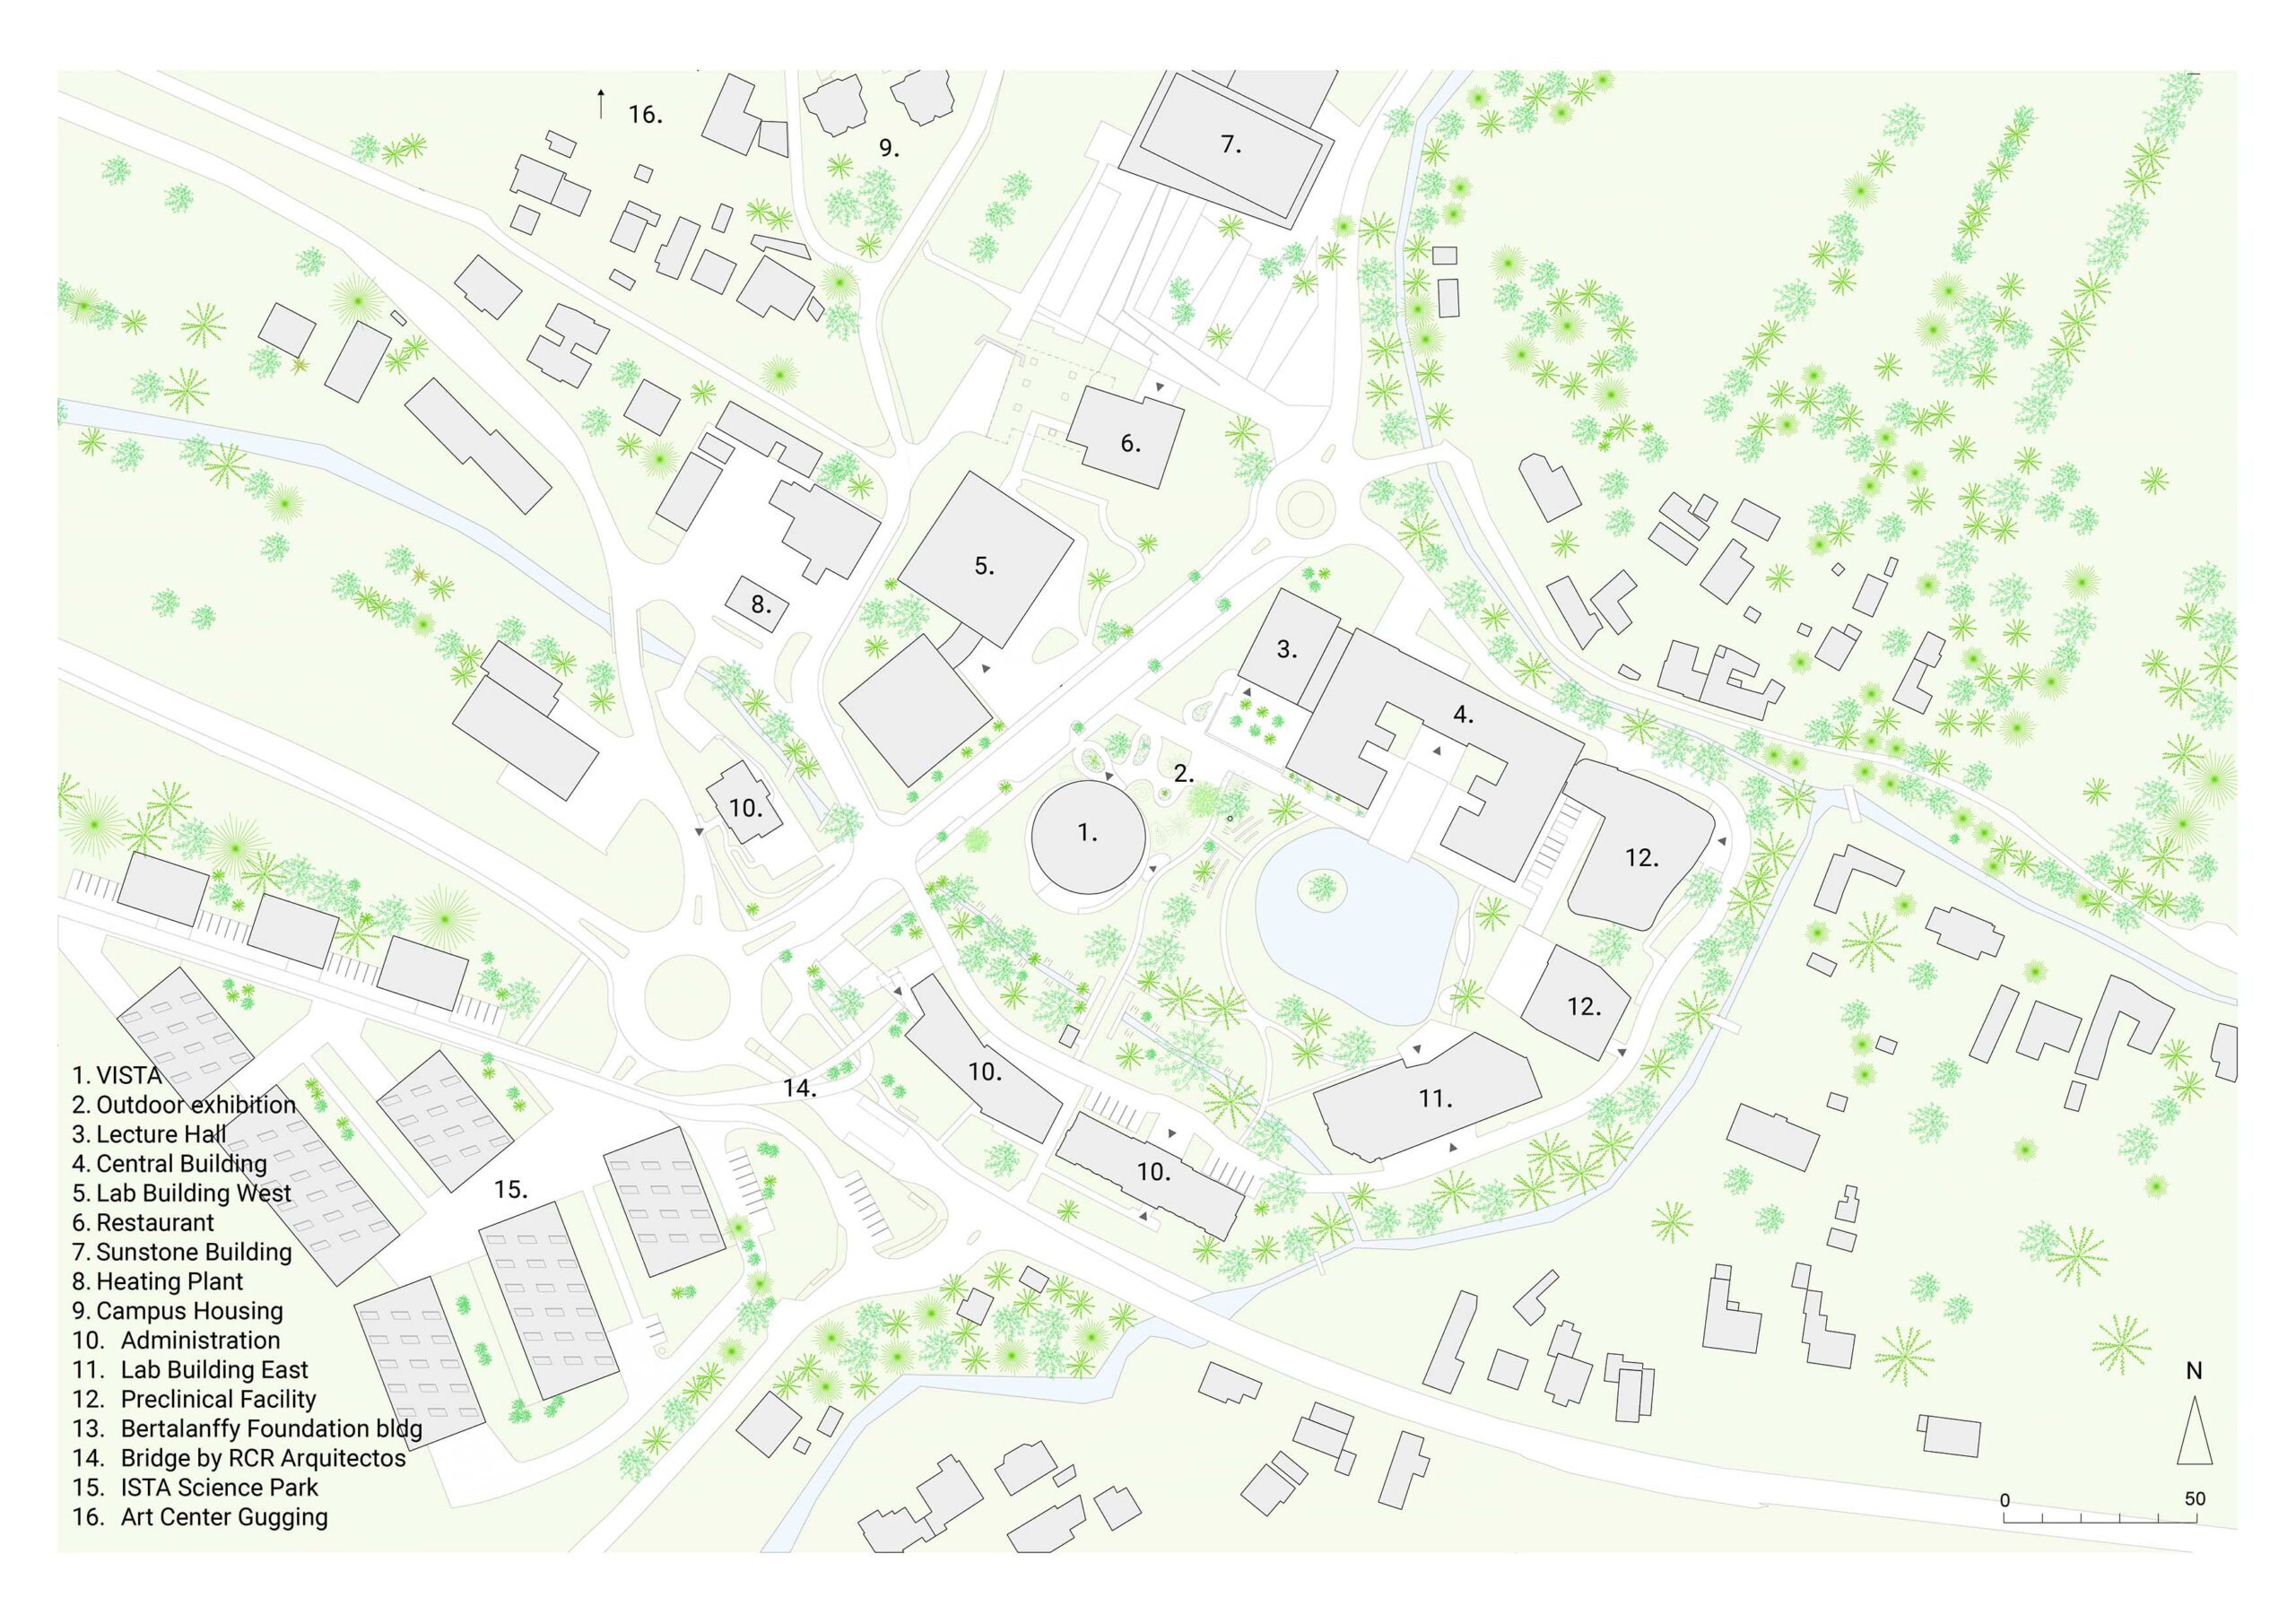
Site Plan © Studio MAKS
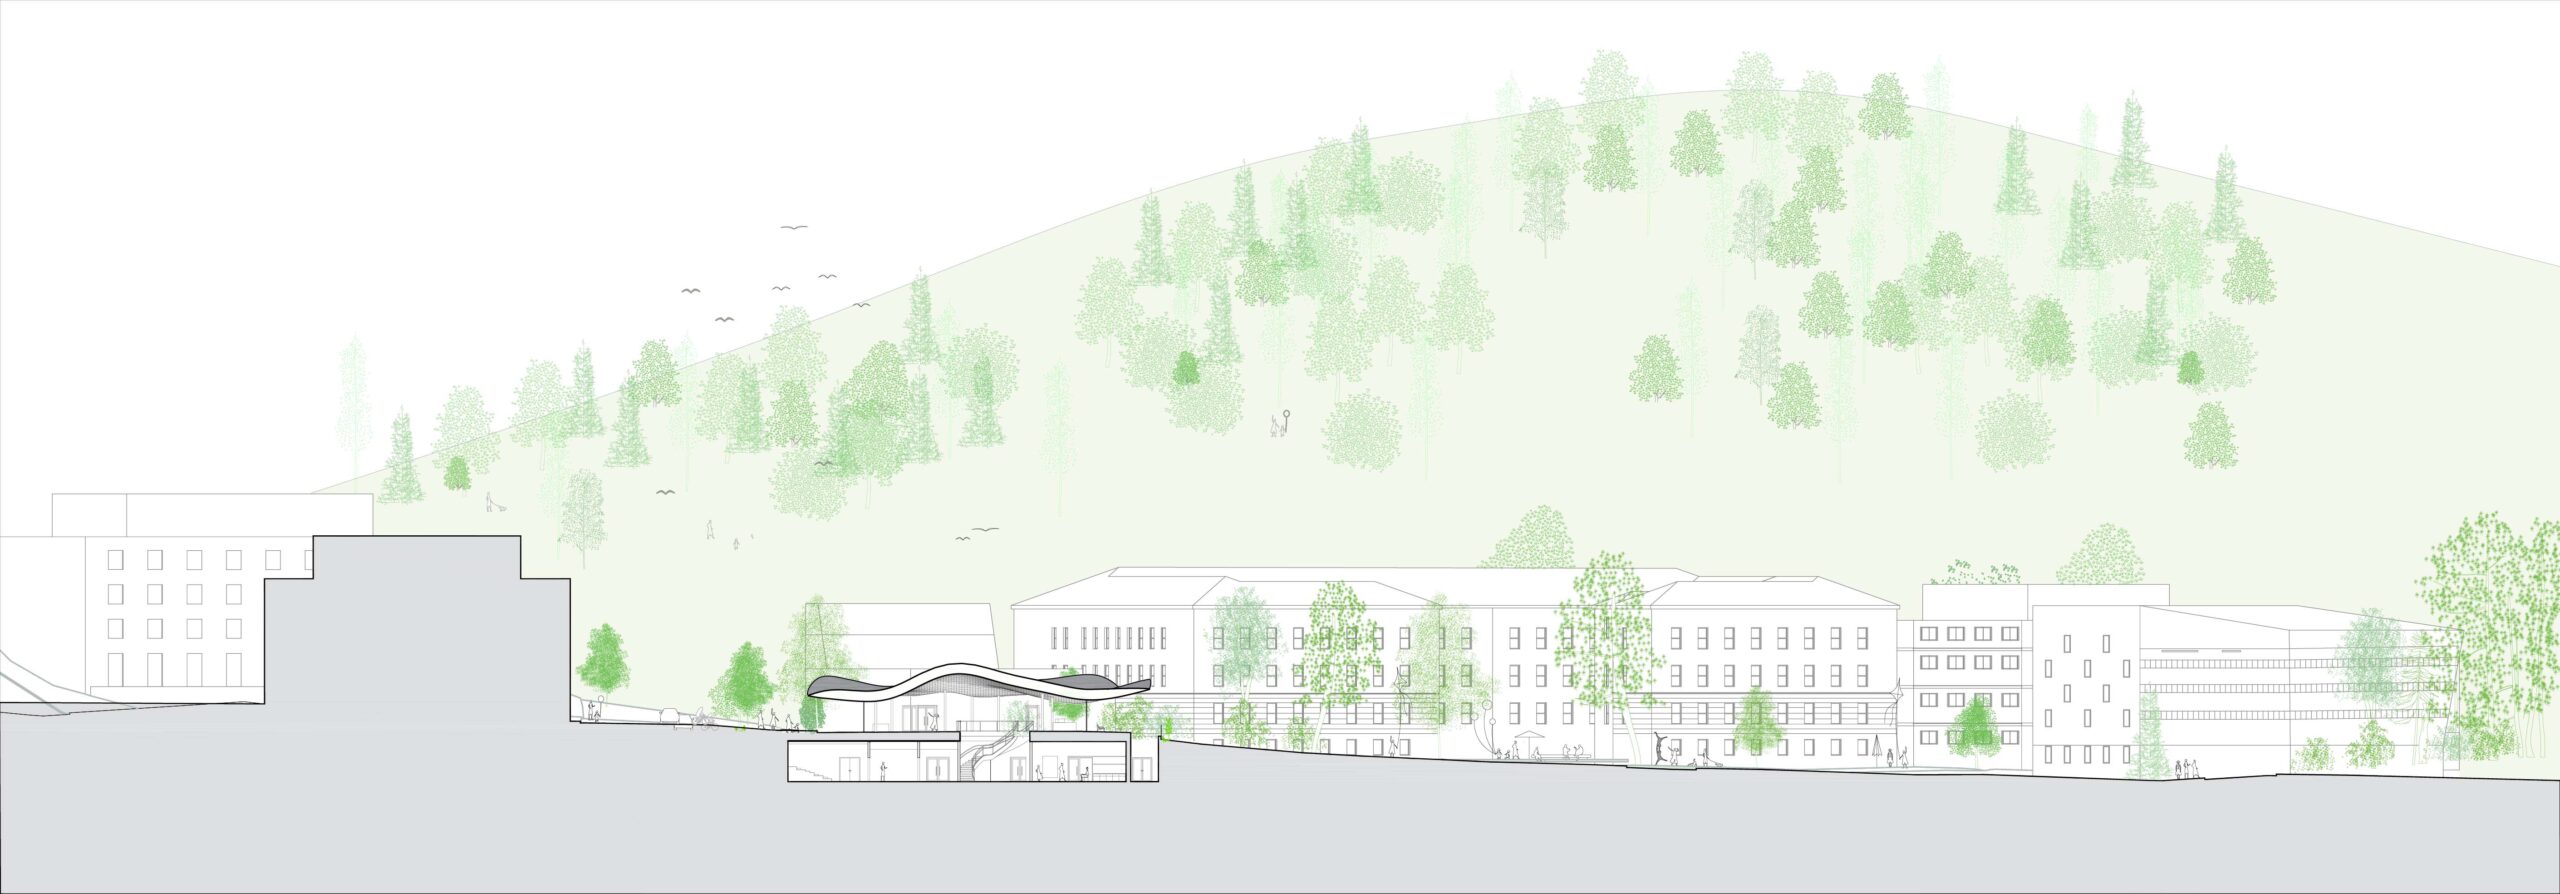
Site Section © Studio MAKS
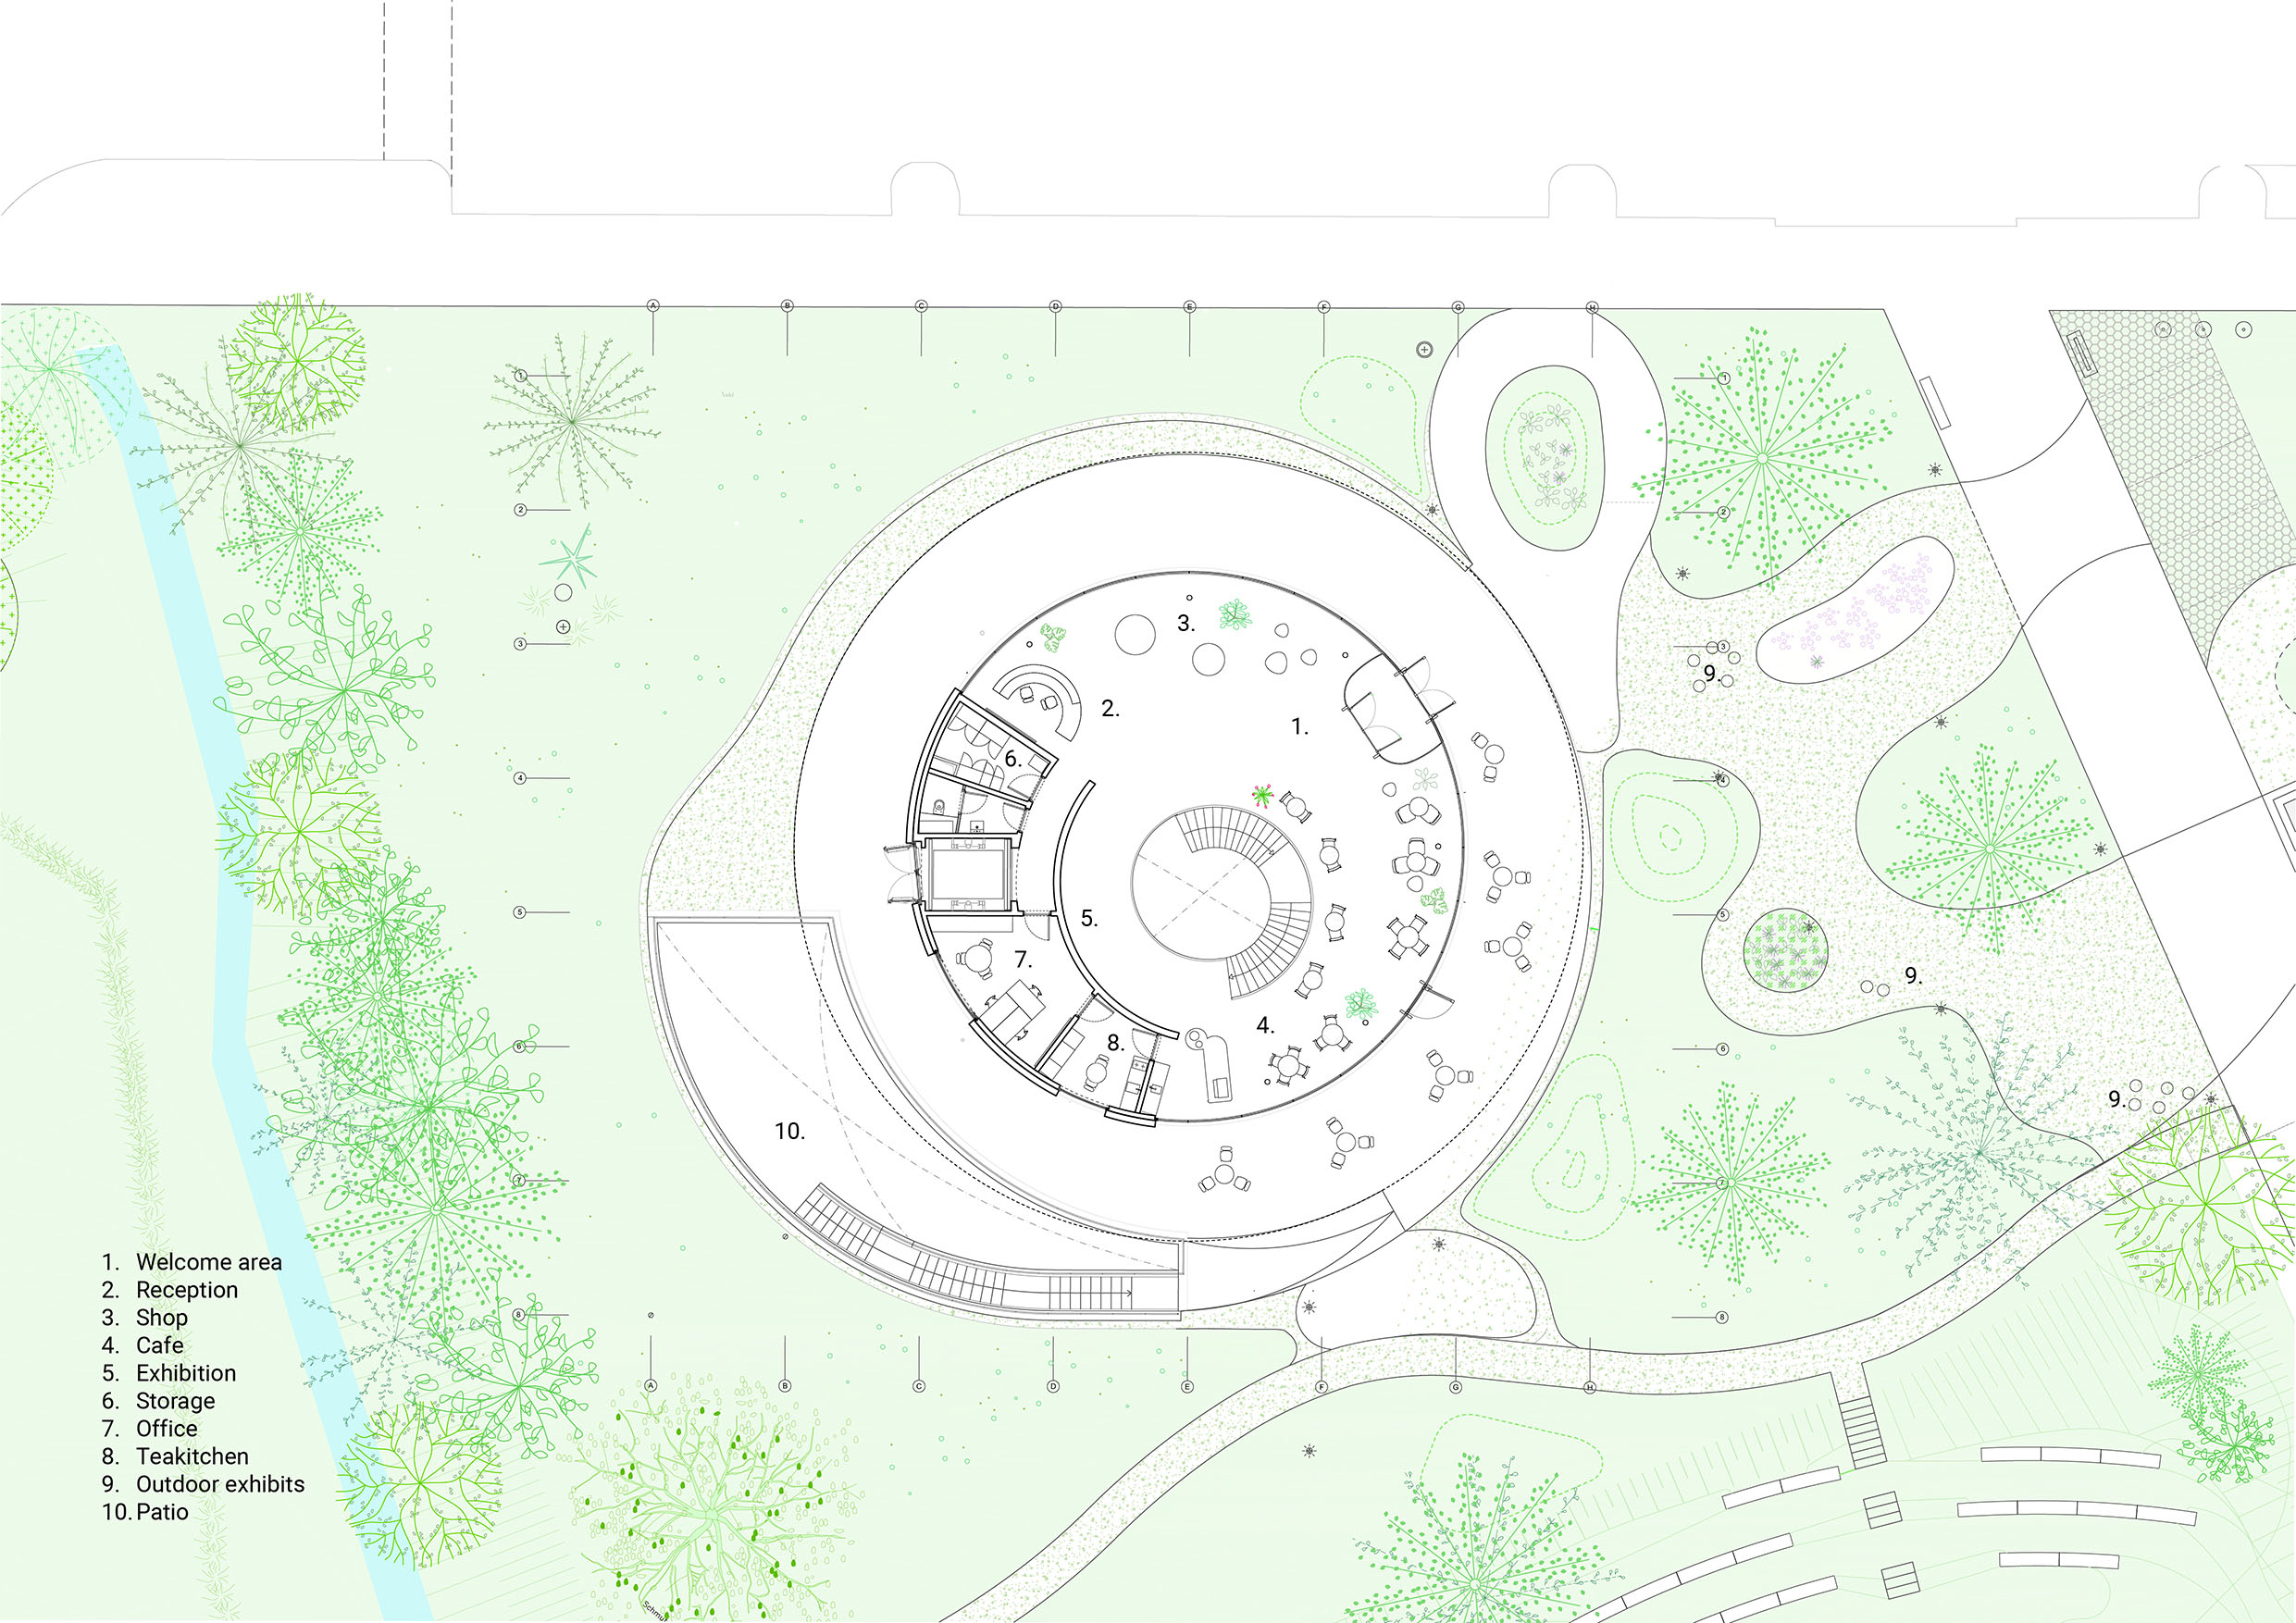
Ground Floor Plan © Studio MAKS
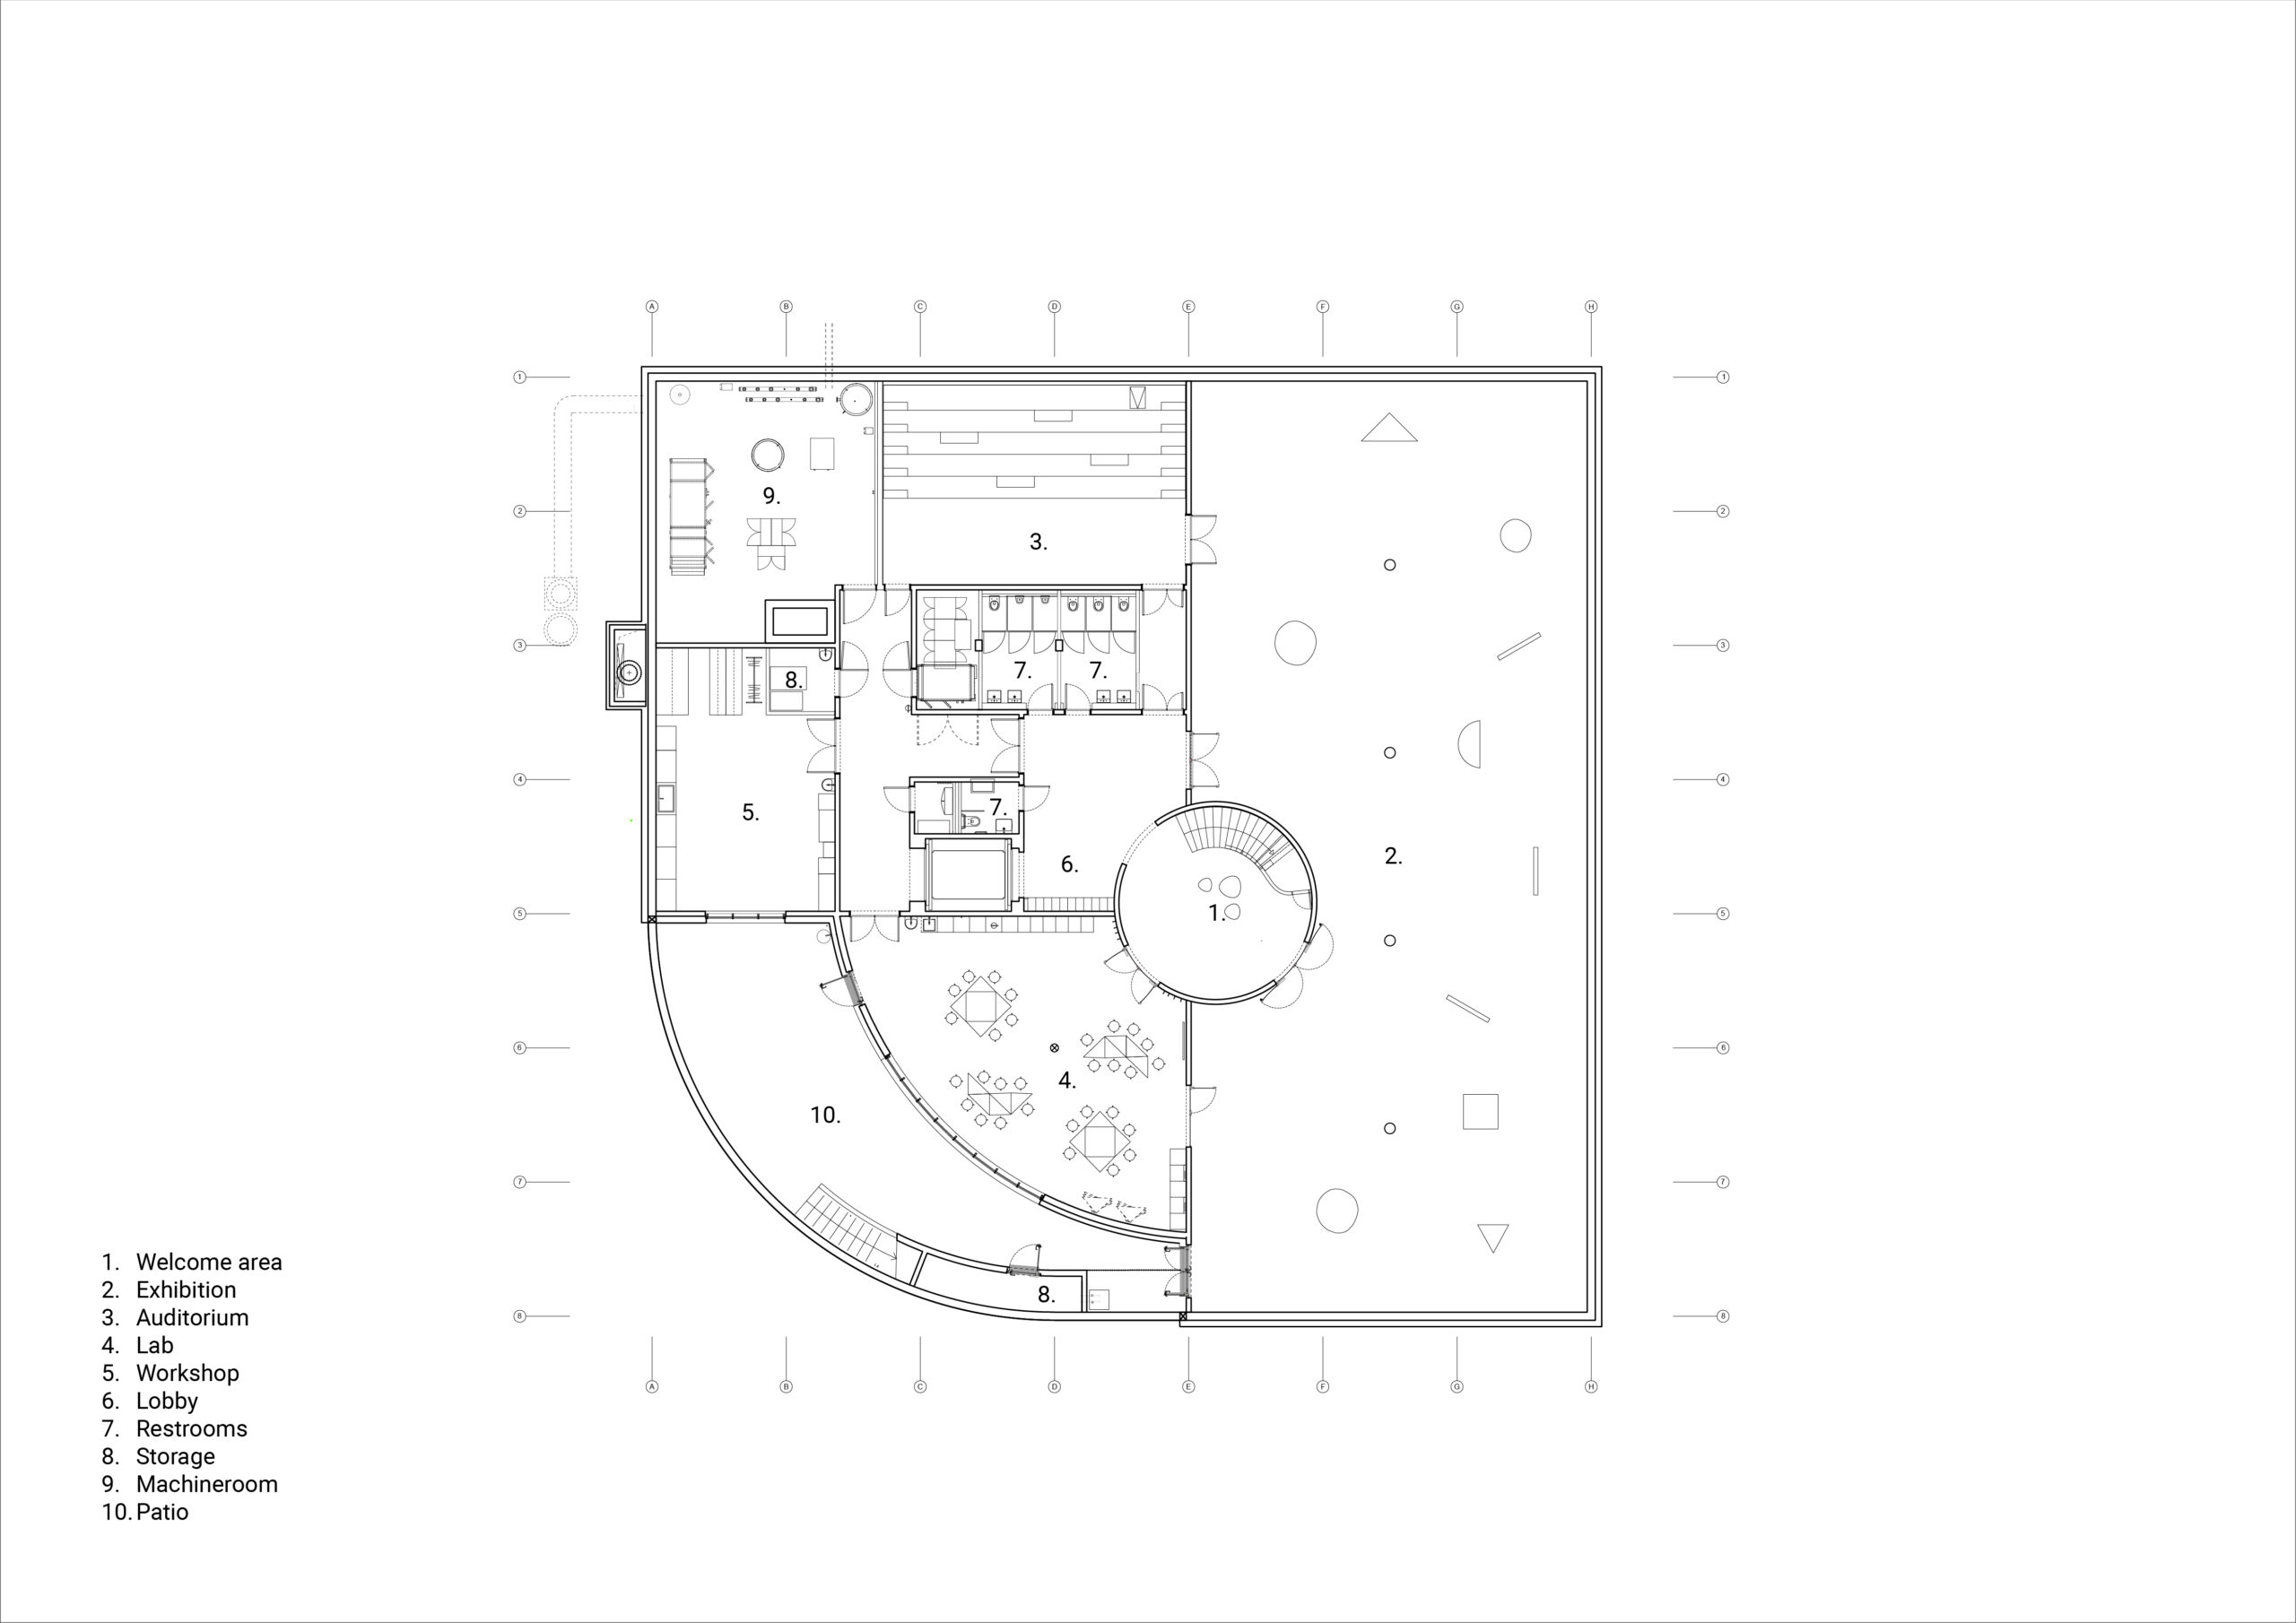
B1 Plan © Studio MAKS
以下、スタジオMAKSのリリース(英文)です。
VISTA Science Experience Center
By STUDIO MAKSEmerging lightly from the park landscape of the Institute of Science and Technology Austria (ISTA) near Vienna, VISTA is a new visitor and science center by Dutch Studio MAKS and international engineering and design practice Bollinger + Grohmann that brings research, landscape, and public life together under one reflective roof.
ISTA is a young research institution established to promote interdisciplinary research in the natural sciences, mathematics, and computer science, thereby strengthening Austria’s scientific community. In 2018, an international competition was launched for a visitor center that would make the institute’s research accessible to a broader public—an essential element in its ambition to connect science and society.Studio MAKS and Bollinger + Grohmann won the competition with the idea of Hanami, or a picnic in the park: an open and welcoming place for encounter, gathering, and exchange for people of all ages. The building makes ISTA’s core values—openness, curiosity, and exchange—spatially tangible and serves as an accessible link between science and society.
The new science center is located within an existing park landscape. To minimize its physical impact on the site, the majority of the program is accommodated below ground. At park level, VISTA presents itself as a light pavilion with a transparent façade and a mirrored roof. The reflective roof surfaces capture the surrounding greenery and historic campus buildings, allowing architecture and landscape to visually merge and giving the pavilion a subtle presence within the park.
Light is a central element of the design. It is reflected, filtered, and drawn deep into the building, generating a rich sequence of spatial and atmospheric experiences that change throughout the day and across the seasons.
VISTA’s ground floor houses the reception, exhibition space, and café, forming an open and welcoming environment for social gathering, scientific learning, and exchange. Below ground, the Science Center, seminar rooms, and workshop spaces are arranged around a sunken courtyard that brings natural daylight deep into the building while creating a calm and sheltered setting. Here, science is not only presented but actively experienced. Through hands-on learning, experimentation, and play, visitors—particularly children and young people—are encouraged to engage with research, discovery, and innovation.
Accessibility lies at the heart of the design. Rather than having a clearly defined front or back, the building can be approached from all sides and is fully integrated into the campus pathway network. Transparency, visual connections, and spatial clarity provide intuitive orientation. The transition between exterior and interior is deliberately conceived as seamless, creating a welcoming environment while maintaining a continuous connection to the surrounding landscape.To minimize its environmental impact, the client and design team set ambitious goals for ecological performance and energy autonomy. These ambitions are translated into a building that meets the KlimaAktiv Gold standard, Austria’s highest ecological building standard. The landscape design extends this sustainable approach: permeable pathways and planting merge seamlessly, embedding the building within its natural setting while enhancing biodiversity, water management, and outdoor comfort.
Information:Client: Office of the Lower Austria Government
User: Insitute of Technology Austria
Architect: Studio MAKS (Marieke Kums, Marlene Scheuringer (project architect), Mikel Marin, Gautam Tanwar, Amelie Mantovani, Marina Bruno, Hey-mi Lee).
Location: Maria Gugging, Austria
Design: 2019-2022
Construction: 2022-2025
Size: 1.500 m2
Use: Visitor center, exhibition, educationDesign & Planning:
General planner: ARGE Studio MAKS & Bollinger + Grohmann
Architect: Studio MAKS (Marieke Kums, Marlene Scheuringer (project architect), Mikel Marin, Gautam Tanwar, Amelie Mantovani, Marina Bruno, Hey-mi Lee).
Structural Engineer: Bollinger + Grohmann ZT GmbH
Building Physics: Bollinger + Grohmann ZT GmbH
Building Installations: In Plan Ingenieure GmbH
Consulting façade/roof Architektur Consult Ziviltechniker GmbH
Fire engineering: FireX Greßlehner GmbH
Watermanagement: Ingenieurbüro Nöbl
Control Technology: Sauter Mess- und Regeltechnik GmbH
Facility Management: FM-Plus Facility Management GmbH
Project management: VIVIT Immo GmbHConstruction:
Project management: VIVIT Immo GmbH
Site Supervision: ARGE Studio MAKS & Bollinger + Grohmann, Pfaffenbichler ZT
General Contractor: Swietelsky AG
Foundation/ground works: Bernegger GmbH
Facade construction: M+E Metalbau GmbH
Roof construction: Pasteiner GmbH
Mirror ceiling: Ing. A. Sauritschnig Alu-Stahl-Glas GmbH, Pro Plan Metall GmbH
Electrical installations: Schmied & Fellmann GmbH
HVAC: GETEC Gebäudetechnik GmbH
Dry walls: Sperer Acoustics Division East GmbH
Painting: Maler Schmied GmbH
Joinery: Böhm Möbel GmbH
Landscaping: Grünbau Jakel GmbH
Elevator: Meisteraufzüge Herbert Horvath e.U
Interior doors: Tischlerei Scheschy GmbH
Signage: Werbetechnik Schmied GmbH
Control Technology: Schrack Seconet AGDrawings: © Studio MAKS
Photos:
© Iwan Baan
© eSeL.at – Lorenz Seidler
© Kunstdokumentation
スタジオMAKS 公式サイト
https://studiomaks.nl/home