
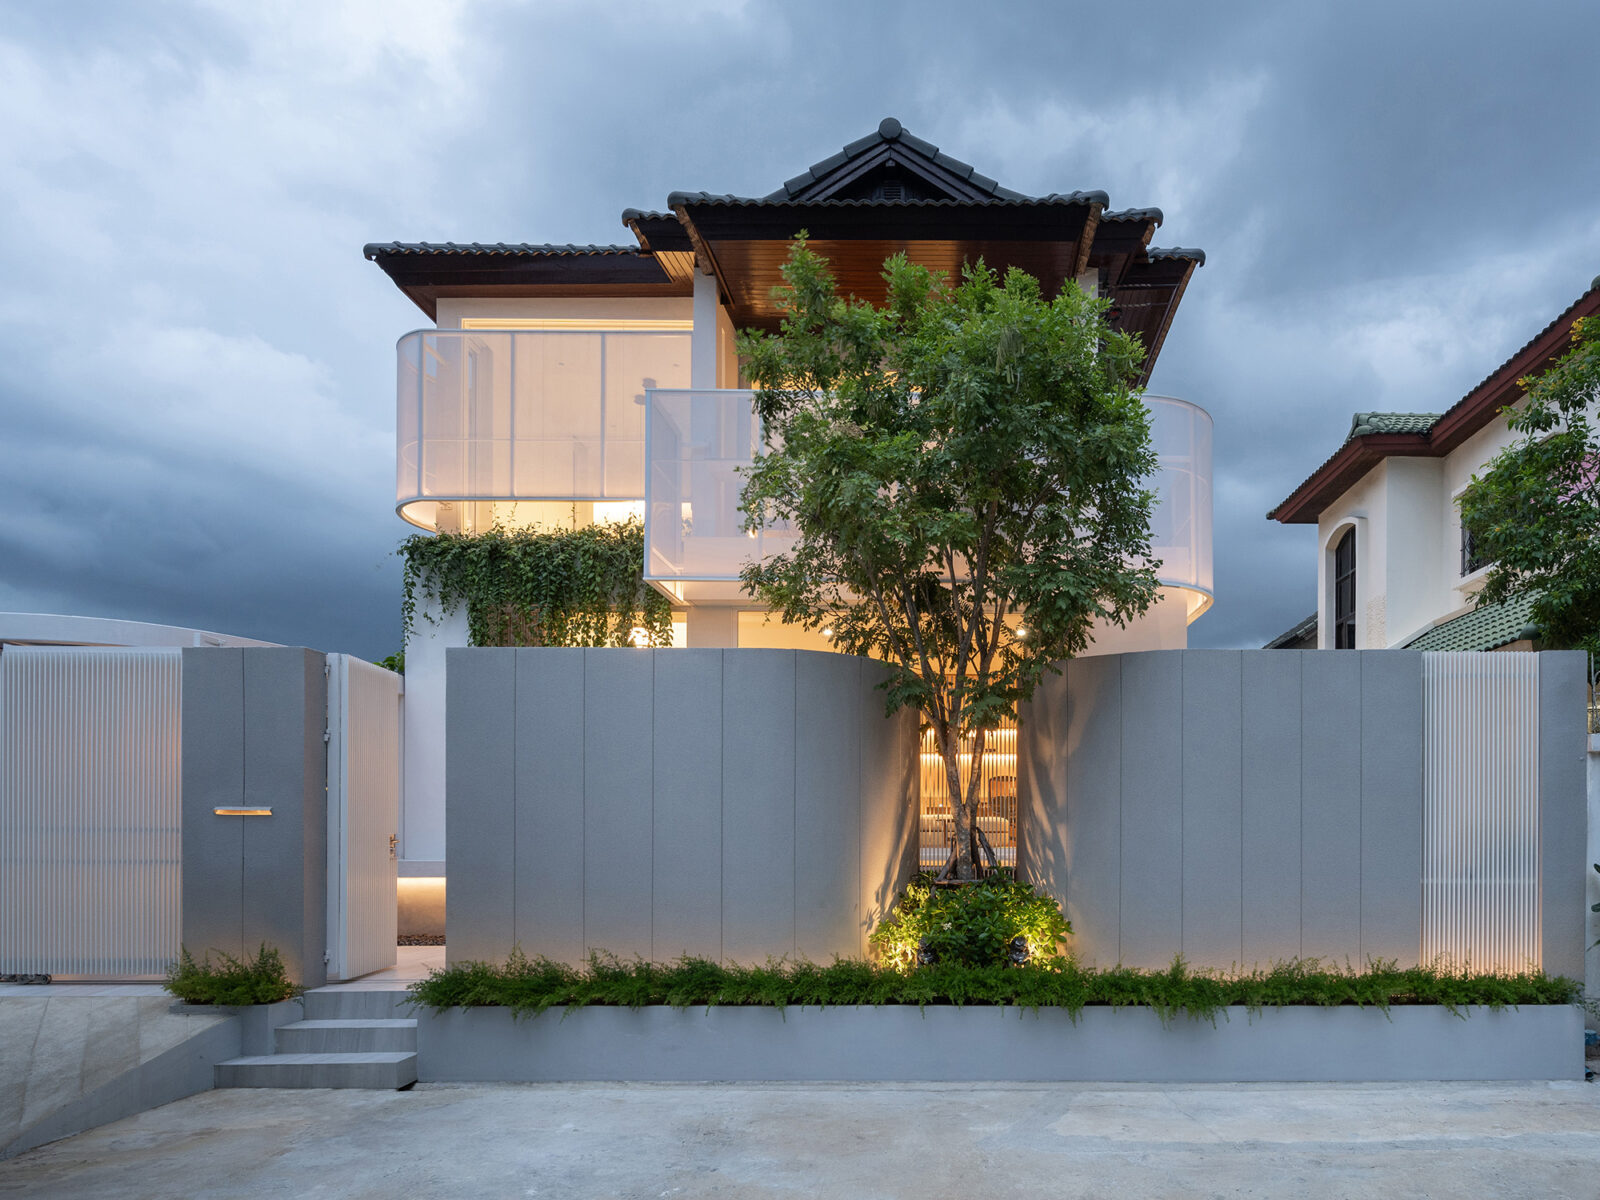
DAREがタイ・バンコクに手がけた、村の記憶を受け継ぎつつ現代的な要素と対比させた住宅のリノベーション〈Reborn House〉
タイ・バンコク郊外に建つ〈Reborn House〉は、設計事務所 DARE(Design Arena + Research)が設計した、タイ初期モダン様式の築30年の住宅の改修プロジェクトです。
都市化による周辺環境の劇的な変化によって失われたプライバシーや緑地空間を回復させつつ、かつての記憶を継承する要素と現代的な介入を対比的に交差させた、新旧の繊細な対話が際立つ住宅となっています。
注目ポイント
- 都市化の波が押し寄せる地域にかつての面影を宿すリノベーション
- 「同化」ではなく「対比」で魅せる新旧のマテリアル戦略
- テキスタイルファサードを用いた環境制御と境界のデザイン
- 大胆な構成変更により生み出す家族のつながり
(以下、DAREから提供されたプレスキットのテキストの抄訳)
©︎ Rungkit Charoenwat
©︎ Rungkit Charoenwat
都市化の波と改修の背景
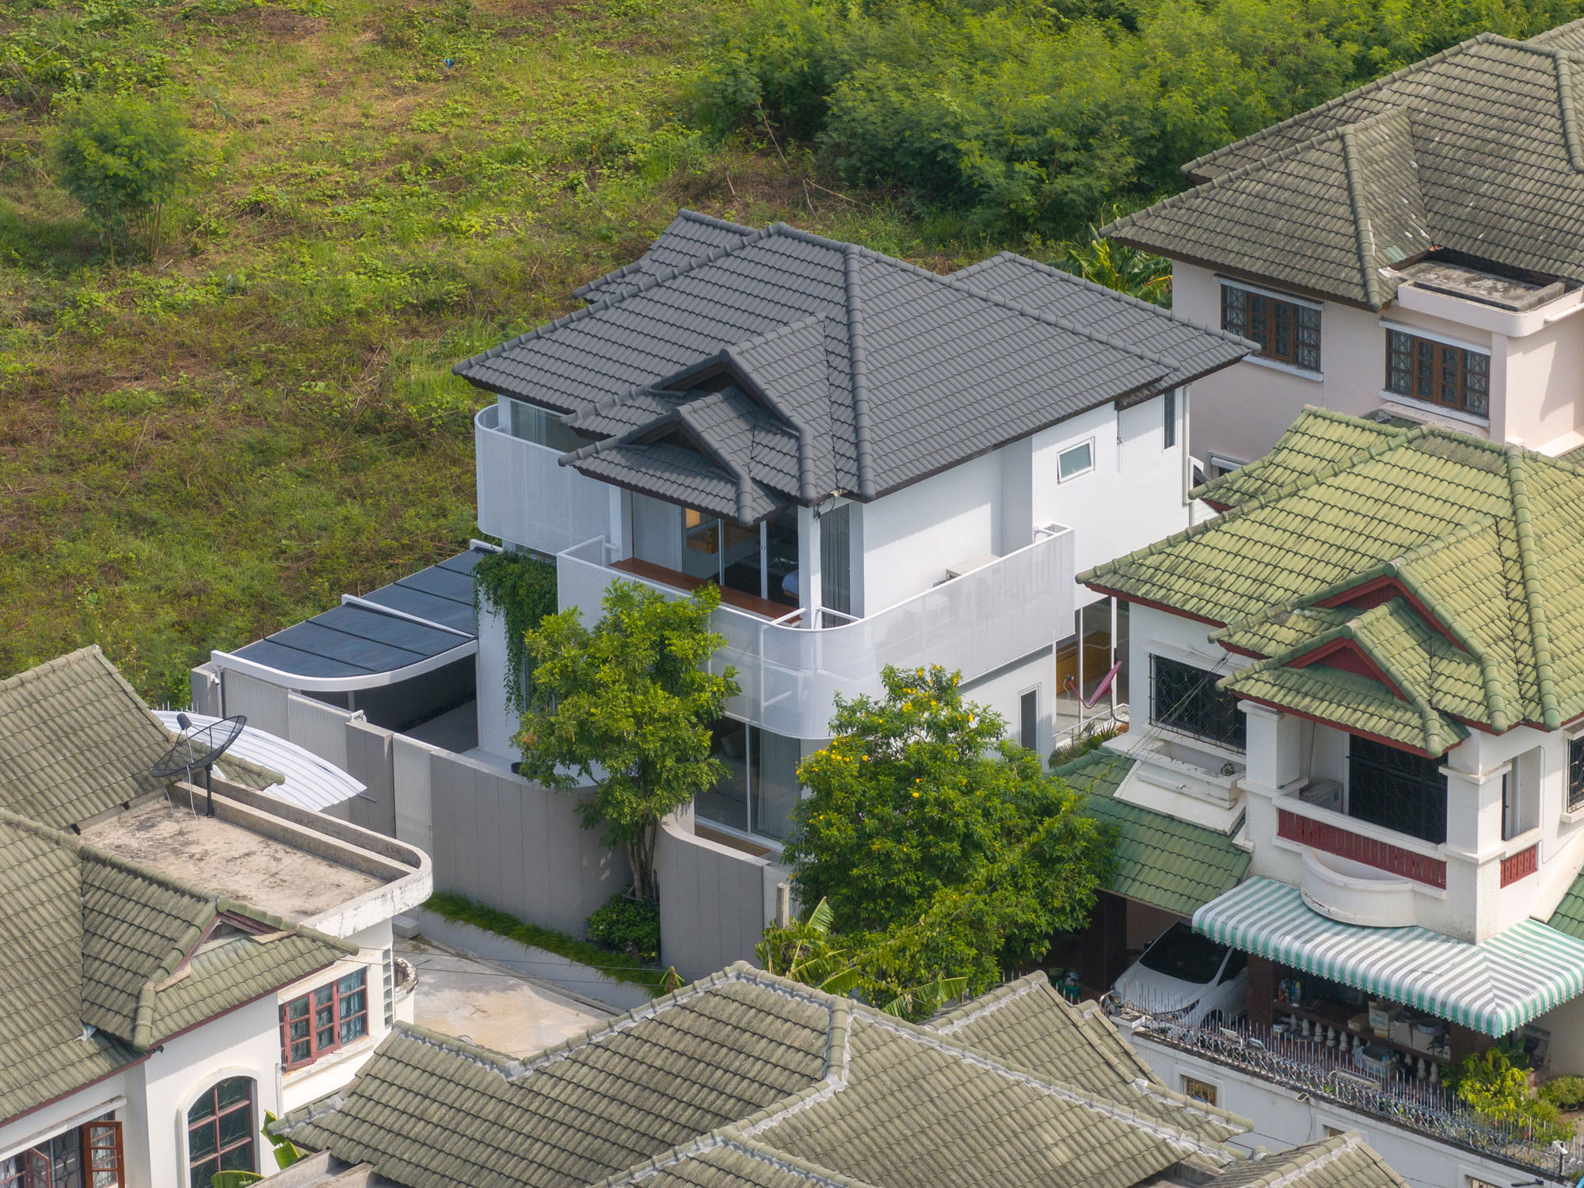
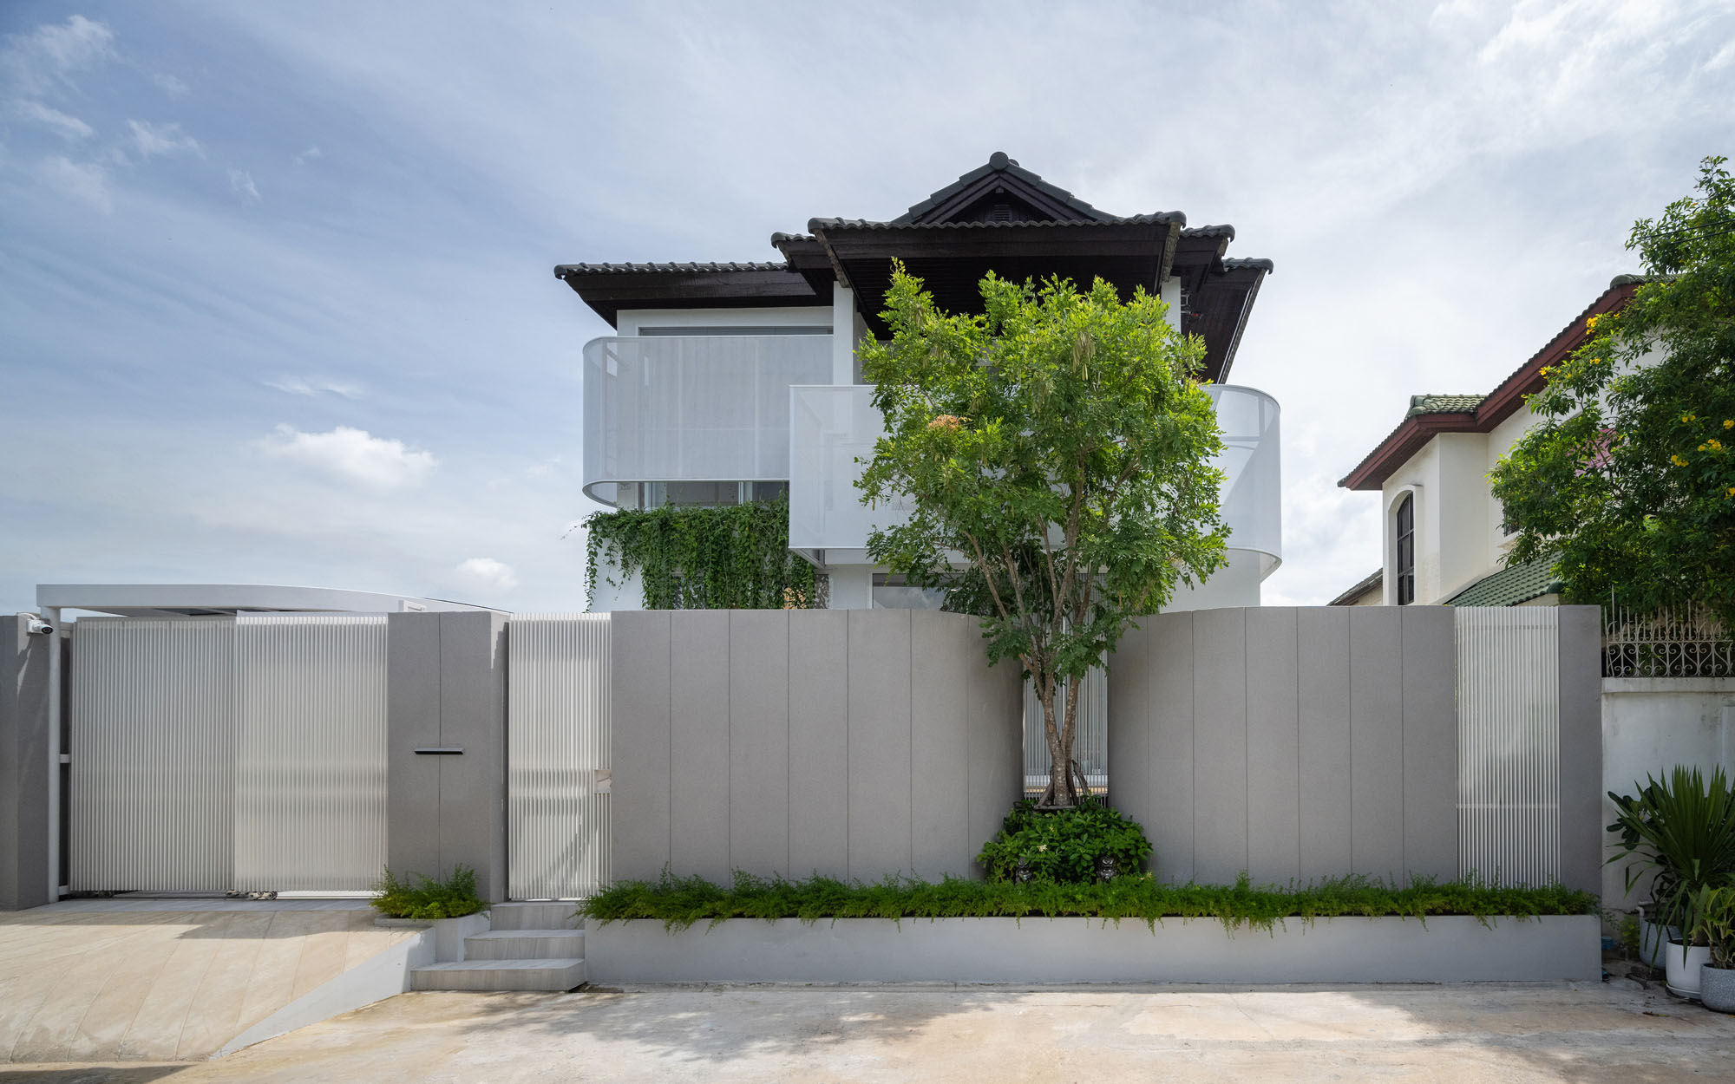
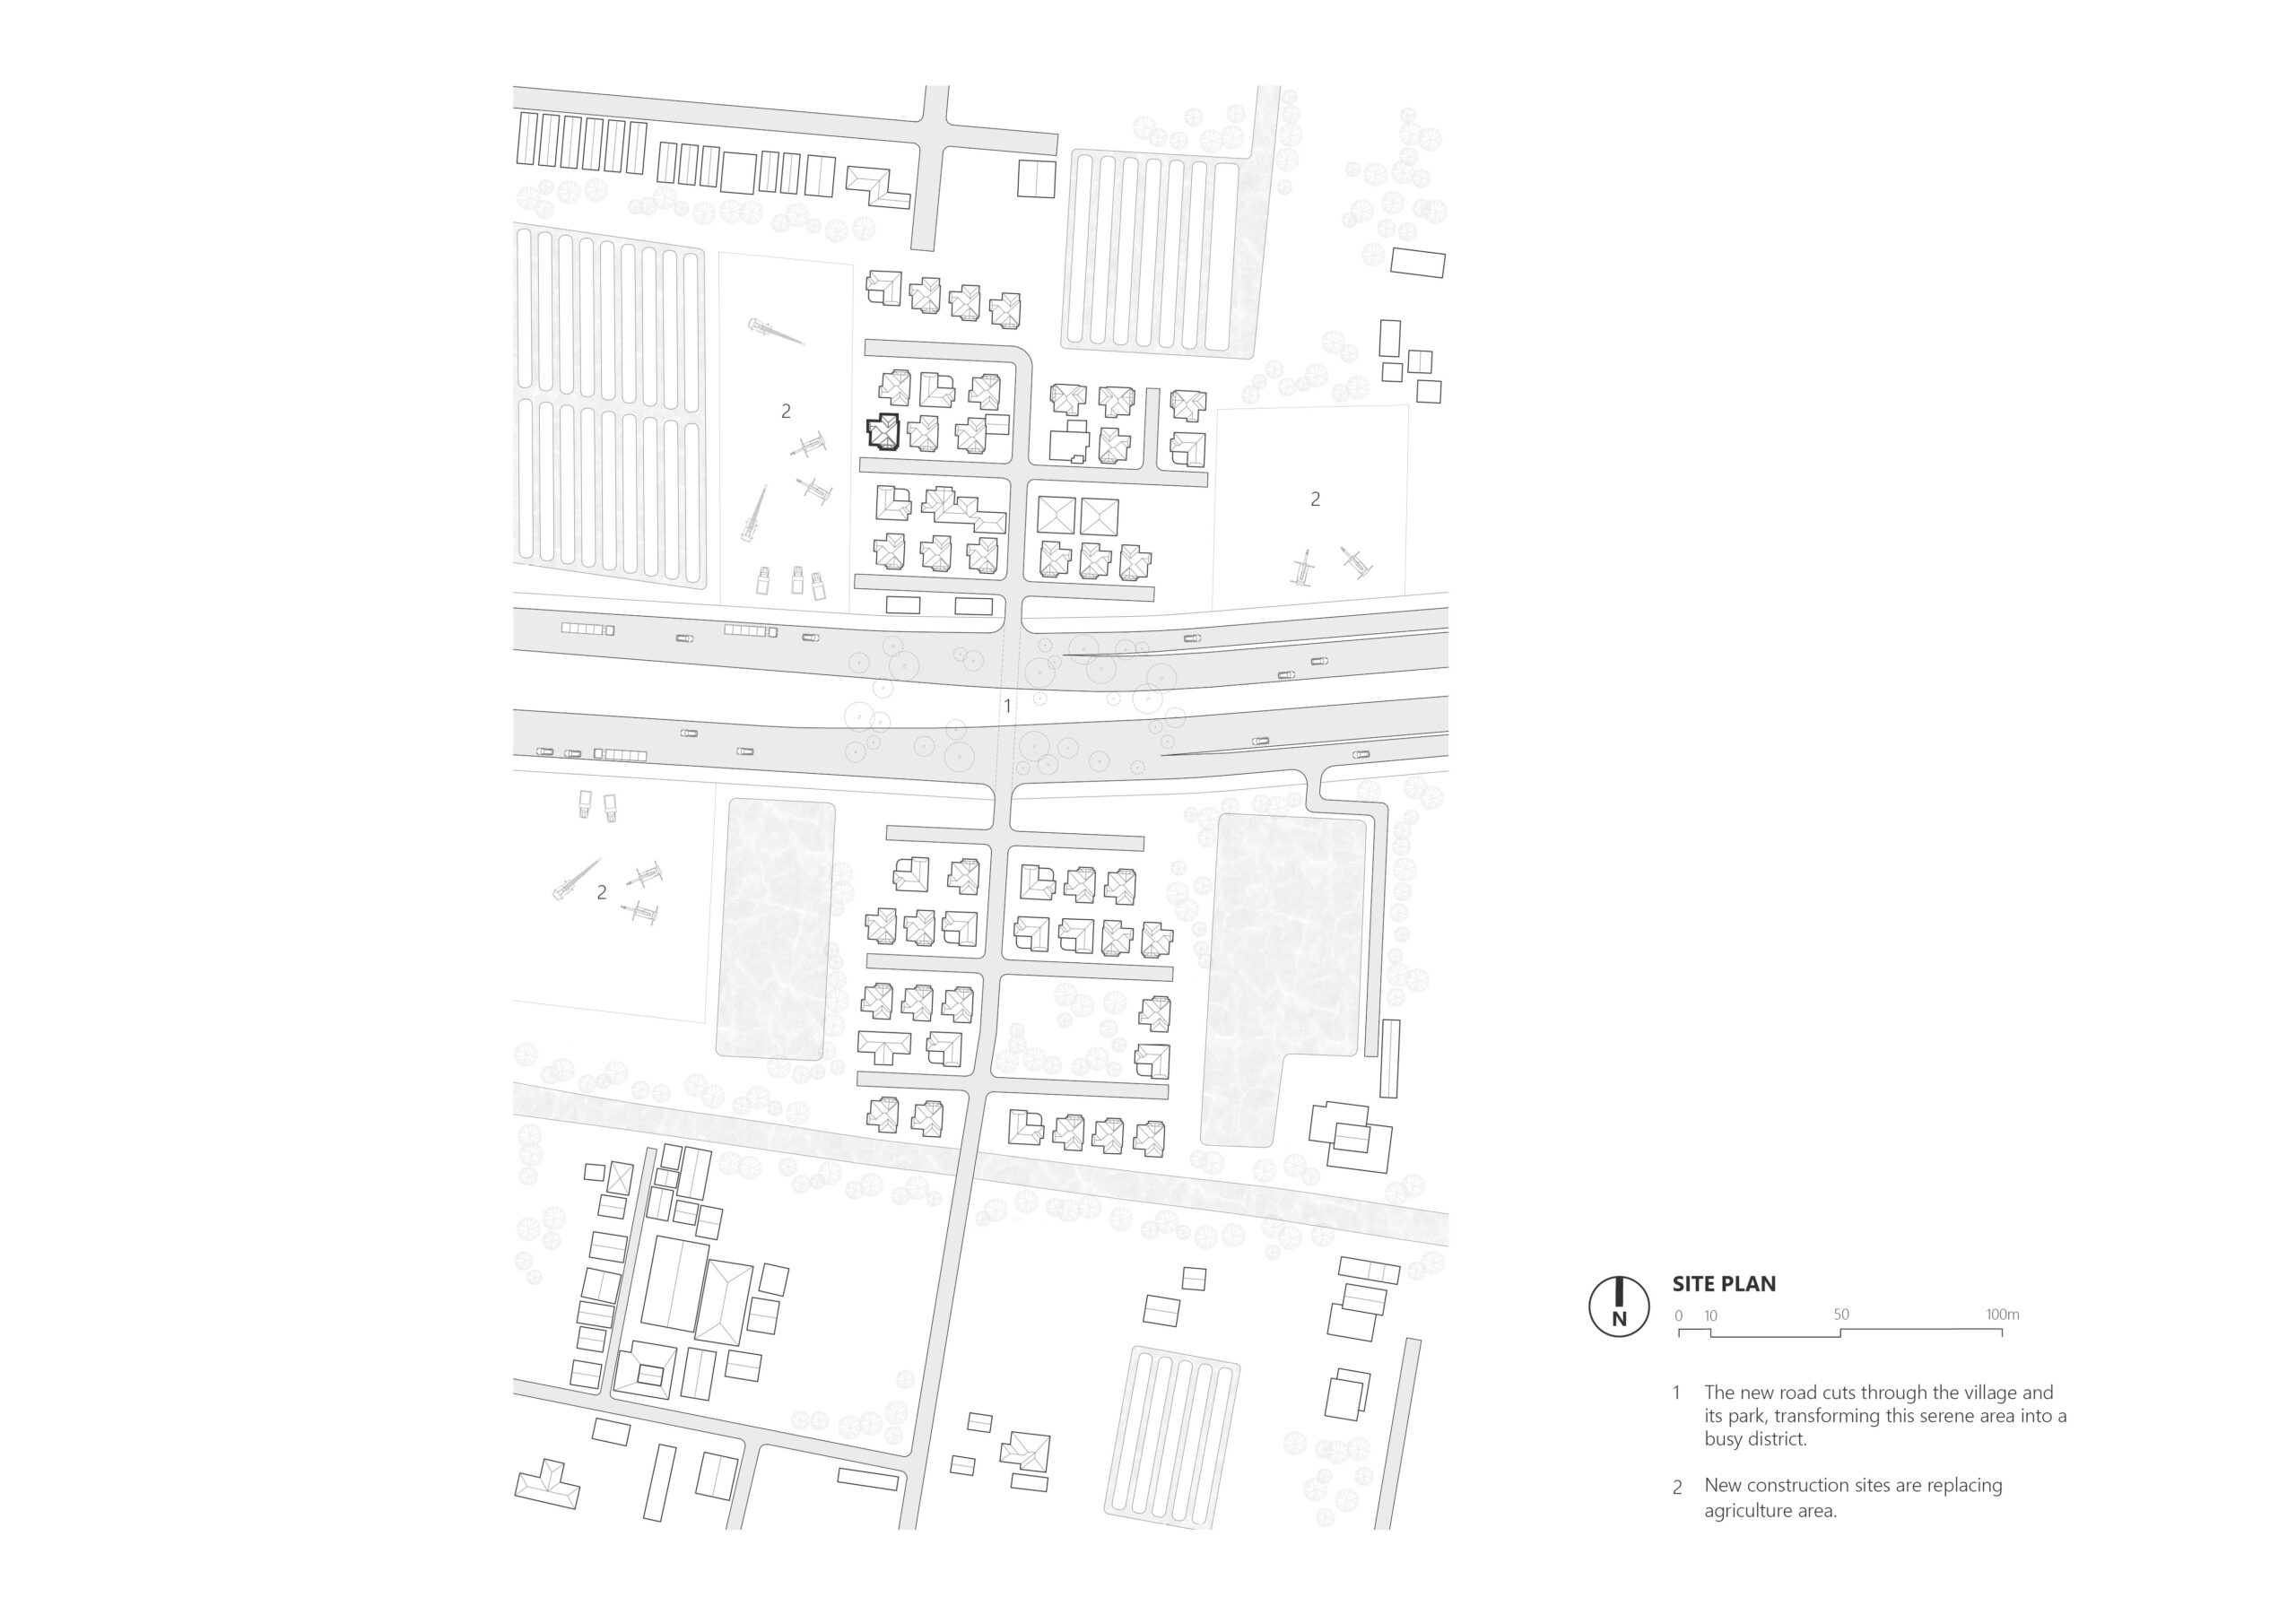
バンコク郊外に位置する〈Reborn House〉は、新しく整備された公道によって分断された村にあり、かつては静かだった地域が賑やかな地区へと変貌を遂げている最中に位置している。
タイの初期モダン様式の影響を受けた築30年のこの住宅は、細かく仕
©︎ Rungkit Charoenwat
©︎ Rungkit Charoenwat
切られた部屋、複雑な切妻屋根、木製の要素を備えていた。しかし、都市化による環境の混乱で失われたプライバシー、セキュリティ、そして緑地空間に対処するための改修が必要とされていた。施主からは家の精神を保ちつつ、家族の交流を促すような、刷新されたデザインと新たな空間体験が求められた。
©︎ Rungkit Charoenwat
©︎ Rungkit Charoenwat
記憶を継承する新旧の対話
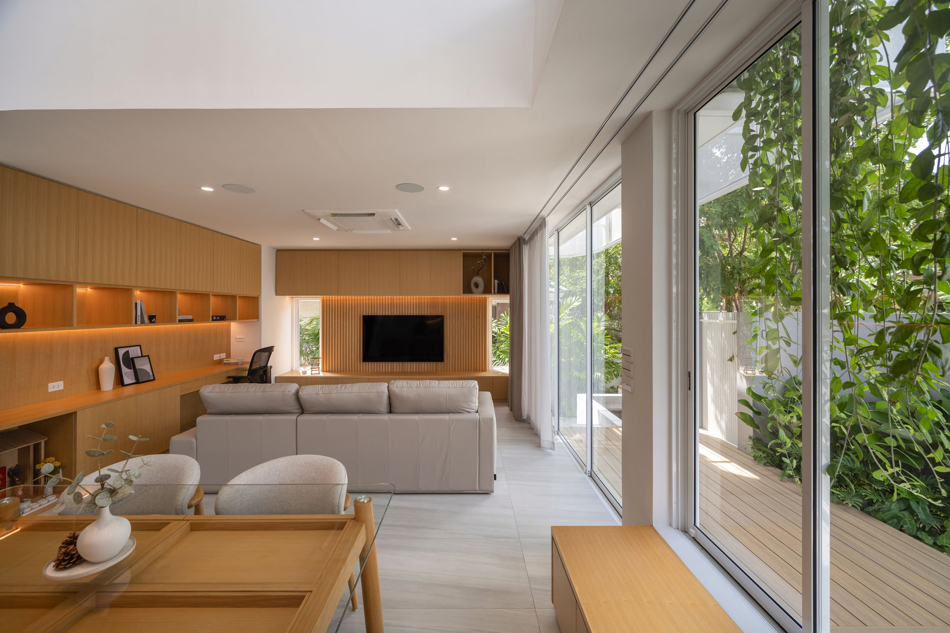
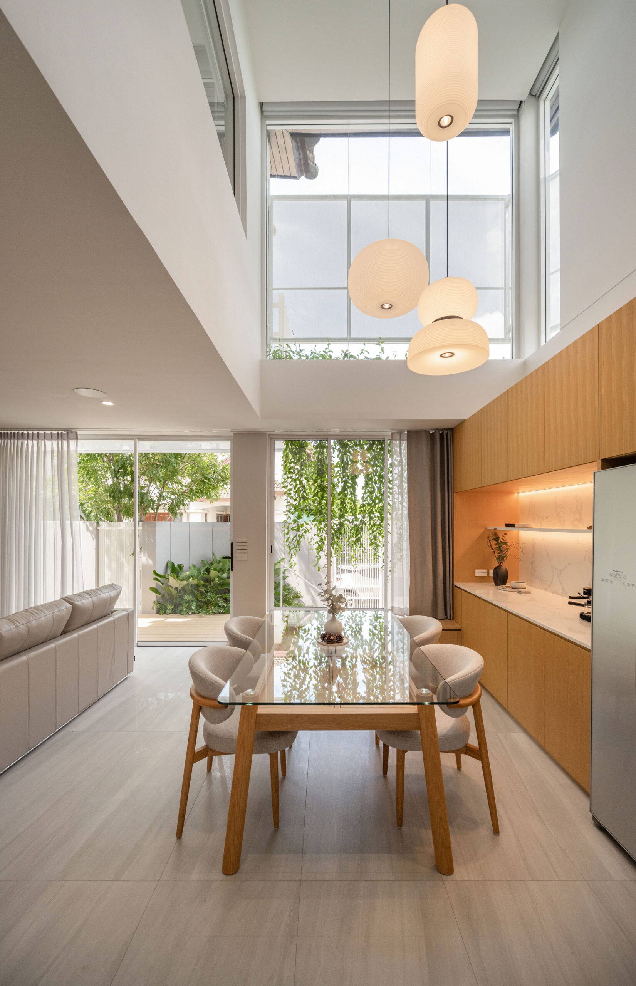
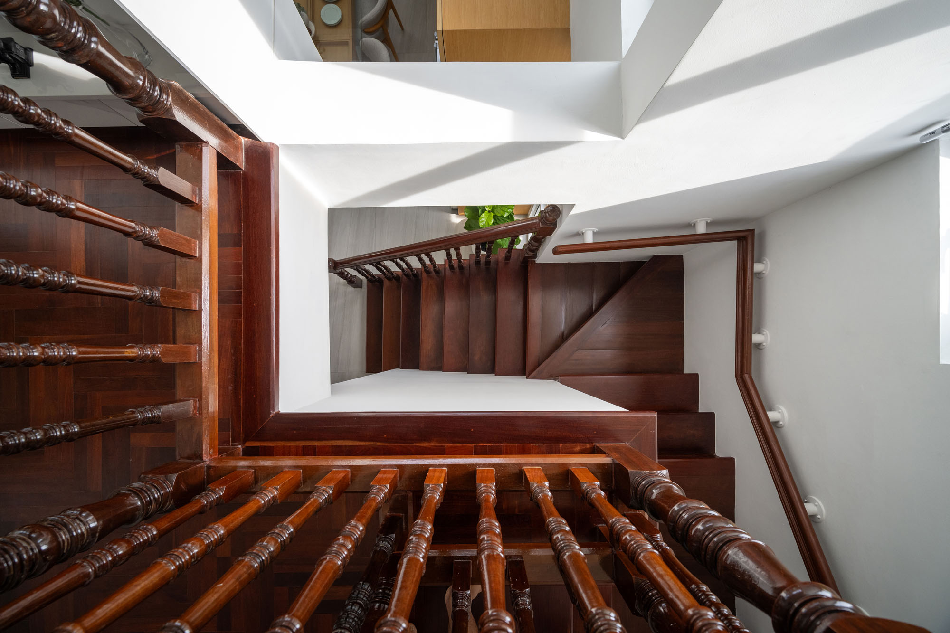
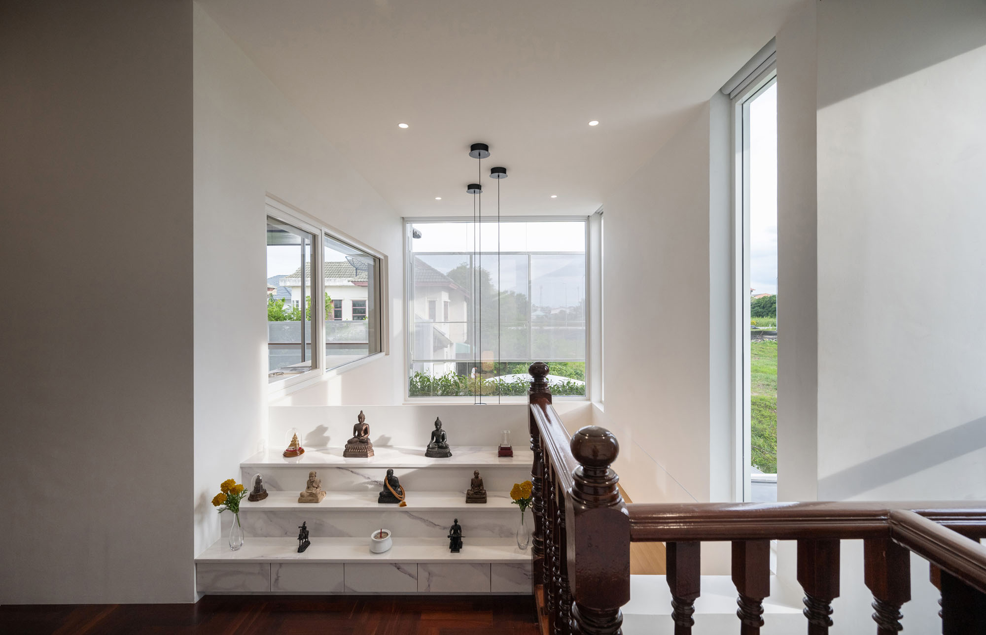
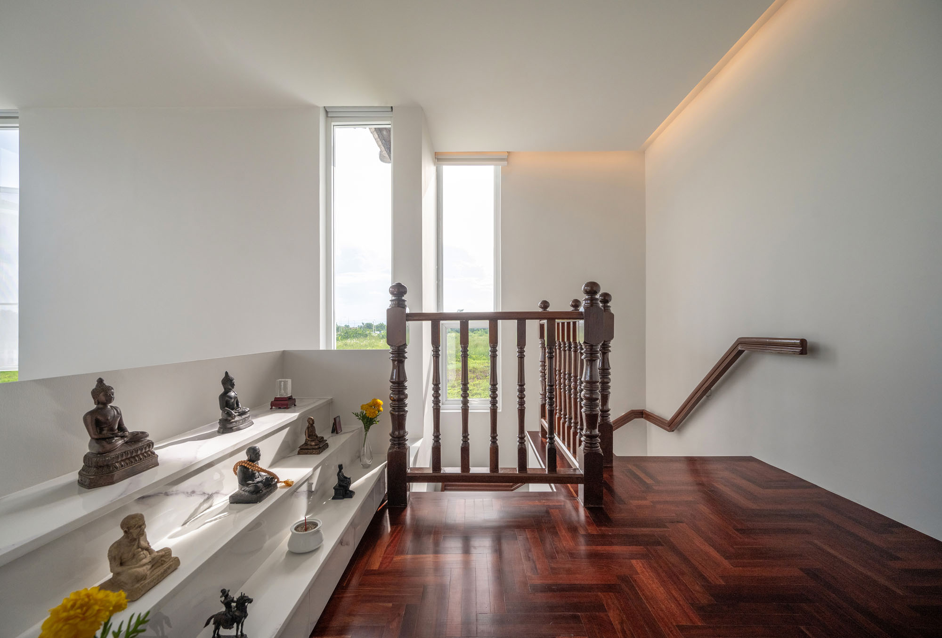
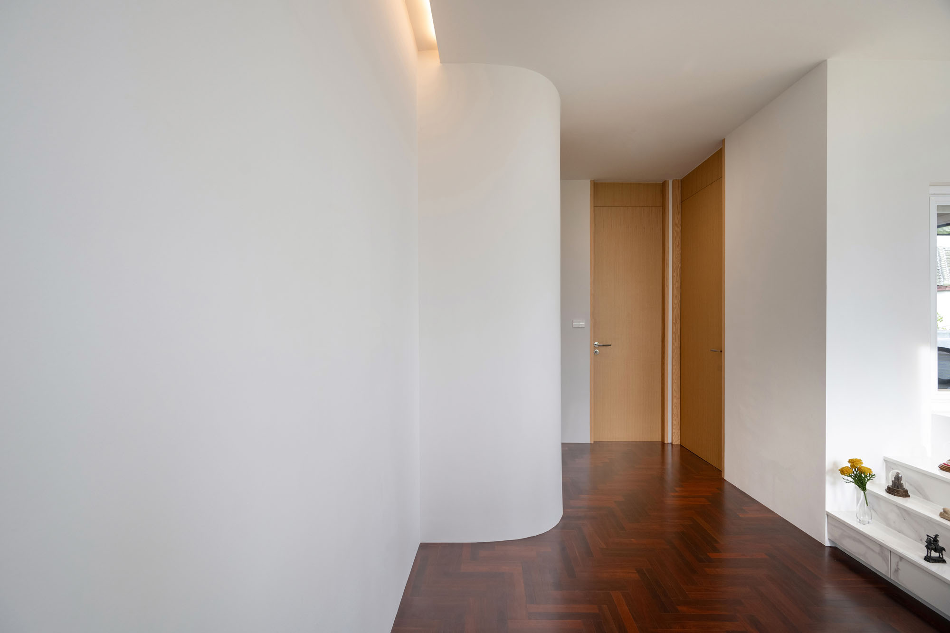
素材の価値と職人技の美しさを重視し、屋根、木製の階段、寄木張りの床、曲面壁といった既存の主要な要素は保存されている。ここでは新旧を単に融合させるのではなく、視覚的な対比を設けることで両者の間に対話を生み出すデザインを採用した。明るい色調の配色が既存の特徴を際立たせて引き立てており、刷新された環境の中でそれらを彫刻的な存在として称揚している。
©︎ Rungkit Charoenwat
©︎ Rungkit Charoenwat
家族をつなぐ空間の再構築
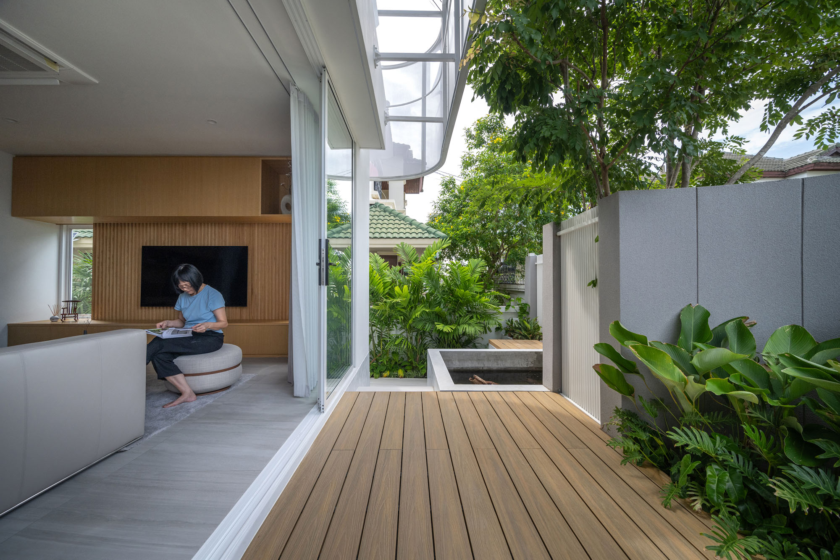
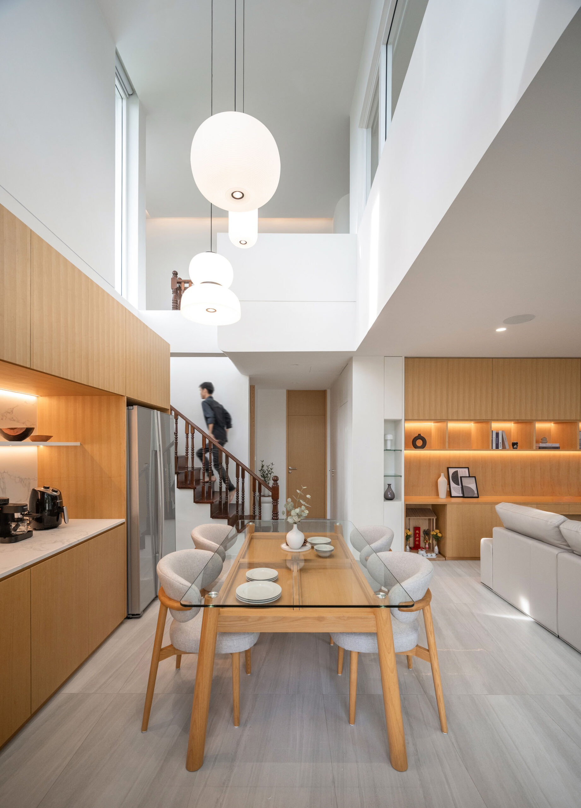
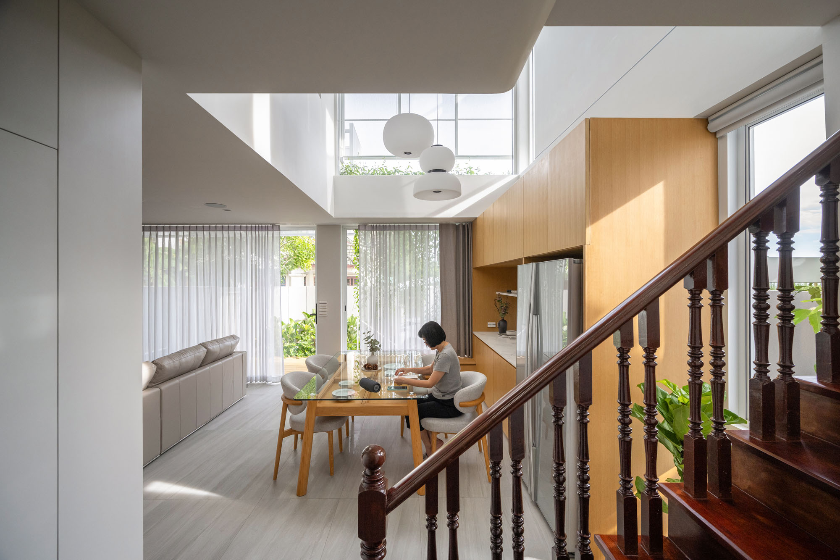
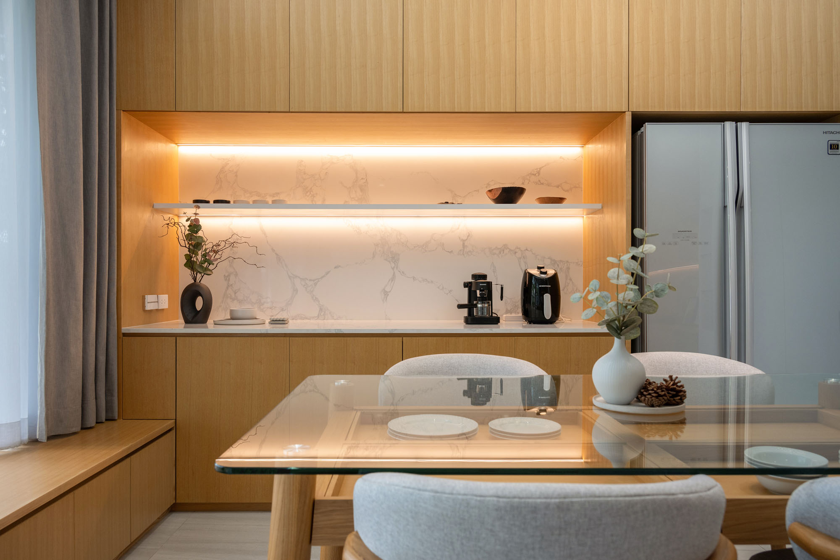
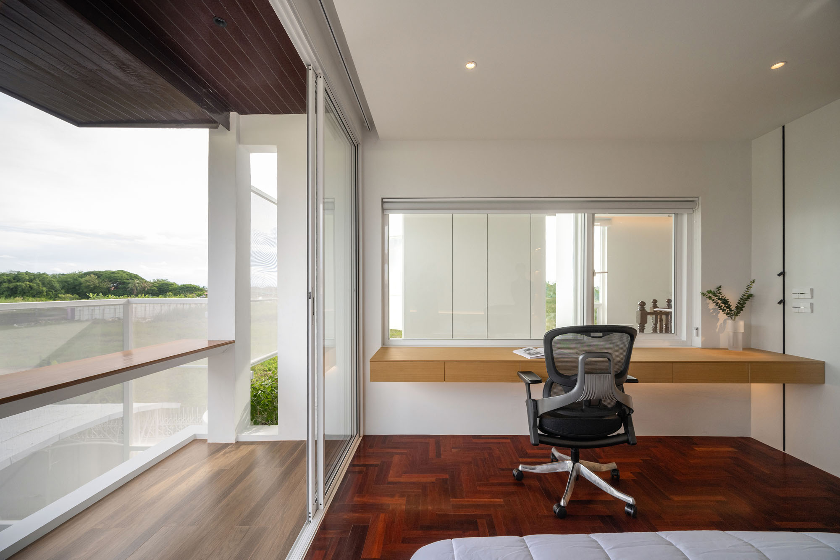
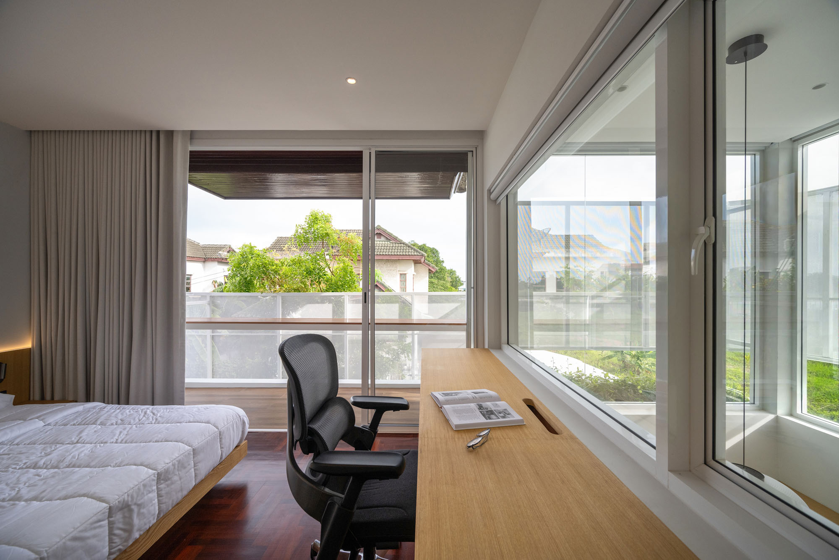
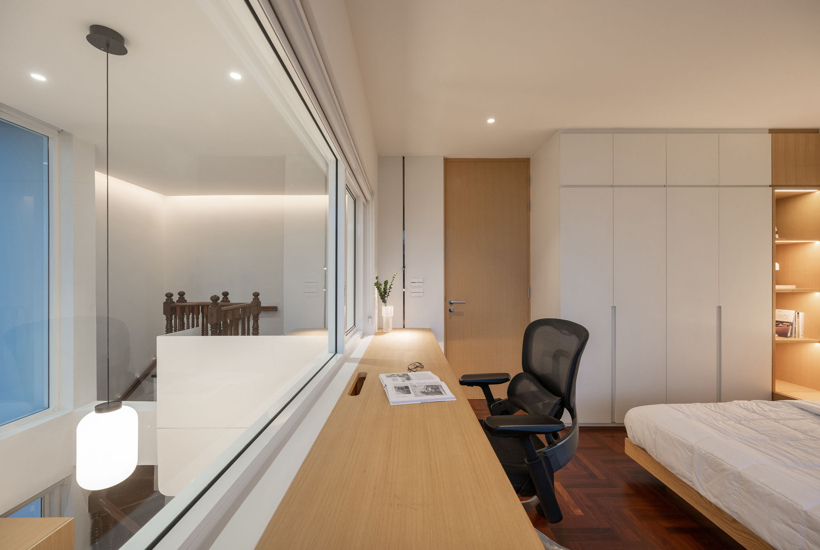
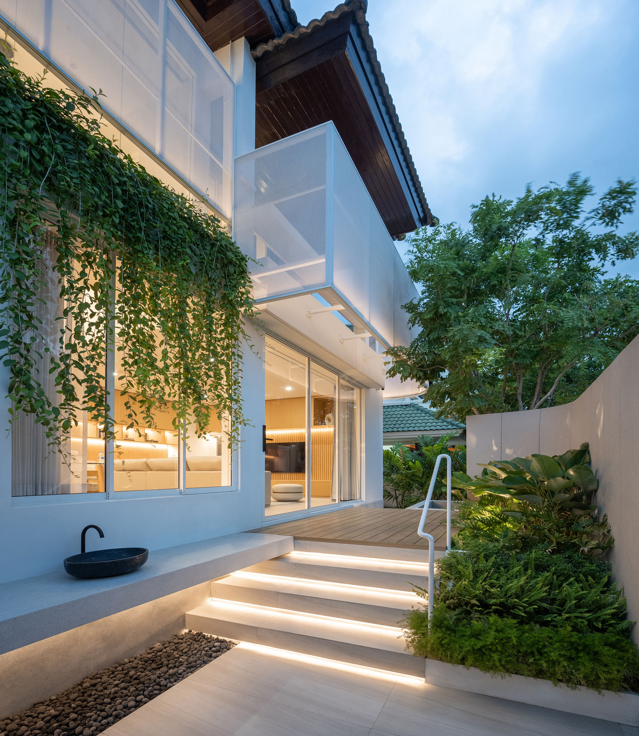
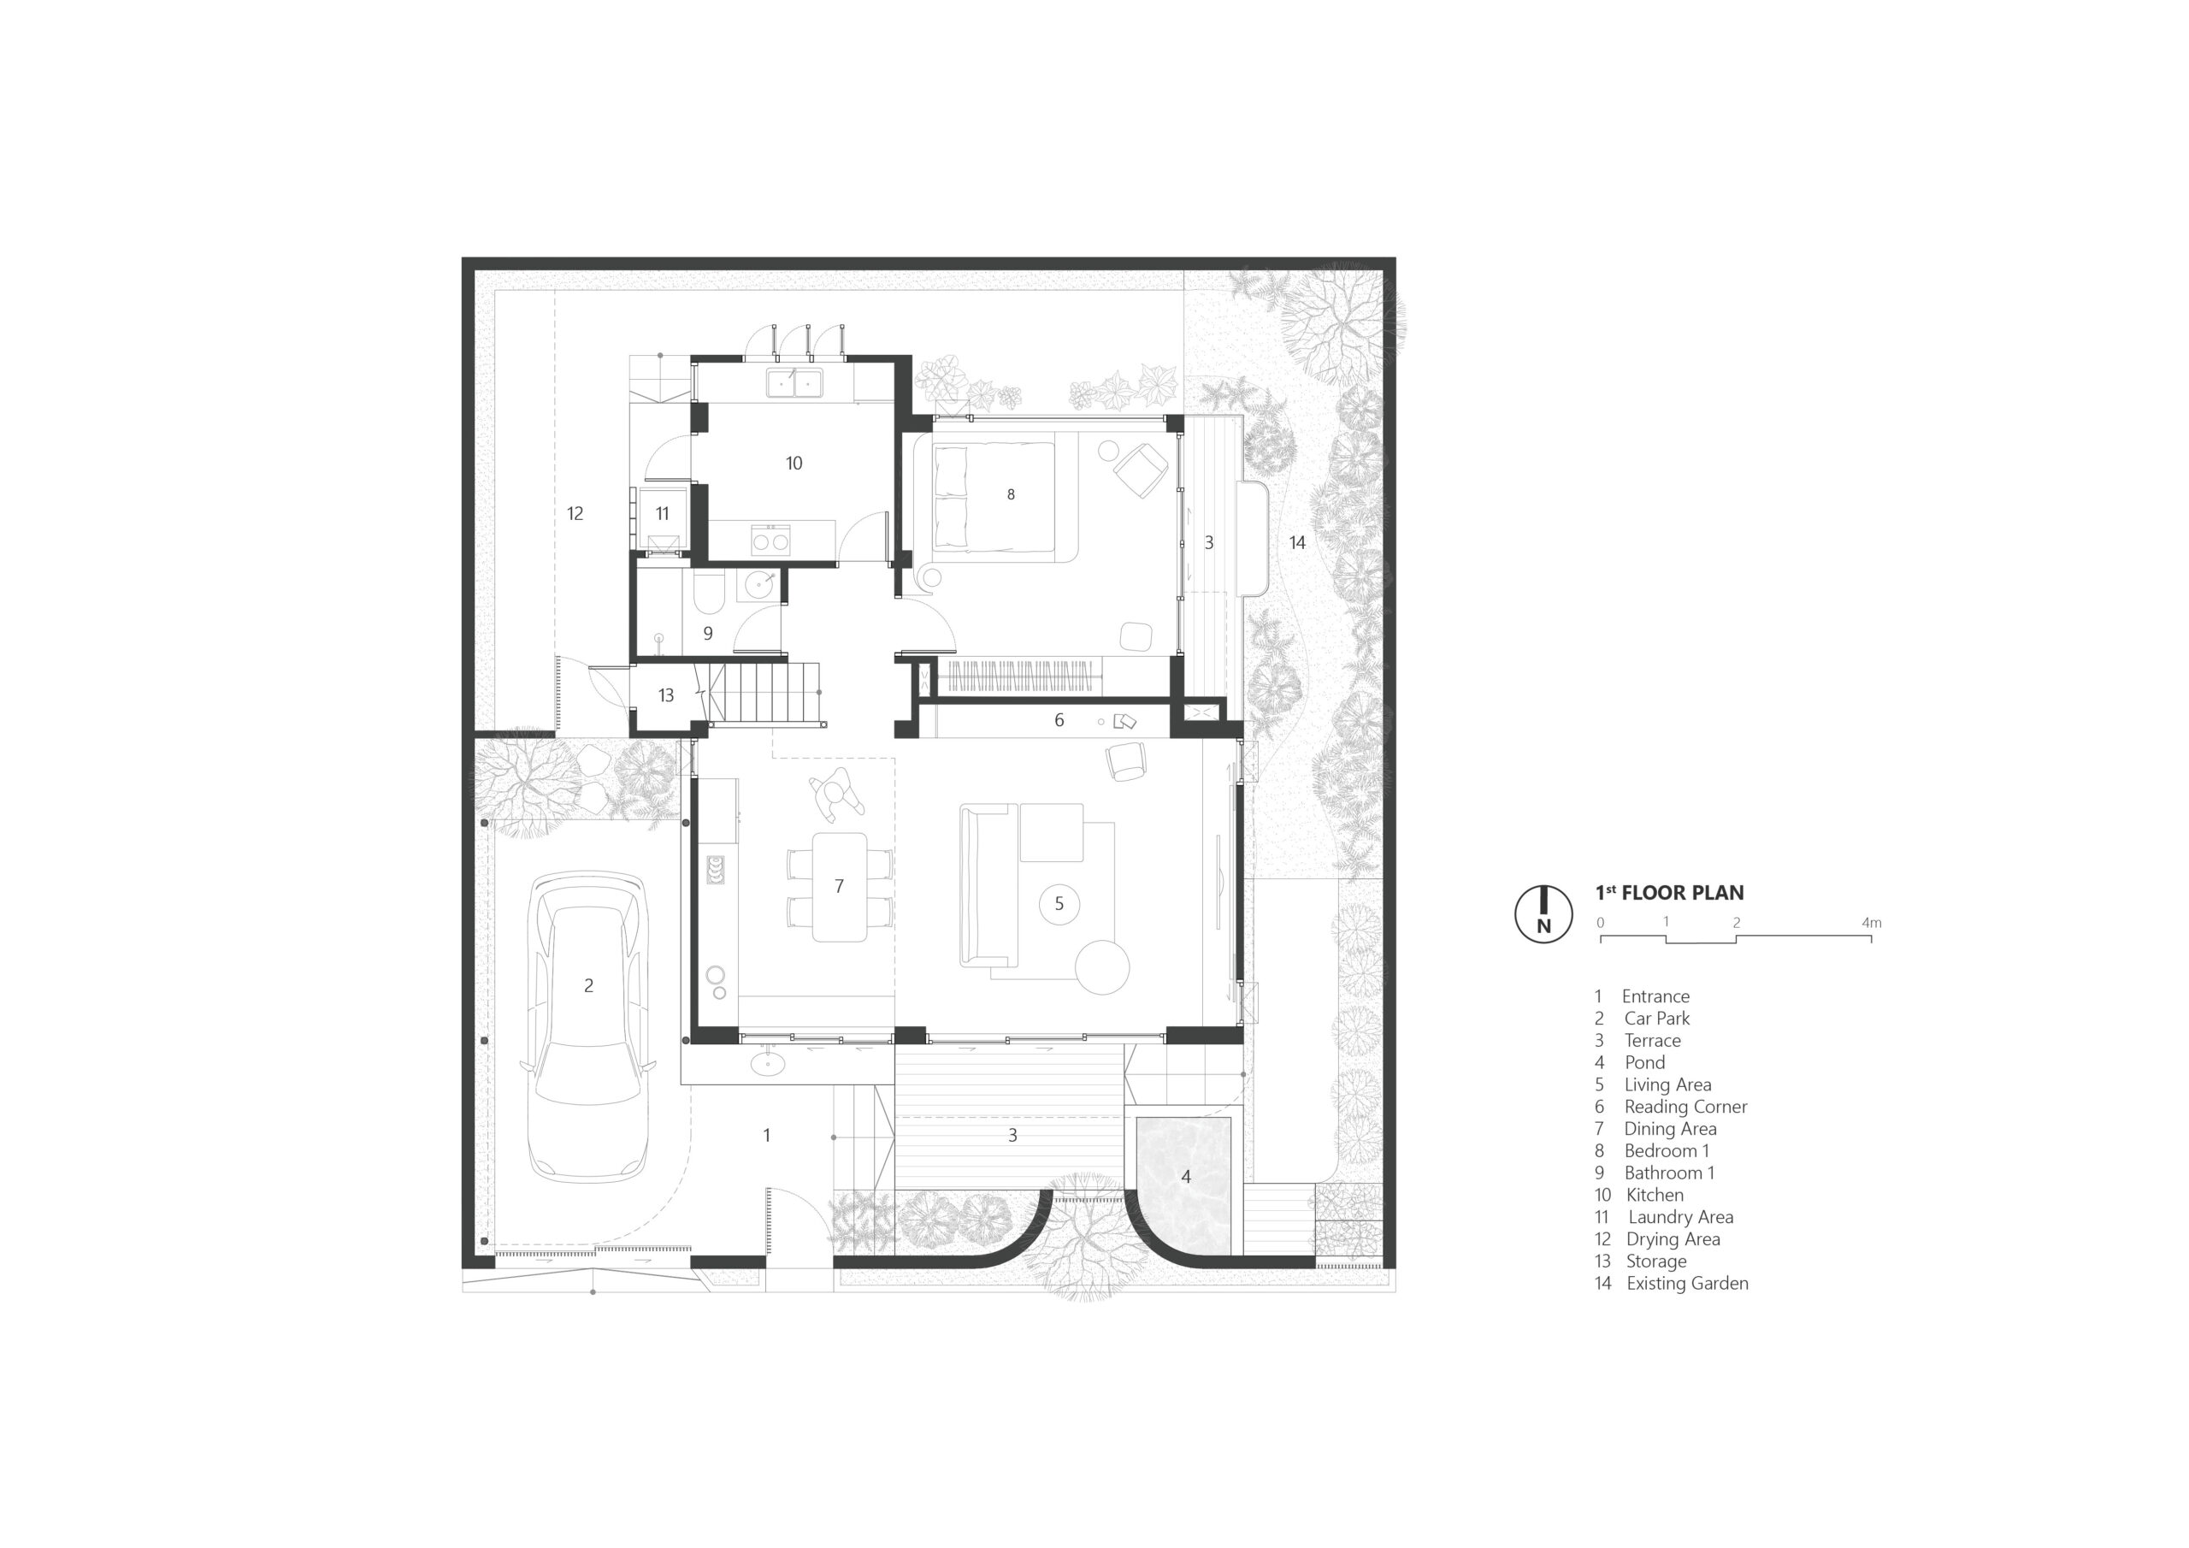
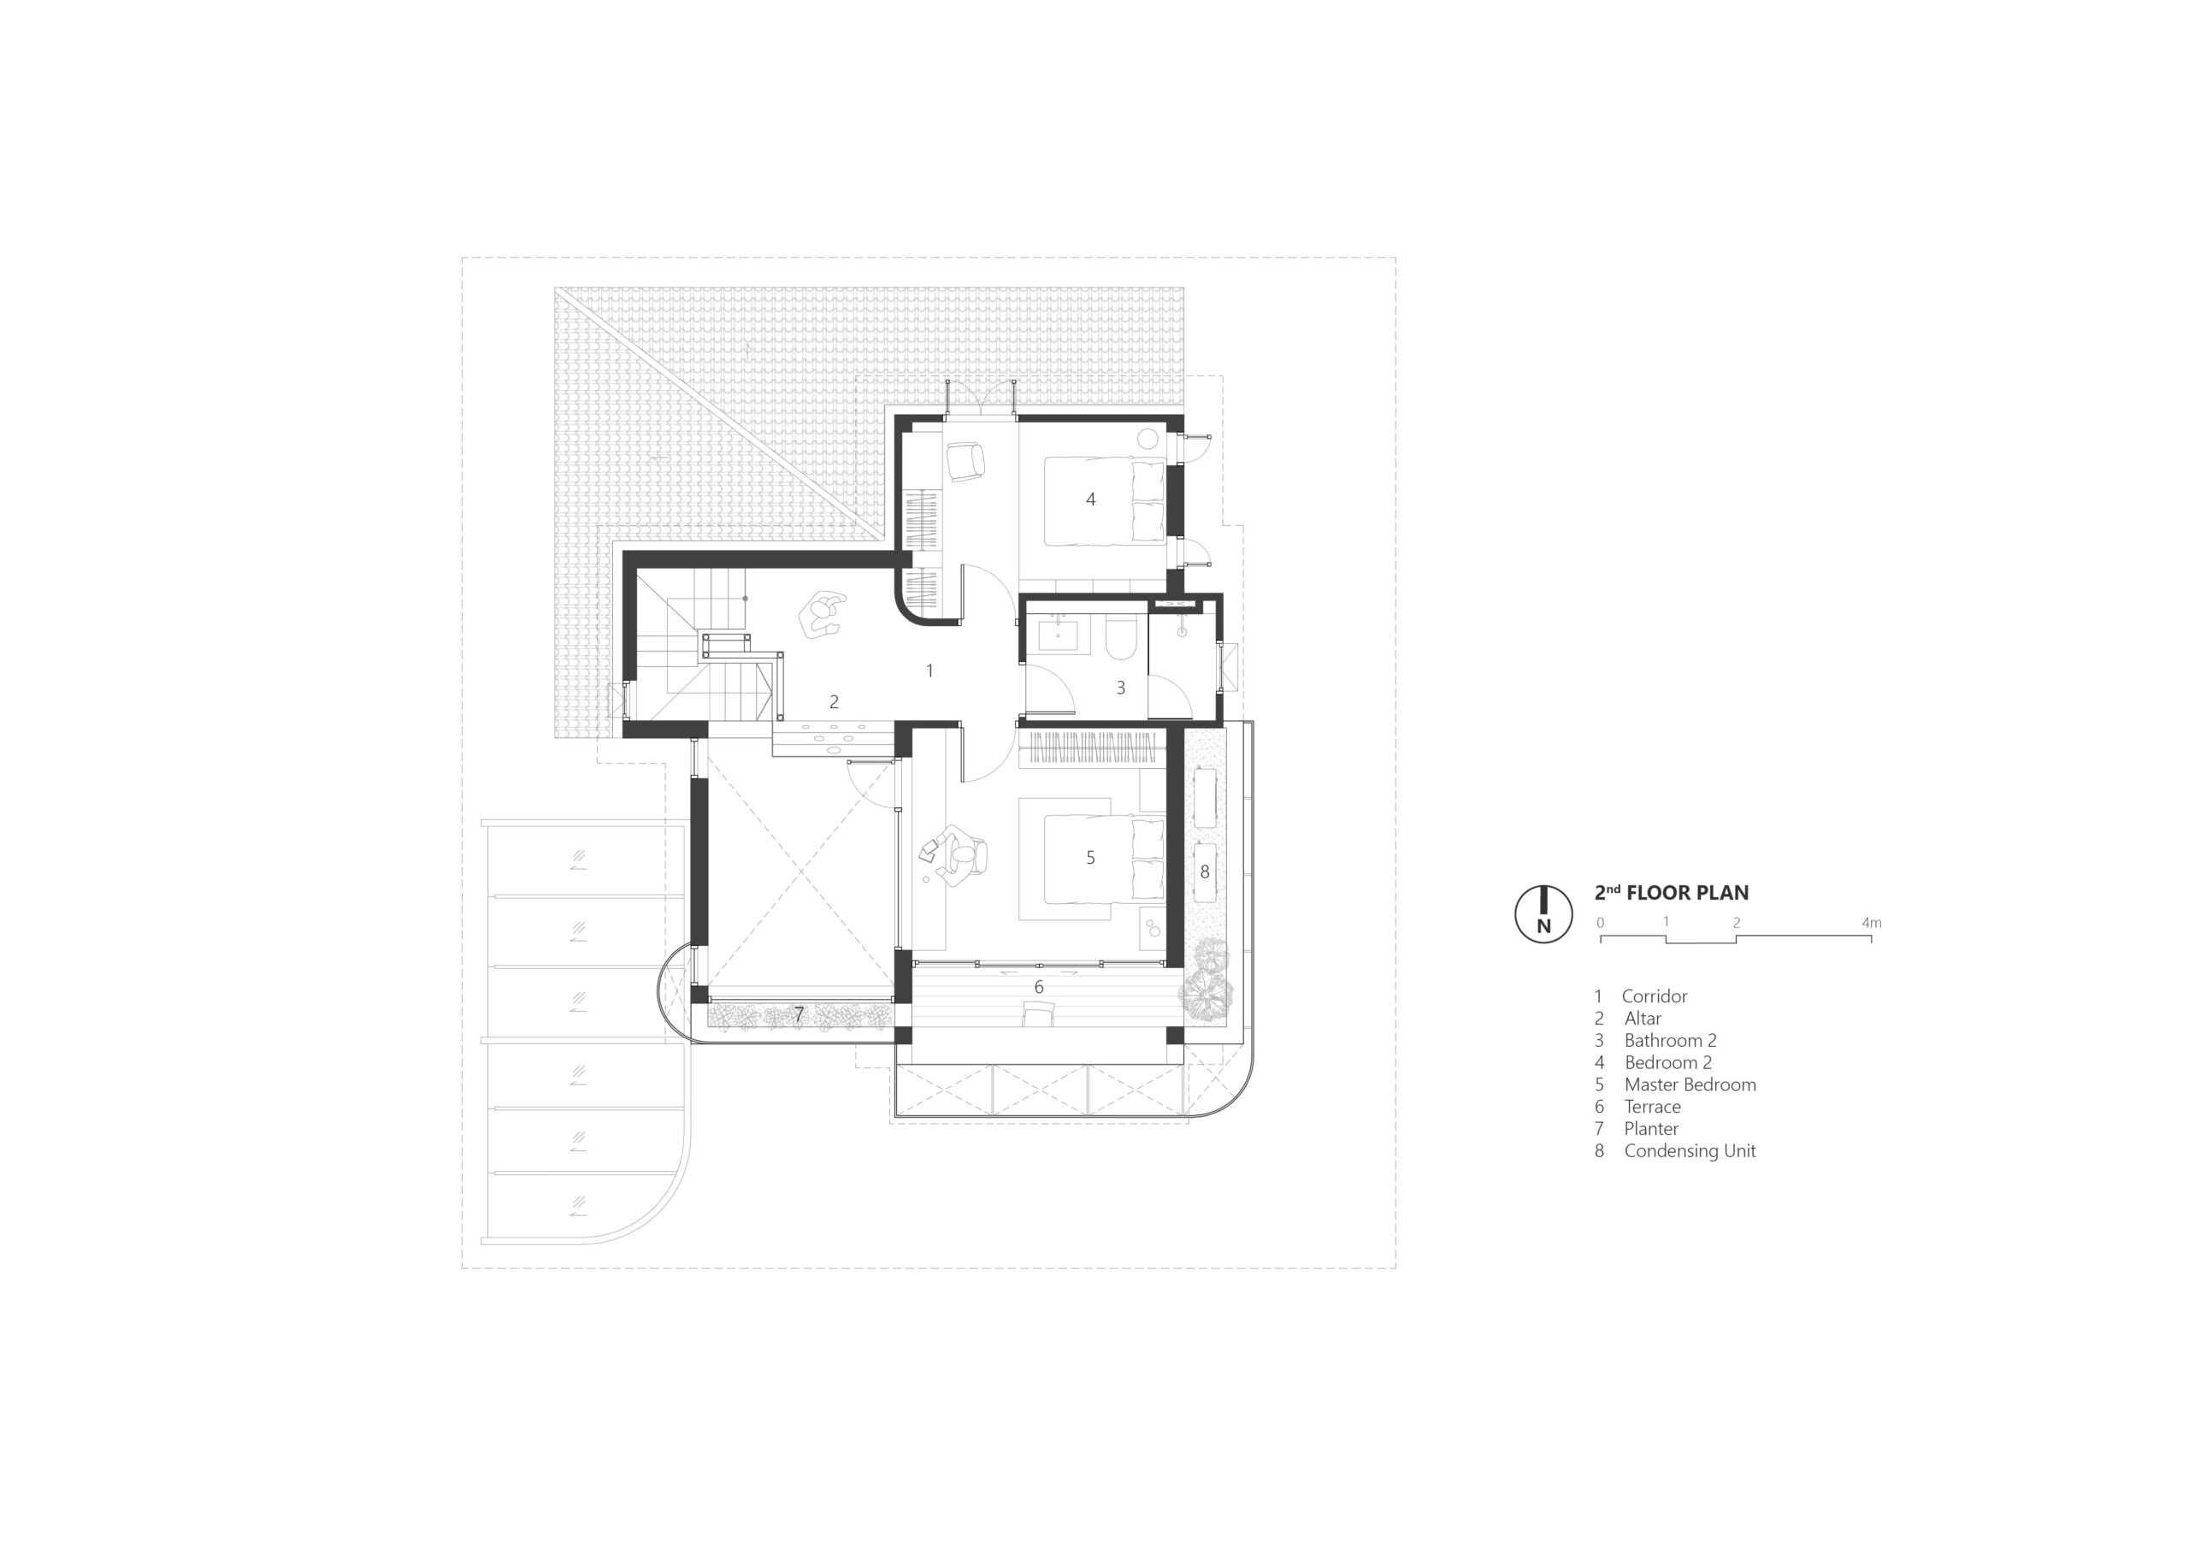
かつて細かく区切られていた部屋は、家族の絆を深める、開放的で光に満ちた空間へと生まれ変わった。熱がこもりやすかった南西側の寝室は1階へと移設し、その床板は撤去した。その結果、階層を越えた視覚的かつ社会的なつながりを可能にする統一感のある吹き抜け空間が生まれ、かつて隠されていた階段が彫刻的な中心要素として再び姿を現したのである。
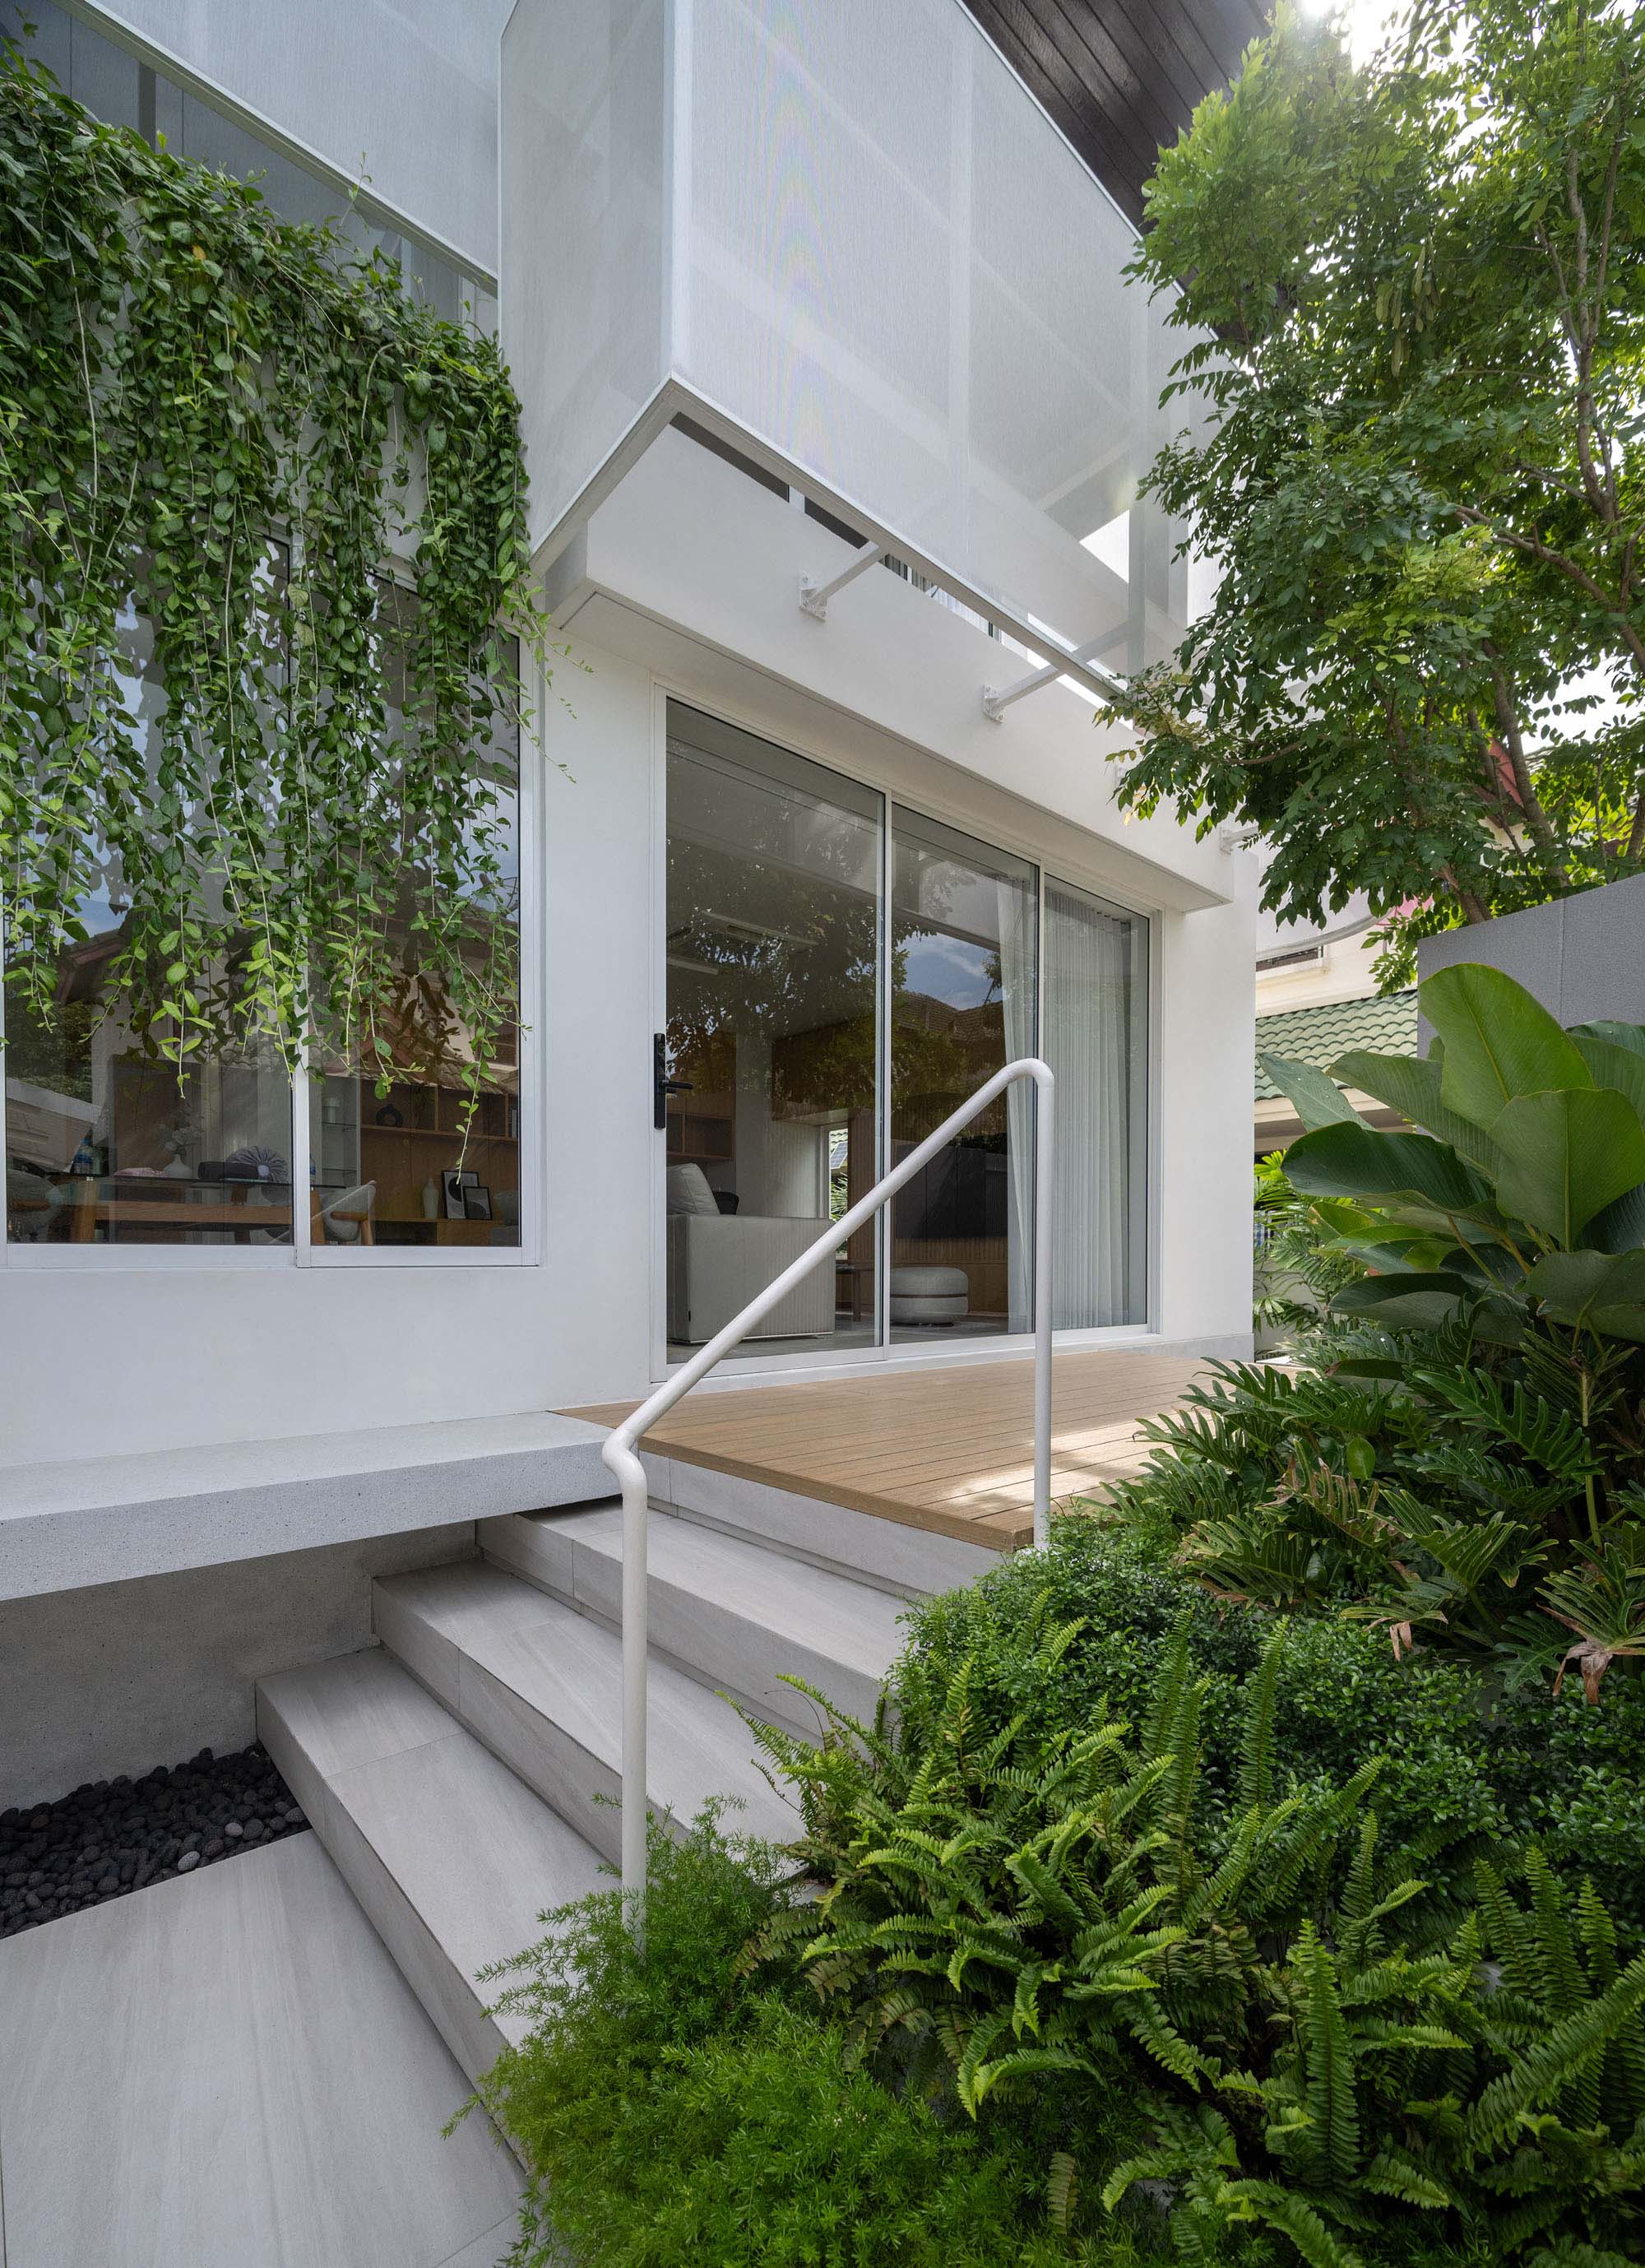
換気、自然光の採光、そして庭園の眺望を確保するために大きな開口部を設けた。一方で、南西側の堅固な壁は激しい熱を遮断し、新築中の近隣工事現場からの視線を遮る役割を果たしている。エントランスには階段状のプランターとテラスを設け、既存の段差問題を解決している。その一方で、その他の寝室、サービスエリア、衛生設備については、建設コストと廃棄物を最小限に抑えるためにそのまま維持されている。
©︎ Rungkit Charoenwat
©︎ Rungkit Charoenwat
©︎ Rungkit Charoenwat
周辺環境に呼応するファサード
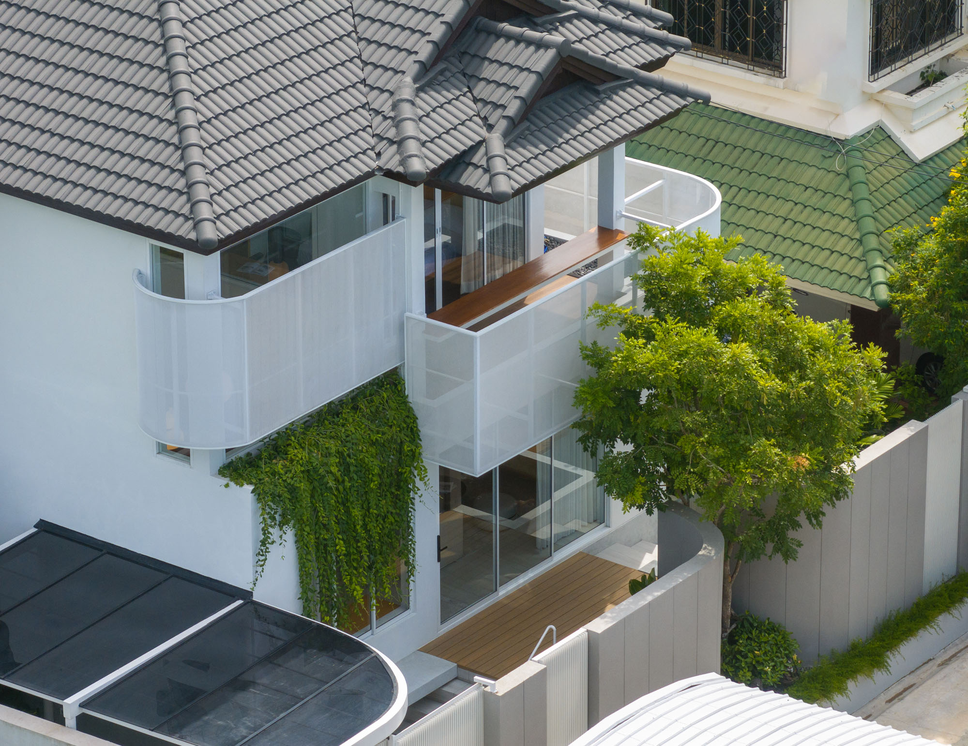
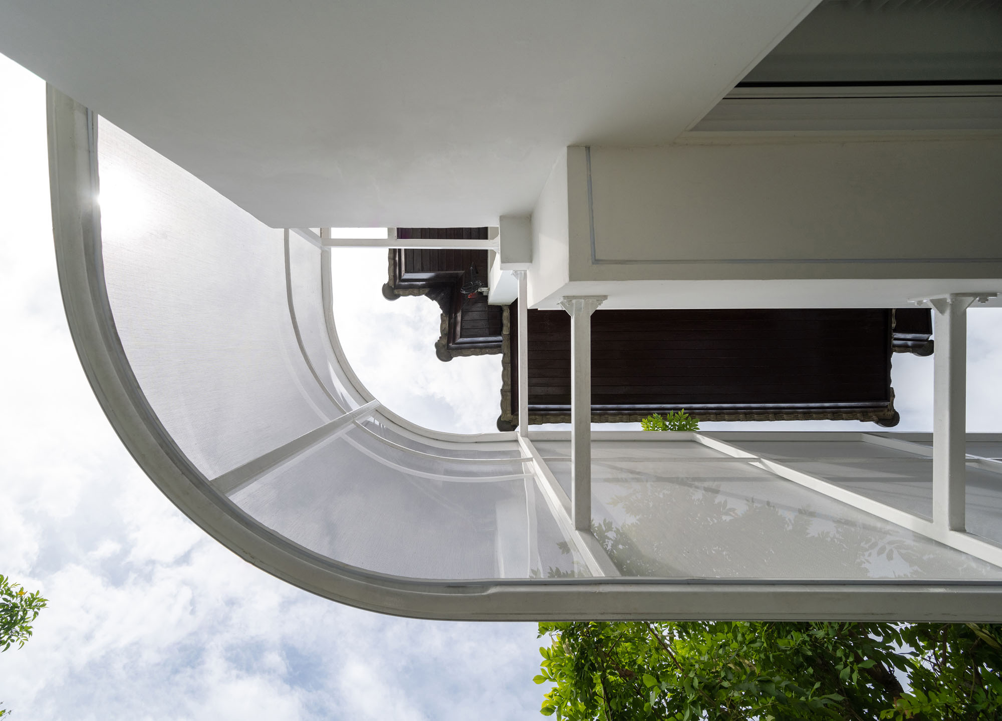
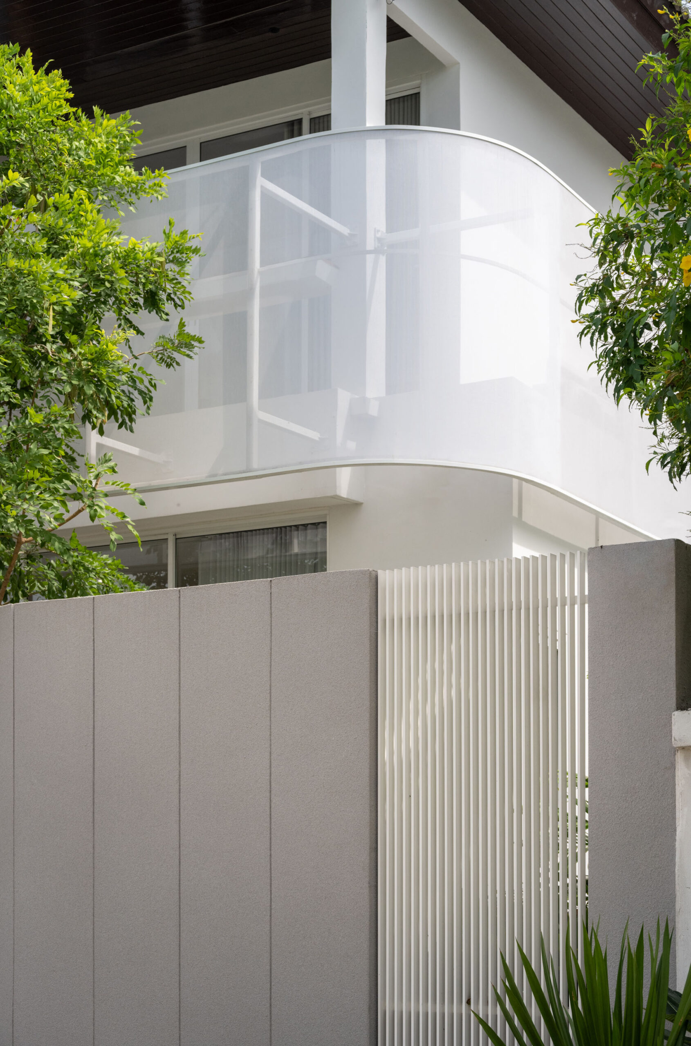
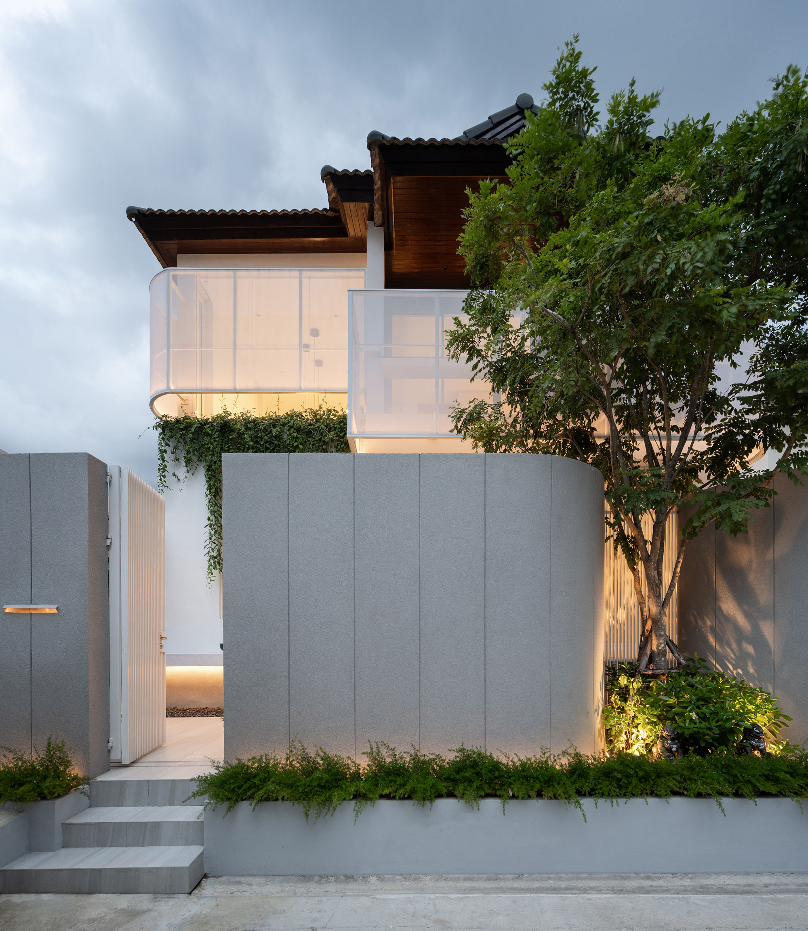
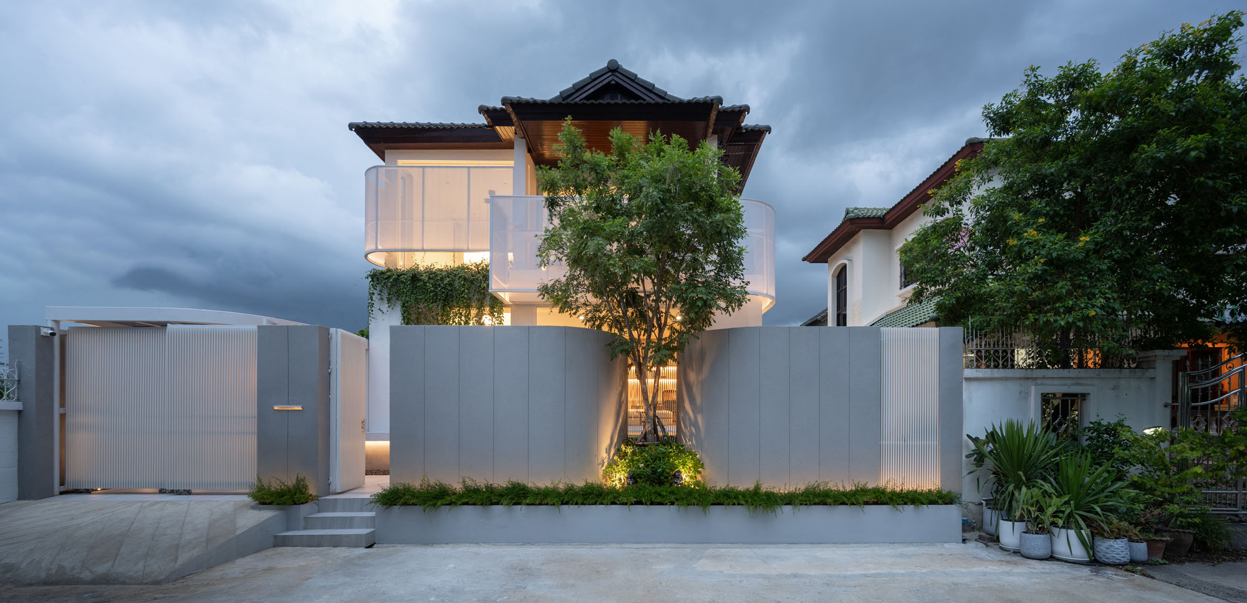
ファサードのデザインは、シンプルでありながらも力強い表現を重視している。半透明性、施工の容易さ、軽さ、手頃な価格、そして耐候性を理由に選定されたテキスタイルファサードは、日差しを優しく拡散させ、柔らかな影を落とすと同時にプライバシーを確保する機能をもつ。夜になるとその役割は逆転し、柔らかく光り輝くことで、〈Reborn House〉に独特の存在感を与えている。
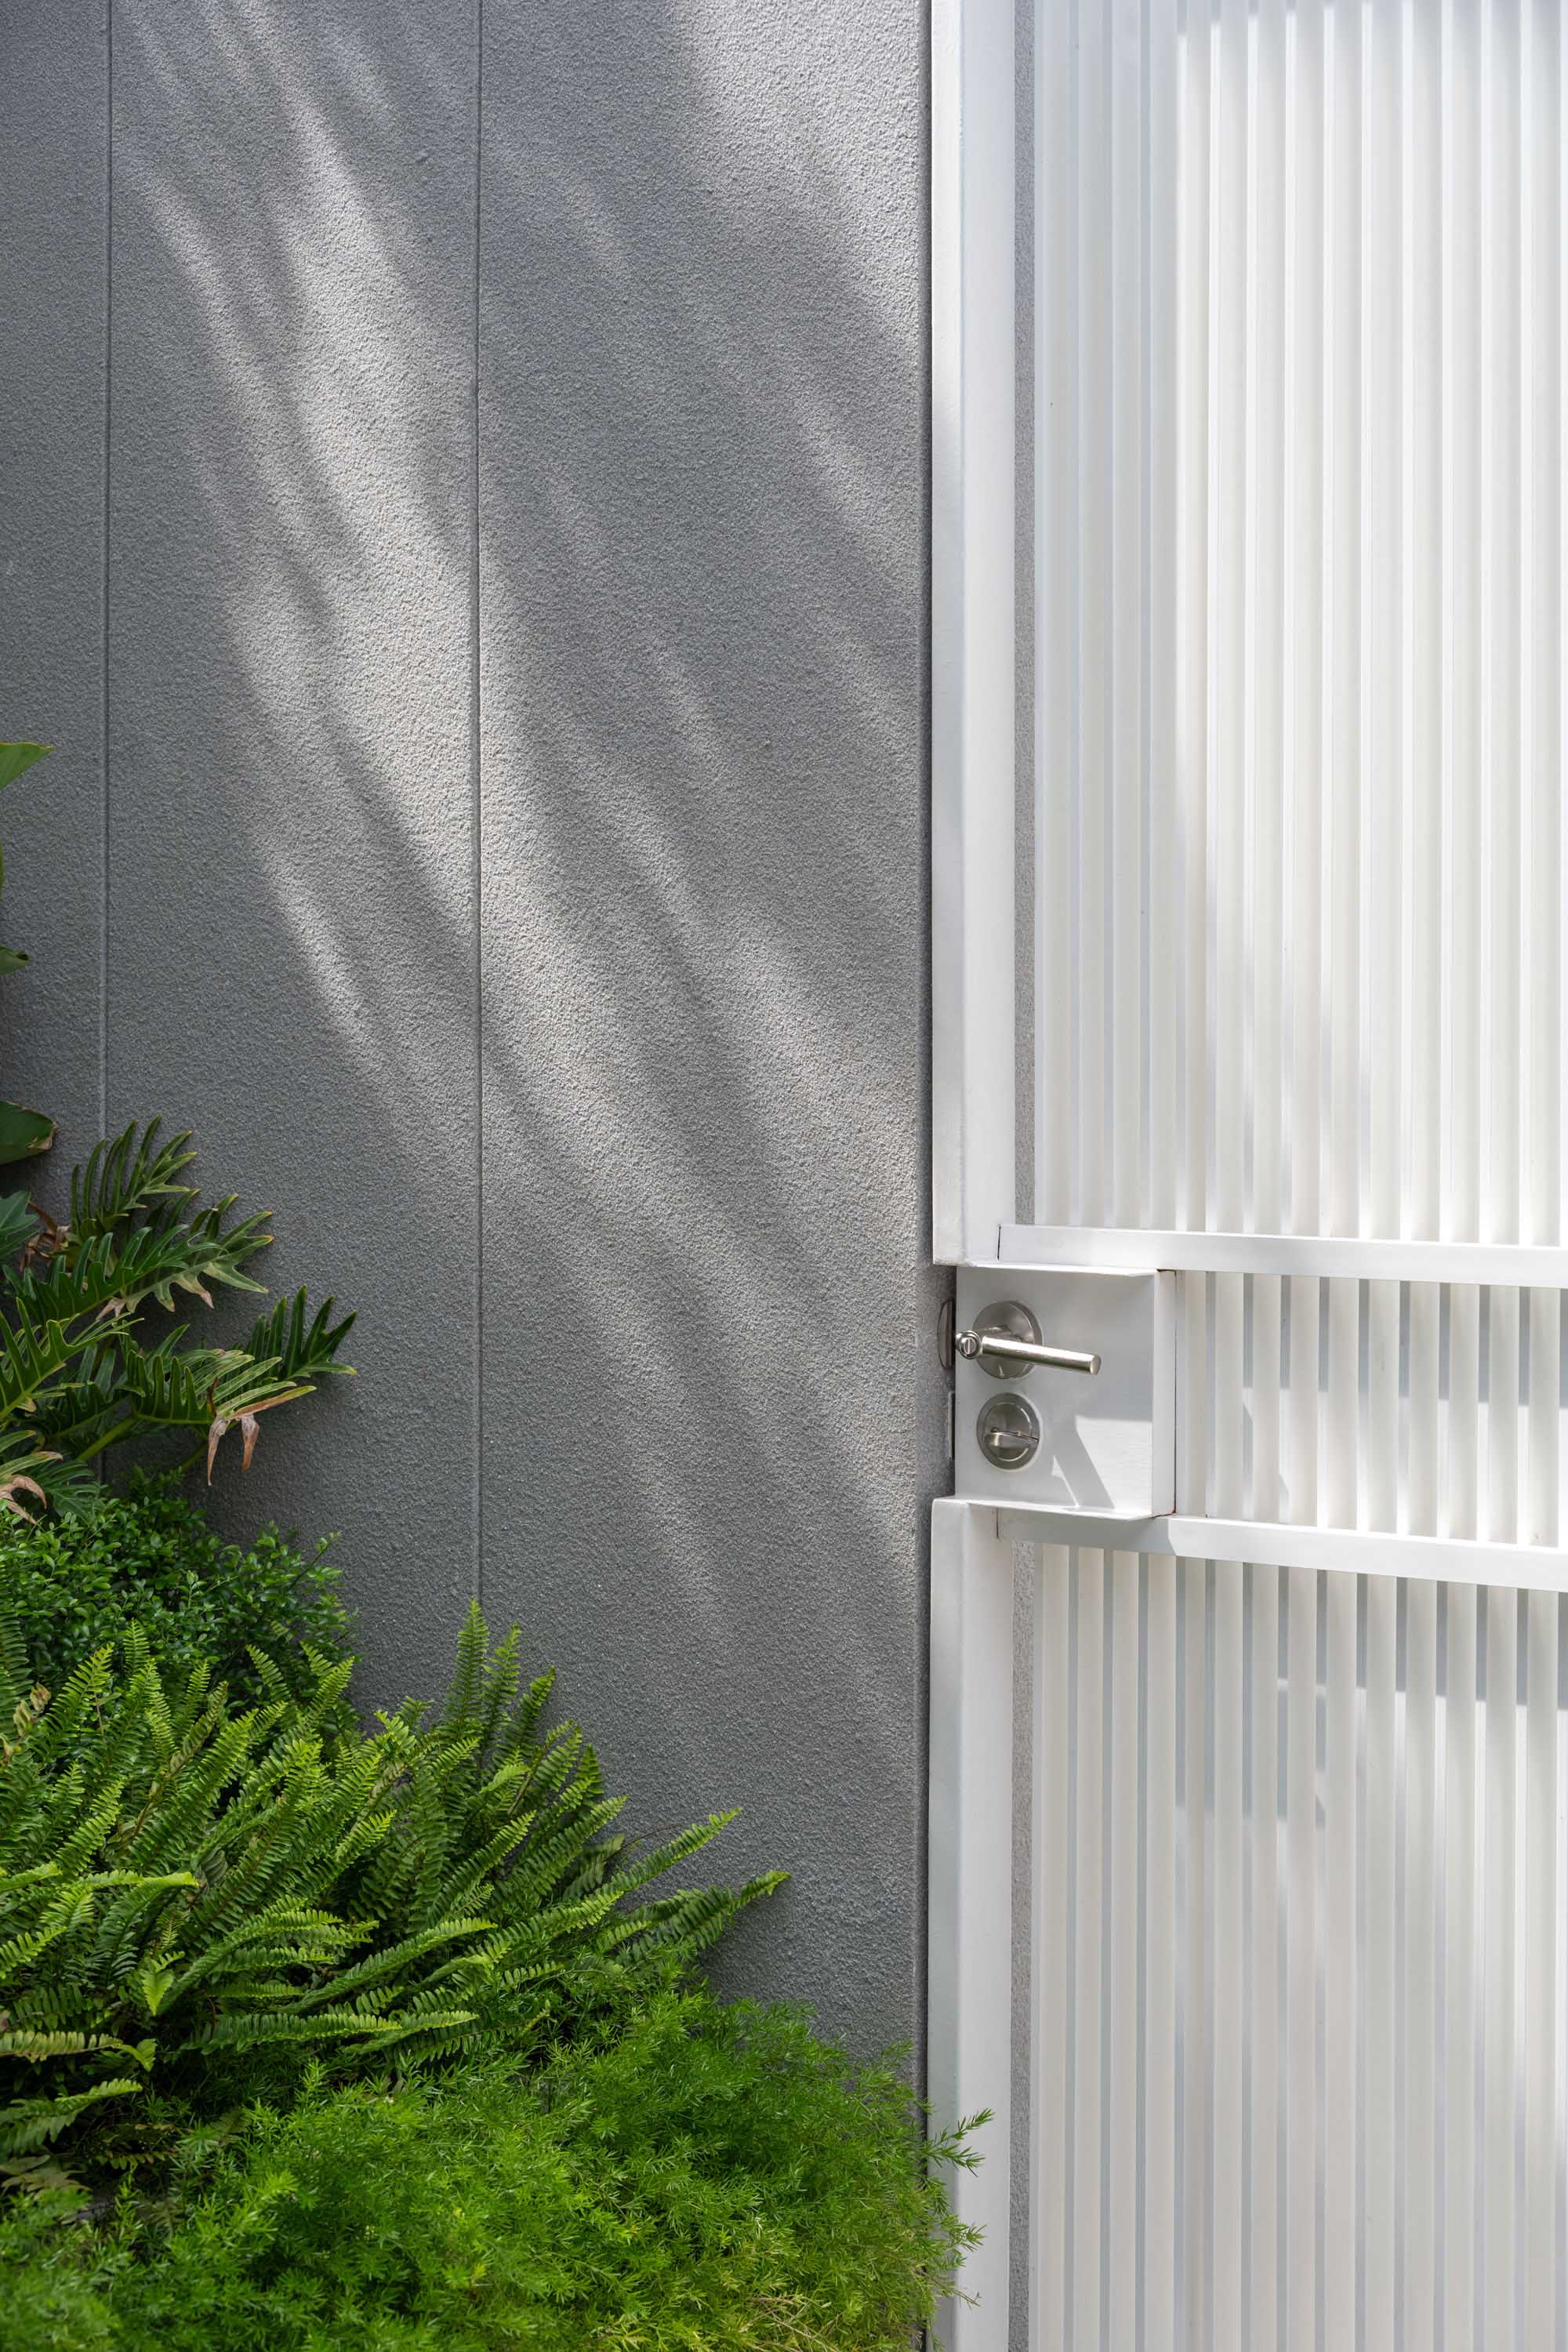
また、実壁のフェンスと白いアルミニウム製ルーバーの組み合わせは、プライバシーとセキュリティを確保しつつ、近隣との視認性や交流のバランスを取るものである。村に存在する曲線的な要素から着想を得ており、ファサードやフェンスの曲線は、現代的なデザイン言語を通じて〈Reborn House〉を周囲の環境と結びつけている。
©︎ Rungkit Charoenwat
©︎ Rungkit Charoenwat
©︎ Rungkit Charoenwat
都市に緑を取り戻すランドスケープ
都市化による緑地の減少という課題に対処するため、本設計では既存の庭や樹木を保存しつつ、周囲に新たな植栽を導入している。さらに、フェンス沿いに専用の緑地帯を設けることで、近隣住民と視覚的・生態的な恩恵を共有し、緑地空間を最大限に確保した。
正面下部の屋根を取り除くことでエントランスが拡張され、より開放的で親しみやすい空間へと生まれ変わっている。その代わりに、既存の梁をプランターとして再利用し、垂直緑化を実現したのである。
その結果、記憶と現代性が繊細な対話を通じて調和し、開放的でつながりのある空間を通じて家族の交流が育まれる住まいが完成した。
©︎ Rungkit Charoenwat
©︎ Rungkit Charoenwat
©︎ Rungkit Charoenwat
©︎ Rungkit Charoenwat
©︎ Rungkit Charoenwat
©︎ Rungkit Charoenwat
©︎ Rungkit Charoenwat
©︎ Rungkit Charoenwat
©︎ Rungkit Charoenwat
Site Plan
1F Plan
2F Plan
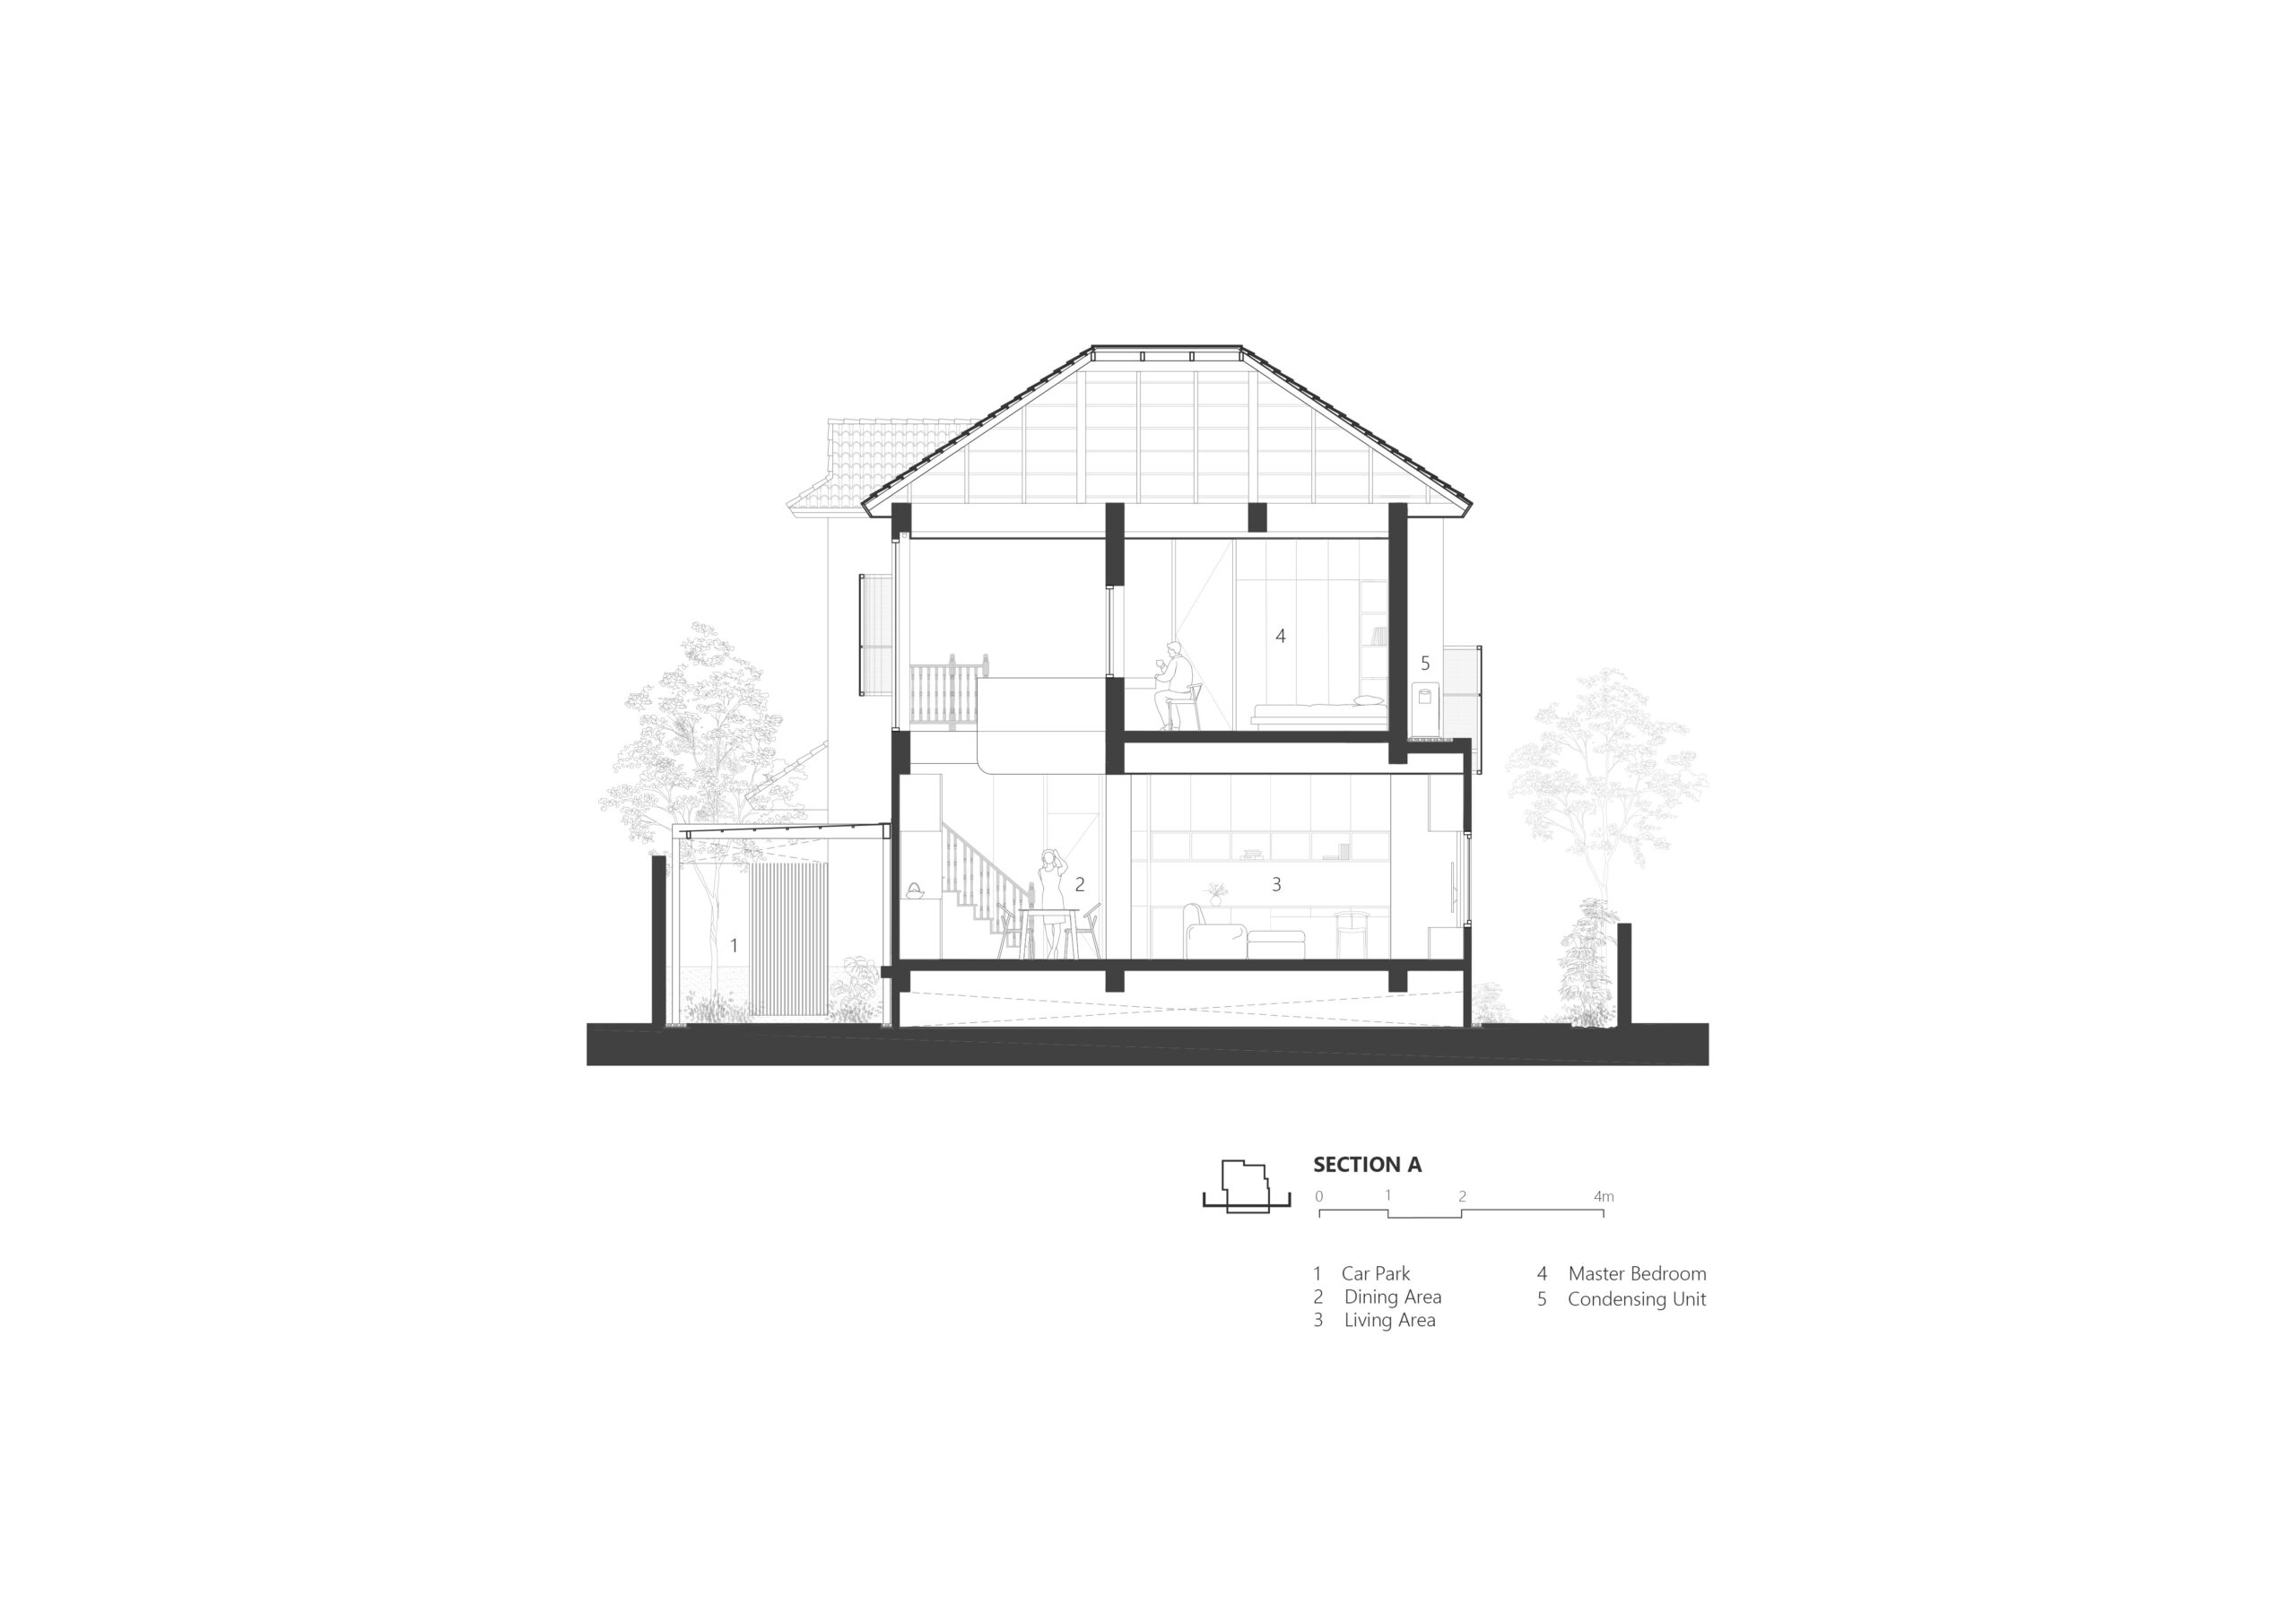
Section A
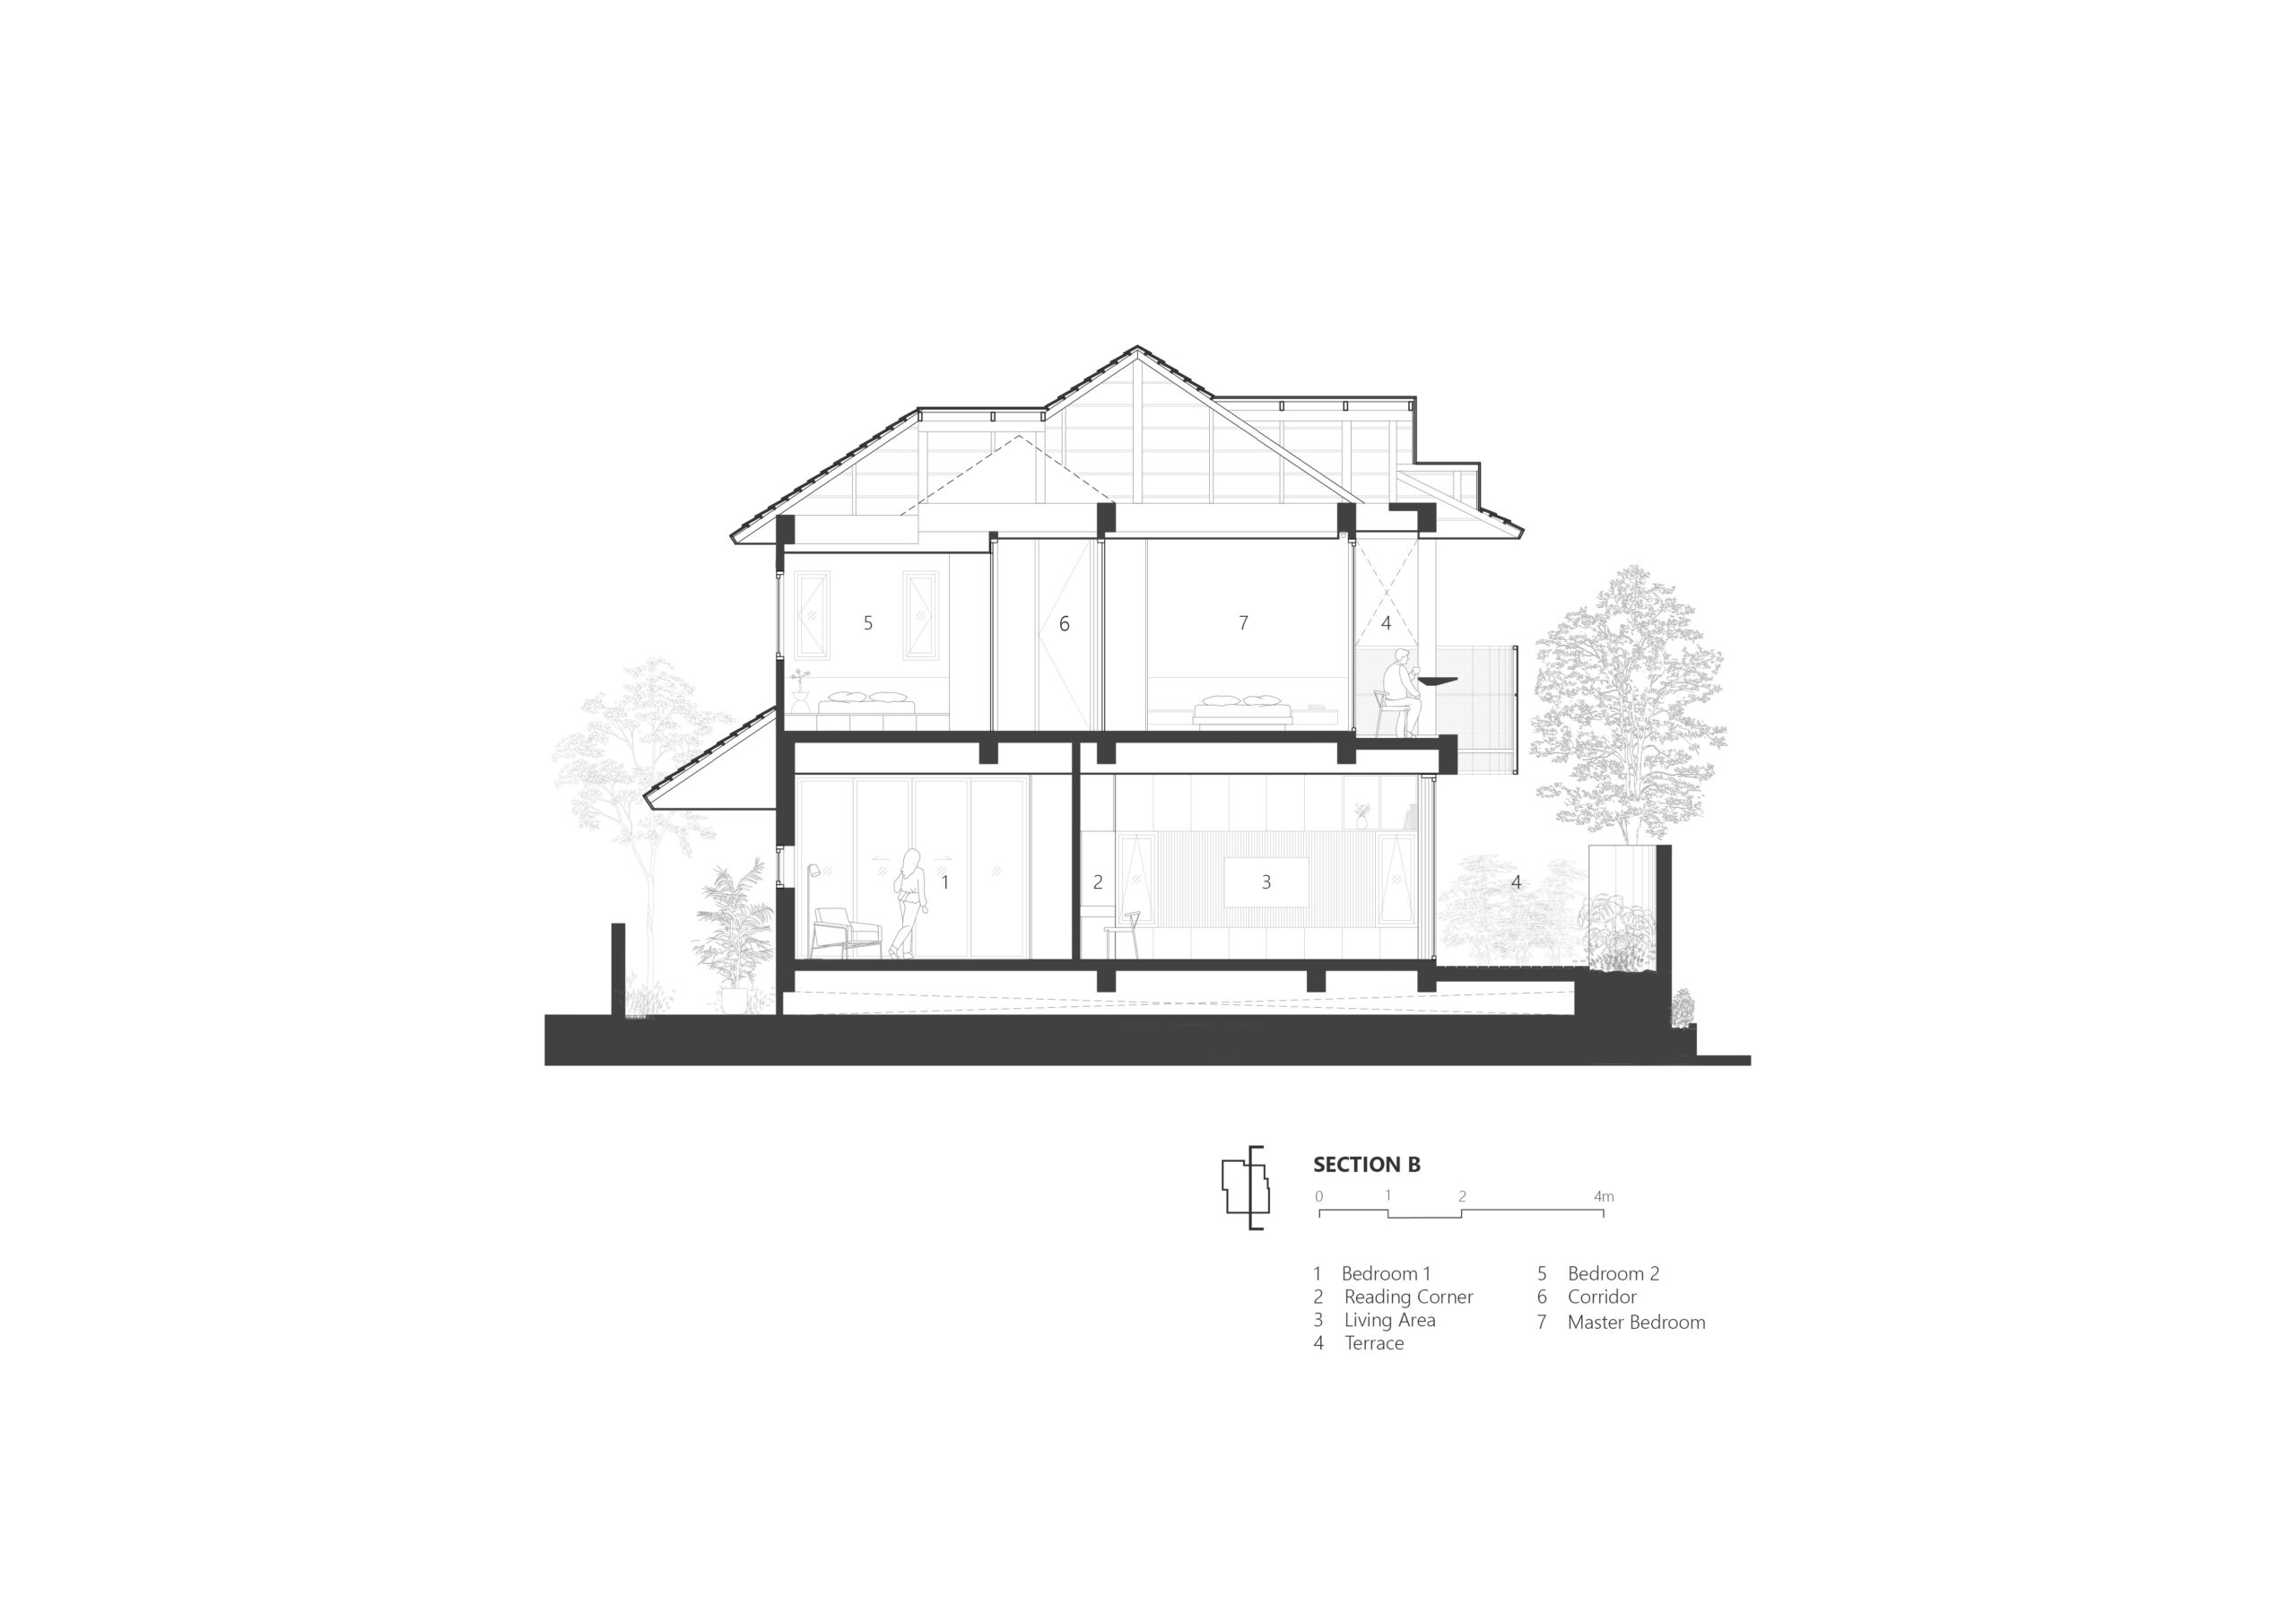
Section B
以下、DAREのリリース(英文)です。
Project Information
Project Name: Reborn House
Architects: DARE – Design Arena + Research
Completion Year: 2024
Area: 145 sq.m.
Location: Thawee Wattana, Bangkok, Thailand
Program / Use / Building Function: House, Renovation
Design Team: Kunnapat Wongthavornman, Suchawadee Tansuwan, Natrada Chatritdhichaikul
Photographer: Rungkit Charoenwat
Contractor: Treschic Design
Interior Contractor: Lertsilp Furniture
Interior Designer: DARE – Design Arena + Research
Landscape Designer: Napatsorn Umpornwattanakul, Sahawat Kullchokvanit
Structural Engineer: Kasan ChantoProject Description
Located in a suburban area of Bangkok, this project sits in a village split by a new public road, transforming a serene area into a busy district. The 30-year-old house, influenced by Thailand’s early modern style with compartmentalized rooms, complex hip roofs, and wooden elements, required a transformation to address the loss of privacy, security, and green space caused by urban disruption. The clients requested a refreshed design and a new spatial experience that encourages family interaction while preserving the house’s spirit.
Recognizing the material value and the aesthetic of craftsmanship, existing key elements—roof, wooden staircase, parquet flooring, and curved wall are preserved. Rather than blending old and new, the design sets up a visual contrast to create a dialogue. A light-toned palette highlights and elevates the existing features, celebrating them as sculptural presences within a refreshed setting.
Formerly compartmentalized rooms are reimagined into open, light-filled space that fosters family connection. A southwest bedroom prone to heat gain is relocated to the first floor, and its floor plate is removed. This results in a unified double-height space that allows visual and social connections across levels while reintroducing the once-hidden staircase as a sculptural centerpiece. Large openings are introduced for ventilation, natural light, and garden views, while solid walls on the southwest block intense heat and provide privacy from a new construction site. The entrance, with a stepped planter and a terrace, resolves the existing level change. Meanwhile, other bedrooms, service areas, and sanitary systems are retained to minimize construction cost and waste.
The façade design emphasizes a simple yet strong expression. Chosen for its translucency, ease of installation, lightness, affordability, and weather resistance, the textile facades gently diffuse daylight and cast soft shadows while providing privacy. They create a reversal at night, glowing softly to give the house a distinctive presence. A combination of solid wall fence and white aluminum louvers provides privacy and security while balancing visibility and interaction with the neighbors. Inspired by the existing curved elements in the village, the curvature of the façades and fences connects the house to its context through a contemporary language.
Addressing the diminishing greenery caused by urban encroachment, the design maximizes green space by preserving an existing garden and trees, introducing new ones around the house, and creating a dedicated green pocket along the fence for sharing visual and ecological benefits with the neighbors. The removal of the lower front roof expands the entrance, transforming it into a more open and welcoming space. In return, its existing beams were repurposed as planters, creating vertical greening.
The result is a sensitive dialogue between memory and modernity where family interaction is fostered through open and connected space.
DARE 公式Facebook
https://www.facebook.com/design.arena.and.research/
![[Report]方丈庵から生き方を問う、21_21 DESIGN SIGHT 企画展「方丈記に学ぶ –生きるを編み直す小さな建築–」会場レポート](https://magazine-asset.tecture.jp/wpcms/wp-content/uploads/2026/09/01181900/20260828hojoki-ex_01_mag-endo4350-900x676.jpeg)