

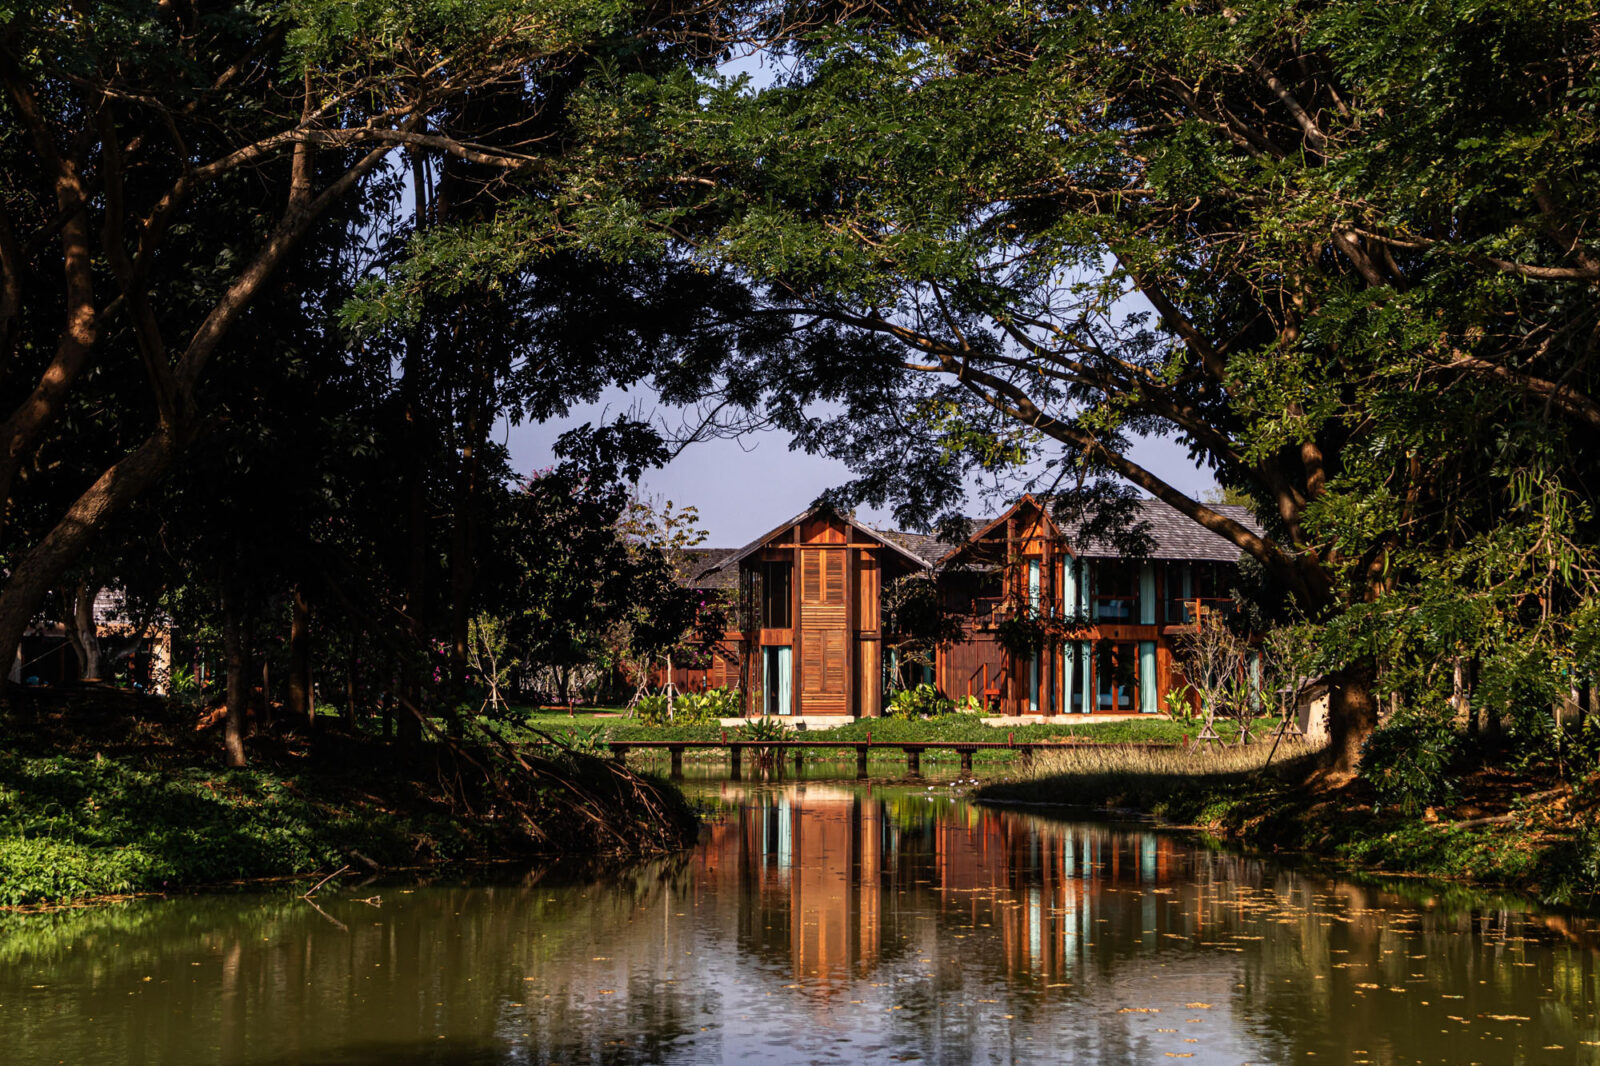
PAVAがタイに手がけた、地域の自然素材を最大限に活用した再利用木材のホテル〈ナチャン・ザ・アンティーク・コートヤード・ホテル〉
タイのルーイに位置する〈ナチャン・ザ・アンティーク・コートヤード・ホテル(Nachan The Antique Courtyard Hotel)〉は、バンコクを拠点とする環境デザインスタジオPAVA(Pacharapan And Varat Architects)が設計を手がけた、メコン川の穏やかな景観に溶け込む村落のようなホテルです。
廃屋から回収された再利用木材や現場で調合された土壁など、地域由来の自然素材を最大限に活用し、自然の不完全さや経年変化の美しさを肯定する「生きている」建築として設計されました。
注目ポイント
- 地域素材と職人技による循環型ライフサイクルの実現
- 意匠と設備を両立する木造とRCのハイブリッド構造
- 熱帯気候に最適化されたパッシブデザイン
- 自然の傷跡や素材の経年変化、四季の移ろいを空間に取り込むレジリエントな設計手法
(以下、PAVAから提供されたプレスキットのテキストの抄訳)
©︎ Spaceshift Studio
©︎ Spaceshift Studio
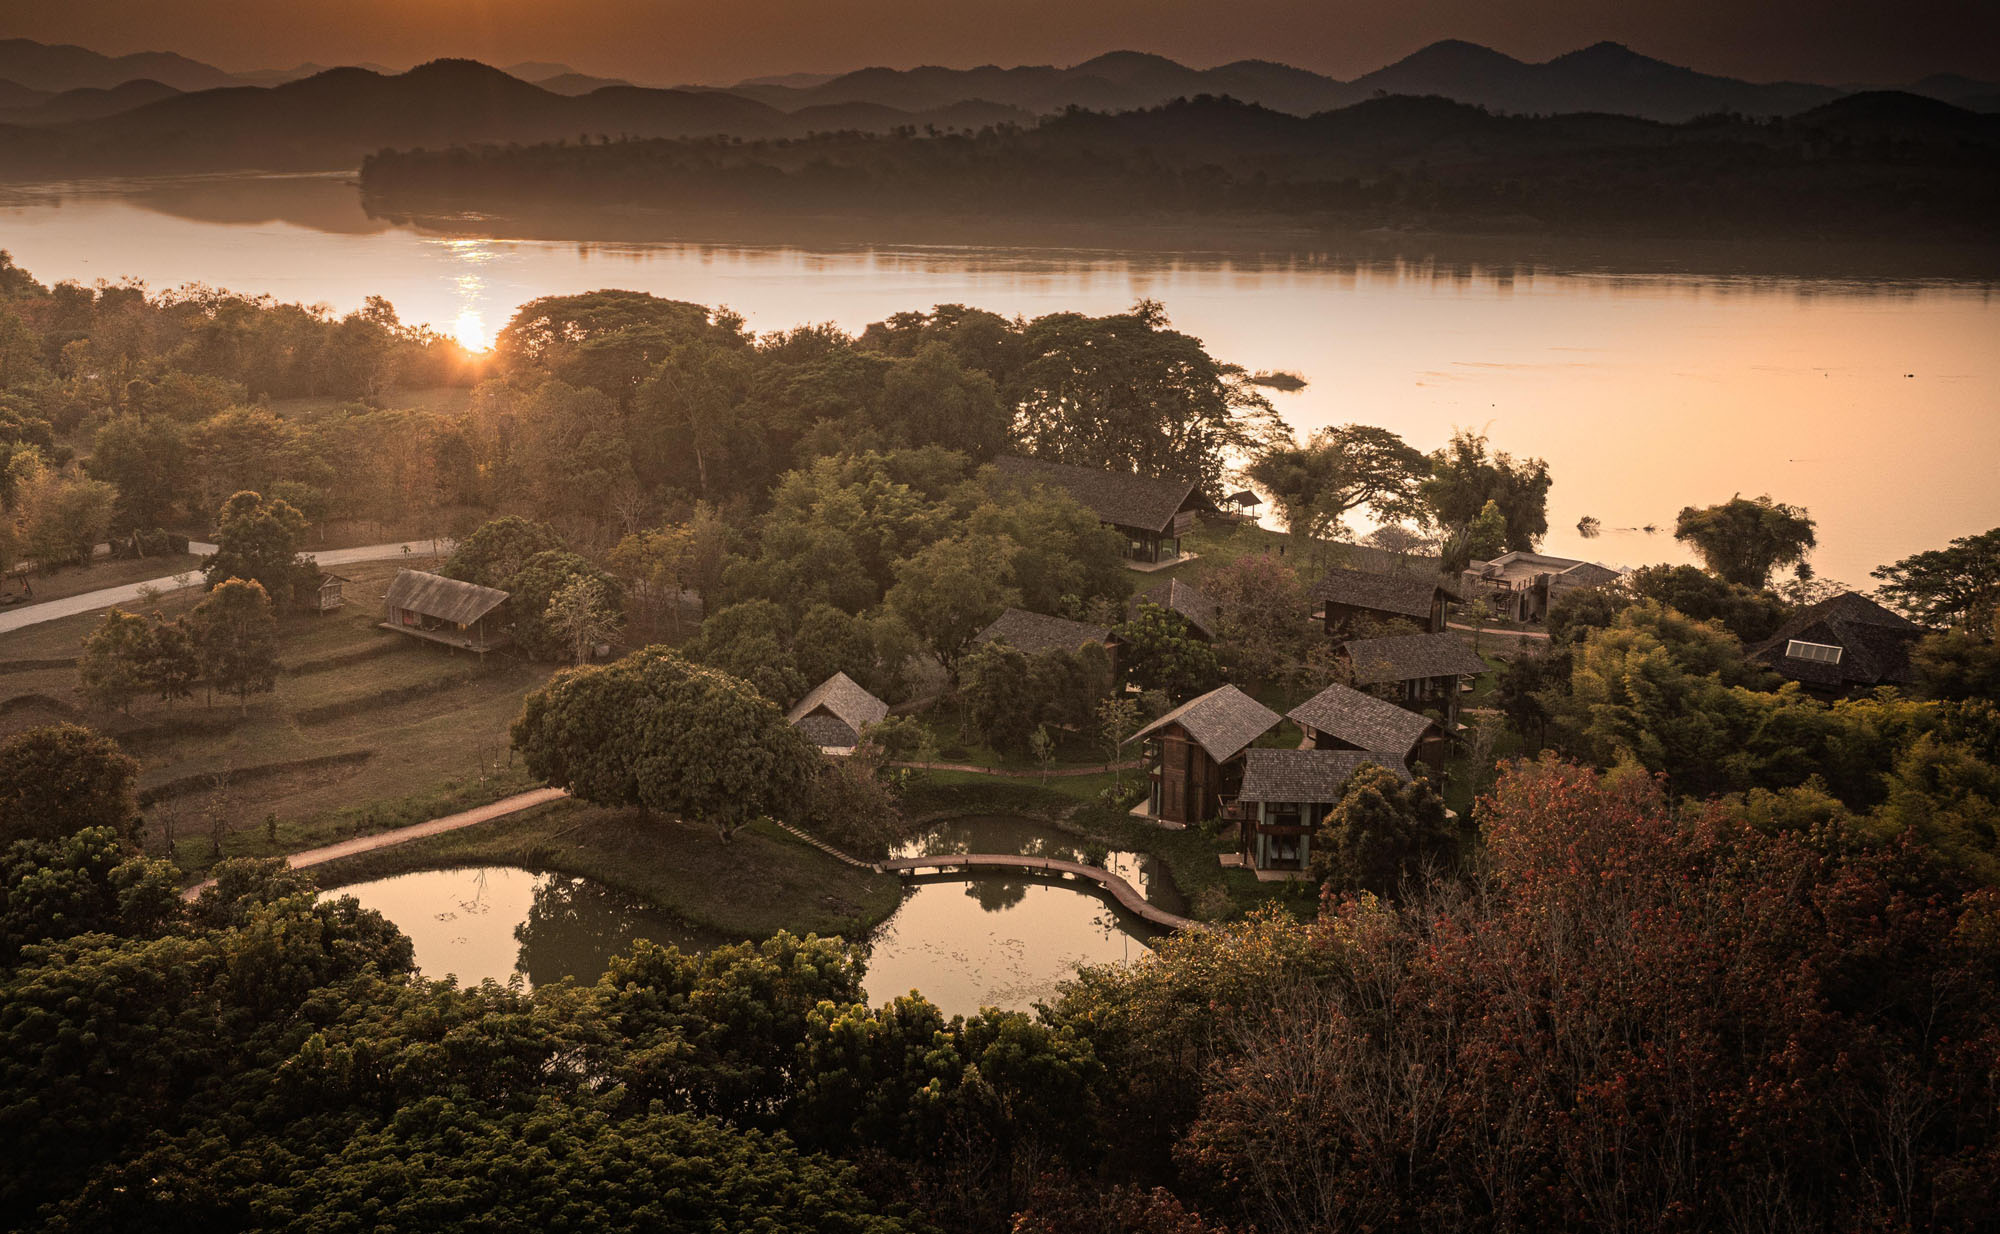
メコン川の景観に溶け込む集落のようなホテル
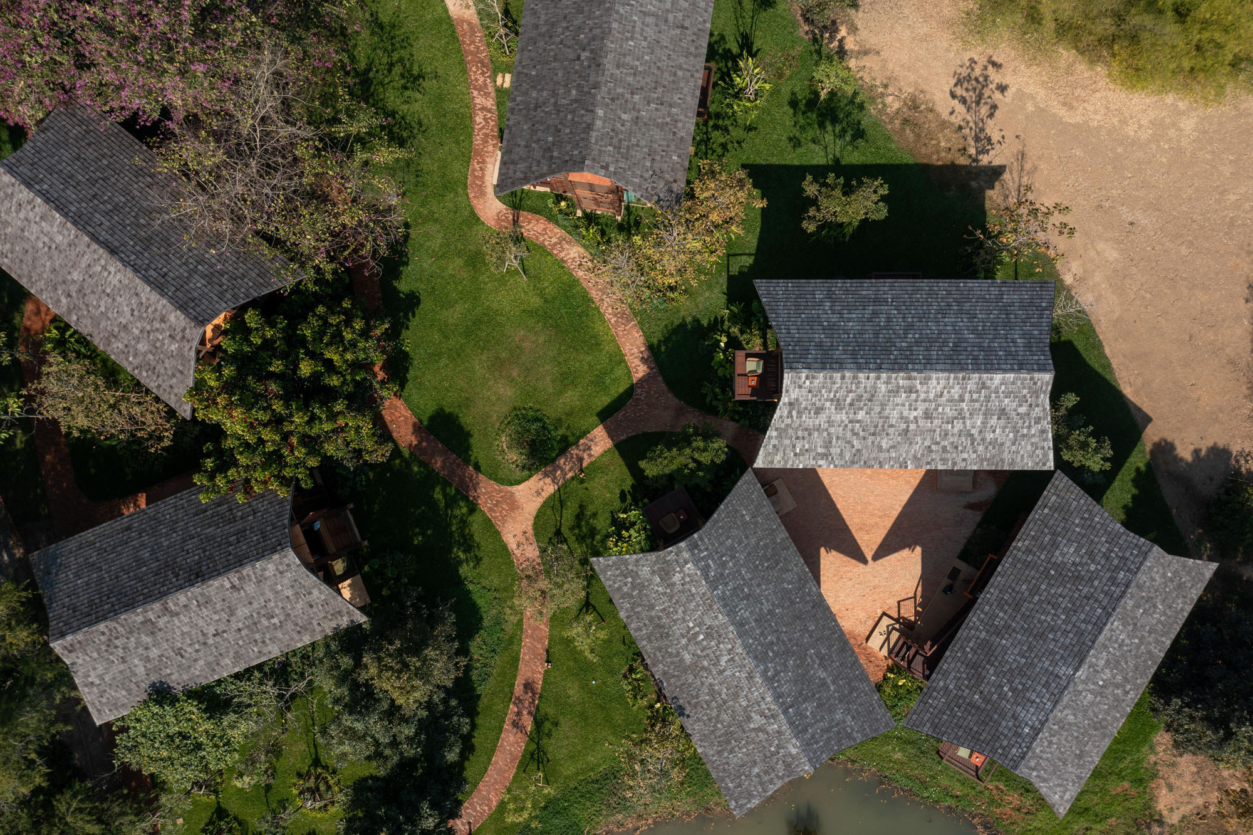
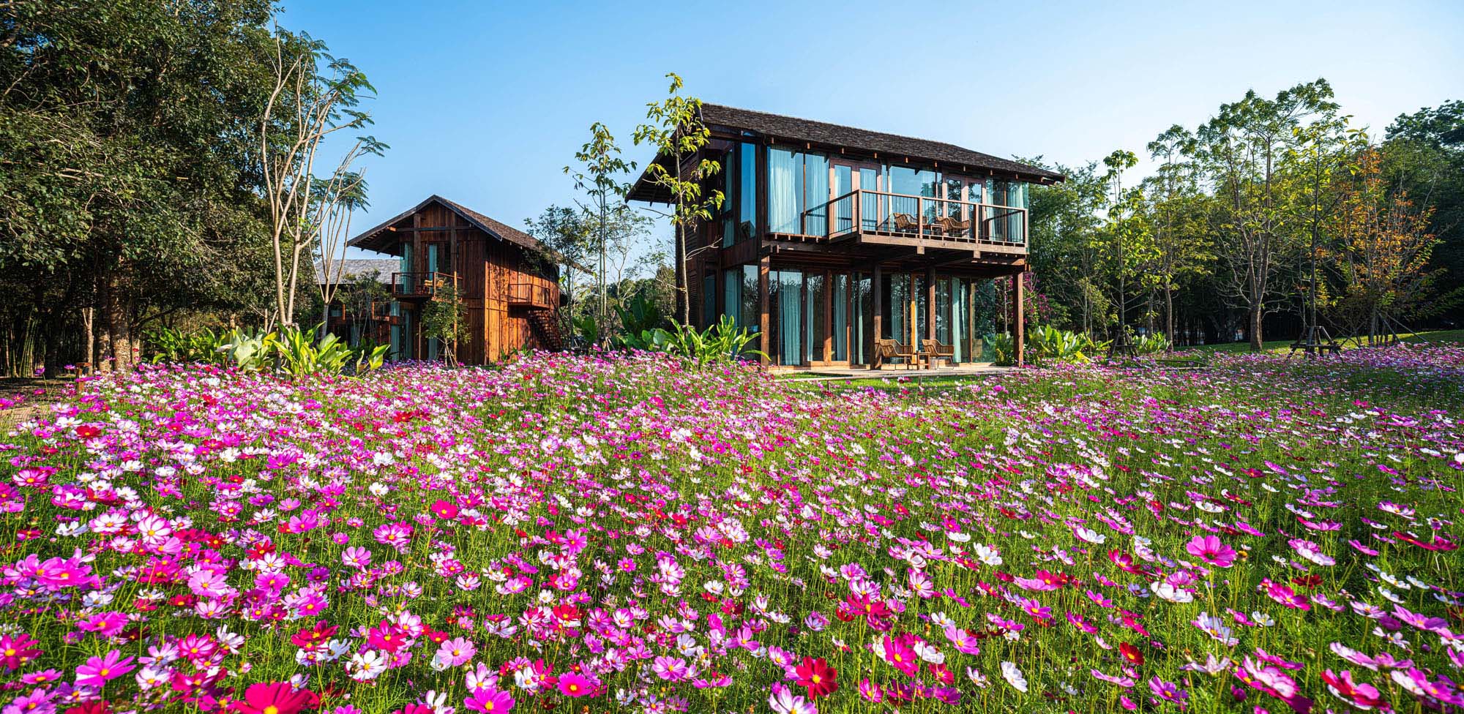
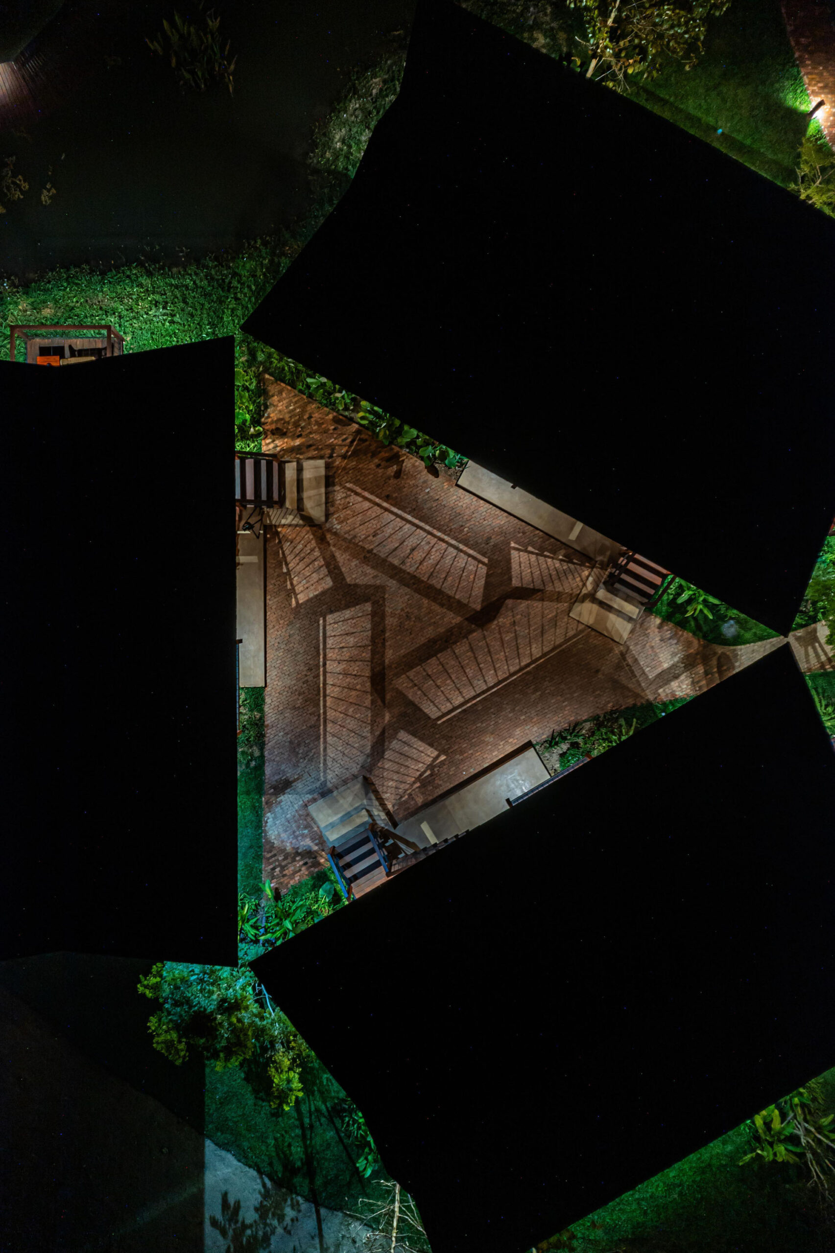
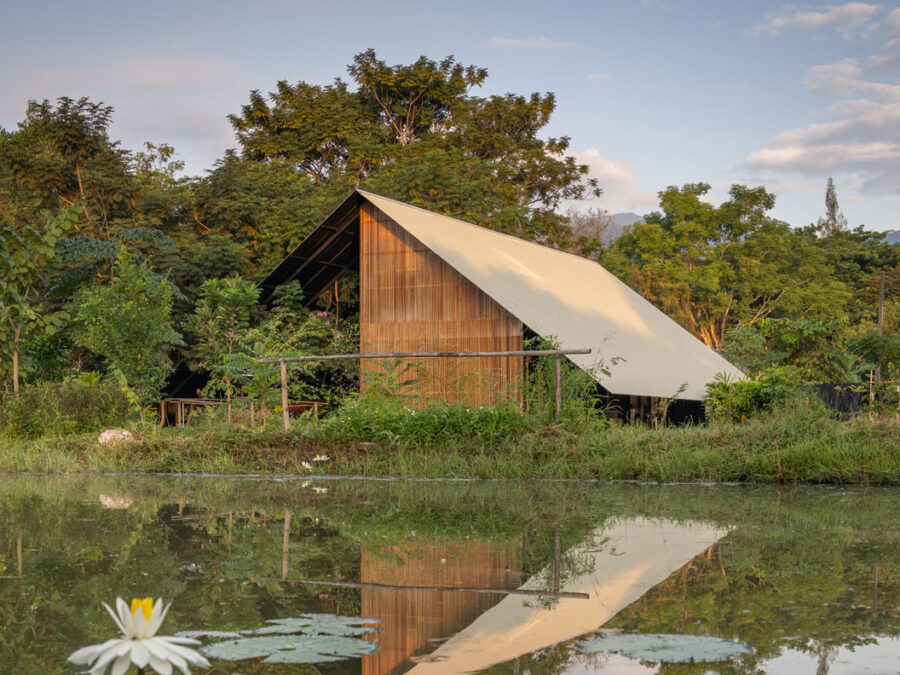
〈ナチャン・ザ・アンティーク・コートヤード・ホテル〉は、メコン川の風景が醸し出す穏やかな雰囲気を体現する、小規模で静謐な村落のような集落として設計されている。再利用木材を用いて建物の敷地面積を最小限に抑える設計手法により、このプロジェクトは既存の景観へさりげなく溶け込んでいる。既存の樹木を尊重し、客室は静寂に包まれた三角形の中庭を囲むように配置され、プライバシーを確保するとともに、大地への謙虚な敬意を表している。
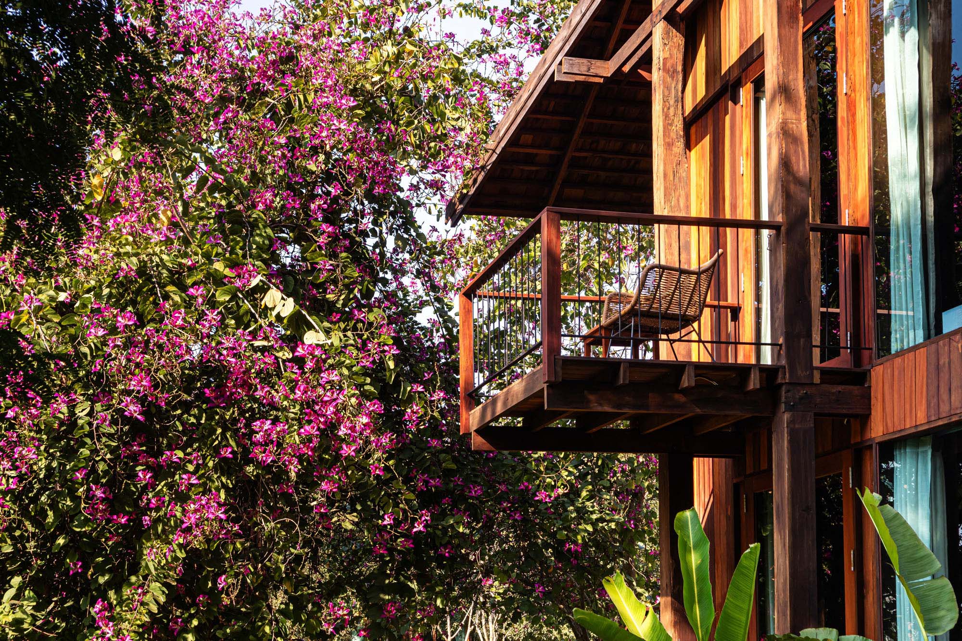
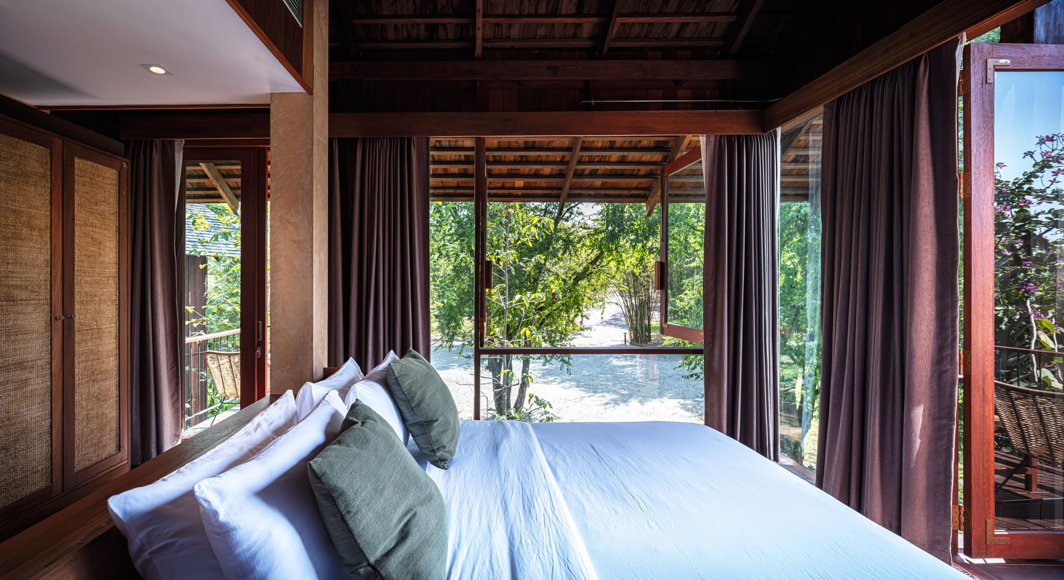
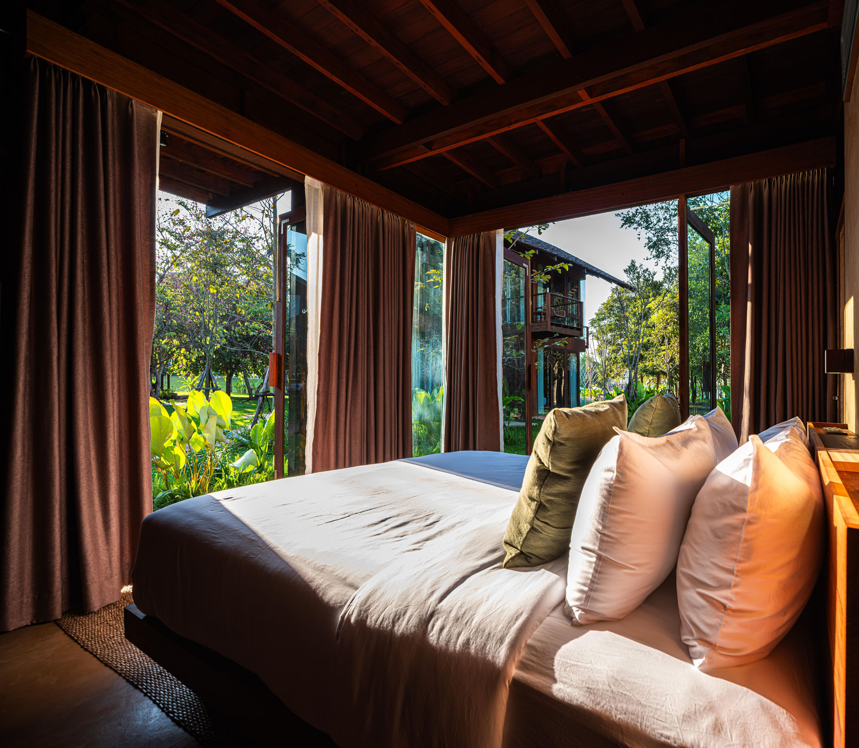
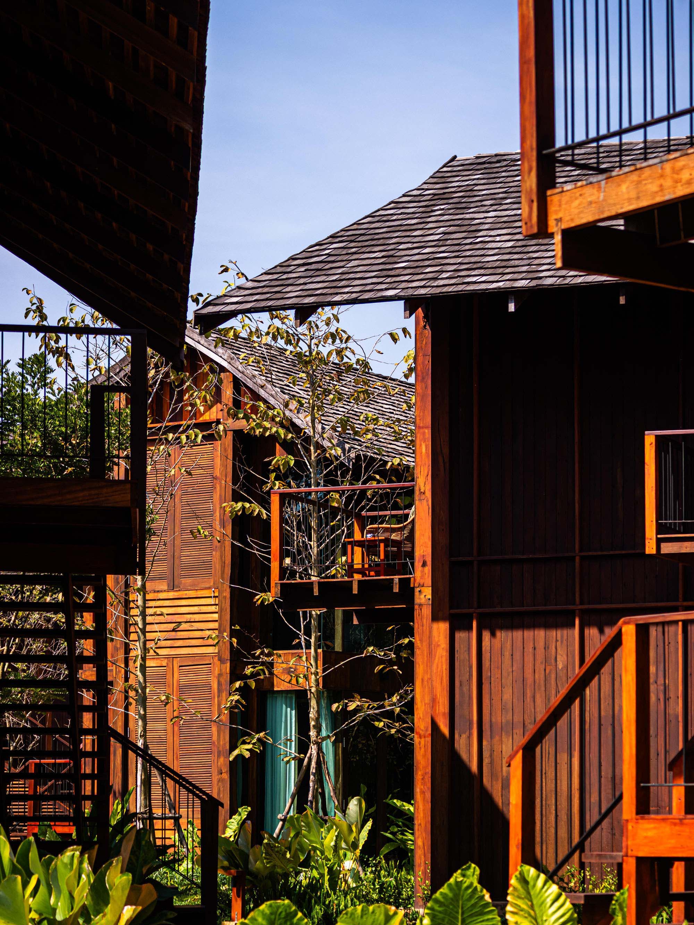
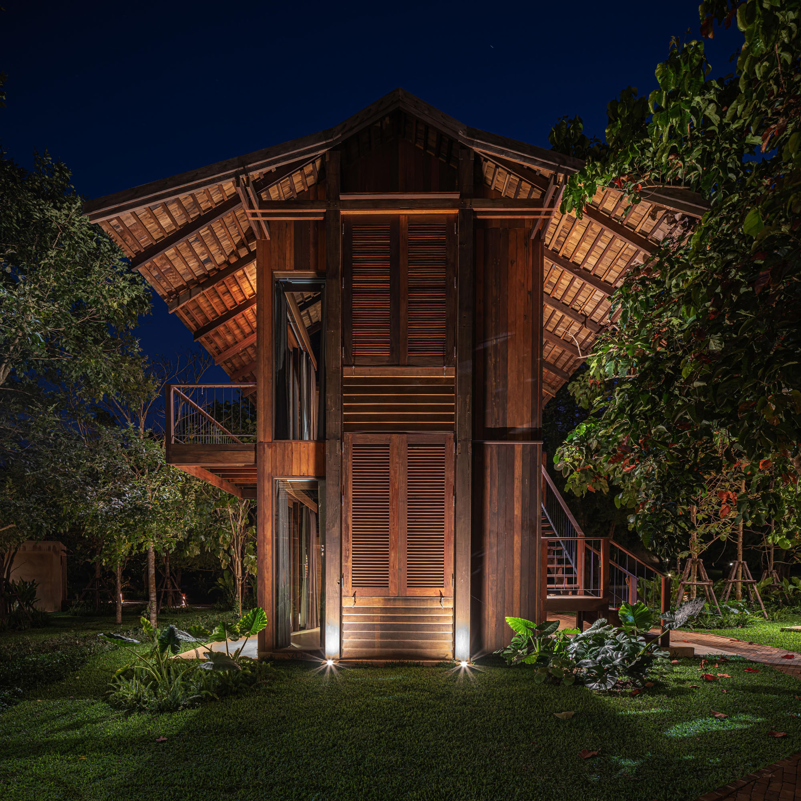
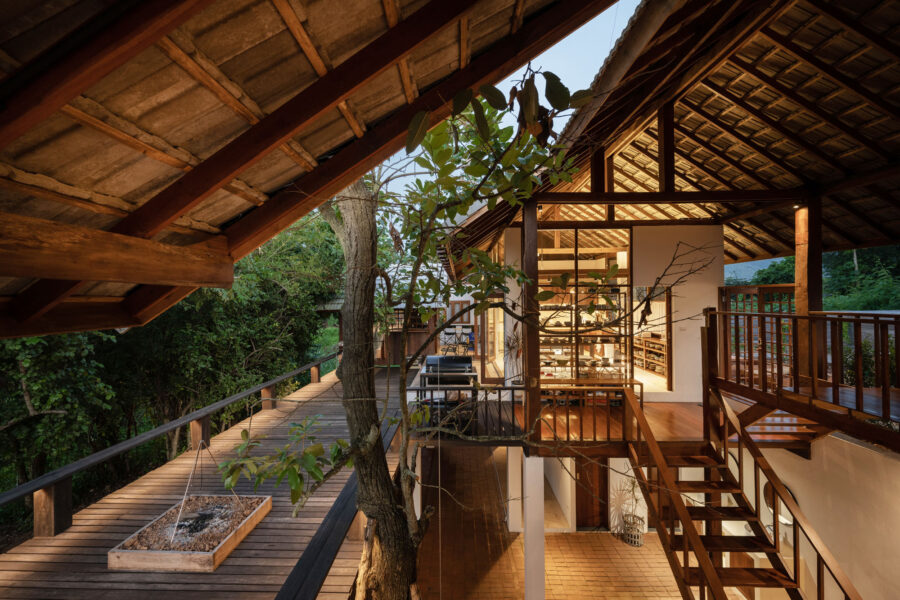
設計には、地元で入手可能であり自然に風化する素材である再利用木材、手づくりのレンガ、現地の草を混ぜて現場で調合された土壁が用いられている。これらは、地元の知恵とタイ北東部のメコン川沿い特有の景観からインスピレーションを得たものである。熱帯気候に対応するため、最適化された木造構造には大きな屋根、片持ち梁式の床、バルコニー、ルーバーが採用されており、豪雨や強烈な日差しから優雅に身を守りつつ、良好な通気性を確保している。
©︎ Spaceshift Studio
©︎ Spaceshift Studio
©︎ Spaceshift Studio
再利用木材と現場調合の土:天然素材と地元の職人技
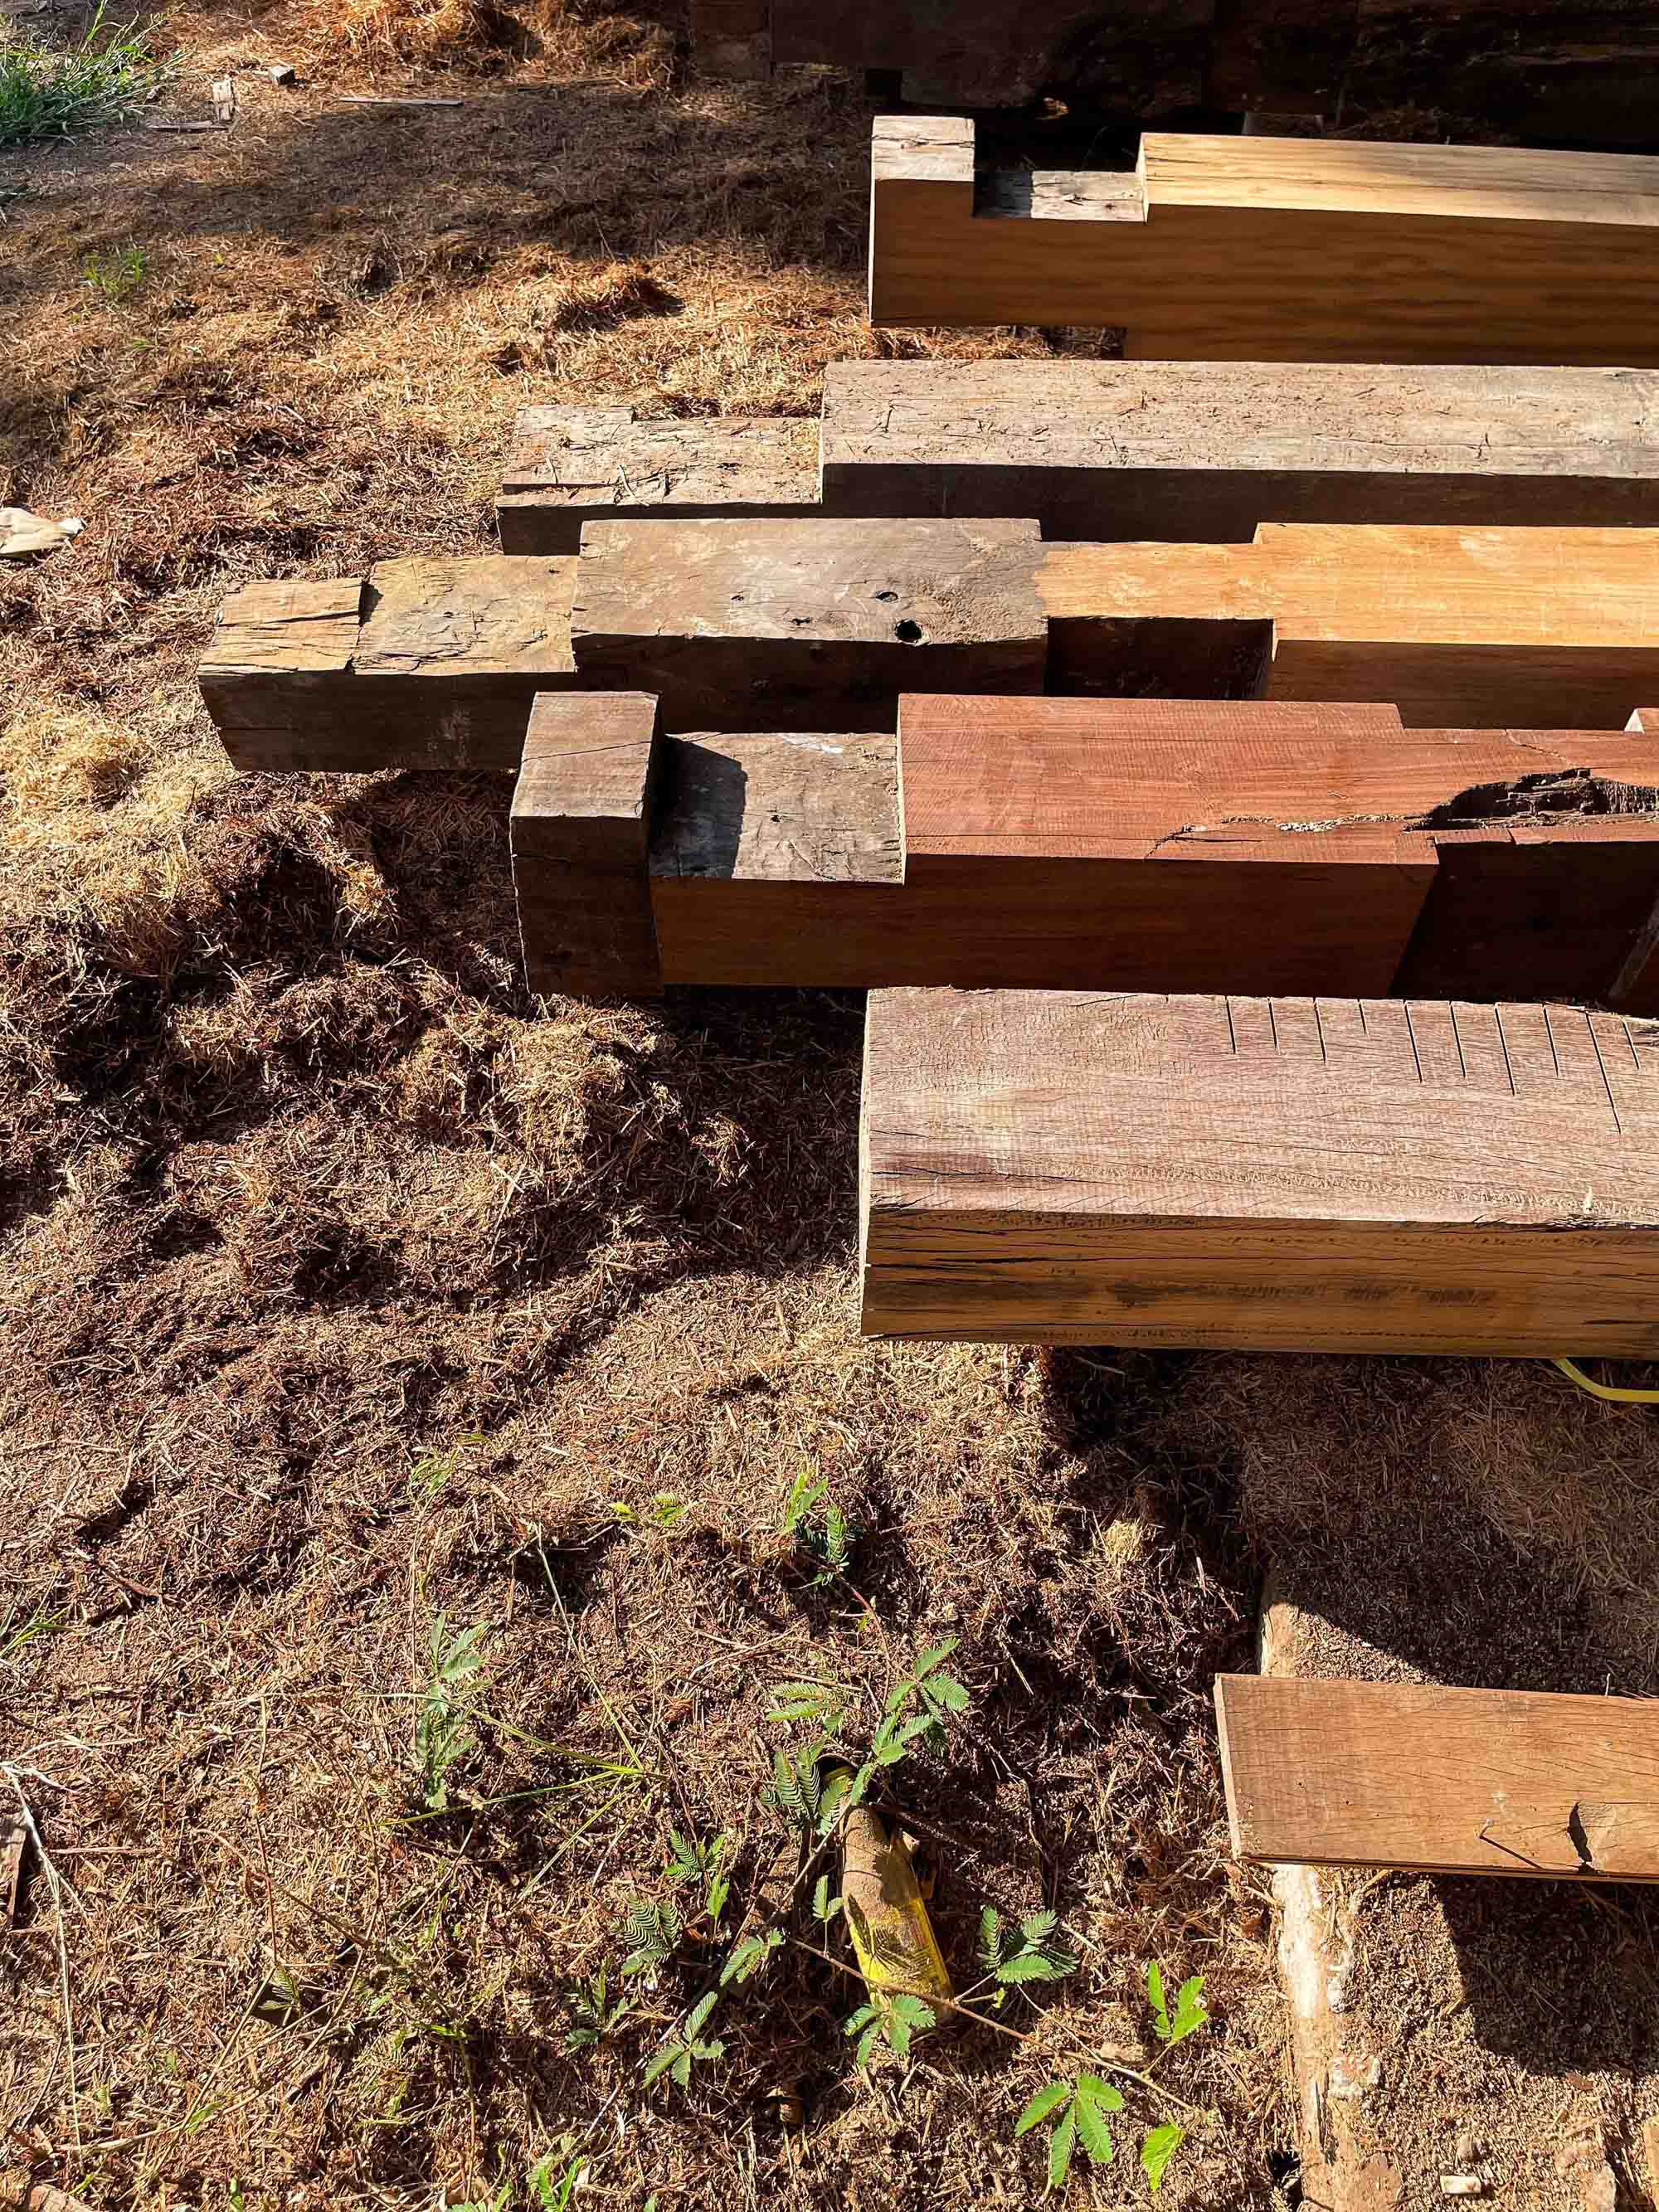
本プロジェクトでは、古い家屋や廃倉庫、地元の精米所から回収した無垢材を主要な建築材料として再利用している。天然素材と職人技に関する地元の知恵を次世代へ継承することを目指し、地元の職人たちと協働して技術や熱帯産木材の種類についての研究・開発を行った。
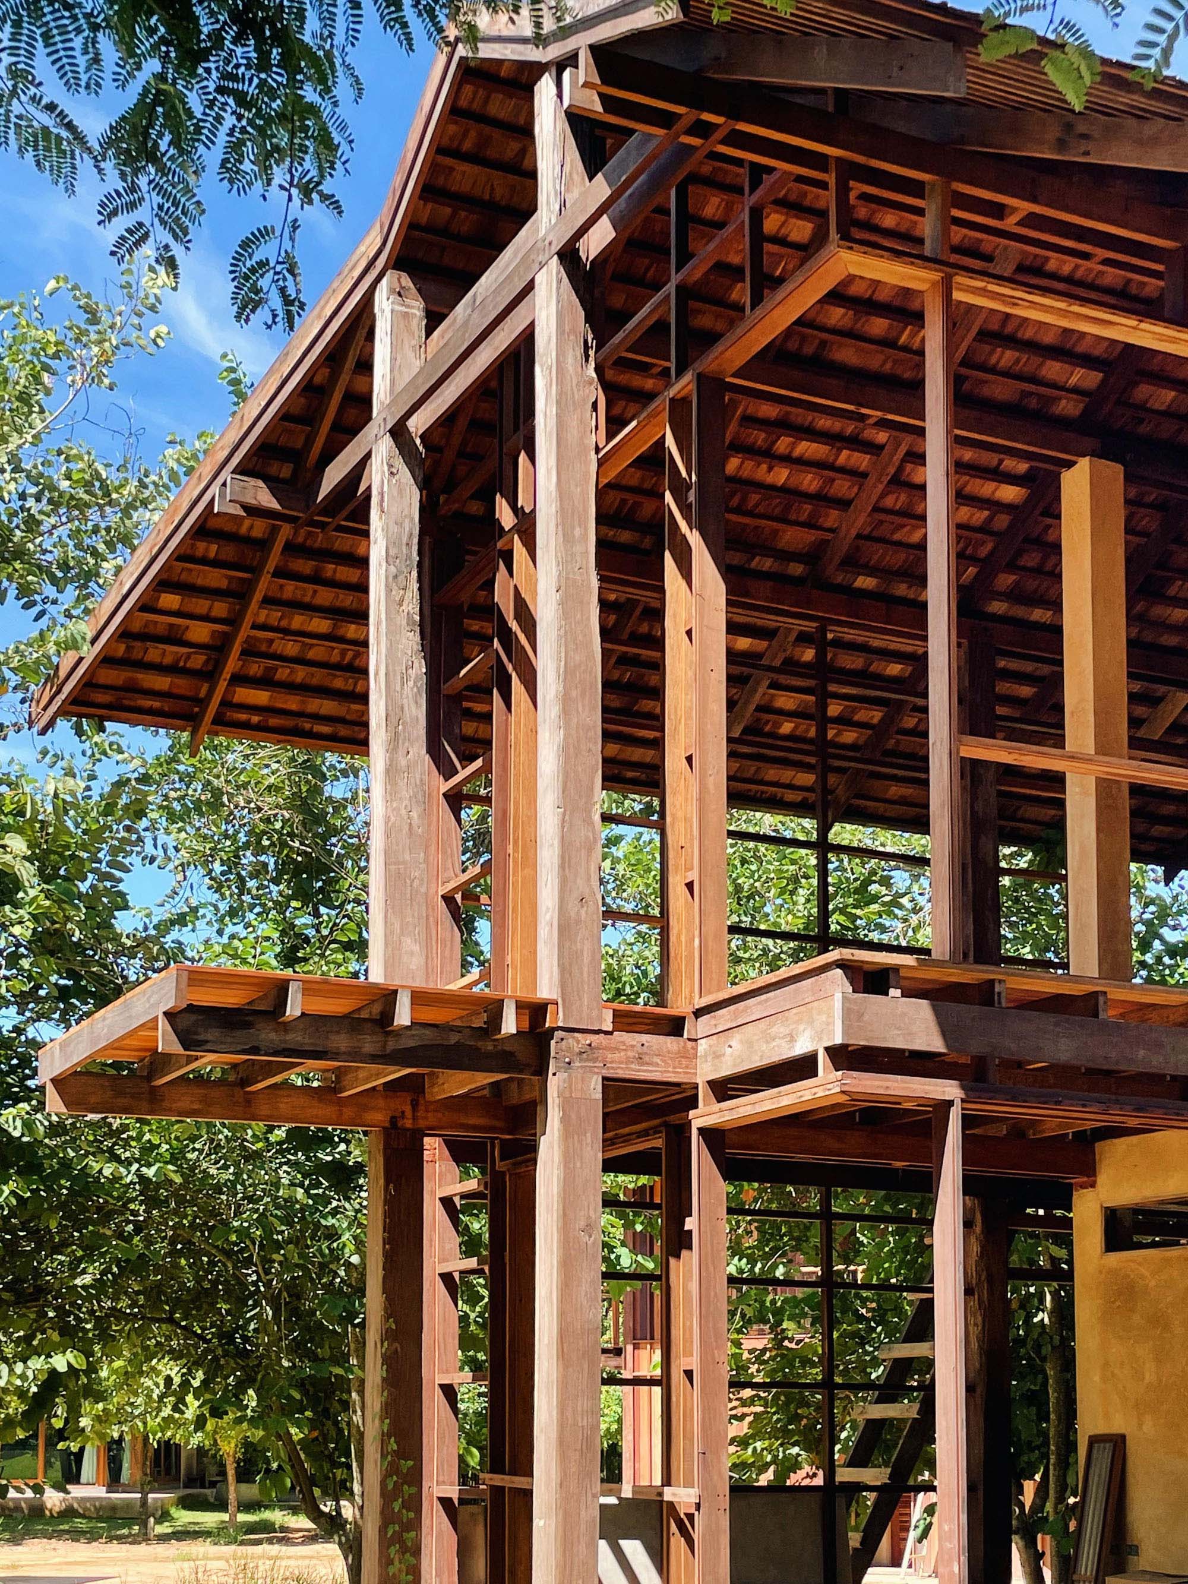
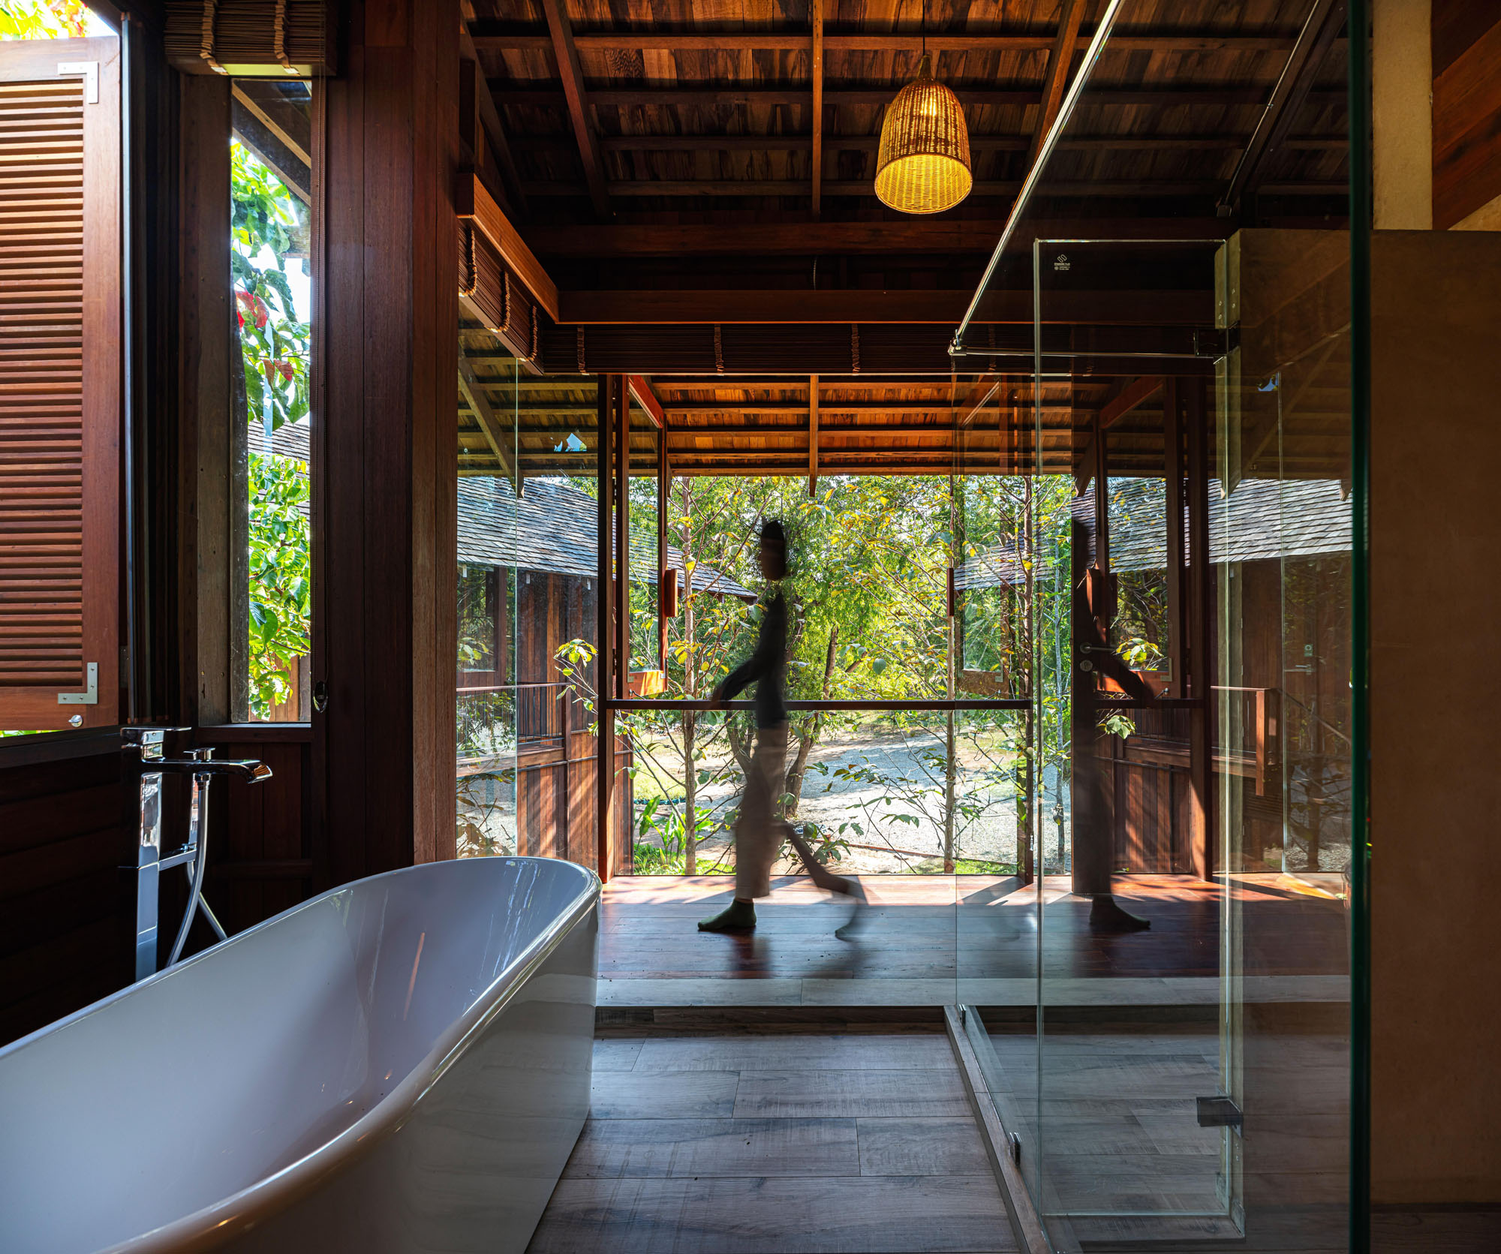
設計においては、木造構造の柱間とスパンを最適化し、片持ち床とバランスを取ることで木製梁の奥行きを削減すると同時に、選び抜かれた景観の方向にのみ透明な素材を追加している。また、MEP(機械・電気・配管)設備と浴室は、隠蔽された単一の鉄筋コンクリート製コアに統合されている。これにより、木造構造をさりげなく補強しつつ、メンテナンス性と経済性を高めている。
©︎ PAVA
©︎ PAVA
都市の喧騒から穏やかなメコン川へと移行する空間
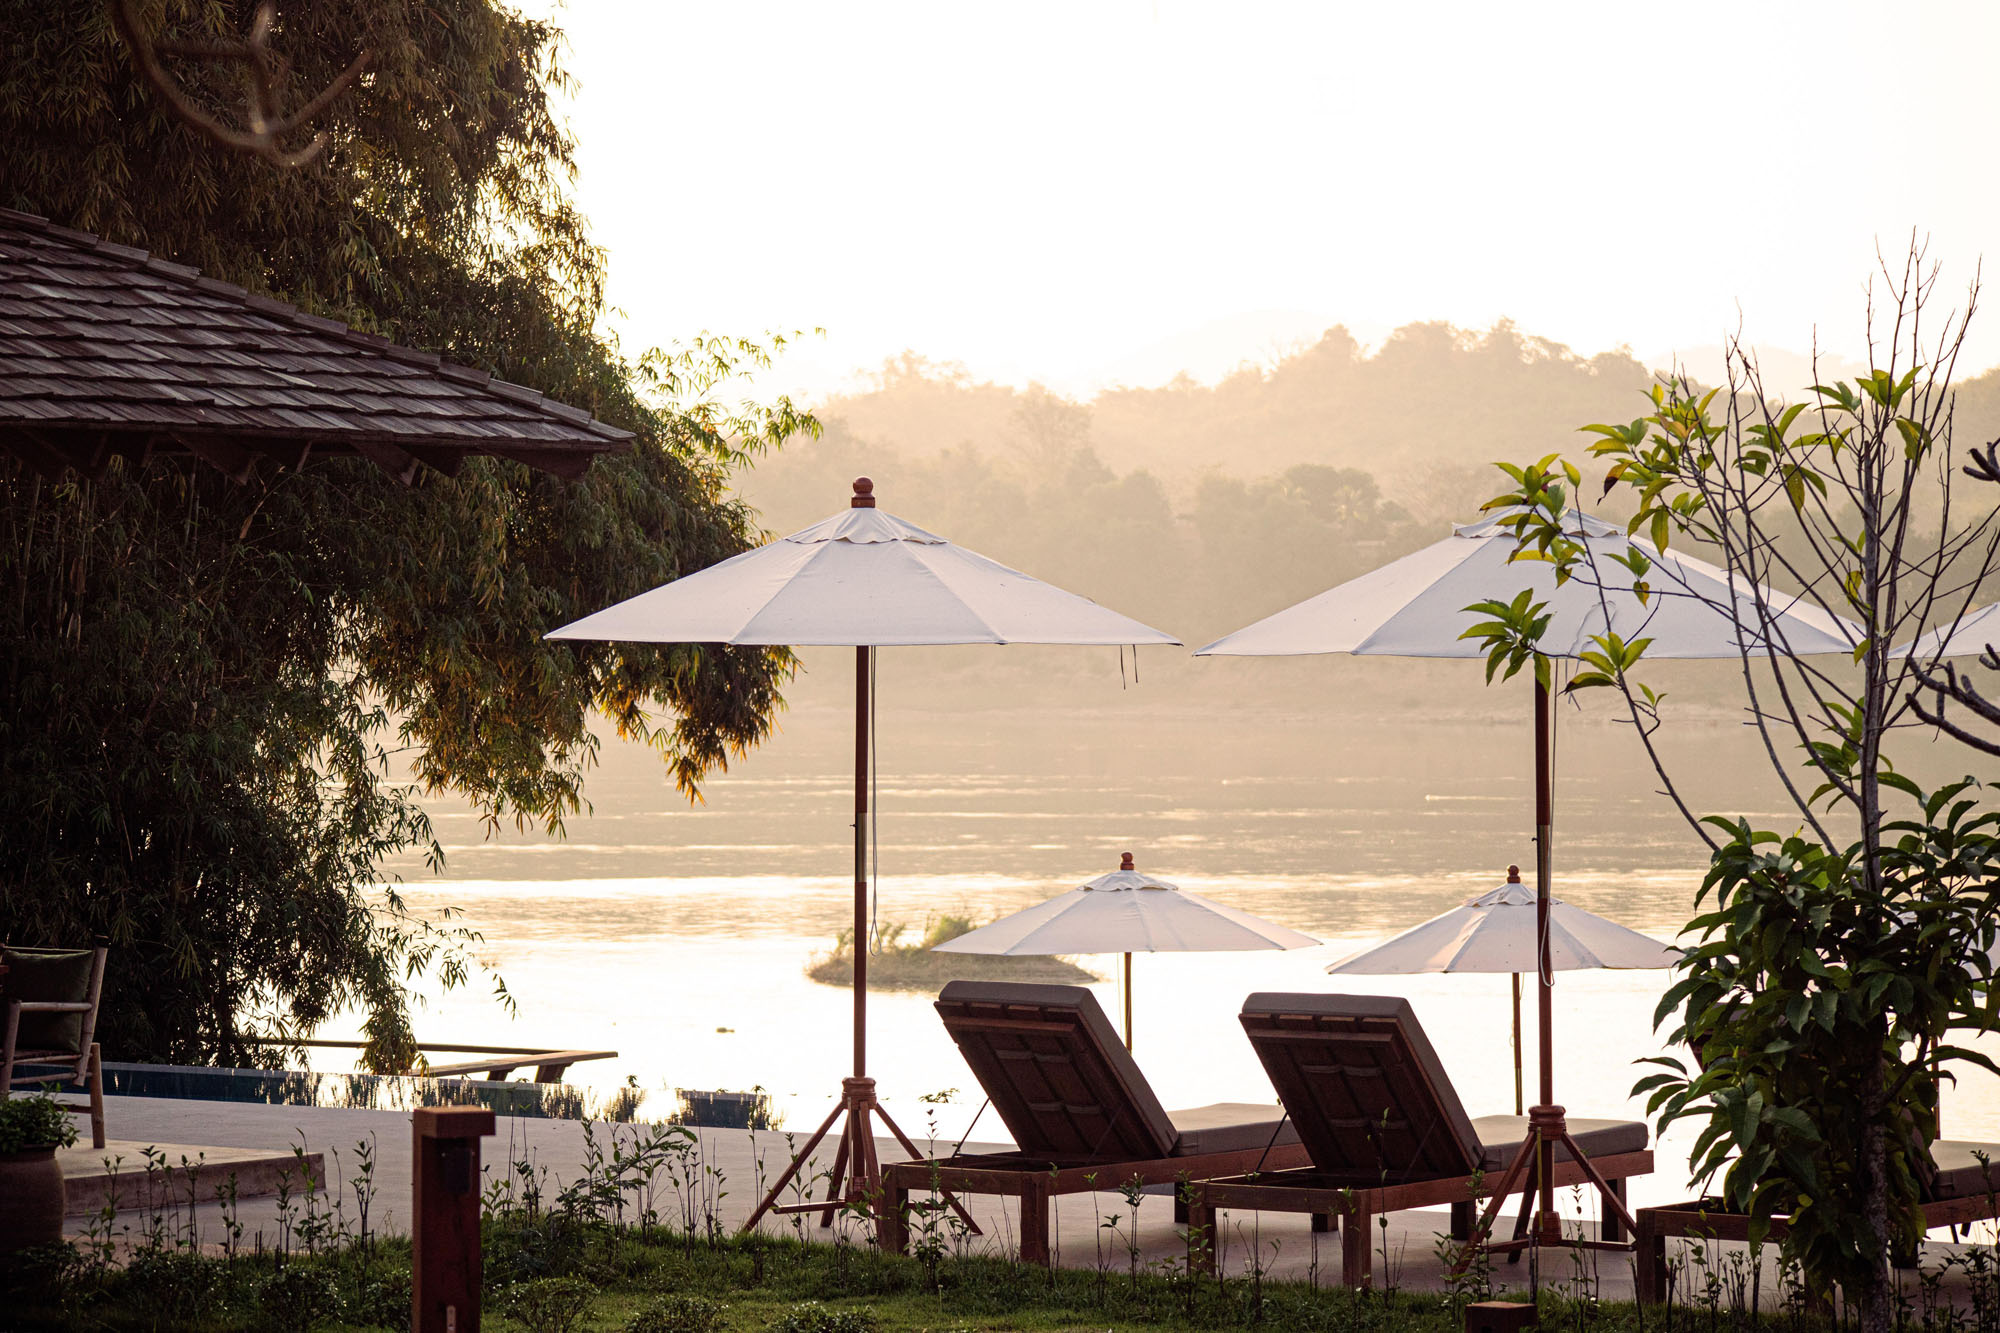
本ホテルは、慌ただしい都市環境と穏やかなメコン川をつなぐ「移行空間」として設計されており、森の中の駐車場や川からも徒歩圏内に位置している。建物群の配置は、周辺の文脈と宿泊客のプライバシーを尊重しつつ、ファサードへの日陰、敷地への影、自然光、そして自然換気を効果的に取り込めるよう配慮されている。
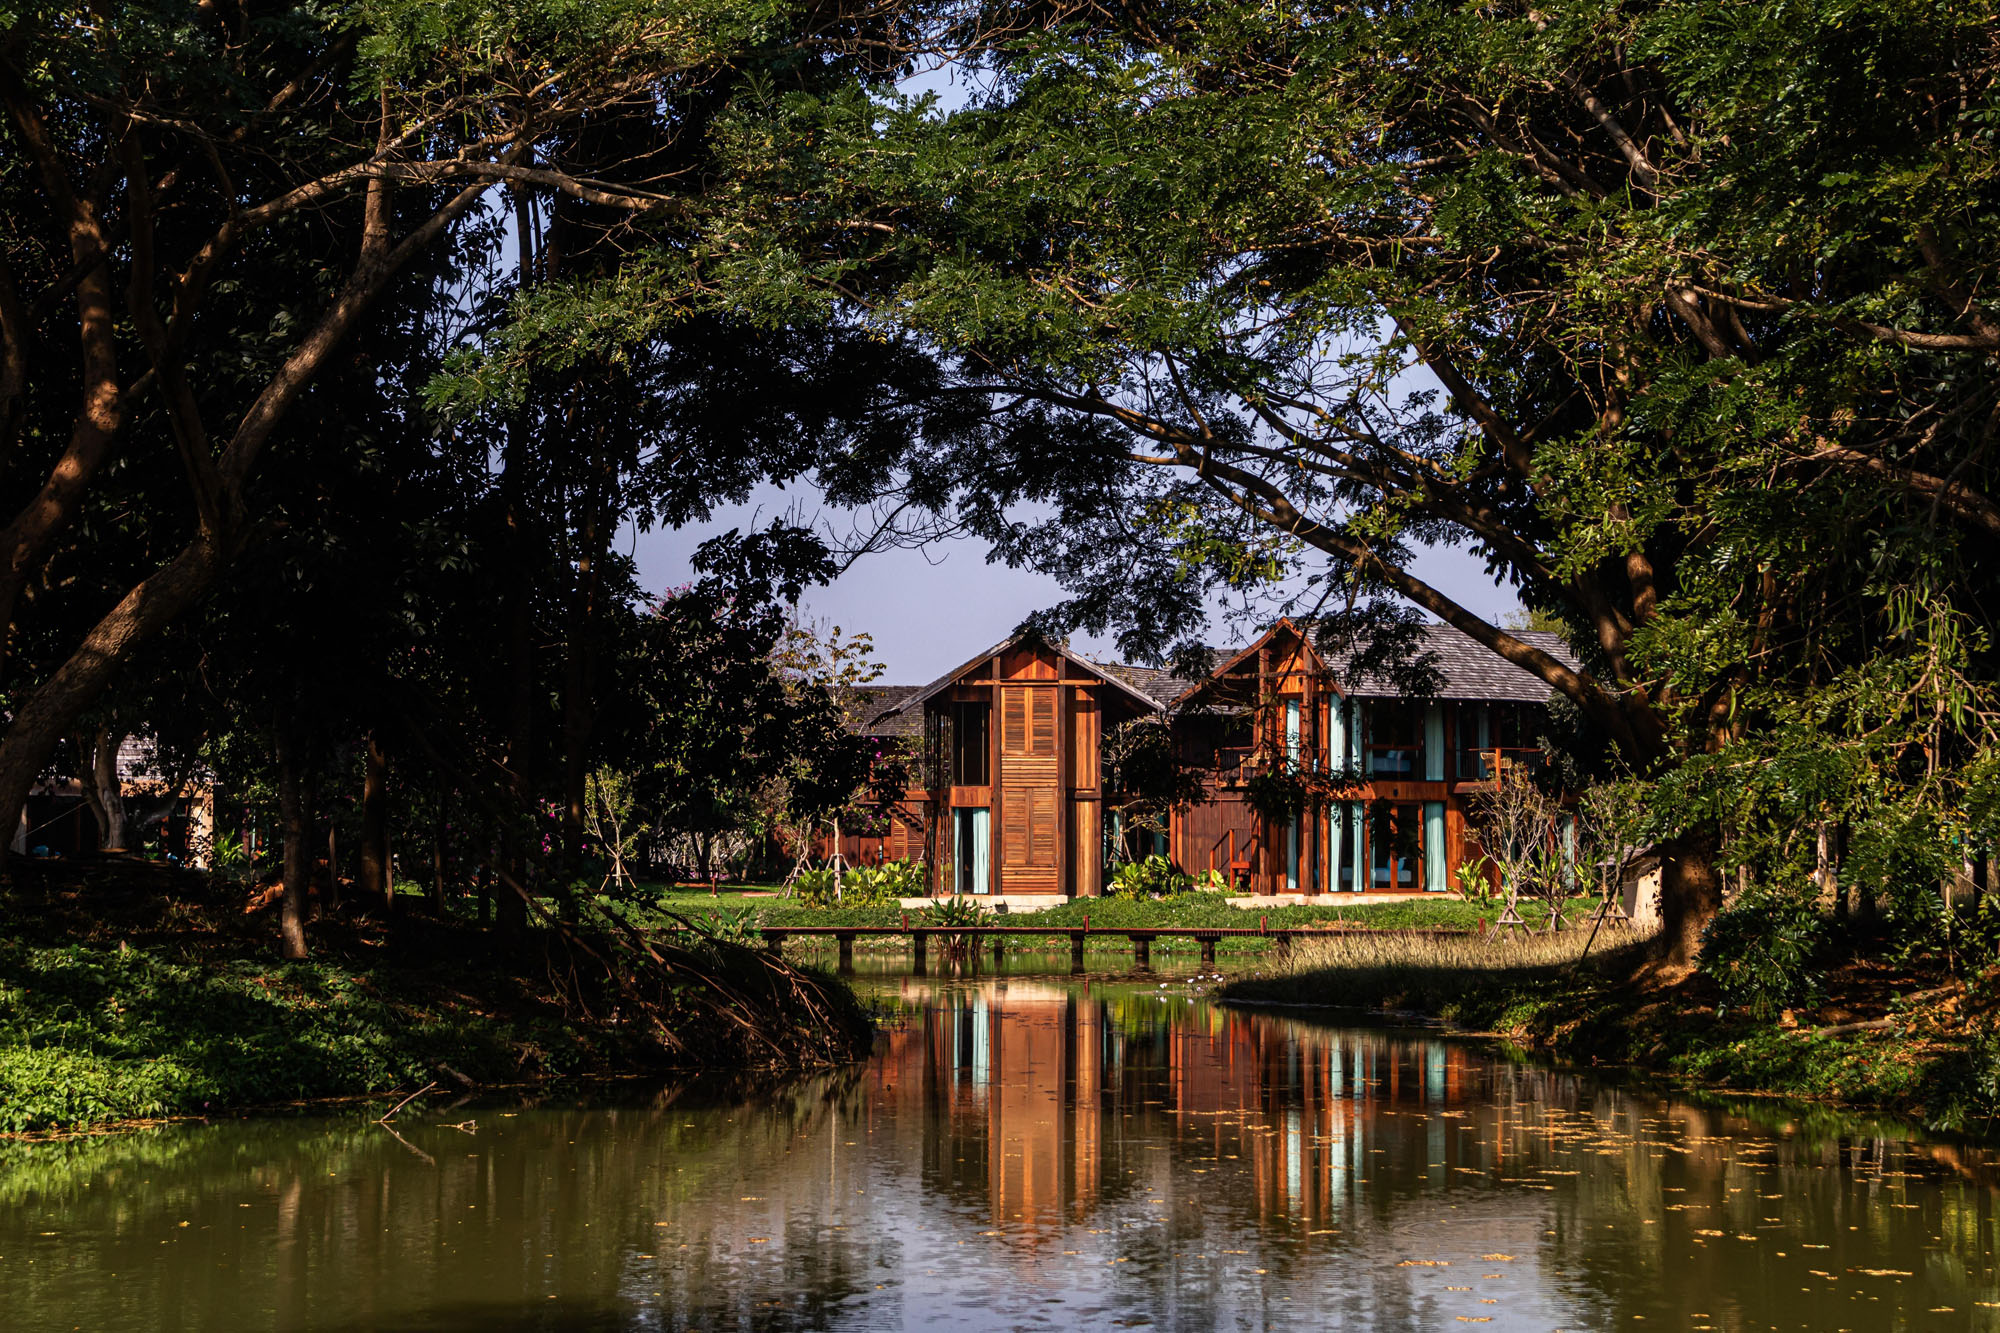
ホテルへのアプローチは、既存の樹木や地形に沿って、絵画のように美しい景観を形づくる。既存の樹木をすべて保存することが最優先事項とされ、景観の背景をなす目立つタマリンドの群生、自然の彫刻のように柔らかなレインツリー、そしてゲストを迎え入れる空間を演出する双子のマンゴーの木などが残されている。
客室のインテリアデザインは、本物の木造構造と土の質感を際立たせることで、村落のような穏やかな雰囲気を引き立てている。こうした天然素材がもたらす温かく柔らかな感触は、ゲストにペースを落とし、心を落ち着かせるよう促すのである。
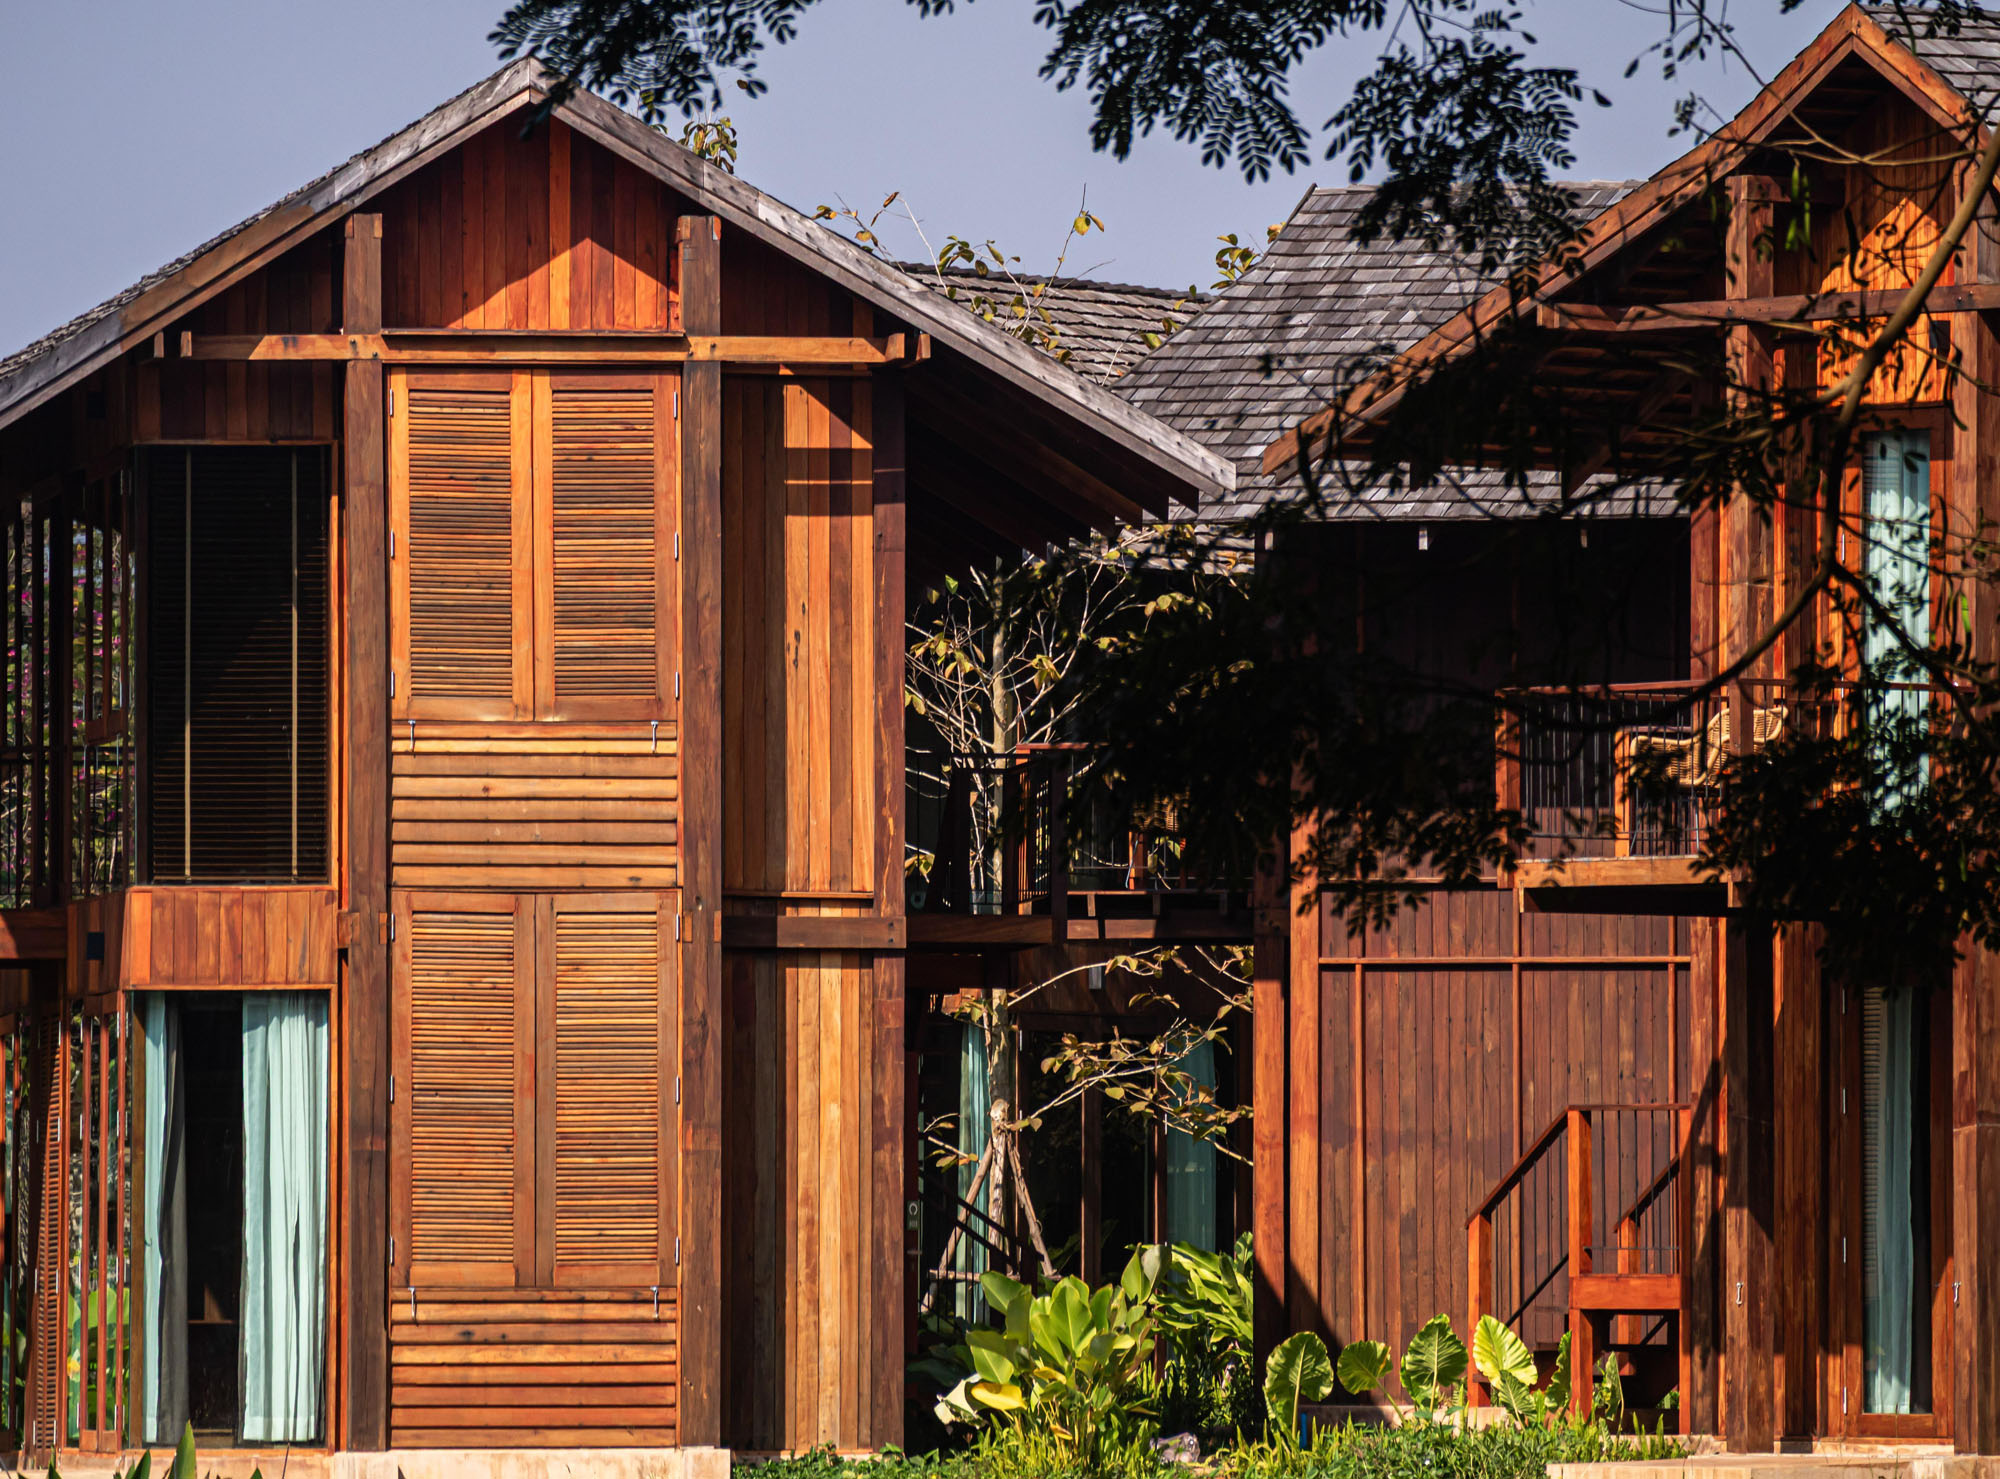
©︎ Spaceshift Studio
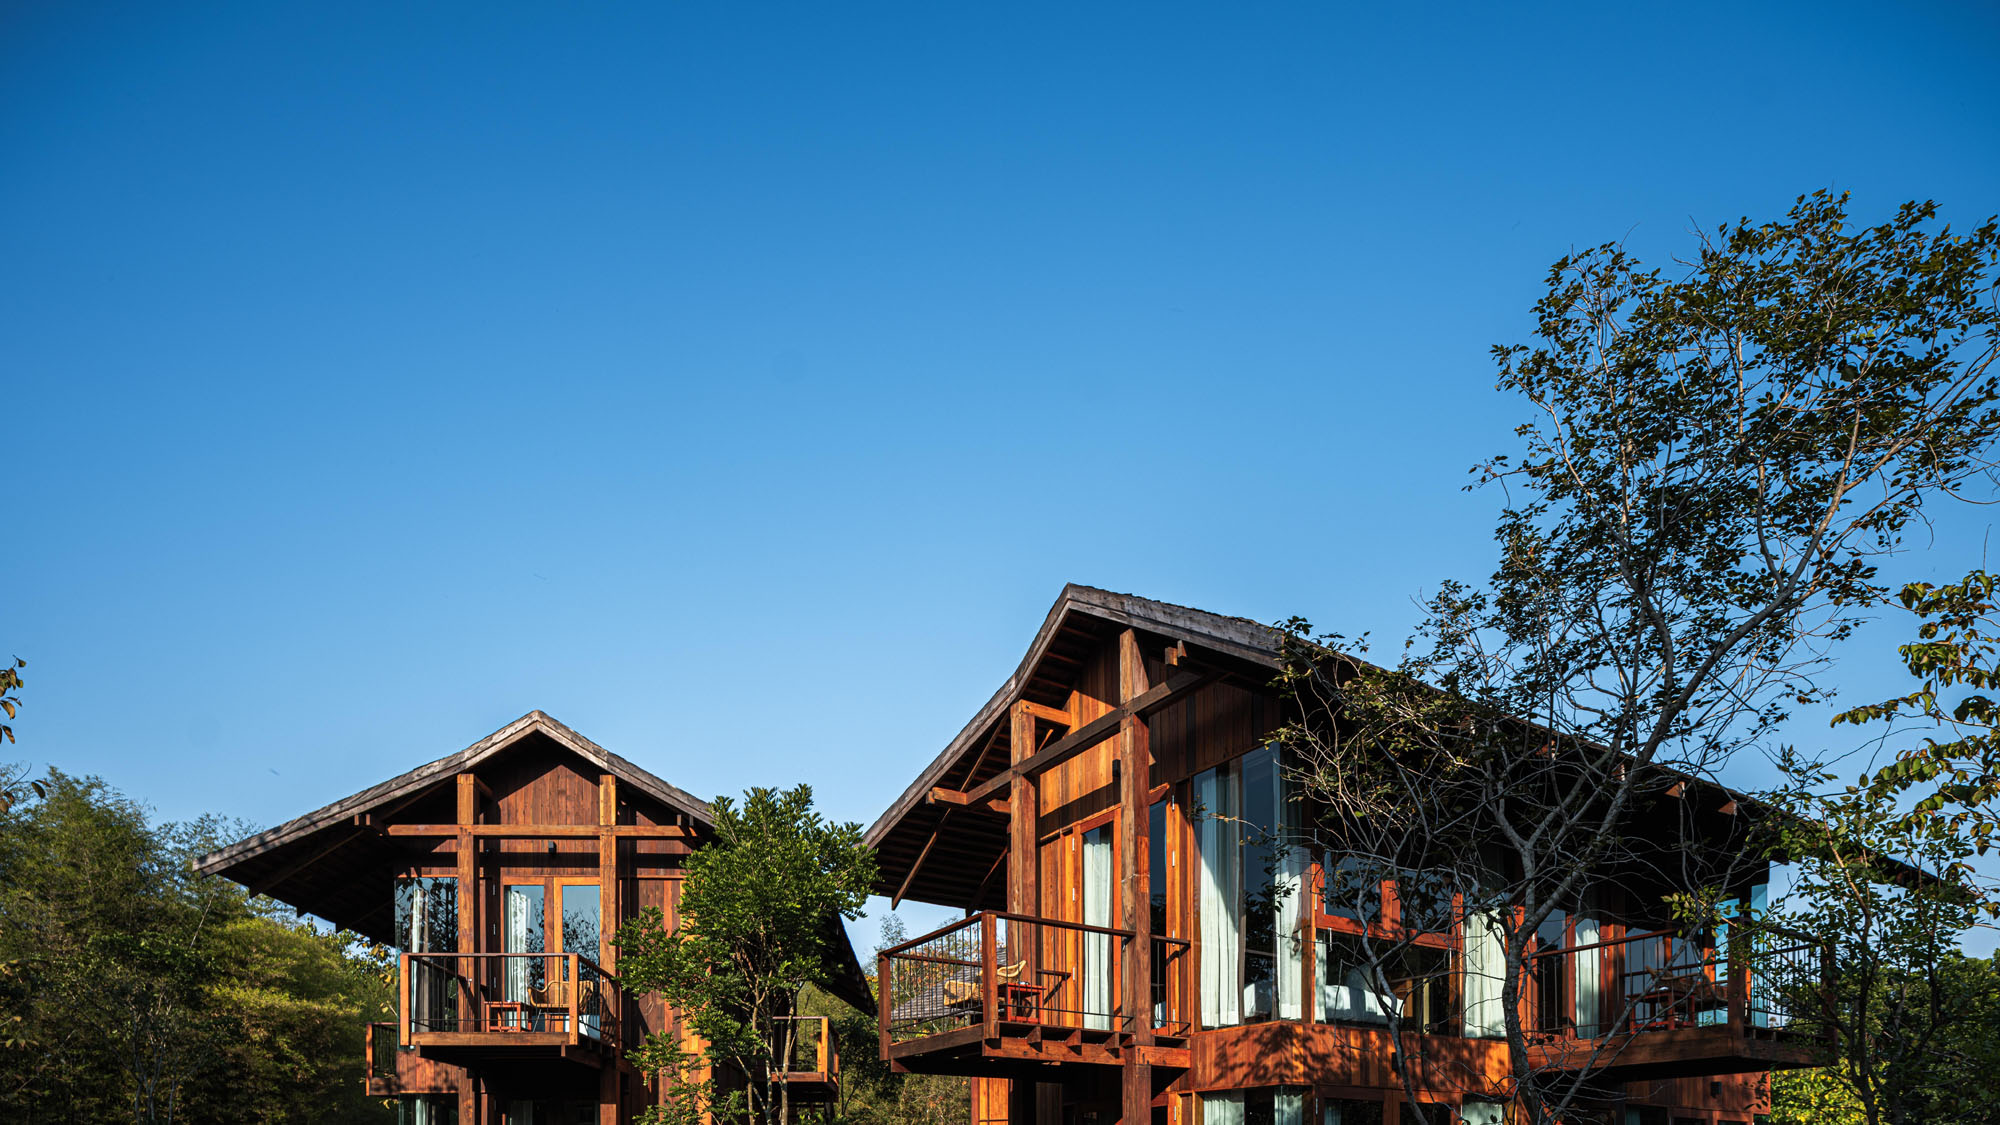
©︎ Spaceshift Studio
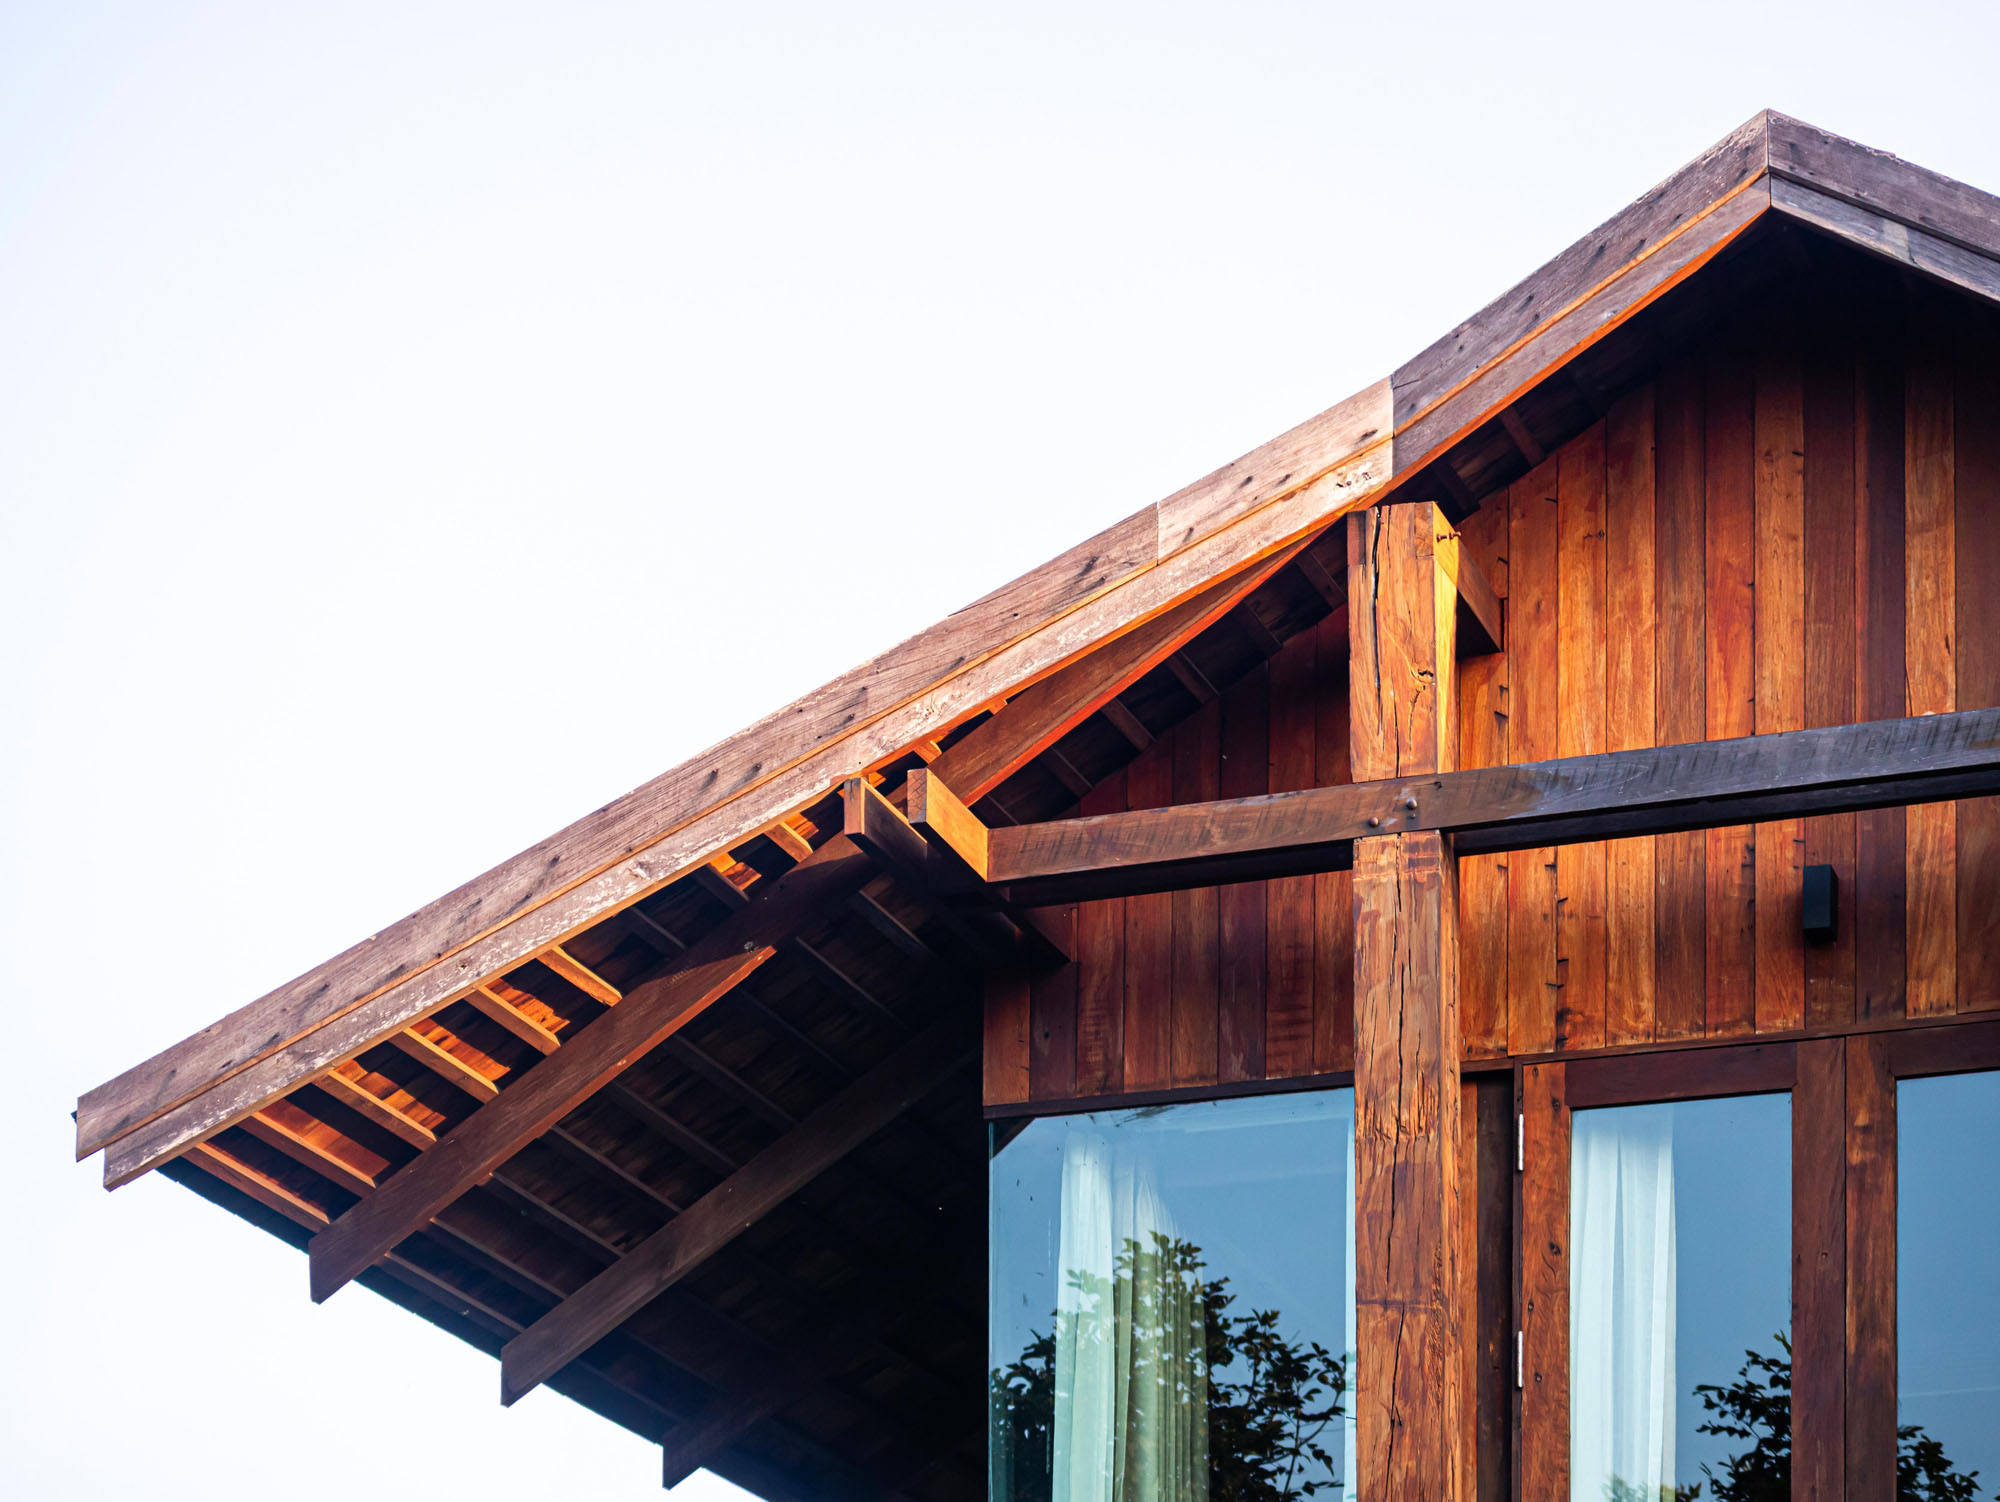
©︎ Spaceshift Studio
自然の変化と不完全さの美しさ
このデザインは、木材の節や木目、あるいは経年変化した土壁の微かなひび割れなど、天然素材がもつ自然な不完全さに宿る本質的な美しさと個性を称賛している。本プロジェクトは、建築の品質が巨大な木材の板や滑らかで均一な色調によって決まるのではなく、語られざる物語を伝える自然な変化や傷跡を受け入れることにあると示している。
この哲学に基づき、ホテルの真の美しさは開業当日に完成するものではない。素材の経年変化、周囲の自然の成長、そして四季の移ろいを通じて徐々に現れ、ゲストを再生されたメコン川の景観とより深く結びつけていくのである。
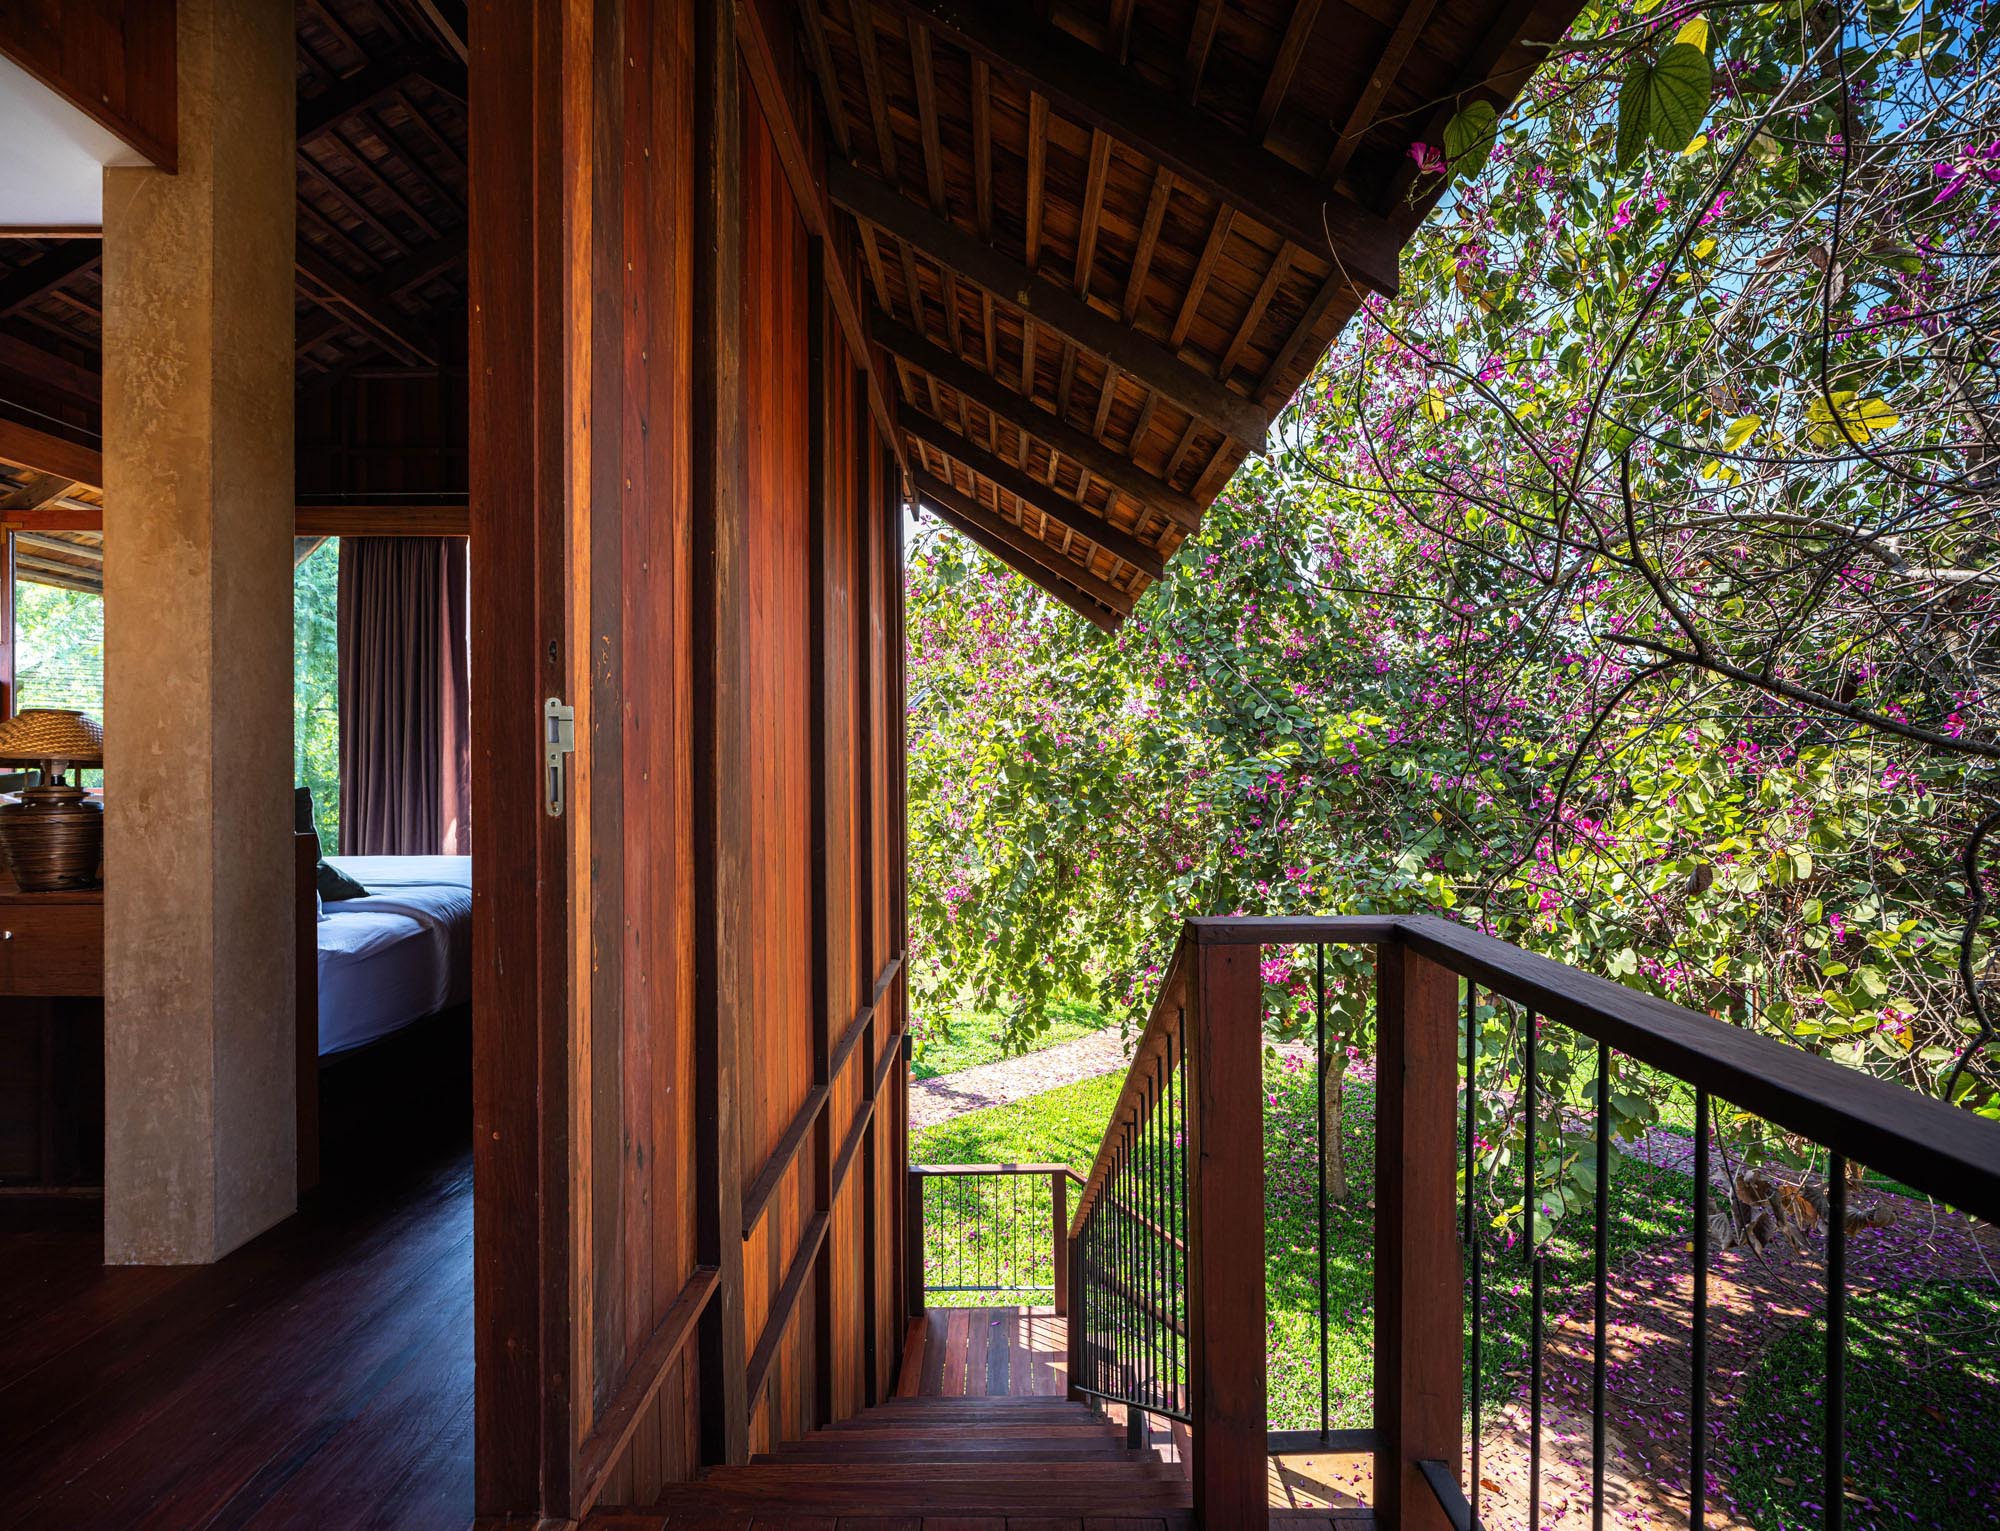
©︎ Spaceshift Studio
©︎ Spaceshift Studio
©︎ Spaceshift Studio
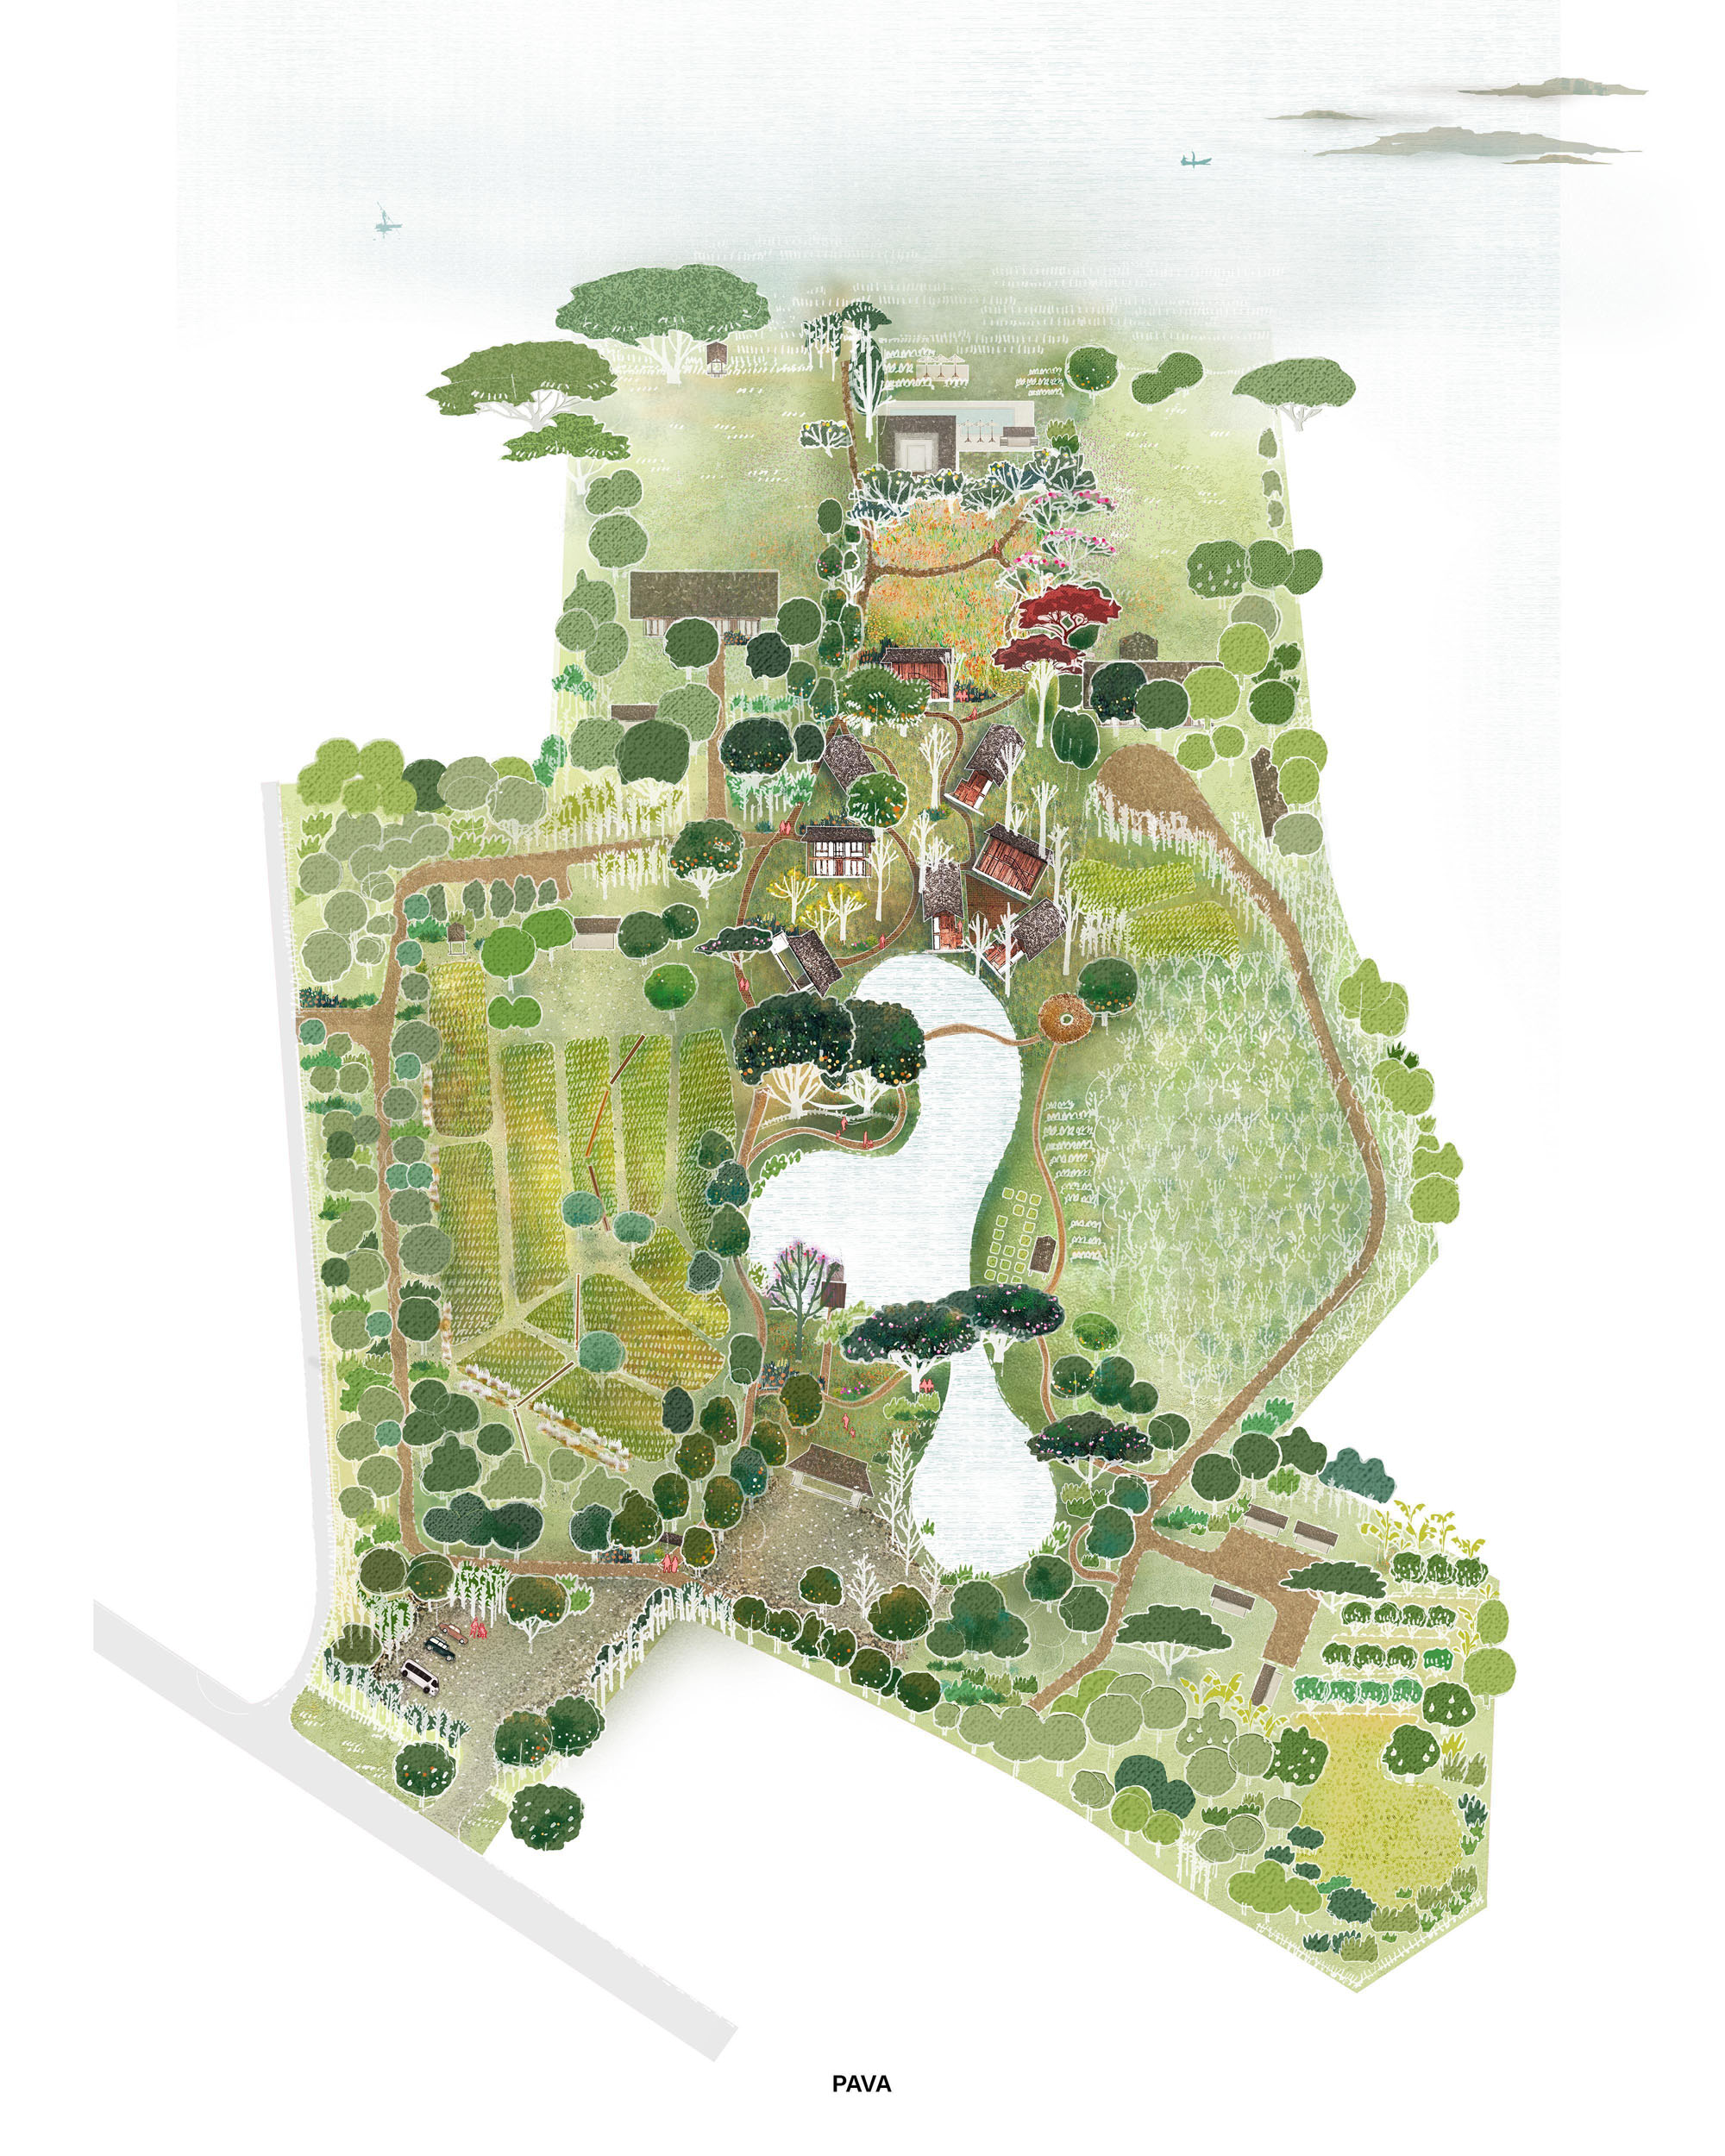
持続可能で総合的な生産的景観マスタープラン
〈ナチャン・ザ・アンティーク・コートヤード・ホテル〉は、メコン川の景観と調和する静謐な村落群である。「スロービルド(時間をかけた建設)」のアプローチを採用することで、このプロジェクトは低炭素化を実現した。地元の廃屋から回収した木材や、現地の藁を混ぜた敷地内の土壁材など、地元産で再利用可能な素材を活用している。これらのバイオベース素材は完全に再利用可能であり、循環型のライフサイクルを保証する。
設計においては以下の持続可能なアプローチが採用されている。
- 水資源の管理:建物の接地面積を最小限に抑え、自然による水の吸収と貯留を最大化し、受動的な雨水管理のための池を設けている。
- 微気候の調整:既存の樹木は新しい設計に組み込まれ、空気の質を向上させるとともに涼しい木陰を提供する。
- パッシブデザイン:大きな屋根、バルコニー、ルーバーを特徴とする建築は受動的な換気を優先しており、タイ北東部の快適な気候下では人工的な断熱材を不要としている。
さらに、このホテルは農場から食卓へ直送される食材や職人の工房を取り入れ、地域社会の活性化を図る「総合的で生産的な景観」として機能する。このレジリエントな設計は、自然の変化の美しさを受け入れ、手づくりのレンガや経年変化した木材といった風化素材を使用することで、ライフサイクルコストを削減している。
生態系の健全性と地元の知恵を融合させることで、〈ナチャン・ザ・アンティーク・コートヤード・ホテル〉は没入感あふれる教育的な体験を提供する。その真の価値は、画一的な完璧さにあるのではなく、季節の移ろいに合わせて美しく進化し、その土地の精神を尊重する、持続可能で「生きている」建築にあるのである。
©︎ Spaceshift Studio
©︎ Spaceshift Studio
©︎ Spaceshift Studio
©︎ Spaceshift Studio
©︎ Spaceshift Studio
©︎ PAVA
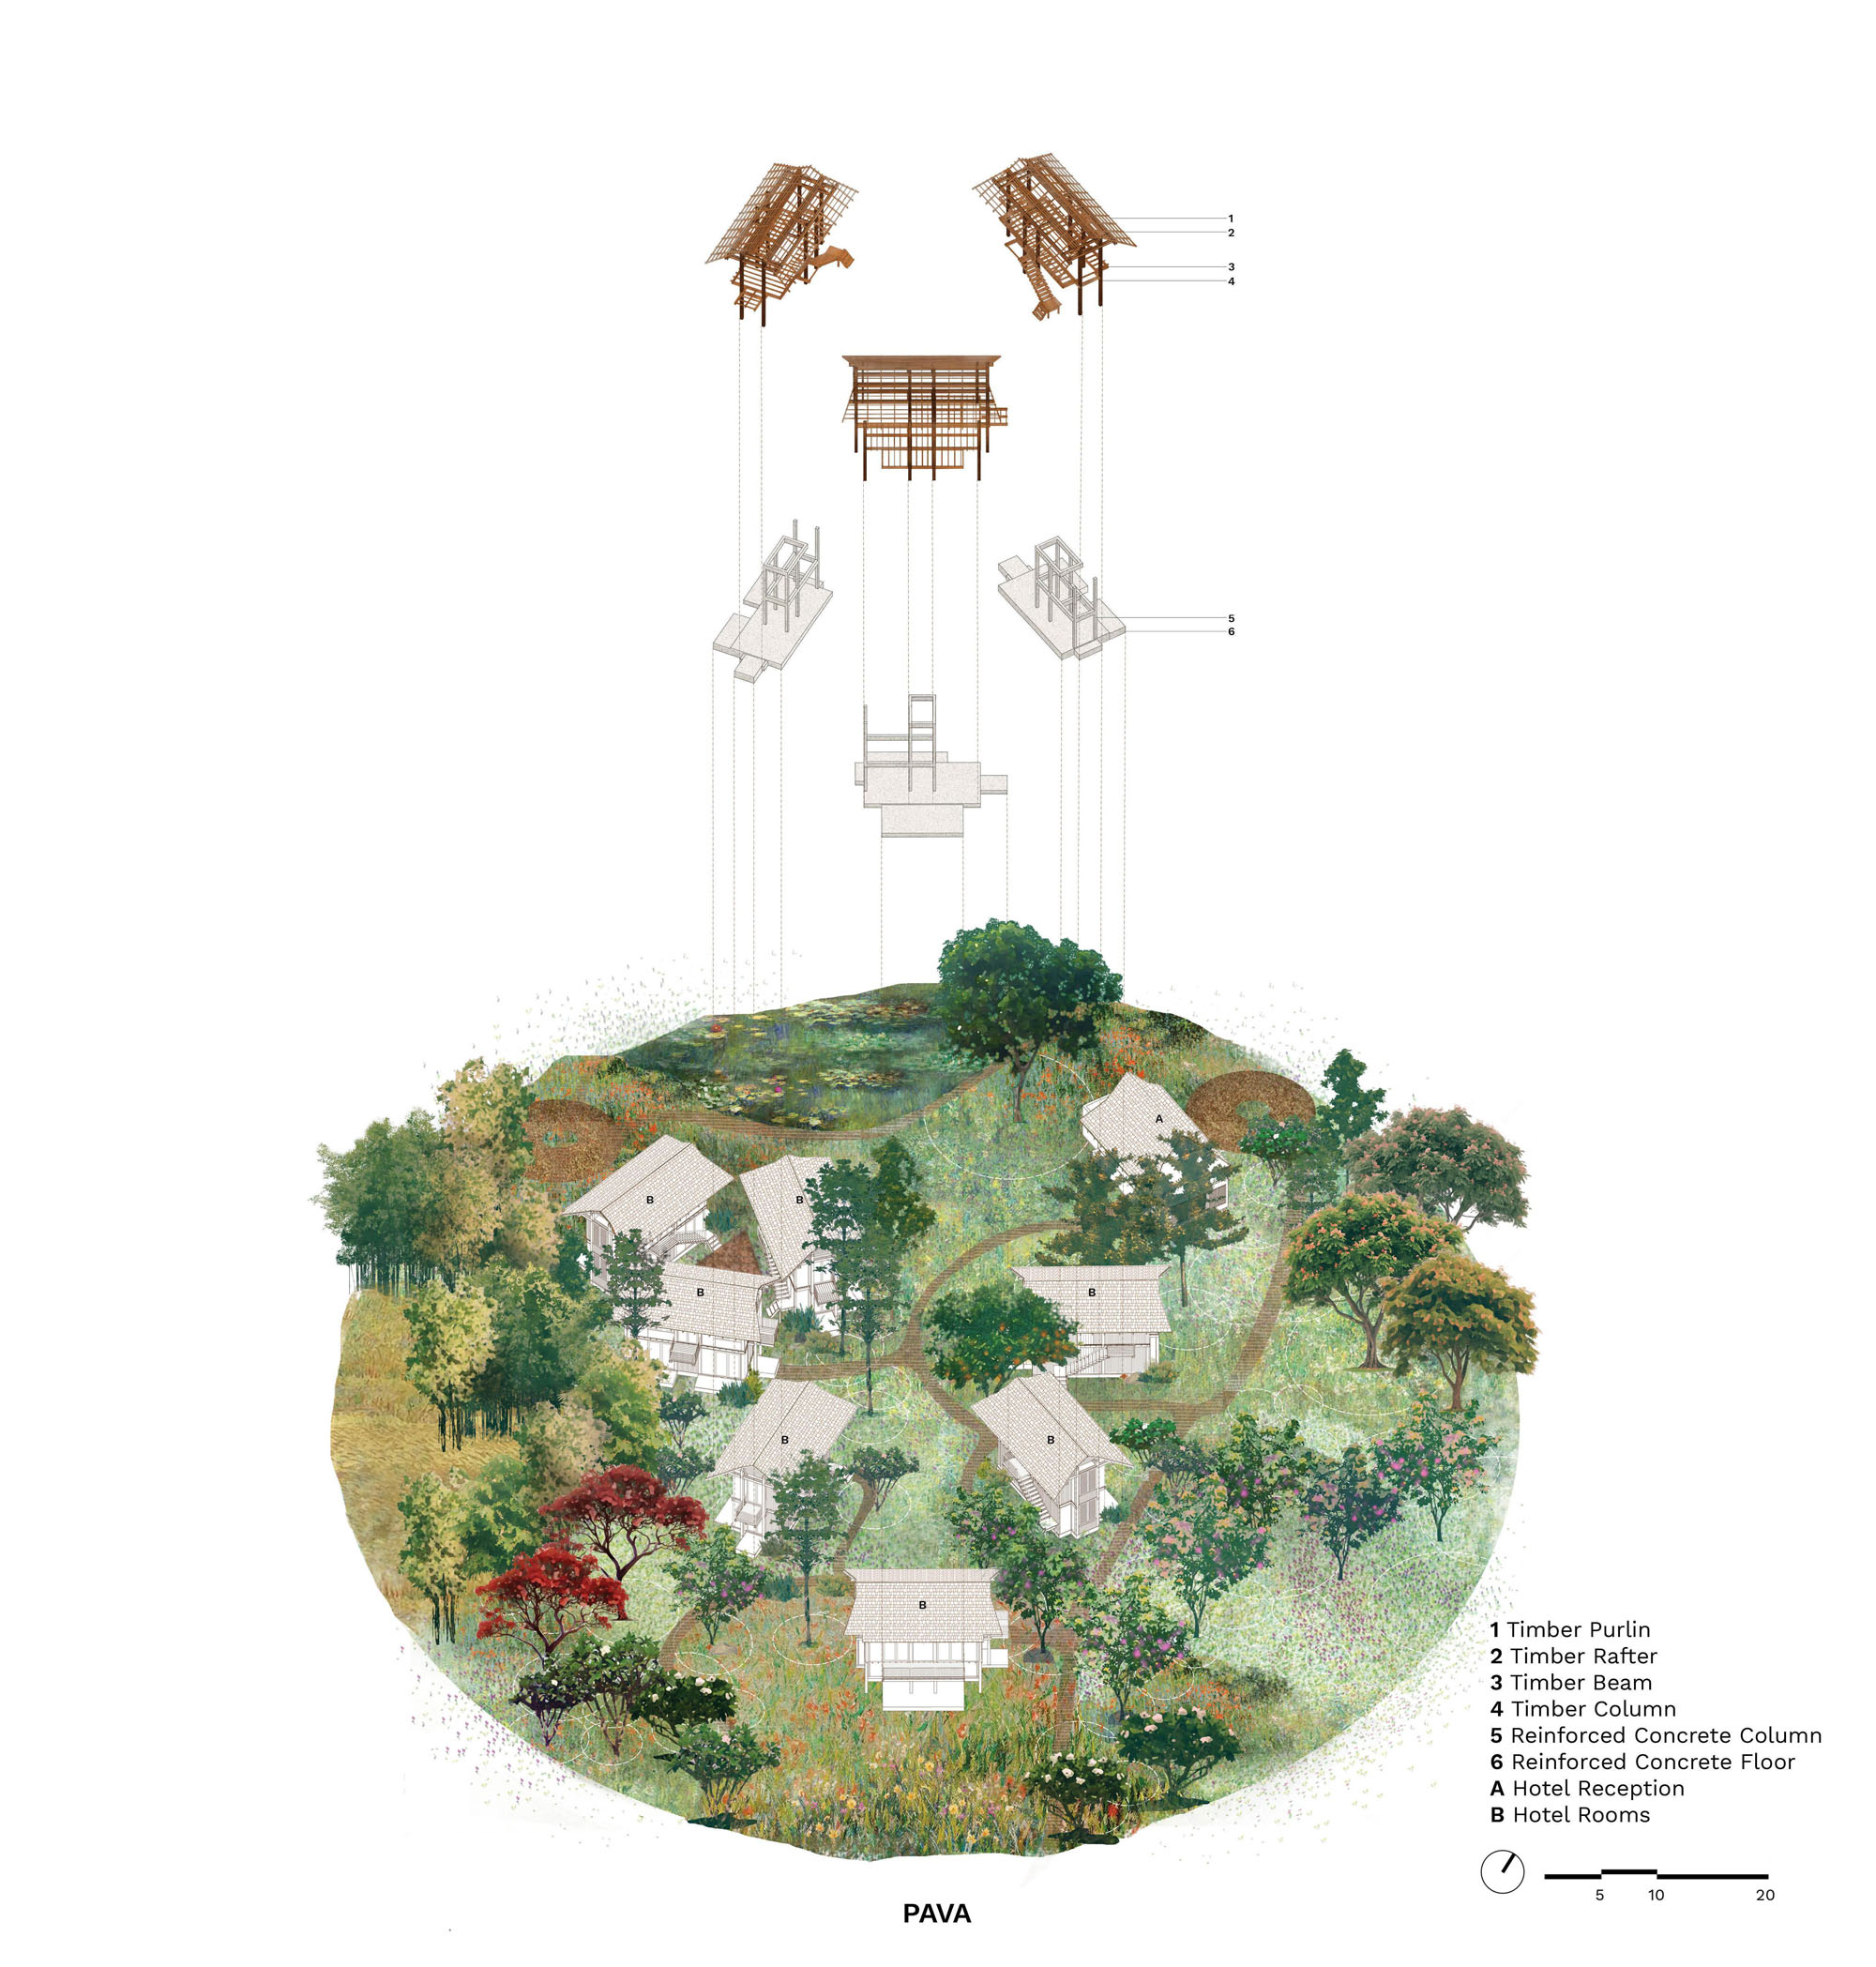
©︎ PAVA
以下、PAVAのリリース(英文)です。
Nachan The Antique Courtyard Hotel
Loei, Thailand
PAVA architectsNachan The Antique Courtyard Hotel is designed as a small-scale, tranquil village cluster that represents the serene spirit of the Mekong River landscape. Minimizing the hotel’s footprint with reused timber is a design approach that subtly blends the project into the existing landscape. Respecting the existing trees, the hotel rooms are arranged around serene triangular courtyards, providing privacy and a humble touch to the Earth. The design uses locally available, naturally weathering materials – reused timber, handmade brick, and on-site earth plaster mixed with native grass – inspired by local wisdom and the unique Mekong River landscape of northeastern Thailand. Responding to the tropics, the optimized timber structure features a large roof, cantilevered floors, balconies, and louvers, offering graceful protection against heavy rain and sun while ensuring ventilation.
Reused Timber and On-Site Earth, Natural Materials and Local Craftsmanship
The project reclaimed solid timber from old houses, abandoned warehouses and local rice mills as the primary building material. Aiming to pass on local wisdom in natural materials and craftsmanship to the next generation, the techniques and tropical timber species were studied and developed in collaboration with local crafters. The project optimizes the timber structure’s bay and span, balancing it with a cantilevered floor to reduce the depth of the timber beams, while adding a transparent material only for the selected scenery. The project’s MEP and bathrooms are integrated into a single hidden reinforced concrete core to subtly strengthen the wooden structure, enhancing maintenance and affordability.
The Spirit of the Serene Mekong Riverscape, Slow Down the Pace of Living
The hotel is designed as a transition between the fast-paced urban setting and the calm Mekong River, located within walking distance of the forest parking area and the river. The hotel cluster orientation welcomes shade on the facade, shadow on the land, natural light and ventilation, while respecting the context and guests’ privacy. The approach to the hotel is framed as a picturesque view, following the existing trees and landform. Preservation of all existing trees is a priority – a prominent group of tamarind trees forming a landscape background, soft rain trees as natural sculptures, and twin mango trees as the welcoming space. The hotel room’s interior design enhances the village’s serene atmosphere by highlighting the authentic wooden structure and earthen surfaces. The warm, soft touch of these natural materials encourages guests to slow their pace and calm their mind.
The Beauty of Natural Change and Imperfection
The design celebrates the inherent beauty and character found in the natural imperfections of natural materials – knots and grains of timber or the subtle cracks in an aged earth finish. The project demonstrates that quality is not determined by larger timber planks or smoothly uniform colors, but by embracing natural variation and scars that tell an untold story. Embracing this philosophy, the hotel’s true beauty will not be fully realized on its opening day, but rather through the weathering of its materials, the growth of its surroundings, and the changing of the seasons, connecting guests more deeply to the revitalized Mekong landscape.
Sustainable and Holistic Productive Landscape Master Plan
Nachan The Antique Courtyard Hotel is a tranquil village cluster harmonizing with the Mekong riverscape. By adopting a slow-build approach, the project embraces low-carbon and locally sourced, reused timber from abandoned local structures and on-site earth plaster mixed with native straw. These bio-based materials are entirely reusable, ensuring a circular lifecycle. The design minimizes the building footprint to maximize natural water absorption and retention, and to create ponds for passive runoff management. Existing trees are preserved with the new design to improve air quality and provide cooling shade. The architecture, featuring large roofs, balconies, and louvers, prioritizes passive ventilation, making artificial insulation unnecessary in the comfortable Northeast Thai climate. The hotel functions as a holistic, productive landscape, integrating farm-to-table sources and artisan workshops to empower the community. This resilient design embraces the beauty of natural change, using weathering materials such as handmade bricks and aged timber to reduce lifetime costs. By blending ecological health with local wisdom, Nachan offers an immersive, educational experience. The true quality lies not in uniform perfection, but in a sustainable, living architecture that evolves beautifully with the changing seasons and respects the spirit of the land.
Technical sheet
Project Name: Nachan The Antique Courtyard Hotel
Project Location: Chiang Khan, Loei, Thailand
Architect: PAVA architects
Interior Architect: PAVA architects
Landscape Architect: PAVA architects
Hotel Built Area: 1,200 sq.m.
Photographer: Spaceshift StudioAbout PAVA architects
PAVA is an interdisciplinary practice in environmental design, based in Bangkok and founded by Pacharapan Ratananakorn and Varat Limwibul. In response to climatic challenges, environmental degradation, and urbanization, we operate at the cross-disciplinary boundaries and conduct research to holistically revive, adapt, and transform architecture, interiors, landscapes, and urbanism.
PAVA considers design practice to be a growing process and a holistic system. Time, place, and context matter. PAVA believes that architectural practice needs to reflect the multidimensional and invisible layers of economics, politics, culture, and the environment. What design “does” is empowering, which is to call up past memories and hope for the future.
PAVA 公式サイト
https://pavaarchitects.com/

![[無償モニター]キノシタの家具ブランド「Coccole」から新作チェア・ソファが登場。選べる体験モニターの応募は12月31日まで](https://magazine-asset.tecture.jp/wpcms/wp-content/uploads/2026/10/13222506/f07965e0ad312e8170b6bee7af7adb5b-900x590.png)
![[建築NOTE]不利な敷地条件を建築体験へと転換。倉方俊輔が読み解く、谷口吉生が〈資生堂アートハウス〉に込めた設計思想](https://magazine-asset.tecture.jp/wpcms/wp-content/uploads/2026/06/13180420/arthouse_18-900x675.jpg)