ヘレン&ハードがノルウェーに手がけた、利用者のウェルビーイングを促進するヨーロッパ最大級の木造オフィスビル〈ファイナンシャル・パーク〉
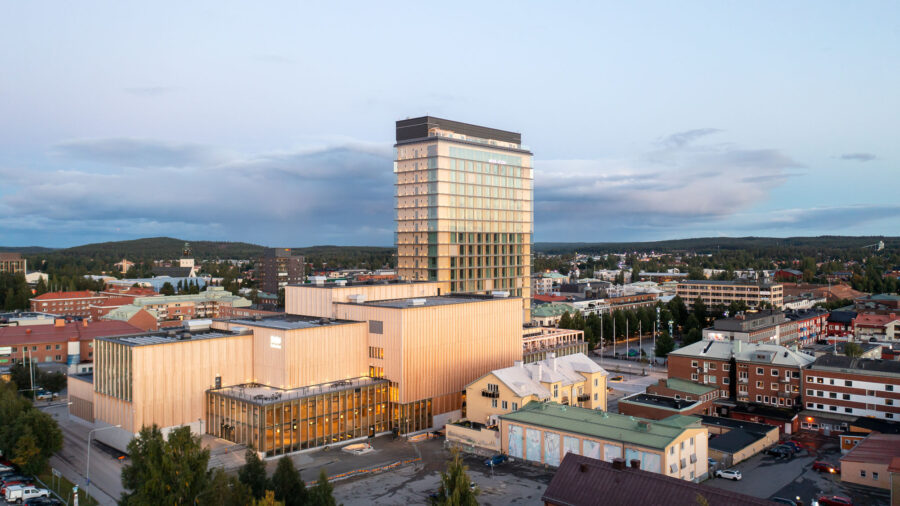
ノルウェー・スタバンゲルに位置する〈ファイナンシャル・パーク(The Financial Park)〉は、ヘレン&ハード(Helen & Hard)とSAAHAが共同で設計を手がけた、ヨーロッパ最大級の木造オフィスビルです。
ノルウェーの銀行SR-Bankの本社であり、ワークスペースがもたらす体験的・健康的な価値など、利用者へのポジティブな影響を考慮し木材が主要構造に採用されました。
注目ポイント
- 銀行の「強固かつ堅牢」というイメージに挑む大規模木造
- 高さの操作によりまちとつながるシャープなファサード
- 外観とは対照的な、内部の有機的な木造ギャラリー
- 最高ランクの環境認証を取得したサステナビリティ
(以下、ヘレン&ハードから提供されたプレスキットのテキストの抄訳)
©︎ 3D4Drones
ヨーロッパ最大級の木造オフィスビル
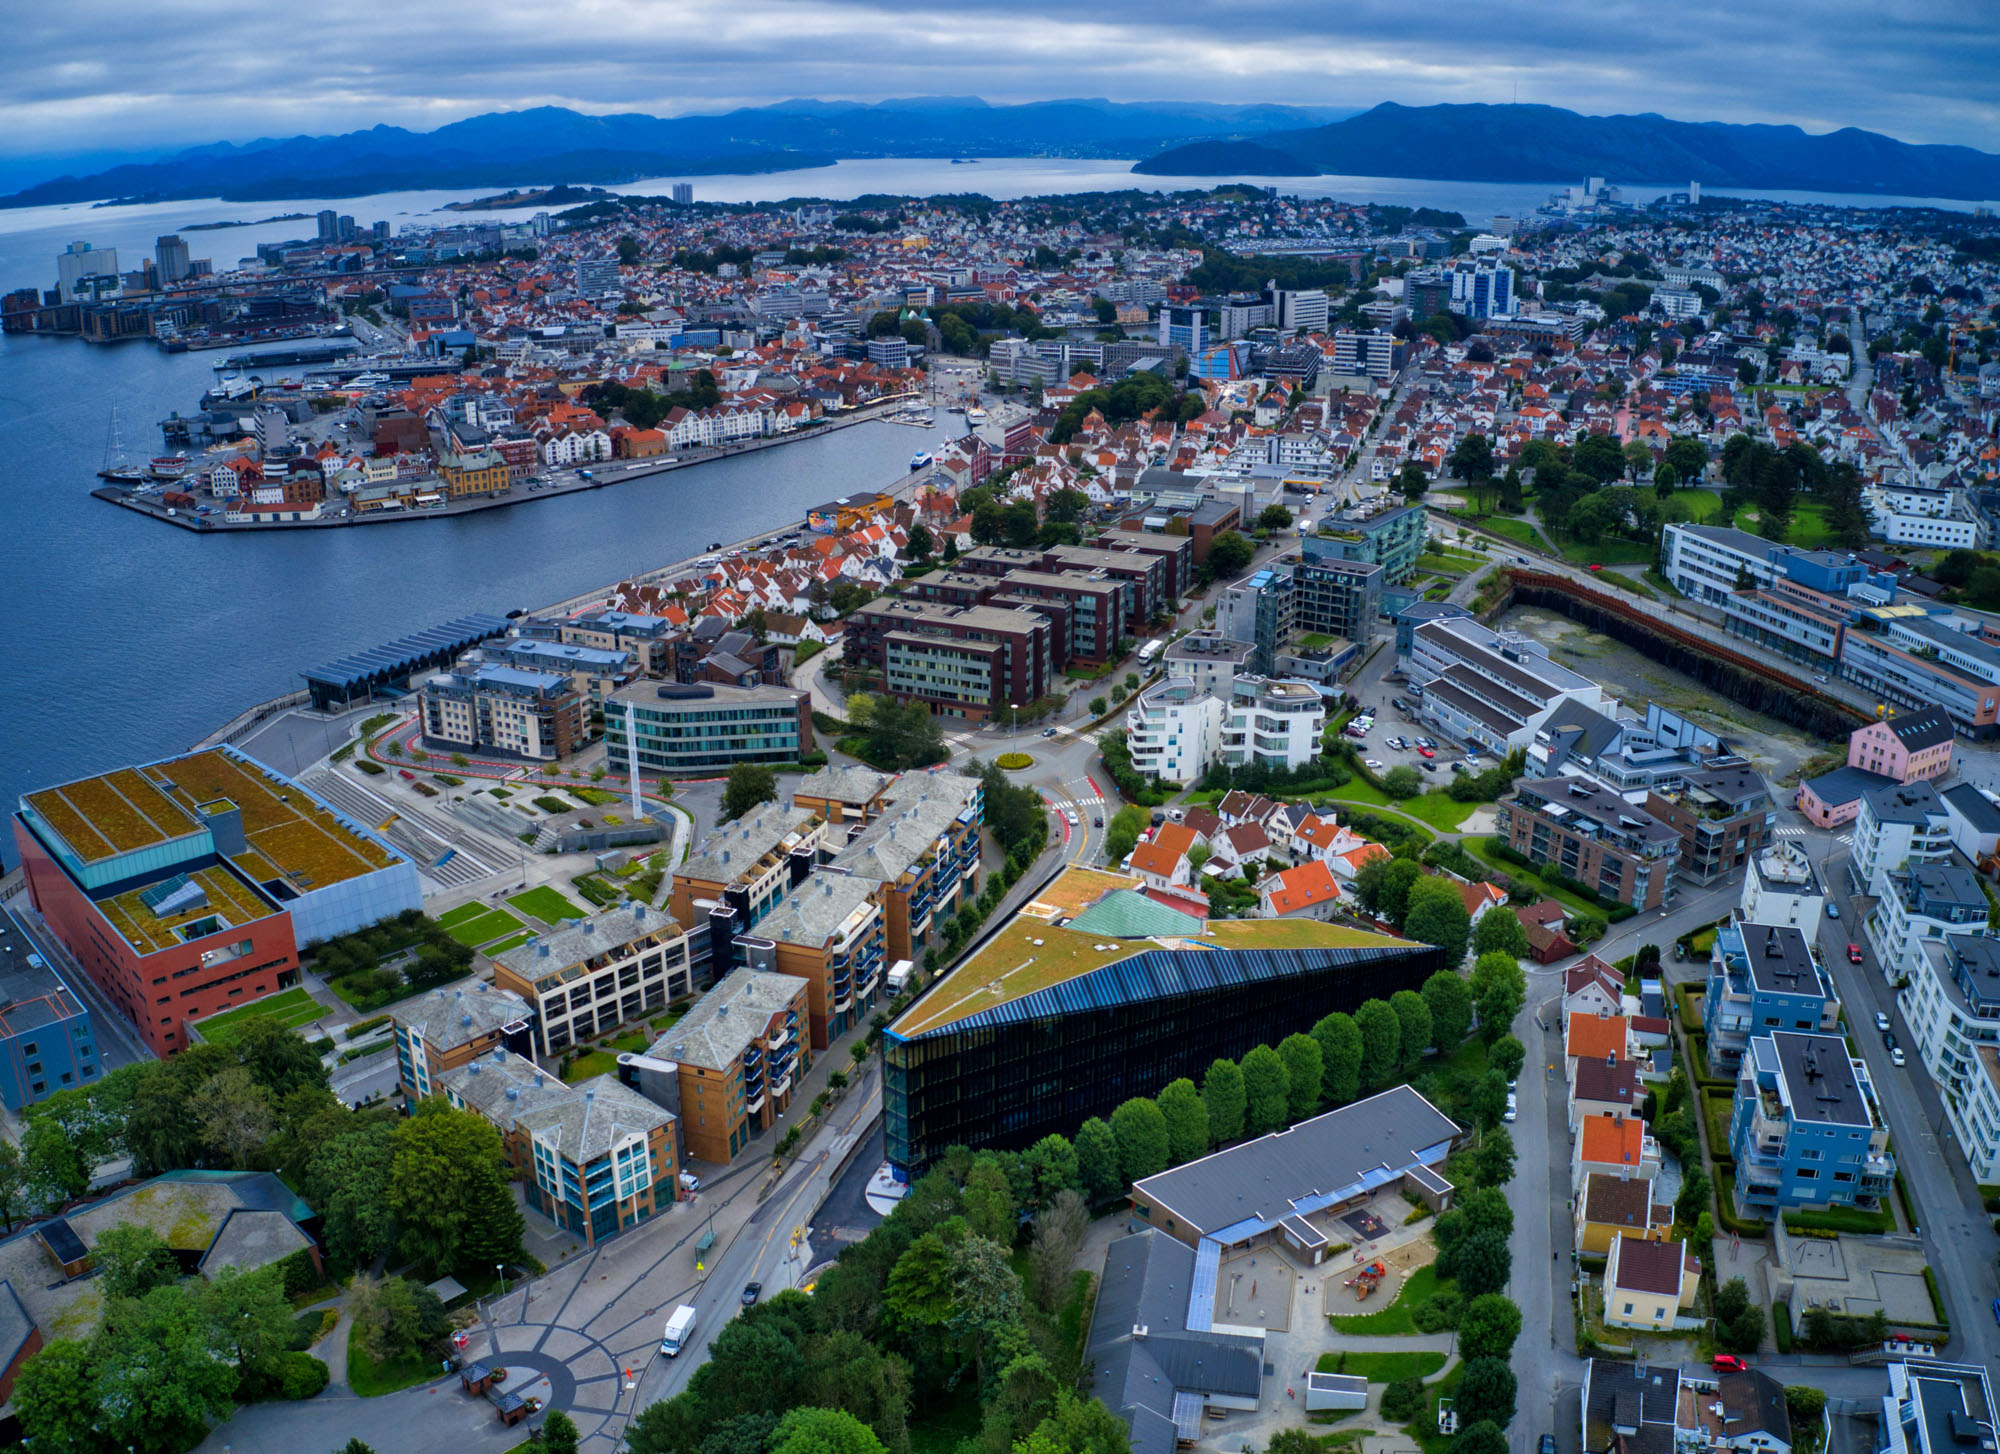
〈ファイナンシャル・パーク〉は、スタバンゲルの中心部に位置するSR-Bankの新本社である。中心部の金融パークおよび文化施設群に新たな拠点を構えることで、この地域における同銀行の独自の地位はさらに強化されるだろう。ここで同社は、地域社会に価値を創出するというビジョンを実現し、周辺地域や建物の利用者に対して最高の環境を提供することができる。
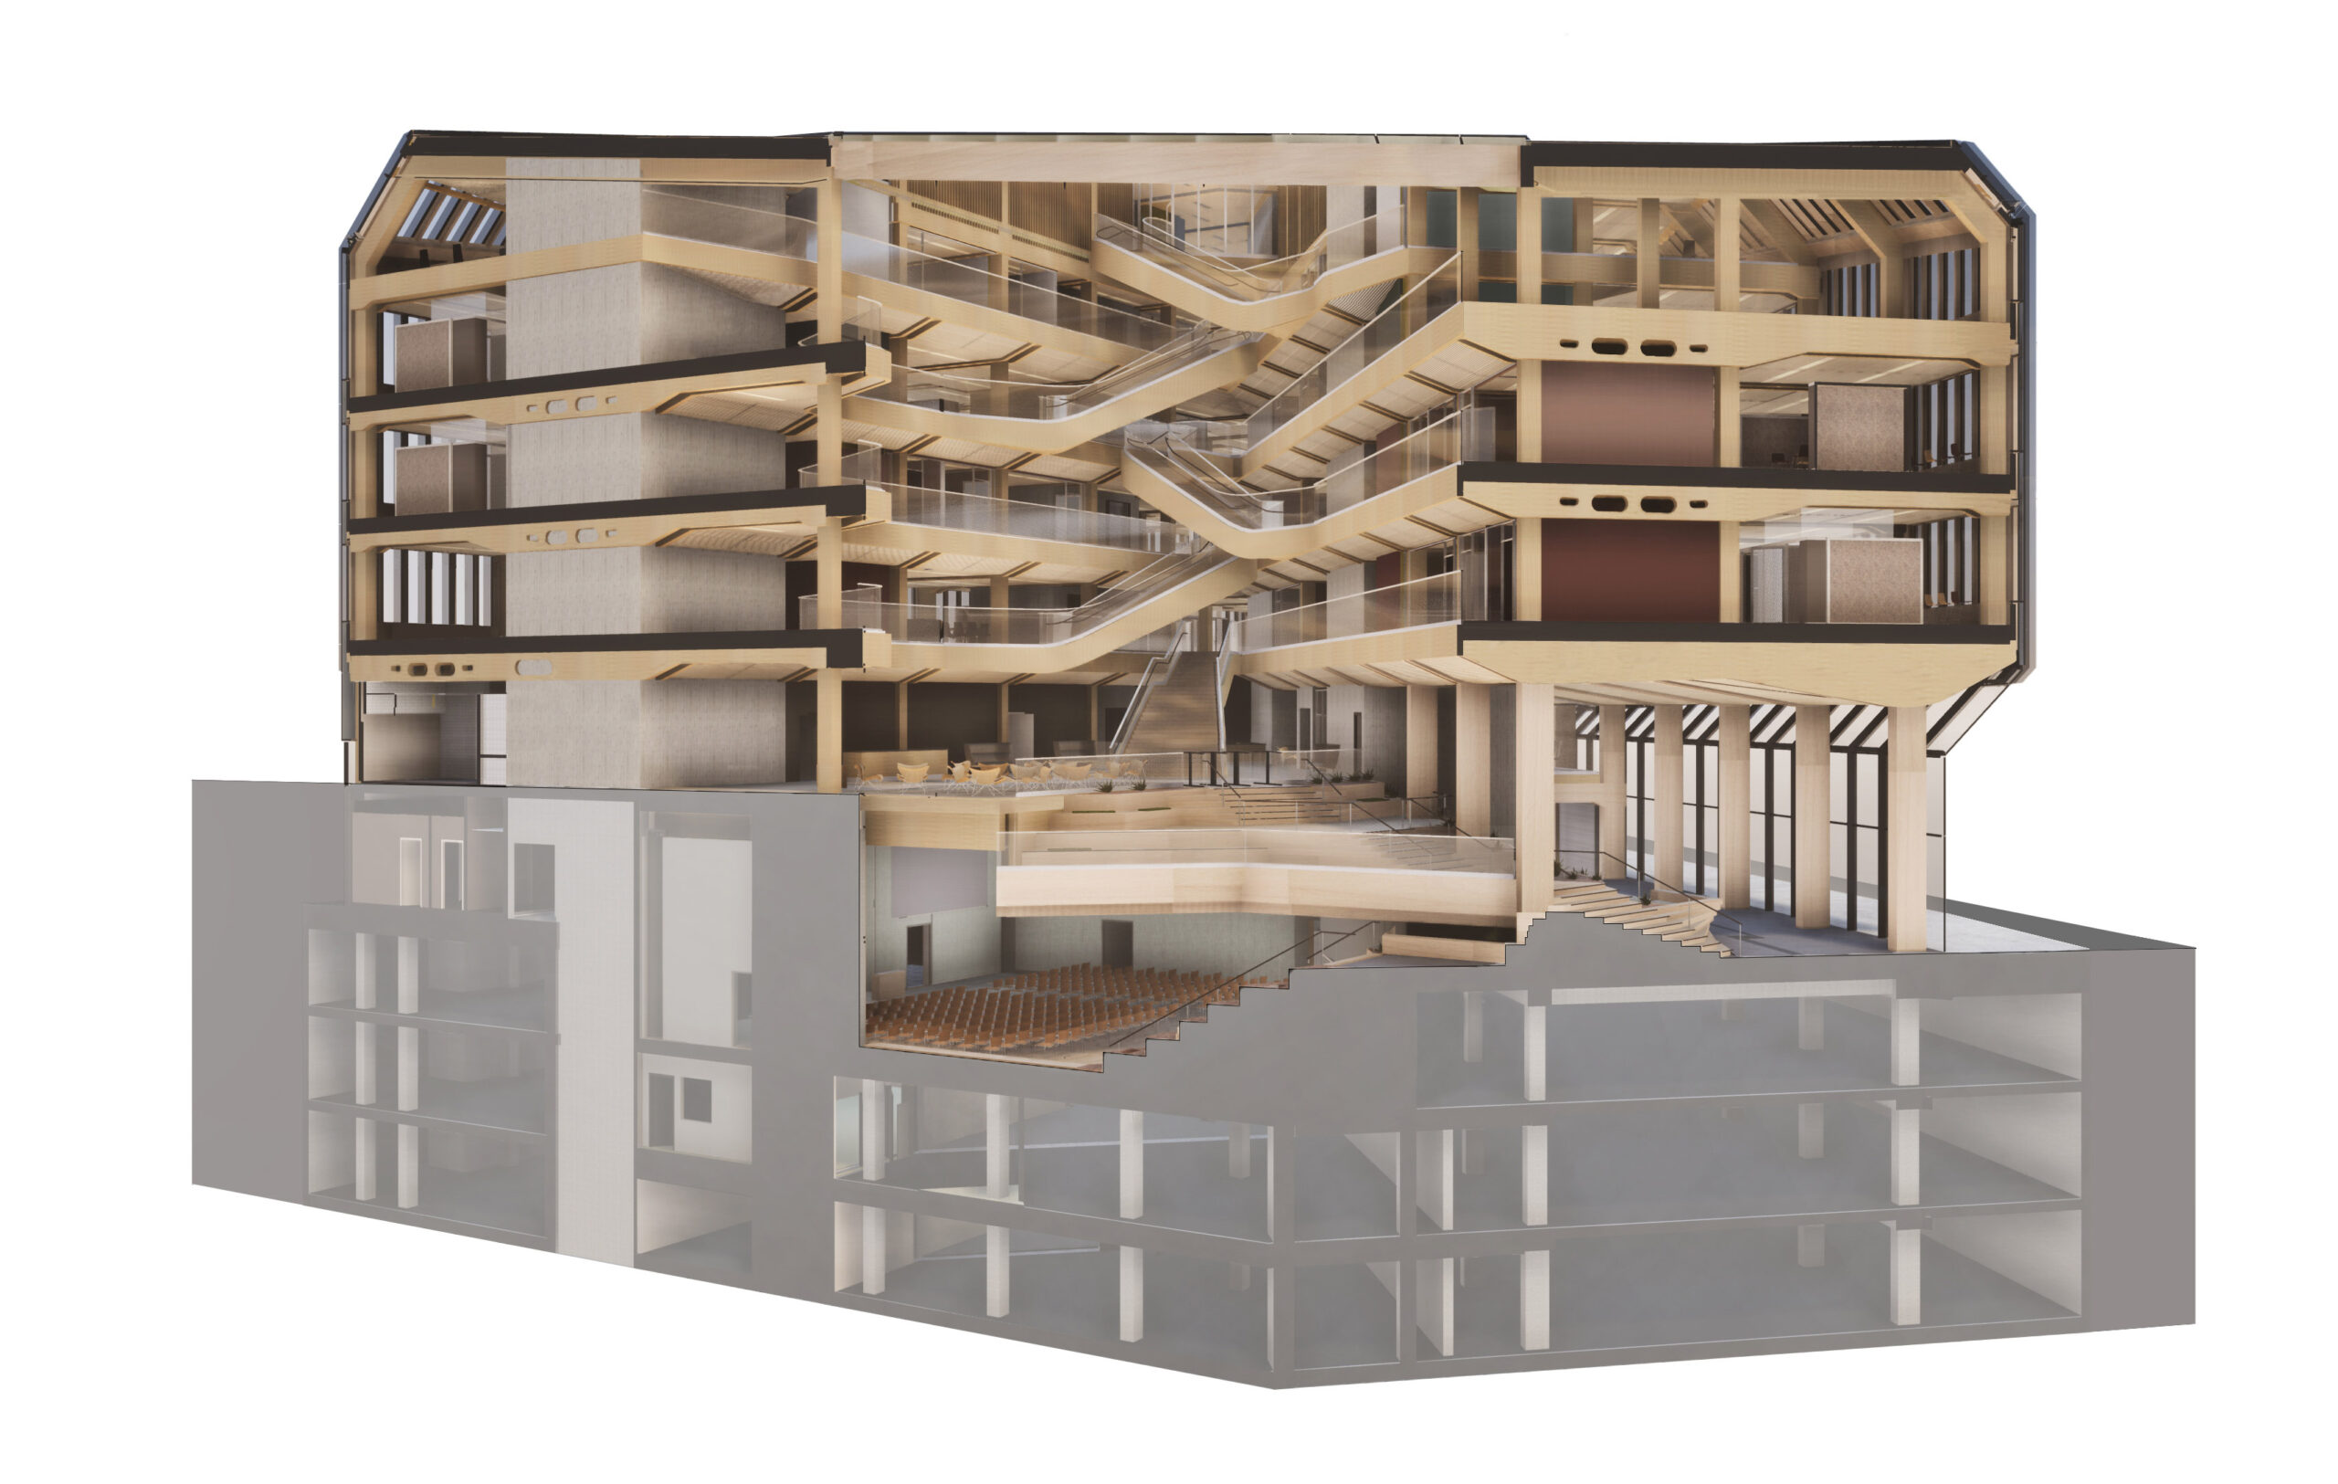
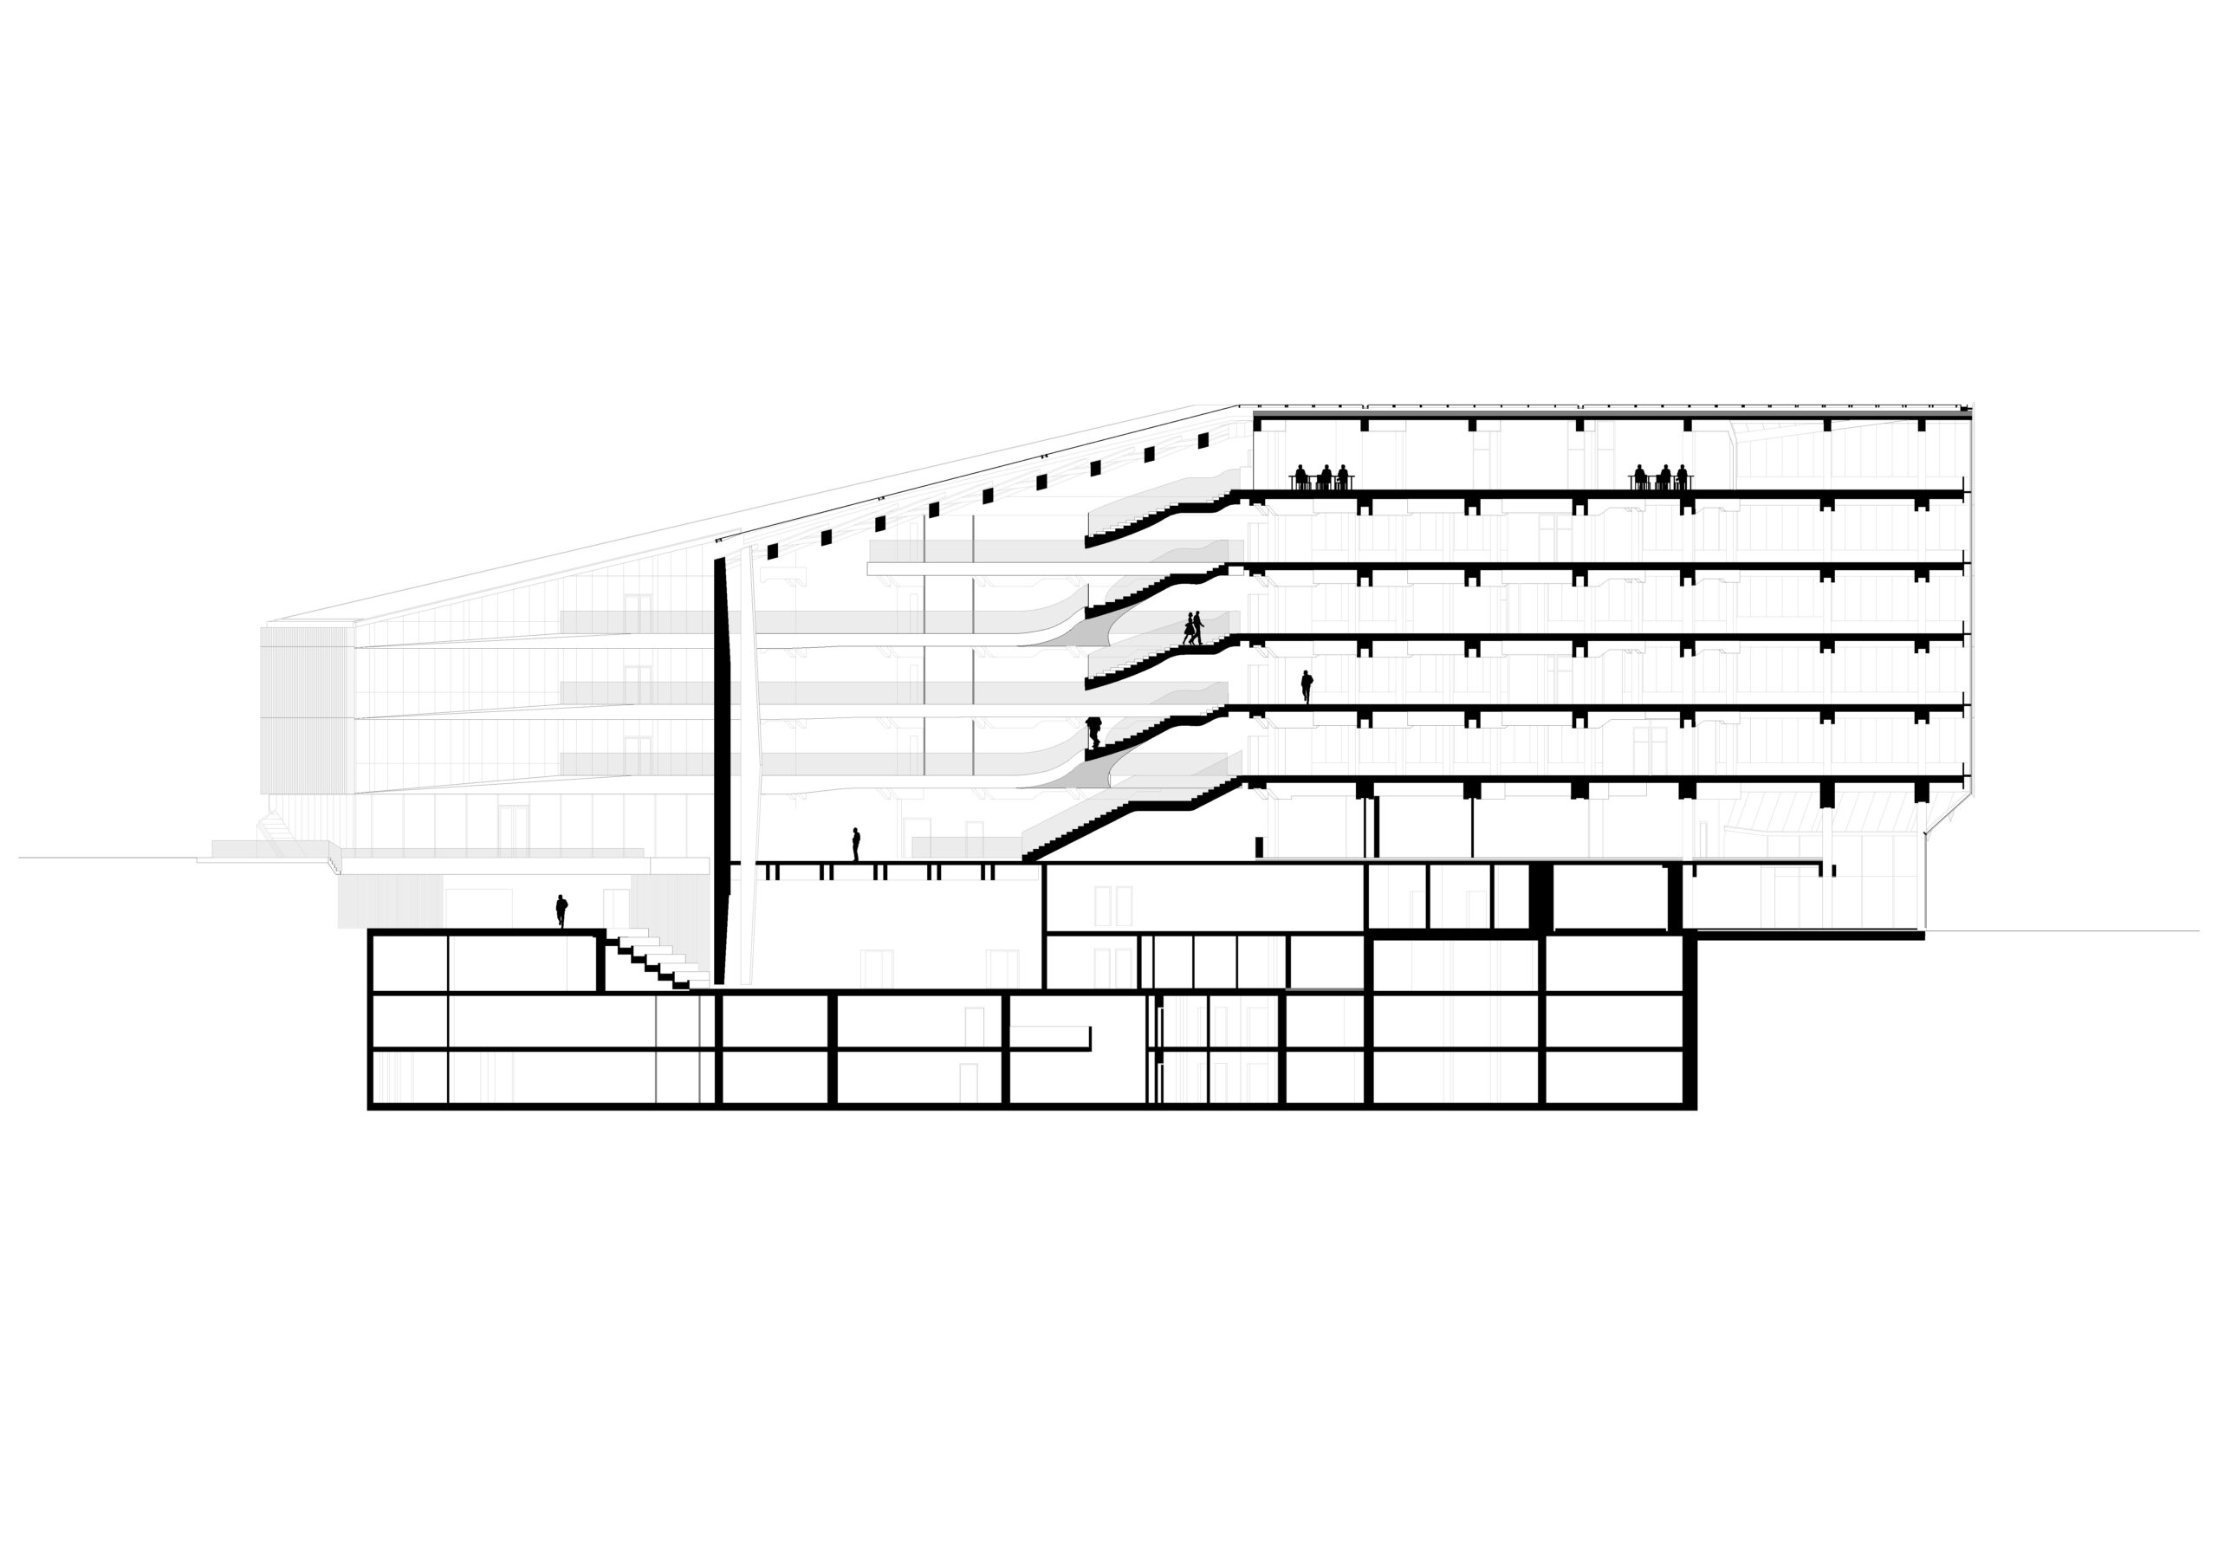
これは未来のワークプレイスの一例であり、ヨーロッパ最大級の木造オフィスビルの1つでもある。大規模な銀行を木造で建設することは、「強固で堅牢な銀行」という従来の概念に挑むと同時に、構造用木材の利用に新たな地平を切り拓くものである。地上13,200m²の主要構造は、7階建てまでが木材で構成されており、それが9,000m²の地下構造の上に築かれている。
Section Model
©︎ Sindre Ellingsen
©︎ Sindre Ellingsen
©︎ Sindre Ellingsen
まちに開き、周辺環境とつながるデザイン
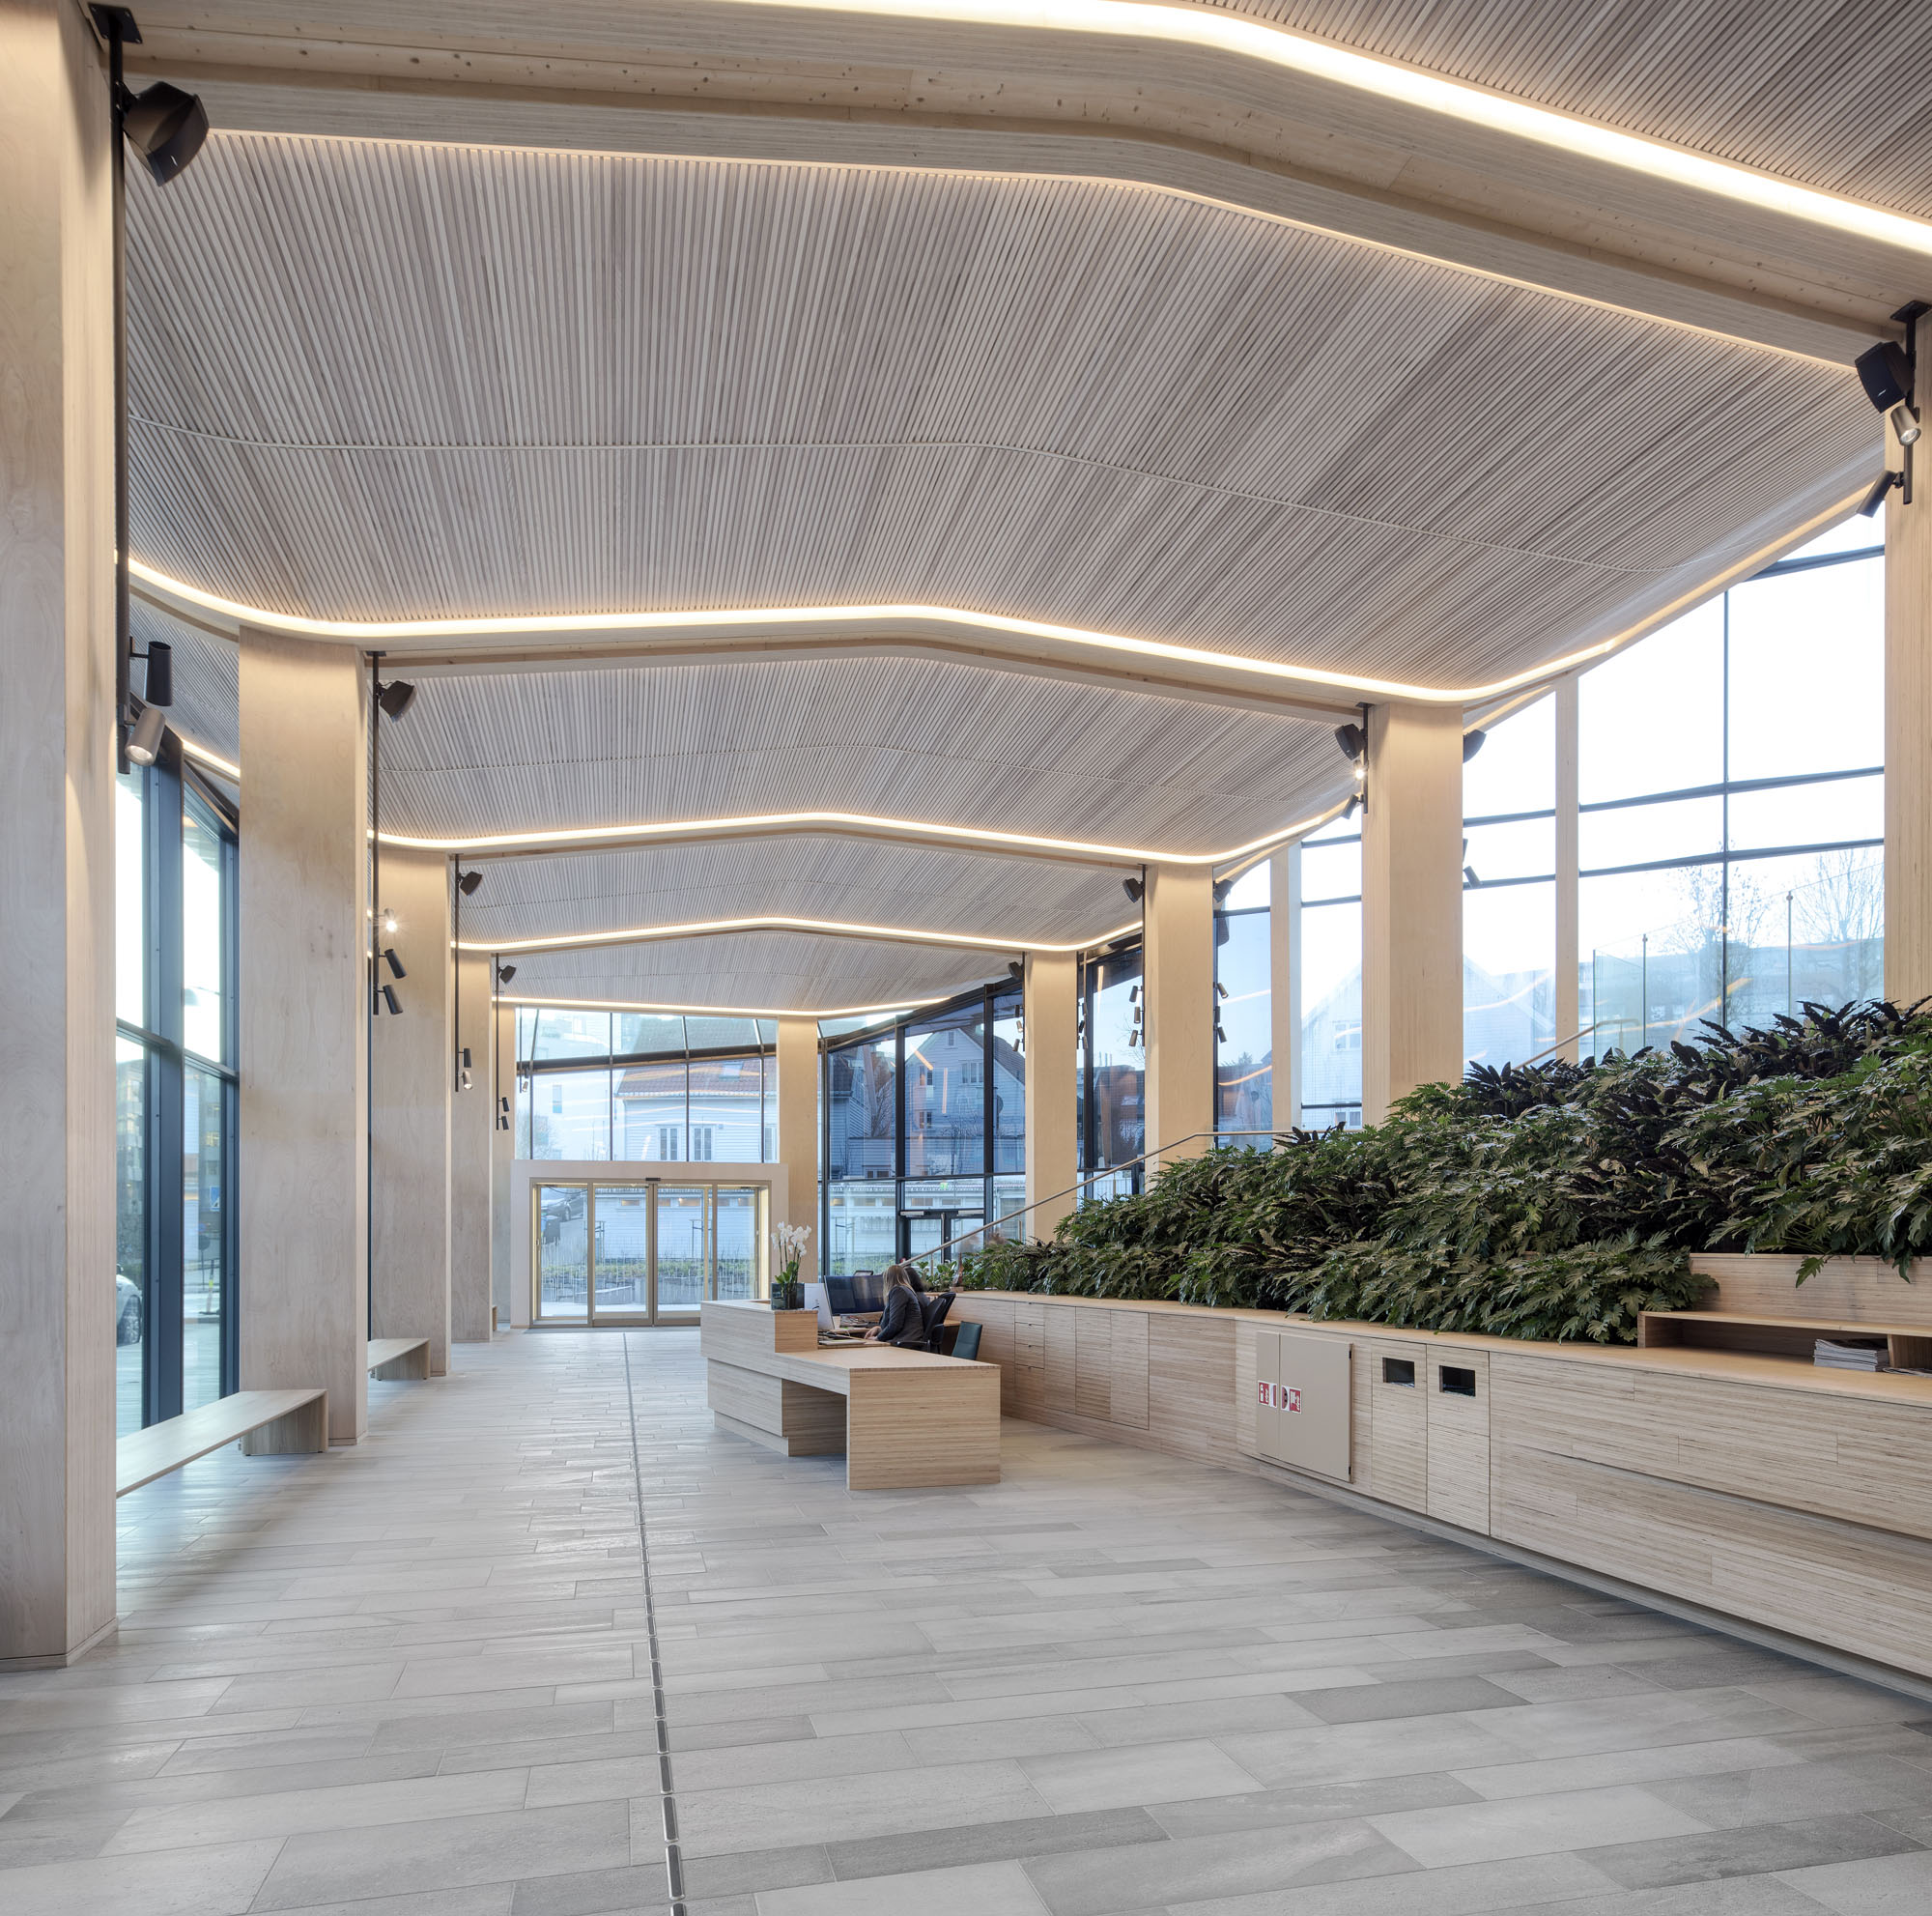
〈ファイナンシャル・パーク〉はまちに向かって開かれており、建物と周辺環境との間に豊かなつながりを生み出している。エントランス付近には小さな公園が設けられ、周辺の伝統的で小規模な木造住宅群への自然な移行を演出している。
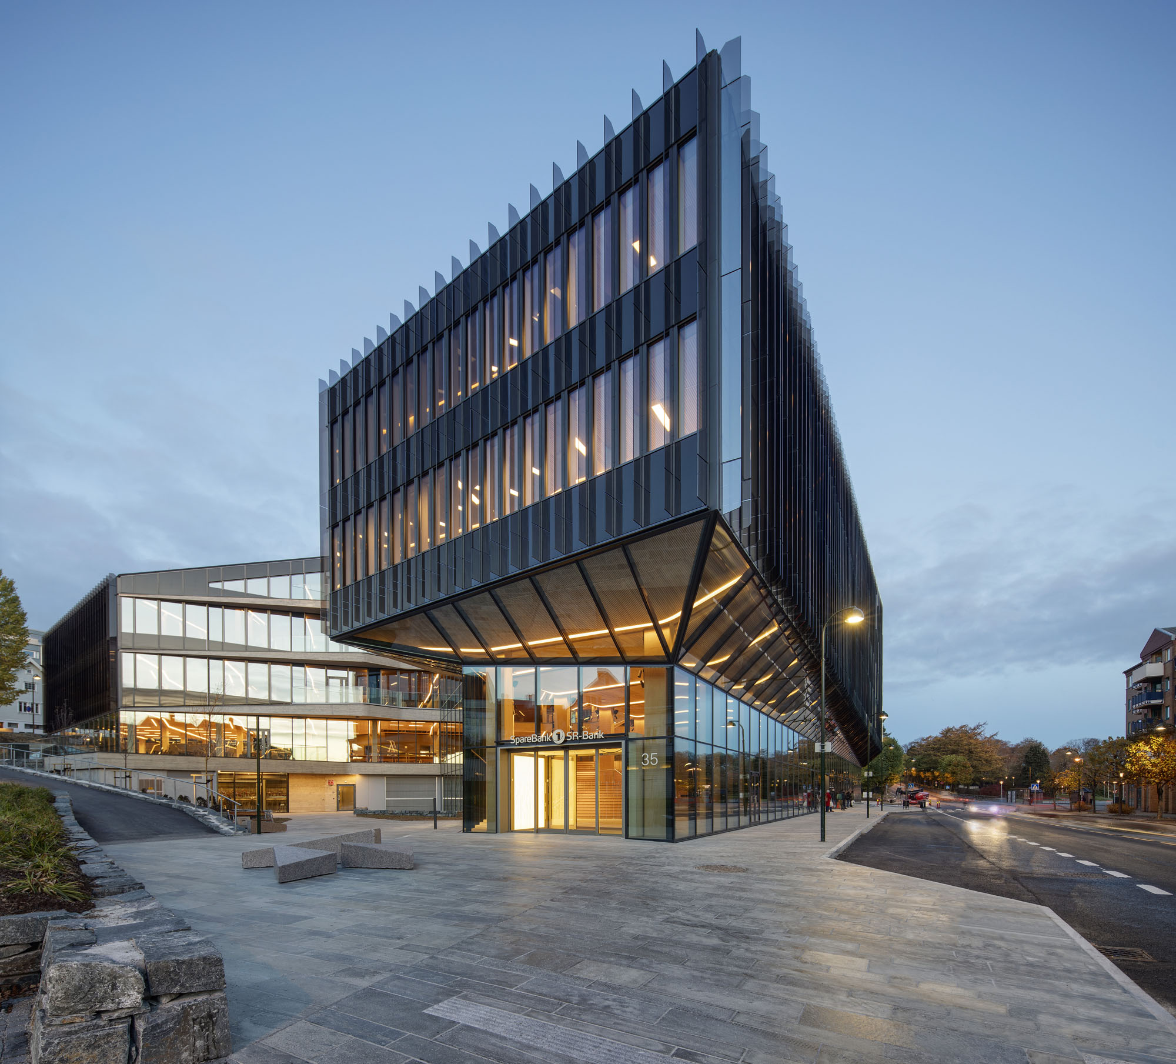
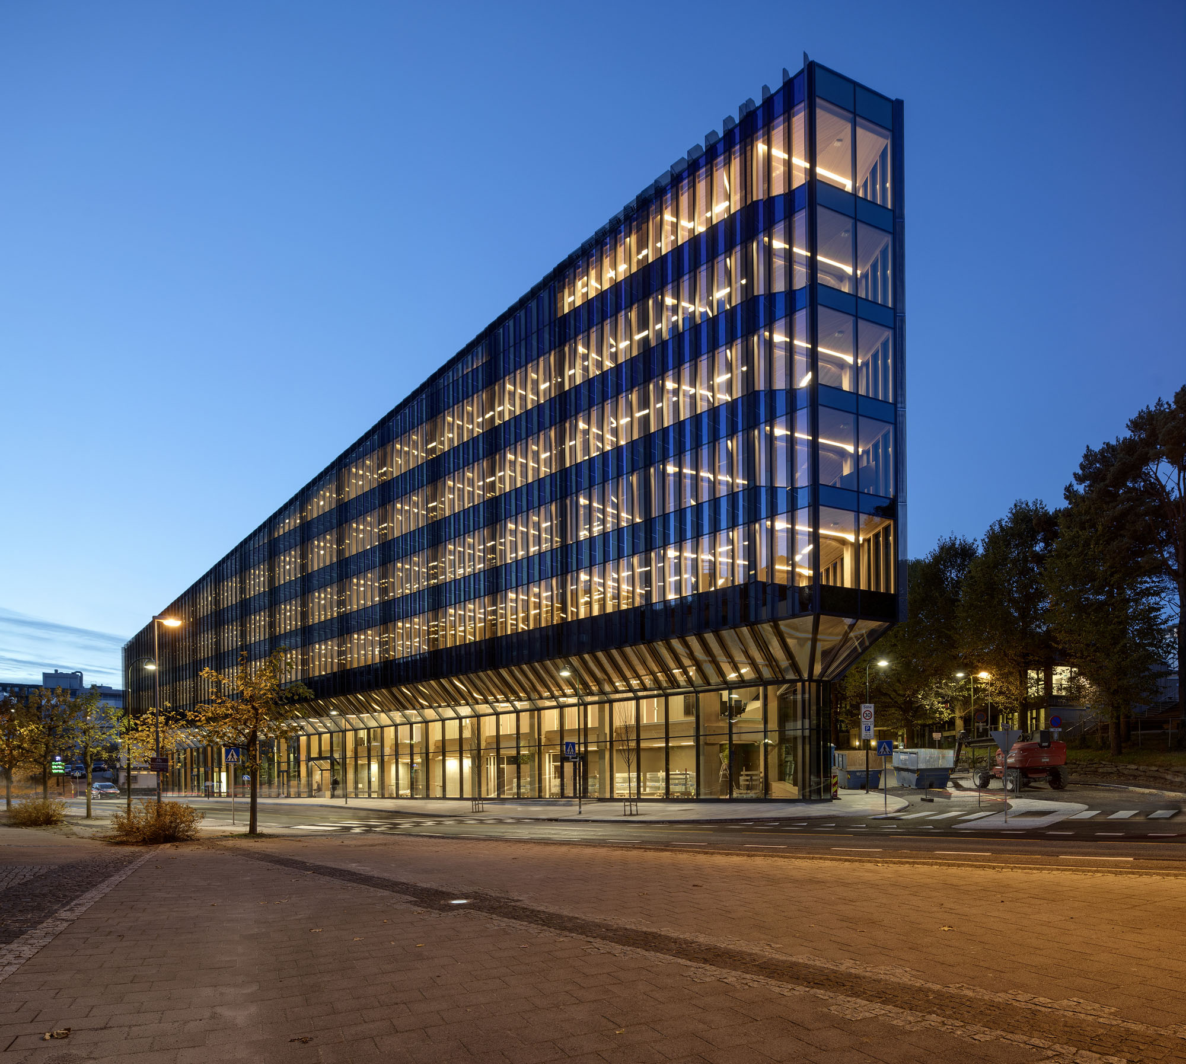
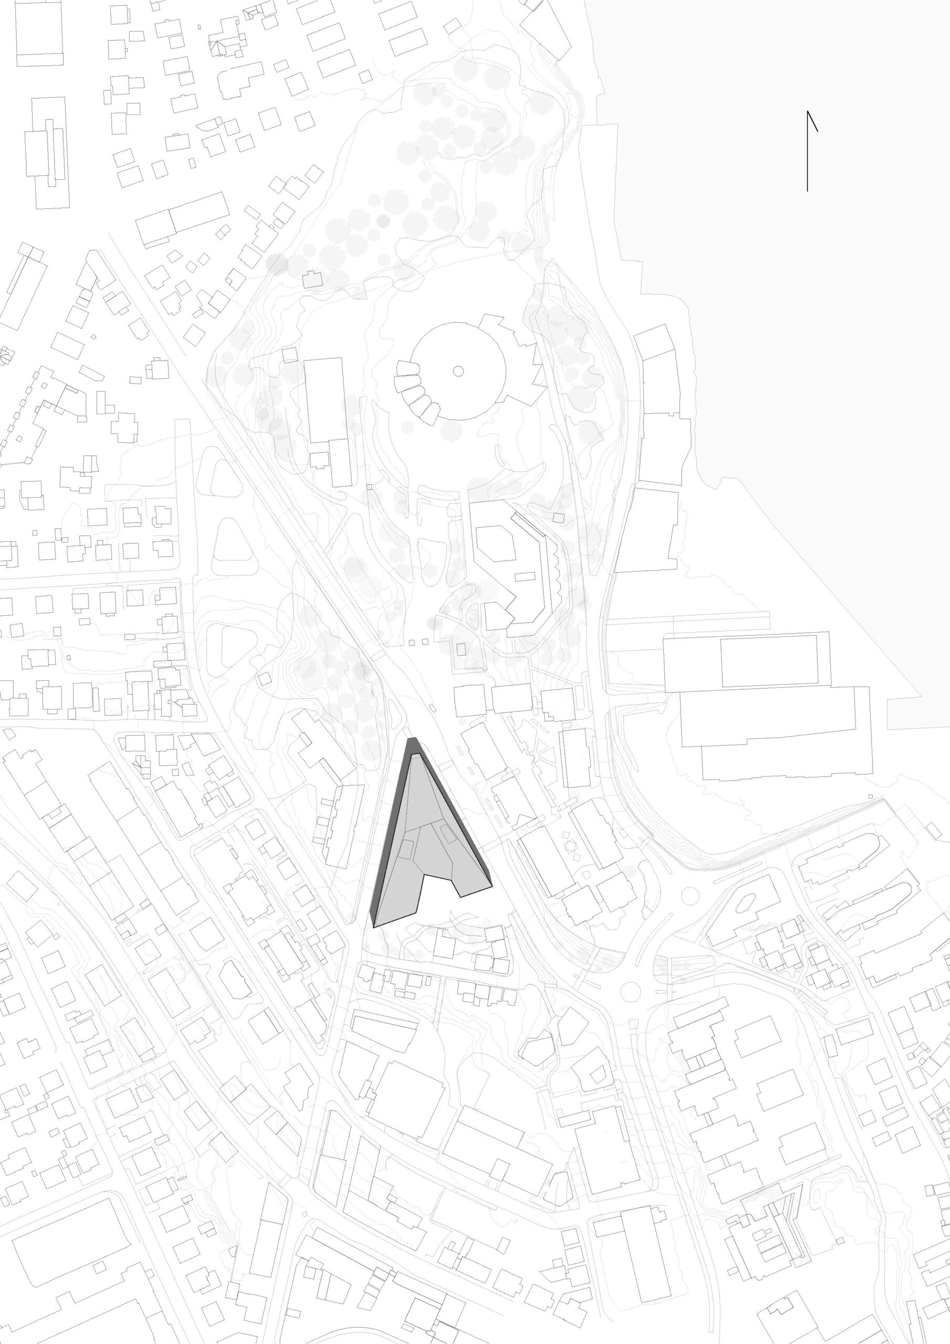
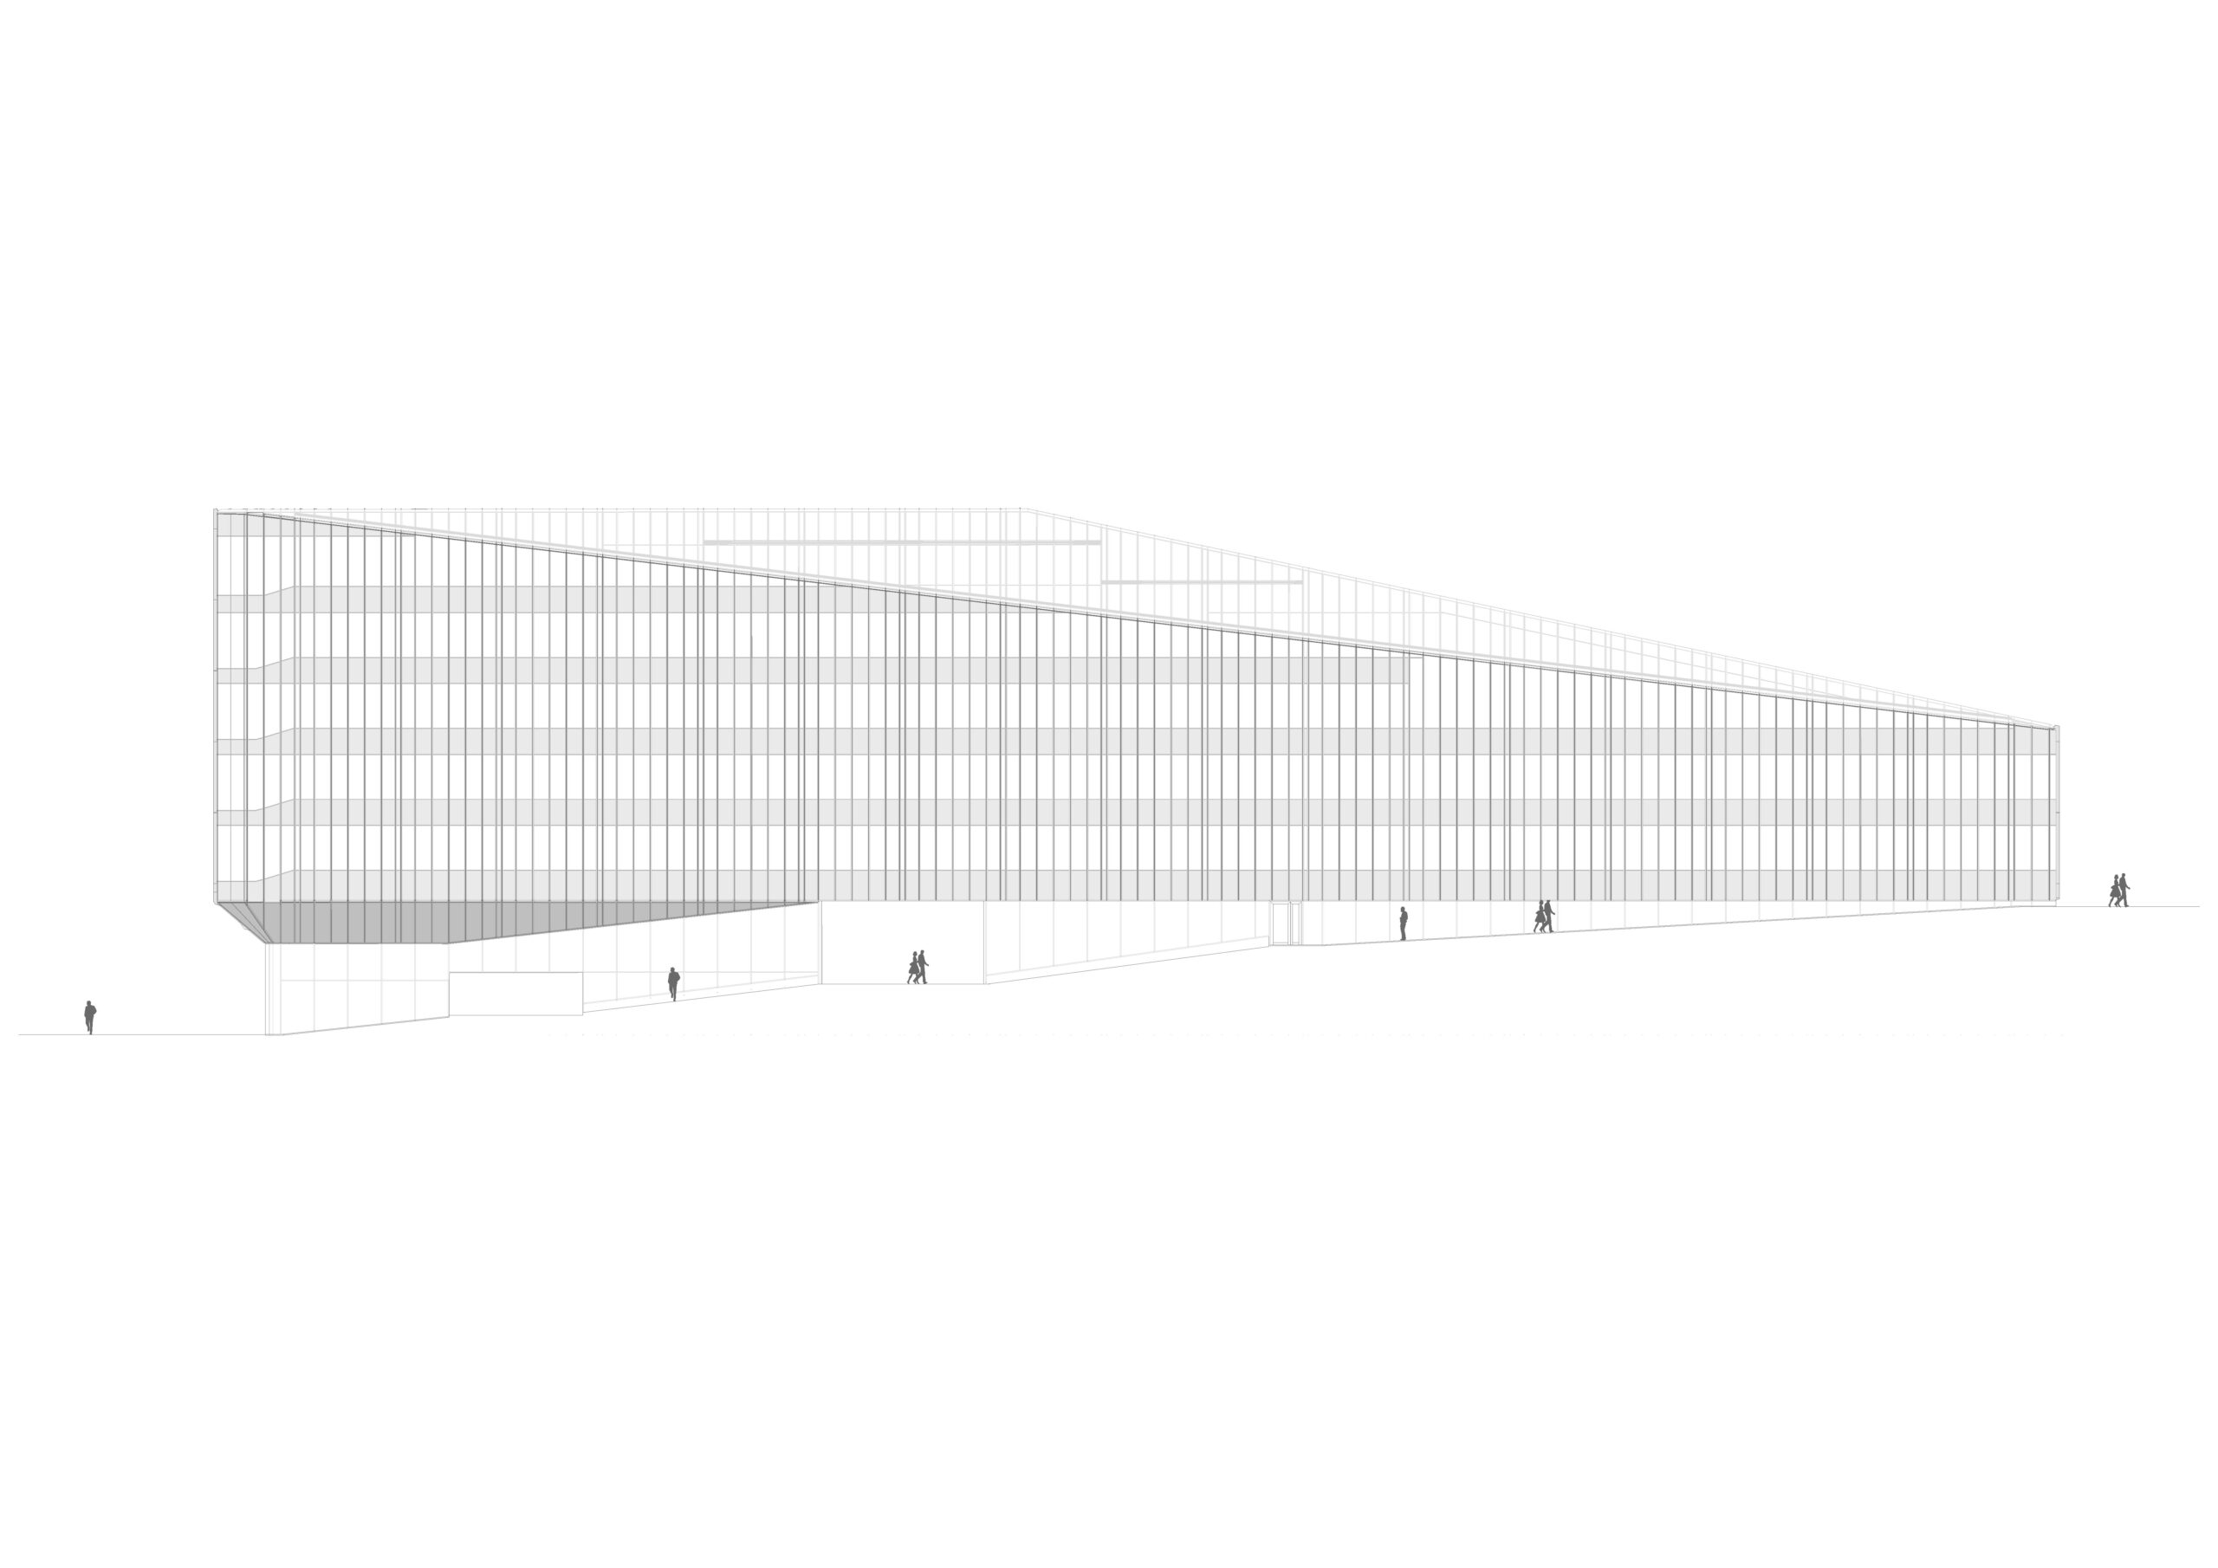
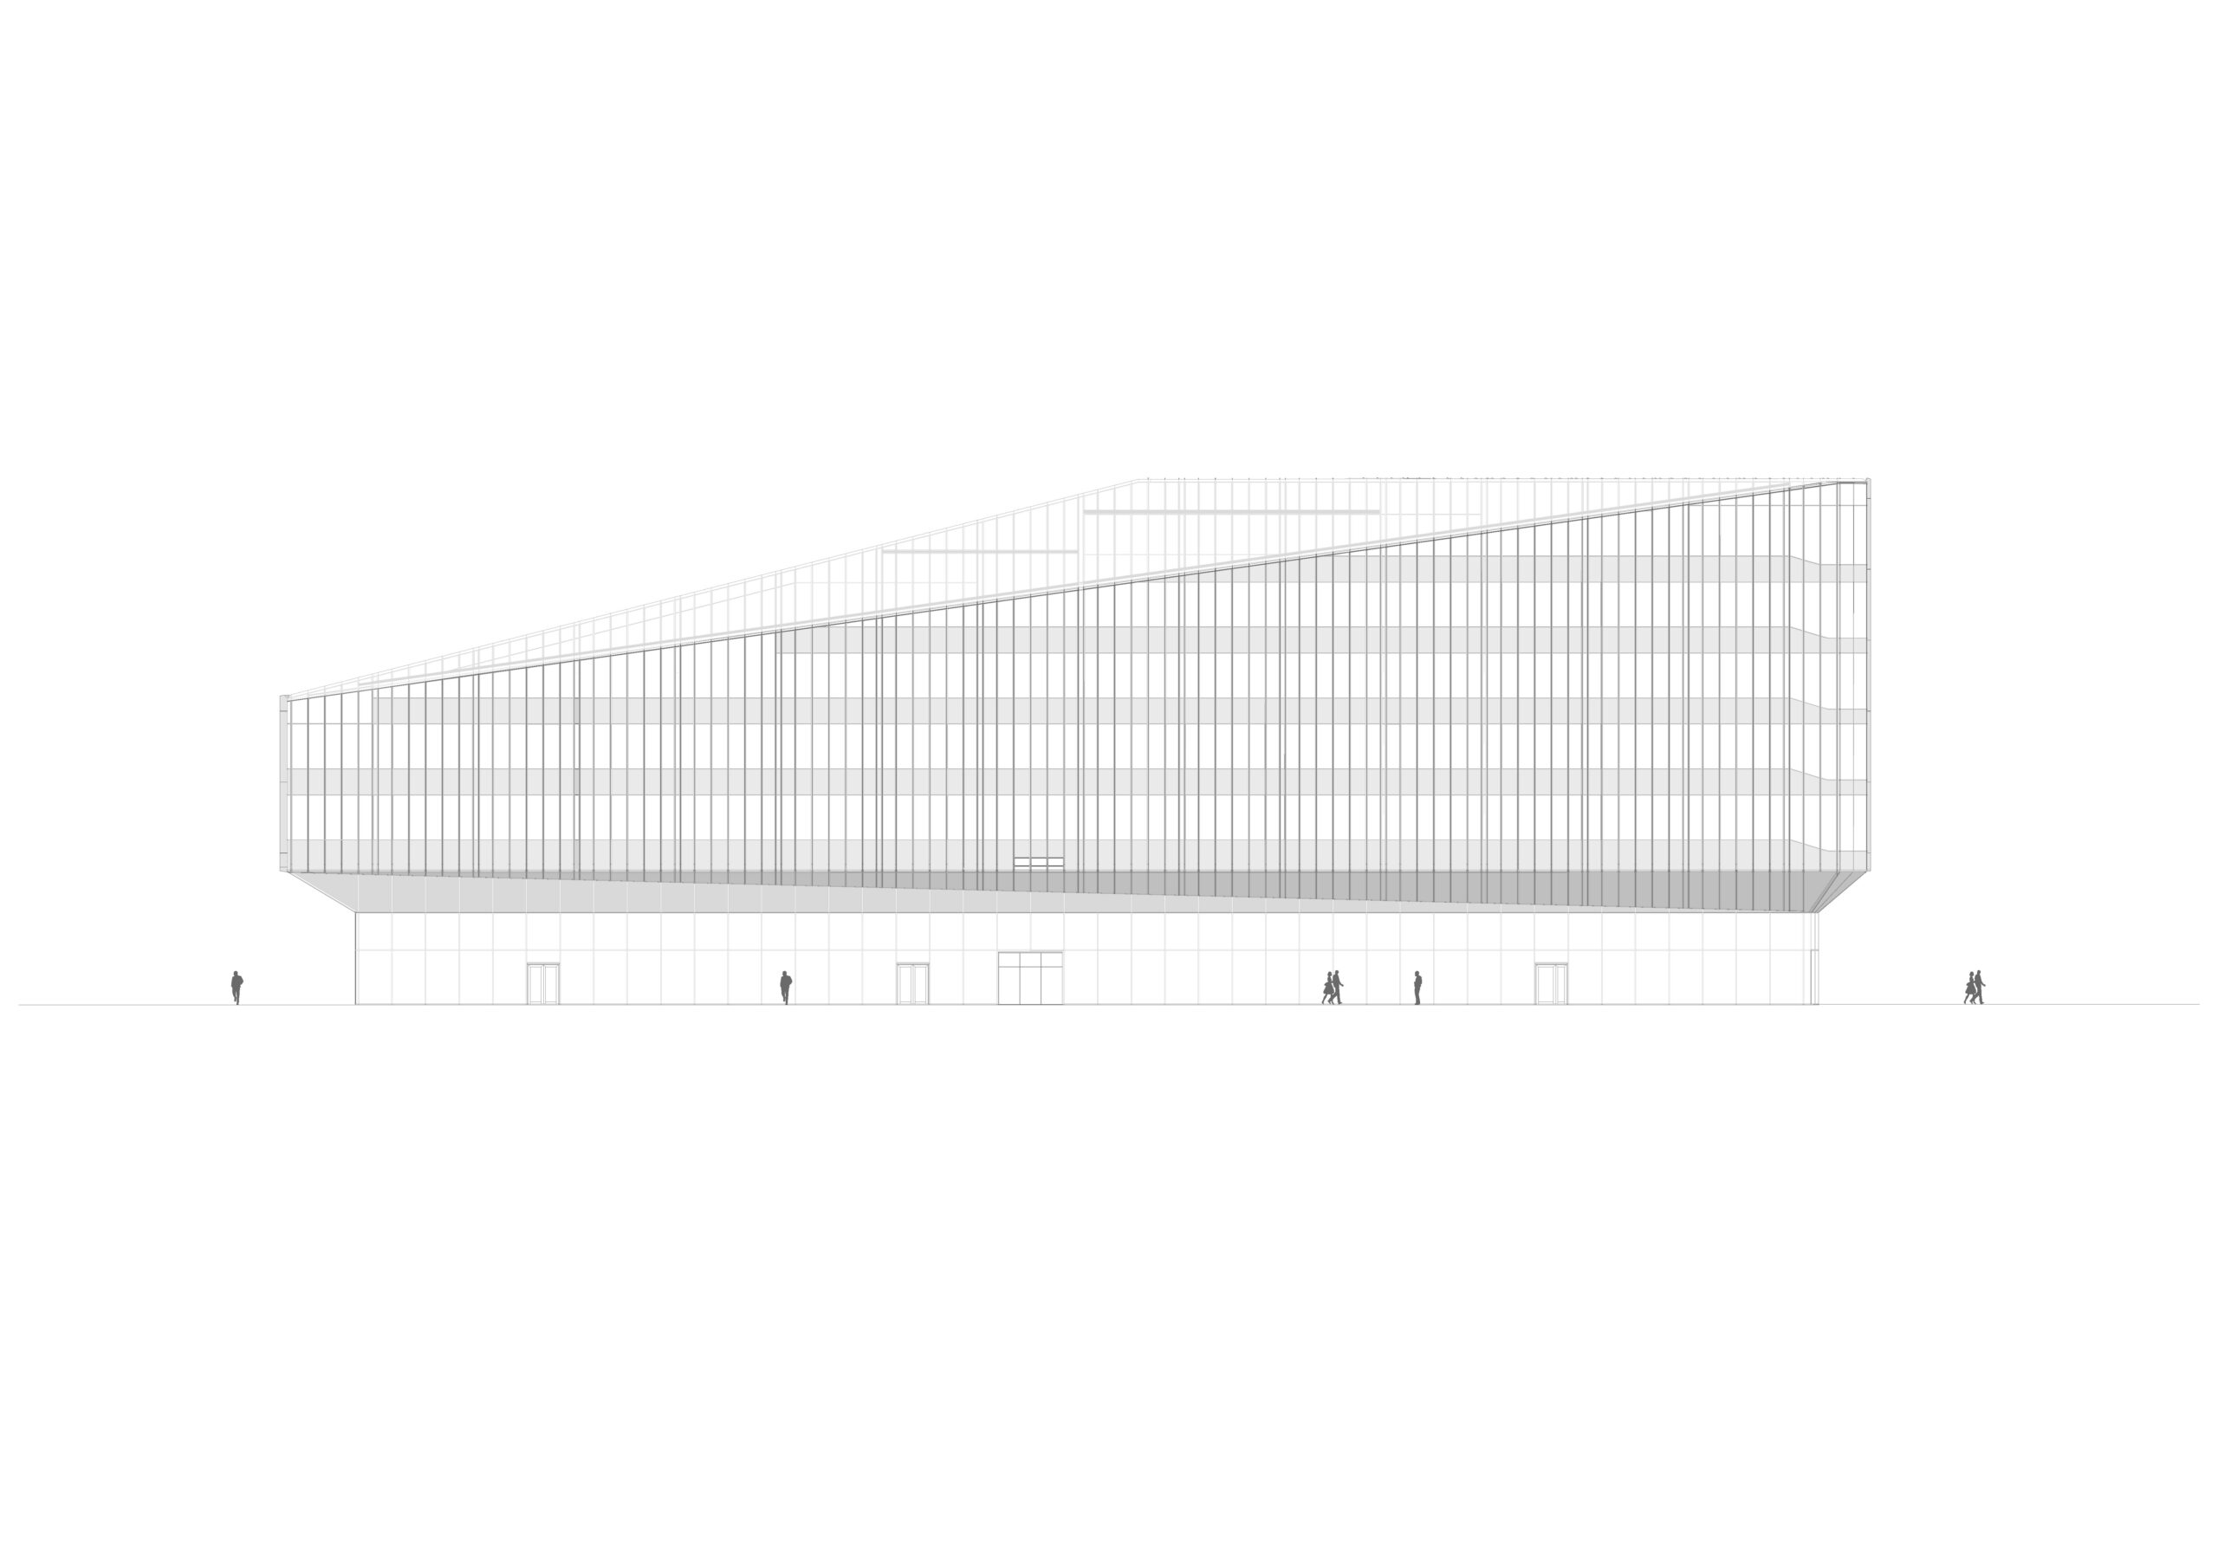
一方で東側に向かうにつれ、建物はより都会的な性格を帯びていく。細長く落ち着いたファサードが、通り沿いに徐々に高さを増していくのである。ここでは、建物が通り沿いに風雨をしのげる歩道を形成しており、そこにはバス停も設けられている。最も高い7階に達する地点において、建物はモニュメントのような存在感を放ち、ビェルグステッド公園内の古いコンサートホールへと続く都市の軸線を形成している。
©︎ Sindre Ellingsen
©︎ Sindre Ellingsen
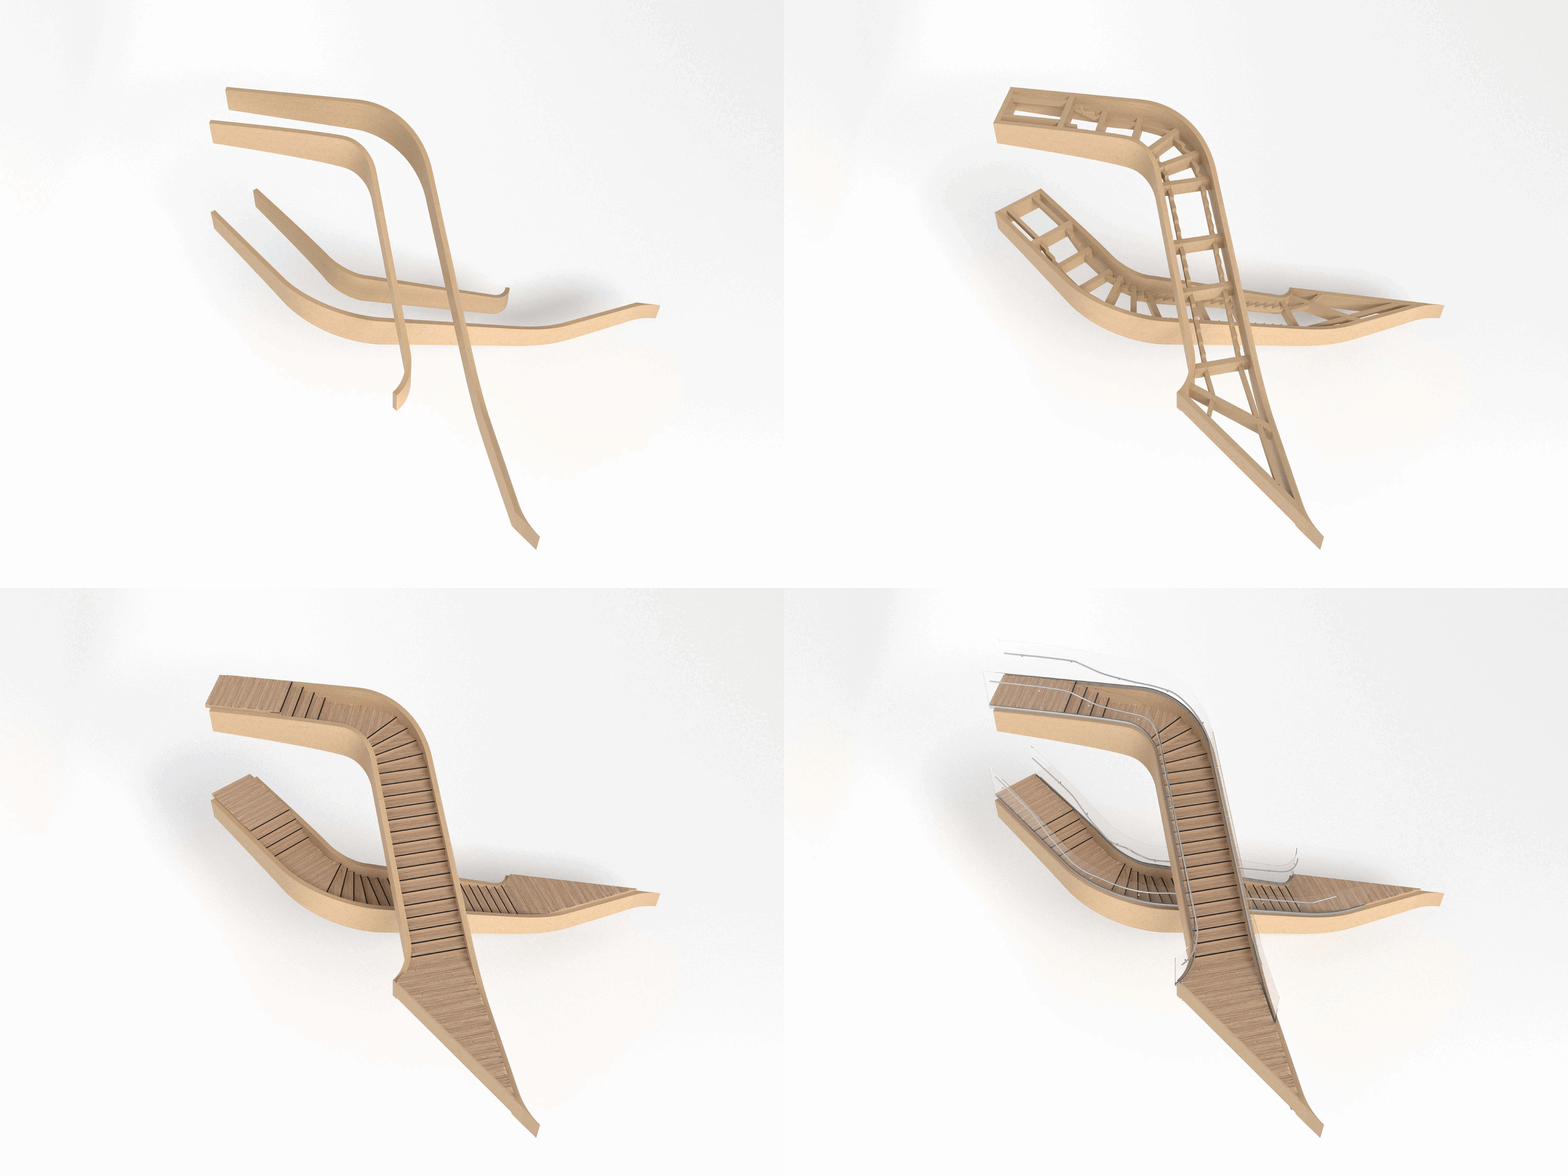
Stair sequence
アトリウムを中心とした空間構成
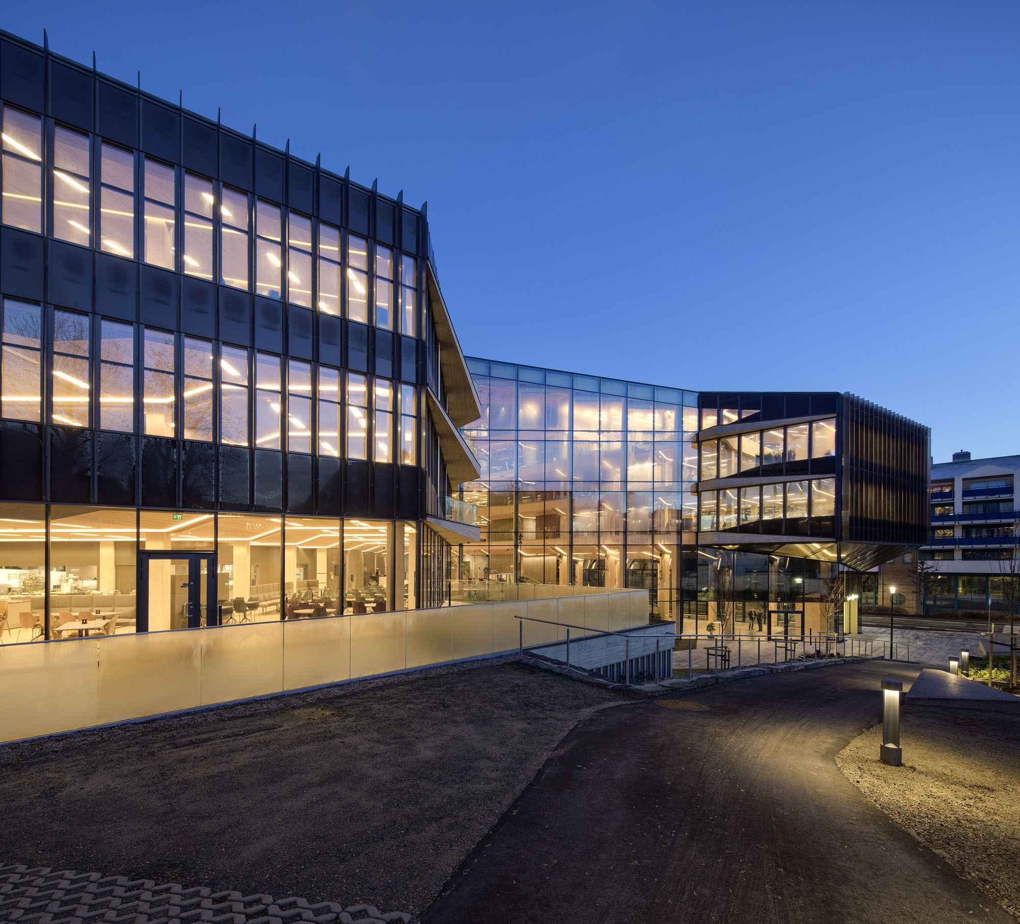
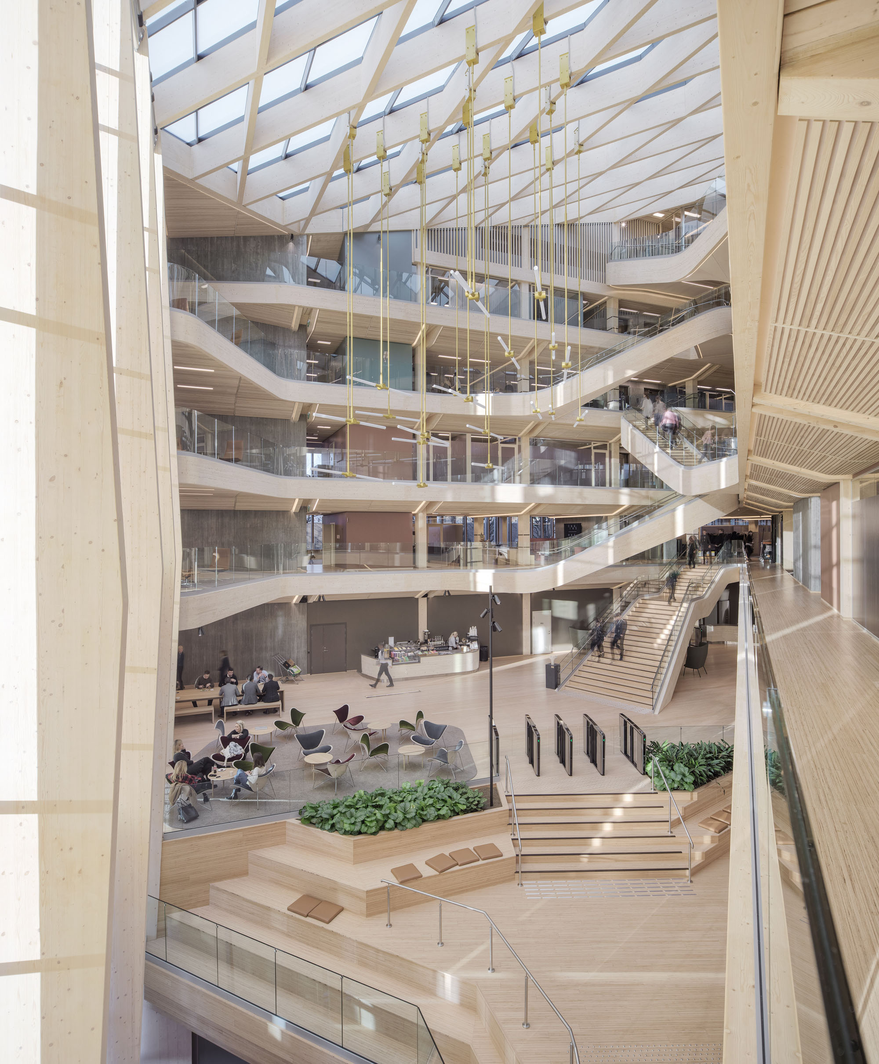
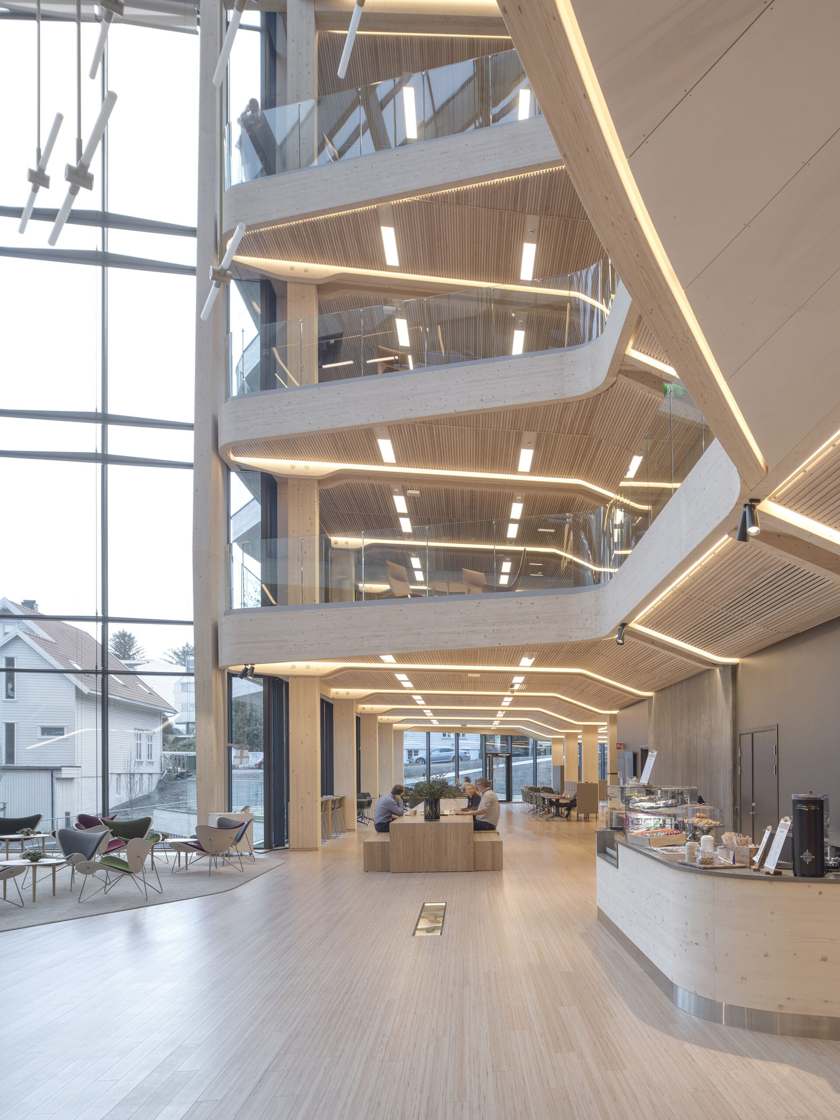
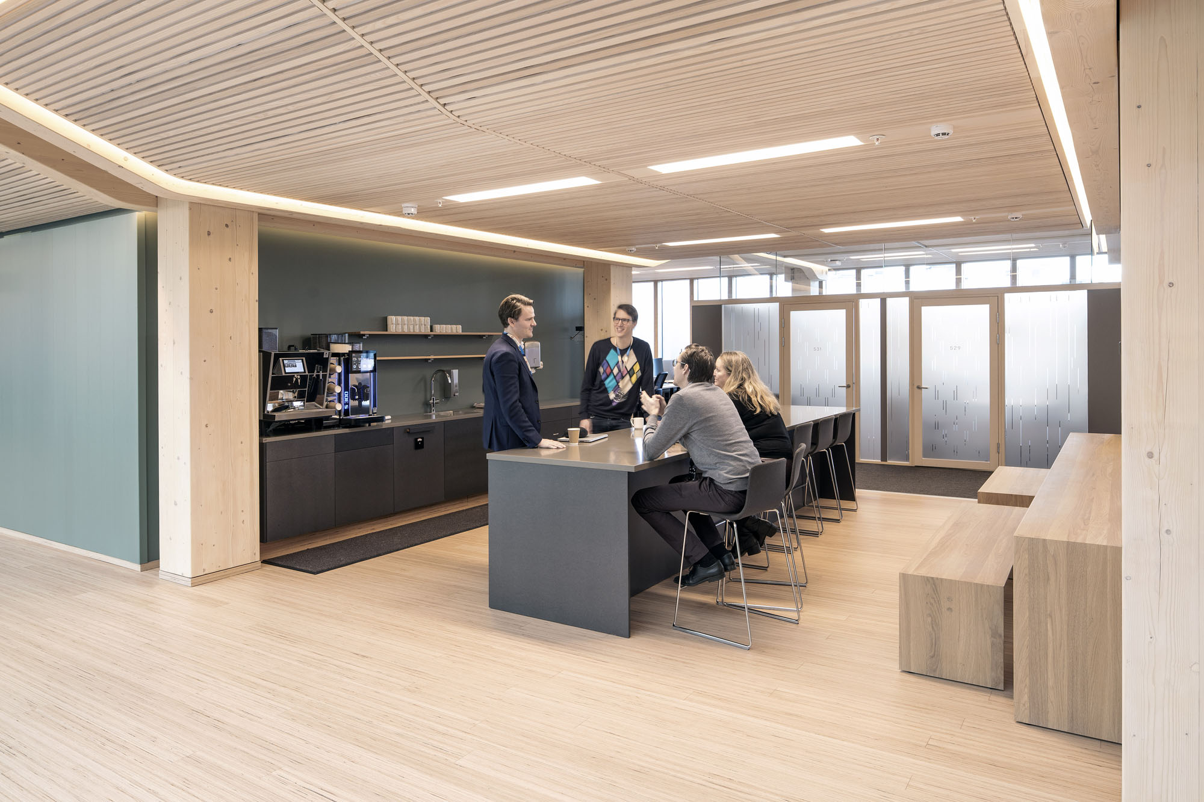
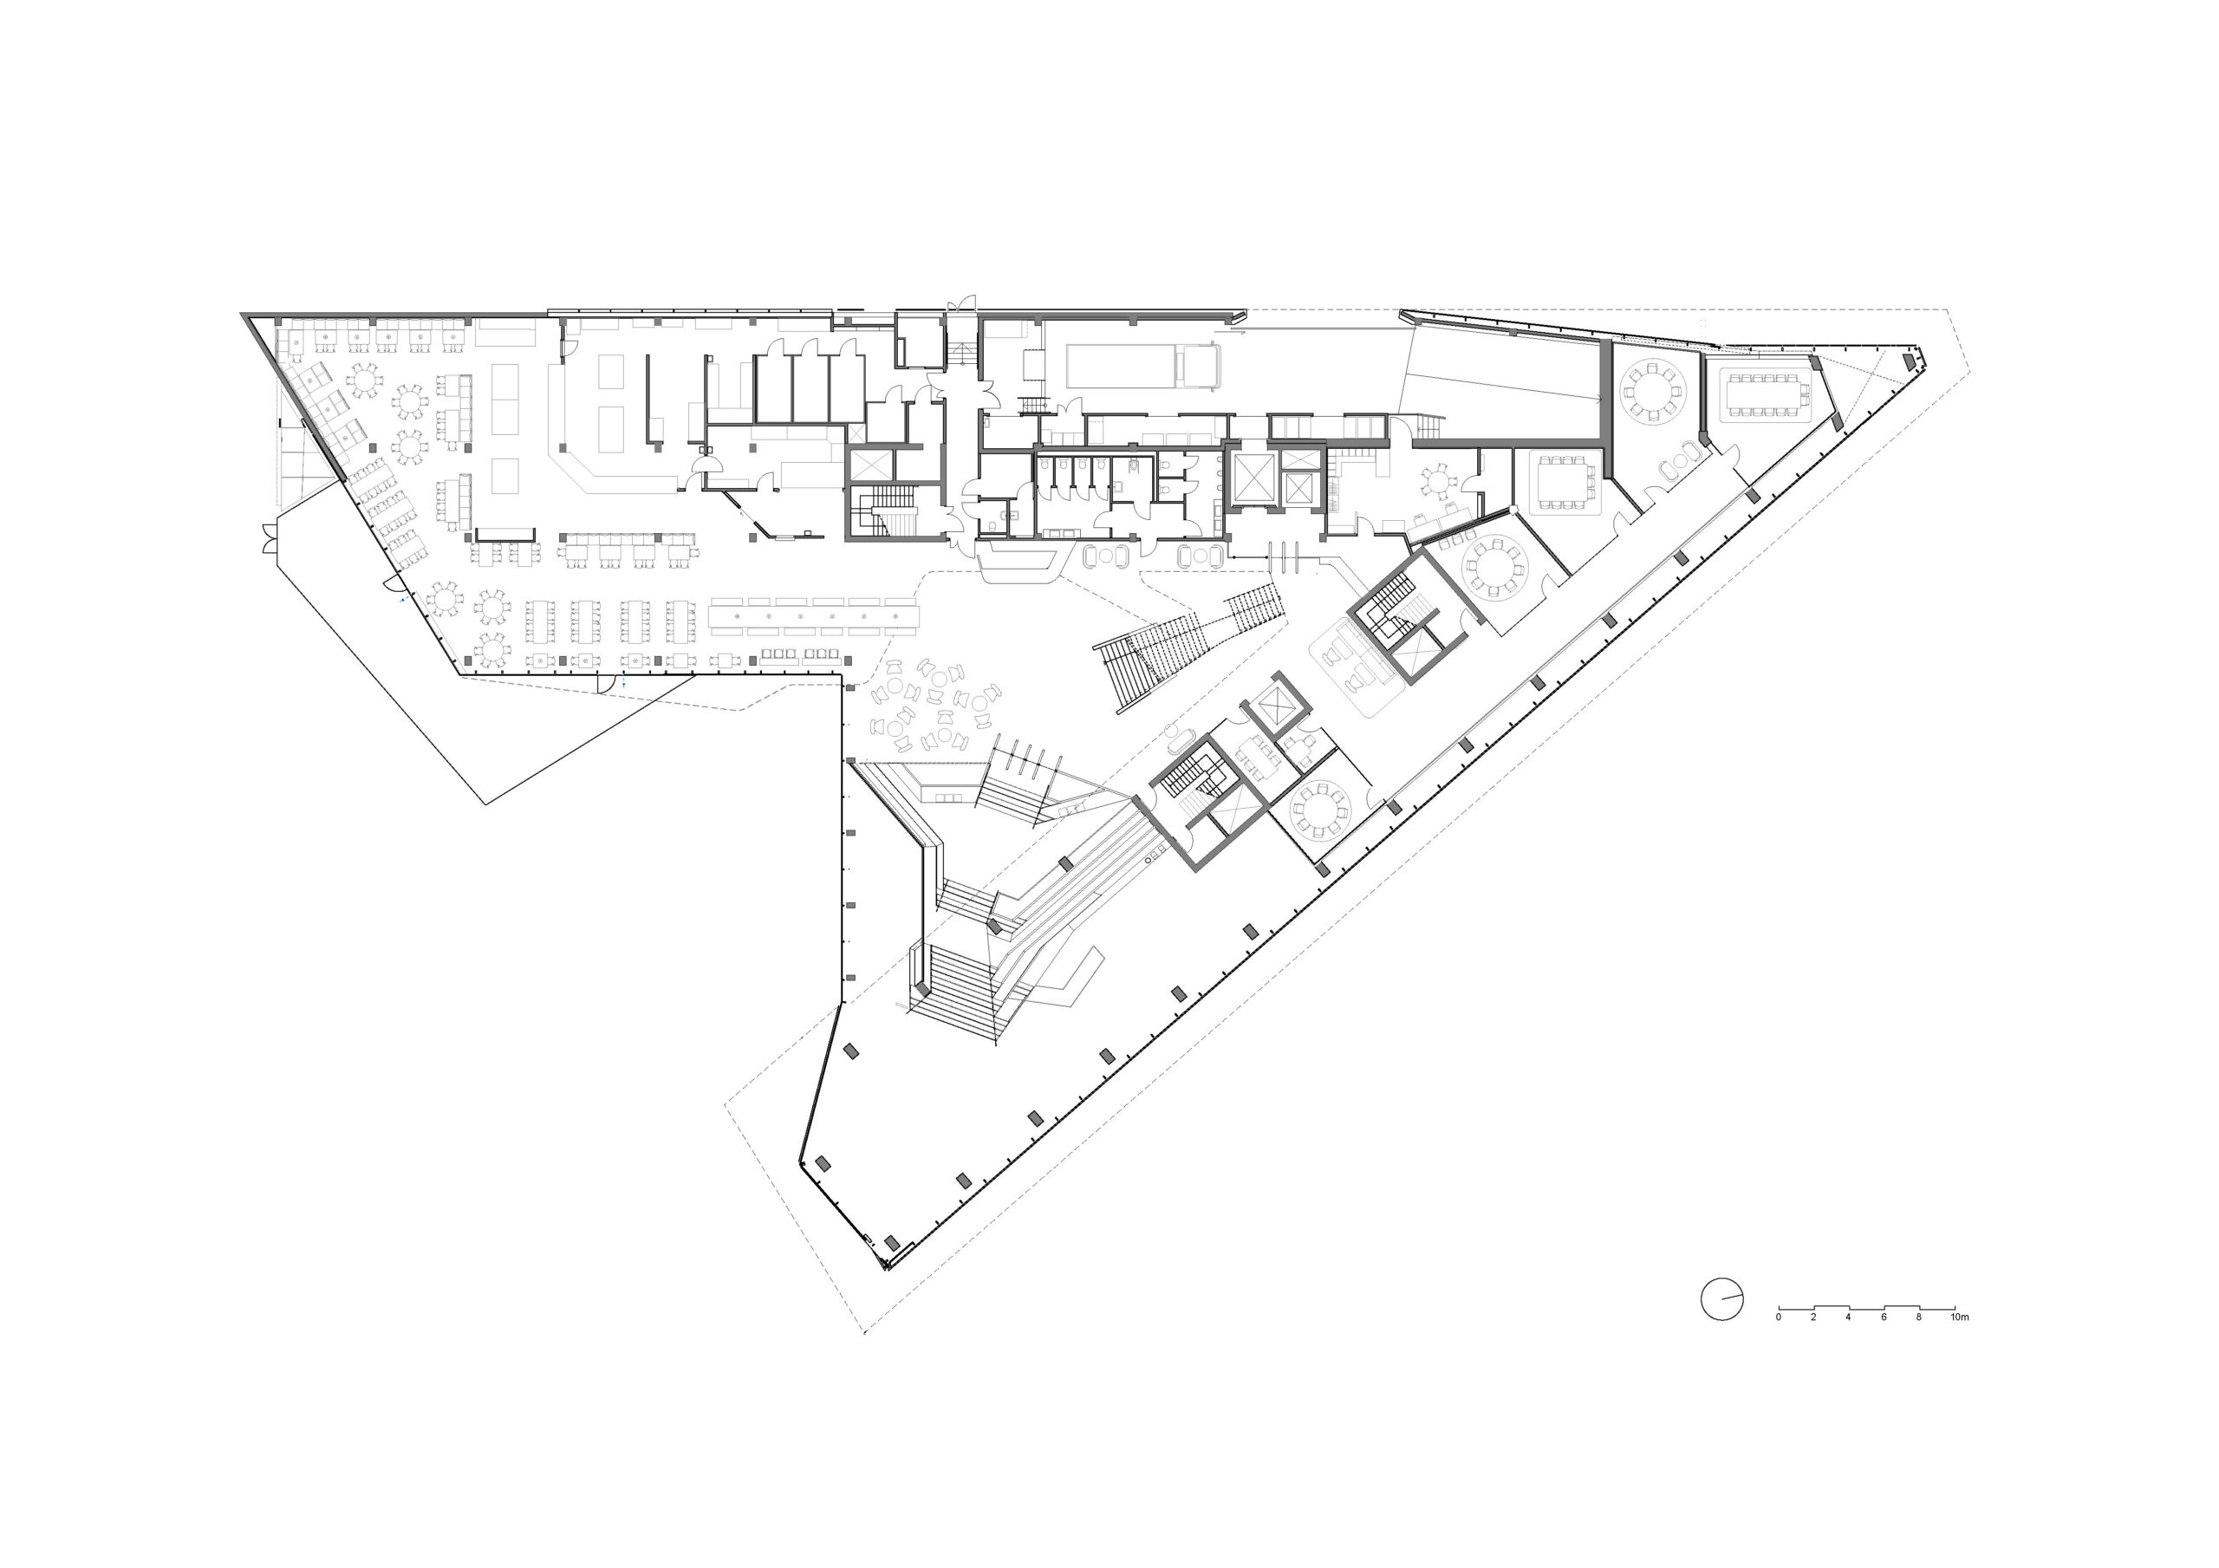
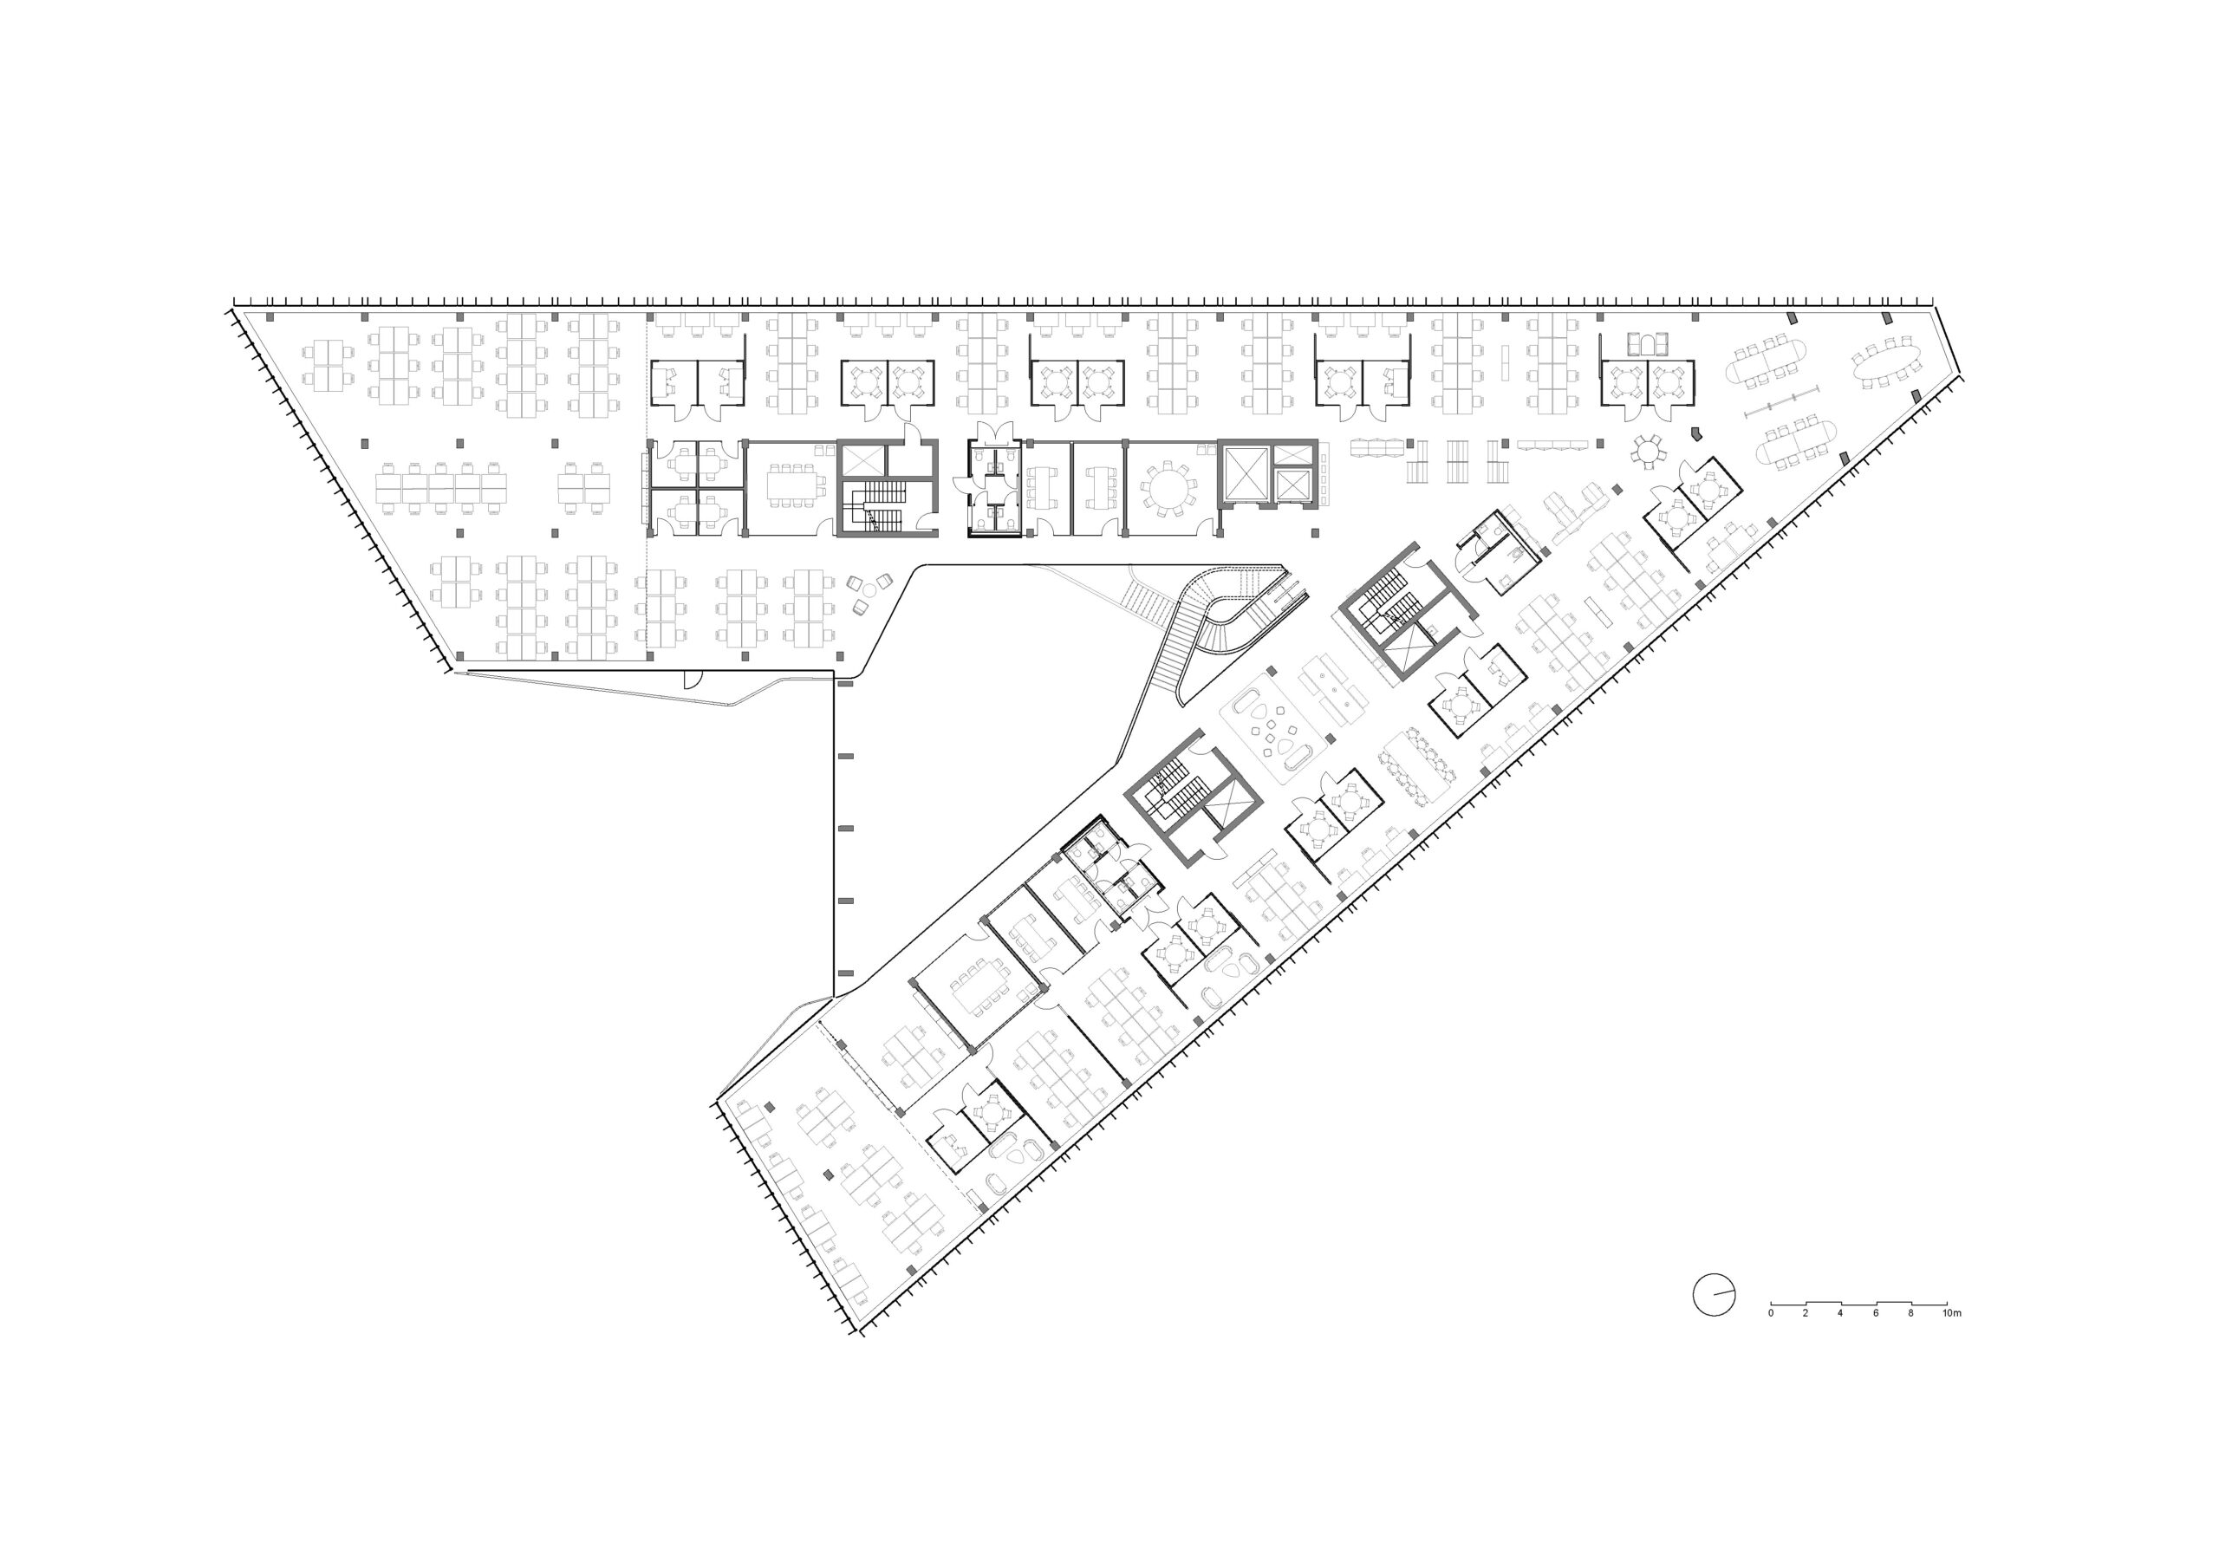
建物の平面レイアウトは、光や空気、そして緑の豊かさを内部に取り込むアトリウムを中心に構成されている。このアトリウムに向かって、多様で気取らない集いの場が配置された。これらは、建物の外周ファサードに沿って配置された静かなワークスペースに対する、緩衝帯としての役割を果たしている。
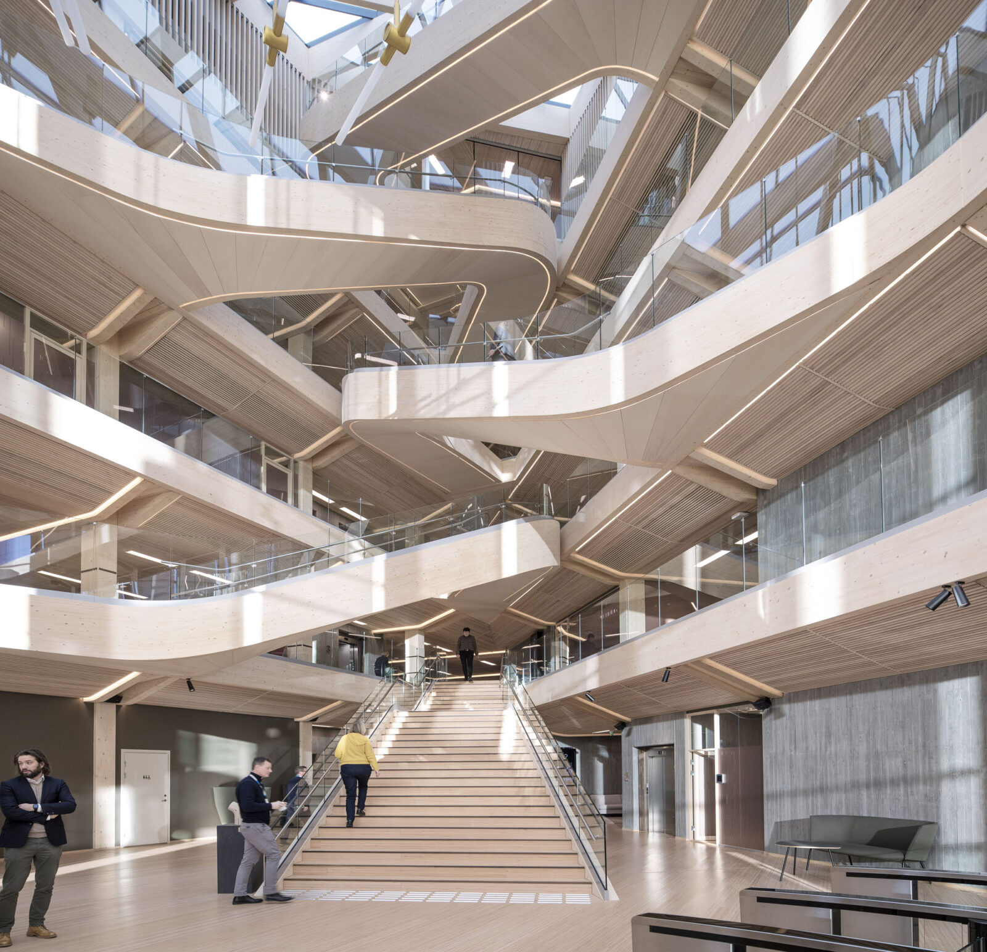
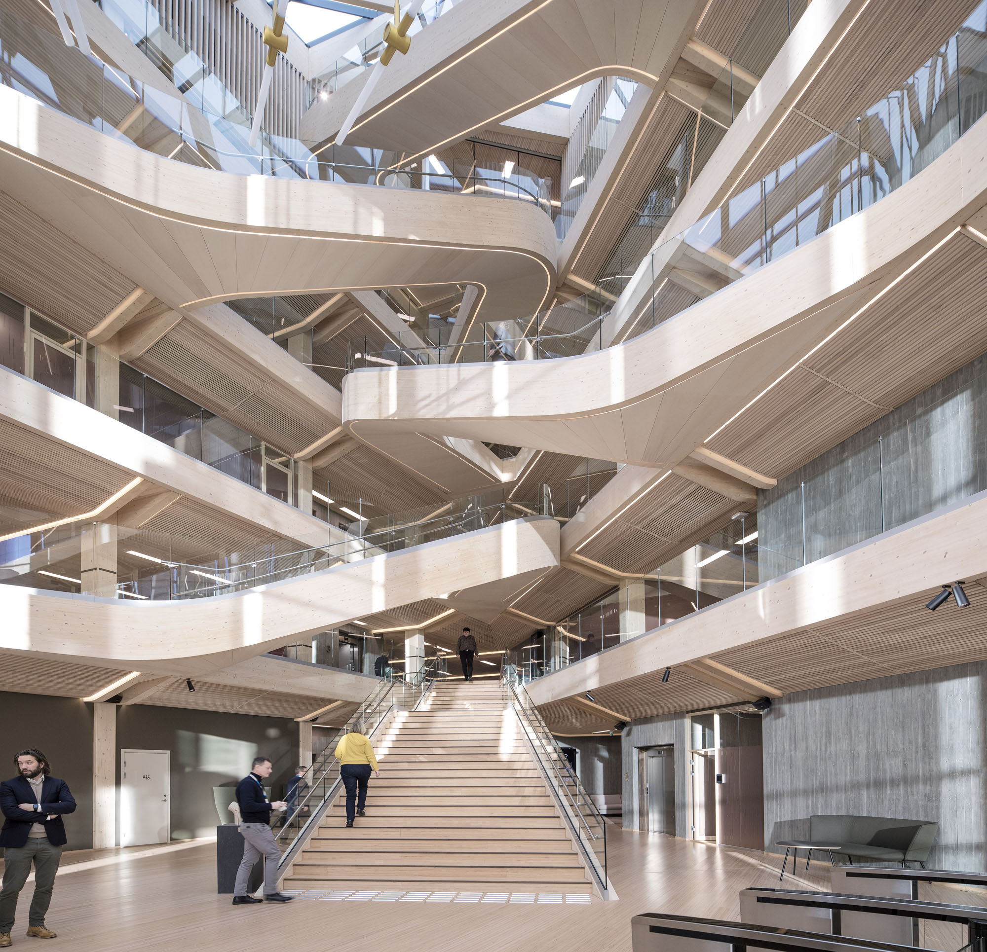
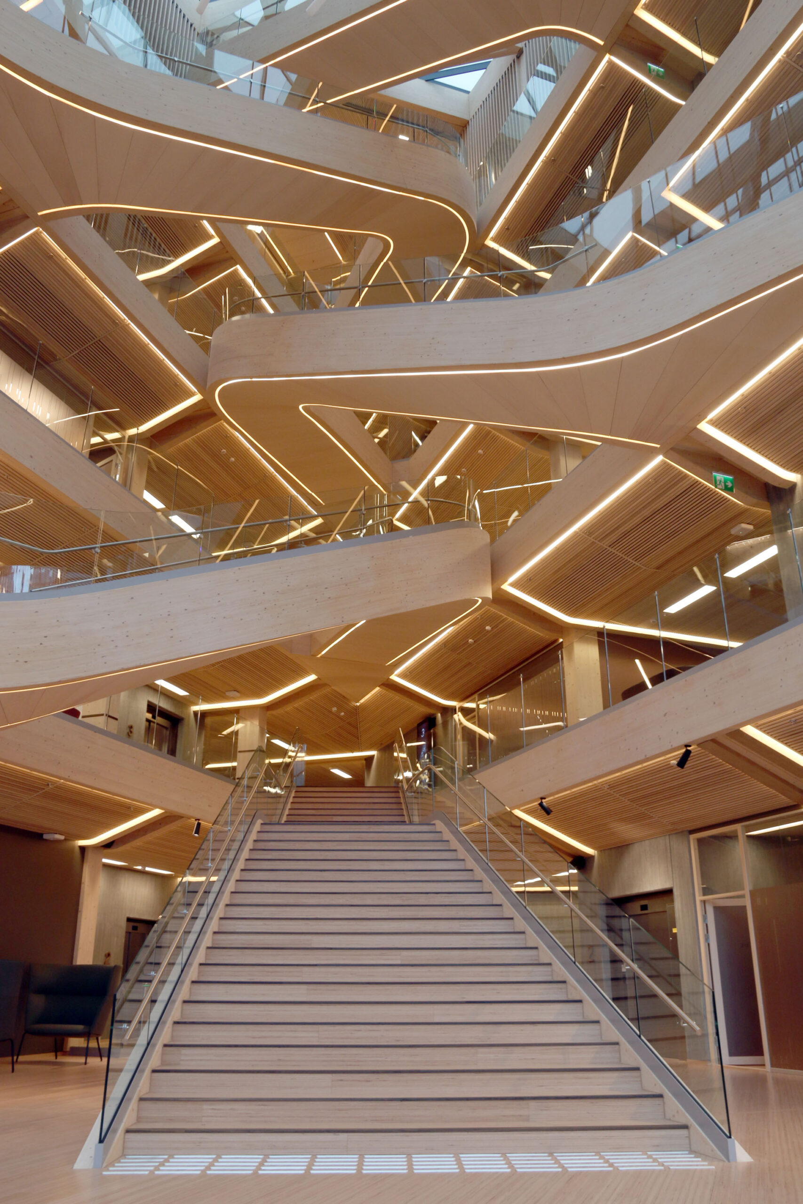
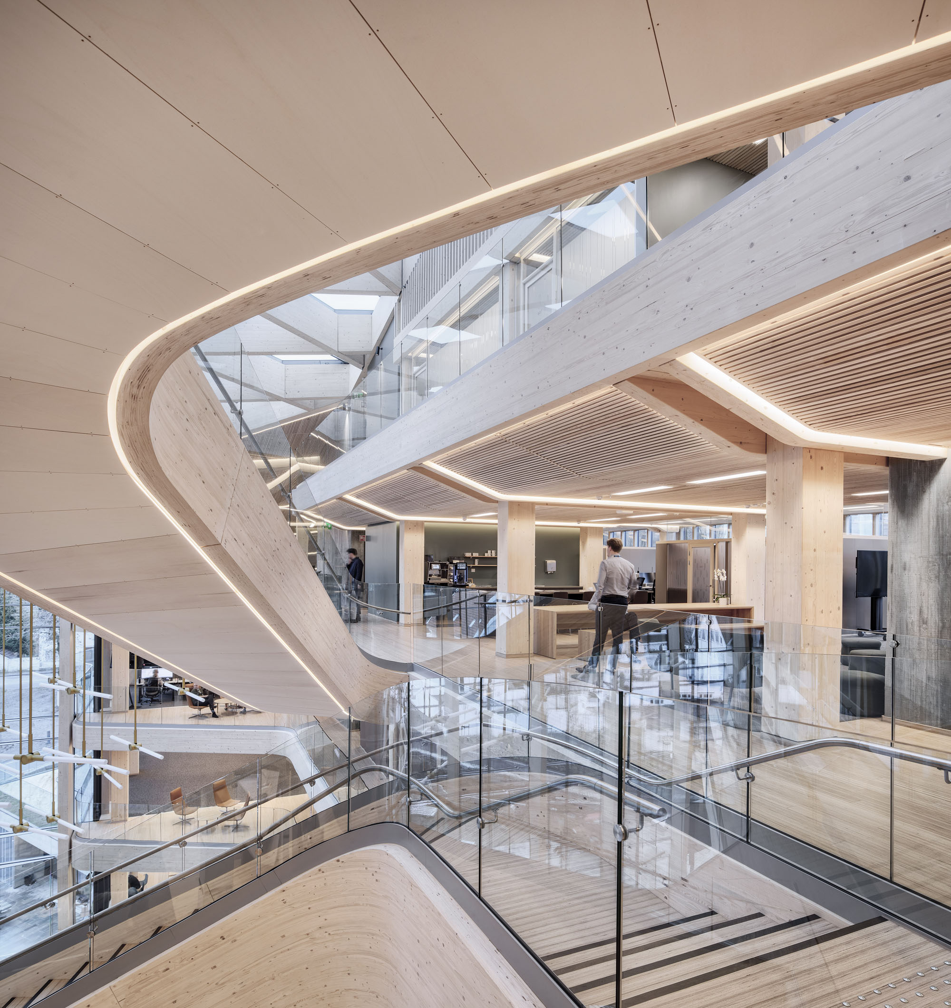
建物の全体ボリュームは外観上、鋭角な三角形を呈している。この鋭さは、日除けとして機能する垂直のガラスフィンによってさらに強調されている。それとは対照的に、アトリウムには有機的な曲線をもつ木製ギャラリーが設けられており、それらが交差する部分には壮観な吹き抜けの階段空間が形成されている。
©︎ Sindre Ellingsen
Knot sequence
木材の採用と持続可能性への配慮
設計の初期段階から、主要構造には木材を使用することが意図されていた。その主な理由は、将来のワークスペースがもたらす体験的・健康的な価値など、利用者へのポジティブな影響を考慮したためである。さらに、木材が本来もつ持続可能性の高さがこの方針を後押しし、結果としてBREEAM-NOR(ノルウェーの建築物環境性能評価システム)の「アウトスタンディング(最高ランク)」認証を取得する基盤となった。
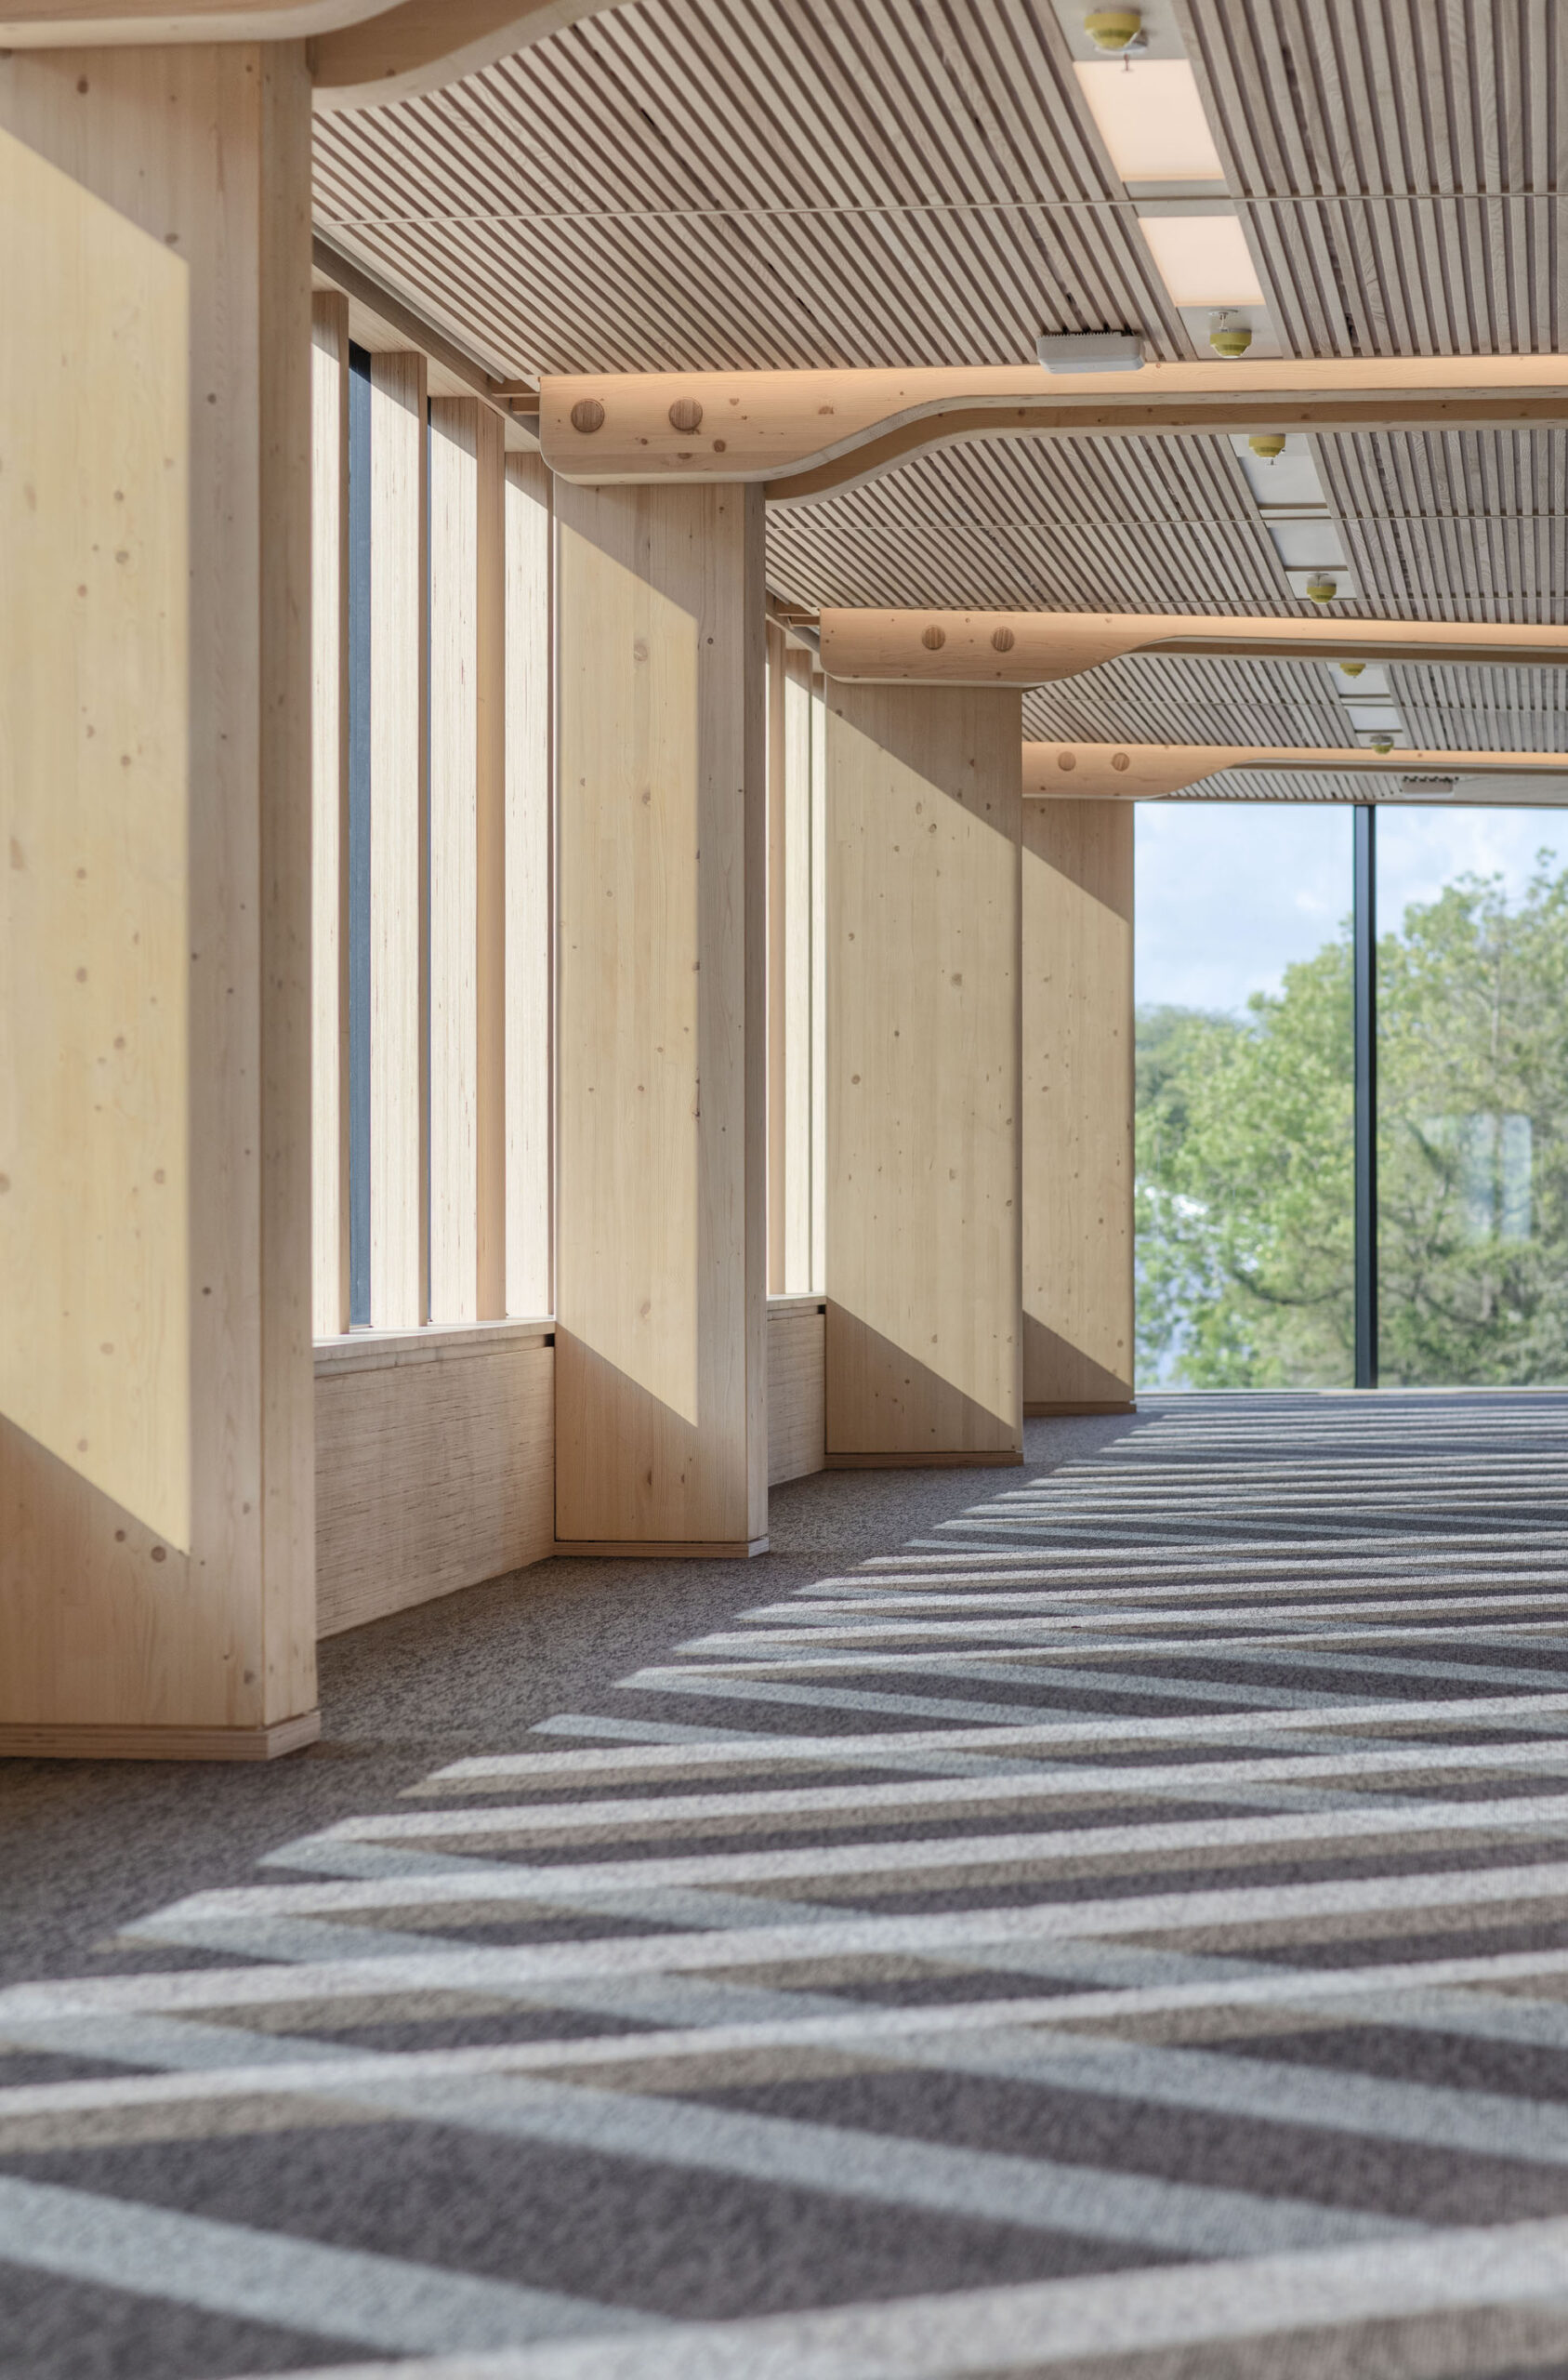
また、5.4mの構造グリッドを倍増・細分化することで、柔軟な空間創出が可能となっている。この空間の可変性により、建物のライフサイクルそのものが延長されているのである。
©︎ Jan Inge Haga
©︎ Sindre Ellingsen
©︎ Sindre Ellingsen
©︎ Sindre Ellingsen
©︎ Sindre Ellingsen
©︎ Sindre Ellingsen
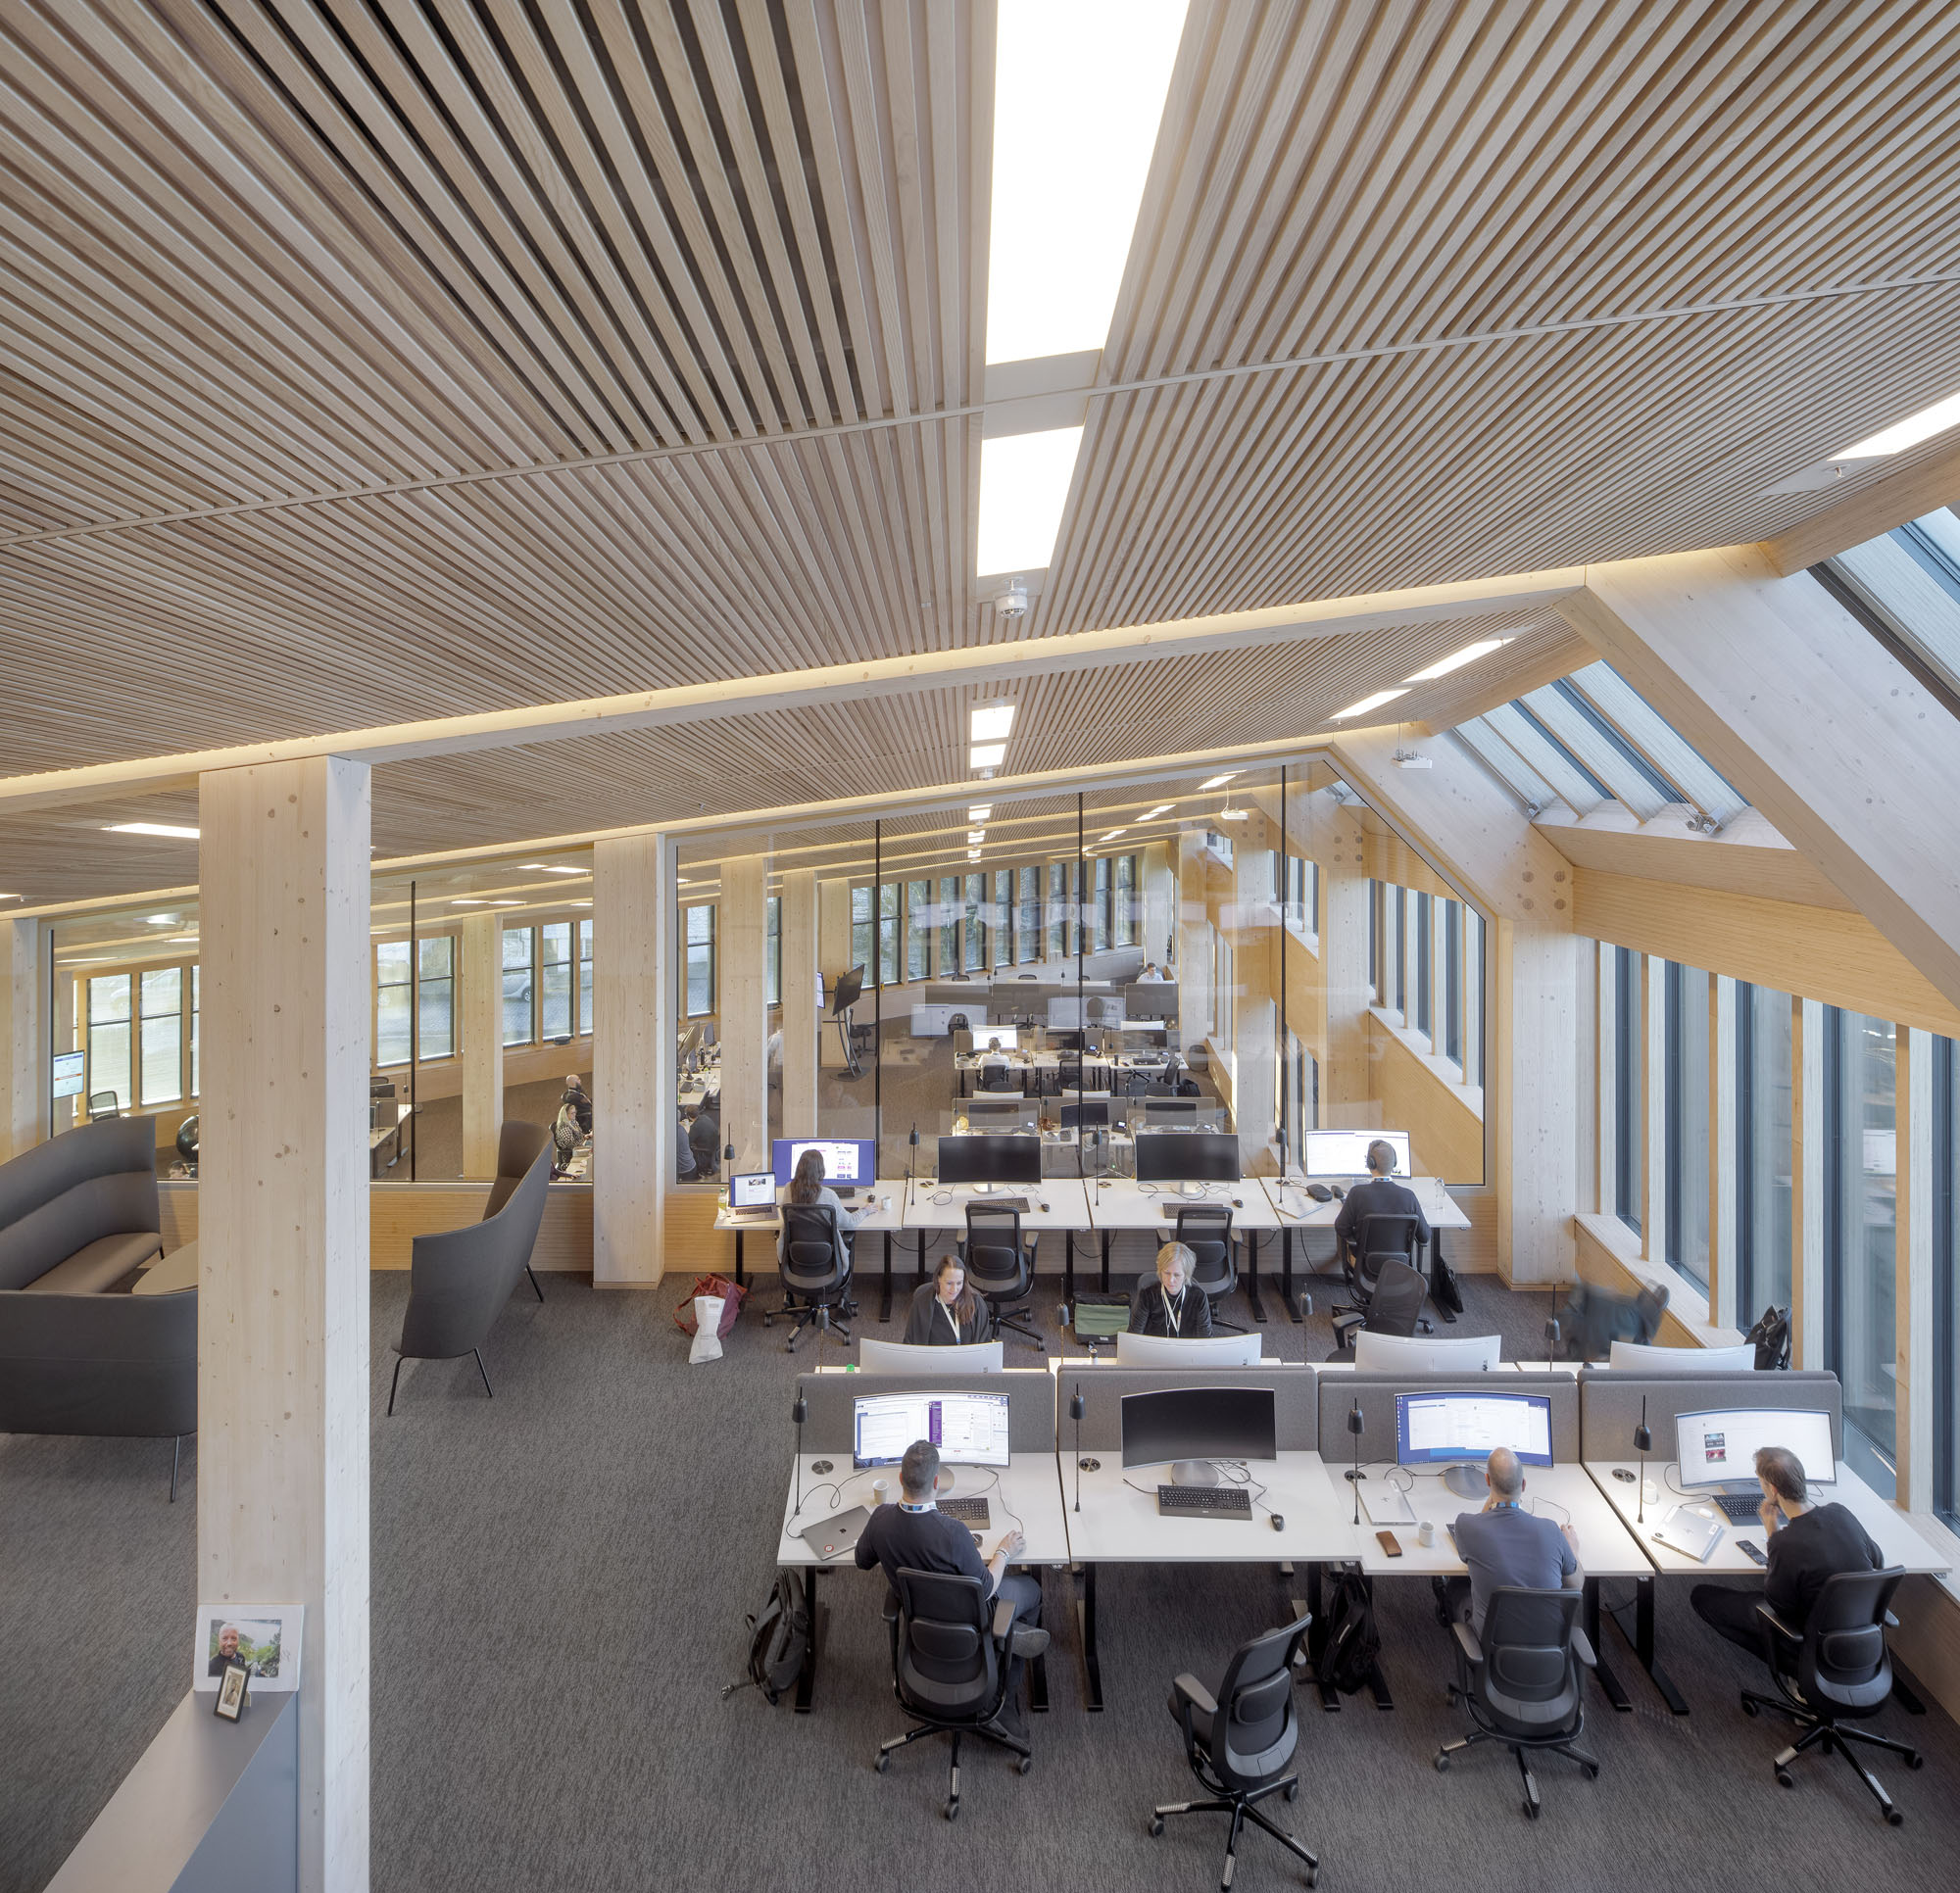
©︎ Sindre Ellingsen
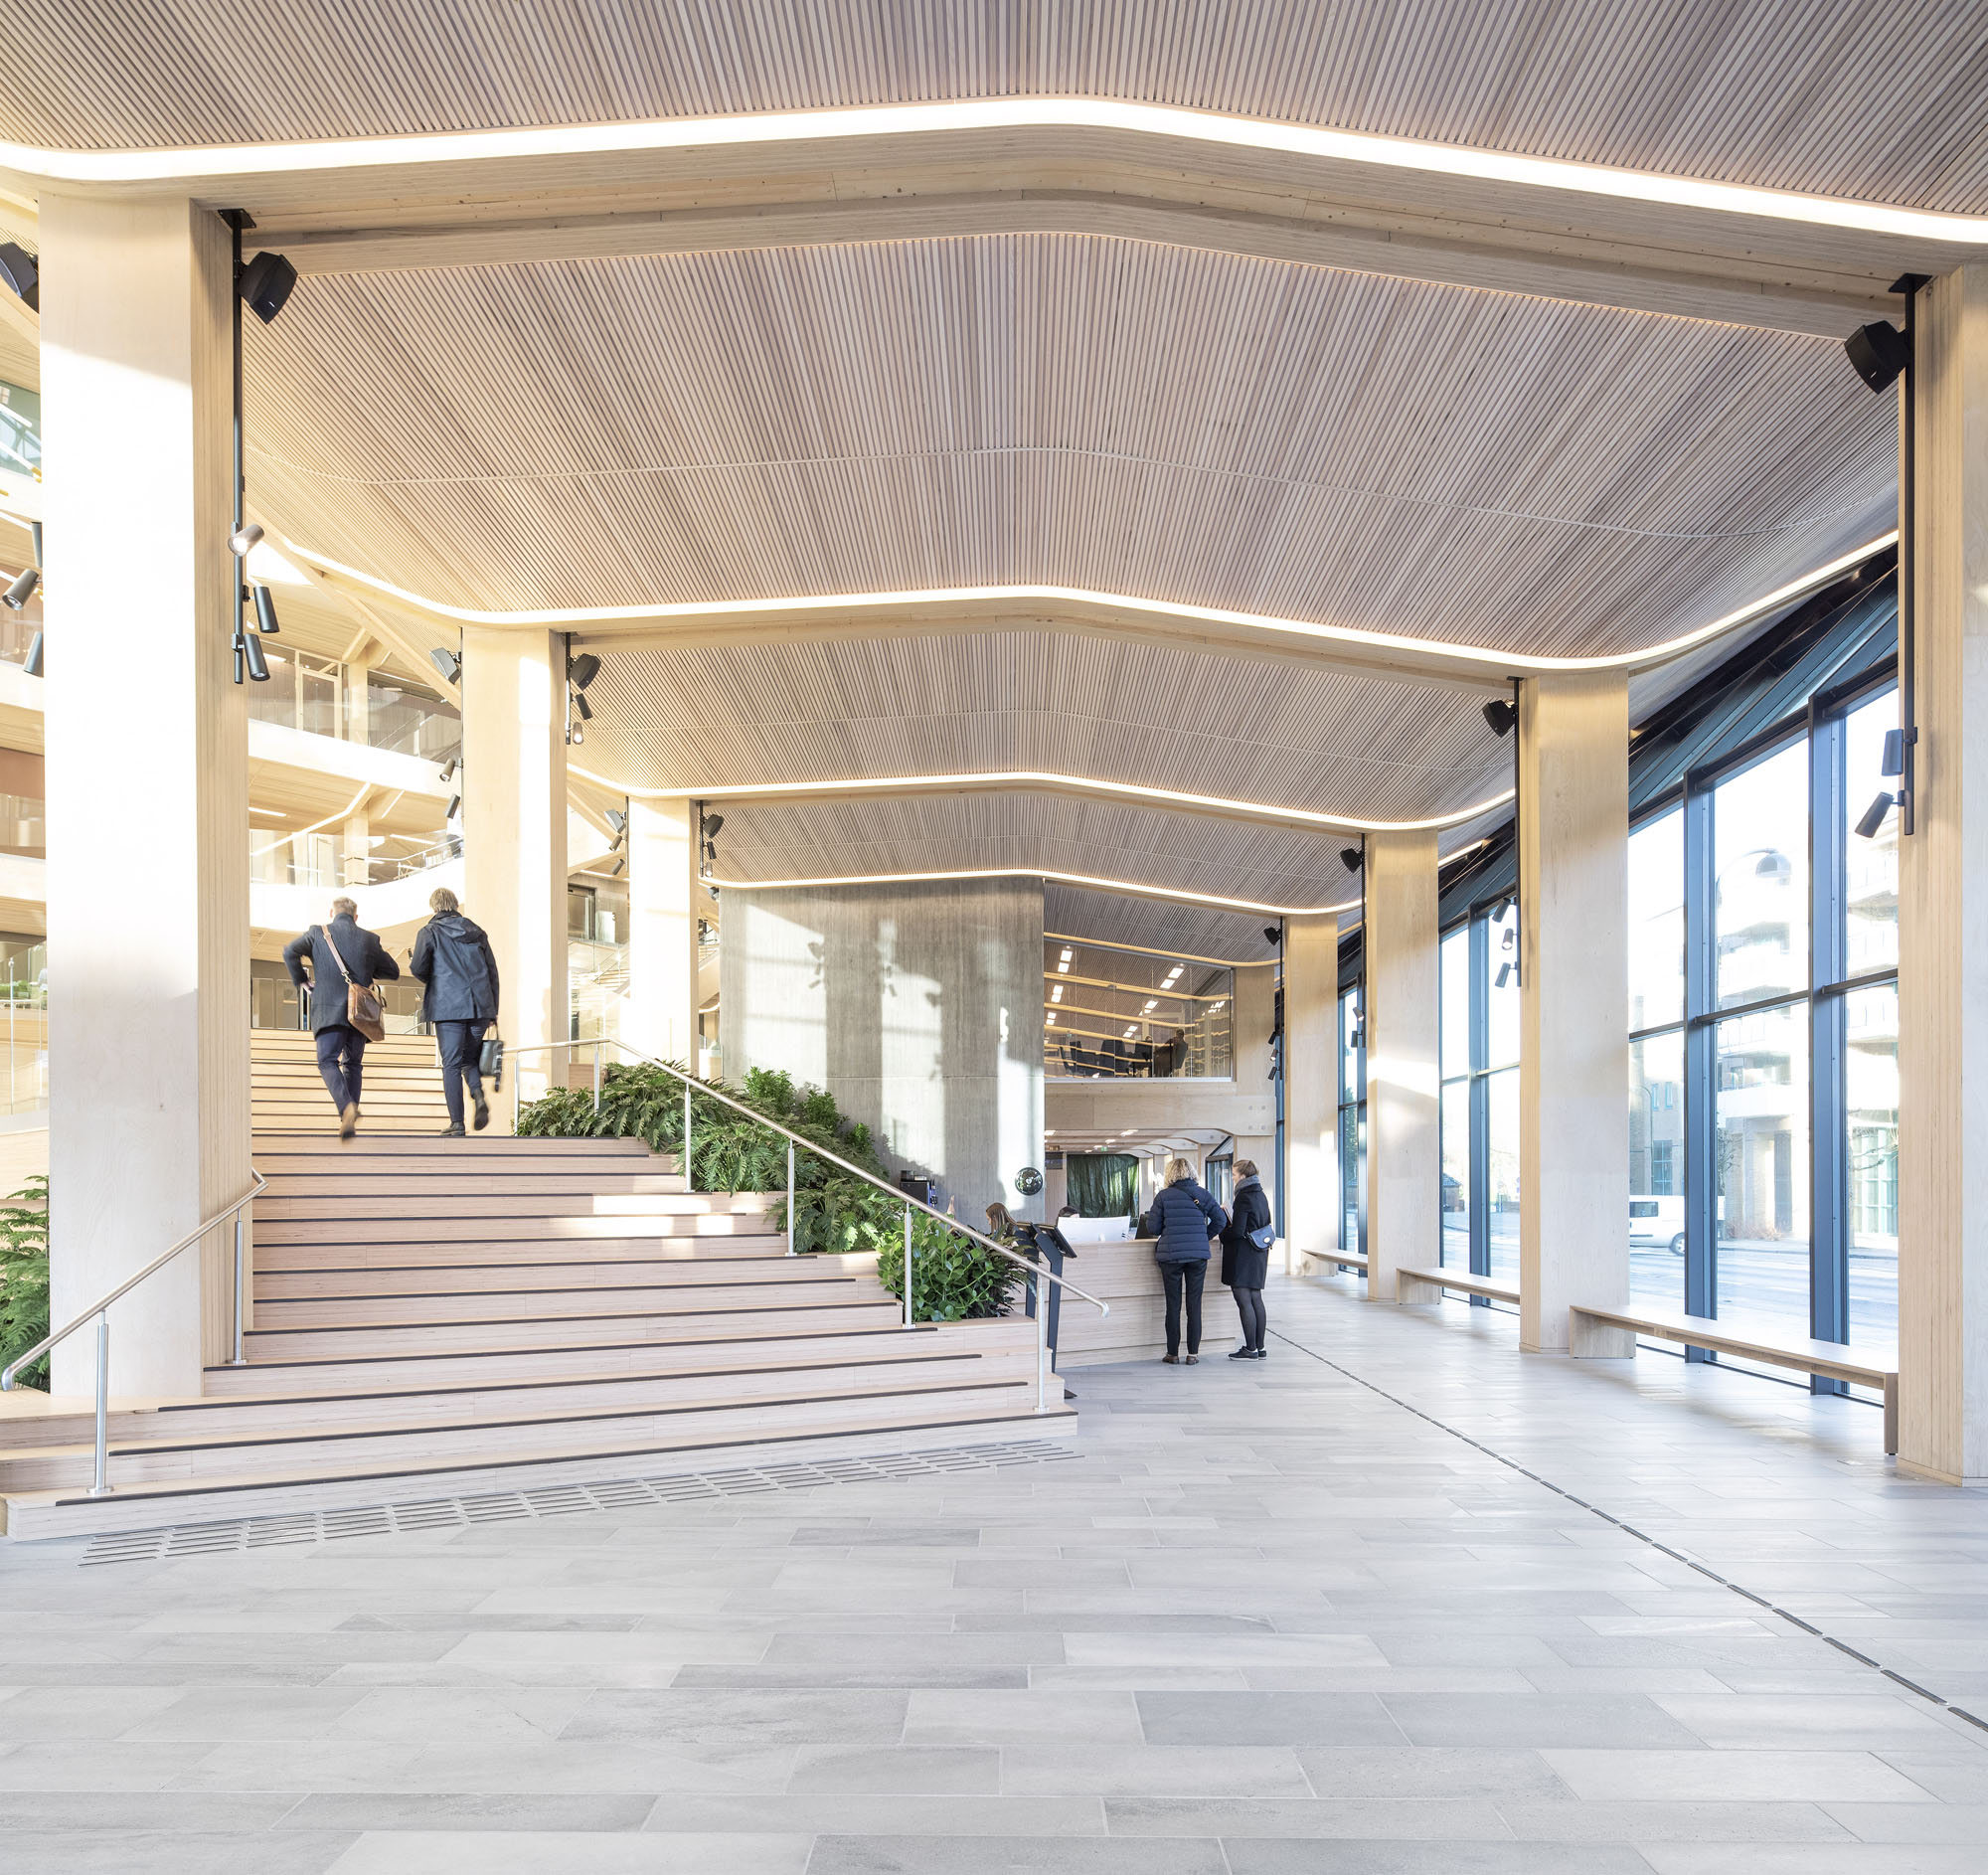
©︎ Sindre Ellingsen
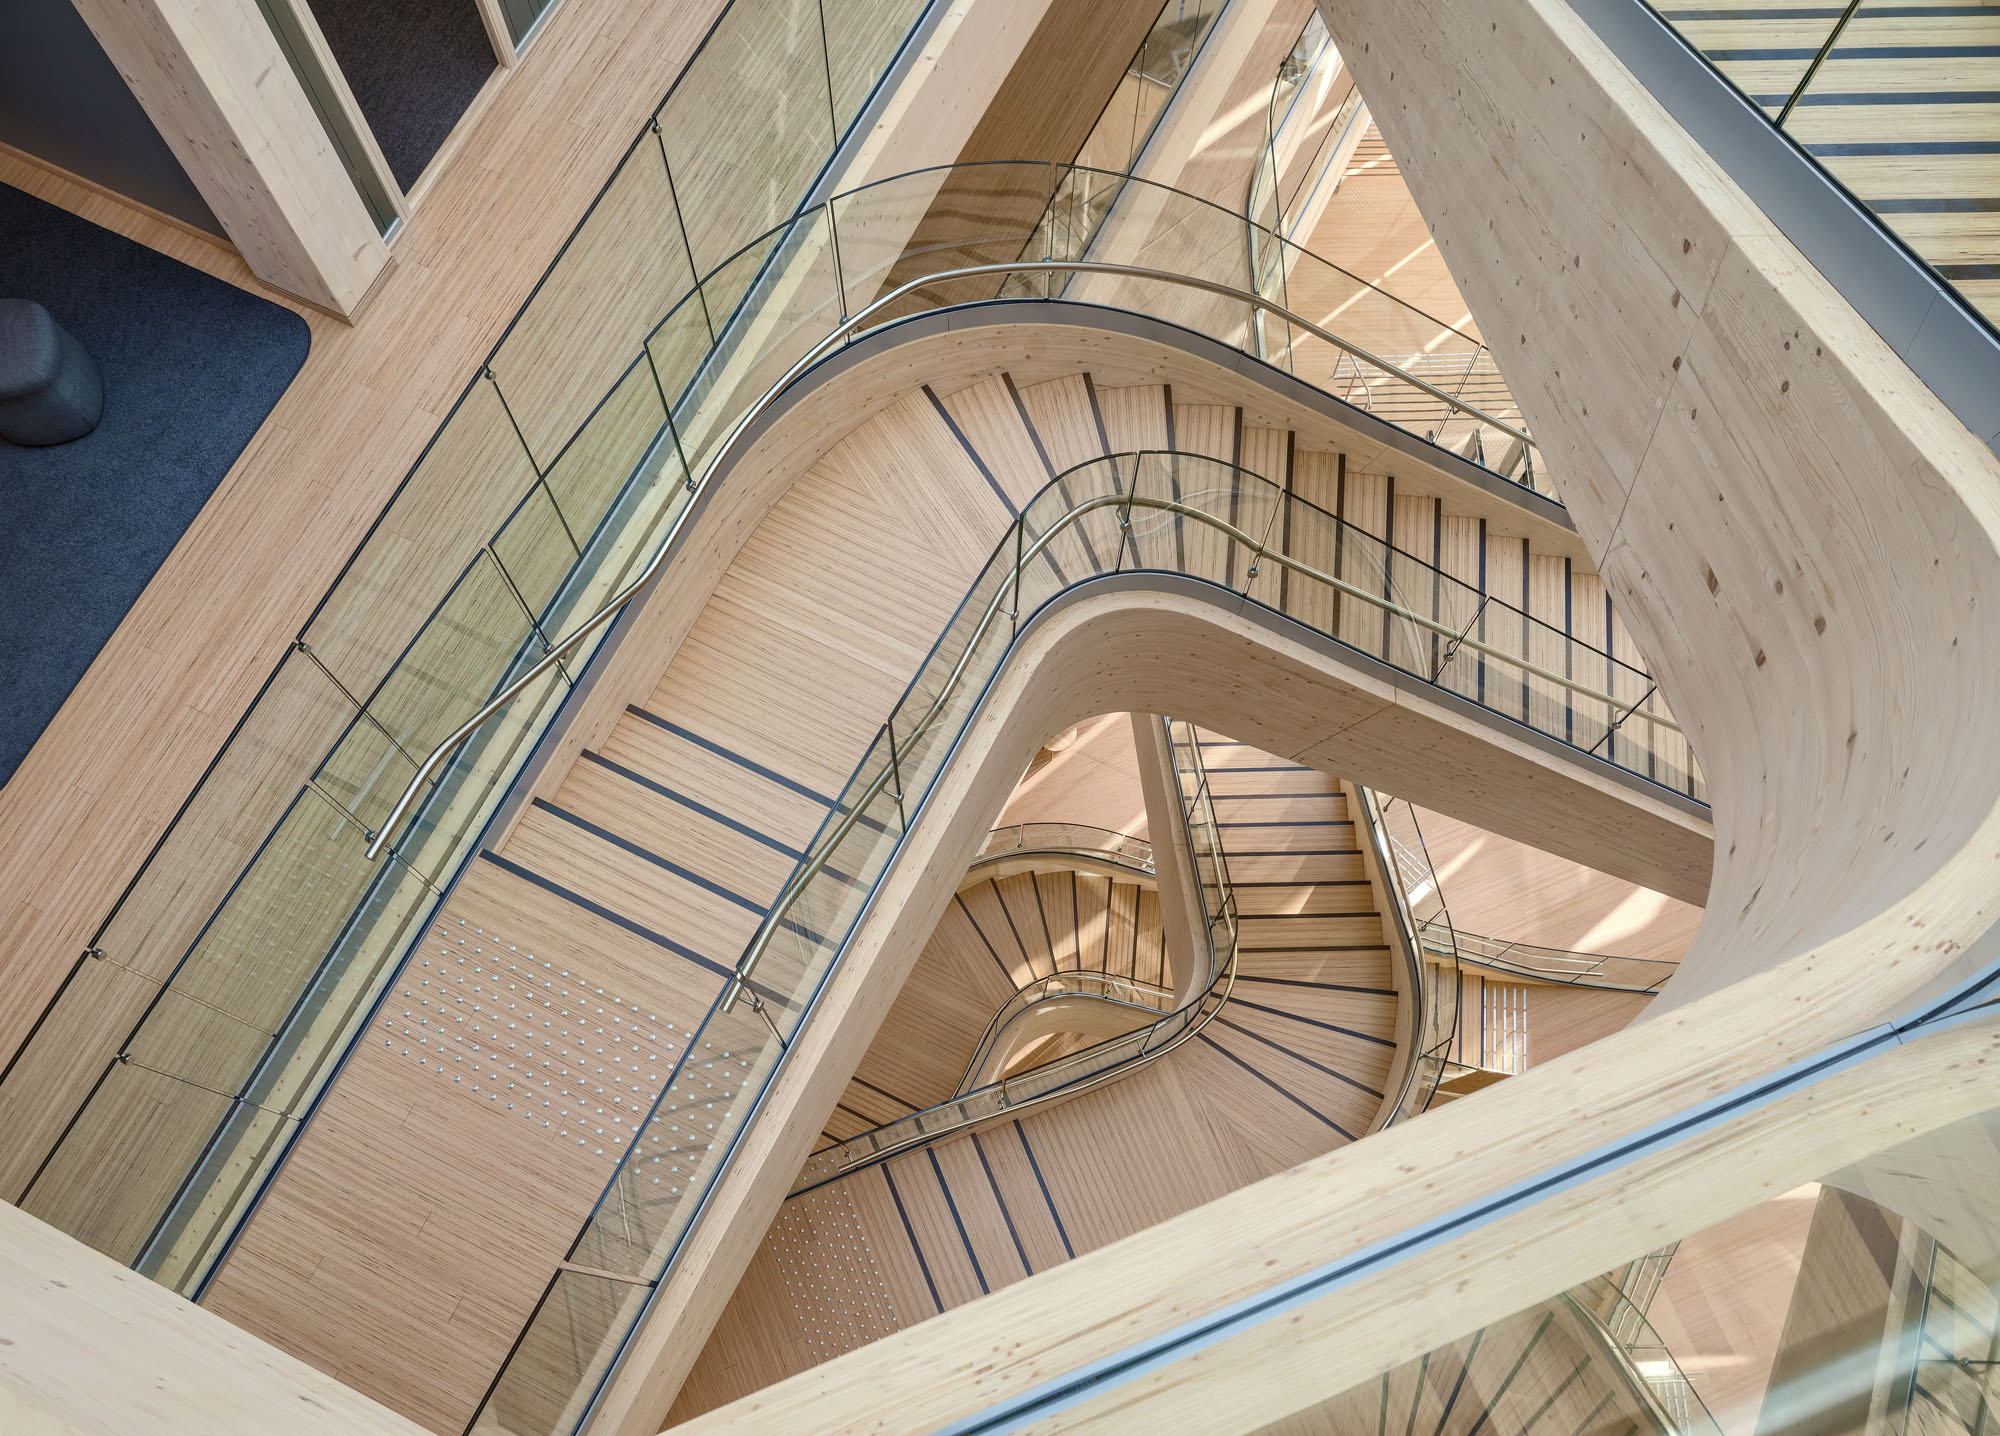
©︎ Sindre Ellingsen
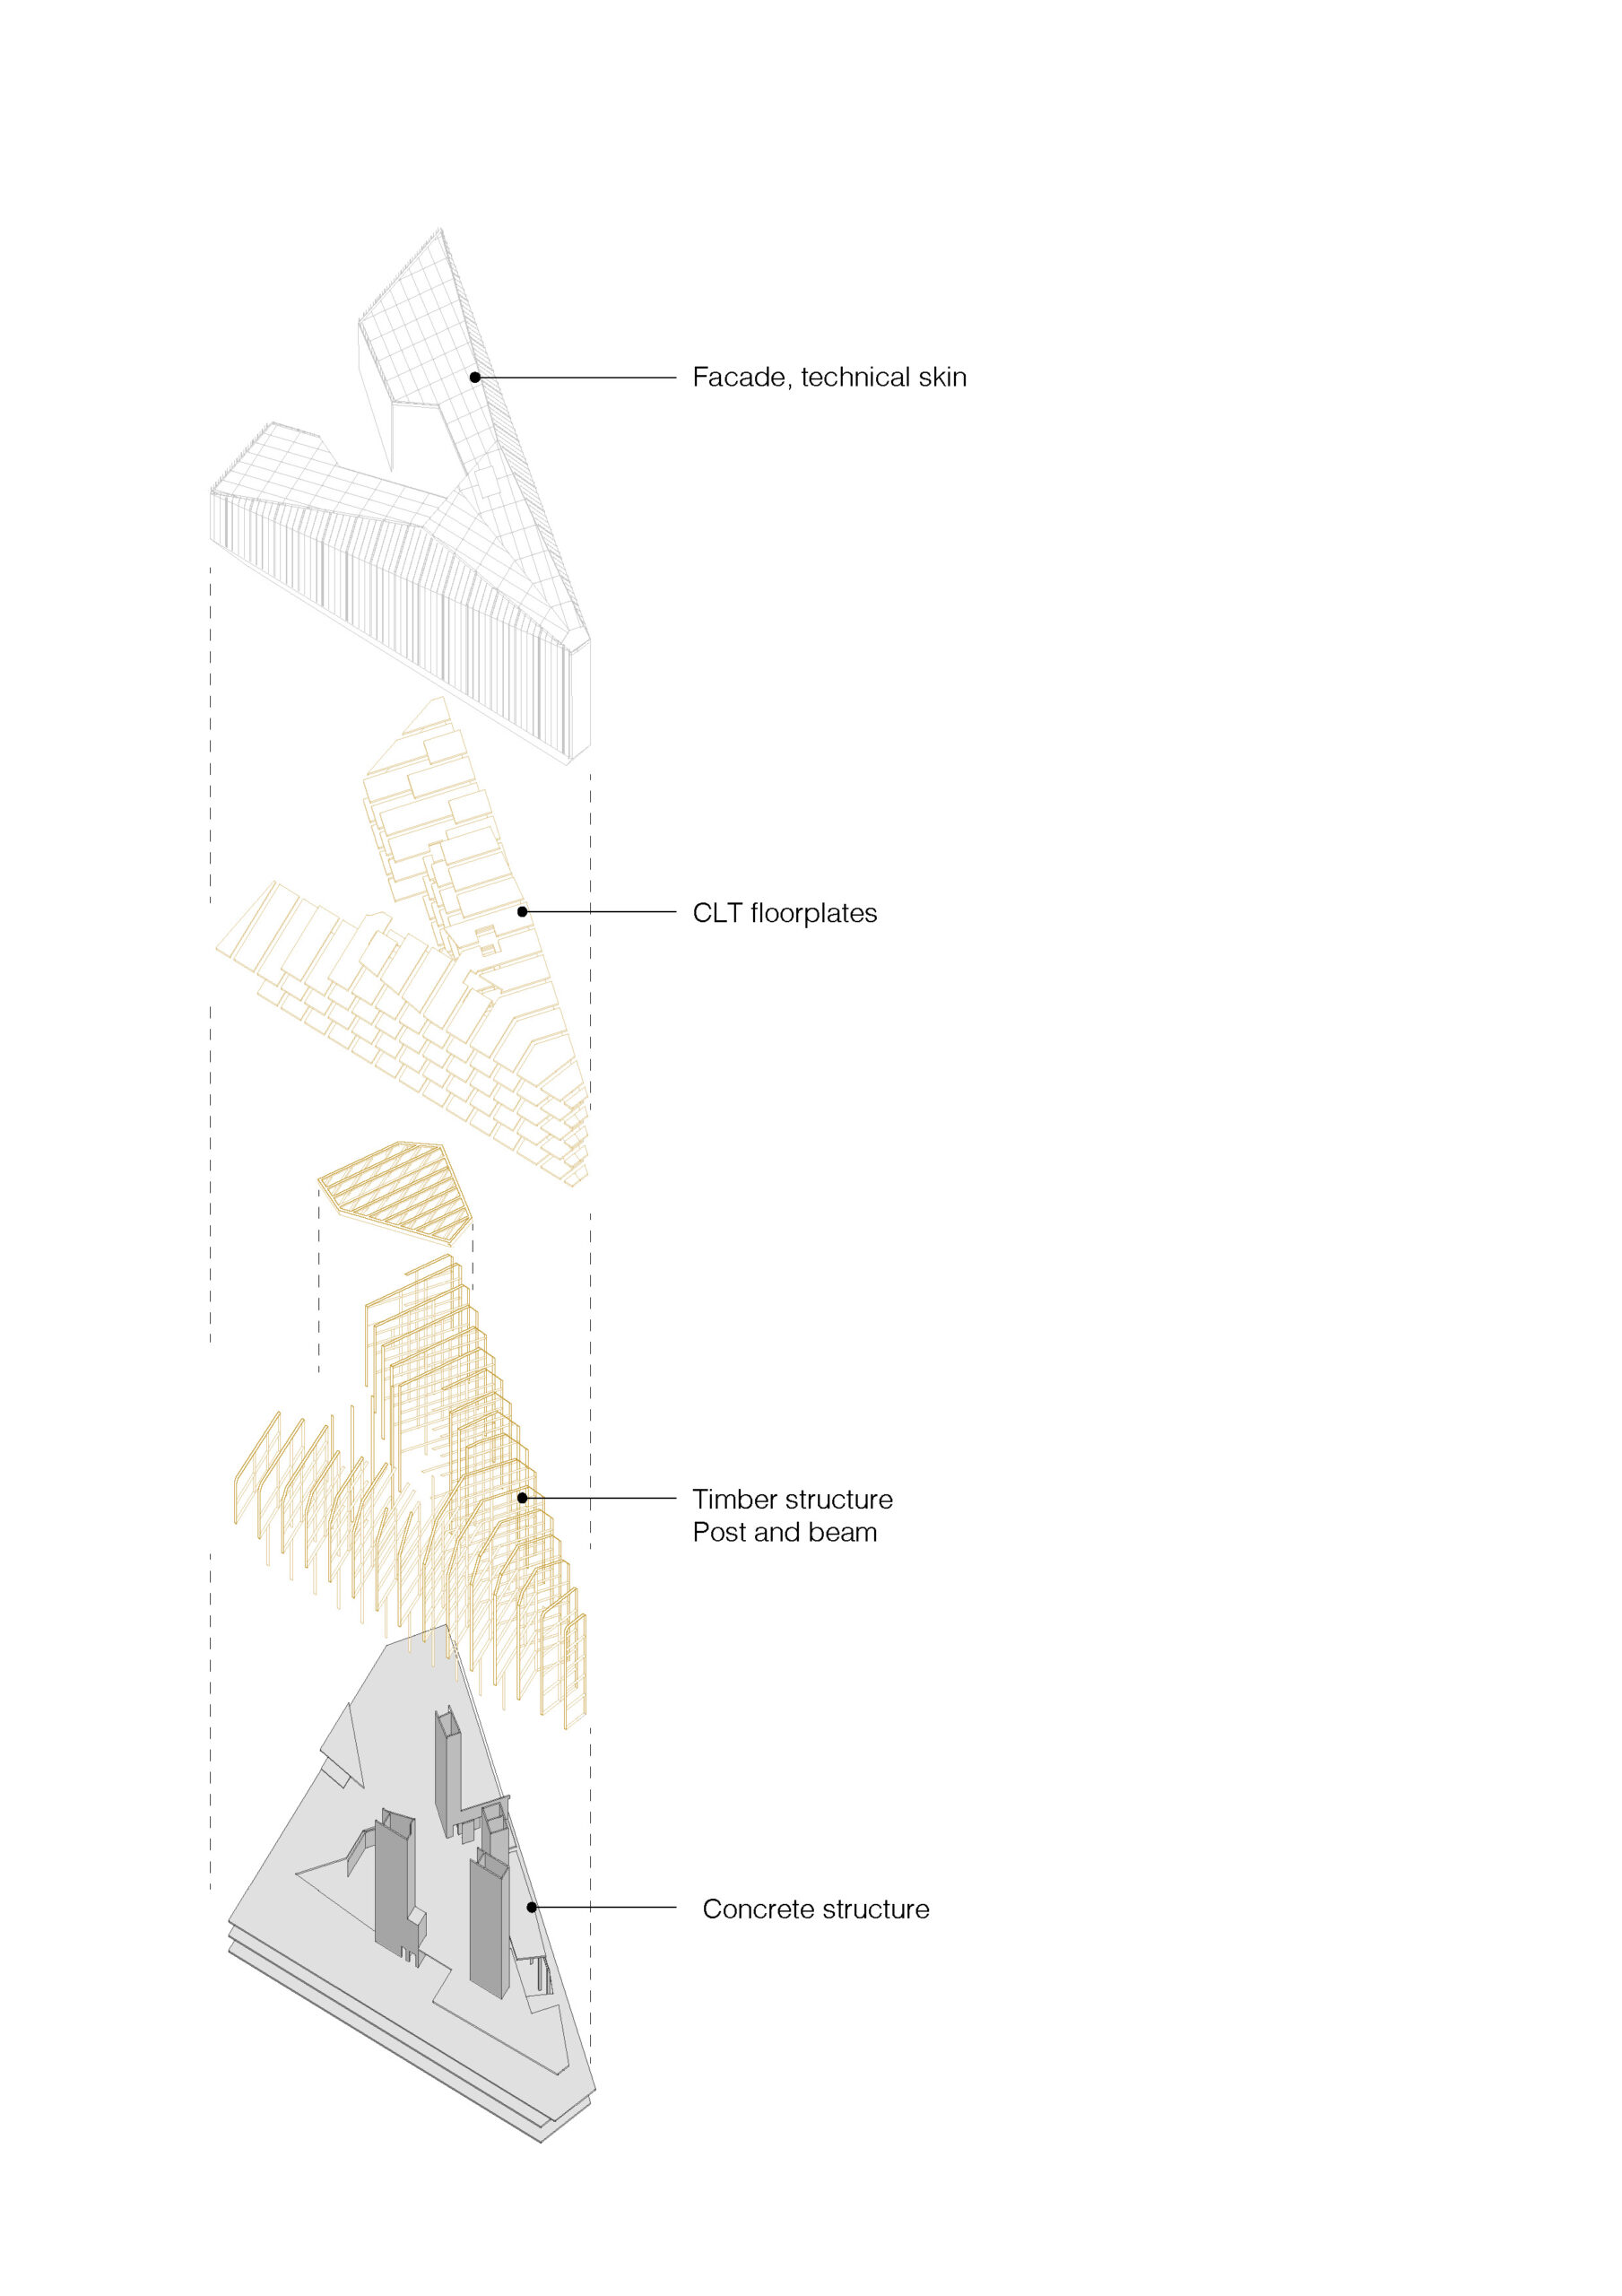
Diagram – Building layers
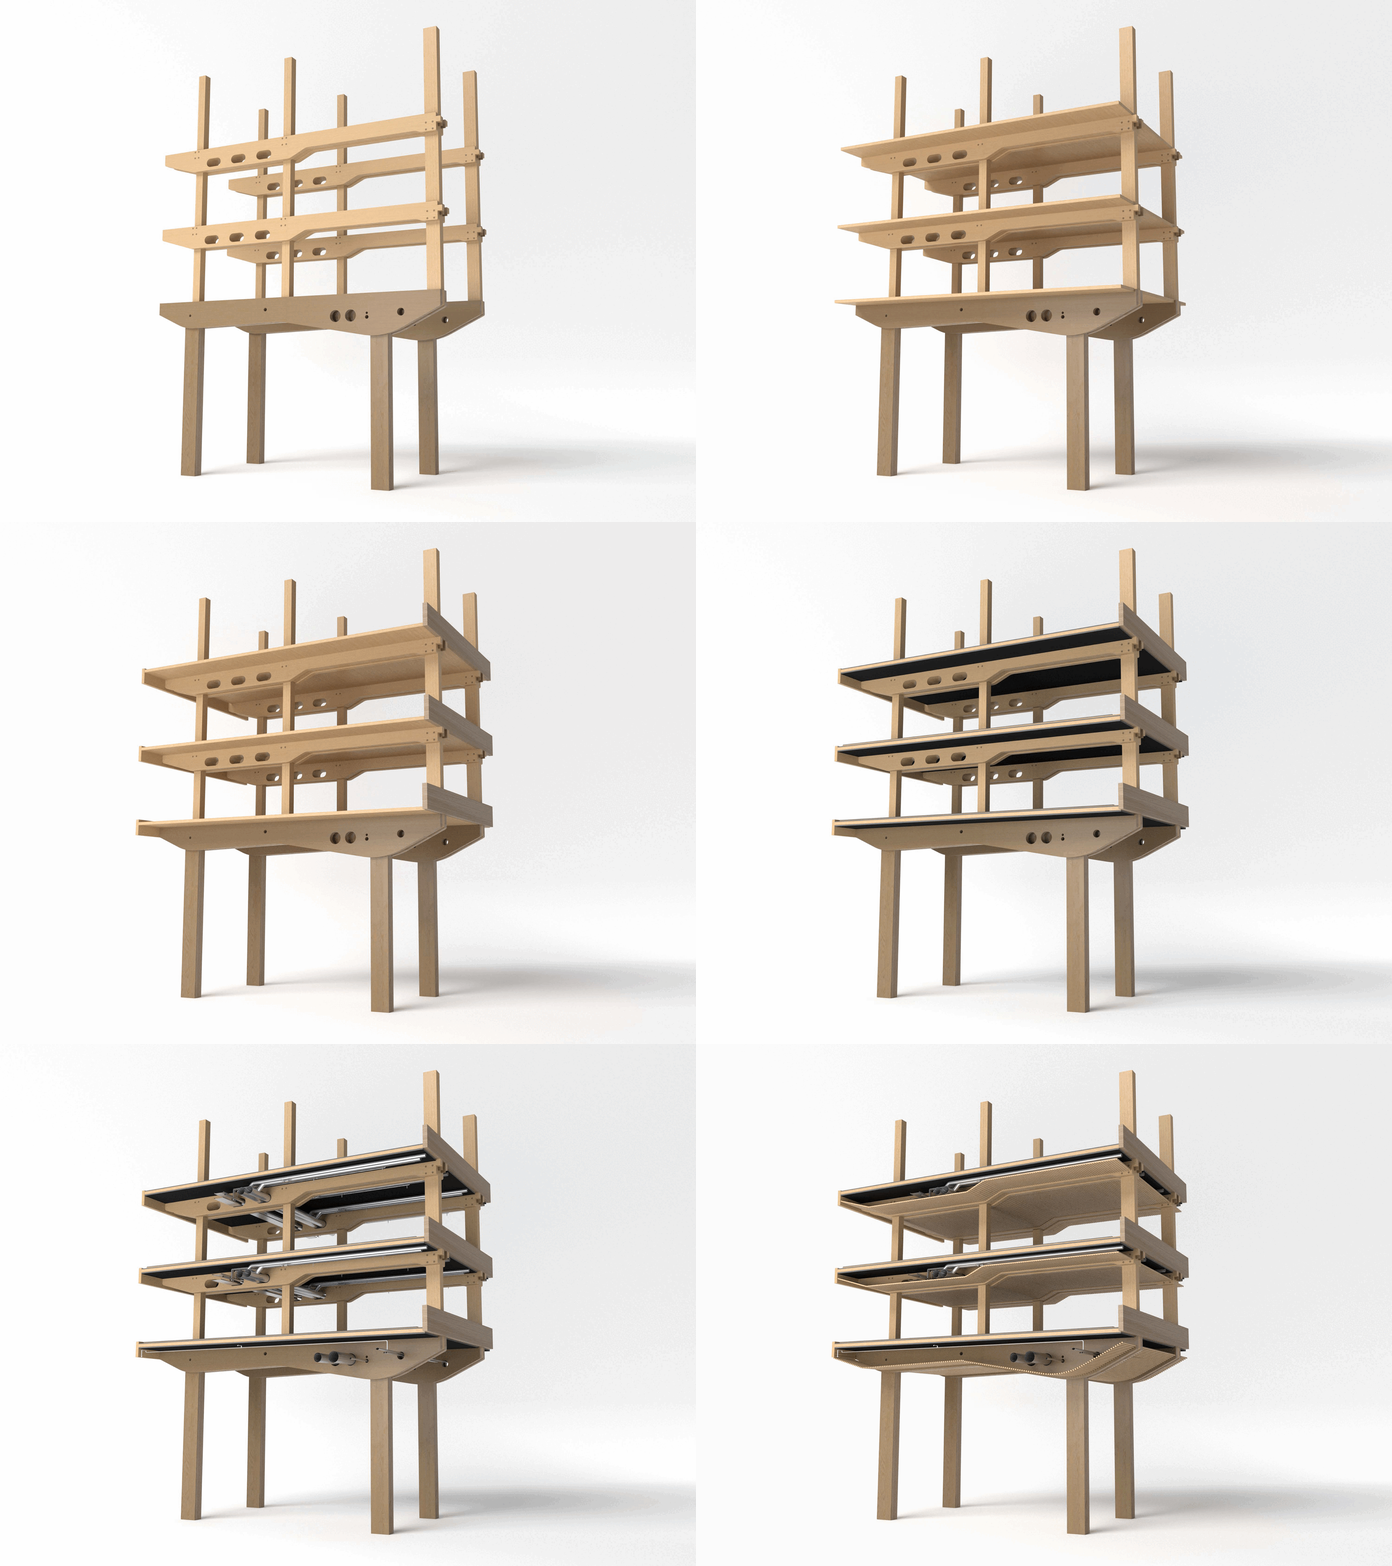
Construction-section sequence
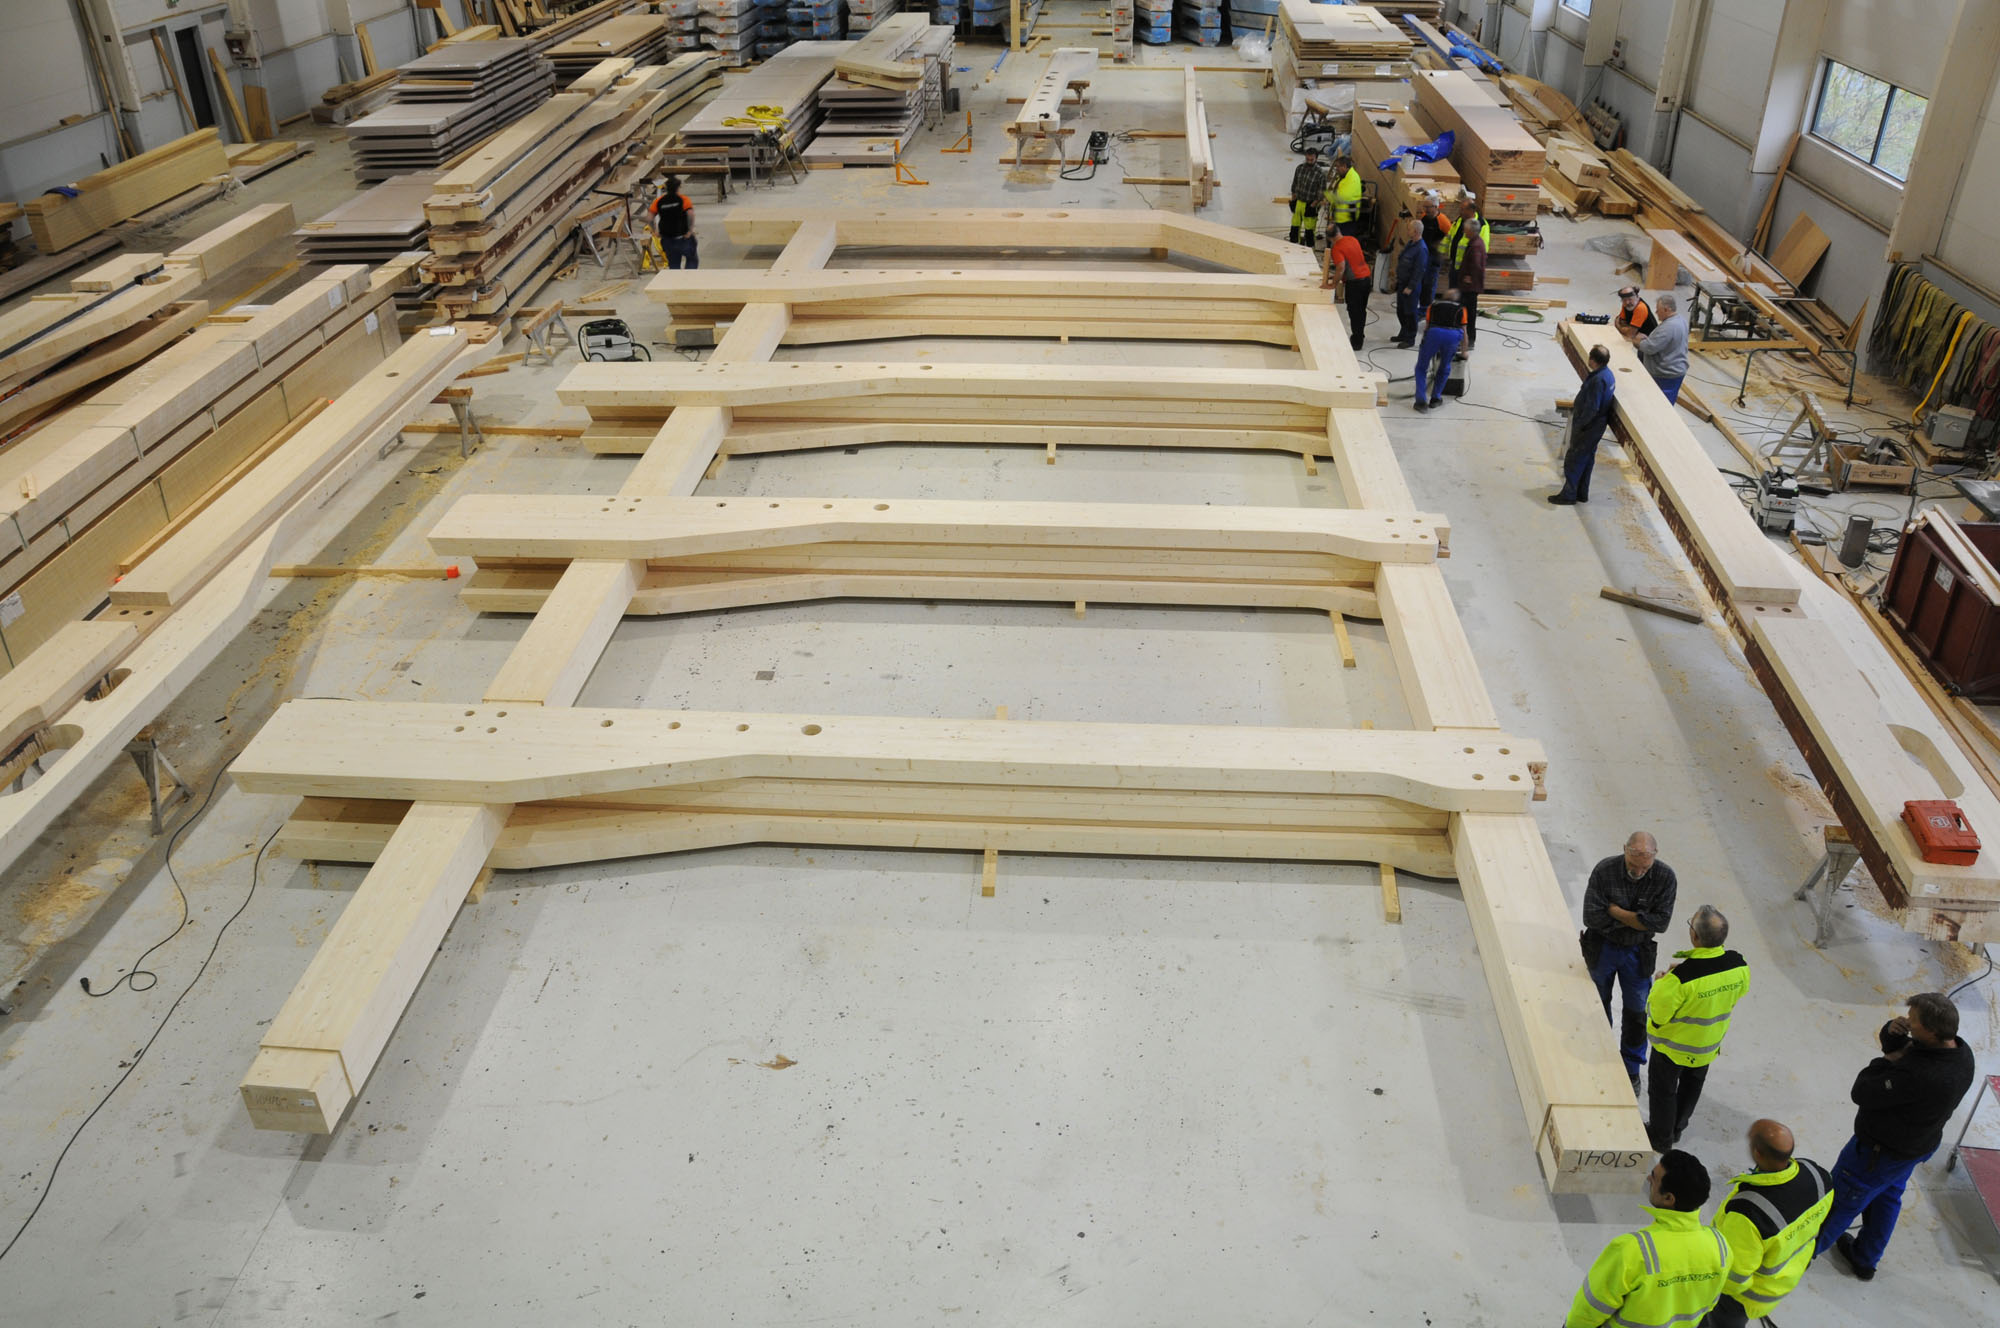
©︎ Helen & Hard
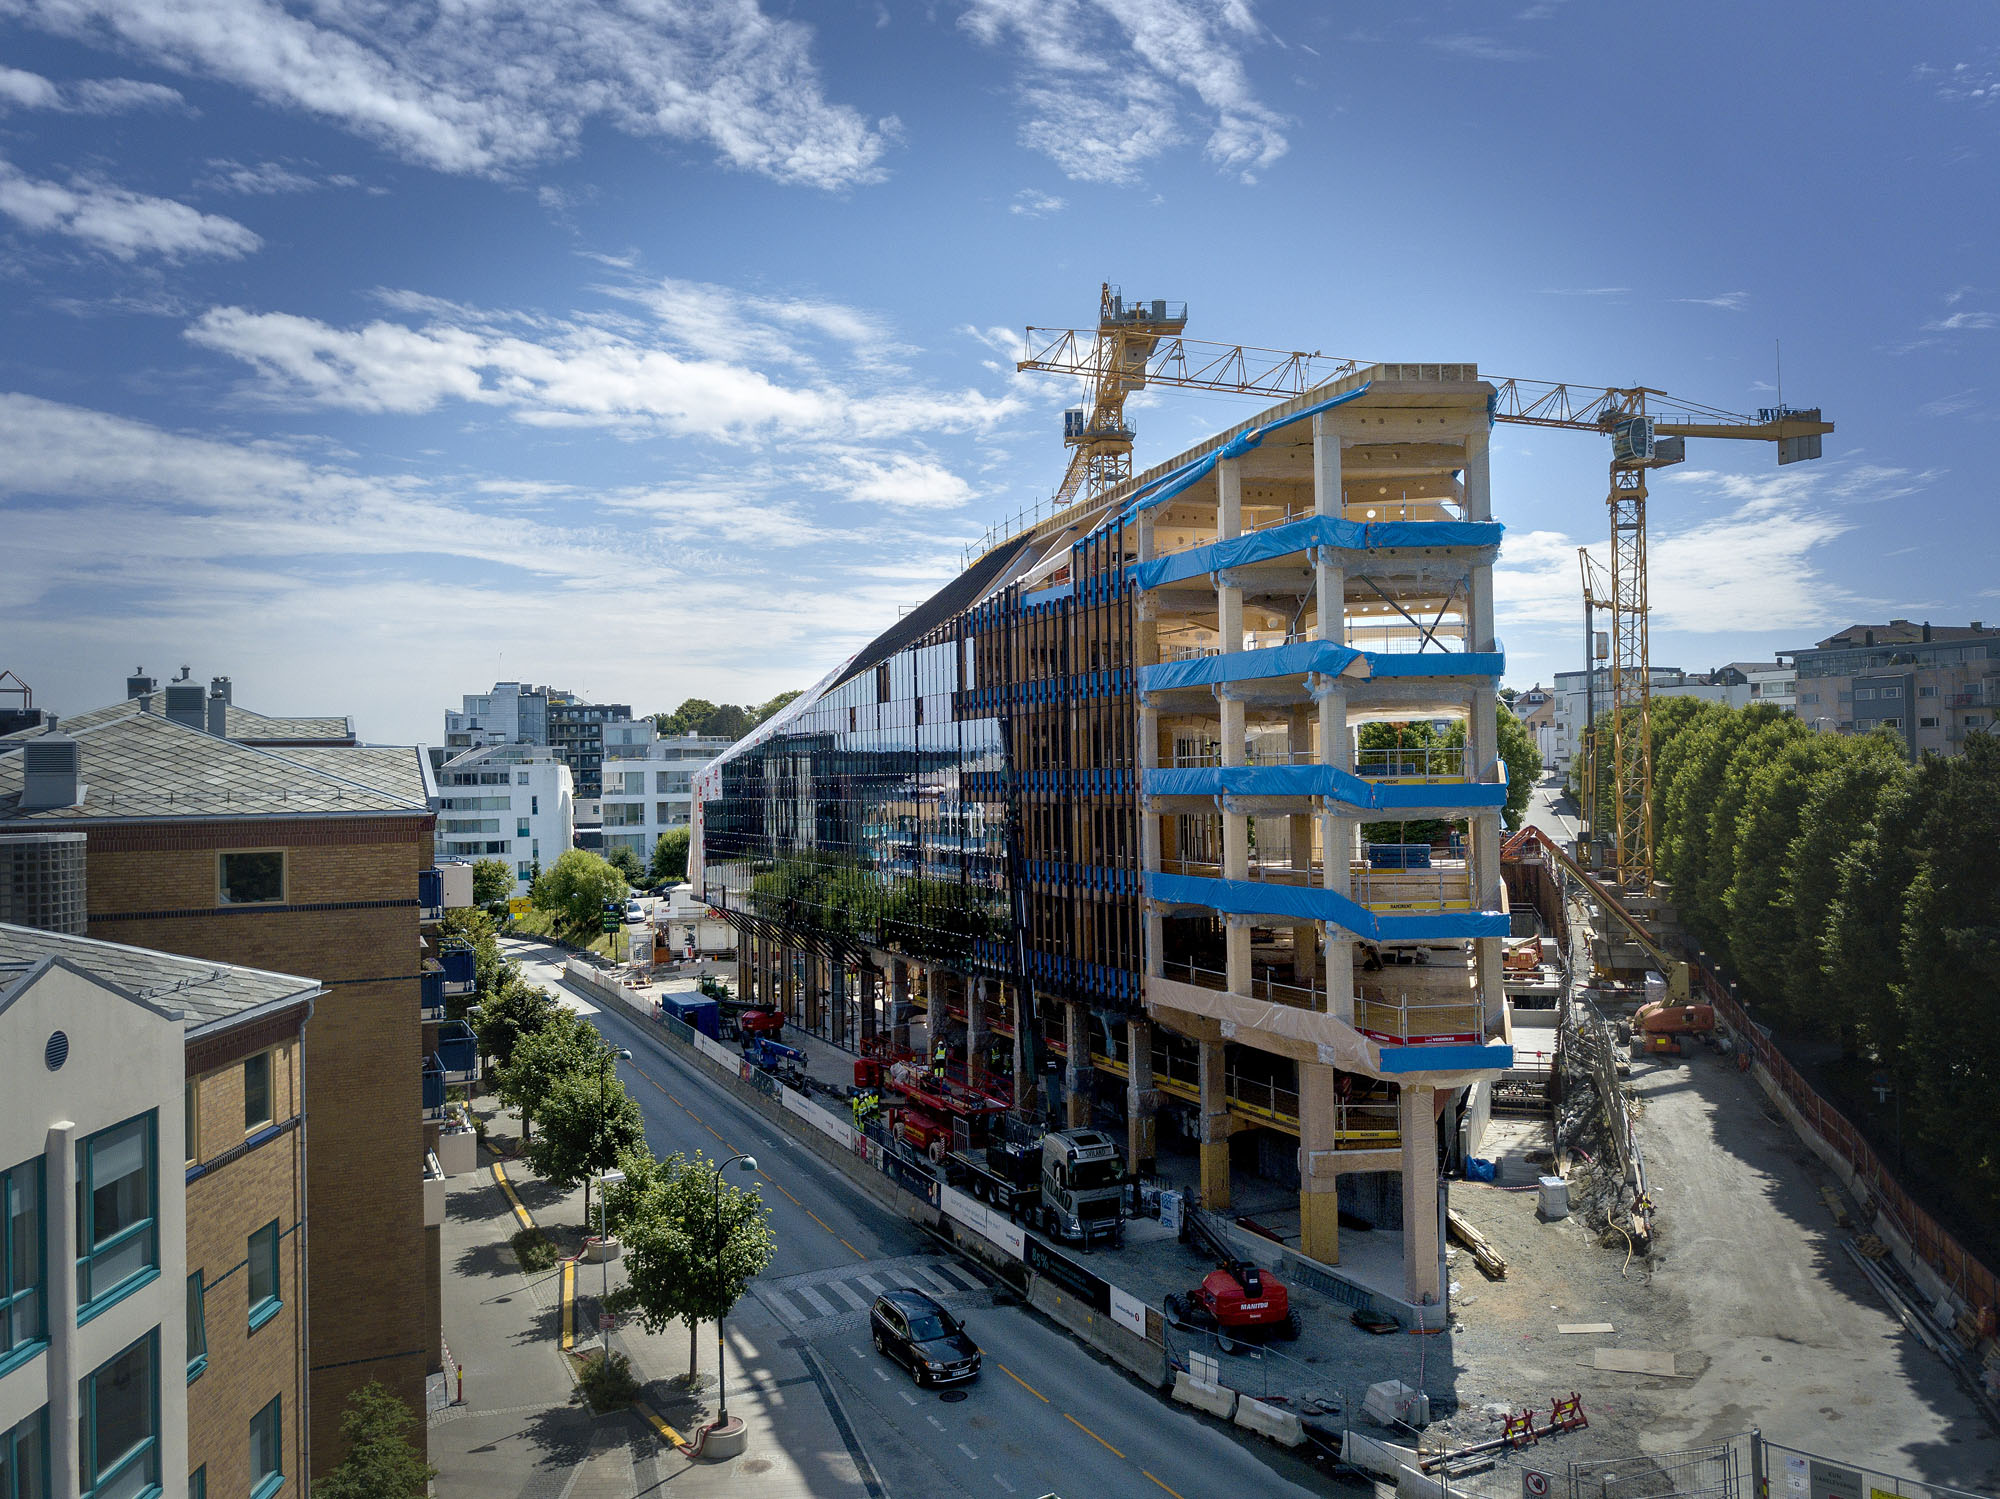
©︎ 3D4Drones
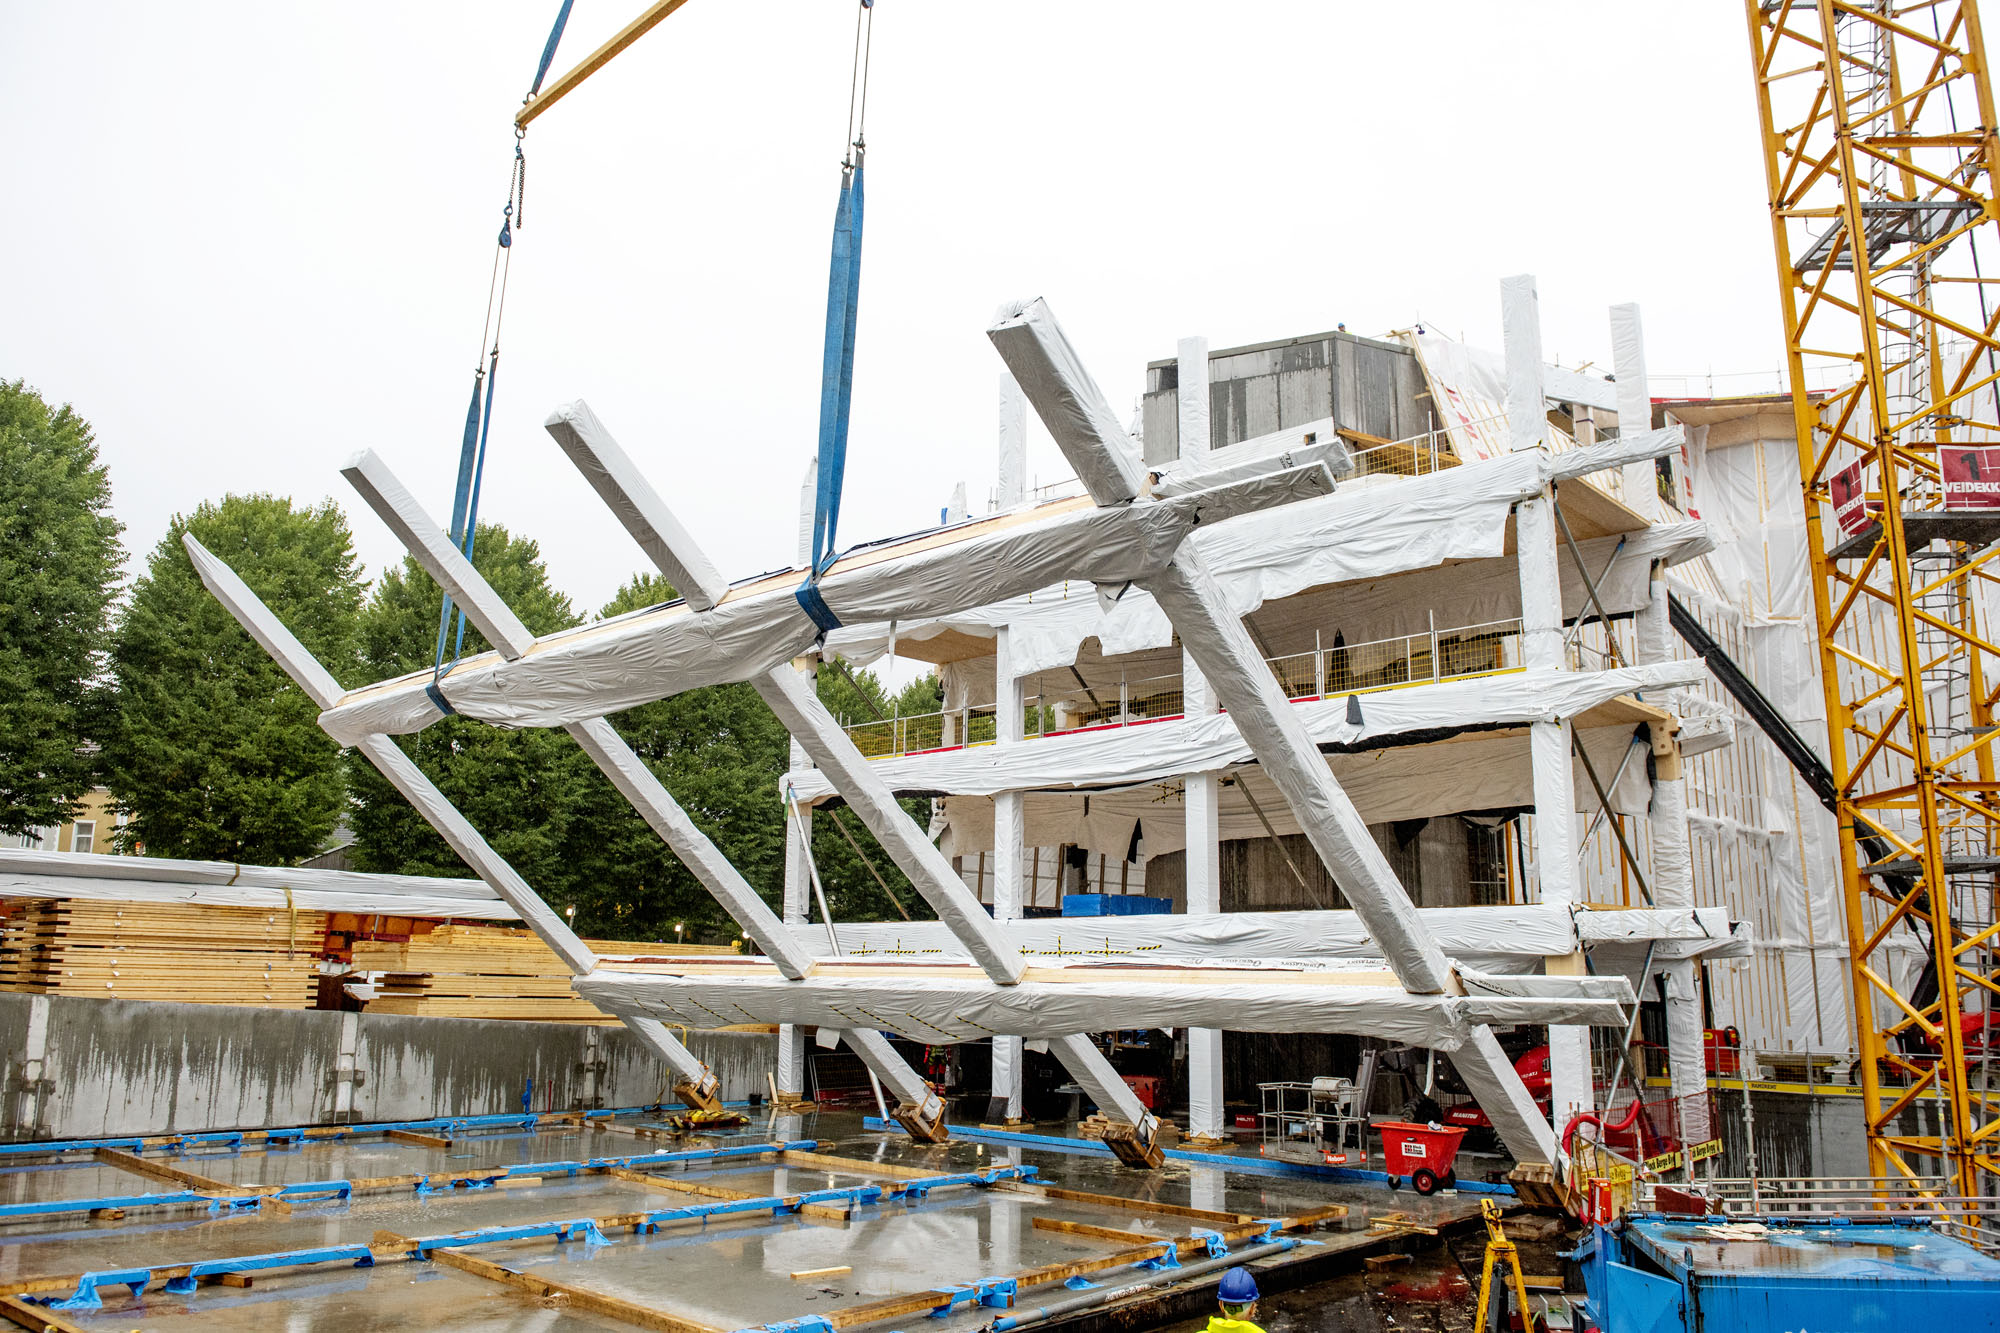
©︎ Jan Inge Haga
©︎ Jan Inge Haga
©︎ Jan Inge Haga
Site plan
2F Plan
4F Plan
West Elevation
East Elevation
Section
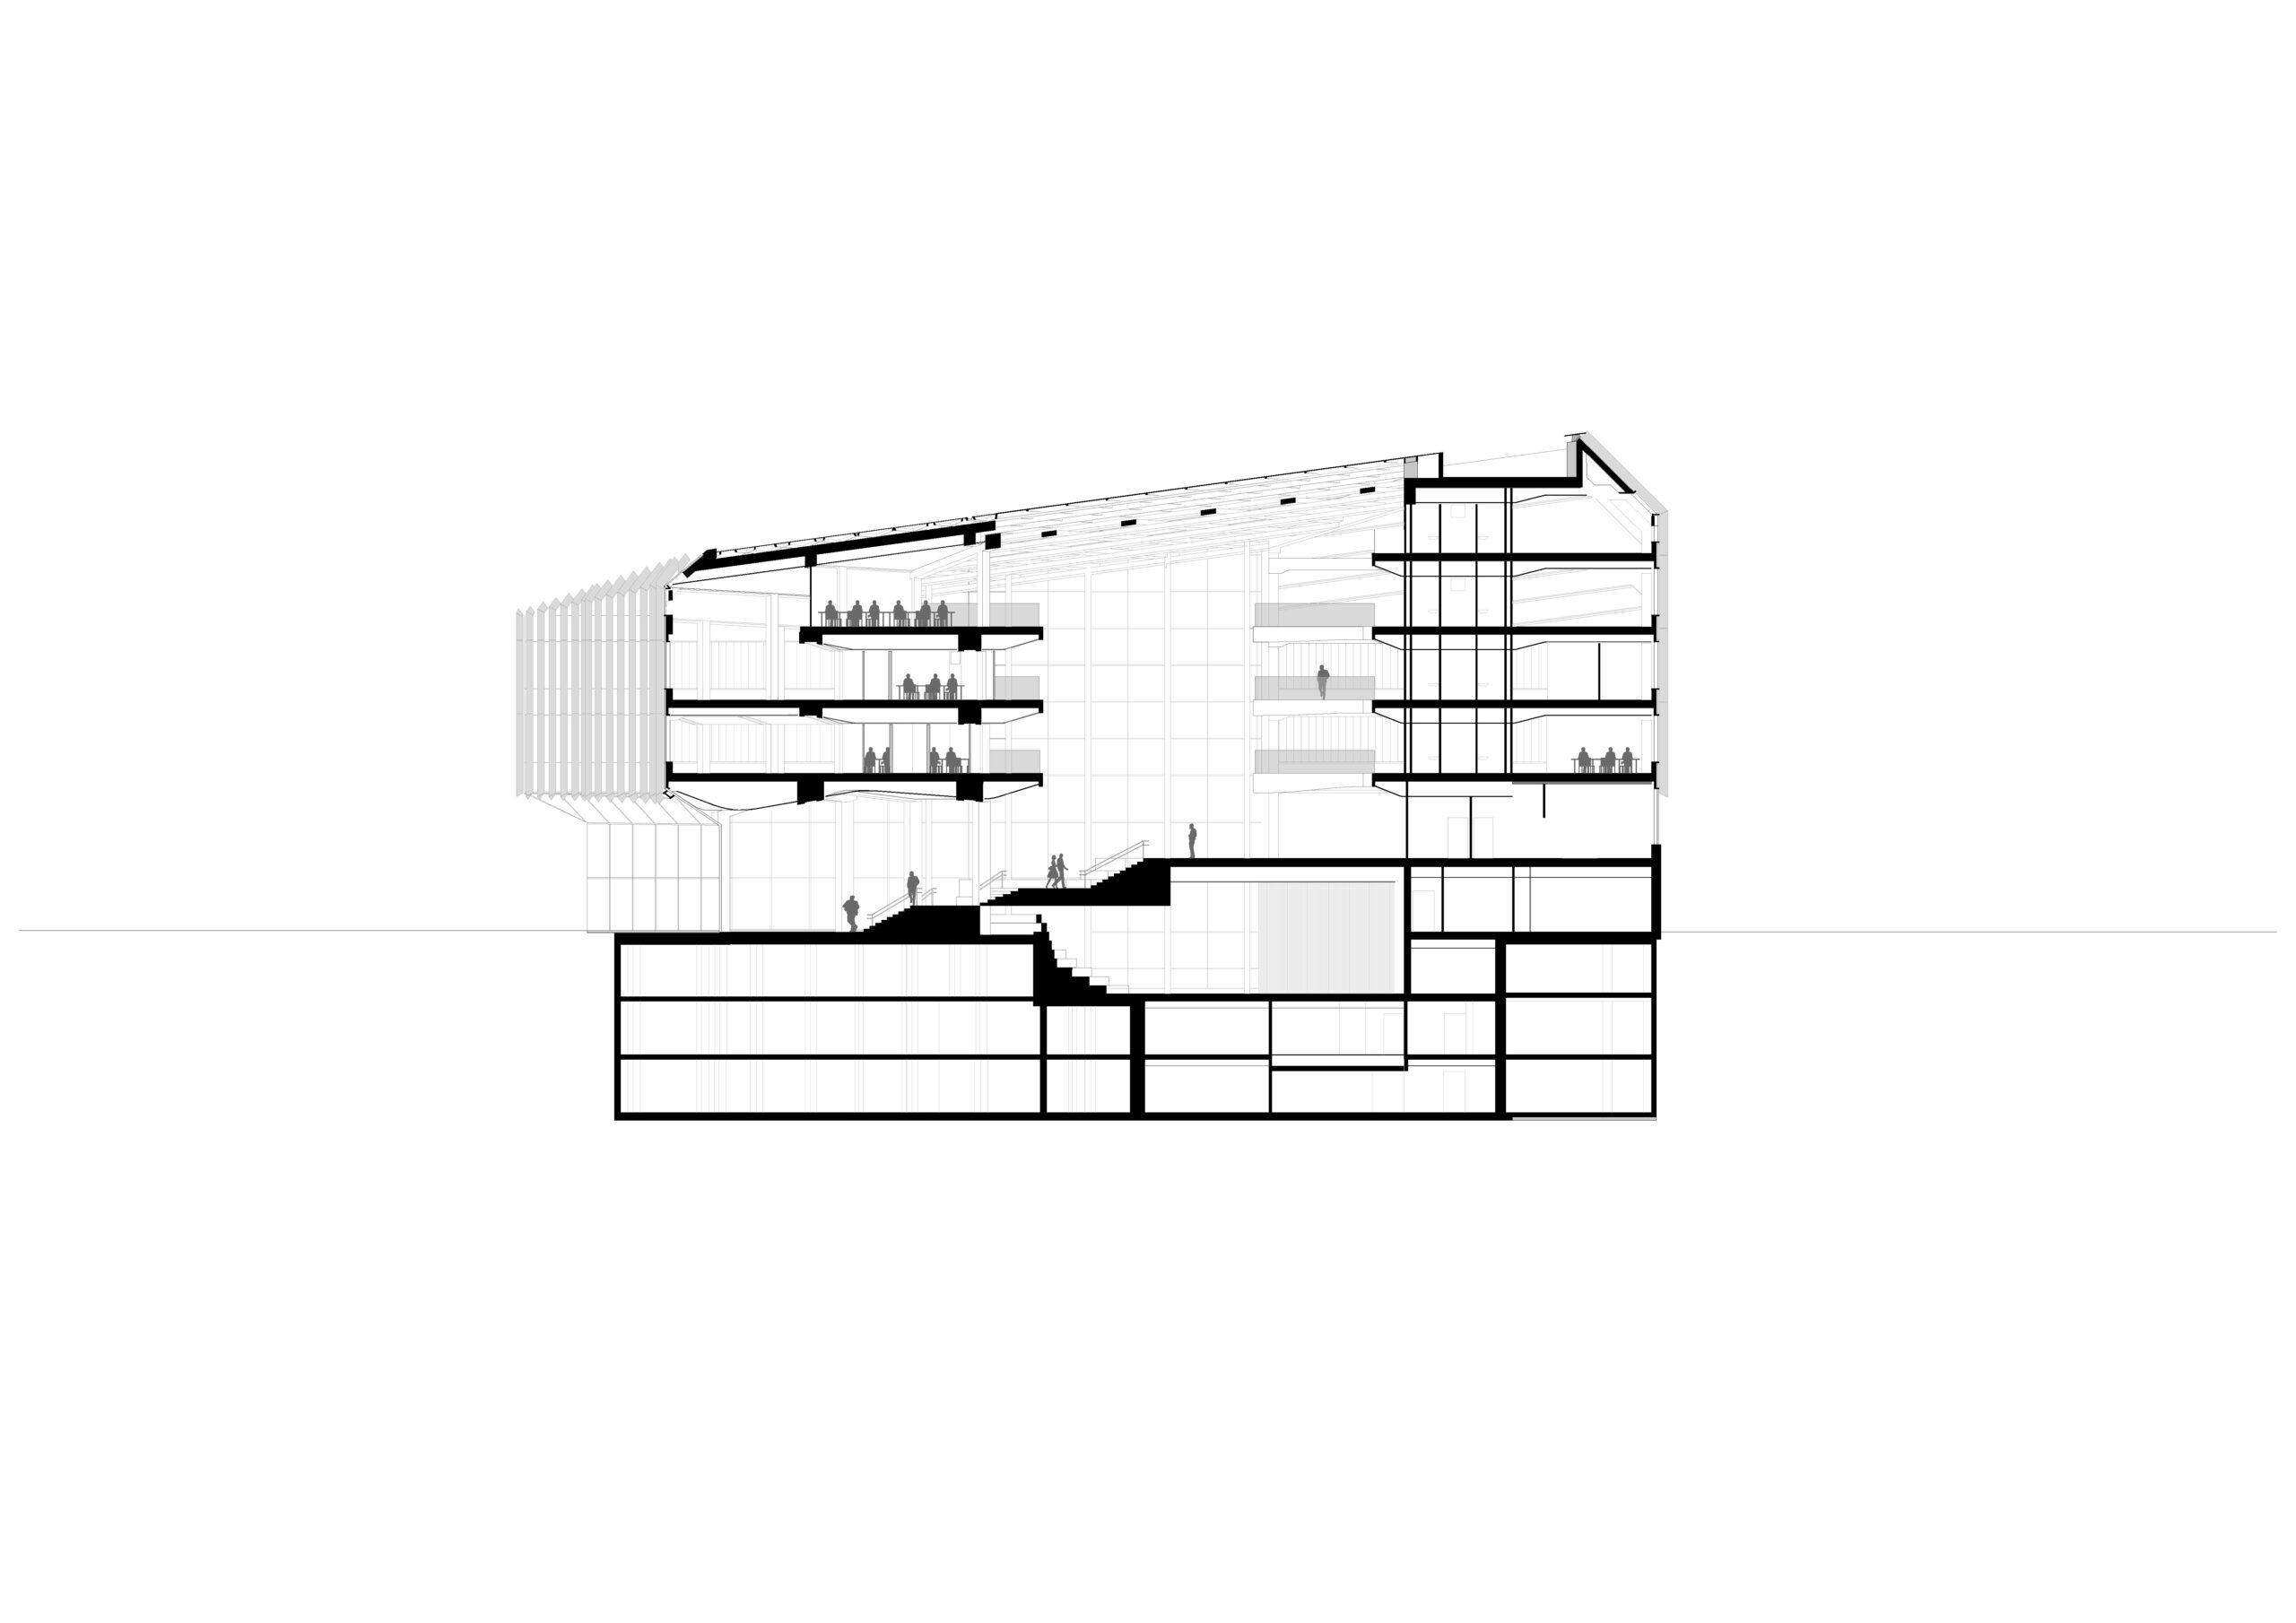
Section
以下、ヘレン&ハードのリリース(英文)です。
THE FINANCIAL PARK
Location: Bjerksted, Norway
Client: Sparebank 1, SR-Bank
Programme: Office building
Status: Completed 2019
Area: 22 500 m2 (13 500 m2 over ground, 9000 under ground)Architecture:
Helen & Hard together with SAAHA
Team Helen & Hard; Siv Helene Stangeland, Reinhard Kropf, Peter Feltendal, Njål Undheim, Guillermo Ramirez, Mariana Calvete and Håvard Auklend.
Team SAAHA : Thor Olav Solbjør, Adnan Harambasic, Aasmund Vinje, Zsuzsanna Tolnai, Florian MüllerTimber engineering:
Creation Holz; Hermann Blümer.
Degree of Freedom.Bjergsted Financial Park is the new head office for SR-Bank in the centre of Stavanger. The bank’s unique position in the area will be strengthened through its new location in a central financial park and cultural arena. Here, the company can realize its visions of creating value in the local area and offer the best for the surroundings and the buildings’ users.
This is an example of the future workplace and one of Europe’s largest office buildings in timber. To make a large-scale bank in timber challenges the notion of a strong, robust bank, while breaking ground for the use of structural timber. The main structure of the 13 200m2 over ground is made of timber up to seven floors. This rests on a 9000m2 underground structure.
Connecting with its surroundings
Bjergsted Financial Park opens up towards the town and creates a generous connection between the building and its surroundings. A small park is established in relation to the entrance, creating a transition to the traditional small-scale timber housing. Towards the east, the building expresses a more urban character; the elongated, calm facade gradually develops in height along the street. Here, the building creates a sheltered walkway along the street, which also houses a bus stop. The point where it reaches 7 floors, the building creates a monumentality and an axis to the old concert hall in Bjergsted park.Design concept
The plan layout of the building is organized around an atrium which brings light, air and green qualities into the building. Various and informal meeting places are oriented towards the atrium. These act as a buffer towards the quiet workplaces arranged along the exterior façade of the building.The buildings volume has a sharp triangular shape to the exterior. This sharpness is also articulated through vertical glass fins for solar shading. In contrast the atrium has organically shaped galleries of timber forming a spectacular open stair where they come together.
Timber and sustainability
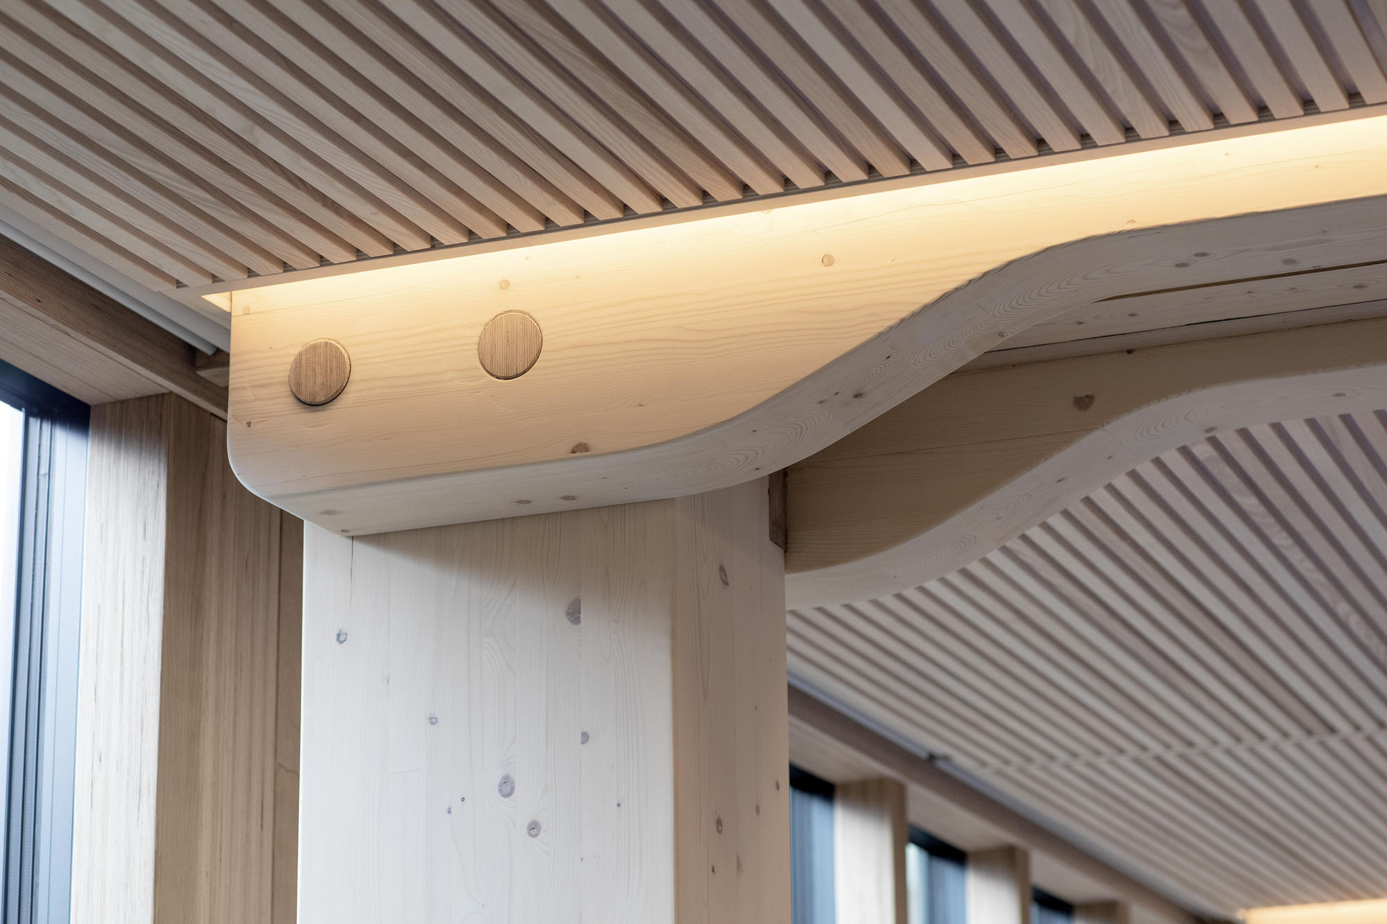
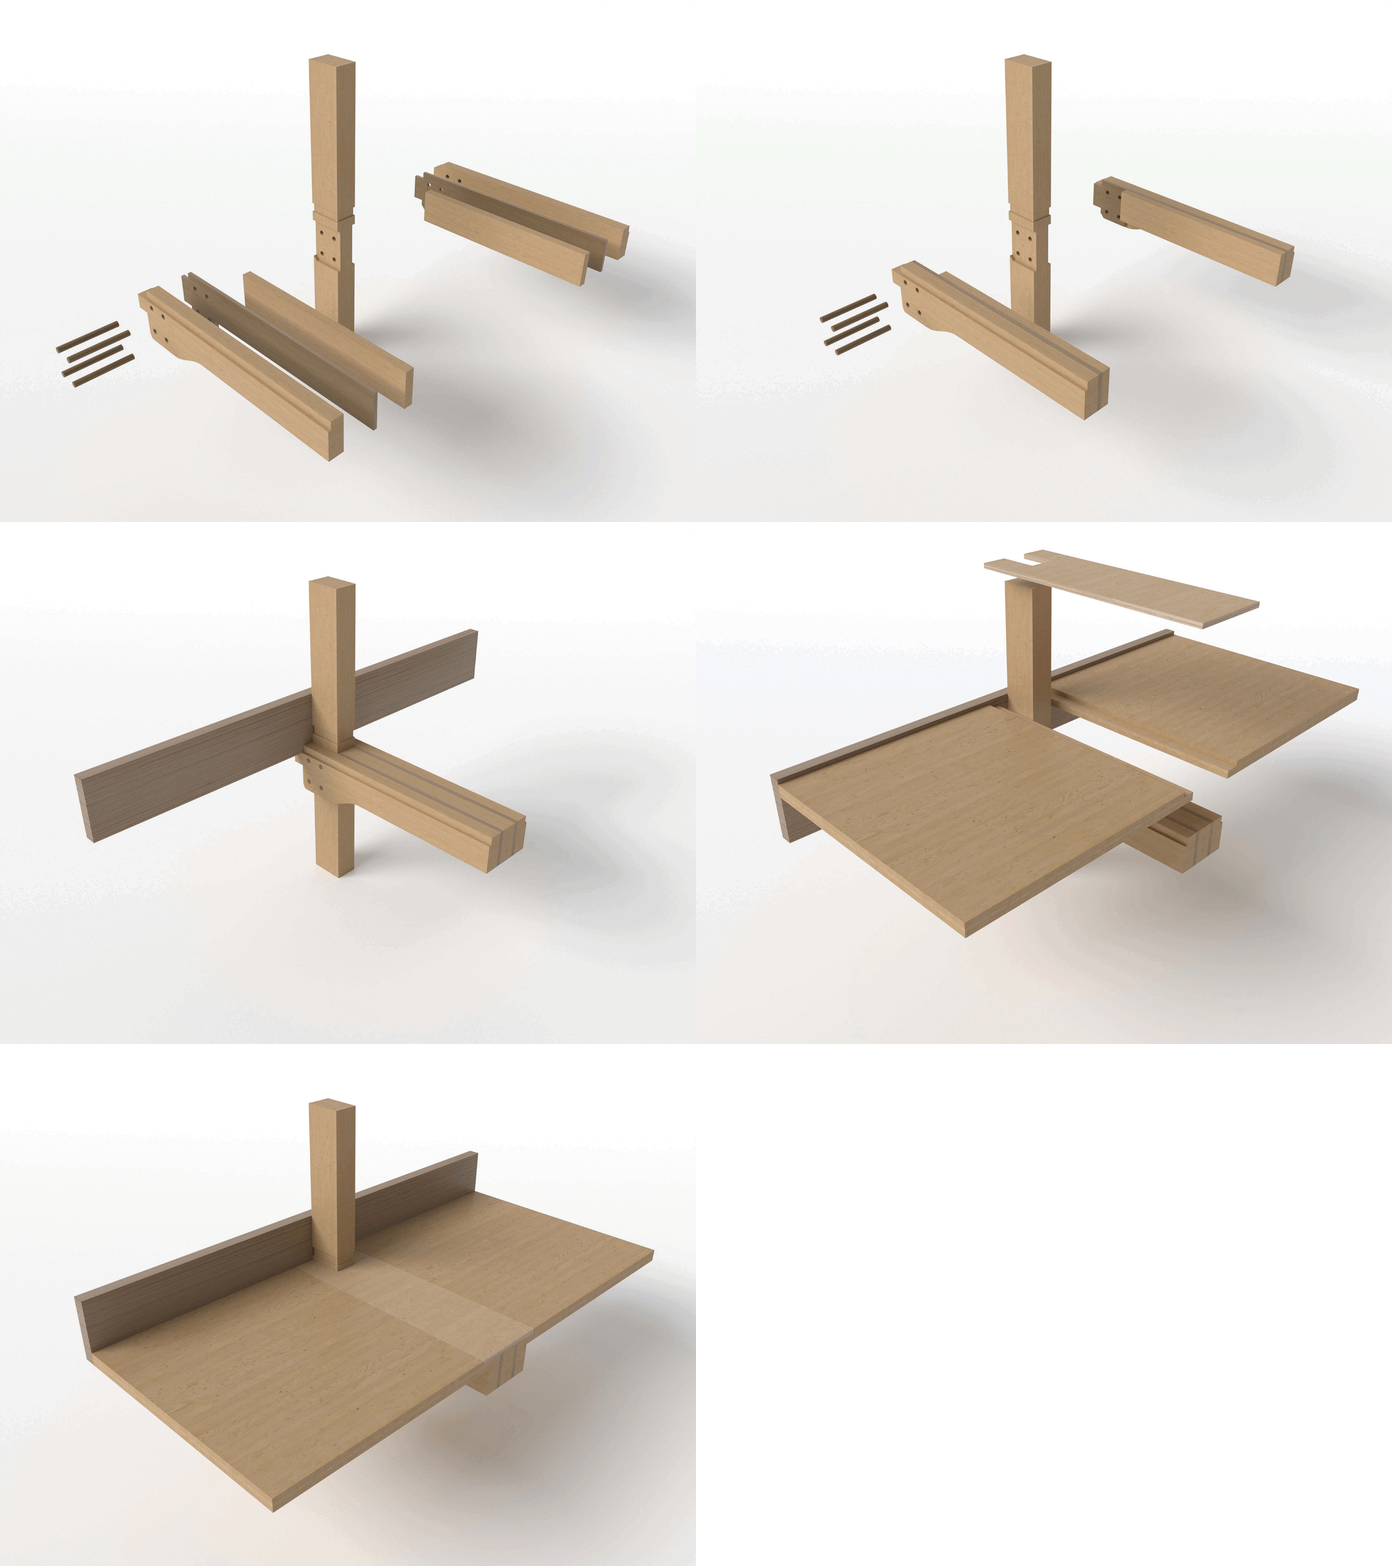
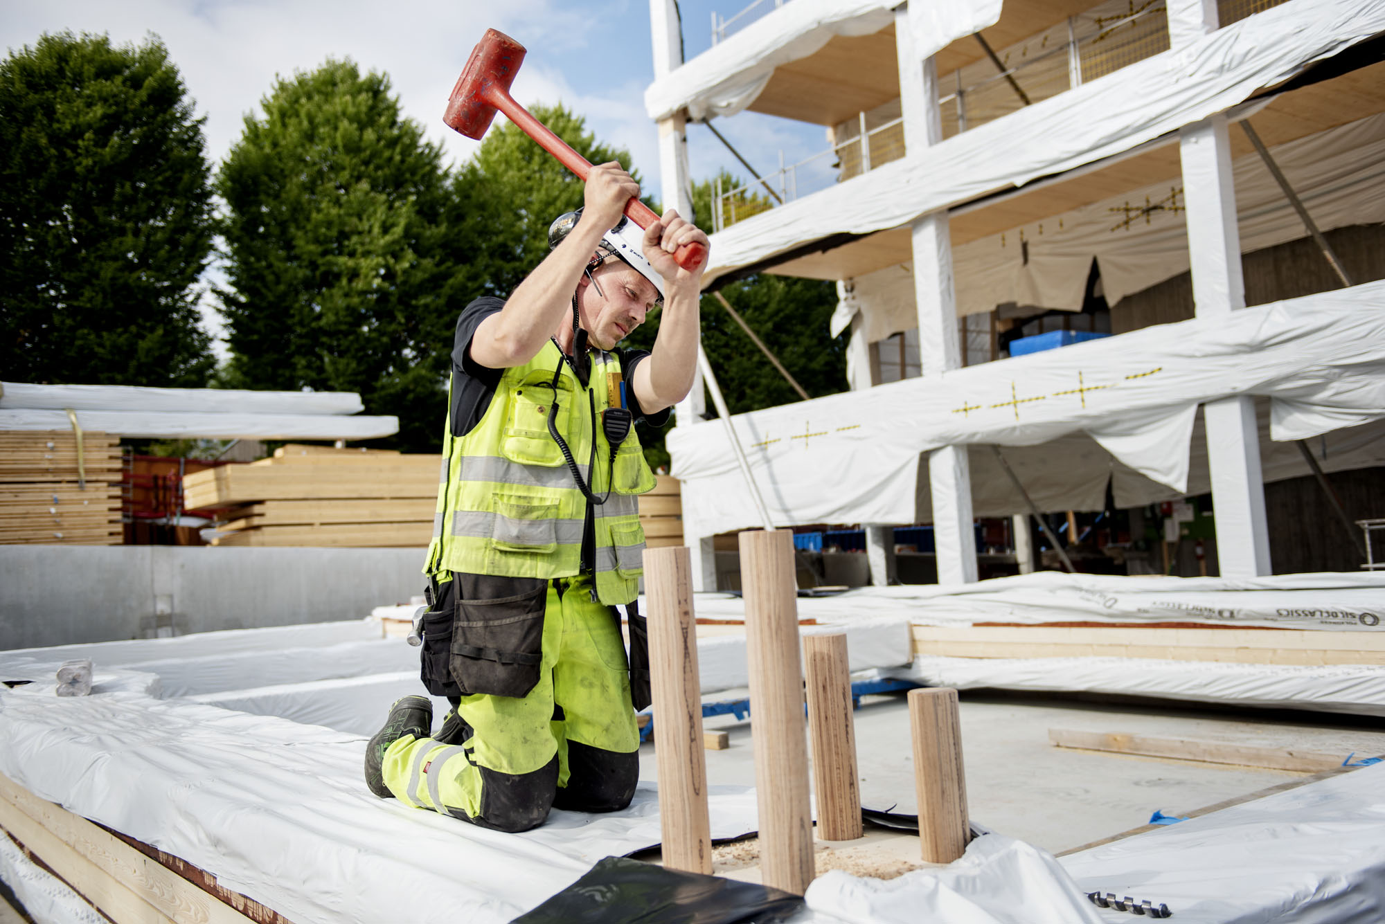
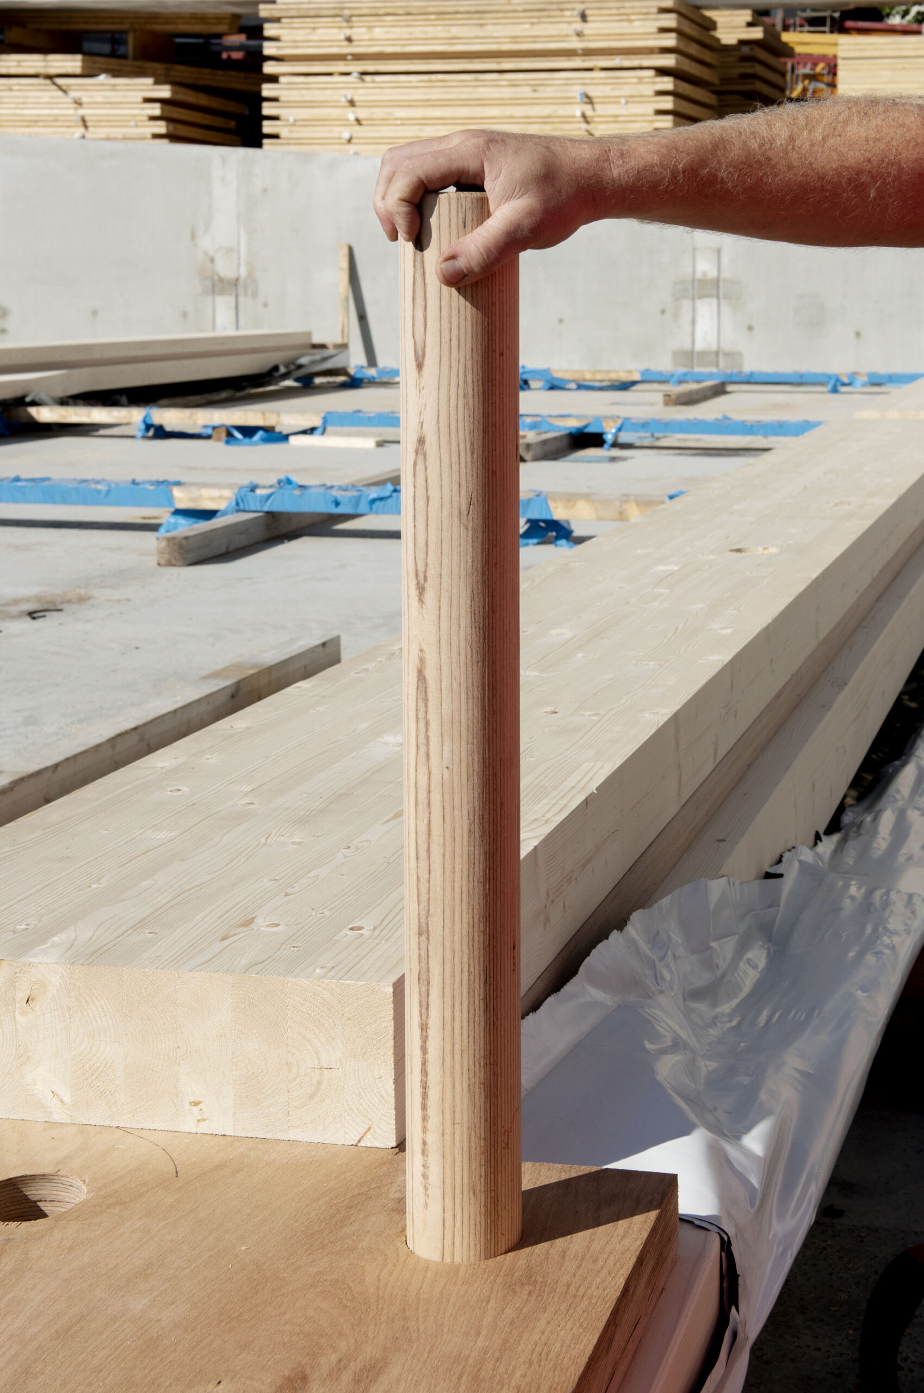
From an early stage the intention was to use timber for the main structure, mostly due to its positive effects on the users; the experiential and health-bringing qualities of the future workspaces. This was further backed by timber’s innate sustainable aspects providing ground for a BREEAM-NOR outstanding certification. The building’s lifecycle is prolonged by its ability to house flexible spaces made by multiplying and subdividing the 5,4m structural grid.A main intention of the project was that the timber structure creates an authentic and unique spatial, tectonic and aesthetic experience. This was developed alongside the Swiss engineering office “Creation Holz” led by the engineer Hermann Blümer, who collaborated with the Norwegian engineering team “Degree of freedom”. A special architectonic characteristic is the visible timber joints with beech dowels and the organically shaped timber beams. The timber structure is stiffened by the four stair-shafts, a continuous edge beam in laminated beech veneer along the façade on each floor and the CLT floor slabs. The ground floor columns and beams are made in laminated beech due to the cantilever over the pavement. The rest of the structure is made of glue-laminated and cross-laminated timber in spruce.
Curved in two directions the load bearing stair stringers are making the support for an open spectacular stair cantilevering five meters into the atrium.
The large variety of timbers used in the structural elements all has a similar aesthetic that is woven together to a holistic organic experience of timber.
ヘレン&ハード 公式サイト
https://helenhard.no/