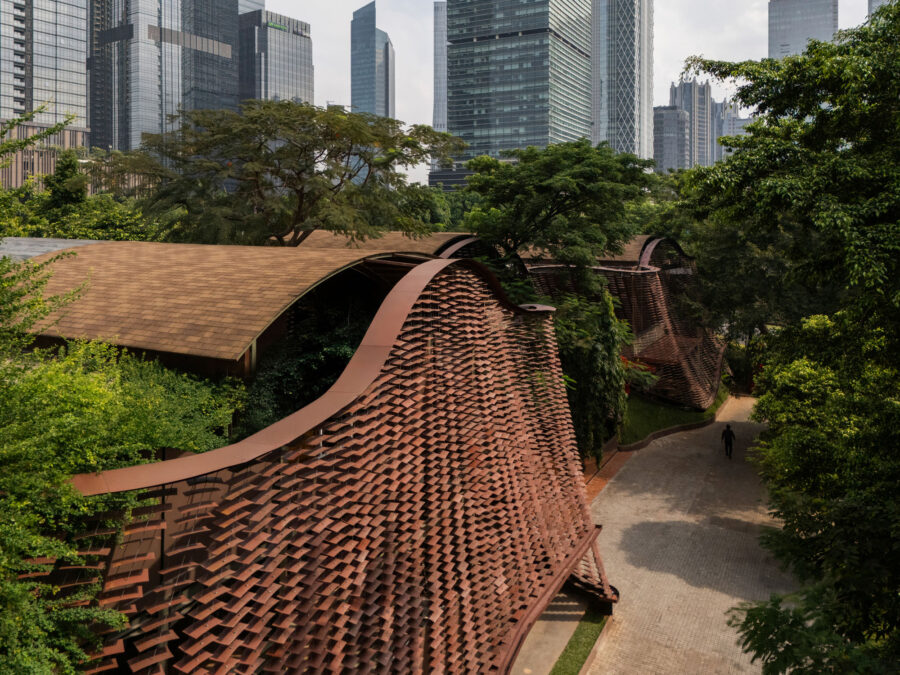
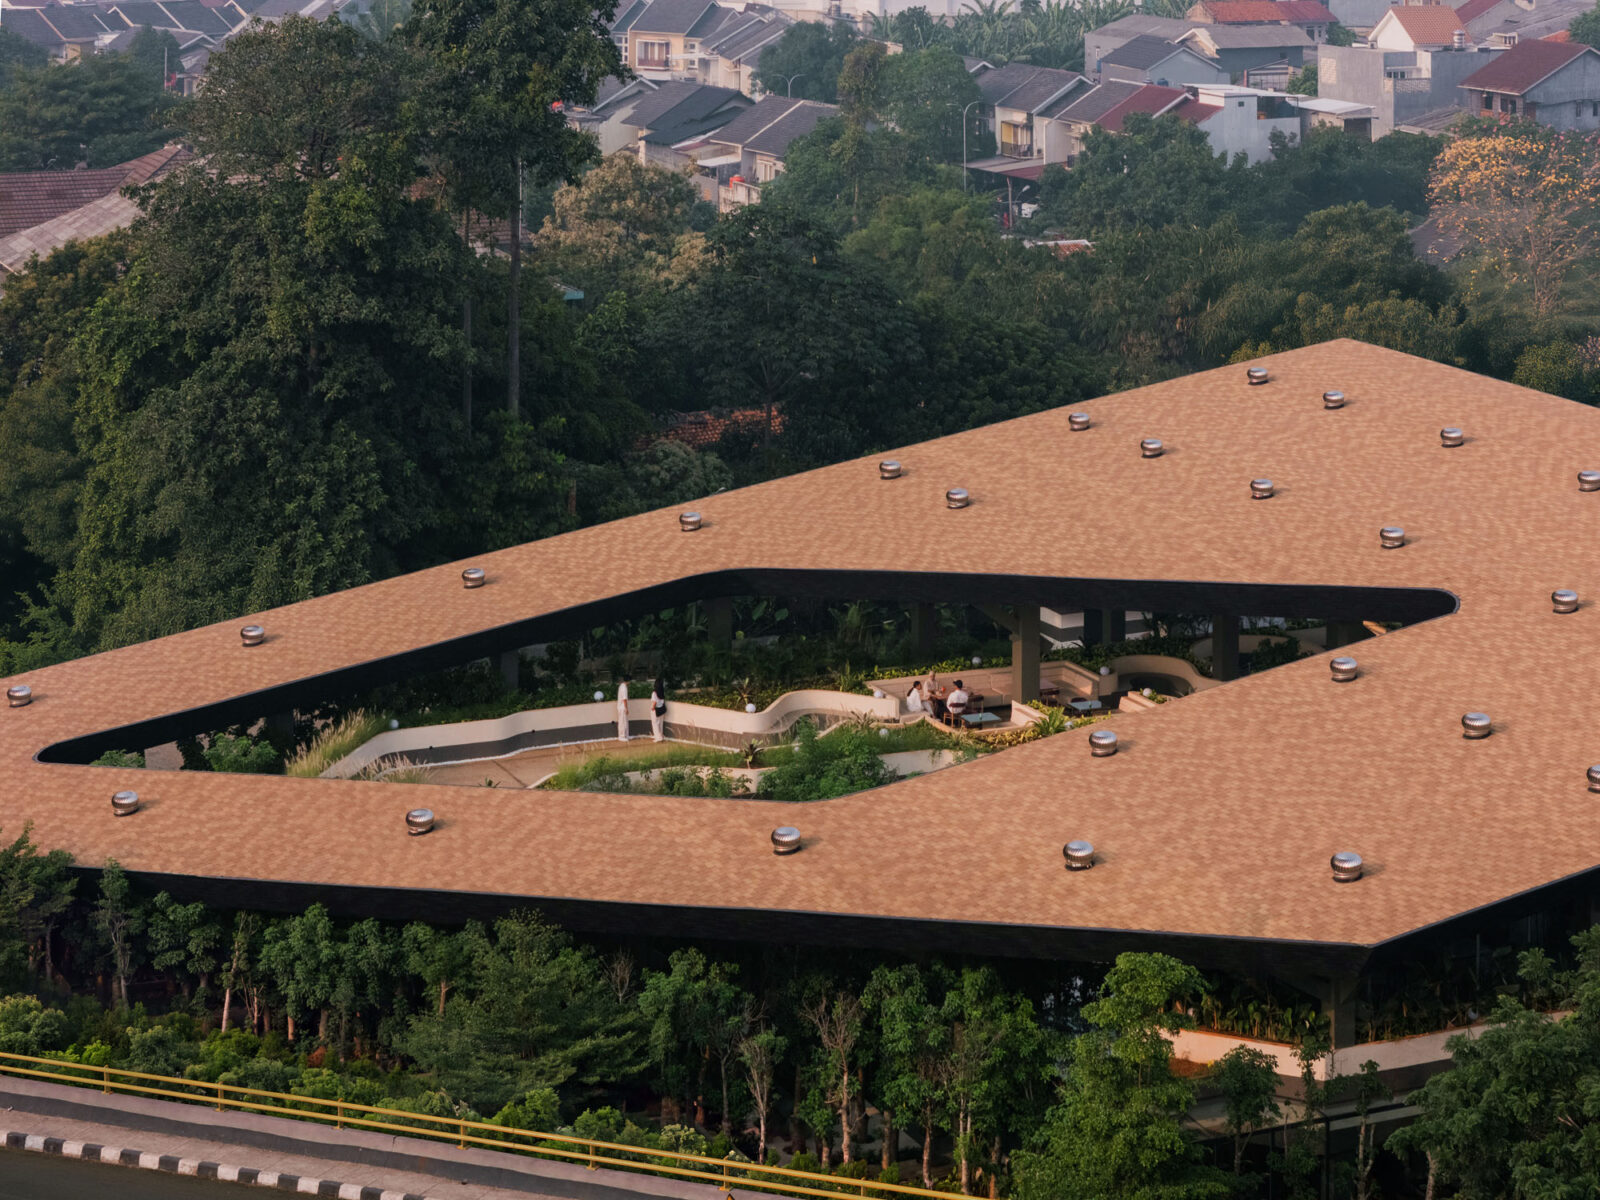
RAD+arがインドネシアに手がけた、庭園を包む巨大なキャノピーが都市の余白を生み出す商業施設〈ミッテ・オブリーク・ガーデン〉
インドネシア・ジャカルタに位置する〈ミッテ・オブリーク・ガーデン(Mitte Oblique Garden)〉は、広大なキャノピーと500本のバオバブの木が、過密な都市環境に人間的なスケールと安息の場を生み出す庭園が組み込まれた商業施設です。
開発が進む発展途上国インドネシアにて、持続可能性を組み込んだ商業施設をさまざまな場所に分散させることにコミットする設計事務所 RAD+ar(Research Artistic Design + architecture)が設計しました。
注目ポイント
- 日陰と風を生み出すランドスケープとしての大屋根
- 傾斜・高低差・曲がりくねった小道が身体感覚を呼び覚ます庭園
- 熱帯気候に適応し、自然環境と共生する環境設計
- 用途を限定せず、多様な活動を受け入れる「ソフト・シティ」の実践
(以下、RAD+arから提供されたプレスキットのテキストの抄訳)
©︎ Ernest Theofilus
©︎ Ernest Theofilus
インドネシア・ジャカルタに位置する〈ミッテ・オブリーク・ガーデン〉は、デザインを都市空間への介入として位置づけ、過密化が進むジャカルタの都市環境に人間的なスケールを取り戻すことを目指したプロジェクトである。建築、ランドスケープ、気候の間に存在してきた従来の境界を取り払うことで、アジアの巨大都市に向けた新たな建築のあり方を提示している。
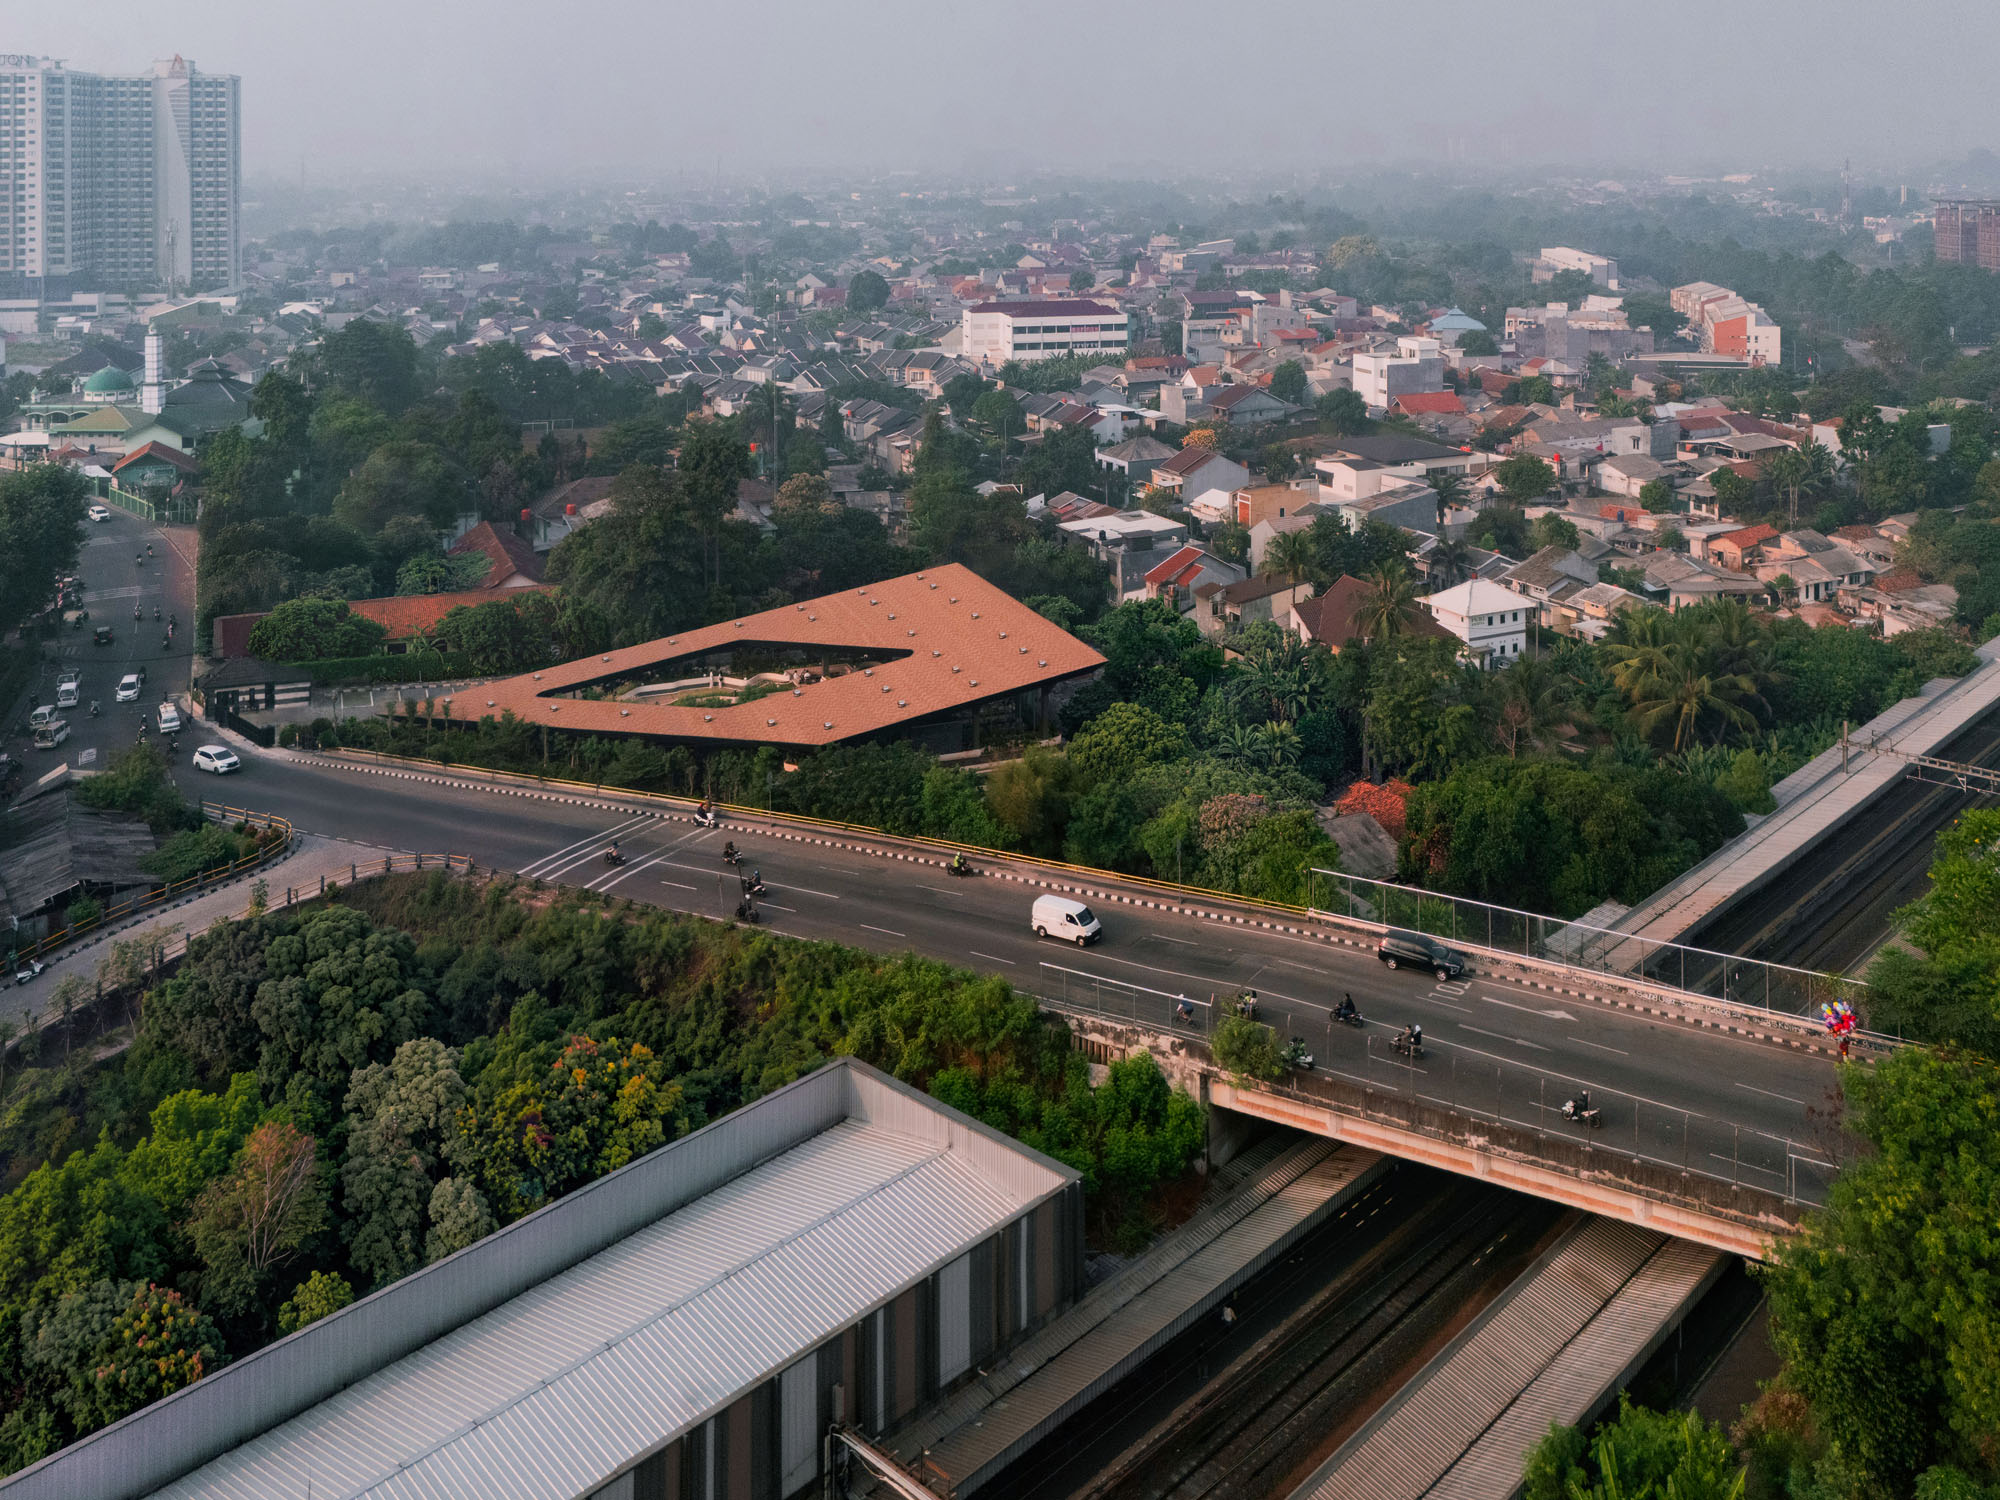
©︎ Ernest Theofilus
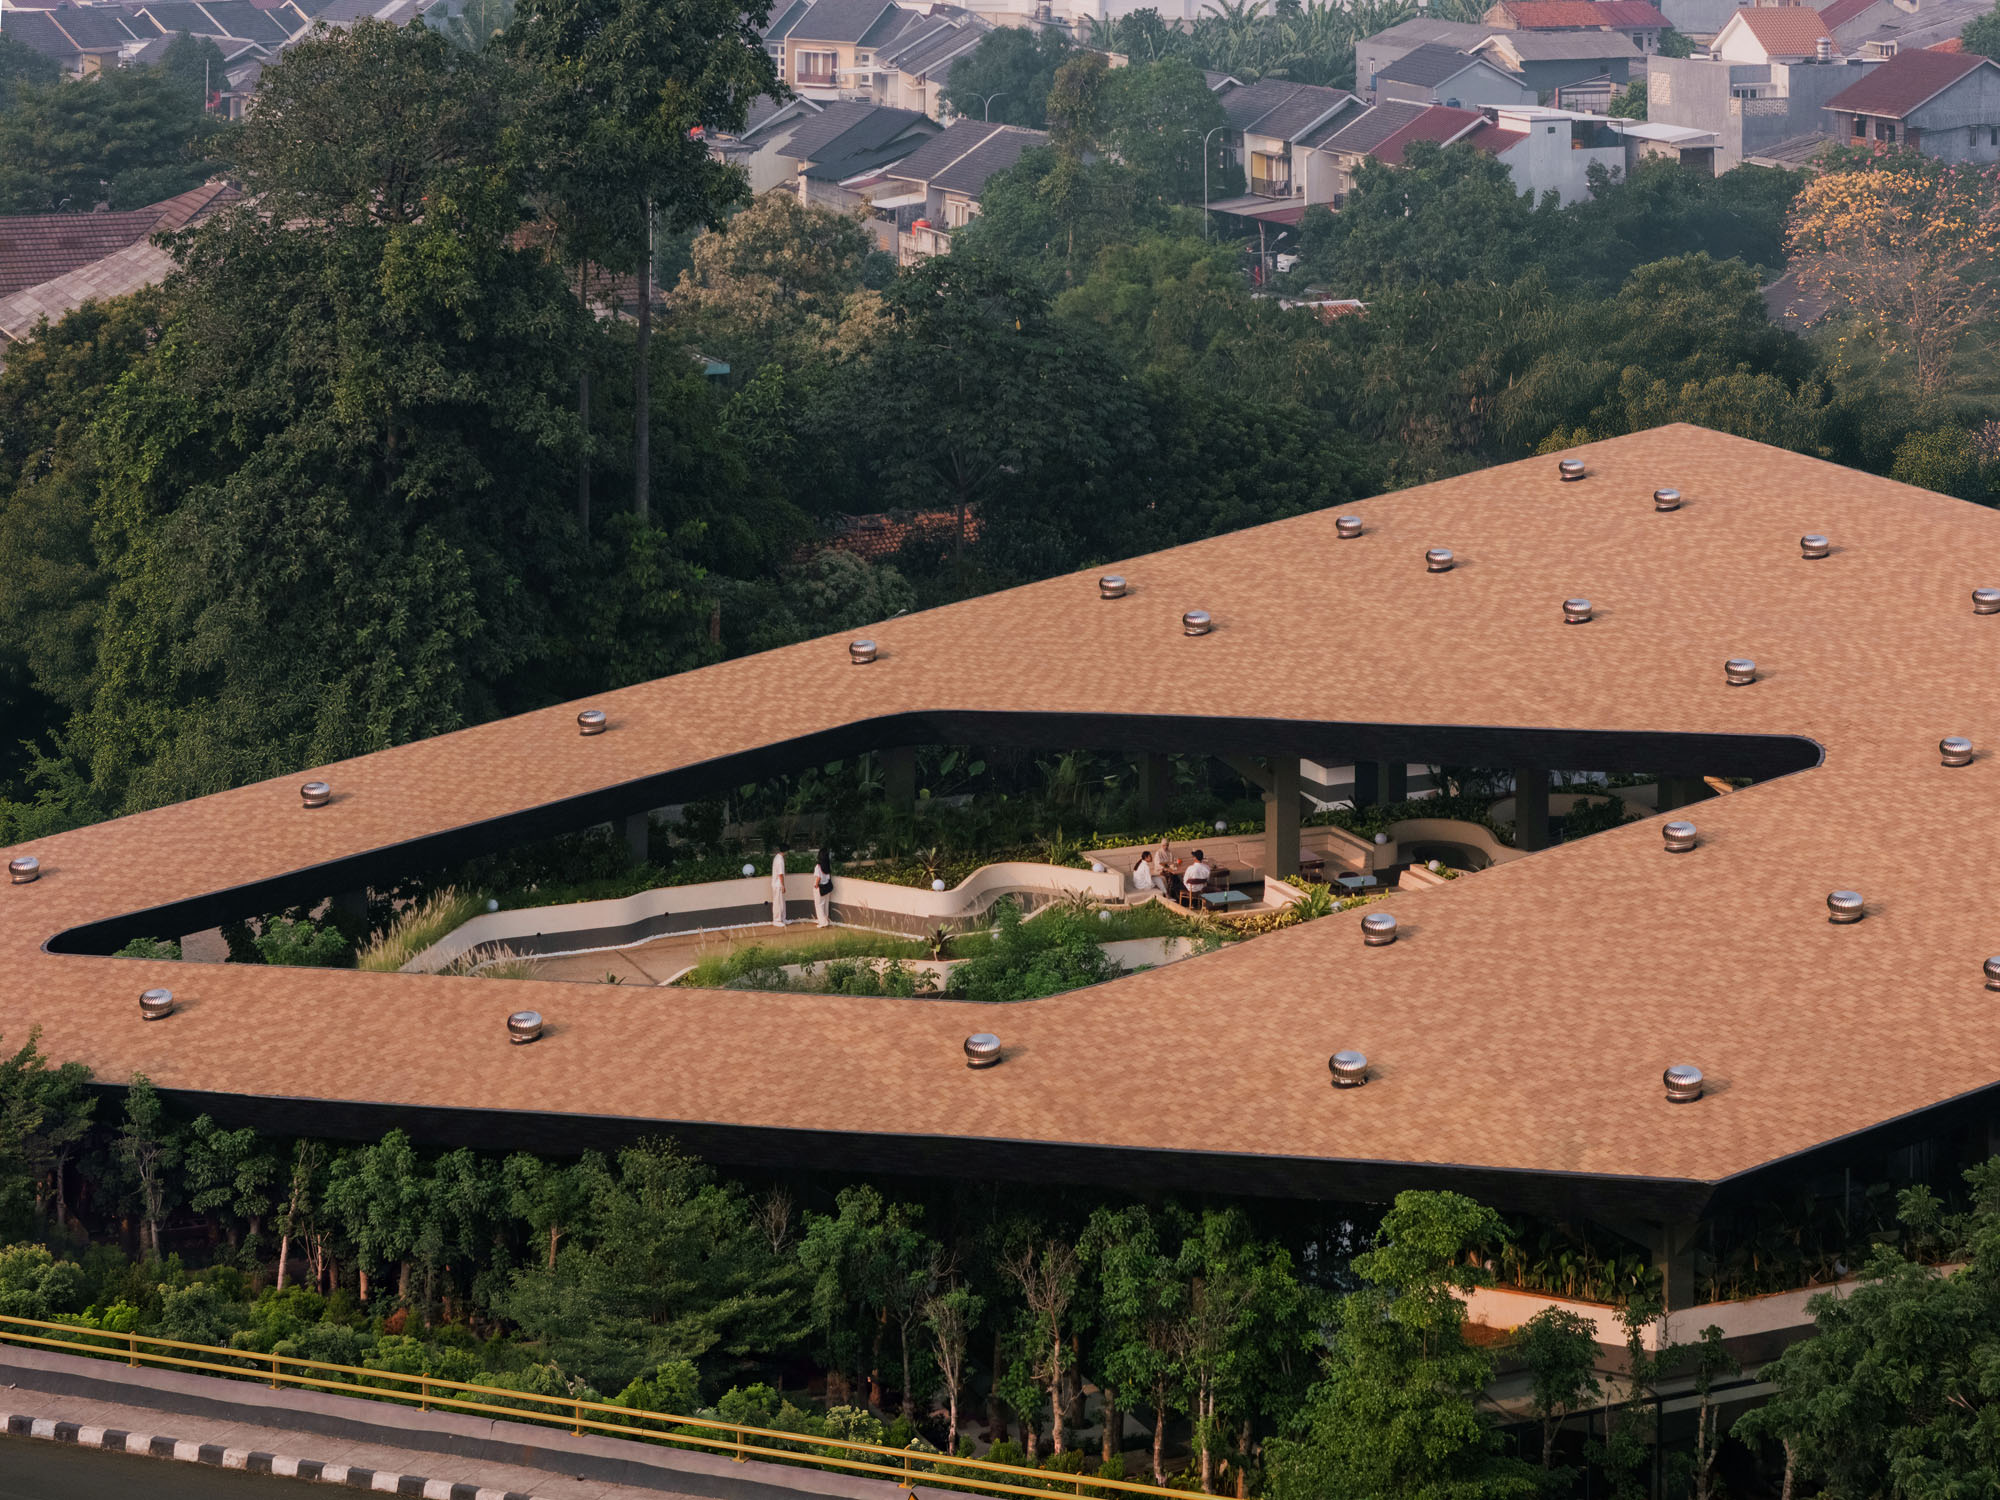
©︎ Ernest Theofilus
ランドスケープとしてのキャノピー
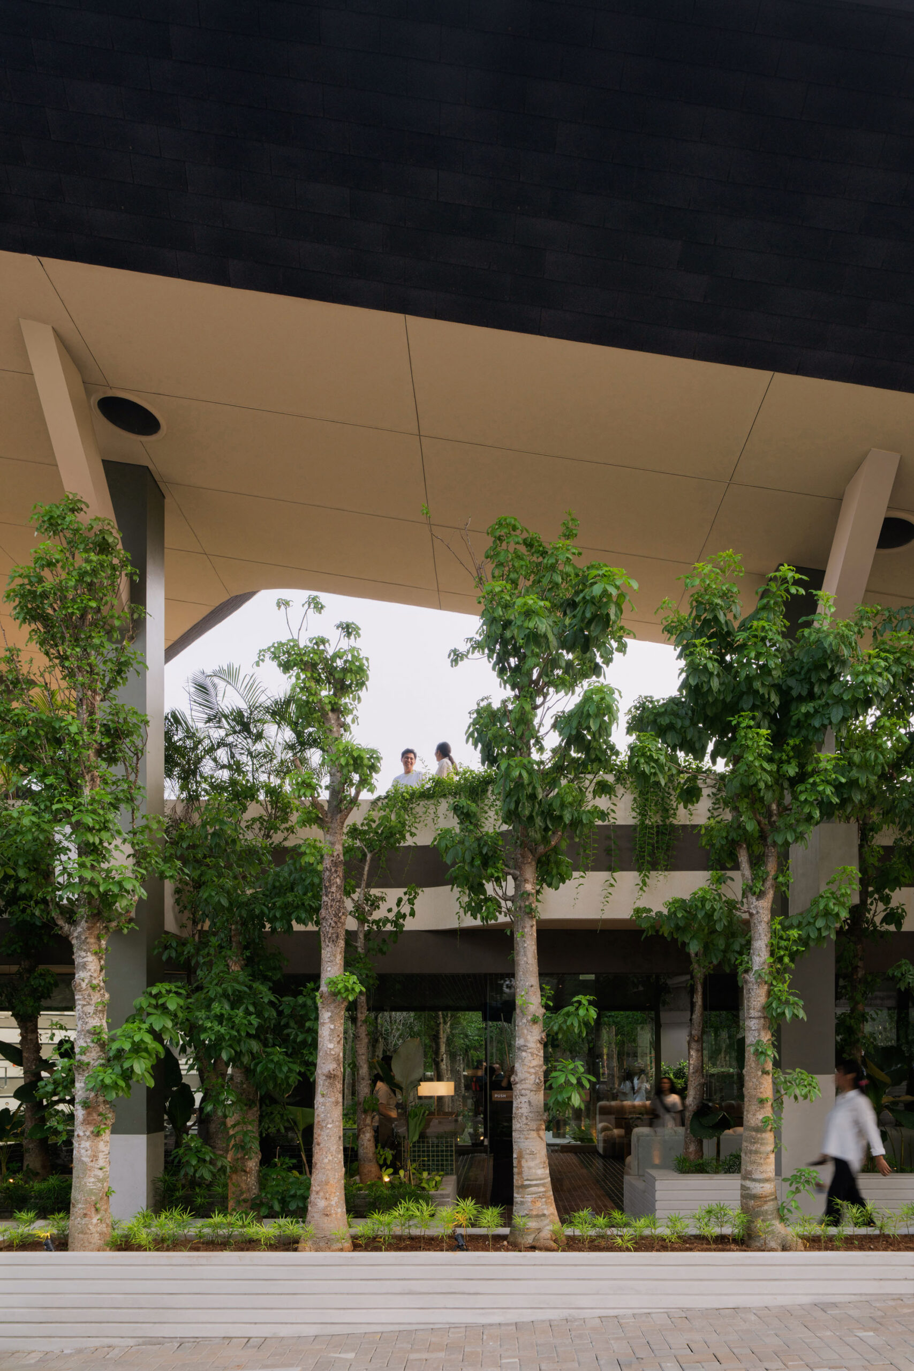
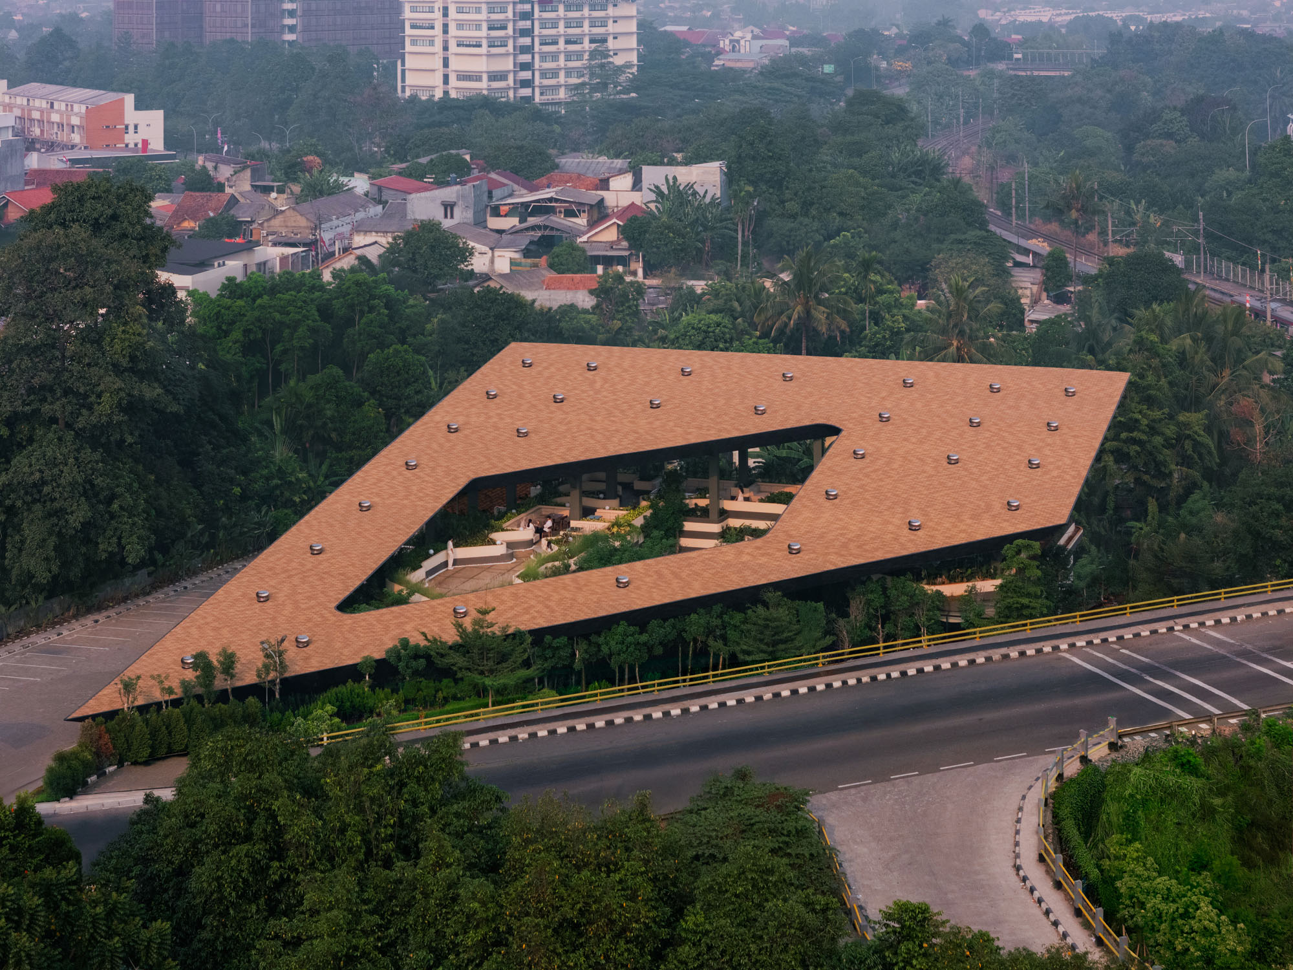
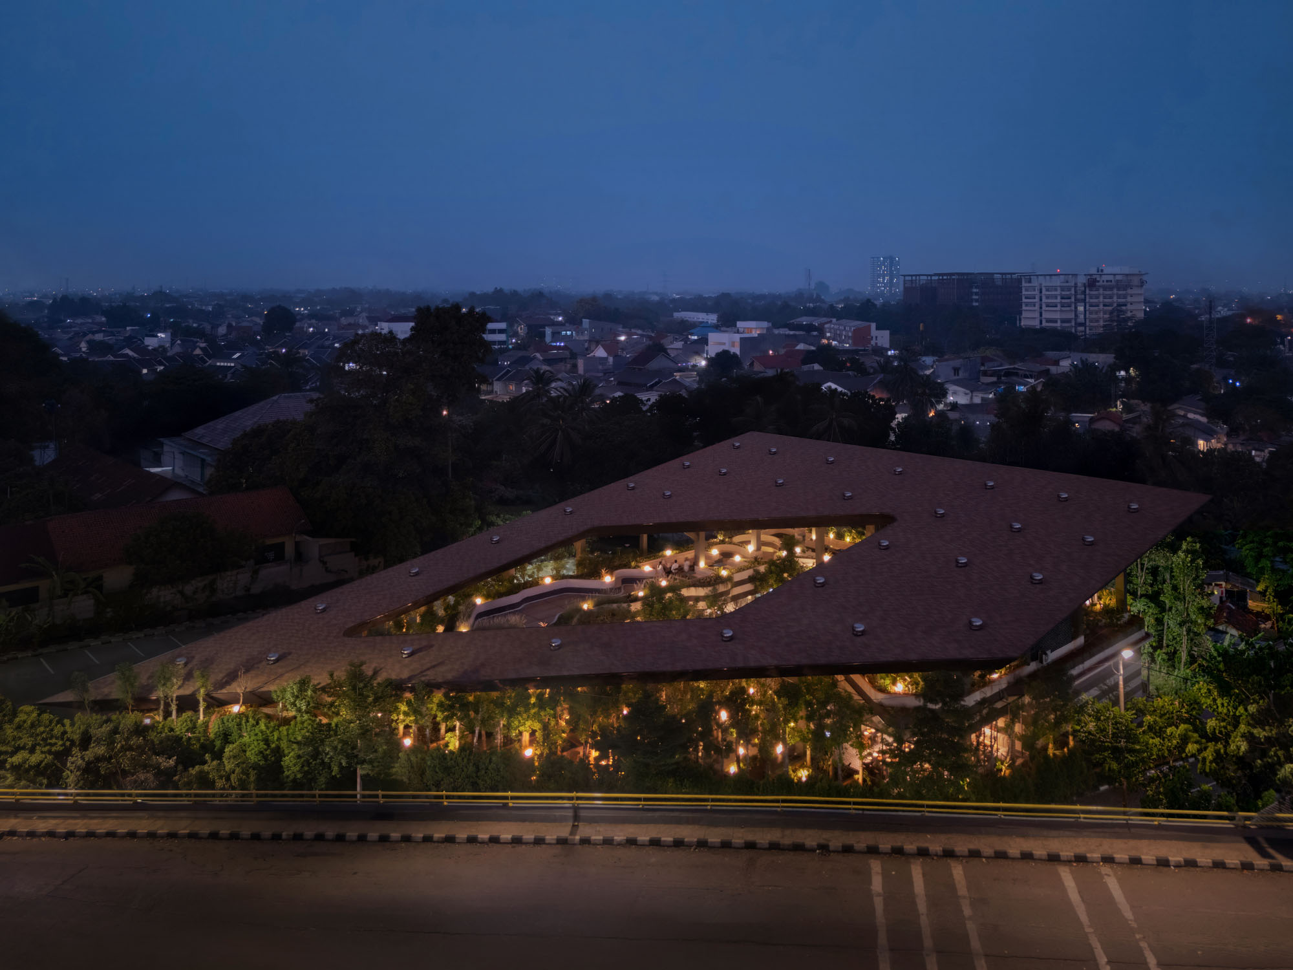
高密度な都市環境の中に一時的な安息の場を生み出すため、〈ミッテ・オブリーク・ガーデン〉は都市のスカイラインに新たな巨大建築を加えるのではなく、広大な1枚の屋根によって空間を構成している。
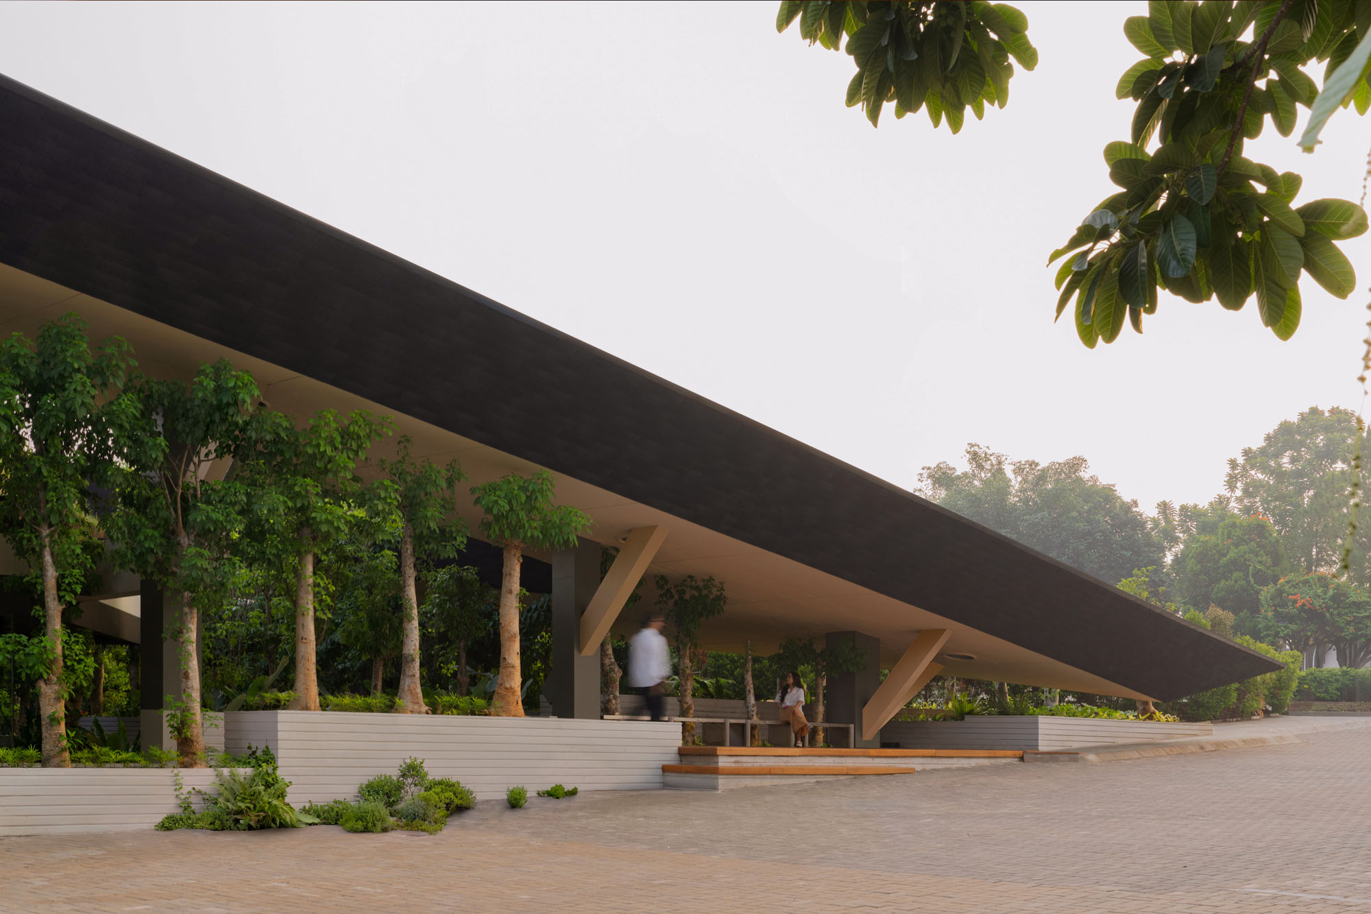
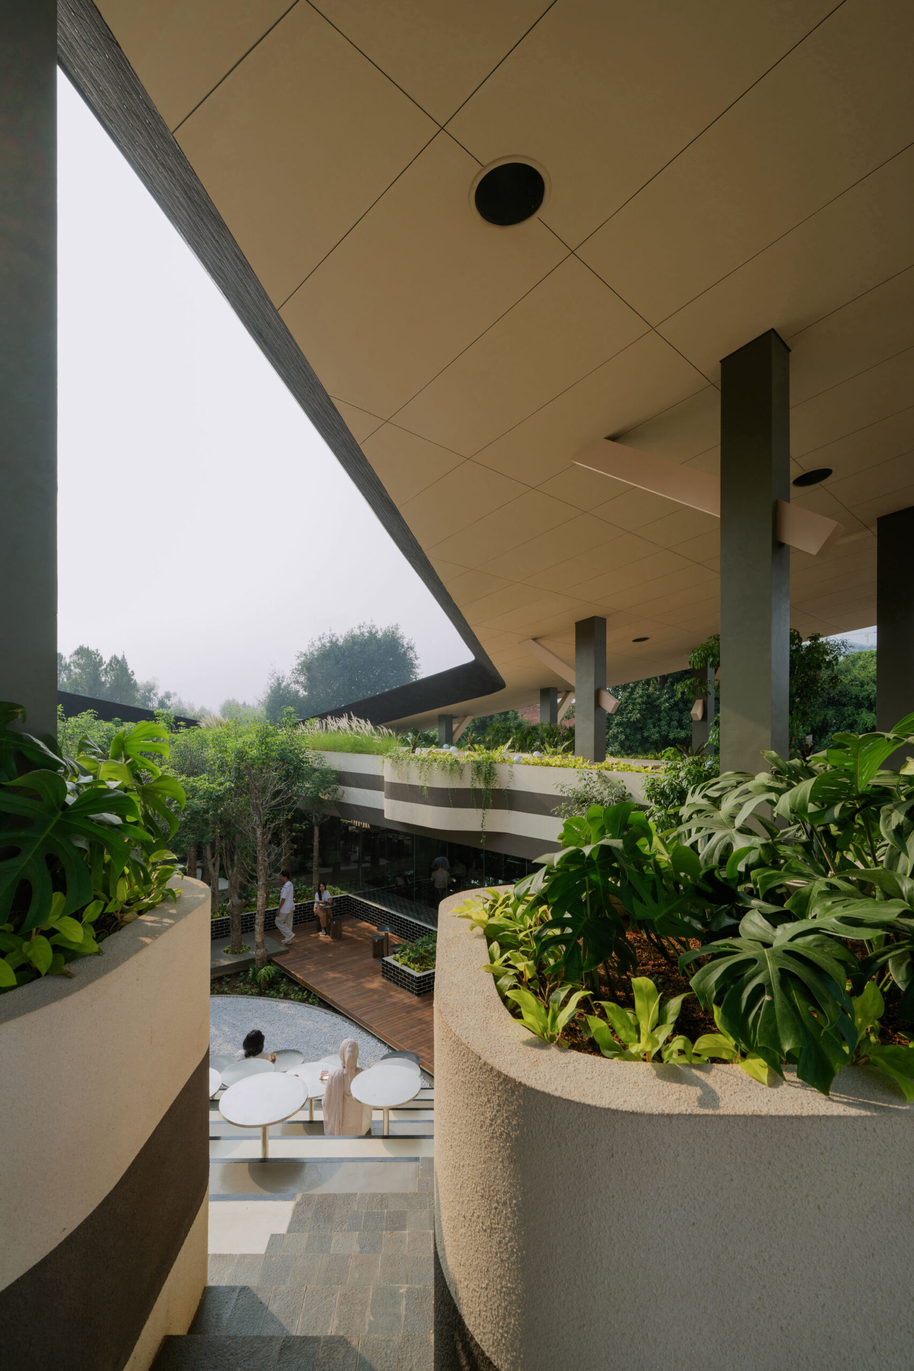
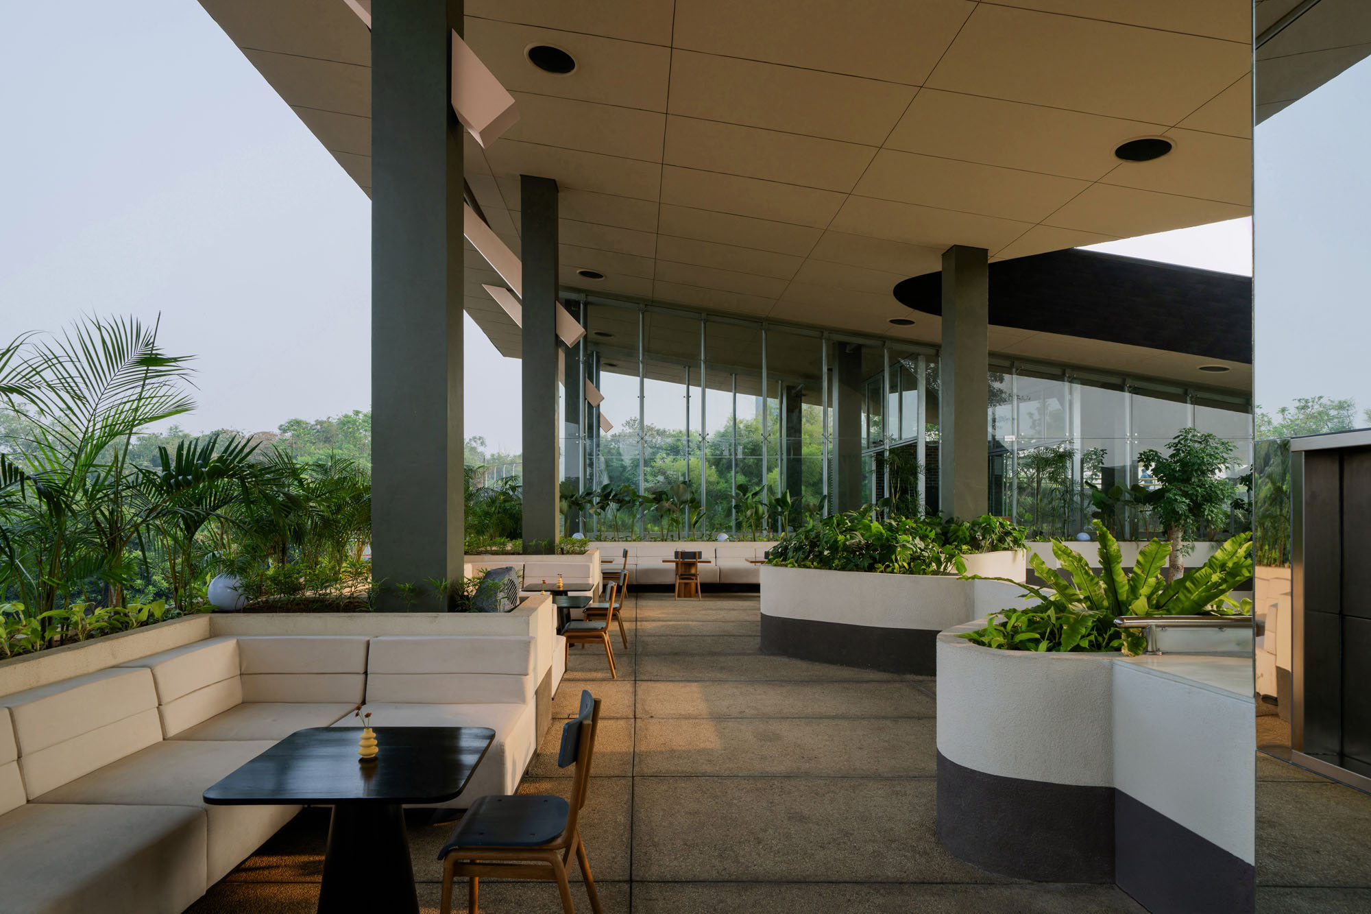
宙に浮かぶようなキャノピーは、外部環境を調整するフィルターとして機能し、空間を完全に囲い込むことなく、守られた領域をつくり出す。閉鎖的な建築の塊ではなく、高い透過性を備えた地形のような存在であり、大地に軽く接する構造的なフレームとして計画されている。それは、日陰と風を生み出すためのインフラでもある。
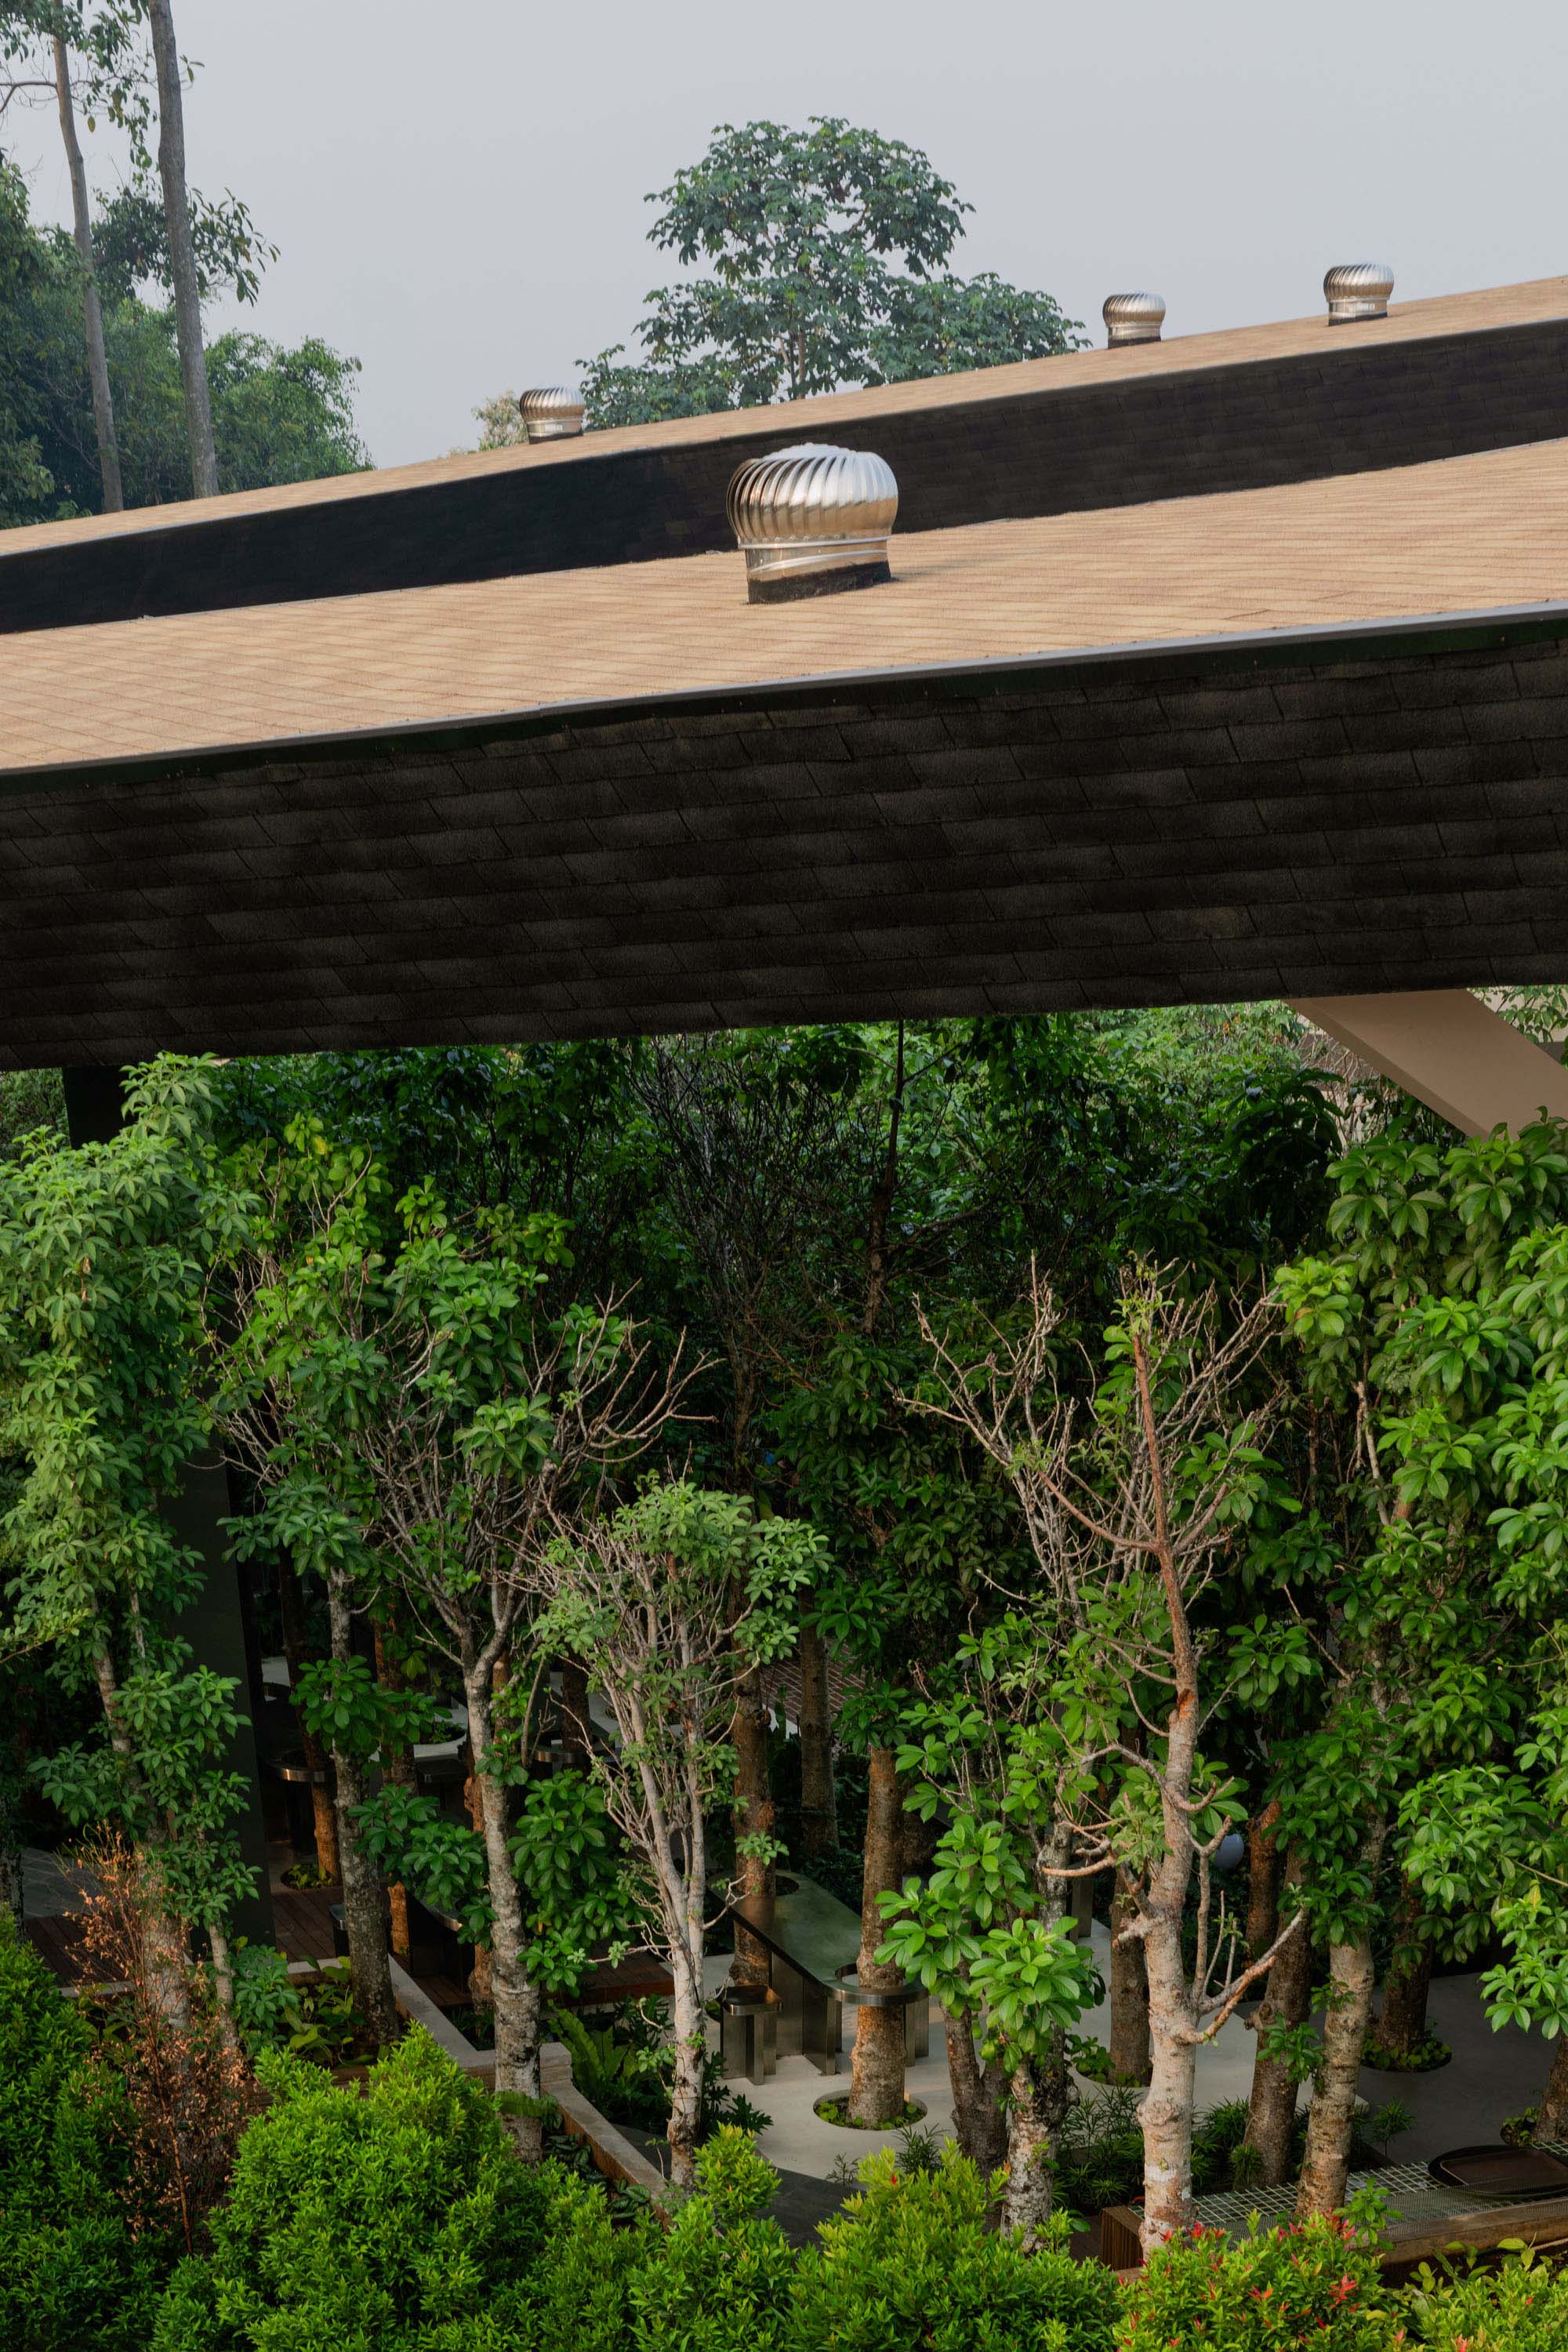
広大な屋根の上部には手動式の風力タービンが設置され、卓越風を取り込むことで局所的な気候を形成している。また、屋根はモンスーンによる激しい雨や赤道直下の強い日差しを遮り、温熱的に快適なオアシスを生み出す。
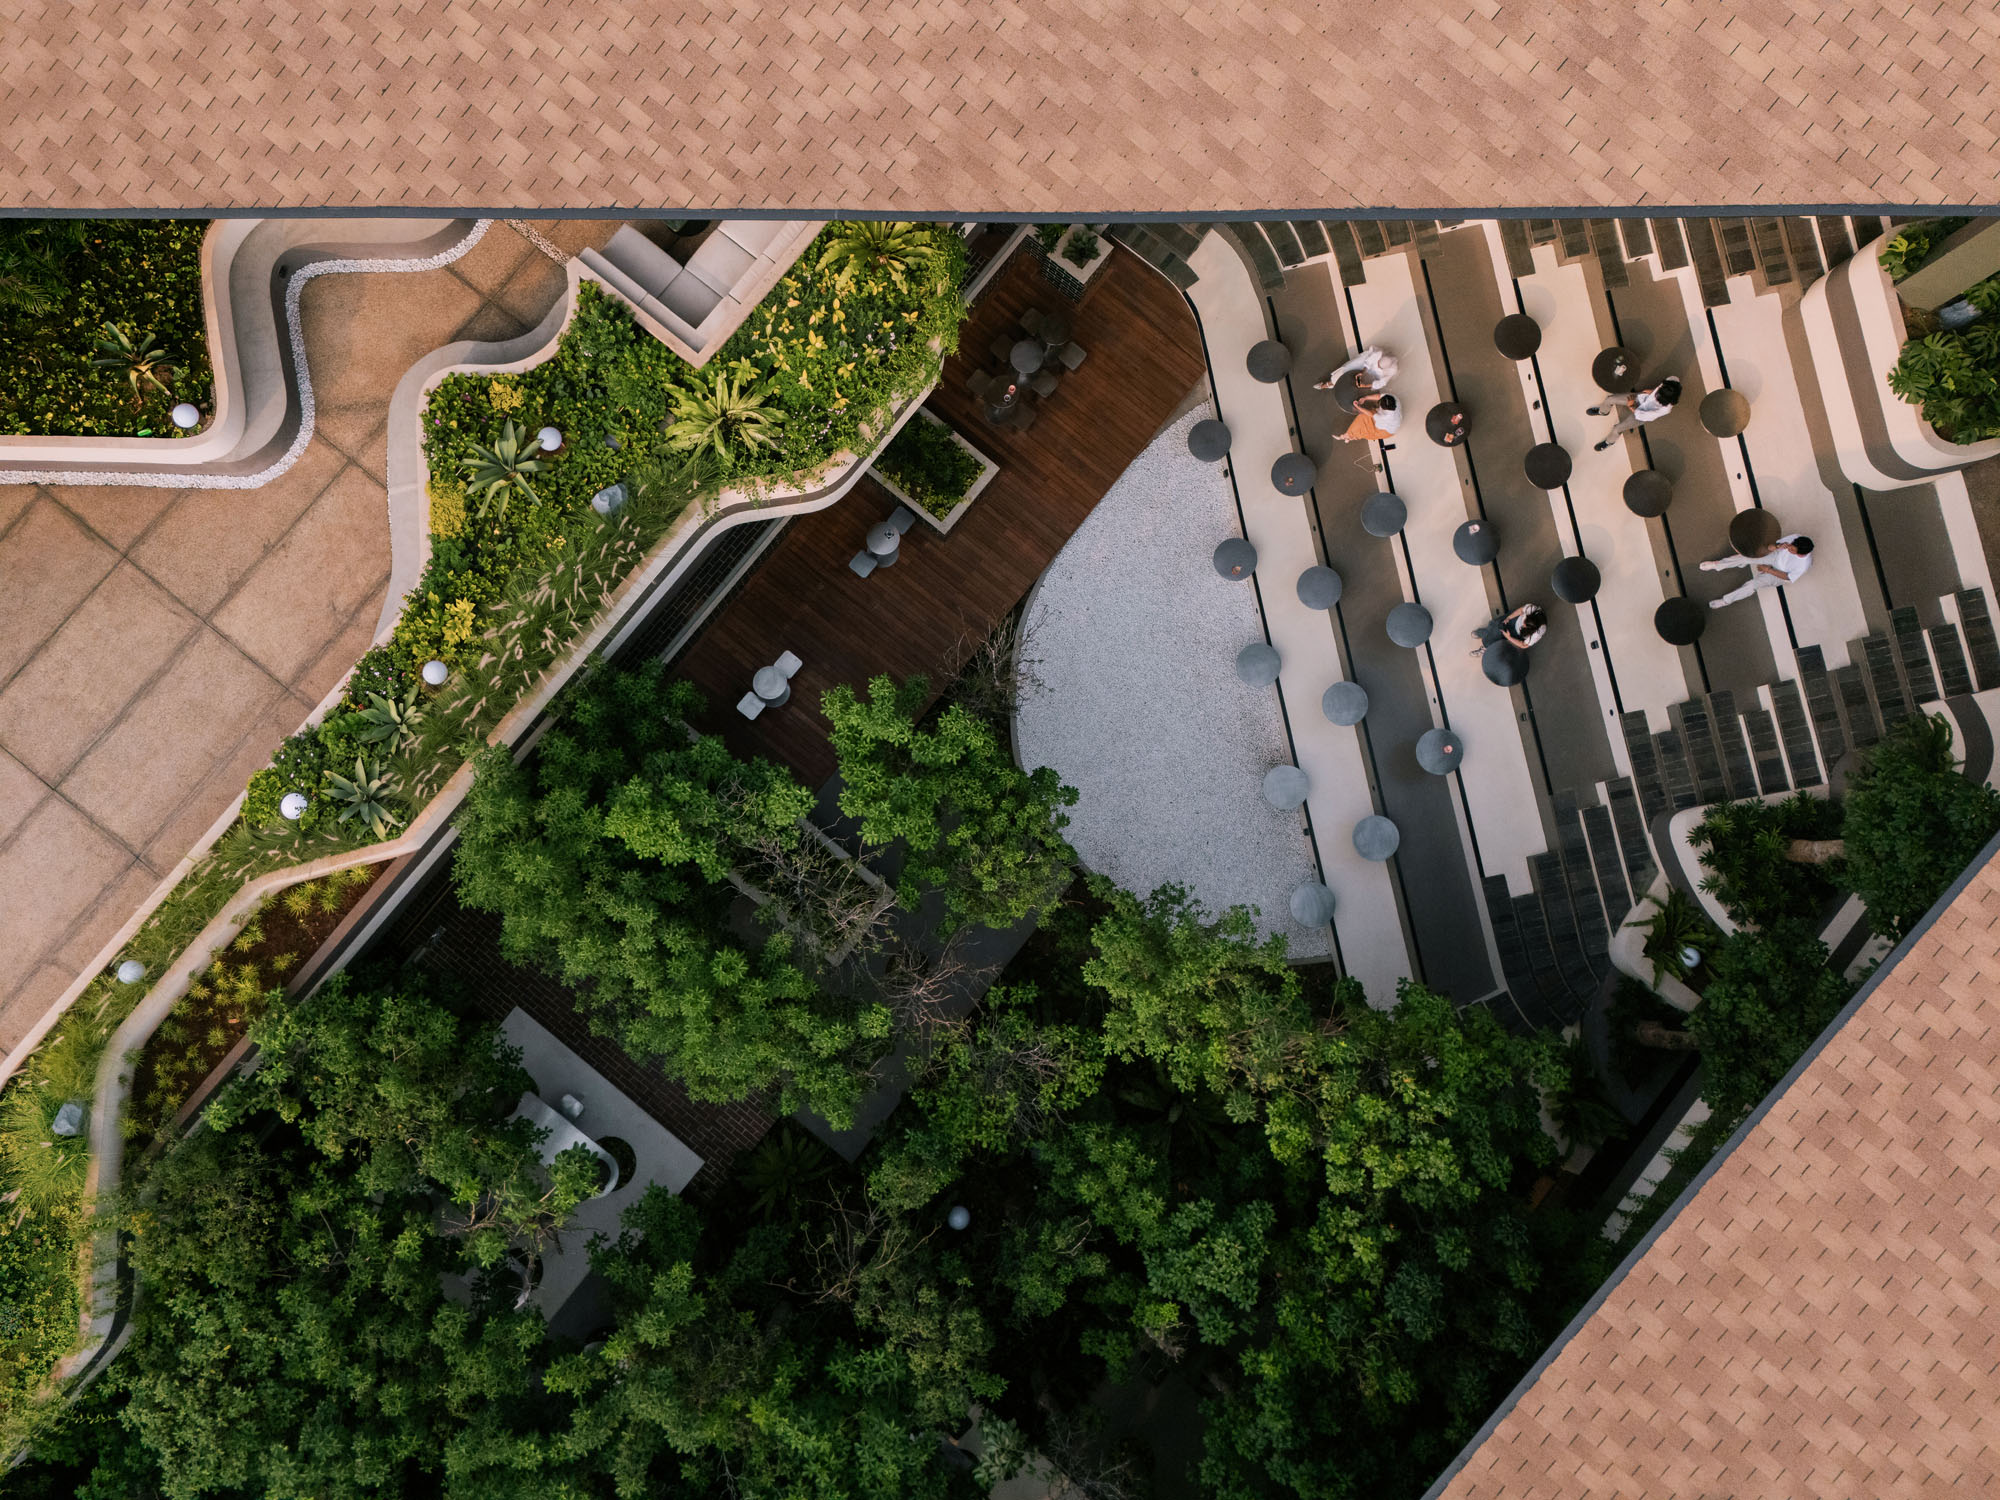
©︎ Ernest Theofilus
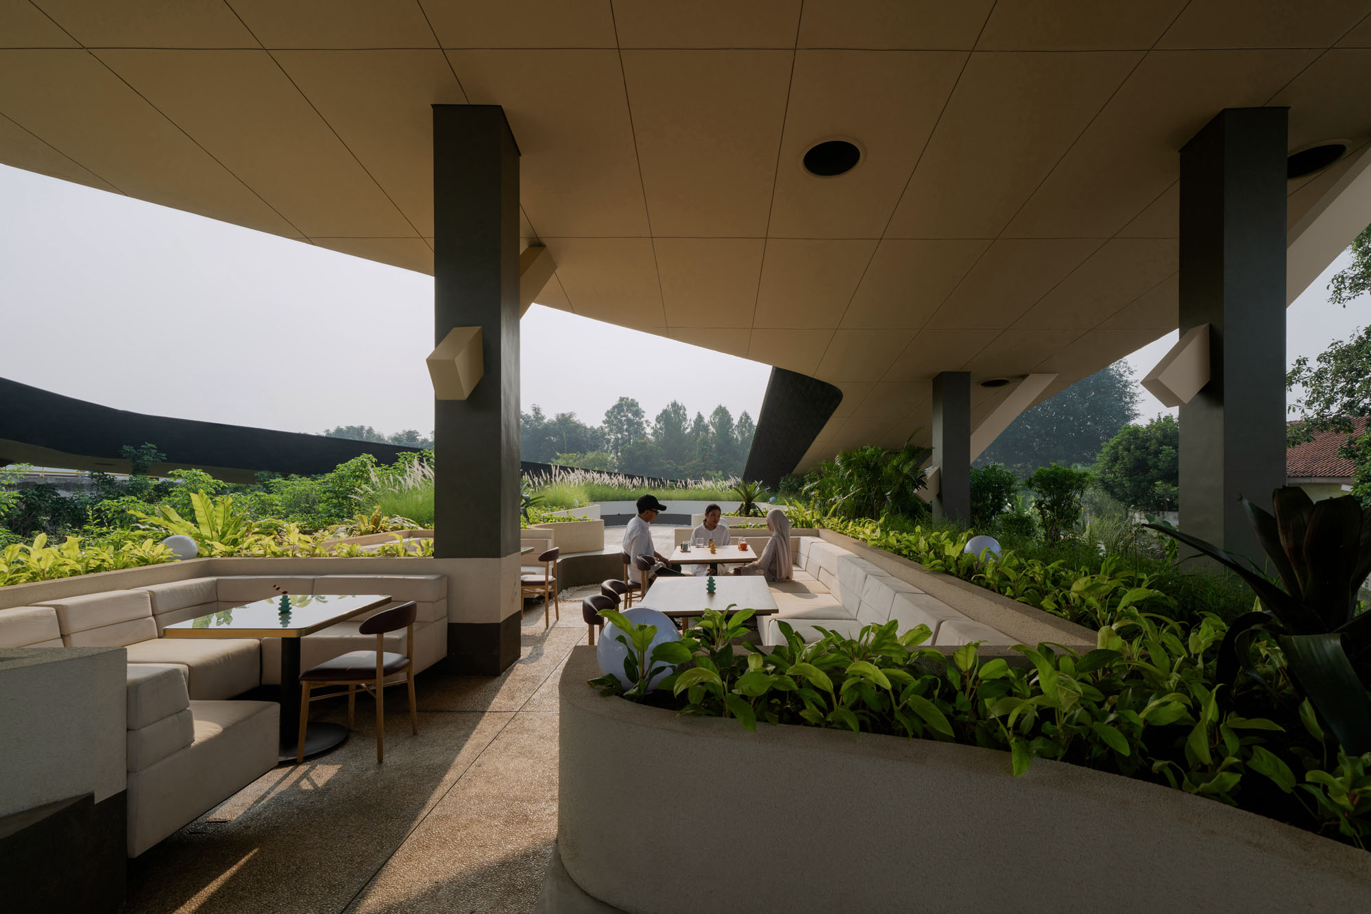
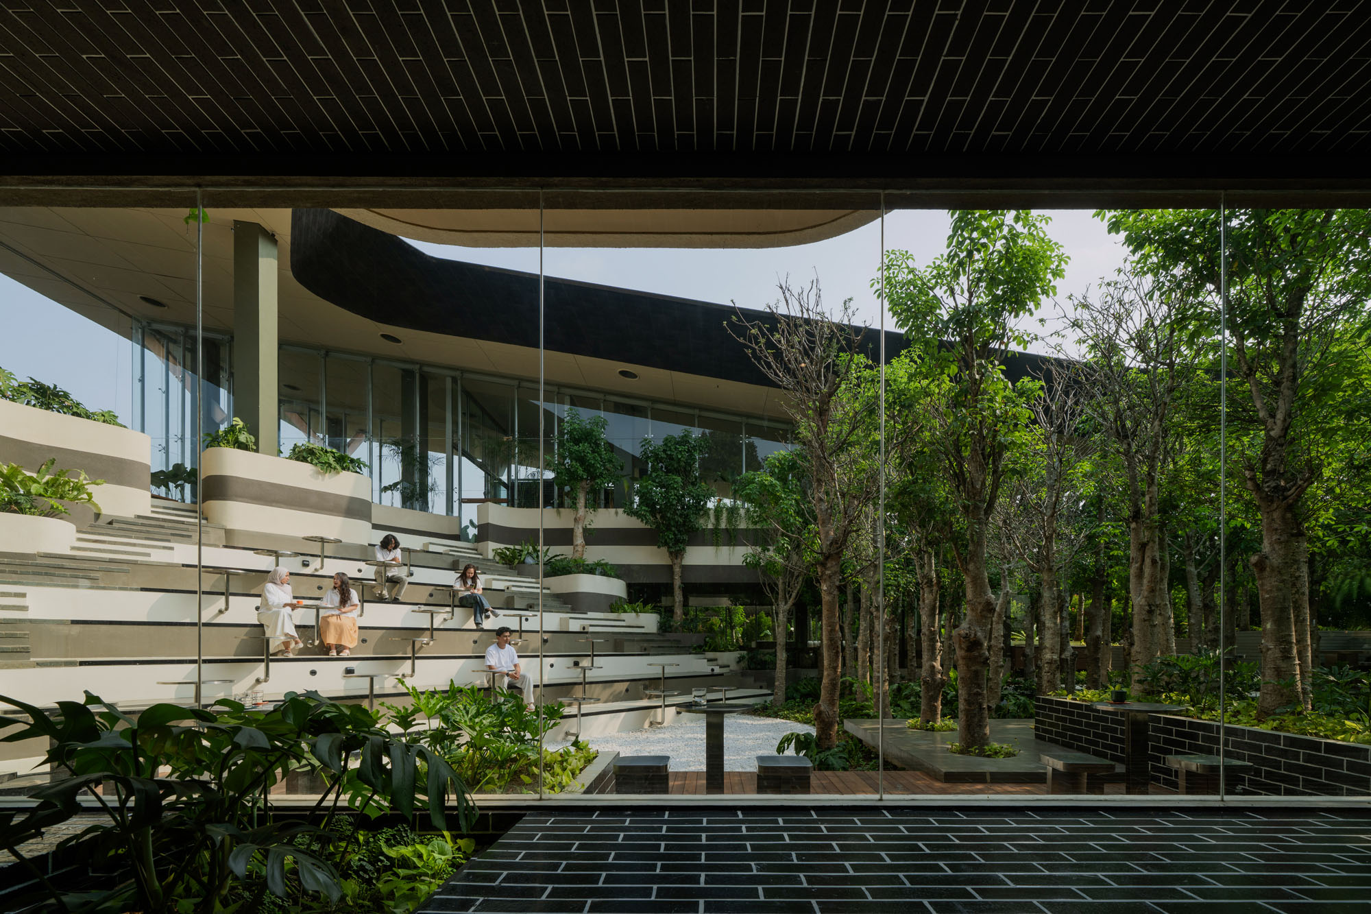
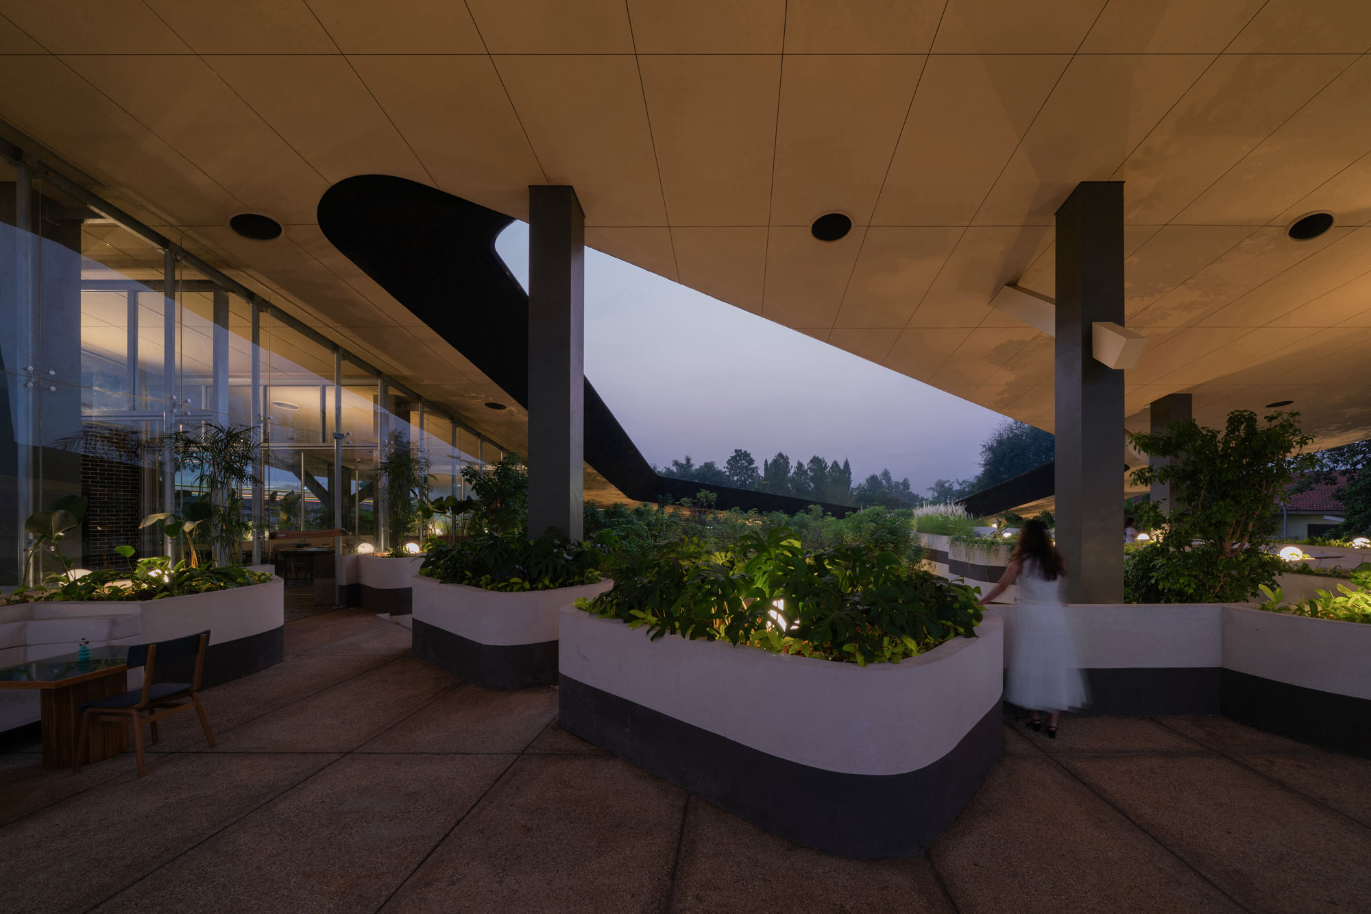
この屋根は、単に雨や日差しを遮るだけでなく、周囲の環境そのものを調整する役割を担っている。深い軒の張り出しによって雑然とした都市の風景を視覚的に抑えながら、戦略的に配置された開口部が空を額縁のように切り取り、木漏れ日を空間に取り込む。
キャノピーを打つ雨音や、1日の時間の経過とともに移り変わる影など、自然の要素を直接感じられる構成とすることで、利用者と周囲の環境との感覚的なつながりを生み出している。こうした体験は、利用者の意識を「今、この瞬間」へと向けさせる。
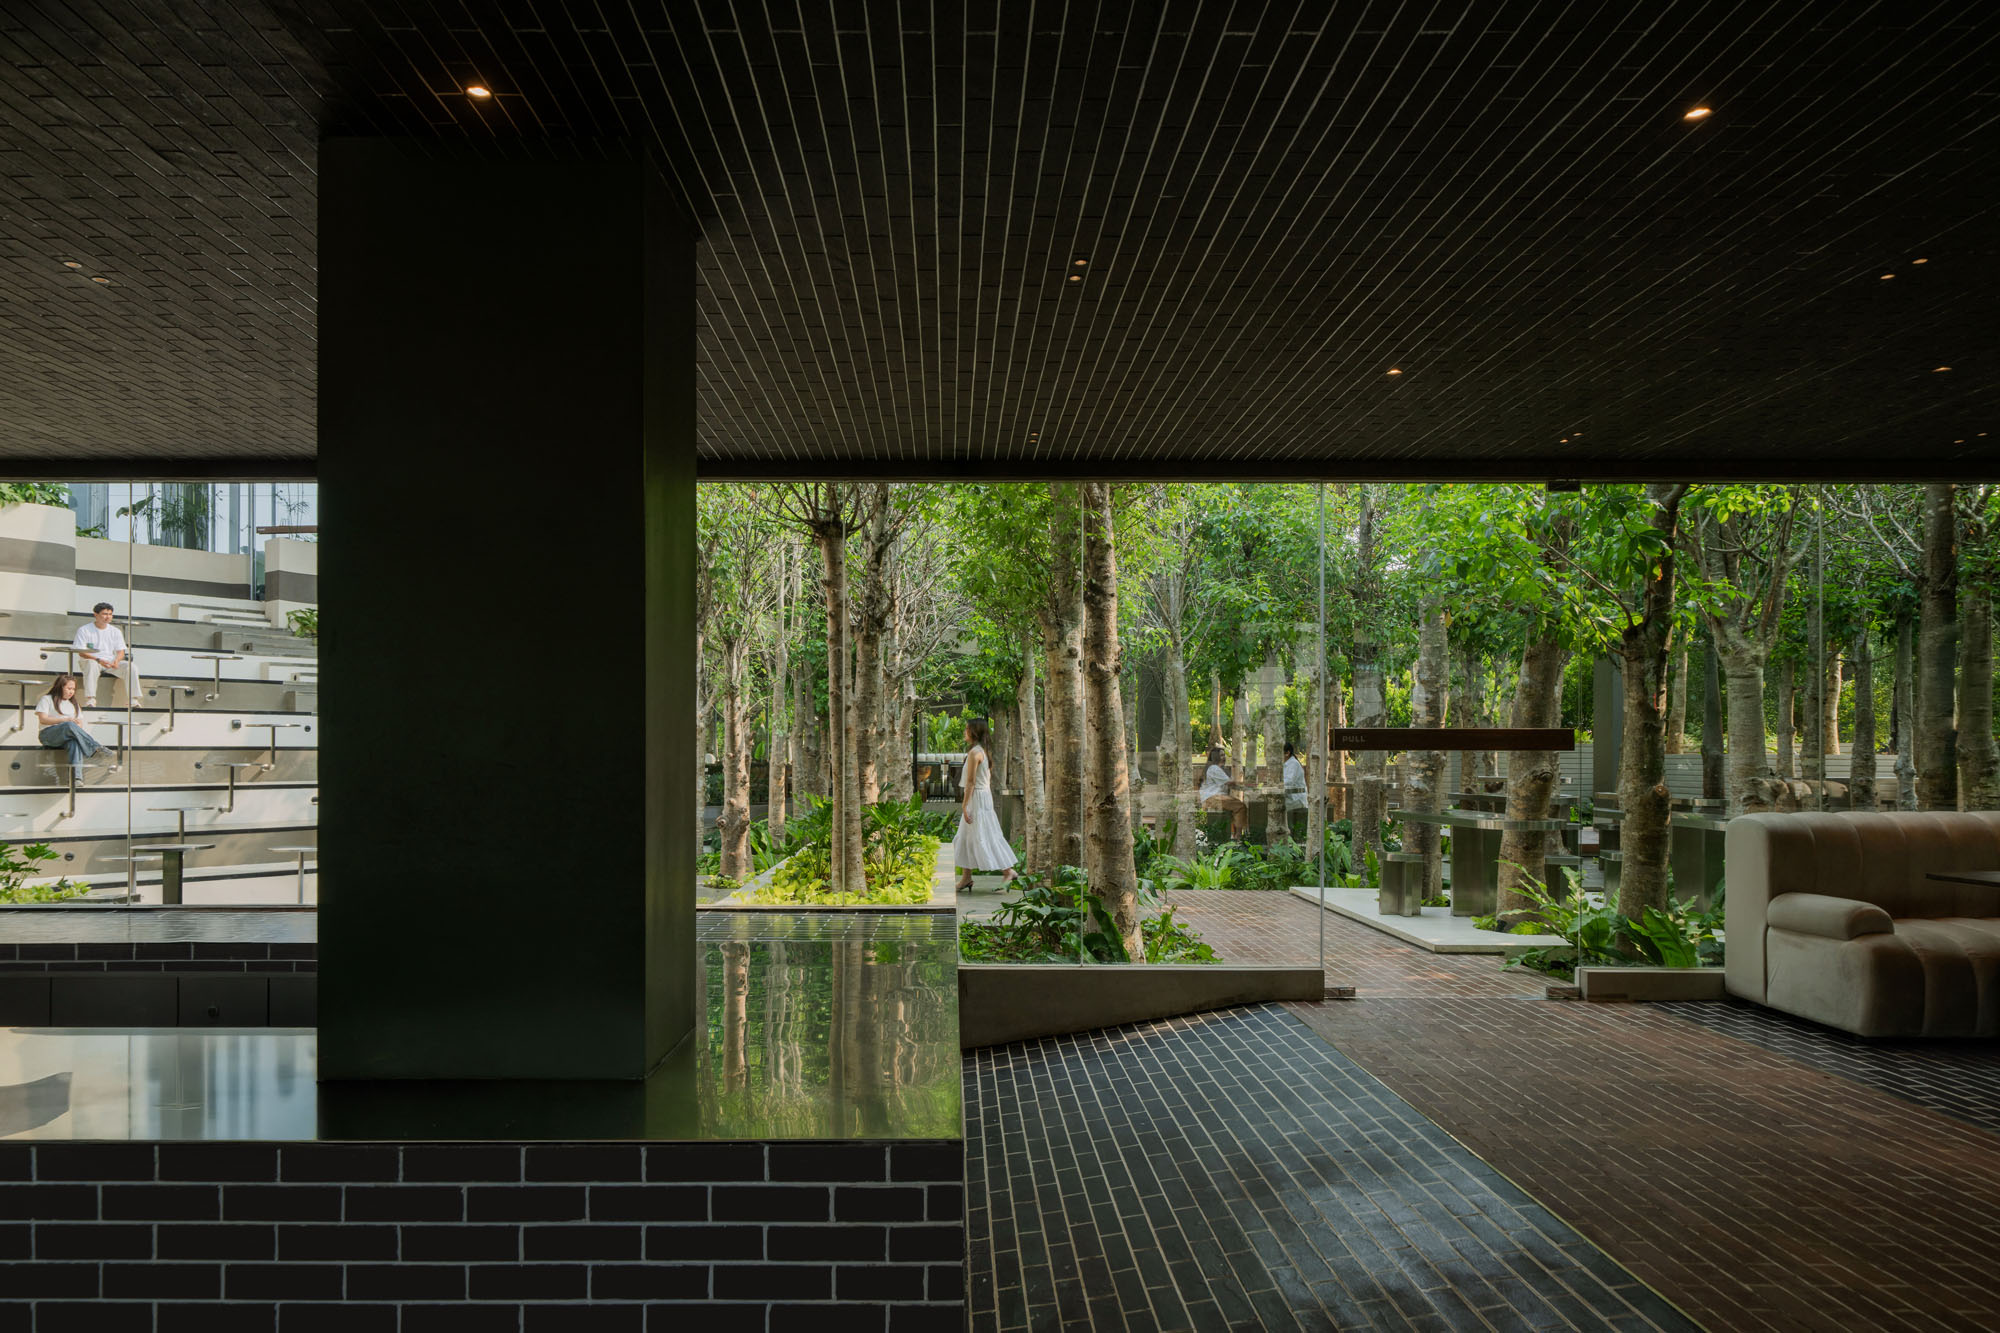
©︎ Ernest Theofilus
©︎ Ernest Theofilus
500本の樹木が生み出す、感覚を取り戻すための庭園
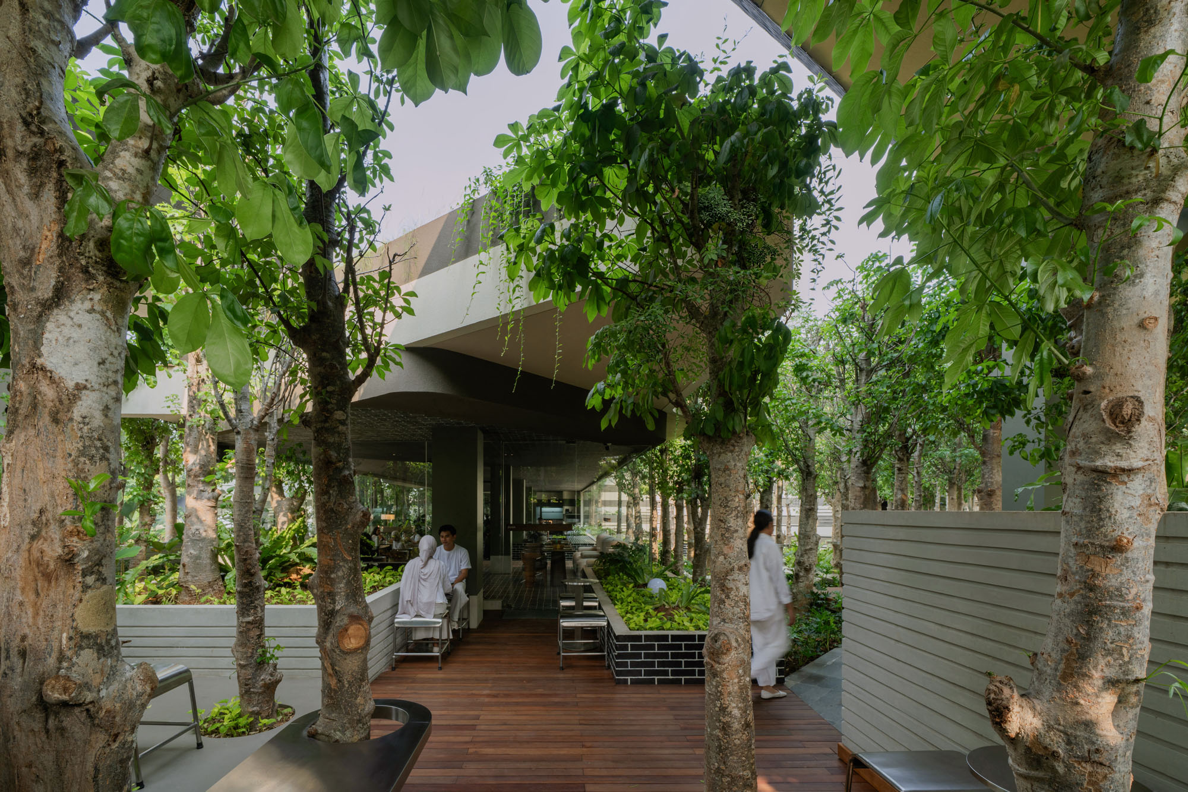
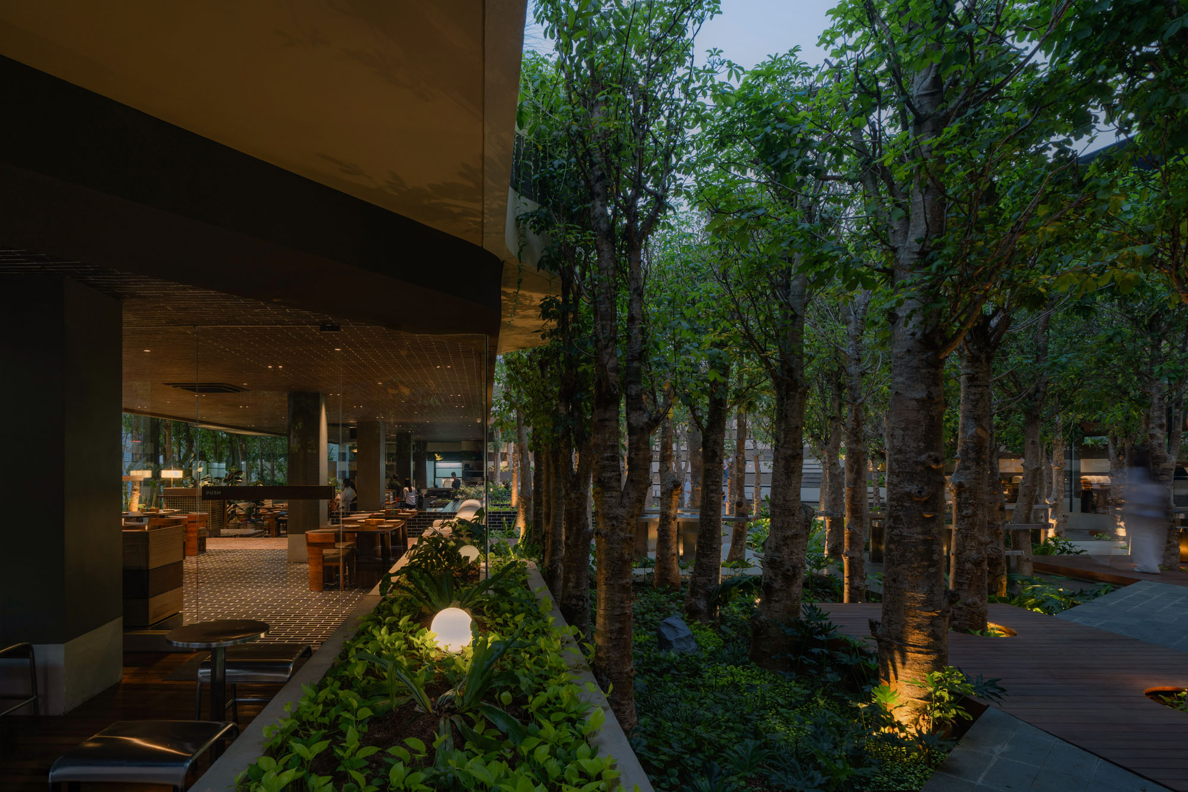
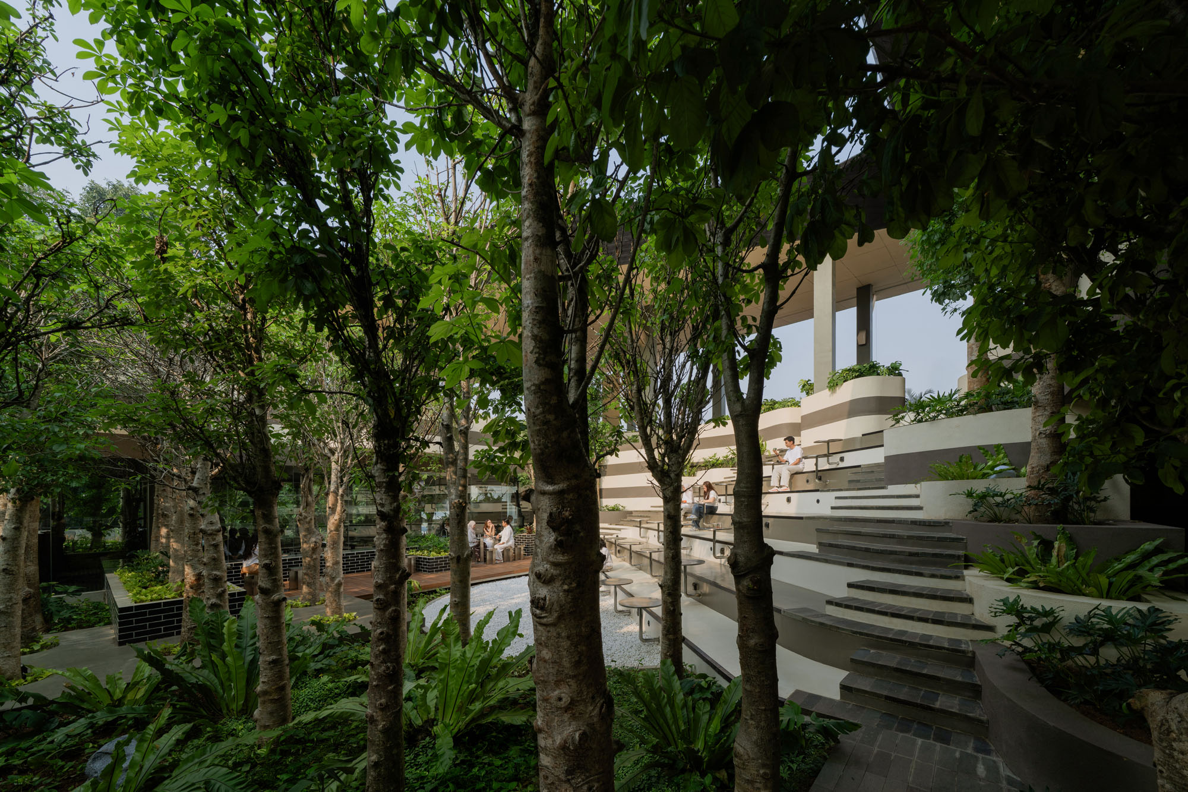
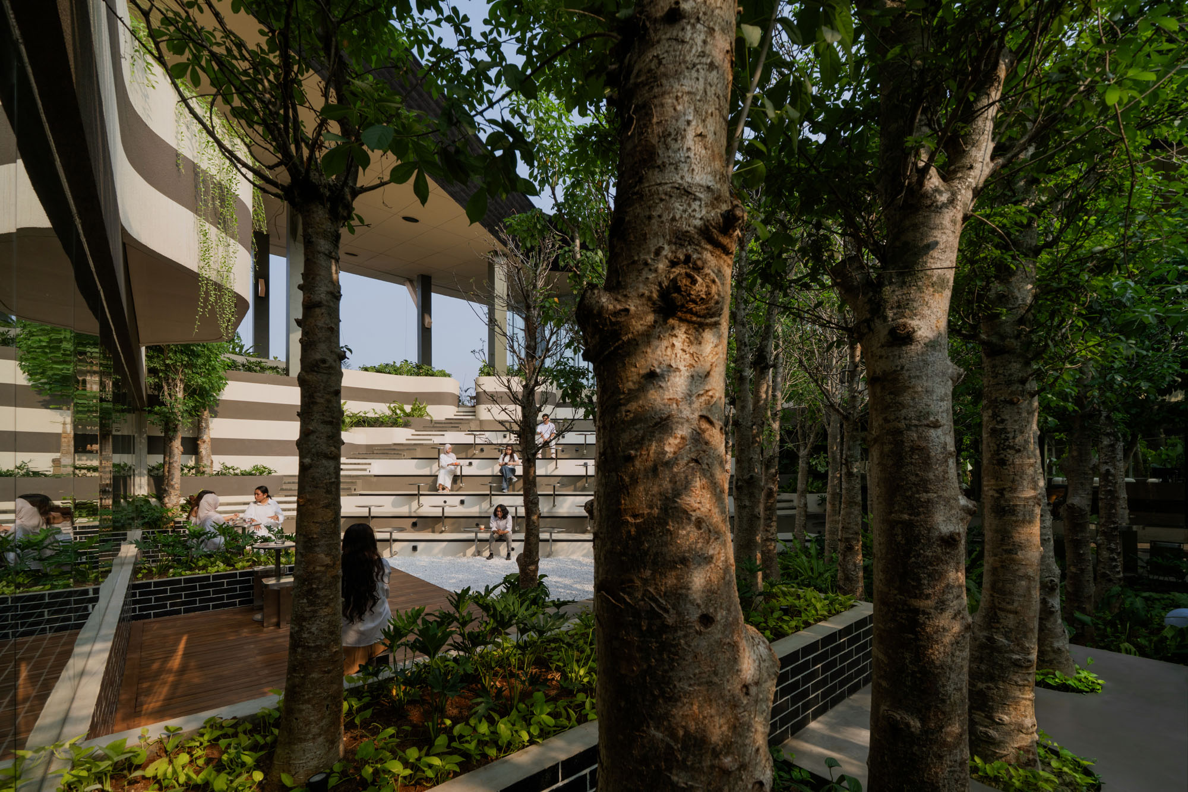
〈ミッテ・オブリーク・ガーデン〉には、高さ約4mのバオバブが500本植えられている。密生する緑は空間と建築の主役であり、人々に歩みを緩め、触覚を通して現実の世界と再びつながることを促す、現象学的な拠り所となっている。
この庭園は、都市生活の速度を意図的に緩めるための装置として設計されたものであり、過剰な感覚刺激による疲労に対する、空間的な解決策を試みている。
©︎ Ernest Theofilus
©︎ Ernest Theofilus
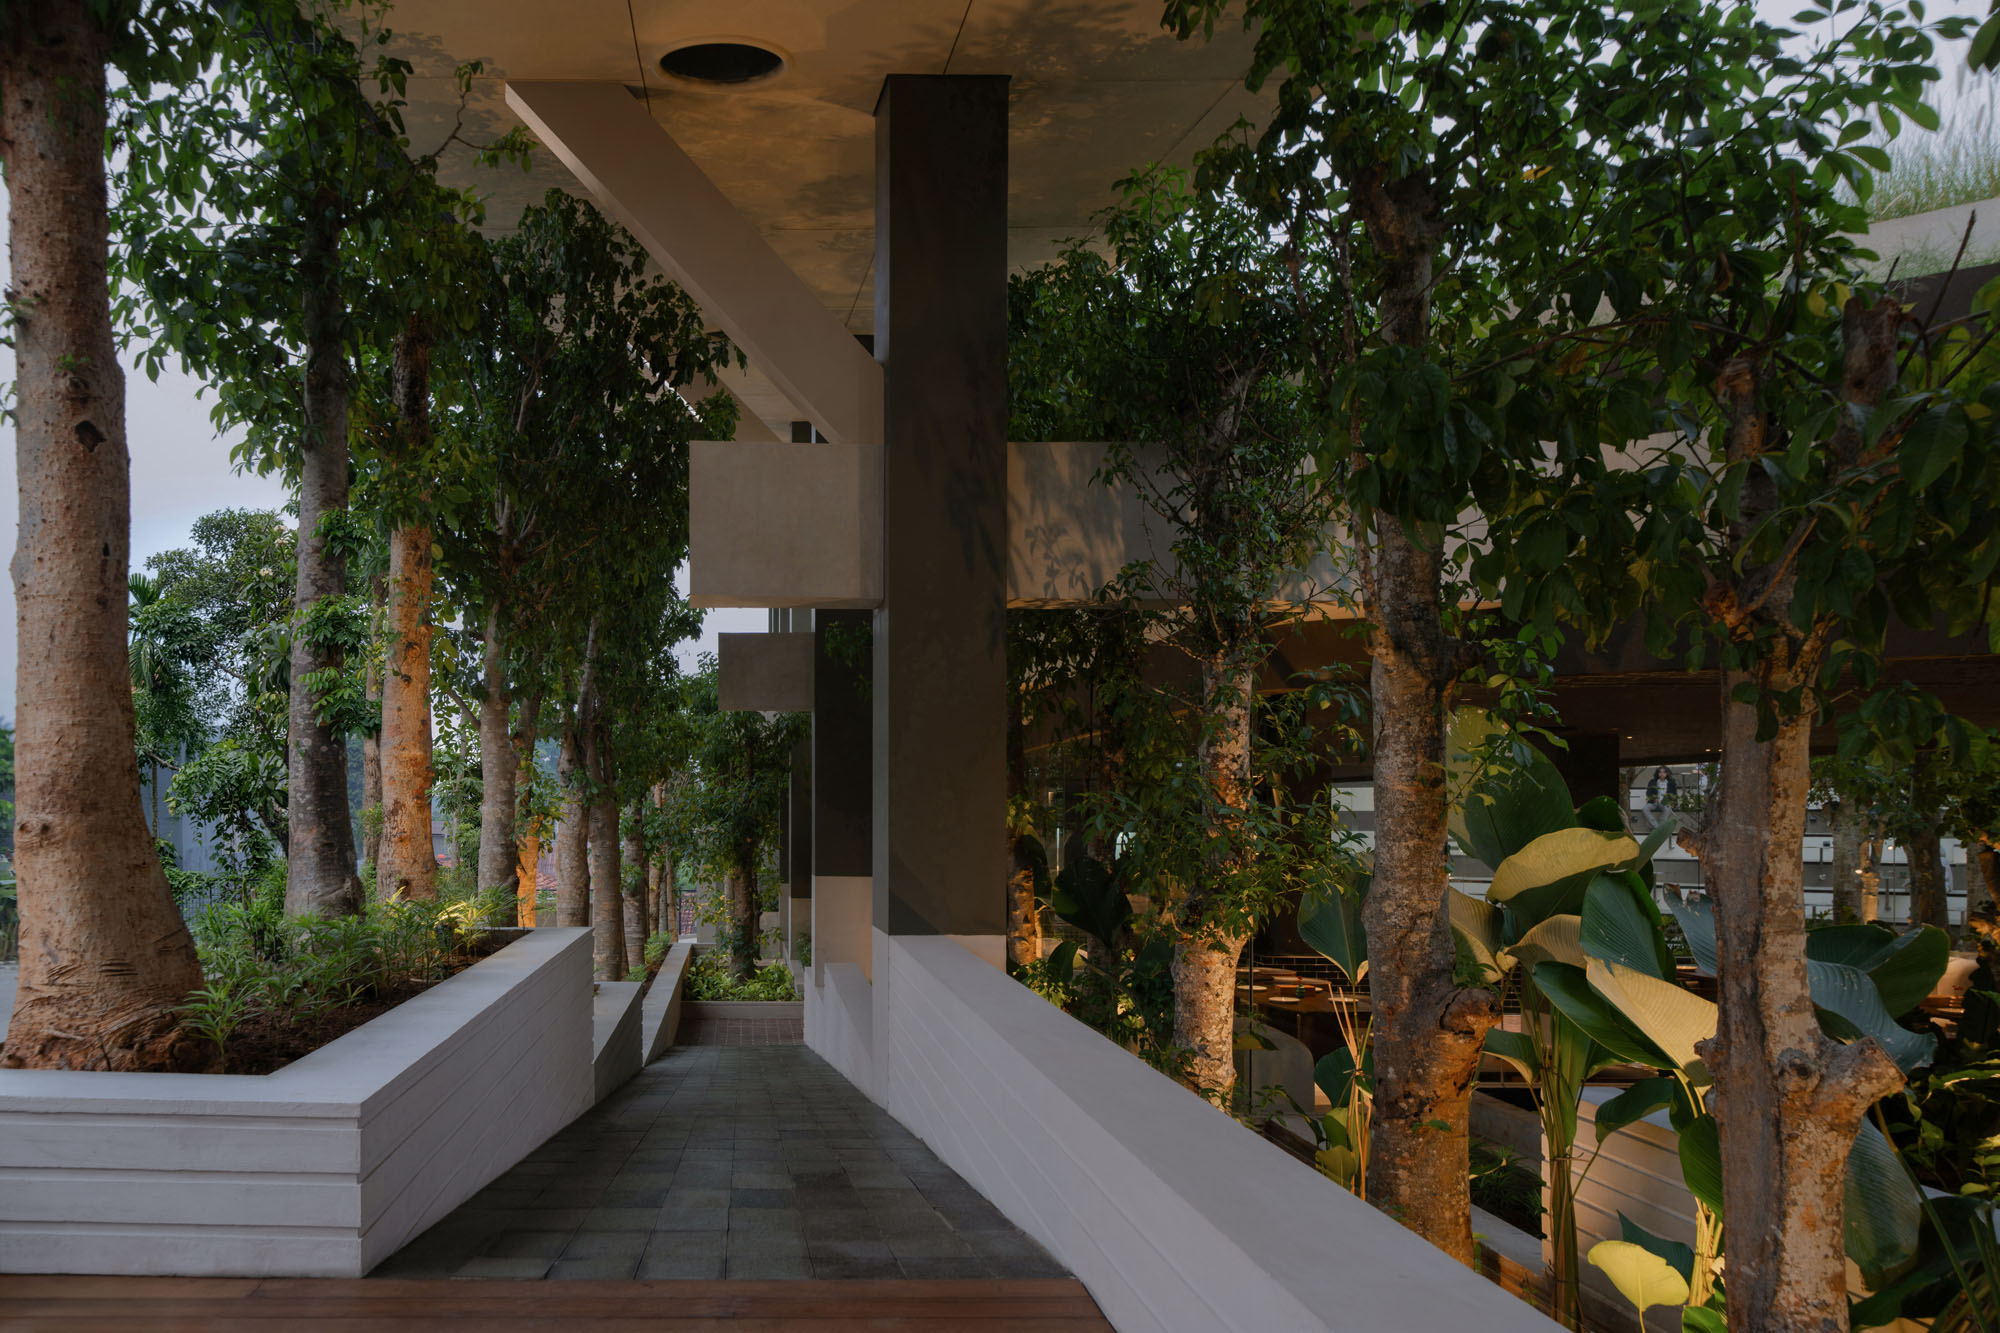
庭園の名称に含まれる「オブリーク(斜め)」という言葉は、直線的ではない移動体験を象徴している。効率性を優先した現代建築の箱型の空間構成から脱却し、傾斜や高低差、曲がりくねった小道を取り入れることで、利用者が自らの身体を意識しながら、能動的に移動する空間を生み出している。
デジタル環境から絶え間なく与えられる情報や刺激を遠ざけ、その代わりに周囲の自然がもたらす感覚的な刺激を取り込むことで、人々の感覚を再調整し、心理的なリセットを促す。
都市の慌ただしいリズムの中に静かな拠り所を生み出し、ただ座り、呼吸し、周囲を観察するという単純な行為を、都市生活における特別な贅沢へと変えている。
©︎ Ernest Theofilus
©︎ Ernest Theofilus
熱帯の気候と共生する、地域固有の知恵を取り入れた建築
本プロジェクトでは、気候の脱植民地化と地域固有の知恵への回帰をテーマに、「サブネイチャー(Subnature)」の受容と「適温の建築(Architecture of the Well-Tempered)」という考え方を取り入れている。これは、外部から導入された近代主義的な建築への批判でもある。
熱帯地域に持ち込まれた近代建築の多くは、高温多湿な気候に対抗するため、エネルギー消費量の大きい空調設備に依存している。
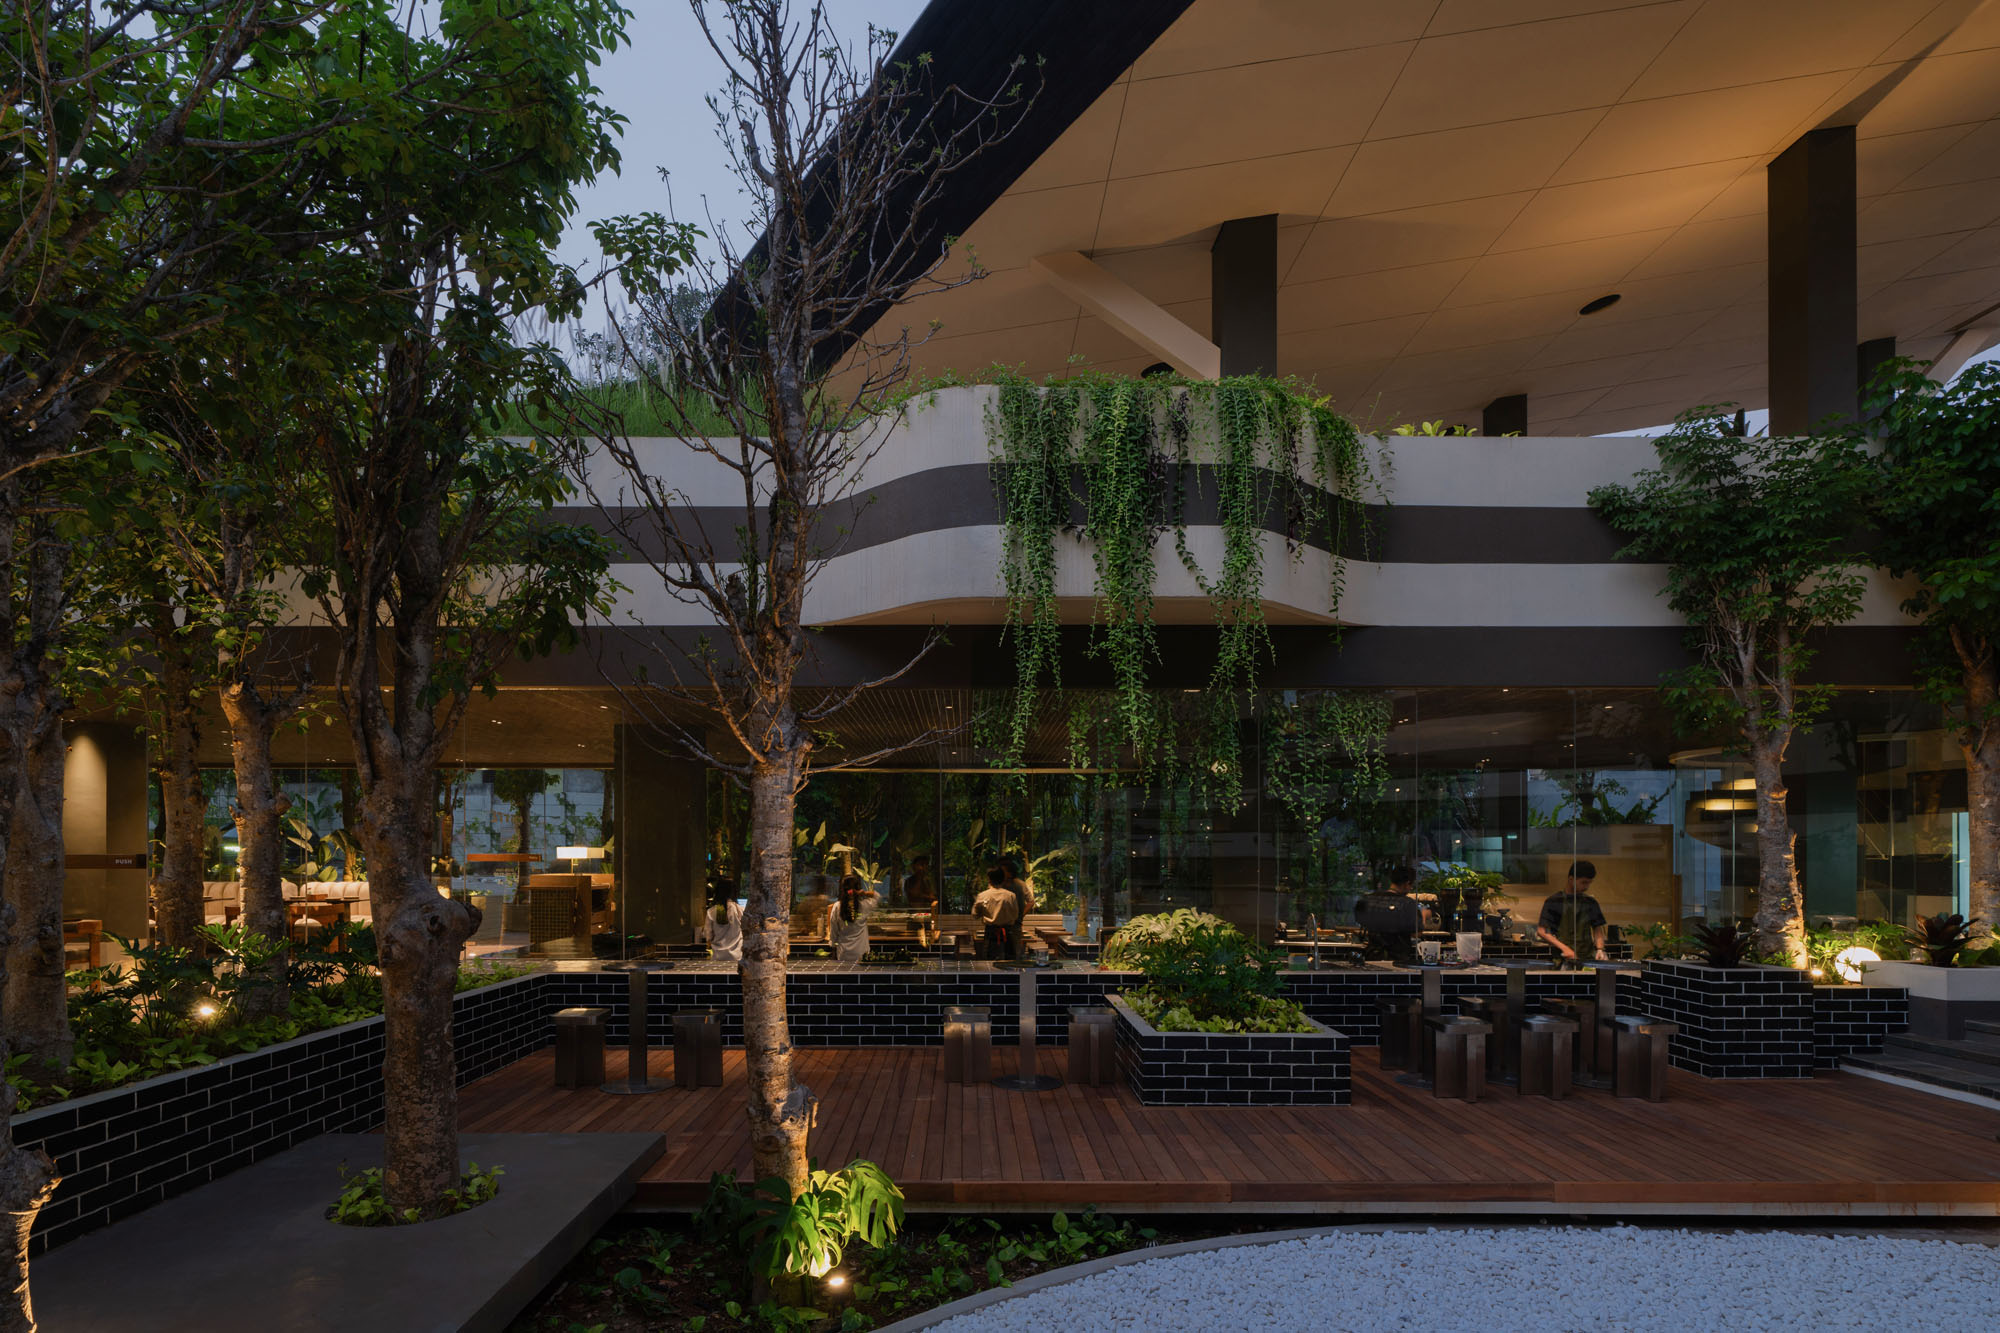
これに対し、〈ミッテ・オブリーク・ガーデン〉では、外部の大気環境に抗うのではなく、調和しながら機能する「適温の建築」を実践している。湿度や雨、周囲の熱を排除すべきものとして捉えるのではなく、適切に調整しながら活用する空間的な素材として受け入れている。
©︎ Ernest Theofilus
©︎ Ernest Theofilus
設計には、地域に根付く伝統的な建築の知恵が取り入れられている。湿った地面から建築をもち上げることで腐朽を防ぎ、風を取り込む高床式の構成をはじめ、構造の軽やかさや高い通気性を重視している。
熱帯地域における建築は、外部の熱を遮断する密閉された容器ではなく、周囲の環境に応答しながら呼吸する皮膚のように機能すべきであるという考え方が、設計の基盤となっている。
©︎ Ernest Theofilus
©︎ Ernest Theofilus
多様な活動を受け入れる都市の余白
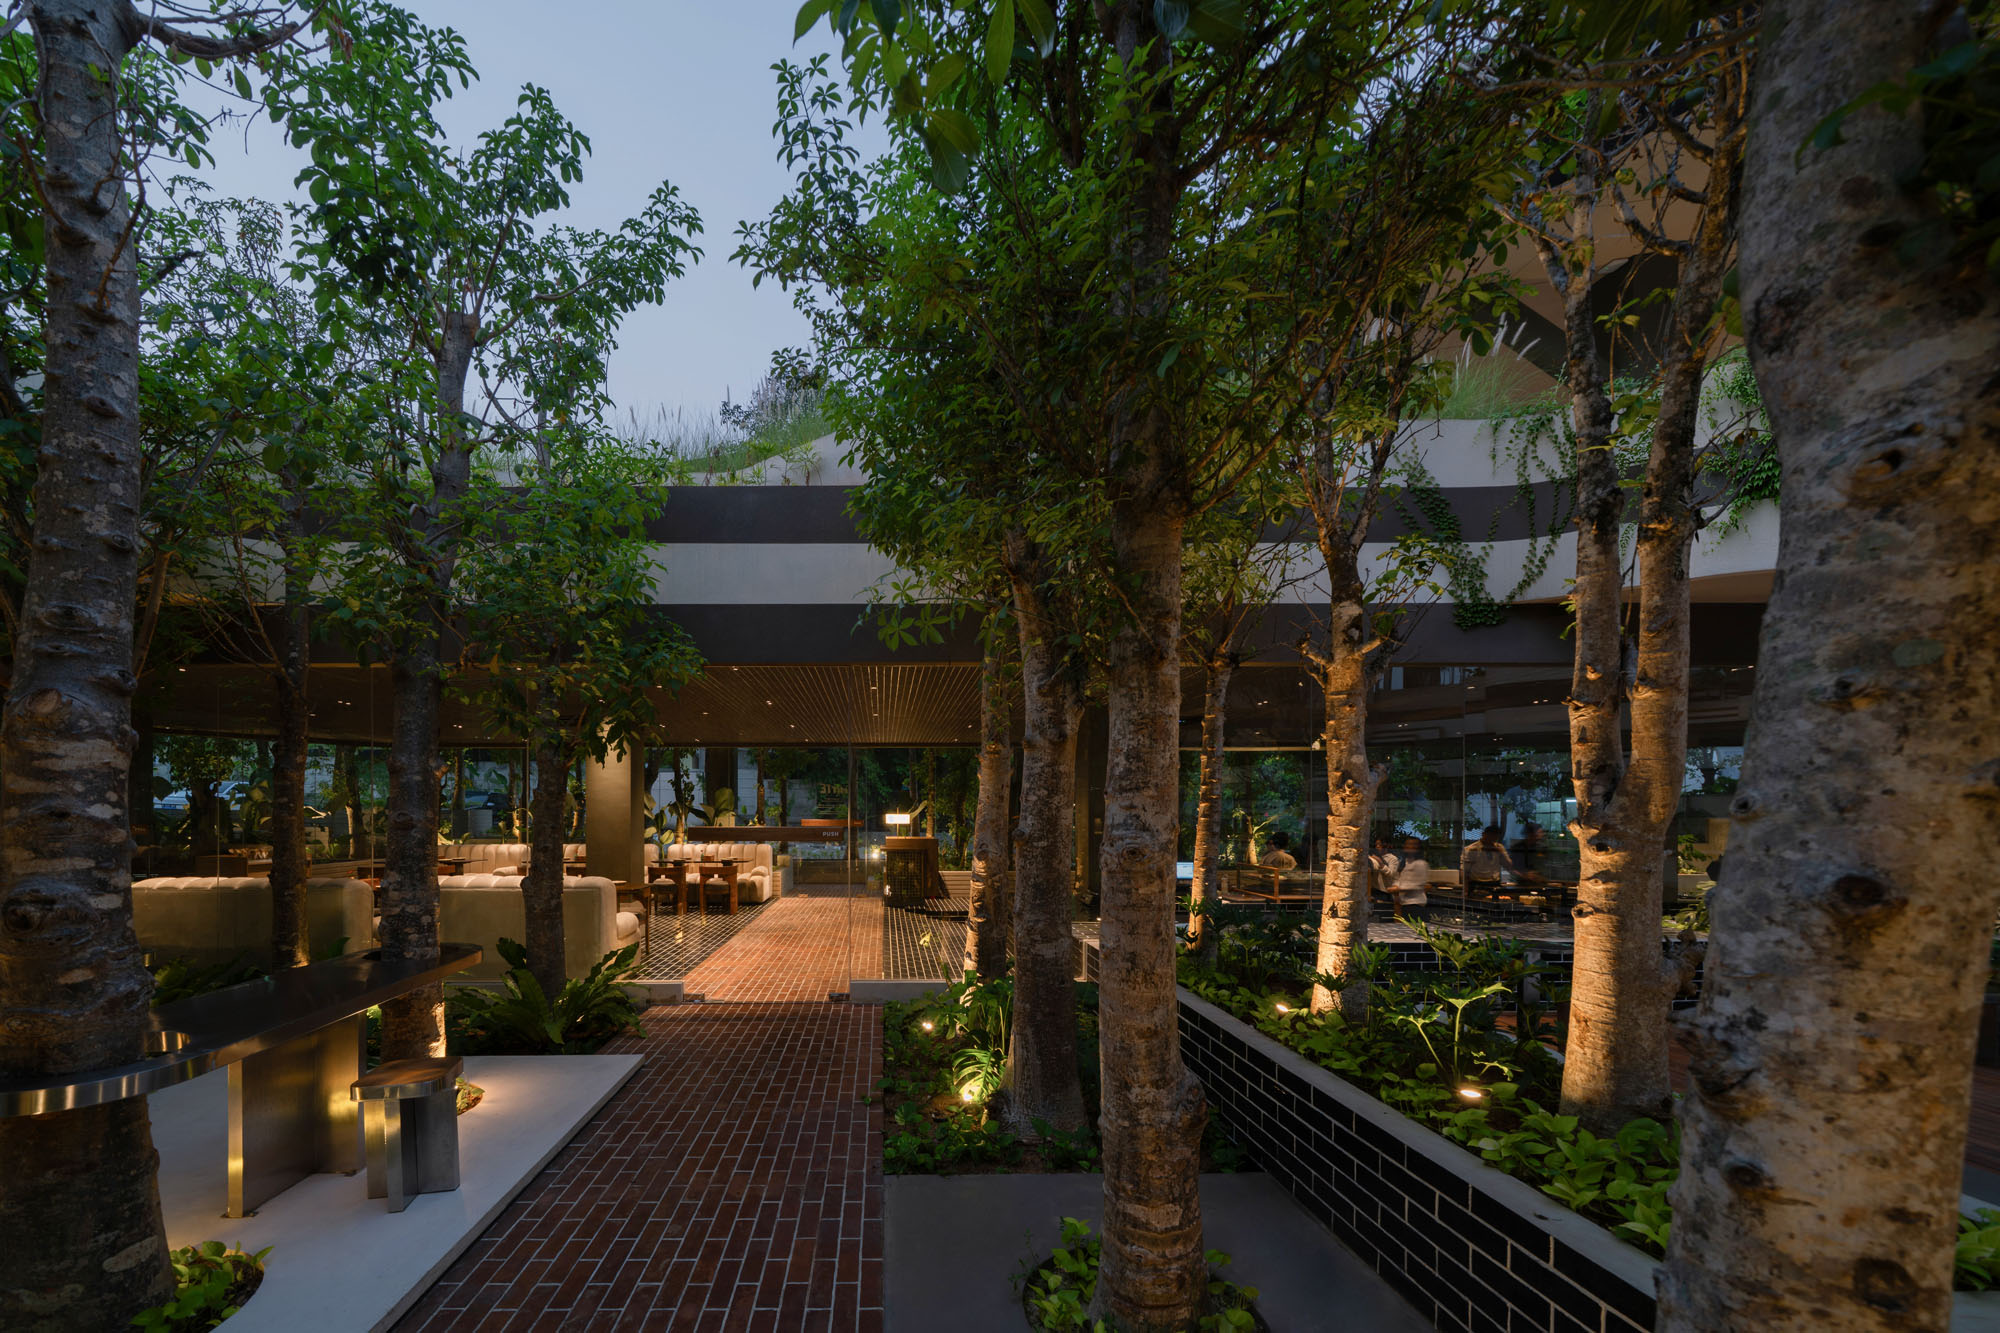
〈ミッテ・オブリーク・ガーデン〉は、「ソフト・シティ(Soft City)」のプロトタイプとして、日常の何気ない瞬間に新たな価値を与える、開放性と相互作用を備えた広場を形成している。民間の資金を公共の利益のために活用することで、誰もが利用できる都市空間のあり方を模索している。
この空間の特徴は、用途をあらかじめ限定せず、多様な使い方を許容している点にある。固定的な機能や活動を割り当てるのではなく、開かれた市民のためのプラットフォームとして機能する。
©︎ Ernest Theofilus
©︎ Ernest Theofilus
利用者は、1人で思索にふけることも、非公式なマーケットを開くことも、自発的な集まりや共同での食事を楽しむこともできる。空間の使い方を利用者自身が決定できる自由度を確保することで、さまざまな活動が生まれる余地を残している。
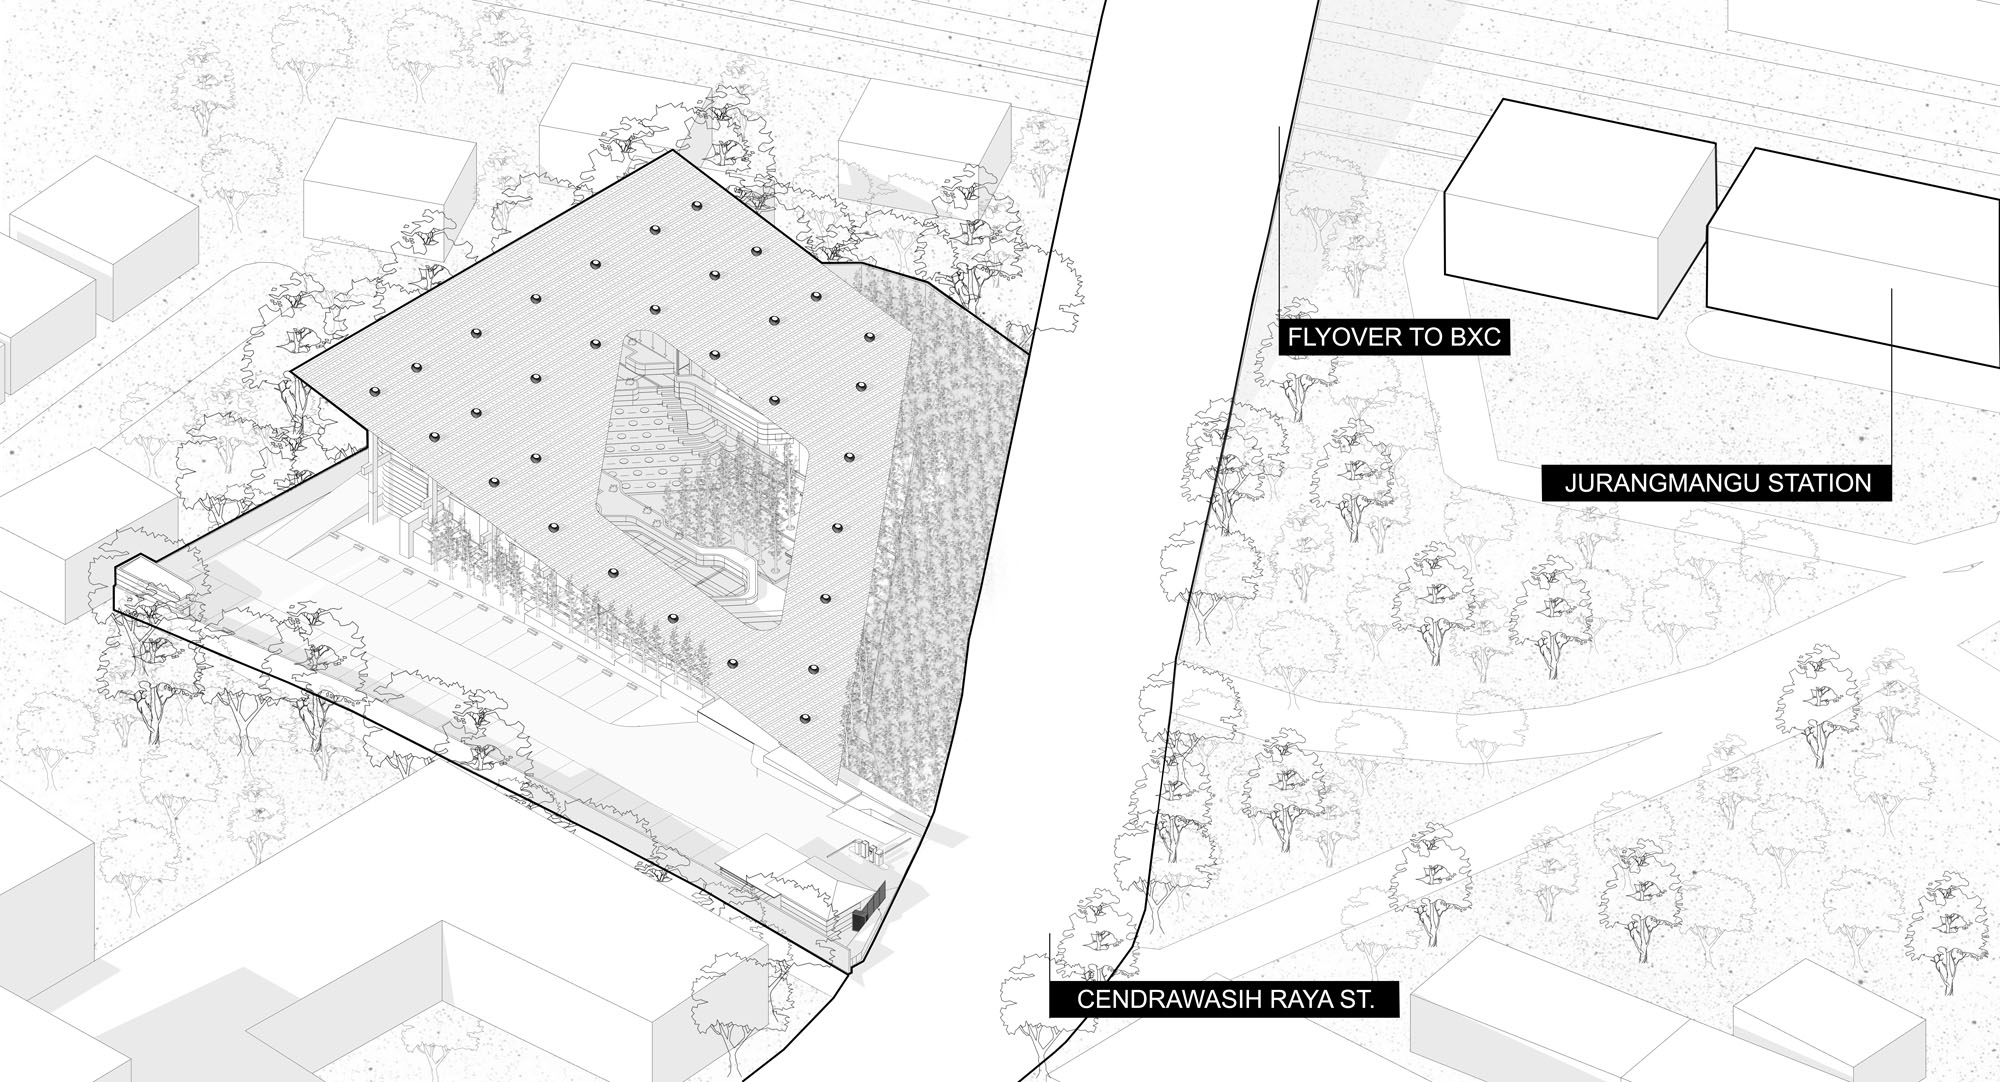
また、公共の道路と民間の開発敷地との間に存在する明確な境界を曖昧にすることで、双方を緩やかにつなぐ透過性の高い境界領域を形成している。
これにより、待ち時間や休息、人との出会いといった都市生活の何気ない瞬間に、空間としての尊厳と明快さを与えている。普段は見過ごされがちな日常の行為を受け止め、その価値を高めることで、都市における新たな公共空間の可能性を提示している。
©︎ Ernest Theofilus
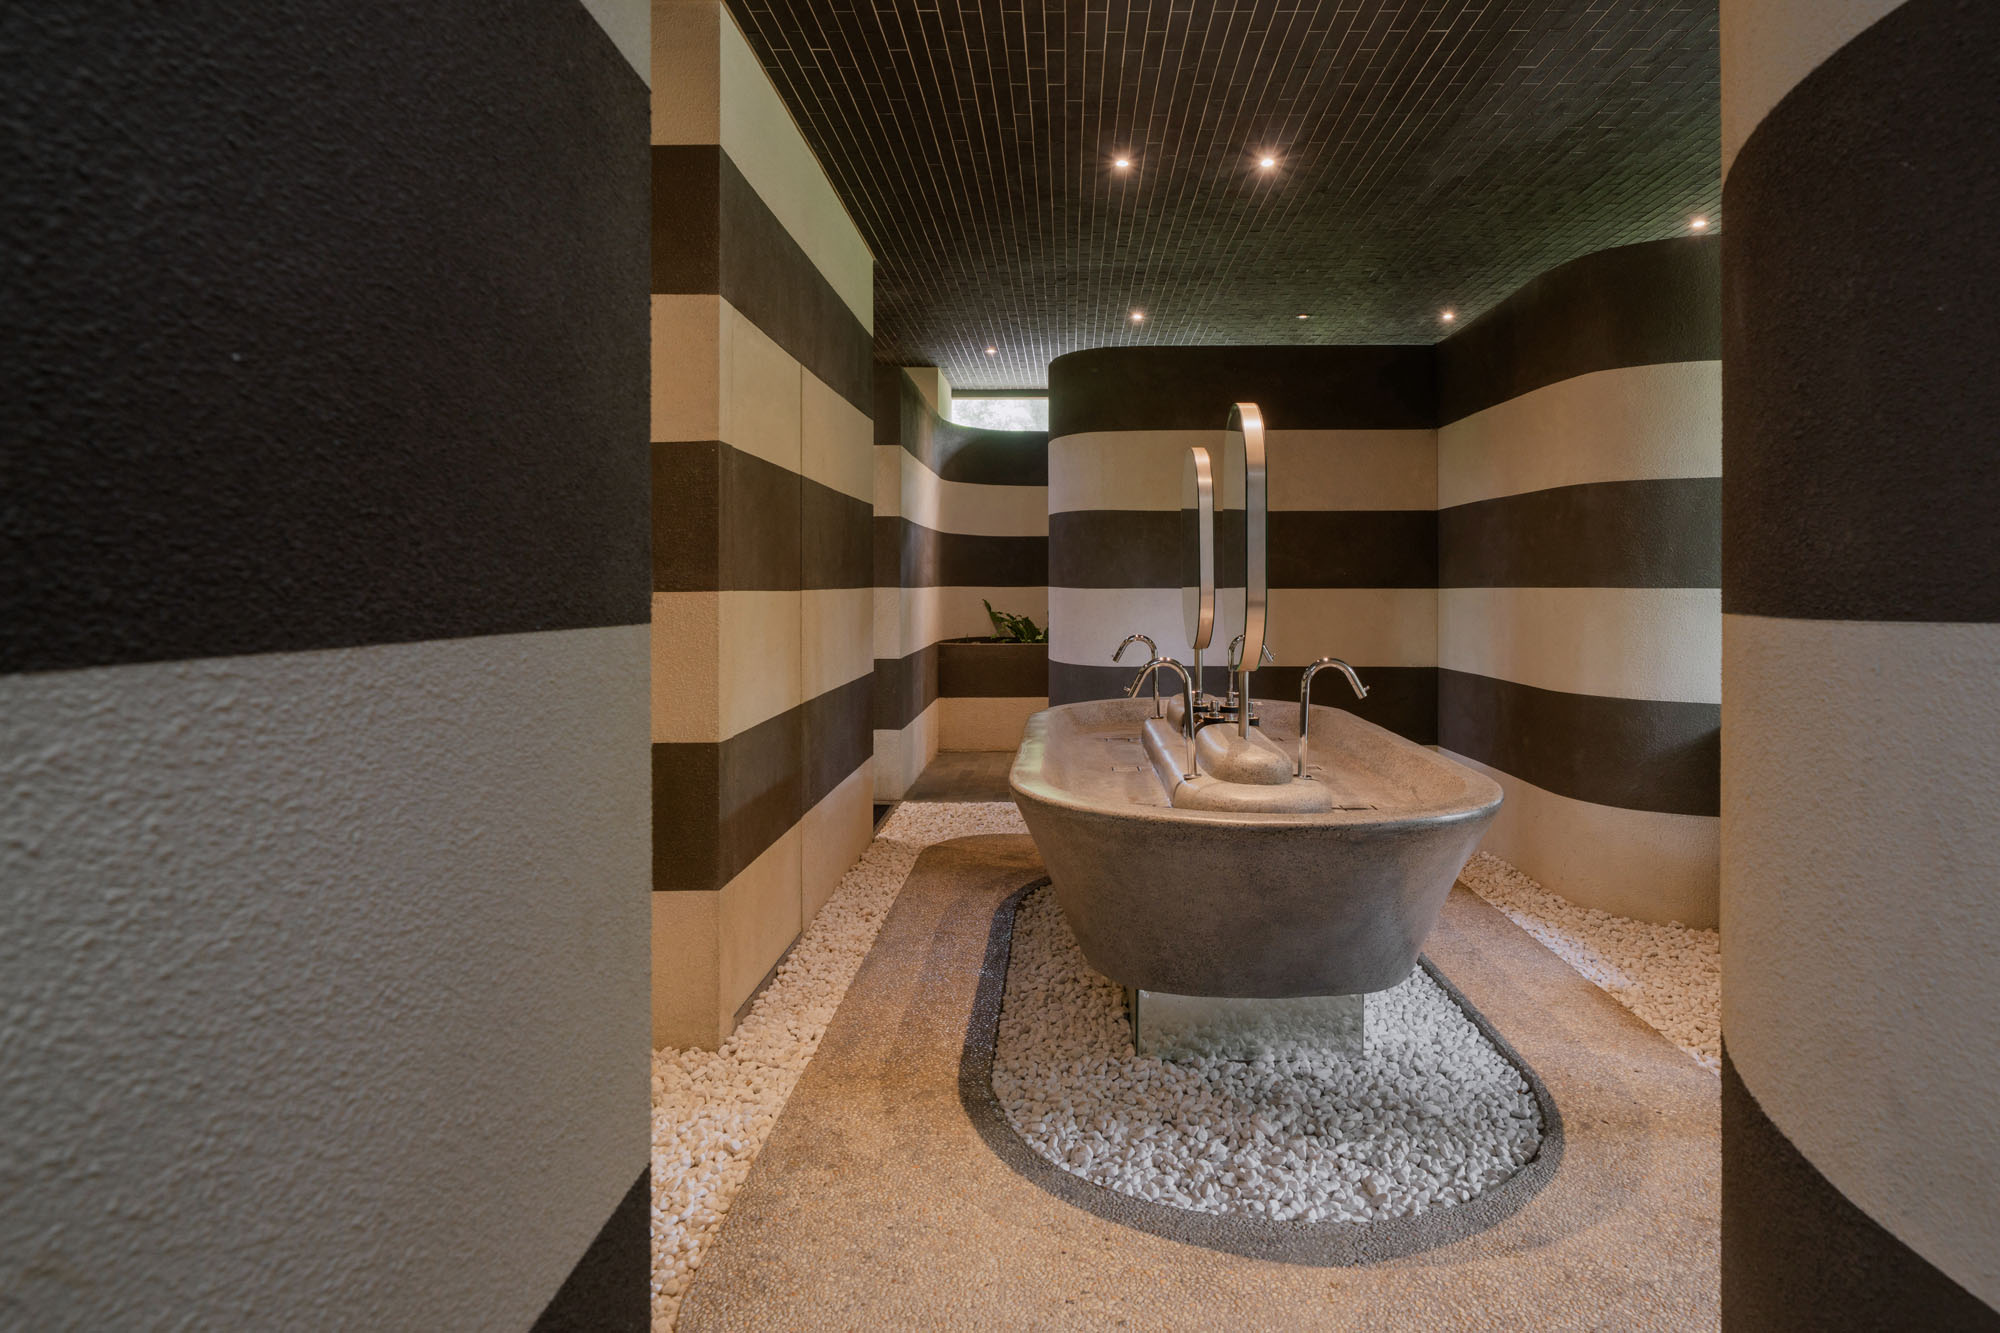
©︎ Ernest Theofilus
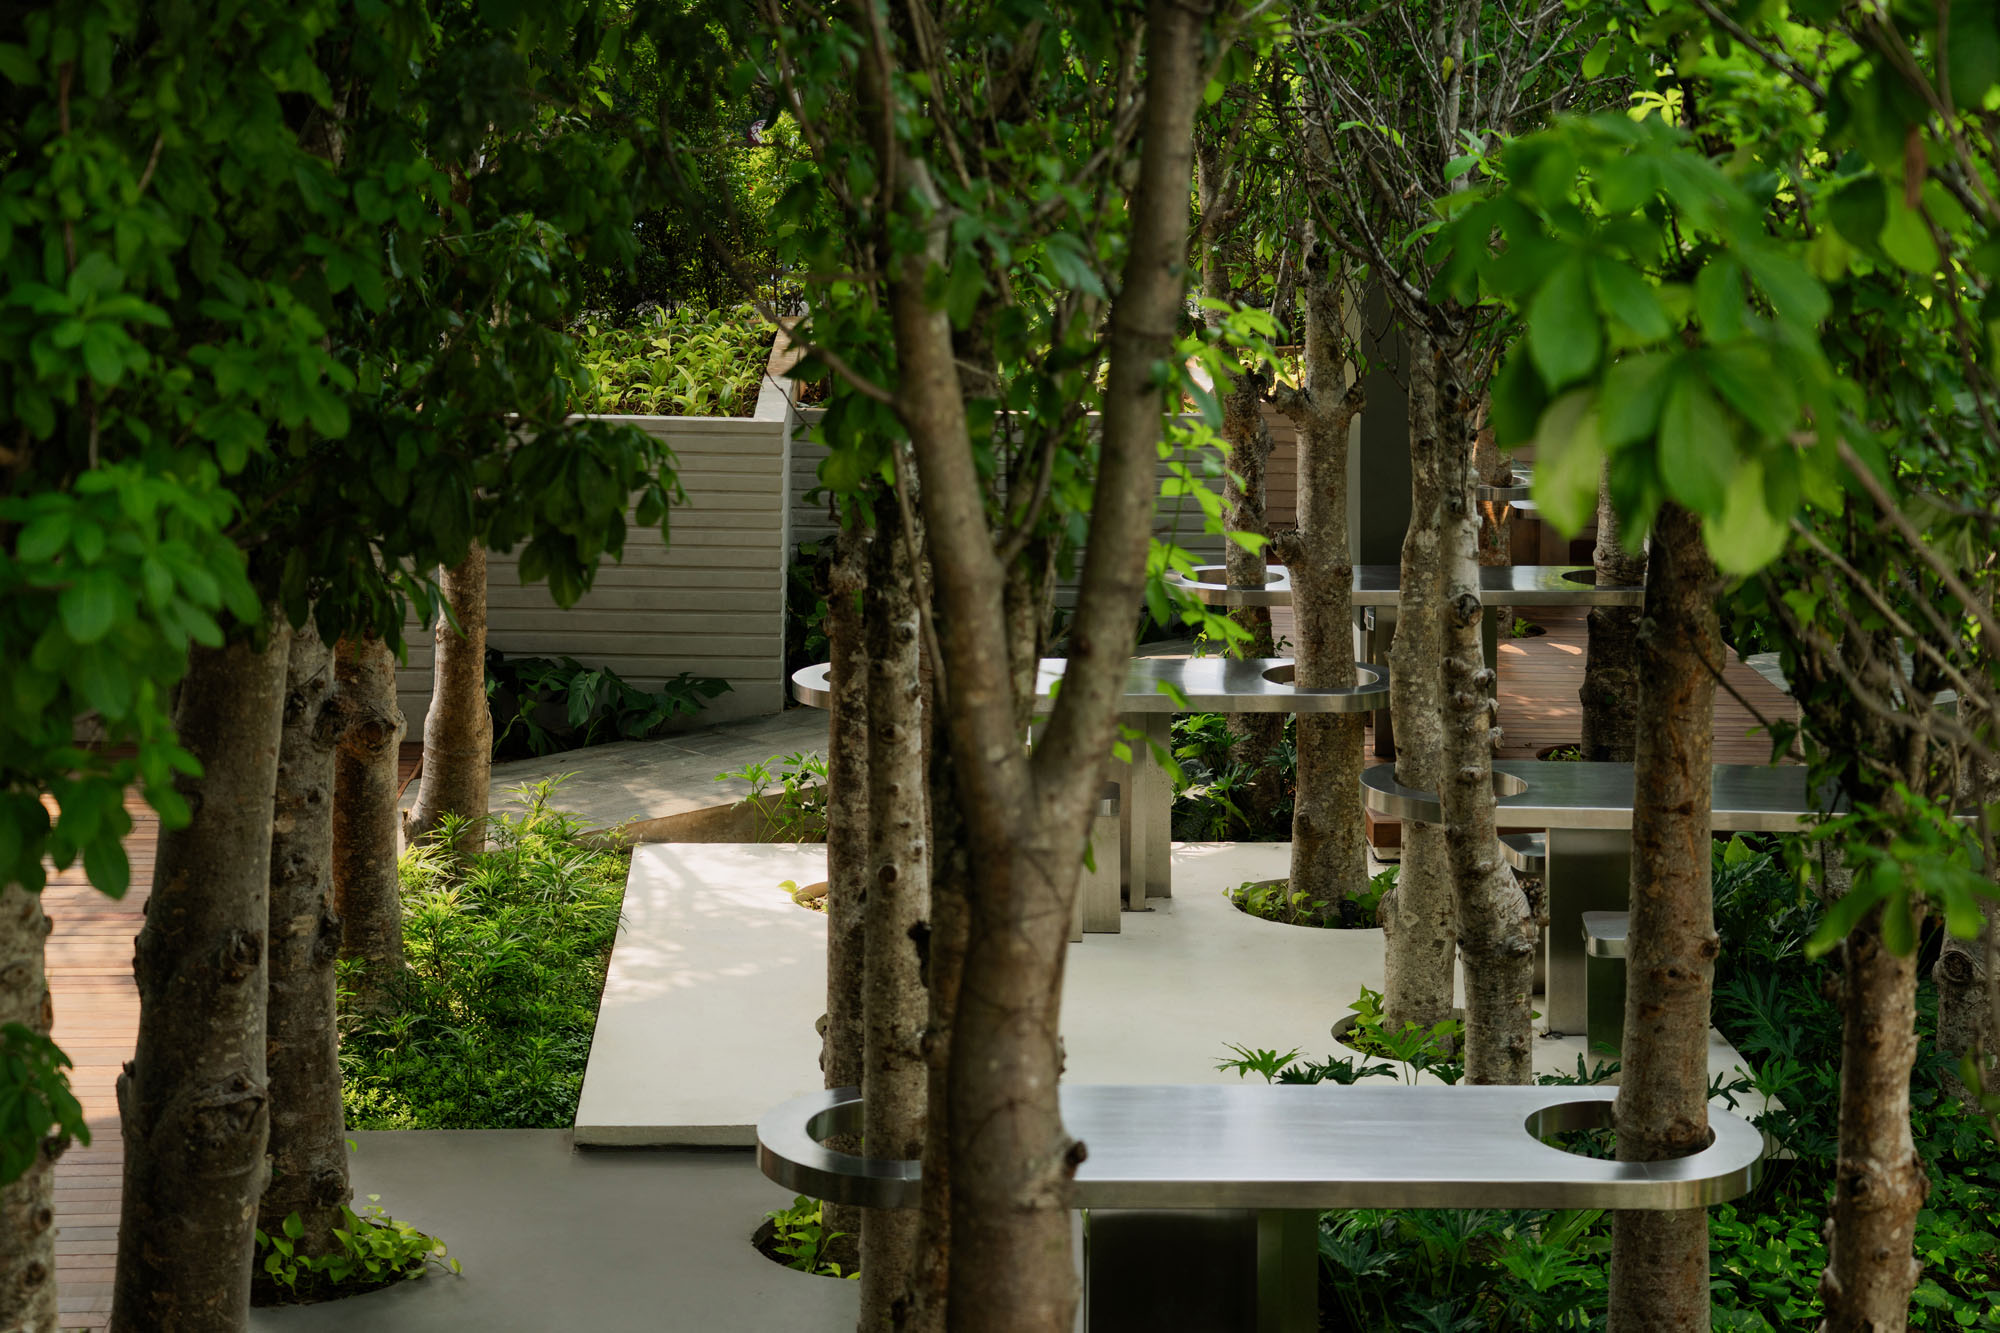
©︎ Ernest Theofilus
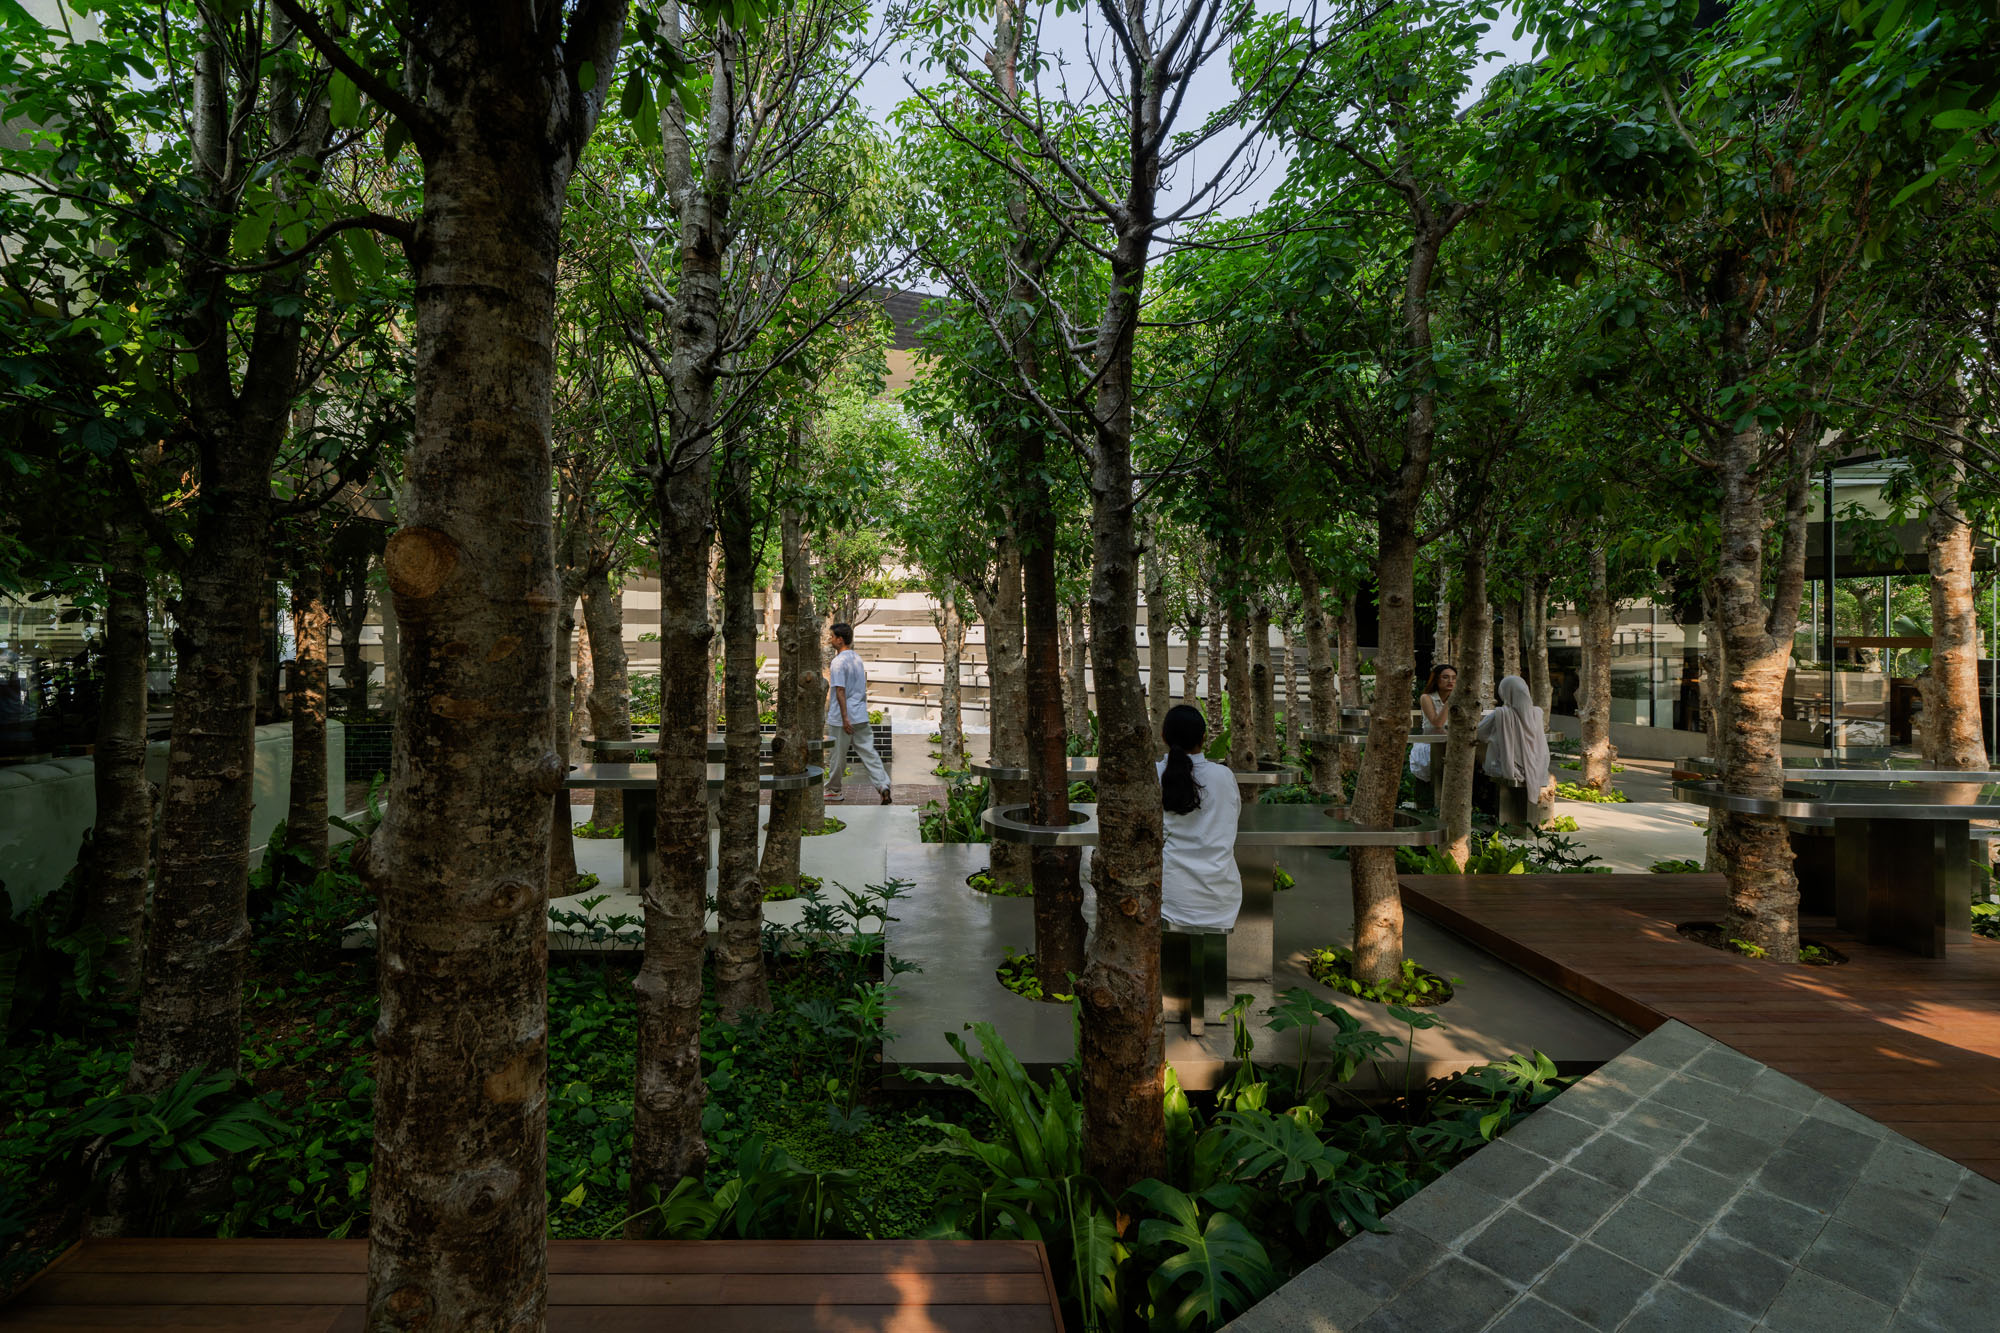
©︎ Ernest Theofilus
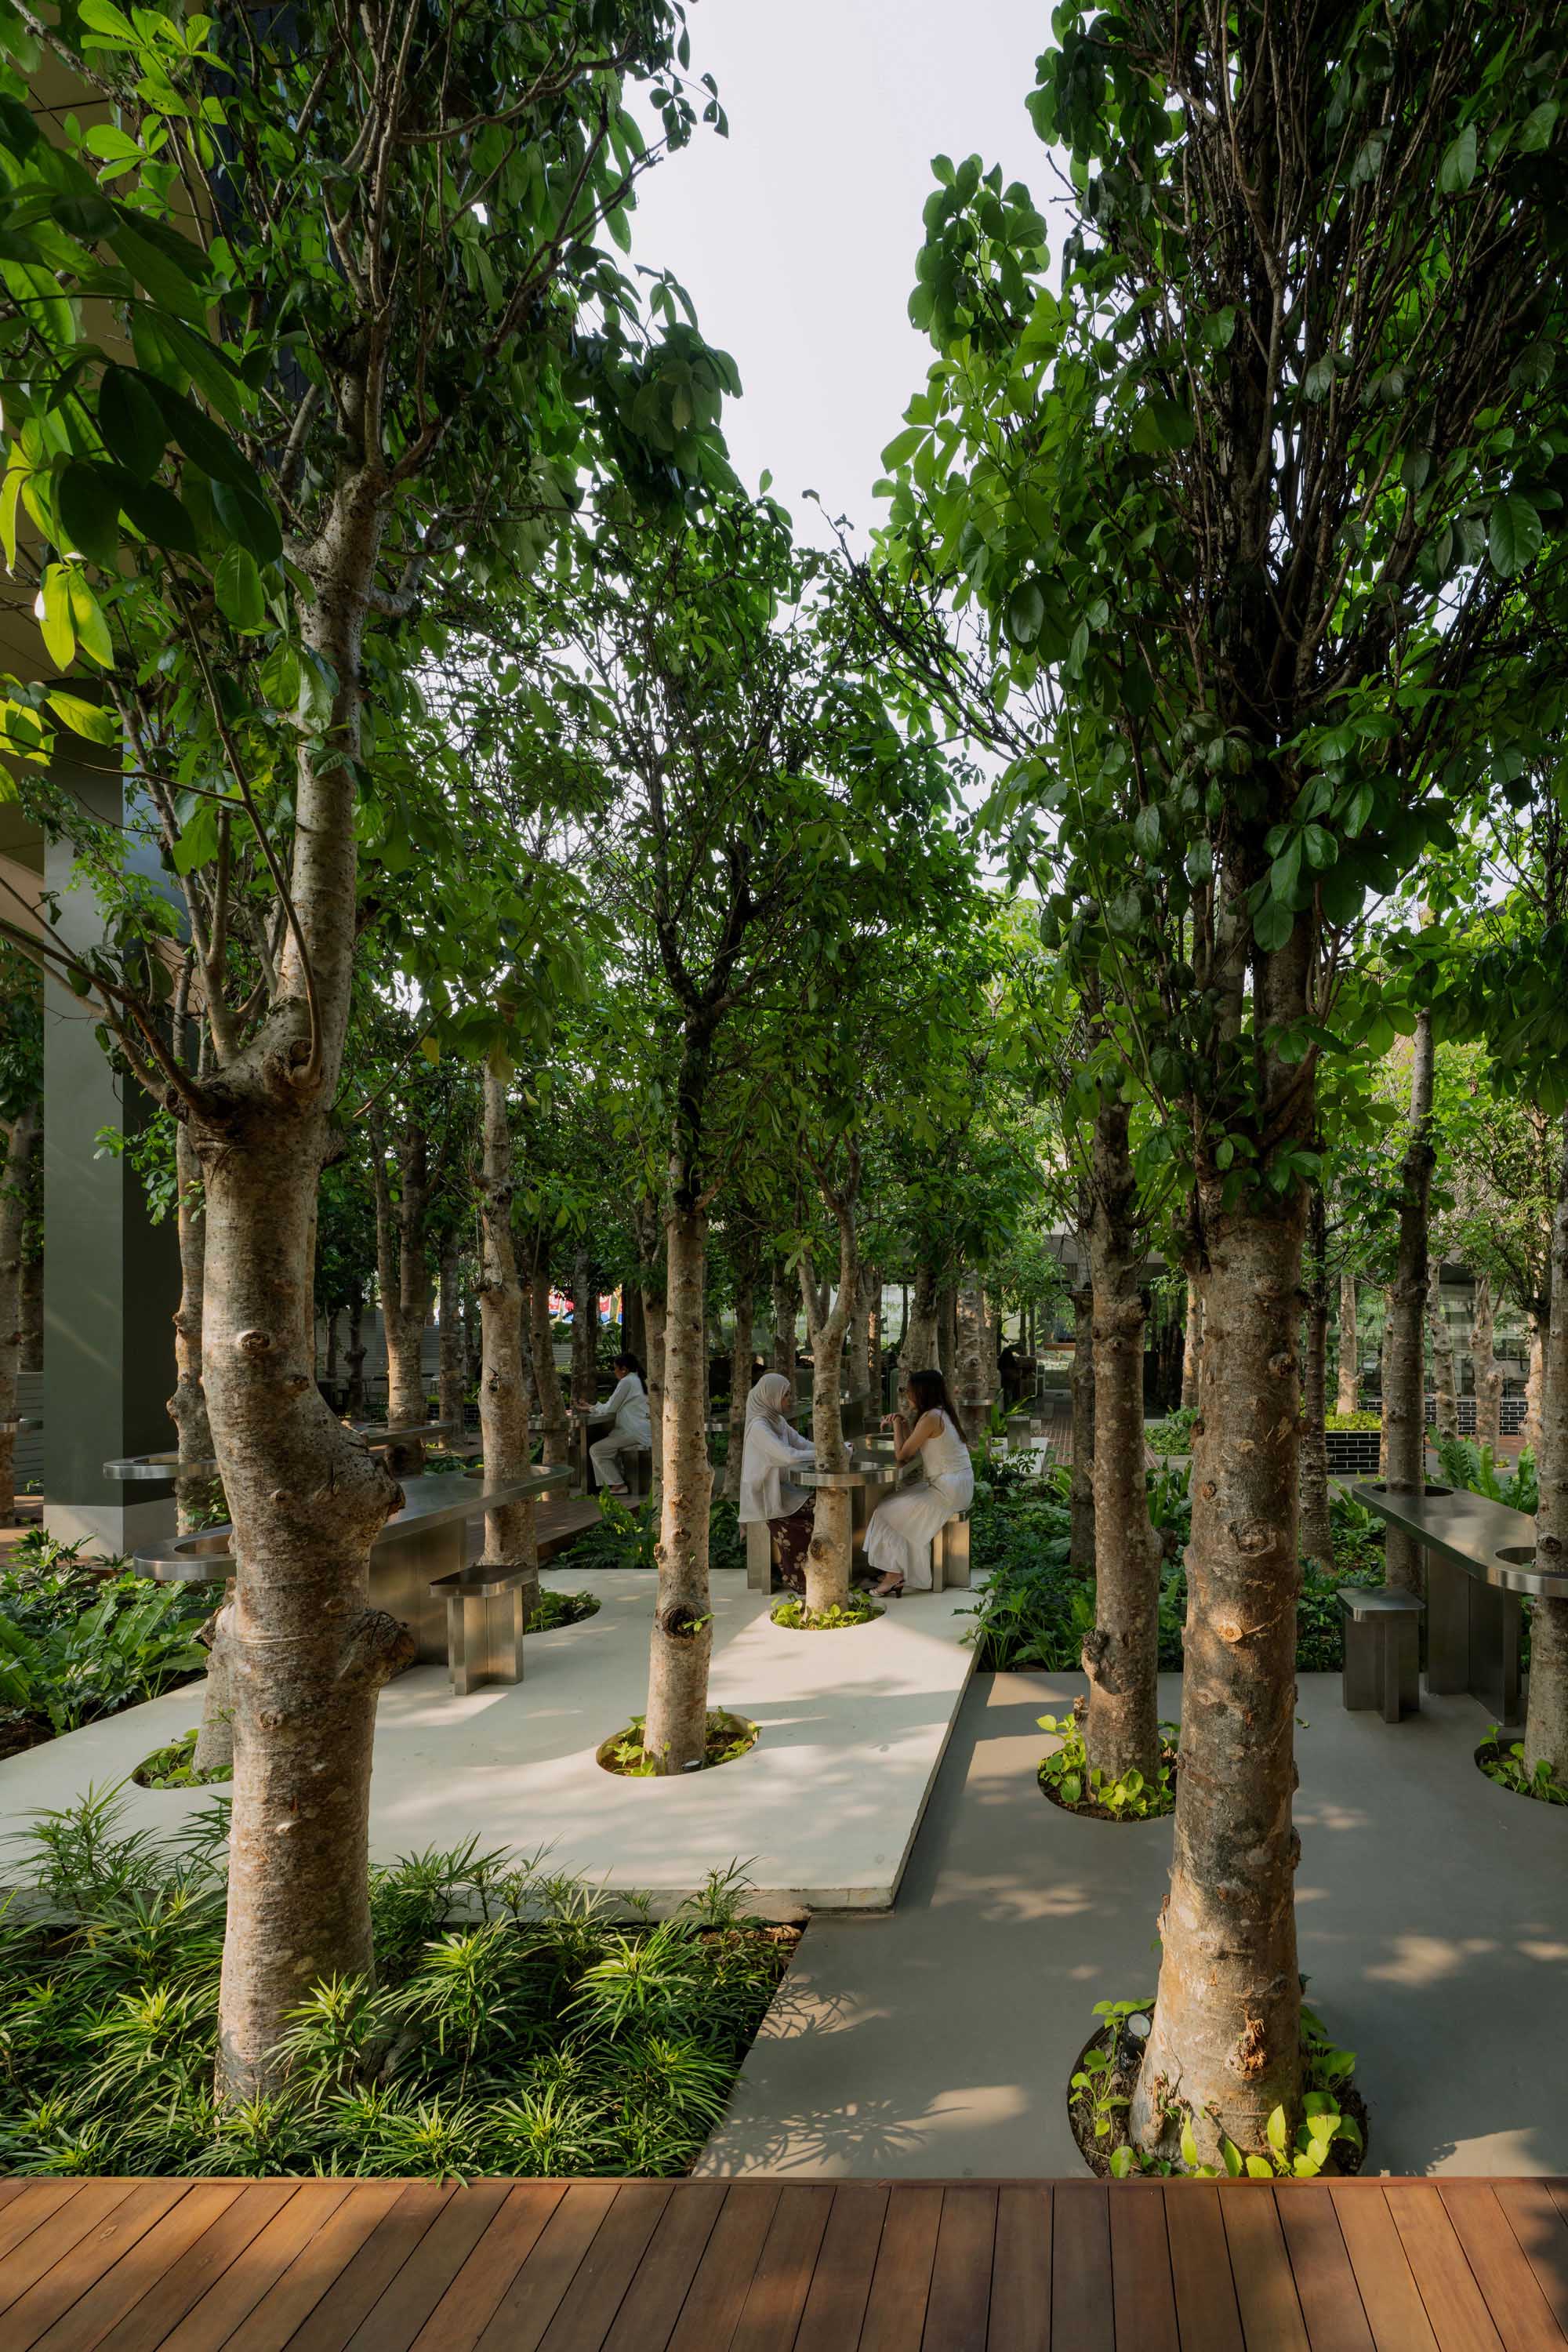
©︎ Ernest Theofilus
©︎ Ernest Theofilus
©︎ Ernest Theofilus
©︎ Ernest Theofilus
Isonometric
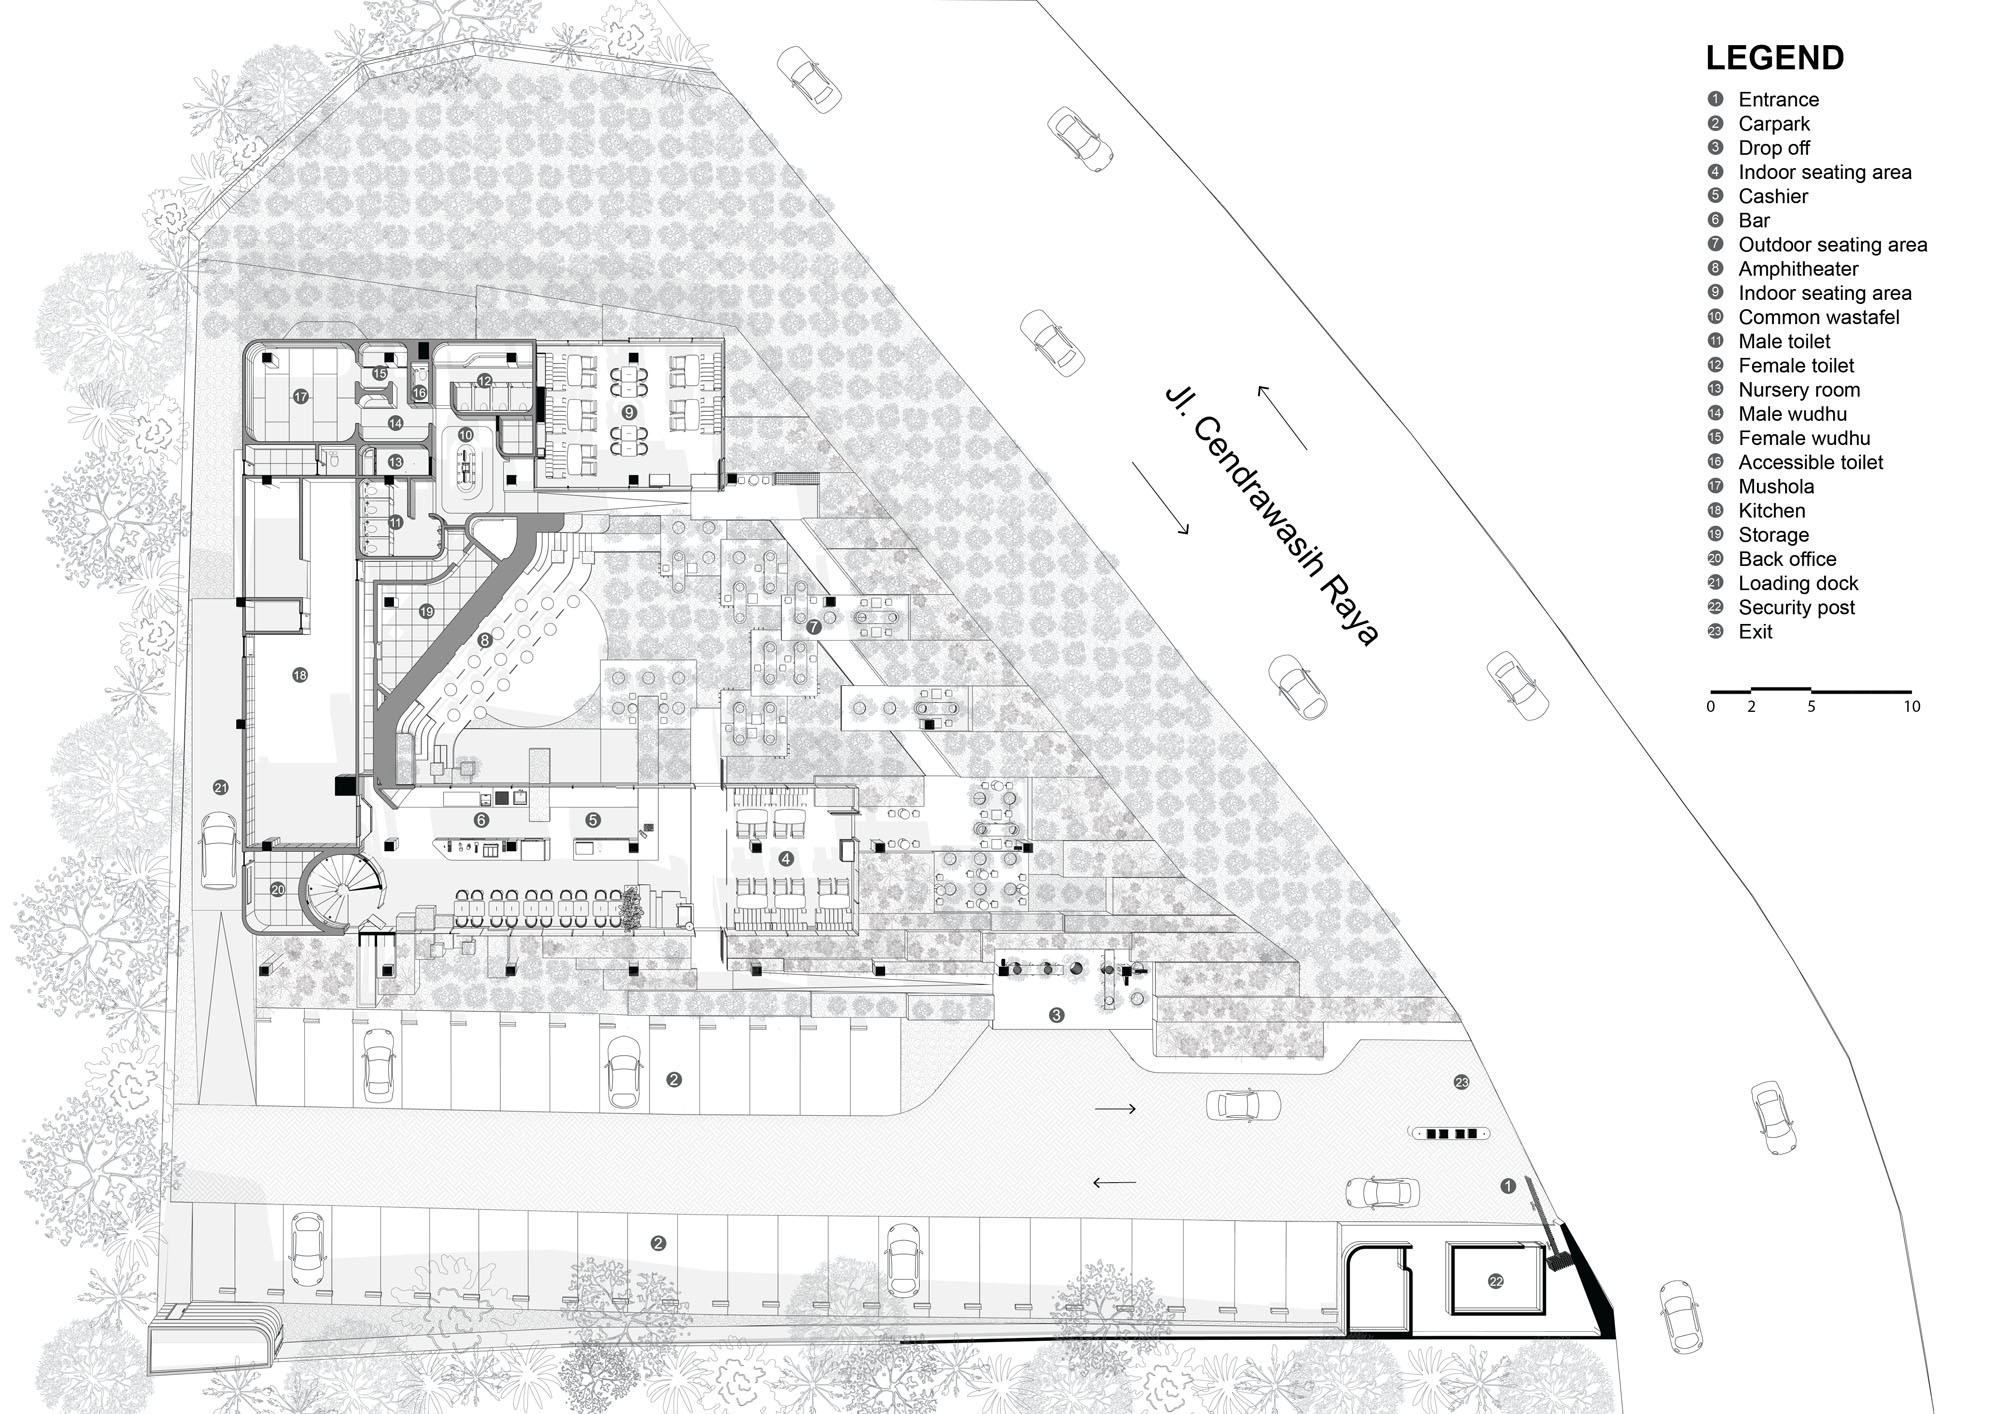
1F Plan
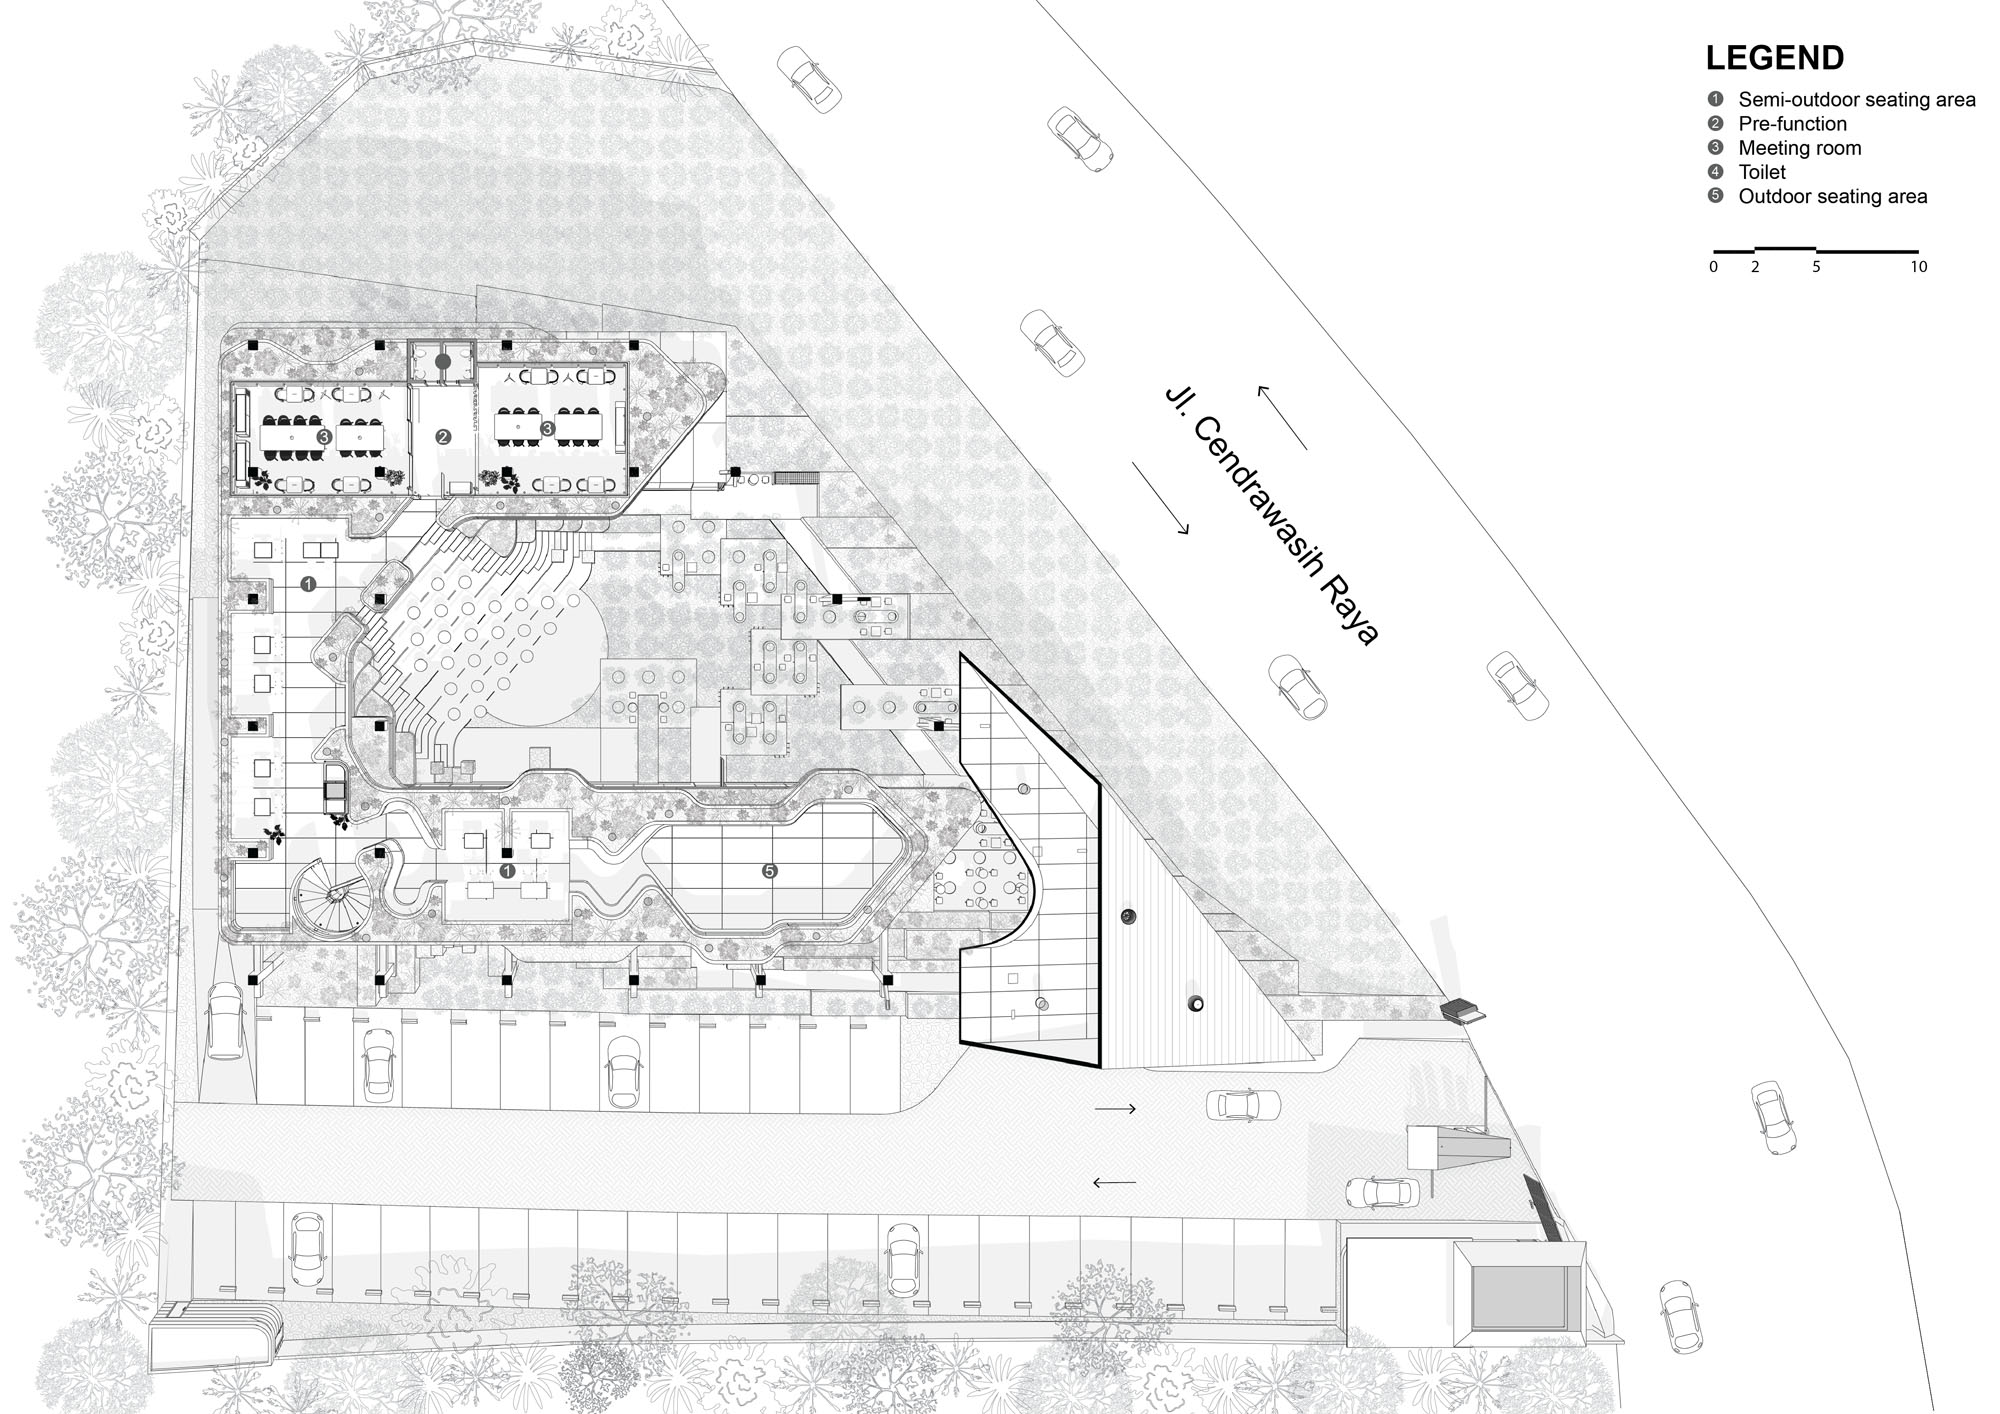
2F Plan
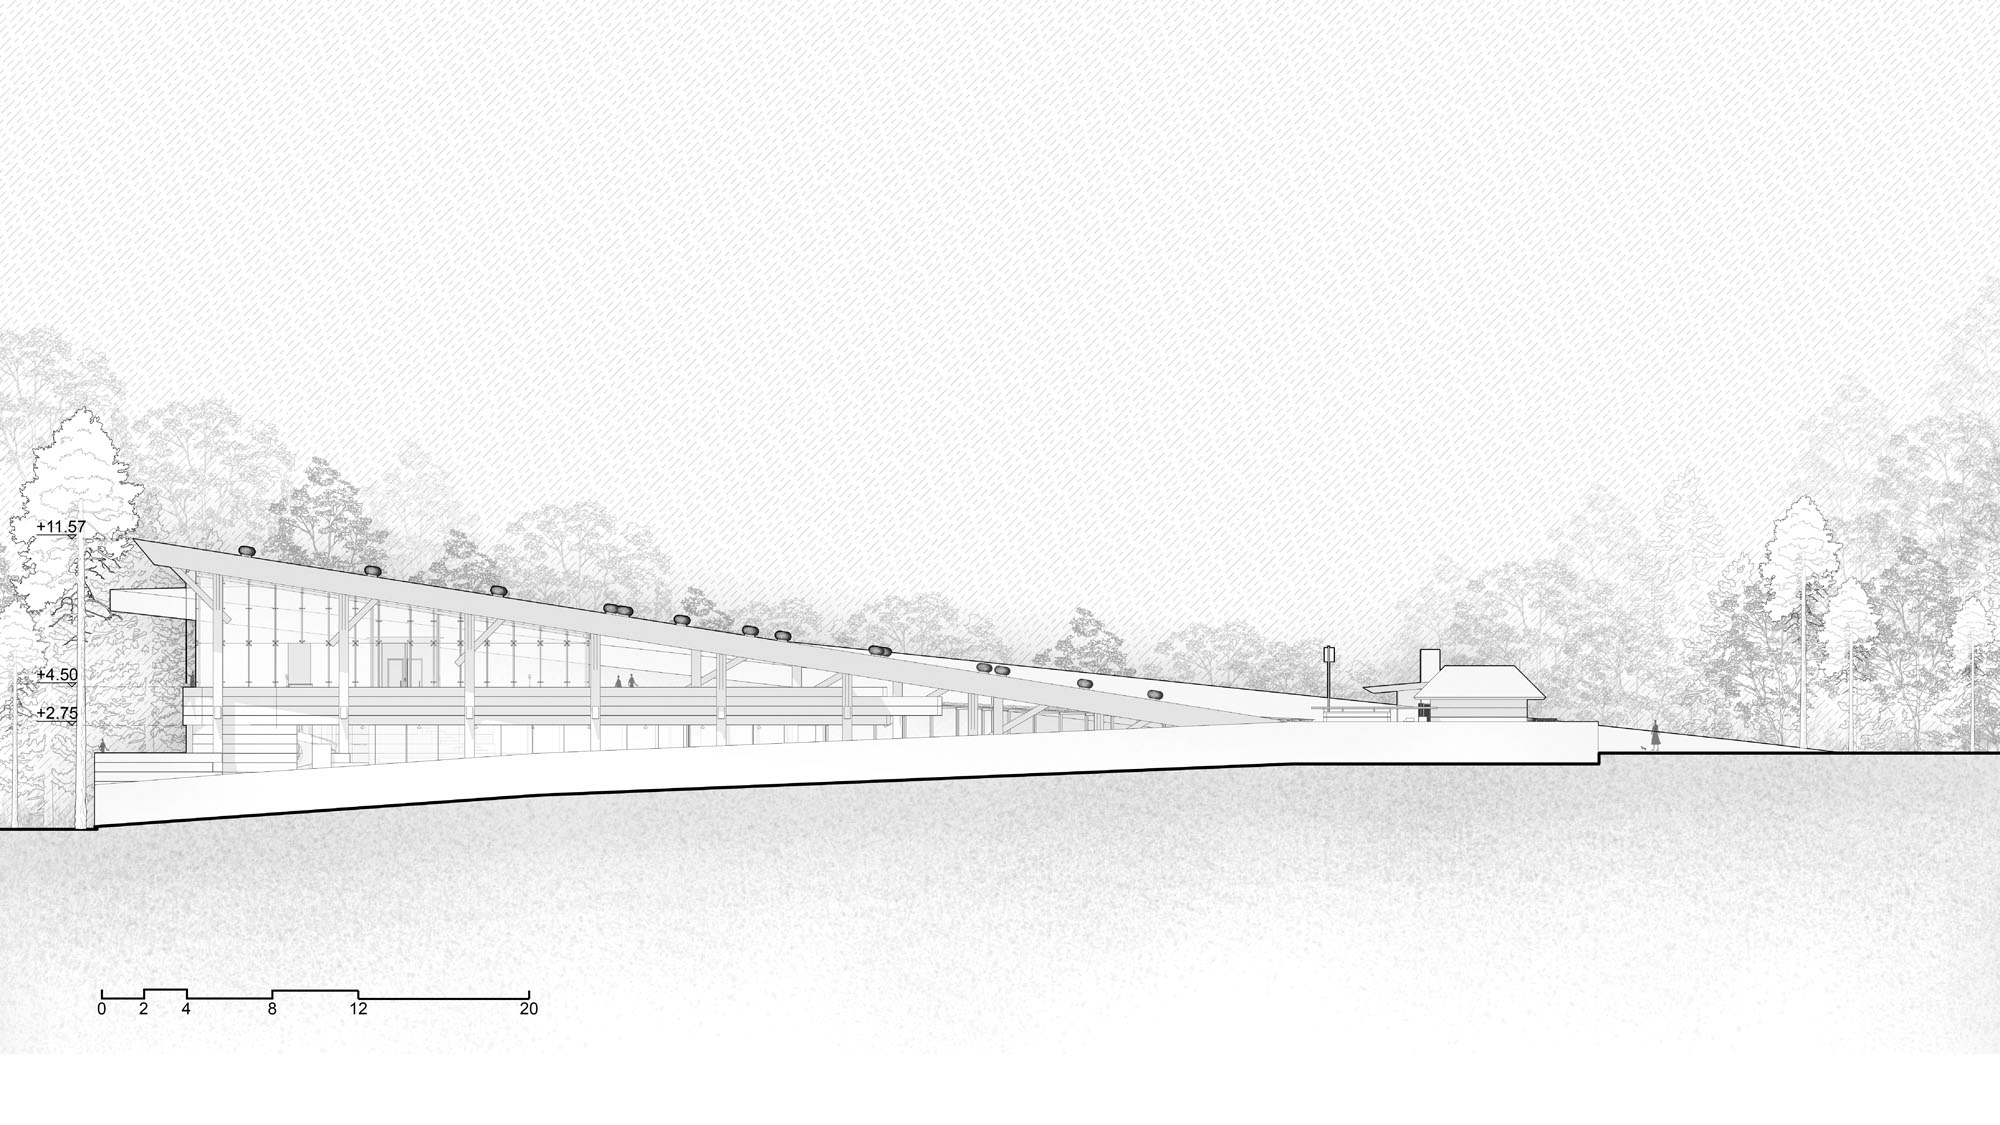
Elevation
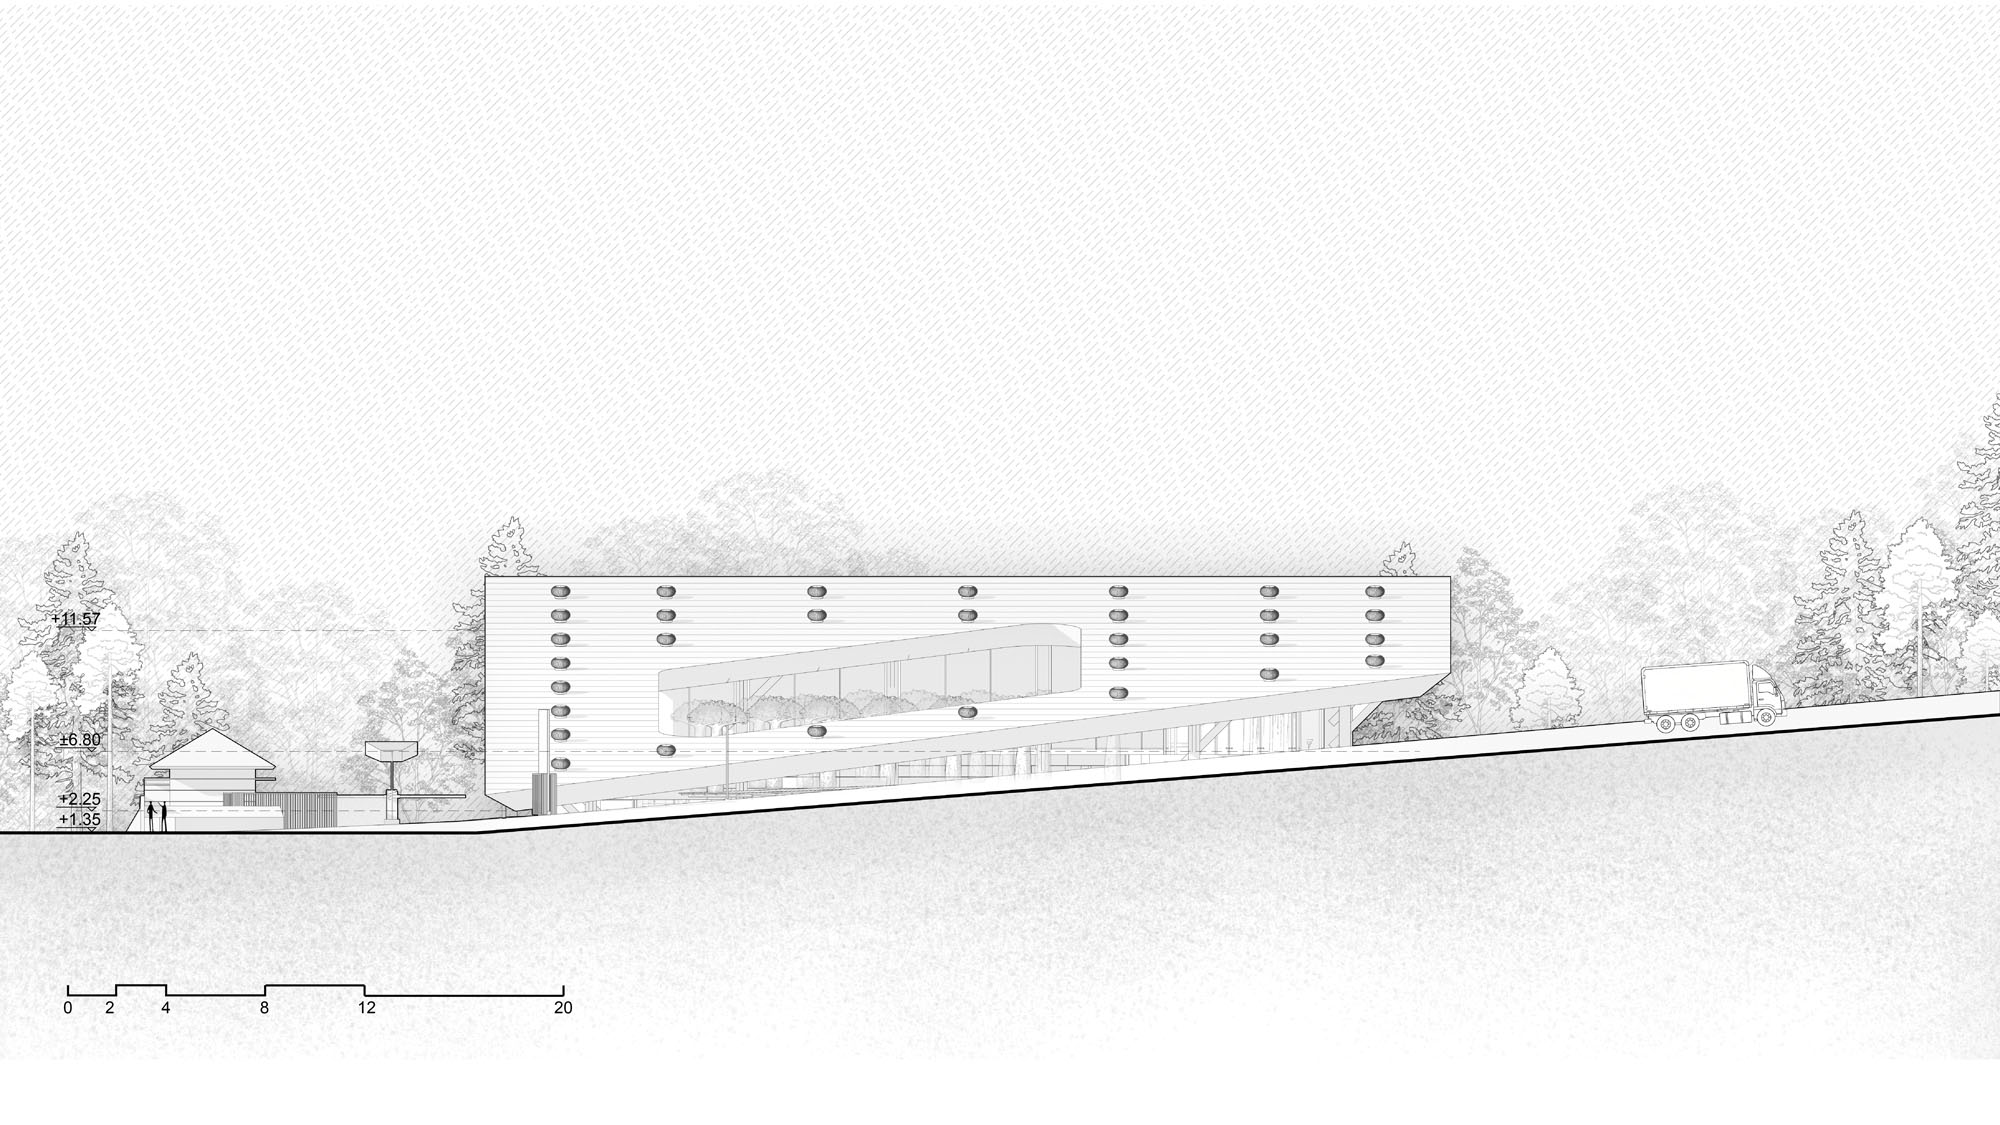
Elevation
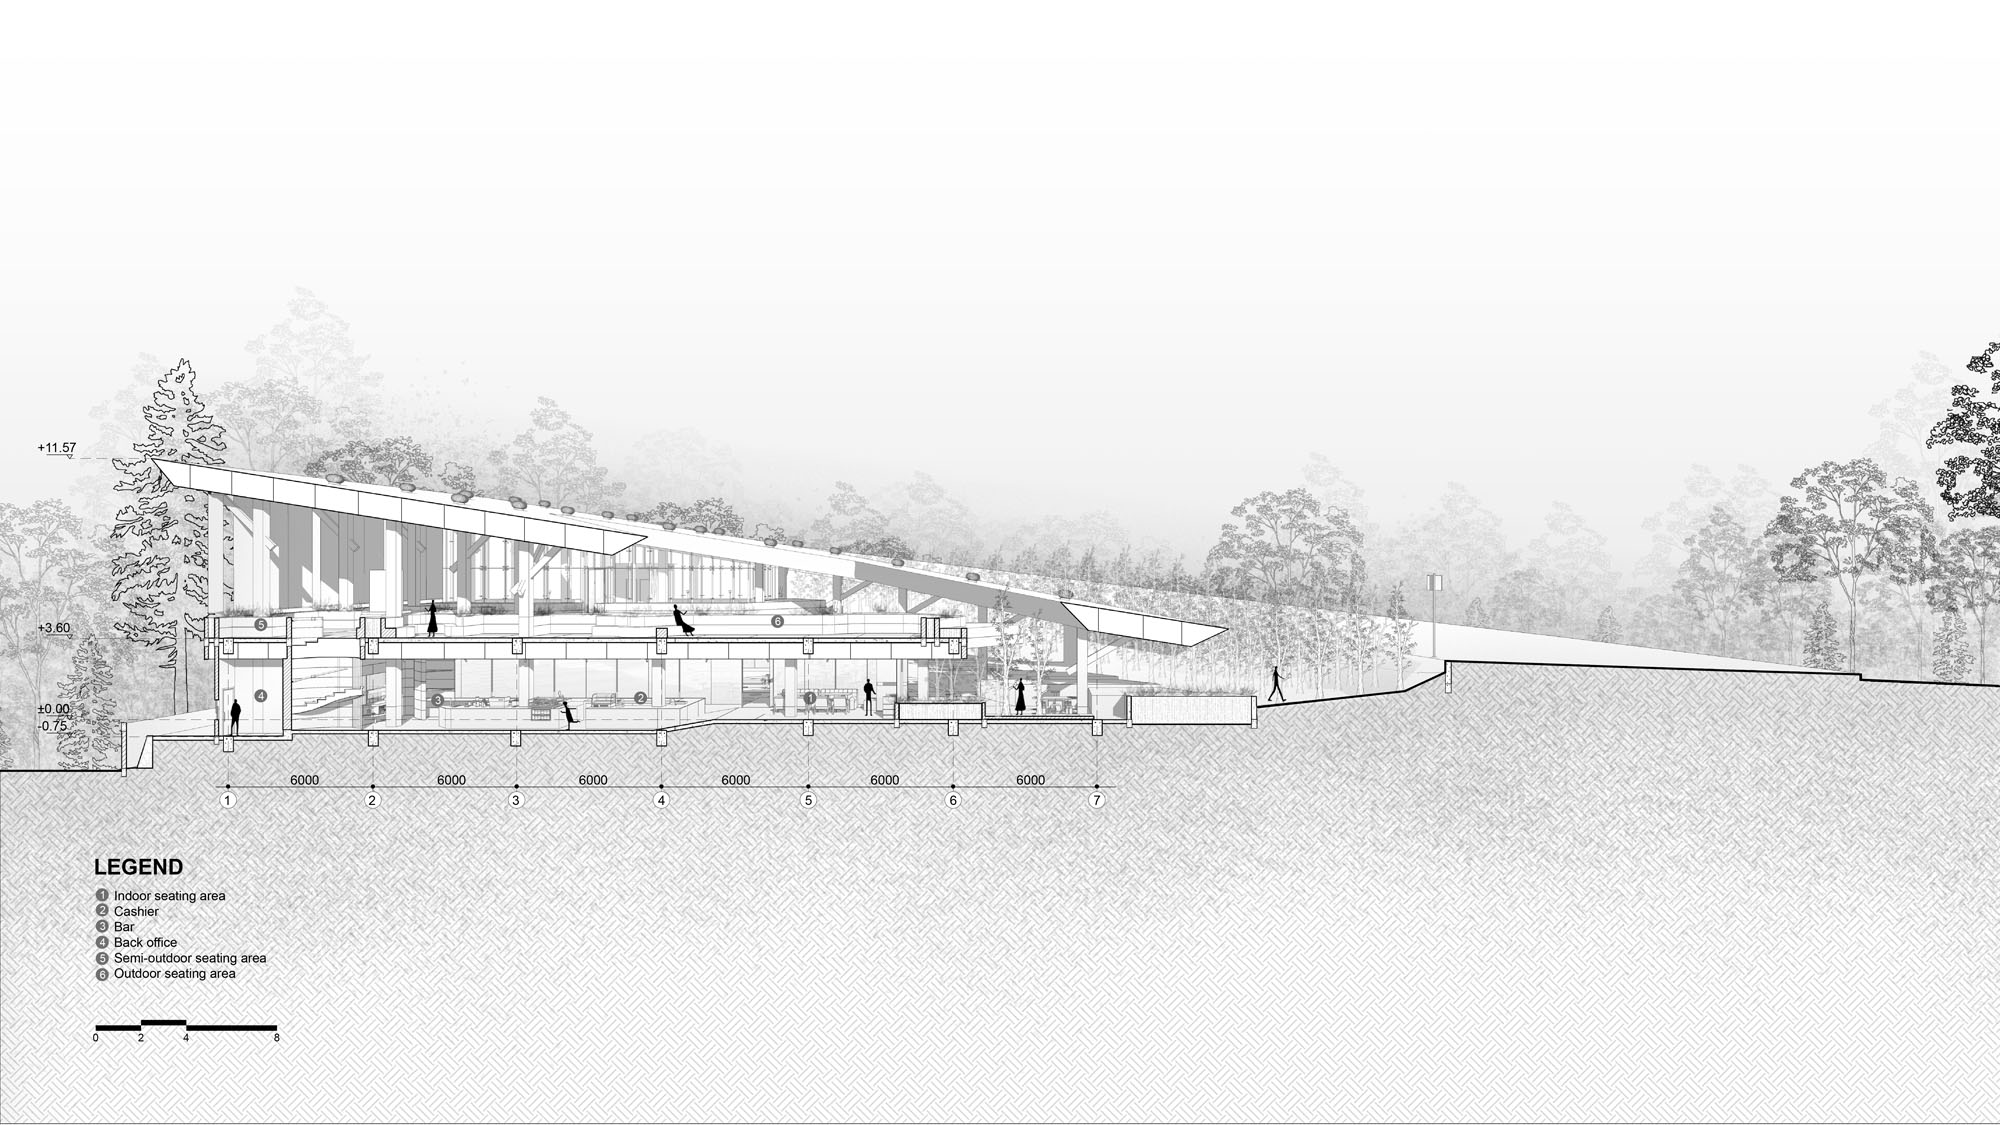
Section
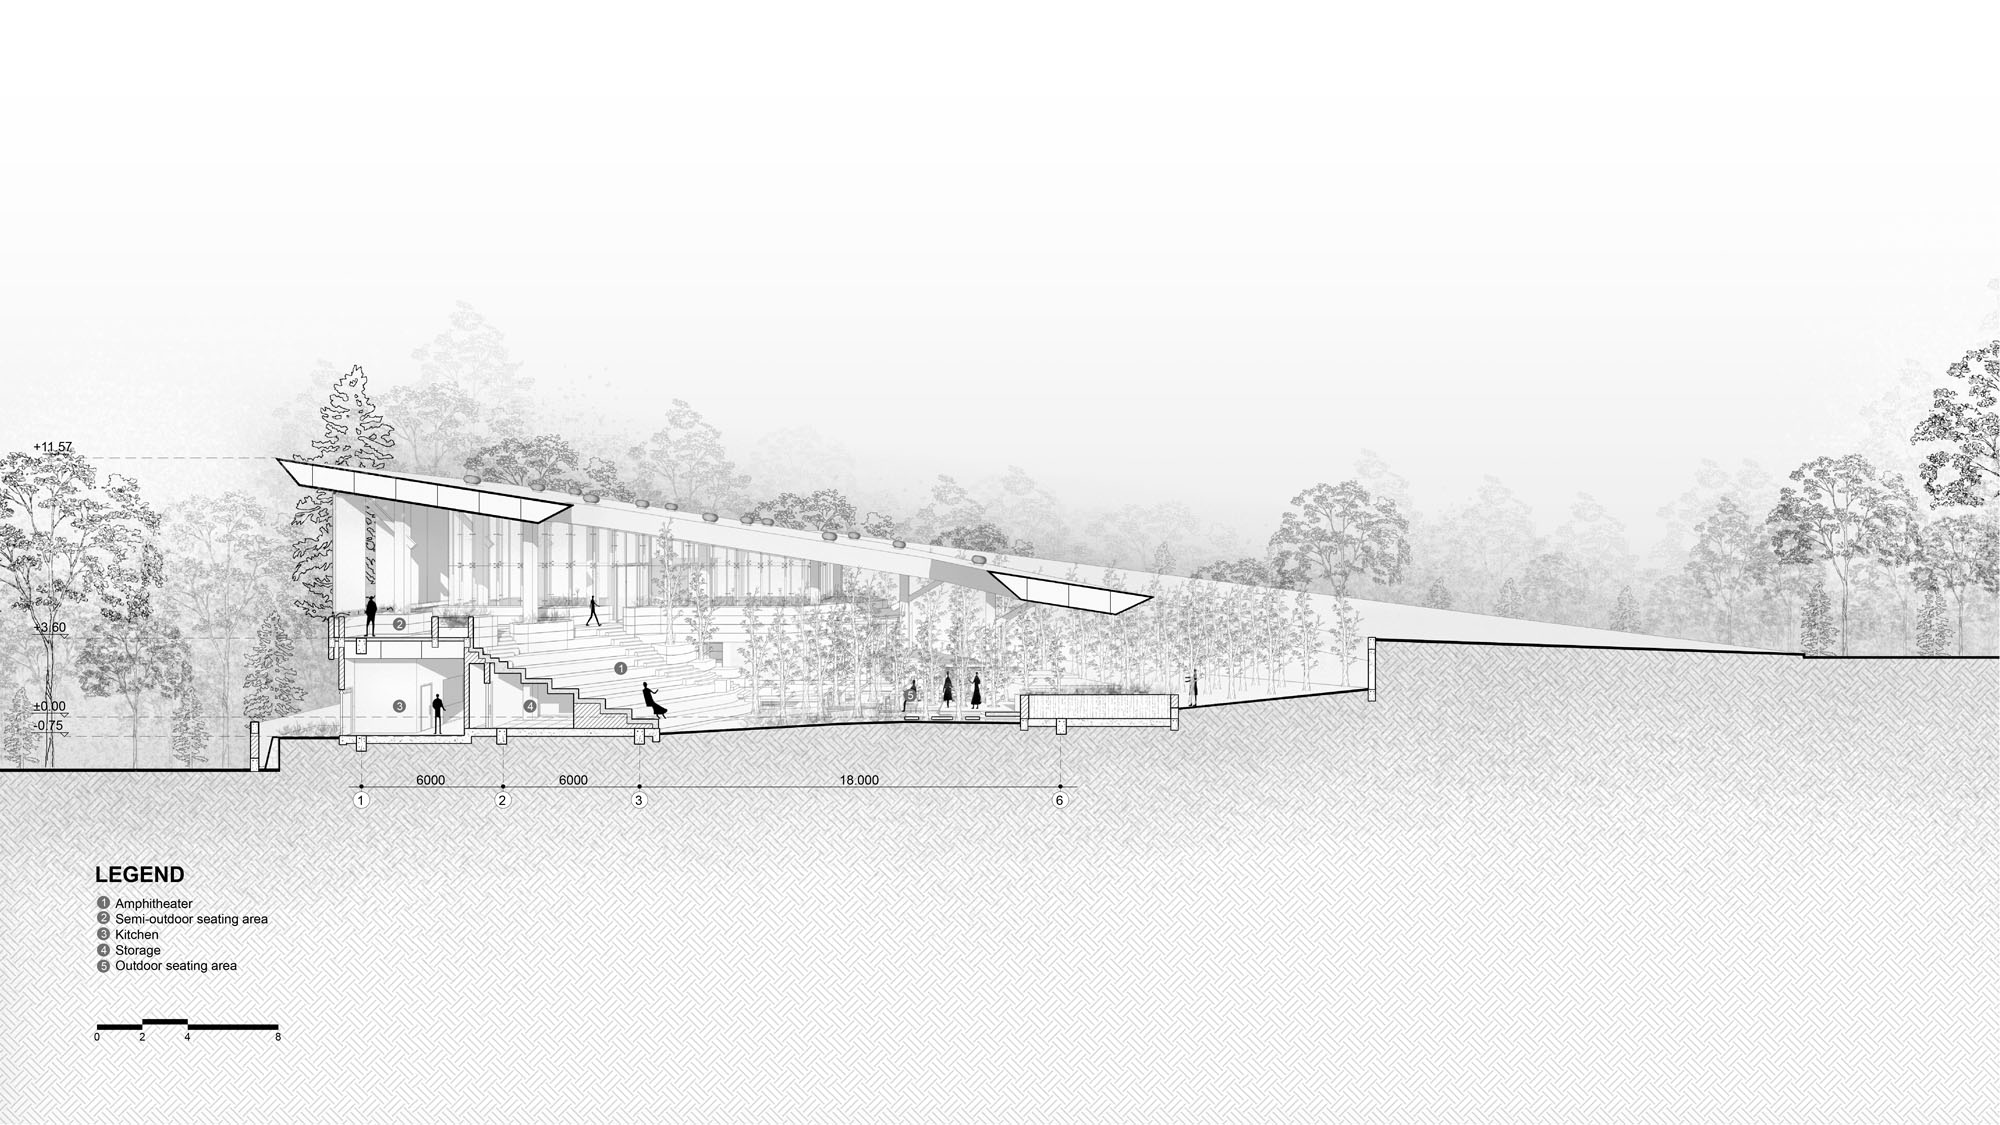
Section
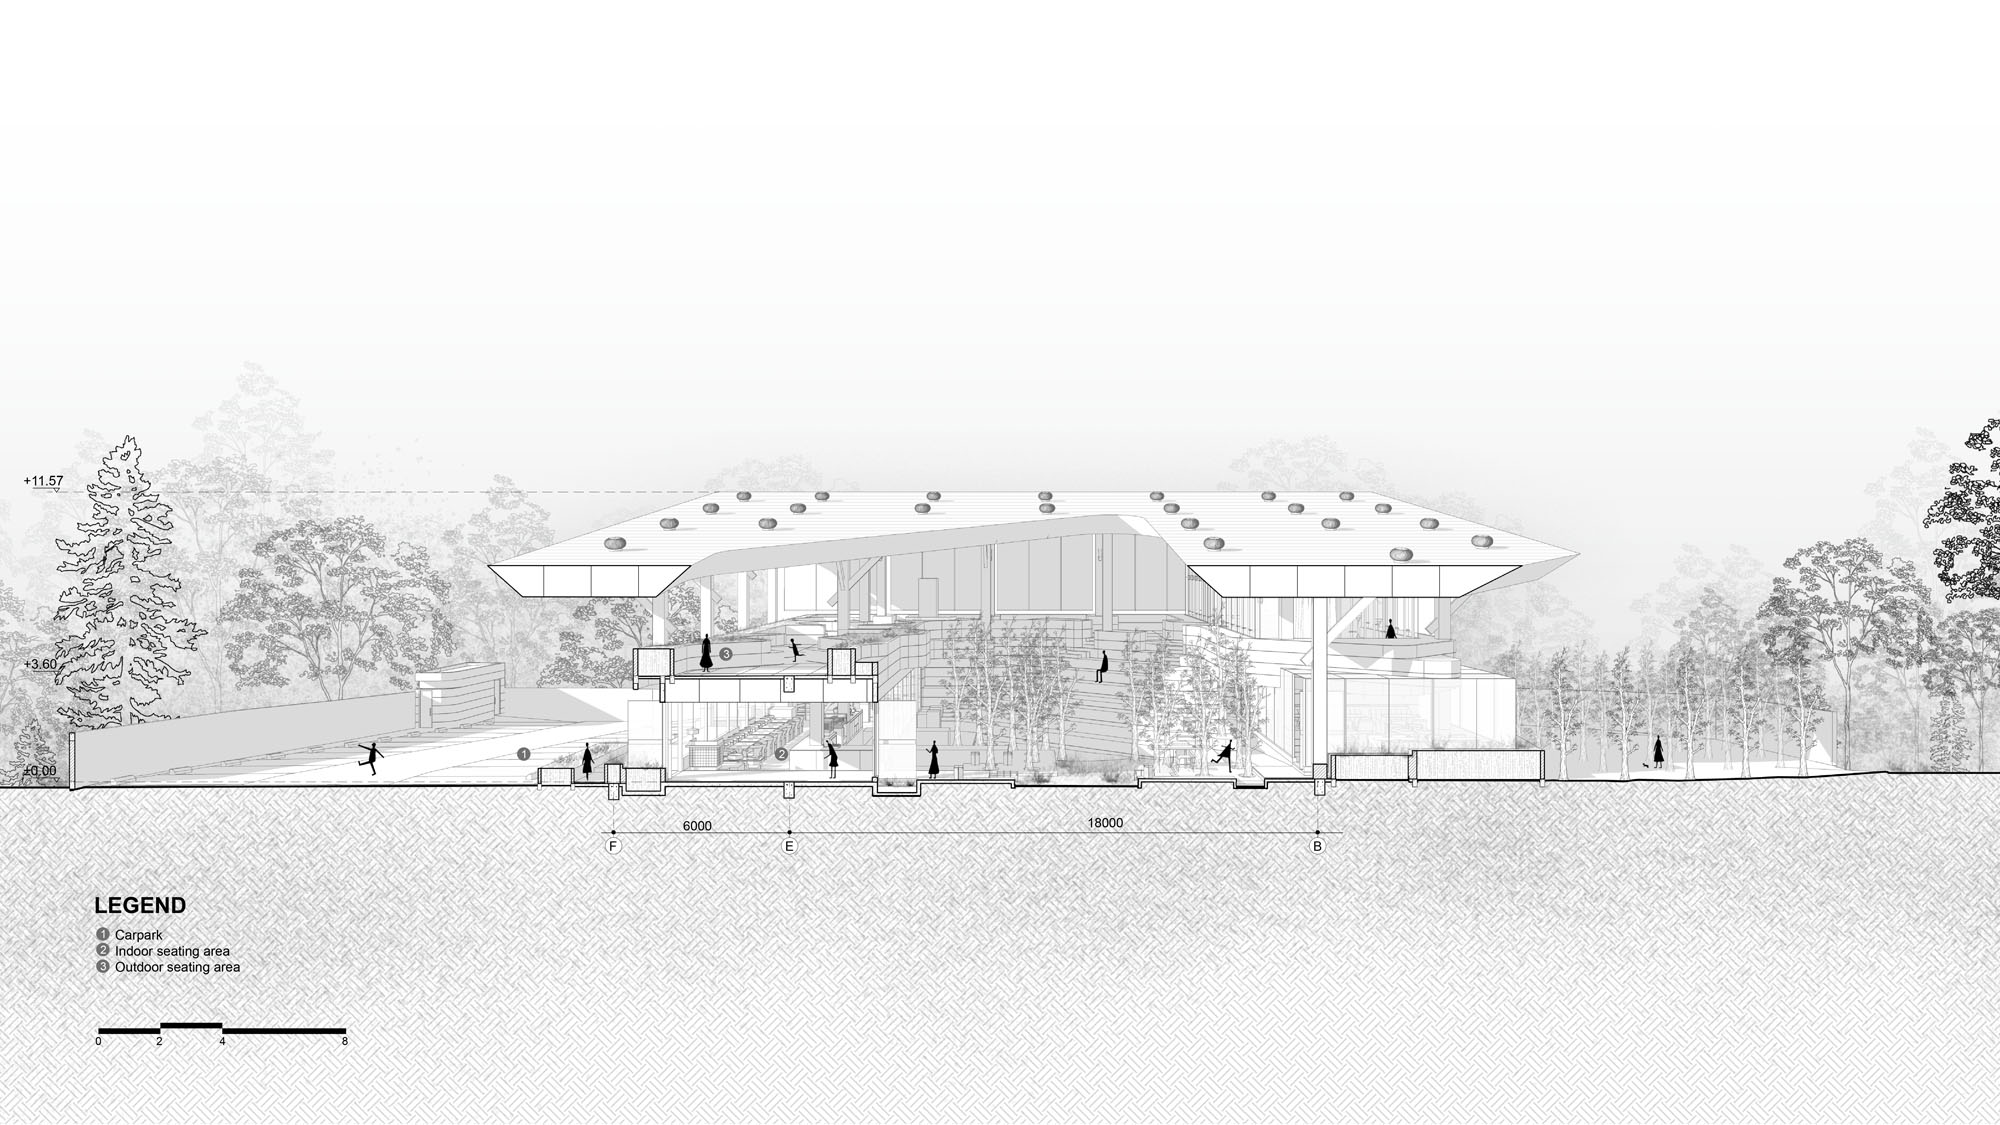
Section
以下、RAD+arのリリース(英文)です。
Main Information
Project Name: Mitte Oblique Garden
Office Name: RAD+ar
Office Website: radarchitecture.net
Social Media Accounts: @radarchitects
Contact email: visionary@radarchitecture.net
Firm Location: Shanghai, Bali
–
Completion Year: 2026
Gross Built Area (m2/ ft2): GFA: 1.100 m2
site: 5000 m2
Project Location: Bintaro, Indonesia
Program / Use / Building Function: Restaurant & Public Park
–
Lead Architects: Daniel Susanto , Antonius Richard Rusli
Designer : Gabriel Procelia, Lucas Dharma Sourice, Yusron, Winston Goey
Lead Architects e-mail: visionary@radarchitecture.netPhotographer
Photo Credits = Ernest Theofilus
Photographer’s Website = www.ernesttheofilus.com
Photographer’s email = ernest.theofilus@gmail.com
Project DescriptionThe Mitte Oblique Garden positions design as a spatial intervention—a project that reclaims the human scale within the hyper-density of Jakarta. By dismantling the traditional boundaries between building, landscape, and climate, it offers a new architectural manifesto for the Asian megacity.
The Canopy as Landscape – Redefining Spatial Topography : Temporary refuge within a dense urban fabric, rather than inserting another imposing monument into the city skyline, the Oblique Garden relies on the profound gesture of a single, expansive roof plane. This hovering canopy acts as an environmental filter, defining a sheltered domain without enclosing it. Instead of a solid mass, it becomes a highly permeable topography—a structural framework that lightly touches the earth. It is an infrastructure for shadow and breeze.
The manual wind turbines installed on top of expansive roof generates a localized climate, capturing prevailing winds and shielding against monsoon rains and harsh equatorial sun, creating an oasis of thermal comfort. The roof does not just shelter; it curates the environment. Deep overhangs compress the chaotic urban view, while strategic apertures frame the sky and filter dappled light. It forces an immediate sensory connection to the elements—the sound of rain hitting the canopy, the shifting of shadows throughout the day—grounding the user in the present moment.The Haptic Sanctuary – 500 dansonia digitata trees planted within creating phenomenological anchor compelling us to slow down and reconnect with tactile reality, 500 of 4m tall dense greeneries planted as the main character of space and architecture, Oblique Garden is designed as a deliberate mechanism for deceleration. Testing a spatial antidote to sensory burnout. The “oblique” nature of the garden implies a non-linear journey. It disrupts the efficient modern boxes, introducing slopes, varied elevations, and meandering pathways that require physical awareness and intentional navigation. Bringing back sensory recalibration, by stripping away digital noise and replacing it with ambient natural stimuli, the space acts as a psychological reset. It becomes a quiet anchor in the chaotic rhythm of the city, where the simple act of sitting, breathing, and observing becomes a profound urban luxury.
Decolonizing the Climate- A Return to Indigenous Intelligence: Subnature and the architecture of the well-tempered—a critique of imported modernism. Embracing “Subnature”: Imported modernism relies on energy-intensive HVAC systems to fight the tropical climate. This project instead practices “architecture of the well-tempered,” working with the atmosphere rather than against it. It embraces humidity, rain, and ambient heat as spatial materials to be managed, not eradicated. Drawing from deep-rooted vernacular intelligence, the design prioritizes elevation (lifting off the damp ground to prevent rot and catch breezes), lightness, and ultimate breathability. It acknowledges that in the tropics, architecture should act as a breathable skin, not a thermal vault.
The Horizontal Commons: Soft City Prototyping , a highly permeable interactive ground that elevates ordinary moments, built via private resources for public good. Unlimited Permutations: As a “Soft City” prototype, the space is unprescriptive. It avoids rigid programming, functioning instead as an open civic platform. It allows users spatial agency to dictate how the ground is used—whether for solitary reflection, informal markets, spontaneous gatherings, or communal dining. The Communal Threshold, By blurring the hard line between public street and private development, the project creates a porous threshold. It elevates the “ordinary moments” of urban life—waiting, resting, meeting—by giving them spatial dignity and clarity.
Translations
Chinese Translation
Mitte Oblique Garden(米特斜园)将设计定位为一种空间介入(spatial intervention)——一个在雅加达超高密度(hyper-density)环境中重塑人体尺度的项目。通过打破建筑、景观与气候之间的传统界限,它为这座亚洲超级城市提供了一份新的建筑宣言(architectural manifesto)。
景观雨篷——重新定义空间地形(Spatial Topography):作为密集城市肌理(urban fabric)中的临时避难所,斜园并未在城市天际线中插入另一座宏伟的纪念碑,而是依赖于单一、广阔的屋顶平面(expansive roof plane)这一深刻姿态。这片悬浮的雨篷充当着环境过滤器(environmental filter),界定了一个受庇护的领域,而未将其完全封闭。它没有采用实体体量,而是成为一种高通透性的地形(permeable topography)——一个轻轻触碰大地的结构框架。它是阴影与微风的基础设施。安装在广阔屋顶上的手动风力涡轮机生成了局部气候,捕捉主导风向,遮挡季风降雨和刺眼的赤道阳光,创造了一片热舒适(thermal comfort)的绿洲。屋顶不仅仅是庇护;它还在策划环境。深远的悬挑压缩了混乱的城市景观,而战略性的开孔则框定天空并过滤出斑驳的光线。它强迫人们与自然元素建立直接的感官联系——雨水击打雨篷的声音,一整天中阴影的移动——将使用者锚定在当下。
触觉圣殿(The Haptic Sanctuary):内部种植了500棵猴面包树(dansonia digitata),创造出一种现象学锚点(phenomenological anchor),迫使我们放慢脚步,重新与触觉现实(tactile reality)建立联系。500棵4米高的茂密植物作为空间和建筑的主体被种植于此,斜园被设计为一种刻意的减速机制,旨在测试一种治愈感官疲劳(sensory burnout)的空间解药。花园的“倾斜(oblique)”本质暗示着一种非线性的旅程。它打破了高效的现代盒子,引入了坡道、不同的标高以及蜿蜒的小径,要求身体的感知和有意识的导航。通过剥离数字噪音并以周围的自然刺激(ambient natural stimuli)取而代之,带回感官的重新校准,这个空间起到了一种心理重置的作用。它成为这座城市混乱节奏中的一个宁静锚点,在这里,简单的坐下、呼吸和观察的动作成为一种深刻的城市奢侈品。
气候去殖民化——回归本土智慧(Indigenous Intelligence):亚自然(Subnature)与温和建筑(architecture of the well-tempered)——对舶来现代主义的批判。拥抱“亚自然”:舶来的现代主义依赖于高能耗的HVAC(暖通空调)系统来对抗热带气候。相反,该项目践行“温和建筑”,顺应气候氛围,而非与之对抗。它将湿度、降雨和环境热量视为有待管理而非消除的空间材料。汲取根深蒂固的乡土智慧(vernacular intelligence),设计优先考虑抬高(离开潮湿的地面以防止腐烂并捕捉微风)、轻盈和极致的透气性。它承认在热带地区,建筑应作为一层可呼吸的表皮(breathable skin),而非一个隔热地库(thermal vault)。
水平公共空间:软城市原型(Soft City Prototyping):一个提升日常瞬间、高度通透的互动地面,通过私人资源为公共利益而建。无限排列:作为“软城市”原型,该空间是不具规定性的。它避免了僵化的功能规划,而是作为一个开放的市民平台发挥作用。它赋予使用者空间能动性(spatial agency),由他们来决定如何使用这片场地——无论是用于独自沉思、非正式市场、自发聚会还是公共就餐。公共边界(The Communal Threshold):通过模糊公共街道和私人开发项目之间的生硬界限,该项目创造了一个多孔边界(porous threshold)。它赋予城市生活中“日常瞬间”——等待、休息、相聚——以空间的尊严和清晰度,从而提升了这些瞬间的价值。
Portuguese Translation
O Mitte Oblique Garden posiciona o design como uma intervenção espacial (spatial intervention) — um projeto que resgata a escala humana dentro da hiperdensidade (hyper-density) de Jacarta. Ao desmantelar as fronteiras tradicionais entre edifício, paisagem e clima, oferece um novo manifesto arquitetônico (architectural manifesto) para a megacidade asiática.
A Cobertura como Paisagem – Redefinindo a Topografia Espacial (Spatial Topography): Como um refúgio temporário dentro de um denso tecido urbano (urban fabric), em vez de inserir outro monumento imponente no horizonte da cidade, o Oblique Garden baseia-se no gesto profundo de um único e expansivo plano de cobertura (expansive roof plane). Esta cobertura suspensa atua como um filtro ambiental (environmental filter), definindo um domínio abrigado sem confiná-lo. Em vez de uma massa sólida, torna-se uma topografia altamente permeável (permeable topography) — uma estrutura que toca a terra levemente. É uma infraestrutura para sombra e brisa. As turbinas eólicas manuais instaladas no topo da cobertura expansiva geram um clima localizado, capturando os ventos predominantes e protegendo contra as chuvas de monções e o forte sol equatorial, criando um oásis de conforto térmico (thermal comfort). A cobertura não apenas abriga; ela faz a curadoria do ambiente. Beirais profundos comprimem a caótica visão urbana, enquanto aberturas estratégicas emolduram o céu e filtram a luz difusa. Força uma conexão sensorial imediata com os elementos — o som da chuva batendo na cobertura, o deslocamento das sombras ao longo do dia — ancorando o usuário no momento presente.
O Santuário Háptico (The Haptic Sanctuary): 500 árvores Adansonia digitata plantadas no interior, criando uma âncora fenomenológica (phenomenological anchor) que nos obriga a desacelerar e a nos reconectar com a realidade tátil (tactile reality). Com 500 vegetações densas de 4 metros de altura plantadas como o personagem principal do espaço e da arquitetura, o Oblique Garden é projetado como um mecanismo deliberado de desaceleração. Testando um antídoto espacial para o esgotamento sensorial (sensory burnout). A natureza “oblíqua” do jardim implica uma jornada não linear. Ela rompe com as caixas modernas e eficientes, introduzindo declives, elevações variadas e caminhos sinuosos que exigem consciência física e navegação intencional. Trazendo de volta a recalibração sensorial, ao remover o ruído digital e substituí-lo por estímulos naturais ambientais (ambient natural stimuli), o espaço atua como um reinício psicológico. Torna-se uma âncora silenciosa no ritmo caótico da cidade, onde o simples ato de sentar, respirar e observar torna-se um profundo luxo urbano.
Descolonizando o Clima – Um Retorno à Inteligência Indígena (Indigenous Intelligence): Subnatureza (Subnature) e a arquitetura do bem-temperado (architecture of the well-tempered) — uma crítica ao modernismo importado. Abraçando a “Subnatureza”: O modernismo importado depende de sistemas HVAC com alto consumo de energia para combater o clima tropical. Em vez disso, este projeto pratica a “arquitetura do bem-temperado”, trabalhando com a atmosfera em vez de contra ela. Ele abraça a umidade, a chuva e o calor ambiente como materiais espaciais a serem gerenciados, não erradicados. Extraindo da inteligência vernacular (vernacular intelligence) profundamente enraizada, o design prioriza a elevação (levantando-se do solo úmido para evitar o apodrecimento e capturar as brisas), a leveza e a máxima respirabilidade. Reconhece que, nos trópicos, a arquitetura deve atuar como uma pele respirável (breathable skin), não como um cofre térmico (thermal vault).
Os Comuns Horizontais: Prototipagem de Cidade Suave (Soft City Prototyping): Um solo interativo e altamente permeável que eleva momentos cotidianos, construído através de recursos privados para o bem público. Permutações Ilimitadas: Como um protótipo de “Cidade Suave”, o espaço não é prescritivo. Evita programações rígidas, funcionando como uma plataforma cívica aberta. Permite aos usuários agência espacial (spatial agency) para ditar como o solo é usado — seja para reflexão solitária, mercados informais, encontros espontâneos ou refeições comunitárias. O Limiar Comunitário (The Communal Threshold): Ao desfocar a linha dura entre a rua pública e o desenvolvimento privado, o projeto cria um limiar poroso (porous threshold). Eleva os “momentos cotidianos” da vida urbana — esperar, descansar, encontrar — dando-lhes dignidade e clareza espacial.Spanish Translation
El Mitte Oblique Garden posiciona el diseño como una intervención espacial (spatial intervention): un proyecto que recupera la escala humana dentro de la hiperdensidad (hyper-density) de Yakarta. Al desmantelar las fronteras tradicionales entre edificio, paisaje y clima, ofrece un nuevo manifiesto arquitectónico (architectural manifesto) para la megaciudad asiática.
La Cubierta como Paisaje – Redefiniendo la Topografía Espacial (Spatial Topography): Como refugio temporal dentro de un denso tejido urbano (urban fabric), en lugar de insertar otro monumento imponente en el horizonte de la ciudad, el Oblique Garden se basa en el gesto profundo de un único y expansivo plano de cubierta (expansive roof plane). Este dosel flotante actúa como un filtro ambiental (environmental filter), definiendo un dominio protegido sin cerrarlo. En lugar de una masa sólida, se convierte en una topografía altamente permeable (permeable topography): un marco estructural que toca la tierra con ligereza. Es una infraestructura para la sombra y la brisa. Las turbinas eólicas manuales instaladas en la parte superior de la amplia cubierta generan un clima localizado, capturando los vientos predominantes y protegiendo contra las lluvias monzónicas y el duro sol ecuatorial, creando un oasis de confort térmico (thermal comfort). La cubierta no solo cobija; cura el entorno. Los profundos voladizos comprimen la caótica vista urbana, mientras que las aberturas estratégicas enmarcan el cielo y filtran la luz moteada. Fuerza una conexión sensorial inmediata con los elementos (el sonido de la lluvia golpeando la cubierta, el cambio de las sombras a lo largo del día), anclando al usuario en el momento presente.
El Santuario Háptico (The Haptic Sanctuary): 500 árboles de Adansonia digitata plantados en el interior, creando un ancla fenomenológica (phenomenological anchor) que nos obliga a reducir la velocidad y a reconectar con la realidad táctil (tactile reality). Con 500 plantas densas de 4 metros de altura como protagonistas del espacio y la arquitectura, el Oblique Garden está diseñado como un mecanismo deliberado de desaceleración. Prueba un antídoto espacial para el agotamiento sensorial (sensory burnout). La naturaleza “oblicua” del jardín implica un viaje no lineal. Interrumpe las eficientes cajas modernas, introduciendo pendientes, elevaciones variadas y caminos serpenteantes que requieren conciencia física y navegación intencional. Al devolver la recalibración sensorial, eliminando el ruido digital y reemplazándolo con estímulos naturales ambientales (ambient natural stimuli), el espacio actúa como un reinicio psicológico. Se convierte en un ancla silenciosa en el ritmo caótico de la ciudad, donde el simple acto de sentarse, respirar y observar se convierte en un profundo lujo urbano.
Descolonizando el Clima – Un Retorno a la Inteligencia Indígena (Indigenous Intelligence): Subnaturaleza (Subnature) y la arquitectura del bien temperado (architecture of the well-tempered): una crítica al modernismo importado. Abrazando la “Subnaturaleza”: El modernismo importado depende de sistemas HVAC que consumen mucha energía para combatir el clima tropical. En cambio, este proyecto practica la “arquitectura del bien temperado”, trabajando con la atmósfera en lugar de en su contra. Acepta la humedad, la lluvia y el calor ambiental como materiales espaciales que deben ser gestionados, no erradicados. Basándose en una inteligencia vernácula (vernacular intelligence) profundamente arraigada, el diseño prioriza la elevación (levantándose del suelo húmedo para evitar la putrefacción y captar las brisas), la ligereza y la máxima transpirabilidad. Reconoce que, en los trópicos, la arquitectura debe actuar como una piel transpirable (breathable skin), no como una bóveda térmica (thermal vault).
Los Comunes Horizontales: Prototipado de Ciudad Blanda (Soft City Prototyping): Un suelo interactivo altamente permeable que eleva los momentos cotidianos, construido con recursos privados para el bien público. Permutaciones Ilimitadas: Como prototipo de “Ciudad Blanda”, el espacio no es prescriptivo. Evita la programación rígida, funcionando en su lugar como una plataforma cívica abierta. Permite a los usuarios tener agencia espacial (spatial agency) para dictar cómo se usa el suelo, ya sea para la reflexión solitaria, mercados informales, reuniones espontáneas o cenas comunitarias. El Umbral Comunitario (The Communal Threshold): Al desdibujar la línea dura entre la calle pública y el desarrollo privado, el proyecto crea un umbral poroso (porous threshold). Eleva los “momentos cotidianos” de la vida urbana (esperar, descansar, reunirse) dándoles dignidad y claridad espacial.
RAD+ar 公式サイト