壁や床を自由に撤去・再構成することが極めて困難な型式認定住宅を、建て替えずに二世帯住宅へ。愛知県の〈House IK 型と膨らみ〉は、1-1 Architectsによる、約40年前に建設された鉄骨造住宅のリノベーション。断熱ラインを既存の天井面と外壁面からわずかにずらして挿入し、既存外壁との間にバッファーゾーンと「ずれた開口」を生み出している。
本計画は、約40年前に建設された鉄骨造の型式認定住宅を対象としたリノベーションである。
もともと単世帯住宅として計画された建物に、親・子・孫の三世代が同居していたが、孫世代の成長に伴い居住面積の不足が顕在化した。これを機に、複数のキッチンを備えた二世帯住宅への転用と断熱性能の向上が、同時に求められた。型式認定住宅は、その制度的特性から、壁や床を自由に撤去・再構成することが極めて困難である。スクラップ・アンド・ビルドによって要望に応えることは容易であるが、限られた予算と型式認定の枠組みの中で柔軟な改修手法を確立できれば、全国に数多く存在する同様の住宅ストックを次世代へ継承するための有効なモデルとなり得る。本計画は、その可能性を検証する試みである。
改修にあたっては、比較的余裕のあった既存建屋の構造体の内側に、新たな断熱ラインを挿入することで、型式認定を維持したまま性能の更新を図った。
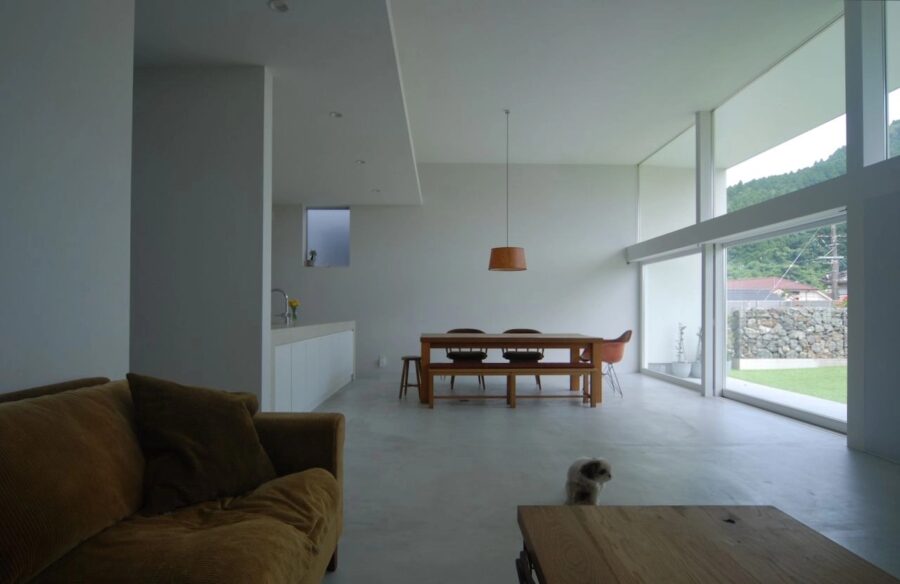
この際、断熱ラインを既存の天井面および外壁面からわずかにずらして設定することで、既存外壁と新設断熱層との間にバッファーゾーンを形成すると同時に、意図的に「ずれた開口」を生み出している。もともと内部と外部は、1枚の外壁と開口によって明確かつ強固に分断されていたが、本操作によって外壁の内側はふくらみをもった中間領域へと変質し、内部と外部は緩やかに隔てられる関係へと再編される。新たに断熱ラインに設けた開口越しには、かつてのインテリアや、ずれた既存開口の向こうに見え隠れする周辺環境が、あたかも時間層の異なる風景が並列して存在するかのように重なり合う。
このリノベーションは、単なる性能更新にとどまらず、制度的制約の内側から空間構成そのものを再編することで、既存ストックの新たな可能性を提示する試みである。
(神谷勇机、後藤 唯)
This project involves renovating a type-certified steel-frame house built about 40 years ago.
Originally designed as a single-family home, the building was occupied by three generations—parents, children, and grandchildren—but as the grandchildren grew older, living space became scarce. Taking this opportunity, the project aimed to convert the house into a two-family home with multiple kitchens while simultaneously improving its thermal insulation performance. Because of the type-certified housing system, it is extremely difficult to freely remove or reconfigure walls and floors. While a “tear-out and rebuild” approach would make meeting these requirements easy, developing a flexible renovation method within the constraints of a limited budget and the type-certification framework could provide an effective model for passing on the vast stock of similar homes nationwide to the next generation. This project aims to verify that potential.
For the renovation, we inserted a new insulation layer inside the structural frame within the building’s relatively spacious interior to upgrade performance while maintaining type certification.
By positioning the insulation layer slightly offset from the existing ceiling and exterior wall surfaces, we created a buffer zone between the existing exterior wall and the new insulation layer, while intentionally creating “offset openings.” Originally, a single exterior wall and its openings clearly and firmly divided the interior and exterior; through this intervention, the space inside the exterior wall has been transformed into a voluminous intermediate zone, reorganizing the relationship between interior and exterior into one of gentle separation. Through the new openings created in the insulation line, the former interior and the surrounding environment—peeking in and out beyond the offset existing openings—overlap, as if landscapes from different layers of time existed side by side.
This renovation goes beyond a mere performance upgrade; by reorganizing the spatial composition within institutional constraints, it attempts to present new possibilities for the existing building stock.
(Yuki Kamiya, Yui Goto)
【House IK 型と膨らみ】
所在地:愛知県刈谷市
用途:戸建住宅
クライアント:個人
竣工:2023年
設計:1-1 Architects
担当:神谷勇机、後藤 唯
施工:平田建築
撮影:1-1 Architects
工事種別:リノベーション
構造:S造
規模:地上2階
敷地面積:405.95m²
建築面積:102.40m²
延床面積:132.49m²
設計期間:2022.01-2022.12
施工期間:2023.01-2023.07
【House IK】
Location: Kariya-shi, Aichi, Japan
Principal use: Residence
Client: Individual
Completion: 2023
Architects: 1-1 Architects
Design team: Yuki Kamiya, Yui Goto
Construction: Hirata Construction
Photographs: 1-1 Architects
Construction type: Renovation
Main structure: S
Building scale: 2 Stories
Site area: 405.95m²
Building area: 102.40m²
Total floor area: 132.49m²
Design term: 2022.01-2022.12
Construction term: 2023.01-2023.07