ヘルツォーク&ド・ムーロンが米国で初の教育施設。既存コンクリート構造に2層の木造を載せたマスティンバー建築〈アマースト大学 学生センター&ダイニング・コモンズ〉
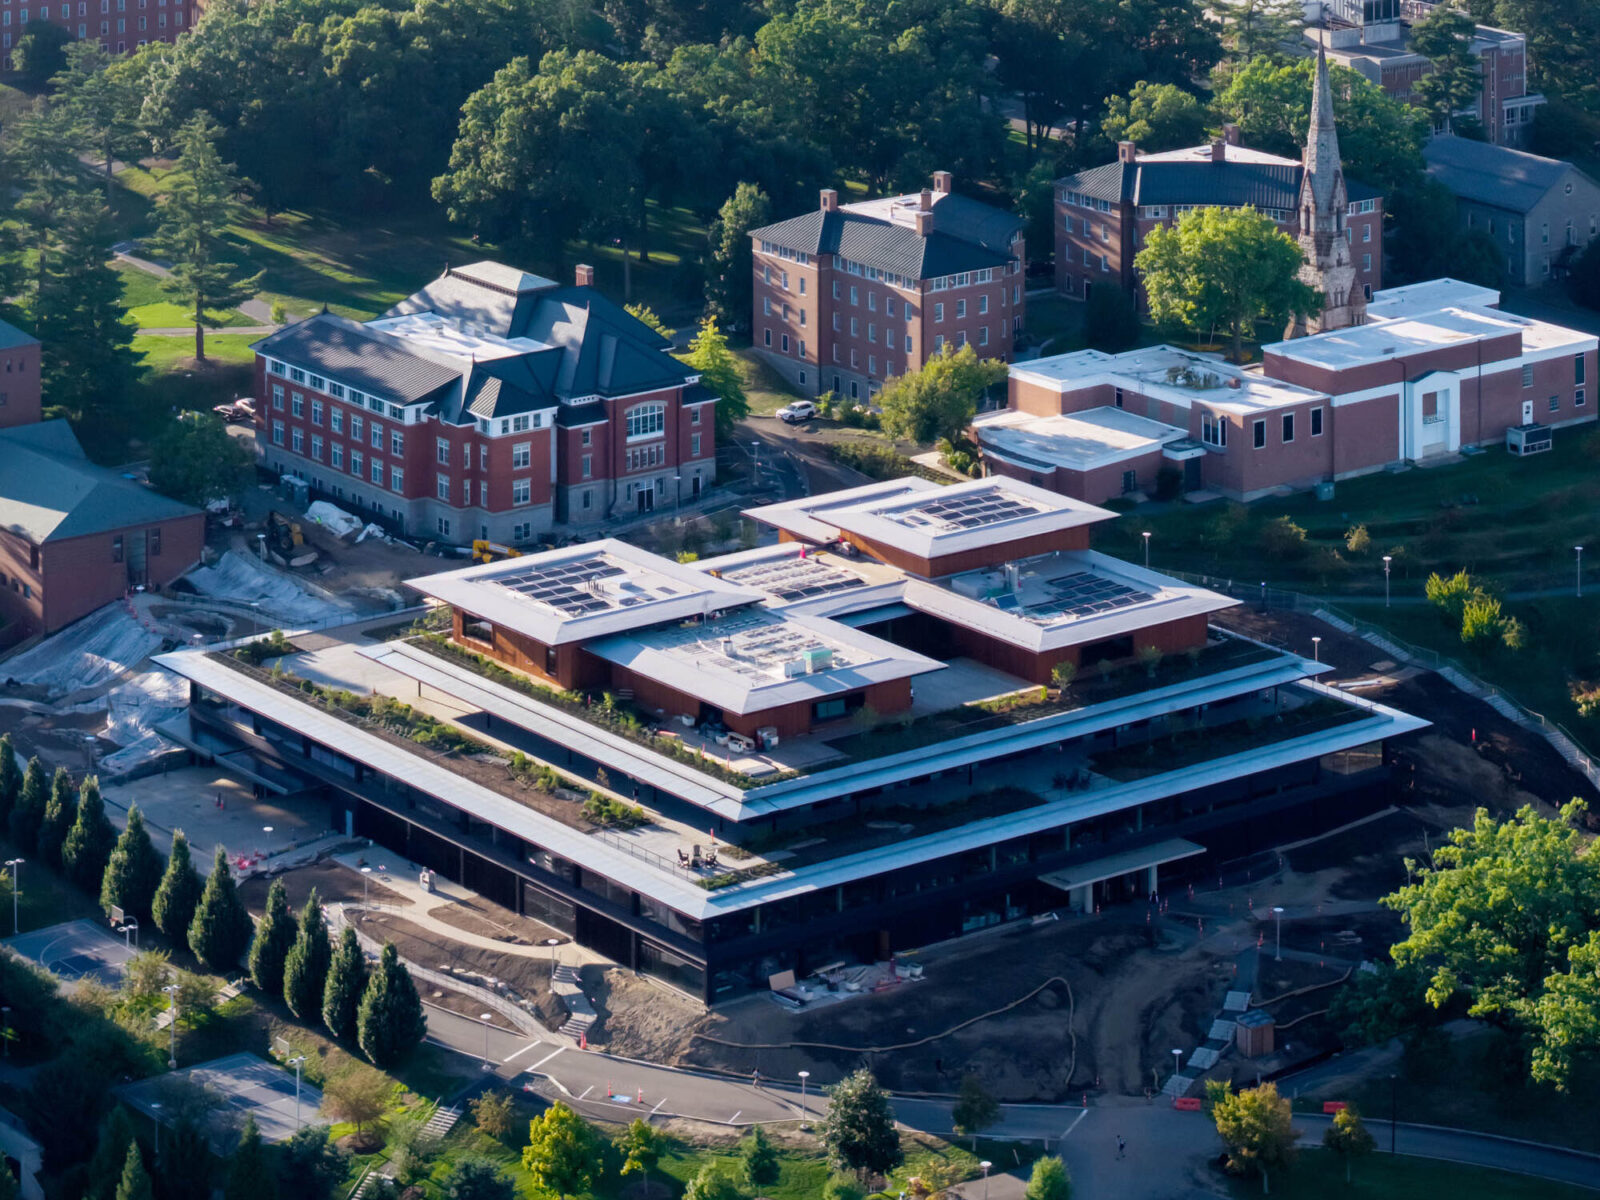
アメリカ・マサチューセッツ州に建つ〈アマースト大学 学生センター&ダイニング・コモンズ(Amherst College Student Center & Dining Commons)〉は、スイスの建築設計事務所ヘルツォーク&ド・ムーロン(Herzog & de Meuron)が設計した、学生の交流や食事、文化活動を支える複合施設です。
既存建物のコンクリート構造を再利用し、その上部にマスティンバーによる木造空間を増築した、学生同士の交流を促す新たな拠点となっています。
注目ポイント
- 既存構造の再利用×マスティンバー構造によるサステナビリティ
- 敷地の高低差を活かした立体的な動線
- 学生の交流を促す4層の空間構成
- 既存構造の再生に留まらない、環境負荷を抑える建築デザイン
(以下、ヘルツォーク&ド・ムーロンから提供されたプレスキットのテキストの抄訳)
© Iwan Baan
キャンパスの高低差をつなぐ、学生たちの新たな交流拠点
米国マサチューセッツ州アマーストに位置するアマースト大学は、優れた学術教育と学生の全人的な成長を重視する教育方針で、長年にわたり高い評価を受けてきた。
新たに建設された〈学生センター&ダイニング・コモンズ〉は、学生同士のコミュニティ意識を育み、ウェルビーイングを向上させる機会を最大限に広げることで、学生生活の質を高めるために設計された施設である。
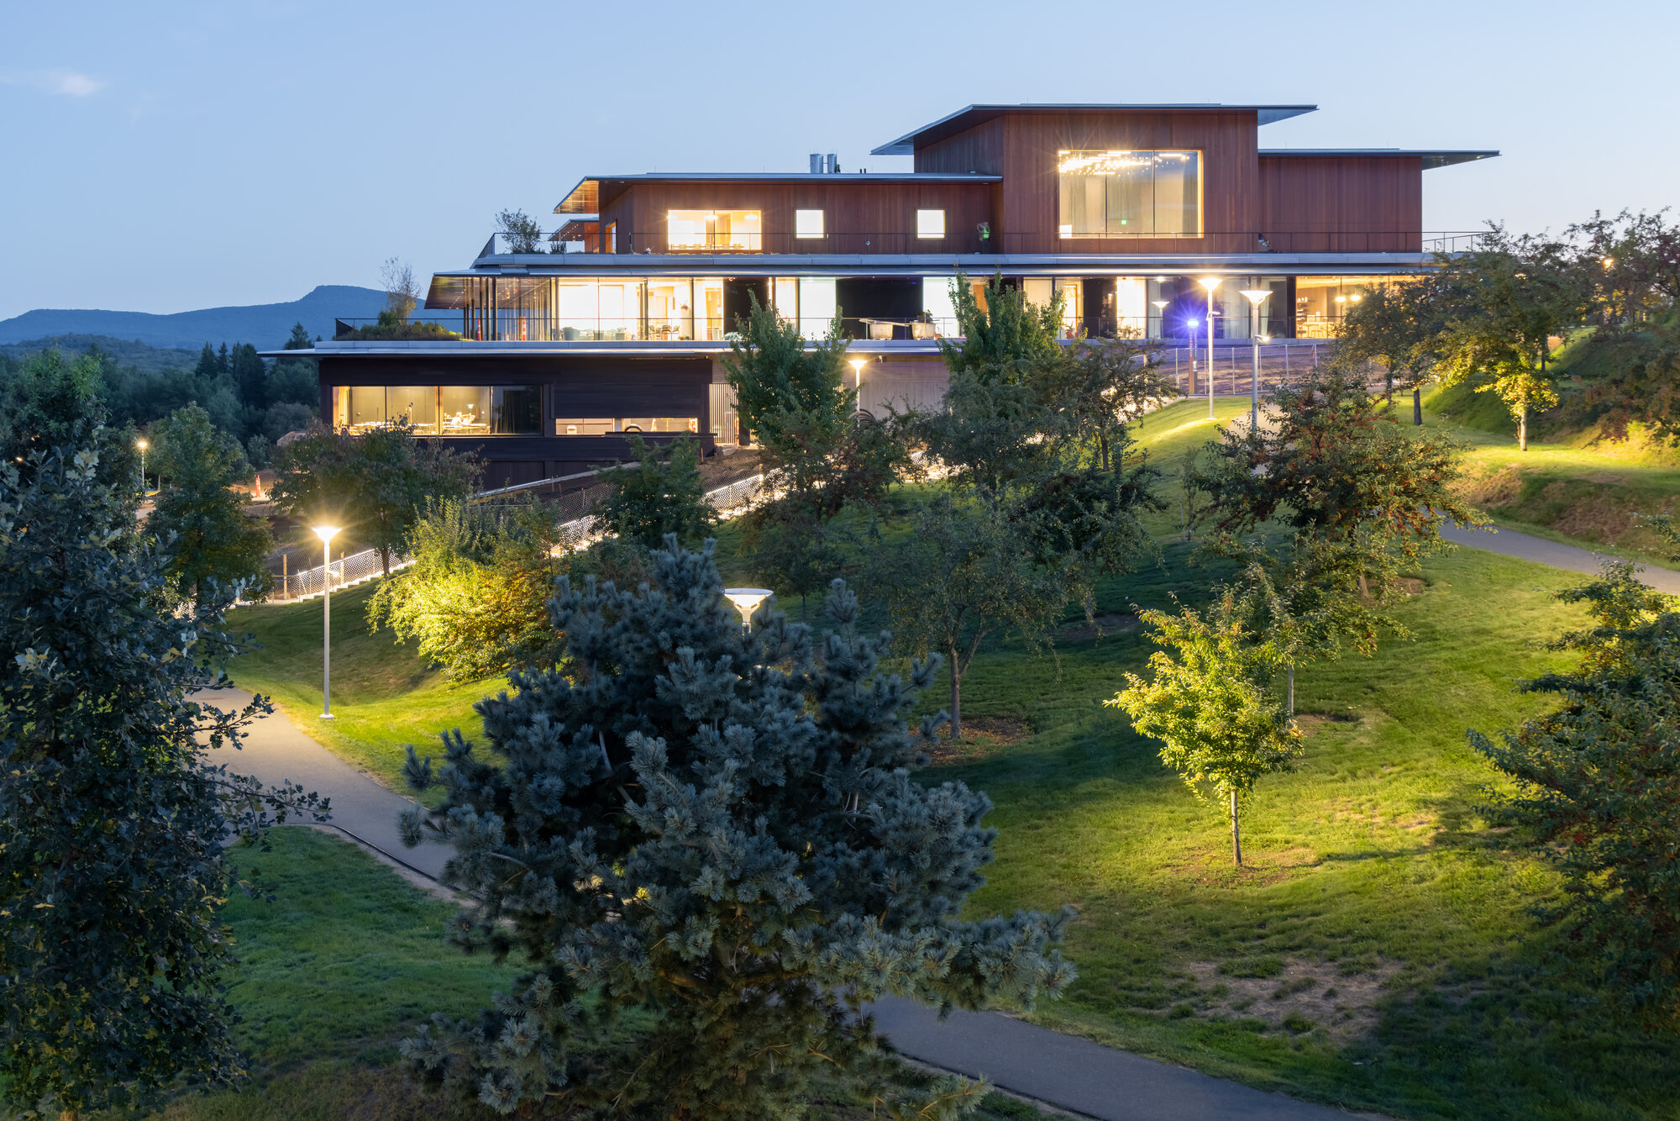
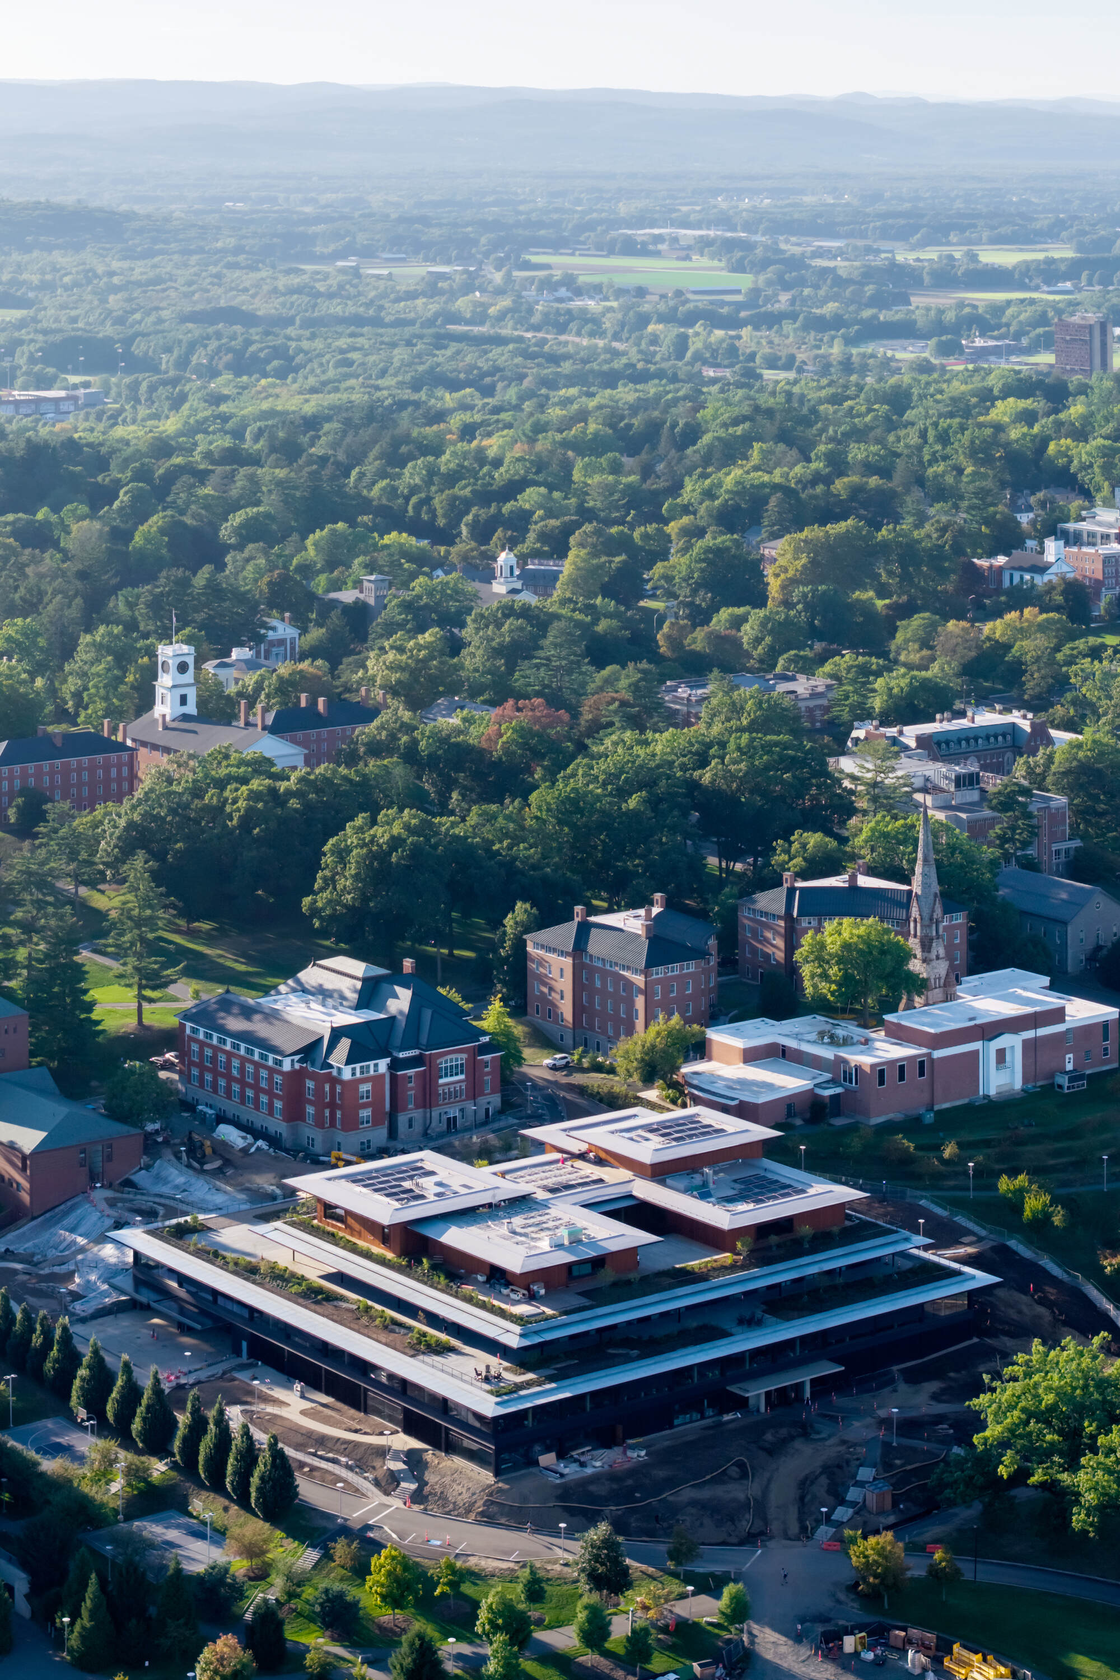
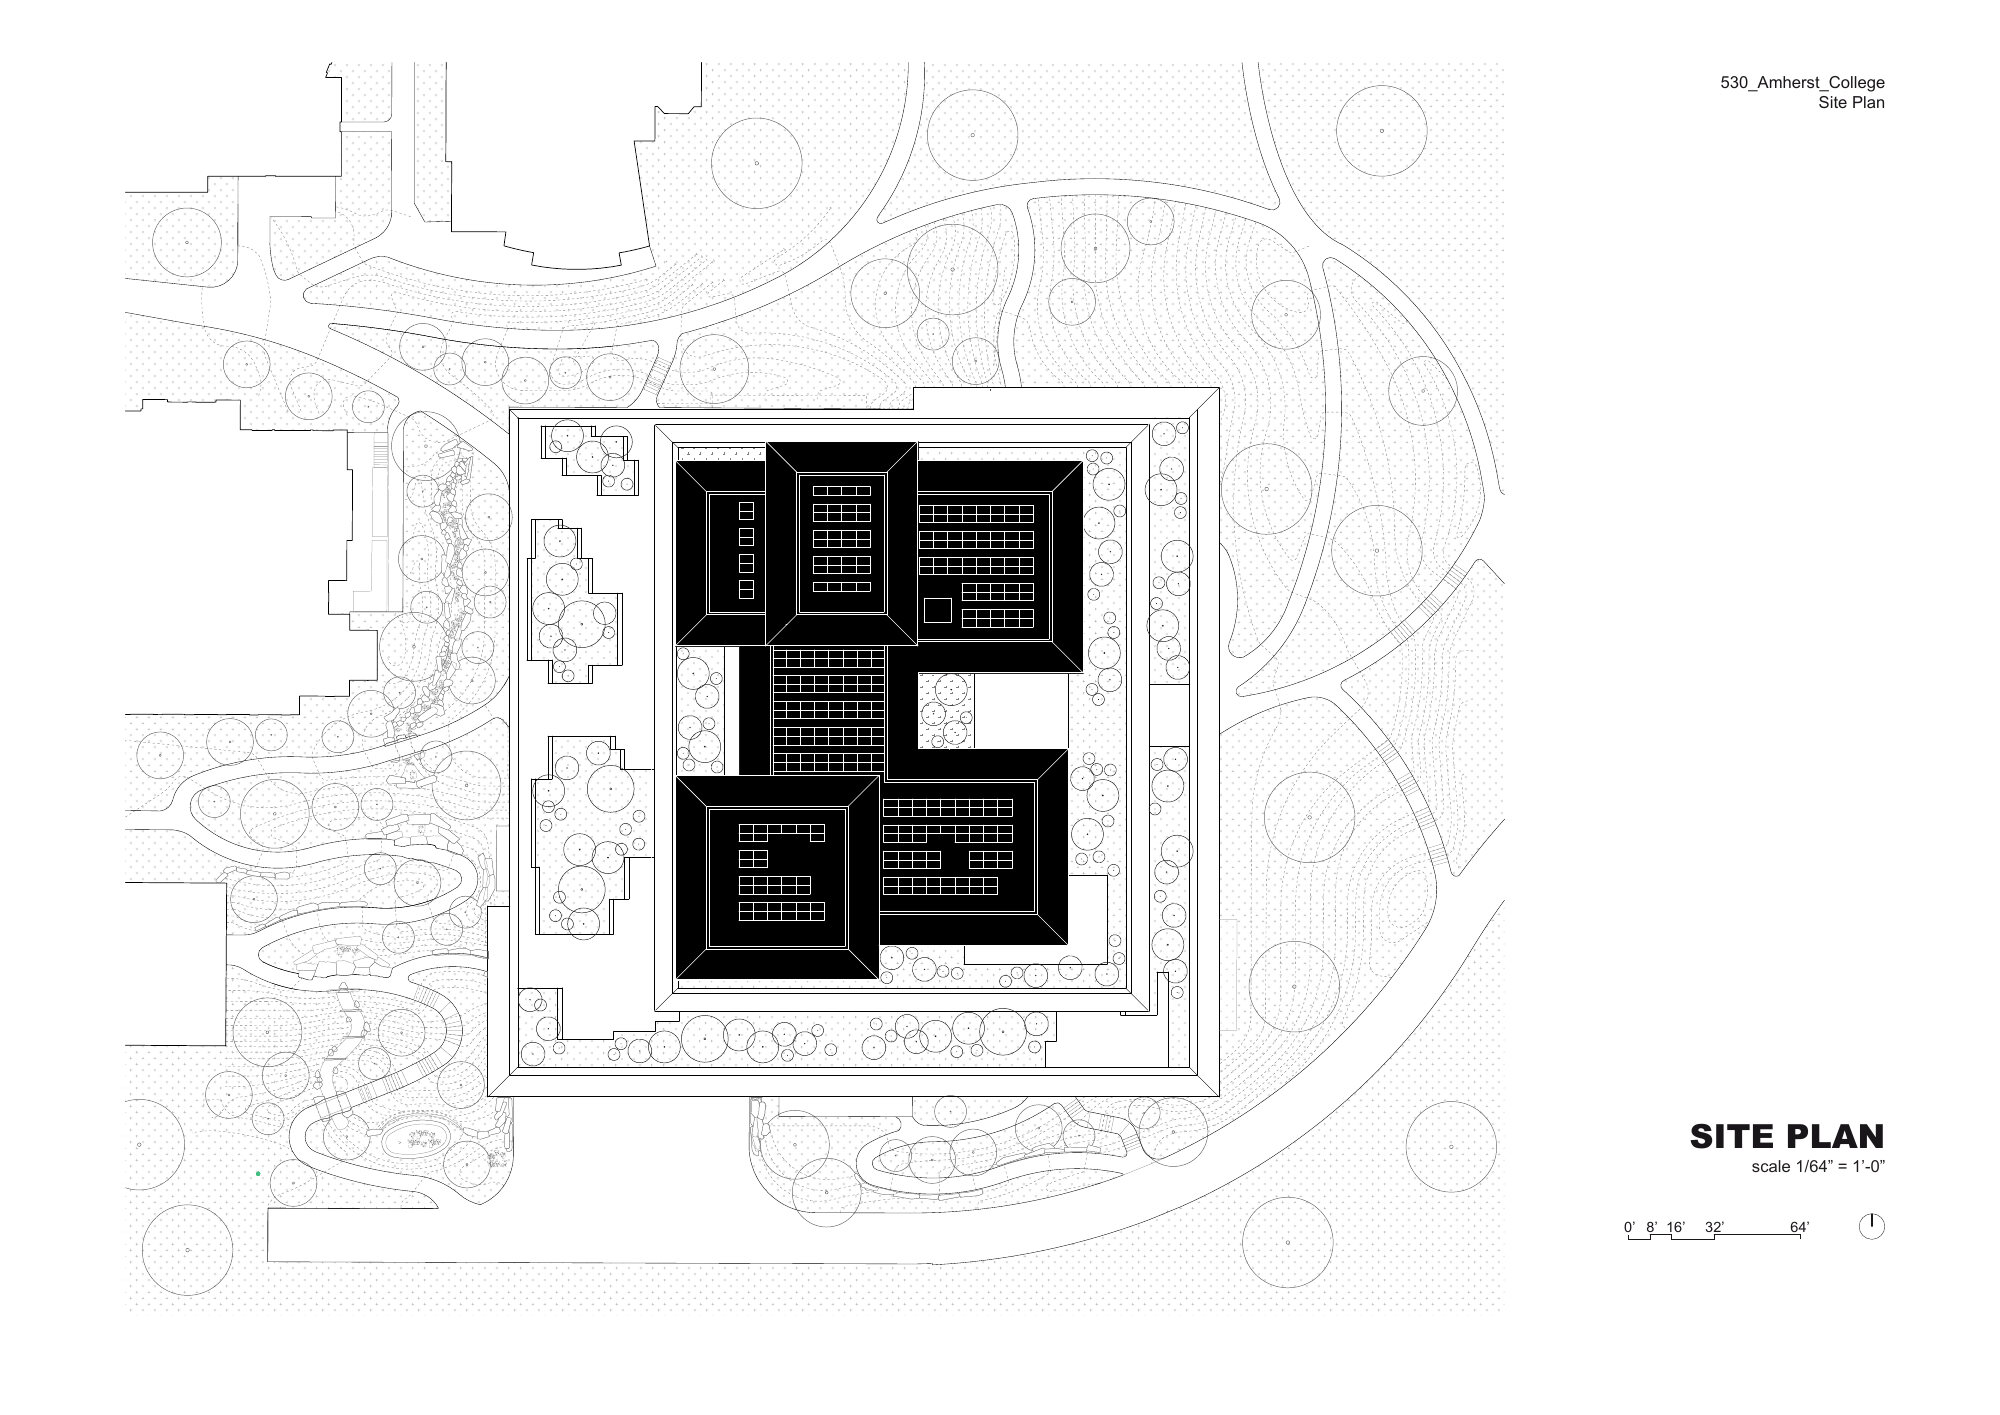
建物は、高台に位置する歴史的なキャンパスの中庭「クワッド」と、その下方に新たに整備された緑豊かな歩行者空間「グリーンウェイ」をつなぐ場所に位置している。
© Iwan Baan
授業間の移動中に学生が短時間の休憩を取れる場所であると同時に、人々が集い、個人の成長に欠かせない社会的なつながりを築き、深めるための目的地となることで、キャンパスの中心的な役割を担うことを目指している。
建物内のすべての空間は、「クロスロード」と呼ばれる共有空間のネットワークによって結ばれている。これは、上部のクワッドと下部のグリーンウェイ、学生センターとダイニング、そして既存のキャンパスと新たな施設をつなぐ、垂直・水平方向に広がる空間構成である。
© Iwan Baan
既存のコンクリート構造とマスティンバーを組み合わせた持続可能な建築
アマースト大学が掲げる持続可能性への取り組みを反映し、〈学生センター&ダイニング・コモンズ〉は、2030年までに気候中立を達成するという大学の目標に向けた重要なプロジェクトとして位置づけられている。
このプロジェクトでは、旧〈メリル・サイエンス・センター〉の既存のコンクリート構造を再利用している。下層2階分のコンクリート構造を残して活用することで、建材の廃棄を効果的に削減するとともに、既存構造に蓄積されたエンボディドカーボン(建材の製造や施工などに伴う炭素排出)を無駄にしない計画としている。
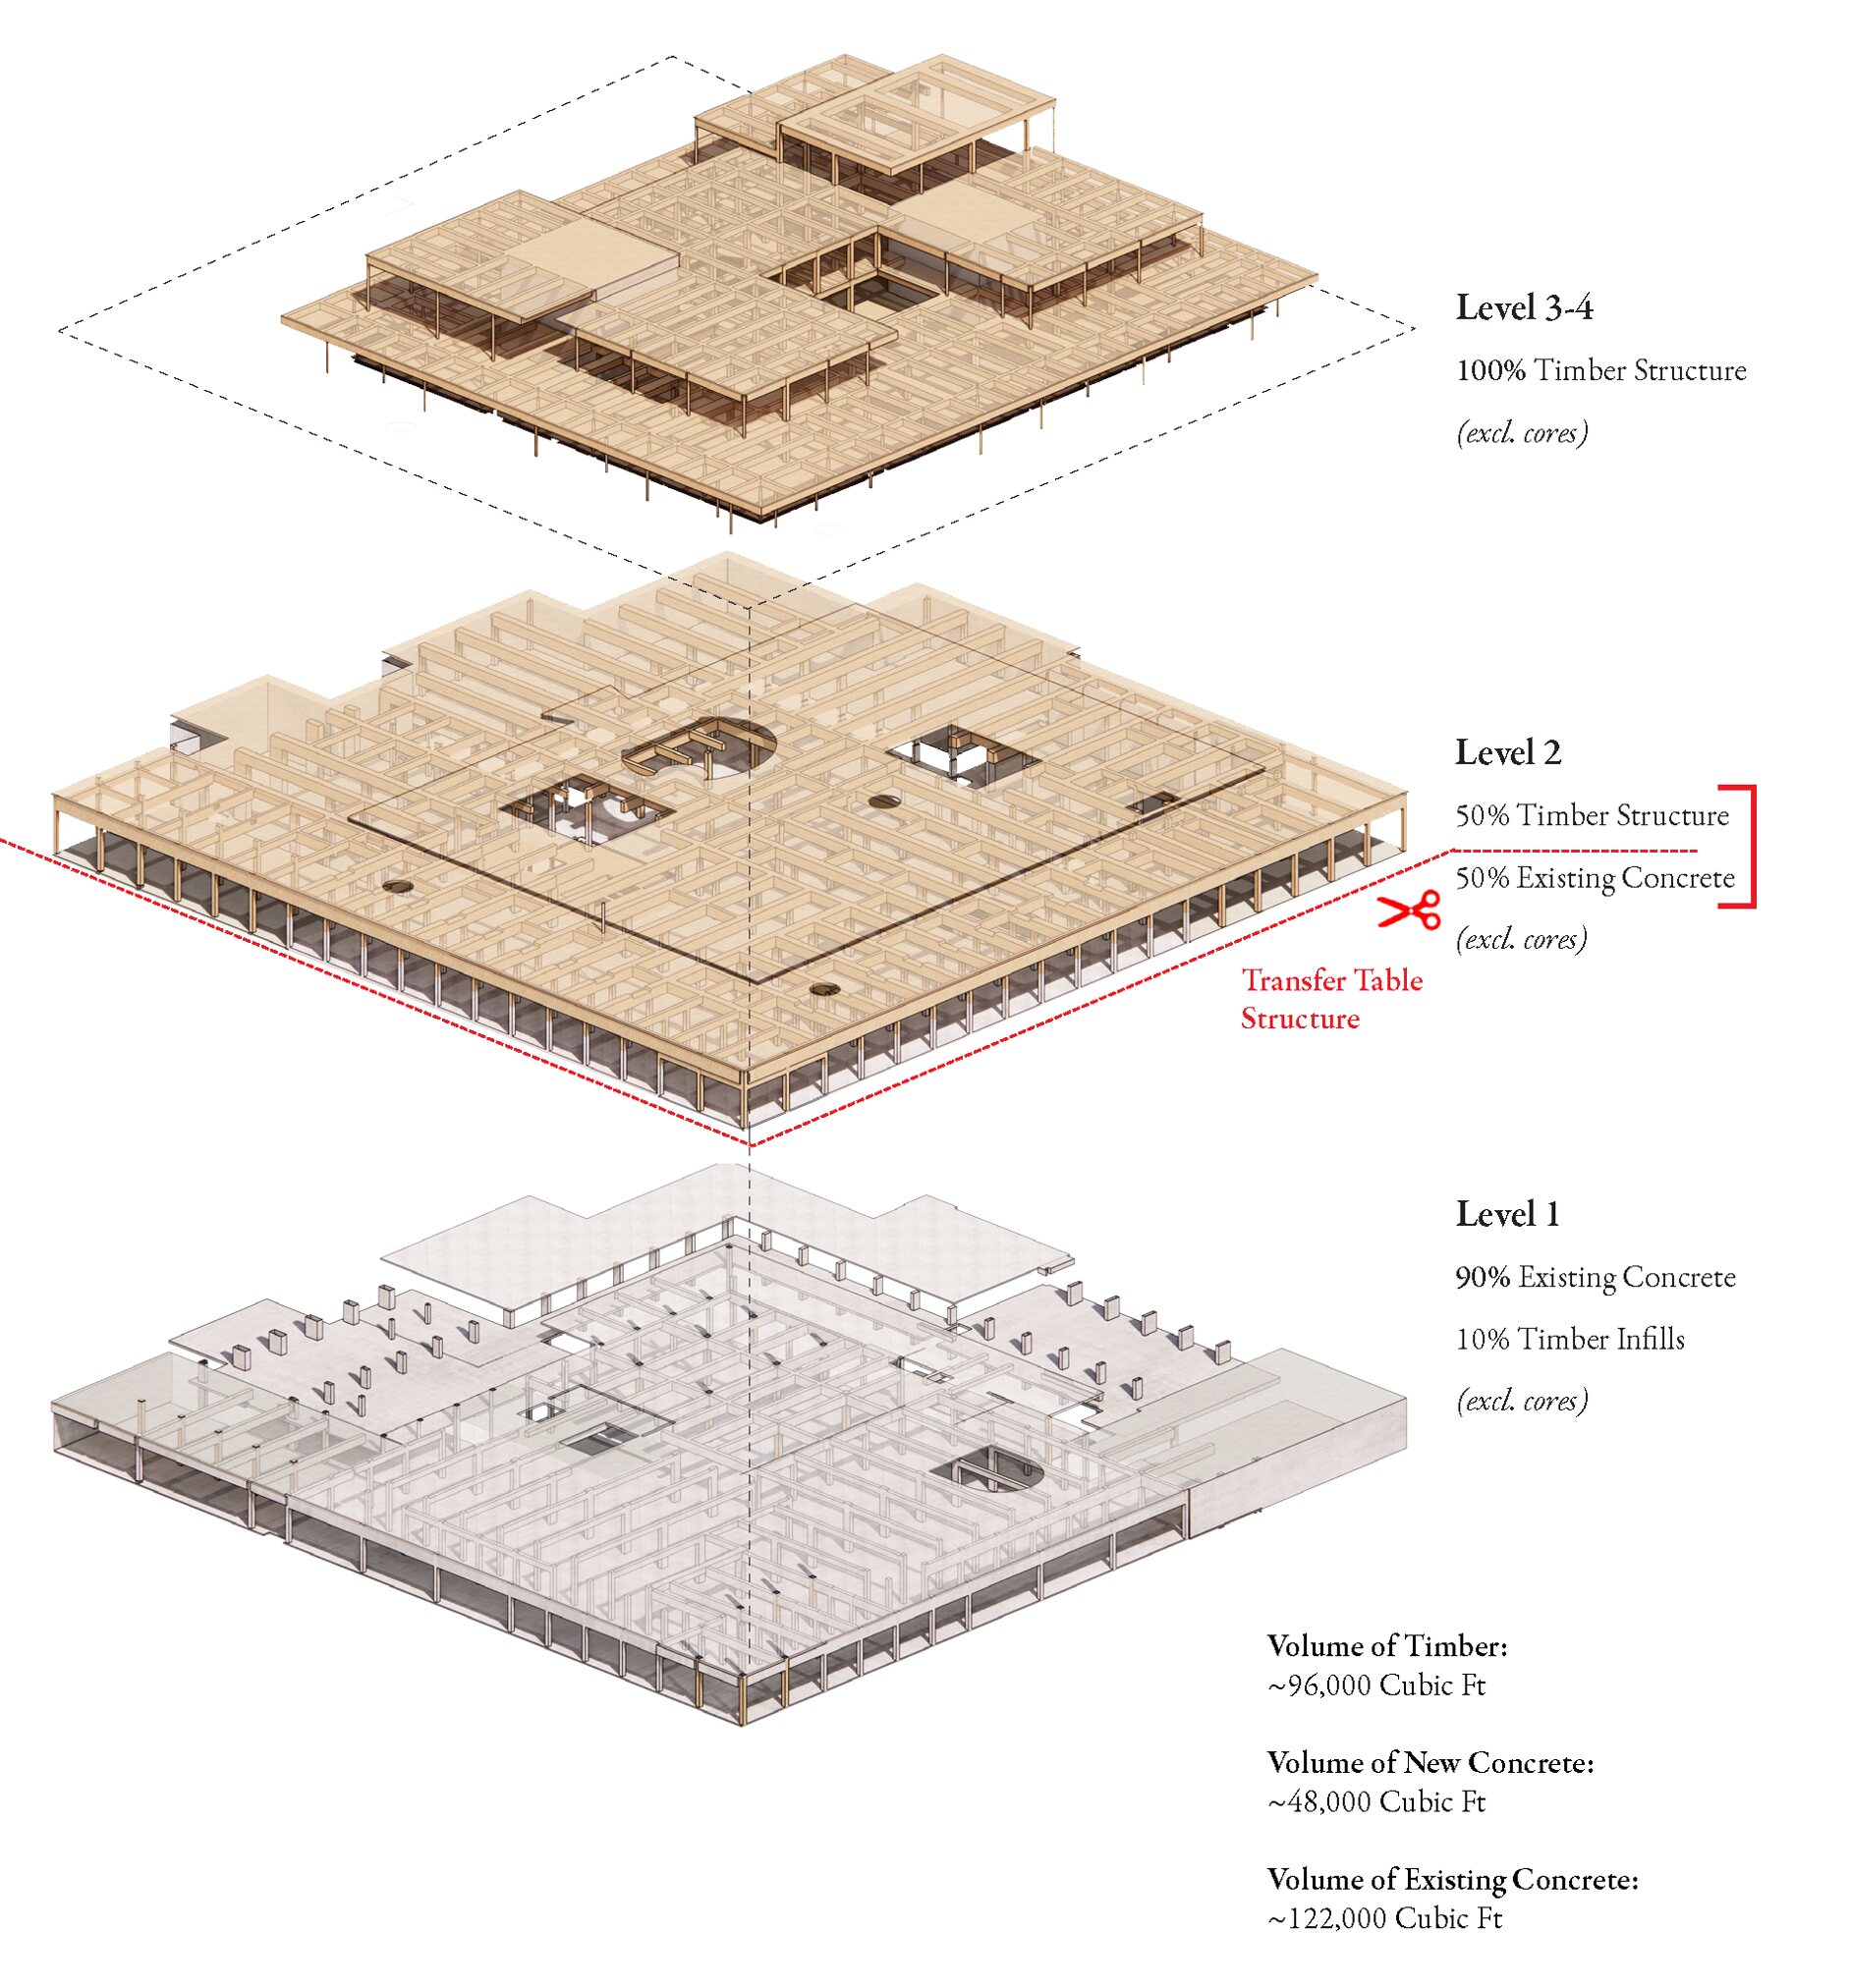
Structure Process © Herzog & de Meuron
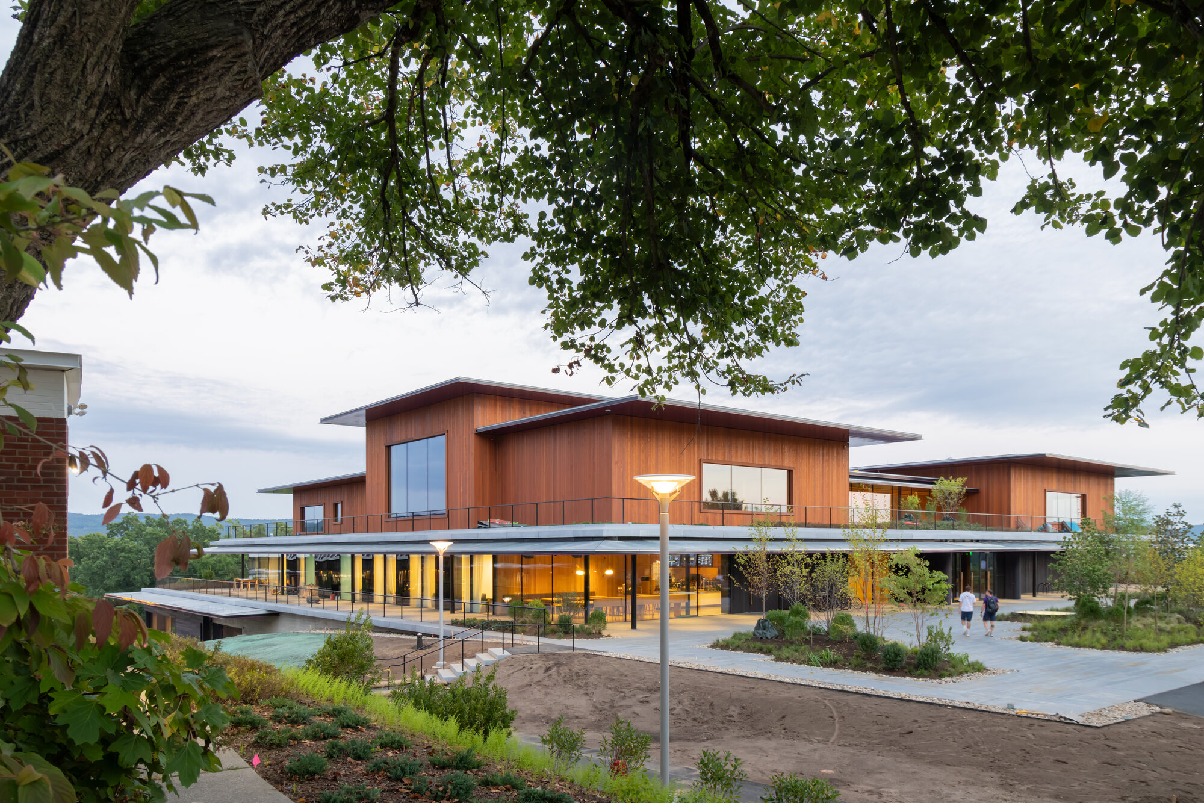
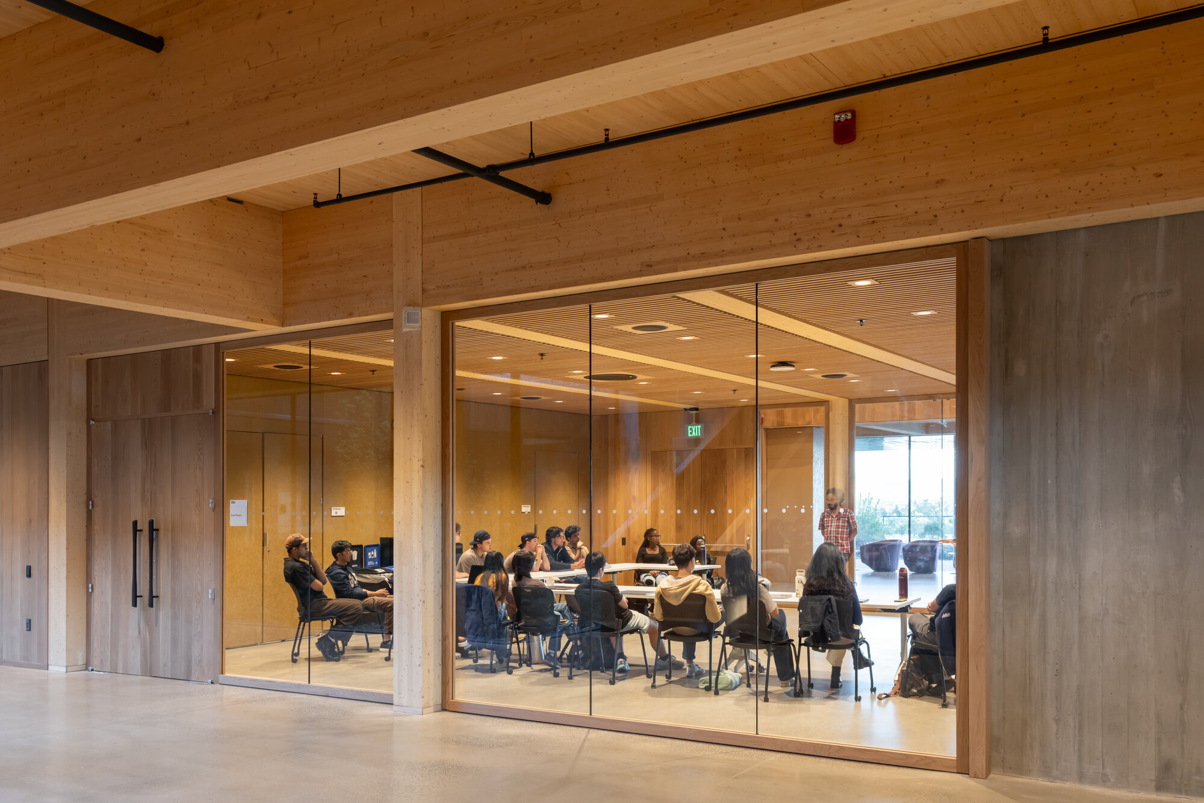
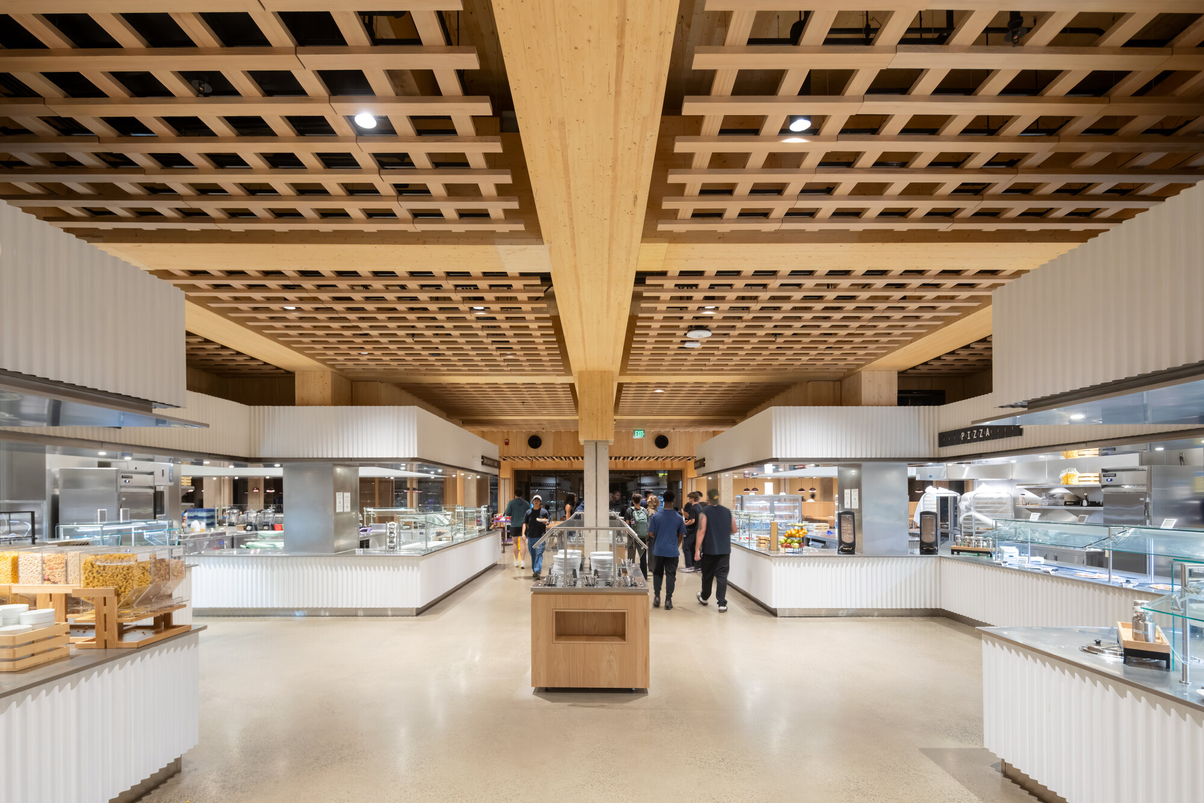
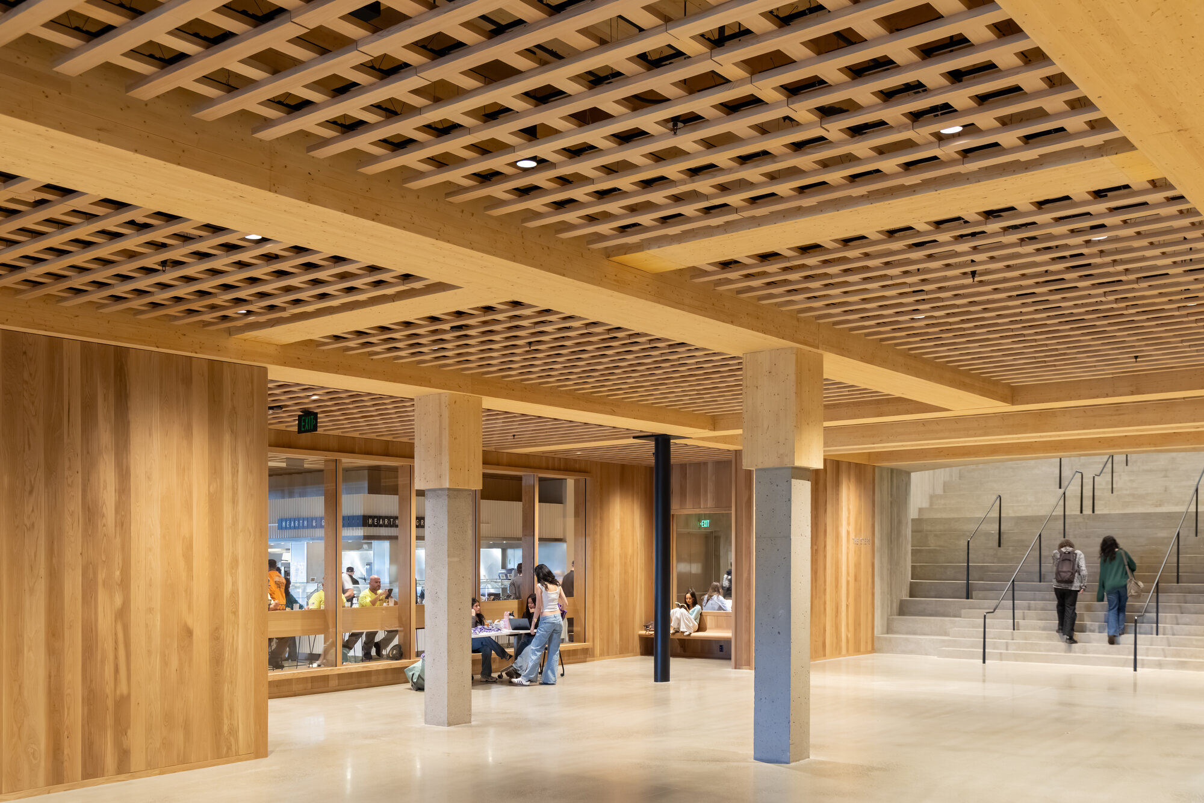
既存構造の上部には、カナダ産のブラックスプルース材を用いたマスティンバー構造によって、新たに2層が増築されている。ブラックスプルースは、カーボンフットプリントが小さい木材として採用されたものである。
新たな木造部分は、既存キャンパスの建築スケールに対応するよう、上層部をセットバックさせた構成となっている。最上階には、規模を抑えたパビリオンのような建築ボリュームを配置することで、周辺の建物との調和を図っている。
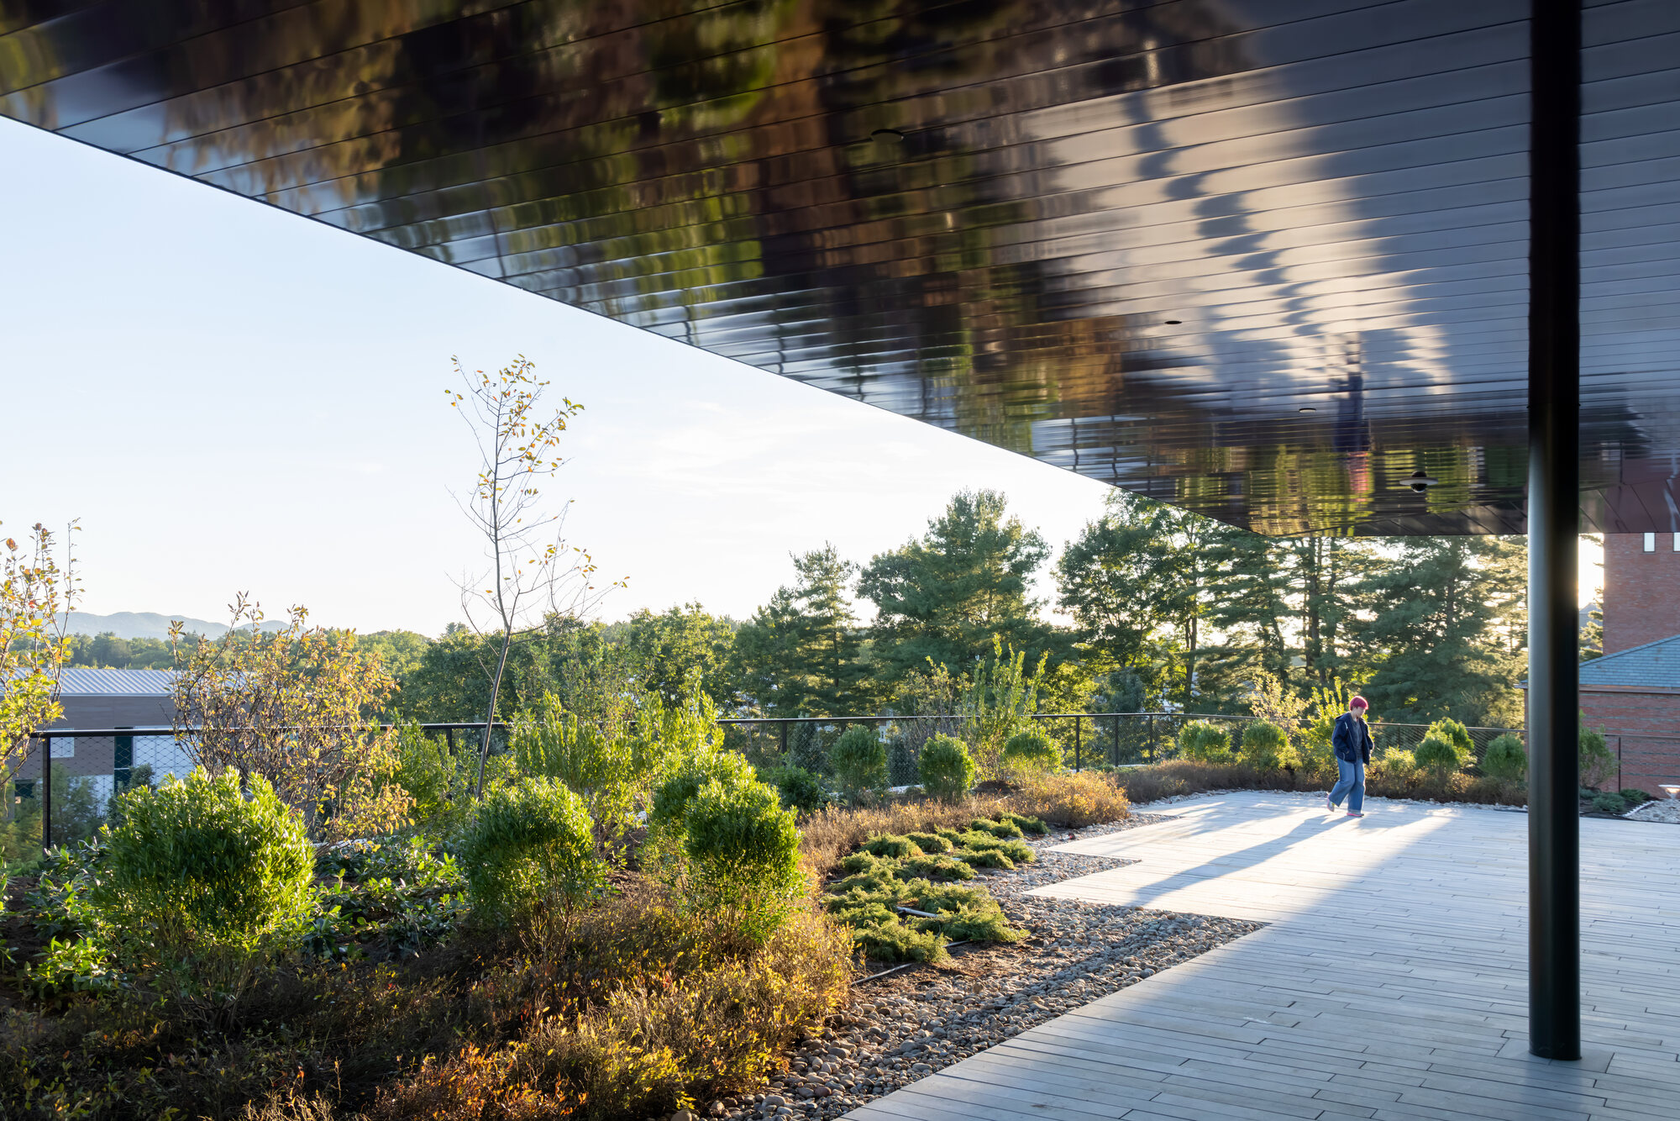
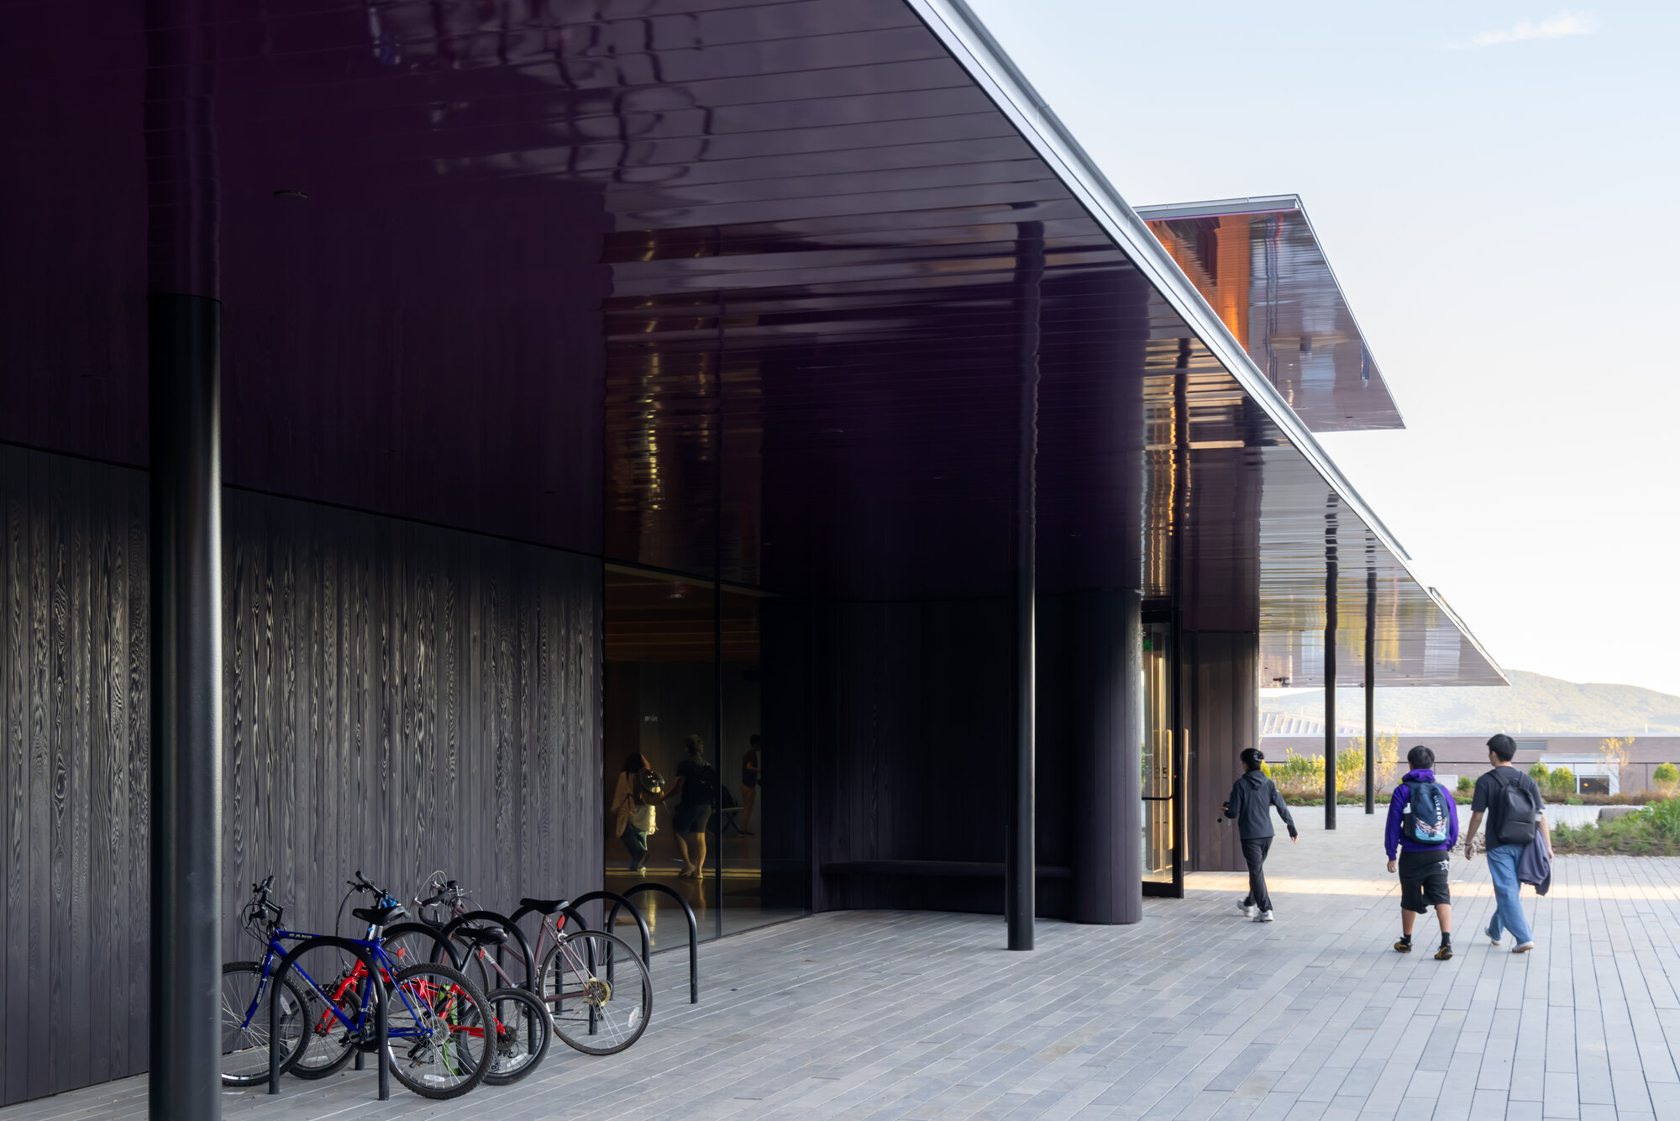
また、大きく張り出した庇によって十分な日陰を生み出し、建物のエネルギー消費を抑制している。さらに、屋根には太陽光発電パネルを設置し、敷地内で再生可能エネルギーを生み出す計画となっている。
© Iwan Baan
© Iwan Baan
2つの入口と内部動線が生み出す立体的な空間構成
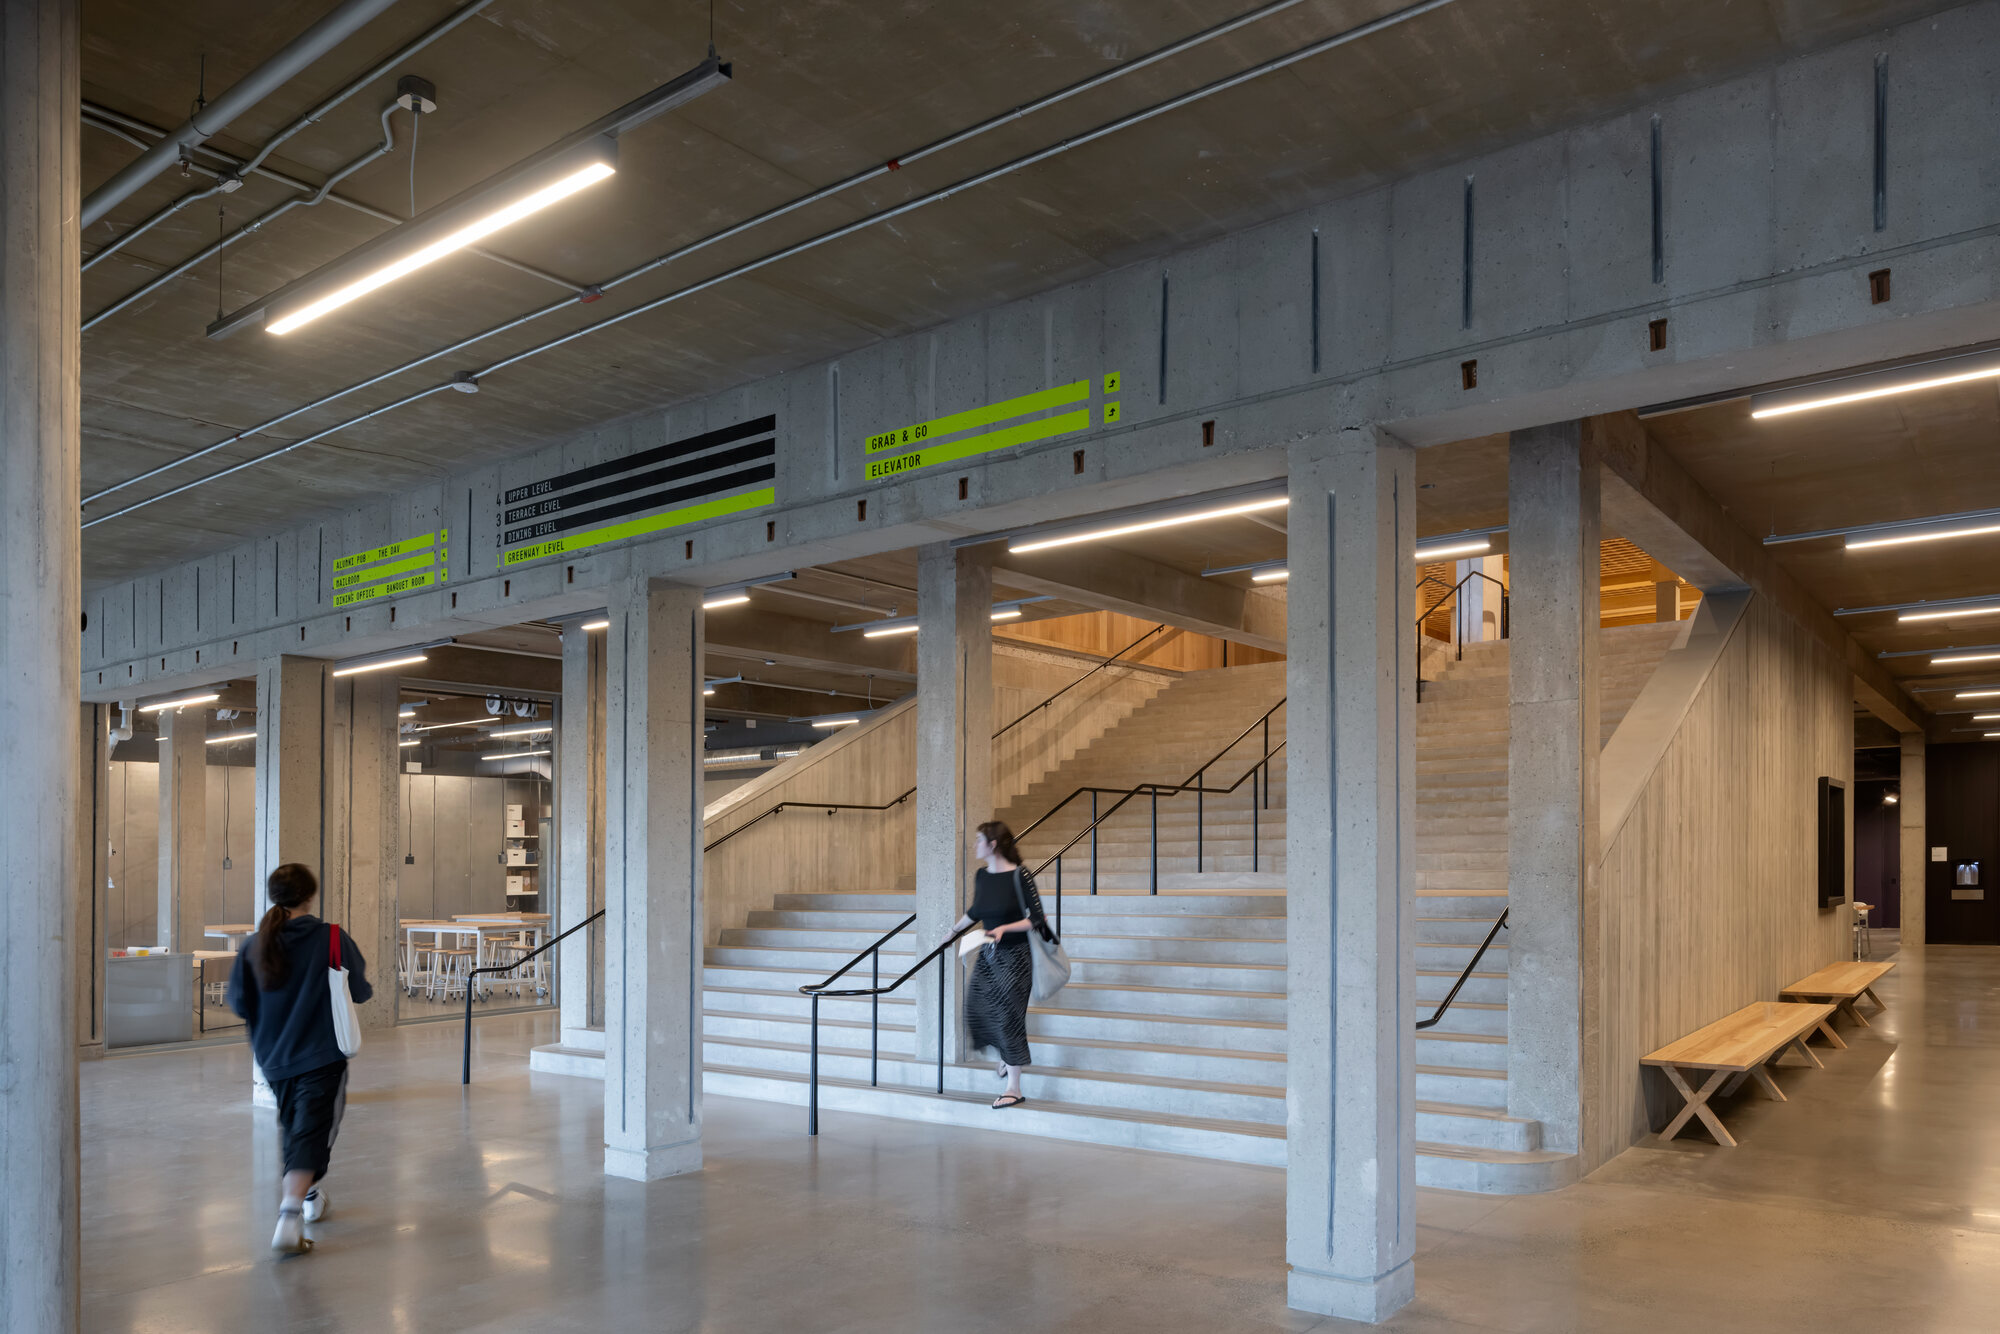
学生は、低地のグリーンウェイ側からは1階、高台のクワッド側からは3階を通じて建物にアクセスする。これら2つの入口と各階は、建物内部を貫く通路によって結ばれている。
クワッド側から建物にアプローチすると、大きな窓とテラスを備えた、開放的で親しみやすいエントランスホールが来訪者を迎える。
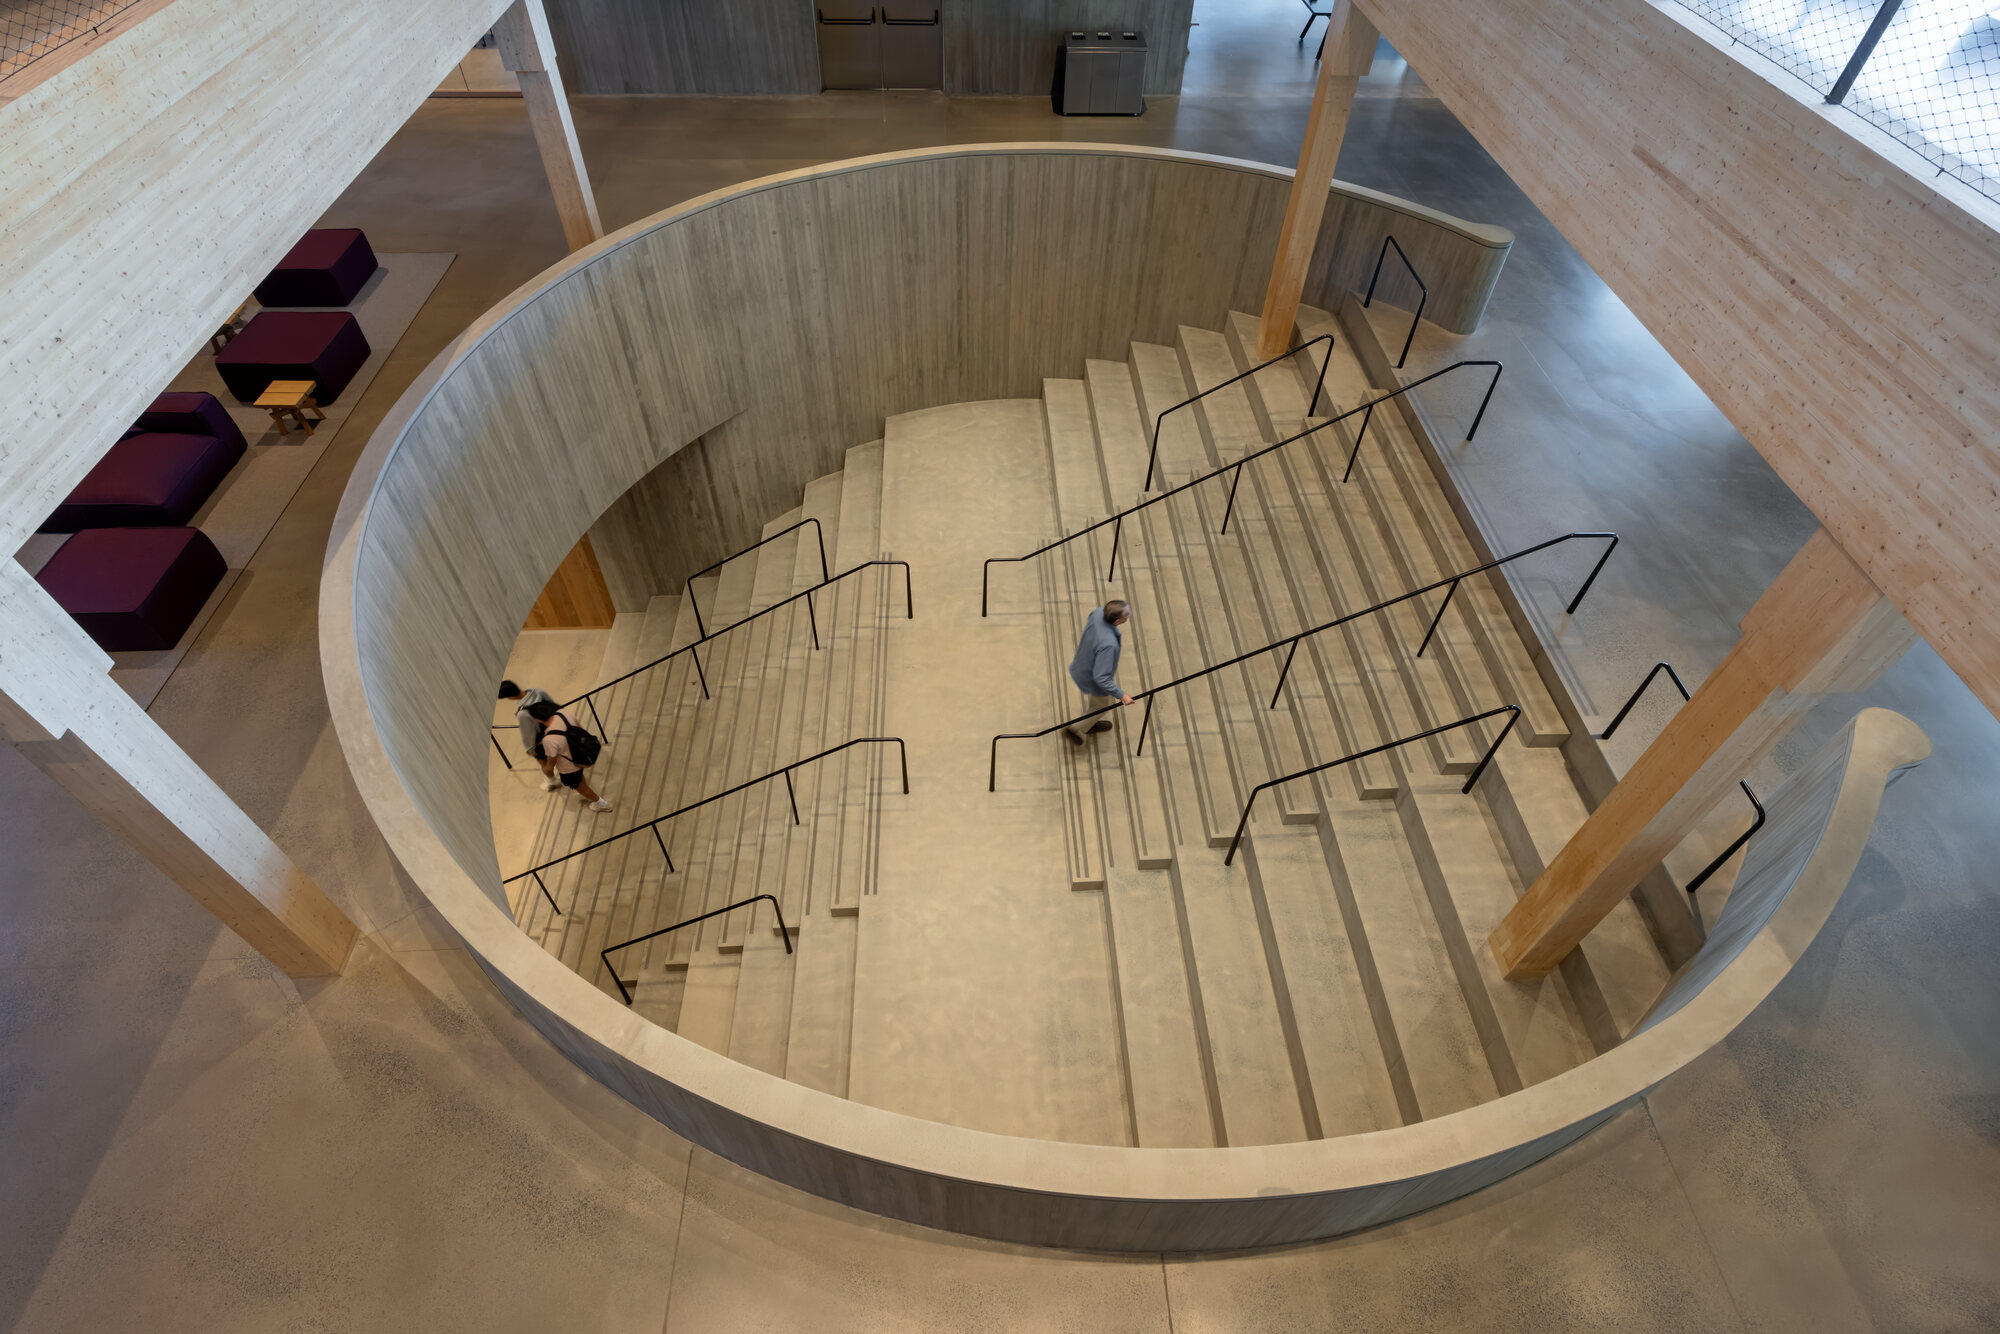
メインラウンジには大階段が組み込まれており、階段そのものがカジュアルな座席として機能することで、学生同士の自然な交流を促す空間となっている。
© Iwan Baan
© Iwan Baan
各階に異なる機能を配置し、多様な学生生活を支える
建物の各階は、学生生活のさまざまな場面を支えるため、それぞれ異なる機能をもつ空間として計画されている。
1階には、アルムナイ・パブ(Alumni Pub)、ラジオ局、音楽練習室を配置している。さらに、屋外テラスとつながるフレキシブルなイベントスペースや宴会スペースを設け、さまざまな活動に対応できる構成としている。
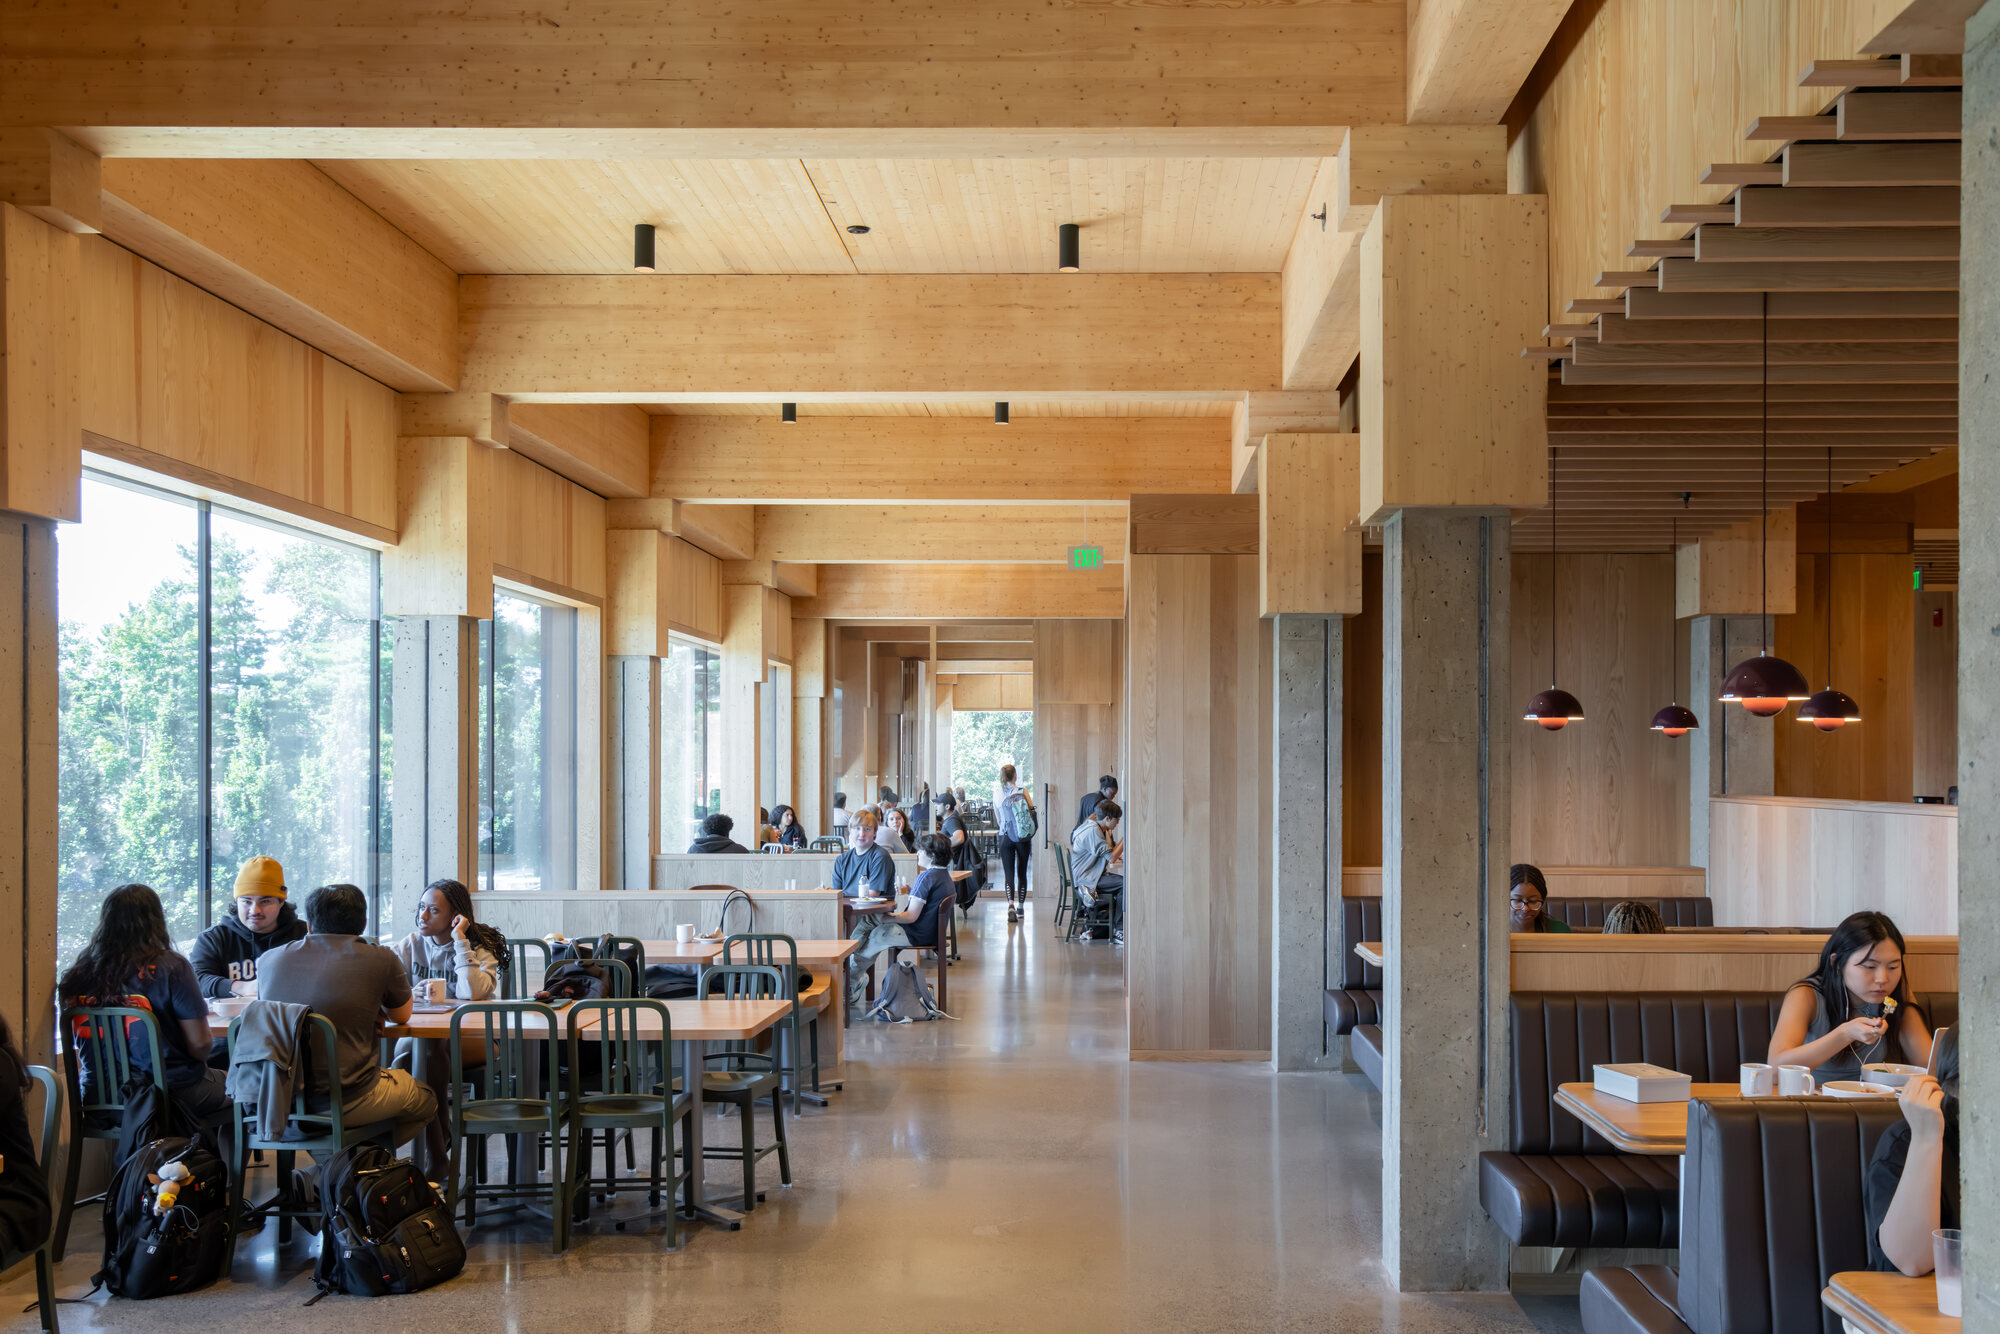
2階はダイニング機能の中心となるフロアである。グリーンウェイを見渡せる広々としたオープンな客席エリアに加え、多様で健康的な食事を提供する複数の配膳カウンター、イベントや学生同士の集まりに対応する多目的室を備えている。
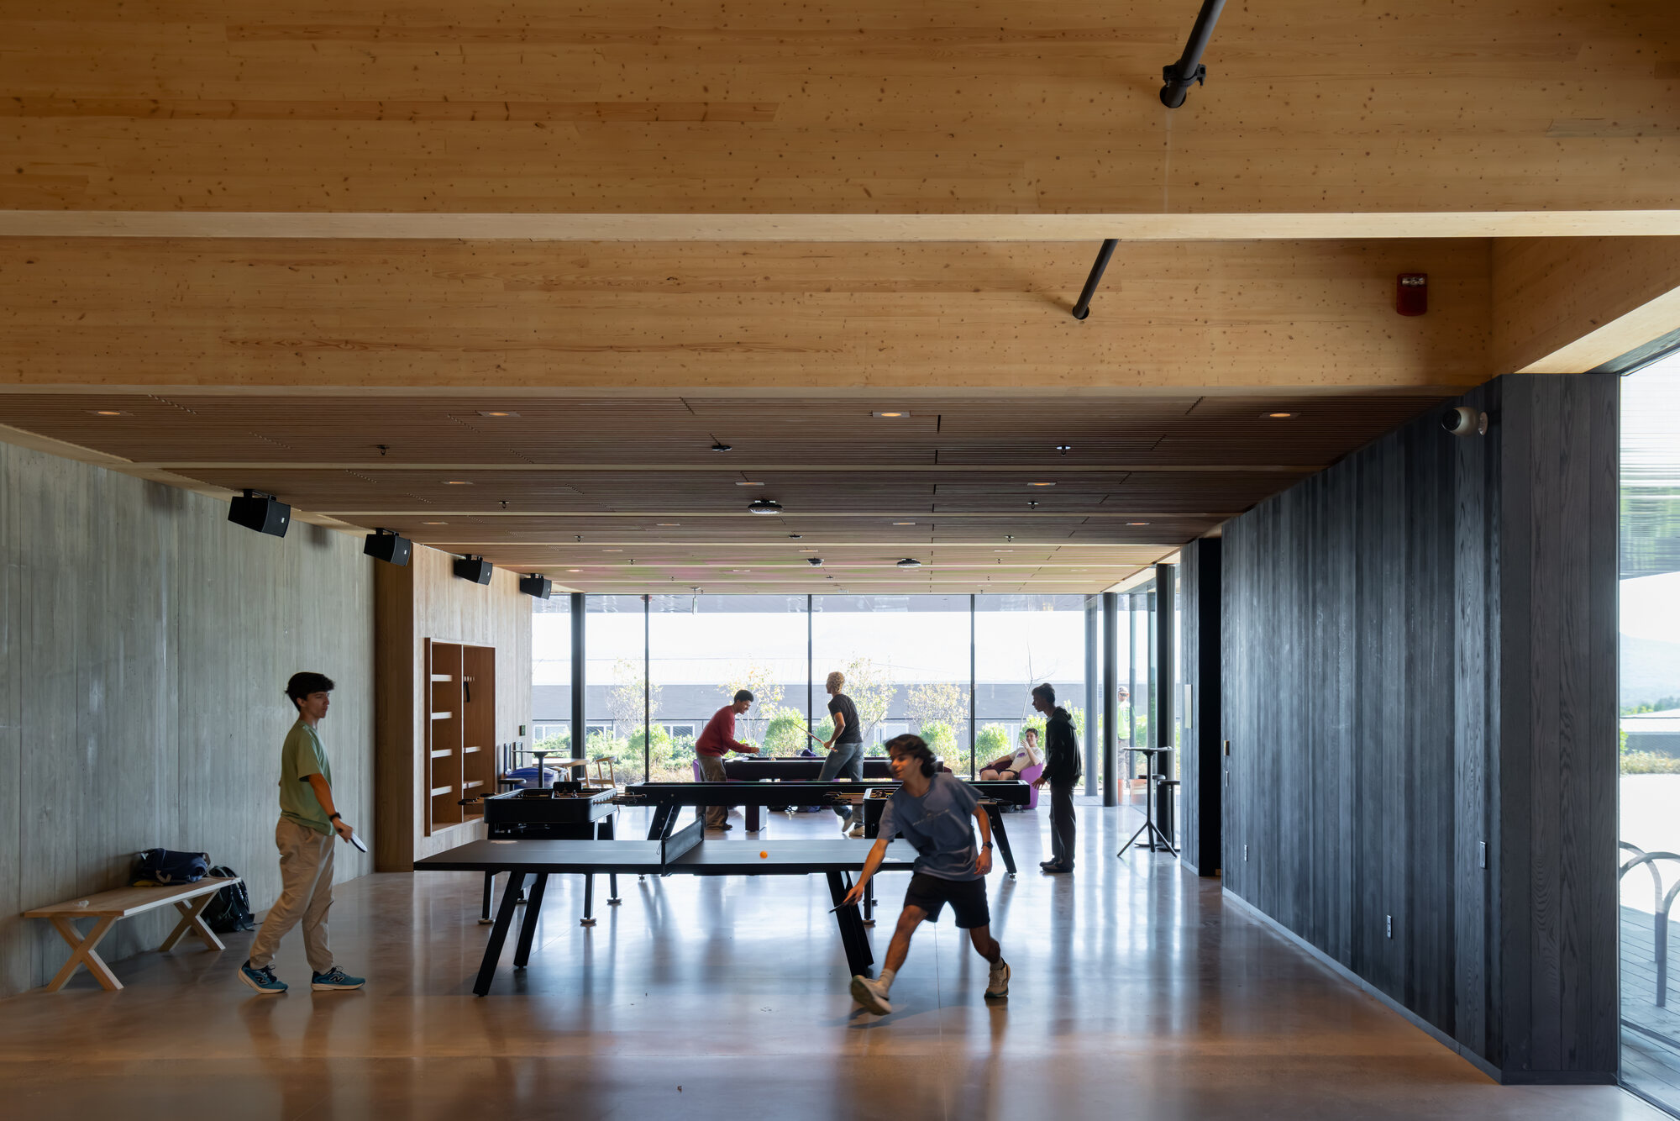
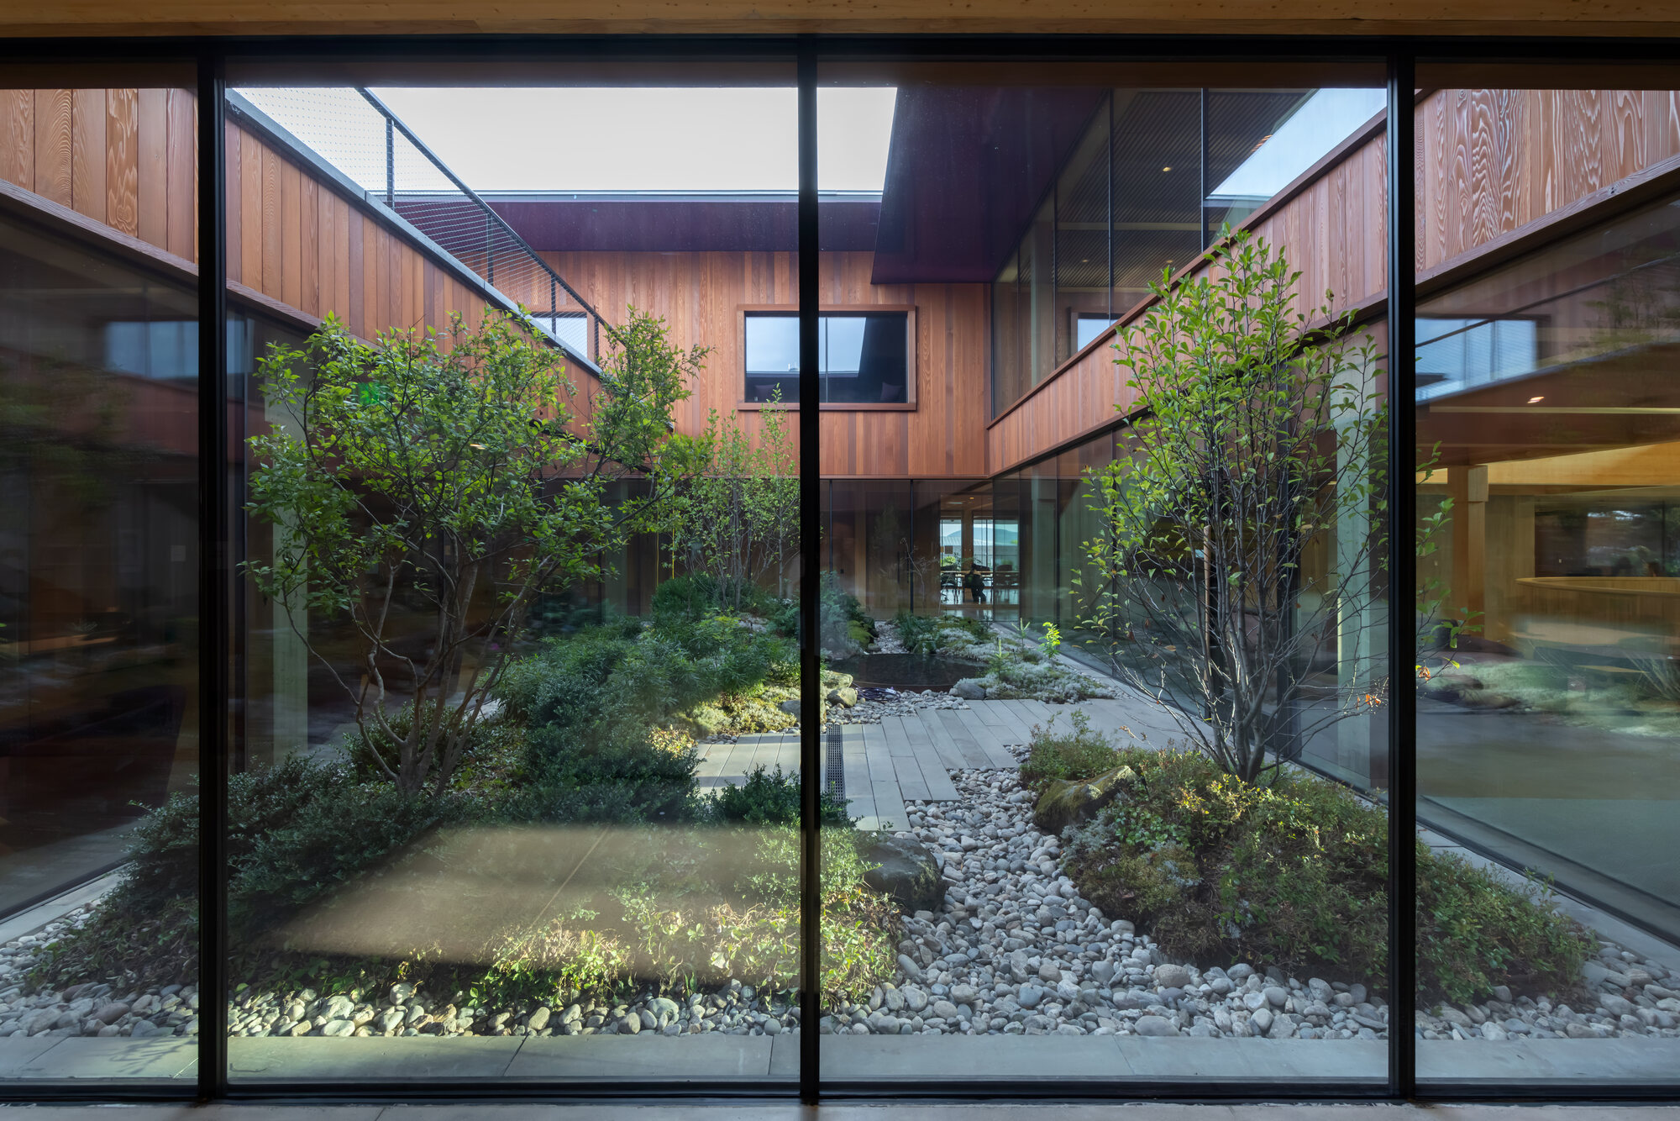
3階には、カフェ、ゲームエリア、文化リソースセンターなど、より親密な交流や活動を促す空間が配置されている。また、建物の中心部にはウィンターガーデンを設け、屋内に緑を取り込むことで、学生が自然を身近に感じられる環境を生み出している。
最上階の4階には、創造性や内省、ウェルビーイングを支える空間を集約している。劇場、多宗教の人々が集うことのできるスペース、静かな休息や少人数での交流に適したラウンジなどを設け、学生がそれぞれの目的に応じて過ごせる場所を提供している。
© Iwan Baan
© Iwan Baan
自然光と屋外テラスによって周辺のランドスケープとつながる
建物全体を通じて、自然光の取り込みや周辺の景色を切り取るような開口部の配置、天然素材の活用により、建築と周辺のランドスケープとのつながりを強めている。これらの要素は、空間体験を豊かにするとともに、利用者のウェルビーイングの向上にも寄与している。
複数の階に設けられた屋外テラスは、建物内部の交流空間を屋外へと拡張すると同時に、リラックスや瞑想のための場所としても機能する。また、これらのテラスからは、近隣に広がるホリヨーク山脈を望むことができる。
こうした要素を建築全体に統合することで、屋内外を通じて一体感のある空間体験を生み出し、〈学生センター&ダイニング・コモンズ〉をアマースト大学の日常に欠かせない施設としている。
© Iwan Baan
既存構造の再生と持続可能性
「私たちは、既存建物の構造と素材がもつ特性を維持しながら、既存建築の再利用と新たなマスティンバーによる増築を組み合わせた。このプロジェクトは、敷地の歴史とアマースト大学の未来をつなぐものである。学生生活とウェルビーイングを支える共有空間を創出するとともに、気候変動対策を共通の優先課題として追求している。これほど意欲的な目標を達成できたのは、並外れた熱意をもって取り組んだクライアントとプロジェクトチームのおかげである。」
ヘルツォーク&ド・ムーロン アソシエイト・パートナー
クリストフ・レッティンガー(Christoph Röttinger)
「新たな〈アマースト大学 学生センター&ダイニング・コモンズ〉は、ヘルツォーク&ド・ムーロンにとって、米国で初めて完成した教育施設プロジェクトであり、重要な節目となるものである。私たちは、学生の全人的な教育に深く取り組み、優れた設計と丁寧な施工による持続可能な建築が、人々を結びつけるだけでなく、建築そのものが教育のツールにもなり得るという信念をもつクライアントや大学コミュニティと協働できたことを幸運に思う。」
ヘルツォーク&ド・ムーロン シニアパートナー
ジェイソン・フランツェン(Jason Frantzen)
© Iwan Baan
© Iwan Baan
© Iwan Baan
Site Plan © Herzog & de Meuron
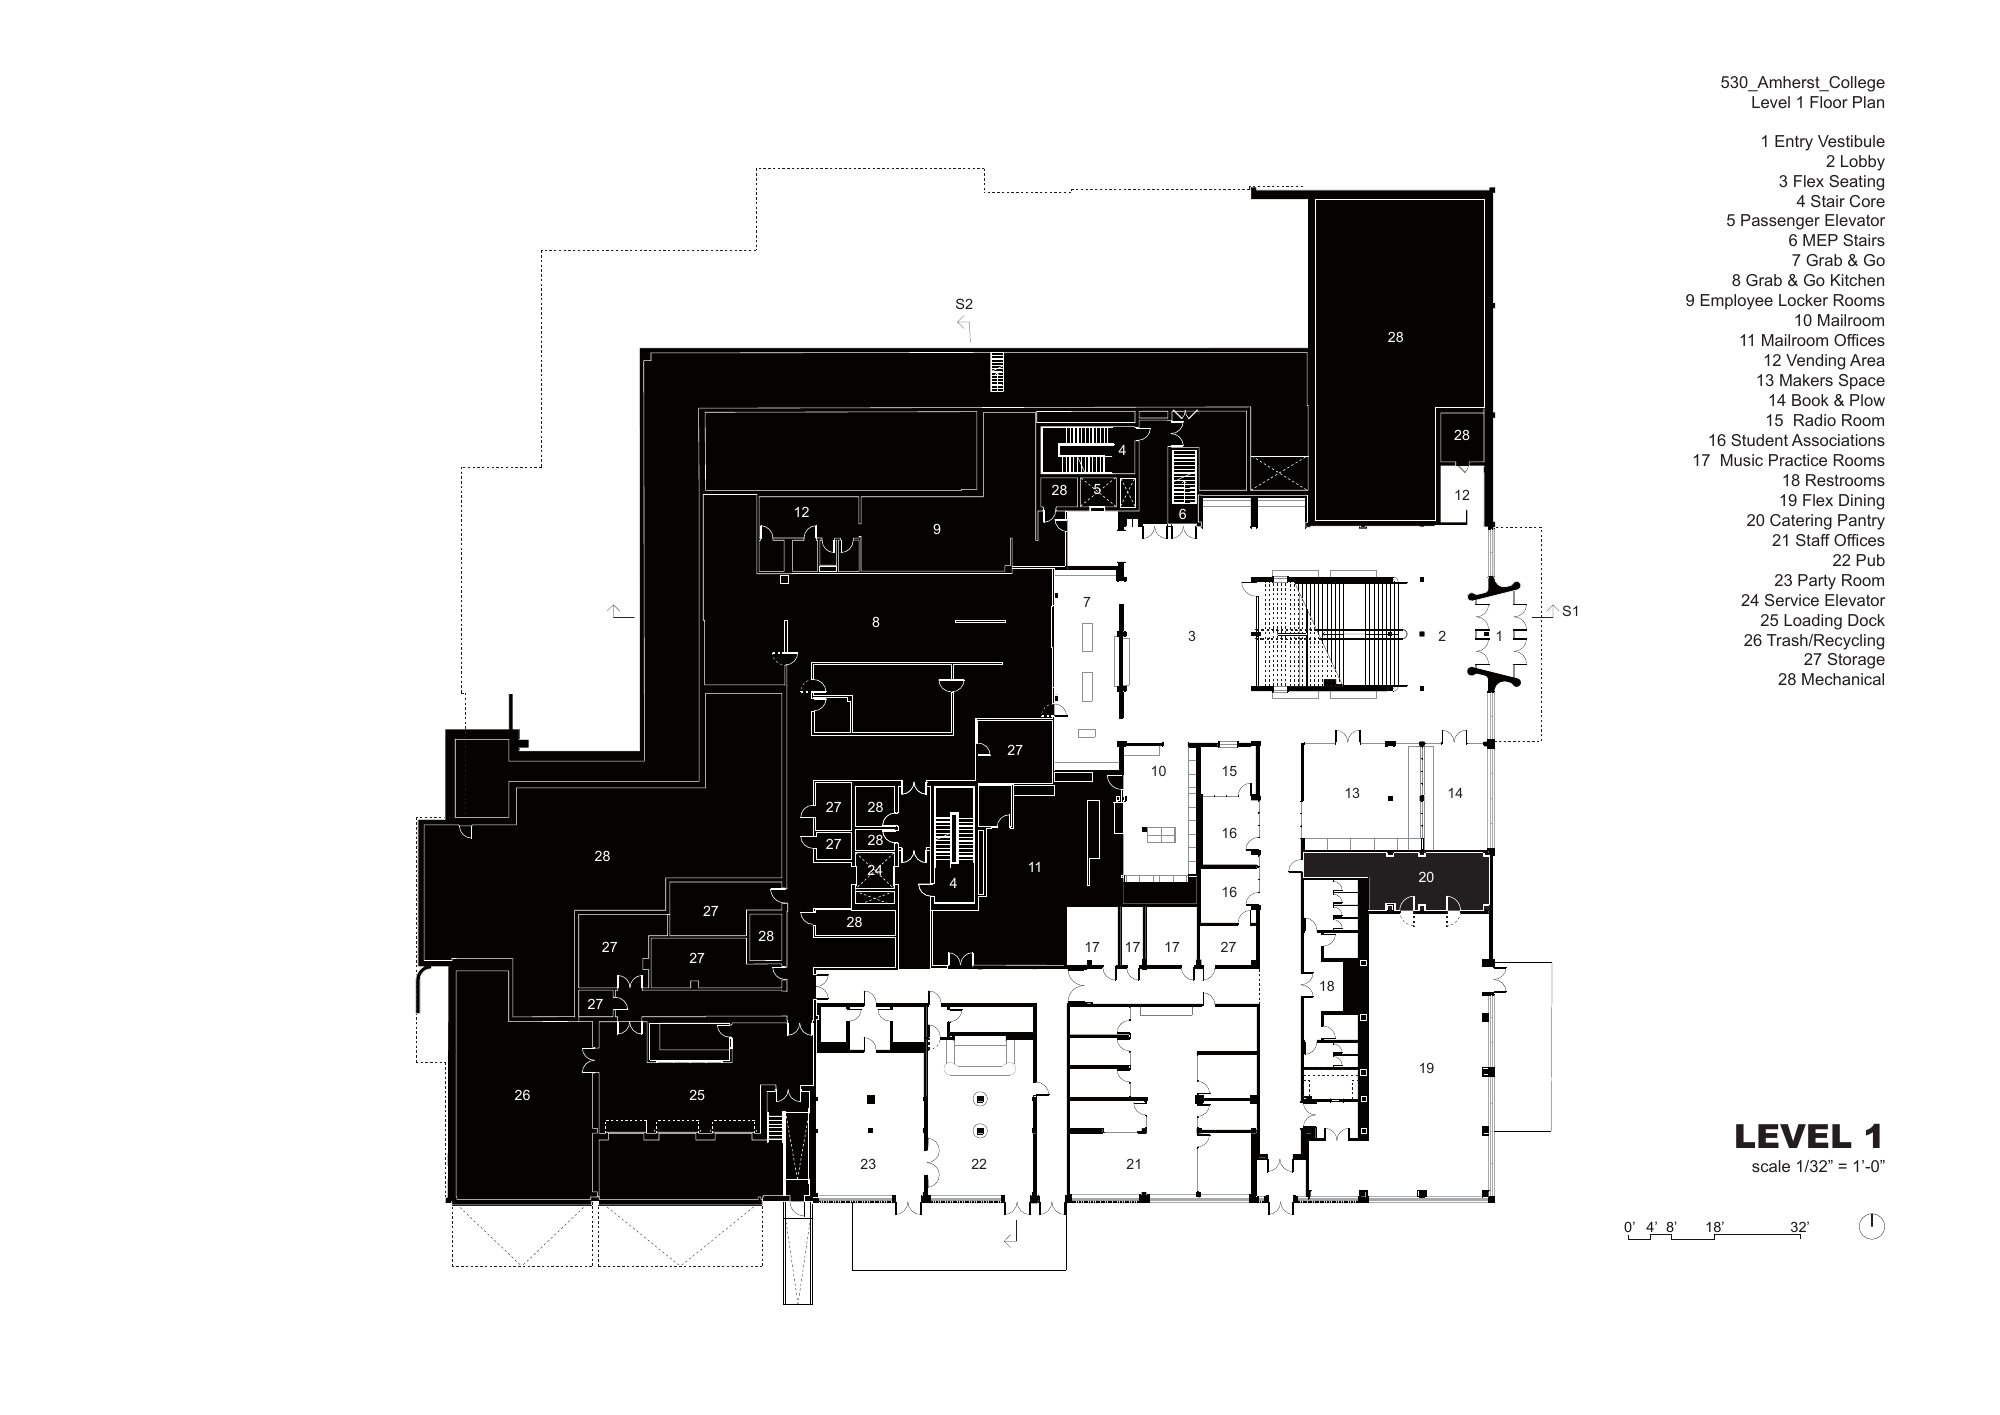
1st Floor Plan © Herzog & de Meuron
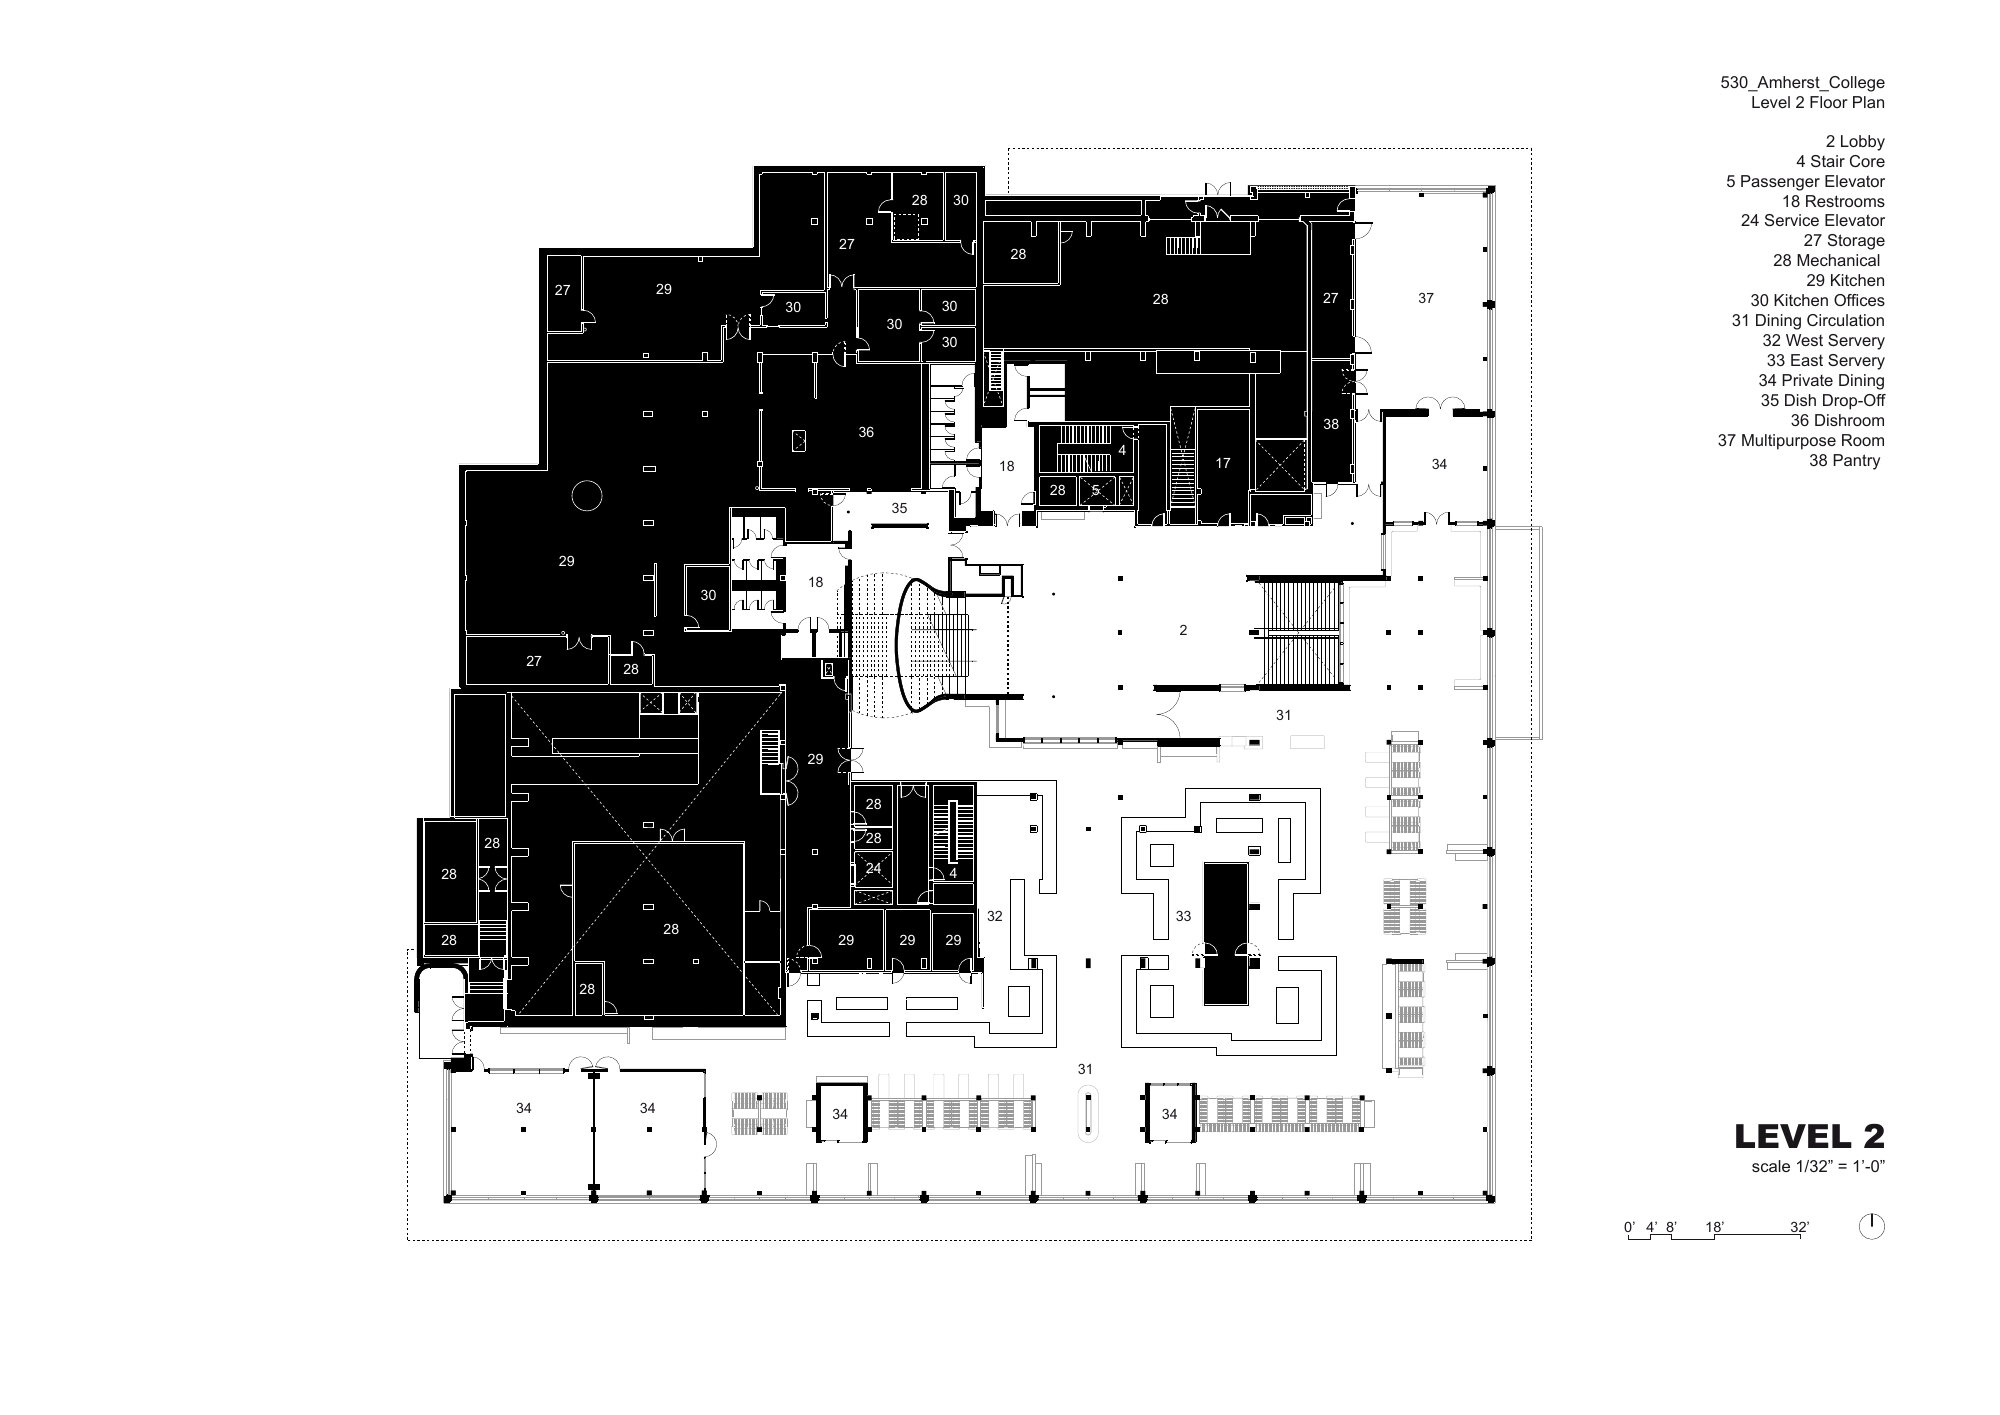
2nd Floor Plan © Herzog & de Meuron
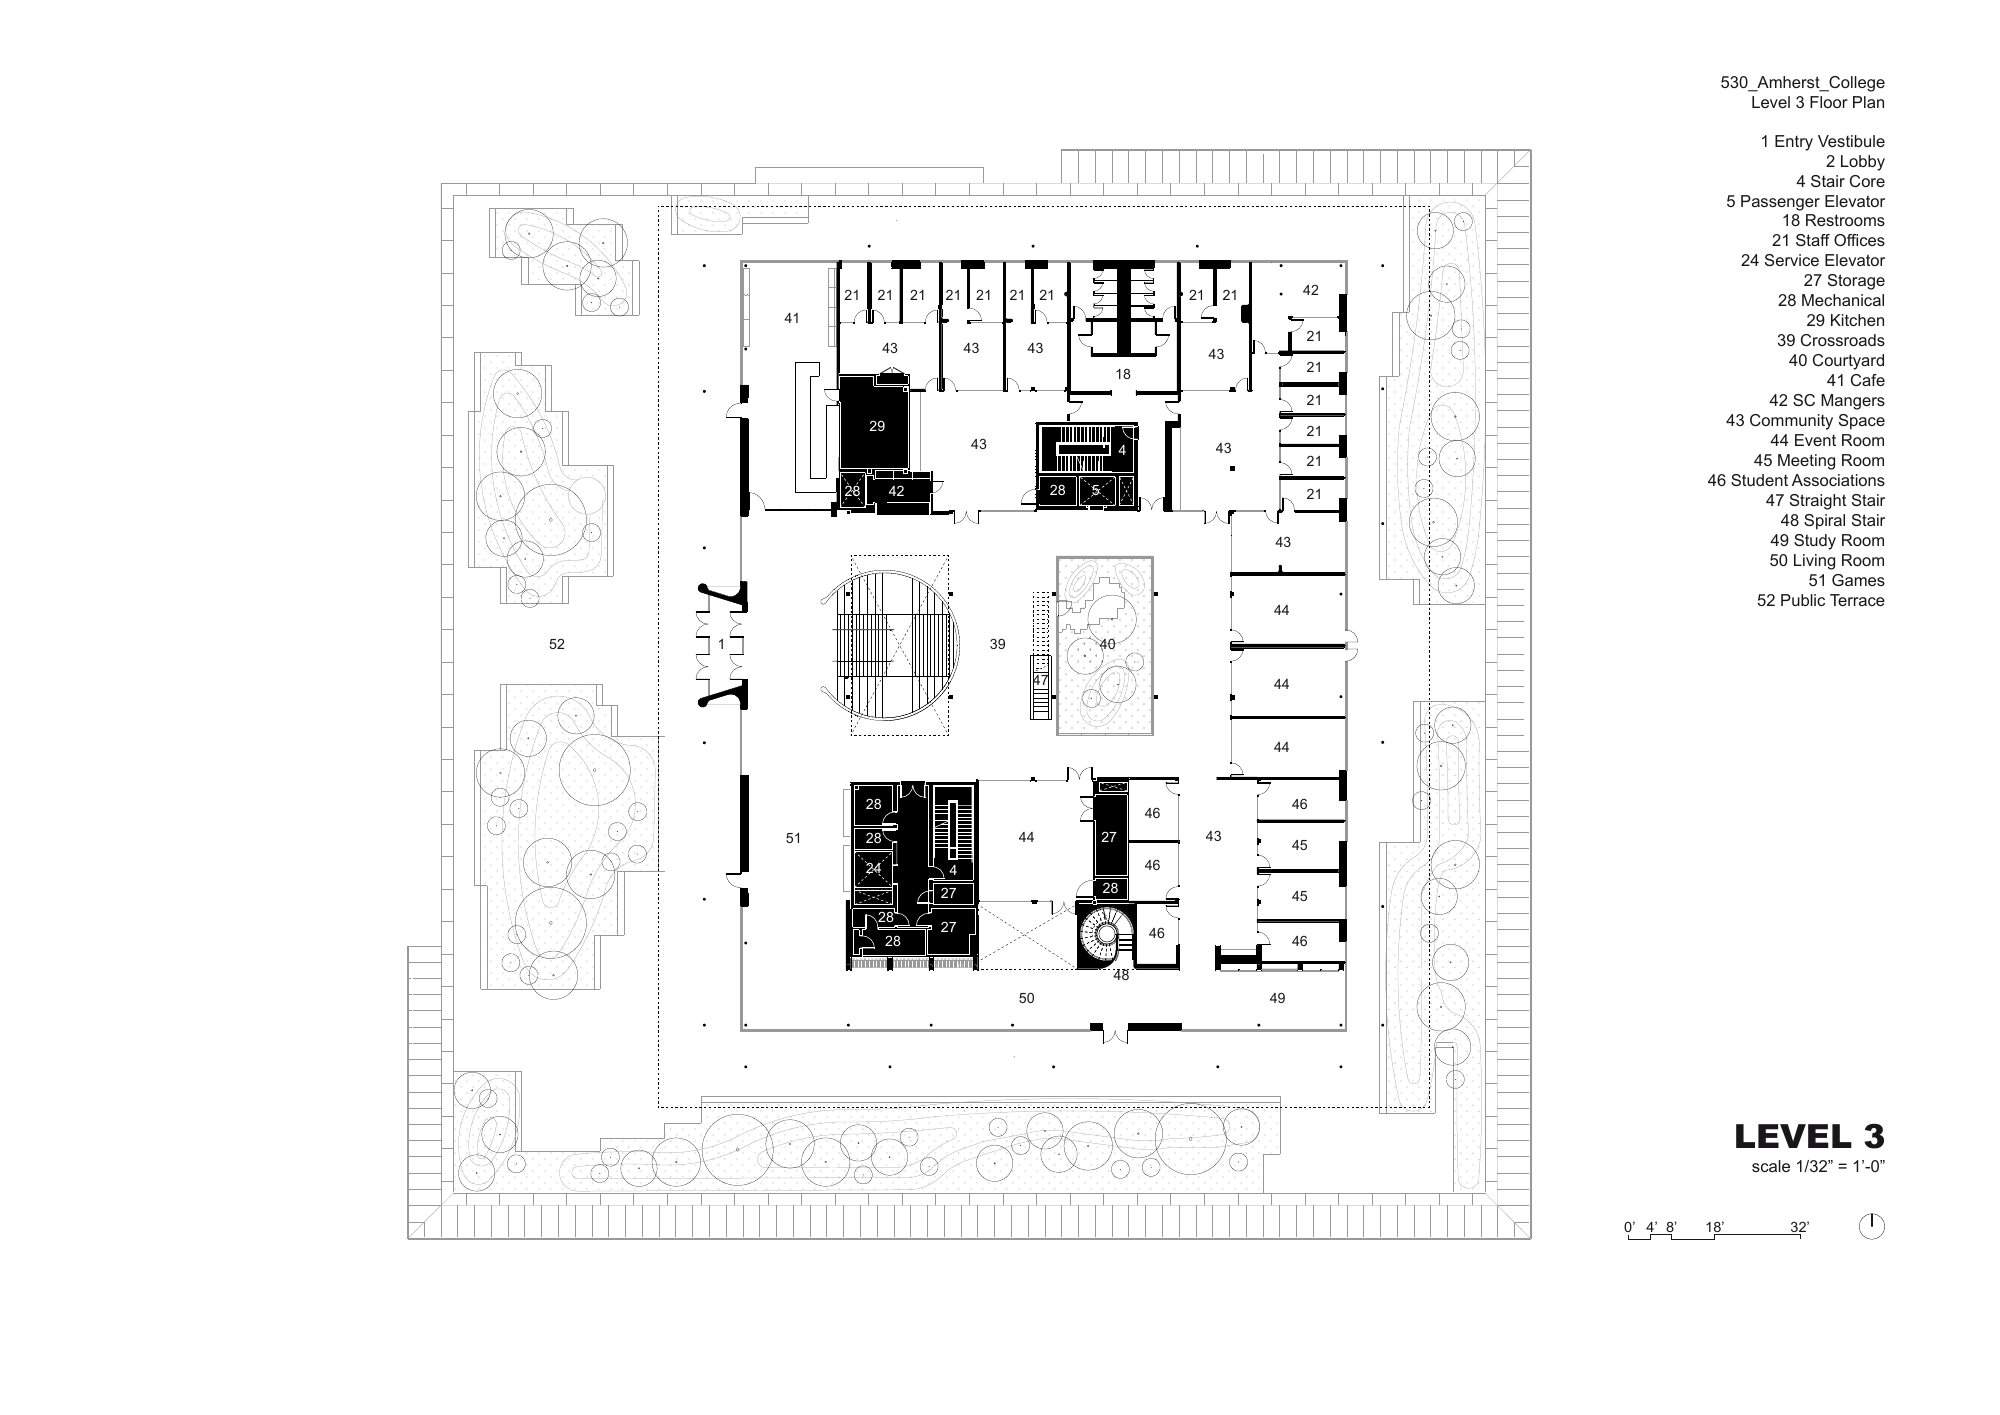
3rd Floor Plan © Herzog & de Meuron
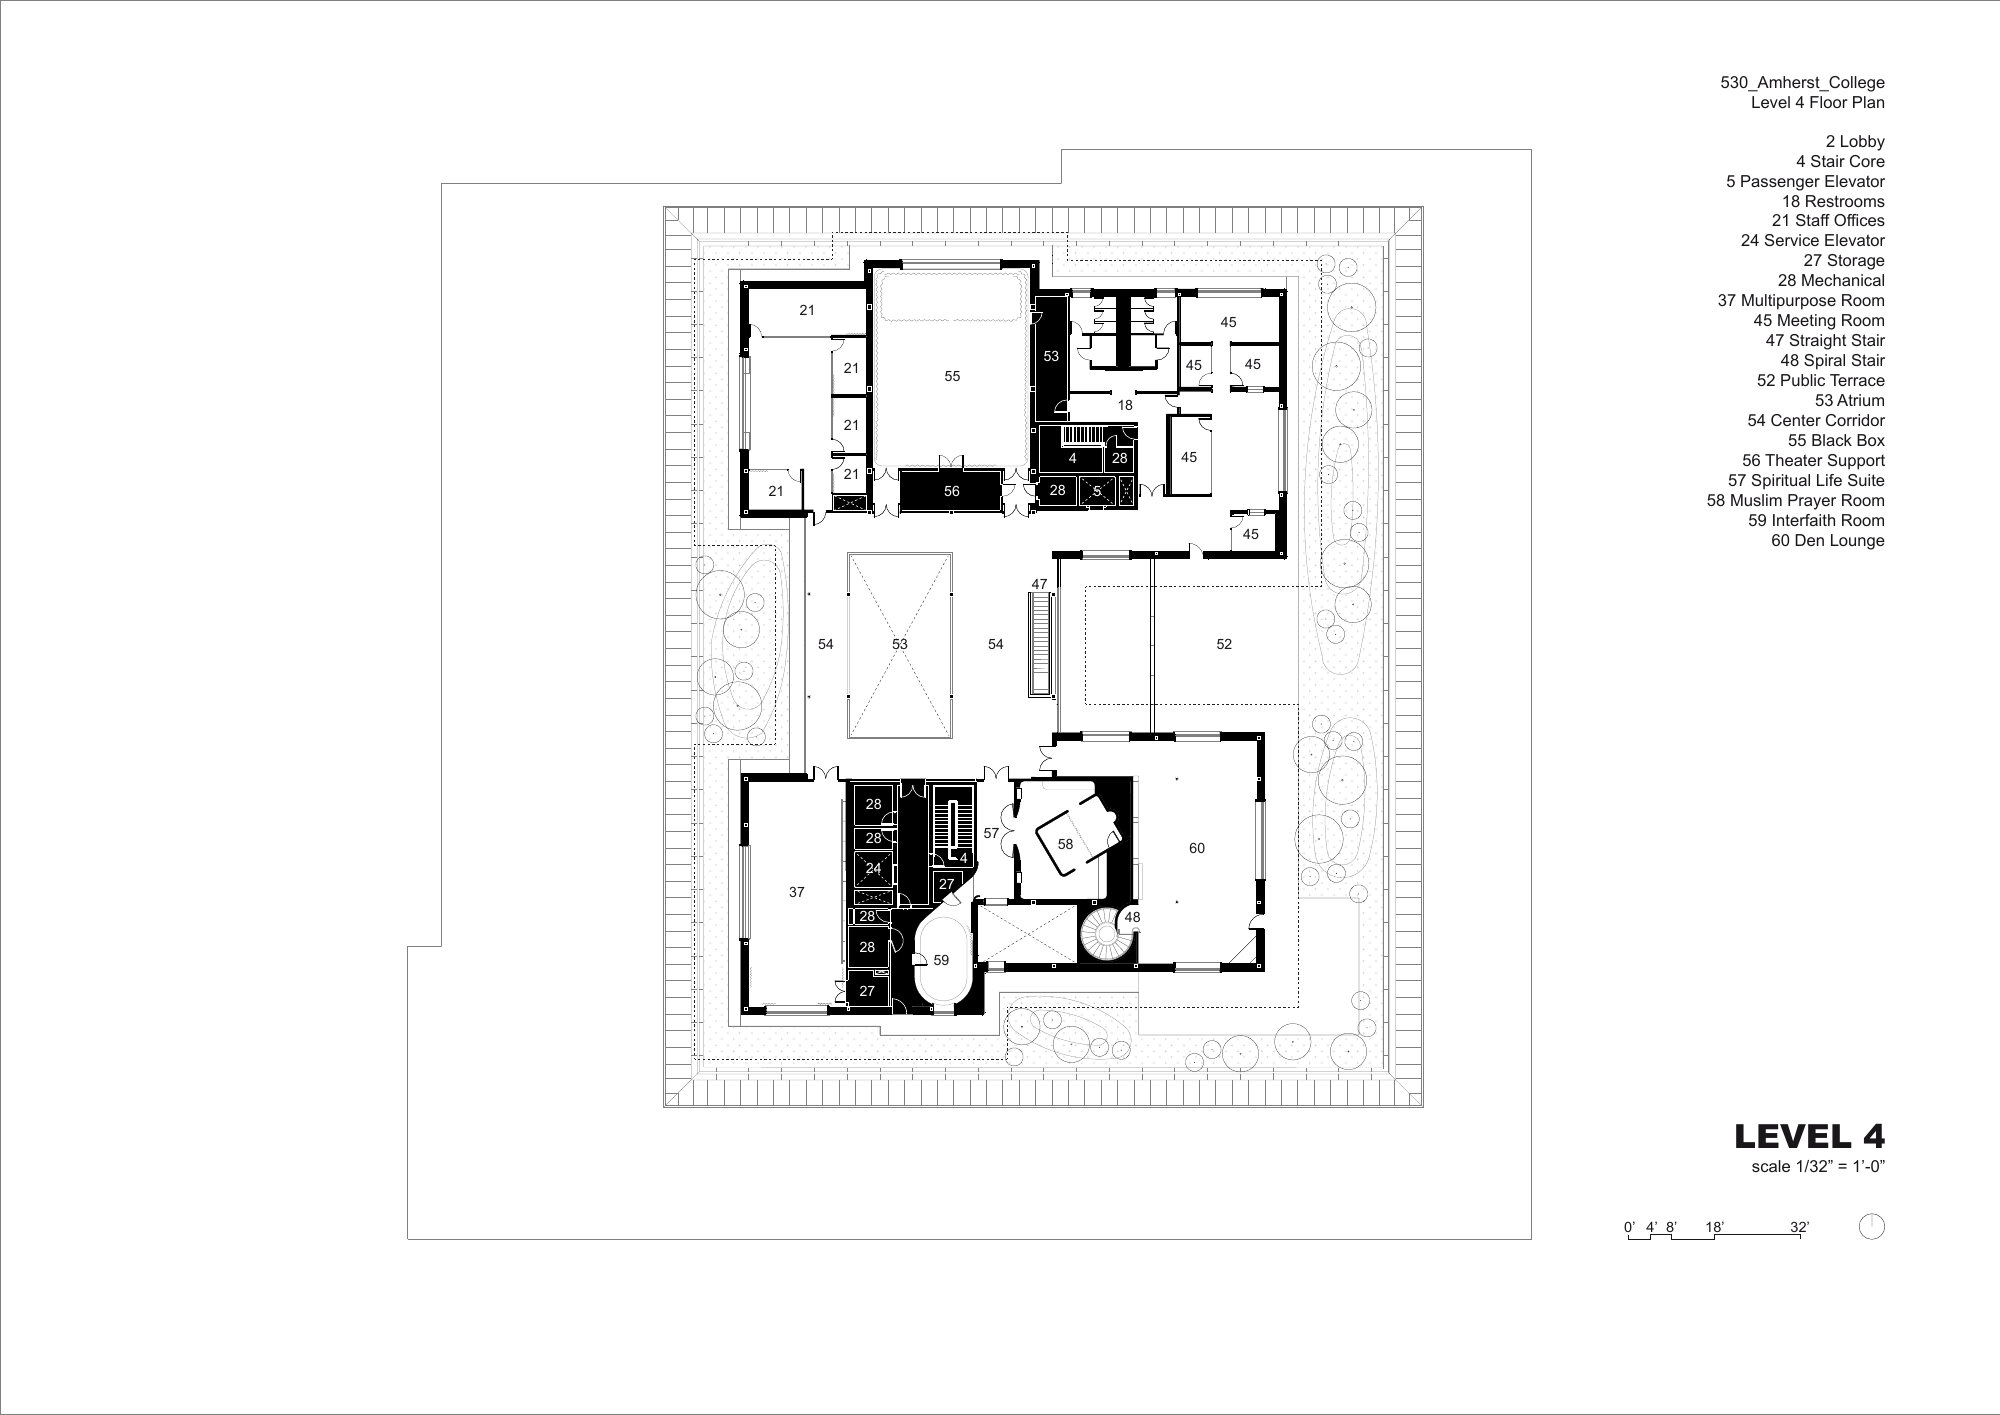
4th Floor Plan © Herzog & de Meuron
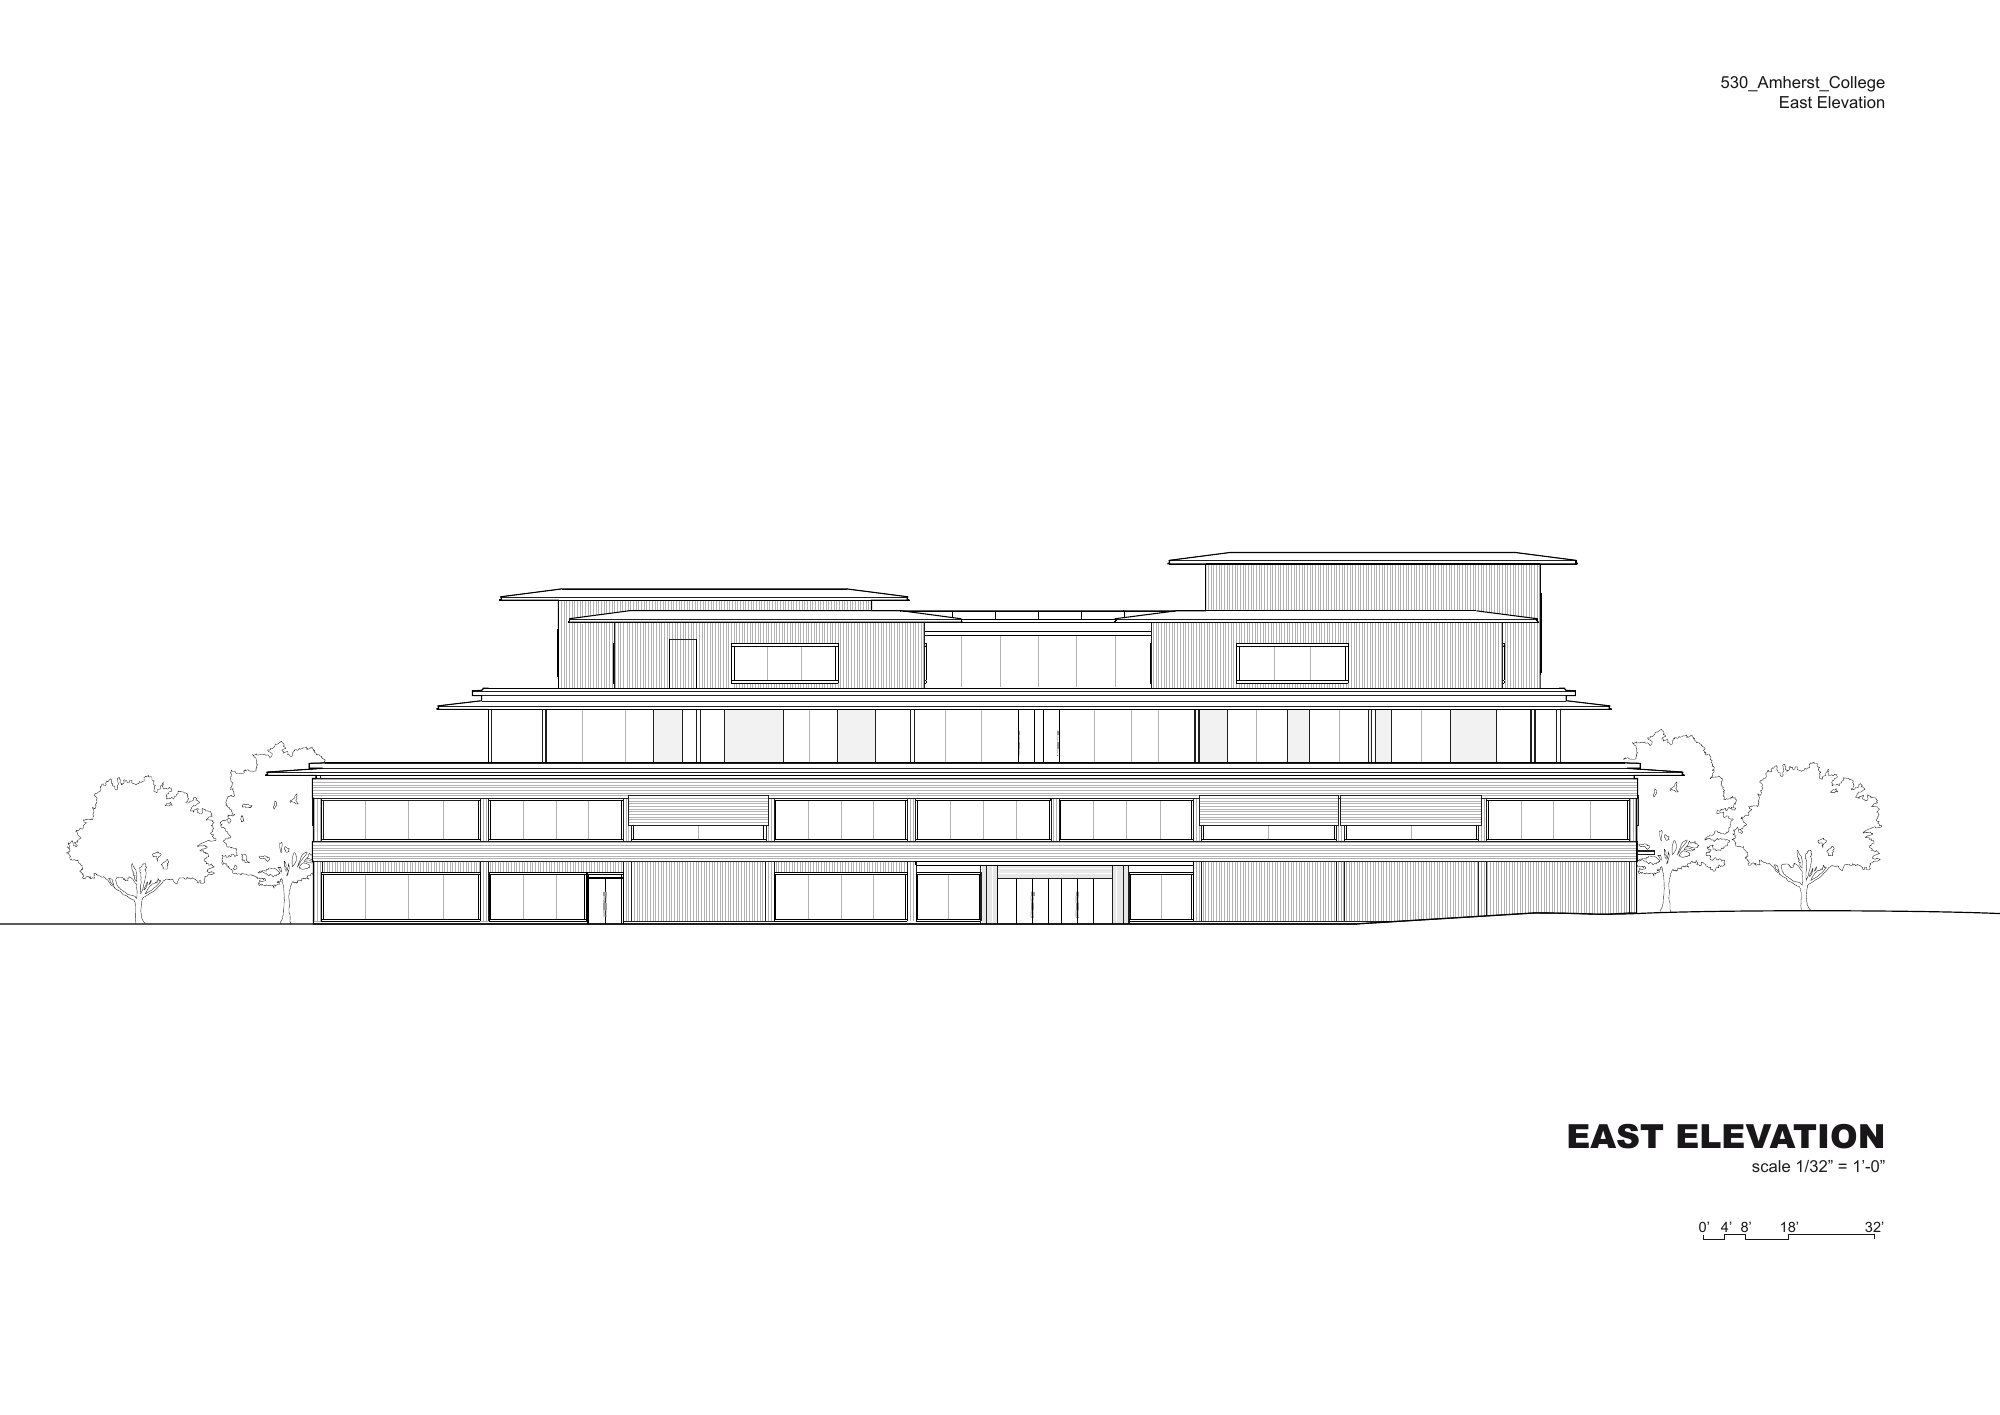
East Elevation © Herzog & de Meuron
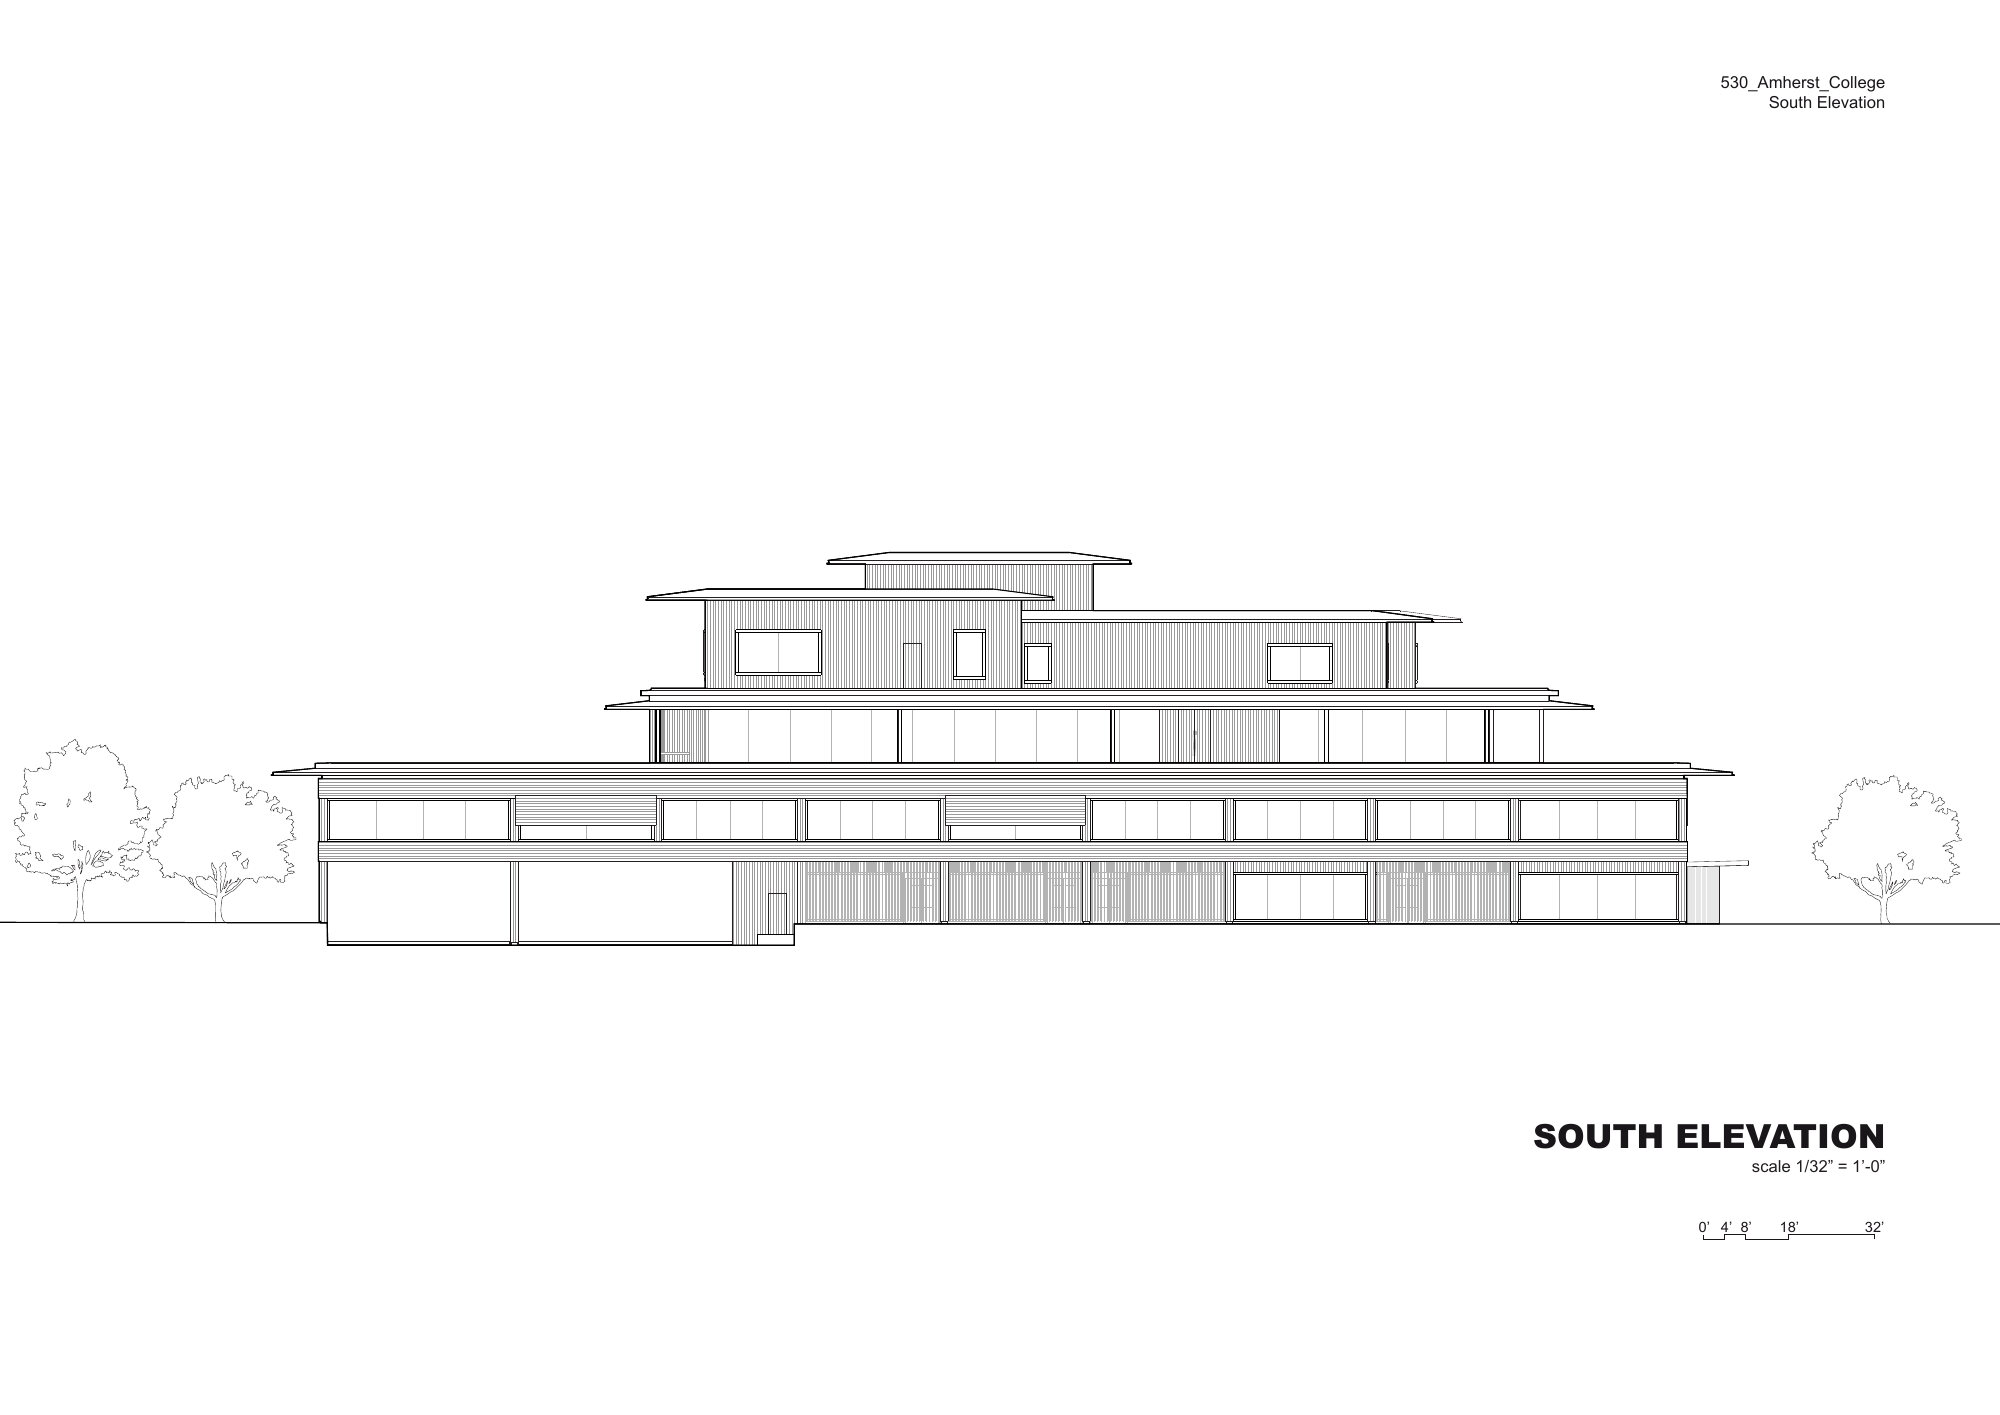
South Elevation © Herzog & de Meuron
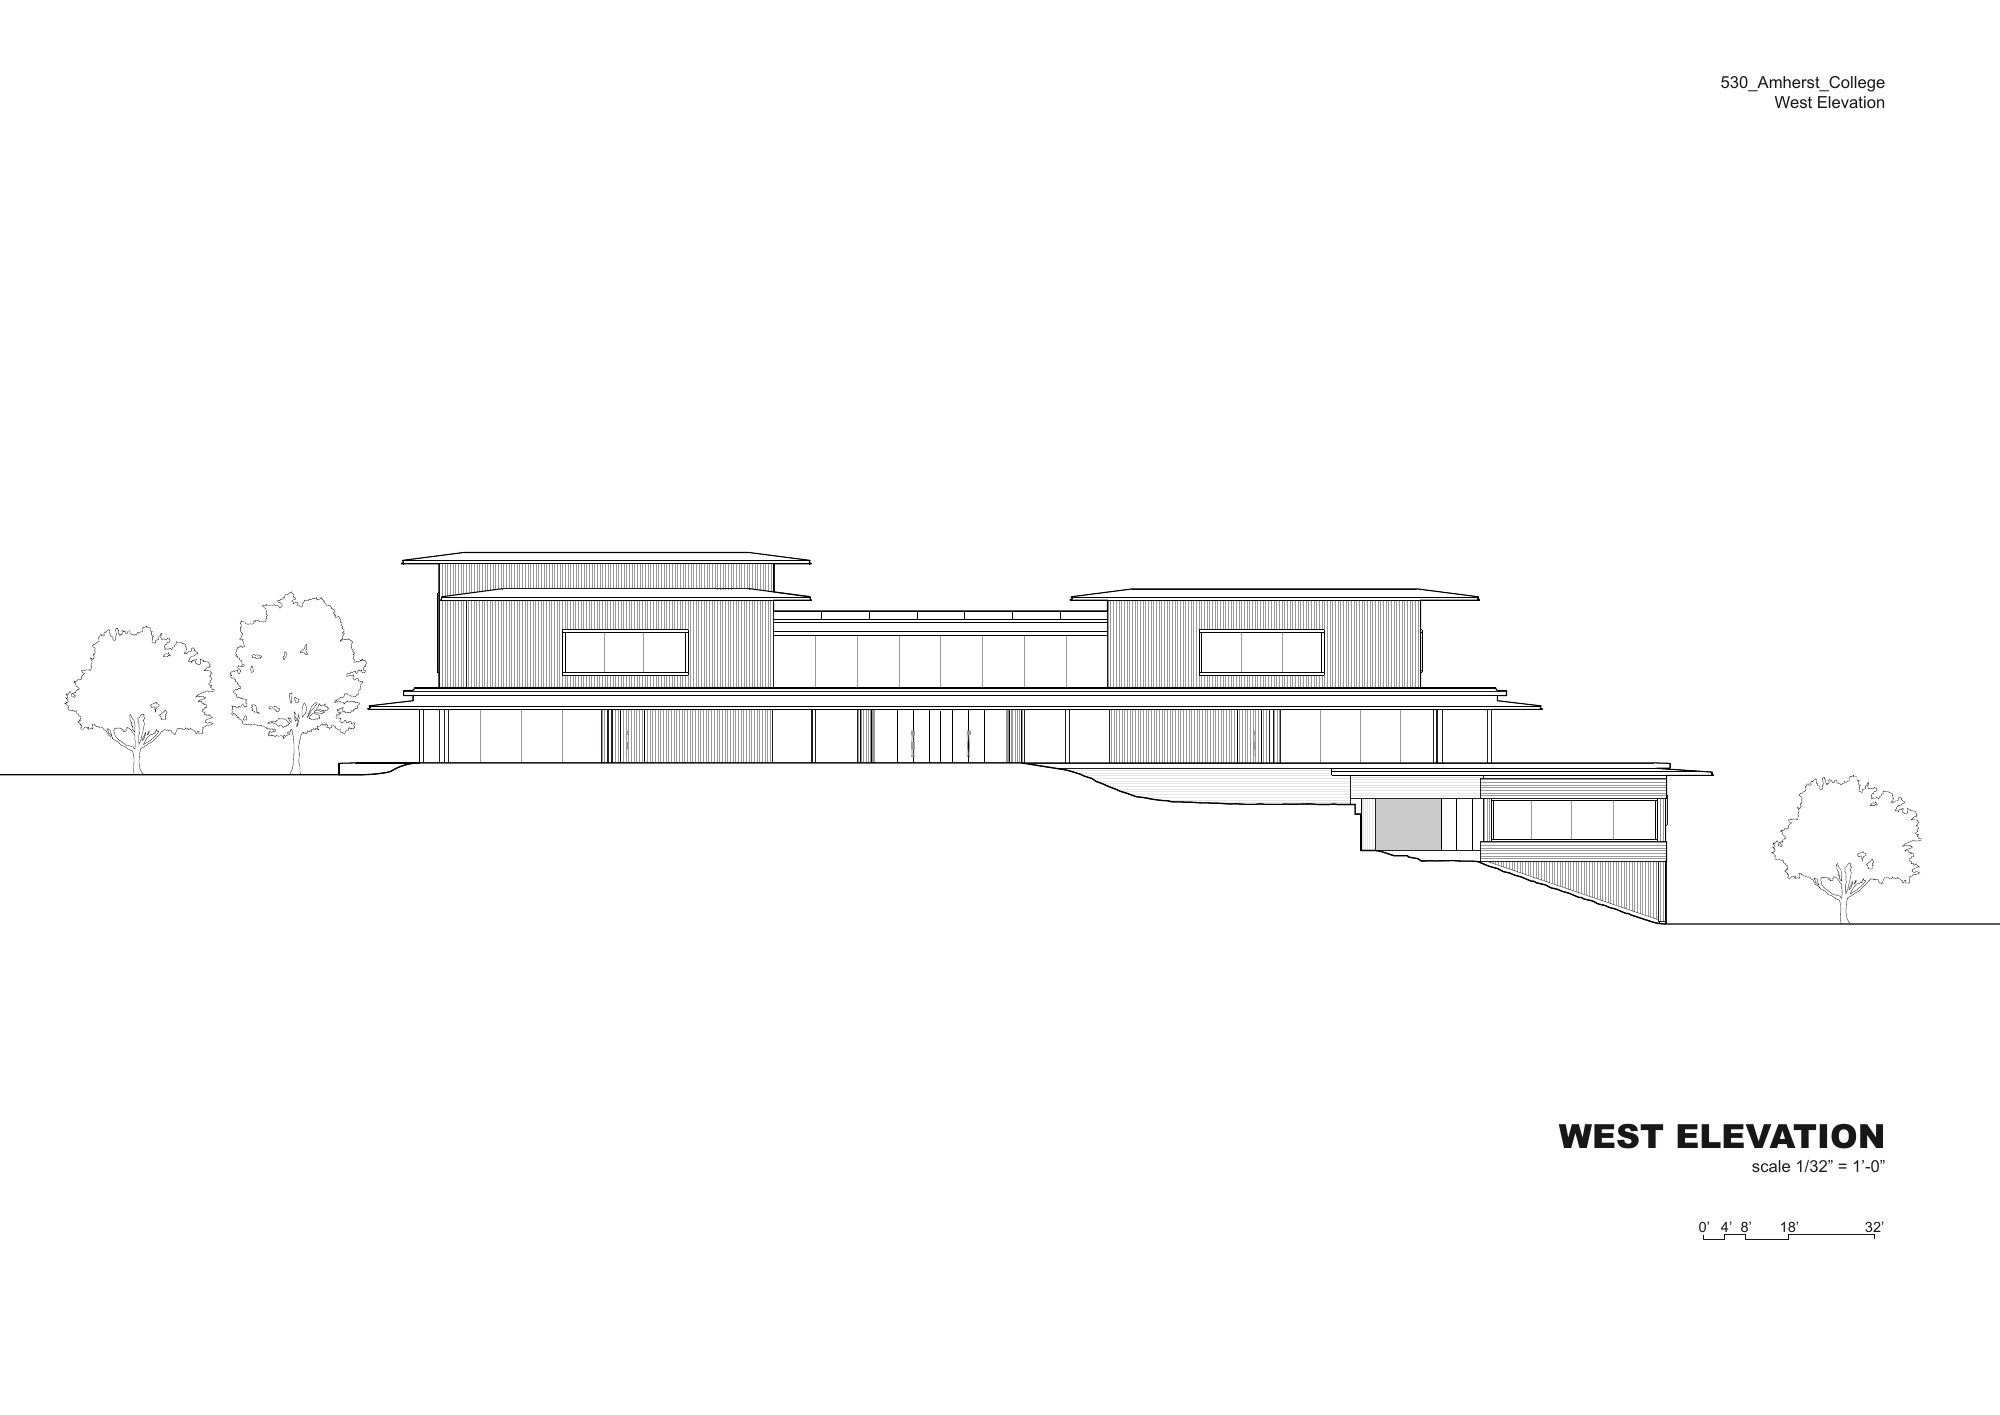
West Elevation © Herzog & de Meuron
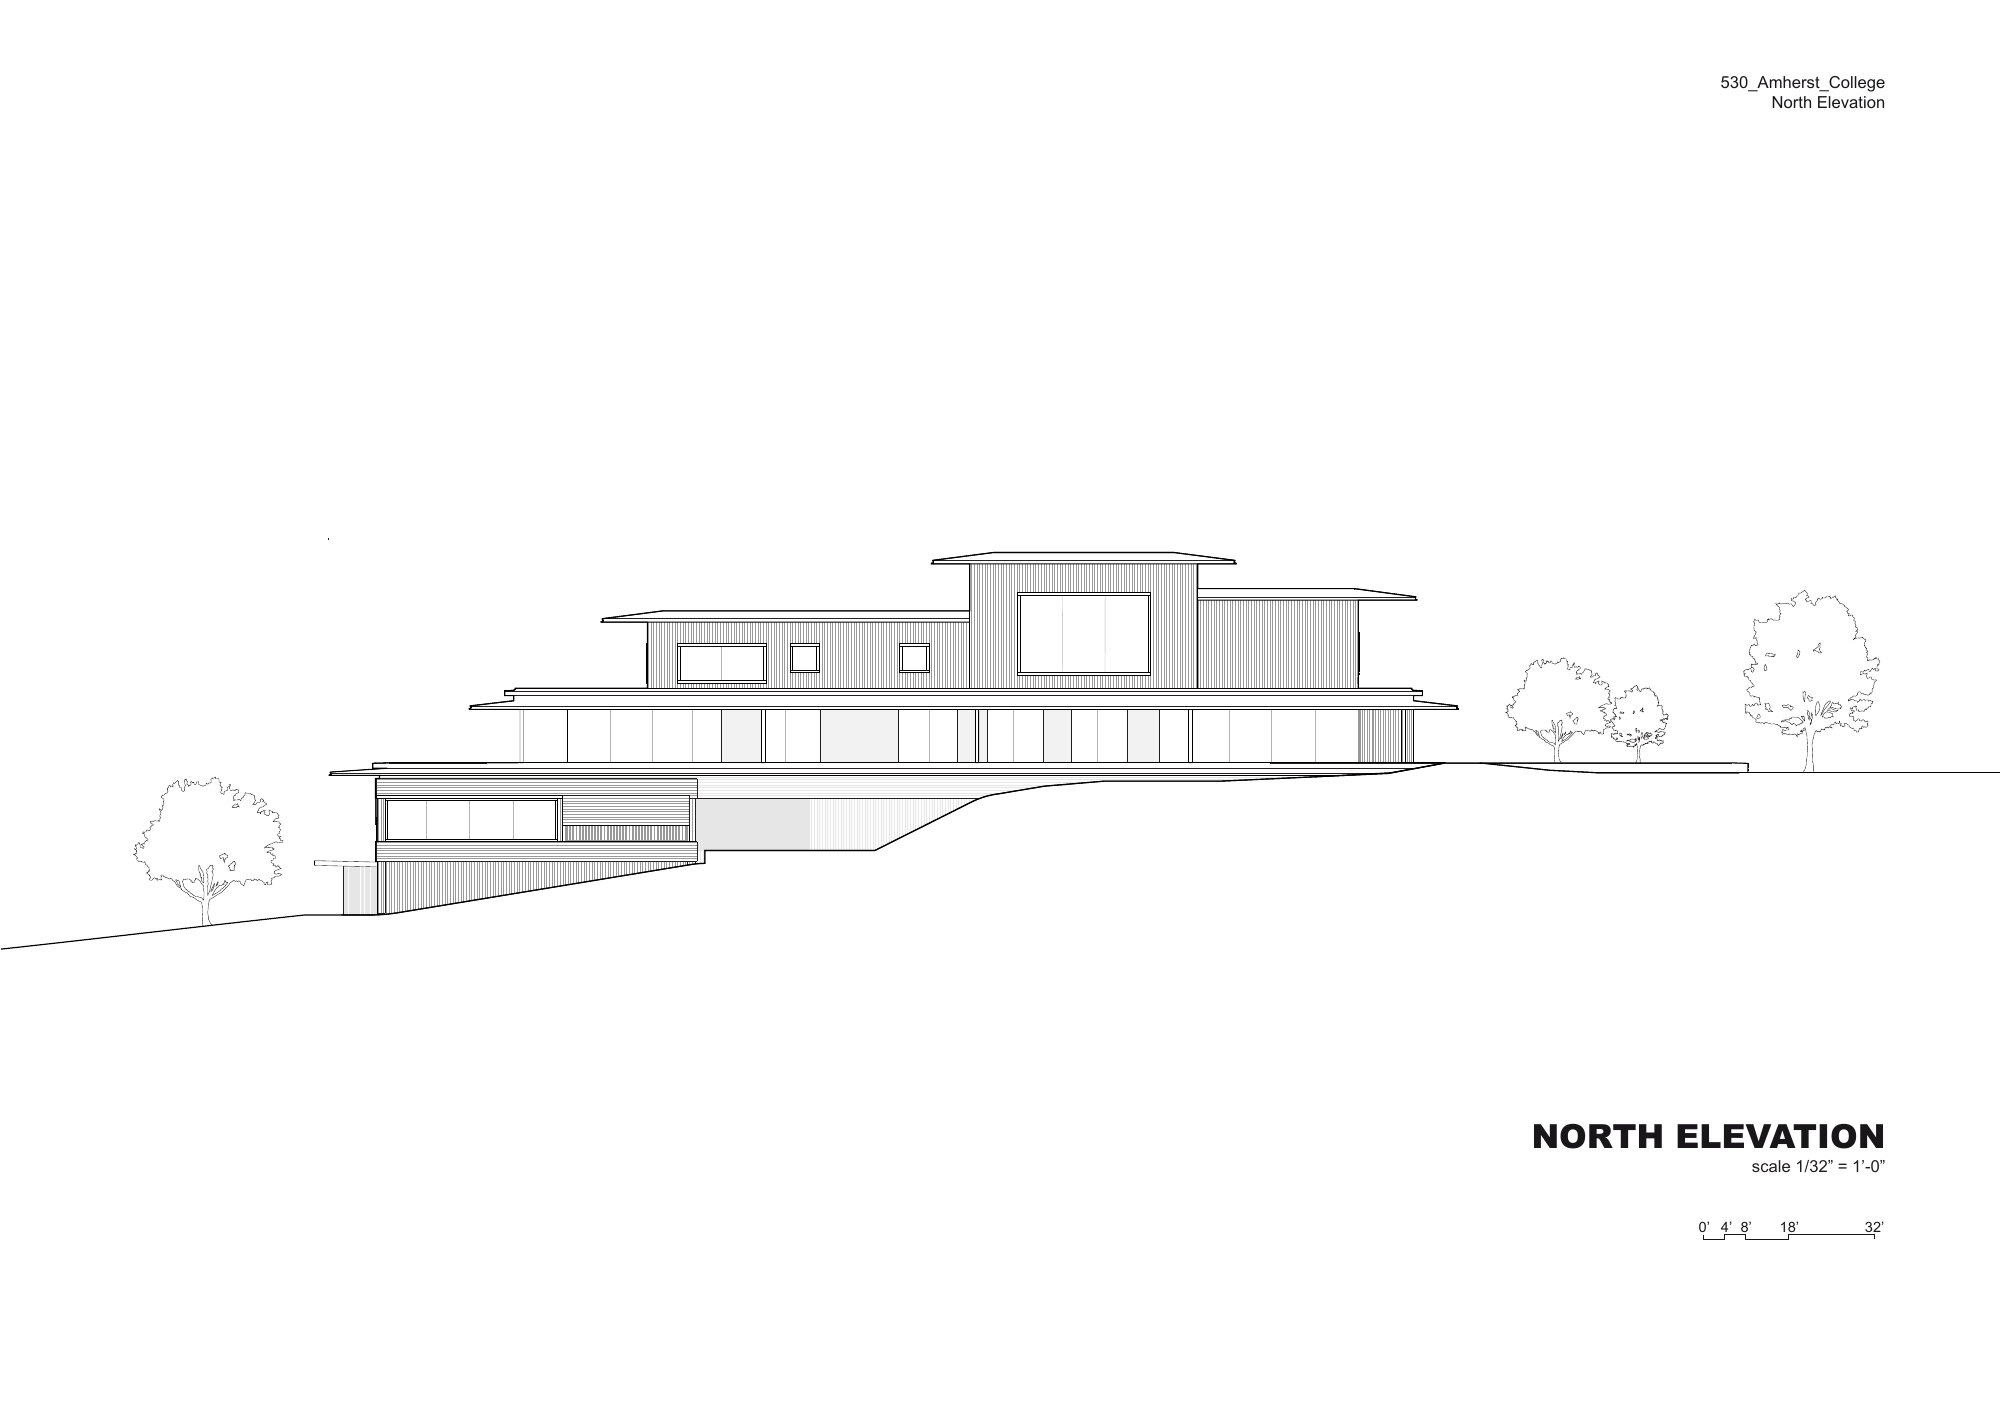
North Elevation © Herzog & de Meuron
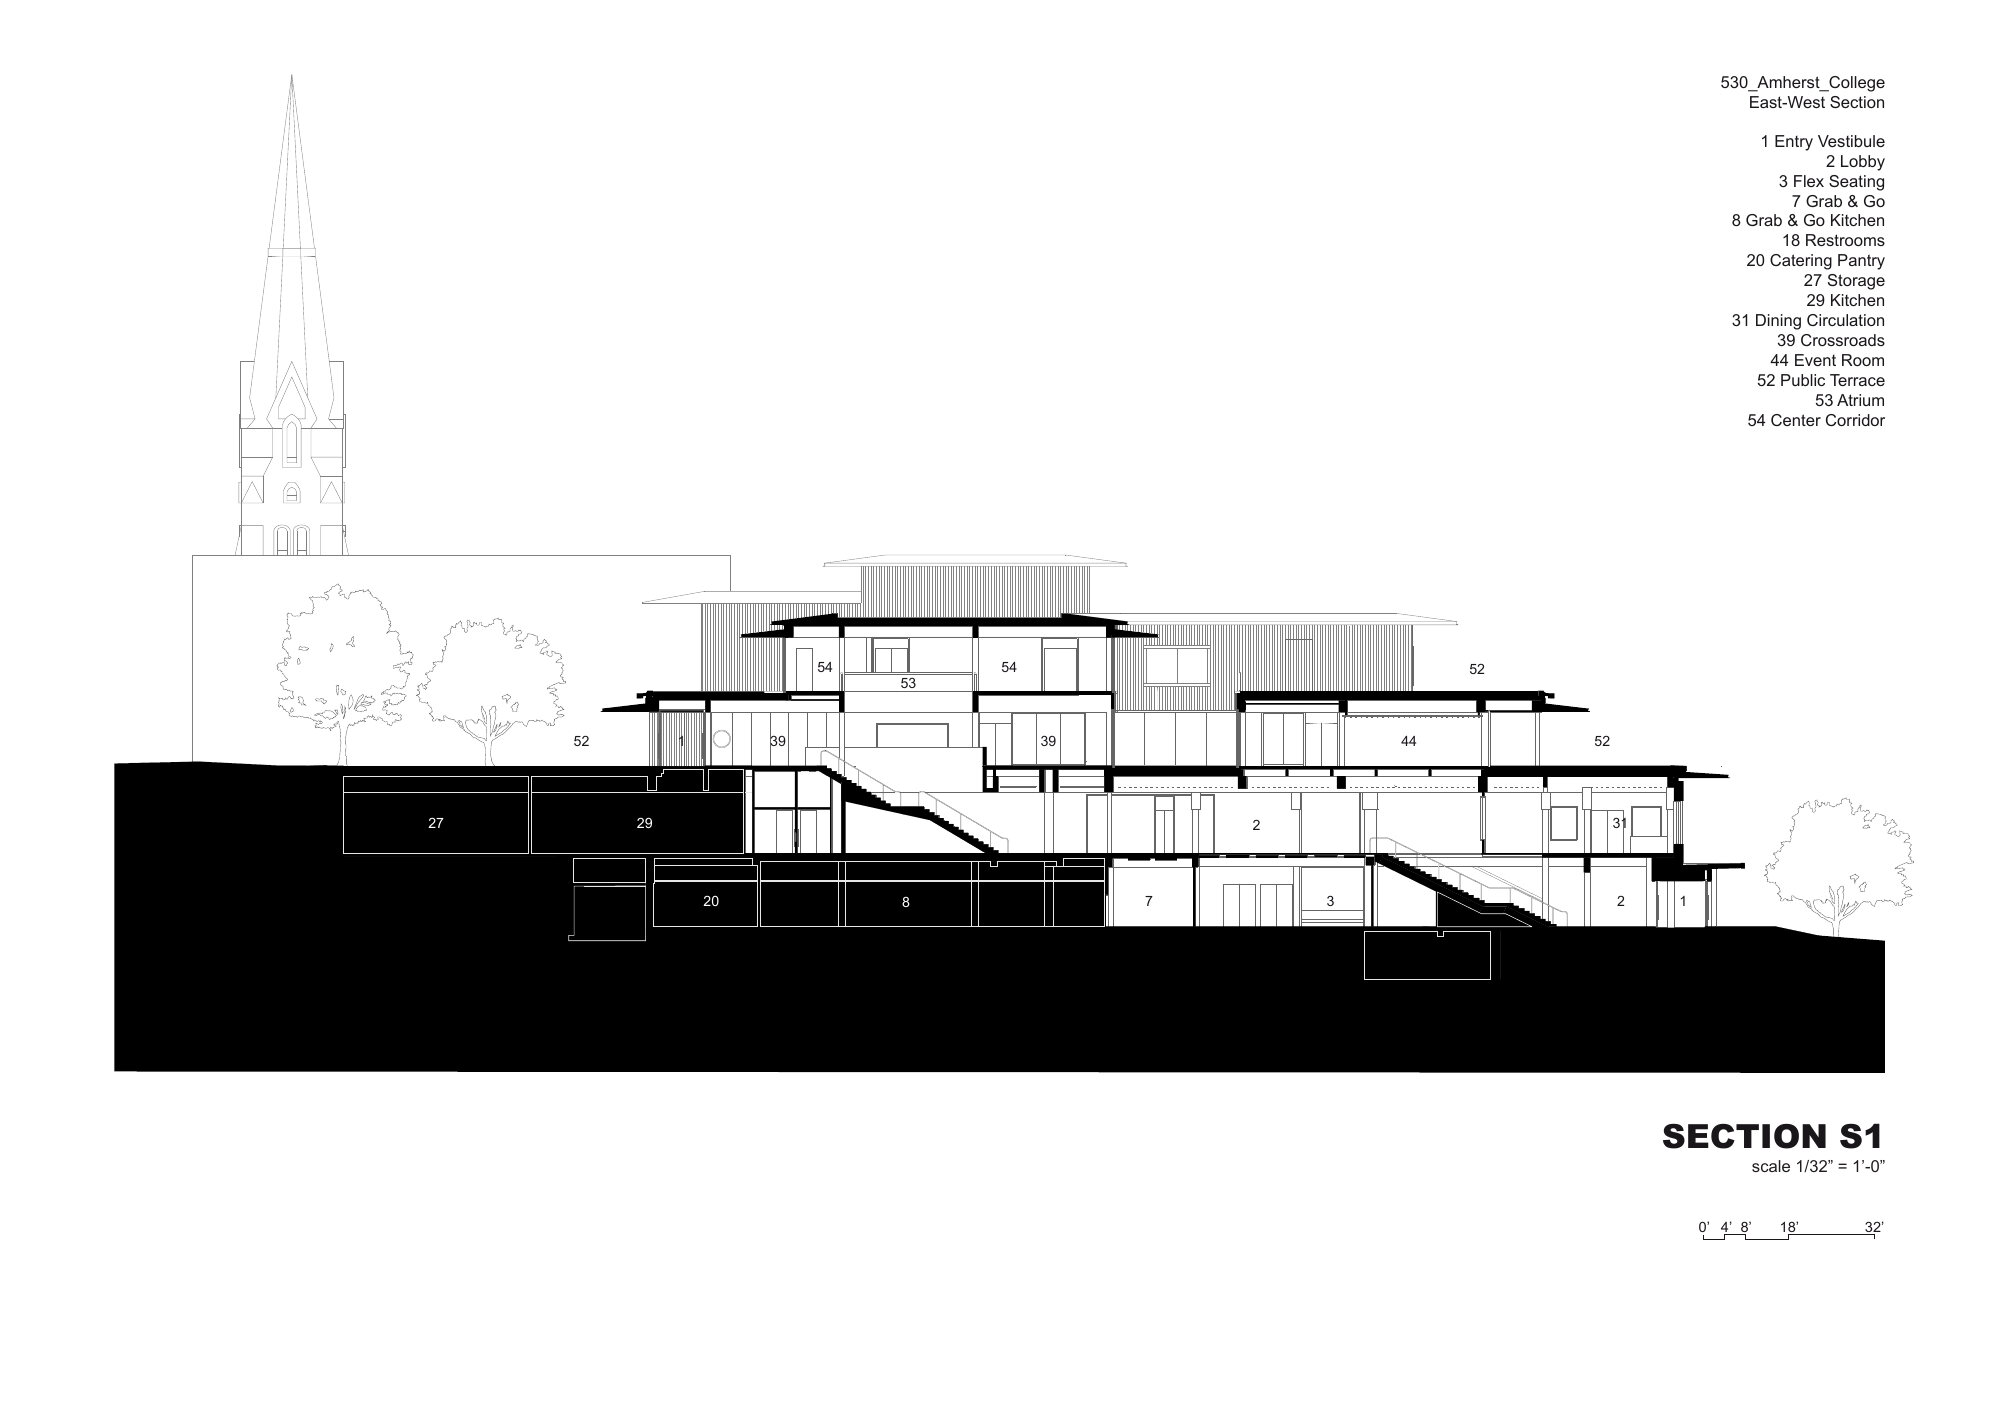
Section © Herzog & de Meuron
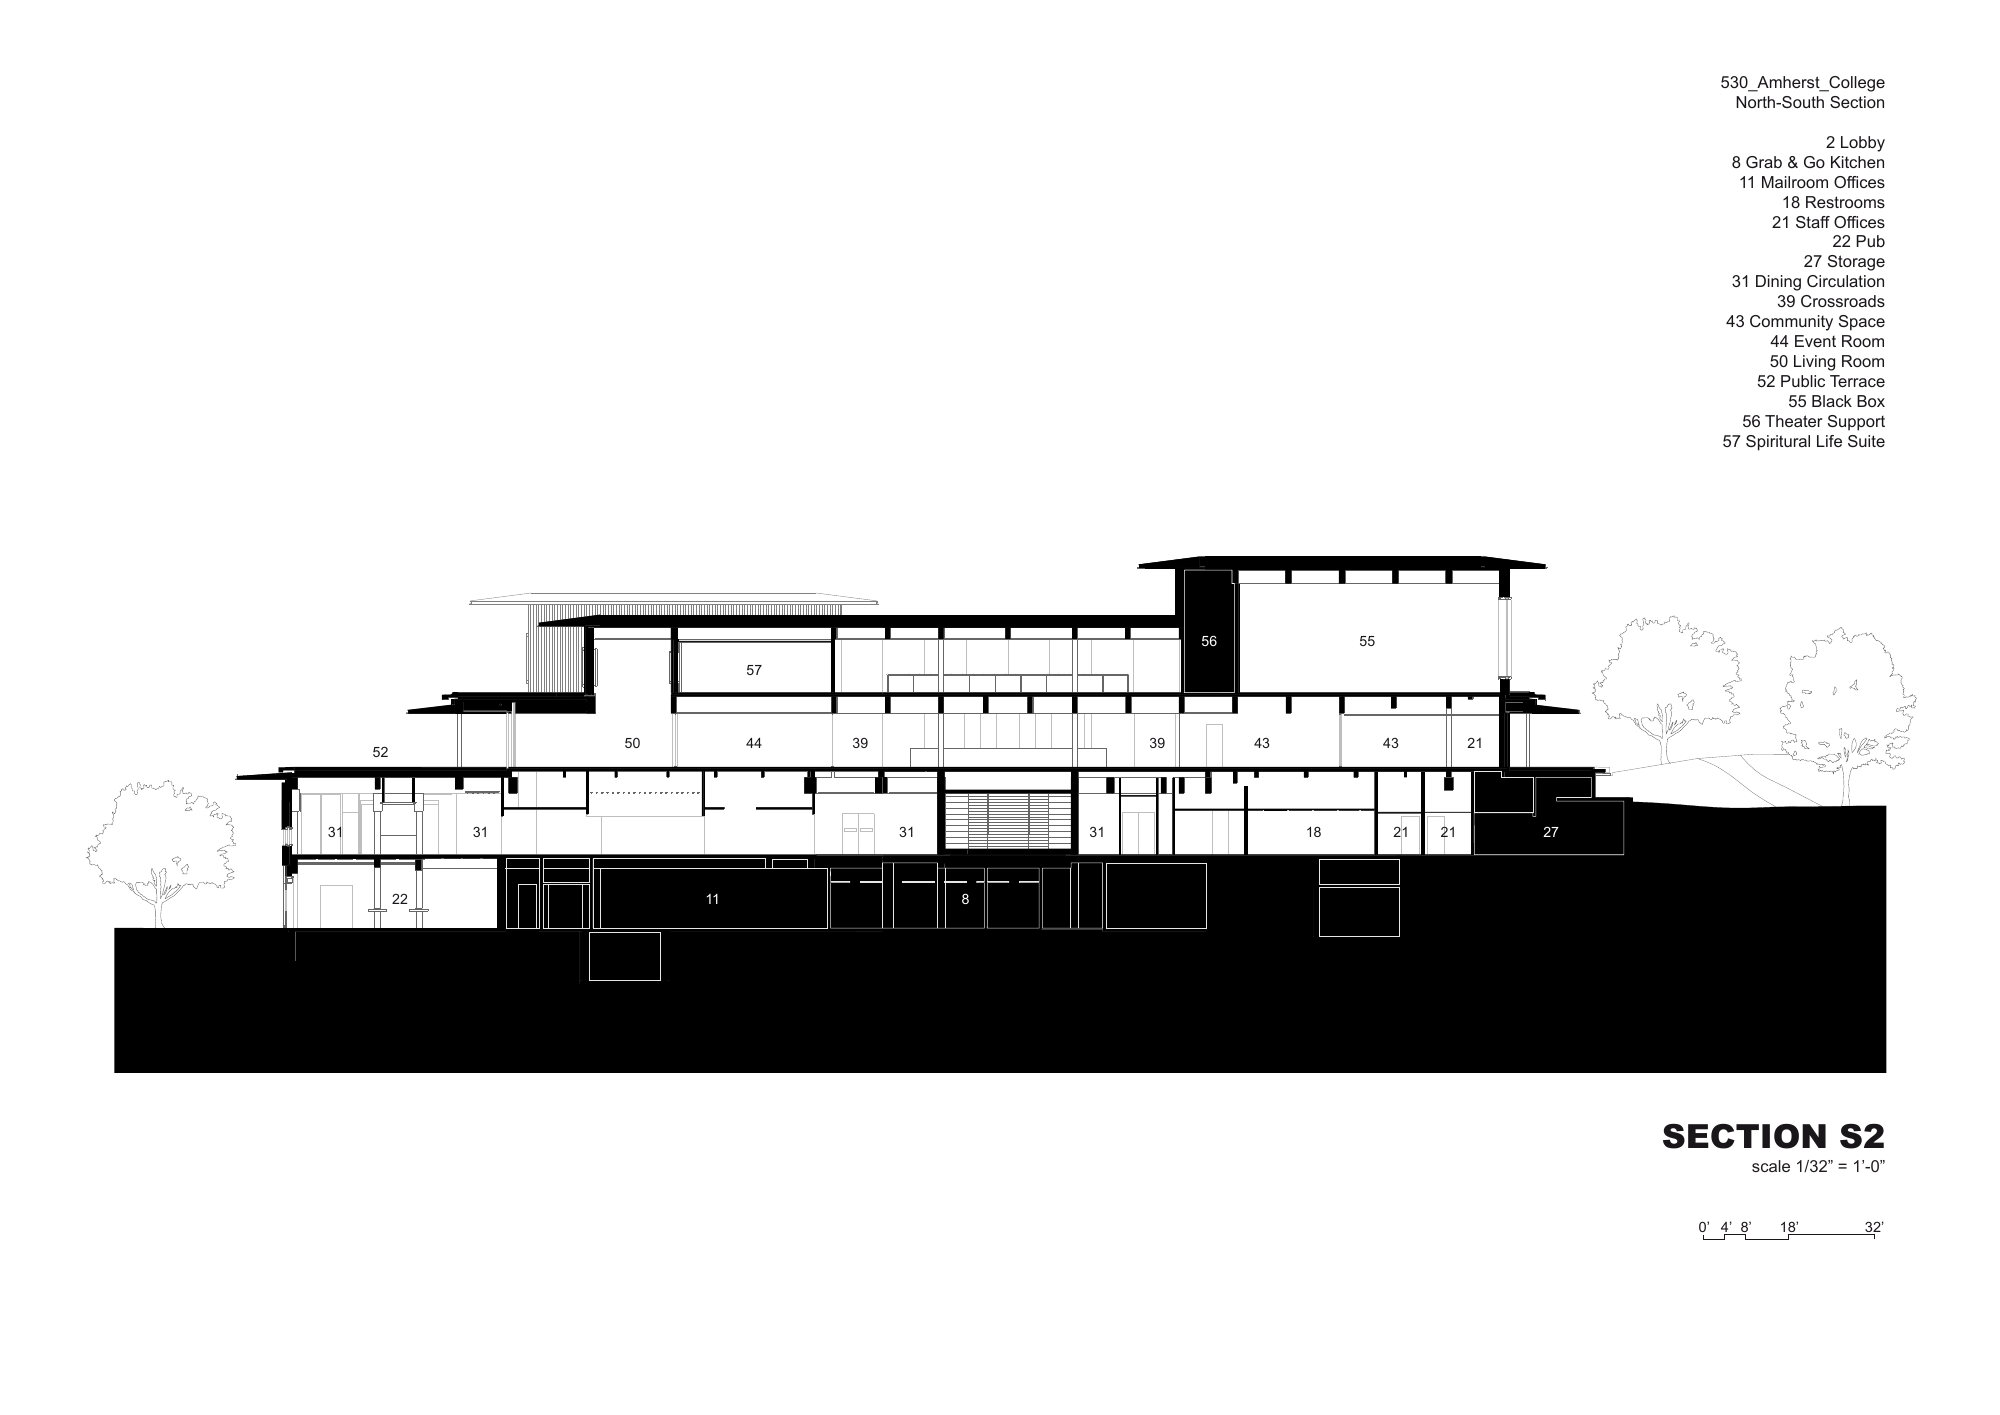
Section © Herzog & de Meuron
以下、ヘルツォーク&ド・ムーロンのリリース(英文)です。
Amherst College
Student Center & Dining CommonsAmherst College has long been recognized for its commitment to academic excellence and the holistic development of its students. The new Student Center & Dining Commons is designed to enhance the student experience by fostering a sense of community and maximizing opportunities to improve well-being. Strategically located at the intersection of the elevated historic quad and lower new greenway, the building will become the heart of Amherst – a place where students can take a short break while commuting between classes, as well as a destination for gathering and developing the social bonds crucial for an individual’s development. All spaces in the new building are connected by a crossroads, a vertical and horizonal network of shared spaces linking the upper quad to the lower greenway, student center to dining, and old to new.
A Sustainable Approach
Reflecting Amherst’s dedication to sustainability, the Student Center & Dining Commons is an important step towards the College’s goal of achieving climate neutrality by 2030. The project incorporates the existing concrete structure of the former Merrill Science Center; By repurposing the concrete structure of the lower two levels, the project effectively reduces material waste while preserving embodied carbon. On top of the existing structure, two new floors are constructed using mass-timber, specifically black spruce sourced from Canada which is known for its low carbon footprint. The new timber structure steps back to offer smaller scale, pavilion-like buildings on the top level in response to the scale of the existing campus. Large overhangs provide ample shade to reduce energy consumption while solar panels on the roof generate renewable energy on site.
The Student Experience
Students enter the building on the ground floor from the greenway and the third floor from the quad. An internal passage links the two entries and all levels together. Approaching from the Quad, visitors are welcomed by an open and inviting interior hall, featuring large windows and a terrace. The main lounge incorporates a large stair, providing informal seating and opportunities for social interaction.
Each level of the building is designed to support different aspects of the student experience. The ground floor houses the Alumni Pub, radio station, and music practice rooms, alongside flexible event and banquet spaces that open to outdoor terraces. The second floor serves as the heart of dining with an expansive open seating area overlooking the greenway, multiple serveries to provide varied and healthy food options, and a multipurpose room for events and student gatherings. The third floor introduces more intimate and interactive spaces, including a café, game area, cultural resource centers, and a winter garden, which brings greenery into the building’s core. At the top of the building, the fourth floor offers spaces for creativity, reflection, and well-being, including a theater, interfaith gathering spaces, and lounges designed for quiet retreat or small group interactions.
Integration of the Outdoors
Throughout the building, natural light, framed views, and the use of natural materials reinforce a connection to the landscape, enhancing both the experience of the space and the well-being of its occupants. Outdoor terraces, positioned at multiple levels, extend social spaces while providing areas for relaxation and meditation and offer views over the nearbye Holyoke range. By integrating these elements, the design supports a cohesive experience, making the Student Center & Dining Commons an essential part of daily life at Amherst College.
“We kept the building’s existing structure and material character, combining adaptive reuse with a new mass-timber addition. The project links the site’s history to Amherst College’s future — creating communal spaces for student life and wellbeing and pursuing climate action as a shared priority. Achieving this level of ambition is owed to an exceptionally committed client and project team.”
Christoph Röttinger
“The new Amherst College Student Center and Dining Commons marks an important milestone for Herzog & de Meuron as our first completed educational project in the United States. We were fortunate to collaborate with a client and school community deeply committed to a holistic education for their students and a belief that good, well-crafted sustainable architecture can both bring people together and serve as an education tool in and of itself.”
Jason Frantzen
ヘルツォーク&ド・ムーロン 公式サイト
https://www.herzogdemeuron.com/